

favorites
favorites
favorites
Favorite Properties
Form submitted successfully!
You are missing required fields.
Dynamic Error Description
There was an error processing this form.
1605 Blossom Field Way
Encinitas, CA 92024
AREA SQFT
1,967
BEDROOMS
4
BATHROOMS
2
Welcome to this beautifully maintained Seagate Village home offering the perfect blend of comfort, space, and coastal living. Featuring 4 bedrooms, 2 full bathrooms, a powder room, and approximately 1,967 square feet of living space, this thoughtfully designed floor plan provides room for everyone with spacious living areas, abundant natural light, and a seamless flow for everyday living and entertaining. Situated on a desirable corner lot with no homes directly behind, the property enjoys added privacy, peaceful surroundings, and an open feel rarely found in today's market. The private backyard is perfect for relaxing, entertaining, and enjoying Encinitas' year-round coastal climate. Residents enjoy access to Seagate Village amenities including a pool, spa, tennis courts, pickleball courts, and volleyball courts. Located within highly regarded school boundaries and just minutes from beaches, shopping, dining, parks, and trails, this home offers an exceptional opportunity to enjoy one of Encinitas' most sought-after coastal communities. With its desirable location, functional floor plan, and wonderful community amenities, this is a place you'll be proud to call home. SOUGHT AFTER ENCINITAS... DON'T LOOK ANY FURTHER, THIS IS A DIAMOND!
4 Clearview
Newport Beach, CA 92657
AREA SQFT
6,461
BEDROOMS
5
BATHROOMS
5
Set within one of Newport Coast’s most coveted gated communities, this stately Palladian-style custom villa commands a premier front-row position in Pelican Ridge, capturing sweeping canyon vistas that extend to the Pacific Ocean beyond. Prominently positioned, three feet above grade, on an approximately 13,591-square-foot homesite, the residence blends timeless architecture, eye-pleasing symmetry, exceptional privacy, and refined coastal living in one of Southern California’s most sought-after settings. A dramatic double-height entry introduces approximately 6,461 square feet of thoughtfully designed interiors defined by soaring ceilings, abundant natural light, gracious proportions, no level changes on each floor provides an effortless flow between formal and casual living spaces. Designed for both everyday comfort and sophisticated entertaining, the home offers four bedrooms and five baths, including a desirable main-level junior suite ideal for guests, extended family, or multigenerational living. Expansive living and entertaining areas are framed by large-scale windows that showcase picturesque canyon and ocean views, creating a constant connection to the surrounding landscape. At the heart of the home, the gourmet kitchen is complemented by a butler’s pantry, breakfast nook, and informal sitting room, forming a warm and inviting gathering space. An office, or optional bedroom suite, further enhances the flexibility and functionality of the main level. Occupying a privileged position at the rear of the upper level, the primary suite serves as a private sanctuary, offering tranquil canyon and ocean views, luxurious finishes, a spa-inspired atmosphere, and private balcony with sweeping ocean and canyon views. A recently added bedroom suite and adjoining sitting room complete the upper floor, providing additional comfort and versatility with ocean and canyon views. Equally impressive is the rare four-car subterranean garage, finished with epoxy floors and fresh paint and accessed via a subtle-grade entry. Designed to accommodate automotive enthusiasts while offering exceptional storage and practicality, this distinctive space elevates the home’s appeal. Outside, the property’s commanding front-row setting showcases the natural beauty of Newport Coast, where rolling canyons meet the Pacific horizon. Residents enjoy access to amenities at the Newport Coast Community Center including pools, sport courts, and a clubhouse, as well as convenient proximity to world-class shopping and dining, championship golf, renowned beaches, and nearby John Wayne Airport. Representing a rare combination of scale, setting, architectural distinction, and lifestyle, this exceptional estate embodies the very best of Newport Coast living.
2615 Victoria Drive
Laguna Beach, CA 92651
AREA SQFT
3,085
BEDROOMS
3
BATHROOMS
3
Commanding an elevated position overlooking famed Moss Point, just a short walk from the sands of Victoria Beach, 2615 Victoria Drive is a contemporary coastal retreat offering 3 bedrooms, 4 bathrooms, and approximately 3,085 square feet of living space, set against sweeping 270-degree ocean views of Laguna Beach's shoreline. Built in 2008, the residence presents a modern aesthetic with an emphasis on natural light and indoor-outdoor flow. Walls of folding glass open the living area to views of the Pacific, flooding the primary living spaces with light and creating a seamless connection between indoors and out. The open-concept upper level is anchored by a chef's kitchen outfitted with a Wolf range and Sub-Zero refrigeration, dark quartz countertops, custom cabinetry, and a center island. The space flows into the dining and living areas, extending to an ocean-view terrace suited for sunset entertaining or quiet mornings overlooking the coastline. Occupying its own private level, the primary suite sits above the coastline with ocean views as a backdrop. The spa-inspired bath features stonework, wood accents, a wet room with soaking tub and shower, and a walk-in wardrobe. On the lower level, a private pool and in-ground spa — a rare amenity for a home this close to the beach — open through pocketing glass doors to an entertaining lounge with a wet bar, built for indoor-outdoor hosting. Two additional guest bedrooms and baths complete the residence. Throughout, marble surfaces, wide-plank wood flooring, and designer finishes reflect the quality of construction. A two-car garage and ample storage add everyday convenience. Lot size: 2,400 sq ft. Victoria Beach, top dining, boutique shopping, and Laguna Beach's arts scene are all just moments away.
2415 La France St.
San Diego, CA 92109
AREA SQFT
2,331
BEDROOMS
3
BATHROOMS
4
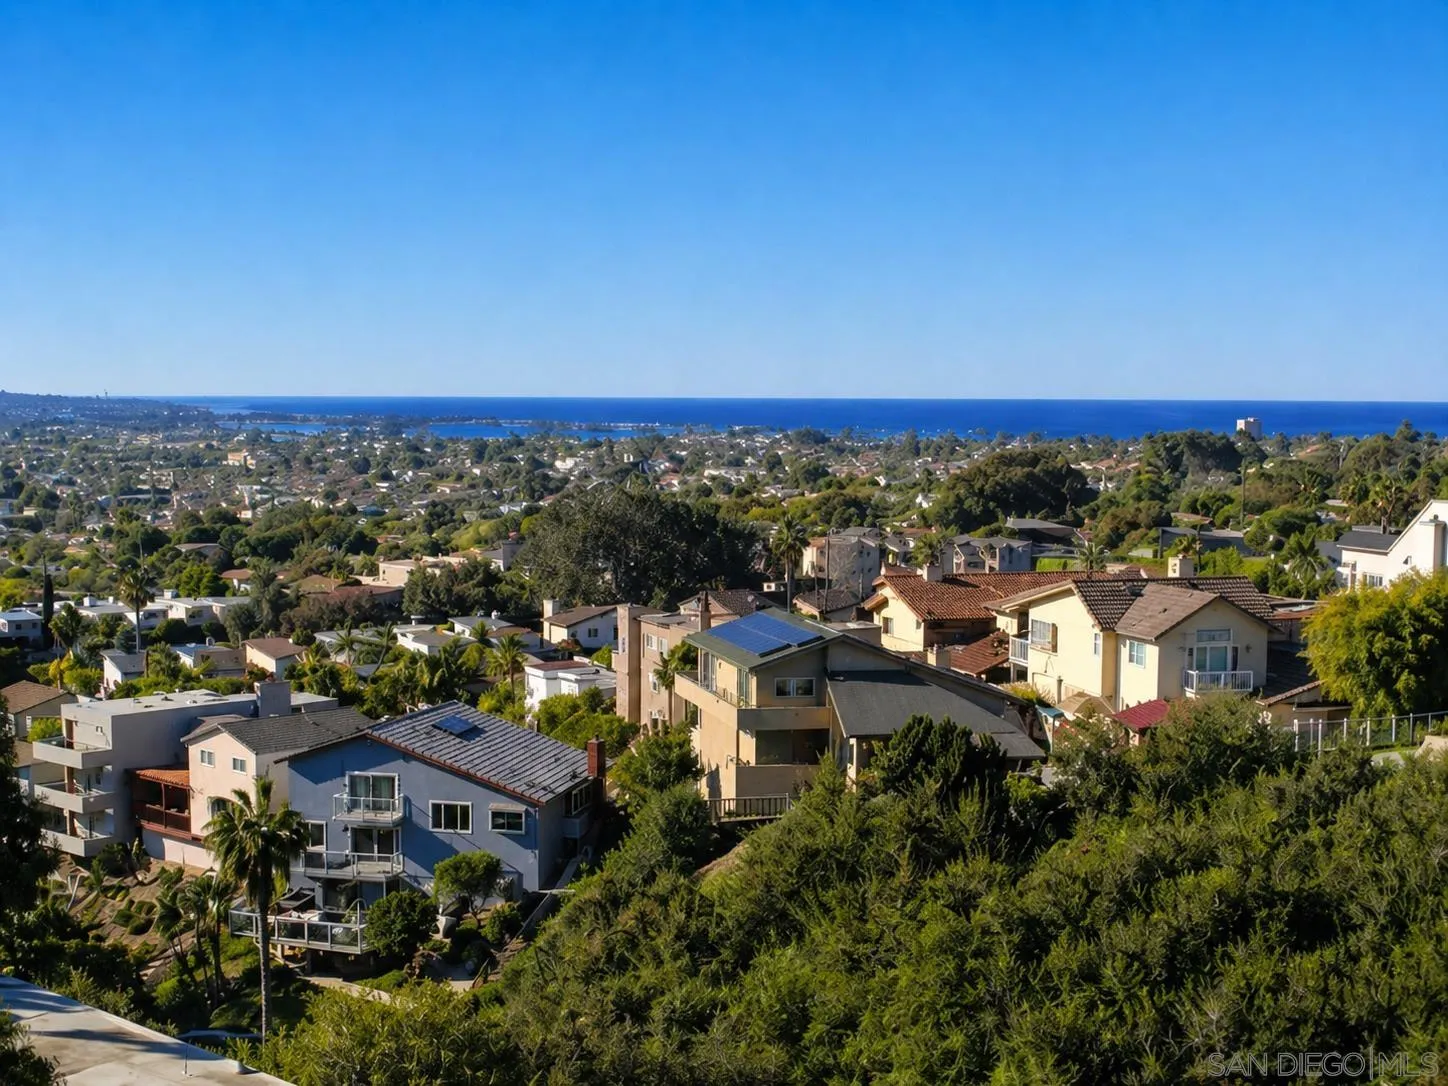
Pacific Beach View Home with Bonus Adjacent Lot — Price Reduced to Sell at $1,999,990 Rare opportunity to own a Pacific Beach view home in a quiet cul-de-sac location with panoramic views of Mission Bay, the Pacific Ocean, city lights, and surrounding coastal hills. 2415 La France Street offers an approximately 2,331 sq. ft. single-family residence with 3 bedrooms and 3.5 bathrooms in one of Pacific Beach’s desirable view corridors. The existing residence provides immediate use, rental potential, and future flexibility. A fourth bedroom appears readily configurable, and additional unpermitted space is believed to exist. As an added bonus, the sale includes the adjacent approximately 6,763 sq. ft. lot identified as APN 417-132-28-00, creating a combined approximately 10,163 sq. ft. of land. Close to beaches, bayfront recreation, restaurants, shopping, schools, and major freeways. Price reduced to sell at $1,999,990. Buyer to verify all square footage, lot size, zoning, development potential, utilities, permits, setbacks, view corridors, bedroom count, unpermitted space, and permissible uses with the City of San Diego and appropriate professionals.
7158 Romero Loop
La Jolla, CA 92037
AREA SQFT
BEDROOMS
BATHROOMS
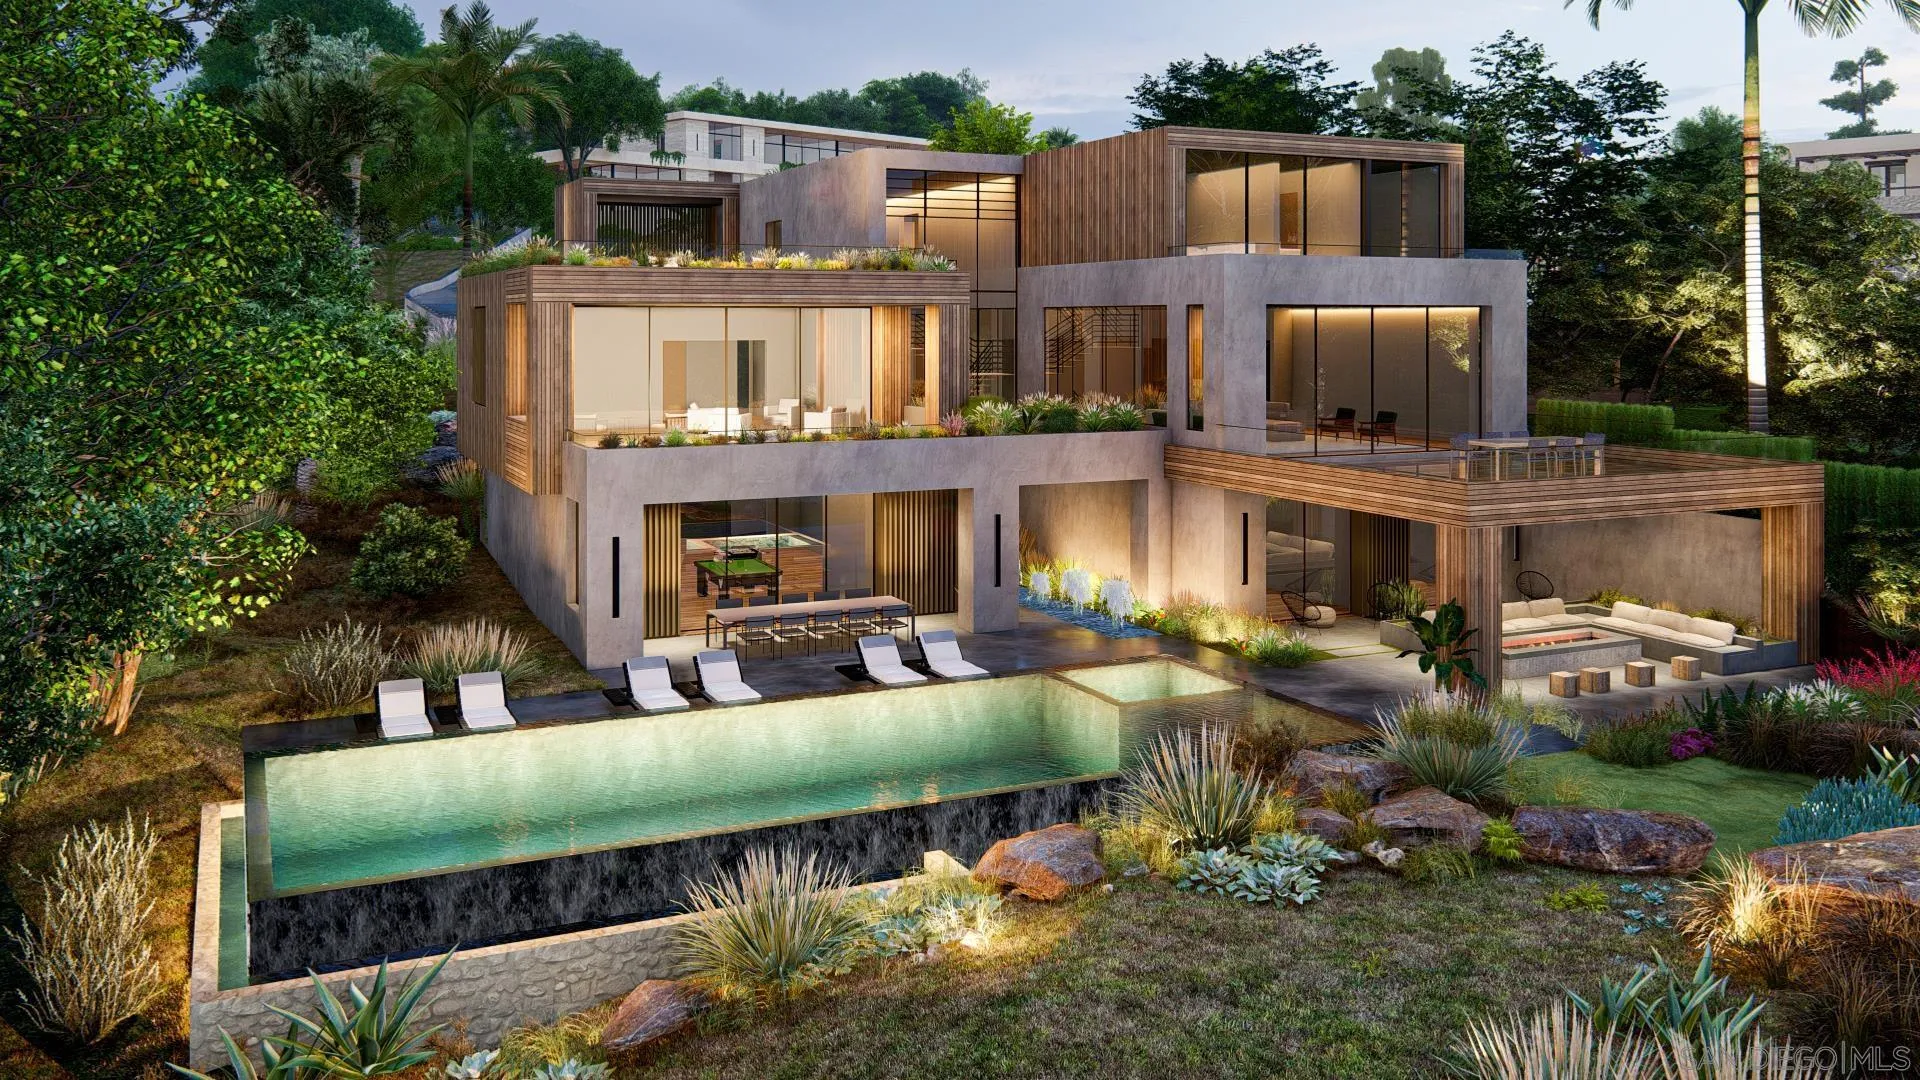
A bold expression of geometric precision, the proposed home for Lot Five is a striking architectural statement that embraces clean lines, dramatic cantilevers, and a seamless connection to its coastal surroundings. Designed as a series of stacked and overhanging volumes, the home’s sculptural form maximizes ocean views while integrating seamlessly with the adjacent canyon landscape. The interplay between the solid concrete base and the lighter wood-framed upper levels creates a dynamic contrast, reinforcing the home’s modern aesthetic. Positioned on a narrower lot, the residence is intentionally oriented to frame expansive ocean views, with its cantilevered forms extending outward toward the horizon. These overhanging structures not only amplify the visual impact but also create shaded terraces that enhance the home’s indoor-outdoor living experience. The carefully curated material palette—contrasting raw concrete with warm wood elements—grounds the home in its natural environment while lending a sense of weightlessness to its upper volumes. With its bold yet balanced design, the proposed home stands as a testament to the harmony between structure and landscape, offering a refined coastal retreat that is as visually compelling as it is functionally innovative.
7148 Romero Loop
La Jolla, CA 92037
AREA SQFT
BEDROOMS
BATHROOMS
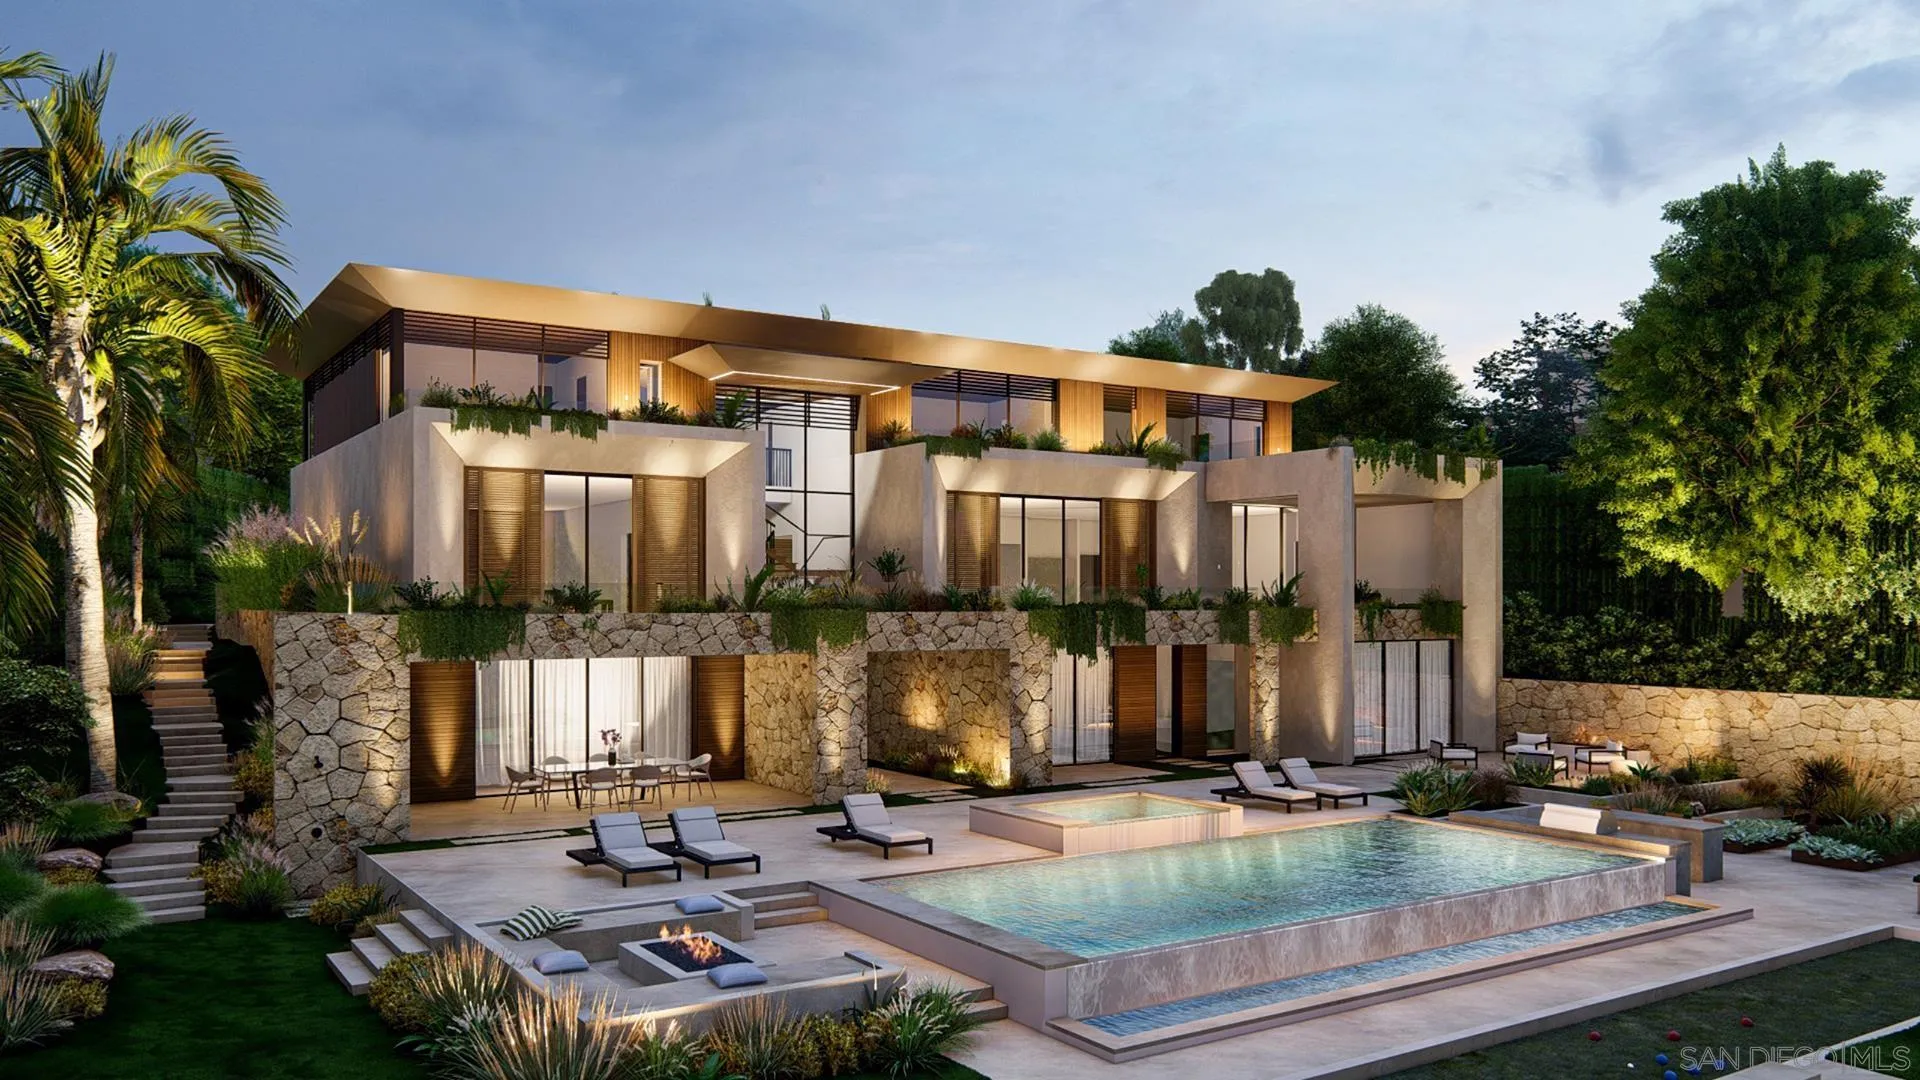
Bold and sculptural, the proposed residence for Lot Four is a 6-bedroom, 7.5-bath modern retreat that commands attention with its dramatic, slanted concrete base. A true architectural statement, the home’s foundation is carved with striking angular openings, anchoring the structure while creating an interplay of light, shadow, and movement. Above, sharp metal rooflines extend outward, their geometry accentuated by a central roofline that flows seamlessly from the entry through the stair hall, framing breathtaking views beyond. Balancing its strength with warmth, the residence blends smooth white stucco, rich natural stone, and warm wood detailing. Operable wood screens on the upper levels provide both privacy and design flexibility, allowing the home to shift between openness and seclusion. The contrast of raw materials and organic textures gives the residence a distinct identity—modern, refined, and effortlessly in tune with its surroundings. With its layered architectural composition, the proposed home is a testament to dynamic design—where foundation and form intersect in perfect harmony. A sculptural retreat set amidst lush surroundings, it embodies the art of balance between bold structure and tropical elegance.
5010 Avenida Lugano
Chula Vista, CA 91913
AREA SQFT
1,407
BEDROOMS
3
BATHROOMS
3
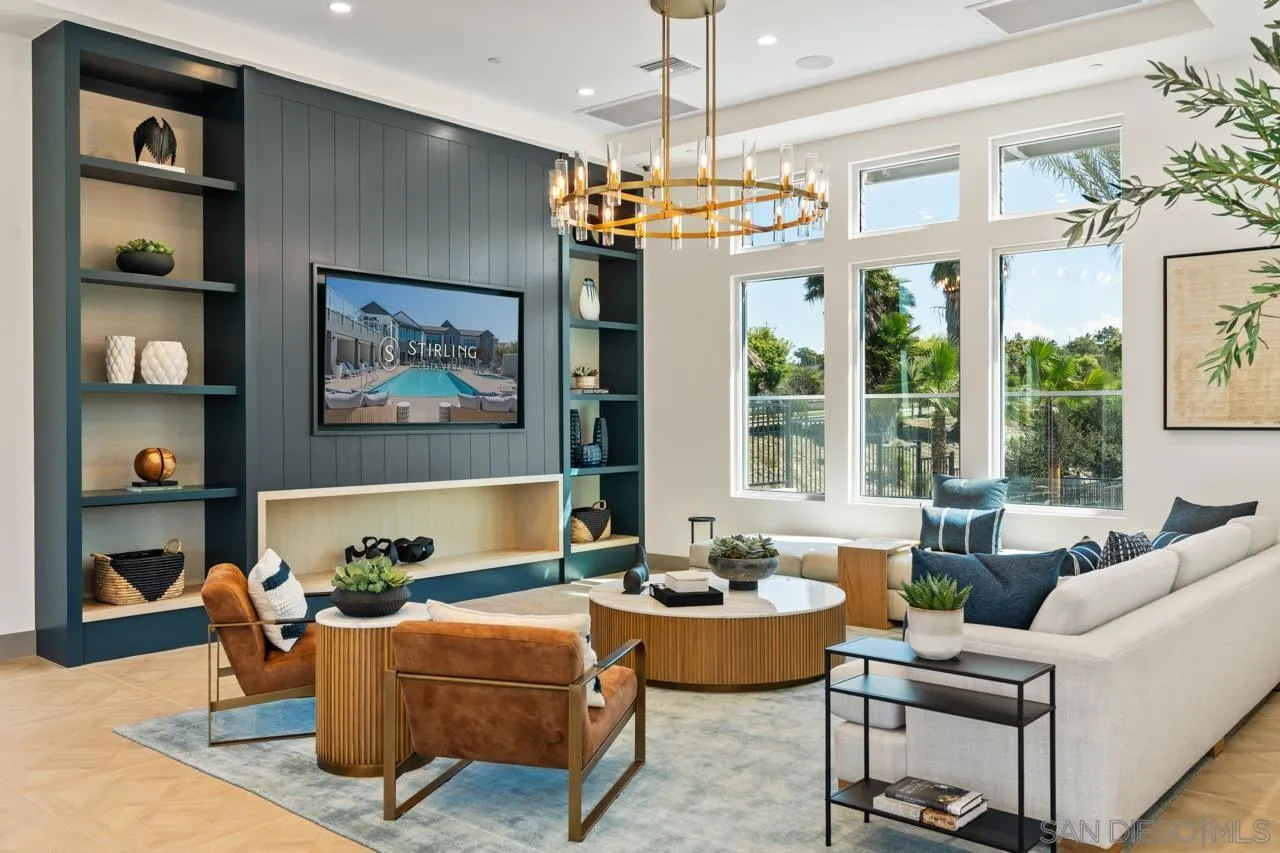
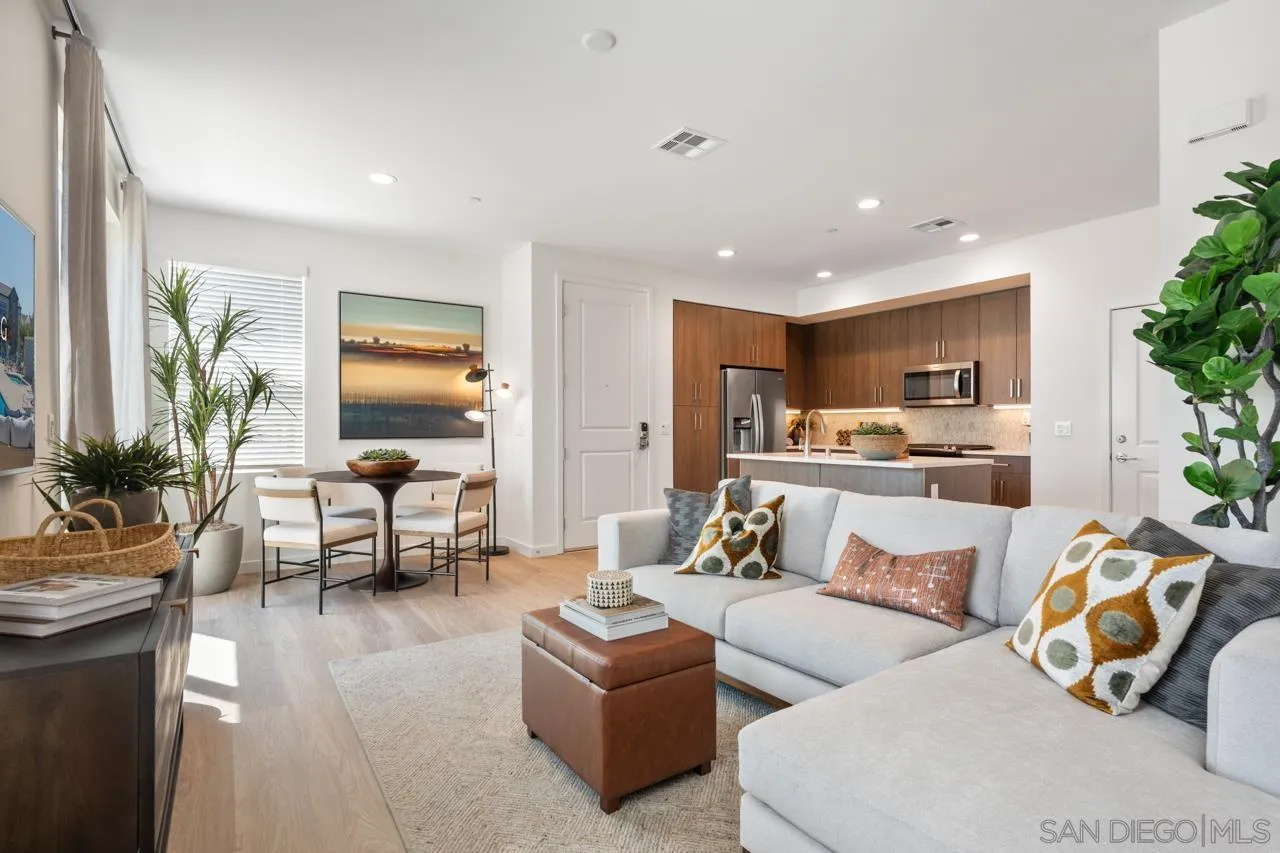
Welcome to Stirling at Cota Vera, a collection of upscale rental townhomes in Chula Vista where space, seclusion and convenience converge. Set across from Central Square Park, these two-story? 1-2 and 3-bedroom homes offer the feel of ownership without the maintenance. Generous floor plans may include flex rooms, powder rooms or lofts. Interiors showcase quartz countertops, designer cabinets, kitchen islands, stainless appliances and recessed lighting atop wood-look plank flooring. Smart door locks and thermostats, keyless entry, direct-entry garages with EV-charging, in-home washers and dryers and ample storage ensure everyday comfort. Outside, a resort-style pool and spa, two-story clubhouse with ocean-view terrace, fitness and yoga/spin studios, coworking space and demonstration kitchen anchor a social scene. Residents also enjoy gaming lawns, multiple playgrounds, open fields, a fire pit and pet-friendly perks like a dog park and pet wash. Solar-powered benefits, community-wide Wi-Fi and a location near top-rated schools complete this Otay Ranch address. Close to concerts and farmers markets, stroll to future shops, stretch in the yoga studio, work from the coworking space, or gather around the fire pit. This community encourages togetherness, whether your day revolves around the pool or exploring the wider Cota Vera neighborhood. At Stirling, you belong to something bigger than your typical townhome community. Experience a lifestyle where privacy, luxury and connection come together in the heart of Otay Ranch at home!
5040 Avenida Lugano
Chula Vista, CA 91913
AREA SQFT
1,407
BEDROOMS
3
BATHROOMS
3
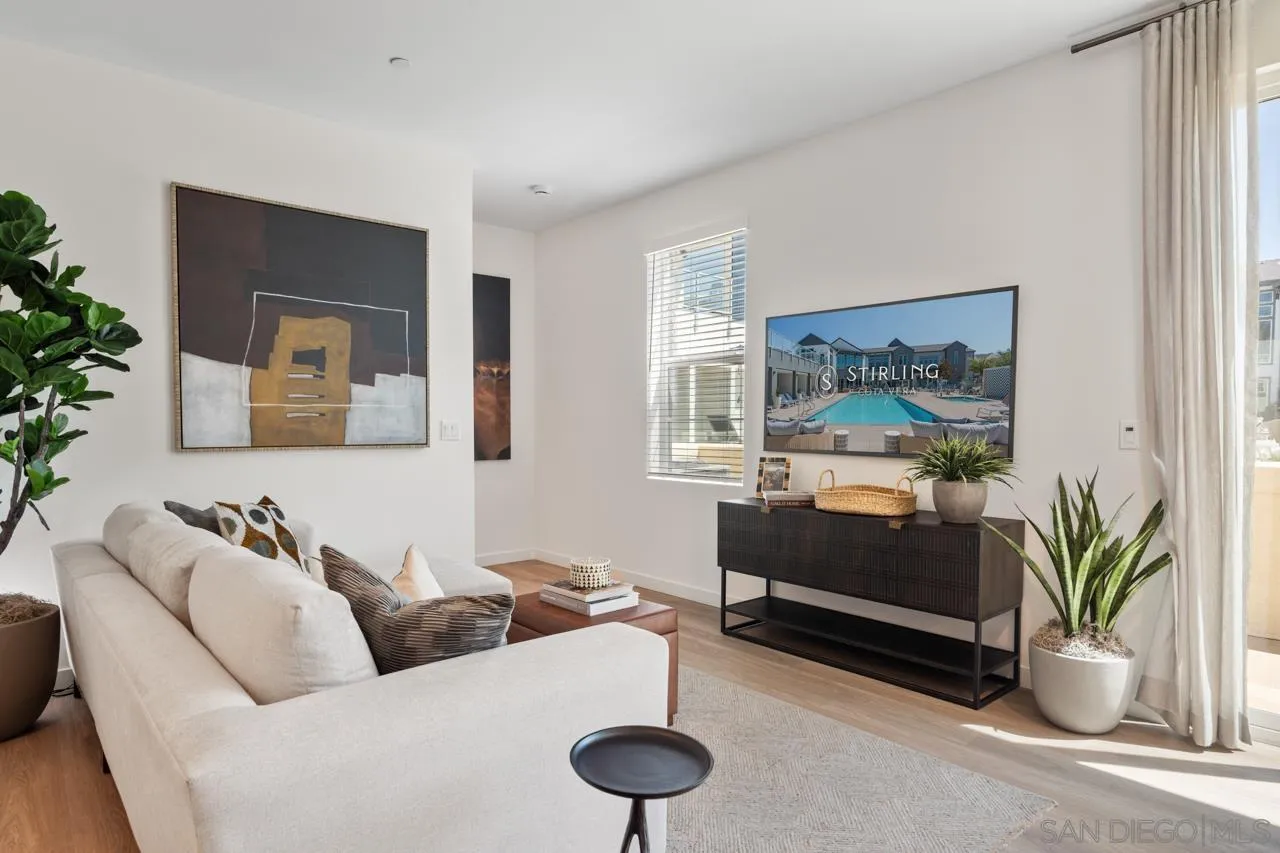
Welcome to Stirling at Cota Vera, a collection of upscale rental townhomes in Chula Vista where space, seclusion and convenience converge. Set across from Central Square Park, these two-story? 1-2 and 3-bedroom homes offer the feel of ownership without the maintenance. Generous floor plans may include flex rooms, powder rooms or lofts. Interiors showcase quartz countertops, designer cabinets, kitchen islands, stainless appliances and recessed lighting atop wood-look plank flooring. Smart door locks and thermostats, keyless entry, direct-entry garages with EV-charging, in-home washers and dryers and ample storage ensure everyday comfort. Outside, a resort-style pool and spa, two-story clubhouse with ocean-view terrace, fitness and yoga/spin studios, coworking space and demonstration kitchen anchor a social scene. Residents also enjoy gaming lawns, multiple playgrounds, open fields, a fire pit and pet-friendly perks like a dog park and pet wash. Solar-powered benefits, community-wide Wi-Fi and a location near top-rated schools complete this Otay Ranch address. Close to concerts and farmers markets, stroll to future shops, stretch in the yoga studio, work from the coworking space, or gather around the fire pit. This community encourages togetherness, whether your day revolves around the pool or exploring the wider Cota Vera neighborhood. At Stirling, you belong to something bigger than your typical townhome community. Experience a lifestyle where privacy, luxury and connection come together in the heart of Otay Ranch at home!
2075 Paseo Belluno
Chula Vista, CA 91913
AREA SQFT
1,134
BEDROOMS
2
BATHROOMS
3
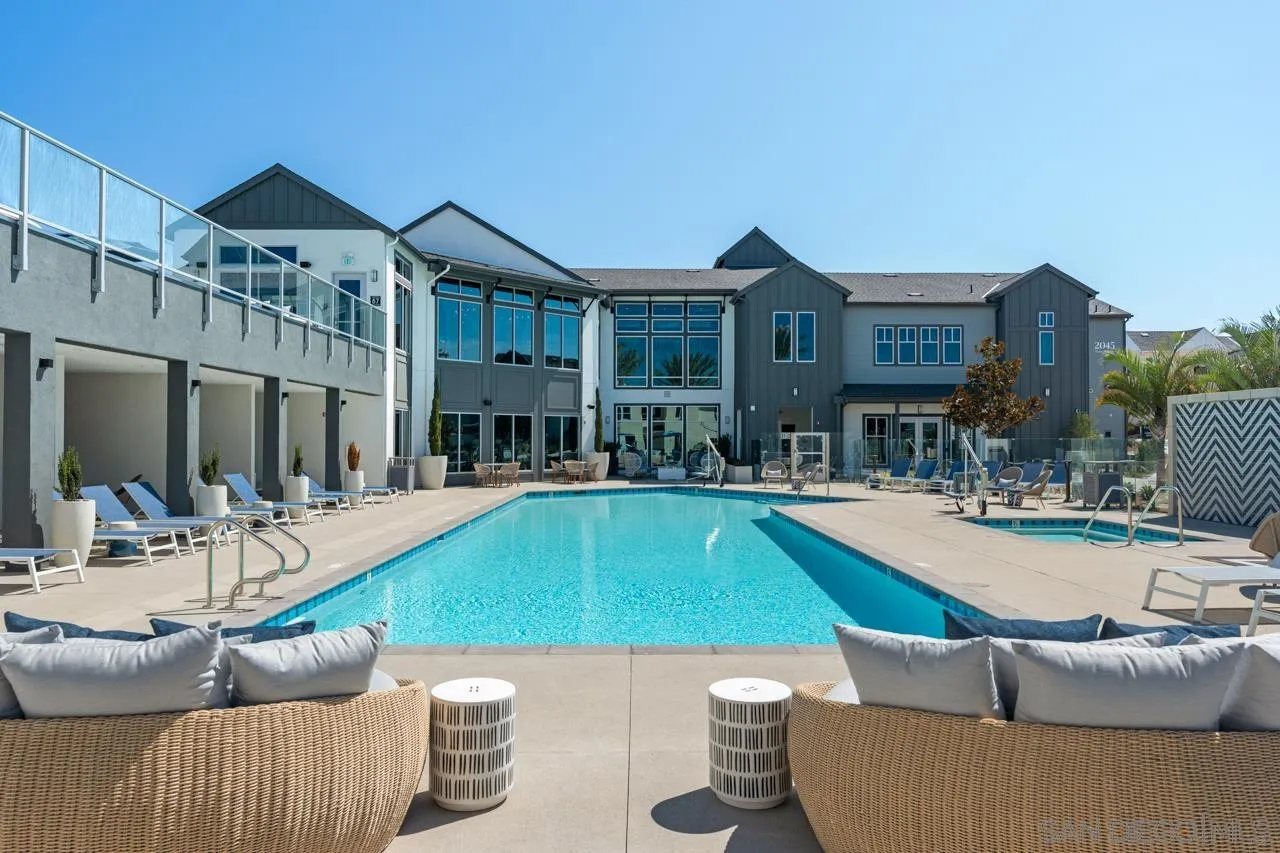
Welcome to Stirling at Cota Vera, a collection of upscale rental townhomes in Chula Vista where space, seclusion and convenience converge. Set across from Central Square Park, these two-story? 1-2 and 3-bedroom homes offer the feel of ownership without the maintenance. Generous floor plans may include flex rooms, powder rooms or lofts. Interiors showcase quartz countertops, designer cabinets, kitchen islands, stainless appliances and recessed lighting atop wood-look plank flooring. Smart door locks and thermostats, keyless entry, direct-entry garages with EV-charging, in-home washers and dryers and ample storage ensure everyday comfort. Outside, a resort-style pool and spa, two-story clubhouse with ocean-view terrace, fitness and yoga/spin studios, coworking space and demonstration kitchen anchor a social scene. Residents also enjoy gaming lawns, multiple playgrounds, open fields, a fire pit and pet-friendly perks like a dog park and pet wash. Solar-powered benefits, community-wide Wi-Fi and a location near top-rated schools complete this Otay Ranch address. Close to concerts and farmers markets, stroll to future shops, stretch in the yoga studio, work from the coworking space, or gather around the fire pit. This community encourages togetherness, whether your day revolves around the pool or exploring the wider Cota Vera neighborhood. At Stirling, you belong to something bigger than your typical townhome community. Experience a lifestyle where privacy, luxury and connection come together in the heart of Otay Ranch at home!
5015 Avenida Lugano
Chula Vista, CA 91913
AREA SQFT
1,134
BEDROOMS
2
BATHROOMS
3
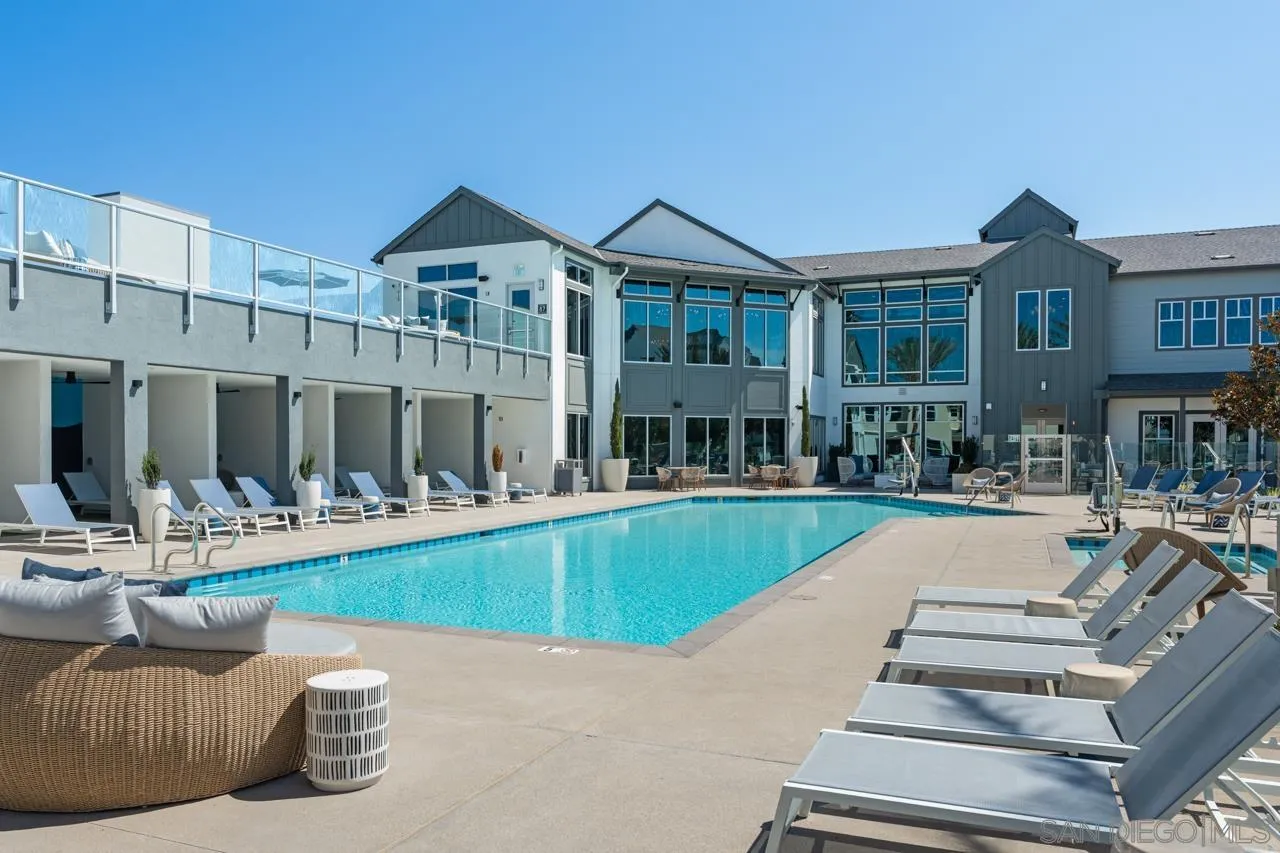
Welcome to Stirling at Cota Vera, a collection of upscale rental townhomes in Chula Vista where space, seclusion and convenience converge. Set across from Central Square Park, these two-story? 1-2 and 3-bedroom homes offer the feel of ownership without the maintenance. Generous floor plans may include flex rooms, powder rooms or lofts. Interiors showcase quartz countertops, designer cabinets, kitchen islands, stainless appliances and recessed lighting atop wood-look plank flooring. Smart door locks and thermostats, keyless entry, direct-entry garages with EV-charging, in-home washers and dryers and ample storage ensure everyday comfort. Outside, a resort-style pool and spa, two-story clubhouse with ocean-view terrace, fitness and yoga/spin studios, coworking space and demonstration kitchen anchor a social scene. Residents also enjoy gaming lawns, multiple playgrounds, open fields, a fire pit and pet-friendly perks like a dog park and pet wash. Solar-powered benefits, community-wide Wi-Fi and a location near top-rated schools complete this Otay Ranch address. Close to concerts and farmers markets, stroll to future shops, stretch in the yoga studio, work from the coworking space, or gather around the fire pit. This community encourages togetherness, whether your day revolves around the pool or exploring the wider Cota Vera neighborhood. At Stirling, you belong to something bigger than your typical townhome community. Experience a lifestyle where privacy, luxury and connection come together in the heart of Otay Ranch at home!
3080 Avenida Torcello
Chula Vista, CA 91913
AREA SQFT
903
BEDROOMS
1
BATHROOMS
2
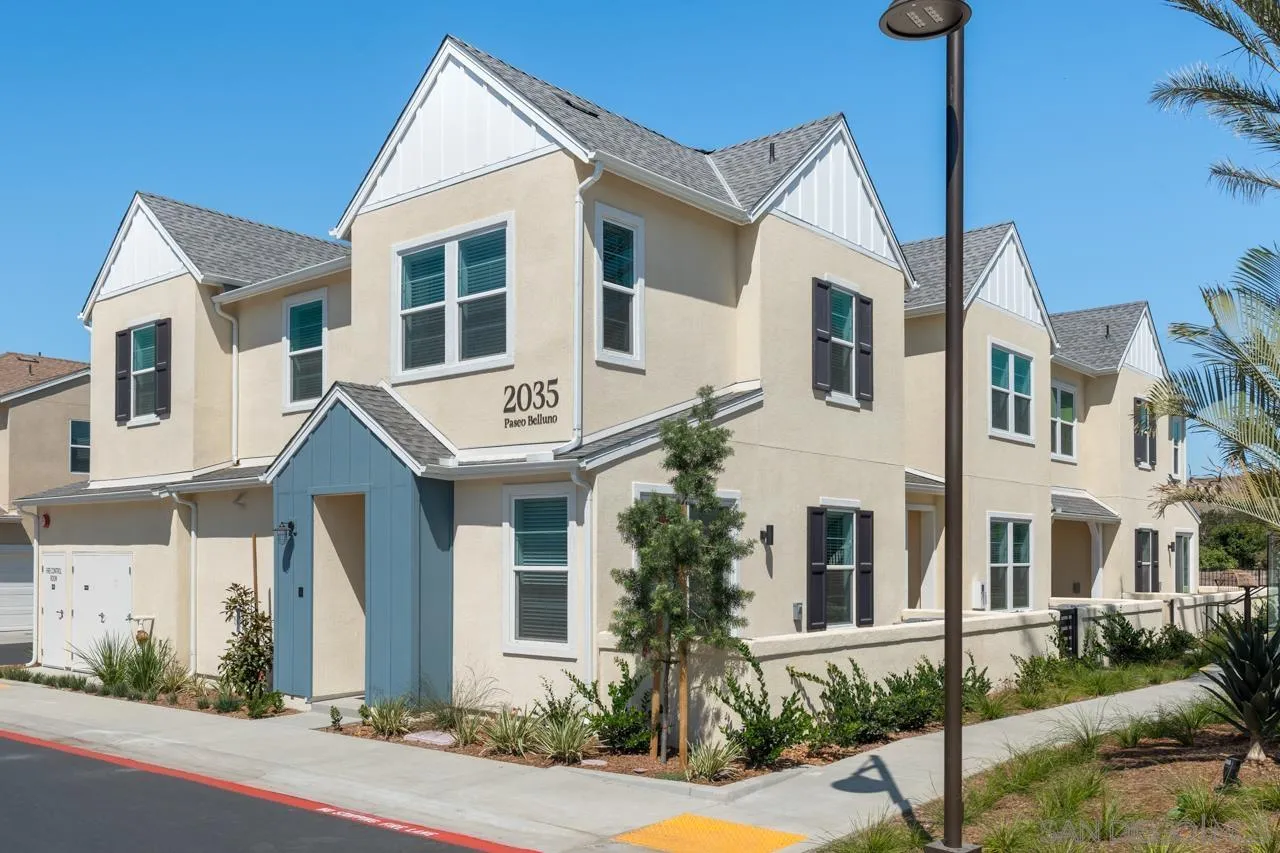
Welcome to Stirling at Cota Vera, a collection of upscale rental townhomes in Chula Vista where space, seclusion and convenience converge. Set across from Central Square Park, these two-story? 1-2 and 3-bedroom homes offer the feel of ownership without the maintenance. Generous floor plans may include flex rooms, powder rooms or lofts. Interiors showcase quartz countertops, designer cabinets, kitchen islands, stainless appliances and recessed lighting atop wood-look plank flooring. Smart door locks and thermostats, keyless entry, direct-entry garages with EV-charging, in-home washers and dryers and ample storage ensure everyday comfort. Outside, a resort-style pool and spa, two-story clubhouse with ocean-view terrace, fitness and yoga/spin studios, coworking space and demonstration kitchen anchor a social scene. Residents also enjoy gaming lawns, multiple playgrounds, open fields, a fire pit and pet-friendly perks like a dog park and pet wash. Solar-powered benefits, community-wide Wi-Fi and a location near top-rated schools complete this Otay Ranch address. Close to concerts and farmers markets, stroll to future shops, stretch in the yoga studio, work from the coworking space, or gather around the fire pit. This community encourages togetherness, whether your day revolves around the pool or exploring the wider Cota Vera neighborhood. At Stirling, you belong to something bigger than your typical townhome community. Experience a lifestyle where privacy, luxury and connection come together in the heart of Otay Ranch at home!
3070 Avenida Torcello
Chula Vista, CA 91913
AREA SQFT
903
BEDROOMS
1
BATHROOMS
2
Welcome to Stirling at Cota Vera, a collection of upscale rental townhomes in Chula Vista where space, seclusion and convenience converge. Set across from Central Square Park, these two-story? 1-2 and 3-bedroom homes offer the feel of ownership without the maintenance. Generous floor plans may include flex rooms, powder rooms or lofts. Interiors showcase quartz countertops, designer cabinets, kitchen islands, stainless appliances and recessed lighting atop wood-look plank flooring. Smart door locks and thermostats, keyless entry, direct-entry garages with EV-charging, in-home washers and dryers and ample storage ensure everyday comfort. Outside, a resort-style pool and spa, two-story clubhouse with ocean-view terrace, fitness and yoga/spin studios, coworking space and demonstration kitchen anchor a social scene. Residents also enjoy gaming lawns, multiple playgrounds, open fields, a fire pit and pet-friendly perks like a dog park and pet wash. Solar-powered benefits, community-wide Wi-Fi and a location near top-rated schools complete this Otay Ranch address. Close to concerts and farmers markets, stroll to future shops, stretch in the yoga studio, work from the coworking space, or gather around the fire pit. This community encourages togetherness, whether your day revolves around the pool or exploring the wider Cota Vera neighborhood. At Stirling, you belong to something bigger than your typical townhome community. Experience a lifestyle where privacy, luxury and connection come together in the heart of Otay Ranch at home!
3890 Nobel Dr
San Diego, CA 92122
AREA SQFT
825
BEDROOMS
1
BATHROOMS
1
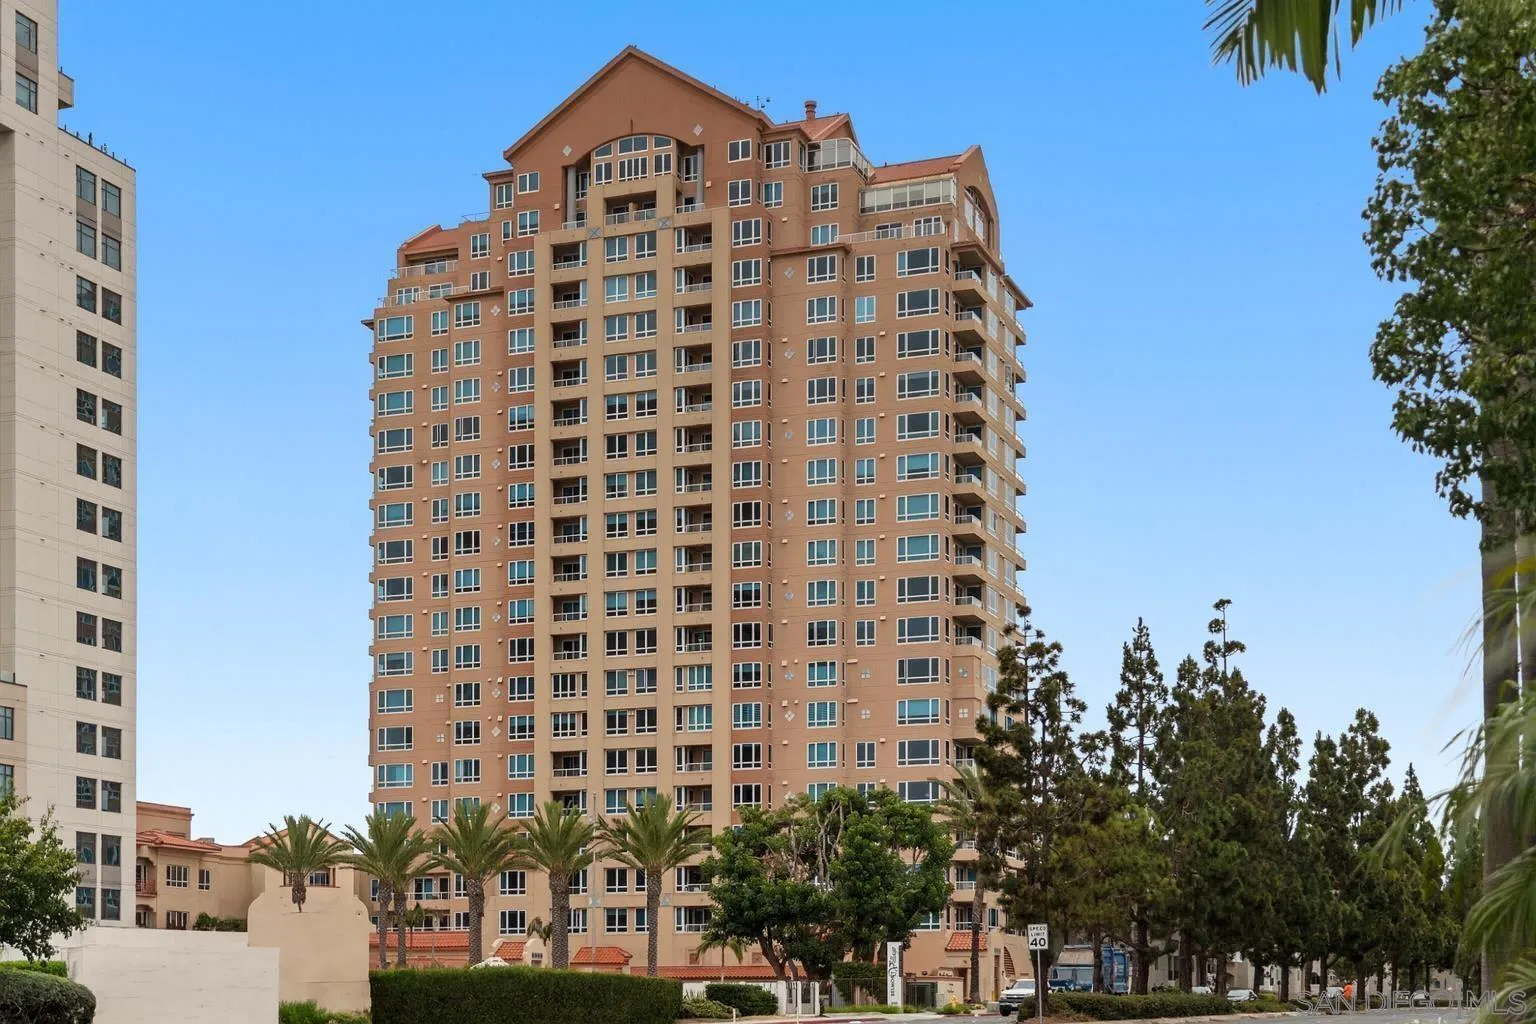
Enjoy resort-style living at Pacific Regent La Jolla, a premier 62+ independent living community. This 11th-floor 1-bedroom, 1-bath residence offers westerly views, a private balcony, chef-prepared dining, 24/7 concierge and security, a fitness center, a heated indoor pool and spa, a salon, scheduled transportation, and secure parking. Conveniently located near shopping, medical centers, and the San Diego Trolley. Age and community requirements apply. Resident is required to participate in Pacific Regent's mandatory meal program at the tenant's expense. Contact listing agent for details.
13919 York Avenue
Poway, CA 92064
AREA SQFT
2,053
BEDROOMS
4
BATHROOMS
2
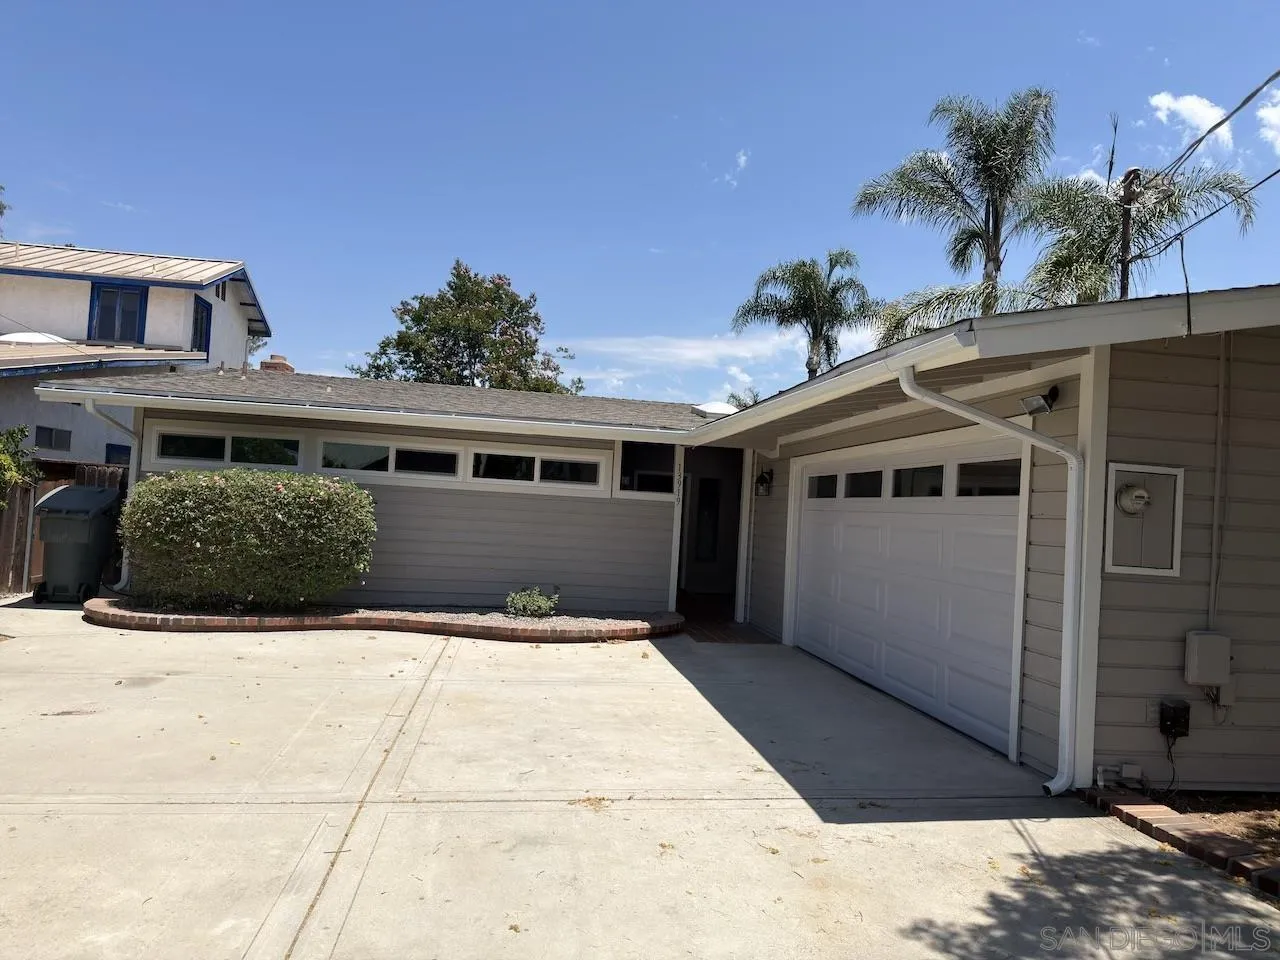
Welcome home to one of Poway's most desirable neighborhoods, where spacious living, exceptional convenience, and the charm of "The City in the Country" come together beautifully. Situated on an oversized lot with a huge private backyard, this beautifully maintained single-level residence offers over 2,000 square feet of comfortable living space. Enjoy a spectacular remodeled kitchen with abundant cabinetry, generous counter space, newer luxury plank vinyl flooring, and a recently remodeled primary bathroom. Located within two blocks of Veterans Park, Aubrey Park, and Old Poway Park & Railroad, this home offers peaceful living while remaining close to shopping, locally owned markets, major retailers, restaurants, coffee shops, and entertainment. Enjoy nearby Lake Poway, Blue Sky Ecological Reserve, Potato Chip Rock, the Saturday Poway Farmers Market, and award-winning Poway Unified Schools. Property Features: • 4 Bedrooms / 2.5 Bathrooms • Approximately 2,053 Square Feet • Single-Level Detached Home • Huge Private Backyard on Large Lot • Designer Upgraded Kitchen • Luxury Plank Vinyl Flooring • Recently Remodeled Primary Bathroom • Spacious Living Areas • Available July 11, 2026
12091 Alta Carmel Ct
San Diego, CA 92128
AREA SQFT
1,036
BEDROOMS
2
BATHROOMS
2
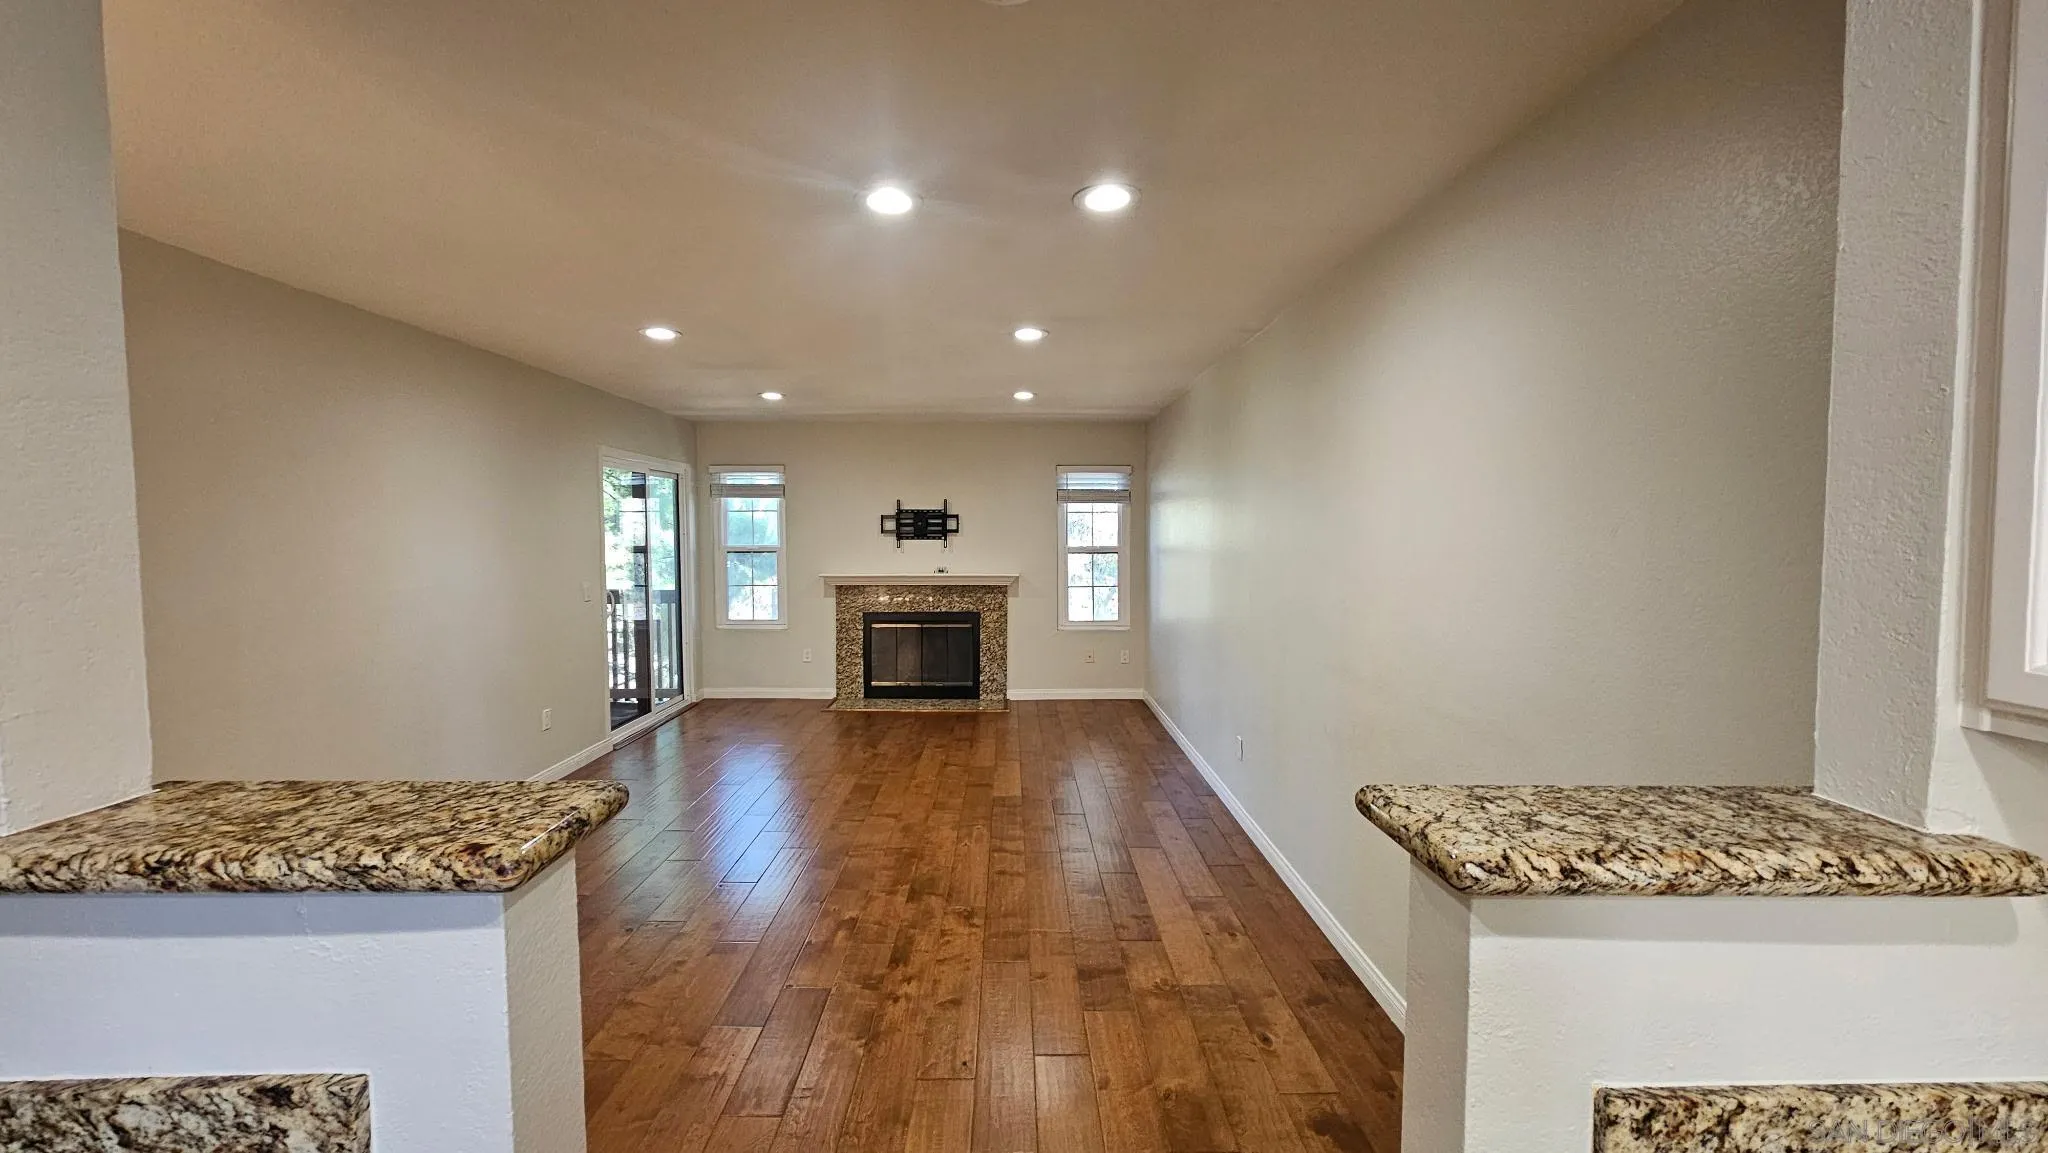
Spectacular condo on the second floor in a very quiet cul-de-sac. New engineered wood floors, primary bathroom remodeled, new paint, spacious closets and bedrooms. Private balcony and great complex location. Walk to all the shops within a minute.
17360 Via Del Campo
San Diego, CA 92127
AREA SQFT
BEDROOMS
BATHROOMS
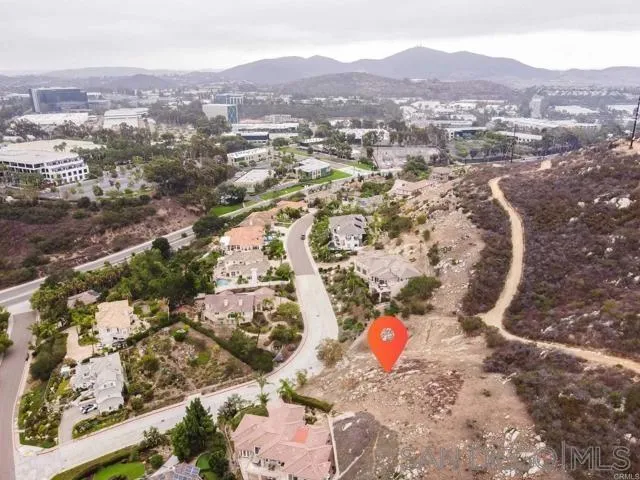
Rare opportunity to build your dream estate in one of North San Diego's most sought-after communities! 13,702 SF (.32 of an acre) of land ideally situated between Rancho Bernardo and 4S Ranch, this exceptional homesite is surrounded by stunning custom estates and offers breathtaking hilltop views. Located between 17348 and 17374 Via Del Campo, the property provides the perfect setting to create a one-of-a-kind luxury residence. Utilities are available, including electricity, water, and natural gas, offering added convenience for future development. Enjoy access to the award-winning Poway Unified School District along with an unbeatable location just minutes from shopping, dining, parks, golf courses, hiking trails, and everyday conveniences. With easy access to the 15 freeway and nearby community amenities, this is an exceptional opportunity to build your custom dream home in an established neighborhood where luxury homes and spectacular views define the landscape.
McConamara Drive
Ranchita, CA 92066
AREA SQFT
BEDROOMS
BATHROOMS
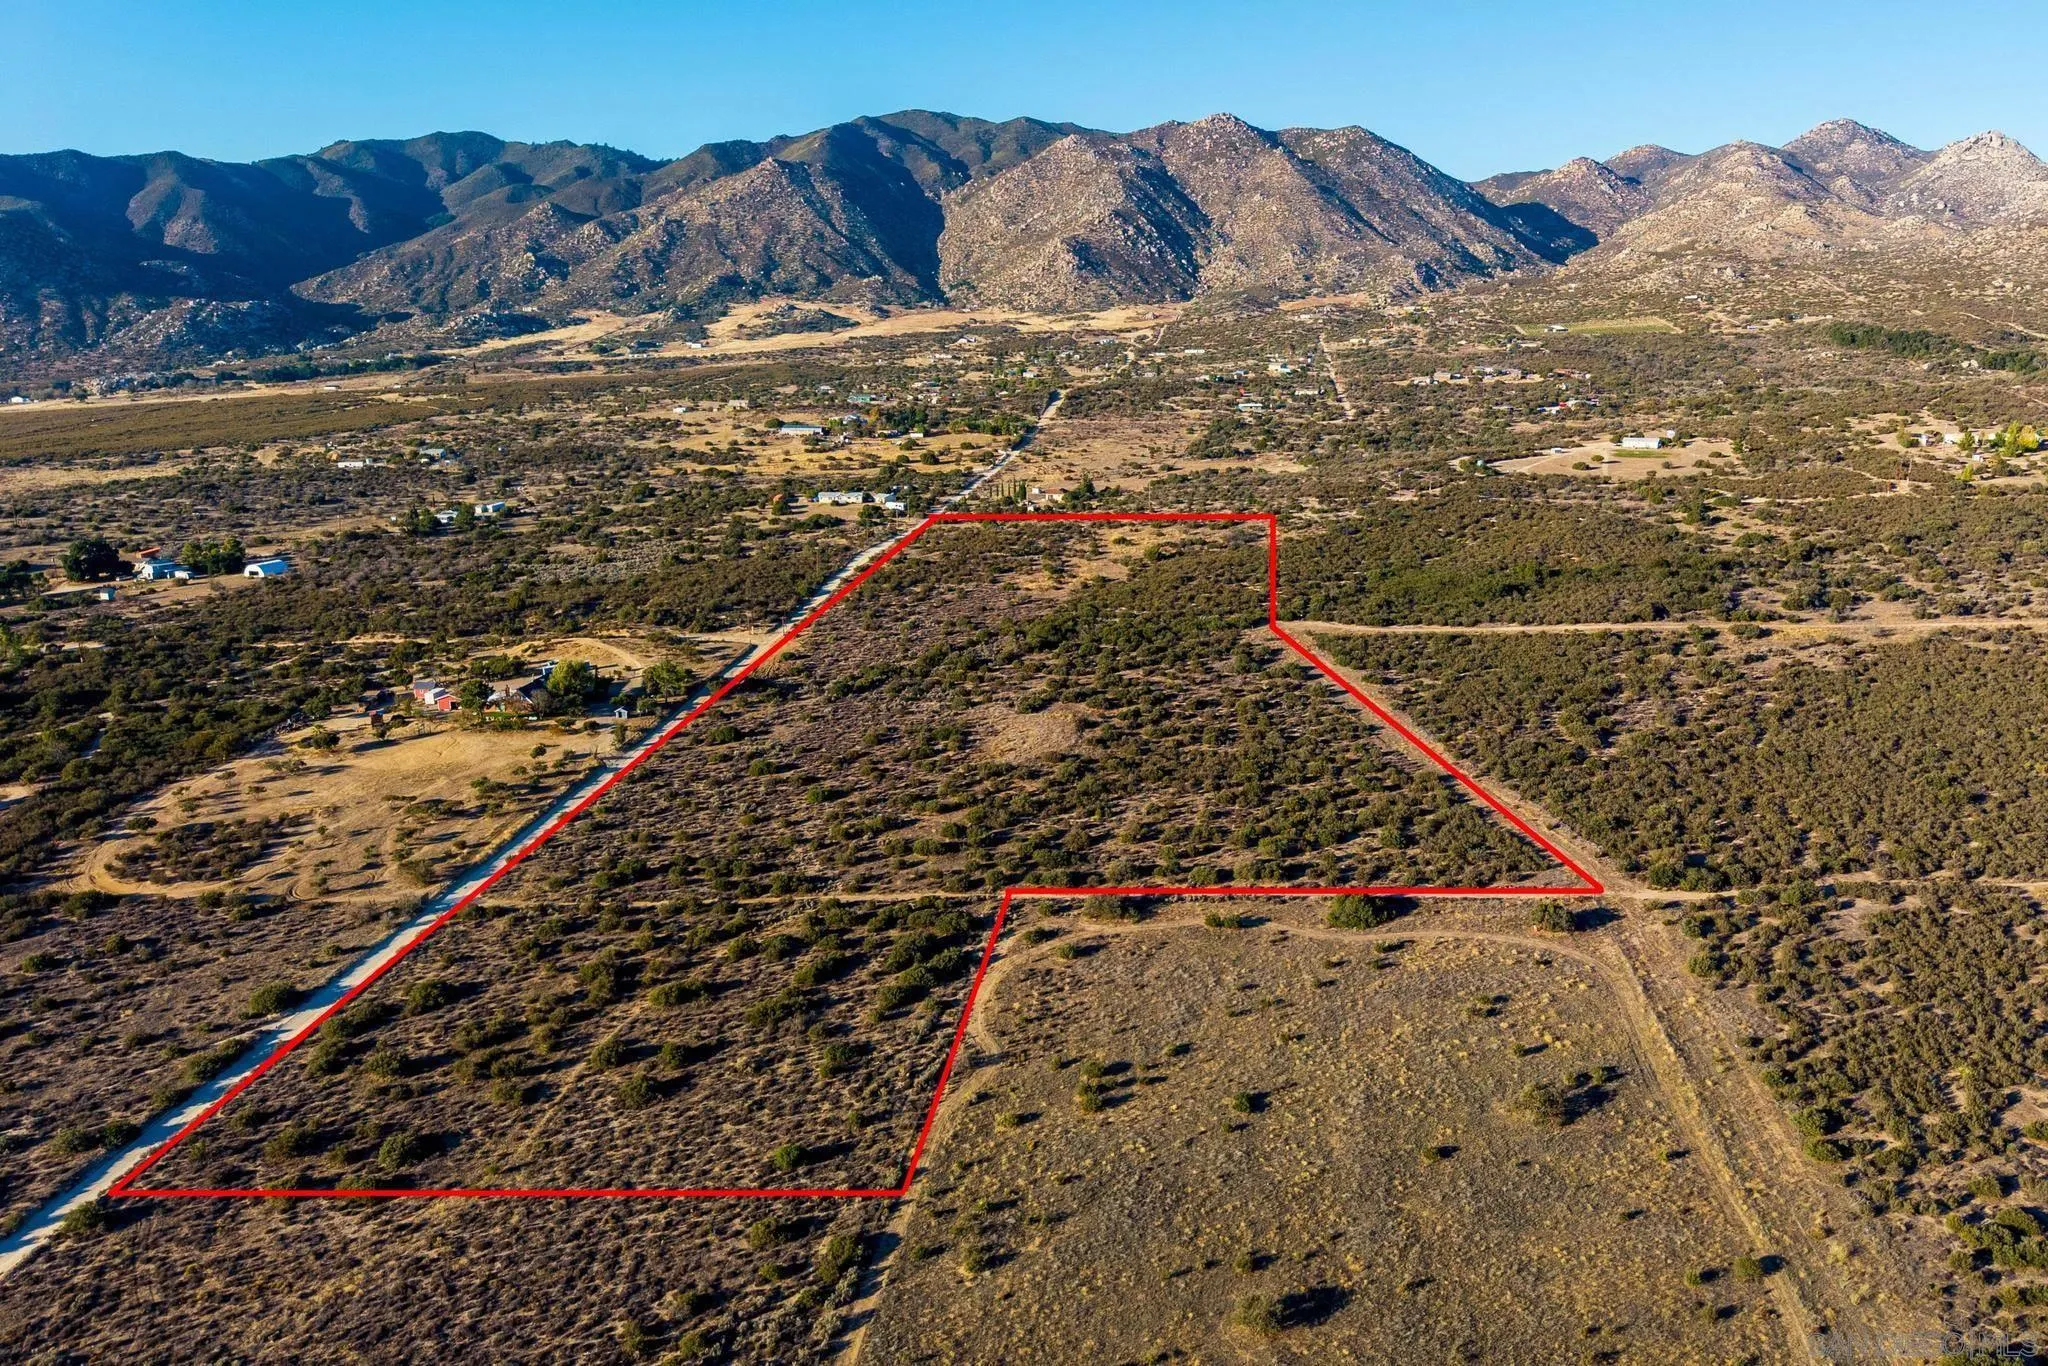
Expansive Ranchita Valley Opportunity! Discover the beauty and privacy of this 18.18-acre property in the heart of Ranchita! Comprised of two legal parcels (Lots 12 & 13), this exceptional property features usable land with breathtaking panoramic mountain and desert views from just over 4,000 feet in elevation. Build your dream home, hobby ranch, equestrian property, or peaceful country retreat. Enjoy four distinct seasons, spectacular sunsets, and incredible dark, star-filled skies, all with convenient access via Montezuma Valley Road and McConamara Drive. Just a short drive to Borrego Springs, Warner Springs, and historic Julian! Need more room? Additional adjoining acreage is available, offering the opportunity to expand your investment.
7151 Romero Loop
La Jolla, CA 92037
AREA SQFT
BEDROOMS
BATHROOMS
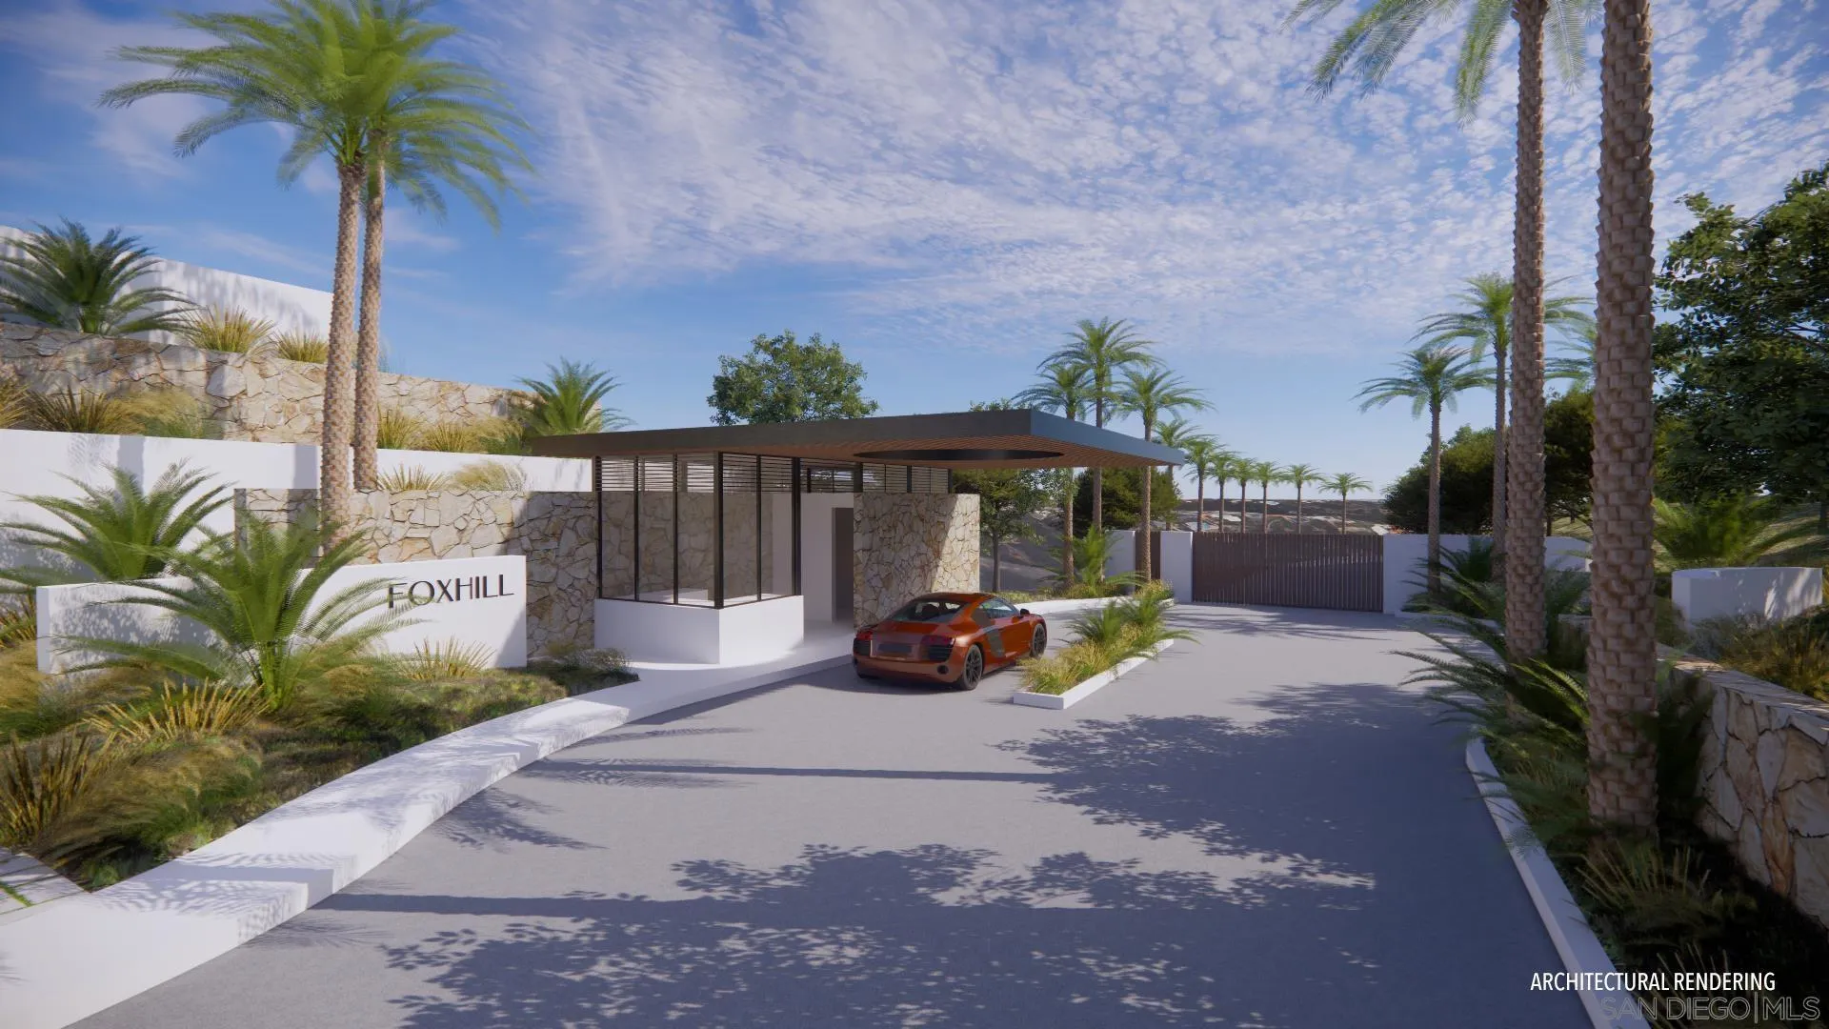
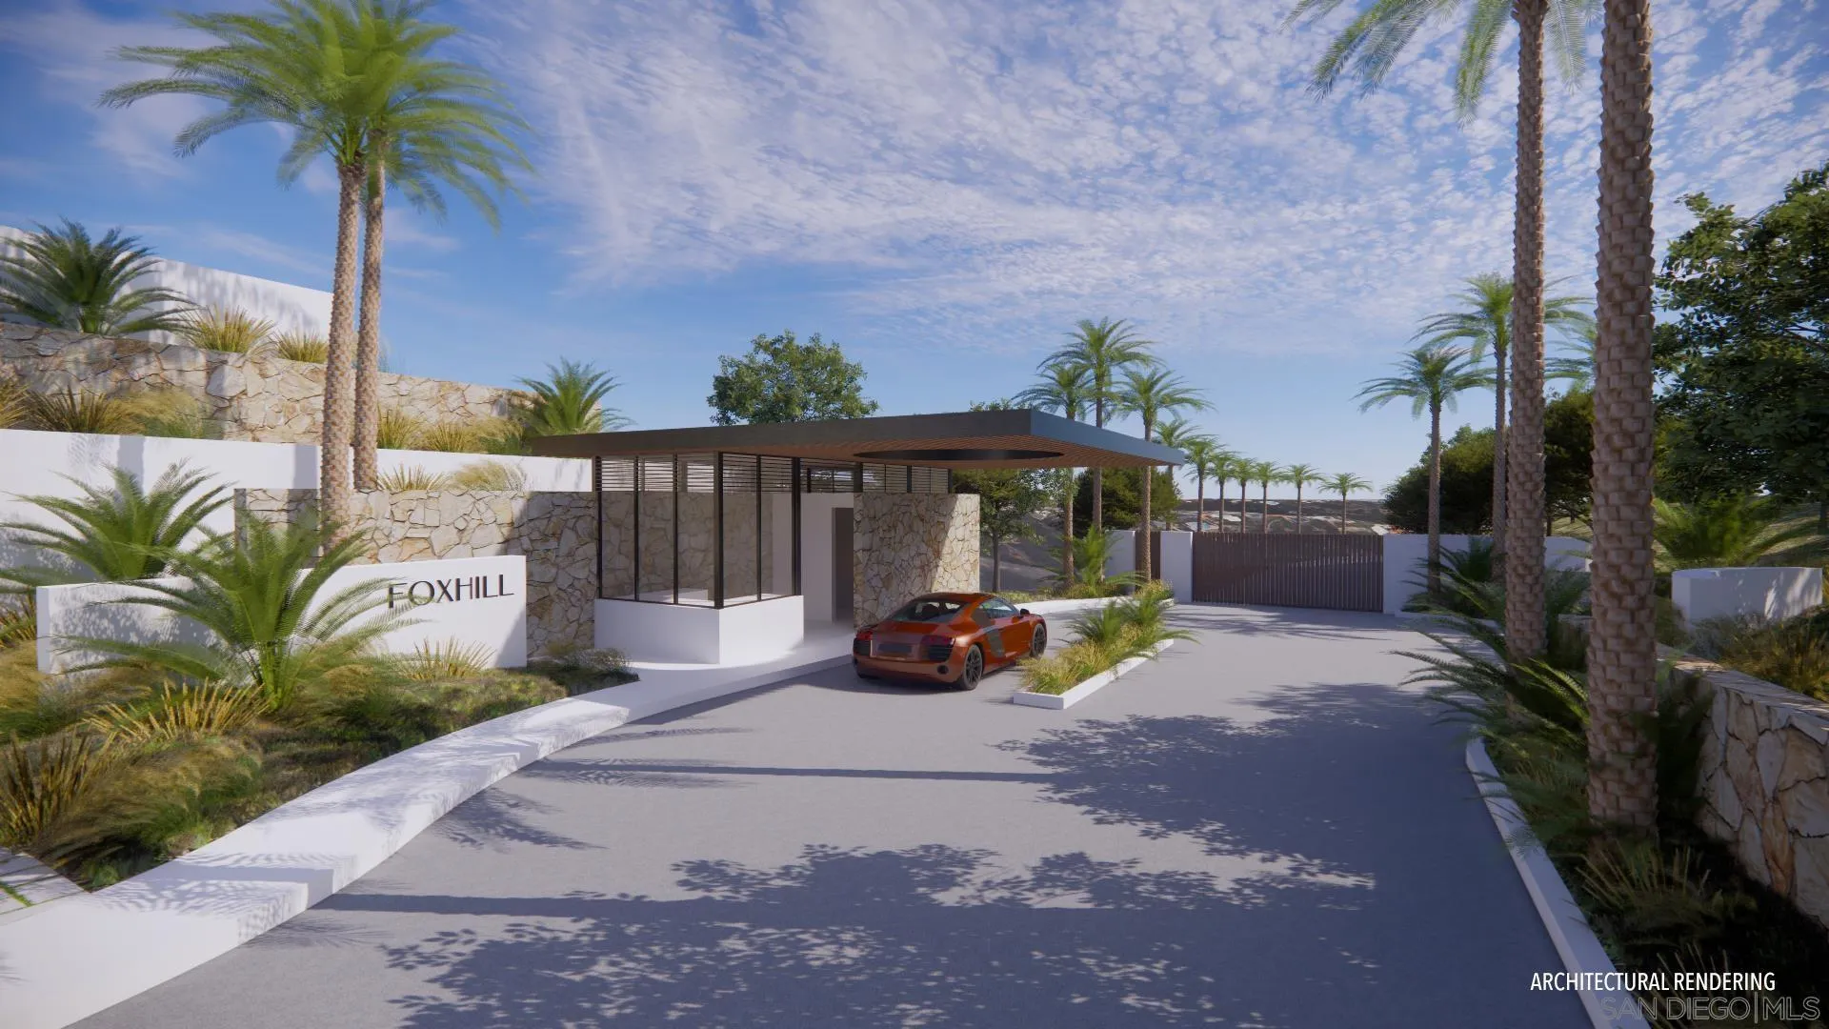
Perched at the pinnacle of Foxhill La Jolla, the proposed home for Lot One is a striking minimalist homage to mid-century modern design. With its clean lines and expansive overhangs, this home pairs timeless elegance with bold travertine surfaces that seamlessly integrate into the natural surroundings. At more than 10,000 square feet, this 6-bedroom, 8.5-bath residence masterfully balances modern sophistication with tranquil warmth. The home’s light, earthy stone reflects the golden hues of the setting sun, accentuating its architectural significance while blending into the serene coastal backdrop. The residence offers 180-degree ocean views at the front and a private nature preserve to the rear, creating a seamless connection between expansive panoramas and intimate tranquility. A front-facing infinity pool mirrors the coastal horizon, enhancing the home’s visual harmony, while a sleek suspended bridgeway connects the living room to a private courtyard and lush lightwell gardens. The simplicity of the home’s form allows the beauty of its materiality and thoughtful outdoor spaces to shine, embodying the very essence of mid-century modern design.
7128 Romero Loop
La Jolla, CA 92037
AREA SQFT
BEDROOMS
BATHROOMS
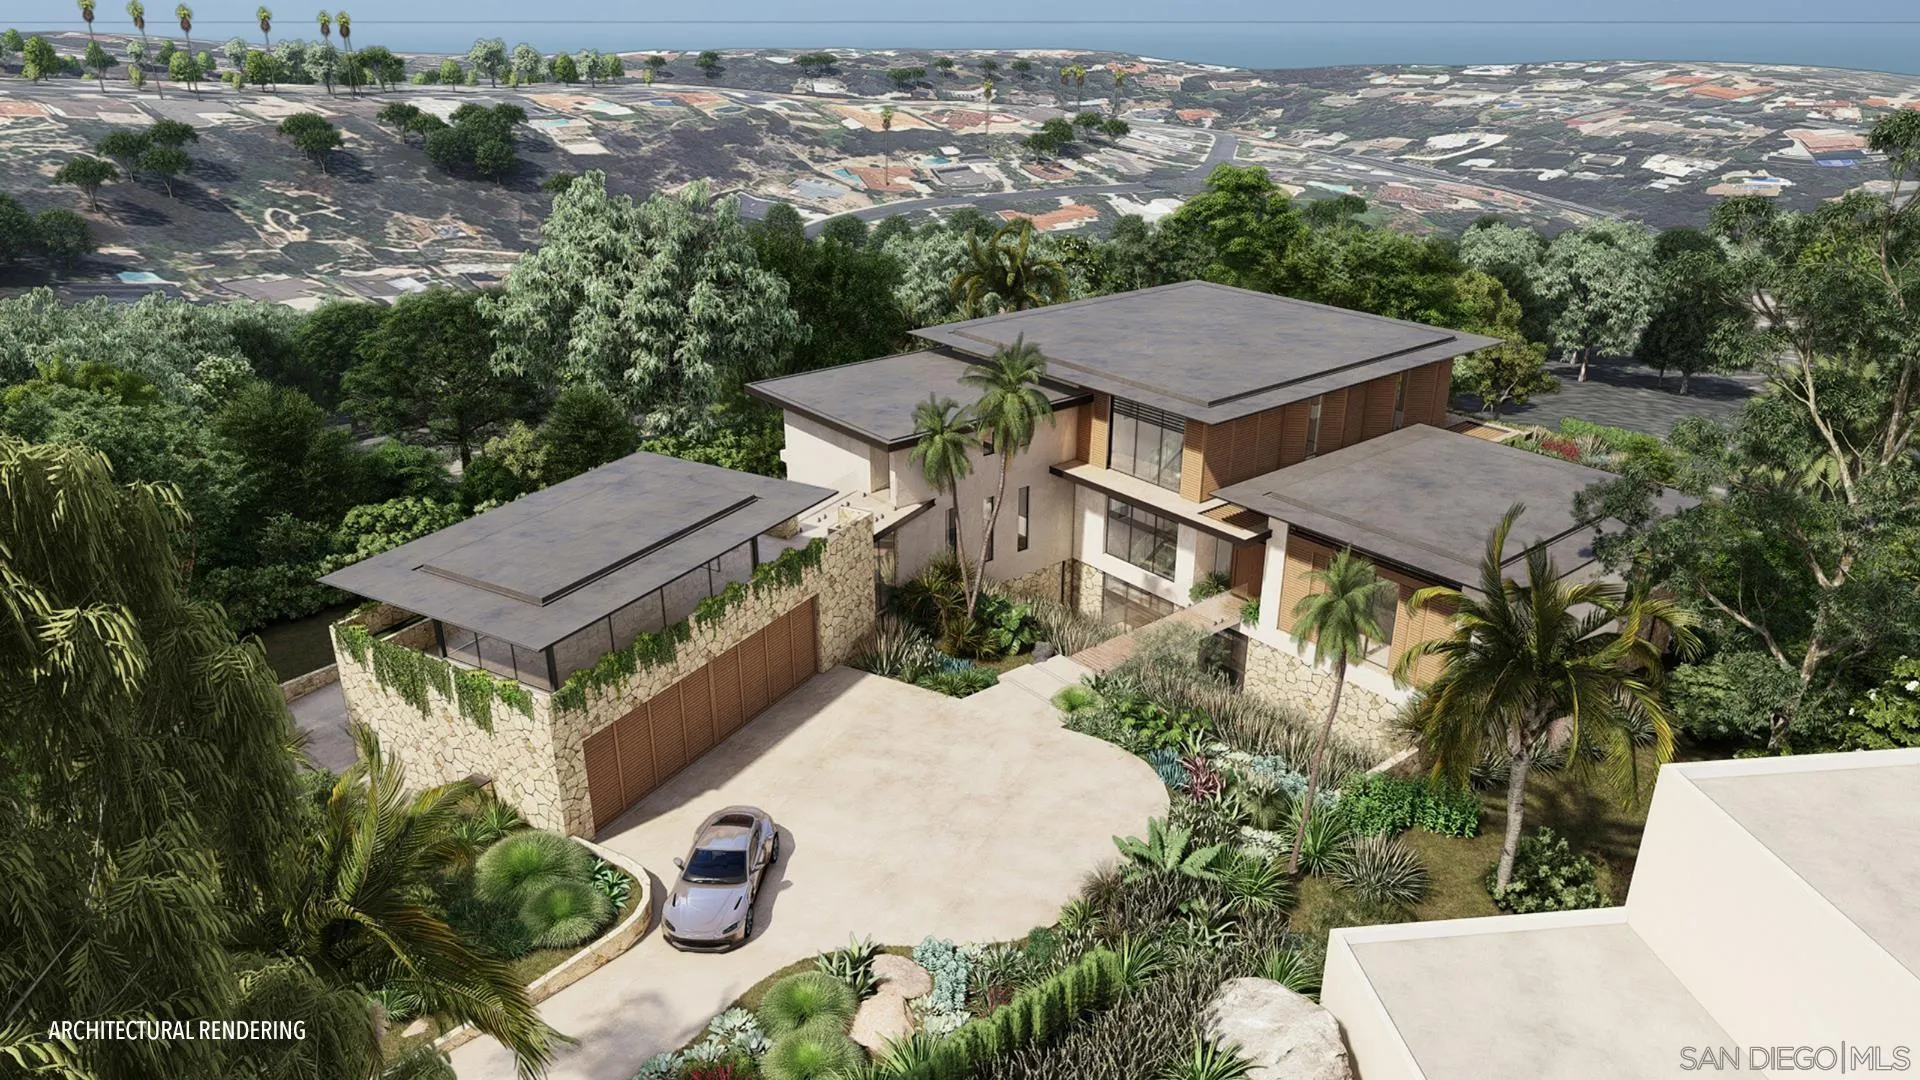
Nestled in the heart of Foxhill La Jolla, the proposed residence for Lot Two is a 12,500-square-foot, 6-bedroom, 7.5-bath tropical modern home with sweeping 270-degree views of the ocean, canyon, and surrounding nature preserve. The home's striking design is defined by its wide, splaying wood rooflines, which appear to float effortlessly above the structure, evoking the serenity of a lush tropical canopy. Upon arrival, a bridge gracefully spans two sunken gardens, flooding the lower level with natural light while offering a dramatic and welcoming approach to the home. Inside, the layout flows seamlessly, mimicking the ambiance of a boutique retreat. To the right, an entertainment "lobby" pavilion serves as the heart of the home, while the private family wing extends to the left. Operable wood screens wrap around the second floor, creating the illusion of a floating wood box. These screens can fully open to invite ocean breezes and frame panoramic views. Anchored by a weathered stone base, this residence blends modern sophistication with rustic textures, creating a harmonious connection between nature and architecture. With its signature floating rooflines, seamless indoor-outdoor transitions, and thoughtful design, the proposed residence is a modern oasis and a true architectural gem on the edge of the nature preserve.
7138 Romero Loop
La Jolla, CA 92037
AREA SQFT
BEDROOMS
BATHROOMS
At the heart of Foxhill La Jolla, the proposed residence for Lot Three is a 13,000 square-foot modern sanctuary that seamlessly blends bold urban design with lush tropical vitality. This 7-bedroom, 8.5-bath retreat showcases a dynamic interplay of geometry and nature, with cascading greenery softening its striking, minimalist concrete architecture. Layered overhangs, brimming with vibrant plants, imbue the home with an organic energy, making it feel both commanding and alive. To counterbalance the raw concrete, warm wood accents are elegantly woven into the design. Vertical slats and detailed paneling lend a tactile richness, softening the home’s aesthetic while reinforcing its connection to the natural environment. These elements create a welcoming warmth, transforming the modernist lines into an inviting and livable space. Expansive glass walls blur the boundaries between indoors and out, allowing natural light to flood the interiors while framing unobstructed views of the surrounding greenery. Each level offers new discoveries, from shaded terraces to overhanging outdoor spaces embraced by tropical foliage. The design achieves a rare harmony between urban sophistication and natural beauty.
308 Palm
Coronado, CA 92118
AREA SQFT
1,962
BEDROOMS
3
BATHROOMS
3
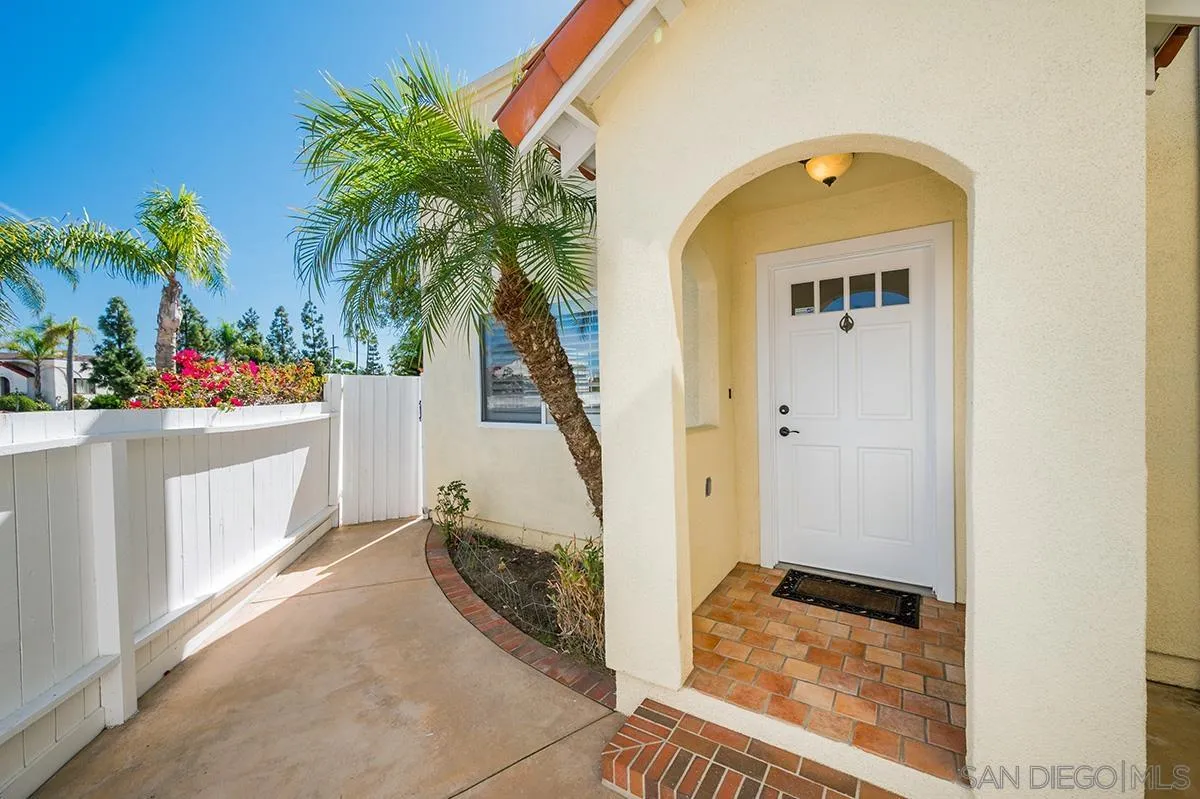
Beautiful and private home with a spectacular view from the huge patio off of the master bedroom of downtown San Diego. The upstairs comprises the master living area with dual walk in closets, dual shower heads, sitting area, and wood floors. The kitchen features a Sub-Zero refrigerator and Viking Gas Range. Open concept living room flows into the kitchen with granite counter tops and tile floors. Two bedrooms and bathrooms are downstairs, one of the bathrooms in in the second bedroom for privacy. The second bedroom has an exterior door leading to a large, covered patio. Fantastic property in Coronado!
Church
Barstow, CA 92311
AREA SQFT
BEDROOMS
BATHROOMS
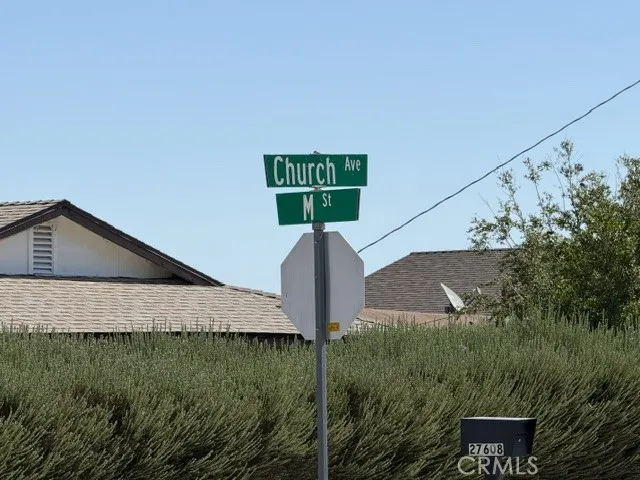
1.8 acres of vacant land in the lower Barstow Heights area. Utilities are nearby as there are other homes on the street. A great place to build your dream home in this much sought after area. Drive by and take a look!
1835 145th Street
Gardena, CA 90249
AREA SQFT
1,151
BEDROOMS
2
BATHROOMS
2
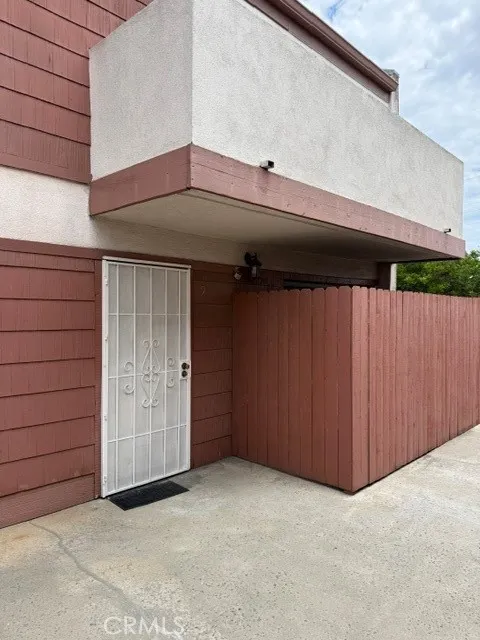
Welcome to 1835 W 145th Street #9, a recently updated 2-bedroom, 1.5-bath townhouse located in the heart of Gardena. This stylish two-story home features fresh updates throughout, offering a clean, modern feel and move-in-ready convenience. The main level boasts a bright and spacious living area, a convenient half bathroom, and an cozy kitchen. Upstairs, youll find two well-sized bedrooms and a full bathroom. The unit has new flooring and paint throughout which has a clean, comfortable living environment. Property has two subterranean parking spaces and has gated access.
Northside Drive
Leona Valley, CA 93551
AREA SQFT
BEDROOMS
BATHROOMS
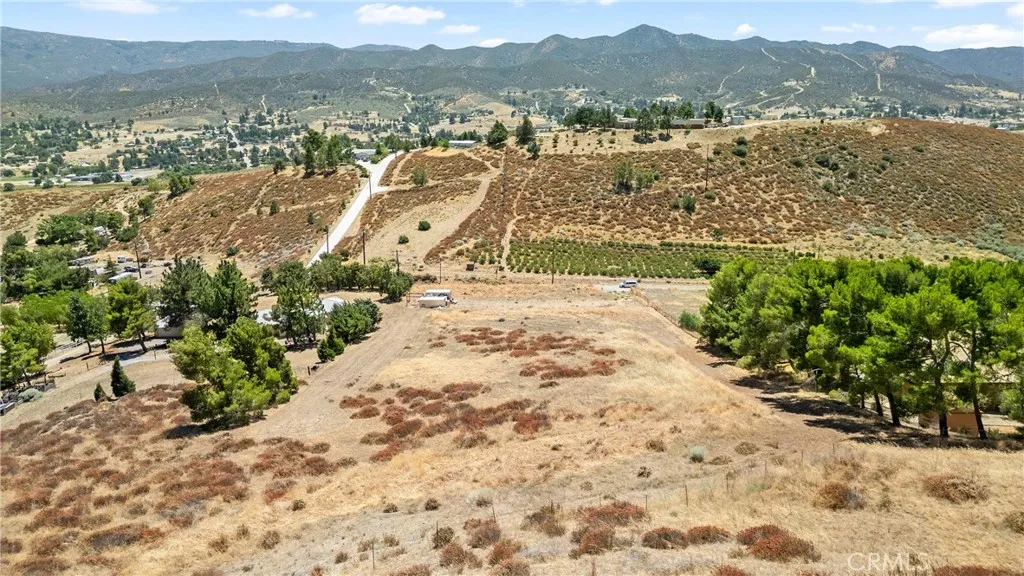
READY TO BUILD WITH THE WATER METER ALREADY INSTALLED. Bring your plans and build your dream home on 11.53 acres in Leona Valley with beautiful mountain views. Theres plenty of room for a custom ranch, horses, animals, and outdoor living. The seller already paid to install the water meter, so one major step is already handled. Power and other utilities are available, the property fronts a paved street, and it is fenced on three sides. Enjoy quiet country living with hiking, biking, and horse trails nearby, plus local shops and restaurants just minutes away. Bring your vision and make this land yours.
22935 Banyan
Saugus, CA 91390
AREA SQFT
1,040
BEDROOMS
3
BATHROOMS
2
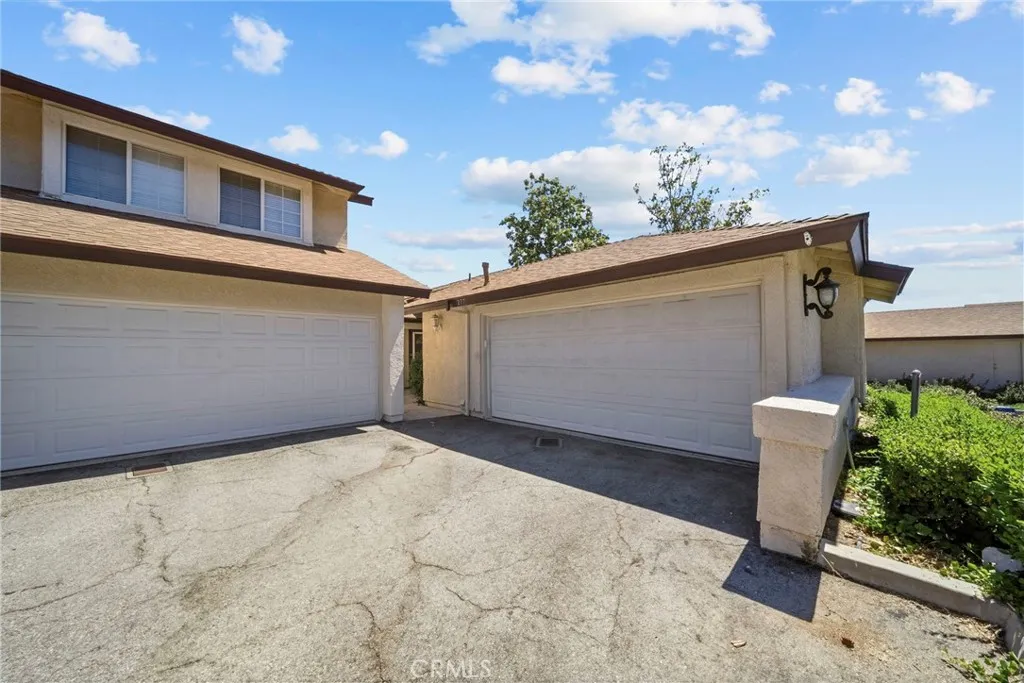
FHA-APPROVED & WARRANTABLE!!! Low HOA dues & NO Mello-Roos! Welcome to this beautiful single-story end unit townhome located in the highly sought-after Mountain View Courtyards community! Offering 3 bedrooms, 2 full bathrooms, and approximately 1,040 square feet of thoughtfully designed living space. This home combines comfort, privacy, and an exceptional location! Ideally situated in a quiet interior location toward the back of the community, this residence enjoys a peaceful setting with convenient access to ample guest and street parking. The functional floor plan is enhanced by vaulted ceilings that create an open and airy atmosphere. While the end-unit location provides added privacy and natural light. Significant system upgrades include a newer furnace, air conditioning compressor, and ducting, all installed in 2020. Along with a water heater replaced in 2019, and a newer "Genie" brand ultra-quiet garage door opener. The home features a full-size side-by-side two-car garage and a charming private backyard complete with a wood awning and a custom hardscaped planter. Creating an inviting outdoor space for relaxing, entertaining, or enjoying Southern California's year-round climate. The location places you just minutes from neighborhood parks, scenic paseos, hiking & biking trails, shopping, dining, coffee shops, grocery stores, fitness centers, and everyday conveniences! Commuters will appreciate the easy access to Seco Canyon Road, Copper Hill Drive, Bouquet Canyon Road, Interstate 5, State Route 14, and Metrolink service. A standout feature of this property is its plac
12466 CANAL Drive
Rancho Cucamonga, CA 91739
AREA SQFT
1,560
BEDROOMS
3
BATHROOMS
4
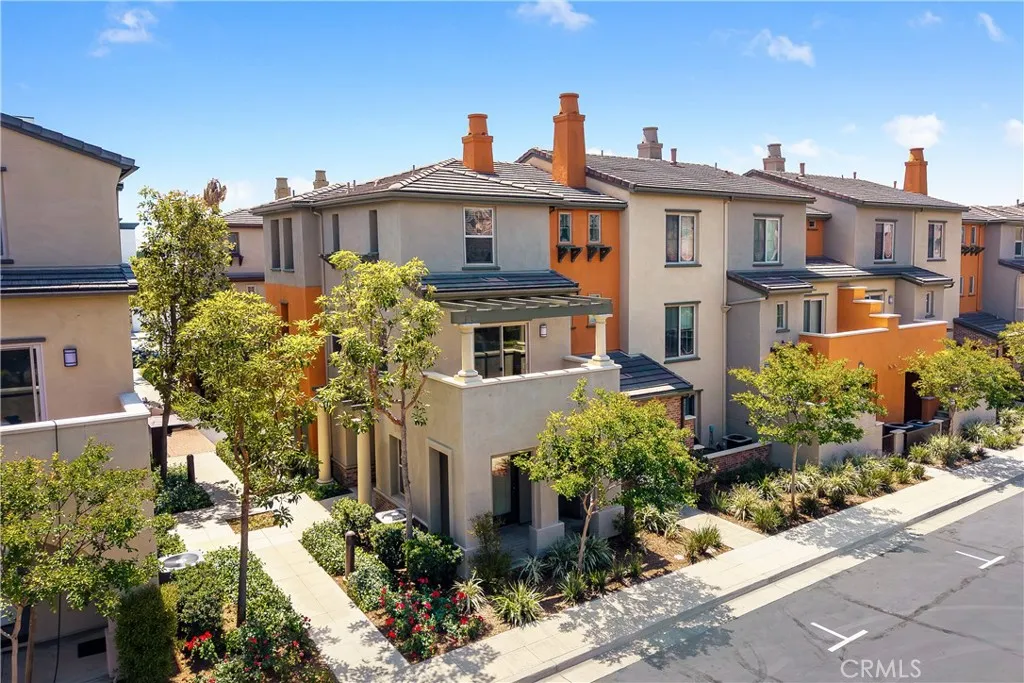
Beautiful and well-maintained 3-bedroom, 3.5-bath townhouse with approximately 1,560 sq ft of living space. This home features a bright and open floor plan, spacious living area, functional kitchen, comfortable bedrooms, attached 2-car garage, and convenient location near shopping, dining, schools, parks, and major freeways. Refrigerator, washer, and dryer are included. Property is currently being prepared for showings. More photos and details coming soon. Tenant to verify all information, including square footage, school district, HOA rules, pet policy, parking, and utility responsibilities. Online Screening:RentSpree. ONLINE APPLICATION LINK: https://apply.link/Pf5zKKs
660 10th Street
Banning, CA 92220
AREA SQFT
1,772
BEDROOMS
5
BATHROOMS
2
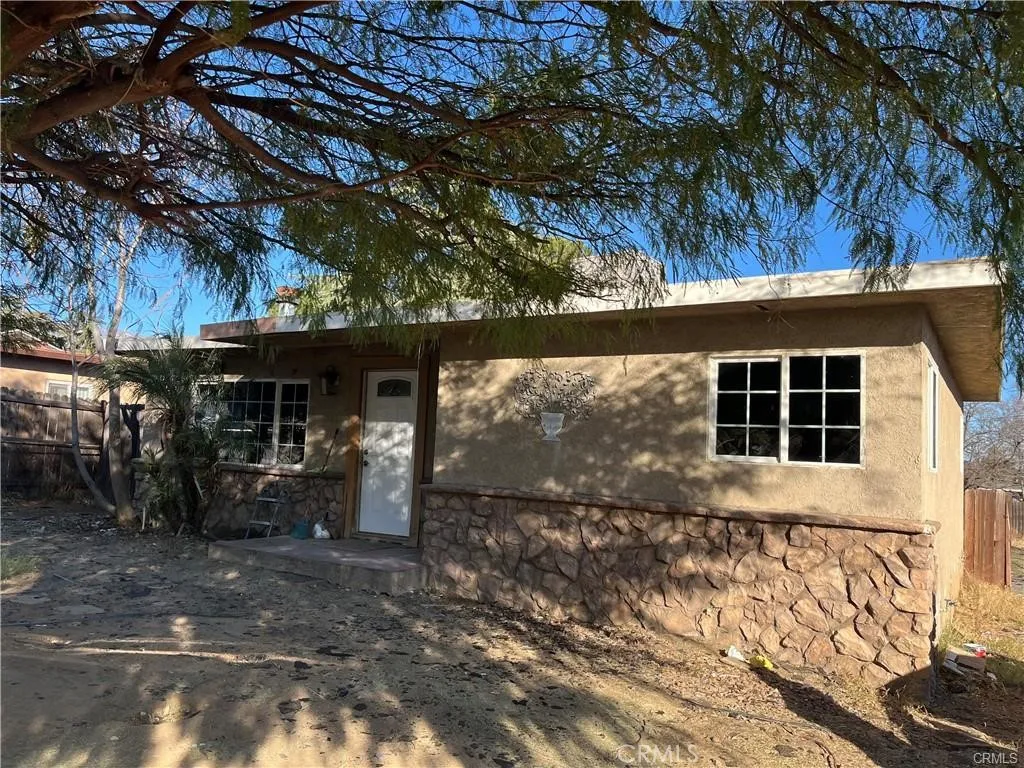
Stay comfortable year-round with a brand-new central heating and air conditioning (HVAC) system. The spacious floor plan offers plenty of room for a large household, home office, or guests. Outside, you'll find a large driveway with ample off-street parking, a generous lot, and an open storage shed in the backyard for additional storage. Conveniently located near schools, shopping, parks, and easy freeway access, this home combines modern updates with everyday convenience. Property Features: 5 Bedrooms, 2 Full Bathrooms. Updated kitchen with new appliances. Renovated bathrooms. Hardwood flooring and carpeted bedrooms. Fresh interior paint, Brand-new roof, Brand-new central HVAC system. Large driveway with ample parking, spacious lot, Backyard storage shed. Housing Choice Voucher (Section 8) applicants are welcome
5705 Friars Road
Mission Valley, CA 92110
AREA SQFT
1,120
BEDROOMS
2
BATHROOMS
2
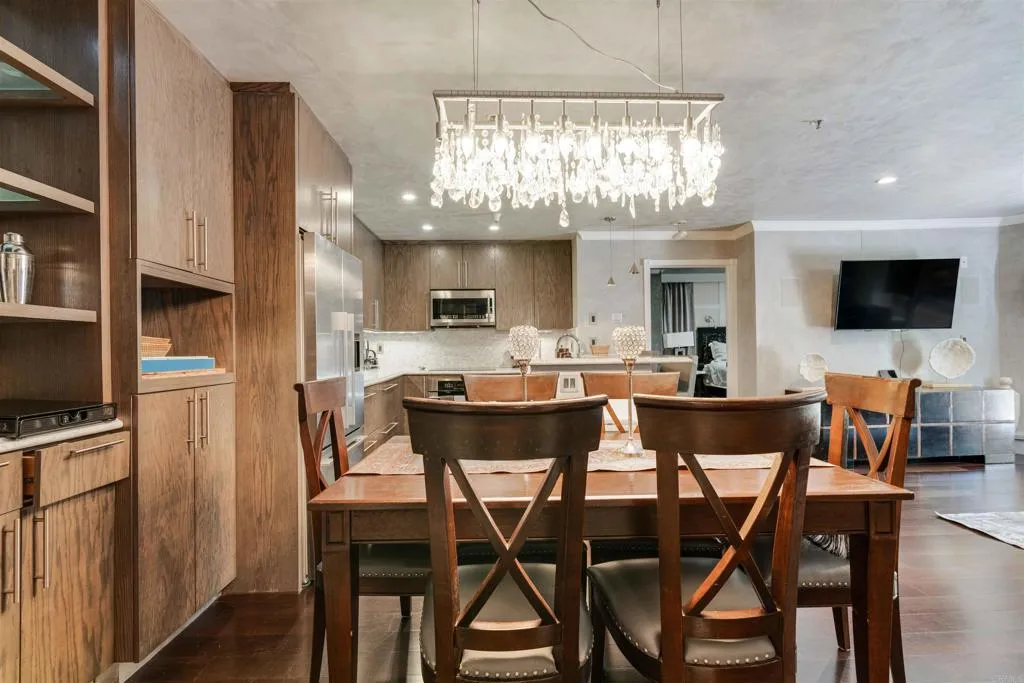
Welcome to resort-style living in the heart of San Diego's sought-after Mission Valley neighborhood! This beautifully maintained 2-bedroom, 2-bathroom condo offers 1,120 square feet of comfortable, light-filled living space with a desirable split-bedroom floor plan perfect for roommates or those who value privacy. The west-facing exposure fills the unit with natural sunlight throughout the day, and the large private patio/balcony is ideal for relaxing or entertaining. Located in the prestigious, guard-gated Presidio Place community, residents enjoy an unmatched resort-style lifestyle with amenities that rival any luxury complex in San Diego. The community features two heated pools, multiple jacuzzis and sauna rooms, four lighted tennis courts, pickleball and racquetball courts, a half basketball court, a fully equipped fitness center, a clubhouse, and a recreation room. Stroll through beautifully landscaped grounds, relax at the lagoon with BBQ and picnic areas, explore the walking trails, or take advantage of the community garden, car washing stations, and bike storage. The complex is secured with 24-hour gate attendants and offers ample guest parking your assigned parking space is conveniently located right next to the elevator entrance. The location is simply unbeatable. You are minutes from Fashion Valley Mall, Westfield Mission Valley, Trader Joe's, Ralphs, and an array of top dining and entertainment options. Commuters will love the quick access to Interstates 8, 5, and 163, and the San Diego International Airport is just a 10-minute drive away. The Morena/Linda Vista
1 Camellia
Phelan, CA 92329
AREA SQFT
BEDROOMS
BATHROOMS
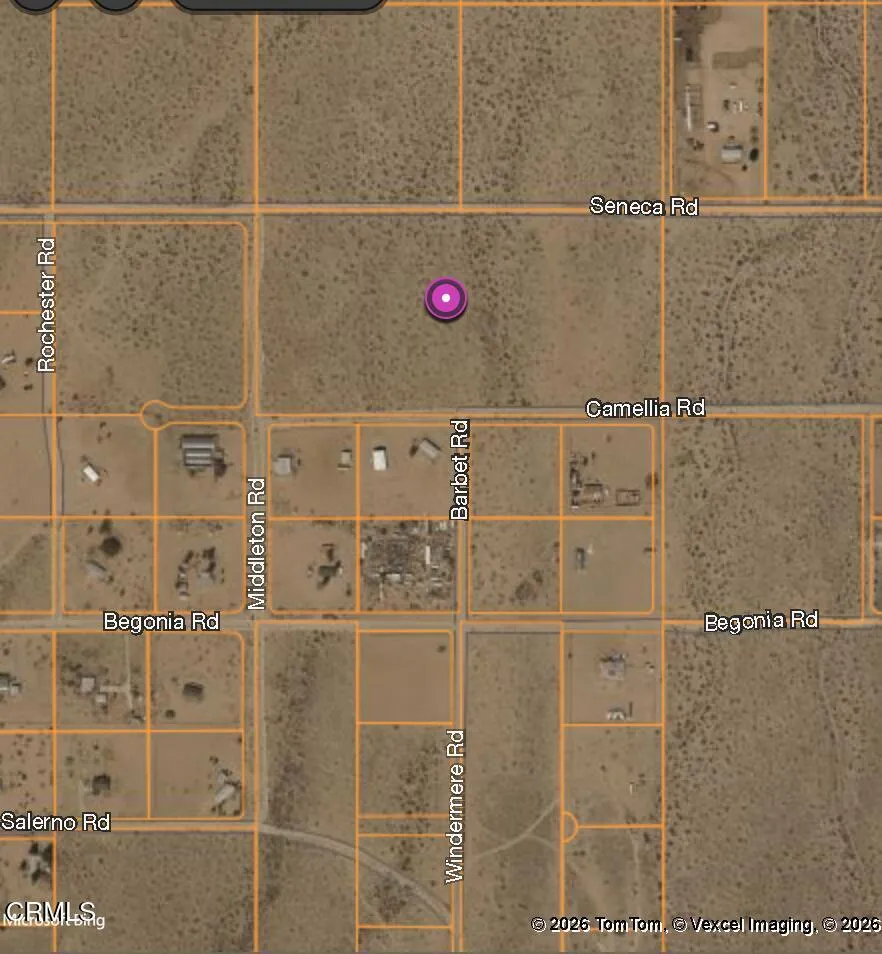
This 20-acre property in Adelanto, CA. (APN: 3102-401-01-0000), designated as Residential - Vacant Land, is an ideal site for future development. Located near the corner of Middleton Rd and Seneca Rd, it offers convenient access to both water and electricity, with a public water line and a utility pole running between this land and a neighboring property where residents currently live--indicating an established community and making utility connections much easier. The lot is situated near a paved road, providing excellent access to Highway 18 and major transportation routes throughout the High Desert region. With its flat, rectangular shape and breathtaking open desert surroundings framed by beautiful mountain views, this property offers outstanding potential. As Phelan rapidly expands with the construction of new homes, commercial developments, and industrial centers, this land is perfectly suited for residential, commercial, or agricultural use--making it a strategic and highly promising long-term investment.
63776 Cottonwood
Joshua Tree, CA 92252
AREA SQFT
BEDROOMS
BATHROOMS
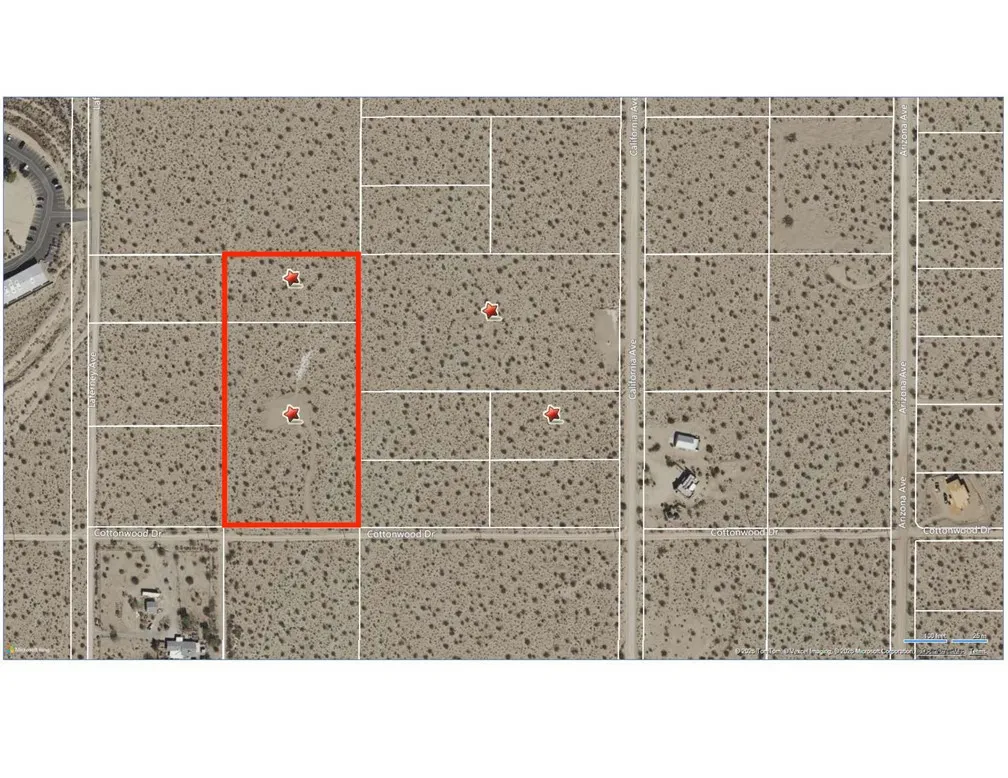
Sale includes two legal parcels. Existing well is located on the property. Buyer to verify parcel boundaries, well information, utility availability, zoning, and all development potential to their own satisfaction. Surrounded by Joshua Trees iconic desert landscape, the property offers privacy while remaining conveniently close to Joshua Tree Village, Joshua Tree National Park, local restaurants, shopping, and the areas growing arts and tourism scene. With ample space for a custom estate, luxury desert retreat, or investment project (subject to county approval), the possibilities are endless. Whether youre a developer, investor, or someone looking to build a one-of-a-kind desert sanctuary, this is an outstanding opportunity to own a premium parcel in one of Joshua Trees most sought-after locations. Buyer to verify all zoning, permitted uses, utilities, and development requirements with San Bernardino County.

