

favorites
favorites
favorites
Favorite Properties
Form submitted successfully!
You are missing required fields.
Dynamic Error Description
There was an error processing this form.
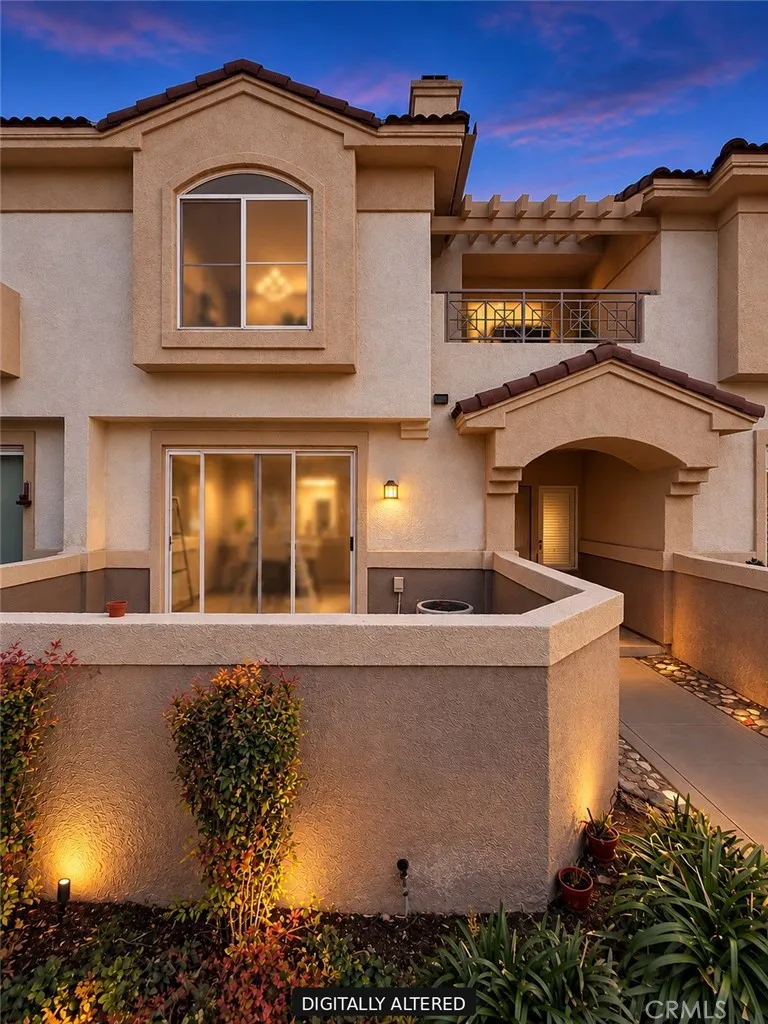
1028 Turner
Ontario, CA 91764
AREA SQFT
1,554
BEDROOMS
3
BATHROOMS
3
FHA-APPROVED COMMUNITY! POOL-VIEW CONDO WITH BRAND-NEW UPGRADES! Welcome to 1028 N. Turner Avenue, Unit 147, Ontario, CA 91764! This beautifully refreshed two-story condominium offers approximately 1,554 square feet of comfortable living space, featuring 3 bedrooms, 2.5 bathrooms, and an attached two-car garage. Enjoy the fresh, modern feel of brand-new luxury vinyl flooring throughout, fresh interior paint, updated lighting, new window coverings, and more! The inviting floor plan features a spacious living area with a cozy gas fireplace, creating the perfect setting for relaxing evenings or entertaining. The dining area flows seamlessly into the family room, which opens to a private concrete patio where you can unwind and enjoy the community surroundings. The kitchen offers granite countertops, newer cabinetry, stainless steel appliances, abundant storage, and a convenient breakfast bar. The main level also features a guest powder room, a separate indoor laundry room, and direct access to the attached two-car garage. Upstairs, soaring ceilings and skylights create a bright and airy atmosphere. The spacious primary suite features vaulted ceilings, a walk-in closet, and an upgraded ensuite bathroom with dual sinks, a separate shower, and a skylight. Two additional generously sized bedrooms and an updated full bathroom provide versatile space for family, guests, or a home office. Enjoy the community lifestyle with two sparkling swimming pools, relaxing spas, picnic areas, and beautifully landscaped grounds. The home's pool outlook adds to the appeal, while HOA dues that inclu
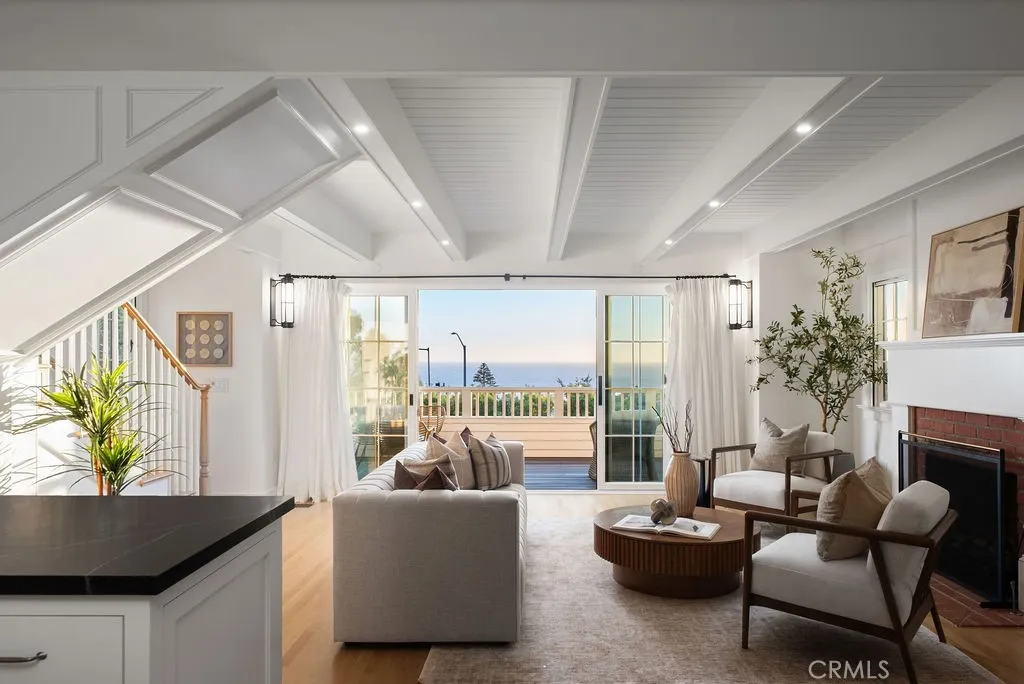
2851 Terry Road
Laguna Beach, CA 92651
AREA SQFT
1,896
BEDROOMS
3
BATHROOMS
4
Some homes reveal their quality in the details. At 2851 Terry Road, those details reflect four years of thoughtful design and meticulous renovation, completed in 2025. Overlooking the Pacific near Victoria Beach, this distinctive coastal cottage and separate one-bedroom ADU pair the character of an Eastern Seaboard home with the comforts of modern living. Designed by Thomas Burger, the extensive renovation took the home down to the studs, rebuilding it with carefully selected materials and a consistent architectural vision. Reclaimed brick sourced from an old building, solid white oak floors, custom cabinetry, and a checkered limestone-and-marble entry establish a warm, enduring aesthetic. The kitchen brings that attention to detail into everyday life, combining honed soapstone counters, a Carrara marble island, handcrafted Delft tile, brass hardware, and a Shaws farmhouse sink. Integrated Sub-Zero refrigeration and freezer drawers complete the thoughtfully appointed space. The main living area forms the heart of the home, with ocean views connecting it to the coastal setting. Upstairs, two bedrooms with en-suite baths feature custom built-ins and bespoke lighting. The separate one-bedroom ADU reflects the same commitment to quality, creating a fully appointed coastal space with its own private patio. Its kitchen pairs honed soapstone counters and custom backsplash edging with brass hardware and a Shaws farmhouse sink, complemented by a Thermador gas range with a custom hood, Miele built-in refrigerator, and Thermador dishwasher. A separate bedroom and bathroom, along with
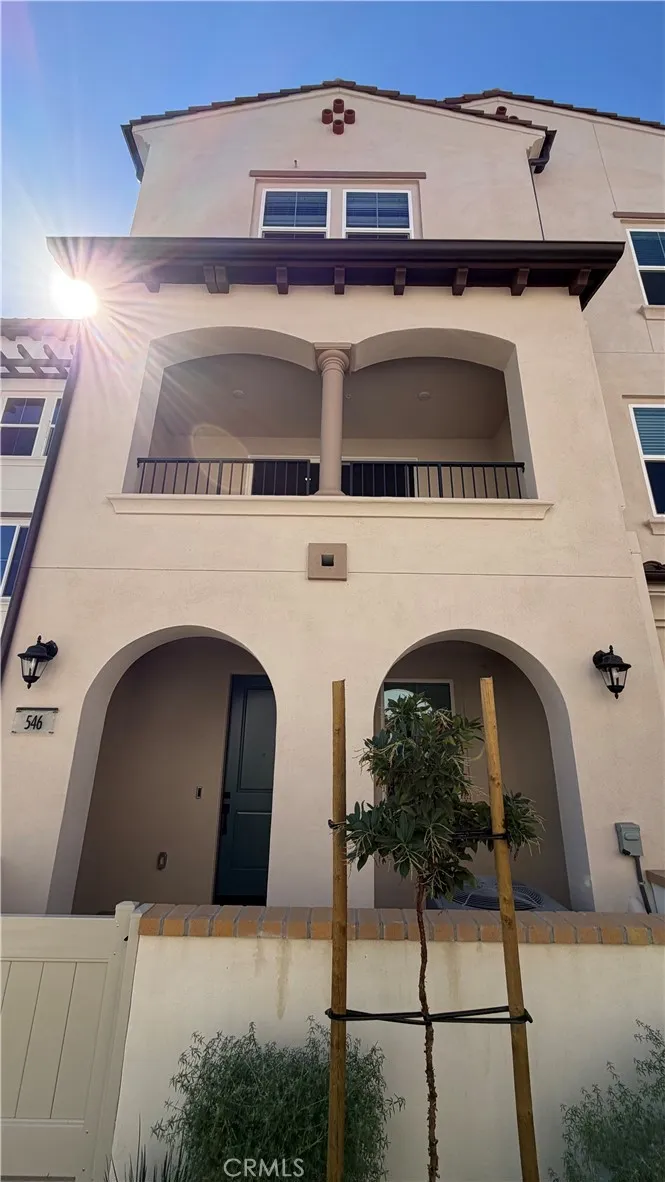
546 Gregory Way
Glendora, CA 91740
AREA SQFT
1,728
BEDROOMS
3
BATHROOMS
4
Be the very first to live in this brand-new, luxury townhome located in Glendoras premier Alisal community at 546 Gregory Way. Built by Brandywine Homes, this multi-level 2026 build offers 1,728 square feet of light-filled living space featuring 3 full bedrooms, 4 total bathrooms, high-end contemporary finishes, and an open-concept layout tailored for modern living. Designed for ultimate convenience and energy efficiency, the home boasts a direct-access 2-car attached garage with extra storage potential, roof-mounted solar panels to help keep utility costs low, internet included, and stylish Spanish-Mediterranean architecture with scenic foothill views. Ideally situated near Route 66 dining like Glendora Public Market, Porto's Bakery, local shopping, the award winning Glendora Unified School District, and easy freeway access, this pristine residence perfectly balances everyday luxury with an unbeatable locationschedule your private showing today!
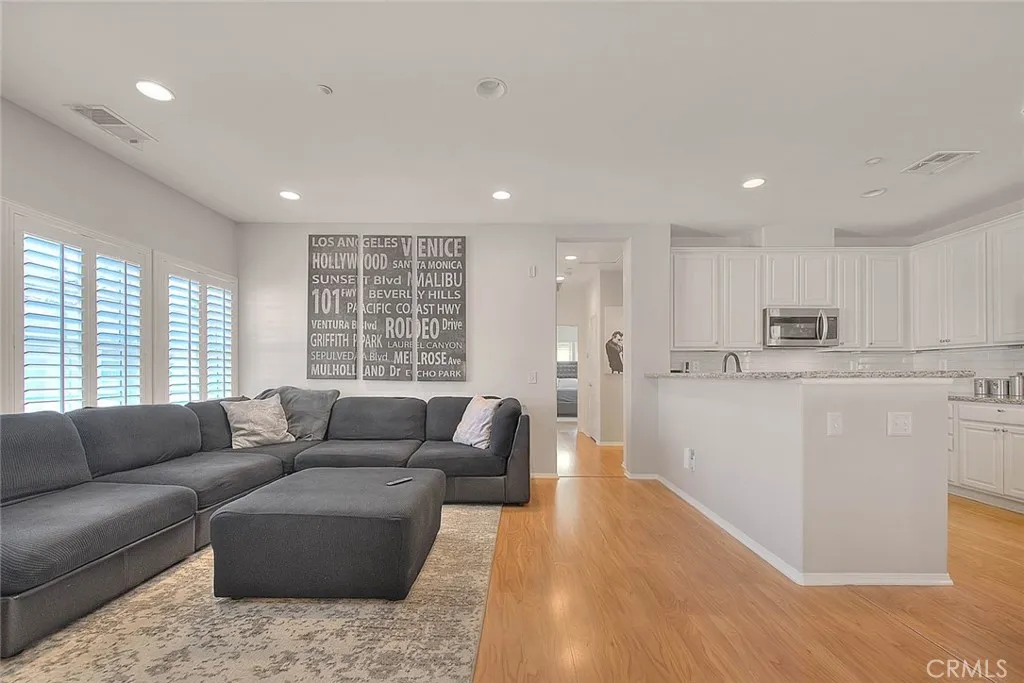
11450 Church Street
Rancho Cucamonga, CA 91730
AREA SQFT
1,304
BEDROOMS
2
BATHROOMS
2
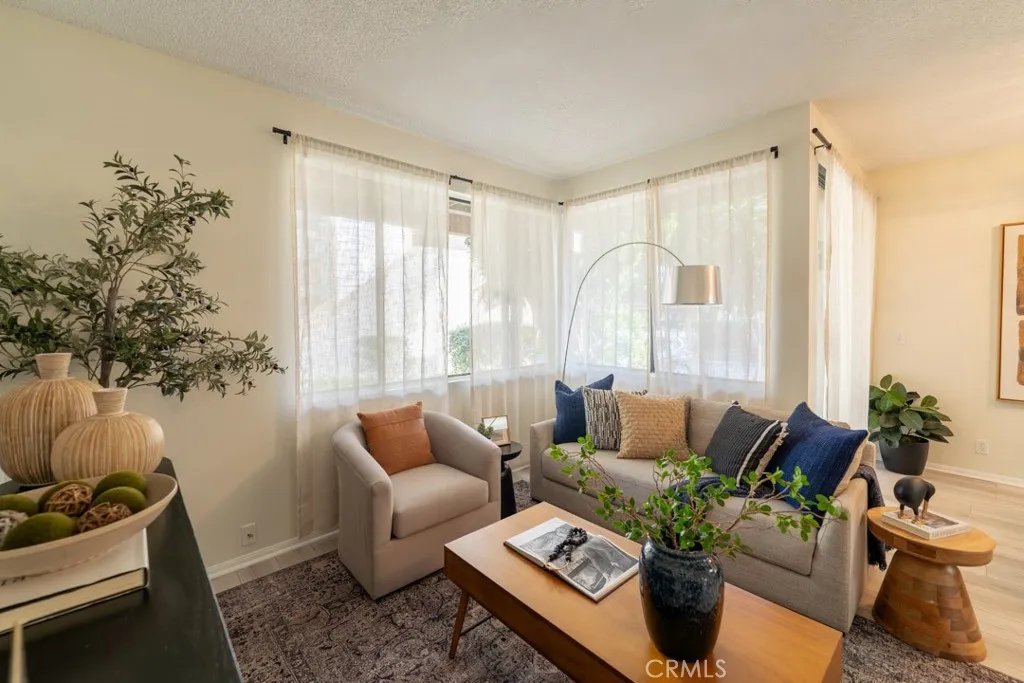
Welcome to 11450 Church St. #63, a beautifully upgraded, move-in-ready condo in the desirable Brighton II at Terra Vista community! Featuring 2 bedrooms, 2 bathrooms, approximately 1,304 square feet of living space, and an ATTACHED TWO-Car Garage with direct access and EV charging, this home offers comfort and everyday convenience. Inside, enjoy updated flooring, fresh interior paint, plantation shutters, and a cozy fireplace that creates a warm, inviting atmosphere. The kitchen features granite countertops, a tile backsplash, and updated appliances, while upstairs laundry adds convenience. Two private balconies offer space for morning coffee or unwinding at the end of the day, with no neighbors above or below adding to the homes appeal. Enjoy community amenities including a pool, spa, and security cameras, with water included in the HOA dues and convenient access to Milliken Park. Located near top-rated schools, Victoria Gardens, shopping, dining, and major freeways. Dont miss this opportunity to call this your home!
16211 Downey
Paramount, CA 90723
AREA SQFT
776
BEDROOMS
1
BATHROOMS
1
Welcome home to a spacious and nicely updated corner unit in Lake Terrace. This 1 bedroom, 1 bath home features a large patio, private laundry, and tons of community amenities to feel like you're living at a luxury resort. Stroll along the walkways to enjoy the well manicured landscaping and waterways, on your way to the tennis courts that are just steps away. Hot days will be cool relaxing pool side! Featuring updated kitchen and bathroom finishes, brand new carpet in the bedroom, fresh paint throughout the interior, and stylish laminate floors in the living/dining rooms and kitchen. Being on the corner allows for added privacy and quiet, with abundant light in the open floor plan living/dining areas. The quartz mantled fireplace anchors the living room, and central HVAC system keeps you comfortable year-round. This is a lower level unit with a level entry. Gated parking community with two assigned parking spaces - one carport and one right by your entry. Featuring huge closets and plenty of storage. Close to the Civic Center in Paramount for easy shopping and dining. Convenient to Bellflower, Long Beach and Lakewood. Enjoy the quaint neighborhood while still being close to freeways. There are multiple visitor parking spaces right by the unit for your dinner parties in your beautiful condo!
629 Egan
Beaumont, CA 92223
AREA SQFT
1,120
BEDROOMS
3
BATHROOMS
2
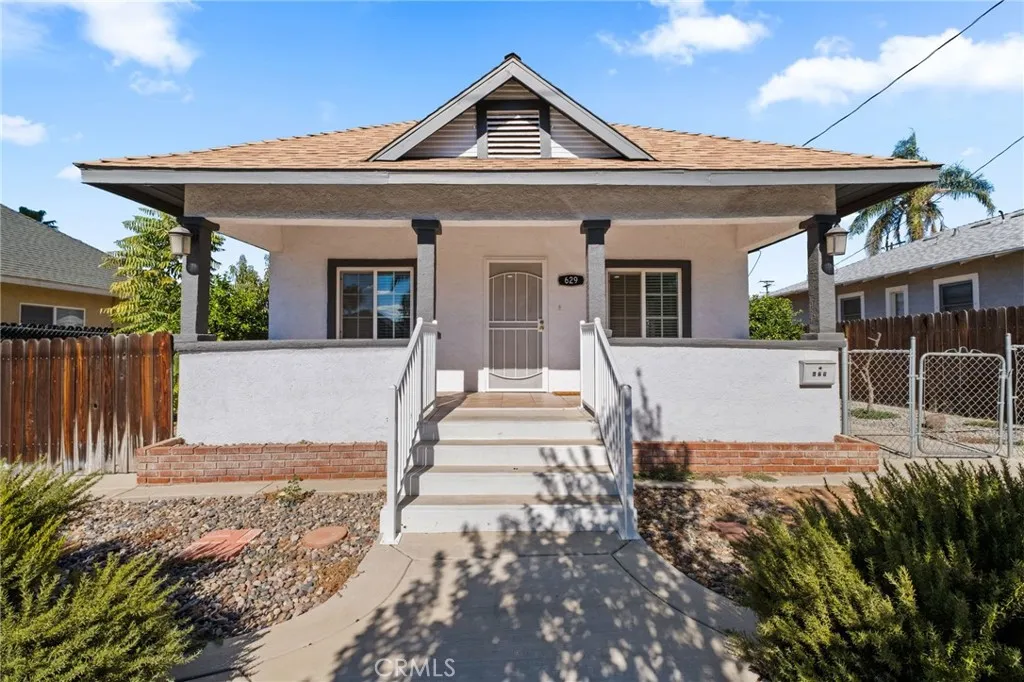
Welcome to 629 Egan Avenue in Beaumont, CA, where a little extra outdoor space opens up a lot of possibilities! This 3-bedroom, 2-full-bathroom home offers 1,120 sq ft of living space on a generous 6,970 sq ft lot. The spacious backyard is a standout feature, offering plenty of room to create your own outdoor getaway, entertain guests, garden, or simply enjoy the Southern California sunshine. With convenient backyard access and potential space for an RV, trailer, or work truck, there's added flexibility to make the property work for your needs. Located just minutes from downtown Beaumont, with convenient access to the I-10 freeway, shopping, and dining.
8018 Winnetka Avenue
Winnetka, CA 91306
AREA SQFT
2,038
BEDROOMS
4
BATHROOMS
3
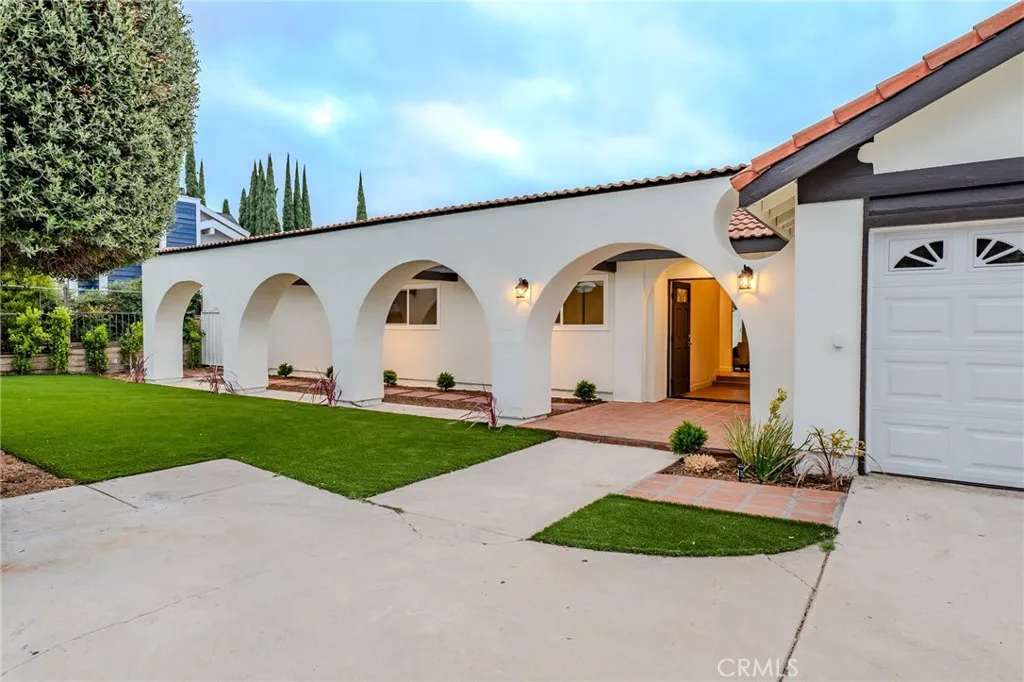
Extensively renovated from top to bottom, this stunning single-story Winnetka home offers something increasingly hard to find: modern design, generous living space, and major improvements already completed, all for under $1 million. With a brand-new roof, beautifully remodeled kitchen and bathrooms, copper plumbing, an upgraded 200-amp electrical panel, new flooring, lighting, and fresh finishes throughout, this is so much more than a cosmetic renovation. It's a home where the big-ticket improvements have already been taken care of, allowing you to focus on what matters most making it your own. From the moment you enter, the bright, open layout creates an inviting atmosphere with beautiful luxury vinyl plank flooring, recessed lighting, and a seamless connection between the living and entertaining spaces. At the heart of the home is a stunning new kitchen featuring custom cabinetry, quartz countertops, an oversized center island, and brand-new appliances. Whether it's a quiet Sunday morning, a casual dinner, or a house full of friends and family, this is a space designed to bring people together. The generously sized bedrooms offer plenty of room to spread out, while the beautifully remodeled bathrooms feature fresh, modern finishes. The flexible floor plan provides four bedrooms, two and a half bathrooms, plus a dedicated bonus room that can serve as a home office, den, playroom, or potentially a fifth bedroom. It's the kind of versatility that makes a home work for the way you live today. Outside, a gated front entry and low-maintenance landscaping create welcoming curb
8235 Sunnysea Drive
Playa Del Rey, CA 90293
AREA SQFT
3,000
BEDROOMS
3
BATHROOMS
3
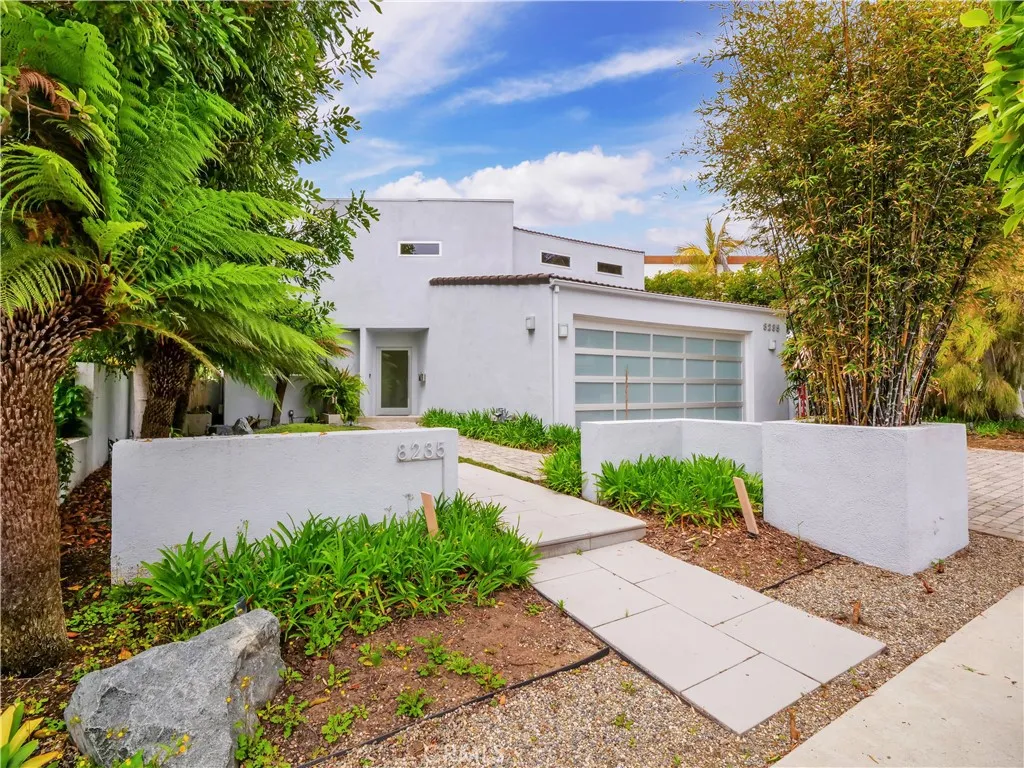
This architecturally stunning home sits on a quiet cul de sac just a few miles from the ocean and Silicon Beach. The home is open and airy with soaring ceilings and a multitude of windows to enjoy the California sunshine. Numerous upgrades include newer flooring throughout, remodeled chef's kitchen with all Miele appliances and remodeled bathrooms. The entire top floor houses the primary bedroom suite leading to its own private patio, luxurious bathroom with skylights, large soaking tub and walk-in shower, spacious walk-in closet and an office. The entry level has a two car garage, kitchen, dining, another patio and a half bath all with dramatic high ceilings. The dining room overlooks the living room with a contemporary fireplace and a patio. The lower level has a spacious den with French doors opening onto a large outdoor entertaining area featuring a fountain and lush landscaping. Two more bedrooms are on this level opening to a shared private patio and custom cabinetry with a built-in desk and shelving. The bathroom on this level has a tub/shower combination. All the patios have drip lines for potted plants. The home has central heat and air conditioning. The garage has a full sized washer, dryer and custom cabinetry.
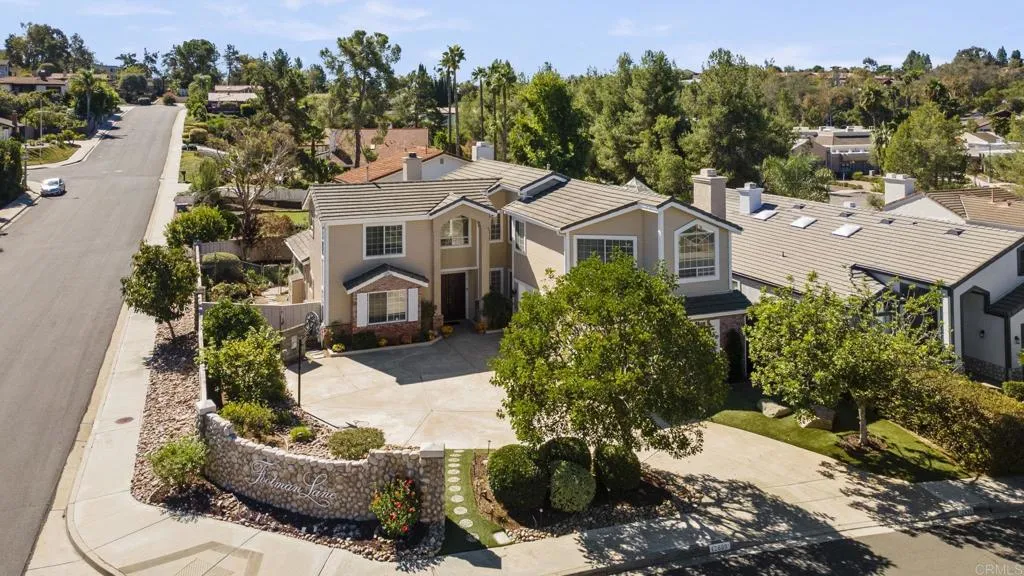
12699 Footman Lane
Poway, CA 92064
AREA SQFT
3,183
BEDROOMS
4
BATHROOMS
4
12699 Footman Lane is coming to market for the first time in 35 years. The original owners are selling, and the upgrade list shows how much they have put into it over the years. Inside, you get 4 bedrooms and 4 bathrooms in about 3,183 square feet. The kitchen has quartz counters, and all four bathrooms are tiled. The house has just been freshly painted inside and out, and new flooring runs through the second floor and most of the first. Blinds are on every window, and several windows were replaced with double-pane glass in 2019. The systems are a big part of the appeal. The 30-panel solar system is owned, not leased, and comes with battery backup on NEM 2.0 net metering. There is an EV charger, a tankless water heater with a circulation pump so hot water arrives quickly, and two separate A/C systems that run independently of each other, one installed in 2022 and the other in 2026. Outside, the backyard is set up for entertaining. A wooden gazebo with a built-in BBQ sits next to the spa, and the grill runs on natural gas, so there is never a propane tank to refill. Avocado, apple, orange, lemon, and guava trees are planted in the front and back yards, and the side yard has strawberries and vegetable beds. Flagstone pavers, garden sheds, and gates to both side yards round it out. Three-car garage, one of the bays has been turned into a storage room with built-in shelves. The location is hard to beat. Enjoy a convenient location just a stones throw from Sprouts Farmers Market at Bernardo Heights Plaza with easy access to Palomar Medical Center Poway, Costco, Rancho Bernardo T
10404 Artesian Springs Ct
Spring Valley, CA 91977
AREA SQFT
2,318
BEDROOMS
4
BATHROOMS
4
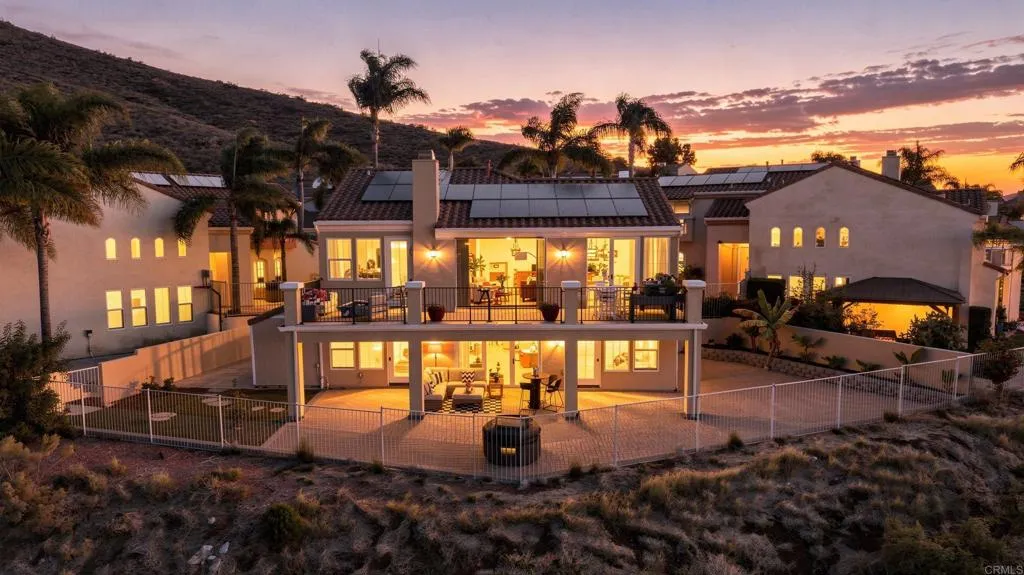
Enjoy breathtaking mountain and reservoir views, versatile multigenerational living, and exceptional indoor-outdoor spaces in this beautifully upgraded home in the desirable gated community of Highlands Ranch. Ideally situated at the end of a cul-de-sac, this 2,318-square-foot residence was rebuilt in 2018 and offers a rare combination of thoughtful upgrades, flexible living spaces, and an elevated lifestyle. Designed for versatility and privacy, the home features a primary bedroom suite and main living area on each floor. The lower-level primary suite includes its own private entrance, creating an ideal arrangement for multigenerational living, extended family, guests, or a private retreat while maintaining separation from the upper-level living space. The open-concept interior showcases a gourmet kitchen with premium appliances, a built-in refrigerator, and a convenient microwave drawer. Smart recessed lighting, Nest thermostats, Cat6 wiring, and dual HVAC systems enhance comfort and connectivity throughout the home. The 2018 rebuild included a new roof and expansive windows. Additional features include a tankless water heater, 19 paid-off solar panels, and a Tesla EV charger. The upstairs primary suite offers a spa-inspired retreat with an air-jetted bathtub and Thermasol Pro Steam Shower System. Exceptional indoor-outdoor living continues with an approximately 400-square-foot deck and a three-panel window wall, creating an inviting space to relax or entertain while enjoying unobstructed mountain and reservoir views. Additional window-wall features extend to the backyard
4081 Mira Costa Street
Oceanside, CA 92056
AREA SQFT
1,480
BEDROOMS
4
BATHROOMS
2
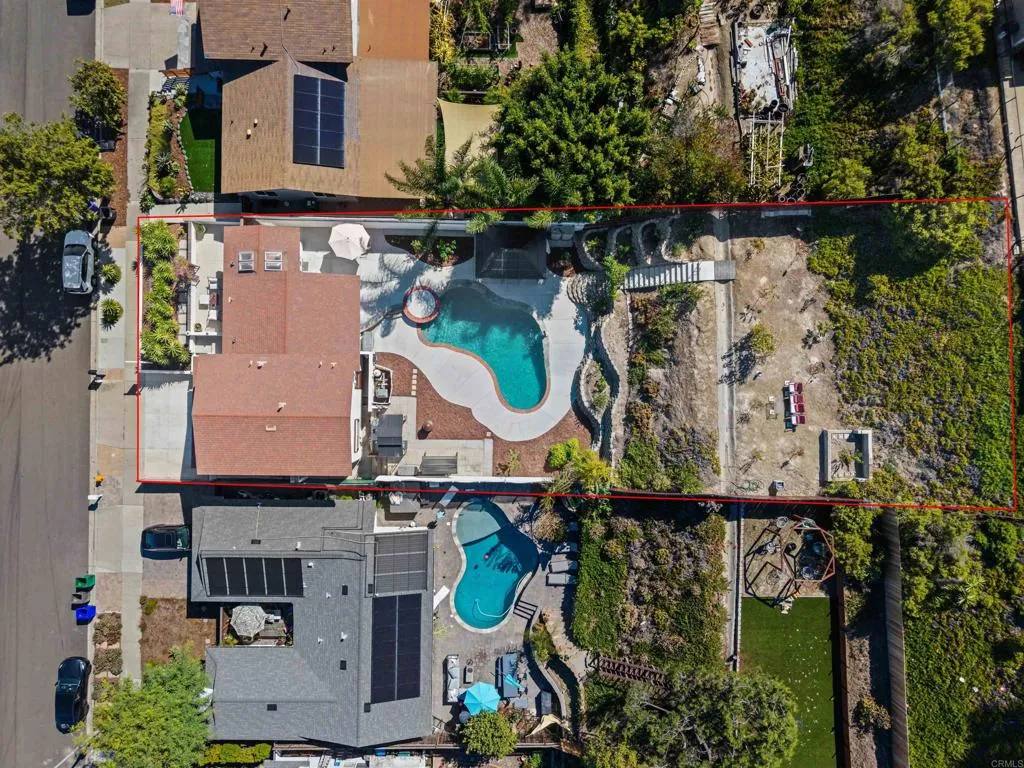
Discover this unique tri-level home nestled in the sought-after Calavera neighborhood of Oceanside, within the Carlsbad Unified School District! Offering 4 bedrooms, 2 bathrooms, and an expansive .26-acre lot, this property combines distinctive architecture, spacious living areas, and exceptional outdoor amenities. The light-filled main level welcomes you with beautiful hardwood floors, an open and inviting layout, oversized windows, skylights, and French doors that create a seamless connection to the outdoors. The thoughtfully designed tri-level floor plan features three bedrooms upstairs, along with a separate bedroom and bathroom on the lower level, offering versatility for guests, extended family, or additional living space. Step into your own backyard retreat, complete with a sparkling pool featuring a blue pebble finish and modern waterfall, extensive hardscaping, and a lush tropical fruit garden with producing trees. Additional features include an elevated front terrace, dual-pane windows, an updated heating system, a roof replaced approximately eight years ago, and an expanded driveway for added parking. Conveniently located near Lake Calavera, Calavera Nature Preserve, scenic walking and biking trails, shopping, and dining. With its generous lot, distinctive layout, and incredible outdoor spaces, this Oceanside property offers a truly special opportunity to enjoy Southern California living!
4966 Oceanridge
Huntington Beach, CA 92649
AREA SQFT
3,561
BEDROOMS
5
BATHROOMS
6
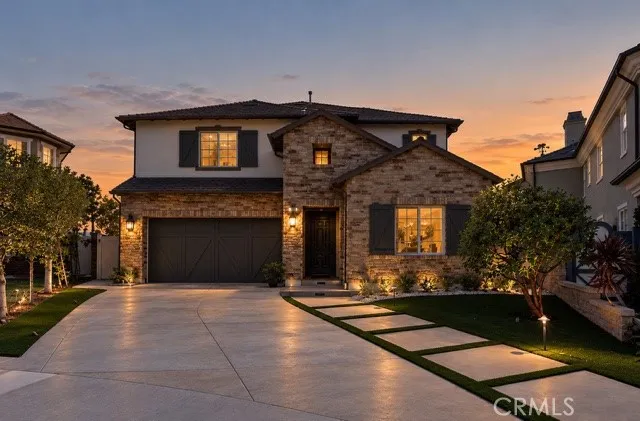
Set against a remarkable panorama of the Pacific Ocean, Catalina Island, and the Bolsa Chica Wetlands, 4966 Oceanridge Drive offers a distinctive perspective on coastal California living. Set on an expansive parcel of more than 8,700 square feet, the residence is a distinguished example of Brightwaters Plan 6, a floor plan prized for its generous proportions and versatility. Encompassing over 3,500 square feet of interior living space, the home is thoughtfully arranged to embrace its exceptional natural surroundings. An effortless connection between indoors and out defines the home. Expansive bi-fold doors and stacking glass panels open the interiors to generous outdoor living spaces, where ocean breezes, sweeping coastal vistas, and spectacular sunsets become part of the everyday experience. A covered fireside lounge and beautifully landscaped grounds extend the possibilities for entertaining and quiet retreat. Inside, a well-appointed kitchen with professional-grade appliances provides a natural gathering place, while a private main-level casita offers flexibility for guests or a dedicated workspace. Upstairs, the primary suite opens to a covered terrace overlooking the surrounding coastal landscape. Distinguished by its generous proportions, commanding views, and remarkable natural setting, 4966 Oceanridge Drive captures the understated elegance of life along the Southern California coast.
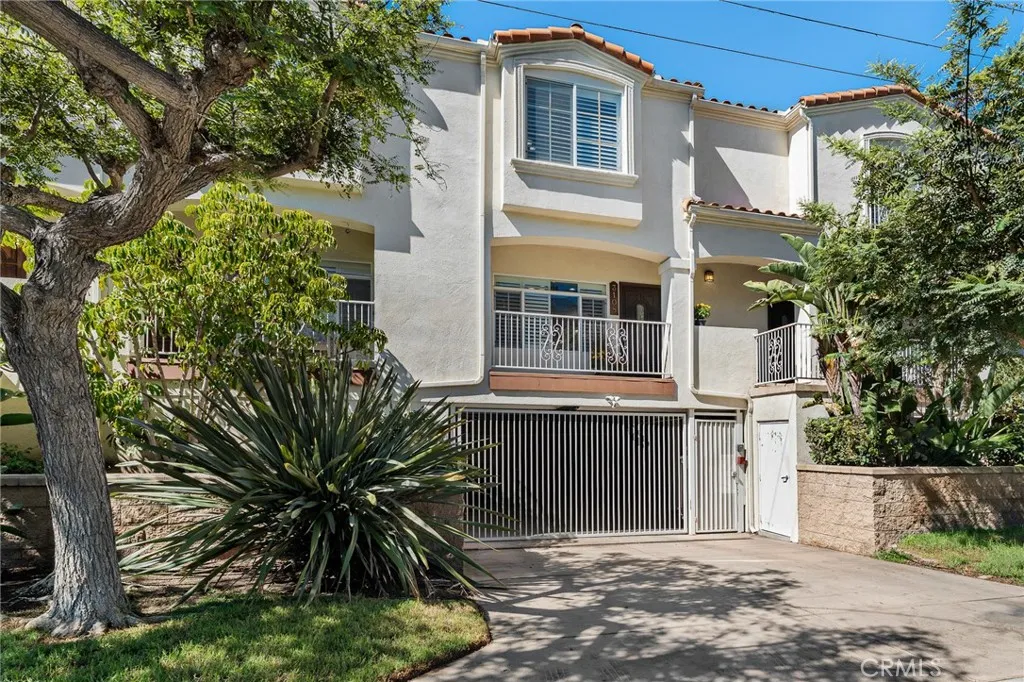
3108 Hugo Street
San Diego, CA 92106
AREA SQFT
1,258
BEDROOMS
2
BATHROOMS
3
Imagine starting your morning with coffee on your private patio, then taking a leisurely stroll to the harbor. This 2-bedroom, 2.5 bath Point Loma condo offers approximately 1,258 square feet and an inviting setting to enjoy the coastal lifestyle. Hardwood floors, plantation shutters, and a cozy fireplace make it easy to feel at home, while granite countertops add a classic touch to the kitchen. The primary suite features a large walk-in closet, and upstairs laundry adds everyday convenience. A gated subterranean parking garage provides generous room for two cars plus extra space for storage. With great restaurants, shopping, and the relaxed atmosphere of a beach community close by, theres plenty to enjoy right outside your door.
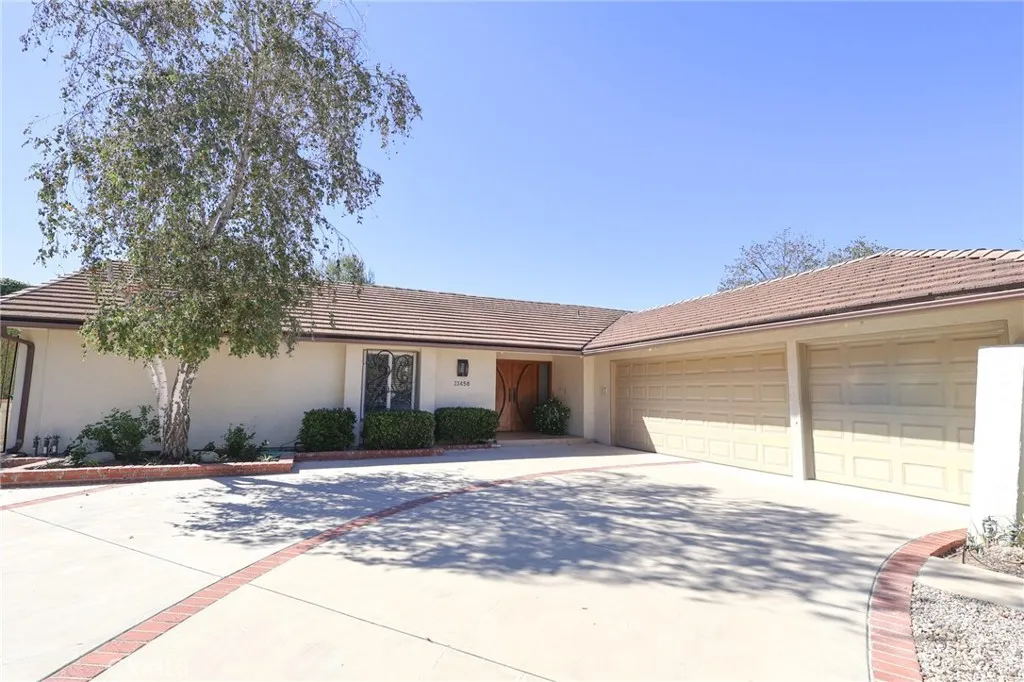
22458 Calipatria Drive
Calabasas, CA 91302
AREA SQFT
2,067
BEDROOMS
3
BATHROOMS
2
Welcome to 22458 Calipatria Drive, a beautifully refreshed three-bedroom, two-bath home in Calabasas desirable Mulwood neighborhood. Tucked away at the top of a long, private driveway on an approximately quarter-acre lot, this 2,067-square-foot residence features new luxury vinyl plank flooring and fresh interior paint throughout. Light-filled living spaces showcase a striking fireplace, peaceful greenery views, and a well-appointed kitchen with high-end wood cabinetry, granite countertops, and generous storage. Quality cabinetry and custom built-ins throughout maximize functionality, including an oversized primary walk-in closet with extensive custom shelving, drawers, and hanging space, plus an en-suite bathroom with elegant onyx countertops. A separate, flex space with its own entrance offers versatility. The beautifully landscaped backyard features mature trees, lush greenery, and a spacious covered patio ideal for outdoor dining and relaxation. A fully drywalled three-car garage includes finished, vehicle-friendly flooring, two parking bays, and a third bay dedicated to extensive built-in storage. Located within the highly regarded Las Virgenes Unified School District, the property is listed as served by Chaparral Elementary, A.C. Stelle Middle, and Calabasas High School; school assignments should be independently verified. With refreshed interiors, exceptional custom storage, versatile bonus space, and a peaceful setting, this home offers the best of comfortable Calabasas living.
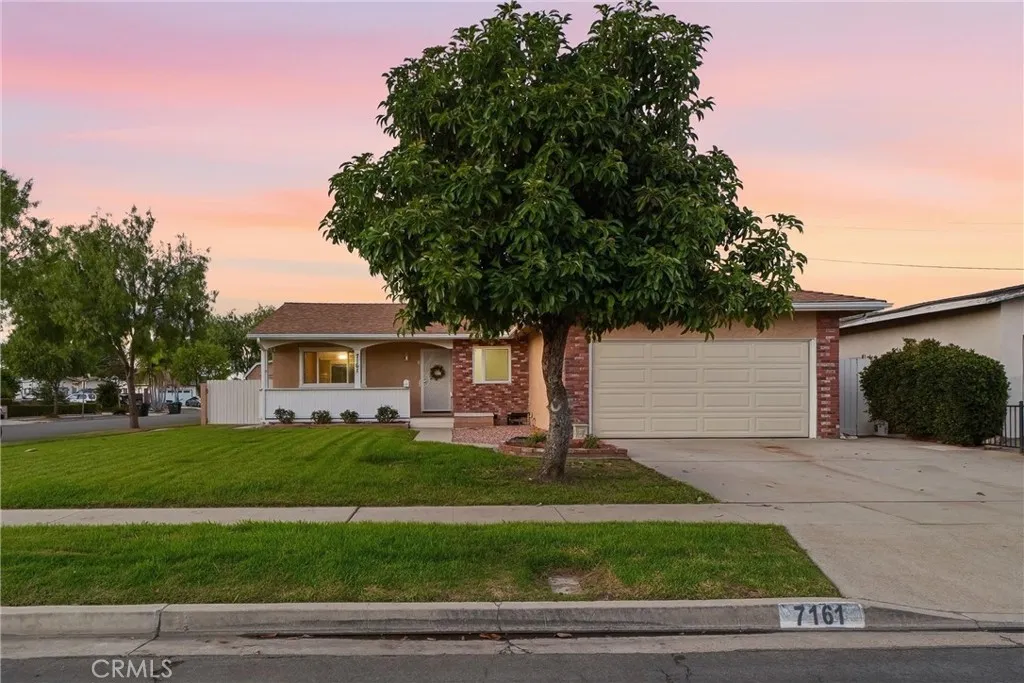
7161 Lullaby Lane
Stanton, CA 90680
AREA SQFT
1,205
BEDROOMS
3
BATHROOMS
2
Welcome to 7161 Lullaby Lane, a charming 3-bedroom, 2-bath single-story home offering 1,205 square feet of living space on a spacious 6,600-square-foot corner lot. A beautifully manicured front lawn, mature landscaping, and a lovely fruit-bearing avocado tree that adds shade and character create wonderful curb appeal. Inviting cement walkways lead to a spacious covered front porch, welcoming you home. Step inside to a generous family room featuring new hardwood flooring and recessed lighting, opening naturally to the dining room, where a ceiling fan and sliding glass doors overlooking the backyard create a comfortable space filled with natural light. The adjoining kitchen overlooks the dining area and features beautiful real hardwood cabinetry, a pantry, generous counter space, a decorative tile backsplash, and stainless steel appliances. Down the hallway, you'll find three bedrooms and two bathrooms, including a full hall bathroom with a tub and shower. Both bathrooms feature reglazed showers and sinks, giving them a refreshed appearance. Two bedrooms feature new carpeting, while the third offers vinyl plank flooring, direct access to the garage, and access to a second bathroom with a walk-in shower and an additional entrance from the hallway. The home has been thoughtfully improved with a new roof, new flooring, fresh interior paint, upgraded panel doors, recessed lighting, new windows, sliding glass doors and screens, custom window treatments, and new A/C ducting. Step outside to a beautifully designed backyard perfect for entertaining, featuring a custom wood deck with
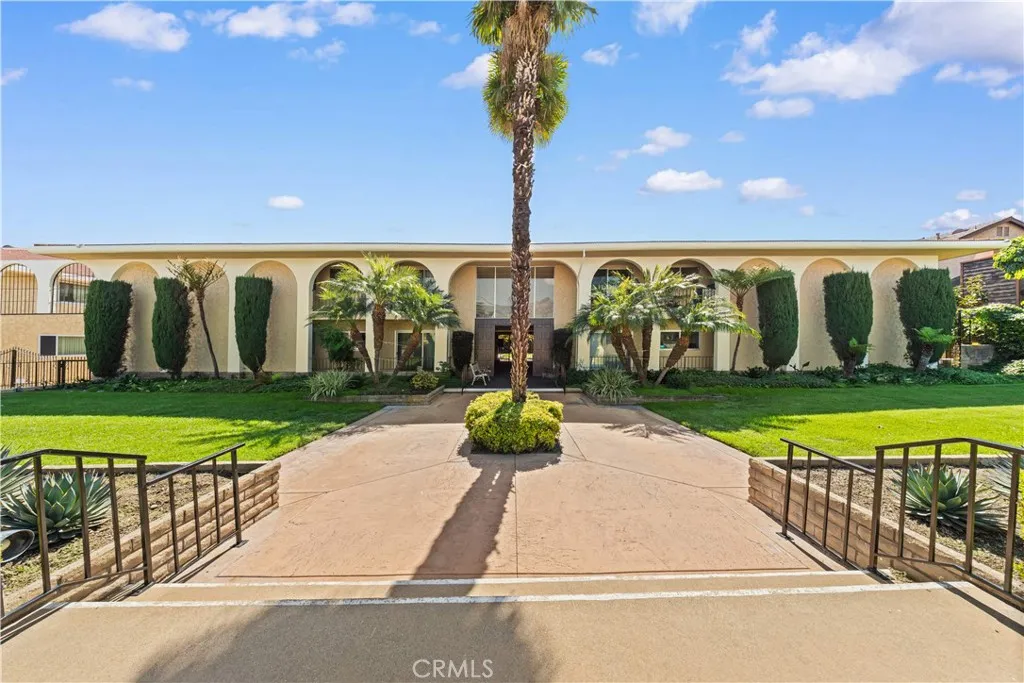
630 Huntington Dr # 216
Arcadia, CA 91007
AREA SQFT
1,732
BEDROOMS
3
BATHROOMS
2
Beautifully Updated Condo in the Prestigious Arcadia School District! Welcome to this spacious 3-bedroom, 2-bathroom condo in a desirable gated community within the acclaimed Arcadia School District. This single-level upper-floor unit features elevator access and a bright, open-concept floor plan. The inviting living room offers custom-built entertainment cabinetry and sliding glass doors leading to a private patio. The open kitchen features granite countertops, abundant cabinetry, a built-in island, and beautiful mountain views. The adjacent dining area opens to a private balcony, perfect for enjoying the scenic surroundings. The spacious primary suite includes a walk-in closet and an en-suite bathroom with dual vanities and a glass-enclosed shower. Two generously sized secondary bedrooms share an updated hallway bathroom, with one featuring custom built-in bookshelves and a deskideal for a home office or study. Additional highlights include fresh interior paint, split-system HVAC units, in-unit laundry, two covered parking spaces, and a large private storage room. Community amenities include a swimming pool, meeting room, and patio areas. HOA dues are $442.87 per month, covering water, trash, fire insurance, and exterior maintenance. Ideally located directly across from Westfield Santa Anita Mall and Santa Anita Park and Race Track, with convenient access to shopping, restaurants, theaters, medical facilities, public transportation, and major freeways.
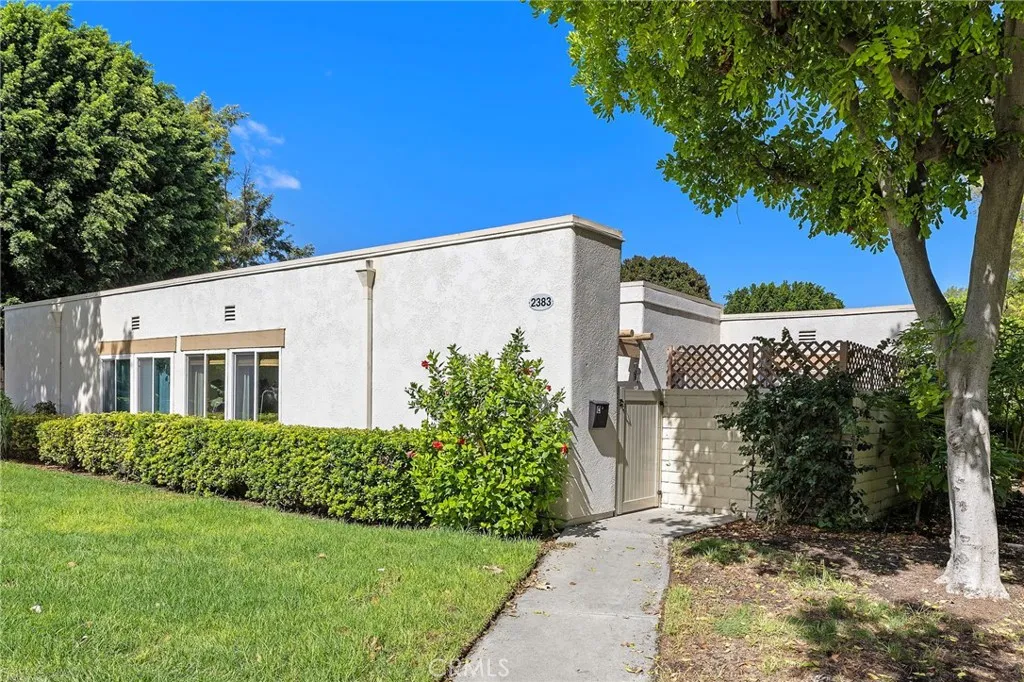
2383 Via Mariposa
Laguna Woods, CA 92637
AREA SQFT
1,075
BEDROOMS
2
BATHROOMS
2
Welcome to this exquisitely refreshed single-story residence featuring the highly sought-after New Valencia floor plan in Laguna Woods Village. Located between Gate 5 and Gate 6, this home is designed for ultimate ease and privacy, this single-level condo offers seamless accessibility with no interior steps and no neighbors above or below. Natural light pours across brand-new luxury vinyl plank flooring and fresh, neutral walls, while modern recessed lighting bathes every corner of the open layout in a warm, welcoming glow. The updated kitchen showcases beautifully resurfaced cabinetry and brand-new, energy-efficient appliances. Adding exceptional value to daily living, this home includes the rare and coveted convenience of a dedicated in-unit laundry area right inside the residence. Both spacious bedrooms serve as peaceful retreats with generous closet storage, perfectly situated near the beautifully updated hallway bathroom. Outside your main living spaces, two distinct outdoor retreats awaitsavor your morning coffee on the sunlit enclosed front porch or relax in the peaceful seclusion of your private central interior atrium. Located in Southern Californias premier 55+ active adult community, youll enjoy world-class amenities just steps from your door, including championship golf courses, sparkling swimming pools, tennis and pickleball courts, state-of-the-art fitness centers, and vibrant clubhouses. This move-in-ready gem offers the perfect balance of modern luxury, rare convenience, and resort-style livingschedule your private tour today!
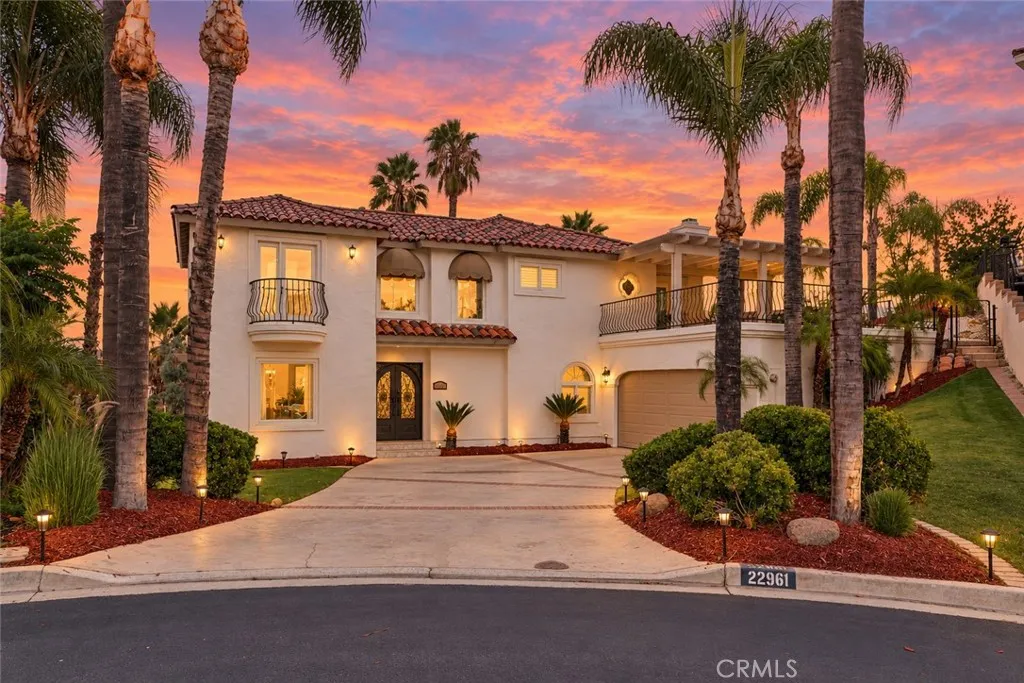
22961 Gold Rush
Canyon Lake, CA 92587
AREA SQFT
2,627
BEDROOMS
4
BATHROOMS
3
Tucked away on a quiet cul-de-sac in the highly desirable 24-hour guard-gated community of Canyon Lake, this beautiful two-story home offers an impressive combination of space, privacy, and scenic hillside views. Featuring 4 bedrooms, 3 bathrooms, and approximately 2,627 square feet of living space on a generous lot, this home has plenty to offer inside and out. Numerous recent improvements add even more appeal, including a freshly painted exterior, newly replaced air conditioning units, fresh interior paint, a brand-new door, and many additional upgrades throughout! Step through the elegant double-door entry into a welcoming foyer with soaring ceilings, a beautiful staircase, and an abundance of natural light. The spacious floor plan features formal living and dining rooms, a comfortable family room with a fireplace, and a generously sized kitchen with granite countertops, a center island, ample cabinetry, and an adjoining breakfast area. Large windows and multiple French doors create a bright, inviting atmosphere while connecting the interior living spaces to the outdoors. Step outside to enjoy expansive covered patio areas, mature palm trees, beautifully landscaped grounds, and peaceful hillside views. Whether entertaining guests, enjoying outdoor gatherings, or simply relaxing, the spacious outdoor living areas provide a wonderful setting to enjoy Southern California living. Additional highlights include a spacious primary suite, generously sized bedrooms, and an attached two-car garage. Beyond the home itself, experience the incredible resort-style lifestyle Canyon Lak
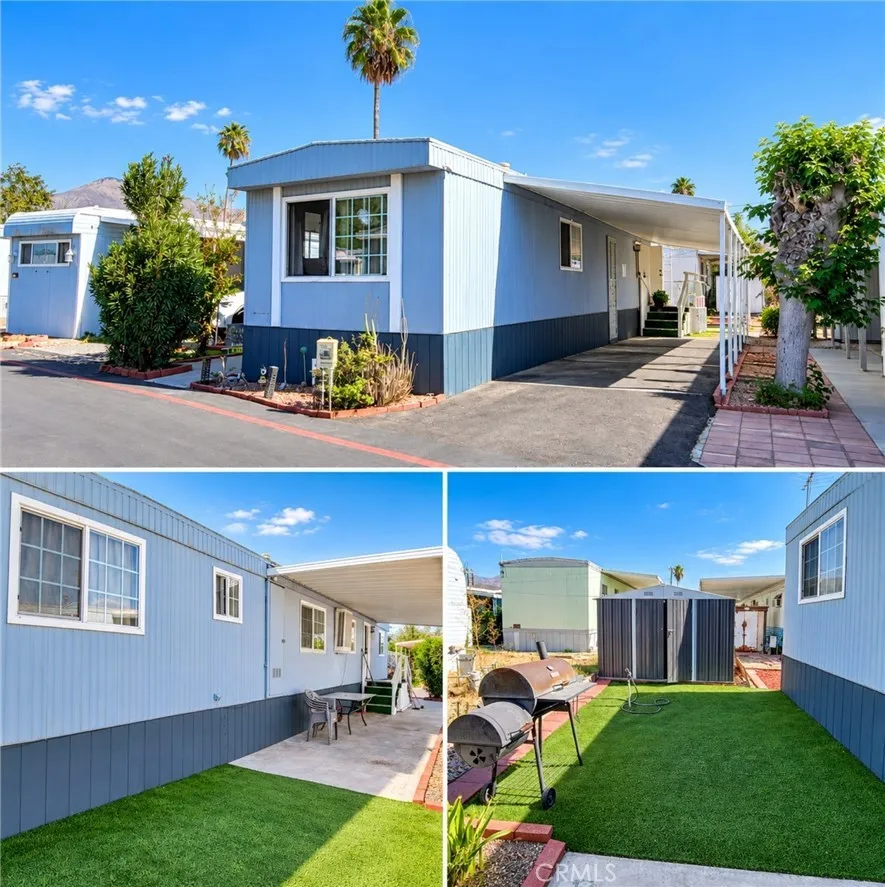
26250 9th
Highland, CA 92346
AREA SQFT
720
BEDROOMS
2
BATHROOMS
1
Value-packed opportunity to own a home in Southern California for under $110,000. Located at 26250 9th St, Space #104, this 2-bedroom, 1-bath manufactured home features a highly functional 720 sq. ft. layout designed for low-maintenance living. The property operates on a leased-land model with a monthly land lease under $1,100, providing an affordable gateway to homeownership. Financing options are available for qualified buyers. The interior features an open living area with modern upgrades throughout. The kitchen is equipped with blue-gray cabinetry, modern countertops, a tile backsplash, stainless steel appliances, and breakfast bar seating. Additional interior highlights include a wood-accent ceiling, pendant lighting, laminate flooring, dual-pane windows, and an updated bathroom. All appliances, including the washer and dryer, are included with the sale. The exterior includes a private covered patio, artificial turf for simple upkeep, a storage shed, and a covered carport. Residents of this secure, gated, all-age community have access to premium amenities, including a swimming pool, clubhouse, park, playground, BBQ area, billiards, and an on-site car wash. The property is situated within a 3-minute drive of Lankershim Elementary School and Cypress Elementary School. Everyday shopping at the Highland Center (Food 4 Less) is just 3 minutes away, while the Mountain Grove Shopping Centerfeaturing major retail brands, dining, and entertainmentis a quick 6-minute drive. Dignity Health - St. Bernardine Medical Center is also conveniently located 7 minutes away.
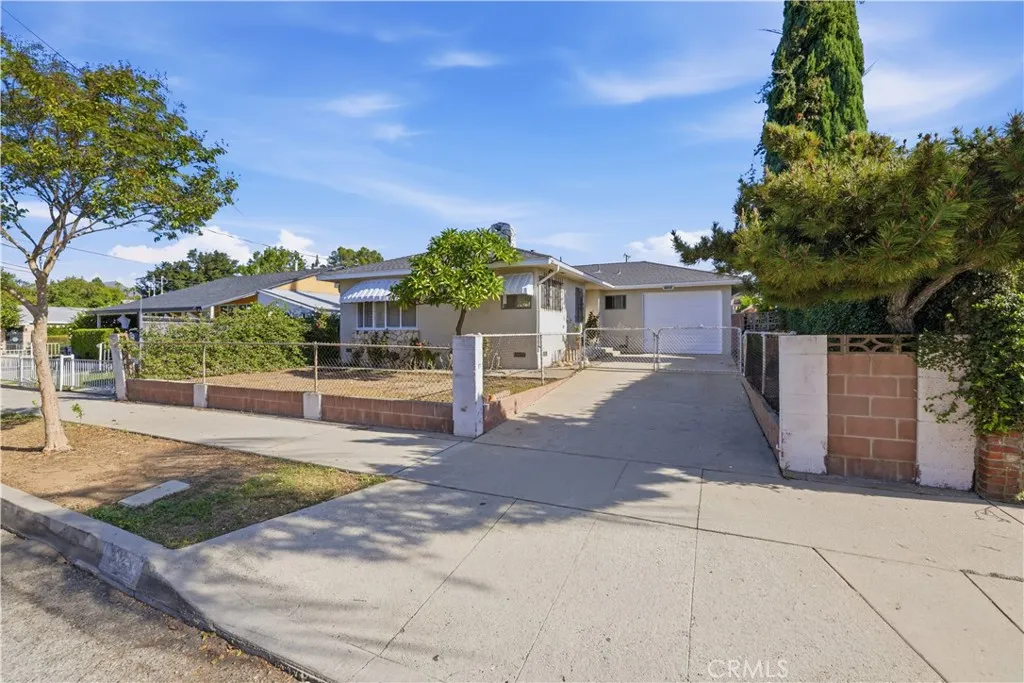
1341 Griffith Street
San Fernando, CA 91340
AREA SQFT
1,446
BEDROOMS
3
BATHROOMS
1
Great opportunity with plenty of potential! This 3-bedroom, 1-bathroom home offers approximately 1,446 square feet of living space with room to add value through updates and improvements. The home features wood flooring, abundant natural light, and a spacious living room highlighted by a stone fireplace. The kitchen includes white cabinetry, sleek countertops, appliances, and an adjoining dining area. Each bedroom offers comfortable living space with neutral finishes and natural light. This property provides a solid starting point for those looking to renovate, customize, or make it their own. With existing updates and opportunities for further enhancements, this property offers the potential to build equity and create lasting value.
1 Villamoura
Rancho Santa Margarita, CA 92679
AREA SQFT
3,072
BEDROOMS
5
BATHROOMS
3
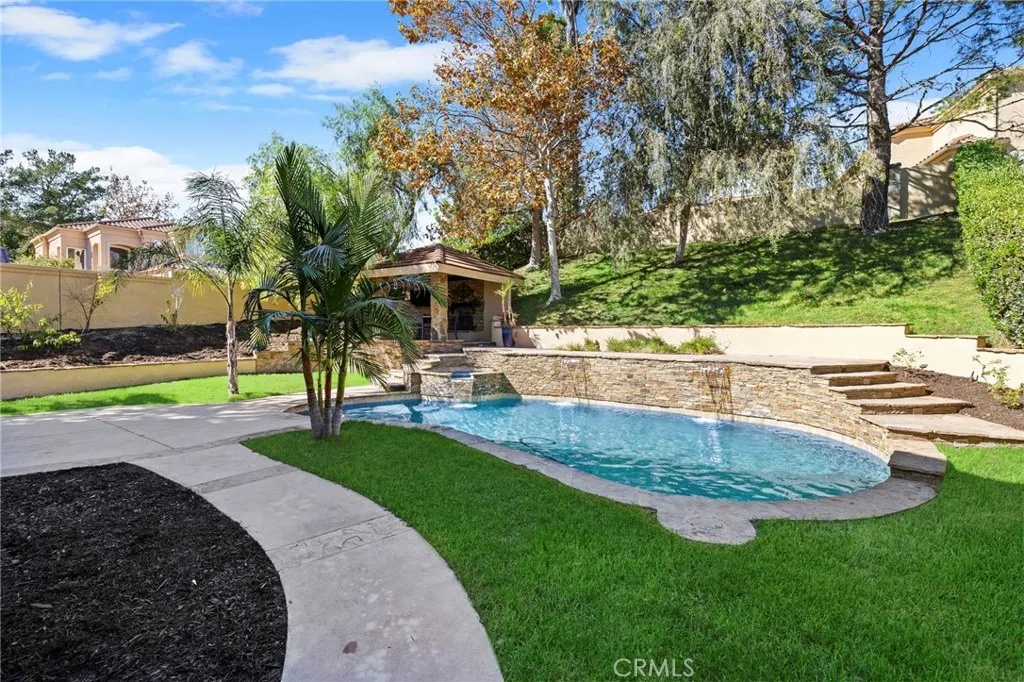
Beautifully remodeled and set on a quiet cul-de-sac in Dove Canyon, this light-filled home offers 5 bedrooms PLUS a large bonus room, over 3,000 square feet of living space on an approx. 8,400-square-foot lot. Enjoy resort-style living with a private pool, spa, and inviting outdoor room with fireplace. Fresh interior and exterior paint, new luxury vinyl plank flooring, updated lighting, and new baseboards create a polished, move-in-ready feel throughout. The remodeled kitchen features white shaker cabinetry with soft-close doors, quartz countertops, stainless steel appliances, recessed LED lighting, and a breakfast bar. The kitchen is open to the family room with fireplace and built-in features including the dry bar with quartz countertop. The kitchen, family room, and breakfast nook all enjoy views of the expansive backyard, designed for indoor-outdoor living, the wraparound yard features a sparkling pool with a Baja shelf, spa, water features, stone pavers, and a grassy, tree-lined hillside for added privacy. The outdoor room, complete with a stone fireplace, hearth, and reclaimed-wood mantel, is ideal for dining, relaxing, or enjoying evenings by the fire. The floorplan includes a main-floor bedroom and full bath. Upstairs, four generously sized bedrooms include the primary suite, which features cathedral ceilings, a fireplace, a walk-in closet, and remodeled bathroom with dual white vanities, quartz countertops, and newly remodeled walk-in shower with frameless glass and soaking tub. Two laundry areasone on each leveladd everyday convenience. Additional highlights inclu
10216 Owensmouth
Chatsworth, CA 91311
AREA SQFT
1,002
BEDROOMS
3
BATHROOMS
1
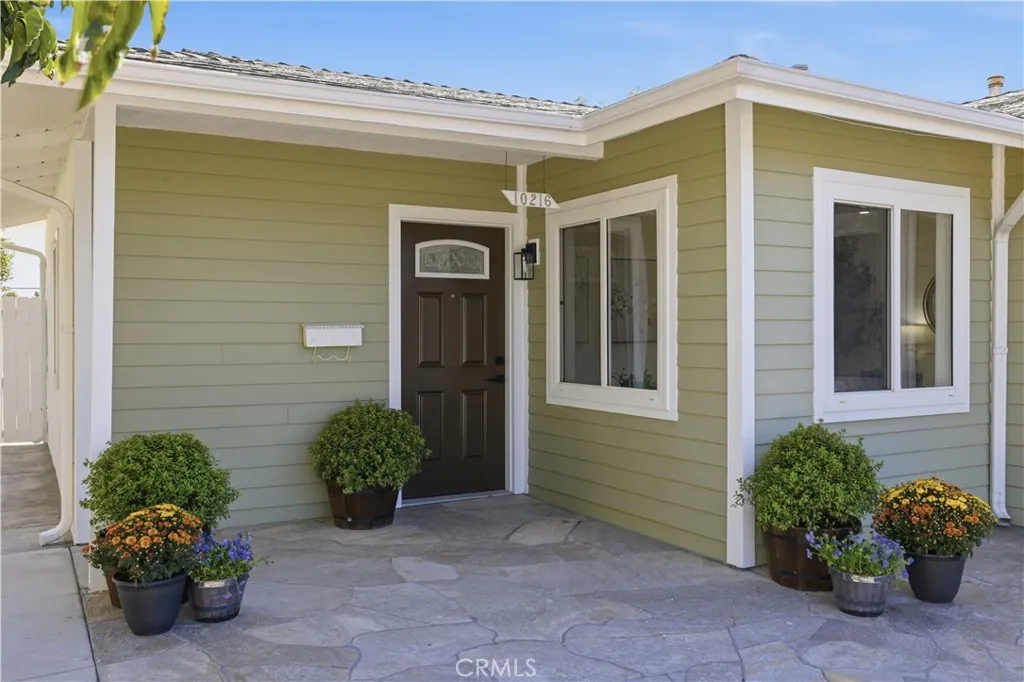
Welcome to 10216 Owensmouth Avenue, a beautifully upgraded Chatsworth home featuring 3 bedrooms, 1 bathroom, and a fresh look throughout. A fully remodeled kitchen and bathroom, brand-new flooring, and air conditioning bring comfort and style to this move-in-ready home. Situated on an approximately 7,498-square-foot lot, the property offers plenty of parking and space to explore future expansion. The attached garage presents potential for an ADU conversion, subject to permits and city approval. Enjoy the upgrades today while envisioning the possibilities for tomorrow this is a home ready for your next chapter!
5601 Sara
Torrance, CA 90503
AREA SQFT
1,873
BEDROOMS
4
BATHROOMS
3
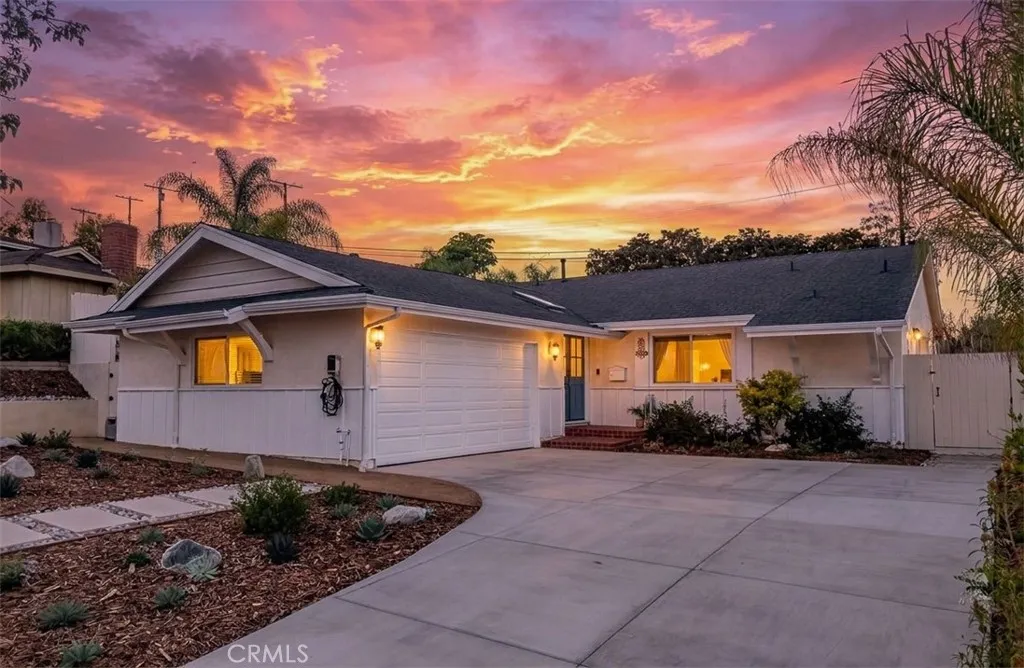
What if the best part of this home isnt inside? Behind this beautifully updated 4-bedroom, 3-bath home is an unexpected backyard retreat on an 8,000+ sq. ft. lotcomplete with a sparkling pool, Baja shelf, attached spa, gas fire pit, and fresh landscaping and hardscaping designed for long afternoons and easy evenings outside. Inside, its just as good. Light and bright living spaces with fresh sea-blue accents pair with a remodeled kitchen and baths, custom wainscoting, air conditioning, and thoughtfully designed closet built-ins. The finished garage currently adds substantial bonus living spaceoffice, gym, playroom, hangoutyou decidewhile retaining the flexibility to return it to a traditional garage. With four bedrooms, three baths, serious indoor-outdoor living, and a location near both award-winning schools and the shore, this is the kind of home that checks the practical boxesand then adds the fun ones. Come for the house. Stay for the yard
8721 Somerset
Buena Park, CA 90621
AREA SQFT
3,679
BEDROOMS
5
BATHROOMS
4
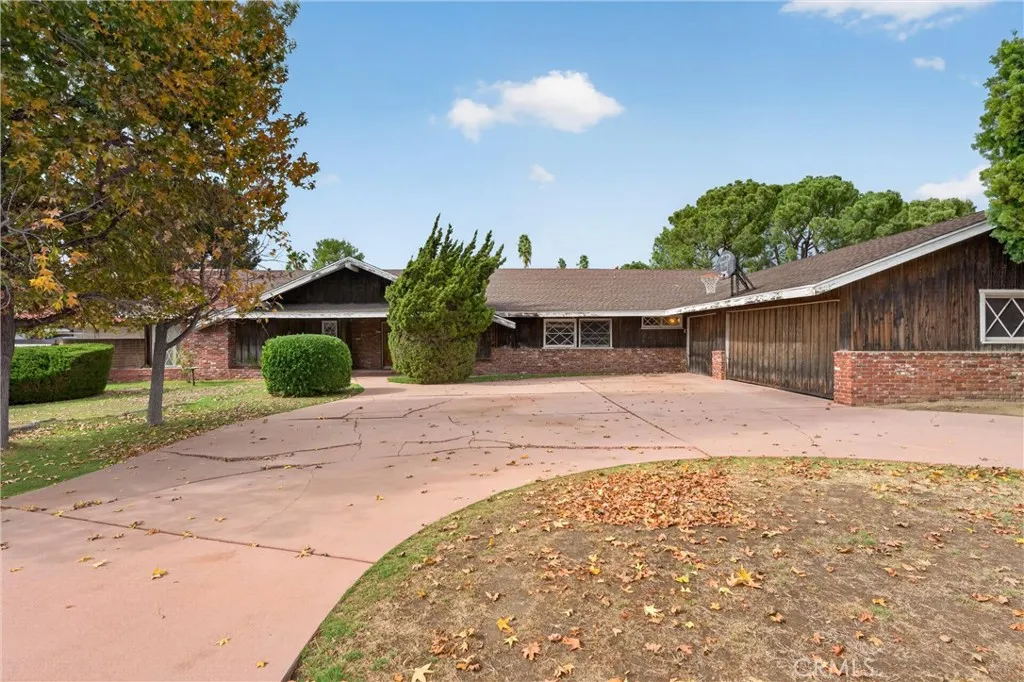
Welcome to 8721 Somerset, an exceptional opportunity defined by its premier location, expansive setting, and remarkable potential. First time ever on the market, this custom built mid century home situated in the highly sought-after Bellehurst community along The Los Coyotes Country Club Golf Course, this distinctive property awaits someone with the vision to make it their own. Whether youre a developer, investor, cash buyer, or seeking to create a multigenerational forever home, the space, setting, and possibilities make this a rare offering in one of North Orange Countys most desirable neighborhoods. Set on an impressive lot of nearly 16,000 square feet, the property features a private pool and spa and an expansive backyard positioned directly along the 10th fairway of the Los Coyotes Country Club, providing beautiful golf course views and an exceptional backdrop for Southern California living and entertaining. Sit out back and have your morning coffee or a glass of wine, and enjoy your unobstructed views! This expansive single-story residence offers 3,679 square feet of living space with five bedrooms, three fireplaces, and a two zone HVAC system. Thoughtful updates and a fresh vision, this home offers an incredible canvas to transform into something truly special. Its generous proportions and single-story layout, provide ample space to create distinct living areas while maintaining an open and connected feel. Located walking distance to award winning Emery Elementary, Beatty middle school, and is within the highly regarded Fullerton Joint Union High School District, inc
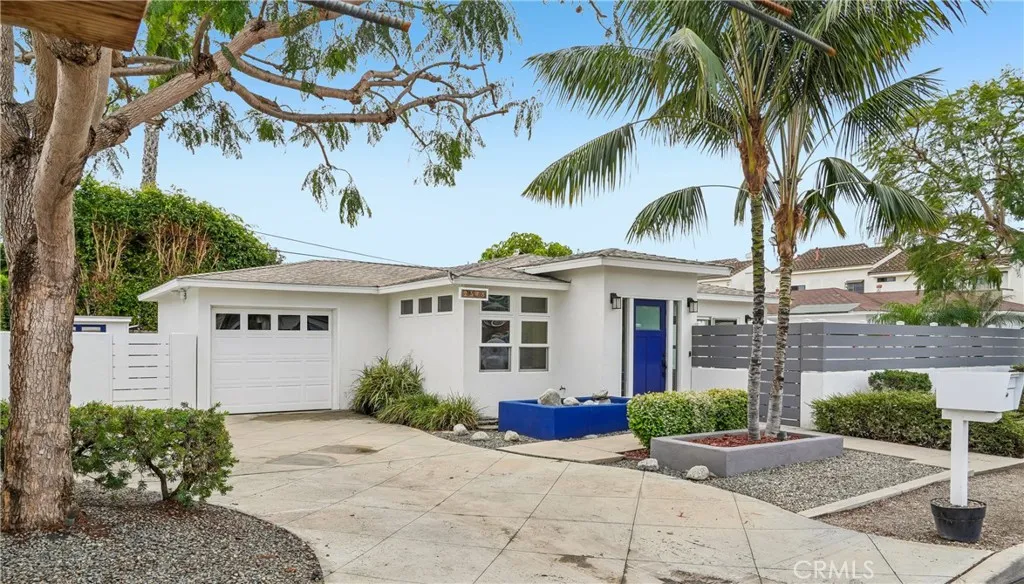
2346 Elden
Costa Mesa, CA 92627
AREA SQFT
881
BEDROOMS
2
BATHROOMS
1
Welcome to this absolutely charming, lovingly maintained, single-family home. The house features a bright, spacious kitchen and dining area with two sliding doors to the garden, a comfortable living room with high windows that provide natural light and privacy, two bedrooms, step in closet, indoor laundry, and a timeless bathroom with white tile and dark slate flooring, while hardwood floors extend throughout the rest of the home. Outside, mature trees anchor the versatile wraparound garden which offers a low-maintenance, water-wise design or a blank canvas to reimagine. A one-car garage, three additional off-street parking spots and a storage shed complete the property. Avoid an HOA - Make this your dream small home.
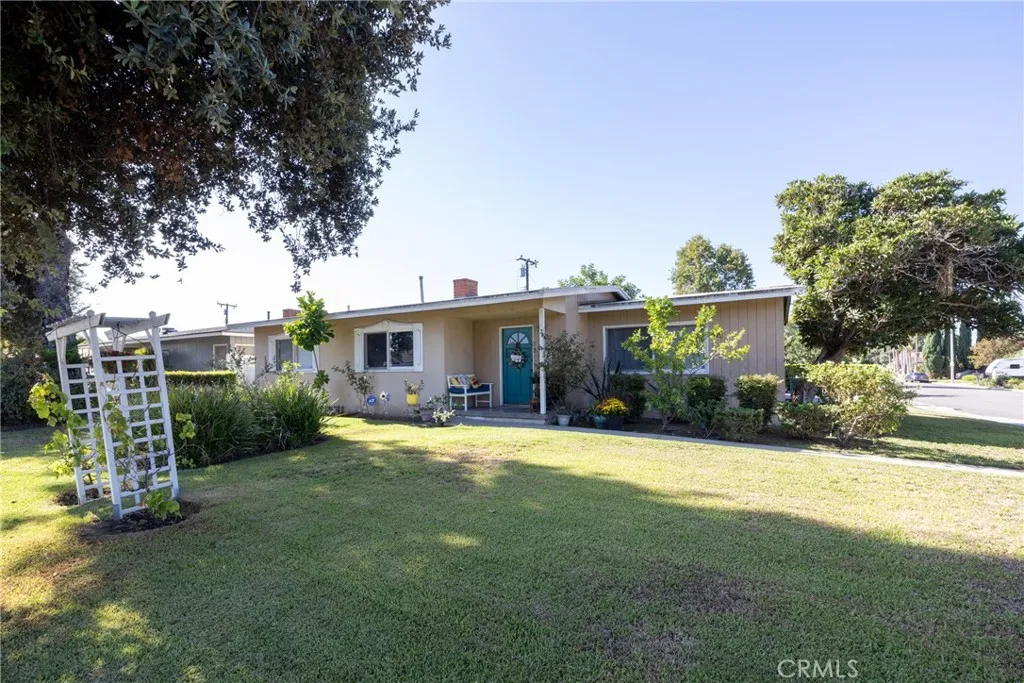
1122 Service
West Covina, CA 91790
AREA SQFT
1,616
BEDROOMS
4
BATHROOMS
2
**Beautiful Pool Home on a Prime Corner Lot in West Covina!** Welcome to this charming 4-bedroom, 2-bathroom home offering 1,616 square feet of comfortable living space in a desirable West Covina neighborhood. Situated on a spacious corner lot, this property offers the perfect combination of comfort, convenience, and Southern California living. As you enter, you'll appreciate the ample living room and dining area, providing plenty of space for everyday living, family gatherings, and entertaining guests. The generously sized primary bedroom features its own private bathroom complete with a walk-in shower, offering added comfort and privacy. Three additional bedrooms provide flexibility for family, guests, or a home office. Step outside to your own backyard retreat, featuring a private swimming pool perfect for summer gatherings, weekend barbecues, or simply relaxing and enjoying the California sunshine. **Location, location, location!** Conveniently situated within walking distance of the West Covina Mall, this home offers easy access to shopping, restaurants, entertainment, schools, and major freeways. With its spacious living areas, inviting backyard pool, desirable corner lot, and convenient location, this home presents a wonderful opportunity to enjoy everything West Covina has to offer. **Don't miss your opportunity to make this West Covina pool home your own! Schedule your private showing today!**
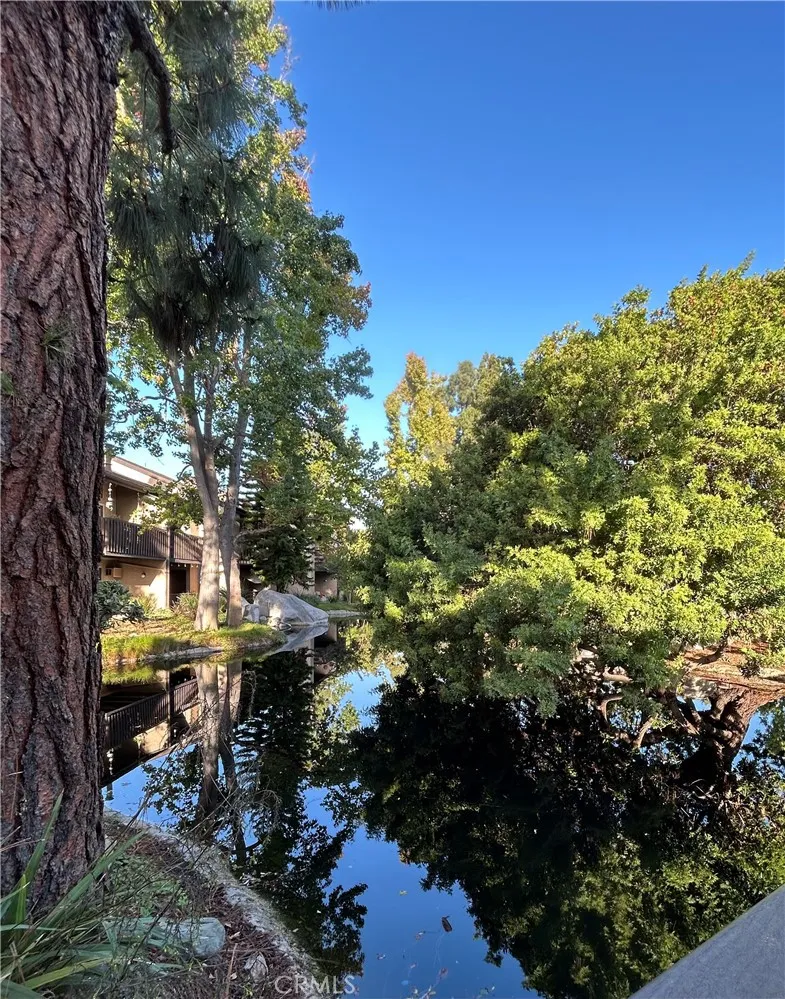
7890 Spring Street
Long Beach, CA 90815
AREA SQFT
1,101
BEDROOMS
2
BATHROOMS
2
Welcome to El Dorado Lakes, a lush, gated lakeside community in East Long Beach. This is a rare chance to get into one of the area's most beloved condo communities at a price that leaves room to make it your own. This 2-bedroom, 2-bath condo is priced to sell and ready for your vision. Bring your design ideas and build instant equity in a community that consistently draws buyers back again and again. El Dorado Lakes is known for its resort-style setting built around a series of man-made ponds and streams, home to resident ducks, geese, koi, and turtles. Community amenities include a pool and spa, tennis courts, a clubhouse, a fitness room, a sauna, and gated/controlled access, and on-site laundry facilities add everyday convenience. Ideally located near El Dorado Park, shopping, dining, and easy freeway access, this is a fantastic opportunity for a buyer looking to create a serene, water-view retreat in one of Long Beach's most unique condo communities. Don't miss this value-priced opportunity in El Dorado Lakes!

144 Hillsdale Street
Inglewood, CA 90302
AREA SQFT
800
BEDROOMS
1
BATHROOMS
1
**Your New Home in Inglewood!** **144 W Hillsdale Street, Inglewood, CA 90302** Welcome to this charming, well-maintained seven-unit apartment community. This beautifully updated **1-bedroom, 1-bathroom apartment** features a bright, open floor plan and fresh finishes throughout. **Features include:** - Newly remodeled kitchen with updated countertops - Modern light fixtures - Freshly painted interiors - New flooring - Stylish new blinds - Convenient parking Enjoy a convenient Inglewood location with access to Downtown Culver City, Westchester, LAX, shopping, dining, and entertainment. Contact the leasing team to confirm availability, schedule a tour, and learn more about making this inviting apartment your next home! *Please confirm current rent, deposits, parking terms, utilities, and any additional charges with the leasing team.*
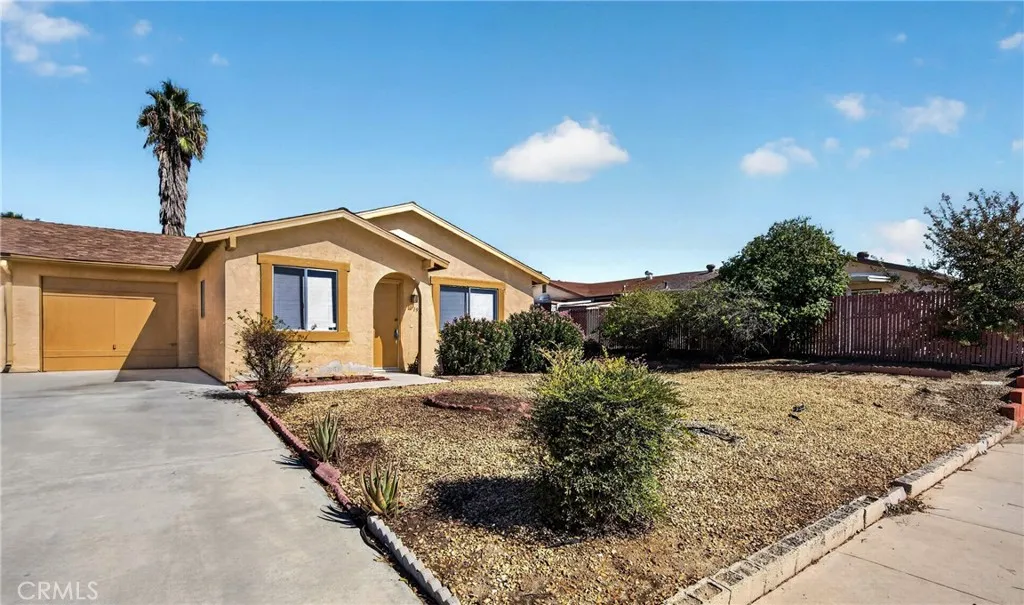
1964 Oakland Avenue
Hemet, CA 92545
AREA SQFT
977
BEDROOMS
2
BATHROOMS
2
Check out this cute 2 bedroom, 2 bath home on a large lot in the 55+ senior community of Valle Hermosa with very low annual taxes and HOA dues. The home has laminate flooring throughout, and has been well taken care of. Ceiling fans to help keep you comfortable all year long. Kitchen is equipped with a newer 5 burner gas range, and a refrigerator. Primary bedroom has it's own bathroom with a full-size step-in shower and a spacious walk-in closet. Guest bathroom has a tub/shower combo. Both bedrooms have sliding glass doors leading out to the covered patio for you to sit and enjoy mornings or evenings sipping your favorite beverages. Driveway is shared with the neighbor, but your single car garage has shelving for shortage and a door for direct access into the kitchen.
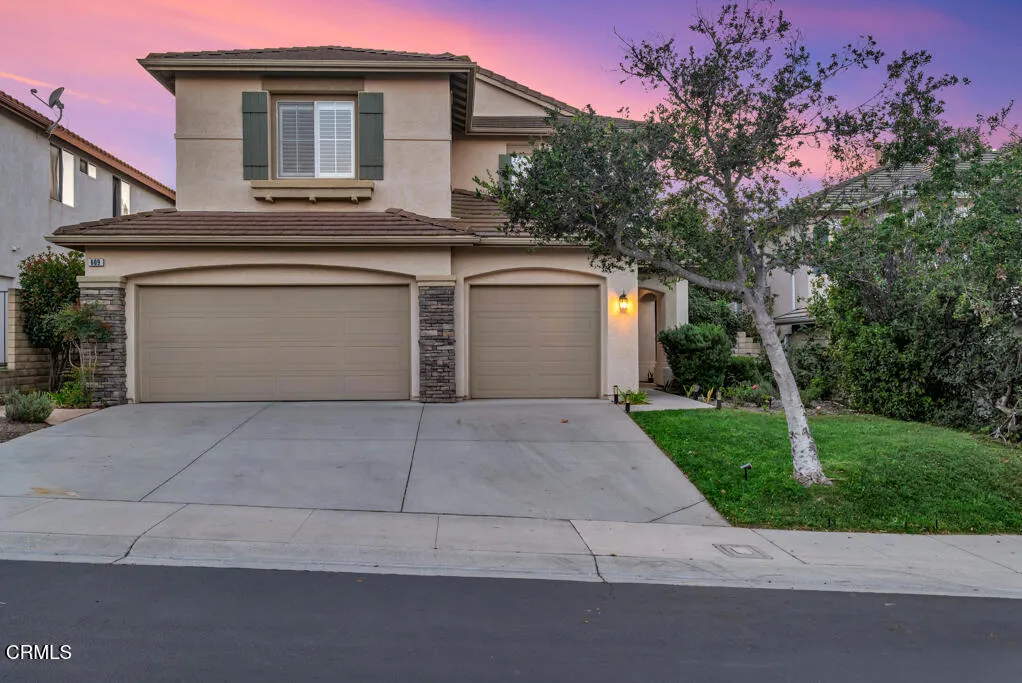
609 Camino Del Sol
Newbury Park, CA 91320
AREA SQFT
2,539
BEDROOMS
5
BATHROOMS
3
Twilight glows over this two story Heritage home in Dos Vientos, set against the hills of Newbury Park.Inside, 2,539 square feet hold five bedrooms and two and a half baths, with rich wood look flooring andplantation shutters throughout.Formal living and dining rooms open from the entry. The bright white kitchen has a center island, subwaytile, a gas cooktop and stainless appliances, and flows into the breakfast nook and the family room with itsfireplace.Upstairs, the primary suite offers two closets and a bath with dual sinks, a soaking tub and a separate glassshower. Four more bedrooms and a hall bath complete the level.Out back, a lit pergola shelters lounge and dining areas over a patio and lawn, with a circular patio forgathering. A three car garage, hillside views and the community pool and spa round out the home.

