

favorites
favorites
favorites
Favorite Properties
Form submitted successfully!
You are missing required fields.
Dynamic Error Description
There was an error processing this form.
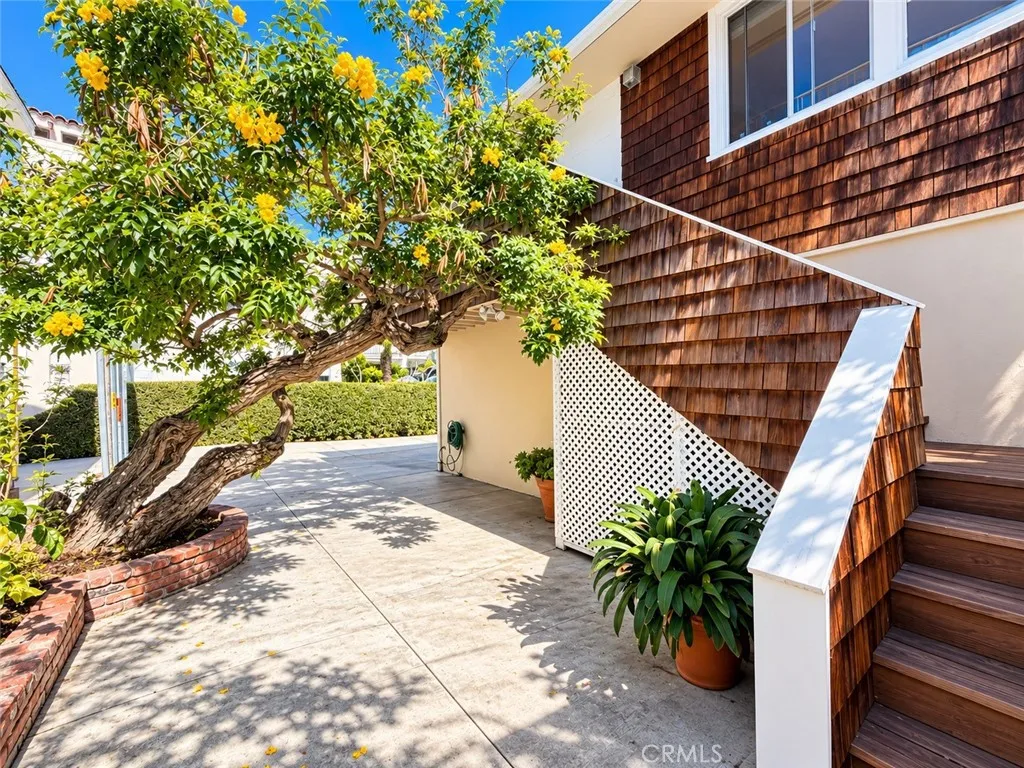
3708 Ocean Boulevard
Newport Beach, CA 92625
AREA SQFT
700
BEDROOMS
1
BATHROOMS
1
Enjoy ocean views from this bright, one-bedroom apartment located at the rear of a home on beautiful Ocean Blvd., with access from the alley. The open floor plan features a kitchen and living area with hardwood flooring throughout. A large, private deck with ocean views is accessible from both the living room and bedroom, offering a great space to relax or entertain. The kitchen includes a new refrigerator and gas range. Additional features include ceiling fans, cedar-lined closet, access to a shared laundry room, and one dedicated alley-access parking space. Water, gas, and electricity are included in the rent. **Entry to the apartment is off the alley in the rear of the house - do not enter from Ocean Blvd.
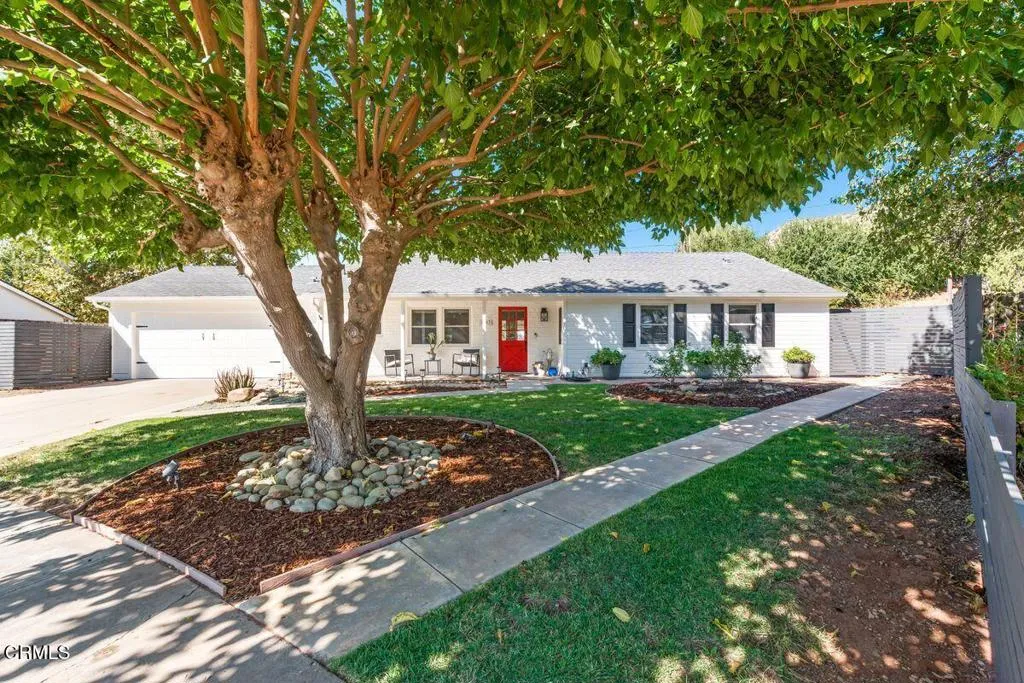
1303 Sunset Place
Ojai, CA 93023
AREA SQFT
1,694
BEDROOMS
4
BATHROOMS
2
First Open House Sunday 10/18 from 12-2pm. Perfectly positioned beneath the majestic Ojai mountain range, this inviting 4-bedroom, 2-bathroom ranch-style residence captures the essence of relaxed Ojai living. Beautiful curb appeal welcomes you into an open and airy floor plan featuring a Newly Remodeled Kitchen, beautiful flooring throughout, and an effortless connection to the outdoors. Thoughtfully updated while maintaining its classic ranch-style charm, this home offers an ideal blend of comfort, character, and versatility.The spacious backyard invites you to embrace the Ojai lifestyle, complete with a covered patio ideal for outdoor dining and entertaining, a fruit tree orchard, and convenient RV parking. Adding to the property's appeal, the garage features a finished bonus space with a cozy fireplace while retaining its functionality as a garage, offering endless possibilities for a creative studio, home office, or additional gathering space. The location is where this property truly shines. Nestled in a peaceful Ojai neighborhood, enjoy easy access to local schools, scenic hiking and biking trails, neighborhood parks, and all the charm and character that make the Ojai Valley so desirable.Whether you're enjoying quiet mornings beneath the mountains, entertaining under the covered patio, or exploring everything Ojai has to offer, this property offers a relaxed, indoor-outdoor lifestyle that makes the valley so special. Classic Ojai charm, modern updates, and a location that's hard to beat!
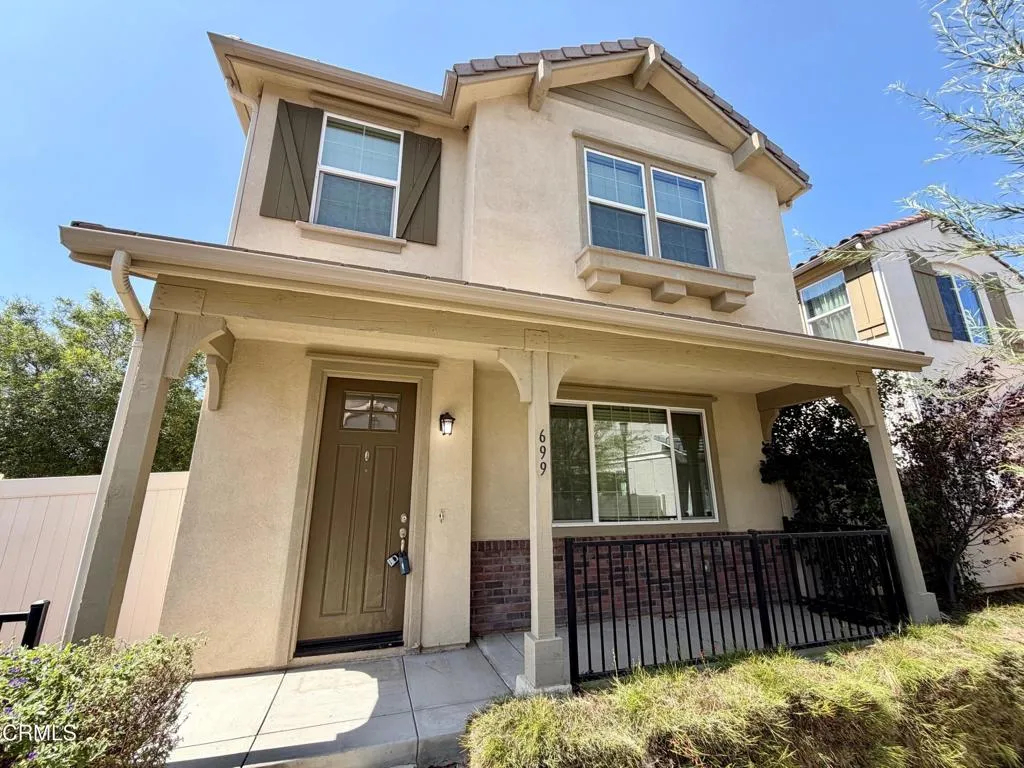
699 Mandarin Lane
Rialto, CA 92376
AREA SQFT
2,111
BEDROOMS
4
BATHROOMS
3
Welcome to 699 Mandarin Lane in the prestigious Adam's Grove gated community of Rialto! The first floor boasts an open floorplan with a spacious living and dining area that features tile flooring and a sliding glass door that opens to the enclosed cement patio that is perfect for casual entertaining. The chef's kitchen offers granite counter-tops, a large kitchen island for casual dining, recessed lighting, tile flooring, and appliances that include a stainless-steel stove, dishwasher, and microwave. The bathroom on the first floor has tile flooring and a pedestal sink and is perfect for accommodating any guests. The spacious bedrooms are all located on the second floor and have new wall-to-wall carpeting throughout. The master bedroom has a large walk-in closet and an en-suite bathroom that offers linoleum flooring, Corian counter-tops with a double sink, a bathtub, separate shower, and an additional walk-in closet. The three additional bedrooms easily accommodate a larger family and have plenty of closet space. The third bathroom has linoleum flooring, Corian counters with double sinks, and a tiled shower over tub. Other features include fresh interior paint throughout, a large pantry, laundry room, central air and heating, tankless water heater, an attached, two-car garage, and a community center that includes a pool, BBQ, and children's playground. The property also offers a convenient location close to parks, schools and transportation.
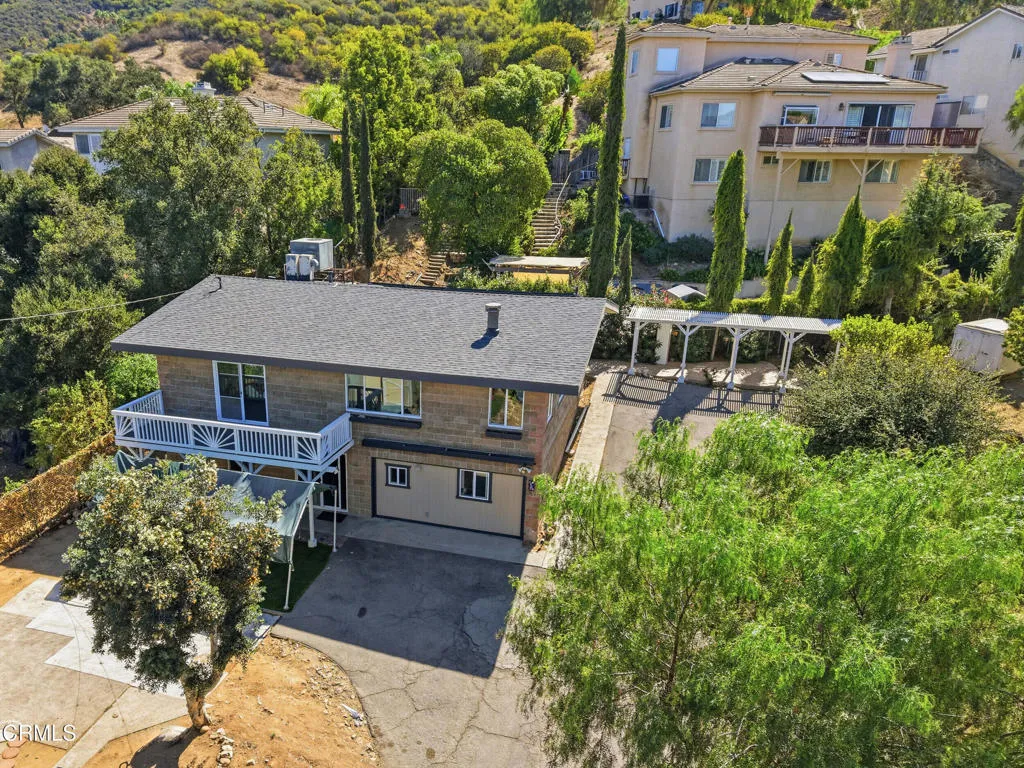
1324 Rudolph Drive
Newbury Park, CA 91320
AREA SQFT
1,836
BEDROOMS
3
BATHROOMS
2
A rare opportunity to purchase three parcels together, totaling approximately 30,406 sq. ft. This property offers a combination of space, panoramic views, and flexible living arrangements with plenty of potential for the right buyer.The home features 3 bedrooms and 2 bathrooms, with a unique circular fireplace that serves as the focal point of the living room. Large double-pane windows bring in natural light while showcasing the surrounding views. The dining area opens to a private patio, and the country-style kitchen offers custom cabinetry with granite countertops. Upstairs, the primary suite includes its own private balcony overlooking the scenery.The lower level features additional living space with two bedrooms, a living area, a kitchen, a bathroom, and a separate entrance. This setup may work well for extended family, guests, or other potential uses, subject to verification of permits and applicable regulations. For added peace of mind, the roof and water heater were replaced within the last year along with an interior paint refresh. Outside, you'll find numerous fruit trees, generous parking for vehicles and equipment, and room to explore the possibilities that come with owning three parcels together. This property offers a unique opportunity for buyers looking for extra space and flexibility. Explore the possibilities and make this property your own. Buyer to verify parcel information, zoning, permitted uses, and any potential for expansion or development.
31482 Partridgeberry Drive
Winchester, CA 92596
AREA SQFT
1,945
BEDROOMS
3
BATHROOMS
2
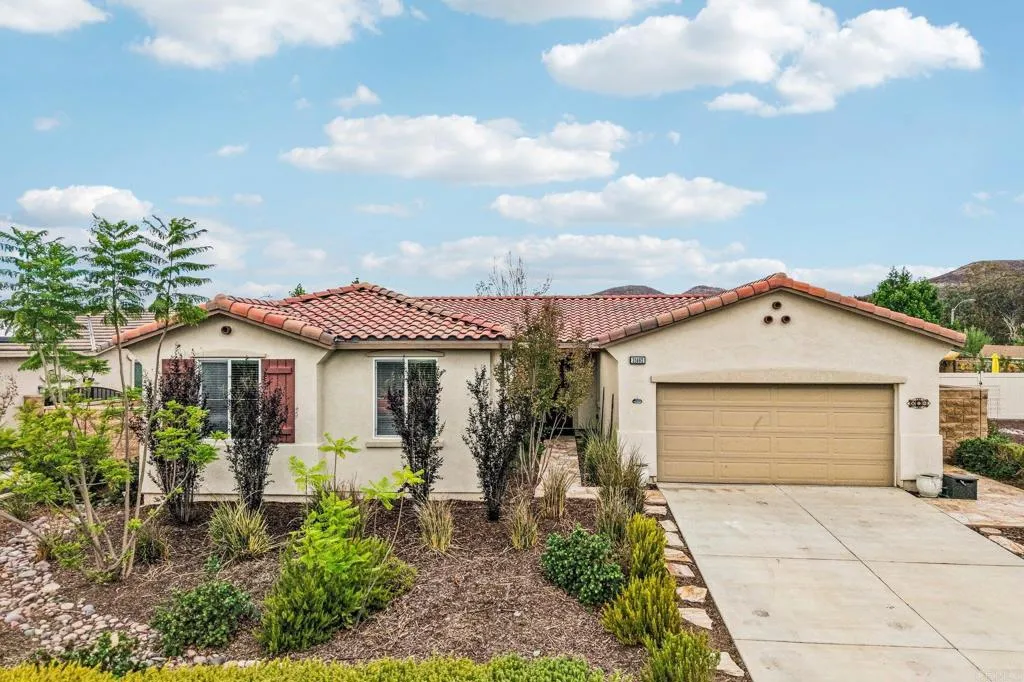
Refined Single-Story Living in Heritage Ranch! Discover a beautifully refreshed, turnkey home where modern elegance meets effortless comfort. New luxury plank flooring throughout and fresh paint in the living room, dining room, and kitchen create a crisp, sophisticated atmosphere. The inviting open-concept floor plan offers a seamless flow between the main living spaces, ideal for both everyday living and entertaining. At the heart of the home, the beautifully appointed kitchen showcases granite countertops, a butler pantry, and an oversized island with breakfast bar seating, perfect for gathering with family and friends. A spacious formal dining room provides an elegant backdrop for holiday celebrations and memorable dinners. Beyond the main living areas, a separate bonus room offers endless possibilities for a private office, creative studio, fitness room, personalized retreat, or create a 4th bedroom. An oversized, separate laundry room adds valuable space and convenience. Step outside to a private backyard sanctuary featuring a striking white gazebo, inviting seating area, decorative stone pathways, and low-maintenance gravel landscaping, all framed by a tall privacy wall for added seclusion. Enjoy the ease of single-story living with no stairs, along with convenient access to the 215 and 15 freeways, Temecula wine country, Old Town Temecula, shopping, and dining. Fresh, stylish, and thoughtfully versatile, this home offers an exceptional opportunity to enjoy comfort and contemporary living.
15616 Amar Road
La Puente, CA 91744
AREA SQFT
1,336
BEDROOMS
3
BATHROOMS
3
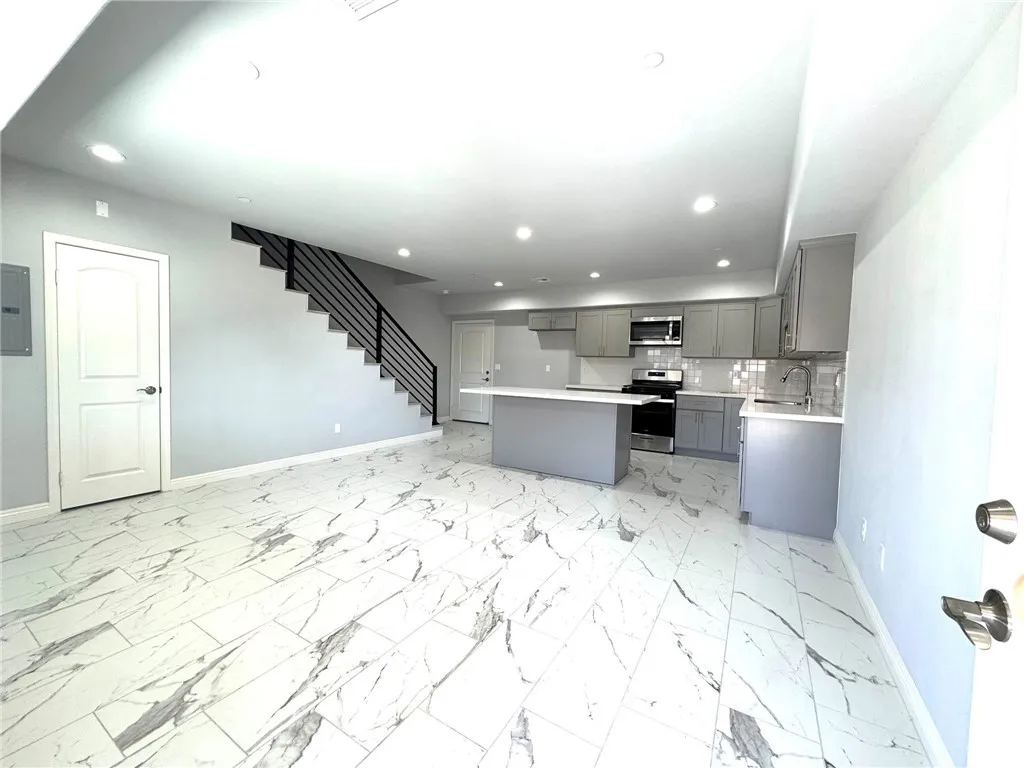
BRAND-NEW CONSTRUCTION CONDOMINIUM LOCATED IN THE CITY OF LA PUENTE. FEATURING 3 BEDROOMS AND 2.50 BATHROOMS, THIS BEAUTIFULLY DESIGNED CONDOMINIUM WITH LARGE BALCONY. DESIGNED FOR COMFORTABLE, MODERN LIVING, THE OPEN FLOOR PLAN SHOWCASES A SPACIOUS GREAT ROOM AND AN ENTERTAINERS KITCHEN COMPLETE WITH A LARGE CENTER ISLAND, QUARTZ COUNTERTOPS, AND STAINLESS STEEL APPLIANCESINCLUDING DISHWASHER, STOVE, MICROWAVE. INTERIOR FINISHES INCLUDE BEAUTIFUL VINYL PLANK FLOORING AND TILES THROUGHOUT. CLOSE TO SHOPPING, DINING, AND EVERYDAY ESSENTIALS. THERE ARE 4 UNITS AVAILABLE IN THIS COMPLEX WITH THIS FLOOR PLAN. PLEASE CALL FOR DETAILS.
15616 Amar Road
La Puente, CA 91744
AREA SQFT
1,800
BEDROOMS
4
BATHROOMS
3
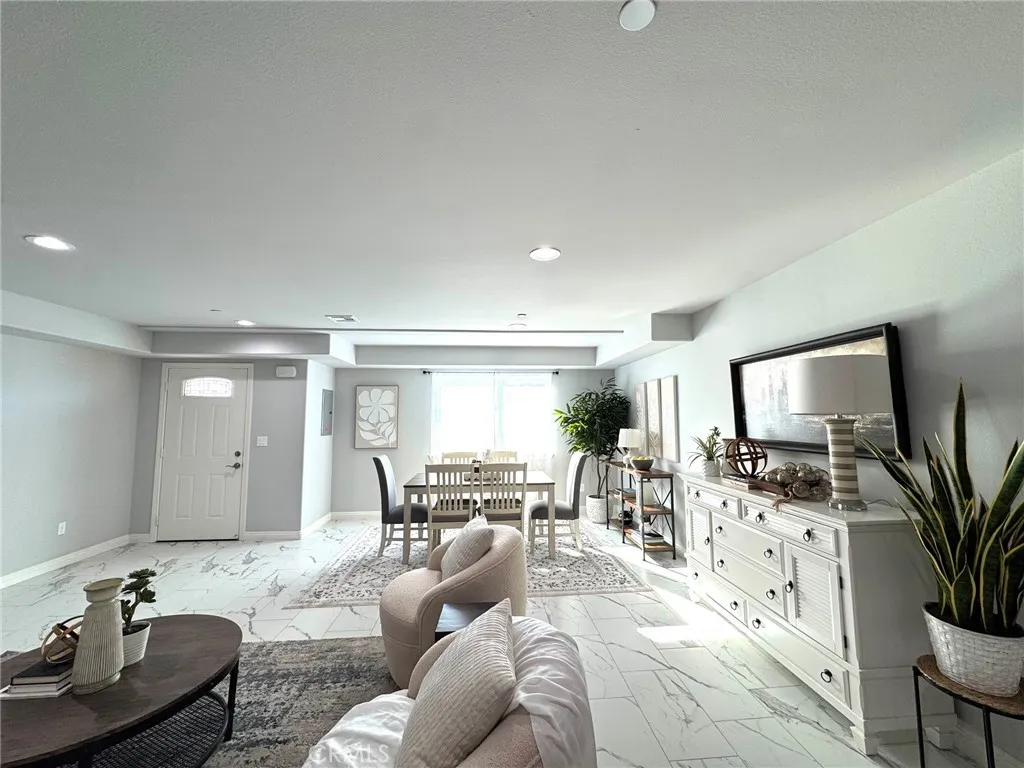
BRAND-NEW CONSTRUCTION CONDOMINIUM LOCATED IN THE CITY OF LA PUENTE. FEATURING 4 BEDROOMS AND 2.50 BATHROOMS, THIS BEAUTIFULLY DESIGNED CONDOMINIUM WITH LARGE BALCONY. DESIGNED FOR COMFORTABLE, MODERN LIVING, THE OPEN FLOOR PLAN SHOWCASES A SPACIOUS GREAT ROOM AND AN ENTERTAINERS KITCHEN COMPLETE WITH A LARGE CENTER ISLAND, QUARTZ COUNTERTOPS, AND STAINLESS STEEL APPLIANCESINCLUDING DISHWASHER, STOVE, MICROWAVE. INTERIOR FINISHES INCLUDE BEAUTIFUL VINYL PLANK FLOORING AND TILES THROUGHOUT. CLOSE TO SHOPPING, DINING, AND EVERYDAY ESSENTIALS. THERE ARE 3 UNITS AVAILABLE IN THIS COMPLEX WITH THIS FLOOR PLAN. PLEASE CALL FOR DETAILS.
15616 Amar Road
La Puente, CA 91744
AREA SQFT
593
BEDROOMS
BATHROOMS
2
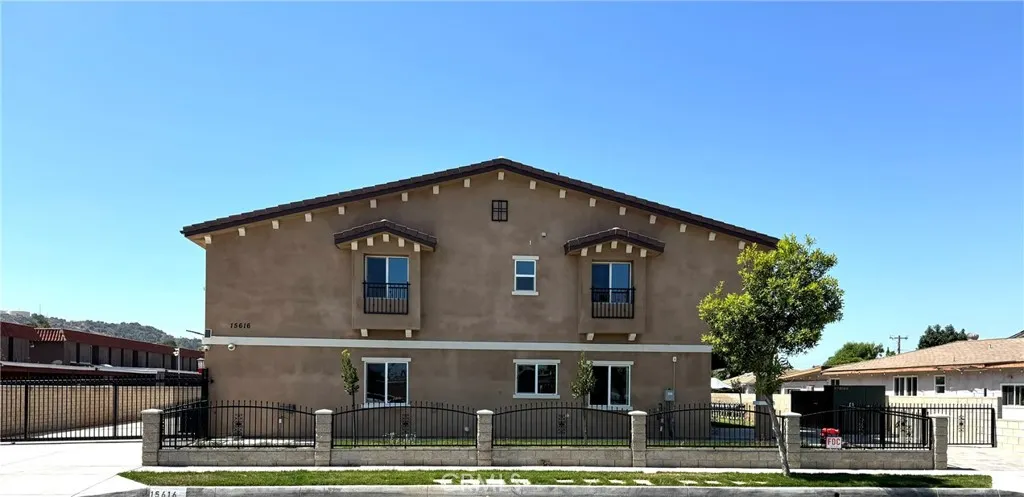
BRAND-NEW CONSTRUCTION CONDOMINIUM LOCATED IN THE CITY OF LA PUENTE! THE BACHELOR UNIT IS A THOUGHTFULLY DESIGNED AND FUNCTIONAL LIVING SPACE.THE ENTRYWAY ON THE FIRST FLOOR PROVIDES A WARM WELCOME AND DIRECT ACCESS TO THE GARAGE, WITH STAIRS LEADING TO THE MAIN LIVING AREA. THE SECOND FLOOR SHOWCASES AN OPEN-CONCEPT LAYOUT WHERE THE ROOM FLOWS INTO A CONTEMPORARY KITCHEN, FEATURING DESIGNATED SPACE FOR ESSENTIAL APPLIANCES. THIS LEVEL ALSO INCLUDES A CONVENIENT POWDER ROOM. THE THIRD FLOOR SERVES AS A SERENE RETREAT WITH A FULL BATHROOM AND A LARGE BALCONY. CONVENIENTLY LOCATED NEAR MAJOR FREEWAYS, SHOPPING, AND DINING. THIS HOME IS TRULY MOVE-IN READY. THERE ARE 4 UNITS AVAILABLE IN THIS COMPLEX WITH THIS FLOOR PLAN. PLEASE CALL FOR DETAILS.
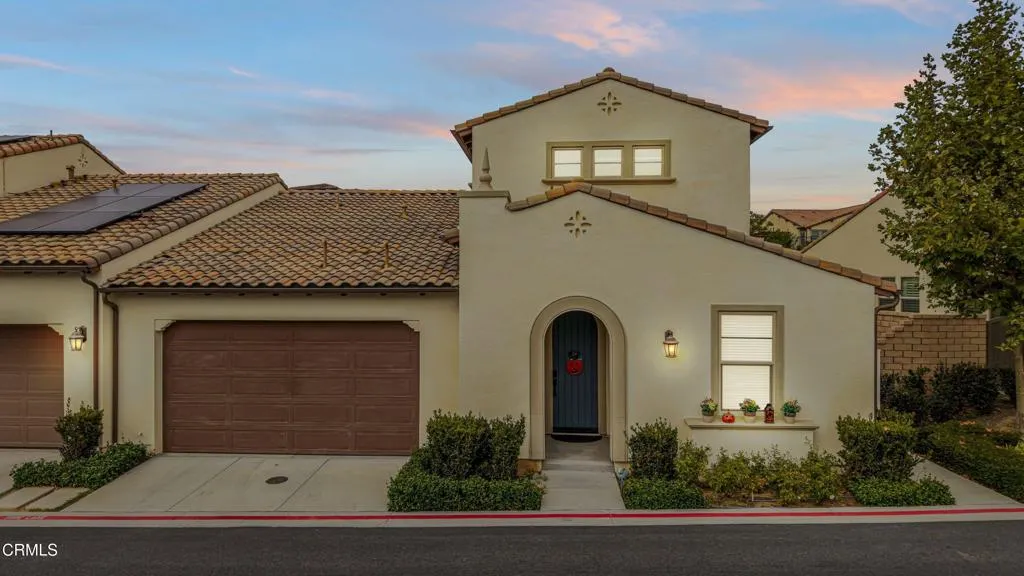
5007 Rexton Drive
Camarillo, CA 93012
AREA SQFT
1,908
BEDROOMS
2
BATHROOMS
4
Welcome to 5007 Rexton Drive, located in The Grove which is a desirable gated 55+ community in Camarillo! Built in 2022, this beautifully upgraded home offers approximately 1,908 square feet, 2 bedrooms, a 2-car garage, and exceptional living and storage space. Resort-style amenities include a clubhouse, pool, spa, fitness center, pickleball courts, putting green, and dog parks.The thoughtfully designed downstairs features a dedicated office, two spacious bedrooms, each with its own full bathroom, plus an additional half bathroom. Upstairs, a versatile loft offers tinted windows to help reduce afternoon heat, a half bathroom, and a storage closet. An additional large, carpeted upstairs room provides generous storage space.Interior highlights include vinyl plank flooring throughout much of the home, recessed LED lighting, dual-pane Low-E windows, a whole-house fan with timer, and ceiling fans in the office and loft. The kitchen features upgraded plywood dovetail drawers with soft-close guides and convenient roll-out drawers in the cabinets and pantry.Enjoy the spacious landscaped backyard and side yard with automatic sprinklers. The enclosed patio provides a comfortable outdoor retreat with an overhead heater and an orientation that helps minimize direct morning sunlight.Smart-home features include Shea Connect compatibility, Ring doorbell, Honeywell smart thermostat, garage-door connectivity, Eero Wi-Fi, and CAT 6 wiring. The home is prewired for three wall-mounted TVs, with conduit for future solar panels and EV charging. Additional upgrades include a tankless water heater
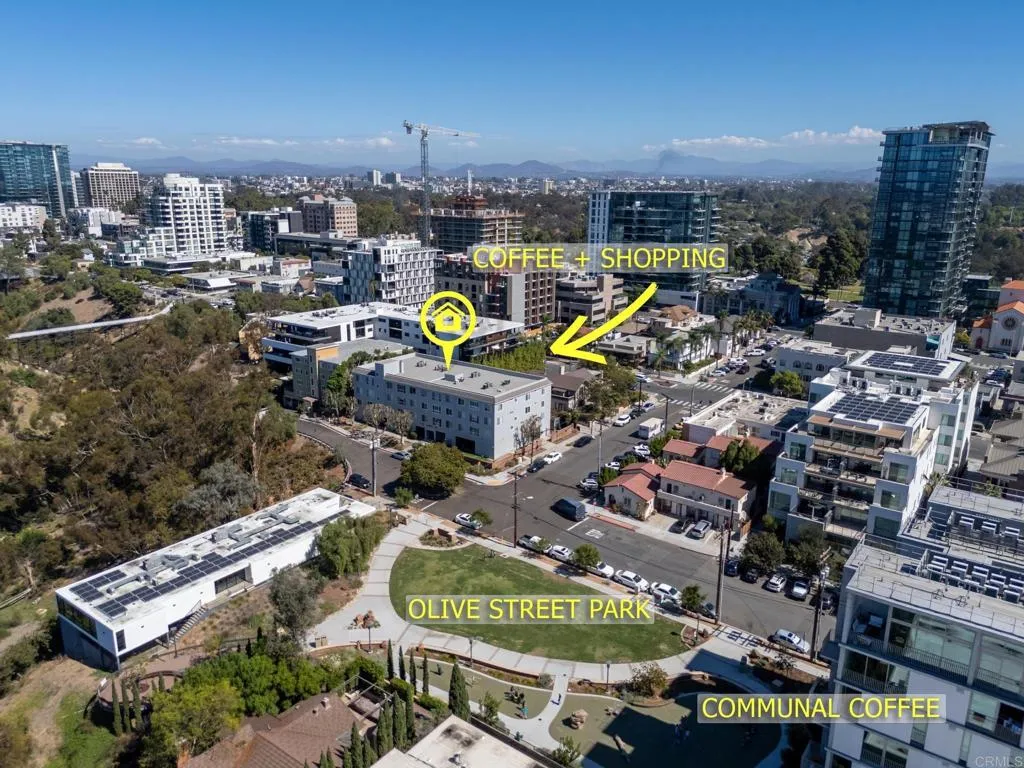
2825 3rd Avenue
San Diego, CA 92103
AREA SQFT
949
BEDROOMS
2
BATHROOMS
2
2 bed, 2 bath + bonus room condo -- AND -- 2 secured underground parking spots!!! Approx. 949 square feet of living space in a secured building across from Olive Street Park. The home features an additional "bonus room" enclosed by French doors with a closet providing a versatile space for a home office or guest room. Recently updated windows, updated primary bathroom, LVP flooring (no carpet) newer HVAC, in-unit washer and dryer, and 2 underground gated parking spots. Easy access to neighborhood restaurants and coffee shops. Hillcrest, Little Italy, Downtown San Diego and Balboa Park all nearby. A great opportunity to enjoy city living in a nice little pocket of Bankers Hill with so much of San Diego close at hand!
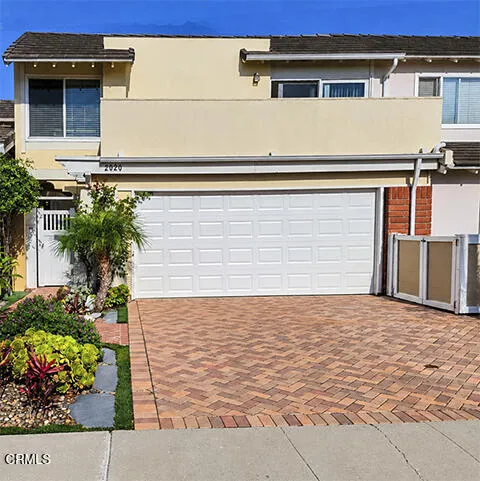
2020 Kingsbridge Way
Oxnard, CA 93035
AREA SQFT
1,991
BEDROOMS
3
BATHROOMS
3
Experience waterfront living at its finest in Mandalay Bay at the Channel Islands Harbor. This 3 bedroom 2.5 bathroom residence offers direct canal frontage and the ability to dock a 40 foot boat. There is an expansive Trex deck overlooking the water that's perfect for relaxing or entertaining. A spacious open concept main level with beautiful hardwood flooring offering water views from the dining area, living room, family room and kitchen with quartz countertops. The large primary suite provides a peaceful retreat with its jetted tub, remodeled shower and private deck overlooking the canal. Additional highlights include an EV charging station in the garage. Enjoy the convenience of having your boat right outside your door while embracing the relaxed waterfront lifestyle of Oxnard's Channel Island Harbor.
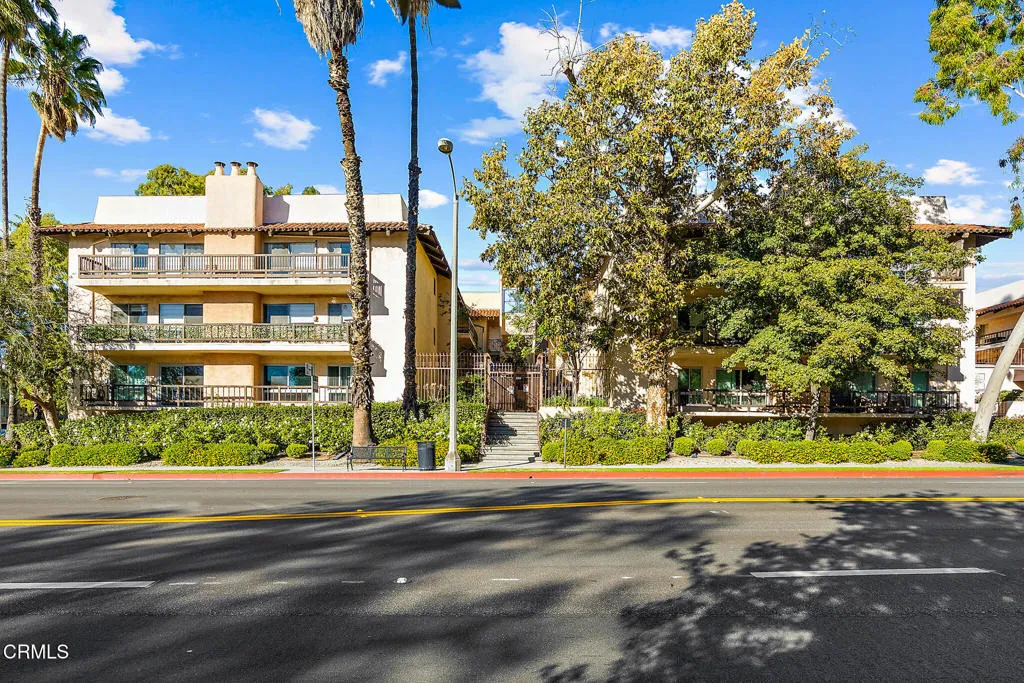
1127 Del Mar Boulevard
Pasadena, CA 91106
AREA SQFT
1,280
BEDROOMS
2
BATHROOMS
2
This top-floor corner condominium offers a spacious two-bedroom, two-bath floor plan with approximately 1,280 square feet of thoughtfully arranged living space. Located in the desirable Casa Pasadena building, the home features laminate flooring throughout, central air and heat, and a welcoming living room with a fireplace that creates a cozy focal point for everyday living and entertaining. The well-designed layout allows for an easy flow between spaces, while the top-floor corner setting provides an added sense of privacy. Two full bathrooms offer convenience for residents and guests, and the generous interior provides flexibility for a variety of living arrangements and personal touches. Ideally situated in Pasadena's sought-after South Lake District and directly across the street from Caltech, the property is surrounded by an excellent selection of restaurants, cafes, shops, entertainment, and everyday essentials. South Lake Avenue and many of Pasadena's popular destinations are within easy reach, allowing residents to enjoy the neighborhood's vibrant atmosphere and amenities. With its generous floor plan, inviting fireplace, desirable corner setting, and prime location near some of Pasadena's best-known destinations, this home offers an appealing combination of space, functionality, and Southern California living.
561 Saddle Lane
Ojai, CA 93023
AREA SQFT
10,771
BEDROOMS
4
BATHROOMS
6
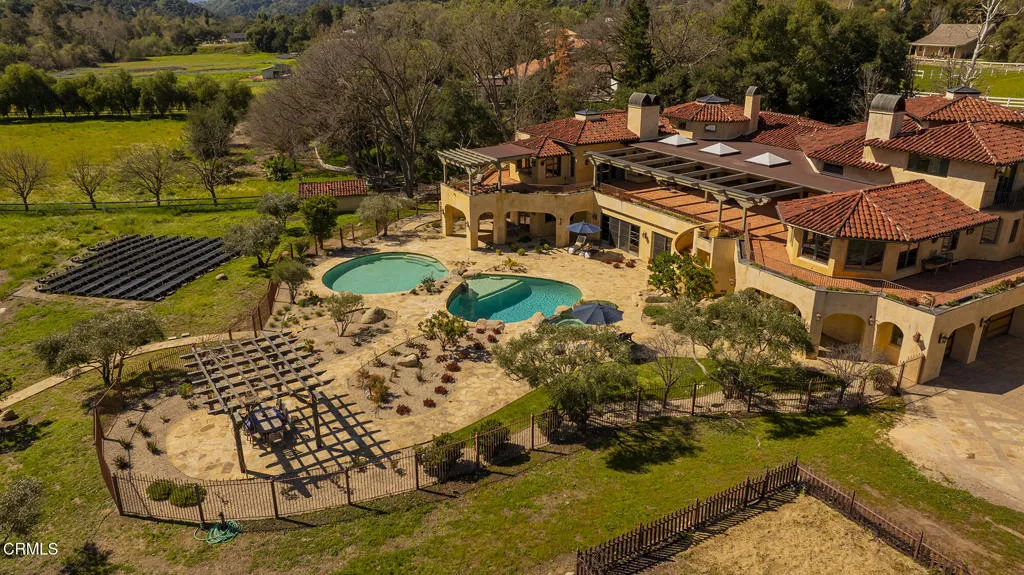
Set on approximately 3.88 acres in the Ojai Valley, Casa Vista Linda is a masterfully designed Mediterranean residence with distinctive Moroccan influences, where architectural artistry and refined materials create a home of quiet sophistication. Hand-hewn beams, richly finished walnut floors, and artisan tileworkmany elements crafted by local Ojai makersbring warmth and authenticity to expansive interiors filled with natural light and framed mountain views. Thoughtfully scaled living and dining spaces, a well-appointed kitchen that opens seamlessly to terraces, and multiple fireplaces throughout offer an atmosphere that is both elegant and inviting. Private bedroom suites, a loft retreat, dedicated office, and versatile lower-level living and wellness spaces provide flexibility for a variety of lifestyles. Outdoors, resort-caliber amenities include a grotto-style pool and spa, meditative labyrinth, curated gardens, and generous patios designed for relaxation and entertaining amid serene surroundings. A rare offering that pairs exceptional craftsmanship, privacy, and timeless Ojai beauty with effortless indoor-outdoor living.
7441 Bobbyboyar Avenue
West Hills, CA 91307
AREA SQFT
2,881
BEDROOMS
5
BATHROOMS
4
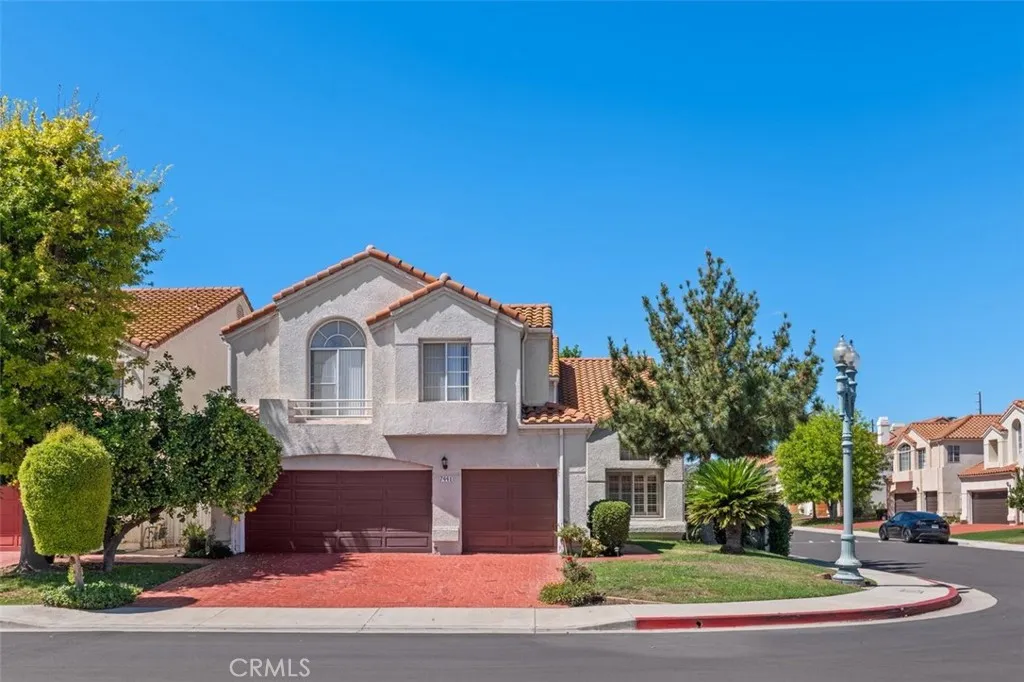
Welcome to this light and bright two-story home tucked within the peaceful, gated La Villanueva community of West Hills. Offering approximately 2,881 square feet with 5 bedrooms and 4 bathrooms, this spacious home features vaulted ceilings, a generous floor plan, and an abundance of natural light throughout. The inviting family room features a fireplace and wet bar and opens to the spacious eat-in kitchen with ample cabinetry and views of the private backyard. A full bedroom and bathroom downstairs offer flexibility for guests, a home office, or multigenerational living. Upstairs, the spacious primary suite features its own fireplace, two generous closets, dual sinks, a soaking tub, and a separate shower. Three additional bedrooms provide plenty of space for family and guests, including an additional ensuite bedroom and two bedrooms with a shared connecting bathroom. Situated on a desirable corner lot, the private backyard offers a wonderful setting for relaxing and entertaining with a gazebo, BBQ, fruit trees, a dog run area, and an outdoor heat lamp. Additional highlights include a three-car garage and close proximity to the community sports court. La Villanueva is a quiet, tucked-away neighborhood of fewer than 72 homes, just a few blocks from Chaminade College Preparatory and conveniently located near shopping, dining, entertainment, and medical facilities. A wonderful opportunity to enjoy a spacious home, private outdoor setting, and true neighborhood feel in West Hills.
741 Saddle Lane
Ojai, CA 93023
AREA SQFT
6,000
BEDROOMS
5
BATHROOMS
6
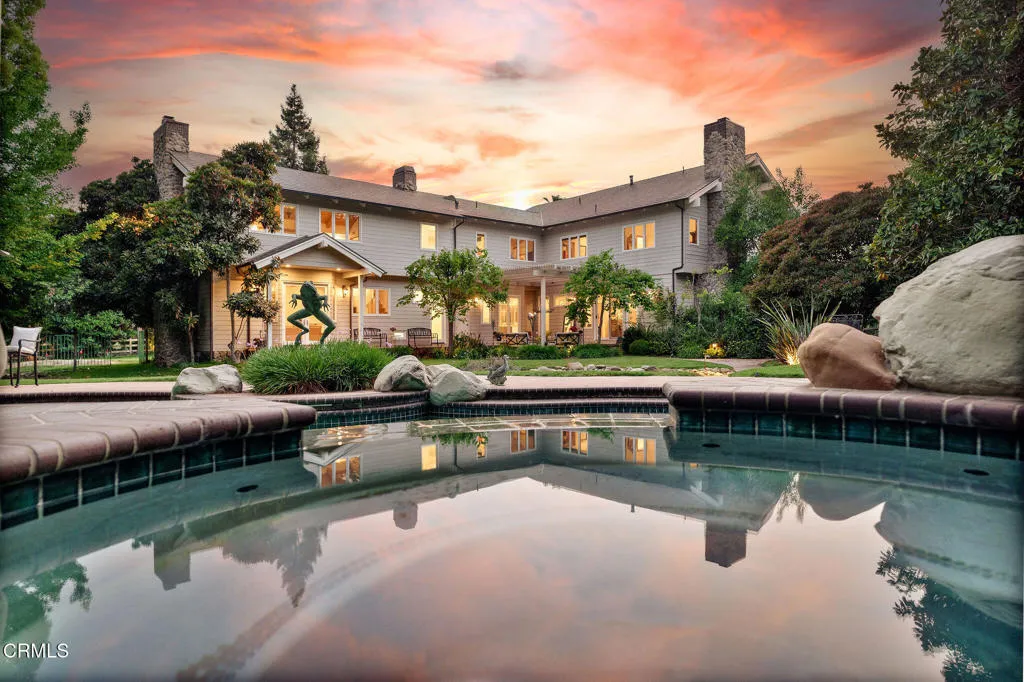
Royal Oaks in Ojai -- Where Luxury Meets the Ojai Lifestyle.Set behind private gates on more than five pristine acres in the coveted Persimmon Hill community, this extraordinary estate offers approximately 6,000 square feet of timeless elegance, exceptional craftsmanship, and resort-inspired amenities. Surrounded by mature trees and lush landscaping, the property enjoys remarkable privacy while remaining just moments from the heart of downtown Ojai. Perfectly positioned near Soule Park Golf Course, San Antonio Creek, and the foothills of Black Mountain, this secluded sanctuary provides effortless access to Ojai's acclaimed restaurants, boutique shopping, farmers market, art galleries, hiking trails, and the renowned Ojai Valley Inn.A recent designer renovation showcases impeccable finishes throughout, including dramatic Brazilian stone waterfall countertops, custom Italian appliances, marble slab showers, an oversized soaking tub, wide-plank Cellini oak flooring, and exposed clear Douglas fir beams and millwork that blend contemporary luxury with timeless warmth.Designed for both grand entertaining and everyday living, the residence features four fireplaces, an impressive wine cellar and tasting room, library, media room, massage room, and two luxurious primary suites.The exterior architecture is highlighted by cedar siding and a striking copper roof, while the grounds rival those of a private resort. Amenities include a separate studio, sparkling pool and spa, putting green, private driving range, bocce court, volleyball court, family orchard, multiple outdoor entertaining
1334 School
Compton, CA 90220
AREA SQFT
768
BEDROOMS
2
BATHROOMS
1
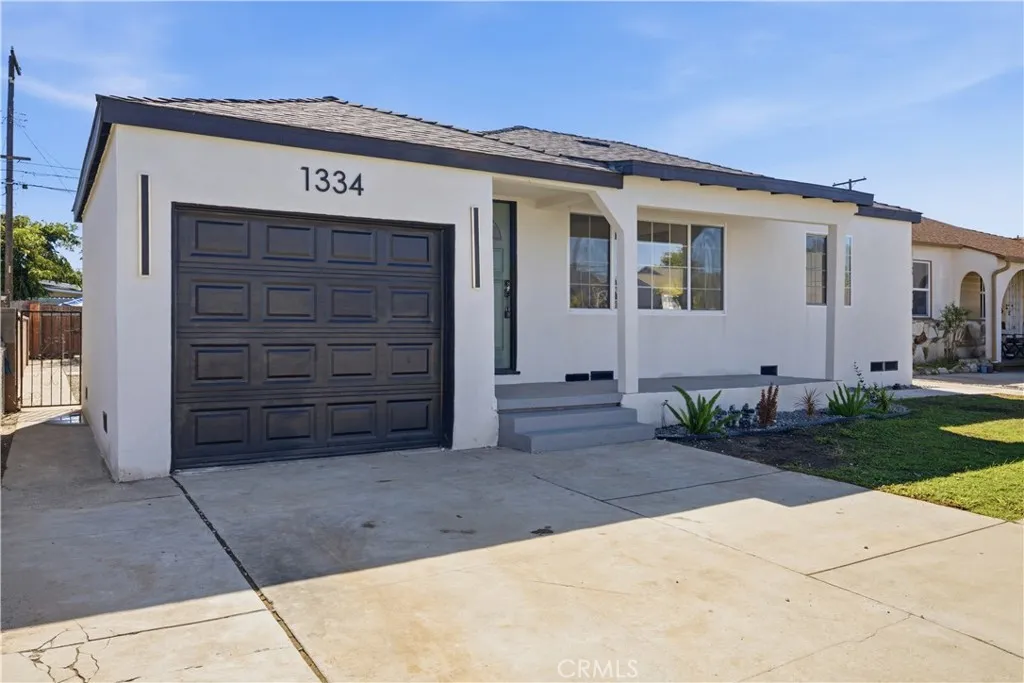
Absolutely Stunning Fully Remodeled Home Luxury, Style & Comfort! Welcome to 1334 W School St, where modern luxury meets incredible value! This absolutely amazing home has been completely remodeled from top to bottom, offering a fresh, stylish look with upgrades throughout. From the moment you walk in, you'll fall in love with the spacious, open-concept layout, designed for comfortable living and effortless entertaining. The inviting living room flows seamlessly into a beautifully updated kitchen featuring brand-new shaker cabinets, elegant gold hardware, and a stunning designer backsplash. Enjoy peace of mind with major upgrades, including new plumbing, a new roof, new 9mm vinyl flooring, fresh interior and exterior paint, a brand-new garage door, and a brand-new mini-split system for year-round comfort. Just when you think it can't get any better, step outside to discover a HUGE backyard with beautiful new landscaping in both the front and back yards, plus an incredible NEW SWIM SPA! Whether you're hosting gatherings, relaxing outdoors, or creating your own private oasis, this property offers endless possibilities. The upgrades are extensive, the style is undeniable, and the value is exceptional! Priced to sell, this incredible home is a must-see and won't last long on the market. Don't miss your opportunity to make this beautifully transformed property your own! 1334 W School St Come see the WOW factor for yourself!
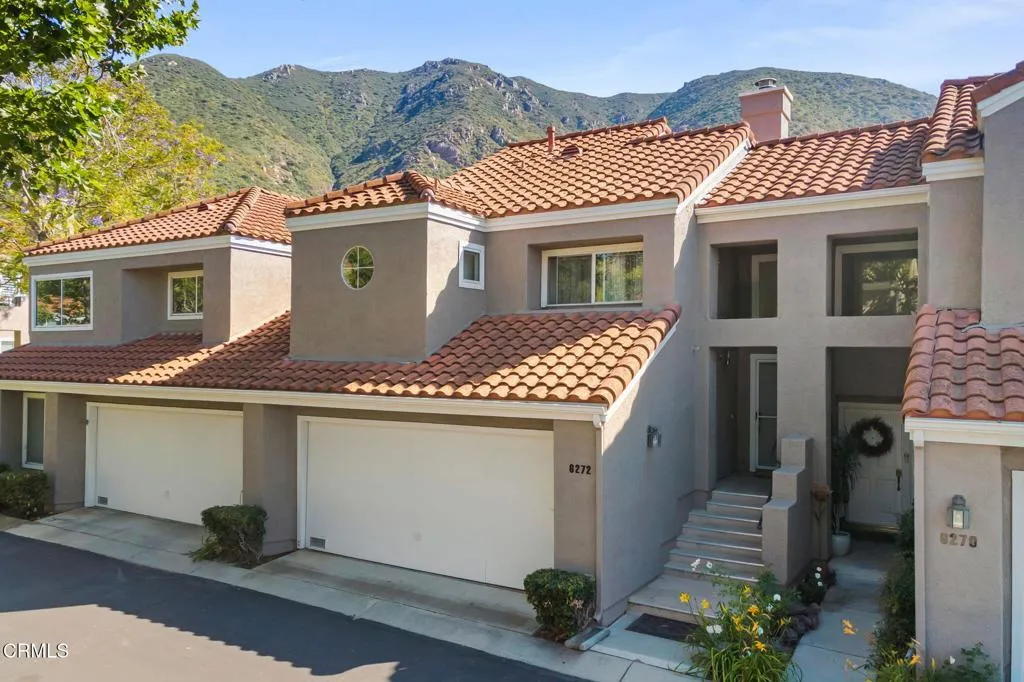
6272 Paseo Encantada
Camarillo, CA 93012
AREA SQFT
1,365
BEDROOMS
2
BATHROOMS
3
Golf Course Living at 6272 Paseo Encantada, CamarilloWelcome to this rare find backing directly onto the Camarillo Springs Golf Course. Set in a peaceful pocket of Camarillo, this 2 bedroom, 2.5 bath home pairs low-key comfort with views you'll want to wake up to.Step inside to a bright living room with soaring vaulted ceilings and a cozy fireplace, the perfect spot to unwind at the end of the day. The good-sized kitchen features a breakfast bar and flows into the dining area, where large windows frame sweeping views of the fairways and the Conejo Mountains. Whether it's morning coffee or dinner with friends, the scenery is part of every meal.Upstairs, both bedrooms are generously sized and each has its own ensuite bathroom, offering comfort and privacy for residents and guests alike. A convenient half bath downstairs is ideal for entertaining.Step out to the outdoor patio and take in the natural beauty of the golf course and mountain backdrop, a wonderful setting for relaxing evenings, weekend gatherings, or simply enjoying the quiet.Additional highlights include an attached 2-car garage and a location close to the 101 freeway, hiking trails, and local shopping and dining, making errands and commutes easy while outdoor recreation is right at your doorstep.Homes with this combination of views, setting, and convenience don't come along often. Schedule your private showing today!
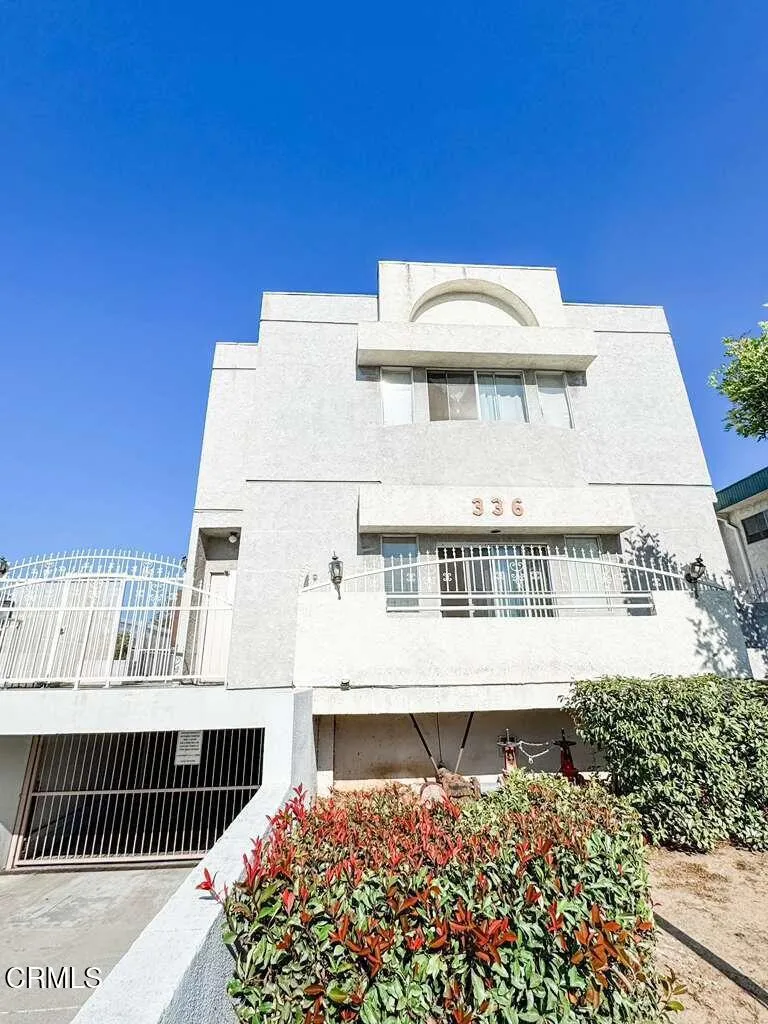
336 Chapel Avenue
Alhambra, CA 91801
AREA SQFT
875
BEDROOMS
2
BATHROOMS
2
Located in the desirable North Alhambra area, this 2 bedroom and 2 full bathroom unit is full of light. The complex is very close to Story Park, restaurants, supermarkets, and Downtown Alhambra shops. The complex conveniently has a community laundry room. There are 2 parking spaces in a gated garage with 2 storage lockers. Central A/C & heating. Water/trash is included.
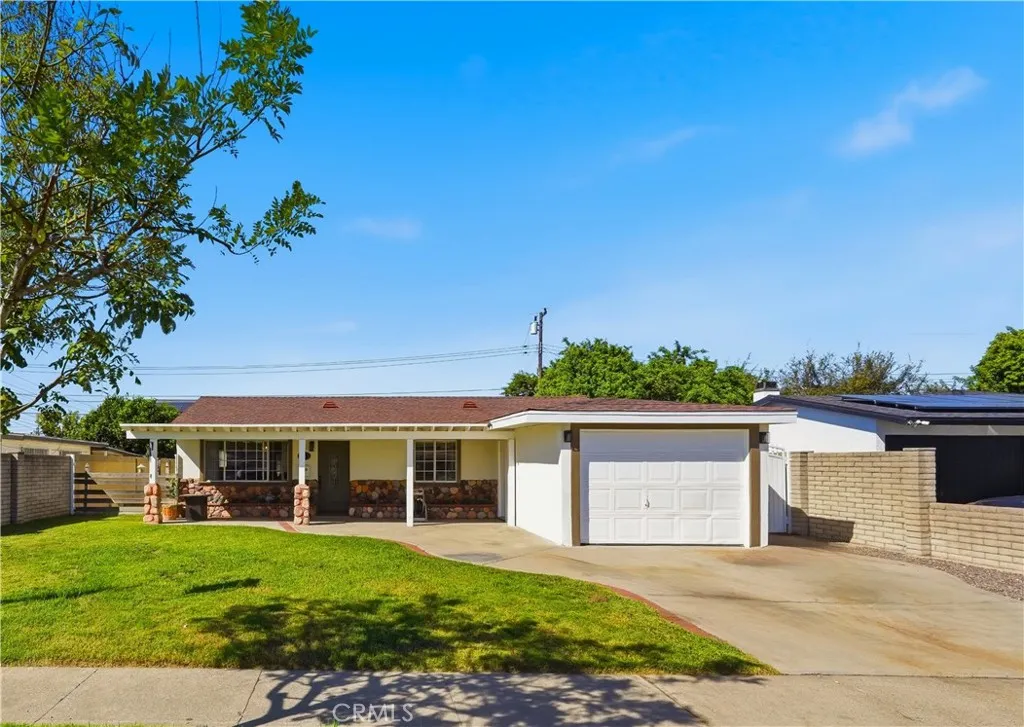
7661 El Monte
Buena Park, CA 90620
AREA SQFT
1,500
BEDROOMS
4
BATHROOMS
2
Four bedrooms PLUS a den that could be used as a fifth bedroom! With two bathrooms and a flexible layout, this home offers plenty of space for everyday living, guests, or a home office. Freshly painted inside and out, with new baseboards in select areas, the home has a fresh, welcoming look and is ready for you to move right in. The generously sized primary suite comfortably fits a king-size bed with room to spare and features its own bathroom and walk-in closet. The large kitchen opens to the living room, with plenty of space for everyone to join in and cook together. Recessed lighting throughout adds to the bright feel, and the hallway bathroom features a recently remodeled shower. Two bedrooms feature double-door entries, and the hallway bathroom has a wide doorway, which may offer easier access for those who use a wheelchair. Within walking distance of William Peak Park, offering a public swimming pool, recreation, and community events, including the annual Silverado Days celebration. Enjoy nearby restaurants, Portos Bakery, and Knotts Berry Farm. Come see how much space this home has to offer!
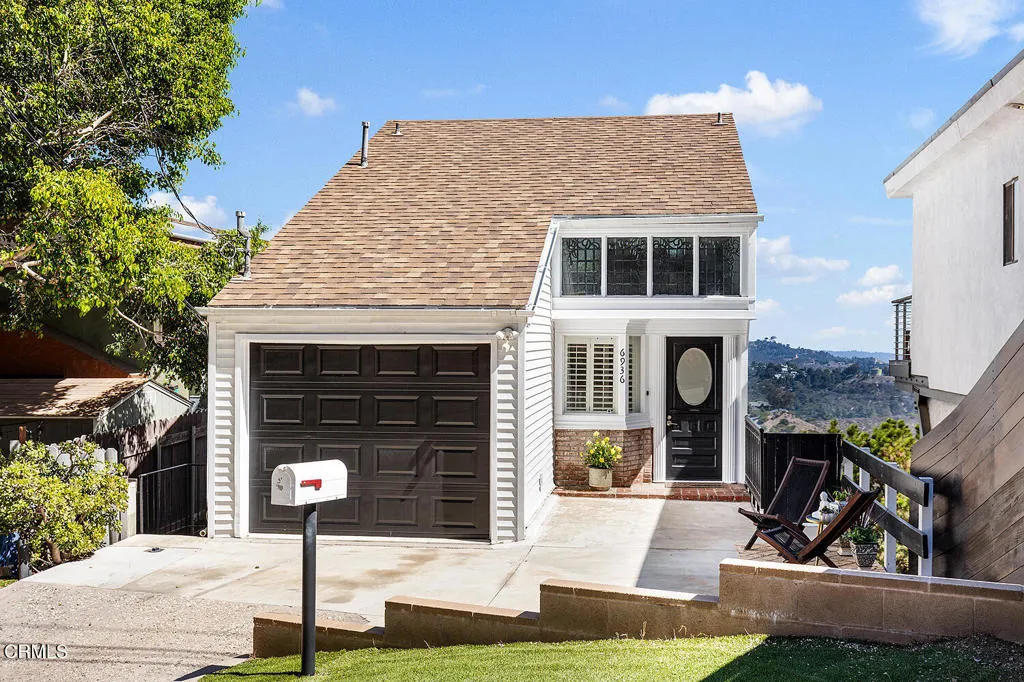
6936 Pacific View Drive
Los Angeles, CA 90068
AREA SQFT
2,502
BEDROOMS
4
BATHROOMS
4
Perched against a breathtaking backdrop of panoramic views encompassing the iconic Hollywood Sign, lush hillside mountains, the Griffith Observatory, and sparkling city lights, this reimagined Cape Cod-style multi-level residence offers a rare blend of character, versatility, and modern living. Complete with a permitted one-bedroom ADU with it's own seperate address, the property presents an exceptional opportunity for both comfortable living and additional income potential.Upon entering the main residence, you are welcomed by an expansive, contemporary open floor plan filled with abundant natural light. Oversized windows frame the surrounding scenery, seamlessly bringing the beauty of the outdoors into the home. Rich hardwood floors flow throughout, while the dramatic living room showcases soaring ceilings, artisanal carved wood beams, and skylights that allow natural sunlight to illuminate the space.The one-car garage provides convenient direct access to the kitchen, which features custom stainless-steel appliances and opens effortlessly to both the dining and living areas--creating an ideal setting for entertaining and everyday living.An elegant iron spiral staircase rises from the main level to an oversized bedroom overlooking the living room, adding architectural interest and a distinctive sense of space. The primary suite offers a private full bath and three generously sized windows, capturing sweeping views and creating a seamless connection between the interior and the surrounding landscape.A third bedroom with its own private bath is positioned adjacent to a genero
21851 Newland
Huntington Beach, CA 92646
AREA SQFT
1,296
BEDROOMS
3
BATHROOMS
2
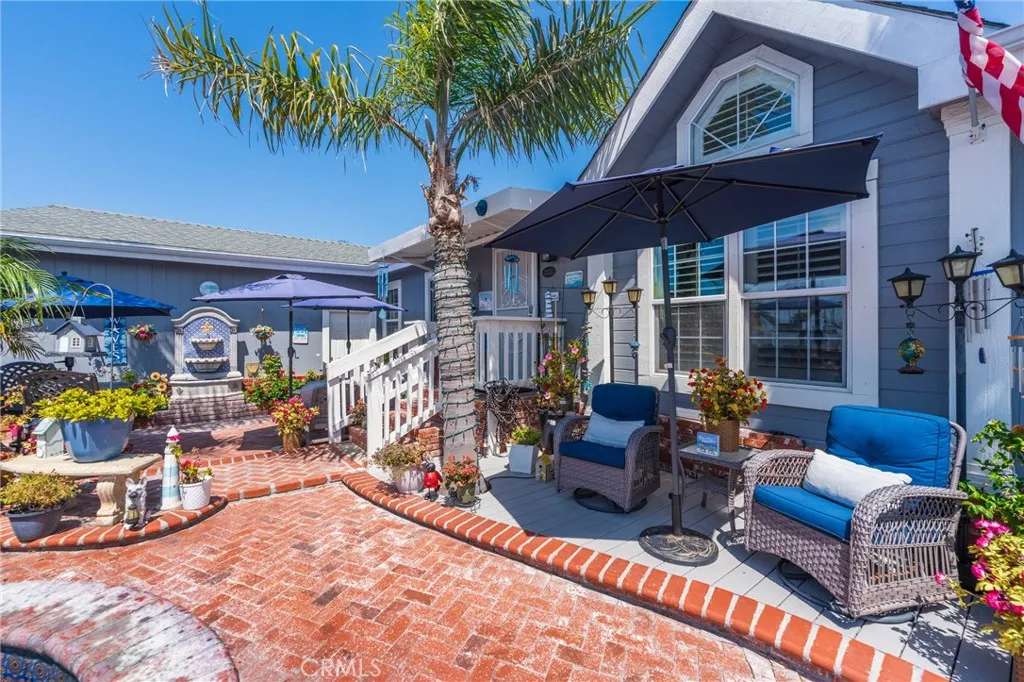
Experience effortless coastal living in this beautifully upgraded corner property in Huntington by the Sea, ideally positioned just steps from the community entrance and less than a block from the beach. With its prime location directly across from Newland, enjoy a straight, convenient path to the sand, perfect for embracing the true beach lifestyle. This spacious home features 2 bedrooms plus a versatile bonus room that can serve as a 3rd bedroom (buyer to install closet), 2 full bathrooms, offering flexibility for work, guests, or additional living space. A private, gated brick courtyard welcomes you in, complete with flowing fountains creating a tranquil outdoor retreat ideal for relaxing or entertaining. The outdoor space continues to impress with a deck, umbrellas, grill, and lush plants, all designed for enjoying coastal evenings. Inside, the home showcases thoughtful upgrades and careful attention to detail throughout. The kitchen has been refreshed with newer appliances, and the air conditioning system was also recently updated, offering reliable comfort year-round. The second bathroom has been enhanced with a modern vanity, while the primary bathroom features an expanded, upgraded shower designed to create a more open and luxurious experience. Everyday living is made even more convenient with dedicated laundry appliances already in place, that helps create an easy transition into the home. The garage offers exceptional storage capacity, ideal for organizing beach gear, tools, or seasonal items. Meticulously maintained and thoughtfully improved, this home seamlessly
4040 Piedmont
Highland, CA 92346
AREA SQFT
BEDROOMS
2
BATHROOMS
2
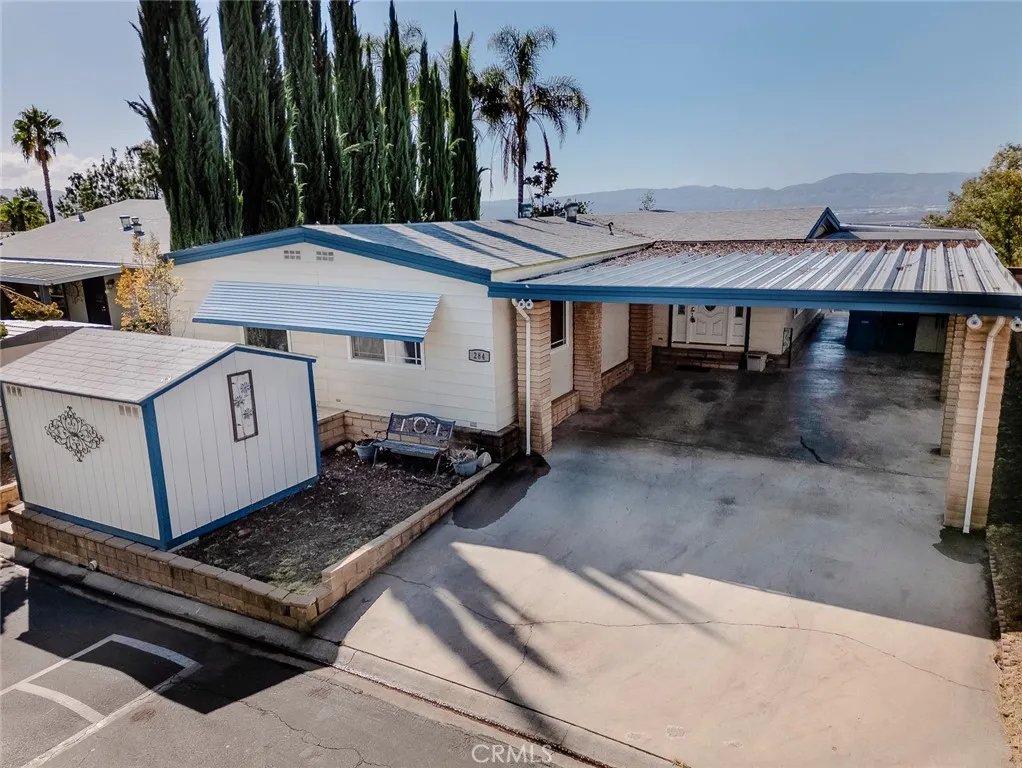
Sweeping Valley Views | Hillside Sanctuary Welcome to 4040 Piedmont Ave., Space #284 in Highlanda charming hillside sanctuary perched high above the valley with beautiful sweeping views that stretch across the landscape below. From the covered back patio, enjoy an ever-changing backdrop from peaceful mornings to glowing sunsets and sparkling city lights at night. Whether you're sipping your morning coffee, relaxing in the spa, or entertaining friends, the views make this outdoor space truly special. Inside, the home offers a spacious and comfortable layout with plenty of character. The large open entry and living area creates a natural flow between the living room and dining area, providing an inviting space to gather, relax, and enjoy the views beyond. The kitchen brings a fun mid-century modern/1970s-inspired vibe, adding personality and nostalgic charm to the home. A generously sized utility room adds exceptional functionality with a washer/dryer combo, abundant storage, and a convenient built-in deskideal for a home office, organization station, or hobby area. The spacious primary bedroom offers a private retreat with a large walk-in closet and an ensuite bathroom featuring a Jacuzzi tub and separate shower, double sinks, and built-in storage. Step outside to enjoy the covered back patio with spa, where the elevated setting puts the valley views front and center. Additional outdoor amenities include two storage sheds, dedicated space for yard tools, and two covered parking spaces in the driveway. With its elevated hillside setting, sweeping valley views, generous living
70 Cherry
Anaheim, CA 92801
AREA SQFT
2,400
BEDROOMS
3
BATHROOMS
2
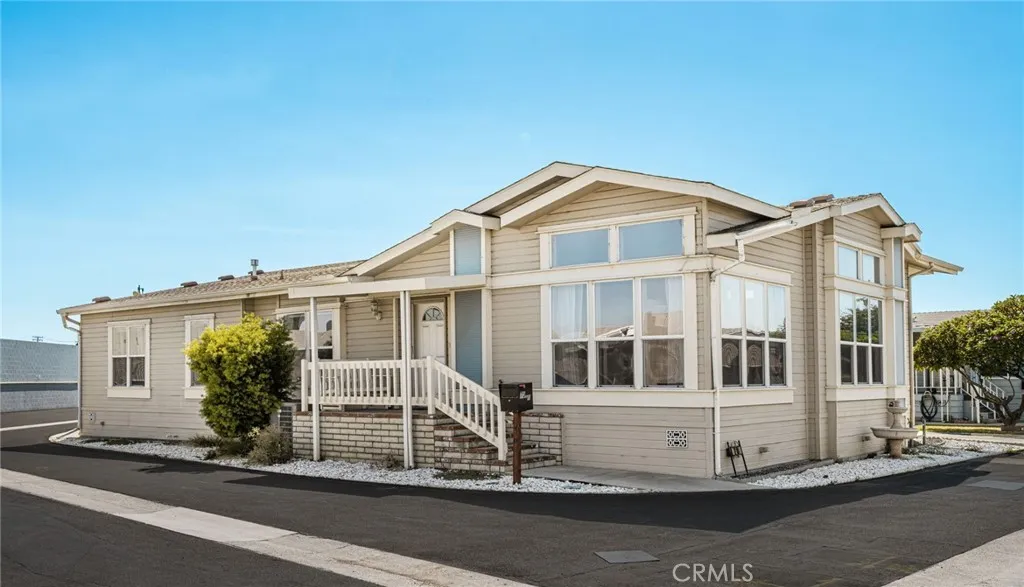
Welcome to 70 Cherry Via, the LARGEST Manufactured Home available in the Gated Rancho La Paz All-Ages Mobile Home Community. This Triple-Wide boasts an impressive 2400 sq ft w/ 3 Bedrooms & 2 Full Bathrooms. It sits on a Corner Lot on the East side of the Community, providing additional privacy. Covered Parking attached to the Home fits 3 standard sized Vehicles tandem & additional Guests can park along the wall. As you enter you are immediately greeted with a Spacious Open Floorplan, with Hard Wood Laminate Flooring & Tile throughout. You will immediately notice the plentiful Natural Light throughout the Family Room, Living Room, and especially the Kitchen. The Kitchen has so much Counter & Cabinet Space, and there is still a Walk-In Pantry! Informal Seating is available at the Kitchen Island & the extended Kitchen Counter leading into the Living Room. Living Room has an additional Sliding Door access to the Covered Parking, where you can either use Stairs or a Ramp. Fireplace has Built-In Cabinetry on both sides as well as plenty of Display space above. Hallway leads to all the Bedrooms, with a Full Bathroom in the Hallway for Guests. One Closet near Entry is perfect for Coats & other Larger Items while the Closet down the Hallway has shelves for Linens and Bedding. Additional Storage is available inside the dedicated Laundry Room that also has a Sink. Primary Bedroom is a great retreat away from the common areas, with its own Walk-In Closet w/ Built-In Organizers & Ensuite Full Bathroom. The Rancho La Paz Community offers a Swimming Pool, Clubhouse, BBQ Stations. It is a
9311 Shadowood
Montclair, CA 91763
AREA SQFT
1,053
BEDROOMS
2
BATHROOMS
2
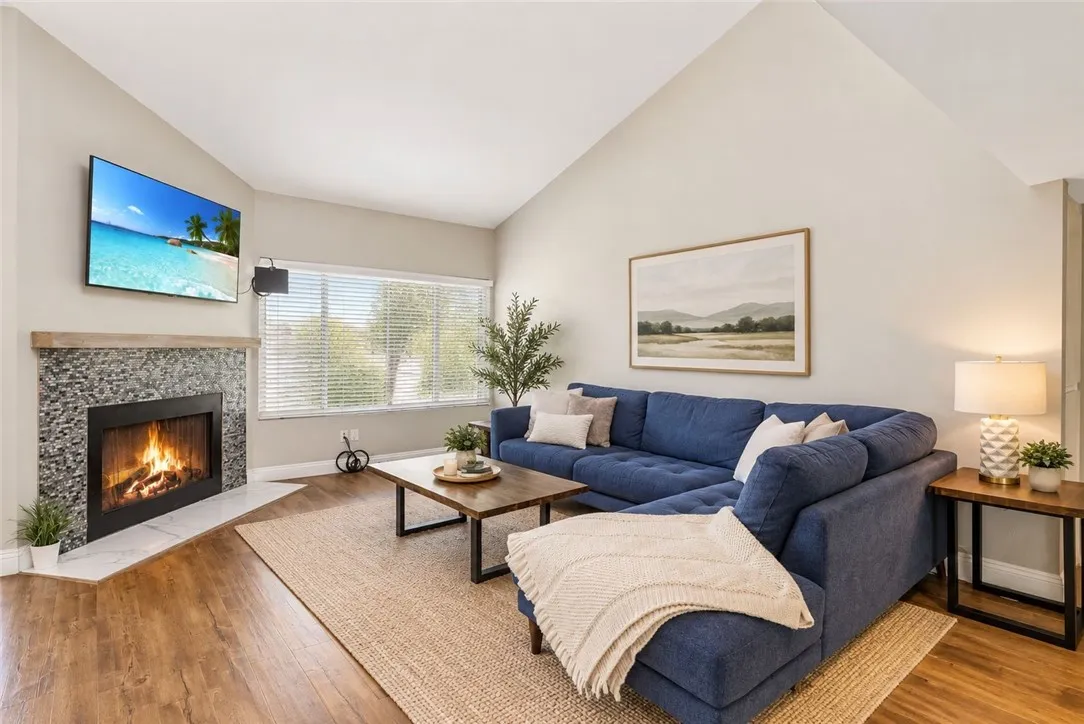
Soaring Ceilings + Natural Light | Attached Two-Car Garage | Private Balcony Inviting space and everyday convenience come together at 9311 Shadowood Dr, Apt E. Offered at $399,000, this 2-bedroom, 1.5-bathroom condo in Cimarron Oaks II features approximately 1,053 square feet, soaring ceilings, and sunlit interiors. A skylight brings natural light into the living space, creating a warm, airy setting that welcomes you home. The finished, direct-access, two-car attached garage is a standoutfeaturing custom built-in cabinetry, additional storage, a washer and dryer, and an EV charging outlet. Enjoy the convenience of attached parking, organized storage, and laundry close at hand. The open living and dining areas connect to a private balcony, extending your living space outdoors for morning coffee or unwinding at the end of the day. A fireplace, shutters, upgraded flooring, and fresh interior paint create a clean, inviting presentation. Bright white kitchen cabinetry pairs with stainless steel appliances, while a remodeled bathroom features a new vanity, quartz countertop, and updated fixtures. Generous bedroom closets and a Nest thermostat add everyday comfort. Community amenities include a pool, spa, and tennis courts, with designated guest parking nearby. Tucked within a peaceful residential section of the community, this home offers a relaxed setting with shopping, dining, fitness, and entertainment close by near Montclair Plaza. Claremont Village, the Claremont Colleges, the 10 Freeway, and Montclair Metrolink are also within easy reach. Bright interiors, a private outdoor
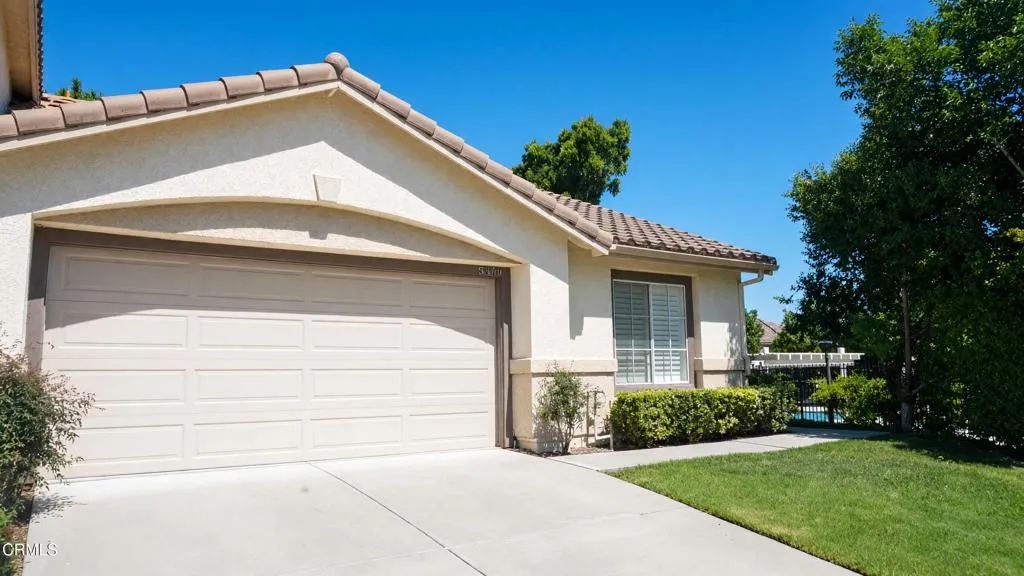
5339 Villa Mallorca Place
Camarillo, CA 93012
AREA SQFT
1,325
BEDROOMS
3
BATHROOMS
2
Spacious backyard and beautifully maintained, this single-story home in Camarillo's desirable Ventana community offers comfort, charm, and an inviting open layout. High ceilings and transom windows fill the living areas with natural light, creating a bright and welcoming atmosphere throughout.The deep lot features mature, towering trees that form a serene, park-like setting--perfect for relaxation or outdoor gatherings. Inside, the home includes newer laminate flooring, plantation shutters, recessed lighting, ceiling fans in most rooms, and convenient sliders from both the dining room and primary bedroom leading to the backyard.Residents of Ventana enjoy exceptional community amenities, including sparkling pools, barbecue areas, and optional RV/boat parking. Ideally located near top-rated schools, shopping, dining, and everyday conveniences, this home blends comfort, convenience, and the best of Mission Oaks living.
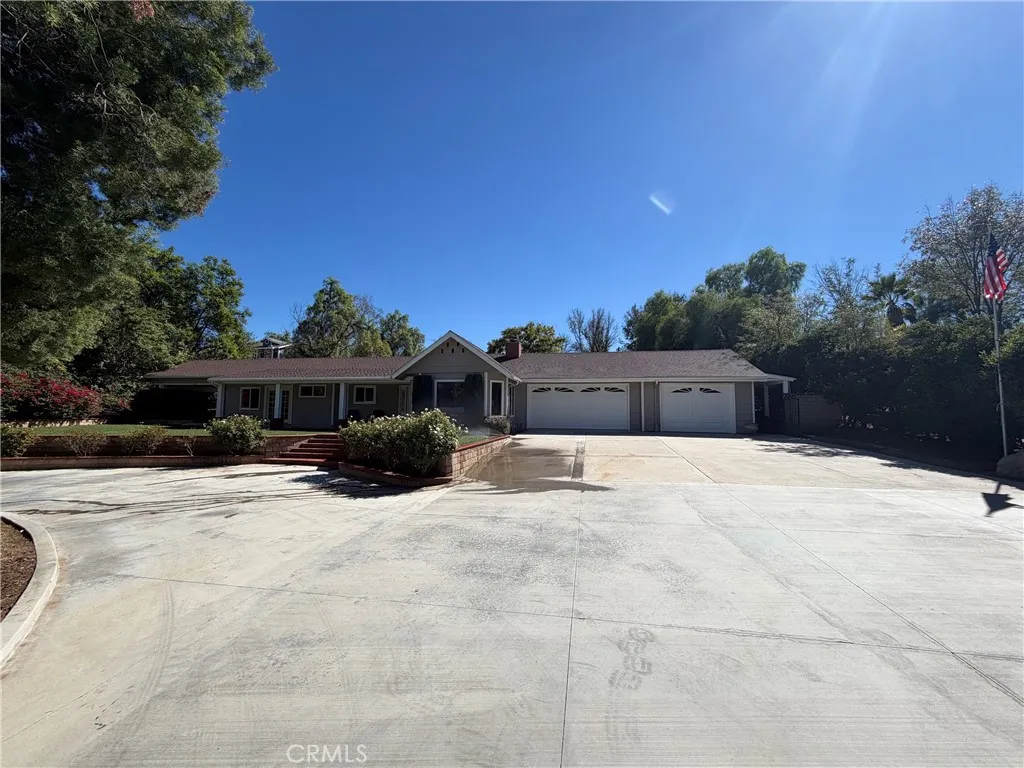
30264 Puerto Vallarta
Menifee, CA 92584
AREA SQFT
3,337
BEDROOMS
4
BATHROOMS
4
WOW! Homes like this rarely come available! Stunning 3,400 sq. ft. single-story home situated on a beautifully landscaped, private acre! Impressive double-gated circular driveway welcomes you with mature trees, fruit trees, a fountain and professional hardscape. The spectacular backyard is an entertainers paradise featuring meandering pathways, a tranquil rock waterfall, lush landscaping, a covered built-in BBQ area with large dining table and additional covered seating areas. This beautifully renovated 4-bedroom home offers new luxury vinyl plank flooring, fresh neutral paint, crown molding and updated bathrooms with quartz countertops and new tile surrounds. Spacious kitchen features granite counters, breakfast bar and center island. Family room offers built-in shelving. The luxurious primary suite features two rooms, direct backyard access and a gorgeous en-suite bath with dual quartz vanities and oversized shower. Two secondary bedrooms feature private exterior entrances, en-suite bathrooms and walk-in closets. One also includes a separate living area with kitchenette, ideal for multigenerational living or guests! Additional highlights include 4 bathrooms plus an outdoor quarter bath, oversized 3-car garage, 53 FULLY PAID-FOR SOLAR PANELS, LOW TAXES and NO HOA! A rare opportunity to own a truly exceptional single-story estate offering privacy, versatility and resort-style outdoor living. A MUST SEE!
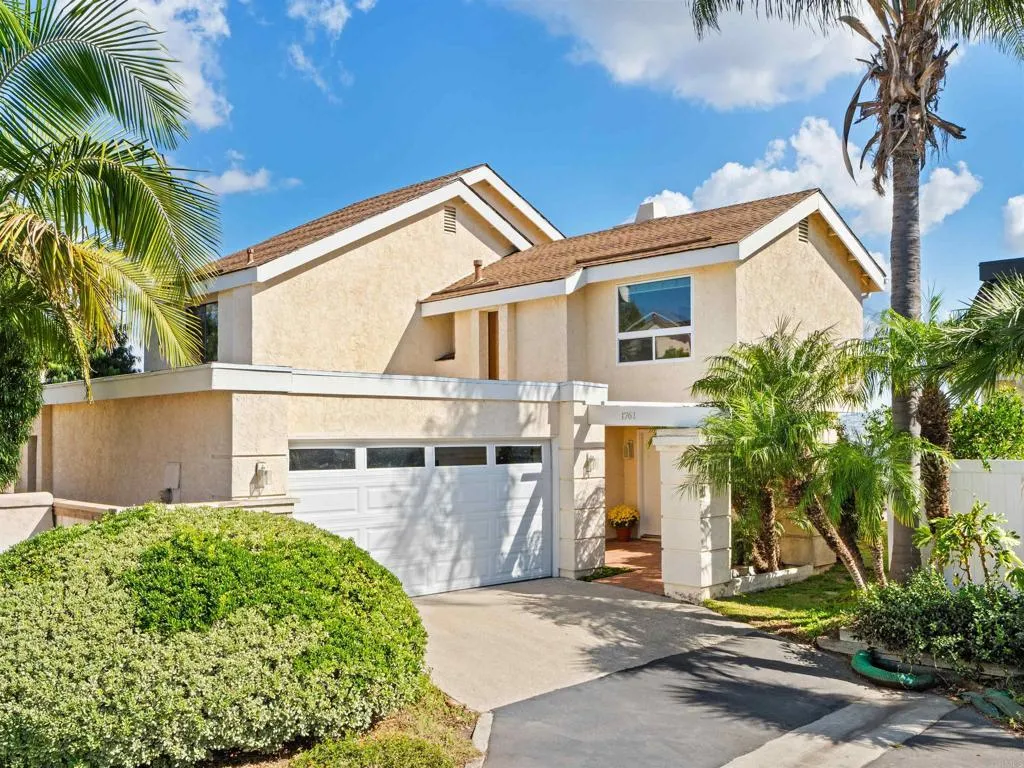
1761 Gascony Road
Encinitas, CA 92024
AREA SQFT
2,262
BEDROOMS
3
BATHROOMS
3
OMG, what a view! Drop dead gorgeous eastern lagoon view from just about every room and a large wraparound deck to enjoy the outside beauty as well. Prime corner lot in the Skyloft community with pool, spa, tennis, pickleball, and a short hop to the beach, I-5, La Costa resort, and Capri Elementary. Move in ready 2 story home with easy care laminate flooring. Get cozy by the gas log fireplace. Updated kitchen counters and cabinets include many pull out shelves for added space. Countertop informal dining and there's also a dining room with some of the best views. Very private setting so feel free to leave those window shutters wide open. Light and airy interior benefitting from vaulted ceilings and some classic wood beams. Convenient 2 car attached garage. All bedrooms upstairs have views and are spacious. Bask in the warm glowing sunrise in your primary bedroom wich also features 2 closets, vaulted ceiling, double sink vanity, and separate tub and shower en suite. Double door entry at the front patio, french doors to the sideyard with some greenery, and 4 sliders provide access to a great indoor outdoor lifestyle. Lots of parking options nearby for guests who will surely want to visit for the spectacular fireworks displays on July 4th.
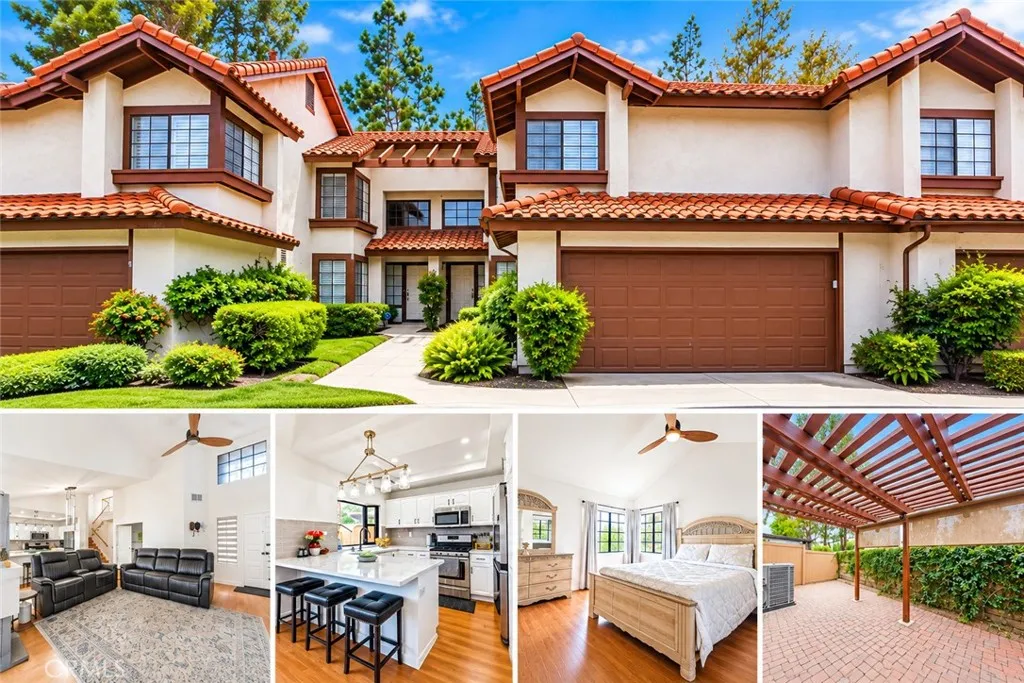
1202 Lima Cir
Placentia, CA 92870
AREA SQFT
1,470
BEDROOMS
3
BATHROOMS
3
**SELLER OFFERING MORTGAGE RATE BUYDOWN! POTENTIAL $10K$20K HOMEBUYER GRANT FOR ELIGIBLE BUYERS!** Financing incentives subject to lender approval, buyer eligibility, and program availability. **FULLY RENOVATED | LAS BRISAS' LARGEST FLOOR PLAN | 3 BEDROOMS | 3 FULL BATHROOMS** Welcome to 1202 Lima Circle, an extensively renovated home offering approximately 1,470 square feet of living space in Placentia's desirable Las Brisas community. Situated on a cul-de-sac, this sought-after floor plan combines soaring ceilings, abundant natural light, and substantial upgrades. Step inside to discover dramatic vaulted ceilings, distinctive clerestory windows, and living and dining areas anchored by an upgraded fireplace. The updated kitchen features quartz countertops, tile backsplash, refreshed cabinetry, stainless-steel appliances, and an upgraded bay window. A desirable **main-level bedroom and full bathroom** offer flexibility for guests, a home office, or multigenerational living. Upstairs, the spacious primary suite offers dual vanities, generous closet space, and a walk-in closet. An additional bedroom and full bathroom complete the upper level. **The renovations go beyond cosmetic improvements.** All three bathrooms have been rebuilt, with upgrades including PEX plumbing, an alkaline water system, updated windows and patio door, new lighting, luxury SPC plank flooring, and fresh interior paint. The HVAC system is approximately two years old. Enjoy a private backyard patio, ideal for relaxing or entertaining. The attached two-car garage features finished walls, epoxy flooring, b
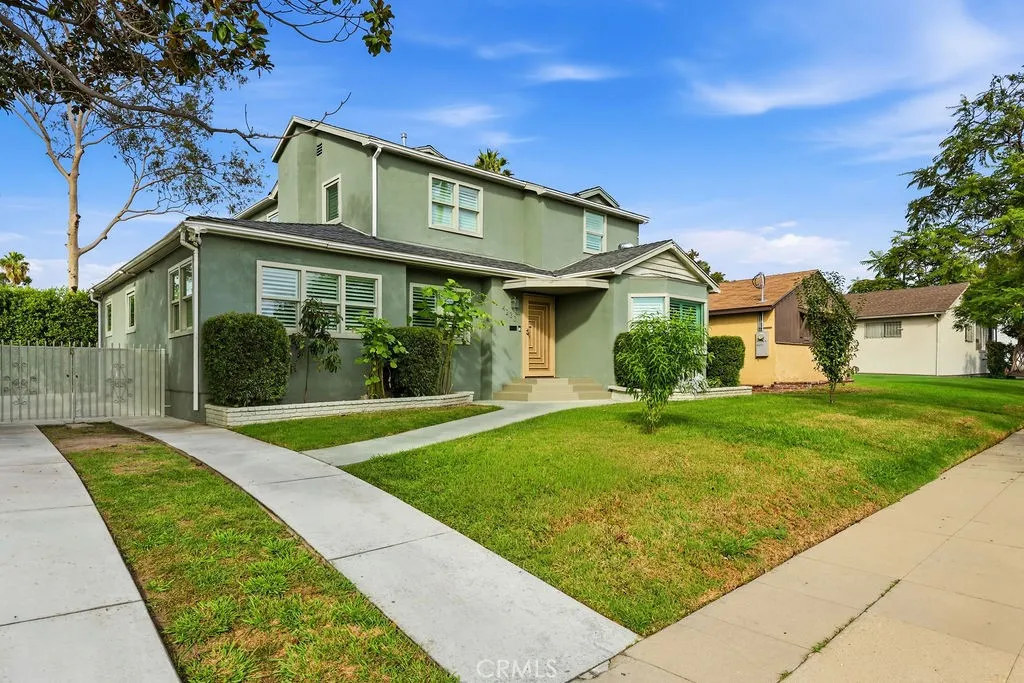
4233 25th Street
Los Angeles, CA 90018
AREA SQFT
3,000
BEDROOMS
4
BATHROOMS
5
Discover contemporary design, generous living spaces & inviting outdoor retreats in this beautifully remodeled 2-story residence located in the historic West Adams area. Remodeled in 2023, this home offers 4 bedrooms & 5 bathrooms, approx 3,000 SqFt of living space (taped) & a substantial 7,830 SqFt lot. A welcoming exterior leads to an elegant interior featuring warm hardwood floors, recessed lighting & contemporary finishes. The foyer creates an impressive sense of arrival, leading to a formal living room on the right, a refined setting to welcome guests. Beyond, the expansive family room offers a relaxed gathering space with direct access to the elevated wood deck, creating a seamless connection between indoor comfort & outdoor entertaining. The contemporary kitchen serves as a natural centerpiece, featuring sleek cabinetry, stone-look countertops, a center island with seating & stainless-steel appliances. Its open arrangement connects naturally with the dining & gathering areas, making everyday living & entertaining effortless. The thoughtfully designed floorplan offers a desirable separation between the primary suite & secondary bedrooms. Conveniently situated on the first floor, the primary suite provides a private retreat. All 3 upstairs bedrooms feature their own en-suite bathroom, offering privacy & comfortable accommodations for everyone. A 5th full bathroom on the first floor adds everyday convenience. Outdoor living is a defining feature of the property. The elevated wood deck provides an inviting setting for al fresco dining & entertaining, while the covered ba
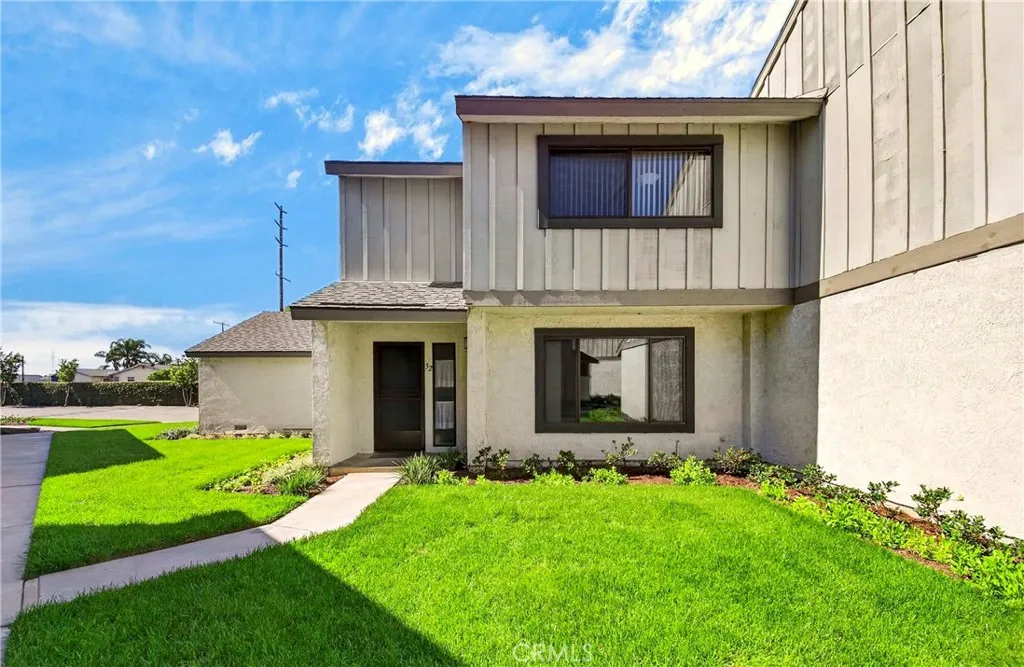
1455 Cerritos Avenue
Anaheim, CA 92802
AREA SQFT
1,446
BEDROOMS
3
BATHROOMS
3
Welcome to this charming end-unit townhome in Anaheims desirable Pepperwood Village community! This inviting two-story home features 3 spacious bedrooms, laminate flooring throughout, and a bright living area that opens to a private patio. Upstairs, the primary bedroom offers a walk-in closet, along with two additional comfortable bedrooms. Additional features include dual-pane windows in select areas, a new water heater installed in September 2026, and a two-car garage. The community offers fantastic amenities, including three swimming pools, a spa, clubhouse, playground, and beautifully maintained greenbelts. Conveniently located near Disneyland Resort, Downtown Disney, Anaheim GardenWalk, shopping, dining, and major freeways. A wonderful opportunity to enjoy comfortable living in a convenient Anaheim location!

