

favorites
favorites
favorites
Favorite Properties
Form submitted successfully!
You are missing required fields.
Dynamic Error Description
There was an error processing this form.
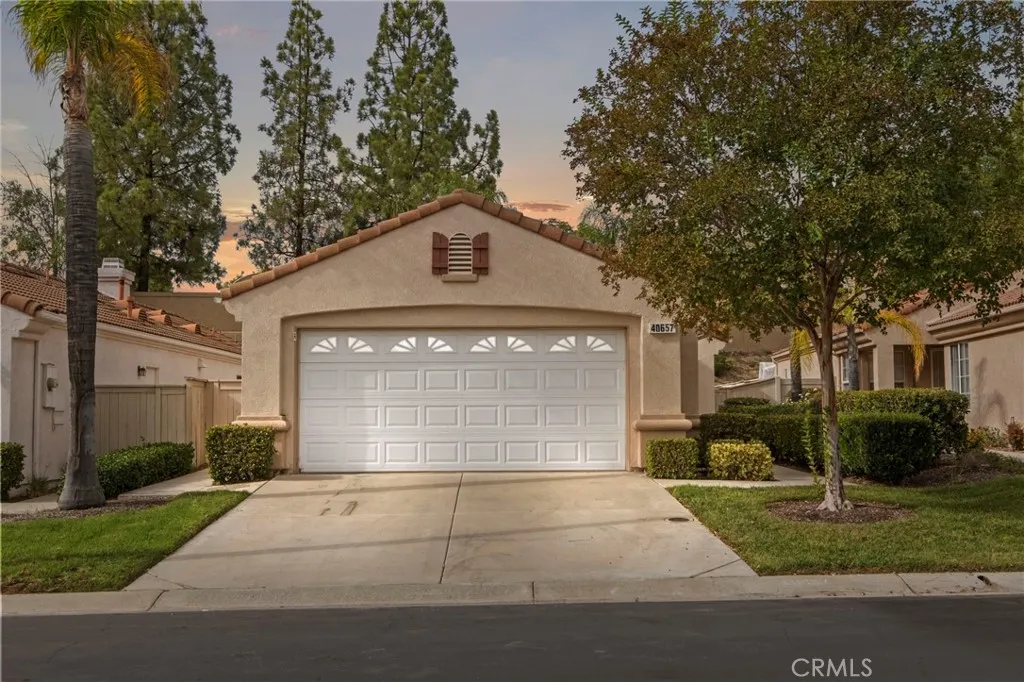
40657 Corte Albara
Murrieta, CA 92562
AREA SQFT
1,263
BEDROOMS
2
BATHROOMS
2
Looking for more than a typical two-bedroom home? This inviting property offers the extra space and flexibility youve been searching for. Relax in the cozy living room beside the fireplace, gather in the separate dining room, and enjoy an additional versatile roomperfect for a home office, library, or TV room. The spacious kitchen impresses with exceptional counter space, abundant cabinetry, and convenient access to a covered patioideal for outdoor dining and entertaining. Enjoy the added bonus of life within The Colony a celebrated 55+ community that offers a wealth of amenities to residents including a clubhouse, a year-round pool, two spas, and lighted pickleball, paddle tennis, and tennis courts, access to a gym, library, ping pong, billiards, and a salon for hair and nails. The number of activities offered is refreshing in knowing there is something for everyone. The HOA waters and maintains all front yards and provides 24-hour security patrol and a guard-gated entrance. You have access to shopping, dining, medical services, freeways and the wonderful amenities offered throughout the Inland Empire. Come for a visit today.
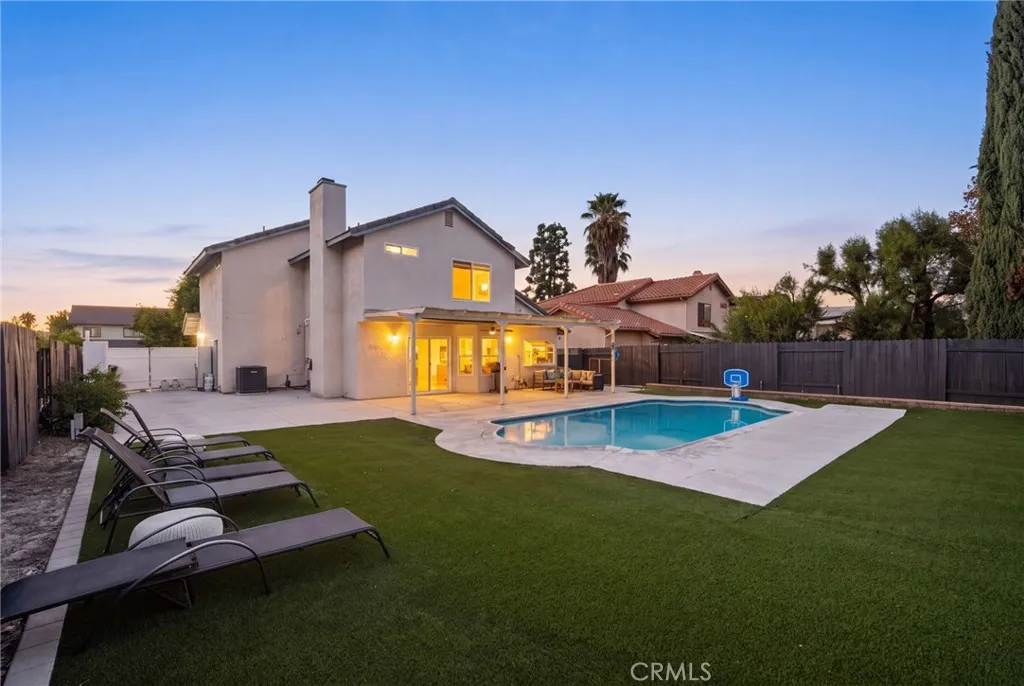
1524 Clay
Redlands, CA 92374
AREA SQFT
1,718
BEDROOMS
3
BATHROOMS
3
Two-story 3-bedroom, 2.5-bathroom pool home with mountain views on a 7,200 SF lot in north Redlands, CA 92374. Built in 1988, this 1,718-square-foot residence opens through a covered front porch, stone-veneer entry columns, and double front doors to a checkerboard tile entry and a living room with vaulted ceilings, oversized windows, and wood-look plank flooring. The kitchen features granite countertops, painted raised-panel cabinetry with brass hardware, a beadboard backsplash, a tray ceiling with globe pendant lighting, and stainless steel appliances including a gas range, over-the-range microwave, dishwasher, and side-by-side refrigerator. A full wall of floor-to-ceiling pantry cabinets and a breakfast nook with a built-in window bench connect to the dining area, where a stone fireplace and a sliding glass door open to the covered patio. A powder room completes the main level. Upstairs, a landing overlooks the vaulted living room below. The primary suite includes a ceiling fan and an en-suite bathroom with a dual-sink vanity and a separate tub-and-shower room. Two secondary bedrooms with ceiling fans share a full hall bathroom. The backyard is built for low maintenance: an in-ground pool, artificial turf, a covered patio with a ceiling fan, and a block rear wall with added privacy panels. A gated concrete side yard runs along the house from the driveway to the pool deck. Additional features include a tile roof, central air conditioning, an extended driveway, and a 2-car attached garage. Located in Redlands, CA 92374, with access to the 210 and 10 freeways and Downtown Re
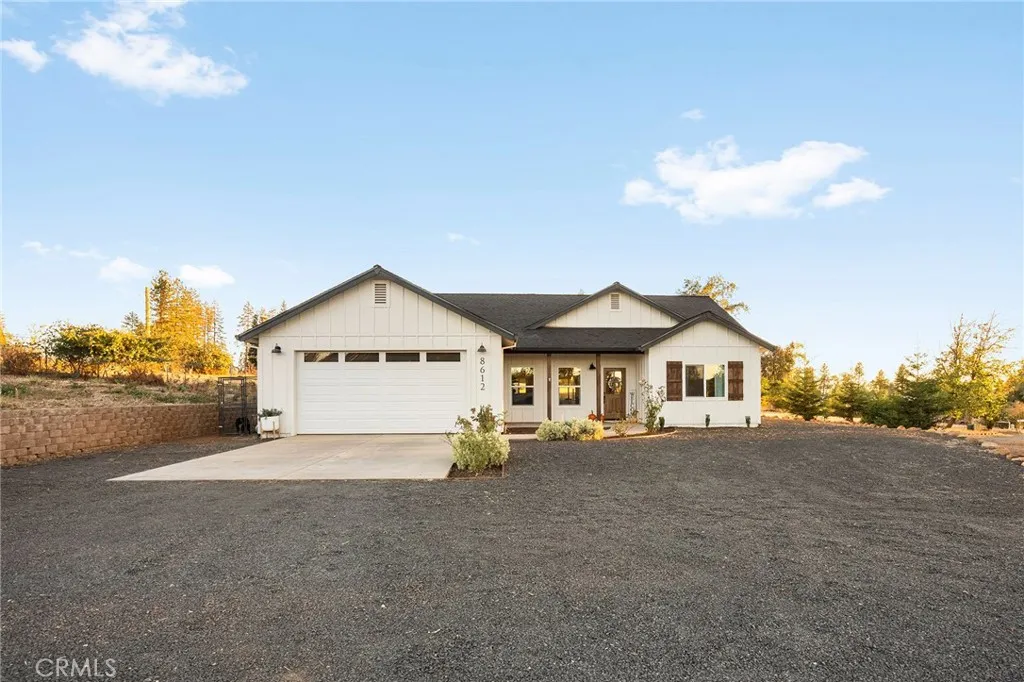
8612 Stiras Way
Paradise, CA 95969
AREA SQFT
1,533
BEDROOMS
3
BATHROOMS
2
Better than new construction! This gently lived in farmhouse style home offers beautiful upgrades, a fully landscaped yard, and quality craftsmanship from a trusted local builder. Perched atop a hill at the end of the street, this home offers a setting that's hard to beat. Step inside to a spacious living room featuring coffered ceilings that create an open and inviting atmosphere. The kitchen is equally impressive, showcasing custom cabinetry, quartz countertops, and high end appliances. One of the home's standout features is the incredible outdoor patio, complete with a wood burning fireplace-the perfect space for entertaining friends and family or simply relaxing at the end of the day. With its thoughtful design, quality finishes, and exceptional outdoor living space, this home is truly a rare find in Paradise. Don't miss your opportunity to make it yours. Schedule a private tour today!
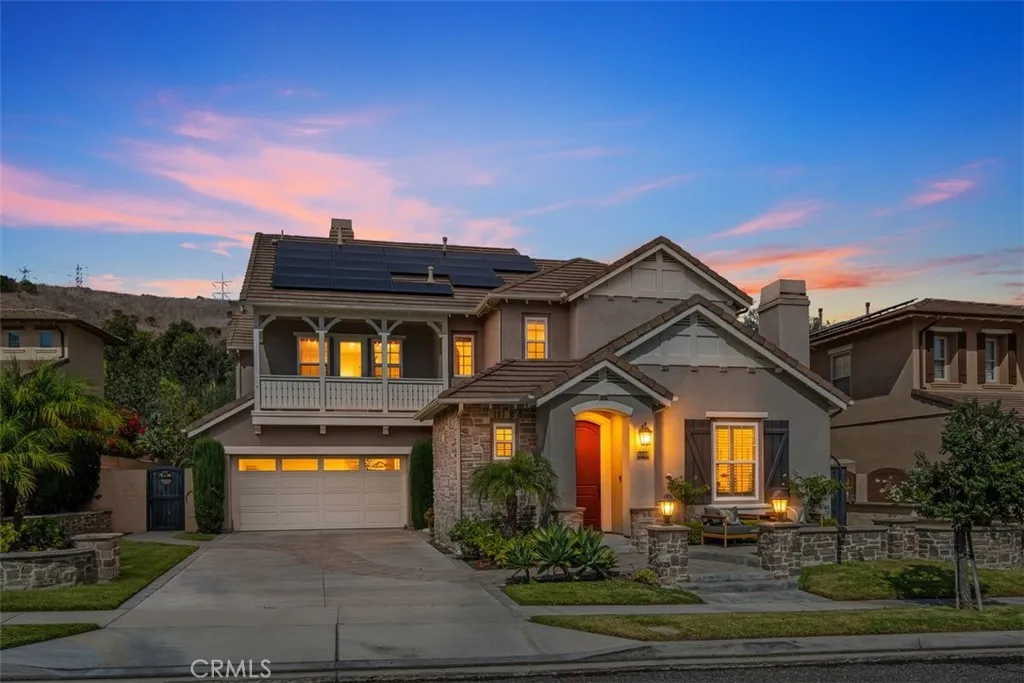
15 Calle Saltamontes
San Clemente, CA 92673
AREA SQFT
3,238
BEDROOMS
5
BATHROOMS
4
Beautifully upgraded Sansol home in Talega, San Clemente, blending timeless elegance with modern coastal living. Recently updated white oak wood flooring throughout adds warmth and style. Inviting curb appeal features a charming front patio, manicured landscaping, professional hardscaping, and a long driveway with additional guest parking. Offering approximately 3,238 square feet, this spacious five-bedroom, four-bath residence features a formal living room with soaring vaulted ceilings, a formal dining room with French doors opening to the front yard, and a dramatic staircase beneath a two-story ceiling. The remodeled kitchen boasts quartz countertops, white soft-close Shaker cabinetry, tile backsplash, stainless steel GE appliances, built-in refrigerator, Bosch dishwasher, walk-in pantry, built-in desk, and a sunny breakfast nook overlooking the backyard. The adjacent family room features surround sound, a built-in entertainment center, and a fireplace. A main-floor office or bedroom also serves as an acoustically improved sound room. Additional features include a combination of owned and leased solar panels, updated bathrooms with designer tile and fixtures, plantation shutters, leaded-glass windows, extensive built-in cabinetry, and a new water heater. Upstairs, two secondary bedrooms share a bathroom, the laundry room offers a sink and cabinetry, and another bedroom opens to a sunny balcony with neighborhood views. The spacious primary suite features custom tile and surrounds, a soaking tub, separate shower, and walk-in closet. The approximately 6,450-square-foot homes
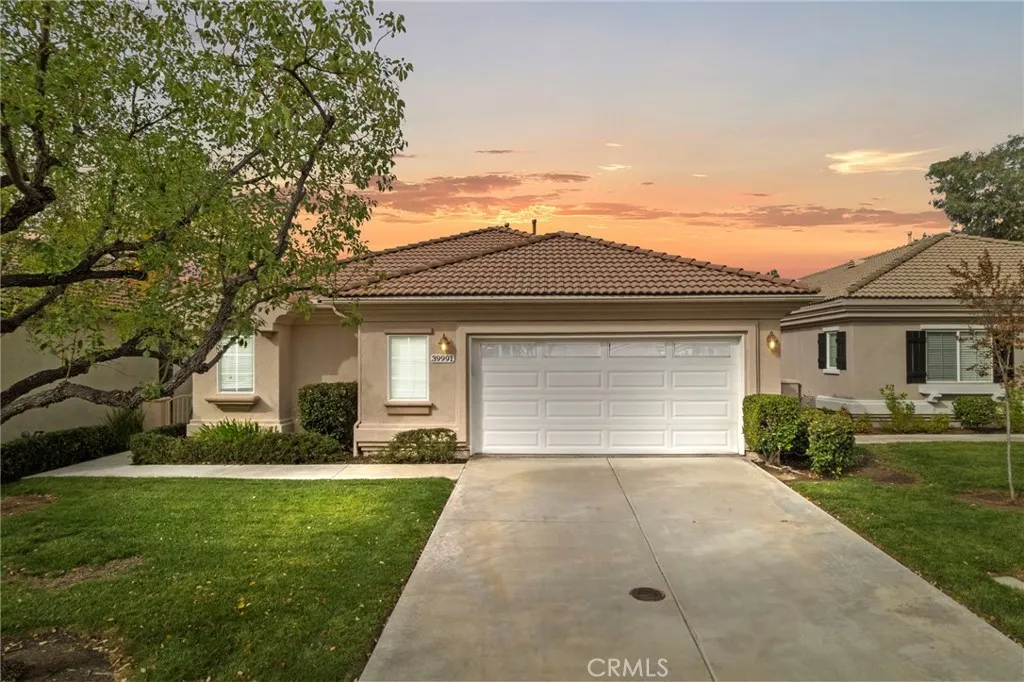
39991 Corte Calanova
Murrieta, CA 92562
AREA SQFT
2,100
BEDROOMS
3
BATHROOMS
2
Congratulations you have found the idyllic location of your new home; nestled at the end of a cul-de-sac, and backed by a luscious greenbelt this single-story home has everything you want. We enter through the double doors and are greeted by gorgeous laminate flooring, a freshly painted interior and vaulted ceiling accented by sunshine to behold a spacious great room complete with fireplace and built-in entertainment center. The kitchen overlooks this expansive room tastefully separated by a breakfast counter. The kitchen is a work of art and includes a 5-burner stove, double ovens, granite tile countertops, and a veritable wall of floor to ceiling pantry cabinets. The Primary Suite features an ensuite bath complete with double sink vanity, soaking tub and separate shower. The two remaining bedrooms are generously sized and located on the opposite side of the home. A laundry room located just off the kitchen features a laundry tub and cabinets followed by access to the two-car garage with additional storage. And where is this jewel found? Why in the prestigious 55+ senior community of Murrieta known as The Colony. A community that offers a wealth of amenities to residents including a clubhouse, a year-round pool, two spas, and lighted pickleball, paddle tennis, and tennis courts, access to a gym, library, ping pong, billiards, and a salon for hair and nails. The number of activities offered is refreshing in knowing there is something for everyone. The HOA waters and maintains all front yards, and provides 24-hour security patrol and a guard-gated entrance. You have access t
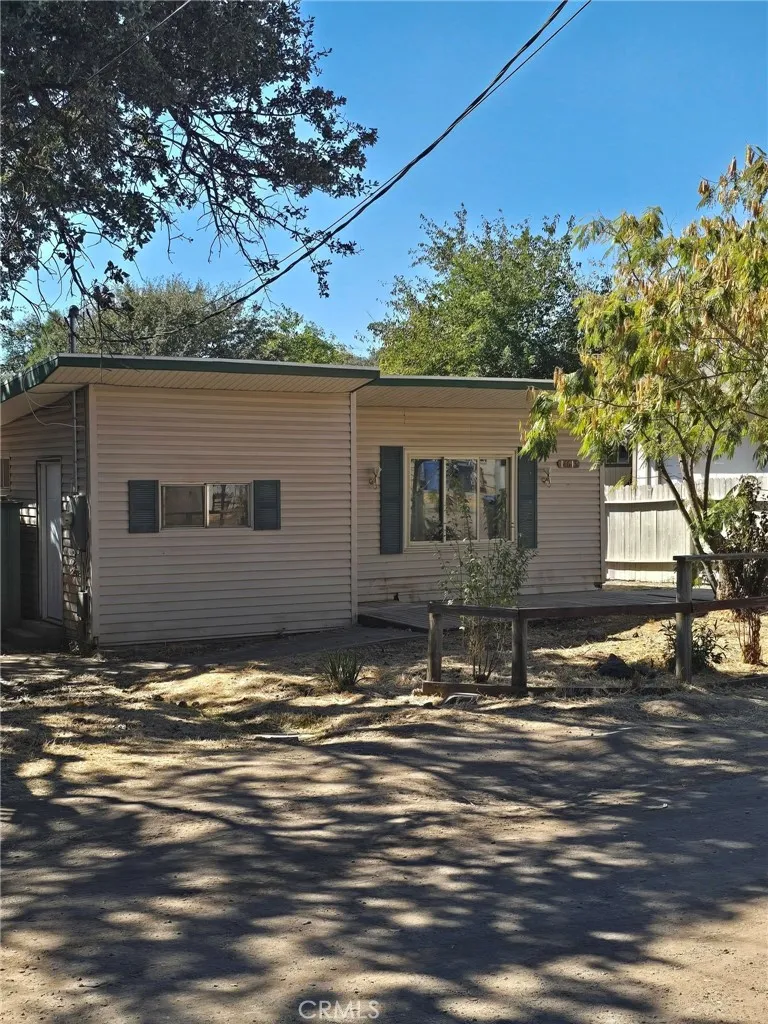
14613 Robinson Avenue
Clearlake, CA 95422
AREA SQFT
904
BEDROOMS
2
BATHROOMS
1
FIXER UPPER OPPORTUNITY! This two bedroom 1 bathroom home is an ideal flip for a savvy investor. Located less than one mile from the lake, dining, shopping, schools and more! This home has a kitchen, living room, bathroom, laundry area, family room, and 2 bedrooms. The yard is large and there are two storage sheds in the back. Whether you are looking for an investment, or a potential primary home this property is worth a look!

100 Loma
Long Beach, CA 90803
AREA SQFT
1,124
BEDROOMS
2
BATHROOMS
2
Coastal living just blocks from the sand! This 2-bedroom, 2-bath condominium offers 1,124 sq ft of comfortable living on the third floor of a boutique building in desirable Belmont Heights. The well-proportioned floor plan features a spacious living area and two generously sized bedrooms, each with its own bathroom, making it ideal for roommates, guests, or a home office setup. Enjoy the best of the Long Beach lifestyle: stroll to the beach and the scenic bluff-top path, bike the shoreline, or head minutes away to the shops, cafs, and restaurants of 2nd Street in Belmont Shore and 4th Streets Retro Row. Easy access to downtown Long Beach, CSULB, and major freeways. A rare opportunity to own a sizable two-bedroom near the coast at an attainable entry point.
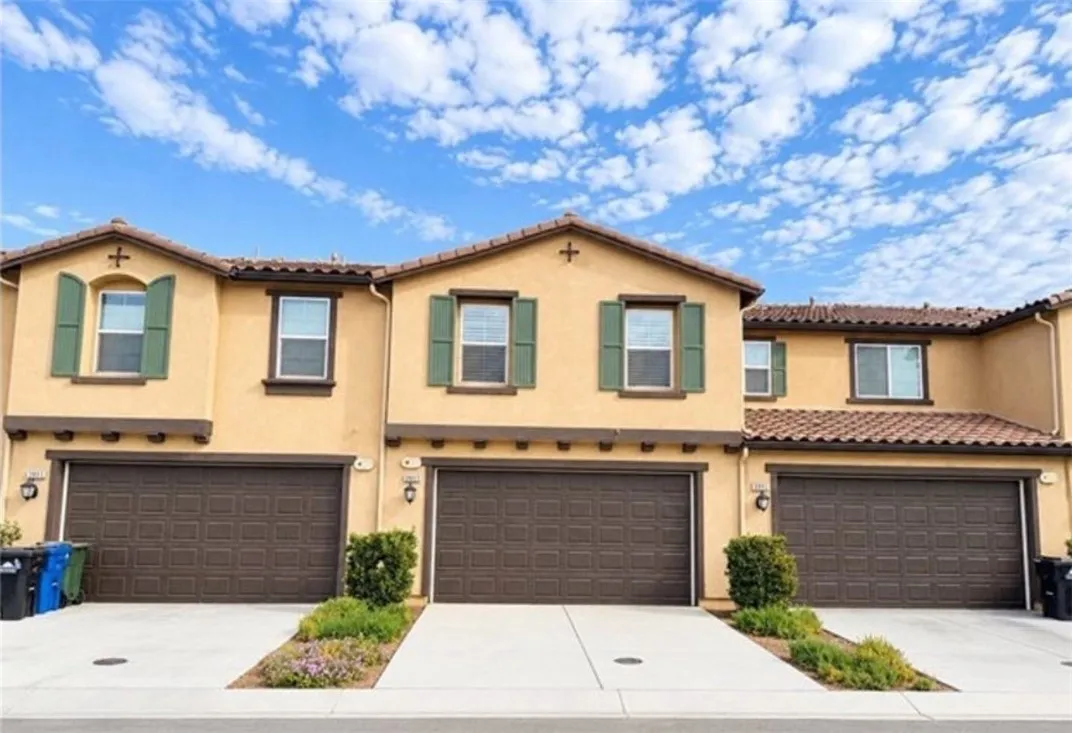
3953 E Rincon
Ontario, CA 91761
AREA SQFT
1,455
BEDROOMS
3
BATHROOMS
3
Welcome to this beautifully designed near-new 2024-built townhouse in the highly desirable Moonstone communityoffering modern, stylish living, exceptional natural light, and a rare sense of space and privacy that truly sets it apart. This almost brand-new home features 1,455 sq ft of thoughtfully planned living space with 3 bedrooms and 2.5 bathrooms, designed for comfort, functionality, and everyday convenience. Home includes a leased solar system, offering improved energy efficiency and environmentally friendly living benefits.The main level showcases a bright, open-concept layout filled with abundant natural light from additional side windows, creating an inviting and spacious atmosphere. The kitchen is appointed with white shaker cabinetry, quartz countertops, a center island with stainless steel sink, and stainless-steel appliances including a gas range, vented microwave, and dishwasheroffering a clean, modern design perfect for both daily living and entertaining.Upstairs, the primary suite provides a comfortable retreat with a walk-in closet and a well-designed bathroom featuring dual vanities and a walk-in shower. Two additional bedrooms, a full bathroom, and an upstairs laundry room complete the second level.Additional highlights include a private driveway, charming front patio, and brand-new window coverings, contributing to a fresh and move-in ready presentation. A standout feature of this home is the exceptionally wide spacing between front and rear buildings, offering an open, airy feel comparable to a single-family residence and significantly enhancing privacy,
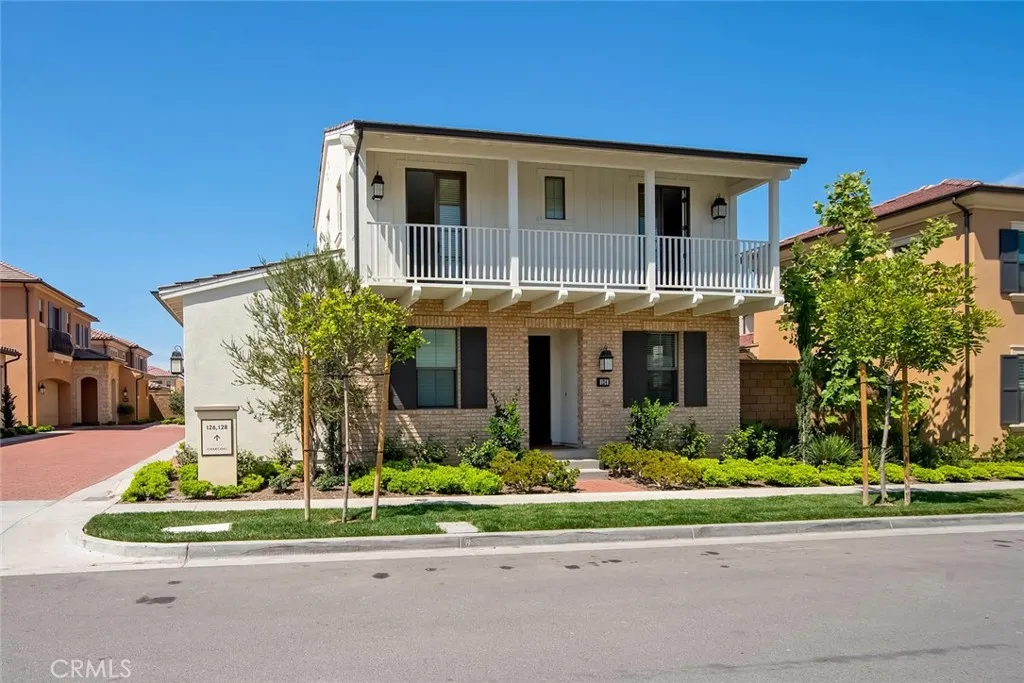
124 Charcoal
Irvine, CA 92620
AREA SQFT
1,948
BEDROOMS
3
BATHROOMS
3
Beautifully upgraded, this spectacular three-bedroom, two-and-a-half-bath home is nestled in the desirable Marin tract of Eastwood Village, one of Irvines premier communities. The home welcomes you with a stunning chefs kitchen featuring stainless steel appliances, a full backsplash, and a spacious pantry. The kitchen flows seamlessly into the inviting great room, where expansive windows fill the space with natural light, creating a bright and airy atmosphere ideal for everyday living and entertaining. The thoughtfully designed main-floor primary suite offers a private and peaceful retreat. The elegant primary bathroom features a luxurious soaking tub, a separate walk-in shower, dual vanities, and a generously sized walk-in closet. The main level also includes a versatile office, study, or childrens room, a powder room, and an interior laundry room. Upstairs, two spacious bedrooms feature French doors that open to a shared balcony, providing a charming outdoor extension of the living space. A generously sized full bathroom completes the upper level. Additional highlights include crown molding, recessed lighting throughout, and an attached two-car garage with ample storage space. Additional features include: LED lighting, a tankless water heater, dual-pane windows, and more. Residents enjoy access to Eastwood Villages exceptional community amenities, including swimming pools, spas, parks, and BBQ areas. Ideally located near Eastwood Elementary School, shopping, restaurants, and Irvines award winning schools, this beautifully appointed home offers an exceptional blend of comf
29535 Hyperion
Murrieta, CA 92563
AREA SQFT
3,233
BEDROOMS
5
BATHROOMS
4
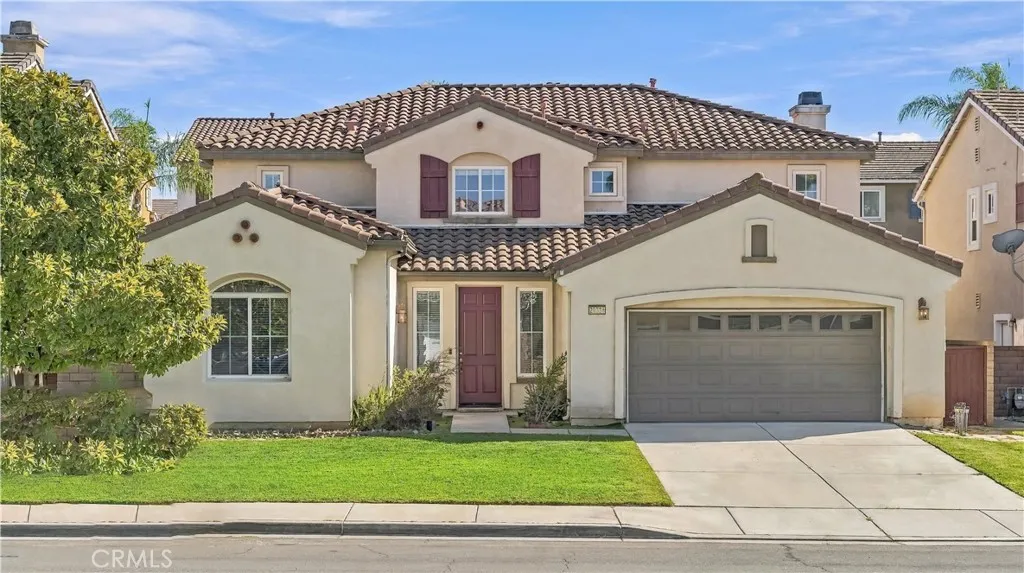
Beautifully maintained and thoughtfully upgraded 5-bedroom, 3.5-bath Murrieta home with a bright and highly functional floor plan. Upon entry, you are welcomed by a formal living room and formal dining room, creating a spacious and inviting first impression. The kitchen is centrally located between the family room and breakfast area, with two separate doors providing convenient access to the backyard. One bedroom and 1.5 bathrooms are located downstairs, while upstairs offers four additional bedrooms and two full bathrooms. The owners have carefully maintained and continuously improved the home, including updated flooring, newer appliances, solar, and upgraded backyard hardscape. The backyard features a finished patio/tile area, retaining wall, mature landscaping, and a gentle slope ideal for fruit trees, flowers, gardening, and outdoor entertaining. Abundant natural light throughout, a practical layout, and convenient access to a nearby elementary school and a well-regarded school district complete the appeal of this home.
3603 Acorde Avenue
Palmdale, CA 93550
AREA SQFT
1,344
BEDROOMS
4
BATHROOMS
2
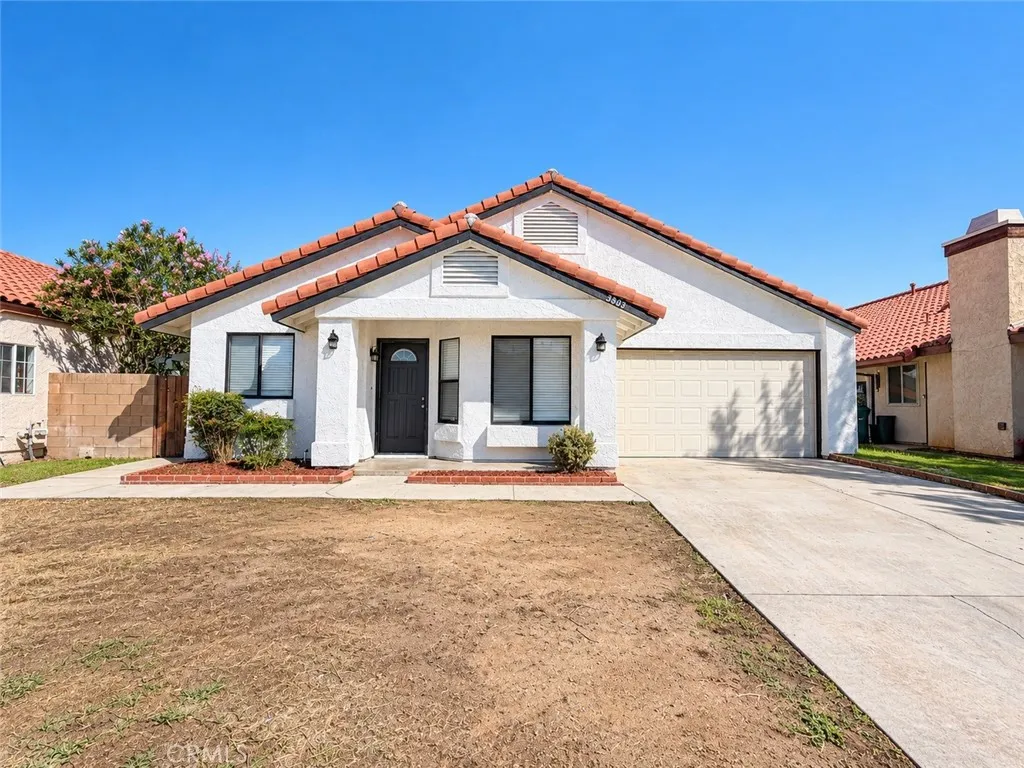
Welcome to 3603 Acorde Ave, a charming single-story home in Palmdale offering 4 bedrooms, 2 bathrooms, and 1,344 sqft of comfortable living space on a 4,836 sqft lot. Built in 1983, this inviting residence features a refreshed interior with crisp white walls, wood-look flooring in the main living areas, and a functional layout designed for everyday comfort. Step inside to a bright and spacious living room highlighted by vaulted ceilings, abundant natural light, and a striking black brick fireplace that serves as a cozy focal point. The kitchen offers freshly painted dark cabinetry, generous counter space, stainless steel appliances, a gas range, and a window overlooking the front of the property. Four well-sized bedrooms provide flexibility for a home office, guest room, or additional living needs, while both bathrooms feature convenient tub and shower combinations. Sliding glass doors lead to a private backyard featuring a spacious covered patio with a beautiful dark wood pergola, extended concrete entertaining areas, and a curved walkway accented with brick detailing. The outdoor space offers plenty of potential for gardening, relaxing, or creating your own personalized retreat. Additional highlights include a two-car attached garage, an extended driveway, and a classic stucco exterior complemented by a red tile roof. Conveniently located near local schools, parks, shopping, dining, and everyday amenities, this home offers a wonderful opportunity to enjoy comfortable single-story living in Palmdale. Contact your Realtor today to schedule a private showing!
576 Palos
Hemet, CA 92543
AREA SQFT
1,344
BEDROOMS
2
BATHROOMS
2
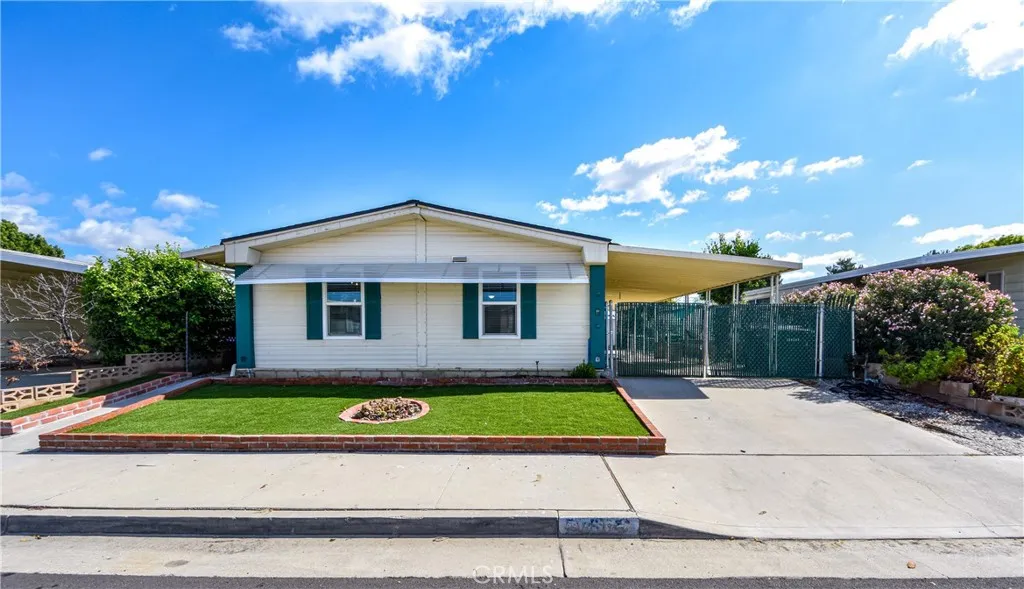
Welcome to this charming and spacious 2-bedroom, 2-bathroom manufactured home offering 1,344 square feet of comfortable living space in the desirable Sierra Dawn North 55+ community in Hemet, California. Built in 1978, this well-maintained home features numerous upgrades, an inviting open floor plan, and an excellent opportunity to enjoy affordable retirement living with NO SPACE RENT! Step inside to discover a bright and spacious living area featuring beautiful wood-look flooring, abundant natural light, and plenty of room for entertaining or relaxing. The inviting kitchen offers white cabinetry, generous counter space, stainless steel appliances, and a convenient breakfast bar. Both bedrooms provide comfortable living spaces, while the two bathrooms add everyday convenience. Outside, enjoy attractive curb appeal, a beautifully maintained low-maintenance front yard, a spacious covered carport, and plenty of outdoor space to relax and unwind. One of the biggest advantages of this property is that YOU OWN THE LAND! Enjoy the benefits of homeownership with an incredibly low HOA fee of jus about $60 per year. Additional highlights include a solar lease, numerous upgrades, and a 433 foundation certification, with financing options available for qualified buyers. Conveniently located near shopping, dining, medical facilities, and everyday amenities, this home offers a wonderful combination of comfort, convenience, and value. Whether you're looking to downsize, retire, or enjoy a peaceful 55+ community, this property is an opportunity you won't want to miss. Schedule your private
4900 Chapman
Orange, CA 92869
AREA SQFT
768
BEDROOMS
1
BATHROOMS
1
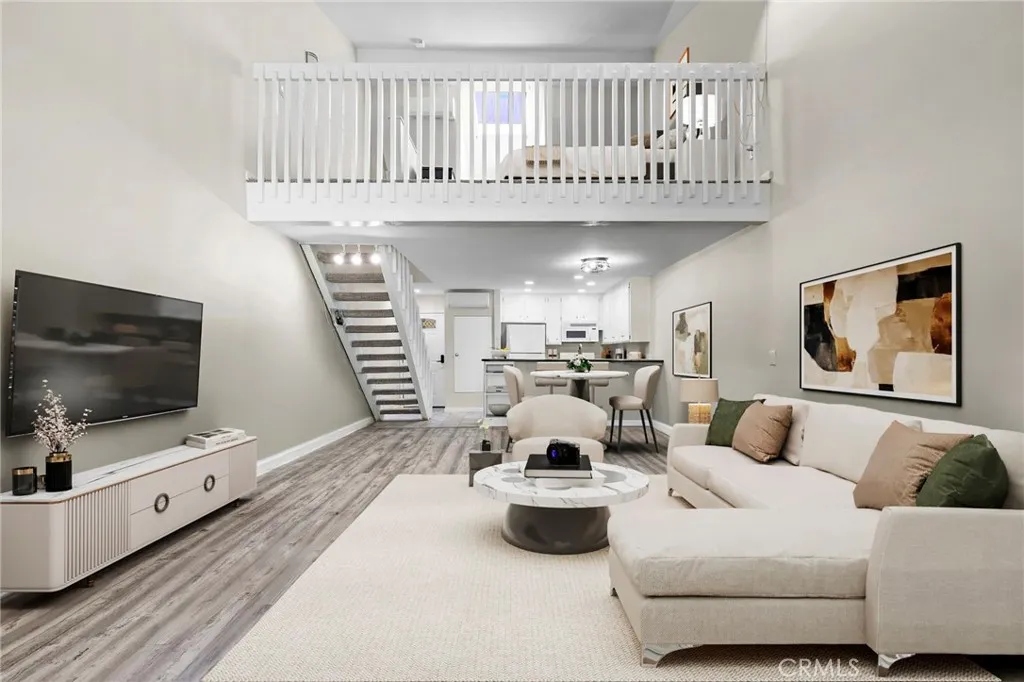
Experience quiet luxury and resort-style living in this newly refreshed, loft-style residence, prime-positioned directly along the water in the peaceful Orange Lakes community near Orange Park Acres. The home opens to dramatic two-story vaulted ceilings and light-filled spaces accented by brand-new LVP flooring, full interior paint, and new carpet on the stairs and upstairs primary suite. Enjoy your morning coffee or unwind in the evening on your private rear patio, perfectly situated to take in sweeping, uninterrupted views of the tranquil lakes, meandering streams, and lush surrounding wildlife sanctuary. Everyday comfort and efficiency are built-in with a brand-new energy-efficient dual zoned ductless AC and heating system on both floors and a modern tankless water heaterwhich frees up dedicated space to hookup an in-unit washer and dryer. Complete with access to resort amenities including a pool, spa, sauna, and tennis courts, and located just minutes from Old Towne Orange, Chapman University, shopping, and dining, this move-in-ready waterfront retreat offers an unmatched blend of style and serene natural beauty.
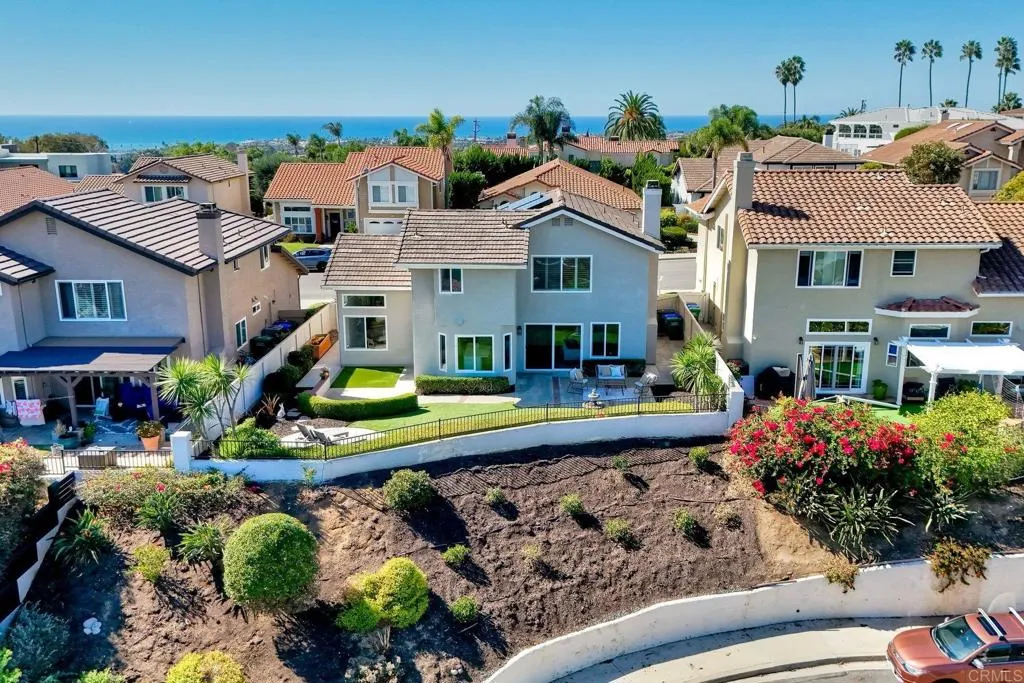
4624 Telescope Avenue
Carlsbad, CA 92008
AREA SQFT
1,983
BEDROOMS
3
BATHROOMS
3
Coastal Living Meets Forever Views in Olde Carlsbad! Enjoy coastal proximity, stunning views, and an elevated lifestyle in this inviting Olde Carlsbad home. Thoughtful updates and desirable features make this home stand out, including a new roof (2022), owned solar (8 panels), A/C, remodeled kitchen and bathrooms, and fresh interior finishes throughout. The primary bathroom has been reconfigured to create a spacious walk-in closet, while an added upstairs office niche provides a convenient work-from-home space. Additional highlights include new plank flooring downstairs, new carpet upstairs, fresh paint, and overhead garage storage. Ideally located just minutes from top-rated schools, Carlsbad Village, and beautiful beaches, with convenient access to the freeway and El Camino Real. The community also offers a tennis court and RV parking. Take in gorgeous sunrises and sunsets while enjoying the best of the Carlsbad coastal lifestyle. This is a home you won't want to miss!
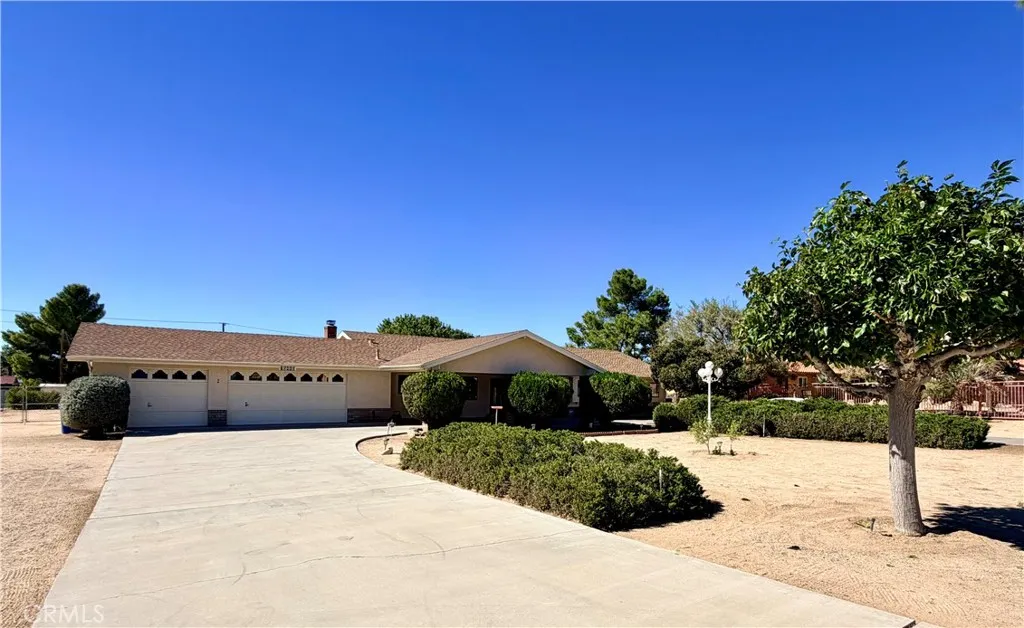
15440 Mandan
Apple Valley, CA 92307
AREA SQFT
1,868
BEDROOMS
4
BATHROOMS
2
Discover space, flexibility, and opportunity in Apple Valley! This single-level 4-bedroom, 2-bathroom home sits on an expansive 1.27-acre lot, offering room to spread out and enjoy the possibilities of desert living. The water-wise desert landscaping, circular driveway, and welcoming portico create inviting curb appeal. Inside, the home offers a functional layout with plenty of potential to personalize and make it your own! An oversized 3-car garage offers ample storage with built-in cabinetry. A STANDOUT FEATURE: is the permitted approximately 646-square-foot workshop, connected to the garage and equipped with heating and air conditioning for year-round comfort! Ideal for a workshop, creative studio, car enthusiast or a dedicated workspace, this versatile bonus space offers a variety of possibilities. With generous outdoor space and exceptional functionality, this property presents a unique opportunity to make the most of everything Apple Valley living has to offer!
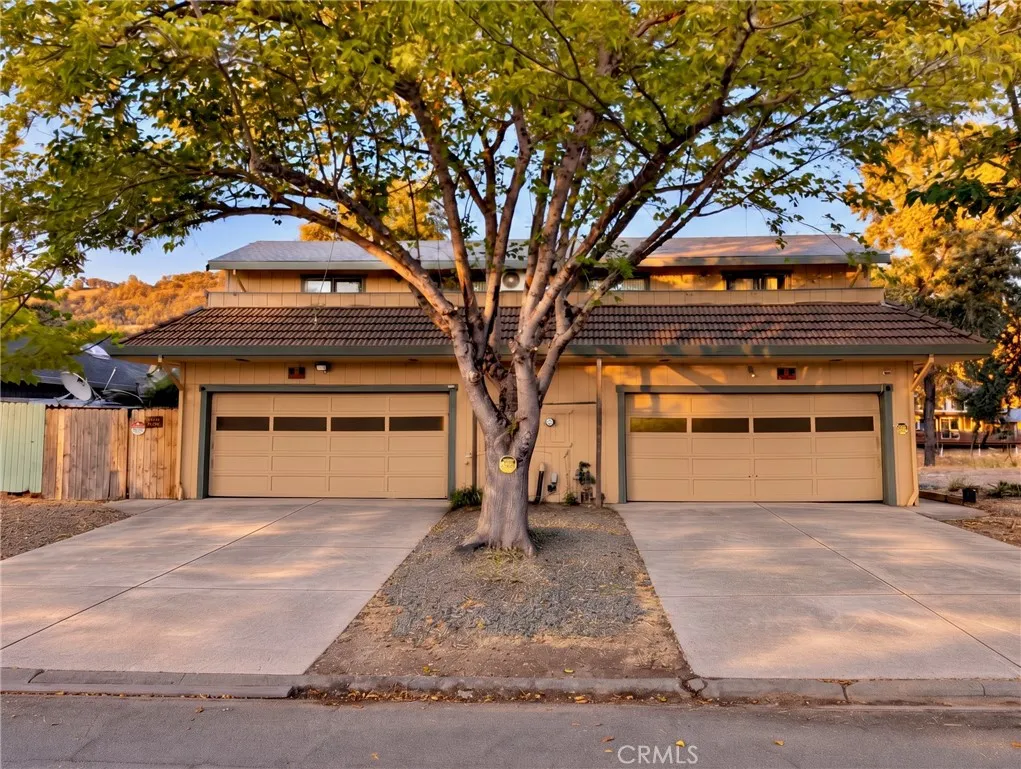
13278 Driftwood
Clearlake Oaks, CA 95423
AREA SQFT
2,166
BEDROOMS
4
BATHROOMS
4
Waterfront Duplex with Private Dock, Scenic Views & Income Potential! Discover a unique opportunity in The Keys at Clearlake Oaks! Offering 2,166 total square feet, this waterfront duplex features two mirror-image, two-story residences, each with 2 bedrooms, 2 full bathrooms, its own private entrance, separate driveway, and individual attached 2-car garage. Live in one and rent the other, rent both for potential income, or enjoy multigenerational living! Enjoy your own private dock, backyard fishing, beautiful water and mountain views, and two levels of outdoor living. Each residence features an upper-level bedroom deck overlooking the scenic hills and a spacious lower-level waterfront deck. Sliding glass doors on both levels invite natural light and seamless indoor-outdoor living. Both units feature energy-efficient Gree ductless mini-splits, while upgraded Unit B showcases new kitchen appliances, quartz countertops in the kitchen and bathrooms, and luxury vinyl plank flooring throughout. Mature trees and currently vacant lots next door and across the waterway enhance the open, peaceful setting. Optional neighborhood club membership offers swimming pool access and social events for approximately $144/year. A distinctive waterfront property combining lifestyle, privacy, and investment potential! Digitally altered photo link https://drive.google.com/drive/folders/1V1XDoeJnMqBkRg6p_jf_zzqtTJ22m3HM?usp=sharing.
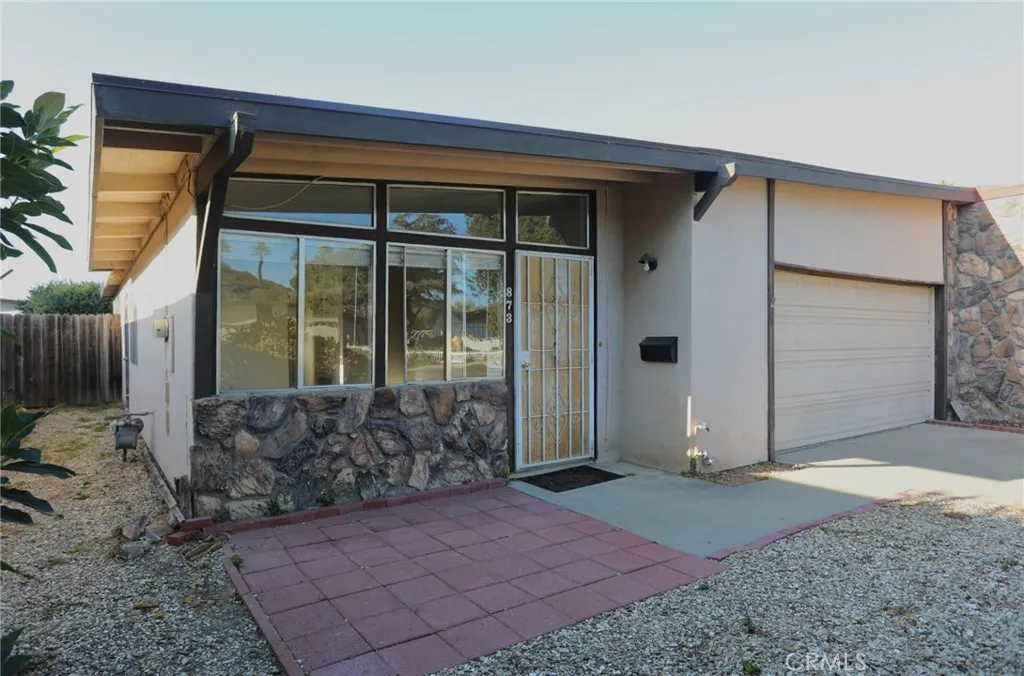
873 Mesa
Arroyo Grande, CA 93420
AREA SQFT
1,091
BEDROOMS
2
BATHROOMS
2
Welcome home to this well-established 55+ community in Arroyo Grande, near the landmark Rose Victorian Inn! This classic 2-bedroom, 1.75-bath home offers approximately 1,091 square feet and has kept its original 1976 character, ready for you to add your own personal touches. A versatile bonus room off the kitchen can be whatever you need: a home office, hobby or craft room, cozy den, guest space, or extra storage. Outside, the low-maintenance yard is fully fenced, so you get more time to enjoy life and less time on yard work. The home sits at the end of a quiet cul-de-sac with no through traffic. You're only minutes from shopping, medical services, and the shops, restaurants, and small-town charm of the Village of Arroyo Grande.
550 Magnolia
Brea, CA 92821
AREA SQFT
958
BEDROOMS
3
BATHROOMS
1
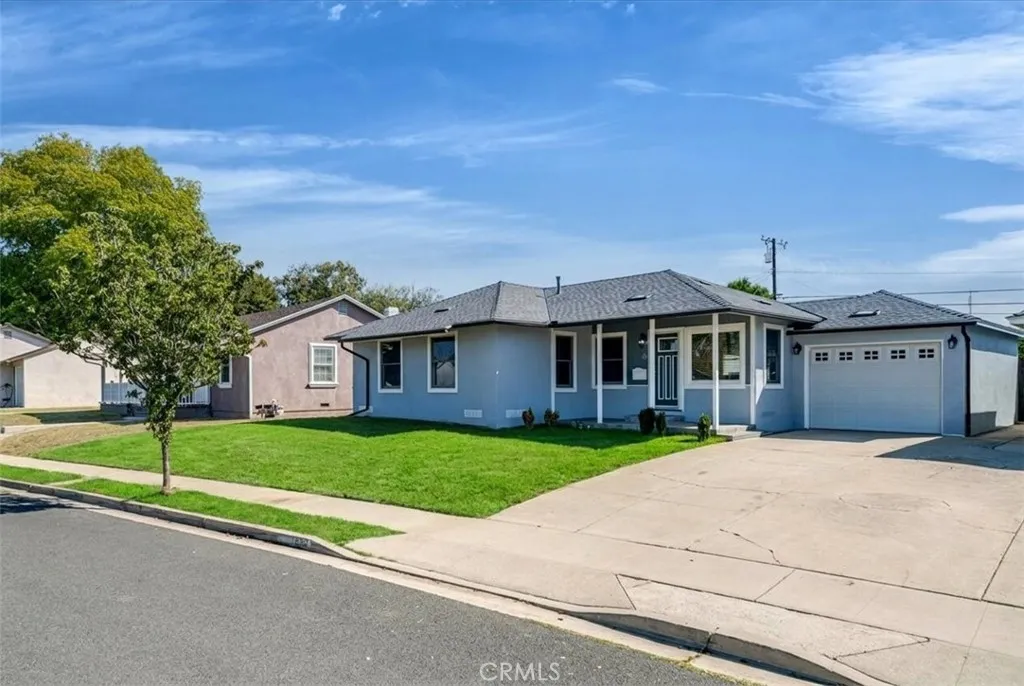
Modern Home with Major Upgrades & Unlimited Potential! Situated in a highly desirable Brea neighborhood, this refreshed single-story home delivers fantastic curb appeal with fresh exterior paint, a newly tiled front porch, stucco repairs, a single-car garage, and a brand-new roof for total peace of mind. Step inside to an open, sunlit floor plan featuring durable new waterproof laminate flooring throughout, a custom wood accent wall, and a rustic barn door that adds effortless character. The light and bright kitchen has been fully reimagined with new cabinetry, quartz-style countertops, upgraded modern lighting, and brand-new stainless steel appliances, complemented by a serviced HVAC system with a new control panel for year-round comfort. The thoughtfully updated bathroom shines with a new countertop and lighting fixtures, serving comfortable, fan-cooled bedrooms. The garage houses practical laundry connectionscomplete with an included washer and dryer! Step out back to an insulated patio cover with a ceiling fan that keeps things cool while overlooking an expansive backyard. This generous lot offers a total blank canvas with endless room to build an ADU, install a pool, or cultivate a dream garden oasis. With all major structural and cosmetic updates complete, bring your final personal touches and make this property your own in an unbeatable location just minutes from Downtown Brea, The Brea Mall, and scenic Craig Regional Park. A fantastic, turn-key opportunity!
781 Circulo Miro
Anaheim, CA 92807
AREA SQFT
2,312
BEDROOMS
3
BATHROOMS
3
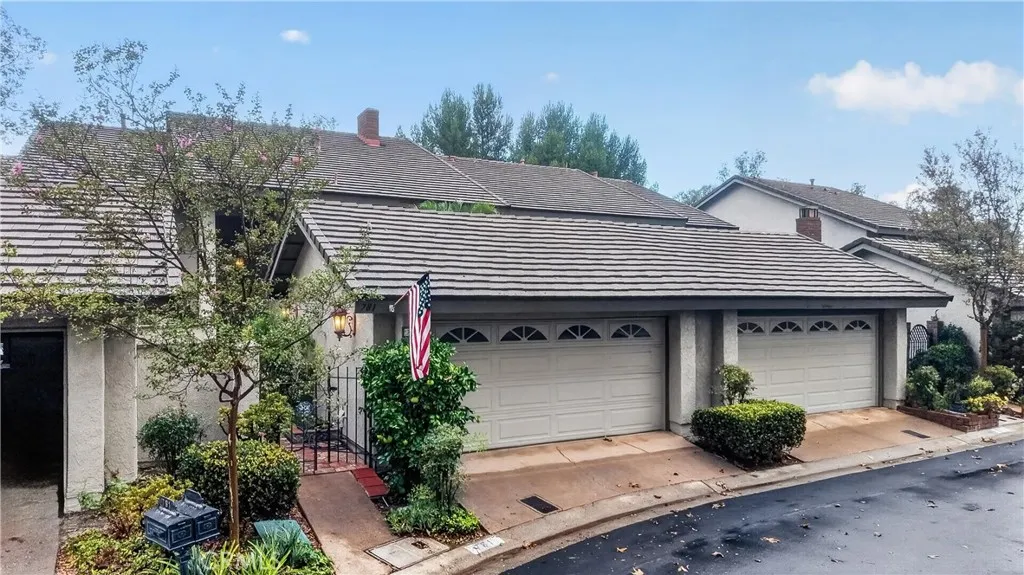
Welcome to this beautiful, move-in-ready home in the desirable Galleries community of Anaheim Hills! Situated in a peaceful, private setting, this inviting home offers comfort, convenience, and an excellent floor plan featuring a main-floor bedroom and bathroom, ideal for guests, multigenerational living, or a home office *Seller May Consider Mortgage Rate Buy Down Step inside to discover brand-new carpeting, a tile entry, and a charming interior atrium that brings natural light into the home. The spacious kitchen features granite countertops, custom cabinetry, a dining area, and convenient indoor laundry. The generous primary suite features a cedar-lined walk-in closet and access to a private patio/balcony. The second spacious bedroom also offers a cedar-lined walk-in closet. Enjoy relaxing or entertaining on the inviting front and rear patios, offering comfortable indoor-outdoor living. Ideally located near Anaheim Hills Golf Course, Oak Canyon Nature Center, scenic hiking and equestrian trails, as well as highly regarded local schools, shopping, and dining. A wonderful opportunity to enjoy privacy, comfort, and the Anaheim Hills lifestyle in a desirable community! Priced To Sell!
17420 Collins Street
Encino, CA 91316
AREA SQFT
2,168
BEDROOMS
4
BATHROOMS
4
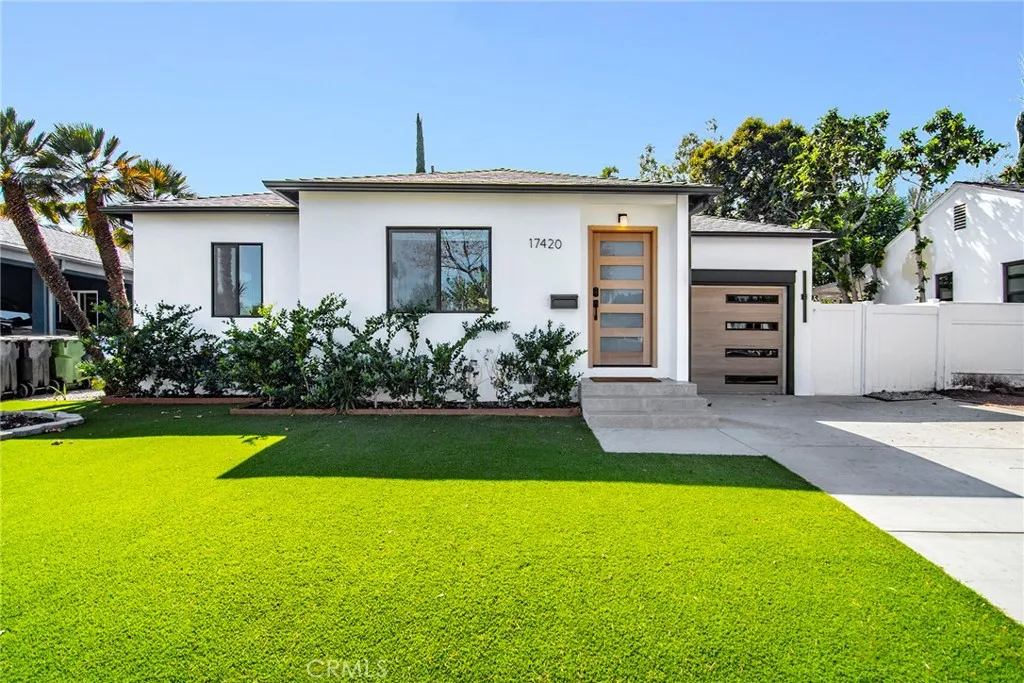
Nearly brand new construction in the heart of Encino Park! 17420 Collins St represents the epitome of quality while simultaenously preserving a highly functional & open floor plan. From the moment you enter, you're greeted by sumptuous engineered hardwood Oak flooring, skim coated walls and loads of recessed LED lights. One guest bedroom with walk-in closet & en suite bathroom rests adjacent to the entry, followed by 2 additional bedrooms down the hall, both of which share a tastefully updated hall bathroom. A conveniently located half bathroom also rests in the main hallway. Make your way down the hall towards the back of the home, where the entire place truly comes to life. Here is where you'll enjoy a completely open floor plan that provides a highly functional setup for everyday life. The kitchen is wrapped in tasteful QUARTZ countertops featuring multiple waterfall edges, white shaker soft close cabinetry with under cabinet lighting & an abundance of storage space, as well as brand new high-end appliances, including a counter depth French door refrigerator & a 36" wide 6 burner gas range. From here, open views of the living room and adjacent dining room prevail. Soaring ceilings, loads of recessed LED lighting & an incredible 10' wide bi-fold door create a true indoor/outdoor living arrangement, ideal for anyone looking to take full advantage of SoCal's year round beautiful weather. Your primary suite rests at the back of the home & has been crafted to provide a true haven within. The en suite bathroom is of grand scale, with plenty of space and walls wrapped in stunni
631 Jansen Avenue
San Dimas, CA 91773
AREA SQFT
1,687
BEDROOMS
4
BATHROOMS
2
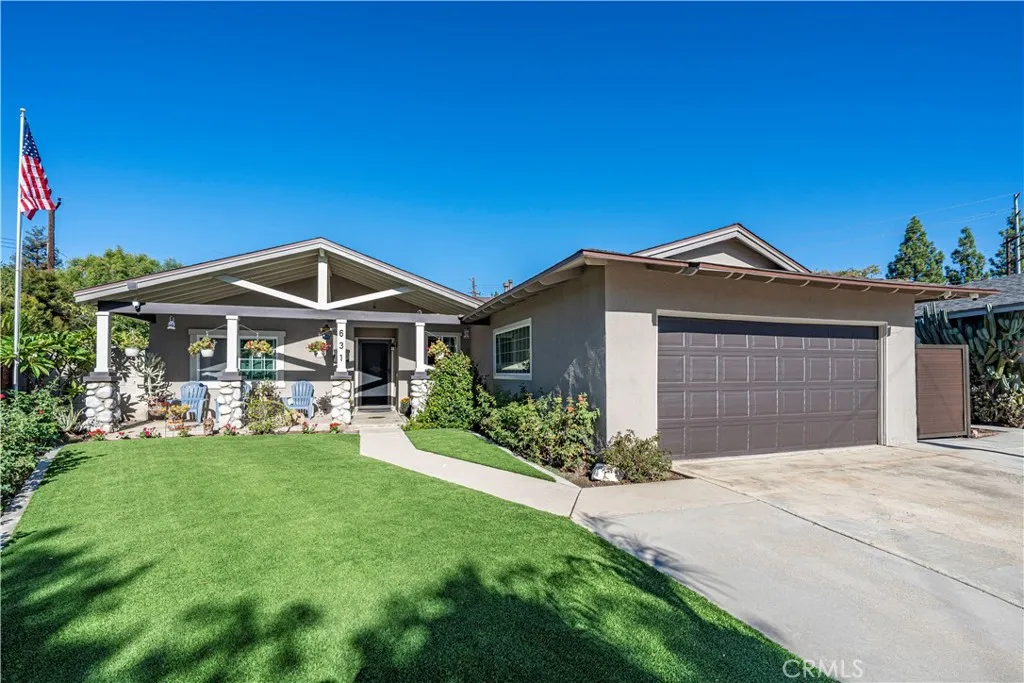
Set on a spacious 12,029-square-foot lot, this single-story San Dimas home offers 4 bedrooms, 2 bathrooms, and 1,687 square feet of living space. Artificial turf enhances the front yard, while new interior and exterior paint give the home a refreshed appearance. The living room features a fireplace, creating a welcoming place to unwind. The remodeled kitchen offers quartz countertops and a kitchen island and opens to the dining room, where a second fireplace adds warmth and character. Four bedrooms are complemented by a full hall bathroom and a separate three-quarter hall bathroom. Additional updates include recessed lighting, dual-pane windows, and a new central air and heating system. The expansive backyard is a standout feature, offering a private swimming pool and generous space for outdoor seating, dining, and entertaining. Whether hosting gatherings or relaxing by the pool, the backyard provides room to spread out and enjoy the outdoors. A 2-car attached garage with direct access to the home and a 220-volt outlet for electric vehicle charging. A spacious lot, inviting pool, and updated interior make this home an appealing place to enjoy San Dimas living.
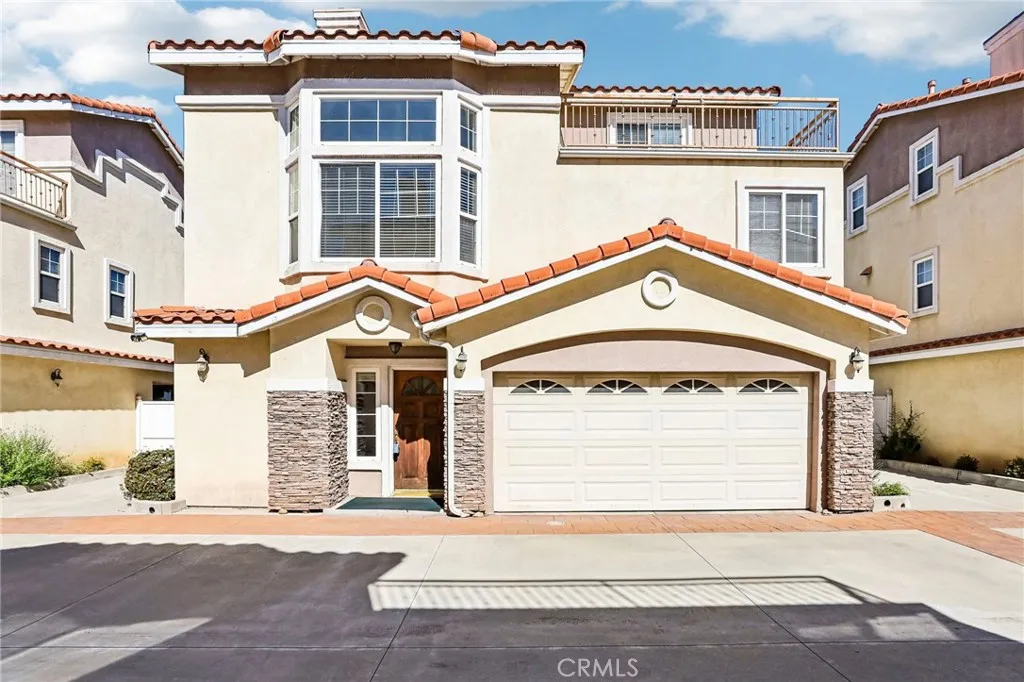
15908 Halldale
Gardena, CA 90247
AREA SQFT
1,788
BEDROOMS
3
BATHROOMS
3
Welcome to this beautifully laid-out 4-bedroom, 3-bathroom townhome offering 1,788 sq. ft. of comfortable living space on a quiet street in Gardena. Thoughtfully designed across three levels, this home offers a versatile floor plan with plenty of room to live, work, and relax. The first floor features a convenient bedroom and full bathroom, ideal for guests, extended family, or a home office. The second floor serves as the heart of the home, featuring an open living area and two additional bedrooms, creating a welcoming space for everyday living and entertaining. The entire top floor is dedicated to a spacious primary bedroom, offering a private retreat at the end of the day. Enjoy the added benefit of a private backyard enclosure, offering a secluded outdoor area to relax and enjoy some fresh air. With no shared walls, this home provides an added sense of privacy and the feel of a private residence. An attached two-car garage adds everyday convenience and ample parking. With four bedrooms, three bathrooms, a functional multi-level layout, and desirable privacy features, this Gardena townhome offers a wonderful opportunity to enjoy comfortable living in a quiet residential setting.
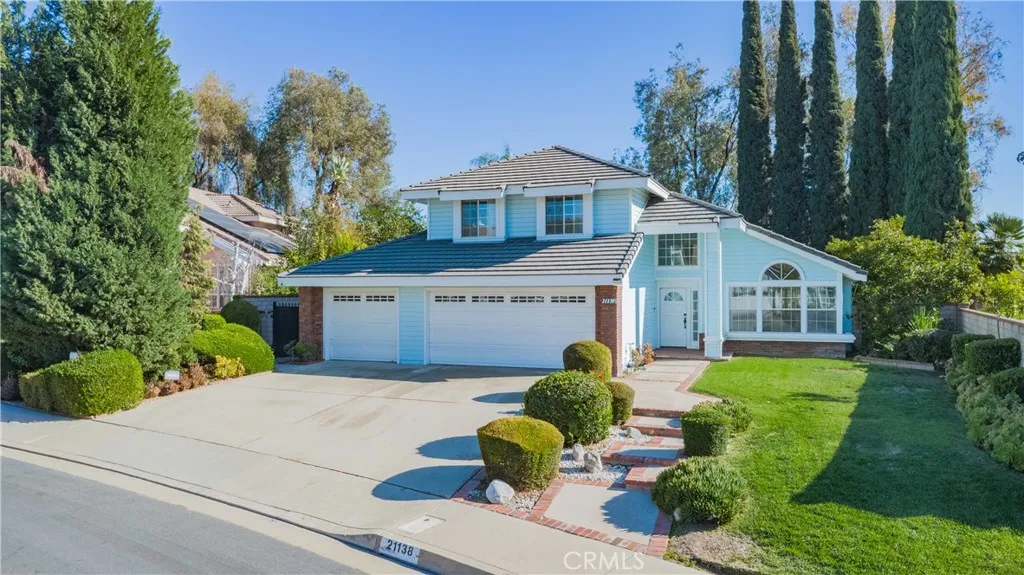
21138 Valleyview
Walnut, CA 91789
AREA SQFT
1,811
BEDROOMS
3
BATHROOMS
3
Welcome to this beautifully refreshed two-story home in the desirable Walnut Ridge community of Walnut. Situated on an expansive approximately 0.31-acre lot, this home features 3 bedrooms, 2.5 bathrooms, approximately 1,811 sq. ft. of living space, a 3-car attached garage, and an impressive 26-PANEL SOLAR SYSTEM FULLY PAID OFF! NO SOLAR PAYMENT & NO ELECTRICITY PAYMENT! Fresh interior paint creates a bright and inviting feel throughout. The open living and dining areas feature soaring cathedral ceilings and abundant natural light. The kitchen offers granite countertops and recessed lighting and opens to the family room with a cozy fireplace. Upstairs, the primary suite features a spacious bath with a separate soaking tub and shower. The generous backyard is perfect for Southern California living, complete with a private pool and spa, built-in BBQ, and mature landscaping. Located within the highly regarded Walnut Valley Unified School District, with convenient access to schools, parks, shopping, and major freeways. A wonderful opportunity featuring a spacious lot, private pool and spa, 3-car garage, and 26 fully paid-off solar panels!
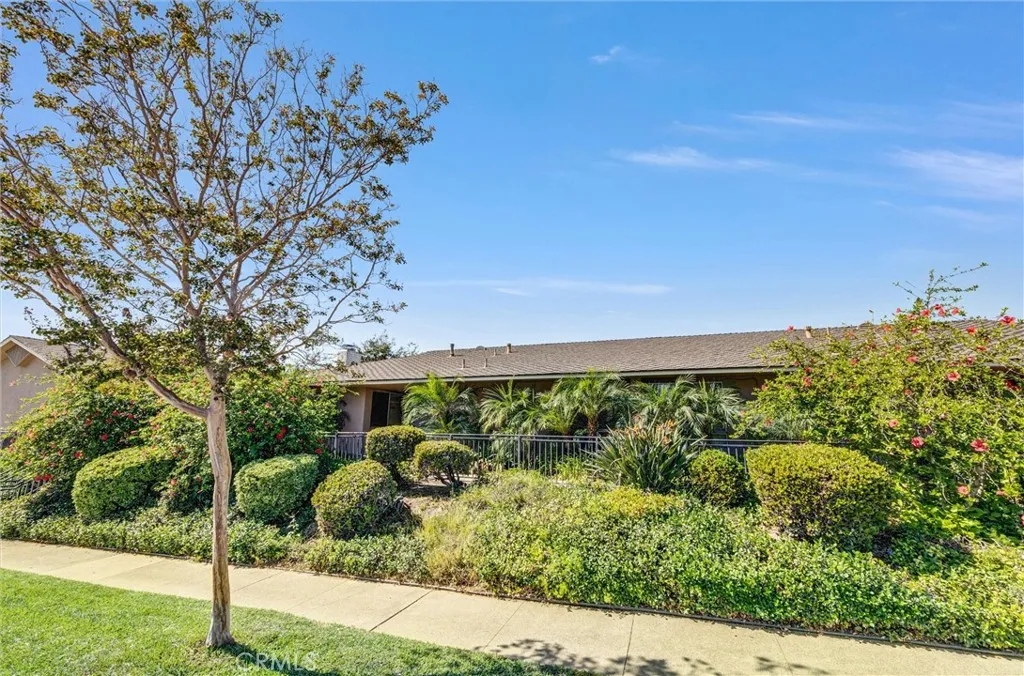
919 Glencliff
La Habra, CA 90631
AREA SQFT
1,140
BEDROOMS
2
BATHROOMS
2
This two-bedroom, two-bathroom townhome offers something you don't often find with attached homes: ownership of the land and a private backyard. Situated on a quiet street in an established neighborhood, the property is conveniently located near shopping, restaurants, and newer development. Inside, you'll find a remodeled kitchen, a spacious living room, and a separate dining area. The primary bedroom has its own bathroom, while the second bedroom is conveniently located near the full guest bathroom. Large windows and sliding glass doors bring in plenty of natural light and provide views of the front and back yards. The private backyard offers room for outdoor dining, gardening, or simply relaxing. There's also a laundry closet just off the patio, a dedicated parking space, and additional street parking. For buyers looking for an affordable opportunity to make a home their own, this property offers a practical floor plan, private outdoor space, and the added benefit of owning the land beneath it.
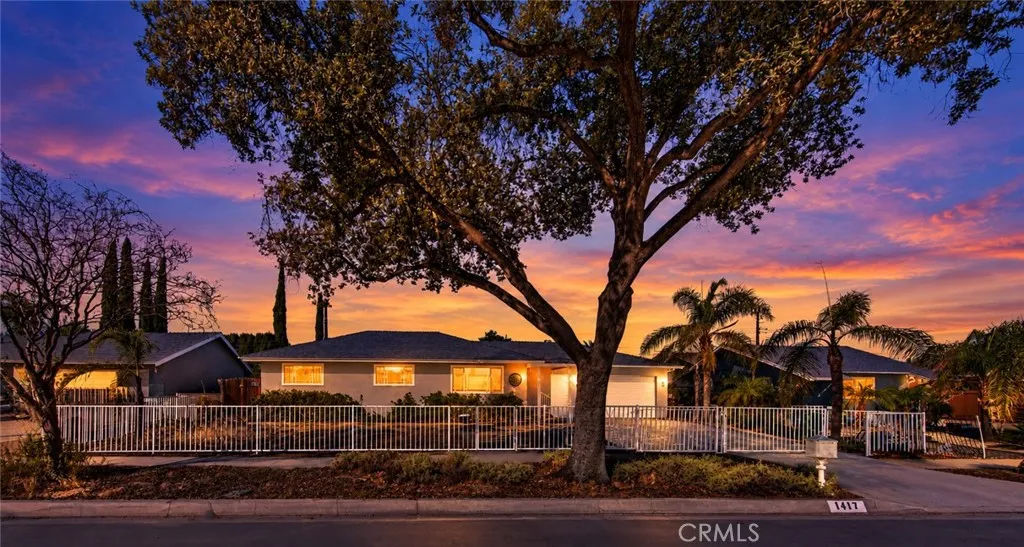
1417 Berkeley Drive
Redlands, CA 92374
AREA SQFT
1,014
BEDROOMS
3
BATHROOMS
2
A must see home!!! You will sure BE IMPRESSED WITH THIS CHARMING HOME with lots of character! Enjoy a private backyard, fully landscaped plus a DRIVE THRU GARAGE TO THE BACK CARPORT. YES, THE METAL CARPORT IS A BONUS FOR SURE!!! IF YOU'RE LOOKING FOR A PLACE WITH EXTRA STORAGE THIS home is for YOU. Do you desire space to grow your own food? THIS home is FOR YOU! If you like working on outdoor projects, the carport is a great place to work in-under the shade. Do you like working on your car? Endless uses for this carport. THIS PROPERTY OFFERS A COZY FLOORPLAN, LOTS OF NATURAL LIGHT, & oak flooring, A VIEW OF THE MOUNTAIN FROM THE LIVING ROOM and bedroom. THE GALLEY STYLE KITCHEN FEATURES QUARTZ COUNTER TOPS, SEMI CUSTOM CABINETS, A GAS RANGE, AND BAMBOO FLOORING. YOU'LL ENJOY THE VIEW TO THE BACKYARD FROM THE LARGE WINDOW IN THE BREAKFAST NOOK YOU WON'T FEEL CLOSED IN. THE FULL BATHROOM FEATURES AN UPGRADED VANITY & FIXTURES WITH a TILED SHOWER. THE MASTER BEDROOM CURRENTLY HAS A KING SIZE BED - YES IT FITS AND 2 SMALL NIGHT STANDS. THE HALF BATH IS IN THE MASTER BEDROOM. THERE's PLENTY OF ROOM TO EXPAND THIS HOME OR POSSIBLY ADD AN ADU. PLEASE INDEPENDENTLY CHECK AND VERIFY WITH THE CITY IF INTERESTED. 2 CAR GARAGE w/LAUNDRY HOOK UPS /TANKLESS WATER HEATER/TESLA SOLAR SYSTEM BUYER TO ASSUME LEASE -EXPIRES IN 10 YRS. CEILING FANS THROUGHOUT/ CENTRAL HEAT & AIR./ABOVE GROUND SALT WATER POOL. LOTS TO MENTION....CONTACT YOUR REALTOR AND COME SEE FOR YOURSELF. BUYERS AND THEIR AGENT TO PERFORM DUE DILIGENCE AND VERIFY ALL AND ANY INFORMATION REGARDING THIS PROPERTY FROM ALL AND
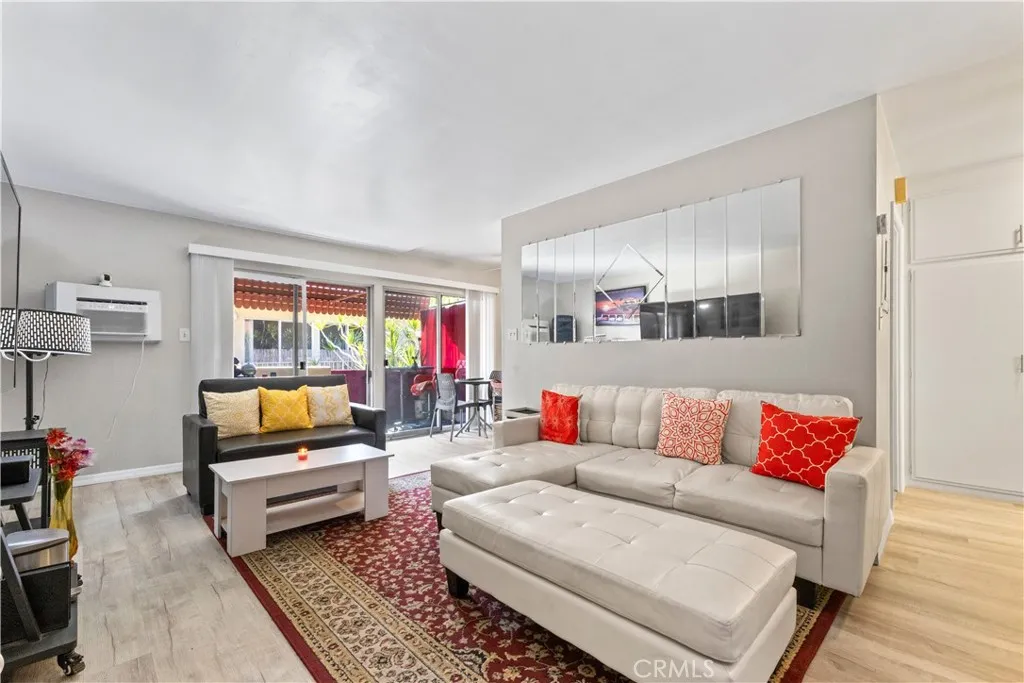
440 Chestnut Avenue
Long Beach, CA 90802
AREA SQFT
654
BEDROOMS
1
BATHROOMS
1
Experience the best of coastal city living in the heart of Downtown Long Beach! Welcome to 440 Chestnut Ave #2C, a charming 1-bedroom, 1-bath residence offering approximately 654 square feet of comfort and convenience. Perfectly situated just blocks from the beach, this home places you near the vibrant energy of Downtown Long Beach, including Shoreline Village, The Pike, waterfront attractions, trendy restaurants, boutique shopping, and entertainment. Enjoy the convenience of city living while having the beautiful Southern California coastline just moments away. Whether youre a first-time buyer, looking to downsize, or searching for your own coastal retreat, this is an incredible opportunity to own in one of Long Beachs most desirable and convenient locations. Affordable coastal living meets an unbeatable location. Dont miss this opportunity to make Long Beach your home!
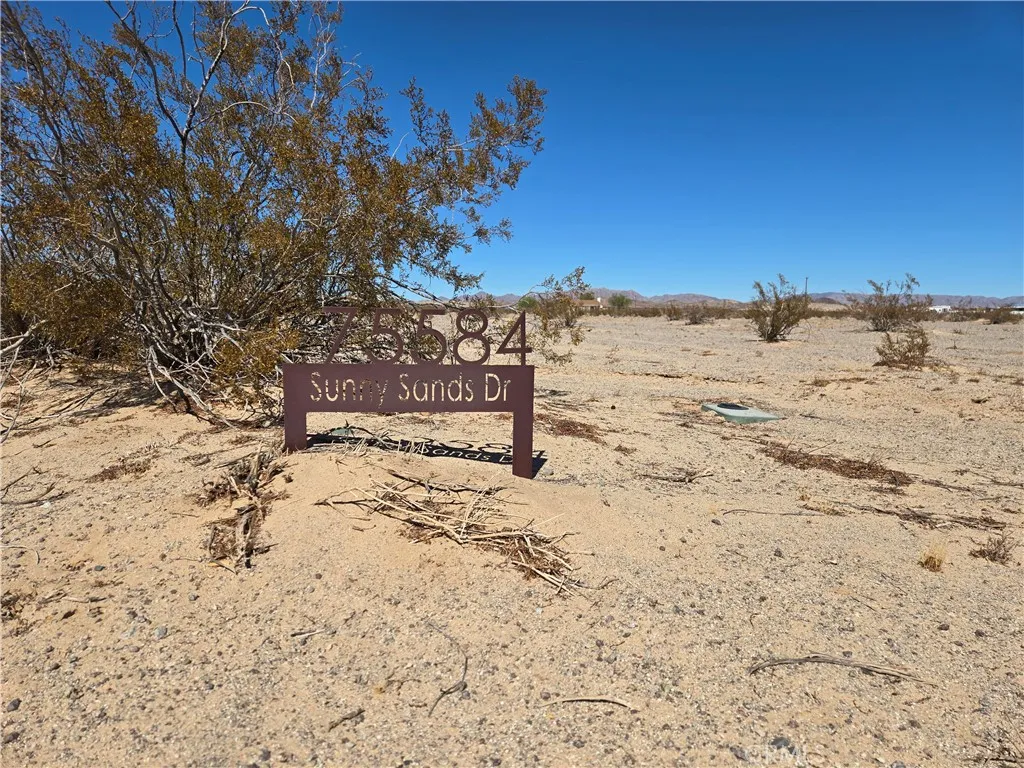
75584 Sunny Sands
29 Palms, CA 92277
AREA SQFT
BEDROOMS
BATHROOMS
Your desert oasis has arrived. Welcome to you future ranch where the views are endless in all directions with stunning desert landscapes, breathtaking starry skies, and the natural beauty of Joshua Tree National Park minutes away. You can have a cozy cabin, a sprawling estate, or a unique desert hideaway. This large parcel in San Bernardino County is just outside the the city of Twentynine Palms. Situated in a peaceful rural setting, yet just minutes from downtown Twentynine Palms, you'll enjoy easy access to shopping, dining, and modern conveniences. Whether its a custom desert retreat, investment property, or off-grid oasis this expansive property provides the perfect canvas to bring your vision to life. Property is also is just minutes from the Marine Corps MCAGCC front gate. Dont miss your chance to own a prime piece of Twentynine Palms. Water meter from local water company is paid and installed on site. Electric power is next to property and the land topography is mostly flat.
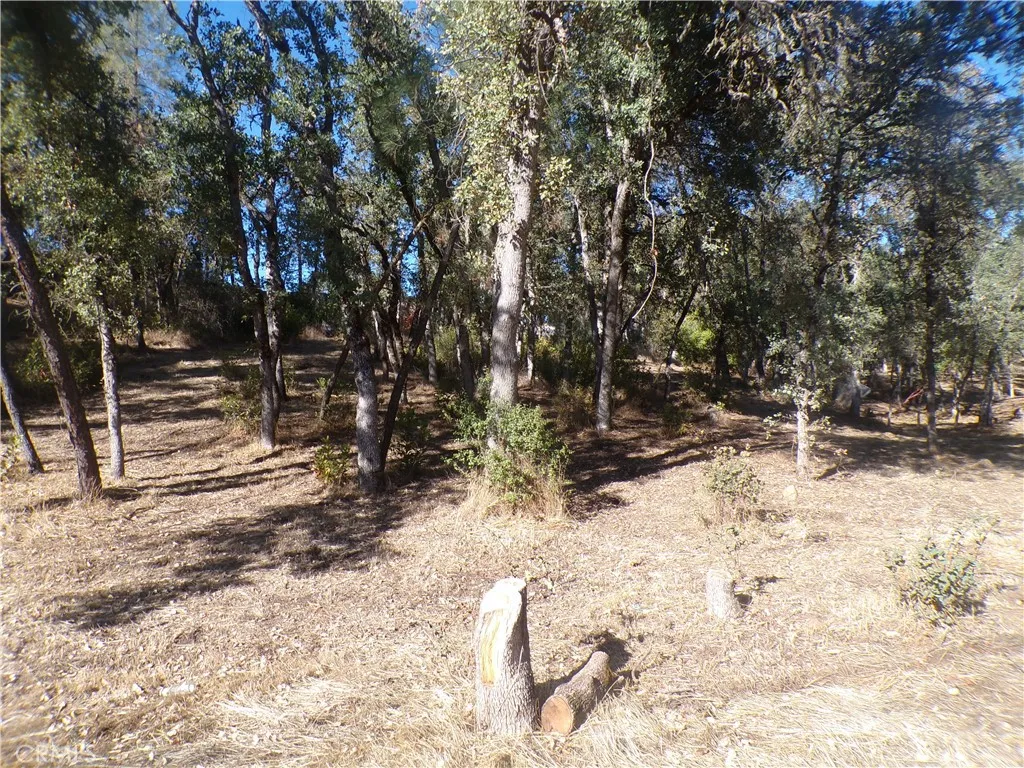
15608 36th
Clearlake, CA 95422
AREA SQFT
BEDROOMS
BATHROOMS
This nice buildable parcel of land is priced to sell. Located on a quiet street close to the lake, dining, shopping and more!
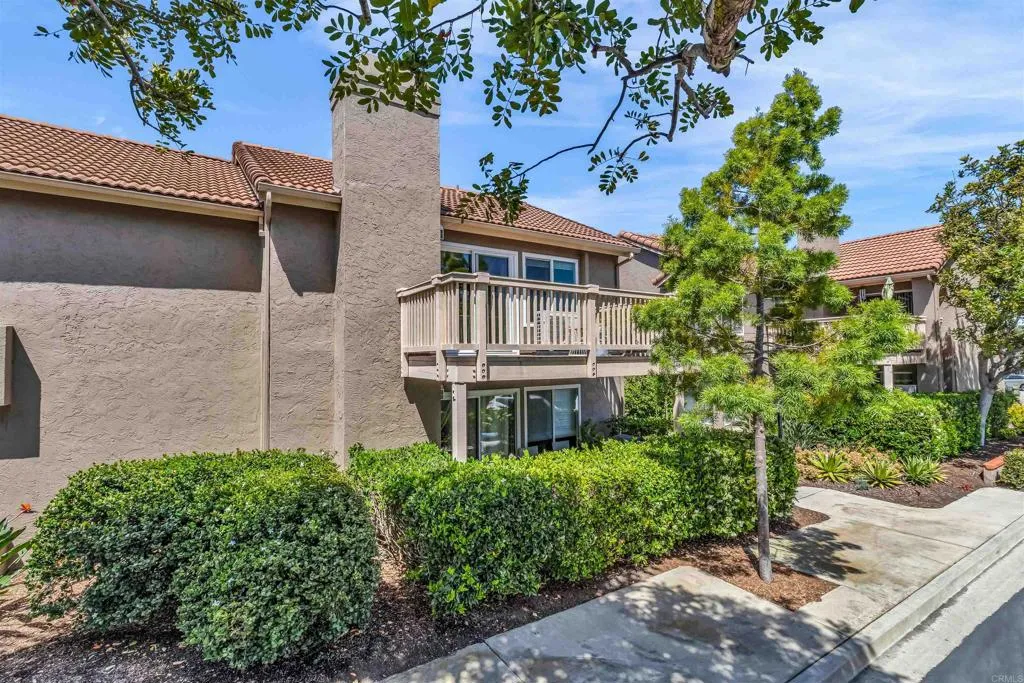
930 Via Mil Cumbres
Solana Beach, CA 92075
AREA SQFT
1,120
BEDROOMS
2
BATHROOMS
2
Exceptionally quiet, beautifully upgraded TOP-FLOOR 2BR/2BA condo (1,120 sq. ft.) in The Villas at Lomas Santa Fe. No neighbors above or adjoining on three sides! Vaulted ceilings, abundant natural light, fireplace and a spacious private balcony create an airy, inviting home. Rare THREE-ZONE heating and A/C lets you enjoy year-round comfort without opening windows. All-new dual-pane windows and sliders ensure peace and quiet. Brand-new light white-oak luxury vinyl plank flooring throughout, attractive kitchen with granite counters, stainless appliances, and high-end in-unit washer/dryer. Includes reserved covered parking, storage and guest parking. Enjoy landscaped grounds, community pool, spas, racquetball courts and clubhouse. Walk across the street to groceries, shops and restaurants; schools nearby and beach about 1.5 miles away. $4,950/month. Available mid-November 2026. Contact us for a private showing.
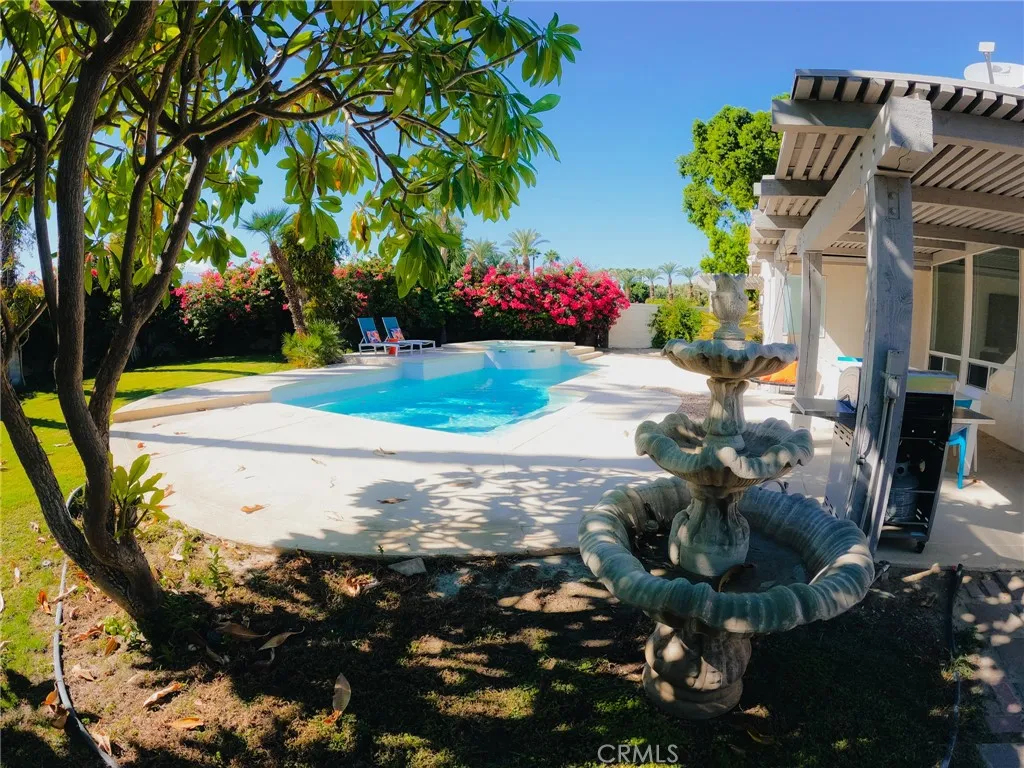
143 Via Tramonto
Palm Desert, CA 92260
AREA SQFT
1,910
BEDROOMS
5
BATHROOMS
2
Available for long term or seasonal lease conveniently furnished or unfurnished! Welcome to your own private desert oasis in the prestigious Merano Community of Palm Desert! Situated on of an acre, this beautifully remodeled home offers the perfect blend of comfort, luxury, and indoor outdoor California living. The private backyard features a beautifully updated pool and spa, outdoor dining area, and plenty of grass space to relax and enjoy the desert lifestyle. At the heart of the home is a stunning, custom designed kitchen, proudly planned by the owner, who is a chef! The kitchen features stainless steel appliances, an oversized island, with plenty of counter and storage space. The open concept opens to the dining area which simultaneously opens to the backyard through a sliding glass door, creating a seamless transition between indoor and outdoor dining and entertaining. The home offers 4 bedrooms, with a beautiful primary suite that also has access to the backyard. The home also includes a large room adjacent to the main living area that has the potential to become a 5th bedroom. The home features an attached garage and a separate laundry room with storage space for added convenience. Rent includes HOA fees, solar panel fees, trash service, pool maintenance, and gardening. Tenants are responsible for electricity, gas, water, cable/internet, and renters' insurance. The solar panels also offer the benefit of potentially reducing electricity costs! Ideally located just minutes from public tennis and pickleball courts, hiking trails, and Palm Desert Civic Center Park. Enjo

