

favorites
favorites
favorites
Favorite Properties
Form submitted successfully!
You are missing required fields.
Dynamic Error Description
There was an error processing this form.
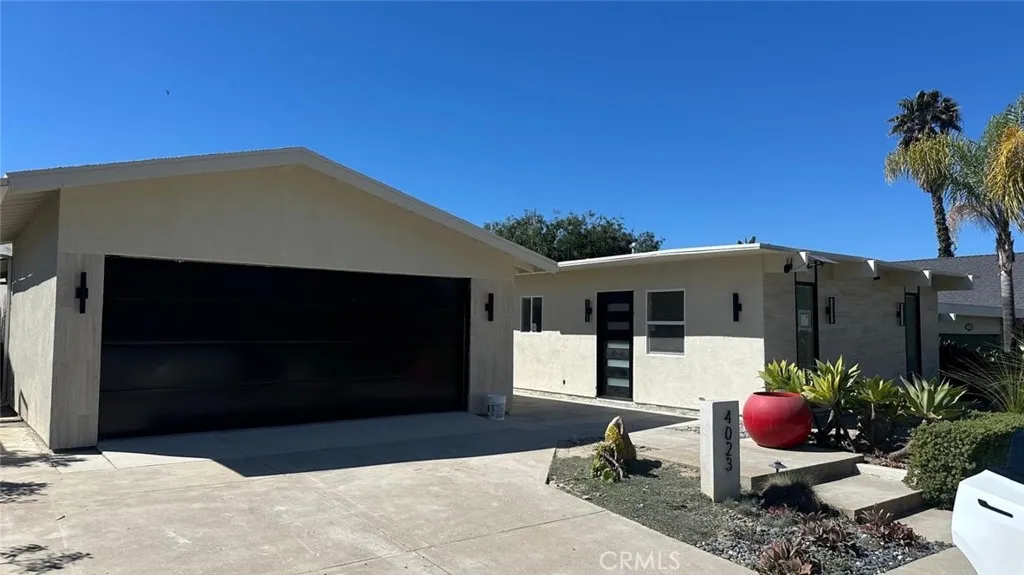
4023 Calle Mayo
San Clemente, CA 92673
AREA SQFT
450
BEDROOMS
1
BATHROOMS
1
Charming San Clemente ADU Coastal Living at Its Best! Enjoy the relaxed Southern California lifestyle in this inviting 1-bedroom accessory dwelling unit (ADU), located in a peaceful residential neighborhood of San Clemente. Offering approximately 450 square feet of thoughtfully designed living space, this private residence is ideal for those seeking comfort, convenience, and low-maintenance living. The efficient floor plan maximizes the available space, providing a comfortable living area, bedroom, bathroom, and kitchen. Conveniently located near shopping, restaurants, beautiful beaches, and everything San Clemente has to offer. Enjoy the charm of coastal living in a quiet hillside setting with easy access to local amenities. A wonderful opportunity to call San Clemente home!
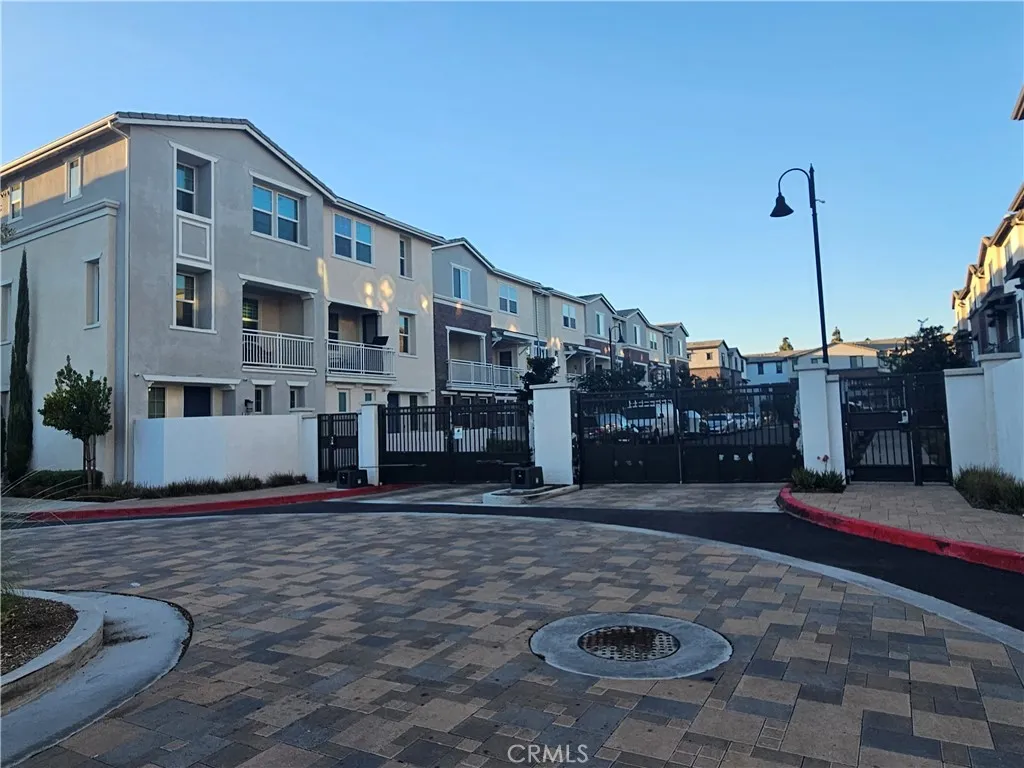
6996 Crimson
Buena Park, CA 90621
AREA SQFT
1,819
BEDROOMS
3
BATHROOMS
3
Welcome to Magnolia Square, a beautiful gated community built in 2022. This bright and modern home features three bedrooms and two and a half bathrooms. The open-concept second floor living area offers laminate wood flooring throughout the living room, dining area, and kitchen, along with a private balcony and Zebra window shades. The spacious kitchen features a large center island, ample cabinetry, and a generously sized pantry. A separate laundry room adds extra convenience. Newer carpeting extends throughout the staircase and all three third-floor bedrooms. The spacious primary suite includes a walk-in closet, while both the primary bathroom and upstairs hallway bathroom feature dual-sink vanities. Additional highlights include a tankless water heater and a two-car attached garage with direct access, plus an additional carport space conveniently located directly in front of the garage, providing parking for up to three vehicles. Enjoy easy access to the 5 and 91 freeways, making commuting convenient. The community also offers a picnic area and children's playground, adding to the appeal of this wonderful home. Don't miss this opportunity to enjoy modern living in a gated community!
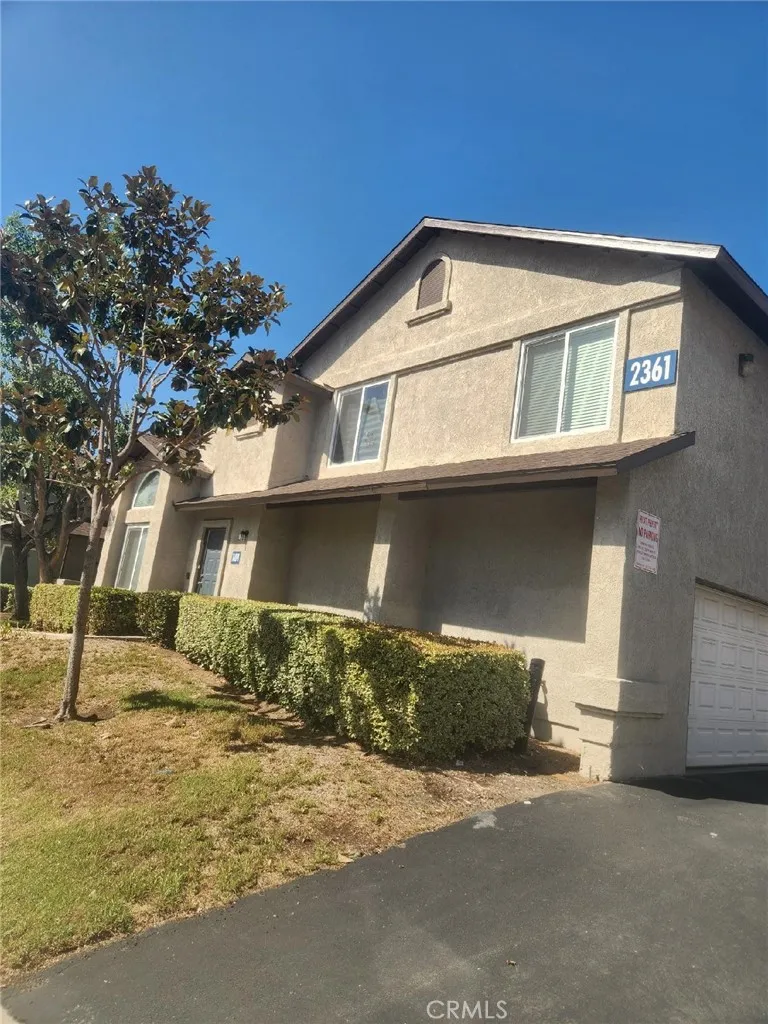
2381 Maryhelen
Corona, CA 92879
AREA SQFT
1,100
BEDROOMS
3
BATHROOMS
3
Two story condo that features 3 bedrooms all upstairs. 2 full bathrooms and 1 1/2 bath downstairs. Tile flooring downstairs, New interior paint and new carpet. Kitchen with granite counter tops. Spacious patio area. 2 car garage with direct access. Laundry hookups in the garage. Located close to shopping. Easy freeway access to the 91 freeway.
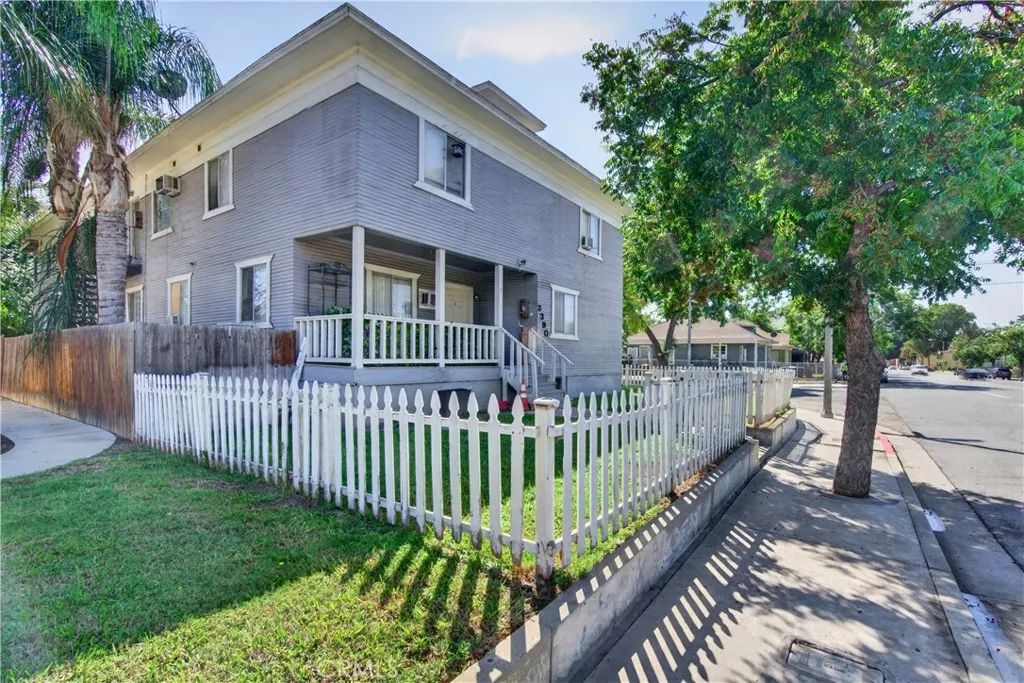
3390 Lime Street
Riverside, CA 92501
AREA SQFT
700
BEDROOMS
2
BATHROOMS
1
Single-Story 2-Bedroom Downstairs Apt in Riverside! Tile Flooring throughout the unit, a Window AC Unit, and a Wall Furnace. The Kitchen has Granite Countertops and a Stove/Oven (gas). No Laundry Facilities or Hookups On Site. Street Parking only. Will Consider 2 Cats.
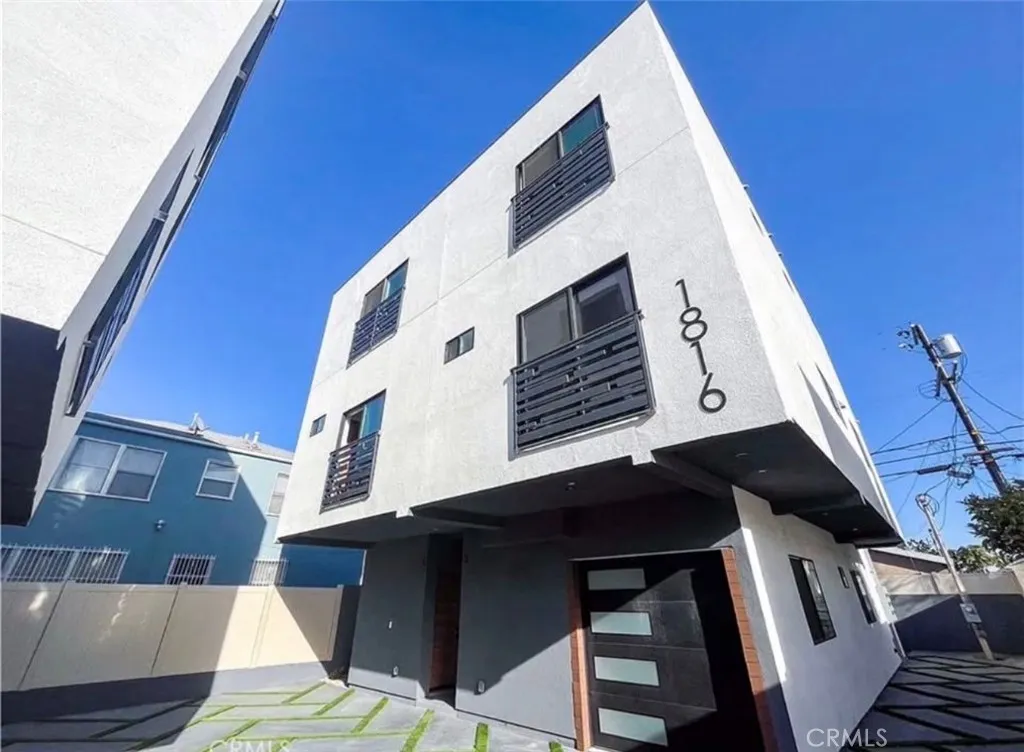
1816 Hauser Boulevard
Los Angeles, CA 90019
AREA SQFT
1,480
BEDROOMS
3
BATHROOMS
4
Spacious 3-Bed, 3.5-Bath Home in Prime LA Location! This stunning newly built 3-bed, 3.5-bath home offers modern finishes, appliances , a stylish open layout, and included appliances. Conveniently located near Mid-City, Culver City, and major freeways, providing easy access to everything LA has to offer. Brand New Construction | Great Location | Move-In Ready
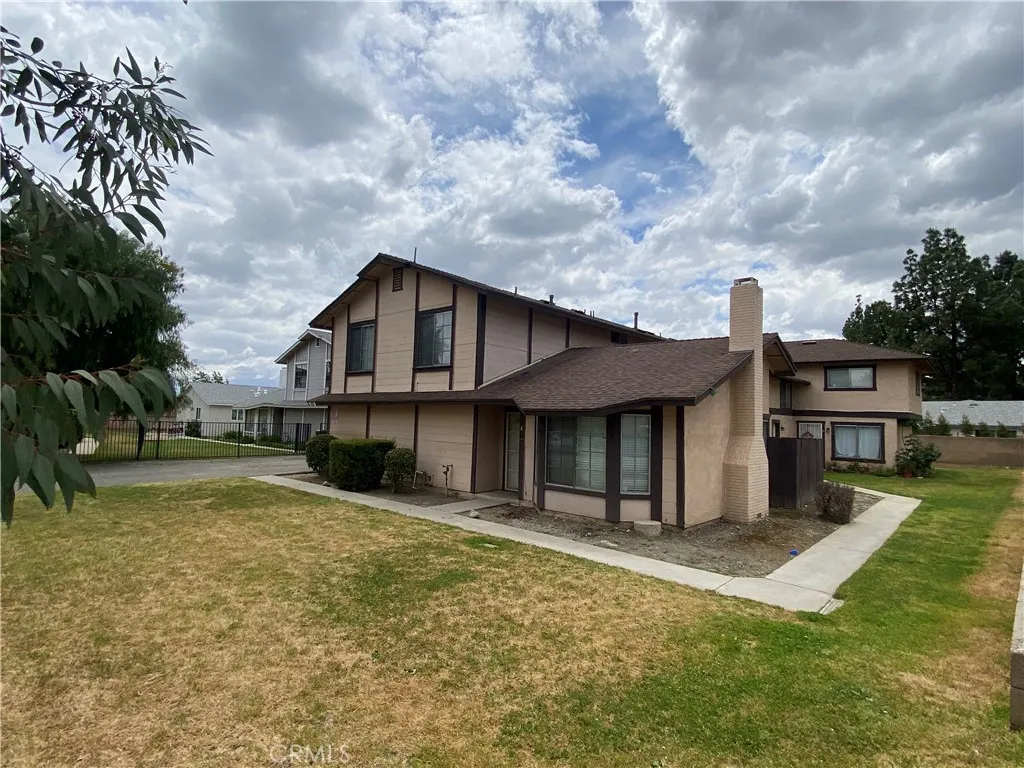
121 Wiseman Way
Upland, CA 91786
AREA SQFT
950
BEDROOMS
2
BATHROOMS
1
Unit #B Located in small 4-unit building. 2 Bedroom, 1 Bathroom unit. Entry leads you directly upstairs to a spacious living room, dining area, kitchen. Bedrooms and bathroom are also located upstairs. Two-toned paint, vinyl plank flooring throughout, Kitchen with quartz countertops and white shaker style cabinets, Bathroom with tile throughout and cabinet with quartz countertop. Washer and Dryer hookups in garage. Central AC and Heater. * NOTE: The tenant of 08/2024 passed away peacefully in the unit. * Included in rent: Water and Trash Included * Laundry: Washer and Dryer Hookups in Garage * Pet Policy: No Pets * Rent: $2,400 / Security Deposit: $2,400 / $45 per Adult Processing Fee Cashiers Check or Money Order only for Application Fee, Security Deposit and Processing Fee. NO smoking/vaping. One application per person living in property 18 and over. We require all original applications be delivered to our offices by prospective tenant. All tenants must carry renters insurance for the totality of their lease. Please be sure to read our entire application. Square footage and lot sizes are estimated. Minimum one year lease.
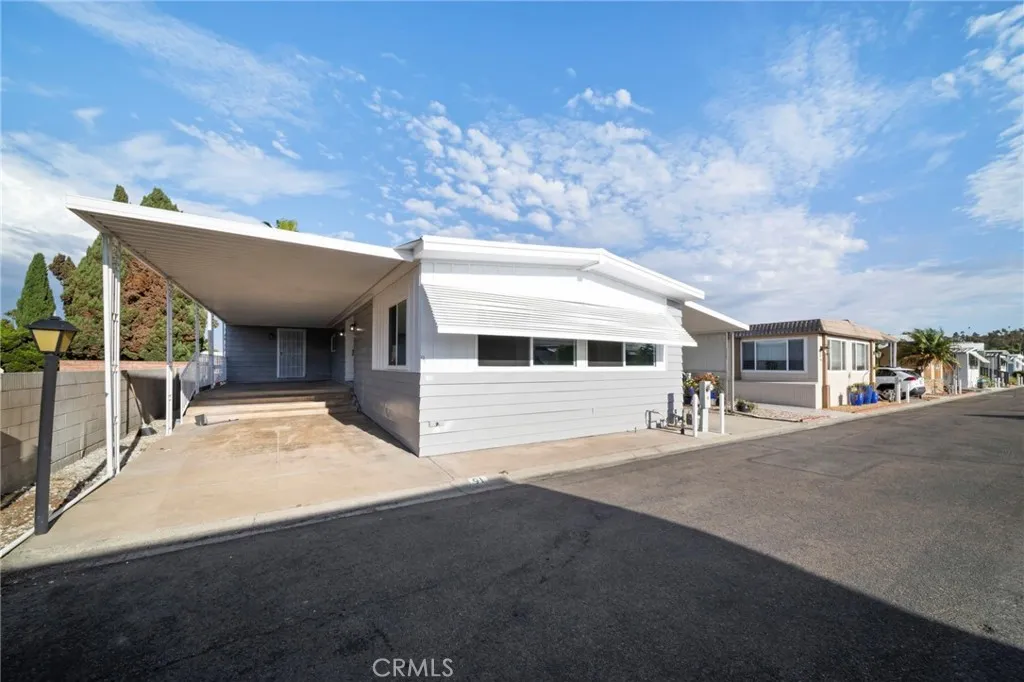
221 El Camino Real
Oceanside, CA 92058
AREA SQFT
1,440
BEDROOMS
2
BATHROOMS
2
Charming 1970 Manufactured Home Oceanside, CA Move-in ready 2 bed, 2 bath manufactured home with great flow and even better light. The primary suite features a roomy bathroom, while the second bath adds everyday convenience. Step into the expansive deck a bright, versatile space ideal for morning coffee, entertaining, or simply unwinding. Covered carport parking and interior washer/dryer hookups round out this well-appointed home. Affordable space rent: $795/month.
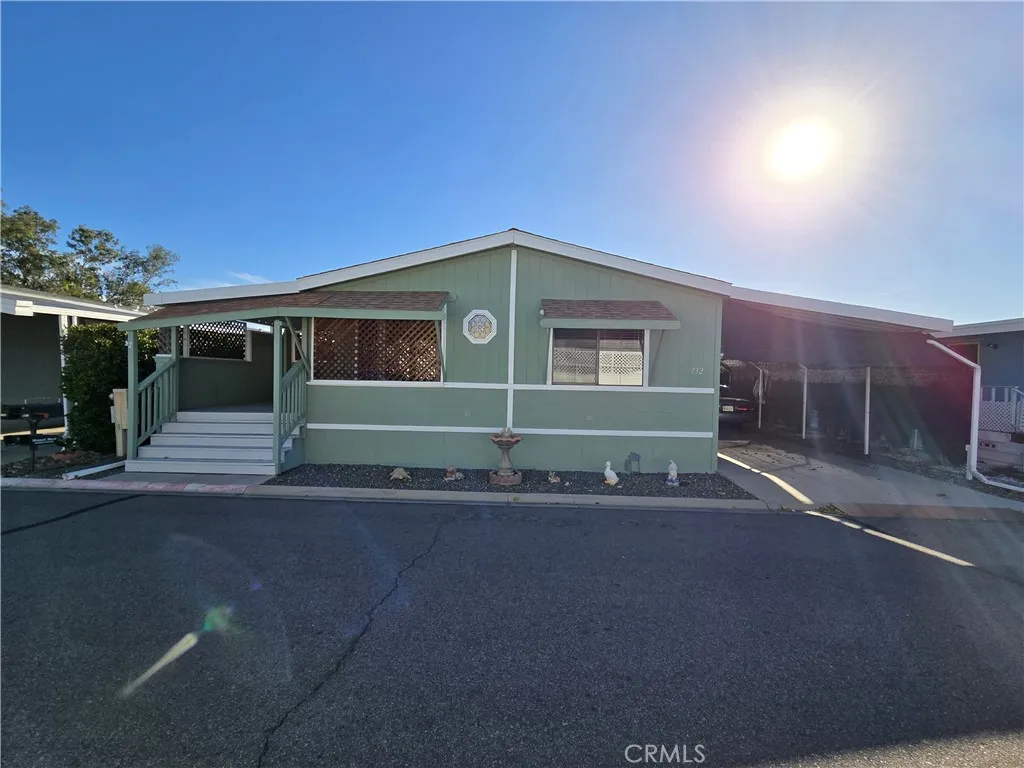
5001 Florida
Hemet, CA 92545
AREA SQFT
1,254
BEDROOMS
3
BATHROOMS
2
3 Bedroom 2 bathroom large 1254 SF doublewide with central heating and A/C, open kitchen Fridge, and dishwasher included, New Flooring and remodeled bathrooms, Located in the desirable The Lakes at Hemet West, a premier 55+ gated community. enjoy a wide range of amenities, including an 18-hole golf course, a separate putting green, a heated pool and spa, a fitness center,Fishing, a billiards room, shuffleboard courts, and pickleball courts. With easy access to restaurants, stores, shopping centers, and parks, this home offers a lifestyle of comfort, convenience, and community. Call Manager for rules at 951/925-2575 M-F 8am to 4pm. Rent $1045.00 per month.
9201 Florence
Downey, CA 90240
AREA SQFT
1,281
BEDROOMS
3
BATHROOMS
3
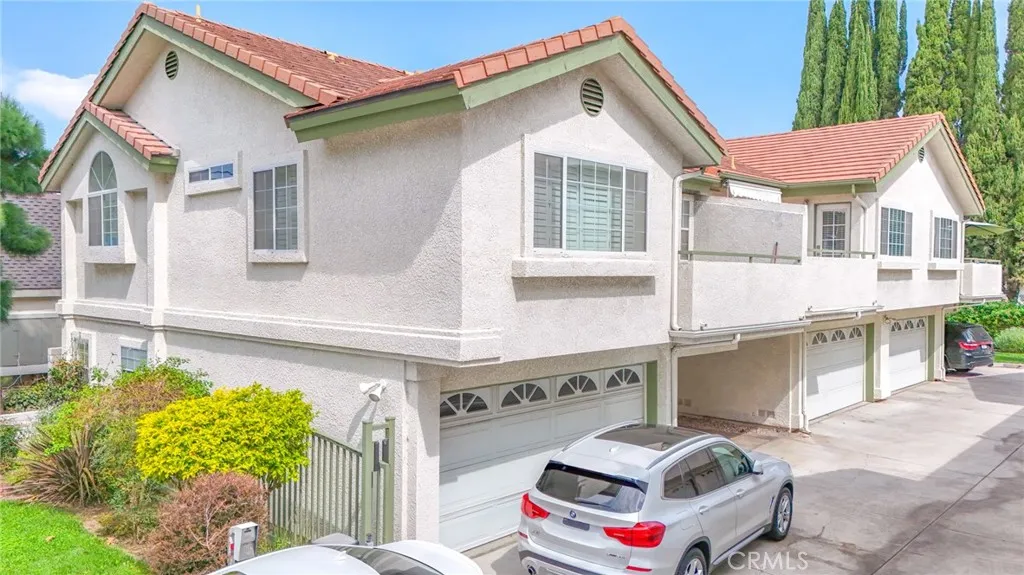
Welcome to this inviting, FHA-approved condo in a gated community, where bright interiors and a flowing layout make it easy to feel at home. The living room opens to the dining area and kitchen, creating a comfortable space for relaxing, sharing meals, and entertaining guests. The kitchen features white cabinetry and breakfast bar seatinga casual spot for morning coffee or conversation while cooking. Upstairs, the spacious primary bedroom provides a relaxing retreat, with additional bedrooms offering space to suit your needs. Wood-look flooring, recessed lighting, and windows throughout give the home a warm, welcoming feel. A dedicated laundry area with overhead shelving and garage space add everyday convenience. Outside, landscaped community grounds feature mature greenery and an outdoor seating area to enjoy the fresh air. Enjoy nearby recreation at Wilderness Park and shopping and dining at Stonewood Center. Rio San Gabriel Elementary School, Doty Middle School, and Downey High School are also nearby, along with convenient access to the 5 and 605 freeways. Come explore the space and picture yourself at home!
9620 Sepulveda
North Hills, CA 91343
AREA SQFT
1,046
BEDROOMS
2
BATHROOMS
3
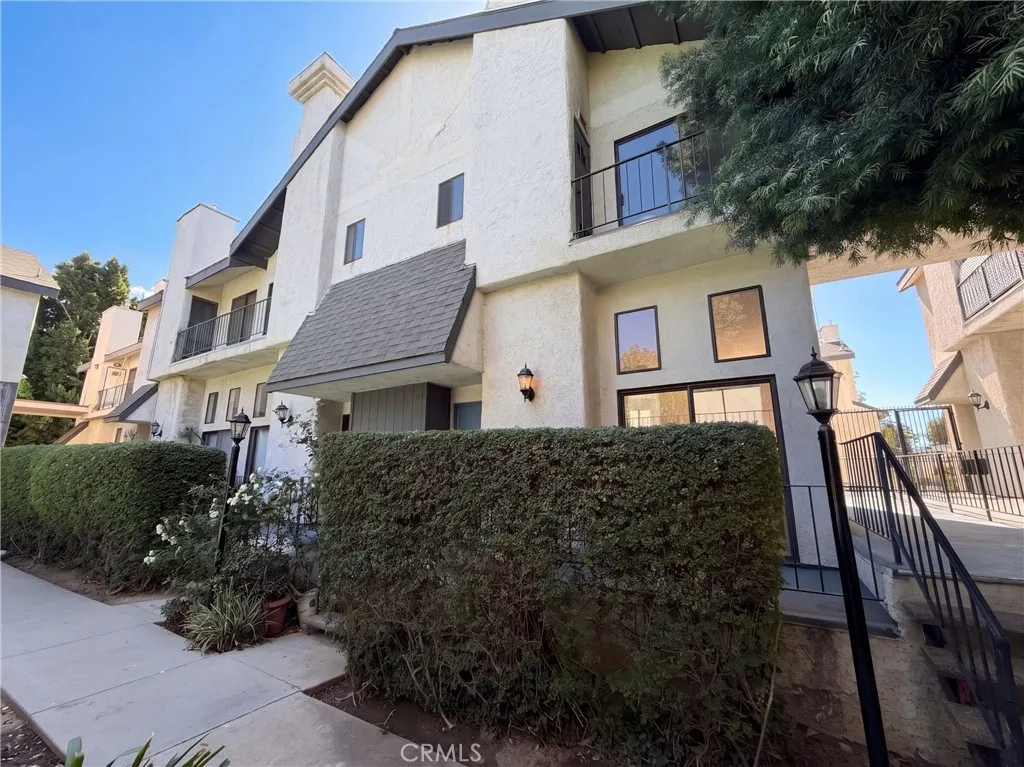
9620 Sepulveda Blvd #39 brings a split-level layout to this North Hills townhouse, with a fireplace in the living room and an elevated dining area overlooking the space below. Sliding doors connect the dining area to an outdoor balcony, while the adjoining kitchen includes ample cabinetry, a built-in cooktop and wall ovens. Upstairs, the primary bedroom has its own bathroom and sliding doors to a second balcony. An additional bedroom and bathroom occupy the same level, and a powder room serves the living spaces. The attached two-car garage adds everyday convenience to a home with distinct levels for gathering, cooking and resting. Included 100-Day Home Warranty with buyer activation
30423 Shoreline Drive
Menifee, CA 92584
AREA SQFT
1,502
BEDROOMS
3
BATHROOMS
2
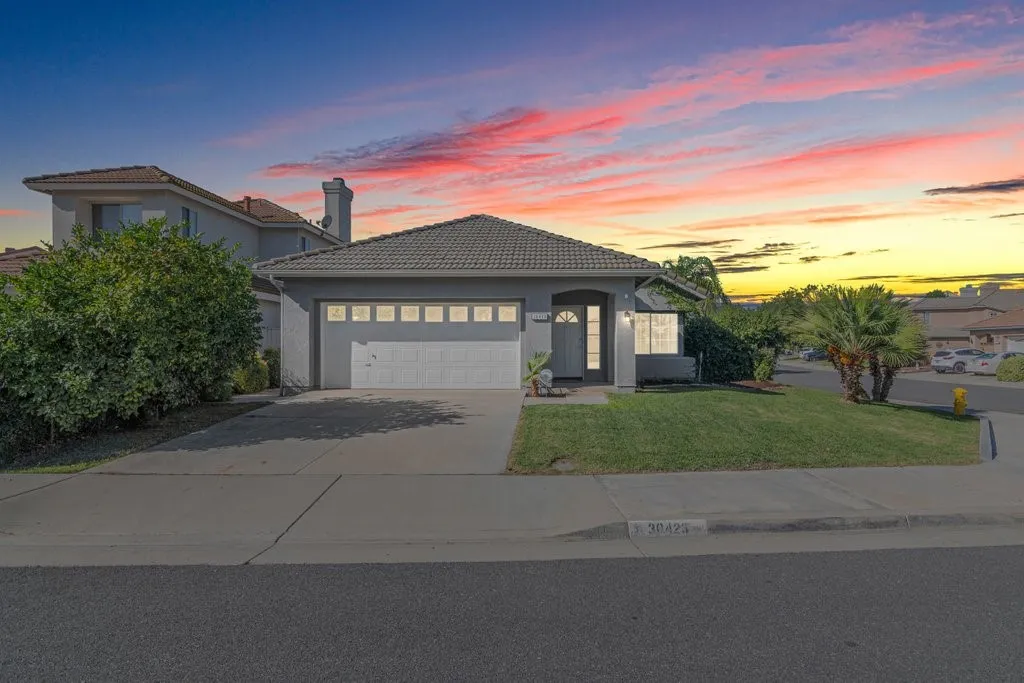
Absolutely beautiful 3 bedroom 2 bath single story home on a corner lot. Extremely well maintained this home features wood tile floors and carpet in the bedrooms. The kitchen has a viking range and newer butcher block and sink. Bathrooms updated with new vanities. Also has a whole house fan. Citrus tree in front and aluminum patio in back. Conveniently located close to schools, shopping and freeway access. Come check out this gem!
8834 Beverly Boulevard
Pico Rivera, CA 90660
AREA SQFT
935
BEDROOMS
1
BATHROOMS
2
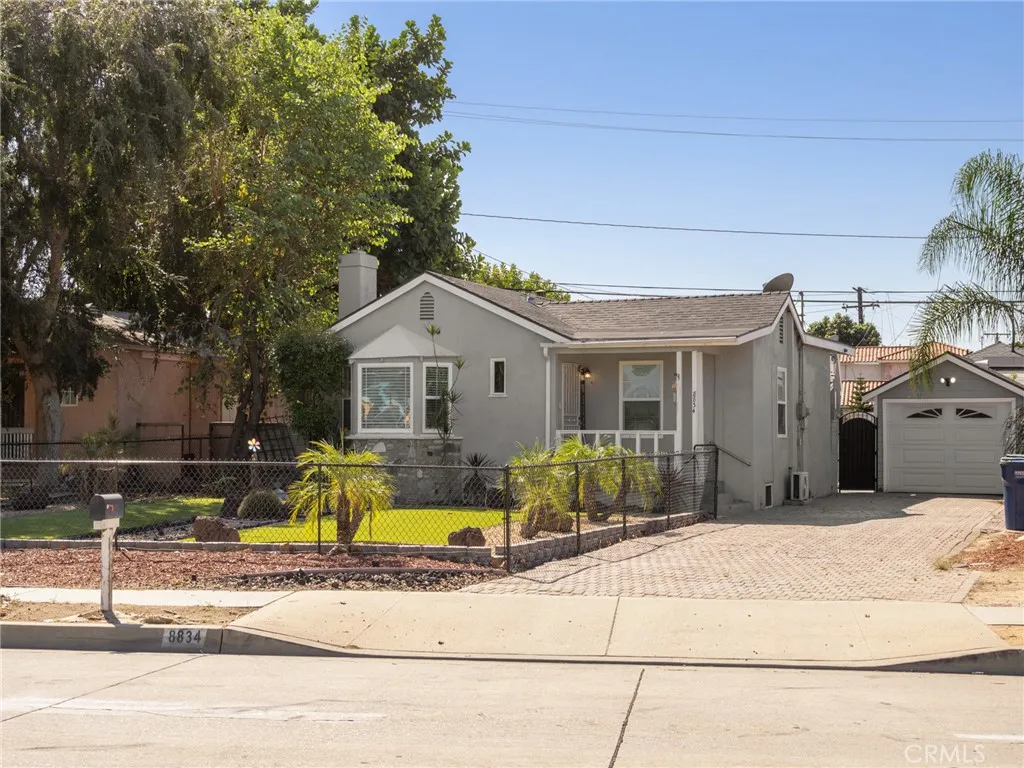
This beautifully updated 1-bedroom, 1.5-bath home sits on a larger lot with a nicely landscaped front yard and swaying palm trees, with an extended, pavered 3-car driveway just minutes from the Pico Rivera Civic Center, its parks, and ball fields. Step inside to gleaming wood floors running through the entry, living room, and kitchen, with classic 4-inch baseboards finishing every room. The primary suite features warm laminate wood flooring and a fully reimagined en-suite bath, complete with a single-basin vanity, quartz counters, and an oversized walk-in shower featuring pebblestone non-slip flooring and ceramic tile walls, framed by a charming sliding barn door. The remodeled powder room adds a new vanity cabinet and oval mirror, while the adjoining laundry area offers new cabinetry and matching new tile flooring throughout, with an unfinished basement (approximately 207 sq. ft.) just off the laundry room offering additional potential for the right buyer. The kitchen comes equipped with a Whirlpool refrigerator and a free-standing 5-burner stove/oven. Out back, a spacious patio is framed by pavers and a wrought-iron fenced ramp providing convenient, step-free rear access, enclosed by a block wall and chain-link fencing with a low-maintenance artificial turf area ideal for relaxing or entertaining. A detached garage adds extra storage or workspace. With wide doorways, grab bars, a no-step walk-in shower, and ramped rear access, this home is thoughtfully suited for accessible living. Additional upgrades include a roof approximately 4 years new, a tankless gas water heater,
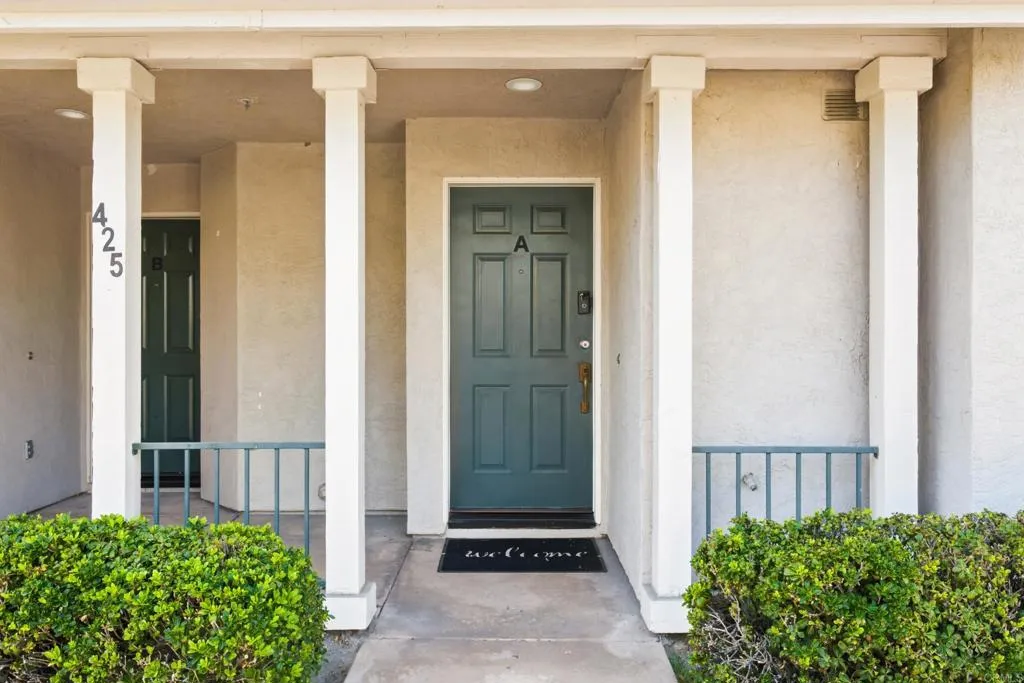
425 Whispering Willow Drive
Santee, CA 92071
AREA SQFT
984
BEDROOMS
2
BATHROOMS
2
Move-in ready, bright, and fully updated, this end unit condo is located in one of Santees most convenient communities. The single-level living area sits above an attached two-car garage with direct access. Newer wide-plank LVP flooring and baseboards extend throughout, complemented by plantation shutters, 4-inch recessed lighting, and a modern black chandelier in the dining area. The living room features a refaced fireplace with a marble mosaic surround, while a partially opened wall creates a brighter, more spacious feel. The kitchen includes resurfaced cabinetry, new hardware and faucet, and stainless steel appliances, including a French-door refrigerator. The primary suite offers a vaulted ceiling, closet organizer, and refreshed bathroom with a new glass-enclosed shower and matte black fixtures. A private balcony overlooks the landscaped grounds. The garage includes an epoxy floor, a new quiet opener, a new water heater, whole-house water filtration, and an LG washer and dryer. The HOA covers the resort-style pool and spa, all exterior maintenance, and the interior fire sprinkler system. Conveniently located near Mission Creek Park, Town Center Park, Food 4 Less, and SR-52, this thoughtfully updated home puts you close to everything.
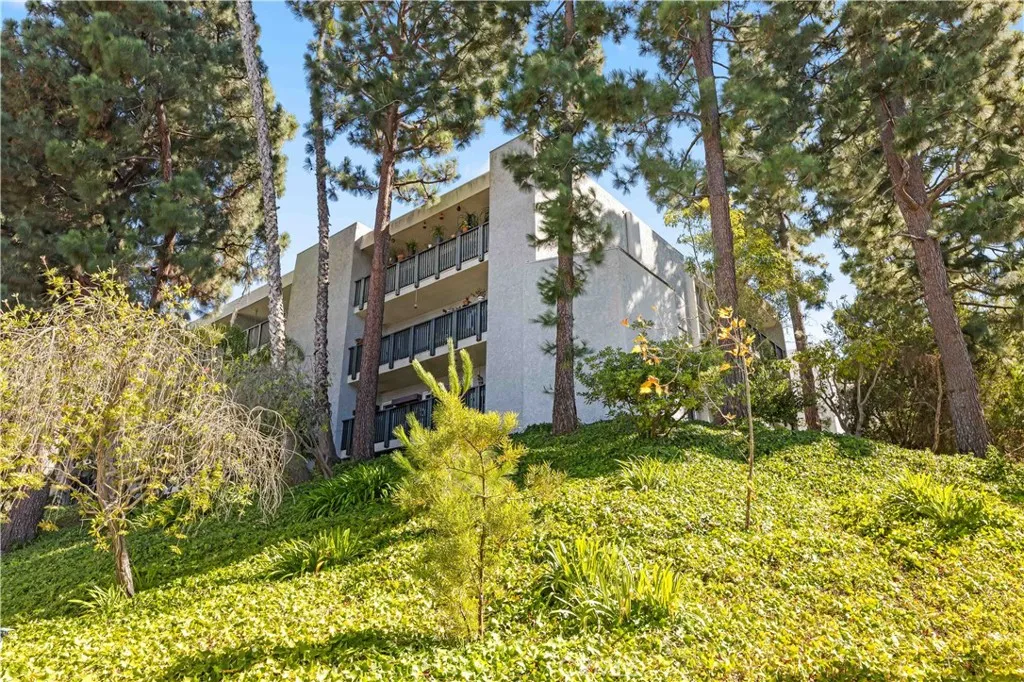
3605 W Hidden Ln
Rolling Hills Estates, CA 90274
AREA SQFT
659
BEDROOMS
1
BATHROOMS
1
Welcome to this beautifully fully remodeled, move-in-ready residence in the desirable Estates community of Rolling Hills Estates! This stylish one-bedroom, one-bath condo features a fresh, modern aesthetic with updated finishes throughout. The thoughtfully renovated interior offers a comfortable, functional layout, complemented by a beautifully updated kitchen with modern cabinetry, sleek countertops, and brand-new appliances. Additional upgrades include remodeled bathroom finishes, updated flooring, contemporary lighting, and fresh interior details that create a cohesive, inviting feel. The open living area provides a welcoming space to relax or entertain, while the private deck offers an opportunity to enjoy the peaceful surroundings. Residents of the Estates enjoy resort style community amenities, including a swimming pool, tennis courts, clubhouse, recreation facilities, and walking trails. Conveniently located near shopping, dining, parks, and everyday essentials on the Palos Verdes Peninsula, this turnkey home is an excellent opportunity for a first-time buyer, downsizer, or investor seeking comfort, style, and convenience in a sought-after South Bay community.
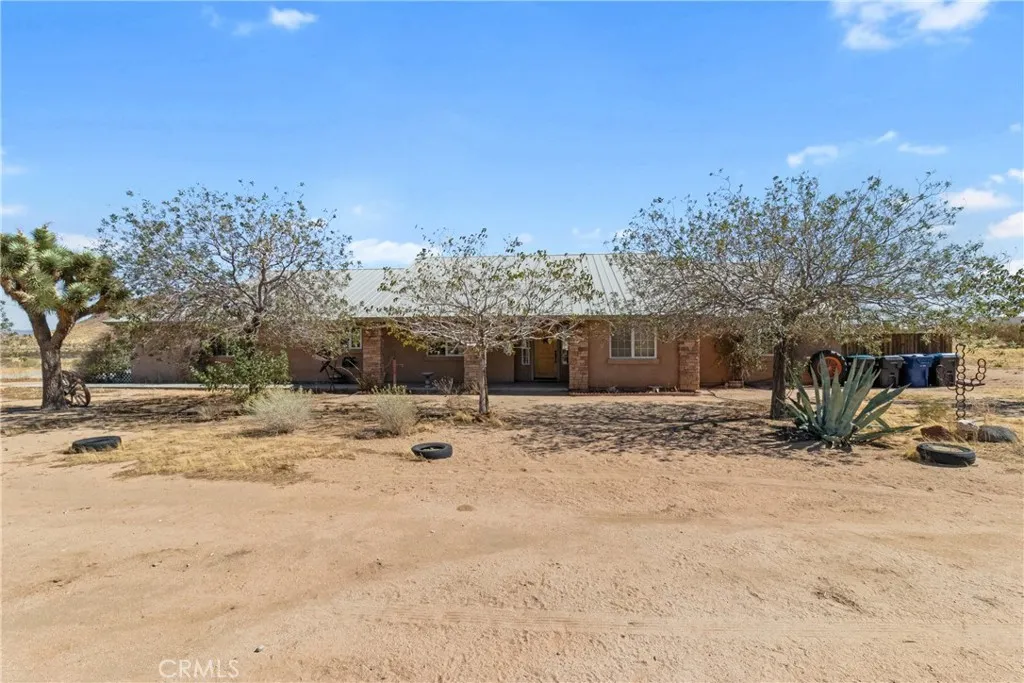
17150 Hacienda
California City, CA 93505
AREA SQFT
2,261
BEDROOMS
4
BATHROOMS
3
20 ACRES - DESERT & MOUNTAIN VIEWS - SINGLE-STORY LIVING - COVERED PATIO - PRIVATE SHOOTING RANGE - FLEX BEDROOM/ IN LAW SUITE Start your mornings with coffee on the covered patio, desert hills in view, and open space around you. This four-bedroom, three-bath and 5th bonuse flex bedroom home offers approximately 2,261 square feet, with a kitchen island for casual meals and conversation while dinner comes together. Generous cabinetry and a built-in desk area provide room for storage and everyday tasks. The spacious primary suite features dual sinks, a soaking tub, and a separate shower. Outside, the enclosed backyard offers a comfortable setting for outdoor dining and evenings with friends, while an attached garage and detached shed add space for tools and gear. California City Boulevard provides a route to Highway 58 for travel beyond town. Come experience a home with room to spread out, inside and out.
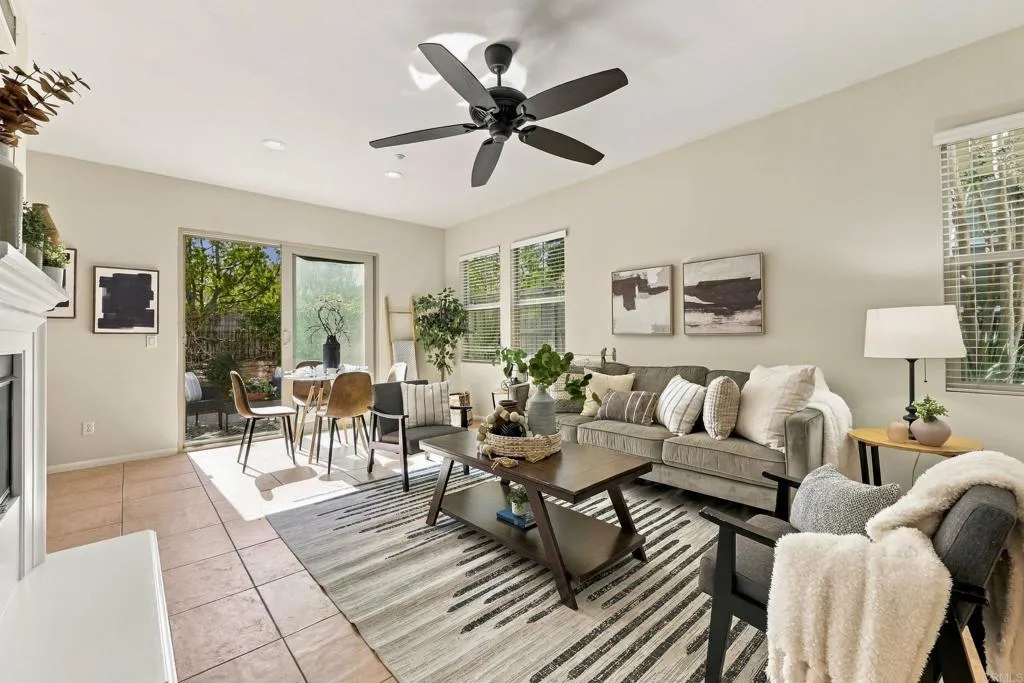
2696 Bellezza Drive
San Diego, CA 92108
AREA SQFT
1,204
BEDROOMS
2
BATHROOMS
3
This lovely condominium offers comfortable living in one of San Diego's most desirable gated communities, The Bungalows at Escala. The inviting living room features a cozy fireplace and opens to a private patio, perfect for relaxing or enjoying your morning coffee. The bright, cheerful kitchen features a 5-burner gas cooktop, oven, refrigerator, microwave, dishwasher, and a window above the sink that brings in plenty of natural light. Just off the kitchen is a convenient laundry room with a full-sized washer and dryer. 2-car attached garage with direct access. Upstairs, you'll find two spacious bedrooms, each with an en-suite bathroom for comfort and privacy. The primary suite features pleasant views and a generous walk-in closet. Ceiling fans are provided in the living room and bedrooms. Living at Escala feels like being on vacation! Enjoy an impressive selection of resort-style amenities, including a sparkling swimming pool, relaxing spa, well-equipped fitness center, tennis courts, and a welcoming clubhouse. Outdoor enthusiasts will appreciate the BBQ areas, walking and jogging trails, dedicated dog park, and playground. With so many wonderful amenities just steps from your door, it's easy to see why residents love calling Escala home. Come discover the lifestyle waiting for you!
5613 Avenue L1
Lancaster, CA 93536
AREA SQFT
2,684
BEDROOMS
5
BATHROOMS
3
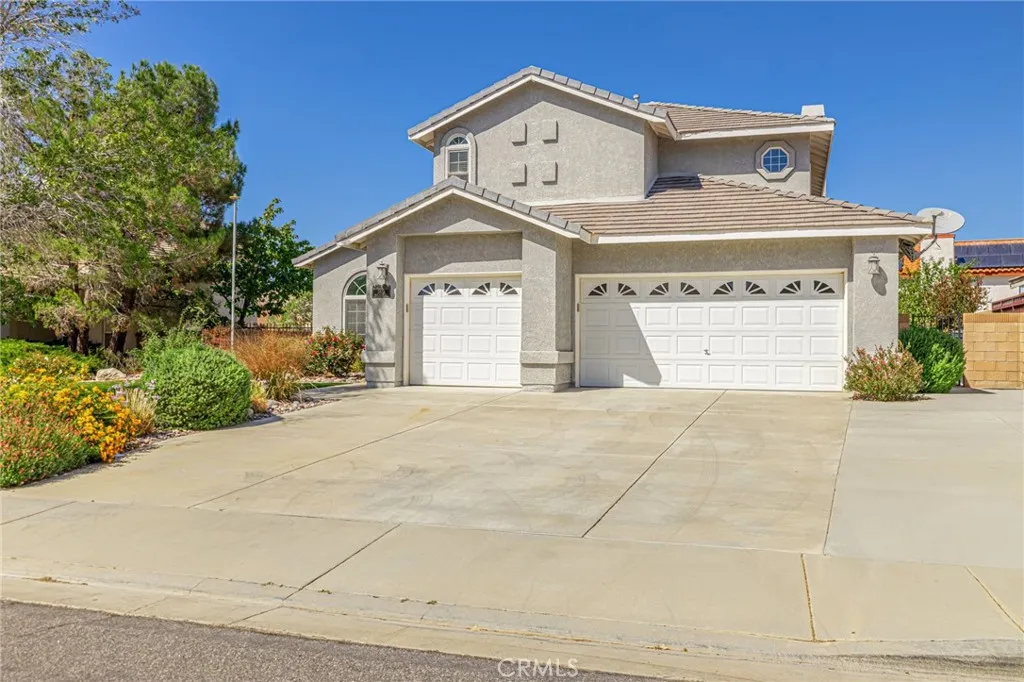
Spacious 5-Bedroom, Two-Story Home with a Main-Floor Bedroom and Beautiful Backyard! Welcome to this inviting two-story home offering approximately 2,684 square feet of living space, five bedrooms, and a generous 10,019-square-foot lot. Featuring spacious living areas, abundant natural light, and a versatile floor plan, this home offers an exceptional combination of comfort and functionality. Step inside to discover soaring ceilings in the formal living area, highlighted by an elegant arched window that fills the space with natural light. The formal dining area features a beautiful chandelier and French doors, creating an inviting setting for memorable gatherings. The kitchen offers white cabinetry, generous counter space, and a charming breakfast nook. The adjoining family room features a cozy fireplace, providing a comfortable place to relax or entertain. A standout feature is the conveniently located main-floor bedroom, offering flexibility for guests, a home office, or multigenerational living arrangements. Upstairs, the spacious primary bedroom offers abundant natural light, plantation shutters. Three additional bedrooms provide plenty of flexibility to accommodate a variety of needs. Step outside and enjoy the beautiful backyard, featuring an expansive green lawn, mature trees, and a spacious covered patio extending along the rear of the home. Whether hosting outdoor gatherings, enjoying weekend barbecues, or relaxing in the shade, this inviting outdoor space offers endless opportunities for enjoyment. A separate storage shed provides additional convenience. With its
1107 Memory Lane
Santa Ana, CA 92706
AREA SQFT
1,102
BEDROOMS
2
BATHROOMS
2
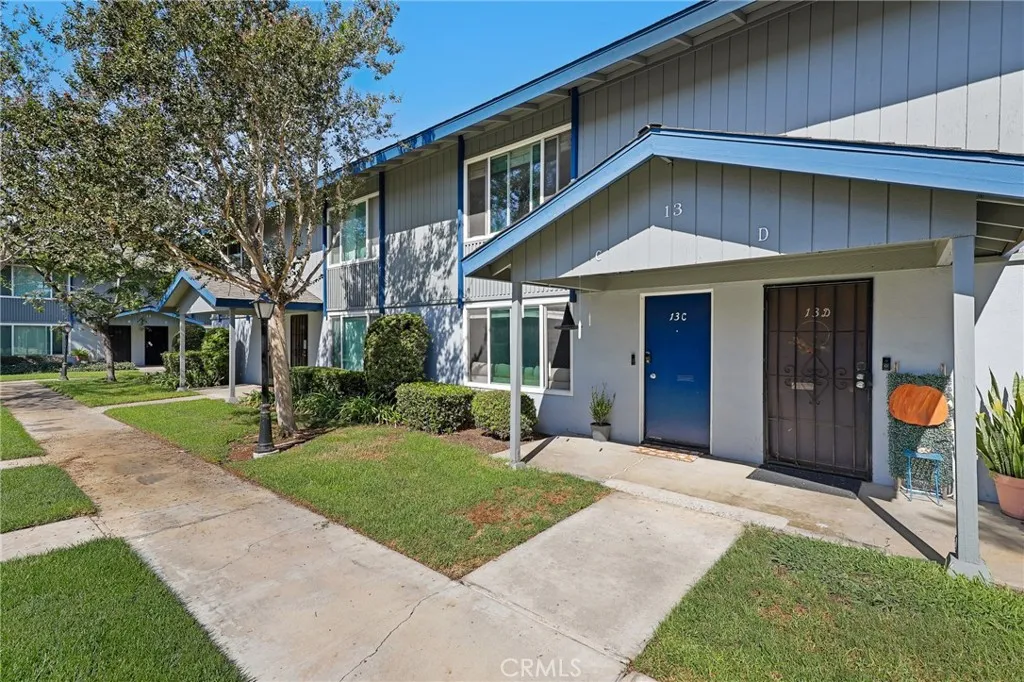
Welcome to one of North Santa Ana's best kept secrets - The quiet gated community of Westwood Condominiums. Located in the sought-after Morrison Park neighborhood, this upgraded townhome is ready to move right in and enjoy! Recent upgrades include premium LVP flooring throughout, smooth ceilings, dual-pane windows, recessed lighting and custom baseboards. Both bathrooms have been fully renovated and upgraded. A brick fireplace serves as the focal point for the spacious Living Room, which flows into the Dining Room. The kitchen has reimagined cabinetry, recessed lighting, newer stove and stylish tile backsplash. Upstairs are the very roomy Primary Suite (easily accommodates a king-size bed with plenty of room to spare!) w/ large closet, and secondary bedroom along with the fully remodeled bath. The enclosed patio is a great feature and includes a private gate to the nearby greenbelt. Westwood amenities include a resort-style pool and lanai space, 3 convenient laundry rooms, and lush well-maintained landscaping, all in a secure gated environment. Prime location central to the best of Santa Ana and greater OC, plus Morrison Park is just steps away! Homes in this complex (which is FHA and VA approved) rarely become available - don't miss your chance to make this your new home!
5399 Lone Pine Canyon
Wrightwood, CA 92397
AREA SQFT
1,593
BEDROOMS
3
BATHROOMS
2
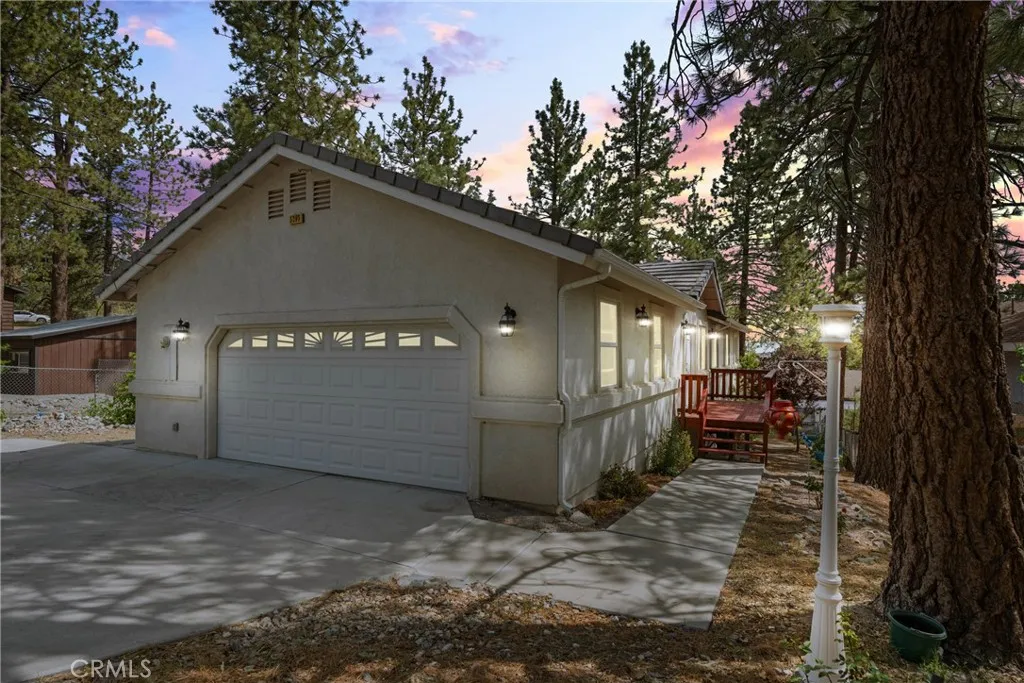
Single story, newer build in Picturesque Wrightwood! Easy commuting options on Lone Pine Canyon Rd. Lots of upgrades, including dual pane vinyl windows, A/C, RV hookup(s) and pride of ownership throughout!! Featuring 3 large bedrooms, 2 very well appointed bathrooms and master suite with walk in closet, multiple sliders with lots of deck space and views to the valley below! Absolutely turn key and move in ready, with solid construction and TONS of storage or potentially more living space!! Lots of parking, indoor laundry, beautiful fireplace and a serene setting make this a must see and a rare find in Wrightwood!!
23436 Via Alondra
Coto De Caza, CA 92679
AREA SQFT
3,896
BEDROOMS
5
BATHROOMS
4
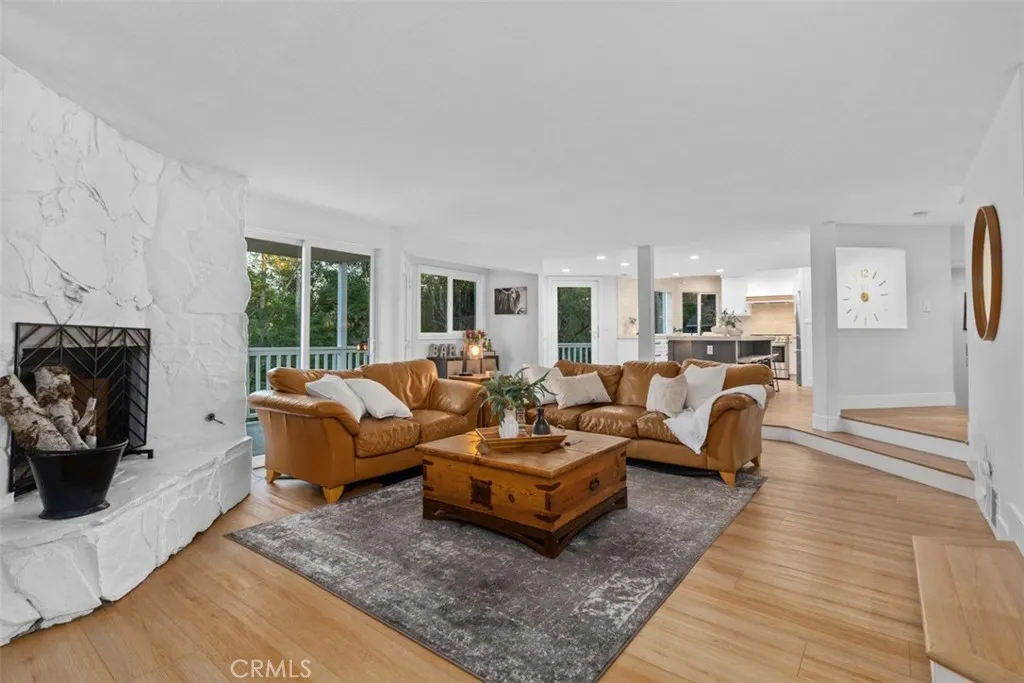
Welcome to 23436 Via Alondra, where Luxury Meets Nature in Coto de Cazas Exclusive Gated Village community. Enjoy a show-stopping chefs kitchen, wrap-around decks, and views of trees and nature. This exquisitely updated home offers a rare blend of contemporary design while feeling like an oasis. The heart of the residence is a gourmet kitchen featuring ample cabinetry, Quartz countertops, Newer Stainless Steel Bosch-800 line appliances, and a large center island with bar seating and storage. The kitchen opens to a spacious family room with access to the outdoor deck space, perfect for entertaining and hosting. Designed for both functionality and style, the main level includes a dedicated home office, a sophisticated powder room, and direct access to a Two-Car Garage. The upper level serves as a private retreat, anchored by a primary suite with a Remodeled Primary Spa-like Bathroom, standalone soaking tub, dual-sinks, and a walk-in shower. Enjoy an adjacent walk-in closet to complete the Primary Bedroom. Three additional bedrooms and a modern guest bath complete the top floor. For maximum versatility, the ground level features a spacious bonus room, perfect for a media center or home gym, connected to a private guest bedroom and full bathroom. The home is complete with a separate laundry room. Each floor seamlessly integrates indoor and outdoor living via expansive decks that overlook the lush backyard and mature trees. Additional Upgrades include Newer Windows and French Doors in the Kitchen Area. Located in the coveted Village enclave, this turnkey property delivers unpara
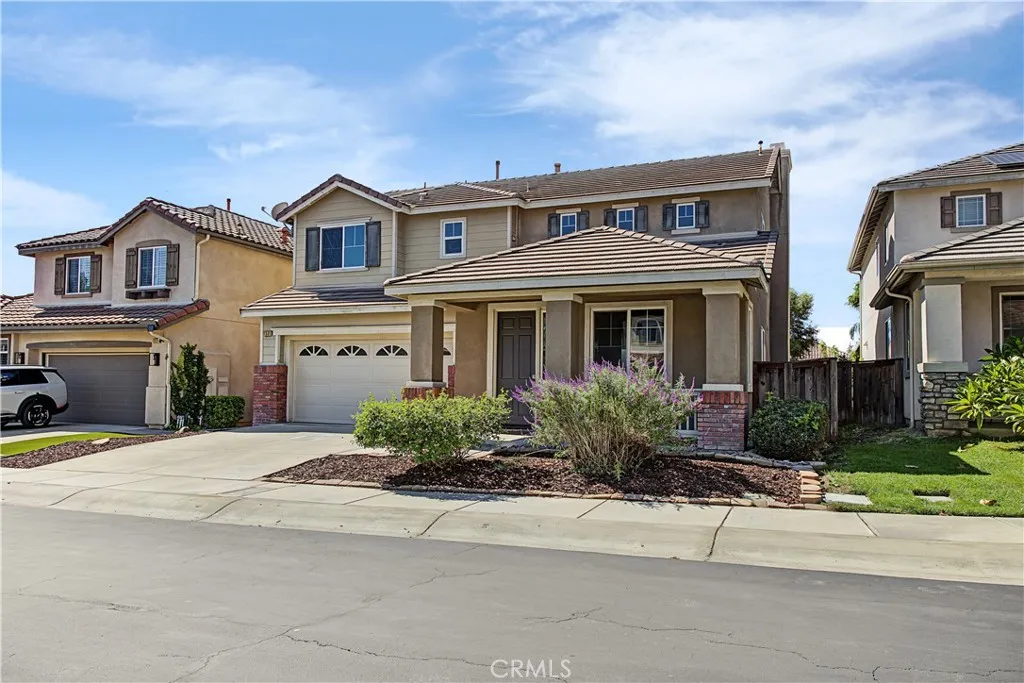
1561 Catskills
Upland, CA 91786
AREA SQFT
2,194
BEDROOMS
4
BATHROOMS
3
Welcome to this move-in-ready home in a desirable gated community in Upland! Offering 3 bedrooms, 2.5 bathrooms, and 2,194 square feet of living space on a 4,792-square-foot lot, this home features a spacious layout, soaring ceilings, and a large backyard. Step inside to an inviting living room with extra-high ceilings that create an open and airy feel. The generously sized kitchen features a center island and opens to the dining area and family room with a cozy fireplace, creating an ideal setting for everyday living and entertaining. Upstairs, the spacious primary suite offers a private bathroom with dual vanities, a soaking tub, a separate step-in shower, and a walk-in closet. Two additional generously sized bedrooms provide ample closet space, while the versatile loft offers the flexibility to serve as a home office, playroom, or game room. An upstairs laundry room adds everyday convenience. Enjoy the large backyard with plenty of room to relax, entertain, or create your own outdoor retreat. Additional features include a leased solar system. The gated community also offers a private walking path surrounded by lush greenery, providing a peaceful setting to enjoy the outdoors. Conveniently located near schools, parks, The Colonies shopping center, and easy access to the 210 freeway, this home offers a wonderful combination of comfort, space, and convenience. Don't miss this opportunity to make it yours!
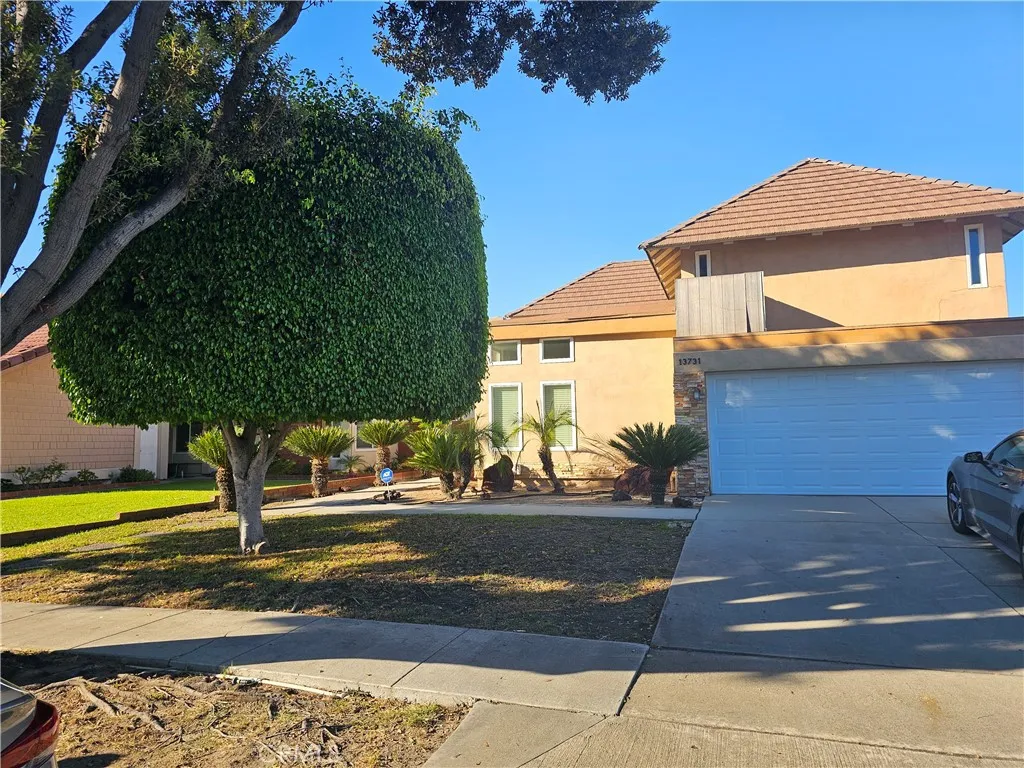
13731 Kyle
Cerritos, CA 90703
AREA SQFT
1,970
BEDROOMS
4
BATHROOMS
3
Two-story residence with 4 bedrooms and 2.5 bathrooms in the ABC School District, conveniently located near Gonsalves Elementary and Carmenita Middle School.
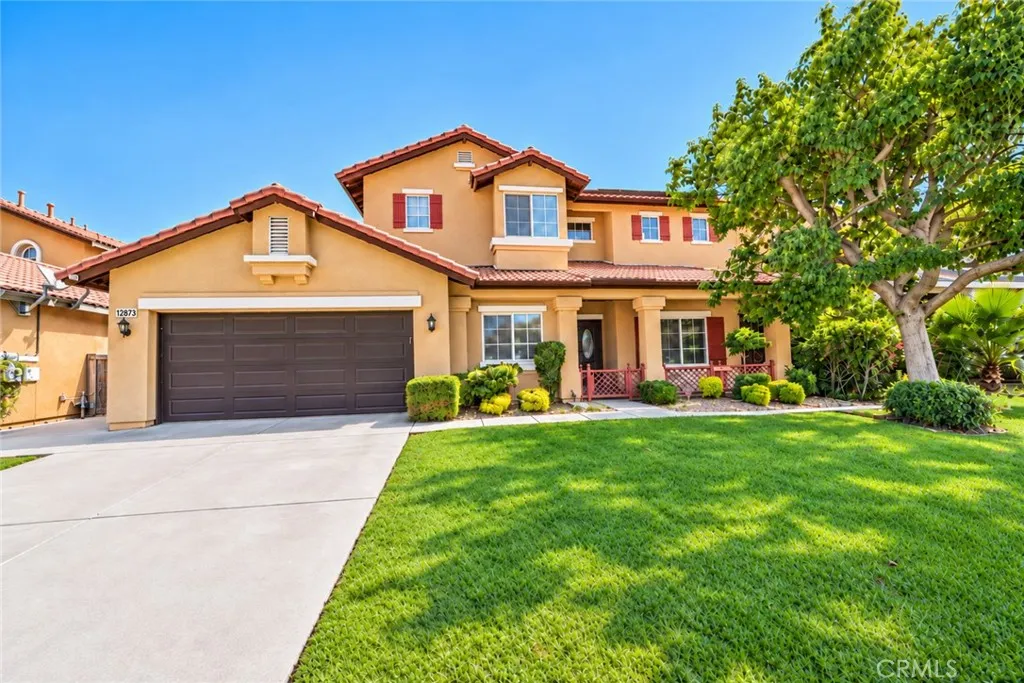
12873 Pueblo Lane
Victorville, CA 92392
AREA SQFT
2,598
BEDROOMS
4
BATHROOMS
3
Space, versatility, and an incredible backyard! This beautifully maintained 4-bedroom, 3-bathroom home offers a spacious, functional floor plan with plenty of room to spread out. Bright, inviting living areas flow throughout the home, while the upstairs loft provides the perfect opportunity for a second living room, home office, entertainment space, or potential 5th bedroom. The expansive primary suite features vaulted ceilings, abundant natural light, and a private bathroom complete with dual sinks, a soaking tub, separate walk-in shower, and private water closet. Step outside to a beautifully landscaped backyard featuring lush green grass, mature trees, and an expansive covered patio ideal for entertaining, outdoor dining, or simply relaxing. A standout feature is the attached 2-car garage with a drive-through garage door, providing convenient vehicle access to the backyard and additional flexibility for parking, storage, or recreational equipment. With five bedrooms, a flexible loft, generous living spaces, and a backyard built for enjoyment, this home offers the space and functionality you've been looking for. Don't miss the opportunity to make it yours!
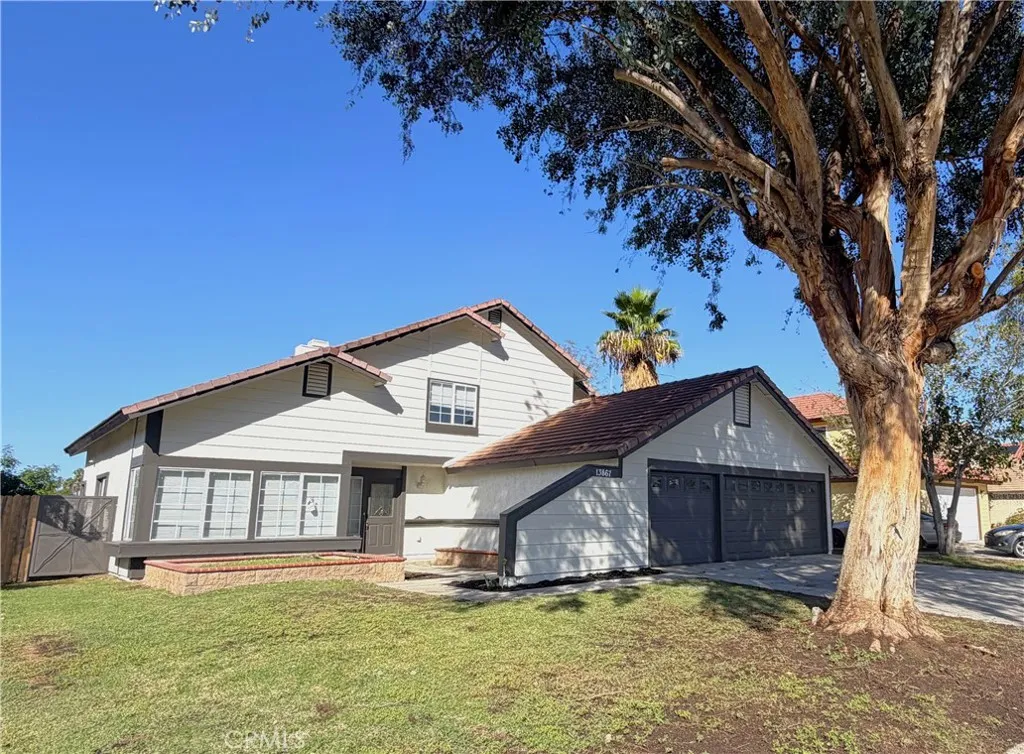
13867 Calada Drive
Moreno Valley, CA 92553
AREA SQFT
1,931
BEDROOMS
4
BATHROOMS
3
Welcome to 13867 Calada Dr in Moreno Valley! This spacious 4-bedroom, 2.5-bathroom home offers a functional two-story floor plan with recent improvements throughout. Updates include fresh interior and exterior paint, landscaping and sprinkler repairs, wood fence reinforcement and realignment, drywall and baseboard repairs, new carpet including the staircase, fireplace painting, bathroom vanity and shower reglazing, updated smoke alarms and outlet covers, door knob replacement, and professional cleaning. The main level features a welcoming living room and dining area, a comfortable family room with fireplace, and a well-appointed kitchen with tile flooring, newer-style cabinets, and appliances. A convenient half bathroom is also located downstairs. Upstairs, youll find the remaining bedrooms and bathroom, including a spacious primary suite with an attached bathroom featuring dual sinks, a vanity, and separate tub and shower. The additional bedrooms provide plenty of space for family, guests, or a home office. Outside, the large rear yard offers a patio area with plenty of room for outdoor dining, entertaining, and relaxation. Additional features include an attached three-car garage and driveway, providing ample parking and storage. With its spacious layout, generous yard, three-car garage, and extensive recent improvements, this Moreno Valley home is ready for its next owner.
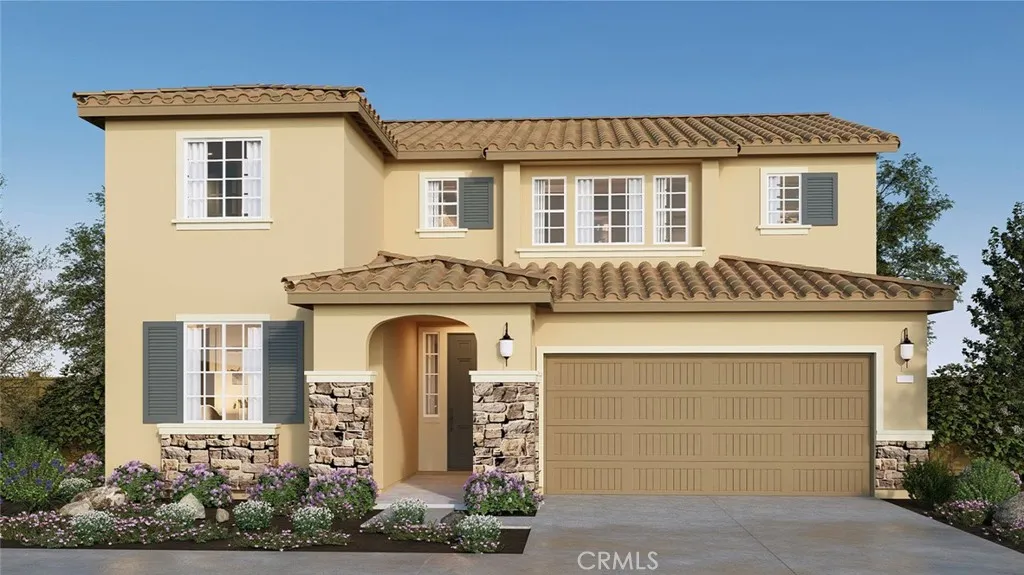
15532 Tomahawk Street
Victorville, CA 92394
AREA SQFT
2,259
BEDROOMS
4
BATHROOMS
3
NEW CONSTRUCTION - SINGLE-FAMILY HOMES NEW COMMUNITY! Welcome to Kingston, the newest collection to the West Creek new-home community located in the city of Victorville. Featuring 107 residences with thoughtfully-designed layouts and energy efficiency in mind, Kingston offers one and two-story homes ranging from 1,890 to 2,550 sq. ft. with up to 5 bedrooms and 3 bathrooms. The Residence 2259 is one of the most popular floor plans offering 4 Bedrooms, 3 Baths, huge Loft and convenient Laundry Space with Bonus Storage Space. The spacious open-concept Great Room, Kitchen and Dining space is right-sized for entertaining friends and family. You'll love the convenient MAIN FLOOR BEDROOM, offering the flexibility to serve as a bedroom, or as an extra office or creative space, AND MAIN FLOOR FULL BATH. The Kitchen offers stainless-steel appliances, including electric slide-in range, dishwasher, and microwave/hood, quartz kitchen countertops and large island for extra seating and meal prep. Upstairs, an expansive Loft space leads to two, generous additional bedrooms and secondary bath. The Primary Bedroom offers a beautiful retreat and leads to a luxurious, large Primary Bath with walk-in-shower, dual-sink vanity and large, walk-in closet. Among the other features and finishes, homeowners will appreciate the unparalleled peace of mind in owning Americas Smart Home, Home is Connected. The Home is Connected package offers devices conveniently controlled though one application to stay connected to Home around the clock.
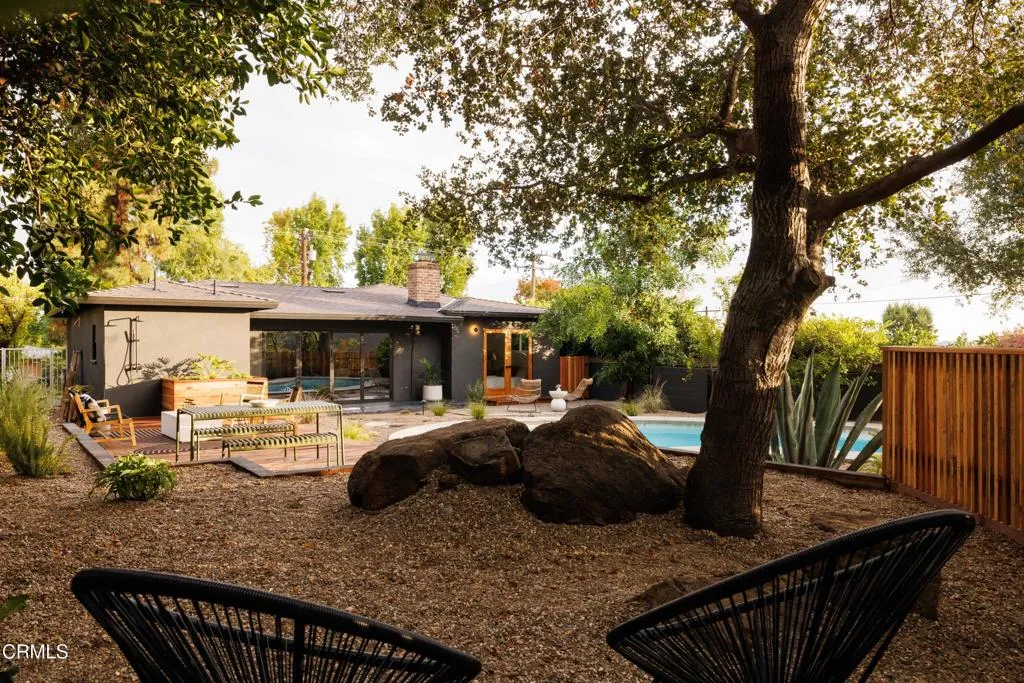
4369 El Prieto Road
Altadena, CA 91001
AREA SQFT
1,932
BEDROOMS
4
BATHROOMS
3
Sited on the ridge of El Prieto Canyon and Millard Canyon, this 1953 Mid-Century home is nestled in the beloved Altadena community of The Meadows. A private and peaceful enclave, this single-level pool home with soaring canyon views has been extensively remodeled. A warm cedar wall anchors the open kitchen and a custom birch banquette perfectly hosts vibrant brunches or friendly game nights. Original wood floors and a decorative fireplace greet guests in the living room while a glass wall opens into the private backyard. A gorgeous powder room and laundry area live just off the kitchen. The primary suite is a serene escape with original built-ins and French doors leading outside. Two additional bedrooms offer an at-home office option and guest room. Down the hall is a flexible space offering a separate living area, bedroom and full bathroom. The outdoor oasis includes plenty of space for entertaining, a sparkling kidney-shaped pool, outdoor shower and desert-inspired grounds framed beautifully against the nightly sunsets. Located steps from hiking trails and nestled in the heart of nature, welcome home to your peaceful escape.
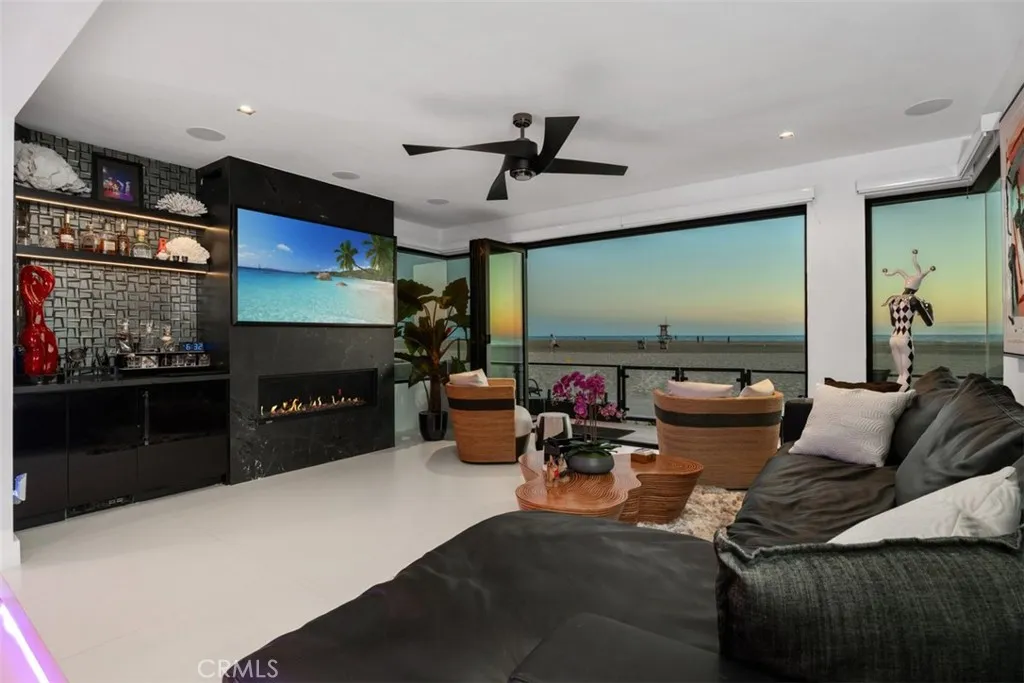
1904 W Oceanfront
Newport Beach, CA 92663
AREA SQFT
1,953
BEDROOMS
3
BATHROOMS
3
Few homes offer an ocean view. Fewer still provide the ocean as a backdrop to your everyday life. Welcome to 1904 West Oceanfront. Mornings begin with soft light filling the rooms, coffee in hand, and the majestic Pacific stretching out before you and changing color by the hourfrom shimmering silver to sparkling blue. Passing sailboats, yachts, and seabirds move in unison across the horizon. Watching the ocean becomes a tranquil pastime of its own. And the possibility of spotting migrating whales adds a level of excitement to another extraordinary day on the water. Within its bright and open spaces, 1904 West Oceanfront feels seamlessly connected to an environment that marries indoor and outdoor living. High ceilings allow rooms to flow; one into another. Natural light guides intuitive movement through the home, all paths leading to dramatic ocean views. This is a place for memorable social gatherings, soft, inviting conversation, or lazy afternoons that drift comfortably into evening. The clarity of a black and white designer-inspired interior palette is framed by sculptured stairs, glass railings, and clean architectural lines creating visual interest while supporting the stunning ocean views. Multicolored lighting introduces another mood as daylight fadesa playful wash of color that brings warmth, personality, and a touch of drama to the tasteful finishes. Outside, polished metal trim provides a subtle edginess to the architecture. 1904 W Oceanfront portrays a distinctive presence: modern, expressive, and comfortable at the oceans edge. Location being a prime motivator,
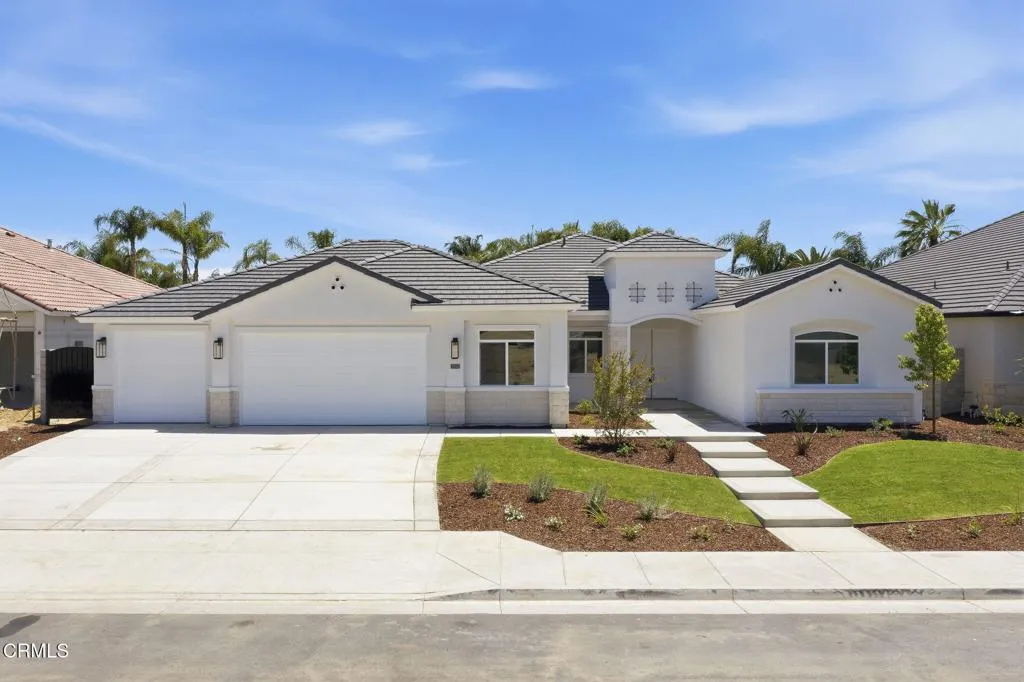
13544 Velma Pearl Way
Bakersfield, CA 93314
AREA SQFT
2,917
BEDROOMS
5
BATHROOMS
1
Move-In Ready and Special Builder Incentive! Completed New Construction with 5 BD, 2.75 BA and a 5 Car Garage and Paid Solar in WD Estates! Located in a cul-de-sac tract with limited lots in Westdale North off of Jenkins and Hageman Rd. Features include double door entry, a split wing floor plan, great room, fireplace, quartz countertops, kitchen island, stainless steel appliances, double ovens, huge master suite with separate tub and shower, tankless hot water heater, and an oversized covered patio. approx. 2917 sq. ft, 5 bedrooms, 2.75 bathrooms, 5 car garage with pass through, exterior stone, block wall fencing and Owned Solar. There are so many options for the 5 car garage space including a workshop, extra parking or storage!
28004 Plateau Terrace
Valencia, CA 91381
AREA SQFT
3,154
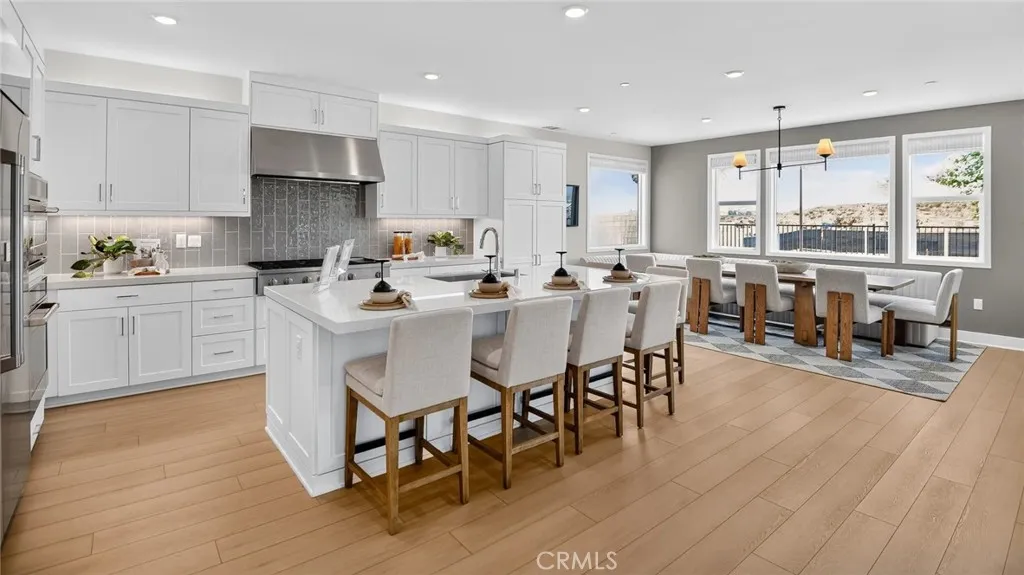
BEDROOMS
4
BATHROOMS
4
This new two-story home features a free-flowing layout shared among a first-floor kitchen, a sunny dining room and a spacious living room with direct access to a relaxing California Room. On the same floor is a quiet bedroom suite, while the remaining three bedrooms and a versatile loft are tucked away upstairs. The owners suite provides a sophisticated hideaway with a spa-style bathroom and oversized closet. Home has premium upgraded flooring!
538 Playa
Paso Robles, CA 93446
AREA SQFT
1,820
BEDROOMS
4
BATHROOMS
3
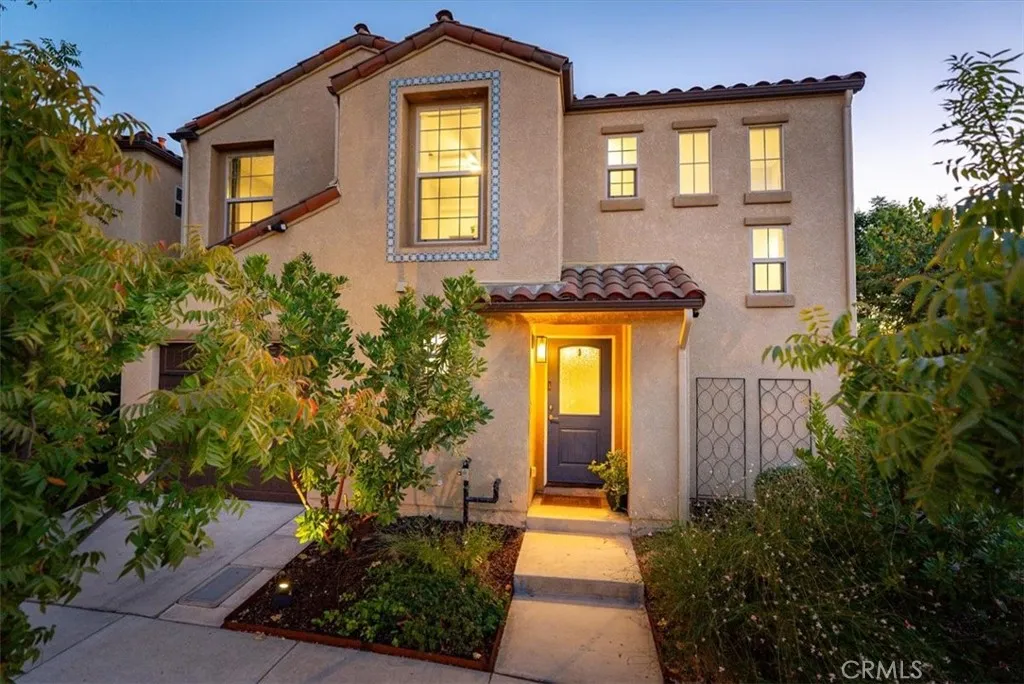
Welcome to this beautifully refreshed 4-bedroom, 2.5-bath home offering bright, inviting interiors and a comfortable, functional layout in a desirable neighborhood close to schools and downtown amenities. Thoughtfully designed for everyday living and entertaining, the open-concept main level features warm, updated finishes and an effortless flow between the living, dining, and kitchen areas. The spacious kitchen offers an oversized center island, abundant cabinetry, and a breakfast bar, creating a natural gathering place for family and friends. Upstairs, the generous primary suite features dual walk-in closets and a spacious en-suite bathroom complete with a soaking tub and separate walk-in shower. Three additional bedrooms, a full bathroom with dual vanities, and a conveniently located laundry room complete the upper level. Outside, a peaceful backyard patio provides a welcoming space for morning coffee, outdoor dining, or relaxing at the end of the day. Attractive curb appeal, low-maintenance landscaping, and an extended-depth garage offering additional storage or workspace add to the home's practicality and charm. With its refreshed interiors, versatile living spaces, and convenient location, this home offers an inviting blend of comfort, style, and everyday ease.

