

favorites
favorites
favorites
Favorite Properties
Form submitted successfully!
You are missing required fields.
Dynamic Error Description
There was an error processing this form.
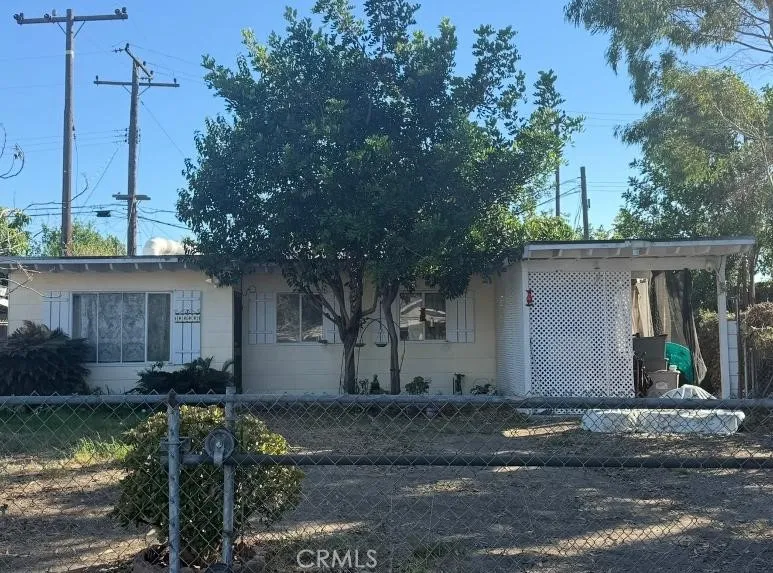
11502 Dartmouth
Norwalk, CA 90650
AREA SQFT
777
BEDROOMS
2
BATHROOMS
1
INVESTOR'S DREAM!! LOCATION, LOCATION! Great opportunity in the City of Norwalk! FIXER won't qualify for a loan. 2 bedrooms, 1 Bath and a covered patio room (not sure if permitted). Bring your vision and creativity to this property with incredible potential! A fantastic opportunity to renovate, restore, and add value. Located near Schools, Shopping, Restaurants, Freeways and everyday amenities.
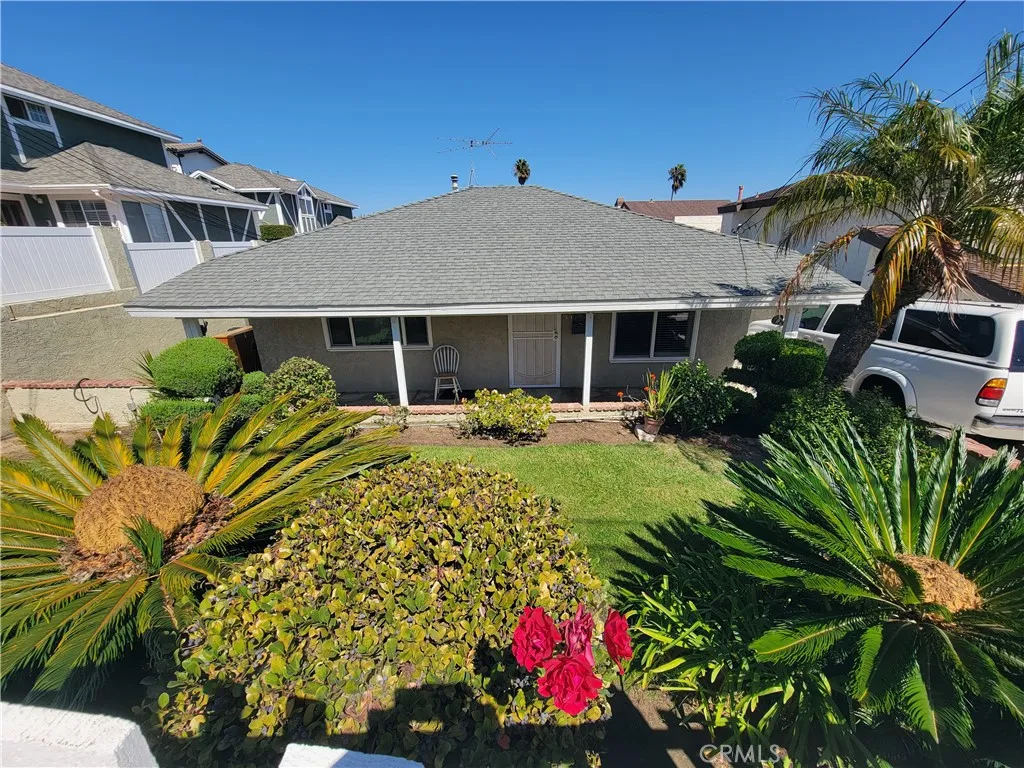
2007 Speyer Lane
Redondo Beach, CA 90278
AREA SQFT
1,890
BEDROOMS
4
BATHROOMS
3
A rare opportunity to own this private single-family home with a 7500 sq. ft lot, zone R2, 4 bedrooms, 3 bath home in North Redondo. The garage is situated in the rear, conducive for an ADU with its own 2 car parking area. The home is large enough for multi-family occupancy with additional parking in the driveway for at least 3 or more vehicles. As a future investment, building 2 on lot townhomes is a dream. The home is in very good condition but in need of some minor interior repairs. Property ideally located only a few walking miles to either Hermosa Beach Pier or Redondo Beach Pier. Shopping centers are also a few walking miles away. Living in the South Bay, Redondo Union High School is universally recognized as a local Powerhouse. A blend of academic prestige, coastal lifestyle and deeply rooted community pride.
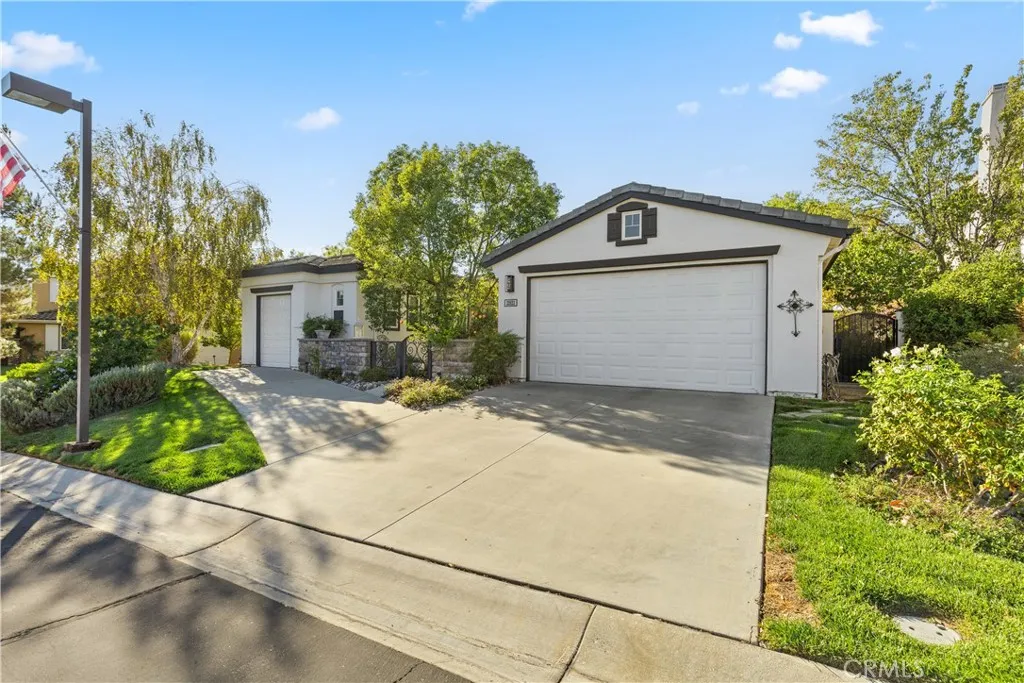
22823 Banbury Court
Murrieta, CA 92562
AREA SQFT
3,272
BEDROOMS
3
BATHROOMS
4
Located in the sought-after Bear Creek, this single-story pool home offers approximately 3,272 square feet of living space with a thoughtfully designed and versatile floor plan. The home features 3 bedrooms, a convertible office, a private casita with its own courtyard entrance, 3.5 bathrooms, a 2-car garage, and a separate golf cart garage. Built in 2009 on an approximately 10,890-square-foot lot, the property combines generous interior space with the benefits of living in one of Murrieta's premier gated communities. Inside, separate living and family rooms each feature their own fireplace, creating comfortable spaces for both everyday living and entertaining. The kitchen offers a breakfast bar and convenient connection to the main living areas, while the formal dining room provides a dedicated space for gatherings. A separate office or flex room adds versatility for working from home, hobbies, or additional guest accommodations. The spacious primary suite includes a walk-in closet, while the secondary bedroom features its own private bathroom. The casita, with a separate courtyard entrance, provides additional privacy and flexibility for guests, extended family, or a home office. Outside, the backyard features a private pool and low-maintenance landscaping, creating an inviting place to relax and enjoy the Southern California lifestyle without extensive upkeep. Living in Bear Creek adds another dimension to the property, with a gated setting surrounding the Jack Nicklaus-designed golf course and access to community amenities including tennis and pickle ball courts, swimmi
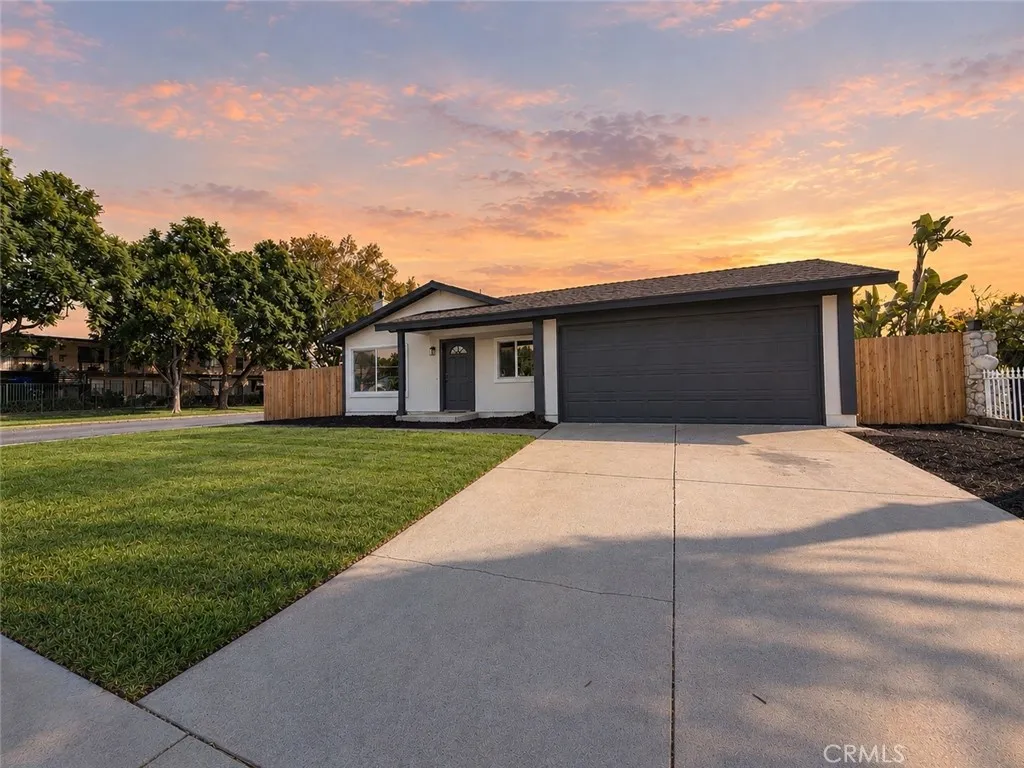
2009 Plum Avenue
Ontario, CA 91761
AREA SQFT
1,225
BEDROOMS
4
BATHROOMS
2
FHA APPLICABLE FULLY TURNKEY PROPERTY!!! Perfect family home in an exclusive area of Ontario!!! Less than 5-minute drive to the 60 freeway and walking distance to many Elementary School & Middle Schools, convenience at its finest! This fully remodeled property is equipped with an upgraded front yard with custom planters and newly seeded grass. Back yard is the perfect size with avocado producing tree and has endless potential, more than enough room to put a pool! BRAND new wood fence along the side and front of the house, RV parking on the side or back is possible with this property This house has it all: Central Heat and Air, BRAND NEW ROOF, NEW Paint (inside and out), NEW Custom Dual Pane Windows, NEW Custom Sliding Glass Doors NEW Interior Doors, NEW Premium Floors, NEW Baseboards, NEW Wood Trellis Patio, NEW Custom Kitchen Cabinets, NEW Quartzite Countertops, NEW Appliances, NEW Custom Ceramic Shower, NEW Bathroom Tub, NEW Custom Bathroom Vanity Cabinets, NEW Premium Fixtures, NEW Bedroom Closets, NEW Recess Lighting in Kitchen, Dining, Living room!!! Practically a brand-new house waiting for its next homeowner/investor!!! Come view the property to see the beauty and potential of this amazing opportunity before it is SOLD!!! Property is for sale only, not for lease.
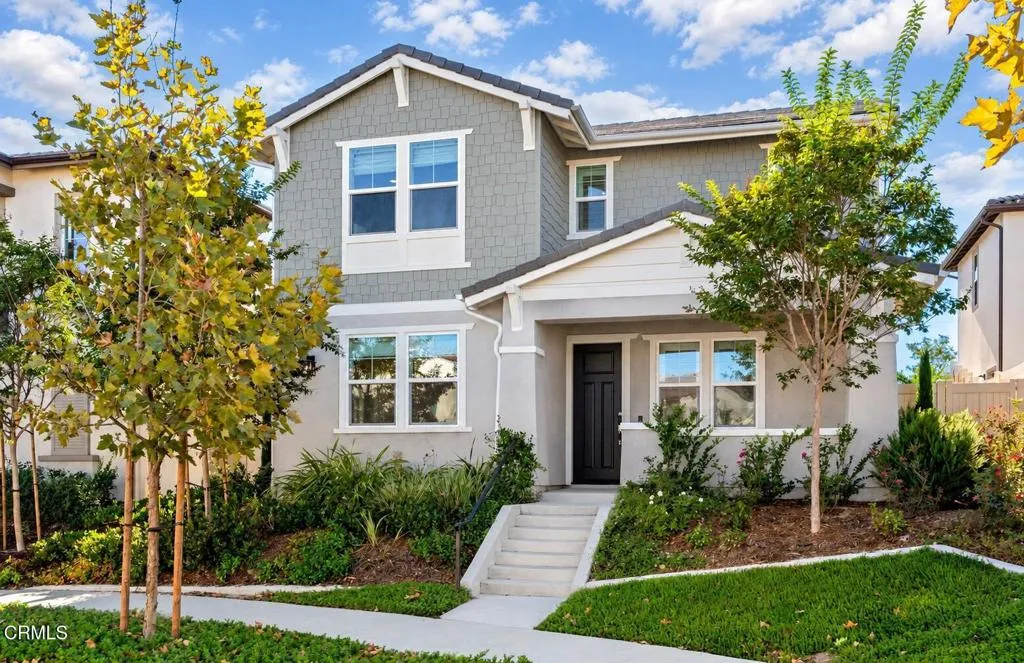
105 Nevada Avenue
Ventura, CA 93004
AREA SQFT
2,855
BEDROOMS
4
BATHROOMS
4
Premium location, exceptional upgrades and the luxury of move-in ready living! Positioned in the coveted upper portion of this newer coastal Ventura community, this immaculate home offers a compelling distinction over the remaining builder inventory: a premier peaceful setting, removed far from any freeway noise. PLUS- nearly $60,000 of owner-completed improvements that elevate this home well beyond its original builder offering, including: Owner owned solar panels, installed whole-home water filtration system, premium upgraded appliances, contemporary wide plank flooring, elevated light fixtures, smart home technology devices, and custom window coverings entirely throughout. And unlike the builder's unfinished backyards, this home features a beautifully completed outdoor space with premium turf, mature landscape and paver stone patio. Enjoy no additional landscaping expense, no lengthy design process, and no waiting for construction to be completed- Just a finished outdoor retreat ready to enjoy from the moment you arrive! As one of the community's larger floor plans, this spacious residence offers a generous three-car garage, four bedrooms, and the highly desirable convenience of a main-level bedroom and full bathroom. Upstairs, three generously sized bedrooms each enjoy the privacy and comfort of their own full bathroom. The primary suite feels wonderfully indulgent, featuring an expansive ensuite bathroom with soaking tub, dual vanities and a room sized walk-in closet. Also enjoy a convenient upper level laundry room, and a versatile loft - creating additional space for
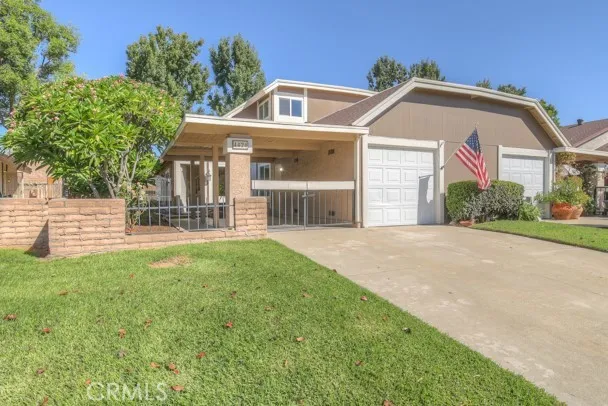
4424 Carmen Street
Chino, CA 91710
AREA SQFT
1,432
BEDROOMS
3
BATHROOMS
2
Welcome home to this beautifully updated, two story attached family residence offering 1432 sqft, 3 bedrooms and 2 full bathrooms. Thoughtfully refreshed and move in ready, this inviting home features fresh interior paint, new baseboards, stylish wood laminate flooring, recessed lighting and updated bathrooms. The kitchen shines with new stainless steel appliances. Enjoy the convenience of a downstairs bedroom and full bath. ideal for guest, multigenerational living, or a home office. upstairs additional bedrooms provide comfortable space to relax and unwind. With its modern updates functional layout and desirable location in a sought out neighborhood, this home is a wonderful opportunity for buyers looking for a comfort, style and convivence to most amenities close by. Don't miss your chance to make this gem your own!
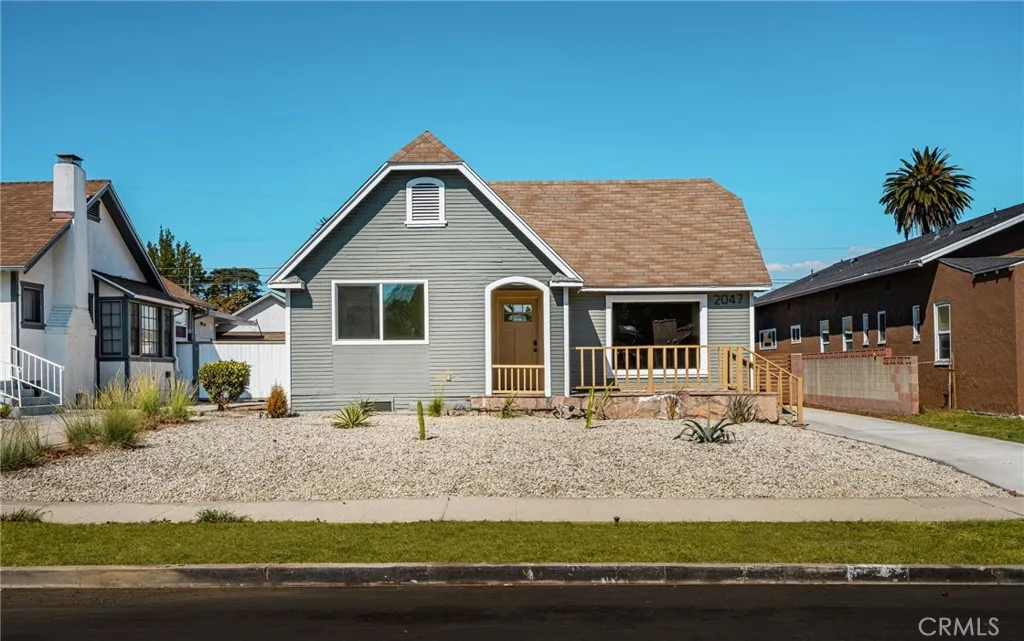
2047 78th Place
Los Angeles, CA 90047
AREA SQFT
1,232
BEDROOMS
3
BATHROOMS
2
SELLER-PAID BUYER INCENTIVES AVAILABLE! From assistance with closing costs to a potential interest rate buydown, seller contributions may help bring your homeownership goals within reach. Subject to buyer qualification, lender approval, seller contribution limits, and acceptable terms. Modern upgrades, timeless character, and exciting possibilities for additional living space! This beautifully updated Los Angeles home blends classic charm with contemporary finishes, offering comfort, style, and flexibility. Step inside to discover a bright, inviting interior featuring an open-concept living and dining area, stylish flooring, recessed lighting, and fresh neutral finishes throughout. The thoughtfully redesigned kitchen showcases sleek cabinetry, quartz countertops, stainless steel appliances, and a spacious peninsula with bar seatingperfect for entertaining or everyday living. The beautifully updated bathrooms feature modern vanities, designer-inspired tile, and contemporary fixtures, creating a clean, sophisticated feel. One of the property's standout features is the existing detached rear structure, presenting an exciting opportunity to explore conversion into a fourth bedroom, guest suite, home office, or Accessory Dwelling Unit (ADU) (buyer to verify permits, feasibility, and local requirements). Situated on a generous 6,706-square-foot lot, the property offers additional outdoor space for entertaining, relaxing, gardening, or creating your own backyard retreat. A charming front porch adds curb appeal and a welcoming place to unwind. Conveniently located in an established
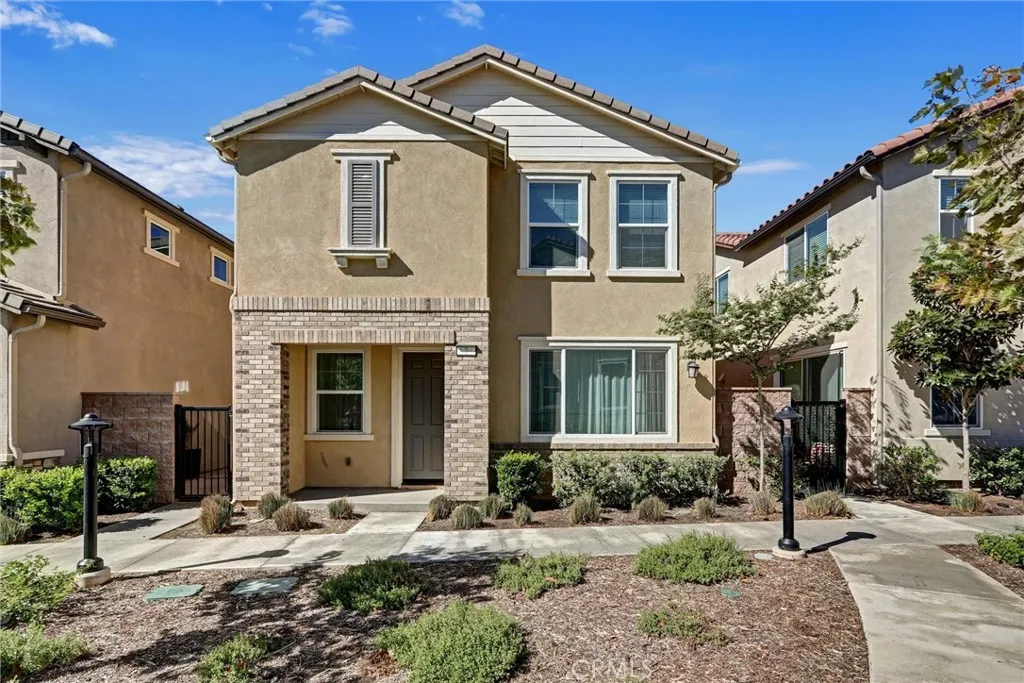
16183 Juno Way
Fontana, CA 92336
AREA SQFT
1,824
BEDROOMS
3
BATHROOMS
3
Assumable****FHA Loan 4.75**** Modern Living in a Gated Community 3 Bedrooms, Loft & Resort-Style Amenities! Welcome to this beautifully designed, newer-construction home built in 2023, located in a desirable gated community in Fontana! Featuring 3 bedrooms, 2.5 bathrooms, and a versatile upstairs loft, this home offers a modern layout with flexible living space to fit a variety of lifestyles. The inviting open-concept downstairs creates a seamless flow between the living, dining, and kitchen areas, making it ideal for entertaining, everyday living, and spending time with family. The kitchen features stainless steel appliances, a generously sized island with ample countertop space, and recessed lighting that adds a clean, contemporary feel throughout the main living area. Direct access to the garage adds everyday convenience. Upstairs, you'll find three well-proportioned bedrooms, a spacious primary suite with a good-sized closet, and an ensuite bathroom featuring dual sinks. The secondary bedrooms offer flexibility for family members, guests, or a home office. The conveniently located upstairs laundry area makes laundry day easier and keeps household chores close to the bedrooms. One of the home's standout features is the approximately 12' x 12' upstairs loft, providing valuable additional living space that can be tailored to your needs. Create a dedicated home office, a cozy media room, a children's playroom, a gaming area, or a comfortable secondary lounge. This flexible space offers room to spread out without sacrificing a bedroom. Additional highlights include an epox
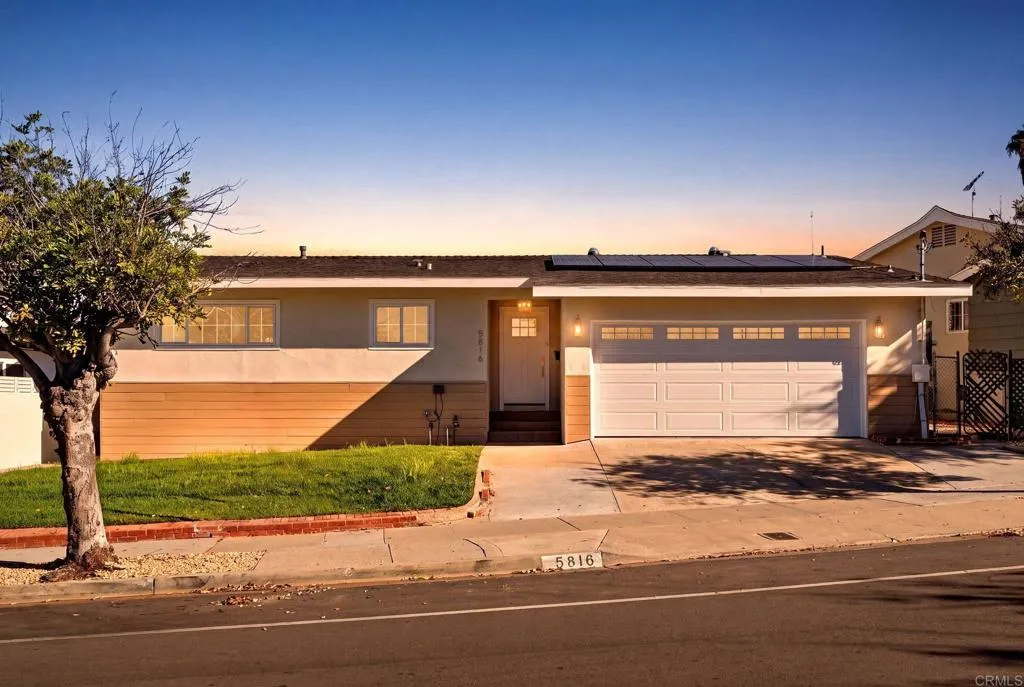
5816 Hughes Street
San Diego, CA 92115
AREA SQFT
1,582
BEDROOMS
3
BATHROOMS
2
Welcome to 5816 Hughes, where modern design meets exceptional space and functionality! Fully remodeled from top to bottom, this move in ready home offers an open concept kitchen and living area designed for effortless entertaining and everyday comfort. The kitchen takes center stage with an impressive oversized island, abundant counter space, and a massive pantry offering exceptional storage. Generously sized bedrooms provide plenty of room to spread out, while the thoughtfully designed layout balances open living with comfortable personal spaces. The oversized garage offers incredible flexibility for vehicles, storage, hobbies, or a workshop. As an added bonus, the home features fully paid-off solar, providing energy efficiency without the added monthly solar payment. With spacious interiors, standout features, and a layout that makes the most of every square foot, 5816 Hughes delivers the style, comfort, and practicality you've been looking for!
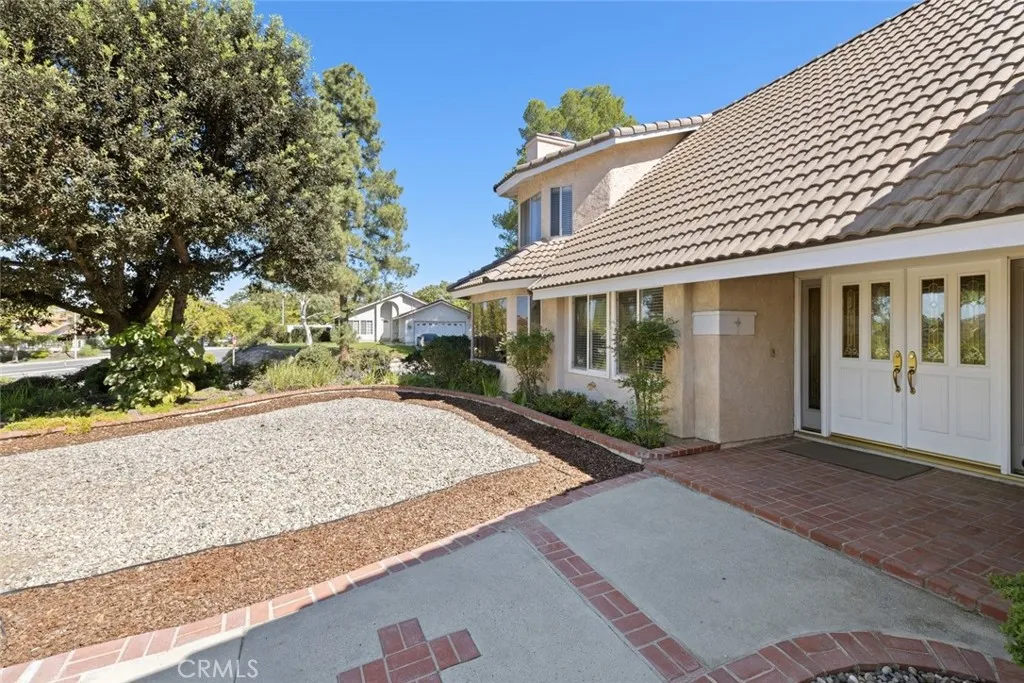
3768 Corte Cancion
Thousand Oaks, CA 91360
AREA SQFT
2,926
BEDROOMS
4
BATHROOMS
4
Versatile corner-lot home with a private junior ADU, perfect for rental income or multigenerational living. This 4-bedroom, 4-bath home offers flexibility rarely found in one property. The main residence features 3 bedrooms and 2.5 baths, including a convenient downstairs primary suite. It also has a living room, formal dining room, family room, den, and study. Recent upgrades include a newly remodeled kitchen and bathroom, plus new luxury vinyl plank flooring throughout the downstairs. The junior ADU has its own kitchen and private entrances from both outside and inside the home. Rent it out for extra income, use it as a private space for extended family or guests, or keep it connected and enjoy one large home with two kitchens. The property also has a spacious backyard, a front yard, and a concrete driveway, giving you room to relax, entertain, and grow.
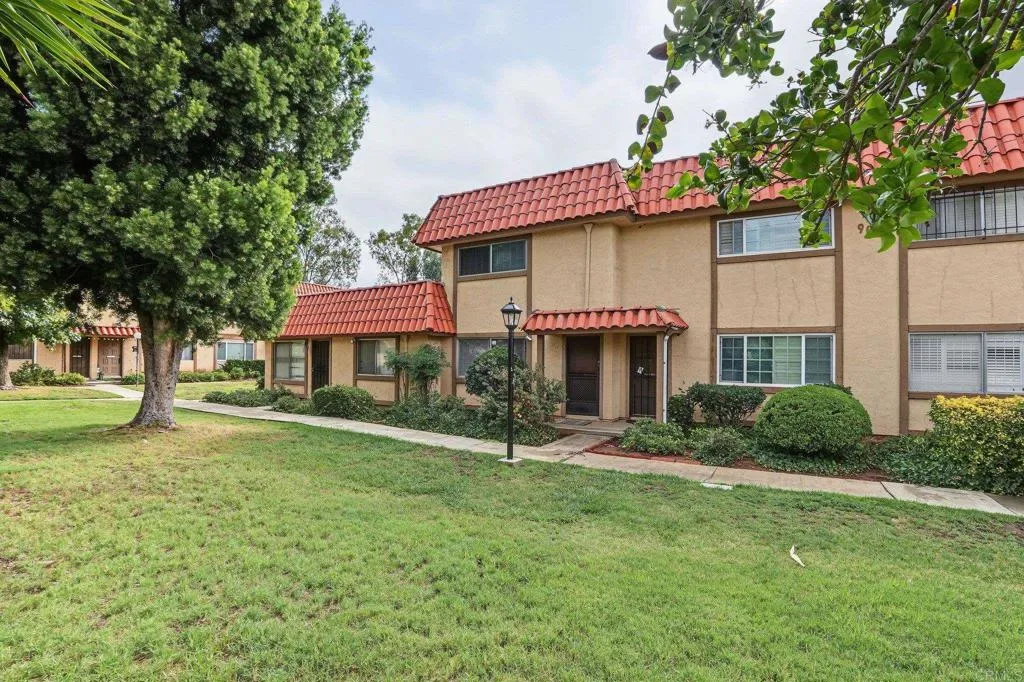
906 Fig Street
Escondido, CA 92026
AREA SQFT
1,080
BEDROOMS
2
BATHROOMS
2
Move-in ready and beautifully updated! This charming two-story townhome features 2 bedrooms and 1.5 bathrooms with upgrades throughout. Enjoy a completely remodeled kitchen featuring new countertops, cabinetry, flooring, and a brand-new dishwasher. Additional improvements include fresh interior paint, new carpeting, updated electrical, and select newer windows. The home also offers a covered patio, perfect for relaxing or entertaining, with convenient in-unit washer and dryer hookups located in the rear patio area. Two covered parking spaces are conveniently located near the patio entrance. Situated in a community with gated access, this property is ideally located near shopping, dining, schools, and major freeways. A wonderful opportunity to own a beautifully updated home in the heart of Escondido. Don't miss it!
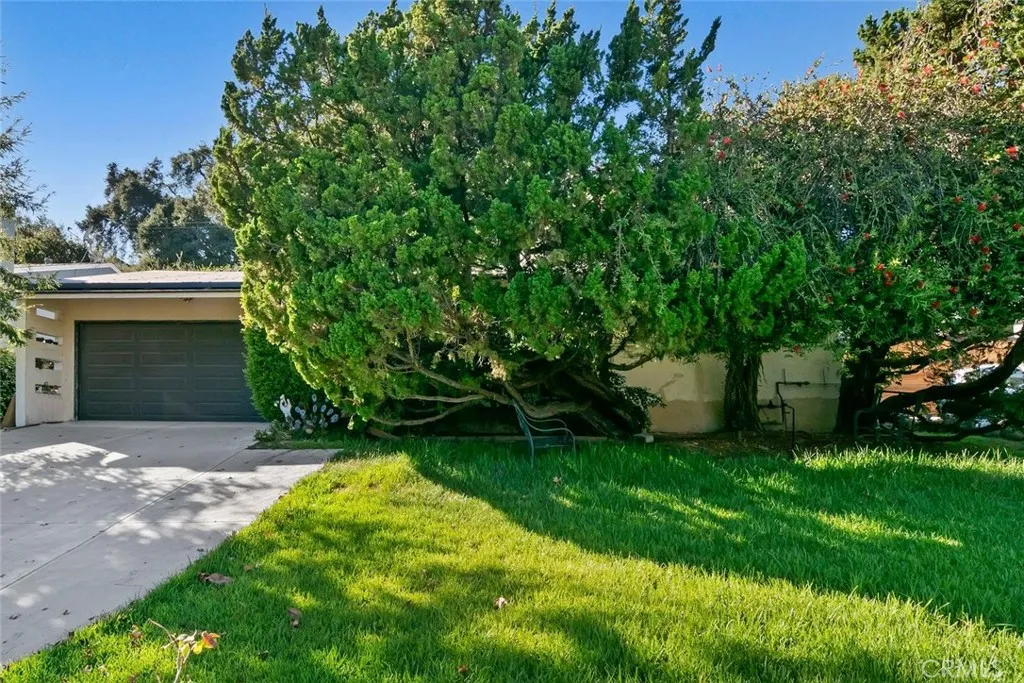
4561 Alveo
La Canada Flintridge, CA 91011
AREA SQFT
1,217
BEDROOMS
2
BATHROOMS
1
Investor Opportunity in La Caada Flintridge! Location, location, location! This 2-bedroom, 1-bathroom single-family home offers approximately 1,217 sq. ft. of living space on a generous 7,813 sq. ft. lot in a highly desirable neighborhood with excellent schools. Featuring hardwood floors, this property is an ideal opportunity for investors looking to renovate and add value or first-time homebuyers ready to create their dream home. Bring your vision and unlock the potential of this prime location at such a great price.
20336 Paseo Los Arcos
Porter Ranch, CA 91326
AREA SQFT
1,600
BEDROOMS
3
BATHROOMS
3
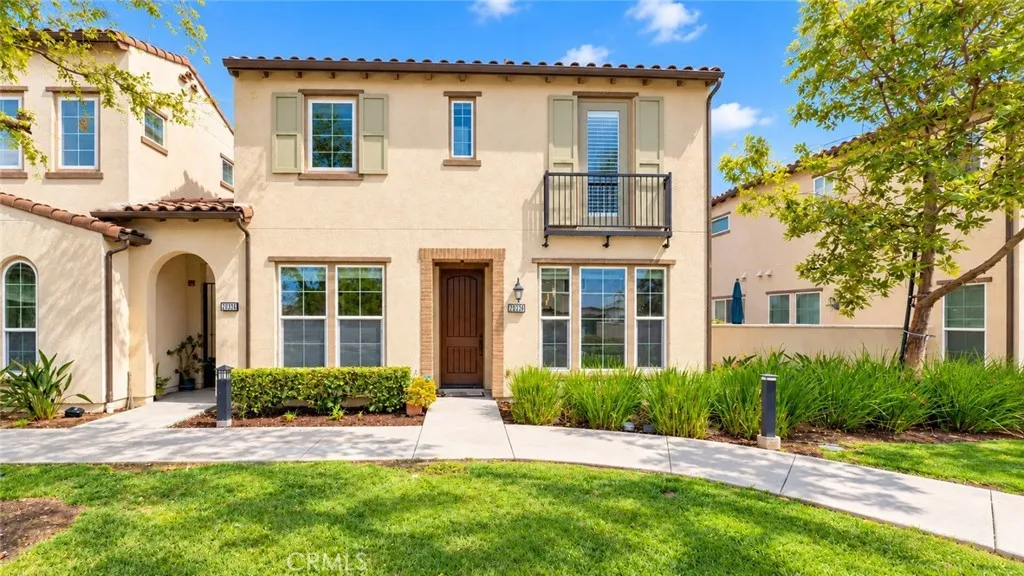
Greenbelt views, light-filled interiors, and resort-style grounds define this beautifully maintained Estrella model in the gated Seville at Aldea community in Porter Ranch, offering access to highly rated Porter Ranch Community Schools. Built in 2014, this two-story home features 3 bedrooms and 3 bathrooms across approximately 1,600 sq ft, with an inviting position overlooking landscaped grounds rather than directly facing neighboring interiors. Mediterranean-inspired architecture, a recessed entry, and a decorative Juliet balcony establish its appeal, while high ceilings, hardwood floors, and recessed lighting create an airy interior. The open living and dining areas flow into a bright kitchen featuring freshly painted white cabinetry, updated hardware, granite counters, a glass mosaic backsplash, pantry storage, and a center island with breakfast-bar seating. A newer gas range, built-in microwave, and dishwasher add everyday convenience, while sliding glass doors open to an enclosed paver patio for outdoor dining or a quiet retreat. A downstairs bedroom and adjacent shower bathroom offer flexibility for guests, a home office, or changing household needs. Upstairs, two bedroom suites provide comfortable separation, including a primary retreat with plantation shutters, two walk-in closets, dual sinks, a soaking tub, separate shower, and enclosed toilet room. An upstairs laundry room, built-in landing storage, central heating and air conditioning, and a two-car attached garage complete the practical layout. Community amenities include a pool, spa, recreation center, barbecue
5536 Timothy Dr
San Diego, CA 92105
AREA SQFT
1,132
BEDROOMS
3
BATHROOMS
2
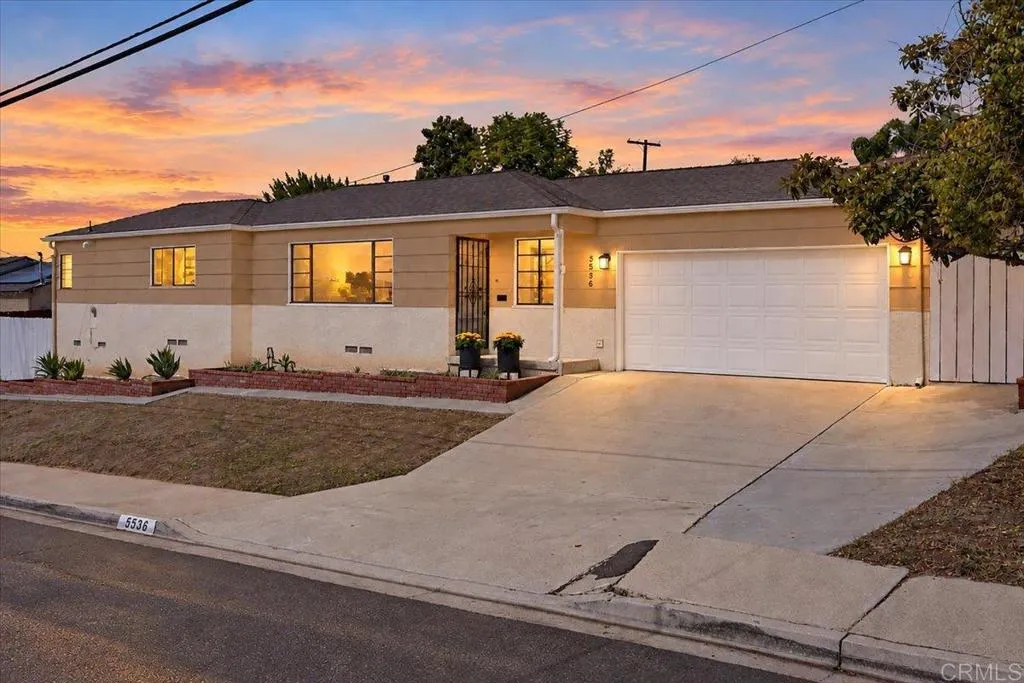
Welcome to 5536 Timothy Drive, a single-story home in San Diegos Oak Park area, freshly updated with a brand new roof (2026) and ready to move in. Inside are 3 bedrooms and 2 bathrooms across 1,132 square feet, with original hardwood floors, a fresh coat of crisp white paint, and black-framed windows that fill every room with natural light. The living room opens to a dining area and leads to a bright kitchen with white cabinetry, tile counters, and a new gas range. The primary bedroom has its own en-suite bathroom, and central air keeps the whole home comfortable year-round. Beyond the attached 2-car garage with laundry hookups is a large windowed bonus room, ideal for a workshop, gym, studio, or extra storage. Outside, the 6,300-square-foot lot offers a wide, flat backyard framed by a block retaining wall and terraced plantings, plus a long driveway and newly planted drought-tolerant landscaping out front. Close to schools, parks, shopping, and quick freeway access, this home is a great chance to make your own.
506 Pierpont
Costa Mesa, CA 92626
AREA SQFT
1,747
BEDROOMS
4
BATHROOMS
2
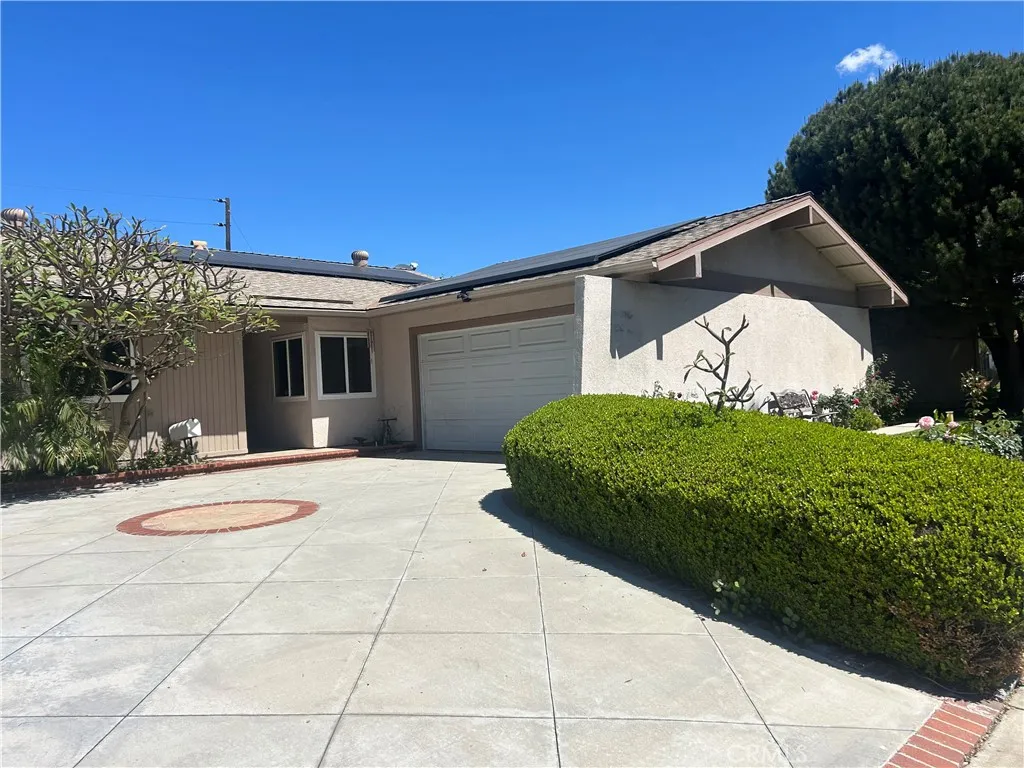
AMAZING OPPORTUNITY! Welcome to 506 Pierpont Drive, a charming 1,747 sq. ft. gem featuring 4 bedrooms and 2 bathrooms, with a sun room off the family room, nestled in the sought-after Del Cerro neighborhood of Costa Mesa. This property is brimming with potential, waiting for someone to transform it into their dream home. From the moment you step inside, youll see the promise this home holds. The spacious 4 bedroom layout offers ample room to reimagine and personalize each space to suit your lifestyle. Whether its creating an open-concept living area, designing your ideal chefs kitchen, or crafting cozy bedrooms, the possibilities are endless. Set in the heart of Costa Mesa, just minutes from top-rated schools, vibrant shopping, dining hotspots, and the stunning beaches of Orange County. Del Cerro is more than a neighborhood its a community offering suburban convenience and all that Costa Mesa has to offer. Opportunities like this dont come along every day. Let your imagination run wild and turn this space into something truly special! Sold As-Is.
14296 Suffolk
Westminster, CA 92683
AREA SQFT
1,547
BEDROOMS
4
BATHROOMS
3
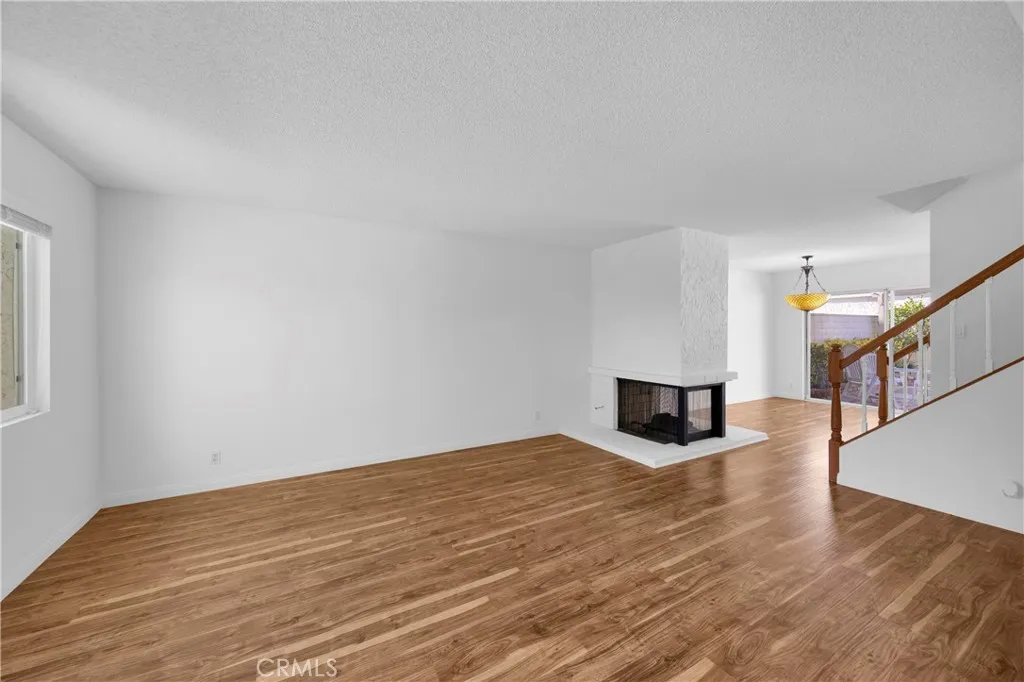
Ideally situated near the 405, 22, and 605 freewaysas well as iconic Pacific Coast Highwaythis charming home places you in the heart of a coveted coastal triangle. Westminster Village enjoys refreshing, unobstructed ocean breezes carried from neighboring Seal Beach and Huntington Beach, both just a stones throw away. Arrive home and pull directly into the new epoxy floors and fully drywalled garage. Entertain on the private patio or gather in the dining room and kitchen around the cozy three-sided gas fireplace. The kitchen features a large pantry, new refrigerator, range, microwave, and a garden window that welcomes abundant sunlight and coastal breezes. At the other end of the shared fireplace, the living room overlooks the greenbelt and water feature near the front entrance. A full bathroom and spacious bedroom also enjoy tranquil views of the trees and water feature. Upstairs, youll find two additional full bathrooms, including an en-suite bath connected to the extra-large primary bedroom. Double doors open to the suite, which offers two generous closets and serene views of the trees. Two more bedrooms feature sunset views and large closets, providing ample storage. A spacious linen closet is conveniently located beside the third bathroom.
29351 Deerfield Circle
Murrieta, CA 92563
AREA SQFT
2,648
BEDROOMS
4
BATHROOMS
3
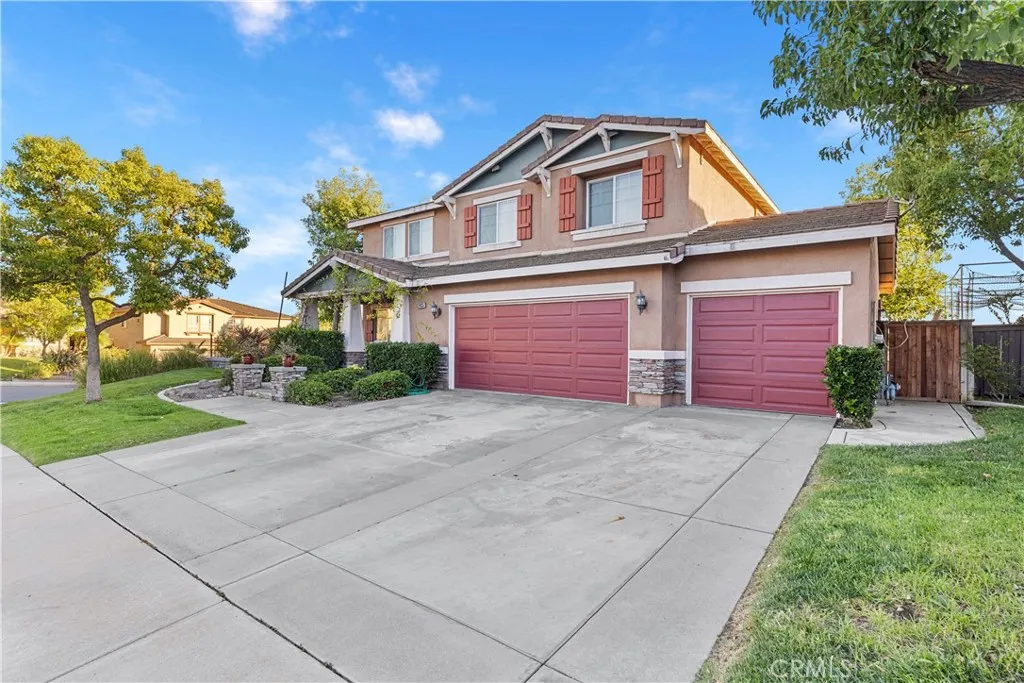
Located on a desirable corner lot near the end of a cul-de-sac, this home offers a spacious and versatile floor plan in an established Murrieta neighborhood with no HOA. Built in 2003, this home features 4 bedrooms, 2.5 bathrooms, plus a generous loft, providing plenty of room for a growing household, home office, playroom, or additional living space. The home sits on an approximately 8,700-square-foot, pool-sized lot with tremendous views and ample outdoor space to create your own backyard retreat. Inside, a combination of tile, carpet, and vinyl flooring flows throughout the home. The large kitchen offers abundant honey-oak cabinetry and a center island, creating plenty of workspace and storage while opening to the main living areas. Downstairs, the family room is anchored by a welcoming fireplace, providing a comfortable gathering space for everyday living and entertaining. Upstairs, four bedrooms are complemented by the additional loft, adding flexibility to an already spacious floor plan. With its large lot, impressive views, flexible living space, cul-de-sac setting, and no HOA, this property offers an excellent opportunity for buyers looking for room to grow and the ability to make a home their own. Priced well to sell and ready for its next chapter!
675 Chinon
Irvine, CA 92618
AREA SQFT
2,973
BEDROOMS
4
BATHROOMS
4
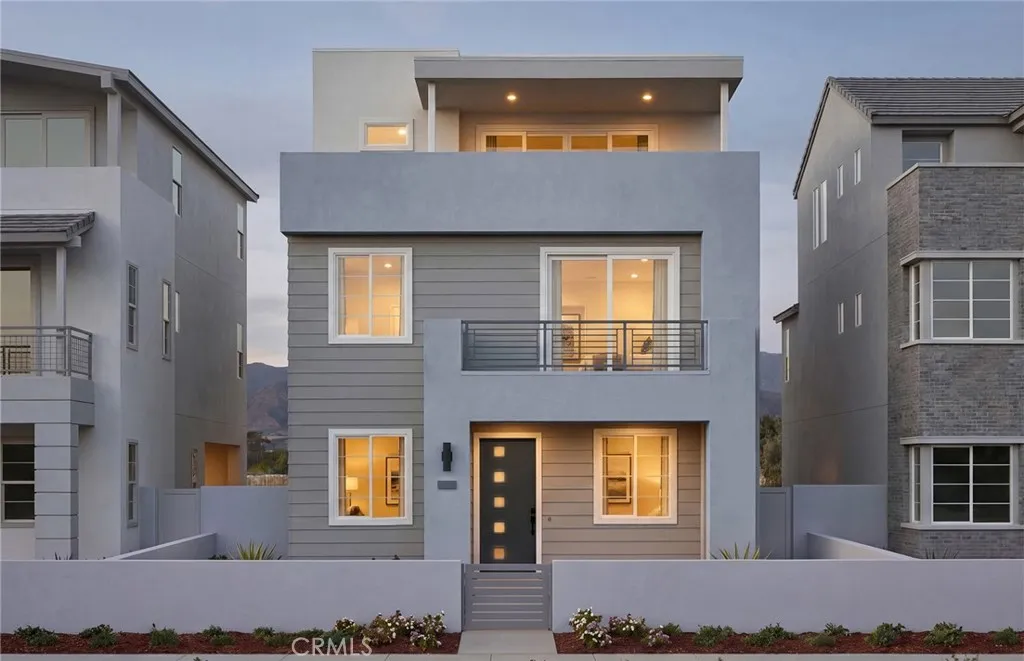
Discover Homesite 7 at Arden at Luna Park by Pulte Homes in Irvine's sought-after Great Park Neighborhoods. This spacious Plan 1 residence offers approximately 2,973 sq. ft. of modern living with 4 bedrooms, 3.5 baths, flexible bonus spaces, and thoughtfully designed indoor-outdoor living across three levels. Enjoy an open-concept layout, covered patio, private deck, and access to world-class community amenities, parks, pools, trails, dining, and entertainment. First floor suite included Upgraded countertops and flooring Covered patios Upgraded Fixtures throughout the Home Solar system with Backup Battery Close to the 5 and 405 freeways
20707 Ottawa
Apple Valley, CA 92308
AREA SQFT
1,569
BEDROOMS
3
BATHROOMS
2
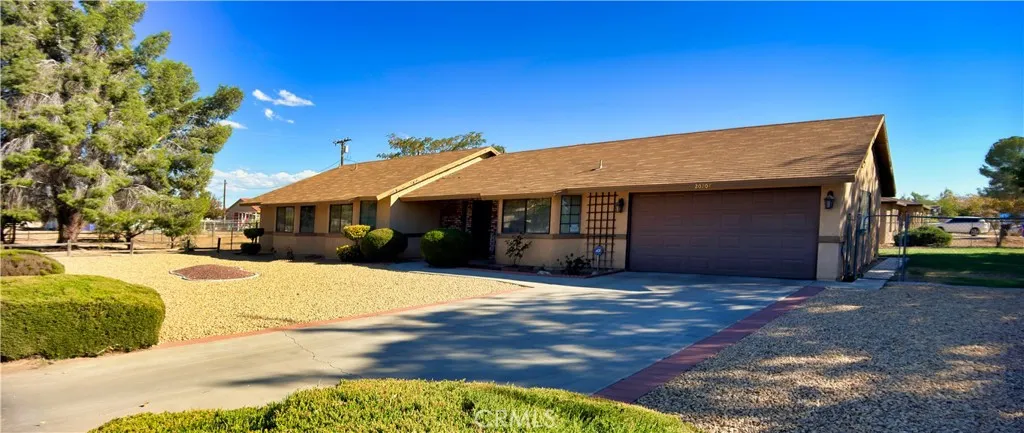
Charming 3-Bedroom ,one owner, Corner Lot Home with RV Parking & Low-Maintenance Landscaping Welcome to this well-maintained 3-bedroom, 2-bath home situated on a desirable corner lot. This property offers the perfect blend of comfort, convenience, and low maintenance. Many furnishings are available to purchase also. Step inside through the elegant wood front door into a bright living room featuring a cozy fireplace. The adjacent dining room provides a welcoming space for meals and gatherings. The kitchen is a standout, boasting abundant counter space, an eat-in counter, and large windows that flood the area with natural light. The primary suite offers generous natural light and a private bath with a walk-in shower. A large linen closet at the end of the hallway provides excellent storage. The home is fully carpeted throughout for comfort and warmth. Outside, enjoy a large backyard with a covered patio for shade, a storage shed, and a grassy area. The large side yard is perfect for RV parking, while the front yard features attractive rock landscaping designed for minimal maintenance. Several mature trees provide comfortable shady areas to enjoy the outside. A spacious 2-car garage completes the package. Key Features: 3 bedrooms, 2 bathrooms Fireplace in living room Separate dining room Spacious kitchen with eat-in counter and abundant counter space Large windows for natural light in kitchen and primary bedroom Walk-in shower in primary bath Elegant wood front door Large linen closet Fully carpeted Corner lot with rock landscaping (low maintenance) 2-car garage Co
23901 Susana Way
Murrieta, CA 92562
AREA SQFT
3,084
BEDROOMS
5
BATHROOMS
3
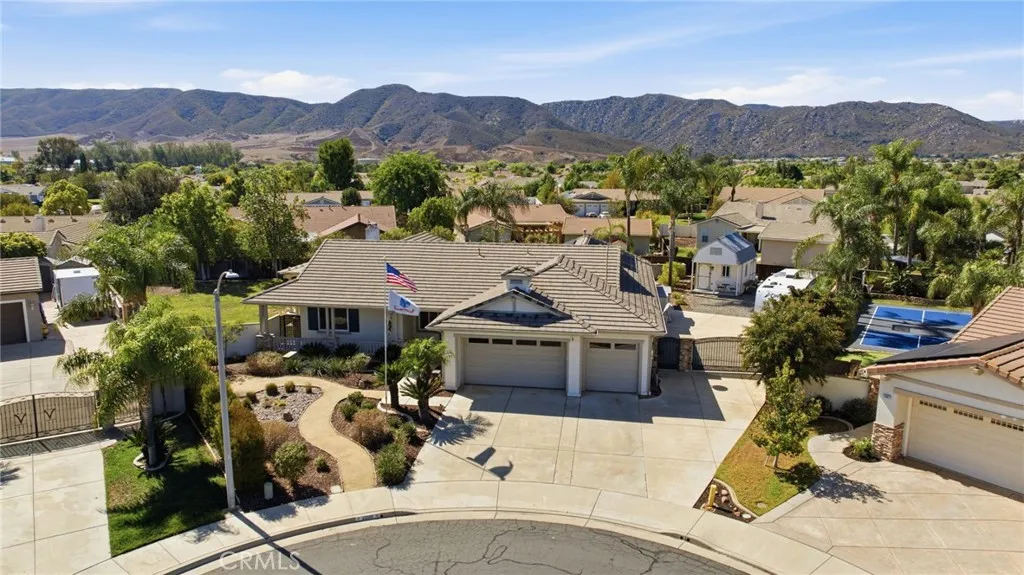
Exceptional Plan 4, with Pool / Spa / Gated RV Parking / Cul de Sac location on an oversize 18,730 Sq Ft Lot with plenty of extra room to add an ADU, in the coveted Murrieta Ranchos where every home is Single Story and Minimum 1/3 acre Lots! **(Please see the supplemental list of the 42 features and upgrades this beautiful family home has to offer)** Having sold 113 of the limited 314 homes in this sought-after Westside Murrieta neighborhood, I can Definitely say that this one is Fantastic! 3084 Sq Ft, 4 Bedrooms, 3 Bathrooms, plus a huge Bonus Room/Office that could be a 5th bedroom. A few of the upgrades include; 31 Solar Panels, Beautifully Upgraded interior, Custom Office addition, 90 x 23 Feet of (easy access) Gated RV Parking, Detached 12 x 16 stick-built Workshop/Shed (with attic storage), Pebble Tec Salt Water Pool/Spa/Water Feature, Large Grass play area with views of the Santa Rosa Plateau, and much more. **So, if you are tired of adjoining two story homes looking into your current backyard, **Want your RV/Boat on your own property, **Youre fed-up with waiting in school traffic to drop off the kids, **Want no HOA in a well maintained neighborhood with pride of ownership, **Want 10 foot ceilings with lots of natural light, **Want an ideal Cul-de-Sac location, **And, want very Low special assessment Taxes, Then Call Me Today!
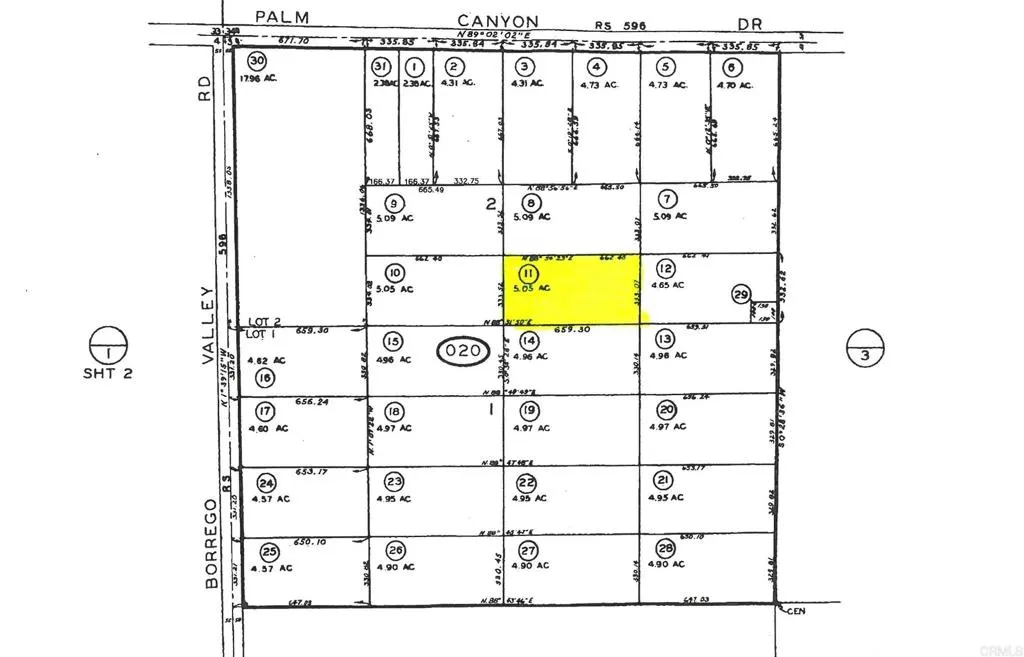
Palm Canyon
Borrego Springs, CA 92004
AREA SQFT
BEDROOMS
BATHROOMS
5.05 acres off of Plam Canyon Drive close to the Elementary School
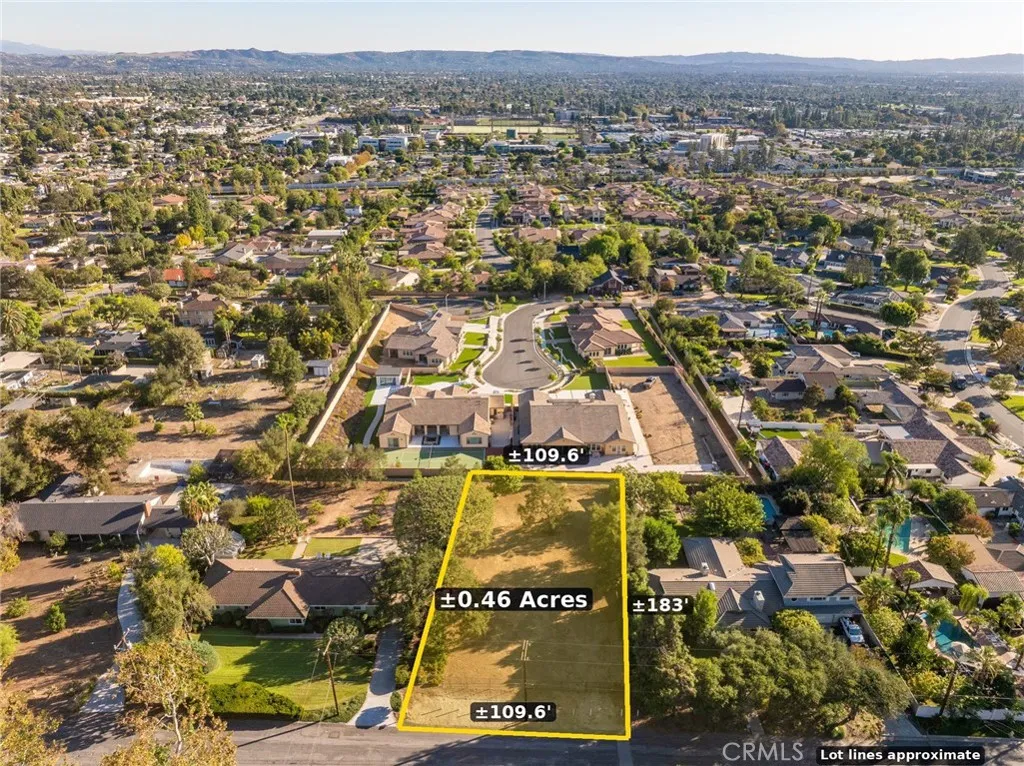
Leadora
Glendora, CA 91741
AREA SQFT
BEDROOMS
BATHROOMS
RARE OPPORTUNITY TO BUILD YOUR DREAM ESTATE IN PRESTIGIOUS NORTH GLENDORA! Discover an exceptional opportunity to create your own custom dream estate on this expansive 20,057-square-foot flat lot (nearly acre), ideally situated in a private and highly desirable North Glendora setting. Surrounded by beautiful established estates and sprawling properties, this rare parcel offers breathtaking mountain views, an exceptional sense of privacy, and endless possibilities to design and build a one-of-a-kind residence tailored to your vision. With its generous dimensions and desirable flat topography, this remarkable property provides the perfect canvas for a luxurious custom home, resort-style outdoor living, and beautifully landscaped grounds. (Buyer to verify all building specifications and requirements). Enjoy the tranquility and natural beauty of the Glendora foothills while remaining conveniently close to the charming Downtown Glendora Village, Citrus College, Azusa Pacific University, the Glendora and Azusa Metro A-Line stations, and miles of scenic hiking trails. Located within the highly regarded Glendora Unified School District, this extraordinary property offers the perfect combination of location, privacy, and potential. Opportunities to acquire a flat, half-acre-sized parcel in such a sought-after North Glendora neighborhood are increasingly rare. Bring your vision and create the estate you've always dreamed of!
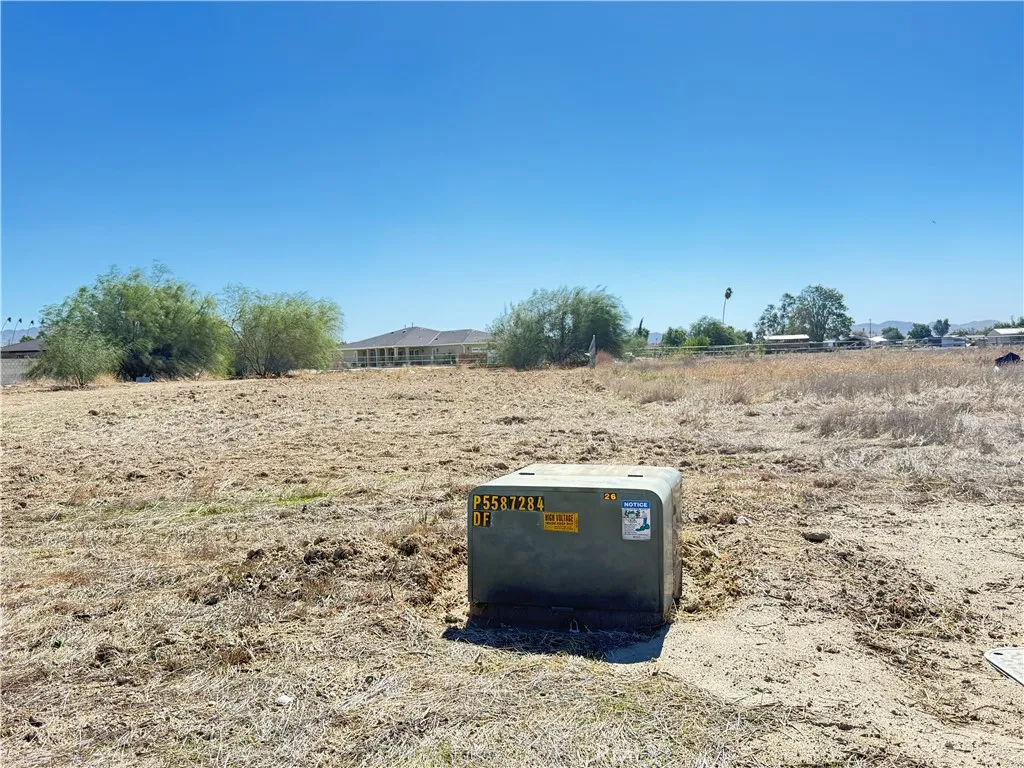
Commonwealth
Hemet, CA 92543
AREA SQFT
BEDROOMS
BATHROOMS
Discover the possibilities with this nearly one-acre residential lot in Hemet, California. With plenty of space to envision a custom home, outdoor living area, or room for animalssubject to zoning and local regulationsthis property lets you create a space that fits your vision. Nearby development adds to the areas potential. Buyer to verify zoning, permitted uses, utilities, and development possibilities with the appropriate authorities.
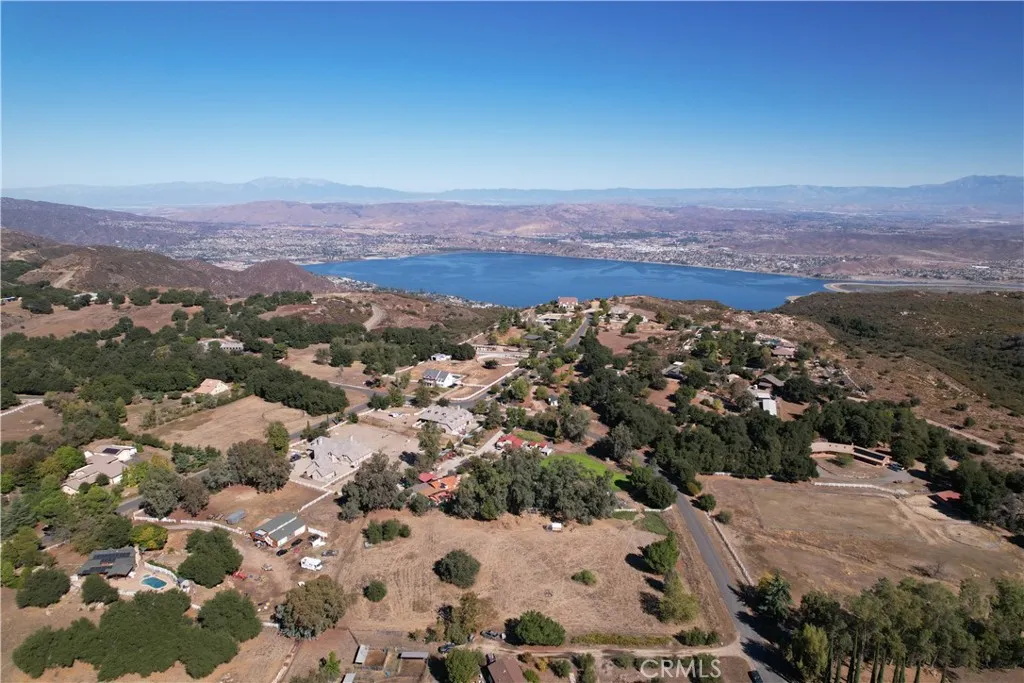
Rodeo rd
Lake Elsinore, CA 92530
AREA SQFT
BEDROOMS
BATHROOMS
Discover an incredible opportunity to create your dream ranch estate in the highly desirable, private gated community of Rancho Capistrano. Situated along the scenic Ortega Highway corridor and surrounded by the natural beauty of the Cleveland National Forest, this expansive 2.31-acre parcel offers an increasingly rare combination of usable land, privacy, and rural tranquility. Boasting completely flat, usable acreage, this exceptional property provides an ideal canvas for those envisioning a custom ranch estate, equestrian retreat, or peaceful country lifestyle. The level topography offers tremendous flexibility for future improvements, with the potential for minimal grading compared to more challenging hillside parcels. Imagine designing your dream residence with ample room for horse facilities, paddocks, gardens, and outdoor entertaining spaces, subject to applicable approvals. Rancho Capistrano is celebrated for its equestrian character, spacious properties, and serene setting, offering an escape from the congestion of suburban living while remaining within reach of the shopping, dining, beaches, and amenities of Southern California. Whether you're an equestrian enthusiast, seeking room to spread out, or simply dreaming of a more peaceful lifestyle, this remarkable parcel presents an opportunity to bring your vision to life. Build your dream. Embrace the land. Experience the extraordinary lifestyle of Rancho Capistrano.
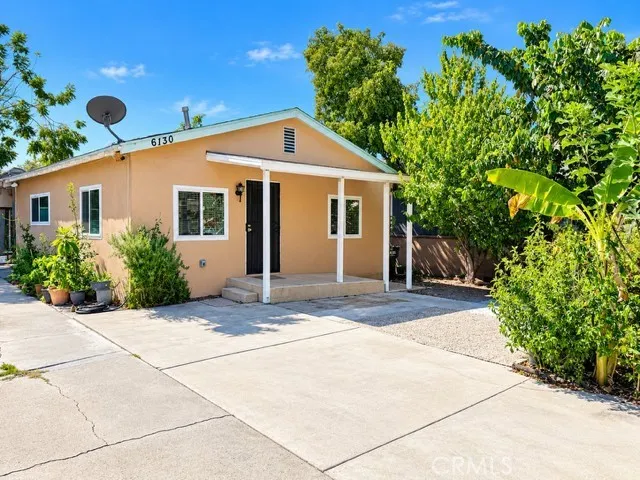
6130 Loveland
Bell Gardens, CA 90201
AREA SQFT
672
BEDROOMS
2
BATHROOMS
2
Welcome to 6130 Loveland Street, Bell Gardens! This 2-bedroom, 2-bathroom single-family home offers approximately 672 square feet of living space on a generously sized lot. A great opportunity for tenants seeking a private residential setting in an established neighborhood. Conveniently located in Bell Gardens, with access to nearby shopping, dining, everyday essentials, and major transportation routes. The home is also zoned in the sought-after Montebello school district and located directly across from Cesar Chavez Elementary. This home offers everything a family needs and an opportunity not to be missed. Come in and let's turn this house into a home! Contact us today for additional information and to schedule a private showing! (Property photos have been digitally enhanced and virtually staged). Property does not have any Washer/Dryer hook ups or garage and only 1 car can park in the driveway.
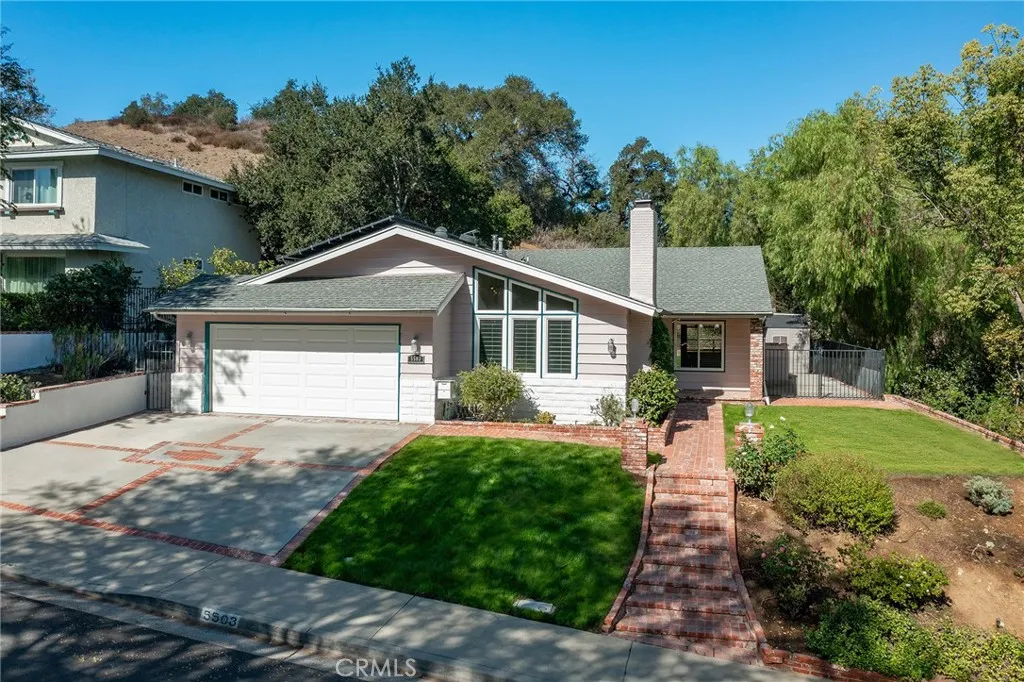
5503 Softwind Way
Agoura Hills, CA 91301
AREA SQFT
1,660
BEDROOMS
4
BATHROOMS
2
This 4bed 2bathroom single story private home in Agoura Hills backs onto 15 acres of open space, offering views of the valley from a covered deck with teak furniture. You will find this home comfortable and welcoming, with quick access to the 101 freeway. This home has solar panels that generate approximately $300 per month in savings. There is a separate circuit breaker panel for a plug-in generator for any unexpected power outages. This home has many custom touches, including a remodeled kitchen with can lighting, custom cabinetry with under-mount lighting, quartz countertops, a Viking range and vent hood, a stainless- steel oversized sink, a built-in stainless-steel commercial refrigerator and freezer with a combined 36 cu. ft. of space and a filtered ice maker, a stainless steel JennAir dishwasher, and a built-in convection microwave. The dining room has new custom window blinds and a matching coffee bar area offering additional space and storage. Remodeled bathrooms feature custom cabinetry, Corian countertops, and shower surrounds, as well as a porcelain cast iron bathtub. The home office has built-in cabinetry and a matching quartz countertop. The bedrooms and home office feature new custom window blinds and mirrored closet doors with custom built-ins for a wide range of storage options. The living room has custom plantation shutters. All flooring is low-maintenance vinyl plank or custom ceramic tile. A tankless hot water heater provides endless hot water. The HVAC system uses a 5-ton Lennox multi-speed system, including HEPA air filtration. The garage has built-in c
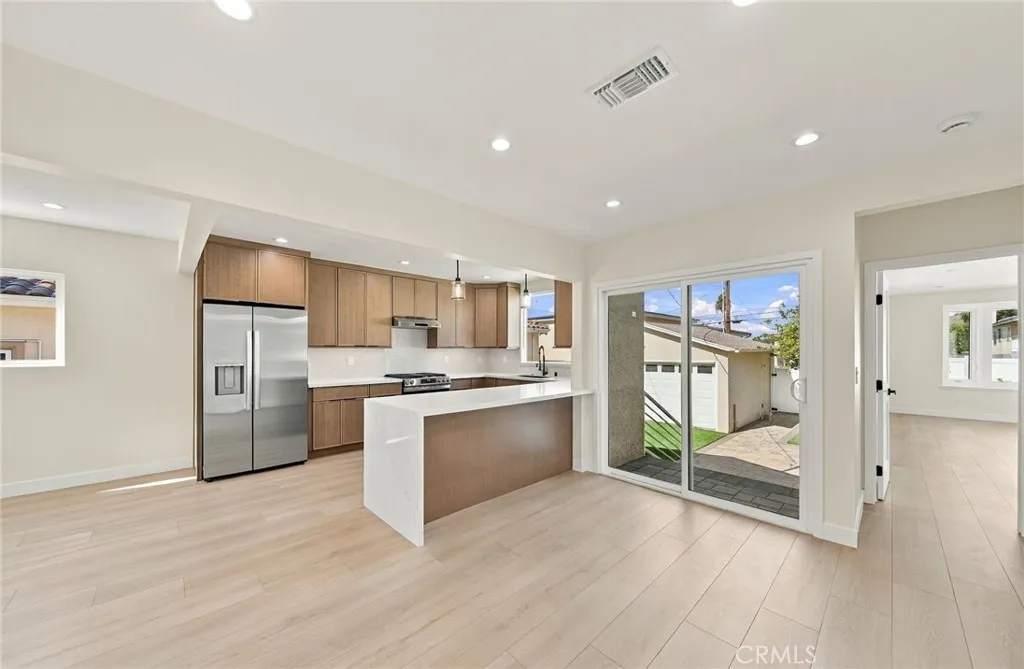
1063 Orange Grove
Burbank, CA 91501
AREA SQFT
1,625
BEDROOMS
3
BATHROOMS
4
Welcome to this beautifully remodeled home in the highly desirable area of Burbank, north of Glenoaks, offering modern luxury, everyday comfort, and the added benefit of fully paid-off solar panels designed to help keep your utility bills lower. With no solar loan or lease payments, you can enjoy the potential for significantly reduced electricity costs, possibly resulting in little to no electric bill depending on usage and utility charges. Available for immediate occupancy, this move-in-ready residence features high-end finishes throughout, thoughtfully updated amenities, and a functional layout designed for comfortable living. The home features three spacious bedrooms and three and a half brand-new bathrooms, showcasing contemporary finishes and self-cleaning toilets. The primary suite offers a beautifully appointed bathroom with a walk-in shower and dual vanity sinks. Waterproof laminate flooring, recessed lighting throughout, new double-pane windows, and central heating and air conditioning create a comfortable, energy-efficient living environment year-round. The stunning, newly remodeled kitchen serves as the heart of the home, featuring stone countertops, brand-new stainless steel appliances, including a refrigerator, gas range with hood, and dishwasher. Modern cabinetry with soft-close doors and under-cabinet lighting adds both style and functionality, while the breakfast bar provides the perfect spot for casual dining, morning coffee, or entertaining guests. A stackable washer and dryer are conveniently included in a dedicated laundry closet, adding everyday practi
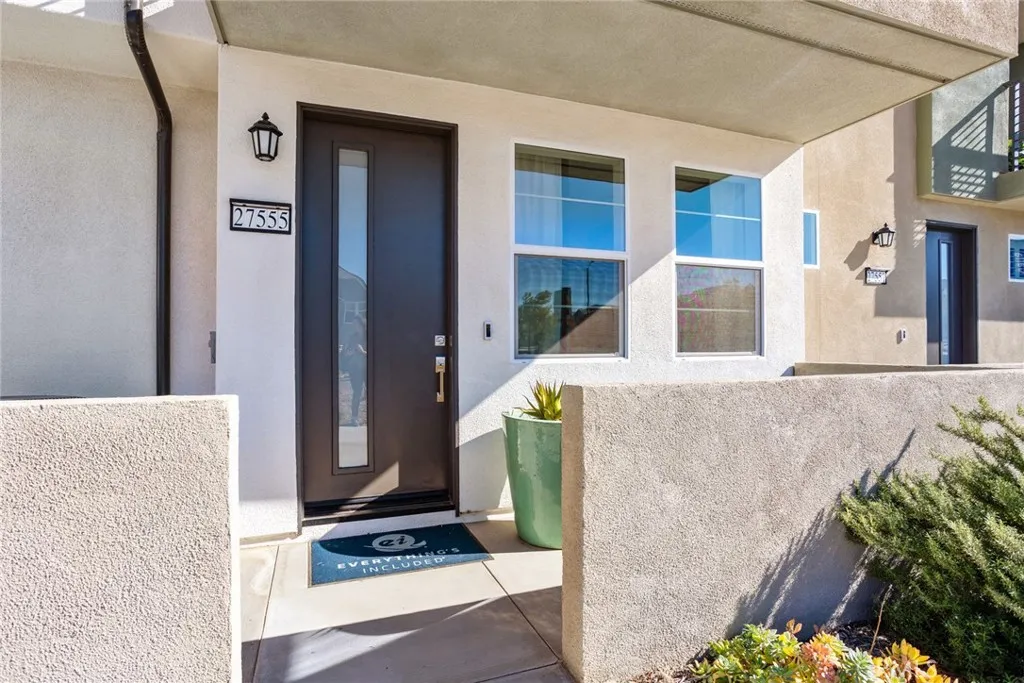
27555 Blackbird Court
Valencia, CA 91355
AREA SQFT
1,549
BEDROOMS
2
BATHROOMS
3
Live an AMAZING life in this MODEL home in 5 Points Valencia! This 2 bedroom 2.5 bath MODEL townhome will take your breath away! Enter the first floor flex room that can be used as a work from home office, den or large multi function entryway. The second floor living space includes a stylish kitchen with sleek stainless-steel appliances that include a GE Profile package with a side by side refrigerator, microwave, dishwasher and range/oven. Granite counter tops, a generous eat-in island, designer chosen backsplash, shaker style white soft close hinged cabinetry and a spacious walk-in pantry make this the perfect place for cooking and entertaining. The open concept floorplan flows nicely with the dining room, beautiful chandelier, and living room with a stunning feature wall, flat screen TV prewire, 4.5-inch baseboards and luxury vinyl flooring throughout. The third floor has 2 primary bedroom suites, both with ensuite bathrooms, feature walls and plenty of closet space. All the bedrooms and kitchen have USB outlets. Laundry area inside with a brand-new washer and dryer included. Tons of natural light and model home designer chosen accents throughout. The living room has a private balcony where you can take in the scenery and have your favorite beverage. A 2-car garage with EV car charger and tankless water heater round out this fantastic property. Incredible amenities that include a community rec room, 2 pools, 1 childrens pool, spas, covered cabanas and a playground. Paths encompass the large outdoor community. Easy access to the 5 freeway, Six Flags Magic Mountain nearby
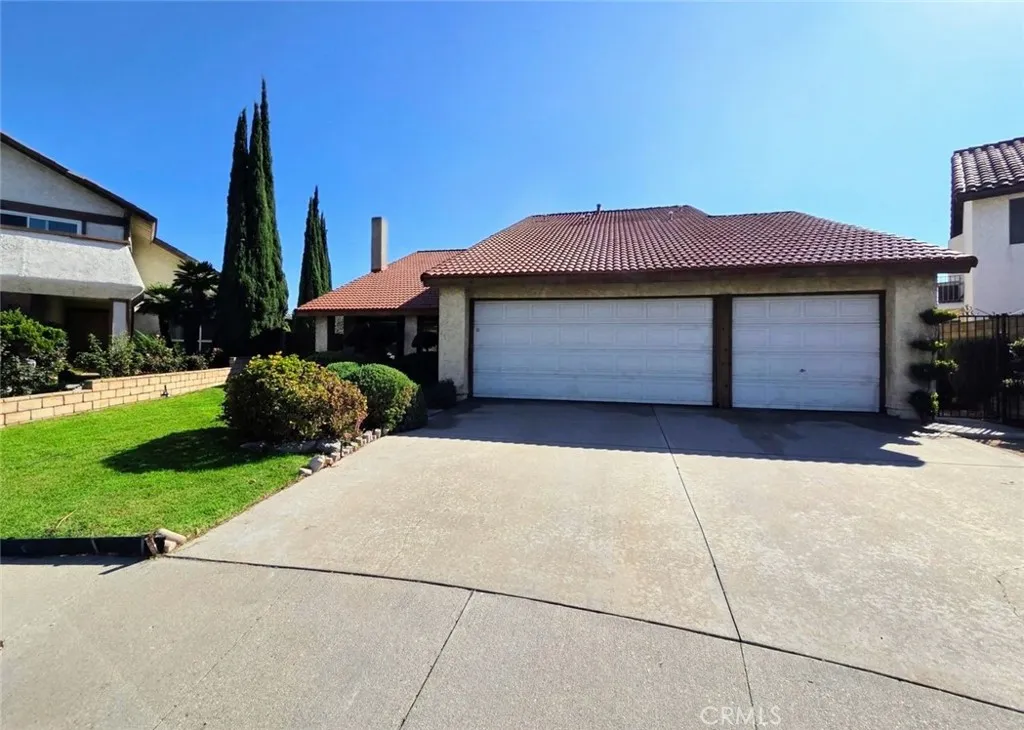
1403 Loma Road
Montebello, CA 90640
AREA SQFT
2,120
BEDROOMS
4
BATHROOMS
3
Two-story hillside home with valley views in a Montebello hilltop location. This residence features 4 bedrooms and 3 bathrooms, with fresh paint and updated flooring throughout. Situated on a large lot, the property has a wide driveway, landscaped front lawn, attached two-car garage, and a spacious wraparound rear yard with views of the surrounding valley. The main entry opens to a living room with vaulted ceilings and a formal dining area. The kitchen includes a stove, dishwasher, and refrigerator, and connects to an adjoining den. A ground-floor bathroom adds convenience. Upstairs are four bedrooms, including a primary suite with an en-suite bathroom. Additional features include the spacious layout, hillside setting, valley views, and convenient access to the surrounding Montebello area.
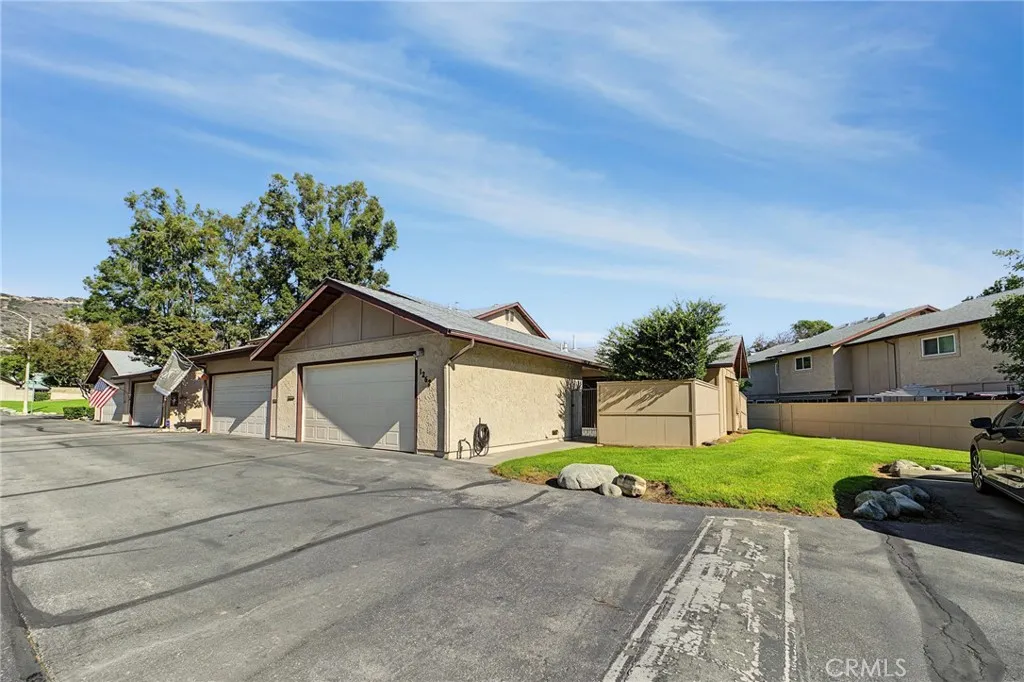
1262 Tam O Shanter Drive
Azusa, CA 91702
AREA SQFT
800
BEDROOMS
2
BATHROOMS
2
BEAUTIFUL SINGLE STORY END UNIT CONDO IN NORTH AZUSA FEATURING 2 BEDROOMS, 1.5 BATHROOMS. OPEN LIVING ROOM, UPGRADED KITCHEN WITH GRANITE COUNTER TOPS. STAINLESS STEEL REFRIGERATOR, DISHWASHER AND OVERHEAD MICROWAVE. LAMINATE WOOD FLOORING THROUGHOUT HOUSE, REMODELED BATHROOMS. TWO SLIDING DOORS TO NICE SIZE PATIO FOR ENTERTAINING. 2 CAR ATTACHED GARAGE WITH LAUNDRY IN GARAGE PLUS EXTRA PARKING SPACE. WELL MAINTAINED COMPLEX FEATURING A POOL,SPA AND CLUBHOUSE. BEAUTIFUL VIEWS OF THE MOUNTAINS, GOLF COARSE AND PARK. COMPLEX IS LOCATED NEAR AZUSA GREENS COUNTRY CLUB, AZUSA PACIFIC UNIVERSITY, TARGET AND THE NEW GOLDLINE COMING THIS FALL.

