

favorites
favorites
favorites
Favorite Properties
Form submitted successfully!
You are missing required fields.
Dynamic Error Description
There was an error processing this form.
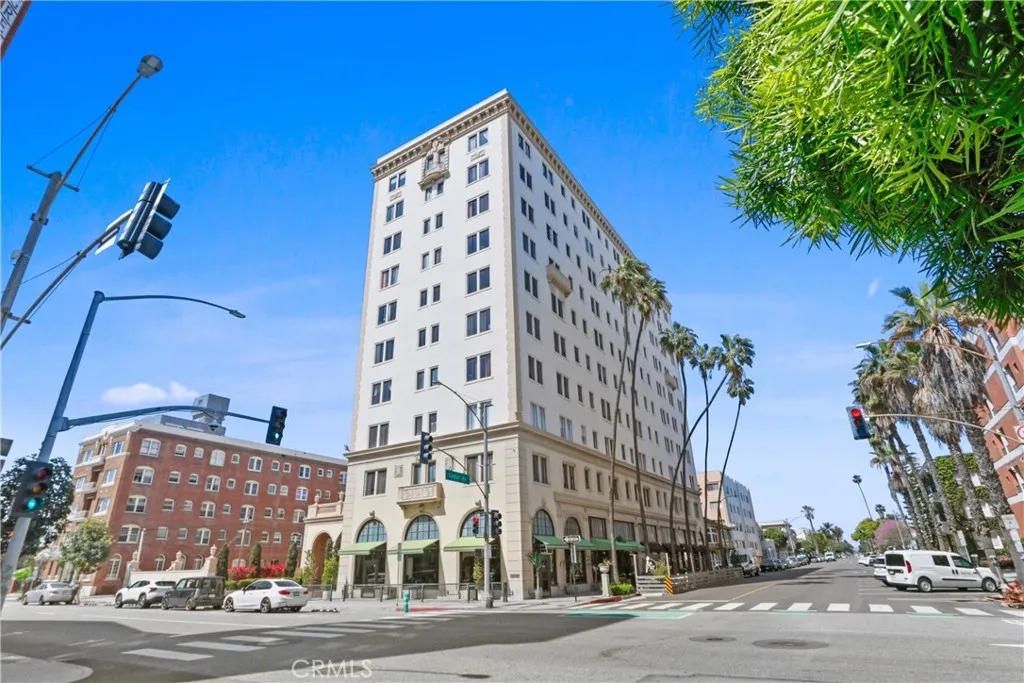
315 3rd Street
Long Beach, CA 90802
AREA SQFT
457
BEDROOMS
BATHROOMS
1
LOFT + 1 BATHROOM + WASHER/DRYER + CORNER LOCATION + AMAZING VIEWS + 1 PARKING SPACE + ELECTRICITY + GAS INCLUDED! Tenant only pays Internet. Welcome to a completely remodeled modern, artsy, open spaced studio at The Willmore! Sweeping unobstructed Western and Northern views and exposure. See Los Angeles! Kitchen is complete with barstool seating and granite countertops. Tile floors throughout. The Wilmore is a historic building in downtown Long Beach, California. It has been listed on the National Register of Historic Places. Designed in the Renaissance Revival style by Fisher, Lake. The building is designed in the Renaissance Revival and Beaux-Arts styles and constructed with reinforced concrete. Features an oversized classic lobby area, oversized community laundry room with folding tables and a 10th floor solarium with sweeping Southern Views and a perfect place for lounging. **Please inquire about the 1 parking space which is an additional cost. The classy La Traviata restaurant sits at the bottom of building! 1-10 blocks away from everything! Beach, boardwalk, restaurants, museums, grocery stores, shopping, freeways & entertainment, farmers markets, Grand Prix, The Pike, Nike, H & M outlets, marina, Queen Mary, jet skis, boat rentals, paddle boarding, Pine Ave, Belmont Shores!
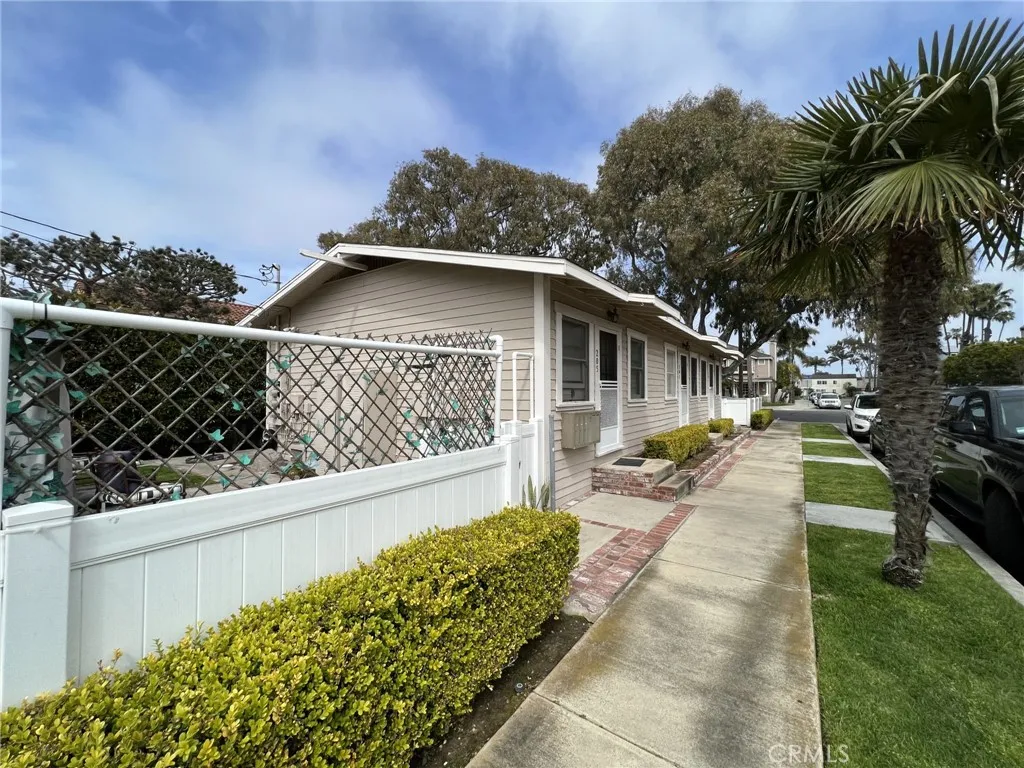
203 Pecan
Huntington Beach, CA 92648
AREA SQFT
550
BEDROOMS
BATHROOMS
1
Blocks from The Beach! Cozy Studio W/ Den 1 Bath, Kitchen with White Shaker Cabinets Quartz Countertops, Refrigerator, Living Room with Vinyl Planking, Vertical Blinds, Ceiling Fan, Bathroom Vanity w/Quartz Countertops, Enclosed Patio, 1 Car Assigned Parking, Walking Distance to Main St, Manning Park, Shops, Restaurants and More.
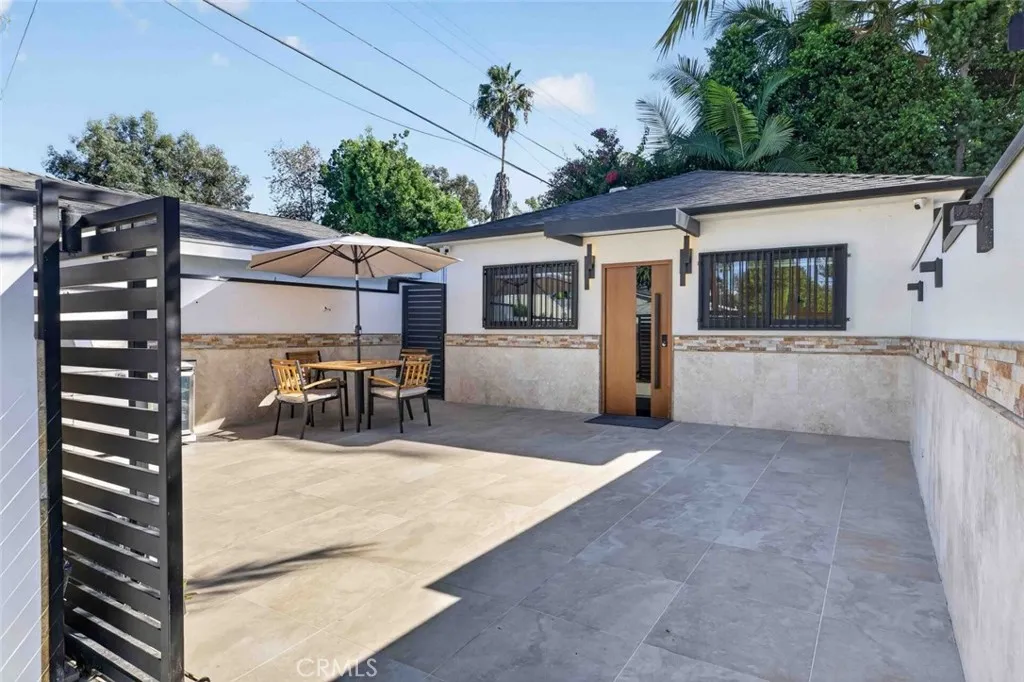
14652 Hortense Street
Sherman Oaks, CA 91403
AREA SQFT
500
BEDROOMS
1
BATHROOMS
1
Experience modern comfort and style in this brand-new ADU nestled in the desirable Sherman Oaks neighborhood! Thoughtfully designed with soaring high ceilings, recessed lighting throughout, and a bright, contemporary feel, this beautifully finished 1-bedroom, 1-bathroom residence offers the perfect blend of comfort and convenience. The sleek kitchen features high-end appliances, including an oven, stovetop, microwave, and refrigerator. Enjoy the added convenience of an in-unit stackable washer and dryer. Central A/C keeps the home comfortable year-round, while the private patio provides a peaceful outdoor retreat, perfect for morning coffee or unwinding at the end of the day. Situated within a gated setting, the property also offers a dedicated lavish BBQ area for outdoor enjoyment. Clean, quiet, and beautifully appointed, this inviting home offers a wonderful opportunity to enjoy stylish living in Sherman Oaks!
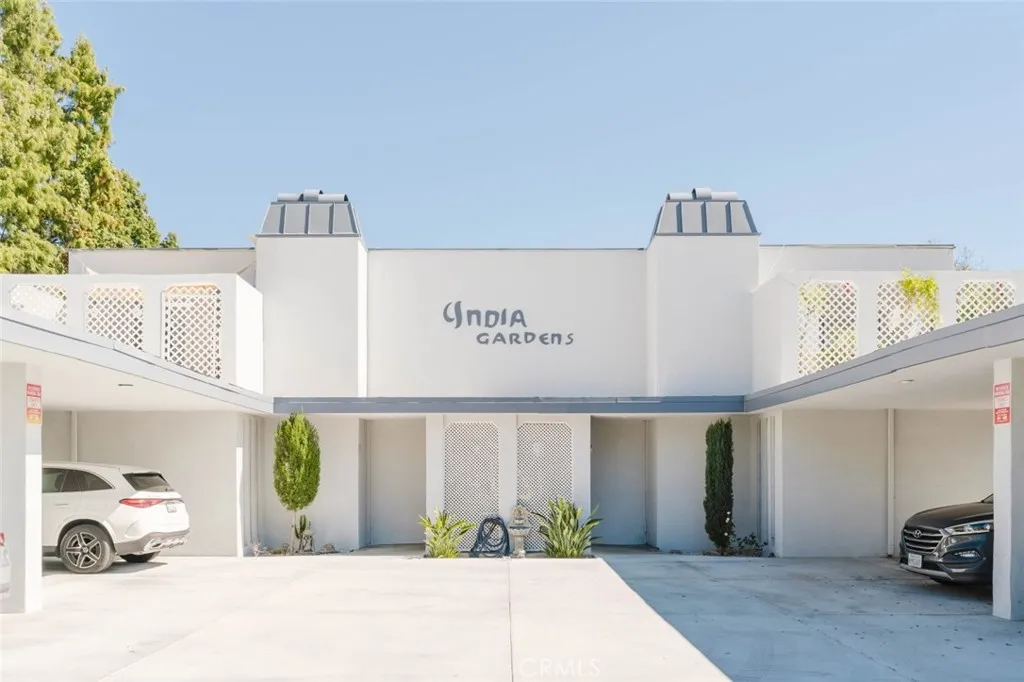
432 Sierra Madre Boulevard
Pasadena, CA 91107
AREA SQFT
1,500
BEDROOMS
2
BATHROOMS
2
Welcome to 432 S Sierra Madre Boulevard, Unit 5, in the heart of Pasadena! This spacious condominium offers approximately 1,500 square feet of living space with 2 bedrooms and 2 bathrooms, featuring a bright and inviting interior with an abundance of natural light throughout. The expansive living room showcases beautiful wood-look flooring, a cozy fireplace, and large sliding glass doors that open to a private covered patio, creating a seamless connection between indoor and outdoor living. An adjoining dining area features elegant chandelier lighting, tile flooring, and picturesque views of the surrounding greenery. The kitchen offers white cabinetry, generous counter space, a decorative tile backsplash, built-in appliances, and ample storage. Both bedrooms provide comfortable living spaces with natural light, while the primary suite features an en-suite bathroom and a separate vanity area. Additional highlights include spacious closets, updated flooring, and a versatile floor plan designed for everyday comfort. Outside enjoy the private covered patio, surrounded by lush landscaping and a peaceful courtyard setting, ideal for relaxing or entertaining. The beautifully maintained community features charming walkways, mature greenery, and an inviting atmosphere. The property also includes one covered parking space. Conveniently located near Pasadena City College, Colorado Boulevard, shopping, dining, and entertainment, this condominium offers a wonderful opportunity to enjoy spacious living in a desirable Pasadena location.
100 Cliff Drive
Laguna Beach, CA 92651
AREA SQFT
900
BEDROOMS
1
BATHROOMS
2
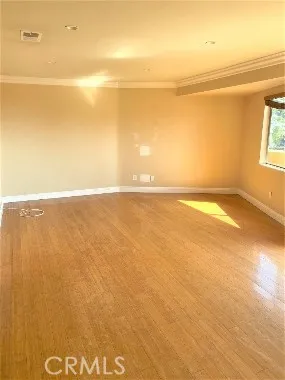
Look no further! Luxury spacious 1 bedroom in the heart of Laguna Beach is now available! If you are looking for upgrades this is the apartment for you! Impress friends and family with a gorgeous remodeled kitchen- stainless steel appliances, granite counter tops and new cabinetry. Everything from the bamboo hardwood floors to the crown and base molding have been carefully selected to give the vibe of maximum comfort and elegance. Lots of natural light from the plentiful windows and private balcony with a spectacular view of main beach. Walk less than five minutes to be at the beach, festivals, shopping and restaurants. Parking available for $175 monthly. ***2 WEEKS FREE RENT PROMOTION***
120 Palisades
Irvine, CA 02618
AREA SQFT
1,972
BEDROOMS
4
BATHROOMS
4
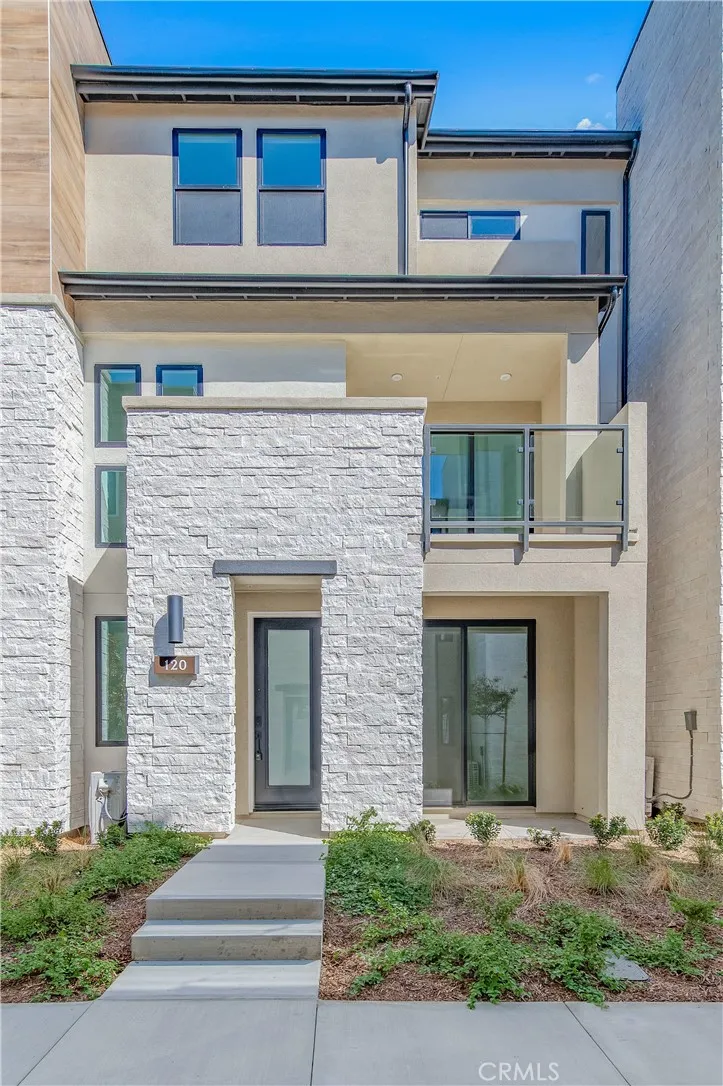
Enjoy an exceptional location just steps from the Canopy shopping plaza at Great Park, with convenient access to dining, cafs, the new In-N-Out, and the upcoming T&T Supermarket. Great Park Ice and the Great Park Sports Complex are also a short walk away, putting recreation and local events close to home. Welcome to this brand-new home available for lease in Toll Brothers Elm Collection at Great Park! Offering approximately 1,972 sq. ft. of thoughtfully designed living space, this three-story residence features 4 bedrooms, 3.5 bathrooms, and an attached 2-car garage. An impressive two-story foyer welcomes you inside. The first level includes a bedroom and a full bathroom, ideal for guests or a home office. On the second level, open-concept living and dining areas flow seamlessly into a beautifully appointed kitchen with generous counter space, ample cabinetry, and a walk-in pantry. Sliding glass doors open to a large covered balcony, perfect for relaxing or outdoor dining. The third level features a spacious primary suite with a walk-in closet and an ensuite bathroom with dual vanities. Two additional bedrooms, a full secondary bathroom, and a dedicated laundry room complete the upper level. With shopping, dining, recreation, and convenient access to the 5 freeway nearby, this home combines modern comfort with a vibrant Great Park lifestyle.
9574 Talbert
Fountain Valley, CA 92708
AREA SQFT
2,186
BEDROOMS
4
BATHROOMS
3
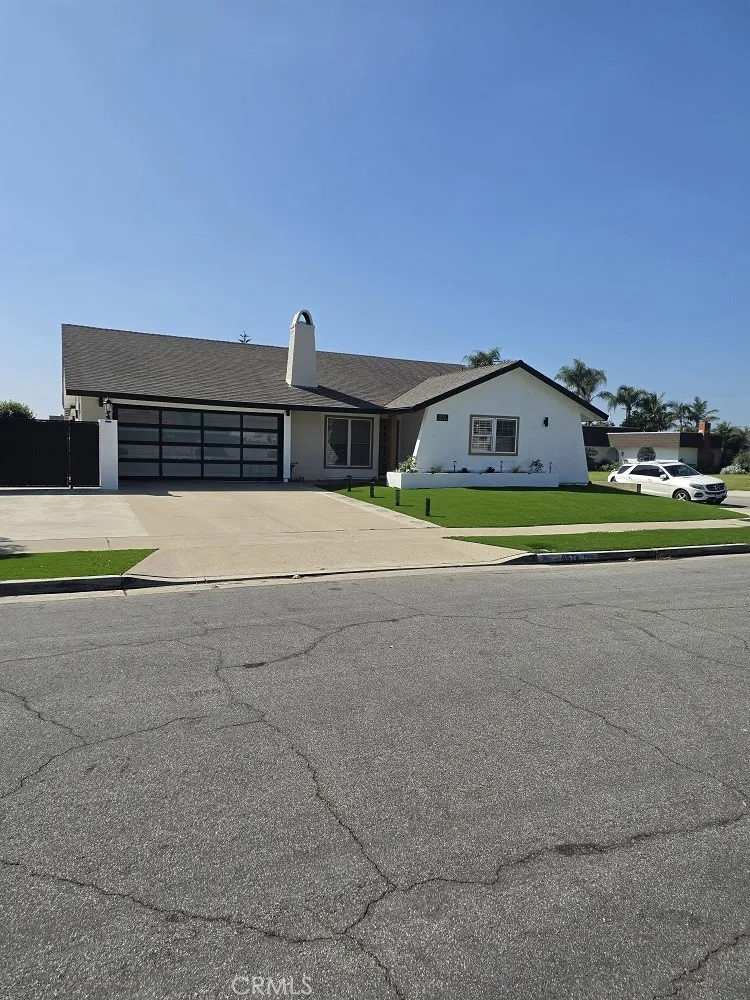
Featuring modern finishes, a bright and open layout, and versatile living spaces, this home offers comfort, functionality, and style. The thoughtfully designed floor plan includes two spacious primary suites, with the main suite featuring an attached private office. The heart of the home is a stunning chef-inspired kitchen featuring custom style wood cabinetry, elegant stone look countertops, and a spacious center island perfect for meal preparation, casual dining, and entertaining. The home also features beautiful updated flooring, a modernized interior, and an upgraded HVAC system for year-round comfort, and RV parking. Landlord prefers short term lease 6 months then month to month. An expansive enclosed patio of approximately 380 square feet offers additional flexible space filled with natural light, perfect for relaxing, entertaining, or creating a secondary lounge or hobby area. Outside, enjoy a private backyard featuring a newly installed putting green. Additional highlights include updated plumbing, stylish bathrooms, generous living areas, and abundant natural light. Conveniently located near parks, shopping, dining, and everyday essentials, with access to the areas well-regarded schools. Experience the space, flexibility, and modern comfort of this beautifully updated Fountain Valley home.
37806 Sulphur Springs Road
Palmdale, CA 93552
AREA SQFT
1,658
BEDROOMS
4
BATHROOMS
3
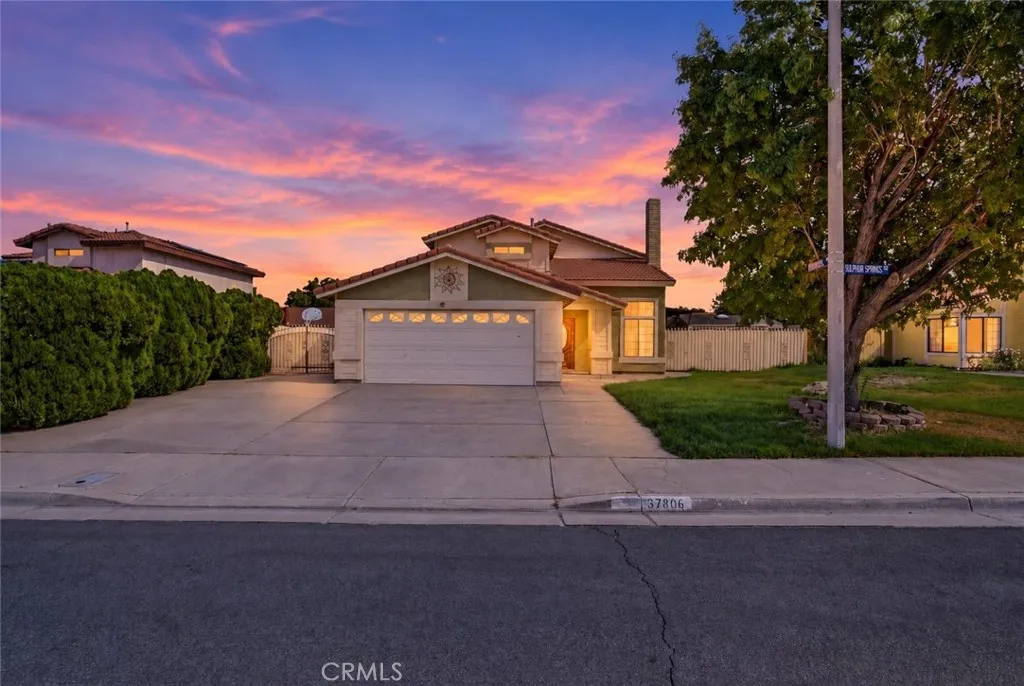
This 4-bedroom, 3-bathroom home offers approximately 1,658 sq ft and the features buyers seek. The heart of the home is the kitchen, a welcoming space ready for everyday meals and gatherings alike. Step outside to a large backyard with room to play, garden, entertain, or expand, plus RV access for your boat, trailer, toys, or extra parking. The flexible floor plan offers space for guests, a home office, or multigenerational living. Centrally located near shopping centers, dining, and everyday conveniences, errands are just minutes away. The home needs a little TLC, offering a great chance to add your personal touches and build equity. Whether youre a buyer ready to make it your own or an investor looking for your next project, this one is worth a look.
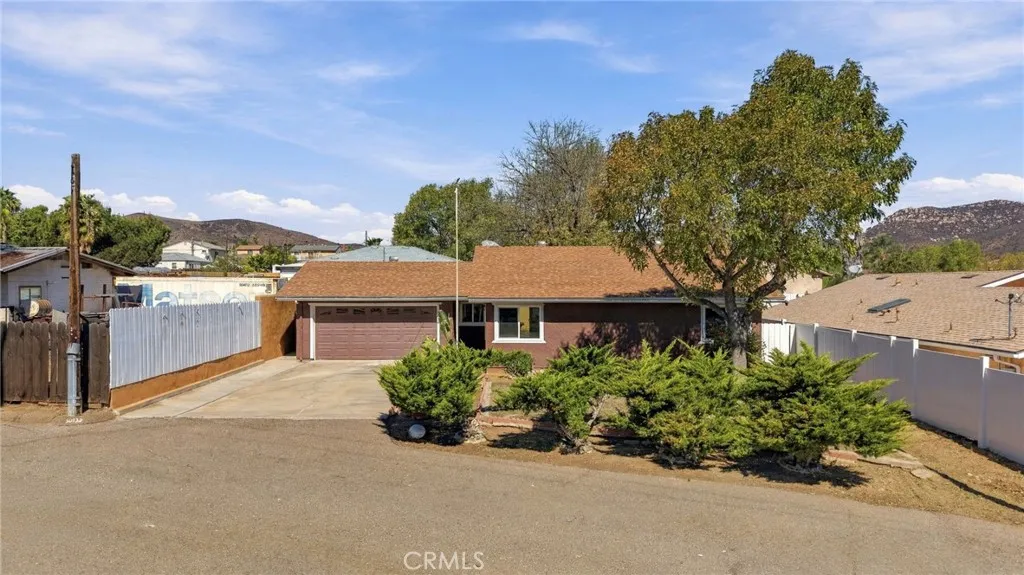
10132 Conejo
Santee, CA 92071
AREA SQFT
1,146
BEDROOMS
3
BATHROOMS
2
+++Elegantly REMODELED++++Tucked away on a QUIET CUL-DE-SAC, this fully updated SINGLE-STORY home offers a peaceful setting, a functional layout, and ABUNDANT NATURAL LIGHT throughout.+++Minutes to Schools+++++Freshly redesigned and enhanced to the max with NEW PAINT THROUGHOUT, NEW LUXURY VINYL PLANK FLOORING, NEW BASEBOARDS, NEW DOUBLE PANE WINDOWS THROUGHOUT, and NEW SLIDING GLASS DOOR, AND NEW SOCKETS AND SWITCHES, AND FRESH COAT OF EPOXY ON GARAGE FLOOR, AND CENTRAL A/C AND HEAT, this home offers a fresh, bright, and contemporary feel.++++The KITCHEN is ready to impress with NEW QUARTZ COUNTERTOPS, NEW SINK, NEW FAUCET, NEW APPLIANCES+++The updated kitchen provides a welcoming space for cooking, dining, and gathering with family and friends.+++++The BATHROOMS are also refreshed with NEW QUARTZ COUNTERTOPS, NEW SINKS, NEW FAUCETS, NEW TOILETS, and NEW VANITY LIGHTS, creating a clean and modern look throughout.+++++Conveniently located with access to shopping, restaurants, parks, and freeway access, this move-in-ready home combines MODERN UPGRADES, a PEACEFUL CUL-DE-SAC LOCATION, and a bright, welcoming atmosphere.+++NO HOA+++
2311 Cliff Drive
Newport Beach, CA 92663
AREA SQFT
3,876
BEDROOMS
2
BATHROOMS
4
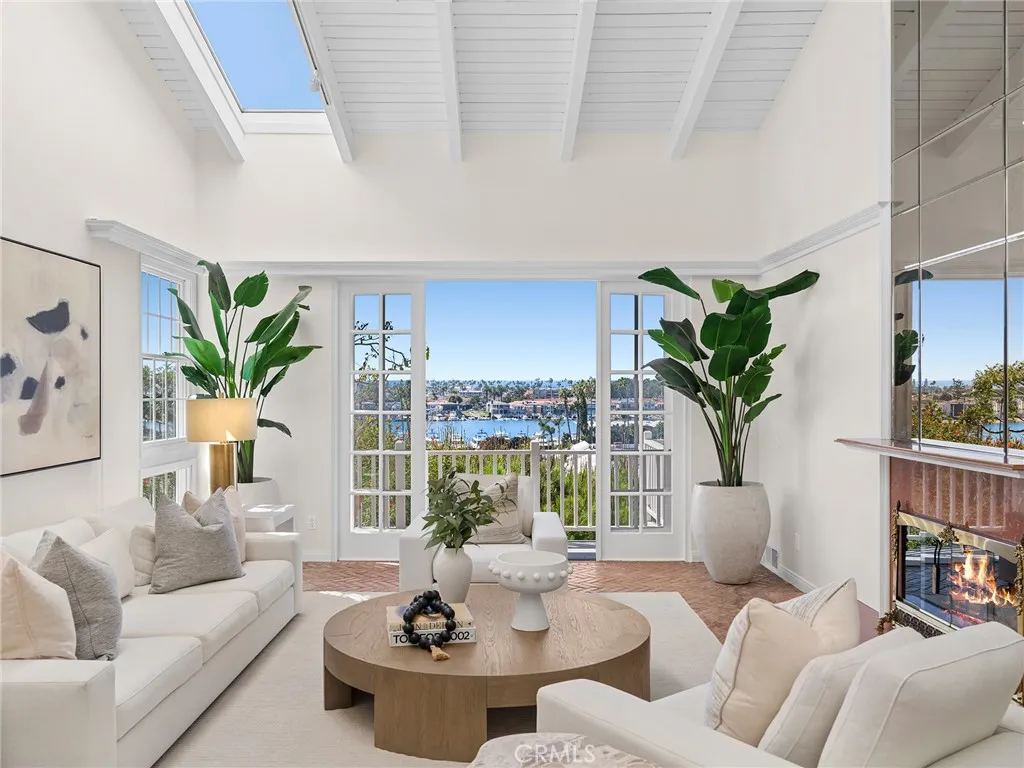
Unobstructed sit-down views of the Pacific Ocean, Newport Harbor and Catalina Island define this elevated coastal residence on coveted Cliff Drive. Encompassing approximately 3,876 square feet on a 7,762 square foot lot, the two bedroom, three and one half bath home features generous proportions, abundant natural light and significant potential, offering a compelling opportunity to enjoy today while tailoring select elements over time. The main level opens with a dramatic foyer featuring soaring ceilings and brick flooring. A spacious living room centered around a fireplace captures the sweeping coastal panorama, while the kitchen opens to a second fireside gathering area. Dedicated dining and entertaining spaces extend to an oversized terrace, creating a seamless connection between the interiors and the outdoors. The upper level presents a substantial bonus room with a wet bar and commanding vistas extending across Newport Harbor to the ocean and Catalina Island. Flexible in use, the space provides an impressive setting for recreation, entertaining or relaxation while enjoying colorful sunsets and boats moving through the harbor. The lower level features two en-suite bedrooms, including an oversized primary suite with a large walk-in closet and access to a private deck. Additional highlights include multiple outdoor areas and a three car garage. Ideally positioned near John Wayne Park and Newport Harbor, the property provides convenient access to local schools, beaches, shopping, dining and the Balboa Peninsula. Whether enjoyed in its current form, thoughtfully reimagined
3741 4th Street
Long Beach, CA 90814
AREA SQFT
1,214
BEDROOMS
3
BATHROOMS
2
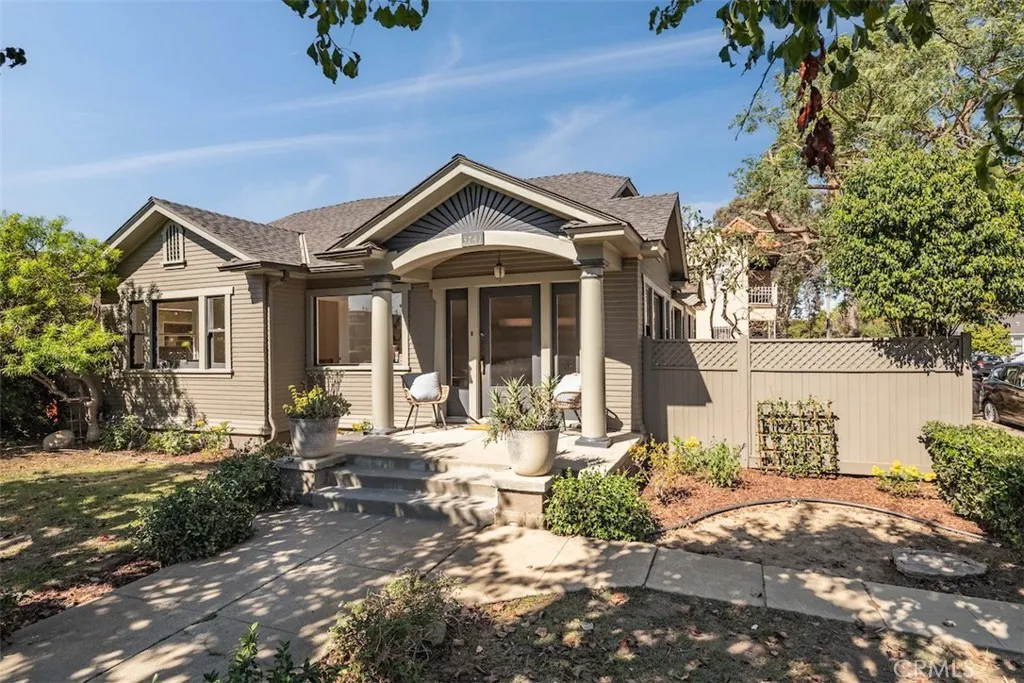
Introducing 3741 E 4th Street, a California Craftsman bungalow built in 1920 by design-builder Raymond P. Mussetter and perfectly situated on a vibrant corner lot in Belmont Heights. Step up to the classic front porch, flanked by tapered columns, generous cornices and a unique sun pattern displayed on the pediment. Natural sunlight shines through the wrap-around windows and showcases the original character and vintage details in this stylish home. Well balanced and efficient, the main living room and dining collaborate seamlessly with an open concept. Glass panel French door opens up to towering trees and a private side patio. The expansive kitchen has ample counter space, an eat-in nook and is ready to make it your own. All three bedrooms are generous in size, including the rear bedroom complete with a half ensuite bathroom and large closet. An extended driveway provides off street parking with the possibility to expand the private outdoor living space. Located on a beautiful, tree lined street with great schools and restaurants in a highly desirable neighborhood. For over a century, this beautifully built Craftsman has served its owners with historic elements and an energetic vibe. An exciting opportunity to restore a piece of history with simple imagination and playful creativity.
31015 Avenida Alvera
Cathedral City, CA 92234
AREA SQFT
1,516
BEDROOMS
2
BATHROOMS
2
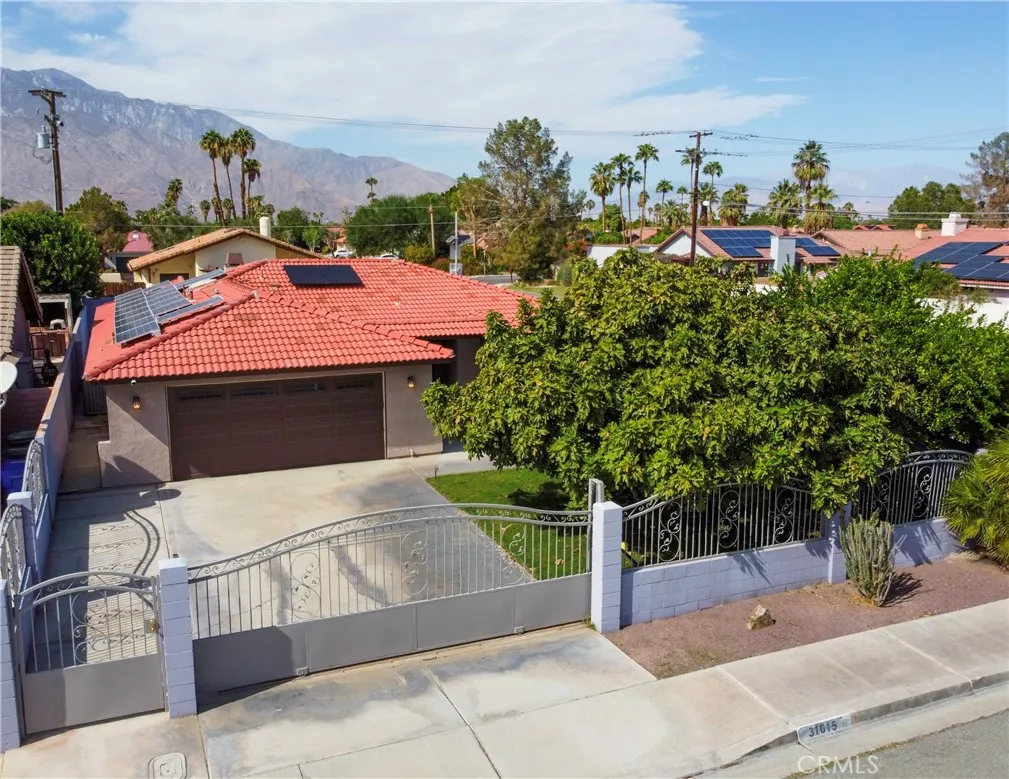
Welcome to 31015 Avenida Alvera! This inviting 3 bedroom, 2 bathroom home offers 1,516 square feet of living space, a private pool, and a 2-car garage. Built in 1985, this home offers a functional layout with comfortable living spaces and the perfect opportunity to enjoy the desert lifestyle. Take a dip in your own pool, entertain family and friends, or relax and enjoy the sunshine in your beautiful backyard. Located in Cathedral City, this property is ready for its next owner. Don't miss the opportunity to make this home your own! Schedule your showing appointment today.
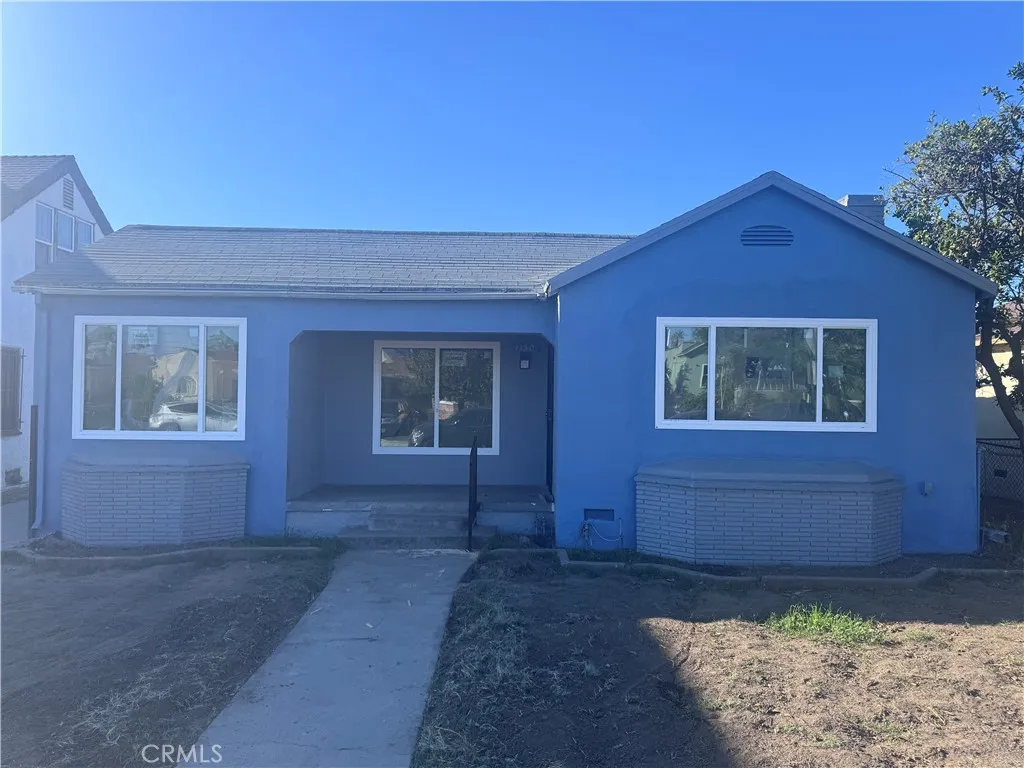
1150 64th Street
Los Angeles, CA 90044
AREA SQFT
1,795
BEDROOMS
4
BATHROOMS
2
Welcome to 1150 W. 64th Street, a beautifully remodeled 4-bedroom, 2-bathroom home in Los Angeles! Extensively renovated from the inside out, this stunning residence combines modern finishes, thoughtful upgrades, and the comfort of updated major systems. Step inside to discover a refreshed interior featuring new flooring, fresh paint, a completely remodeled kitchen, and beautifully renovated bathrooms with contemporary finishes. The spacious four-bedroom layout offers flexibility for comfortable everyday living, entertaining, a home office, or additional guest accommodations. Beyond the cosmetic improvements, this property features completely replaced electrical, plumbing, and sewer systems, along with an entirely new HVAC system providing year-round comfort. These substantial upgrades offer buyers the added benefit of modernized infrastructure throughout the home. The freshly painted exterior enhances the propertys curb appeal, while the approximately 5,000-square-foot lot provides outdoor space for relaxation, entertaining, and personalization. Conveniently located in an established Los Angeles neighborhood near shopping, dining, schools, and major transportation routes, this extensively remodeled residence offers a wonderful opportunity to enjoy modern living. With four bedrooms, two bathrooms, and extensive renovations already completed, this beautifully updated home is ready for its next owner. Schedule your private showing today!
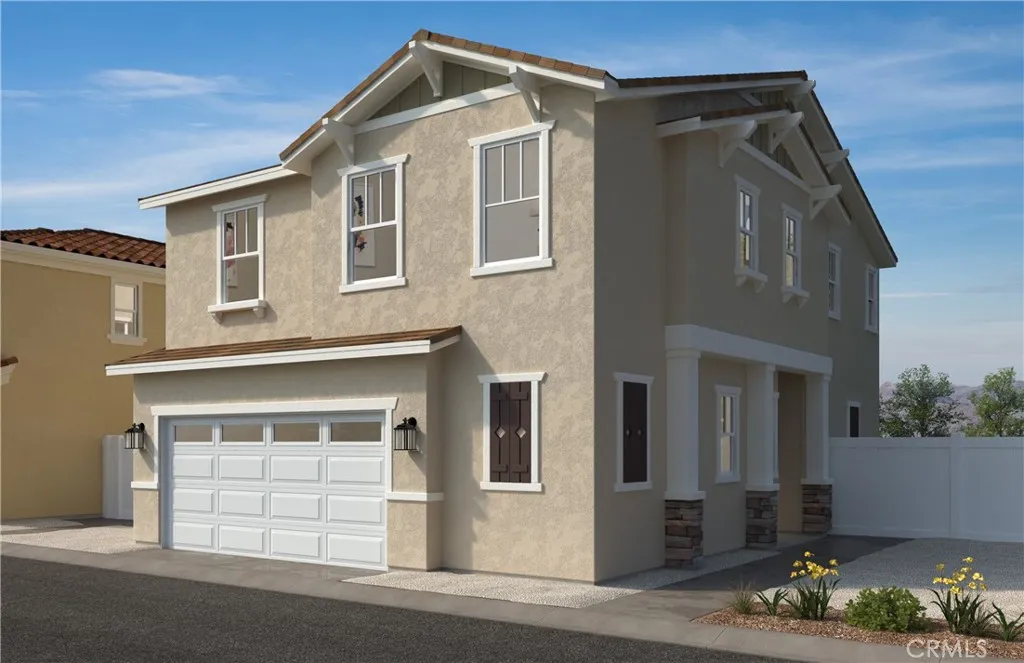
14768 Shenandoah Lane
Fontana, CA 92337
AREA SQFT
1,877
BEDROOMS
3
BATHROOMS
3
Come discover Arbor at Parkview by KB Home, one of Fontana's newest communities located in the highly desirable Southridge neighborhood. This exciting new gated community will offer amenities for everyone to enjoy and is NOW SELLING!! This beautifully designed new construction 3 bedroom + loft home features an open-concept floor plan with included 9-foot ceilings, creating a bright and spacious living environment perfect for today's lifestyle. The home showcases professionally curated interior finishes, including stylish cabinetry, flooring, countertops, and designer-selected details that create a timeless, cohesive look. Construction underway now with home estimated to be completed by November. Conveniently located near shopping, dining, parks, schools, and major commuter routes, Arbor at Parkview offers the perfect balance of comfort, convenience, and connectivity. Buyers will appreciate the quality craftsmanship, modern design, and energy-efficient features throughout, including Generation Lighting LED fixtures, Moen WaterSense faucets and showerheads, Whirlpool energy-efficient appliances, and a 100% ENERGY STAR certified home. Solar is available through lease or purchase. Don't miss the opportunity to own a brand-new KB Home in one of Fontana's newest and most sought-after communities. Solar can be purchased or leased. Photo is rendering of model.
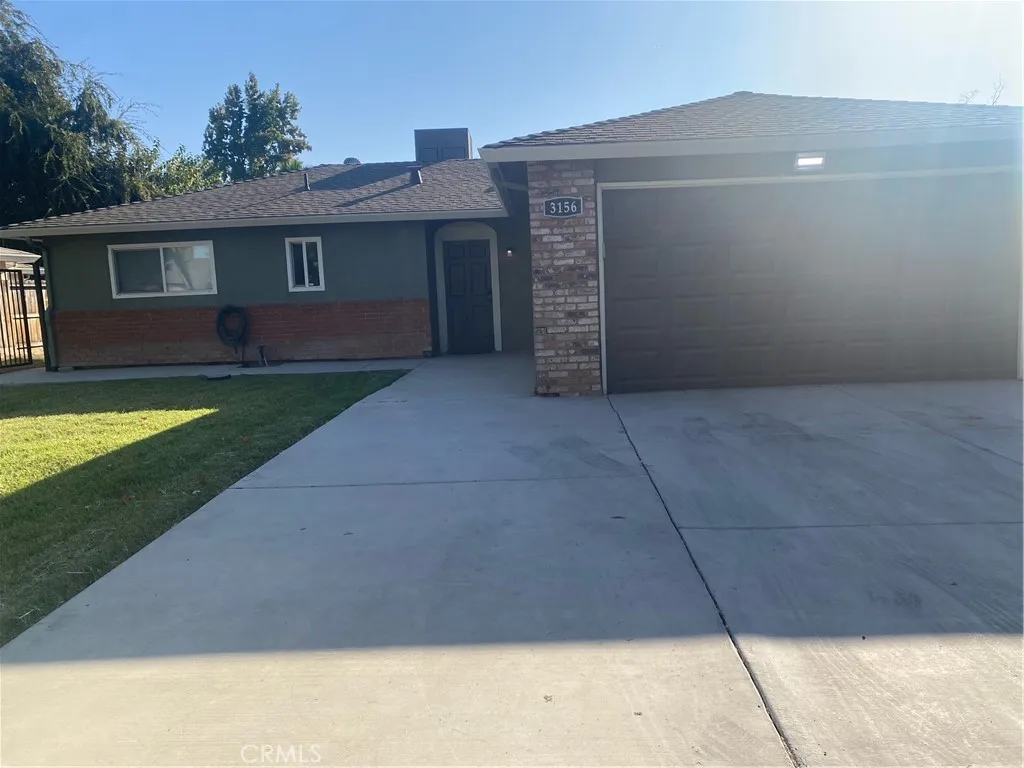
3156 Juneau Ct
Merced, CA 95348
AREA SQFT
1,147
BEDROOMS
3
BATHROOMS
2
Welcome to 3156 Juneau Court in Merced! This charming 3 bedroom, 2 bath home offers 1,147 sq ft of comfortable living space on a quiet court. You'll love the convenient location near shopping centers, less than a 10 minute drive to Merced College and under 15 minutes to UC Merced. It's a great fit for first-time buyers, families, or investors looking for a rental near the colleges. Don't miss this opportunity, schedule your showing today!
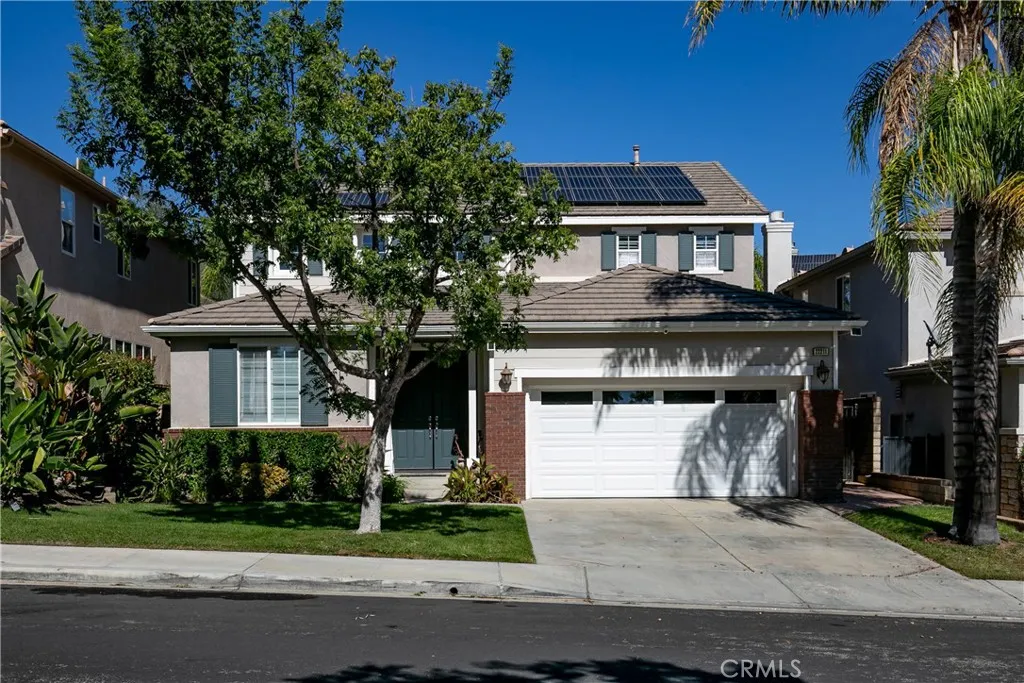
22211 Celestial
Saugus, CA 91390
AREA SQFT
2,829
BEDROOMS
4
BATHROOMS
3
Welcome to the tranquility to live in a cul-de-sac street located in the prestigious Pacific Crest Community to enjoy this stunning double door entry, as you enter you will find a beautiful engineering hardwood floor throughout the house, the open floor plan will guide you to the upgraded chef's kitchen with the elegance of white color with grey veins quartz counter tops and a massive island also downstairs for your convenience you will find a bedroom and a guest bathroom plus a bonus room that has been used as a home office and a gas fireplace located at the family room. Upstairs features a very spacious master bedroom with a walk-in-closet and a spa-like bathroom, also another two more bedrooms and a full bathroom. Stepping in to the back yard you will find a very entertaining area with a heater Jacuzzi and swimming pool even in Wintertime and addition there is a BBQ area connected to natural gas to enjoy looking at the panoramic views of the mountains. Solar system will be paid off by seller at close of escrow. Thank you for showing.
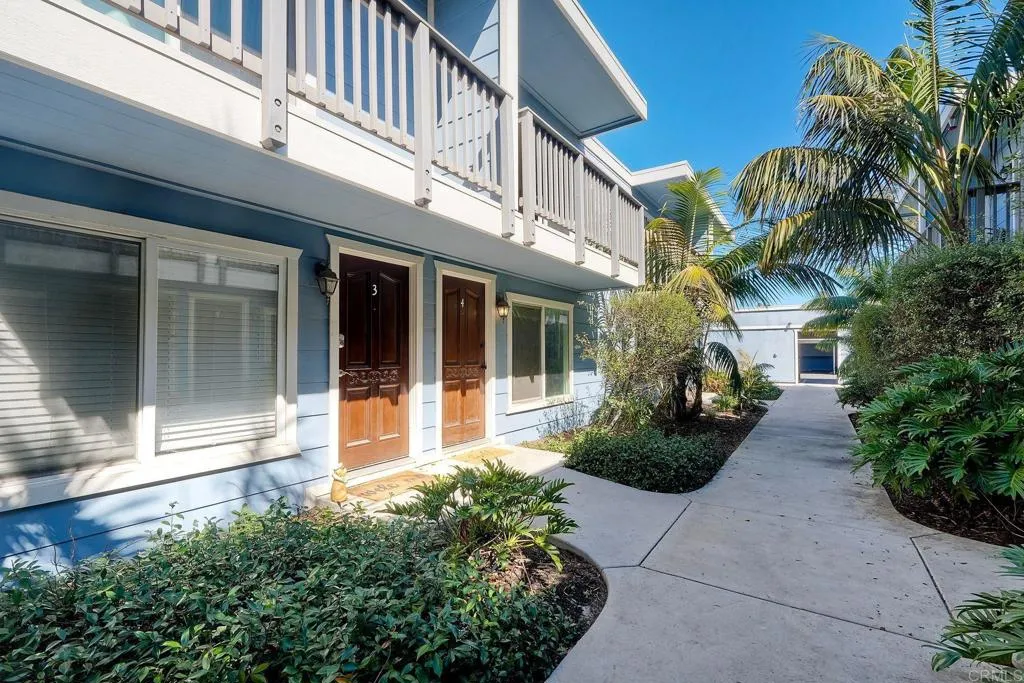
981 Vulcan Avenue
Encinitas, CA 92024
AREA SQFT
960
BEDROOMS
2
BATHROOMS
2
Unbeatable coastal location in the heart of Leucadia! This beautifully updated 2 story, 2 bedroom, 1.5 bathroom townhome offers turnkey beach living just steps from Beacons Beach, dining, and shopping. Recent interior renovations include luxury vinyl plank flooring throughout, fully remodeled bathrooms, newer windows, and a newer roof. The primary suite features dual closets, a private porch, and bathroom skylight. The secondary bedroom has a fully built in Murphy bed perfect for an office and guest suite. Outdoor living includes a fully fenced private patio with direct access to the community driveway, two assigned off-street parking spaces, and dedicated exterior storage. Enjoy prime walkability to all the North Coast Highway 101 has to offer. You are also right by the weekly farmers market and three iconic beach access stairways along Neptune Avenue. The condo is commuter-friendly with easy I-5 access and just 1.5 miles to the Encinitas Coaster station. It is perfect as a primary residence, vacation retreat, or long-term coastal investment.
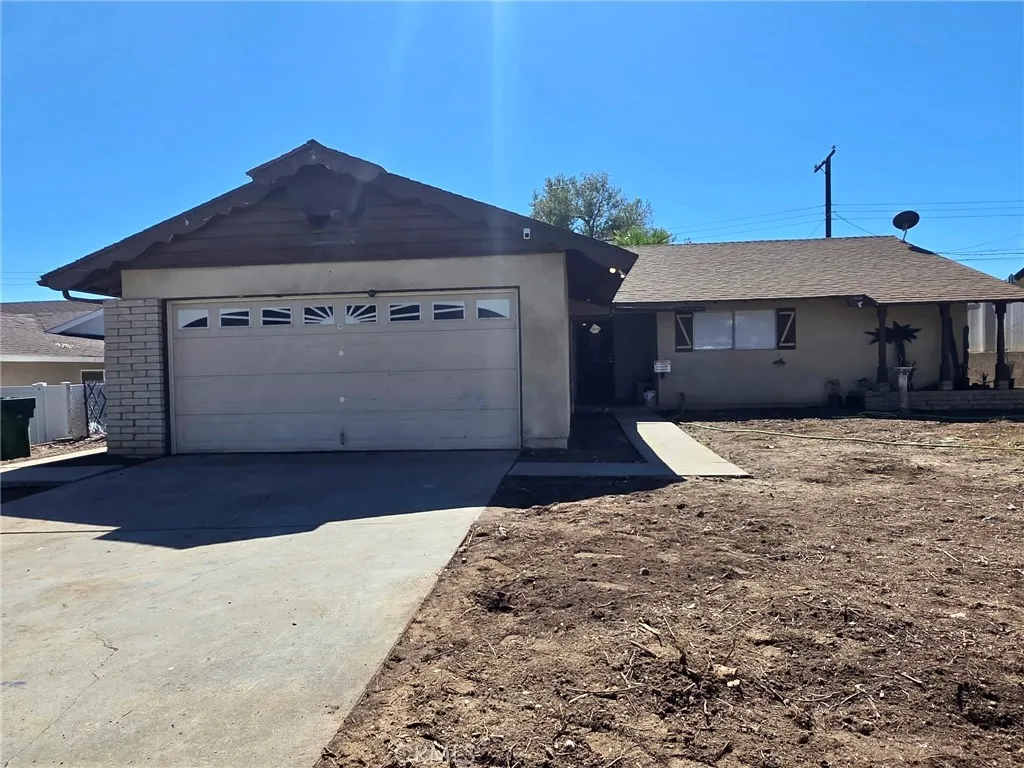
992 Hoffer
Banning, CA 92220
AREA SQFT
1,432
BEDROOMS
3
BATHROOMS
2
Great Opportunity in a Lovely Banning Neighborhood! Bring your vision and unlock the potential of this 3-bedroom, 2-bathroom home located in a lovely Banning neighborhood! Featuring a functional floor plan with a separate dining area, a welcoming living room with a fireplace, and plenty of possibilities to make it your own, this property is an excellent opportunity for investors, flippers, or buyers looking to create their dream home. The home retains much of its original character and will need some TLC, making it the perfect canvas for your personal touches and updates. With great potential and room to add value, this is an opportunity you won't want to miss. Great potential, great opportunity, and a great deal! Don't miss your chance to turn this house into something special!
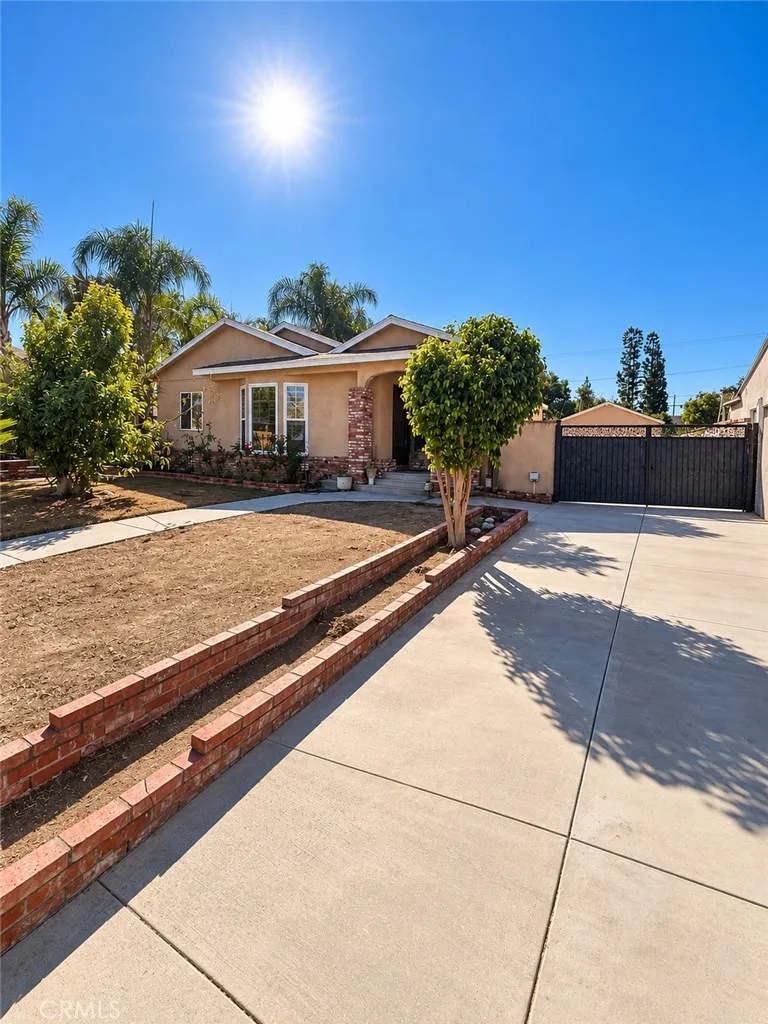
1106 Charlinda
West Covina, CA 91790
AREA SQFT
1,762
BEDROOMS
4
BATHROOMS
2
Welcome to 1106 E. Charlinda Street, a single-level pool home offering four bedrooms, two bathrooms, and approximately 1,762 square feet of living space. This well-established home has great bones, a functional floor plan, and an excellent opportunity for its next owners to update, personalize, and make it their own. The backyard is highlighted by a private swimming pool, creating the perfect setting for relaxing, entertaining, and enjoying the Southern California lifestyle. Conveniently located near schools, parks, shopping, dining, Plaza West Covina, and major commuter routes, this home combines everyday convenience with tremendous potential. A great opportunity to own a spacious pool home in an established West Covina neighborhood!
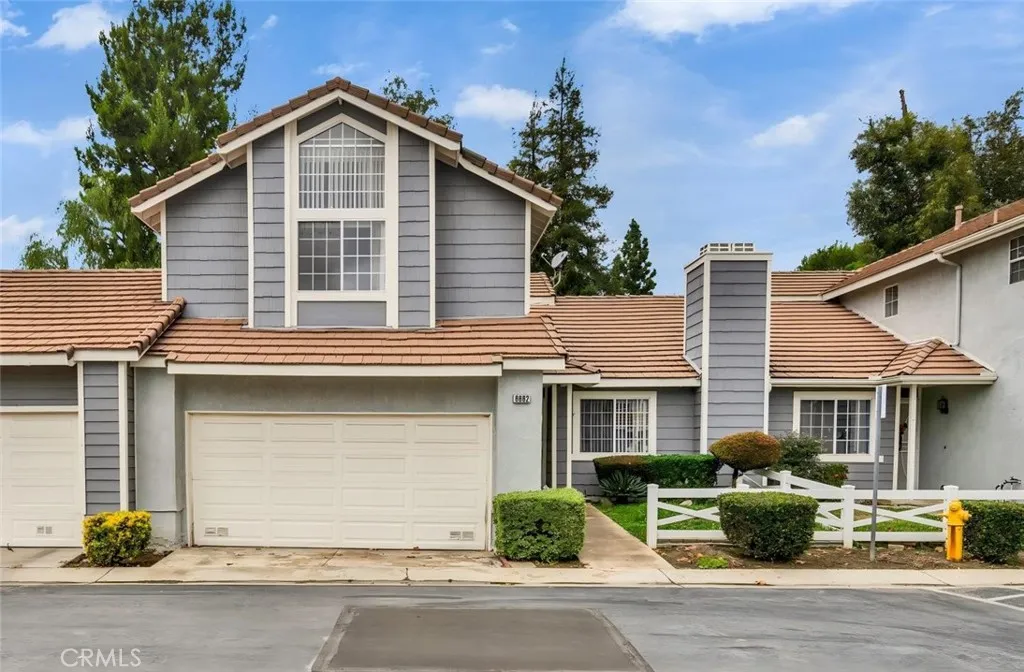
6662 Brighton Place
Rancho Cucamonga, CA 91737
AREA SQFT
1,463
BEDROOMS
3
BATHROOMS
3
Welcome to 6662 Brighton Place, a 3-bedroom, 2.5-bath townhome in the Waterstone community of Alta Loma, with 1,463 sq ft, an attached 2-car garage and only one shared wall. The living room has a soaring two-story ceiling and a fireplace, with wood-look flooring through the main living areas. The kitchen has a gas range, dishwasher, garden window over the sink and a walk-in pantry, and opens to a dining area with French doors to the backyard. A half bath is on the main level. All three bedrooms are upstairs, including a primary suite with a vaulted ceiling, walk-in closet and its own bath with a stall shower. Outside, you get both a private front yard and a private back patio with raised planters. Laundry hookups are in the garage. The HOA provides a community pool and spa. Minutes from Victoria Gardens, shopping, dining and the 210 Freeway, in the Chaffey Joint Union High School District.
2770 Mira Vista Drive
Glendale, CA 91208
AREA SQFT
2,154
BEDROOMS
3
BATHROOMS
2
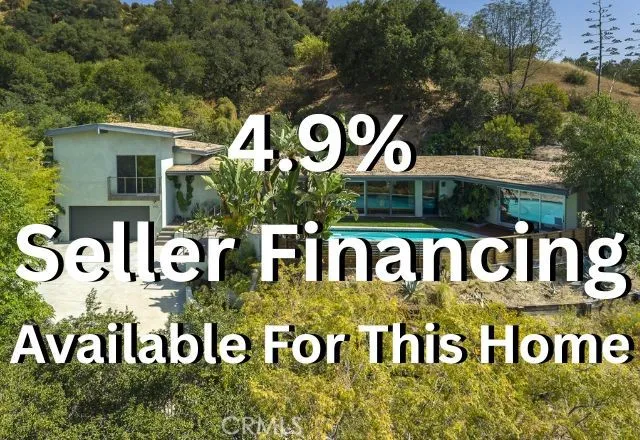
*** 4.9% interest rate/APR Seller Financing for 5 years, Amortized over 30 years, minimum 35% down, subject to seller financial approval of buyer and mutually acceptable financing terms. *** Privacy | Views | Setting | Unique Design Tucked away at the end of a private gated driveway in the desirable Verdugo Woodland neighborhood and perched high above the street, this remarkable mid-century retreat offers a level of privacy and tranquility that is increasingly rare. With no visible neighbors and breathtaking views, the property feels like your own secluded sanctuary. Designed with character and intention, this is a home that stands apart from the ordinary. Open beam ceilings, walls of glass, and thoughtfully curated architectural details create a connection between indoor and outdoor living. The living room is the centerpiece of the home, where a dramatic wall of glass frames spectacular views of the surrounding mountains, lush landscaping, and the sparkling pool. Nearly every window throughout the home captures either expansive vistas or verdant garden views. The beautifully updated kitchen features sleek glossy white cabinetry, premium appliances, and a clean contemporary aesthetic. Between the living and dining rooms, a substantial custom-built swiveling television serves as both a functional focal point and a unique architectural element, preserving openness while defining spaces. The primary suite is a true retreat, highlighted by a three-panel sliding glass door that opens to views of the pool and mountains beyond. The attached bath is equally impressive, featuring a
12552 Lasselle
Moreno Valley, CA 92553
AREA SQFT
2,805
BEDROOMS
4
BATHROOMS
3
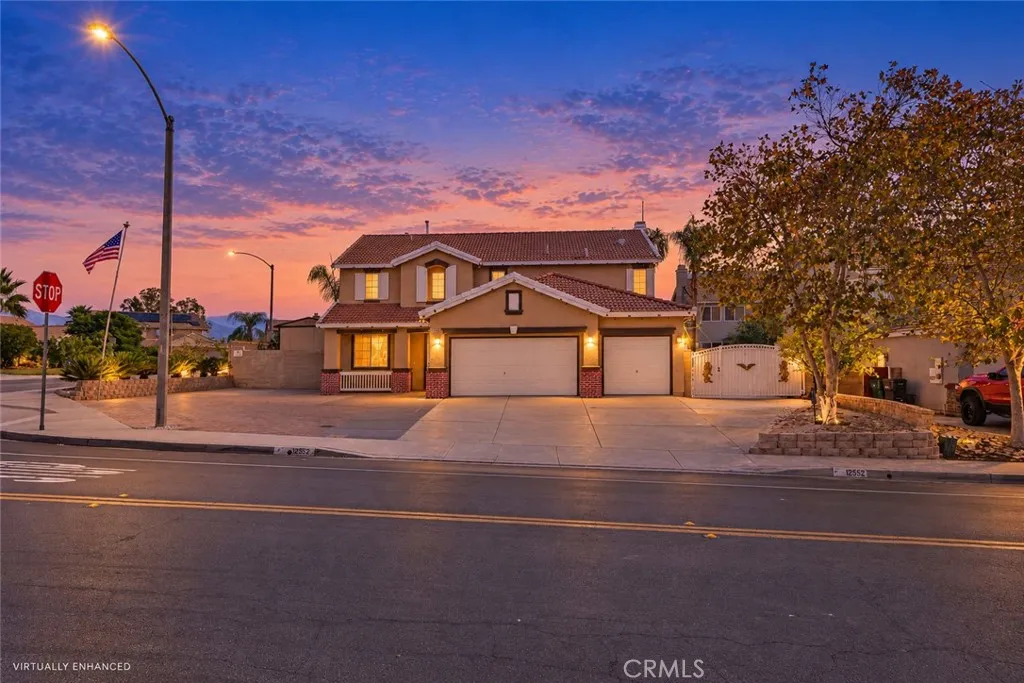
Welcome to this spacious Moreno Valley home offering 4 bedrooms, 3 full bathrooms, approximately 2,800 square feet of living space, and a 3-car garage. A convenient main-floor bedroom and full bathroom provide flexibility for guests or extended family. Inside, new marble-look tile flooring, crown molding, and plantation shutters create a bright, inviting atmosphere. The spacious remodeled kitchen features white cabinetry, granite countertops, a large center island with bar seating, and recessed lighting. Its open flow into the family room, complete with a fireplace, makes everyday living and entertaining feel effortless. Step outside to a backyard designed for gathering and relaxing. A covered outdoor kitchen features a built-in barbecue, sink, and wraparound bar, while a separate raised patio with a fire pit and curved seating wall offers another welcoming place to unwind. Palm trees and decorative stonework complete the outdoor setting. With generous living space, a versatile layout, and standout outdoor entertaining areas, this home offers comfort and character inside and out.
73835 Manana
29 Palms, CA 92277
AREA SQFT
1,650
BEDROOMS
4
BATHROOMS
3
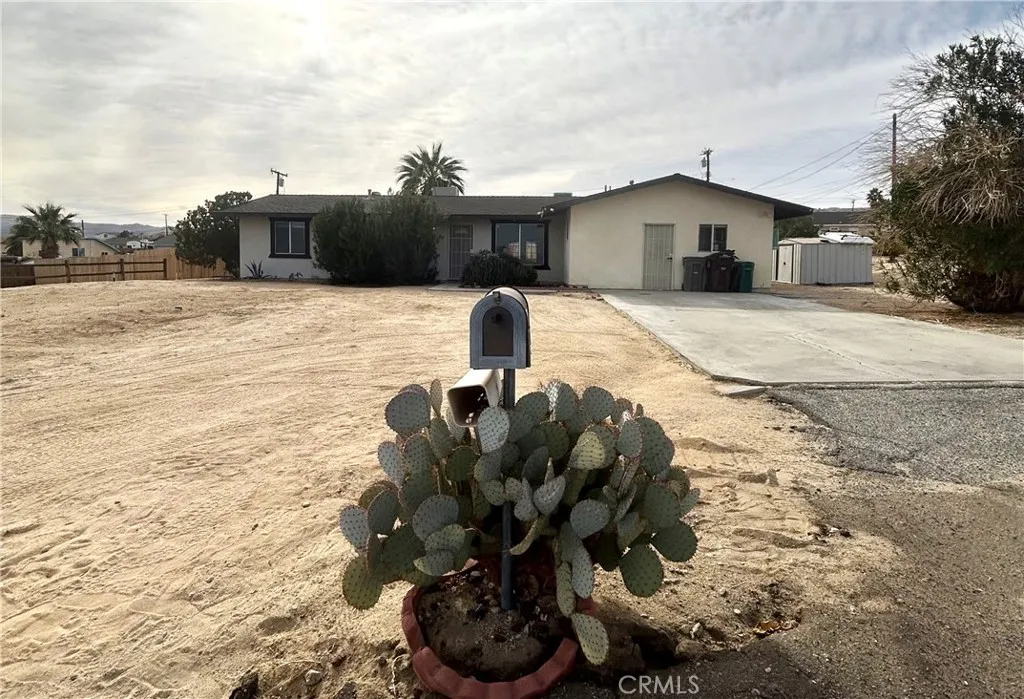
Enjoy space, privacy, and a pool in this spacious home with an attached studio casita. Complete with a full kitchen and bath, the casita offers flexible space for guests, extended family, or a private retreat. The pool features a recently replaced liner, and the covered patio is ideal for outdoor entertaining. Inside, concrete flooring, carpeted bedrooms. The open floor plan creates an easy flow. Natural gas provides heat and cooking. Set on more than half an acre, the property features mature landscaping and backyard privacy fencing. Its also a short drive to the USMC base and Joshua Tree National Park.
27959 Mazagon
Mission Viejo, CA 92692
AREA SQFT
1,255
BEDROOMS
2
BATHROOMS
2
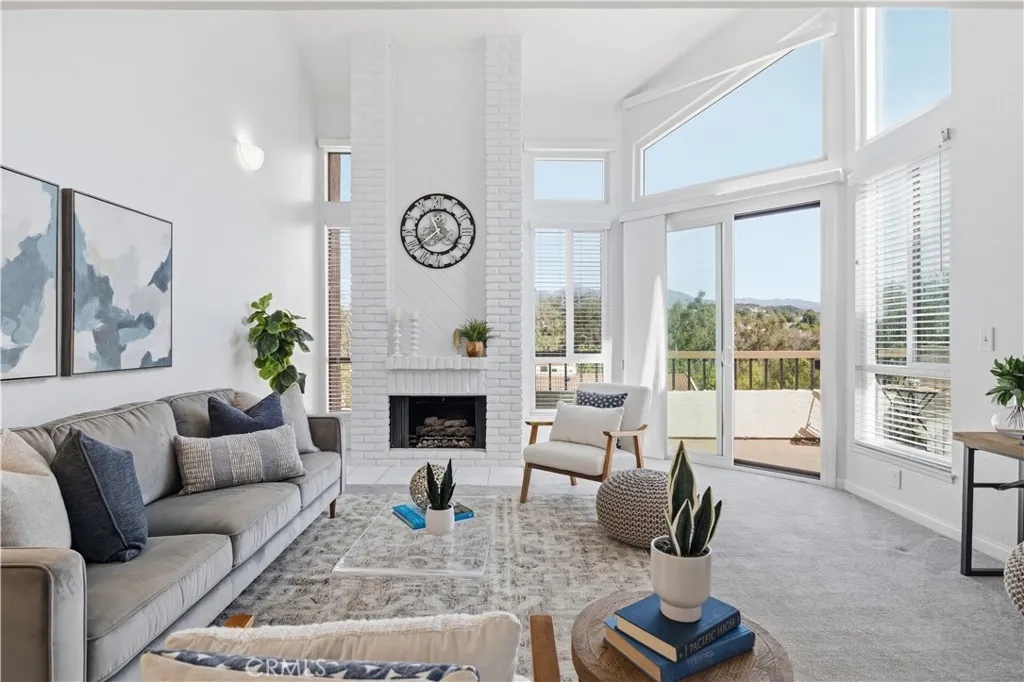
Don't miss this Mission Viejo condominium with stunning mountain views, located in the gated lakefront community of Finisterra on the Lake. This spacious two bedroom, two bath unit features a large loft, high ceilings and views galore. As you enter this open, light and bright unit, you're greeted with soaring ceilings and views straight out to Saddleback Mountain. Just off the entry is the kitchen with granite countertops, recessed lighting, breakfast nook, loads of pantry space and stainless steel appliances. The seamless flow of the living area is highlighted by a centrally focused fireplace and new dual pane floor-to-ceiling windows. A new sliding glass door leads to the private balcony where the views continue onto Lake Mission Viejo. The cozy dining area is enhanced by a built-in buffet with granite countertop, wine rack and refrigerator that's perfect for entertaining guests. The large primary suite features an ensuite bathroom with large walk-in shower, walk-in closet and new dual pane sliding glass door and window with spectacular views. The secondary bedroom is conveniently located away from the primary suite, and offers its own full bath that's completely remodeled with quartz countertops, shaker-style cabinets and more. Upstairs you'll find the large loft space with Murphy bed, and a bonus nook that is perfect for a home office or play area. This condominium offers features such as automatic and horizontal blinds throughout, lots of closet space, recessed lighting, ceiling fans, a newer AC unit, detached garage with newer roof, separate private carport, inside la
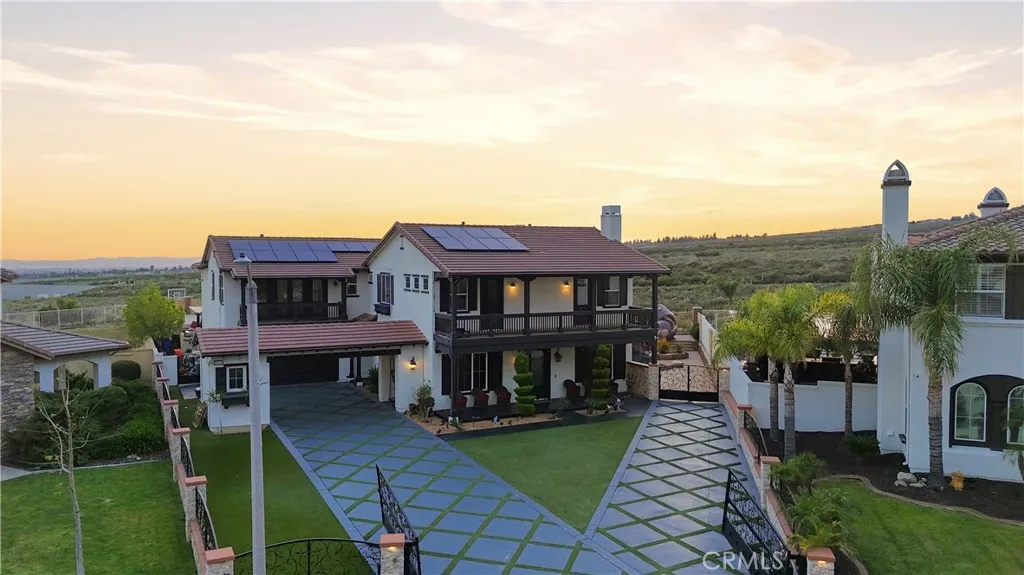
5156 Branding Iron Place
Rancho Cucamonga, CA 91739
AREA SQFT
5,529
BEDROOMS
7
BATHROOMS
7
AN EXCEPTIONAL PRIVATE ESTATE IN THE PRESTIGIOUS IRONWOOD ESTATES OF ETIWANDA Experience an extraordinary blend of architectural elegance, resort-inspired living, and unparalleled space in the exclusive Ironwood Estates community of Etiwanda. Situated on an expansive 0.46-acre lot, this remarkable 5,529-square-foot residence offers a rare opportunity to experience luxury, privacy, and sophistication on a grand scale. Boasting seven bedrooms, 2 Primary Suites, seven bathrooms, and a tandem four-car garage, this exceptional estate has been thoughtfully designed to accommodate both luxurious everyday living and effortless entertaining. Two generously appointed primary suites offer versatility for multigenerational living, while dual staircases create a striking architectural statement. At the heart of the residence, an expansive chefs kitchen seamlessly connects to the main living and entertaining areas, creating an inviting atmosphere where elegance meets functionality. Beyond the interiors, discover a private resort-style oasis designed to impress. The extraordinary grounds feature two swimming pools, a custom outdoor BBQ island, and a stunning outdoor fireplace, creating the ultimate setting for unforgettable gatherings and year-round California living. A private basketball court, dedicated trampoline area, and expansive artificial turf provide endless opportunities for recreation and relaxation, all within the privacy of your own estate. Additional amenities include RV parking, generous outdoor space, and a versatile layout that effortlessly accommodates a variety of lifes
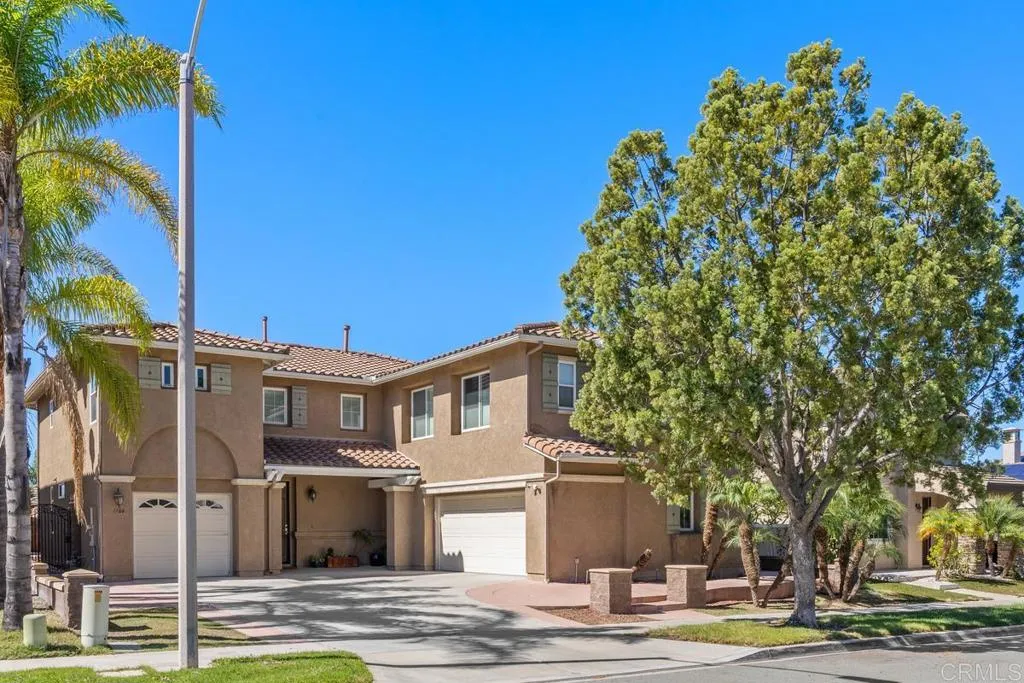
1466 Heatherwood Avenue
Chula Vista, CA 91913
AREA SQFT
3,637
BEDROOMS
4
BATHROOMS
3
This two-story residence in McMillins Lomas Verdes II community offers more than 3,600 square feet of living space on a generous Otay Ranch lot. The open-concept main level flows easily from kitchen to living areas, ready for both busy weekdays and weekend gatherings. A first-floor bedroom with an adjacent full bath works well for guests or a home office. Upstairs, the expansive primary suite is the homes showpiece. Step out onto your private balcony for sweeping views of the hills and nightly sunsets. The attached retreat offers a reading nook, nursery, or workout space. A large versatile bonus room gives you a media room, playroom, or studio. Bonus room and retreat provides flexibility for a 5th and 6th bedroom. The home is move-in ready, with refreshed flooring, countertops, vanities, and appliances throughout. And, the home has been wired for high speed data. The 3-car garage, plus large driveway provide ample parking. A private backyard with a spa and views sets the scene for quiet evenings or entertaining friends. Seller is offering 2-1 temporary rate buydown, available to qualified buyers subject to lender approval. The location is established and well connected: close to schools, parks, Otay Ranch Town Center, and quick freeway access.
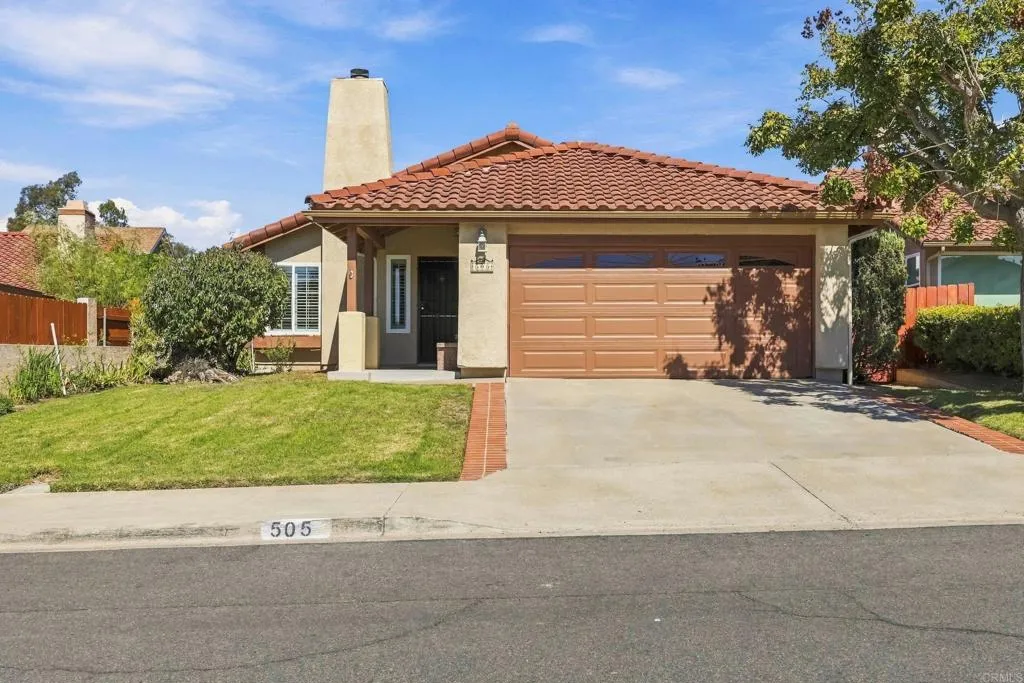
505 Legate Court
Chula Vista, CA 91910
AREA SQFT
1,260
BEDROOMS
3
BATHROOMS
2
Situated on a quiet cul-de-sac in the sought after Terra Nova Neighborhood. This meticulously maintained single story home is clean and move-in ready. The bright interior features vaulted ceilings in the main living space and high-quality hardwood & tile flooring throughout. Notable upgrades include newer windows & elegant custom shutters that enhance both style & efficiency. The property boasts beautifully manicured front and backyards, providing a great place for relaxing or entertaining. For those needing extra space, the two-car garage has ample storage. The location offers unparalleled convenience, positioned just moments from Terra Nova Park and a variety of shopping centers, with quick access to the 805, 125 and 5 freeways for easy commuting. Residents will also appreciate being situated in the Terra Nova neighborhood, which is served by several highly rated public schools within the Chula Vista Elementary School District including Clear View Elementary and also the Sweetwater Union High School District. This is a rare opportunity to own a cherished, well kept residence in one of the areas most established and accessible pockets.
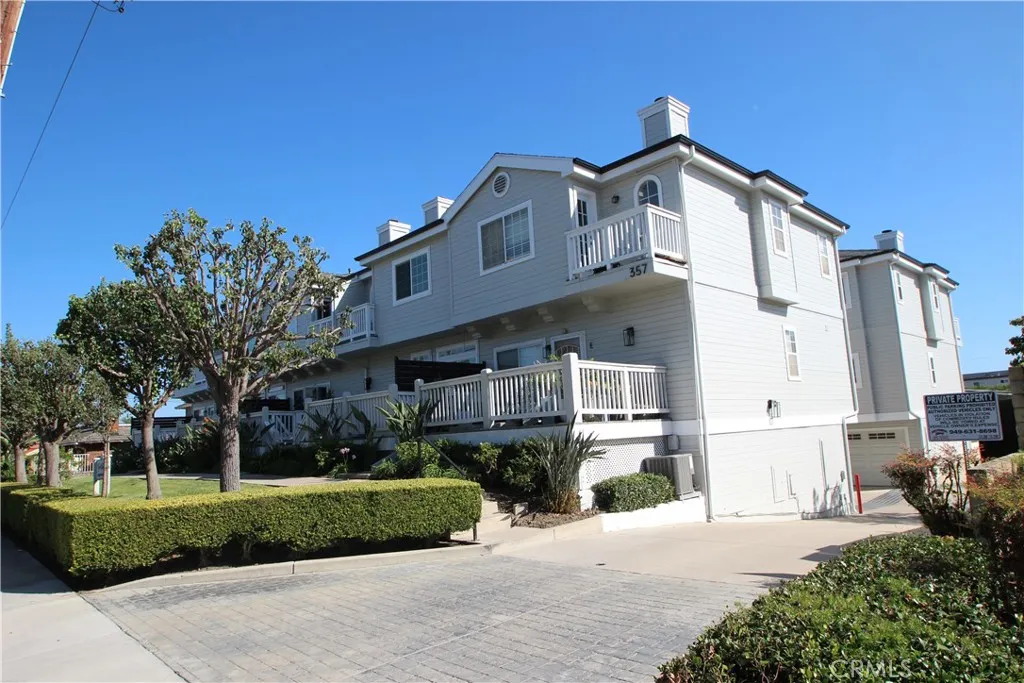
357 Wilson
Costa Mesa, CA 92627
AREA SQFT
1,420
BEDROOMS
3
BATHROOMS
3
Charming & Spacious Park View Townhome in the Heart of Costa Mesa Welcome home to this beautifully designed 3-bedroom, 2.5-bathroom townhome located in the highly desirable Park View Townhomes community. This home perfectly blends modern convenience with a coastal-casual lifestyle, boasting extensive recent upgrades. Step inside to an inviting, open floor plan featuring new luxury vinyl flooring (installed in 2024) and a spacious living area that flows seamlessly into the dining space and kitchenideal for both daily living and entertaining. Enjoy the ultimate convenience of your own dedicated laundry room, featuring a recently replaced Energy Star, washer and dryer that will stay with the home. The kitchen and home systems have also been beautifully updated within the last 5 years, including a new Energy Star stainless steel dishwasher, complemented by a matching stainless steel refrigerator. and a newly replaced energy-efficient air conditioning system adding to the home's efficiency and comfort are brand-new windows installed throughout in 2024, and ceiling fans in all of the bedrooms. A rare 2-car garage provides direct, secure access into the home. Upstairs, you will find three generous bedrooms, including a private primary suite complete with an en-suite bathroom, ample closet space, and a private patio area. Additional highlights include a convenient downstairs powder room and another outdoor patio space perfect for morning coffee or evening dining. Situated in a well-maintained community known for its exceptionally low HOA fees, you are just minutes away from world-c
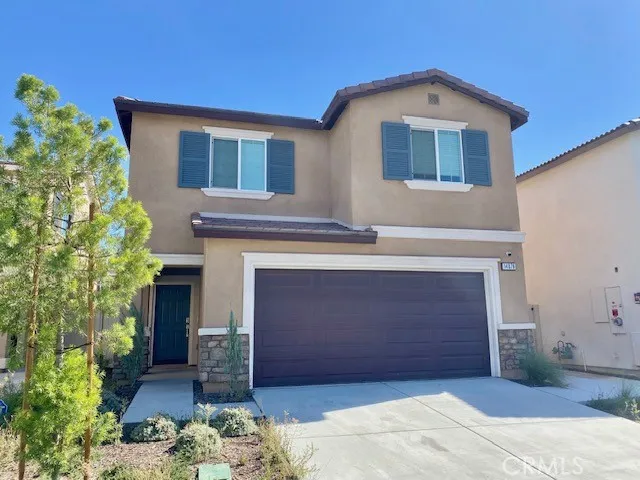
14078 Starlene
Moreno Valley, CA 92555
AREA SQFT
1,575
BEDROOMS
3
BATHROOMS
3
A real opportunity to own a spacious 3-bedroom, 2.5-bath plus loft. This well designed home offers approximately 1,575 square feet of thoughtfully designed living space, and is situated on a desirable cul-de-sac. The open-concept floor plan features a welcoming great room that flows seamlessly into the kitchen, complete with attractive cabinetry, newer appliances, and a generous dining area. Upstairs, a versatile loft provides additional living space, perfect for a home office, media room, or relaxing retreat. The spacious primary suite features a private bathroom with dual sinks, granite countertops, a walk-in shower, and a large walk-in closet. Two additional bedrooms, a secondary bathroom, and a conveniently located upstairs laundry room complete the second level. Conveniently located near the 60 Freeway for easy commuting, with shopping, restaurants, and everyday amenities just minutes away. A wonderful opportunity to enjoy comfortable living in a convenient location!
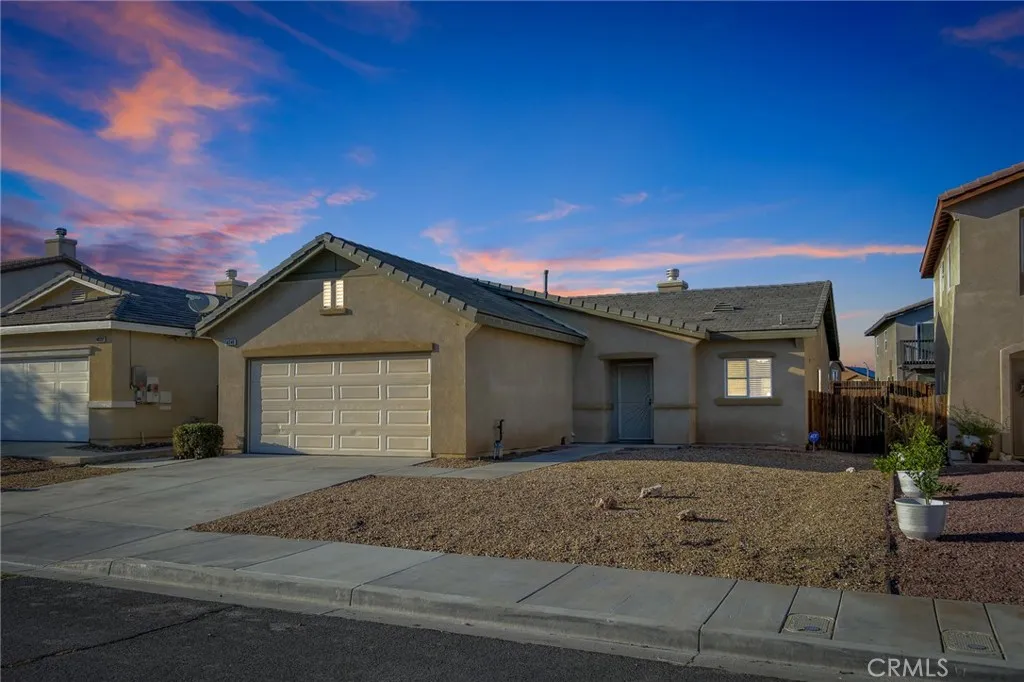
14340 Squirrel
Victorville, CA 92394
AREA SQFT
1,360
BEDROOMS
3
BATHROOMS
2
Good things come in comfortable packages, and this Victorville home has plenty to offer! With 3 bedrooms, 2 bathrooms, and 1,360 square feet of single-story living, there's room to spread out without spending your weekends cleaning a mansion. The open living area features a cozy fireplace, vaulted ceilings, and a combination of wood-look flooring and carpeting. The kitchen offers plenty of cabinetry, tile countertops, and a convenient breakfast bar that's perfect for morning coffee or keeping the cook company. The primary bathroom features dual sinks, while the additional bedrooms offer flexibility for guests, hobbies, or that home office you've been thinking about. Step outside to a spacious concrete patio that's practically begging for a barbecue, patio furniture, and a little imagination. Add in low-maintenance front landscaping and an attached two-car garage, and you've got a home with comfort, practicality, and plenty of potential to make it your own. The next chapter is yours to write!

