

favorites
favorites
favorites
Favorite Properties
Form submitted successfully!
You are missing required fields.
Dynamic Error Description
There was an error processing this form.
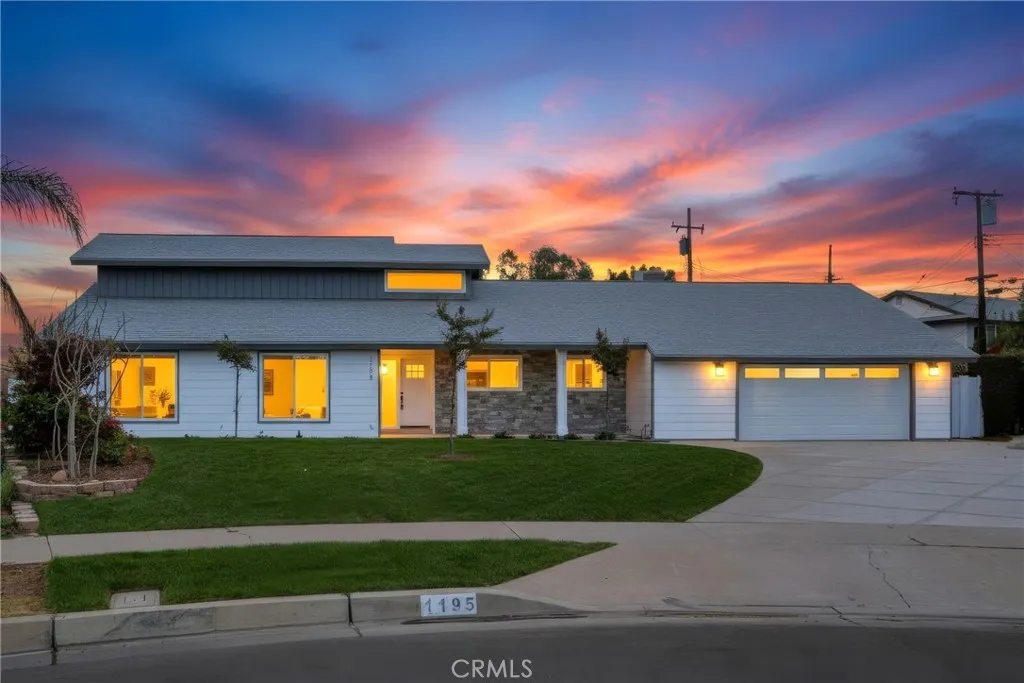
1195 Lincoln
Orange, CA 92867
AREA SQFT
2,601
BEDROOMS
4
BATHROOMS
3
Stunning, remodeled Orange cul-de-sac home. Shows like a model home! 4 Bedrooms plus an office. 3 Bathrooms. Two primary bedrooms, one downstairs and one upstairs. Gorgeous new kitchen featuring white oak cabinets, custom countertops and backsplash, and stainless steel appliances. Beautifully remodeled bathrooms. Extensive upgrades throughout including new flooring, interior doors, baseboards, recessed lighting, fixtures, hardware, and interior and exterior paint. New heating and air conditioning. Epoxy garage floors. Entertainer's dream resort-like backyard. Lush landscaping. Large covered outdoor living area with built-in BBQ, sink, and fireplace. Stunning pool and spa with fire features and fire pit.
340 Owens
Bakersfield, CA 93307
AREA SQFT
1,560
BEDROOMS
4
BATHROOMS
3
Welcome to 340 S Owens St in Bakersfield, California! This newly constructed two-story home offers 4 bedrooms, 2.5 bathrooms, and approximately 1,560 sq. ft. of living space, providing a modern layout designed for comfortable everyday living. Enjoy contemporary living with central heating and air conditioning, owned solar panels to help reduce electricity costs, and a one-car garage. Situated on an approximately 3,049 sq. ft. lot, this home offers a great opportunity for buyers looking for a newly built property in Kern County. This property may also offer an opportunity for eligible buyers through an affordable housing program designed to help qualifying families achieve homeownership. Program requirements and eligibility restrictions apply. Conveniently located in Bakersfield, this home offers access to nearby schools, shopping, restaurants, and everyday amenities.
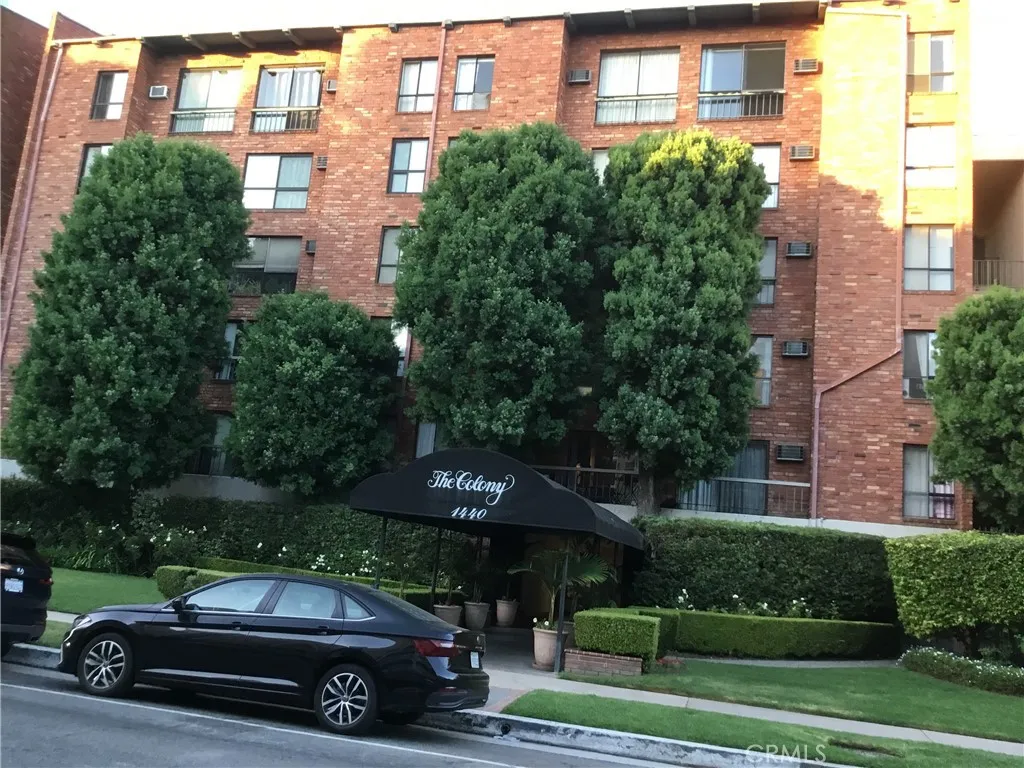
1440 VETERAN AVENUE
Los Angeles, CA 90024
AREA SQFT
597
BEDROOMS
1
BATHROOMS
1
Magnificent Opportunity To Own A Piece Of California At The Westwood Downtown Area Few Minutes Away From Everything UCLA MEDICAL CENTER Walking Distance Or Ride A Scooter STUDENTS Opportunity To WESTWOOD VILLAGE, UCLA , And 405 NORTH & SOUTH FREE WAY, METRO LINE UCLA WESTWOOD STATION, AMERICAN PASSPORT OFFICE FEDERAL BUILDING, SANTA MONICA BEACH, BEVERLYHILLS, RODEO DRIVE THE MOST EXPENSIVE SHOPPING AREA IN THE WORLD, ICONIC LILY POND, THE WALLIS ANNBERG CENTER FOR THE PERFORMING ARTS, THE HAMMER MUSEUM, PLUS RESTAURANTS,THEATER & COMUNITY CATHOLIC CHURCH, These Are The Numerous Amenities At The Colony Condominium Swimming Pool, Jacuzzi, Steam Room, Fitness Center, Four Elevators, Laundry Room On The Premises And A Blissful & Lush Landscaping Garden Interior & Exterior And Addition To The Water Fall With Golden Fishes Plus Turtles ,And The Westwood Recreation Center Dog Park,Tennis Court,Basketball, ECT.Across The Street " PIE TERRE" FOR YOUR LOVE ONES.
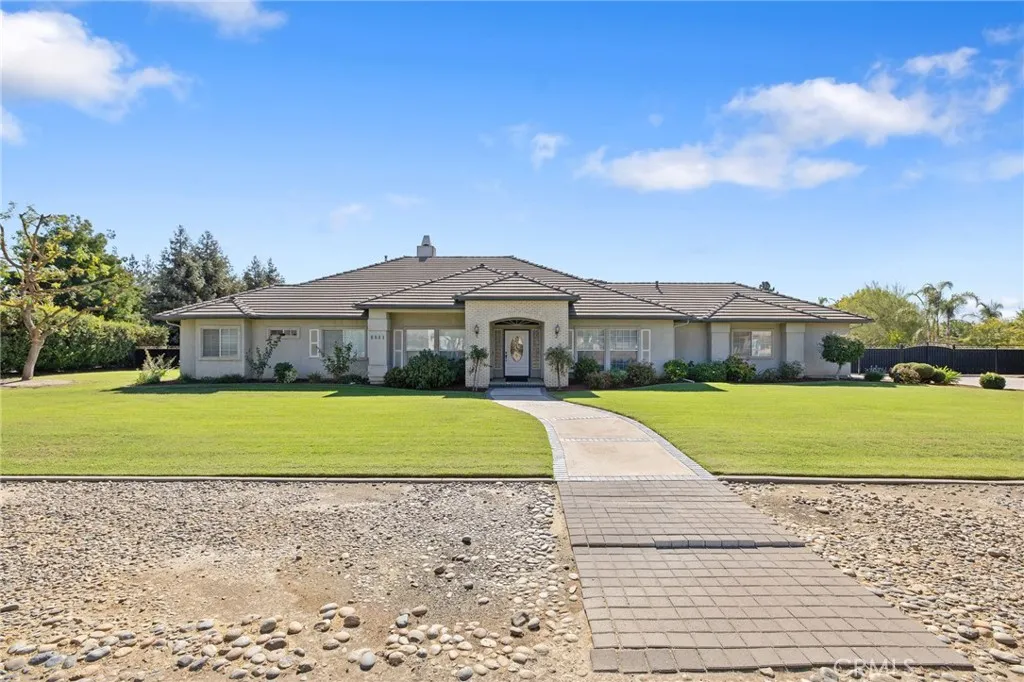
6001 Grove Court
Visalia, CA 93291
AREA SQFT
2,649
BEDROOMS
3
BATHROOMS
3
Country Living in the City! Discover the best of both worlds with this beautiful, custom-built home offering an abundance of amenities and room to make it your own! Features include elegant tile flooring, custom cabinetry, and a gourmet kitchen equipped with top-of-the-line appliances. A standout feature is the large shop with double rollup door access, perfect for hobbies, projects, extra storage, or the home handyman. Situated on a full acre, in addition to behind the gate RV space, this property offers plenty of space for additional improvements and endless possibilities. Located in an area surrounded by prestigious homes, this move-in-ready property combines comfort, convenience, and room to grow. Don't miss this unique opportunity! Call today to schedule your private showing.
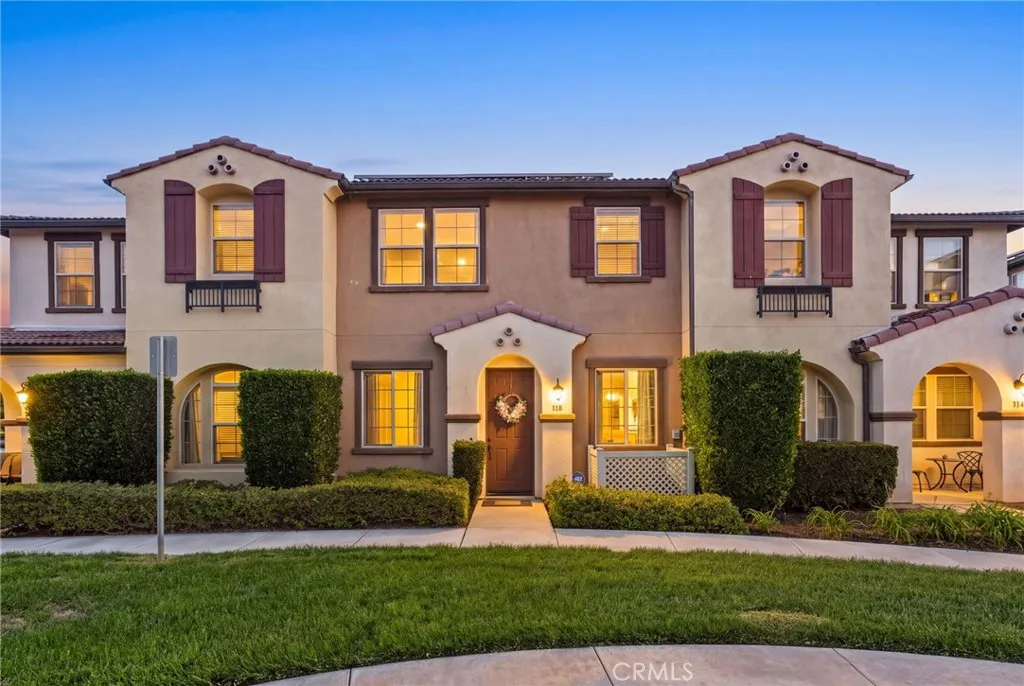
118 Stonebridge
West Covina, CA 91791
AREA SQFT
1,640
BEDROOMS
3
BATHROOMS
3
ORIGINAL SHOWCASE MODEL HOME - WITH SOLAR! Welcome to 118 Stonebridge Road, a beautifully maintained and move-in-ready 3-bedroom, 2.5-bath condo located in the gated Oak Creek community of West Covina. Originally showcased as the primary model home for the development, this residence enjoys a desirable location within the community with convenient access to its amenities. The main level offers a spacious living area and a beautiful kitchen with a large center island, along with a separate coffee and bar area featuring its own wine refrigerator. The stove, dishwasher, microwave, and wine refrigerator are all included, and a convenient half bath completes the downstairs. Upstairs are three bedrooms, two full bathrooms, and a dedicated laundry room. The spacious primary suite features an impressive walk-in closet with a center island, offering plenty of storage and functionality. Just outside the front door, enjoy views of the community playground, mature trees, and sitting area. The home's location within Oak Creek puts these HOA amenities just steps away while still offering the privacy of a gated community. Additional features include solar and an attached 2-car garage. Beyond the community, you're conveniently located near IKEA, Eastland Center, shopping, dining, and freeway access, putting everyday conveniences within easy reach. Be sure to check out our video tour!
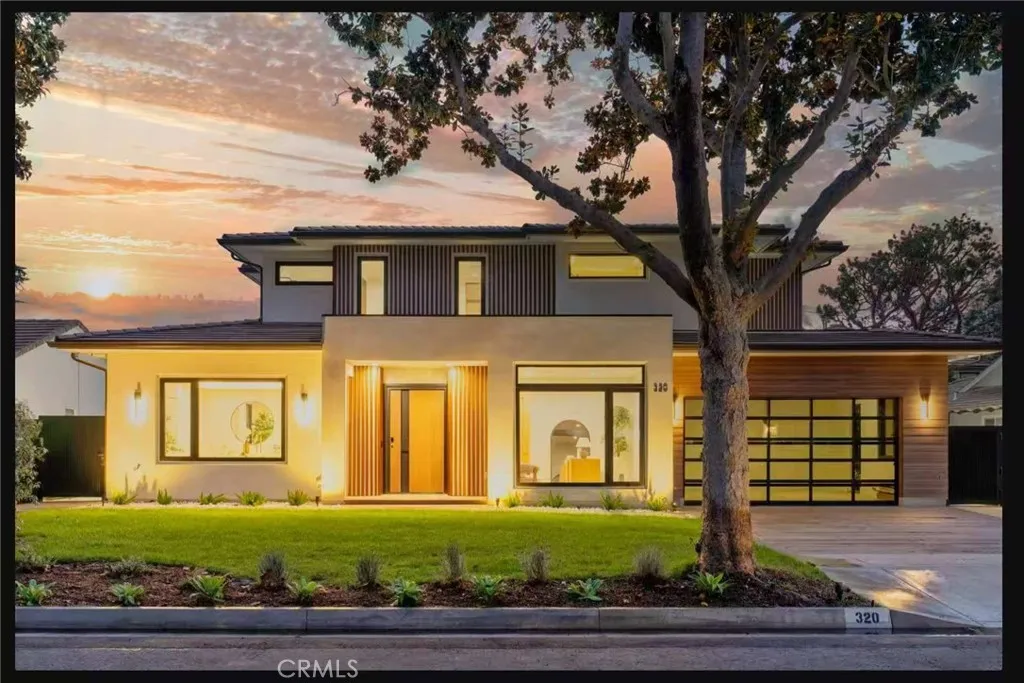
320 Coyle Avenue
Arcadia, CA 91006
AREA SQFT
3,531
BEDROOMS
4
BATHROOMS
5
A magnificent new residence where modern design, artistic vision, and everyday comfort come together. Set on a peaceful cul-de-sac in Arcadia, this home offers approximately 3,600 square feet with 4 bedrooms, a main-level office, and 4.5 bathrooms. Clean lines, warm earth tones, soft cove lighting, and carefully chosen finishes create a sense of quiet elegance. Built-in speakers complement the inviting spaces, while creative details give the home a character of its own. The main kitchen features an oversized island, quartz countertops, a JennAir refrigerator and range, and a warming drawer. Spacious formal living and dining areas offer room to gather and entertain. A separate wok kitchen adds convenience with stainless steel countertops and FOTILE appliances, including a range, range hood, and dishwasher. Art is woven into the homes design. An artist-designed plaster ceiling and hand-painted mural make a memorable first impression. A graceful staircase pairs glass railings with handcrafted plaster walls, while a temperature-controlled glass wine cellar adds a refined touch. The main-level primary suite offers a peaceful retreat, complete with a spacious, spa-inspired bathroom, an oversized shower, and a glass-enclosed toilet area. Upstairs, three additional bedrooms provide comfort and privacy, including a generous suite with an expansive bathroom. Wide glass doors open fully to the backyard, connecting indoor and outdoor spaces with ease. Whether hosting friends or enjoying a quiet afternoon, the home makes the most of Southern California living. Smart home features, a ful
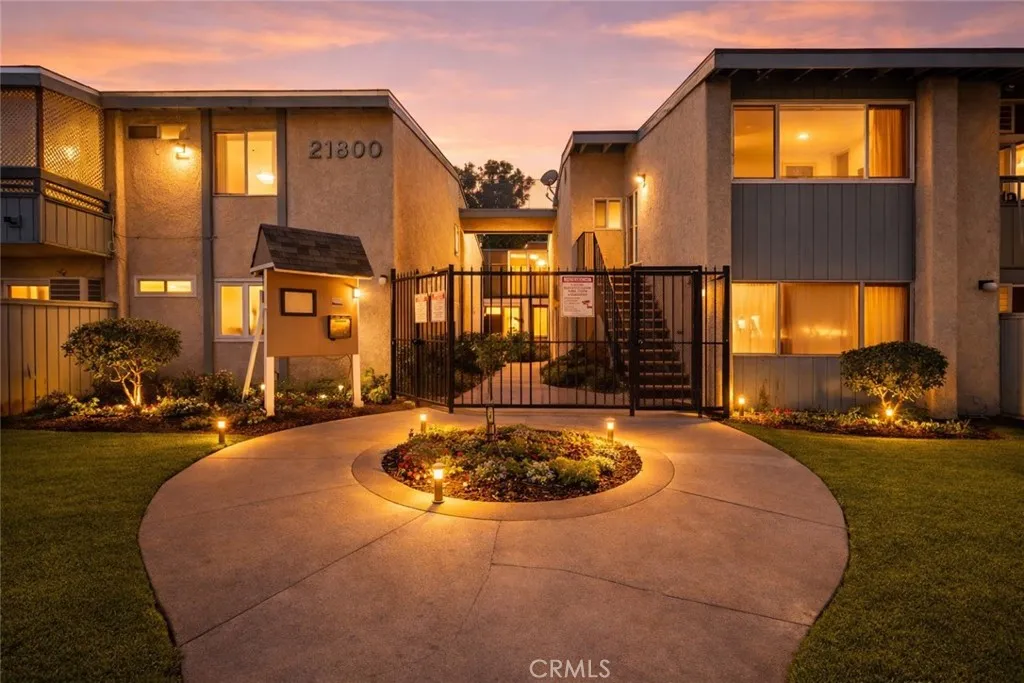
21800 Schoenborn Street
Canoga Park, CA 91304
AREA SQFT
511
BEDROOMS
1
BATHROOMS
1
Move-In Ready Condo in a Prime Canoga Park Location! Welcome to this beautifully situated residence offering comfort, convenience, and outstanding value in the heart of the West Valley. This inviting home is perfect for buyers seeking a low-maintenance lifestyle without sacrificing space or style. Step inside to a bright, open living area designed for both everyday living and entertaining. Natural light fills the space, creating a warm and welcoming atmosphere, while the functional floor plan flows seamlessly into the dining area and kitchen. The well-appointed kitchen offers ample cabinetry and counter space, making meal prep both easy and enjoyable. The bedroom provides peaceful retreats with generous closet space, while the bathroom is clean and well maintained, offering comfort and functionality. Enjoy your own private balconyperfect for morning coffee, evening relaxation, or soaking in the Southern California weather. The community features well-kept grounds and amenities that enhance everyday living, along with secure parking and easy access to nearby shopping, dining, parks, and major commuter routes. Located just minutes from the 101 Freeway, The Village at Topanga, and local conveniences, this home puts everything you need right at your fingertips. Whether youre a first-time buyer, downsizer, or investor, this is a fantastic opportunity to own in a desirable Canoga Park community. Schedule your private showing today and discover the value and lifestyle this home has to offer!
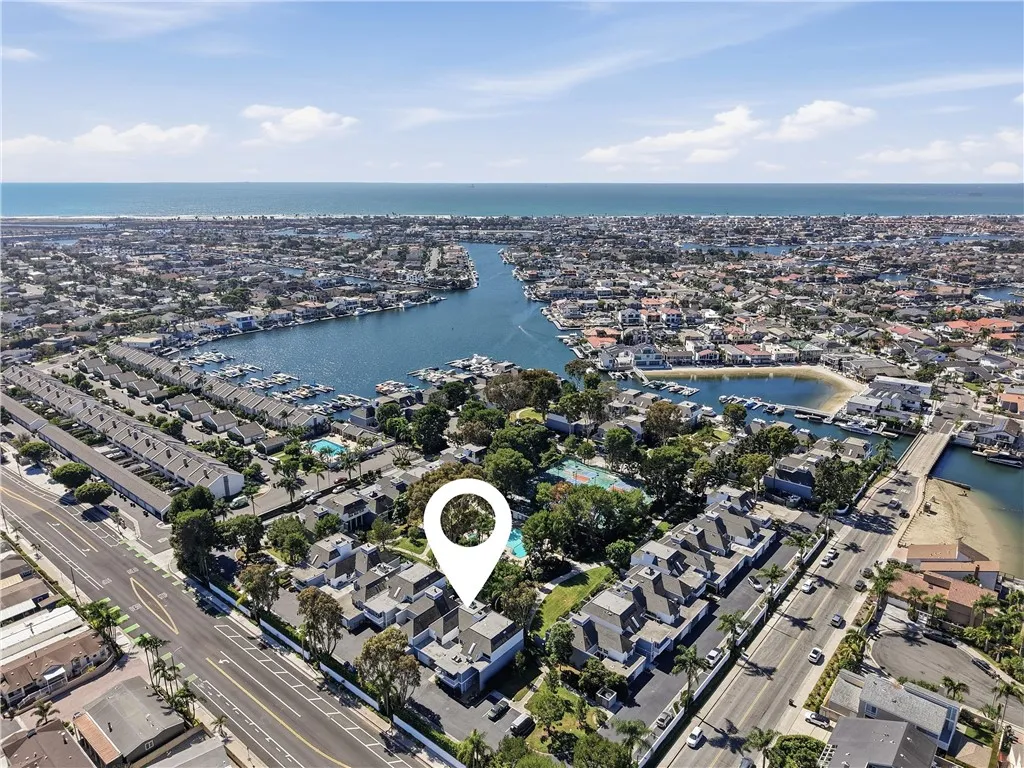
16387 Forest Hills
Huntington Beach, CA 92649
AREA SQFT
1,780
BEDROOMS
2
BATHROOMS
3
An opportunity to restore a piece of California Coastal Modernism. Tucked within the gated Tennis Estates community of Huntington Harbour, this 1972 townhouse represents a distinctive period of Southern California architecture, when modernist design embraced dramatic volumes, natural light, and indoor-outdoor living. Rooted in the mid-century modern architectural movement, Tennis Estates reflects an era when residential design challenged traditional floor plans in favor of openness, simplicity, and a closer connection to the landscape. Steep rooflines, soaring interior spaces, and expansive walls of glass define the community's character, creating a seamless relationship between architecture and the outdoors. Spanning approximately 1,780 square feet, this residence features an open living area framed by floor-to-ceiling windows overlooking landscaped grounds. The sense of volume, uninterrupted sightlines, and connection to the outdoors create a living environment that feels contemporary more than five decades after its construction. The floor plan includes a downstairs office or den, a full bathroom on the main level, and two upstairs bedrooms with two additional full bathrooms. A private boat slip accommodating approximately 2527 FT (to be verified) provides access to Huntington Harbour for boating, kayaking, paddleboarding, and exploring the waterways. Currently undergoing restoration, the residence has been taken down to its interior shell, presenting an opportunity for a new owner to shape the next chapter of the home while respecting its architectural origins. Complete
56481 Anaconda
Yucca Valley, CA 92284
AREA SQFT
1,600
BEDROOMS
2
BATHROOMS
2
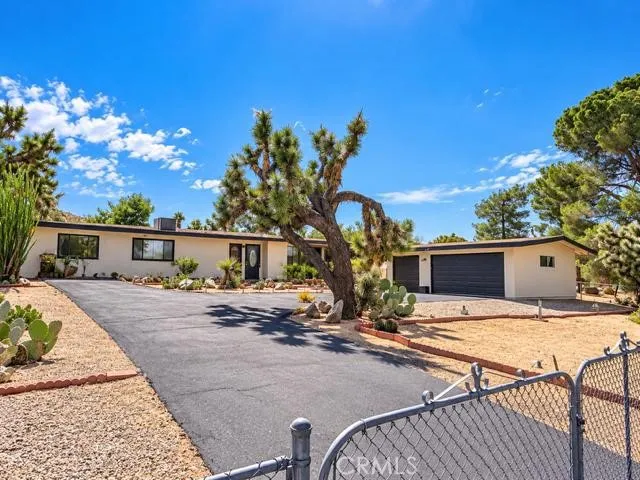
PALM SPRINGS VIBES RIGHT HERE IN YUCCA VALLEY! Welcome to 56481 Anaconda, a property with that cool Palm Springs feel, beautiful desert landscaping, and plenty of room to spread out! This fully fenced property offers 2 bedrooms, 2 bathrooms, TWO additional bonus rooms, and a detached 3-CAR GARAGE! Step inside and enjoy the comfortable atmosphere, beautiful beamed ceilings, and spacious living areas that give this home so much character. The first bonus room offers endless possibilities and would make a great home office, workout room, or additional sleeping area. The second bonus room is another fantastic space, perfect for a den, game room, or entertainment area, featuring huge windows that bring in plenty of natural light and its own door leading outside to a great outdoor area, perfect for relaxing, entertaining, or just enjoying the beautiful desert weather! You'll also love the oversized walk-in closet with plenty of room for storage. Outside, the fully fenced yard is filled with beautiful desert plants, mature landscaping, and inviting outdoor spaces that capture the relaxed desert lifestyle. And don't forget the DETACHED 3-CAR GARAGE, offering tons of space for vehicles, hobbies, or projects, plus its own laundry area! Located in a nice area of Yucca Valley, this property has a wonderful combination of charm, comfort, and versatility. There's just something about this home that makes you feel comfortable the moment you arrive. If you've been looking for a home with personality, space, and that Palm Springs desert vibe, put this one at the top of your list! Come see i
447 Westminister Drive
San Jacinto, CA 92583
AREA SQFT
1,597
BEDROOMS
3
BATHROOMS
3
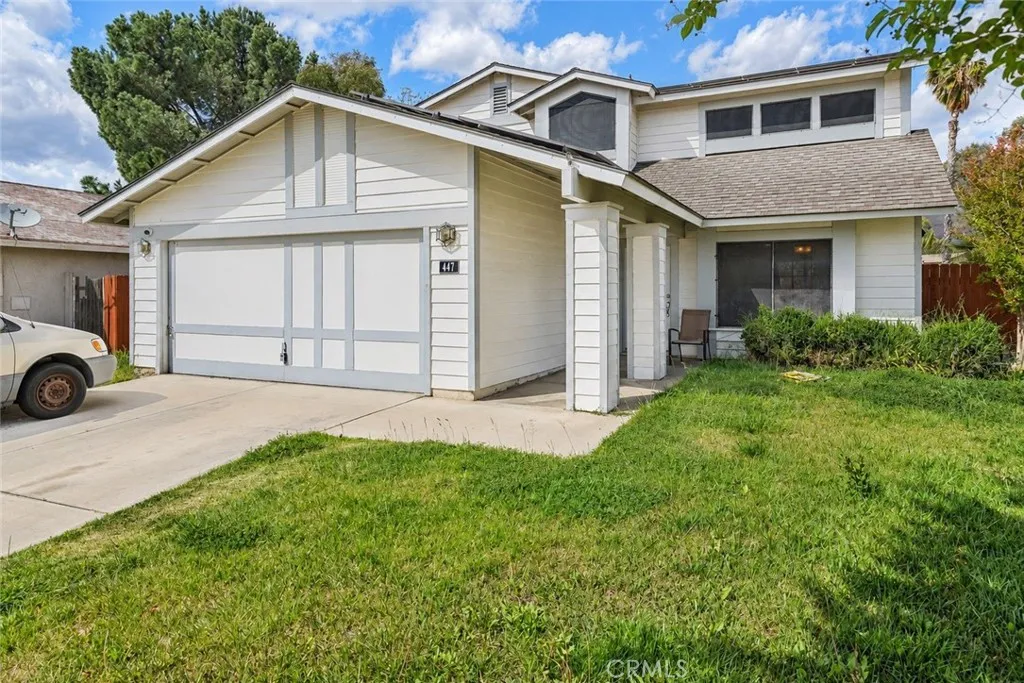
Welcome to Your New Home! Spacious three-bedroom, 2.5-bathroom Retreat with Solar and Private Backyard. This inviting two-story home offers a perfect blend of comfort and functionality, making it an ideal choice for those seeking a serene and convenient lifestyle. Featuring three spacious bedrooms and 2.5 bathrooms, this home boasts multiple spaces to create lasting memories. Upon entering, you'll be welcomed by the airy living room with high ceilings that provide a bright and open ambiance. The large windows invite plenty of natural light, creating an inviting atmosphere for family gatherings or quiet evenings. From the living room, a seamless flow leads to the elegant dining roomperfect for hosting dinners and celebrations. Adjacent to the well-appointed kitchen is a cozy family room with a fireplace, perfect for warm nights and relaxation. The kitchen has ample counter space and storage, offering functionality for any cooking enthusiast. Upstairs, you'll discover three spacious bedrooms, including the primary suite with an en-suite bathroom, and an additional full bathroom for the rest of the family. A convenient laundry room adds ease to daily living. Step outside to your private backyard, where you'll find plenty of space for outdoor activities, BBQs, or just enjoying the peace. The backyard offers ample opportunity to create your outdoor sanctuary. This home is also equipped with solar panels, offering the potential for energy savings. Youll love the convenience of being close to local amenities, parks, schools, and more! **Key Features:** - 3 spacious bedrooms, 2.5 b
18014 Talisman Street
Hesperia, CA 92345
AREA SQFT
1,995
BEDROOMS
3
BATHROOMS
2
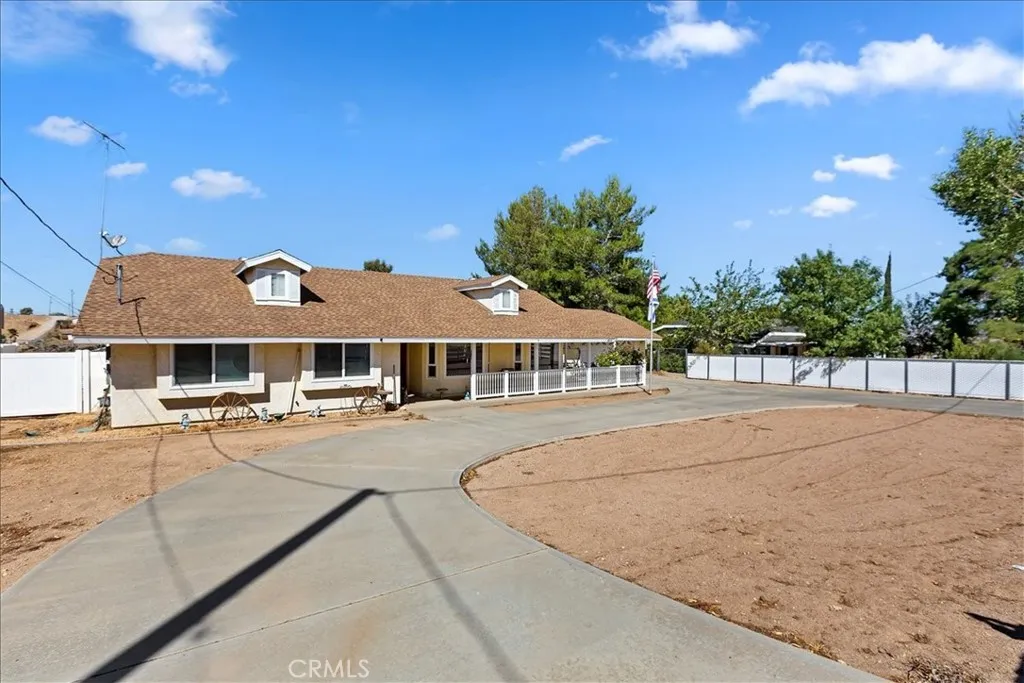
WELCOME HOME!!! This exquisite and rare find has much to offer with pride of ownership in every detail! The sale will include the land parcel next door which will give you almost 2 acres of land (with water already connected). The gourmet kitchen has been completely upgraded with granite counters, wood tile flooring, recessed lighting, oversized dual sink, and loads of cabinet space. You will love the open floor plan, which is ideal for entertaining. The cozy fireplace in the family room offers a wood burning stove insert and rich wood molding. The spacious formal living and dining room boast lots of windows. The custom enclosed back room expands the whole length of the home (great for a workout room, large family gatherings, and is bathed in natural sunlight). The primary bath has a dual sink, a separate soaking farm-style tub, and a walk-in closet. There is a HUGE built-in office space that is connected to a laundry room that has abundant cabinet space. In the attached 2-car garage you will find extra storage with pull-down stairs for easy access. The exterior includes multiple sheds, a carport for two cars, a gazebo with an above ground spa, a MASSIVE workshop, and RV parking with a cover. With this magnificent estate the possibilities are endless! Schedule your appointment today!
80250 Via Tesoro
La Quinta, CA 92253
AREA SQFT
2,447
BEDROOMS
3
BATHROOMS
4
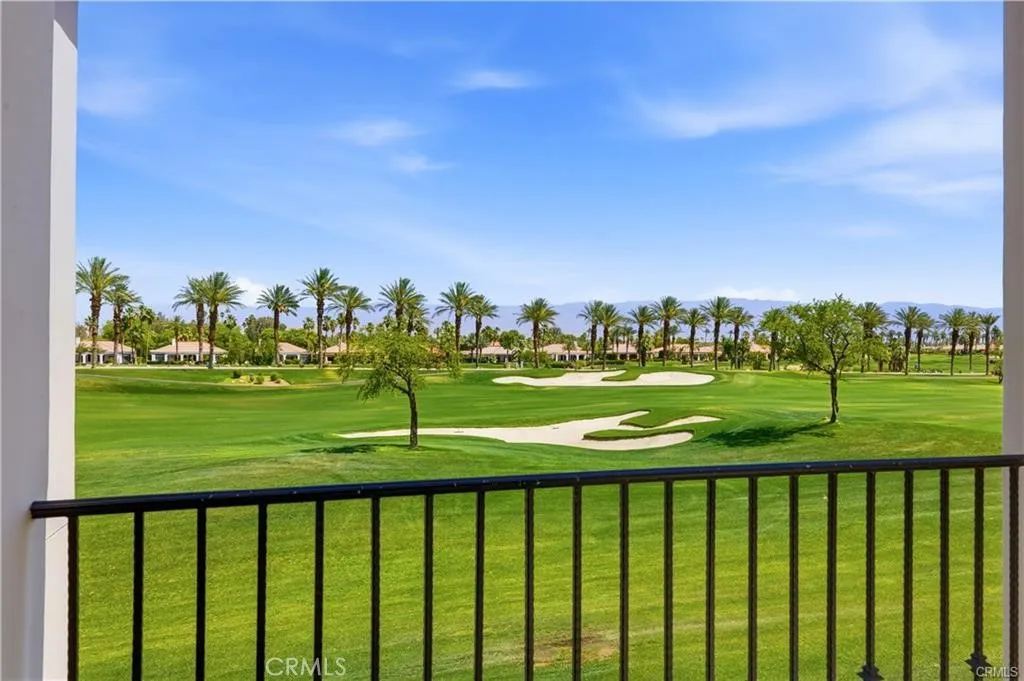
Sweeping views of the Palmer Golf Course set the scene for this inviting residence in The Village at Mountain View Country Club in La Quinta. Overlooking the 8th and 9th fairways of the meticulously designed Arnold Palmer Signature Course, the home captures the beauty of the greens against the rugged backdrop of the Shadow Hills. The upper-level layout features a welcoming living room with a fireplace and expansive outdoor spaces designed to take in the surrounding scenery. Two spacious primary suites each offer a spa-inspired bath with a soaking tub and separate shower, along with private balcony access. A third en-suite bedroom provides added flexibility for hosting family and guests or creating a home office. Residents enjoy the security of a guard-gated community, with the pool and spa nearby and an array of club amenities. A compelling blend of golf course scenery, comfortable living, and country club amenities in the heart of La Quinta.
8 Via Tornado
Temecula, CA 92590
AREA SQFT
BEDROOMS
BATHROOMS
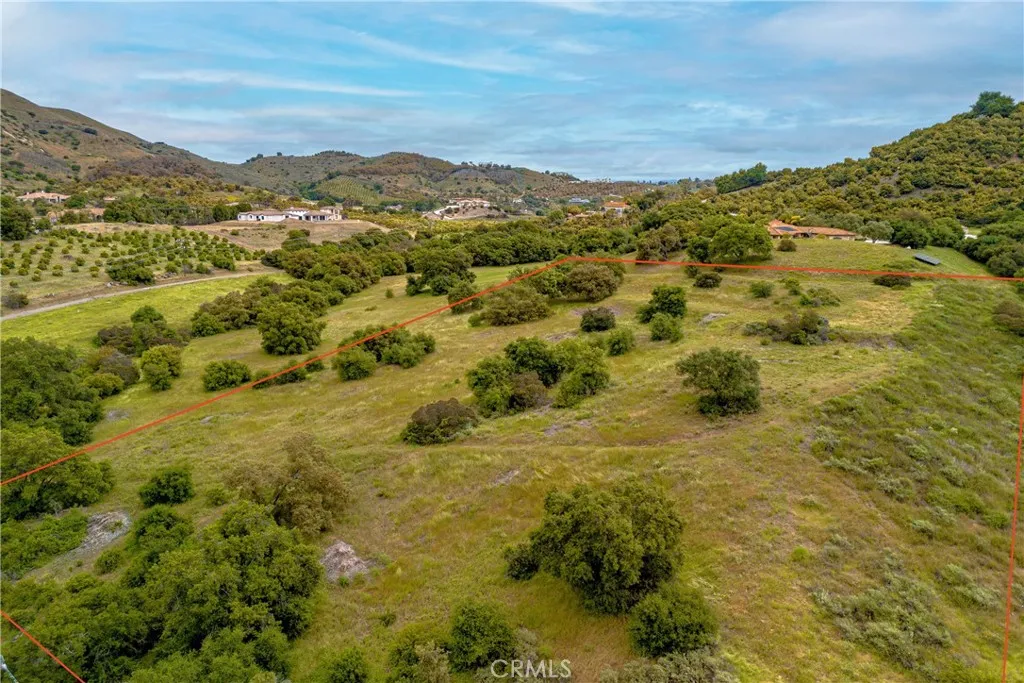
Beautiful 5.1-acre parcel featuring an elevated pad site, gently rolling terrain, and majestic mature oak trees. Conveniently located just minutes from town, this property offers a peaceful setting with plenty of room to build your custom home, workshop, and ADU. Enjoy the privacy and space of country living while still being close to shopping, dining, and everyday conveniences. Property has already been paid into the water district, adding to its appeal and potential.
300 Z12
Llano, CA 93544
AREA SQFT
BEDROOMS
BATHROOMS
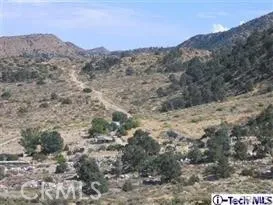
402 acres. Quiet, secluded and absolutely beautiful. High dessert meets the Angeles National Forest. Unique Eco-System. Lots of water, five old wells, Ideal for Western Joshua Tree conservation. Above 4,000 feet. Also NOT part of the Antelope Valley Water Adjudication Basin. Retained water rights. Electricity and phones to property line to property line and fantastic views. Great for Farming: apples, pears, nuts or Ranching. Also ideal for movie set or shoots. Was a large hog ranch at one time. Well below the snow line. May be subdivided, call for new Zoning. Some geological, environmental, and water reports, etc done for tract map of 67 two-acre home lots. 15 minutes from Crystal Air Country Club and Wright Wood Ski Resort. One hour form L.A. Civic Center. Take 138 Pearblossom Hwy to largo Vista go south to Panorama Rd. Call Bill for showings and further instructions.
8525 Tobias
Panorama City, CA 91402
AREA SQFT
600
BEDROOMS
1
BATHROOMS
1
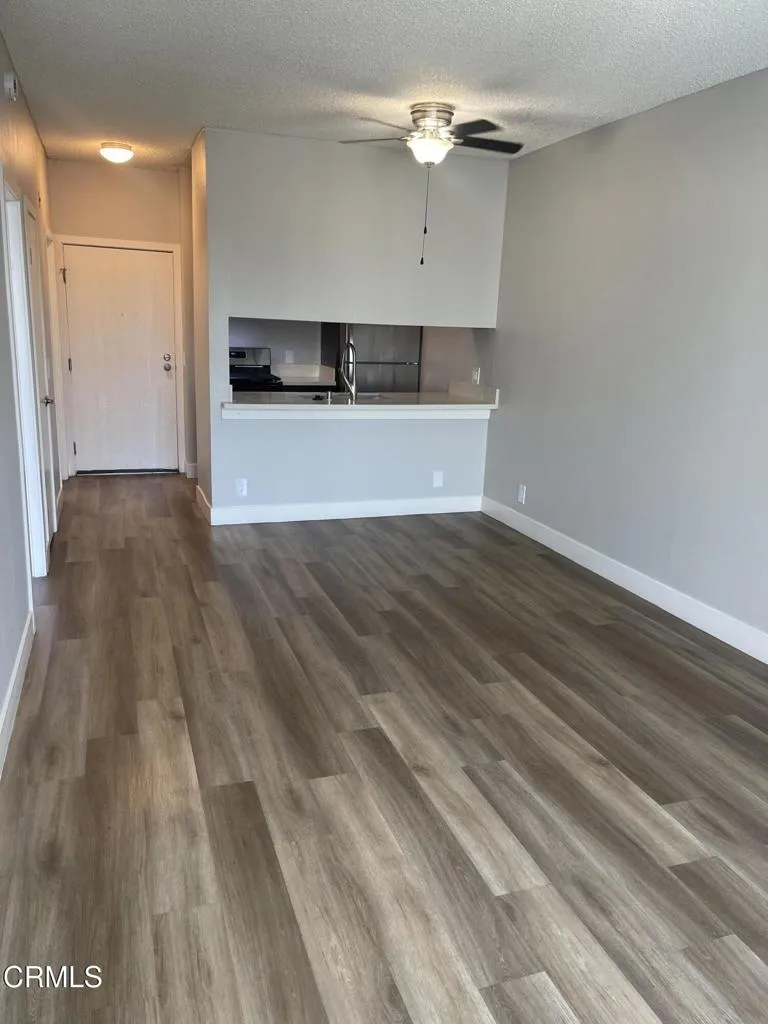
Enjoy courtyard views, resort-style amenities, and everyday convenience at Cielo Apartments in Panorama City.Move-in-ready, third-floor 1-bedroom with approximately 600 sq. ft. and a separate bedroom for privacy.Pricing: $1,990/month after the one-month concession; qualifying lease terms and eligibility apply.Amenities: Pool, spa, fitness center, and barbecue and outdoor lounge & picnic areas.Convenience: nine (9) On-site laundry and three (3) elevators.Community: Controlled-access gated setting with professional on-site management and 24-hour emergency maintenance.Parking: Covered parking options, subject to availability and additional cost.Area destinations: Access to Kaiser Permanente Panorama City Medical Center, Sepulveda VA Medical Center, Mid-Valley Comprehensive Health Center, the Panorama City Social Security Administration office, and Cal State Northridge.Freeways: Connections to the 405, 118, and 170 via local thoroughfares.Application review: We do not base approval solely on FICO scores. We review complete applications using consistent written rental criteria, including income, rental history, credit history, and other applicable screening information. Approval is not guaranteed.Utilities: Residents pay all utilities. Water, trash, and sewer are billed back; gas and electricity charges are based on individual usage.Contact the leasing office for complete pricing, concession terms, qualification requirements, and parking availability. Equal Housing Opportunity.
563 Mariposa Avenue
Los Angeles, CA 90004
AREA SQFT
1,571
BEDROOMS
3
BATHROOMS
3
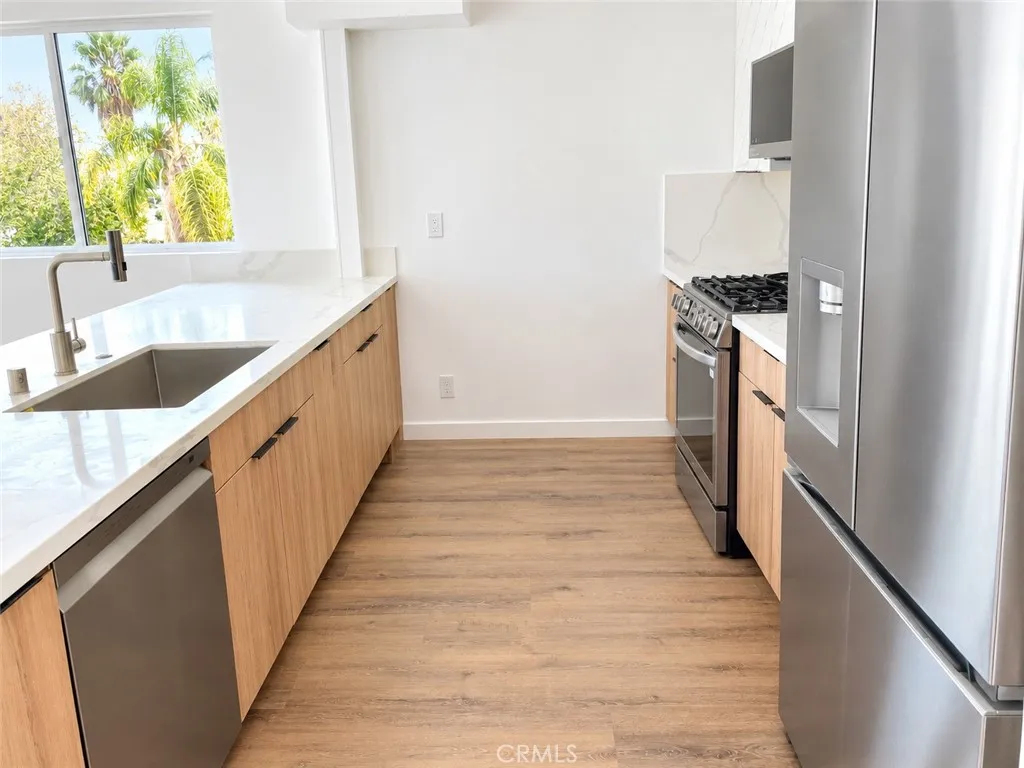
Move-in incentive of 1 month free on 12 month lease on approved credit! Listing Price of $3,895 takes into account the move-in credit. Lease price is $4,250. Welcome to 565 N Mariposa Ave, a stunning brand-new construction offering 3 bedrooms, 3 bathrooms + bonus office, and approximately 1,571 sq. ft. of thoughtfully designed living space across two stories. This modern residence combines contemporary style, spacious interiors, and everyday convenience in one of Los Angeles' most desirable central locations. The heart of the home is the beautifully appointed kitchen, featuring a large island ideal for meal preparation, casual dining, and entertaining. The open and functional layout creates a welcoming connection between the kitchen and living areas. Additional highlights include in-unit washer and dryer, generous bedroom space, great natural light, and modern finishes throughout. Parking is exceptionally convenient with 1 dedicated parking spaces in a gated garage. Located in the vibrant East Hollywood / Koreatown area, 565 N Mariposa Ave puts you close to some of Los Angeles' best dining, nightlife, and entertainment. The surrounding area is known for its incredible variety of Korean, Asian, and international cuisine, with popular Koreatown destinations such as Park's BBQ, Quarters Korean BBQ, and Sun Nong Dan nearby. For nightlife, residents can enjoy Koreatown favorites including The Prince and Escala K-town. The location also offers convenient access to the restaurants, cafes, bars, shopping, and entertainment throughout Koreatown, Hollywood, Silver Lake, and Downtown
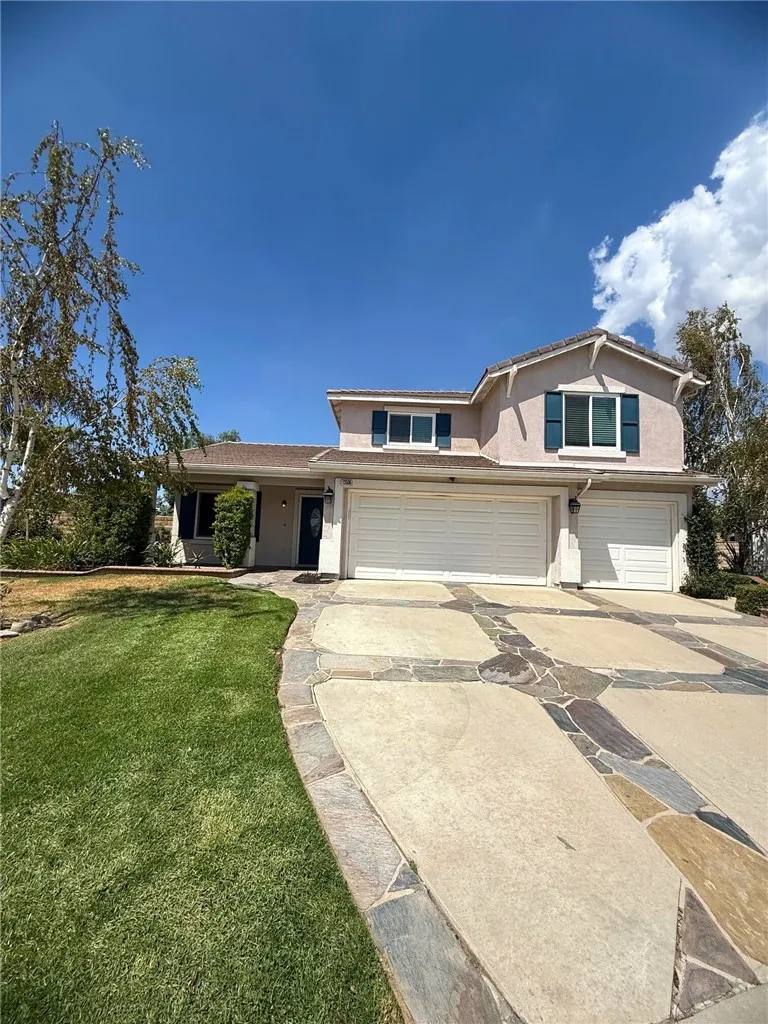
13506 Margaret Lane
Yucaipa, CA 92399
AREA SQFT
2,319
BEDROOMS
4
BATHROOMS
3
Welcome to this beautiful 2-story home in Yucaipa, CA, featuring 4 spacious bedrooms and 2.5 well-appointed bathrooms. This home is a perfect blend of comfort and modern living, featuring a range of amenities that cater to your lifestyle needs. The kitchen is equipped with a dishwasher, microwave, and garbage disposal, making meal prep and clean-up a breeze. Off the kitchen features a large walk in pantry/laundry room area with W/D hookups. The home also features a central HVAC system, ensuring year-round comfort. The covered patio and fenced yard with auto sprinklers provide a perfect outdoor space for relaxation or entertaining. The attached 2-car garage with an automatic opener offers convenience and security. Inside, you'll find a mix of carpet and wood flooring, adding warmth and elegance to the space. The electric fireplace adds a cozy touch to the living area, while premium blinds/shutters ensure privacy. The property also features a pool and spa, offering a private oasis for relaxation and recreation with a built in Barbecue. The well-maintained grass lawns add to the home's curb appeal. This home is a perfect blend of style, comfort, and convenience. Utilities included are Gardener for front and back yards and Pool service ONLY. Tenant is responsible for all other utilities. Cats & small dogs okay on approval, 2 pet max.
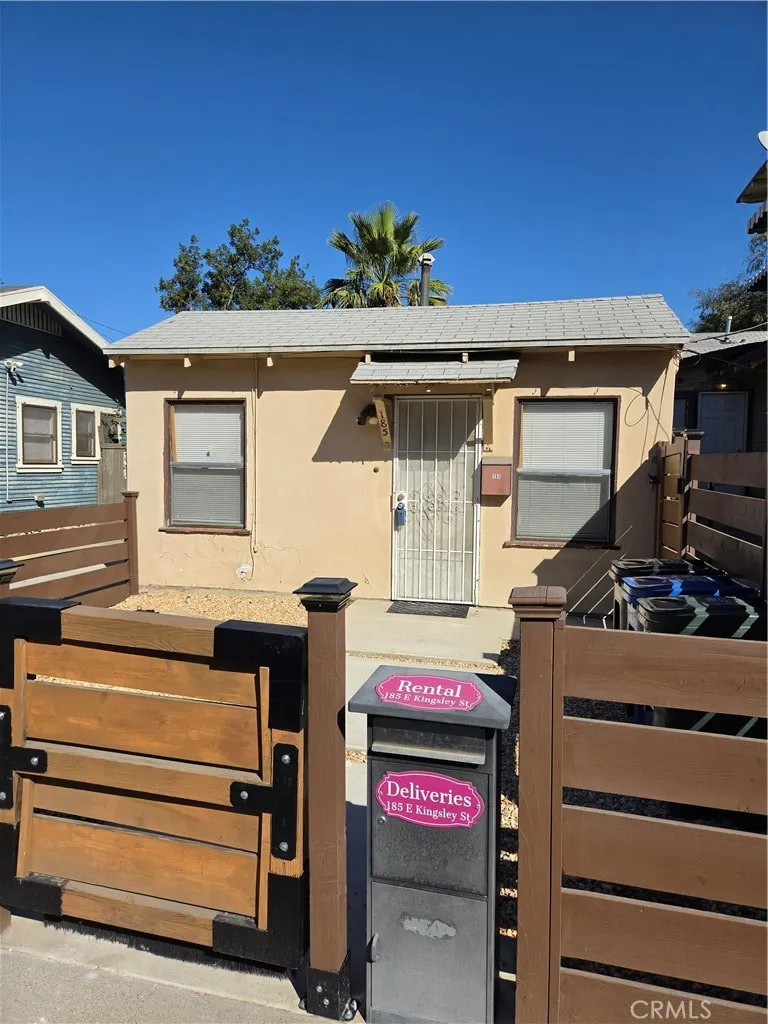
185 Kingsley
Pomona, CA 91768
AREA SQFT
897
BEDROOMS
1
BATHROOMS
1
Cozy 1 bed 1 bath, newly updated, private with kitchen, living room and walk in closet. Washer and Dryer included. Private yard with firepit and private parking for 1 vehicle.
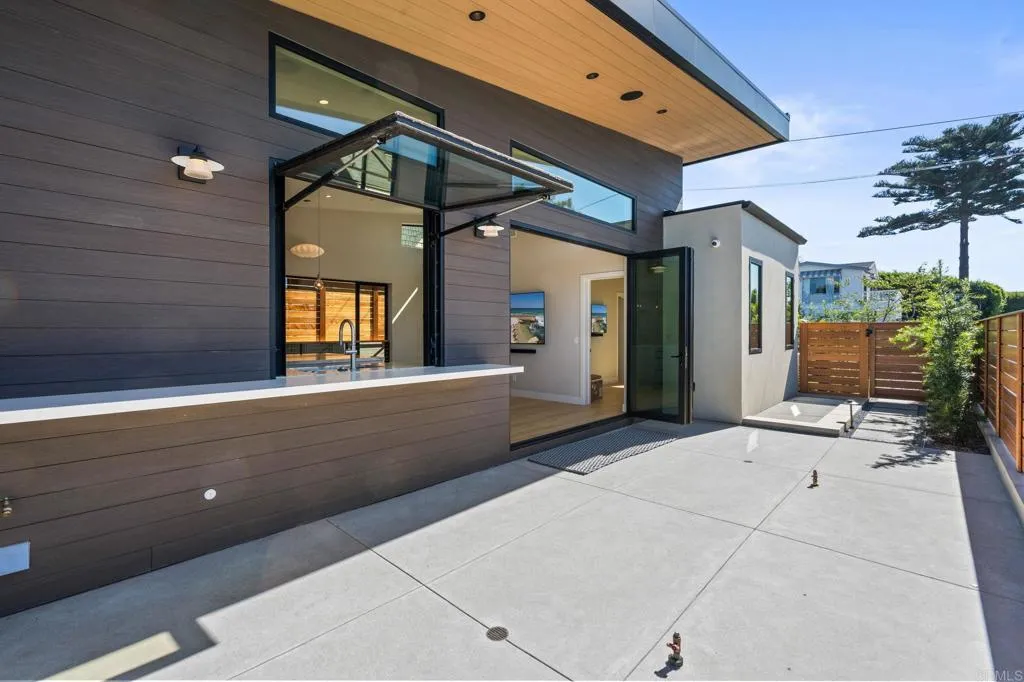
328 12Th Street
Del Mar, CA 92014
AREA SQFT
1,927
BEDROOMS
3
BATHROOMS
5
Beautiful newly built Del Mar home with sophisticated elegance and walkable to all Del Mar has to offer! As you enter the pivoting front door, the great room with gourmet kitchen & large quartzite island opens with vanishing doors & pivoting kitchen window including extended bar counter to sunny deck. Great for indoor-outdoor living. Entry floor includes full bed/bath, as well as powder room. Downstairs welcomes with large family/media room, another powder room and two en-suite bedrooms, laundry & plenty of closet space. Wine refrigerators on both floors, two car garage, surround sound to connect to your Sonos, the list is endless. A must see!
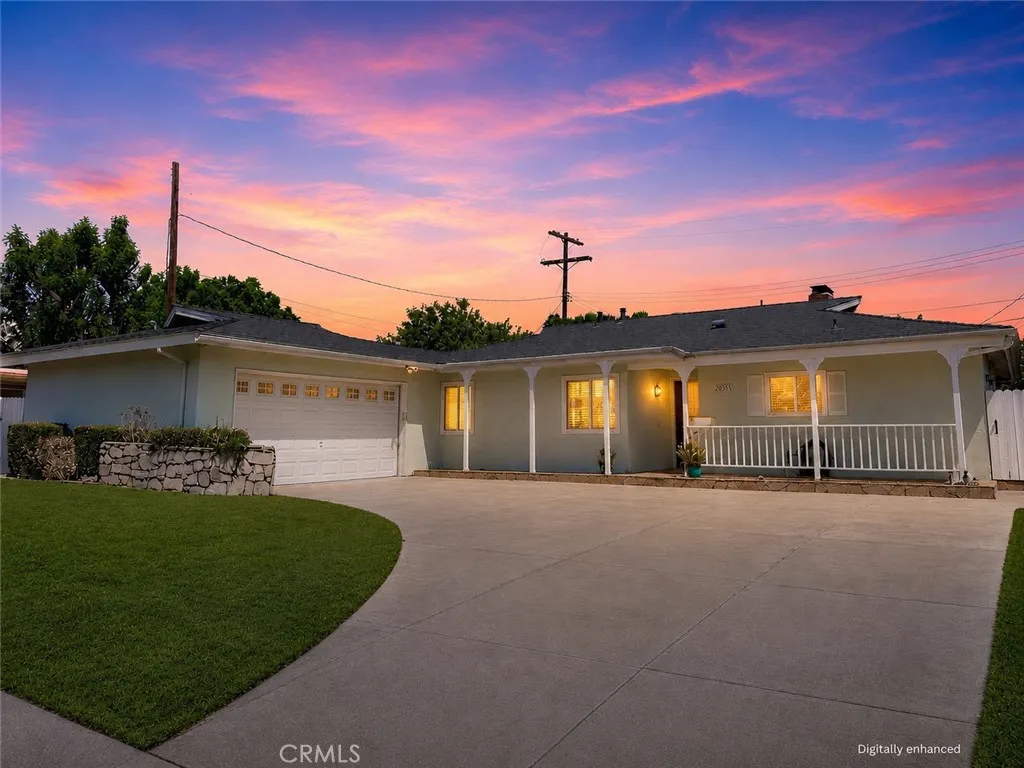
20355 Itasca Street
Chatsworth, CA 91311
AREA SQFT
1,420
BEDROOMS
3
BATHROOMS
2
Welcome to this charming single-story home nestled on a quiet street in Chatsworth. Set back from the street, the property features a spacious driveway with ample parking for multiple vehicles and a welcoming front porch. Inside, a light-filled floor plan creates a warm and inviting atmosphere, with a spacious living room featuring a large sliding glass door that opens to the peaceful backyard. A beautiful double-sided fireplace serves as a focal point between the living room and dining room, adding warmth and character to the space. The dining room flows seamlessly into the open kitchen, creating an ideal setting for everyday living and entertaining. The kitchen offers abundant cabinetry, a cozy breakfast nook, and the convenience of an indoor laundry area. The primary suite features a private ensuite bathroom and tranquil views of the backyard, while two additional generously sized bedrooms share a centrally located full bathroom. Step outside to enjoy the private, low-maintenance backyard, perfect for relaxing, entertaining, or simply unwinding in a peaceful setting. Conveniently located near parks, shopping, restaurants, and schools, with easy access to major freeways, this inviting Chatsworth home offers comfort, convenience, and a wonderful opportunity to make it your own.
4000 Pierce
Riverside, CA 92505
AREA SQFT
1,440
BEDROOMS
2
BATHROOMS
2
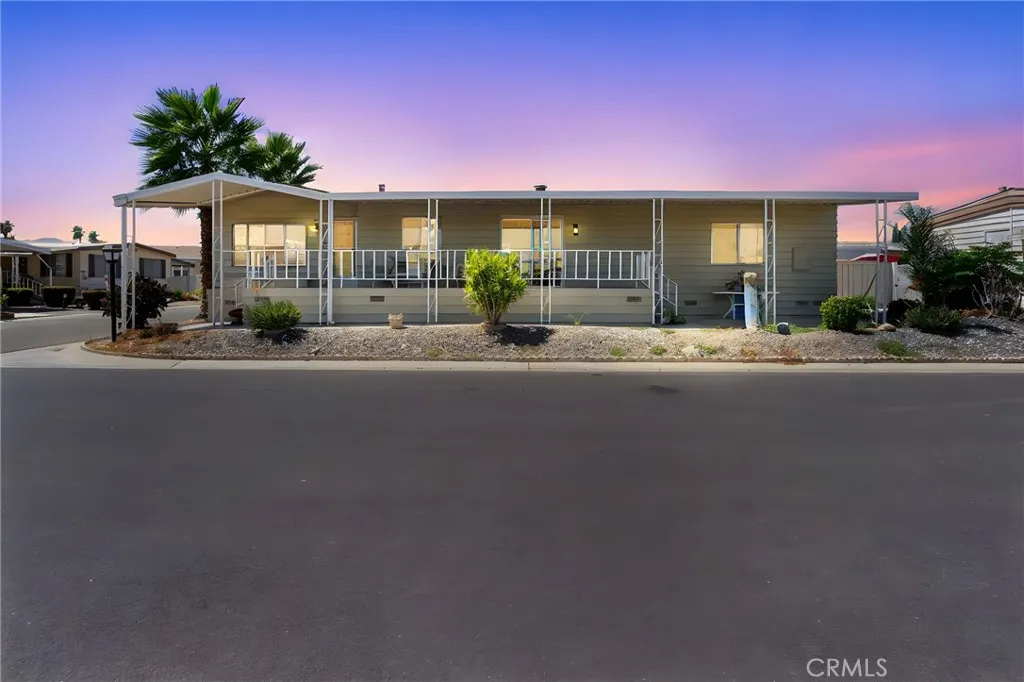
BACK ON THE MARKET! GORGEOUS HOME WITH UPDATED PRIMARY BATHROOM AND ENTRY RAMP! Welcome to comfortable, low-maintenance living in a desirable 55+ community near Riversides scenic Riverwalk walking trails and natural surroundings! This inviting 2 bedroom, 2 bath manufactured home is back on the market following improvements to the primary bathroom, adding convenience and extra support for everyday living. The primary bathroom features a new bathtub and grab bars, including a grab bar near the toilet for added support and convenience. Along with a very convenient entry ramp to provide easier access into the home, offering an appealing feature for those who appreciate an ease of entry. Step inside and discover a spacious, openconcept kitchen and great room that creates a wonderful setting for everyday living, entertaining, and gathering with family and friends. The open layout connects the kitchen, dining, and living areas, creating an airy, welcoming atmosphere. This kitchen is STUNNING, offering a generous island and complemented by fantastic appliances that make cooking and entertaining a pleasure. This kitchen has an abundance of counter space and a functional design, combining lots of style and loads of practicality. The bright light that the great room offers is GORGEOUS, and also has plenty of space to relax or entertain. The primary bedroom provides a private retreat with its own bathroom and HUGE closet space, while the second bedroom offers flexibility for guests, hobbies, or a home office. Outside, enjoy a covered patio ideal for morning coffee or tea for unwinding
4401 Hughes
Bakersfield, CA 93304
AREA SQFT
1,152
BEDROOMS
3
BATHROOMS
2
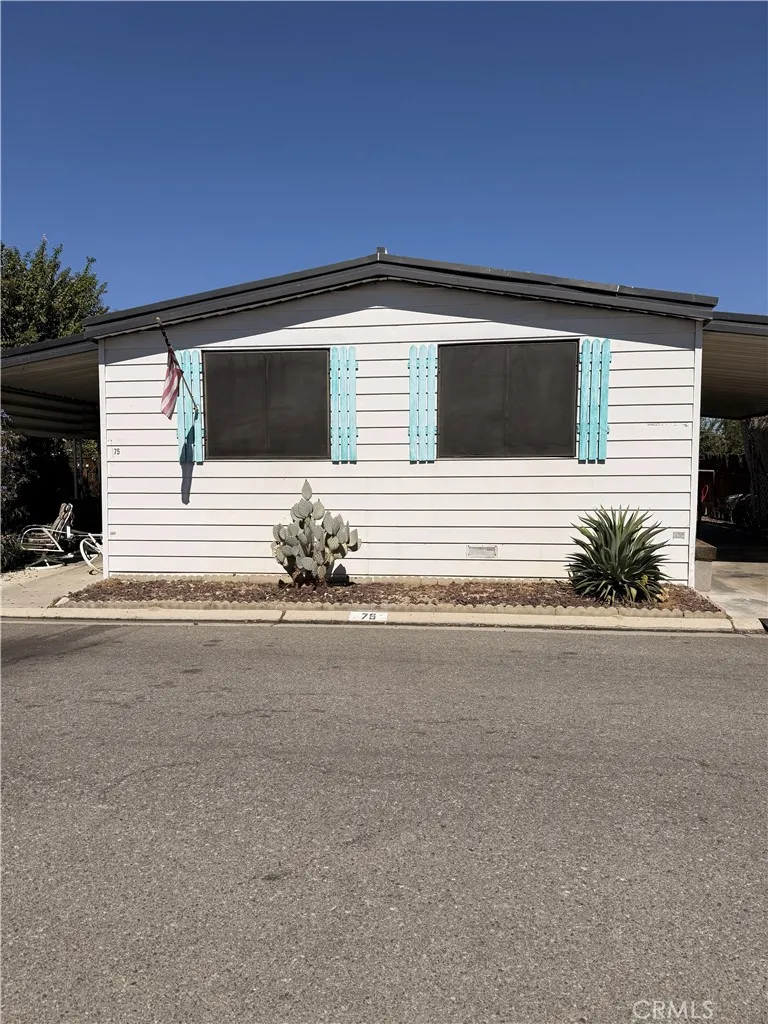
Welcome to 4401 Hughes Lane #75! Situated within the quiet, gated community of Smoke Tree Mobile Estates, this beautiful home offers an inviting layout with light-filled living spaces and modern comforts. The floor plan features spacious living and dining areas, a functional kitchen built for everyday convenience, generous bedroom space, and a primary suite designed for ultimate privacy. Enjoy outdoor relaxing under the covered porch along with covered carport parking. Community amenities include a sparkling swimming pool, spa, clubhouse, fitness center, dog park, and pet wash station. Conveniently located near Highway 99, local shopping, dining, and schools. A must-see opportunity in North Bakersfield! Agent Remarks: Please call listing agent for showing. Do not attempt to show without appointment.
346 Owens
Bakersfield, CA 93307
AREA SQFT
1,560
BEDROOMS
4
BATHROOMS
3
Welcome to 346 S Owens St in Bakersfield, California! This newly constructed two-story home offers 4 bedrooms, 2.5 bathrooms, and approximately 1,560 sq. ft. of living space, featuring a functional floor plan, spacious living areas, and modern finishes. Enjoy the comfort of central heating and air conditioning, solar panels, and a one-car garage. Situated on an approximately 3,049 sq. ft. lot, this home offers a great opportunity for buyers looking for modern living in Kern County. This property may also be an opportunity for eligible buyers through an affordable housing program designed to help qualifying families achieve homeownership. Program eligibility and requirements apply. Conveniently located in Bakersfield, this home offers access to nearby schools, shopping, restaurants, and everyday amenities.
13839 Farmhouse Avenue
Chino, CA 91710
AREA SQFT
2,250
BEDROOMS
5
BATHROOMS
3
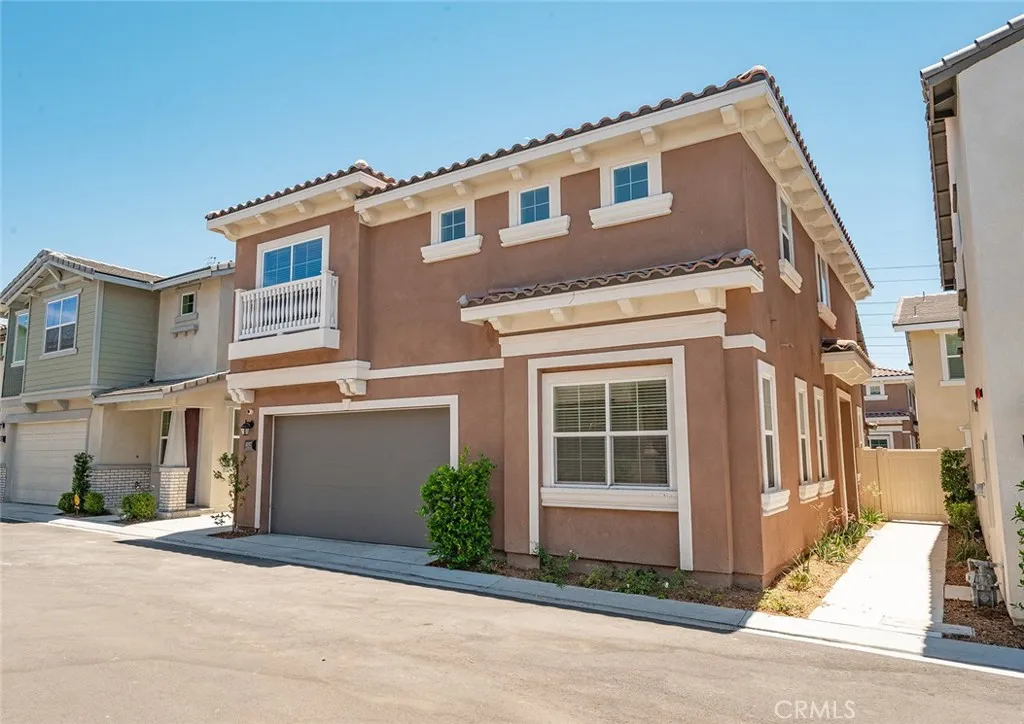
An exceptional opportunity to own this stunning 5-bedroom, 3-bathroom detached home in the heart of Chino! Built in 2019 and located in the desirable Stonebrook community, this beautiful home offers modern comfort, spacious living, and resort-style amenities, including a sparkling community pool, spa, and BBQ areaall with NO MELLO-ROOS and LOW HOA fees! ******* Boasting approximately 2,250 square feet of thoughtfully designed living space, this home features 5 spacious bedrooms and 3 full bathrooms, including a convenient downstairs bedroom and full bathroom, ideal for guests or multigenerational living. Brand-new flooring and fresh interior paint create a bright, inviting atmosphere throughout. The expansive great room seamlessly flows into a gourmet kitchen featuring a large center island, elegant white linen cabinetry, granite countertops, and plenty of space for cooking, dining, and entertaining. ******* Location, location, location! Enjoy the convenience of being within walking distance of Edwin Rhodes Elementary School, supermarkets, Starbucks, The UPS Store, Chase Bank, and a variety of restaurants. With easy access to the 60, 71, and 83 highways, commuting is a breeze. Costco, 99 Ranch Market, Walmart, and Target are all approximately 10 minutes away. ******* Don't miss this incredible opportunity to own a beautiful, move-in-ready home in one of Chino's conveniently located communities!
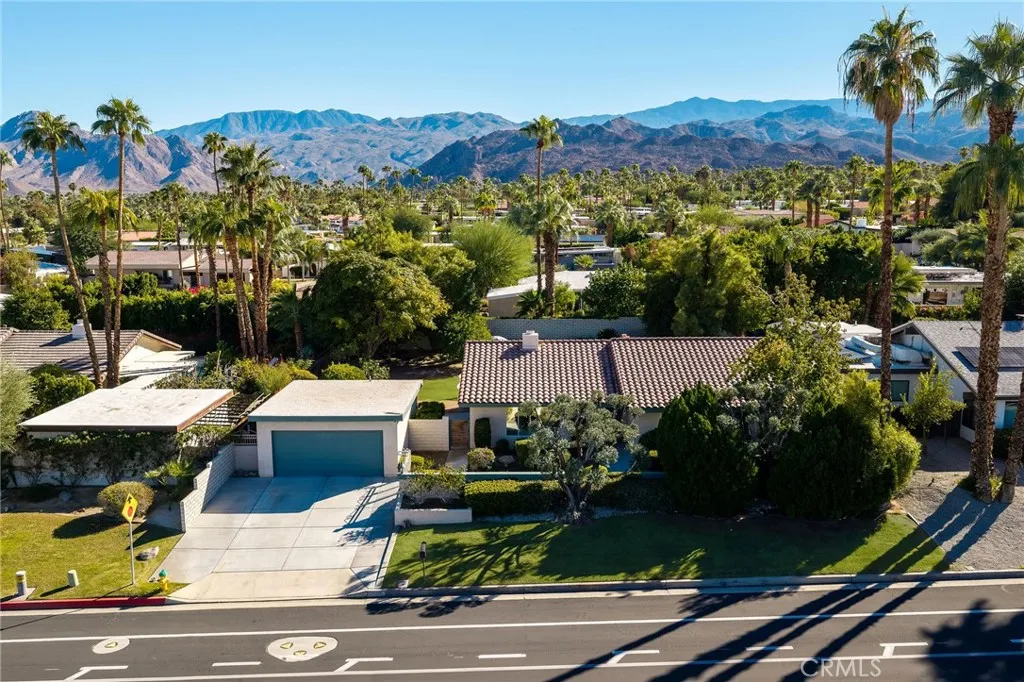
73499 Haystack Road
Palm Desert, CA 92260
AREA SQFT
1,716
BEDROOMS
3
BATHROOMS
2
Terrific opportunity in sought-after South Palm Desert! Set on a large, private lot surrounded by mature landscaping and an abundance of fruit trees, this 3-bedroom, 2-bath home offers space and potential rarely found in this location. A gated front entry and picture window welcome you from a quiet, single-loaded street with lovely views. The light and bright living room features a fireplace and an inviting spot for conversation. The kitchen with stainless appliances, opens to the dining and family room and overlooks the private backyard retreat with sparkling pool and spa. The primary suite enjoys views of the expansive yard, while two additional bedrooms (one being used as an office) and a bath complete the home. The generous lot offers excellent potential for an ADU or home expansion, and the home is ready for your personal touches. Bring your vision and make this South Palm Desert gem your own!
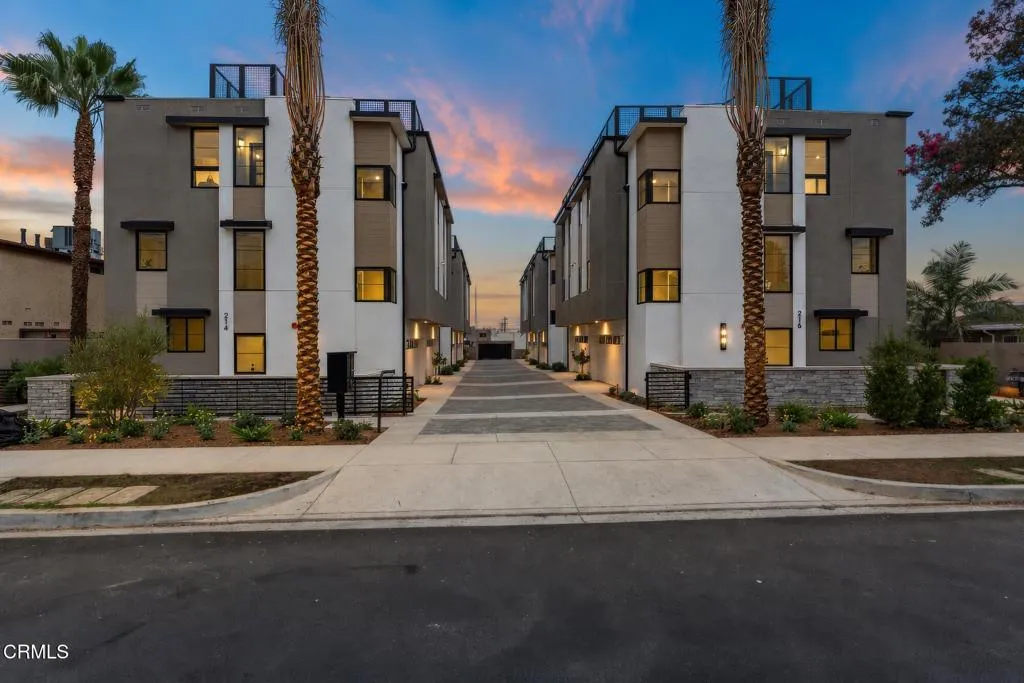
222 Broadway
San Gabriel, CA 91776
AREA SQFT
1,484
BEDROOMS
3
BATHROOMS
3
Welcome to SG Lofts. SG Lofts is a brand new, luxurious 10 unit townhome-style condominiums community coming soon in the City of San Gabriel. The 3-bedroom 3-bathroom homes feature amazing rooftop decks with expansive views of the Valley to the south and the Mountains to the north.Complete with an open concept floor plan and integrated indoor/outdoor living space, these energy-efficient homes also include solar, LED lighting, water-saving plumbing fixtures, and several additional luxury amenities. The beautiful kitchens located on the second floor include quartz countertops, stainless steel appliances, and a spacious island for extra storage and seating. The second floor also has a separate dining and living room, a powder bathroom, and a private balcony. The third floor has a master bedroom with a spacious closet and bathroom, and an additional two bedrooms, a bathroom, and a laundry room.An attached two-car garage with direct access to the first level adds convenience and safety for each home. Contact us to be one of the first on the interest list, as you surely won't want to miss out on an opportunity to own one of these great townhome-style condominiums.
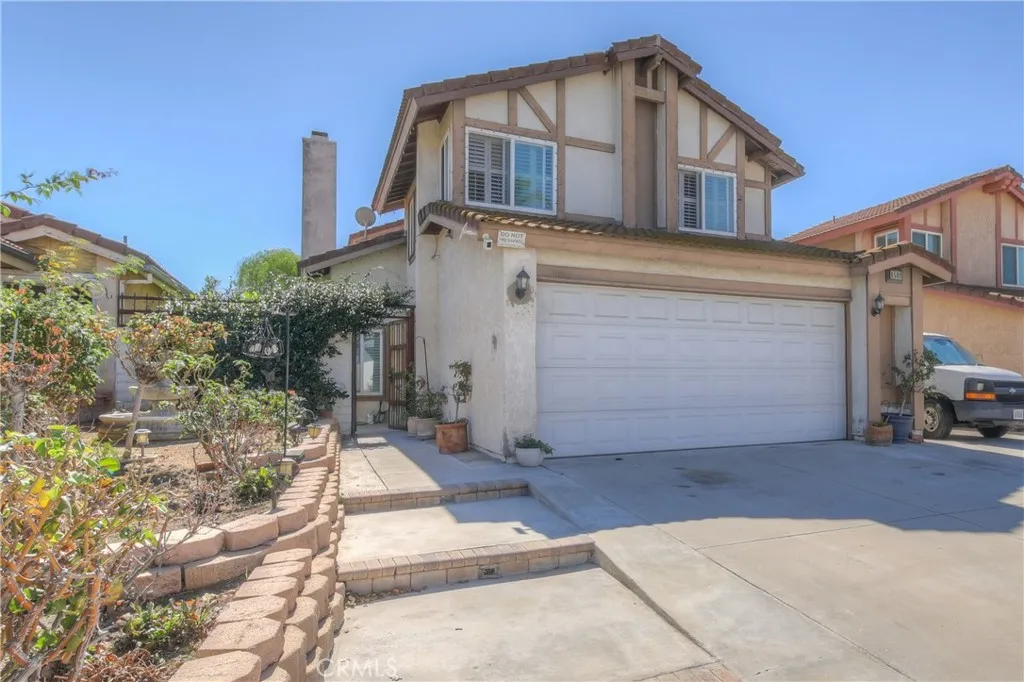
6589 Thunder Bay Trail
Riverside, CA 92509
AREA SQFT
1,554
BEDROOMS
3
BATHROOMS
3
Welcome to this inviting two story home offering 1,554 square feet of comfortable living space, featuring 3 bedrooms and 21/4 bathrooms. Thins home has a beautifully updated kitchen with new cabinets and granite counter tops, and stainless steel appliances, creating a fresh, modern space perfect for cooking and entertaining. Enjoy the updated bathrooms, fresh interior paint and stylish combination of tile and wood flooring throughout. Also upstairs you will find a spacious loft with many cabinets perfect for a office or kids school work. With its thoughtful updates, functional layout, and inviting atmosphere, this home is ready for you to move in and make it your own. Don't miss the opportunity to make this beautifully refreshed home yours!
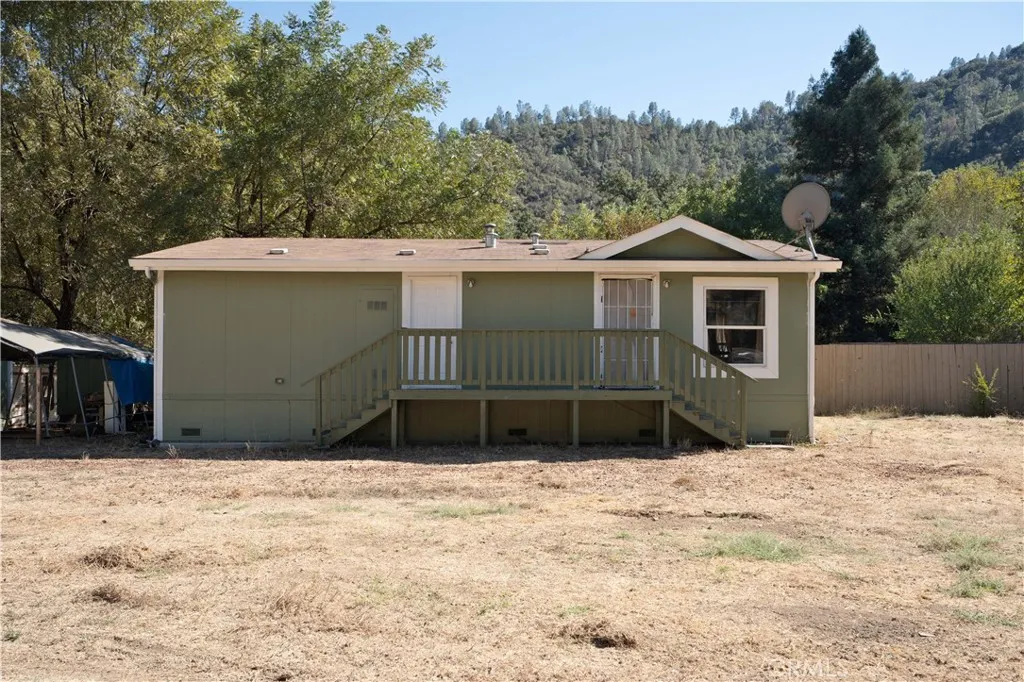
2043 New Long Valley Road
Clearlake Oaks, CA 95423
AREA SQFT
1,080
BEDROOMS
3
BATHROOMS
2
Enjoy space and privacy at this 3 bedroom 2 bath home situated on 3 mostly level acres in the quiet community of Spring Valley. The spacious interior offers comfortable living, while the garage provides room for parking and storage. A creek runs through the property, adding to its natural setting. With ample outdoor space for gardening, recreation, or simply relaxing, this property offers an inviting opportunity to enjoy country living.
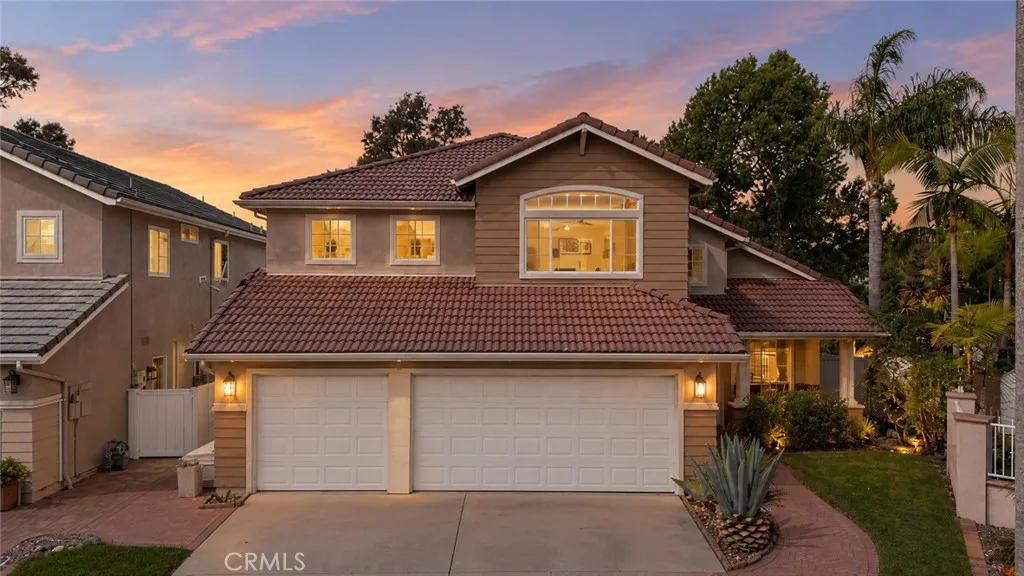
2106 Via Helecho
San Clemente, CA 92673
AREA SQFT
2,618
BEDROOMS
5
BATHROOMS
3
Set at the end of a quiet cul-de-sac in Forster Ranch, 2106 Via Helecho puts you close enough to drop the kids at school and still catch the beach the same morning. The backyard is the standout. A private pool and spa look out over trees and rolling hills, with no neighbors behind you, giving you the kind of open, private setting you cant add to a home later. Inside, a soaring double-height entry opens to bright, airy living spaces. Built in 1994 with quality construction and finished with crown moulding, the five-bedroom, 2,618-square-foot floor plan feels both spacious and solid. A newly completed kitchen, updated flooring, and new lighting bring the home fully current, while the layout flows easily from the main living areas out to the yard. A three-car garage and solar complete the package. Life here follows the rhythm of the coast: quiet weekend mornings by the pool, HOA-maintained grounds, nearby schools, and the ocean just minutes down the hill. Its a beach-city home with room to spread out and a view of the hills that is yours to keep.
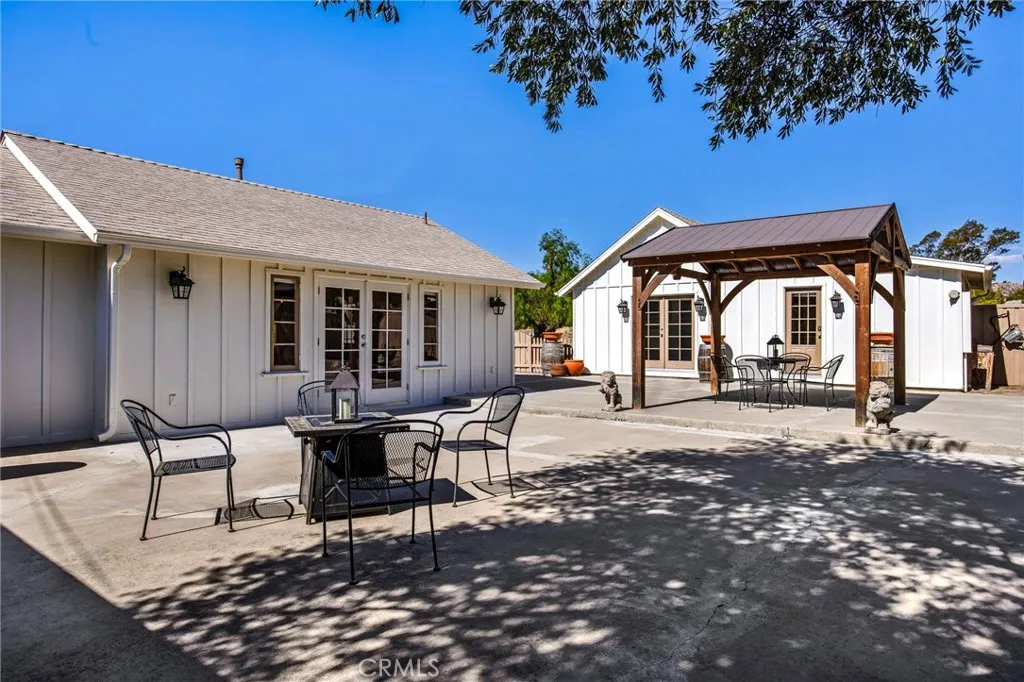
42800 Ca - Hwy 79
Aguanga, CA 92536
AREA SQFT
1,835
BEDROOMS
3
BATHROOMS
2
1930 farmhouse character meets extensive charming renovations on 2.3 acres approximately 12 miles from Temecula, with prominent visibility from Highway 79 and Sage Road. This distinctive property pairs a beautifully updated main residence with an equally charming updated detached bunkhouse, a private courtyard and acreage extensively irrigated (for prior lavender cultivation)offering a compelling setting for country living and possibilities for a future business. The approximately 1,311 SF main home has been renovated throughout with updated fixtures, appliances, flooring, paint, lighting, HVAC, and many updated windows. The roofing has been replaced on all structures. A fully upgraded, approximately 524 SF detached bunkhouse features four delightful guest bunks, a full bathroom, mini-split heating and cooling, and a partially finished kitchenette with laundry ready for completion to suit future needs. Connecting the two buildings is a private courtyard with shade and mountain views, creating an inviting outdoor gathering space. A detached, approximately 342 SF garage with three doors provides additional storage and utility. All appliances, including washer and dryer, as they appear in photos are included. The property's agricultural history, separate accommodations and visible location create possibilities beyond a traditional residence. Previously advertised as within a Village Overlay with commercial potential, the property invites exploration of a residence with farmstand, a restaurant concept, multigenerational accommodations, or residential use with potential short-te

