

favorites
favorites
favorites
Favorite Properties
Form submitted successfully!
You are missing required fields.
Dynamic Error Description
There was an error processing this form.
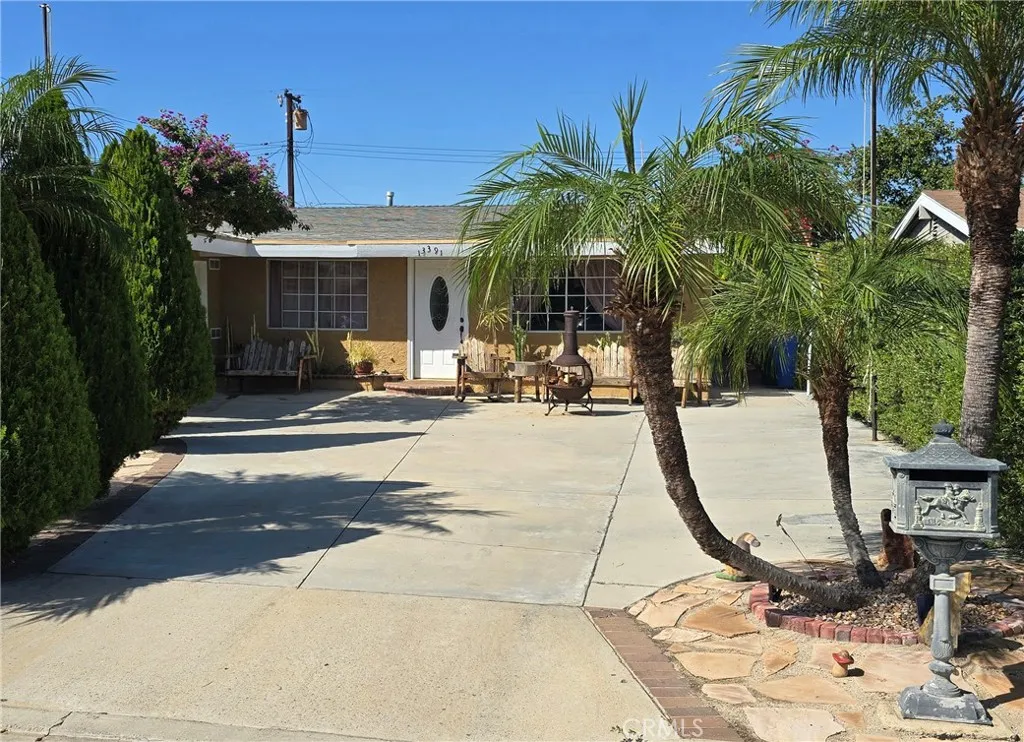
13391 Babcock
Corona, CA 92879
AREA SQFT
1,380
BEDROOMS
3
BATHROOMS
2
Lovely, well maintained, pride of ownership, 3 bedroom 2 bath home. The spacious living room has hardwood and tile floors, and leads to and open concept dining area and kitchen. The upgraded kitchen features a new stove with a stainless steel ceiling mounted hood, and a farmhouse sink with upgraded pull down faucet. There is an oversized bonus room which is being used as a formal dining. The master bedroom has a walk-in closet, and all of the bedrooms have built in fans and laminate flooring. Both bathrooms are in nice condition, with the master having a newer tub/shower enclosure. The private back yard is built for entertaining, featuring a large covered patio, a secondary canvas covered area, and separate barbeque area, also featured is a custom build-in in-ground brick oven, overhead string lights, lush landscaping, a fountain and sprinklers on a timer. The backyard is lined with numerous trees; including apple, orange, lemon, lime, avocado and others. There is also a large quality shed that is included. The front yard is a low maintenance yard, featuring flagstone, well maintained landscaping, and a fountain. The two car garage has a remote controlled door and an automated fan that keeps the garage cool. Also included is a new tankless waterheater and 8 station security cameras. There is a hillside view from the front of the home as well. The home is a short walking distance to the Home Gardens Academy, the neighborhood Elementary and Middle school. This is a brand new, highly rated school. The home is close to shopping and freeways.
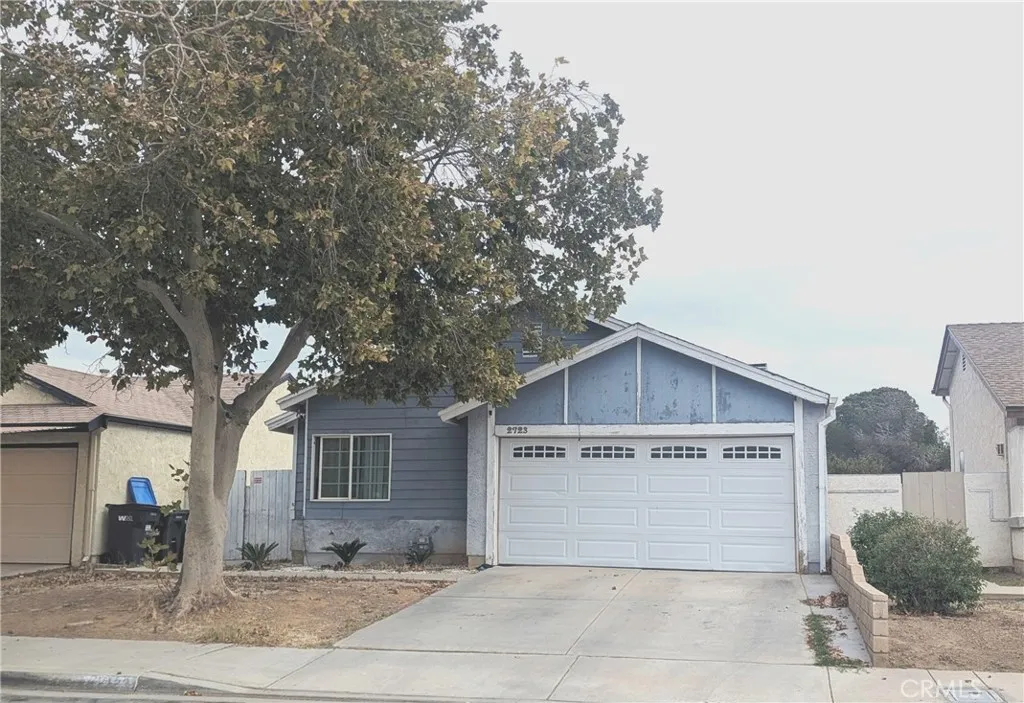
2723 Nandina
Palmdale, CA 93550
AREA SQFT
1,190
BEDROOMS
3
BATHROOMS
2
Welcome Home! This inviting 3-Bedroom, 2-Bath home offers approximately 1,190 Square Feet of living space, blending Comfort, Character, and Functionality. Built in 1984, the home features an Open-Concept Kitchen, Dining, and Family Roomideal for everyday living and entertaining. The Updated Kitchen boasts Granite Countertops and Recessed LED Lighting, while Tile Flooring adds a clean, modern touch. The Family Room is a standout gathering space, featuring a Fireplace with a Beautifully Finished Rock Wall. Sliding Glass Doors open to a spacious Backyard with room for BBQs, Outdoor Dining, Play, or Pets. At the front, a Mature Tree adds charm and welcome shade, creating a pleasant setting to relax outdoors and enjoy the evening breeze. Additional highlights include Central Air Conditioning and Heating, a Newer AC Unit and Furnace, an Indoor Laundry Area with Washer and Dryer Hookups, and a Two-Car Garage with Finished Surfaces, Direct Access and a Newer Garage Door Motor. The Side-Entry Design adds its own touch of character. Located on a Quiet Residential Street near Shopping and Transportation, this home offers a comfortable setting with space to personalize and enjoy. Come See the PossibilitiesMake an Offer Today!
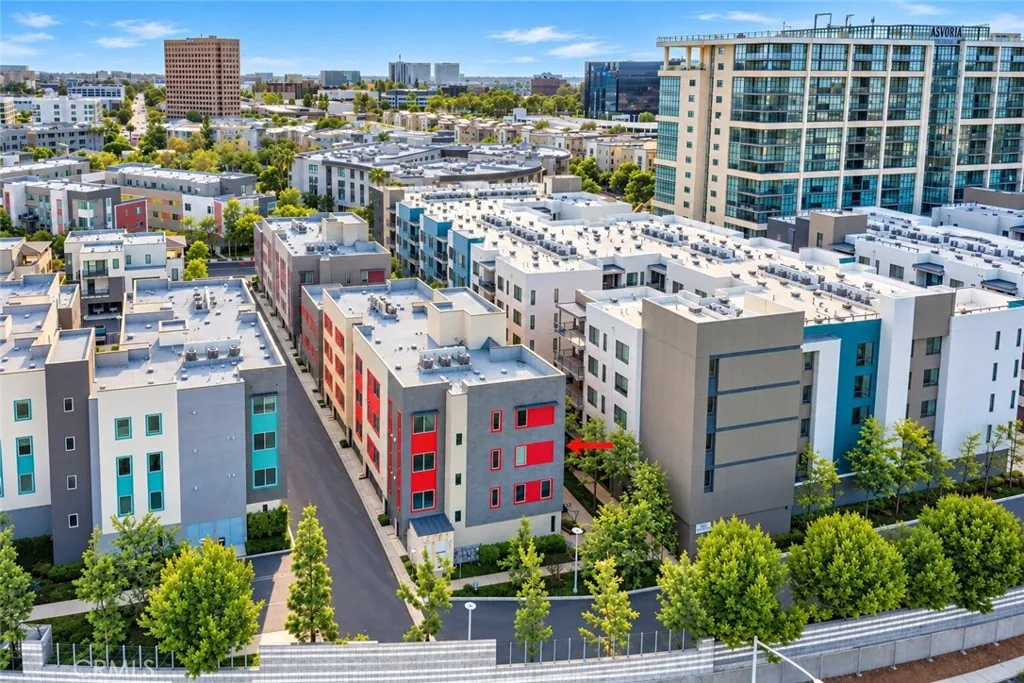
199 Bowery
Irvine, CA 92612
AREA SQFT
1,255
BEDROOMS
2
BATHROOMS
2
Welcome to Hudson at Central Park West, located in the heart of Irvine. This well-maintained 2-bedroom, 2-bathroom end-unit residence offers a modern, open-concept layout, contemporary finishes, and mountain views. The kitchen is centered around an oversized island with quartz countertops, stainless steel appliances, ample cabinet space, and plenty of room for seating, opening directly to the dining and living areas. Just outside, a private patio offers additional space to relax and take in the surrounding views. The spacious primary suite features a large walk-in closet and en-suite bathroom with dual sinks and a walk-in shower. A second bedroom and full bathroom provide flexibility for guests, a home office, or additional living space. The home also includes a private two-car tandem garage, providing secure parking along with additional room for storage. Central Park West offers an extensive list of resort-style amenities, including a clubhouse, fitness center and exercise studios, Junior Olympic saline pool, spas, BBQ and outdoor gathering areas, basketball court, parks, playgrounds, and walking paths throughout the community. Ideally located near the Irvine Business District, UC Irvine, John Wayne Airport, and some of Orange County's best shopping, dining, and entertainment, with convenient access to the 405 Freeway and nearby beaches. With its end-unit location, mountain views, private two-car tandem garage, and access to everything Central Park West has to offer.
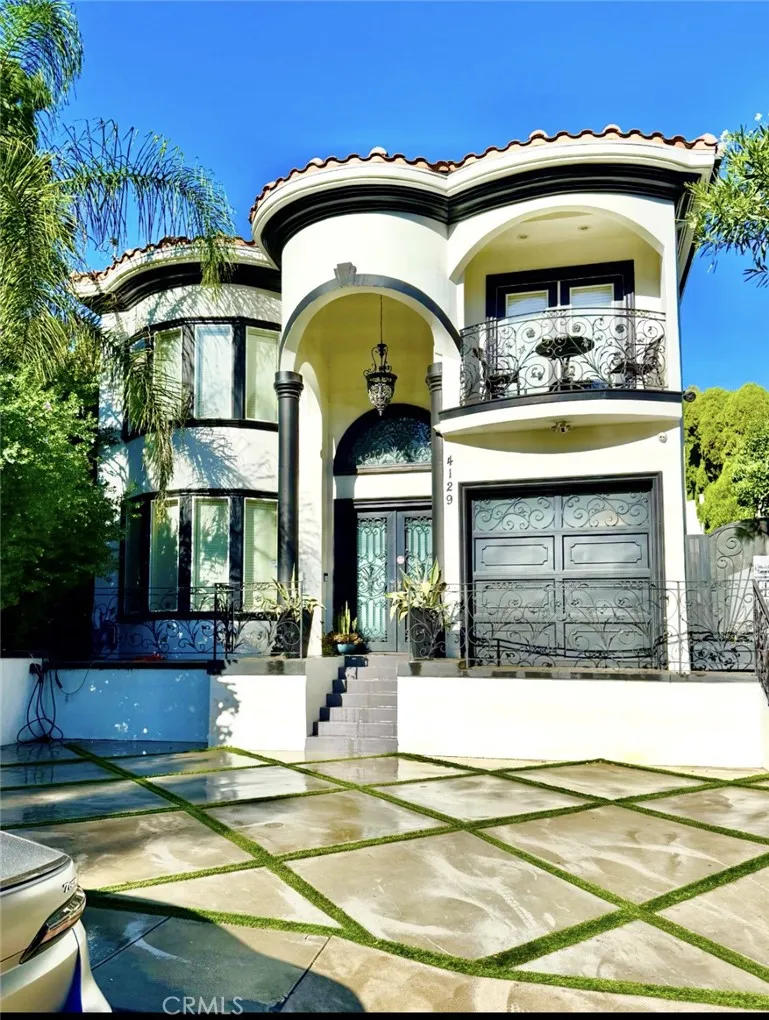
4129 Stone Canyon
Sherman Oaks, CA 91403
AREA SQFT
3,930
BEDROOMS
5
BATHROOMS
5
Beautiful two-story custom home located south of Ventura, showcasing an impressive entry with soaring 25-foot ceilings and an abundance of natural light. Thoughtfully designed with exceptional craftsmanship and quality finishes throughout, this home offers an inviting open floor plan perfect for both everyday living and entertaining. The gourmet chefs kitchen features custom cabinetry and top-of-the-line stainless steel appliances. It is pre-wired for sound and a security system, with convenient remote monitoring capabilities from your office computer or iPhone. The spacious primary suite offers a cozy fireplace and private balcony. Additional highlights include a remote-controlled living room chandelier and a beautifully designed backyard with a large custom-built BBQ area, ideal for outdoor entertaining. A truly special home with timeless style, comfort, and attention to detail.
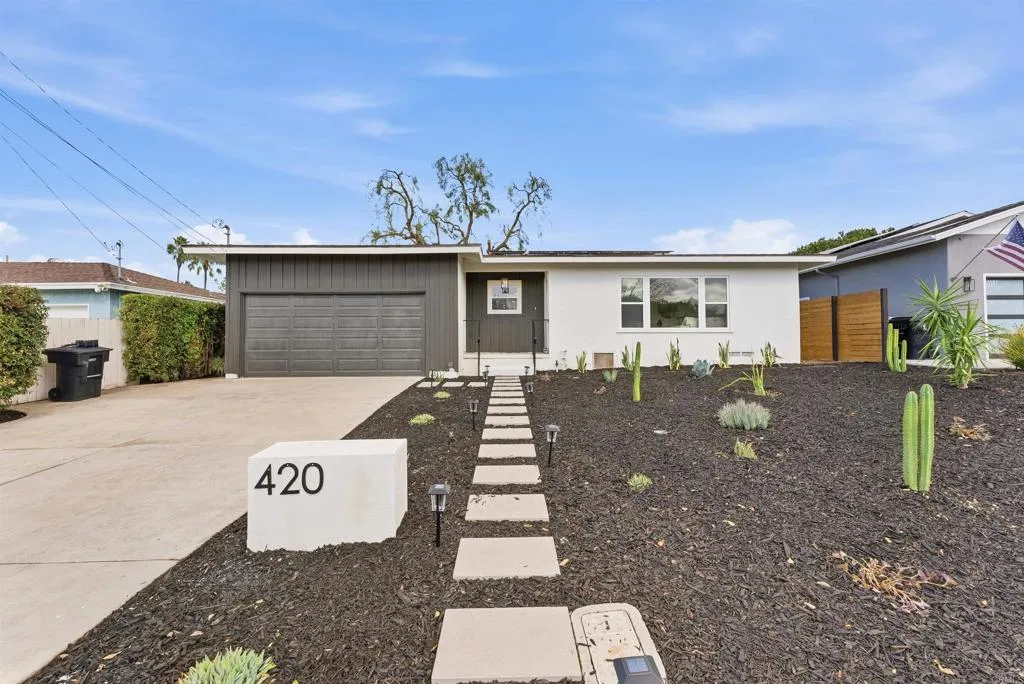
420 Emerson Street
Chula Vista, CA 91911
AREA SQFT
1,674
BEDROOMS
4
BATHROOMS
2
Welcome to this beautifully remodeled 4-bedroom, 2-bathroom home in Chula Vista, showcasing luxurious finishes and modern upgrades throughout. Completely turnkey, this home features a bright, open-concept layout complemented by brand-new flooring, fresh interior paint, and abundant recessed lighting. The stunning kitchen features elegant oak cabinetry, waterfall quartz countertops, a beautifully tiled backsplash, and stainless steel appliances. A stylish wet bar adds the perfect touch for entertaining. Both bathrooms have been tastefully remodeled with luxurious tile finishes and elegant brass fixtures, including a fully tiled tub surround in the common bathroom and a striking herringbone-tiled shower in the primary ensuite. Additional upgrades include a brand-new HVAC system with central heating and cooling, updated plumbing, and 15 leased solar panels. Step outside to a low-maintenance front yard and a spacious backyard featuring beautiful pavers and a custom outdoor deck, perfect for relaxing and entertaining. Conveniently located near the Chula Vista waterfront, shopping, dining, parks, and major freeways, offering easy access to downtown San Diego and everything South Bay has to offer. With its sophisticated finishes and thoughtfully designed spaces, this move-in-ready home offers the perfect blend of luxury, comfort, and functionality!
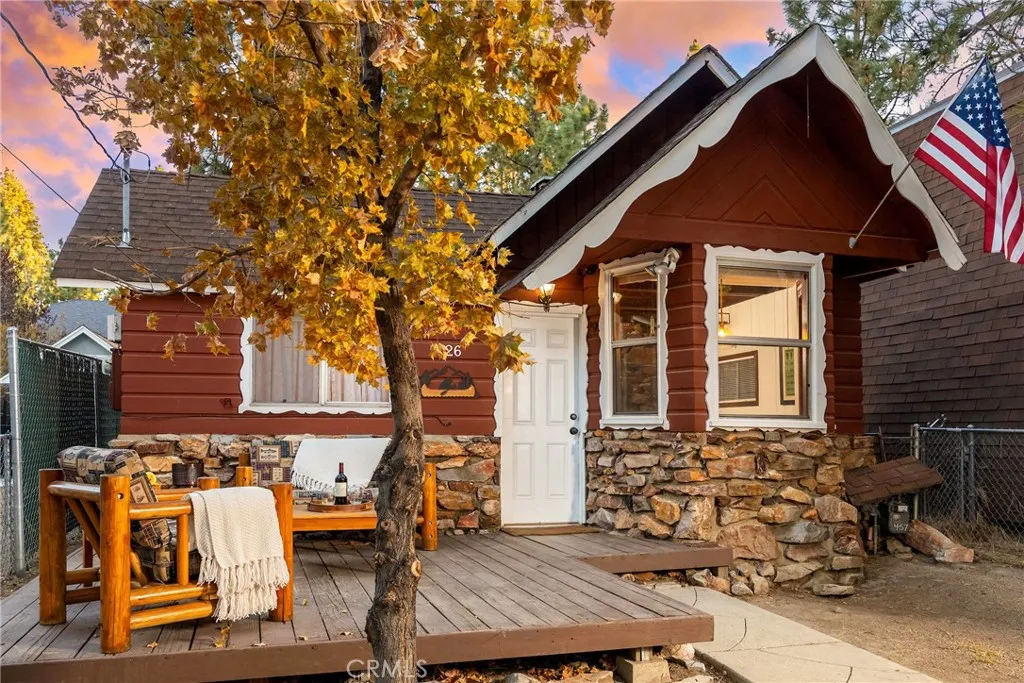
626 Elysian
Big Bear City, CA 92314
AREA SQFT
542
BEDROOMS
1
BATHROOMS
1
A Fairytale Cottage with Vintage Big Bear Charm & STR Income! Step into a little piece of Big Bear history at this enchanting 1920s-era cottage in the desirable Forest Springs area of Big Bear City! Featuring a distinctive native rock exterior and decorative vintage fascia, this one-of-a-kind 1-bedroom plus loft, 1-bath home looks like something straight out of a fairytale. Lovingly restored shiplap wood paneling, vaulted wood-beam ceilings, warm laminate flooring, and a native rock fireplace create a cozy, romantic, old-world ambiance with modern conveniences. Abundant windows fill the interior with natural light, while the upgraded bathroom features a newer shower, oil-rubbed bronze fixtures, and distinctive copper plumbing details. Upstairs, a charming loft bedroom with wood-plank walls and ceilings overlooks the inviting fireplace hearth below. Outside, a raised front deck offers the perfect spot for morning coffee, relaxing afternoons, and stargazing beneath Big Bear's mountain skies. The fenced backyard and existing storage shed provide additional utility and potential. With an existing short-term rental permit and rental income, this unique property offers an opportunity to enjoy your own mountain getaway while generating income. Competitively priced among comparable properties, this vintage gem is an appealing opportunity for buyers seeking character, affordability, and investment potential. Centrally located near the Alpine Zoo, Big Bear Lake, hiking trails, two ski resorts, golf, dining, and shopping, this petite mountain cottage puts Big Bear's year-round adventu
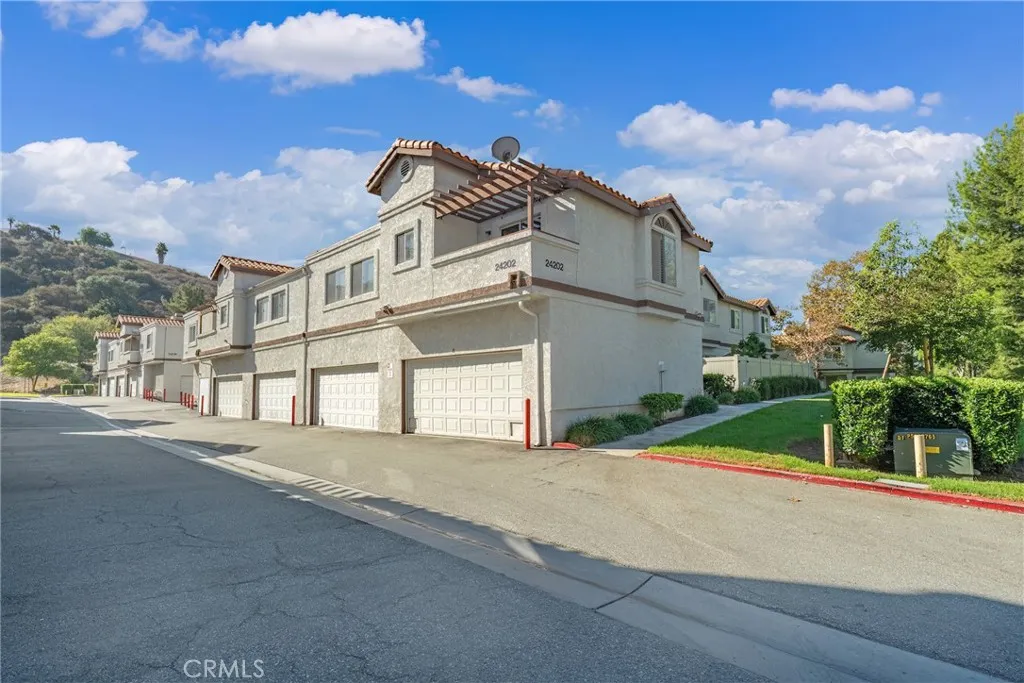
24202 Sylvan Glen Road
Diamond Bar, CA 91765
AREA SQFT
999
BEDROOMS
2
BATHROOMS
2
Welcome to this inviting 2-bedroom, 2-bathroom condo in the desirable city of Diamond Bar! Offering approximately 999 square feet of living space, this property presents an excellent opportunity for homeowners and investors alike. Built in 1988, this condo features a comfortable layout with the potential to personalize and make it your own. Conveniently located near shopping, dining, parks, and major transportation routes, it offers both comfort and accessibility. Whether youre looking for a place to call home or an investment opportunity, this property offers plenty of possibilities in a convenient Diamond Bar location. Dont miss this opportunity to explore the potential of this wonderful property!
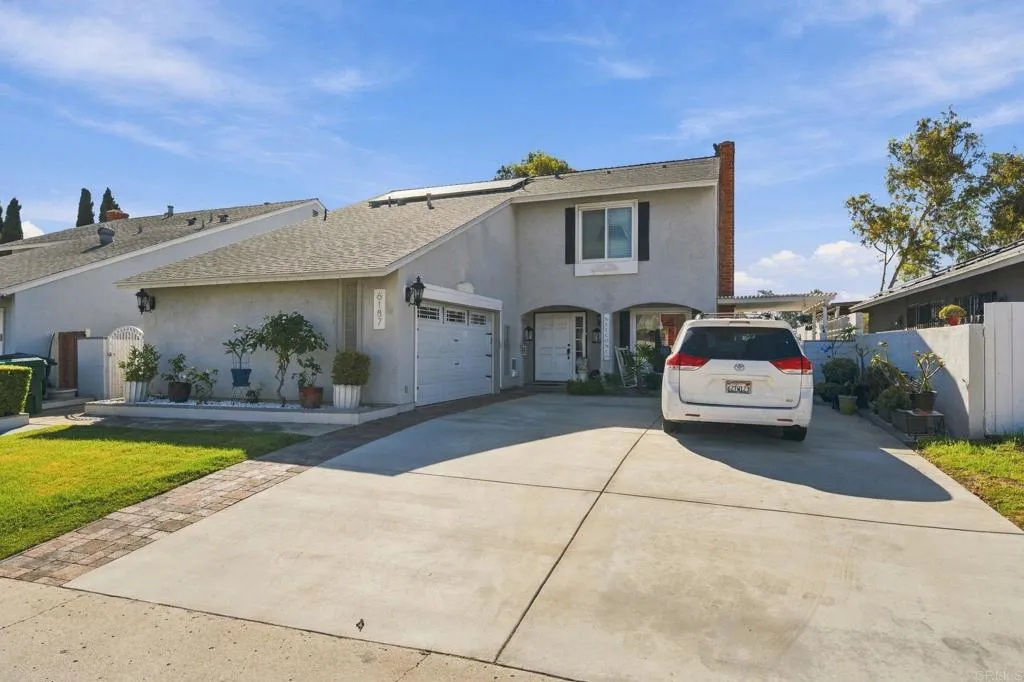
6187 Parkside Avenue
San Diego, CA 92139
AREA SQFT
1,844
BEDROOMS
4
BATHROOMS
2
Beautiful two-story turnkey home in Paradise Hills featuring four bedrooms and two and a half bathrooms. Laminate flooring extends throughout the first floor, while dual-pane windows enhance the home throughout. The recently remodeled kitchen showcases quartz countertops and stainless steel appliances. Thoughtful upgrades include a Nest thermostat and a security system, both included with the home. A generously sized backyard with a built-in barbecue provides an inviting setting for outdoor dining and entertaining.
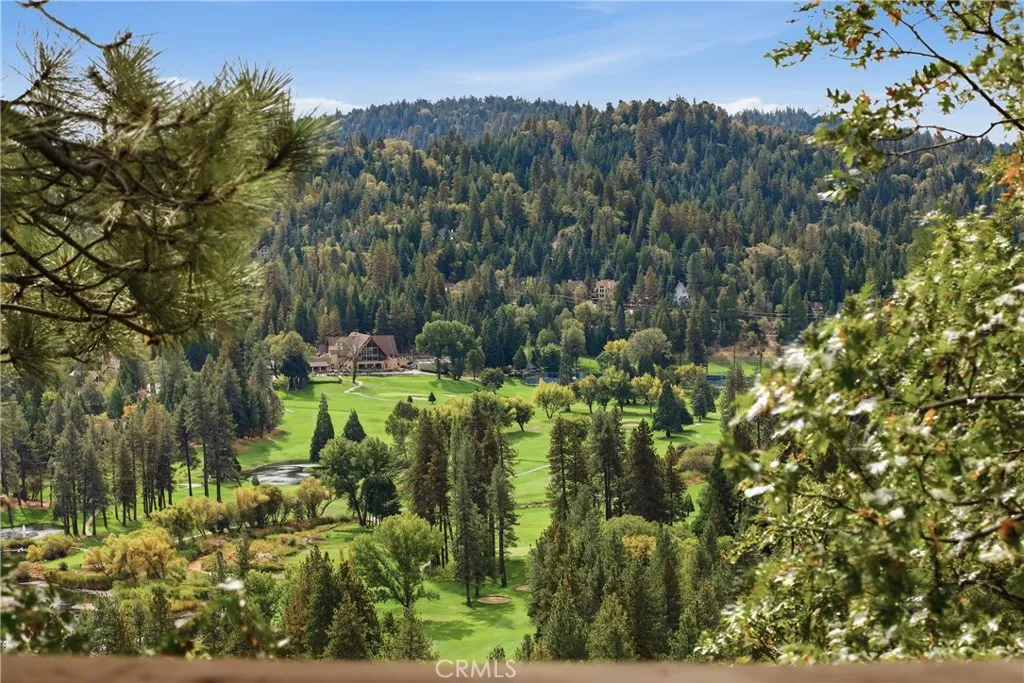
869 Sonoma
Lake Arrowhead, CA 92352
AREA SQFT
1,444
BEDROOMS
3
BATHROOMS
3
Lake Arrowhead Mountain Charm with Lake Rights and Stunning Views! Discover the mountain getaway you've been dreaming of in this charming Lake Arrowhead home, where classic A-Frame character meets thoughtful updates in an inviting forest setting. Near-level entry and a location on a plowed and maintained street make mountain living that much more convenient. Step inside to an open-concept living area featuring a wall of windows, vaulted wood ceilings, exposed beams, and a beautiful stone fireplace that sets the scene for cozy winter evenings. Abundant natural light and beautiful treetop and golf course views create a peaceful connection to the surrounding forest, while the expansive two levels of decking offer the perfect place to relax, entertain, and enjoy the fresh mountain air. The main level serves as the heart of the home, featuring an updated kitchen with quartz countertops with a breakfast bar, new stove and dishwasher, and a quaint breakfast nook. The living room offers an inviting gathering space with a wood-burning fireplace. Two bedroom are conveniently located on the main level with a full bathroom. Upstairs is an ensuite bedroom loft with an open concept to take in the stunning views. Downstairs, an additional family gathering space with another bathroom offers even more room to relax and enjoy time together. Recent renovations include new kitchen finishes and appliances, interior paint, new deck railings and updated flooring throughout, including carpet and tile, giving the home a refreshed feel while preserving its timeless mountain appeal. Classic A-frame c
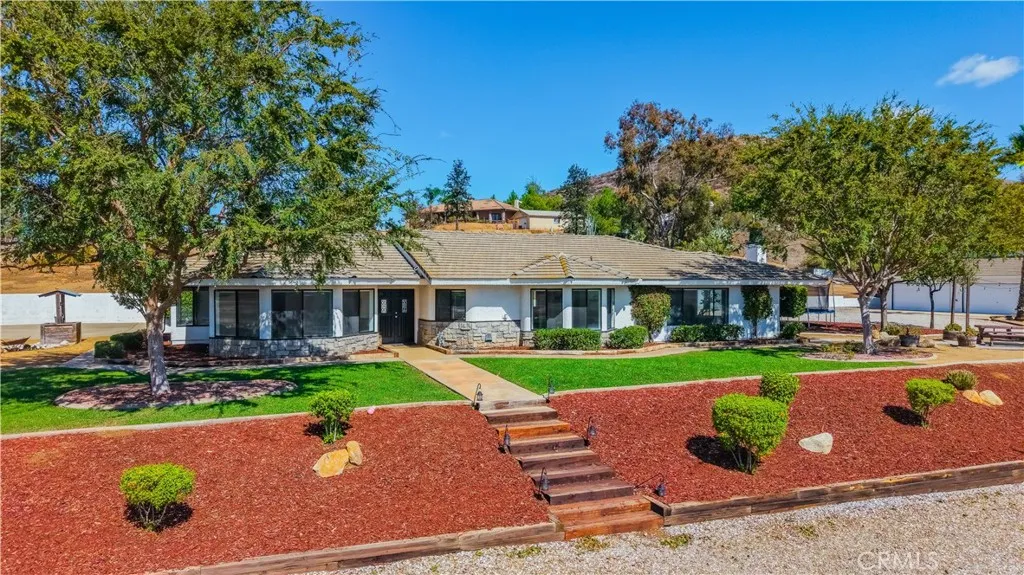
33350 Paloma
Menifee, CA 92584
AREA SQFT
2,489
BEDROOMS
3
BATHROOMS
2
Welcome to your private country retreat at 33350 Paloma in Menifee! This versatile 2.65-acre horse property offers a spacious primary residence, a separate ADU, an expansive garage and workshop, and established equestrian amenities. The 3-bedroom, 2-bathroom primary residence features owned solar, an attached 2-car garage, and an updated kitchen with new appliances, including a Whirlpool double oven, a large center island with glass cooktop, and a trash compactor. The formal dining room features a built-in buffet bar with a wine fridge, while the spacious living room offers a striking rock fireplace. Updated lighting, ceiling fans, and a QuietCool whole-house fan add comfort throughout. The primary suite features a large walk-in closet and an upgraded bathroom with a double-sink vanity, a spacious walk-in shower with dual showerheads, and a Jacuzzi tub. A separate 1-bedroom, 1-bathroom ADU with kitchenette is situated above the detached 8-car garage, providing a private space for guests or extended family. The detached garage also includes a workshop and a bathroom, offering ample room for vehicles, equipment, storage, projects, or business needs. The fully usable 2.65-acre property is ideal for equestrian enthusiasts and those seeking country living. Amenities include three covered pipe horse corrals, a turnout arena, a custom tack shed with a shaded patio, designated horse trailer parking, and RV parking with 50-amp hookups. A fenced garden with chicken coop and run adds to the property's country charm. Additional features include two electric entry gates, vinyl and chai
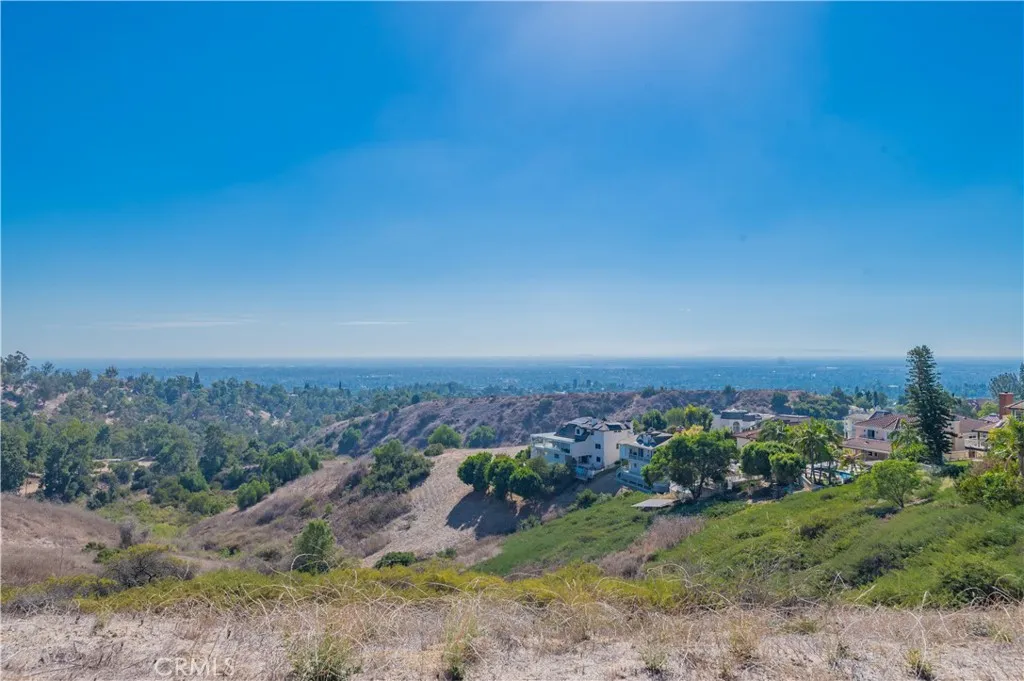
16252 Aurora Crest Dr
Whittier, CA 90605
AREA SQFT
BEDROOMS
BATHROOMS
Commanding panoramic city and mountain views set the stage for this extraordinary opportunity to build your dream home in the prestigious Friendly Hills gated community of Whittier. This approximately 8,644-square-foot elevated lot offers a breathtaking backdrop of city lights and mountain vistas, providing a truly exceptional setting for a custom residence. A buildable plan for an approximately 6,900-square-foot home is available, giving you a significant head start toward creating a luxurious estate in this highly desirable neighborhood. The expansive proposed residence can be thoughtfully designed to maximize the property's elevated positioning and spectacular scenery. Enjoy peaceful surroundings, complete privacy, and stunning views while remaining conveniently close to Whittier's shopping, dining, parks, golf, and other amenities. This is a rare chance to secure a view property in the exclusive Friendly Hills community and bring your vision for a remarkable home to life.
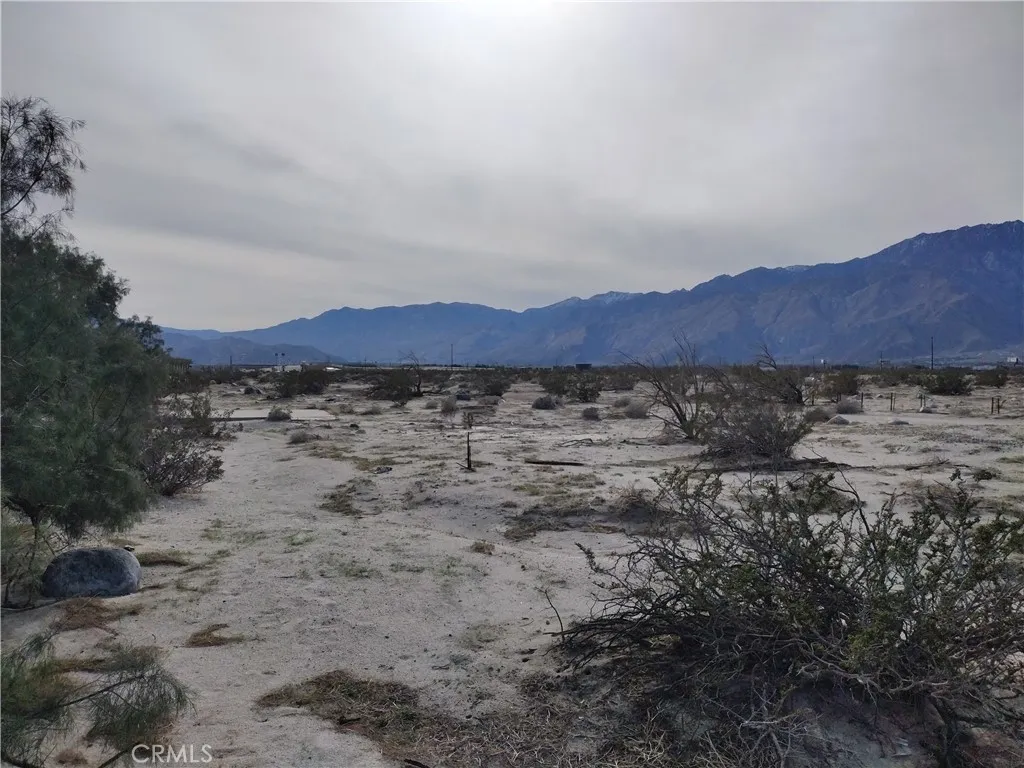
22215 Palm
Desert Hot Springs, CA 92240
AREA SQFT
BEDROOMS
BATHROOMS
Here is the perfect 4.58 acres.. All flat all usable and very close to the 10 Highway. This parcel is in the path of progress.. If you are on the fence about buying,this is the one. Close enough to the freeway but just far enough not to hear all the traffic.
Old Forbestown
Forbestown, CA 95966
AREA SQFT
BEDROOMS
BATHROOMS
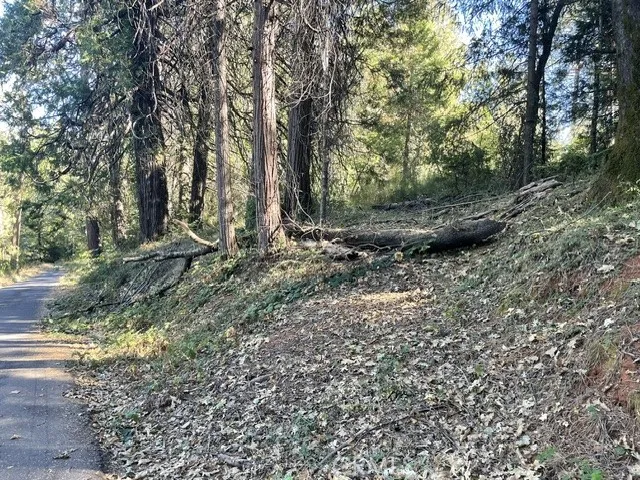
Excellent opportunity to build or invest! This prime 0.48-acre lot features multiple cleared areas, providing ideal flexible building pad options to suit your plans. Essential utilities are conveniently available, including public water and power right at the street. Outstanding location-located just over half a mile to the local grocery store and post office, and an easy 15-minute drive to the larger supermarket in Brownsville. Contiguous parcel (APN # 073-160-018-000 for the 0.72-acre parcel) is also available for purchase separately or together for a total of 1.20 acres!
1486 Morningside Circle
Laguna Beach, CA 92651
AREA SQFT
550
BEDROOMS
BATHROOMS
1
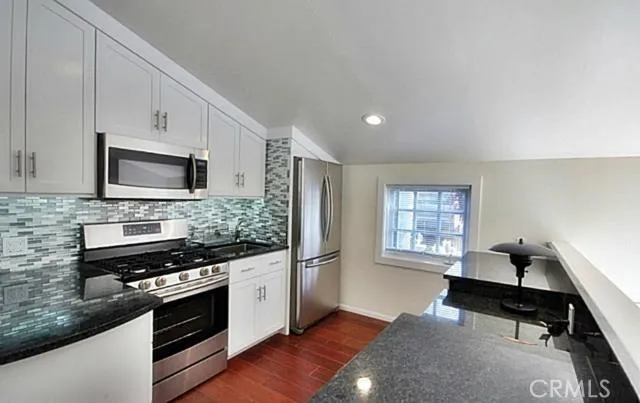
Discover a beautifully updated contemporary studio offering a refined blend of style, comfort, and functionality in a tranquil coastal setting. Designed to maximize natural light, the residence features an impressive sunburst window, an open and inviting layout, and thoughtfully selected finishes throughout. The European-inspired kitchen showcases granite countertops, custom cabinetry, a glass and stone tile backsplash, and stainless steel Samsung appliances, including a range, microwave, and French-door refrigerator. A convenient breakfast bar, soft-close drawers, and integrated ambient lighting enhance both form and function. Wood-look ceramic tile flooring extends throughout the living space, complemented by a built-in workstation with USB connectivity, recessed lighting, and a remote-controlled ceiling fan. The updated bathroom features a custom rainfall shower, contemporary fixtures, and built-in closet storage. Outside, beautifully landscaped grounds create an inviting atmosphere, outdoor lighting, and an appealing setting to enjoy Southern California's coastal climate. Additional amenities include access to laundry facilities located in the garage, along with designated storage shelving. The garage is not included in the rental. Street parking is available. Utilities are included in the monthly rental rate, with the exception of cable television and internet services, which are the tenant's responsibility. The residence is also equipped with HDMI, cable, and USB connectivity, along with provisions for a wall-mounted television. A thoughtfully designed coastal retreat
33540 Asturian Way
Fallbrook, CA 92028
AREA SQFT
2,445
BEDROOMS
4
BATHROOMS
3
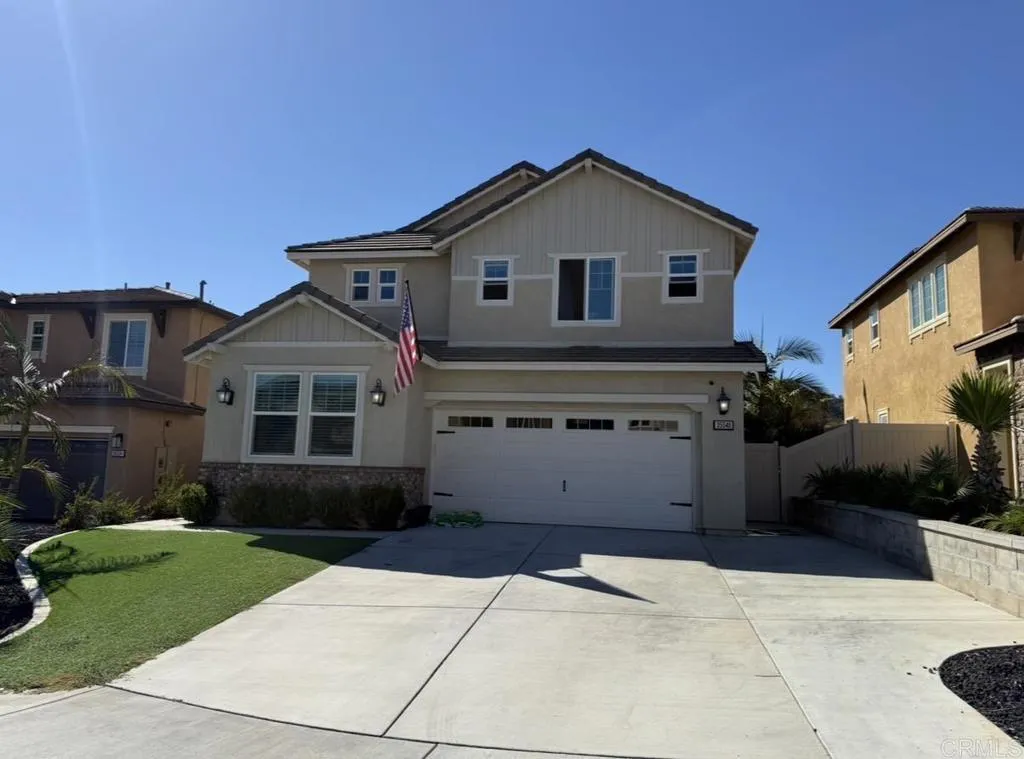
Welcome to 33540 Asturian Way! This spacious 4-bedroom, 3-bathroom home offers 2,445 square feet of comfortable living with an open-concept layout designed for everyday living and entertaining. The main floor features a bedroom and full bathroom, ideal for guests or a home office. The inviting great room flows seamlessly between the kitchen, dining area, and living room, complemented by wood flooring downstairs and stainless steel appliances. Upstairs, youll find additional bedrooms, a versatile loft, and a convenient laundry room. Enjoy outdoor living under the pergola or gather around the fire pit for relaxing evenings. Additional features include central A/C, a smart home hub, and an oversized two-car garage with extra room for storage. Enjoy a welcoming community with year-round events and routine weekly food trucks, adding even more opportunities to connect with neighbors and enjoy the local atmosphere. Pet policy to be confirmed.
7 Paladino Court
Rancho Mission Viejo, CA 92694
AREA SQFT
3,184
BEDROOMS
4
BATHROOMS
5
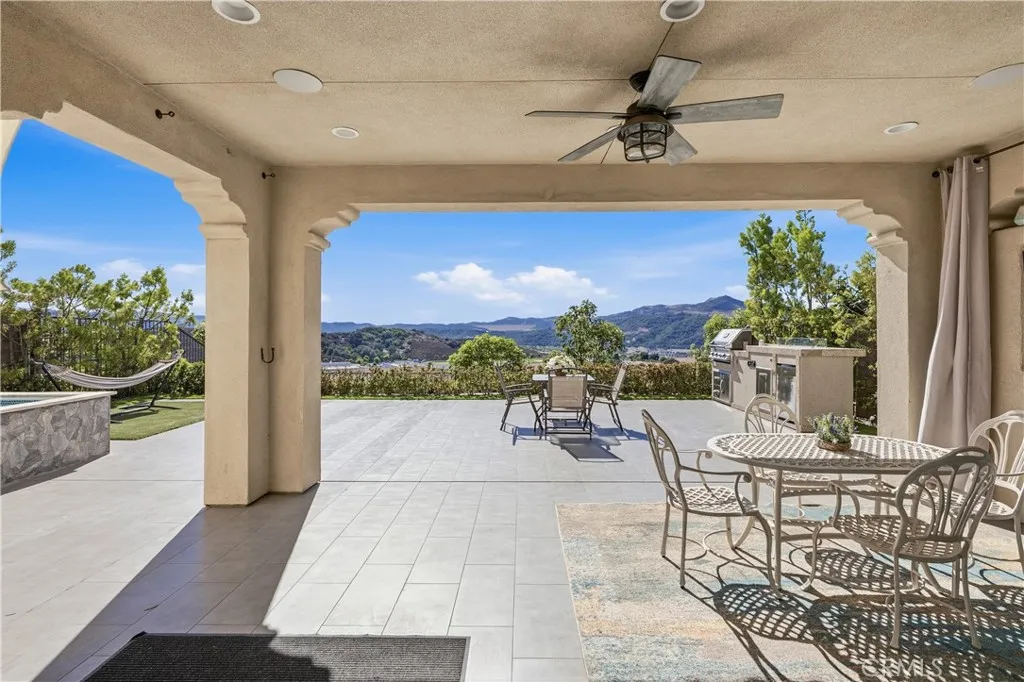
This beautifull 4 bedroom + Loft home is located on an elevated street in the desirable Esencia neighborhood and offers privacy, stunning mountain and peek-a-boo ocean views, and exceptional indoor-outdoor living. The open floor plan features expansive living spaces and an oversized stacking door that opens to the California Room, filling the home with natural light. The gourmet kitchen boasts KitchenAid stainless steel appliances, a six-burner range with griddle, 42-inch built-in refrigerator, double ovens, farmhouse sink, quartz countertops, and a large walk-in pantry, with an adjacent dining area ideal for everyday living and entertaining. The luxurious primary suite features a walk-in closet, dual-vanity bathroom, soaking tub, separate step-in shower, and covered view deck. Each secondary bedroom has its own bathroom and access to a balcony or deck, with two upstairs bedrooms and one on the first floor. The third-floor bonus room with a powder bath is ideal for an office, media room, or guest space. The backyard retreat features a spa and California Room with a fireplace, perfect for relaxing or entertaining under the stars. Enjoy a walkable path to the school and convenient access to RMV amenities, including the Hilltop Club's fitness center, pool, and more.
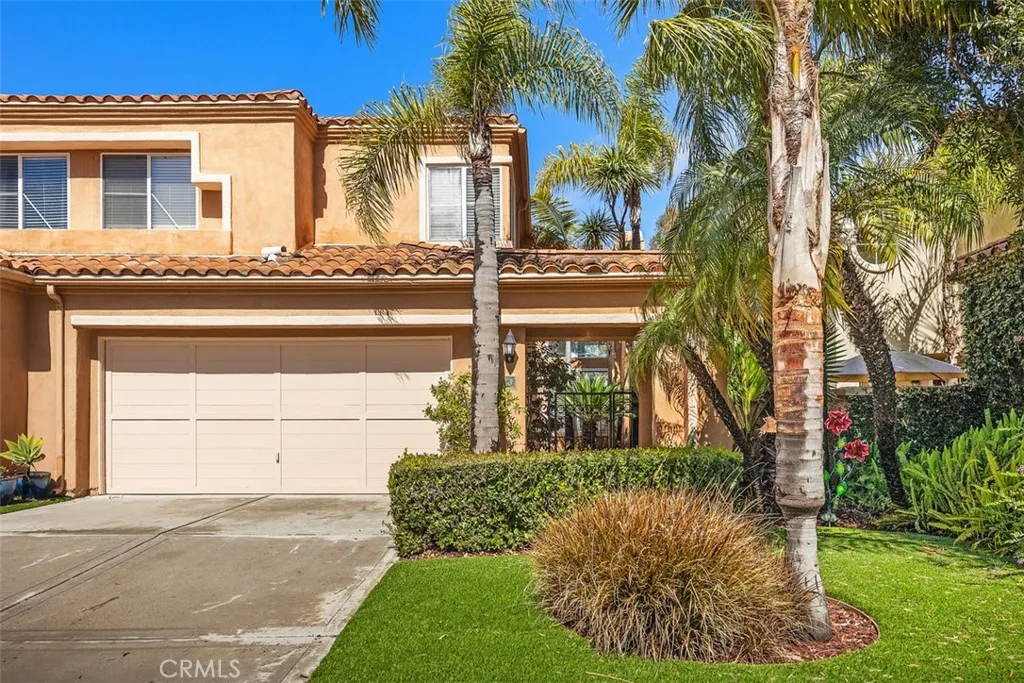
3 Genoa
Laguna Niguel, CA 92677
AREA SQFT
1,716
BEDROOMS
3
BATHROOMS
3
Panoramic views and situated at the end of the cul de sac and at the end of a long driveway, this beautifully upgraded 3 bedroom, 2.5 bathroom is one not to miss! Brand new flooring & baseboards throughout. Kitchen has white shaker cabinets and quartz countertops. New vanities in downstairs and upstairs hall bathroom with new mirrors and light fixtures. Enclosed, gated courtyard and nicely manicured backyard. Located in close proximity to the beach, this home offers easy access to Dana Point Harbor currently going through a major renovation and Salt Creek Beach. Take advantage of the nearby bike trails, including one that leads directly to Salt Creek Beach. Convenience is key with everything you need just moments away. Explore a wide selection of restaurants, grocery stores, Costco, gyms and more. Residents of this community have access to the Marina Hills HOA amenities, including a large saltwater pool, spa, wading pool, and multiple tennis and pickleball courts. The clubhouse can be rented out for parties. The neighborhood hosts various events throughout the year, such as the 4th of July fair & movies at the pool. Refrigerator included.
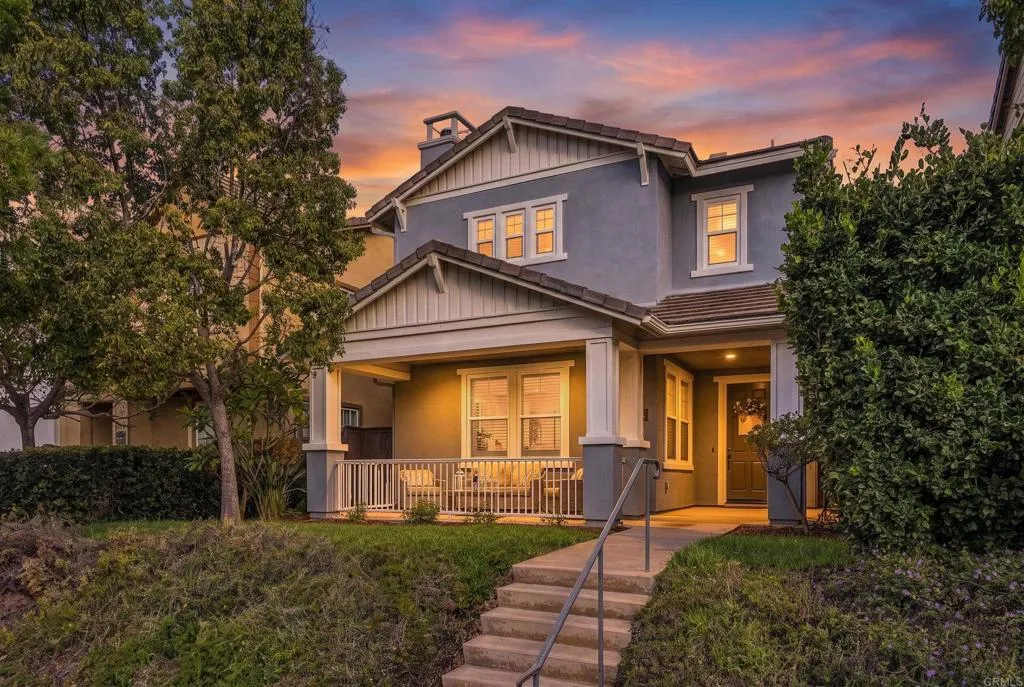
8468 Ednalyn Lane
San Diego, CA 92127
AREA SQFT
2,047
BEDROOMS
3
BATHROOMS
3
Welcome to 8468 Ednalyn Lane. Set on a beautiful tree-lined street in Del Sur, this well-maintained 3 bedroom, 2.5 bath home offers roughly 2,047 square feet of comfortable living. A front porch welcomes you in, ideal for morning coffee and getting to know the neighbors. Inside, the open layout puts the large kitchen at the heart of the home. A big island anchors the space and opens to the dining room, and the spacious family room with its fireplace is perfect for relaxing and gathering. Recessed lighting and dual pane windows add comfort and polish throughout, and a solar system helps keep energy costs in check. Three generous bedrooms include a primary suite with a huge walk-in closet and a soaking tub, while the two secondary bedrooms share a Jack and Jill bath. Outside, the backyard patio and sitting area offer a peaceful spot to relax, and the attached 2 car garage keeps everyday life easy. Del Sur offers walkable access to top-rated Poway Unified schools, including Del Sur Elementary, Design 39 Campus, and Del Norte High, with Oak Valley Middle just a short hop away. Enjoy 14 parks, 11 solar-heated pools, 18 miles of trails, and the Del Sur Town Center with Target, Sprouts, and local favorites, plus a year-round calendar of community events.
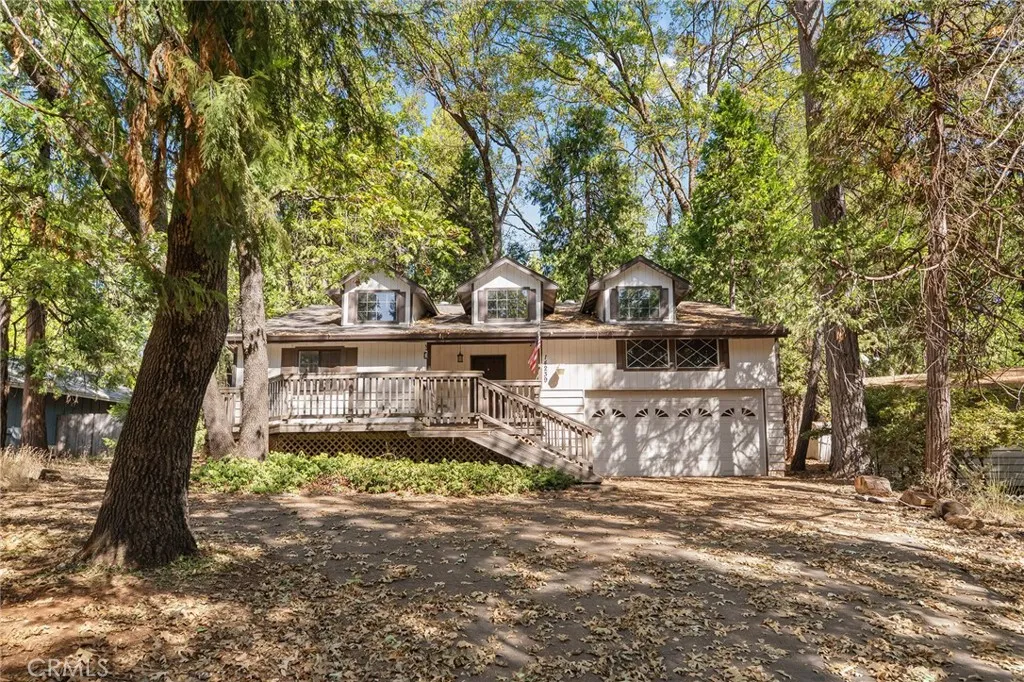
14239 Manatee Circle
Magalia, CA 95954
AREA SQFT
1,395
BEDROOMS
2
BATHROOMS
2
Welcome home to this nicely priced 2-bedroom, 2-bathroom gem that blends spacious living with warm, homey charm at every turn. The open floor plan creates an easy flow between the living, dining, and kitchen areas, making it just as comfortable for quiet evenings in as it is for hosting friends and holidays. Both bedrooms are generously sized, with plenty of room for furniture, a home office nook, or a cozy reading corner; in-home laundry make daily life easy. Step outside either in the backyard or out the front door to enjoy a private yard and patio that's ideal for morning coffee, gardening, or relaxing summer or winter evenings. With its welcoming feel, practical layout, and attractive price, this home won't last long, so schedule your showing today!
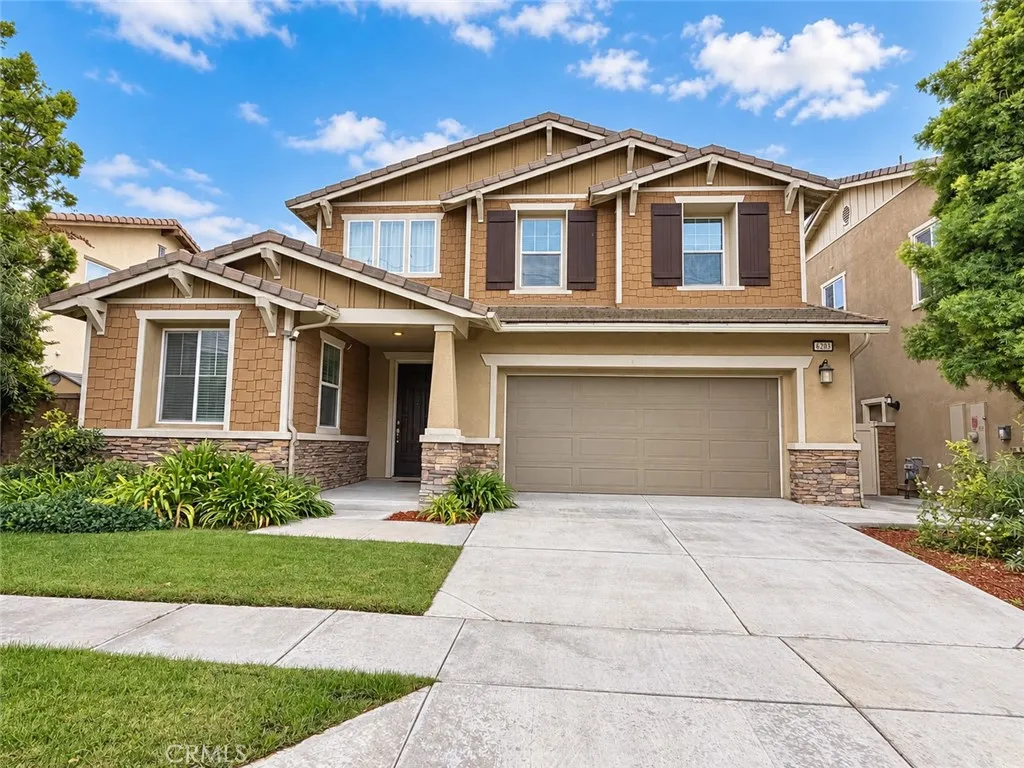
6203 Winona Street
Chino, CA 91710
AREA SQFT
2,400
BEDROOMS
4
BATHROOMS
3
Located in Chinos expansive College Park master-planned community, this inviting two-story home offers 4 bedrooms, 3 full bathrooms, and approximately 2,400 square feet of living space, complemented by an array of community amenities. A soaring entry and elegant staircase create a welcoming first impression, while abundant natural light enhances the bright and comfortable interior. A standout feature is the dual-kitchen layout, including a separate Chinese-style wok kitchen added by the original builder. The main kitchen features a large center island with bar seating, ample cabinetry, and stainless steel appliances, flowing seamlessly into the dining and living areas for everyday living and entertaining. The separate wok kitchen provides a dedicated space for additional meal preparation. A fireplace adds warmth and charm to the living room. The spacious primary suite includes a sitting area, a walk-in closet, and an en-suite bathroom with dual sinks, a soaking tub, and a separate shower. An upstairs loft offers flexible space for a home office, reading area, or lounge. A dedicated laundry room, an attached two-car garage with direct interior access, and a private backyard provide added convenience. College Park offers a clubhouse, a large swimming pool, sports courts, and a variety of recreational amenities, creating opportunities for exercise, relaxation, and connecting with neighbors. Nearby shopping and dining, along with convenient access to the 60 and 71 freeways, complete this appealing home.
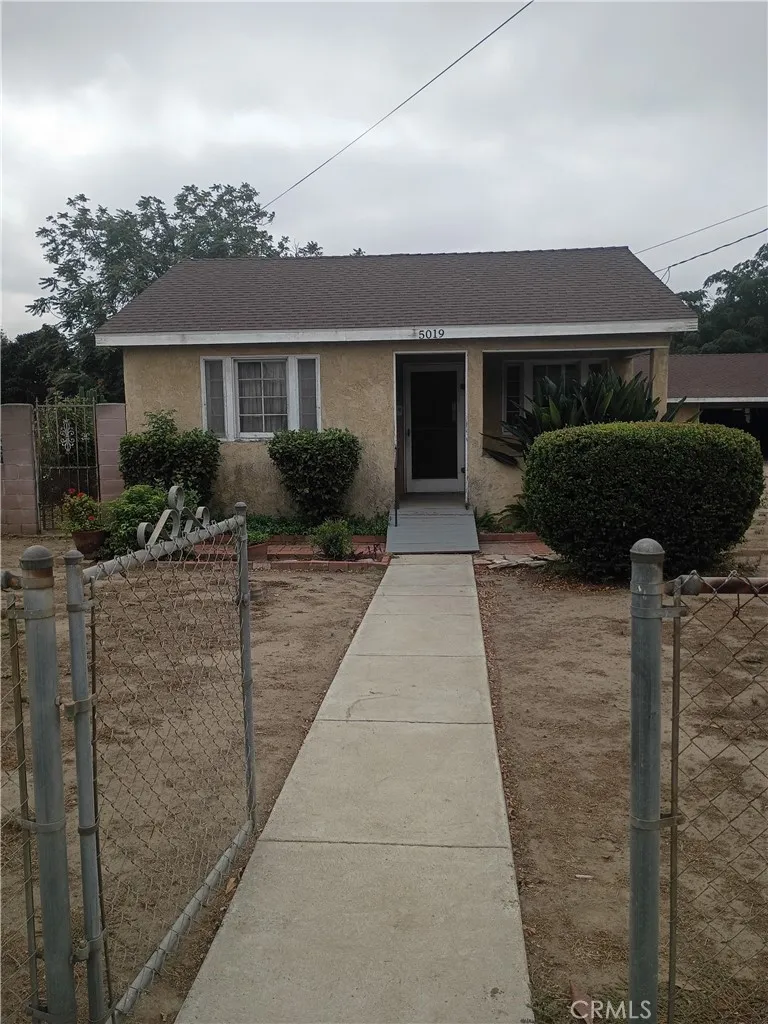
5019 G
Chino, CA 91710
AREA SQFT
1,065
BEDROOMS
4
BATHROOMS
1
Value-add opportunity on an approximately 0.54-acre lot in Chino. This 1935 home offers a recorded 4-bedroom, 1-bathroom configuration with approximately 1,065 square feet of living area and is ready for renovation. The generous 23,700-square-foot lot offers exciting potential to expand the main residence and explore adding a detached accessory dwelling unit (ADU), subject to buyer investigation, zoning, permits, and all applicable approvals. Ideal for a buyer, contractor, or investor seeking a rehabilitation project with multiple potential improvement paths. Probate sale. Final Cash or hard money financing only. Property is being offered in its present as is condition. Buyer to independently verify condition, square footage, permits, zoning, ADU and development potential, and all other material facts.
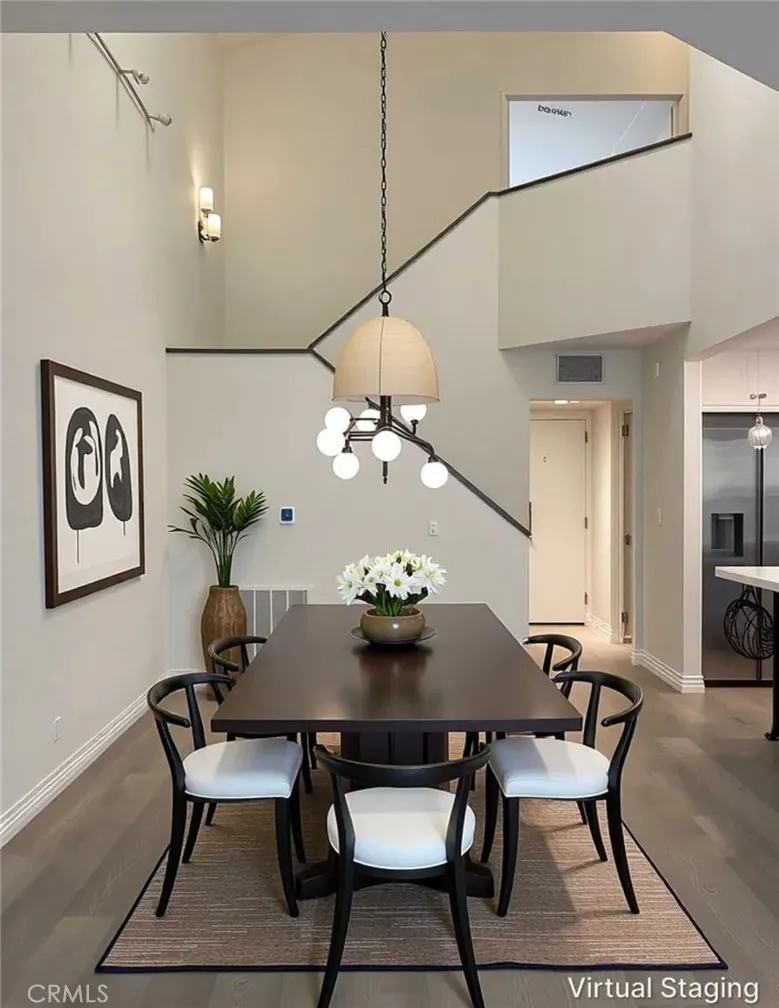
11344 Old Ranch Rd
Chatsworth, CA 91311
AREA SQFT
1,427
BEDROOMS
2
BATHROOMS
3
Welcome home to this beautiful remodeled townhome in the equally beautiful Cal West community, nestled in the hills of the Santa Susana Pass. This private, serene corner of the Valley sits within the historic Iverson Movie Ranch area, with great hiking trails right at your doorstep. The main level offers open living with high ceilings and a bright, modern kitchen with stainless steel appliances that opens to the dining and living areas. Sliding doors in the living room lead to a private patio, perfect for morning coffee or evenings outdoors. An updated guest bath and in-unit laundry hookups complete the first floor. Upstairs, two large primary suites each have a full bath and ample closet space, offering flexibility for guests, a home office, or multigenerational living. With 1,427 square feet and an attached two-car garage, theres plenty of room! Community amenities include two pools and a BBQ area. Dont miss this opportunity to own a move-in-ready home in one of Chatsworths most scenic settings.
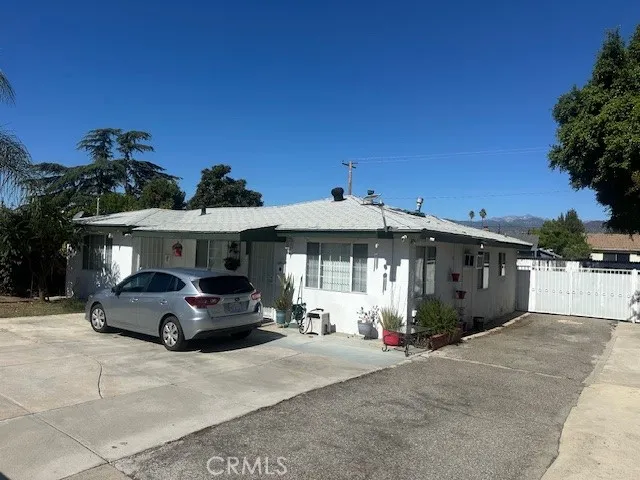
1021 Badillo
Covina, CA 91724
AREA SQFT
1,376
BEDROOMS
4
BATHROOMS
3
Centrally located in the city of Covina with 2 bedrooms and an additional 2 private bedrooms and baths, an open driveway, spacious lot. Great opportunity for big or multiple families!
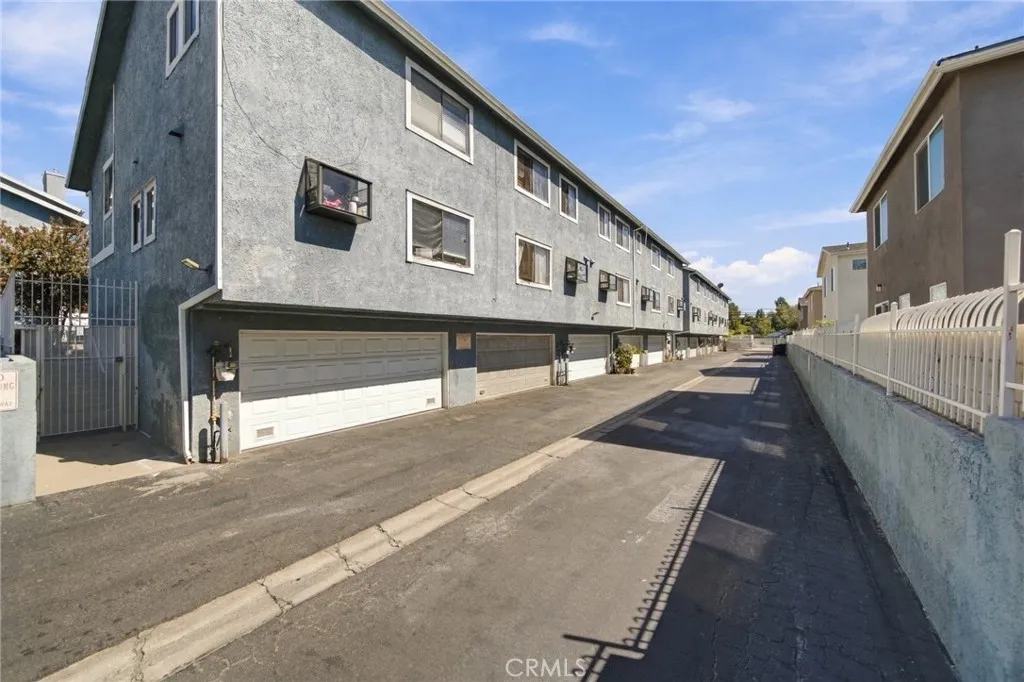
15106 Nordhoff #24
North Hills, CA 91343
AREA SQFT
1,287
BEDROOMS
2
BATHROOMS
3
Welcome to this charming 2-bedroom, 2.5-bath townhouse-style home offering 1,267 square feet of living space in North Hills! This inviting residence features a spacious living area, a functional kitchen, an open loft that offers flexible space for a home office or additional sitting area, and a private patio perfect for relaxing or entertaining. Enjoy the convenience of an attached two-car garage and access to a community pool. Conveniently located near shopping, dining, and major commuter routes. Don't miss the opportunity to make this wonderful property your new home. Schedule your private showing today!
8346 Moorcroft Avenue
West Hills, CA 91304
AREA SQFT
2,599
BEDROOMS
5
BATHROOMS
4
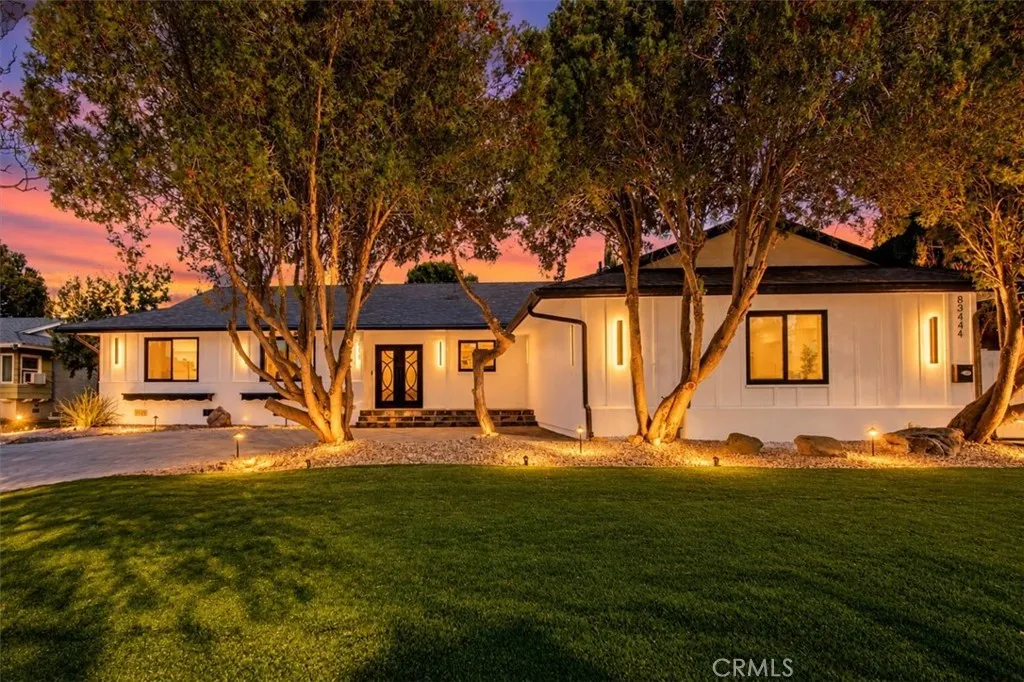
Situated on an expansive 11,200-square-foot lot in a desirable West Hills neighborhood, this completely remodeled property combines modern design, generous living spaces, and remarkable versatility. Featuring a total of 5 bedrooms and 4 bathrooms across two distinct residences, the property includes a 2,084-square-foot, 4-bedroom, 3-bathroom main residence at 8346 Moorcroft Avenue and a separate 1-bedroom, 1-bathroom ADU at 8344 Moorcroft Avenue. The main residence has been thoughtfully transformed with an open, inviting floor plan, generously sized bedrooms, and sophisticated finishes throughout. Expansive windows and sliding glass doors fill the interiors with natural light, creating a bright, airy atmosphere and a seamless connection between indoor and outdoor living. The living room is highlighted by a striking modern fireplace framed by a wood-slat accent wall, adding warmth and architectural character. At the heart of the home, a stunning remodeled kitchen showcases an oversized waterfall island, beautiful stone countertops and backsplash, brand-new appliances, abundant cabinetry, and a large walk-in pantry, making it an ideal gathering space for everyday living and entertaining. Each bathroom has been beautifully updated with contemporary finishes and carefully selected details, while the impressive primary bathroom features a freestanding soaking tub, dual vanities, and a beautifully tiled walk-in shower, creating a spa-like setting. The extensive renovation extends well beyond the finishes, with major improvements including new plumbing, new electrical, and a newer
1360 Ohio Way
Nipomo, CA 93444
AREA SQFT
1,980
BEDROOMS
3
BATHROOMS
2
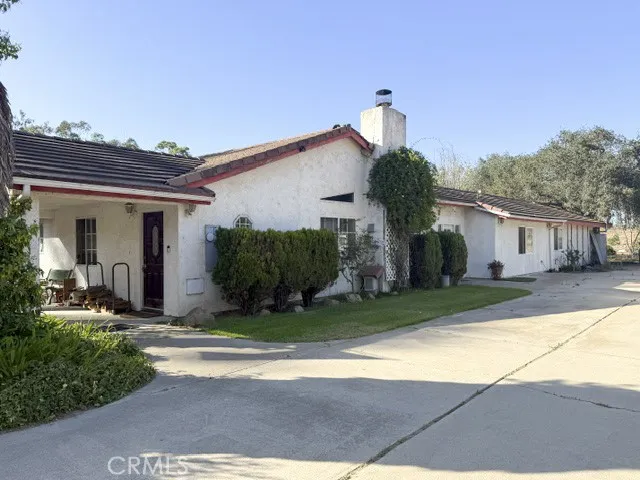
Welcome to 1360 Ohio Way, a sprawling ranch-style home with Spanish-inspired architectural touches, situated on approximately 5 acres in a peaceful Nipomo country setting. Surrounded by mature trees, this unique property offers privacy, space, and the opportunity to enjoy country living. The original 1,980 sq. ft. residence features 3 bedrooms, 2 bathrooms, and spacious living areas. An additional approximately 1,200 sq. ft. of garage conversion space, per seller, offers a separate entrance, game room, bedroom, 1.5 bathrooms, and walk-in closet, providing flexibility for a variety of uses. Outdoors, enjoy winding walking trails, approximately 15 avocado trees with automatic drip irrigation, a charming gazebo, and a decorative koi pond awaiting restoration. Additional features include a private well, ample parking, storage structures, and two separate electric meters. Buyers may explore the potential for an additional residence or ADU, subject to county approval and independent verification of zoning, permits, utilities, and development requirements. With its spacious grounds and endless possibilities, this special country property invites you to bring your vision and make it your own! Buyer to independently verify square footage, permits, and permitted uses.
4025 Goss
Phelan, CA 92371
AREA SQFT
1,592
BEDROOMS
3
BATHROOMS
2
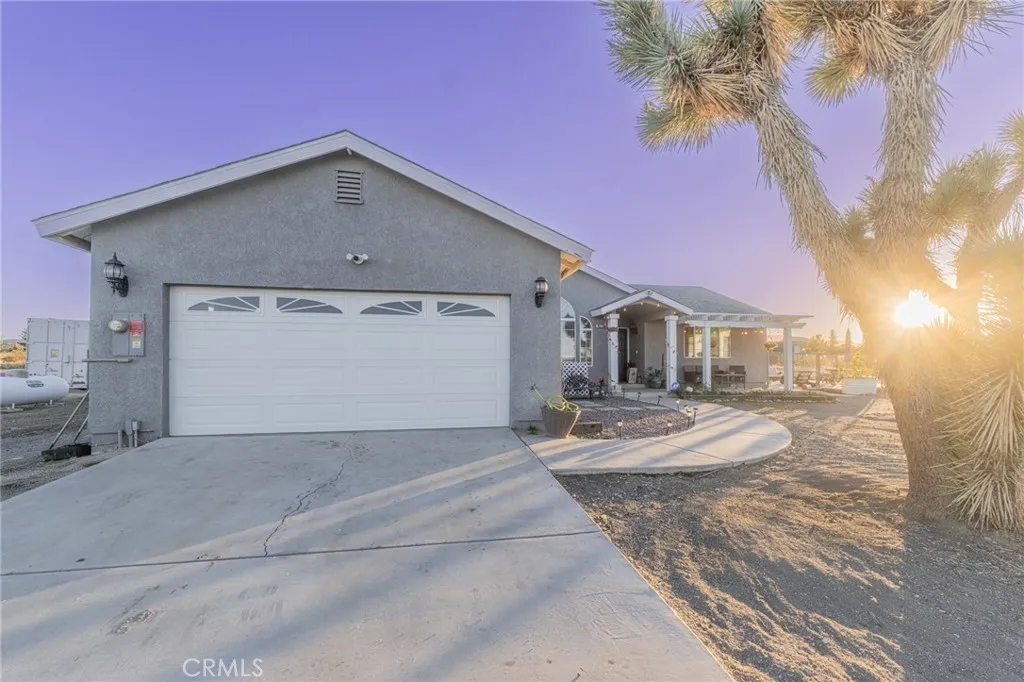
Discover the perfect blend of comfort, space, and High Desert living with this beautifully maintained 3-bedroom, 2-bathroom home situated on nearly 2 acres of level land with picturesque mountain views. Offering a large and thoughtfully designed living space, this property combines inviting interiors, functional upgrades, and exceptional outdoor versatility. Step inside through the double entry doors and experience a spacious split floor plan featuring two generously sized bedroom suites, each with its own bathroom, offering added privacy and flexibility. Throughout the home, attractive laminate and tile flooring provide both style and durability. The well-appointed kitchen features granite countertops, stainless steel appliances, and a French-door refrigerator, while a beautiful wood-burning stove creates a warm and welcoming atmosphere. Outside, the possibilities are endless! An expansive Alumawood-covered patio and large concrete entertaining area provide an ideal setting for outdoor gatherings, relaxation, and enjoying the surrounding desert scenery. A long concrete driveway leads to the home, complemented by an electric front gate, perimeter fencing, and additional cross-fencing. The expansive, level grounds offer ample room for recreational vehicles, outdoor hobbies, and a variety of potential uses. Additional highlights include a tankless water heater, water filtration improvements, an upgraded garage door and opener, and a 40-foot shipping container providing substantial additional storage. Conveniently located approximately 300 feet from a paved road, with access t
506 Vassar
Fresno, CA 93704
AREA SQFT
1,115
BEDROOMS
3
BATHROOMS
3
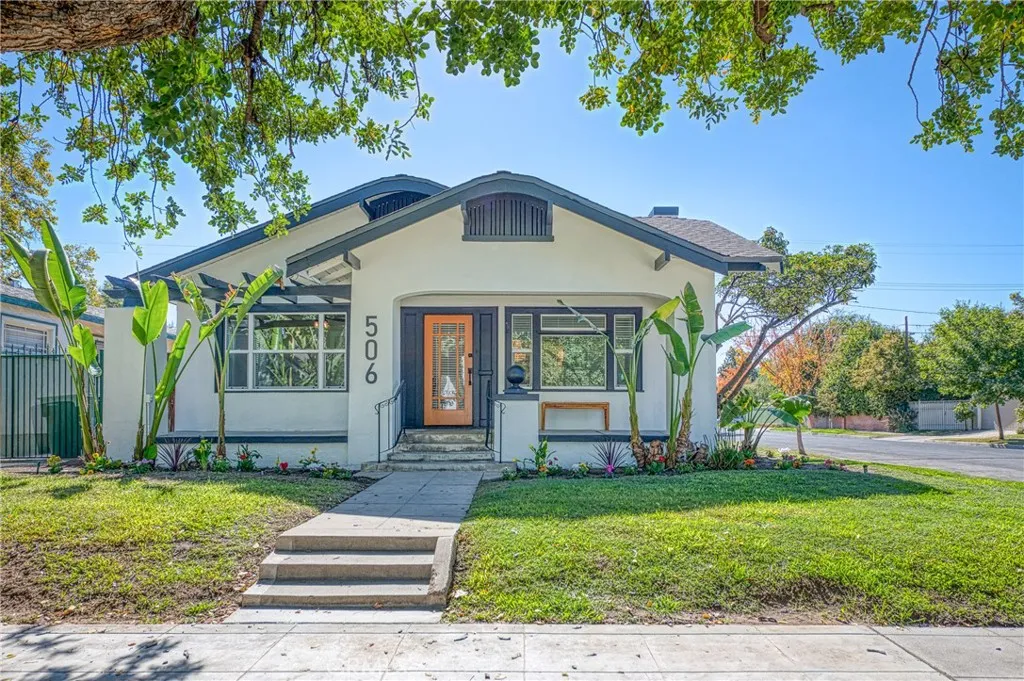
Timeless charm meets modern living in Fresno's historic Tower District! Located down the street from Fresno High, this fully remodeled, single-story home offers 3 bedrooms, 2 bathrooms, and 1,115 square feet on a corner lot with exciting possibilities. Inside, modern finishes and laminate flooring throughout create a cohesive, inviting feel. The beautifully updated kitchen features stylish cabinetry, custom countertops, a coordinating backsplash, and stainless steel appliances. Both bathrooms showcase brand-new vanities with custom countertops, newly tiled walls, and updated fixtures. Outside, a covered patio and gazebo provide inviting spaces for entertaining guests, enjoying morning coffee, or relaxing at the end of the day. A detached garage and potential RV parking add versatility, while the corner-lot layout offers an opportunity to explore adding an ADU for extended living or potential rental income. Buyer to verify ADU feasibility, parking access, and applicable requirements. For buyers searching for a remodeled home in Fresno's Tower District, this property brings together classic character, contemporary finishes, and room to imagine what comes next. Charming, modern, and full of potentialschedule your private showing today! Pictures (48)
1480 Edgehill Road
San Bernardino, CA 92405
AREA SQFT
1,194
BEDROOMS
3
BATHROOMS
2
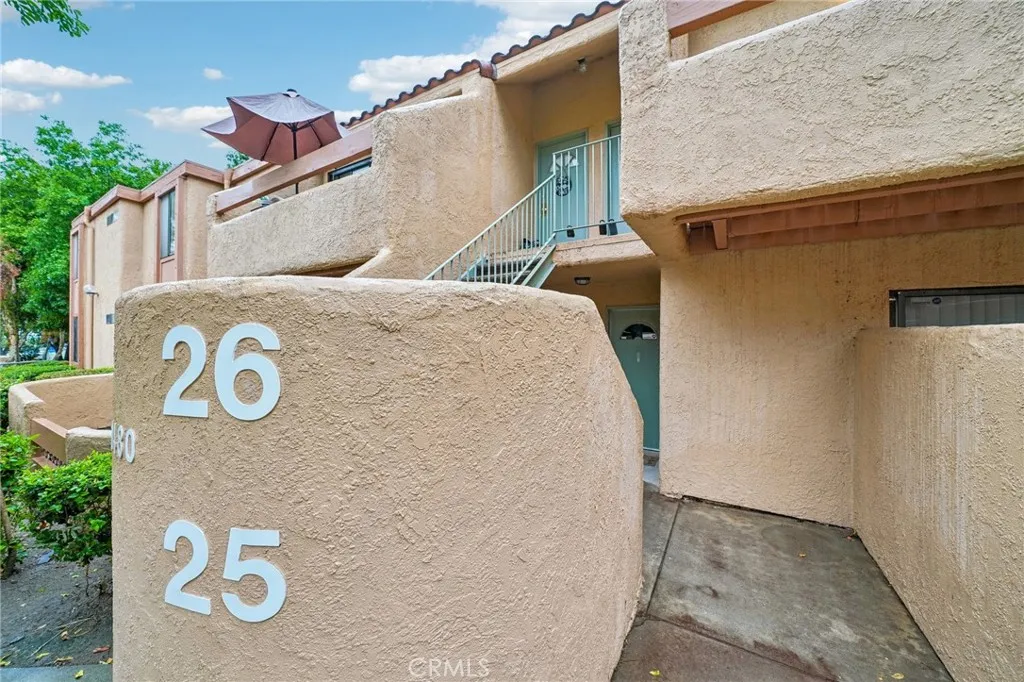
GRANTS & DOWN PAYMENT ASSISTANCE MAY BE AVAILABLE TO QUALIFIED BUYERS! Come check out this move-in-ready condo in a gated community! This inviting 3-bedroom condo offers 2 bathrooms and the convenience of an in-unit laundry area. One of the standout features is the attached 2-car garage, a feature available in only a few units in the community! Conveniently located near schools, shopping, parks, golf courses, and major freeways, this home offers comfort and accessibility.
1725 Luna Bella Lane
Manteca, CA 95337
AREA SQFT
3,235
BEDROOMS
5
BATHROOMS
4
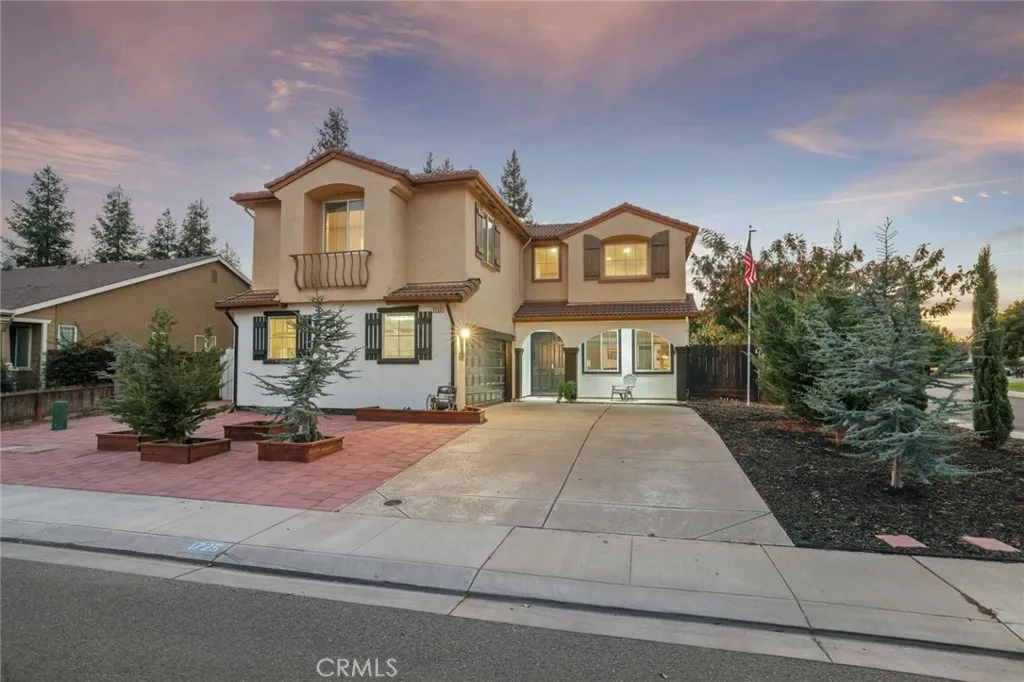
Beyond the double door entry, and beneath the 30 ft, crown molded cathedral ceiling, you walk into the formal living area. The first thing you notice is the gorgeous upgraded dark wood flooring which carries throughout the entire lower floor, excepting the kitchen pantry, and the laundry room which are tiled. The formal dining room has a large deep niched buffet area accommodate any type of cabinetry if needed. The kitchen pairs black granite slab countertops with dramatic black and white cabinetry framing a large combination preparation Island/Dining Bar with sink adjacent Convenient Double Ovens andThe walk-in pantry with large shelving area and a storage area is tiled in neutral tones. This area opens to a spacious family room centered by a mantled gas fireplace and deep entertainment niche. Recessed lighting at the entrance and dining room adds a considerate touch. This five-bedroom, four-bathroom floor plan could easily accommodate two families with a RARE TWO primary suites providing an ideal setup for multigenerational living including the guest full bed and bath on the ground floor. Also on the ground floor is the larger laundry room equipped with cherrywood cabinetry, sink and a beverage refrigerator and neutral tiled flooring. The two-car garage equipment with suspended shelving and houses the PAID OFF solar system, and the energy efficient tankless water heater. Rear sliding glass doors lead to a covered patio with kitchen Island for outdoor dining entertainment. Protective rod iron safety fencing surrounds an in-ground pool, with paver landscaping made for stayc

