

favorites
favorites
favorites
Favorite Properties
Form submitted successfully!
You are missing required fields.
Dynamic Error Description
There was an error processing this form.
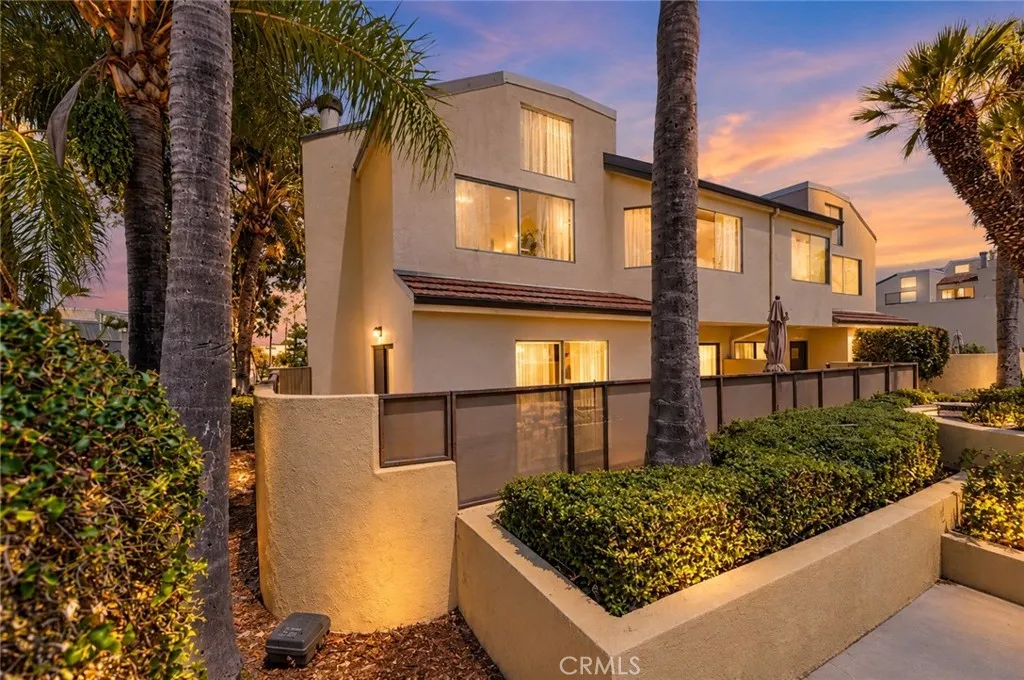
13104 Glen Court
Chino Hills, CA 91709
AREA SQFT
1,243
BEDROOMS
2
BATHROOMS
3
Stunning Corner Unit With Nearly 7% Gross Rental Yield! One of the Largest Models in the community, this spacious 1,243 SQ FT home offers gorgeous views of the community pool, a Private Gated Entry, and a bright, open floor plan with abundant natural light and stylish modern touches throughout. An exceptional opportunity for both First-Time Buyers and Investors, with rental income potential that makes this property particularly attractive. The inviting living room features a cozy wood-burning fireplace and sliding glass doors that open to a Large Private Wrap-Around Patio, perfect for outdoor dining, entertaining, or relaxing. The Chefs Kitchen offers abundant storage, a separate pantry/laundry room, and a charming breakfast nook, while the spacious dining area is framed by large windows. A convenient Powder Bath and In-Unit Washer & Dryer complete the main level. Upstairs, both spacious bedrooms feature Stunning Vaulted Ceilings, Recessed Lighting, and Beautiful Faux Wood Beams. Each bedroom offers its own Private En-Suite Bathroom. The primary suite features a Large Walk-In Closet and luxurious remodeled bathroom with dual sinks. The secondary bedroom also features an en-suite bath with a stylish barn door and remodeled shower. A Detached Two-Car Garage provides ample parking and storage. Enjoy the sparkling Community Pool and Spa just steps from your front door, offering the feel of having a private resort right outside your home. Ideally located near Costco, 99 Ranch Market, movie theaters, tons of restaurants and shopping, grocery stores, gas, and hiking trails, with e
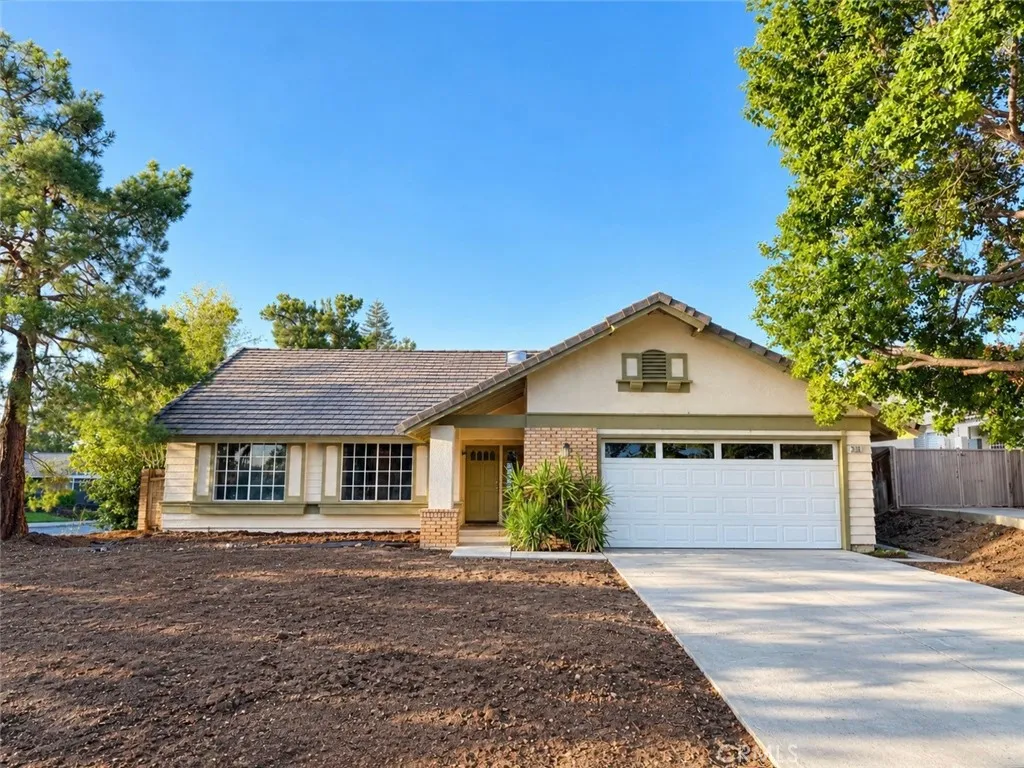
35368 Santa Maria
Yucaipa, CA 92399
AREA SQFT
1,789
BEDROOMS
4
BATHROOMS
2
Welcome to 35368 Santa Maria St. in Yucaipa! This spacious 4-bedroom, 2-bathroom home offers approximately 1,789 sq. ft. of living space on a generous 10,069 sq. ft. corner lot. Step inside and discover a warm, inviting interior featuring a custom kitchen with beautifully crafted cabinetry, providing plenty of storage and a distinctive touch that sets this home apart. The functional floor plan offers comfortable living spaces and four generously sized bedrooms, providing plenty of room for family, guests, or a home office. The expansive corner lot offers additional outdoor space, privacy, and flexibility for entertaining or enjoying the Southern California lifestyle. Conveniently located near shopping, dining, schools, parks, and major transportation routes, this home combines space, comfort, and location in one desirable Yucaipa setting. Dont miss your opportunity to make 35368 Santa Maria St. your next home!
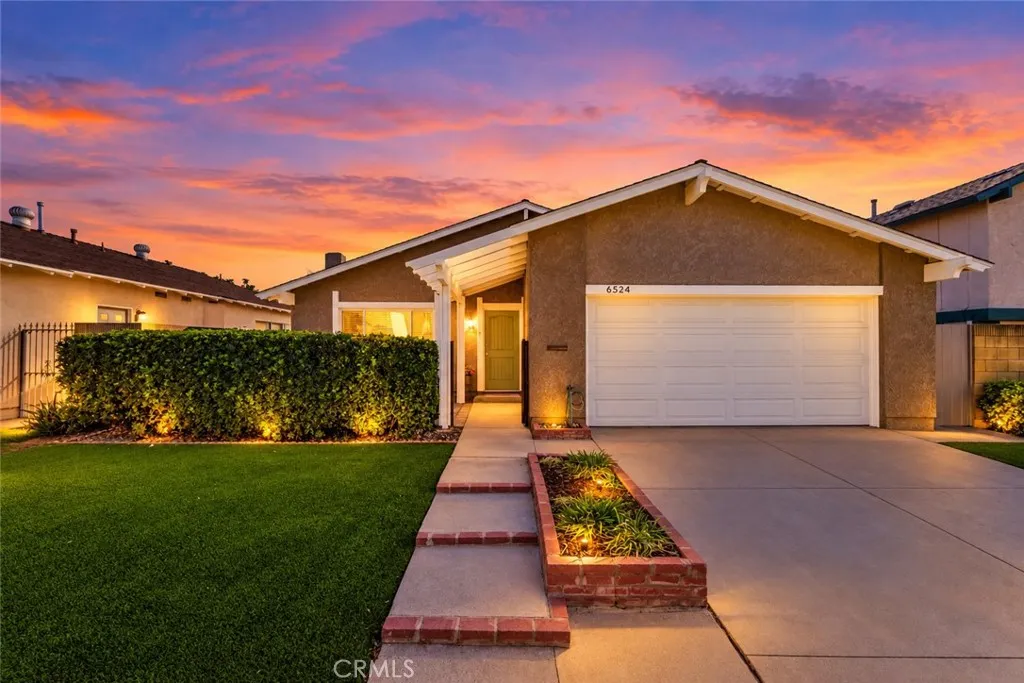
6524 Ulithi Street
Cypress, CA 90630
AREA SQFT
1,398
BEDROOMS
3
BATHROOMS
2
Welcome to 6524 Ulithi Street, an exceptional single-story residence tucked away on a peaceful cul-de-sac in the highly desirable city of Cypress. Beautifully maintained and thoughtfully upgraded, this inviting 3-bedroom, 2-bathroom home offers approximately 1,398 square feet of living space, blending timeless elegance, modern comforts, and effortless indoor-outdoor living. Step inside to discover an impressive living area featuring soaring vaulted ceilings, skylights, and abundant natural light, creating an open, airy atmosphere. The beautifully updated kitchen serves as the heart of the home, showcasing stylish cabinetry, attractive countertops, modern appliances, and a thoughtfully designed workspace that combines everyday functionality with sophisticated appeal. Whether preparing a quiet dinner or entertaining guests, this welcoming space makes every occasion enjoyable. The spacious primary suite offers a private retreat with generous closet space and a beautifully remodeled en-suite bathroom featuring a sleek vanity, contemporary fixtures, and an oversized walk-in shower with glass enclosure, built-in niche, and convenient seating. Two additional bedrooms provide comfortable accommodations, flexibility, and versatility. Additional interior highlights include dual-pane windows, tasteful finishes, and an abundance of natural light throughout. Step outside to your own private backyard sanctuary, where an expansive covered patio with a custom pergola creates the perfect setting for year-round entertaining, alfresco dining, or simply relaxing. Beautifully established landsc
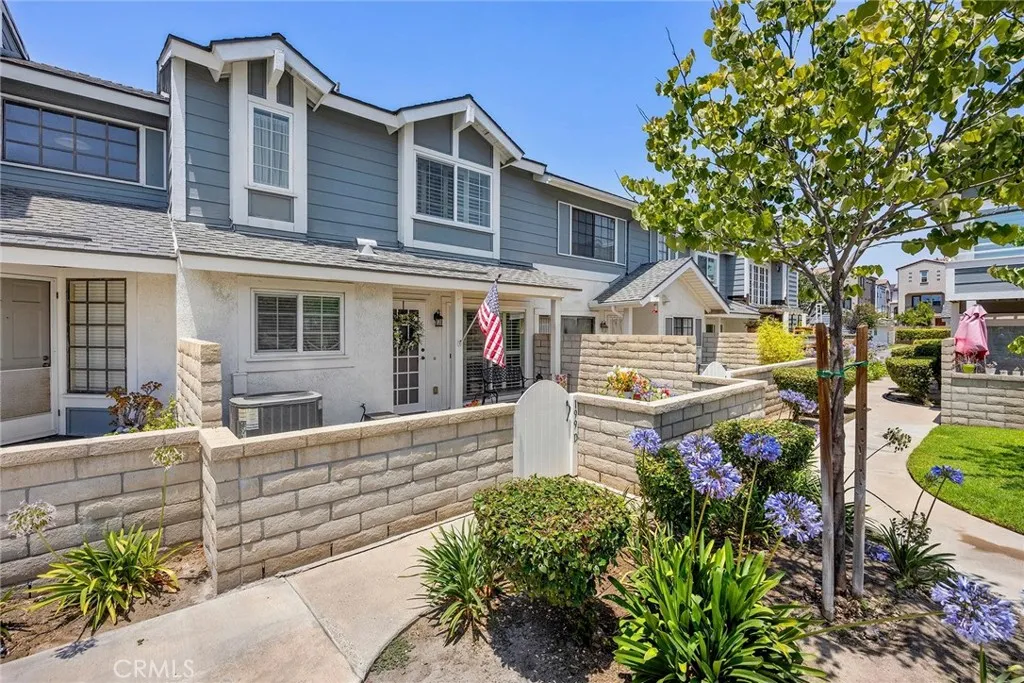
199 Magnolia Avenue
Anaheim, CA 92801
AREA SQFT
1,222
BEDROOMS
3
BATHROOMS
3
Carbon Creek is an FHA and VA-approved 95-unit, Cape Cod-style community in West Anaheim, with winding pathways, green space, and lush plantings throughout. Set towards the rear of the complex, away from the hustle and bustle and with pool views, beautiful details are evident the moment you walk up to the unit's front door; a front patio features brick hardscape and artificial turf for easy maintenance. Upgraded entry doors usher you into the main living area. A modern, renovated staircase with espresso-stained handrailing and brushed metal accents are set off by neutral gray-hued walls; crisp white baseboards complete the space. Rich, deep brown Shaker-style soft-close cabinetry in the kitchen is flanked by stainless steel appliances, undermount kitchen sink, and deck-mount pull-down kitchen faucet with sprayer; the glistening glass tile backsplash and white quartz counters complement each other. Upstairs, the primary suite features a lofty ceiling with fan, walk-in closet, and split vanity, while two additional bedrooms offer ample storage and west-facing windows. Additional features inside include plantation shutters throughout, dual-pane windows, recessed lighting, newer (February '25) water heater, reverse osmosis system and garbage disposal, custom kitchen window shade, and an upgraded electrical panel. In the direct-access, two-car garage, you'll find a whole-unit water softener, built-to-order cabinetry and laundry. This one-of-a-kind residence enjoys a prime location in the heart of North Orange County, and is close to freeways, shopping, schools, and theme parks.
2965 Picasso Drive
Bonita, CA 91902
AREA SQFT
1,398
BEDROOMS
3
BATHROOMS
2
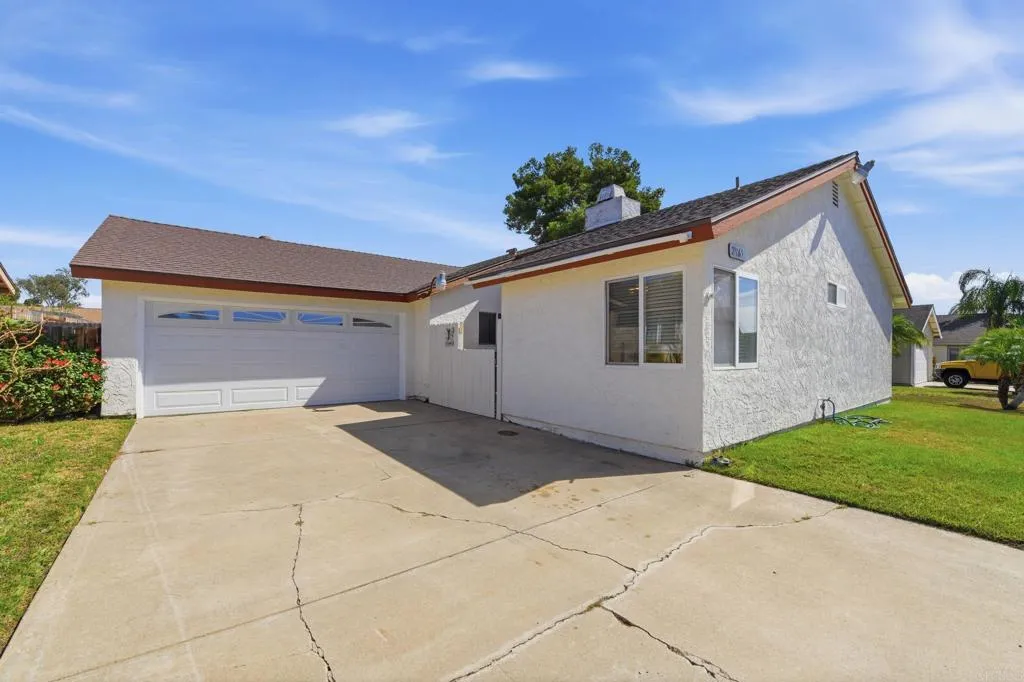
* BACK ON THE MARKET * No fault to seller! Welcome to this beautifully updated detached home in a highly desirable Bonita community, where homes rarely come on the market. Offered for the first time, this 3-bedroom, 2-bath home features 1,398 sq. ft. of living space, a private backyard, and an extended driveway offering plenty of additional parking. Freshly painted inside and out with NO carpet throughout, the home is move-in ready while still offering the opportunity to make it your own. With low HOA fees and a convenient location close to shopping, dining, freeways and all that Bonita has to offer, this is a rare opportunity you wont want to miss.
1465 San Simeon Court
Ventura, CA 93003
AREA SQFT
1,027
BEDROOMS
2
BATHROOMS
2
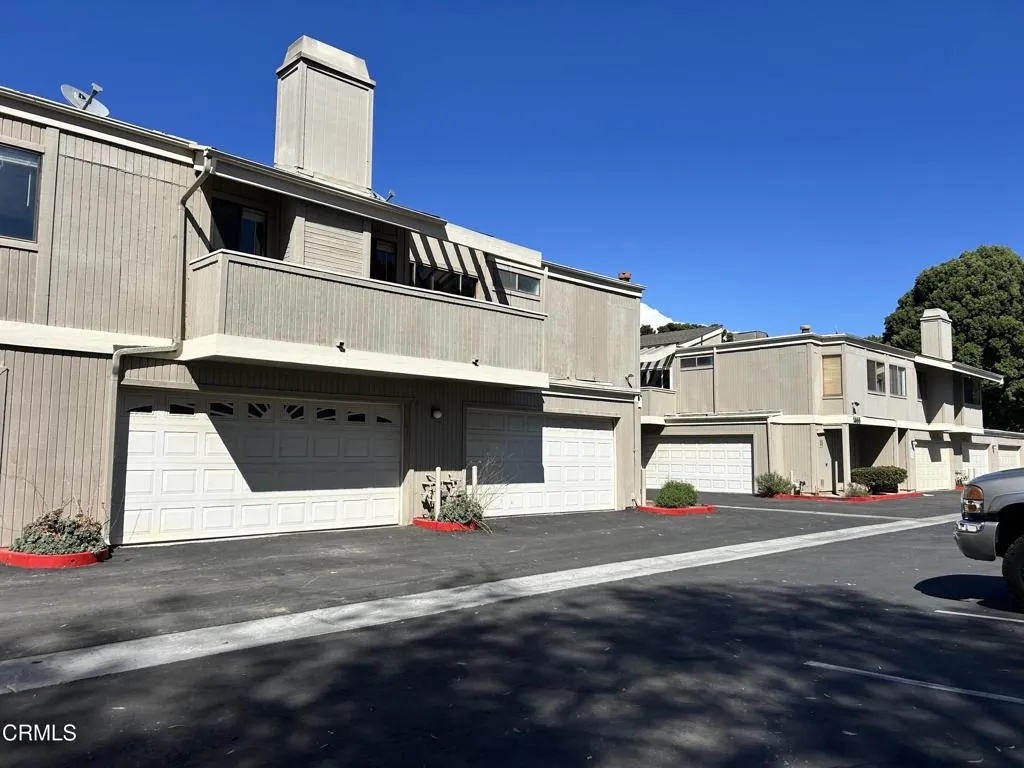
Bright, refreshed, and ready for you! This desirable townhome offers abundant natural light throughout. The spacious two-bedroom, one-and-a-half-bath floor plan features generous closets, granite countertops, a fireplace, stone-look flooring in the kitchen and baths, laminate flooring in the main living areas, wood stairs, and newly carpeted bedrooms. Fresh interior paint and new blinds give the home a clean, welcoming feel.A two-car garage and separate downstairs laundry room add everyday convenience - and the washer, dryer, and refrigerator are all included, making this home truly ready to enjoy from day one. Set along the quieter outer edge of the community, the home offers a peaceful setting and a private balcony while still providing easy access to community amenities, including a pool and spa, tennis court, and basketball area. HOA has been completing approved upgrades throughout the association with newly paved roads just being completed and exterior painting underway.Conveniently located near shopping, restaurants, groceries, and everyday essentials, with many just a short walk away, this inviting home combines a peaceful residential setting with the convenience of having so much close at hand.
24 Poplar Court
Lake Forest, CA 92630
AREA SQFT
3,382
BEDROOMS
5
BATHROOMS
4
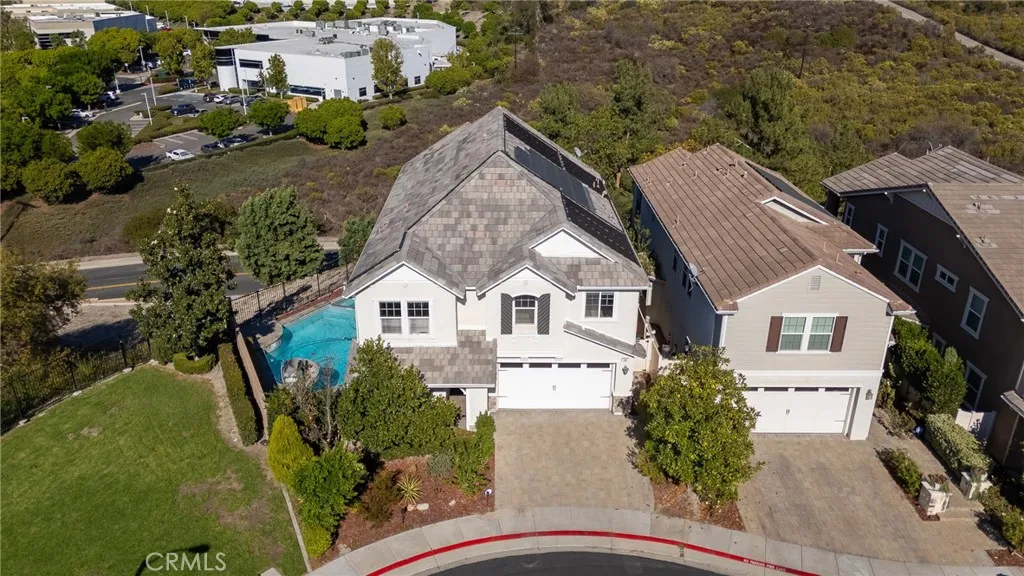
Sweeping views of the surrounding hills and city lights set the scene for this spacious Whisler Ridge home, tucked at the end of a cul-de-sac in Lake Forest. Offering approximately 3,382 square feet with 5 bedrooms and 4 bathrooms, the home combines bright, open living spaces with a private pool and spa and inviting outdoor areas. Large windows and sliding glass doors bring the scenery indoors, while rich wood flooring adds warmth to the main living areas. The kitchen features white cabinetry, granite countertops, stainless-steel appliances, a generous island with seating, and a walk-in pantry. Its open connection to the family room and fireplace creates a natural gathering space, while the separate dining room overlooks the pool and opens directly to the backyard. A main-level bedroom with direct access to a full bathroom provides flexibility for guests or a home office. Upstairs, a versatile loft offers additional space to relax, work, or entertain. The spacious primary suite includes a separate retreat, a generous bathroom, and walk-in closets with built-in organization. An upstairs laundry room and attached two-car garage add everyday convenience. Outside, enjoy a swim, unwind in the spa, or dine beneath the covered patio with its ceiling fan and recessed lighting. The elevated setting captures expansive views, creating a memorable backdrop for both everyday living and entertaining. With shopping, dining, parks, and recreation nearby, this home brings together generous interior space and the appeal of Southern California outdoor living.
31393 Emperor Drive
Canyon Lake, CA 92587
AREA SQFT
3,304
BEDROOMS
4
BATHROOMS
3
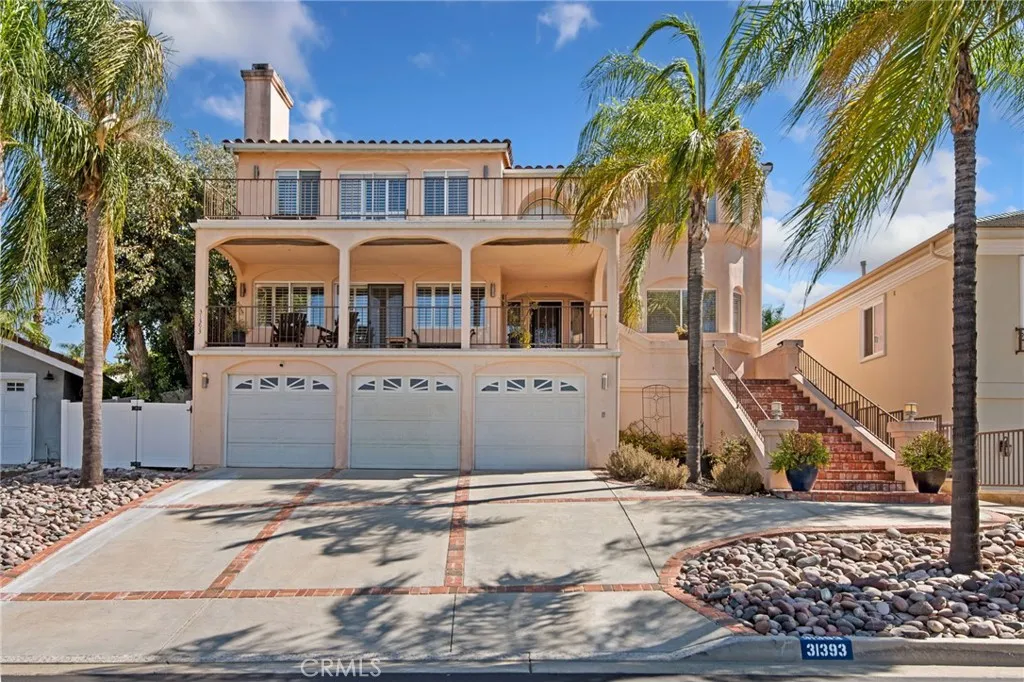
Gorgeous Canyon Lake home offering 3,304 square feet of living space, 4 bedrooms, and 3 bathrooms. Showcasing excellent curb appeal, this beautiful property features private decks with relaxing community views, along with a private pool and spa perfect for entertaining, plus owned solar! The interior is open and spacious with wood flooring, plantation shutters, and an abundance of natural light. The family room features a fireplace and private deck with mountain and city light views. There is built in bar - great for entertaining! The large kitchen offers tile countertops, a center island with butcher block counter, plenty of storage space, breakfast bar seating and opens to a breakfast nook on one end and a formal dining area located at the other end. The first floor also is complete with a large Den/Office, a bedroom, and a full size bathroom. Take the grand staircase to the 2nd floor where you will find the huge primary suite with vaulted ceilings, a huge primary ensuite bathroom with Roman Tub and separate shower, there is also a large vanity area with dual sink vanity, and a balcony that spans the length of the home with views of the backyard and pool. Two more upstairs bedrooms and a bathroom complete the home! Also, enjoy the private backyard with in-ground pool and spa and tall trees for added privacy. This home is located within the highly desirable Canyon Lake community where residents can enjoy gated entry and access to an impressive array of recreational amenities, including a 400 acre private lake, beaches, a Jr. Olympic size pool, a kiddie pool, 17 parks and p
31900 Paseo Navarra
San Juan Capistrano, CA 92675
AREA SQFT
4,152
BEDROOMS
5
BATHROOMS
6
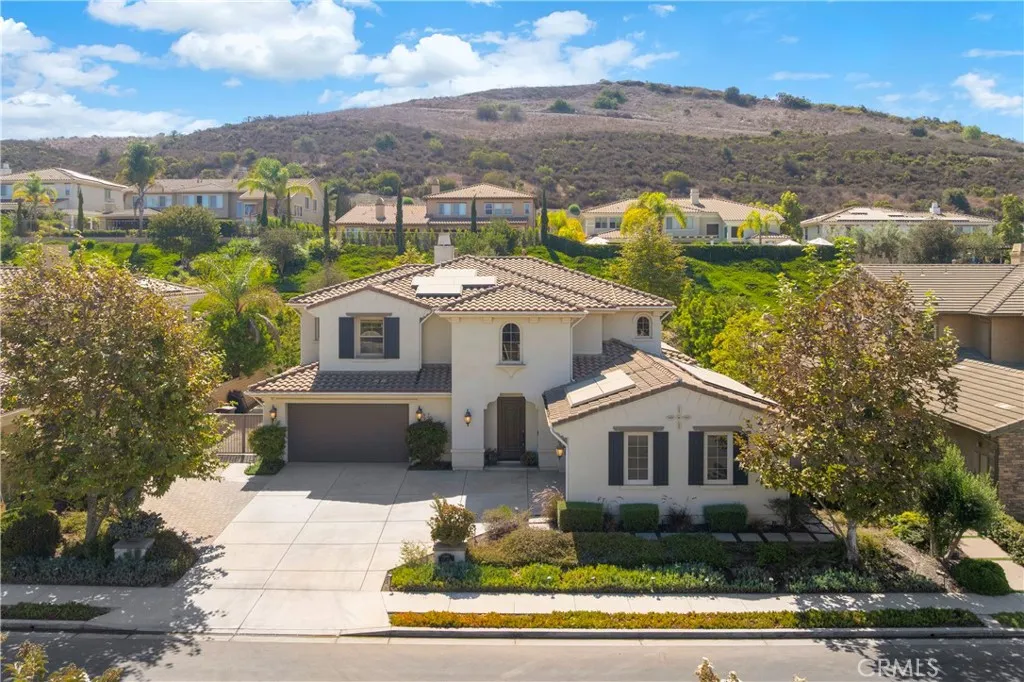
Your private resort awaits in gated Whispering Hills, San Juan Capistrano. This extensively renovated estate offers approximately 4,152 square feet on a 15,769-square-foot lot, with five ensuite bedrooms, six bathrooms, fully paid solar and a backyard designed to make staying home feel like getting away. It delivers elegance and room to spread out. Every bedroom has its own ensuite bathroom, a layout built for multigenerational living, extended family or long-term guests who each want real privacy under one roof. The main level offers a bedroom with a full ensuite bathroom, ideal as an in-law suite or guest suite, along with a dedicated media room, home office and formal dining room. Upstairs, four more ensuite bedrooms include an expansive primary retreat with a walk-in shower and separate soaking tub, and a spacious loft offers flexible space to gather, work or unwind. The media room, home office and loft give you room to adapt the home to the way your household lives. Walls of windows, glass-paned doorways and a multi-slide glass door fill the home with natural light. New wide-plank wood flooring brings warmth throughout. The chefs kitchen features custom cabinetry, marble countertops, an oversized marble-topped island, a six-burner range and three ovens, open to the main living area so everyone stays connected, from quiet evenings to large family celebrations. The multi-slide glass door opens to a covered California room with a fireplace for year-round indoor-outdoor living. A resort-style pebble-finish pool, spa, waterfall and rock slide anchor the private backyard, wi
4528 College View
Los Angeles, CA 90041
AREA SQFT
962
BEDROOMS
2
BATHROOMS
1
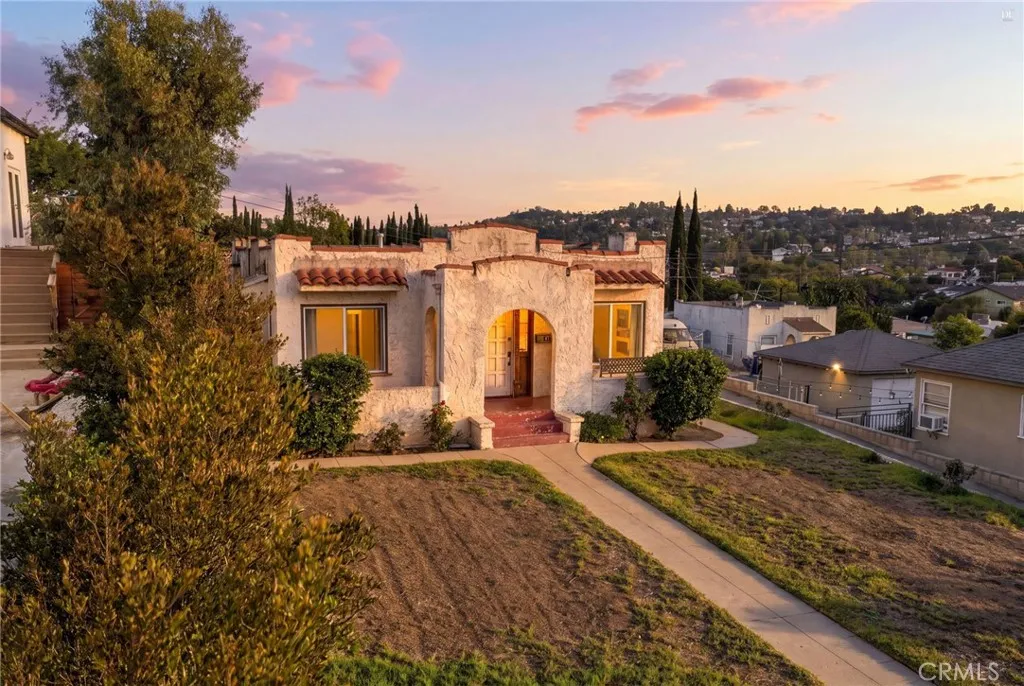
Perched in the Eagle Rock hills on more than a quarter acre of land, this charming 1925 Spanish bungalow offers something increasingly rare on College View: room. Room to breathe, room to grow, and room to imagine what comes next. Rich in character and timeless appeal, the home embraces its architectural roots while offering thoughtful modern updates. Inside, two bedrooms and one bath unfold across 962 square feet of inviting living space, complemented by an updated kitchen and bath, newer flooring, and captivating city views stretching toward Mt. Washington. Behind the charm, the homes practical bones run quietly strong, with copper plumbing, dual-pane windows, and a roof approximately seven years young. But the true magic of this property extends well beyond its walls. Set on an expansive 11,177-square-foot lot, the grounds offer a remarkable sense of space and possibility. A long private driveway welcomes you home, providing generous off-street parking and leading to a detached two-car garage. Beyond it lies an open canvas waiting for its next chapter. Imagine thoughtfully designed gardens, outdoor living spaces, a peaceful hillside sanctuary, or perhaps something more ambitious. The beauty is in having the space to dream. With R1 zoning and a substantial parcel, the property invites exploration of future possibilities, including an ADU, potential expansion, or opportunities under SB 9, subject to applicable requirements and independent verification with the City of Los Angeles. Along College View, neighboring homes offer glimpses of what thoughtful design and vision can
42 La Costa
Rancho Mirage, CA 92270
AREA SQFT
1,806
BEDROOMS
3
BATHROOMS
2
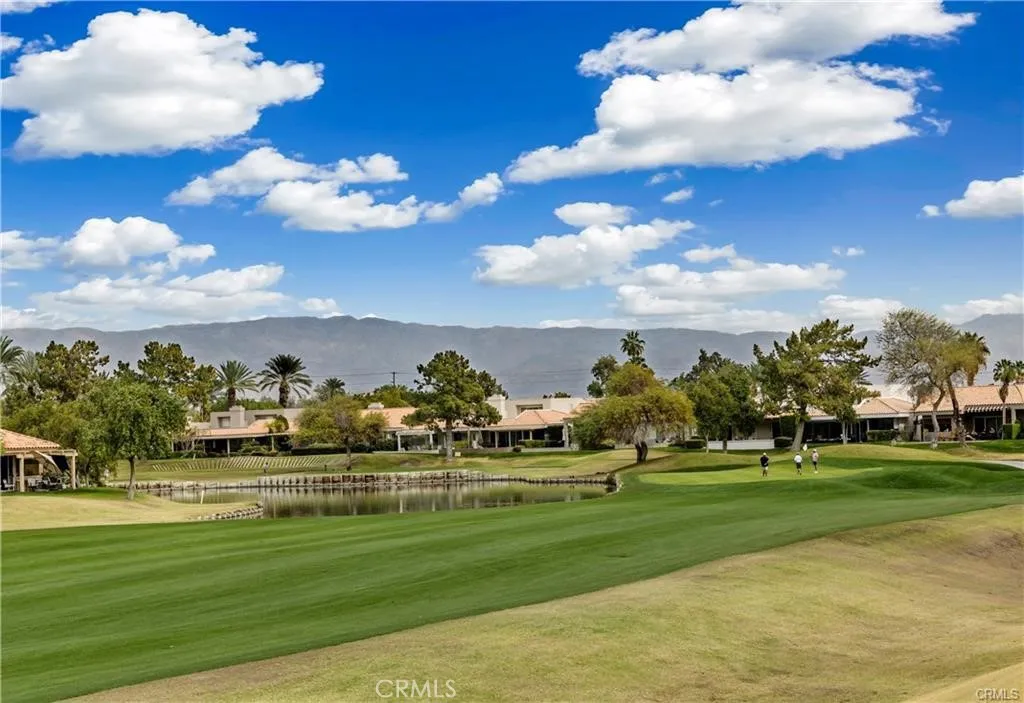
Panoramic Mountain & Golf Course Views situated in the highly sought-after Mission Hills East Country Club Community. This 3-bedroom, 2-bath home is located on an elevated lot overlooking the 7th hole of the Westin Pete Dye Course (fee simple- You own the land) Enter through the private gated courtyard with custom hard and soft landscape. Enjoy unrestricted breathtaking views through the frame-less Kitchen windows featuring granite countertops, custom cabinetry and an open layout ideal for entertaining. Living room has gas fireplace and has easy access to backyard. Laundry located inside. A two-car garage plus dedicated golf cart garage offers ample storage and convenience. As part of the HOA, enjoy hassle-free living with exterior and roof maintenance, ground maintenance, trash service, and high-speed cable and internet included. Additional community amenities feature 4 pools and it is just a short golf cart ride to the Mission Hills clubhouse and the Westin resort. Fitness. Golf, tennis, and pickleball memberships are also available for an active lifestyle. See supplements for details. Sold fully furnished,( or choose to not include the furniture) this home is truly turnkeyready for you to start enjoying the resort lifestyle.
11842 Success
Los Angeles, CA 90059
AREA SQFT
864
BEDROOMS
2
BATHROOMS
1
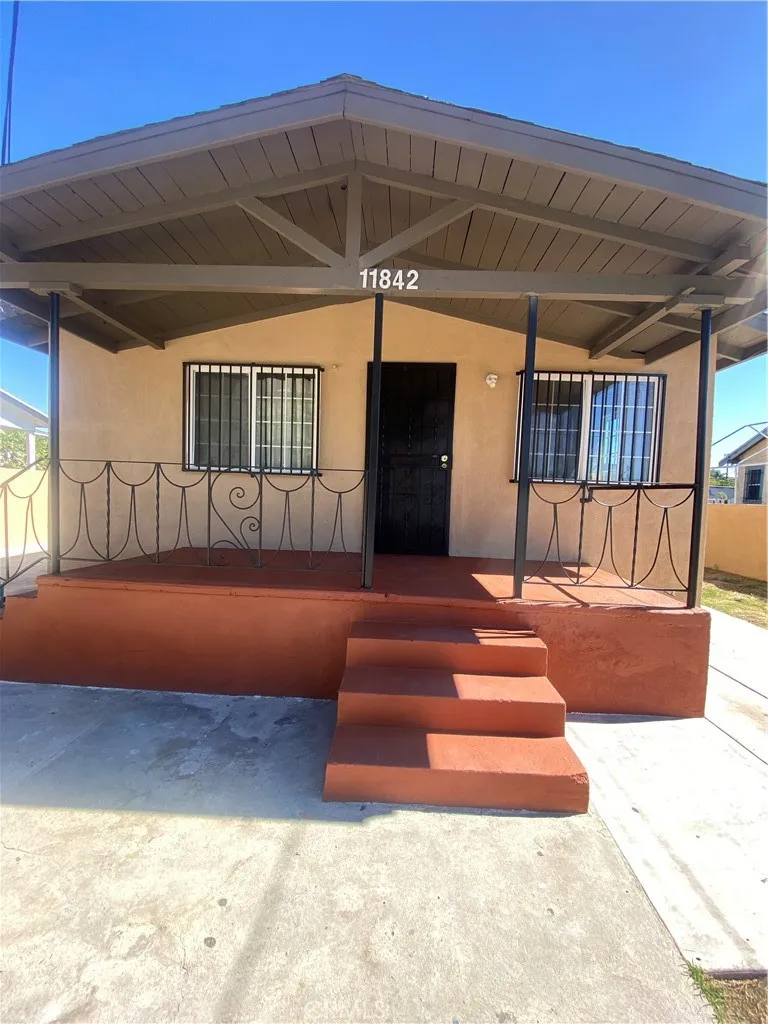
Great starter home with 2 bedrooms and 1 bath, clean kitchen with wood cabinets. Gated Property has a long driveway, huge back yard to build or add an ADU. Property is located close to freeways, shopping and public transportation. A hidden gem waiting for the perfect buyer to make it their next home.
3315 Kentucky
Corona, CA 92882
AREA SQFT
1,287
BEDROOMS
3
BATHROOMS
2
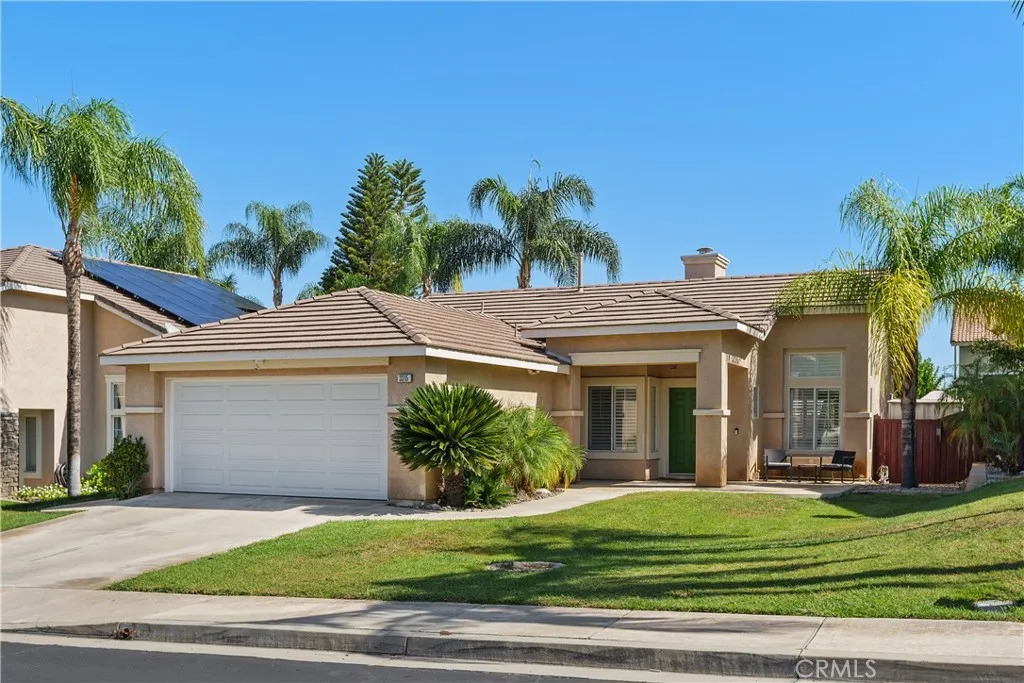
HUGE PRICE DROP! SELLER'S ARE HIGHLY MOTIVATED AND HAVE FOUND A NEW HOME! Nestled in the desirable SUTTON PLACE neighborhood, this single story gem offers a rare and highly sought-after single level layout that stands out in the local Corona market. Perfectly balanced for for easy living, this detached home combines a low maintenance design with prime location near two major freeways, top rated schools, and great local shopping areas. Step inside the foyer to discover a quaint and deeply cozy floorplan, with great natural light and airy ambiance throughout the entire home. The inviting living room serves as the heart of the home, featuring a warm fireplace and entertainment set up. Adjacent to the well-appointed kitchen flows the dining area, that opens directly to the backyard giving this home a fabulous indoor-outdoor flow. Every sq. ft. of this home is maximized, featuring 3 comfortable bedrooms, 2 bathrooms, situated away from the main living area. The primary suite offers a peaceful retreat, complete with a walk in closet and ensuite bathroom. Completing this home is the two car attached, direct home access garage (featuring convenient laundry set up), central heating and air conditioning, and tranquil views of the neighborhood and mountains, this home delivers complete comfort without the upkeep of a massive home. Impeccably cared for and ready for the next owner, this cozy Corona residence is a rare, single level find that will not last long.
448 Wylerhorn Drive
Crestline, CA 92325
AREA SQFT
912
BEDROOMS
2
BATHROOMS
2
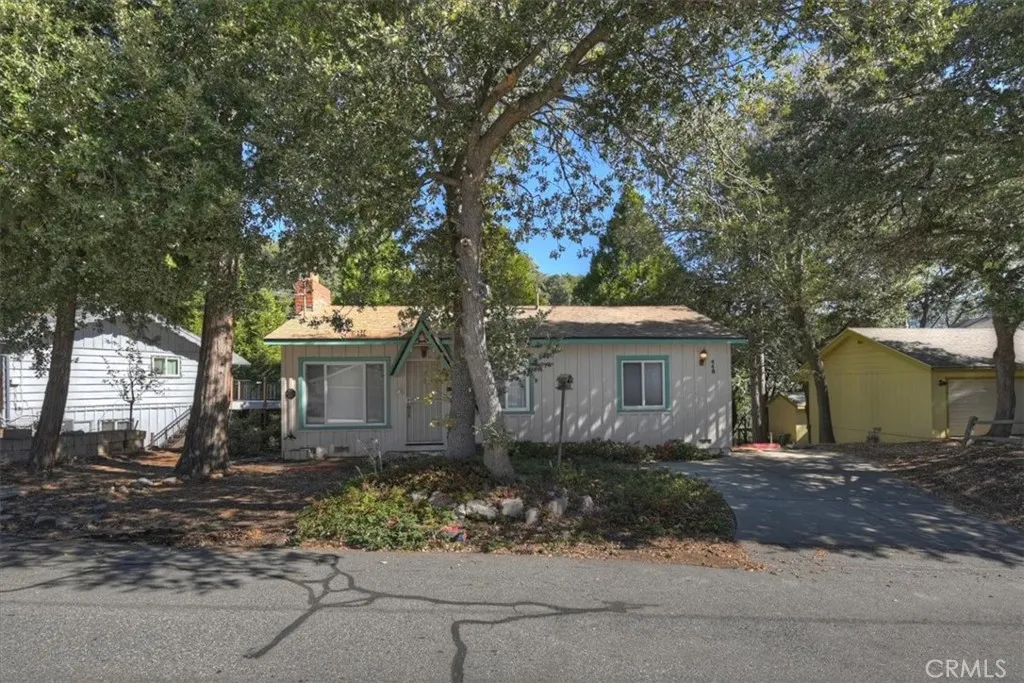
Charming, move-in-ready, single-level home in San Moritz, just minutes from Lake Gregory and situated on one of Crestlines most desirable streets. Thoughtful upgrades include a whole-house generator, central air conditioning, dual pane windows, recent exterior paint and automatic sprinklers. The spacious living room features a classic brick fireplace and forest-green carpeting. The inviting country kitchen offers attractive wood cabinetry, white appliances, red-wine-toned tile countertops, a pantry, and a stacked washer and dryer, with a dining area conveniently located just off the living room. The beautifully remodeled three-quarter bathroom showcases a stylish inlaid stone floor and a skylight. One bedroom includes a built-in twin captains bed and dual closets. Downstairs entering from outside you will find a second bathroom and tons of storage in the build up. Outside, the backyard features chain-link fencing and rock landscapingideal for mountain gardeningalong with a generous screened-in porch for enjoying the fresh mountain air. The lot extends beyond the rear fence to the street behind the property. All this plus level parking for three cars. This one is priced to move, don't wait too long or you may miss it. Professional
13422 Apricot Tree
Eastvale, CA 92880
AREA SQFT
2,031
BEDROOMS
3
BATHROOMS
3
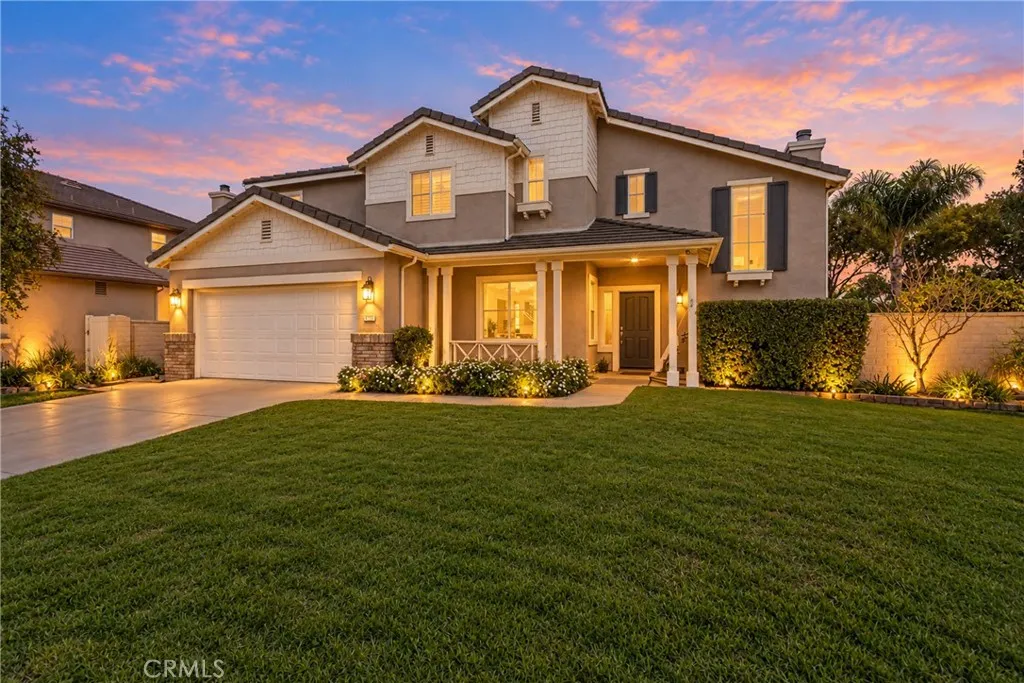
Welcome to this beautiful two-story home nestled on a quiet cul-de-sac in Eastvales desirable Orchard community! Featuring 3 bedrooms, 2.5 bathrooms, and approximately 2,031 sq. ft. of living space, this home offers comfort, space, and an inviting setting for everyday living. The kitchen showcases beautiful updates throughout, adding a fresh and stylish touch to the home, while the upstairs loft provides additional flexible space perfect for a home office, entertainment area, or relaxation. Enjoy the generously sized lot, private swimming pool, and backyard ideal for entertaining guests or relaxing under the sun. As an added incentive, the seller will pay off the solar system in full at closing, providing added value and peace of mind for the next owner. Conveniently located near local parks, shopping, dining, and major commuter routes, this home offers a wonderful blend of privacy, convenience, and Southern California living!
41 Wakonda
Rancho Santa Margarita, CA 92679
AREA SQFT
3,000
BEDROOMS
4
BATHROOMS
3
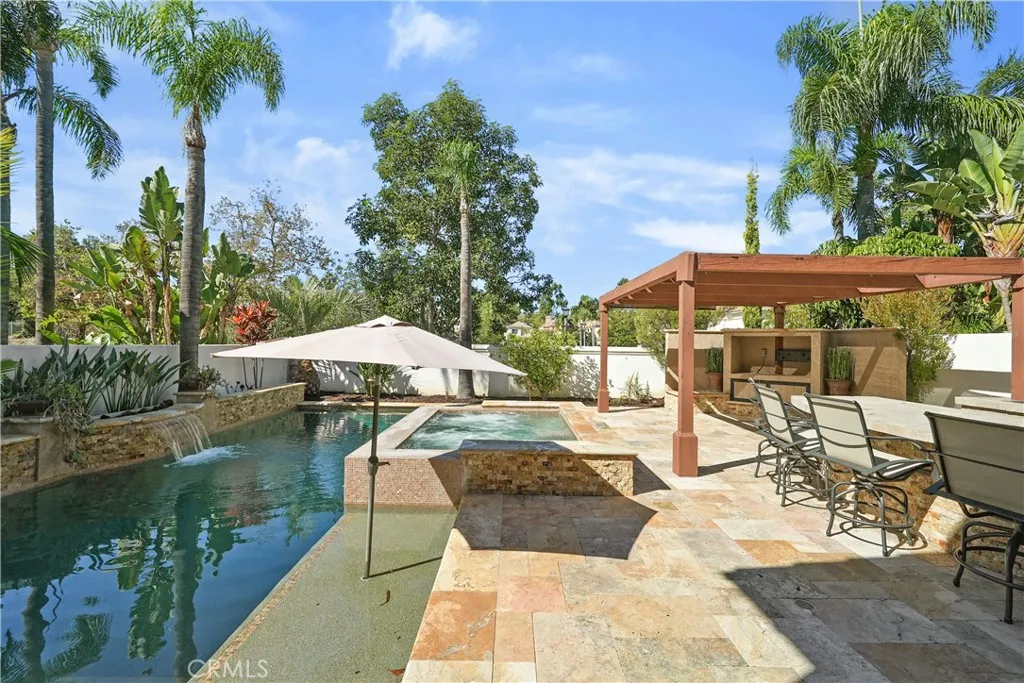
Resort-style living in the prestigious guard-gated community of Dove Canyon! Tucked at the end of a private cul-de-sac, this freshly painted 4-bedroom, 3-bath home with a NEW HVAC system offers an exceptional blend of comfort, luxury and indoor-outdoor living, highlighted by a spectacular backyard retreat. Bi-fold doors and expansive picture windows open to an entertainer's paradise featuring a PebbleTec pool, oversized infinity spa with glass tile, dramatic water and fire features, and solar pool heating for extended year-round enjoyment. The outdoor kitchen features gas and charcoal BBQs, side burners, two outdoor refrigerators, sink, stainless-steel storage and generous counter space. A pergola and outdoor media area creates the perfect setting for dining and entertaining. A three-hole putting green, raised garden beds and gathering spaces complete this resort-style backyard. Inside, soaring two-story ceilings and abundant natural light welcome you through the newer front door. The updated kitchen features a large center island, white cabinetry, granite countertops, stainless-steel appliances including a Dacor oversized refrigerator, bar and island seating, and a seamless connection to the backyard. The versatile floor plan includes a main-level bedroom and full bath, ideal for guests, multigenerational living or a home office. Upstairs, the primary suite offers a private retreat, fireplace, custom window treatments, walk-in closet, dual vanities, soaking tub and walk-in shower with dual shower heads. Two additional bedrooms are generously sized, including one with Frenc
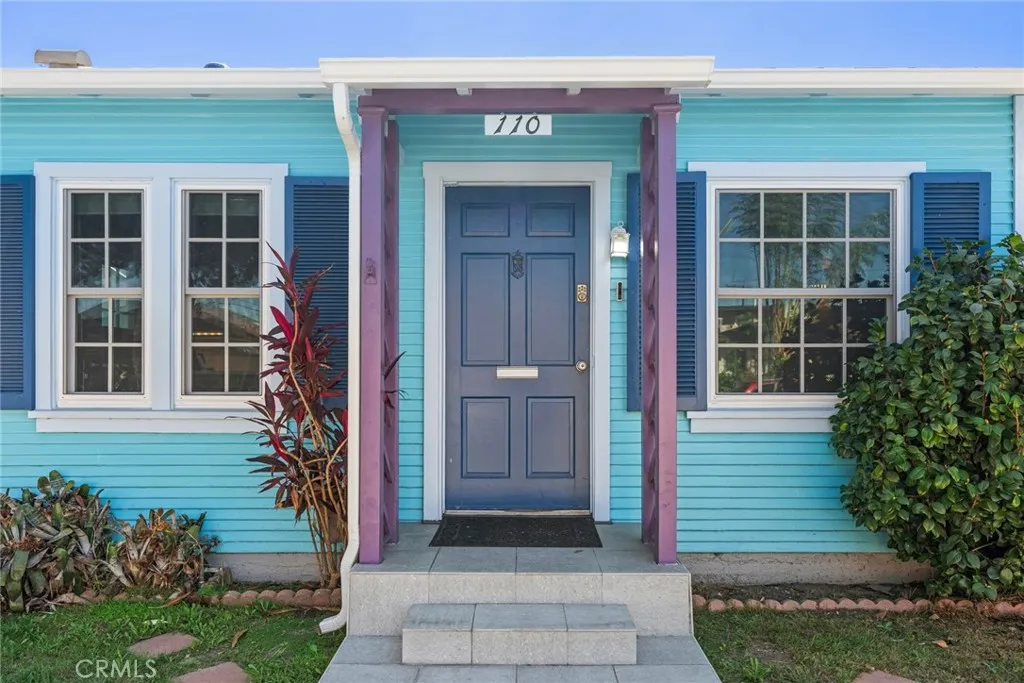
110 Morningside
Long Beach, CA 90805
AREA SQFT
594
BEDROOMS
2
BATHROOMS
1
Welcome to this charming and affordable single-family home! It offfers a wonderful opportunity for first-time buyers, downsizers, or investors. Freshly painted and featuring beautiful wood flooring, the home provides a warm and inviting atmosphere with plenty of potential to make it your own. Adding to its unique and cozy vibe, the home features a skylight in the kitchen that brings in natural light, along with a brand-new roof with a 50-year warranty on materials and labor. Situated on a nice size lot, the property features a good-sized backyard and a long driveway offering convenient off-street parking. The backyard provides plenty of possibilities for outdoor entertaining, gardening, or exploring the potential for an Accessory Dwelling Unit (ADU), subject to City approval, zoning, permits, and buyer verification. Outdoor highlights include a mature Mission fig tree that provides plenty of shade during the summer and a mature Meyer lemon bush that produces fruit throughout the year.Updated electrical, plumbing, roofing, kitchen and bathroom, 2 to 3 years ago. Located in North Long Beach, the home is conveniently positioned near schools, shopping, dining, and neighborhood amenities. Nearby recreational options include Houghton Park and Coolidge Park, with convenient access to the 91 and 710 freeways for commuters. A great opportunity to own a charming Long Beach home with yard space, a long driveway, and future possibilities. Bring your vision and make this home your own!
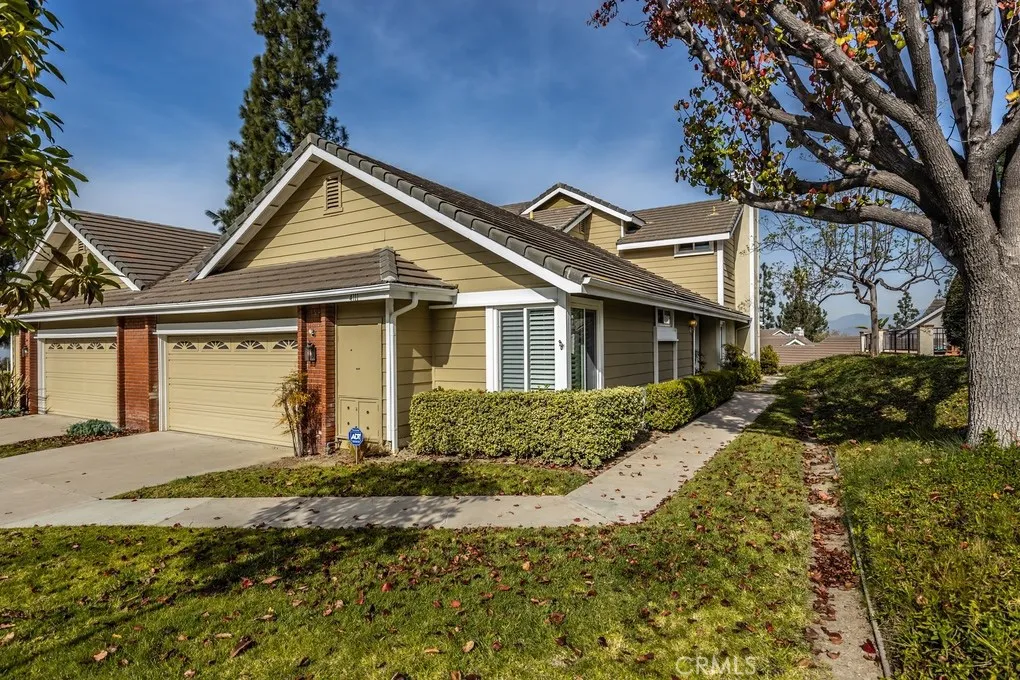
4711 Fairfield Street
Anaheim Hills, CA 92807
AREA SQFT
2,178
BEDROOMS
3
BATHROOMS
3
Wonderful Victoria model home located in the scenic hills of the Canyon Terrace Townhomes in Anaheim Hills. This spacious home welcomes you with a dramatic entryway featuring cathedral ceilings and a sweeping staircase. To the left, enjoy a bright and inviting family room with large windows and a private atrium. Just steps away is a full bathroom and a convenient downstairs bedroomperfect for guests, extended family, or a home office. To the right, a generous living room with fireplace flows into the formal dining area, complete with a built-in credenza and wet bar. The kitchen offers plenty of counter space, a cooktop, oven, microwave, dishwasher, and a walk-in pantry. A cozy breakfast nook just off the kitchen leads to the backyard patio. Out back, the spacious patio offers a relaxing setting with views of the mountains and city lights. Upstairs, the expansive primary suite features high ceilings, oversized windows, dual mirrored closet doorsincluding a large walk-inand stunning views of the mountains and city lights. The en-suite bathroom includes dual sinks, large vanity mirrors, a walk-in shower, and a deep soaking tub. An additional upstairs bedroom with its own full bathroom offers added flexibility. The attached two-car garage has direct home access. This home is clean, well maintained, and move-in ready. The community offers a pool and spa heated year-round, and you're just minutes from award-winning schools, dining, and shopping.
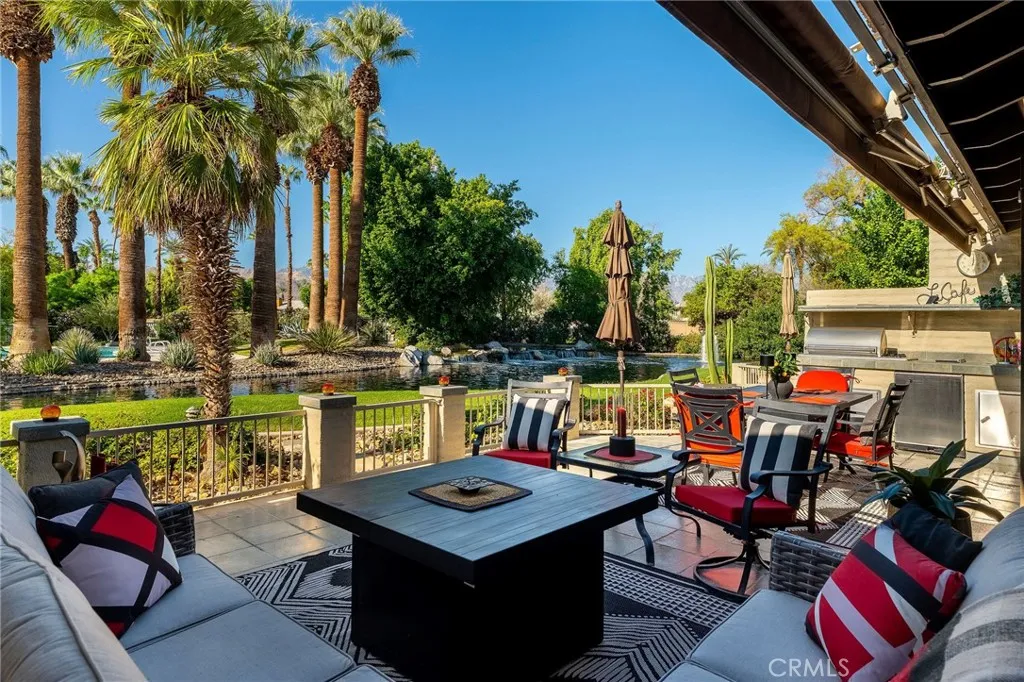
67 Laredo Lane
Palm Desert, CA 92211
AREA SQFT
1,981
BEDROOMS
2
BATHROOMS
3
Welcome to this move-in ready home at The Lakes Country Club, where thoughtful design and an exceptional waterfront setting come together to create a truly inviting desert retreat. Originally a Durango floorplan, this home has been reimagined and expanded into a spacious, open-concept living environment that feels both elegant and comfortable. Timeless Art Deco influences are reflected in the natural slate flooring, soaring vaulted ceilings, and dramatic double-sided fireplace that anchors the main living spaces. The beautifully appointed kitchen features custom lacquered cabinetry, Blue Pearl granite countertops, abundant storage, a breakfast bar, and the built-in desk offers everyday convenience. The true centerpiece of the home is the private, expanded South-facing patio, where breathtaking views of sparkling lakes, cascading waterfalls, fountains, and surrounding mountains create a spectacular backdrop for desert living. Whether enjoying a quiet morning coffee, entertaining friends at the built-in grill, or relaxing beneath the sun awnings, this outdoor space is designed to be enjoyed throughout the day. A charming nearby bridge adds to the picturesque setting and provides easy access to a community pool and spa. The primary suite offers a peaceful retreat with courtyard views, a custom built-in dresser, and a beautifully finished marble bath featuring dual vanities, a spacious shower, and a dedicated vanity area. Adjacent to the suite is a versatile flex space ideal for a home office, den, or reading room. The guest bedroom includes custom cabinetry and its own en-suit
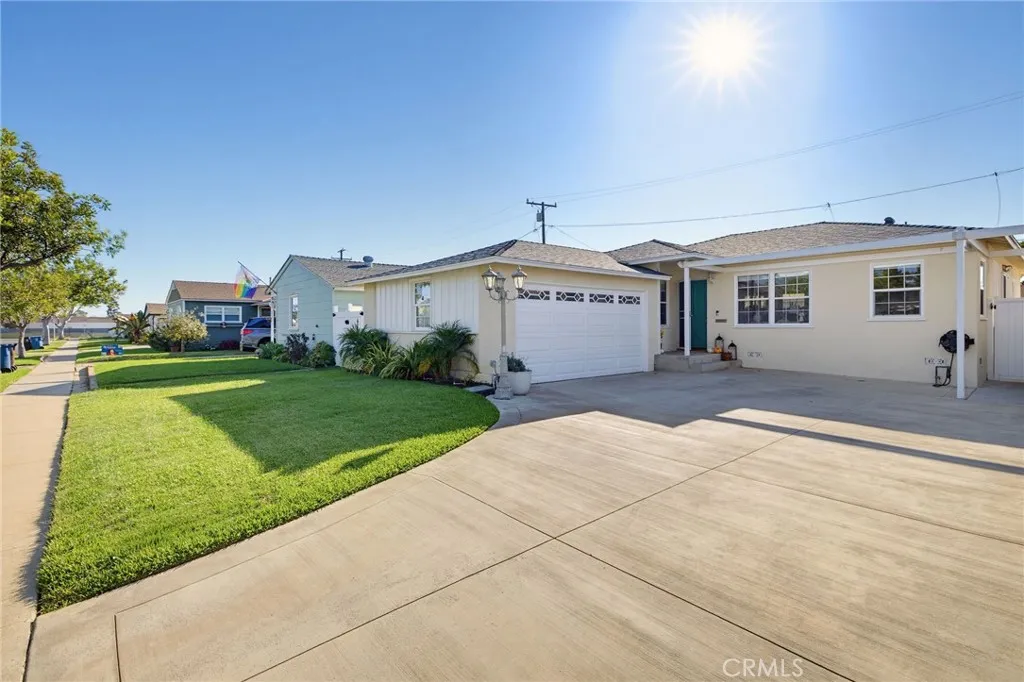
13235 Hindry
Hawthorne, CA 90250
AREA SQFT
1,120
BEDROOMS
3
BATHROOMS
2
This HOLLYGLEN home is the one youve been waiting for! Tucked away on a quiet, low-traffic street, this beautifully cared-for home offers a wonderful combination of location, natural light, thoughtful renovations and custom craftsmanship. With its East/West orientation, the home is filled with natural light throughout the day. Even better, the improvements you see here werent completed as part of a quick flip. This home has been thoughtfully renovated and enhanced over the years by both the current and previous owners, creating a home that feels warm, comfortable and genuinely well cared for. Within the past two years, the current owners have made significant improvements, including a NEW ROOF and an updated HVAC system. They also beautifully remodeled the full bathroom and finished the garage, creating additional usable space. One of the homes previous owners was a cabinetmaker, and his custom craftsmanship remains one of the special features of the property. Youll notice the charming CUSTOM DUTCH DOOR as you arrive and again in the kitchen, where beautiful CUSTOM MAPLE CABINETRY provides an abundance of storage. You'll find a CUSTOM MURPHY BED in the room currently being used as an officemaking it an ideal space for both working from home and accommodating overnight guests. And what a backyard it is! Designed for the Southern California INDOOR/OUTDOOR lifestyle, this inviting space offers something for everyone. The owners have also added a sauna and cold plunge creating your own private backyard wellness retreat. The sauna is negotiable with the sale. Beyond what you imm
24961 Via Marfil
Mission Viejo, CA 92692
AREA SQFT
2,175
BEDROOMS
4
BATHROOMS
4
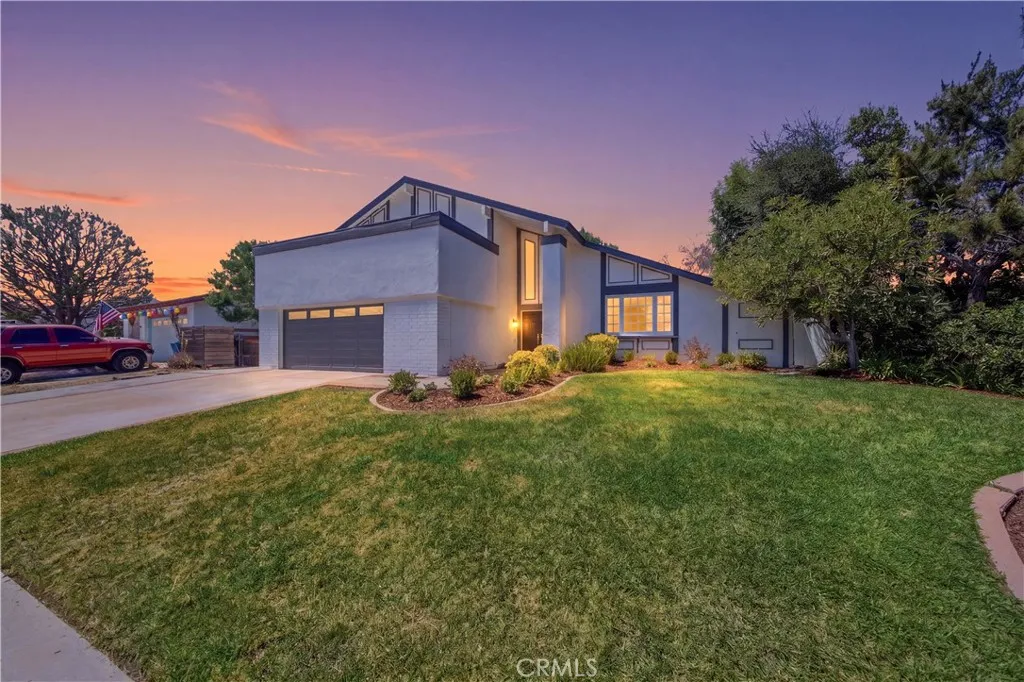
Freshly updated interiors, a desirable corner-lot setting, and access to the Lake Mission Viejo lifestyle come together in this inviting Mission Viejo residence. Offering approximately 2,175 square feet, the 4-bedroom, 3-bath home features a versatile main-level bedroom and full bathroom, along with bright living spaces enhanced by vaulted ceilings, fresh interior paint, and new luxury vinyl plank flooring. The traditional floor plan offers a comfortable balance of formal and everyday living, with dedicated living and dining areas, a spacious family room with a wood-burning fireplace, and a kitchen that connects naturally to the main gathering spaces. Thoughtful updates throughout create a clean, move-in-ready feel while maintaining the homes warmth and functionality. Outside, the corner lot provides added privacy and outdoor space, while leased solar adds an additional energy-conscious feature. Residents also enjoy Lake Mission Viejo membership with access to boating, swimming, concerts, and year-round recreation, all with convenient proximity to parks, shopping, dining, schools, and everyday amenities throughout Mission Viejo.
63 Navajo
Irvine, CA 92602
AREA SQFT
2,695
BEDROOMS
4
BATHROOMS
3
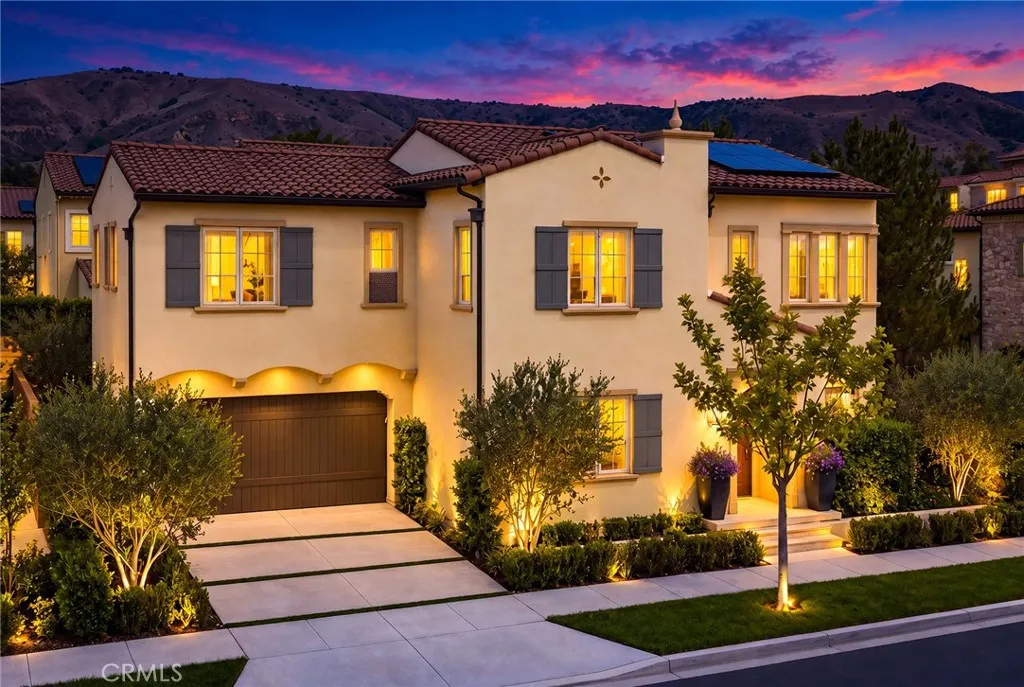
Welcome to 63 Navajo, an exceptional residence located in the prestigious guard-gated community of The Groves at Orchard Hills. Situated on a premium corner lot, this beautifully designed home offers approximately 2,700 sq. ft. of living space with 4 bedrooms and 3 full bathrooms. The bright and open floor plan features soaring 10-foot ceilings, abundant natural light, and elegant finishes throughout. The gourmet kitchen is equipped with white shaker cabinetry, quartzite countertops and backsplash, a large center island, premium KitchenAid stainless steel appliances, and a spacious walk-in pantry. The main level includes a bedroom and full bathroom, ideal for guests, extended family, or a private home office. Upstairs, the spacious primary suite features custom built-ins, a large walk-in closet, dual-sink vanity, and separate soaking tub and shower. Enjoy the private backyard with a built-in BBQ island, perfect for outdoor dining and entertaining. Additional highlights include a 2-car attached garage, tankless water heater, dual-pane windows, and a fully paid-off solar system. Residents enjoy access to resort-style Orchard Hills amenities, including pools, spas, tennis and basketball courts, parks, and scenic walking trails. Conveniently located near shopping, dining, award-winning Irvine schools, and major freeways.
11074 Kibbins Circle
Stanton, CA 90680
AREA SQFT
1,348
BEDROOMS
4
BATHROOMS
2
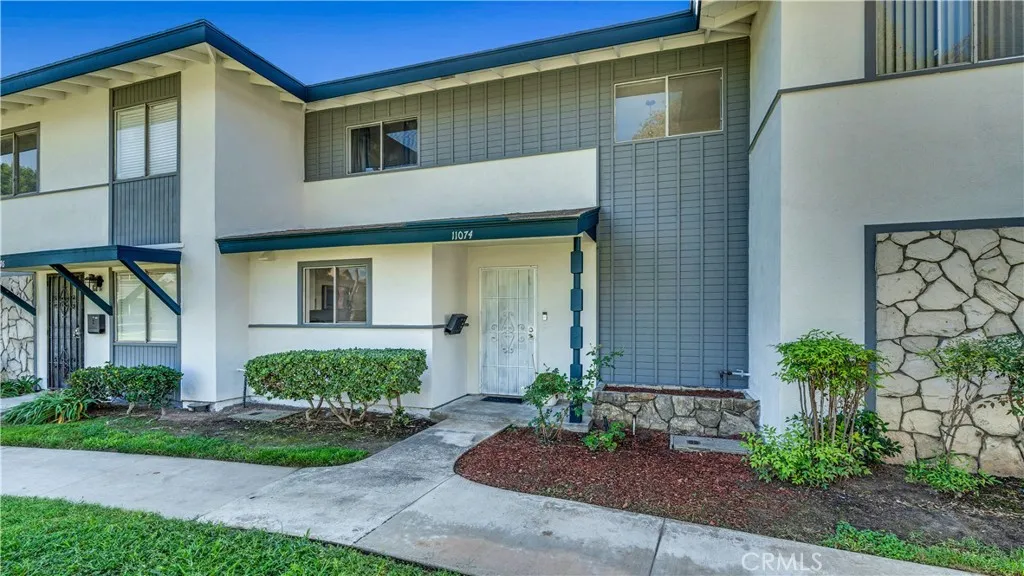
Welcome to 11074 Kibbins Circle! Enjoy a more open, inviting setting in this special Stanton home! While many townhomes face neighboring residences or the main street, this home overlooks a grassy courtyard, offering a more open outlook and a welcoming sense of space. Inside, central air conditioning adds year-round comfort. The thoughtful floor plan features a main-level bedroom with its own bathroom, plus additional bedrooms upstairs for added flexibility. A detached garage and two parking permits offer added parking convenience. Enjoy community amenities including a swimming pool, tennis courts, and clubhouse. HOA dues include water and trash. Conveniently located near major freeways, parks, schools, shopping, dining, and short drive to the Disneyland Resort, this home offers a wonderful blend of comfort and community living. Come discover what makes this home special!
21542 Andorra
Mission Viejo, CA 92692
AREA SQFT
1,402
BEDROOMS
2
BATHROOMS
2
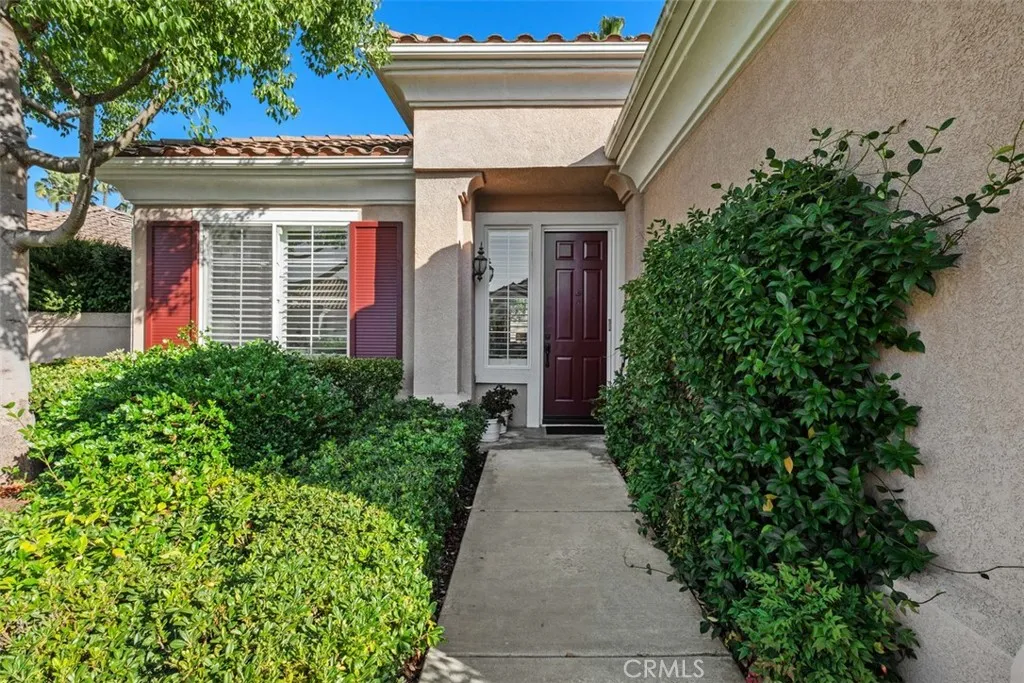
Exceptional Value in Palmias Highly Desirable 55+ Community! This well-maintained Single-Story residence offers an inviting open floor plan with fresh interior paint, new recessed LED lighting, and more. The location on this sweet home offers a peaceful setting. Featuring 2 bedrooms and 2 bathrooms, the home is thoughtfully designed for comfortable everyday living and easy entertainment. The foyer leads seamlessly into the Great room, highlighted by a cozy fireplace and open to the well-appointed kitchen featuring white cabinetry. Adjacent is the separate nook for dining with nice window line and sliding door leading to the backyard. The privately positioned primary suite offers a relaxing retreat with ensuite bathroom - dual-sink vanity, separate soaking tub and shower, and a large, customized walk-in closet. Located at the front of the home, the versatile second bedroom is currently used as an office/den-no closet but suitable for an armoire or a closet addition. An adjacent full bathroom provides convenience and privacy for guests. The indoor laundry room features storage cabinetry and direct access to the attached two-car garage, which also offers additional built-in cabinet storage. Additional improvements include epoxy-coated plumbing pipes. Outside, the low-maintenance private backyard provides a wonderful setting for relaxing, or entertaining family and friends. Living in Palmia grants access to exceptional amenities, including a Clubhouse, Pool, Spa, Fitness room, Pickleball and tennis courts, an 18-hole putting green, Bocce ball, Shuffleboard, and more. Additional
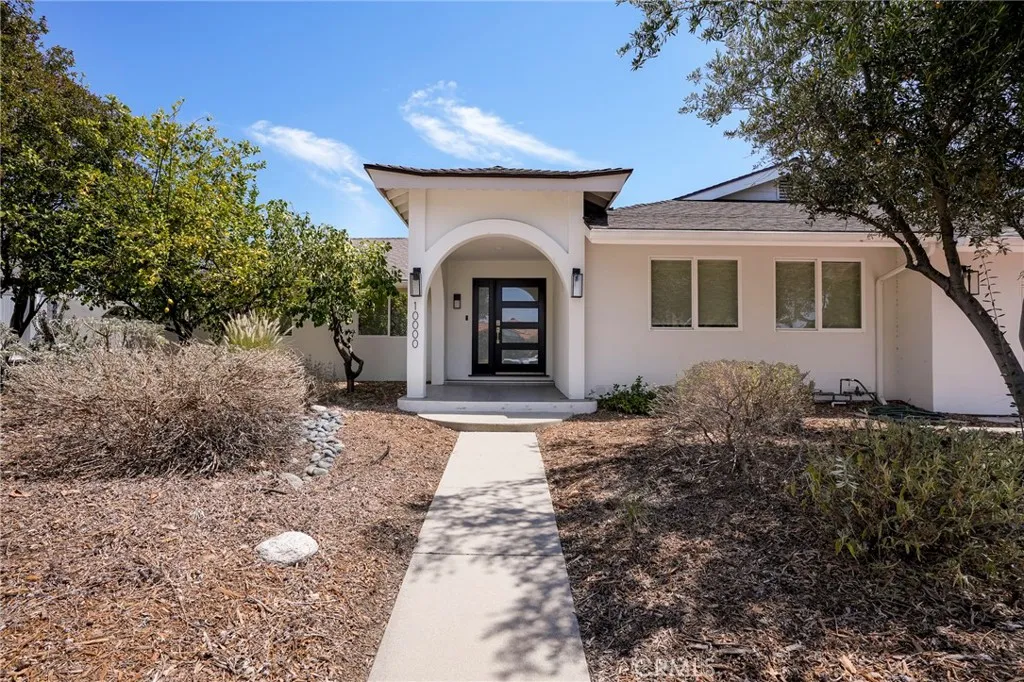
10000 Amestoy Avenue
Northridge, CA 91325
AREA SQFT
2,288
BEDROOMS
4
BATHROOMS
4
Set behind a quiet cul-de-sac in one of Northridges most sought-after neighborhoods, this exquisitely renovated 4-bedroom, 3.5-bathroom residence offers a seamless blend of modern luxury and resort-style living. Every detail has been thoughtfully curated, from brand-new plumbing throughout to newly installed custom window blinds enhancing both privacy and design. Upon entry, light-filled interiors reveal recessed lighting and sophisticated new flooring from the Pacific Acres Beach collection, creating a warm yet contemporary ambiance. The heart of the home is the designer kitchen, featuring sleek Italian cabinetry, Calcutta-inspired countertops, stainless steel appliances, premium fixtures, and elegant hardwareperfectly suited for both culinary excellence and effortless entertaining. The primary suite is a private sanctuary, complete with recessed lighting, a newly constructed walk-in closet, bespoke double vanities, and a spa-inspired bath boasting a deep soaking tub with brushed nickel accents and refined lighting details. Secondary bedrooms are generously sized, offering comfort and versatility. Expansive living spaces open through new sliding doors to a stunning backyard retreat. Designed for elevated outdoor living, the exterior showcases smooth new stucco, fresh sod, desert-inspired landscaping, a large covered patio, custom fire pit, and a newly retiled poolideal for hosting or relaxing in complete privacy. The front yard is enhanced with California native plantings and a drought-conscious irrigation system. Ideally located moments from Cal State Northridge, premier
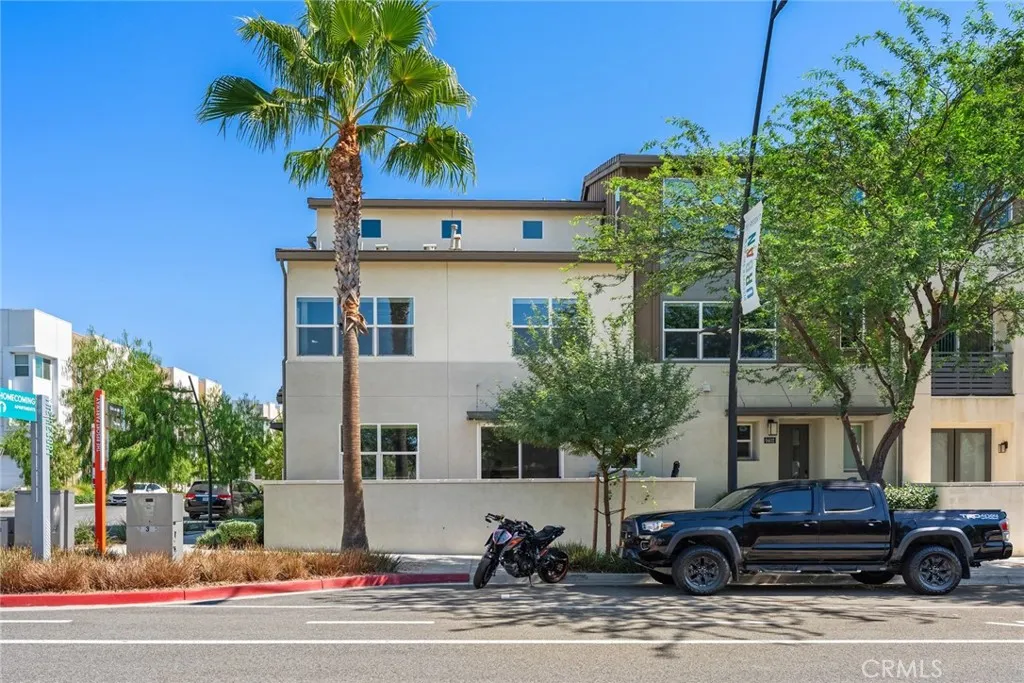
9400 Shade Pl
Rancho Cucamonga, CA 91730
AREA SQFT
2,000
BEDROOMS
4
BATHROOMS
3
This newer, spacious tri-level end-unit home offers a modern layout designed for comfortable everyday living and entertaining. As an end unit, the home provides added privacy and a desirable location within the community. The multi-level floor plan creates a wonderful sense of space, with well-defined living areas and plenty of room to relax, work, and gather with family and friends. Conveniently located near Ontario Mills, Victoria Gardens, shopping, dining, entertainment, and major freeways, this home puts many of the Inland Empires favorite destinations within easy reach. A great opportunity for buyers looking for a newer, spacious home in a convenient Rancho Cucamonga location. Come see all that this beautiful home has to offer! The versatile third-floor bonus room offers endless possibilities! Currently designed as a private entertainment retreat, this inviting space features a TV screen, mini bar, refrigerator, and wine coolerperfect for movie nights, relaxing, or entertaining guests. With its spacious layout and privacy, this level also offers the potential to be converted into a fourth bedroom, home office, or personal lounge, subject to applicable approvals. A fantastic bonus that adds flexibility, comfort, and functionality to this beautiful home! Enjoy outdoor living with a private side patio perfect for barbecues, entertaining guests, or simply relaxing. Residents also have access to an impressive selection of resort-style HOA amenities, including a luxurious clubhouse, social and entertainment rooms, a fully equipped fitness center, swimming pool and spa, beaut
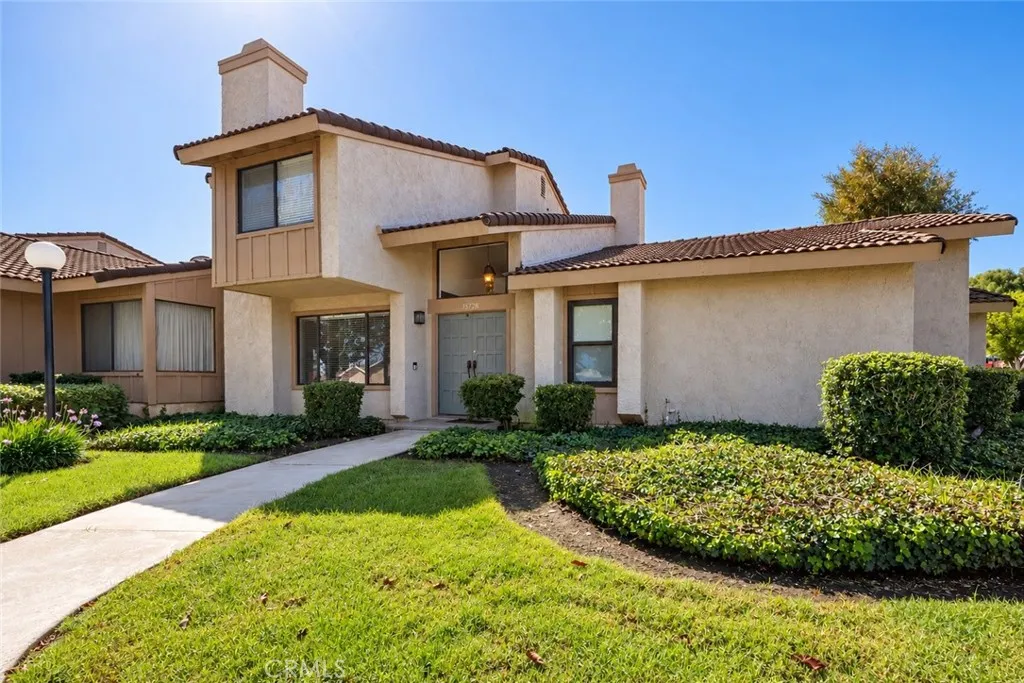
15728 Newton
Hacienda Heights, CA 91745
AREA SQFT
1,657
BEDROOMS
3
BATHROOMS
3
Welcome to 15728 Newton St, located in a gated Hacienda Heights community. This spacious 3-bedroom, 2.5-bath townhome offers a functional floor plan, generous living spaces, and a private outdoor patio. The main entrance opens to an oversized living/family room featuring a fireplace and plenty of space to create two separate sitting or entertaining areas. The living space flows into the dining area and kitchen, featuring granite countertops, ample cabinetry, and plenty of natural light. From the dining area, step outside to your private enclosed patio, offering plenty of room for outdoor dining, entertaining, or relaxing. The patio provides direct access to the detached two-car garage with laundry hookups and additional storage space. A convenient half bath completes the downstairs. Upstairs, the spacious primary bedroom features a walk-in closet and private full bathroom. Two additional well-sized bedrooms are located on the opposite side of the second floor, along with a 3/4 hallway bathroom. Additional features include updated flooring throughout much of the downstairs, central heating and air, and a bright, open layout. The gated community features well-maintained grounds along with a sparkling pool and spa. Conveniently located near shopping, dining, schools, and major commuter routes, this townhome offers a great combination of indoor space, private outdoor living, and community amenities.
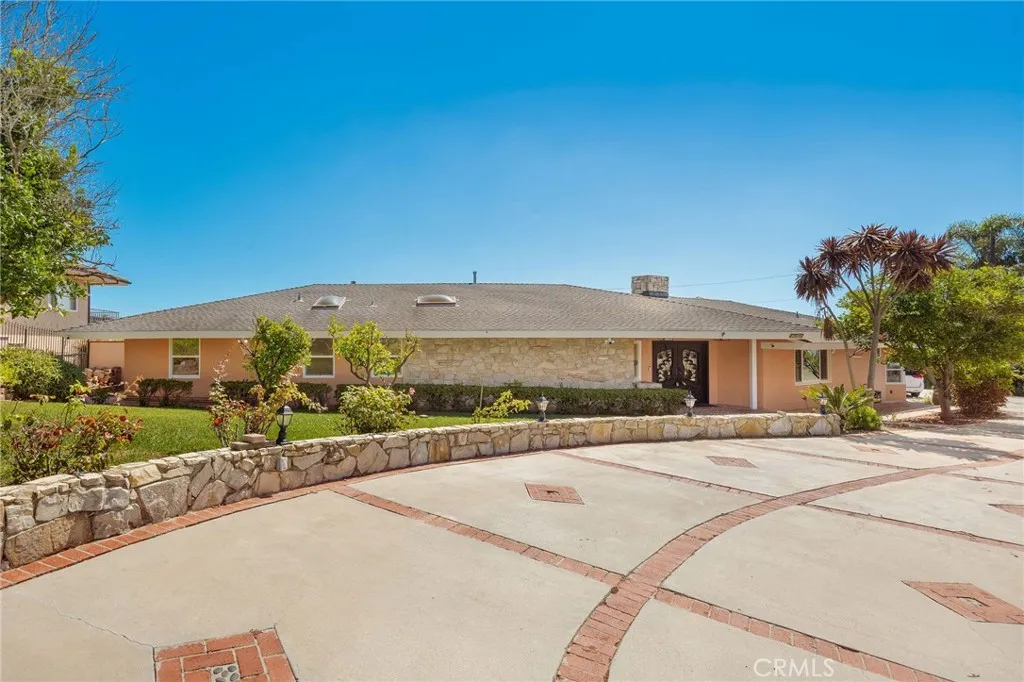
2929 Crest Drive
Rancho Palos Verdes, CA 90275
AREA SQFT
2,443
BEDROOMS
4
BATHROOMS
3
Designed for Southern California indoor-outdoor living, this tastefully remodeled, move-in-ready Rancho Palos Verdes residence offers sweeping harbor, coastline and city-light views. Featuring 4 bedrooms, 3 bathrooms on single-level living space sprawled over an oversized, usable 14,361 sq. ft. lot, the home combines comfort, privacy and an exceptional setting. The kitchen features high-end appliances, a center island and farmhouse sink, complemented by bright interiors with skylights. The primary bedroom includes a walk-in closet and sliding doors that open to the backyard for seamless outdoor access. Additional features include whole-house water filtration and solar panels that help reduce electricity costs. A private pool and spa, generous patios, a pergola and mature landscaping create an inviting setting for year-round outdoor enjoyment. Host friends for poolside gatherings and outdoor dinners, or enjoy a quiet evening unwinding beneath the pergola as the sunset gives way to glowing city lights, with beautiful views as the backdrop.
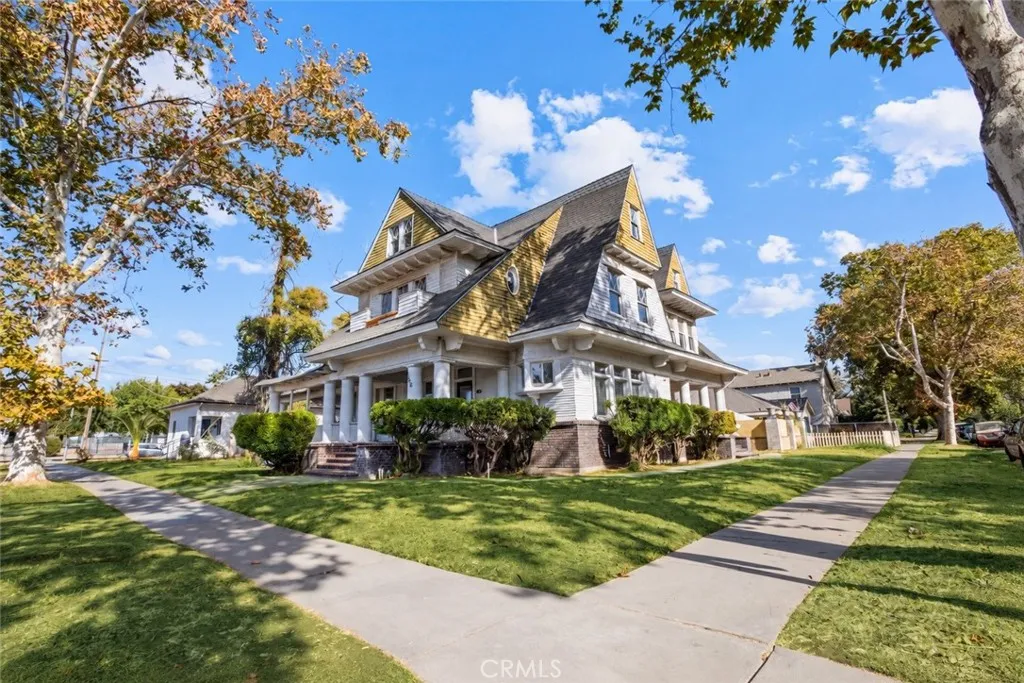
2306 K
Merced, CA 95340
AREA SQFT
3,553
BEDROOMS
7
BATHROOMS
6
A rare opportunity to own a piece of Merceds history! Welcome to The Dallas House, a distinguished Victorian residence dating back to the early 1900s, situated on a prominent corner lot in the heart of Merced. Offering over 3,500 square feet across three levels, this remarkable home showcases timeless craftsmanship, striking architecture, and an expansive covered porch. Recent improvements include updated electrical, plumbing, and fresh interior and exterior paint, blending modern conveniences with historic charm. Featuring two kitchens, three fireplaces, multiple living areas. This home offers exceptional character and versatility, whether accommodating multiple generations, creating a unique Airbnb experience, or exploring the potential for a charming bed and breakfast. Historically associated with one of Merceds earliest fire chiefs, the Dallas House once featured a carriage house reportedly used for community barn dances in the early 1900s. Rich in character, history, and opportunity, this is more than just a home. Its a chance to become part of Merceds history.
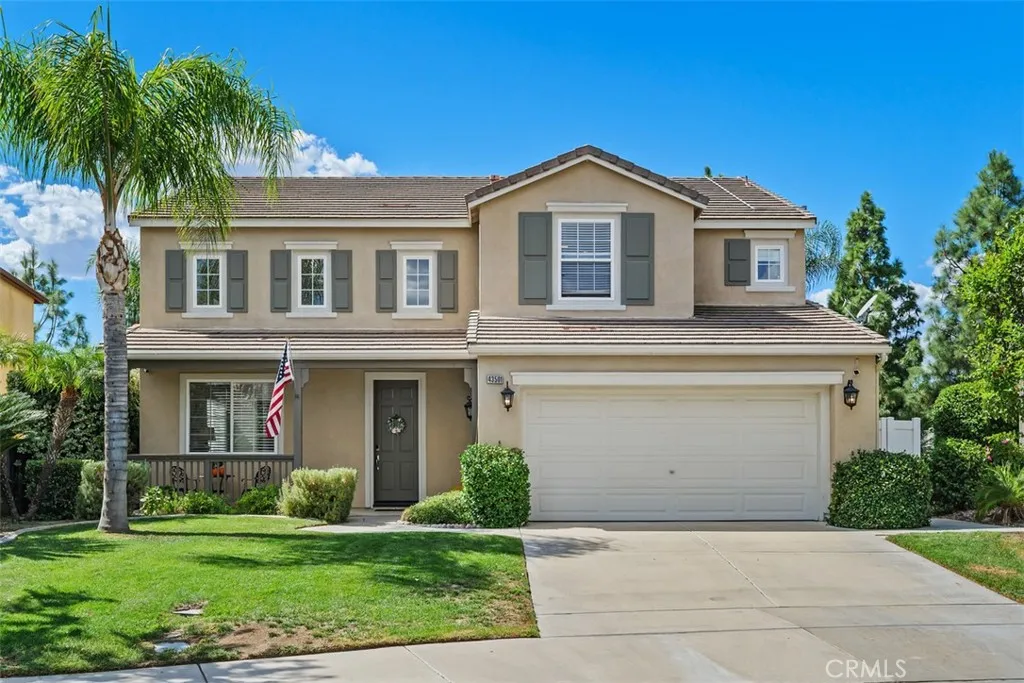
43501 Tirano
Temecula, CA 92592
AREA SQFT
2,382
BEDROOMS
5
BATHROOMS
3
Situated on a quiet cul-de-sac with no rear neighbors, this thoughtfully curated Paseo del Sol residence offers seamless street-level entry at the front, while the rear lot sits high above street level to provide unmatched sightline privacy. The Sellers have extensively updated the interior, featuring beautiful enhancements to the kitchen, bathrooms, laundry room, flooring, and beyond. The main level includes a convenient half bath alongside a spacious home office which can easily be used as a fifth bedroom. Built for indoor-outdoor living, the private backyard boasts a covered patio, a covered stainless steel outdoor grill, an outdoor fireplace, and several producing fruit trees. The home is also equipped with an OWNED SOLAR energy system and an OWNED WHOLE-HOME WATER PURIFICATION system for peak energy efficiency and everyday comfort. Residents enjoy miles of tree-lined trails, community pools, and parks, alongside morning hot air balloon views across the horizonall conveniently located near Temeculas award-winning schools, Wine Country, and premier shopping and dining. Be sure to watch the virtual tour for a glimpse of unsurpassed Paseo del Sol living!

