

favorites
favorites
favorites
Favorite Properties
Form submitted successfully!
You are missing required fields.
Dynamic Error Description
There was an error processing this form.
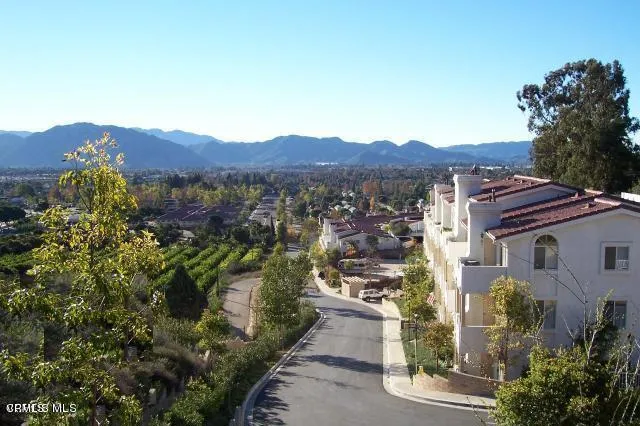
2623 Antonio Drive
Camarillo, CA 93010
AREA SQFT
945
BEDROOMS
2
BATHROOMS
2
Gorgeous Camarillo View Home! Turn Key and Move in Ready! The Owners have poured a lot of Care with Thoughtful Design and Updates into this Home! New Wood like Flooring throughout! Newly Remodeled Bathrooms! Updated Kitchen with Quartz Countertops, Newer Stainless Steel Appliances, New Dishwasher! Garden Window! Well Designed Easy Flow Open Floor Plan! Bedrooms are on Opposite sides of Home for Privacy! Great for Guest, Office or Renting out a Room! Primary Bedroom has its own Private Bathroom! Built in Wet/Coffee Bar! Marble Fireplace Highlights the Warmth of the Spacious Living Room! Covered Patio is perfect for Entertaining, Relaxing, BBQ, Pets and Enjoying the Views! Enjoy your own Private Laundry Room that includes Washer & Dryer! Living is Easy in this Single level View Condo! 2 Car Covered Parking Close By! Easy Access & No Stairs from Guest Parking when using the Elevator. Vista Camarillo is Centrally located and within Walking distance to Camarillo State of the Art Library & Medical Facilities! Shopping, Eateries, & Transportation nearby! Just Minutes to University & Beaches! Easy Freeway Access! HOA includes Fire, Hazard, Earthquake & In Wall Insurance! Water, Hot Water, Trash, Sewer, Exterior Maintenance, Roofs, Landscaping! Other Amenities include 2 Gated RV Lots, Tennis & Basketball Courts, Pool, Spa, Clubhouse, Car Wash Station, Tot Lot & More! VA and FHA approved! Great for Primary Home, 2nd Home/Coastal Escape or Turnkey Rental. Condo Living at its Finest!
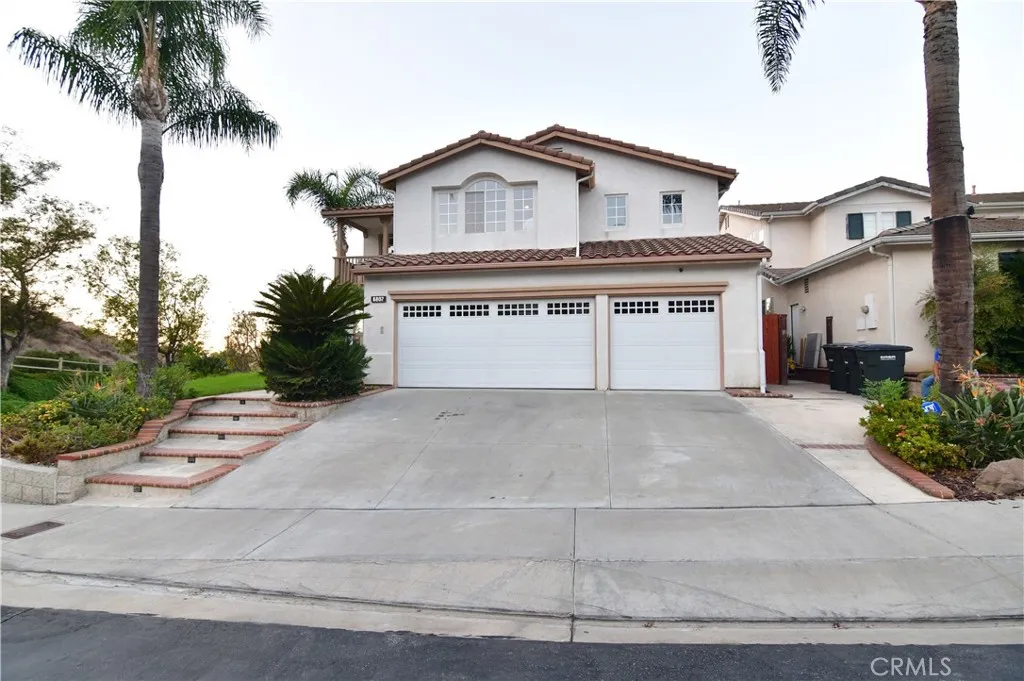
5807 E Sandstone Ct
Orange, CA 92869
AREA SQFT
3,149
BEDROOMS
4
BATHROOMS
3
Spacious 4-bedroom, 3-bath home offering 3,149 square feet of living space on a 6,309 square foot lot. The two-story residence features high ceilings, dark wood flooring throughout the main living areas, and an open layout that connects the kitchen, family room, and dining spaces. The kitchen includes dark wood cabinetry, granite countertops, a large center island with seating, stainless steel appliances, and a diamond-pattern tiled backsplash. A dedicated office nook provides custom dark cabinetry and built-in workspace with natural light from multiple windows. The formal living area includes a fireplace with a stone surround and opens toward the backyard. A wet bar with light wood cabinetry, wine rack, and mini fridge adds convenience for entertaining. A laundry area features white cabinetry, a utility sink, and tile flooring. The primary suite offers a dual-vanity bathroom with a soaking tub, separate shower, and generous closet storage. Secondary bedrooms include closets, natural light, and one with direct access to a private balcony overlooking the surrounding hills and landscaping. Additional bathrooms feature updated finishes with tile flooring and dual vanities. The private backyard includes a covered patio with a pergola, outdoor seating, a fire pit, and a landscaped lawn. The front of the home is framed by a wide concrete driveway, three-car garage, mature palm trees, and landscaped grounds with a retaining wall. Well situated in Orange with convenient access to local schools, shopping, and freeways, this is a solid family residence ready for its next owners.
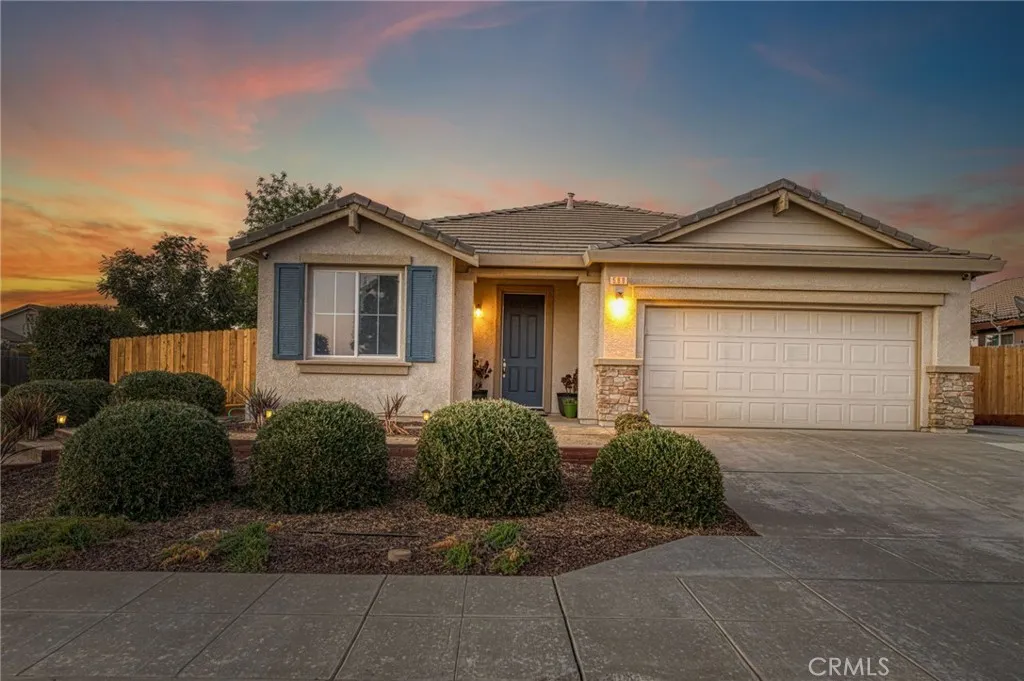
588 Peach Drive
Chowchilla, CA 93610
AREA SQFT
1,912
BEDROOMS
4
BATHROOMS
2
There's so much to love about this beautiful single-story, 4-bedroom, 2-bath home situated on a spacious 8,200+ sq. ft. lot! Inside, you'll find two separate living areas, one opening to the kitchen and center island, and the other connecting to the dining area. The oversized primary suite features a large walk-through closet and private bath, while a fourth bedroom, separated from the others, makes a wonderful space for guests. An indoor laundry room with built-in cabinetry adds everyday convenience. The backyard is something special! Picture evenings gathered around the firepit beneath the pergola, watching the sky change colors as the sun goes down. Brand new fencing, fruit trees, beautiful landscaping, and a generous side yard with potential for RV or boat parking make this outdoor space even more inviting. The expanded driveway offers parking for three vehicles, and owned solar with battery storage helps keep energy costs down day and night. Even the garage deserves attention! Finished with drywall and epoxy flooring, it's a great spot for a workshop, game-day hangout, or simply opening the garage door and enjoying the cool evening breeze. Don't settle for seeing this one in pictures! Schedule your private showing today and come experience the home, the backyard, and all the possibilities for yourself!
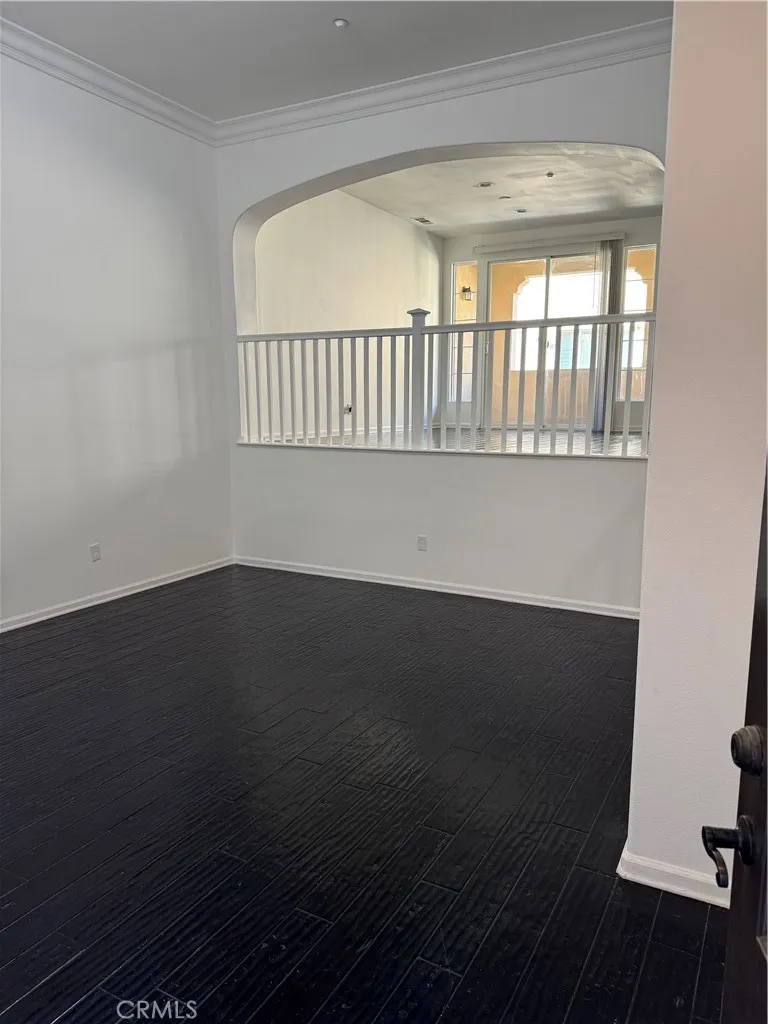
4445 Owens
Corona, CA 92883
AREA SQFT
1,775
BEDROOMS
3
BATHROOMS
3
Discover your next home at 4445 Owens St #103 in Corona! Conveniently located near shopping, dining, schools, and major commuter routes, this rental offers a great opportunity for those looking for a place to call home. Section 8 Welcome! Housing Choice Voucher applicants are encouraged to apply. All applications are subject to applicable rental screening criteria and program requirements. Rental Details: Location: 4445 Owens St #103, Corona, CA Lease Type: For Lease Section 8: Accepted Pets: No pets permitted, subject to applicable law. Contact us today for additional information and to schedule a showing!
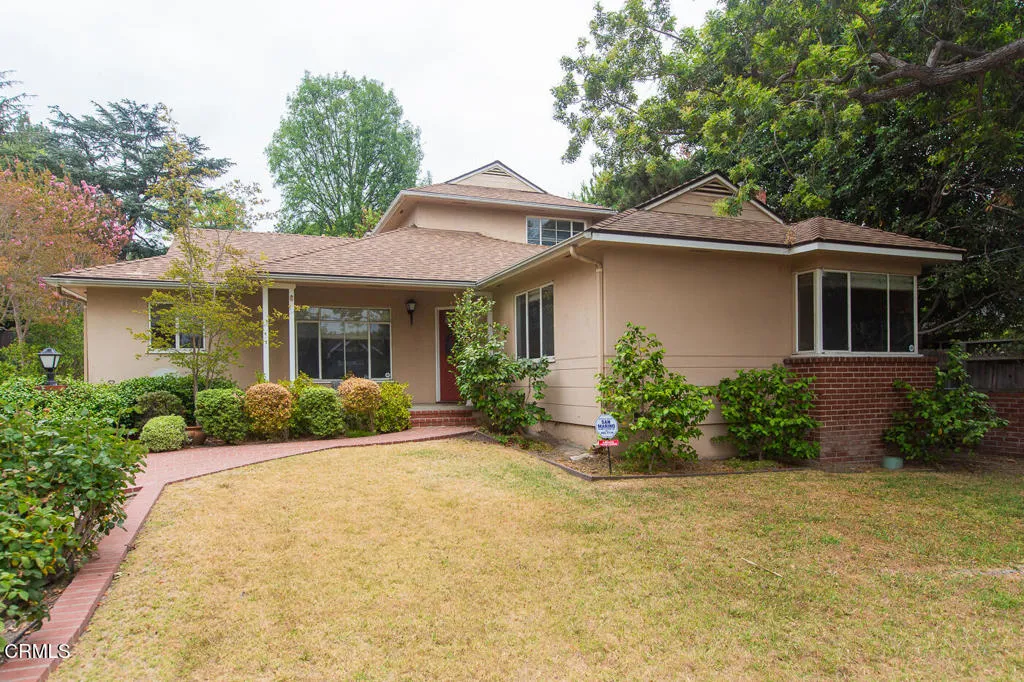
710 Grand Avenue
Pasadena, CA 91105
AREA SQFT
2,387
BEDROOMS
4
BATHROOMS
3
Located in Pasadena's coveted South Arroyo neighborhood, this inviting rental blends timeless traditional charm with comfortable living and wonderful entertaining spaces. The freshly painted, two-story home offers four bedrooms, including two conveniently located on the main level, flexible living spaces, a bright family room, and original, well-maintained bathrooms. The functional kitchen features quality cabinetry and comes equipped with a refrigerator, microwave, dual ovens, and gas cooktop, while a washer and dryer add everyday convenience. French doors fill the home with natural light and open to a charming rear brick patio. Behind the detached two-car garage, a permitted 340-square-foot bonus room offers exceptional versatility, ideal for a private home office, fitness space, or artist studio. This is a short term lease.
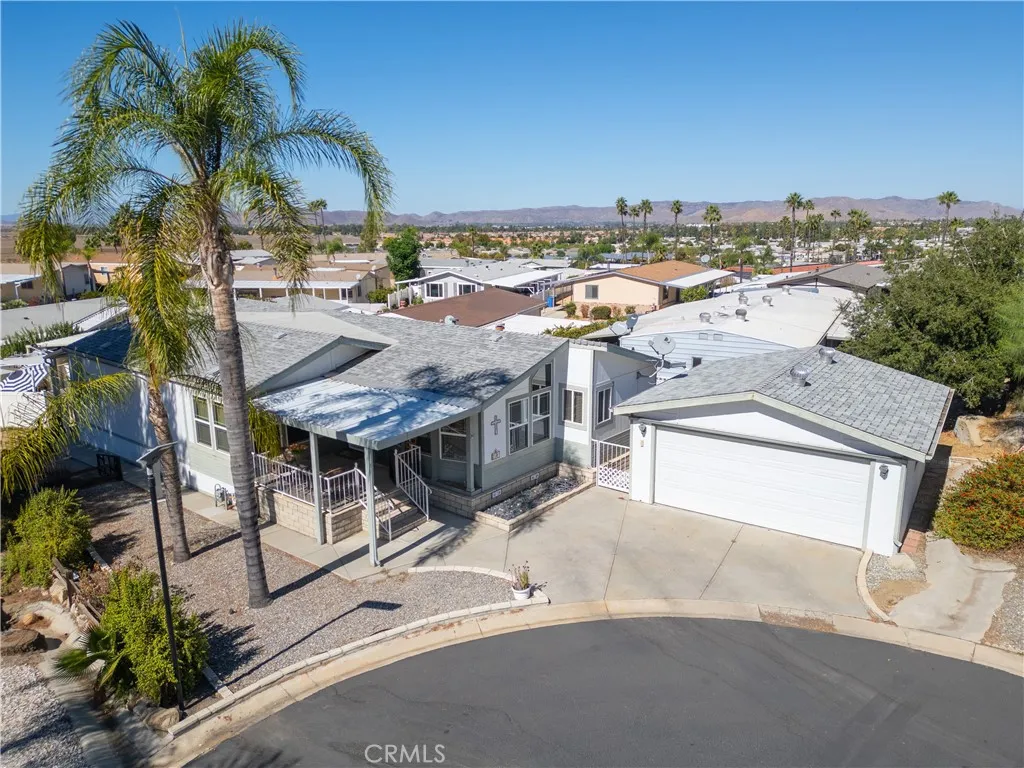
1536 State
Hemet, CA 92543
AREA SQFT
1,656
BEDROOMS
3
BATHROOMS
2
Step inside and this home feels more like newer residential construction than a manufactured home. Set at the very end of the cul-de-sac with no neighbors to the south, this 3 bed, 2 bath triple wide offers privacy and open views of the surrounding hills. Key upgrades include a newer roof, upgraded dual pane windows, and upgraded flooring throughout. Vaulted, beamed ceilings and a corner fireplace anchor 1,656 sq ft of open living space. The kitchen pairs sage green cabinetry with beautiful countertops, tile backsplash, a gas cooktop, double wall ovens, and skylights, and flows into a window lined dining area. The primary suite offers a walk-in closet and a bath with dual sinks and a soaking tub, while a second bedroom with French doors works well as a home office or guest room. Outside you'll find a detached 2-car garage, inside laundry, central air, and a long covered patio. All in Saddleback, a gated all-age community with a clubhouse, pool, spa, and playground.
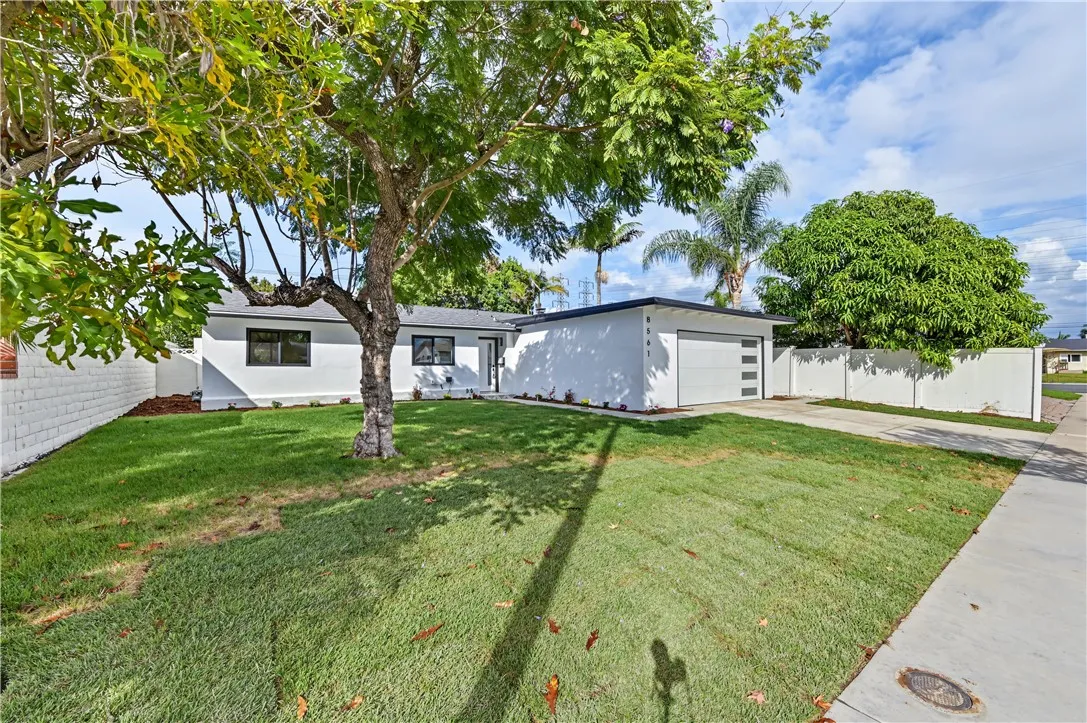
8561 Donald Circle
Huntington Beach, CA 92647
AREA SQFT
1,480
BEDROOMS
3
BATHROOMS
2
Stunning single-level coastal beautiful modern home has been completely updated with timeless style and high-end finishes throughout with a fabulous interior. Ideally located on a quiet cul-de-sac location. This beautifully remodeled 3-bedroom, 2-bath residence offers an effortless blend of warmth, sophistication, and functionality. Step inside to discover a bright, open-concept floor plan filled with natural light and sleek designer details. The spacious living area centers around a striking modern fireplace, creating an inviting focal point perfect for both relaxing and entertaining. The chef-inspired kitchen features warm natural wood cabinetry, stylish countertops, stainless steel appliances, a large island with seating and a large dining area ideal for gatherings. Both bathrooms have been fully remodeled with modern gold fixtures, floating vanities, and elegant finishes, evoking a spa-like sense of luxury. Outside, enjoy a private backyard retreat-a perfect setting for outdoor dining or soaking in the coastal breeze. Attached 2 car garage with new epoxy floors and direct access in to the laundry/mud room and then the kitchen. Ideally located in a desirable Huntington Beach neighborhood near top-rated schools. Huntington Beach High School, Sowers Middle School and Westmont Elementary. Parks, shopping, dining and the freeways are nearby. This home is approximately 6 miles from the Huntington Beach Pier. It is the meaning of modern living!
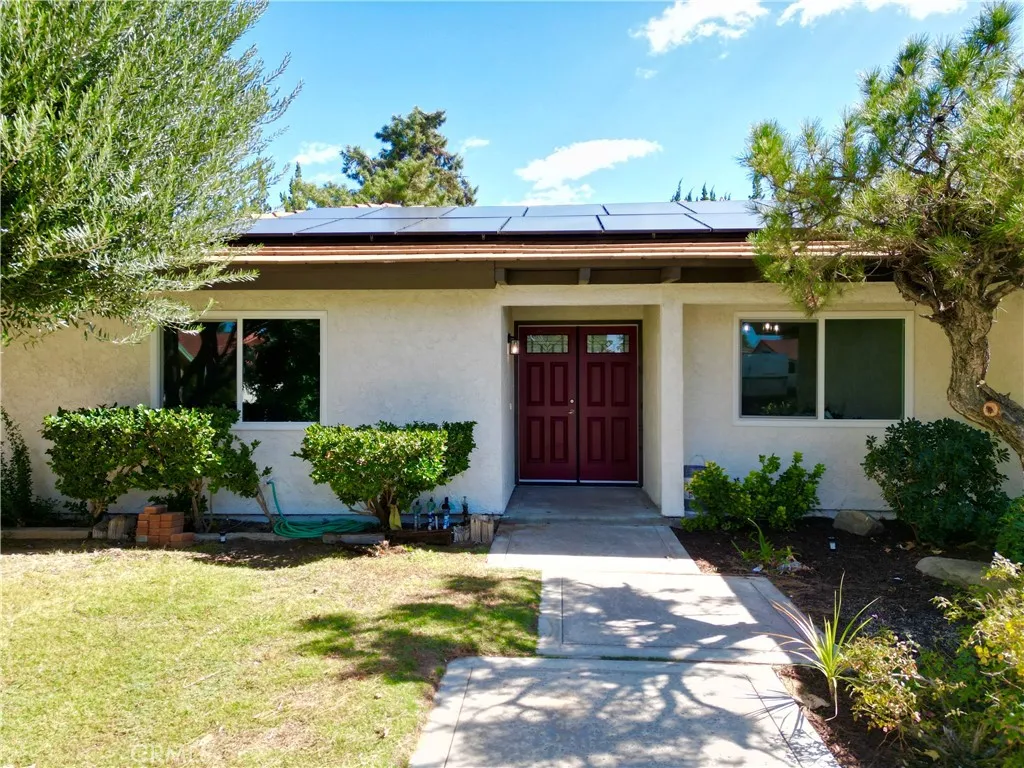
42944 Beau Ville Court
Lancaster, CA 93536
AREA SQFT
2,101
BEDROOMS
4
BATHROOMS
2
Welcome to this beautifully renovated four bedroom home offering approximately 2,056 square feet of modern living on a quiet cul de sac in the heart of Lancaster. Completely updated from top to bottom, this turnkey property delivers the perfect blend of comfort, style, and outdoor enjoyment. Step inside to a bright, open layout featuring waterproof vinyl flooring throughout and a fully remodeled kitchen that flows seamlessly into the eat in dining area and living room, creating an inviting space for everyday living and entertaining. Four spacious bedrooms and fully renovated bathrooms have been thoughtfully updated with modern finishes and a clean, contemporary design. The generously sized primary suite is a true retreat, offering plenty of room to relax along with a beautifully finished standup shower in the en suite bath. One of the secondary bedrooms is graced with its own stone fireplace, a rare and elegant touch that transforms the room into a cozy sanctuary, perfect as a guest suite, reading retreat, or private den. An indoor laundry room and a three car garage add everyday convenience. Major system upgrades include updated electrical, updated plumbing, central HVAC, a brand new water heater, and fully paid off solar panels, providing long term energy savings and peace of mind for the next owner. Step outside to your private backyard retreat, complete with a sparkling inground pool and spa and a covered patio that is perfect for relaxing, entertaining, and enjoying Southern California living year round. With extensive renovations, energy efficient paid off solar, and
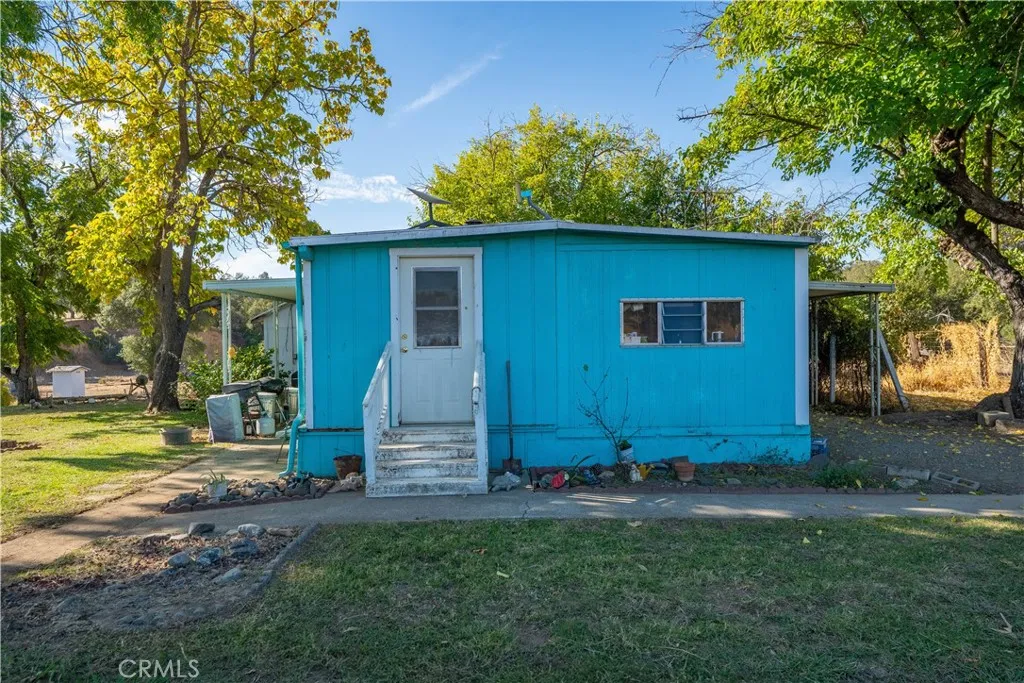
18773 Pine Creek Road
Red Bluff, CA 96080
AREA SQFT
1,000
BEDROOMS
3
BATHROOMS
1
Large Acreage Only Minutes From Town! This expansive 157-acre property features two manufactured homes: the main residence is a 3-bedroom, 1-bathroom double-wide mobile home, the second unit is a 2-bedroom, 2-bath single-wide (1998). The land includes a large pond, seasonal grazing, and is fully fenced and cross-fenced. The property also offers a detached garage/workshop currently utilized as a hobby shop, complete with air conditioning and a half bath, as well as various other sheds and outbuildings. A seasonal creek bed on the property serves as a shooting range. With zoning that allows for 10-acre minimum parcels, this land offers tremendous potential. Please note that acreage and manufactured home details are estimates, as a new assessors map is currently in process.
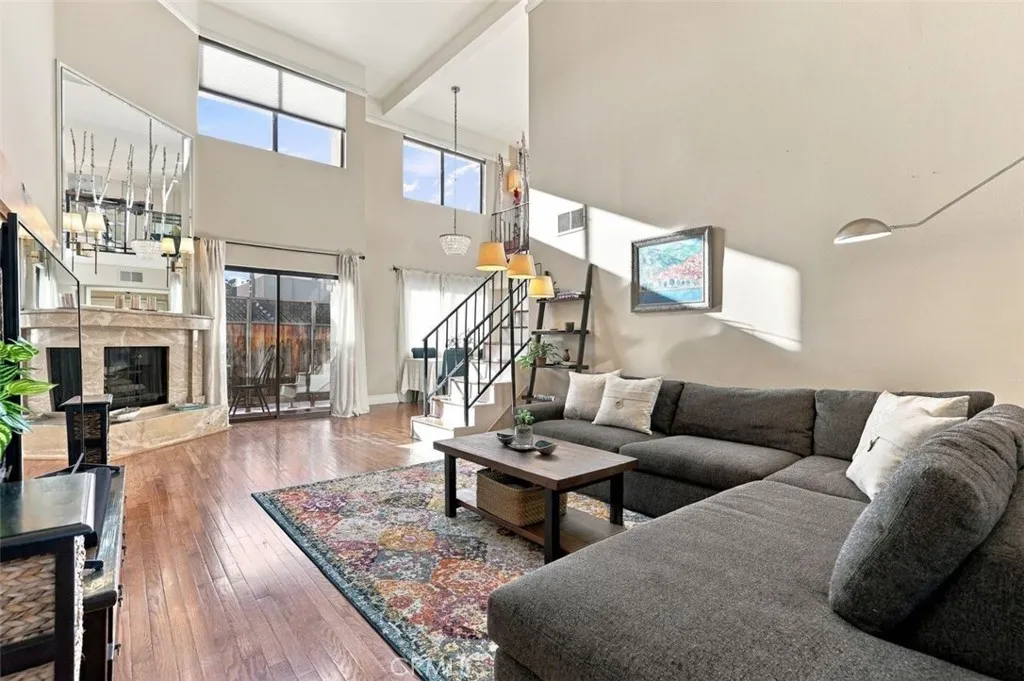
12930 Valleyheart
Studio City, CA 91604
AREA SQFT
1,074
BEDROOMS
1
BATHROOMS
1
You have found your next move!! This Stunning residence embraces the quintessential Studio City lifestyle, offering an exceptional living experience with its soaring ceilings,loft and private rooftop patio while being Ideally situated on one of the best streets in the heart of it all!! This large One Bedroom one bathroom plus a Loft/den/office/flex/guest space and private rooftop patio offers the perfect blend of luxury, style, and location. Walking distance to the iconic Sportsmen's Lodge shops including Erewhon Market, Equinox, great eats and river walkyou are at the center of one of the most desirable neighborhoods and residential streets!! Step inside to discover the Soaring high ceilings that create an open and airy ambiance, complemented by an abundance of natural light that engulfs the space.The spacious living and dining areas flow effortlessly together, get an indoor/outdoor feel when you Walk out onto the large private balcony for a serene spot to relax or unwind. The gourmet kitchen is a chef's dream, featuring custom cabinetry, sleek granite countertops-perfect for both everyday living and stylish entertaining. Also on the main level, you will find the large primary bedroom with a walk-in closet, and an updated bathroom. Upstairs is the incredible loft that adds a versatile bonus space, perfect for a home office, creative studio, or additional lounge/bedroom area. From there walk out onto your own private rooftop deck, enjoy stunning treetop views and unwind under the stars, embracing the serene surroundings and of course entertaining!! Additional highlights of
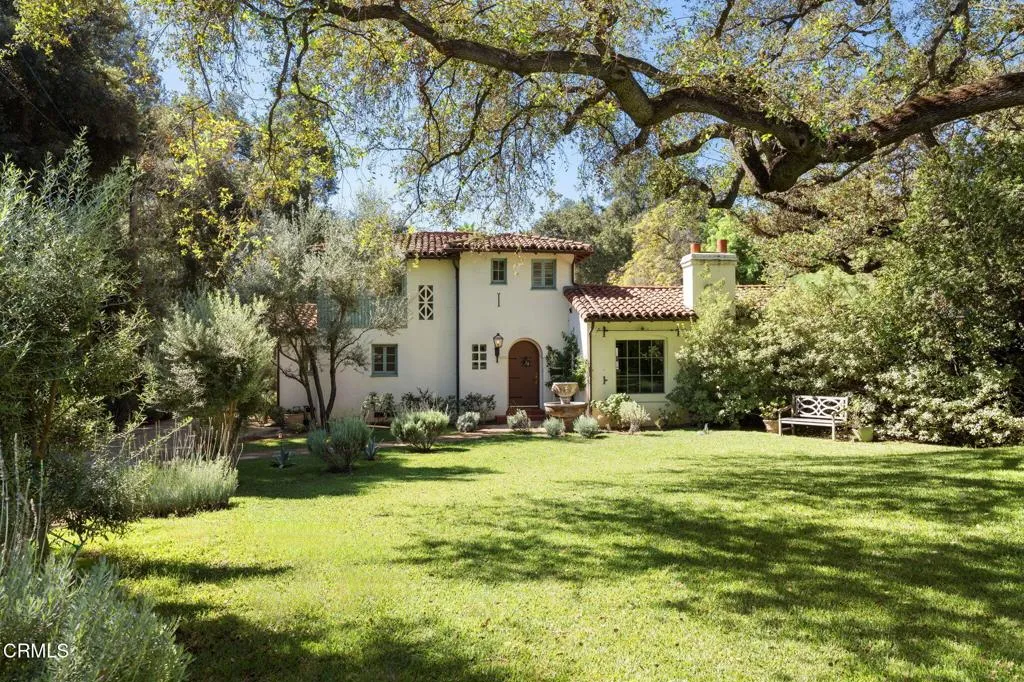
2062 New York Drive
Altadena, CA 91001
AREA SQFT
2,474
BEDROOMS
3
BATHROOMS
3
.Well preserved 1926 Spanish-style property with Mediterranean Landscape. The gated property retreats from New York Drive behind a bougainvillea-draped wall. The grounds are framed by 23 olive trees, 20 cypresses and dotted with lavender and rosemary while an expansive crushed granite driveway leads to a rear garden resembling an untamed Mediterranean landscape surrounded by 30 climbing roses and 40 camellias that provide fragrance and bloom through the seasons.Architectural Heritage & Flow. Inside, the home reveals an architectural layout benefitting from intuitive flow between the common living spaces. Old World charm is retained in the kitchen while incorporating modern conveniences such as Viking appliances. A formal dining room comfortably hosts intimate gatherings of up to eight, while the kitchen counter accommodates overflow of an additional eight guests. The home's bathrooms have been elevated by Hansgrohe fixtures and Waterworks showerhead. On the main level, the primary suite is complete with a generously sized closet and en-suite bathroom featuring a separate shower and refinished porcelain bath. Upstairs are two generously proportioned bedrooms, a secondary large full bath, and a study that is cradled by mature olive tree branches.Village Lifestyle. Within 5 minutes, a wheelchair accessible sidewalk completed in early 2020, connects you to daily groceries, local favorite Prime Pizza, natural wine purveyor and epicerie Altadena Beverage, gathering spot Bevel Coffee, and a rotation of pop-ups that include Pain Beurre--a word-of-mouth baker known for authentic Nor
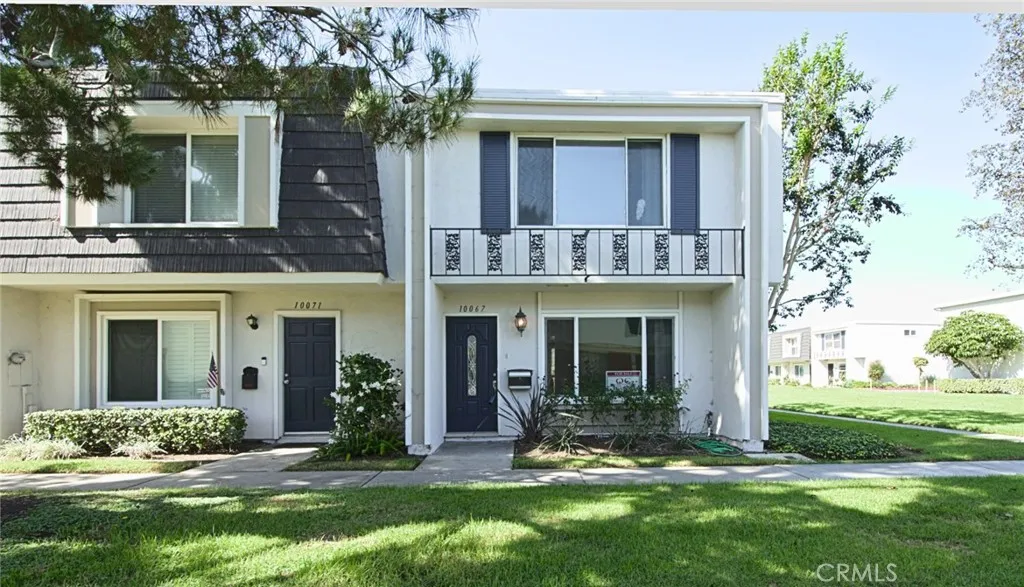
10067 Los Coyotes Court
Fountain Valley, CA 92708
AREA SQFT
1,720
BEDROOMS
4
BATHROOMS
4
Exceptional opportunity in Chateau Blanc! A corner unit three-bedroom home PLUS a separate one-bedroom ADU above garage with a beautiful greenbelt view offers an appealing combination of space, privacy, and versatility in Fountain Valley. The main residence features three bedrooms, one full bathroom with bathtub, one 3/4-bathroom with shower and a powder room downstairs, with connected living and dining areas opening to a private courtyard patio for outdoor dining, entertaining, or simply relaxing. A two-car garage adds everyday convenience. Above the garage, the separate one-bedroom ADU features a large walk-in closet, a 3/4-bathroom, kitchenette, its own exterior stairway entrance and a parking space. The beautiful greenbelt outlook creates an inviting setting, while the separate layout provides valuable flexibility for additional living space, guests, studio, or a home office. Mature trees and greenbelts enhance the community, with amenities including a pool, clubhouse, tennis courts, playground, and walking paths. Nearby shopping, dining, schools, and beaches complete the appeal. Dont miss this outstanding opportunity to enjoy a three-bedroom main residence and a separate one-bedroom ADU in a desirable Fountain Valley location!
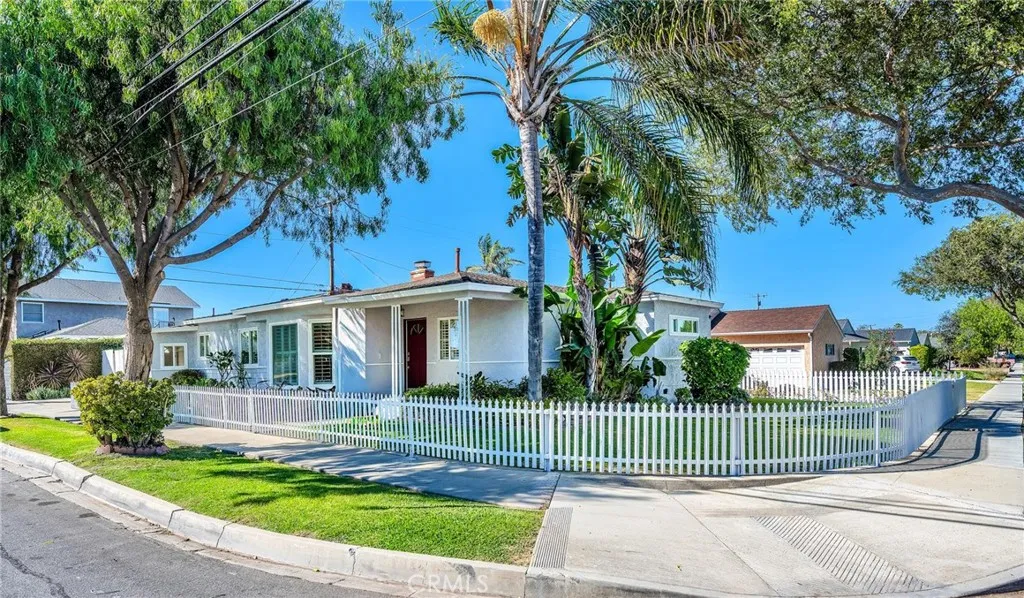
3353 168th
Torrance, CA 90504
AREA SQFT
1,894
BEDROOMS
4
BATHROOMS
2
Welcome to this stunning, large corner lot, conveniently located on a picturesque tree-lined neighborhood of Torrance. This charming property has been thoughtfully divided into a 3 bedroom, 1 bath home and a separate ADU with 1 bedroom 1 bath suite, each has its own private entrance. This versatile layout makes it an ideal choice for multi-generational living, other family members, adult children with their own space, or even an opportunity to generate rental income. The main home has undergone many recent renovations, featuring a complete brand new kitchen that shines: new quality white shaker cabinetry (tons of storage), new quartz counter tops, all new stainless steel appliances (refrigerator, gas range, venting microwave hood, & high-quality dishwasher), a new sink/faucet/garbage disposal, & new light fixtures! Both units have been completely painted inside and outside, and both have ultra-luxury glued-down vinyl plank flooring (lifetime warranty) with new 6 baseboards installed throughout! Plantation shutters add a touch of elegance. Theres also new electrical switches & outlets, and new lighting fixtures throughout. As you enter the main home, youll be greeted by a spacious living room and dining room, bathed in natural light from the large front bay window and a skylight. Living room also features a real wood burning fireplace. The all new kitchen offers ample counter space for cooking and entertaining, complete with a cozy breakfast nook area. Down the hallway, youll find 3 spacious bedrooms, sharing a bathroom in hallway which is conveniently accessible from the en
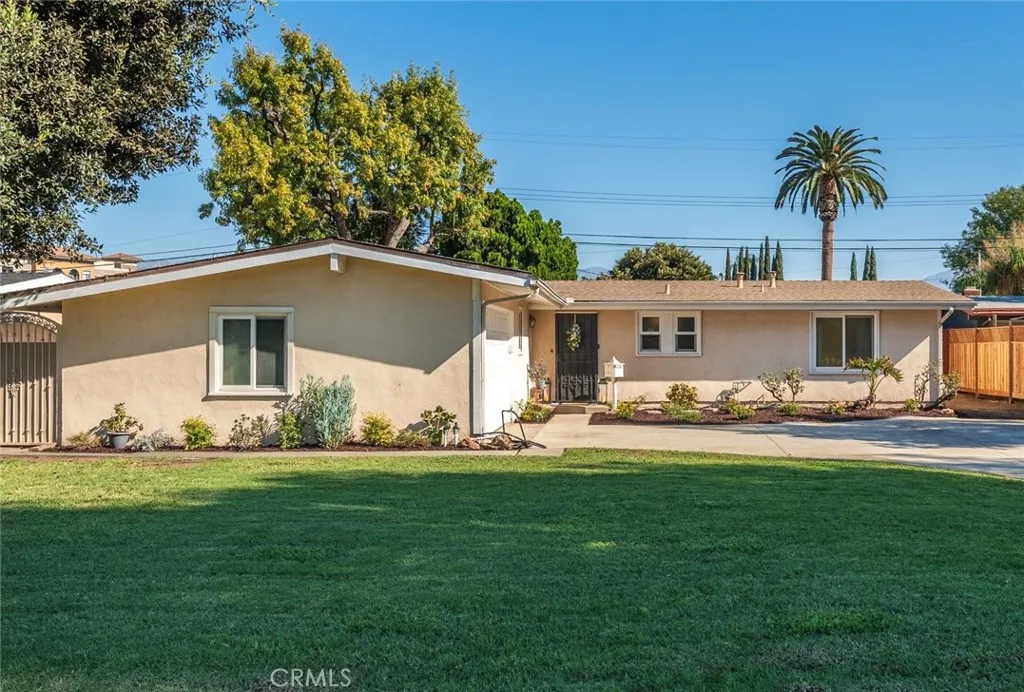
1049 Walnut Creek Parkway
West Covina, CA 91790
AREA SQFT
1,228
BEDROOMS
3
BATHROOMS
2
Ive been waiting for my next chapter. Could it be with you? I have three bedrooms, two bathrooms, and beautiful natural light that fills my rooms throughout the day. Ive recently received a fresh coat of interior paint and beautifully updated landscaping, giving me a refreshed look and making me ready for whats next. And have I mentioned my location? Im just minutes from Plaza West Covina, surrounded by shopping, dining, entertainment, and all the everyday conveniences you could ask for. Theres always somewhere to go, something to do, or a new favorite spot waiting nearby. And after a day out, Ill be right here, ready to welcome you home. Over the years, Ive been the setting for countless everyday moments. Sunshine streaming through my windows. Quiet mornings with a cup of coffee. Laughter around the dinner table. Celebrations with family and friends. And all those little moments that turn a house into a home. Now, with my fresh new look, Im ready for a new beginning. New memories. New traditions. New stories waiting to unfold. Ive got the space. Ive got the location. And Im ready to welcome someone new. Could that someone be you? Come meet me. Take a look around. Stay a while.
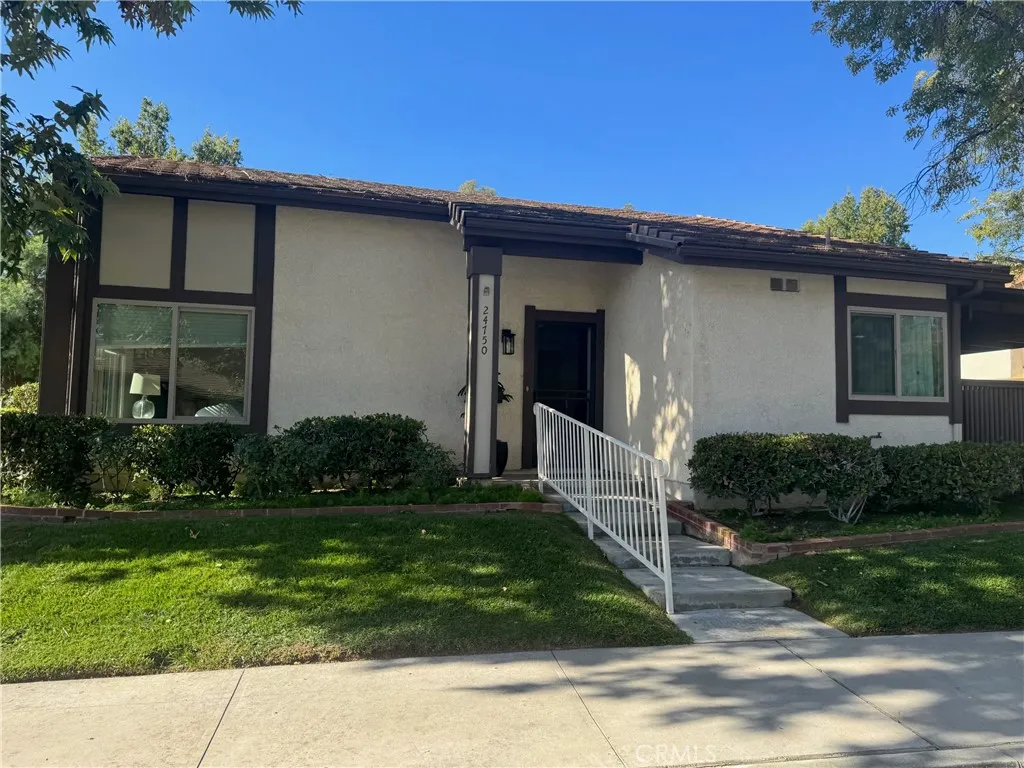
24750 Masters Cup Way
Valencia, CA 91355
AREA SQFT
1,054
BEDROOMS
2
BATHROOMS
2
Welcome to this charming 2-bedroom, 2-bathroom townhouse offering 1,054 square feet of comfortable living space in the desirable Valencia Fairways community. Step inside to discover a spacious, open floor plan with high ceilings, abundant natural light, and a seamless flow between the living and dining areas. The inviting kitchen features a convenient breakfast bar overlooking the dining area, while a sliding glass door leads to a quaint covered patio, perfect for morning coffee, outdoor dining, or simply relaxing. The home features newer windows, central heating, air conditioning, and new interior paint. The spacious primary bedroom and bathroom offer 2 closets and a vanity. You'll enjoy the open floor plan, high ceilings, and sought-after single-story floor plan The spacious primary bedroom has its own private bathroom, while the secondary bathroom features a clean, bright, brand-new shower. Ample closet space provides convenient storage throughout the home. Additional highlights include an attached garage with direct interior access and a laundry area. Surrounded by mature landscaping, the Valencia Fairways community offers a peaceful, park-like atmosphere with inviting walking paseos and lighted pathways. Situated near the golf course, the community features three swimming pools, a spa, a playground, and a basketball court. Conveniently located just minutes from the 5 Freeway, this home offers a wonderful combination of comfort, convenience, and relaxed Valencia living. Come experience all that this inviting home and community have to offer!
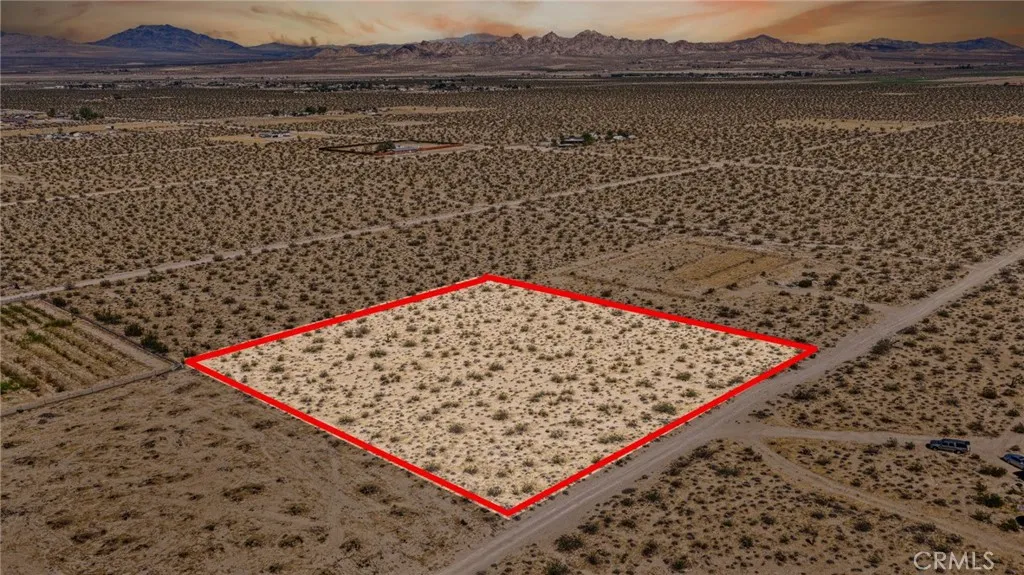
35926 Harvest Moon
Lucerne Valley, CA 92356
AREA SQFT
BEDROOMS
BATHROOMS
Some properties come with a front door. This one comes with a horizon. Discover your own piece of Lucerne Valley, where the deserts quiet beauty makes room for big ideas. Open skies, changing light, and the rugged character of the High Desert set the scene for a property whose story is still yours to write. Bring your vision, explore the possibilities, and imagine what comes next. Sometimes the most compelling place to begin is a patch of earth beneath a wide California sky. Buyer to verify acreage, zoning, permitted uses, utilities, and legal access.
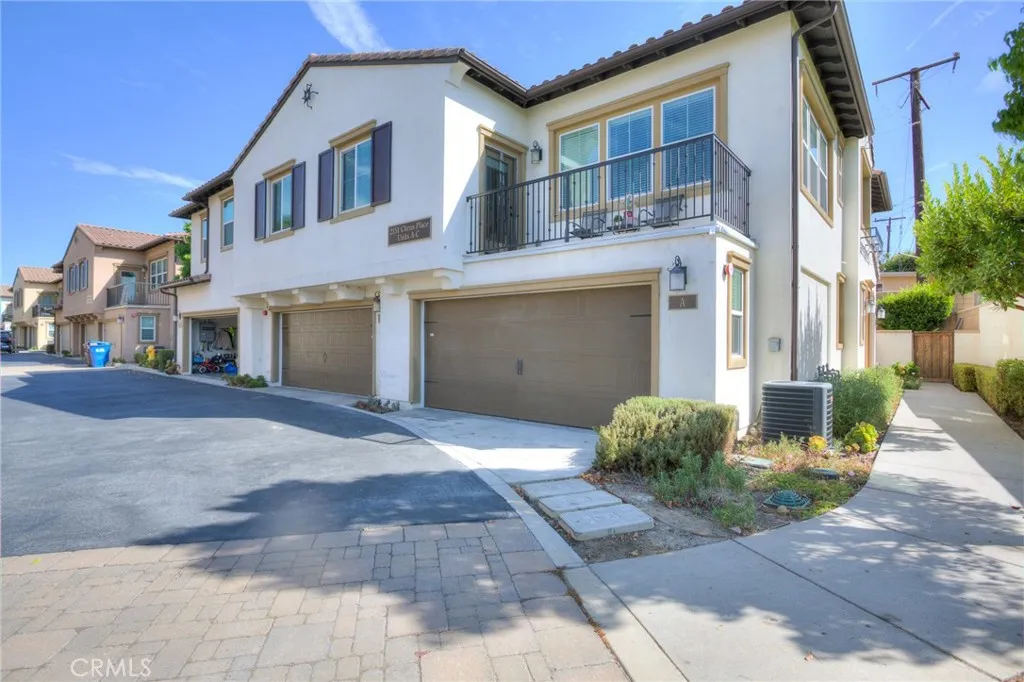
2151 Citrus
Hacienda Heights, CA 91745
AREA SQFT
1,740
BEDROOMS
4
BATHROOMS
4
Welcome to 2151 Citrus Pl #B, Hacienda Heights! This beautifully updated 4-bedroom, 3-bath townhouse offers approximately 1,740 square feet of bright and comfortable living space with a highly functional two-story floor plan. The home features brand-new flooring throughout, including carpet, laminate, and tile, along with a remodeled kitchen featuring newer cabinetry, quartz countertops, a large center island, gas range, and generous storage. The spacious living and dining areas are filled with natural light and open directly to the private backyard, creating a seamless indoor-outdoor living experience. One bedroom and one bathroom are conveniently located on the main level, providing excellent flexibility for guests, extended family, or a home office. Additional highlights include central air and heat, indoor laundry hookups, and an attached 2-car garage. One of the homes standout features is its private, enclosed backyard, offering a peaceful and secluded outdoor space for relaxing, entertaining, or enjoying Southern California living. Conveniently located near shopping, dining, schools, parks, and major roadways, this move-in ready home combines modern updates, generous living space, privacy, and everyday convenience.
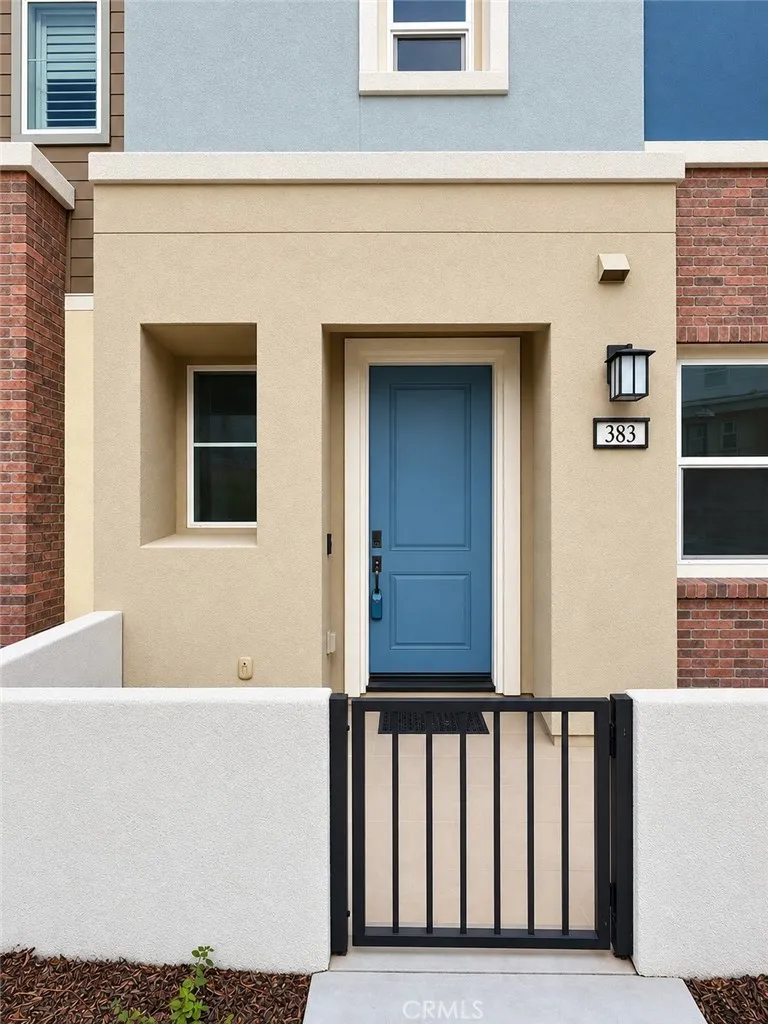
383 Bellver
Lake Forest, CA 92630
AREA SQFT
1,703
BEDROOMS
3
BATHROOMS
4
Enjoy modern living and beautiful mountain views in this three-level condo in Lake Forests desirable Serrano Summit community. Featuring 3 bedrooms and 3.5 bathrooms, the thoughtfully designed layout includes a first-floor bedroom with a full bath, offering a flexible space for guests or a home office. The second level features a bright, open living area and a contemporary kitchen with a large island, granite countertops, stainless steel appliances, stylish cabinetry, and ample storage. Take in the neighborhood views from the living room or unwind on the private balcony just off the kitchen. Upstairs, the spacious primary suite offers dual sinks, an oversized walk-in shower, a walk-in closet and additional cabinetry in the bedroom. An additional bedroom and full bathroom complete the third level. Serrano Summits resort-style amenities include a pool, spa, clubhouse, BBQ areas, fire pits, playgrounds, pickleball courts, parks, and walking paths. Conveniently located near Irvine Spectrum, Costco, shopping, dining, and major freeways, with access to John Wayne Airport and Orange County beaches, this home offers an inviting blend of comfort, style, and convenience.
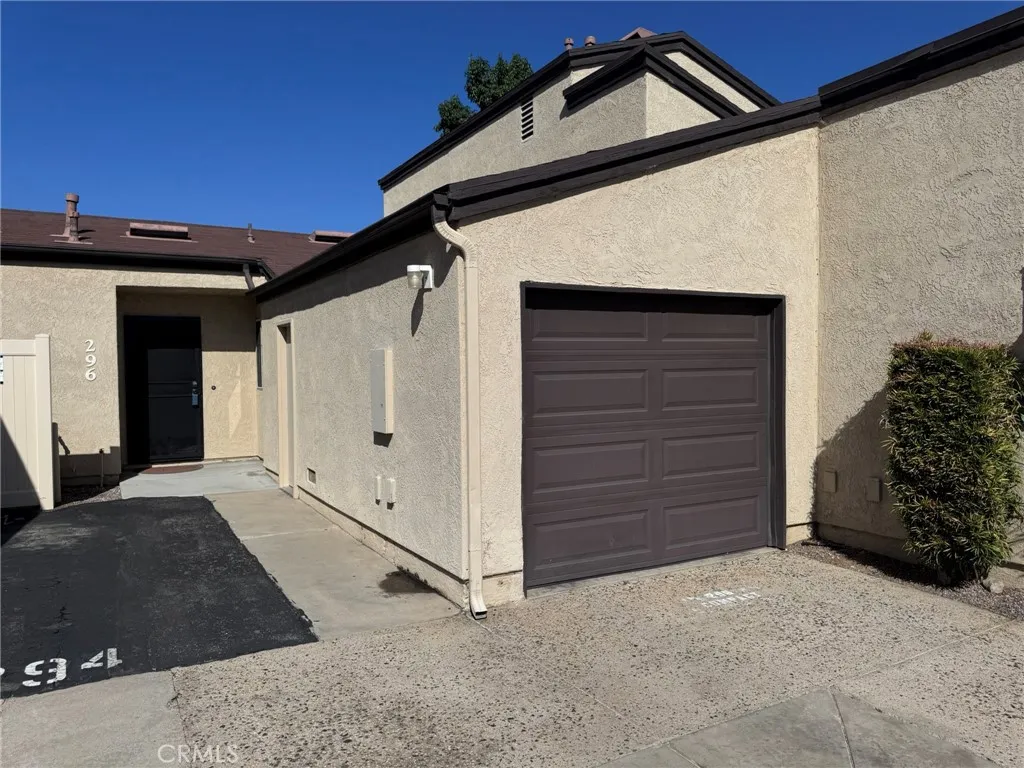
296 Parkview Place
Lake Elsinore, CA 92530
AREA SQFT
900
BEDROOMS
1
BATHROOMS
1
CLEAN ~ Single Story - One Bed/One Bath -Parkview Villas Association Condo. Features include; Open floor plan with combined living room with fireplace & Dining room. Kitchen with formica countertops & stainless-steel appliances Gas Stove Dishwasher Refrigerator Garbage Disposal & lots of cabinets. Large bedroom with walk-in closet. Bathroom with shower in tub. Inside Laundry; Washer/Dryer provided (as courtesy). Newer carpets, Luxury vinyl plank floors & paint. Private fenced backyard. Single Car Garage & additional compact vehicle assigned parking space. Located close to schools, shopping, I-15, Ortega highway, Parks & more.
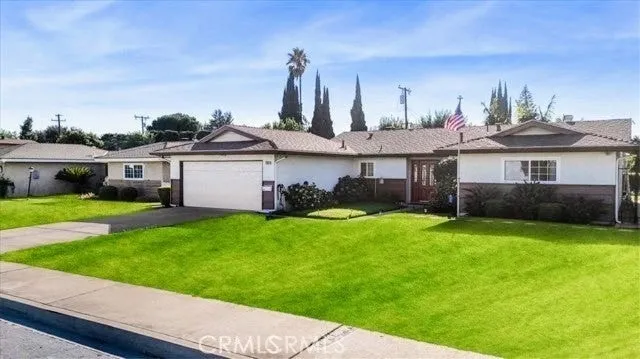
12634 3rd
Chino, CA 91710
AREA SQFT
1,358
BEDROOMS
3
BATHROOMS
2
Welcome to this beautiful 3 bedrooms and 2 baths single story house, located in a quiet neighborhood. Home features abundant lighting, spacious living room, remodeled kitchen with newer stove and dishwasher, new refrigerator, reverse Osmosis water system installed, updated windows with newer curtains/blinds, renovated bathrooms and vinyl floorings. Ring alarm system, doorbell and 2 cameras installed, just need activation. Enjoy the big private backyard perfect for gardening and patio on the side for family gathering and relaxing. Convenient location, close to schools, parks, retail stores for shopping and dining, also quick access to 60 and 57 freeways.
11960 Vivienda Court
Grand Terrace, CA 92313
AREA SQFT
1,100
BEDROOMS
3
BATHROOMS
2
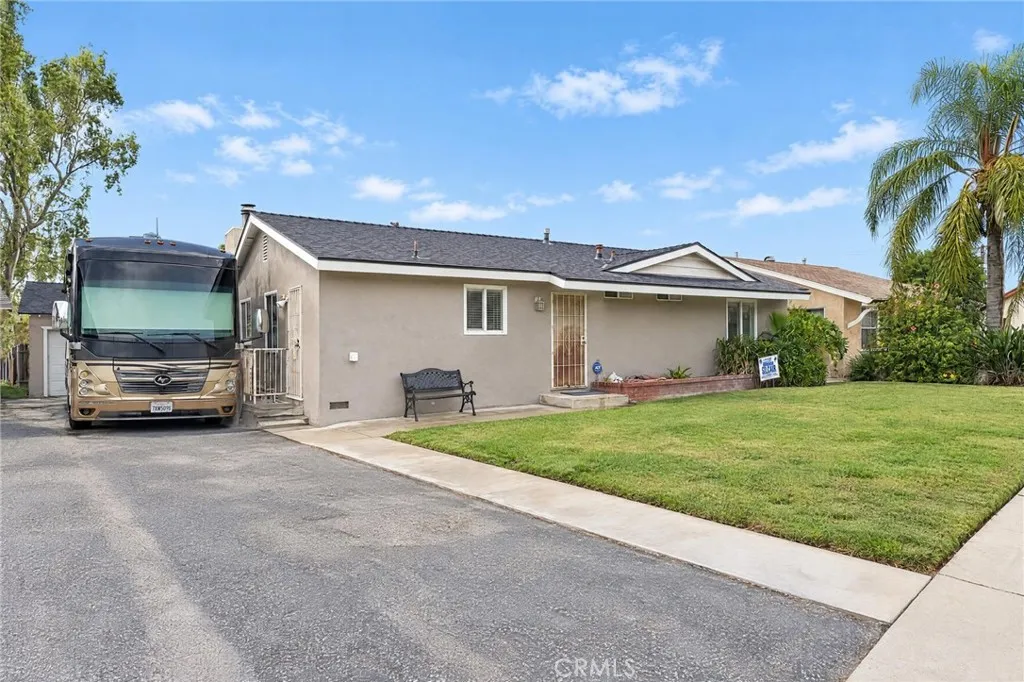
Welcome to this charming single-story home nestled in the desirable community of Grand Terrace! Featuring 3 bedrooms, 2 bathrooms, and approximately 1,100 square feet of living space, this property sits on a generous approximately 8,450-square-foot lot, offering plenty of room to enjoy both indoor and outdoor living. This home features an impressive list of recent improvements and upgrades, including new windows, a new roof, fresh exterior paint, new stucco, new fascia, a new HVAC system installed in 2024, a new garage door, and custom blinds. These improvements add to the home's appeal, comfort, and functionality. As you approach the home, you'll appreciate the inviting curb appeal, spacious front lawn, mature landscaping, and established neighborhood setting. Inside, the home offers a comfortable and functional floor plan with natural light and inviting living spaces. The expansive outdoor space is one of the property's standout features, providing endless possibilities for entertaining, gardening, outdoor gatherings, or creating your very own backyard retreat. A detached garage adds additional convenience and flexibility. Conveniently located near local schools, parks, shopping, dining, and major commuter routes, this home offers a wonderful combination of location, comfort, and opportunity. Whether you're looking for a place to call home or a property you can personalize over time, this Grand Terrace gem offers valuable upgrades, generous outdoor space, and plenty of potential. Don't miss your opportunity to make it yours!
6446 San Como Lane
Camarillo, CA 93012
AREA SQFT
1,277
BEDROOMS
2
BATHROOMS
2
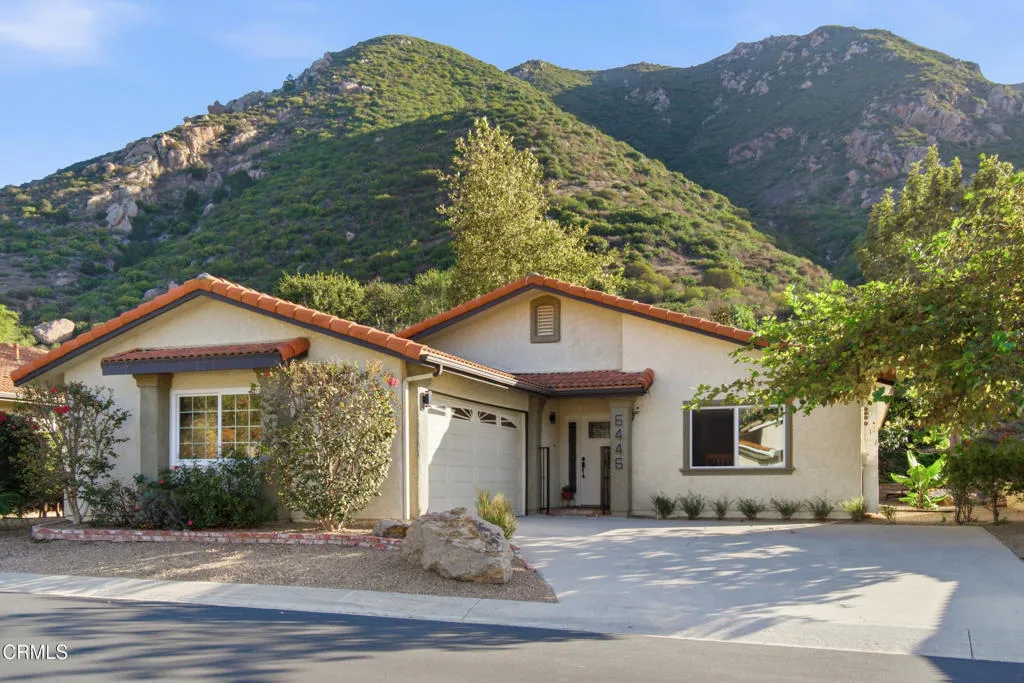
Welcome to 6446 San Como Lane, a truly special home nestled in the beautiful 55+ gated community of Camarillo Springs. Offering 2 bedrooms, 2 bathrooms, and 1,277 square feet of thoughtfully upgraded living space, this remarkable property reflects pride of ownership, exceptional attention to detail, and a genuine love of home. Step inside and discover travertine flooring throughout the main living areas, beautiful hardwood bedroom floors, solid wood interior doors, and cedar-lined closets. The inviting living room features vaulted ceilings, a stunning stone fireplace, a 72-inch ceiling fan, and prewiring for surround sound. Every detail speaks to quality, comfort, and craftsmanship. But the real magic begins outdoors! Situated on an expansive 9,130-square-foot lot, the beautifully landscaped grounds offer a private sanctuary surrounded by mountain views. Enjoy an extraordinary collection of fruit trees, including avocado, plum, tangerine, apple, cherry, apricot, lime, and lemon, along with a thoughtfully planted butterfly-friendly hillside. Multiple irrigation zones with programmable timers help keep this peaceful retreat flourishing. The primary bedroom opens through a dual-pane sliding door to a covered patio, creating a seamless connection between indoor comfort and outdoor relaxation. Complete with included patio furniture and a gas-connected outdoor fireplace, this inviting space is perfect for quiet mornings, entertaining friends, or simply enjoying the natural beauty that surrounds you. Adding to the home's appeal is an owned solar system with three battery backups,
10550 Western
Stanton, CA 90680
AREA SQFT
1,200
BEDROOMS
3
BATHROOMS
2
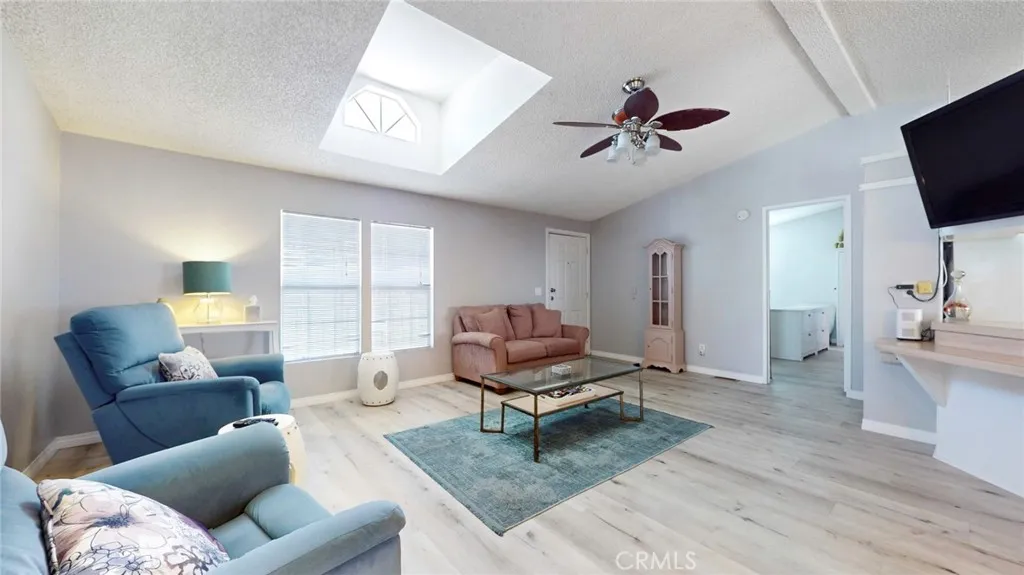
Thoughtfullyplaced within the well-maintained Fernwood mobile home community and accentuated by extraordinary amenities that only Orange County has to offer, rests this exquisite 3-Bedroom, 2-Full-Bathroom Southern California home. This updated, turnkey home quietly boasts approximately 1,200 square feet of optimized living space and does not disappoint as it welcomes you todiscover more of its beauty. You are greeted warmly as you step into a spacious living room that delightfully opens to a large kitchen and dining area pronouncedby vaulted ceilings andanchored by luxury vinyl plank flooring throughout. Large windows and tasteful skylights allow plenty of natural sunlight as you host guests or transition outdoors to relax in your spacious and privatebackyard.Refresh yourself with year round comfort from your central AC unit, a dedicated laundry room, or retreat to your primary suite offering extra space and an ensuite restroom. Residents enjoy resort-style amenities that include a large swimming pool, spa, clubhouse, game room, BBQ area, abundant guest parking and more.This home is conveniently located near top-rated schools, shopping centers, health food stores, restaurants, hospitals, parks, and world-renowned entertainment attractions like Knott's Berry Farm & Disneyland. Easy access to freeways, beaches, and so much more! Click on the VIRTUAL TOUR LINK to get a peak of this home's charm. This home is a MUST SEE!
19 Tiara
Irvine, CA 92614
AREA SQFT
2,363
BEDROOMS
5
BATHROOMS
3
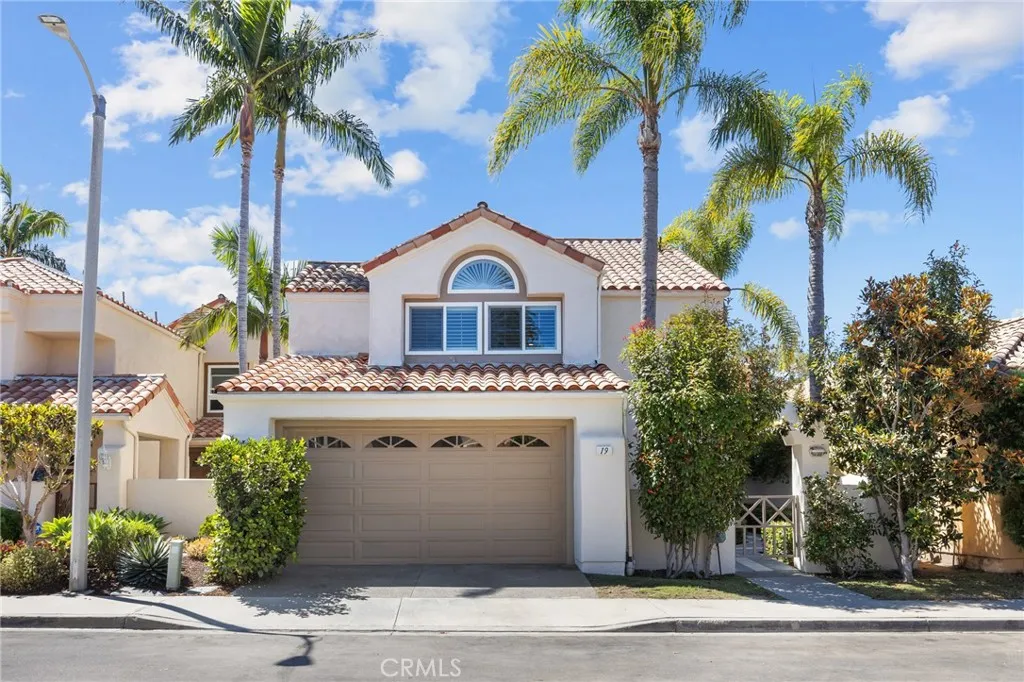
NEW PRICE! Rare single-family home in Westpark Promenade, with NO Mello-Roos and just $58/month HOA. This beautifully refreshed 5-bedroom, 3-bath home sits on a quiet interior street, with approximately 2,363 sq ft on a 4,050 sq ft lot. Soaring 11-foot sunroom with abundant natural light create an open, inviting feel ceilings. A main-level bedroom and full bath offer flexibility for guests, multi-generational living, or a home office. Upstairs, the primary suite features vaulted ceilings, a walk-in closet, and a private ensuite bath, plus three additional spacious bedrooms. RECENT UPGRADES: fresh interior and exterior paint, new lighting, a new 200-amp electrical panel, a new EV charger, and a newly transformed low-maintenance backyard perfect for entertaining. Enjoy resort-style community amenities including three pools and spas, tennis and basketball courts, playgrounds, and multiple parks. Zoned for award-winning Irvine Unified schools, with walking distance to Westpark Elementary, South Lake Middle, and Woodbridge High (buyer to verify). Minutes to Diamond Jamboree, UCI, and the 405, and about 1015 minutes to South Coast Plaza, Irvine Spectrum, and Newport Beach. Nearby greenbelts connect to the Mountains to Sea Trail. Dont miss this exceptional value! Photos reflect prior staging.
17751 Lewis
Huntington Beach, CA 92647
AREA SQFT
1,244
BEDROOMS
3
BATHROOMS
2
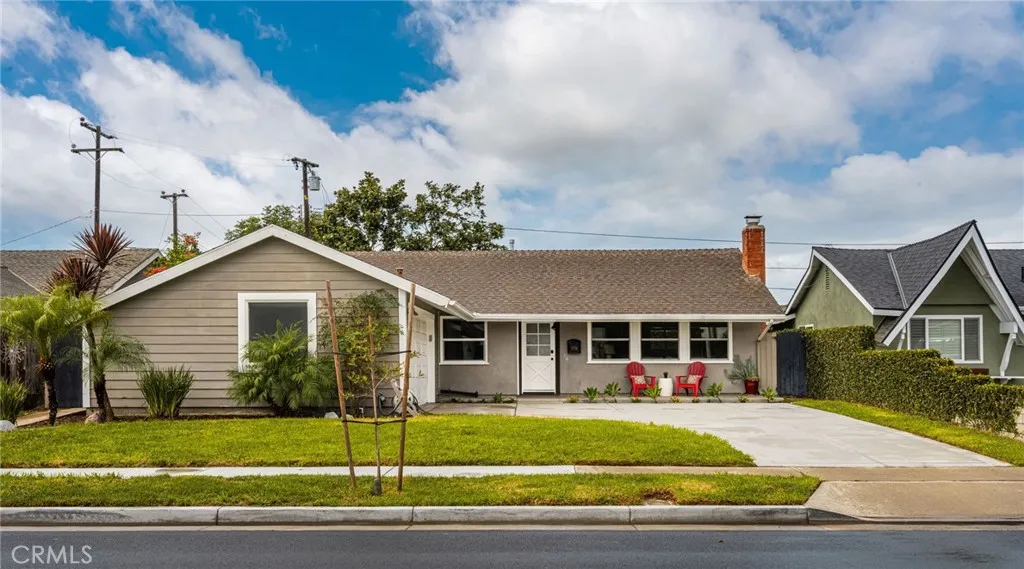
Welcome to 17751 Lewis Lane, a beautifully maintained single-story home ideally situated in the heart of a wonderful Huntington Beach neighborhood! Located in the center of the tract, this inviting 3-bedroom, 2-bathroom home offers approximately 1,244 square feet of living space, an open and spacious floor plan, and a fantastic setting for indoor-outdoor entertaining. From the moment you step inside, you'll appreciate the wonderful sense of openness. The spacious great room seamlessly brings together the kitchen, dining, and family room, creating a bright, welcoming gathering space that's perfect for everyday living and entertaining. The kitchen features granite countertops, stainless steel appliances, and a center island with breakfast bar seating. Beautiful tile flooring, crown molding, generous baseboards, dual-pane windows, and surround sound add to the home's charm and appeal. Step outside and discover a backyard designed for enjoying the Southern California lifestyle! A spacious patio, built-in BBQ, inviting fire pit, and charming fountain create a wonderful setting for outdoor dining, entertaining, or simply relaxing. Imagine gathering around the warmth of the fire pit in the evening while enjoying the refreshing ocean breezes that make living near the coast so special. There's also plenty of additional outdoor space to enjoy. Location is another standout feature! Tucked away in quiet location, the home is just a short stroll through the neighborhood to Hope View Elementary, a California Distinguished School. You'll also enjoy being within walking distance of Hunting
15426 Weeks
Whittier, CA 90604
AREA SQFT
1,535
BEDROOMS
3
BATHROOMS
2
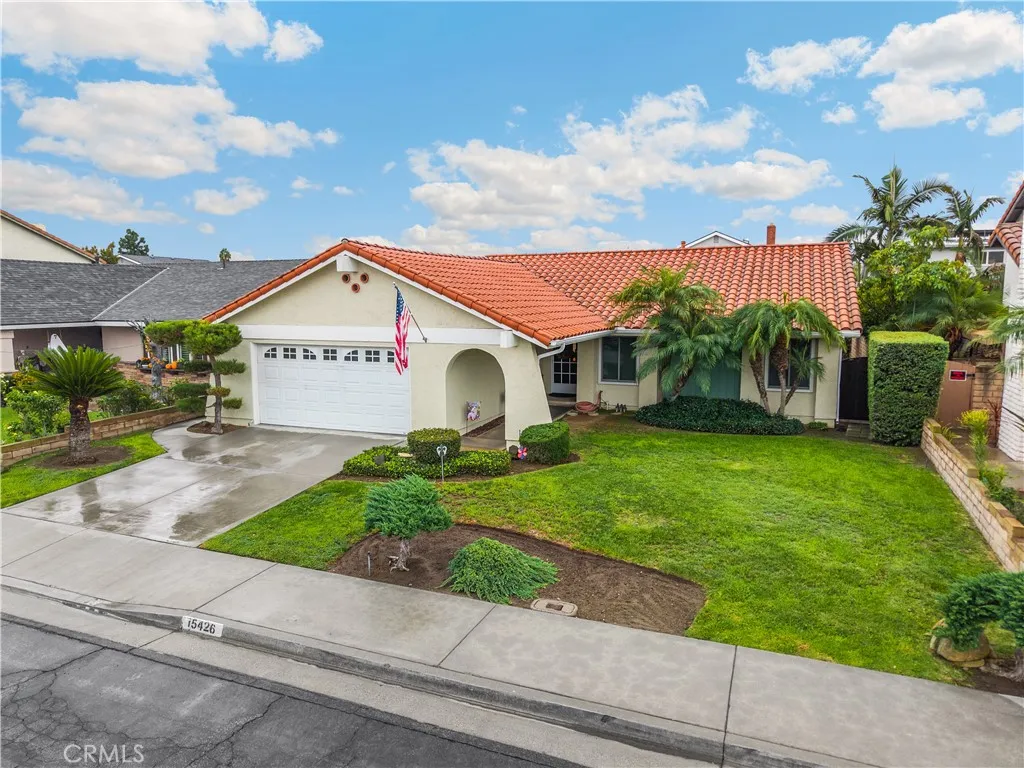
East Whittier Has a Little Secret, and Its on Weeks. Some homes just get it right. This single story East Whittier charmer has been exceptionally well cared for, thoughtfully upgraded, and recently refreshed where it matters most: the primary suite. Featuring 3 bedrooms, 2 bathrooms, and vaulted ceilings that give the living space an airy, open feel, this home strikes that sweet spot between comfort and functionality. And the upgrades go well beyond appearances. Upgraded copper plumbing runs throughout, professionally installed Andersen windows and sliding doors help keep the outside noise out and indoor temperatures comfortable, and the upgraded HVAC system works alongside those energy conscious improvements to keep things running efficiently. Add in a newer water heater, and some of the less glamorous but very important details are already taken care of. Out back, the well maintained yard offers room to unwind, enjoy a quiet morning, or host a weekend get together without needing a reason. Set on a cul de sac, the home enjoys a more tucked away neighborhood setting, with less through traffic and more of that familiar East Whittier feel. The location makes everyday life even easier. Scott Avenue Elementary is just one block away, and La Serna High School serves the area. No flashy gimmicks or overused real estate clichs here. Just a well maintained single story home with thoughtful upgrades, a refreshed primary suite, and plenty of reasons to love life in East Whittier. Some homes make a good first impression. This one has done the work to make a lasting one. Come see it f
Sunnyslope
Lake Elsinore, CA 92530
AREA SQFT
BEDROOMS
BATHROOMS
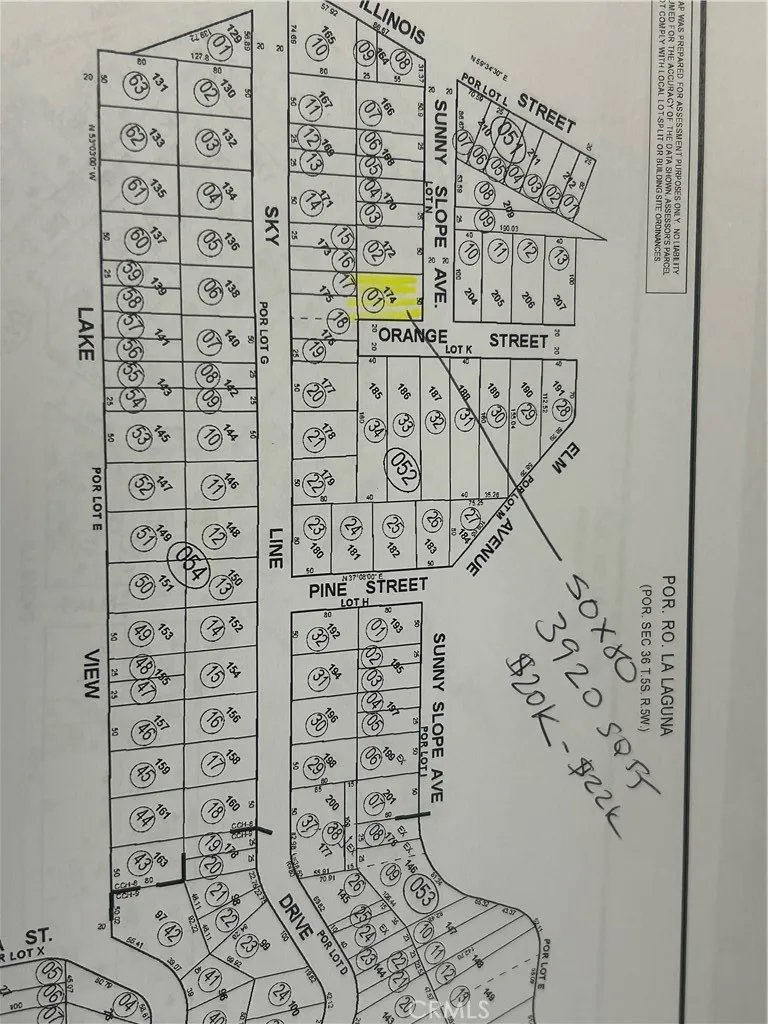
LOTS LOCATED IN THE COUNTRY CLUB HEIGHTS AREA ON A DIRT ROAD. BUYERS TO CHECK WITH ALL LOCAL GOVERNMENTAL AGENCIES REGARDING BUILDABILITY AND SUITABILITY. GREAT FUTURE INVESTMENT PROPERTY.
Rose
Lake Elsinore, CA 92530
AREA SQFT
BEDROOMS
BATHROOMS
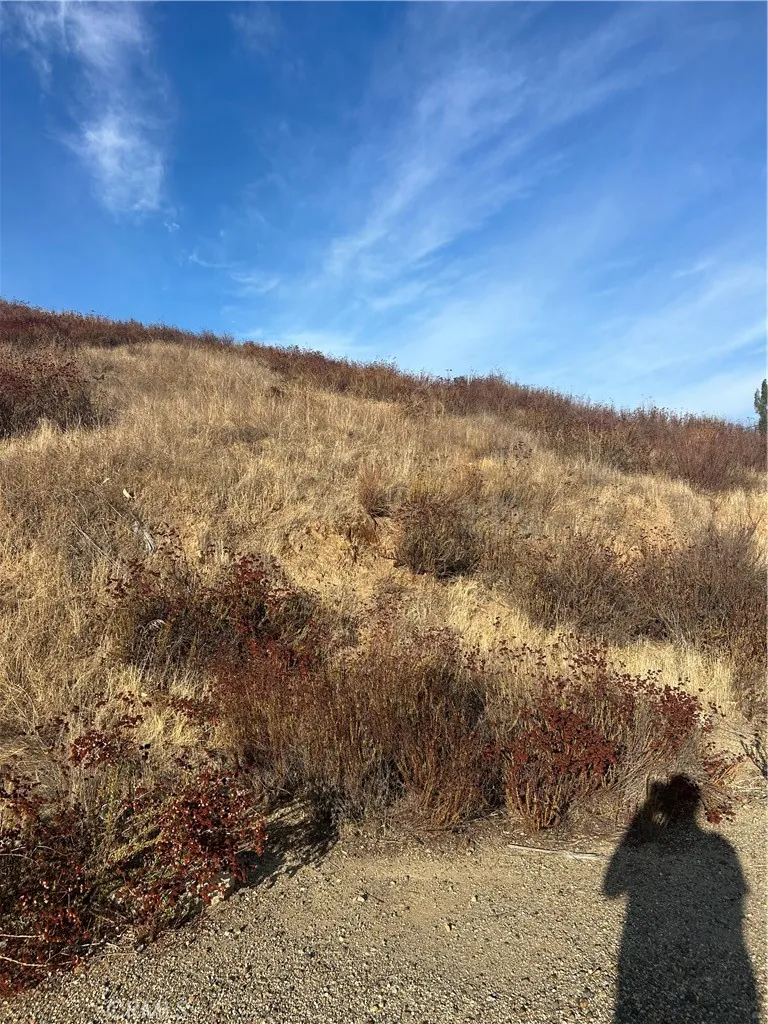
A small lot, great future investment, sewer in the street. Buyer and buyer's agent to do their own due diligence.
25885 Trabuco
Lake Forest, CA 92630
AREA SQFT
1,296
BEDROOMS
2
BATHROOMS
2
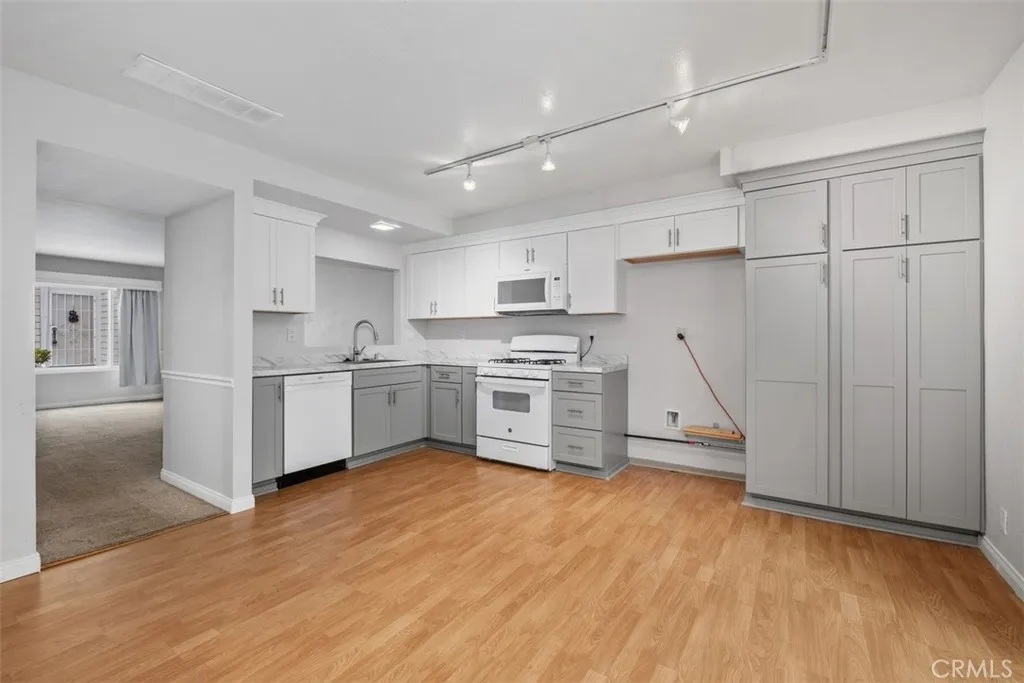
Welcome to this beautifully updated 2-bedroom, 1.5-bath condo in the desirable Cedar Glen community in Lake Forest. Light-filled and open, this home is designed for easy everyday living with a relaxed Southern California feel. The kitchen features stylish updated cabinetry, modern countertops, and updated appliances that blend form and function. Stay comfortable year-round with a new air conditioning system installed in 2024. Upstairs you'll find two spacious bedrooms, a remodeled full bathroom, and a convenient in-unit laundry area with washer and dryer hookups. This home also has a private back patio space, perfect for summer BBQ's. HOA dues are paid by the landlord and cover water and trash. Parking includes one carport space plus one assigned space, with plenty of guest parking nearby. Located in the highly regarded Saddleback Valley Unified School District and minutes from parks, shopping, dining, and entertainment this is location and lifestyle in one sought-after package. Don't miss the chance to lease this thoughtfully updated home.
29469 Jack Pine Court
Winchester, CA 92596
AREA SQFT
1,771
BEDROOMS
4
BATHROOMS
3
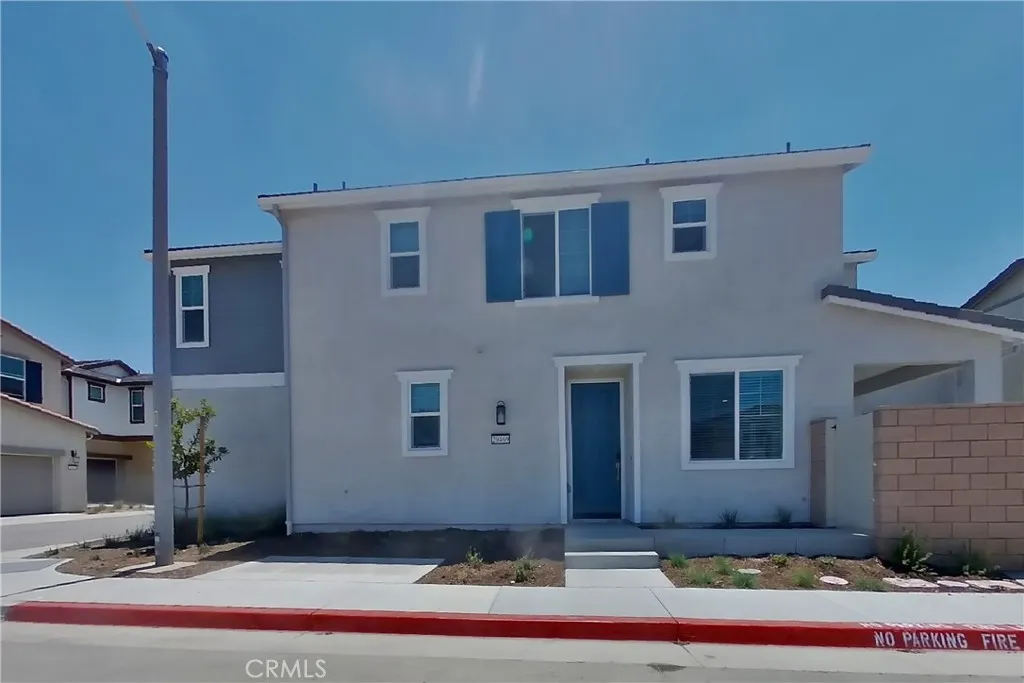
This home is professionally managed by Tricon, dedicated to creating exceptional rental experiences. Featuring Four bedrooms, Two Full and One Half bathrooms, and approximately 1,771 square feet, this well-maintained home offers a high standard of rental living, supported by a team that puts residents first. Tricon Winchester is a secure gated rental community nestled in the heart of the Inland Empire. Enjoy virtually maintenance-free living with the conveniences of smart home technology including automatic thermostat control and keyless front door entry. Every home offers a gourmet kitchen with quartz countertops, stainless steel appliances, attached two-car garages, solar, and in-home washer and dryer. Enjoy well-maintained community amenities including a sparkling pool, tot lot/playground, regional park across the street and access to elementary school.

