

favorites
favorites
favorites
Favorite Properties
Form submitted successfully!
You are missing required fields.
Dynamic Error Description
There was an error processing this form.
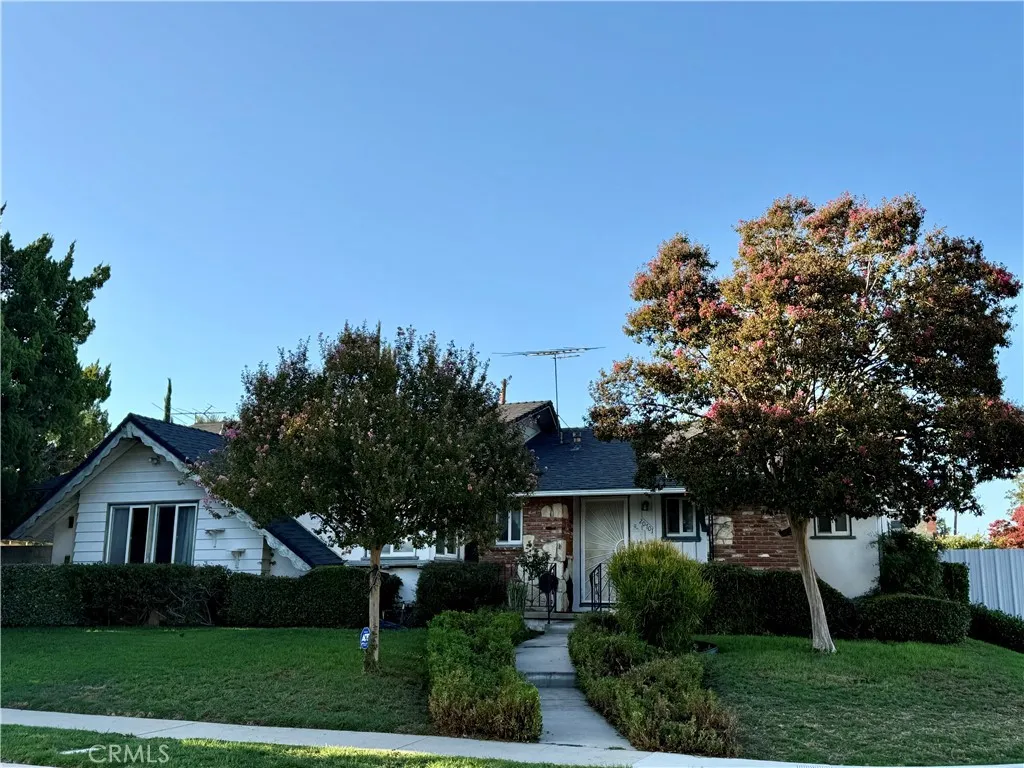
20701 Stagg
Canoga Park, CA 91306
AREA SQFT
1,873
BEDROOMS
4
BATHROOMS
3
Bring your vision and creativity to this 4-bedroom, 3-bathroom single-story home offering tremendous potential for customization and improvement. The property features a private swimming pool, covered above-ground spa, and spacious outdoor living areas. The kitchen offers ample cabinetry, tiled countertops, built-in double ovens, and a gas cooktop. While the home needs updating and some TLC, it presents an exciting opportunity for buyers looking to renovate, personalize, and add value. Massive sliding steel side gates provide potential RV access, with approximately 36 feet of clearance along the side of the property. The detached garage offers exciting potential for a future ADU, ideal for extended family, guests, or possible rental income. Additional features include generator hookup wiring for added preparedness during power outages, plus mature landscaping, established hedges, and attractive flowering trees that enhance the property's curb appeal.
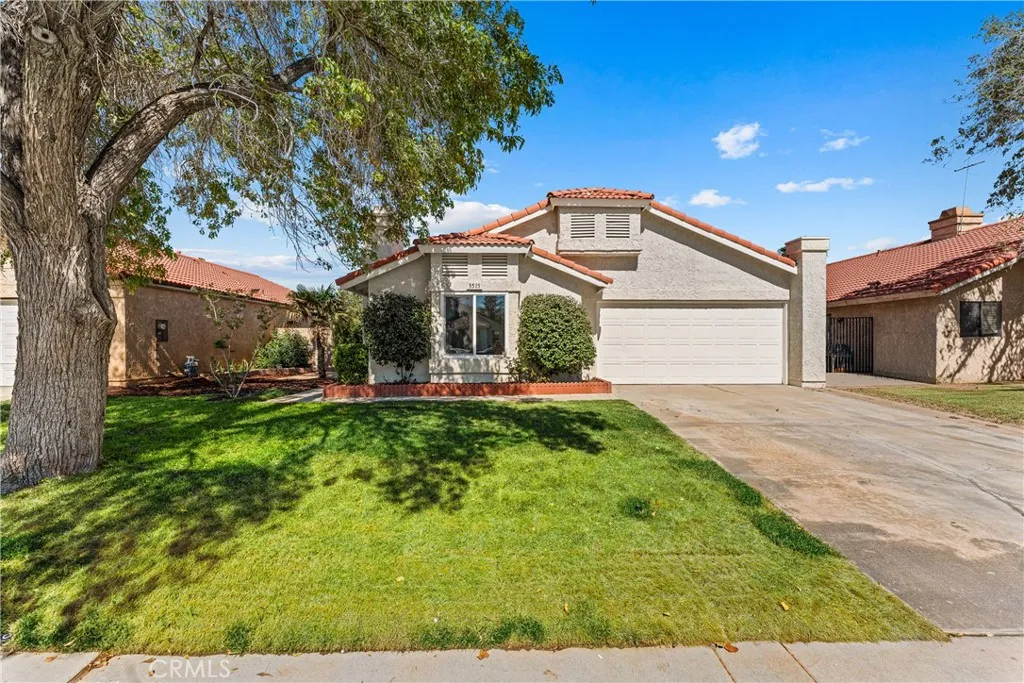
3515 Avenue R12
Palmdale, CA 93550
AREA SQFT
1,300
BEDROOMS
3
BATHROOMS
2
Welcome to this stunning, fully renovated 3 bedroom, 2 bathroom home in a great Palmdale location! This move in ready property features a modern kitchen with crisp white cabinetry, elegant countertops, stainless steel appliances, and a spacious center island, perfect for cooking, entertaining, and everyday living. Enjoy updated bathrooms, fresh neutral finishes, and beautiful wood-look flooring throughout. The spacious living room features a cozy fireplace, creating a warm and inviting atmosphere. The open layout offers plenty of room to relax and entertain, while the sliding glass doors provide easy access to the outdoor patio. With its modern upgrades, bright interior, and convenient location close to shopping, dining, schools, and everyday amenities, this home is a fantastic opportunity for anyone looking for comfort and style in Palmdale. Don't miss the opportunity to make this beautifully updated home yours!
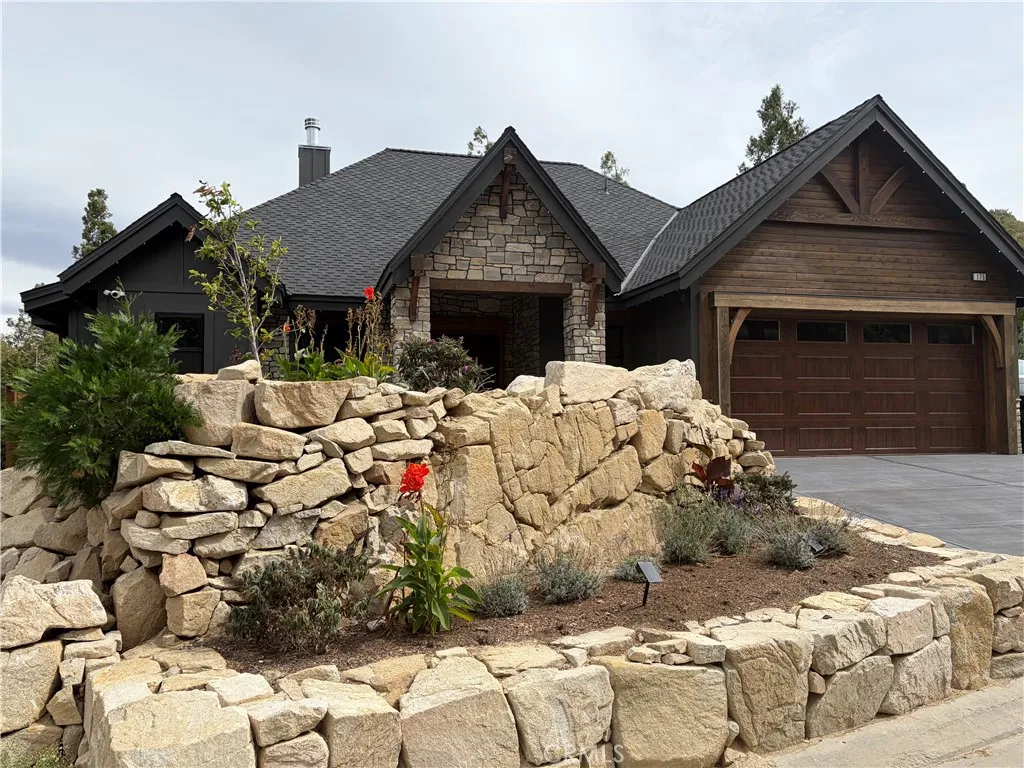
175 Mill Pond
Lake Arrowhead, CA 92352
AREA SQFT
3,879
BEDROOMS
4
BATHROOMS
5
It is not often a stunning Family Residence becomes available that was recently completed by the General Contractor as his Own Residence. Styled for California Living, the interior and exterior entertaining custom covered deck combines for your year-round Indoor/Outdoor Living. There is Easy Level Entry from attached Garage, leading to the Interior with Soaring Ceilings, Custom Tile and Textures that pervade throughout the entire 3,879 sqft. Residence. There are 4 Gorgeous Bedrooms with 5 Custom Bathrooms! There is a Separate Lounge which is ideal as a Media Room for Executives or Gym Enthusiasts or Hobby/Childrens Room. The Family Room with a gigantic, attached TV Screen which opens to a Second Large Deck. Too much to describe!! Lake Rights! Situated within Lake Arrowhead's Premiere Gated Community called Mill Pond.
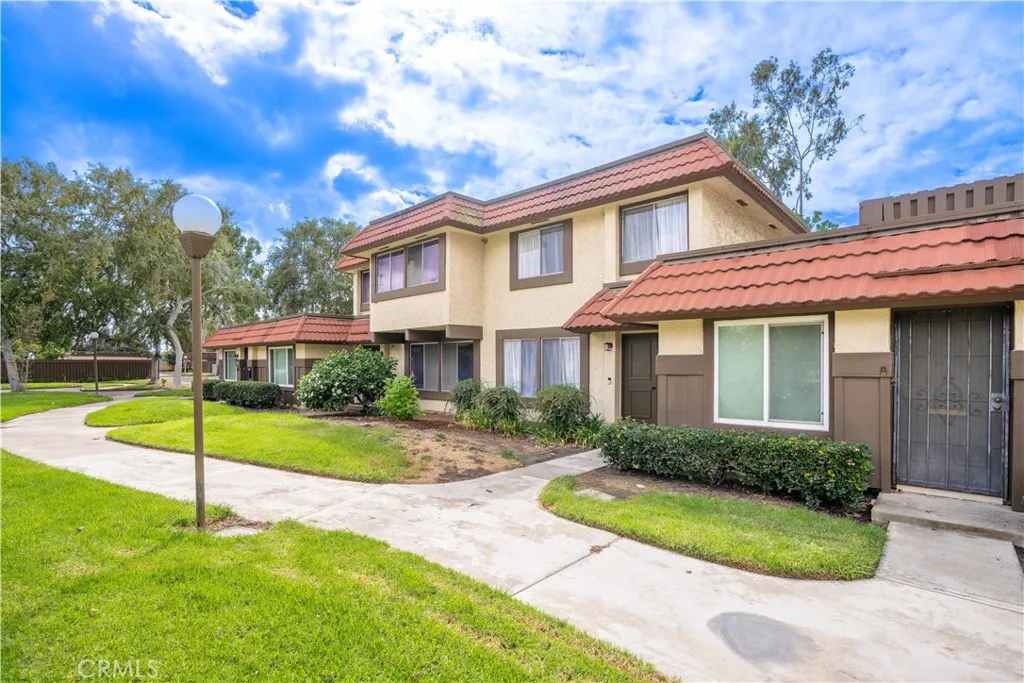
1419 Greenhaven
Anaheim, CA 92801
AREA SQFT
1,160
BEDROOMS
3
BATHROOMS
2
Premium location in this community right by the community pool. Completely reimagined with a fresh, modern aesthetic, this beautifully updated 3-bedroom home is truly move-in ready. Natural light fills the open-concept living spaces, highlighting wide-plank flooring, crisp designer finishes, and thoughtful upgrades throughout. The inviting living room flows seamlessly into the dining area and kitchen, creating an ideal setting for both everyday living and entertaining. At the heart of the home, the stunning kitchen has been thoughtfully renovated with new cabinetry, premium quartz countertops, new stainless-steel appliances, and a new farmhouse sink. Just beyond, the dining area offers a comfortable gathering space. Sliding glass doors open to a private patio retreat complete perfect for morning coffee, weekend barbecues, or dining under the stars. Upstairs, a bright landing leads to three well-appointed bedrooms, each featuring new flooring and modern ceiling fans. Every detail has been carefully considered, from new baseboards, new hardware to recessed lighting creating a home that feels both fresh and timeless. Set within a well-maintained community offering a pool, spa, and clubhouse, the location is equally impressive. Residents enjoy direct access to a sprawling 20-acre park featuring sports courts, playgrounds, and a public aquatic center. Conveniently located in West Anaheim, the home is just minutes from major attractions including Knott's Berry Farm, Disneyland Resort, and Anaheim Packing House, with easy access to the 5 and 91 freeways for commuting throughout Or
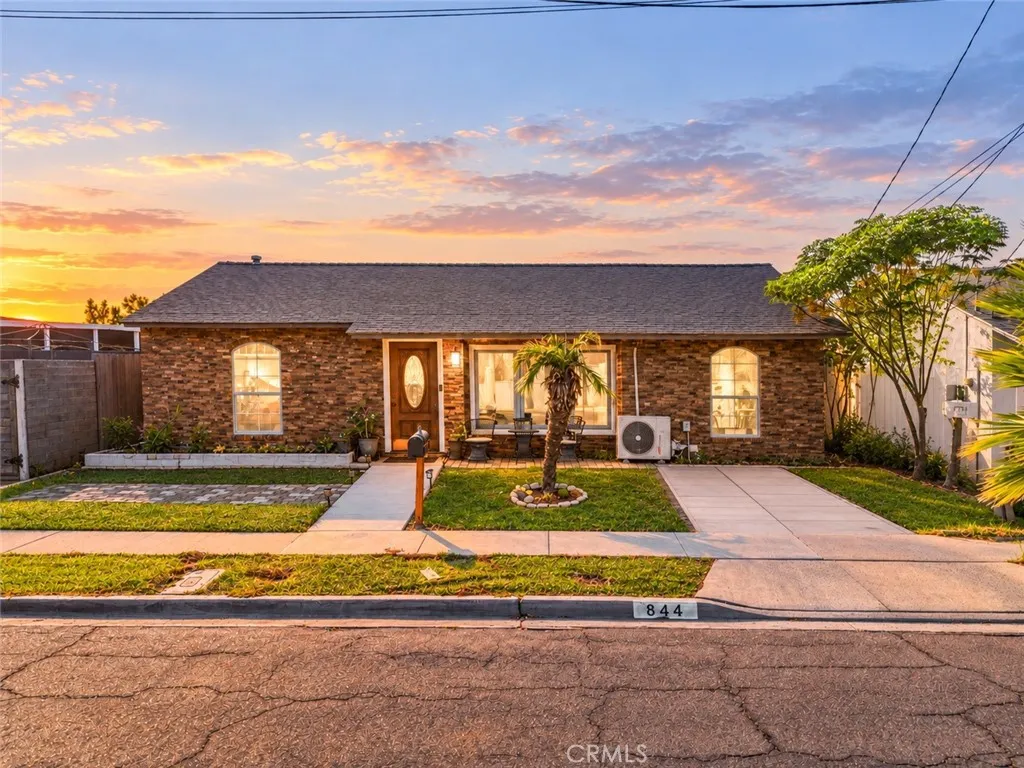
844 Bonsall
San Diego, CA 92114
AREA SQFT
1,025
BEDROOMS
3
BATHROOMS
2
ASSUMABLE VA LOAN OPPORTUNITY! Beautifully renovated and meticulously maintained, this charming 3-bedroom home blends timeless character with modern upgrades. The open-concept floor plan offers a welcoming living space, while the designer bathroom features a stunning clawfoot tub. The kitchen boasts high-end stainless steel appliances, complemented by crown molding throughout, antique doors, and built-in bedroom closets that add unique charm and character. Step into the backyard and enjoy breathtaking panoramic views of Downtown San Diego and Coronado the perfect backdrop to relax and unwind. Conveniently located near shopping, restaurants, grocery stores, parks, and public transportation, including Market Creek Plaza and the Euclid Avenue Trolley Station. Walking distance to Nearby schools include Audubon K-8 School, Bell Middle School, and Morse High School. Convenient access to major military installations: * Naval Base San Diego: approximately 1525 minutes * MCRD San Diego: approximately 2030 minutes * MCAS Miramar: approximately 2535 minutes * Naval Base Point Loma: approximately 2535 minutes A unique opportunity to enjoy San Diego living with character, thoughtful upgrades, incredible views, and convenient access to military bases and everyday amenities. See it today!
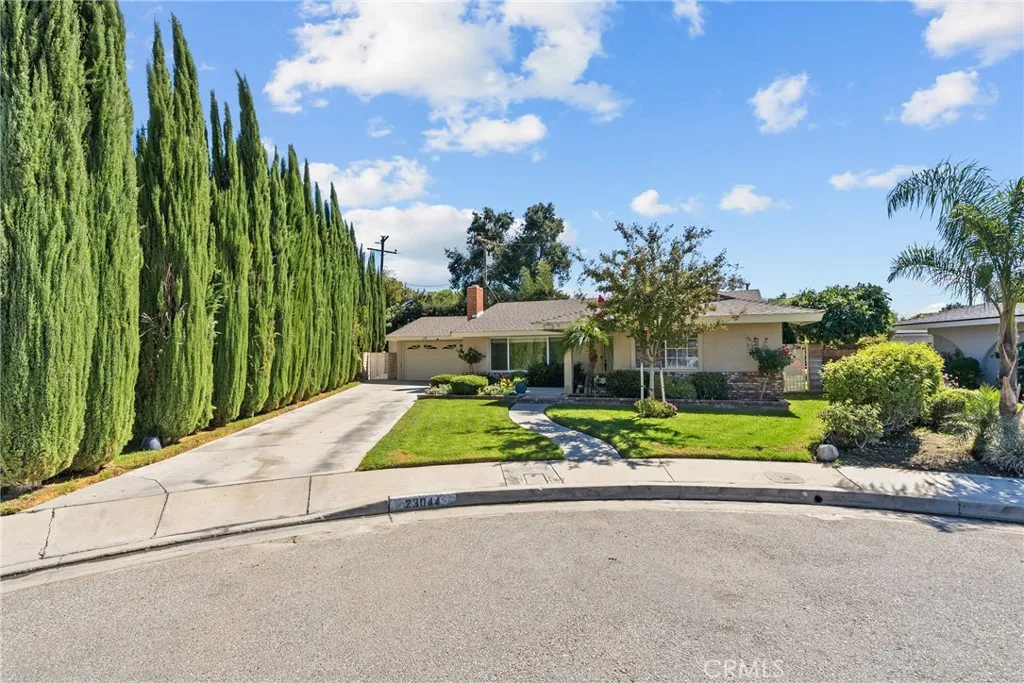
23044 Hilse
Newhall, CA 91321
AREA SQFT
1,410
BEDROOMS
3
BATHROOMS
2
Welcome to this beautiful single-story home, ideally situated on a cul-de-sac in a desirable Newhall neighborhood, just minutes from charming downtown Newhall! Offering 3 bedrooms and 2 bathrooms, including a primary suite with its own ensuite bathroom, this home showcases pride of ownership throughout. Step inside to discover a spacious living room with a cozy fireplace, perfect for relaxing or entertaining. The completely remodeled kitchen features beautiful quartz countertops, abundant cabinetry, convenient drawer storage, and thoughtful finishes that combine style and functionality. Wood-look tile flooring flows throughout the kitchen, living room, and hallways, while the bedrooms offer comfortable carpeting. The primary suite offers a private retreat with its own ensuite bathroom. The outdoor space is truly something special! A generous driveway lined with mature privacy trees creates a welcoming approach to the home. The expansive backyard offers endless possibilities for entertaining, relaxing, and enjoying Southern California's beautiful weather. A spacious covered patio stretches across the back of the home, providing an ideal setting for outdoor dining and gatherings. Two large side yards offer additional usable outdoor space, with storage shed, while a dedicated fire pit area creates the perfect spot to unwind in the evenings. Additional highlights include a partially finished attic storage area above the garage, providing valuable extra space. With its desirable cul-de-sac location, spacious lot, beautifully updated kitchen, and convenient proximity to downtown
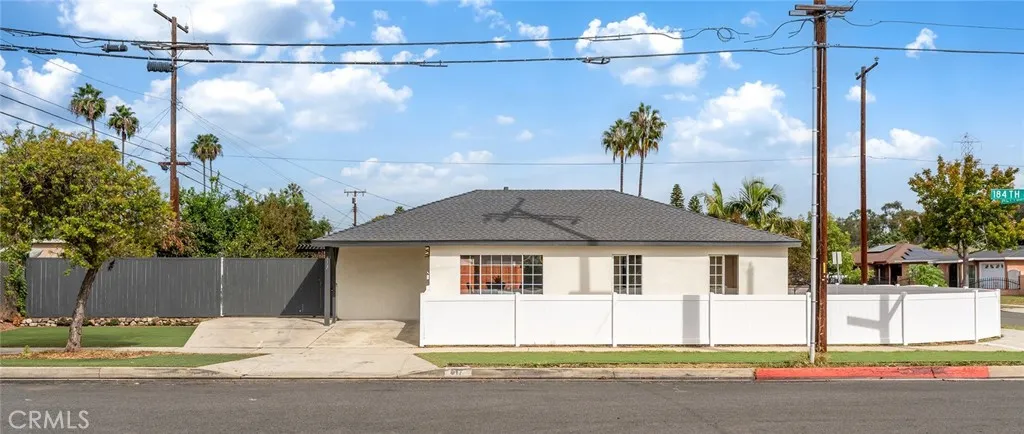
517 184th Street
Carson, CA 90746
AREA SQFT
1,283
BEDROOMS
4
BATHROOMS
2
Welcome to this charming single-story home nestled in a desirable Carson neighborhood! Featuring 4 spacious bedrooms and 2 updated bathrooms, this property offers a functional and comfortable layout designed for modern everyday living. Every section of the interior has been thoughtfully refreshed to create a pristine, move-in-ready experience. As you step inside, you will immediately appreciate the brand-new flooring that flows seamlessly throughout the home. The heart of the residence features a newly upgraded kitchen, outfitted with fresh cabinetry, contemporary countertops, and sleek finishes, making it a wonderful space for daily cooking and hosting. Both bathrooms have also been nicely renovated with modern fixtures and clean, stylish designs. Additional highlights include a convenient 2-car parking spaces, an easy single-story living configuration with no interior steps, and a generous backyard space offering great potential for outdoor dining, gardening, or relaxation. Conveniently located close to local schools, parks, shopping centers, and major freeways, this turnkey property is an exceptional opportunity you won't want to miss!
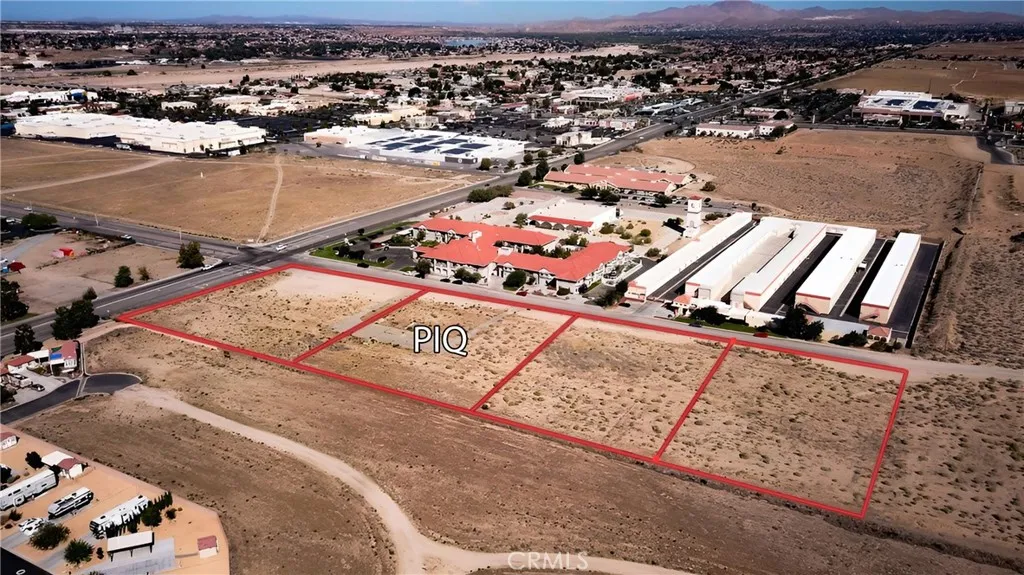
Town Center
Apple Valley, CA 92308
AREA SQFT
BEDROOMS
BATHROOMS
Opportunity to acquire a 1.2-acre Specific Plan (SP) zoned parcel on Town Center Drive in Apple Valley (APN 0434-661-02). This is one of four contiguous parcels totaling 4.82 acres that can be purchased individually or together. See companion listings for the other three parcels. This location puts you in the heart of Apple Valleys established commercial corridor, directly serving the trade area anchored by Jess Ranch Marketplace, the Jess Ranch retirement community, and the Sun City active-adult development. Together they bring consistent daily traffic and a built-in customer base to the immediate area, with convenient access to Apple Valley Road and the surrounding retail, medical, and residential uses. Each parcel is priced separately to fit a range of budgets and development plans, giving buyers the flexibility to secure a single lot or assemble multiple parcels for a larger project. SP zoning supports a variety of commercial and mixed-use concepts, making this a strong fit for retail, medical, professional office, or service-based development targeting the surrounding residential density. Available parcels: APN 0434-661-01 Corner parcel at Town Center Dr & Apple Valley Rd 1.2 AC $380,000 APN 0434-661-02 1.2 AC $220,000 APN 0434-661-03 1.21 AC $150,000 APN 0434-661-04 1.21 AC $150,000 Total: 4 parcels, 4.82 AC combined. Highlights Parcel sizes: 1.2 acres (-01 and -02) and 1.21 acres (-03 and -04) Specific Plan (SP) zoning supports retail, medical, office, and mixed-use development Located near Jess Ranch Marketplace, Jess Ranch retirement community, and Sun Cit
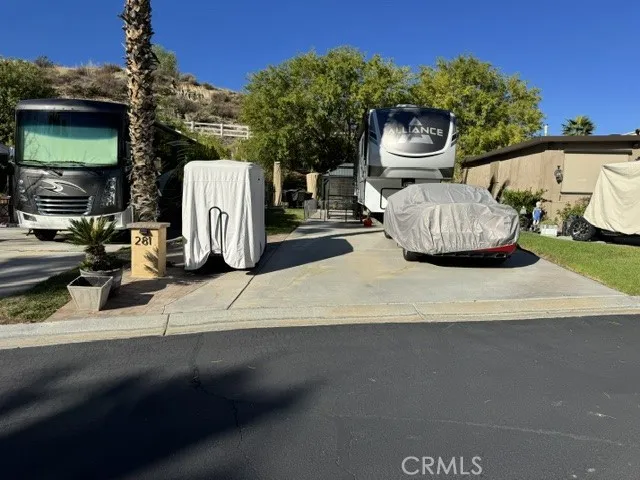
45525 Highway 79 Lot 281
Aguanga, CA 92536
AREA SQFT
BEDROOMS
BATHROOMS
Nestled on the interior of the Mesa, this exceptional lot offers privacy, breathtaking mountain views, and a truly resort-style setting. A covered outdoor Gazebo complete with comfortable seating, perfect for relaxing or entertaining year-round. The rear of the property borders association-maintained common area, creating the feel of your own private park without the upkeep. Mature landscaping and expansive lawn areas extend along the side of the lot, enhancing both beauty and privacy. Located within the gated Rancho California RV Resort, owners enjoy access to outstanding amenities including a golf course, two tennis courts, fourteen pickleball courts, horseshoe pits, bocce ball courts, basketball, a fishing lake, dog park, clubhouse facilities with laundry, bathrooms and showers, plus an on-site restaurant and market. With 592 well-maintained sites, this resort community offers an unmatched lifestyle.
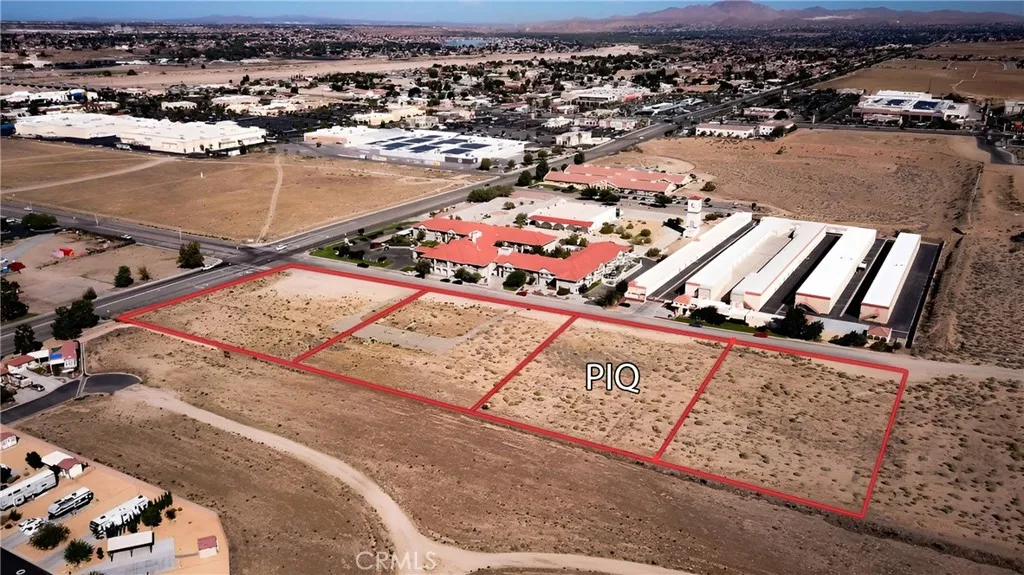
Town Center
Apple Valley, CA 92308
AREA SQFT
BEDROOMS
BATHROOMS
Opportunity to acquire a 1.21-acre Specific Plan (SP) zoned parcel on Town Center Drive in Apple Valley (APN 0434-661-03). This is one of four contiguous parcels totaling 4.82 acres that can be purchased individually or together. See companion listings for the other three parcels. This location puts you in the heart of Apple Valleys established commercial corridor, directly serving the trade area anchored by Jess Ranch Marketplace, the Jess Ranch retirement community, and the Sun City active-adult development. Together they bring consistent daily traffic and a built-in customer base to the immediate area, with convenient access to Apple Valley Road and the surrounding retail, medical, and residential uses. Each parcel is priced separately to fit a range of budgets and development plans, giving buyers the flexibility to secure a single lot or assemble multiple parcels for a larger project. SP zoning supports a variety of commercial and mixed-use concepts, making this a strong fit for retail, medical, professional office, or service-based development targeting the surrounding residential density. Available parcels: APN 0434-661-01 Corner parcel at Town Center Dr & Apple Valley Rd 1.2 AC $380,000 APN 0434-661-02 1.2 AC $220,000 APN 0434-661-03 1.21 AC $150,000 APN 0434-661-04 1.21 AC $150,000 Total: 4 parcels, 4.82 AC combined. Highlights Parcel sizes: 1.2 acres (-01 and -02) and 1.21 acres (-03 and -04) Specific Plan (SP) zoning supports retail, medical, office, and mixed-use development Located near Jess Ranch Marketplace, Jess Ranch retirement community, and Sun Ci
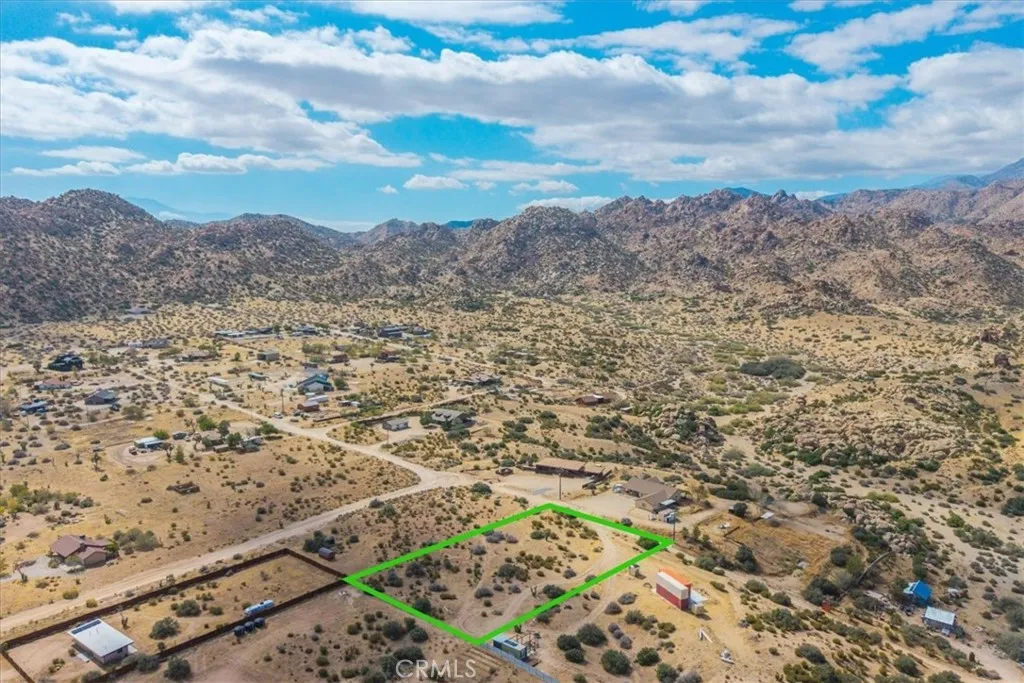
5442 Bronco
Pioneertown, CA 92268
AREA SQFT
BEDROOMS
BATHROOMS
Discover your own slice of the Hi-Desert in beautiful Pioneertown! This 1.2-acre parcel offers sweeping mountain views, wide-open desert skies, and a picturesque setting dotted with native vegetation and Joshua trees. Surrounded by the rugged beauty of the desert landscape, the property offers a wonderful opportunity to enjoy the peace, quiet, and natural surroundings that make this area so special. With approximately 52,272 square feet of land, there's room to explore the possibilities and envision your own desert retreat. Enjoy breathtaking mountain vistas, colorful desert sunsets, and brilliant star-filled skies, all within reach of Pioneertown's distinctive Old West charm and the shopping, dining, and amenities of nearby Yucca Valley. Whether you're dreaming of a future homesite or simply looking for a piece of the desert to call your own, this property is worth exploring. Buyer to verify utilities, access, zoning, and suitability for intended use.
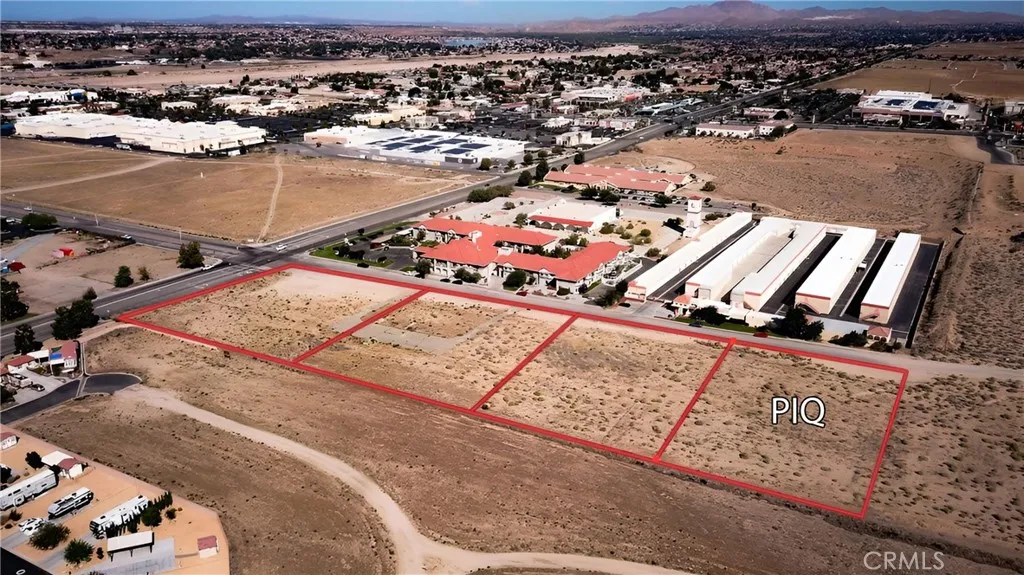
Town Center
Apple Valley, CA 92308
AREA SQFT
BEDROOMS
BATHROOMS
Opportunity to acquire a 1.21-acre Specific Plan (SP) zoned parcel on Town Center Drive in Apple Valley (APN 0434-661-04). This is one of four contiguous parcels totaling 4.82 acres that can be purchased individually or together. See companion listings for the other three parcels. This location puts you in the heart of Apple Valleys established commercial corridor, directly serving the trade area anchored by Jess Ranch Marketplace, the Jess Ranch retirement community, and the Sun City active-adult development. Together they bring consistent daily traffic and a built-in customer base to the immediate area, with convenient access to Apple Valley Road and the surrounding retail, medical, and residential uses. Each parcel is priced separately to fit a range of budgets and development plans, giving buyers the flexibility to secure a single lot or assemble multiple parcels for a larger project. SP zoning supports a variety of commercial and mixed-use concepts, making this a strong fit for retail, medical, professional office, or service-based development targeting the surrounding residential density. Available parcels: APN 0434-661-01 Corner parcel at Town Center Dr & Apple Valley Rd 1.2 AC $380,000 APN 0434-661-02 1.2 AC $220,000 APN 0434-661-03 1.21 AC $150,000 APN 0434-661-04 1.21 AC $150,000 Total: 4 parcels, 4.82 AC combined. Highlights Parcel sizes: 1.2 acres (-01 and -02) and 1.21 acres (-03 and -04) Specific Plan (SP) zoning supports retail, medical, office, and mixed-use development Located near Jess Ranch Marketplace, Jess Ranch retirement community, and Sun Ci
Enumclaw
Berry Creek, CA 95916
AREA SQFT
BEDROOMS
BATHROOMS
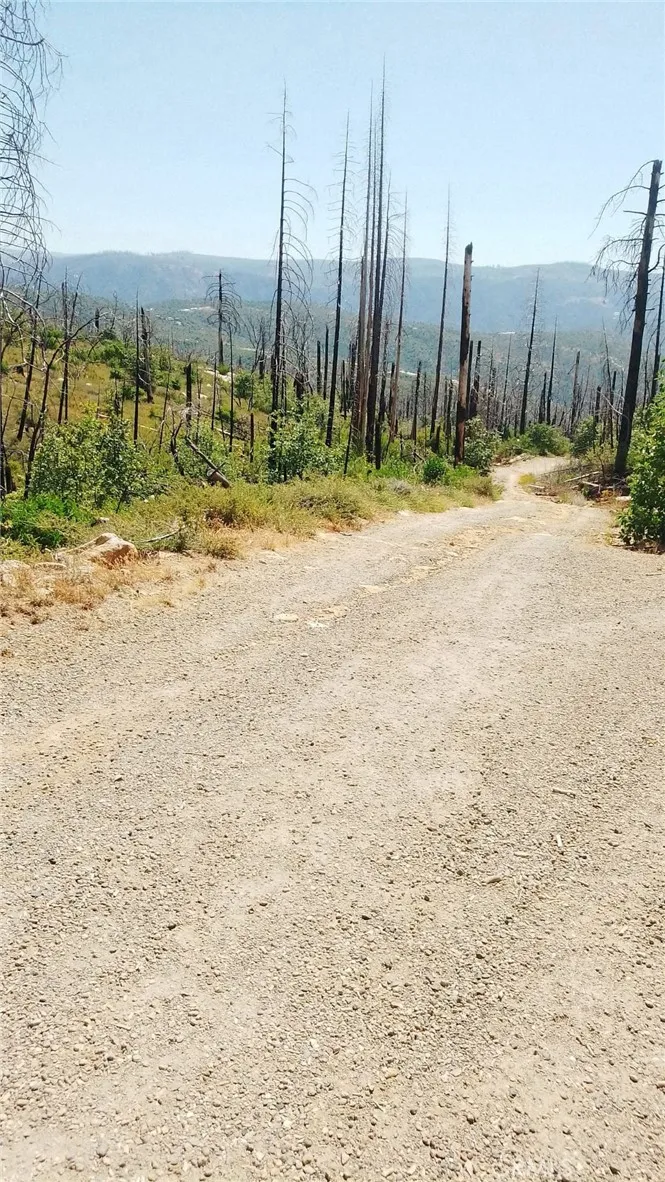
Escape to the natural beauty of Berry Creek, California, with this stunning 67-acre property featuring year-round creeks, seasonal streams, and a peaceful, forested setting. This unique parcel offers incredible privacy, abundant wildlife, and endless opportunities for recreation, homesteading, or building your dream retreat. Enjoy the soothing sounds of flowing water, and rolling terrain that create a picturesque landscape in every season. Whether you're looking for a weekend getaway, hunting property, investment opportunity, or a place to build a custom home, this land offers the perfect blend of seclusion and natural beauty.
Morningstar Lane
Mariposa, CA 95338
AREA SQFT
BEDROOMS
BATHROOMS
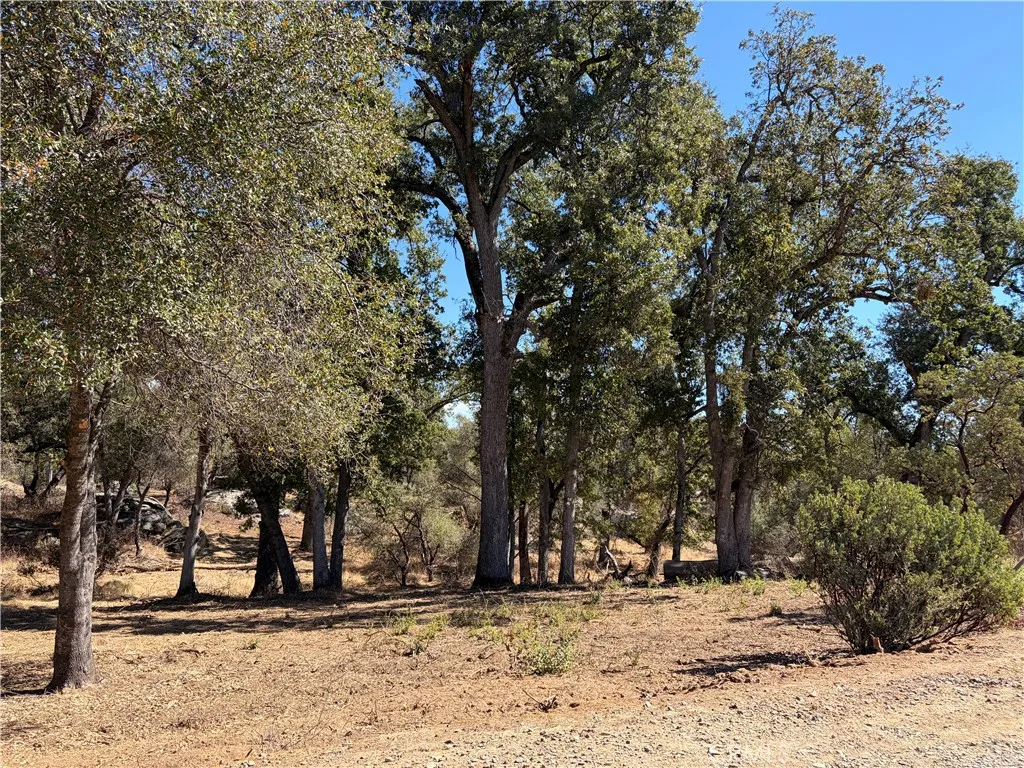
Discover the beauty and potential of this highly desirable Morningstar Lane property in a very convenient location surrounded by Scenic Sierra Foothill Views just a short drive to Historic Mariposa and the entrance to Yosemite National Park! Offering 6.20 acres of beautiful, Usable Property, recently cleared through an NRCS grant, this private parcel features stunning granite rock outcroppings, seasonal Peg Leg Creek runs through the property, and a variety of majestic Oak Trees!! With paved road frontage and easy access, this exceptional property offers the perfect blank canvas to bring your vision to life. Build your dream home and enjoy the privacy, natural beauty, wildlife and peaceful setting this special property has to offer!!!!
21 Barkentine Road
Rancho Palos Verdes, CA 90275
AREA SQFT
1,751
BEDROOMS
3
BATHROOMS
2
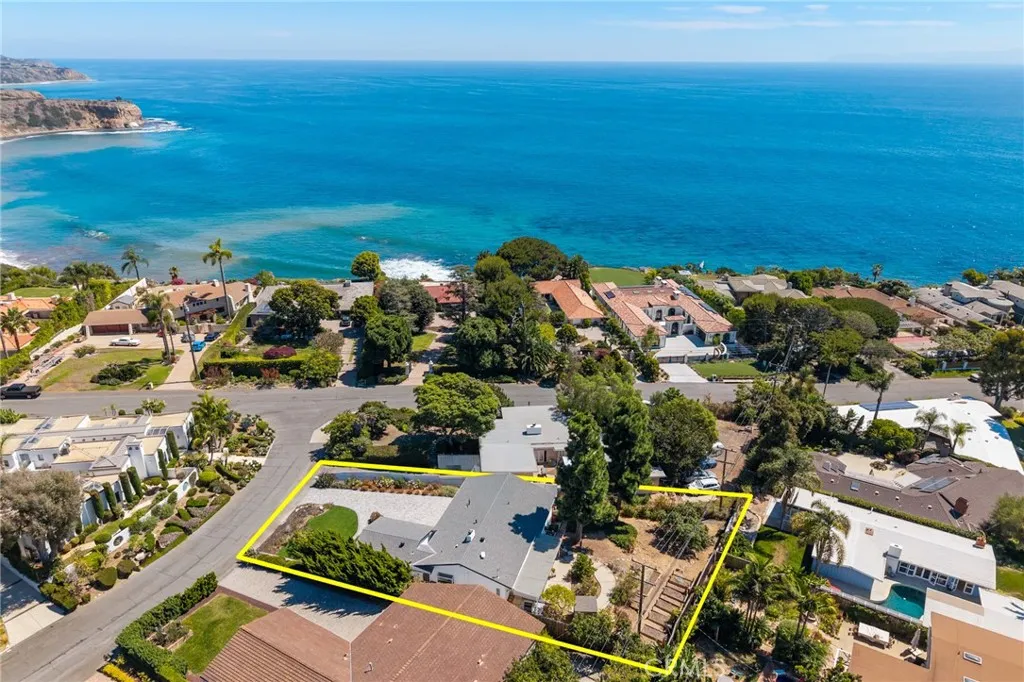
Welcome to coastal living in the highly desirable Abalone Cove community of Rancho Palos Verdes! Nestled within a charming 60-home neighborhood just moments from the ocean, this beautifully remodeled single-story residence sits on an expansive quarter-acre lot, offering the perfect blend of luxury, comfort, and coastal charm. Upon arrival, you're greeted by a landscaped front yard with low-maintenance jade plants and a limestone paver driveway. Completely remodeled in 2026, the home showcases high-end finishes and thoughtful design throughout. Step inside to discover a bright and inviting interior, beginning with a dining area that flows seamlessly into the gourmet kitchen, featuring white cabinetry, dark countertops, stainless steel appliances, a gas range, and breakfast bar. Just beyond, the spacious living room offers abundant natural light and a cozy fireplace. The home also features three bedrooms, two spa-inspired bathrooms, and a convenient laundry area. Step outside to a private backyard surrounded by mature greenery and fruit trees, complete with a covered patio, outdoor dining space, and barbecue area. Known as a hidden gem along the Palos Verdes coastline, Abalone Cove offers a welcoming neighborhood atmosphere and gated access to a private beach adjacent to Abalone Cove Shoreline Park. Enjoy nearby tide pools, sea caves, scenic hiking trails, and frequent sightings of seals and dolphins. Conveniently located near Terranea Resort, Golden Cove Shopping Center, and California Distinguished Schools, residents can also enjoy the neighborhood's annual October block pa
124 Sunnyside
Irvine, CA 92618
AREA SQFT
2,006
BEDROOMS
4
BATHROOMS
4
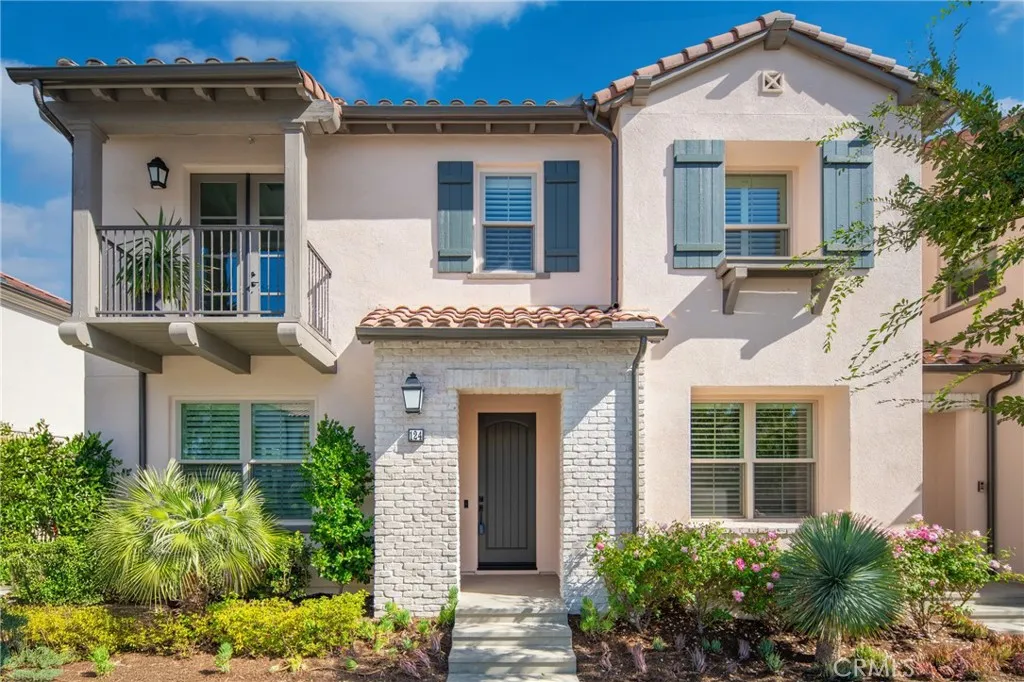
Step into luxury living in this fully furnished model home, preserved in its original pristine condition! Located in the desirable community of Portola Springs in Irvine, this residence offers a rare opportunity to enjoy a piece of turnkey elegance. This home boasts a spacious and thoughtfully designed floor plan, perfect for both entertaining and everyday living. The interior is adorned with high-end finishes and designer touches throughout. Imagine preparing gourmet meals in the chef-inspired kitchen, complete with top-of-the-line appliances and ample counter space. Retreat to the luxurious master suite, featuring a spa-like bathroom and a walk-in closet that's sure to impress. Beyond the home's impressive features, residents of Portola Springs enjoy a wealth of resort-style amenities. Take a dip in the sparkling pool at the Aquatics Center, explore the scenic trails, or let your pet run free at the dog park. With multiple community parks and green spaces, there's something for everyone to enjoy. Families will appreciate the home's location within the highly acclaimed Irvine Unified School District. Don't miss this chance to live in a model home in one of Irvine's most sought-after communities.
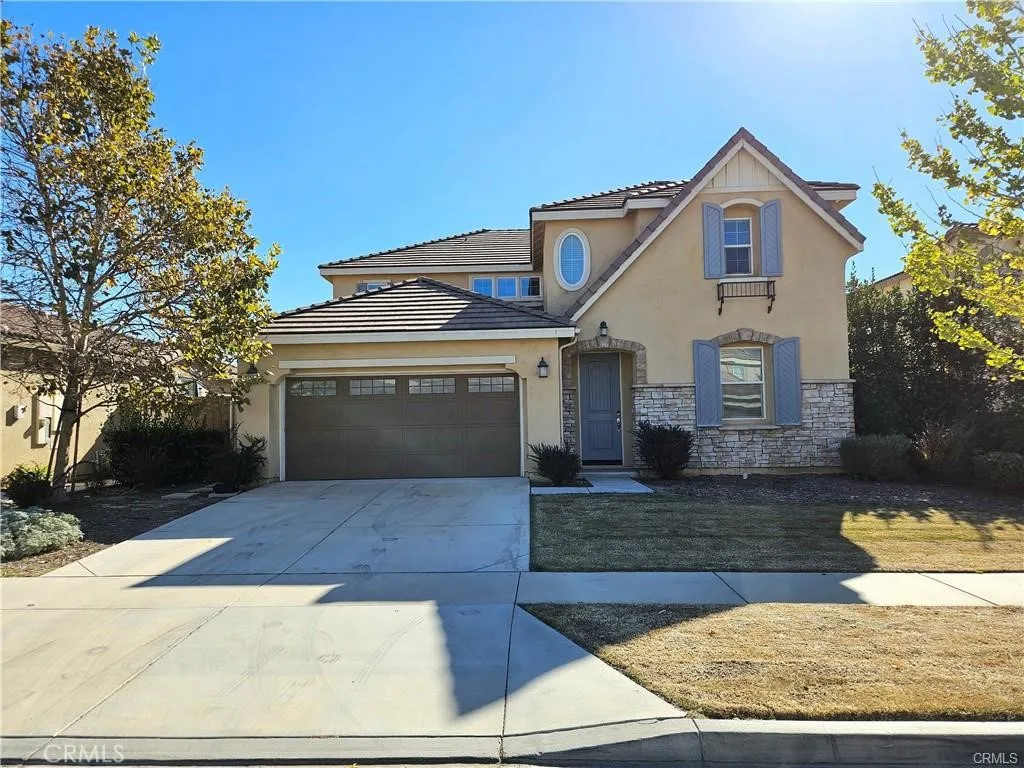
13213 Chatham
Rancho Cucamonga, CA 91739
AREA SQFT
2,867
BEDROOMS
4
BATHROOMS
3
Beautiful two story home built in 2015, In a newer gated Cornerstone community. The house features a 4 Bedrooms and 3 Baths, large backyard and individual laundry room. Living room connected to an open concept Kitchen with tile floor, Granite countertops, Kitchen Center island, Built in Stainless Steel Appliances. The master suite includes a master bath with dual separate sinks, soaking tub, and separate shower and a walk-in closet. Close to Ontario Mills, Victoria Garden Malls, Shopping, Restaurants, Movie Theaters and International Ontario Airport.
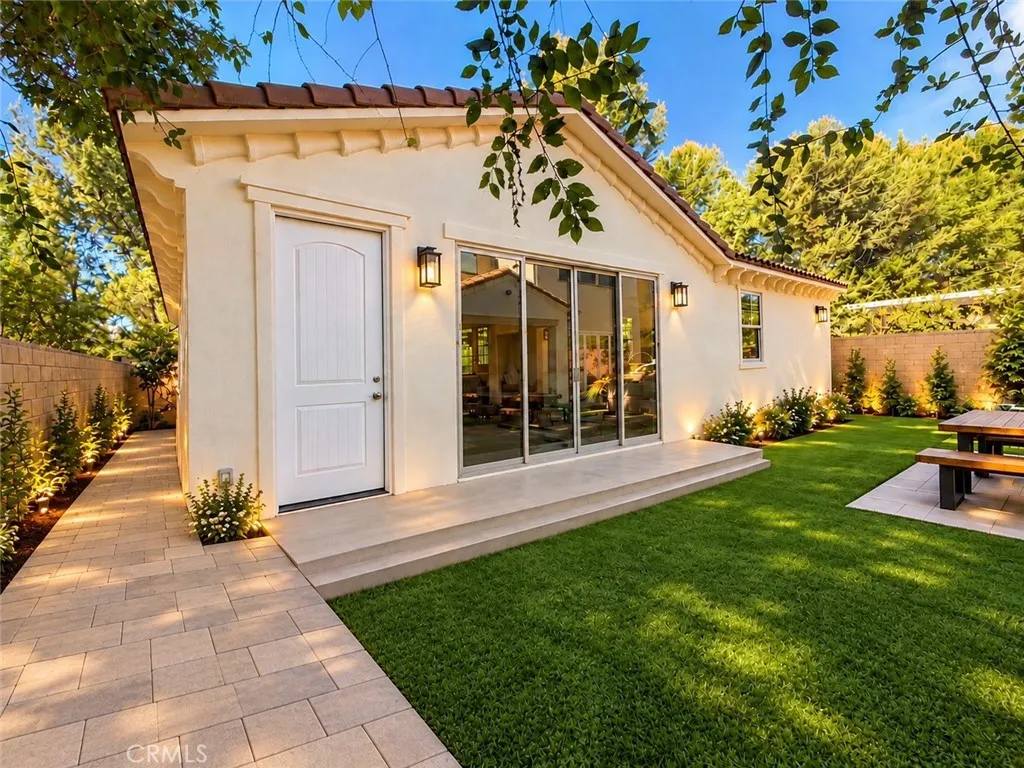
147 Port
Irvine, CA 92618
AREA SQFT
1,120
BEDROOMS
2
BATHROOMS
3
Brand-New 2-Bedroom, 2-Bath Detached ADU in Irvine's Desirable Great Park Neighborhood! Beautifully designed, brand-new detached ADU featuring soaring cathedral ceilings, a bright and spacious open floor plan, modern kitchen, and in-unit laundry. Located next to a charming neighborhood park with plenty of parking and a part of the Irvine Unified School District . Enjoy walking distance to multiple community pools, parks, and recreational amenities. Prime Irvine Location: Convenient access to the 5 and 133 freeways 1 mile to Woodbury Town Center, featuring Trader Joe's, Ralphs, Starbucks, LA Fitness, Home Depot, Walgreens, Chipotle, Chick-fil-A, banks, restaurants, and more 2.9 miles to Zion Market 3 miles to Irvine Spectrum Center 4 miles to Irvine Valley College (IVC) 9 miles to UC Irvine (UCI) 12 miles to beautiful Laguna Beach Enjoy the perfect combination of modern living, neighborhood amenities, and convenient access to shopping, dining, entertainment, and major freeways. A wonderful opportunity to live in one of Irvine's most desirable communities!
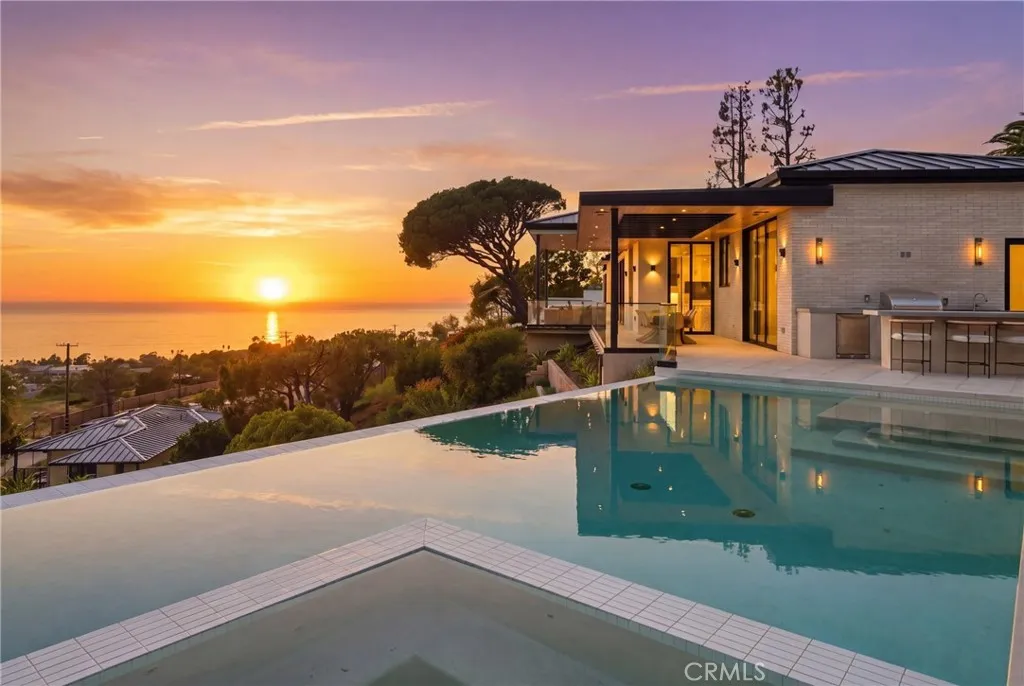
5520 Horizon
Malibu, CA 90265
AREA SQFT
3,701
BEDROOMS
4
BATHROOMS
5
Available beginning January 1, 2027, for exclusive short-term stays of 30 to 120 days, this fully furnished newly constructed architectural residence is perched above the Malibu coastline, offering sweeping ocean views and exceptional privacy in a serene hillside setting. Designed for seamless indoor-outdoor living, the home is an ideal retreat for snowbirds seeking a mild coastal winter, executive relocations, seasonal escapes, or extended stays along the Malibu coast. The main living spaces unfold in an open layout oriented toward the ocean. Floor-to-ceiling sliding glass doors connect the interiors to the terrace, while wide-plank wood flooring, custom white oak millwork, and refined Italian stone surfaces bring warmth and texture to the modern design. A sleek kitchen anchors the space, featuring a sculptural Calacatta marble island, integrated Thermador appliances, and a pocket window opening directly to the ocean-facing terrace. Exceptional craftsmanship and meticulous detailing distinguish the home throughout. The single-level residence offers four ensuite bedrooms, each finished in a calm, understated palette. The primary suite opens directly outdoors, framing uninterrupted ocean views. Roman clay walls add warmth and depth, while the spa-like bath features a soaking tub, dual vanities, and a dedicated beauty area. An infinity-edge pool and spa overlook the coastline, surrounded by lounge areas, covered dining, and a fully equipped outdoor kitchen and BBQ. A wet sauna provides an additional wellness retreat, while lush landscaping and ambient evening lighting create
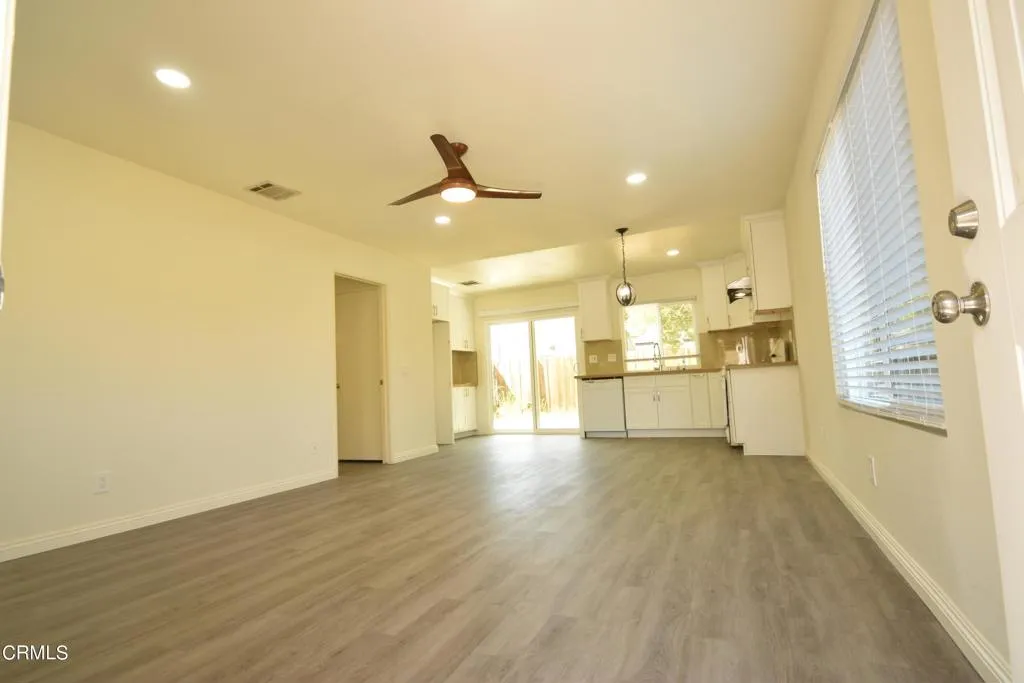
5393 Heather Street
Camarillo, CA 93012
AREA SQFT
919
BEDROOMS
2
BATHROOMS
2
Charming single-story 2 bedroom, 2 bath home in the popular Colony Homes community of Mission Oaks. This 919 sq ft residence shares only one common wall and offers a bright, open living area with wood-look flooring and a ceiling fan. The kitchen comes with a refrigerator, and both bedrooms are on the main level, including a primary suite with its own bath. Other features include central forced-air heating, an in-closet laundry area, and an attached one-car garage. Outside, enjoy a wood-fenced yard and a front yard with sprinklers. Pets are welcome: cats and dogs OK with an $800 pet deposit. Unfurnished, 12-month lease, vacant and available now. Located in the Pleasant Valley School District, close to shopping, parks, Camarillo Premium Outlets, and easy access to the 101 Freeway.
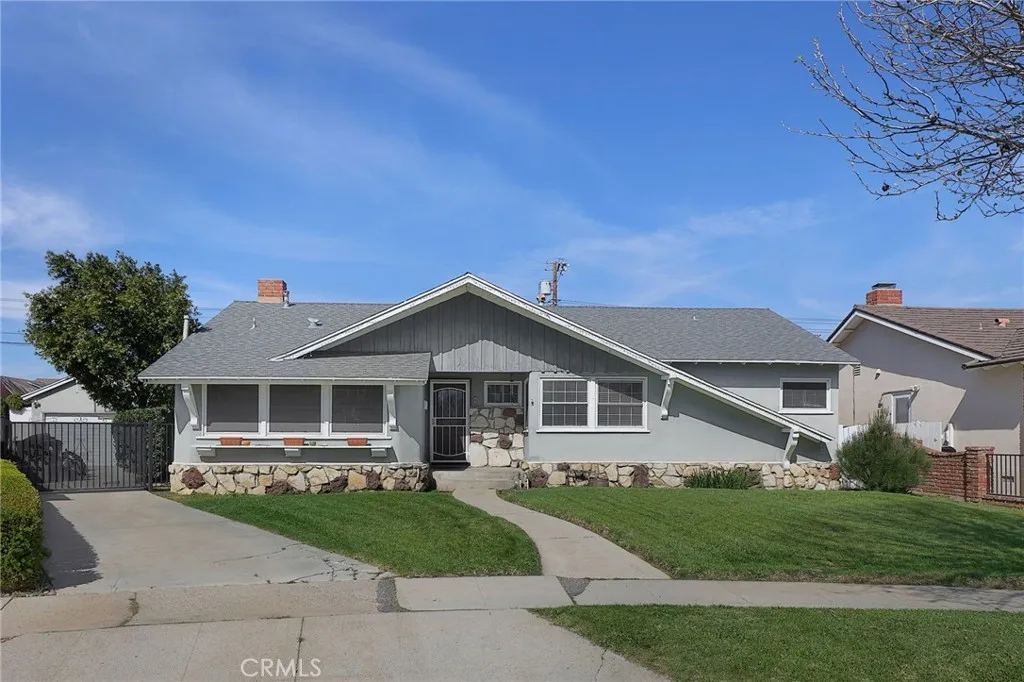
16837 Itasca
Northridge, CA 91343
AREA SQFT
1,780
BEDROOMS
4
BATHROOMS
3
New Price for quick sale !!!! Welcome to 16837 Itasca Street, nestled on a peaceful cul-de-sac in a desirable Northridge neighborhood. This inviting single-story home offers 4 bedrooms and 3 bathrooms, combining comfort, space, and incredible future potential. Situated on a generous lot, the property offers excellent ADU potentialideal for extended family, guests, or additional rental income. A charming front porch leads into a bright and spacious floor plan. The kitchen features quartz countertops, newer appliances, and a large dining area, perfect for both everyday living and entertaining. The living room is filled with natural light and offers a cozy fireplace, along with sliding glass doors that open to a private backyardperfect for indoor-outdoor living. The primary bedroom includes a walk-in closet, while two additional bedrooms are generously sized and share a full hallway bathroom. The fourth bedroom features its own en-suite bathroom, offering flexibility and privacy. Additional highlights include a newer electrical panel for both the home and detached garage. The detached garage presents an excellent opportunity for conversion into an Accessory Dwelling Unit (ADU), adding even more value and versatility. Conveniently located near top-rated schools, shopping, dining, and with easy access to the 405 and 118 freeways, this home is a wonderful opportunity to create lasting memories.
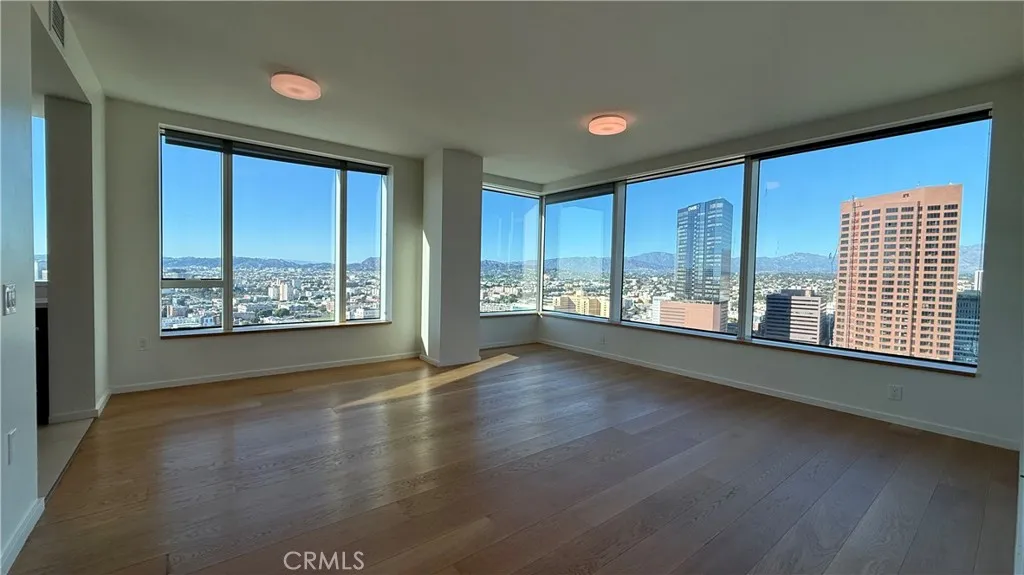
889 Francisco Street
Los Angeles, CA 90017
AREA SQFT
1,290
BEDROOMS
2
BATHROOMS
2
Metropolis Addressed at the very heart of Downtown Los Angeles, A luxury full service resort-like lifestyle oasis city within a city. This DTLA Pied-a-terre is amidst the thrilling city center, replete with L.A. Live, Staples Center, the financial and entertainment districts. DTLA life is on the rise with its culture, shopping and a moments travel to its Arts District, and in views focus the Hollywood Hills await adventure. This specific 2 bedroom corner residence features a spacious open floor plan with breathtaking views from the expansive windows that frame the glittering LA skyline. Oak hardwood floors, designer finishes, well appointed chefs kitchen cabinetry and elegant Caesarstone countertops. Wake up to stunning views and step into the comforts of a well appointed en-suite bath and walk in closets.High above, and from within - indulge lifestyle moments in Metropolis private skypark, pool, clubhouse gym. Privy yourself in the expansive spaces to gather, entertain, work, dine and unwind. Host, meet and greet guests at the adjacent Hotel Indigo or whisk away nearby for lively libations. Live, Love, BE Fabulous in DTLA!
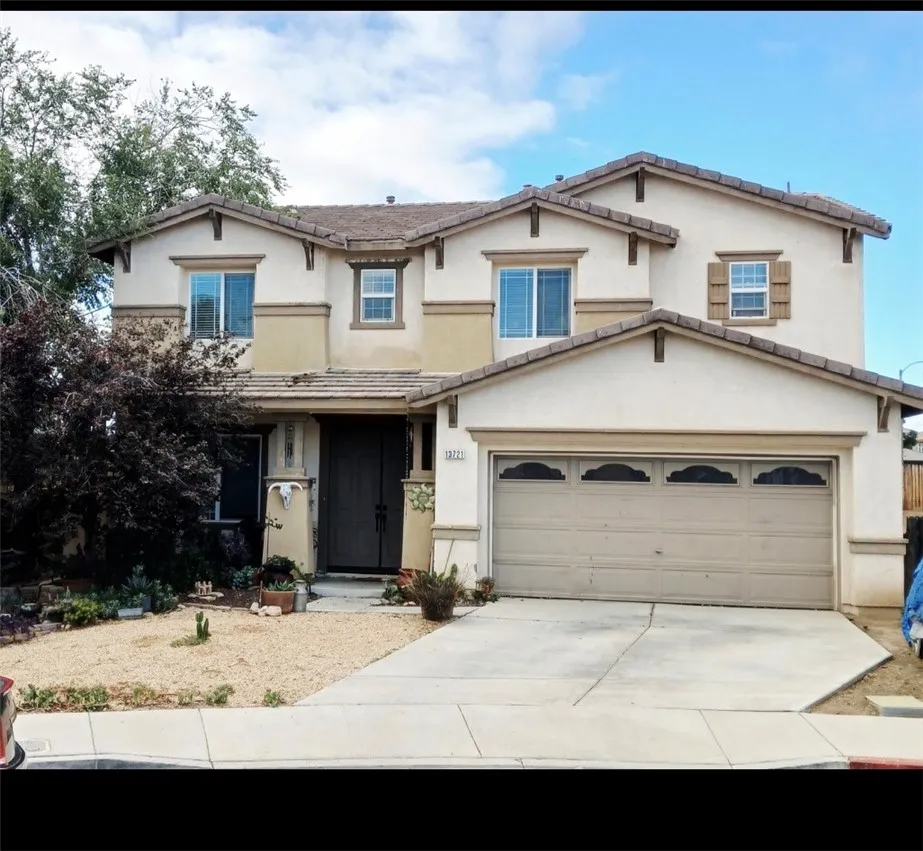
13721 Gobi Court
Victorville, CA 92394
AREA SQFT
2,784
BEDROOMS
4
BATHROOMS
3
Welcome to 13721 Gobi Court in the City of Victorville. Great opportunity for a growing family. This 2 story house with plenty of space. Separate living room and family room with fireplace for those winter nights, dinning room, open kitchen with island for your convenience. 2784 SF. of living space, 2 and a half bathrooms, huge master bedroom with walking closet, master bath with sunken tub and separate shower, separate laundry room, 2 car attached garage and 6534 SF lot. THIS IS A MUST SEE!!
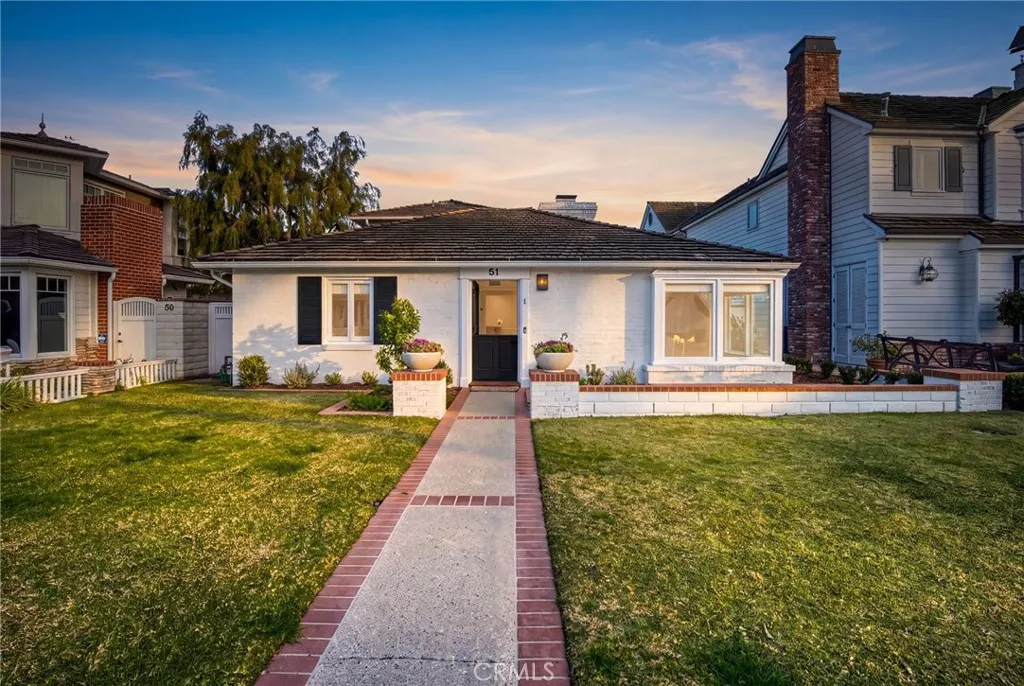
51 Beacon
Newport Beach, CA 92660
AREA SQFT
2,502
BEDROOMS
4
BATHROOMS
5
Welcome to Beacon Bay, one of Newport Beachs most beloved waterfront communities. The main residence is recently renovated and features 3 bedrooms and 3 baths, plus a powder bath. An upgraded kitchen, living room with fireplace, and a dining area complete the interior of the home. Additionally, the property includes an attached 1-bedroom, 1-bath ADU unit. Perfectly positioned along the wide grass estrada, the home enjoys a prime central location with peek-a-boo views from the front porch. Established in 1927, Beacon Bay offers an exceptional coastal lifestyle with expansive beaches, docks and boat slips (upon availability), lush grass estradas, tennis and pickleball courts, a play park, and direct access to the Balboa Yacht Basin marina and the iconic Eddies Galley diner. With its distinctive layout, generous lot sizes near the water, parks, and open green spaces, Beacon Bay is unlike any other neighborhood in Newport Beach. All properties in Beacon Bay are subject to a 50-year land lease with the City of Newport Beach. There is no land buyout option. The annual lease payment is 2.5% of the purchase price, adjusted annually based on the CPI.
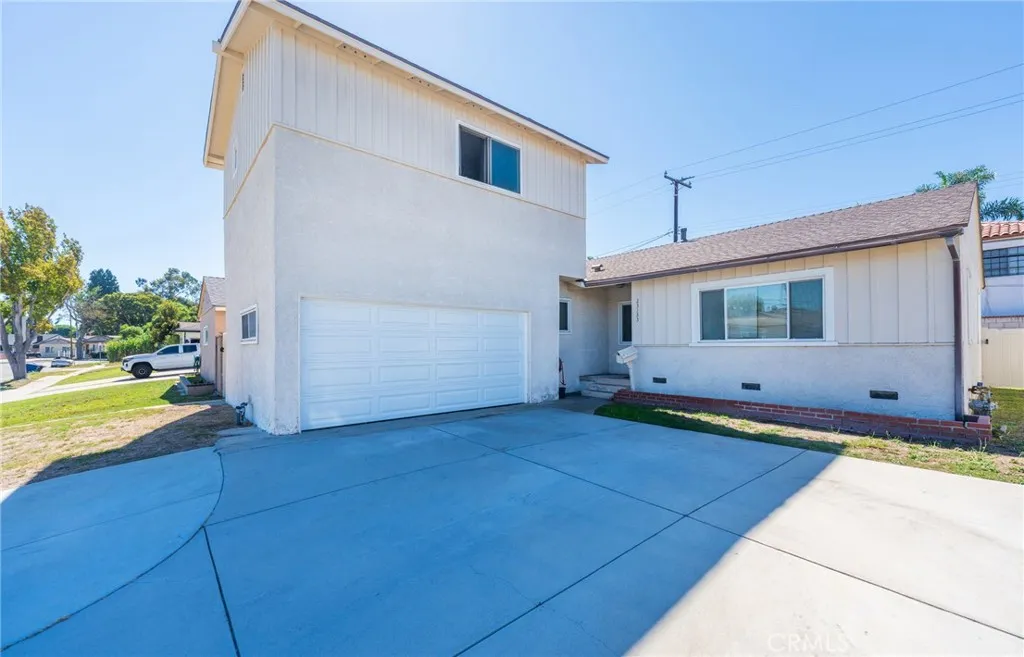
23133 Meyler
Torrance, CA 90502
AREA SQFT
1,685
BEDROOMS
5
BATHROOMS
2
Welcome to 23133 Meyler Ave, this 5-bedroom, 2-bathroom property offers approximately 1,685 sqft of living space on a 5,140 sqft lot. The home features a functional two-level layout, with 3 bedrooms and 1 bathroom downstairs and 2 bedrooms and 1 bathroom upstairs. In need of some TLC, this property presents an excellent opportunity for buyers looking to renovate, customize, and add value. With its generous bedroom count and versatile floor plan, this home has plenty of potential for someone to make it their own. Bring your vision and explore the possibilities! Located near shopping centers, restaurants, gym, freeways and so much more
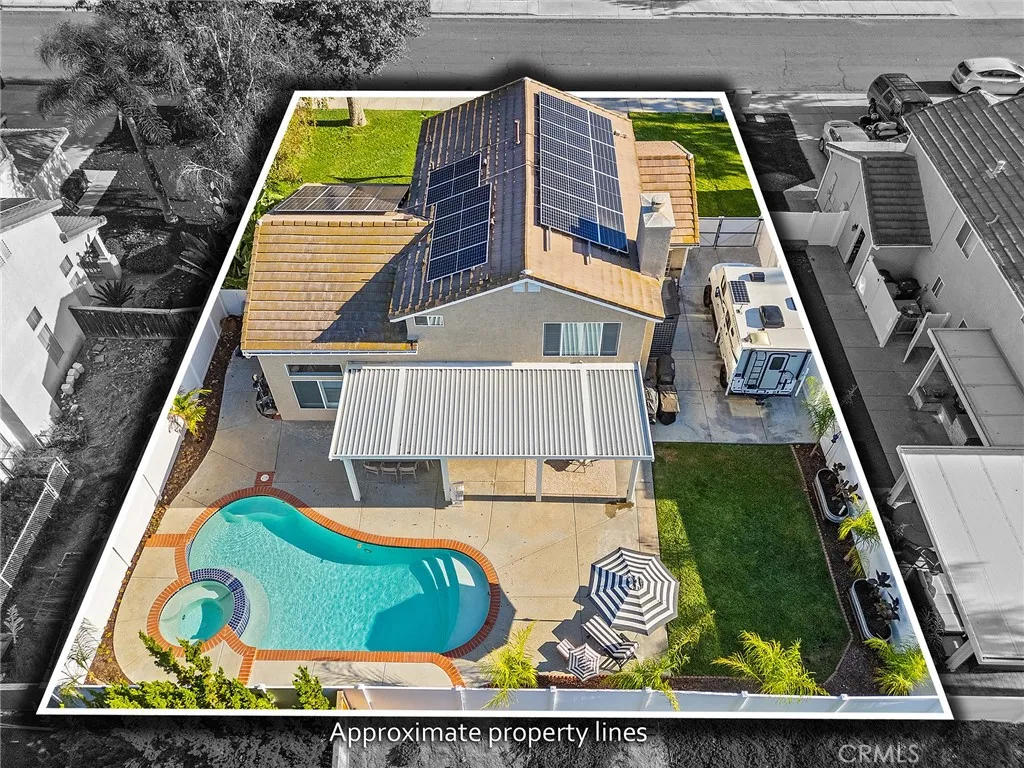
32182 Cala Torrente
Temecula, CA 92592
AREA SQFT
1,752
BEDROOMS
4
BATHROOMS
3
THIS HOME HAS IT ALL: POOL & SPA, OWNED SOLAR, 3 CAR GARAGE, RV PARKING! This Beautiful Residence greets you with lush grass, mature trees, and a charming Front Porch, into a bright, open space with Soaring Ceilings and gorgeous New luxury vinyl plank Floors. Upgraded Kitchen and newly remodeled Bathrooms, Plantation Shutters throughout, an oversized 3-car wide Garage with epoxy floors and lots of storage that will make you drool, and a Backyard that is an Absolute Dream: Alumawood Patio Cover, Sparkling Pool with Baja shelf and Spa, lush green Grass and raised planters, and a huge sideyard featuring RV parking with a 10.5' wide gate. All of this Goodness sits on a quiet, peaceful, family-friendly Cul-De-Sac. *** THERE IS NO OTHER HOME IN TEMECULA offering all these features, for under 1M$. *** Walk to all Award-winning Schools, enjoy the 7 miles of green belts, make new friends at the Community's 5 Pools, and admire the Sunset Skies from your own Spacious Paradise. With such a huge backyard, a Downstairs Bedroom, and oversized upstairs Guest Bedroom with it's own walk-in closet, there is room for Kids, Furry Kids, In-laws, your House-on-Wheels, and all your Friends and Neighbors. With Low Taxes, Low HOA, and a Central location that's minutes to Wine Country, Shopping, Dining, Entertainment, Old Town, Freeway and Parks and Playgrounds, you will enjoy the Ultimate Southern California Lifestyle.
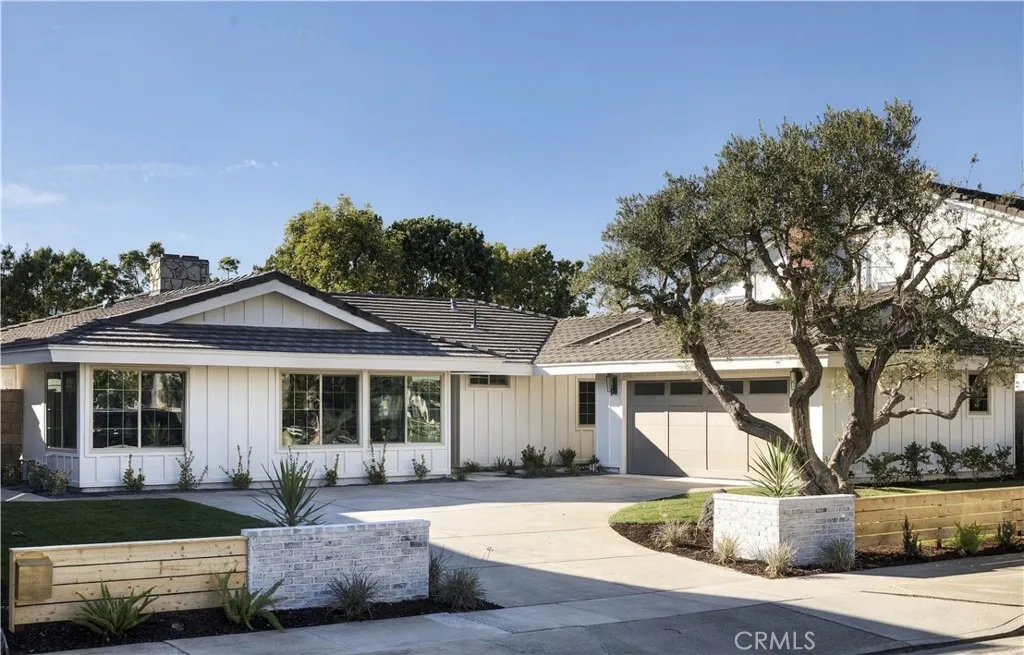
1907 Leeward
Newport Beach, CA 92660
AREA SQFT
2,150
BEDROOMS
3
BATHROOMS
3
Perfectly positioned in Newport Beach's coveted Dover Shores neighborhood, 1907 Leeward Lane is an extraordinary single-level residence completely reimagined with an uncompromising commitment to quality, craftsmanship, and timeless design. Exquisite natural materials, custom architectural details, and sophisticated finishes create a home of remarkable beauty and character. A striking exterior featuring crisp white siding, mature olive trees, and curated landscaping introduces the home's understated elegance. Inside, warm wood flooring, custom millwork, designer lighting, and a refined palette of natural textures create an atmosphere both sophisticated and inviting. The spectacular chef's kitchen showcases exceptional craftsmanship with richly veined natural stone countertops, dramatic waterfall edges, custom cabinetry, a professional-style range, integrated refrigeration, and an oversized statement island. Reeded glass cabinetry, handcrafted tile, and designer hardware add distinctive character, while an adjoining butler's pantry with a second dishwasher provides convenience for entertaining. The thoughtfully designed floor plan features both a formal living room and spacious family room, offering flexibility for everyday living and entertaining. Expansive glass doors connect the family room to the backyard, while the formal dining room features architectural millwork, abundant natural light, and statement lighting. A conveniently located laundry room adds everyday functionality, and a new HVAC, tankless water heater, and electrical panel provide peace of mind. The primary
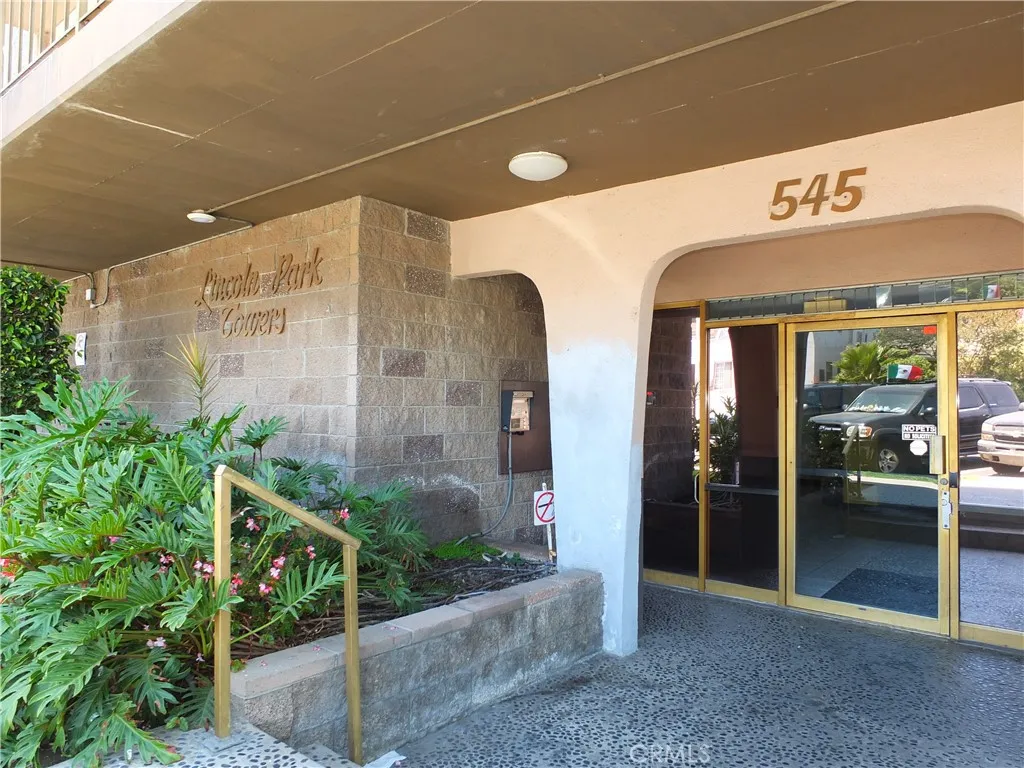
545 Chestnut Avenue
Long Beach, CA 90802
AREA SQFT
666
BEDROOMS
1
BATHROOMS
1
545 Chestnut Avenue unit 203 in Lincoln Park Towers a sunny and spacious 1 bedroom condominium nicely updated with fresh paintandnew flooring only minutes from the vibrance of the the waterfront, downtown, public transportation and freeways to all of Southern California. A few blocks up from Ocean Boulevard, this sunny location on Chestnut Avenue has an extra wide with a variety of vintage Victorian and Craftsman homes. Approach past the tree-shaded central courtyard ascend via the elevator or stairway then enter the sun-filled living anddining rooms extending to kitchen with great storage and counter space. Central storage includes 4 linen cabinets and a wardrobe closet. The bathroom features a tub/ shower. A large sun-filled bedroom boasts a huge 3 door wardrobe closet. Secured 1 car parking space #42 with storage... large laundry plus a community recreation room. Truly an amazing unit of embracing warmth in a wonderful downtown location!
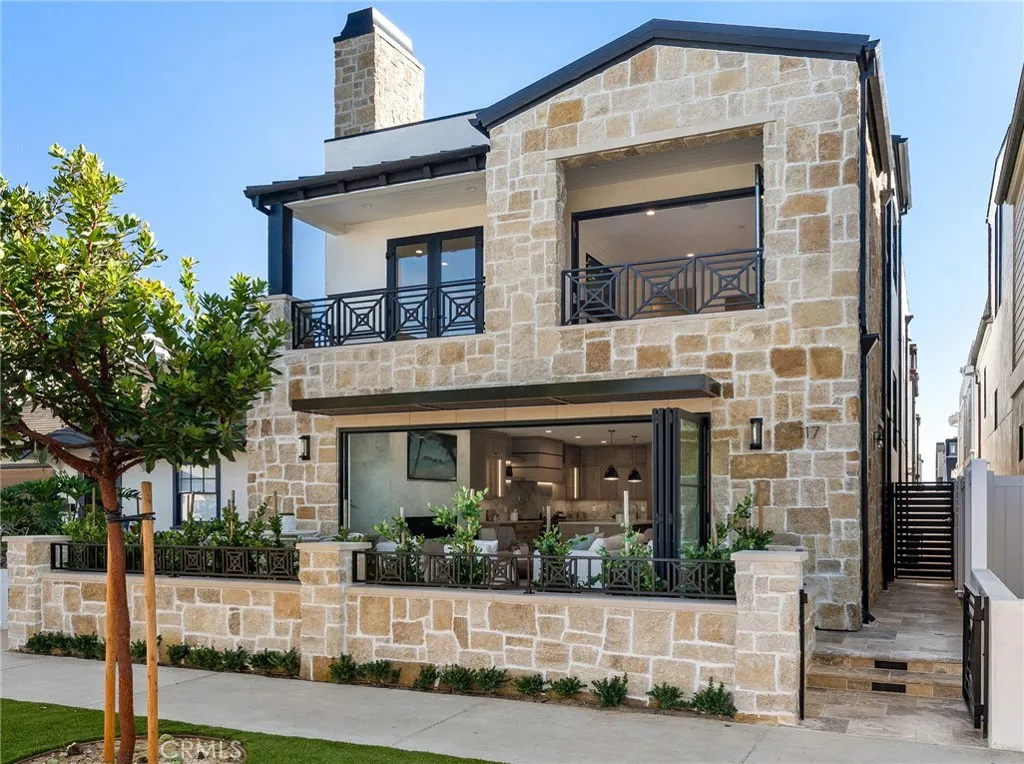
117 Bay
Newport Beach, CA 92661
AREA SQFT
2,255
BEDROOMS
3
BATHROOMS
5
Tucked into a quiet pocket of Newport Beachs Balboa Peninsula, 117 E. Bay offers refined coastal living just a short stroll from the bay, beach, restaurants, iconic fun zone and the highly anticipated new city library. Warm wood finishes, striking stone work and expensive glass doors create an inviting setting with the main living space opening to a front patio for effortless indoor outdoor living. The beautifully appointed kitchen anchors the home with an oversized island, generous seating and high end finishes, equally suited to everyday gatherings and entertaining. Three bedrooms each with an en suite bath, provide comfort and privacy complemented by two powder bathrooms, a dedicated office area and separate flex room offer versatility for work, guests or a potential fourth bedroom. The primary suite is a peaceful retreat with the fireplace, private balcony, walk-in closet and spa like bath featuring a freestanding, soaking tub and spacious shower. Two rooftop decks extend the living experience outdoors; the expansive main deck features a built-in barbecue, sink, and refrigerator, with ample space for dining, lounging, and entertaining under the coastal sky, while the secondary deck offers a cozy fireplace for intimate evenings. This thoughtfully designed residence pairs a tranquil neighborhood setting with easy access to the peninsulas most beloved destinations.
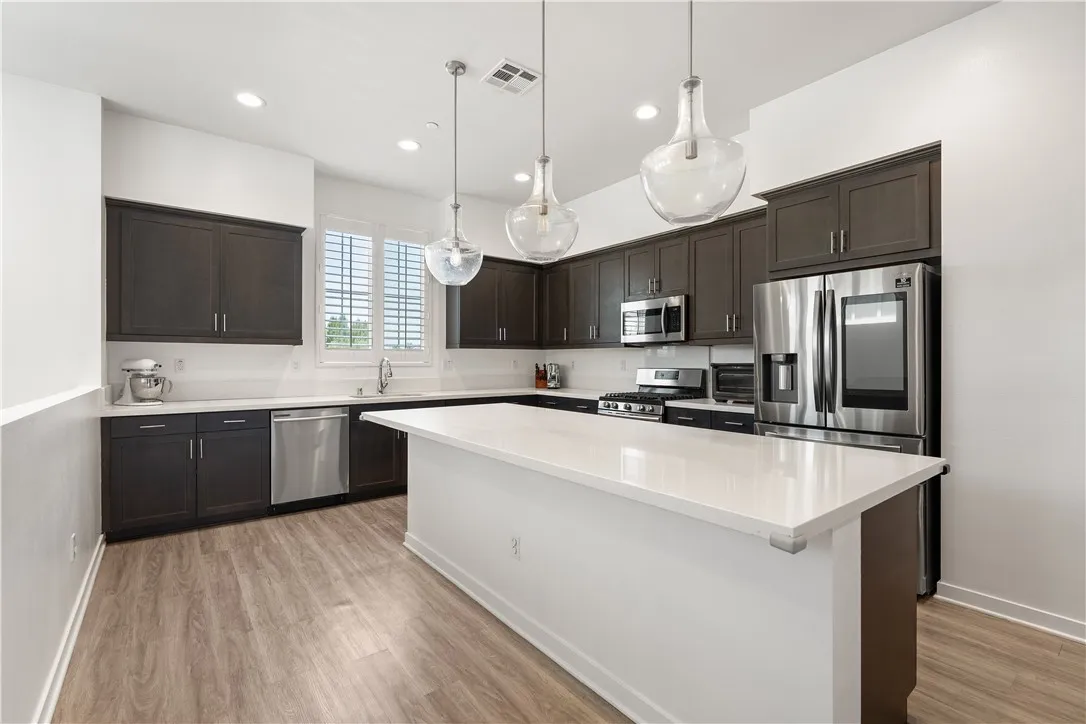
8336 Peyton Way
West Hills, CA 91304
AREA SQFT
2,266
BEDROOMS
4
BATHROOMS
4
Welcome to 8336 N Peyton Way, a stunning contemporary residence that perfectly blends luxury, privacy, and convenience in the heart of West Hills. Built in 2020 and nestled within a gated community, this beautifully appointed 4-bedroom, 3.5-bathroom home offers approximately 2,266 square feet of thoughtfully designed living space, creating the ideal setting for both everyday living and sophisticated entertaining. The open-concept floor plan is anchored by an impressive chef's kitchen featuring premium stainless steel appliances, expansive quartz countertops, abundant cabinetry, and a large center island that seamlessly connects to the spacious living and dining areas. Filled with natural light and complemented by high-end finishes throughout, the home exudes modern elegance and timeless style. Adding to the home's appeal, the property is equipped with solar panels, providing energy efficiency and long-term savings without the expense of a leased system. The spacious primary suite offers a peaceful retreat complete with a spa-inspired bathroom and generous walk-in closet, while the additional bedrooms provide flexibility for family, guests, or a home office. Every space has been carefully designed to maximize comfort, functionality, and style. Perfectly positioned for today's lifestyle, the home offers the privacy and security of gated living while remaining just minutes from the 101 and 118 Freeways, making commuting throughout Los Angeles convenient and accessible. Residents will enjoy close proximity to Westfield Topanga, The Village at Topanga, The Commons at Calabasas,

