

favorites
favorites
favorites
Favorite Properties
Form submitted successfully!
You are missing required fields.
Dynamic Error Description
There was an error processing this form.
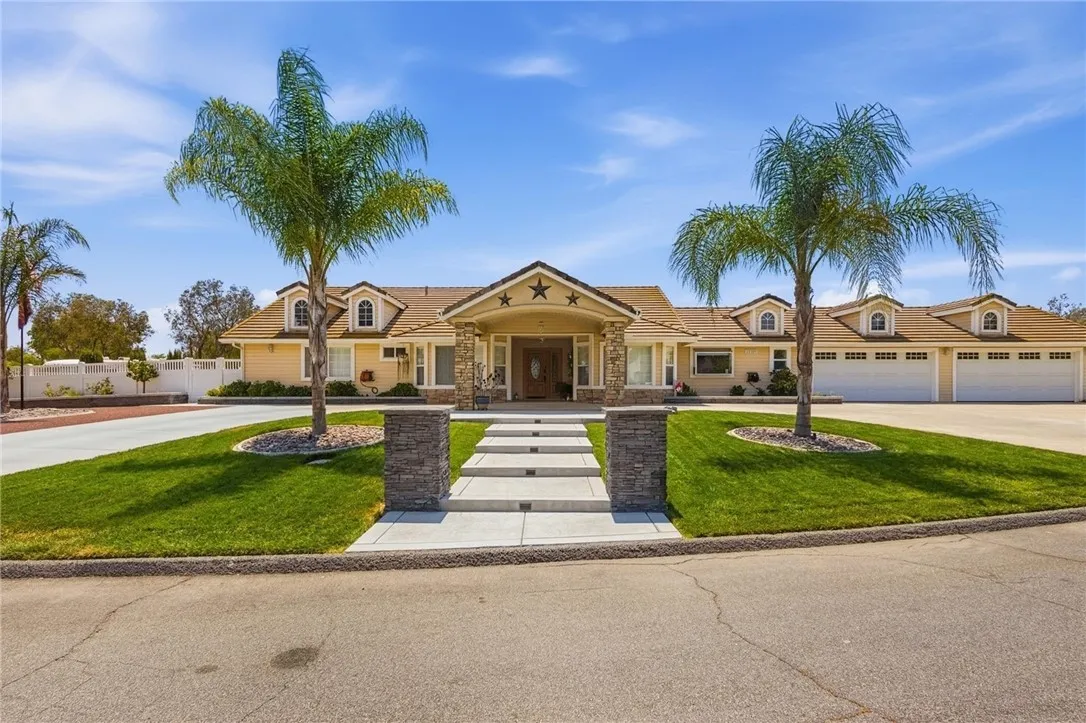
28309 King Apache Circle
Menifee, CA 92584
AREA SQFT
2,687
BEDROOMS
4
BATHROOMS
3
Welcome to J-Bar Ranch, one of Menifee's most unique equestrian communities, where country living meets convenience! This exceptional single-story home sits at the end of a cul-de-sac on an expansive 38,333 sf lot with room to bring your horses, chickens & more! With no HOA & low taxes, this property offers the freedom & space you've been looking for! Inside, you'll find 4 spacious bedrooms PLUS a huge office, real hardwood floors, plantation shutters, ceiling fans in every room, dimmable lighting & night-light outlets throughout. The dining room & family room share a beautiful double-sided fireplace. Guest bedrooms feature generous walk-in closets, while the oversized primary suite has interior French doors & a sliding glass door opening to the backyard oasis. The remodeled primary bath features quartz countertops, custom vanity with dual sinks, a custom walk-in shower with rain faucet, touch mirror & a beautifully organized closet with custom shelving & soft-close drawers. Step outside & discover an incredible resort-style backyard! The oversized saltwater Pebble Tec pool features a swim step, gradual-entry "bubbler" area & depths reaching approx. 7 feet, plus a spa with a removable custom safety gate for the little ones. The pool pump, filter & piping were replaced in 2022, & the pool heater is only one year old. Enjoy the large covered patio with adjustable shade flaps, remote-controlled lighting & wiring for surround sound. There's room for everyone- and everything! The backyard includes a kids' play area with trampoline, swing set & monkey dome, plus a separate gated
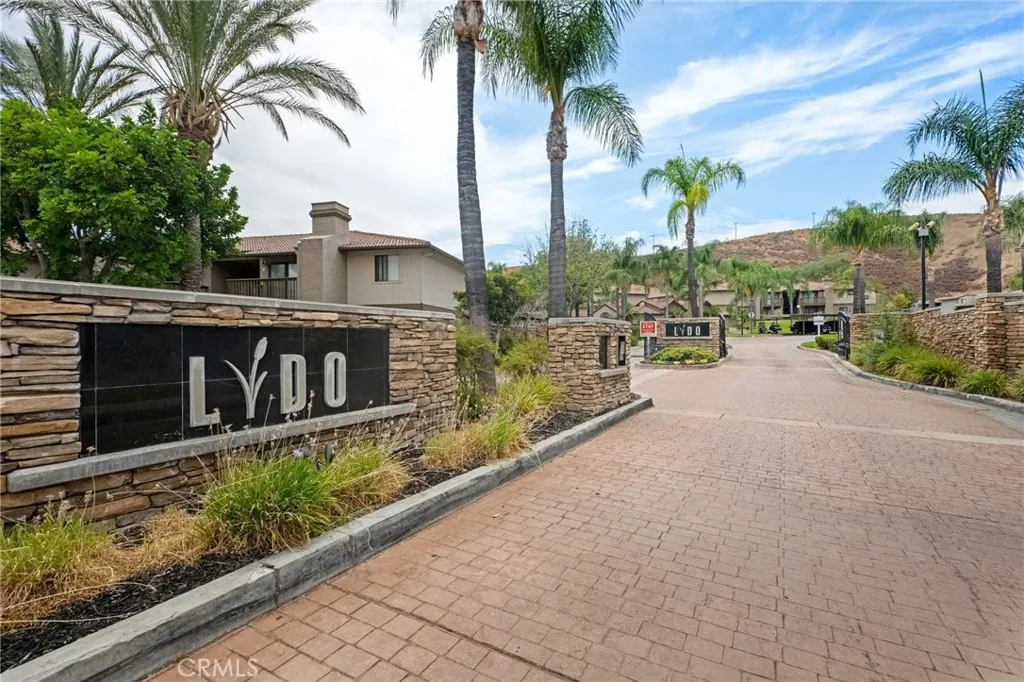
1265 Kendall Drive
San Bernardino, CA 92407
AREA SQFT
1,018
BEDROOMS
3
BATHROOMS
2
Charming, lower level, single story, 3 bedrooms, 2 bathrooms, New Luxury Vinyl Plank flooring, New Paint, granite countertops, patio area, washer & dryer included! Primary bedroom features walk-in closet! Jack and Jill secondary bathroom for 2 other bedrooms. Community SWIMMING POOL and Gated Entry!
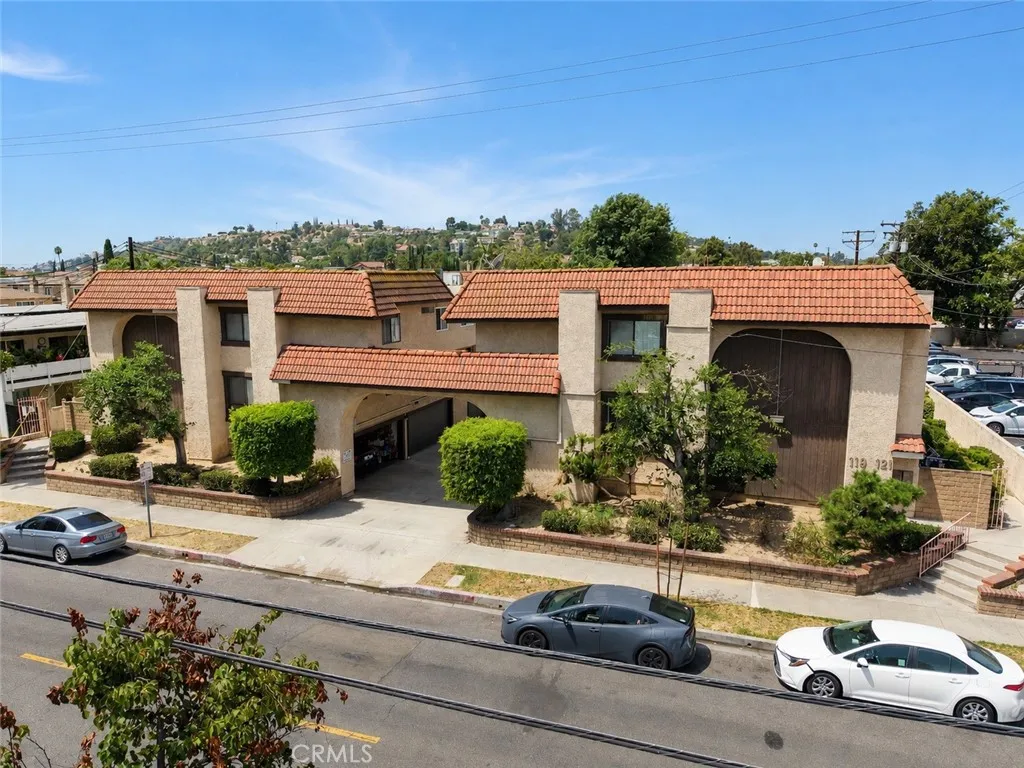
119 S Ynez Ave
Monterey Park, CA 91754
AREA SQFT
1,454
BEDROOMS
3
BATHROOMS
3
Welcome to this well-maintained 3-bedroom, 3-bathroom Monterey Park condo offering 1,454 square feet of open floor plan living space in a highly desirable location. The home features a newer HVAC system with a new warranty, providing added comfort and peace of mind for years to come. The community is well cared for and supported by an HOA with great reserves, offering buyers additional confidence in the property's long-term maintenance. Ideally located next to Mark Keppel High School, one of the area's highly regarded schools, with convenient access to Ynez K-8 as well. Enjoy everything downtown Monterey Park has to offer, with an abundance of restaurants, shopping, entertainment, and everyday conveniences just minutes away. Commuters will appreciate easy access to both the 10 and 60 freeways, making travel throughout the San Gabriel Valley and greater Los Angeles convenient. With its spacious floor plan, desirable location, well-maintained condition, and strong community amenities, this home is an excellent opportunity to own in the heart of Monterey Park.
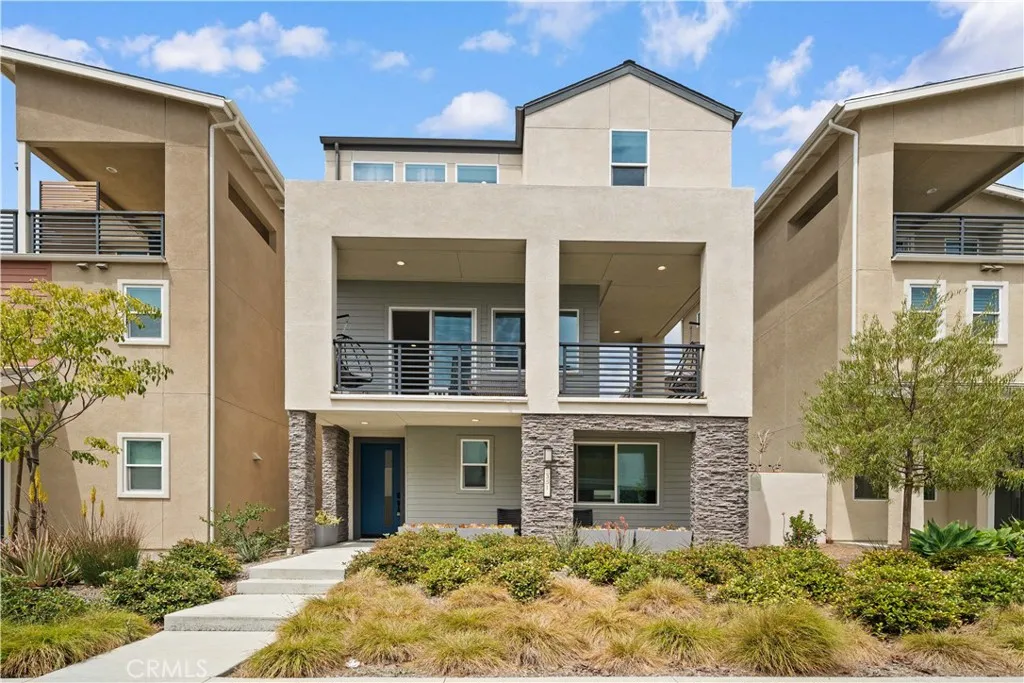
351 Baluster
Irvine, CA 92618
AREA SQFT
2,761
BEDROOMS
5
BATHROOMS
4
Welcome to this beautifully designed move-in ready residence located in the highly desirable Solis Park community of Great Park Irvine, 3 minutes walk to the excellent K-8 Solic Park school, and 8 minutes walk to the Outstanding Irvine 10-Point " Portola High School". This home features 5 bedrooms, 3.5 bathrooms, 1 lofts and 2 private balconies and cozy big side yard, offering a bright, open, and highly functional floor plan. The first floor includes a private bedroom, a bathroom and a loft, perfect for guests. The second floor features an open-concept great room, dining area and modern kitchen, creating a comfortable space for everyday living and entertaining. A sunlit balcony extends the living room with fresh air and stunning views. The third floor hosts a primary suit with a spacious layout, ample closet space, and a beautifully upgraded ensuite bath, another two generously sized bedrooms and one more Loft with privacy and comfort. Residents enjoy beautifully landscaped surroundings, parks, walking and biking trails, swimming pools, spas, playgrounds etc. MUST SEE!
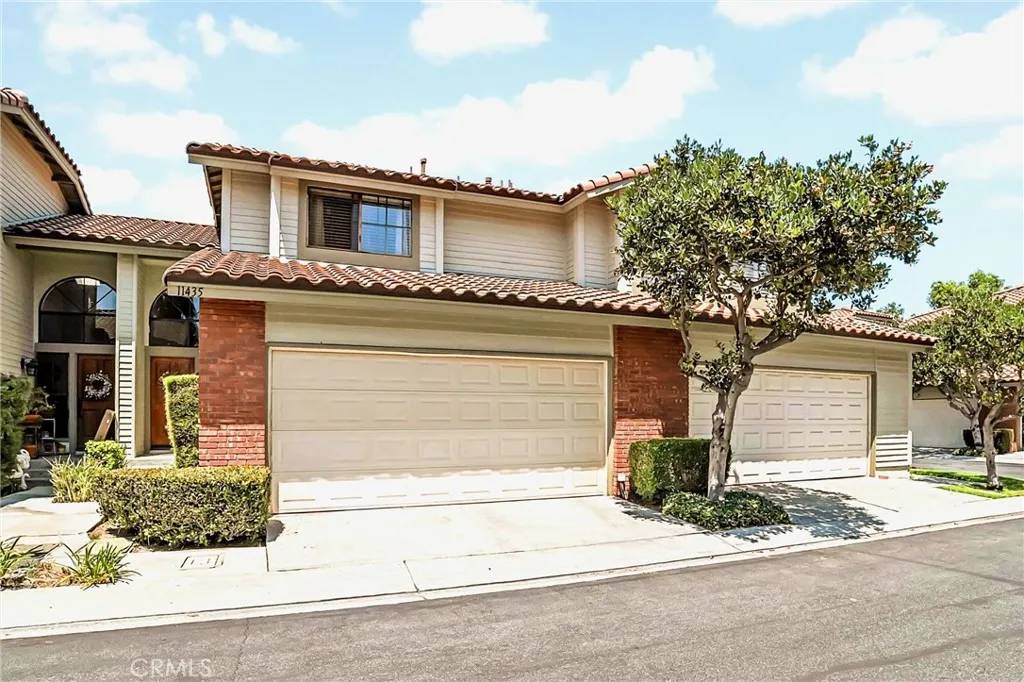
11435 Hanover Court
Cerritos, CA 90703
AREA SQFT
1,590
BEDROOMS
2
BATHROOMS
3
Welcome home!!! Beautiful 2-Story Townhouse located in the desirable gated Concord Place Community. Some features include living room with cathedral ceiling and cozy fireplace. Formal dining room with mirror wall and sliding door leading to the private backyard which offers privacy but also perfect for entertaining. Kitchen has granite countertops, stainless appliances and breakfast counter. Upstairs you will find 2 large bedrooms - Each has its own bathroom, double closets and high ceiling. The spacious 1st primary bedroom with walk-in closet and a recently updated shower. Central A/C and Heating. 2 car garage with direct access. Association has a beautiful pool and spa with recent upgrades that include a new tile roof. Located within the highly desirable ABC school district. Only minutes to Cerritos College, Performing Arts Center, Towne Center, Los Cerritos Center, restaurants and public transportation. You won't want to miss this opportunity!!!
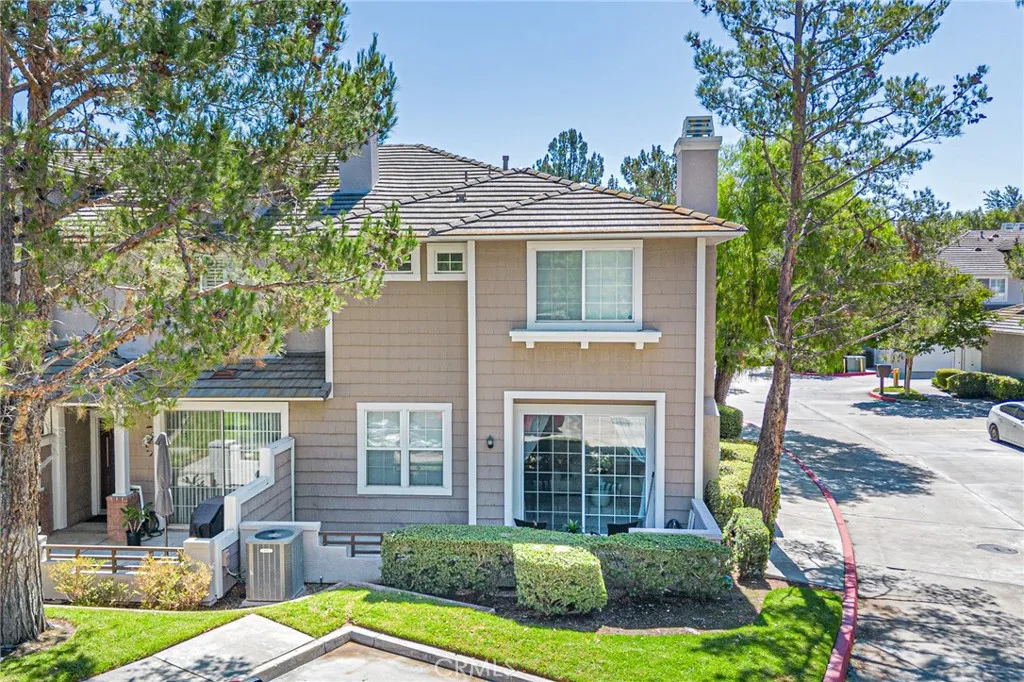
17750 Bronte Road
Chino Hills, CA 91709
AREA SQFT
1,610
BEDROOMS
3
BATHROOMS
3
Nestled in one of the most serene neighborhoods of Chino Hills, 17750 Bronte Road #39 is a bright, airy, and private end-unit residence that seamlessly blends modern comfort with exceptional convenience. The home opens into a light-filled living space enhanced by soaring high ceilings, fresh interior paint, recessed lighting, crown molding, and beautiful like-new laminate flooring. The main level flows naturally into a functional kitchen equipped with granite countertops, a breakfast bar, and an upgraded dishwasher and faucet installed three years ago. Designed for effortless relaxation, the family room opens directly onto a private patio, inviting natural breezes inside and offering a sweet retreat for morning coffee or outdoor dining. Upstairs, a charming catwalk leads to a spacious primary suite featuring a ceiling fan, built-in mirrored closets, and a tiled walk-in shower with a stone vanity. Two additional bedrooms offer ample closet space and lovely views. Key modern conveniences include an interior fire sprinkler system, a main-floor laundry room, an attached two-car garage, and an energy-efficient central AC with Heat Pump system installed three years ago for optimal year-round comfort. Residents also enjoy resort-style community amenities including a swimming pool and lounge areas, with low-maintenance living enhanced by HOA dues covering water and trash services. Perfectly situated in a prime location with quick access to the best shopping, dining, and scenic getaways across Southern California.
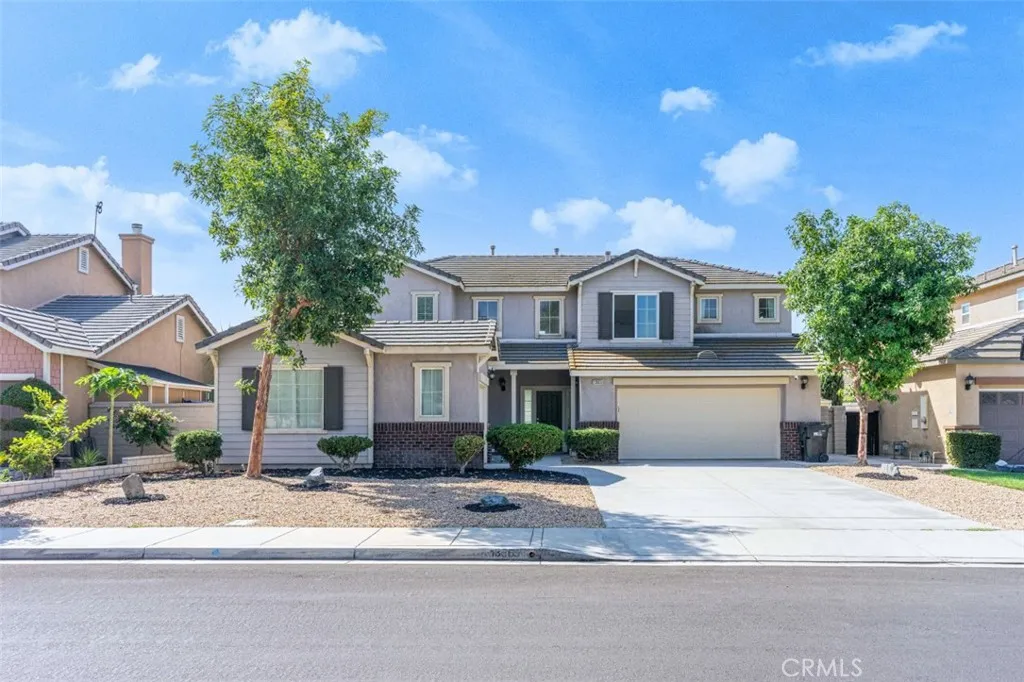
13569 Kiwi
Corona, CA 92880
AREA SQFT
2,985
BEDROOMS
5
BATHROOMS
3
The property is being sold with the tenant in place. The current lease expires on August 1, 2027. Welcome to this bright and inviting home! the solar system is fully paid off! Featuring a spacious 5-bedroom, 3-bathroom layout plus a versatile loft, this home offers comfort, functionality, and modern style. A soaring high ceiling at the entry creates an open and impressive sense of space. The modern open-concept kitchen and living area is perfect for everyday living and entertaining. The first floor features one bedroom and a full bathroom, ideal for guests or multigenerational living, plus an additional bonus room that can be used as a guest room, office, or study. Upstairs, the versatile loft provides additional living space while thoughtfully separating the primary suite from the other bedrooms for added privacy. The spacious primary suite features a large bathroom and an oversized walk-in closet, while the additional bedrooms are generously sized. Easy-care tile flooring extends throughout the first floor, while recently replaced wood flooring adds warmth and elegance upstairs. The backyard is thoughtfully finished with concrete and designated planting areas, offering low-maintenance outdoor living with a touch of greenery. Dont miss this wonderful opportunity to make this beautiful home yours!
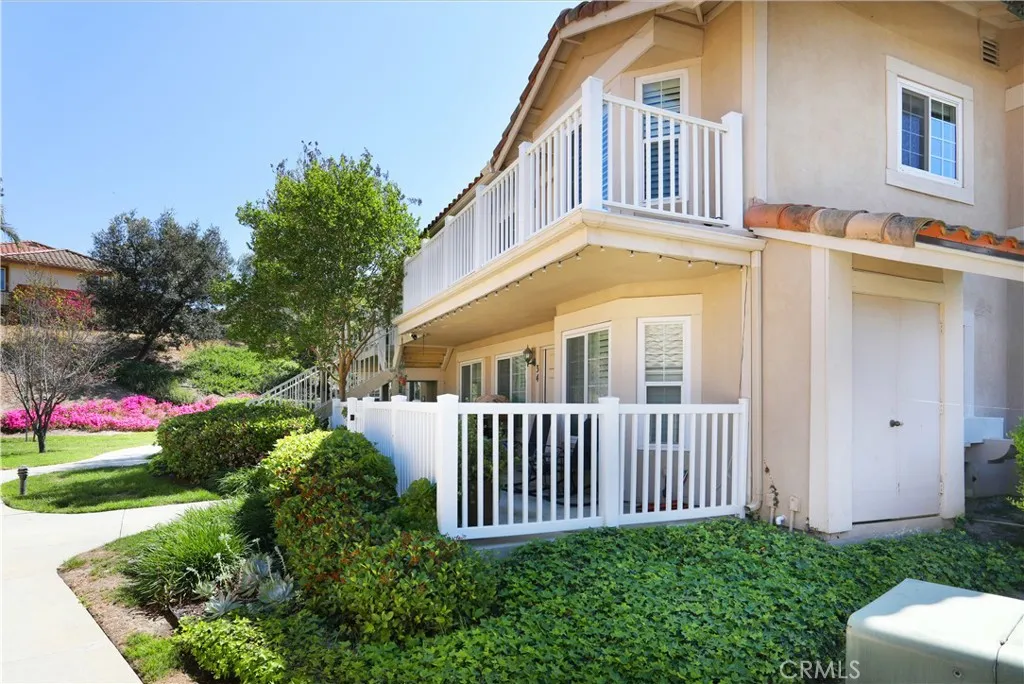
19801 Meadow Ridge
Trabuco Canyon, CA 92679
AREA SQFT
816
BEDROOMS
2
BATHROOMS
2
Welcome to this charming 2 bed, 2 bath condo nestled in the sought-after gated community of Meadow Ridge Villas in beautiful Trabuco Canyon. Perched on the second story, this home offers stunning views of iconic Saddleback Mountain and is surrounded by the natural beauty of one of Orange County's most desirable outdoor communities. The entry living room flows seamlessly into the bright kitchen, featuring gorgeous custom cabinetry and stainless steel appliances perfect for everyday living and entertaining alike. The primary bedroom boasts vaulted ceilings, a walk-in closet, and ensuite bathroom. Stay comfortable year-round with a whole house fan and upgraded ceiling fans throughout the home. An inside laundry area adds everyday convenience, while the private patio is the perfect spot to sip your morning coffee and soak in the sunrise views. Additional highlights include a one-car detached garage, all dual-paned windows, and a completely re-piped system with PEX. The community offers a pool, relaxing spa, gym, and playground for residents to enjoy. Located just minutes from award-winning Portola Hills Elementary, miles of hiking, biking, and running trails, plus shopping and dining, this home truly captures the best of the Southern California lifestyle.
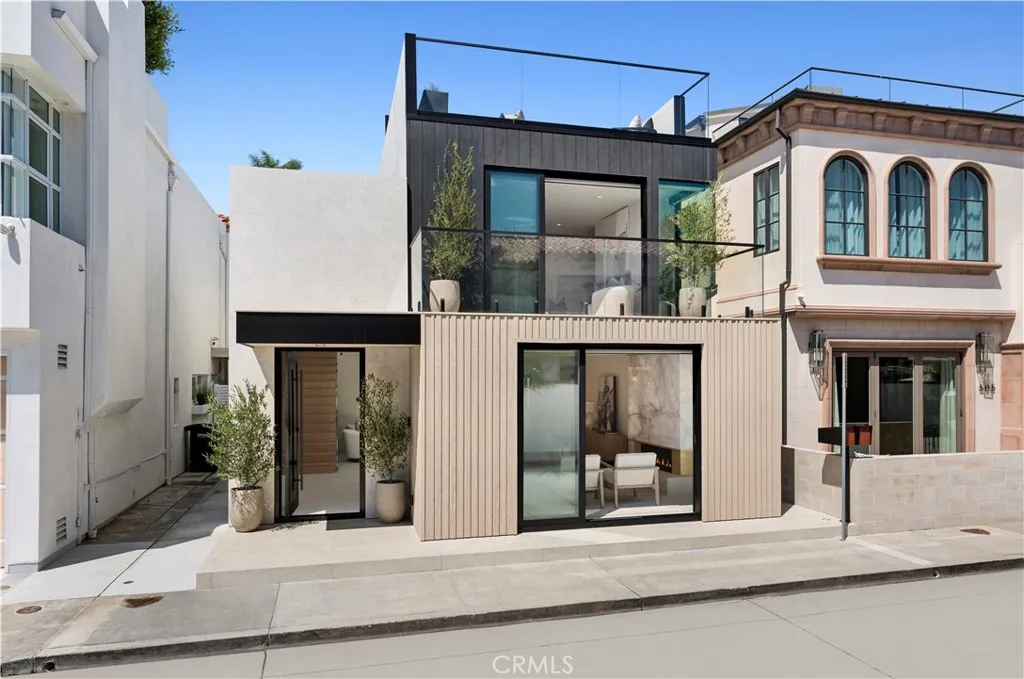
503 J
Newport Beach, CA 92661
AREA SQFT
3,577
BEDROOMS
4
BATHROOMS
6
In one of Peninsula Points discreet and quiet pockets, this residence reflects an architectural vision shaped by natural materials, balanced proportions, and a coastal modern design. The interiors unfold with a calm, intentional rhythm with limewashed walls, wide plank hardwood flooring, custom walnut millwork, and curated stone selections creating a warm, tactile foundation throughout. In the main living room, a backlit Crystallo stone fireplace becomes a sculptural highlight, softened by walnut paneling and glass elements. The dining room extends this material language with a large, elegant setting defined by a built in buffet and illuminated display cabinetry a seamless transition to the kitchen. The kitchen features walnut cabinetry, honed Arabescato Gold marble, and a suite of premium appliances from Gaggenau, Sub Zero, Miele, and Wolf. An adjoining pantry provides generous storage and prep space while preserving the kitchens clean, uninterrupted aesthetic. Upstairs, a secondary living and bar lounge offers an intimate setting for gatherings, complete with custom walnut cabinetry and Sub Zero wine and beverage refrigeration. Four bedroom suites each feature thoughtfully appointed baths with natural stone, custom vanities, and premium fixtures. The primary suite is a refined retreat featuring a Crystallo stone fireplace, white oak detailing, private viewing balcony, custom walk-in closet, and a spa-inspired bath finished in White Rhino and Thassos marble. The rooftop deck is designed for year-round enjoyment, equipped with a full Thor outdoor kitchen supplying a pizza
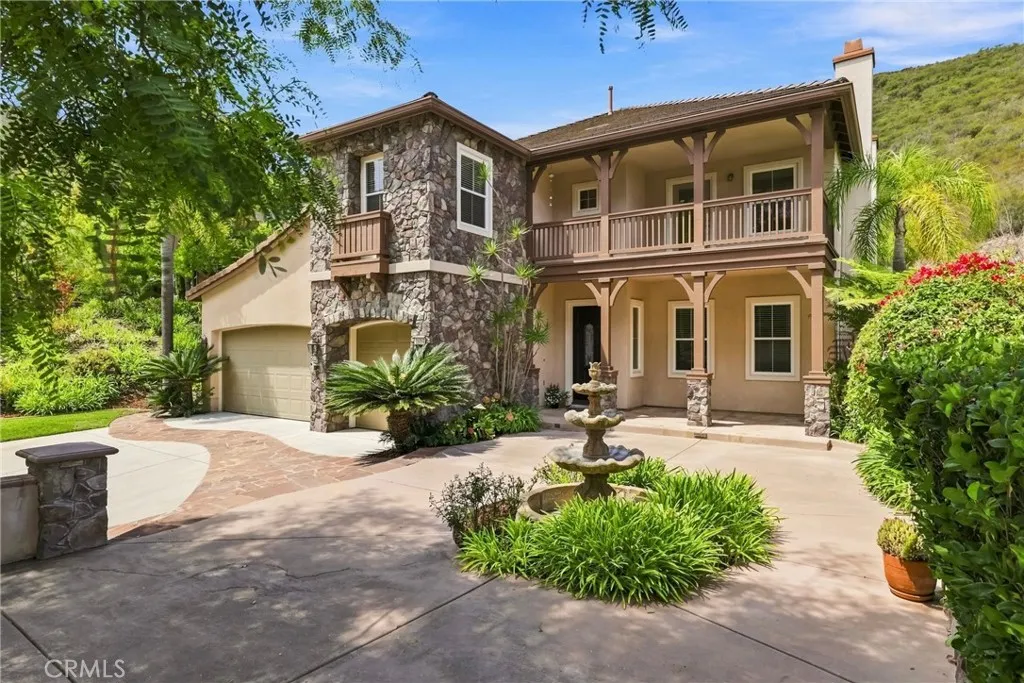
1014 Skyline Place
San Marcos, CA 92078
AREA SQFT
4,065
BEDROOMS
5
BATHROOMS
5
**Welcome to the Beautiful Gated Community of StoneCanyon in San Marcos**This gorgeous 5 Bedroom/4.5 Bath is nestled in the hills on the highest street in this exclusive development. As you drive onto Skyline Place, you will approach homes on the right hand side of the street with beautiful surroundings of nature on your left. This home encompasses a fantastic size lot, a home that is over 4,000 square feet with endless possibilities to add your own personal touch, inside and out. Approaching this home, you will step onto a beautiful driveway and entry way with flagstone and upgraded color concrete with a water feature for that soothing ambiance. Sit on your front porch, enjoying your peacefulness before entering into this spacious home. This floor plan offers spacious living areas downstairs and upstairs. A formal living room with a fireplace for those cool evenings or a have a wonderful meal in the nice size dining room. The nice size family room offers another fireplace with ceiling crown molding. French door to your outside lush backyard. The kitchen offers a large oversized island with cabinet storage underneath. This kitchen has plenty of room for all the cooks in your family. There is a private downstairs suite that is ideal for guests with a separate entrance. As you take the stairs up along side a beautiful wrought iron staircase, the heart of the home is the large bonus room with the AMAZING view. This is a great room for tv and game nights. Step outside on the private balcony and take in the beautiful view. Nice built-in desk in the hallway. The primary suite is
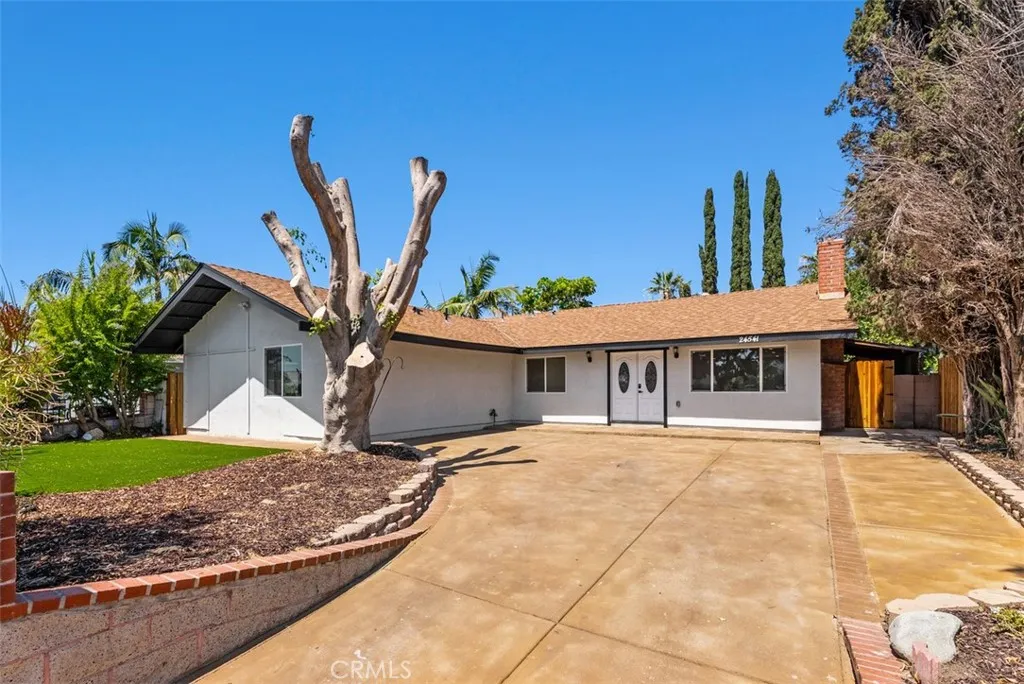
24541 Penfield Street
Lake Forest, CA 92630
AREA SQFT
2,093
BEDROOMS
4
BATHROOMS
3
Welcome to this beautifully transformed home, offering high-end finishes, flexible living space, and a thoughtfully designed ADU with its own private front patio and separate entrance. The home has been completely remodeled with a sophisticated, contemporary aesthetic, featuring quality finishes, updated living spaces, and a light, inviting atmosphere throughout. The floor plan is designed for both everyday comfort and entertaining, while the separate ADU provides exceptional versatility for guests, extended family, a private office, or additional living space. Outside, the property continues to impress with an oversized driveway providing abundant off-street parking and potential space for a smaller RV or recreational vehicle. The backyard offers mature fruit trees and additional outdoor space to relax, garden, or entertain. Combining a high-end remodel, flexible ADU configuration, generous parking, and a desirable Lake Forest location, this home offers a rare opportunity for buyers seeking a turnkey home with added versatility and functionality.
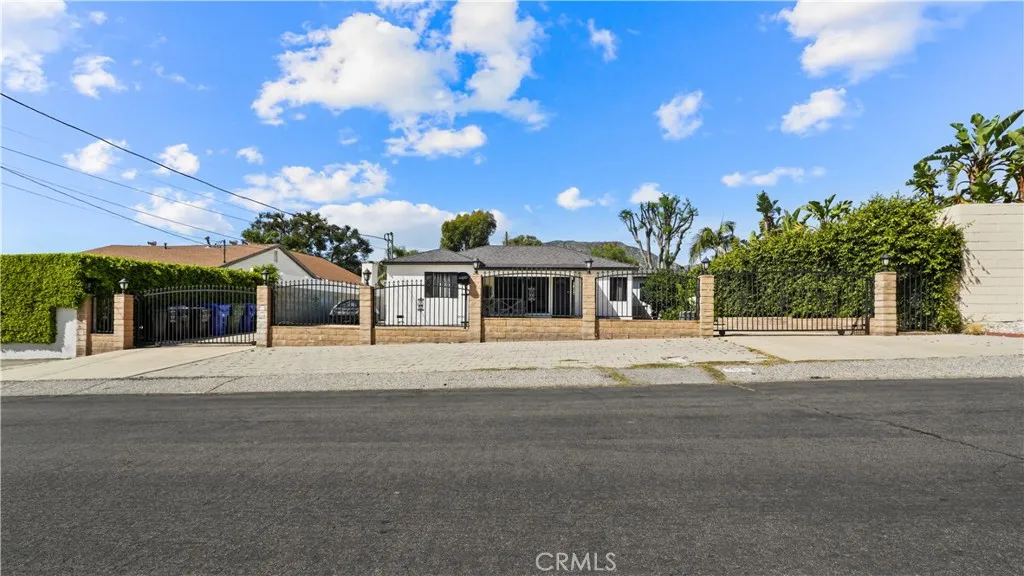
7815 Fenwick
Los Angeles, CA 91040
AREA SQFT
1,907
BEDROOMS
4
BATHROOMS
3
Welcome to this beautifully maintained 4-bedroom home offering comfort, space, and thoughtful upgrades throughout. The kitchen features abundant cabinetry, generous workspace, indirect lighting. Creating a practical and welcoming space for everyday living and entertaining. The separately fenced backyard offers a private pool complete with diving board, along with extensive outdoor lighting that creates an inviting atmosphere in the evening. The property also features a circular driveway. RV parking is also available. This home has been meticulously cared for, with numerous improvements completed with attention to quality and detail. Every space reflects pride of ownership and thoughtful maintenance. A rare opportunity to own a spacious, move-in-ready home with a great floor plan, private pool, beautiful outdoor space, and plenty of room to enjoy. Dont miss this oneit truly has so much to offer! --
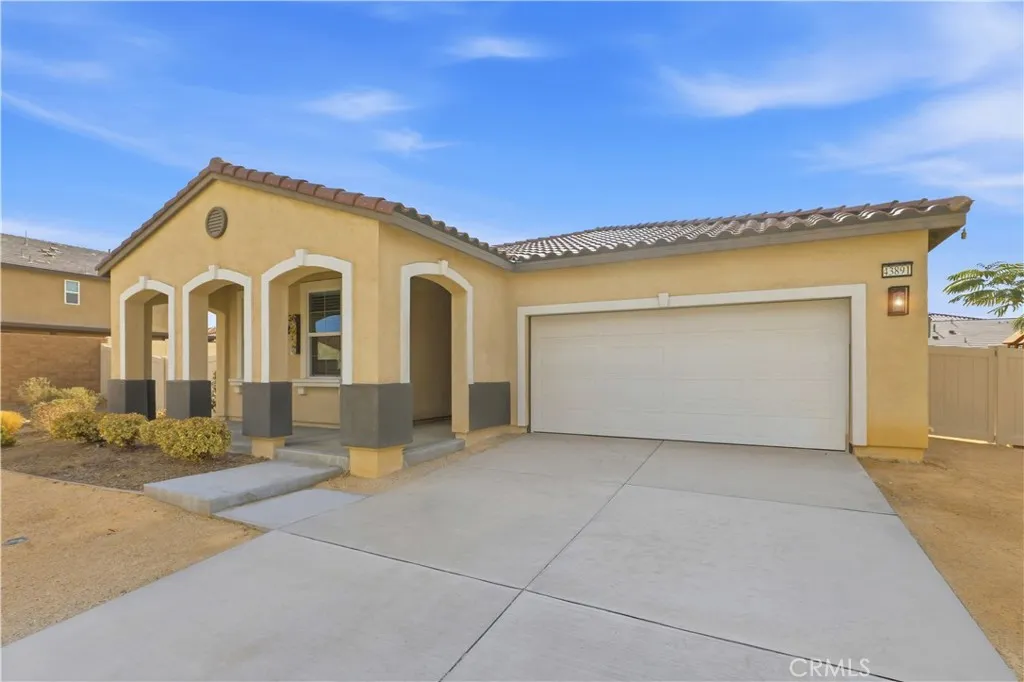
43891 61st Street
Lancaster, CA 93536
AREA SQFT
1,743
BEDROOMS
3
BATHROOMS
2
Built in 2023 and sitting on a HUGE NEARLY 1/4-ACRE LOT, this modern Spanish-style home offers the rare combination of nearly new construction, contemporary finishes, and an incredible amount of outdoor space to make your own. Offering 3 bedrooms plus a versatile office/flex room, 2 bathrooms, and a 2-car garage, this home is designed for comfortable, modern living.Step inside to a bright, open-concept floor plan featuring beautiful laminate wood flooring and abundant natural light throughout. At the heart of the home, the spacious kitchen features white shaker cabinetry with black hardware, quartz countertops, stainless steel appliances, and an oversized center island illuminated by modern pendant lighting. The kitchen flows seamlessly into the dining and living areas, creating an inviting gathering space for everyday living and entertaining. The flexible office provides valuable additional space for working from home, a playroom, study, or guest area, while the generously sized bedrooms offer plenty of room to unwind. The primary suite provides a comfortable retreat at the end of the day. But the possibilities really open up outside beginning with the covered patio complete with pre-wired ceiling fan and TV wall mount hookups. Sitting on a nearly quarter-acre lot, the HUGE backyard is a blank canvas with room to create the outdoor space you've been dreaming aboutimagine a sparkling pool and spa, expansive lawn, outdoor kitchen and BBQ (Gas is already pre-plumbed!), play area, garden, or multiple entertaining spaces. There's enough room to get creative! Additional highligh
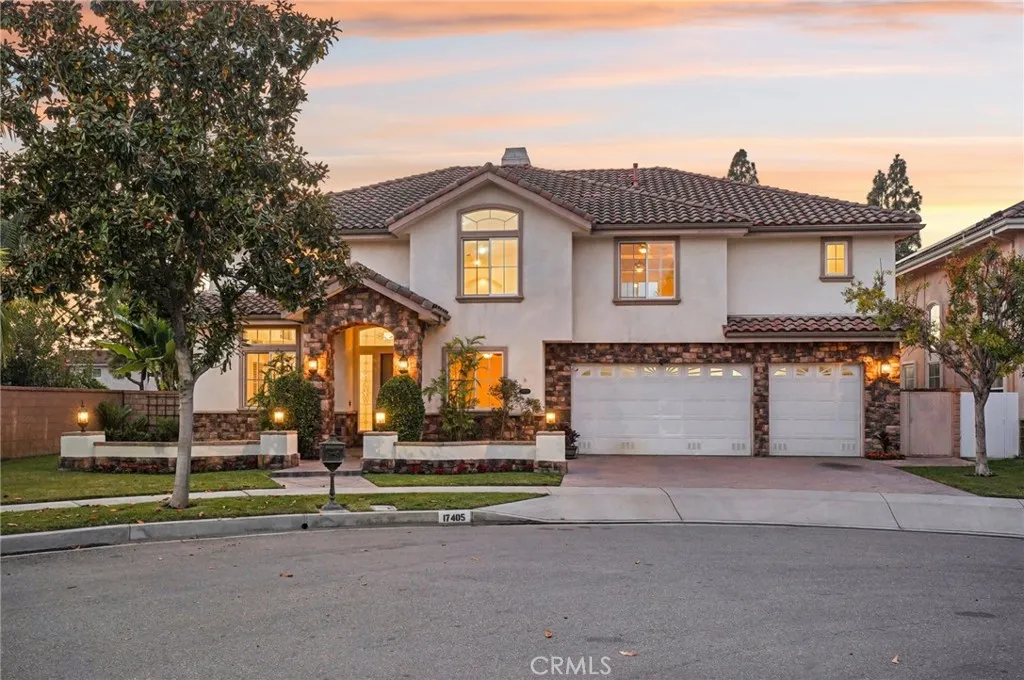
17405 Jasmine
Cerritos, CA 90703
AREA SQFT
3,926
BEDROOMS
5
BATHROOMS
5
This stunning two-story corner-lot home, built in 2004, offers 3,926 sq. ft. of elegant living on a 7,429 sq. ft. lot. Featuring 5 bedrooms, 4.5 bathrooms, a spacious upstairs loft, and a first-floor office with stylish bamboo flooring, this residence blends warmth and sophistication. Nestled on a peaceful cul-de-sac, it boasts exceptional curb appeal with a beautifully landscaped walkway leading to a welcoming entry. Inside, soaring 20-foot ceilings, stately white pillars, custom porcelain tile flooring, new carpet, and fresh paint create a bright, open atmosphere. Expansive windows with plantation shutters fill the home with natural light. The gourmet kitchen is a chefs dream, showcasing maple cabinetry, granite countertops, and premium Viking stainless steel appliances, including a six-burner cooktop and double oven. A full-height granite backsplash, large island with storage, and walk-in pantry add beauty and function. A fireplace anchors the adjacent family room that opens to an entertainers backyard paradise. The beautifully designed backyard features a flagstone patio with built-in natural gas BBQ, oversized island with seating, three-tier fountain, and built-in speakers to add a musical atmosphere. A separate corner is plumbed and wired for a spaan opportunity to create your own private retreat beneath the stars. The first floor includes a large bedroom with full bath and patio accessideal for visitors or multigenerational livingplus a separate office and stylish half bath. Upstairs, the expansive loft provides options as a second office, recreation room, or sixth b
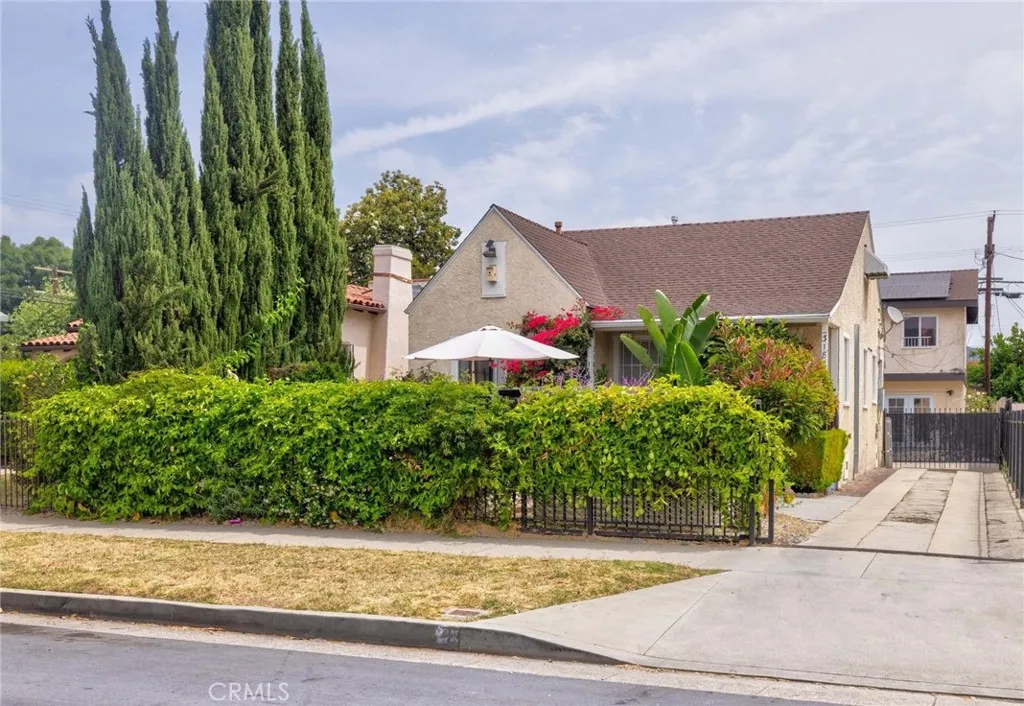
3185 Perlita Avenue
Los Angeles, CA 90039
AREA SQFT
2,454
BEDROOMS
5
BATHROOMS
4
Discover the possibilities of this uniquely configured Atwater Village property, offering a rare combination of separate structures and flexible living spaces in one of Northeast Los Angeles most desirable neighborhoods. The property features two distinct buildings, with a versatile layout that provides multiple private living areas, separate entrances, kitchens, and bathrooms, offering an exceptional opportunity for multigenerational living, extended household arrangements, guest accommodations, creative spaces, or those simply looking for added flexibility. The thoughtful separation between spaces creates a sense of privacy and independence rarely found in this area, while the property's unique configuration allows each buyer to envision a setup that best suits their needs. This is a property that truly deserves an in-person visit to appreciate the layout, scale, and possibilities. Located in the heart of Atwater Village, enjoy easy access to popular cafes, restaurants, boutiques, and the weekly farmers market along Glendale Boulevard, as well as nearby Glassell Park, Los Feliz, Silver Lake, Eagle Rock, Griffith Park, and the Griffith Observatory. With convenient access to Downtown Los Angeles, Hollywood, Burbank, and major freeways, this is an opportunity to own a truly distinctive property in one of Los Angeles most sought-after neighborhoods.
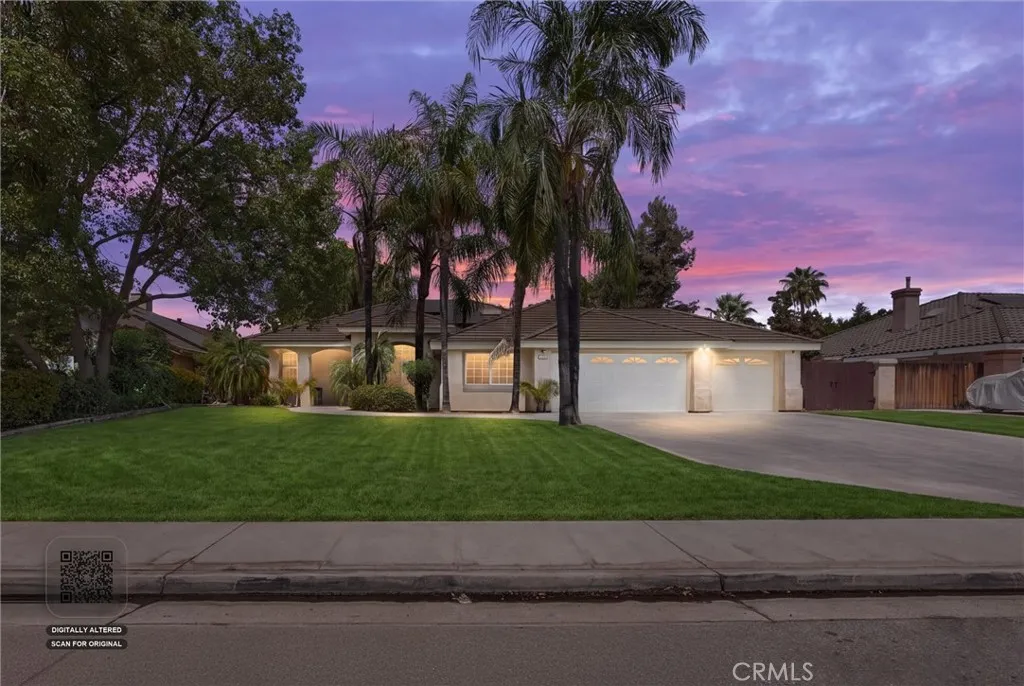
12712 Dove Creek Drive
Bakersfield, CA 93312
AREA SQFT
2,348
BEDROOMS
4
BATHROOMS
2
Welcome to this stunning 4-bedroom, 2-bathroom home in the heart of Bakersfield. Designed with both everyday living and entertaining in mind, you'll love the beautifully renovated kitchen that opens to spacious living areas, while the cozy fireplace creates the perfect place to unwind. A formal dining room provides the perfect setting for holiday meals, and the office or flex space offers endless possibilities for a home office, playroom, or additional lounge. Step outside and enjoy your own backyard retreat featuring a sparkling pool, a large covered patio, and an outdoor barbecue kitchen with a built-in dining area. Whether you're hosting family gatherings or relaxing with friends, this backyard was made for making memories. The spacious 3 car garage provides plenty of room for vehicles, storage, or your favorite hobbies. Offering the perfect blend of comfort, functionality, and exceptional indoor and outdoor living, this is a home you won't want to miss.
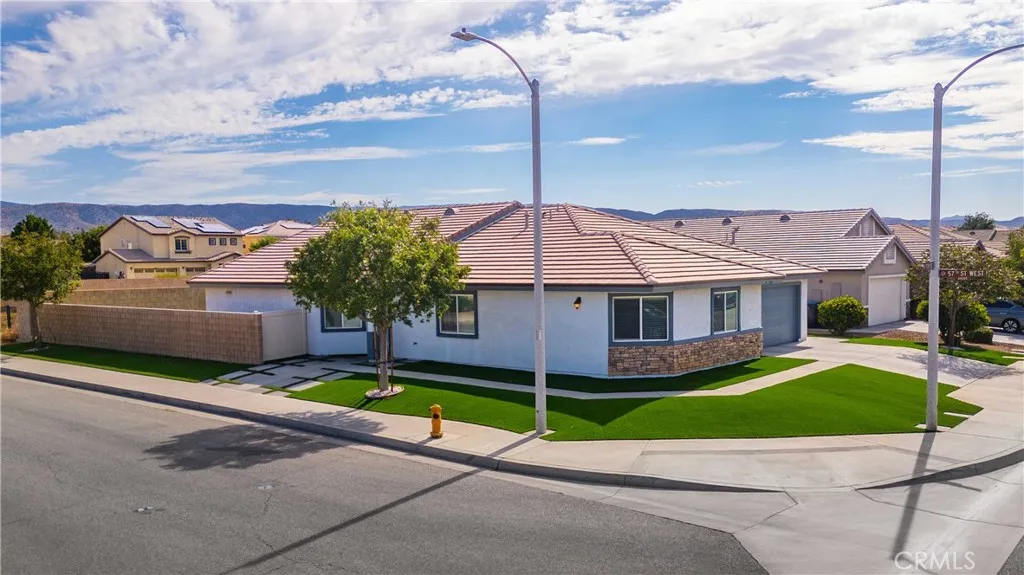
5704 Forry Court
Lancaster, CA 93536
AREA SQFT
2,147
BEDROOMS
4
BATHROOMS
2
Fantastic Opportunity! Welcome to this beautifully maintained West Lancaster single-story home offering over 2,100 sq. ft. of comfortable living space with 4 bedrooms and 2 bathrooms. Built in 2016, this home showcases an inviting open-concept floor plan designed for both everyday living and entertaining. The spacious kitchen features shaker-style cabinetry, granite countertops, a large breakfast bar, built-in stainless steel Frigidaire appliances, and a matching smart refrigerator, all opening seamlessly to the dining and living areas. The family room is highlighted by a cozy gas radiant fireplace, 10 ft. ceilings, newer flooring, upgraded plumbing and lighting fixtures, ceiling fans throughout, a tankless water heater, and a fire sprinkler system adding peace of mind. Retreat to the generous primary suite featuring direct backyard access, a large walk-in closet, dual vanities, a soaking tub, and separate walk-in shower. Three additional bedrooms provide plenty of versatility for family, guests, or a home office. The oversized laundry/utility room offers abundant cabinetry, a utility sink, and matching LG washer and dryer. Situated on a desirable corner, pool-sized lot with complete block-wall fencing, the outdoor space is designed for easy enjoyment with low-maintenance landscaping, artificial turf in the front and rear yards, an expansive patio, and gazebo. Beautiful curb appeal, thoughtful upgrades, and true pride of ownership make this Westside home one you will not want to miss!
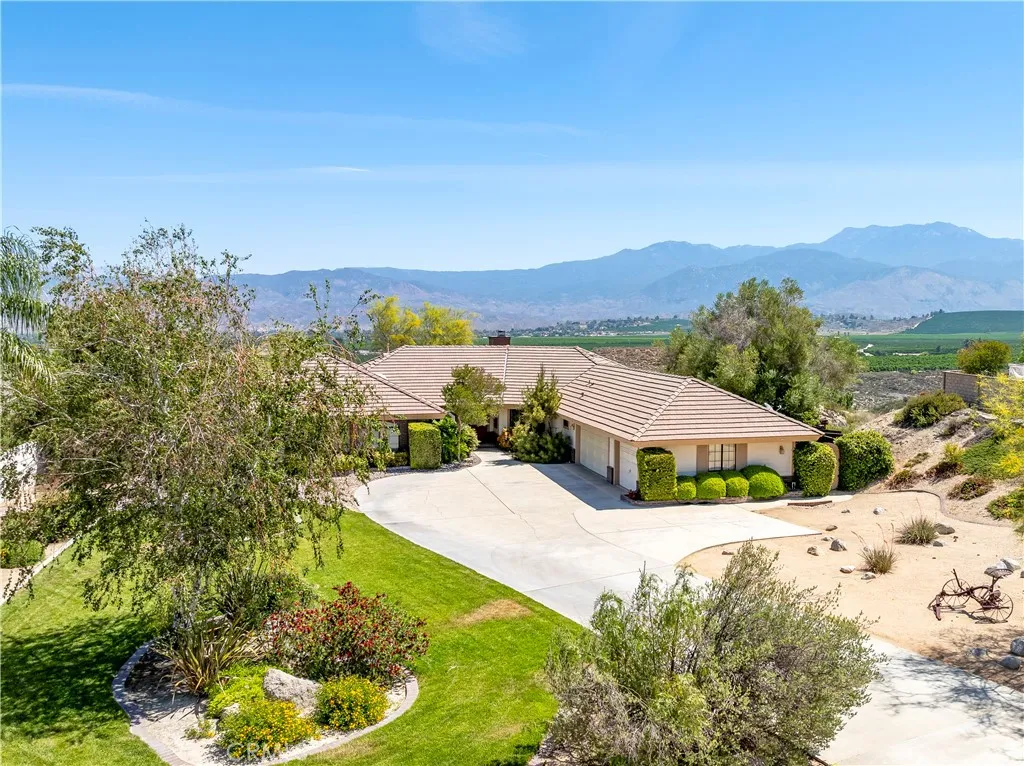
27810 Lake Street
Hemet, CA 92544
AREA SQFT
2,864
BEDROOMS
3
BATHROOMS
3
Welcome to 27810 Lake Street in Hemet, where spacious living, privacy, and incredible mountain views come together on an impressive .92-acre lot. This inviting home features 4 bedrooms and 2.5 bathrooms, offering plenty of room for comfortable everyday living and entertaining. Step outside to enjoy the covered patio, relax in the in-ground spa, and take in the beautiful surrounding mountain views. The expansive property provides ample outdoor space with endless possibilities, while the three-car garage offers generous parking and storage. With nearly an acre of land, scenic views, and a desirable combination of indoor and outdoor living, this property is a wonderful opportunity to enjoy the space and lifestyle Hemet has to offer.
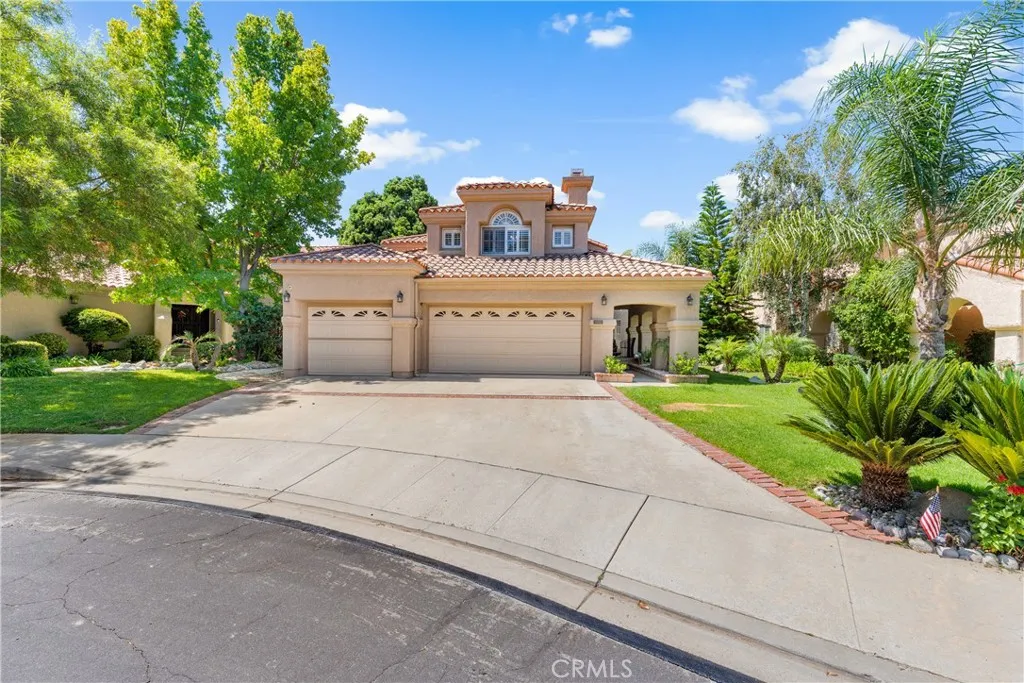
15760 Sophomore Court
Moorpark, CA 93021
AREA SQFT
2,731
BEDROOMS
4
BATHROOMS
3
Welcome to 15760 Moorpark Ct. located in the desirable Campus Hills Estates community of Moorpark. It features 4 bedrooms, with one bed and one full bath conveniently located downstairs, 3 full bathrooms, family room with a cozy fire place plus a dream bonus room upstairs with a bar, built in refrigerator and wine cooler. Yes, it is the perfect man cave, game room or a bonus family and yes it also has a fire place. This is not a cookie cutter house. As soon as you enter you can feel right at home. Of course it has central AC and Heater, new flooring in the formal dinning room and a kitchen where cooking is the first step to creating new memories. All in 2731 sqf. of living space. This home places an exceptional collection of amenities and conveniences right outside your door. Enjoy the community resort- style pool and spa just a few steps from your front door, as well as the clubhouse, playground and sport court. All just across the street and available through a low cost HOA. Education and recreation are also close at hand. Moorpark College is walking distance, including its unique Teaching Zoo where public is welcome on weekends. Parks, playgrounds and outdoor recreation throughout Moorpark provide plenty of opportunities to enjoy the Southern California lifestyle. With convenient access to Collins Dr, University Dr., and Highway 118. Whether you are raising a family or simply want to enjoy the relaxed Moorpark lifestyle, Campus Hills offers an appealing combination of community amenities, recreation, education and convenience. Come experience why this is more than a home
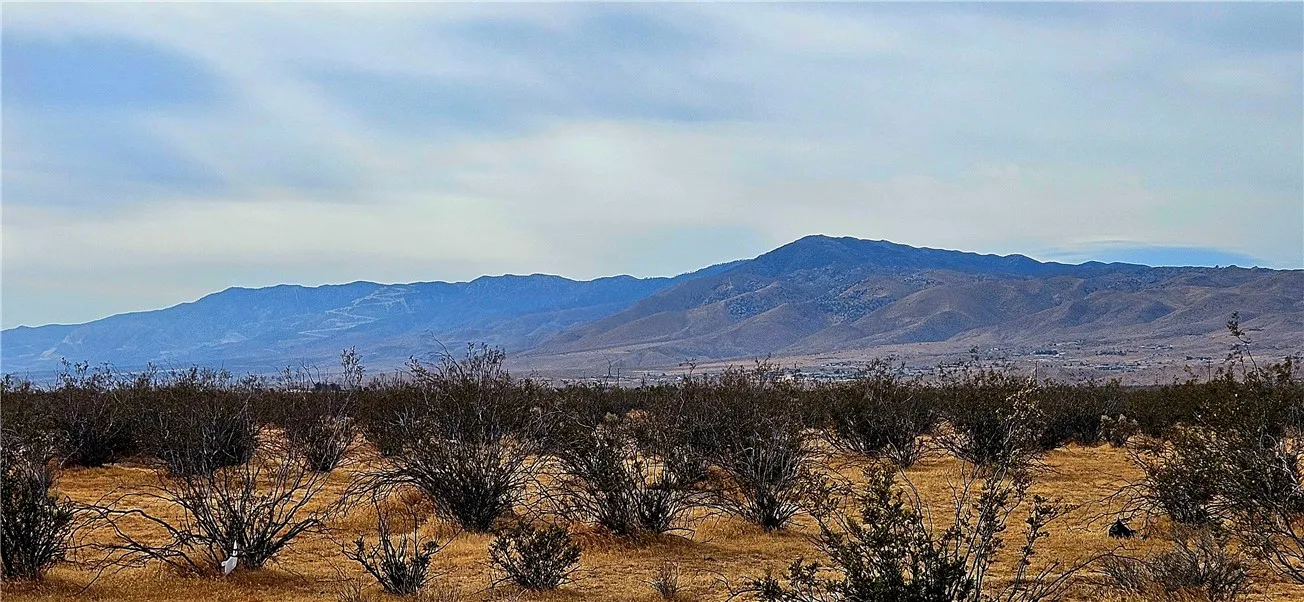
800 Las Tunas Dr.
Apple Valley, CA 92308
AREA SQFT
BEDROOMS
BATHROOMS
10 ACRES FOR SALE IN APPLE VALLEY! Located on Las Tunas Dr. just minutes from paved Highway 18 and close to Bear Valley Rd. This spacious, level parcel offers breathtaking mountain and butte views while remaining close to shopping centers. Smooth dirt roads provide convenient access to the property. With plenty of open space and a peaceful rural setting, the land may offer potential for a custom home, ranch-style property, recreational use, or long-term investment. There is minor debris on the property, and the property is being sold AS-IS. Enjoy the privacy of desert living without being too far from everyday conveniences. Large, level parcels in this location are a rare find and a great opportunity! So dont wait! Drive by today and imagine the possibilities! APN: 0435-016-16-0000. Latitude:34.463939, Longitude:-117.128542.
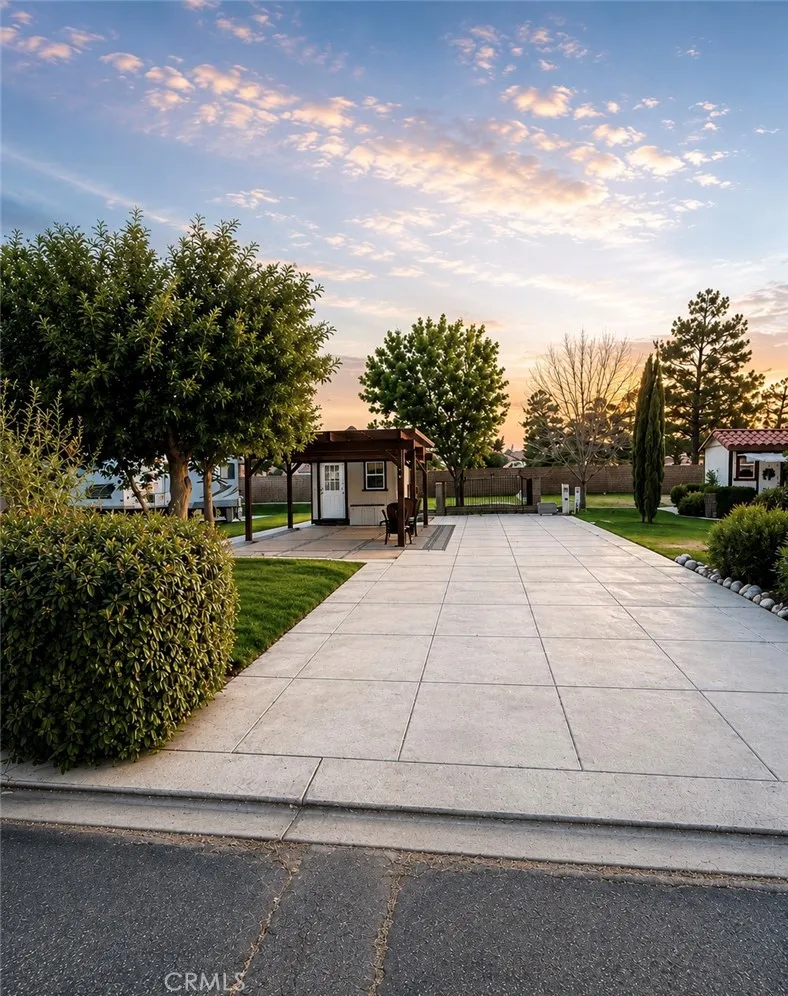
11604 Wedgewood
Apple Valley, CA 92308
AREA SQFT
BEDROOMS
BATHROOMS
WELCOME TO YOUR PERMANENT VACATION SPOT in the Jess Ranch Lakes RV Resort! This oversized RV lot is a special one in this beautiful gated community. This property offers a pergola structure that can be used for some shade to relax or entertain, a shed space with a washer and dryer inside, and a gated backyard grass area! This community also features a clubhouse with a gym, pool table, ping pong table, shuffle board, stage, seating areas, living room, and giant kitchen for all members to use. Along with a resort style pool, spa, and washer and dryer space. Conveniently located near lakes, golf-course, and stores/restaurants. Whether you want a vacation spot, RV/storage spot, or an investment property, this spot is the perfect ONE! Grab this gem before its too late!
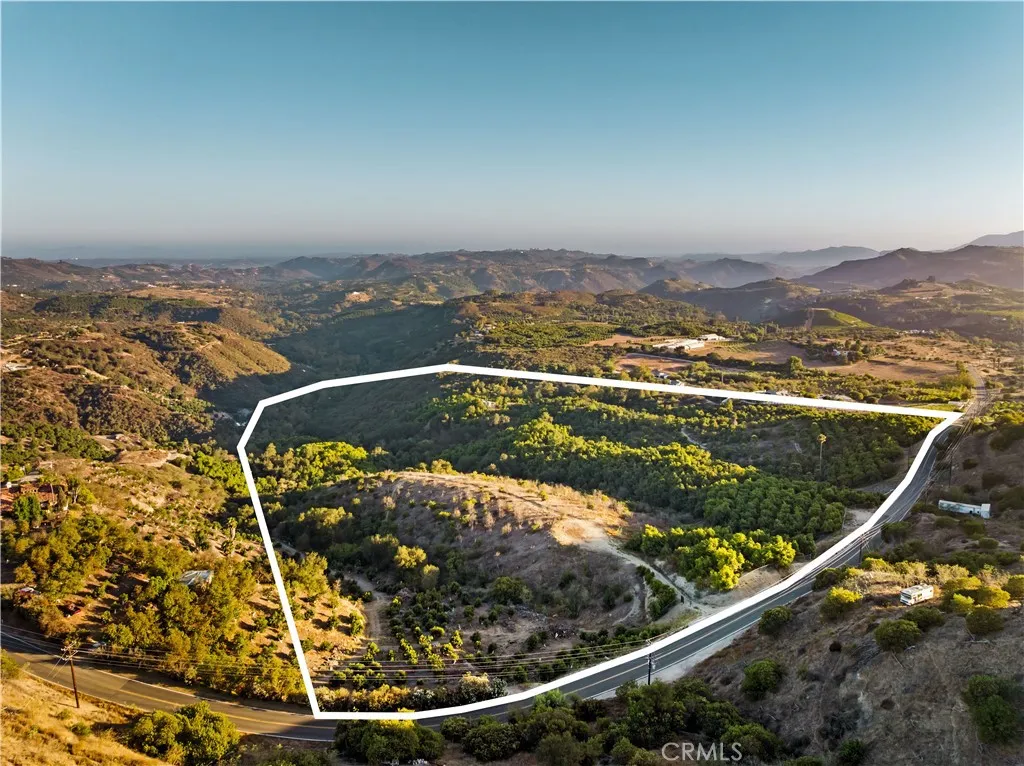
22103 Carancho
Temecula, CA 92590
AREA SQFT
BEDROOMS
BATHROOMS
47 acres to build your dream estate with panoramic views AND operate an income producing avocado grove! The property features more than 2,600 avocado trees and was previously professionally managed by Sierra Pacific Farms. The last professionally harvested crop, picked in May 2025, produced approximately 137,364 pounds of avocados. 5 acres are pre-approved for RCWD/District's CropSWAP (https://www.ranchowater.com/297/CropSWAP) for additional growth! Valuable improvements include a 3-inch water meter, a private well with a recently replaced pump, four 10,000-gallon water-holding tanks, electric meter in place and is equipped with three-phase electrical service. The property also features a seasonal creek and is nearly fully enclosed with chain-link fencing. There are five access gates, including four with direct access from paved Carancho Road. With A-1-10 zoning, the property may offer the potential to be split into parcels of 10+ acres, creating up to four separate homesites or keep the parcel intact and build your dream custom estate surrounded by rolling hills, established avocado trees, privacy, and incredible views. Custom home blueprints have already been created, and the seller is willing to provide them to the buyer upon request. Create a private luxury estate, establish a family compound, develop multiple homesites, or restore the grove to its income producing potential, the possibilities are abundant. Best of all, there is no HOA!
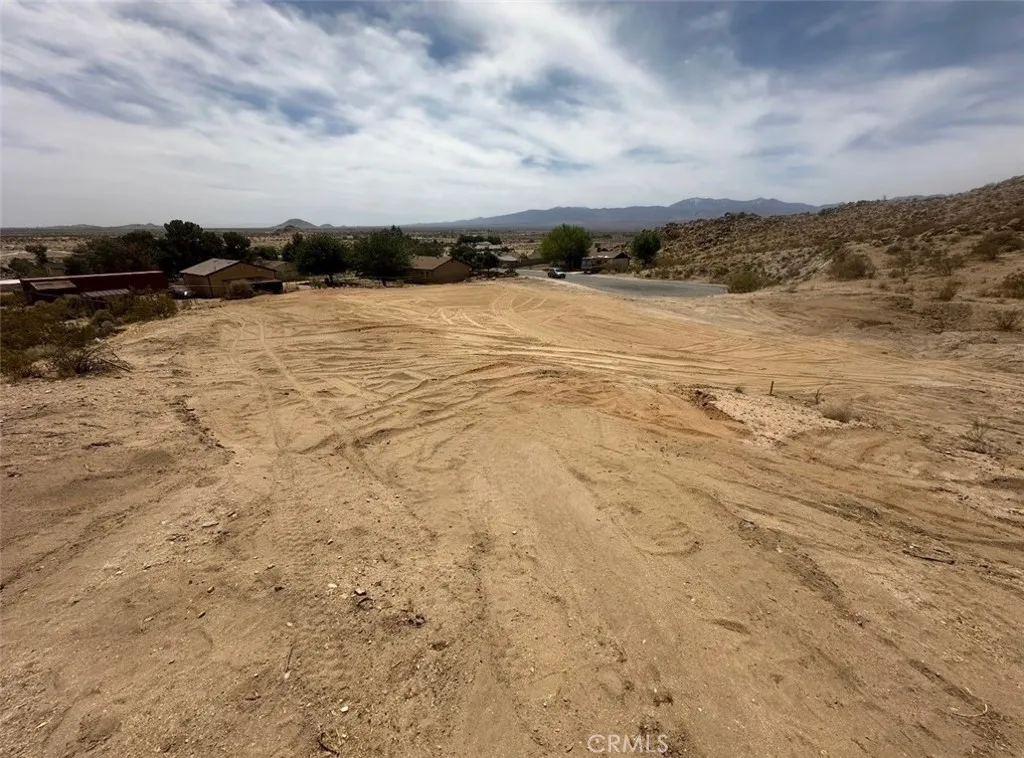
17707 Queensglen
Lake Los Angeles, CA 93591
AREA SQFT
BEDROOMS
BATHROOMS
Build Your Future in Lake Los Angeles! Prime vacant residential lot at 17707 Queensglen Ave, Palmdale, CA 93591 APN 3072-026-025. This approximately 0.49-acre lot (about 21,000+ sq. ft.) offers an excellent opportunity to own a sizable piece of land in the growing Lake Los Angeles area. Whether you're looking to build your future home, hold land for long-term appreciation, or invest in a developing residential area, this property deserves a closer look. Located among existing residential homes, the surrounding neighborhood provides a strong indication of the area's residential potential. Nearby completed homes are currently valued in the $390,000$415,000+ range, with larger homes in the area reaching approximately $500,000. Property Highlights: Approximately 0.49 acres Approximately 21,000+ sq. ft. APN: 3072-026-025 Residential-area location Nearby homes already established Utilities reportedly available in the street buyer to independently verify availability, connection costs and requirements Excellent opportunity for an investor, builder or future homeowner Buyer to verify zoning, permitted uses, utilities, access, building requirements and all other property information with the appropriate County and utility agencies Nearby Home Value Examples: 17718 Queensglen Ave approximately $390,000 recent sale 17725 Queensglen Ave approximately $413,000 estimated value 17805 Queensglen Ave approximately $401,000 estimated value 17812 Queensglen Ave approximately $410,000 estimated value Larger nearby homes have estimated values approaching $500,000+ With nearby homes sellin
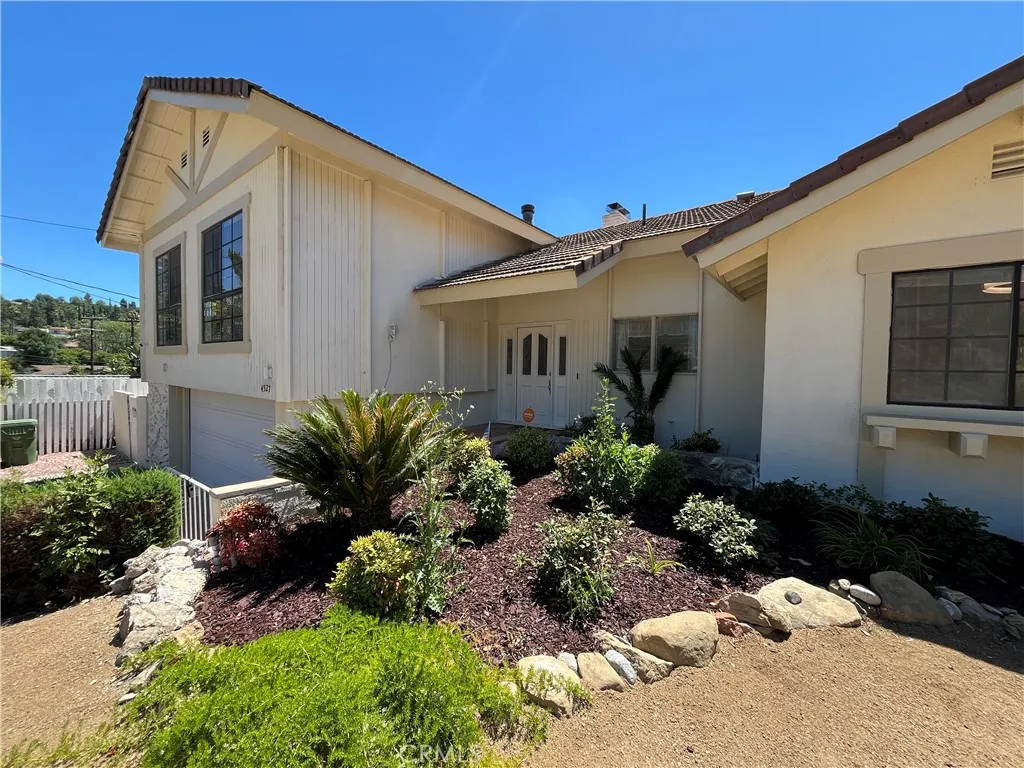
4527 Stark
Woodland Hills, CA 91364
AREA SQFT
2,040
BEDROOMS
3
BATHROOMS
3
Upgraded home in Woodland Hills location, available FOR LEASE! Features include: three-story residence w/over 2,000 SQF; 3BR + 2.5BA w/open floorplan; recessed lighting; dual pane windows; central heat + air; ceramic tile + laminate wood flooring + marble flooring; fireplaces in living room, family room and master bedroom; family room; dining area; chef's kitchen w/granite countertops + stainless steel appliances included (refrigerator, stove/oven, range hood + dishwasher); primary bedroom w/en-suite offers walk-in closet + full bath; two bathrooms feature walk-in shower + double sinks; additional half bath for guests; laundry hook-ups in garage w/washer + dryer provided; relax + enjoy the backyard w/ covered patio, built in BBQ and pool; gardening & pool service included; attached 2 car garage + driveway parking; pets considered w/owners approval + additional deposit.
3509 Marmion Way
Los Angeles, CA 90065
AREA SQFT
1,300
BEDROOMS
3
BATHROOMS
2
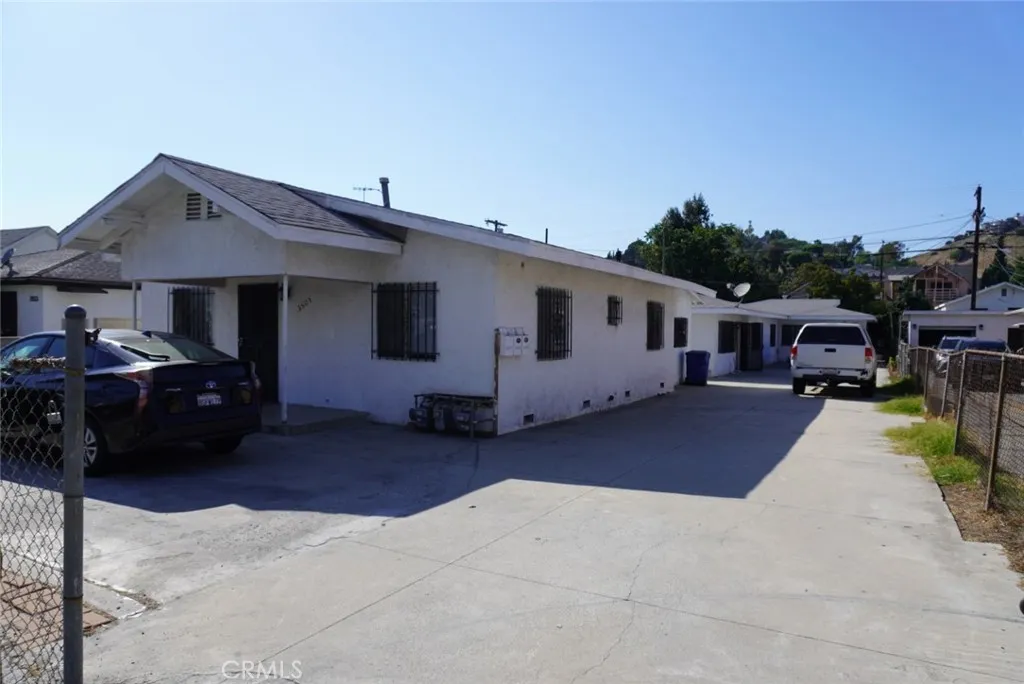
SPACIOUS RENTAL GREAT VALUE PARKING INCLUDED TENANT PAYS ELECTRIC ONLY! Welcome to 3509 Marmion Way, offering a spacious and affordable rental in a highly convenient Los Angeles location. With generous living space, strong value, and only electricity paid by the tenant, this home is an excellent option for anyone looking to keep monthly housing costs manageable. The property is located near public transportation and provides convenient access to Downtown Los Angeles, Highland Park, and surrounding neighborhoods. It is also approximately 10 minutes from the San Gabriel Valley, making it a practical location for commuters traveling throughout Los Angeles and the SGV. Parking is included, adding even more value and convenience. Residents are also close to shopping, dining, everyday services, and major transportation routes. Please note that laundry is located off-site. A great opportunity for tenants looking for more space, convenient transportation access, included parking, and affordable monthly expenses in a central Los Angeles location. Contact us today for additional information or to schedule a showing.
277 Sierra Madre Boulevard
Sierra Madre, CA 91024
AREA SQFT
1,181
BEDROOMS
2
BATHROOMS
2
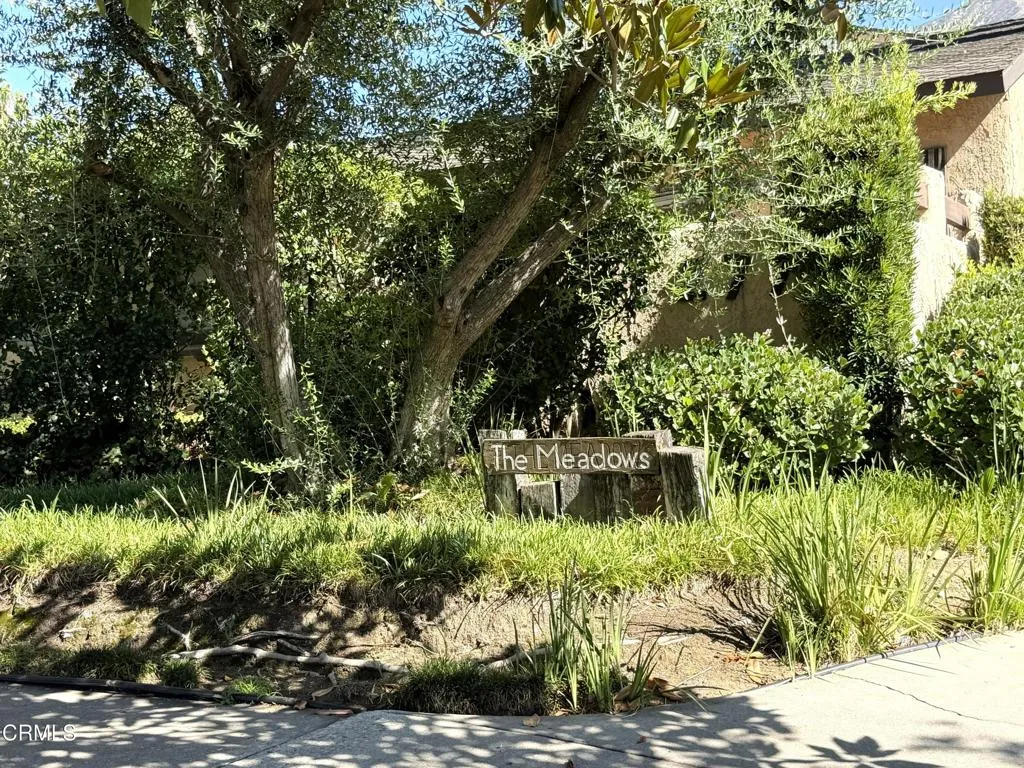
Welcome to one of Sierra Madre's most desirable communities--The Meadows. Nestled among beautifully maintained grounds and lush landscaping, this inviting townhome offers the perfect blend of comfort, style, and convenience.Navigate inside to a thoughtfully designed floor plan featuring a spacious living room with a fireplace, a bright and airy kitchen with newer appliances, and a dining area that opens to a private enclosed patio--ideal for outdoor dining, relaxing, or entertaining guests. Additional highlights include an in-unit laundry room, a convenient downstairs powder room, and a two-car attached garage.Upstairs, you'll find two bedrooms with ceiling fans and a full bath. The expansive primary bedroom boasts vaulted ceilings, built-in shelving, dual closets, and a private balcony where you can enjoy tranquil views of the community pool and the San Gabriel Mountains.Located just moments from charming downtown Sierra Madre, this home offers easy access to boutique shopping, popular restaurants, cozy coffee shops, parks, and all the small-town charm that makes Sierra Madre such a sought-after place to live.Enjoy resort-style living, scenic surroundings, and an unbeatable location in the heart of Sierra Madre.
53 Sheridan Lane
Ladera Ranch, CA 92694
AREA SQFT
1,800
BEDROOMS
3
BATHROOMS
3
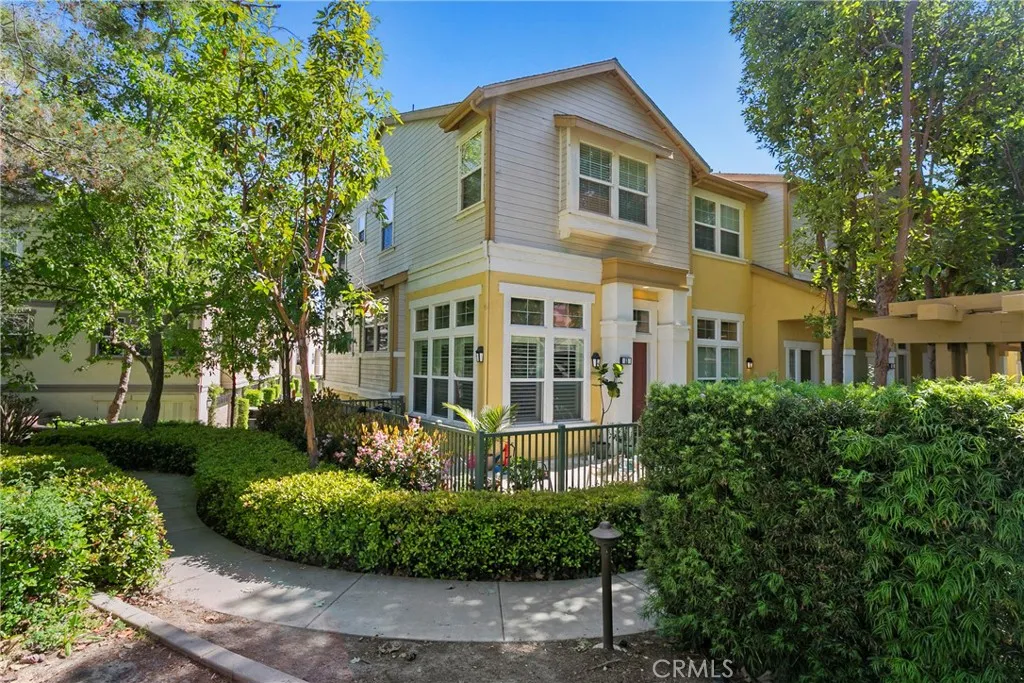
This 3 bedroom, 2.5 bath home is absolutely stunning with beautiful luxury vinyl floors, plantation shutters, granite countertops, stainless steel appliances, crown molding, and more! Best of all, this is an end unit with one of the most private lots in Ladera Ranch. Enjoy your large wraparound porch surrounded by nature, overlooking the nearby grassy area, and entertain friends right outside in the community outdoor living area. This open floor plan is amazing, with space in all the right places, including a huge kitchen open to the family room, a separate dining room, and a formal living room. The master bedroom is large and private, with his-and-hers walk-in closets and built-ins. Enjoy the large soaking tub, separate shower, and dual vanities in the master bathroom. Secondary bedrooms are spacious and light, and the laundry room is conveniently located upstairs. You will be amazed at the storage space in this home an oversized two-car garage, plus an additional storage room. This home is ideally located close to award-winning schools, pools, water parks, a skate park, tennis courts, and much more. Dont miss this one!
11112 Emelita Street
North Hollywood, CA 91601
AREA SQFT
1,100
BEDROOMS
2
BATHROOMS
2
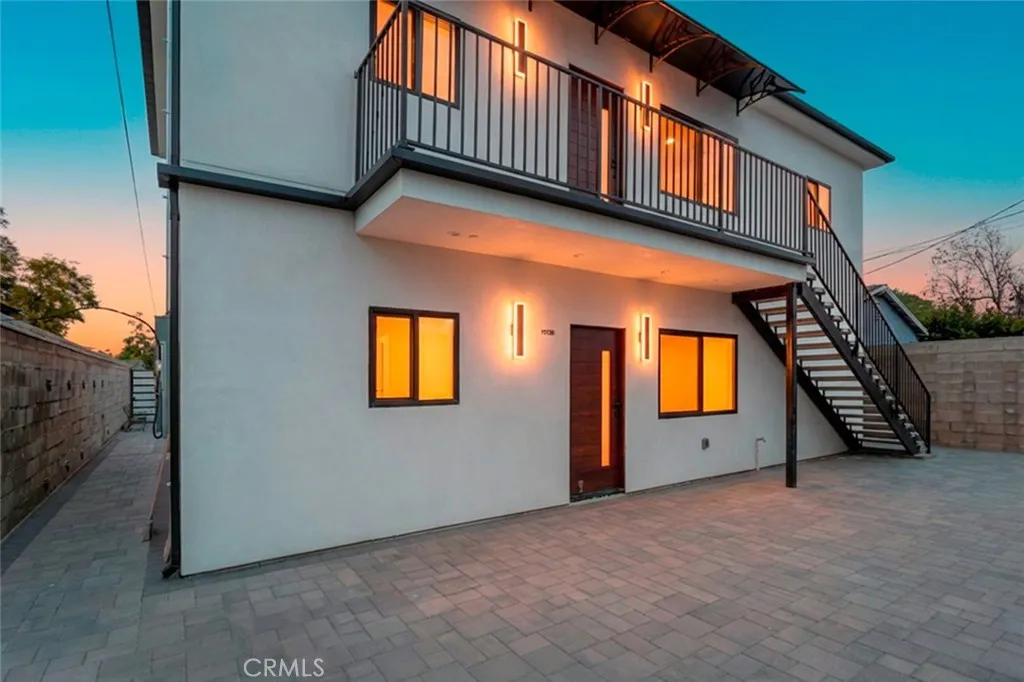
Beautifully constructed 2-bedroom, 2-bathroom ADU offering approximately 1,100 square feet of thoughtfully designed living space in the heart of North Hollywood. Everything is brand new, showcasing modern finishes and a bright, open layout enhanced by recessed lighting throughout. The stylish kitchen and living areas flow seamlessly, creating a comfortable and inviting atmosphere ideal for everyday living. Both bedrooms are well-proportioned, and the two full bathrooms feature contemporary fixtures and clean, modern design. Enjoy the convenience of an in-unit washer and dryer, adding ease and functionality to your daily routine. The property is equipped with SOLAR panels, offering improved energy efficiency and long-term utility savings. Located near shopping, dining, entertainment, and major transportation routes, this newly built ADU offers modern comfort in a highly desirable neighborhood. A rare leasing opportunity combining style, efficiency, and location.
3242 San Amadeo
Laguna Woods, CA 92637
AREA SQFT
1,720
BEDROOMS
3
BATHROOMS
2
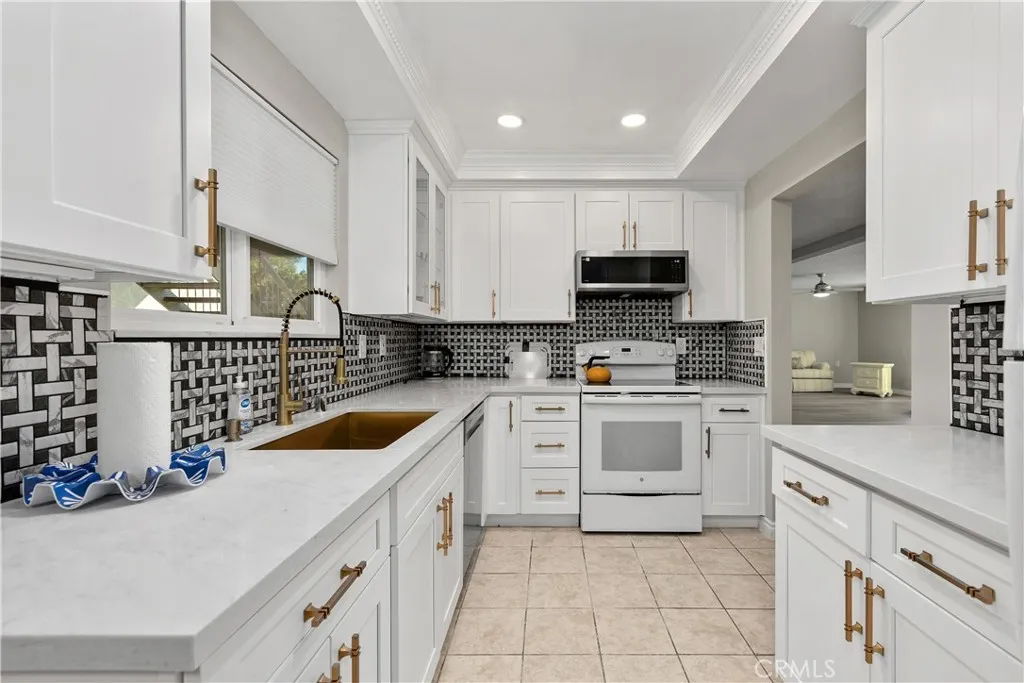
This 3 BEDROOM, 2 BATHROOM Villa Puerta model is an END UNIT with only 1 common wall. 2 bedrooms have king size beds. Primary bedroom has an ensuite bathroom with walk in shower. Secondary bedroom also has a king size bed for your guests. This light & bright unit has dual pane windows for your comfort. Balcony off the living room and dining room is set up with patio table & chairs. What a wonderful place to begin your day or end your day. A large tree provides plenty of privacy. Kitchen is fully equipped for a quiet dinner at home or to invite your friends and family over. All of this within the premier 55+ community of Laguna Woods with a 27-hole golf course, a 9-hole executive course, tennis courts, pickleball, lawn bowling, 2+ fitness centers, 7 clubhouses, 5 swimming pools, spas equestrian center, garden centers, art studio, etc. BET KEPT SECRET less than 10 miles from the coast of Laguna Beach.
3120 Yountville
Ontario, CA 91761
AREA SQFT
1,463
BEDROOMS
2
BATHROOMS
2
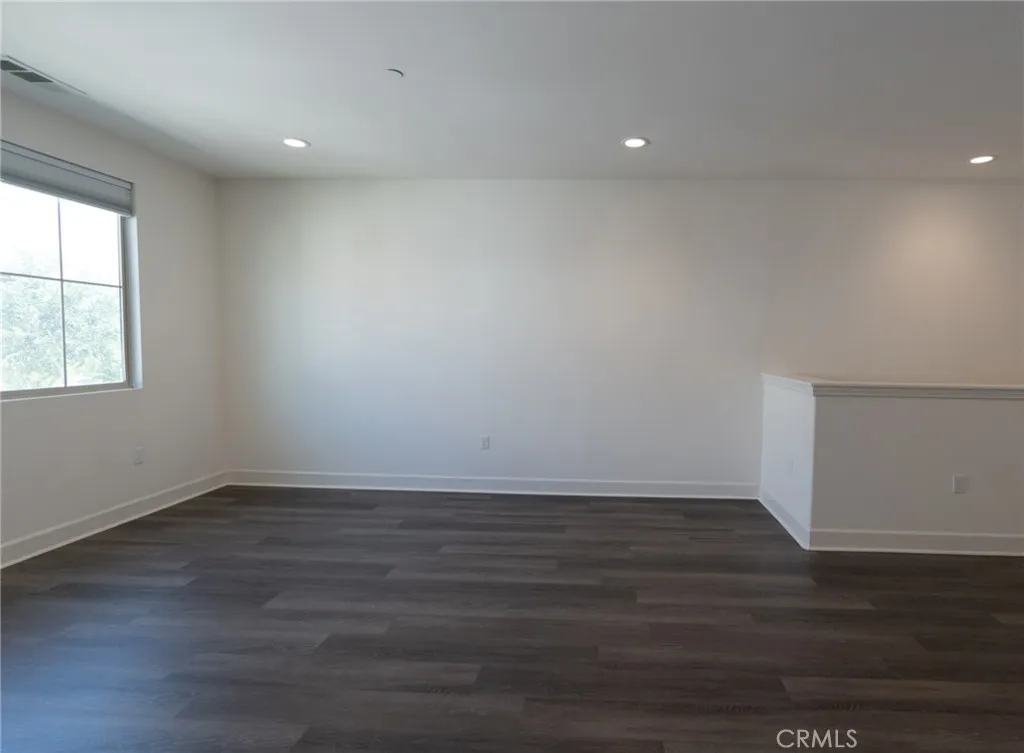
Welcome to your New Haven home. This bright, multi-level home features an open-concept living area with abundant natural light, recessed lighting, and a large open office area or extra space on the ground floor. As you move upstairs to your well-appointed kitchen featuring white cabinetry, granite countertops, stainless-steel appliances (new stainless steel refrigerator to be included), a gas range, and a large center island with a double sink and breakfast-bar seating. The primary suite includes a generous walk-in closet with organizers and a private bathroom featuring dual sinks and a glass-enclosed shower. A well-sized secondary bedroom, full guest bathroom with a tub and shower, and a dedicated laundry room (Brand new Washer and Dryer to be included) with gas hookups provide added convenience. Additional highlights include central heating and air conditioning, an attached two-car garage, a gated front patio, and a private covered balcony. Residents can enjoy New Havens resort-style amenities, including multiple pools and spas, a clubhouse, parks and playgrounds, BBQ and picnic areas, a dog park, sports courts, and walking trails. Conveniently located near Costco, shopping, dining, Ontario International Airport, and major commuter routes.

