

favorites
favorites
favorites
Favorite Properties
Form submitted successfully!
You are missing required fields.
Dynamic Error Description
There was an error processing this form.
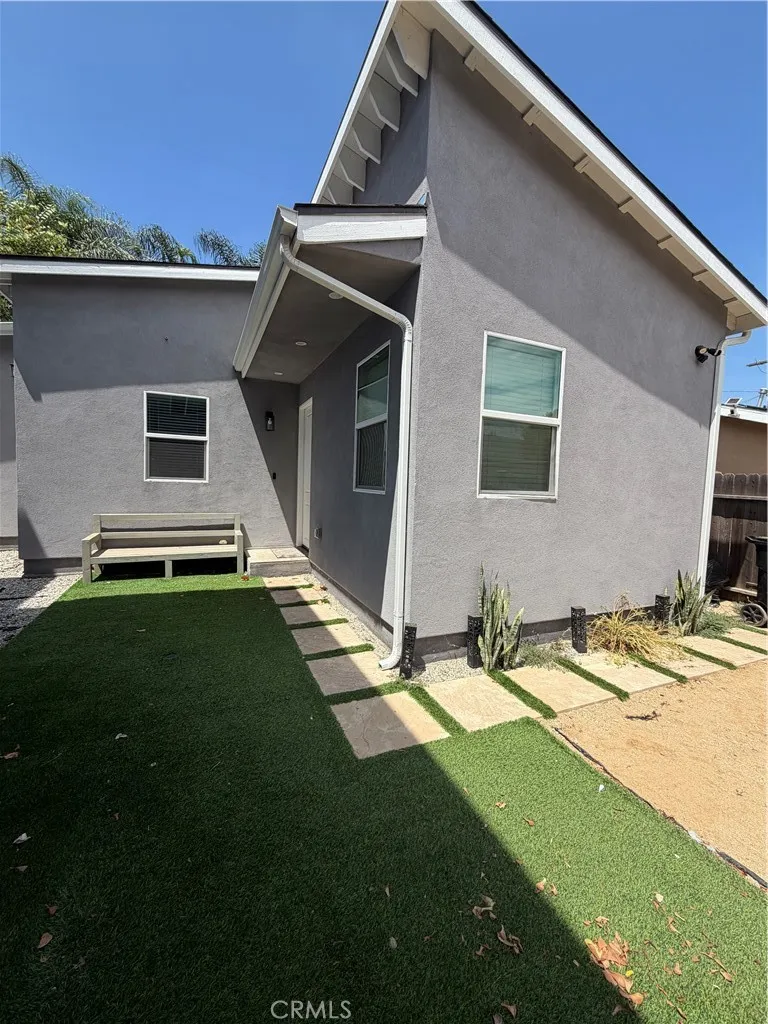
8441 Calvin Ave
Northridge, CA 91324
AREA SQFT
1,000
BEDROOMS
2
BATHROOMS
2
Beautiful brand-new 2-bedroom, 2-bathroom ADU offering modern living, plenty of natural light, and a spacious, thoughtfully designed layout. The home features a sleek new kitchen, updated finishes throughout, comfortable bedrooms, and modern bathrooms. Solar panels help provide energy-efficient living, while the property offers lots of parking, making it ideal for residents with multiple vehicles. Enjoy the privacy and comfort of a newly built home with all the conveniences you need. A great opportunity to lease a move-in-ready property!
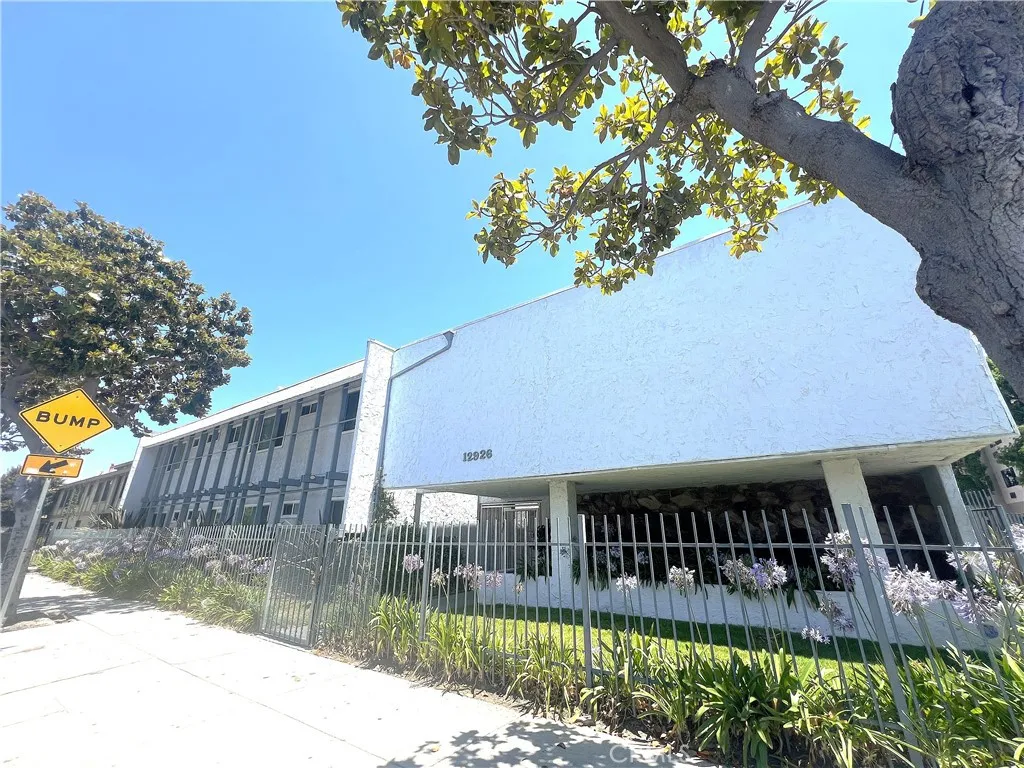
12926 Doty Avenue
Hawthorne, CA 90250
AREA SQFT
283
BEDROOMS
BATHROOMS
1
Check out this super comfy 2nd-floor studio featuring stylish wood-like flooring, fresh paint throughout, elegant quartz kitchen countertops, pearly white cabinetry, and a stainless-steel stove. The remodeled bathroom offers a bathtub, modern vanity, mirror, updated light fixtures, wall tile, and flooring for a fresh and inviting feel. The well-maintained community also features a laundry room, refreshing blue pool, and one assigned parking space. Enjoy a convenient location near the 105 and 405 Freeways, Bicentennial Park, Kornblum School, Costco Business Center, SpaceX, Hawthorne Airport, El Camino College, LA Southwest College, LAX, South Bay Galleria, and plenty of nearby dining, shopping, and everyday conveniences. This charming studio combines modern updates, community amenities, and a prime locationdont miss it!
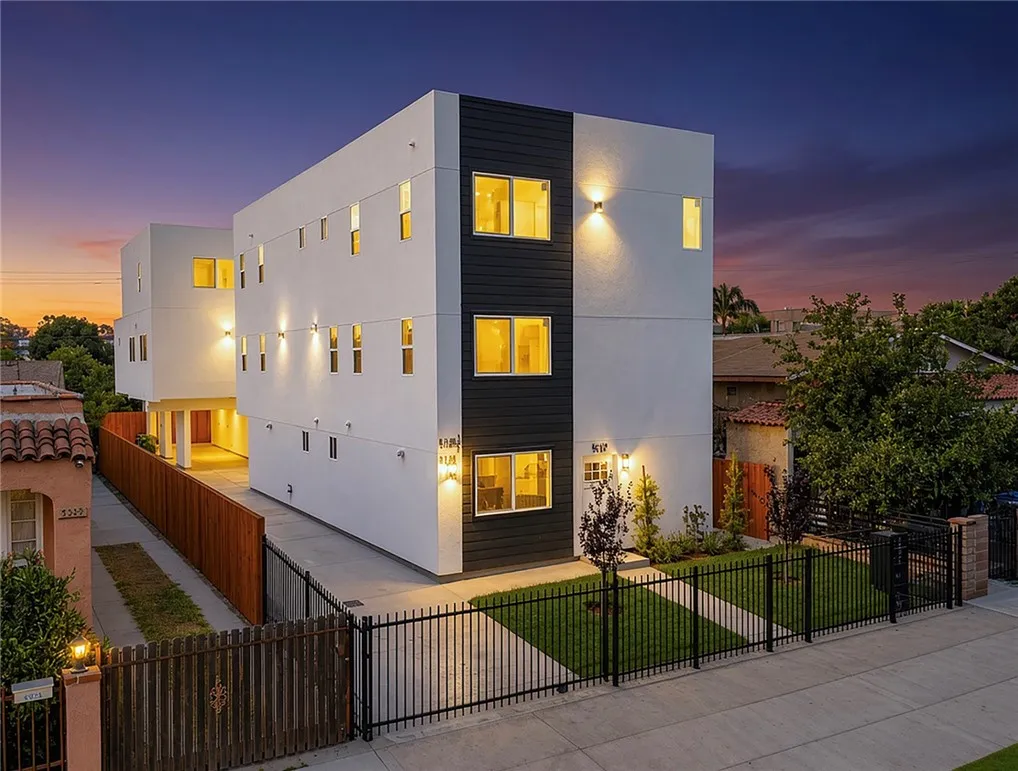
5327 Geer Street
Los Angeles, CA 90016
AREA SQFT
1,550
BEDROOMS
2
BATHROOMS
3
*Move-in incentive of one month free! Listing Price of $3,387 takes into account the one month move in credit. Lease price is $3695* Experience modern LA living in this stunning brand-new 3-bedroom, 2.5-bathroom townhome in the heart of trendy West Adams. Thoughtfully designed with an open-concept floor plan, soaring ceilings, oversized windows, and stylish contemporary finishes throughout. The gourmet kitchen features sleek cabinetry, quartz countertops, and premium stainless steel appliances, while each spacious bedroom offers a private en-suite bath for ultimate comfort and privacy. Additional highlights include a powder room, in-unit washer and dryer, central A/C, and thoughtfully designed living spaces and one assigned parking spot. Located in one of LA's most exciting and rapidly evolving neighborhoods, you're just minutes from acclaimed restaurants, coffee shops, shopping, and entertainment, with easy access to Culver City, Downtown LA, and the Westside. Brand-new construction, modern luxury, and an unbeatable West Adams location.
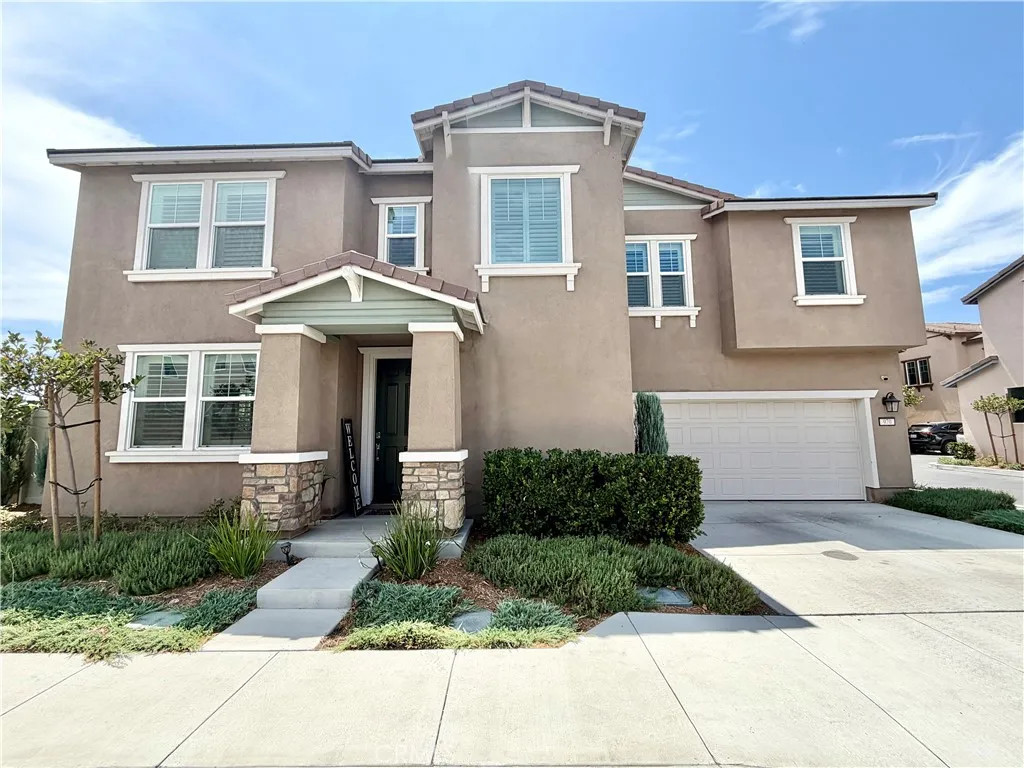
970 Helena Ridge
Lake Elsinore, CA 92530
AREA SQFT
1,771
BEDROOMS
3
BATHROOMS
3
Welcome to the desirable community of Ashland Springs! This inviting home features 3 bedrooms, 2.5 bathrooms, a 2-car garage, and SOLAR. As you enter, you'll appreciate the LVP flooring and recessed lighting throughout the main level, along with the bright, open-concept layout that seamlessly connects the living room and kitchen. The kitchen is designed for both everyday living and entertaining, featuring a center island with a sink, stylish white cabinetry and countertops, and stainless steel appliances. A convenient half bathroom is also located on the main floor. Upstairs, carpet and recessed lighting continue throughout the living spaces. Just off the staircase, you'll find a versatile area that could be used as a home office, study nook, or additional workspace. The laundry room is conveniently located nearby and includes a washer and dryer set. Down the hallway are two generously sized bedrooms, each offering ample closet space. They share a Jack-and-Jill bathroom complete with dual sinks, white cabinetry, and a shower/tub combination. The spacious primary bedroom provides a relaxing retreat and features an en-suite bathroom with dual sinks, tile flooring, a separate shower and soaking tub, and a large walk-in closet. Outside, the backyard wraps around both sides of the home, creating a spacious outdoor area with plenty of room for relaxing, entertaining, or enjoying the California sunshine. This location offers convenient access to freeways, shopping, dining, the Lake Elsinore Outlets, and Storm Stadium. Residents also enjoy the convenience of a community dog park an
79 Wildwood
Irvine, CA 92604
AREA SQFT
1,135
BEDROOMS
3
BATHROOMS
2
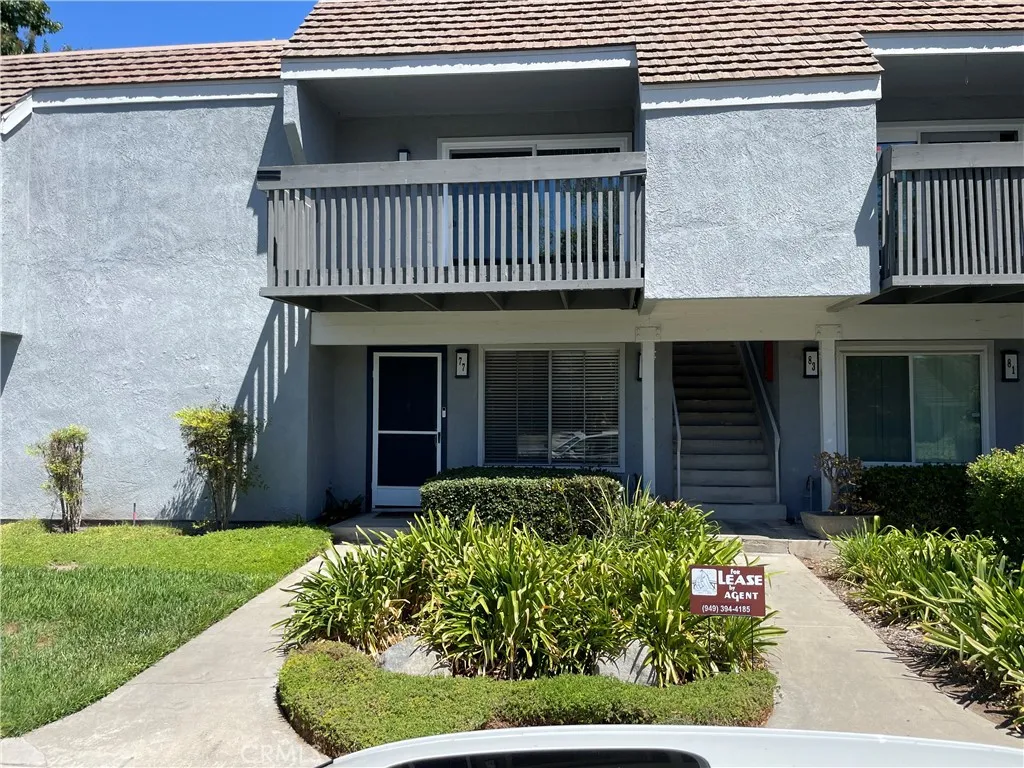
Highly upgraded top floor condo in Woodbridge Village , the most desirable area of Irvine . Corner unit with only one wall attached . Three bedroom , two bath , 1135 sq ft living space with large balcony . One assigned carport and plenty parking space on street . Owners spent thousands of dollars to improve this beautiful condo: Fresh paint with high quality Moonlit Snow color, new flooring all over by water proof vinyl planks with silver foam layer to absorb sound, 4 1/2 " base board, recessed lights in living , dining , kitchen , hallway, and all bedrooms using smart dimmers , new white shaker cabinets in Kitchen and bathroom Vanities with quartz counter tops , Kohler sink and faucets , new one piece toilets , new double paned vinyl windows with new blinds, brand new stainless steel Samsung appliances : 6.00 cu .ft Smart Freestanding Gas range with No-Preheat Air Fry and Convection , Top Control Smart Dishwasher with auto Release and Storm Wash , 2.1cu.ft over the range Microwave with Wi-Fi and Smart thing, and 27.4 cu.ft Large Capacity side by side refrigerator and many more. Inside Laundry with full size Washer and dryer . Property is few minutes to Woodbridge Lake , Irvine Valley College and UCi . Enjoy the HOA facilities while owner pays the dues: 2 Lakes , Parks, Pools , Basketball , Volleyball , Tennis courts. Property is ready to move in by September 1st of 2026
4246 La Rica Avenue
Baldwin Park, CA 91706
AREA SQFT
1,605
BEDROOMS
3
BATHROOMS
3
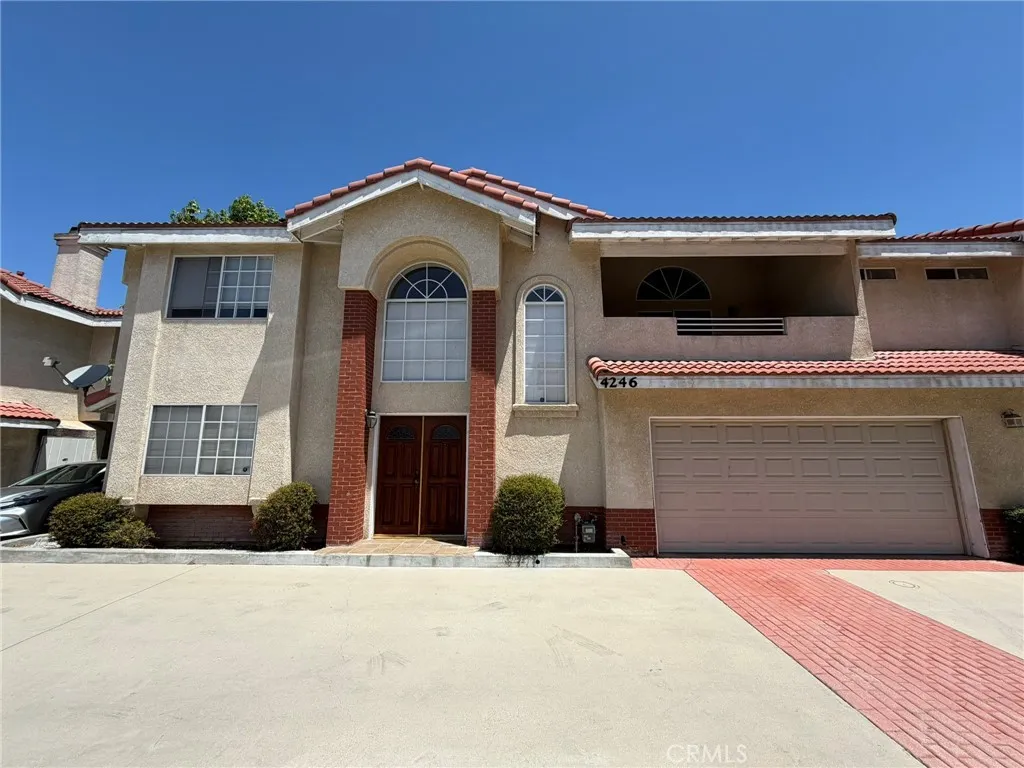
Nice 3 bedroom 3 bath condo in a gated community. 1,605 sq ft of living space. Two story construction with all bedrooms upstairs. Large rooms, Master bedroomwith walk in closet, carpet in all rooms and upstairs balcony. Condo stove, refrigerator, washer and dryer, 2 car garage. Large covered patio. Kids playground incomplex.
5327 Geer Street
Los Angeles, CA 90016
AREA SQFT
1,900
BEDROOMS
4
BATHROOMS
4
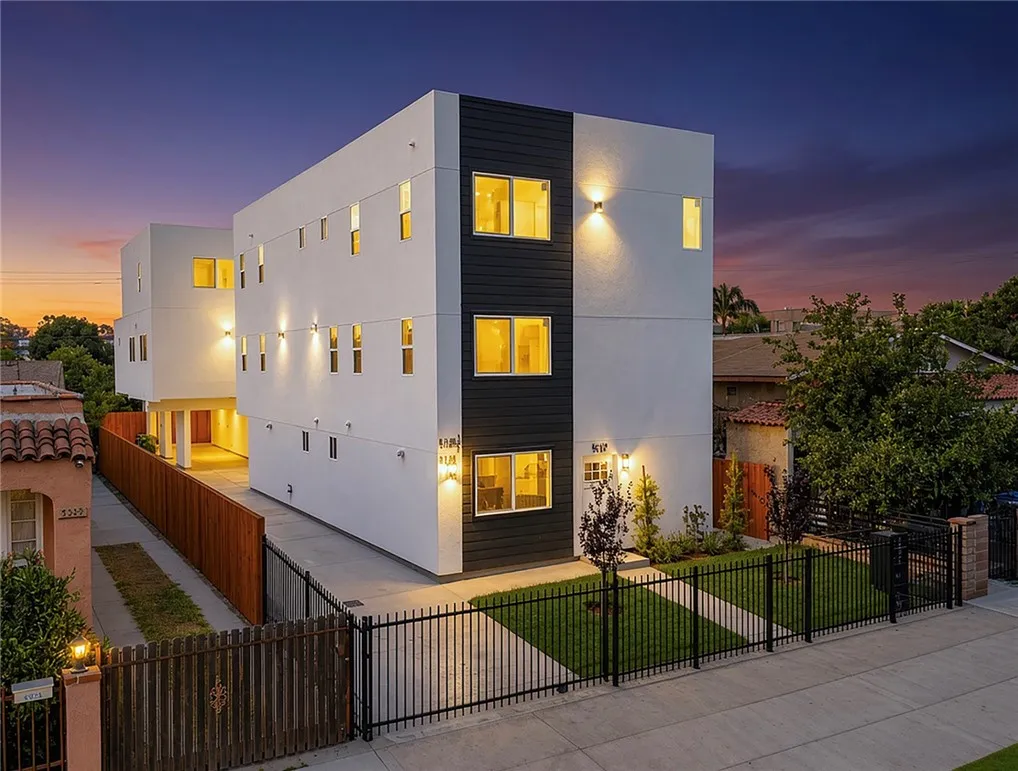
*Move-in incentive of six weeks free! Listing Price of $4370 takes into account the six week move in credit. Lease price is $4995.** Be the first to live in this stunning brand-new 4-bedroom, 3-bathroom townhome offering approximately 1,900 sq. ft. of beautifully designed living space. Enjoy an open-concept floor plan with abundant natural light, modern finishes, and a sleek gourmet kitchen with all new appliances and stylish cabinetry. Spacious bedrooms, thoughtfully designed bathrooms, in-unit laundry, and ample storage provide comfort and convenience throughout as well as two on property parking spaces! Perfectly blending modern luxury with functional living, this exceptional new construction townhome is an opportunity not to be missed. The location is key with nearby highways, close proximity to Mid-City, Culver City, the west side and beaches as well as all that West Adams has to offer such as Cento, Alta Adams, Highly Likely, Tartine, Picala, Maydan, mu.so, and the new Ice Cream Museum!
220 Copa De Oro Drive
Brea, CA 92823
AREA SQFT
2,389
BEDROOMS
4
BATHROOMS
3
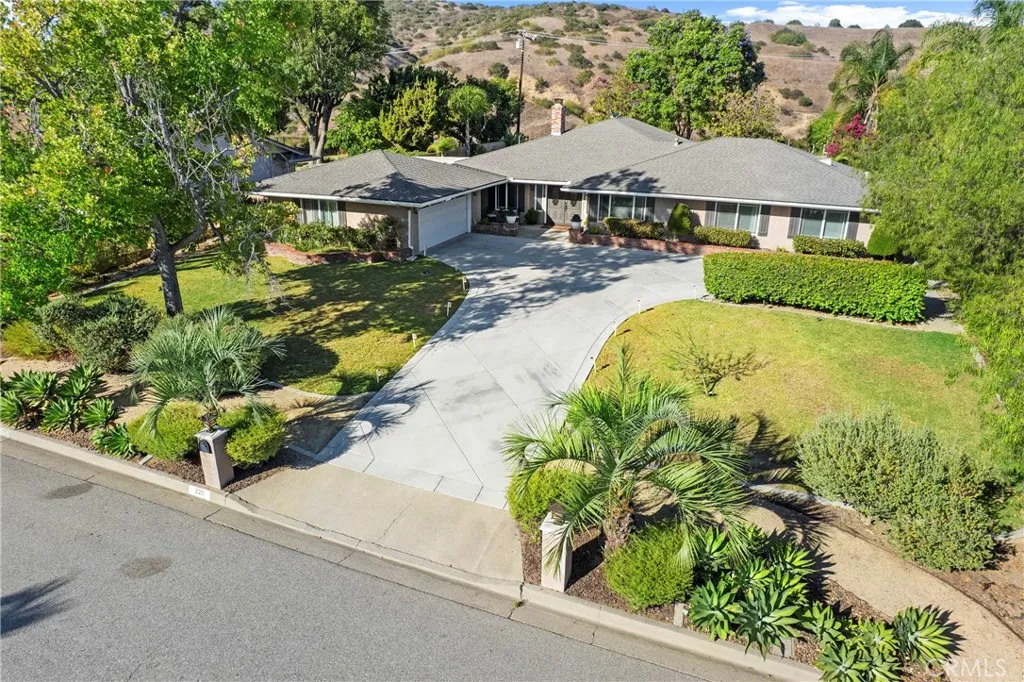
WELCOME TO 220 COPA DE ORO DR IN OLINDA VILLAGE; A BEAUTIFULLY DESIGNED SINGLE-STORY HOME SITUATED ON AN EXPANSIVE 16,500 SQ. FT. LOT WITH STUNNING HILLSIDE VIEWS, EXCEPTIONAL OUTDOOR LIVING SPACES, AND ROOM TO CREATE YOUR DREAM LIFESTYLE. As you arrive, you are greeted by a long driveway leading to this charming residence, framed by a spacious front lawn and mature landscaping that create a warm and inviting approach. Double doors welcome you into this thoughtfully designed single-level floor plan, where comfort and functionality blend seamlessly throughout the home. Upon entry, to the left is the dining room that can also be used a quiet and private workspace. The space flows naturally into the living room, creating the perfect gathering area for family and guests. Continue around to an additional dining area with sliding glass doors that offer plenty of natural light and views of the backyard and the family room featuring a brick fireplace, which opens to the kitchen area. The updated kitchen is designed for both everyday living and entertaining, featuring a center island, double ovens, and a walk-in pantry with a charming see-through door. Down the hallway on the right side of the home, the private primary suite offers a relaxing retreat complete with an en-suite bathroom featuring both a soaking tub, walk-in shower, and generous closet space. Three additional bedrooms provide flexibility for family, guests, or a dedicated hobby space. A secondary bathroom with a walk-in shower, a convenient half bathroom, and a separate laundry room with additional storage space and ac
7218 Mulholland
Los Angeles, CA 90068
AREA SQFT
7,000
BEDROOMS
6
BATHROOMS
10
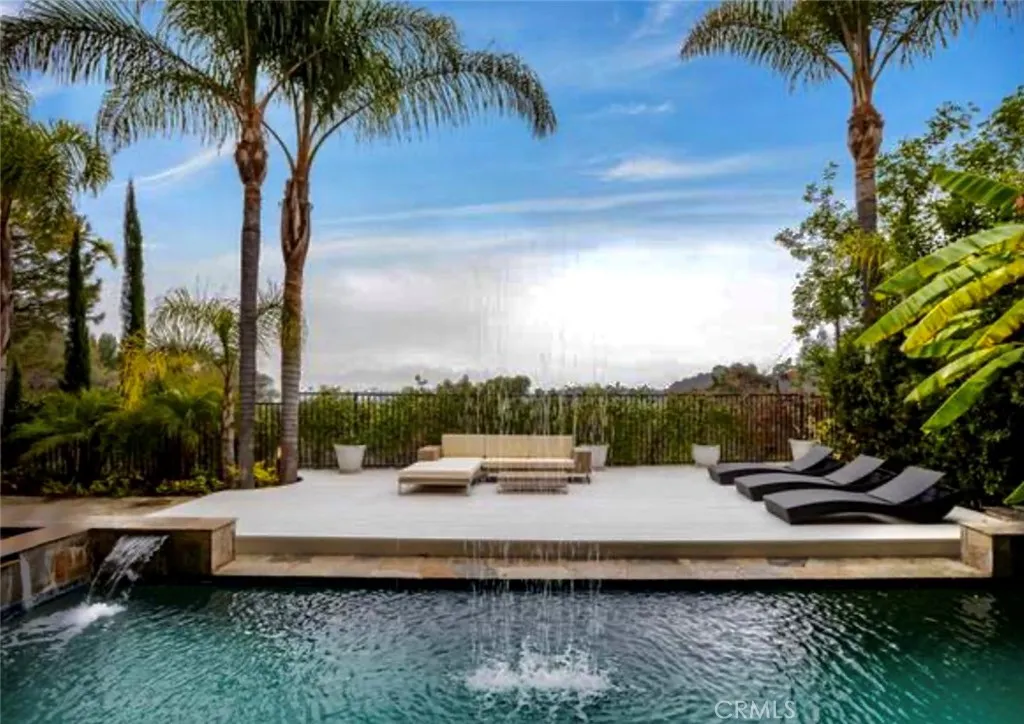
Welcome Home to 7218 Mulholland your new Hollywood Hills personal resort! This Beautiful Estate sits a top the Hollywood Hills overlooking the city with Ocean views, Palos Verdes views, and Catalina Island views as the cities backdrop. Talk about Location, Mulholland is on top of the world just off Coldwater Canyon. Morning sunrises and Evening sunsets, and the city lights twinkling in the distance, create an extraordinary, relaxing paradise upon the balconies of this incredible estate. The pool area is an entertainers paradise with a Pool, Jacuzzi and 2 Story Waterfall with ample room for Friends, family, and guests to enjoy the amazing paradise. As you enter this beautiful home, you have a beautiful view over the dining room table and into the city below. To the right is the living room again with absolutely gorgeous views and a beautiful fireplace.. off to the left is the kitchen area which opens up to expanse views of the pool area and the city area views . You have a bedroom suite here on the main level.you The elevator is located just steps inside the door to wisp you down to the second floor where youll find the master suite and other on-suite bedrooms. Here you will find the beautiful wine Seller. One more floor and you arrive at the 2rd floor with another primary suite and other bedrooms. This is the pool table floor, fitness room, sauna, pool, jacuzzi and bbq area. Welcome home!
1860 Old Canyon
Hacienda Heights, CA 91745
AREA SQFT
2,600
BEDROOMS
4
BATHROOMS
4
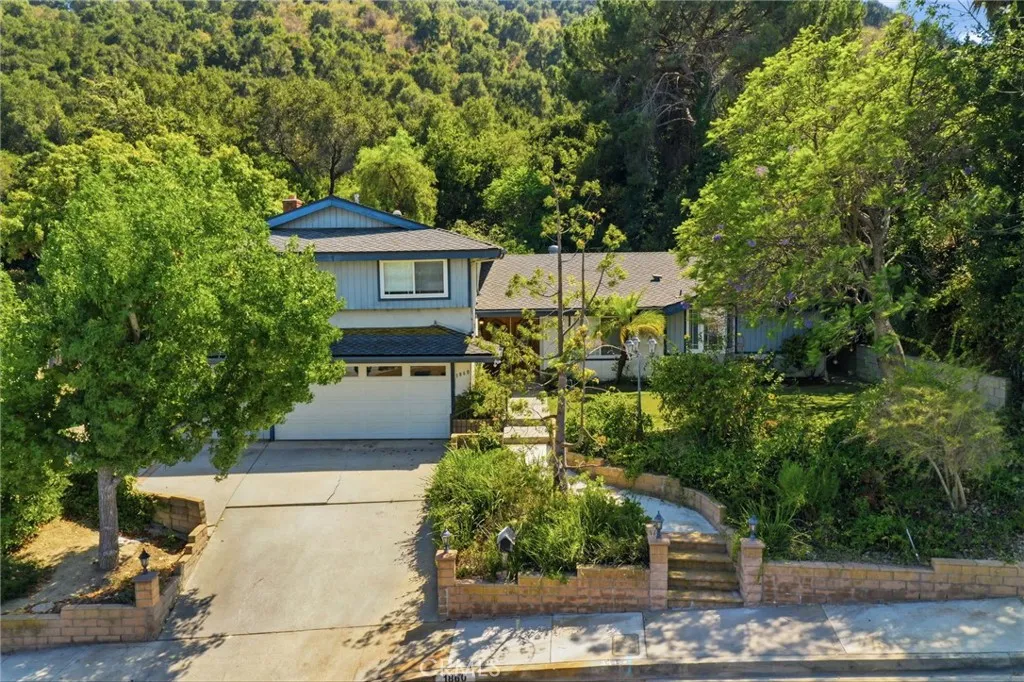
Every home has a story, and this one begins with its original owners. It's the home where children were raised, birthdays and holidays were celebrated, and decades of memories were made. Lovingly cared for throughout the years, it's now ready to welcome its next chapter. Situated on an incredible 25,930 sq. ft. lot in one of Hacienda Heights' most sought-after neighborhoods, this beautifully maintained home offers the rare combination of exceptional space, thoughtful updates, and an unbeatable setting backing to the scenic horse trails of Turnbull Canyon. Inside, you'll discover a wonderfully functional floor plan featuring 4 spacious bedrooms, 3.5 bathrooms, and not one, but TWO potential primary suites, providing flexibility for multigenerational living, guests, or a growing family. It's the kind of practical, inviting, and versatile floor plan buyers appreciatedesigned for everyday living while offering the flexibility to adapt as life's needs change. The remodeled kitchen serves as the heart of the home, while beautiful flooring, generously sized living spaces, and abundant natural light create a warm and welcoming atmosphere throughout. The pride of ownership is evident everywhere you look, with valuable improvements including all-copper plumbing, a high-quality roof, a sump pump, and an oversized two-car garage with ample storage. Step outside and you'll immediately understand what makes this property so special. The backyard feels incredibly peaceful and private, backing to scenic equestrian trails that create a beautiful natural backdrop. With no rear neighbors and
4637 Sierra Street
Riverside, CA 92504
AREA SQFT
979
BEDROOMS
2
BATHROOMS
1
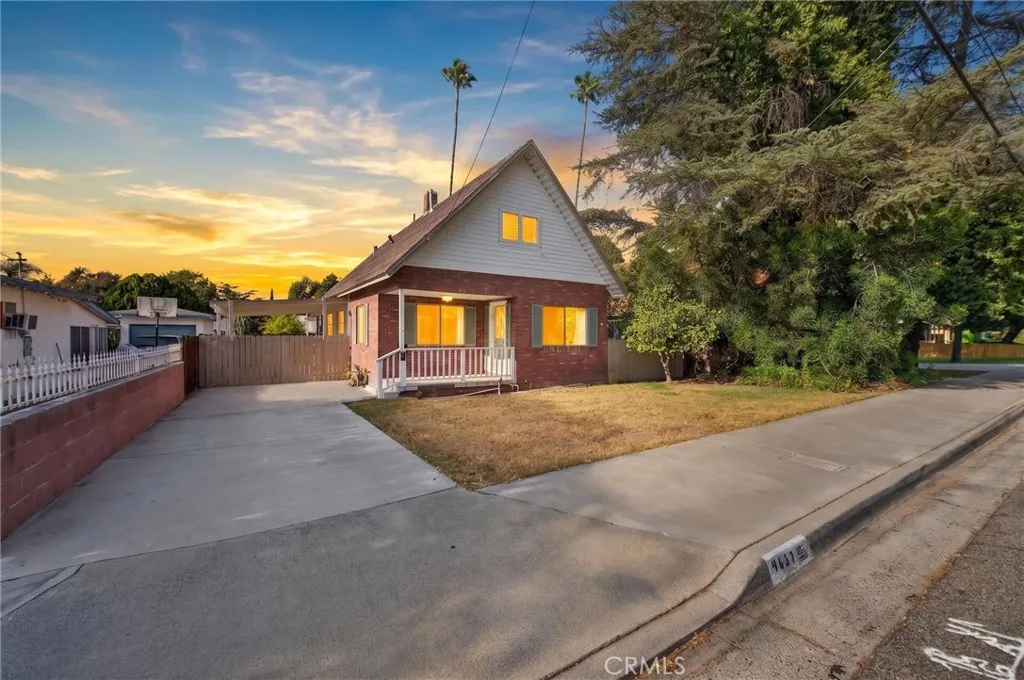
Opportunity awaits in Riversides desirable Magnolia Center neighborhood! Built in 1908 and situated on a generously sized lot, this charming cottage offers character, a convenient location, and plenty of potential for its next owner to reimagine and improve. The home features 2 bedrooms, a spacious living area, a classic kitchen, and a rear laundry/utility room. A small utility cellar, accessible only from the exterior, houses the water heater and provides limited additional storage. Outside, the expansive lot provides ample off-street parking, a portico-style covered carport, and a large backyard with exciting possibilities for outdoor living, gardening, a pool, or potential future ADU improvements. The exterior has also been recently painted. Ready for renovation and offered as an opportunity to add value, this property may be an excellent fit for an owner-occupant looking to create a home of their own or an investor seeking a project in an established Riverside neighborhood. Conveniently located near Central and Arlington Avenues with easy access to the 91 Freeway, the property is close to Brockton Arcade, Riverside Plaza, and many of Riversides most recognizable destinations, including Victoria Avenue, Mount Rubidoux, the Mission Inn, and Downtown Riverside. Nearby K12 schools add to the convenience of this centrally located Riverside property.
240 South
Long Beach, CA 90805
AREA SQFT
735
BEDROOMS
2
BATHROOMS
1
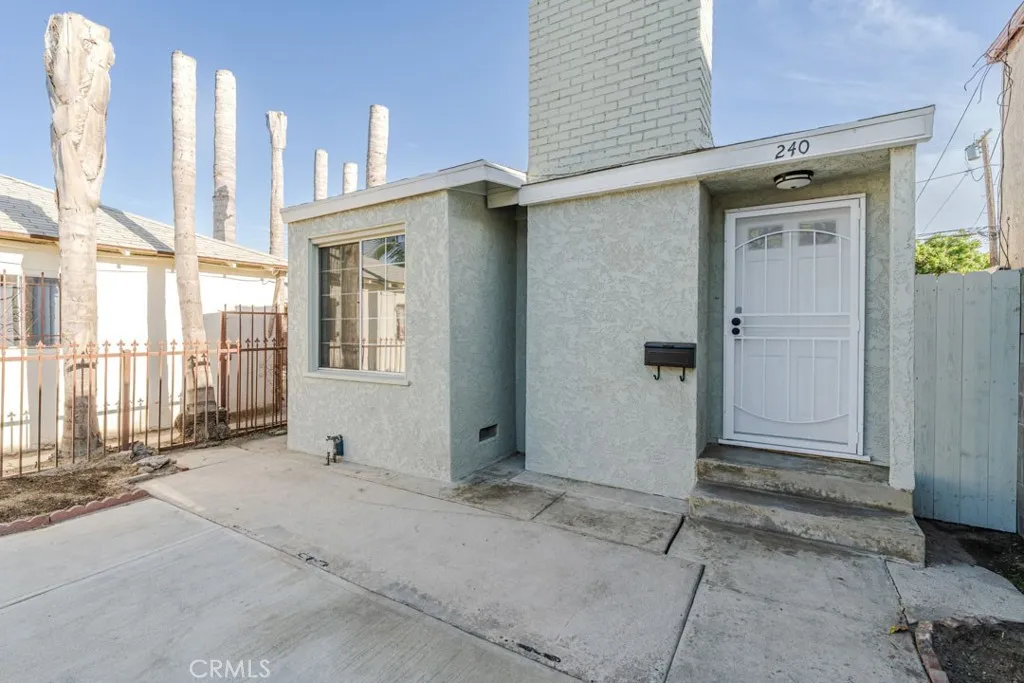
Welcome to a beautifully refreshed home in North Long Beach offering modern updates and comfortable living. This inviting property has been thoughtfully improved with fresh interior and exterior paint, creating a clean and welcoming look throughout. The home also features newly installed dual-pane windows, providing a modern touch while enhancing natural light and everyday comfort. Additional upgrades include new ceiling fans and recessed lighting, bringing improved functionality and a bright, contemporary feel to the interior. These thoughtful improvements make the home move-in ready while maintaining its comfortable residential character. Conveniently located in North Long Beach, the property offers easy access to everyday shopping, restaurants, schools, public transportation, and neighborhood amenities. The surrounding area provides convenient access to major streets and nearby communities, making commuting and daily errands easy. The home is also located within the Long Beach Unified School District, with schools and parks located nearby. Whether you're a first-time buyer, looking to downsize, or seeking an investment opportunity, presents a great opportunity to own a refreshed home in a convenient Long Beach location.
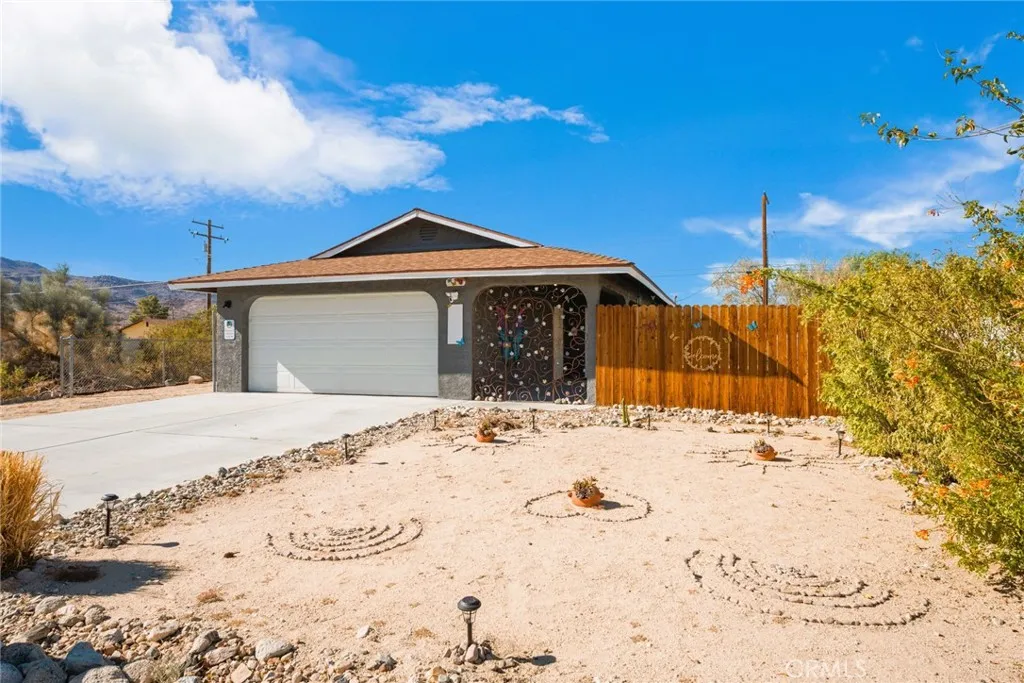
6166 Mariposa Avenue
29 Palms, CA 92277
AREA SQFT
1,380
BEDROOMS
3
BATHROOMS
2
Welcome to 6166 Mariposa. This well-maintained 3 Bedroom, 2 bath single story home offers 1380 sqft of comfortable living space. The home features a functional open layout, spacious living areas, and attached two-car garage, and a private backyard with plenty of room to relax and enjoy the desert surroundings. Currently furnished and utilized as a short term rental, the property offers a great opportunity for a primary residence, second home, or investment property. Buyer may choose to purchase the home furnished or unfurnished, making for an easy transition based on their needs. Property is being sold AS IS in its present condition. Exterior mounted security cameras and video doorbell are included with the property.
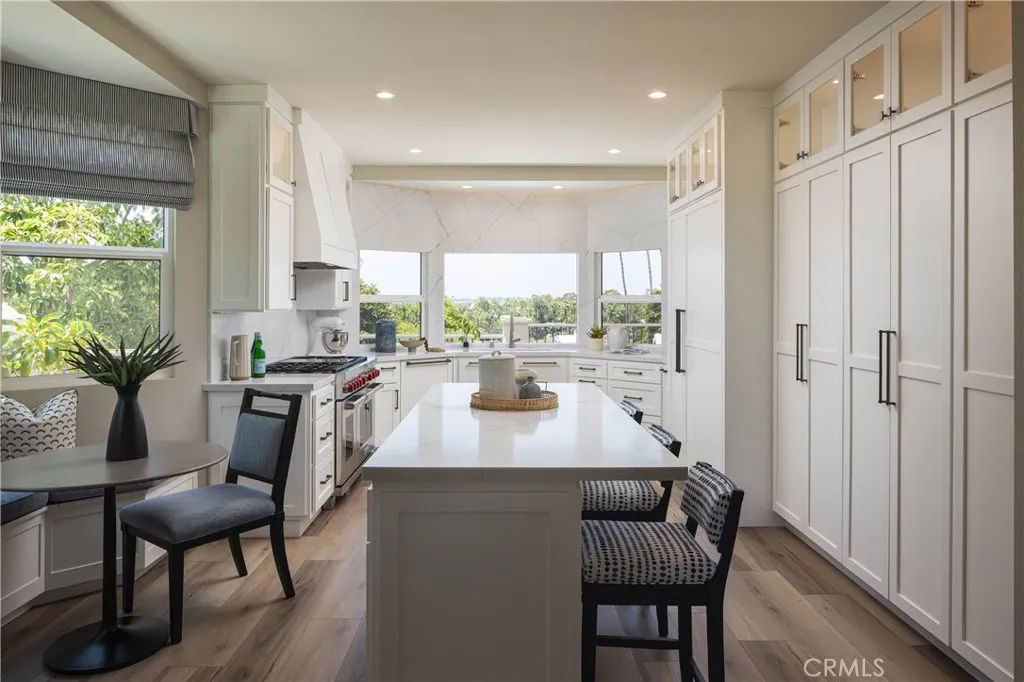
50 Ocean Vista
Newport Beach, CA 92660
AREA SQFT
3,148
BEDROOMS
3
BATHROOMS
4
Welcome to 50 Ocean Vista, the rarest and largest floor plan in the coveted community of Sea Island. This stunning Martinique model pairs three oversized bedrooms with a three-car garage and elevator access to all three levels. Impeccably remodeled throughout, the home features natural stone, custom cabinetry, bespoke lighting, and luxurious window coverings. The gourmet kitchen is a showstopper, with natural stone countertops and backsplash, a professional-grade range, and sweeping elevated views toward PCH, the harbor, and ocean. A cozy breakfast nook offers a charming setting for casual mornings, while a dedicated dining area provides a gracious space for formal entertaining. Two separate living rooms offer exceptional space to spread out and gather, a luxury seldom found in condominium living. The homes ideal orientation captures one-of-a-kind views of the Newport Beach Country Club golf course, including the 14th hole and Fashion Island. Accordion doors open onto an expansive deck, seamlessly extending the living space outdoors for alfresco dining, entertaining, or simply taking in the fairway views. The primary suite is the largest in Sea Island, with vaulted ceilings, a fireplace framed in natural stone, a spa-like marble bath, dual bathrooms, and closet space that would make a fashion enthusiast blush. Within the 24-hour guard-gated community of Sea Island, residents enjoy resort-style amenities including two pools and spas, tennis courts, lush landscaping, and a clubhouse, all just steps away. Beyond the gates, experience the very best of Newport Beach, with Fashio
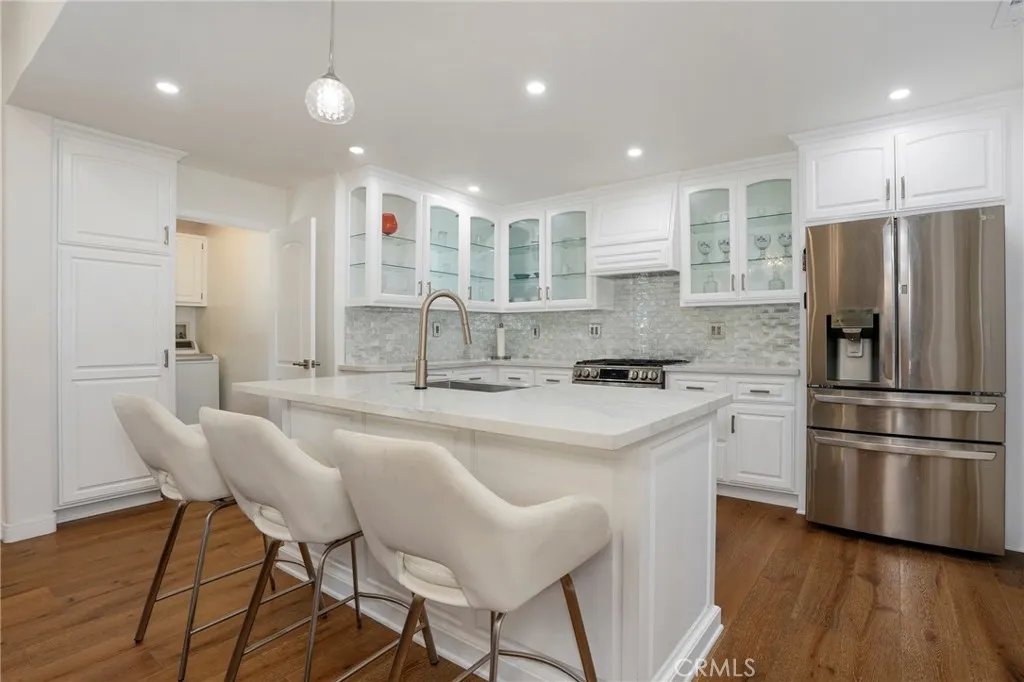
312 Jeffries Avenue
Monrovia, CA 91016
AREA SQFT
1,215
BEDROOMS
3
BATHROOMS
2
Rare opportunity to own two detached homes on one lot, both delivered vacant, in the highly desirable Mayflower Village neighborhood. Whether you're looking for a multigenerational living arrangement, rental income, or the perfect owner-occupant opportunity, this unique property offers exceptional flexibility. The front home features 2 bedrooms, 1 bathroom, and approximately 763 square feet of living space. It has been freshly painted, and offers a beautifully remodeled bathroom, newly refinished original oak hardwood floors, a new roof, central HVAC, and a spacious private backyard. The rear home is even more impressive, offering 3 bedrooms, 2 bathrooms, and approximately 1,215 square feet. Beautifully remodeled throughout, it features an upgraded kitchen, updated bathrooms, a separate laundry area, a new roof, central HVAC, and a spacious private backyard. The rear home is fully gated with an automatic electric gate, providing added privacy, security, and convenience. Each home has its own meters, private driveways and garages, eliminating the inconvenience of having to move vehicles to access the property. Ideally located near shopping, dining, parks, Old Town Monrovia, and everything Monrovia and the surrounding communities have to offer. Enjoy convenient freeway access while being tucked away in a quiet neighborhood without the freeway noise. This is a truly rare opportunity to own a versatile, move-in-ready property in one of the San Gabriel Valley's most sought-after neighborhoods.
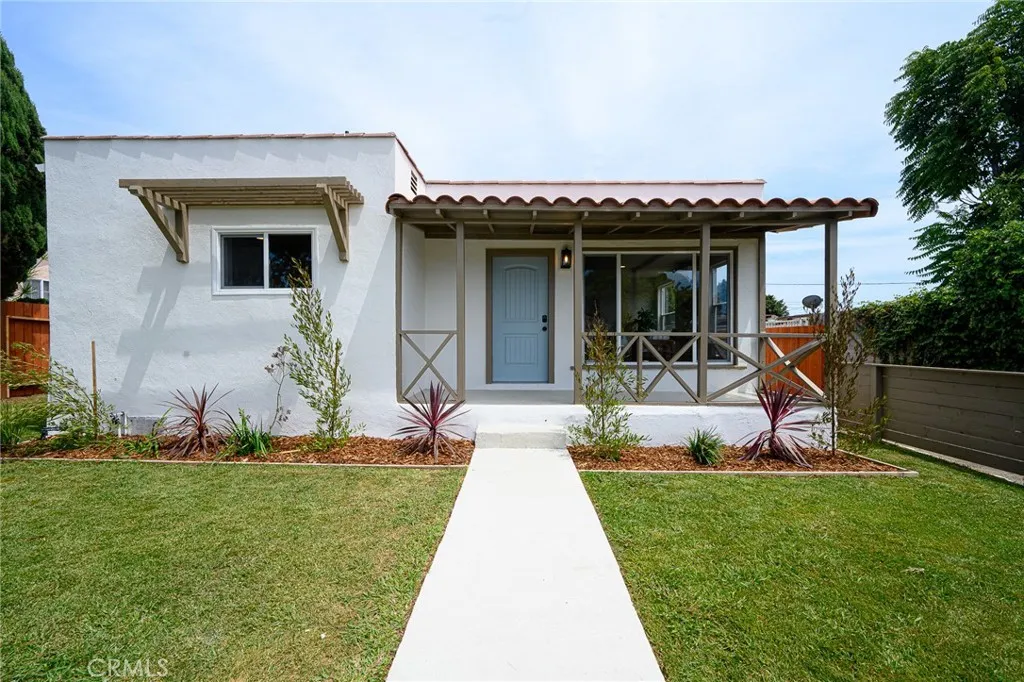
12126 Ainsworth St
Los Angeles, CA 90044
AREA SQFT
1,342
BEDROOMS
3
BATHROOMS
2
Beautifully RENOVATED 3-bedroom, 2 bath home in a desirable LA neighborhood close to all amenities. This home has been beautifully updated and offers a spacious floorplan. The kitchen features new cabinets with ample cabinet space, sleek new counter tops, new fixtures, stainless steel appliances, and full tile backsplash. There is a spacious laundry room conveniently located off the kitchen. The kitchen is open to the dining area. This home features 3 bedrooms. The primary bedroom features 2 closets and slider door to the backyard. A primary bathroom featuring a new vanity, fixtures, and walk-in shower with custom tile work. Hallway bathroom with a new vanity, fixtures, and new tub with custom tile work. Other features include freshly painted interior/exterior, luxury flooring in the living areas, bedrooms and kitchen, custom tile work in all the bathrooms, new mini split heat/air system in the bedrooms and living room, updated 200 AMP electrical panel, stylish new plumbing and light fixtures, new energy efficient windows. There is a one car carport with additional driveway parking as well. The enclosed front and backyard is very spacious and perfect for entertaining. Tax rolls show different bathroom count.

4626 Sundown
Phelan, CA 92371
AREA SQFT
2,155
BEDROOMS
4
BATHROOMS
2
Beautiful 4-bedroom, 2-bath Phelan home situated on just over 2 acres, offering space, privacy, modern upgrades, and incredible outdoor living! Built in 1982 and offering approximately 2,155 sq. ft. of living space, this property has been thoughtfully updated and is truly move-in ready. Enjoy new electrical throughout, a new A/C system, waterproof vinyl flooring throughout, and beautifully updated kitchens and bathrooms featuring new cabinets and appliances. The spacious, fully fenced property provides plenty of room for toys, entertaining, or simply enjoying the peace and privacy of the High Desert. Take in the beautiful mountain views while relaxing beside the gorgeous pool, complete with a slide and spaperfect for summer gatherings and family fun. The outdoor entertainment area features a built-in BBQ, creating the perfect setting for weekend barbecues and entertaining guests. One of the property's most unique features is the rare basement, offering valuable additional space and endless possibilities for storage, recreation, a workshop, home office, or whatever best suits your needs.
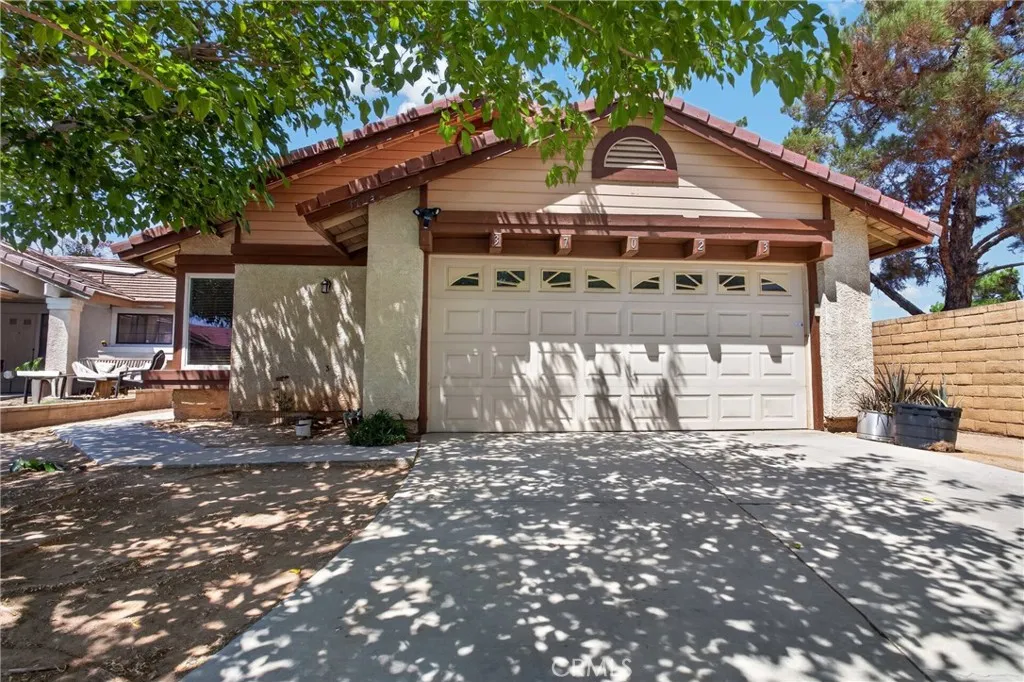
37023 Turner Drive
Palmdale, CA 93550
AREA SQFT
1,065
BEDROOMS
2
BATHROOMS
2
Welcome to this charming home ideally situated on a cul-de-sac, conveniently located near schools, shopping, dining, and freeway access. Step inside to find laminated flooring and a custom kitchen featuring newer cabinetry, stainless-steel appliances, a built-in microwave, an oversized stainless-steel farmhouse sink, and recessed lighting. The spacious backyard offers plenty of room to relax, entertain, or enjoy outdoor gatherings and features a large covered patio with a concrete slab. Additional highlights include a Nest smart thermostat that can be conveniently controlled remotely. Priced to sell with a motivated seller! This is a great opportunity for buyers looking for value, convenience, and a home with desirable updates. Don't miss out, schedule your showing today!
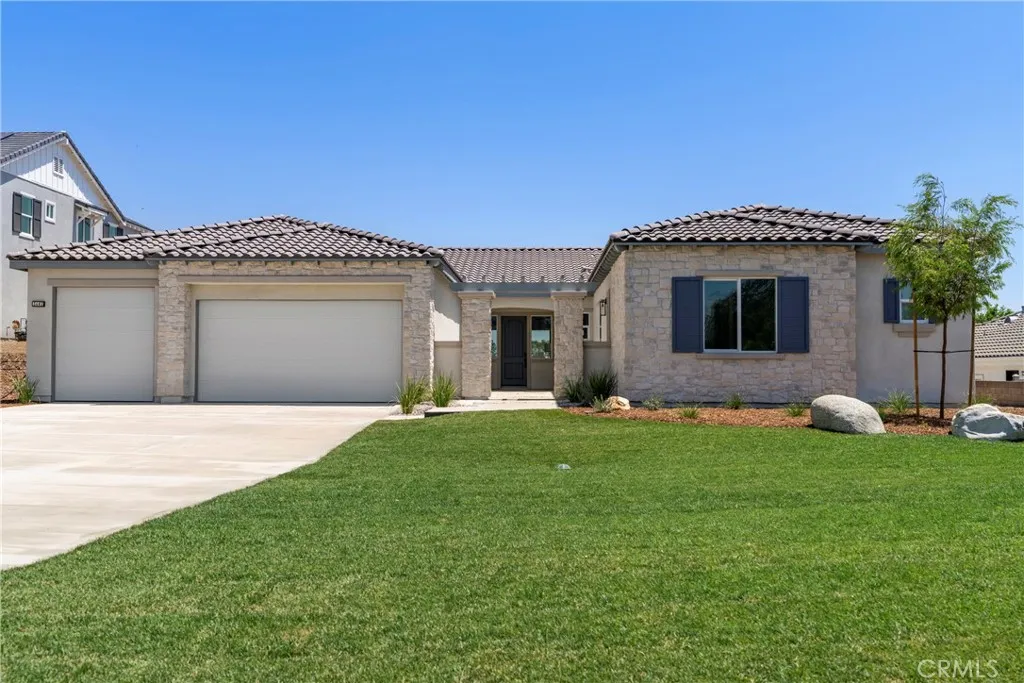
5605 Brittany Court
Rancho Cucamonga, CA 91701
AREA SQFT
3,610
BEDROOMS
5
BATHROOMS
4
NO MELLO-ROOS, NO HOA! Completion date Sept 1 2026! A Rare Chance in Rancho Cucamonga. Secure your place in an exclusive collection of only 6 elegant brand-new homes in a highly sought-after North Rancho Cucamonga area. Whether you are looking for the ease of single-story living or the expansive space of a two-story estate, this limited release offers unparalleled luxury and design. The Residences are composed of 4 single story homes of about 3,510 sf. of sophisticated living space and 2 story of 4,058 sf. of modern elegance. These beautifully designed homes are crafted to blend comfort with high- end style5 bedrooms, 4 bathrooms, 3 car garage. The Primary suite features a massive walk in closet for ultimate organization, luxury wood flooring and a seamless open concept design, chefs dream kitchen with quartz countertops with premium built-in Dacor appliances including a double oven, stovetop and refrigerator. Experience a home that is as smart as it is beautiful, situated on an expansive lot providing privacy and outdoor potential. The homes are equipped with a Solar Package and water heater pump for maximum efficiency. The 3 car garage offers additional storage. The North Rancho Cucamonga location offers top tier education as its home to award-winning schools including the highly acclaimed Alta Loma High and Vineyard Junior High. Tight-knit community atmosphere. Step outdoor to equestrian trails, mountain biking and the panoramic vistas of Heritage Park and bask in days of sunshine amidst lush groves of citrus and eucalyptus. With only 6 homes, do not miss out on this rar
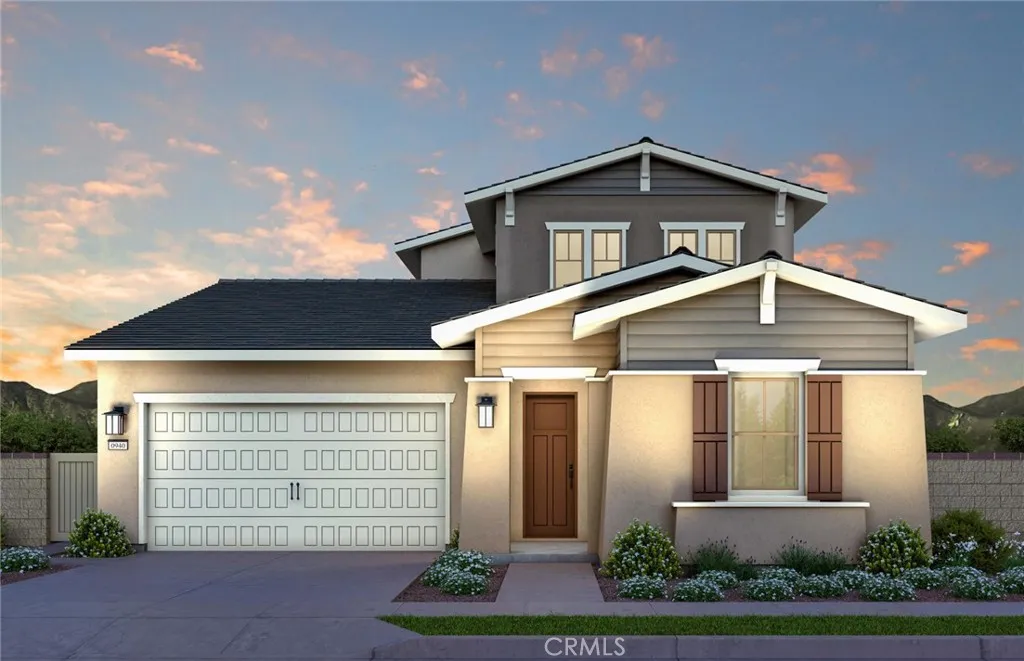
767 Corkscrew Road
Rancho Mission Viejo, CA 92694
AREA SQFT
2,454
BEDROOMS
3
BATHROOMS
2
Brand new Residence 1 floorplan in Gavilan, a premier 55+ active adult community with amenities like pool, fitness, clubhouse, and trails. This home includes, granite countertops, luxury flooring, and a large island at the kitchen. -Spacious Covered Patio -Open-concept floor plan -Elegant Kitchen -Private back yard -8 Interior Doors -10' Ceiling first floor
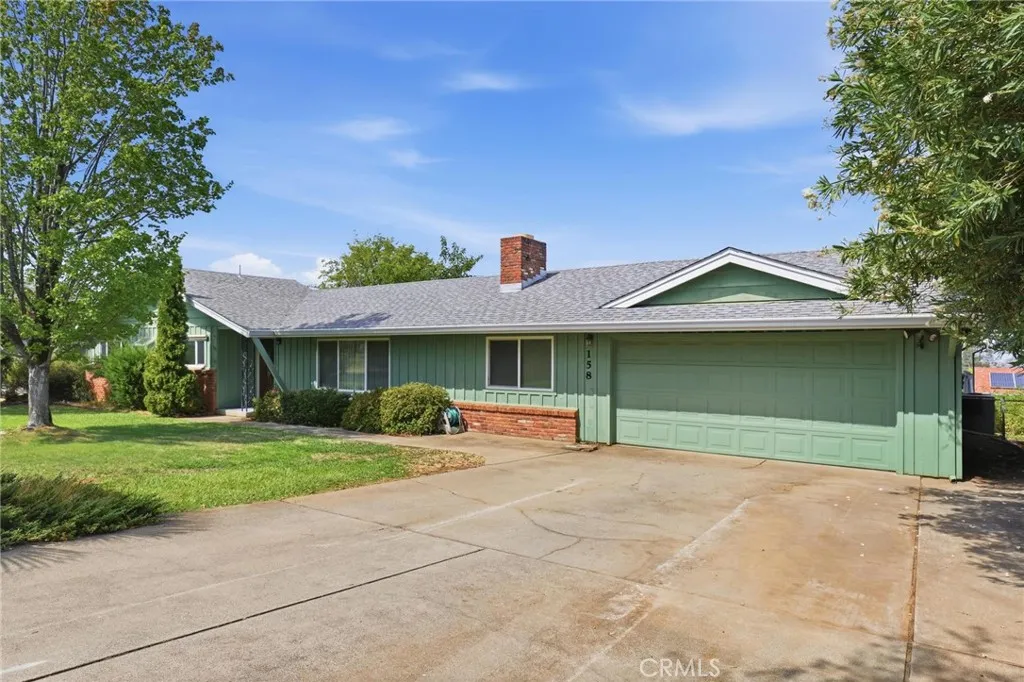
158 Riverview Drive
Oroville, CA 95966
AREA SQFT
2,730
BEDROOMS
3
BATHROOMS
2
Enjoy spectacular valley views and an exceptional blend of indoor and outdoor living at 158 Riverview Dr. This spacious Oroville home offers three bedrooms plus an office that could easily serve as a fourth bedroom, a stunning great room, two beautiful wood-burning fireplaces, private Gunite pool, expansive outdoor living areas, and owned solarall set on a generous lot overlooking the Valley. Inside, the inviting floor plan creates an easy flow between the kitchen and living spaces. The kitchen features granite countertops, extensive wood cabinetry, a walk-in pantry. The spacious primary suite, additional bedrooms, versatile office, Jack-and-Jill style bathroom, and ample storage provide plenty of flexibility. Large windows fill the home with natural light while showcasing the beautiful valley views. The spectacular great room is the heart of the home, with soaring ceilings, exposed wood beams, built-in wood cabinetry and shelving, and a wet bar. With plenty of space for entertaining, game room, a home theater, or hobbies, this versatile room is sure to impress. Step outside to a large covered wraparound deck with multiple areas for relaxing and entertaining while taking in the views. The private fenced Gunite pool, mature landscaping, lawn areas, fruit trees, flowering plants, and storage shed create a peaceful backyard retreat. Additional features include owned solar installed in 2015 with battery backups and an attached two-car garage. With its valley views, flexible living space, pool, and exceptional great room, 158 Riverview Dr offers a unique opportunity to enjoy the
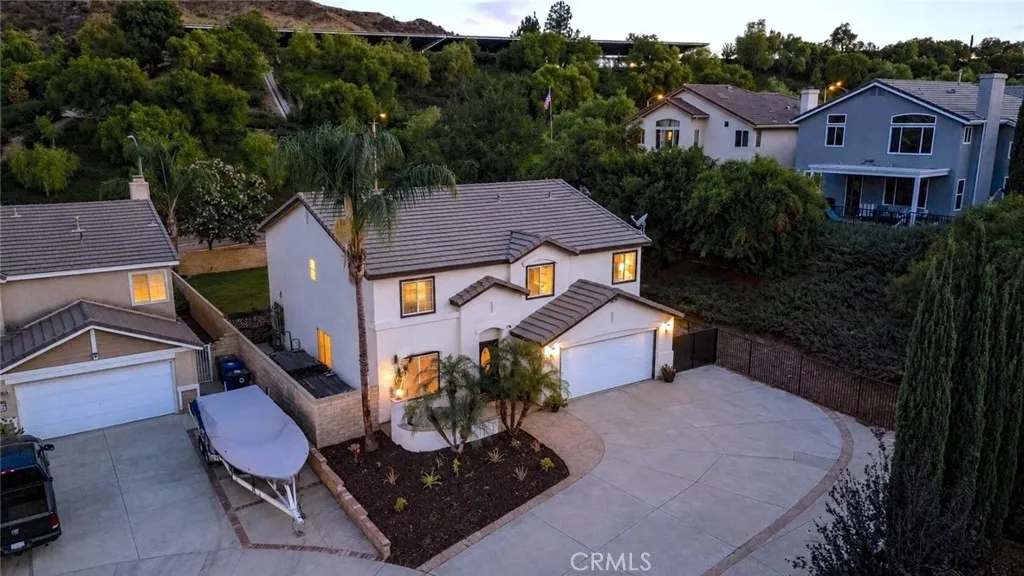
28760 Ponderosa Street
Castaic, CA 91384
AREA SQFT
2,786
BEDROOMS
5
BATHROOMS
3
Spectacular SOLAR-POWERED home with RV/BOAT PARKING ideally situated at the end of the cul-de-sac near the top of Hillcrest with NO HOA or MELLO-ROOS! With a large lot about one-third of an acre in size, you have an expansive pool-sized backyard designed for entertaining and a HUGE driveway that can easily fit 8+ cars, a boat, trailer, or an RV! Fresh paint provides stunning curb appeal as you walk past the charming front porch into your home. Upon entry, your eye is drawn straight across the room where the perfect view of your lush backyard is visible through large windows. The entire first floor features newly installed, wide plank, laminate flooring taking you through the main living area. The front living room is staged as a large dining room which flows freely into your separate family room with a cozy fireplace, built-in entertainment center, and ceiling fan. Your gourmet kitchen is spacious and features a separate dining area, a breakfast bar center island, granite countertops, stone backsplash, elegant glass-front upper cabinetry, stainless steel appliances (double oven, vent hood, fridge), gas cooktop, dishwasher, and a plethora of upgraded cabinetry. The backyard slider welcomes you to your entertainers backyard equipped with a shaded covered patio with 2 ceiling fans, a built-in BBQ featuring a newly installed KitchenAid grill and gorgeous granite countertops, a ~3 year old above ground jetted spa, an expansive lawn, and large side yards with a storage shed included. Adjacent to the kitchen is your half-bath powder room and large walk-in pantry which also doubles
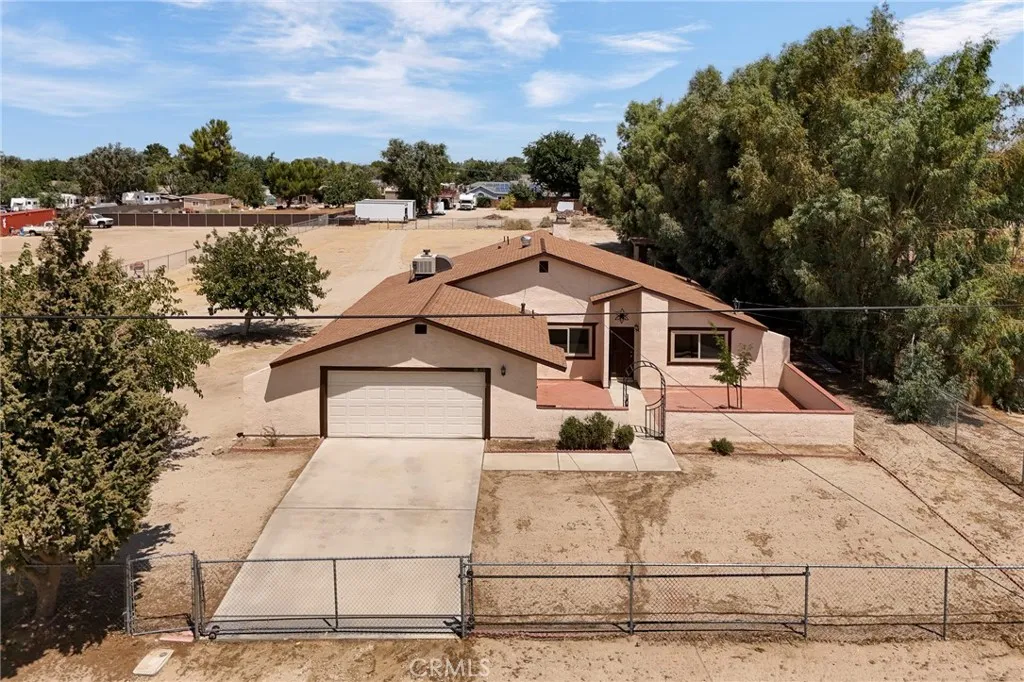
10133 Avenue R8 Avenue
Littlerock, CA 93543
AREA SQFT
1,260
BEDROOMS
3
BATHROOMS
2
Welcome to 10133 E Avenue R8 in Littlerock--this 3-bedroom, 2-bath single-family home offers approximately 1,260 sq ft of living space on an almost 1-acre lot (about 39,416 sq ft). Recent updates include new windows throughout and new ceramic tile flooring throughout. The property is fully fenced and includes a 2-car garage with parking for 2 vehicles, offering plenty of space for a variety of outdoor uses.
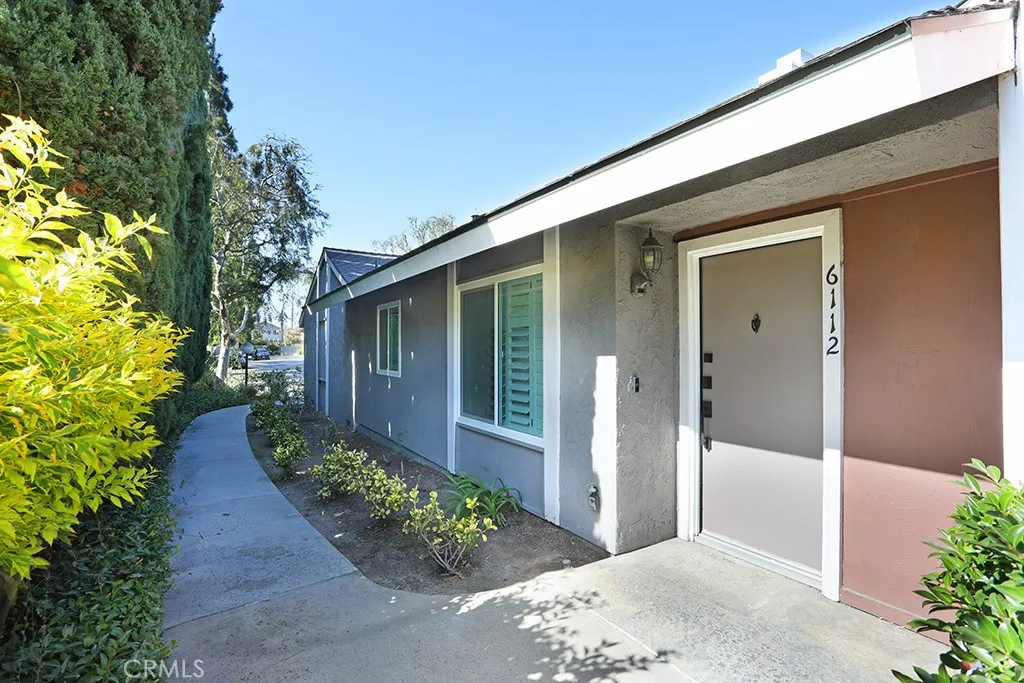
6112 Hefley Street
Westminster, CA 92683
AREA SQFT
1,192
BEDROOMS
2
BATHROOMS
2
Discover the perfect blend of comfort, style, privacy, and convenience in this beautifully updated 2-bedroom, 2-bath end-unit townhome in the highly desirable Hefley Square community. Offering approximately 1,190 square feet of thoughtfully designed living space, this inviting home is tucked away in a quiet location and features a gated walkway from the street to the front door, creating a private and welcoming arrival. Step inside to a bright, freshly painted interior enhanced by brand-new luxury vinyl flooring throughout. The spacious living room provides a warm gathering space centered around a cozy fireplace and flows naturally into the dining area and updated kitchen. The kitchen features refreshed cabinetry, abundant pantry storage, and generous workspace, making everyday cooking and entertaining effortless. Both bedrooms are generously sized and feature walk-in closets, providing exceptional storage and comfort. The updated bathrooms offer a clean, contemporary feel, while the private patio extends the living space outdoorsperfect for morning coffee, weekend entertaining, or simply enjoying Southern Californias year-round sunshine. Additional features include central air conditioning, a detached 2-car garage, and ample storage, adding both convenience and functionality to this move-in-ready home. The HOA dues include water and trash, providing added value and convenience for the new owner. The seller will consider providing a closing cost concession toward a qualified buyer, offering an additional opportunity for buyers to make this exceptional home their own. Beyond
18741 Applewood
Huntington Beach, CA 92646
AREA SQFT
1,360
BEDROOMS
3
BATHROOMS
2
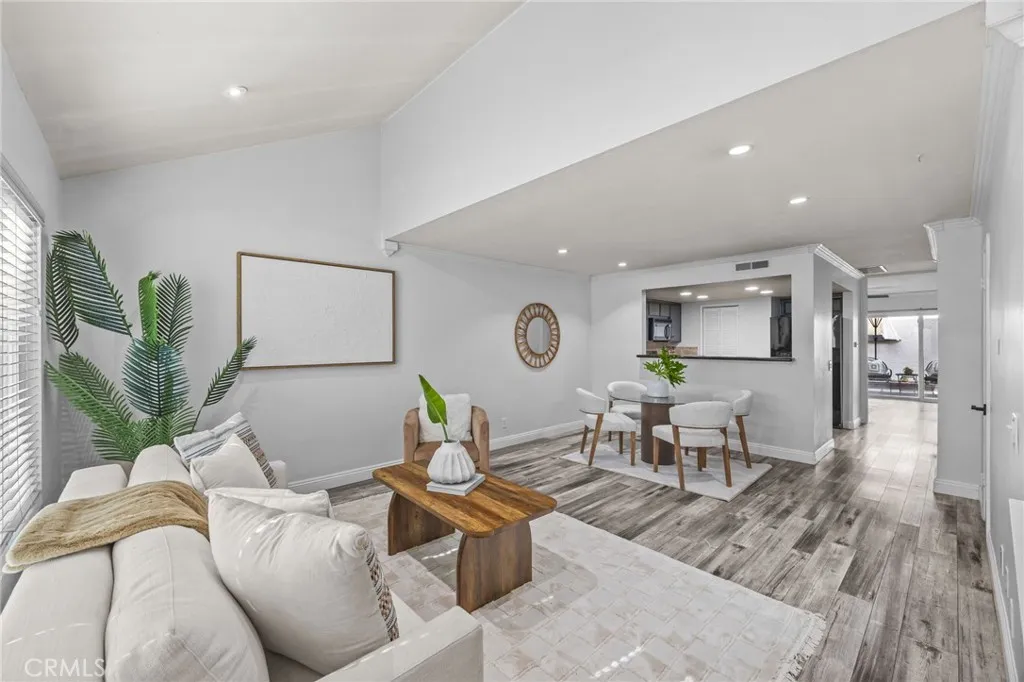
Welcome to this inviting 3-bedroom, 2-bathroom condo ideally located just a few miles from the beautiful beaches of Huntington Beach. Featuring an open and spacious floor plan, this home offers a comfortable layout perfect for everyday living and entertaining. The downstairs bedroom features its own cozy fireplace, creating a warm and inviting retreat with added charm and character. Enjoy indoor-outdoor living with two private patios, providing great spaces for morning coffee, outdoor dining, or relaxing in the California sunshine. The well-designed floor plan creates a natural flow between the living, dining, and kitchen areas, making the home feel bright and welcoming. Residents enjoy a variety of community amenities, including a sparkling pool, spa, clubhouse, volleyball court, and greenbelt. Conveniently located near major freeways, shopping, dining, entertainment, and of course, the beach, this condo offers the perfect combination of comfort, convenience, and Southern California lifestyle. This Huntington Beach-area condo has the ideal blend of location, lifestyle, and everyday comfort. Come experience all that this wonderful home and community have to offer!
26711 Dulcinea
Mission Viejo, CA 92691
AREA SQFT
2,230
BEDROOMS
4
BATHROOMS
3
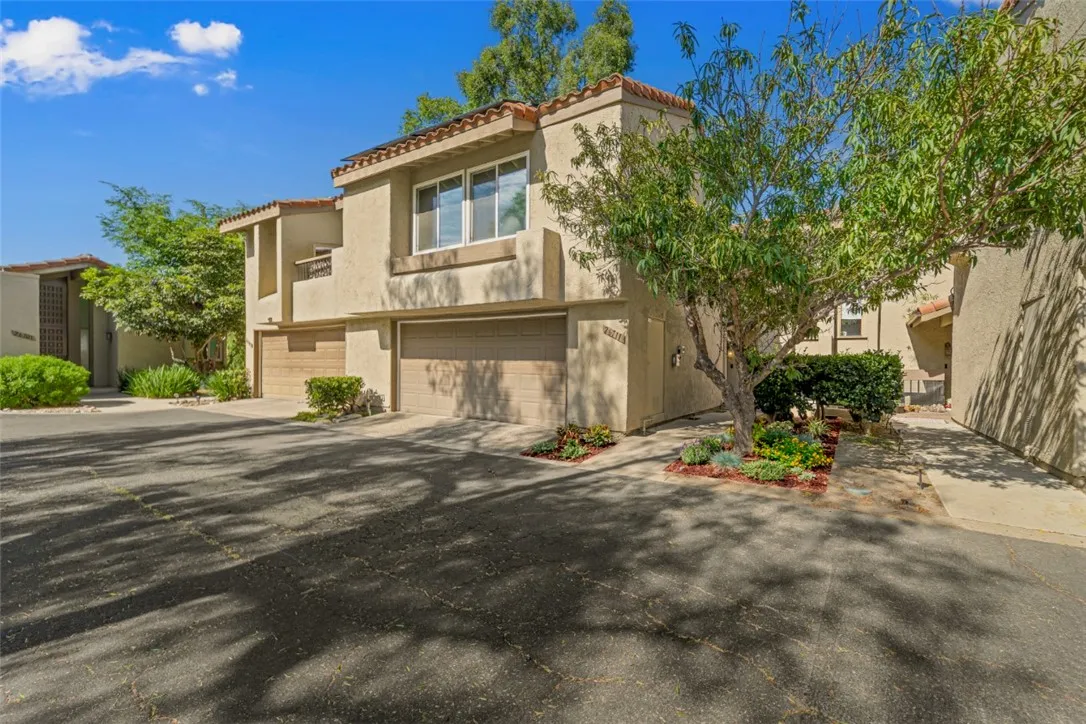
We couldnt be more excited about this one! Homes like this in La Mancha rarely come available, so run, dont walk to this incredible opportunity. 4 bedrooms, 3 full bathrooms spread out over more than 2,200 square feet of beautiful living space. You walk into the main level to an open floor plan with high ceilings. The natural light encompasses the entire space. This kitchen has been expanded and opened to make it one of the largest in the community. You will have a hard time finding another like it! It opens directly to a dining area and family room with fireplace. Enjoy a private deck with beautiful views perfect for barbecuing on those summer nights. Walk upstairs to find 3 bedrooms. The large primary bedroom faces the back of the house and has walk in closets along with a huge open shower. The two other bedrooms are located down a long hallway giving the primary suite privacy, but still accessibility to the other rooms. There is a large bathroom in the hallway for those two rooms to share. But wait, theres more! On the bottom level of this property is another large family room with fireplace, a huge bedroom with a full-size bathroom. There is also a kitchenette with a sink, dishwasher, and refrigerator. Walk outside to a large patio that is perfect for a dining table and chairs. This downstairs space can be used as another entertaining area, or you can separate it with a private door making it a perfect rental/ADU/multi-generational. Two car garage + 1 assigned parking spot. This home has been meticulously cared for and upgraded throughout. Some of those features include
421 Via Corona
Buellton, CA 93427
AREA SQFT
2,642
BEDROOMS
4
BATHROOMS
3
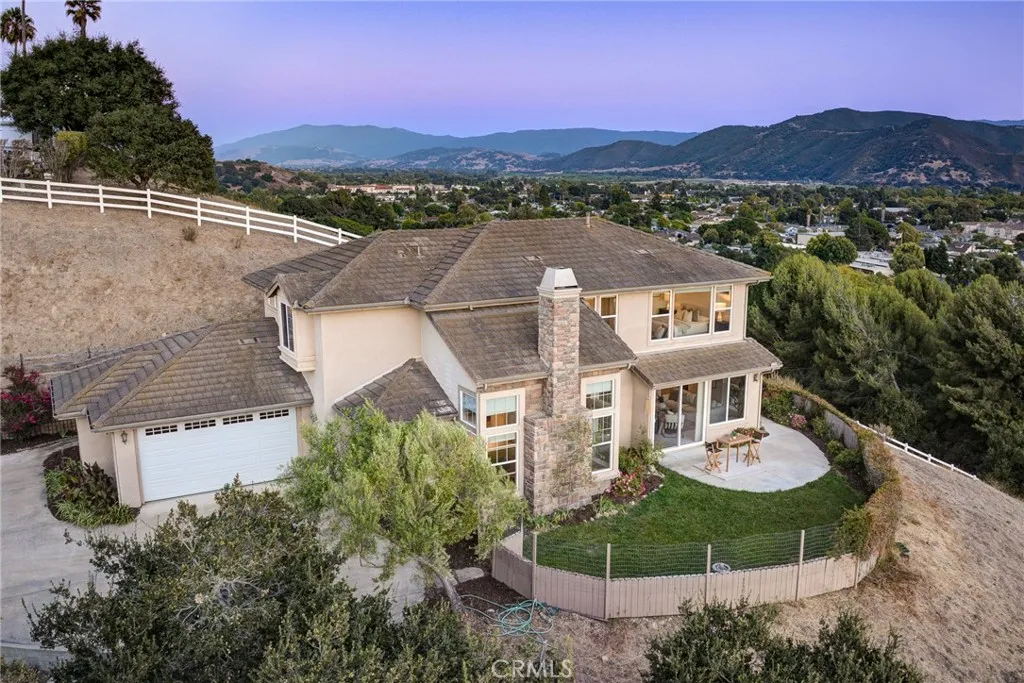
Nestled next to Sycamore Ranch, one of Buelltons most sought-after neighborhoods, this home offers exclusive and panoramic views of the Santa Ynez Valley. Located up a private drive and positioned on over one and a half acres, you have the privacy and the one-of-a-kind vista that you have been dreaming of. With plenty of livable exterior space, you will be able to enjoy the Central Coast weather, views, and amazing sunsets like never before. Stepping inside, the first floor offers a living room, family room, open kitchen with great views, and a formal dining room. The living room and family room both offer plenty of natural light and relaxing feel. The Kitchen offers easy interaction with guests, plenty of cabinet space, and a well-positioned island. Upstairs, there are 3 guest bedrooms, a large landing, and a spacious primary bedroom with clear, unobstructed views. Enjoy effortless access to downtown Buelltons vibrant dining scene, local wineries, and quick routes to neighboring Solvang and Santa Barbara. This home is perfect for the homebuyer looking for amazing views, convenient location, a popular neighborhood with local parks, and privacy. 421 Via Corona wont last long, so reach out to schedule your private showing for this wonderful home.
15034 Dickens Street
Sherman Oaks, CA 91403
AREA SQFT
904
BEDROOMS
2
BATHROOMS
1
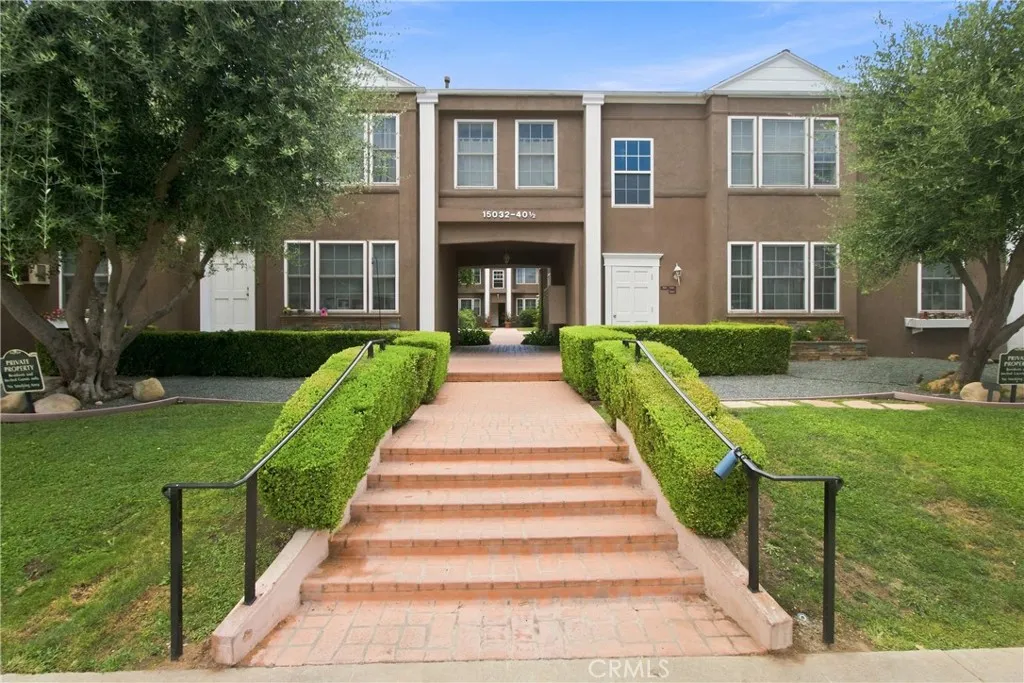
Bright, fresh and filled with natural light, this two-bedroom, one-bath condominium pairs classic character with clean, updated finishes in the heart of Sherman Oaks. Set within an intimate courtyard-style community, the home has a warm, comfortable feel from the moment you step inside. The spacious living room features beautiful hardwood floors, crown molding and a generous arrangement of windows that brings in abundant natural light. An adjoining dining room provides a dedicated space for everyday meals or entertaining, while the bright kitchen offers white cabinetry, generous counter space, stainless steel appliances and a gas range. Both bedrooms offer comfortable private retreats, and the updated bathroom has a crisp, polished look with a marble-inspired vanity, hexagonal tile flooring and a subway-tiled tub and shower surround. The community features a central courtyard with mature landscaping, brick pathways, lawn areas and outdoor seating, adding greenery and open space to the property. Located just south of Ventura Boulevard, the property is close to restaurants, cafs, shops and everyday conveniences, while its residential setting offers a welcome sense of separation from the activity nearby. Fresh, inviting and move-in ready, 15034 Dickens Street brings together classic Sherman Oaks character, thoughtful updates, a charming residential setting and a convenient location.
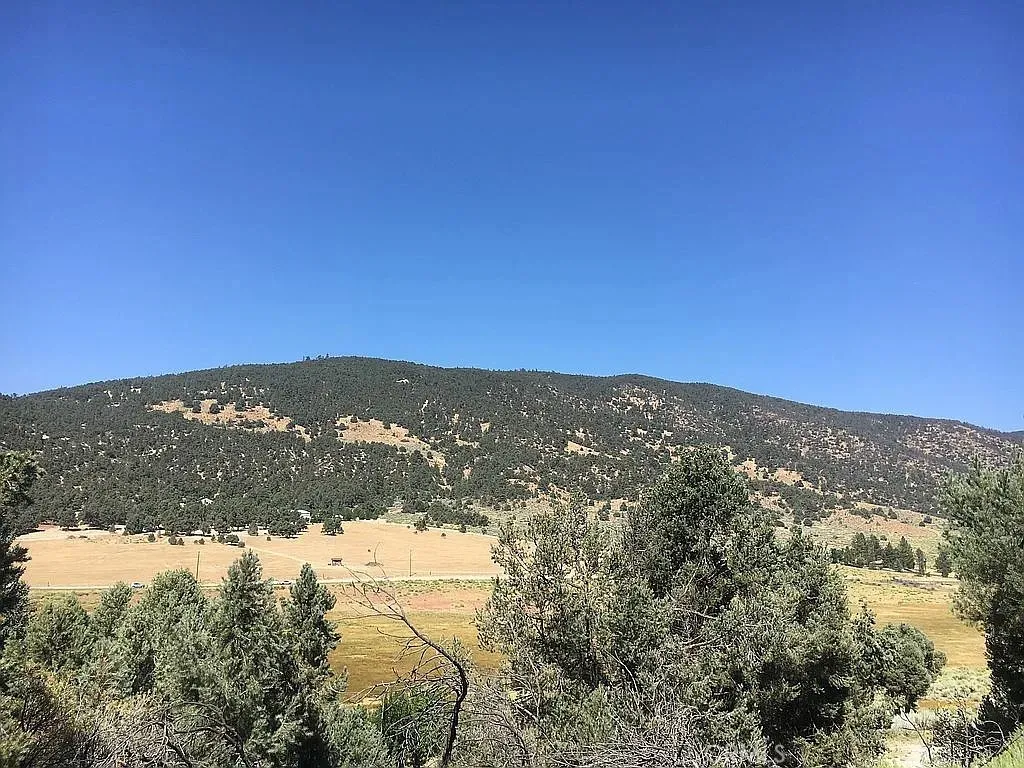
1329 Jay
Frazier Park, CA 93225
AREA SQFT
BEDROOMS
BATHROOMS
PINON PINES large lot (0.65 acres) with panoramic view of Northern Mountains from the top of the parcel. Horse property for the builder who wants a home and a stable. The curving dirt road leads up to the mostly level portion at the top to provide a large building site. According to the Tract 3348 plat map the dimensions of the property are approximately: frontage on cul de sac 44.73 feet; left side 277.24 feet; right side 150.11; rear 178.87 feet plus 85 feet. Build your dream home with an uncompromised view of the mountains beyond. Pinon Pines Mutual Water Company has water to the property line. Per KC equestrian zoned view lot in Pinion Pines Estates with water and power at the street All offers/trades considered!!! Property has varying elevation terrain and is fenced on three sides Beautiful Land to build your dream home .Bring your Horses ! HOA/$54 a month. Seller Financing Available!

Worsley
Whitewater, CA 92282
AREA SQFT
BEDROOMS
BATHROOMS
PRIME LOCATION! This 7.63-acre lot in Desert Hot Springs. This parcel sits near Hwy 10 & the corner of Hwy 62 and Dillon rd with Worsley Rd access. There's a proposed fully entitled lot for a C-store, drive-thru gas & diesel canopy travel center to be developed on the lot NEXT DOOR TO THIS LAND. The traffic count is 17,500 cars per day.. Don't miss your opportunity to be a part of this! CUP required for use for anything other than the current zone of W2.

