

favorites
favorites
favorites
Favorite Properties
Form submitted successfully!
You are missing required fields.
Dynamic Error Description
There was an error processing this form.
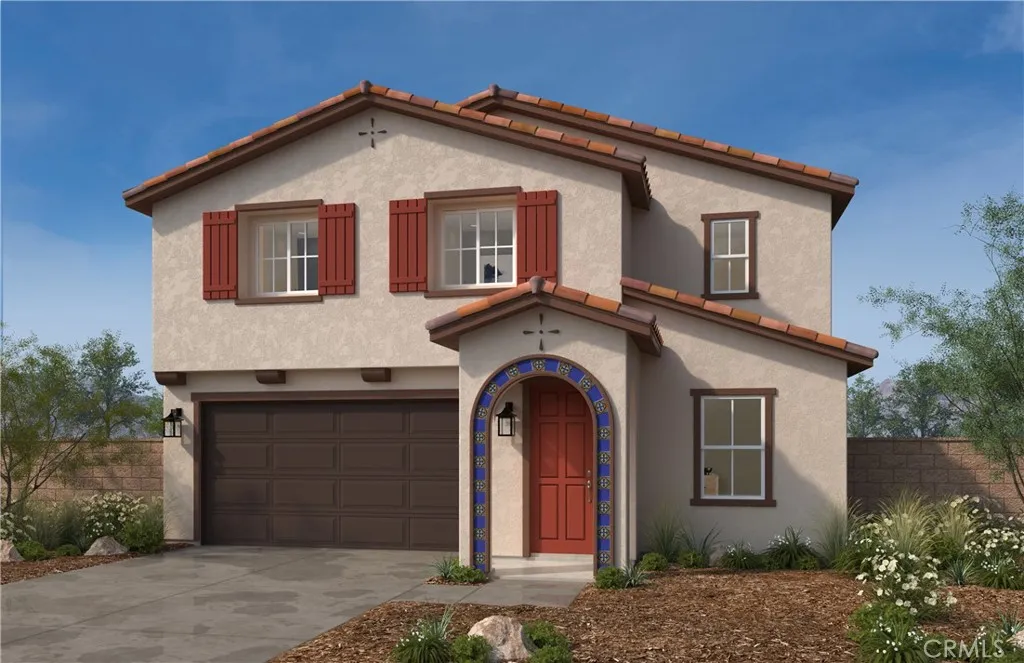
4715 Aurora Avenue
Ontario, CA 91762
AREA SQFT
2,219
BEDROOMS
4
BATHROOMS
3
This newly opened KB Home Meridian community features a Single-Family home with a private driveway. Meridian is located across the street from the future city planned Ontario Grand Park and in proximity to Costco, Cloverdale Marketplace, Eastvale Gateway, I-15, and so much more. It features an open concept floor plan with a bedroom downstairs. The spacious great room overlooks a modern kitchen with Quartz countertops, Shaker Cabinets, and Whirlpool energy efficient appliances. Upstairs loft is perfect for a home office or separate T.V room. Energy-efficient features include Generation Lighting LED fixtures, Moen WaterSense faucets and shower-heads, all electric appliances and a 100% energy star rated home. Solar Panels are for lease or purchase with SunRun. Photo is a rendering of the model. Buyer can purchase or lease the solar!
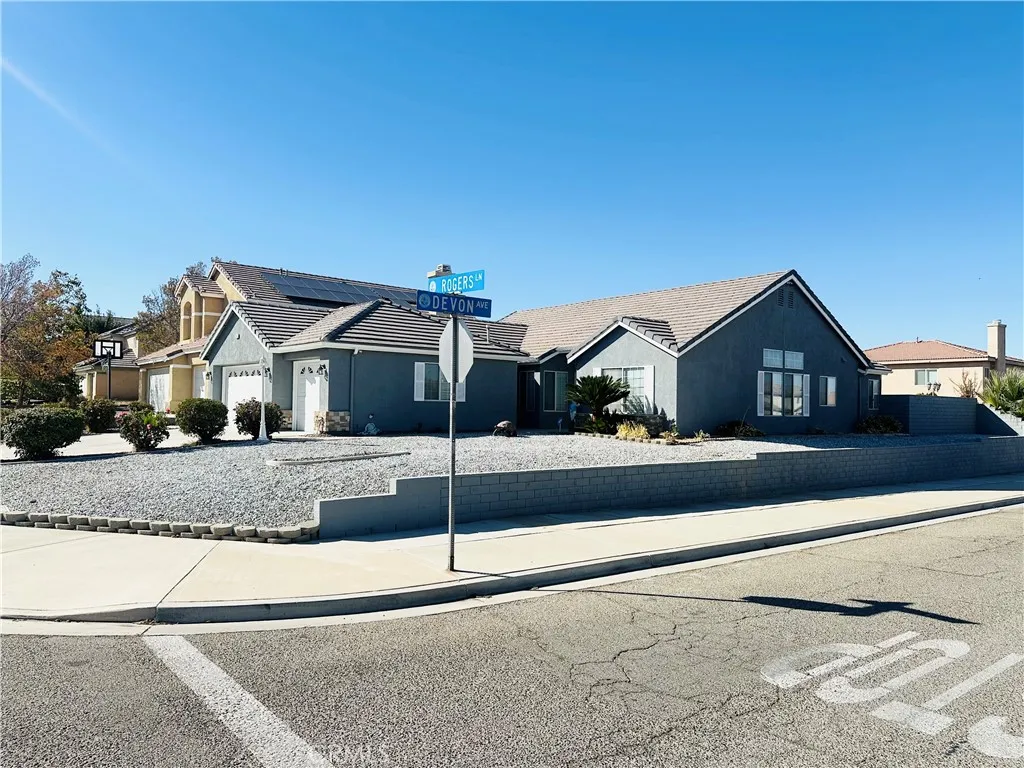
13994 Rogers
Victorville, CA 92392
AREA SQFT
1,915
BEDROOMS
3
BATHROOMS
2
3 Bedroom 2 Bath corner Lot home, 1,915 sq. ft. Living Area.. Office can be used as a 4th Bedroom... Master Bedroom is oversized, the master bathroom has dual sinks and multiple closets.. Must see to fully appreciate...
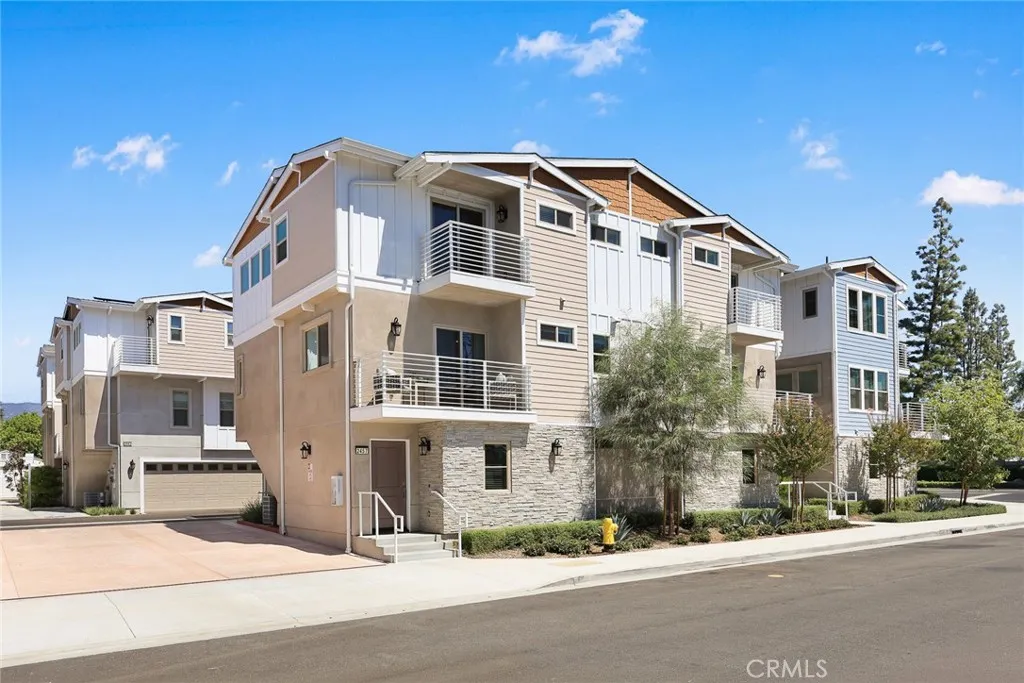
2057 White Avenue
La Verne, CA 91750
AREA SQFT
1,315
BEDROOMS
2
BATHROOMS
3
NEW CONSTRUCTION NOW SELLING AT HERITAGE ON FIRST! Discover modern living in the heart of La Verne with three thoughtfully designed floor plans offering 24 bedrooms and approximately 1,3001,911 square feet. These townhome-style condominiums feature contemporary interiors, new appliances, washer & dryer included, private outdoor space and two-car garages. Enjoy a convenient location near Downtown La Verne, the University of La Verne, shopping, dining and parks, plus walking distance to the Metro A Line station (formerly Gold Line) with approximately 30-minute service to Pasadena and 60 minutes to Downtown Los Angeles. *MASSIVE BUILDER INCENTIVES AVAILABLE, including a builder-paid interest rate buydown with rates as low as 5.25% for qualified buyers! ** Visit the model home and sales office Thursday & Friday 15 PM and Saturday & Sunday 11 AM3 PM. All other days by appointment. Visit HeritageOnFirst.com for additional information. *5.25% promotional rate is not guaranteed and assumes an approximately 2 percentage-point builder-paid buydown from the buyer's otherwise available qualifying rate. Actual rate and APR depend on prevailing rates, creditworthiness, loan program, down payment and other underwriting requirements. Buyer must qualify with participating/preferred lender. Incentives, terms and availability are subject to change or withdrawal without notice. Additional restrictions apply. Equal Housing Opportunity.
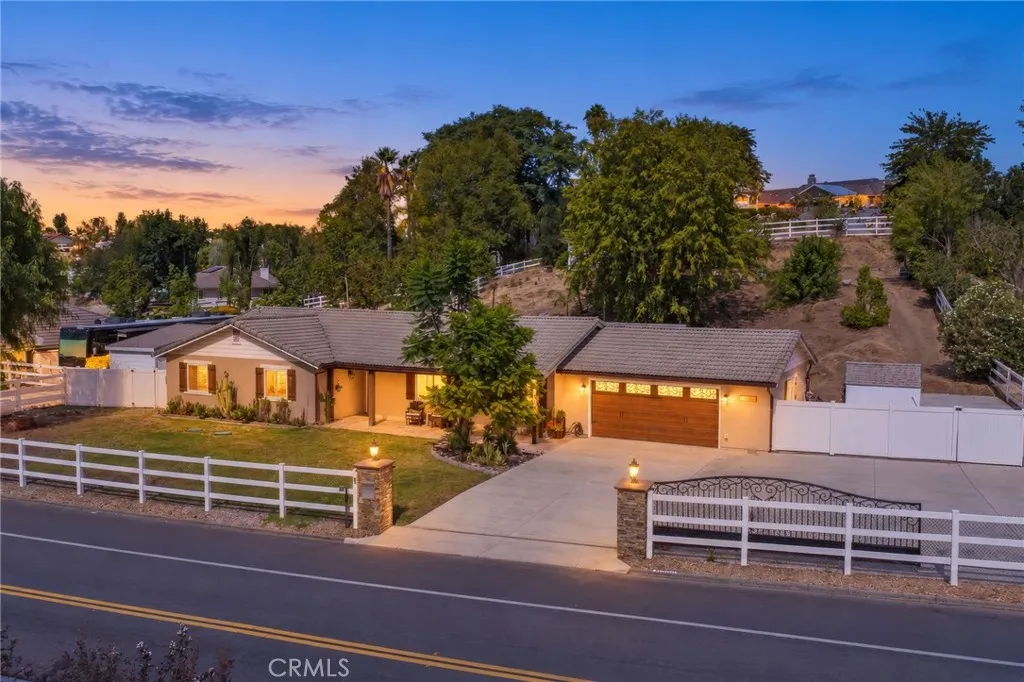
30270 Del Rey Road
Temecula, CA 92591
AREA SQFT
1,739
BEDROOMS
3
BATHROOMS
2
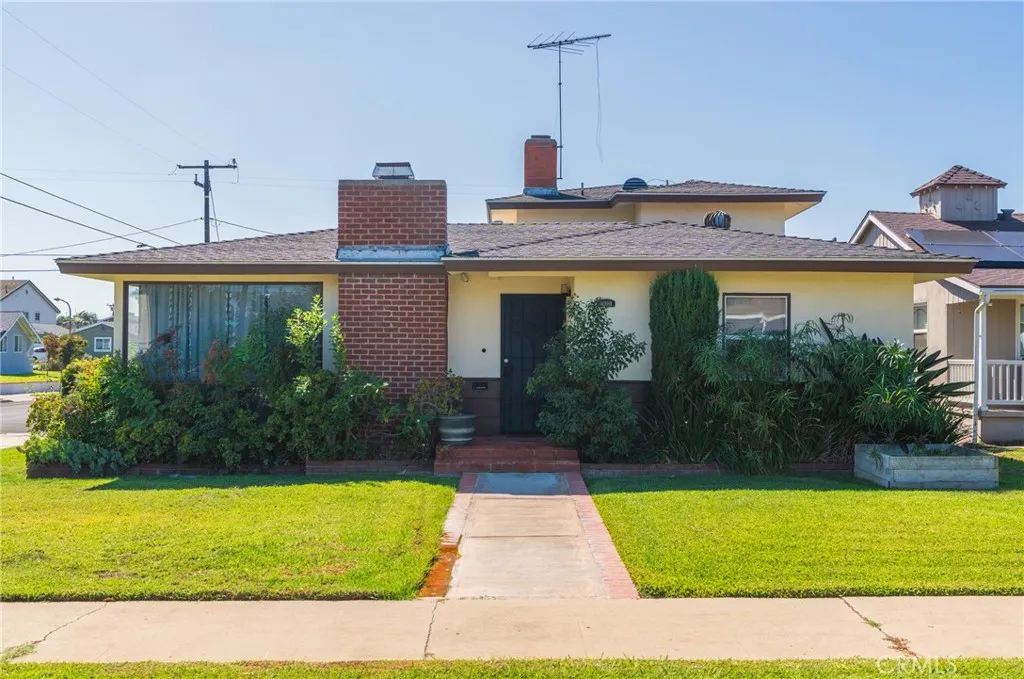
Lovely Single-Story Home on Over Half an Acre in Desirable Meadowview Welcome to this wonderful 3-bedroom, 2-bath home situated on a spacious .59-acre lot in the highly desirable Meadowview community! Featuring an inviting open floor plan, the spacious great room showcases a beautiful fireplace and flows seamlessly into the kitchen, complete with a center island, stainless steel appliances, farmhouse sink, and soft-close cabinetry. Generously sized bedrooms provide comfort and flexibility throughout. Step outside to your own private backyard retreat! The stunning pool, built in 2021, features a Pebble Tec finish, relaxing spa, and fun-filled waterslideperfect for entertaining family and friends. Enjoy outdoor gatherings beneath the covered patio overlooking the pool. The expansive property also offers a charming she shed, a second garden shed, RV parking, and attractive vinyl fencing. With plenty of room to relax, entertain, and enjoy the outdoors, this special Meadowview property offers the perfect blend of comfortable living and resort-style fun!
418 Union
Brea, CA 92821
AREA SQFT
2,842
BEDROOMS
6
BATHROOMS
4
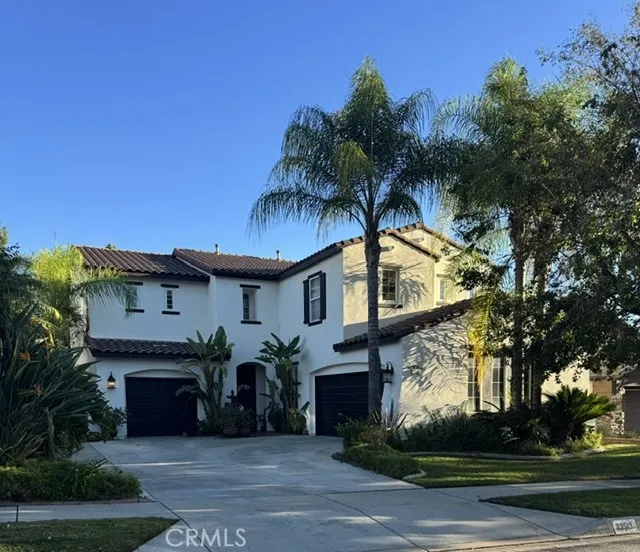
Rare opportunity in Downtown Brea. Positioned on a prime corner lot in a pride-of-ownership neighborhood, this expansive 2,842 sq ft residence features a versatile layout tailored for multi-generational living or flexible dual-suite arrangements. The floor plan offers balanced symmetry and privacy: three bedrooms and two bathrooms on the main level, complemented by an additional three bedrooms and two bathrooms upstairs. The downstairs rear section easily lends itself to an extended family wing or semi-private guest suite. Living areas include both a formal living room and an inviting family room anchored by two classic fireplaces. The spacious, remodeled kitchen is designed to accommodate large households with ease. Recent capital improvements include fresh interior paint, a newer roof, and central air conditioning. Parking is abundant, featuring a two-car garage with direct interior access plus dedicated off-street space for four additional vehicles. Located just blocks from Downtown Breas dining, Edwards West Plaza, and the Improv, with immediate access to the Brea Mall, CA-57, and CA-91. Feeds directly into top-rated Brea Olinda Unified schools: Laurel Elementary, Brea Junior High, and Brea Olinda High School. A must-see property with unmatched square footage and layout flexibility at this price point.
33513 Warwick Hills
Yucaipa, CA 92399
AREA SQFT
3,118
BEDROOMS
4
BATHROOMS
3
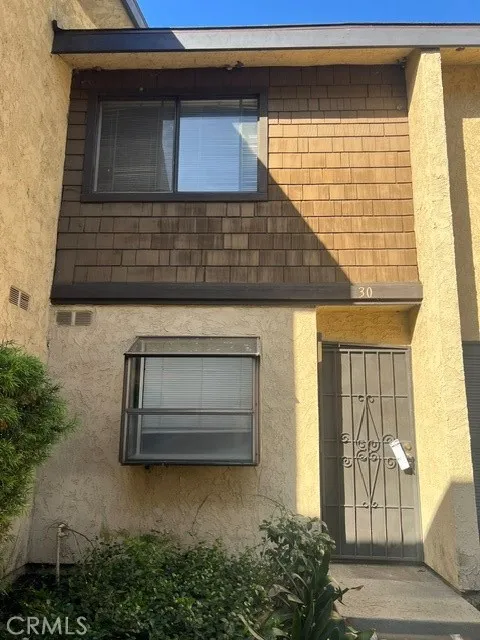
Beautiful Home Located on the 9th Tee of Chapman Heights Golf Course. Wonderful Location of Yucaipa, Low HOA dues. This homes has some Beautiful view of Yucaipa from the Backyard. 4 Bedroom, 3 Bathrooms, Brand New Tankless Water Heater, Granite Counters, Newly refinished Cabinets and Lots of Upgrades throughout. This home has solar which can be negotiated. Come make this your home.
12750 Centralia
Lakewood, CA 90715
AREA SQFT
1,056
BEDROOMS
2
BATHROOMS
1
This condominium has two bedrooms, 1 bath in a community with tranquil lakes/streams and tennis court. Located closer to the front of the complex and convenient quest parking available. Laminate wood floor. Community amenities include pools, jacuzzies, and tennis courts. Views of lakes and streams from living room. Laundry is outside. One covered assigned parking space, one uncovered assigned parking space. Conveniently location near to shopping, freeways, and schools. House is for sale in "AS IS" condition.
Windsong Ave
Joshua Tree, CA 92252
AREA SQFT
BEDROOMS
BATHROOMS
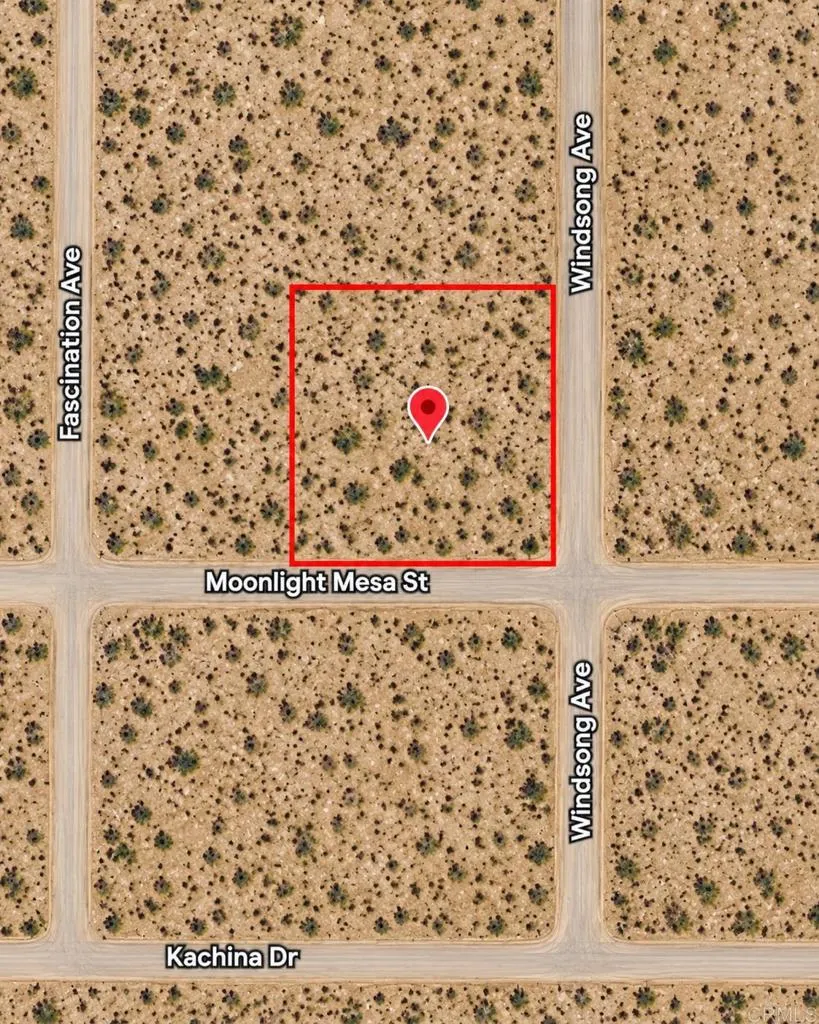
Corner lot opportunity in Joshua Tree! This 90,169 sq ft parcel, approximately 2.07 acres, sits at Windsong Ave and Moonlight Mesa St, offering frontage along two roads and added flexibility for future access, placement, and site planning. Enjoy wide-open desert views, mountain scenery, and plenty of space for a future desert retreat, recreational use, or long-term investment, subject to buyer verification and local approvals. The parcel is level with no structures currently on site. Seller financing may be available with acceptable terms. Land financing may also be available. Contact listing agent for details.

Road runner ridge
Riverside, CA 92503
AREA SQFT
BEDROOMS
BATHROOMS
Incredible rural homesite offering the perfect blend of privacy and convenience. Enjoy sweeping views of city lights, the Angeles National Forest, and snowcapped Mount Baldy, all while being just 15 minutes south of Riverside. The lot is mostly flat with a gentle slope and minor drainage near the southern edgeideal for building. Utilities are nearby with power at a neighboring pole and water/septic options available. With no HOA, youll have the freedom to design the home you want. Located off La Sierra on Road Runner Ridge, the property backs up to Victoria Grove and Orchard communities and sits near Citrus Heights and Tuscany. Easy access to shopping, dining, and major freeways (15, 91, and 215) plus Riverside Unified schools nearby make this homesite a rare opportunity.
22760 Cascade
Canyon Lake, CA 92587
AREA SQFT
BEDROOMS
BATHROOMS
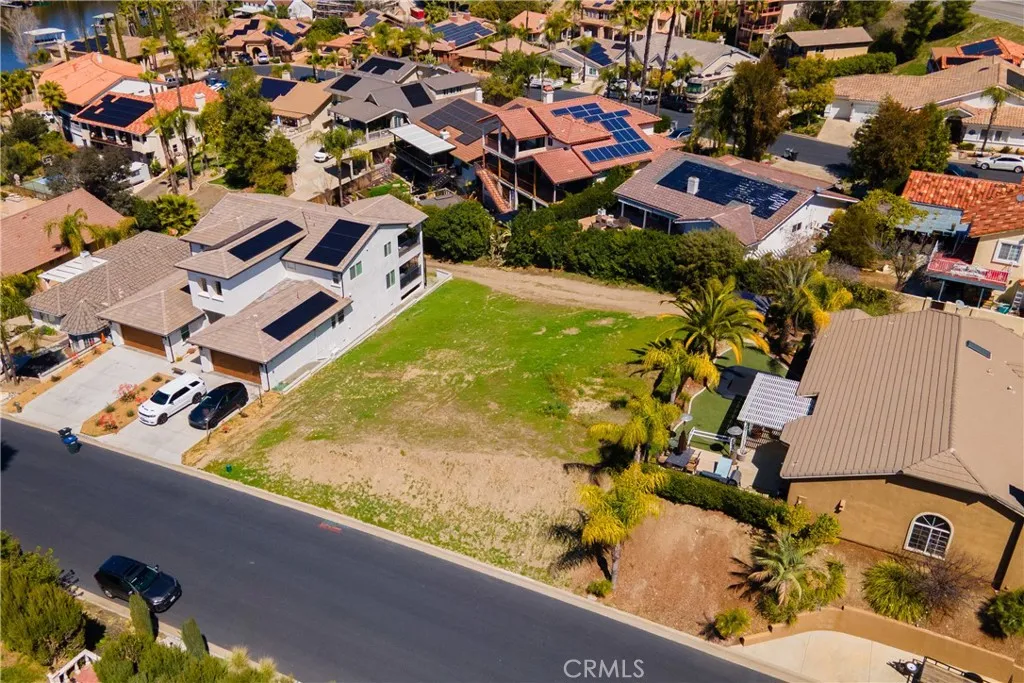
Build Your Dream Home with Stunning Lake Views in Canyon Lake! Discover an incredible opportunity to build your custom dream home in the highly sought-after gated community of Canyon Lake! This beautiful lot offers breathtaking lake views and comes with TWO sets of engineered home plans, providing buyers with options to suit their lifestyle and needs. The first design features a spacious 2,880 sq. ft., 4-bedroom, 3-bath home with RV parking and an impressive 24' x 46' garage. The second offers a more manageable 2,046 sq. ft. home with an oversized 2-car garage. Additional groundwork has already been completed, including a grading plan, survey, and soils report, offering a valuable head start in the building process. Whether you envision a spacious home with room for your recreational toys or a smaller, thoughtfully designed retreat, this property offers the flexibility to bring your vision to life. Enjoy all the amenities Canyon Lake has to offer, including boating, fishing, golf, tennis, parks, and a vibrant community atmosphere. Don't miss this opportunity to create your ideal home in one of Southern California's most desirable private lake communities! Both sets of engineered plans are included in the sale and are subject to Canyon Lake POA and applicable city approvals.
1491 Branch Mill
Arroyo Grande, CA 93420
AREA SQFT
BEDROOMS
BATHROOMS
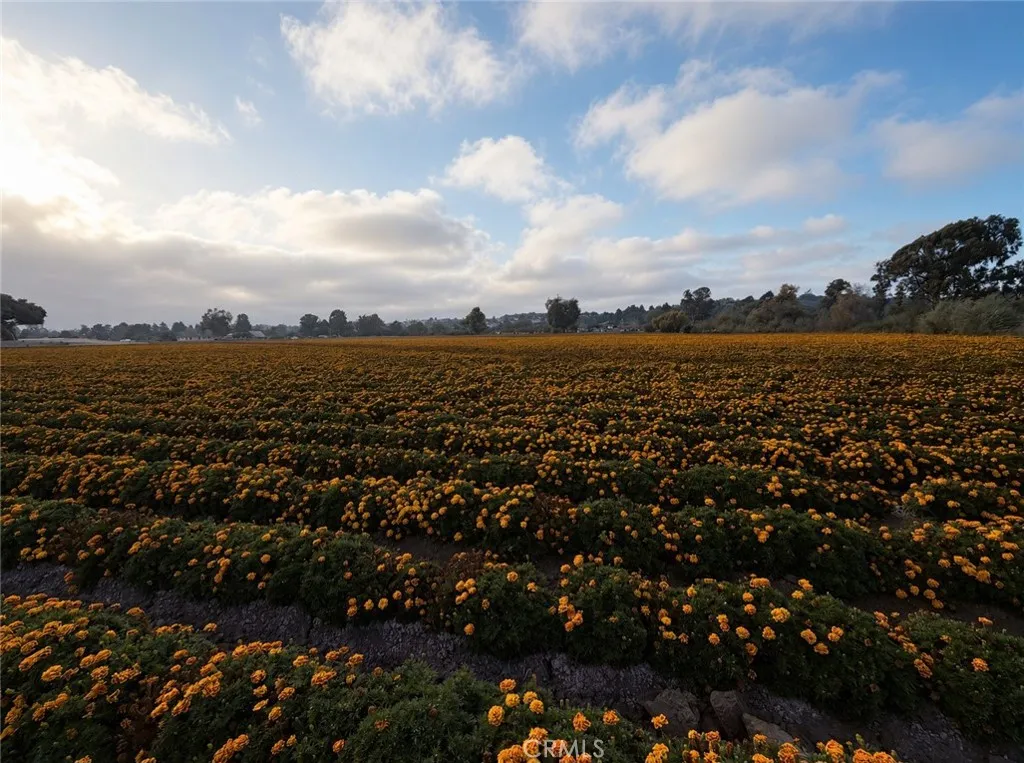
In the heart of Arroyo Grande Valley sits 1491 Branch Mill Road offering thirty-one acres of working farm ground with the climate growers are looking for: mild marine-cooled days, long growing seasons, and evenings that take the edge off summer heat. This is land with room to breatheand a place to build a custom home that belongs to the farm rather than a subdivision street. Zoned for agriculture, the parcel has the scale to site a residence where the views and privacy are strongest, then put the balance of the acreage to work. Fertile soil and good water support row crops, orchard, vineyard, pasture, or a mixed regenerative farm. Keep animals, plant intensively, or hold the land as a quiet estate foregroundthe ground can do the work. Branch Mill Road sits in one of the Central Coasts most productive coastal valleys, minutes from the Village of Arroyo Grande, Highway 101, and the Five Cities, yet far enough out to feel rural and unhurried. Reliable water, workable soils, and a forgiving climate make this an uncommon combination of lifestyle and agricultural utility. This is a rare chance to start with acreage, climate, and farm characterand to write the next chapter as a legacy property.
5214 Dawes Avenue
Culver City, CA 90230
AREA SQFT
1,524
BEDROOMS
4
BATHROOMS
2
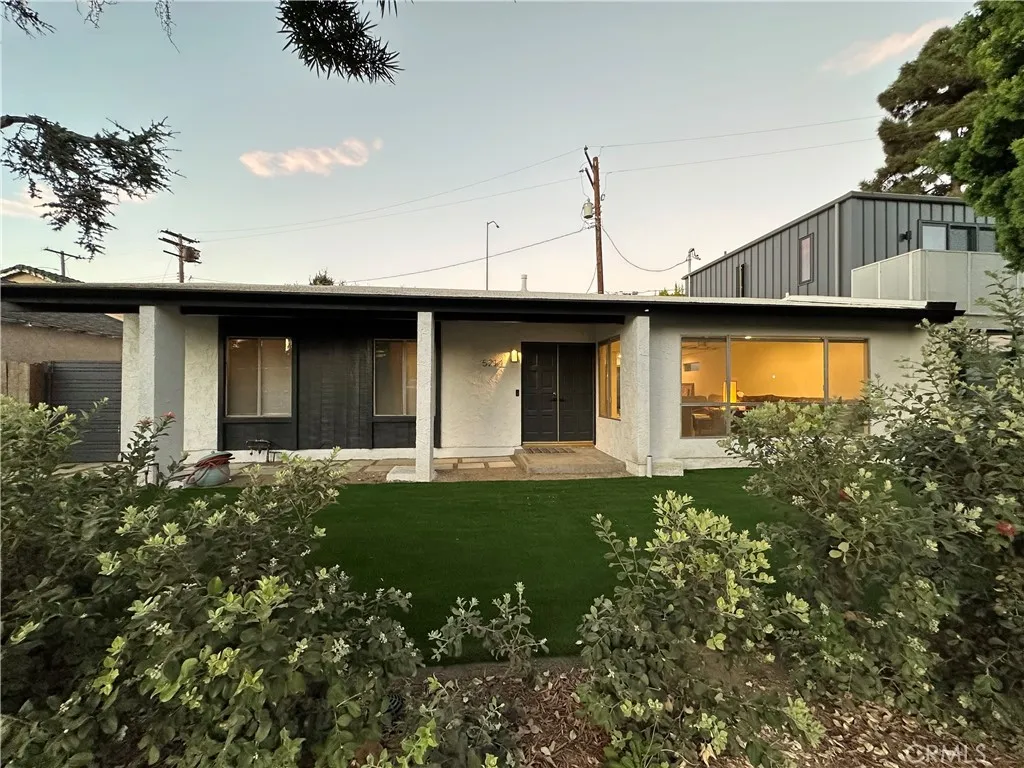
Remodeled Sunkist Park Home with Private Outdoor Space Enjoy bright, open living spaces and private outdoor areas in Culver City's Sunkist Park neighborhood, approximately one block from El Marino Language Elementary School and close to Trader Joes, Sprouts, and the Westfield Culver City Mall. A large wall of windows fills the open living, dining, and kitchen area with natural light. The living space opens onto a private outdoor entertaining area ideal for dining, relaxing, and gathering with guests. A hedge-lined front yard provides additional privacy from the street. The primary bedroom features a sliding-glass door opening directly onto the private outdoor space. Another bedroom has a skylight that brings in additional natural light. A third bedroom at the corner of the house features windows on two sides; and a fourth room, formerly a den, offers flexible space for a bedroom, home office, or guest room and is accessed through an interior sliding-glass door with built-in privacy louvers. Downtown Culver City and Playa Vista are a short drive away, and the nearby Ballona Creek Bike Path offers a route toward the beach. Parking Street parking only. No garage or on-site parking is included.
31648 Florence
Laguna Beach, CA 92651
AREA SQFT
1,000
BEDROOMS
2
BATHROOMS
2
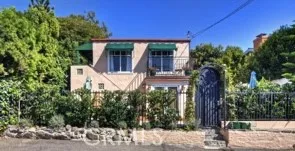
Live the Laguna Beach coastal lifestyle in this detached, Spanish-inspired beach cottage, Villa Firenze, offered as a rare yearly lease. Table Rock and West Street beaches are just a few blocks away. Aliso Beach, Village Green Park, the Laguna Beach Community Garden, scenic trails, boutiques, galleries, and restaurants are all an easy walk. The home offers exceptional privacy and ocean views. It has two separate one-bedroom, one-bath spaces, one on each level, with no interior connection between them. Both are leased together as one home. Upstairs, the main living space has ocean views from both the living room and the bedroom balcony. The full-size chefs kitchen has stainless steel appliances, Carrara marble countertops, custom cabinetry, a movable butcher-block island/bar, and a casual dining area. This level also has hardwood floors and an upgraded bathroom with a glass-tile shower surround. Downstairs, a short walk outside leads to the second one-bedroom, one-bath space. French doors open directly onto the enclosed patio. Inside, it features Spanish clay tile floors, wainscoting, a mosaic-tile bathroom, and a separate area with sink and cabinets. It works well as a home office, guest suite, artist studio, gym, or oversized walk-in closet. Both spaces have European-style washer/dryers. There are 2 designated parking spots in front of the home and an EV charger; there is no garage. The property is fully gated, so its a secure, private setting for pets to roam. A gated wraparound patio comes with patio furniture and a BBQ. The BBQ is older; the owner will remove it at the
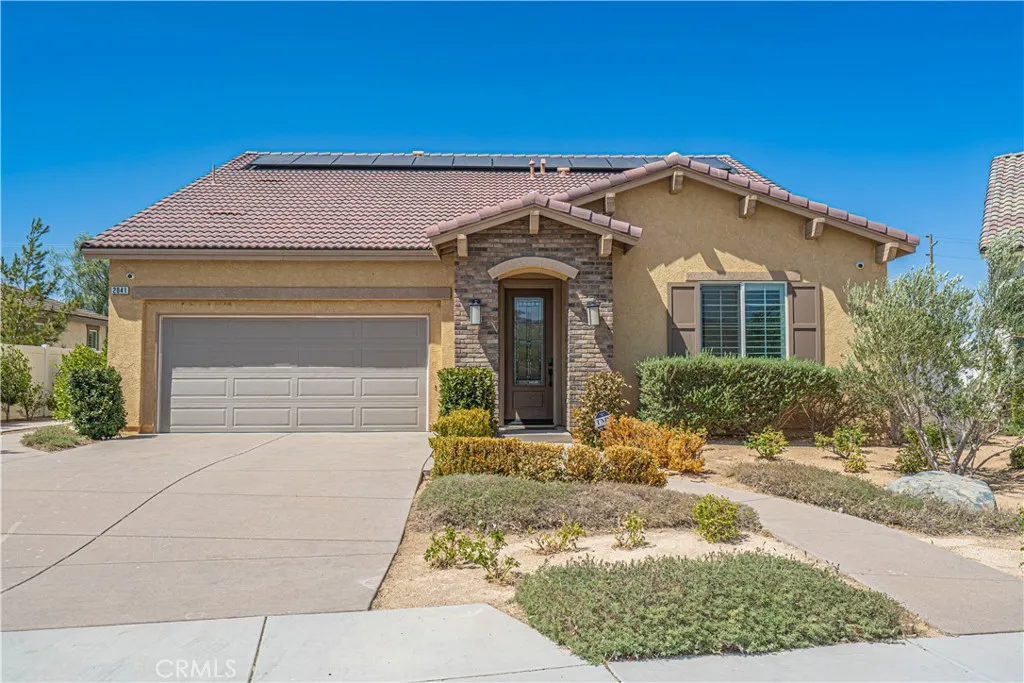
2041 Cork Oak Street
Palmdale, CA 93551
AREA SQFT
2,740
BEDROOMS
4
BATHROOMS
3
NEXT GEN HOME FOR YOUR EXTENDED FAMILY OR HOME OFFICE WITH SEPARATE ENTRANCE... Welcome to this beautifully upgraded former model home in desirable West Palmdale, offering an impressive combination of style, versatility, and modern comfort. Thoughtfully designed for todays lifestyle, this energy-efficient residence features a bright, open floor plan with soaring ceilings, expansive windows, and abundant natural light throughout. At the heart of the home is a spacious chef-inspired kitchen featuring quartz countertops, an oversized center island, generous cabinetry, and a walk-in pantry. The kitchen opens seamlessly to the main living area, where a fireplace creates a warm and inviting setting for everyday living and entertaining. The main level offers an exceptionally functional layout, including a spacious primary suite with dual closets, dual vanities, and a beautifully appointed walk-in shower. An additional bedroom and dedicated office share a convenient Jack-and-Jill bathroom, providing flexibility for guests, family, or working from home. A separate indoor laundry room and oversized two-car garage with EV charging capability add even more convenience. One of the homes standout features is the private upstairs suite, complete with its own bedroom, bathroom, living area, kitchenette, and separate access. This versatile space is ideal for multi-generational living, extended family, guests, a private retreat, or additional work-from-home space. Outside, enjoy a low-maintenance backyard with extensive concrete hardscape and a custom-designed layout offering plenty of room
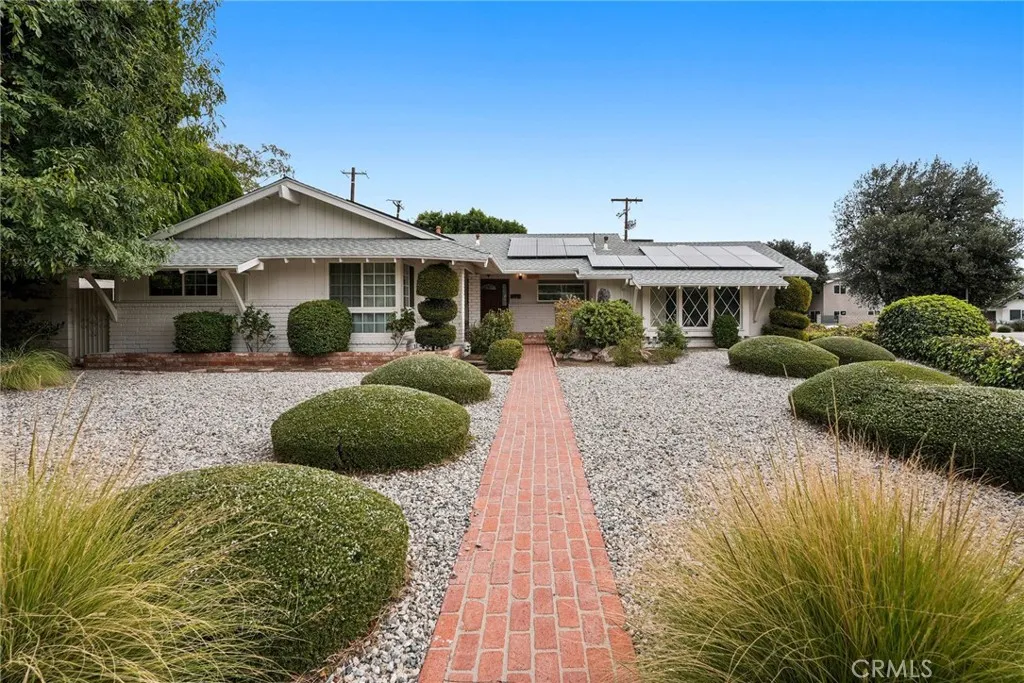
11900 El Oro Way
Granada Hills, CA 91344
AREA SQFT
1,882
BEDROOMS
4
BATHROOMS
2
Located in the desirable Granada Hills neighborhood, remodeled pool home, North of Rinaldi with 4-bedroom, 2-bathroom offering 1,882 sq. ft. of living space! This inviting property features a spacious living area, a modern kitchen with ample cabinetry and stainless steel appliances, and updated flooring throughout. Enjoy the convenience of solar panels and the luxury of your own backyard retreat, complete with a sparkling pool and spaperfect for relaxing and entertaining. The covered patio provides additional outdoor living space for gatherings and dining. A wonderful opportunity to enjoy comfortable living with great indoor and outdoor amenities. Don't miss out on this fantastic lease opportunity!
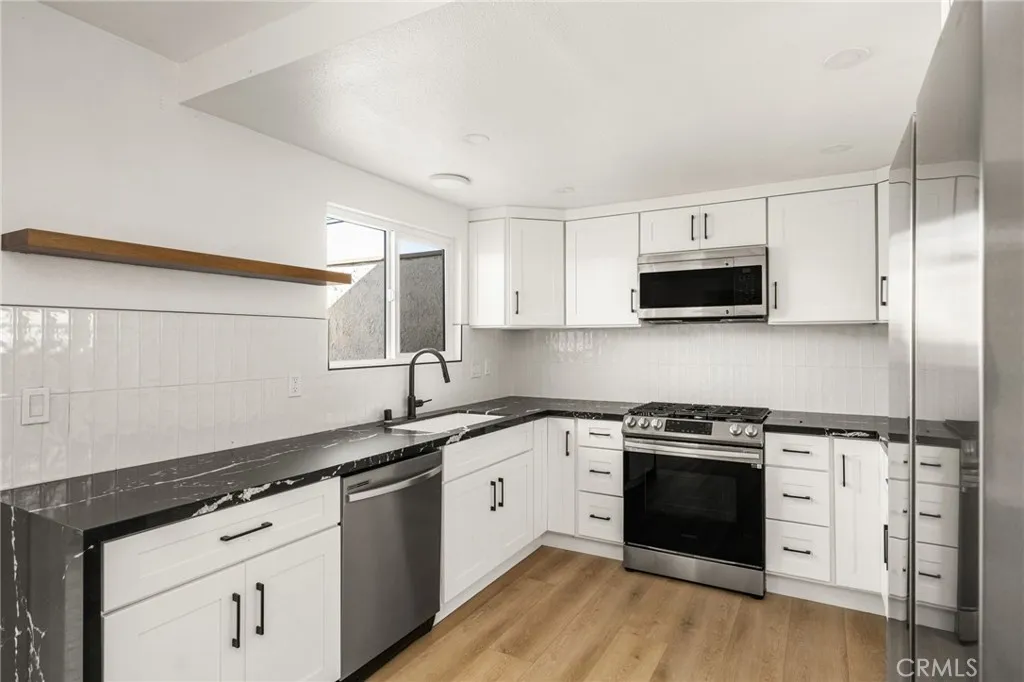
2565 Santa Ana Ave
Costa Mesa, CA 92627
AREA SQFT
1,150
BEDROOMS
2
BATHROOMS
1
Discover this beautifully remodeled 2-bedroom, 1-bathroom apartment at 2565 Santa Ana Ave in Costa Mesa, offering modern comfort and convenience in a prime location. The home features stylish flooring, fresh designer paint, and abundant natural light throughout. The updated kitchen includes sleek countertops, contemporary cabinetry, and quality appliances, while both bedrooms provide ample space and closets. The bathroom has been tastefully remodeled with clean, modern finishes. A private one-car attached garage not only offers secure parking but also includes washer and dryer hookups for added convenience. Ideally located near dining, shopping, parks, and freeway access, this residence combines a peaceful atmosphere with easy accessibility, making it an exceptional choice for those seeking a stylish, well-appointed home in the heart of Costa Mesa.
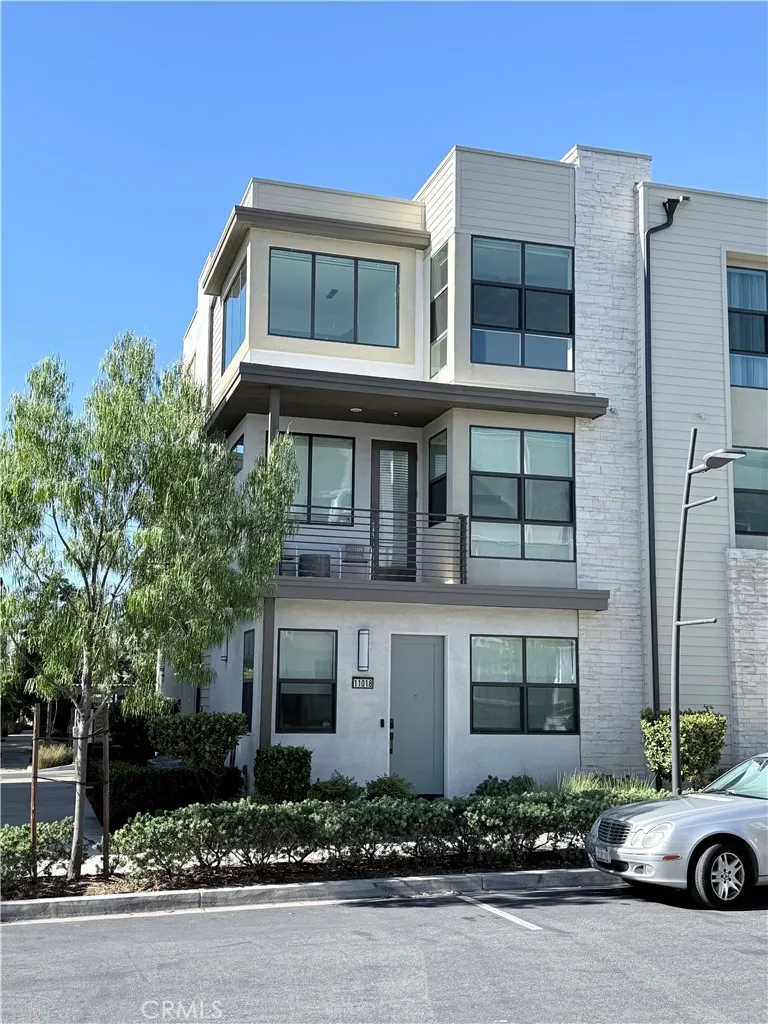
11018 Momentum
Rancho Cucamonga, CA 91730
AREA SQFT
1,277
BEDROOMS
2
BATHROOMS
3
Welcome to bright, modern living in the highly desirable Resort community of Rancho Cucamonga! This stunning tri-level home features high ceilings, expansive windows, and an abundance of natural light throughout a thoughtfully designed floor plan. First Level: Welcoming entry foyer with direct access to the tandem garage and an additional closet for storage. Second Level: Open-concept main level made for entertaining, featuring a sun-drenched living room, modern kitchen, convenient half bath, and private outdoor balcony. Third Level: Two comfortable bedroom suiteseach featuring its own private full bathroomplus an upper-level laundry space for ultimate convenience. Additional Highlights: Home includes central air conditioning, a water softener system, Ring security cameras, bidets, and an extra garage storage rack. Community & Location: Enjoy resort-style amenities including a luxury clubhouse, swimming pool, spa, fitness center, dog park, and playgrounds. Prime location close to top dining, shopping, and major freeways. LEASE TERMS & REQUIREMENTS Lease Duration: 12-month lease; available upon approved application. Policies: No pets and no smoking allowed on the premises. Tenant must maintain renters insurance with $300,000 liability coverage and provide proof prior to move-in Utilities: Tenant pays water, gas, electricity, sewer, trash, and internet/cable; proof of utility activation required prior to occupancy. HOA Rules: Landlord pays monthly HOA dues. Tenant must abide by all HOA CC&Rs and community rules.
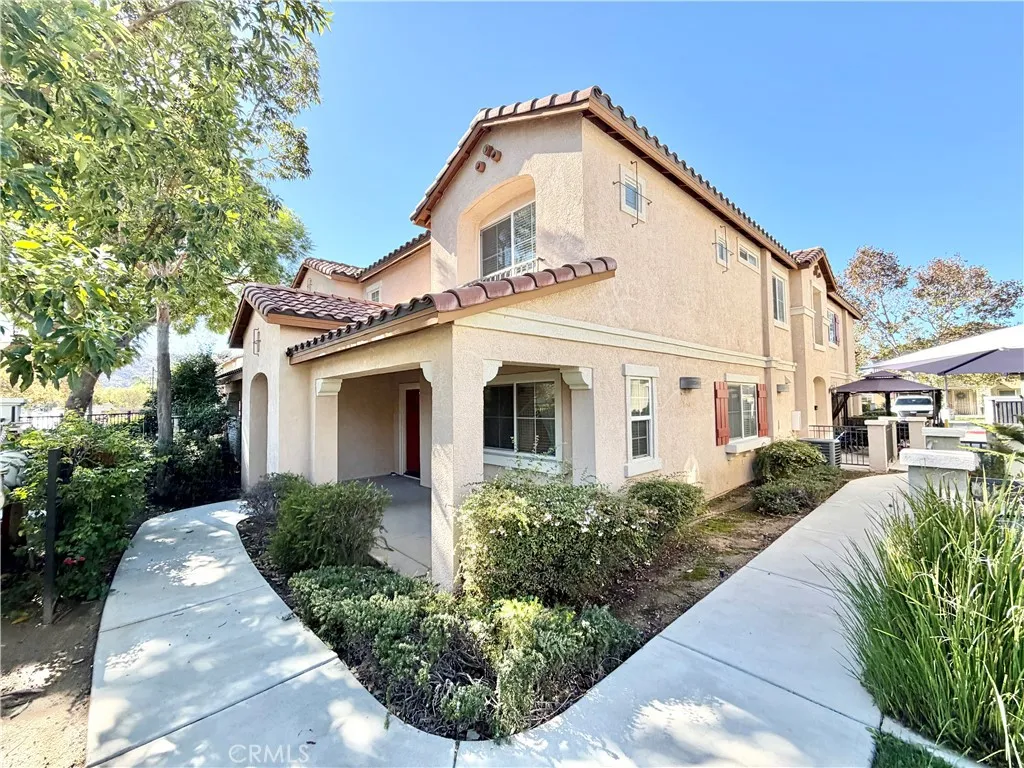
15681 Lasselle Street
Moreno Valley, CA 92551
AREA SQFT
1,444
BEDROOMS
2
BATHROOMS
3
Welcome to Palacio De Oro! This 2-bedroom, 2.5-bathroom home features an attached 1-car garage and a functional layout. Upon entry, you are welcomed by an open and spacious living room with carpet flooring and an adjacent dining area. The kitchen offers ample bar-top seating, tile countertops, wood-style cabinetry, recessed lighting, and black appliances. Conveniently located nearby are a half bathroom and a laundry room with an INCLUDED washer and dryer set. Upstairs, carpet flooring continues throughout. The hallway bathroom features a shower and tub combination, while the generously sized secondary bedroom offers ample closet space. The spacious primary bedroom includes a roomy walk-in closet, and the primary bathroom features dual sinks, wood-style cabinetry, and a shower and tub combination. Conveniently located near shopping, dining, Rancho Verde High School, freeway access, and more! Schedule your private showing today! This home won't last long!
999 Santa Fe
San Jacinto, CA 92583
AREA SQFT
660
BEDROOMS
2
BATHROOMS
1
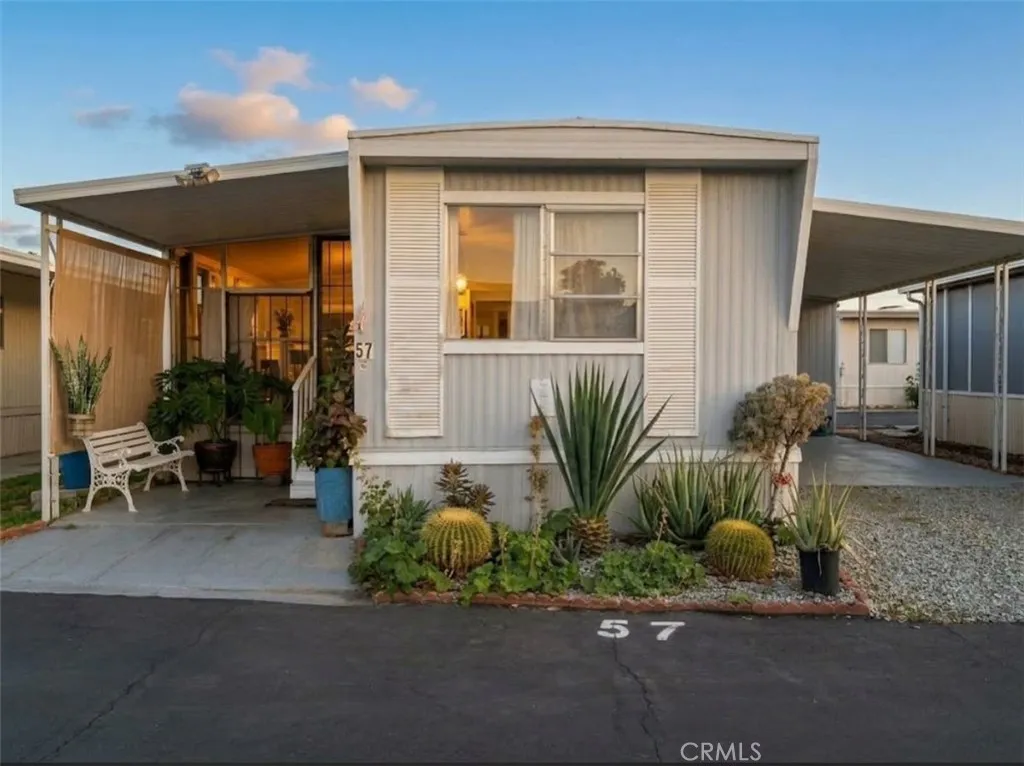
Affordable Homeownership Opportunity in San Jacinto! Discover the possibilities with this 2-bedroom, 1-bathroom manufactured home located at 999 S. Santa Fe Ave., Space 57, San Jacinto, CA. Offering approximately 660 sq. ft. of living space, this home is an opportunity for buyers looking for an affordable place to call home. Enjoy community amenities including a swimming pool, clubhouse, and on-site laundry facilities. The monthly space rent starts at $850, making this an opportunity worth exploring for those seeking an alternative to traditional homeownership. Conveniently located in San Jacinto, this property offers a chance to enjoy community living with amenities right at your doorstep. Schedule your showing today and explore the possibilities! Photography Disclosure: Certain photographs have been digitally enhanced or edited for marketing and illustrative purposes. Images may have been modified to adjust lighting, color, or remove visual clutter. Such modifications are not intended to misrepresent the property's actual condition or features. Buyers are advised to independently verify all property conditions, features, dimensions, and information through personal inspection and appropriate due diligence.
7222 Bliss Street
Riverside, CA 92507
AREA SQFT
2,319
BEDROOMS
5
BATHROOMS
3
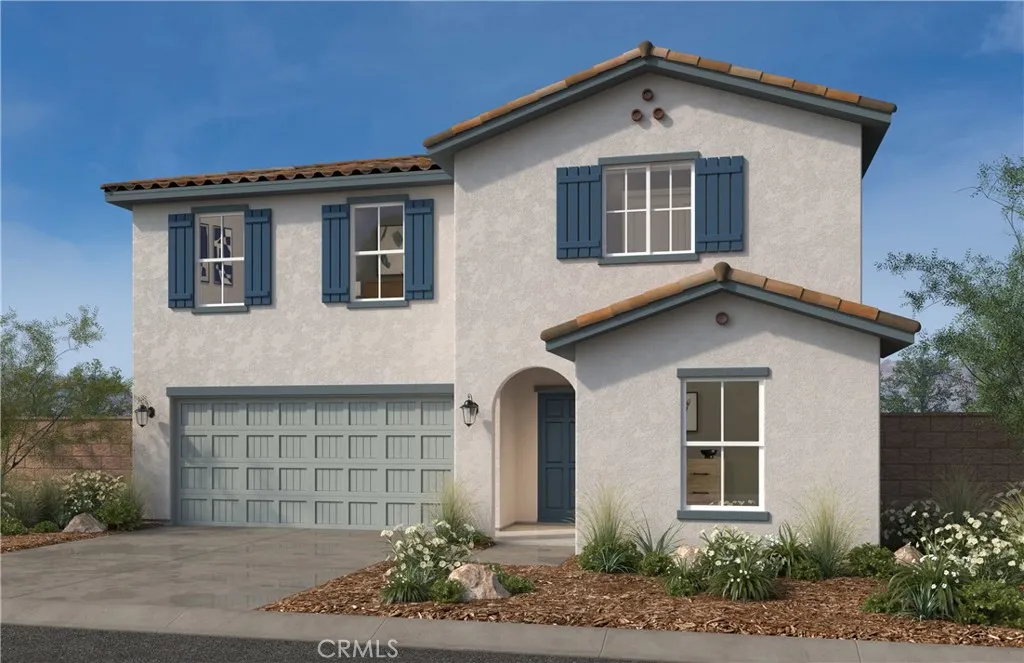
Beautiful Spanish style brand new home in the breathtaking scenic community of Bella Sol. Residents will enjoy a gated community with a future park that will include BBQ area, shade structure, walking trails, and a tot lot. This home offers an open concept with a stylish kitchen that overlooks the large great room ideal for entertaining or a nice relaxing evening in. This home is ready for you to personalize from the ground up. You will have the opportunity to visit our design studio and meet with a studio consultant to choose the features that best fit your needs. Whirlpool stainless steel appliances including over-the-range microwave with hood, dishwasher, and electric range are included. Our homes are designed to be Energy Star certified, Energy-efficient features include LED lighting, WaterSense faucets, hybrid water heater, a smart thermostat and a Sunrun solar energy system (buyer must lease or purchase) that may help reduce monthly utility bills. Bella Sol is located near Loma Linda University Medical Center, University of California, Riverside & historic downtown Riverside. Photo is a rendering of the model. Buyer can either lease or purchase the solar.
627 Charlana
Bakersfield, CA 93308
AREA SQFT
861
BEDROOMS
2
BATHROOMS
1
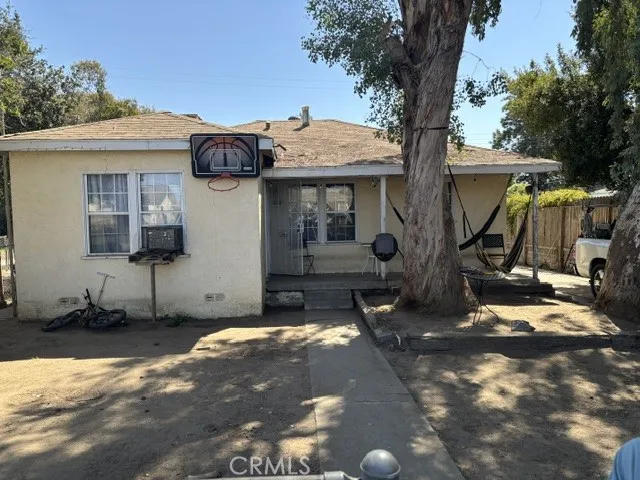
This long term rental property is on the market for the first time in decades. The property has a fully fenced yard with gated driveway and pedestrian access. There is a detached one car garage in the right rear corner of the lot. A covered front porch with a nice shade tree provide friendly access to the house. The house needs updating and repairs but has solid structure. It is being sold in its as-is condition which is reflected in the list price. According to the tax rolls the lot size is 5,227 square feet, and the house is 861 square feet. The property conforms with the area, which is mostly single family homes of similar age and size homes. It is one block south of Wingland Elementary School.
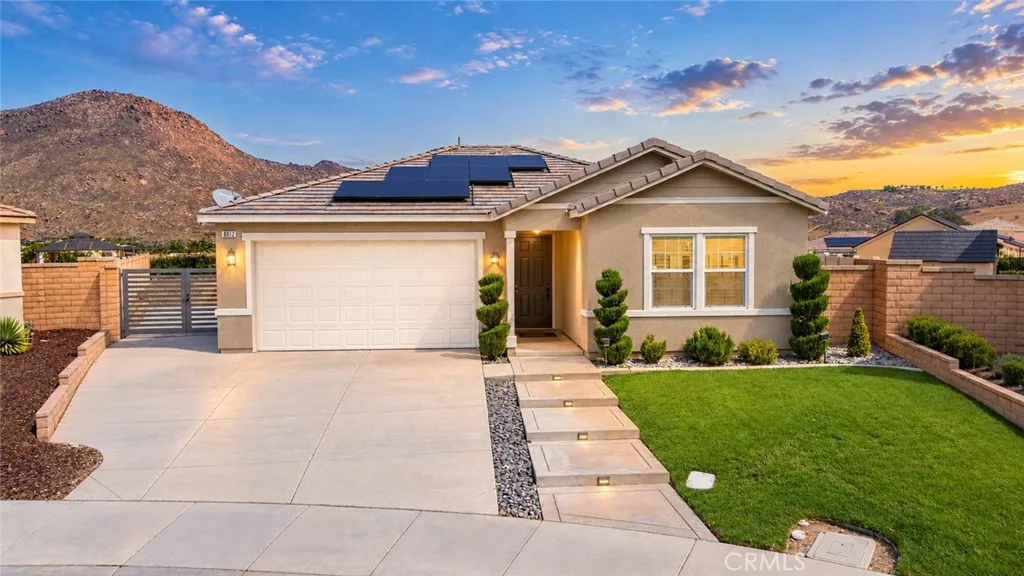
8012 Rooster Court
Riverside, CA 92507
AREA SQFT
1,388
BEDROOMS
3
BATHROOMS
2
Welcome to 8012 Rooster Ct, nestled on a small private cul-de-sac in the highly desirable Spring Mountain Ranch community of Riverside. Built in 2020, this inviting single-story home offers modern comfort, thoughtful upgrades, beautiful scenic views, and no rear neighbors. Inside, youll find warm honey oak flooring throughout the home, built-in appliances, an upgraded dishwasher, refrigerator, washer and dryer, plus custom motorized shades in the living area. The spacious lot provides plenty of outdoor space to relax, entertain, and create a backyard that fits your lifestyle. Spring Mountain Ranch offers a wonderful lifestyle with two community parks and nearby hiking trails, all within walking distance. Conveniently located just minutes from UC Riverside, Downtown Riverside, Metrolink, and Loma Linda University. A newer home, peaceful cul-de-sac location, beautiful views, and generous outdoor spacethis is one you wont want to miss!
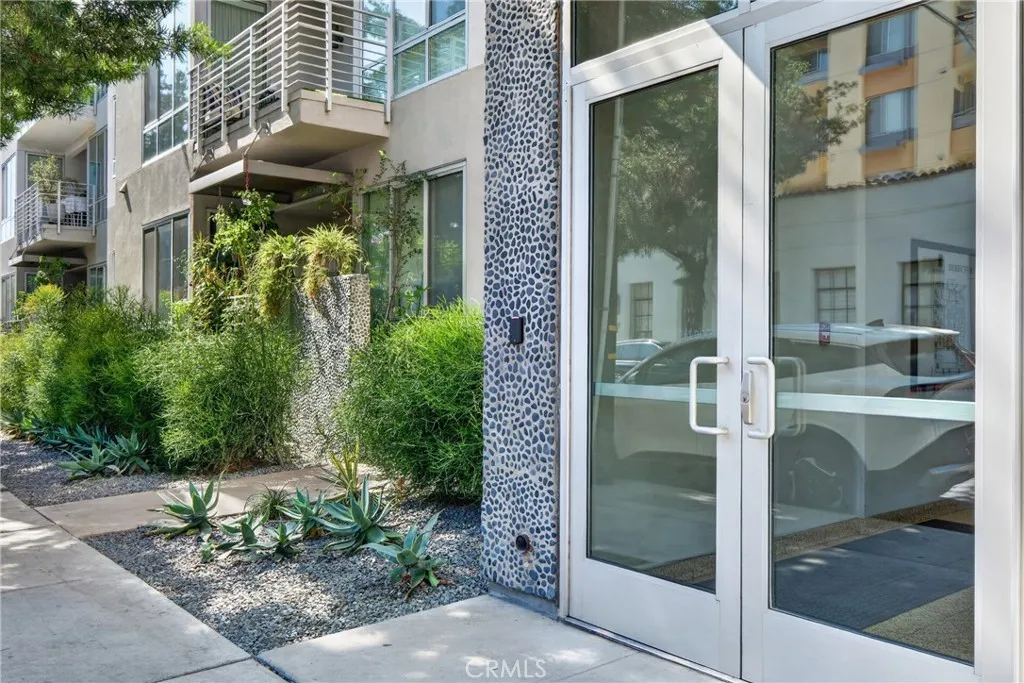
111 De Lacey
Pasadena, CA 91105
AREA SQFT
1,370
BEDROOMS
2
BATHROOMS
2
Discover a lifestyle defined by urban sophistication, historic charm, and exceptional convenience at De Lacey at Green, ideally situated in the heart of Old Town Pasadena. Here, the character of historic streets blends seamlessly with contemporary living, creating an inviting setting where neighborhood cafs, distinctive boutiques, celebrated restaurants, and cultural destinations become part of your everyday experience. Imagine beginning the morning with artisan coffee and a leisurely stroll, spending the afternoon exploring the charming courtyards and unique shops of One Colorado, discovering local art and architectural treasures, or enjoying the nearby parks and fitness destinations. As evening arrives, gather with friends for an exceptional meal, savor handcrafted cocktails, or embrace the spontaneity of a neighborhood known for its vibrant dining scene and inviting atmosphere. Whether you prefer a relaxed weekend brunch, an afternoon of boutique shopping, or an impromptu night out, Old Town Pasadena offers an ever-evolving collection of experiences just beyond your doorstep. For those who love a highly accessible lifestyle: a Walk Score of 97 (walkers paradise). When destinations lie beyond the neighborhood, the Metro A Line at Del Mar Station provides a convenient rail alternative for travel toward Downtown Los Angeles, while access to the 210 and 134 freeways connects you to the greater Los Angeles region and beyond. Of course you dont have to leave your private oasis. Unit 306 is tastefully appointed with many upscale features and finishes. In the kitchen, enjoy slee
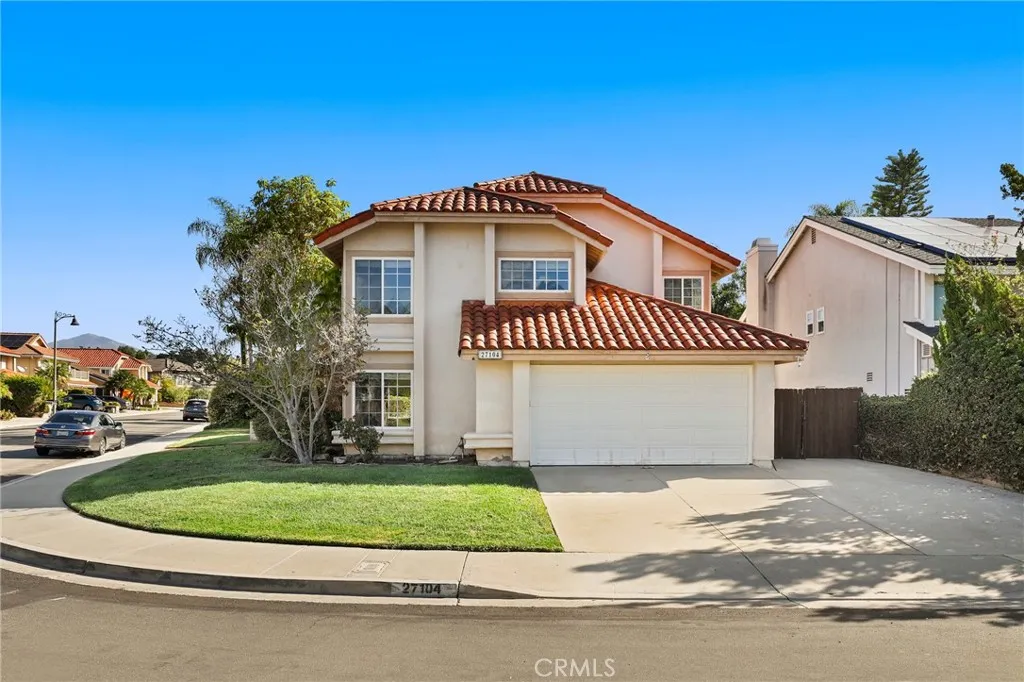
27104 Pinario
Mission Viejo, CA 92692
AREA SQFT
2,674
BEDROOMS
4
BATHROOMS
3
Welcome to this inviting Mission Viejo home offering a versatile floor plan and inviting outdoor space. The main level features a full bedroom and bathroom, ideal for guests or flexible living arrangements. Upstairs, the primary suite offers a private balcony overlooking the backyard and an en-suite bathroom. Two additional bedrooms, a full hall bathroom, and a spacious bonus room provide plenty of room to accommodate a variety of needs. The spacious backyard is perfect for relaxing, outdoor dining, or entertaining. Enjoy the added benefit of Lake Mission Viejo privileges, offering access to a variety of recreational amenities and lakeside activities. A wonderful opportunity to enjoy the Mission Viejo lifestyle!
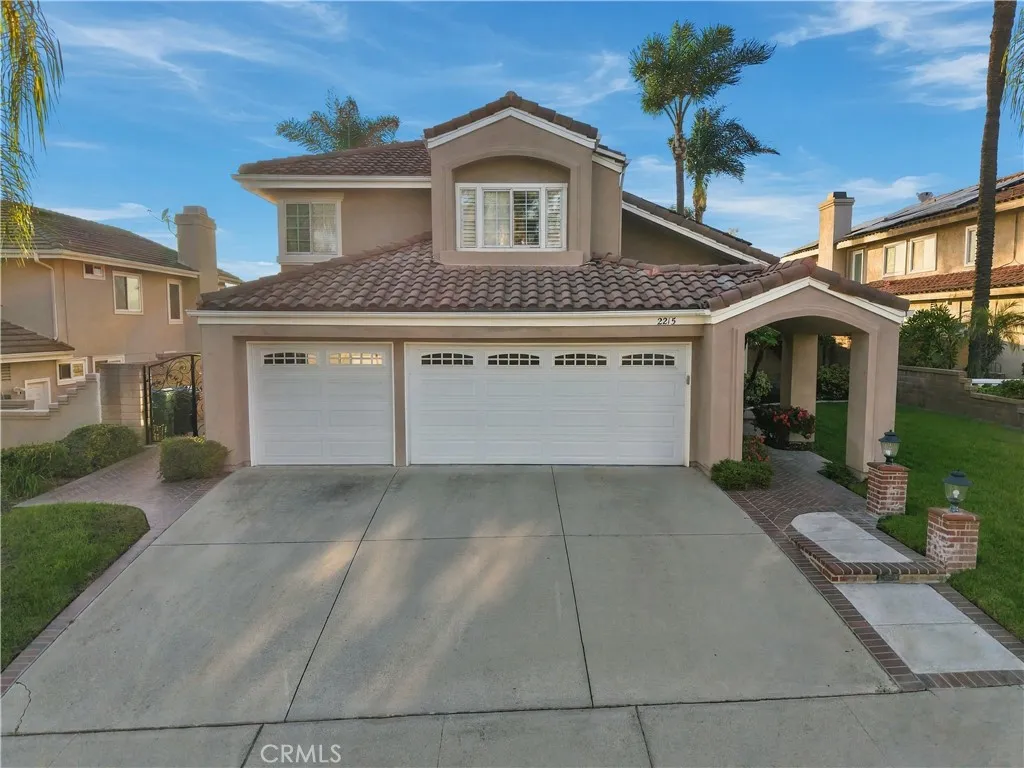
2215 Calle Margarita
San Dimas, CA 91773
AREA SQFT
2,646
BEDROOMS
4
BATHROOMS
3
Welcome home to this beautifully maintained 4-bedroom, 3-bath residence in San Dimas desirable Via Verde area. Tucked away on a peaceful cul-de-sac, this 2,646-square-foot home offers panoramic mountain and city-light views and an ideal blend of comfort, style, and functionality. The light-filled open floor plan includes a welcoming living room, formal dining room, and a spacious family room with a cozy fireplace and wet barcreating an inviting flow for everyday living and entertaining. The remodeled kitchen features custom cabinetry, granite countertops, and ample workspaceperfect for preparing meals while staying connected to family and guests. Upstairs, the spacious primary suite offers an extended living area, creating a private retreat with room to relax, work, or take in the views. Two additional bedrooms upstairs provide plenty of room for family or guests. A convenient downstairs bedroom and 3/4 bathcurrently used as an officeoffer flexible space for guests, multigenerational living, or a work-from-home setup. Additional highlights include an indoor laundry room and a 3-car garage. Enjoy quiet cul-de-sac living with convenient access to the Vons shopping center, Raging Waters, nearby parks, and major freeways. A rare opportunity to own a view home in one of San Dimas most sought-after communities.
31384 Pine Oak Road
Winchester, CA 92596
AREA SQFT
2,026
BEDROOMS
4
BATHROOMS
2
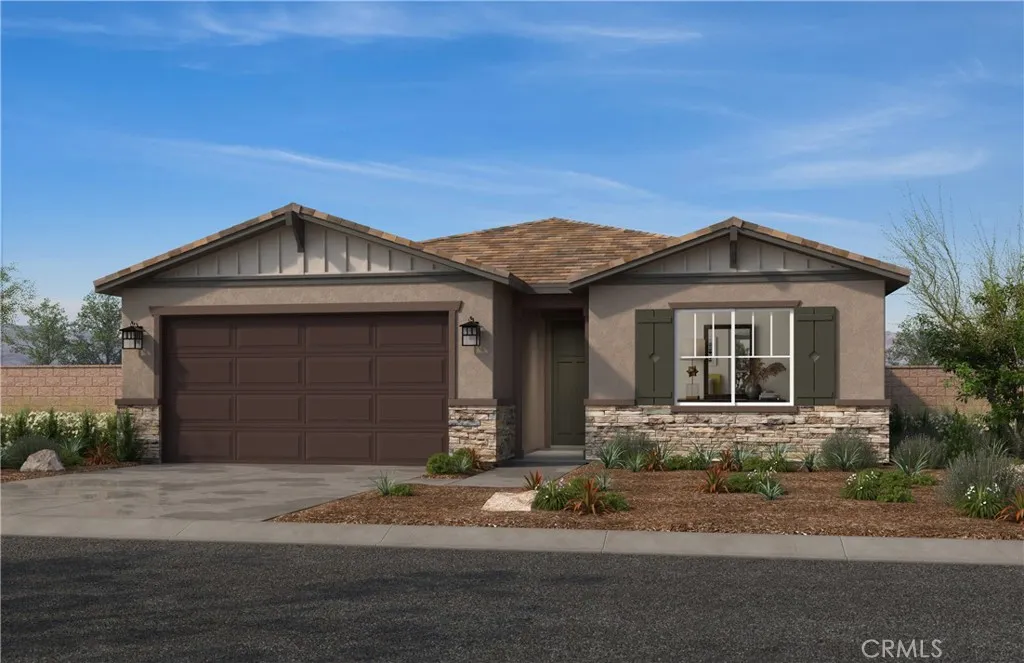
Check out KBhome's Hudson Community in Winchester, CA! 4-bedroom, 2-bath home, enjoy the comfortable, thoughtfully designed living space. The stylish kitchen features beautiful white thermofoil cabinets w/under cabinet lighting, and Valle Navado granite kitchen counter tops, complemented by upgraded flooring that adds a fresh modern touch. Open the patio slider to a completed backyard, no neighbor behind. Plus with Energy star qualification you can enjoy a home designed with energy efficiency in mind. Solar is included in the purchase price. Model home Photo is a rendering of the model! Buyer can purchase or lese the solar!
4452 Owens Street
Corona, CA 92883
AREA SQFT
1,775
BEDROOMS
3
BATHROOMS
3
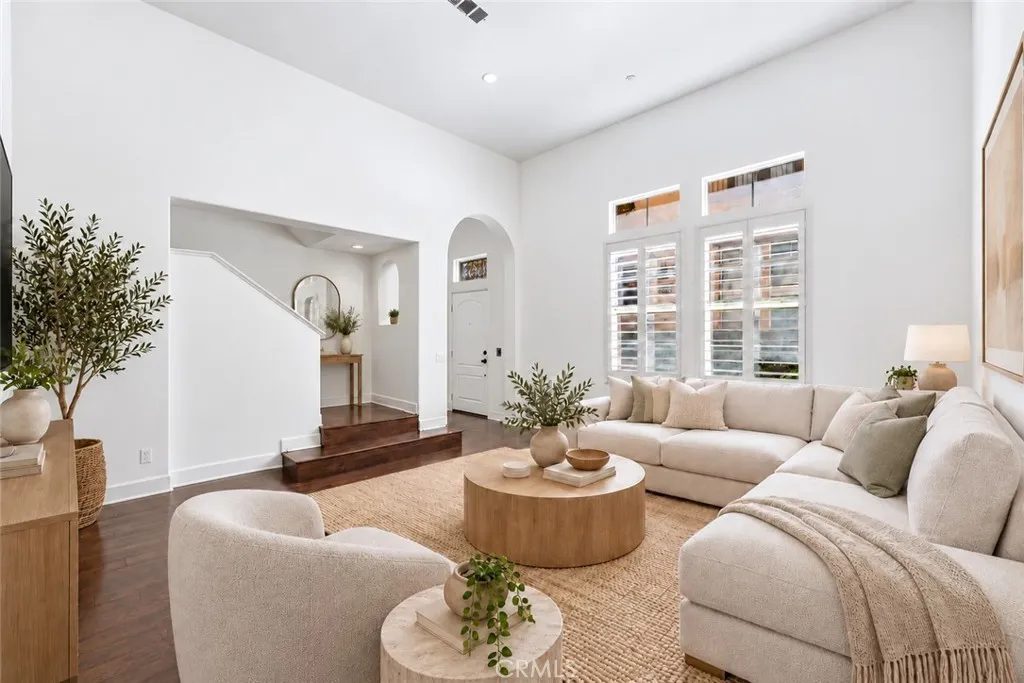
Everyday living feels a little more special in South Coronas desirable Owens Cove at Dos Lagos community! This beautiful townhouse offers 3 bedrooms, 2.5 bathrooms and 1,775 square feet of living space, complete with a convenient direct access two-car garage. Freshly painted walls throughout and updated upstairs carpeting. Enter to discover a welcoming entryway with soaring ceilings and plenty of natural light from the large shuttered windows. The spacious gourmet kitchen features granite countertops, a large island, stainless steel appliances, and an adjoining dining area, creating the perfect space for cooking, gathering, and entertaining. Enjoy your morning coffee or unwind at the end of the day on the private balcony. All three bedrooms are located upstairs, including the primary suite with a spacious walk-in closet and ensuite bathroom featuring dual vanities. Down the hallway are two additional bedrooms, a full bathroom, and a convenient laundry area. Resort-style community amenities include a pool, spa, cabanas, clubhouse, and outdoor fireplace. Experience the best of the Dos Lagos lifestyle, with The Shops at Dos Lagos nearby for shopping, dining, and entertainment. Spend your evenings enjoying live music and concerts at the outdoor amphitheater, or take a relaxing stroll around the scenic lakes. Golf enthusiasts will love having Dos Lagos Golf Course right across the street, with convenient freeway access making commuting a breeze. Welcome to your home sweet home!
32636 Pacific Coast Highway
Malibu, CA 90265
AREA SQFT
5,784
BEDROOMS
5
BATHROOMS
6
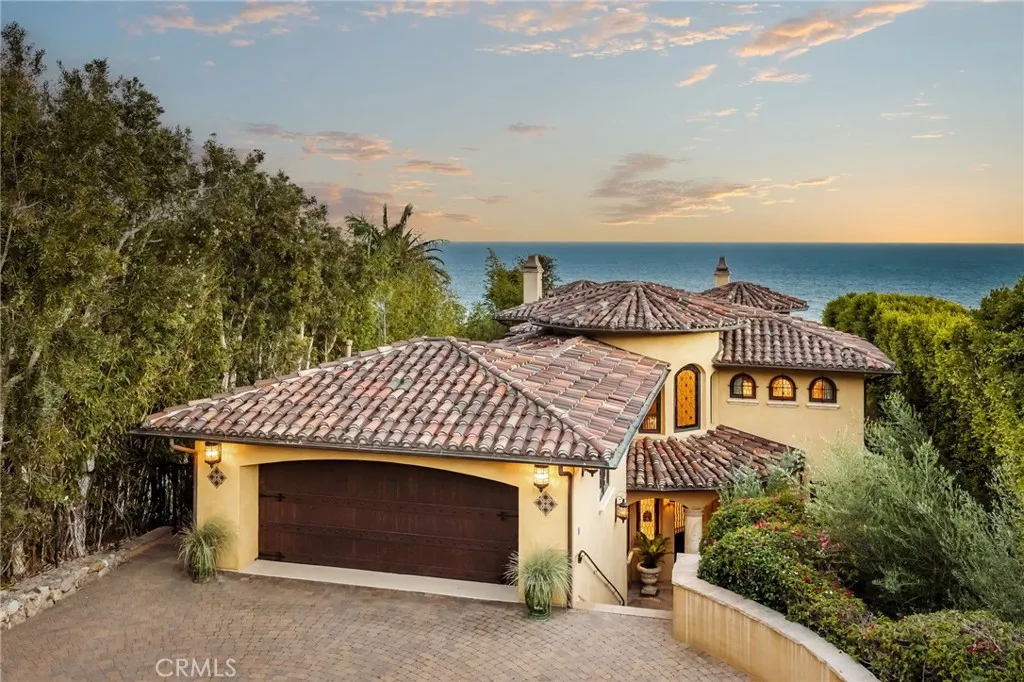
In the heart of Malibu, situated on nearly one acre on the Encinal Bluffs and surrounded by some of the most beautiful coastal views on the Pacific Coast, this home makes the ocean part of every hour of the day. Morning coffee in the breakfast room looks out to the water. Afternoon light pours through the family room's wide folding doors. At the end of the day, the primary balcony faces the Pacific one last time before the lights go out. Designed by renowned local architect Douglas W. Burdge, A.I.A., and built in 2005 with Italian and Spanish influence, the home is full of character. Warm stucco. Exposed wood beams in nearly every room. A circular turret rises above the entry, with wrought iron stair rails, Venetian plaster walls, and stained glass in the doors and windows throughout. The kitchen is built for real life. Double Sub-Zeros, a 60-inch Viking six-burner range with grill, griddle, and two ovens, two dishwashers, a trash compactor, a stainless farmhouse sink, a granite center island with a second prep sink, and a walk-in pantry. It handles a full house on a Sunday without strain. A few steps down, the family room fireplace and open doors blur the line between inside and out. The formal dining room adds built-ins and a wet bar. The office includes built-ins, a wet bar, a refrigerator, a large fish tank, and sliding glass doors to the outdoors. Wood beams overhead, ocean air outside. It is hard to call it work. The lower level holds a home theater with seating for eight and a gym with a full bath that serves as a fifth bedroom. Upstairs, three bedrooms each have the
2461 1st Avenue
La Verne, CA 91750
AREA SQFT
1,911
BEDROOMS
4
BATHROOMS
4
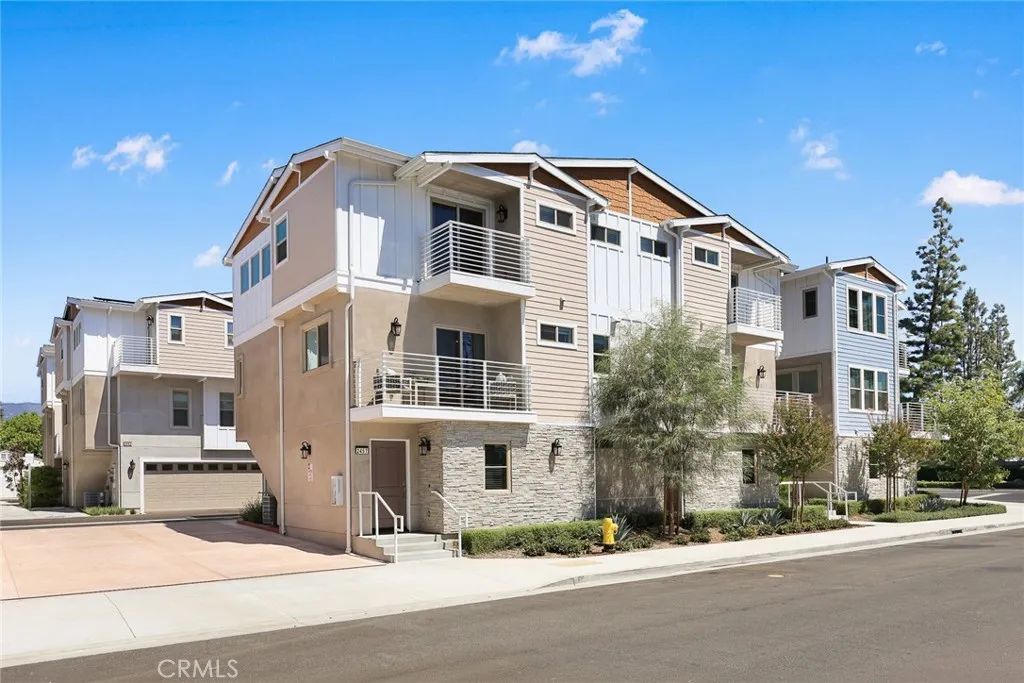
NEW CONSTRUCTION NOW SELLING AT HERITAGE ON FIRST! This unit is a stand alone, single-family home with no common walls but part of the HOA at Heritage on First develolpment. Discover modern living in the heart of La Verne with three thoughtfully designed floor plans offering 24 bedrooms and approximately 1,3001,911 square feet. These townhome-style condominiums feature contemporary interiors, new appliances, washer & dryer included, private outdoor space and two-car garages. Enjoy a convenient location near Downtown La Verne, the University of La Verne, shopping, dining and parks, plus walking distance to the Metro A Line station (formerly Gold Line) with approximately 30-minute service to Pasadena and 60 minutes to Downtown Los Angeles. *MASSIVE BUILDER INCENTIVES AVAILABLE, including a builder-paid interest rate buydown with rates as low as 5.25% for qualified buyers! ** Visit the model home and sales office Thursday & Friday 15 PM and Saturday & Sunday 11 AM3 PM. All other days by appointment. Visit HeritageOnFirst.com for additional information. *5.25% promotional rate is not guaranteed and assumes an approximately 2 percentage-point builder-paid buydown from the buyer's otherwise available qualifying rate. Actual rate and APR depend on prevailing rates, creditworthiness, loan program, down payment and other underwriting requirements. Buyer must qualify with participating/preferred lender. Incentives, terms and availability are subject to change or withdrawal without notice. Additional restrictions apply. Equal Housing Opportunity.
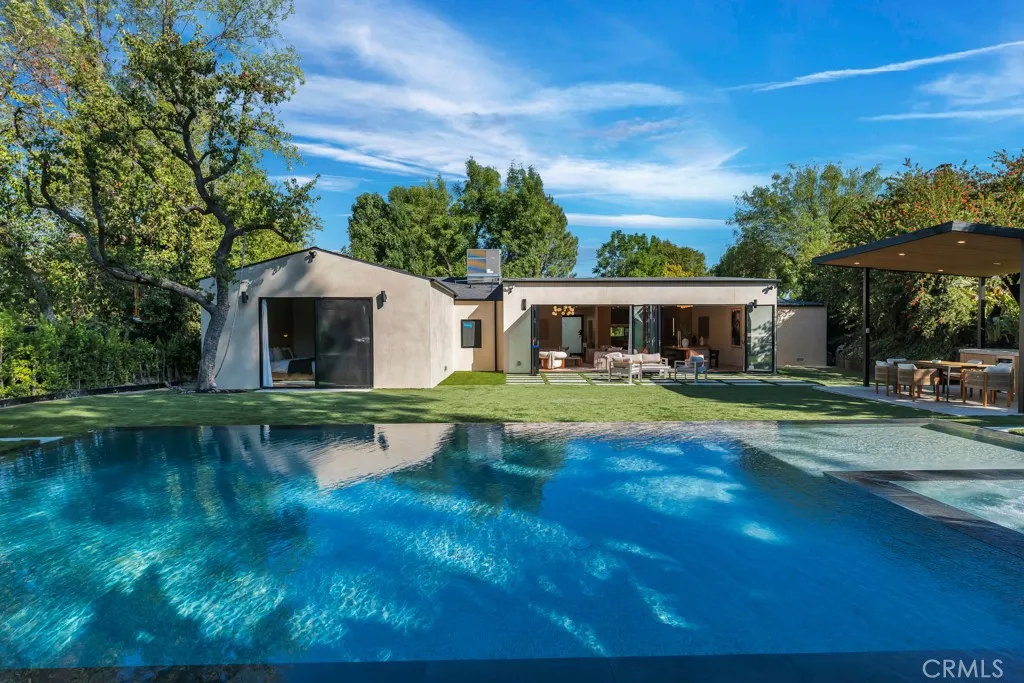
5551 Valerie Avenue
Woodland Hills, CA 91367
AREA SQFT
3,237
BEDROOMS
5
BATHROOMS
5
EXCEPTIONAL SINGLE-STORY RESIDENCE, COMPLETELY REMODELED AND EXPANDED FOR LUXURY LIVING AND ENTERTAINING! Reimagined with exquisite finishes, sophisticated design, and exceptional attention to detail, this residence offers 3,237 sq. ft. of living space on an expansive 12,537 sq. ft. lot with an infinity pool and spa. Featuring 5 bedrooms and 5 bathrooms, this home blends contemporary elegance with effortless California living. Elevated above street level for privacy, the home makes a striking first impression with its dramatic custom aluminum pivot entry door. Inside, an open floor plan showcases soaring beamed ceilings, wide-plank wood flooring, impressive eight-foot doors throughout, and expansive bifold doors that seamlessly connect the living spaces to the resort-style backyard. The show-stopping chefs kitchen is a centerpiece, featuring an oversized 10+ foot island, stunning porcelain countertops, premium appliances, custom cabinetry, and carefully selected finishes. Every bathroom has been redesigned with luxurious porcelain surfaces, sleek integrated sinks, and sophisticated contemporary details. A new roof, electrical, plumbing, A/C, and pool reflect the homes extensive transformation. The grand primary suite offers a beautifully designed walk-in closet, custom built-in cabinetry, and direct backyard access through sliding glass doors. Its luxurious bathroom features dual sinks, custom countertops, an oversized shower, and a separate jetted soaking tub. Generously sized secondary bedrooms each feature private en-suite bathrooms, spacious closets, and thoughtfully cu

