

favorites
favorites
favorites
Favorite Properties
Form submitted successfully!
You are missing required fields.
Dynamic Error Description
There was an error processing this form.
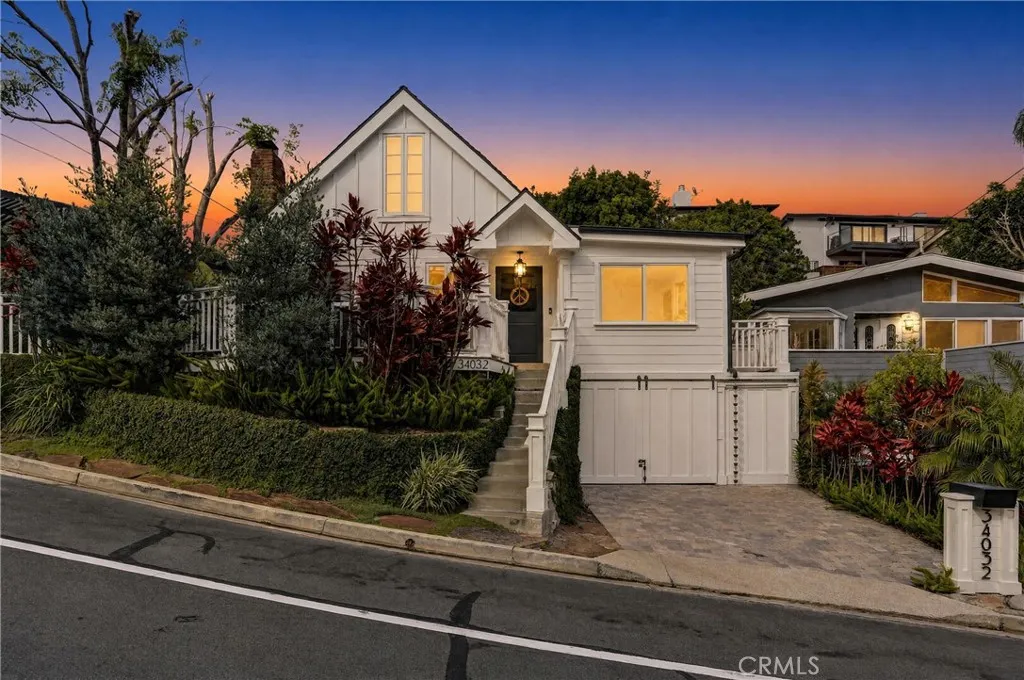
34032 Crystal Lantern
Dana Point, CA 92629
AREA SQFT
1,718
BEDROOMS
3
BATHROOMS
3
**Coastal Cottage Elegance, Just Moments from the Beach** Welcome to this exquisitely renovated coastal cottage, where timeless charm meets sophisticated designer living. Light, bright, and thoughtfully appointed throughout, this beautiful residence offers an effortless blend of luxury, comfort, and California coastal style. The main-level primary suite provides a serene retreat, while two additional bedrooms upstairs offer flexibility for family, guests, or a private home office. At the heart of the home is a stunning chefs kitchen, beautifully finished with a full professional-style range, pot filler, abundant cabinetry, and refined designer details. A convenient walk-in laundry and pantry add exceptional functionality and storage. Every inch of this home has been thoughtfully renovated with elevated finishes and an eye for detail. Step outside to a lush, beautifully landscaped private backyardan idyllic sanctuary surrounded by nature and coastal breezes . The inviting outdoor patio and fire pit create the perfect setting for al fresco dining, entertaining, or relaxing under the stars. With an abundance of storage, impeccable craftsmanship, and an enviable sense of privacy, this is coastal living at its finest. Ideally located within walking distance to beloved shops, restaurants, and the beach, this exceptional cottage offers the quintessential Southern California lifestyle in a truly special setting. Welcome home!
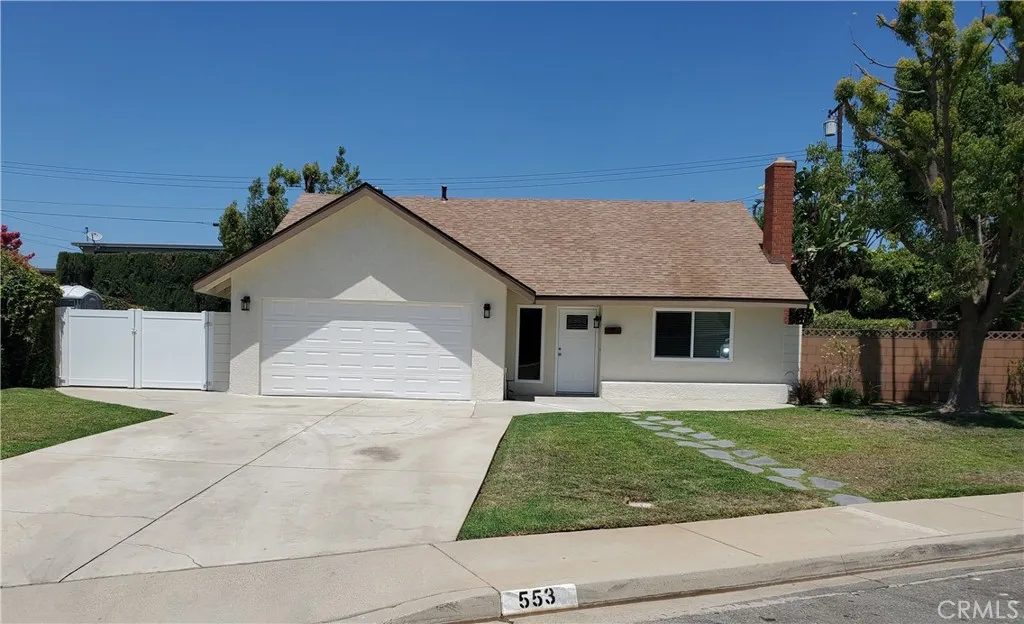
553 Bellgrove Street
San Dimas, CA 91773
AREA SQFT
1,547
BEDROOMS
4
BATHROOMS
2
STUNNING 4 BED, 2 BATH FULLY RENOVATED HOME WITH GATED RV PARKING IN SAN DIMAS / CUL-DE-SAC LOCATION!- Welcome to your fully renovated dream home tucked away at the end of a peaceful cul-de-sac in the desirable City of San Dimas. This beautiful 4-bedroom, 2-bathroom home sits on an expansive 7,390 sq. ft. lot and offers 1,547 sq. ft. of beautifully updated living spaceperfect for families, entertainers, or anyone seeking comfort, style, and functionality in a quiet neighborhood. VIRTUALLY BRAND NEW - RECENT UPGRADES INCLUDE: *All new dual-pane windows for energy efficiency and quiet living *Waterproof wood laminate flooring durable, modern, and low-maintenance * New cabinets with stunning quartz countertops and a full quartz backsplash * New bathroom vanities with custom tile shower and bathtub surrounds for a clean, modern look * Fresh interior and exterior paint throughout * New interior doors for a cohesive, updated feel * Whole-house repipe with a brand-new water main * New HVAC system and furnace for year-round comfort * New water heater * New epoxy-coated garage floorperfect for vehicles, storage, or a workshop * Ceiling fans and recessed lighting throughout * Brand-new roof for years of worry-free ownership. OUTDOOR AREA - Enjoy the convenience of gated RV parking and a spacious backyard thats a blank canvasready for your dream landscaping, garden, pool, or outdoor entertaining area. With this much space, the possibilities are endless. LOCATION PERKS - Located at the end of a quiet cul-de-sac, enjoy extra privacy, minimal traffic, and a safe place for kids to play.
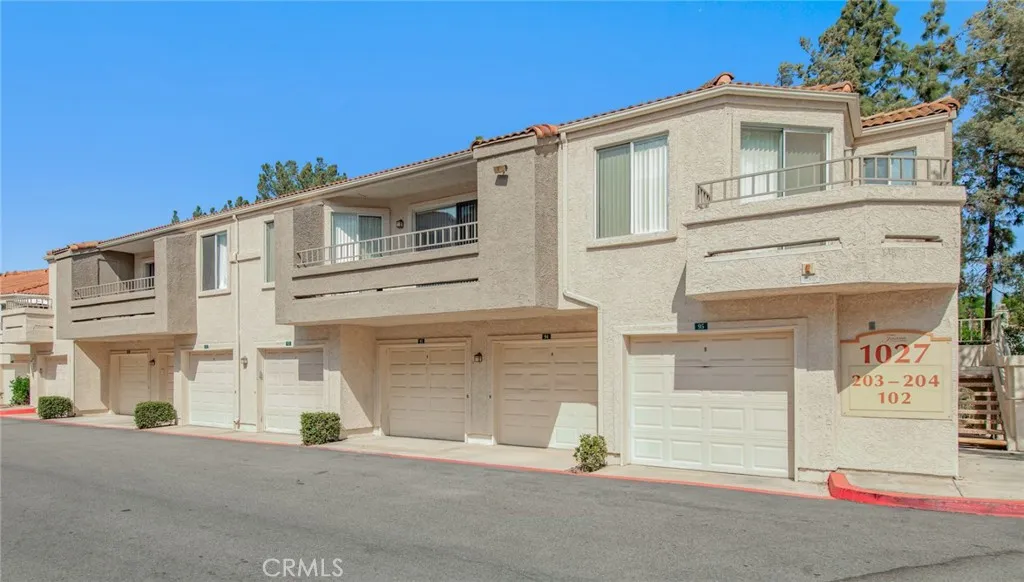
1027 Vista Del Cerro Drive
Corona, CA 92879
AREA SQFT
1,086
BEDROOMS
2
BATHROOMS
2
Welcome to Triana at Corona Ranch! Enjoy the perfect blend of comfort, privacy, and resort-style living in this beautifully maintained, move-in-ready condo located in a desirable gated community. This thoughtfully designed home features two spacious primary suites, each with a private full bathroom, walk-in closet, and balconyan ideal layout for homeowners, guests, roommates, or multigenerational living. New interior paint has been refreshed throughout the unit, including the ceilings, and new blinds. The kitchen and both bathrooms feature new LED light fixtures, creating a bright and modern atmosphere. Both bathtubs & shower walls have been professionally reglazed with durable epoxy coating for a clean, refreshed look. The inviting living room opens to a generous private balcony, perfect for morning coffee, relaxing outdoors, or entertaining. The kitchen offers granite countertops, ample cabinetry, and convenient inside laundry just off the kitchen. A detached one-car garage provides secure parking and additional storage. Residents enjoy an impressive selection of community amenities, including a resort-style pool and spa, fitness center, clubhouse, BBQ area, and car wash area. Location is another standout feature, with shopping, restaurants, grocery stores, and everyday conveniences nearby, plus easy access to the 91 & 15 FWYS, making travel throughout Corona, Riverside, Orange County, and surrounding areas convenient. Water & trash are included in the HOA dues, and the water heater is maintained by the HOA. Move-in ready, beautifully refreshed, and ideally located, this
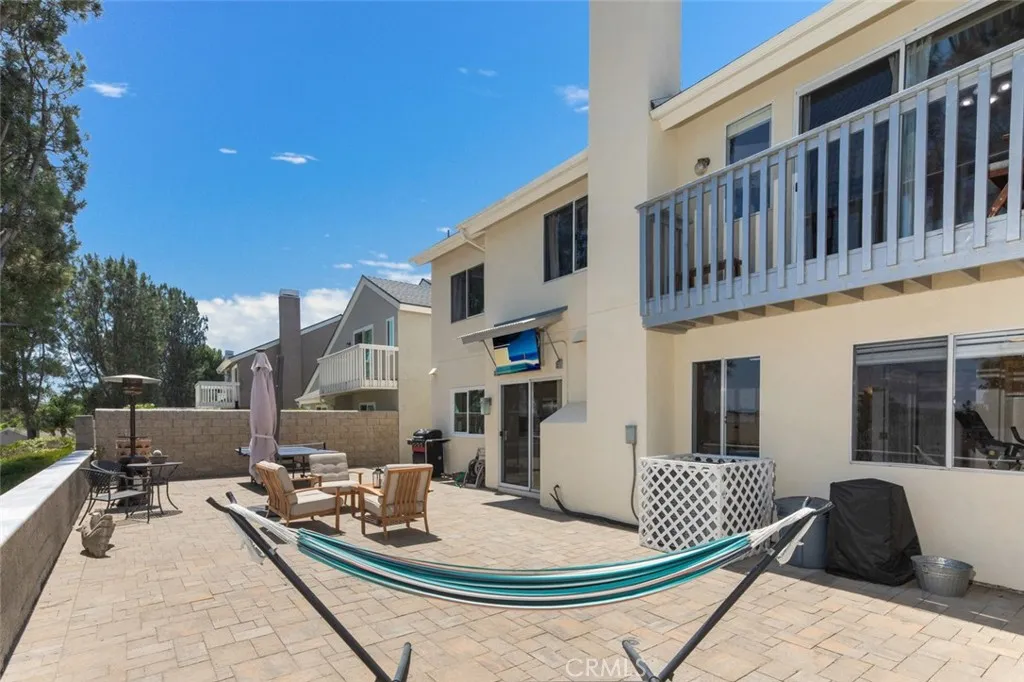
10 Windflower
Aliso Viejo, CA 92656
AREA SQFT
2,100
BEDROOMS
4
BATHROOMS
3
Welcome to 10 Windflower, an ideal Four Bedroom View Home in the coveted Glenwood Terrace neighborhood. This home offers thoughtful design elements, versatile outdoor hardscapes and beautiful South Orange County views from all the bedrooms. Featuring a main-level bedroom and full bathroom, this floorplan is perfect for hosting guests and multigenerational living. Working from home is a breeze with the spacious loft including built-in bookshelves. Energy-efficient features include Owned Solar Panels with solar battery, PEX piping, a newer roof with workmanship warranty, plus replaced A/C ductwork with UV Protection. The remodeled kitchen features crisp white cabinetry, quartz countertops, mosaic tile backsplash and stainless oversized sink. The upstairs primary suite feels spacious with the vaulted ceilings, an added library nook, two separate closets, an ensuite bathroom and City Lights viewed from the balcony. All three bathrooms have been tastefully updated for a fresh, move-in-ready feel. Step outside to enjoy sweeping views of the scenic South Orange County landscape, including the iconic Saddleback Mountain ridgeline and spectacular Fourth of July fireworks. The backyard features paver hardscape with timed lighting along the fence and a private side yard, ideal for evening al fresco dining. Additional value comes from low HOA dues, no Mello-Roos assessments, a low property tax rate and exceptional highly-rated Capistrano Schools. Glenwood Terrace residents enjoy an impressive array of amenities, including a lap pool, spa, fitness center, clubhouse, tennis and picklebal
21977 Paseo Chico
Murrieta, CA 92562
AREA SQFT
3,492
BEDROOMS
4
BATHROOMS
4
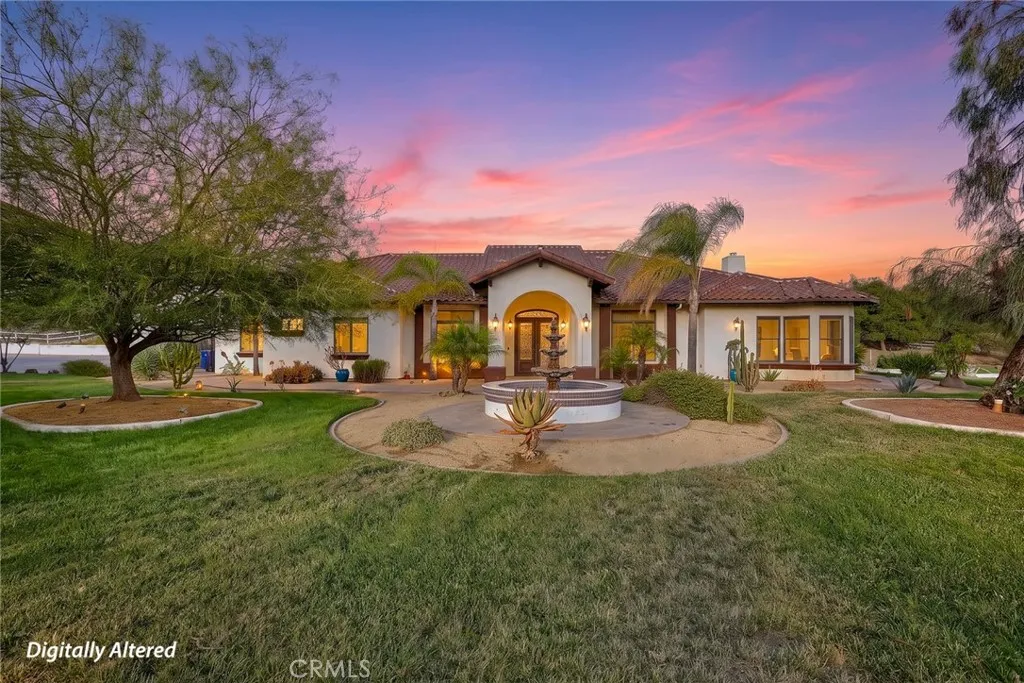
Welcome to this extraordinary custom-built single-story estate set on 5.85 mostly flat, usable acres in the prestigious community of La Cresta. Experience the lifestyle in one of Southern California's premier equestrian communities, where President Ronald Reagan once owned a ranch. Adjacent to the breathtaking Santa Rosa Plateau, this exceptional property offers panoramic rolling hill views, privacy, and the perfect balance of refined luxury and peaceful country living, all just minutes from wineries, restaurants, shopping, hospital and convenient commuter access. Open floor plan designed for both everyday comfort and grand entertaining, this beautifully crafted residence features soaring 10 foot ceilings, impressive 8 foot solid mahogany doors, elegant 18-inch travertine flooring, and expansive windows that fill the home with natural light while showcasing the surrounding landscape. The gourmet kitchen is a chef's dream with rich cherry cabinetry, a spacious center island with prep sink, wine refrigerator, Viking cooktop, double convection wall ovens, built-in refrigerator, and more. The formal living and dining rooms are impressive, offering walnut flooring and elegant coffered ceilings. The luxurious suite is a private retreat with a spa-inspired bathroom featuring a walk-in shower, jetted soaking tub, dual closets, and refined finishes throughout. Car enthusiasts and hobbyists alike will appreciate the expansive 30 foot depth 3 car garage, with a workbench and attic storage access. Step outside to your own private resort featuring a covered patio, built-in BBQ, fire pit
116 11th
Huntington Beach, CA 92648
AREA SQFT
2,986
BEDROOMS
3
BATHROOMS
4
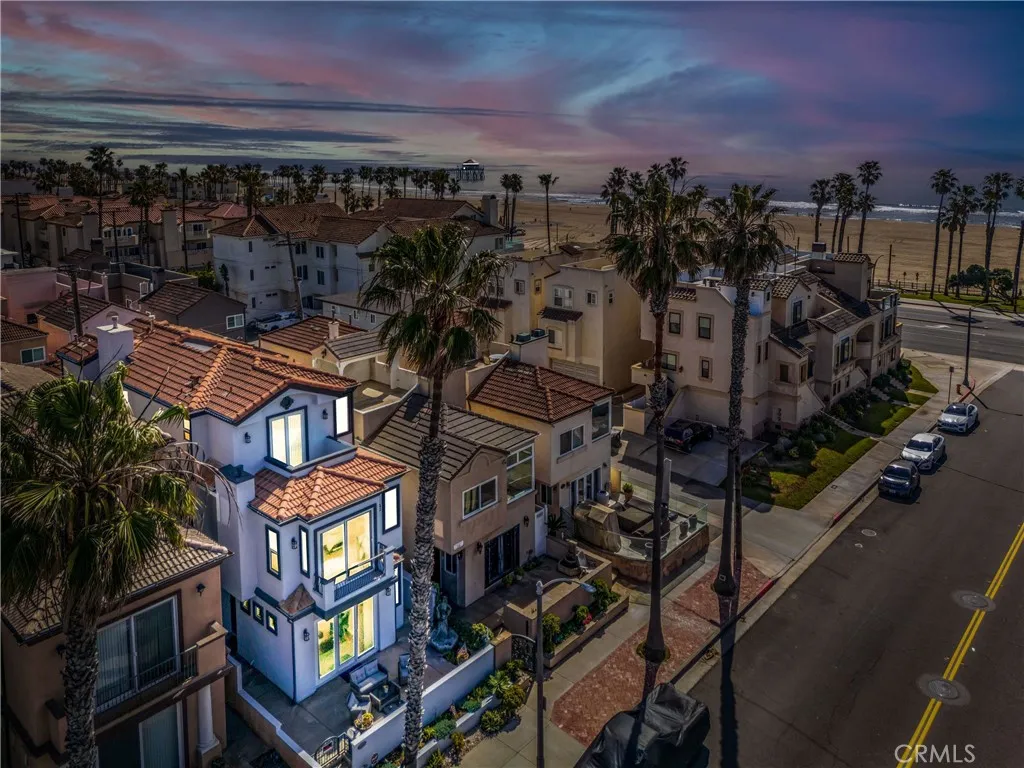
Welcome to 116 11th Street, where coastal luxury meets the ultimate Downtown Huntington Beach lifestyle. Perfectly situated just a short stroll from the sand, the iconic Huntington Beach Pier, Pacific City, and the vibrant restaurants and shops along Main Street, this beautifully designed residence offers the best of Southern California living. From the moment you enter, you'll appreciate the thoughtful design, abundant natural light, and seamless indoor-outdoor flow. The spacious floor plan is ideal for both everyday living and entertaining, featuring generous living spaces, high ceilings, and quality finishes throughout. The chef's kitchen opens effortlessly to the main living areas, creating a warm and inviting space for family and friends. One of the home's most desirable and rarely found features is its private elevator, providing effortless access to each level and adding both everyday convenience and long-term accessibility. Equally uncommon for Downtown Huntington Beach, the home is equipped with central air conditioning, ensuring year-round comfort no matter the season. The private primary suite serves as a peaceful retreat, complete with a luxurious spa-inspired bathroom and ample closet space. Additional bedrooms provide flexibility for family, guests, or a home office. Enjoy multiple outdoor living areas designed to capture the ocean breeze, whether you're enjoying your morning coffee, hosting sunset gatherings, or simply relaxing after a day at the beach. Living in Downtown Huntington Beach means more than owning a home; it's embracing a lifestyle. Walk or bike
5392 Queens Street
Ventura, CA 93003
AREA SQFT
1,588
BEDROOMS
3
BATHROOMS
2
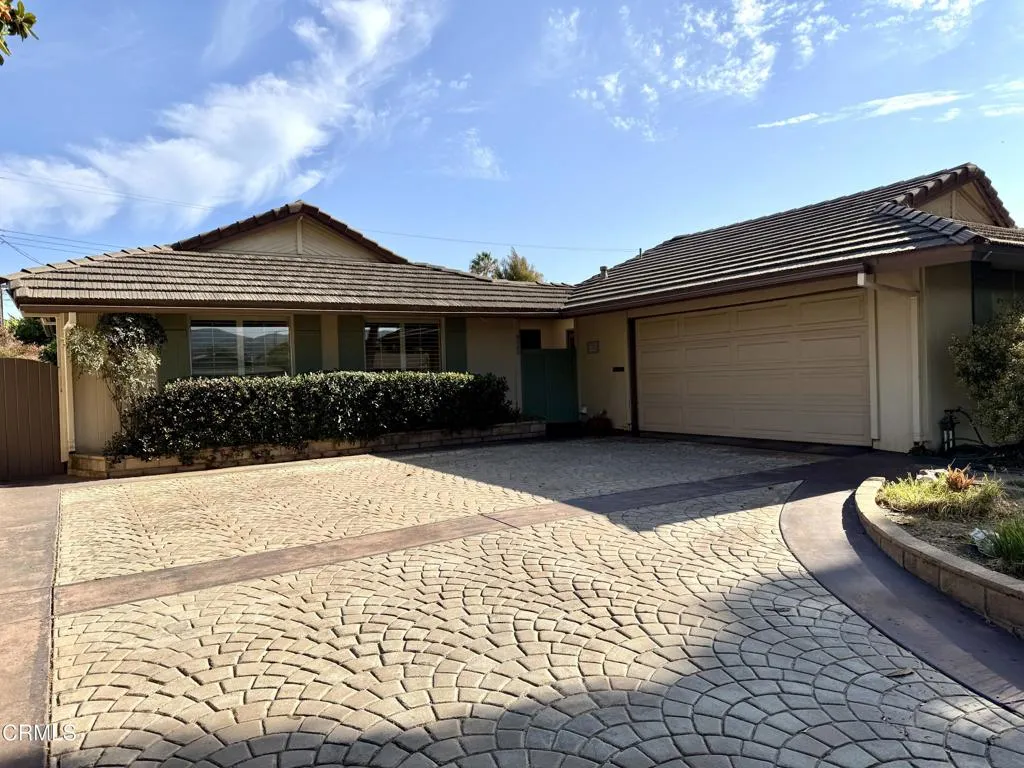
Welcome to 5392 Queens Street, VenturaNestled on a quiet, established street in one of Ventura's most desirable neighborhoods, this spacious single-story home offers timeless charm, generous living spaces, and endless potential. Beautifully set back from the street with mature landscaping and inviting curb appeal, this residence is ready for its next chapter.Inside, you'll find a functional floor plan filled with natural light, spacious living areas, and a layout that's perfect for both everyday living and entertaining. Whether you're looking to move right in or personalize the home to match your own style, this property presents an exceptional opportunity in a sought-after Ventura location.Conveniently located just minutes from Ventura's beaches, vibrant downtown, shopping, restaurants, parks, and major commuter routes, this home combines comfort, convenience, and the relaxed coastal lifestyle Ventura is known for.
15618 Caulfield Avenue
Norwalk, CA 90650
AREA SQFT
1,798
BEDROOMS
4
BATHROOMS
2
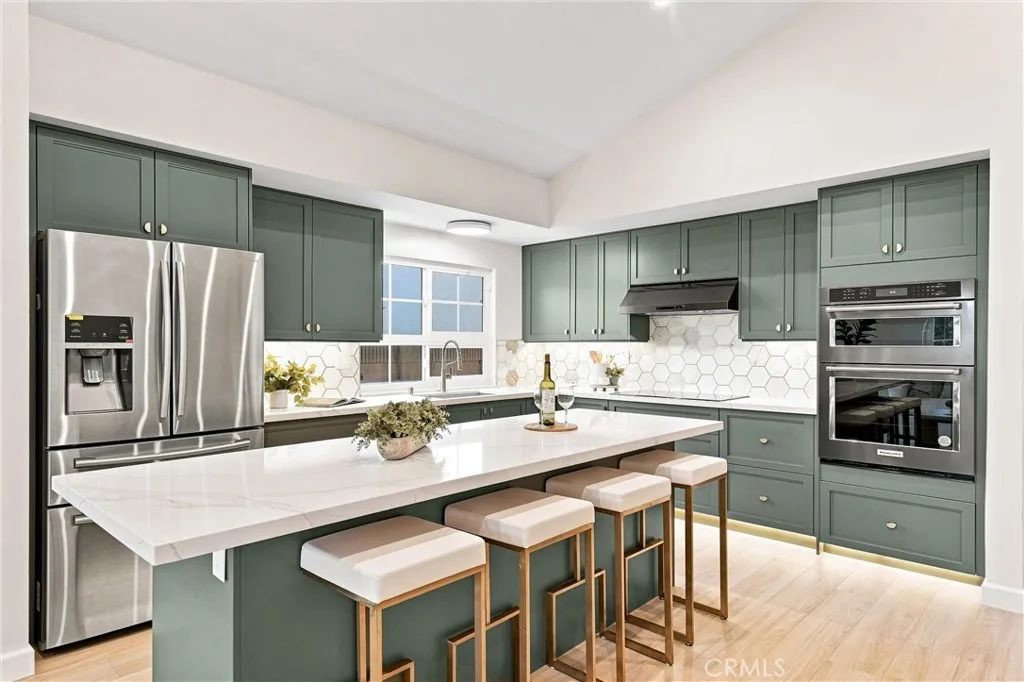
Welcome to 15618 Caulfield Avenue, a beautifully remodeled 4-bedroom, 2-bath home offering approximately 1,798 square feet of thoughtfully updated living space in Norwalk and within the ABC Unified School District. Step inside to a bright, open-concept floor plan designed for both everyday living and entertaining. The extensively remodeled interior features new flooring, a beautifully updated kitchen with new cabinetry, appliances and modern finishes, remodeled bathrooms, fresh interior finishes, new carpet in the bedrooms, and newer windows throughout. The spacious kitchen flows seamlessly into the family room creating an open and inviting heart of the home, centered around a large kitchen island ideal for gathering, dining, and entertaining. An entire wall of pantry cabinetry provides exceptional storage and dedicated dry bar adds even more function and style perfect for creating your own coffee, tea or drink station.With four bedrooms, there is plenty of flexibility for additional bedrooms, a home office, guest space, or other lifestyle needs. Additional features include central air conditioning and numerous updates throughout, making this home truly move-in ready. Offering generous living space, a modern remodeled interior, and access to the ABC Unified School District, this Norwalk home is an exceptional opportunity to enjoy the features and space buyers are looking for in a beautifully updated home.
5872 Meadowbrook Drive
Huntington Beach, CA 92649
AREA SQFT
2,234
BEDROOMS
4
BATHROOMS
3
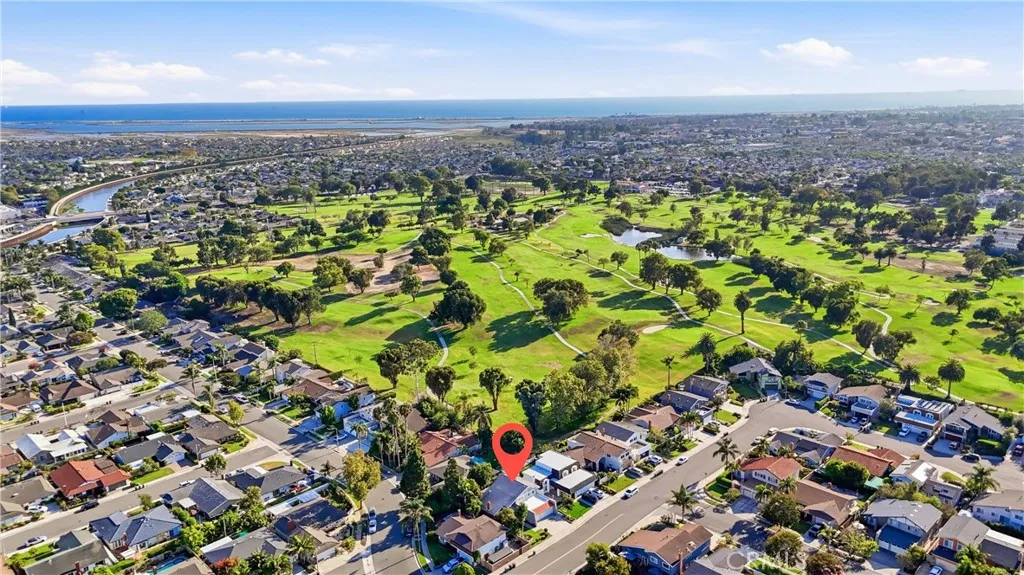
Welcome to 5872 Meadowbrook Drive, a rare opportunity to own one of the most desirable floor plans in the highly sought-after Meadowlark Golf Course neighborhood of Huntington Beach. Ideally situated just off the golf course, this home offers beautiful golf course views from the expansive primary suite and oversized balconythe perfect place to enjoy your morning coffee or unwind at sunset. Offering 4 bedrooms, 3 full bathrooms, and a coveted main-level bedroom with a full bathroom and walk-in closet, this updated residence combines timeless design with everyday functionality. Fresh interior and exterior paint, new recessed lighting throughout, brand-new carpet on the staircase and throughout the entire second level, and hardwood and tile flooring on the main level create a bright, welcoming atmosphere. A grand entry with an elegant staircase leads to the formal living room featuring soaring vaulted ceilings and a stone gas fireplace. The adjoining formal dining room is highlighted by a charming bay window with built-in seating overlooking the lush backyard. The spacious kitchen offers granite countertops, bar seating, abundant cabinetry, pantry storage, and opens seamlessly to the inviting family room, making it ideal for everyday living and entertaining. Surrounded by mature landscaping and low-maintenance turf, the private backyard provides a peaceful setting for relaxing or hosting guests. An oversized three-car attached garage with direct access, dedicated laundry area, and generous storage complete the main level. Upstairs, the spacious primary suite is a retreat with
7920 Tarma Street
Long Beach, CA 90808
AREA SQFT
2,242
BEDROOMS
4
BATHROOMS
3
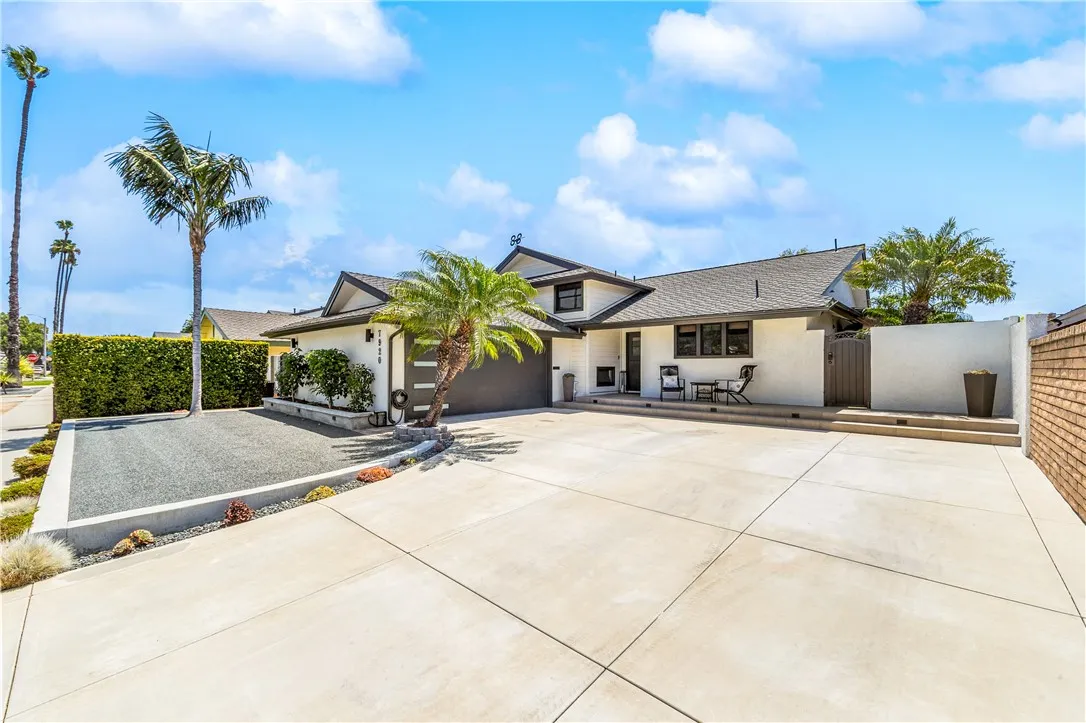
Thoughtfully remodeled from top to bottom, this 4-bedroom, 3-bath home combines sophisticated design, exceptional functionality and resort-style indoor-outdoor living. The dramatic open-concept main level features vaulted shiplap ceilings, recessed lighting, integrated surround sound and warm natural-wood accents carried from the statement kitchen island to the ceiling beam and fireplace mantel. At the heart of the home is an exceptional chefs kitchen. An oversized natural-wood island provides abundant storage, seating, a prep sink and expansive stone work surfaces, complemented by dark perimeter cabinetry and a full-height stone backsplash. Professional-grade Thermador appliances include a 48-inch range and hood, refrigerator and freezer columns, dishwasher and wine refrigeration. An appliance garage and custom cabinetry add function and storage. The kitchen flows into the dining and sitting areas, where approximately 12-foot LaCantina doors connect seamlessly to the outdoors. The private backyard is designed for Southern California entertaining, with a sparkling pool, fountain feature and elevated spillover spa. A covered outdoor kitchen features a built-in Viking Professional grill, prep and serving space, integrated storage and trash drawers. A second covered entertaining area offers additional dining and lounge space with an outdoor television. Upstairs, the light-filled primary suite features wood flooring, plantation shutters, dual mirrored closets and a remodeled en-suite bath with stone surfaces and a frameless glass shower. Two additional upstairs bedrooms offer w
2303 Amherst
Los Angeles, CA 90064
AREA SQFT
1,142
BEDROOMS
3
BATHROOMS
2
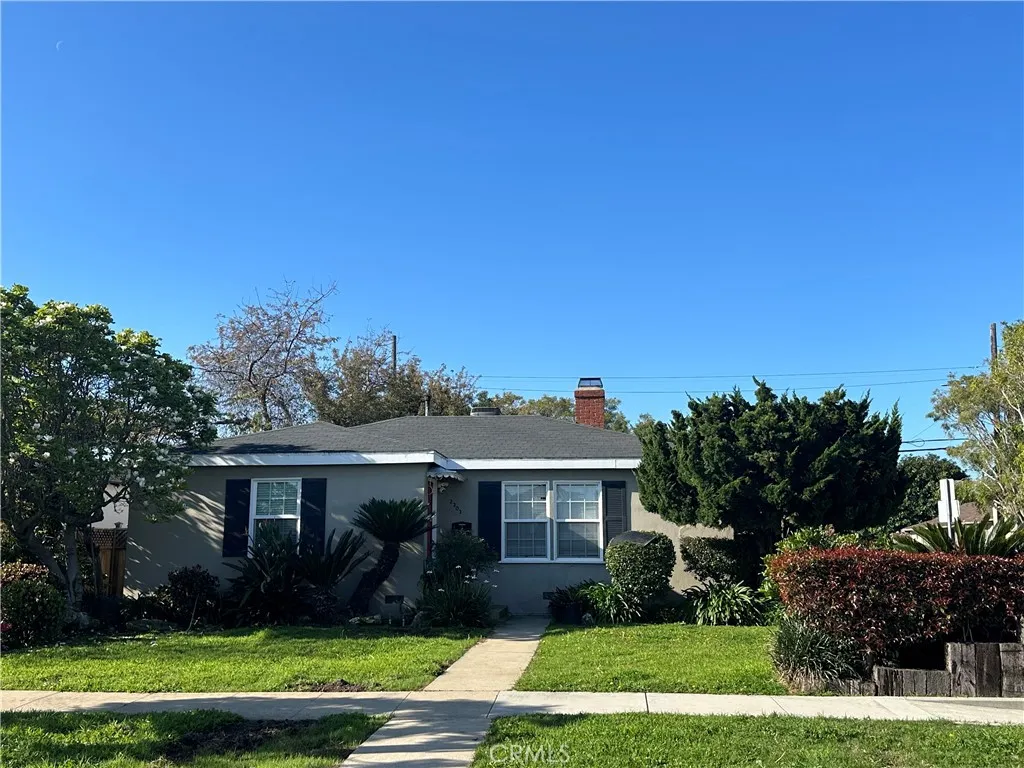
Beautifully remodeled 3-bedroom, 2-bathroom home situated on a spacious 6,000+ sq. ft. corner lot in a highly desirable and evolving West Los Angeles location. Beyond its immediate appeal as a move-in-ready residence, this exceptional property offers a significant DEVELOPMENT OPPORTUNITY, subject to applicable zoning, plans, permits, and approvals. Ideally positioned in a West Los Angeles neighborhood experiencing significant new residential development and investment, particularly around the Expo/E Line and Bundy corridor, the property is surrounded by numerous multifamily and residential projects that are underway or planned nearby. This continued investment and transformation of the area adds to the property's long-term appeal and potential upside. Conveniently located within walking distance of the Expo/E Line and just minutes from Santa Monica, Sawtelle/Japantown, Westwood, Brentwood, and Century City, the property offers easy access to exceptional dining, shopping, entertainment, and transportation. The home features numerous recent upgrades, including beautifully tiled bathrooms and showers, durable wood-look vinyl flooring throughout, and fresh interior paint. The updated kitchen showcases quartz countertops, new cabinetry, stainless steel appliances, and a convenient laundry area with washer and dryer. The open-concept living and dining area is enhanced by a sleek tiled fireplace wall, creating a warm and contemporary living space. Step outside to a large, private backyard offering plenty of space for entertaining, relaxing, and enjoying the Southern California lif
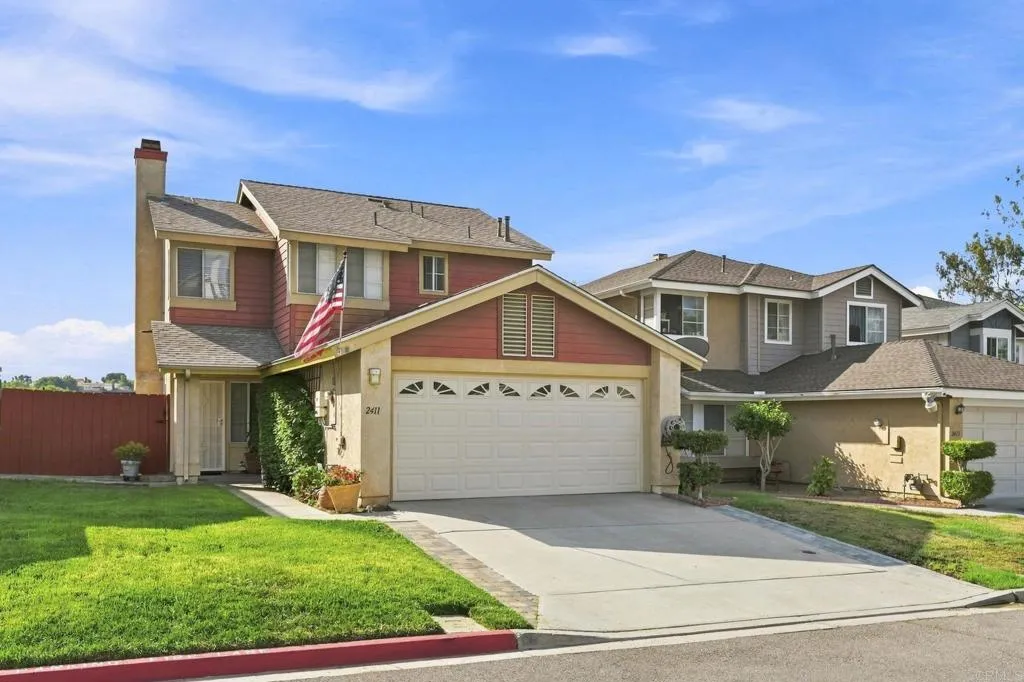
2411 Manzana Way
San Diego, CA 92139
AREA SQFT
1,391
BEDROOMS
3
BATHROOMS
3
Welcome to 2411 Manzana Way! This 3-bedroom, 2.5-bath home offers approximately 1,391 sq. ft. of living space with vaulted ceilings, mountain views and a Trex balcony where you can relax and enjoy the scenery. Several of the big-ticket improvements have already been taken care of, including a newer roof and air conditioning system, a water heater less than 7 years old, and freshly redone exterior pavers. The home also features a 2-car garage and a functional two-story floor plan with plenty of natural light. The interior offers a great opportunity for the next owner to add their own style with some cosmetic updating, including flooring and ceiling finishes. The home has been priced accordingly and is being sold as-is, making this a great opportunity for a buyer looking for value and potential. Conveniently located near shopping, schools, parks and freeway access, and approximately 20 minutes from Imperial Beach. With mountain views, outdoor living space and many of the larger improvements already completed, this home is priced to move and ready for its next owner!
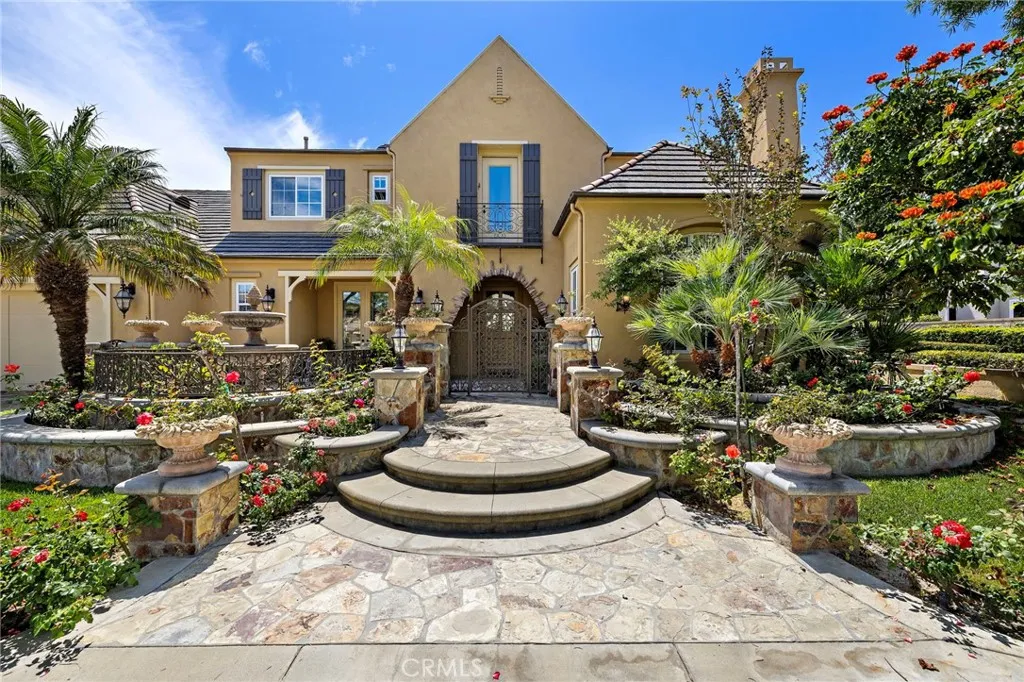
30 Palazzo
Newport Beach, CA 92660
AREA SQFT
4,023
BEDROOMS
5
BATHROOMS
5
A Refined Coastal Estate, Newly Reimagined, this exceptional corner-lot residence in the exclusive 24-hour guard-gated enclave of Bonita Canyon offers a rare combination of scale, privacy, versatility, & sophisticated indoor-outdoor living. One of the communitys largest & most coveted Next Gen floor plans, this residence features a main-level suite with a full bath & French doors opening to the outdoor oasis. Ideally suited for large or multigenerational families, the home also provides an extraordinary setting for grand-scale entertaining. The formal family room showcases soaring cathedral ceilings & a cozy fireplace, while the coffered formal dining room opens to the front porch, where a tranquil fountain enhances the seamless connection between indoor & outdoor spaces. The well-appointed kitchen features elegant quartz countertops, a newly installed top-of-the-line stove, Viking double oven, new dishwasher & refrigerator, a large center island, breakfast nook, ample cabinetry & pantry storage, & a custom wood-built desk conveniently positioned just off the kitchen. Two staircases provide convenient access to the upper level. The oversized primary suite offers a luxurious private retreat with two walk-in closets & a newly remodeled spa-inspired bathroom featuring a freestanding soaking tub, oversized walk-in shower, & modern dual vanity. The interior has been thoughtfully refreshed with wide-plank luxury vinyl flooring, tall flat-profile baseboards, & fresh interior paint throughout. Outside, the professionally designed landscape creates an extraordinary private paradise,
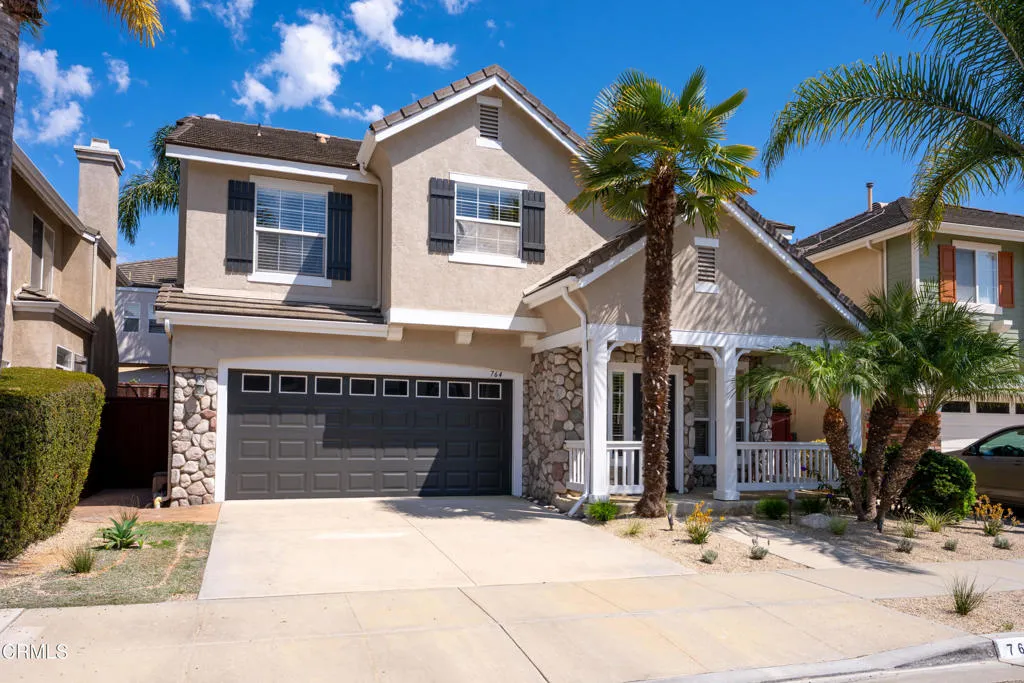
764 Saratoga Avenue
Ventura, CA 93003
AREA SQFT
2,237
BEDROOMS
4
BATHROOMS
3
Welcome to this beautifully refreshed 4-bedroom, 2.5-bath Ventura home, offering a move-in-ready feel in a convenient, well-located neighborhood. Fresh exterior paint and new landscaping create inviting curb appeal, while custom tile at the entry provides a distinctive welcome inside. The home features beautiful wood flooring, new carpet, new energy-efficient central heating and Air Conditioning, and a cozy fireplace that adds warmth and character to the living space. At the heart of the home is the upgraded kitchen featuring granite countertops and stainless steel appliances, complemented by a casual dine-in kitchen area for everyday meals and a separate formal dining room perfect for entertaining family and friends. The versatile 4-bedroom floor plan provides room for family, guests, or a home office. Step outside to a freshly landscaped backyard with a comfortable patio area, perfect for outdoor dining, weekend barbecues, entertaining, or simply relaxing and enjoying Ventura's coastal climate. The 2-car garage provides plenty of parking and storage and is EV-ready with a 220-volt outlet already in place. An owned water softening system adds another valuable convenience. Enjoy a location close to neighborhood parks, shopping, dining, and everyday conveniences, with easy access to the 101 and 126 freeways while tucked comfortably away from freeway noise. Ideally positioned within Ventura, approximately 30 miles south of Santa Barbara and 50 miles from the San Fernando Valley, this home offers the best of the Central Coast while maintaining convenient access to the greater
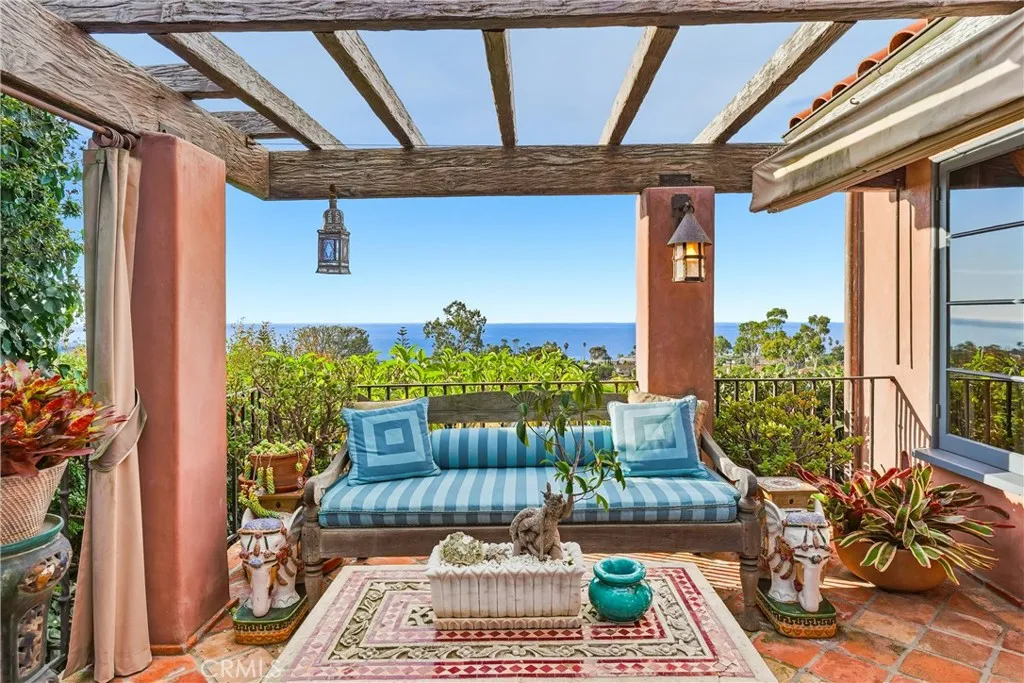
260 High
Laguna Beach, CA 92651
AREA SQFT
2,000
BEDROOMS
2
BATHROOMS
2
Santa Barbara warmth meets California Riviera sophistication in this exceptional North Laguna Beach residence, where sweeping ocean horizons, dramatic sunsets, and glittering city lights create an unforgettable coastal backdrop. Thoughtfully and completely remodeled, this impeccably appointed 2-bedroom, 2-bath home captures the essence of refined yet relaxed coastal living. Set along highly coveted High Drive, the residence has been curated with extraordinary attention to detail, blending timeless character, designer finishes, custom built-ins, and a seamless connection between indoor and outdoor spaces. The beautifully designed interiors include a curated library and inviting lounge and living areas equally suited for intimate evenings or stylish entertaining. The primary suite is a serene retreat, offering privacy and tranquility surrounded by the beauty of the coast. Just off the attached one-car garage, a private dedicated office provides a quiet, separate workspace ideal for working from home without compromising the main living areas. Outdoors, custom landscaping creates a private alfresco oasis complete with a tranquil fountain, intimate gathering spaces, and a dedicated dining area. Enjoy morning coffee in the coastal air, sunset dinners overlooking the Pacific, or evenings beneath the stars. The effortless transition between the interiors and gardens embraces Southern California's coveted indoor-outdoor lifestyle year-round. Offered fully furnished with ultra-high-end designer pieces, this exceptional turnkey lease has been thoughtfully prepared for the most discer
12321 Epsilon Street
Garden Grove, CA 92840
AREA SQFT
1,131
BEDROOMS
3
BATHROOMS
2
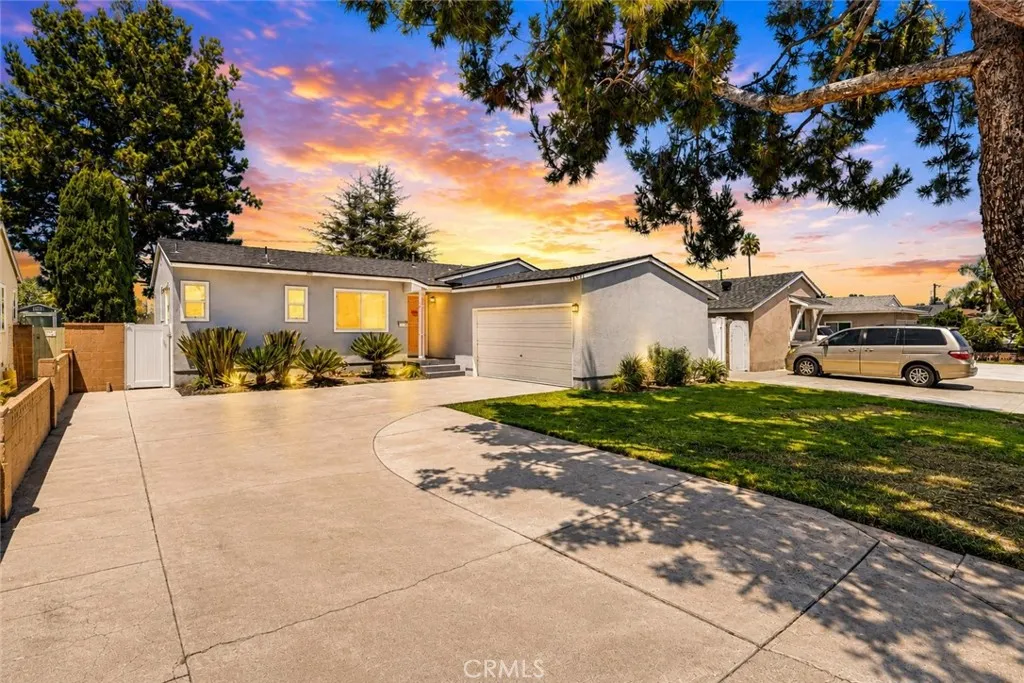
Welcome to 12321 Epsilon St, a beautifully updated single story home in the heart of Garden Grove featuring 3 bedrooms, 2 bathrooms, approximately 1,131 square feet of living space, a 2 car garage, and a spacious 7,320 square foot lot. Thoughtfully improved inside and out, this move in ready home blends classic Garden Grove charm with modern comfort and a generous amount of outdoor space. Step inside to a bright and inviting interior featuring an open layout, updated flooring, fresh interior paint, updated windows, and improved insulation. The open living and dining areas create a comfortable flow for everyday living and entertaining. The refreshed kitchen offers self closing cabinetry and connects naturally with the main living spaces. Both bathrooms have been updated, along with improvements to the homes plumbing. A roof approximately 4 years old and central A/C approximately 4 years old add to the homes long list of desirable features. Outside, enjoy fresh exterior paint, backyard pavers, low maintenance artificial turf, and recently installed vinyl fencing for added privacy. The expansive backyard offers plenty of room for entertaining, gardening, play, or simply relaxing and enjoying the Southern California lifestyle. The sizable lot may also offer potential for an ADU, subject to buyer verification and applicable city requirements. Conveniently located in central Garden Grove and within the Garden Grove Unified School District, the home provides easy access to local schools, shopping, dining, parks, and entertainment. Enjoy proximity to Historic Main Street and Downto
4545 Fairlane Street
Acton, CA 93510
AREA SQFT
2,140
BEDROOMS
4
BATHROOMS
2
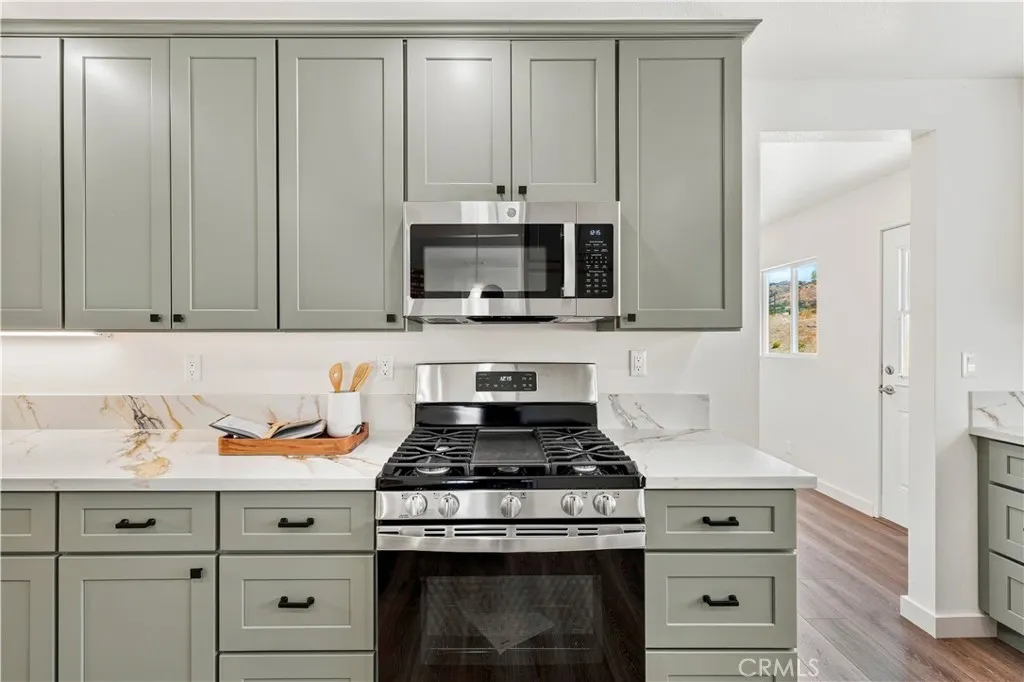
A beautifully renovated home set against the rolling hills and wide-open skies of Acton, yes please! Known for its peaceful rural atmosphere, starry nights, and small-town feel, Acton offers a refreshing change of pace while still providing convenient access to the Santa Clarita and Antelope Valley. Inside, the home has been thoughtfully updated with a warm, modern style. The remodeled kitchen is the heart of the home, featuring sage green cabinetry, black hardware, pendant lighting, and a spacious center peninsula with plenty of room to gather. Durable, waterproof luxury vinyl plank flooring flow throughout the home for a clean, cohesive look. Living room and family room each have their own fireplace. Both bathrooms have been completely remodeled, including an expanded primary bath with a dual-sink vanity and stylish finishes. Three bedrooms are complemented by a versatile bonus room (converted garage), offering flexible space for a 4th bedroom, home office, playroom, gym or media room. Spacious indoor laundry room. The updates extend well beyond the finishes, new roof, with a tankless water heater, updated HVAC system with new condenser, dual-pane windows, and an updated electrical panel adding comfort and practicality. 2-car attached carport with easy access. Tiered lot offers two flat areas just waiting for your imagination--possible horse facilities, ADU or more. But what truly sets this home apart is the setting. Nearly every window frames a view of the surrounding hills, and the western exposure delivers the kind of colorful sunsets that make Acton living so special.
44829 Mumm Street
Temecula, CA 92592
AREA SQFT
2,056
BEDROOMS
3
BATHROOMS
2
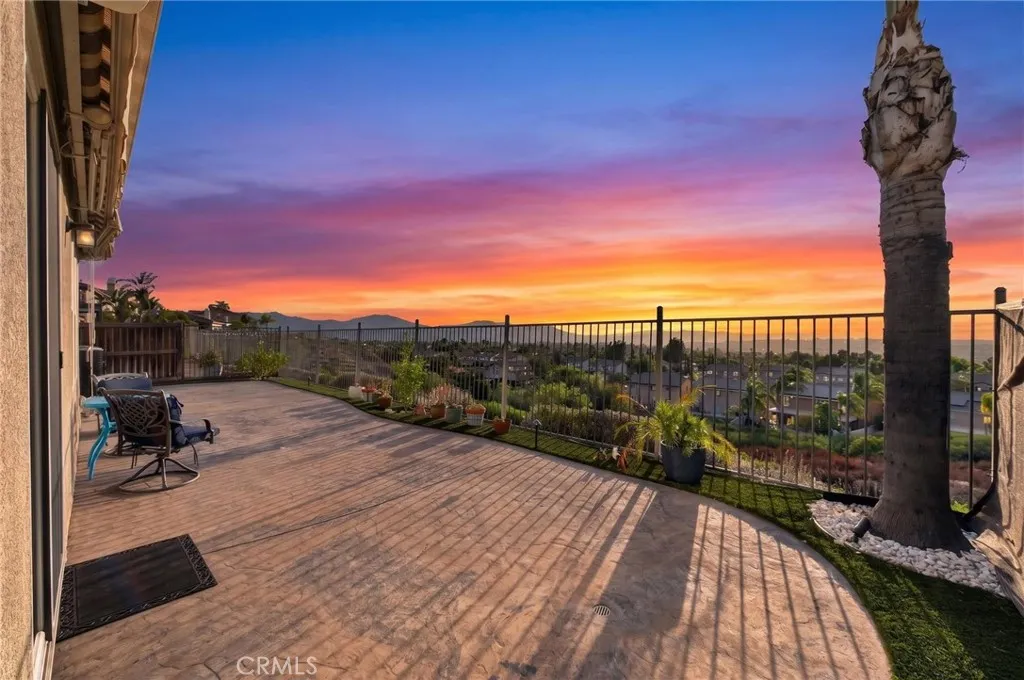
BEST VIEWS IN SOUTH TEMECULA. Welcome to an exceptional single-story home in the highly sought-after Morgan Hill community. Offering 3 bedrooms, 2 bathrooms, and approximately 2,056 square feet of thoughtfully designed living space, this home combines comfort, functionality, and some of the most spectacular views Temecula has to offer. Perched to capture sweeping panoramic views over the city and surrounding mountains, this is a home where the scenery becomes part of everyday life. Inside, the open-concept floor plan creates an inviting flow centered around the spacious kitchen and living areasperfect for everyday living and entertaining alike. The generously sized primary suite provides a private retreat with ample space to unwind and all the amenities you could want, including his-and-hers closets for exceptional storage and convenience. Two additional bedrooms offer flexibility for family, guests, a home office, or hobbies. Beyond the home, Morgan Hill offers an outstanding collection of resort-style amenities designed for an active and relaxed Southern California lifestyle. Residents can enjoy a beautiful clubhouse, sparkling pool and spa, sports courts, and multiple parks and gathering spacesmany offering their own beautiful views and peaceful surroundings. With its desirable single-story design, spacious interiors, exceptional primary suite, and truly captivating city and mountain views, this Morgan Hill home offers a rare opportunity to enjoy the best of South Temecula living.
16177 Pasture
Chino, CA 91708
AREA SQFT
2,010
BEDROOMS
4
BATHROOMS
3
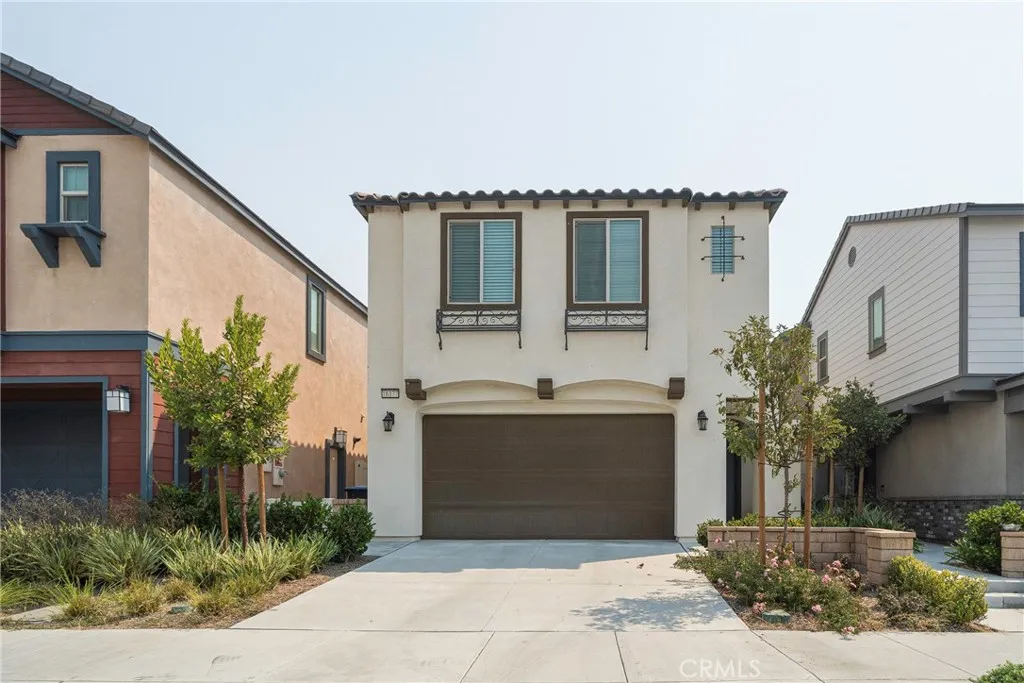
First Open House August 15, 2026. August 16, 2026. Welcome to this spacious, beautifully designed 4-bedroom, 3-bathroom home in Chino's Preserve community. An open-concept living area flows seamlessly into a gourmet kitchen featuring stainless steel appliances, quartz countertops, and a large island built for both casual meals and entertaining. A bedroom downstairs offers flexible use, and a generous loft upstairs adds a second living space. Solar Panels on the home was already purchased, not leased! The backyard backs directly to the Nature Preserve no rear neighbors, added privacy, and open views. Community amenities include a pool, clubhouse, park, and more. Easy freeway access makes commuting simple, with restaurants, shopping, and schools all nearby.
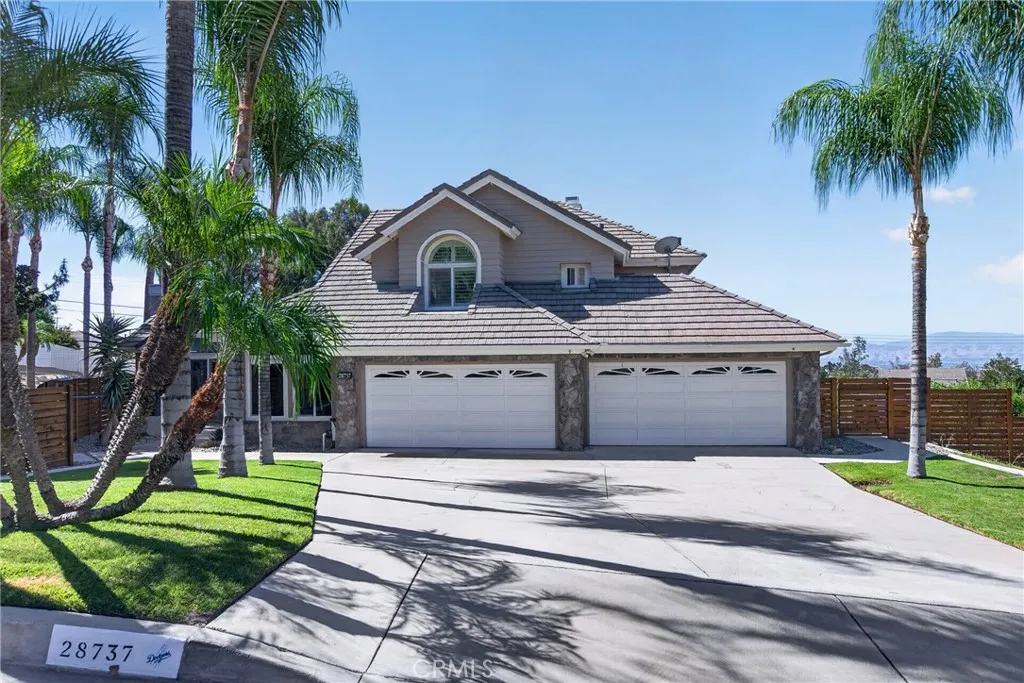
28737 Live Oak Road
Highland, CA 92346
AREA SQFT
3,611
BEDROOMS
4
BATHROOMS
3
Experience foothill luxury at its finest in this magnificent 4BR/3BA custom home situated on a prime 0.53-acre lot in Highland. Boasting 3,611 square feet of meticulously designed living space, this property delivers a resort-style lifestyle paired with breathtaking city lights and mountain views. Step into an open-concept floor plan highlighted by soaring cathedral ceilings, recessed lighting, and large windows. Entertain effortlessly in the spacious kitchen and separate family room or mix drinks at the built-in wet bar beside a masonry fireplace. Two sets of large double glass doors leading to the rear yards. The expansive primary suite provides a true sanctuary, while the convenient main-floor bedroom accommodates guests or extended family with ease. The rear yard is built for ultimate California outdoor living, showcasing an in-ground zero entry pool, integrated spa, and a rock waterfall feature. Half of the 4-car garage has been converted to a room with a closet. Conveniently located near local parks, hiking, and biking trails while keeping city amenities just minutes away. Schedule your tour today to experience this unparalleled foothill retreat!
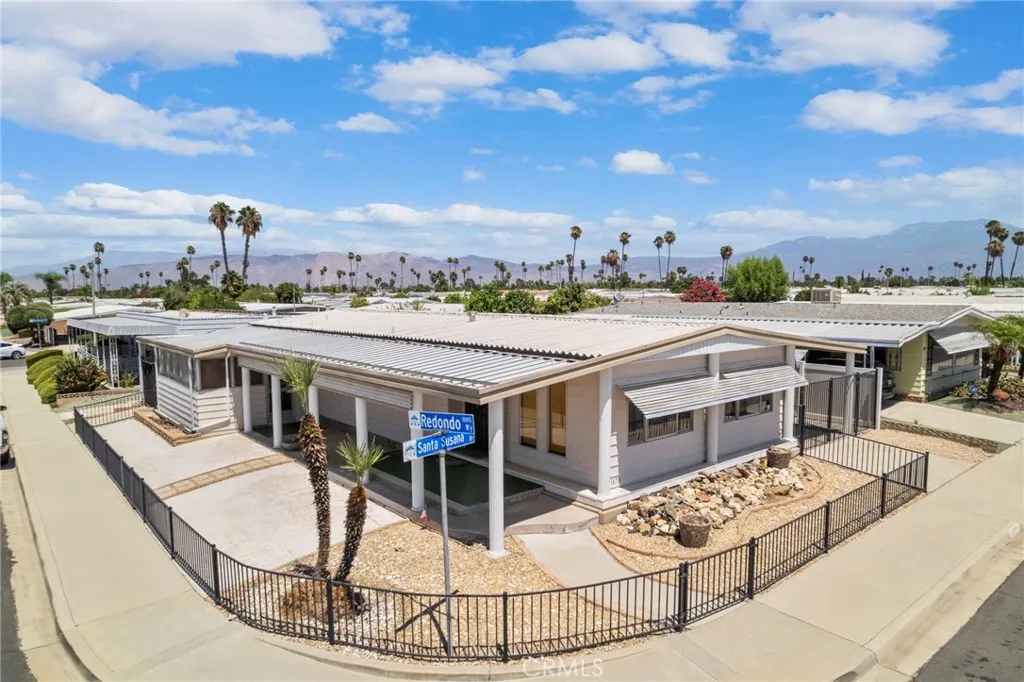
1670 Santa Susana
Hemet, CA 92543
AREA SQFT
1,464
BEDROOMS
2
BATHROOMS
2
Welcome to 1670 Santa Susana Drive, where the living is easy and the clubhouse is just steps away! This spacious 2-bedroom, 2-bath manufactured home is situated on a desirable corner lot in Sierra Dawn Estates, one of Hemets established 55+ communities. Offering approximately 1,464 square feet of single-level living space on a 5,227-square-foot lot, this home combines generous living areas, excellent storage, gated parking, a workshop, and an active-adult lifestyle. Best of all, you own the landno space rent! Step inside to an inviting floor plan featuring a large living room, formal dining area with built-in china hutch, and an oversized family room that opens to the updated kitchenperfect for everyday living and entertaining. The refreshed kitchen features quartz countertops, electric cooktop, wall oven, range hood, updated sink and faucet, refrigerator, dishwasher, microwave, and disposal. An interior laundry room with cabinetry adds convenience. A brand-new A/C unit will keep you cool on hot summer days. The spacious primary suite offers dual sinks, linen storage, and a tub/shower combination. The guest bedroom and second full bathroom with a walk-in shower and additional linen storage provide flexible space for visitors, hobbies, or a home office. Additional improvements include fresh interior paint, new carpet, laminate flooring, electrical improvements, plumbing updates, and a newer water heater. Outside, the corner-lot setting offers gated covered carport parking plus a separate gated parking area. Two storage shedsincluding one with electricityand a dedicated works
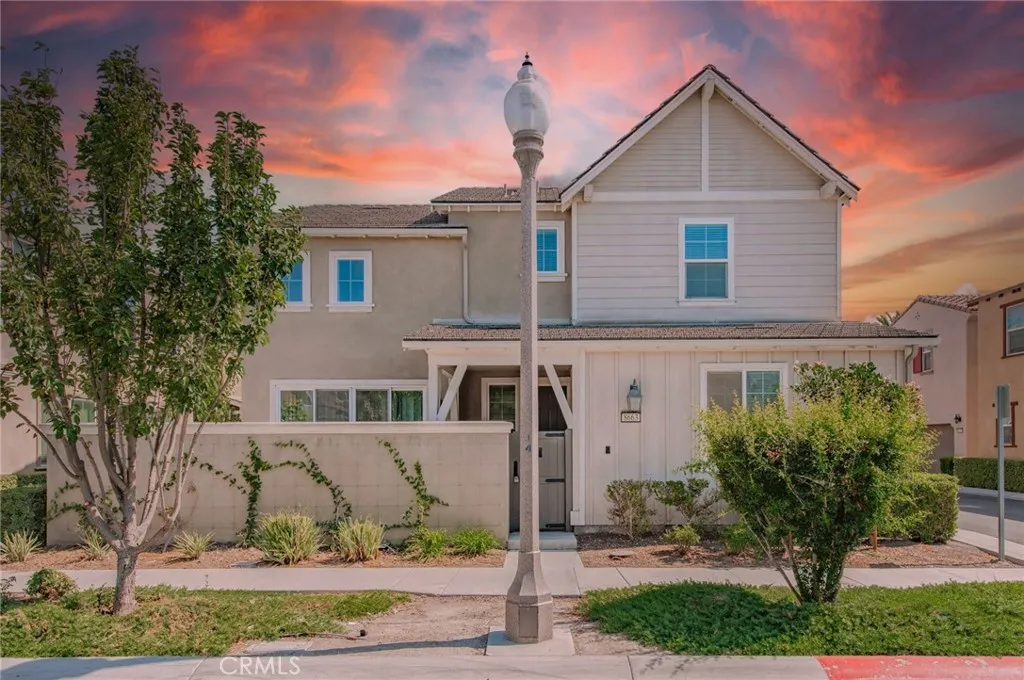
8663 Festival Street
Chino, CA 91708
AREA SQFT
1,838
BEDROOMS
3
BATHROOMS
3
Located in a gated community within The Preserve at Chino, this beautifully maintained detached condo offers the privacy and feel of a single-family home, featuring 3 bedrooms, 3 bathrooms, a versatile upstairs loft, a private enclosed yard, and a 2-car attached garage. Step inside to impressive high ceilings and a bright, open floor plan filled with natural light. The homeowner has recently installed new flooring, adding a fresh and updated touch to the home. The main level features spacious living and dining areas with large windows and sliding glass doors that bring in abundant natural light and open directly to the private yard, creating an easy connection between indoor and outdoor living. The kitchen offers ample cabinetry, granite countertops, a center island, and an open layout that connects seamlessly with the dining and living area. A highly desirable downstairs bedroom and full bathroom provide excellent flexibility for guests, extended family, or a home office. Upstairs, a spacious loft overlooking the main living area provides additional flexible space for a family room, office, playroom, or entertainment area. Two additional bedrooms are located upstairs, including the primary suite. Enjoy all that The Preserve at Chino has to offer, with convenient access to community amenities, parks, schools, shopping, dining, and major freeways.
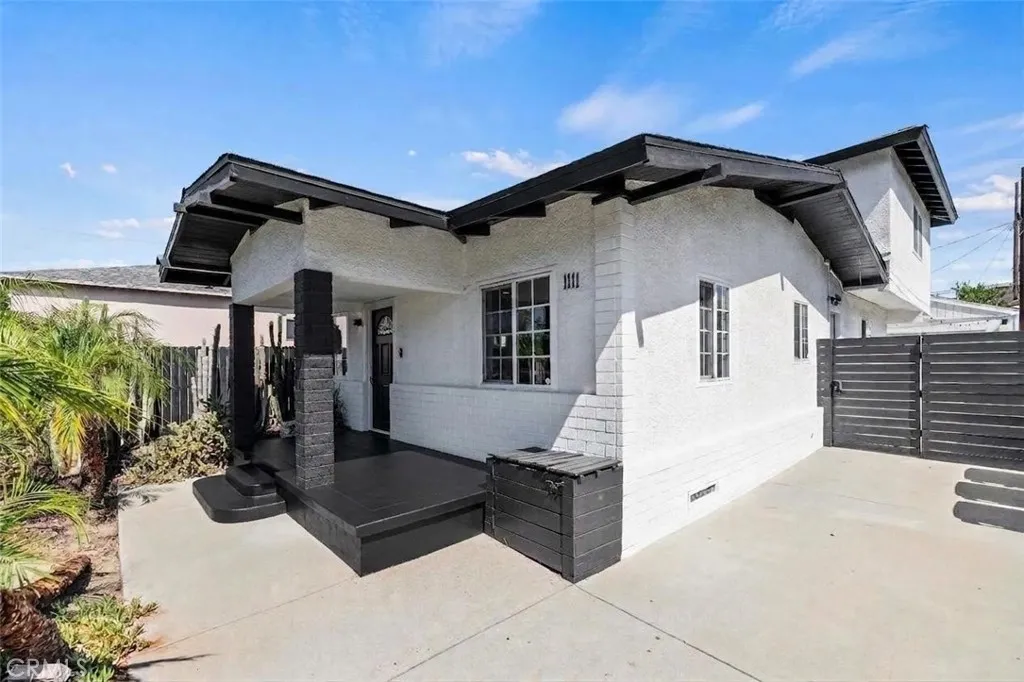
1111 Elk
Glendale, CA 91205
AREA SQFT
1,552
BEDROOMS
4
BATHROOMS
2
Income opportunity meets timeless charm! Welcome home to 1111 Elk Avenue, a beautifully maintained classic nestled in the heart of Glendale, where character meets thoughtful modern updates, and where the back of the home already offers a built-in path to added income. This four bedroom, two bath residence offers a bright, airy floor plan that flows effortlessly between the living, dining, and kitchen spaces, perfect for both quiet family evenings and joyful gatherings. The remodeled kitchen is a true centerpiece, featuring elegant quartz countertops, stainless Samsung appliances, and generous cabinet space. Engineered hardwood flooring runs throughout, paired with customizable smart lighting that lets you set the perfect mood in every room. Peace of mind comes standard here too, with central air, a secure entry keypad, and video doorbell already in place. Step outside to your own private retreat a lush backyard oasis with a fruit tree, offering a serene escape right at home. And here's where this property truly stands apart: the back of the home already includes a built structure with real potential for an Junior ADU conversion and because the lot's flexible zoning also supports a full ADU, there's added flexibility to explore whichever route fits best. Whether it becomes a private guest suite, a space for extended family, or a source of rental income, this is the kind of built-in opportunity that's rare to find already in place. Just minutes drive to The Americana, Whole Foods, Starbucks, and several beautiful parks; this quiet, tree-lined street offers the best of both
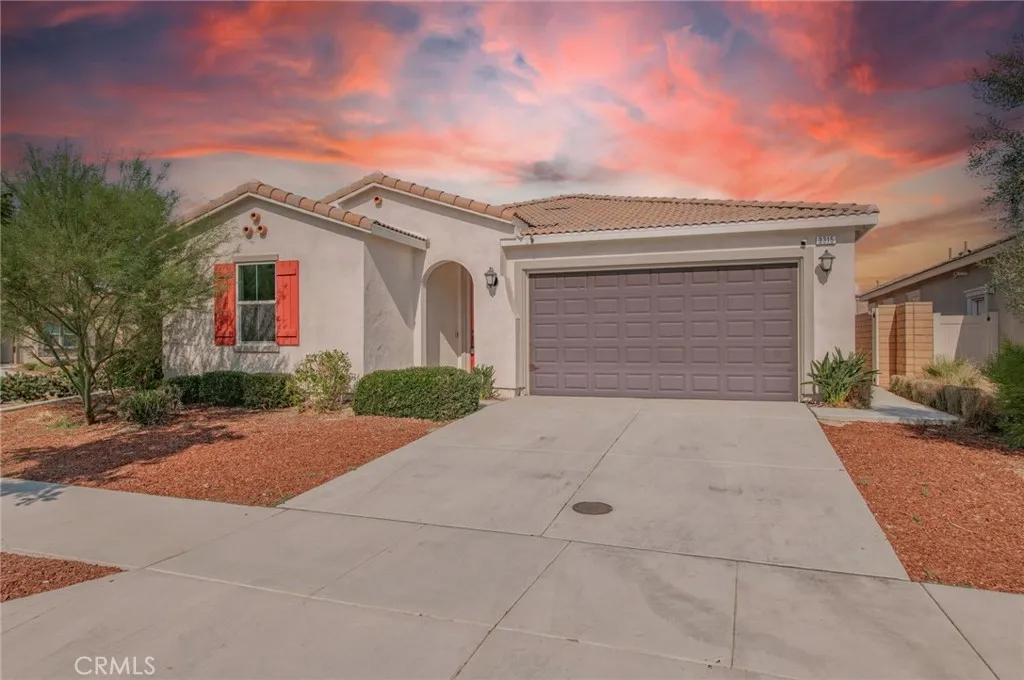
3315 Primerose Drive
Ontario, CA 91761
AREA SQFT
1,926
BEDROOMS
3
BATHROOMS
2
One Story! Premium Corner Lot! This beautiful turnkey single-story home features 3 bedrooms, 2 bathrooms, approximately 1,927 sq. ft. of living space, a 5,259 sq. ft. lot, and a 2-car attached garage. The spacious floor plan offers a comfortable combination of openness and functionality. Step inside to a bright and open interior filled with natural light and vinyl flooring. The spacious living and dining areas flow seamlessly into the kitchen, creating an open and functional layout. The kitchen features granite countertops, a large center island, ample cabinetry, stainless steel appliances, and a pantry for additional storage. The home features a spacious primary suite and two secondary bedrooms. In addition to the main living area, a separate bonus sitting room provides flexible space for a home office, study, or potential 4th bedroom. New interior paint, tank-less water heater, solar panels (under lease). The backyard features hardscaped areas for easy maintenance and outdoor entertaining, with dedicated planting areas preserved for gardening or future landscaping. Conveniently located in Ontario near shopping, dining, parks, schools, and major freeways.
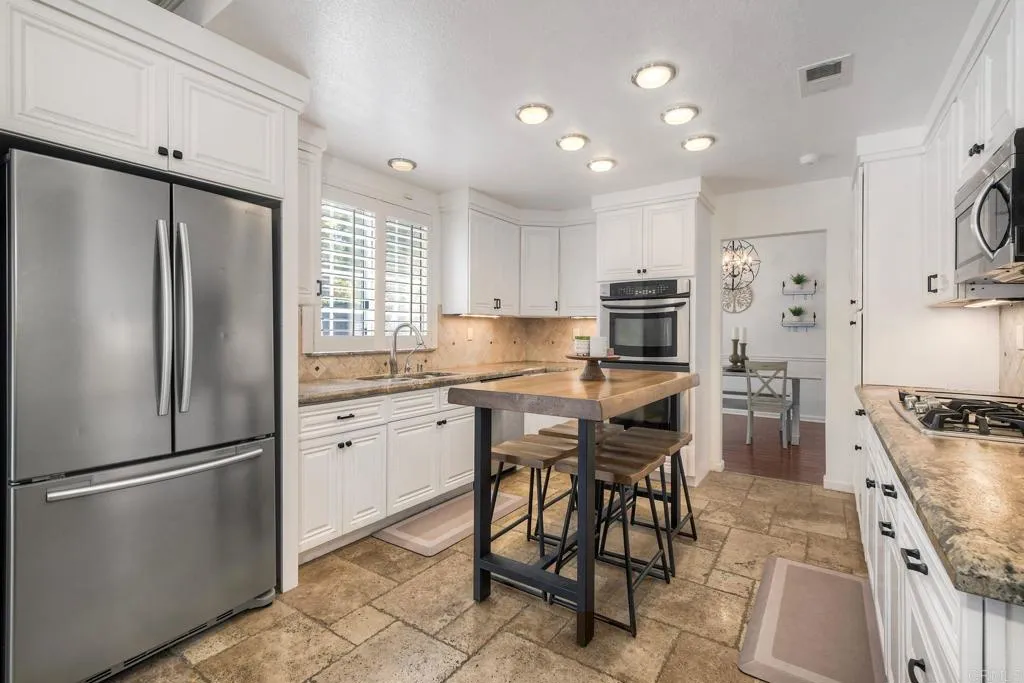
975 Rose Arbor Drive
San Marcos, CA 92078
AREA SQFT
2,319
BEDROOMS
3
BATHROOMS
3
Situated within one of San Marcos most desirable neighborhood of Williamsburg, this beautifully upgraded residence offers a rare blend of thoughtful design, upgraded finishes and exceptional indoor-outdoor living. The white and bright updated kitchen with granite countertops, and Stainless steel appliances is the center of the home. You'll enjoy winding down at the end of the day in your private sparkling saltwater pool and spa!. The primary bedroom feels like a retreat with the beautiful vaulted ceilings, dual vanities and a large walk in closet with cedar paneling. All the bedrooms are generously sized. The versatile loft/office space provides privacy and can be easily converted to a fourth bedroom. Centrally located in the Williamsburg gated community of San Marcos you'll enjoy the beautiful lake, walking areas, tot lot, sport courts and other resort style amenities. NO MELLO ROOS and San Marcos School District. The home is conveniently located near shopping, CSU San Marcos, Kaiser & Palomar Hospitals and the 78 & 15 freeways.
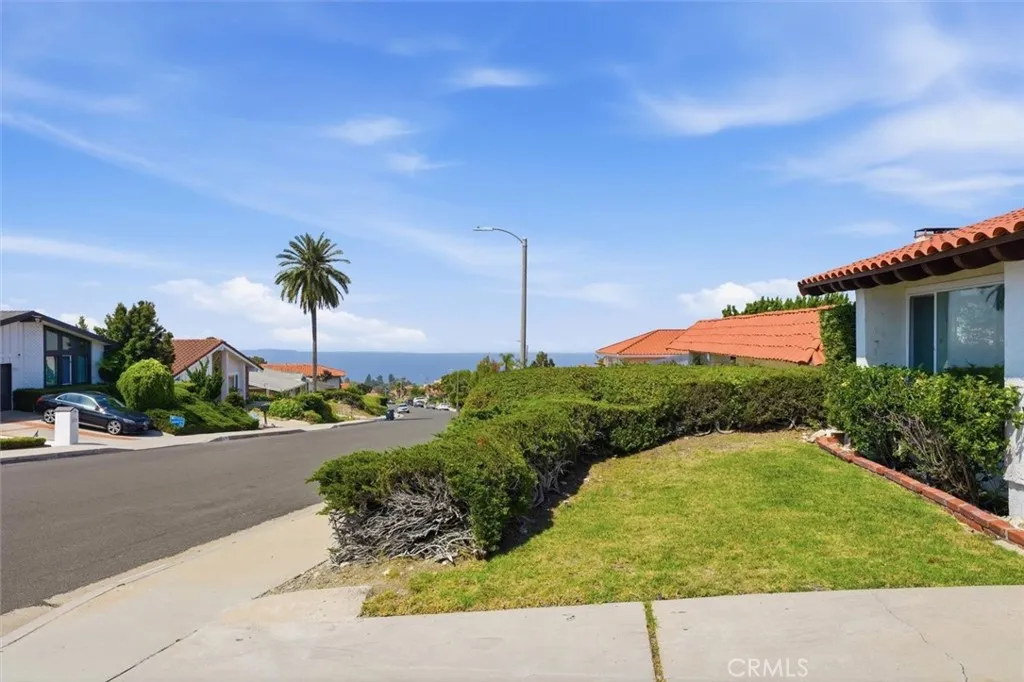
6709 Verde Ridge Road
Rancho Palos Verdes, CA 90275
AREA SQFT
2,095
BEDROOMS
4
BATHROOMS
3
Pacific View home in Los Verdes with VIEWS! Enjoy ocean views from the backyard, formal dining room, downstairs bedroom, and spacious primary suite. The inviting living room features vaulted ceilings, wood flooring, abundant natural light, and a dramatic floor-to-ceiling fireplace that creates a striking focal point. The adjacent formal dining room is enhanced by a new light fixture and French doors that frame the coastal outlook, while afternoon sunlight pours into the space and creates a wonderful connection between indoors and out. The upgraded kitchen offers newer appliances, ample cabinetry, and a bright, functional layout designed for everyday living. Upstairs, the private primary suite features ocean views and an en-suite bath, while three additional bedrooms downstairs provide flexibility and a nice sense of separation and privacy throughout the home. Owned by the same family since its original construction, the sellers share a special history with the property, having watched the home take shape from foundation to completion before moving in over Fourth of July weekend in 1972. The residence was later expanded to add the formal dining room and second story, and the kitchen and bathrooms were remodeled in 2018. The backyard has been enjoyed for generations and continues to offer sweeping ocean views, plenty of outdoor space, and even the occasional visit from a neighborhood bunny. Located just a walking block from Hess Park and nearby scenic trails. This location is convenient and zoned to the highly sought Vista Grande Elementary and Ridgecrest Intermediate School.
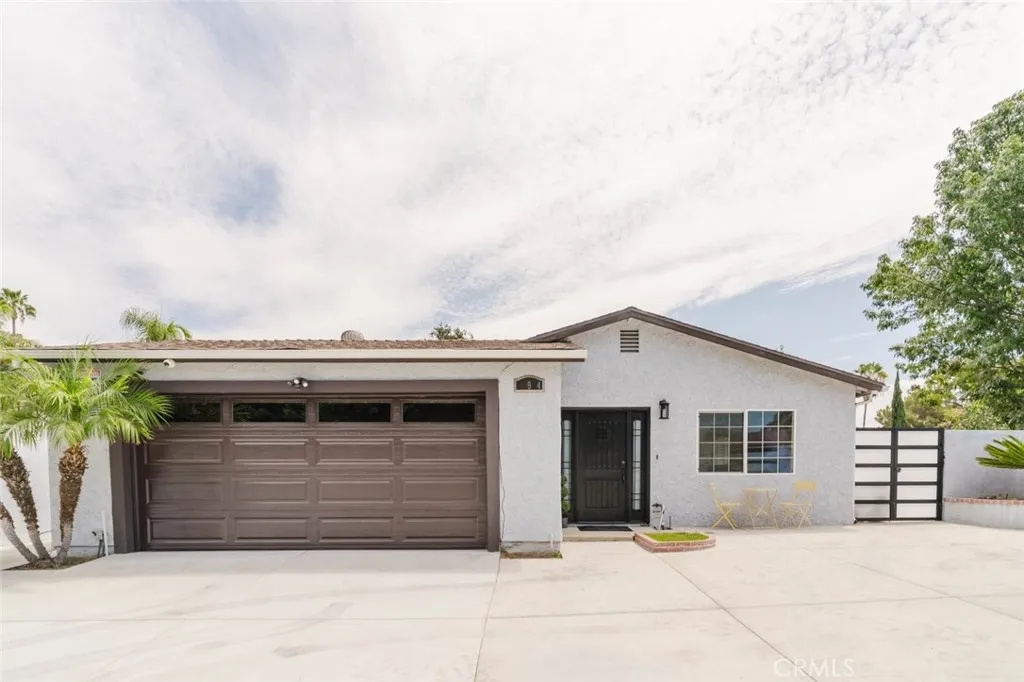
11904 Gager Street
Sylmar, CA 91342
AREA SQFT
1,800
BEDROOMS
4
BATHROOMS
2
Welcome to 11904 Gager Street, a spacious and versatile single-story home nestled on a peaceful cul-de-sac in Sylmar. Offering approximately 1,800 square feet of living space, this 4-bedroom, 2-bathroom residence combines comfortable living with exceptional outdoor potential on a large, fully usable lot. Inside, the home features a generous family/game room, providing an ideal space for entertaining, movie nights, recreation, or relaxing with loved ones. The functional floor plan offers four bedrooms and two bathrooms, while the attached two-car garage adds convenience and storage. Outside, discover one of the property's standout features: a newly built covered patio overlooking an expansive backyard designed for enjoying the Southern California lifestyle. The 360-degree usable lot offers plenty of room for outdoor entertaining, gardening, recreation, or future improvements. With potential for two ADUs, the property presents exciting possibilities for additional living space, a guest suite, workspace, or income-producing opportunities, subject to applicable permits and approvals. The backyard is a true garden retreat, featuring an impressive collection of established fruit trees, including two loquat trees, two pomegranate trees, one apricot tree, one persimmon tree, three peach trees, four lemon trees, one cherry tree, one sour cherry tree, one kumquat tree, one plum tree, and one sour plum tree, along with fragrant lavender plants. Located on a quiet cul-de-sac with a substantial lot and abundant possibilities, this property offers the rare combination of comfortable livi

4631 Caritina
Tarzana, CA 91356
AREA SQFT
BEDROOMS
BATHROOMS
REMARKABLE LOCATION - RAREST OF PROPERTIES! Almost 5-acres, breathtaking 270 views of the Valley lights and canyons, ultimate private secluded estate setting. Development opportunity, 2 separate PINs, build 1 or 2 magnificent estate homes. Create the ULTIMATE celebrity compound for the Athletes, Vloggers, YouTubers, producers, musicians seeking to live in this multi-million-dollar neighborhood. Builders, End-uses, looking for their next project or incredible home. The possibilities are endless. Create Tarzanas finest estate.
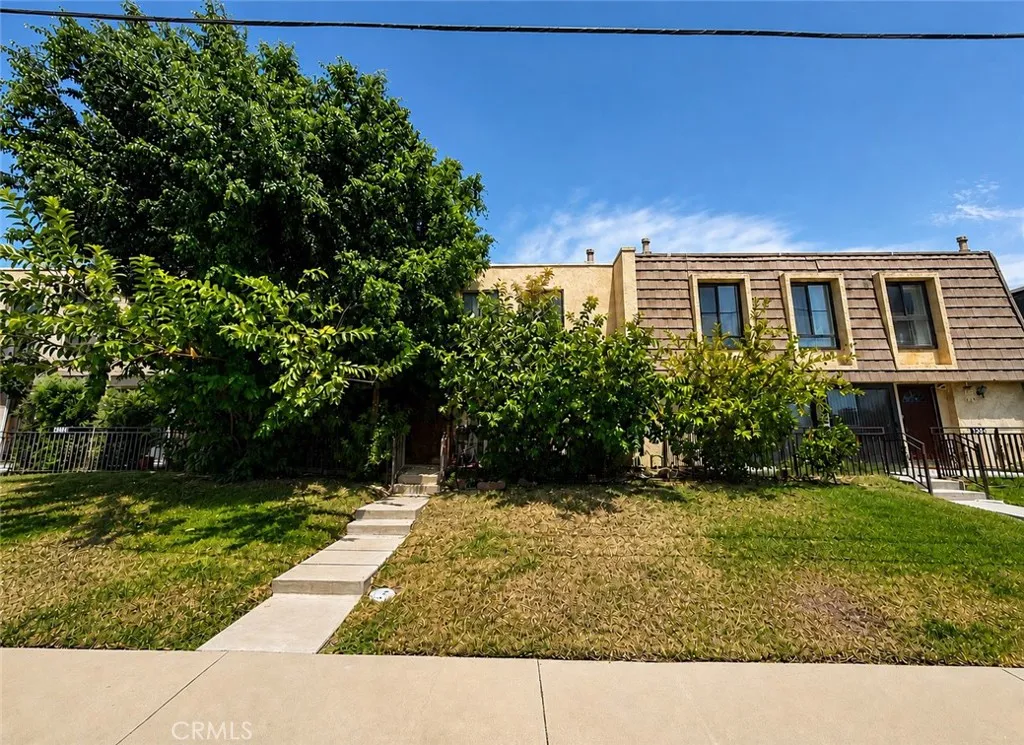
15051 Chatsworth St
Mission Hills (san Fernando), CA 91345
AREA SQFT
1,079
BEDROOMS
3
BATHROOMS
2
A rare opportunity to own a 3-bedroom, 2-bath home in Mission Hills for under $500,000! This inviting home features a downstairs guest bath, private patio, and attached two-car garage, plus plenty of street parking. The updated kitchen includes brand new appliances, offering a fresh and modern cooking space. Additional storage closet space provides extra convenience for organization and everyday living. The community offers a pool and spa, and the HOA includes water and trash for added value and convenience. Conveniently located near shopping, dining, schools, and freeway access. At $489,000, this is a great opportunity to make Mission Hills home!

