

favorites
favorites
favorites
Favorite Properties
Form submitted successfully!
You are missing required fields.
Dynamic Error Description
There was an error processing this form.
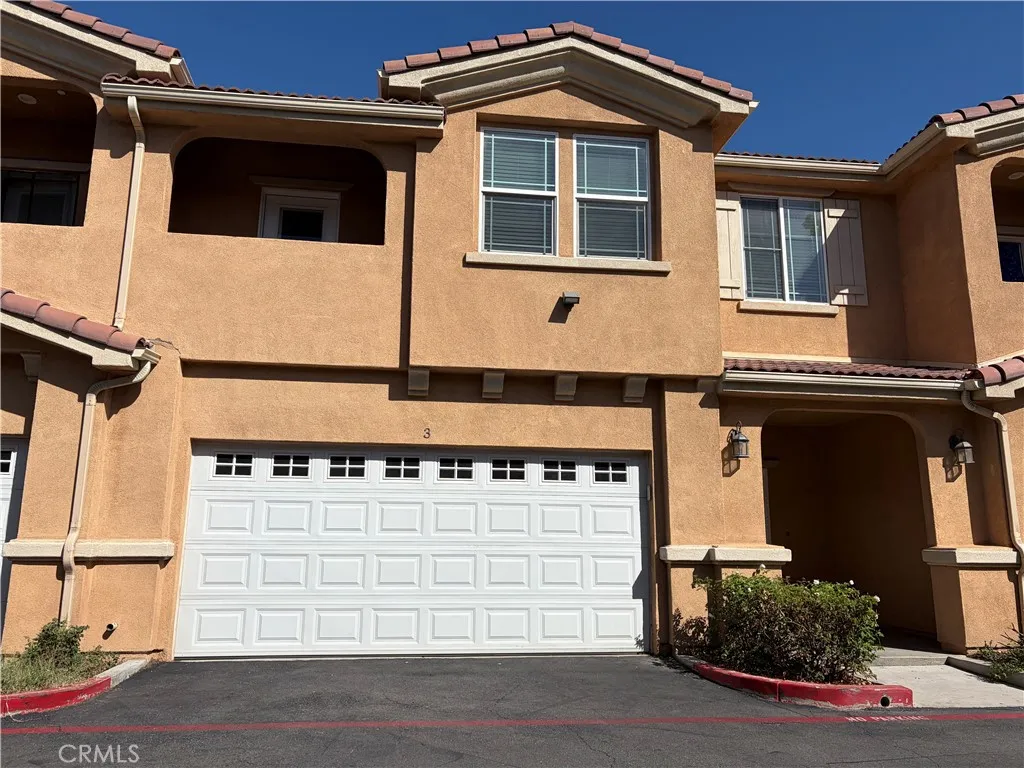
8185 Banana
Fontana, CA 92335
AREA SQFT
1,790
BEDROOMS
4
BATHROOMS
3
Come see this beautiful townhome in Fontana. Property features 4 bedrooms 2 bath, large kitchen with granite countertops, tile floors throughout. laundry area conveniently located upstairs. 2 attached garage, great patio. Schedule a tour today!!

4415 Denver
Montclair, CA 91763
AREA SQFT
1,207
BEDROOMS
3
BATHROOMS
2
***PHOTOS TO BE ADDED SOON*** Spacious Family Home with Upgraded Kitchen & Charming Backyard! Welcome home! This inviting property offers comfortable living and a spacious backyard perfect for enjoying time with family and friends. The front yard welcomes you with a lovely water fountain that adds charm and character to the property. Out back, enjoy a generously sized yard featuring a Spanish lemon tree, offering a pleasant setting for outdoor gatherings, family celebrations, or simply unwinding at home. Inside, the upgraded kitchen features beautiful cherry cabinetry, granite countertops, and tile flooring, creating an attractive and functional space for preparing meals and gathering with loved ones. Additional features include a two-car garage with washer and dryer hooks, and a driveway for additional convenient parking. Whether you're gathering with loved ones or enjoying a quiet evening at home to relax, and make lasting memories, this property is worth seeing. Come See It! Come Love It! Come Rent It!
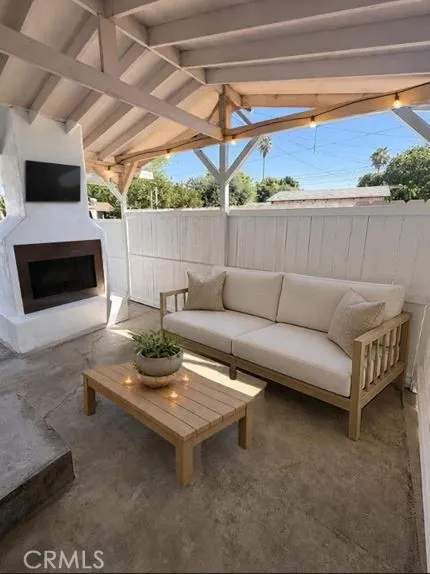
15571 Binney
Hacienda Heights, CA 91745
AREA SQFT
450
BEDROOMS
BATHROOMS
1
Easy access to freeway to this fully fenced in private rear studio with separate entrance, its own fenced patio, and a dedicated parking space on a cul de sac. Located at the rear of the property, this studio offers added privacy and a dedicated outdoor space on the opposite side of the main residence, all utilities included! The unit features a sliding-glass-door entrance, a compact kitchen area with an electric stovetop and refrigerator, and a full bathroom with tub. Water filtration is installed throughout the home. Ideal for a tenant seeking a self-contained living space.
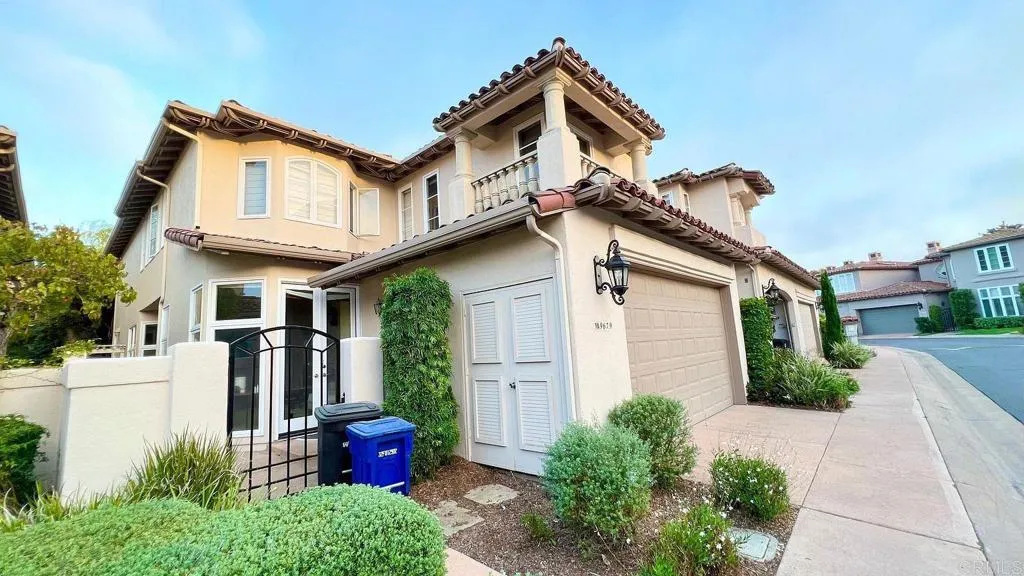
9679 Claiborne Square
La Jolla, CA 92037
AREA SQFT
2,601
BEDROOMS
4
BATHROOMS
3
Open and bright family home in the prestigious Blackhorse community! HVAC/AC system, which is rarely found in the area. 2,601 sq ft with 4 bedrooms. Spacious dining and living areas. Open-plan kitchen with center island. High vaulted ceiling and spiral staircase. Two fireplaces and travertine flooring. Thermopane windows. Private brick courtyard area in back. Adjacent to The Estancia La Jolla Hotel & Spa. Secure gated complex across from UCSD. Close to Torrey Pines Golf Course, the Salk Institute, Scripps Institution of Oceanography, Scripps Clinic, shopping, restaurants, freeways, and a short walk to the ocean. Partially furnished. Trash included. Pets considered: up to 2 cats and 2 small dogs under 40 lbs each; no large dogs.
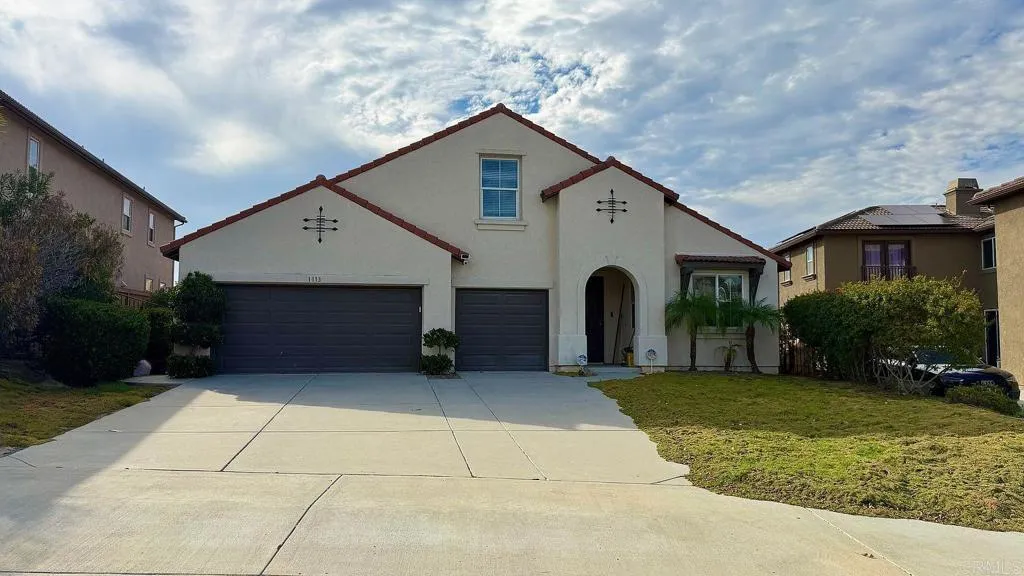
1113 Parkview Drive
Oceanside, CA 92057
AREA SQFT
3,014
BEDROOMS
4
BATHROOMS
3
MOUNTAIN VIEWS + SOLAR + EV CHARGER + CUSTOM LUXURY KITCHEN! One of the most sought-after floor plans in Arrowood. Open layout with a large kitchen featuring an oversized island and custom backsplash that opens to the family room and dining area. Custom kitchen features an oversized range and large built-in fridge - a chef's dream! Plenty of natural light and a cozy fireplace create a perfect entertaining area. 3 bedrooms on the main floor, including a large primary suite with fireplace that opens to the private backyard. Large upstairs loft, perfect for a home office or additional living space. Sweeping mountain views. Solar with EV charger in the 3-car garage. Kitchen features granite countertops and backsplash, center island, stainless steel appliances and walk-in pantry. Private backyard with putting green and an abundance of fruit-bearing plants and trees. Arrowood is a prestigious golf community offering resort-style amenities including a community pool, clubhouse, playground, hiking trails, scheduled community events and Arrowood Golf Course. Conveniently located near Camp Pendleton's Oceanside Gate and less than a 20-minute drive to the beach. Unfurnished. Pets negotiable: up to 2 cats and 2 small dogs under 40 lbs each; no large dogs.
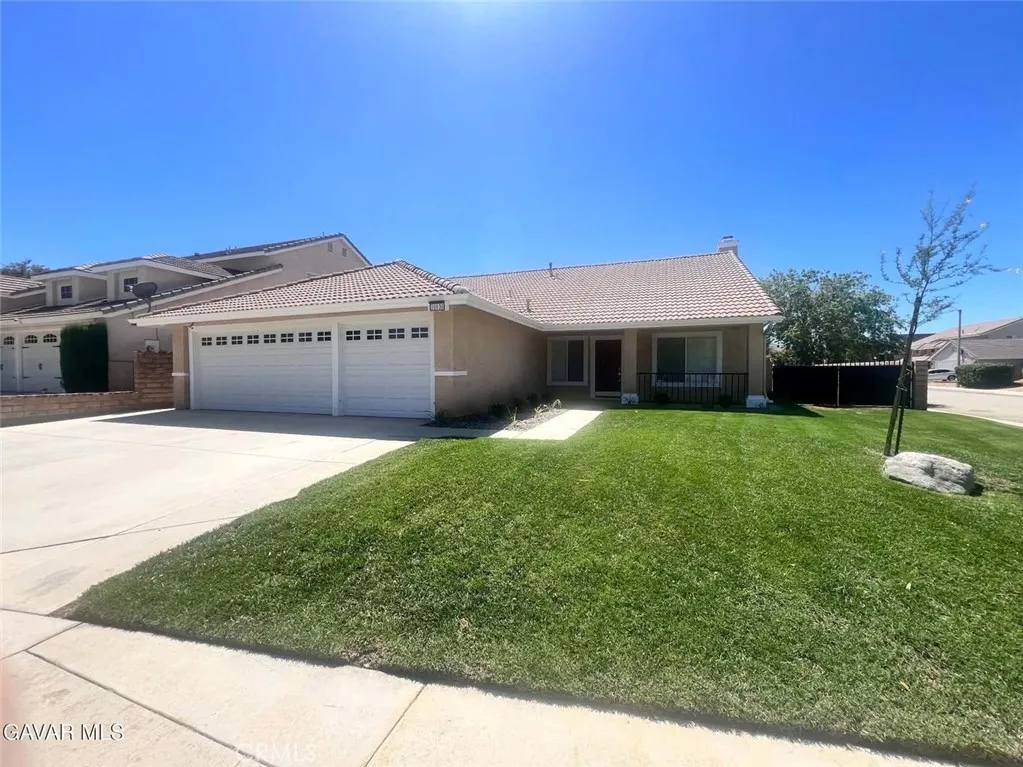
39939 Guita Court
Palmdale, CA 93551
AREA SQFT
1,868
BEDROOMS
4
BATHROOMS
2
This is the one you have been waiting for! Desirable Rancho Vista/West Palmdale location. Fully remodeled 4+2 single story. Brand new chef's kitchen with new custom cabinets, quartz countertops, and all new professional grade appliances. Upgraded bathrooms with new cabinets, quartz countertops and custom backlit mirrors. Tile plank flooring is throughout the entire home. All new light fixtures, ceiling fans, and window treatments. New central a/c and heating. Private backyard offers a full length covered patio across the entire back of the home and a beautiful custom waterfall/pond feature. Three car finished garage. Possible gated R/V access. Call for your appointment to see this home today!

1113 Hellman
Alhambra, CA 91803
AREA SQFT
1,000
BEDROOMS
3
BATHROOMS
2
Beautifully renovated inside and out, 1113 and 1115 W Hellman Street offer an appealing combination of multigenerational living, personal privacy, and investment potential. Whether you envision bringing loved ones together while maintaining separate living spaces or exploring rental income opportunities, this property offers flexibility for your evolving needs. 1113 with permitted 3 bedrooms 2 bath and 1115 with 2 bedrooms and 1 bath, both with laundry hook ups ready A variety of fruit trees adds charm to the outdoor setting, creating a welcoming place to relax and enjoy Southern California living. Inside, refreshed interiors provide a comfortable backdrop for everyday life. Conveniently situated in Alhambra near the heart of downtown Monterey Park, the property places restaurants, hotels, fitness facilities, a movie theater, and supermarkets within walking distance. Easy access to Downtown Los Angeles further enhances the appeal of this connected San Gabriel Valley location. Move-in-ready comfort, everyday convenience, and possibilities for the futureall in one inviting property.
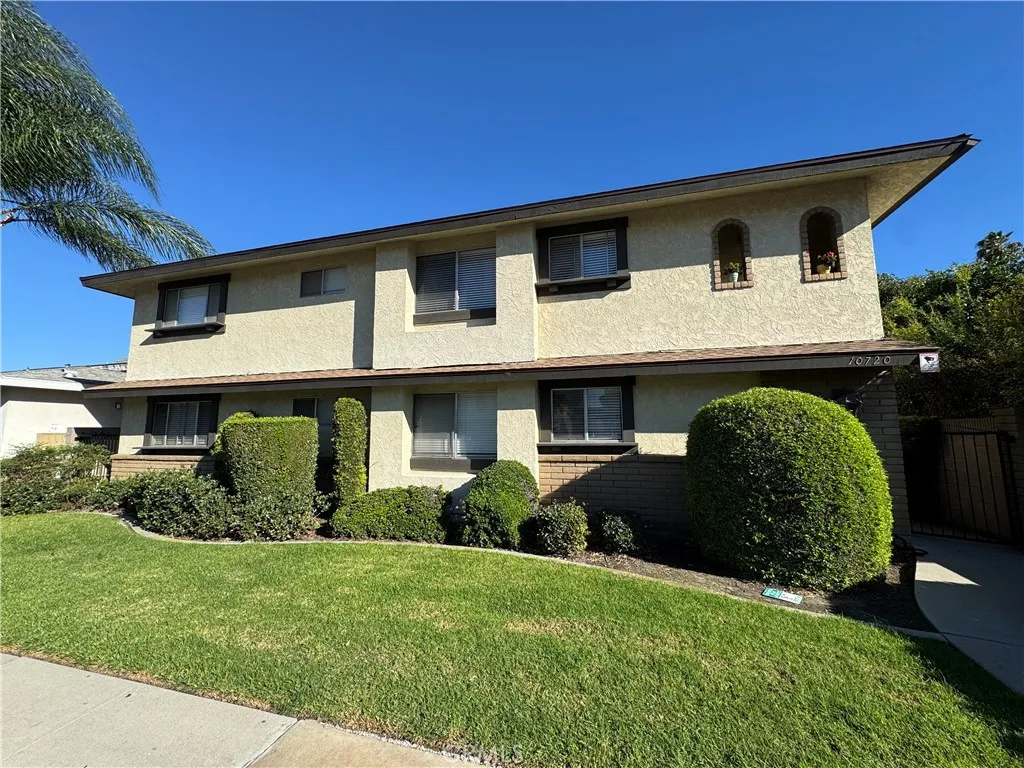
10720 Western Avenue
Downey, CA 90241
AREA SQFT
600
BEDROOMS
1
BATHROOMS
1
Large 1 bedroom, 1 bathroom, upstairs unit in North Downey for rent! The unit has new vinyl plank flooring in living room and bedoom, well maintained kitchen, and updated bathroom countertops. There is recessed lighting throughout the unit. The unit also offers 1 carport parking spot with storage and a coin operated laundry located downstairs.
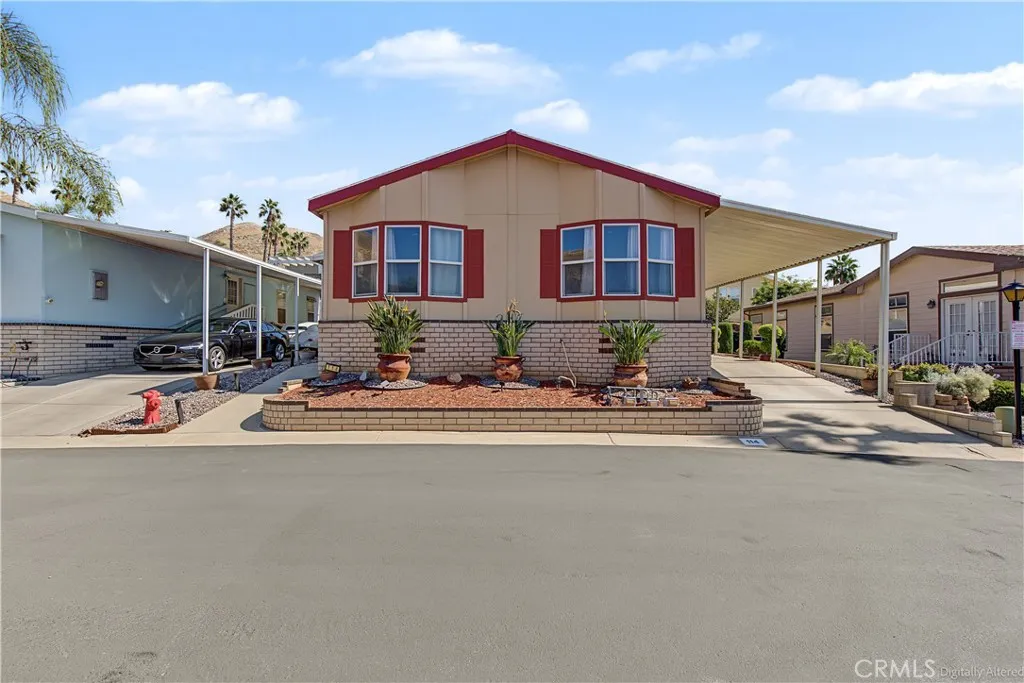
3700 Quartz Canyon
Jurupa Valley, CA 92509
AREA SQFT
1,675
BEDROOMS
4
BATHROOMS
2
Welcome to this beautifully maintained home in the desirable gated community of Santiago Estates Pedley. Featuring custom interior paint, vaulted ceilings and vinyl flooring, this inviting residence offers a wonderful combination of comfort, style, and functionality. This exquisite 4-bedroom 2-full bath home is located in a prime commuter location. This turnkey home quietly boasts approximately 1,675 square feet of optimized living space and does not disappoint as it welcomes you to discover more of its beauty. A welcoming entry opens to a spacious living and dining area, perfect for hosting family. The kitchen features a generous amount of space with an eat in dining area and a large laundry room/pantry. The spacious primary suite provides a peaceful retreat, complete with an en-suite bathroom featuring a large garden soaking bathtub. There are three additional spacious bedrooms offering flexibility for large families, guests, hobbies, or a home office. The oversized covered carport offers everyday convenience. This homes spacious size, inviting living spaces, and location within the established Santiago Estates Pedley community, is move-in-ready and presents a wonderful opportunity to enjoy comfortable, low-maintenance living. Residents in this community have amazing city views, resort-style amenities that include a swimming pool, spa, clubhouse, basketball courts, game and billiard room as well as dog park.
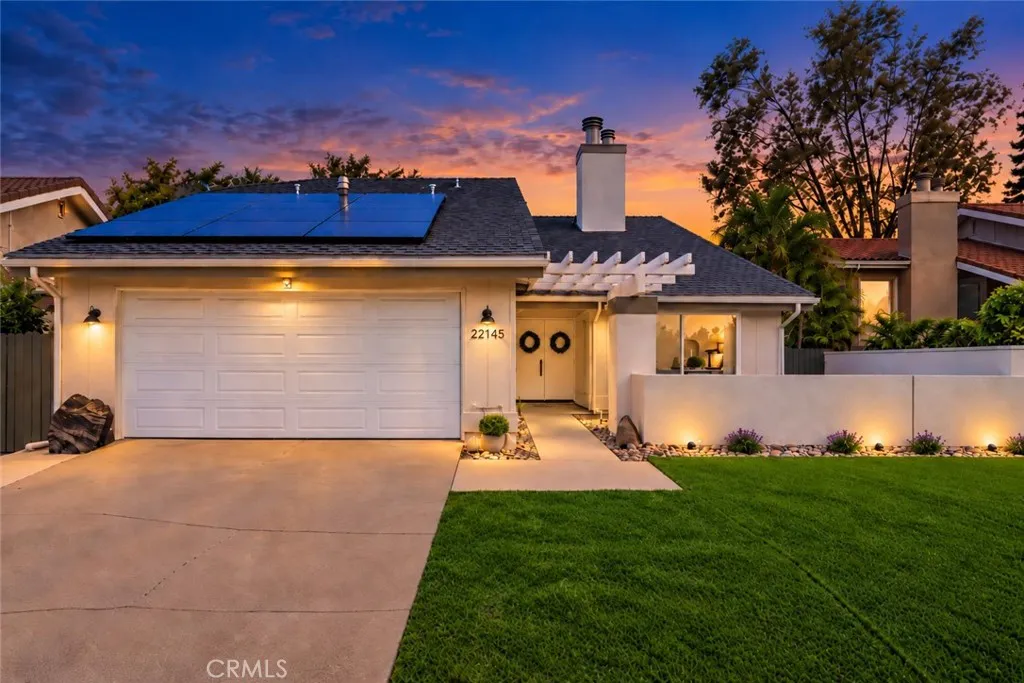
22145 Pheasant Street
Lake Forest, CA 92630
AREA SQFT
2,444
BEDROOMS
4
BATHROOMS
3
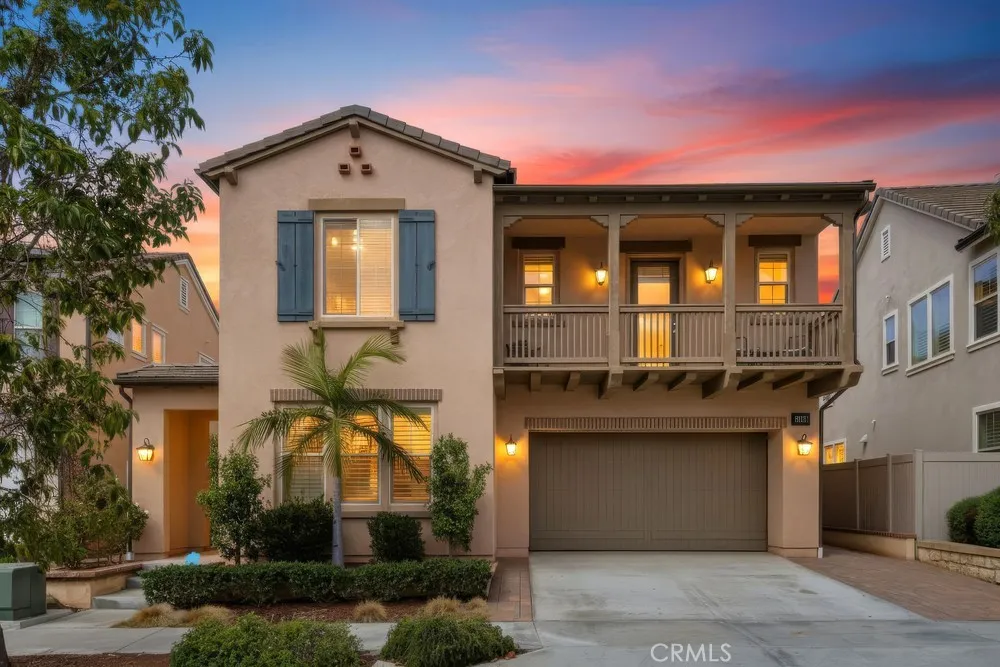
Welcome Home! Your dream home awaits at 22145 Pheasant Street! Experience lake life in Lake Forest, just one traffic light from Irvine! Located on a premium cul-de-sac lot in the desirable Park West Estates community, this updated 4-bedroom, 3-bathroom home is across the street from one of Lake Forest's beautiful lakes. The front yard features low-maintenance artificial turf, a welcoming front porch, and paid off solor. Enter through the double doors into a spacious, bright, and airy floor plan with high vaulted ceilings, updated light wood luxury vinyl flooring, and a beautiful double-sided fireplace. The main floor offers a bedroom and full bathroom, perfect for guests or a home office. The updated kitchen features abundant cabinetry, stainless steel appliances, quartz countertops, tile backsplash, and a peninsula with seating. The kitchen overlooks the family room with its own fireplace and the backyard pool and spa. An outdoor counter beneath the kitchen window is perfect for entertaining. The separate dining room has sliding glass doors leading to the backyard. Upstairs, you'll find an exceptionally large primary bedroom with vaulted ceilings, a fireplace, and an office nook or sitting area. The updated ensuite bathroom features subway tile and a rainfall showerhead. The primary suite includes a mirrored-door closet and an updated walk-in closet. Two additional bedrooms and an updated hallway bathroom with modern gray tile complete the upstairs. The garage features new custom light brown cabinets for additional storage and new epoxy flooring. The backyard is perfect fo
13486 Peach Tree Way
San Diego, CA 92130
AREA SQFT
3,178
BEDROOMS
5
BATHROOMS
4
Located in the highly sought-after Pacific Highlands Ranch community of Carmel Valley, this stunning five-bedroom, four-bathroom residence offers the perfect balance of spaciousness and intimate comfort. The welcoming foyer opens to an expansive, open-concept main floor designed for effortless entertaining and everyday living. At the heart of the home is a chefs kitchen with a generously sized kitchen island that flows into a spacious living area with a cozy fireplace. A versatile dining space accommodates a variety of uses, while engineered wood flooring, quartz countertops, and stainless-steel appliances create a polished, contemporary feel. The main level also includes a bedroom that can function as an office, den, or guest retreat. Outdoors, the bright west-facing backyard offers a beautifully maintained, low maintenance setting, while stacking/multi slide doors create a seamless indoor-outdoor living experience. Upstairs, an intimate loft is accompanied by four additional bedrooms. The luxurious primary suite features a separate sitting area, spa-like bathroom with dual vanities, a soaking tub and separate shower, and an abundant walk-in-closet. The three additional bedrooms are spacious and uniquely arranged; one includes a private en-suite bathroom, while another features a private balcony. Ideally located just minutes from top-rated Pacific Sky Elementary, Pacific Trails Middle School, and Canyon Crest High School. Ideally located near PHR Village, a central hub for shopping, dining, and gathering. Enjoy easy access to Hwy 56/15/5 and only minutes from the finest be
14905 Los Angeles
Irwindale, CA 91706
AREA SQFT
BEDROOMS
BATHROOMS
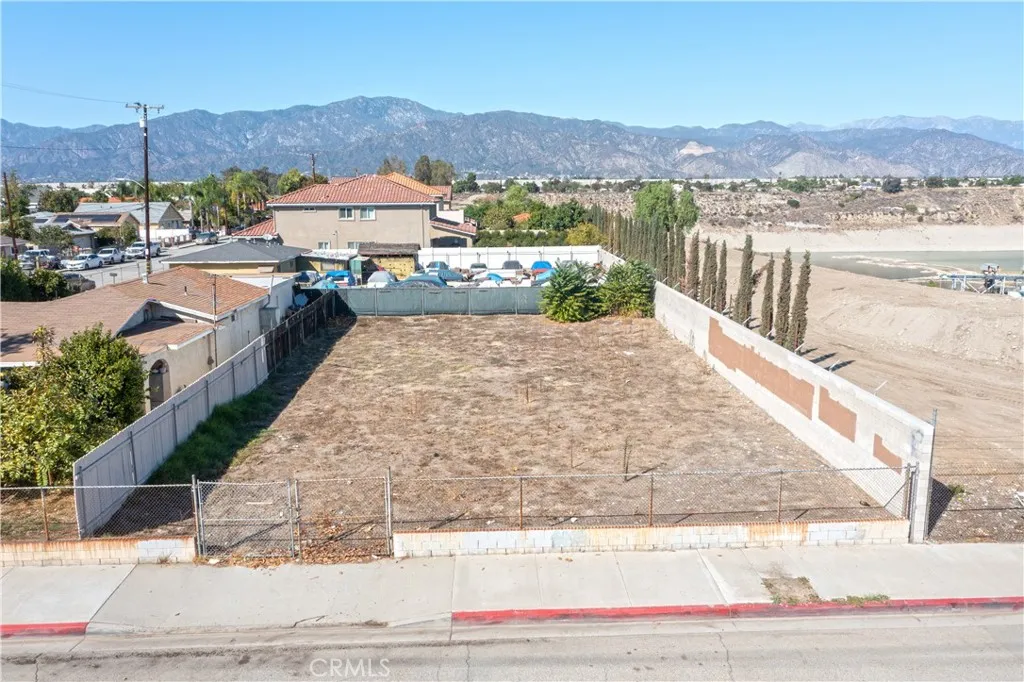
An Exciting Opportunity to Own Vacant Land in the San Gabriel Valley! Bring your vision to life with this vacant parcel located on Los Angeles Street in Irwindale! Whether you're looking to make a long-term investment or explore the possibility of creating something of your own, this property offers a wonderful opportunity in a well-established area. Conveniently situated near shopping, dining, schools, local businesses, and major freeways, including the 605 and 210, the location provides easy access to neighboring San Gabriel Valley communities and the greater Los Angeles area. With land becoming increasingly desirable, this is an opportunity worth exploring. Discover the possibilities and imagine what the future could hold! Buyers and buyer's agents are encouraged to independently verify zoning, permitted uses, building requirements, utilities, lot dimensions, and development potential with the City of Irwindale and appropriate agencies.
5001 Robertson Blvd #46
Chowchilla, CA 93610
AREA SQFT
BEDROOMS
BATHROOMS
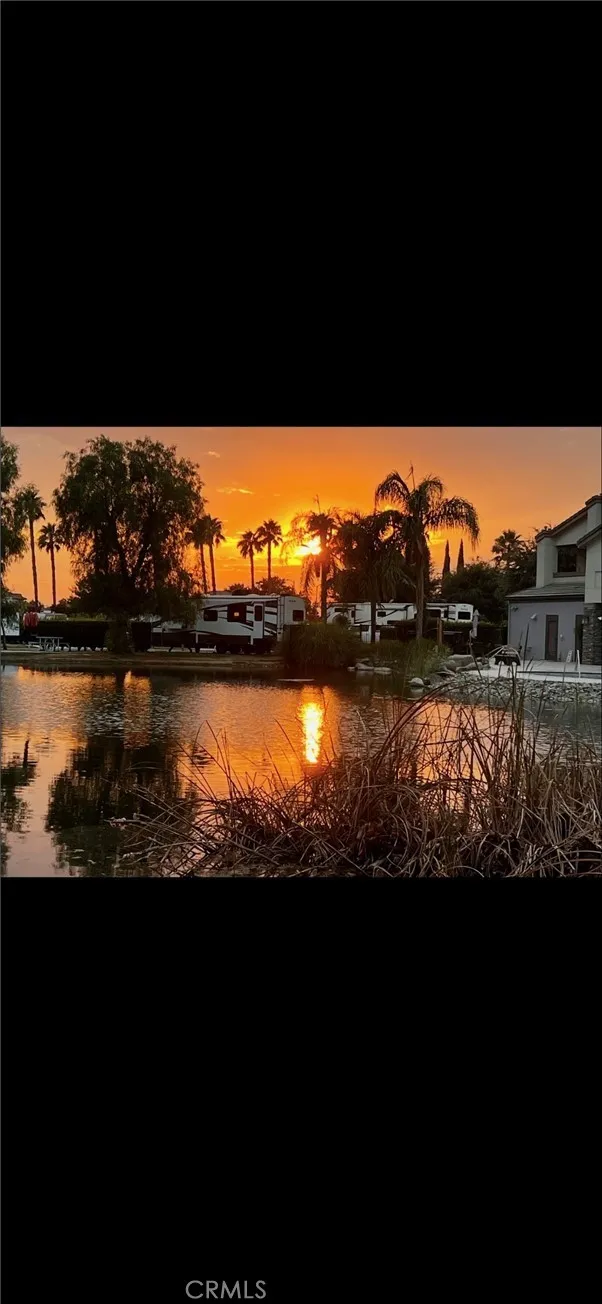
This large pull thru site is located in a gated community of The Lakes RV & Golf Resort. This lot features an enlarged parking pad, full hookups with up to 50 amp service and offers the following amenities: clubhouse, swimming pool, heated spa, laundry, dog run and located within distance to the Pheasant Run Golf Course. Tenants received 2 rounds of golf daily (restrictions apply) and the HOA provides a rental pool service when you are not using your site. Please review the attach CC&R's for additional rules that apply to this site. Please call listing, agent to schedule a showing appointment.
6 Longvale
Irvine, CA 92602
AREA SQFT
2,486
BEDROOMS
3
BATHROOMS
3
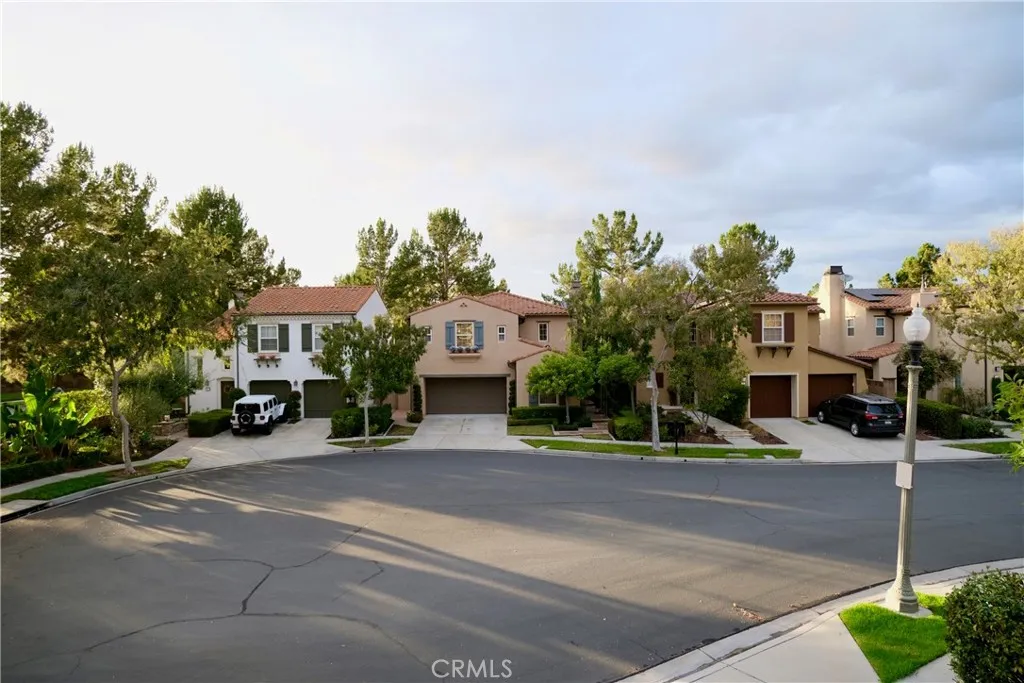
Nestled on a peaceful cul-de-sac in desirable Northpark Square, this beautifully upgraded home offers 3 bedrooms + 2 lofts, 2.5 bathrooms, and approximately 2,486 square feet of luxurious living space. Step through the charming front courtyard into an inviting open-concept floor plan featuring a spacious Great Room with cozy fireplace, seamlessly connected to the dining area and gourmet kitchen. Designed for both everyday living and entertaining, the kitchen showcases a large center island with bar seating, granite countertops and backsplash, stainless steel appliances, a spacious dining area, and a butlers pantry. The home is enhanced with real hardwood flooring, plantation shutters, and a new AC unit. Just off the kitchen, enjoy the convenience of direct access to the two-car garage and ample driveway parking. The Great Room opens to a low-maintenance backyard with mature landscaping and multiple patio areas, ideal for relaxing or entertaining outdoors. The main level also includes a guest powder room and dedicated laundry room. Upstairs, youll find all bedrooms along with two versatile loft spaces that can be used as a home office, media room, playroom, lounge, gym, or potential guest space. The luxurious primary suite offers a spa-like ensuite bath with a soaking tub, separate shower, dual vanities, and dual walk-in closets. Located just minutes from Bella Vista Park, residents enjoy access to a neighborhood pool and spa, playground, sports field, and sport court. This exceptional home is also assigned to award-winning schools, including Beckman High School, and benefit
136 Salt Spg
Irvine, CA 92602
AREA SQFT
4,460
BEDROOMS
5
BATHROOMS
6
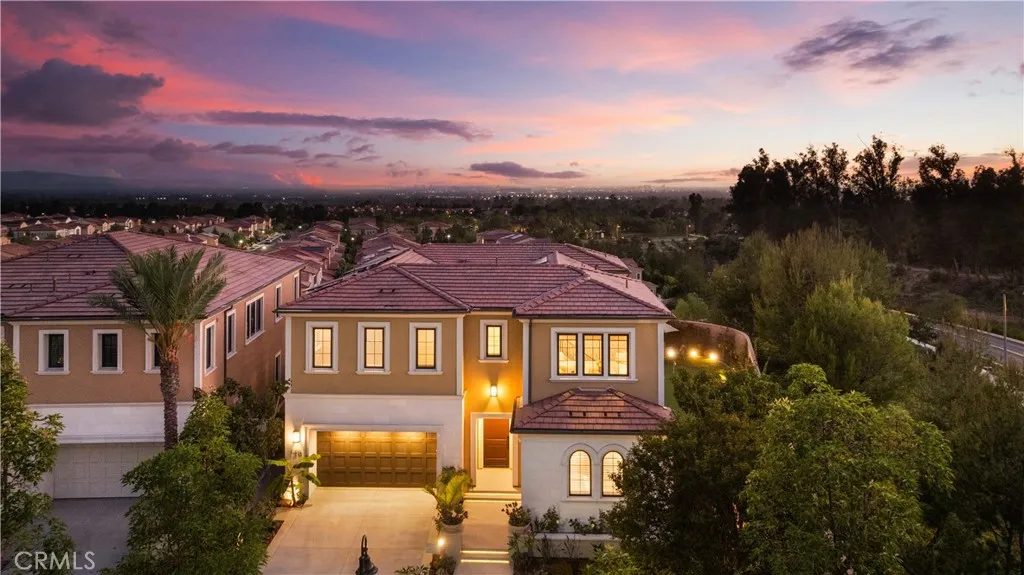
Luxury Lease in Guard-Gated Orchard Hills | Dual City Light & Avocado Grove Views | 4,460 Sqft + Approx. 450 Sqft Enclosed Skylit Courtyard | Rare Oversized Corner Lot Experience luxury living in the prestigious guard-gated Grove at Orchard Hills. Situated on a premium oversized corner lot, this exceptional residence offers breathtaking city light views on one side and peaceful avocado grove views on the other. Featuring approximately 4,460 sqft of living space with 5 bedrooms and 5.5 bathrooms, plus an approximately 450 sqft enclosed skylit courtyard, this home offers an ideal combination of elegance, comfort, and privacy. The beautifully appointed interior showcases Engineered Hardwood Flooring, custom wall paneling, designer finishes, and abundant natural light. The enclosed skylit courtyard seamlessly connects to the California Room with fireplace, creating inviting indoor-outdoor living spaces. The spacious great room features a designer fireplace, statement tile wall, and upgraded panoramic sliding glass doors that frame the spectacular views. The gourmet kitchen boasts ceiling-height cabinetry, a waterfall island, concealed range hood, premium appliances, and a walk-in pantry. A private downstairs guest suite with a full bathroom and walk-in closet offers flexibility for guests or multigenerational living. Upstairs, an oversized loft enjoys serene avocado grove views. The luxurious primary suite captures both city light and grove views and features a spa-inspired bathroom with dual vanities, an oversized shower, soaking tub, and custom California Closets wardrobe. Th
36159 Cherrywood Drive
Yucaipa, CA 92399
AREA SQFT
2,042
BEDROOMS
4
BATHROOMS
2
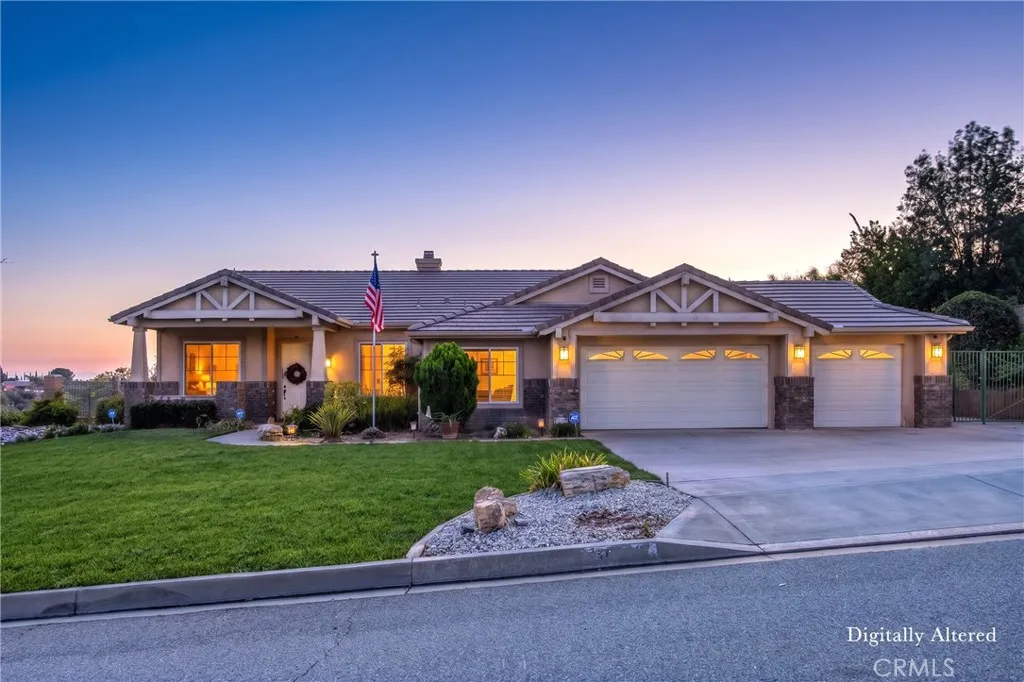
Welcome to your dream single-story home featuring 4 bedrooms and 2 bathrooms, set on a spacious 20,000+ sq. ft. lot with plenty of room to live, relax, and entertain. Enjoy a large outdoor island designed for hosting with an included BBQ and sink. Unwind to the soothing sounds of a beautiful waterfall and take in surrounding mountain views from your outdoor space. Plus, newly sod front yard and RV parking for your toys and travels. The utilities are already connected for an ADU or additional garage, offering exciting potential for future expansion. This property combines everyday comfort with standout outdoor living and breathtaking scenery. Schedule your showing today!
413 Park
Santa Maria, CA 93454
AREA SQFT
1,088
BEDROOMS
2
BATHROOMS
2
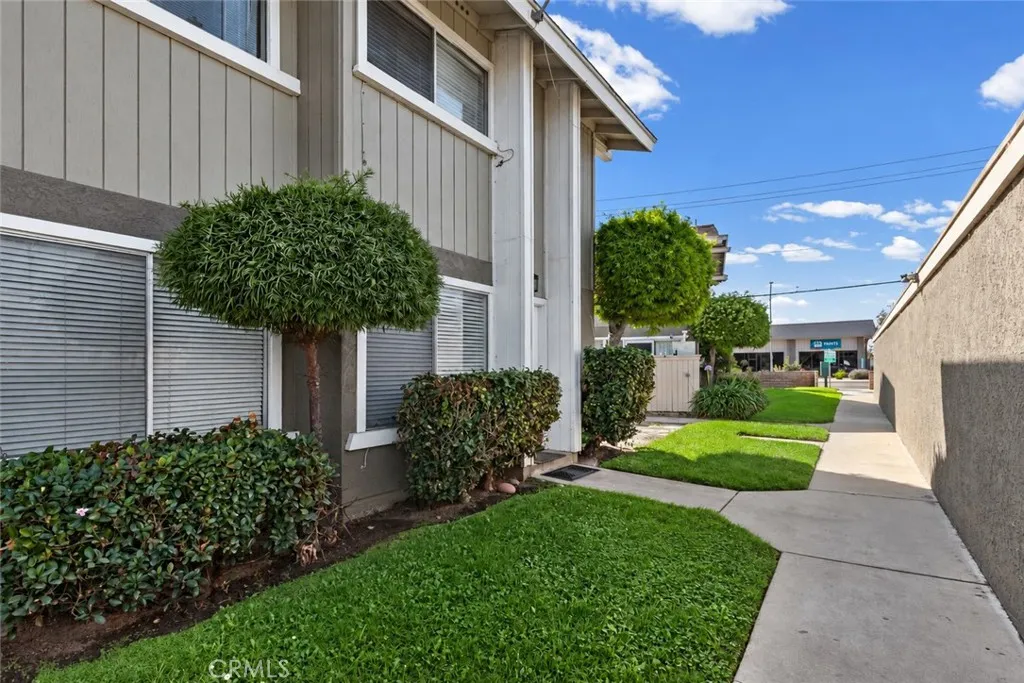
Welcome to the Park Avenue Village Association at 413 E Park Ave #B1 This Home is perfect for the first time home buyer or investor. This property features a 2 bedroom and 2 baths with 1,088 sqft of living space. Living room, dining area, and kitchen give a perfect flow of space. 1/2 bathroom is located downstairs for guests. Upstairs have 2 bedrooms and a full bathroom. Detached 1 car garage. HOA covers Water and Trash as well as the maintenance of the area to keep it clean.
900 Grapevine
Santa Maria, CA 93454
AREA SQFT
1,567
BEDROOMS
4
BATHROOMS
3
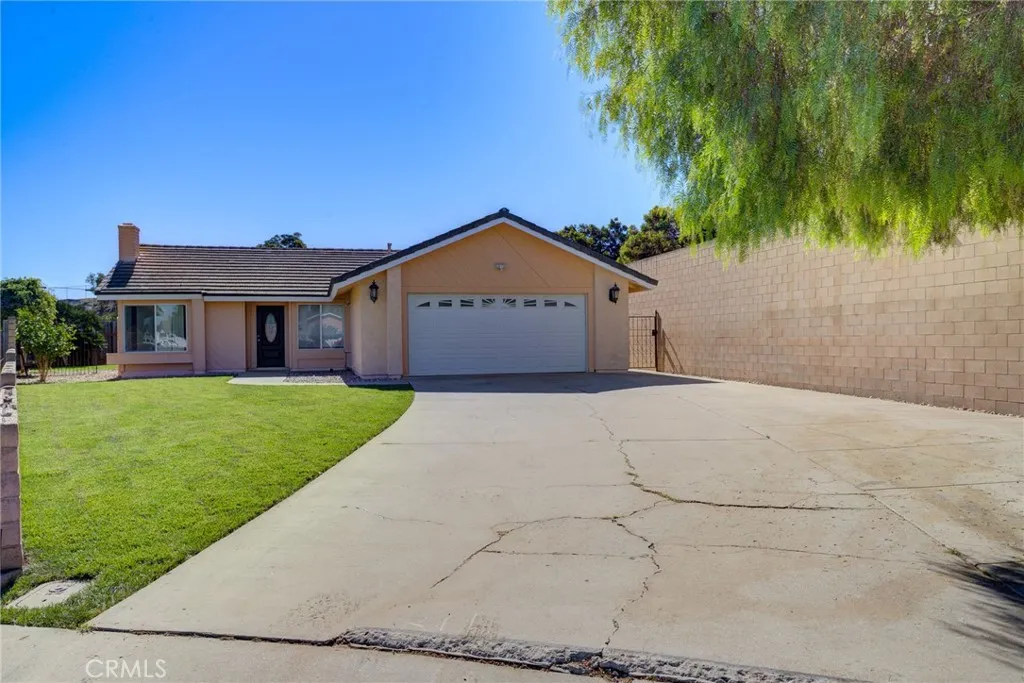
Discover the possibilities with this versatile property tucked away in a desirable cul-de-sac! The 3-bedroom, 2-bathroom main home offers 1,072 square feet of living space on a spacious 11,761-square-foot lot and RV parking. Recent updates include fresh interior and exterior paint, a new front door, some new flooring, and a newly landscaped yard. The property also features a 495 square foot, 1-bedroom 1-bathroom guest house providing an excellent opportunity for additional rental income, a place for extended family or guests. The main house is vacant and ready for its next owner. Adding even more potential, plans to convert the garage into an additional ADU have been submitted and are pending review. With flexible living options, income potential, and room to grow, this property offers a unique opportunity for homeowners and investors alike!
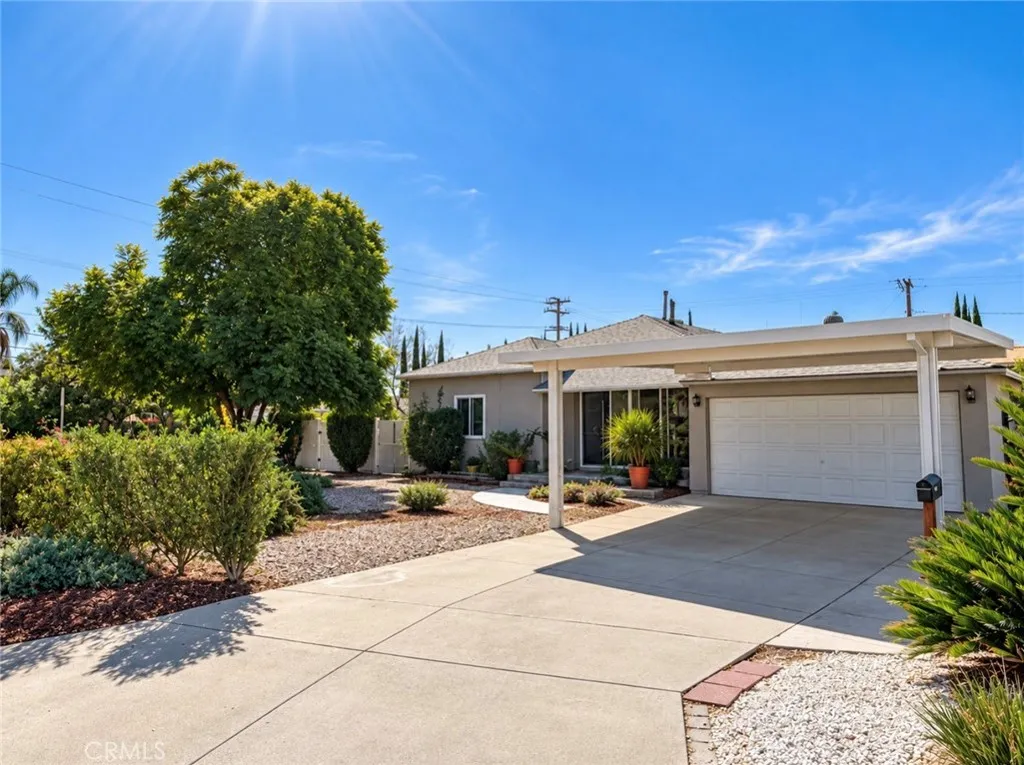
266 Brisbane Street
Monrovia, CA 91016
AREA SQFT
2,574
BEDROOMS
5
BATHROOMS
6
Welcome to this beautifully upgraded and expanded Monrovia home, nestled in a quiet, desirable neighborhood! Offering 5 bedrooms and 6 bathrooms, this unique property provides an incredible opportunity for multigenerational living, extended families, or buyers seeking additional rental income. The main residence offers approximately 1,700 square feet of living space, complemented by a fully permitted, beautifully renovated 850-square-foot ADU featuring its own private backyard. Additionally, the property includes a separate 1-bedroom, 1-bathroom garage living area, providing even more flexibility for guests, extended family, or potential additional use. Thoughtfully upgraded throughout, this home offers the perfect combination of comfort, versatility, and income potential. Whether you're looking to accommodate a large family, enjoy the benefits of multigenerational living, or offset your mortgage with rental income, this property offers possibilities that are hard to find. Homes with this much flexibility don't come around often. Schedule your private showing today and discover everything this Monrovia property has to offer!
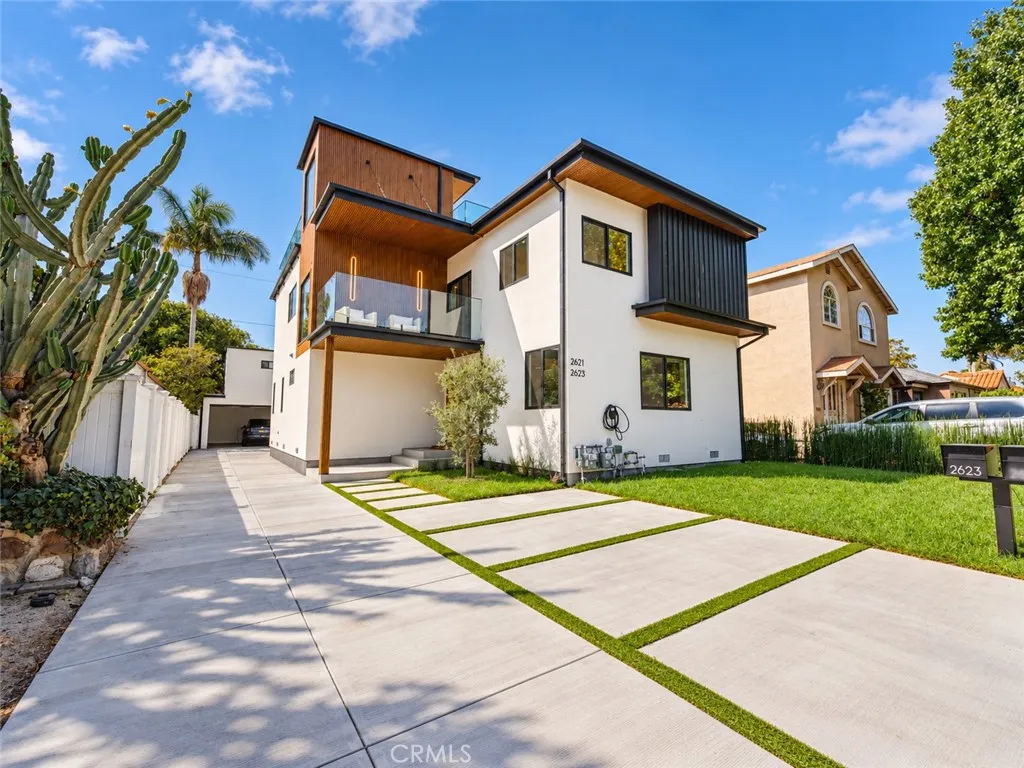
2621 Bentley
Los Angeles, CA 90064
AREA SQFT
3,303
BEDROOMS
6
BATHROOMS
6
TWO RESIDENCES. TWO SEPARATE ADDRESSES. ONE PROPERTY. Completed in 2026, Bentley Residences at 2621 & 2623 S. Bentley Ave. offers two fully independent homes, each with its own private entrance and address. The main residence (2621) is approximately 3,198 sq ft with 4 bedrooms and 3 bathrooms, including a first floor bedroom with a walk in shower. The home features open concept living areas, a chef inspired kitchen with custom cabinetry, waterfall countertops, premium appliances, and select privacy treated windows that allow natural light while maintaining exterior privacy. A rooftop deck with city views provides additional outdoor living space. The permitted ADU (2623) is a 2 bedroom, 2 bathroom residence located above the garage, complete with its own address, entrance, and utilities, ideal for rental income, extended family, or multi generational living. The backyard includes a lush green lawn and a tranquil waterfall feature, creating a private outdoor area suitable for kids, pets, and everyday enjoyment. Additional property features include a detached two car garage with EV charging, plus driveway parking with a second EV charger. Located in Rancho Park with convenient access to the 10 and 405 Freeways, major Westside destinations, and nearby public transit options, this property offers flexibility, privacy, and modern living across two fully independent residences.
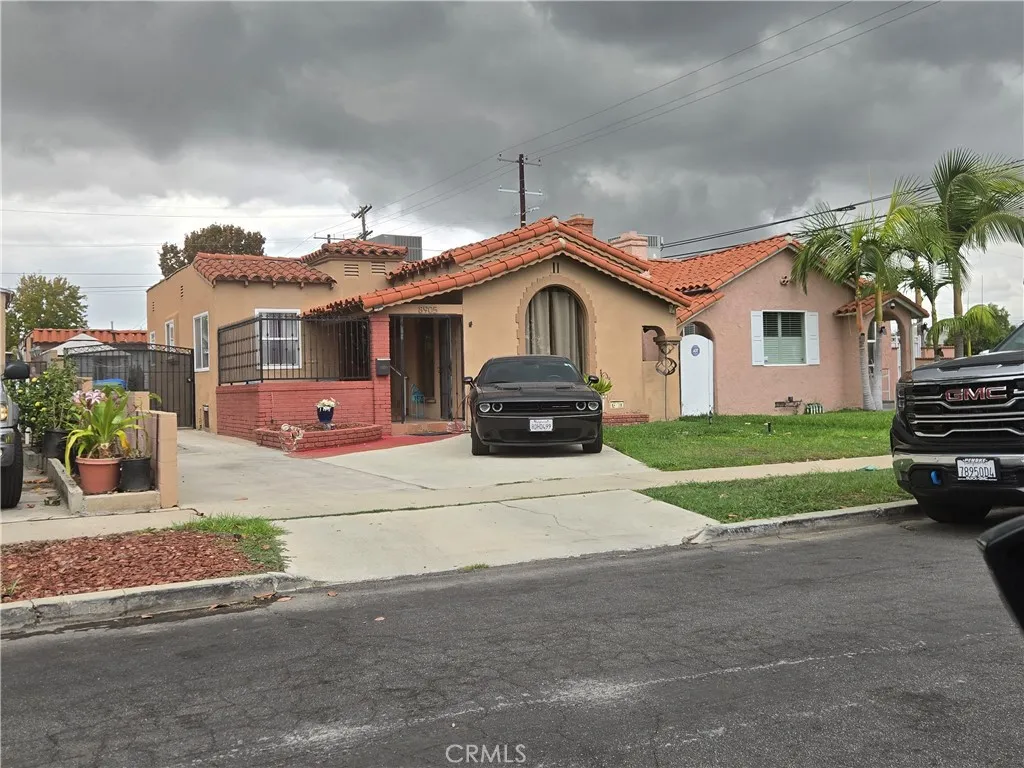
8905 Ruthelen
Los Angeles, CA 90047
AREA SQFT
1,430
BEDROOMS
3
BATHROOMS
2
8905 Ruthelen Ave | A Rare Opportunity for Comfort, Entertainment & Legacy Wealth Welcome to this exceptional family home nestled in a desirable neighborhood and positioned to create lasting legacy wealth. Thoughtfully updated and designed for both everyday comfort and entertaining, this residence offers an outstanding combination of functionality, style, and energy efficiency. As you enter, you'll appreciate the warm and inviting living spaces featuring beautiful wood flooring, recessed lighting throughout, newer dual-pane windows, and a cozy wood-burning fireplace with a gas starter. Central heating and air conditioning provide year-round comfort. The recently remodeled kitchen is a true centerpiece, featuring elegant quartz countertops, shaker-style cabinetry, engineered flooring, and a dishwasher, creating the perfect environment for preparing meals and gathering with family and friends. The home offers three spacious bedrooms and two full bathrooms. The oversized primary suite is privately situated at the rear of the property and includes dual closets and a beautifully updated en-suite bathroom complete with a walk-in shower and bidet. Additional highlights include copper plumbing and an owned solar panel system that provides substantial energy savings while offering the potential to support future battery storage solutions for enhanced energy independence. Designed with entertaining in mind, the property features an expanded garage area along with an attached bonus room that has been utilized as additional living space. The enclosed patio and entertainment area create
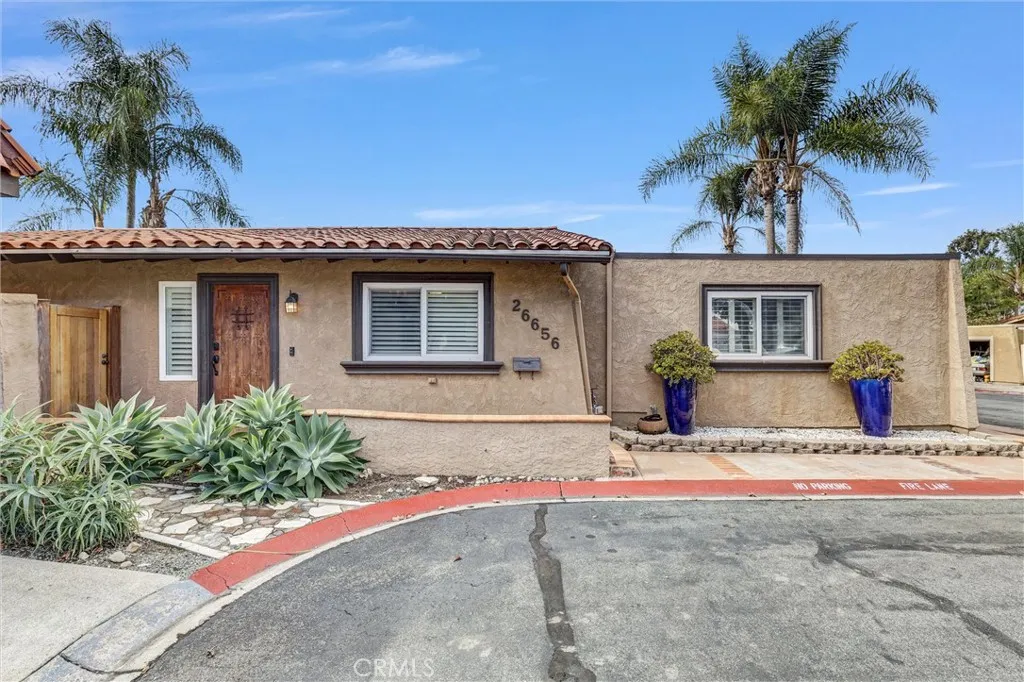
26656 Paseo Rosarito
San Juan Capistrano, CA 92675
AREA SQFT
1,050
BEDROOMS
3
BATHROOMS
2
Welcome to 26656 Paseo Rosarito, tucked into the heart of San Juan Capistrano! Discover the opportunity to make this single-level, 3-bedroom, 2-bath detached home in the Mission Area your own. The living area spans approximately 1,050 square feet of a thoughtfully updated interior, set upon a 3,280 square foot lot. Two large cobalt blue planters and a Mediterranean style front door create an inviting welcome. Ideal for anyone looking to transition out of condo living without sacrificing low-maintenance ease, this home delivers complete independence with no shared walls, a two-car garage, low HOA dues, and an private patio with lush foliage and featuring a built-in BBQ for easy indoor-outdoor living. Inside, vaulted ceilings and Venetian plaster create an expansive living space centered around a stone fireplace, complemented by custom window treatments throughout. Practical peace-of-mind upgrades have already been taken care of, including updated walk-in showers in both bathrooms, along with a roof underlayment, HVAC system, water heater, and garage door replaced over time. Location is everything! Enjoy unmatched convenience and walkabilityjust minutes from historic Downtown San Juan Capistrano, the iconic Mission, the vibrant River Street Marketplace, top-rated schools, the train station, and quick freeway access. Whether you're looking for your next primary residence or a smart investment, this is a rare chance to own a single-story, detached home in an incredible Orange County location at an accessible price point!
5290 Holly Oak Court
Simi Valley, CA 93063
AREA SQFT
3,243
BEDROOMS
5
BATHROOMS
4
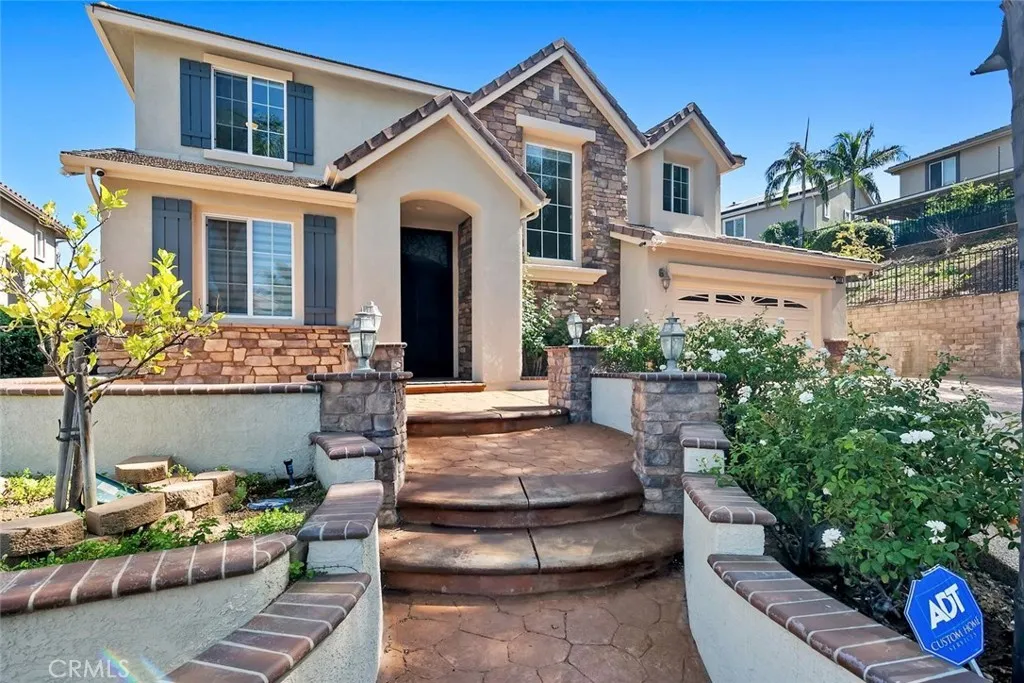
Stunning Remodeled Home with Pool, Spa & Extensive Upgrades in Simi Valley! Located on a quiet cul-de-sac, this impressive 5-bedroom, 3.5-bathroom home offers 3,243 sq. ft. of living space on a generous 0.31-acre lot. The home welcomes you with a stamped concrete driveway, and an elegant wrought-iron entry door. Inside, enjoy custom crown molding, stylish flooring, multiple living areas, a formal dining room, and a beautifully updated kitchen featuring quartz countertops, custom cabinetry, a large waterfall island, dark appliances, and a walk-in pantry. The spacious primary suite offers a relaxing retreat with a soaking tub, tiled shower, and custom walk-in closet. Step outside to an entertainers backyard featuring a PebbleTec pool and spa, expansive covered patio, and a fully equipped outdoor kitchen with built-in barbecue and refrigerator. Extensive upgrades include owned solar with Tesla Powerwall backup, an upgraded electrical panel, new water heater and main water line, reverse-osmosis drinking water, and a finished garage with epoxy flooring and built-in storage. The property also features comprehensive home security, landscape lighting, irrigation, and an impressive orchard of more than 30 fruit trees, along with a dedicated herb garden. Combining modern finishes, valuable upgrades, and exceptional indoor-outdoor living, this move-in-ready home offers a unique opportunity to enjoy comfort, convenience, and entertaining in Simi Valley.
1250 Diamond Bar
Diamond Bar, CA 91765
AREA SQFT
1,010
BEDROOMS
3
BATHROOMS
2
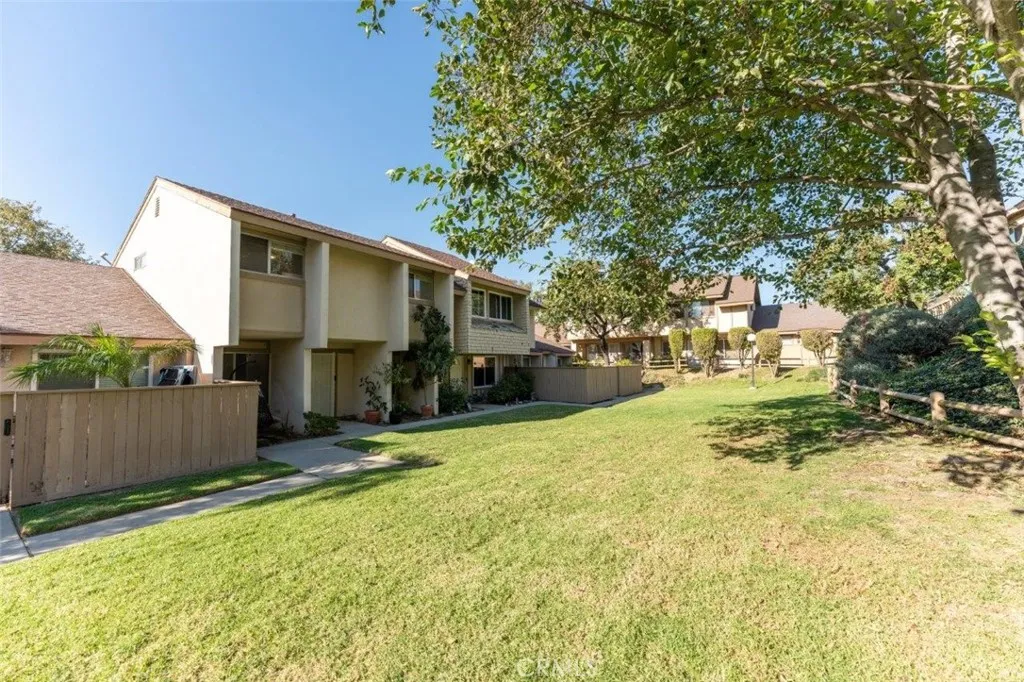
Discover comfort and convenience in this charming two-story home located in one of Diamond Bars most desirable areas. The newly remodeled kitchen, attached shared garage, separate laundry room, and downstairs powder room create an effortless daily living experience. Upstairs, all three bedrooms enjoy privacy, complemented by a full bath and a spacious balcony perched above the garage. Perfectly positioned near Grand Ave and Diamond Bar Blvd, youll be steps away from the citys most active shopping and dining corridor with markets, convenient stores, popular eateries, and major banks are all within easy reach. Top-rated schools further enhance the appeal of this well-located home. A wonderful opportunity you wont want to miss.
Hill St
Lake Elsinore, CA 92530
AREA SQFT
BEDROOMS
BATHROOMS
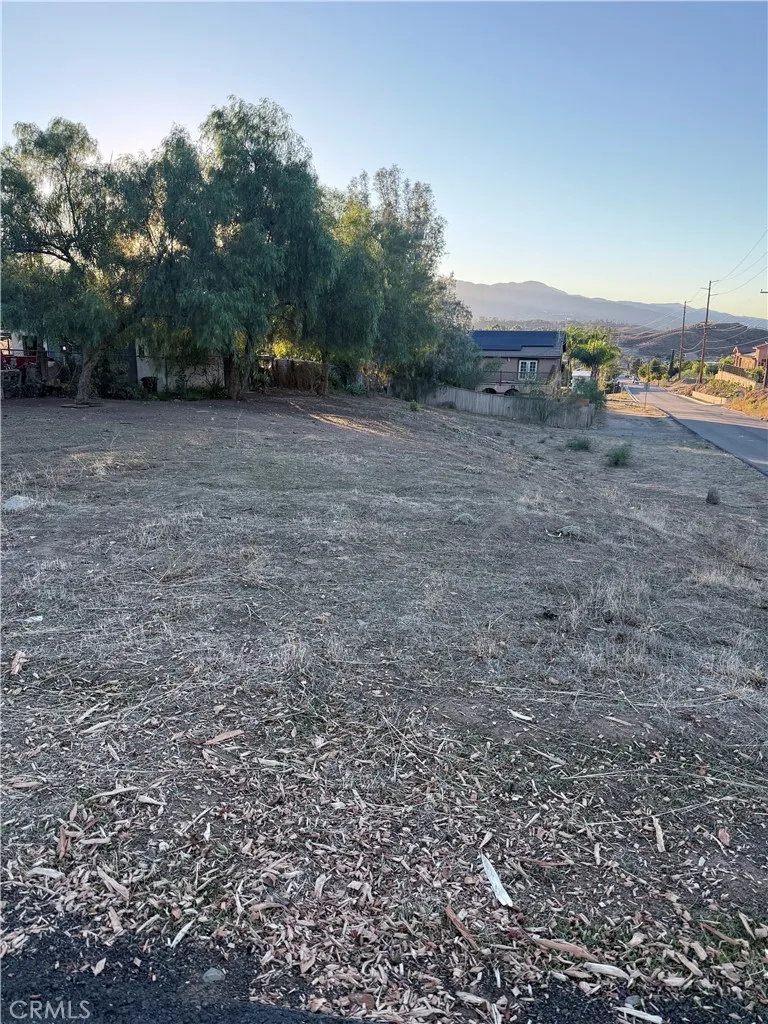
Bring your vision to life with this vacant land opportunity in Lake Elsinore! Located on E Hill Street near established homes, this property offers a convenient setting near historic downtown, local restaurants, shopping, and parks. Enjoy access to Lake Elsinores outdoor recreation, including boating, fishing, and lakeside activities, with I-15 nearby for travel throughout Riverside County and beyond. Whether youre exploring a future building project or looking to add land to your investment portfolio, this property deserves a closer look. Come explore the location and imagine the possibilities! Buyer to verify zoning, permitted uses, utilities, access, and development requirements with the appropriate agencies.
Palmdale
Adelanto, CA 92301
AREA SQFT
BEDROOMS
BATHROOMS
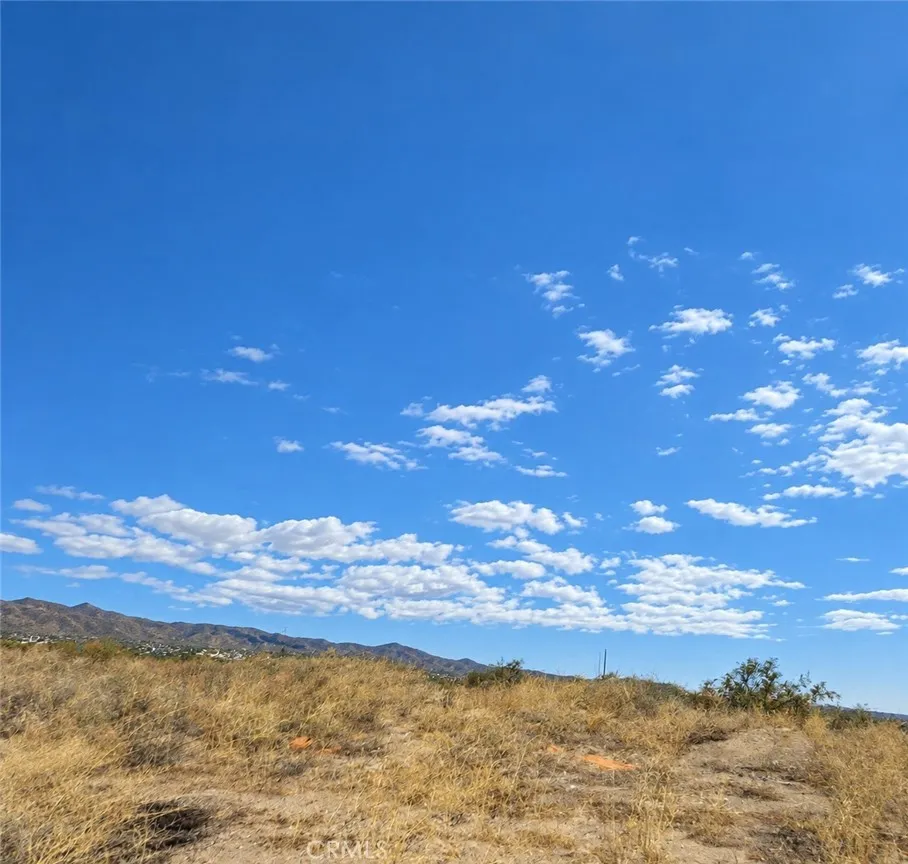
**Prime 5-Acre General Commercial Land | Excellent Development & Investment Opportunity!** Approximately 5 acres (217,800 SF) of General Commercial land located along Palmdale Road (Highway 18) in Adelanto, with convenient access to Highway 395. Great potential for a shopping center, retail stores, restaurants, drive-thru businesses, gas station, EV charging station, car wash, auto dealership, medical offices, professional offices, and more. A good-sized, established townhouse community is located immediately next door, separated by a wall, providing a nearby residential customer base. Potential for townhouse or residential development subject to zoning changes and City approval. **Outstanding investment opportunity with excellent long-term development potential!** Conveniently located near established residential communities and within easy reach of nearby cities, shopping, and major transportation routes. The generous 5-acre parcel offers flexibility to create a variety of commercial businesses or a multi-tenant development to serve the surrounding community. An attractive opportunity for investors and developers seeking to capitalize on the future growth and commercial development of the High Desert region. **Build your business, develop an income-producing property, or hold for future investment!** Buyer to independently verify zoning, permitted uses, utilities, access, and all development requirements with the City of Adelanto.
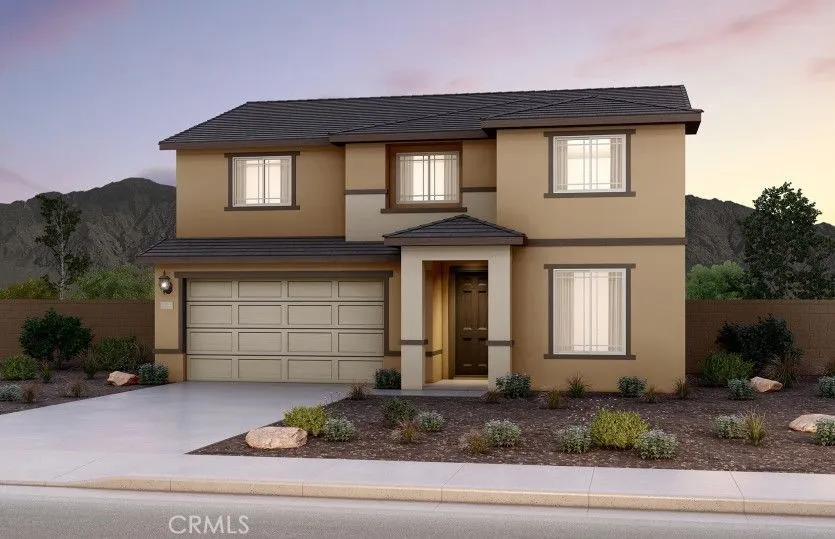
21672 Thomas Court
Riverside, CA 92507
AREA SQFT
2,824
BEDROOMS
5
BATHROOMS
3
Enjoy a peaceful, comfortable stay in this brand-new home in Riverside, California. Built in 2025, this spacious five-bedroom, three-bathroom home offers approximately 2,824 square feet of living space. The home features a modern layout with generous living space, including a downstairs bedroom and full bathroom for added convenience and privacy. An office provides a dedicated space for remote work or study, while a large loft on the second floor offers a versatile area for relaxation, entertainment, and family activities. The large backyard features beautiful, unobstructed viewsperfect for relaxing, enjoying your morning coffee, or spending time outdoors. The attached garage includes a Tesla charging station for your convenience. A washer and dryer are also provided. Flexible Rental Options: Available furnished or unfurnished to suit your needs. This property offers the space and comfort to make your stay feel like home. Experience the convenience of a newly built home with room to work, relax, and enjoy Southern California living.
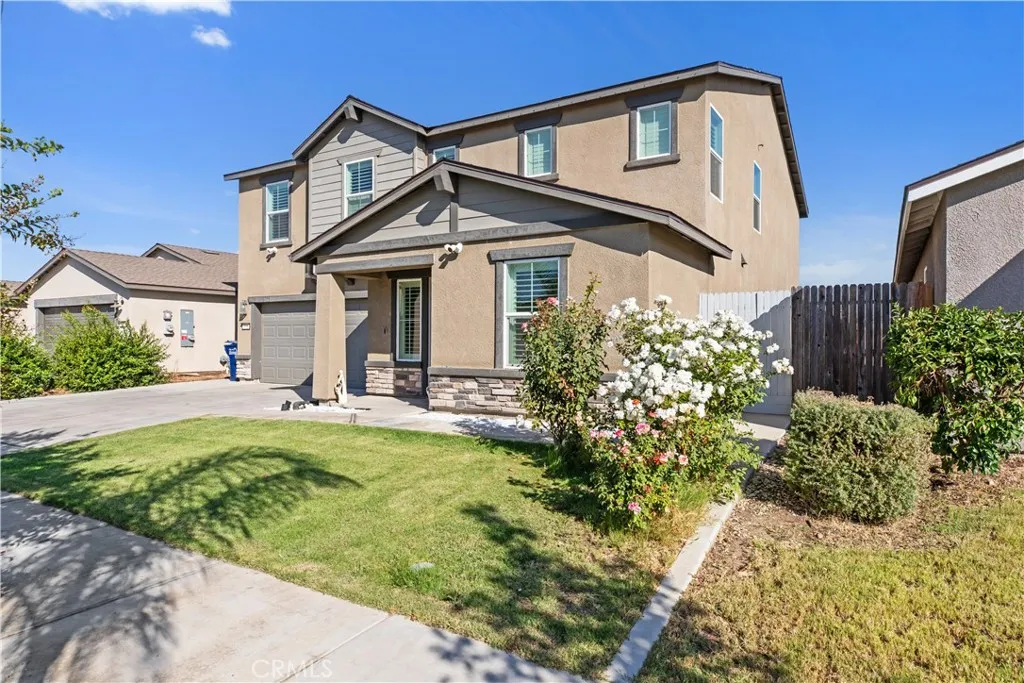
775 Jessie
Merced, CA 95348
AREA SQFT
2,819
BEDROOMS
5
BATHROOMS
3
Welcome to 775 Jessie Drive, nearly new and meticulously maintained two-story home built in 2022 that perfectly combines modern luxury, energy efficiency, and unmatched space in a desirable Merced neighborhood. Boasting 5 spacious bedrooms, 3 full bathrooms, and 2,819 square feet of thoughtfully designed living area, this pristine property demonstrates true pride of ownership from the moment you step inside. A major standout feature of the home is the fully owned solar system, offering massive energy efficiency and substantial savings on monthly utility bills year-round. Situated on a prime corner position, the property features one of the largest lot sizes in the entire neighborhood, providing an expansive backyard ready for outdoor entertaining, recreation, or your custom pool and landscaping dreams. Inside, the open-concept layout centers around a light-filled kitchen and family room combination ideal for everyday relaxation and casual gatherings, complemented by a separate formal dining room perfect for hosting holiday dinners and special occasions. The generously sized bedrooms all feature modern walk-in closets with abundant storage space, including a convenient full bedroom and bathroom configuration on the main level that easily accommodates guests, multi-generational living, or a dedicated home office. Perfectly located for ultimate convenience, you are just minutes away from UC Merced, Merced College, major shopping centers, and Mercy Medical Center regional hospital. This turn-key, move-in-ready home is built to impressschedule your private tour today!
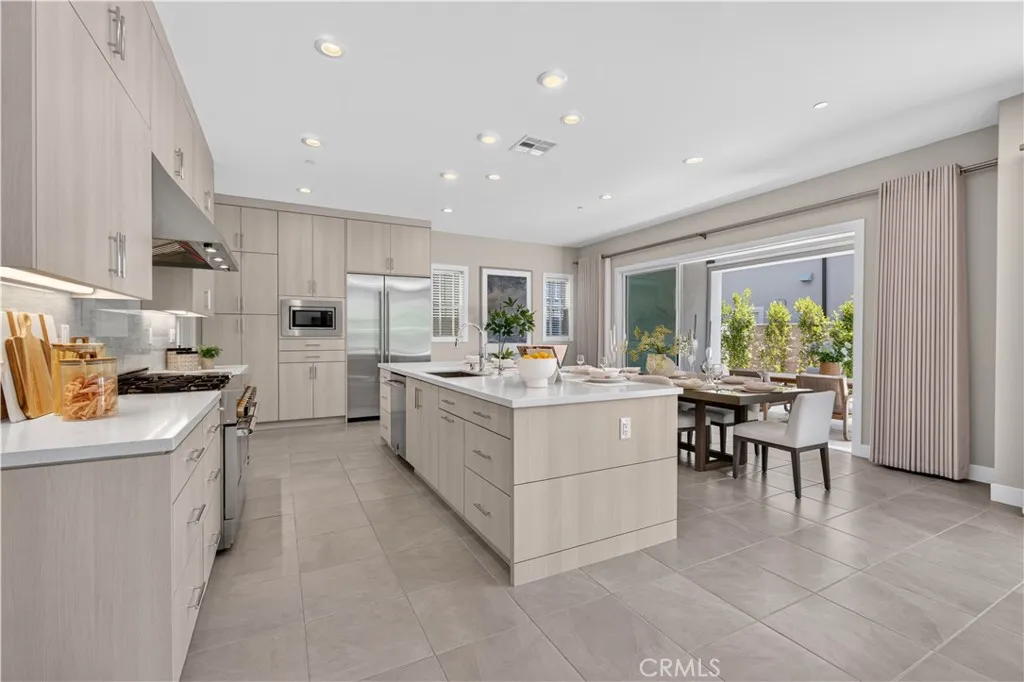
120 Mulberry
Lake Forest, CA 92630
AREA SQFT
3,369
BEDROOMS
5
BATHROOMS
5
Nestled in the highly desirable Meadows community, this beautifully upgraded Toll Brothers residence offers the perfect blend of luxury, comfort, and modern California living. Featuring 5 bedrooms, 5 bathrooms, and a spacious upstairs loft, the home showcases an open-concept floor plan designed for both everyday living and entertaining. The gourmet kitchen is equipped with an oversized center island, premium cabinetry, high-end stainless-steel appliances, a built-in refrigerator, double ovens, and abundant storage. Two expansive multi-panel sliding glass doors seamlessly connect the indoor living areas to the California Room and beautifully landscaped backyard, creating the ideal indoor-outdoor lifestyle. The main level includes a spacious bedroom and full bathroom, perfect for guests or multi-generational living. Upstairs, the large loft provides additional living space and privacy between the secondary bedrooms and the luxurious primary suite. The primary suite features a generous retreat area, spa-inspired bathroom, and oversized walk-in closet. Additional highlights include upgraded flooring throughout, designer bathroom finishes, a separate laundry room, and a fully paid-off solar system. Residents enjoy resort-style amenities including pools, spas, parks, sports courts, dog parks, and scenic walking and biking trails. Conveniently located near Irvine Spectrum, Foothill Ranch Town Center, shopping, dining, and major freeways, this exceptional home offers both luxury and convenience in one of Irvines most sought-after communities.
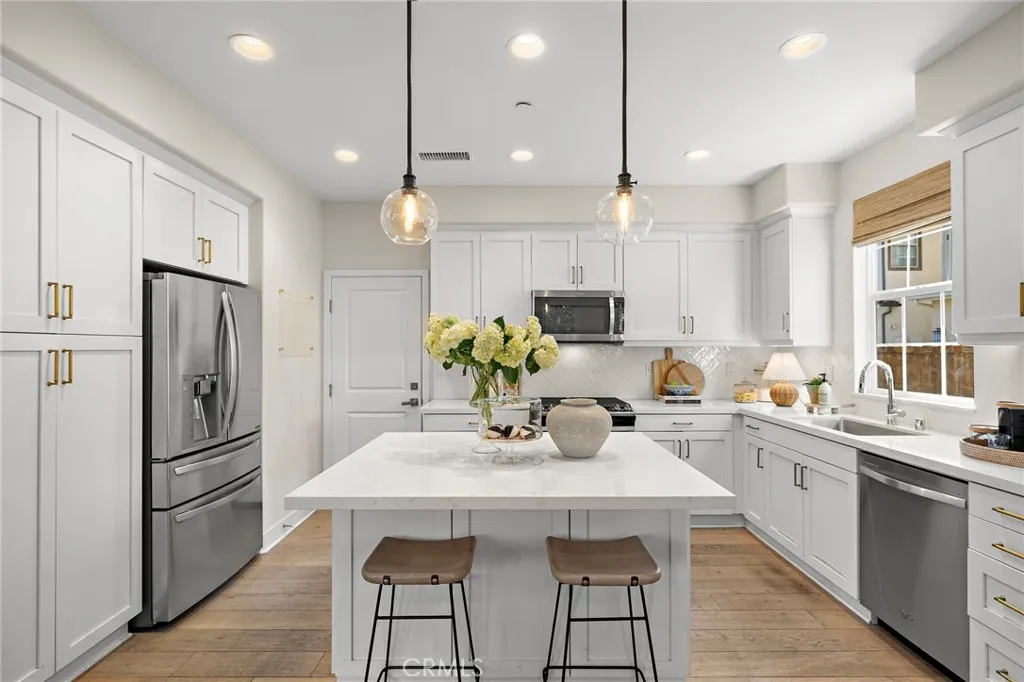
41 Baculo
Rancho Mission Viejo, CA 92694
AREA SQFT
1,827
BEDROOMS
3
BATHROOMS
3
Welcome to this home in a premium location with luxury finishes normally found in a home twice this price. Open the door to the welcoming shiplap entry wall and white oak hardwood floors flowing throughout the downstairs creating a luxurious look and feel. Anchored by a stately white fireplace and built-in cabinetry with beautiful sconce lighting, the Great room flows seamlessly into the beautiful dining space and equally impressive kitchen. Magazine worthy dining room boasts custom millwork trim and carefully chosen Benjamin Moore paint palate to reflect the light and create an elevated space. White kitchen cabinets and white countertops are perfectly set off by the beautiful glass pendants, gold hardware and a suite of stainless steel appliances. Highly upgraded with designer wool carpeting upstairs, 5" baseboards and recessed lights throughout, and Plantation shutters and woven shades. Bathed in gorgeous light from the many windows, the Primary bedroom is complete with tray ceiling, plantation shutters and custom closet built-ins. An office niche at the entry to the primary bedroom boasts a built-in desk providing a perfect office space without having to use a whole bedroom. The elevated Primary ensuite is complete with soaking tub and walk-in shower with frameless glass enclosure, quartz countertops and dual sinks. Two secondary bedrooms, one with beadboard trim and both with custom closet built-ins, share a bathroom with dual sinks and quartz counters. Convenient upstairs laundry room with white quartz counter plus an oversized linen closet are located on this level. B

