

favorites
favorites
favorites
Favorite Properties
Form submitted successfully!
You are missing required fields.
Dynamic Error Description
There was an error processing this form.
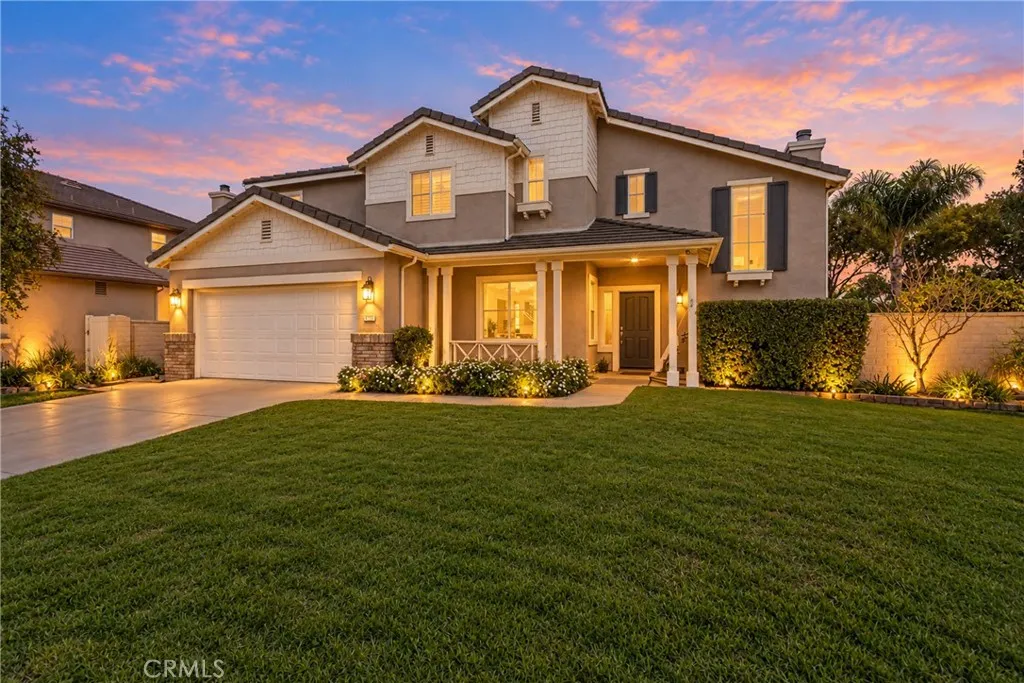
13422 Apricot Tree
Eastvale, CA 92880
AREA SQFT
2,031
BEDROOMS
3
BATHROOMS
3
Welcome to this beautiful two-story home nestled on a quiet cul-de-sac in Eastvales desirable Orchard community! Featuring 3 bedrooms, 2.5 bathrooms, and approximately 2,031 sq. ft. of living space, this home offers comfort, space, and an inviting setting for everyday living. The kitchen showcases beautiful updates throughout, adding a fresh and stylish touch to the home, while the upstairs loft provides additional flexible space perfect for a home office, entertainment area, or relaxation. Enjoy the generously sized lot, private swimming pool, and backyard ideal for entertaining guests or relaxing under the sun. As an added incentive, the seller will pay off the solar system in full at closing, providing added value and peace of mind for the next owner. Conveniently located near local parks, shopping, dining, and major commuter routes, this home offers a wonderful blend of privacy, convenience, and Southern California living!
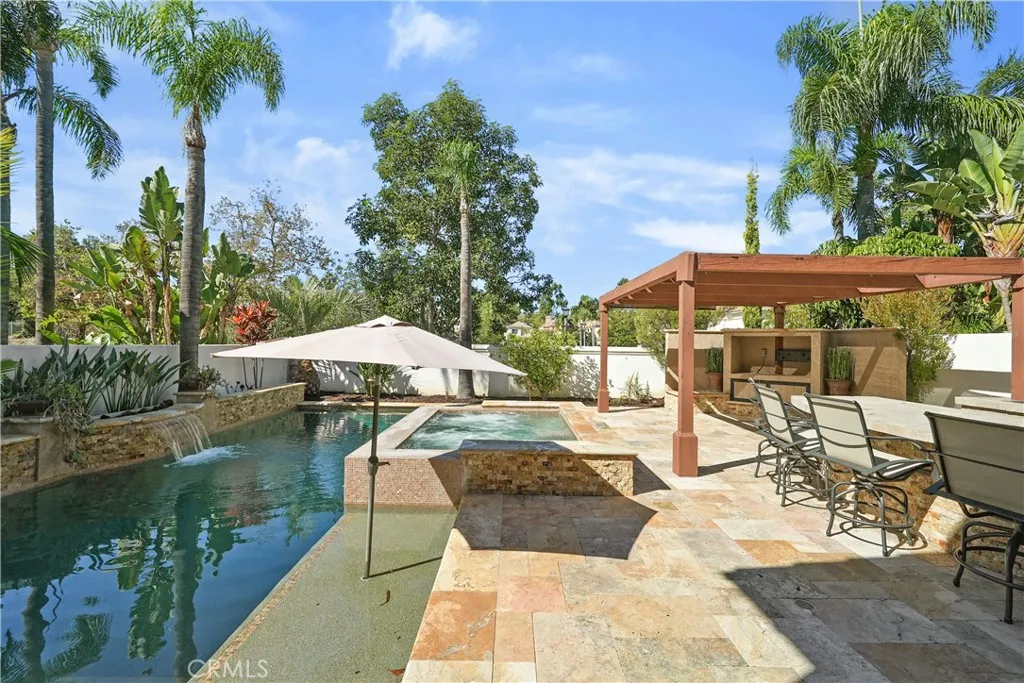
41 Wakonda
Rancho Santa Margarita, CA 92679
AREA SQFT
3,000
BEDROOMS
4
BATHROOMS
3
Resort-style living in the prestigious guard-gated community of Dove Canyon! Tucked at the end of a private cul-de-sac, this freshly painted 4-bedroom, 3-bath home with a NEW HVAC system offers an exceptional blend of comfort, luxury and indoor-outdoor living, highlighted by a spectacular backyard retreat. Bi-fold doors and expansive picture windows open to an entertainer's paradise featuring a PebbleTec pool, oversized infinity spa with glass tile, dramatic water and fire features, and solar pool heating for extended year-round enjoyment. The outdoor kitchen features gas and charcoal BBQs, side burners, two outdoor refrigerators, sink, stainless-steel storage and generous counter space. A pergola and outdoor media area creates the perfect setting for dining and entertaining. A three-hole putting green, raised garden beds and gathering spaces complete this resort-style backyard. Inside, soaring two-story ceilings and abundant natural light welcome you through the newer front door. The updated kitchen features a large center island, white cabinetry, granite countertops, stainless-steel appliances including a Dacor oversized refrigerator, bar and island seating, and a seamless connection to the backyard. The versatile floor plan includes a main-level bedroom and full bath, ideal for guests, multigenerational living or a home office. Upstairs, the primary suite offers a private retreat, fireplace, custom window treatments, walk-in closet, dual vanities, soaking tub and walk-in shower with dual shower heads. Two additional bedrooms are generously sized, including one with Frenc
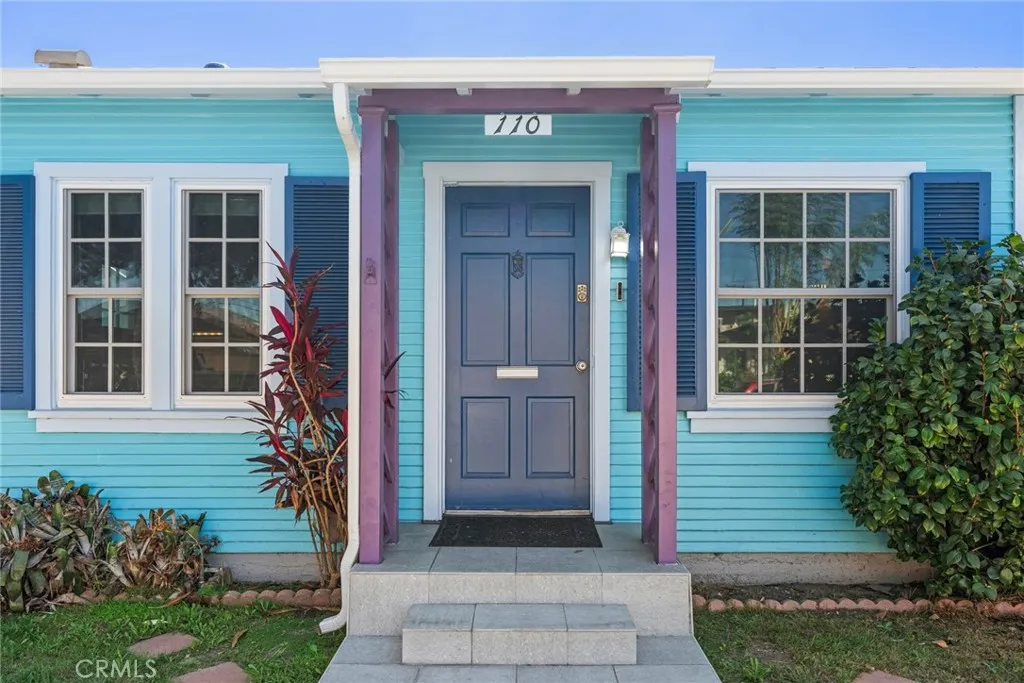
110 Morningside
Long Beach, CA 90805
AREA SQFT
594
BEDROOMS
2
BATHROOMS
1
Welcome to this charming and affordable single-family home! It offfers a wonderful opportunity for first-time buyers, downsizers, or investors. Freshly painted and featuring beautiful wood flooring, the home provides a warm and inviting atmosphere with plenty of potential to make it your own. Adding to its unique and cozy vibe, the home features a skylight in the kitchen that brings in natural light, along with a brand-new roof with a 50-year warranty on materials and labor. Situated on a nice size lot, the property features a good-sized backyard and a long driveway offering convenient off-street parking. The backyard provides plenty of possibilities for outdoor entertaining, gardening, or exploring the potential for an Accessory Dwelling Unit (ADU), subject to City approval, zoning, permits, and buyer verification. Outdoor highlights include a mature Mission fig tree that provides plenty of shade during the summer and a mature Meyer lemon bush that produces fruit throughout the year.Updated electrical, plumbing, roofing, kitchen and bathroom, 2 to 3 years ago. Located in North Long Beach, the home is conveniently positioned near schools, shopping, dining, and neighborhood amenities. Nearby recreational options include Houghton Park and Coolidge Park, with convenient access to the 91 and 710 freeways for commuters. A great opportunity to own a charming Long Beach home with yard space, a long driveway, and future possibilities. Bring your vision and make this home your own!
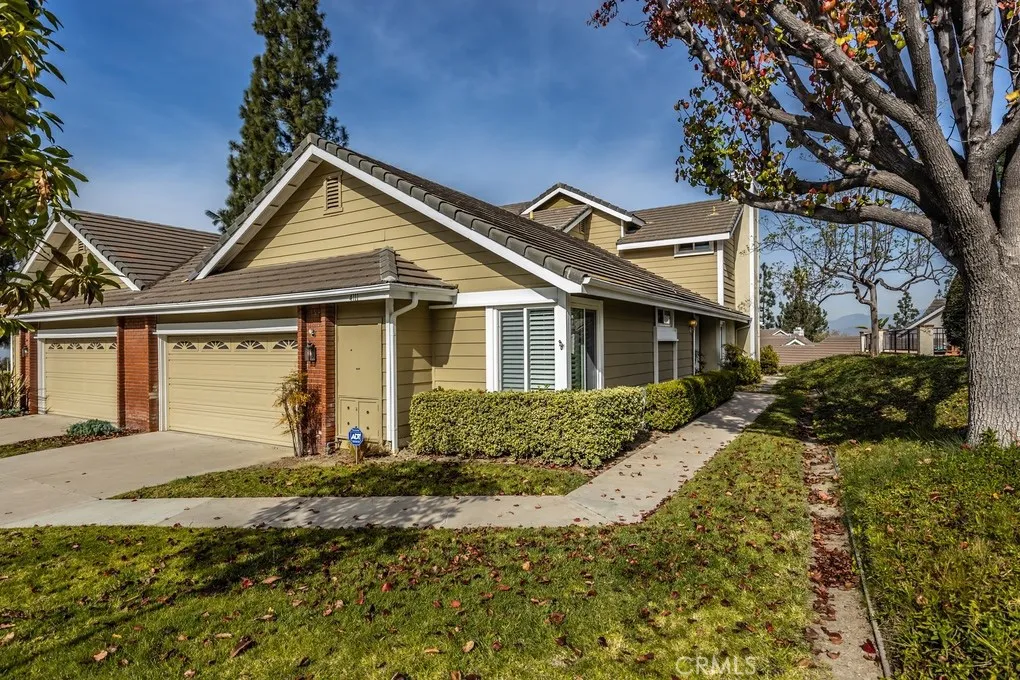
4711 Fairfield Street
Anaheim Hills, CA 92807
AREA SQFT
2,178
BEDROOMS
3
BATHROOMS
3
Wonderful Victoria model home located in the scenic hills of the Canyon Terrace Townhomes in Anaheim Hills. This spacious home welcomes you with a dramatic entryway featuring cathedral ceilings and a sweeping staircase. To the left, enjoy a bright and inviting family room with large windows and a private atrium. Just steps away is a full bathroom and a convenient downstairs bedroomperfect for guests, extended family, or a home office. To the right, a generous living room with fireplace flows into the formal dining area, complete with a built-in credenza and wet bar. The kitchen offers plenty of counter space, a cooktop, oven, microwave, dishwasher, and a walk-in pantry. A cozy breakfast nook just off the kitchen leads to the backyard patio. Out back, the spacious patio offers a relaxing setting with views of the mountains and city lights. Upstairs, the expansive primary suite features high ceilings, oversized windows, dual mirrored closet doorsincluding a large walk-inand stunning views of the mountains and city lights. The en-suite bathroom includes dual sinks, large vanity mirrors, a walk-in shower, and a deep soaking tub. An additional upstairs bedroom with its own full bathroom offers added flexibility. The attached two-car garage has direct home access. This home is clean, well maintained, and move-in ready. The community offers a pool and spa heated year-round, and you're just minutes from award-winning schools, dining, and shopping.
67 Laredo Lane
Palm Desert, CA 92211
AREA SQFT
1,981
BEDROOMS
2
BATHROOMS
3
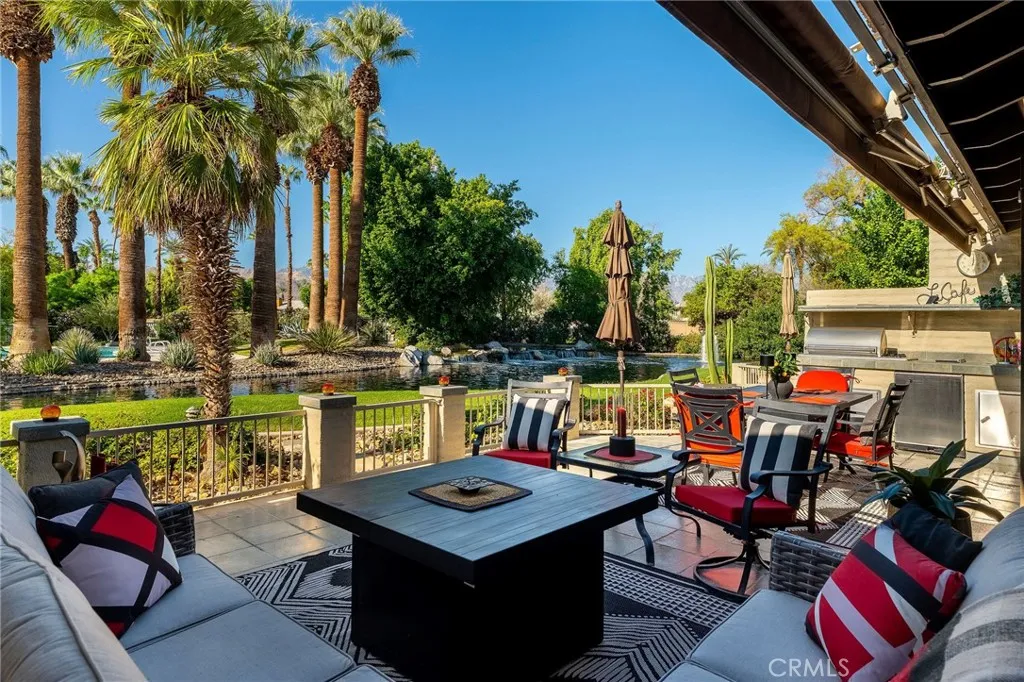
Welcome to this move-in ready home at The Lakes Country Club, where thoughtful design and an exceptional waterfront setting come together to create a truly inviting desert retreat. Originally a Durango floorplan, this home has been reimagined and expanded into a spacious, open-concept living environment that feels both elegant and comfortable. Timeless Art Deco influences are reflected in the natural slate flooring, soaring vaulted ceilings, and dramatic double-sided fireplace that anchors the main living spaces. The beautifully appointed kitchen features custom lacquered cabinetry, Blue Pearl granite countertops, abundant storage, a breakfast bar, and the built-in desk offers everyday convenience. The true centerpiece of the home is the private, expanded South-facing patio, where breathtaking views of sparkling lakes, cascading waterfalls, fountains, and surrounding mountains create a spectacular backdrop for desert living. Whether enjoying a quiet morning coffee, entertaining friends at the built-in grill, or relaxing beneath the sun awnings, this outdoor space is designed to be enjoyed throughout the day. A charming nearby bridge adds to the picturesque setting and provides easy access to a community pool and spa. The primary suite offers a peaceful retreat with courtyard views, a custom built-in dresser, and a beautifully finished marble bath featuring dual vanities, a spacious shower, and a dedicated vanity area. Adjacent to the suite is a versatile flex space ideal for a home office, den, or reading room. The guest bedroom includes custom cabinetry and its own en-suit
13235 Hindry
Hawthorne, CA 90250
AREA SQFT
1,120
BEDROOMS
3
BATHROOMS
2
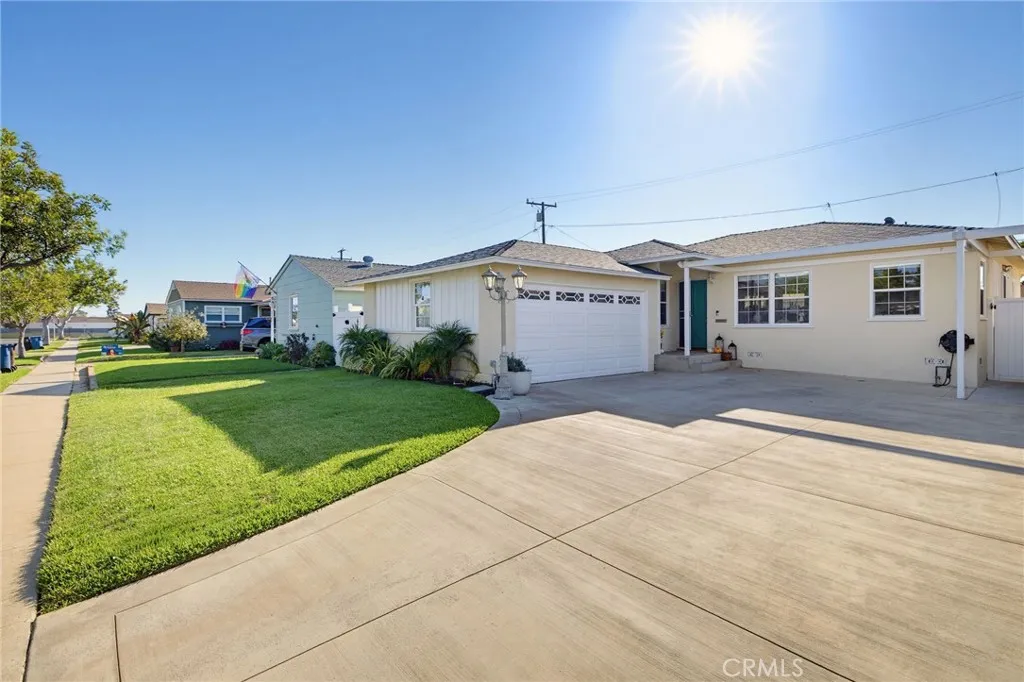
This HOLLYGLEN home is the one youve been waiting for! Tucked away on a quiet, low-traffic street, this beautifully cared-for home offers a wonderful combination of location, natural light, thoughtful renovations and custom craftsmanship. With its East/West orientation, the home is filled with natural light throughout the day. Even better, the improvements you see here werent completed as part of a quick flip. This home has been thoughtfully renovated and enhanced over the years by both the current and previous owners, creating a home that feels warm, comfortable and genuinely well cared for. Within the past two years, the current owners have made significant improvements, including a NEW ROOF and an updated HVAC system. They also beautifully remodeled the full bathroom and finished the garage, creating additional usable space. One of the homes previous owners was a cabinetmaker, and his custom craftsmanship remains one of the special features of the property. Youll notice the charming CUSTOM DUTCH DOOR as you arrive and again in the kitchen, where beautiful CUSTOM MAPLE CABINETRY provides an abundance of storage. You'll find a CUSTOM MURPHY BED in the room currently being used as an officemaking it an ideal space for both working from home and accommodating overnight guests. And what a backyard it is! Designed for the Southern California INDOOR/OUTDOOR lifestyle, this inviting space offers something for everyone. The owners have also added a sauna and cold plunge creating your own private backyard wellness retreat. The sauna is negotiable with the sale. Beyond what you imm
24961 Via Marfil
Mission Viejo, CA 92692
AREA SQFT
2,175
BEDROOMS
4
BATHROOMS
4
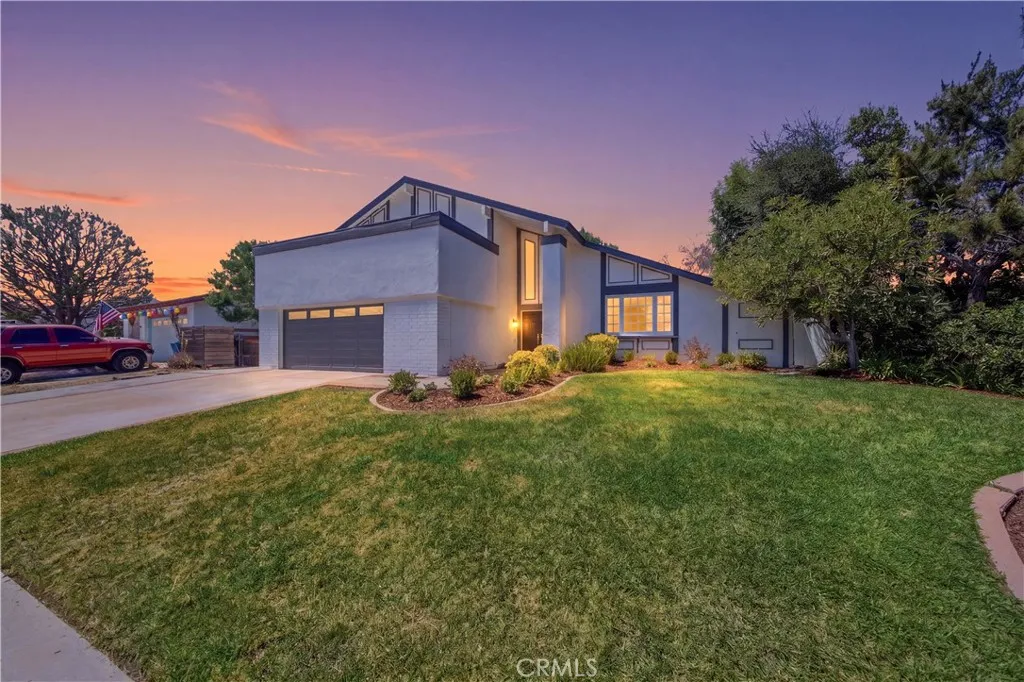
Freshly updated interiors, a desirable corner-lot setting, and access to the Lake Mission Viejo lifestyle come together in this inviting Mission Viejo residence. Offering approximately 2,175 square feet, the 4-bedroom, 3-bath home features a versatile main-level bedroom and full bathroom, along with bright living spaces enhanced by vaulted ceilings, fresh interior paint, and new luxury vinyl plank flooring. The traditional floor plan offers a comfortable balance of formal and everyday living, with dedicated living and dining areas, a spacious family room with a wood-burning fireplace, and a kitchen that connects naturally to the main gathering spaces. Thoughtful updates throughout create a clean, move-in-ready feel while maintaining the homes warmth and functionality. Outside, the corner lot provides added privacy and outdoor space, while leased solar adds an additional energy-conscious feature. Residents also enjoy Lake Mission Viejo membership with access to boating, swimming, concerts, and year-round recreation, all with convenient proximity to parks, shopping, dining, schools, and everyday amenities throughout Mission Viejo.
63 Navajo
Irvine, CA 92602
AREA SQFT
2,695
BEDROOMS
4
BATHROOMS
3
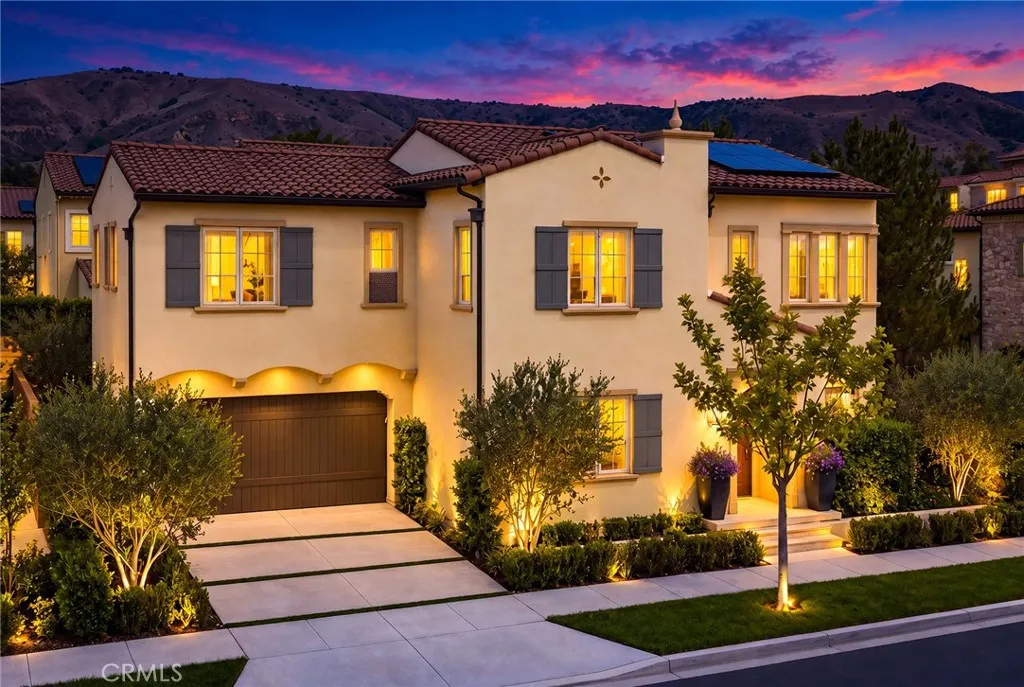
Welcome to 63 Navajo, an exceptional residence located in the prestigious guard-gated community of The Groves at Orchard Hills. Situated on a premium corner lot, this beautifully designed home offers approximately 2,700 sq. ft. of living space with 4 bedrooms and 3 full bathrooms. The bright and open floor plan features soaring 10-foot ceilings, abundant natural light, and elegant finishes throughout. The gourmet kitchen is equipped with white shaker cabinetry, quartzite countertops and backsplash, a large center island, premium KitchenAid stainless steel appliances, and a spacious walk-in pantry. The main level includes a bedroom and full bathroom, ideal for guests, extended family, or a private home office. Upstairs, the spacious primary suite features custom built-ins, a large walk-in closet, dual-sink vanity, and separate soaking tub and shower. Enjoy the private backyard with a built-in BBQ island, perfect for outdoor dining and entertaining. Additional highlights include a 2-car attached garage, tankless water heater, dual-pane windows, and a fully paid-off solar system. Residents enjoy access to resort-style Orchard Hills amenities, including pools, spas, tennis and basketball courts, parks, and scenic walking trails. Conveniently located near shopping, dining, award-winning Irvine schools, and major freeways.
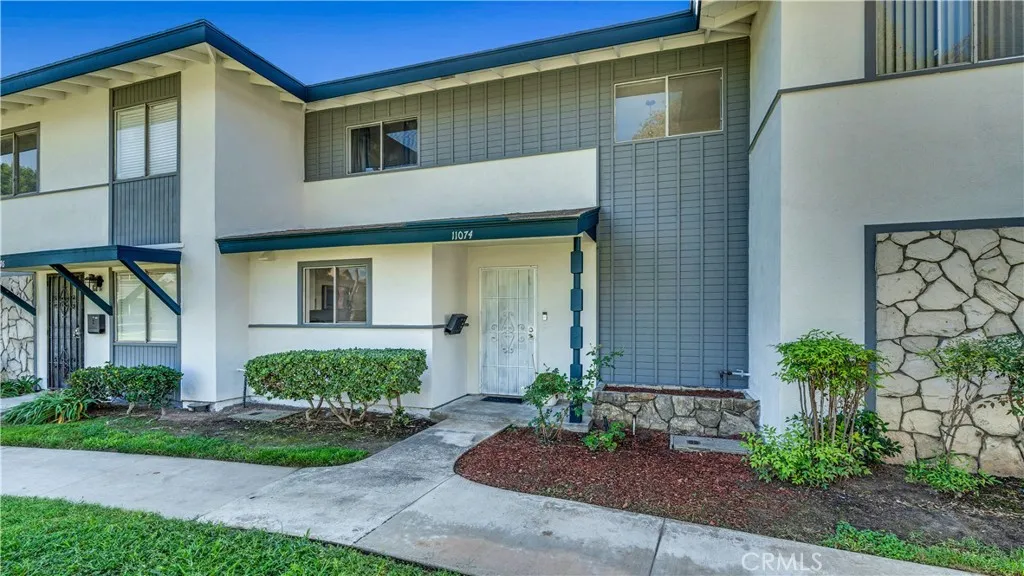
11074 Kibbins Circle
Stanton, CA 90680
AREA SQFT
1,348
BEDROOMS
4
BATHROOMS
2
Welcome to 11074 Kibbins Circle! Enjoy a more open, inviting setting in this special Stanton home! While many townhomes face neighboring residences or the main street, this home overlooks a grassy courtyard, offering a more open outlook and a welcoming sense of space. Inside, central air conditioning adds year-round comfort. The thoughtful floor plan features a main-level bedroom with its own bathroom, plus additional bedrooms upstairs for added flexibility. A detached garage and two parking permits offer added parking convenience. Enjoy community amenities including a swimming pool, tennis courts, and clubhouse. HOA dues include water and trash. Conveniently located near major freeways, parks, schools, shopping, dining, and short drive to the Disneyland Resort, this home offers a wonderful blend of comfort and community living. Come discover what makes this home special!
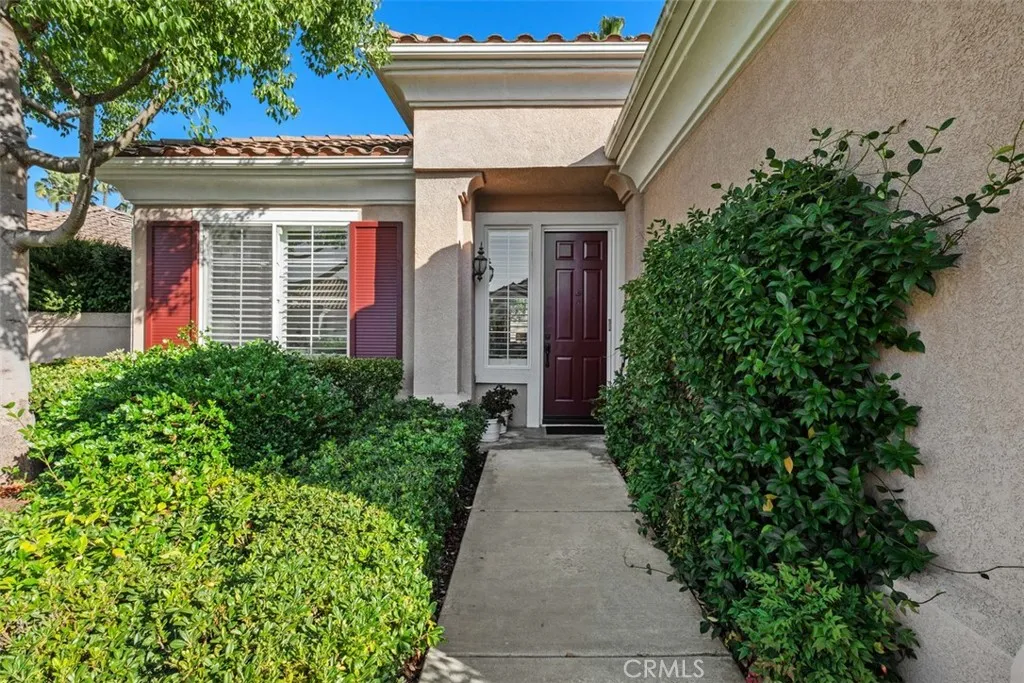
21542 Andorra
Mission Viejo, CA 92692
AREA SQFT
1,402
BEDROOMS
2
BATHROOMS
2
Exceptional Value in Palmias Highly Desirable 55+ Community! This well-maintained Single-Story residence offers an inviting open floor plan with fresh interior paint, new recessed LED lighting, and more. The location on this sweet home offers a peaceful setting. Featuring 2 bedrooms and 2 bathrooms, the home is thoughtfully designed for comfortable everyday living and easy entertainment. The foyer leads seamlessly into the Great room, highlighted by a cozy fireplace and open to the well-appointed kitchen featuring white cabinetry. Adjacent is the separate nook for dining with nice window line and sliding door leading to the backyard. The privately positioned primary suite offers a relaxing retreat with ensuite bathroom - dual-sink vanity, separate soaking tub and shower, and a large, customized walk-in closet. Located at the front of the home, the versatile second bedroom is currently used as an office/den-no closet but suitable for an armoire or a closet addition. An adjacent full bathroom provides convenience and privacy for guests. The indoor laundry room features storage cabinetry and direct access to the attached two-car garage, which also offers additional built-in cabinet storage. Additional improvements include epoxy-coated plumbing pipes. Outside, the low-maintenance private backyard provides a wonderful setting for relaxing, or entertaining family and friends. Living in Palmia grants access to exceptional amenities, including a Clubhouse, Pool, Spa, Fitness room, Pickleball and tennis courts, an 18-hole putting green, Bocce ball, Shuffleboard, and more. Additional
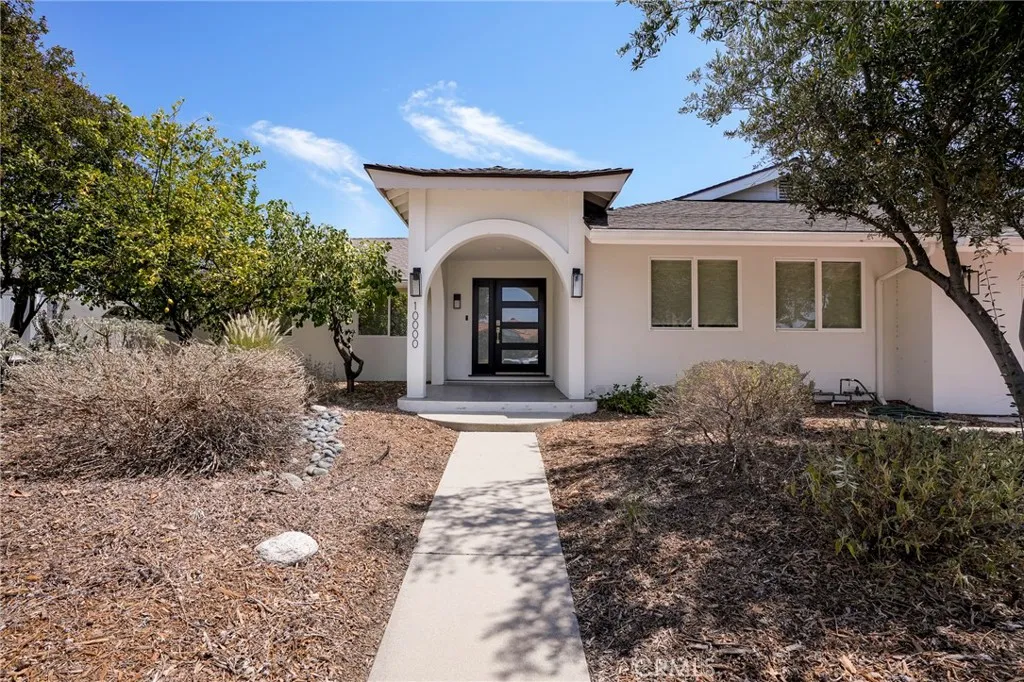
10000 Amestoy Avenue
Northridge, CA 91325
AREA SQFT
2,288
BEDROOMS
4
BATHROOMS
4
Set behind a quiet cul-de-sac in one of Northridges most sought-after neighborhoods, this exquisitely renovated 4-bedroom, 3.5-bathroom residence offers a seamless blend of modern luxury and resort-style living. Every detail has been thoughtfully curated, from brand-new plumbing throughout to newly installed custom window blinds enhancing both privacy and design. Upon entry, light-filled interiors reveal recessed lighting and sophisticated new flooring from the Pacific Acres Beach collection, creating a warm yet contemporary ambiance. The heart of the home is the designer kitchen, featuring sleek Italian cabinetry, Calcutta-inspired countertops, stainless steel appliances, premium fixtures, and elegant hardwareperfectly suited for both culinary excellence and effortless entertaining. The primary suite is a private sanctuary, complete with recessed lighting, a newly constructed walk-in closet, bespoke double vanities, and a spa-inspired bath boasting a deep soaking tub with brushed nickel accents and refined lighting details. Secondary bedrooms are generously sized, offering comfort and versatility. Expansive living spaces open through new sliding doors to a stunning backyard retreat. Designed for elevated outdoor living, the exterior showcases smooth new stucco, fresh sod, desert-inspired landscaping, a large covered patio, custom fire pit, and a newly retiled poolideal for hosting or relaxing in complete privacy. The front yard is enhanced with California native plantings and a drought-conscious irrigation system. Ideally located moments from Cal State Northridge, premier
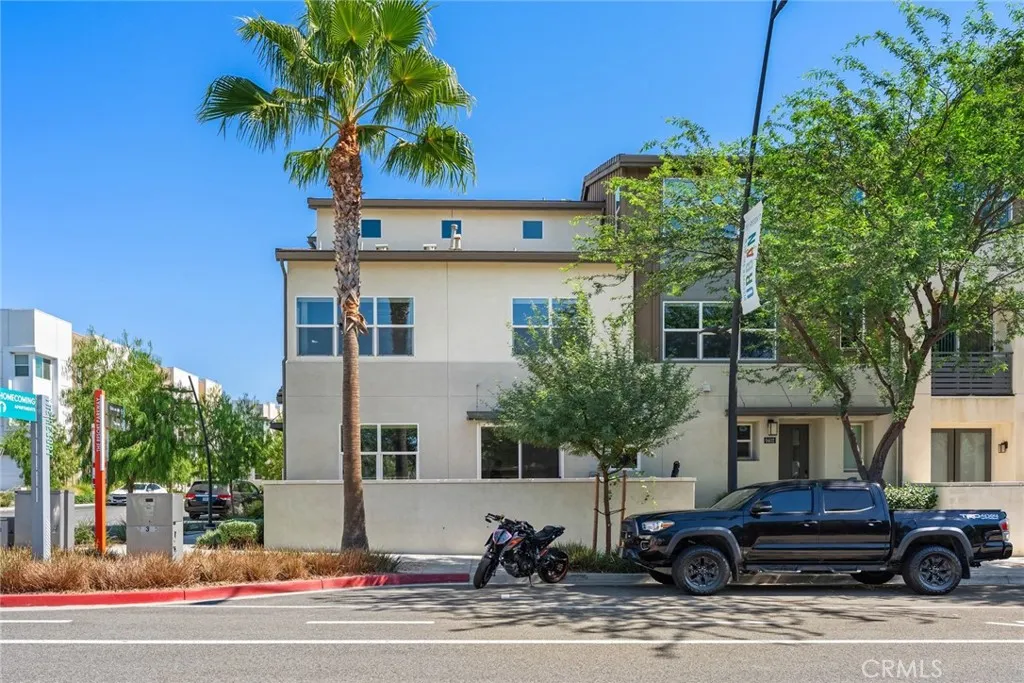
9400 Shade Pl
Rancho Cucamonga, CA 91730
AREA SQFT
2,000
BEDROOMS
4
BATHROOMS
3
This newer, spacious tri-level end-unit home offers a modern layout designed for comfortable everyday living and entertaining. As an end unit, the home provides added privacy and a desirable location within the community. The multi-level floor plan creates a wonderful sense of space, with well-defined living areas and plenty of room to relax, work, and gather with family and friends. Conveniently located near Ontario Mills, Victoria Gardens, shopping, dining, entertainment, and major freeways, this home puts many of the Inland Empires favorite destinations within easy reach. A great opportunity for buyers looking for a newer, spacious home in a convenient Rancho Cucamonga location. Come see all that this beautiful home has to offer! The versatile third-floor bonus room offers endless possibilities! Currently designed as a private entertainment retreat, this inviting space features a TV screen, mini bar, refrigerator, and wine coolerperfect for movie nights, relaxing, or entertaining guests. With its spacious layout and privacy, this level also offers the potential to be converted into a fourth bedroom, home office, or personal lounge, subject to applicable approvals. A fantastic bonus that adds flexibility, comfort, and functionality to this beautiful home! Enjoy outdoor living with a private side patio perfect for barbecues, entertaining guests, or simply relaxing. Residents also have access to an impressive selection of resort-style HOA amenities, including a luxurious clubhouse, social and entertainment rooms, a fully equipped fitness center, swimming pool and spa, beaut
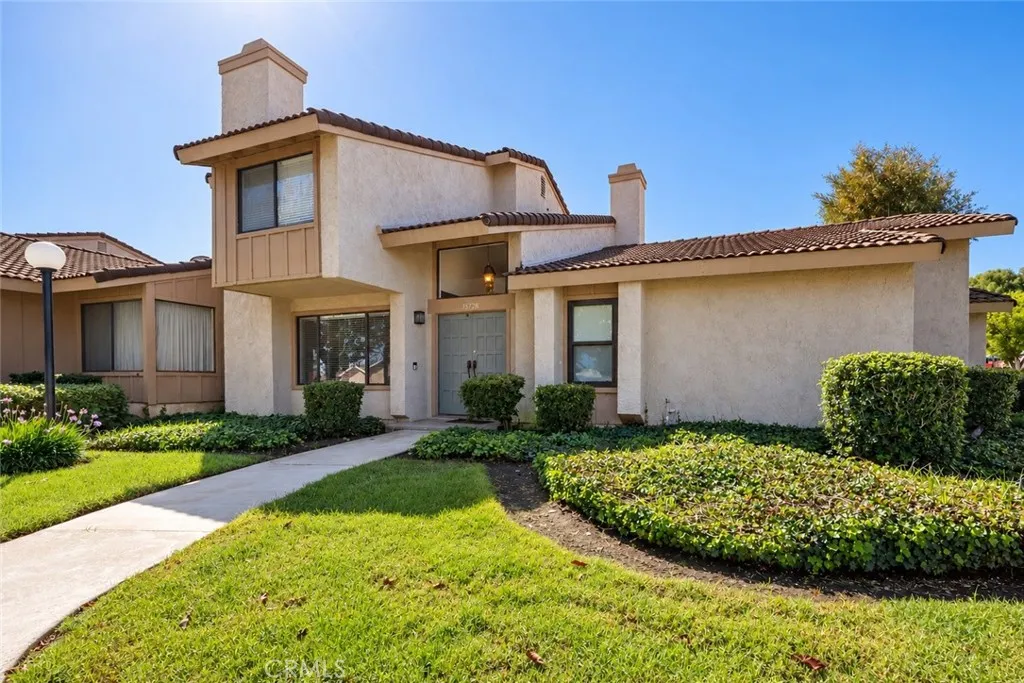
15728 Newton
Hacienda Heights, CA 91745
AREA SQFT
1,657
BEDROOMS
3
BATHROOMS
3
Welcome to 15728 Newton St, located in a gated Hacienda Heights community. This spacious 3-bedroom, 2.5-bath townhome offers a functional floor plan, generous living spaces, and a private outdoor patio. The main entrance opens to an oversized living/family room featuring a fireplace and plenty of space to create two separate sitting or entertaining areas. The living space flows into the dining area and kitchen, featuring granite countertops, ample cabinetry, and plenty of natural light. From the dining area, step outside to your private enclosed patio, offering plenty of room for outdoor dining, entertaining, or relaxing. The patio provides direct access to the detached two-car garage with laundry hookups and additional storage space. A convenient half bath completes the downstairs. Upstairs, the spacious primary bedroom features a walk-in closet and private full bathroom. Two additional well-sized bedrooms are located on the opposite side of the second floor, along with a 3/4 hallway bathroom. Additional features include updated flooring throughout much of the downstairs, central heating and air, and a bright, open layout. The gated community features well-maintained grounds along with a sparkling pool and spa. Conveniently located near shopping, dining, schools, and major commuter routes, this townhome offers a great combination of indoor space, private outdoor living, and community amenities.
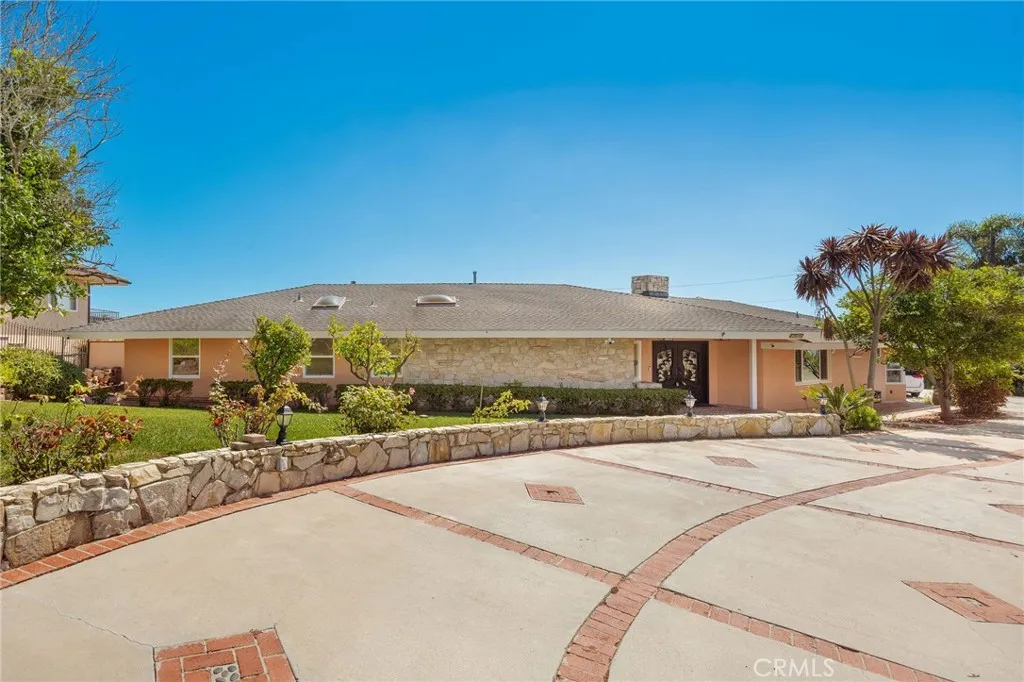
2929 Crest Drive
Rancho Palos Verdes, CA 90275
AREA SQFT
2,443
BEDROOMS
4
BATHROOMS
3
Designed for Southern California indoor-outdoor living, this tastefully remodeled, move-in-ready Rancho Palos Verdes residence offers sweeping harbor, coastline and city-light views. Featuring 4 bedrooms, 3 bathrooms on single-level living space sprawled over an oversized, usable 14,361 sq. ft. lot, the home combines comfort, privacy and an exceptional setting. The kitchen features high-end appliances, a center island and farmhouse sink, complemented by bright interiors with skylights. The primary bedroom includes a walk-in closet and sliding doors that open to the backyard for seamless outdoor access. Additional features include whole-house water filtration and solar panels that help reduce electricity costs. A private pool and spa, generous patios, a pergola and mature landscaping create an inviting setting for year-round outdoor enjoyment. Host friends for poolside gatherings and outdoor dinners, or enjoy a quiet evening unwinding beneath the pergola as the sunset gives way to glowing city lights, with beautiful views as the backdrop.
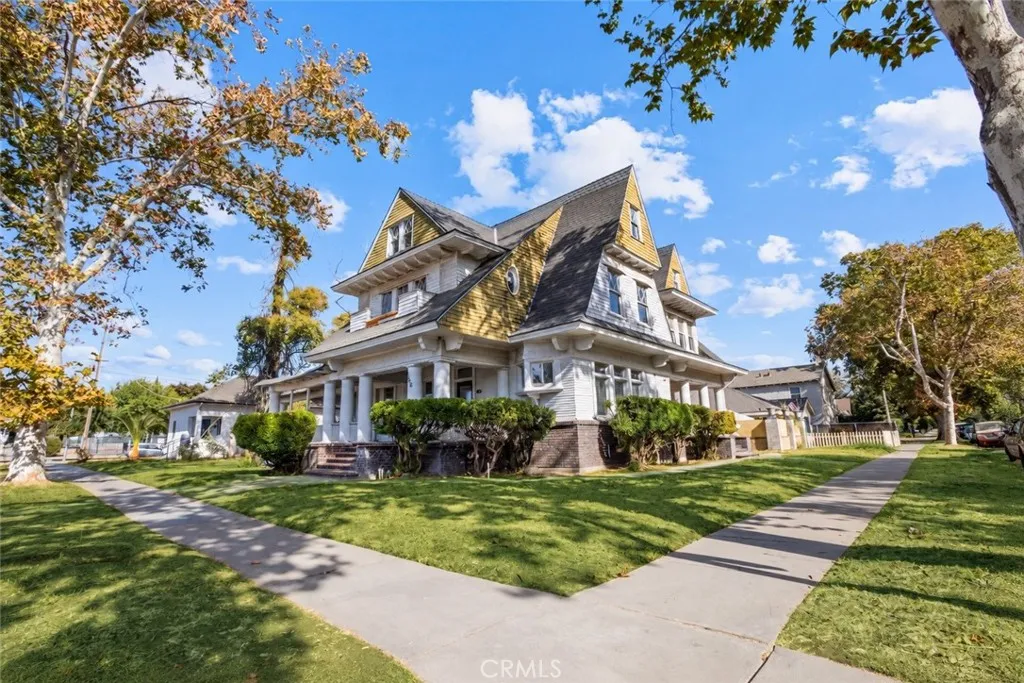
2306 K
Merced, CA 95340
AREA SQFT
3,553
BEDROOMS
7
BATHROOMS
6
A rare opportunity to own a piece of Merceds history! Welcome to The Dallas House, a distinguished Victorian residence dating back to the early 1900s, situated on a prominent corner lot in the heart of Merced. Offering over 3,500 square feet across three levels, this remarkable home showcases timeless craftsmanship, striking architecture, and an expansive covered porch. Recent improvements include updated electrical, plumbing, and fresh interior and exterior paint, blending modern conveniences with historic charm. Featuring two kitchens, three fireplaces, multiple living areas. This home offers exceptional character and versatility, whether accommodating multiple generations, creating a unique Airbnb experience, or exploring the potential for a charming bed and breakfast. Historically associated with one of Merceds earliest fire chiefs, the Dallas House once featured a carriage house reportedly used for community barn dances in the early 1900s. Rich in character, history, and opportunity, this is more than just a home. Its a chance to become part of Merceds history.
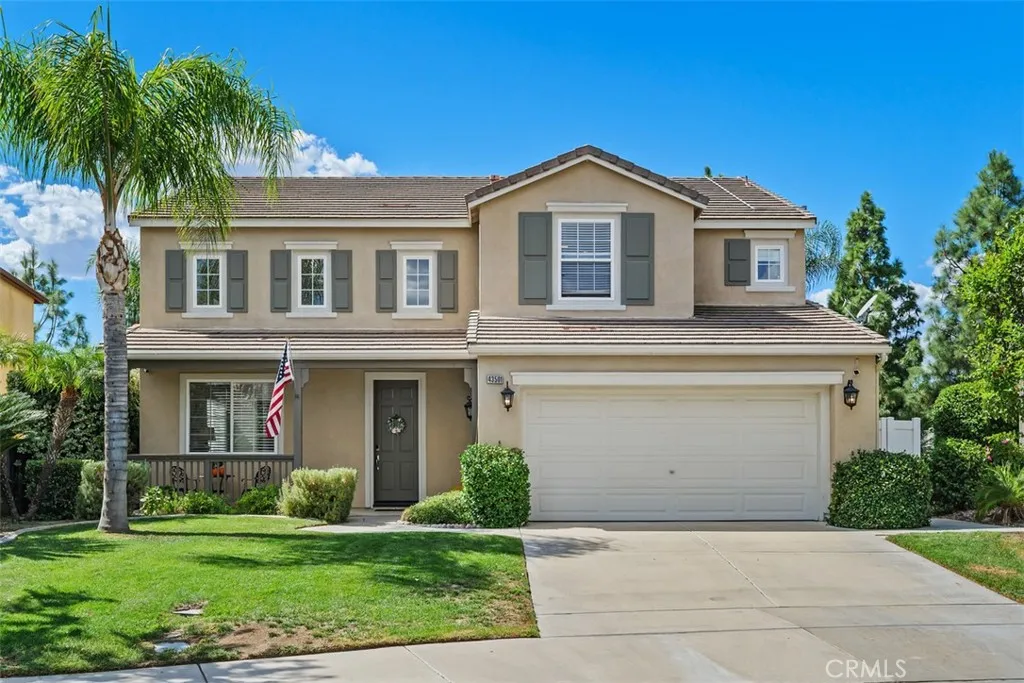
43501 Tirano
Temecula, CA 92592
AREA SQFT
2,382
BEDROOMS
5
BATHROOMS
3
Situated on a quiet cul-de-sac with no rear neighbors, this thoughtfully curated Paseo del Sol residence offers seamless street-level entry at the front, while the rear lot sits high above street level to provide unmatched sightline privacy. The Sellers have extensively updated the interior, featuring beautiful enhancements to the kitchen, bathrooms, laundry room, flooring, and beyond. The main level includes a convenient half bath alongside a spacious home office which can easily be used as a fifth bedroom. Built for indoor-outdoor living, the private backyard boasts a covered patio, a covered stainless steel outdoor grill, an outdoor fireplace, and several producing fruit trees. The home is also equipped with an OWNED SOLAR energy system and an OWNED WHOLE-HOME WATER PURIFICATION system for peak energy efficiency and everyday comfort. Residents enjoy miles of tree-lined trails, community pools, and parks, alongside morning hot air balloon views across the horizonall conveniently located near Temeculas award-winning schools, Wine Country, and premier shopping and dining. Be sure to watch the virtual tour for a glimpse of unsurpassed Paseo del Sol living!
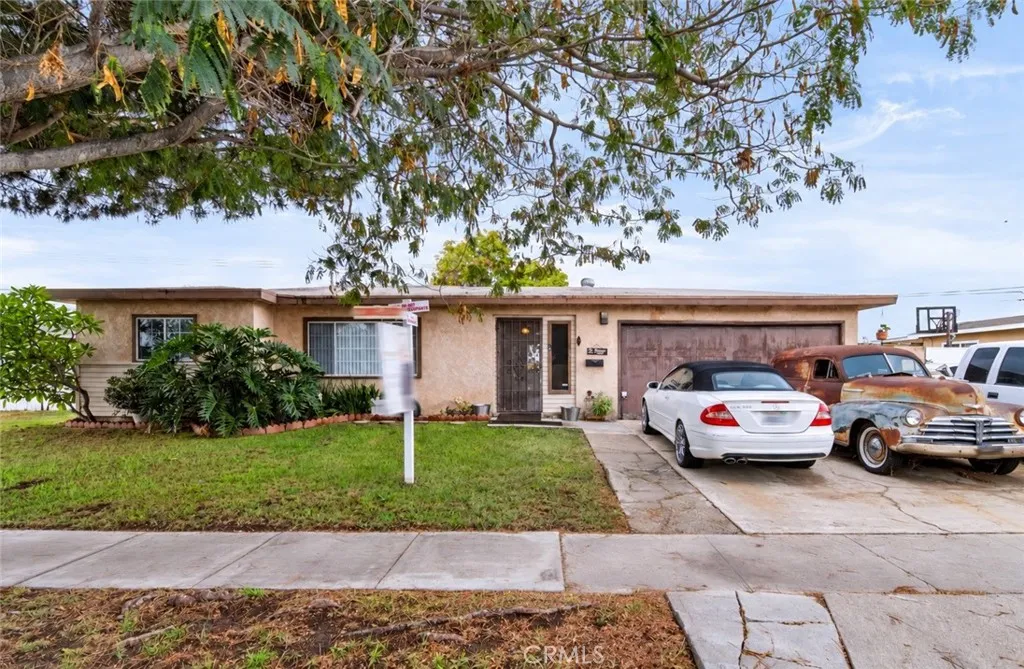
13735 Roxey
Garden Grove, CA 92843
AREA SQFT
1,072
BEDROOMS
3
BATHROOMS
2
Welcome to 13735 Roxey Drive in Garden Grove! Held by the same family for years, this 3-bedroom, 2-bathroom home offers 1,072 square feet of living space on a generous 7,868-square-foot lot. Full of potential, this property presents a wonderful opportunity for buyers looking to add their personal touch and make it their own. The home features a versatile bonus room, perfect for a home office, recreation area, or additional flex space. The spacious lot provides plenty of possibilities for outdoor entertaining, gardening, or future improvements. Conveniently located near schools, shopping, and transportation, and approximately 15 minutes from Disneyland and The Outlets at Orange, this home offers easy access to some of Orange County's most popular destinations. With a little TLC and some imagination, this property is ready for its next chapter!
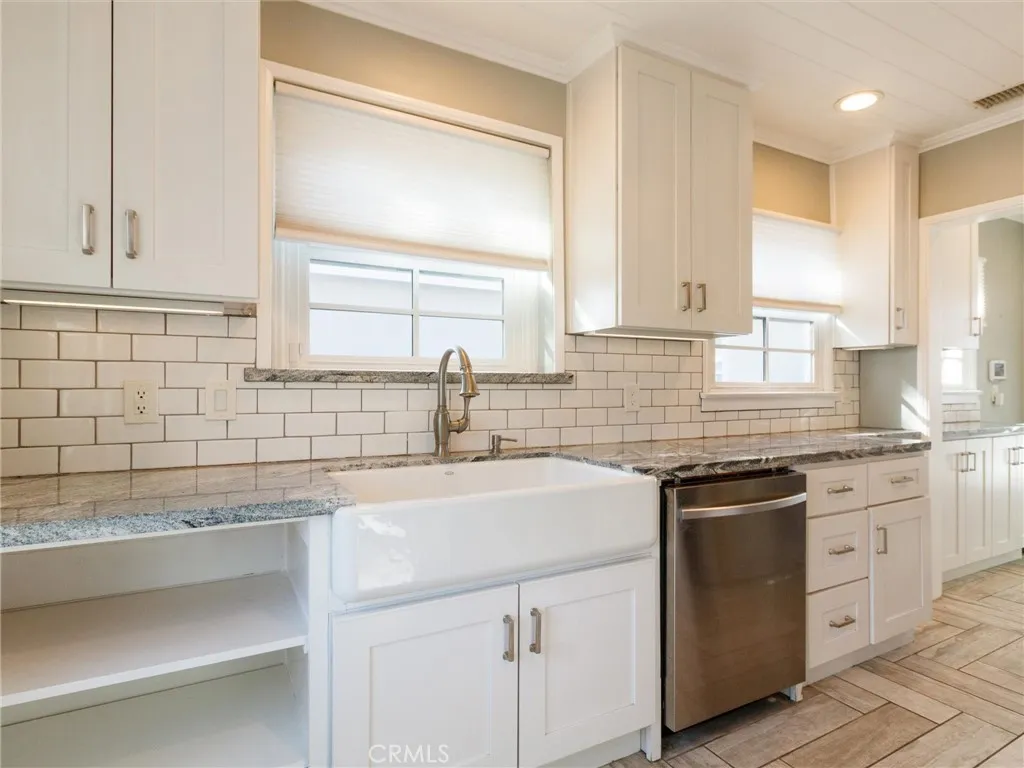
5901 Adenmoor
Lakewood, CA 90713
AREA SQFT
844
BEDROOMS
3
BATHROOMS
1
Welcome home to this beautifully updated 3-bedroom, 1-bath in the center of Lakewood, CA. Close to shops, tons of restaurants, San Martin and Mayfair parks, and freeways, this home offers comfortable living in a location thats hard to beat. Inside, youll find a fully upgraded kitchen with modern finishes, great for everything from quick weeknight dinners to weekend entertaining. The updated bathroom is fresh and stylish, and a brand-new A/C system keeps the whole house cool and comfortable year-round. Step outside to the large backyard, which has plenty of room for gatherings, gardening, or simply relaxing outdoors. Highlights: 3 spacious bedrooms 1 updated bathroom Upgraded kitchen New A/C Large backyard Prime Lakewood location Brand new shed No garage included They are planning to turn the garage into an ADU and plans are with the city during that time rent will be reduced during construction should take 3-6 months. do not have a start date as of now
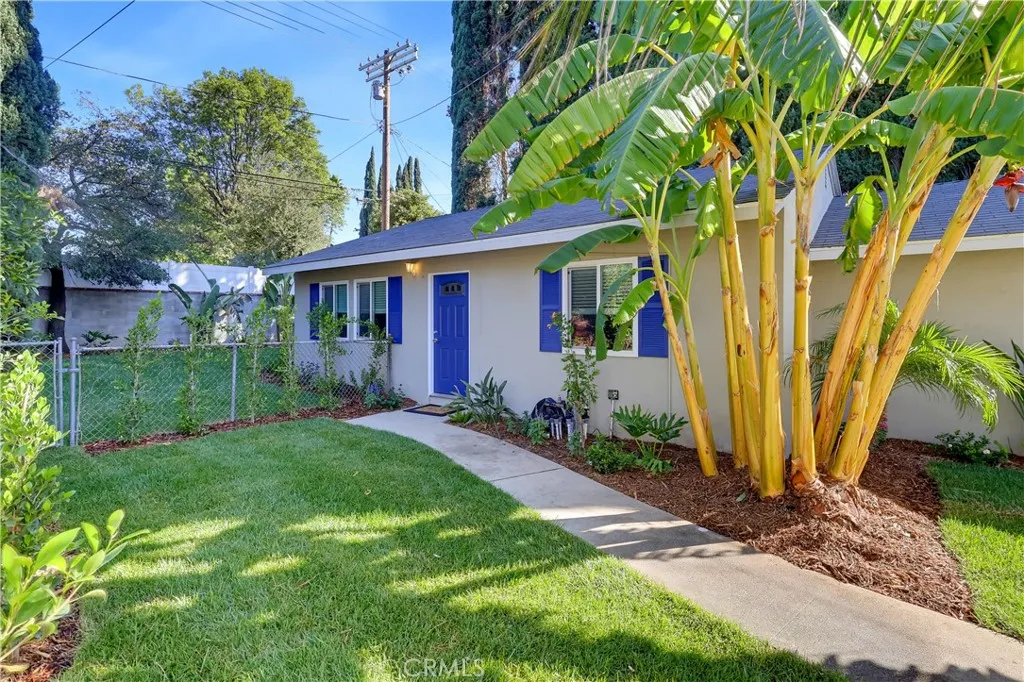
17811 Ludlow Street
Granada Hills, CA 91344
AREA SQFT
864
BEDROOMS
2
BATHROOMS
1
Freshly Enhanced Granada Hills Charmer with Beautiful New Landscaping! Welcome to this delightful 2-bedroom, 1-bath home nestled in a highly desirable Granada Hills neighborhood. Recently enhanced with beautiful new landscaping in both the front and back yards, colorful flowers, a private newly paved asphalt driveway, and a new main water line, this charming home offers a fresh new look and wonderful curb appeal. Step inside to a bright, sun-filled interior featuring a comfortable and functional floor plan. The kitchen offers stainless steel appliances and abundant cabinet space, while the remodeled bathroom adds a stylish, modern touch. Additional upgrades include individual split heating and air conditioning systems in the bedrooms and living area, recessed lighting, laminate flooring, a tankless water heater, and a separate laundry room. Step outside and discover a beautifully transformed backyard, where lush new landscaping and colorful flowers create an inviting outdoor retreat. This private setting is perfect for entertaining, weekend barbecues, gardening, or simply relaxing and enjoying Southern California's beautiful weather. A detached garage and long PRIVATE driveway provide added convenience and ample parking. Ideally located near shopping, dining, schools, and freeway access, this lovely property presents a wonderful opportunity for first-time buyers or those looking to downsize. With its recent outdoor transformation and some interior improvements, this Granada Hills gem is ready to welcome its next owner! Some photos are virtually staged.
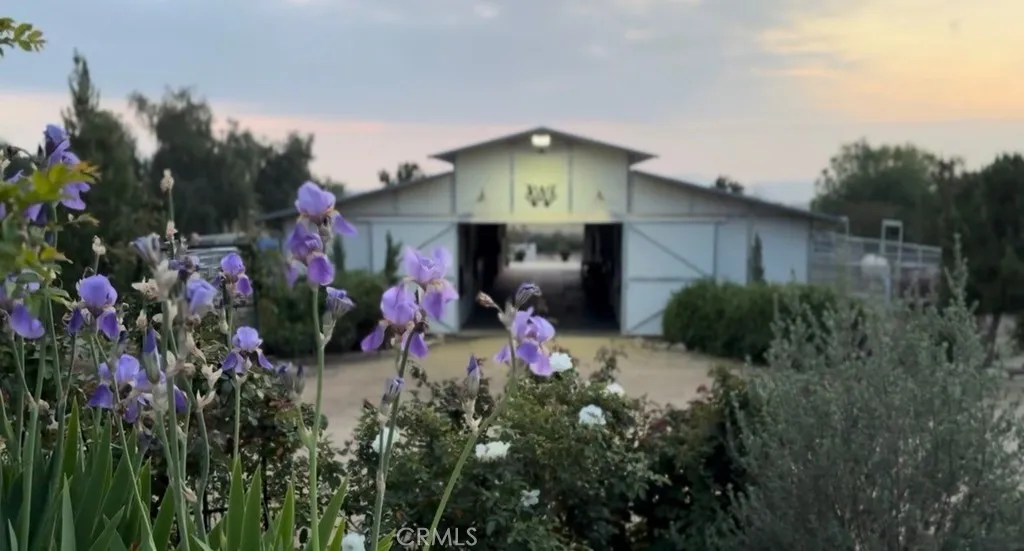
40542 Quiet Hills
Hemet, CA 92544
AREA SQFT
2,263
BEDROOMS
3
BATHROOMS
3
**4.45 Acre Horse Property**Pool AND Paid Solar**Don't miss this one! Beautiful 3 bed + Office, 2 bath home with 1 bed/1 bath ADU garage conversion. New roof, new flooring throughout, recently updated bathrooms, new kitchen appliances, new patio awnings (both front and back). Beautiful sparkling pool, separately fenced from the rest of the property. New pump just installed. If you have horses, this may be your dream home! Gorgeous barn built in 2020 with lots of hardscape, back patio and concrete floors. Huge tack room and grooming bays, plus 6 stalls with welded wire runs. 80x200 arena with sprinklers and great footing. Additional 6 lower mare motel stalls, 2 large turnout paddocks (one on sprinklers), 60ft round pen with sprinklers and new rubber/sand footing, wash racks and bridle paths throughout. Large farm animal enclosure with small barn and good size walk-in coop for chickens. Covered hay barn with concrete floor to keep animal feed safe and dry. Lots of mature trees and just about every corner of the horse area is landscaped, so you can mosey around the property on horseback or on foot, amid beautiful blossoms, shady trees, whispering pines and fruit bearing trees. Lots of mature citrus, fruit trees and berries, as well as a giant 60x80 fenced garden with arbor entrance. Step out the back gate to hundreds of miles of trails for horseback, hiking, dirtbikes or whatever adventure beckons you. All the work has been done for you on this one, all you have to do is bring your horses and move in!
10063 Glenbrook
Riverside, CA 92503
AREA SQFT
1,833
BEDROOMS
3
BATHROOMS
2
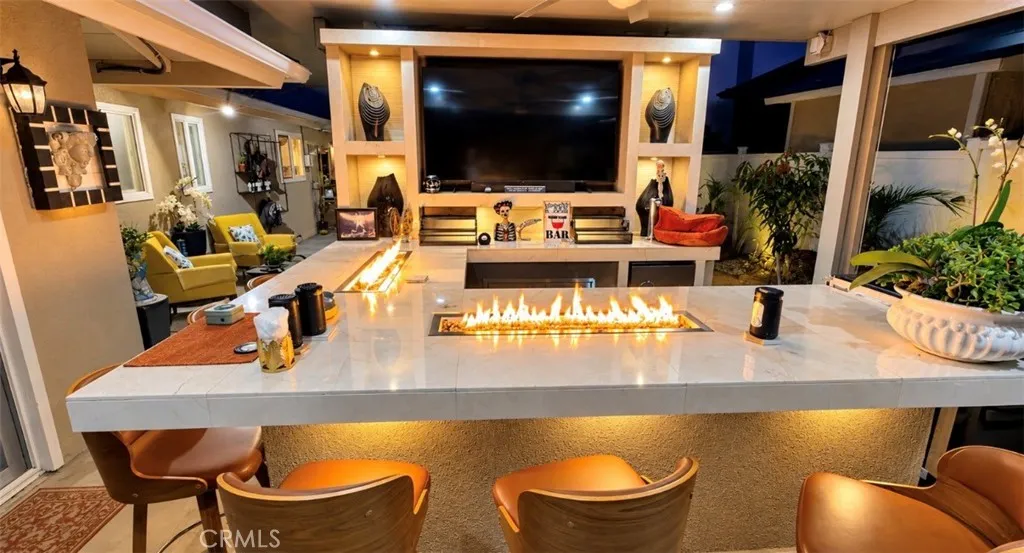
Beautifully Upgraded turn key Home in the Heart of Riverside! This was originally built like this. It was the original model home!! Welcome to this charming and beautifully upgraded 3-bedroom, 2-bathroom home located in one of Riversides highly desirable areas! This inviting property offers numerous upgrades, including a brand-new A/C system, providing comfort and peace of mind. Step outside to a fantastic backyard featuring a wonderful BBQ and entertainment area, perfect for family gatherings, weekend celebrations, and creating lasting memories. Home features: 1. Rain gutters surrounding the house.2. Alumna wood patio covers in the back yard with drainage which you can stand on if necessary. 3. Plus a beautiful bar under a section of the alumna wood with large fan and ?? fire pits on the bar counters for the winter times for entertainment purposes for sports events, etc. 4. Two car carports in front of the house on the driveway with drainage but you cannot stand on. 5. New furnace for cooling and heating. 6. Upgraded new ducts and cooling material installation in the attic including fan to push out hot air from the attic. 7. New wood shutters throughout the house about 80 %. 8. New cement in the backyard, plus new drainage to push all rain water to the front of the street. 9. Automatic Drip system to water all plants, trees front and back including sprinkler system to water the grass with timers. 10. Fruit trees such as mangos, limes, oranges guayaba, avocado and mandarin trees. 11. Upgraded shower and bathrooms with beautiful tile in the showers and floor. 12. New beautif
607 111th Place
Los Angeles, CA 90044
AREA SQFT
936
BEDROOMS
2
BATHROOMS
1
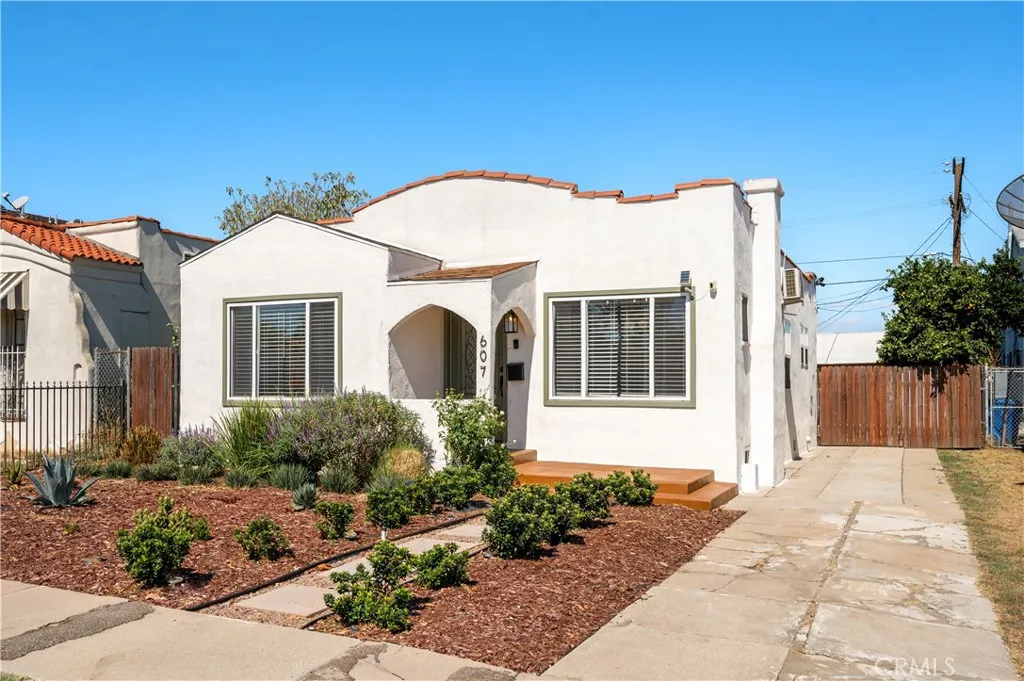
Spanish-style charm meets modern updates at 607 W 111th Pl. Arched stucco details, a clay tile roofline, and a wrought iron-accented front door set the tone, with drought-tolerant landscaping adding fresh curb appeal! Inside, this 2 bed, 1 bath home features an open floor plan connecting the living room and kitchen, with vinyl plank flooring, recessed lighting, and statement light fixtures throughout. The updated kitchen offers quartz & butcher board countertops, a decorative tile backsplash, white cabinetry with brass hardware, stainless steel appliances, and a breakfast bar for casual dining. Out back, a large 5,002 sq ft lot offers a grassy yard, a paver patio with string lighting, and a mature orange tree. The detached 2-car garage, with a pergola-covered side patio, has ADU potential, a great opportunity for added living space or rental income. Move-in ready and close to schools, freeways, and everyday conveniences, this home is a great fit for first-time buyers and investors alike.
4827 Parma Drive
Oak Park, CA 91377
AREA SQFT
1,240
BEDROOMS
2
BATHROOMS
3
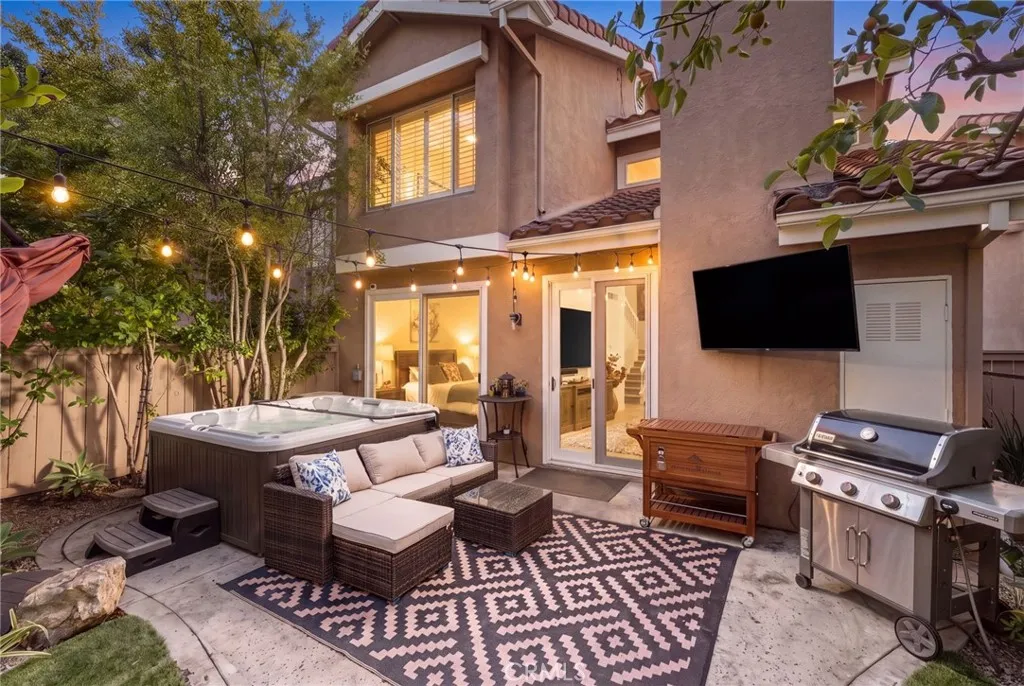
Welcome to this immaculate 2-Bedroom End-Unit Townhouse in Capri TownhomesOak Parks most coveted community. Perfectly positioned at the back-center of the horseshoe-shaped neighborhood, this home enjoys minimal through traffic and a welcoming sense of privacy. This thoughtfully designed residence features two PRIMARY Suites, one downstairs and the other upstairs. The redesigned Kitchen features stainless-steel appliances, designer backsplash, custom cabinetry, a versatile bar counter, and Breakfast Nook. It opens seamlessly to the Family Room with a cozy Fireplace and sliding glass doors leading to the Backyard, creating a wonderful indoor/outdoor living experience. The Backyard offers a rare private retreat featuring an above-ground Spa, mounted TV, and spacious Patioa resort-like setting perfect for relaxing or entertaining. Surrounded by tall, mature trees and hedges, the yard feels peaceful and secluded. Unique to this unit, there is no adjacent unit to the rear, with a long grass run behind the property. The downstairs Primary Suite features a large en-suite Bathroom with dual vanities and sliding glass doors providing direct Backyard access. The main level also includes a Dining Area and Powder Bathroom. Upstairs, the entire level is dedicated to the second Primary Suite, offering a private retreat with an en-suite Bathroom featuring dual vanities, TWO closets, and an ideal separation of space for owners, guests, or family members. The attached two-car Garage is exceptionally well equipped with custom storage cabinets, overhead racks, epoxy flooring, recessed lighting
2821 8th 1/2 Avenue
Los Angeles, CA 90018
AREA SQFT
900
BEDROOMS
2
BATHROOMS
2
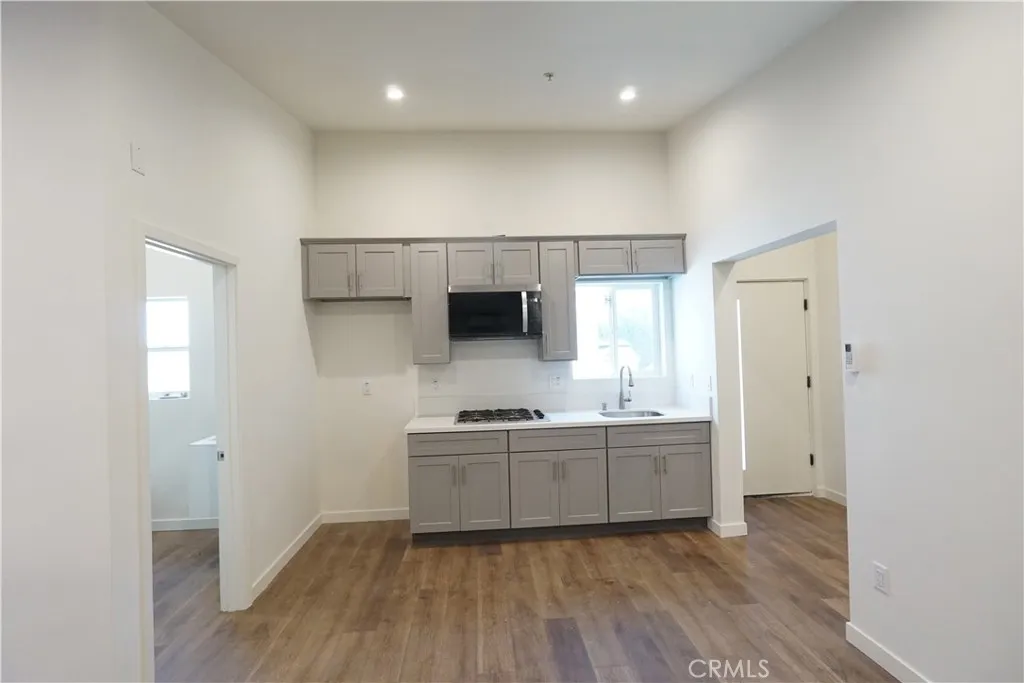
Prime location Jefferson Park in One of LA's hottest neighborhoods, a must see!. ADU was built in 2025, Featuring Spacious Two Good Size Bedrooms 2 Bedroom and 1.5 Baths, possible 3rd bedroom of the convertible den. Kitchen Quartz Counters, which has been thoughtfully designed to modern homes, offering both comfort and character in one exceptional package. where an open-concept floor plan seamlessly blends the kitchen, living, and dining area, Microwave, Washer and Dryer hookups. Smart lock for added convenience, Ductless Mini Split in every room. Open floor plan, approximately 900 SQFT of living space, providing abundant natural Light, High Ceilings, Washer and dryer in bathroom, tankless water heater, laminated floors throughout the home, Two Parking spaces included and ample street parking,. This home is in short distance to premium shopping and entertainment destinations including USC, The Coliseum, BMO Stadium, Crypto.com Arena and minutes away from LAX, SoFi Stadium, OTIS, LMU, Culver City and Marina Del Rey. Downtown LA, Hollywood, Santa Monica Beach, Los Angeles Trade Tech, the 10 and 110 freeways Equal Housing Opportunity
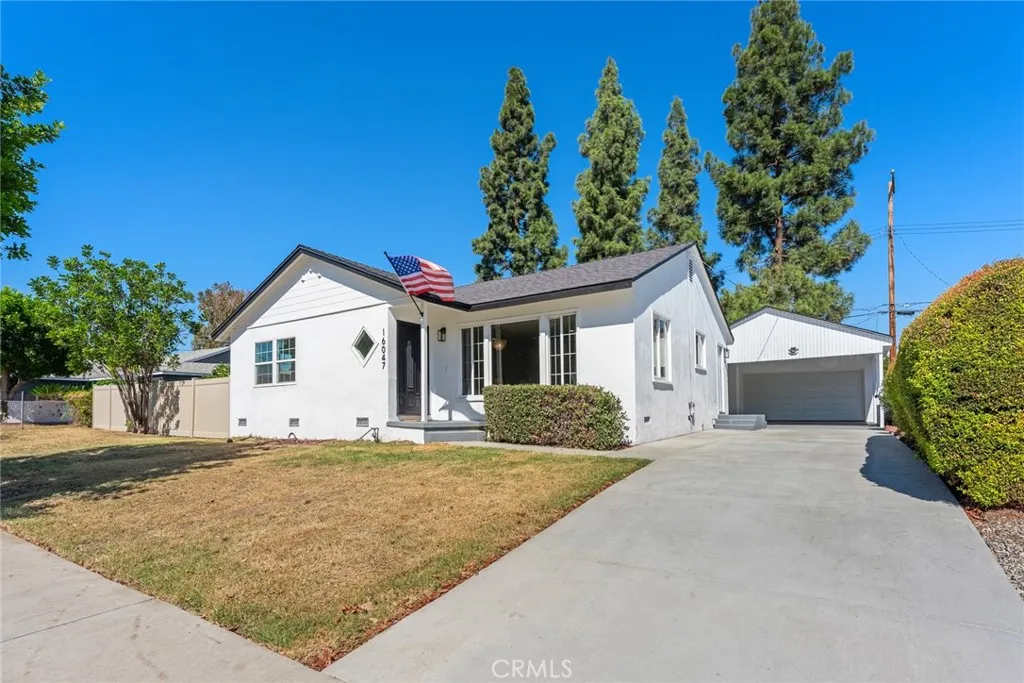
16047 Orsa Drive
La Mirada, CA 90638
AREA SQFT
1,747
BEDROOMS
3
BATHROOMS
2
Fully remodeled and move-in ready, this single-story home offers 3 bedrooms, 2 bathrooms, and approximately 1,747 sq. ft. of living space on a generous 7,652 sq. ft. lot. Enjoy a refreshed interior with modern appeal, a functional layout, and plenty of room for comfortable everyday living. The property also features a two-car garage for added convenience. Ideally situated in an established La Mirada neighborhood near Behringer Park and La Mirada Community Regional Park, with convenient access to local shopping, dining, recreation, and La Mirada Theatre for the Performing Arts. A great opportunity to own a beautifully remodeled home in a desirable La Mirada location.
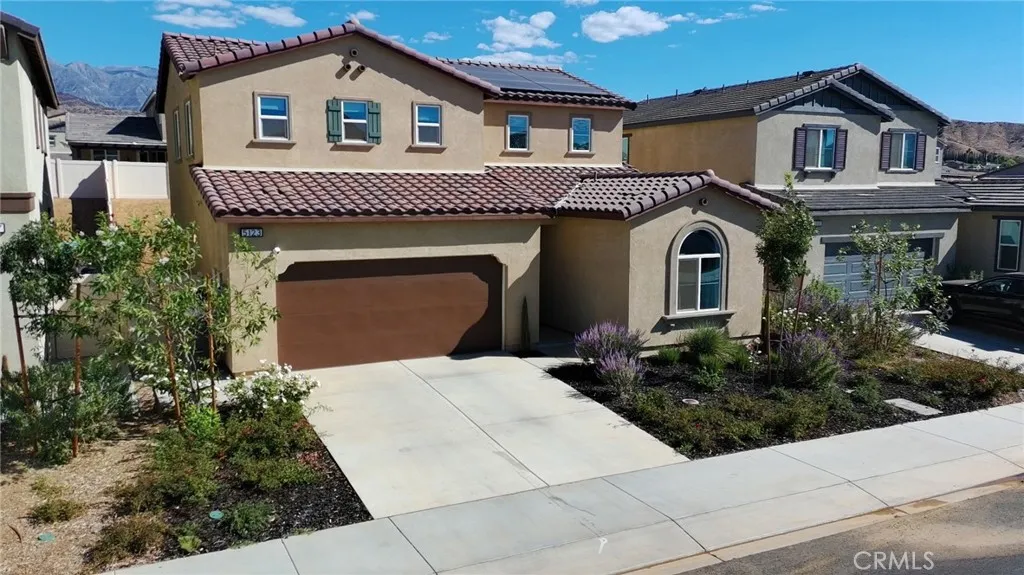
5123 Eureka Avenue
Banning, CA 92220
AREA SQFT
1,958
BEDROOMS
3
BATHROOMS
3
Welcome to this beautiful 3-bed, 2 and 1/2 bath home, built in 2025 and thoughtfully designed with modern living in mind. The home features solar, a spacious primary suite with a walk-in closet, and a comfortable layout with plenty of natural light. Enjoy the added convenience of a covered patio, perfect for relaxing or entertaining outdoors. With newer construction, energy-efficient features, and modern finishes throughout, this home offers the opportunity to enjoy a move-in-ready property with the benefits of newer construction. Located in Banning with convenient access to local amenities, shopping, dining, and major transportation routes.
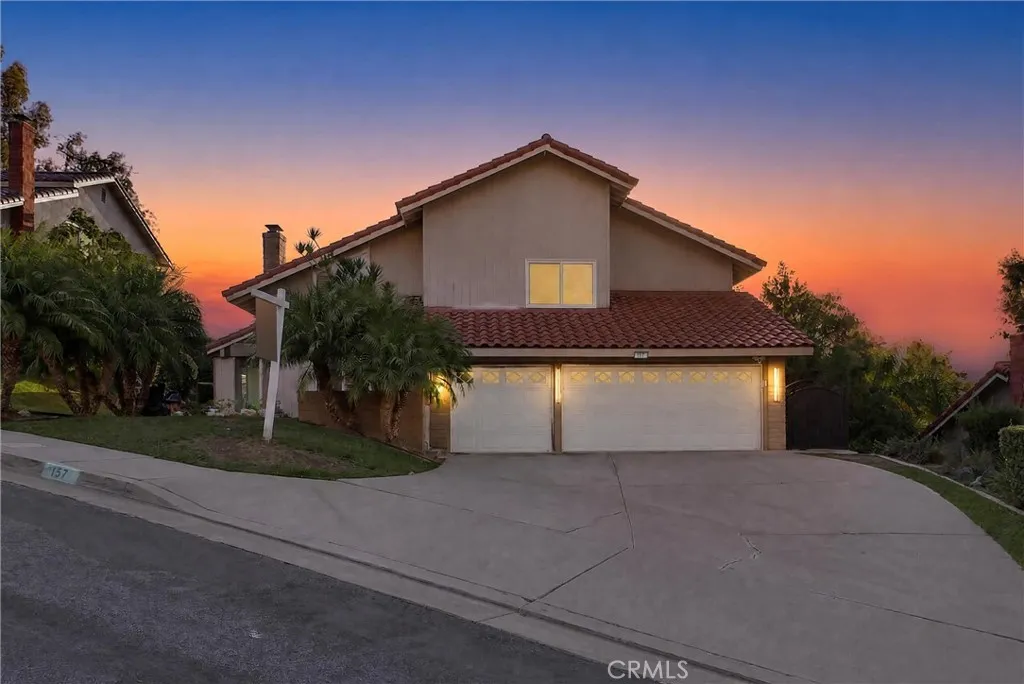
157 Donna Court
Anaheim, CA 92807
AREA SQFT
2,689
BEDROOMS
4
BATHROOMS
3
This won't last for long! Exceptional Anaheim Hills living on a peaceful cul-de-sac with beautiful hillside and greenbelt views! This approximately 2,689 sq. ft. 4-bedroom, 3-bath residence sits on an expansive approximately 12,000 sq. ft. lot and offers an impressive combination of privacy, style, and resort-inspired outdoor living. Soaring ceilings, abundant natural light, formal living and dining areas, fireplaces, and a main-level bedroom with full bath create an inviting and versatile floor plan. The remodeled kitchen features custom cabinetry, granite countertops, stainless steel appliances, and a breakfast nook overlooking the backyard. Step outside to your private oasis with a sparkling pool and spa, built-in BBQ, spacious entertaining areas, and tranquil hillside views. A planned deck on the downhill side of the property is envisioned to wrap around the pool, creating an even more expansive outdoor entertaining area and enhancing the propertys spectacular indoor-outdoor lifestyle. Additional highlights include remodeled bathrooms, upgraded flooring, crown molding, shutters/blinds, water purification and softener systems, EV charger, interior laundry, and a 3-car garage with overhead storage. Ideally located near schools, parks, trails, golf, shopping, dining, and convenient freeway access. A rare opportunity to own an exceptional Anaheim Hills retreat offered at $1,499,000.
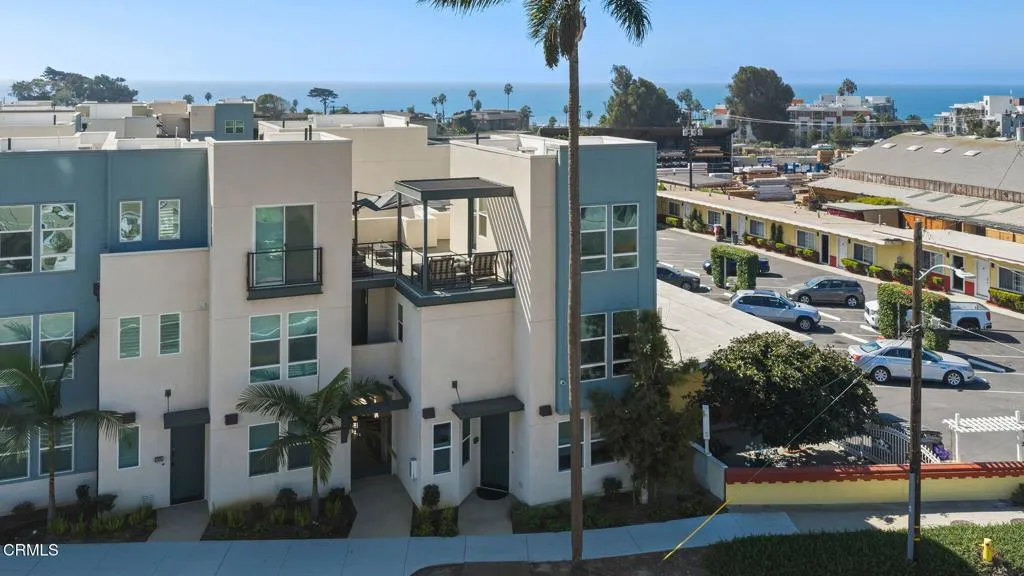
1230 Thompson Boulevard
Ventura, CA 93001
AREA SQFT
1,691
BEDROOMS
4
BATHROOMS
4
Welcome to 1230 East Thompson Boulevard, Unit 101, a spacious 4-bedroom, 3.5 bath home offering 1,691 square feet of thoughtfully designed living space in a prime Ventura location. Ideally situated on a corner, this light-filled home enjoys abundant natural sunlight and a versatile multi-level floor plan for comfortable everyday living, entertaining, working from home, or hosting guests. One of the home's standout features is its two private outdoor spaces: a first-level patio, perfect for relaxing or entertaining, and a third-level terrace featuring partial ocean and mountain views an ideal setting to enjoy Ventura's coastal climate and scenery. Also on the third level, a private fourth bedroom with its own full bathroom creates an ideal guest suite, home office, or separate retreat. Just minutes from the beach, downtown Ventura, Main Street dining, cafes, shopping, and convenient freeway access, this home blends space, flexibility, and an exceptional coastal locationWith 4 bedrooms, 3.5 bathrooms, 2 outdoor living areas, abundant natural light, and partial ocean and mountain views, Unit 101 offers a distinctive opportunity to enjoy the Ventura lifestyle
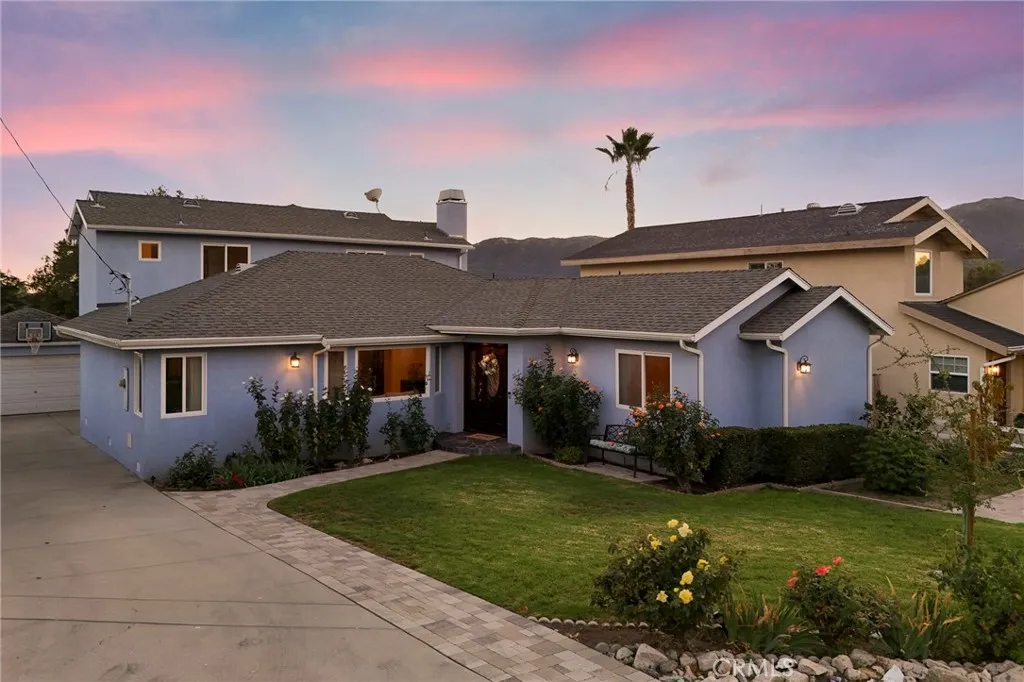
2722 Alabama Street
La Crescenta, CA 91214
AREA SQFT
2,971
BEDROOMS
5
BATHROOMS
3
This elegant two-story home in a highly desirable La Crescenta location north of Foothill Boulevard provides spacious living areas, beautiful views, and inviting indoor-outdoor living. Completely remodeled in 2009 with an inviting open floor plan, the home welcomes you through a charming foyer into a spacious formal living room filled with natural light. The remodeled kitchen features a center island with breakfast bar, stainless steel appliances, abundant maple cabinetry, travertine flooring, and a convenient built-in desk area. The main level includes three bedrooms, a full hallway bathroom with dual sinks and custom tilework, a dedicated laundry room with utility sink, oak hardwood flooring, recessed lighting, and dual-pane windows. A generously sized family room with raised stone hearth fireplace and mountain views provides an ideal gathering space for entertaining and opens directly to the rear patio. Enjoy outdoor dining and entertaining beneath the pergola or relax in the above-ground spa while taking in the scenic mountain views. The property also features a detached two-car garage and two spacious driveways finished with attractive pavers. Upstairs, the expansive primary suite features a walk-in closet and full bathroom with dual-sink vanity, walk-in shower, soaking tub, and custom tilework. Step outside to the private patio, an inviting spot for morning coffee and sunset relaxation at the bistro table while enjoying city and mountain views. An additional bedroom and full hallway bathroom complete the upper level, with abundant closets, engineered quartz countertop
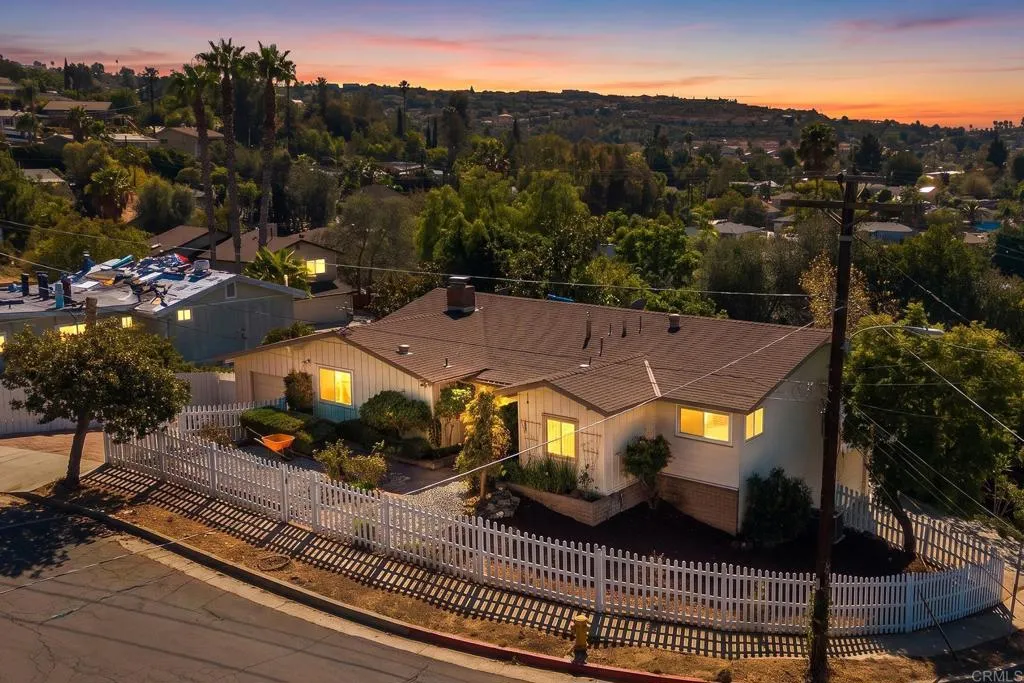
7970 LEMON CIR
La Mesa, CA 91941
AREA SQFT
2,224
BEDROOMS
4
BATHROOMS
3
AMAZING OPPORTUNITY NEAR DOWNTOWN LA MESA. 3 BEDROOM, 2 BATH MAIN HOUSE WITH A LARGE LIVING ROOM WITH DOUBLE SIDED FIREPLACE AND A COVERED DECK, DUAL PANE WINDOWS AND SLIDERS, FORCED A/C AND HEAT, OVERSIZED BASEBOARDS, RECENTLY PAINTED INTERIOR, NEW CARPET, WOOD LAMINATE FLOORING, EAT IN KITCHEN WITH STAINLESS APPLIANCES, RECESSED LIGHTING, SPACIOUS BEDROOMS, PRIMARY BEDROOM HAS A HUGE WALK-IN CLOSET, PRIMARY BATH IS BRAND NEW WITH WALK IN SHOWER AND A DUAL VANITY, WHITE PICKET FENCED IN YARD, UPDATED PLUMBING, CEILING FANS AND A 1 CAR GARAGE WITH LAUNDRY. THE DOWNSTAIRS IS A 1 BEDROOM, 1 BATH UNIT WITH A SEPARATE ENTRANCE AND HAS A LARGE LIVING ROOM, FULL BATH AND KITCHENETTE, ALONG WITH IT'S OWN DRIVEWAY, LAUNDRY, 1 CAR GARAGE OVERSIZED GARAGE WITH EXTRA STORAGE AND A EXTRA PARKING SPACE. CLOSE TO SHOPPING, RESTAURANTS, FREEWAYS AND MUCH MORE.

