

favorites
favorites
favorites
Favorite Properties
Form submitted successfully!
You are missing required fields.
Dynamic Error Description
There was an error processing this form.

3332 Harbor Circle
Paso Robles, CA 93446
AREA SQFT
745
BEDROOMS
2
BATHROOMS
1
Lake days, poolside afternoons, and Central Coast living, yes, please! Welcome to 3332 Harbor Circle Unit C, a beautifully refreshed 2-bedroom, 1-bath retreat in Heritage Ranch, just moments from Lake Nacimiento! Whether you're dreaming of weekend getaways or a low-maintenance place to call home, this move-in ready gem delivers comfort, style, and laid-back lake living. Step inside to fresh interior paint and new laminate flooring throughout. The updated kitchen shines with new cabinetry, marble countertops, a farmhouse sink, recessed lighting, and a new rangeperfect for morning coffee or gathering with friends. The refreshed bathroom features an updated vanity, modern fixtures, and a shower/tub combination with stylish vertical tile. A newer HVAC system and water heater add peace of mind, while the efficient floor plan makes everyday living easy. A covered carport offers convenient parking. Now for the fun part, the lifestyle! Enjoy access to the Holiday House private pool, then unwind on your back patio with glimpses of Lake Nacimiento. Ready to hit the water? A nearby boat launch makes lake adventures easy, and short-term boat slip rentals may be available, subject to availability and community guidelines. Boat slips are not included with the property. Heritage Ranch amenities include multiple pools, equestrian facilities, a dog park, recreation barn, hiking trails, grocery store, coffee shop, pizza parlor, gas station, and a local elementary school. Plus, Paso Robles wineries, restaurants, and downtown charm are just a short drive away. Less maintenance, more lake days,
531 Esplanade
Redondo Beach, CA 90277
AREA SQFT
1,246
BEDROOMS
2
BATHROOMS
3
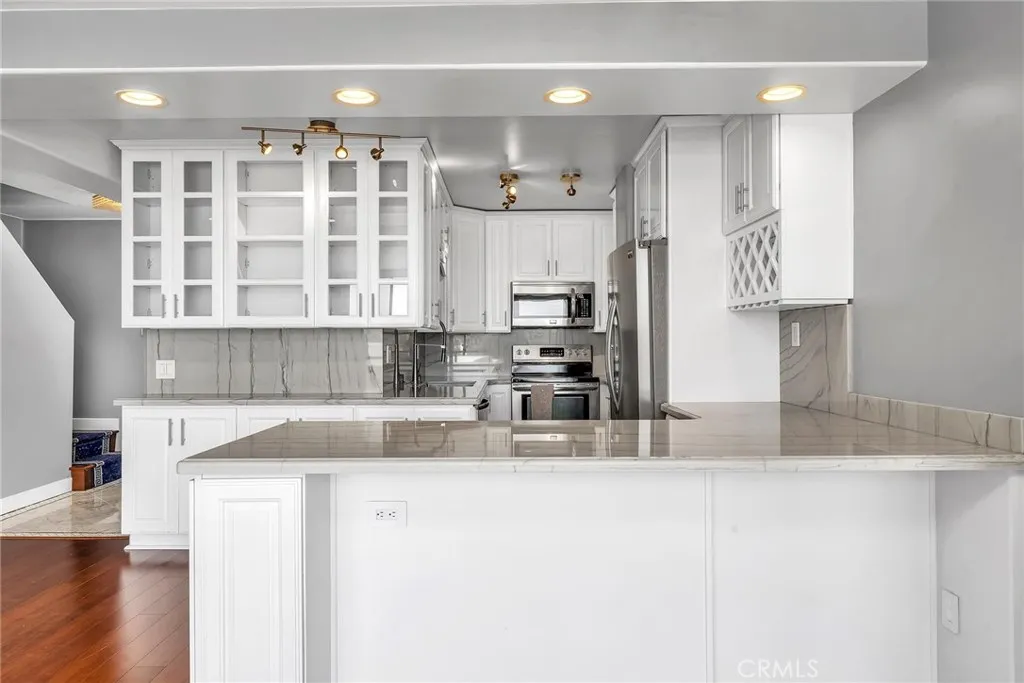
Experience breathtaking sunsets and refreshing coastal breezes from this stunning ocean-view condo at the prestigious Ocean Plaza. This beautifully appointed, northwest-facing residence features a custom tile entry, modern lighting, electronic window treatments with optional blackout curtains, a sleek electric fireplace, and premium wood flooring throughout. The expansive open-concept living area flows seamlessly into a gourmet kitchen, complete with abundant cabinetry, a wine fridge, and stainless steel appliances, all while overlooking the Pacific Ocean. Both the primary suite and the secondary bedroom offer mesmerizing ocean vistas.The primary retreat includes a spacious walk-in closet and a beautifully updated bathroom.Outdoor living is elevated with a generous front patio perfect for al fresco dining and entertaining, plus private balconies off the bedrooms for relaxing sunset views. The property includes a tandem garage with ample space for parking and storage. Residents enjoy world-class building amenities, including a pool, outdoor spa, ocean-view deck, clubhouse, and fitness center. HOA fees, covered by the owner, include high-speed internet, basic cable, water, and waste disposal. Ideally situated just a short walk from the Redondo Beach Pier, pristine beaches, and the vibrant shops and restaurants of Riviera Village.
6117 Chesteroark
Lakewood, CA 90713
AREA SQFT
1,138
BEDROOMS
3
BATHROOMS
2
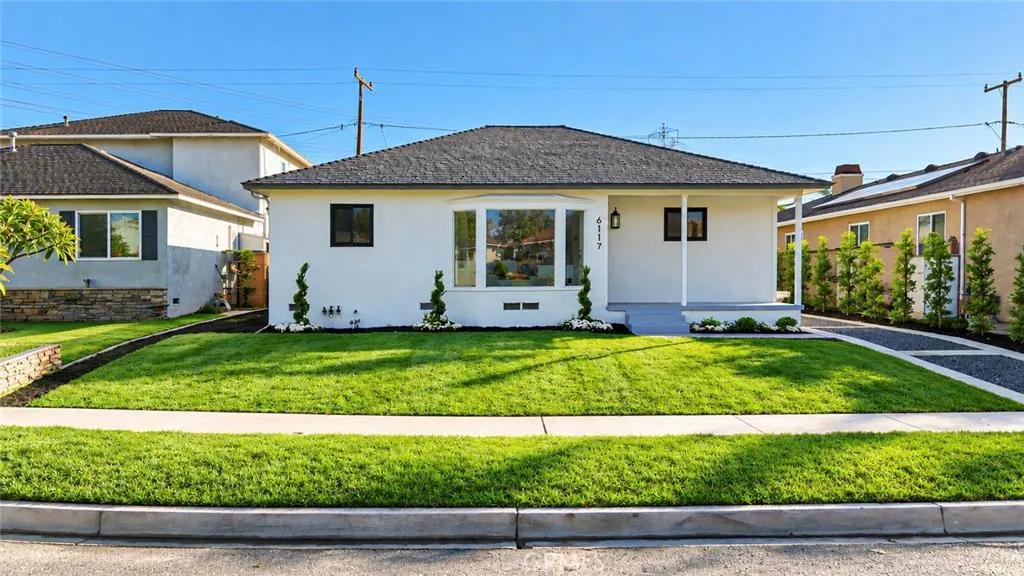
Fantastic purchase opportunity on this gorgeous, completely remodeled 3-bedroom 1.5-bath home located in the popular Lakewood neighborhood. It features great curb appeal, spacious living room, dining room, bright kitchen, nicely sized bedrooms, updated baths, inside laundry, 2 car detached garage and low-maintenance landscaping. Outstanding features of this home include: a brand new composition roof, newly textured interior walls, fresh interior and exterior painting, an epoxy-painted two-car garage floor, new 8mm, 9" vinyl flooring throughout the house, a new 3-ton Carrier central AC and new furnace with an Ecobee Smarthome thermostat, dual-pane matte black framed windows, new interior and exterior doors, a new quartz countertop in the galley kitchen with an oversized farm sink, a matte subway porcelain backsplash, stainless steel appliances (GE suite of 5 burner stove, microwave, dishwasher), new natural wood slim oak cabinets with matte black accessories, large format porcelain tile in the kitchen, laundry area and both bathrooms, marble tile in the shower flooring and soap niche, large format porcelain tiles in the bath shower walls, a new tempered glass bathroom shower door, 4 1/2" floor mouldings, 2 1/2" window mouldings, 2 1/2" interior door and closet moulding throughout the house, new ceiling fans with light kits, new light fixtures, a new garage door motor, and a new fully insulated garage door with a new track system, upgraded partial water supply system in both bathrooms and the laundry room with PEX, a new English-style concrete driveway, alley access and a new
16729 Petrus Ln
Fontana, CA 92336
AREA SQFT
2,152
BEDROOMS
4
BATHROOMS
3
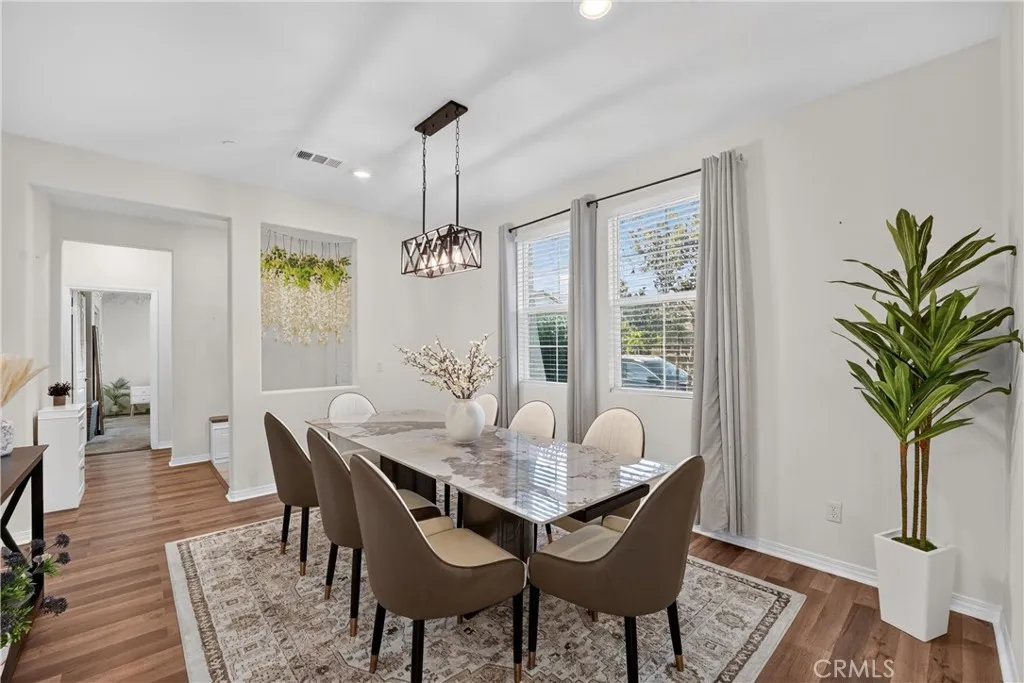
A Fontana home that checks all your boxes! Built in 2022, this beautifully designed home offers 4 bedrooms and 3 bathrooms, combining modern style, comfort, and convenience. Thoughtfully designed for todays lifestyle, the home features a highly desirable main-level bedroom and full bathroomperfect for guests, multigenerational living, or added flexibility. Step inside to discover an inviting open-concept layout featuring a spacious kitchen that flows seamlessly into the expansive living room, creating the perfect setting for entertaining and everyday living. Abundant natural light enhances the bright, airy atmosphere throughout the home. Solar panels add an energy-conscious touch, helping you enjoy modern living with added efficiency. Conveniently located less than 15 minutes from Victoria Gardens, youll enjoy easy access to shopping, dining, and entertainment, along with nearby schools for added convenience. The community also offers a variety of amenities designed for the whole family to enjoy, providing opportunities for recreation, relaxation, and connection. With its modern construction, versatile floor plan, and desirable location, this Fontana home is a wonderful opportunity to enjoy comfort, convenience, and community all in one place. Dont miss your chance to make this home yours!
2505 Pennsylvania
Riverside, CA 92507
AREA SQFT
1,345
BEDROOMS
4
BATHROOMS
2
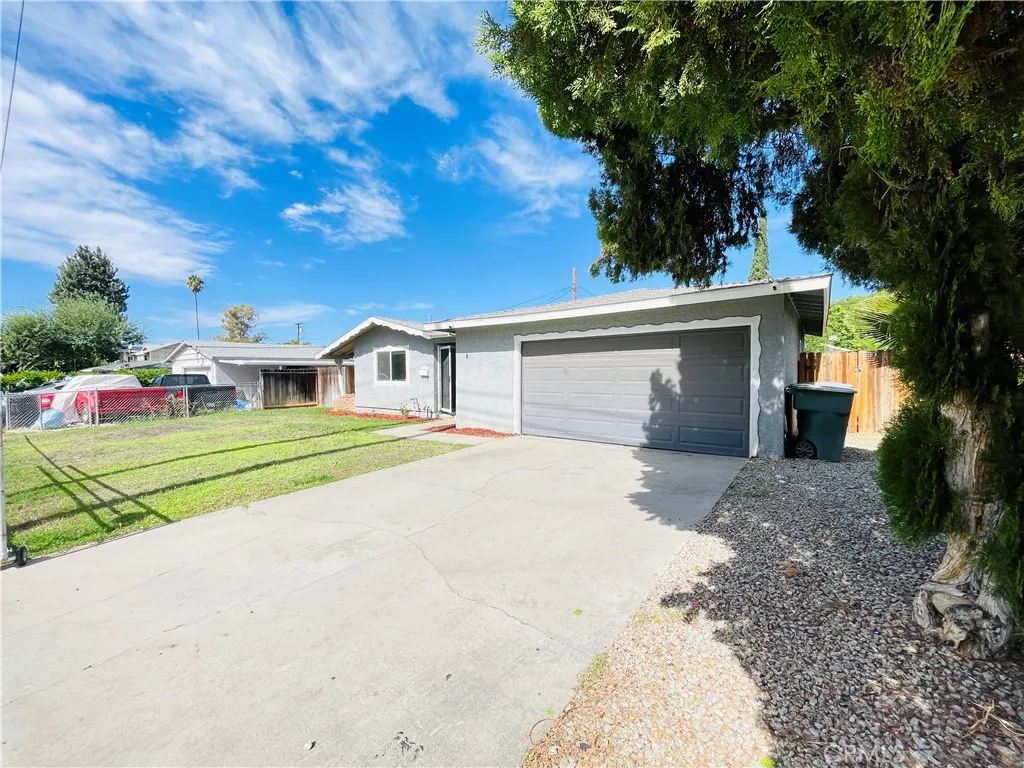
Why take on a renovation project when you can enjoy a home that's already been beautifully refreshed? Discover the impressive transformation of this single-story Riverside residence, featuring a spacious, inviting floor plan enhanced by fresh interior paint, attractive wood-look flooring, updated fixtures, and modern finishes throughout. The beautifully refreshed kitchen showcases crisp white cabinetry, generous counter space, and stainless steel cooking appliances, creating a stylish and functional centerpiece. The updated bathrooms features, contemporary vanities, and modern fixtures that complement the home's refreshed interior. Outside, discover a spacious, fenced backyard with plenty of room for outdoor improvements, a covered patio, and convenient covered parking. With its combination of updated interiors, functional living spaces, and generous outdoor areas, this property offers an appealing opportunity.
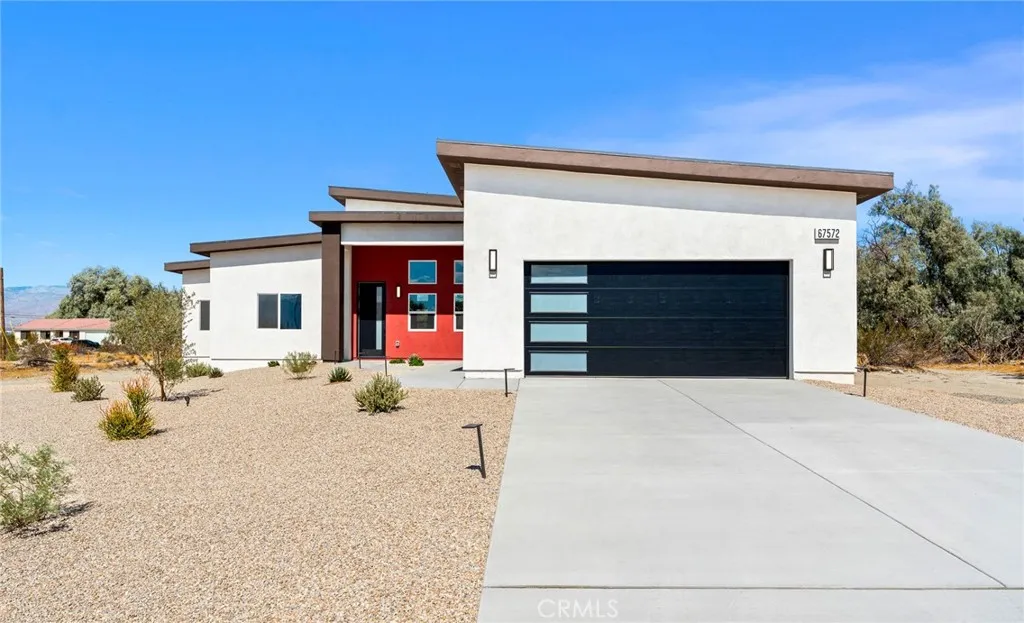
67572 Hatchet Cactus
Desert Hot Springs, CA 92241
AREA SQFT
2,075
BEDROOMS
4
BATHROOMS
3
Discover your dream home, modern desert living in this stunning newly constructed home at 67572 Hatchet Cactus Drive! Showcasing contemporary architecture, a striking, red-accented entry, and stylish modern finishes, this home blends comfort, functionality, and energy-conscious living. The open-concept interior features soaring ceilings, abundant natural light, recessed lighting, wood-look flooring, and modern ceiling fans. The beautifully designed kitchen offers ample cabinetry, sleek quartz countertops, beautiful modern Samsung appliances, a spacious center island with breakfast bar seating, and contemporary pendant lightingideal for everyday living and entertaining. Generously sized bedrooms provide comfortable retreats, while the bathrooms feature elegant tile finishes and modern fixtures. Enjoy the added value of paid-off solar panels with two included battery storage systems, offering the benefits of solar energy and the potential for greater energy independence. Outside, take in the expansive desert surroundings and breath-taking mountain views. An attached garage and wide driveway provide convenient parking. With its fresh new-construction appeal, modern design, and valuable solar and battery system, this property is an exceptional opportunity to enjoy contemporary desert living just minutes from Palm Springs. This modern haven awaits your arrival!!
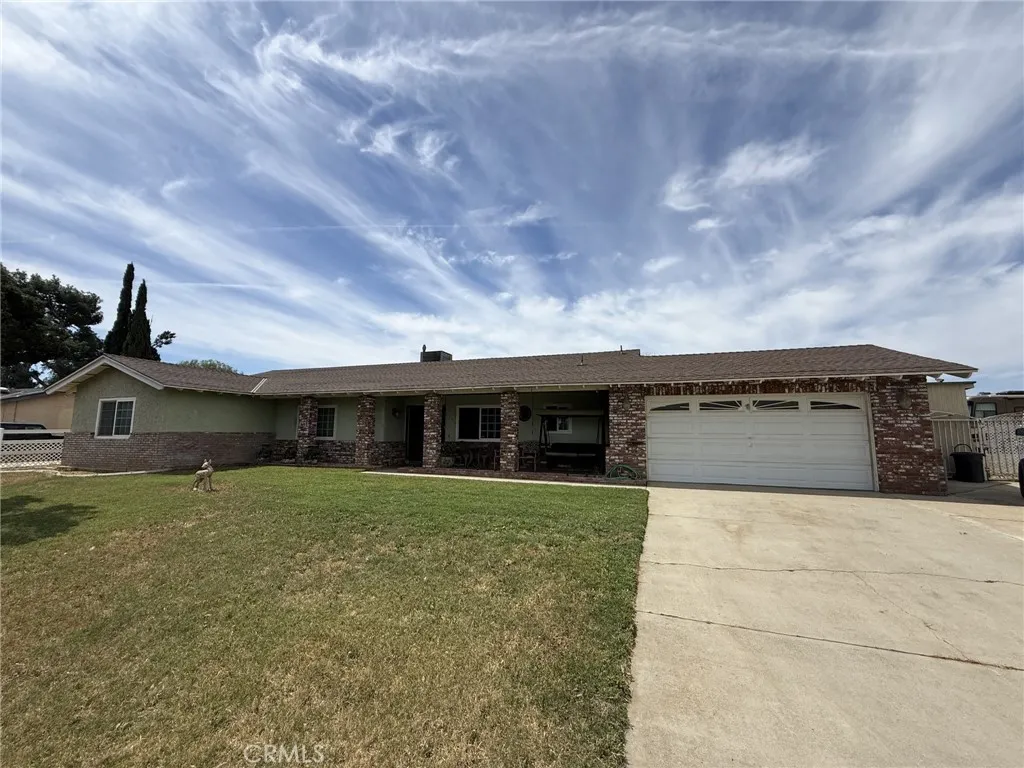
5735 Rachel
Jurupa Valley, CA 91752
AREA SQFT
1,876
BEDROOMS
3
BATHROOMS
2
Space, versatility, and the opportunity to make it your own await at this single-story Jurupa Valley property. Situated on approximately 0.52 acres, this three-bedroom home offers approximately 1,876 square feet of living space, 1.75 bathrooms, and an attached two-car garage. The ranch-style exterior features brick accents, a broad front lawn, and a concrete driveway. Inside, the home features a kitchen with abundant cabinetry, an adjoining dining area, and a living area with exposed ceiling beams and a brick fireplace. Sliding glass doors connect the interior to the backyard, where an extended covered patio provides space for outdoor dining and entertaining. The expansive rear yard is a standout feature, offering room to create a personalized outdoor setting with gardens, recreation areas, or additional improvements, subject to applicable approvals. With its generous lot, single-level design, and opportunities for cosmetic updating, this property offers an appealing canvas for buyers seeking space and the ability to add their own finishing touches.
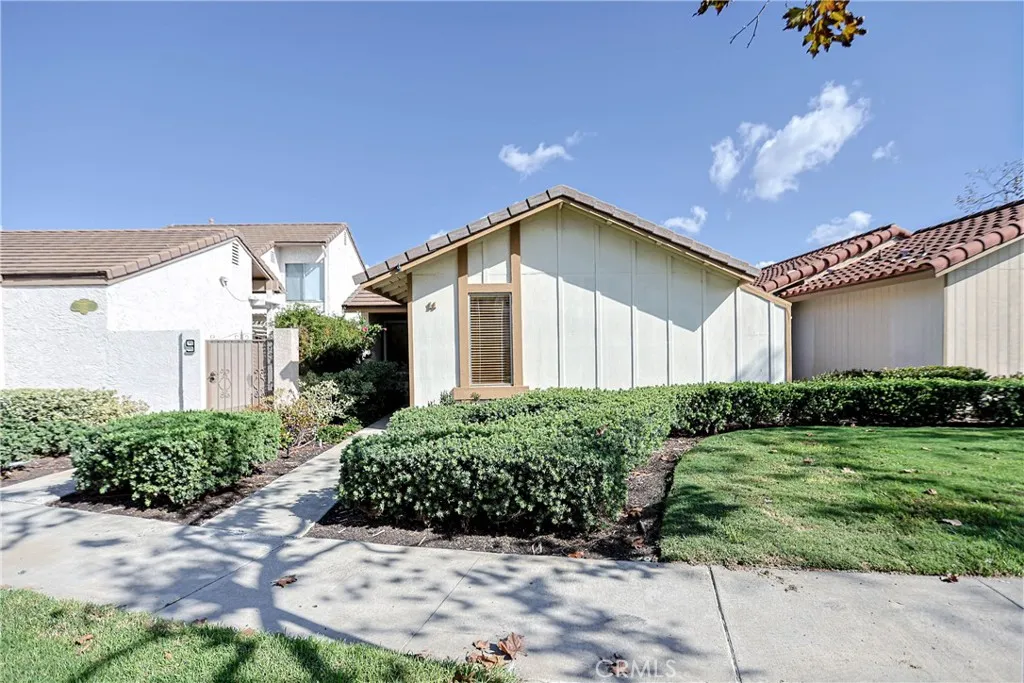
11 Orchard
Irvine, CA 92618
AREA SQFT
975
BEDROOMS
2
BATHROOMS
2
HUGE REDUCTION! MOTIVATED SELLERS! RARE OPPORTUNITY IN IRVINE! DETACHED HOME WITH EXPANSION POTENTIAL! Great opportunity for homeowners, multigenerational families, and investors! This detached Irvine home offers exciting potential to add 3 bedrooms and 2 bathrooms, creating more space for an extended family or exploring potential rental income. Neighboring homes in the same community have completed additions. Buyer to verify expansion feasibility, permits, and HOA approval. Features include dual-pane windows, tile roof, recessed lighting, custom-tiled fireplace, central A/C, kitchen, private patio, and two spacious bedrooms positioned at opposite ends of the home for added privacy. An oversized two-car garage offers attic storage, custom cabinets, and a workbench. RV gates provide potential parking for an additional vehicle or boat. Enjoy resort-style community amenities, including 2 pools and spas, 6 lighted tennis courts, basketball courts, a tot lot, clubhouse, and gym. The HOA maintains the front lawn. A wonderful opportunity to own in Irvine with room to grow and exciting possibilities for the future! All information is obtained from public, and it seems reliable but not guarantee. Listing agent and broker are not guaranteeing the accuracy of square footage, lot size or other information concerning the condition or features of the property. Buyers and buyer agent are advised to do their diligence to verify all the information for their satisfaction in regard to all aspects of the property.
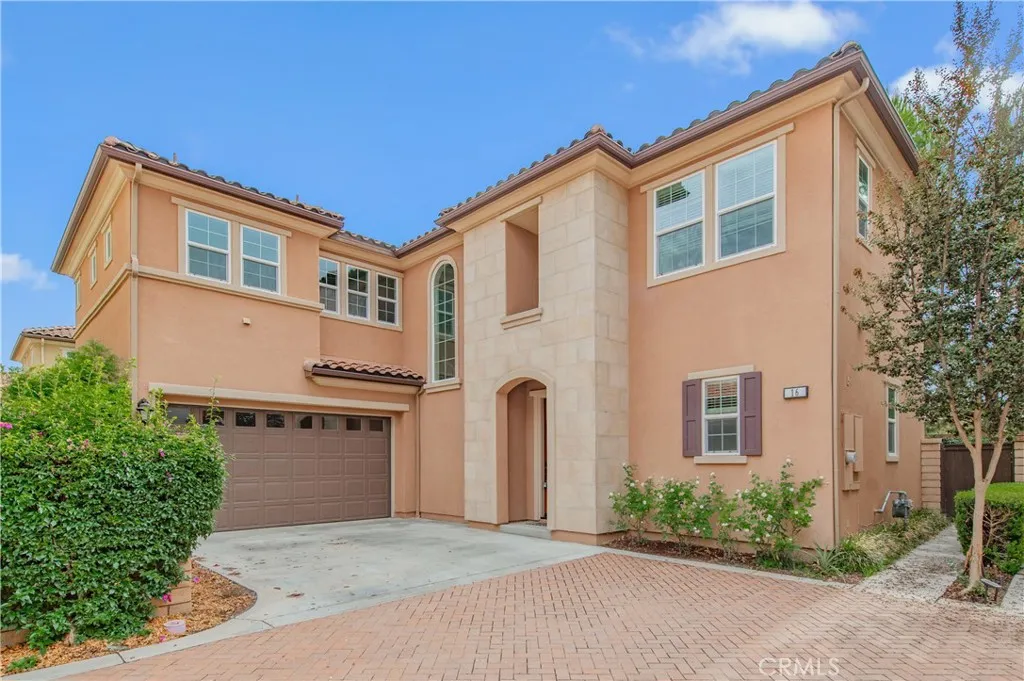
16 Seville
Lake Forest, CA 92630
AREA SQFT
2,412
BEDROOMS
4
BATHROOMS
3
Most desirable Rivanna floor plan in the toll brothers crossing community within Baker Ranch. Open and bright home with no neighbors at your back. Beautiful hard flooring on first floor. Downstairs bedroom and second floor loft are great for the whole family to enjoy. The home presents a perfect balance between convenience and comfort, offered as well-designed single-family home located near Baker Ranch's resort-style amenities, including Vista Swim Club, Promenade Park and the pedestrian bridge across Alton Parkway, giving you easy access to all the Baker Ranch has to offer. Vista Swim Club features a Junior Olympic pool, spa, covered outdoor kitchen, basketball half court, playground, barbecues and picnic tables. Close to Orange County Great Park, Schools. Shopping centers are just minutes away.
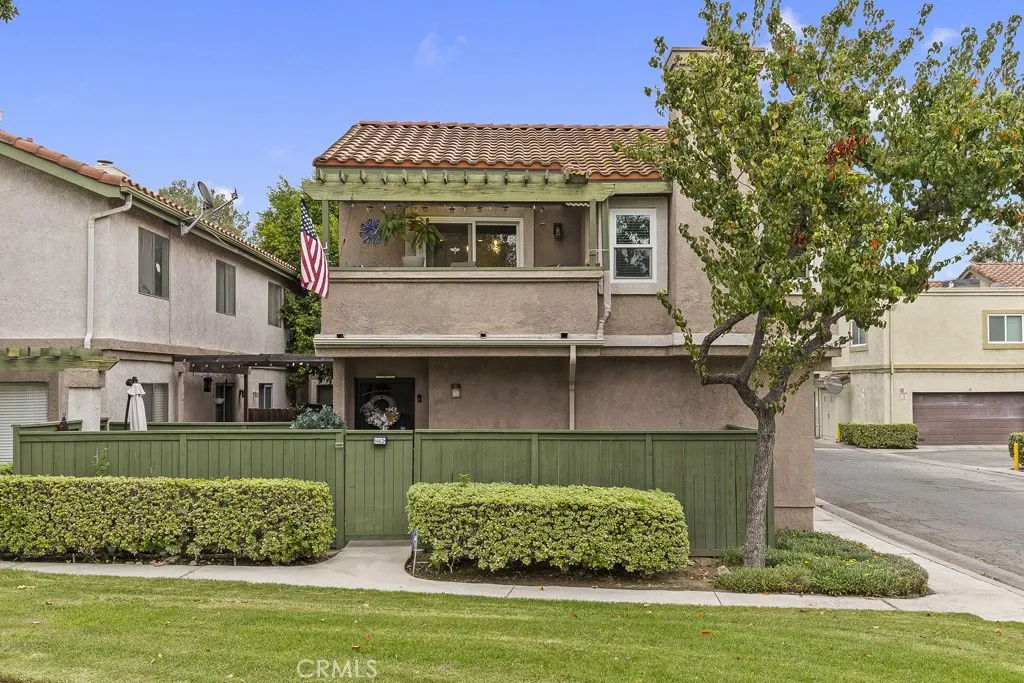
8462 Sunset Trail
Rancho Cucamonga, CA 91730
AREA SQFT
1,010
BEDROOMS
2
BATHROOMS
2
Welcome to this beautifully updated 2-bedroom, 2-bathroom condo in Meadowood Village in Rancho Cucamonga! Step through the private patio gate and discover a great outdoor space perfect for barbecuing and entertaining. Inside, head upstairs to enjoy comfortable single-level living with an open and inviting feel, highlighted by vaulted ceilings and a cozy fireplace in the living room. The remodeled kitchen is a standout, featuring an opened-up wall that welcomes more natural light, white shaker soft-close cabinetry, a glass backsplash, farmhouse sink, quartz waterfall countertop, updated plumbing, and new lighting. The dining area offers a great place to gather, while the private balcony provides the perfect setting to enjoy a beautiful California sunset overlooking the community pool. Both bedrooms offer comfortable living, with the spacious guest bedroom featuring mirrored closet doors and a ceiling fan. The generously sized primary bedroom accommodates a king-size bed and includes a walk-in closet and direct access to a private bathroom. The hall bathroom features neutral finishes, decorative lighting, and brushed nickel hardware. Additional improvements include newer flooring and baseboards, fresh interior paint, and newer A/C and furnace systems. The attached 2-car garage has also been refreshed with updated drywall and lighting, laundry hookups, and ample storage beneath the stairs, along with convenient direct access into the home. Over the years, the owners have continued to care for the property, including the installation of Milgard insulated windows, a Milgard slid
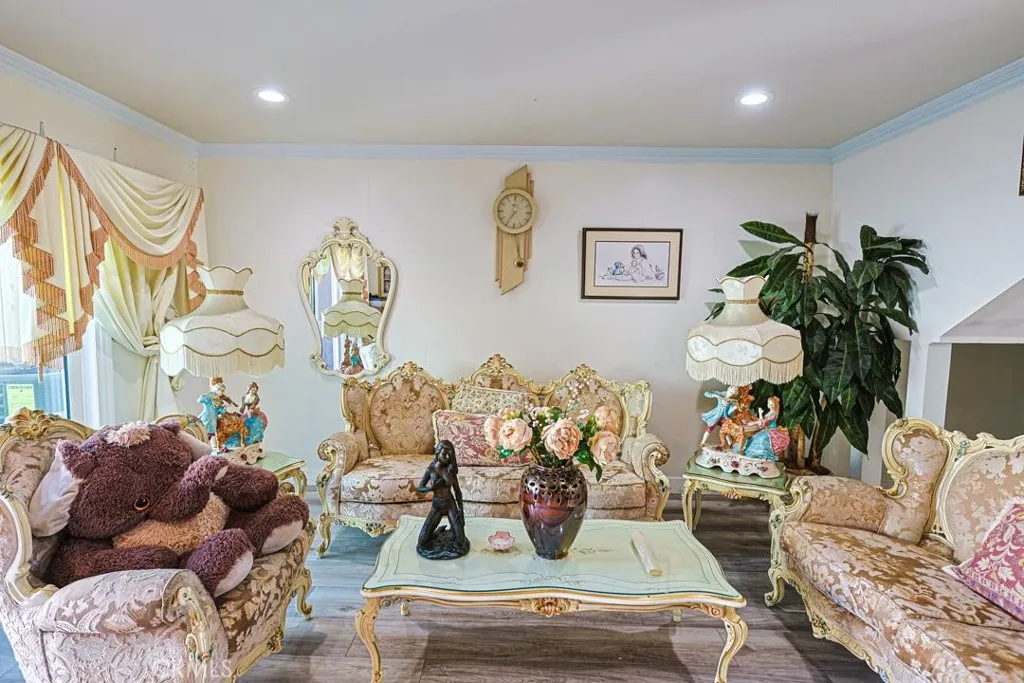
11077 Robinson
Stanton, CA 90680
AREA SQFT
1,348
BEDROOMS
4
BATHROOMS
2
Stop scrollingyouve just found the ultimate real estate unicorn! This jaw-dropping two-story Sunshine Village gem gives you the low-maintenance layout of a townhouse, but is legally titled as a single-family residence. Packed with upgrades across 1,340+ square feet, this rare 4-bedroom, 2-bathroom layout is so hard to find, it might just be the only one of its kind available in Orange County. Step inside to gorgeous new vinyl flooring, smooth ceilings, a brand-new furnace, and crisp new central A/C. The show-stopping kitchen features elegant quartz countertops, a new gas range, and a new dishwasher ready for your next dinner party. For the ultimate layout, the primary bedroom is downstairs for peak privacy, while three additional bedrooms await upstairsperfect for family, guests, or your dream home office. The perks keep coming with a whole-home water softener, a private back patio for sunny BBQs, an outdoor laundry room, and an oversized two-car garage. As part of Sunshine Village, you'll get VIP access to a sparkling pool, tennis courts, and a clubhouse. Plus, you are a commuter's dream location with instant access to the 22, 91, and 5 freeways, and just 12 minutes from the incredible dining in Little Saigon. A 4-bedroom home with this list of features is an absolute raritygrab it before it's gone!
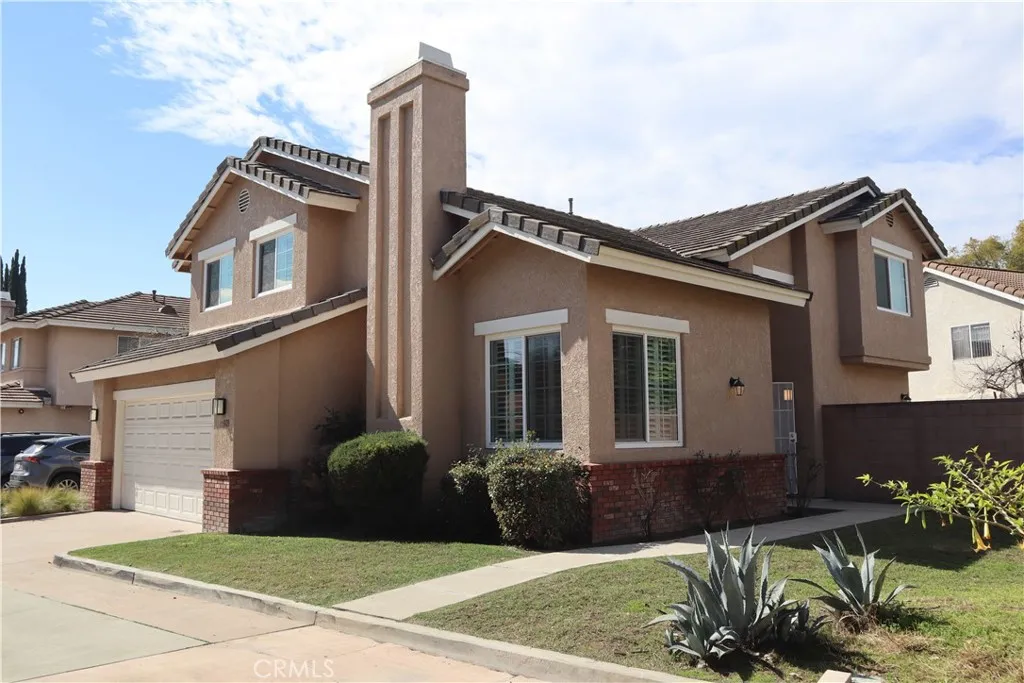
11903 Mcgirk
El Monte, CA 91732
AREA SQFT
2,064
BEDROOMS
4
BATHROOMS
3
Welcome to this stunning 4-bedroom, 2.5-bathroom home, which is situated in a desirable El Monte neighborhood. This home is perfect for families, individuals, or anyone looking for a move-in-ready property. The renovated features quarts countertops, cabinetry space, and appliances. Each of the four generously sized bedrooms provides ample space, including a primary suite with a private bath. Outside, enjoy a large backyard, perfect for entertaining, gardening, or relaxing under the California sun. The property also includes ample parking space with a driveway and garage. Don't miss out schedule a showing today!
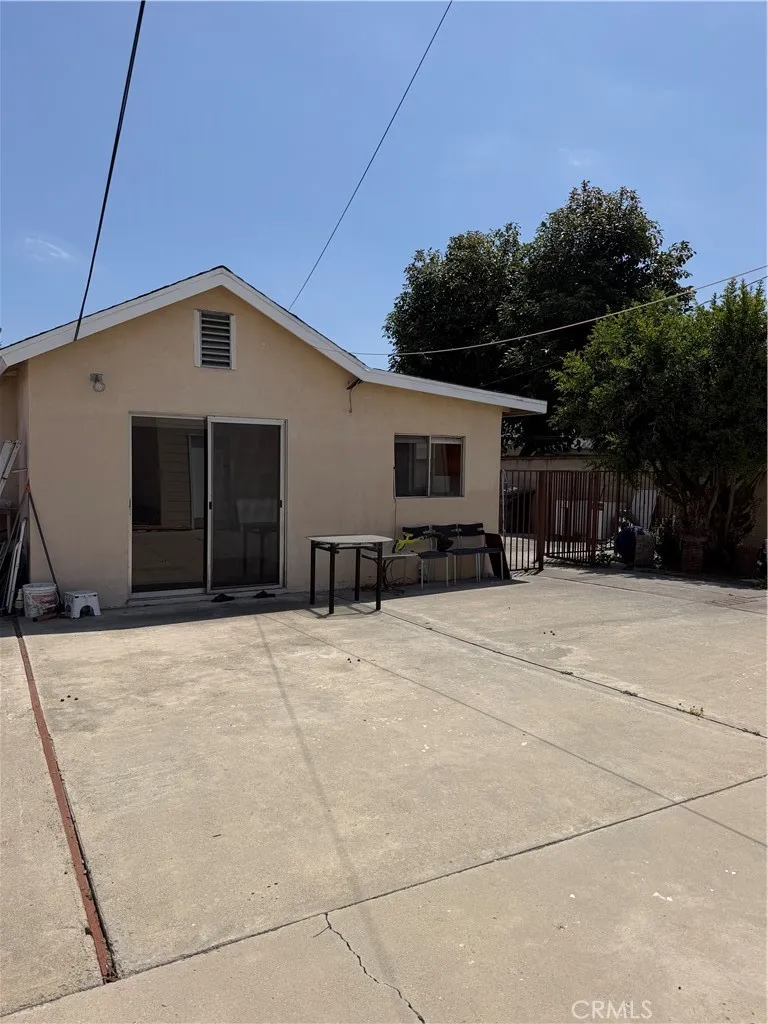
10031 Larson Avenue
Garden Grove, CA 92843
AREA SQFT
600
BEDROOMS
1
BATHROOMS
1
Nice Triplex for lease, Rear unit, 1 bed, 1 bath, den,living room, kitchen, shared yard. 1 storage shed, street parking. Tenant pays for all utilities and renters insurance except water, 6 months lease. No pets allowed. No garage. Fico score 640+ and good rental history. Verifiable net income is $4,500.
101 Laxore St
Anaheim, CA 92804
AREA SQFT
2,007
BEDROOMS
4
BATHROOMS
4
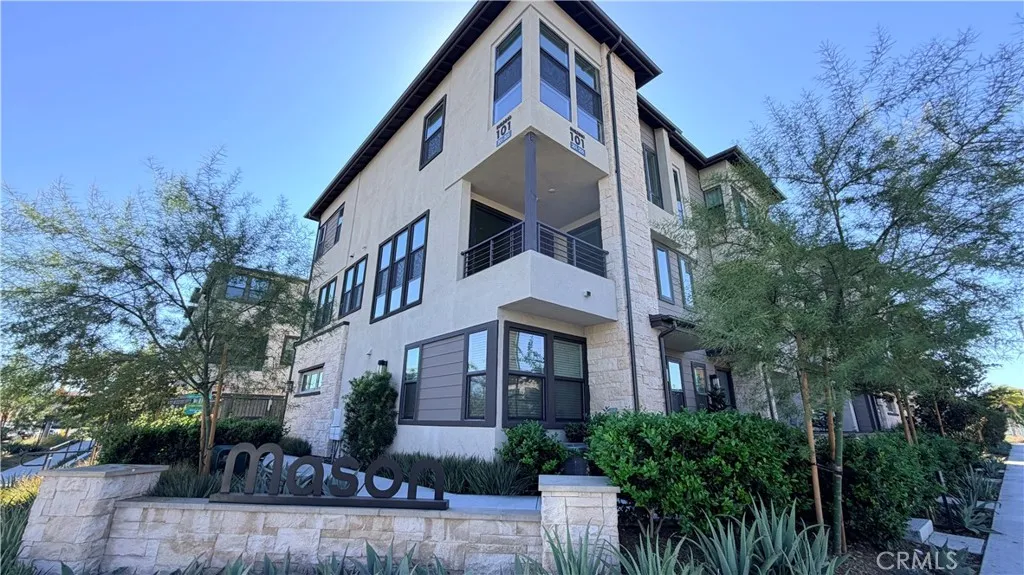
Bright end-unit townhome in the Mason community of Anaheim. This three-story, 4-bedroom,3.5-bath home offers approximately 2,007 square feet of living space, including a versatile first-floor bedroom or flex space with an attached full bath. The main living level features an open great room and kitchen with a double-door pantry, and the second-story balcony provides additional outdoor space. A two-car garage adds everyday convenience. Refrigerator, washer, dryer, and living room TV are included. Conveniently located near shopping, dining, and major commuter routes.
1249 Cary
Wilmington, CA 90744
AREA SQFT
503
BEDROOMS
BATHROOMS
1
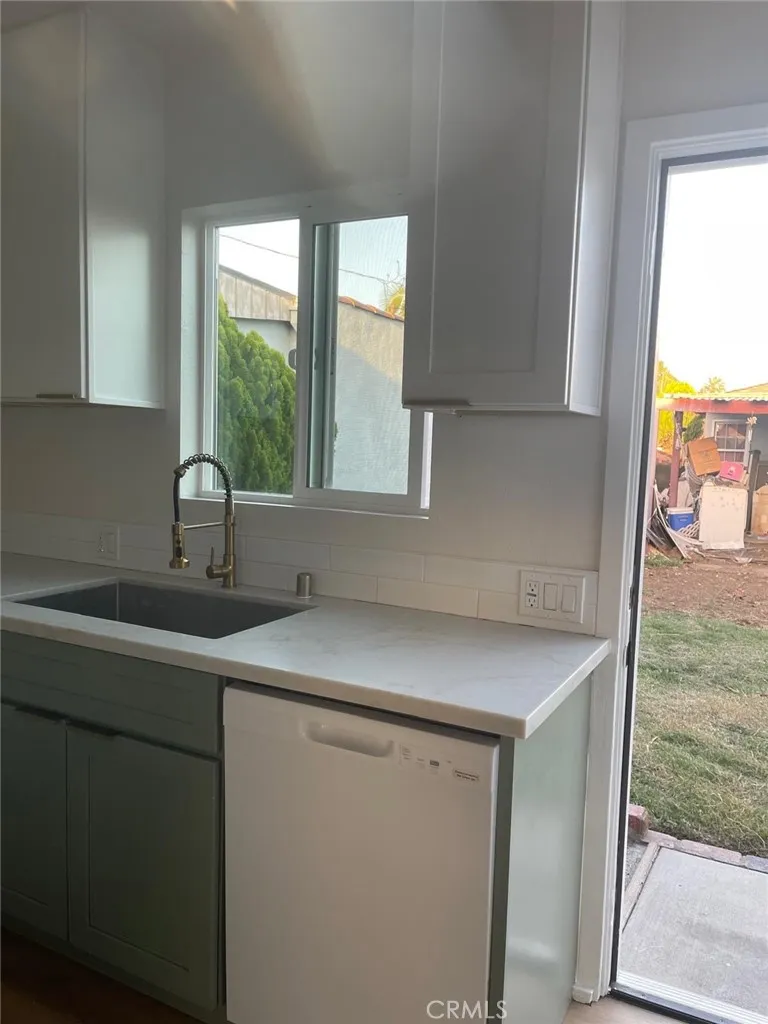
Welcome to this recently built, cozy and private detached ADU studio! The kitchen features quarts counter tops, custom cabinetry, laminated floors and dishwasher. Perfectly situated in a quiet residential neighborhood, with walking distance to local parks, Banning Museum and Recreation Center, Drum Barracks Civil War Museum, trendy cafes and grocery stores. It is also located minutes away from major freeways and public transit routes.
2436 Holiday
Newport Beach, CA 92660
AREA SQFT
2,960
BEDROOMS
4
BATHROOMS
4
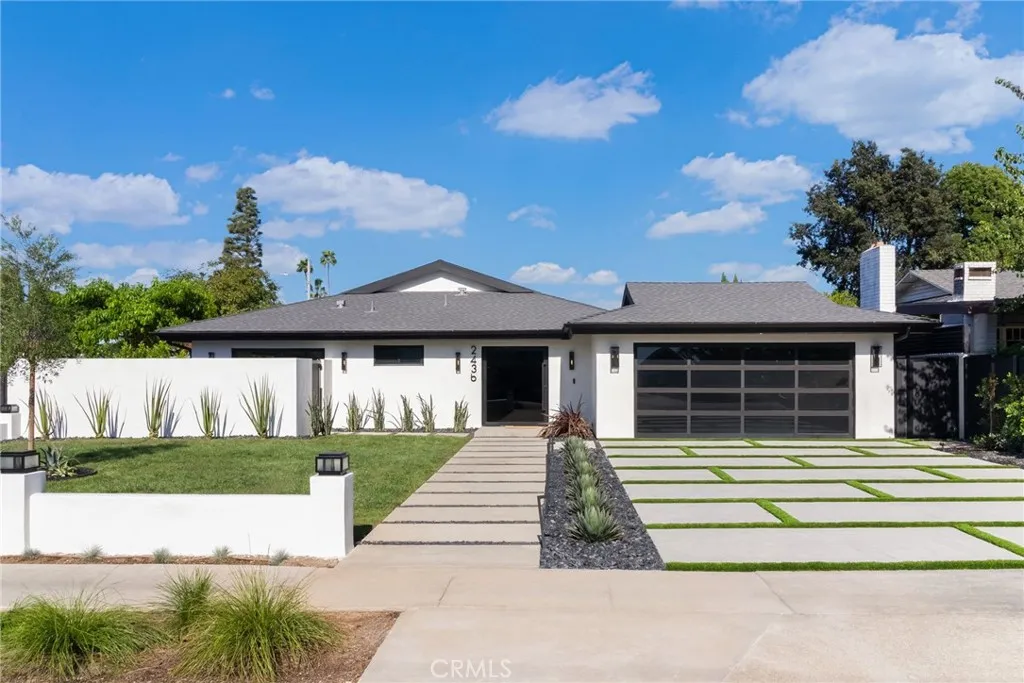
Curb appeal is immediate from the moment you arrive at 2436 Holiday Road, a newly completed single story residence on a Newport Beach corner lot. An oversized custom metal pivot door opens to a sophisticated coastal interior where clean architectural lines, vaulted ceilings, and a skylight fill the room with natural light and volume. Wide plank engineered flooring runs through an open concept layout finished with custom cabinetry, stone countertops, and premium appliances. Stacking and sliding glass doors dissolve the line between inside and out, creating a home made for entertaining and just as effortless for everyday living. Four bedrooms and four baths include walk-in closets in every bedroom, with three offering private en-suite baths. The fourth bedroom is currently appointed as a home office and retains its function as a full bedroom. A Certified Wellness Home by Quantum X Design, the residence features whole-home air purification, whole-home water filtration, and reverse osmosis drinking water. The backyard is a private oasis. An in-ground spa with a waterfall spills into the pool, alongside a built-in fire pit and a full outdoor kitchen with BBQ, sink, and refrigerator. New landscaping, hardscape, natural grass, and privacy fencing complete the corner lot setting. A two-car garage and an oversized driveway that accommodates up to four additional cars complete the property. Step outside and the Newport lifestyle is all around you. You are minutes to the Back Bay, where scenic hiking and biking trails wind along the Upper Newport Bay Nature Preserve, made for sunrise
2280 Ash
Upland, CA 91784
AREA SQFT
1,559
BEDROOMS
3
BATHROOMS
3
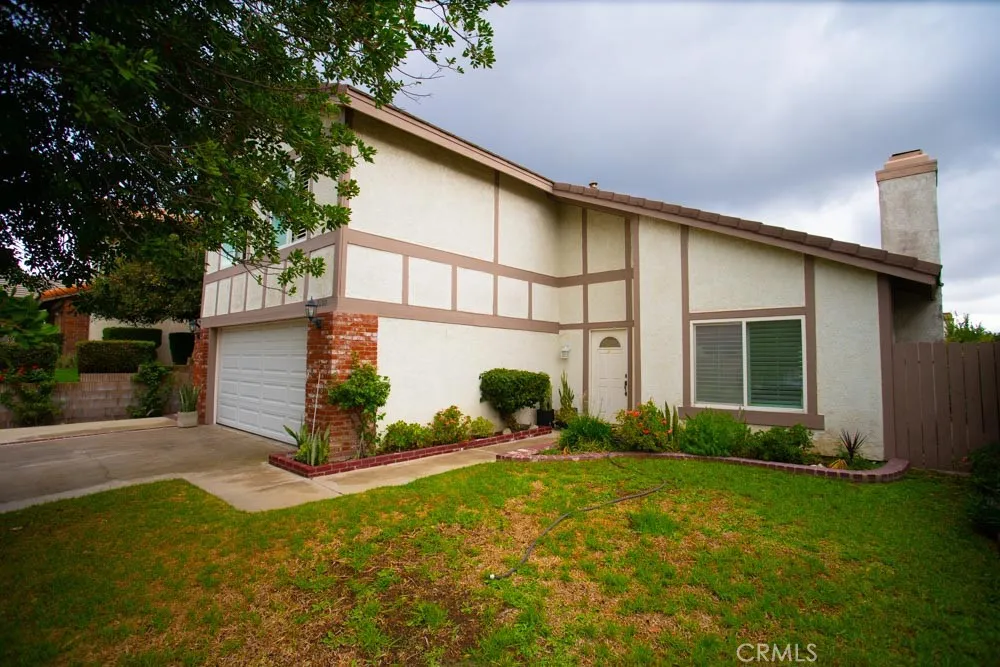
Beautifully remodeled home in desirable North Upland with mountain views, offering 3 bedrooms, 2.5 bathrooms, indoor laundry room, 1,559 square feet of living space on 5,356-square-foot lot. Large private backyard featuring a covered patioperfect for entertaining, relaxing, or gardening. Upland Unified School District. Located right across a neighborhood park. Near shopping, dining, and FWY 210. Move-in-ready home with quality upgrades and an exceptional location.
3122 Center
Santa Ana, CA 92704
AREA SQFT
1,700
BEDROOMS
3
BATHROOMS
2
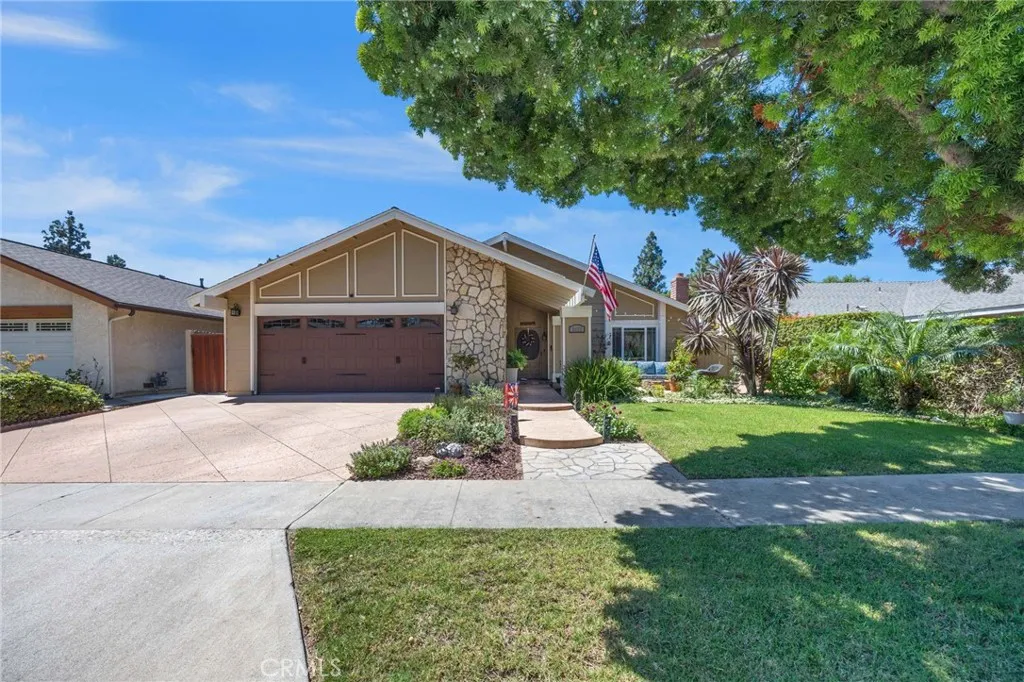
From the moment you step onto the property, 3122 S Center St radiates warmth and charm. This meticulously maintained home exudes character at every turn, showcasing its inviting atmosphere. With three spacious bedrooms and two well-appointed bathrooms, this residence accommodates both comfort and style. The master suite is a true retreat, designed to provide a serene oasis for relaxation. Emphasizing the coveted Southern California lifestyle, the home seamlessly blends indoor and outdoor living, inviting you to enjoy sunny days in your private outdoor space and cozy evenings inside. The home feels bright, comfortable, and exceptionally well cared for, with welcoming living spaces that are equally suited for quiet evenings at home, weekend gatherings, or entertaining friends and family. The true showpiece is the backyard. Step outside and discover your own private retreat, complete with a sparkling in-ground swimming pool and spa. Whether you are cooling off on a warm summer afternoon, unwinding in the spa at the end of the day, hosting a weekend barbecue, or simply enjoying the California sunshine beside the pool, this backyard was made to be enjoyed. It gives the property a resort-like quality that is difficult to replicate and turns everyday living into something special. Inside, the home's comfortable layout provides plenty of flexibility, while the fireplace adds warmth and character to the main living area. The bedrooms offer private spaces to retreat and recharge, and the home's excellent condition allows the next occupant to enjoy it from the start rather than taking
1337 Mira Flores Drive
Santa Maria, CA 93455
AREA SQFT
1,288
BEDROOMS
4
BATHROOMS
2
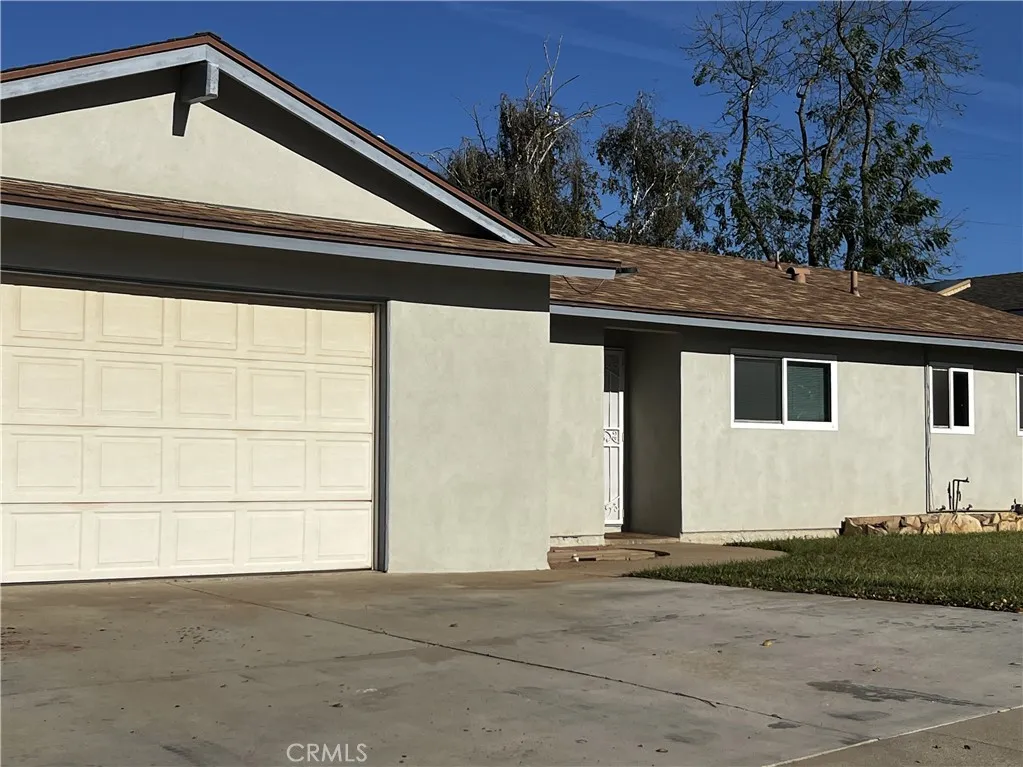
The boring-but-expensive work is done. Now it's your turn to make this one shine. This single-story home on Mira Flores Drive has 4 bedrooms and 2 baths, with 1,288 sq ft of living space on a 7,841 sq ft lot. The costly upgrades most buyers dread are already taken care of. The furnace has been replaced, a tankless water heater gives you hot water on demand, the roof has had a tune-up, and the home has an updated stucco exterior and dual-pane windows. That leaves your budget free for the fun part: paint, flooring, the kitchen and baths, and the finishes that make a house feel like yours. A fireplace anchors the living space, and the nice yard has room for gardening, play, or weekend barbecues. It was built in 1961 in an established Santa Maria neighborhood near Pine Grove Elementary. It's a strong fit for a first-time buyer or anyone ready to put their personal touch on a home with good bones.
801 Culver Avenue
Orange, CA 92866
AREA SQFT
1,531
BEDROOMS
3
BATHROOMS
2
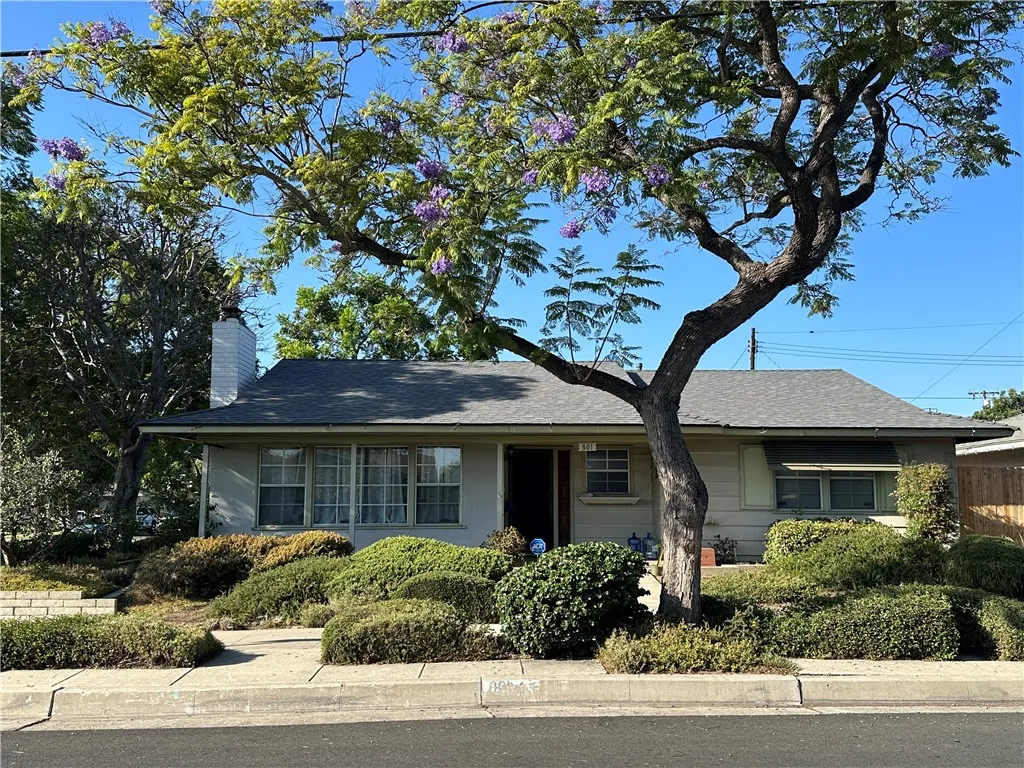
WELCOME TO THIS BEAUTIFULLY MAINTANED CLASSIC 1963 RANCH HOME LOCATED IN TIARA ESTATES IN OLD TOWN ORANGE. A 3-BEDROOM, 2-BATH HOME THAT PERFECTLY BLENDS COMFORT, STYLE, AND VERSATILITY. THROUGHOUT THE HOME, YOULL FIND TASTEFUL UPGRADES INCLUDING NEWER WOOD LAMINATE FLOORING, DOUBLE-PANE WINDOWS AND A SOLID WOOD FRONT DOOR. THE FORMAL ENTRY LEADS TO A LARGE LIVING ROOM FEATURING A MASON-BUILT, WOOD-BURNING GAS FIREPLACE, PERFECT FOR THOSE FAMILY GATHERINGS. CENTRAL HEATING AND AIR CONDITIONING KEEP THE HOME COMFORTABLE ALL YEAR LONG, AND THE CHOICE OF PATIOS ALLOWS YOU TO ENJOY THE OUTSIDE IN ANY WEATHER. THE HOME SHINES WITH OUTSTANDING CURB APPEAL WITH A FULL-WIDTH FRONT PORCH WELCOMING YOU HOME. TWO SLIDING GLASS DOORS LEADING TO A BEAUTIFULLY LANDSCAPED BACK YARD FEATURING A PUTTING GREEN. PLUS, LOW-MAINTENANCE, DROUGHT-TOLERANT PLANTING IN THE FRONT AND A FULL ROOF REPLACEMENT(2022) WILL PROTECT YOUR NEW HOME FOR YEARS TO COME. YOUR 2-CAR GARAGE FACES PINE ST WHILE THE ENTRANCE TO THE HOME IS ON CULVER AVE. LOCATED IN A HIGHLY DESIRABLE NEIGHBORHOOD NEAR OLD TOWNE ORANGE PLAZA LESS THAN A MILE AWAY WITH EASY ACCESS TO FREEWAYS, HOSPITALS, SHOPPING, RESTAURANTS, CHAPMAN COLLEGE, AND LOCAL BREWERIES. THIS HOME OFFERS THE IDEAL BLEND OF CHARM, CONVENIENCE, AND LIFESTYLE.
41716 Cherrybranch
Murrieta, CA 92562
AREA SQFT
3,547
BEDROOMS
6
BATHROOMS
4
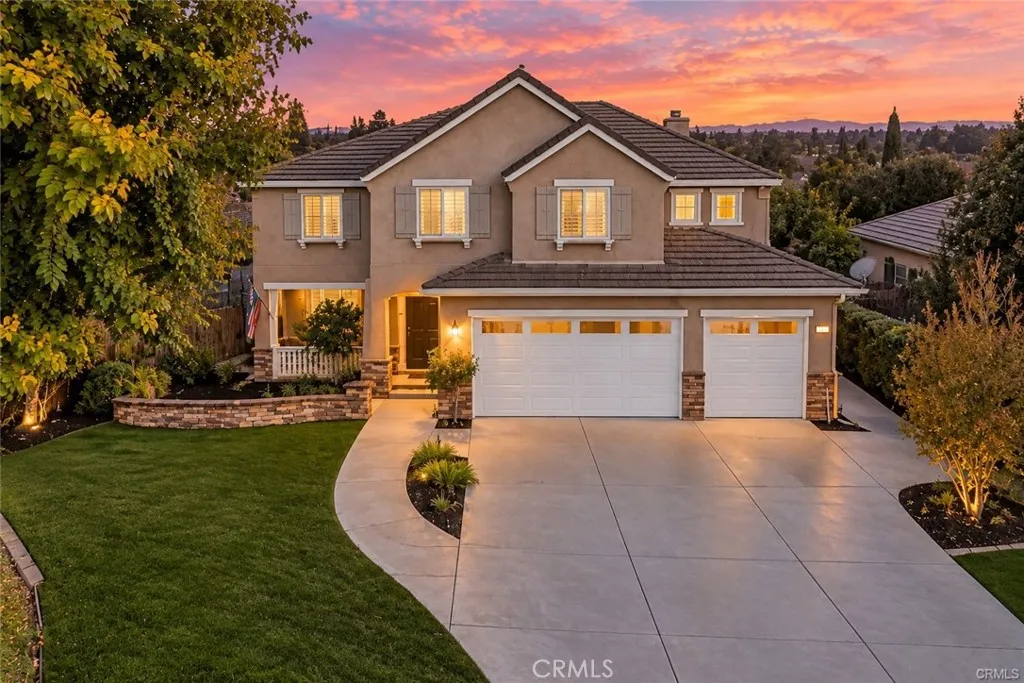
A resort-style backyard, paid-off solar, and an expansive 13,504-square-foot lot in a gated Murrieta community! Welcome to 41716 Cherrybranch Avenue, where this impressive 6-bedroom, 3,547-square-foot home offers the space, amenities, and everyday comfort you've been looking for. With a 3-car garage, 39 solar panels, and a backyard designed for entertaining, this property has plenty to offer both inside and out. Step outside into your own private retreat, featuring a sparkling pool and spa, rock waterslide, waterfall, gas fire pit, outdoor BBQ island with refrigerator, and an expansive covered patio with three ceiling fans. The beautifully landscaped backyard offers plenty of room to spread out, host gatherings, or simply enjoy a relaxing afternoon by the pool. With nearly one-third of an acre, outdoor living is truly a highlight of this property. Inside, the spacious floor plan welcomes you with formal living and dining rooms accented by wainscoting and crown molding. The kitchen features granite countertops, a large center island, built-in ovens, a Bosch 5-burner cooktop, and a generous walk-in pantry. The adjoining family room offers a comfortable gathering space with a gas fireplace, while French doors provide access to the backyard. A downstairs bedroom adds flexibility for guests, a home office, or additional living needs. Upstairs, an expansive bonus room with built-in cabinetry offers endless possibilities for a game room, media room, workout space, or second living area. The primary suite features two separate walk-in closets with custom cabinetry, along with a spa
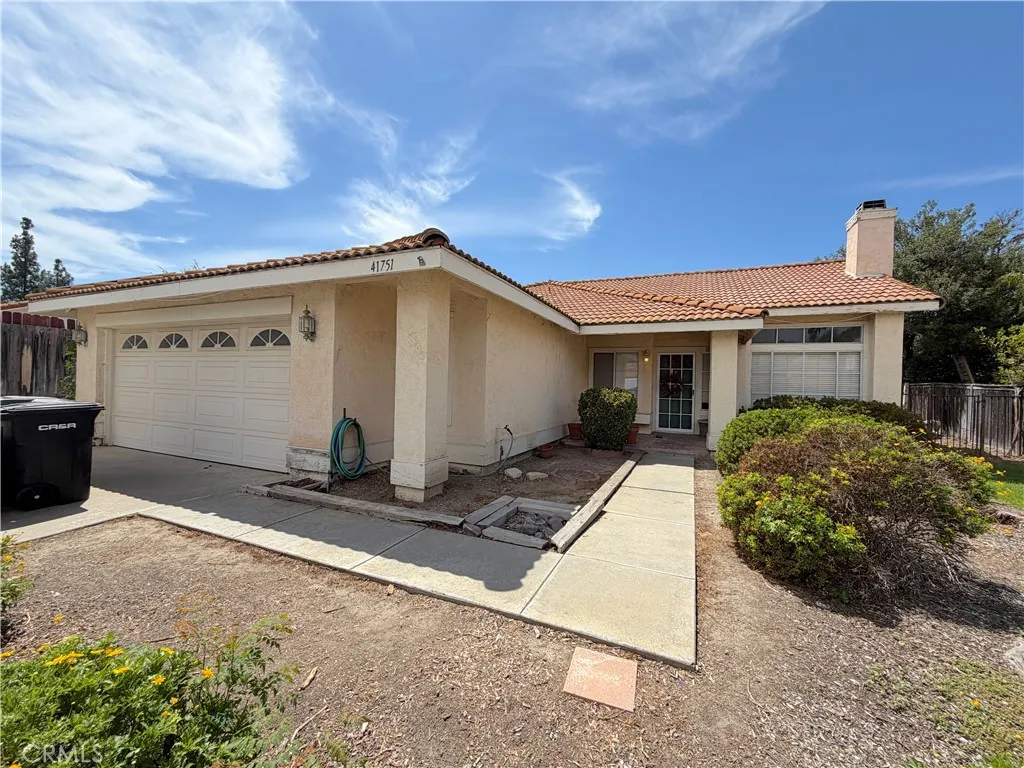
41751 Gilwood Court
Temecula, CA 92591
AREA SQFT
1,658
BEDROOMS
4
BATHROOMS
2
Fantastic investment opportunity for this one-story ranch-style home located in central Temecula. Just minutes away from the Temecula Mall. Cul-de-sac location, approx. 1,658 sq. ft., with 4 bedrooms and 2 baths. Lot size is a flat, usable, pool sixe lot of 12,196 sq. ft. So much potential in this home. Cozy gas fireplace, cool tile, neutral carpet, no solar to deal with. Indoor laundry, 2-car oversized garage with low taxes and no association. A great opportunity. Excellent location, close to schools, shopping, medical, and freeway close. Please call Serina for more information. Property needs TLC, and seller will not be doing any repairs. Home is to be sold as is. Please view the supplements online of the recent professional inspection and termite report that will need to be signed with your offer. Cash only to be accepted on this one, with no repairs being completed per seller. Do not go direct. By appointment only due to occupants. No lockbox; must supply proof of funds prior to appointment being confirmed. Listing agent must attend all showings. No blind offers.
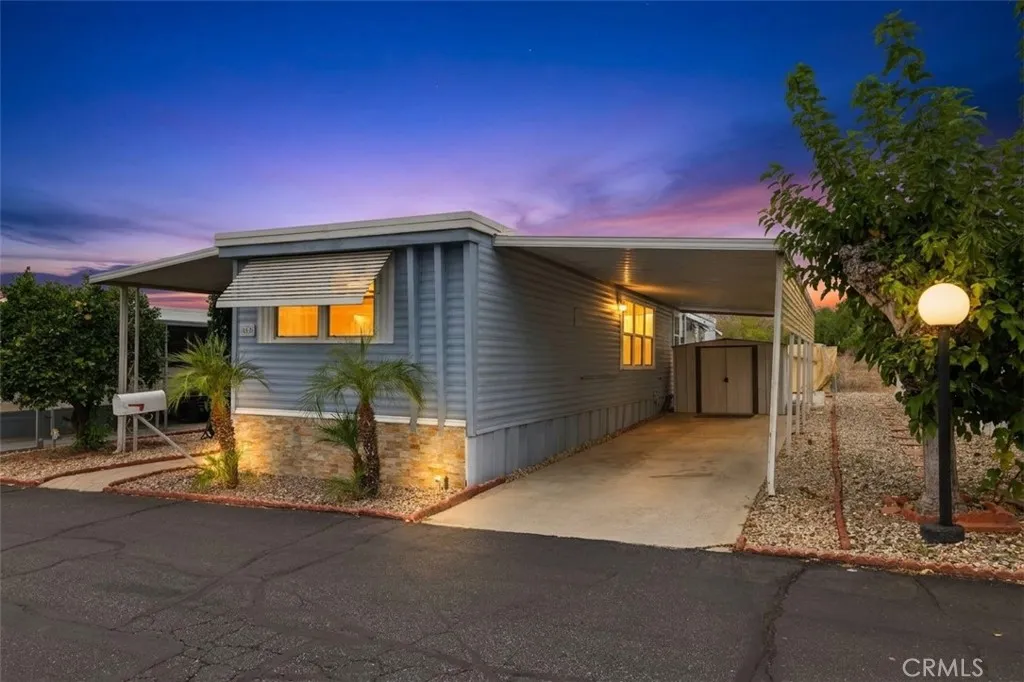
1255 Amethyst Ave.
Mentone, CA 92359
AREA SQFT
750
BEDROOMS
2
BATHROOMS
1
Enjoy worry-free 55+ senior living in the highly desirable Carriage Isle community, ideally nestled near the base of the mountains! This 750-square-foot, 2-bedroom, 1-bathroom home features energy-efficient double-pane windows, central HVAC, a 3-year-young water heater, and low space rent. Outside, enjoy a semi-enclosed back patio for added privacy, a producing orange tree, and two storage sheds. Residents enjoy fantastic community amenities, including a welcoming clubhouse and sparkling pool, all set against serene, scenic mountain foothills. You'll love the perfect balance of tranquil living while staying just minutes away from downtown Redlands shopping, dining, premier medical facilities, and major freeway access. Buyer and buyer's agent are to verify all information and perform their own due diligence investigations. More photos to come!
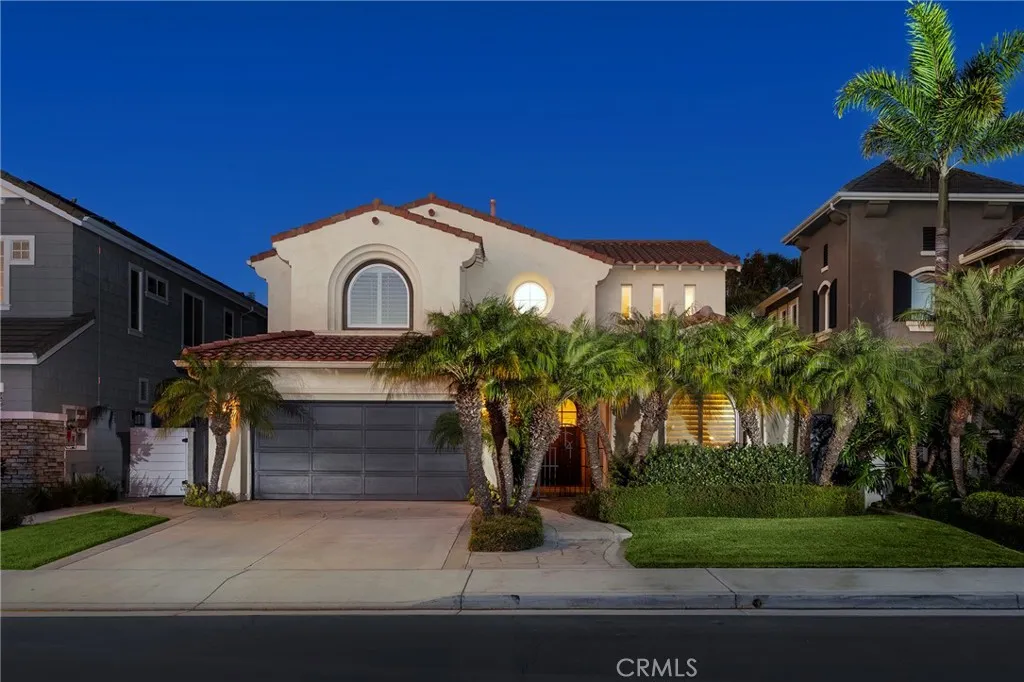
6339 Forester Drive
Huntington Beach, CA 92648
AREA SQFT
2,775
BEDROOMS
4
BATHROOMS
4
Prestigious Seacliff living in the highly sought-after Peninsula gated community. This exceptional 4 bedroom family home offers the perfect blend of comfort, privacy and resort-style living. The beautifully designed backyard is an entertainers dream, featuring a sparkling pool and spa, built-in BBQ with bar seating, and ample space for outdoor gatherings. The property backs to a peaceful greenbelt, creating an added sense of privacy and tranquility. The thoughtfully designed floor plan includes a desirable first-floor en-suite bedroom and bath, plus a convenient powder room. Upstairs, the spacious primary suite features a large walk-in closet, while both second floor bathrooms offer dual sinks. A unique laundry chute conveniently connects the upstairs to a dedicated laundry room, with a sink, counter space and additional storage. Ideally located near award-winning Seacliff Elementary, this home offers an exceptional coastal lifestyle with Dog Beach, the Bolsa Chica Wetlands, several parks and the Huntington Club all within easy reach. The 2-car garage with extra workshop area providing abundant parking and storage. A rare opportunity to enjoy the privacy of a gated community, the amenities of a resort-style backyard and the best of Seacliff living.
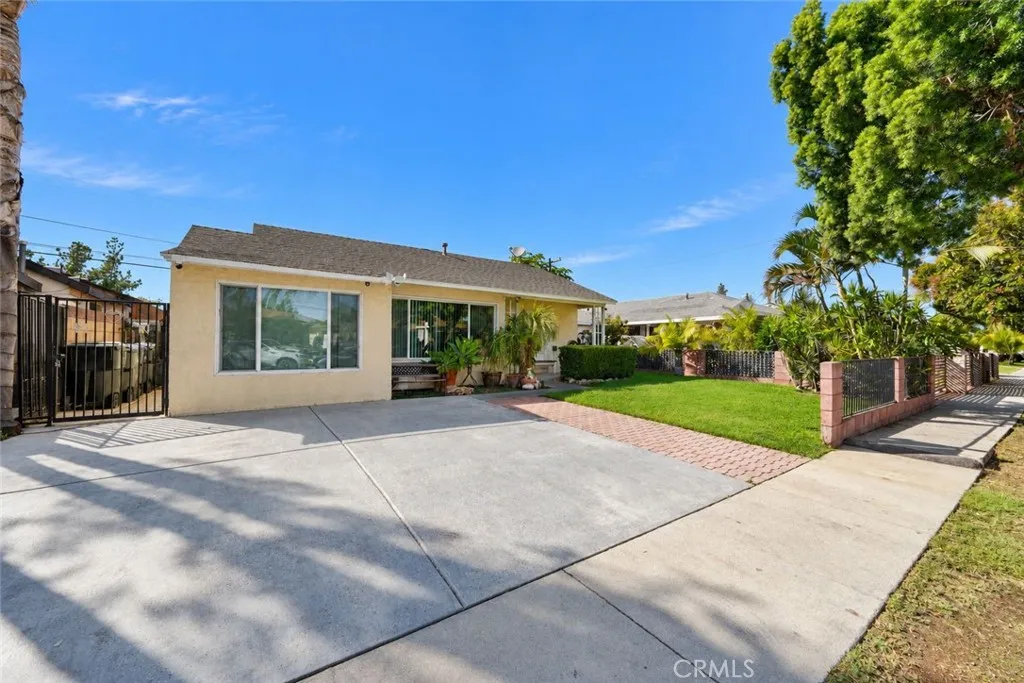
13117 Avonlea
Norwalk, CA 90650
AREA SQFT
1,583
BEDROOMS
4
BATHROOMS
2
HONEY STOP THE CAR! Welcome to 13117 Avonlea Avenue, where inviting living spaces, a charming garden-filled backyard, and everyday convenience come together in the heart of Norwalk! Tucked into an established neighborhood, this 4-bedroom, 2-bathroom home offers approximately 1,583 square feet of living space on a 5,024-square-foot lot. From its welcoming curb appeal to its open kitchen and family room, this home offers a comfortable setting for gathering, entertaining, and creating lasting memories, with plenty of room to make it your own! Step inside and discover an inviting layout featuring an open kitchen and family room, creating a welcoming space for everyday living and entertaining guests. Whether you're preparing meals, hosting friends, or gathering with loved ones, the connected living areas make it easy to cook, converse, and enjoy time together. The garage conversion provides additional bedroom space, offering flexibility for guests, a home office, or other everyday needs. Step outside to a backyard filled with colorful flowers and fruit trees, creating a charming setting for outdoor enjoyment. The spacious covered patio offers a shaded retreat, perfect for hosting gatherings with family and friends, weekend barbecues, or simply relaxing while enjoying the surrounding greenery. It's a wonderful space to unwind and make lasting memories! Location adds even more appeal! Conveniently situated near the Norwalk Civic Center, shopping, dining, parks, and schools, with access to major freeways and multiple public transportation options. Nearby Norwalk/Santa Fe Springs Me
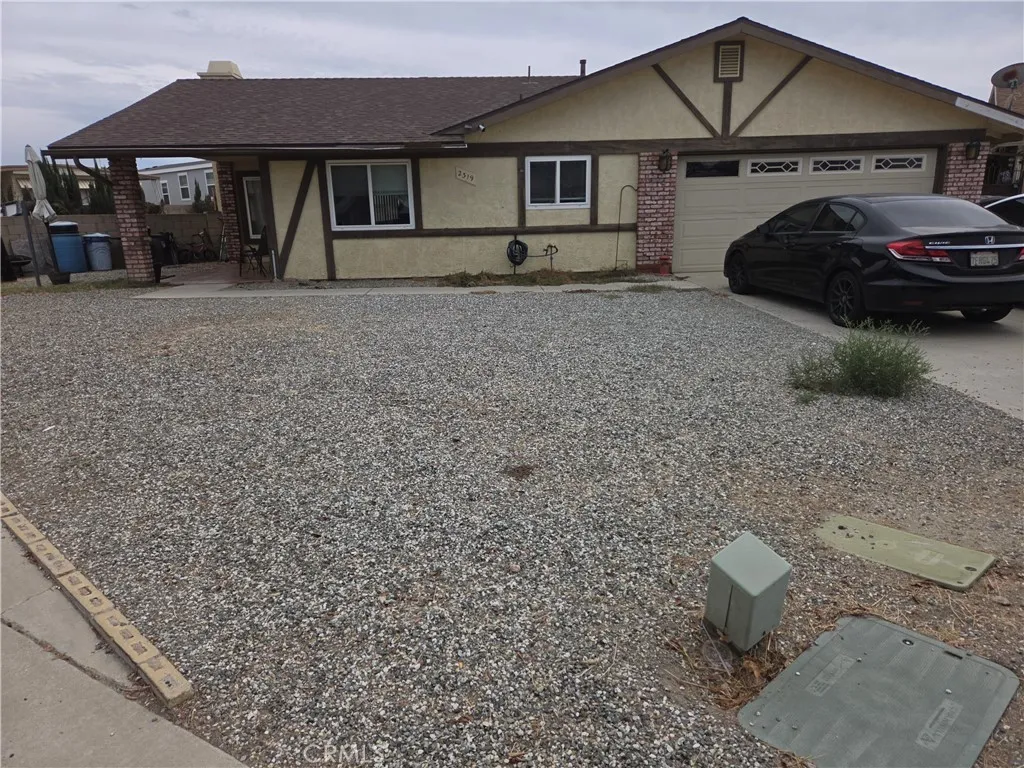
2319 Los Altos
Hemet, CA 92545
AREA SQFT
1,540
BEDROOMS
2
BATHROOMS
2
Welcome to 2319 Los Altos Circule Hemet, CA 92545. A charming single family home sitting on a large lot in a quiet cul-de-sac This home features 2 spacious bedrooms and 2 full bathrooms. A large living room, kitchen and dining room. There is plenty of room to run around in this 8,000 sqft lot Please do not disturb tenants. Home will be vacate begining on October 21.
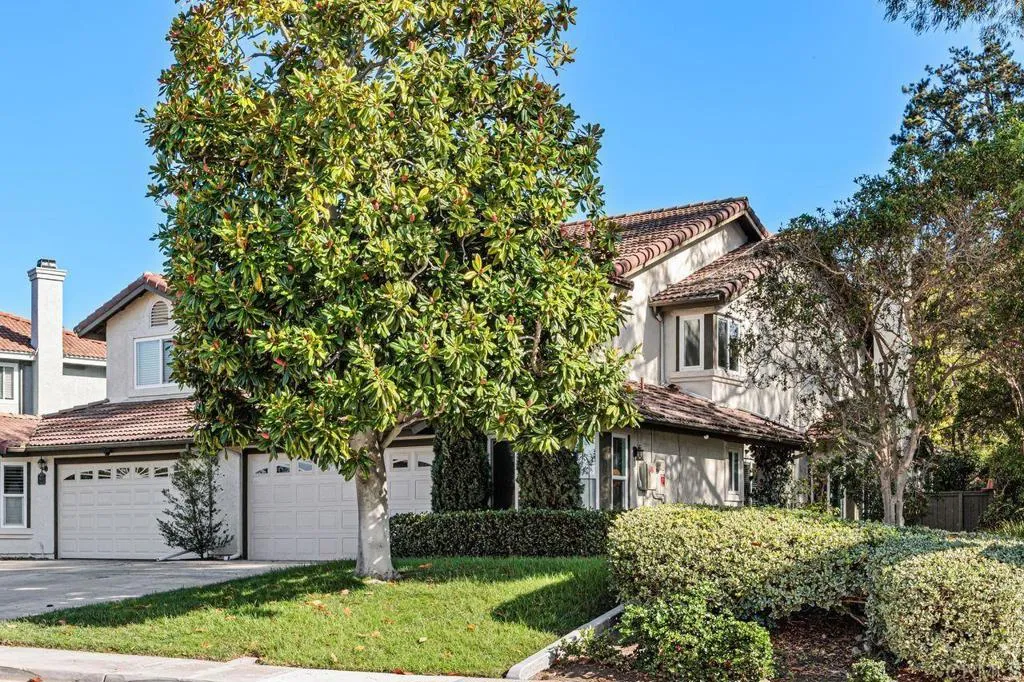
3625 Harwich Drive
Carlsbad, CA 92010
AREA SQFT
1,997
BEDROOMS
4
BATHROOMS
3
Welcome to 3625 Harwich Drive, a beautifully cared-for 4-bedroom, 2.5-bath home offering approximately 1,997 square feet in the highly desirable Calavera Hills community of Carlsbad. Ideally positioned as a private end unit with a detached-home feel, this residence offers exceptional privacy, mature surroundings, and a peaceful residential setting. Thoughtfully updated and move-in ready, the home features a remodeled kitchen and bathrooms, fresh interior paint, new carpeting, air conditioning, whole house fan, solar and Flo by Moen water monitor system. The spacious and functional floor plan offers plenty of room for everyday living, entertaining, working from home, or accommodating guests, while abundant natural light creates a warm and inviting atmosphere throughout. Enjoy the best of the Carlsbad lifestyle with nearby open space, neighborhood trails, parks, recreation, and highly regarded schools. Calavera Hills Community Park offers athletic fields, basketball and tennis courts, playgrounds, picnic areas, a community center, and more, while the surrounding Calavera Hills trail system provides convenient opportunities for walking, hiking, and enjoying the outdoors. Tucked into an established neighborhood with mature landscaping and quiet residential streets, yet conveniently located near Carlsbad Village, shopping, dining, freeways, and the coast, 3625 Harwich Drive offers the perfect combination of privacy, comfort, upgrades, and location. A wonderful opportunity to enjoy everything that makes Calavera Hills one of Carlsbad's most sought-after communities.
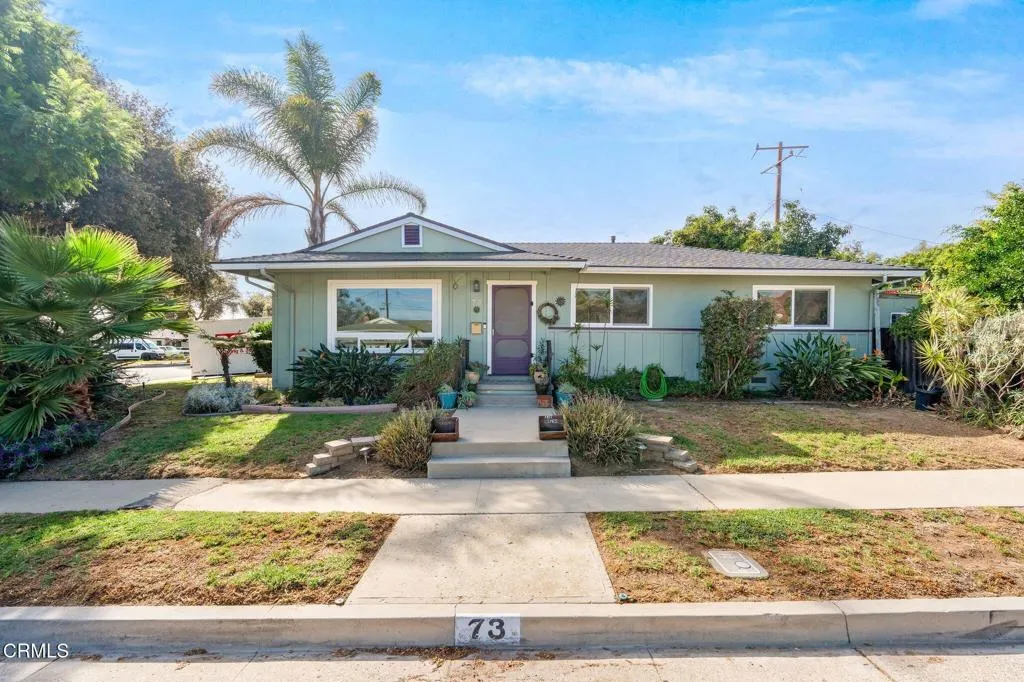
73 Knox Avenue
Ventura, CA 93003
AREA SQFT
1,443
BEDROOMS
3
BATHROOMS
2
Welcome to 73 Knox Avenue, a beautiful 3-bedroom, 2-bath home situated on a desirable corner lot in a well-established Ventura neighborhood. Offering 1,443 sq. ft. of light-filled living space, this home features beautiful wood flooring, a cozy fireplace, updated windows, and an updated kitchen that opens seamlessly to the living and dining areas--creating an inviting space for both everyday living and entertaining.Step outside and discover a private backyard oasis surrounded by mature avocado, lemon, and lime trees. Relax in the jacuzzi, enjoy the deck, or simply unwind in the peaceful outdoor setting. The primary bedroom features a glass door that opens directly to the deck, creating a wonderful indoor-outdoor connection.RV parking adds even more versatility, while the convenient Ventura location offers easy access to shopping, dining, everyday amenities, and highly sought-after Poinsettia Elementary School. With its corner-lot setting, thoughtful updates, inviting outdoor spaces, and quintessential Ventura lifestyle, 73 Knox Avenue is a wonderful place to call home.
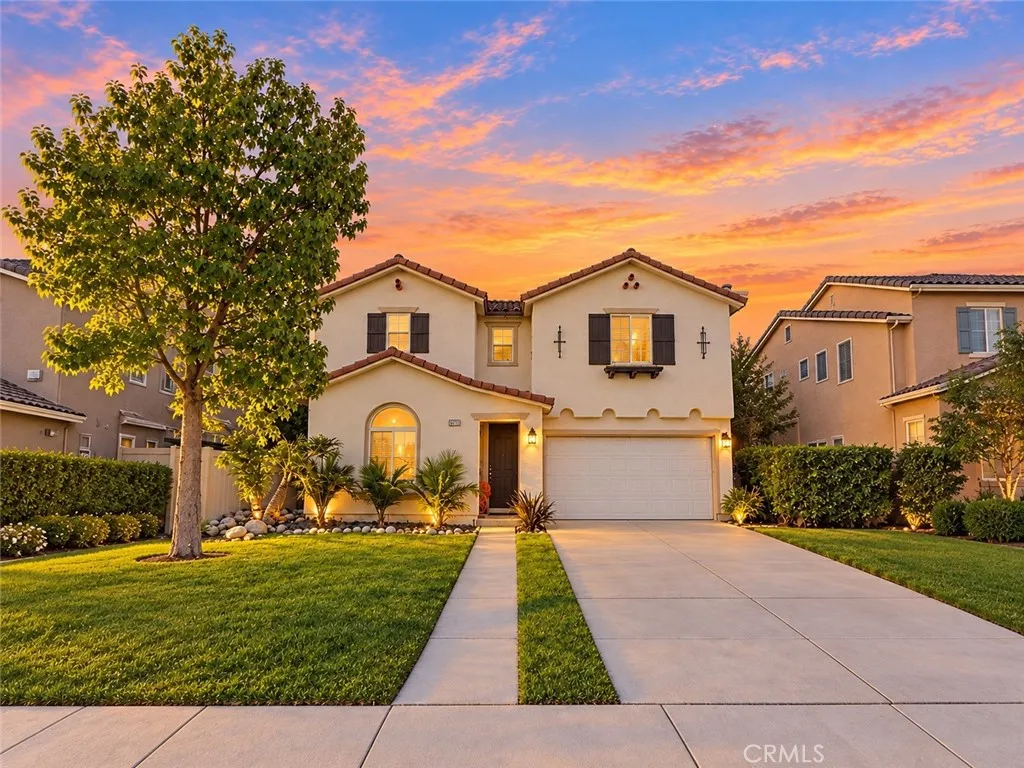
17511 Poplar Point
Canyon Country, CA 91387
AREA SQFT
2,086
BEDROOMS
4
BATHROOMS
3
Welcome to this beautifully presented home on a cul-de-sac in Canyon Countrys Fair Oaks Ranch community! Offering 4 bedrooms, 3 bathrooms, and approximately 2,086 square feet, this two-story residence combines bright living spaces with inviting outdoor areas. A landscaped front yard and covered entry create welcoming curb appeal, while inside, crown molding, recessed lighting, and neutral finishes complement the open layout. The living room features large windows and a stone-accented fireplace, creating a comfortable setting for relaxing or entertaining. The kitchen showcases white cabinetry, granite countertops, stainless steel appliances, generous storage, and a breakfast bar adjoining the dining area. Sliding glass doors provide easy access to the backyard for outdoor dining. Upstairs, a spacious loft offers flexibility for a home office, media room, or workout space. The primary suite features a bathroom with dual sinks, a soaking tub, and a separate glass-enclosed shower. Outside, enjoy a backyard with lawn, mature fruit trees, and multiple patio and deck areas for gathering or unwinding. An attached two-car garage and upstairs laundry add everyday convenience. Community amenities include a pool, clubhouse, playground, and picnic and barbecue areas, rounding out this inviting place to call home!
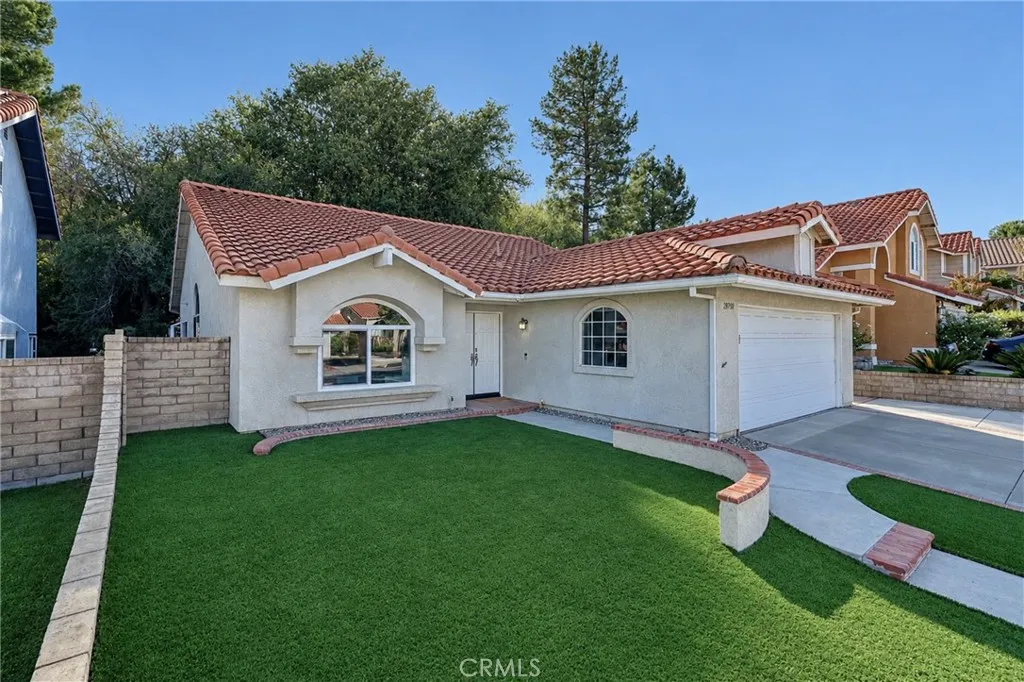
28790 Shadow Valley
Saugus, CA 91390
AREA SQFT
1,753
BEDROOMS
3
BATHROOMS
2
Welcome to a home that feels comfortable the moment you walk through the door. Located in the desirable Bouquet Estates community of Saugus, this charming single-story residence offers 3 bedrooms, 2 bathrooms, and approximately 1,753 square feet of thoughtfully designed living space. The open and inviting floor plan makes everyday living easy while providing plenty of room to entertain. The spacious living room flows into the formal dining area and family room, where a cozy fireplace creates the perfect gathering spot for family and friends. The kitchen and dining nook open directly to the family room, keeping everyone connected whether you're cooking dinner, enjoying a casual meal, or entertaining. The home has wood laminate flooring, and recessed lighting throughout the living areas and bedrooms. The kitchen features a newer cooktop and dishwasher, quartz countertops, and a garden window that brings in beautiful natural light. The primary suite is spacious and inviting, with high ceilings and two walk-in closetsproviding the storage and space today's buyers appreciate. The primary bathroom features dual sinks and an updated tile walk-in shower with grab bars already in place. Two additional bedrooms provide flexibility for family, guests, a home office, or whatever fits your lifestyle. They feature laminate flooring, recessed lighting, and mirrored wardrobe doors. And then there's the backyardan extension of the living space. Sliding glass doors from both the family room and primary bedroom open to a covered patio and backyard, creating the perfect place for morning coffe

