

favorites
favorites
favorites
Favorite Properties
Form submitted successfully!
You are missing required fields.
Dynamic Error Description
There was an error processing this form.
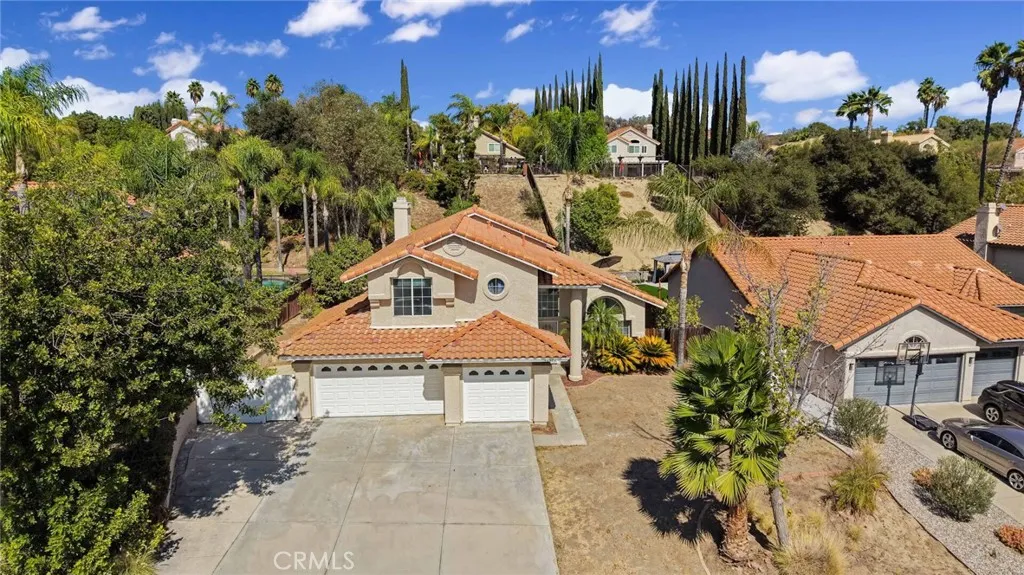
40372 Calle Medusa
Temecula, CA 92591
AREA SQFT
2,291
BEDROOMS
5
BATHROOMS
3
Beautiful 5 bedroom, 3 bathroom two story pool home in Temecula. This 2291 square foot 1988 built home sits on a huge 13068 square foot lot with three car attached garage and possible RV parking. As you enter the home you will notice the bright floor plan where you can find the living room and dining area highlighted with a hanging light chandelier and abundance of natural light coming from the multiple windows, creating a warm and inviting feeling. As you get towards to the end of the dining area you will notice how it leads to kitchen where it opens to the family room. The kitchen is equipped with stainless steel appliances, granite countertops with matching light blue-gray cabinets, There's a sliding door that leads to the backyard in between the kitchen and family room which is highlighted with a fireplace and ceiling fan-light combo, perfect for cozy evenings. Walking through the hallway, you will fin the down stairs bedroom with double doors and mirrored door closet. At the end of the halfway is the door that connects with the garage, laundry room with washer and dryer hookup and floating cabinets and the downstairs full bath with shower-tub combo. Once you go upstairs, to your right is the generously sized master bedroom with attached master bathroom, featured with walk-in closet, privacy door for toilet, walk-in shower, soaking tub and double sinks. Following the hallway, the third and forth bedroom are spacious too with sliding door closet. The fifth bedroom is singly larger than the master bedroom. The third bath is conveniently located in front of the bedrooms fo
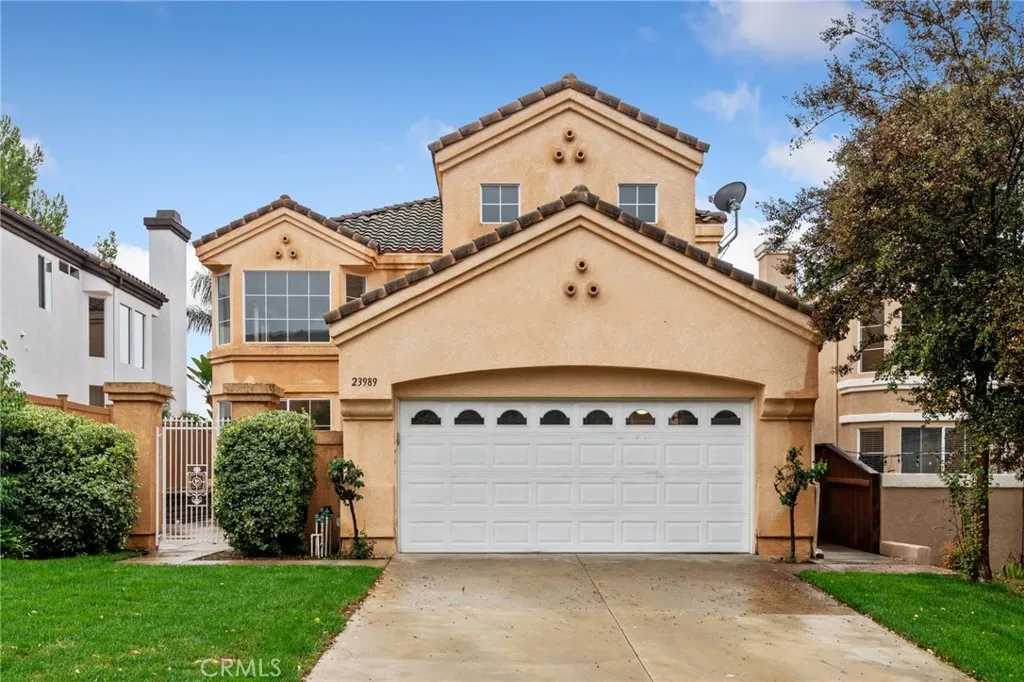
23989 Crowned Partridge Lane
Murrieta, CA 92562
AREA SQFT
2,414
BEDROOMS
4
BATHROOMS
3
Beautiful 4 bed, 3 bath home with great curb appeal and gated front courtyard is ready to be made yours. The interior offers 2-story ceilings, a spacious floor plan, and wood-look vinyl flooring in the main living areas. The formal living room offers an abundance of natural light and flows into the formal dining room. The separate family room sits off of the kitchen and has a cozy fireplace. The kitchen features white cabinetry with lots of storage, a center island, tile counters and white appliances with included refrigerator. One bedroom and full bathroom on the main floor, and upstairs you are greeted by a large bonus loft. The primary suite has a private balcony, a spa-like ensuite bathroom with separate soaking tub and walk-in shower, dual sink vanity, and there is a large walk-in closet. The upstairs secondary bedrooms also share a jack and jill bathroom which also features dual sinks. Enjoy the backyard with no maintenance landscaping offering red mulch and concrete area - this space is ready for the new owner's design. The home also features an attached 3-car garage and is conveniently located near schools, shopping, dining, and not far from the 15 and 215 Fwys. Schedule your tour today!
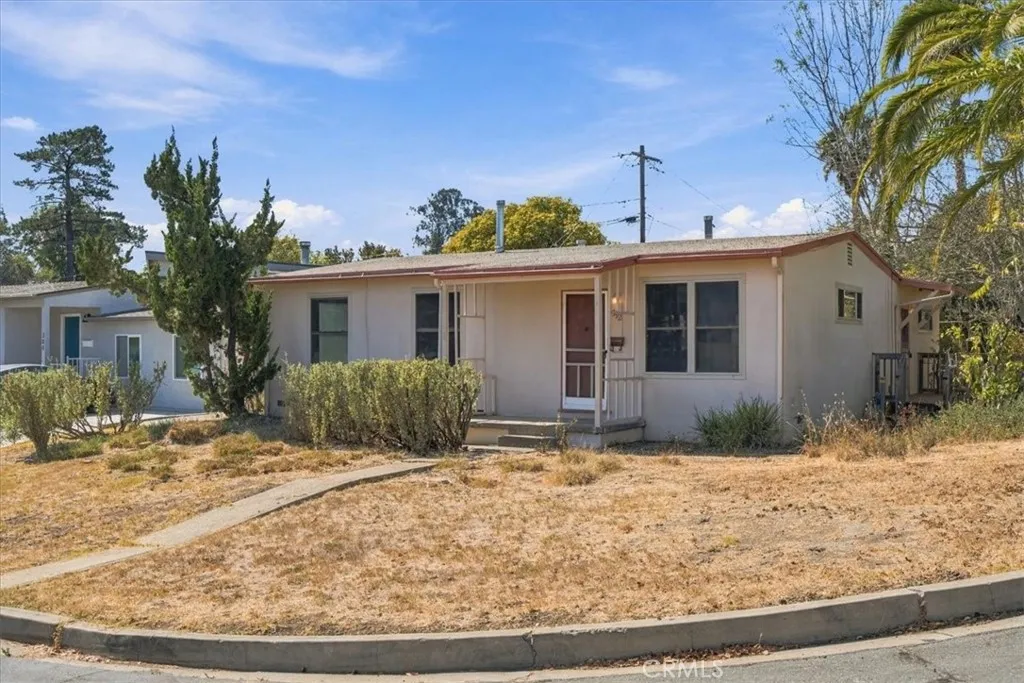
392 Christina Way
San Luis Obispo, CA 93405
AREA SQFT
1,174
BEDROOMS
3
BATHROOMS
1
At the intersection of opportunity and vintage San Luis Obispo, is this nearly-original 3 bedroom home with detached 2 car garage on a generous corner lot. Inspection reports are available for property condition, reflecting minimal maintenance since purchase in the 1950s. Bath and kitchen have had updates since original construction. No laundry hookups. Ask your agent about available documents and property showing conditions. Positioned in proximity to elementary schools, Cal Poly, and Hwy 1. Square footage source is County Records.
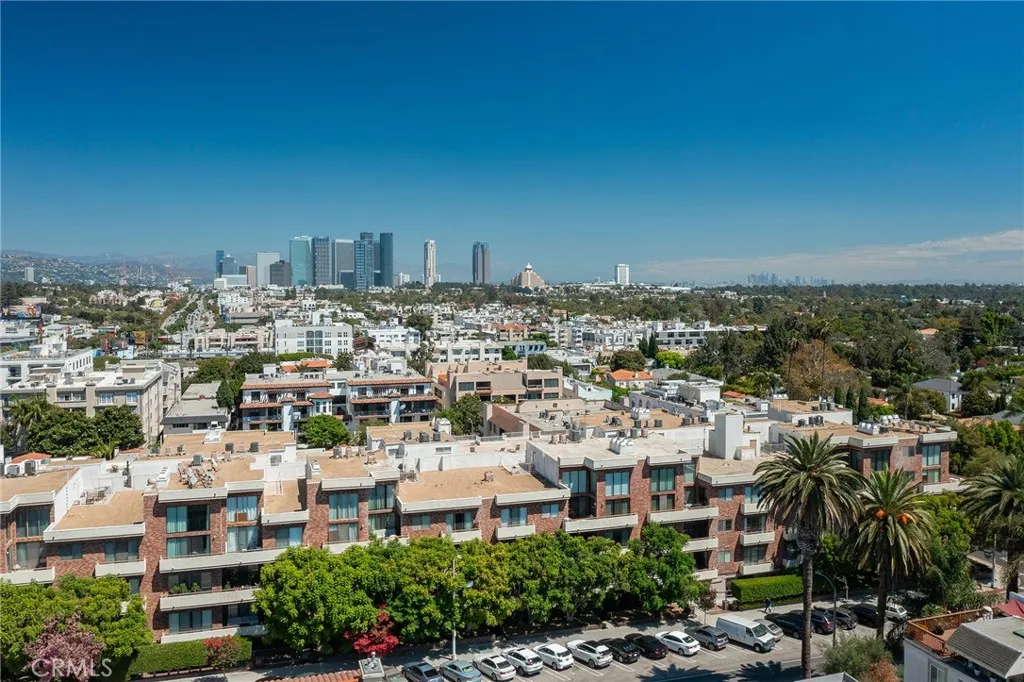
1880 Veteran Avenue
Los Angeles, CA 90025
AREA SQFT
2,093
BEDROOMS
3
BATHROOMS
3
Light filled and spacious, this beautifully renovated penthouse is defined by soaring cathedral ceilings, a modern fireplace, and dramatic floor to ceiling windows that fill the home with natural light. Thoughtfully reimagined with meticulous attention to detail, the residence blends modern design with warmth and functionality. At the heart of the home, the chefs kitchen features custom cabinetry, abundant storage, and an expansive layout that flows seamlessly into the open concept living and dining areas. Designed for both entertaining and everyday living, the main living space opens to a generous balcony, perfect for enjoying Southern California sunsets. Upstairs, a private bedroom and versatile loft create a flexible second level ideal for a guest suite, home office, screening room, or additional living space. From here, step outside to your own private rooftop deck with sweeping city views, star filled nights, and a picturesque view of the Hollywood Sign. Two additional bedrooms are located on the main level, including a spacious primary retreat offering privacy and comfort. Resort style amenities include a sparkling pool, spa, sauna, fitness center, billiards room, and recreation room, along with the rare convenience of two side by side parking spaces. Ideally located just minutes from Westwood Village, UCLA, Century City, Brentwood, Beverly Hills, and Santa Monica, this exceptional penthouse offers an impressive combination of space, privacy, style, and convenience in the heart of West Los Angeles.
6600 Warner Avenue
Huntington Beach, CA 92647
AREA SQFT
1,110
BEDROOMS
2
BATHROOMS
2
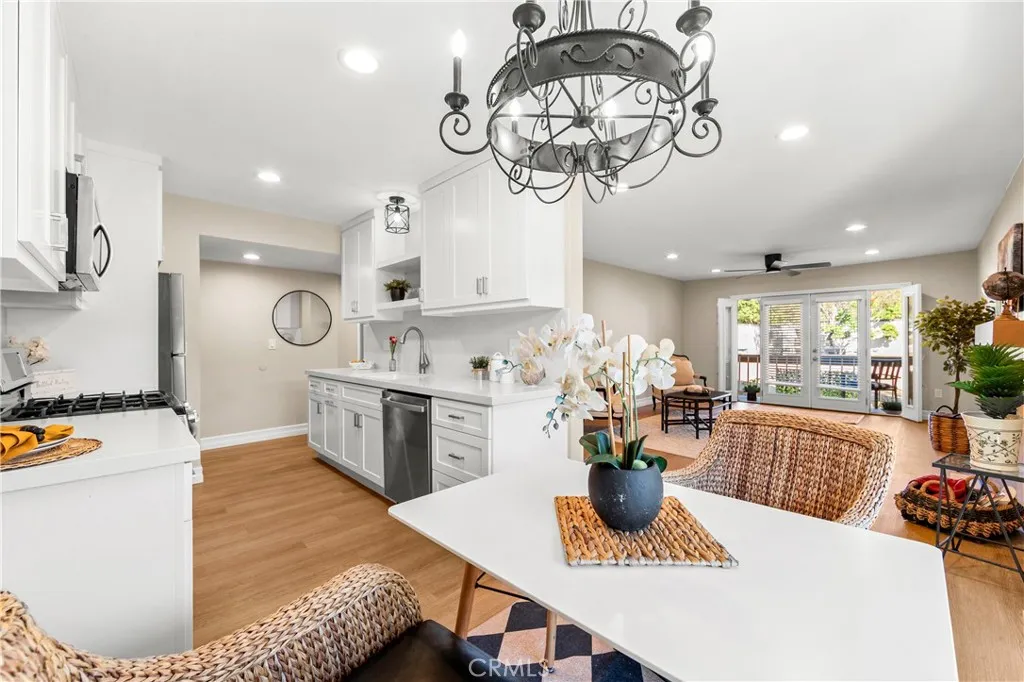
YOUR LITTLE PIECE OF SURF CITY PARADISE IS WAITING! Who says owning a beautiful home in Huntington Beach has to be out of reach? Welcome to an extraordinary opportunity to put down roots in one of Southern Californias most beloved beach communities! Offered at just $569,000, this beautifully updated, penthouse-style CORNER residence delivers the sunshine, ocean breezes, and effortless California lifestyle youve been dreaming about! Perched on the second floor overlooking a lovely green courtyard, this delightful SINGLE-LEVEL home is filled with natural light, fresh air, and charm! Its coveted corner location offers something truly special: TWO separate balconies! Enjoy morning coffee from your kitchen balcony with neighborhood views, then retreat to your living room balcony overlooking the landscaped courtyard. Sunshine, fresh breezes, and indoor-outdoor living come naturally here! Step inside and fall in love! Warm wood-look flooring, upgraded windows and sliding doors, and a cozy fireplace anchor the spacious living room. The remodeled kitchen is crisp, clean, and stylish, with beautiful white cabinetry, updated finishes, and a generous pantry closet nearby. Two wonderfully spacious bedrooms and TWO full bathrooms provide comfort and flexibility. The primary suite is especially charming, featuring a darling vanity and dressing area, an entire wall of closets, and a beautifully updated bathroom. The second bedroom offers generous closet space, while additional hallway storage keeps everything organized. And heres another wonderful surprise: Although this is an upstairs res
9900 Tagus Street
Pico Rivera, CA 90660
AREA SQFT
1,485
BEDROOMS
3
BATHROOMS
3
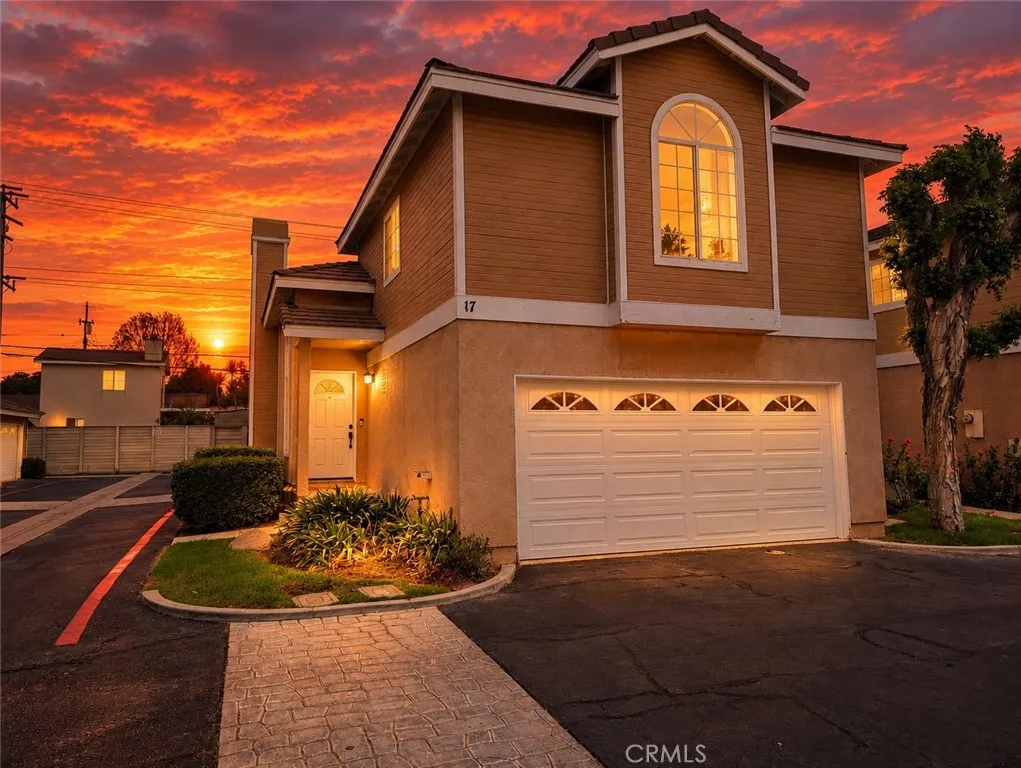
Beautiful 3-Bedroom Detached Townhome in Gated Pico Rivera Community! Welcome to this well-maintained corner-unit townhome located just 15 minutes from Downtown Los Angeles and minutes from the 605 and 5 freeways. Nestled in a quiet, secure, and gated community, this detached home offers privacy and comfort, Perfect for first-time buyers. The home features 3 spacious bedrooms, upgraded bathrooms, and an open floor plan with so many upgrades to list. The clean and stylish backyard includes concrete space and planter beds, Great for relaxing or entertaining. Enjoy the convenience of a 2-car garage and included appliances, plus access to a beautifully landscaped community park, ideal for family gatherings. Youre just 5 minutes from the Pico Rivera Golf Course, shopping on Beverly Blvd, nearby hospitals, and more. This home truly shows pride of ownership, clean, move-in ready, and full of potential. Dont miss your opportunity to own in this desirable location. Come see it today!
14524 Marwood Street
Hacienda Heights, CA 91745
AREA SQFT
1,452
BEDROOMS
3
BATHROOMS
2
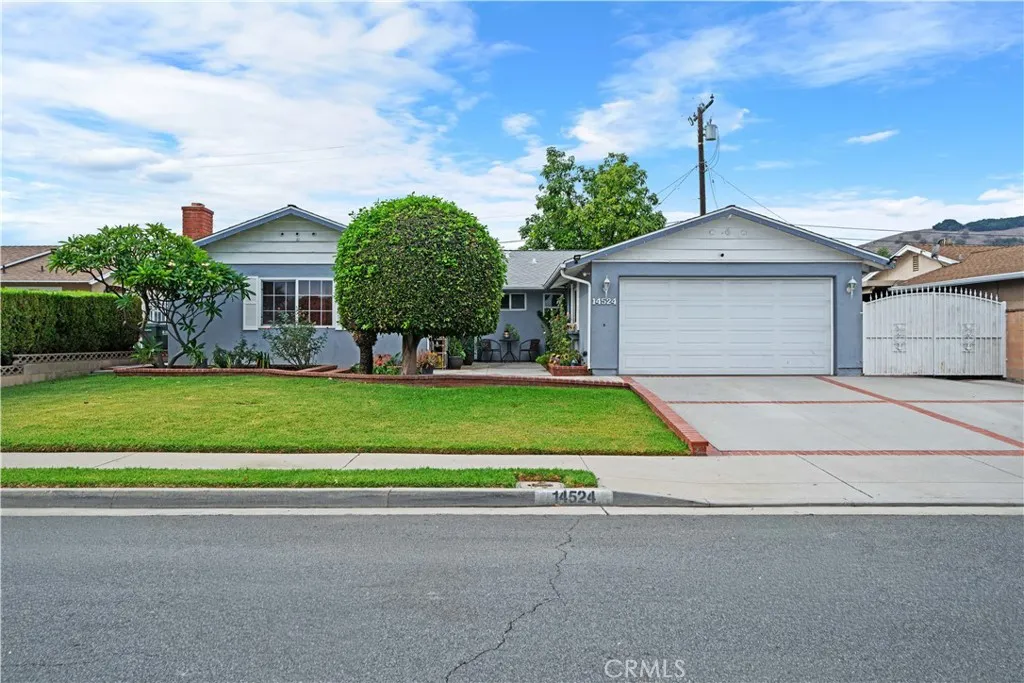
Welcome to 14524 Marwood Street, a single-story home in Hacienda Heights. It has 3 bedrooms, 2 bathrooms and 1,452 sq ft of living space on a 6,048 sq ft lot. Out front, a manicured lawn, mature hedges and an extra-wide brick-trimmed driveway frame the home and its 2-car garage. A private front courtyard with planters adds a welcoming outdoor spot. Inside, the open living and dining area has gleaming tile floors, recessed lighting and crown molding, with sliding glass doors out to the backyard. The kitchen offers granite countertops, a mosaic backsplash, warm wood cabinetry, a gas range, stainless steel appliances, and a center island with bar seating. Next to the kitchen is a convenient indoor laundry area with extra storage. The spacious den is built around a brick fireplace, with ceiling fans and plenty of natural light. The bedrooms have wood-style flooring, ceiling fans and crown molding. The primary bedroom has room for a full bedroom set. Both bathrooms have been well kept. The backyard is made for entertaining. A large covered patio runs along the back of the home, and there's an additional covered side area for storage or projects. Block walls enclose the yard for privacy. The home sits on a quiet residential street with views of the surrounding hills, and it's minutes from the 60 Freeway, shopping and dining.Sale subject to Seller finding replacement property.
446 Monterey
Hermosa Beach, CA 90254
AREA SQFT
1,331
BEDROOMS
3
BATHROOMS
2
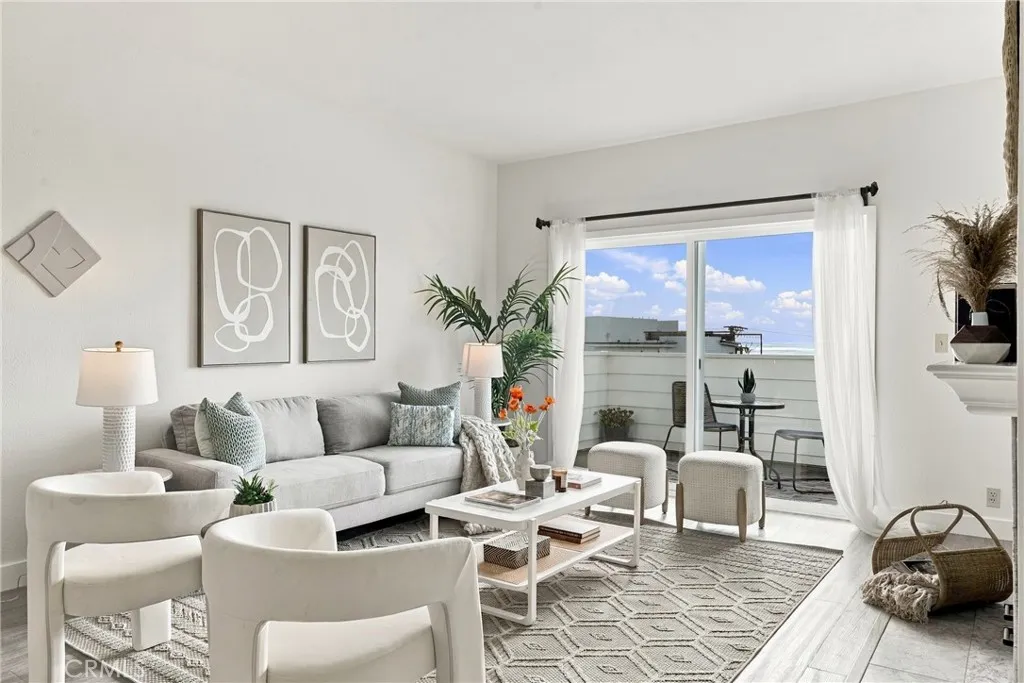
This third floor Condo does not come up very often with a magnificent 180 degree Ocean views. Absolutely beautiful condo. Spacious Deck to enjoy the sunsets, well appointed 3 bedroom 2 bath with over 1300 square feet in a floor plan that works. Separate dining room, hardwood floors, new windows have been changed to enhance the view. New counter tops in both bathrooms. 2 parking spaces in underground parking garage with storage. Community pool. A few short 3 blocks walk to the beach and downtown Hermosa close by. Great restaurants and the Great Comedy and Magic club are walking distances as well.
41 Patria
Rancho Mission Viejo, CA 92694
AREA SQFT
1,490
BEDROOMS
3
BATHROOMS
3
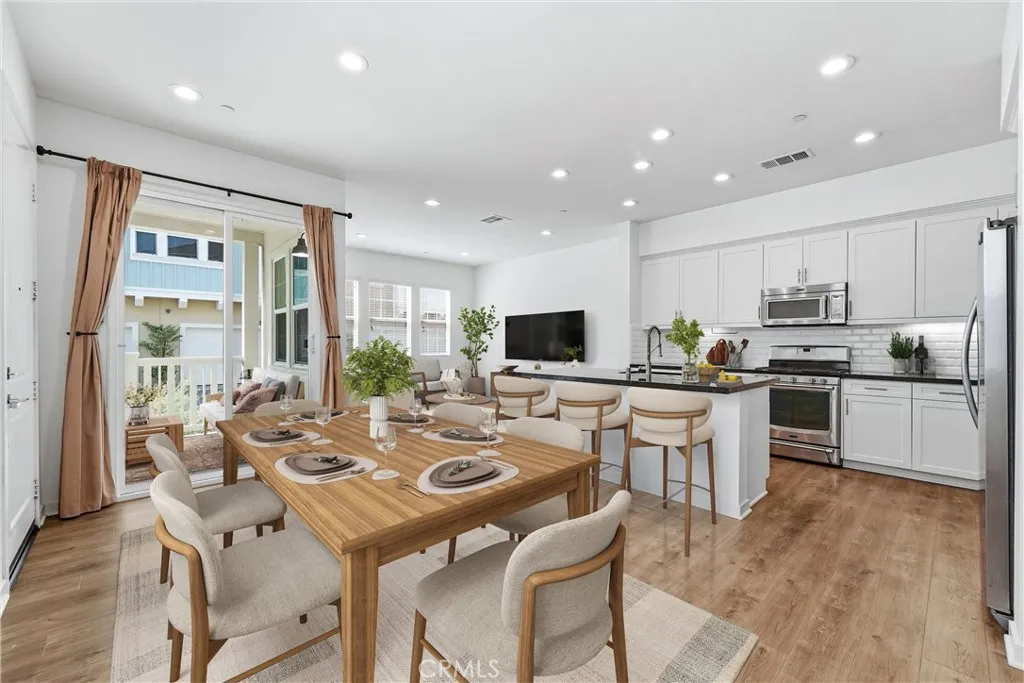
Welcome to this beautifully upgraded end-unit townhome in the desirable Esencia village of Rancho Mission Viejo. Offering nearly 1,500 square feet of living space, this 3-bedroom, 2.5-bath residence combines an open, inviting floor plan with thoughtful upgrades and an exceptional location near some of the communitys most popular amenities. Step inside to an abundance of natural light, high ceilings, and a spacious living area that flows seamlessly into the kitchen and dining space. The kitchen features granite countertops, a generous center island, white cabinetry, designer backsplash, stainless steel appliances, and plenty of storage. Luxury vinyl plank flooring runs throughout the main level, creating a clean, cohesive look. Upstairs, the primary suite offers a spacious walk-in closet and a beautifully appointed bathroom with dual vanities and an oversized glass-enclosed shower. Two additional bedrooms, a full bathroom, and a conveniently located laundry room complete the second floor. Additional features include upgraded carpeting, a downstairs powder room, tankless water heater, private outdoor patio, and an attached two-car garage. One of the standout features of this home is its location within Esencia. Situated directly across from The Pavilion, less than a block from Esencia Farm and Canyon Coffee, and just walking distance to Esencia K8 School, this home puts some of the community's most popular amenities just steps from your front door. Rancho Mission Viejo is known for its extensive resort-style amenities, including pools and spas, clubhouses, fitness centers, pi
6710 Tierras Altas Lane
San Luis Obispo, CA 93405
AREA SQFT
4,223
BEDROOMS
4
BATHROOMS
6
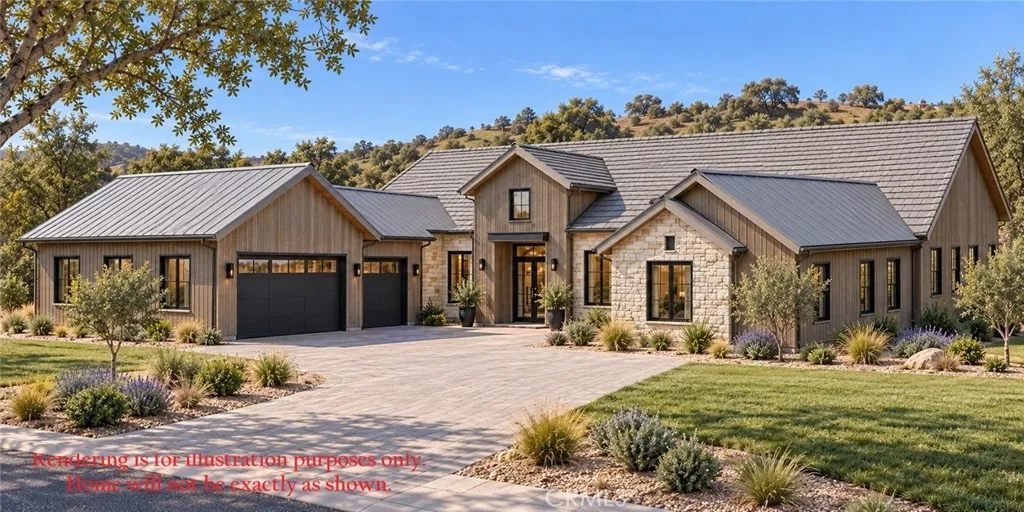
Situated on a private cul-de-sac in a gated community, this exceptional residence spans approximately 4,223 square feet and pairs generous proportions with sophisticated finishes and seamless indoor-outdoor living. With four bedrooms plus a private office and 5.5 baths, the home offers abundant space for everyday living, entertaining, and hosting guests. At the heart of the home, the chefs kitchen makes a striking statement with an oversized island, waterfall quartz countertops, luxury appliances, and abundant storage. An elegant formal dining room provides plenty of room to gather everyone around the table for holidays and special occasions, complemented by a built-in, climate-controlled glass wine display that keeps favorite vintages beautifully showcased and ready for entertaining. The expansive great room is designed to impress, with a dramatic fireplace feature wall, wet bar, and breathtaking views through 20-foot bypass doors that create a stunning connection to the outdoors. Step outside to a spacious covered patio, where an outdoor fireplace sets the scene for relaxed coastal evenings. The generous backyard offers additional possibilities, including room for a pool. The primary suite is a private retreat of its own, complete with a fireplace, wet bar, mountain views, and direct access to the backyard. Floor-to-ceiling built-in cabinetry provides exceptional storage in the primary closet, while the spa-inspired bath invites you to unwind with a luxurious walk-in shower and soaking tub. Additional highlights include an oversized three-car garage wired for an EV charge
11349 Parkfield
Riverside, CA 92505
AREA SQFT
2,449
BEDROOMS
5
BATHROOMS
3
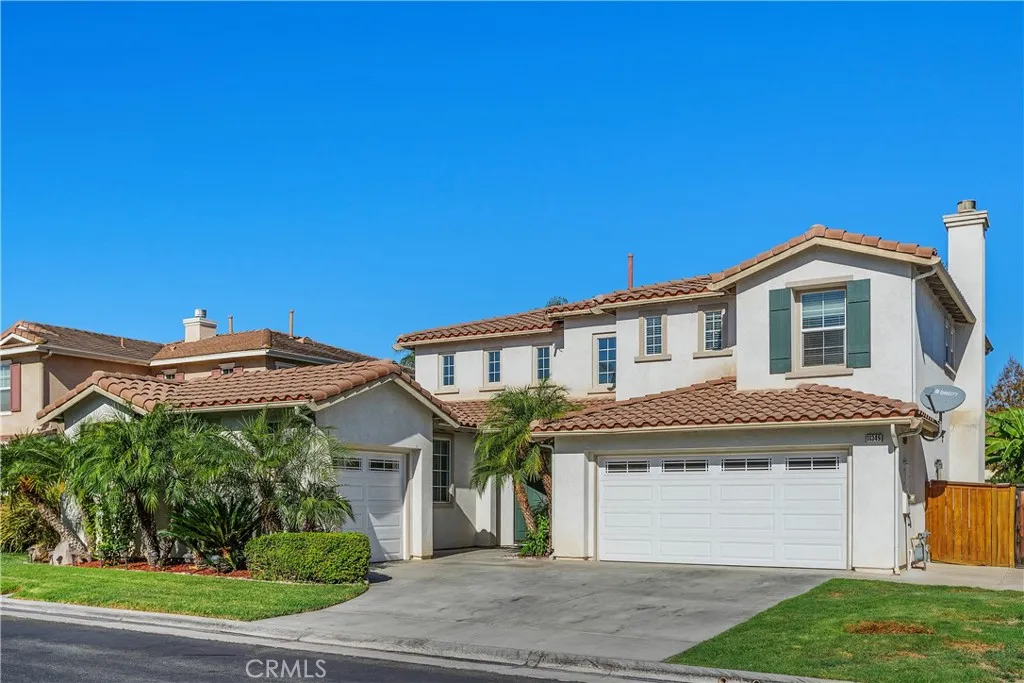
Stunning 5-Bedroom Home in the Gated Montecito Estates at Riverwalk Community! Discover refined living in this beautifully upgraded 5-bedroom, 3-bathroom home nestled within Riversides desirable gated Montecito Estates at Riverwalk community. This elegant two-story residence offers an exceptional blend of modern upgrades, spacious interiors, and inviting outdoor living. Impressive curb appeal welcomes you with refreshed exterior paint, mature landscaping, and a charming covered front porch. Inside, soaring ceilings and abundant natural light create a bright, sophisticated atmosphere, complemented by brand-new luxury flooring and contemporary baseboards. The thoughtfully designed floor plan features formal living and dining rooms, along with a convenient main-level bedroom and beautifully remodeled bathroom with a walk-in shower. The stunning upgraded kitchen showcases custom white cabinetry, elegant natural quartzite countertops, updated appliances, and a spacious center island, seamlessly connecting to the dining area and inviting family room with a cozy fireplace. Upstairs, the spacious primary suite offers a relaxing retreat with dual vanities, a soaking tub, separate walk-in shower, and two closets, including a walk-in closet. Three additional bedrooms and an updated bathroom complete the upper level. Step outside to a generously sized backyard featuring mature fruit trees, lush greenery, an expansive patio, and a covered outdoor entertaining area. Additional highlights include an interior laundry room and a spacious three-car garage. Enjoy gated-community amenities inc
3708 Albury Avenue
Long Beach, CA 90808
AREA SQFT
1,462
BEDROOMS
3
BATHROOMS
2
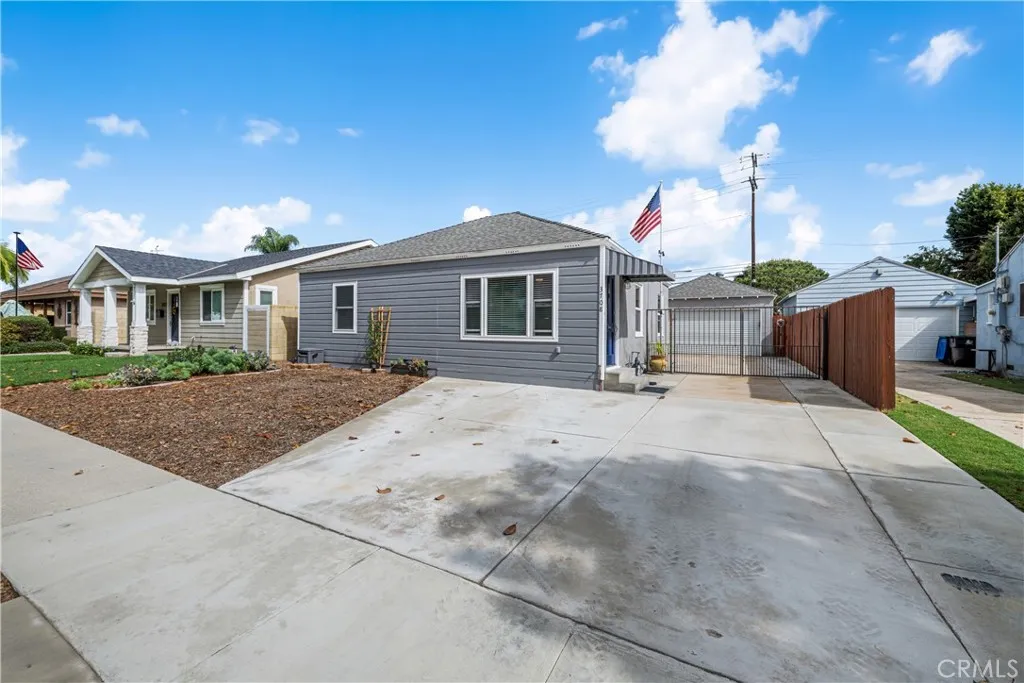
Don't miss this sharp 3-bedroom, 2-bath gem in the 90808 on a sprawling lot! This wonderful mid-century property offers many high-value upgrades with plenty of living space on a very oversized lot. Features include: expanded living space, central heat and A/C, a razor sharp hallway bathroom remodel, crown moulding, dual pane windows throughout, and an oversized, completely renovated laundry room complete with abundant cabinetry, folding counter with sink, and recessed lighting. Enjoy the generous en-suite primary bedroom which offers an adjacent office space and direct backyard access. This amazing backyard offers a plethora of possibilities, as you are already starting with a great bonus room attached to the back of the garage! Additional features include a very long gated driveway which can accommodate an RV, a full 2-car detached garage, a 200-amp electrical panel, full copper plumbing and ABS drains, a tankless hot water heater with a convenient hot water circulating system, block walls and more. If any property makes for a great ADU candidate, this is it. This great home is proximate to Burcham Elementary, Marshall Academy Of The Arts, Heartwell Park/Golf Course, The Long Beach Airport, and all major freeways. Hurry, book your showing today.
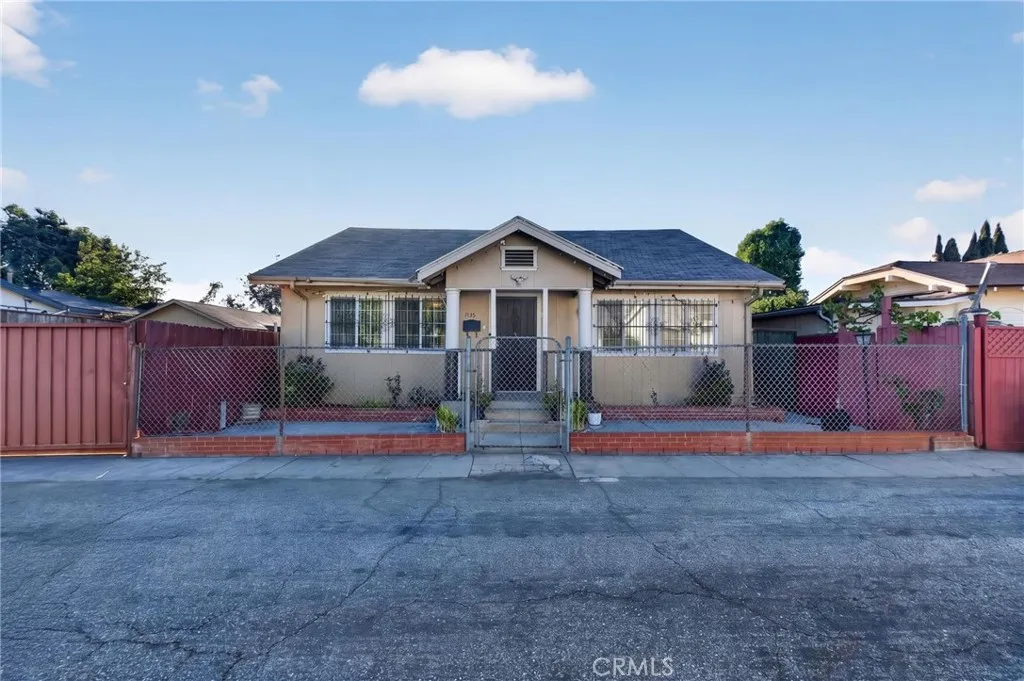
1135 Larch
Inglewood, CA 90301
AREA SQFT
1,188
BEDROOMS
2
BATHROOMS
1
Located on a private street, this unique single-family property is more than meets the eye, offering a flexible layout with additional spaces created beyond the original configuration. The property features a garage conversion, attic space with two additional rooms and bathroom, a prep kitchen, and a small side room on the first floor. The first level primary bathroom has been remodeled and the interior house has been freshly painted. Spacious side area opens to the private front alley via a rolling gate and has ample space to park multiple vehicles. With its expanded layout, additional spaces, and generous parking area, this property offers a range of possibilities for buyers seeking flexibility and additional usable space. Convenient location near Intuit Dome, SoFi Stadium and LAX. Buyers are encouraged to independently verify permits, square footage, room count, intended uses, and applicable building requirements.
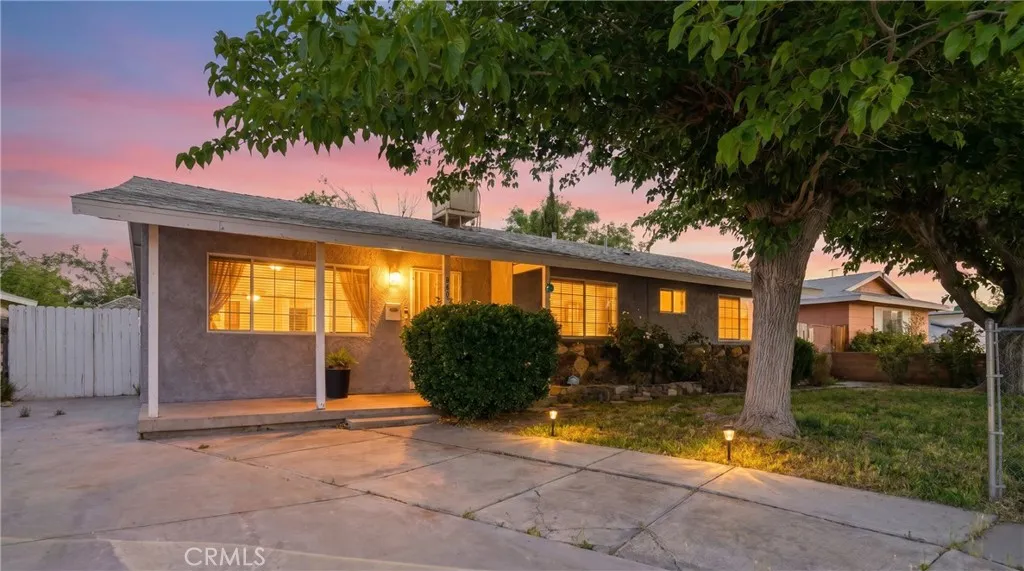
45514 12th Street
Lancaster, CA 93534
AREA SQFT
1,287
BEDROOMS
4
BATHROOMS
2
WELCOME TO THIS SPACIOUS HOME! Featuring 4 bedrooms and 2 full bathrooms, this property offers a spacious living room, a dedicated dining area, and a kitchen with granite countertops. Recently refreshed with new interior paint and new flooring, this home is ready for its next owner to make it their own. Enjoy a generously sized backyard with plenty of room for entertaining, relaxing, and outdoor activities. The property also features a two-car garage with potential for an ADU conversion. Conveniently located near schools, hospitals, shopping centers, and with easy access to major freeways. Don't miss this opportunity to make this wonderful property your next home!
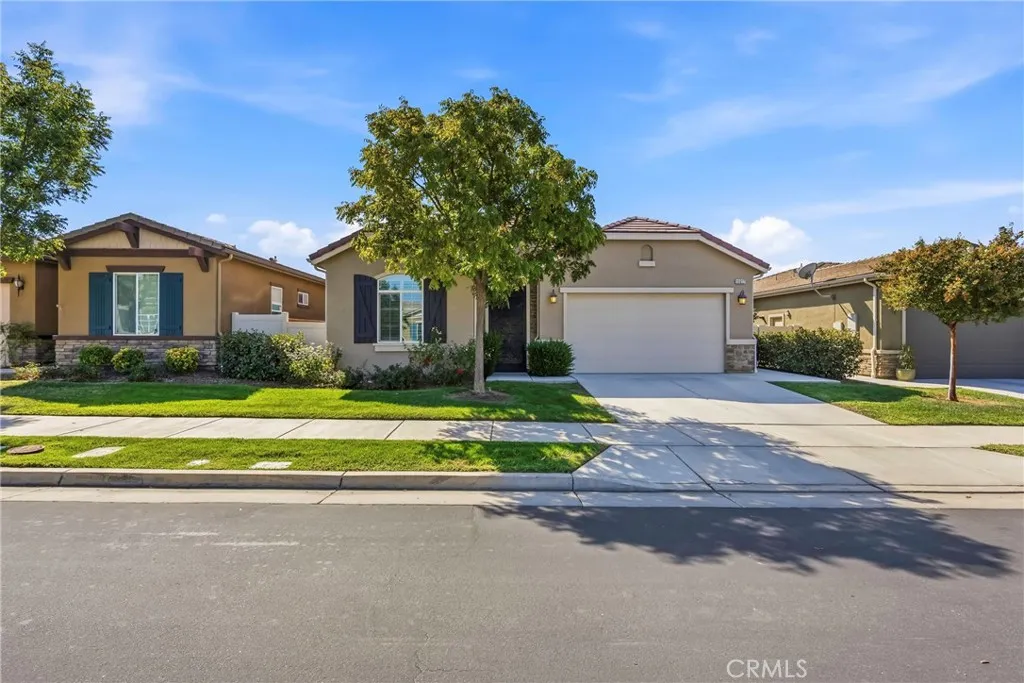
10017 Francois Lane
Bakersfield, CA 93306
AREA SQFT
2,194
BEDROOMS
3
BATHROOMS
3
Enjoy resort-style living in this beautifully updated home in Four Seasons, a gated 55+ active adult community! Custom flooring, plantation shutters, crown molding, and 8-foot doors bring elegance throughout. The spacious great room blends an inviting living area, generous dining space, and a kitchen featuring granite countertops, stainless steel appliances, and a pantry. Retreat to the oversized primary suite with a separate tub and shower plus an expansive walk-in closet. Two guest bedrooms sit conveniently near a full bathroom, while a tankless water heater adds everyday convenience. Sip morning coffee on the covered patio overlooking low-maintenance turf and mountain views, with an elevated lot offering an open outlook above the rear neighbor. Discover the comfort, style, and easy living this home has to offer - schedule your private showing today!
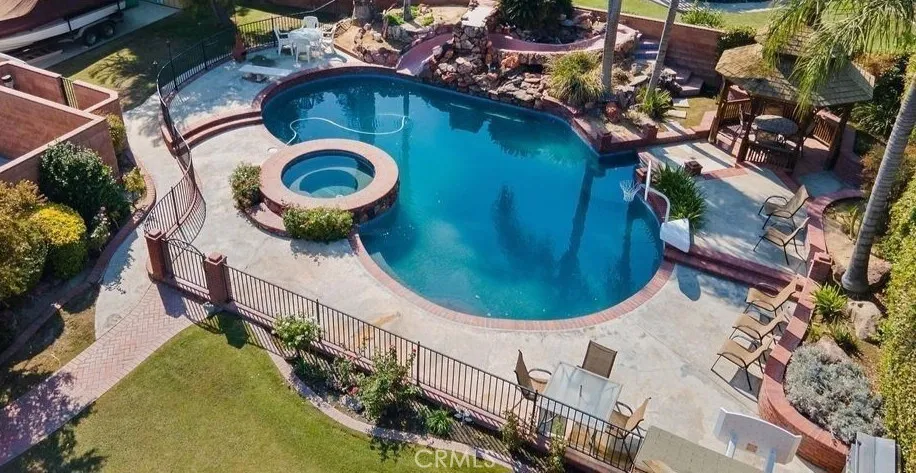
1913 Morning Rose Drive
Bakersfield, CA 93312
AREA SQFT
2,950
BEDROOMS
5
BATHROOMS
3
An entertainers dream with a backyard that will take your breath away! Step into your own private resort-inspired swimming pool, elevated spa, beautiful rock waterfall, tropical palm trees, covered gazebo, and an incredible outdoor BBQ and entertaining area. This backyard was designed to impress! Inside, discover a home filled with character and unforgettable spaces, including a showstopping office/study with rich brickwork, and a dramatic fireplace. The primary suite is a retreat of its own, featuring a distinctive loft and a spacious bathroom with dual vanities, separate tub, and shower. A beautifully appointed hall bathroom offers granite countertops and double sinks. RV parking adds convenience and flexibility to this exceptional property. This home also boats 2 brand new HVAC units installed this year! This big-ticket improvement makes this exceptional property even more appealing!
29 Vista Del Sol
Laguna Beach, CA 92651
AREA SQFT
7,784
BEDROOMS
6
BATHROOMS
7
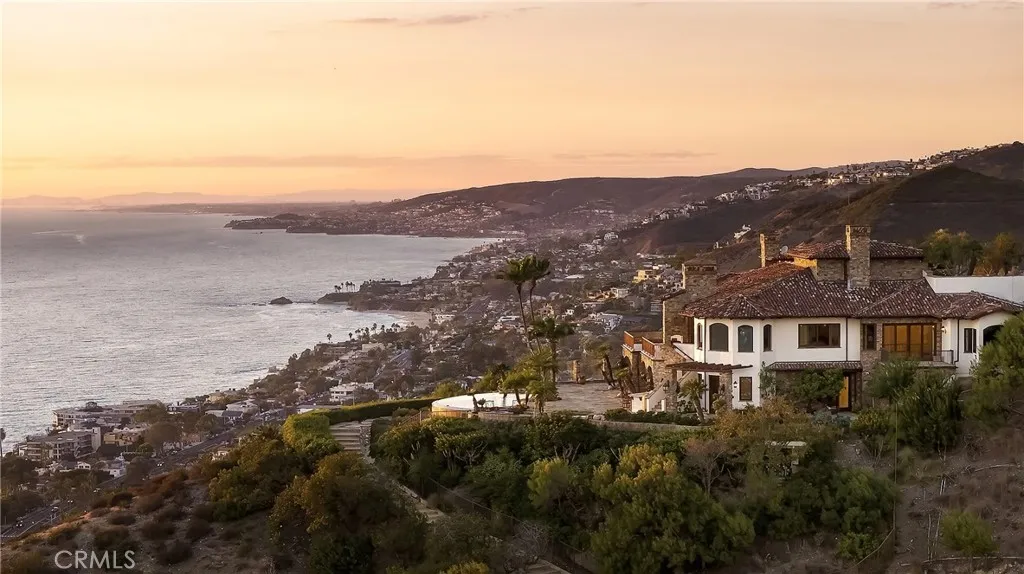
Set atop Three Arch Bay on a private road, this exceptional 11-acre coastal estate commands sweeping views of the Pacific and the entire Orange County coastline. Originally designed and built by architect James Conrad, the nearly 8,000-square-foot residence embodies the warmth and permanence of Santa Barbara architecture, distinguished by finely crafted details and materials sourced from Italy. Six bedrooms, a private office, two family rooms, formal living and dining rooms, and expansive terraces are oriented to the coast, with whitewater views from virtually every room. An infinity-edge pool appears to merge with the Pacific below, creating an extraordinary setting for both intimate living and large-scale entertaining. Beyond the estate itself, ownership includes access to the private world of Three Arch Bay, with its guarded gates, private beach access, clubhouse and tennis facilities. The combination of 11 acres, complete privacy, architectural pedigree and an uninterrupted coastal panorama is virtually impossible to replicate along the California coast.
11569 Miramar Lane
Chino, CA 91710
AREA SQFT
1,860
BEDROOMS
3
BATHROOMS
3
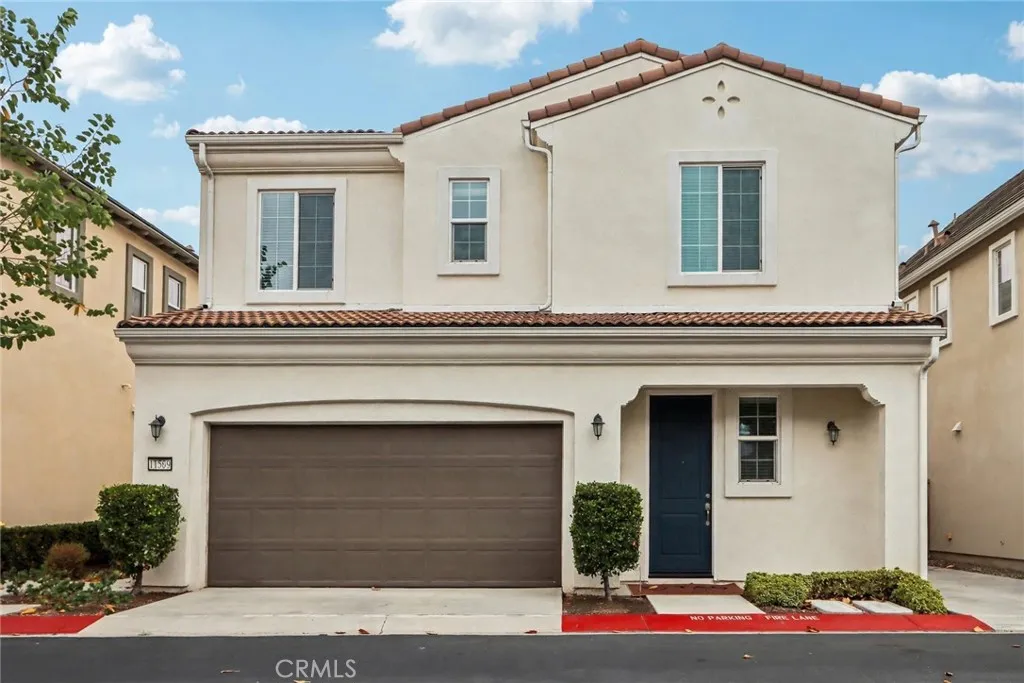
Welcome to this beautifully designed two-story home in the desirable Orchard Square community of Chino, offering 3 bedrooms, 2.5 bathrooms, approximately 1,860 sqft of living space, and a low-maintenance 2,204 sqft lot. The thoughtfully designed floor plan features an inviting open-concept main level, where the kitchen seamlessly overlooks the spacious great room, creating a comfortable and connected space for everyday living, dining, and entertaining. The kitchen features a large island, ample cabinetry, and direct views of the great room, while a convenient half bathroom is located on the main level. Enjoy outdoor gatherings and entertaining in the private backyard. All three bedrooms are thoughtfully located upstairs for privacy, including a spacious primary suite with a generous walk-in closet and an ensuite bathroom. The second floor also features a dedicated laundry room for added everyday convenience. Additional features include a water softener and leased solar panels, offering enhanced efficiency and potential utility savings. Enjoy the convenience of community amenities with the swimming pool just a short walk from the home. Ideally located near shopping, dining, grocery stores, parks, schools, and everyday services, with convenient access to freeway 60. Dont miss out this wonderful opportunity to own a well-designed home in a convenient and amenity-rich Chino location.
3631 Windspun Drive Drive
Huntington Beach, CA 92649
AREA SQFT
2,057
BEDROOMS
4
BATHROOMS
3
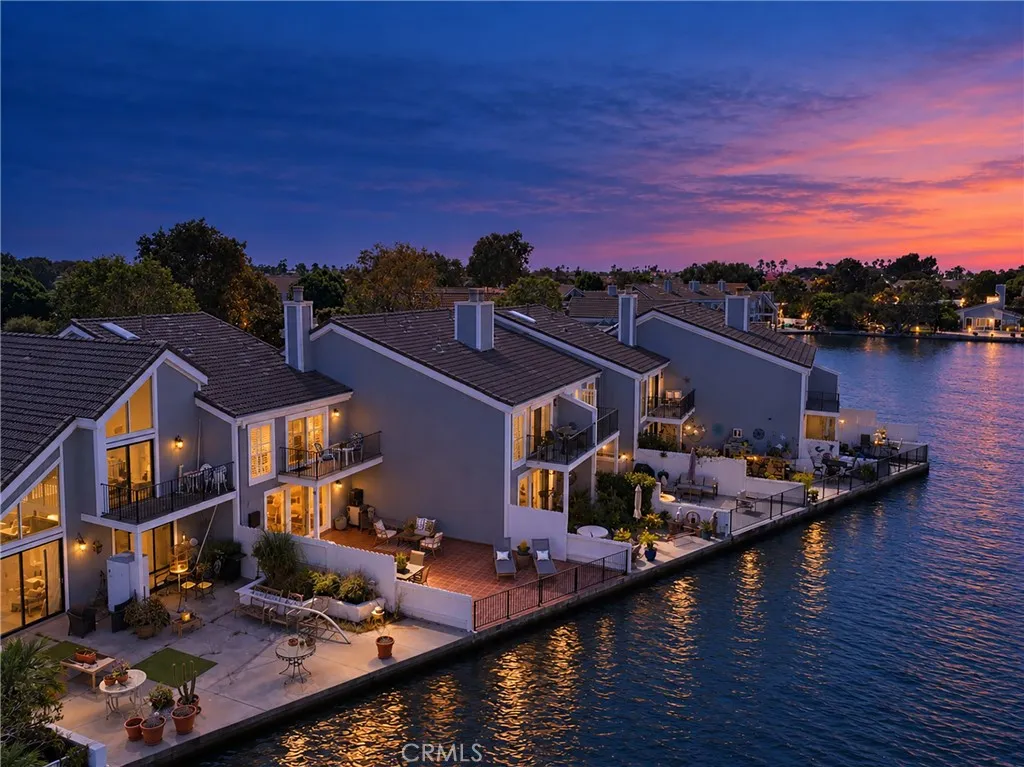
ASSUMABLE 5.5% MORTGAGE RATE A RARE OPPORTUNITY FOR SIGNIFICANT SAVINGS! Imagine yourself enjoying coastal luxury living in Huntington Harbours exclusive SEAGATE COMMUNITY. This Stunning 4BR, 3BA, 2 car garage, waterfront home has just been refreshed with BRAND-NEW FLOORING THROUGHOUT THE ENTIRE DOWNSTAIRS and FRESH CUSTOM INTERIOR PAINT THROUGHOUT THE DOWNSTAIRS, giving your future home a beautiful, updated look and feel. The open-concept main level welcomes you into a beautifully appointed kitchen with premium granite countertops and stainless steel appliances, flowing into an inviting family room highlighted by an eye-catching stone fireplace. A formal dining room provides additional space for entertaining family and friends. The first-floor bedroom and full bath offer flexibility for your guests, a home office, or multigenerational living. Upstairs, you will find your spacious primary suite with vaulted ceilings and an ensuite bath featuring a spa-inspired tub, perfect for unwinding after those long, hard days. Step outside onto your own private balcony overlooking the water and enjoy the peaceful views. Imagine entertaining family and friends on one of the largest waterfront patio decks in the community, offering over 800 square feet! Whether you're hosting a gathering, enjoying your morning coffee, or simply relaxing by the water, this incredible outdoor space is yours to enjoy. And that's not all... imagine docking your boat just steps from your own home! Your private 30-foot boat dock (#24) offers direct main-channel access, making it easy to enjoy a day out on the
933 Coronado Drive
Arcadia, CA 91007
AREA SQFT
3,141
BEDROOMS
4
BATHROOMS
5
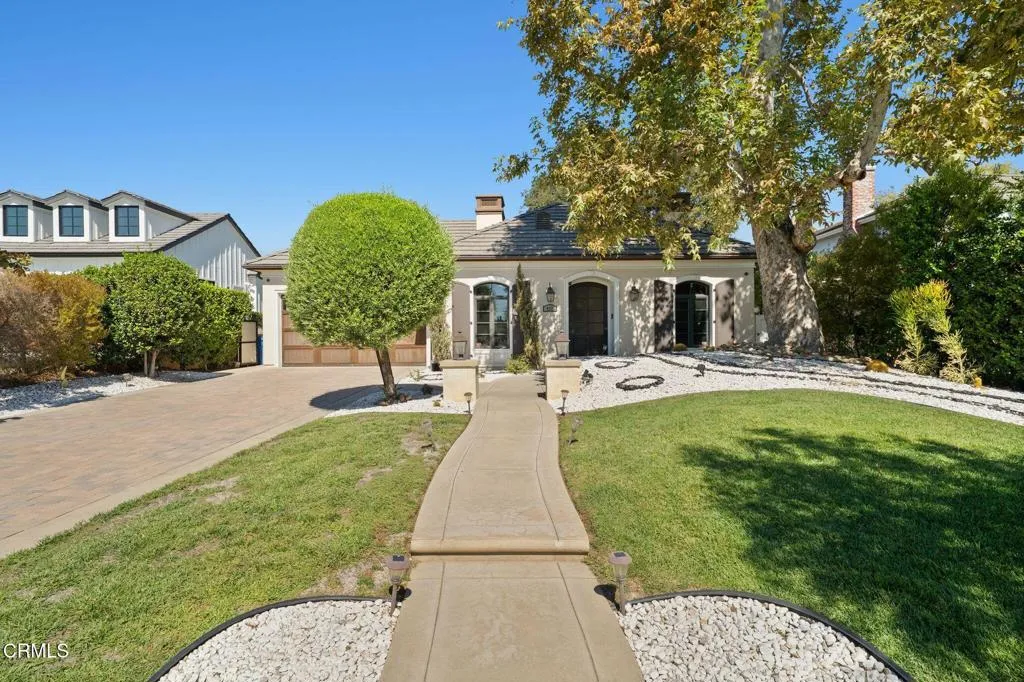
Set in Arcadia's prestigious Santa Anita Village, 933 Coronado Drive brings together custom craftsmanship, elegant living spaces, and inviting outdoor retreats. This south-facing residence, built in 2015, features a spacious single-story layout with sumptuous finishes and abundant natural light throughout. In the front yard, a majestic sycamore tree lends shade to the newly refreshed drought-resistant, low-maintenance landscaping. Inside, you'll find beautifully detailed interiors with high ceilings, gorgeous marble accents, crown molding, and intricately designed details that add depth and distinction. To the right of the foyer, the formal living room offers a gracious setting for entertaining. A dedicated home office rests nearby, providing a comfortable space for work or study. The gallery hallway leads to the great room, which forms the heart of the home. Here, the beautifully appointed chef's kitchen, dining area, and family room share an open, flowing space that brings everyone together. In the kitchen, find a generous center island along with built-in Viking appliances. A separate wok kitchen and a dedicated laundry room add convenience. Each of the home's four bedrooms is an ensuite, allowing for maximum comfort and ease. Outside, the updated backyard offers a peaceful setting beneath a proud oak tree, its branches extending over the new deck. Mountain views provide a scenic backdrop for afternoon relaxation, outdoor dining, and gatherings with friends. Convenient to Arcadia's shopping, dining, supermarkets, and award-winning schools, 933 Coronado Drive offers the p
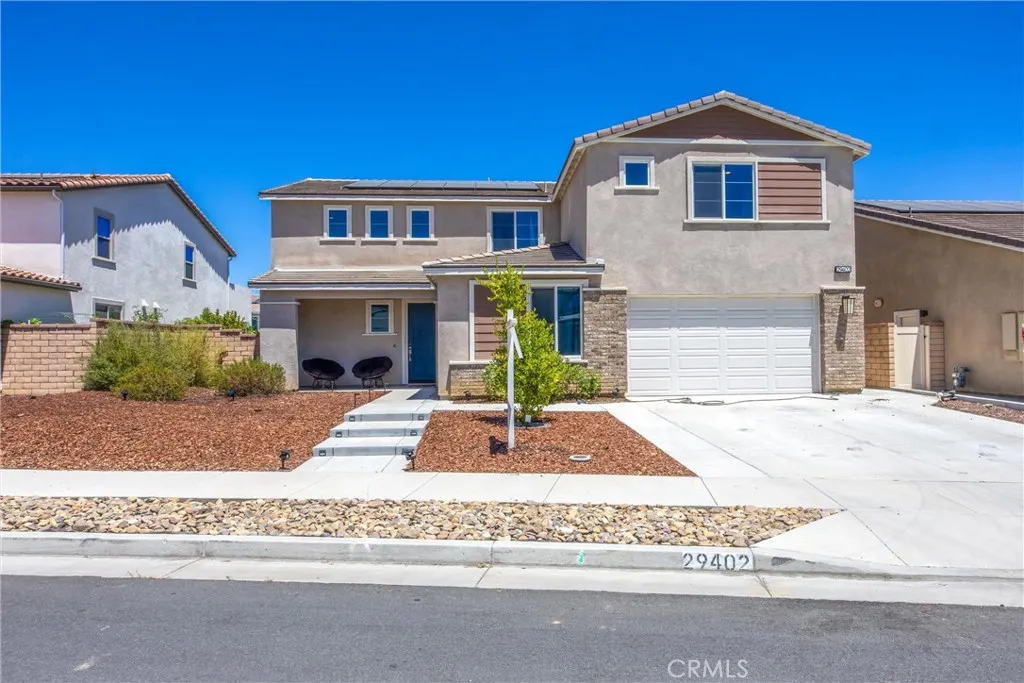
29402 Artillery Circle
Menifee, CA 92584
AREA SQFT
3,386
BEDROOMS
5
BATHROOMS
3
Welcome Artillery Cir! LARGE MODEL! This exceptional 2022-built residence offering nearly 3,400 square feet of modern living space in one of Menifee's most desirable master-planned communities & area. Featuring 5 spacious bedrooms and 3 full bathrooms plus an office! this beautifully designed two-story home combines contemporary style, comfort, and functionality. Equipped with paid off solar panels! The open-concept floor plan is filled with natural light and showcases expansive living areas perfect for both everyday living and entertaining. The chef-inspired kitchen flows seamlessly into the dining and family rooms, creating an inviting gathering space for family and friends. A convenient downstairs bedroom and full bath plus an office provide ideal accommodations for guests, multigenerational living and work from home environment. Upstairs, enjoy 3 generously sized bedrooms plus a luxurious primary master suite designed as a private retreat. Situated on a large lot, the backyard offers ample space to create your dream outdoor oasis. Residents enjoy access to outstanding community amenities, including resort-style pools, a clubhouse, scenic walking and biking trails, skate and sports parks, and award-winning schools. Ideally located between the 15 and 215 freeways, this home offersconvenient access to shopping, dining, entertainment, and major commuter routes. Modern construction, a highly sought-after floor plan, and an unbeatablecommunity lifestyle make this move-in-ready home a rare opportunity you won't want to miss.
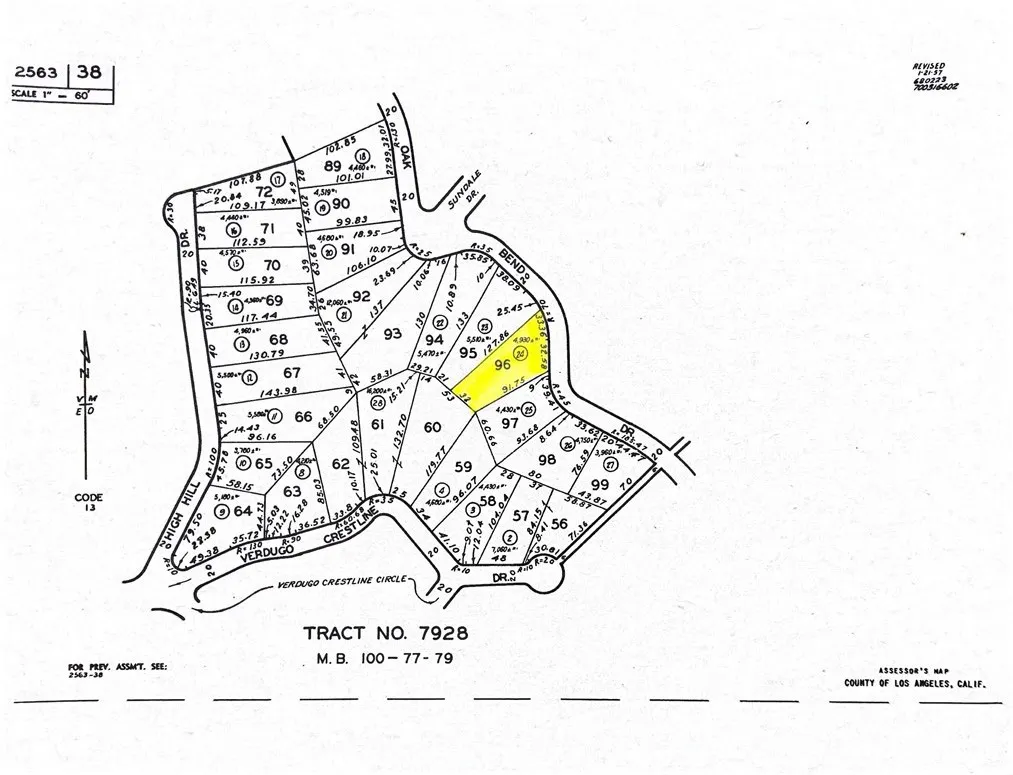
9729 Oak Bend
Tujunga, CA 91042
AREA SQFT
BEDROOMS
BATHROOMS
Vacant land in desirable Tujunga neighborhood.
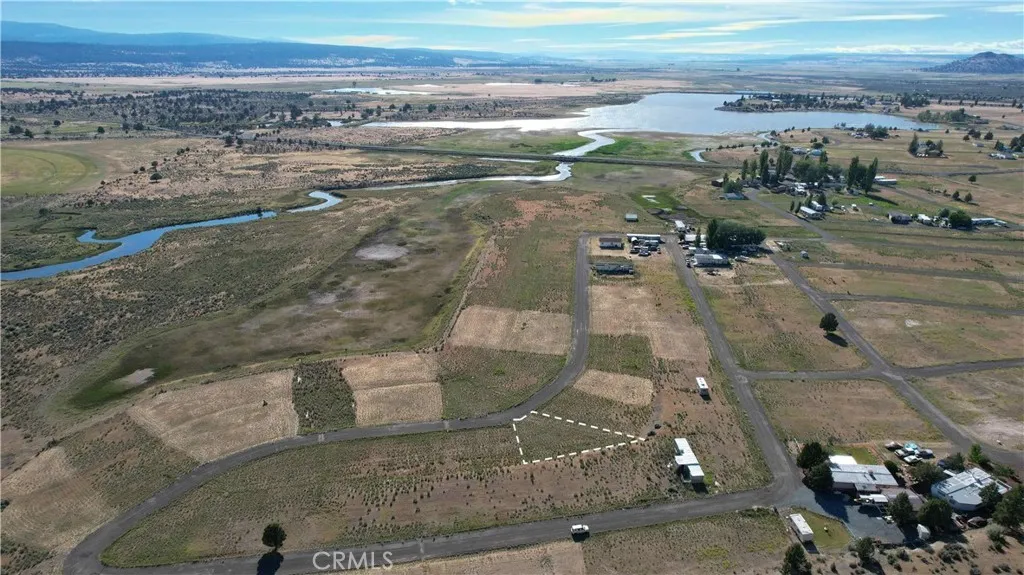
133 Bend
Alturas, CA 96101
AREA SQFT
BEDROOMS
BATHROOMS
Own a beautiful lake-access lot AND 10 investment parcelsall in one bargain purchase! This unique 11-lot package totals 10.26 acres in the stunning Modoc National Forest. The star of the package is a 0.10-acre lot just blocks from Donovan Reservoir, offering an affordable campsite, RV, or mobile home getaway with California Pines Lodge access. All 11 lots have direct road frontage. These are the PArcel Nos for 11 lots: 036-402-017-000 038-031-028-000 041-042-006-000 041-172-012-000 041-351-034-000 041-362-036-000 041-382-011-000 041-382-033-000 041-532-014-000 041-542-002-000 041-721-015-000
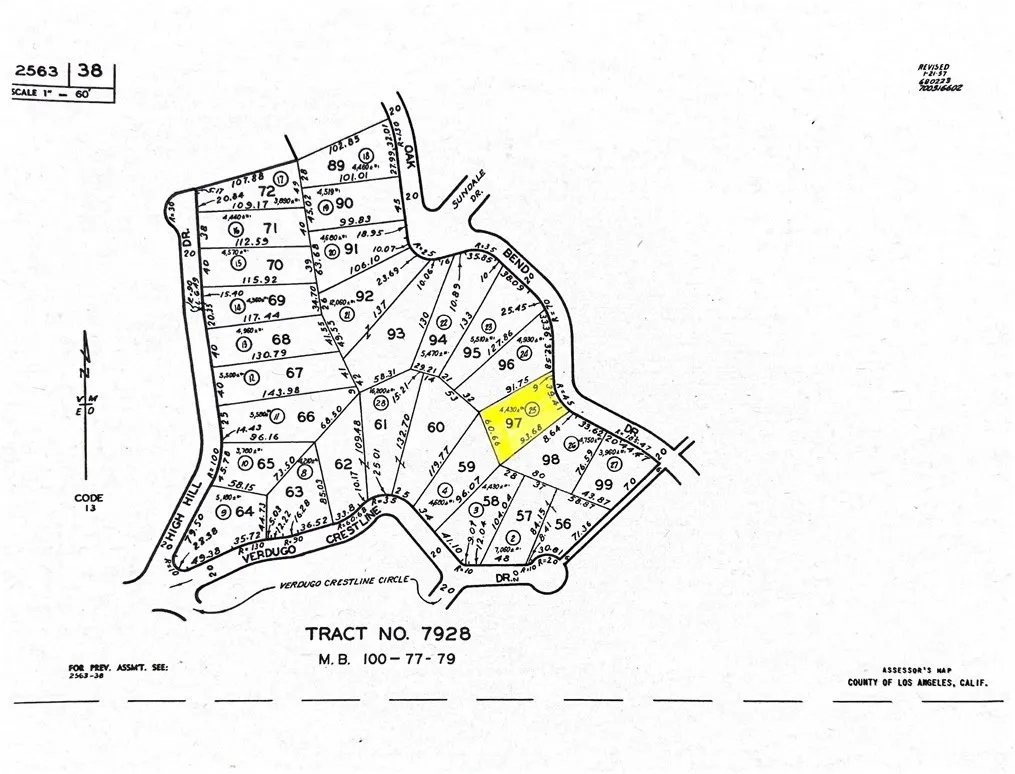
9723 Oak Bend
Tujunga, CA 91042
AREA SQFT
BEDROOMS
BATHROOMS
Hillside lot, desirable location of Tujunga, view of mountain and the city lights. Water, electricity and gas Utilities are available right off the property line.
Dorsey
Fontana, CA 92335
AREA SQFT
BEDROOMS
BATHROOMS
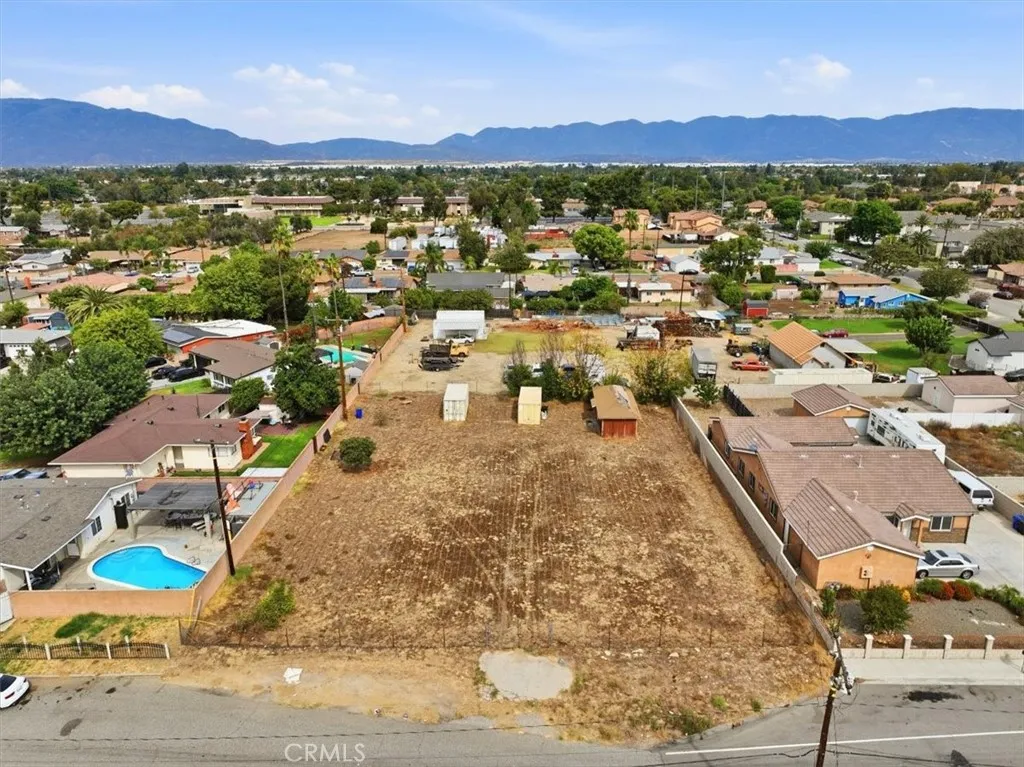
Prime Vacant Land Opportunity in Fontana! Discover the potential of this expansive 22,800 sq. ft. lot in Fontana, offering ample space and exciting possibilities for future development. Situated in an established residential neighborhood with surrounding homes and beautiful mountain views, this property presents a unique opportunity for investors, builders, or buyers looking to secure a sizable parcel of land. Enjoy the space, flexibility, and potential this property has to offer. Whether you're exploring residential development or a long-term investment, this large lot is worth a closer look.
18458 Lakepointe
Riverside, CA 92503
AREA SQFT
3,683
BEDROOMS
4
BATHROOMS
3
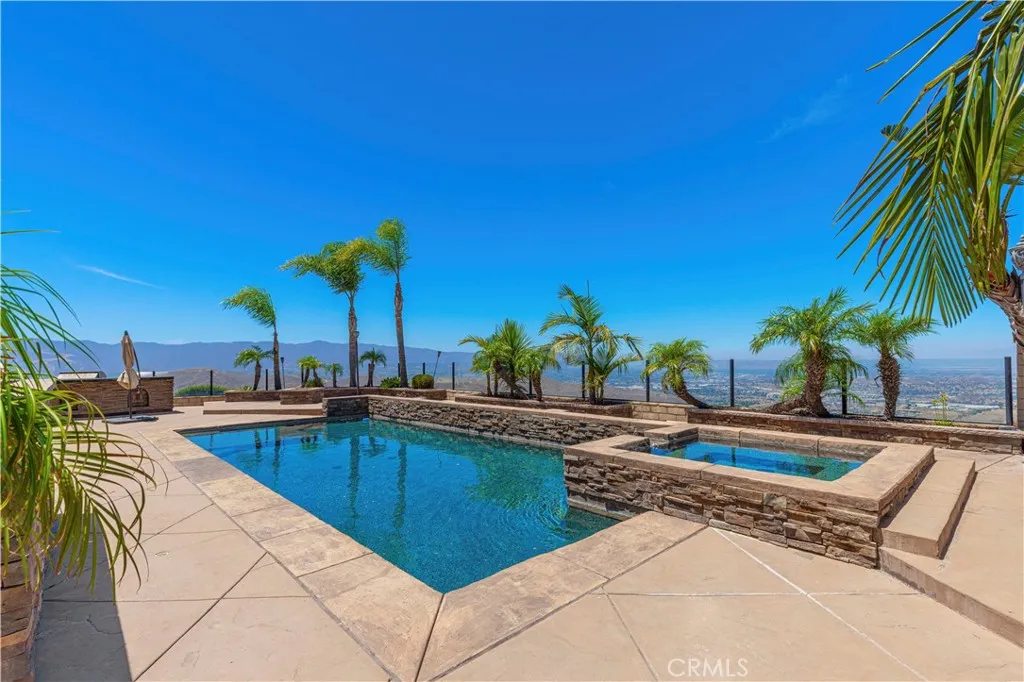
erched atop a premium hilltop lot in the desirable Lake Hills Reserve community, this beautifully updated home offers breathtaking panoramic views of the lake, valley, hills, city lights, and spectacular sunsets. Designed for both comfort and entertaining, the resort-style backyard features a Pebble Tec pool and spa with waterfalls, built-in BBQ island, fire pit, covered patio, glass view fencing, lush landscaping, and a private half basketball court. Inside, the spacious floor plan offers 4 bedrooms and 3 full bathrooms, including a convenient main-floor bedroom and bath. The remodeled chef's kitchen showcases quartz countertops, white cabinetry, a large center island, and a walk-in pantry, opening seamlessly to the family room and dining area. The luxurious primary suite features a spa-inspired bathroom with a soaking tub, steam shower, dual vanities, and a custom walk-in closet. Additional upgrades include engineered hardwood flooring, luxury vinyl plank flooring, high ceilings, plantation shutters, recessed lighting, and designer finishes throughout. A rare opportunity to own a turnkey view home with exceptional indoor-outdoor living in one of Riverside's most sought-after communities.
14715 Chadron Avenue
Gardena, CA 90249
AREA SQFT
523
BEDROOMS
1
BATHROOMS
1
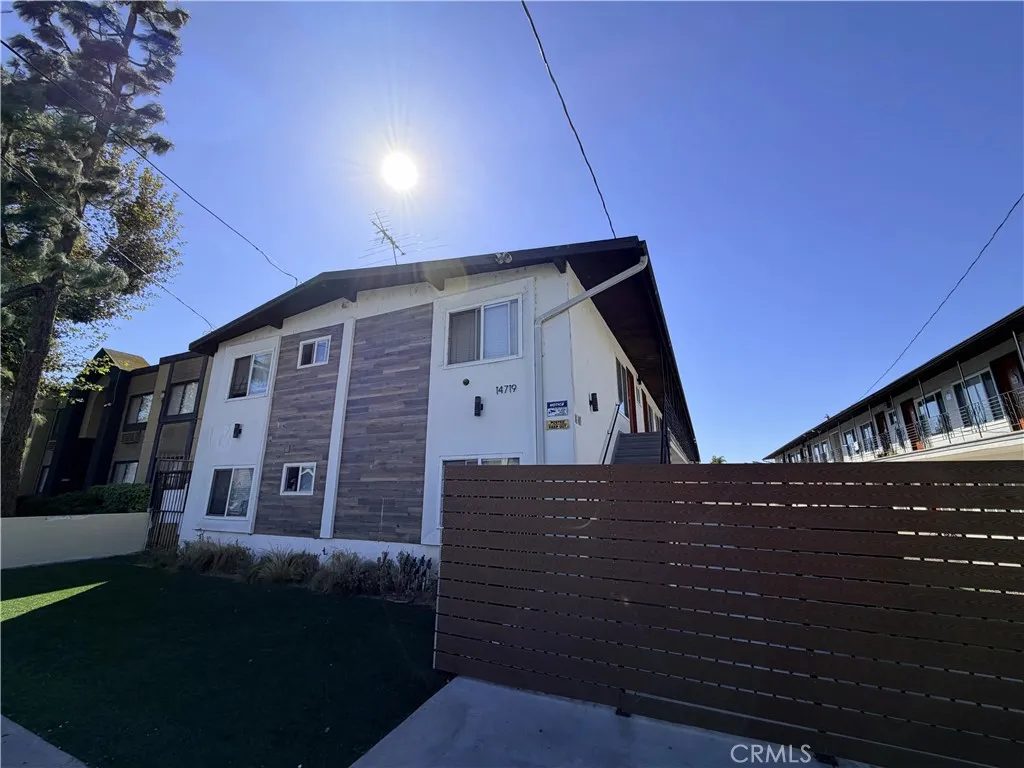
This 1-bedroom, 1-bathroom apartment at offers a convenient location near local shops, grocery stores, restaurants, and everyday essentials. Enjoy easy access to Hawthorne, Lawndale, and Torrance, along with nearby parks and shopping destinations. Manhattan Beach and Redondo Beach are also within driving distance for a relaxing day by the coast. Conveniently located near major roads, this apartment is a great option for those looking for easy access to the surrounding South Bay communities. Contact us today for more information or to schedule a showing! Parking: 1 Assigned Parking Space Pets: With owner approval and mandatory $100k renters insurance policy Utilities:$125 for utilities Lease Term: One year Laundry: On site Appliances: Refrigerator;Stove;Microwave Important note: Photos are of a similar unit
16901 Crenshaw Boulevard
Torrance, CA 90504
AREA SQFT
750
BEDROOMS
2
BATHROOMS
1
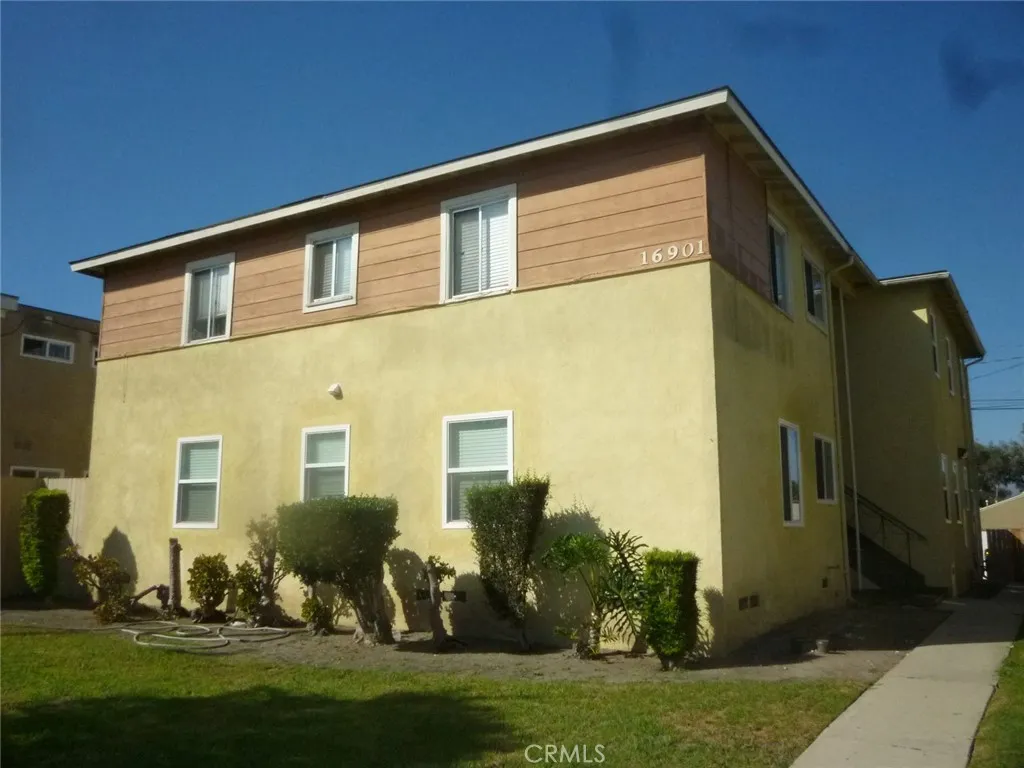
This is an ideally located two-bedroom with one-bathroom apartment in North Torrance. It is close to shopping: Smart and Final, restaurants, El Camino College, all of the major freeways and is located within the Torrance Unified School District boundaries. The main bedroom is a good size for the year of construction, while the smaller of the two bedrooms is sized for a twin bed, baby's crib or would work perfectly as a home office, though there is a closet. The bedroom closets are full size with additional storage cabinets above the closet space. The apartment is light and bright with a community laundry room located on-site and a shared garage with remote opener. The gas range, microwave oven/hood and refrigerator are all new. Freshly painted throughout!
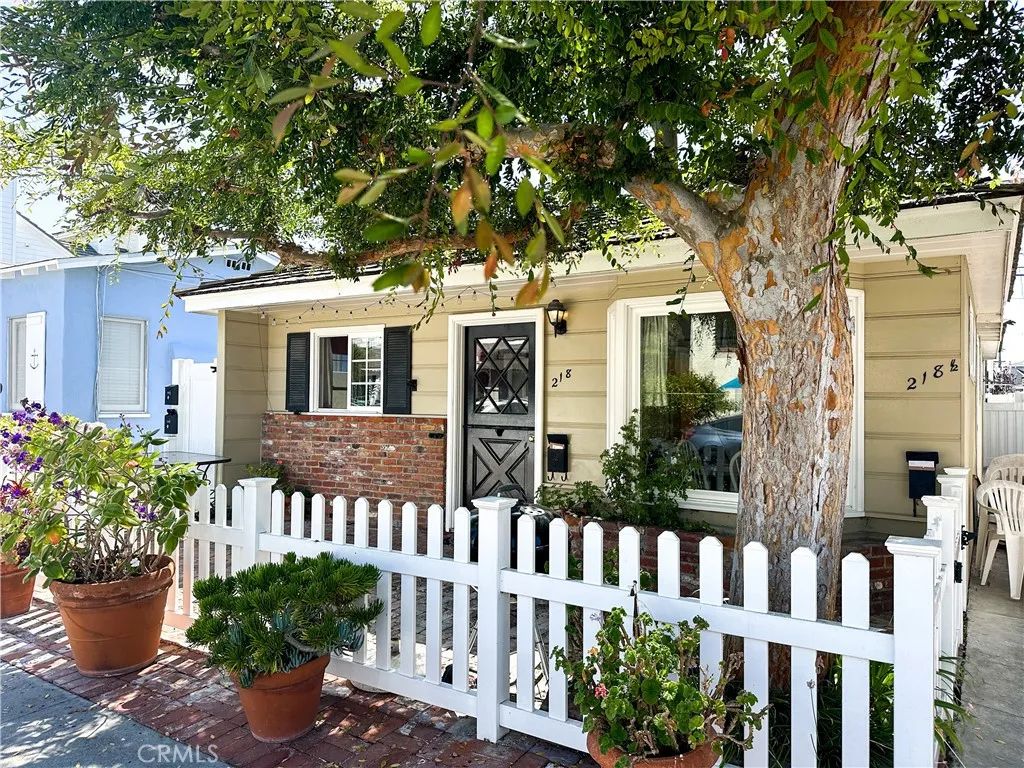
218 Agate Avenue
Newport Beach, CA 92662
AREA SQFT
1,015
BEDROOMS
3
BATHROOMS
1
Discover the quintessential coastal living experience in this delightful front unit of a duplex, located on the picturesque Balboa Island in Newport Beach. This charming cottage is situated on the same street as the iconic ferry, offering easy access to the mainland, and is just steps away from the beach. Enjoy the vibrant island life with Todos Santos Mexican Restaurant and its idyllic attached coffee shop right around the corner. Step back in time and savor the charm of one of the few remaining old-school beach homes on the island. This well-maintained property offers a cozy and inviting atmosphere, perfect for those seeking a relaxed beach lifestyle. The cottage features classic architectural details and a welcoming front porch where you can enjoy your morning coffee or unwind after a day at the beach. With its prime location, you can easily walk everywhere from the sandy shores and scenic boardwalk to the quaint local shops and eateries. This rental opportunity is ideal for those who appreciate the blend of historic charm and modern convenience. Don't miss your chance to live in a piece of Balboa Island's storied history. Experience the best of coastal living in this unique and cozy beach cottage.
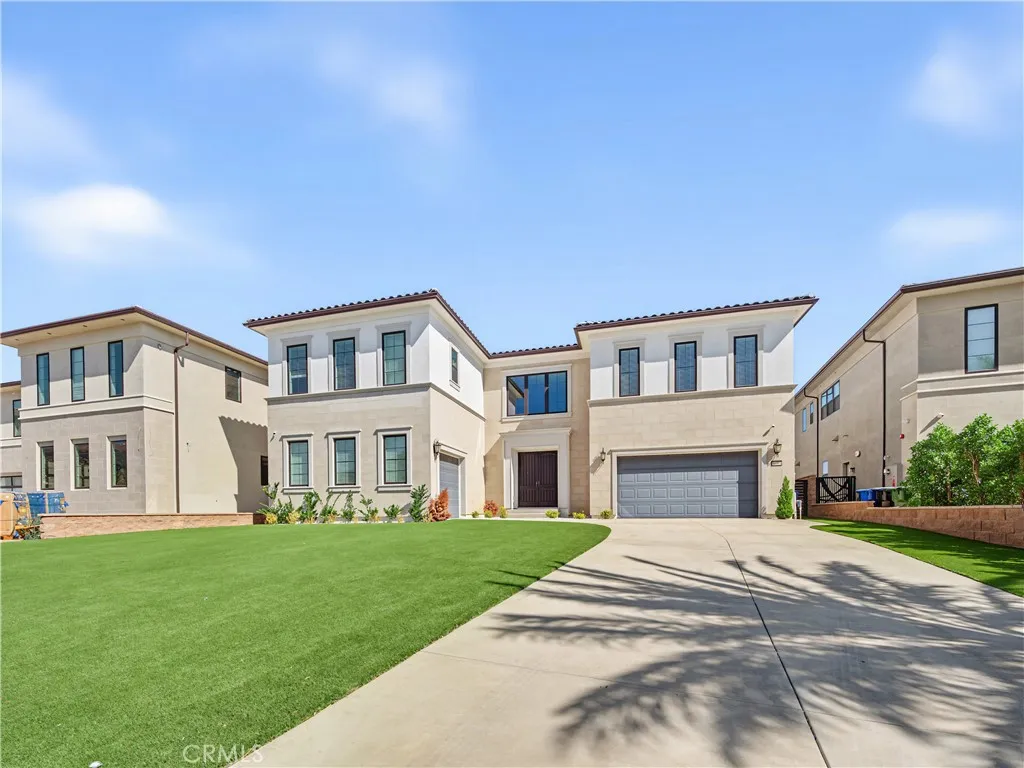
20164 Galway Lane
Porter Ranch, CA 91326
AREA SQFT
5,567
BEDROOMS
5
BATHROOMS
6
Located behind the guard gates of Westcliffe at Porter Ranch, this exceptional Toll Brothers Pacific Italianate residence offers luxury living, architectural scale, and extensive upgrades in a highly desirable setting. Positioned on an elevated, usable rectangular lot along a single loaded street with no home directly across, the property enjoys added privacy, natural light, open frontage, and partial city, valley, and mountain views. A long private driveway, expansive front yard, and generous guest parking create an impressive arrival, with ample room to envision custom landscaping or a courtyard style entry. This approximately 5,567 square foot residence offers 5 bedrooms, 5.5 bathrooms, a private office, an upstairs loft, and a 3 car garage. A dramatic double height foyer with dual floating staircases sets the tone, opening to expansive living spaces defined by soaring ceilings, walls of glass, and wide plank European Oak flooring. Oversized sliding glass doors connect the great room to wraparound outdoor areas, creating a seamless indoor and outdoor living experience. The chef's kitchen showcases Wolf appliances, Sub Zero refrigeration, custom quartz countertops and backsplash, large quartz center island, a walk in pantry, and refined finishes beyond standard builder selections. The spacious primary suite features a separate sitting lounge, an oversized dressing and closet area, and a spa inspired bathroom designed for relaxation. The expansive low-maintenance turf yard offers generous space for outdoor entertaining, lounging, play, and relaxation. Enjoy convenient acce

