

favorites
favorites
favorites
Favorite Properties
Form submitted successfully!
You are missing required fields.
Dynamic Error Description
There was an error processing this form.
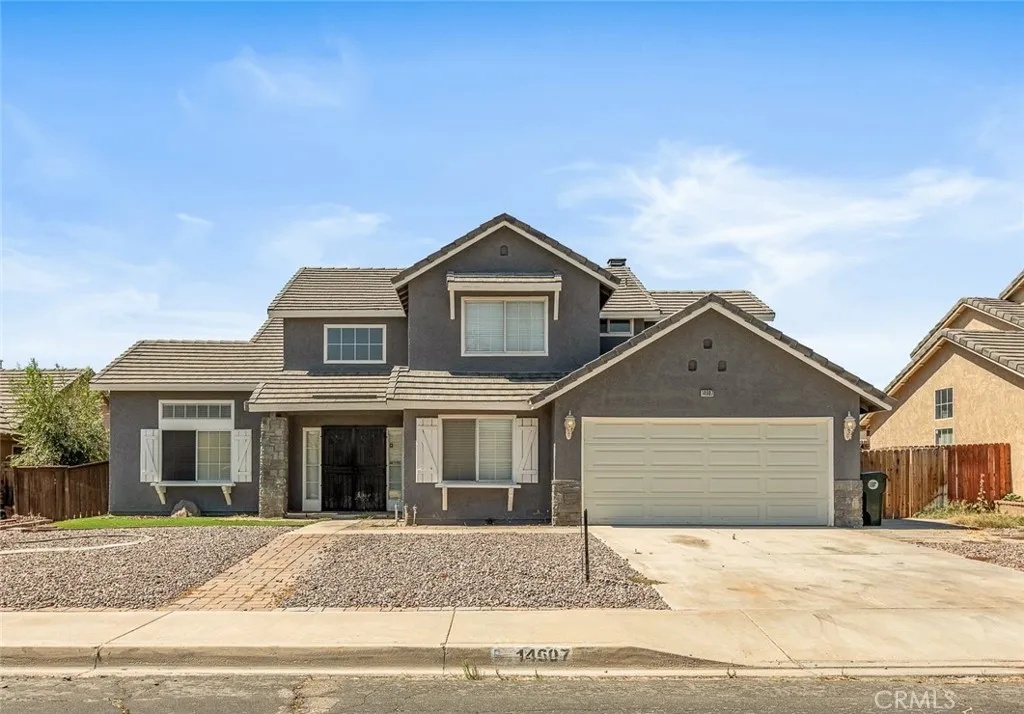
14607 King Canyon Road
Victorville, CA 92392
AREA SQFT
2,395
BEDROOMS
4
BATHROOMS
3
Get ready to move in to your BIG beautiful home! 4 bedrooms, 3 bathrooms, AND a loft/bonus room (which could be a 5th bedroom) AND a den/office/craft/game room!. Kitchen island with storage and electrical outlets. Cathedral ceilings. Dual pane windows. One downstairs bedroom and bathroom with a walk-in shower. Loads of storage space including a walk-in pantry below the stairs. No carpeting - all tile and vinyl flooring. Central air. Laundry room (washer and dryer are included!). Ceiling fans in all bedrooms and two in the family room. Living room, dining room AND family room - so much space in this home! Built-in desk/computer area in the kitchen - how convenient is that? Cement tile roof. Two-car attached garage with direct access. Large, low-maintenance lot (7,016 sq ft). Low tax rate (1.26%) and no HOA. Public sewer. Fridge is included too so you are all set for instant move-in! Close to the 15 Freeway, Victor Valley Mall and all your favorite restaurants. Priced to sell. See it soon!
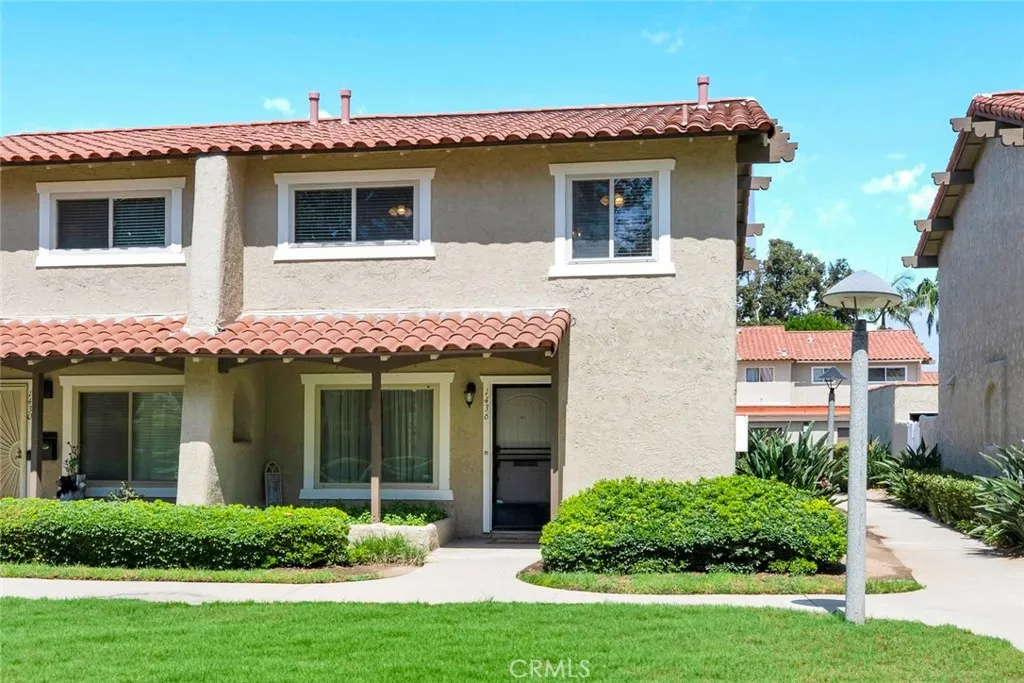
1436 Via Cortez
Placentia, CA 92870
AREA SQFT
1,407
BEDROOMS
3
BATHROOMS
3
Welcome to this beautifully maintained two-story home in the highly desirable Criterion community of Placentia. Offering 3 spacious bedrooms and 2.5 updated bathrooms, this inviting residence combines comfort, functionality, and an unbeatable location. The thoughtfully designed floor plan features bright and welcoming living spaces, a functional kitchen with a convenient walk-in pantry, and tastefully updated bathrooms. Step outside to a private backyard that's perfect for relaxing, entertaining, or enjoying California's year-round sunshine. The detached two-car garage is conveniently located just off the backyard for easy access. Ideally situated in a well-kept neighborhood, this home is close to shopping, dining, parks, highly regarded schools, and offers easy freeway access for commuters. Whether you're a first-time buyer, growing household, or simply looking for a move-in ready home in one of Placentia's most desirable communities, this is an opportunity you won't want to miss.
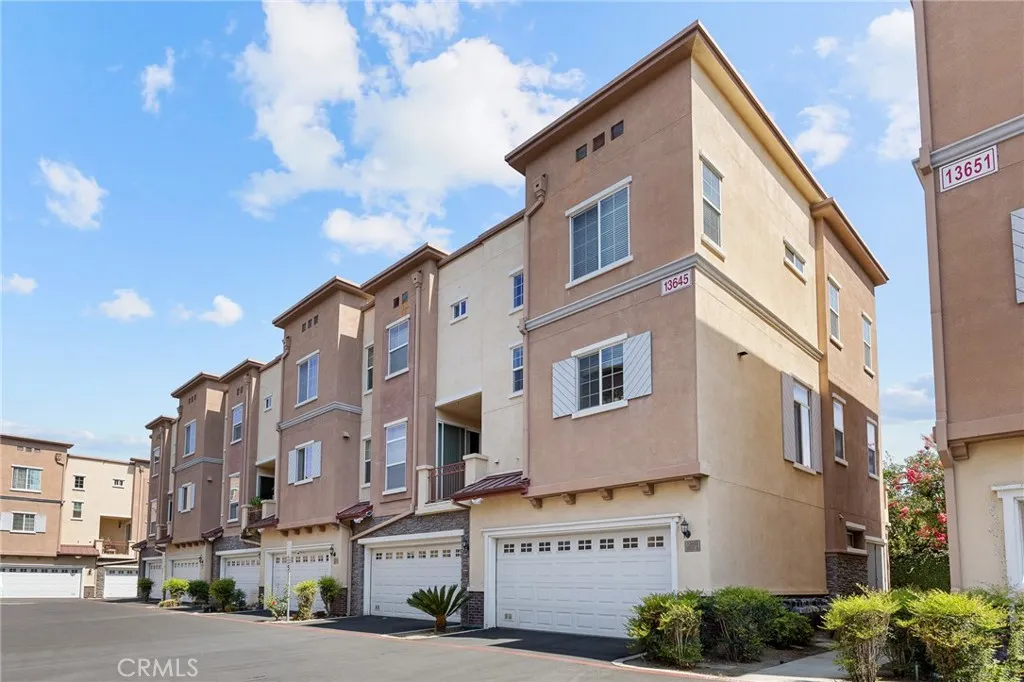
13645 Foster ave
Baldwin Park, CA 91706
AREA SQFT
1,790
BEDROOMS
3
BATHROOMS
4
Must See! Welcome to 13645 Foster Ave, Unit #6, a spacious and beautifully maintained end-unit residence built in 2010, featuring only one shared wall and offering exceptional privacy, abundant natural light, and comfortable living spaces. Located in a secure gated community surrounded by mature greenery, this home provides a peaceful and inviting atmosphere with convenient access to nearby parks, shopping, dining, entertainment, and major freeways. The first floor features a direct-access two-car attached garage, along with a private bedroom and full bathroom, providing excellent flexibility for guests, extended family, a home office, or additional living space. The second floor showcases an open-concept living and dining area filled with natural light from windows on both sides. The spacious balcony extends the living space outdoors, while the open kitchen features a breakfast bar, ideal for casual dining and entertaining. A convenient half bathroom completes this level. The third floor offers a spacious primary suite with a private bathroom, along with an additional bedroom and hallway bathroom, providing comfortable accommodations for various living arrangements. Conveniently located directly across from Sierra Vista High School, this home presents an excellent opportunity for first-time buyers, owner-occupants, or investors seeking a well-maintained residence in a desirable gated community. Enjoy a tranquil setting while being just minutes from the I-10 freeway and close to the I-605 freeway, shopping, dining, parks, and everyday conveniences.
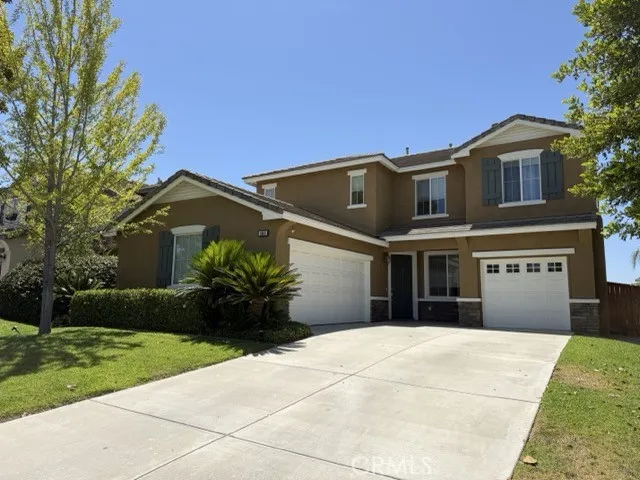
8609 Lodgepole
Riverside, CA 92508
AREA SQFT
2,940
BEDROOMS
4
BATHROOMS
3
Welcome to this exceptional 5-bedroom, 2.5-bath home offering over 2,900 square feet of thoughtfully designed living space in the highly desirable Orangecrest community of Riverside. Located within a sought-after school district, this home combines generous space, comfort, and an unbeatable location. Welcome to Lodgepole Ln. This spacious floor plan is designed for both everyday living and entertaining, featuring expansive living areas filled with natural light, a functional layout, and generously sized bedrooms that provide flexibility for a growing family, guests, or a home office. The well-appointed kitchen flows seamlessly into the main living spaces, creating the perfect setting for gatherings. Outside, enjoy a covered patio overlooking the backyardan ideal space for outdoor dining, relaxing, or entertaining year-round. A split 3-car garage offers ample room for vehicles, storage, or a workshop, adding both convenience and versatility. Conveniently located near parks, shopping, and dinning, this home offers the perfect balance of suburban living and everyday convenience. With over 2,900 square feet of living space, five bedrooms, and a prime location in one of Riverside's most sought-after neighborhoods and school districts, this Orangecrest gem is ready to welcome you home.
33002 Romero Drive
Temecula, CA 92592
AREA SQFT
1,205
BEDROOMS
3
BATHROOMS
2
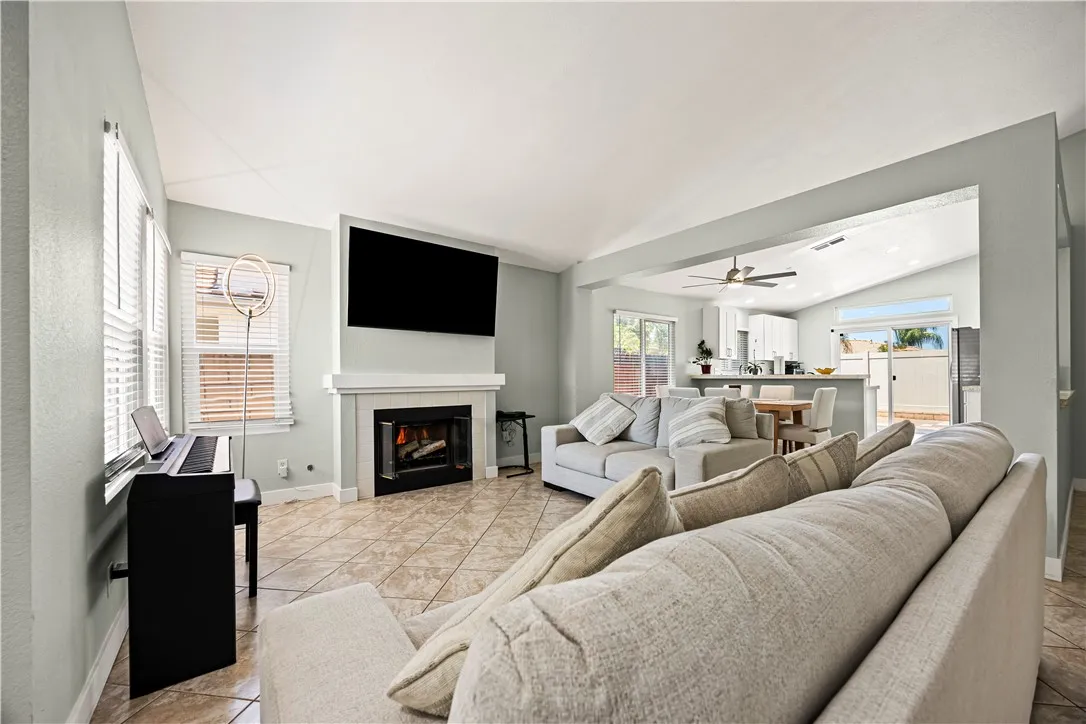
~LOW TAXES~NO HOA~Welcome to this turnkey, single-story gem tucked on a quiet cul-de-sac in the sought-after Vail Ranch community of South Temecula a fantastic opportunity for a first-time buyer, down-sizer, or anyone looking to get into this desirable pocket of Temecula without HOA dues. This 3-bedroom, 2-bathroom home has been recently remodeled and offers a bright, open feel with vaulted, high ceilings throughout the main living areas. Inside, you'll find an updated kitchen and bathrooms with modern finishes, fresh custom paint, designer touches, and closet organizers throughout for extra storage. A newer HVAC system keeps things comfortable year-round. Outside, the yard is enclosed by a low-maintenance vinyl fence, adding privacy and curb appeal. No HOA means more flexibility and lower monthly costs, on top of a fully owned (financed) solar system that helps keep energy bills low. The functional floor plan flows easily from the living space into the kitchen, offering everyday comfort in a move-in-ready package. Enjoy the convenience of an established Vail Ranch location just minutes from shopping, dining, top-rated schools, and parks, with quick access to the I-15 South for an easy commute. You're also just a short drive from Old Town Temecula, the Promenade Mall, Pechanga Resort Casino, and the region's renowned Wine Country. Priced to make homeownership attainable don't miss this one.
31 Gingerwood
Irvine, CA 92603
AREA SQFT
1,859
BEDROOMS
3
BATHROOMS
2
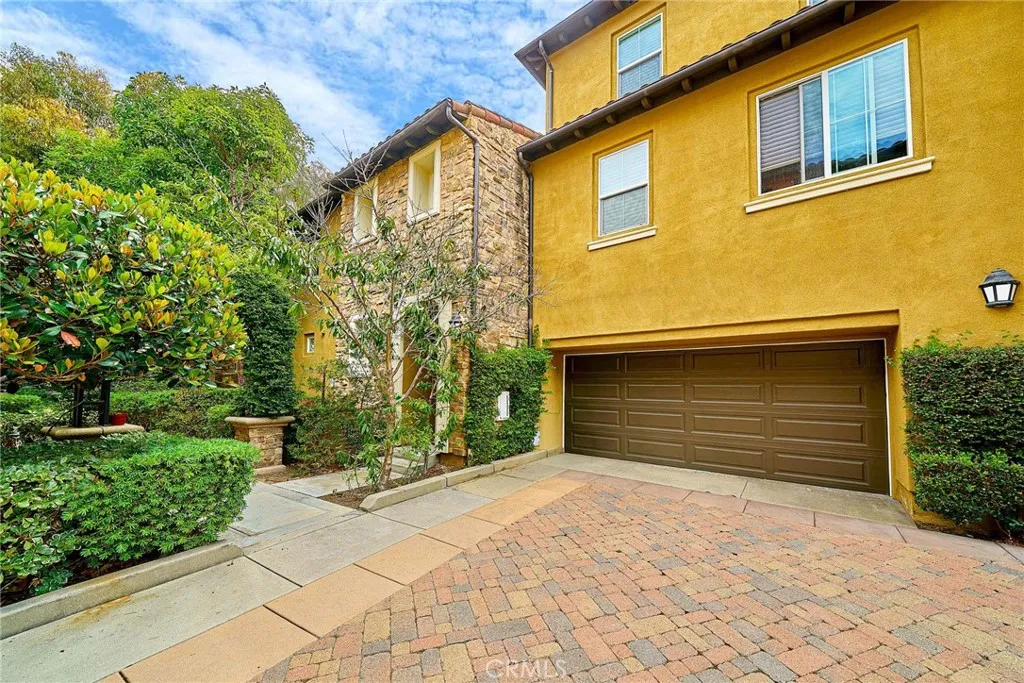
Discover a unique opportunity in sought-after Turtle Ridge, ideally located along the IrvineNewport Beach border, offering the best of coastal living and Irvine convenience. This corner Plan 5 residence features city, hillside, and mountain views, added privacy, and the largest floor plan in the tract. Offering approximately 1,859 square feet with 3 bedrooms and 2 full bathrooms, the home has a private ground-level entrance and attached two-car garage. Upstairs, all primary living spaces are arranged on one level, including the living and dining areas, kitchen, all three bedrooms, laundry room, and a built-in office nook. The open living area features a fireplace and opens to a spacious private balcony overlooking greenery, hillsides, and city lights. The kitchen includes granite countertops, a custom tile backsplash, cabinetry, stainless steel appliances, and a large walk-in pantry. The primary suite includes dual vanities, a walk-in shower, soaking tub, and oversized walk-in closet. Mature landscaping and fruit trees surround the private entrance. Residents enjoy Turtle Ridge amenities including a Jr. Olympic swimming pool, spa, BBQ areas, clubhouse, neighborhood parks, and nearby access to the Turtle Ridge Trailhead and scenic trails. Located within the highly regarded Irvine Unified School District, the home is within walking distance of Vista Verde K-8 School and the local farmers market, and just minutes from University High School and UC Irvine. Fashion Island, Corona del Mar, Newport Beach, Newport Coast, South Coast Plaza, John Wayne Airport, shopping, dining, and
8990 19th
Rancho Cucamonga, CA 91701
AREA SQFT
494
BEDROOMS
BATHROOMS
1
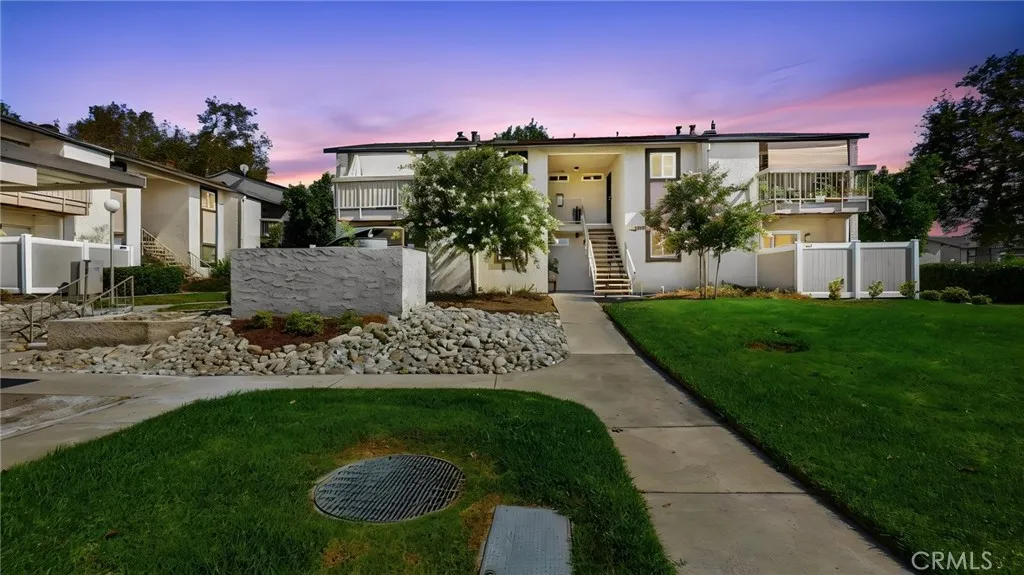
Welcome to this beautifully updated ground level condo offering one of the best values in Rancho Cucamonga. Move in ready and thoughtfully upgraded, this highly desirable downstairs unit is perfect for buyers looking to step into homeownership without taking on the cost and hassle of remodeling. South facing orientation keeps the home cooler in the summer and cozy and warm in the Winter. Inside, you'll find updated laminate flooring, newer dual pane windows, a newer sliding glass door, and a remodeled kitchen featuring granite countertops, stainless steel appliances, a modern hood vent, and ample cabinet space. The functional layout makes excellent use of the space, creating a home that is comfortable, efficient, and easy to maintain. A rare highlight is the private enclosed patio. Exclusive to the downstairs units, it offers substantially more outdoor living space than the upstairs balconies, making it perfect for relaxing, entertaining, gardening, or giving pets room to enjoy the outdoors. The location within the community is equally desirable, just steps from parking and conveniently close to the pool, dog park, and sports courts. Situated near Victoria Gardens, Ontario Mills, shopping, restaurants, parks, schools, and easy access to the 210, 15, and 10 freeways, you'll enjoy the convenience of having everything you need just minutes away.
1025 Rivera
Wrightwood, CA 92397
AREA SQFT
2,008
BEDROOMS
3
BATHROOMS
2
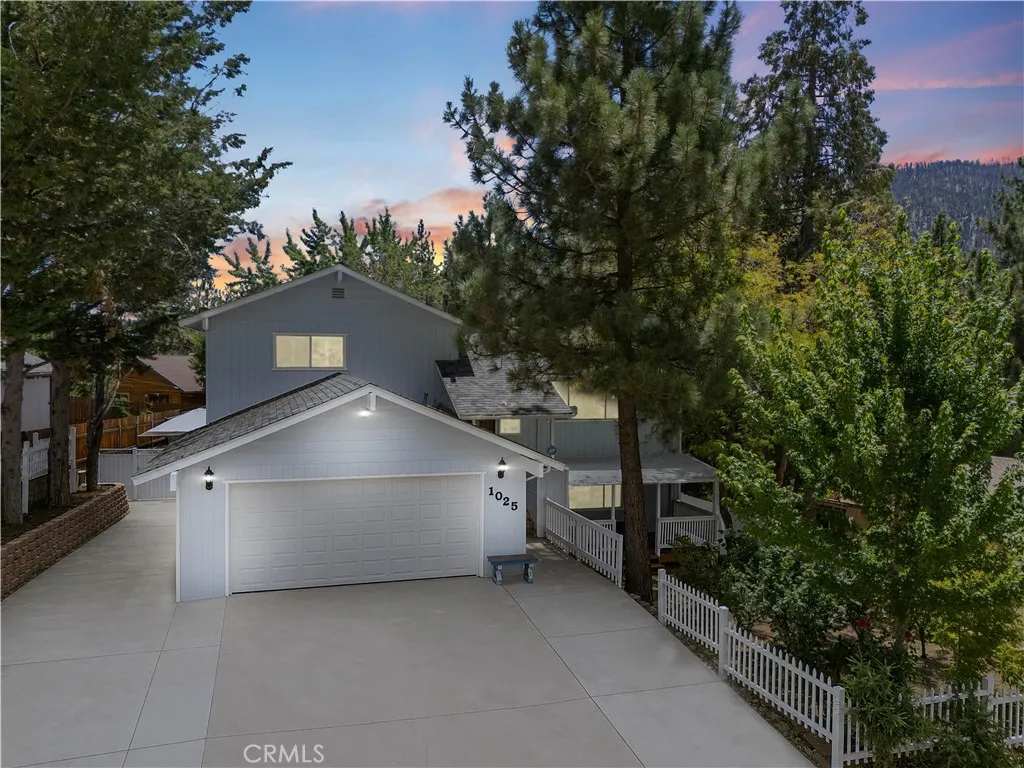
Welcome to mountain living at its finest! Spectacular multi-level home, Perfectly positioned with desirable south-side exposure, this beautifully updated home is filled with natural light year-round while offering easy, convenient access in every season. Whether youre looking for a full-time residence or a mountain retreat, this property combines modern comfort with timeless alpine charm. Step inside to soaring vaulted ceilings, a stunning floor-to-ceiling stone fireplace, and an open, inviting floor plan designed for everyday living and entertaining. Thoughtful updates throughout include two beautifully remodeled bathrooms, remodeled Kitchen with two refrigerators, updated flooring, and a bright, contemporary feel that blends seamlessly with the homes rustic mountain character. The spacious covered deck creates an incredible outdoor living space, perfect for relaxing with your morning coffee, hosting family and friends, or enjoying cool mountain evenings beneath the trees. The fully fenced yard provides privacy while offering room for kids,pets, gardening or simply enjoying the peaceful surroundings. Wake up to picturesque mountain views and enjoy panoramic vistas from multiple vantage points around the property. Located just minutes from Wrightwood Village, hiking trails, Mountain High Resort, and year-round outdoor recreation, youll love the balance of convenience and mountain serenity. With its easy year-round access, abundant natural light, modern updates, and breathtaking views, this is more than a homeits a lifestyle waiting to be enjoyed. Come home to Mountain Livin
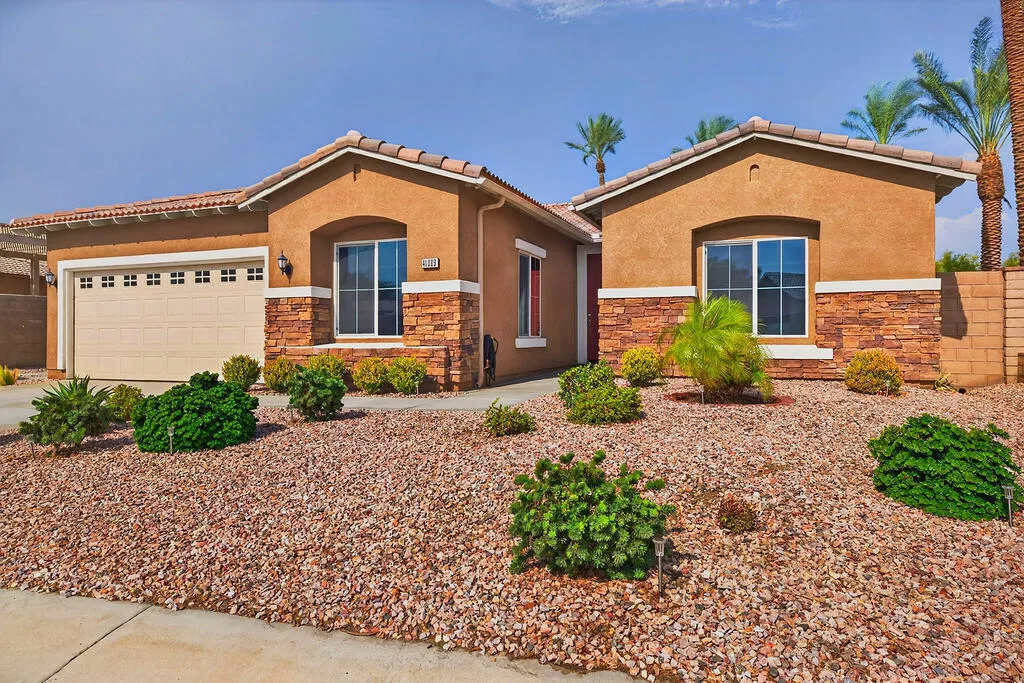
41069 Bear Creek Street
Indio, CA 92203
AREA SQFT
2,120
BEDROOMS
4
BATHROOMS
3
Highly Upgraded Desert Retreat | Motivated Seller | Low HOAWelcome to 41069 Bear Creek St, a beautifully upgraded single-story home in the desirable Shadow Hills community of Indio. Built in 2018 and highly upgraded throughout, on a corner lot with no neighbor behind or on north side, this newer residence offers the perfect combination of modern style, thoughtful improvements, and the relaxed Coachella Valley lifestyle.The open-concept floor plan features spacious living areas designed for both everyday comfort and entertaining. The highly upgraded interior showcases modern finishes and stylish details throughout, creating a truly immaculate home. The generous kitchen offers abundant cabinetry, ample counter space, and a large island that opens seamlessly to the main living area.The spacious primary suite provides a private retreat with an upgraded en-suite bathroom, while the additional bedrooms offer flexibility for family, guests, a home office, or personal fitness space.Step outside to enjoy the expansive backyard, beautiful mountain views, and plenty of room to create your ideal desert outdoor retreat. The property also features a two-car attached garage and generous driveway parking with space for an RV or boat.Located close to world-class golf, dining, shopping, entertainment, and the Coachella and Stagecoach festival grounds, this home puts you in the center of everything the Coachella Valley has to offer.Enjoy the benefits of a newer, highly upgraded home without the wait. With low HOA dues and a highly motivated seller, this is an excellent opportunity for buyers
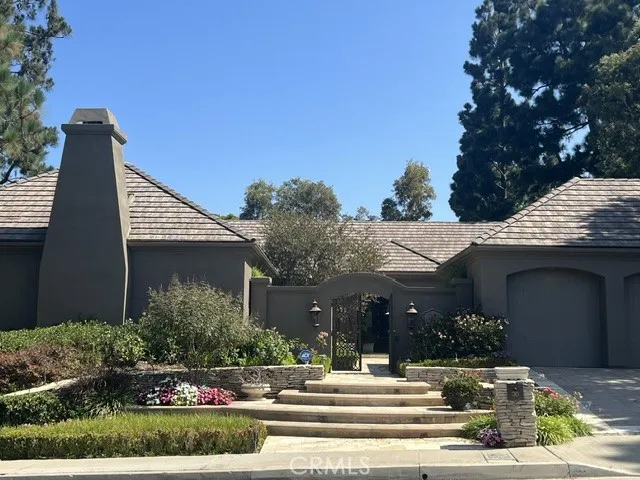
30 Burning Tree Lane
Newport Beach, CA 92660
AREA SQFT
4,035
BEDROOMS
4
BATHROOMS
3
Nestled within the exclusive guard-gated enclave of Big Canyon Country Club Estates, 30 Burning Tree offers an exceptional lease opportunity in one of Newport Beach's most prestigious communities. This elegant four-bedroom, two-and-a-half-bath residence blends timeless architecture with modern comfort, creating a private retreat ideal for refined coastal living. Sun-filled interiors flow seamlessly to the beautifully landscaped outdoor spaces, where a sparkling pool and spa provide the perfect setting for relaxation or entertainment. A private gym supports an active lifestyle, while the tranquil central courtyard, complete with a soothing fountain, offers a peaceful sanctuary for morning coffee or quiet evenings under the stars. Ideally located in the heart of Newport Beach, the home is just minutes from world-class shopping and dining at Fashion Island, pristine beaches, and John Wayne Airport. Surrounded by the renowned Big Canyon Country Club, residents enjoy the privacy and security of one of Orange County's premier guard-gated neighborhoods, with championship golf, tennis, and social amenities nearby. Sophisticated, serene, and perfectly positioned, 30 Burning Tree presents a rare opportunity to lease an exceptional home in one of Southern California's most sought-after coastal communities.
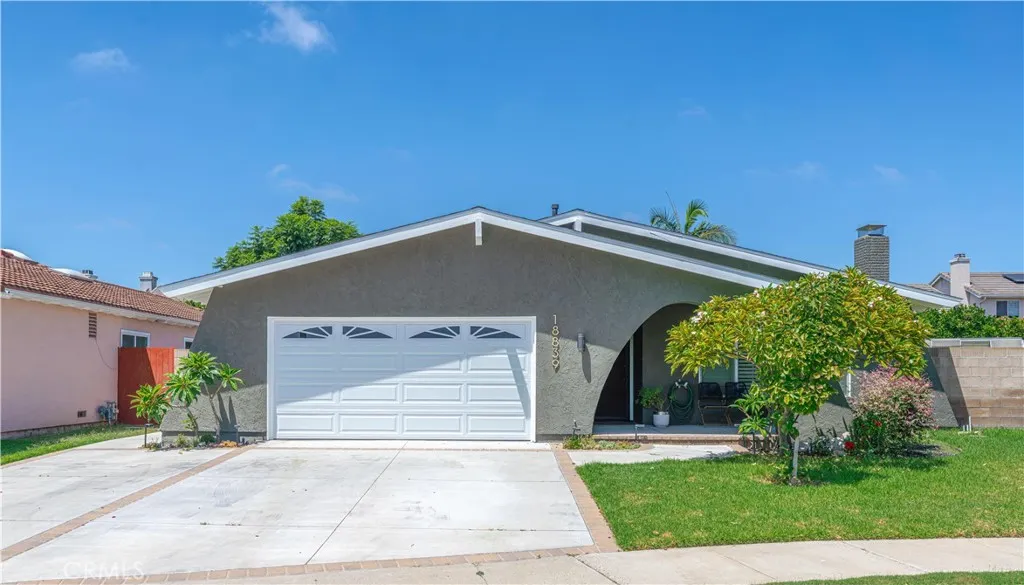
18839 Quince Circle
Fountain Valley, CA 92708
AREA SQFT
1,460
BEDROOMS
3
BATHROOMS
2
This delightful single-level residence boasts three inviting bedrooms and two well-appointed bathrooms, perfectly set on a sought-after corner lot in a tranquil cul-de-sac. As you step through the front door, you are immediately embraced by soaring high ceilings that infuse the home with an open and airy ambiance. The rich wood flooring throughout the space not only enhances its aesthetic but also adds a touch of warmth. At the heart of this home lies the kitchen, a culinary delight complete with abundant counter space and ample cabinetry. Whether youre preparing a gourmet meal or hosting a lively gathering, this kitchen caters to all your cooking desires and entertaining needs. The seamless transition into the dining area makes it an ideal setting for family feasts or friendly get-togethers. The expansive living room offers an inviting space, perfect for unwinding after a long day or enjoying cozy evenings. The primary suite serves as a personal retreat, highlighting an updated ensuite bathroom featuring a spacious walk-in shower for a spa-like experience. Additionally, a generously sized walk-in closet provides ample storage for all your clothing and accessories. The home also includes two additional bedrooms that can serve various purposes, along with a beautifully upgraded full secondary bathroom for guests and family members. Step outside to discover a sprawling backyard, brimming with potential, with opportunities to create a backyard oasis, lush gardens, or host delightful summer barbecues. The large lot could also provide an opportunity to build an ADU (Buyer to ver
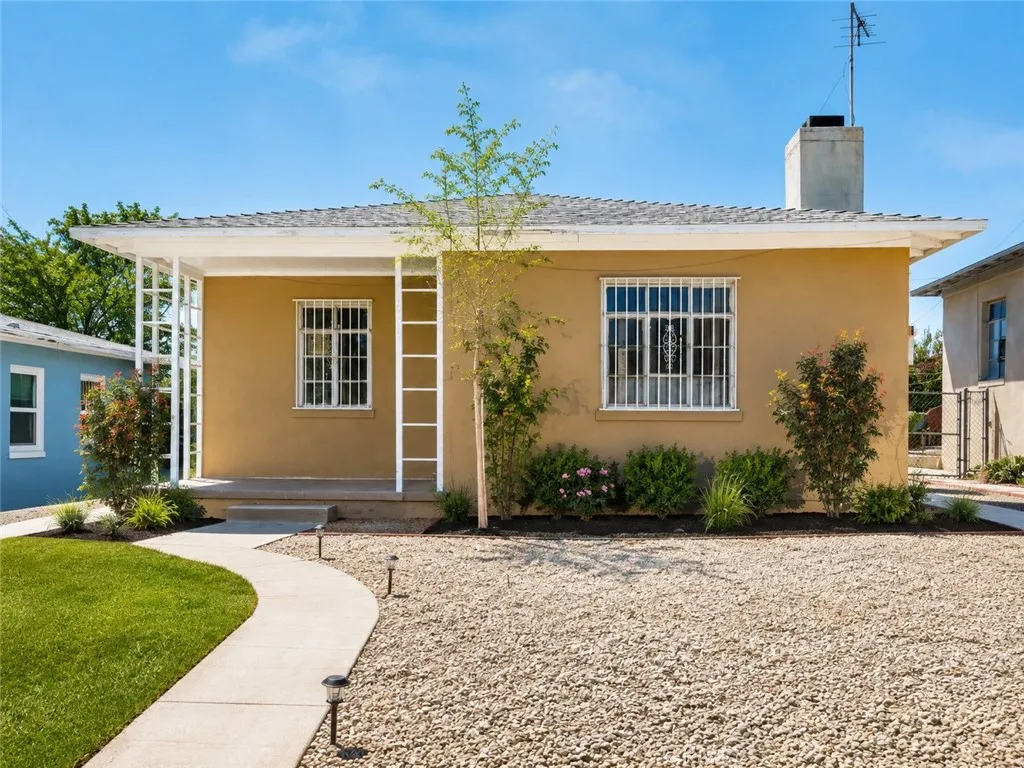
16745 Verde
Victorville, CA 92395
AREA SQFT
825
BEDROOMS
2
BATHROOMS
1
Motivated Seller! Charming 2-bedroom, 1-bath home offering approximately 825 sq. ft. of living space. This property presents a great opportunity for a first-time buyer, investor, or buyer looking to add their personal touches. Features include a functional layout, spacious front yard, mature landscaping, and convenient access to nearby schools, shopping, dining, and major transportation routes. Property is being sold **AS-IS**. Buyer to conduct their own due diligence and verify all property details, including square footage, permits, condition, and zoning. Bring your vision and make this property your own!
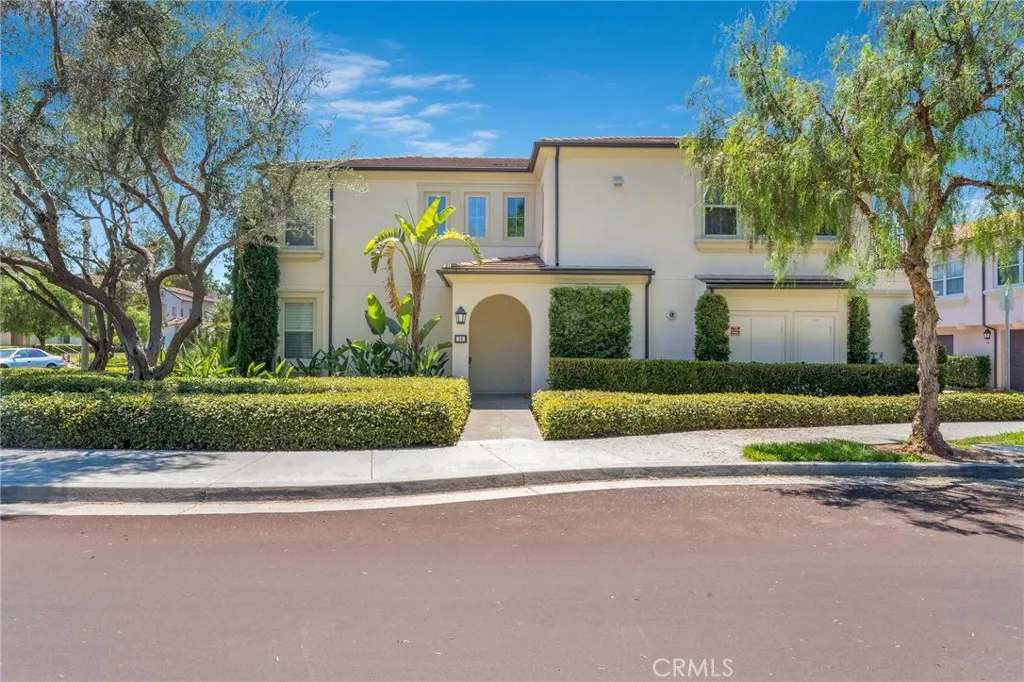
56 Talisman
Irvine, CA 92620
AREA SQFT
1,132
BEDROOMS
2
BATHROOMS
2
This Woodbury condominium has a corner location, a private entrance, and a panoramic view of the park. Attached two-car garage with direct access and a tankless water heater. 2-bedroom, full 2 baths. This location and floor plan allow lots of natural light with windows facing the parka spacious Living room area, a beautiful kitchen with an island, and a dining area. The Kitchen has stainless steel appliances and a stainless steel sink with a new faucet. The house has brand new luxury Vinyl; it is scratch- and water-proof. Trader Joe's, Home Depot, Ralph's, shopping, restaurants, Starbucks, and LA Fitness. This home has excellent Irvine Unified schools. Stackable newer Washer and Dryer. The Woodbury association offers multiple neighborhood parks, playgrounds, swimming pools, miles of trails and green belts, clubhouse, basketball courts, tennis courts, and more. A pool with a spa and a park with a tot lot are steps away. Summer has movie nights. Woodbury Town Center: shopping, restaurants, Starbucks, and LA Fitness.
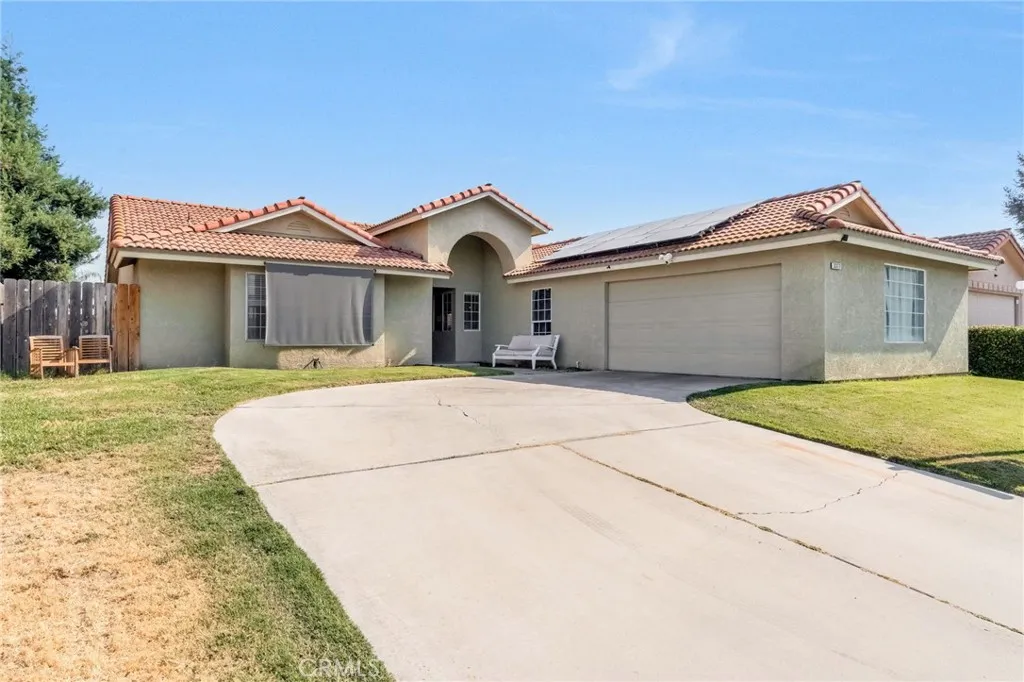
3377 Kimmel
Madera, CA 93637
AREA SQFT
1,773
BEDROOMS
4
BATHROOMS
2
Welcome to 3377 Kimmel Avenue in Madera, a beautifully maintained 4-bedroom home offering approximately 1,773 square feet of living space in the desirable Westberry neighborhood. Inside, the home features bright, comfortable living spaces with a versatile floor plan designed for everyday living and entertaining. The main living room includes a fireplace and connects naturally to the open kitchen, creating an inviting central gathering space. The kitchen features newer stainless steel appliances, generous counter space, a peninsula with additional seating, double sink, large pantry, and convenient access to the indoor laundry room. A flexible room near the entry provides additional space for a formal dining room, home office, sitting area, or hobby room. The home offers four spacious bedrooms, including a private primary suite with a walk-in closet, ensuite bathroom, double vanity, walk-in shower, and sliding glass door leading to the backyard. Several bedrooms feature vaulted ceilings, large windows, ceiling fans, and built-in window seats. An additional bedroom with a private entrance and separate air-conditioning unit provides even more flexibility for guests, an office, or other living needs. Step outside and enjoy a large covered patio and beautifully landscaped private backyard featuring mature fruit trees and rose gardens, creating an inviting setting for outdoor dining, gatherings, gardening, or simply relaxing at home. Additional features include solar panels for added energy efficiency and an attached 2-car garage with a 220-volt outlet, providing additional functi
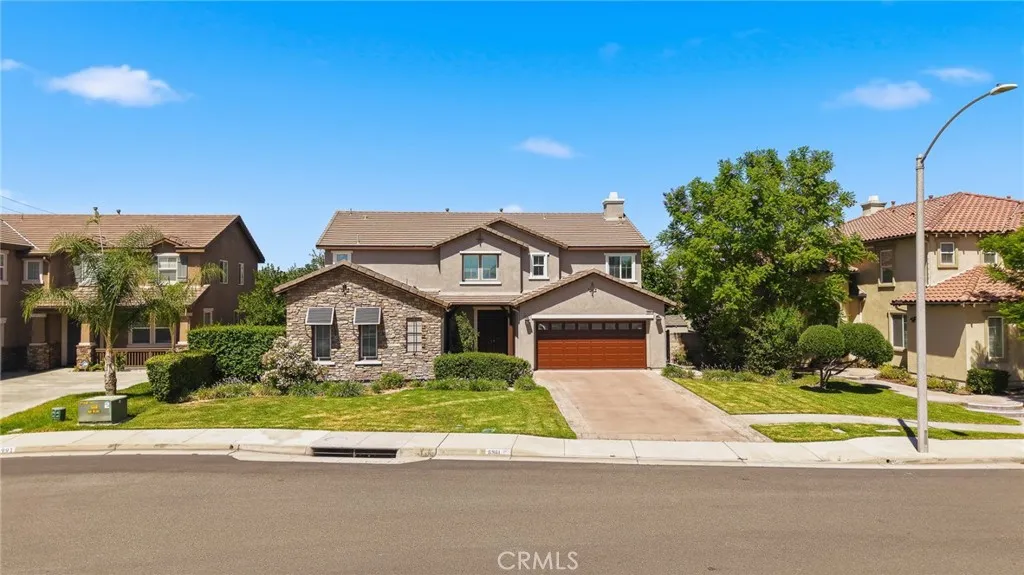
6981 Wild Lupine Road
Eastvale, CA 92880
AREA SQFT
3,155
BEDROOMS
4
BATHROOMS
3
Former model home in a desirable neighborhood, this first-owner residence offers 4 bedrooms, 3 baths, and 3,155 sq. ft. of living space on a 7,405 sq. ft. lot. As a former model home, it features premium original upgrades including solid cabinetry, upgraded flooring, custom finishes, and built-in ceiling speakers. The open-concept family room, kitchen, and dining area create a bright, comfortable space ideal for both daily living and entertaining. A downstairs bedroom and full bath provide flexible use for guests, multigenerational living, or a home office. Well maintained with quality construction and durable materials throughout, offering a solid foundation for future personalization. Opportunity to update and customize to your own style, including paint, flooring, wallpaper, or primary bath improvements. Outdoor features include fruit trees, a covered patio with rollable sheds, and a fountain, creating a relaxing backyard setting. A rare 3-car garage with a separate single-car bay offers excellent parking, storage, and flexibility. Fresh exterior paint and a water filtration system add even more value. Conveniently located within minutes of top-rated dual language elementary school, parks, shopping, and dining, this exceptional home reflects timeless design, quality craftsmanship, and true pride of ownership. Don't miss this rare opportunity to own a meticulously cared-for former model home.
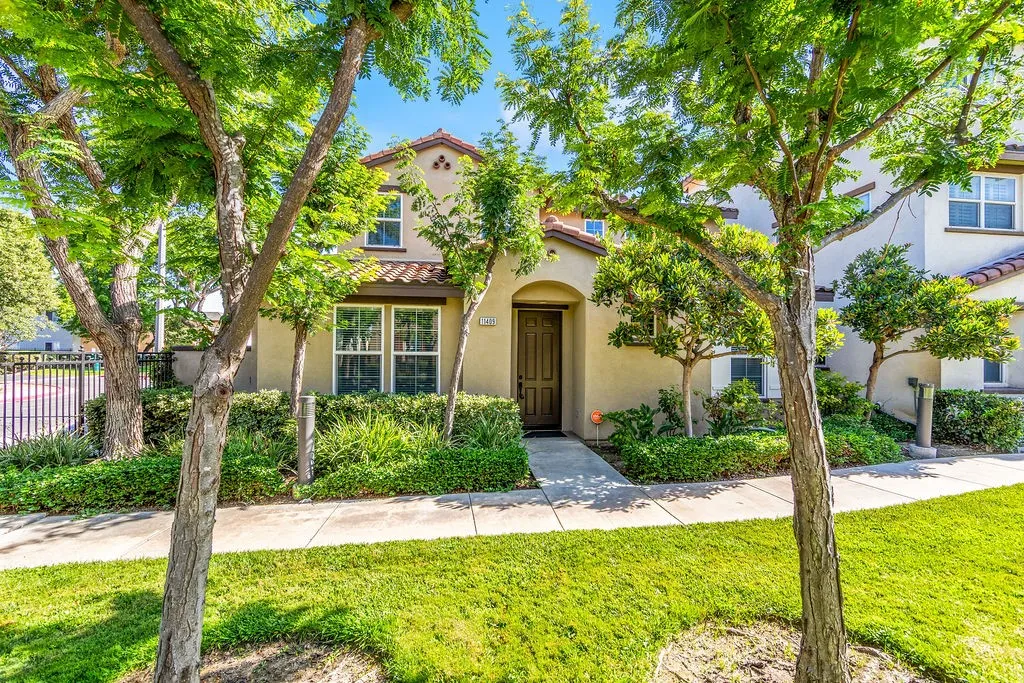
11409 Toscana Circle
Stanton, CA 90680
AREA SQFT
1,971
BEDROOMS
4
BATHROOMS
3
Beautifully upgraded and impeccably presented, this exceptional 4-bedroom, 3-bath residence offers approximately 1,934 square feet of stylish living space with sophisticated finishes and recent improvements throughout. Fresh interior and exterior paint, wide-plank flooring, recessed lighting, modern fixtures and abundant natural light create a polished, move-in-ready atmosphere. The open-concept main level is designed for both everyday living and entertaining, with a spacious great room centered around a fireplace and flowing seamlessly into the dining area and chef-inspired kitchen. The kitchen is a true showpiece, featuring crisp white shaker cabinetry, dramatic marble-look quartz countertops and full-height backsplash, a waterfall-edge peninsula with bar seating, farmhouse sink and professional-style gas range with stainless-steel hood. Premium appliances include a Sub-Zero refrigerator, Viking dishwasher and Viking microwave, while illuminated glass-front display cabinetry adds a custom touch. A built-in serving area with additional cabinetry, counter space and beverage refrigerator provides even more storage and entertaining space. A downstairs bedroom and full bath offer flexibility for guests, extended family or a private office, and the shower now features a new glass enclosure. Upstairs, wide-plank flooring continues through the bedrooms and hallway, with a built-in workstation for work or study. An upstairs laundry room with cabinetry and shelving adds everyday functionality. Both upstairs bathrooms were just completely upgraded with a fresh, contemporary aestheti
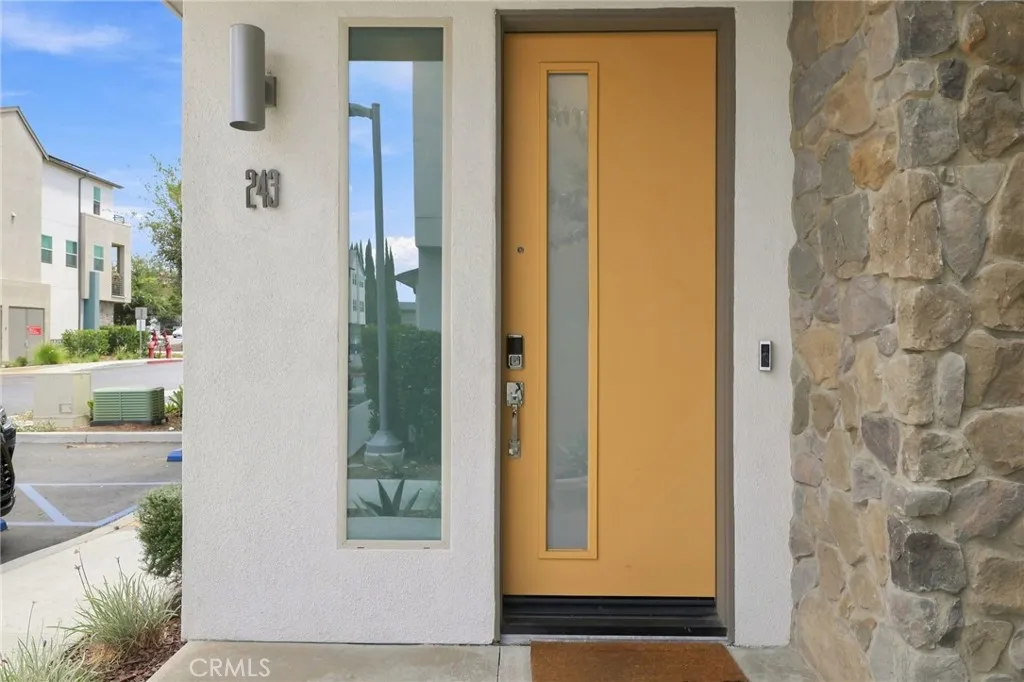
243 Pin Lane
Covina, CA 91722
AREA SQFT
1,505
BEDROOMS
3
BATHROOMS
2
Welcome to 243 Pin Lane, a beautiful 2022 built 3 bedroom, 2 bath corner end unit flat! This home has it all, an ideal corner location set back from the main street, OWNED SOLAR, a corner balcony, lots of modern conveniences, and a 2 car side by side garage with an electric car charger! After entering through the modern bold colorful door, you'll be in the home's entry with direct garage access, and a staircase leading to the flat, a highly desirable open layout with one level of living space! A kitchen with a large center island with pendant lights and counter seating for 4 or more opens to the living room and dining area with lots of windows. The space gets abundant natural light with neighborhood views. Smart home devices include remote controlled blinds and remote-controlled heat/air, and a Ring doorbell. The third bedroom could also be used as an office or flexible space. The corner balcony is an extension of the living room, and offers your own space for relaxing outdoors. A spacious indoor laundry room with cabinets and a shelf adds storage and convenience. Owned solar, a tankless water heater, and energy efficient split ductless air and heating offer comfort and energy efficiency. The Covina Bowl community is stylistically designed to reflect the rich Covina heritage of the area, a nod to the nearby historic 1950's built iconic Covina Bowl site, now reimagined. An HOA fee this low is difficult to find! This friendly community features a fun colorful playground and community picnic benches, and a lawn area. Walk to restaurants and stores, including the local Northwoo
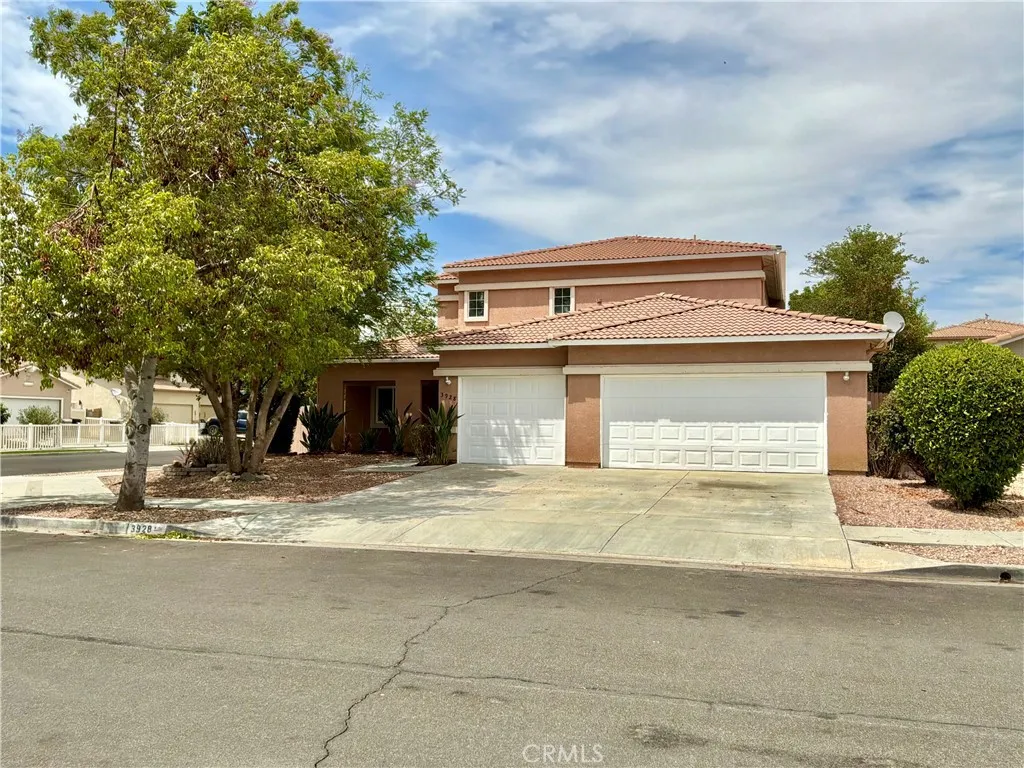
3928 Rushmore Court
Hemet, CA 92545
AREA SQFT
2,367
BEDROOMS
4
BATHROOMS
3
Welcome to this beautifully updated, turn-key home situated on a prime corner lot within a quiet cul-de-sac in Hemet! Boasting a highly desirable layout with 4 generous bedrooms, 3 full bathrooms, and 2,367 square feet of bright, open living space, this property is completely move-in ready. The thoughtful floor plan features two spacious suites upstairs, plus two additional bedrooms and one full bathroom downstairs, making it perfect for multi-generational living or guests. Step inside to experience a fresh, modern aesthetic featuring brand-new energy-efficient windows, a fully painted interior, new ceiling fans, and plush new carpeting. The beautifully updated bathrooms showcase sleek, contemporary finishes and brand-new fixtures. The functional kitchen offers ample cabinetry, counter space, a new stainless steel dishwasher, and a new stainless steel range hood, completely open to the family room making it ideal for daily living and easy entertaining. Situated on a 6,534 square foot lot, the private backyard space is a blank canvas ready for your personal touch or weekend barbecues. Additional highlights include central AC, an attached 3-car garage, and a highly accessible location near local parks, schools, and shopping.
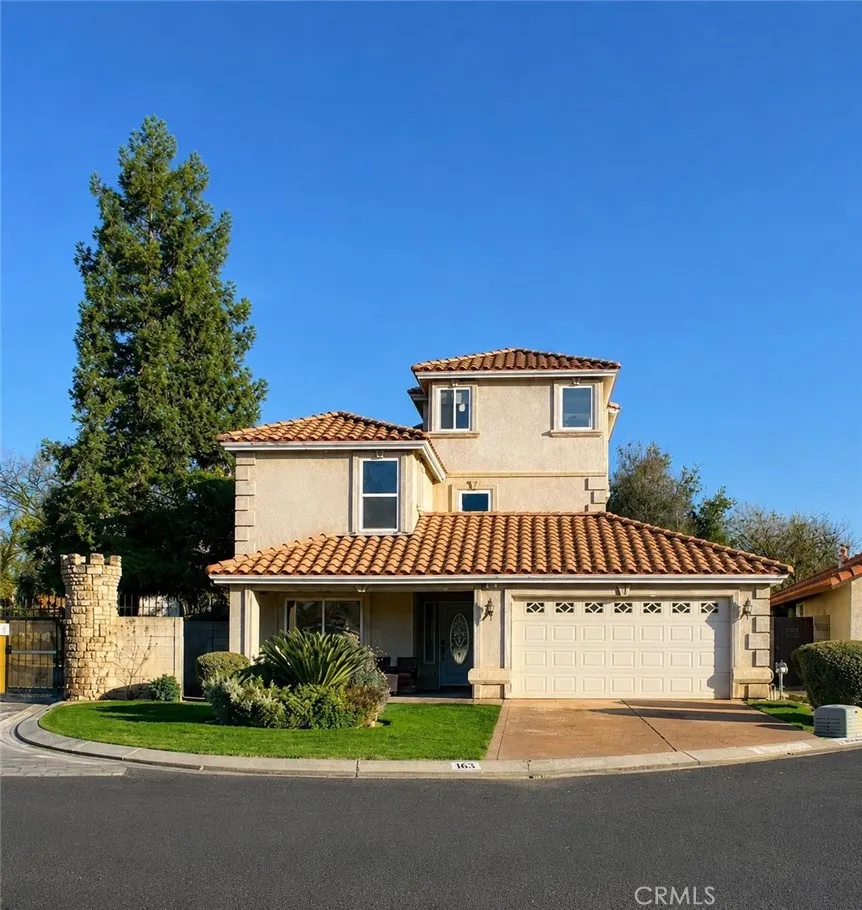
103 Countess
Madera, CA 93637
AREA SQFT
2,321
BEDROOMS
5
BATHROOMS
4
Welcome to 103 Countess Lane in Madera, a spacious and well-maintained home offering 5 bedrooms, 4 bathrooms, and approximately 2,321 square feet of living space with a versatile open-concept floor plan. The heart of the home is the kitchen, featuring stainless steel appliances, an upgraded range, generous counter space, and a peninsula with additional seating. The kitchen flows naturally into the main living area, creating an inviting space for everyday living, dining, and entertaining. With five bedrooms and four bathrooms, the home offers plenty of flexibility for guests, a home office, hobbies, or additional living needs. A dedicated indoor laundry room adds everyday convenience, while the attached garage provides additional parking and storage. Outside, enjoy a private backyard with an outdoor dining area and patio space, giving you additional room to relax, entertain, or create your own outdoor retreat. A welcoming front porch adds to the home's curb appeal. If you've been searching for a 5-bedroom home in Madera with 4 bathrooms, an open floor plan, spacious living areas, and a private backyard, 103 Countess Lane deserves a closer look. Call today to schedule your private showing.
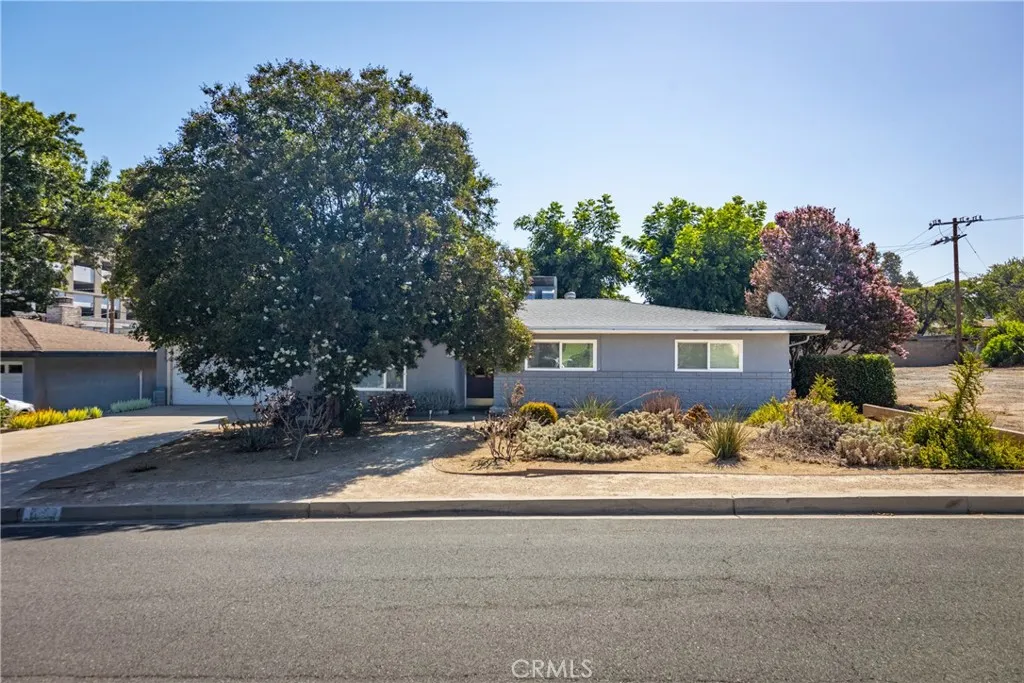
11375 Iris Avenue
Loma Linda, CA 92354
AREA SQFT
1,488
BEDROOMS
3
BATHROOMS
2
Updated 3 bedroom 2 bathroom single-story home in the walkzone. The kitchen and both bathrooms were remodeledin 2019, newer HVAC system and electric panel, whole house fan, and a variety of fruit trees.
1501 Lasso
Rancho Mission Viejo, CA 92694
AREA SQFT
1,204
BEDROOMS
2
BATHROOMS
2
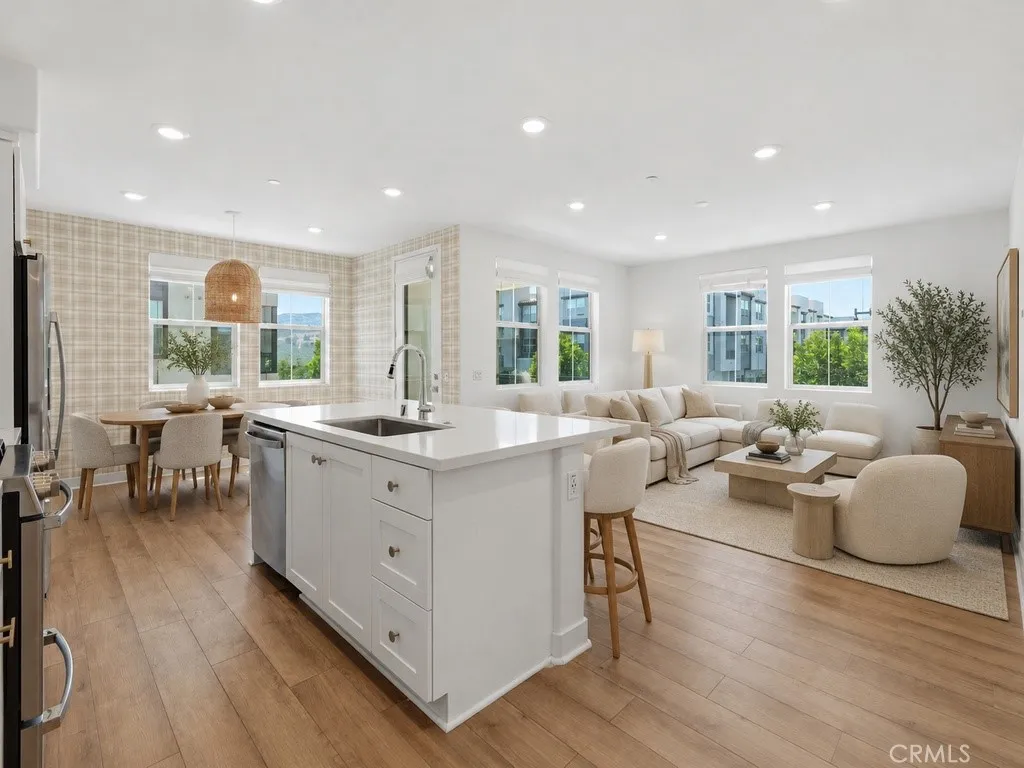
Newer construction, effortless living, and the Rancho Mission Viejo lifestyle come together in this 2023 Lennar-built residence in Rienda. A second-floor, single-level floor plan puts two bedrooms, two full baths, and approximately 1,204 square feet of open, light-filled space all on one level. An attached private one-car garage, leased solar, and lovely views complete the picture. The setting is the story here. Boulder Pond & Playground sits roughly [0.1] miles from the front door a 3.5-acre pond with about half a mile of paths for morning laps and evening strolls. The Ranchs amenity centers are approximately [0.5] miles from the home, bringing the fitness center, spa, and pools within easy reach, with Ranch Camp and The Rienda Plunge nearby as well. Beyond that: clubhouses, pickleball courts, parks, community farms, sports facilities, and miles of scenic trails. Low-maintenance, newer construction, and surrounded by recreation, this is Southern California living without the upkeep. Come experience what makes Rienda different.
1789 Rogers Place
Costa Mesa, CA 92627
AREA SQFT
2,168
BEDROOMS
4
BATHROOMS
3
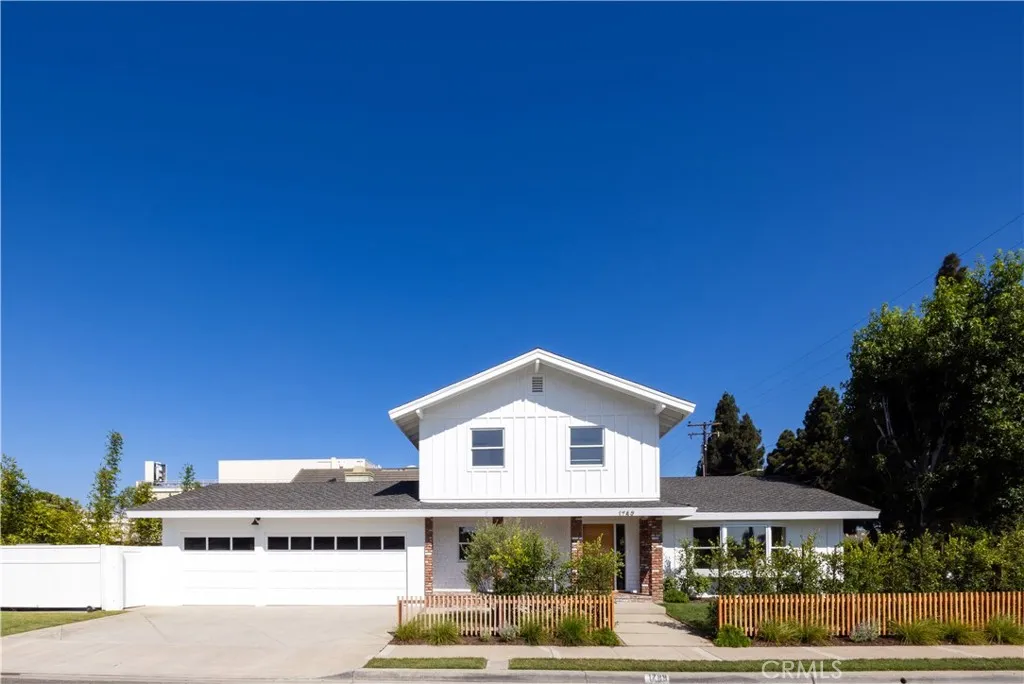
Extensively remodeled and thoughtfully redesigned, this exceptional four-bedroom, three-bath home sits on an oversized corner lot at the end of a cul-de-sac in coveted Eastside Costa Mesa. Designed for modern living, the open-concept floor plan is highlighted by soaring vaulted ceilings with custom white oak beams and a stunning chef's kitchen featuring new cabinetry, Bianco Calcutta quartz countertops, an oversized waterfall island, a built-in coffee bar, and abundant storage. Spacious living areas open to an expansive, private backyard, creating seamless indoor-outdoor living. Beautifully remodeled bathrooms, new flooring, smooth-coat walls, updated electrical and plumbing, new HVAC, and carefully selected designer finishes showcase quality craftsmanship throughout. Completing the property is a rare three-car garage with epoxy floors and gated RV or boat parking. Just minutes from 17th Street, Newport Harbor, Back Bay trails, award-winning schools, and the beaches of Newport Beach, this home offers the kind of space, craftsmanship, and lifestyle that are nearly impossible to find in today's market. Photos coming soon...
10868 Aderman Avenue
San Diego, CA 92126
AREA SQFT
598
BEDROOMS
1
BATHROOMS
1
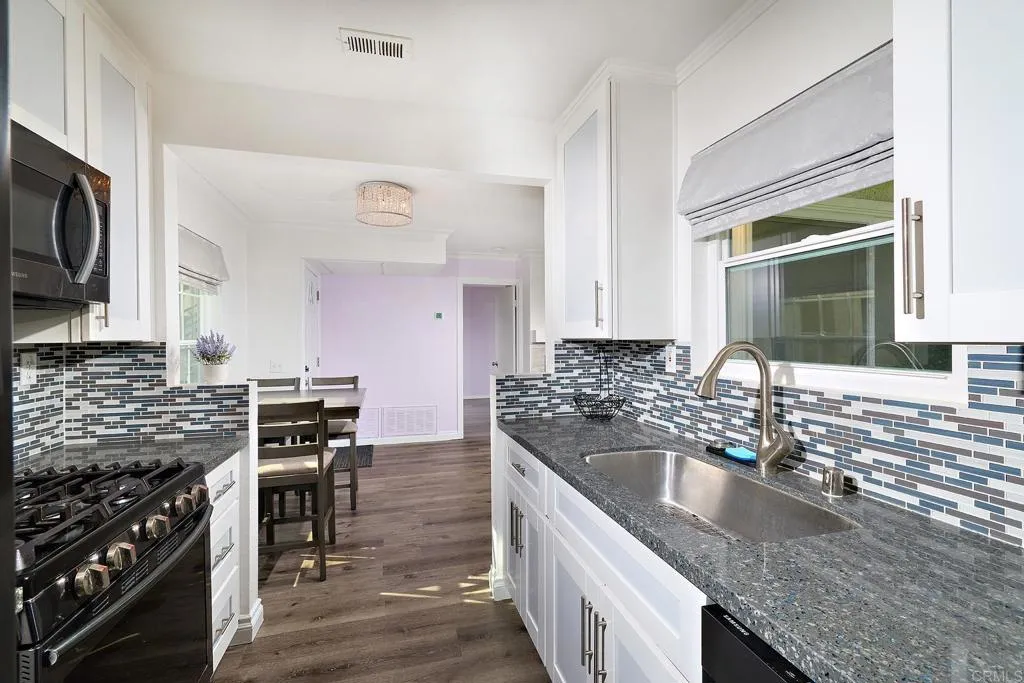
Welcome to Summit Ridge! Stylishly Updated, Perfectly Located, and Move In Ready! Welcome home to this beautifully updated first floor condo in the highly desirable Summit Ridge Community, ideally located on the sought after west side of Mira Mesa bordering Sorrento Valley. Whether you're a first time homebuyer, investor, or someone looking to enjoy low maintenance living in one of San Diego's most convenient locations, this home checks every box. From the moment you walk through the door, you'll appreciate the bright open floor plan featuring luxury plank flooring, a cozy gas fireplace, designer dining chandelier, and an inviting living room that seamlessly flows to your private covered patio, perfect for morning coffee, relaxing after work, or entertaining friends. A convenient laundry closet with a newer Samsung washer and dryer is located just off the patio. The beautifully updated kitchen showcases Samsung appliances, including a newer refrigerator, along with abundant cabinetry, generous counter space, and an efficient layout that makes everyday living and entertaining a breeze. The spacious primary suite offers a large closet and beautifully updated bathroom, creating a comfortable retreat at the end of the day. Additional upgrades include: Newer dual pane windows throughout, Central air conditioning, New smart thermostat, New Samsung refrigerator, New Samsung washer and dryer, Updated kitchen, Updated bathroom, plank flooring, Designer dining chandelier, Cozy gas fireplace, Covered private patio, Assigned parking space conveniently located near the home Living in Su
26635 Avenida Deseo
Mission Viejo, CA 92691
AREA SQFT
2,515
BEDROOMS
7
BATHROOMS
8
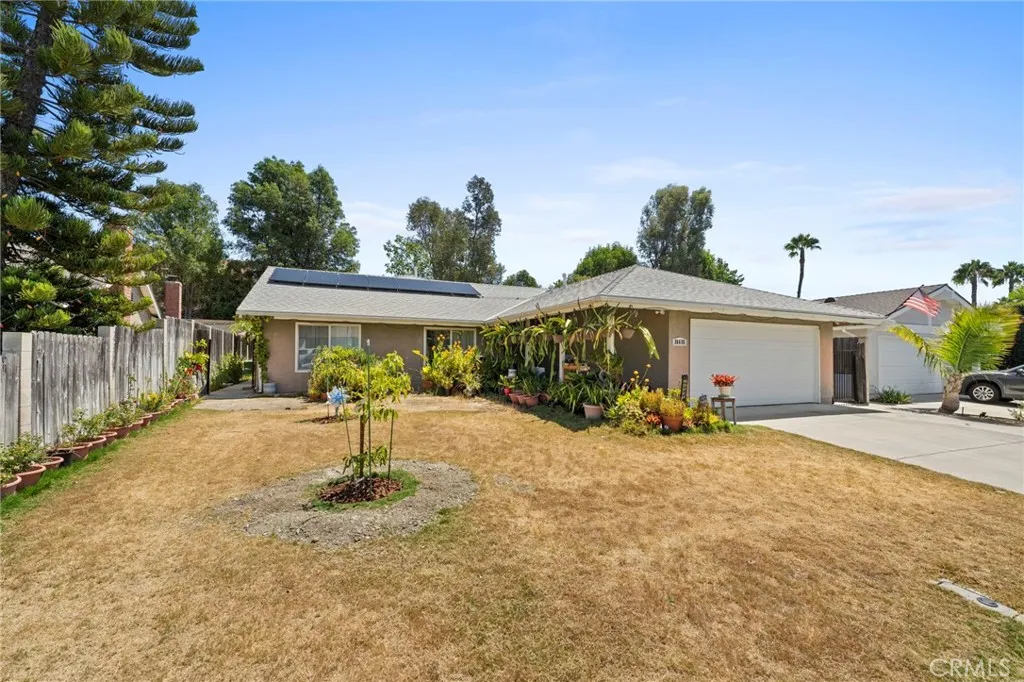
Rare opportunity to own a well-established property in the highly desirable city of Mission Viejo. This property has been utilized as an Adult Residential Facility for approximately 19 years and offers a unique combination of an established residential care use, functional layout, and prime location. The property features 7 total beds, 3 full bathrooms, and 5 half bathrooms, providing a practical layout for its current use. A separate staff bedroom adds additional functionality for the operation. The property also features fully paid-off solar panels, offering an attractive long-term benefit for the new owner. Situated in a desirable Mission Viejo location, the property offers convenient access to shopping, dining, medical services, parks, major roads, and other everyday amenities. The established location and functional configuration make this a unique opportunity for a qualified buyer seeking a property with an existing residential care use. The property is being offered together with the established operating business, creating an opportunity to acquire both the real estate and an established operation in one transaction.
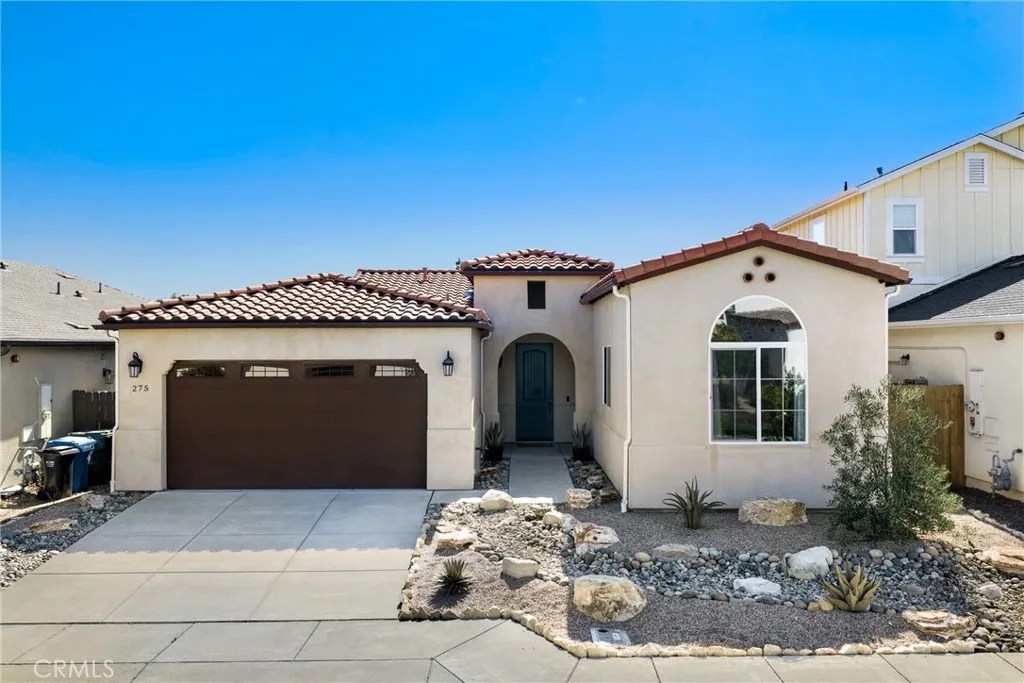
275 Waterfall Road
Templeton, CA 93465
AREA SQFT
2,157
BEDROOMS
3
BATHROOMS
3
Set in the desirable Templeton Ranch community, this Spanish-style residence combines newer construction, single-level living and a beautifully finished interior just minutes from the heart of Downtown Templeton. Built in 2017, the approximately 2,157 sq. ft. floor plan includes 3 bedrooms, 3 full bathrooms, high ceilings, custom window coverings and warm, cohesive finishes throughout. At the center of the home, a well-appointed kitchen with a large island opens to the family room with a gas fireplace, while separate living and dining areas provide additional space for entertaining or everyday living. The primary suite is set toward the rear of the property and features direct patio access, a walk-in closet and a spacious bath with dual vanities, soaking tub, separate shower and private water closet. The two secondary bedrooms are positioned separately within the floor plan, each with convenient access to a full bathroom. An indoor laundry room with sink and additional storage and an attached two-car garage add to the functionality of the layout. Outside, the front and rear yards have been professionally landscaped and hardscaped with drought-tolerant plantings, accent lighting and inviting spaces that require minimal upkeep. Located near parks, wineries, award-winning schools and everyday amenities, the property offers a combination of newer construction, single-level living and move-in-ready condition that can be hard to find in Templeton.
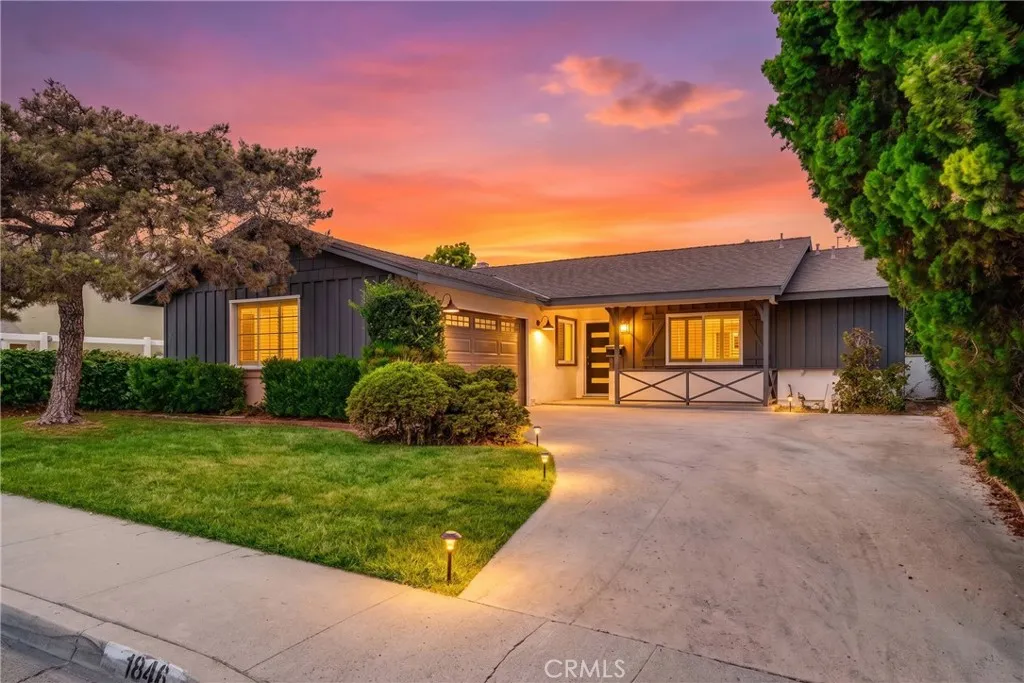
1846 Holly Oak
Monterey Park, CA 91755
AREA SQFT
1,354
BEDROOMS
3
BATHROOMS
2
Beautiful and move-in ready! Located in the desirable Monterey Park community, this stylish 3-bedroom, 2-bath home Step inside to a bright and inviting interior featuring fresh modern finishes, upgraded flooring, a beautifully kitchen and bathrooms, and a comfortable open layout perfect for everyday living and entertaining. Recent improvements also include a new air conditioning system, providing added comfort and peace of mind. The spacious bedrooms and functional floor plan make this home ideal for both owner-occupants and growing families. Enjoy the convenience of a prime Monterey Park location close to popular restaurants, shopping, parks, schools, and major freeway access, with easy connections to Downtown Los Angeles, Alhambra, San Gabriel, and the greater San Gabriel Valley.
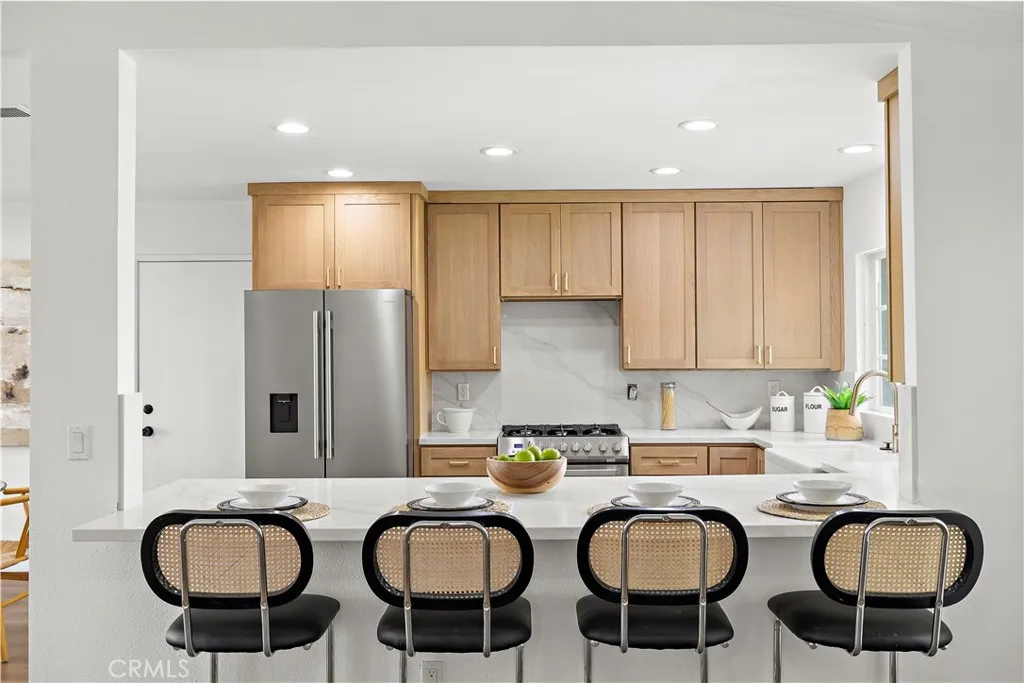
27952 CALLE CASAL
Mission Viejo, CA 92692
AREA SQFT
1,497
BEDROOMS
3
BATHROOMS
2
Welcome to 27952 Calle Casal Where Stunning Views Meet Beautifully Remodeled Living. This truly special Helena floorplan, beautifully remodeled and ideally positioned to capture panoramic city-light and sunset views that provide a breathtaking backdrop from morning through evening. Offering approximately 1,500 square feet, three bedrooms, and two beautifully updated bathrooms, this exceptional home combines modern style, comfort, and the peaceful surroundings of one of the areas most desirable 55+ communities. From the moment you enter, youll appreciate the light, bright, and welcoming atmosphere. The newly remodeled kitchen is a standout, featuring new cabinetry, quartz countertops, and stainless-steel appliances, including a refrigerator. Whether enjoying a casual morning coffee or entertaining guests, the kitchen offers plenty of flexibility with a breakfast nook, breakfast bar, and formal dining area. The spacious living room is designed to take full advantage of the spectacular setting, with expansive views and a charming fireplace beautifully refreshed with new tile. The generous primary suite offers a peaceful retreat with his-and-her closets, while the remodeled primary bathroom features a stylish walk-in shower and new dual vanity. The beautifully remodeled hall bathroom is equally impressive, with a new tub, new shower enclosure, and new vanity. Step outside to the large covered patio, an ideal extension of living space and the perfect place to enjoy morning coffee, dine al fresco, entertain friends, or simply relax while taking in the dazzling city lights and un
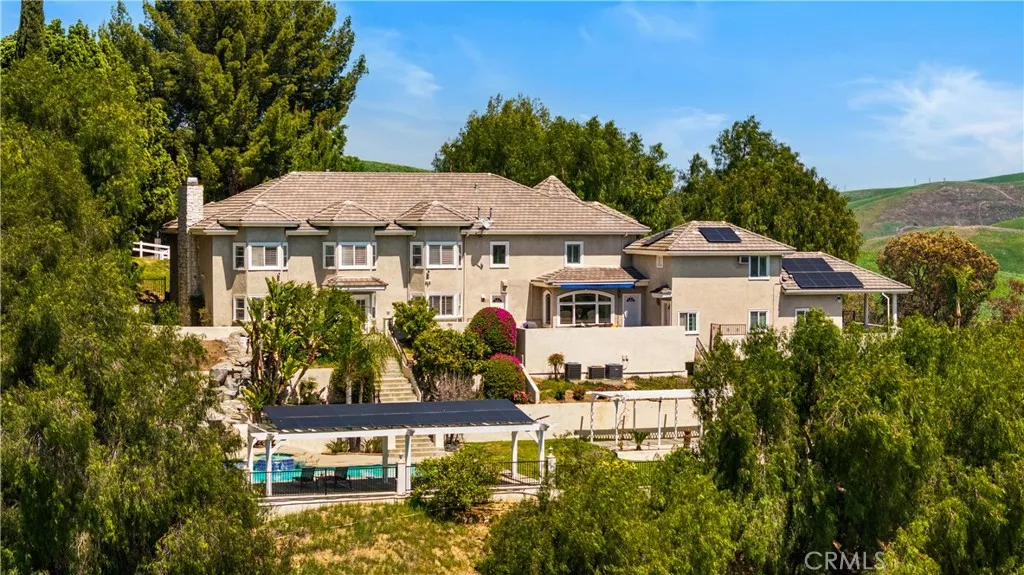
24106 Lodge Pole Road
Diamond Bar, CA 91765
AREA SQFT
5,346
BEDROOMS
6
BATHROOMS
7
Breathtaking 270 panoramic views in the prestigious 24-hour guard-gated community of The Country! Situated on approximately 1.1 acres, this impressive estate offers 5,346 sq ft of elegant living space with 5 spacious bedrooms, a private home theater, and 6.5 bathrooms. The bright, open floor plan features soaring ceilings, a gourmet kitchen, spacious bedroom suites, and abundant natural light. Enjoy resort-style outdoor living with a private pool, expansive lawn, multiple patios, and beautiful surrounding views. The large lot also offers ADU potential, subject to city and HOA requirements. Sunnova solar helps reduce electricity costs. Located in the highly regarded Walnut Valley Unified School District, with convenient access to shopping, dining, golf, and major freeways. Luxury, privacy, space, and spectacular viewsall in one exceptional property.
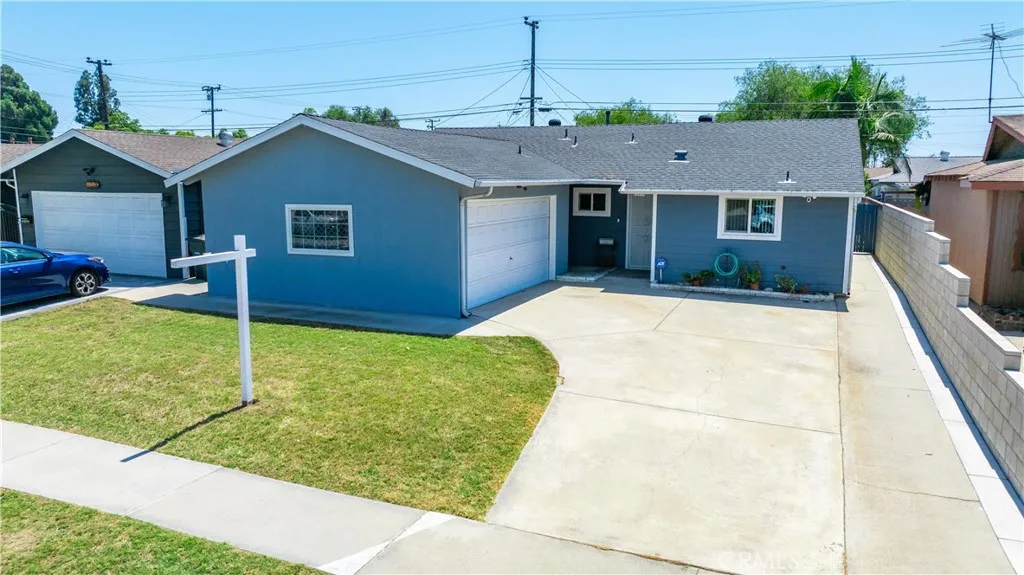
11534 Elvins
Lakewood, CA 90715
AREA SQFT
1,598
BEDROOMS
3
BATHROOMS
2
Welcome to this beautifully maintained Lakewood home, a wonderful opportunity for first-time buyers looking for comfort, space, and an exceptional location. Lovingly owned by the same family for more than 60 years, this 1,598-square-foot residence offers a special combination of character, thoughtful upgrades, and modern functionality in a quiet and highly desirable Lakewood community. Step inside to an inviting open floor plan filled with abundant natural light. The spacious, completely remodeled kitchen features brand-new cabinetry, an impressive amount of storage, and a large walk-in pantryideal for both everyday living and entertaining. The kitchen flows naturally into a cozy dining area, creating a warm and connected gathering space. Recessed lighting throughout the home adds a modern touch, while durable laminate flooring provides a clean and contemporary feel. The home offers a versatile layout with both a comfortable living room and a separate den, providing plenty of space for relaxing, working from home, or entertaining. The generously sized primary suite features its own private bathroom, creating a comfortable retreat. Newer dual-pane, energy-efficient windows bring in beautiful natural light while adding to the home's overall efficiency and comfort. Enjoy year-round comfort with a new 4-ton central air conditioning and heating system installed in 2024. The attached two-car garage provides convenience and additional storage, while the oversized driveway offers plenty of parking. Step into the backyard and discover a wonderful outdoor space designed for relaxing
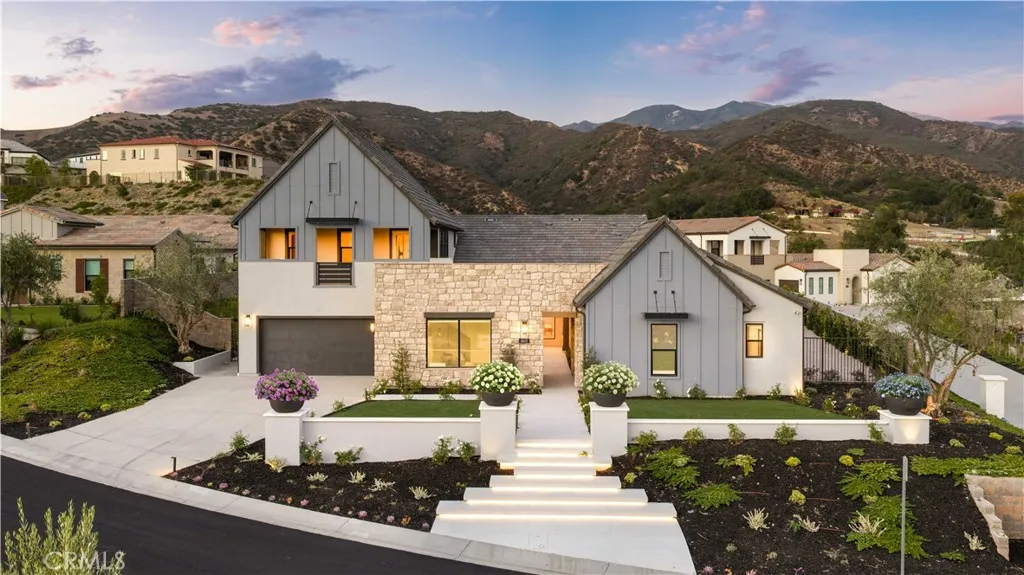
18472 Boulder Bluff
Silverado, CA 92676
AREA SQFT
4,929
BEDROOMS
5
BATHROOMS
5
peaceful, resort-style retreat. Set on approximately 0.63 acres, the second-largest homesite in the community, this residence offers a rare combination of expansive grounds, predominantly single-level living, and a private second-floor casita. A grand courtyard with a fireplace welcomes you into the home. Inside, soaring ceilings and an open-concept design connect the Great Room, dining area, kitchen, and oversized California Room. The Great Room features a striking stone fireplace wall and cornerless stacking doors for effortless indoor-outdoor living. The designer kitchen showcases warm-toned, flat-panel stacked cabinetry extending to the ceiling with glass-front accents, quartzite countertops, a full-height backsplash, waterfall-edge island, 48-inch Sub-Zero refrigerator, and premium appliances. Large-format neutral tile flows throughout the main living areas, complemented by hardwood flooring in the bedrooms. Additional spaces include a dedicated office/flex room, luxurious primary suite with an oversized custom walk-in closet, and spacious laundry room with abundant storage. Designer details throughout include RH lighting fixtures, custom motorized window treatments, Farrow & Ball paint, wallpaper, accent walls, and custom shelving. The resort-style backyard features a heated beach-entry pool and spa, built-in BBQ, sunken lounge, fire pit, putting green, basketball court, and generous gathering areas, with approximately 800 square feet of space reserved for a potential future ADU. Upstairs, the approximately 769-square-foot private casita has its own entrance, one bedr

