

favorites
favorites
favorites
Favorite Properties
Form submitted successfully!
You are missing required fields.
Dynamic Error Description
There was an error processing this form.
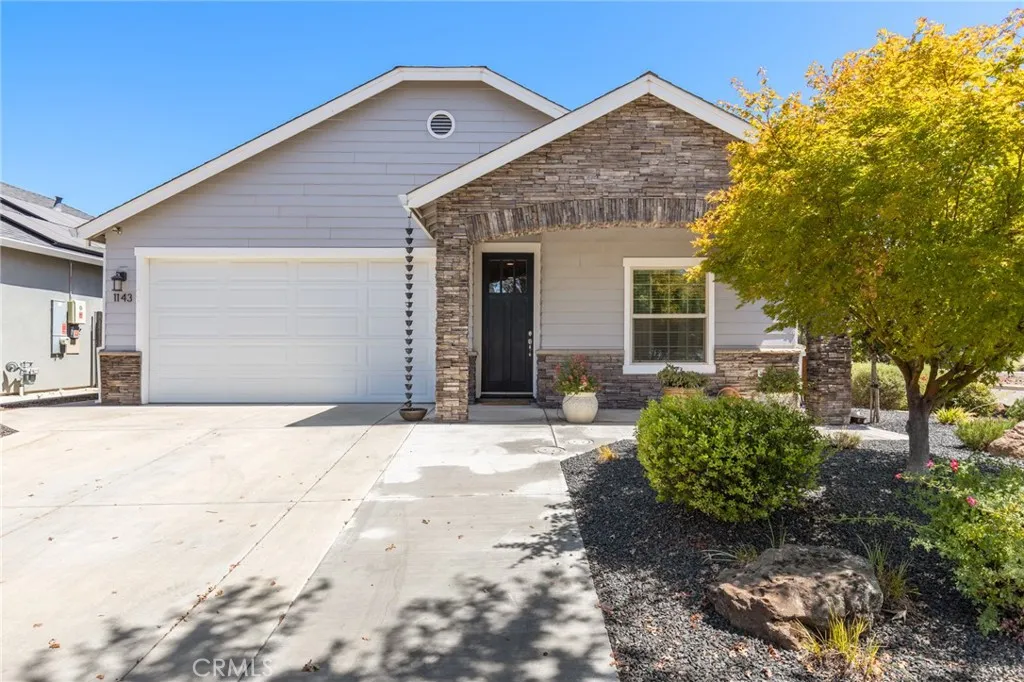
1143 Cork Oak
Chico, CA 95928
AREA SQFT
1,318
BEDROOMS
3
BATHROOMS
2
Modern Comfort Meets Prime Location Near Meriam Park! Built in 2017, this charming 3-bedroom, 2-bath home offers modern comfort, an inviting open floor plan, and an exceptional location near the vibrant and popular Meriam Park community. Enjoy easy access to an array of amenities, including medical facilities, upscale restaurants, coffee shops, an ice cream parlor, grocery stores, beauty salons, playgrounds, and so much more. Inside, soaring ceilings and an abundance of windows create a bright, airy atmosphere while welcoming an abundance of natural sunlight. The spacious living room features attractive laminate flooring and sliding glass doors that open effortlessly to the patio, creating a wonderful connection between indoor and outdoor living. The well-appointed kitchen offers solid stone countertops, a convenient island, pantry, gas range, oven, microwave, and refrigeratorperfect for both everyday living and entertaining. The private primary suite provides a peaceful retreat and features dual vanities and a walk-in shower. Additional highlights include indoor laundry complete with washer and dryer, a fully owned solar system, and a convenient 2-car garage. Step outside to discover a darling dining patio and beautifully landscaped front and back yards, creating inviting spaces to relax, dine, and enjoy the outdoors. A wonderful opportunity to enjoy a beautifully maintained home in a convenient location, just moments from the many lifestyle amenities Meriam Park has to offer!
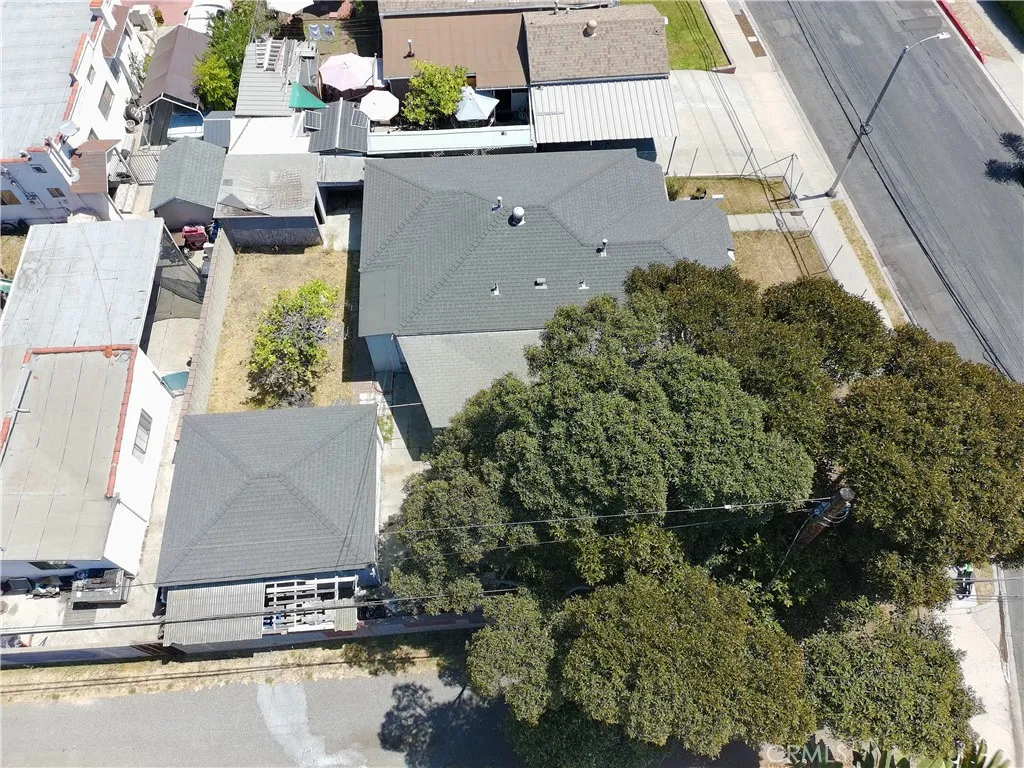
13351 Zanja
Los Angeles, CA 90066
AREA SQFT
1,104
BEDROOMS
3
BATHROOMS
1
13351 Zanja Street presents a rare West Los Angeles development opportunity with an SB9 urban lot split currently in the final approval process and substantial pre-development work already completed. Significant time, effort, and expense have been invested in advancing the project, creating an attractive opportunity for developers, builders, and investors seeking a property with meaningful development momentum. Architectural and structural plans have been completed and paid for as part of the development process. The project team may be available to assist a future owner with completing the remaining approval process under a separate agreement. Buyers should independently verify the status of all plans, approvals, permits, costs, and consultant engagement terms. Ideally situated in the highly desirable Mar Vista neighborhood, the property is positioned within one of Los Angeles' strongest residential markets. Residents enjoy convenient access to Venice Beach, Marina del Rey, Santa Monica, Culver City, and the major employment centers of Silicon Beach. The location offers close proximity to popular restaurants, shopping, parks, and recreation while maintaining convenient access to the 405 and 10 Freeways, LAX, and the greater Westside. Opportunities with significant entitlement and design work already completed are increasingly difficult to find in West Los Angeles. 13351 Zanja Street offers the chance to acquire a property with substantial development progress already in place while maintaining flexibility for a variety of future residential development strategies. Buyers a
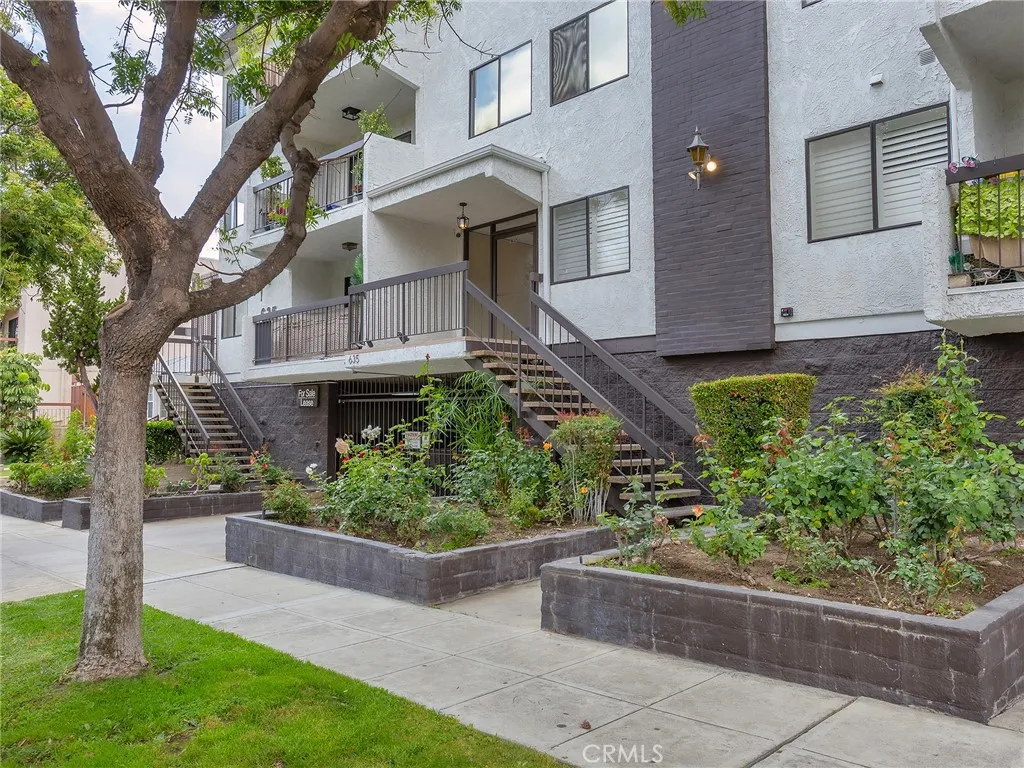
635 Elmwood Avenue
Burbank, CA 91501
AREA SQFT
1,248
BEDROOMS
2
BATHROOMS
2
Welcome to this beautifully maintained 2-bedroom, 2-bathroom condominium offering 1,248 square feet of comfortable living space in a desirable hilltop location. Combining scenic views, spacious interiors, and modern upgrades, this home provides an exceptional opportunity for convenient and stylish living. A formal entryway welcomes you into the residence, leading to a bright and inviting living room featuring a cozy fireplace and recessed lighting. The spacious floor plan flows seamlessly into the large formal dining room, creating the perfect setting for entertaining guests or enjoying everyday meals. The remodeled kitchen is designed to impress, showcasing stainless steel appliances, updated finishes, and a convenient laundry area. Both bathrooms have been tastefully remodeled, providing contemporary style and comfort. The generously sized primary suite offers a peaceful retreat with ample closet space and a private bath. Enjoy relaxing on the private patio while taking in beautiful mountain views and the tranquil surroundings of this wonderful hillside community. Additional amenities include central heating and air conditioning, elevator access, and two assigned gated parking spaces for added convenience and security. Residents also enjoy access to an expansive outdoor common-area patio, ideal for relaxing, socializing, or enjoying the outdoors, as well as an association party room perfect for hosting gatherings and special events. With its desirable location, mountain views, spacious layout, and thoughtful upgrades throughout, this exceptional condominium offers the per
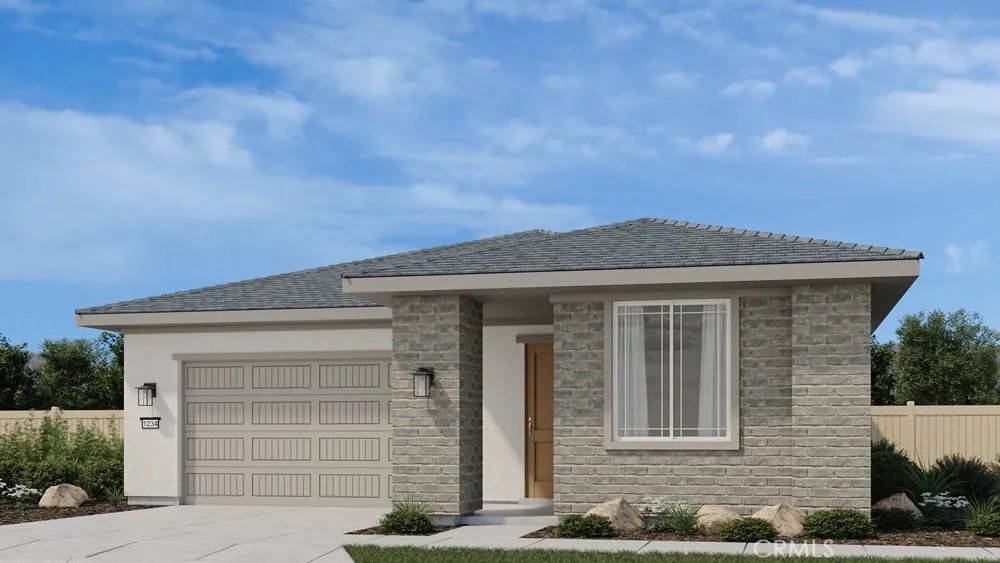
44132 Percheron Place
Temecula, CA 92592
AREA SQFT
1,994
BEDROOMS
3
BATHROOMS
4
What's Special: Close to Amenities | Covered Patio | Tub in Primary Bath | Corner Lot. New Construction December Completion! Built by America's Most Trusted Home Builder. Welcome to the Plan 2 at 44132 Percheron Place in Sage at Elderberry Park! Discover the ease of single-level living in this thoughtfully designed home. The open-concept layout features a spacious great room with a cozy fireplace that flows into the dining area and kitchen with a large island and walk-in pantry, creating an inviting central gathering space. The private primary suite offers a walk-in closet and a luxurious en-suite bathroom with dual sinks, a walk-in shower, and a soaking tub. Two secondary bedrooms, each with access to their own full bathroom, provide comfort and privacy for guests. A dedicated laundry room, drop zone, covered patio, and two-car garage complete this well-appointed home. Discover the charm of life at Sage at Elderberry Park, where beautiful single-story homes and resort-style amenities create a welcoming atmosphere. Nestled in Temecula Valley, this vibrant community is just minutes from Wine Country, Old Town Temecula, shopping, dining, and outdoor recreation. With easy access to I-15, its easy to enjoy both everyday convenience and weekend adventures. Additional Highlights Include: Stacked upper kitchen cabinets, designer tile backsplash at kitchen, and sink with faucet at laundry. MLS#IG26176211
5833 Jasper Street
Rancho Cucamonga, CA 91701
AREA SQFT
2,485
BEDROOMS
4
BATHROOMS
3
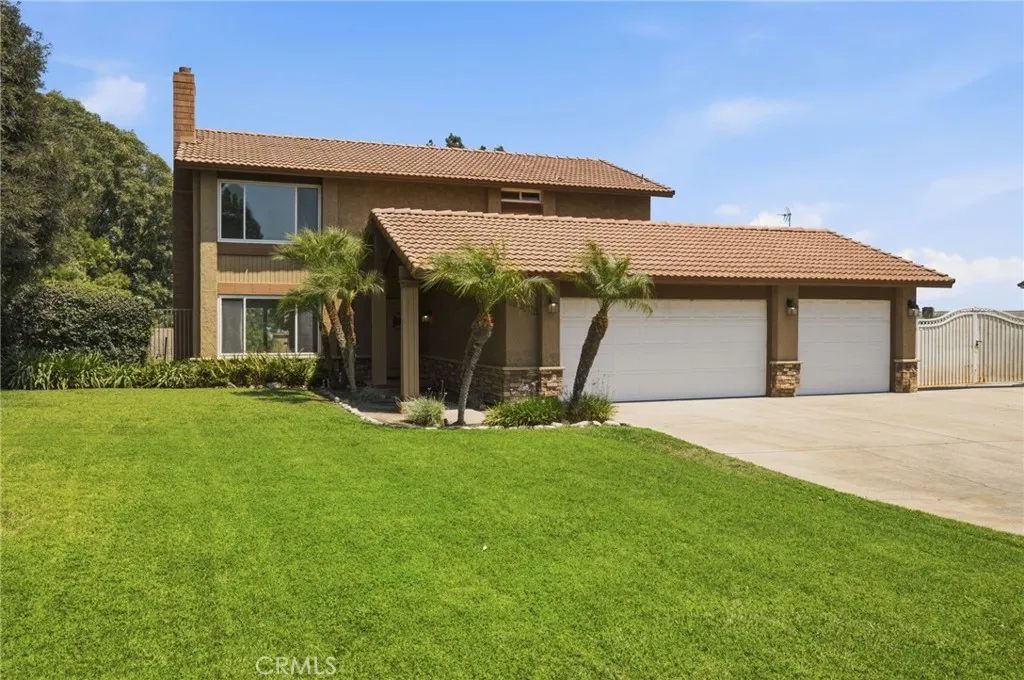
Great Opportunity in Rancho Cucamonga! This 2-Story Single Family Horse Property offers 4 Bedrooms, 2.5 Bathrooms, 2,485 Sq. Ft. of Interior Living Space, a Spacious 21,008 Sq. Ft. Lot, and a 3-Car Attached Garage. Built in 1977, the Home features Central A/C and Heating, Tile Flooring Downstairs, Carpet Upstairs, and 3 Fireplaces located in the Formal Living Room, Bonus Room, and Primary Bedroom. The Main Level includes a Formal Living Room, Formal Dining Room, Breakfast Nook, Kitchen, Spacious Bonus Room currently used as an Entertainment Room, and a conveniently located Laundry Area near the Garage. The Kitchen features Tile Countertops and Stainless-Steel Appliances, including an LG 5-Burner Stove, Built-In Microwave, and LG Dishwasher. The Spacious Primary Bedroom features a Gas-Burning Fireplace and 2 Walk-In Closets. The Primary Bathroom includes a Shower and Sinks. A Large Second-Floor Balcony overlooks the Backyard. The Expansive Backyard offers a Covered Patio, Outdoor Pool, Stable and Corral Area, and Sprinklers in the Front and Backyard. Conveniently located near Horse Trails, Heritage Park Equestrian Center, Shopping, and the 210 Freeway. The Property is served by Alta Loma area schools, including Floyd M. Stork Elementary School, currently rated 9/10, and Alta Loma High School, currently rated 8/10 by GreatSchools.org. Priced for a Quick Sale and offering plenty of potential for Buyers looking to make this Horse Property their own.
13324 Luna Road
Victorville, CA 92392
AREA SQFT
1,681
BEDROOMS
4
BATHROOMS
2
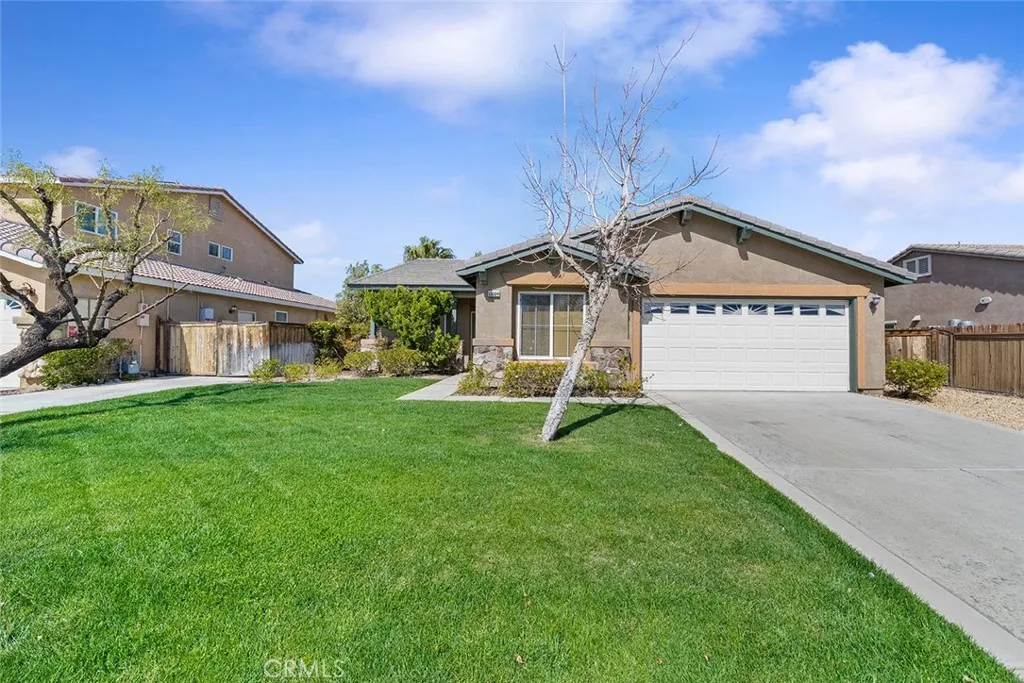
Pristine Pride of Ownership Turn-Key Single-Level Victorville Home! Welcome to 13324 Luna Road, this immaculate 4-bedroom, 2-bathroom home has been meticulously cared for by the original owner and shows true pride of ownership throughout. This property was a model home purchased with all the bells & whistles in 2007. The spacious floor plan features a living room with dining area and a separate family room with fireplace that opens to the kitchen, creating an inviting space for everyday living and entertaining. The fourth bedroom has been thoughtfully converted into a dedicated movie room complete with its own dry bar with fridge, perfect for movie nights or hosting guests. The kitchen offers a breakfast counter/bar, walk-in pantry, and appliances including a dishwasher, free-standing range, microwave, and refrigerator. The large primary suite features an ensuite full bathroom and sliding glass doors that open to the covered patio and backyard, creating a seamless indoor-outdoor living experience. Situated on a 7,050 sq ft lot, the backyard offers plenty of space for family BBQs, entertaining, or relaxing outdoors. The rear side yard provides potential RV access, offering flexibility for additional vehicle or recreational storage. Additional features include dual-pane windows, recessed lighting, central A/C, and a finished garage with durable epoxy flooring. The property is being offered fully furnished, presenting a rare turn-key opportunity just bring your suitcase! Conveniently located close to shopping, dining, schools, and commuter routes, this home offers beauty, com
44101 Percheron Place
Temecula, CA 92592
AREA SQFT
2,674
BEDROOMS
4
BATHROOMS
4
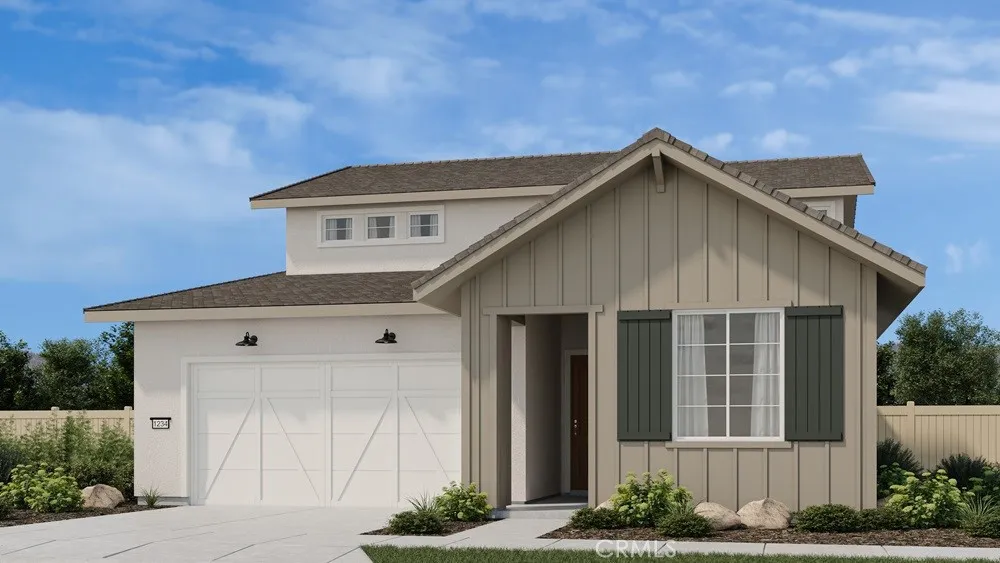
What's Special: Cul-de-Sac Lot | 1st Floor Guest Suite | Larger Lot | Backs to Park. New Construction December Completion! Built by America's Most Trusted Home Builder. Welcome to the Plan 3 at 44101 Percheron Place in Sage at Elderberry Park! Style and space come together beautifully in this light-filled home with an open-concept design. Enter from the front porch into the foyer, where you'll find a secondary bedroom, full bathroom, and conveniently located laundry room. The spacious great room flows seamlessly into the kitchen and casual dining area, creating an ideal setting for entertaining and everyday living. Step outside to the covered patio and enjoy effortless indoor-outdoor living. Privately situated on the main floor, the primary suite offers a relaxing retreat with a dual sink vanity, soaking tub, and walk-in shower. Upstairs, two secondary bedrooms share a full bathroom, while an oversized loft provides flexible space for a media room, home office, or play area. Discover the charm of life at Sage at Elderberry Park, where beautiful single-story homes and resort-style amenities create a welcoming atmosphere. Nestled in Temecula Valley, this vibrant community is just minutes from Wine Country, Old Town Temecula, shopping, dining, and outdoor recreation. With easy access to I-15, its easy to enjoy both everyday convenience and weekend adventures. Additional Highlights Include: Fireplace at great room, french doors at primary bedroom to covered patio, sink with faucet at laundry room, and quartz countertops. MLS#IG26176219
305 Camino San Clemente
San Clemente, CA 92672
AREA SQFT
1,204
BEDROOMS
2
BATHROOMS
2
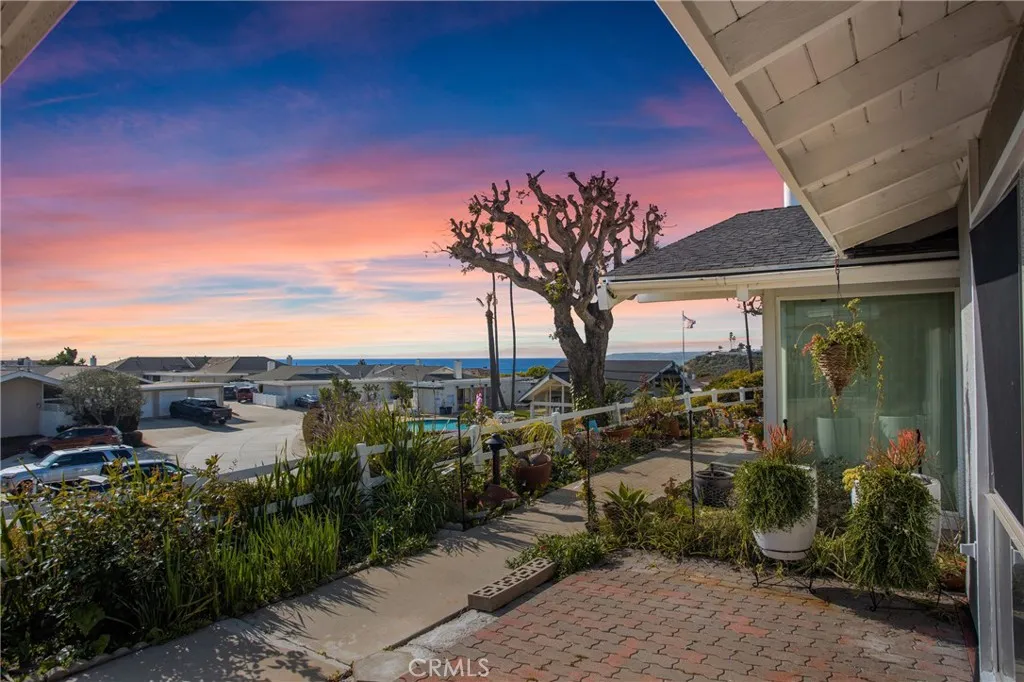
Nestled in the heart of San Clemente, discover a home in the 55+ community of Colony Cove where the gentle embrace of ocean breezes and the soothing cadence of crashing waves envelop every corner. This recently remodeled residence offers unparalleled tranquility and convenience. As you step inside, an abundance of natural light and breathtaking ocean views captivate the senses, allowing you to immerse yourself in the calming embrace of the Pacific. Not only can you revel in these vistas from your spacious living room, but the sight also graces both sun-kissed bedrooms and an expansive patio. Contemporary finishes elevate the space, assuring a living experience wrapped in comfort and convenience. Beyond its beauty, the home boasts a strategic location just moments away from San Clemente's vibrant shops, inviting trails, and delectable restaurants. Here, you're treated to the best of both worlds: unparalleled convenience without compromising on peace. As you settle in, you'll realize this is a residence where the ocean isn't just a visual treat; its rhythmic symphony becomes a daily soundtrack, offering moments of relaxation and relief. It's truly a space where the hustle and bustle of daily life fade, replaced by the comforting hum of nature. More than just a property, it stands as a sanctuary, a haven of calm in a fast-paced world. So, find your serenity in San Clemente and dive into a life of luxury, leisure, and sheer bliss.
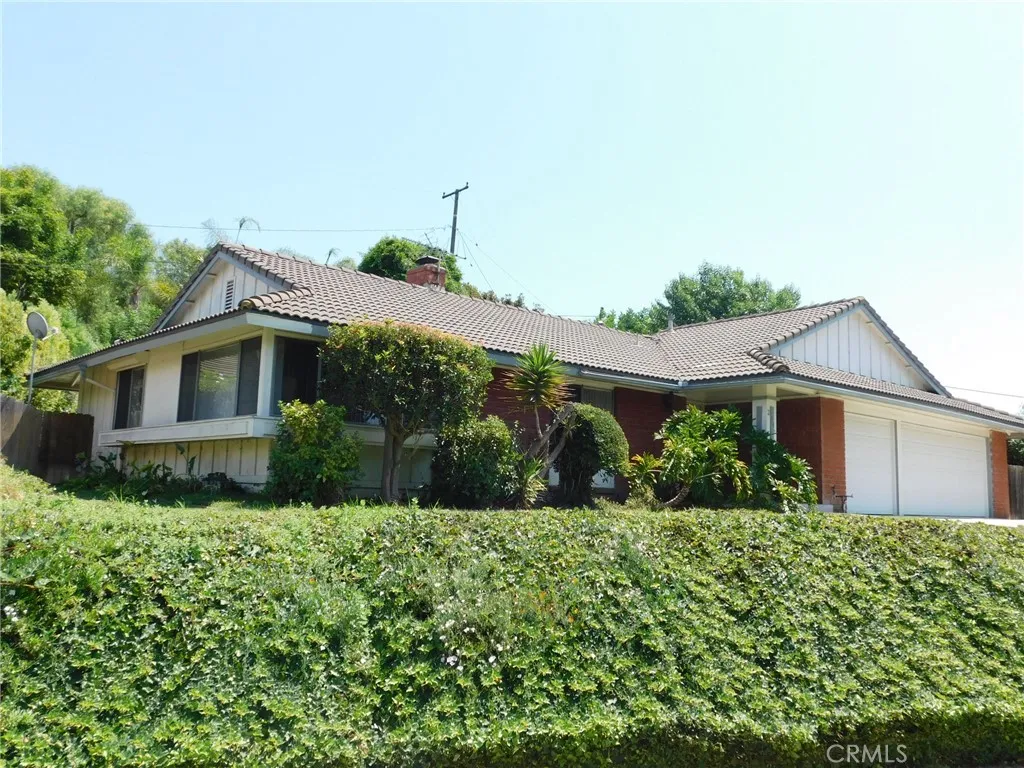
2346 Sarandi Grande Drive
Hacienda Heights, CA 91745
AREA SQFT
2,160
BEDROOMS
4
BATHROOMS
3
Nestled in the Hills! This Hacienda Heights home features a remodeled kitchen with all new appliances, French door entry, large living room with new water resistant floors and newly refaced see-through fireplace, open dining area, new lighting, large family room with new floor, refaced fireplace and panoramic view of the backyard, 3 spacious bedrooms, and a huge main suite with lots of closet space, private bathroom and sliding door to back yard. This home is located in the HLPUSD school district, fantastic shopping, dining and entertainment, hiking trails and parks, scenic bike paths, and easy 60 freeway access!
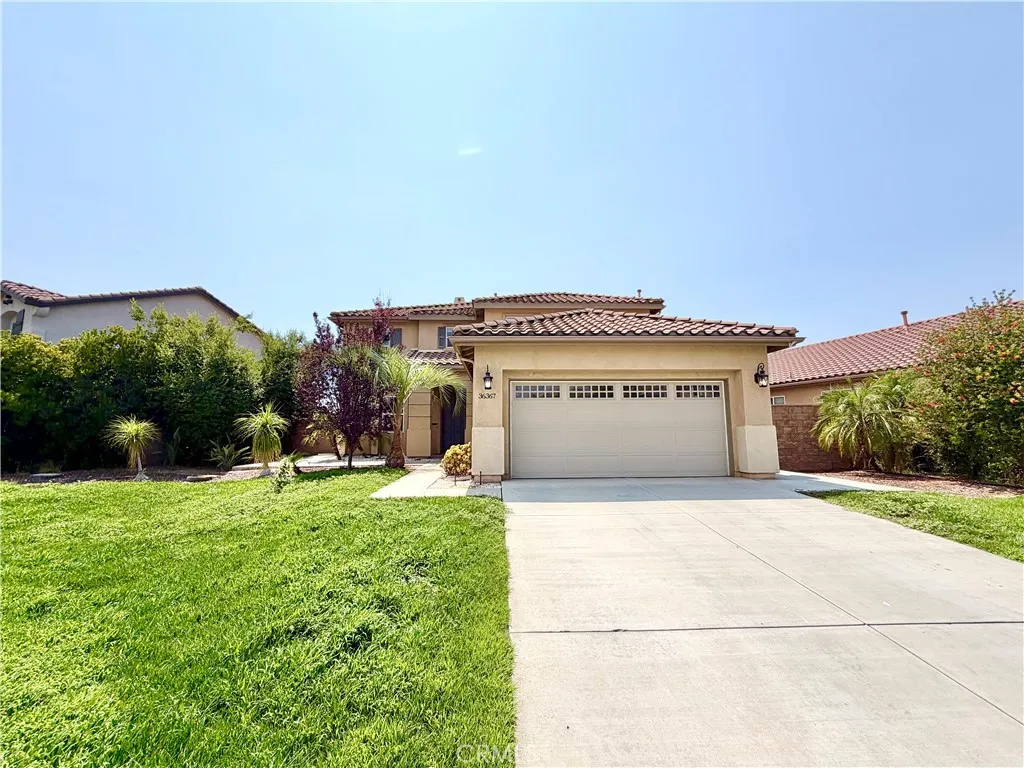
36367 Sicily Lane
Winchester, CA 92596
AREA SQFT
2,873
BEDROOMS
4
BATHROOMS
3
Welcome to this spacious and inviting home offering 5 bedrooms, 3 bathrooms, and over 2,800 square feet of comfortable living space in a desirable neighborhood within the highly sought-after Temecula school district. Designed with both everyday living and entertaining in mind, this home offers a functional floor plan with plenty of room for everyone. As you enter, you'll appreciate the open and airy feel created by the home's generous living areas and abundant natural light. The first floor features a convenient bedroom and full bathroom, making it ideal for guests, extended family, or a home office. The bright and open kitchen serves as the heart of the home, offering ample cabinet and counter space along with a layout that flows seamlessly into the surrounding living areas perfect for gathering with family and friends. Upstairs, you'll find four additional spacious bedrooms along with an impressive oversized loft. This versatile space can easily be used as a second family room, media room, playroom, home gym, or entertainment area, providing even more flexibility to suit your lifestyle. The primary suite offers a relaxing retreat, while the upstairs balcony provides a peaceful place to enjoy your morning coffee and take in the sunrise. Step outside to the spacious backyard, where there is plenty of room for outdoor dining, entertaining, or gardening. Adding to the home's appeal, it is conveniently located directly across the street from a neighborhood park, offering easy access to open green space and outdoor recreation. With its generous square footage, flexible floor pl
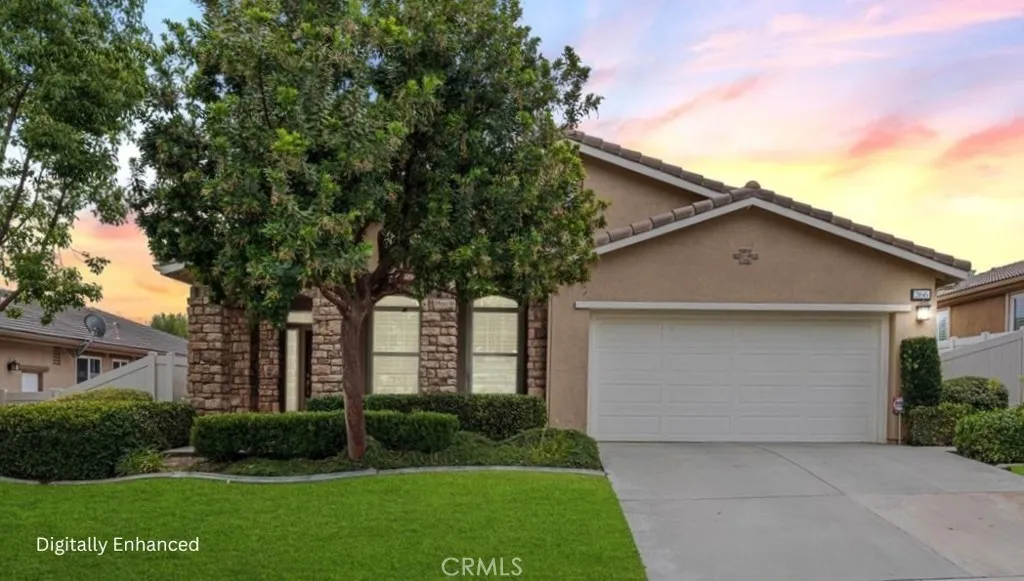
266 Bridle Trail
Beaumont, CA 92223
AREA SQFT
1,986
BEDROOMS
2
BATHROOMS
2
Behind the gates of Four Seasons Beaumont, one of the Inland Empires premier 55+ active adult communities, sits 266 Bridle Trail an immaculate Heritage II floorplan ideally located on a quiet cul-de-sac with mountain views and close proximity to the preserve walking trails. Lovingly maintained by the original owner, this single-story home offers approximately 1,986 square feet with 2 bedrooms, 2 baths, and a spacious den/office. From the moment you arrive, the Tuscan-inspired exterior, stacked stone accents, arched entry, and HOA-maintained front landscaping create a warm and inviting first impression. Inside, high ceilings and oversized windows fill the great room with natural light, while beautiful custom blinds provide both style and privacy in addition to plantation shutters throughout the rest of the home. A gas fireplace, recessed lighting, and ceiling fan anchor the living space, while the kitchen opens directly to the dining and great room with granite countertops and a generous center island ideal for entertaining. Custom door opens to the backyard, extending the living space outdoors and bringing in even more natural light. The primary suite is privately situated on one side of the home and features two walk-in closets and a spacious bath with dual vanities, a soaking tub, and separate walk-in shower. On the opposite side, the second bedroom and den provide flexibility and privacy for guests, a home office, craft room, or additional living space. A generously sized interior laundry room adds everyday convenience. The beautifully landscaped backyard is designed fo
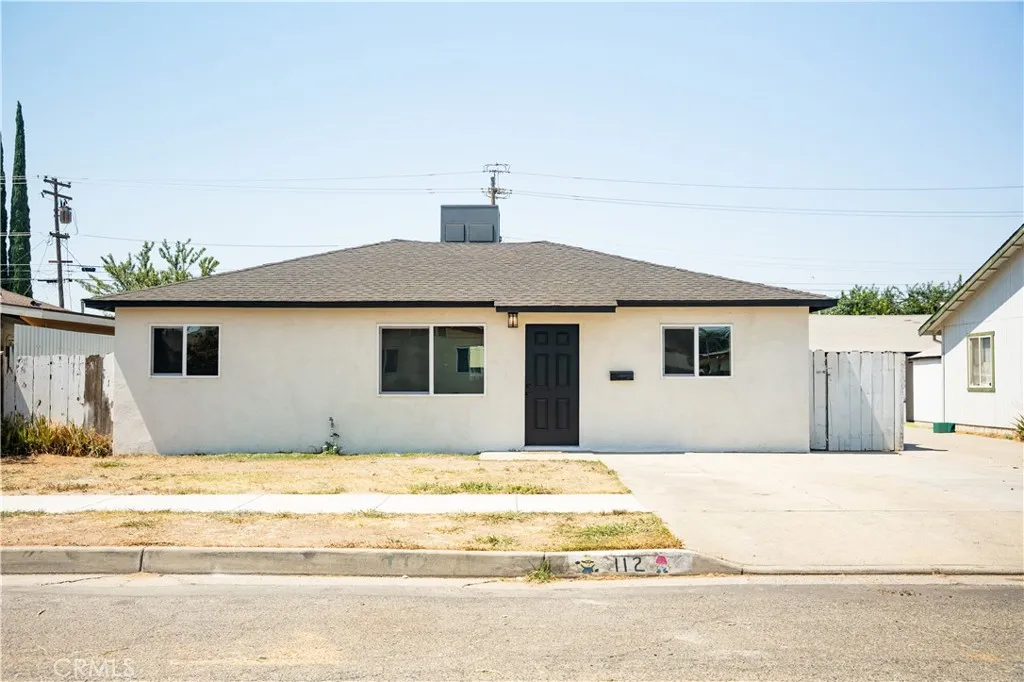
112 Riverside
Chowchilla, CA 93610
AREA SQFT
1,064
BEDROOMS
3
BATHROOMS
1
NEW, NEW, NEW!! This house has been transformed into a 3 bedroom 1 bath home ready for its next family! Updates include: new roof, new HVAC, new dual pane windows, new water heater, new exterior stucco, new breaker panel, remodeled kitchen & bathroom, new interior paint, flooring, canned lights, ceiling fans, and trim! The home also includes an indoor laundry room + a bonus room!
18109 Erik Court
Canyon Country, CA 91387
AREA SQFT
1,008
BEDROOMS
3
BATHROOMS
2
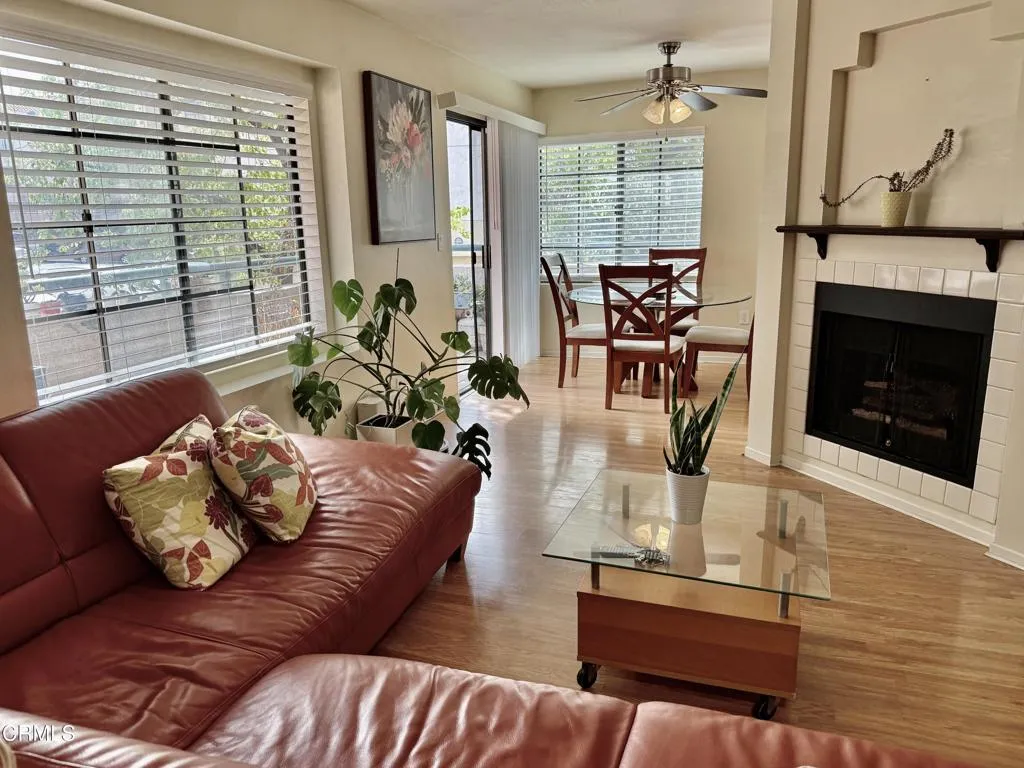
Sought-after three-bedroom corner end unit offers an exceptional location, free from neighbors below, providing a magnificent retreat. It features beautiful upgrades, including a remodeled kitchen with quartz countertops, stainless steel appliances, and a picturesque garden window. The open floor plan and comfortable living room create a welcoming atmosphere. Additional desirable amenities include the spacious primary bedroom with an ensuite bathroom, fireplace, in-unit laundry closet equipped with a washer and dryer, upgraded tile and wood-like flooring, and a two-car tandem garage. You will also find relaxation and enjoyment in reading a book or simply breathing in the fresh air on the wrap-around balcony. The unit's proximity to shopping, dining, and exceptional schools further enhances its appeal. This unit truly reflects the pride of ownership.
12200 Canyon Hill Avenue
Sylmar, CA 91342
AREA SQFT
1,570
BEDROOMS
3
BATHROOMS
3
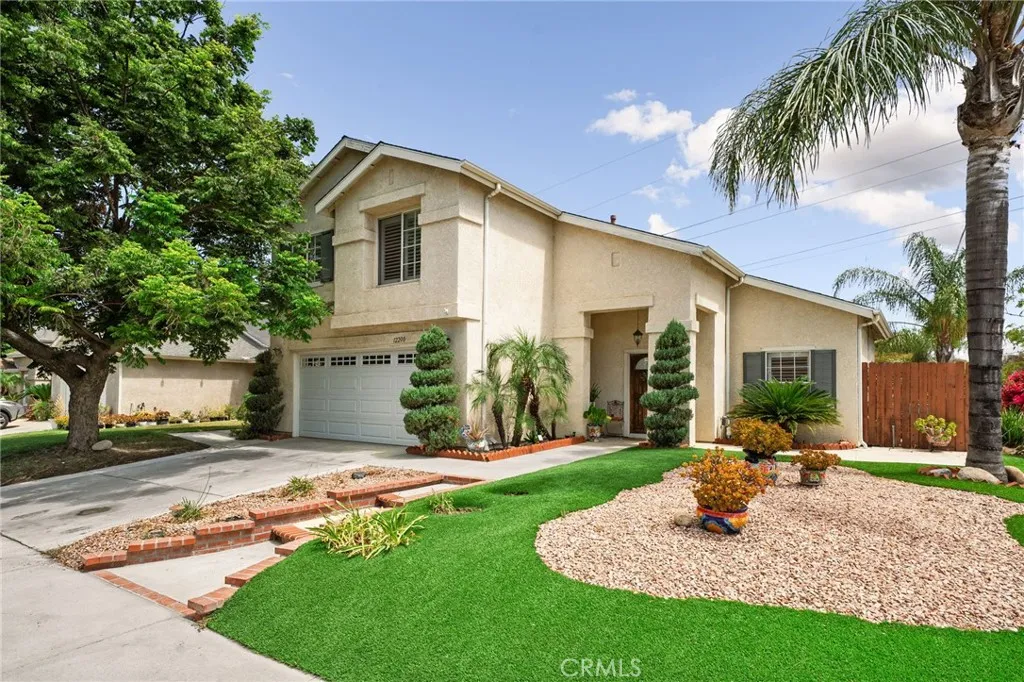
Welcome to this beautifully maintained corner-lot home in Sylmar, offering a spacious floor plan, thoughtful upgrades, and beautiful views of the surrounding hills. As you enter, youre greeted by a welcoming entryway with tile flooring and an inviting living room featuring a cozy fireplace. The dining area flows seamlessly into the open kitchen, complete with granite countertops, upgraded cabinetry, and sliding doors that lead to the spacious backyard. The main level also features a convenient powder bathroom and a dedicated laundry room. Upstairs, the generous primary suite offers a large bathroom with dual sinks, a walk-in shower, and a relaxing soaking tub. Two additional bedrooms share a well-appointed bathroom, providing plenty of space for family and guests. Step outside to the expansive backyard, featuring a large concrete patio and an open canvas ready for your personal touch. Enjoy beautiful hill views and plenty of space for outdoor entertaining, gardening, or simply relaxing. Additional highlights include plantation shutters throughout, a water heater replaced within the last year, and an HVAC system replaced within the past four years. Situated on a desirable corner lot, this home combines comfort, functionality, and scenic surroundings to create an inviting place to call home.
550 Seagaze Drive
Oceanside, CA 92054
AREA SQFT
979
BEDROOMS
2
BATHROOMS
1
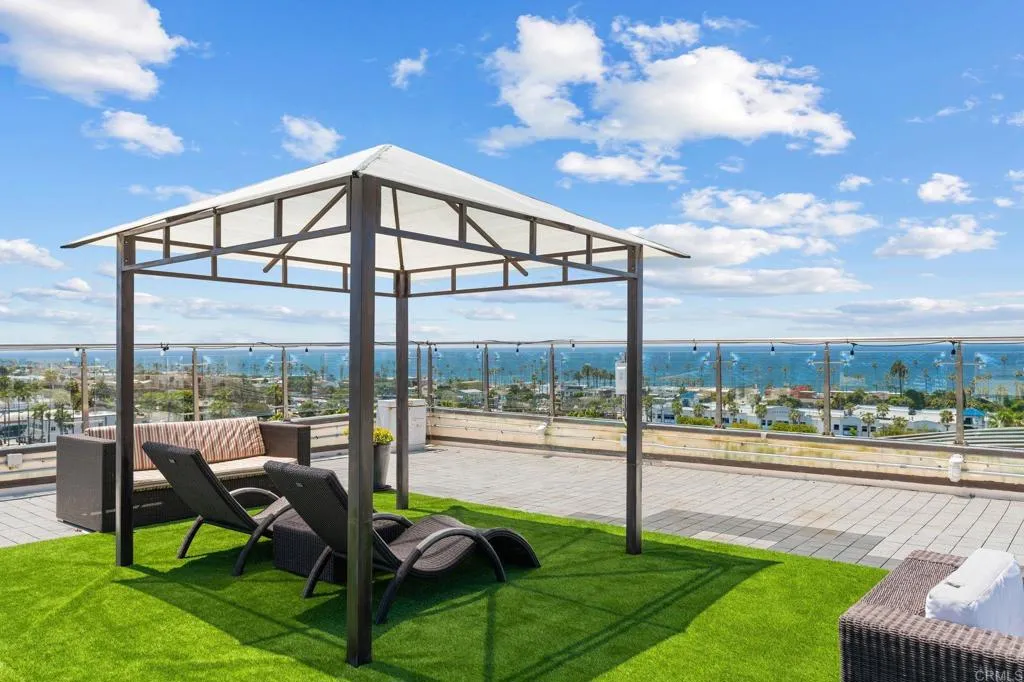
Welcome to Ocean Lofts, an exclusive community of modern loft residences just steps from the beach in the heart of Downtown Oceanside! This unique residence is configured as a 2 bedroom, 1 bath and offers incredible versatility with its modern loft design. Expansive windows and soaring ceilings create a bright, airy interior, while the flexible floor plan provides endless possibilities to personalize the space for your lifestyle. Whether envisioned as a full-time residence, coastal second home, or beach getaway, this is a rare opportunity to enjoy a truly distinctive style of living by the ocean. Built with concrete construction, Ocean Lofts features dramatic ceilings up to 20 high, floor-to-ceiling windows, and an expansive ocean-view rooftop deck for lounging, al fresco dining, and taking in evening sunsets. The buildings contemporary, industrial-inspired design offers a living experience unlike anything else in the area. Step outside and enjoy everything that makes Downtown Oceanside one of Southern Californias most exciting coastal destinations. Michelin-starred restaurants, trendy coffee shops, craft breweries, rooftop lounges, and weekly sunset markets are all within a short walk. Spend the day at the beach, rent kayaks or paddle boards at the nearby Oceanside Harbor, or stroll out to the world-famous Oceanside Pier. On-site amenities include a fitness center, spacious private storage lockers, central A/C, in-unit laundry, and assigned parking. A rare opportunity to own a versatile modern loft where the beach, dining, entertainment, and vibrant Downtown Oceanside life
16119 Lumia Way
Fontana, CA 92336
AREA SQFT
1,602
BEDROOMS
4
BATHROOMS
3
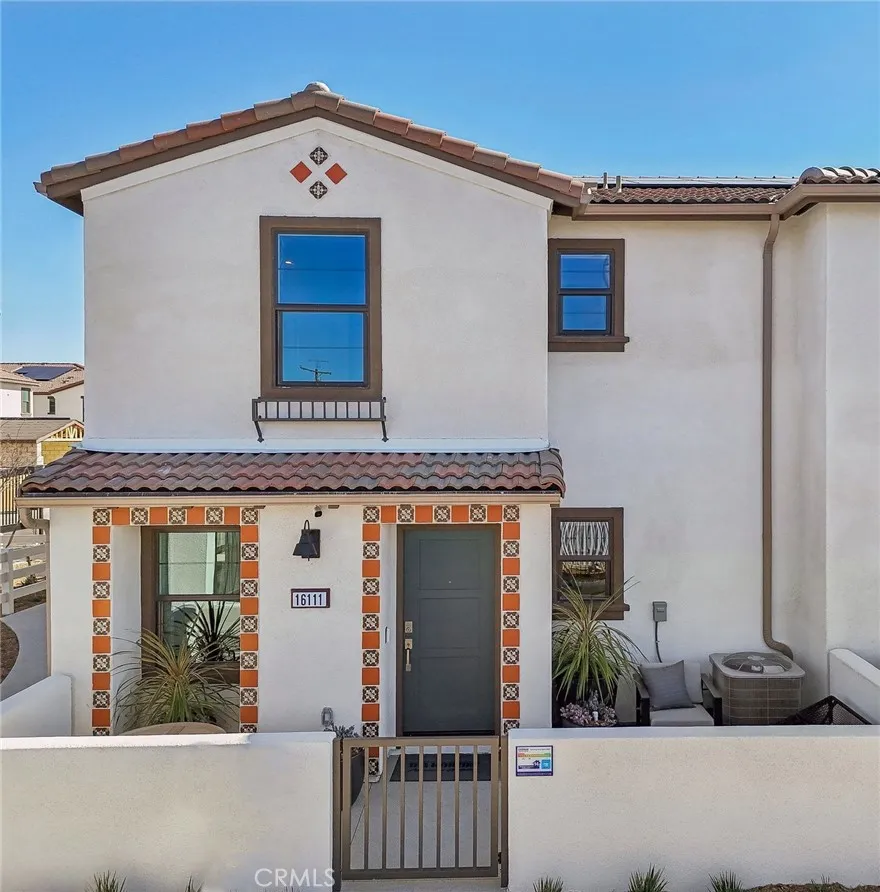
NEW CONSTRUCTION - FINAL OPPORTUNITIES - Welcome to Citrus Lane, a beautiful townhome community located in the city of Fontana. Citrus Lane features two-story townhomes ranging from 1,500 to 1,602 sq. ft. with up to 4 bedrooms and 2.5 bathrooms. This Residence 1602 plan offers 4 Bedrooms and 2.5 Baths, a spacious open-concept Great Room, Kitchen and Dining Area designed for gathering and perfect for entertaining friends and family. The gourmet Kitchen offers stainless-steel appliances including cooktop, dishwasher, and microwave/hood and quartz kitchen countertops. The second level features a thoughtfully-designed layout, offering spacious bedrooms, convenient laundry room and bathrooms with dual sink vanities. Among the features and finishes, homeowners will appreciate the unparalleled peace of mind in owning Americas Smart Home, Home is Connected. The Home is Connected package offers devices conveniently controlled from one application to stay connected to home around the clock.
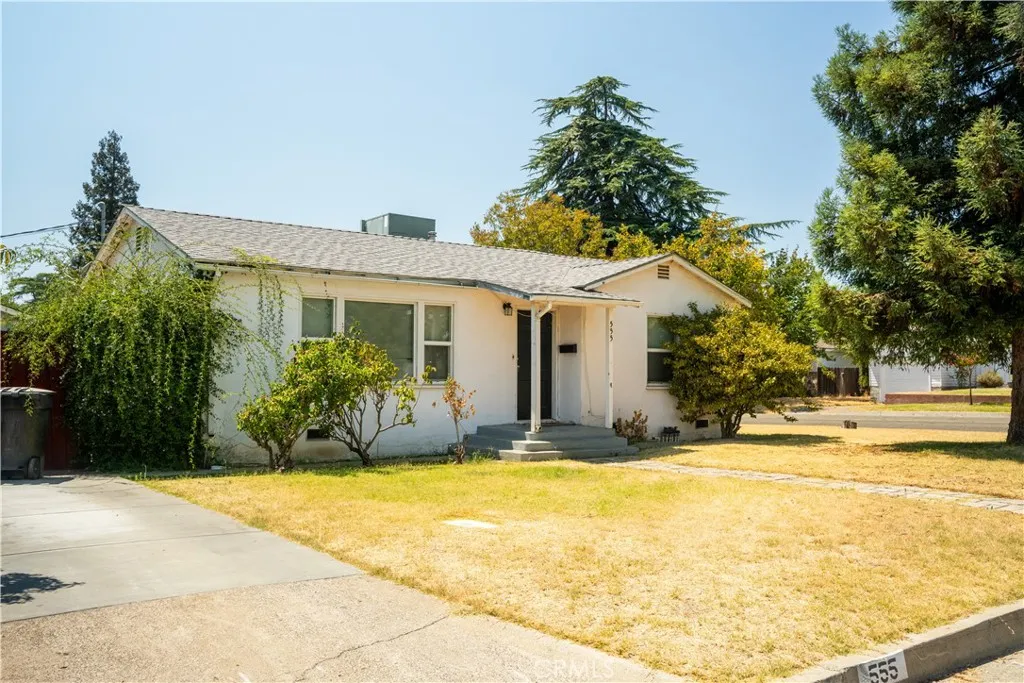
555 2nd
Chowchilla, CA 93610
AREA SQFT
892
BEDROOMS
2
BATHROOMS
1
This well maintained 2 bedroom 1 bath home sits on a large corner lot. Featuring dual pane windows, central HVAC, detached garage + additional storage shed, generously sized bedrooms and kitchen. Tiled kitchen and bathroom, plus an indoor laundry room!
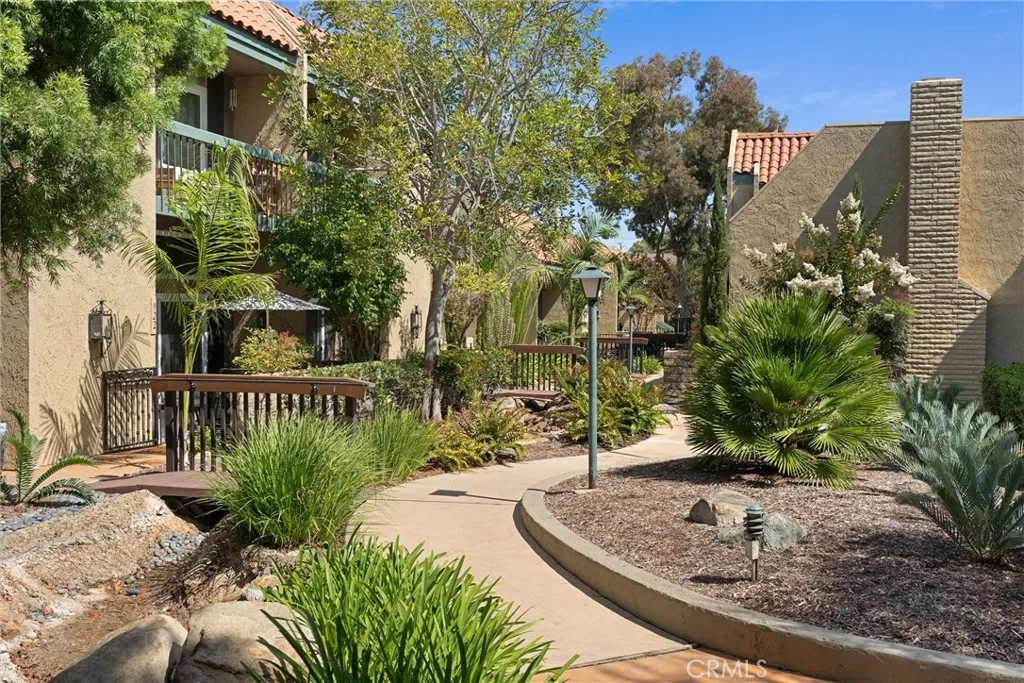
1116 Palo Verde
Long Beach, CA 90815
AREA SQFT
1,800
BEDROOMS
3
BATHROOMS
3
Welcome to elevated California living in the coveted Bixby Hill Gardens community. This beautifully updated townhome blends modern design, effortless functionality, and the relaxed sophistication of one of Long Beachs most desirable gated neighborhoods. The main level is designed for both everyday living and entertaining, with an expansive open-concept layout connecting the living room, dining area, and stunning chefs kitchen. The kitchen is a true centerpiece, featuring an oversized island with generous counter seating, crisp custom cabinetry, quartz countertops, designer backsplash, and high-end built-in appliances. Soaring windows and thoughtful recessed lighting fill the space with natural light, while warm wood flooring adds an inviting touch. The dining area overlooks the living room, creating an ideal setting for hosting dinner parties or gathering with family and friends. The spacious living room features a dramatic fireplace with a beautifully finished accent wall, custom built-ins, and plenty of room to relax. Upstairs, the private bedroom level offers a spacious primary suite with a walk-in closet, private balcony, and beautifully appointed ensuite bath. Additional bedrooms provide flexibility for family, guests, or a home office, while multiple bathrooms and generous storage add everyday convenience. A two-car garage provides secure parking and additional storage. Set within the sought-after Bixby Hill community, residents enjoy the privacy and security of a guard gated neighborhood surrounded by mature landscaping. Bixby Hill is known for its peaceful setting a
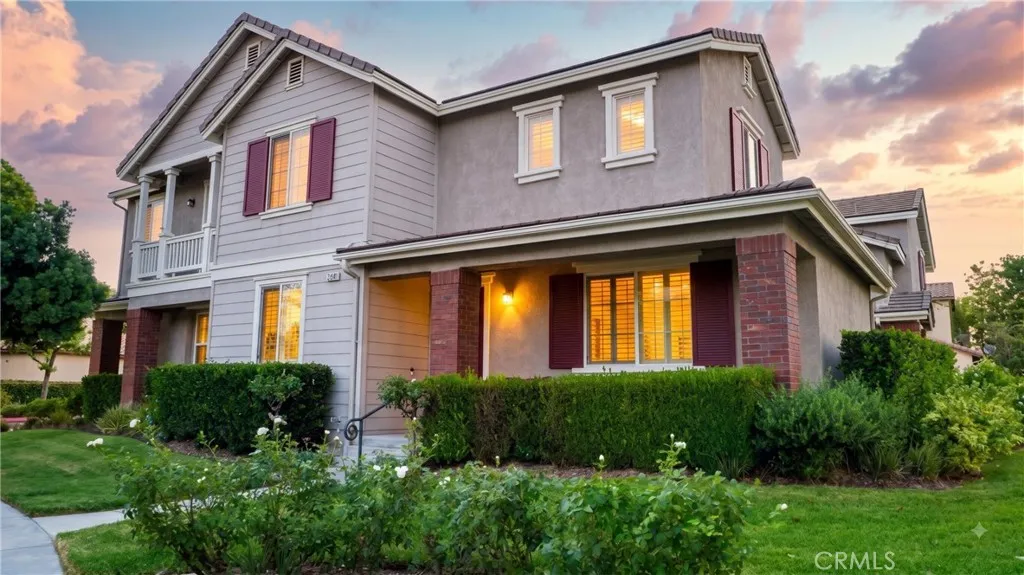
27469 Coldwater
Valencia, CA 91354
AREA SQFT
1,858
BEDROOMS
4
BATHROOMS
3
Welcome to Creekside, one of Valencias most inviting, amenity-rich communities, where tree-lined streets, beautifully maintained green spaces and Valencias signature walking and biking paths create an easy Southern California lifestyle with the added benefit of no Mello-Roos assessment. This 4-bedroom, 3-bath townhome offers approximately 1,858 sq ft, a flexible downstairs bedroom/office, fireplace, built-in cabinetry, plantation shutters, private patio and attached 2-car garage. Recent improvements include vinyl flooring installed in 2025 and replacement of the 4-ton HVAC condenser and coil in 2021. Step outside and youre just moments from one of Creeksides community pools, with a second pool, spa, clubhouse/event space and neighborhood recreation areas also available. Valencia Heritage Park is nearby, and popular Valley Marketplace is approximately 0.6 mile away for groceries, fresh produce and international specialty foods. Shopping, dining, movies and entertainment at Valencia Town Center are close by, while Six Flags Magic Mountain one of Southern Californias major attractions is approximately a 10-minute drive, traffic permitting. TV fans may even recognize nearby Creekside Road from filming locations used for Netflixs Santa Clarita Diet. Nearby schools include Bridgeport Elementary, Rio Norte Junior High and Valencia High; buyers should verify current attendance boundaries. With no Mello-Roos assessment, resort-style community amenities and an established Valencia location, 27469 Coldwater Drive offers a compelling combination of lifestyle, convenience and value.
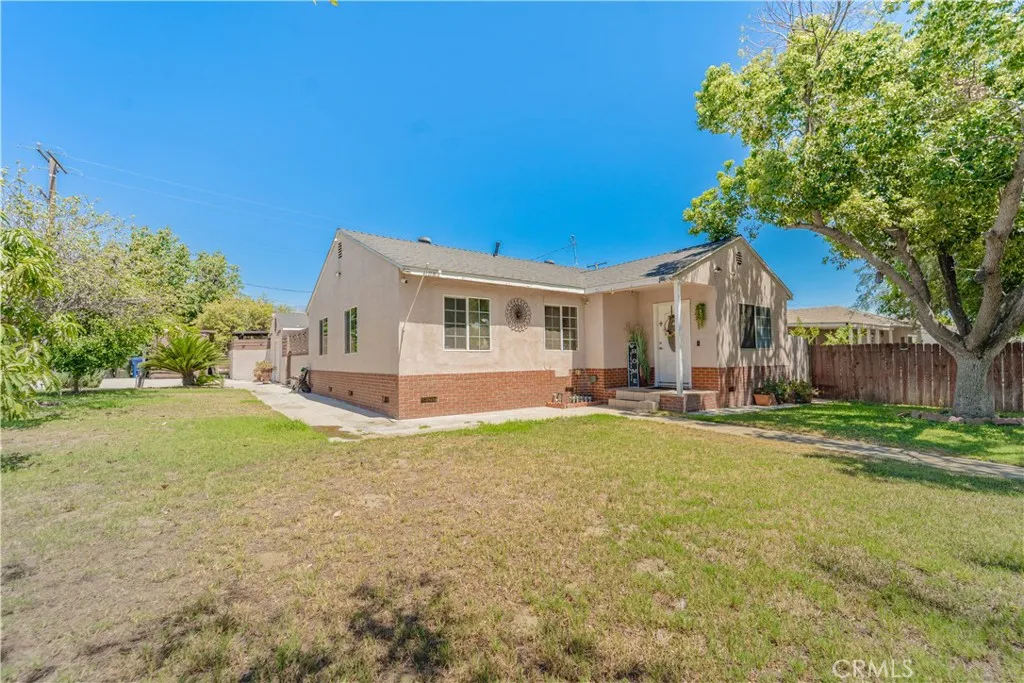
1083 E Street
Ontario, CA 91764
AREA SQFT
1,024
BEDROOMS
3
BATHROOMS
1
Welcome to this charming 3-bedroom, 1-bath home located in the city of Ontario! Offering 1,024 sq. ft. of living space on an expansive 8,330 sq. ft. lot, this property provides plenty of space and potential. The spacious backyard features a private swimming pool, mature fruit trees, and ample room for entertaining, relaxing, or future expansion. The home also features several valuable improvements, including a newer roof, newer water heater, and newer sewer drain line, providing added peace of mind for the next owner. With its generous lot size, the property offers great potential to expand the existing home, create additional outdoor living space, or explore the possibility of an ADU, subject to local requirements and approvals. Conveniently located near freeways, shopping, schools, dining, and everyday amenities, this Ontario home offers a great combination of location, lot size, and future potential. Don't miss the opportunity to make this property your own!

80422 Baseline
29 Palms, CA 92277
AREA SQFT
720
BEDROOMS
2
BATHROOMS
1
Endless potential awaits with this unique two parcel property offering space, privacy and incredible desert charm. The first parcel features a home with a spacious, well designed floor plan ready for a full renovation. Also included is a small building that appears to be a old "rec cabin." The second parcel includes an additional structure in need of complete rehabilitation, presenting even more opportunity for expansion, income potential or creative use. All 3 of the buildings are currently uninhabitable. Both parcels are equipped with power, making the redevelopment process that much more accessible. Enjoy unmatched peace and quiet with government land bordering the South side of each lot ensuring open space, privacy and unobstructed desert views. This is a rare opportunity for investors, builders or those looking to create a one-of-a-kind desert escape. Bring your vision and make it your own! Property being sold as is. Buyer to independently verify all MLS information, including, but not limited to, permits, property use, bedroom/bathroom counts, square footage, school districts, and enrollment availability. Buyer is strongly encouraged to conduct their own investigations and inspections to confirm the accuracy of all information provided. It is the buyers sole responsibility to verify access to utilities (including water and power), zoning designations, and applicable county or city building requirements. Buyers are advised to perform thorough due diligence and consult with appropriate licensed professionals to ensure the property meets their needs and intended use.
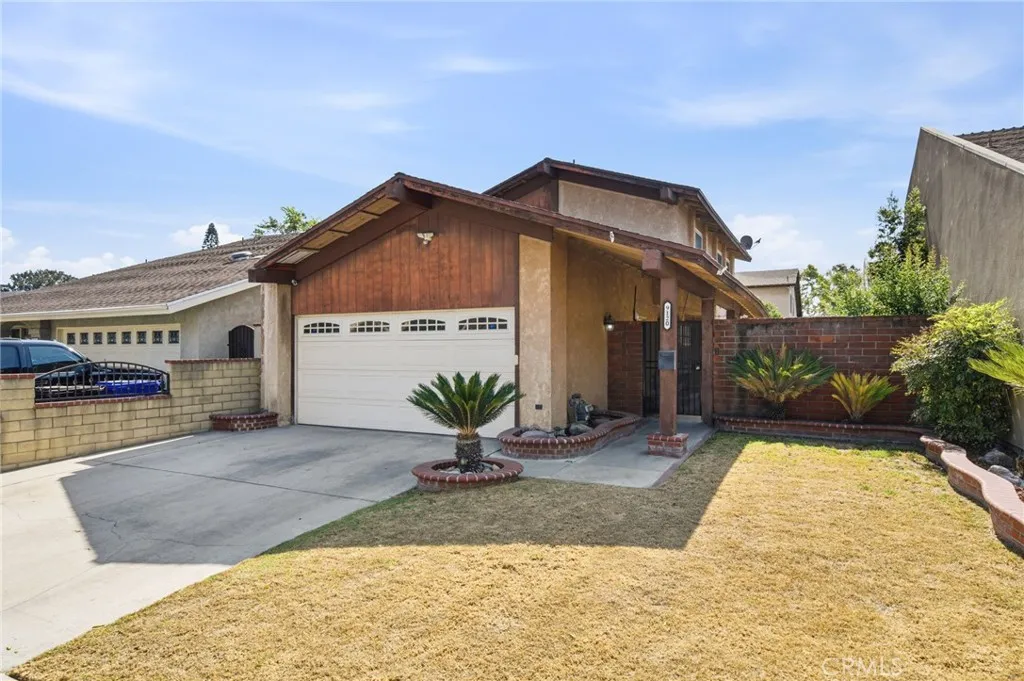
9120 Bartley
Santa Fe Springs, CA 90670
AREA SQFT
1,555
BEDROOMS
4
BATHROOMS
3
Welcome to 9120 Bartley Ave in Santa Fe Springs! This two-story home offers a functional layout with 4 bedrooms and 2 bathrooms plus a powder room, along with several features that provide flexibility for everyday living and entertaining. The main level includes a formal living room, formal dining area, and a beautiful kitchen with a convenient patio just outsidecreating an easy connection between the indoor and outdoor spaces. Upstairs, you'll find four bedrooms and two bathrooms, providing multiple options for bedrooms, an office, or other personal-use spaces. The property also features a newer A/C system and a large two-car garage with high ceilings, offering additional vertical space for storage and organization. Along the side of the home is a courtyard with plenty of potential. Bring your ideas and transform the space into an outdoor sitting area, garden, entertaining space, or your own personal retreat. Located in Santa Fe Springs, the property is conveniently situated near local parks, shopping, dining, recreation, and major transportation routes. With its combination of functional living spaces, four bedrooms, three bathrooms, a spacious garage, and outdoor potential, 9120 Bartley Ave is ready for its next owner to make it their own. Come take a look and explore the possibilities!
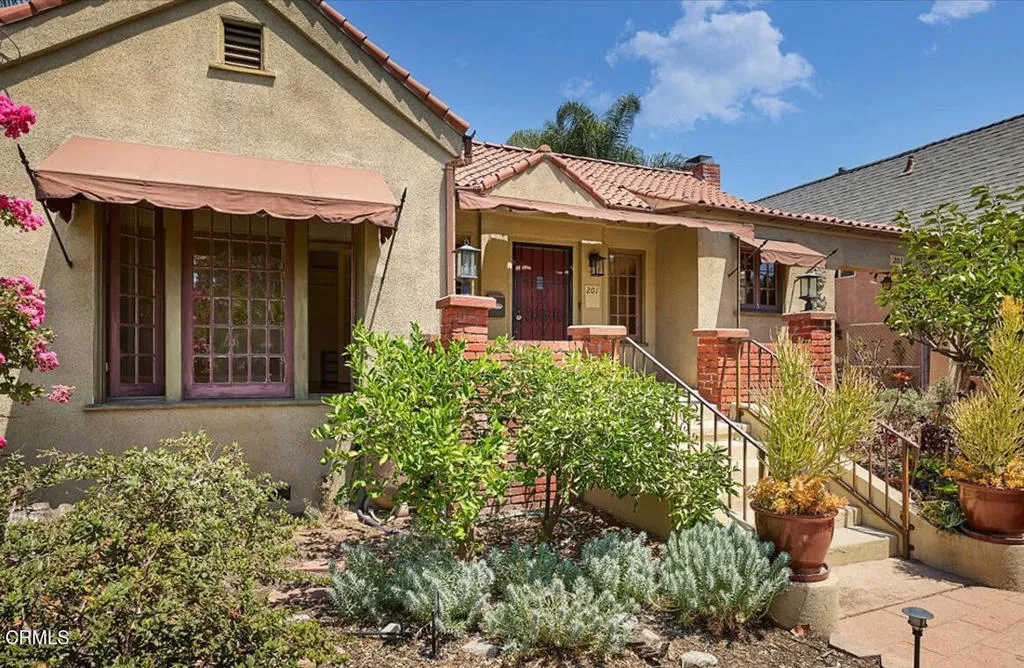
201 Terrace Street
Altadena, CA 91001
AREA SQFT
1,282
BEDROOMS
3
BATHROOMS
1
In the heart of Altadena's original Janes Village Historic District, this 1925 Mediterranean Janes cottage designed by E.P. Janes, is rare in its architectural character.A fragrant front garden is beautifully curated, anchored by Bearss lime and Meyer lemon trees. Recognized twice by Altadena Heritage with the Golden Poppy Award, in 2023 and 2024, for awarding presentation and sustainability, it is as water-wise as it is beautiful. Window awnings and a red clay tile roof lend the cottage its storybook silhouette, and the walkway meanders through mature plantings toward a covered front porch and welcoming entry.Inside the living room is rich with character: hardwood floors, wood casement windows and original wall sconces set the stage, while hand-troweled plaster California knockdown walls wrap around a decorative Mission tile fireplace. Tucked away, an alcove with a pointed Moorish-style archway offers a quiet architectural moment, one of many arched openings found throughout the home.Just off the living room, the bright bedroom features multi-panel French doors that invite in natural light and open to the front gardens.An arched entry leads to two bedrooms and a full bathroom. Both bedrooms are light-filled with hardwood floors, coved ceilings, generous storage and white shaker-style bifold closet doors. The full bath is a charming retreat, with classic white hexagon tile flooring and a sage green ceramic tile shower.The plan flows into a cozy, light-filled dining room with access to the backyard gardens. An open archway and breakfast bar connect to the kitchen, with a lau
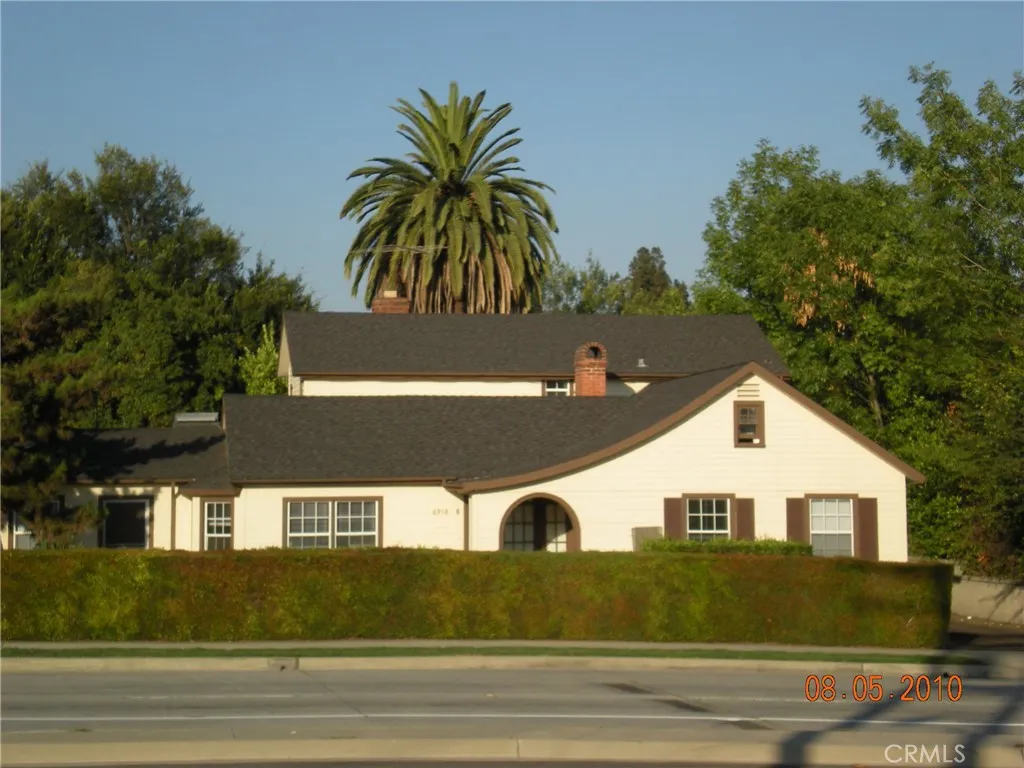
6958 San Gabriel Blvd
San Marino, CA 91775
AREA SQFT
4,161
BEDROOMS
8
BATHROOMS
6
This is the only units in the San Marino School District. It's located in the unincorporated county area of Los Angeles. It has San Gabriel address, San Marino School and Temple City Sheriff. There are two houses on this 18,351 sq ft lot. The front house has two units ( Front & Back Duplex ). One unit is bigger ( approximately 2000 sq ft )with 3 Bedroom, 2 baths, the other unit ( approximately 900 sq ft ) has 2 bedrooms and 1 bath. The back house has 3 units in there. Downstairs unit has 1 big bedroom and 1 bath, the upstairs has two studio units. All tenants occupied, please DO NOT disturb the tenants. Absolutely DRIVE BY only. Call listing agent for rental income information. Ideal for owner occupy and collect rent.
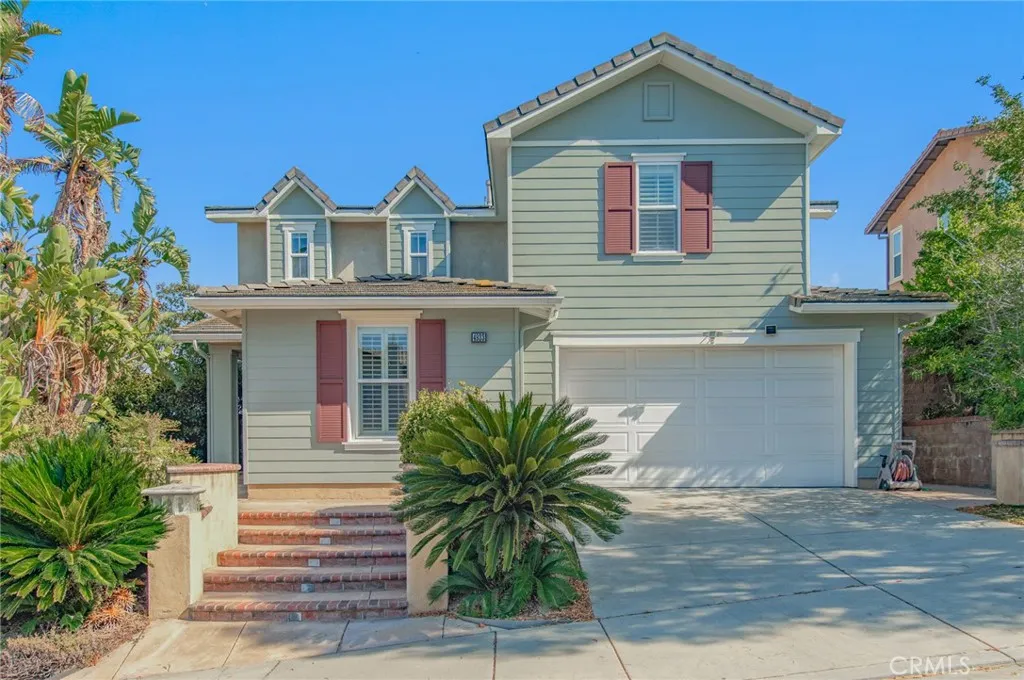
4933 Glenview Street
Chino Hills, CA 91709
AREA SQFT
3,427
BEDROOMS
5
BATHROOMS
5
Welcome to this exceptional residence nestled in one of the most sought-after neighborhoods of Chino Hills, where comfort, functionality, and scenic beauty come together. This expansive 5-bedroom, 4.5-bathroom single-family home offers approximately 3,427 sqft of well-designed living space on a 6,098 sqft lot, ideal for multi-generational living or those who love to entertain. Step inside to discover a bedroom with a full bath on the right-hand side. it is convenience for parents and accommodating guests. Then it guides you to the living room and family room with large, shuttered windows that bring bright natural sunshine. There is a fireplace in the family room making it cozy and warmth. It's an ideal space for both everyday living and entertaining. The gourmet kitchen is centrally located and opens to the main living areas, offering granite countertops, island, built-in appliances, ample cabinetry, and a layout perfect for gatherings. You will find a master and additional 3 bedrooms on the second floor that two bedrooms sharing a full bath and one room appointed its own bathroom. The master suite is a true retreat, featuring separated his-and-her walk-in closet, ensuite bathroom with double vanities, vanity area and a soaking tub. The additional bedrooms are generously sized and appointed well-full bathroom. The laundry room is also on the second level. There is also a flexible space with multi-use as office or entertainment. Step outside to a beautifully positioned backyard that offers unobstructed mountain and city lights views with different fruit trees such as jujube,
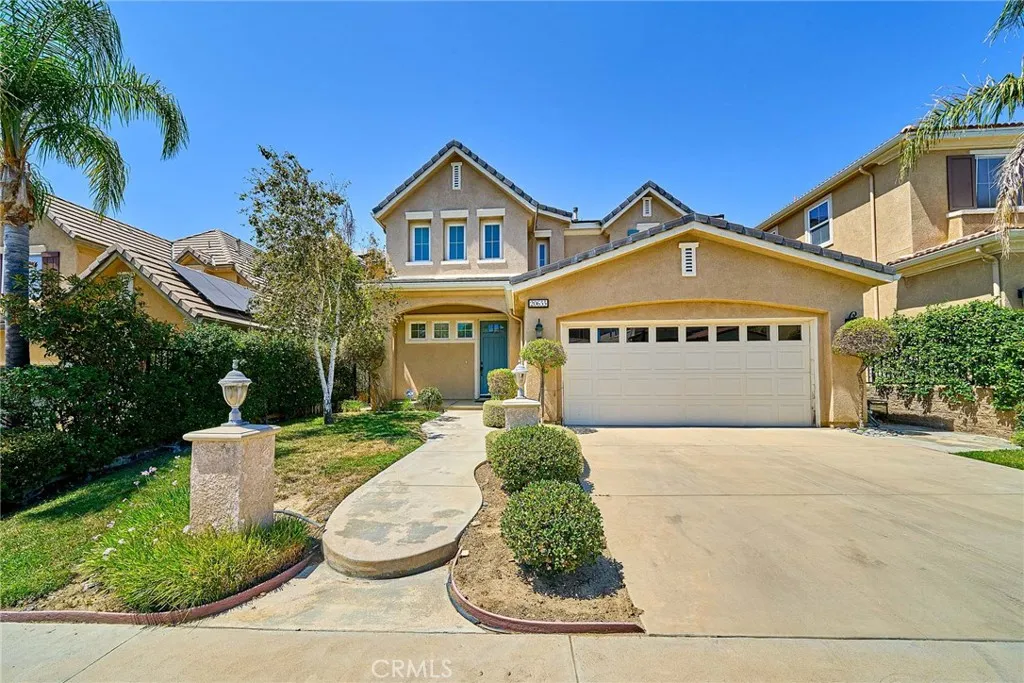
20655 Lugano
Porter Ranch, CA 91326
AREA SQFT
2,655
BEDROOMS
4
BATHROOMS
3
Welcome to this beautifully maintained home nestled within the desirable 24-hour guard-gated Sorrento community of Porter Ranch. Featuring 4 spacious bedrooms and 3 full bathrooms, this home offers a comfortable and functional floor plan filled with natural light. The living room features soaring ceilings, while the inviting family room with fireplace provides the perfect space to relax and unwind. The modern kitchen features a large center island with built-in sink and ample seating, stainless steel appliances, dual ovens, and plenty of cabinet spaceideal for everyday living and entertaining. A guest bedroom and full bathroom with bathtub are conveniently located on the first floor. Upstairs, youll find spacious secondary bedrooms, a convenient laundry area, and an impressive primary suite overlooking the backyard. The primary suite features a beautifully updated bathroom, vanity area, and walk-in closet with custom built-ins. The nicely sized backyard and easy-to-maintain landscaping offer plenty of space to relax and enjoy the outdoors without excessive upkeep. The Sorrento community offers two swimming pools and parks for residents to enjoy. Conveniently located near highly regarded schools, Porter Ranch Community Park, The Vineyards at Porter Ranch, dining, shopping, and easy access to the 118 Freeway. A wonderful opportunity to enjoy the comfort, convenience, and lifestyle of Porter Ranch!
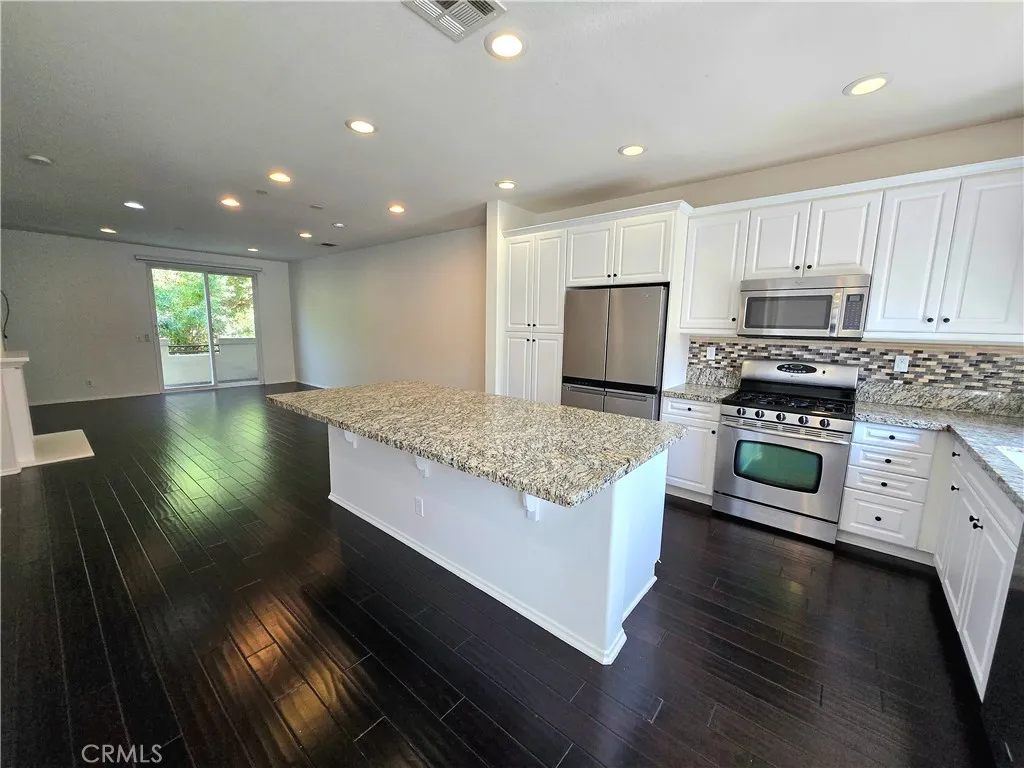
6372 Tivoli Lane
Eastvale, CA 91752
AREA SQFT
1,583
BEDROOMS
3
BATHROOMS
4
THREE STORY TOWNHOME Close to Gym, Grocery Store and Dining. As you enter the townhome, you are welcomed by a bedroom and FULL bathroom as well as direct access to the 2 Car Garage. Kitchen, Livingroom, Separate Laundry Area and 1/2 bath on the second floor. Kitchen with white shaker style cabinets, granite countertops and Stainless-steel appliances. Appliances include Refrigerator, Gas Range, Microwave and Dishwasher. Livingroom with vinyl plank flooring and fireplace. Livingroom also leads to balcony. Washer and Dryer included without warranty. 2 Bedrooms and 2 FULL bathrooms on the third level. Carpet in all bedrooms. Tile flooring in kitchen and bathrooms. Central AC And Heating. Association amenities include; Pool, Basketball Court and 2 Community Parks. * Included in rent: HOA Dues. * Laundry: Washer and Dryer Included * Pet Policy: No Pets * Rent: $ 3,200 / Security Deposit: $ 3,200 / $45 per Adult Processing Fee Cashiers Check or Money Order only for Application Fee, Security Deposit and Processing Fee. NO smoking/vaping. One application per person living in property 18 and over. We require all original applications be delivered to our offices by prospective tenant. All tenants must carry renters insurance for the totality of their lease. Please be sure to read our entire application. Square footage and lot sizes are estimated. Minimum one year lease.
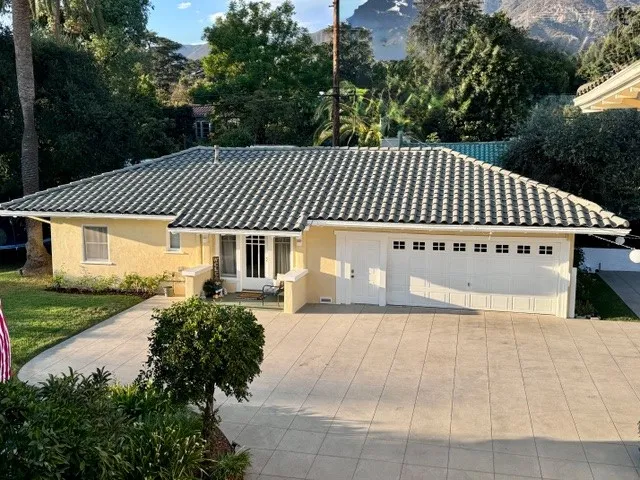
1325 Altadena
Altadena, CA 91001
AREA SQFT
700
BEDROOMS
2
BATHROOMS
1
Charming guest house with beautiful character and privacy. The dwelling is located at the back of the main house, detached, with a private gate surrounding the property. The hardwood floors have been refinished and a electric fireplace has recently been added, providing even more warmth to the space. There are 2 spacious bedrooms, 1 full bathroom, and a very cute kitchen. Laundry is available. Water, trash, and sewer are included, with gas and electricity individually metered. Occupancy is available right away or Owner can be flexible. Pets are permissible up to 20lbs.
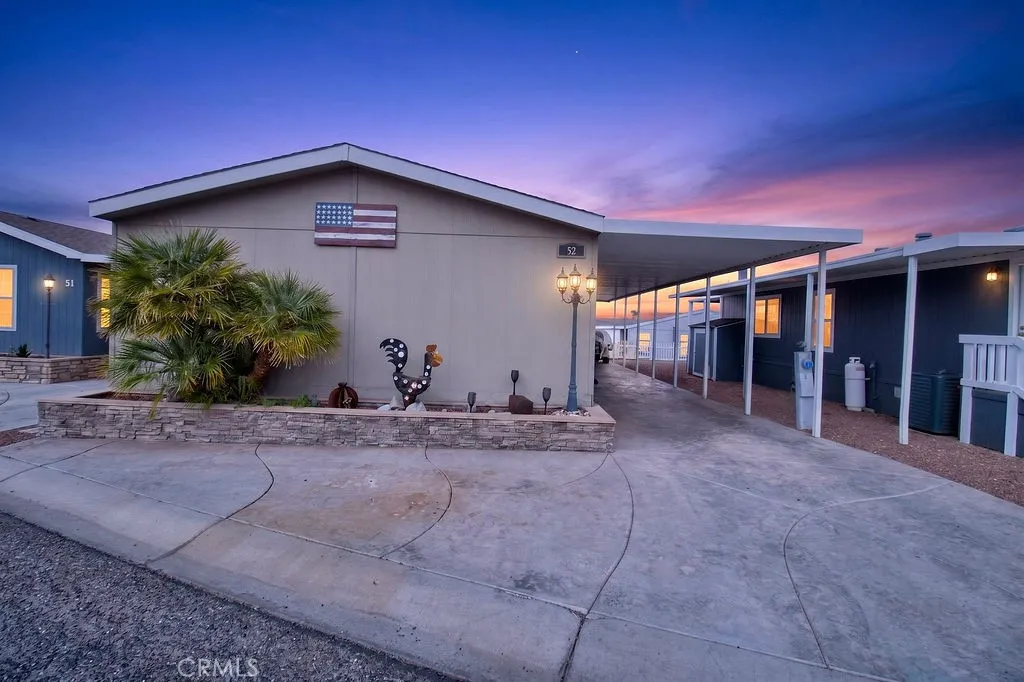
4170 Needles Highway #52
Needles, CA 92363
AREA SQFT
1,257
BEDROOMS
3
BATHROOMS
2
Enjoy the best of river living in this beautifully updated 3-bedroom, 2-bath manufactured home located in a desirable community along the Colorado River. Featuring an open floor plan, updated flooring, and a spacious kitchen with updated cabinetry, a convenient island, and a dedicated coffee stationperfect for everyday living or entertaining. The home also offers an indoor laundry room and a comfortable layout with plenty of space for family and guests. Outside your front door, enjoy an array of community amenities, including beach access, a launch ramp, swimming pool, jacuzzi, and more. Whether youre looking for a weekend getaway, vacation home, or full-time residence, this property offers an ideal blend of comfort and recreational living near the Colorado River.
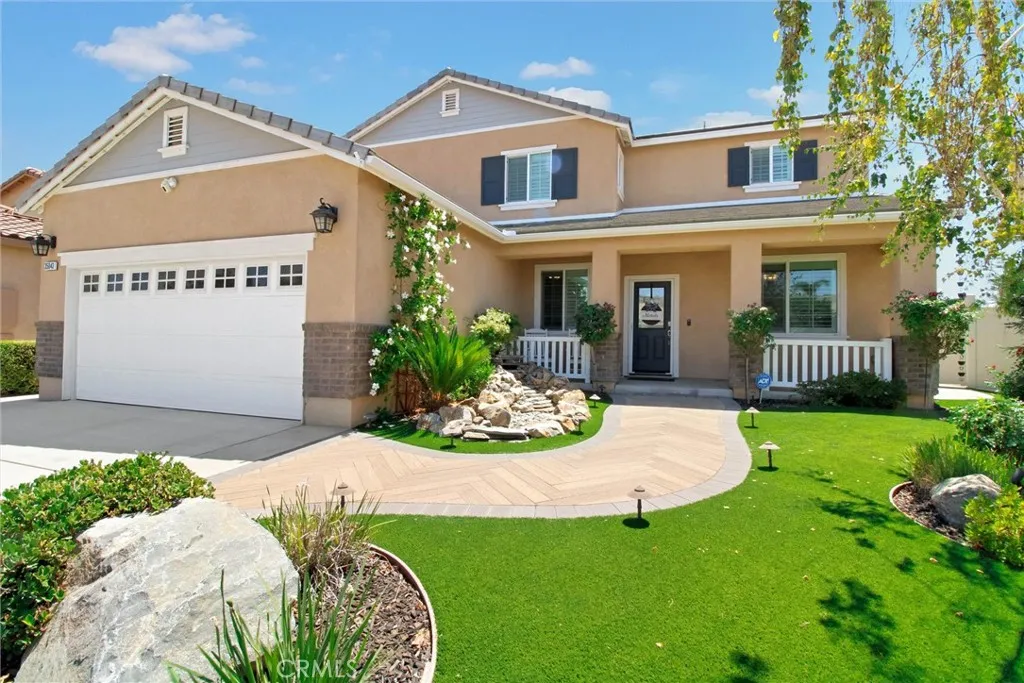
35043 Nikki Court
Beaumont, CA 92223
AREA SQFT
2,902
BEDROOMS
5
BATHROOMS
3
Welcome to this beautiful Fairway Canyon home, perfectly situated on a peaceful cul-de-sac and offering the space, comfort, and amenities youve been looking for! Built in 2017, this spacious 2,902-square-foot two-story home features 5 bedrooms, 3 full baths, a 7,841-square-foot lot, and fully paid-off solar for significant energy savings. A welcoming covered front porch leads into a thoughtfully designed floor plan with plenty of room for everyday living and entertaining. The main level includes a bedroom and full bath, along with a spacious living area, dining room, and additional bonus/office space featuring a fabulous mirrored barn door. The large kitchen is the heart of the home, offering an oversized island and pantry with plenty of room for gathering. Upstairs, youll find the primary suite and bath, three additional bedrooms, a full bath with dual sinks, tub with shower, a convenient laundry room, and an additional den that provides even more flexible living space. The primary bedroom and bath are beautifully separated by another stylish mirrored barn door. The upstairs bedrooms enjoy wonderful views, adding to the appeal of this exceptional home. Step outside to a large, private backyard designed for relaxing and entertaining. The covered patio features ceiling fans and lighting, along with decorative dimmable lighting that creates a wonderful atmosphere in the evening. Privacy screens, fencing, and a playset complete this inviting outdoor space. The front yard includes beautiful landscaping, custom lighting, and artificial turf. The 3-car tandem garage includes abov

