

favorites
favorites
favorites
Favorite Properties
Form submitted successfully!
You are missing required fields.
Dynamic Error Description
There was an error processing this form.
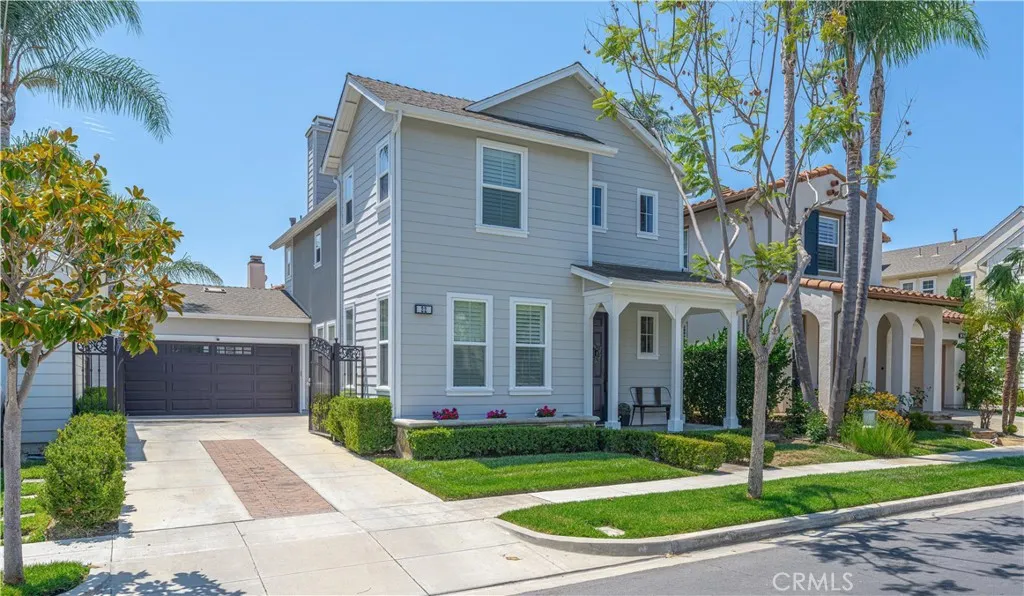
22 Maitland Road
Ladera Ranch, CA 92694
AREA SQFT
1,826
BEDROOMS
3
BATHROOMS
3
This stunning home features three spacious bedrooms, a flexible room downstairs, and two and a half well-appointed bathrooms, making it perfect for families or those seeking extra space. Nestled in a prime location surrounded by lush green belts, this property offers both tranquility and accessibility. Step inside to discover a breathtaking, fully remodeled kitchen that is truly the heart of the home. With elegant quartz countertops, a beautifully crafted herringbone-shaped backsplash, and pristine white shaker cabinets, this kitchen is both stylish and functional. The generous island comfortably seats three, providing an ideal spot for casual dining and socializing, while seamlessly flowing into the inviting dining area, perfect for entertaining. On the main level, you'll find a versatile space that can easily adapt to your lifestyle, whether you envision it as a home office, a gym for your workouts, or a hobby room for your creative pursuits. Conveniently located nearby is a well-designed half bath that adds to the practicality of this level. Venturing upstairs, you'll find the laundry room for added convenience, alongside the serene primary suite. This luxurious retreat boasts a fully remodeled ensuite bathroom complete with a dual sink vanity and a spacious walk-in shower, designed for relaxation and comfort. Additionally, the upper level includes two secondary bedrooms that offer flexibility for family, guests, or additional living options, along with a thoughtfully designed full bathroom to accommodate everyone. An extra-long and gated driveway adds additional parking
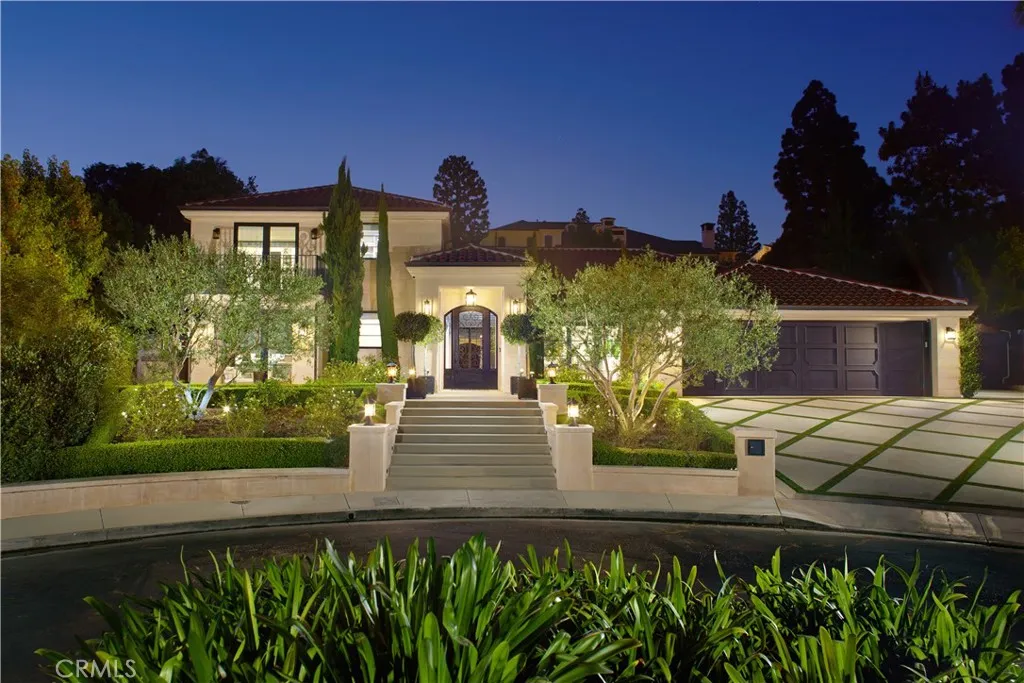
4 Inverness Lane
Newport Beach, CA 92660
AREA SQFT
7,511
BEDROOMS
6
BATHROOMS
8
Claiming one of the largest lots within coveted, guard-gated Big Canyon, this distinguished residence stands apart for its exceptional scale and presence. Wrought-iron doors open beneath coffered ceilings into a foyer where warm wood floors lead the eye straight through to the pool beyond. Designed around an effortless connection to the outdoors, the open-plan living areas are each anchored by a fireplace as pocket sliding glass doors disappear entirely into the wall and an accordion door folds open to further dissolve the boundary between indoors and out. In the kitchen, Wolf appliances pair with marble countertops and a large island with seating beneath a row of pendants, complemented by a farmhouse sink and an oversized walk-in pantry complete with a prep sink and glass-front refrigerator. Nearby, barn doors open to the wet bar, while a glass-enclosed wine cellar beneath the stairs puts the collection on display from the surrounding living space. Upstairs, the sumptuous primary suite occupies its own wing, set apart from the homes five additional bedroom suites on the main level. Inside, a horizontal electric fireplace sets the tone, while a soaking tub and walk-in shower complete the primary baths sense of retreat, complemented by a dedicated laundry room with a sink. French doors open onto a private balcony overlooking the grounds, with an exterior staircase leading directly down to the backyard. Outside, the grounds unfold as a series of distinct entertaining areas surrounding the pool and spa, with a stacked-stone water feature adding texture and dimension to the set
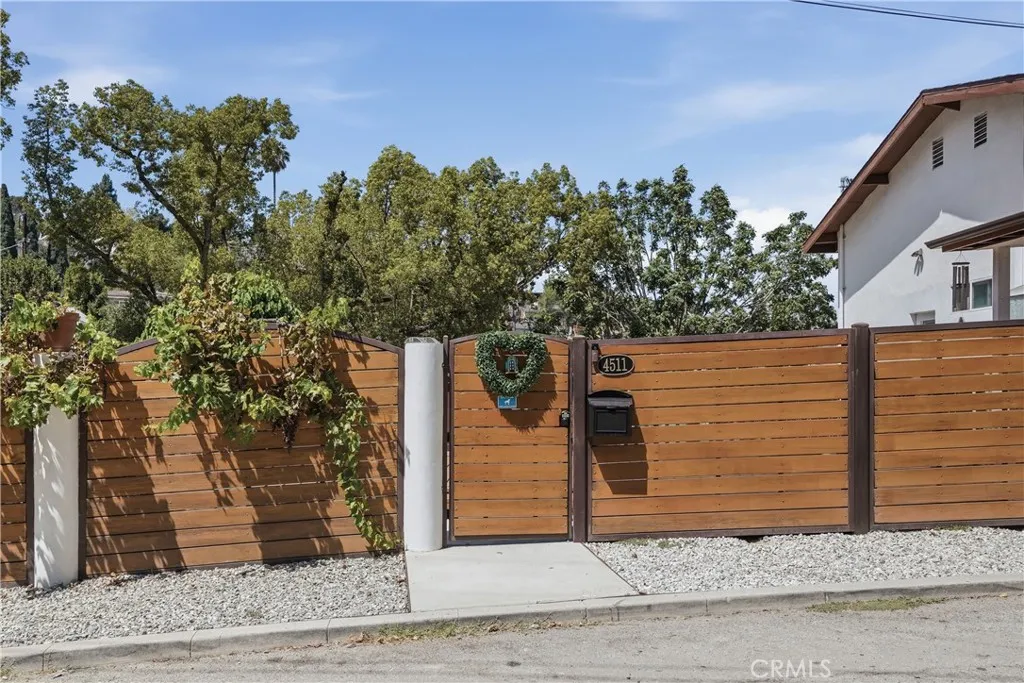
4511 Bedilion
Los Angeles, CA 90032
AREA SQFT
1,065
BEDROOMS
4
BATHROOMS
3
This home is a Buyers Dream with a prominent corner lot framed by a newly installed perimeter fence. This corner lot offers dual street frontage with plenty of parking for guests. This residence features four bedrooms and three full bathrooms. It is a two-story home with a total of 1,200 sq ft and a 6030 sq ft lot. No car garage. This expansive outdoor oasis is a Tri-level with two new decks and new solid concrete lower patio foundation. Step outside to your own private retreat. This corner lot features endless possibilities for entertainment, ADU, or new enclosed garage. The newer electric gate allows for easy access into property. Newly A/C throughout home, Tankless Water Heater, Water Filtration System, Newly Paint Throughout, Newly Gutters System and Newly Cooper Plumbing. Charming and seamless open-concept kitchen with newer cabinets and quartz counter tops which offers joined living and dining area flow for functional space. Kitchen flooring has the original beautiful tiles. This home features a newer reinforced basement foundation built for superior structural strength. Home has three multilevel-access doors for convenience and practical use. Newer energy-efficient dual-pane windows for lower utility bills and quiet interiors. All newly upgraded electrical wiring throughout home with original panel in exceptional condition. Plenty of outdoor lights to set the mood for twilight setting or secure bright and well-lit areas. Flooring is mix of original tile and newly laminate floors. No carpet in home. All Kitchen Aid Appliances negotiable for purchase, approximately 3.5
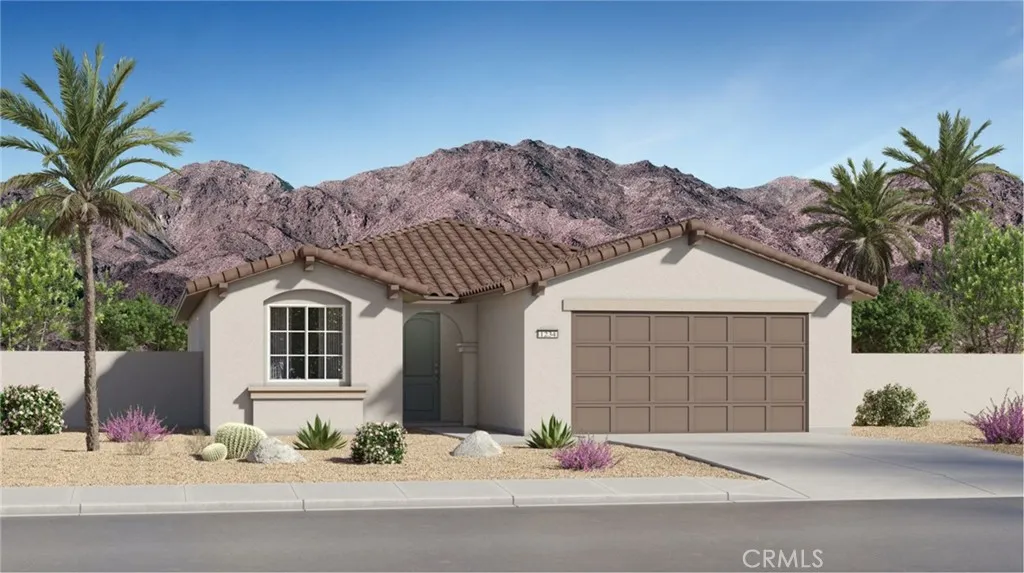
65319 Rancho Descanso
Desert Hot Springs, CA 92240
AREA SQFT
1,965
BEDROOMS
4
BATHROOMS
3
NEW CONSTRUCTION! This new single-level home offers a modern and low-maintenance layout. Three bedrooms and a luxurious owners suite, complete with a full bathroom, surround a spacious and flexible open-concept floorplan that blends the kitchen, living and dining areas. A nearby covered patio offers convenient outdoor living and entertainment options.The kitchen features new caledonia granite countertops and white cabinetry. Rancho Descanso is a new community of single-family homes for sale in Desert Hot Springs, CA. The gated community is located within a vibrant city with endless outdoor recreation at the Whitewater Preserve. Desert Hot Springs is known for its hot and cold mineral springs, with several boutique resorts and spas. Residents can take in local landmarks, including the Palm Springs windmills.
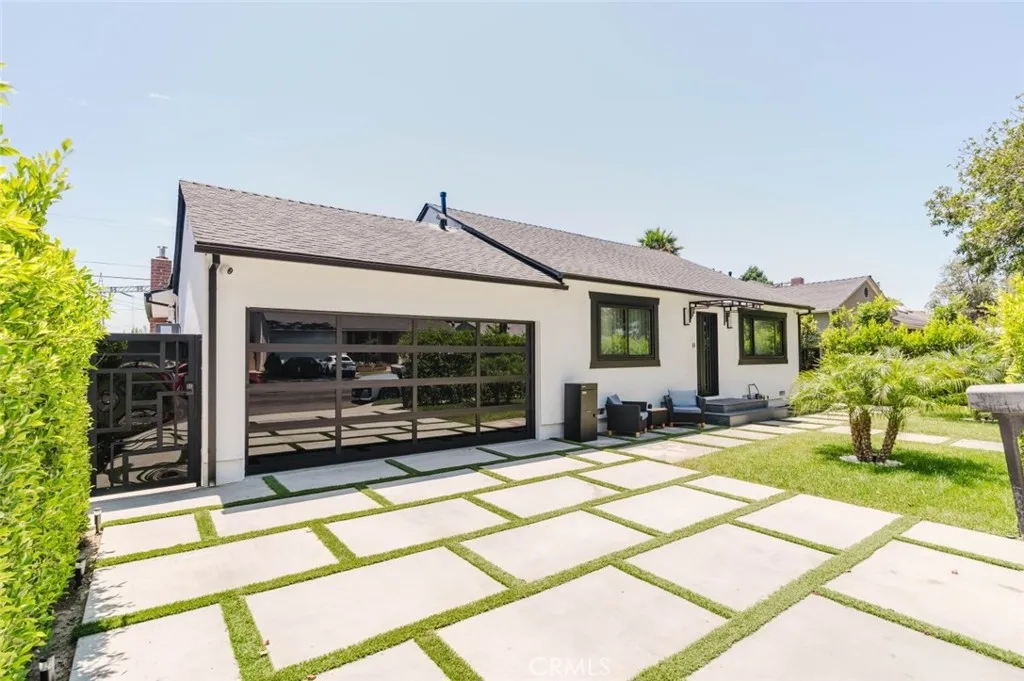
10414 Tiara Street
North Hollywood, CA 91601
AREA SQFT
1,478
BEDROOMS
3
BATHROOMS
3
Welcome to this completely remodeled modern residence offering 3 bedrooms, 3 bathrooms, and approximately 1,478 square feet of thoughtfully designed living space. Showcasing high end renovations and sophisticated finishes throughout, this exceptional home blends contemporary style with everyday comfort. The expansive open concept floor plan is filled with natural light and features spacious living and dining areas that flow seamlessly into a designer kitchen complete with premium cabinetry, sleek countertops, a large center island with seating, and high end appliances. The luxurious primary suite serves as a private retreat with a spacious walk in closet and a beautifully appointed spa inspired bathroom featuring dual vanities and an oversized walk in shower. Additional bedrooms are generously sized and complemented by elegantly remodeled bathrooms with modern finishes. Designed for effortless indoor outdoor living, the private backyard is an entertainers paradise with multiple covered lounge and dining areas, a custom outdoor pavilion, beautifully landscaped grounds, and an expansive lawn offering plenty of room for recreation or future amenities. Additional highlights include updated systems, designer lighting, recessed lighting throughout, and an attached garage. The property may also be offered fully furnished, providing the opportunity for a truly turnkey living experience. Ideally located near shopping, dining, parks, schools, and major freeways, this turnkey home offers a rare combination of luxury, style, and modern living.
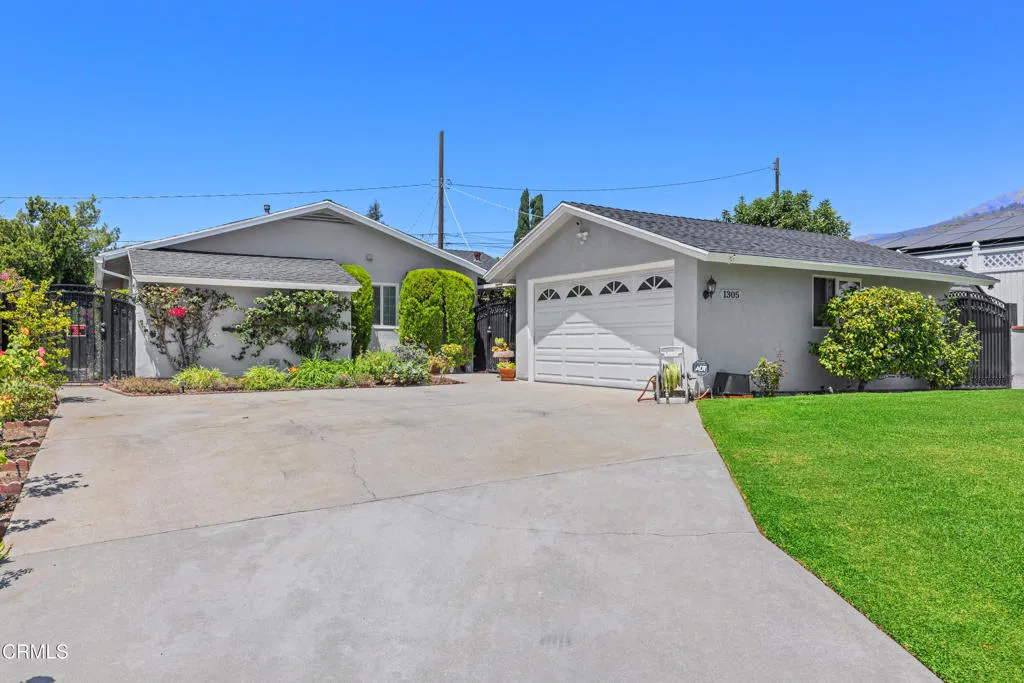
1305 Valley View Avenue
Pasadena, CA 91107
AREA SQFT
1,490
BEDROOMS
3
BATHROOMS
2
Welcome to this beautifully maintained Upper Hastings Ranch home, where timeless mid-century character blends effortlessly with modern comfort. This inviting three-bedroom, two-bath home welcomes you through a charming lattice-covered breezeway--an ideal spot for enjoying a morning coffee or unwinding in the shade on warm Southern California afternoons.Inside, the light-filled living room is anchored by a gas-burning fireplace with a raised hearth and built-in bookcases-- the perfect ambiance for reading by the fire. Plantation shutters and recessed lighting provide an abundance of natural and ambient light throughout the day. Just beyond, the dining room offers the perfect setting for everything from family dinners to holiday celebrations.Designed for everyday living, the adjacent family room features a decorative brick corner fireplace that overlooks the backyard, creating an inviting space for relaxing and entertaining.The bright kitchen offers Corian countertops with seamless sink integration, abundant white cabinetry, stainless steel appliances, and room for a kitchen table.Down the main hallway are two secondary bedrooms, a full bath, and a comfortable primary suite with its own private bath, offering a peaceful retreat at the end of the day.Throughout the home, beautifully preserved mid-century parquet hardwood floors showcase Upper Hastings Ranch character, while complementing the home's tasteful modern updates.Your beautiful backyard oasis awaits just beyond the French doors. The sparkling pool takes center stage for endless summer enjoyment. An elevated patio and
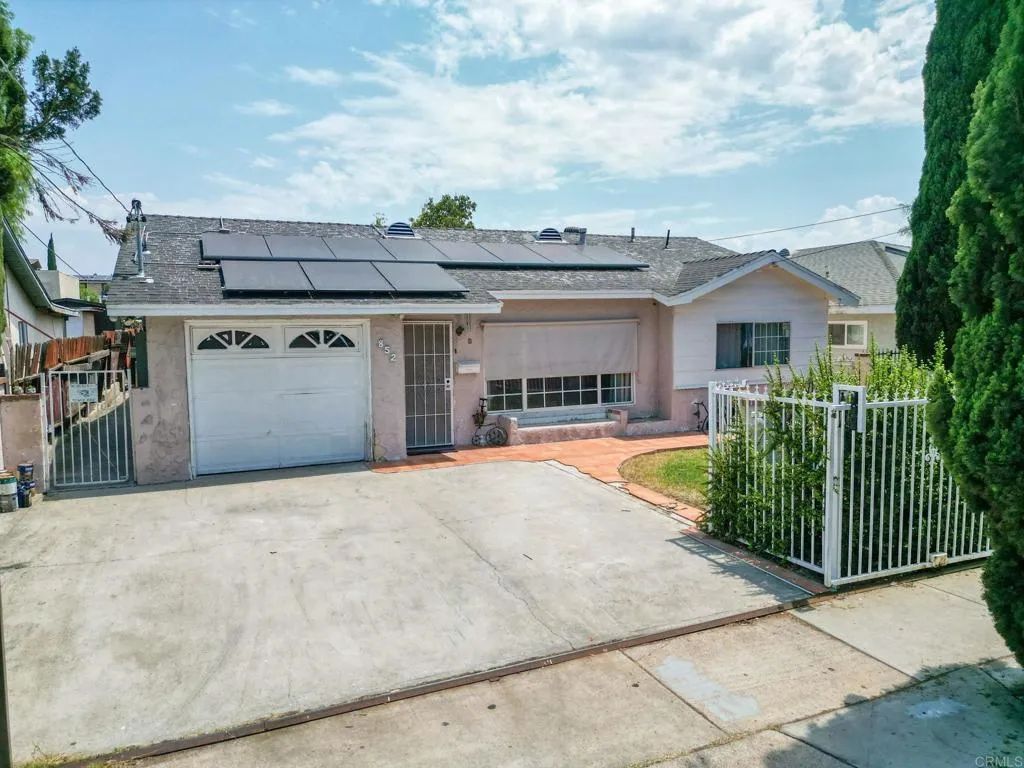
852 Gamble Street
Escondido, CA 92026
AREA SQFT
1,025
BEDROOMS
3
BATHROOMS
2
Welcome to 852 N. Gamble St., a single story property offering versatility, functionality, and excellent potential in Escondido for homeowners, investors or buyers looking to add their personal touch. The main residence features 3 bedrooms, 1.5 bathrooms and a bonus room with a chimney, complemented by an ADU (Accessory Dwelling Unit) that provides additional living space and exciting possibilities for extended family, guests, rental income, or a home office. Situated on a spacious lot, the property offers valuable outdoor space along with the flexibility that todays buyers are looking for. The ADU adds an exceptional opportunity for multi-generational living or generating additional rental income, subject to applicable regulations. Conveniently located near schools, shopping, dining, parks, and major transportation routes, this property offers both convenience and investment potential. Main home + ADU + spacious lot = a fantastic opportunity for homeowners and investors alike. Dont miss the chance to make this versatile Escondido property your own!
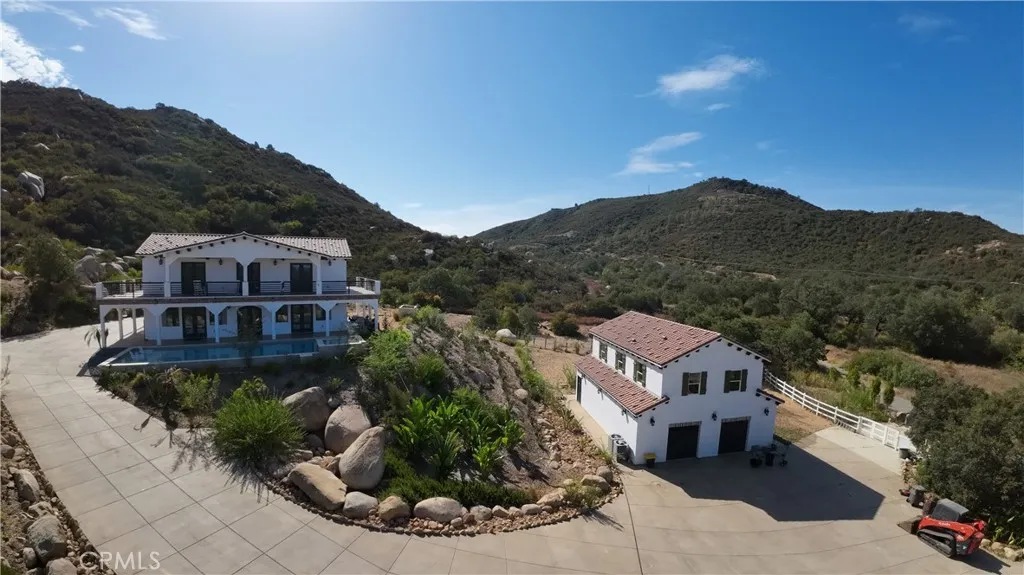
18124 Viejo
Murrieta, CA 92562
AREA SQFT
3,471
BEDROOMS
4
BATHROOMS
4
Newly built home nestled on 10 acres in a peaceful, sought-after neighborhood. This modern Spanish-style home offers four bedrooms and four full bathrooms, with a 3,471 sq ft primary residence that promises a luxurious lifestyle and the latest architectural design with Spanish-style integrations. This beautiful home also offers the following: - Detached two-story car garage with a giant office with a private bathroom on the second level, ready to run your business from home or as extra living quarters. - Main house with a Private Deck with awesome views. - Private Porch. -Custom pool with infinity edge. - Modern and energy-efficient construction. Outdoor Space: Enjoy a generously sized lot. The property sits on 10 acres, perfect for creating your dream outdoor oasis. Plan your garden or outdoor entertainment area to complement your lifestyle.
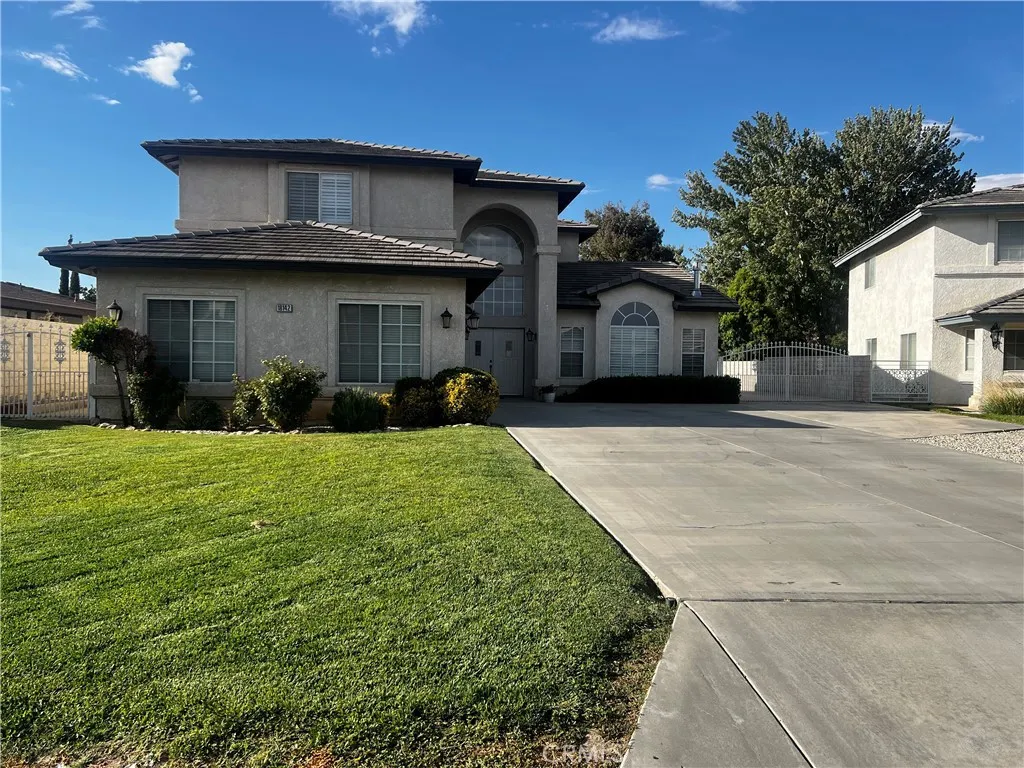
18142 Clearhaven Lane
Victorville, CA 92395
AREA SQFT
2,697
BEDROOMS
4
BATHROOMS
3
Welcome to 18142 Clearhaven Ln, a spacious 4 bedroom, 3 bathroom home offering approximately 2,697 square feet of living space in the desirable Spring Valley Lake community of Victorville. Ideally located, this home offers a comfortable blend of space, functionality, and curb appeal. The inviting exterior features a well maintained front lawn, mature landscaping, a wide driveway, and a welcoming facade with a tile roof and attractive architectural details. Inside, the generous floor plan offers plenty of room for everyday living and entertaining, with large windows that bring in an abundance of natural light. The home features four spacious bedrooms and three bathrooms, providing flexibility for a variety of living arrangements. The generous living areas create a comfortable setting for gatherings, while the kitchen offers ample cabinet and counter space for everyday cooking and entertaining. A standout feature is the attached 4 car garage, providing excellent parking and storage options. The expansive driveway offers additional parking and convenience for guests. Located in the desirable Spring Valley Lake community, this home offers access to nearby shopping, dining, schools, parks, and recreational opportunities. Enjoy the comfort and convenience of a spacious home in an established Victorville community.
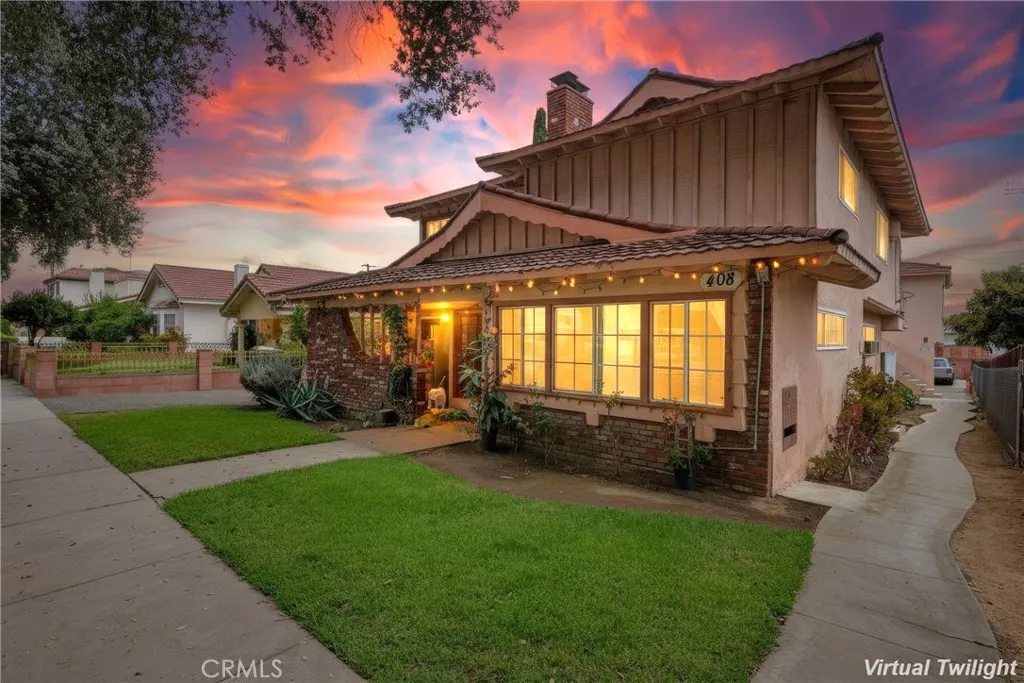
408 Electric
Alhambra, CA 91801
AREA SQFT
925
BEDROOMS
2
BATHROOMS
1
Ungraded 2-bedroom, 1-bath end unit located in the north of the city of Alhambra. This bright upstairs unit offers approximately 925 square feet of living space. The open floor plan creates a cheerful and inviting atmosphere. Community amenities include an on-site coin laundry facility and one assigned parking space for this unit. Ideally situated within walking distance to downtown Alhambra for restaurants, markets and shops.
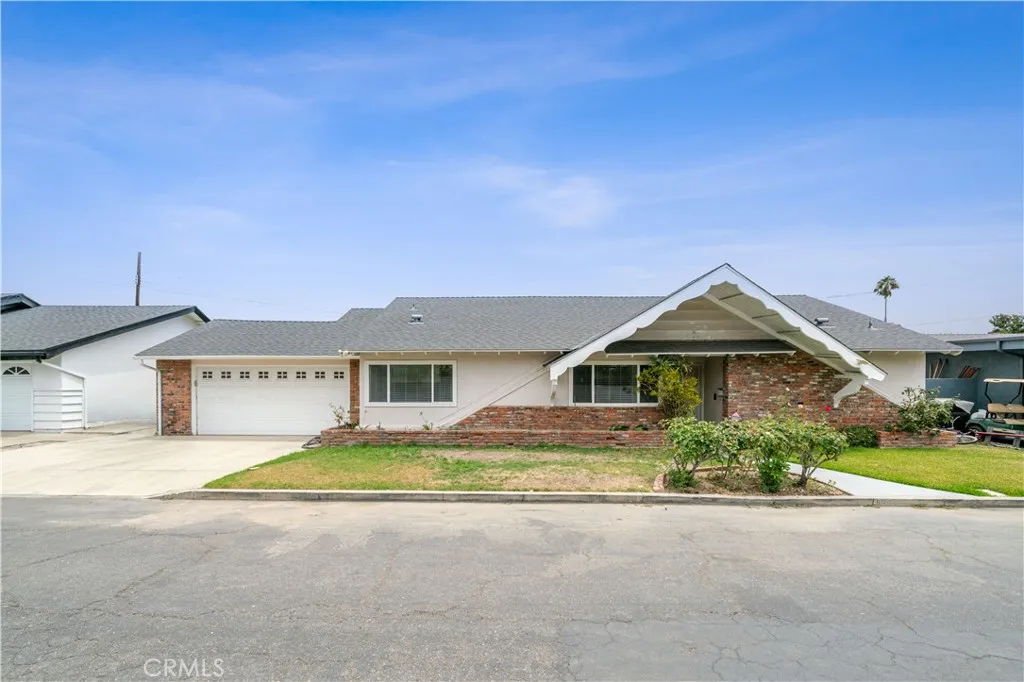
1019 Walnut Avenue
Orange, CA 92867
AREA SQFT
2,175
BEDROOMS
6
BATHROOMS
3
A great large home for rent. Recently remodeled with new Kitchen, New Bathrooms, New laminated wood floors, New Paint, New AC system. 6 Bedrooms and 3 baths, on a Quiet cul-de-sac street. Walking distance to Chapman University. The home offers newer windows, central A/C and Heat. All 6 bedrooms are large. All appliances are included. Perfect for a family that is looking for ample space and privacy or for roommates.
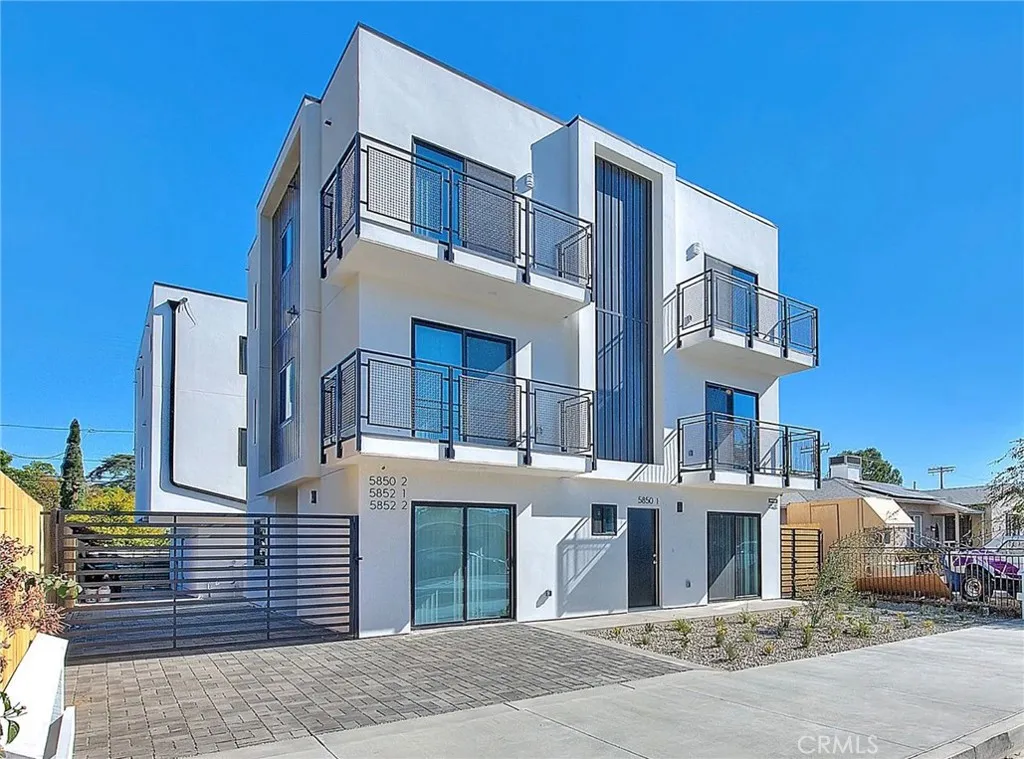
5852 Vineland
North Hollywood, CA 91601
AREA SQFT
1,659
BEDROOMS
4
BATHROOMS
3
*NATURAL LIGHT * 2 GARAGE PARKING * MOVE IN READY * PET FRIENDLY * IN UNIT LAUNDRY * CENTRAL AIR* EV CHARGING FRIENDLY* **Move-in incentive of 1 MONTH FREE! Listing Price of $3,827 (this is how much you pay per month!) takes into account the ONE MONTH FREE on a 15 month lease move in credit. BASE PRICE $4,100* Come live in this modern construction, modern 4 bedroom townhome with the best lighting and space near the prime NOHO area! Stunning luxurious features including spacious kitchen with amazing finishes, in unit laundry, and central air! You have to see it to believe it! Live on this bustling street that's close to many restaurants and nightlife in North Hollywood! Only 4 minutes (a $5 Uber ride) to the CENTER of the NoHo Arts District where you'll find all of the Valley's trendiest hot spots: Amazon Fresh, Ralphs, Republic of Pie, Horror Vibes Coffee, El Tejano, Jamba Juice, Tamashii, Urban Skillet, HaHA Comedy Club and more! Utilities are not included
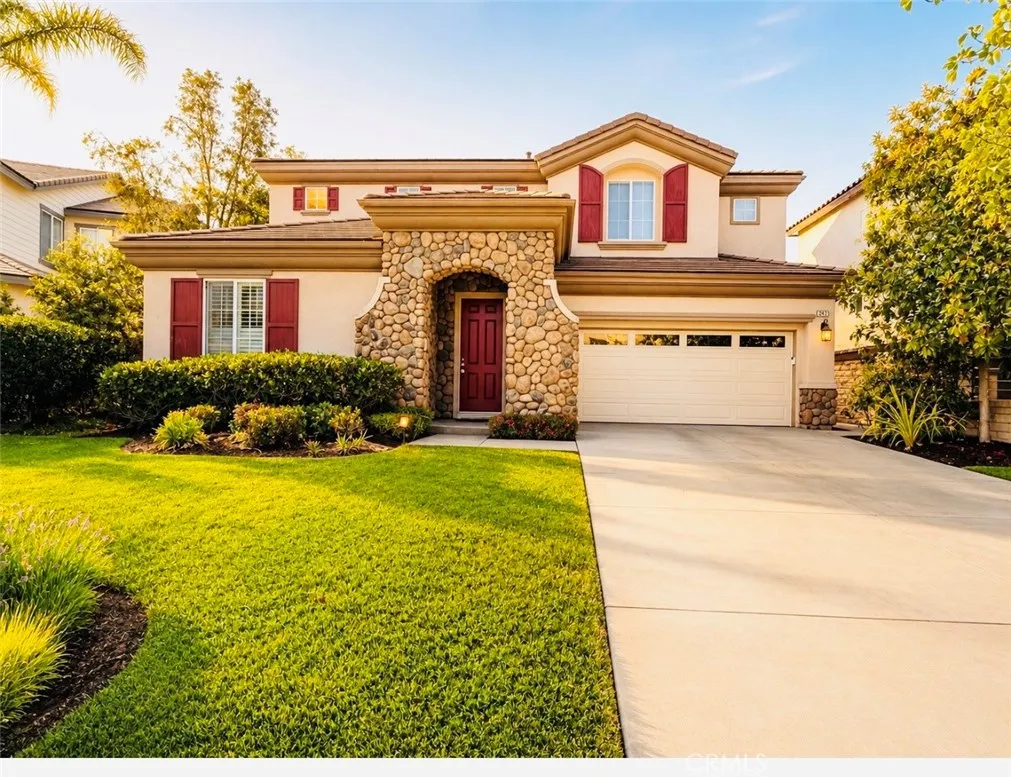
24210 English Rose Pl
Valencia, CA 91354
AREA SQFT
2,883
BEDROOMS
4
BATHROOMS
3
Beautiful Promontory View Home! Situated at the end of a desirable cul-de-sac, this exceptional home features a long driveway and offers breathtaking 180-degree panoramic views of the surrounding mountains and neighborhoods. A lush tropical landscape welcomes you to this beautifully appointed residence. Step inside to an elegant formal entry featuring soaring ceilings, a dramatic circular staircase, and abundant natural light. The main level includes a private bedroom and full bathroom, ideal for multigenerational living or guests. The inviting living room features a custom-built library and cozy fireplace, creating the perfect space to relax while enjoying views of the beautifully landscaped backyard. The adjacent kitchen offers newer stainless-steel appliances, a spacious center island, ample storage, and counter seating. Upstairs, the generously sized primary suite provides a peaceful retreat with stunning views. The luxurious primary bathroom features dual sinks, abundant counter space, a linen closet, oversized soaking tub, separate shower, and a professionally designed walk-in closet. Step outside from the primary bedroom onto the large private balcony, the perfect spot to enjoy spectacular sunsets, panoramic views, and quality time with family and friends. The balcony also provides a covered patio area below, extending the home's outdoor living space. A rare opportunity to lease a beautiful Promontory home with a long driveway, exceptional views, versatile floor plan, and prime cul-de-sac location!
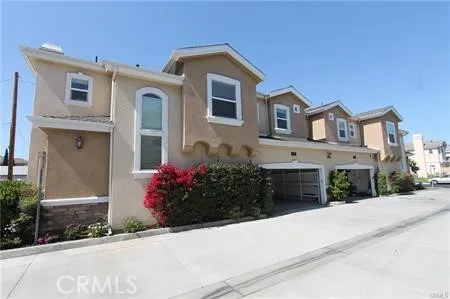
8701 Belmont
Cypress, CA 90630
AREA SQFT
1,587
BEDROOMS
3
BATHROOMS
3
Welcome to this lovely end-unit townhome located in the highly desirable Cypress community close to schools, parks, shopping and freeways. This home is assigned to high ranking Kennedy High School, Walker Junior, and King Elementary, with the ability for residents to test into the highly acclaimed Oxford Academy (rated as the #2 High School in California, #12 in the Nation by US News Report in 2017). Built in 2005 and very well maintained, this home is beautiful inside and out with a spacious floorplan and upgraded features throughout. 3 bedrooms, 2.5 bathrooms, as well as a study loft and an individual laundry room. The large kitchen features granite counters, stainless steel appliances, lots of cabinet space, a walkin pantry a breakfast bar and designer pendant lighting. The full bathrooms have double sinks, granite counters and stylish fixtures and the Master Bathroom offers a large bathtub and separate walk-in shower, as well as a vanity area. The Master Bedroom also has a large walk-in closet (be sure to take a peek around the corner of the closet to see how large it really is when you view the home). Other updates/features include: central AC, copper plumbing, recessed lighting, ceiling fans, raised panel doors, baseboards, wood laminate flooring, roll up garage door and a large storage space under the stairs. The large enclosed private patio gets great sun and is perfect for play and entertainment. This is truly a great home & a must-see! Pictures taken when this property was previously listed.
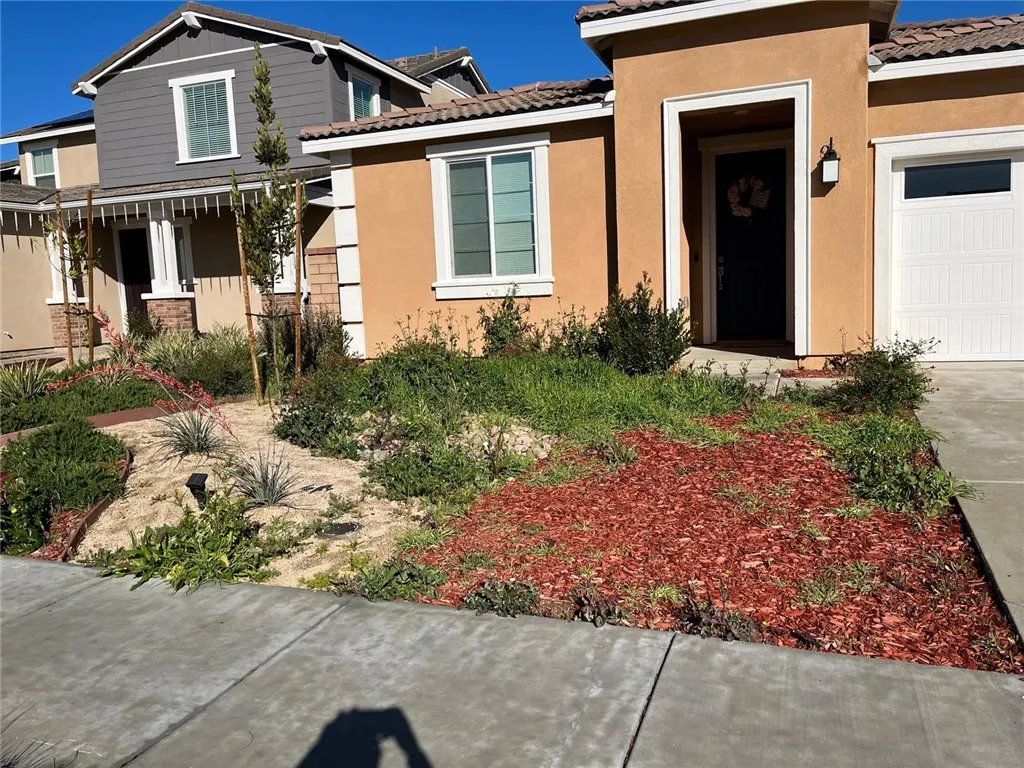
27528 Cloudy Peak
Menifee, CA 92584
AREA SQFT
1,946
BEDROOMS
3
BATHROOMS
2
Beautifully maintained home located in a desirable Menifee community with access to a community pool. This spacious residence features an open floor plan with generous living and dining areas, a functional kitchen with ample cabinetry and counter space, and well-sized bedrooms including a primary suite with private bath. Additional highlights include central heating and air, in-home laundry, attached garage, and a private backyard. Conveniently located adjacent to Santa Rosa Academy (K12 charter school), and near local parks, shopping, dining, and major commuter routes. Community pool access included.
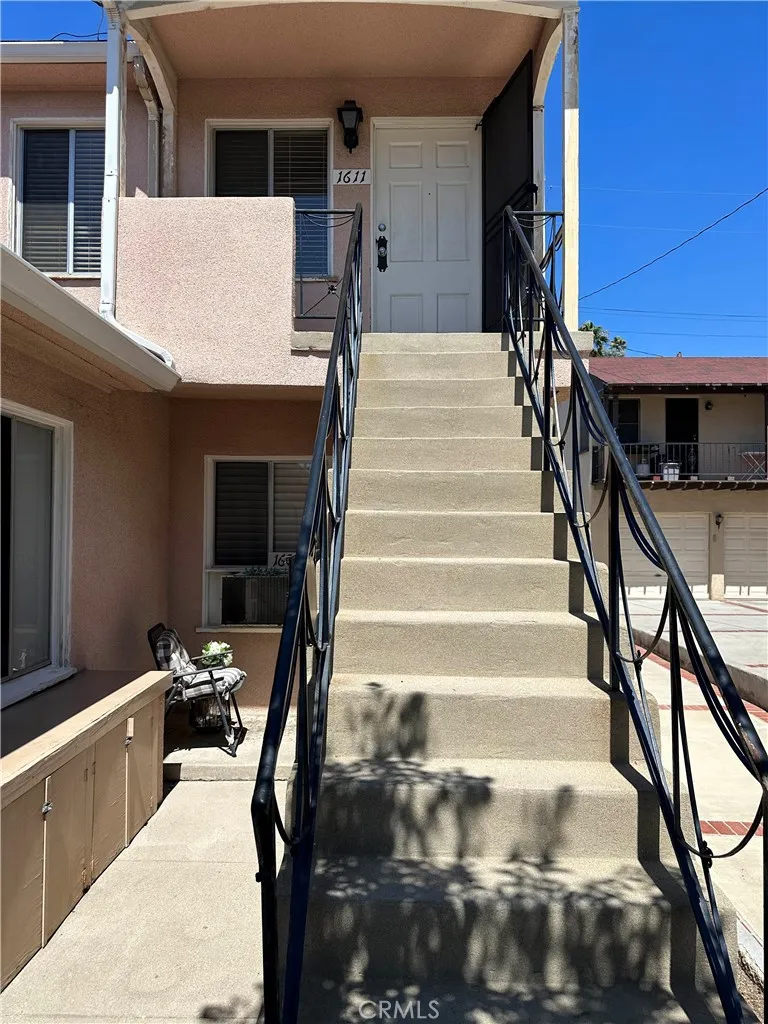
1609 Chevy Chase Drive
Glendale, CA 91206
AREA SQFT
800
BEDROOMS
2
BATHROOMS
1
Welcome to 1609 E. Chevy Chase. This unit is upstairs and features 2 bedrooms & 1 bath. Wood-like flooring in the living and dining room, tile in the kitchen. In-unit laundry. Carpet in the bedrooms. One car garage. Front and rear stairs to the unit. Water paid by the owner. Unit size was measured and is approximately 800 square feet.
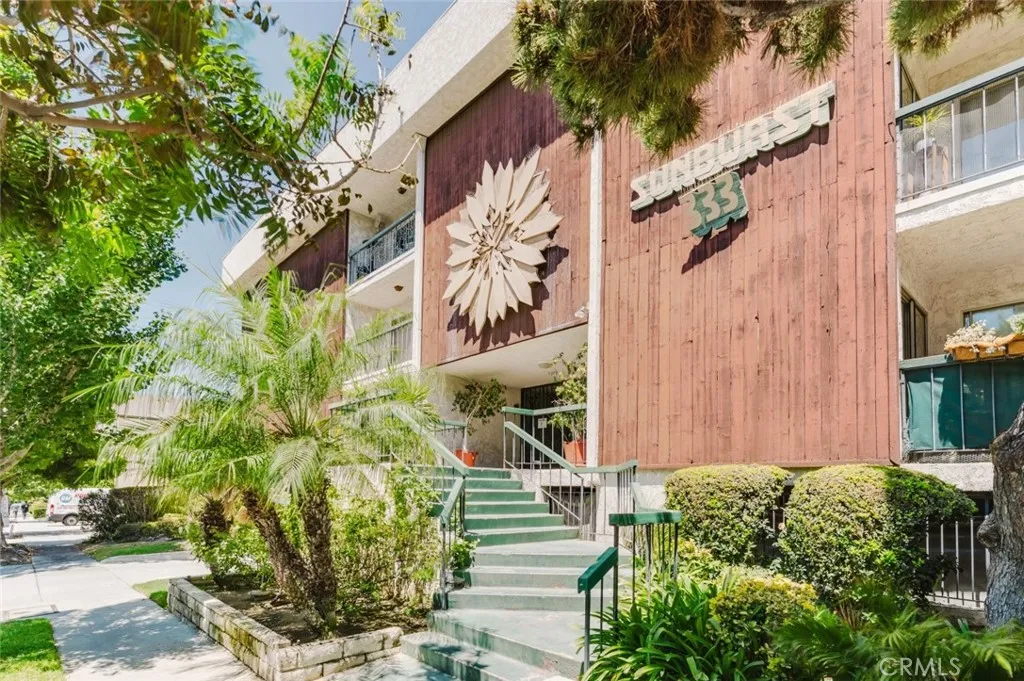
333 Burchett Street
Glendale, CA 91203
AREA SQFT
885
BEDROOMS
1
BATHROOMS
2
Beautifully Updated End-Unit Condo in Glendale Welcome to this beautifully updated 1-bedroom, 1.5-bathroom condo in the heart of Glendale, offering approximately 885 sq. ft. of comfortable living space plus a versatile bonus room. The bonus room provides exceptional flexibility and can be used as a family room, entertainment room, home office, or additional sleeping/bedroom space, depending on your needs. This desirable end unit offers added privacy with only one shared wall and convenient access to the garage. The interior has been thoughtfully refreshed with new laminate flooring, updated bathrooms, recessed lighting, and crown/baseboard moldings. The bright and spacious living room flows seamlessly into the kitchen, creating an inviting space for everyday living and entertaining. The kitchen features granite countertops, a decorative backsplash, stainless steel appliances, and convenient bar seating. Both bathrooms have been tastefully updated, including a quartz countertop for a modern, polished finish. Additional highlights include two tandem parking spaces and a well-maintained community featuring a pool and spa. Ideally located near major freeways, shopping, dining, everyday amenities, and all that Downtown Glendale has to offer. A fantastic opportunity to enjoy comfort, convenience, and a prime Glendale location in a stylishly updated home.
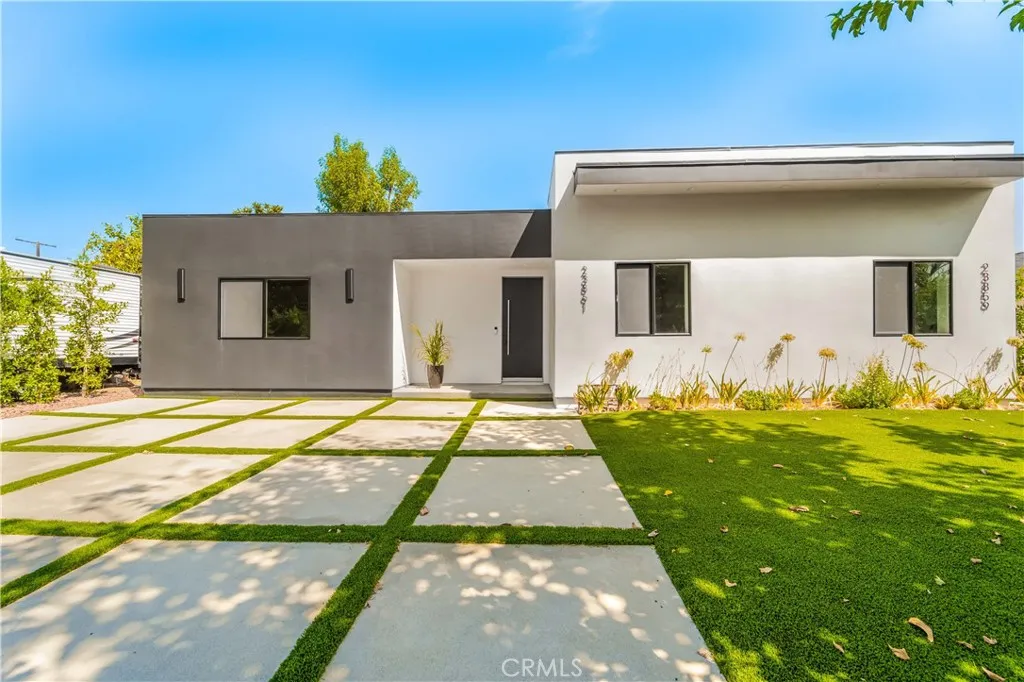
23861 Gilmore
West Hills, CA 91307
AREA SQFT
2,224
BEDROOMS
3
BATHROOMS
4
Welcome to this stunning three-bedroom home in the heart of West Hills, rebuilt down to the studs and completed in 2026 for modern living. At 2,224 square feet, the layout feels open and generous throughout. Every bedroom is a private ensuite retreat with its own walk-in closet, and the primary suite goes further with an expansive walk-in closet and a bathroom featuring dual sinks and a spacious standing shower. A stylish powder room with a backlit accent wall adds a designer touch for guests. At the center of it all is a bright, open-concept living space anchored by an oversized island with cabinetry on both sides, a rare touch that pairs with a dedicated pantry and generous counter space throughout, making this kitchen as functional as it is beautiful. Step outside to a minimalist, modern backyard where clean lines meet lush greenery. Thoughtfully placed plants and trees, including a striking Agave americana, bring a relaxed Baja California vibe, creating the perfect setting for morning coffee or evening gatherings. Set within a highly rated school district and just minutes from Fallbrook Center, Westfield Topanga, The Village, AMC, and a wealth of great restaurants and cafs, this brand-new home offers modern design in an unbeatable location; this one won't last.
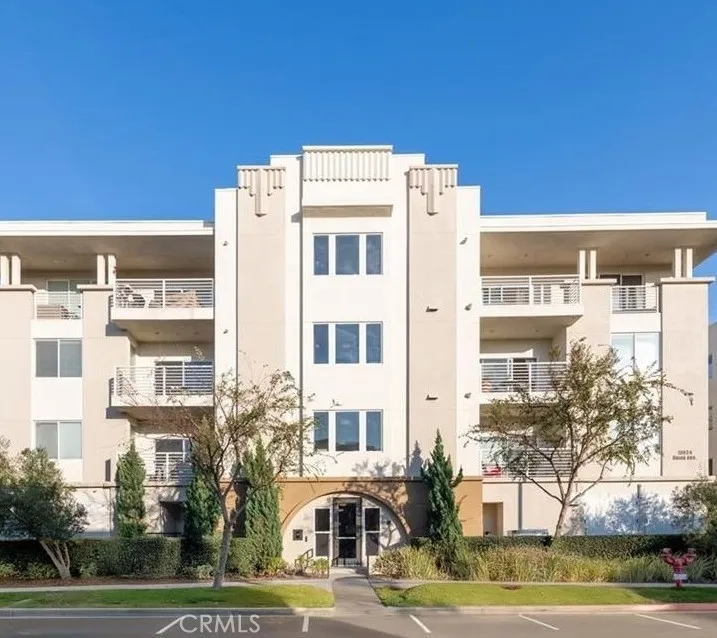
13024 Union
Hawthorne, CA 90250
AREA SQFT
1,350
BEDROOMS
2
BATHROOMS
2
Single-Level 2-Bedroom Condo in the Prestigious South Bay 360 Community! Experience luxury, convenience, and resort-style living in this beautifully appointed single-level, 2-bedroom, 2-bath end-unit condo located in the highly sought-after gated South Bay 360 community. Situated on the third floor, this bright and airy home offers modern finishes, an open-concept design, and exceptional community amenities. This floor plan features tile flooring throughout the main living areas, quartz countertops, stainless steel appliances, and a stylish island kitchen that opens seamlessly to the dining and living areasperfect for entertaining or everyday living. A private balcony off the dining room provides the ideal spot to relax and enjoy the fresh South Bay breeze. The primary suite offers a peaceful retreat with a large walk-in closet and a luxurious en-suite bathroom featuring dual vanities, a separate soaking tub, walk-in shower, and a linen cabinet. The second bedroom is conveniently located near the second full bathroom, making it ideal for guests, family, or a home office. Additional features include: Single-level end-unit floor plan Third-floor location with elevator access Open-concept living and dining area Quartz countertops and stainless steel appliances Spacious island kitchen Private balcony Primary suite with walk-in closet and en-suite bathroom Dedicated laundry room with storage cabinet with stackable washer/dryer included Central air conditioning Private two-car tandem garage with epoxy flooring and additional storage Direct access to the building lobby and elevato
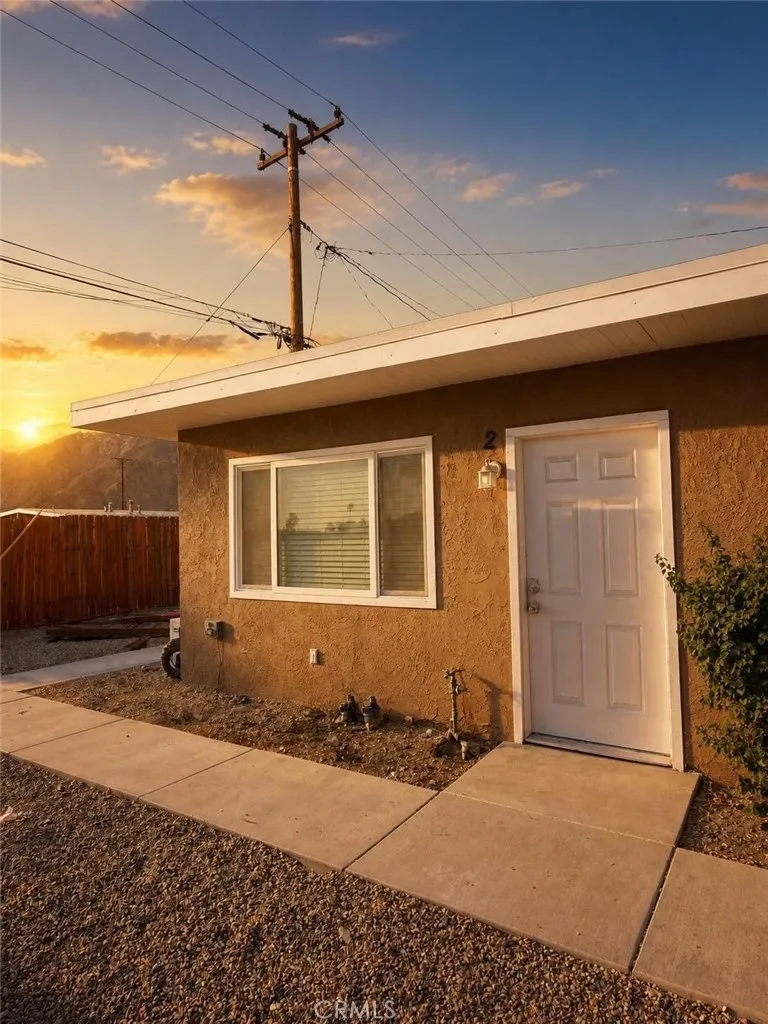
343 Tramview
Palm Springs, CA 92262
AREA SQFT
600
BEDROOMS
2
BATHROOMS
1
Welcome to 343 W Tramview Road in beautiful Palm Springs! This refreshed 2-bedroom, 1-bath apartment home offers comfortable desert living in a convenient location with easy access to everything Palm Springs has to offer. One of the biggest highlights is the location. Situated in the Desert Highland/Gateway area, the property is just a block from James O. Jessie Desert Highland Unity Center & Park and offers convenient access to nearby bus routes. Enjoy being minutes from the world-famous Palm Springs Aerial Tramway, where you can escape to the mountains for hiking, incredible views, dining, and cooler temperatures. The iconic Palm Springs Visitor Center is also nearby and marks the gateway into Palm Springs. When you're ready for dining, nightlife, shopping, or entertainment, Downtown Palm Springs and Palm Canyon Drive are only a short drive away. Explore boutiques, restaurants, coffee shops, galleries, nightlife, and local events around Main Street Palm Springs. Palm Springs has become especially well known for its combination of classic restaurants and an expanding chef-driven dining scene. Everyday conveniences are also easily accessible, including Ralphs, Grocery Outlet, shopping centers, restaurants, fitness options, and other essential services. Outdoor enthusiasts will love being surrounded by Palm Springs' incredible mountain scenery, hiking opportunities, parks, golf courses, and endless opportunities to enjoy the desert lifestyle. You're also conveniently positioned for exploring the greater Coachella Valley while still being close to Downtown Palm Springs. Nearb
999 Division St B27
National City, CA 91950
AREA SQFT
500
BEDROOMS
2
BATHROOMS
2
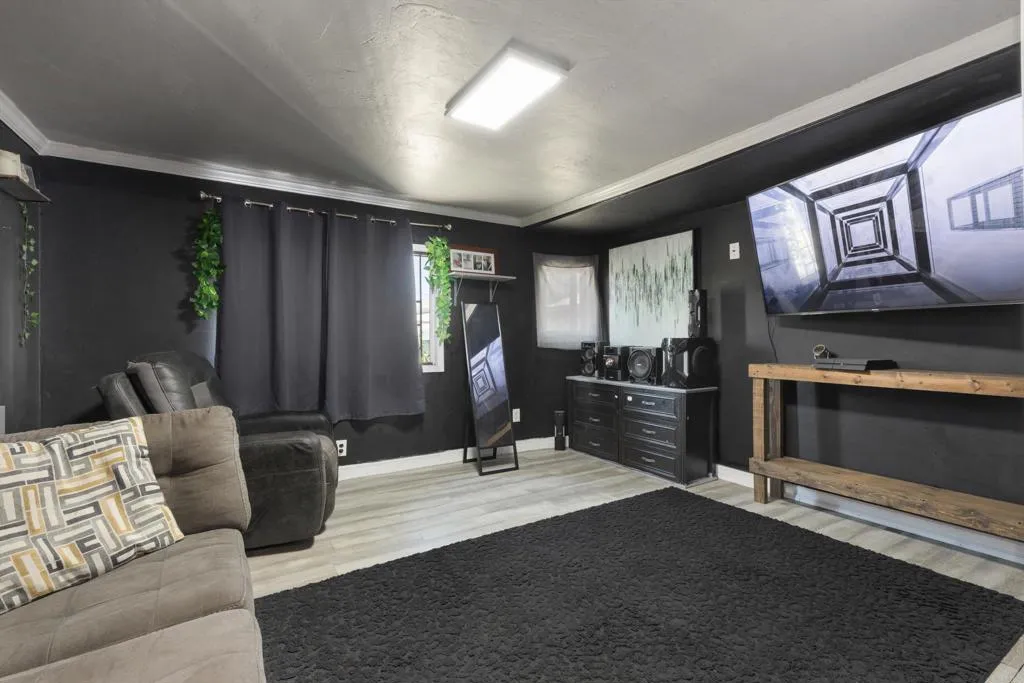
Welcome home to this charming 2 bedroom, 2 bath mobile home ideally located in the desirable Happy Hollow Park community of National City.Situated on a spacious corner lot, this home offers extra privacy and ample parking space, making it both convenient and comfortable for everyday living. Inside, youll find a well maintained and updated interior featuring two optional living areas, perfect for entertaining, relaxing, or creating a flexible space such as a home office or hobby room. The layout provides a warm and cozy atmosphere with plenty of room to enjoy. Additional highlights include an in-unit washer and dryer, generous living space, and thoughtful updates throughout. The home is ideally located near shopping centers, public transit, and major freeway access, providing easy connectivity to everything San Diego has to offer. This inviting home combines comfort, convenience, and location a wonderful opportunity to enjoy peaceful living in a well established community.
17350 Temple
La Puente, CA 91744
AREA SQFT
1,440
BEDROOMS
2
BATHROOMS
2
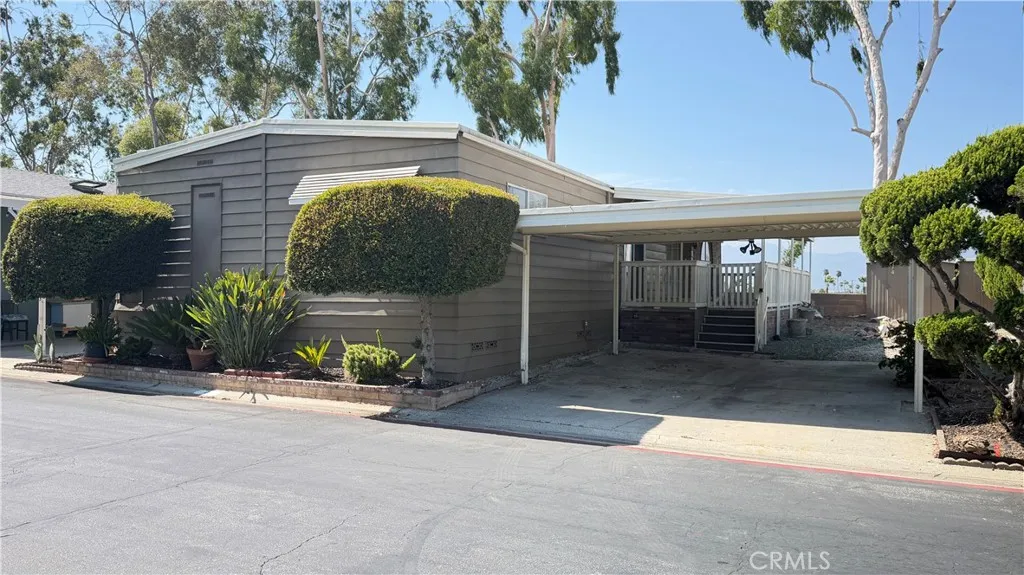
Don't let this opportunity get away to own a property in the heart of La Puente. This manufacture home features 2 bedrooms and 2 baths making it perfect for starting families or those seeking to live on their own. Bring your tools and friends to fix this home to your liking. The house needs some work, so it's perfect for someone who is very handy. Conveniently situated nearby the restaurants, local parks, shopping center with easy access to freeways and schools. Community features 24-hour gate security guard, club houses, 2 community pools, work out gym, and community park.
1280 Lomita
San Bernardino, CA 92405
AREA SQFT
875
BEDROOMS
2
BATHROOMS
1
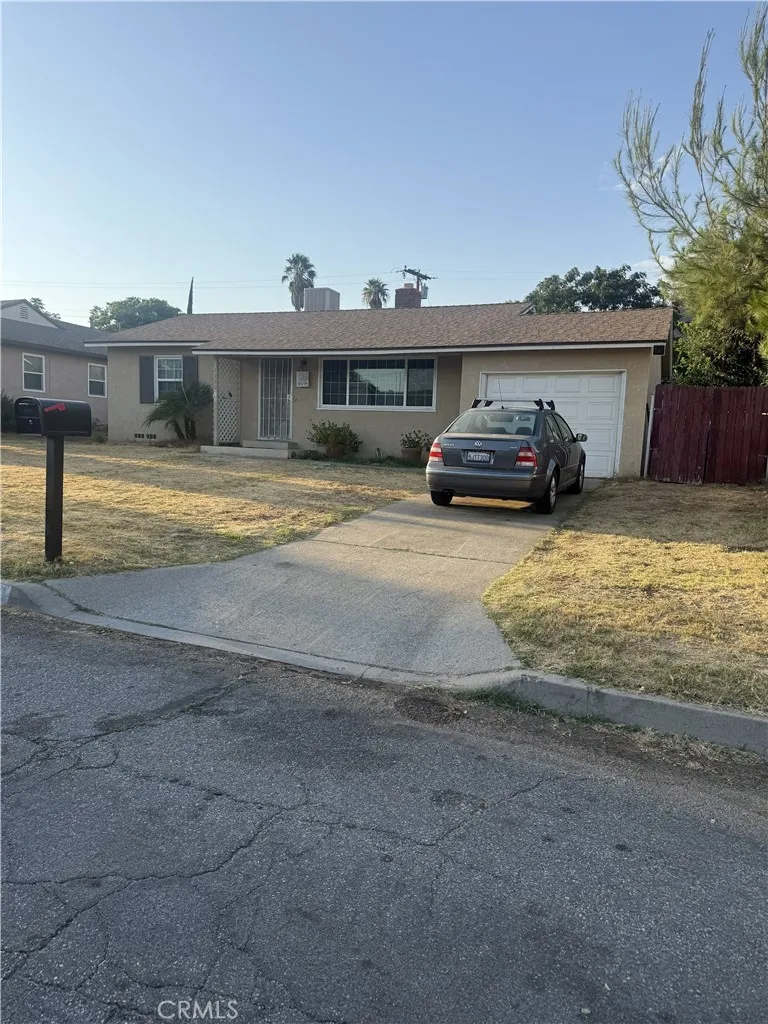
Nice starter home with a pool for these hot summer days!!! Property offers 2 bedrooms, 1 bathroom, fireplace, light wood color kitchen cabinets and granite counter tops. Cover patio, decent front and back yard. Price to sell!!!! Home to be sold As-Is in it's current condition.
78783 Savanna La Mar Drive
Bermuda Dunes, CA 92203
AREA SQFT
1,843
BEDROOMS
4
BATHROOMS
3
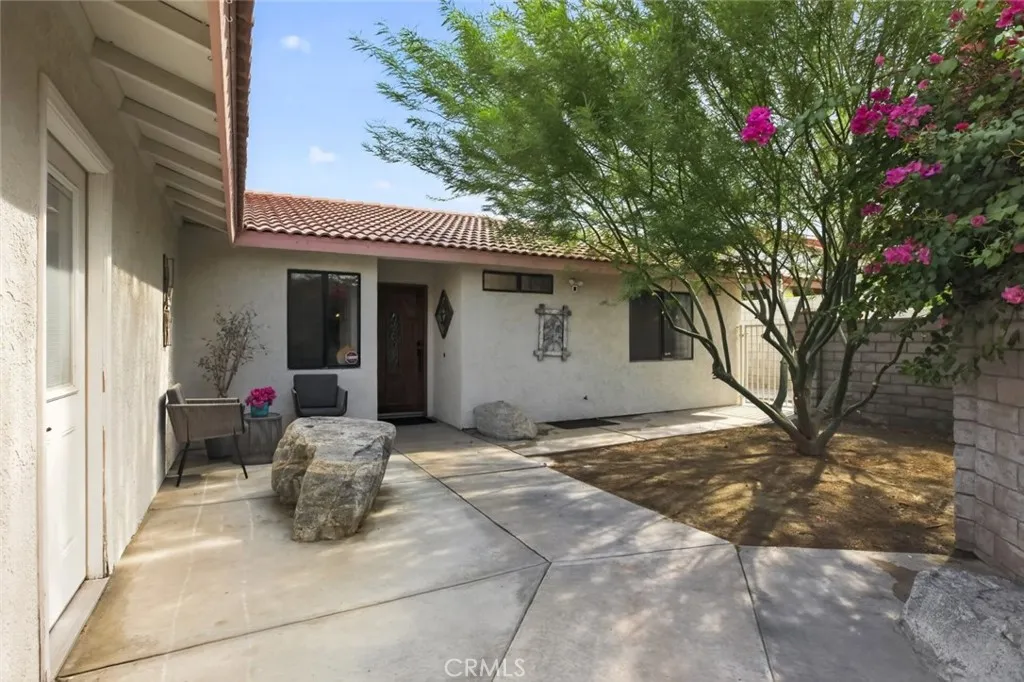
Welcome to this beautifully remodeled and fully furnished 4-bedroom, 3-bathroom turnkey retreat in the heart of Bermuda Dunes. Whether you're seeking a full-time residence, a private desert escape, or a high-performing short-term rental opportunity, this move-in-ready home offers the perfect blend of comfort, style, and investment potential. Inside, a bright and inviting open floor plan creates an effortless flow between the living, dining, and kitchen areas. The thoughtfully updated kitchen features modern appliances, contemporary finishes, and a convenient breakfast bar, making everyday living and entertaining a breeze. Freshly remodeled interiors and tasteful furnishings create a welcoming atmosphere that is ready to be enjoyed from day one. The outdoor space is truly designed for desert living, offering a private, lushly landscaped backyard complete with a sparkling pool and relaxing spa. Whether you're hosting guests, enjoying a quiet afternoon poolside, or taking in the beautiful desert evenings, this backyard provides your own private oasis. Ideally located just minutes from Palm Desert, La Quinta, Indian Wells, world-class golf, acclaimed dining, shopping, and the Coachella festival grounds, this property puts you at the center of everything the Coachella Valley has to offer. With no HOA fees, municipal sewer service, and rare short-term rental capability in Bermuda Dunes, this property presents an exceptional opportunity for both personal enjoyment and income potential. Additional advantages include access to some of the valley's lowest electric rates through IID,
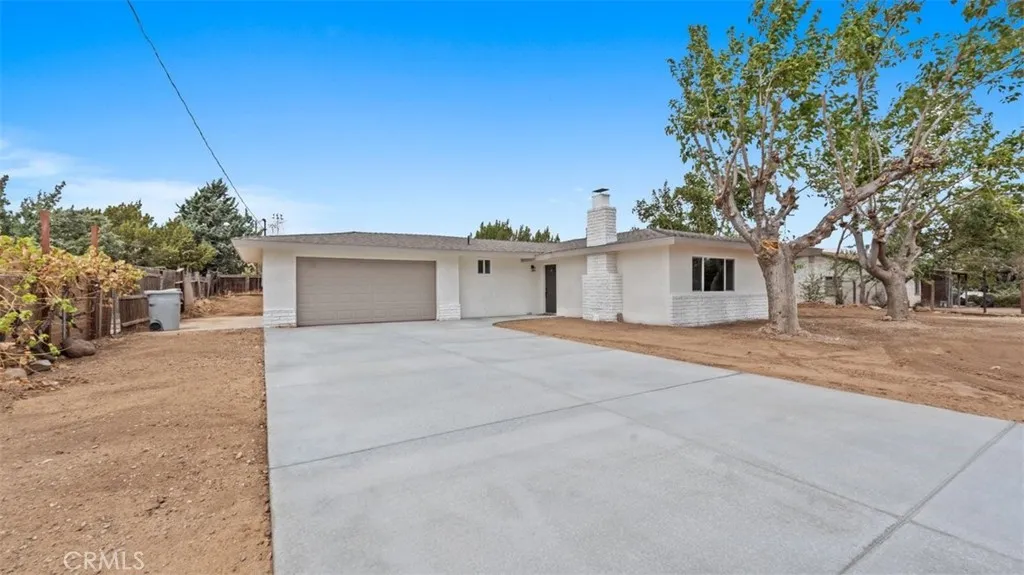
7776 Hemlock
Hesperia, CA 92345
AREA SQFT
1,207
BEDROOMS
3
BATHROOMS
2
Welcome to this beautifully updated 3-bedroom, 2-bathroom home in Hesperia! Offering just over 1,200 square feet of living space on a generous 15,000+ square-foot lot, this property combines modern upgrades with plenty of room to enjoy both inside and out. The home has been thoughtfully refreshed with beautiful white oak laminate flooring, stylish quartz countertops, and a brand-new concrete driveway, along with additional updates throughout. The spacious lot provides endless possibilities for entertaining, relaxing, or creating your ideal outdoor space. Conveniently located off Rancho Road and near Oak Hills, this home offers easy access to nearby amenities while maintaining a comfortable residential setting. Whether you're looking for a move-in-ready home or a great investment opportunity, this updated Hesperia property is ready to impress!
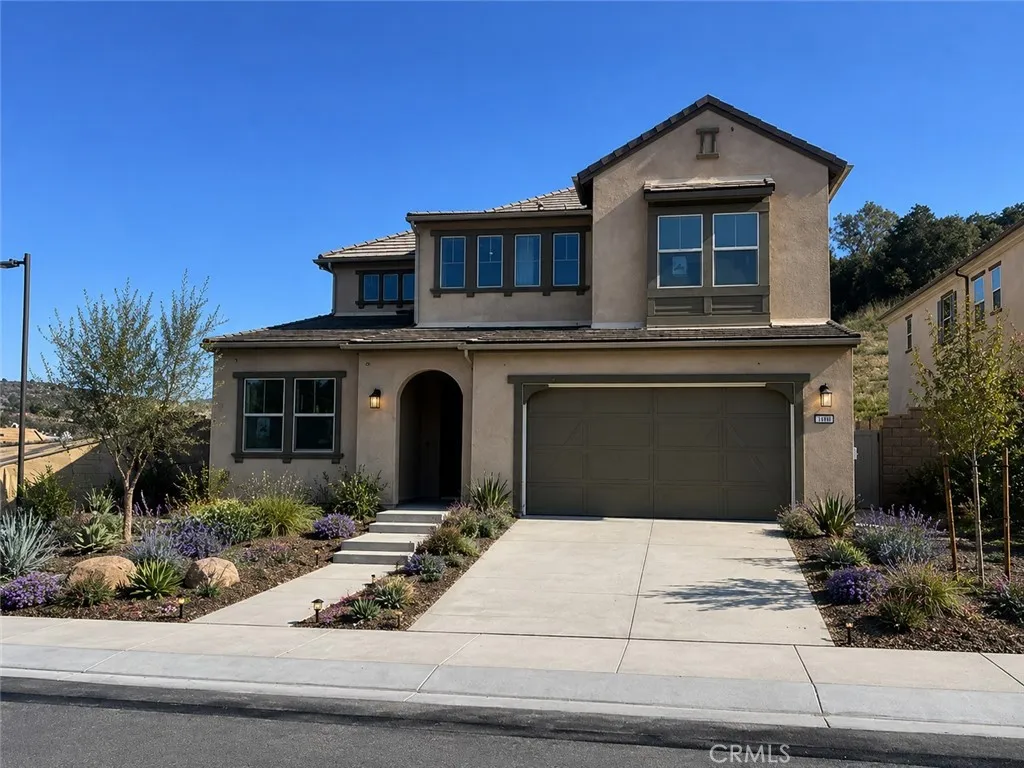
1159 Zen Circle
Chino Hills, CA 91709
AREA SQFT
4,154
BEDROOMS
5
BATHROOMS
5
Plan 3 at Serenity Grove is where luxury and flexibility come together in a thoughtfully designed two-story layout. With expansive open spaces, elegant details, and a seamless flow between indoor and outdoor living, this home is crafted for those who appreciate both grand entertaining and everyday comfort. From the dramatic entryway to the beautifully integrated California Room, every element is designed to elevate your lifestyle. Discover Serenity Grove, an exclusive enclave of 50 architecturally stunning single-family homes in Chino Hills coveted Carbon Canyon neighborhood. This thoughtfully planned community offers three elegant two-story floor plans ranging from 3,503 to 4,154 sq. ft., with 4 to 6 bedrooms and up to 4.5 bathrooms, blending luxury, comfort, and versatility. Set against a backdrop of natural beauty, Serenity Grove is bordered by a peaceful stream, centuries-old oak trees, and protected woodlandcreating a private, resort-like atmosphere. **Special, limited-time financing available with seller's affiliate lender. See Trumark Homes website for more details. ** Some images may contain virtual renderings for illustrative purposes only.
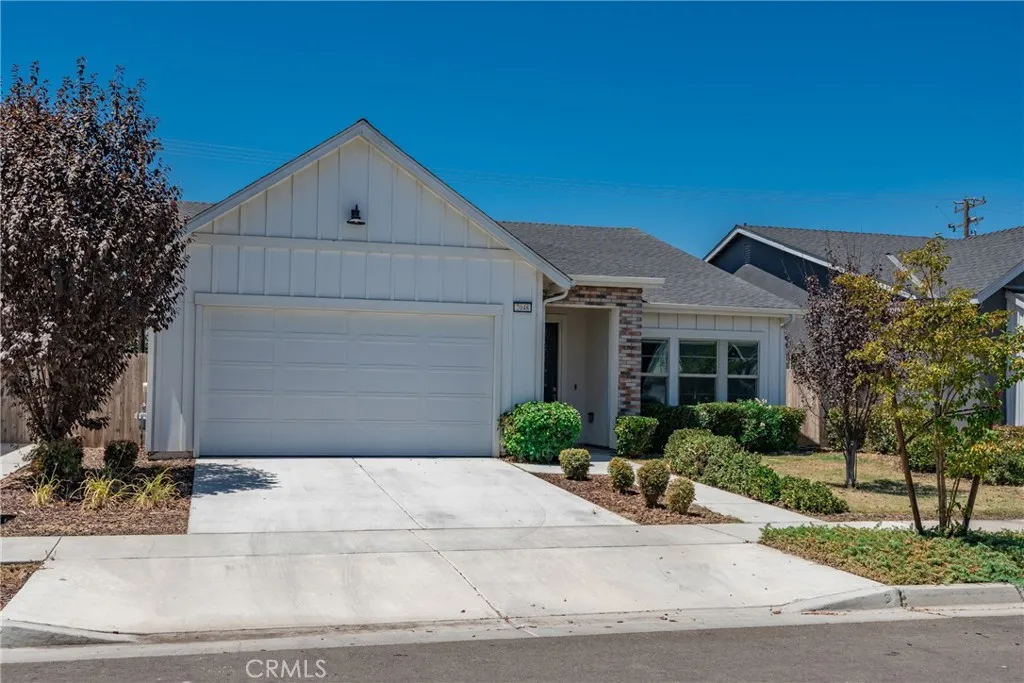
2048 Mitchell Street
Hanford, CA 93230
AREA SQFT
1,898
BEDROOMS
3
BATHROOMS
2
Welcome to this beautifully maintained home in desirable Northwest Hanford! Built in 2022, this spacious single-story residence offers 3 bedrooms, 2 bathrooms, and nearly 1,900 square feet of thoughtfully designed living space. Step inside to a bright, open-concept floor plan that seamlessly connects the kitchen and living areas, creating an inviting space for everyday living and entertaining. The kitchen features ample cabinetry, generous counter space, a breakfast bar, and an open layout that keeps you connected to the heart of the home. The spacious primary suite offers a comfortable retreat with a walk-in closet and private bath featuring dual sinks. Two additional bedrooms provide plenty of flexibility for family, guests, or a home office. Outside, enjoy a low-maintenance backyard with room to relax, entertain, or make the space your own. Additional highlights include an attached two-car garage, indoor laundry, central air, and **solar for added energy efficiency**. Located in desirable Northwest Hanford, this home is close to highly sought-after schools, shopping, parks, and NAS Lemoore. Whether you're looking for room for a growing family, multi-generational living, or simply the extra space to fit your lifestyle, this move-in-ready home checks all the boxes.
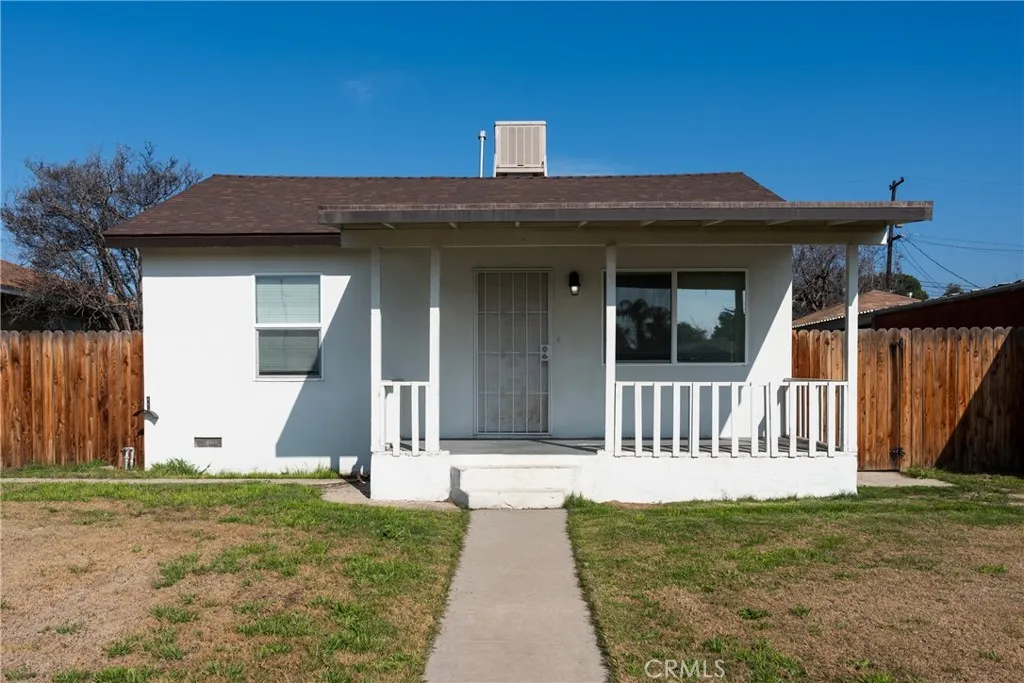
1102 18th Street
Bakersfield, CA 93305
AREA SQFT
848
BEDROOMS
2
BATHROOMS
1
This charming 2-bedroom, 1-bath home offers 848 square feet of well-designed living space that feels both comfortable and efficient. Natural light fills the interior, highlighting a practical layout that makes everyday living easy. The cozy living area flows into a functional kitchen with ample cabinetry and workspace, while both bedrooms provide inviting retreats at the end of the day. The bathroom is clean and well maintained, and the manageable size of the home makes it ideal for first-time buyers, downsizers, or investors seeking a low-maintenance property with great potential.
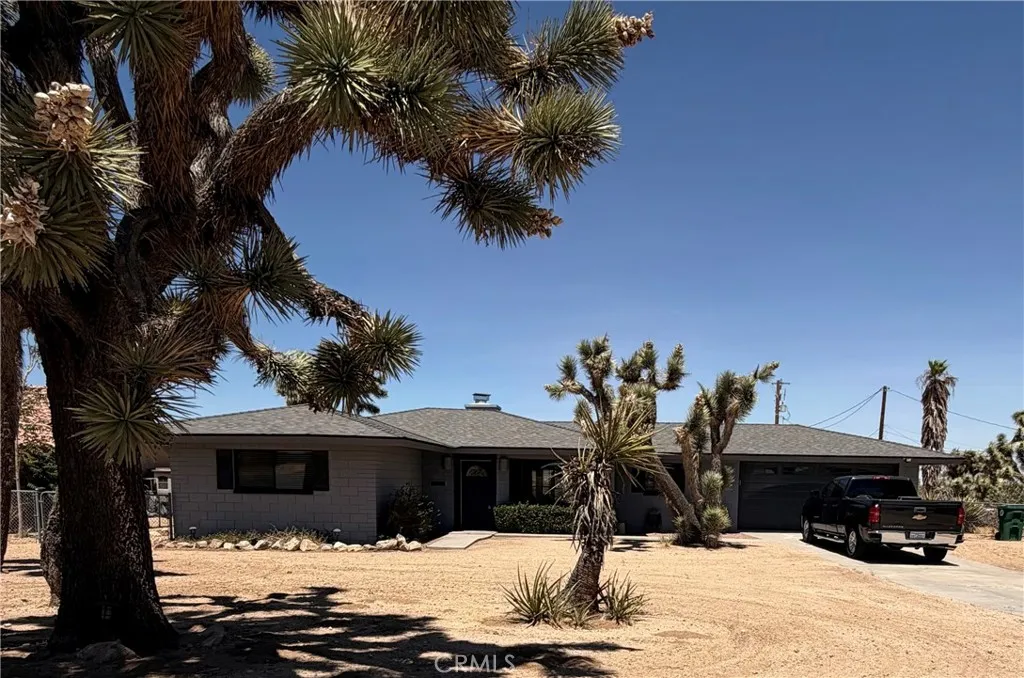
58282 Pueblo
Yucca Valley, CA 92284
AREA SQFT
1,248
BEDROOMS
2
BATHROOMS
2
The beautiful and peaceful desert life awaits. We offer this fantastic and charming single story home located in a highly sought after area of Yucca Valley. The simple ranch home has received lots of love and care and has been recently upgrade with gorgeous higher end finishes. Truly turnkey. Please enjoy viewing our new offering.
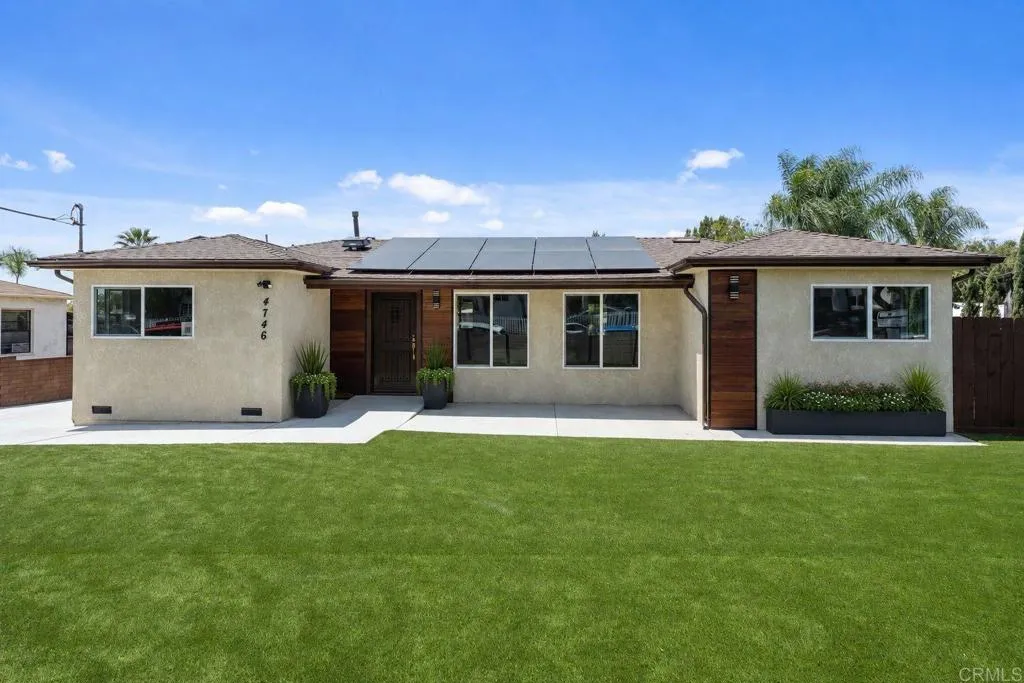
4746 Jessie Avenue
La Mesa, CA 91942
AREA SQFT
1,326
BEDROOMS
3
BATHROOMS
2
Beautifully remodeled Single-Story home in La Mesa where modern upgrades, thoughtful design, and energy efficiency come together. This move-in-ready residence has been extensively updated to offer comfort, style, and peace of mind for its next owner. PERMITTED additional 1 bedroom and full bathroom. Remodeled kitchen features a modern design and finishes, while the beautifully updated bathrooms add a contemporary touch. New double pan windows and flooring throughout creates a clean, cohesive look, complemented by a brand-new roof and new electrical panel for added functionality and peace of mind. Energy efficiency is another standout feature, with 18 new PAID off solar panels helping provide a more energy-conscious lifestyle. Additional improvements throughout the home further enhance its appeal and value. Ideally situated in La Mesa with convenient access to shopping, dining, parks, schools, and major transportation routes, this home offers an excellent opportunity to enjoy the best of San Diego County living. Potential to convert the garage to Junior ADU to generate extra income. Extensively remodeled. This is a home you wont want to miss! Upgrade List: New shingle Roof and new wood sheets under the shingles. New rain gutters. New Flooring - New plywood sheets under the Modern laminate planks and the tiles. New Kitchen cabinets, quartz and new stainless steel appliances New HVAC central unit, new furnace and new ducts. New landscaping, back patio concrete, drains, artificial grass and rocks. New garage door New doors and new handles. New main luxury door. New stucco. New

