

favorites
favorites
favorites
Favorite Properties
Form submitted successfully!
You are missing required fields.
Dynamic Error Description
There was an error processing this form.
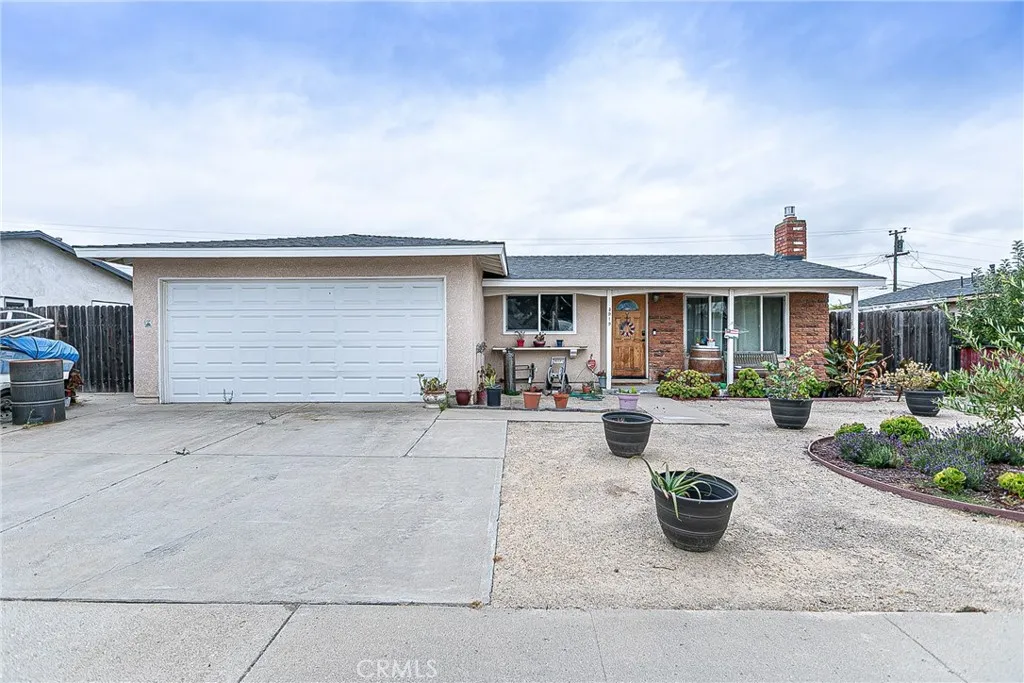
3919 Berrywood
Santa Maria, CA 93455
AREA SQFT
1,505
BEDROOMS
3
BATHROOMS
2
Welcome home to this charming 3-bedroom, 2-bath Orcutt home offering comfort, character and versatile living spaces. The inviting living room features a remote-controlled fireplace, while the updated kitchen showcases maple cabinetry, granite countertops and ample workspace. The spacious dining area includes a convenient wet bar, making it ideal for entertaining. Both bathrooms have been tastefully updated. A permitted, approximately 252-square-foot enclosed patio provides additional flexible space for a family room, office, hobby area or playroom. The backyard also features a detached studio with a bathroom, kitchen sink and refrigeratorperfect for an art studio, creative retreat or workspace. Buyer to verify square footage, permits
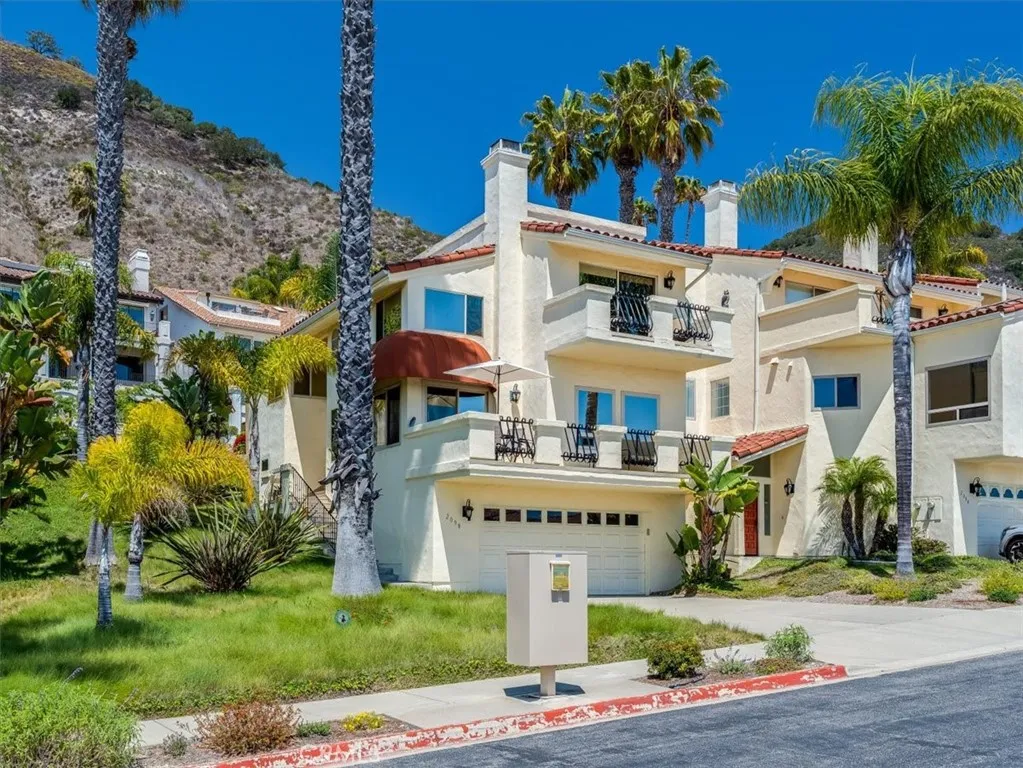
2098 Costa Del Sol
Pismo Beach, CA 93449
AREA SQFT
2,139
BEDROOMS
4
BATHROOMS
3
Welcome to coastal living in the desirable Villas Antigua community. This 4-bedroom, 3-bath end-unit residence offers beautiful ocean views, an open and welcoming feel, and greenbelt space along one side for added privacy. Decks off both the main living level and premier suite level provide inviting spaces to relax and enjoy the coastal setting. The upper spacious premier suite features a sunken area ideal for a private retreat, lounge, or home office. An additional bonus room offers flexibility for a den, workout room, study, or hobby space. Select updates throughout, a two-car garage, driveway parking, and convenient guest parking nearby add to the home's appeal. Nearby scenic trails offer ocean-view hiking, while beaches, downtown Pismo Beach, dining, shopping, and Central Coast recreation are just minutes away.
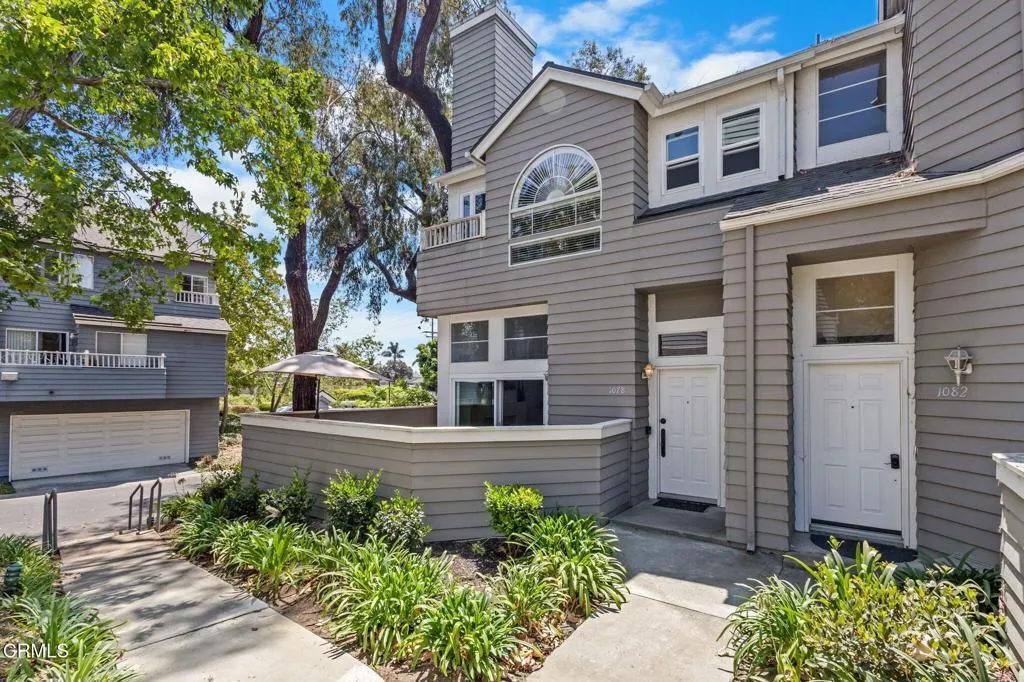
1078 Gilbert Lane
Ventura, CA 93003
AREA SQFT
1,660
BEDROOMS
3
BATHROOMS
3
Welcome to this beautifully updated end-unit home in the highly desirable Cape community of Ventura! Ideally located near shopping, restaurants, Thille Park, and convenient freeway access. This spacious 3-bedroom, 2.5-bathroom home offers 1,660 SF of light-filled living space and a functional floor plan designed for comfortable everyday living.Step inside to fresh interior paint, dual-pane windows and sliders, wood-like flooring, updated baseboards, and an abundance of natural light throughout. The updated kitchen features custom cabinetry, quartz countertops, stainless steel appliances, recessed lighting, and tile flooring. A separate formal dining room with a ceiling fan provides the perfect space for entertaining, with a conveniently located powder room on the same level featuring bamboo flooring and a pedestal sink.Upstairs, all bedrooms feature newer plush carpeting. The spacious primary suite is filled with natural light from multiple windows and offers a generous walk-in closet, updated vanity, and beautiful travertine tile shower.Enjoy your private front patio with pavers, plus the convenience of an attached 2-car garage. The Cape community offers fantastic amenities, including a pool, spa, tennis courts, dog park, water, and more! With its desirable end-unit location, thoughtful updates, spacious layout, and prime Ventura location, this is an opportunity you won't want to miss!
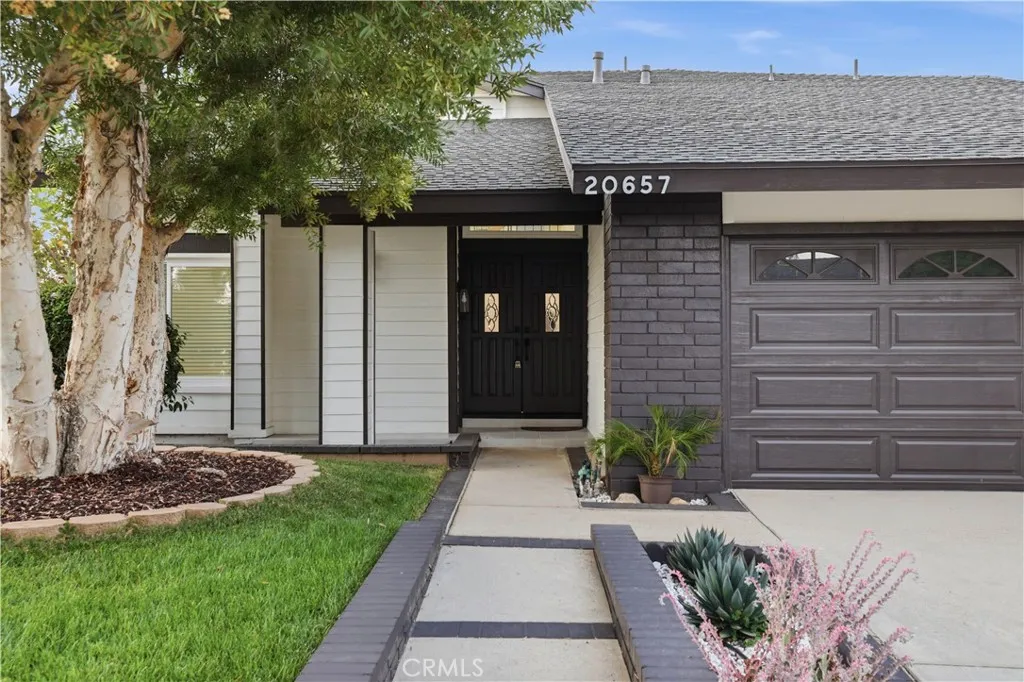
20657 Septo
Chatsworth, CA 91311
AREA SQFT
2,201
BEDROOMS
5
BATHROOMS
3
Stop looking! Welcome to this 5-bedroom, 3-bathroom, 2,201 sq. ft. single-story home located in a highly desirable area of Chatsworth, minutes away from Porter Ranch, Whole Foods, and various dining options. This turnkey property has been thoughtfully upgraded throughout, showcasing top-quality finishes and a functional layout that must be seen in person to truly be appreciated! Step inside to discover a bright, open floor plan. The oversized formal living and dining areas feature multiple seating and dining options, all filled with natural light. The custom kitchen, featuring oak-style cabinets, boasts top-quality craftsmanship, stainless steel appliances, and elegant quartz countertops and backsplash, making it a dream for cooking and entertaining. The center island serves as the heart of this kitchen, flowing effortlessly into the sitting area anchored by a cozy fireplace and creating a seamless flow to the backyard with pool and spa views. All 3 bathrooms have been completely remodeled with high-quality finishes and vanities. The home has been meticulously updated with new laminate flooring, windows, interior and exterior doors, fresh paint, updated electrical switches, new recessed lighting throughout, updated plumbing, and so much more! For extra convenience, there is 1 bedroom downstairs, while the remaining 4 bedrooms are upstairs. Outside, enjoy a private backyard with a heated pool and spa, ideal for summer relaxation and entertaining. The pool has been replastered, retiled, and equipped with updated pool equipment. Additional features include a 2-car attached gar
30151 Skyline
Running Springs, CA 92382
AREA SQFT
3,493
BEDROOMS
4
BATHROOMS
3
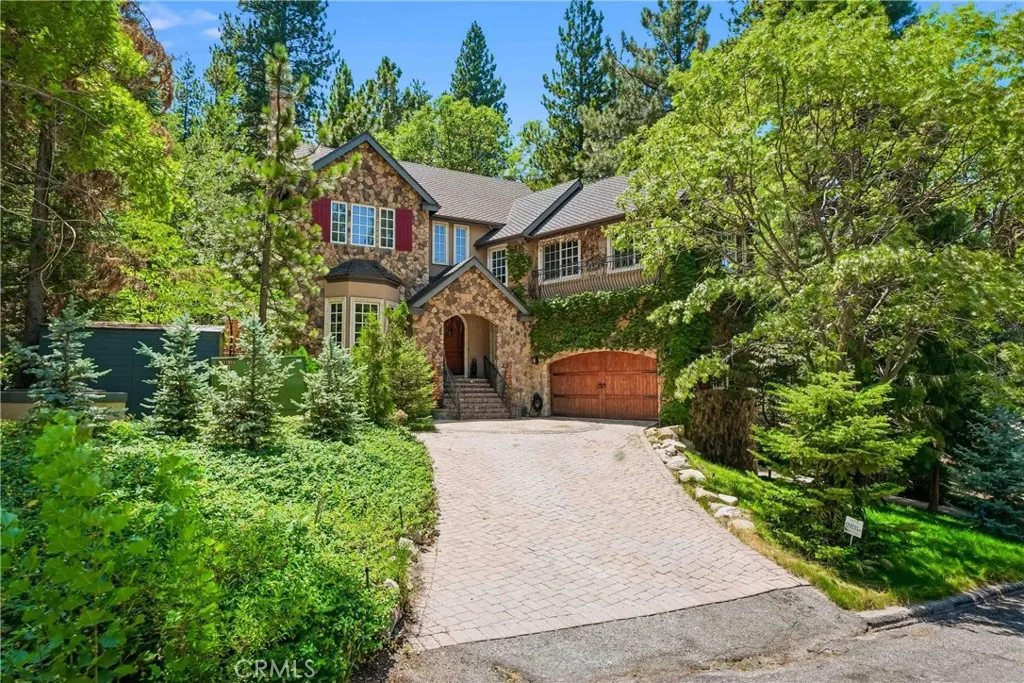
Welcome to 30151 Skyline Drive, nestled in the highly desirable Enchanted Forest neighborhood of Running Springs. This elegant 4-bedroom, 3-bathroom home offers 3,493 sq. ft. of beautifully designed living space, ideal as a full-time residence, luxury vacation home, or mountain retreat. A paver driveway leads to an inviting interior featuring tile entry, rich Hickory hardwood floors, a coffered ceiling living space, and three fireplaces. The gourmet kitchen boasts a Thermador professional range, center island, and walk-in pantry, while the formal living and dining rooms provide the perfect setting for entertaining. The main level includes a spacious bedroom with a private balcony, Murphy bed, and full bath, offering flexibility for guests or multigenerational living. Upstairs, the luxurious primary suite features its own fireplace, private balcony, and spa-inspired bath with heated floors. Enjoy the peaceful mountain setting from the paver backyard with an outdoor fireplace, plus the convenience of RV parking. Just minutes from Snow Valley Ski Resort, SkyPark at Santa's Village, Lake Arrowhead, hiking trails, and year-round outdoor recreation, this exceptional home offers the perfect blend of luxury, comfort, and mountain living.
2101 Rome Drive
Los Angeles, CA 90065
AREA SQFT
1,699
BEDROOMS
4
BATHROOMS
3
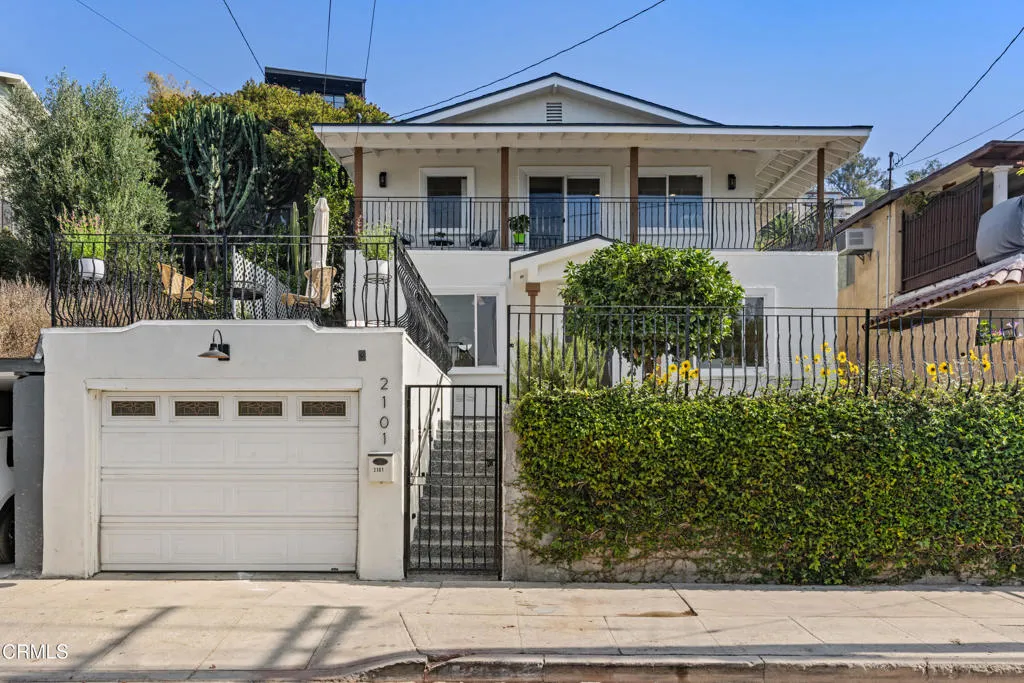
Nestled in the scenic hills of Glassell Park, this updated home offers a seamless blend of modern style, comfort, and indoor-outdoor living. The main level features an open living and dining area connected to a newly renovated kitchen, along with a flexible bedroom and bath ideal for guests, a home office, or a den.Upstairs, the light-filled primary suite includes an en suite bath and balcony with lush hillside views. Two additional bedrooms offer generous storage and direct access to the rear deck and backyard.Designed for both entertaining and everyday enjoyment, the private backyard includes a spacious deck, large patio, and pergola perfect for dining or relaxing. A front patio and yard provide additional inviting outdoor space.Located in one of Northeast LA's most desirable neighborhoods, the home is moments from local favorites like Dunsmoor, Habitat Coffee, Capri Club, Barra Santos, and other beloved cafes and restaurants.
6857 Split Rock
29 Palms, CA 92277
AREA SQFT
850
BEDROOMS
2
BATHROOMS
2
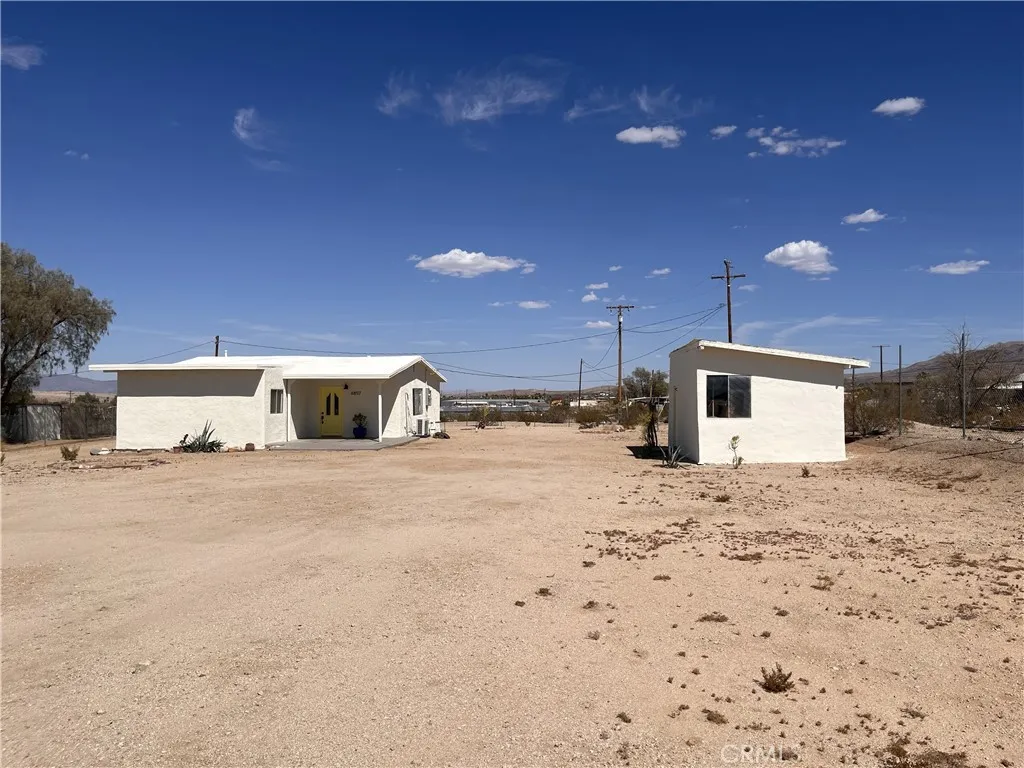
LIVE, WORK & ENJOY THE DESERT GREAT OPPORTUNITY! Discover this hidden desert retreat, tucked away just behind downtown Twentynine Palms, around the corner from Tortoise Rock Casino, and only a few miles from the Joshua Tree National Park entrance. This charming 2-bedroom, 2-bath home has been newly remodeled and features all-new appliances, laminate flooring, and energy-efficient mini-split heating and cooling. A versatile bonus room provides additional space that can easily be used as a home office, den, studio, or creative workspace. Step outside to the large, fenced yard, perfect for relaxing and enjoying the beautiful Joshua Tree National Park mountain views, colorful desert sunsets, and incredible star-filled night skies. Located in a Commercial Service/Residential area, this property offers a great opportunity to live and work in the desert. The flexible location may be ideal for someone looking for a home with workspace, small-business potential, or an investment opportunity. Conveniently located close to downtown Twentynine Palms, restaurants, shopping, local businesses, Tortoise Rock Casino, and Joshua Tree National Park. Whether you're looking for a full-time desert home, weekend retreat, investment
20923 Rambling
Apple Valley, CA 92308
AREA SQFT
1,248
BEDROOMS
4
BATHROOMS
2
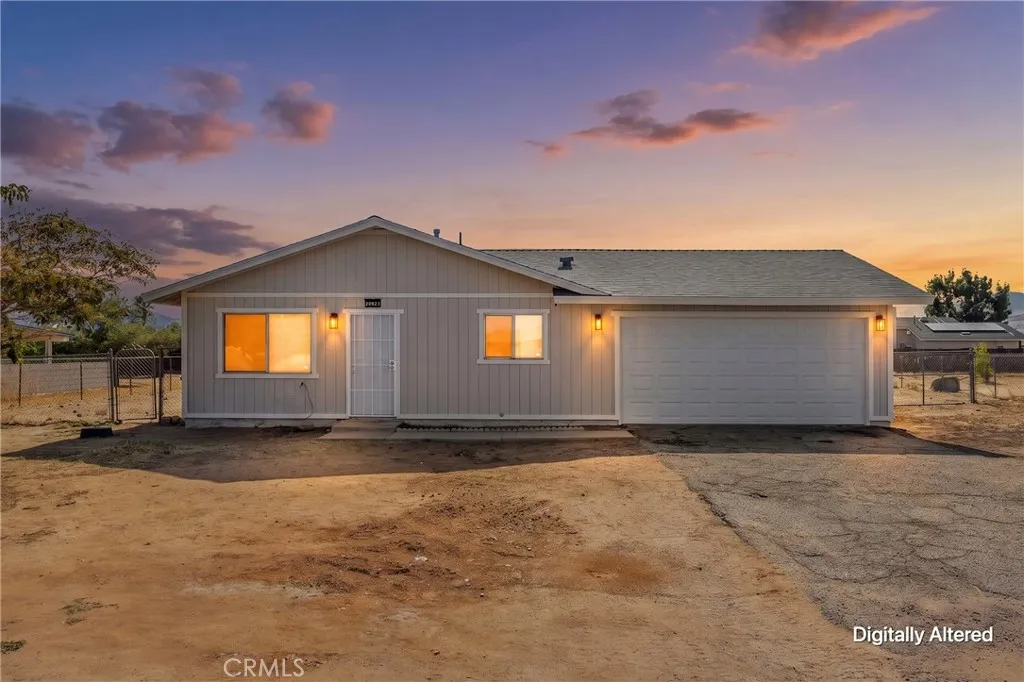
**ADU POTENTIAL NEARLY ACRE MOVE-IN READY DOWN PAYMENT ASSISTANCE & $0-DOWN OPTIONS AVAILABLE!** Looking for an updated home with land AND financing options that could make homeownership more attainable? This Apple Valley property offers a great combination of **move-in-ready condition, usable land, flexibility, and location.** Down payment assistance and **no-money-down financing options may be available for qualified buyers**ask for details and eligibility requirements. The home has been updated throughout with a **new roof, new flooring, new kitchen cabinets, countertops, sinks, and appliances**, giving it a clean, modern feel without the immediate expense and hassle of major renovations. Sitting on **nearly half an acre**, the property offers plenty of possibilities. Explore **ADU potential**, additional storage, a workshop, RV or trailer parking, and space for **boats, motorcycles, ATVs, side-by-sides, and other desert toys.** There's also potential for **horses and farm animals**, subject to applicable requirements and buyer verification. Enjoy the peaceful Apple Valley lifestyle with **open skies and nearby off-road recreation**, while still being conveniently located near **schools, parks, shopping, restaurants, and everyday necessities**, along with newer shopping, dining, and continued development throughout the surrounding area. **No HOA Low Taxes ADU Potential Nearly Acre New Roof Updated Throughout Down Payment Assistance $0-Down Options RV & Toy Space Horse & Farm Animal Potential** Updated, move-in ready, and offering the land and flexibility th
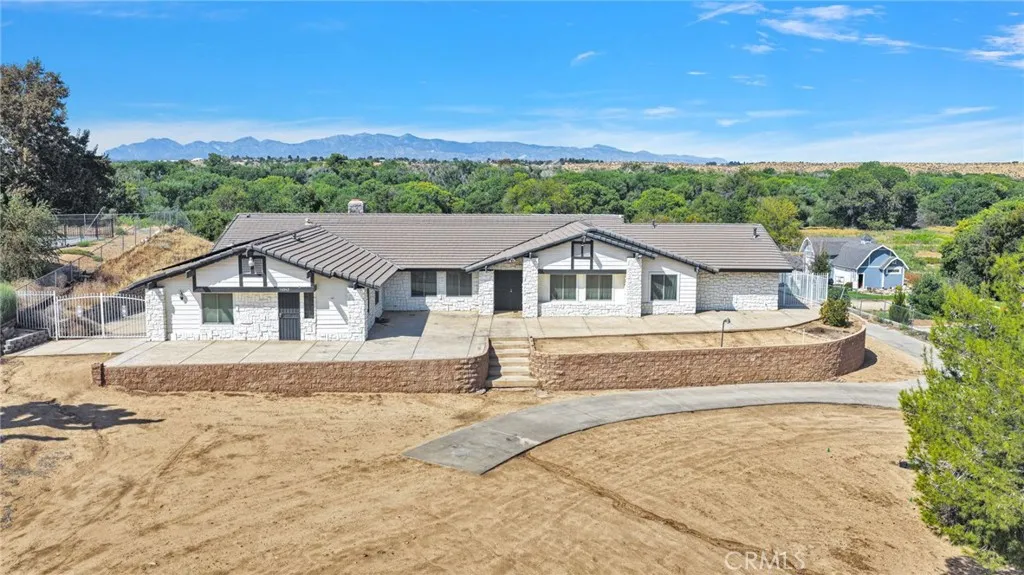
14942 Riverside Drive
Apple Valley, CA 92307
AREA SQFT
4,219
BEDROOMS
4
BATHROOMS
3
Welcome to this spacious 4-bedroom, 3-bath home situated on 3.47 acres, offering room to spread out, incredible views, and endless possibilities. Backing up to the Mojave River, this property provides a peaceful setting with wide-open spaces and plenty of privacy. Inside, youll find a generous floor plan featuring a formal living room, family room, formal dining room, wet bar, office with built-ins, and a bonus room that could easily be converted into an ADU (Separate entrance), guest quarters, or additional living space. The kitchen offers an island, breakfast bar, pantry, and plenty of storage. Additional highlights include numerous built-ins, ceiling fans throughout, a separate laundry room with abundant storage, and an additional storage room. The oversized primary suite offers plenty of space and a private bath featuring a separate jetted tub and shower. While the home offers many opportunities, its size, layout, and amenities provide a wonderful foundation to make it your own. Step outside and enjoy the in-ground pool and spa, expansive concrete areas perfect for entertaining, and beautiful surrounding views. Car enthusiasts, hobbyists, or anyone needing extra workspace will appreciate the detached four-car garage plus RV Parking. Additional features include owned solar and a private well. With 3.47 acres, Mojave River frontage, a pool and spa, four-car detached garage, owned solar, private well, and flexible living spaces, this unique property offers an exceptional combination of space, versatility, and potential.
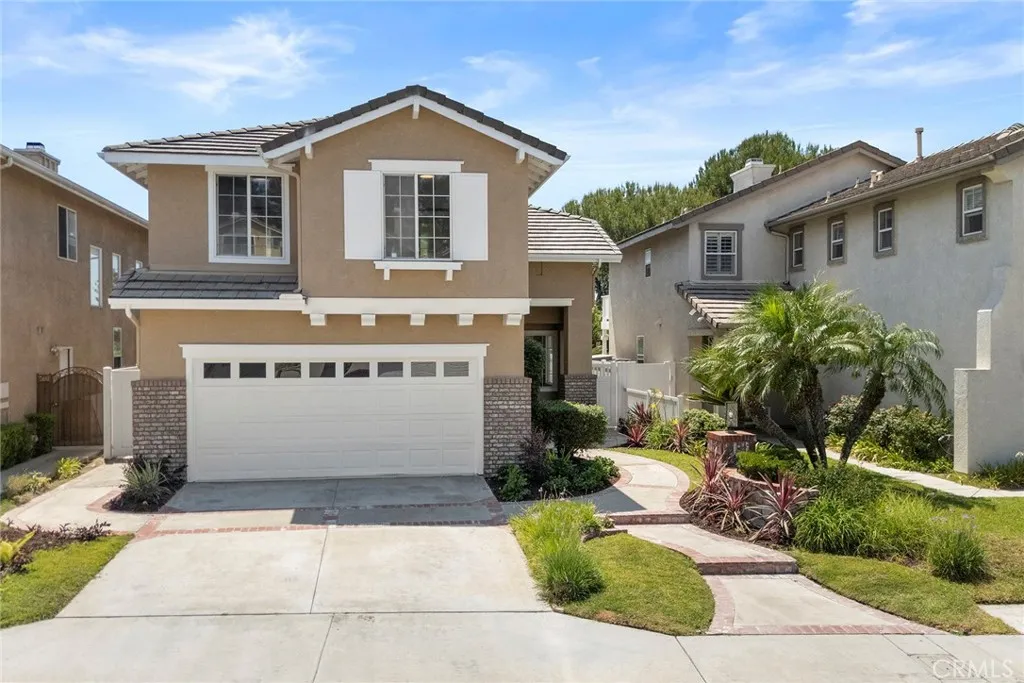
1023 Brianna Way
Anaheim Hills, CA 92808
AREA SQFT
2,131
BEDROOMS
4
BATHROOMS
3
Welcome to this beautifully reimagined Canyon Crest residence in desirable Anaheim Hills, where an extensive remodel has created a fresh, sophisticated home designed for todays lifestyle. From the moment you enter through the new front door, you will appreciate the attention to detail, beginning with luxury vinyl flooring that flows throughout the main level. The spacious living and dining areas provide an inviting setting for entertaining, while the family room features a cozy fireplace and opens seamlessly to the newly remodeled kitchen. Completely rebuilt with style and functionality in mind, the kitchen showcases new cabinetry, quartz countertops, updated hardware, and new appliances including a stove, dishwasher, microwave, and oven. An adjoining breakfast nook captures beautiful views of the backyard, surrounding hills, and mature trees. Upstairs, a newly finished staircase leads to four generously sized bedrooms, each featuring mirrored closet doors. The primary suite is a true retreat, highlighted by impressive panoramic views. Its beautifully remodeled bath features new cabinetry, tile flooring, updated doors and fixtures, a soaking tub, separate walk-in shower, private water closet, and a spacious walk-in closet with new doors. The secondary bathroom has also been completely remodeled with new cabinetry, countertops, and a tub/shower combination. Additional highlights include three remodeled bathrooms, updated flooring throughout, and a spacious two-car garage with a newer water heater. With its extensive renovations, thoughtfully updated interiors, and scenic Ana
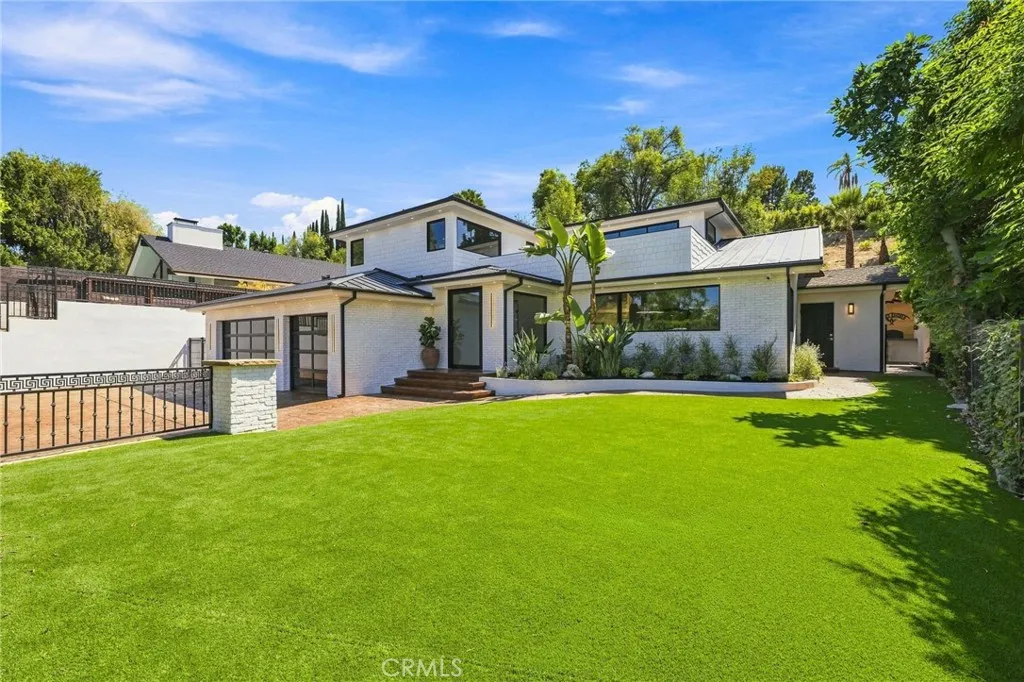
4949 Bilmoor Avenue
Tarzana, CA 91356
AREA SQFT
4,445
BEDROOMS
5
BATHROOMS
6
Nestled on a quiet street in the prestigious enclaves of South Tarzana with minimal through traffic, this exceptional VIEW home has been completely transformed, taken down to the studs and meticulously reimagined to deliver a refined modern living experience. A spacious open floor plan welcomes you with an abundance of natural light, complemented by natural oak flooring, smooth plaster-finished walls, and thoughtfully curated designer finishes throughout. Floor-to-ceiling pocket glass doors create seamless indoor-outdoor living, while the expansive living spaces are designed for both everyday comfort and effortless entertaining. At the heart of the home, the chef's kitchen showcases an oversized island with breakfast bar seating, custom white oak cabinetry, premium Thermador appliances, and a spacious walk-in pantry. The luxurious primary suite is framed by breathtaking valley VIEWS and opens to a private balcony, creating the perfect retreat. The spa-inspired primary bath features dual vanities, dual walk-in closets, and an oversized dual rain shower. Outside, the resort-style backyard offers a completely renovated PebbleTec pool and spa, expansive grassy grounds, and a custom outdoor kitchen complete with a BBQ, pizza oven, bar seating, and dedicated lounge areas for entertaining. Originally built as the builder's personal residence, this home reflects a level of craftsmanship and attention to detail rarely found in today's new construction. Additional highlights include fully paid solar, security cameras, surround sound throughout, and a finished three-car garage, comple
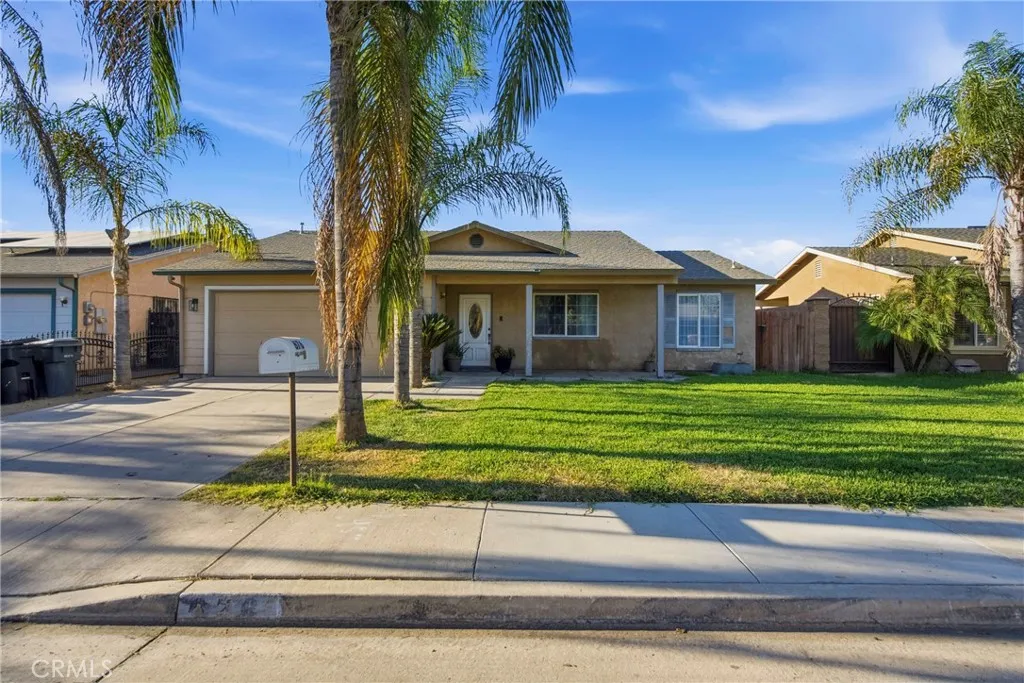
676 E Bobbi Avenue
, CA 93219
AREA SQFT
1,354
BEDROOMS
4
BATHROOMS
2
Welcome home! This charming 4-bedroom, 2-bathroom home offers a comfortable and functional layout with plenty of space to make your own. Enjoy laminate flooring throughout, creating a clean and cohesive look while offering easy maintenance. Step outside to a welcoming front yard and a nice-sized backyard with plenty of possibilities for entertaining, relaxing, gardening, or creating your own outdoor retreat. With four bedrooms, this home provides flexibility for family, guests, a home office, or additional living space. Don't miss the opportunity to make this house your HOME! Schedule your private showing today and come see all the possibilities this property has to offer.
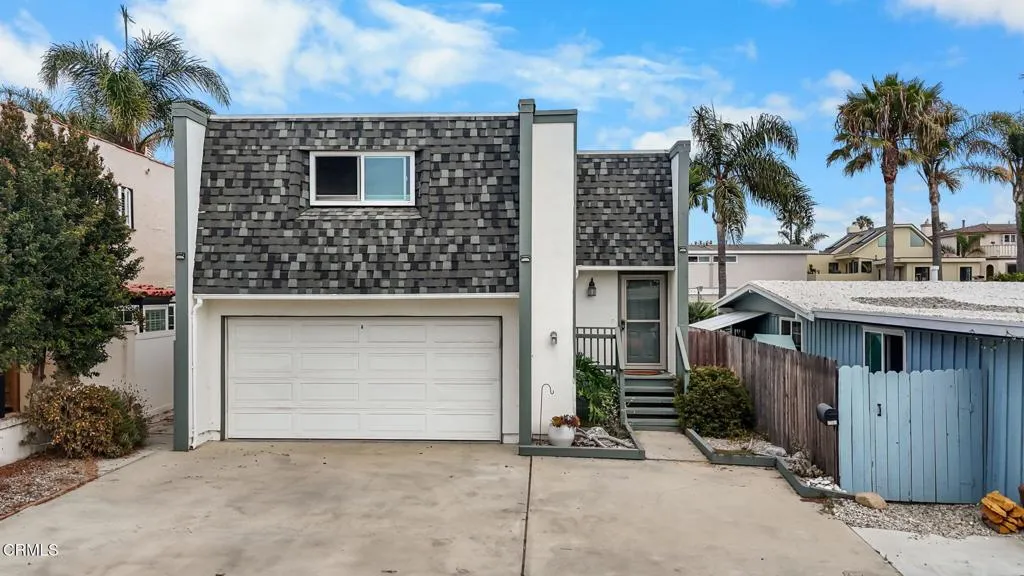
1149 Winthrop Lane
Ventura, CA 93001
AREA SQFT
1,803
BEDROOMS
3
BATHROOMS
2
Just nine lots from the beach, this spacious 3-bedroom, 2-bath home offers an exceptional opportunity to enjoy the coastal lifestyle. Featuring 1,803 square feet of living space on a 3,484-square-foot lot, the home welcomes you with a bright, inviting interior and an upgraded kitchen offering generous counter space, stainless steel appliances, and an open connection to the upstairs living area. Vaulted beamed ceilings, abundant natural light, a fireplace, and access to the outdoor balcony create a relaxed setting for everyday living and entertaining. The well-proportioned bedrooms include a spacious primary suite, while updated flooring and a clean, neutral palette make the home feel fresh and move-in ready. Whether used as a full-time residence or a beach retreat, this home delivers space, comfort, and an outstanding location just moments from the sand.
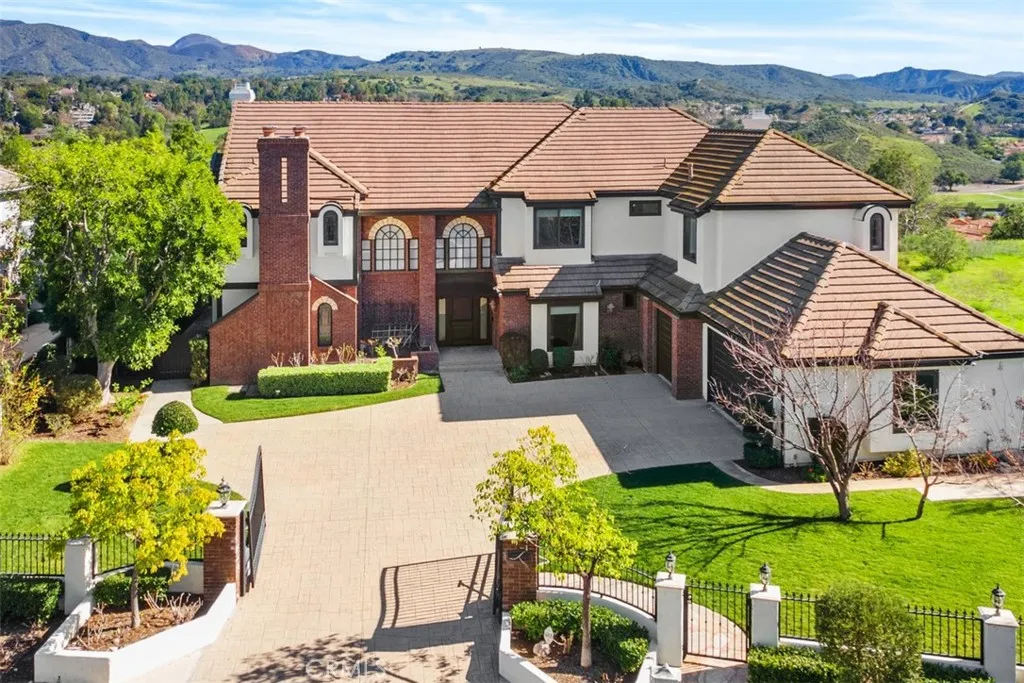
23762 Via Monte
Coto De Caza, CA 92679
AREA SQFT
5,922
BEDROOMS
5
BATHROOMS
6
Exceptional turn-key gated estate in the coveted Forest section of guard-gated Coto de Caza. 5 spacious bedroomsincluding a convenient main-level suite & 5.5 luxurious baths, plus an upstairs gym, create an effortless balance of grandeur & everyday comfort. Elegant formal living & dining rooms flow seamlessly into a stunning family room, offering the ideal backdrop for both intimate gatherings & large-scale entertaining. Set on an expansive 19,000-sqft single-loaded cul-de-sac & protected behind its own private gate, this remarkable residence delivers a rare combination of absolute seclusion & refined sophistication. Spanning nearly 6,000 square feet, the extensively remodeled custom home has been thoughtfully designed to impress at every turn. At the heart of the home is a spectacular new gourmet kitchen, crafted for both beauty & high performance. Dual oversized islands, custom cabinetry, dual dishwashers, professional Wolf ranges & ovens, Sub-Zero refrig & a fully built-out pantry complete with its own sink & refrig elevate culinary experiences to a new level. Throughout the residence, rich walnut wood flooring, a dramatic staircase with custom wrought-iron railing, & exquisite Carrara Italian marble speak to uncompromising attention to detail. A state-of-the-art home theater, equipped with a Dolby Atmos 9.1 sound system & plush reclining Italian leather seats, delivers a cinematic experience without ever leaving home. The primary suite is a private sanctuary of its owngenerously proportioned & complemented by an extraordinary walk-in closet & a spa-inspired bath featuri
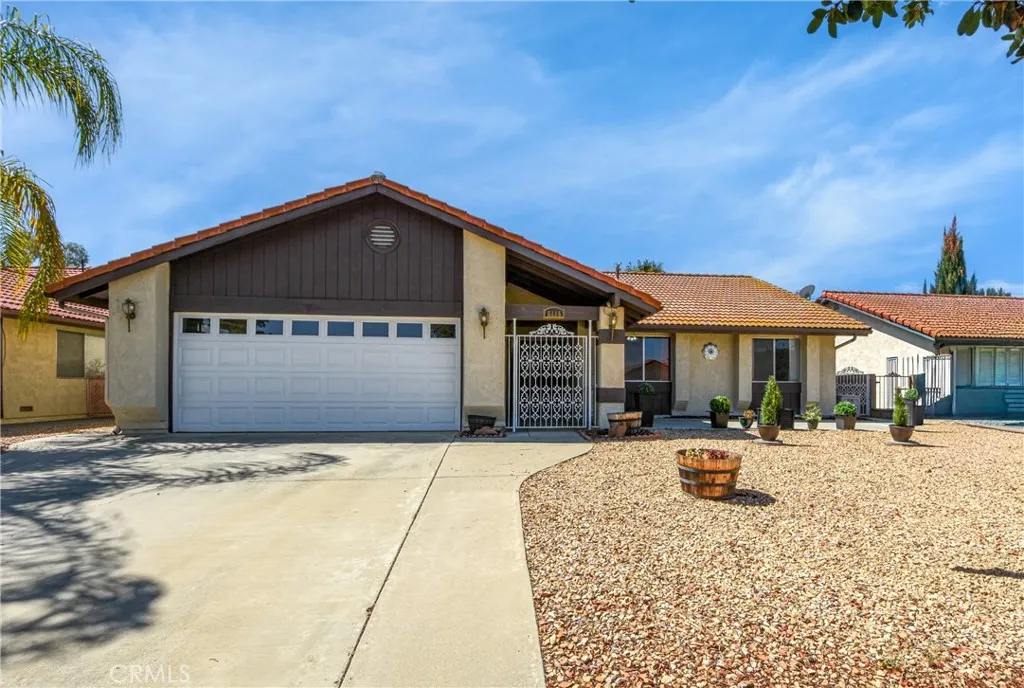
2115 Flame Tree
Hemet, CA 92545
AREA SQFT
1,318
BEDROOMS
3
BATHROOMS
2
Desirable three-bedroom, two-bathroom home in the highly sought-after 55+ community of Seven Hills, known for its tranquil beauty and picturesque golf course views. Designed for comfortable living and seamless entertaining, the bright kitchen and dining area offer an inviting space separated from the main living room. Modern upgrades highlight the interior, including laminate flooring, a faux-marble fireplace, tube skylights, ceiling fans throughout, almond appliances, a sleek black gooseneck faucet, glass closet doors, and a versatile finished bonus room. A gated courtyard and double-door entry enhance security and offer everyday convenience. Outside, enjoy a low-maintenance, waterwise rockscape front yard alongside a backyard featuring large shade trees and 13 producing fruit treesperfect for sharing with family and neighbors. Residents can opt to join the golf club for full resort-style amenities or pay the low base HOA fee of just $48 annually.
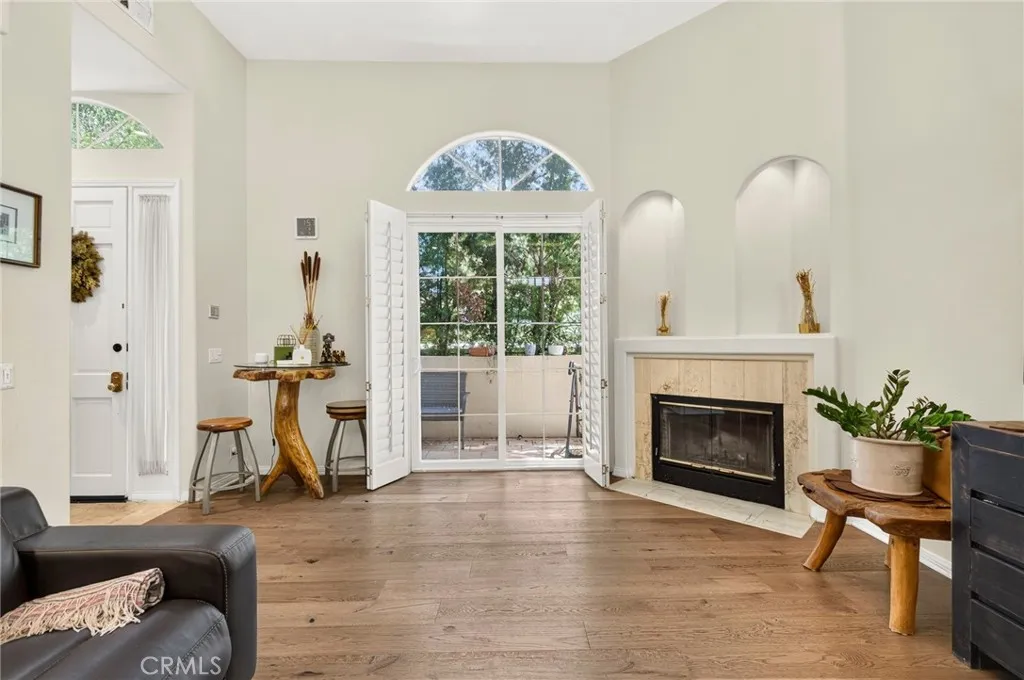
5340 Las Virgenes Road
Calabasas, CA 91302
AREA SQFT
1,520
BEDROOMS
3
BATHROOMS
3
Welcome to this bright and spacious 3-bedroom, 2.5-bath townhouse located in the gated Calabasas Colony community. With approximately 1,520 sq ft of living space, the home features a comfortable multi-level layout with high ceilings, natural light, and wood flooring throughout the main living areas and bedrooms. The living room is open and inviting, with a fireplace, a large arched window, and access to a private patio surrounded by mature greenery. A few steps up, the dining area connects to the kitchen with stainless steel appliances, updated countertops, cabinet space, and travertine flooring. Upstairs, the primary bedroom features a walk-in closet and its own private balcony overlooking the trees. An attached two-car garage provides direct access to the home. Calabasas Colony is a gated community of only 23 residences with a pool, sauna and gym area. The Commons at Calabasas, restaurants, parks, hiking trails, and Malibu are all nearby. A great opportunity to enjoy the space, privacy, and convenience of living in Calabasas. Located within the Las Virgenes Unified School District. Currently assigned schools include Lupin Hill Elementary School, Arthur E. Wright Middle School, and Calabasas High School. Buyer to verify school boundaries and enrollment eligibility directly with LVUSD.
1158 Zen Circle
Chino Hills, CA 91709
AREA SQFT
4,154
BEDROOMS
4
BATHROOMS
5
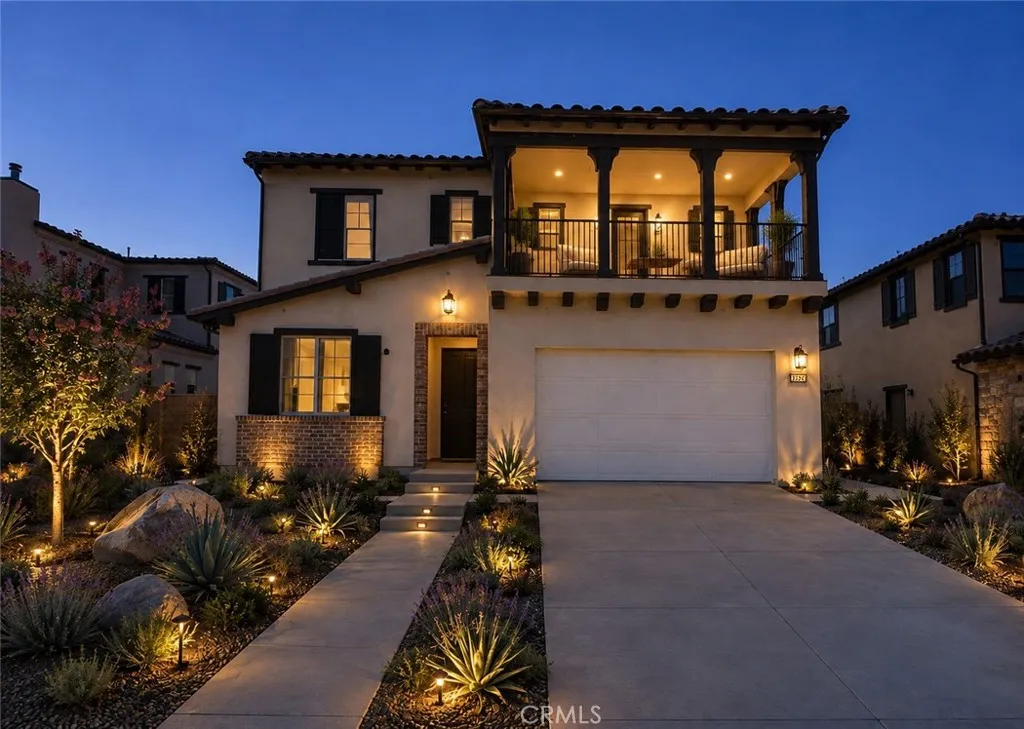
Plan 1 at Serenity Grove is where luxury and flexibility come together in a thoughtfully designed two-story layout. With expansive open spaces, elegant details, and a seamless flow between indoor and outdoor living, this home is crafted for those who appreciate both grand entertaining and everyday comfort. From the dramatic entryway to the beautifully integrated California Room, every element is designed to elevate your lifestyle. This particular homesite is our last with an unobstructed view from the bottom floor. Rod iron fencing will ensure your view stays. Discover Serenity Grove, an exclusive enclave of 50 architecturally stunning single-family homes in Chino Hills coveted Carbon Canyon neighborhood. This thoughtfully planned community offers three elegant two-story floor plans ranging from 3,503 to 4,154 sq. ft., with 4 to 6 bedrooms and up to 4.5 bathrooms, blending luxury, comfort, and versatility. Set against a backdrop of natural beauty, Serenity Grove is bordered by a peaceful stream, centuries-old oak trees, and protected woodlandcreating a private, resort-like atmosphere. ** Some images may contain virtual renderings for illustrative purposes only.
13875 La Jolla Plaza
Garden Grove, CA 92844
AREA SQFT
1,427
BEDROOMS
3
BATHROOMS
2
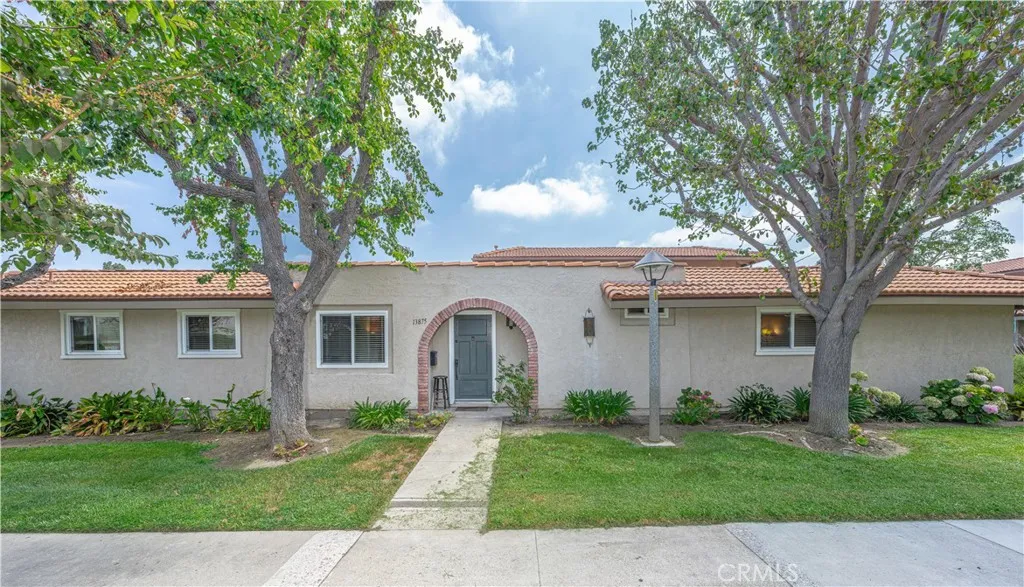
Discover a rare gem, an exceptional end-unit, single-story home located within a Planned Unit Development that combines comfort and style in the vibrant heart of Little Saigon. Spanning an impressive 1,427 square feet, this residence boasts three bedrooms and two bathrooms. Step inside to find a spacious kitchen that delights the culinary enthusiast, featuring an abundance of counter space and cupboards, ideal for all your cooking needs. The cozy eat-in area encourages casual dining and enjoyable breakfasts, while the large living room invites you to unwind or entertain friends and family with ease. Retreat to the tranquil primary suite, complete with its own ensuite bathroom for privacy and convenience as well as a spacious walk-in closet that caters to all your wardrobe needs. Here, you'll also find direct access to a generous, private patio, perfect for serene morning coffee or evening relaxation. The two additional bedrooms are versatile and functional, making them ideal for family members, guests, or even a home office. A secondary full bathroom ensures that everyones needs are met. Enhance your living experience with an array of community amenities, including a refreshing pool, beautifully landscaped grassy areas, charming walking paths, a picnic spot for gatherings, a welcoming clubhouse, and guest parking. Plus, if you need additional parking, a third parking pass for community spaces can be readily requested. Convenience is at your fingertips with this propertys prime location near Bolsa Grande High School, Garden Grove Park, as well as quick access to freeways, sh
61776 Calle Los Amigos
Joshua Tree, CA 92252
AREA SQFT
1,136
BEDROOMS
3
BATHROOMS
1
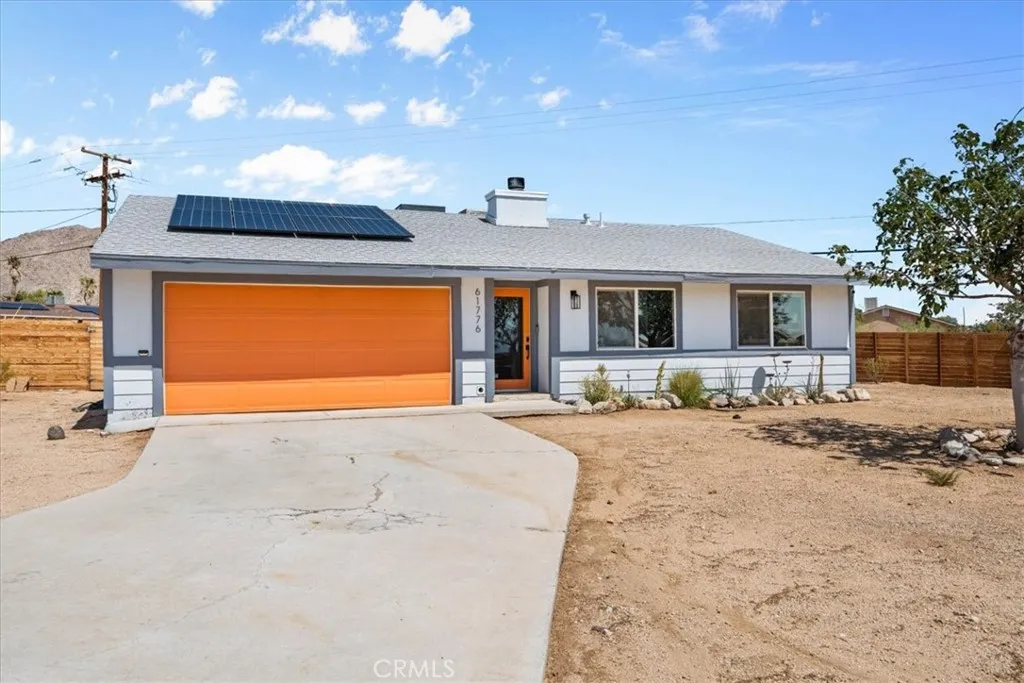
Welcome to 61776 Calle Los Amigos in Joshua Tree, a stylish desert retreat offering a great combination of updated living space, outdoor amenities, and beautiful mountain views. Inside, the home features an open-concept layout with polished concrete floors, recessed lighting, and a cozy fireplace anchoring the living area. The kitchen offers warm wood cabinetry, stainless steel appliances, a farmhouse-style sink, and plenty of space for dining and entertaining. The homes unique character continues throughout with modern finishes, wood accents, and an updated bathroom featuring a walk-in shower. Step outside to a spacious, fenced desert property designed for enjoying the Joshua Tree lifestyle. The backyard offers multiple areas to relax and entertain, including a covered patio, hot tub, fire pit seating area, hammock lounge, desert landscaping, storage sheds, a greenhouse, and a distinctive geodesic dome. The property also features a separate outhouse with a composting toilet, adding another unique and functional element to the outdoor space. Expansive mountain and desert views create an incredible backdrop for mornings, sunsets, and evenings under the stars. Additional highlights include an attached garage and solar panels. With plenty of outdoor space and a setting that captures everything people love about desert living, this property offers a unique opportunity for a primary residence, weekend getaway, or desert retreat. Come experience the character, space, and views of Calle Los Amigos for yourself!
9238 Badminton
Whittier, CA 90605
AREA SQFT
1,444
BEDROOMS
3
BATHROOMS
2
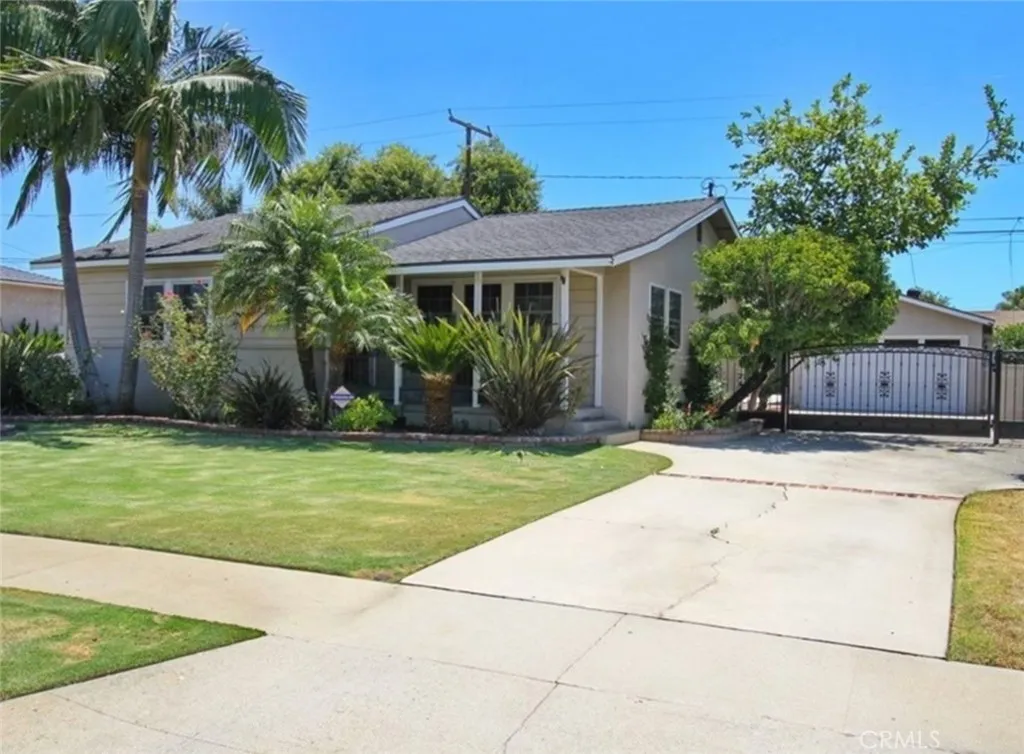
Welcome home to this beautifully remodeled 3-bedroom, 2-bathroom property featuring a refreshing pool and a solar panel system designed to help heat the pool. Enjoy the perfect combination of comfort, style, and outdoor living. Beautiful primary bedroom with it's own private bathroom. Beautiful travertine Flooring in parts of the home. With its updated interior, inviting pool, and move-in-ready condition, this home is ready for its next owners. Come see it before its gone!
720 Carnation Lane
Fallbrook, CA 92028
AREA SQFT
1,731
BEDROOMS
3
BATHROOMS
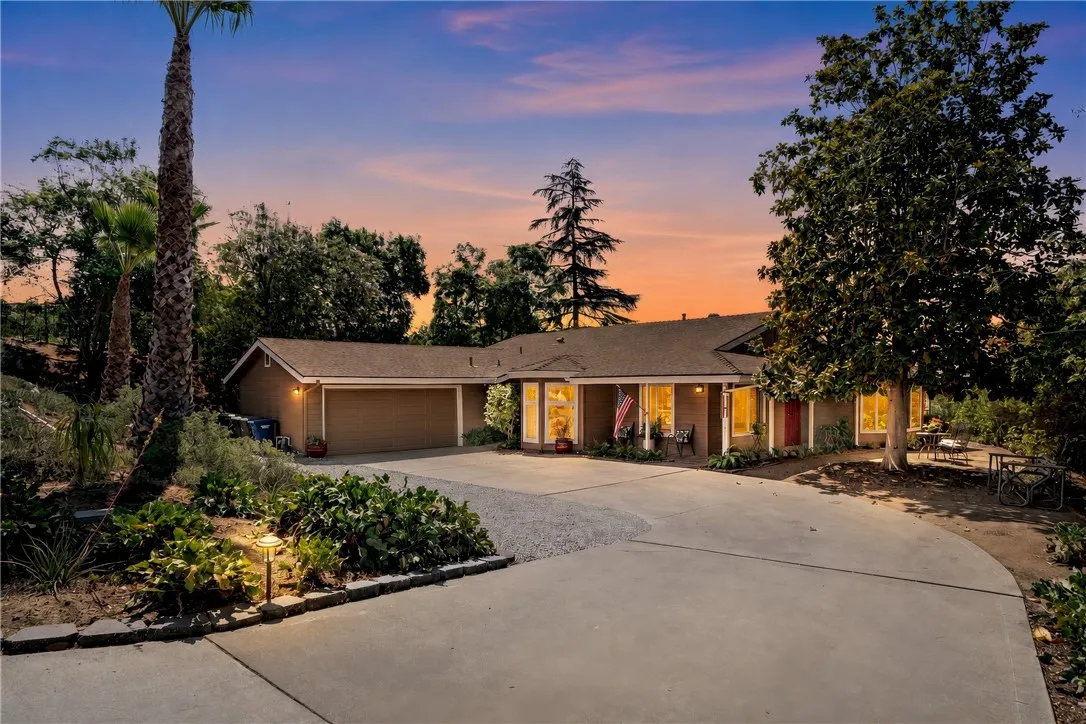
2
Welcome to Fallbrook country living at its best! This charming, single-level ranch-style home features three bedrooms and two bathrooms, situated on over a half-acre of orchard-like grounds. It offers a private, peaceful country ambiance just minutes from downtown Fallbrook shops, restaurants, community events, and commuter access. The property includes public utilities (natural gas, sewer, and water) with no propane or septic, lower taxes, and no HOA. The home features high-quality Milgard dual-pane fiberglass windows throughout and new, glued-down Bellawood Oak flooring in the living room, office, and dining area. The bright kitchen offers ample cabinet and counter space, a recently installed dishwasher, and an under-sink reverse osmosis water filtration system. The living area also includes a solid brick fireplace. Both the interior and exterior have been freshly painted. The property features a developed backyard orchard with over 20 fruit and nut trees, grape vines, blueberries, and native plants. A complete list of all trees and plants is available upon request. Additionally, the outdoor patio has been refreshed with new paint, and the fiberglass patio cover was replaced with sloped corrugated steel for optimal drainage.This property offers a rare combination of potential, privacy and natural beauty.
2610 Tiller Avenue
Port Hueneme, CA 93041
AREA SQFT
806
BEDROOMS
2
BATHROOMS
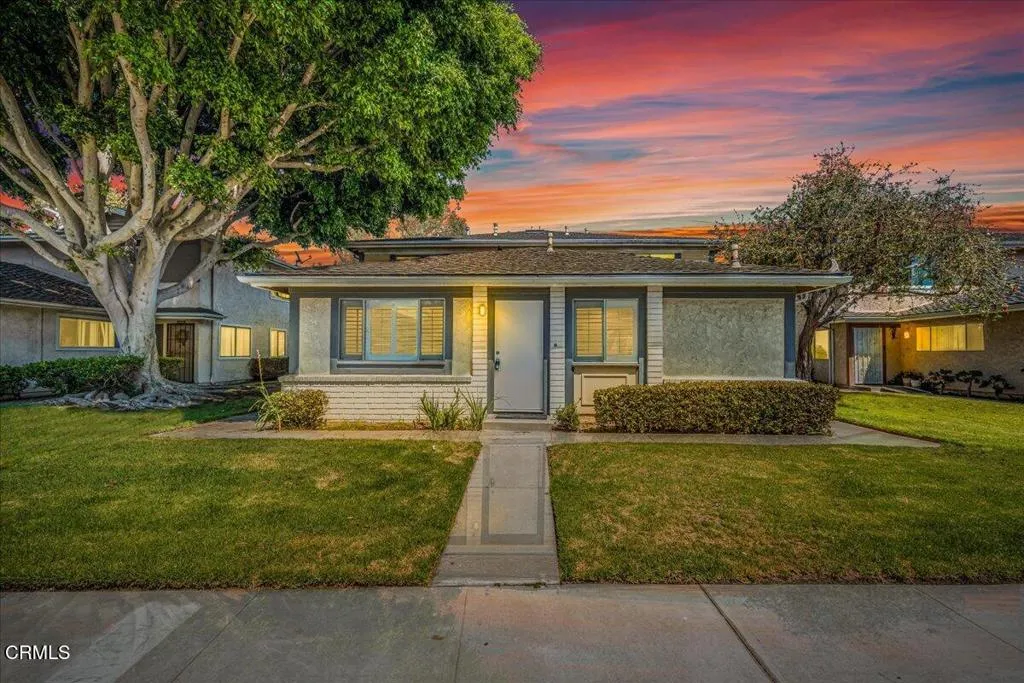
1
Welcome to 2610 Tiller Ave in Port Hueneme! This upgraded 2-bedroom, 1-bathroom, single-story condo offers a great opportunity for first-time buyers or those looking to downsize and enjoy easy, low-maintenance living. Conveniently located near the local marina, beaches, shopping, dining, and everyday amenities. Enjoy the coastal lifestyle and all that Port Hueneme has to offer. Come see it for yourself!
3759 Sage Canyon Drive
Encinitas, CA 92024
AREA SQFT
3,064
BEDROOMS
4
BATHROOMS
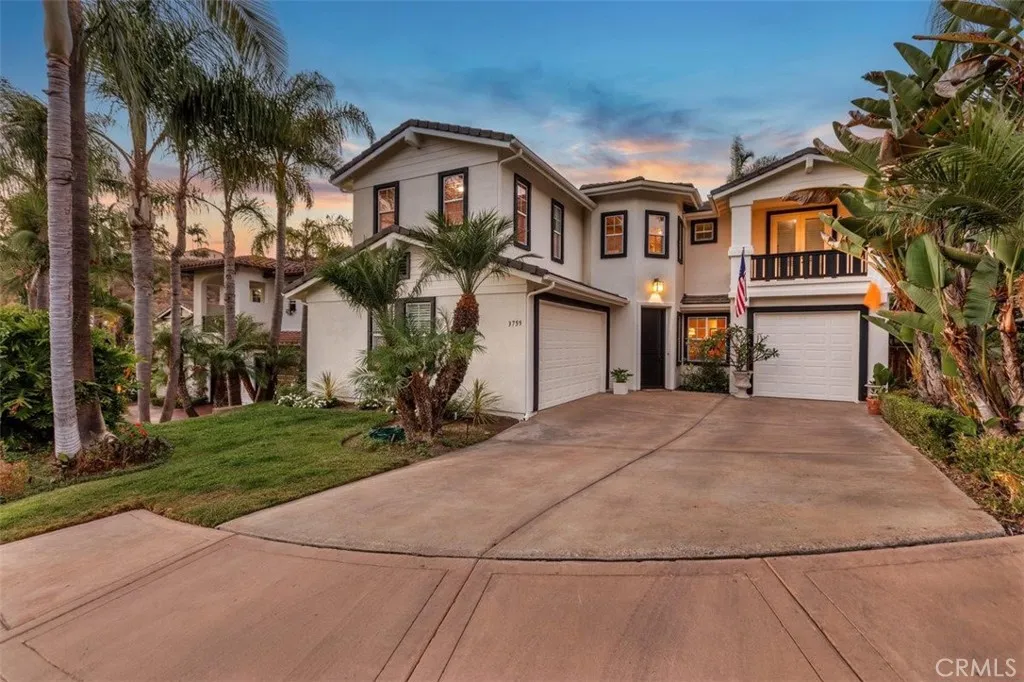
4
Nestled at the end of a quiet cul-de-sac in the exclusive, gated enclave of Sage Canyon, this exceptional 4-bedroom, 4-bathroom residence offers unmatched privacy and coastal convenience in North County San Diego. Positioned on a prime lot with no neighbors directly behind or across the street, the property features a scenic canyon backdrop and overlooks a private neighborhood park. Inside, the functional floor plan includes a main-level bedroom and full bathideal for guests or a home officewhile the upper level houses three spacious bedrooms, three full baths, and a private balcony off one of the bedrooms. Warmth and elegance abound with two cozy fireplaces, while the covered patio provides seamless indoor-outdoor living. Complete with an attached 3-car garage, low HOA dues, and a location just minutes from ocean beaches, local shopping, and top-rated schools, this rare coastal retreat truly offers the ultimate Encinitas lifestyle.
19 Calle Verdadero
San Clemente, CA 92673
AREA SQFT
2,615
BEDROOMS
4
BATHROOMS
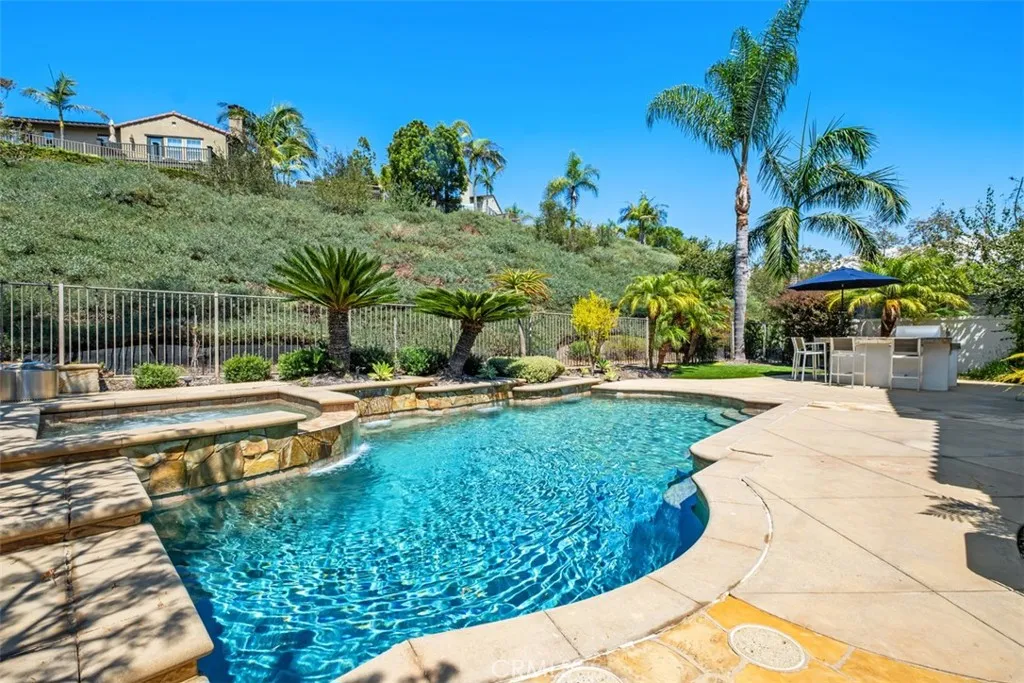
3
Welcome to this beautifully updated home in Talegas San Lucar neighborhood. Offering just over 2600 square feet of living space with 4 bedrooms and 3 full bathrooms, this thoughtfully designed home features an ideal floor plan with a main-level bedroom and full bathroom. The backyard is designed for effortless entertaining and relaxation, featuring a sparkling POOL & SPA with waterfall features, built-in BBQ with bar seating, and charming side courtyard. A long driveway provides ample additional parking and leads to the attached garage with dedicated Tesla/EV charging hookup, ample storage and epoxy flooring, perfect for a gym set up. Additional upgrades include OWNED SOLAR for improved energy efficiency and plantation shutters throughout. From the inviting front porch, step into the living room which welcomes you with an abundance of natural light. The dining room makes a statement with designer lighting, custom barn doors, and a distinctive shiplap accent wall. At the heart of the home, the remodeled kitchen combines style and functionality, opening seamlessly to the family room with fireplace and offering direct access to the garage and backyard. Highlights of the kitchen include newer countertops, crisp white cabinetry, stainless steel appliances, a built-in wine refrigerator, breakfast bar, and dining area. Newer hardwood flooring flows throughout much of the home, while the remodeled primary and guest bathrooms provide a fresh, contemporary finish. Upstairs, the spacious primary suite features hardwood flooring, ceiling fan, and a beautifully remodeled en-suite bathro
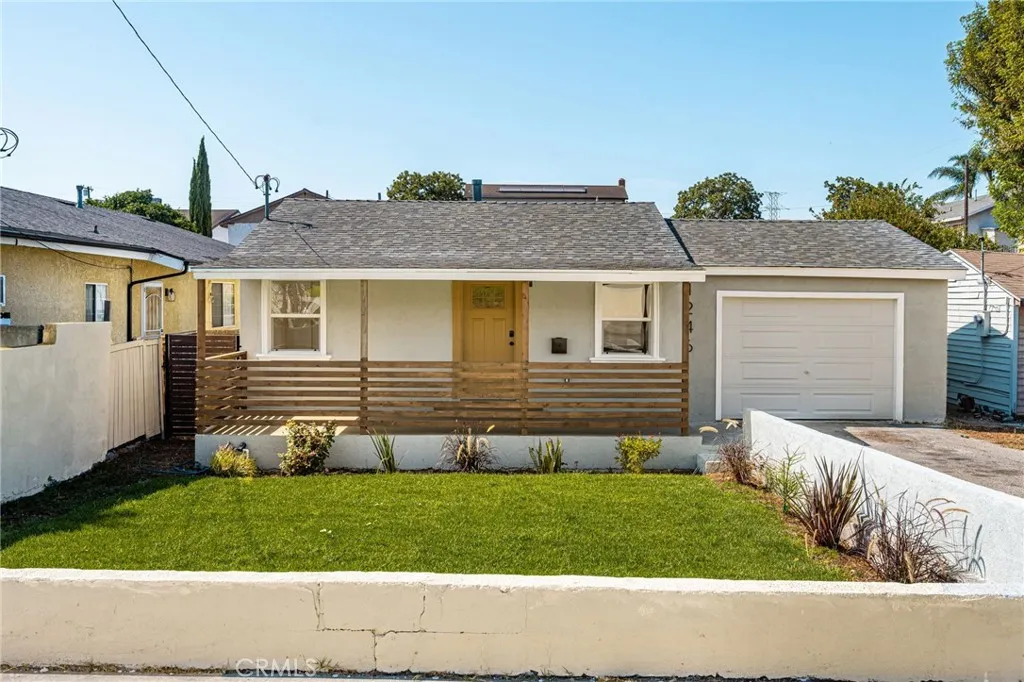
1246 123rd
Los Angeles, CA 90044
AREA SQFT
972
BEDROOMS
3
BATHROOMS
2
OVER 7,000 SQ. FT. LOT + RARE DRIVE-THROUGH GARAGE! Welcome to 1246 W 123rd Street, a thoughtfully reimagined 3-bedroom, 2-bath home offering an uncommon combination of turnkey living, generous outdoor space and exceptional functionality. Fresh exterior paint, a newly built wood front porch, upgraded windows and refreshed stucco create inviting curb appeal, while extensive improvements throughout make this home truly move-in ready. Inside, the bright, comfortable floor plan features new flooring and a redesigned galley kitchen with crisp cabinetry, modern finishes and a versatile movable island that provides additional prep space and seating while allowing flexibility in the layout. Both bathrooms have been beautifully finished, and the home has undergone substantial behind-the-scenes improvements including a new roof, complete electrical rewire and updated plumbingoffering more than just cosmetic upgrades. Laundry hookups add everyday convenience. Outside is where this property really sets itself apart. The expansive 7,000+ square-foot lot provides an impressive backyard with room to gather, entertain, play or simply enjoy the extra space, complete with a newly added basketball court. A rare pass-through garage with two new garage doors allows direct drive-through access to the rear of the property, creating exceptional flexibility along with abundant on-site parking. New side fencing and a stucco pony wall further enhance the exterior. Conveniently located with access to the 105 and 110 freeways and within reach of SoFi Stadium, Intuit Dome, Kia Forum, LAX, Downtown Los A
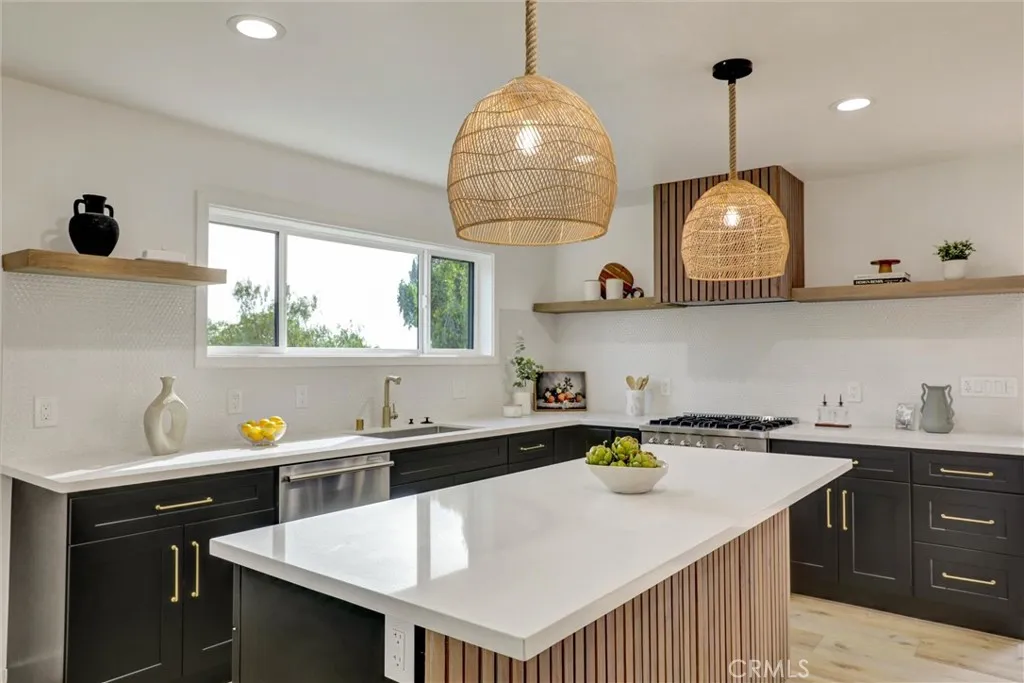
5218 Barker Drive
Los Angeles, CA 90042
AREA SQFT
1,399
BEDROOMS
3
BATHROOMS
2
Discover exceptional value and contemporary living in this stylish Highland Park residence, offering 1,086 sq ft of main living space plus a fully permitted 313 sq ft bonus room. Set in one of Northeast LAs most coveted neighborhoods, this home blends modern upgrades, flexible living, and serene hillside views. The main level features three well-appointed bedrooms, two updated baths, a bright living room, and a remodeled kitchen complete with new appliances. Fresh finishes throughoutnew vinyl plank flooring, updated lighting, new doors, and crisp baseboardscreate a clean, modern aesthetic. Major system upgrades include new plumbing, updated electrical panel, tankless water heater, recessed lighting, and central HVAC, ensuring comfort and peace of mind. On the lower level, a spacious permitted bonus room offers endless possibilities: home office, studio, gym, theater, or recreation spacewhatever suits your lifestyle. A covered patio just outside provides a perfect spot for outdoor dining, lounging, or entertaining. Exterior improvements elevate curb appeal and functionality with new paint, energy-efficient windows, updated railings, refreshed landscaping with sprinklers, and a 2-car garage equipped with an EV outlet. All of this is located just minutes from Highland Parks vibrant dining, coffee shops, boutiques, and nightlifewhile still tucked into a quiet residential pocket that feels worlds away. A rare blend of style, upgrades, versatility, and locationthis home is ready to impress.
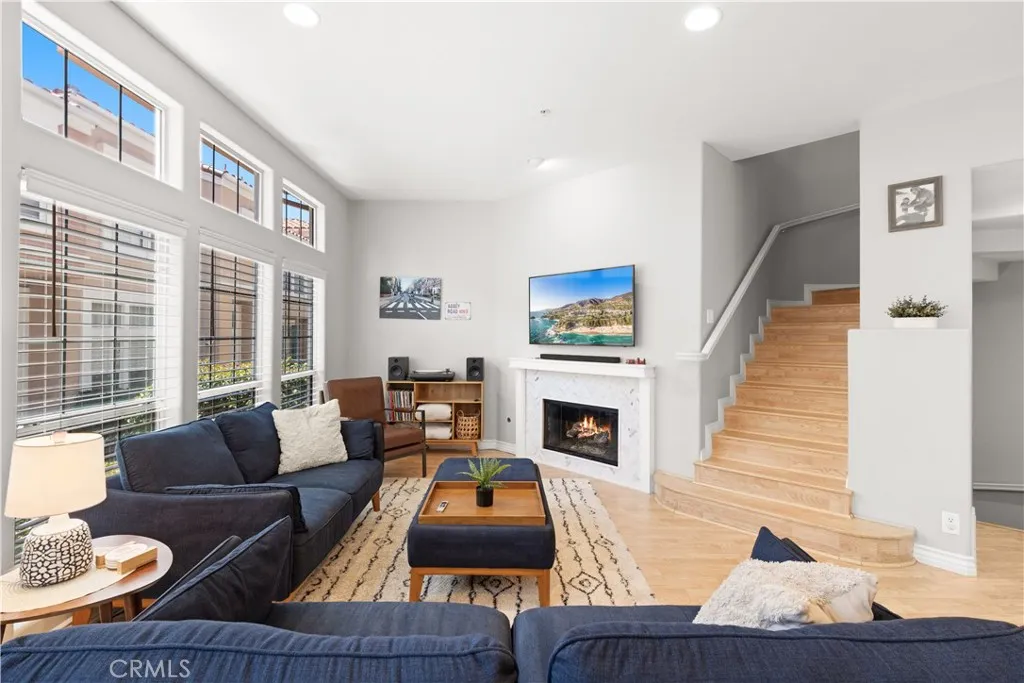
4 Imperial Aisle
Irvine, CA 92606
AREA SQFT
1,929
BEDROOMS
3
BATHROOMS
3
Located in the gated Corte Bella community of Westpark, this beautifully upgraded end-unit home offers exceptional flexibility, modern finishes, and a quiet, peaceful setting despite its highly central location. As an end-unit, the home enjoys enhanced privacy and abundant natural light throughout. Residents enjoy walkable access to parks, trails, shopping, restaurants, coffee shops, a private community pool and spa, plus additional Westpark pools and tennis courts nearby. The home features a highly functional and versatile floor plan with bright, airy living spaces and excellent storage throughout. A spacious flex room with a closet and powder room offers endless possibilities as a home office, media room, gym, playroom, or potential fourth bedroom, with direct access to the attached garage. The main living area is filled with natural light and includes a welcoming seating area just outside the entry. The living room features an upgraded fireplace with new mantle and tile work completed in 2021, while an adjacent flex space provides the perfect setting for a family room, play area, or office nook.The fully remodeled kitchen showcases modern finishes and thoughtful upgrades, including quartz countertops, marble backsplash, new Kohler sink and faucet, updated plumbing, under-cabinet lighting, refreshed cabinetry, and newer appliances completed in 2026. The upper level includes three bedrooms, highlighted by a spacious primary suite with a fully renovated modern bathroom completed in 2025, featuring dual vanities, a soaking tub, walk-in shower, and updated plumbing. Two addit
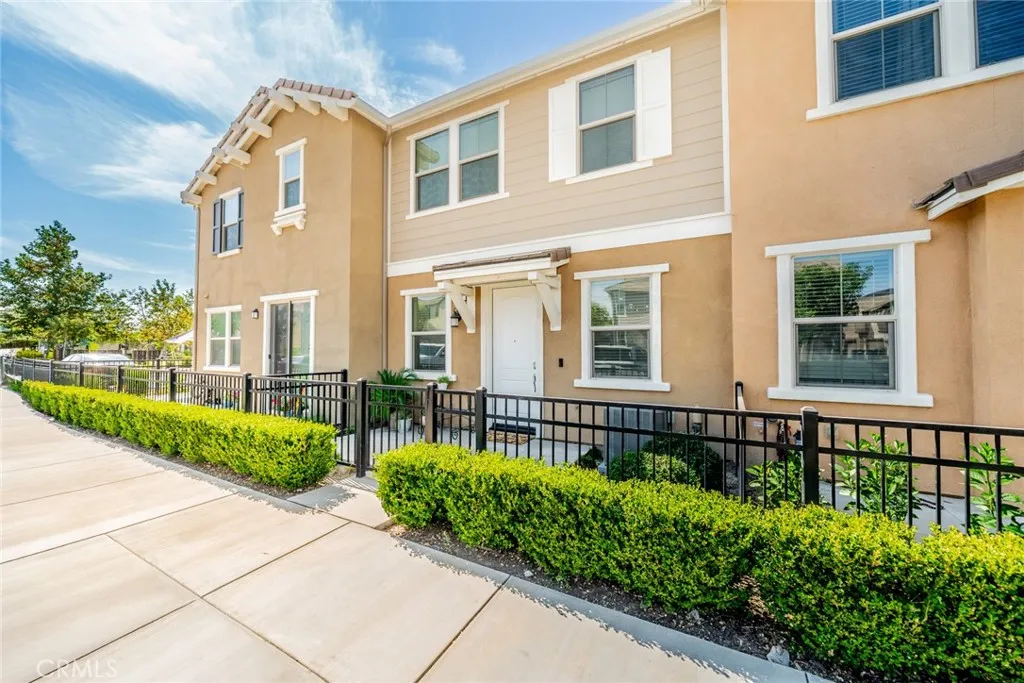
16502 Casa Grande
Fontana, CA 92336
AREA SQFT
1,410
BEDROOMS
3
BATHROOMS
3
Welcome home to this beautiful two-story residence located in the highly desirable Gabion Ranch community of North Fontana! Built in 2020, this inviting home features 3 bedrooms, 2.5 bathrooms, and 1,410 square feet of spacious and thoughtfully designed living space. Step inside and fall in love with the bright, open floor plan, enhanced by neutral paint, recessed lighting, and beautiful laminate flooring throughout the main living areas. The modern kitchen is truly the heart of the home, featuring crisp white cabinetry, modern stainless steel appliances, a spacious center island, and a beautiful oversized sinkperfect for preparing meals, entertaining guests, or simply gathering with family and friends. The open-concept design creates a wonderful flow between the kitchen and living areas, giving the home a spacious, comfortable, and welcoming feel. Upstairs, you'll find all three bedrooms along with the added convenience of a second-floor laundry area, making everyday living that much easier. Residents can enjoy a wonderful neighborhood atmosphere, beautiful park areas, swimming pools, and community amenities, all while being conveniently located near shopping, dining, schools, and major freeways. Modern, spacious, and move-in ready, this beautiful North Fontana home offers the perfect combination of comfort, convenience, and community living. Come see it and imagine calling Gabion Ranch home!
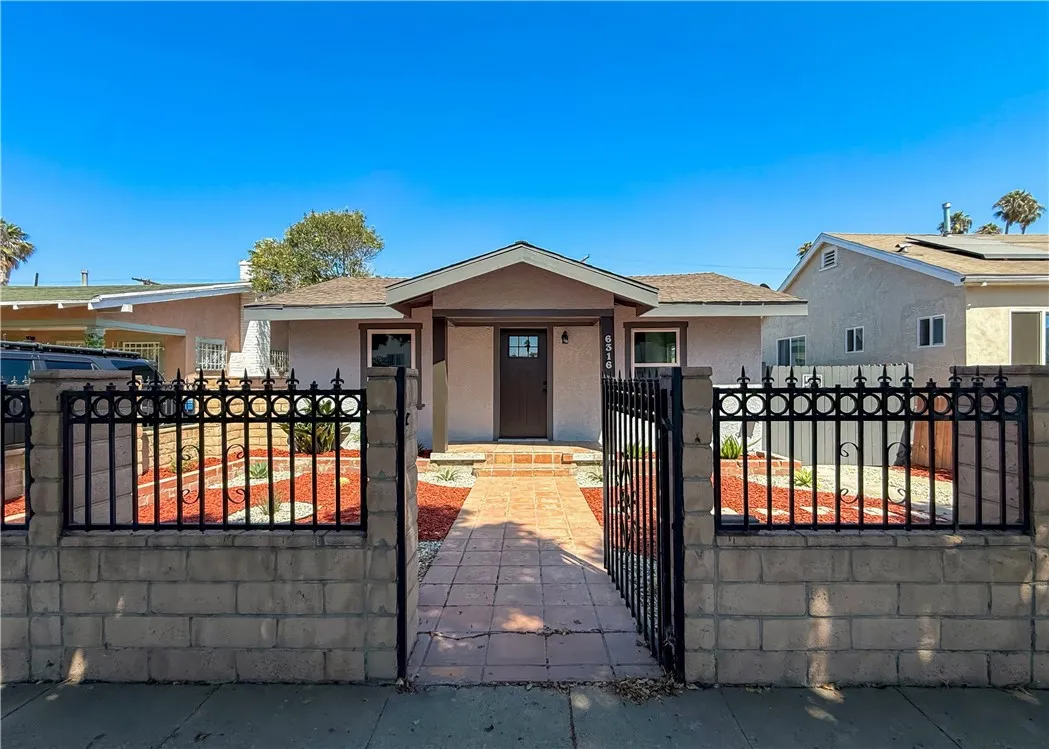
6316 8th Avenue
Los Angeles, CA 90043
AREA SQFT
1,402
BEDROOMS
3
BATHROOMS
2
Beautifully renovated single-story residence in the Hyde Park area of Los Angeles. This 3-bedroom, 2-bath home features approximately 1,402 square feet of living space on a 4,800-square-foot lot. The refreshed interior features water-resistant flooring, new interior and exterior doors, updated lighting, remodeled bathrooms with refined tile finishes, and modern interior and exterior paint. The updated kitchen will be delivered with a new range, range hood, and dishwasher installed before close of escrow: bright, thoughtfully finished living spaces, private outdoor space, and a one-car garage round out this move-in-ready home
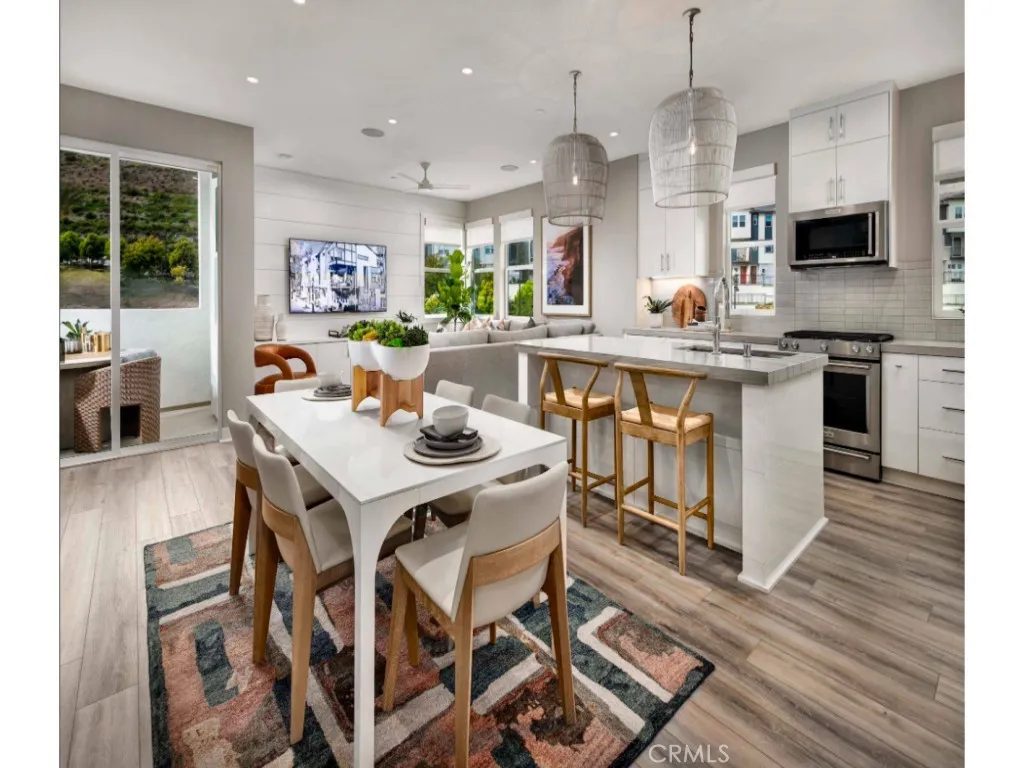
2750 Everly Drive
San Diego, CA 92108
AREA SQFT
1,458
BEDROOMS
3
BATHROOMS
3
Last chance to purchase NEW with warranties and OWNED SOLAR at Everly! Home site 2404 is an exquisite END unit E1X home design, flooded with natural light, with direct front-loading garage built by Americas Luxury Home Builder- Toll Brothers! This South facing home features 3 bedrooms, 2.5 bathrooms, and an oversized 2 car garage with EV Charger, boasting approximately 1,458 sq. ft. Brimming with high end designer finishes from the Toll Brothers Design Studio such as upgraded Mohawk Harrington Crest Luxury Vinyl Plank flooring in color Dove throughout and Berber carpet, Upgraded designer Maxim quartz counters with full splash in kitchen, extended height upgraded Acrylic White cabinets with interior dove tail wooden drawer package, upgraded designer tile surrounds in both bathrooms, OWNED SOLAR- save big on your utility bills, interior insulation package, additional electrical packages, and so much more. As you enter the home take notice of the front loading oversized two car garage with direct entry. The 2nd floor living area features a spacious chefs kitchen with center island. Sundrenched with light, the kitchen, great room, dining room and outdoor balcony make the 2nd floor feel much larger than the square footage. The 3rd floor is comprised of a primary bedroom with floor to ceiling windows and an incredible walk-in shower tiled to the ceiling with and complimented with designer flooring. Two other secondary bedrooms adorn the 3rd floor making the home flow throughout. This location is prime with privacy galore and conveniently tucked in the entry of the community allow

