

favorites
favorites
favorites
Favorite Properties
Form submitted successfully!
You are missing required fields.
Dynamic Error Description
There was an error processing this form.
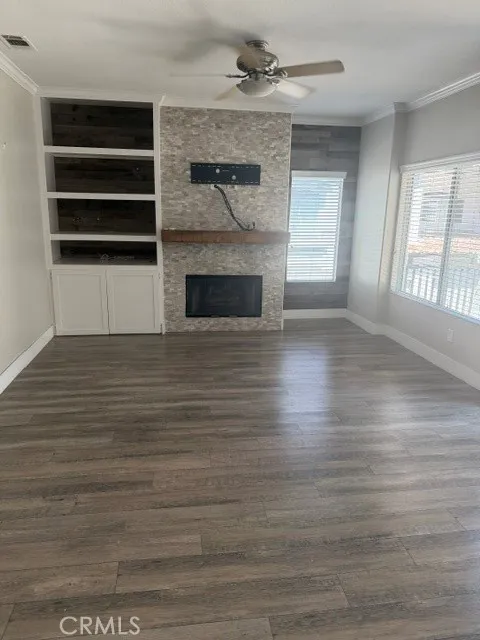
12 Anana
Rancho Santa Margarita, CA 92688
AREA SQFT
1,217
BEDROOMS
3
BATHROOMS
2
Welcome to this bright, airy, and freshly painted 3-bedroom, 2-bathroom condo in the desirable Bella Ventana community of Rancho Santa Margarita. With all living space on the second level, this home offers a comfortable and functional floor plan with a welcoming feel. The light-filled living area opens to a nice kitchen with appliances and ample cabinet space. Both bathrooms have been remodeled, adding a fresh, updated touch. The three-bedroom layout offers plenty of flexibility for family, guests, or a home office. The attached one-car garage is on the main level, along with an additional attached parking space for added convenience. Residents enjoy Rancho Santa Margaritas outstanding amenities, including four Jr. Olympic-sized pools, sports courts, BBQ areas, hiking and walking trails, Lago Santa Margarita, and the Beach Club & swim lagoon. This La Ventana condo offers comfort, convenience, and an exceptional resort-style lifestyle in one of Rancho Santa Margaritas desirable communities.
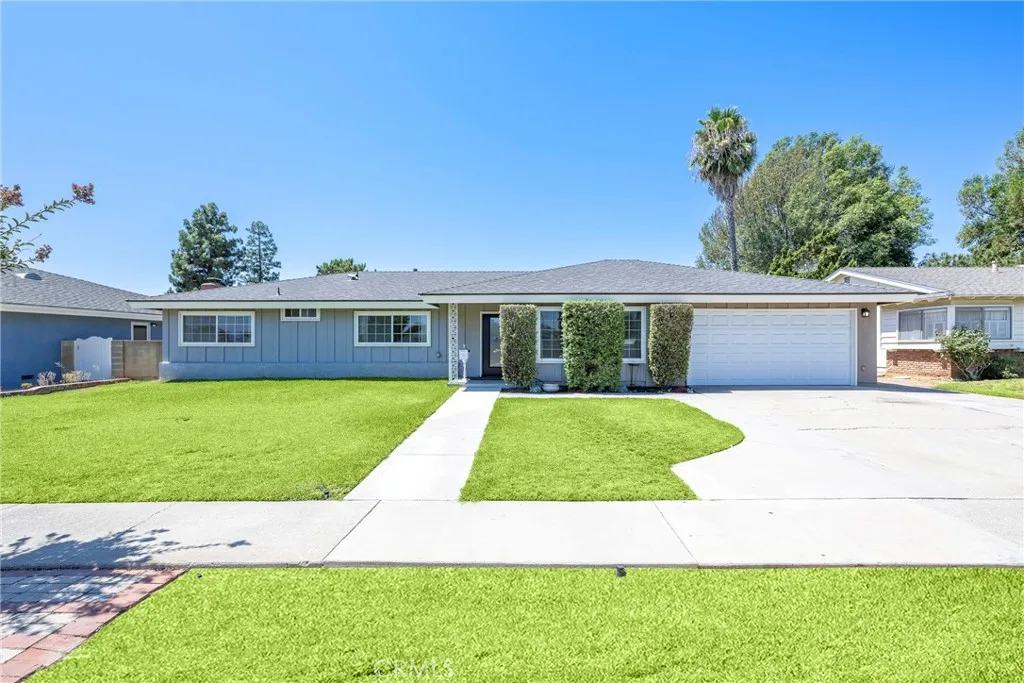
1219 Van Buren Street
Placentia, CA 92870
AREA SQFT
2,084
BEDROOMS
4
BATHROOMS
2
Illuminated by the golden California sunshine, 1219 North Van Buren Street in Placentia offers a welcoming haven of comfort and style. This spacious 4-bedroom, 2-bathroom home spans 2,084 square feet, providing ample room for relaxation and entertainment. Step inside to discover elegant granite countertops that add a touch of luxury to the heart of the home. The living room, anchored by a cozy fireplace, becomes the perfect retreat for unwinding after a long day. Each bedroom is designed with space in mind, ensuring restful nights and peaceful mornings. The open layout effortlessly connects the living areas, making it ideal for hosting gatherings or simply enjoying quiet evenings at home. Natural light dances through the windows, highlighting the home's charming details and creating a warm, inviting atmosphere. Nestled in a vibrant community, this property offers the perfect blend of tranquility and convenience. Whether youre enjoying a morning coffee or an evening with friends, this Placentia gem promises a lifestyle of ease and enjoyment. Make 1219 North Van Buren Street your next address and experience the perfect balance of comfort and elegance.
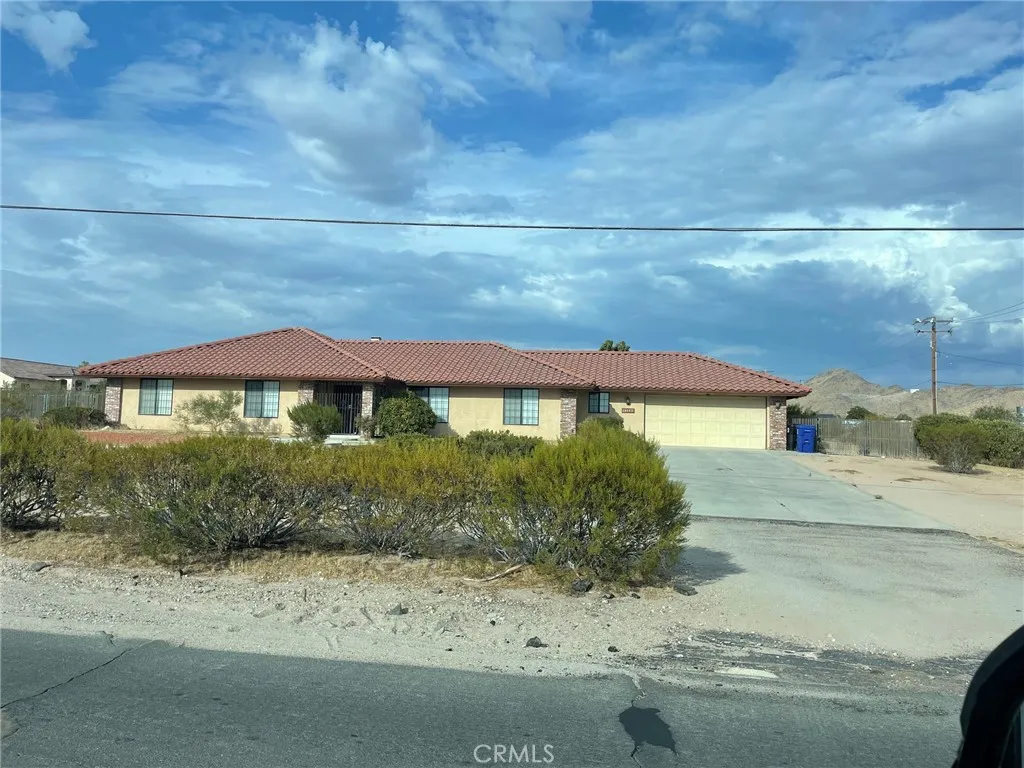
16145 Tao
Apple Valley, CA 92307
AREA SQFT
2,126
BEDROOMS
3
BATHROOMS
2
Move-in ready single family home with 3 bedrooms 2 baths, hugh lot....
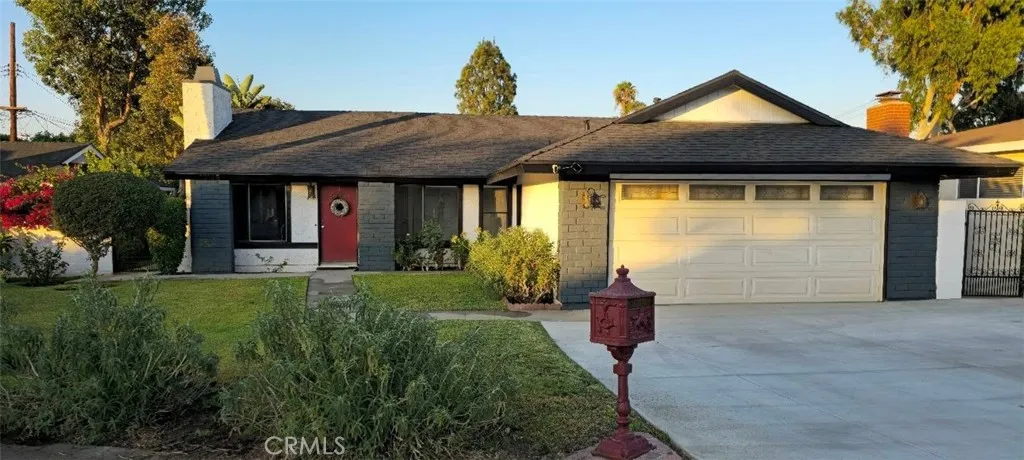
10135 Gunn
Whittier, CA 90605
AREA SQFT
1,194
BEDROOMS
3
BATHROOMS
2
Nestled in a private cul-de-sac, this charming residence features cathedral ceilings in the living room, dining room, and primary bedroom, creating a bright and spacious atmosphere throughout. The thoughtfully designed floor plan offers three bedrooms and two bathrooms. The primary suite includes two generously sized closets, providing ample space. The updated kitchen showcases modern cabinetry and beautiful ceramic tile flooring that seamlessly extends into the adjacent dining area. Recent upgrades include a newer roof and a newer cement driveway. The converted garage offers additional living space with a private entrance and convenient access to the laundry room, making it ideal for extended family, guests, or a home office. The attractive yard entrance leads to a stunning backyard surrounded by mature trees, creating an ideal outdoor space perfect for entertaining or relaxing. Conveniently located directly across from Adventure Park, residents can enjoy easy access to a variety of community events, recreational activities, and green space.
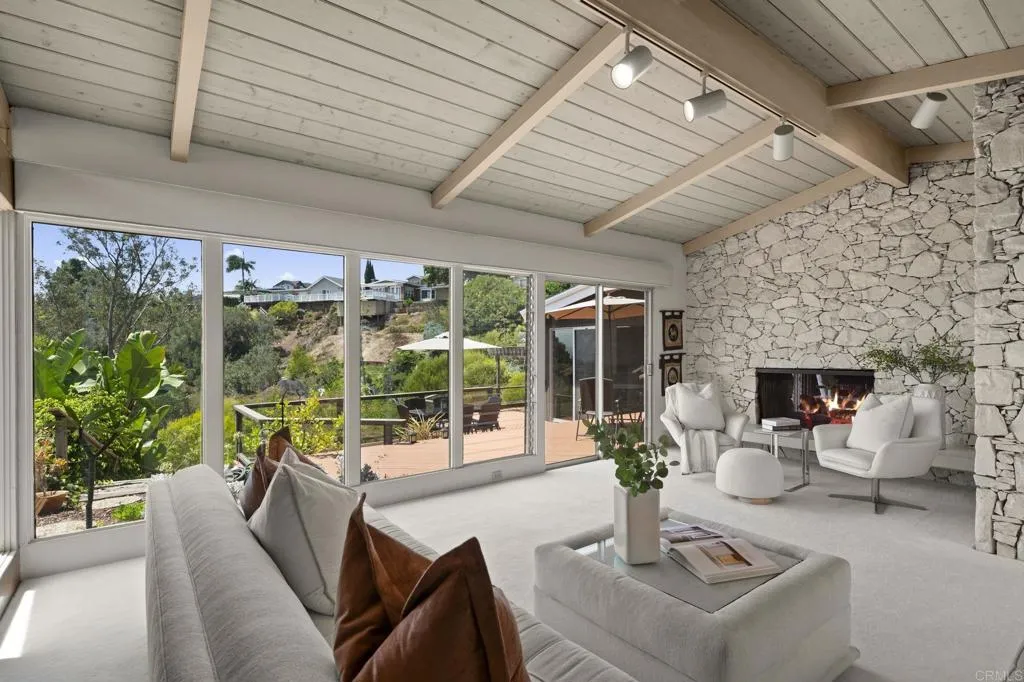
5860 Cactus Way
La Jolla, CA 92037
AREA SQFT
2,854
BEDROOMS
4
BATHROOMS
3
Enter through double doors into a gracious foyer of this mid-century modern retreat, opening to an inviting living room with walls of windows overlooking the open canyon and expansive backyard. A designated bar and atrium adjoins the living room, creating an ideal space for entertaining. The living room has beamed ceilings and is anchored by a beautiful stone fireplace. To the left of the foyer is the first spacious primary suite, once used as the owner's office, complete with an attached bath and sliding doors leading to a private outdoor shower, perfect for rinsing off after a day at the beach. The open dining room and family room feature a raised stone hearth, custom built-ins, and a sit-down counter that opens to the kitchen, creating an easy flow for everyday living and gatherings. The home offers two secondary bedrooms that share a hall bath, along with a second private and generously sized primary suite with high ceilings, a step-down sitting area that enjoys a wall of windows, and its own fireplace. This spacious primary suite also includes a generous walk-in closet and a paneled bath with dual sinks and a soaking tub. Decks are accessible from the primary suite, living room, and family room, providing seamless indoor-outdoor living, a peek of ocean, and peaceful views of the surrounding open canyon. Ideally located on a restful, quiet cul-de-sac, the property is surrounded by a large, lushly landscaped yard, offering exceptional privacy and a tranquil setting.
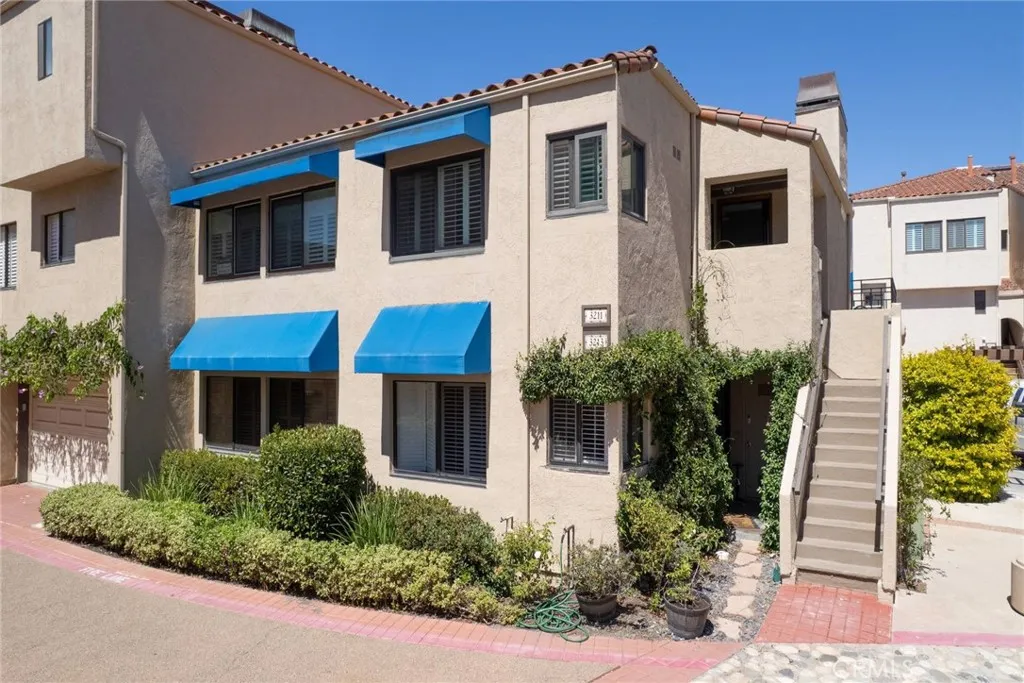
3211 Anne
Huntington Beach, CA 92649
AREA SQFT
1,146
BEDROOMS
2
BATHROOMS
2
Harbor Views Coastal Lifestyle Top-Floor Corner Unit Situated in the coveted, guard-gated Broadmoor Community, this top floor corner unit offers peekaboo views of the harbor and a rare blend of privacy, style and location. Steps from the beach, this home invites you to enjoy resort-style living with unmatched convenience. The updated kitchen features black granite countertops, sleek matching appliances, built in wine fridge. Includes newer stainless steel refrigerator, front loader washer and dryer. Vaulted ceilings and a gas fireplace create a warm open living space. Mirrored walls reflect natural light and stunning harbor views. The spacious wrap around balcony is ideal for relaxing or entertaining. Retreat to the primary suite featuring dual stone sinks, a spa style river rock shower and a versatile loft perfect for an office or lounge. Additional highlights include plantation shutters, recessed lighting, ductless A/C, ceiling fans, and a finished two car garage with built-in storage and epoxy floor. Broadmoor offers resort amenities including a heated pool, spa, three tennis courts, private paddleboard launch access. Walk to top restaurants, Mother's Market, Starbucks, and more... All located off the Pacific Coast Highway.

4633 Bancroft Street
San Diego, CA 92116
AREA SQFT
700
BEDROOMS
2
BATHROOMS
1
Prime location! This top floor unit is a half block south of Adams Avenue, walkable to restaurants and shops, with easy freeway access. Kitchen has granite counters, gas range and stainless steel appliances. Brand new mini-split in main bedroom, new window AC in kitchen, in unit washer & dryer, new bedroom closet doors, new paint, ceiling fans in both bedrooms and laminate flooring throughout. One assigned parking spot in back of building. Small, quiet complex that's well taken care of. Security gates for both entrances, and entire building and all units received new electrical panels in 2018.
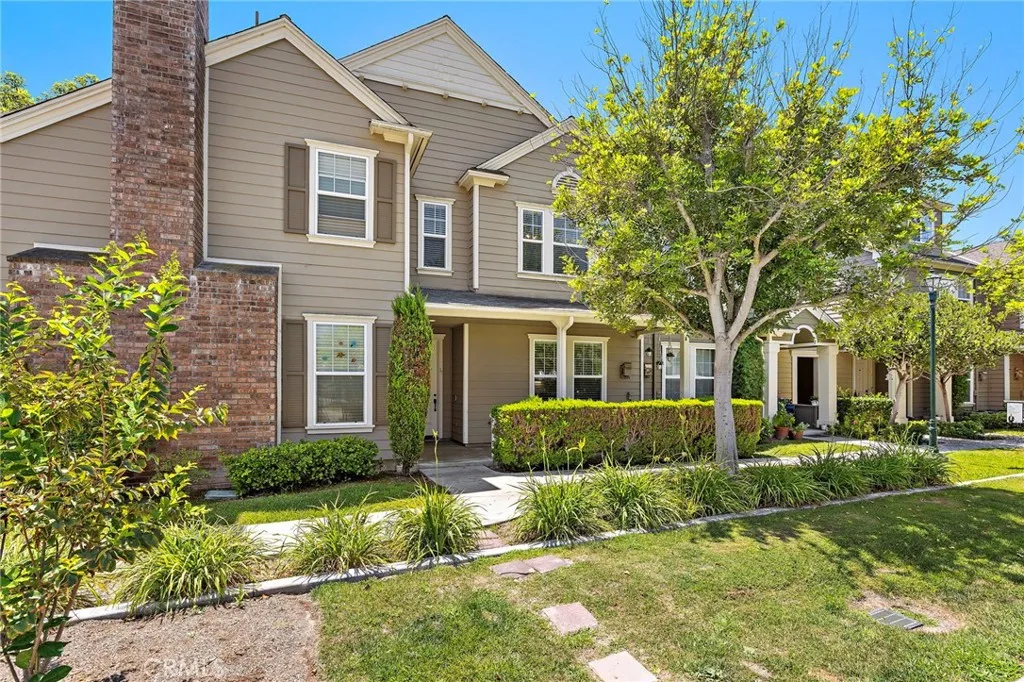
15 Herrick
Ladera Ranch, CA 92694
AREA SQFT
1,560
BEDROOMS
3
BATHROOMS
3
Nestled within the Davenport community of Ladera Ranch, 15 Herrick showcases a beautifully updated home featuring 3 bedrooms and 2.5 baths across approximately 1,560 square feet. The downstairs has been thoughtfully remodeled throughout, featuring a kitchen with quartz countertops, white subway tile backsplash, and white cabinetry, complemented by an updated fireplace with marble tile surround and a stylishly renovated downstairs bathroom. Upstairs, an oversized primary bedroom offers a spacious walk-in closet and a fully remodeled primary bath that feels like a private retreat, showcasing a frameless glass-enclosed shower with rainfall showerhead, blue-toned tile with built-in niches, a dual-sink vanity topped with quartz counters, and a backlit mirror that adds a bright, spa-like touch. Two additional bedrooms and a convenient upstairs laundry room complete the second level, while a private front porch offers welcoming outdoor space at the entry. Located just steps from the Creighton Plunge Pool and neighborhood parks, this home enjoys one of Ladera Ranchs most desirable settings. Residents benefit from a true sense of community, with access to parks, pools, clubhouses, sports courts, trails, aquatic park, and weekly farmers market, all complemented by award-winning schools.
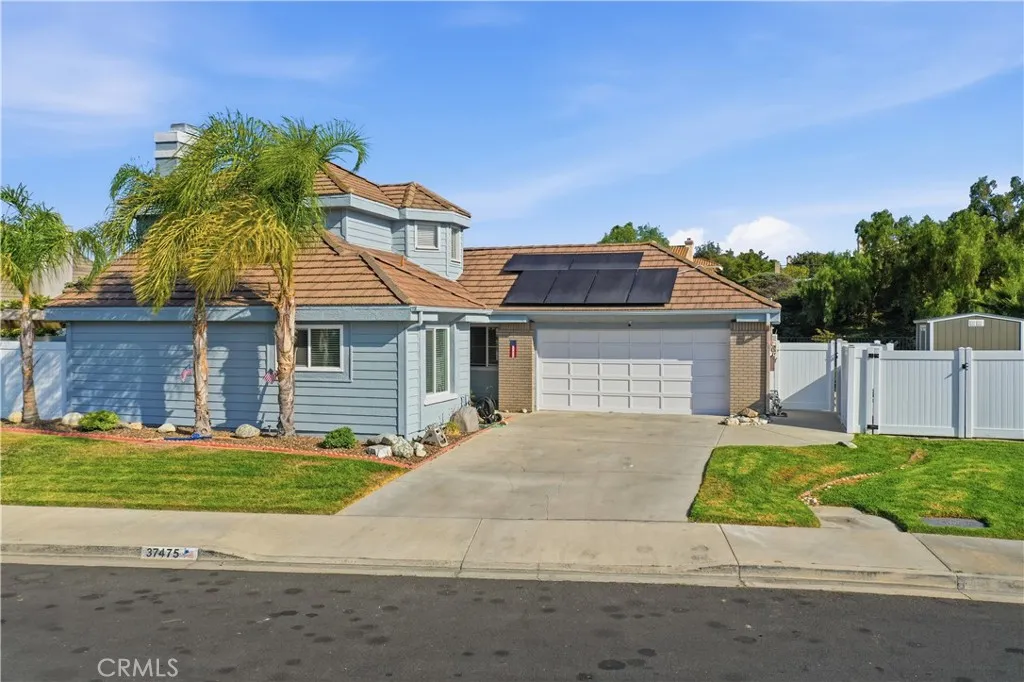
37475 Cole Creek Court
Murrieta, CA 92562
AREA SQFT
1,858
BEDROOMS
4
BATHROOMS
2
Welcome home to 37475 Cole Creek Ct, tucked away on a quiet cul-de-sac in the desirable Vineyard Knolls community of West Murrieta. This beautifully updated home offers a bright, inviting floor plan with a recently remodeled kitchen and bathrooms and numerous big-ticket upgrades already completed. Enjoy the benefits of PAID SOLAR, a whole-house water filtration system, plus a new AC, furnace, water heater, and whole-house fanall installed in 2022. Outside, you will enjoy a very private covered patio, wrap around yard with grass and space to play. The Tuff shed adds for additional storage and there is also space to store a trailer. Fencing was all recently replaced as well. With major upgrades already done, a great cul-de-sac location, and convenient access to schools, shopping, dining, and everything the Temecula Valley has to offer, this move-in-ready West Murrieta home is one you wont want to miss!
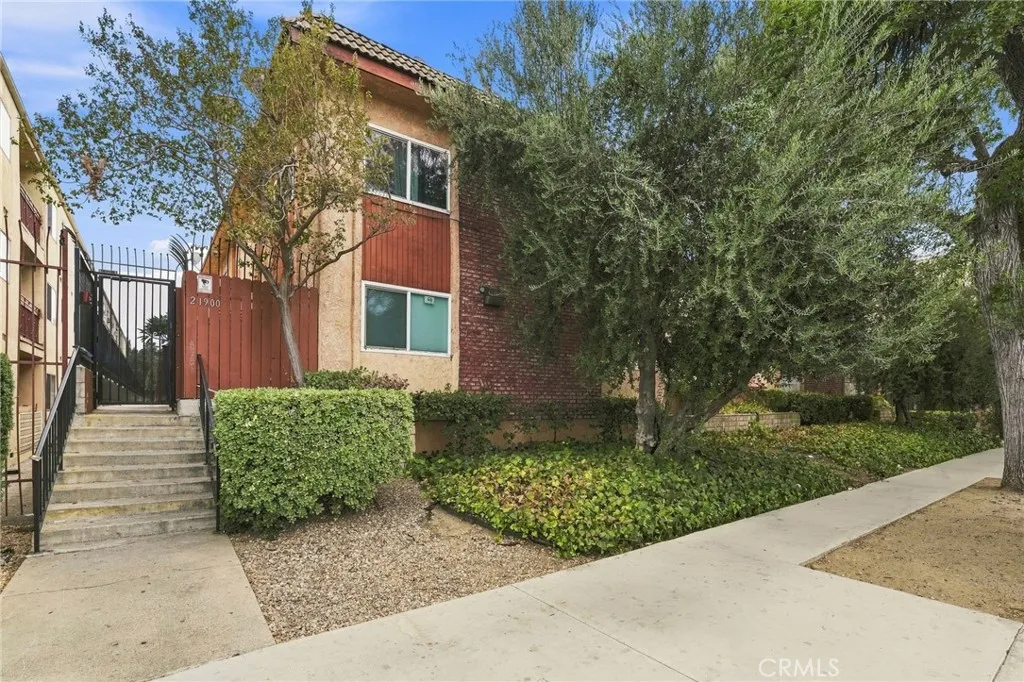
21900 Roscoe Boulevard
Canoga Park, CA 91304
AREA SQFT
1,558
BEDROOMS
3
BATHROOMS
3
Your Dream Townhome Awaits in the Heart of Canoga Park! Don't miss this incredible opportunity to own a stunning tri-level 3-bedroom, 2-bathroom townhome offering over 1,500 sq ft of beautifully updated living space in the heart of Canoga Park, just minutes from Topanga Mall. From the moment you walk in, you'll be captivated by the bright and spacious living room featuring recessed lighting, newer double pane windows, and sleek laminate wood flooring that flows seamlessly throughout. Cozy up by the charming brick fireplace on cool evenings, mix drinks at the convenient wet bar while entertaining, and effortlessly extend your living space through sliding glass doors that open to your very own private patio, perfect for morning coffee, bbq or relaxing weekends outdoors. The dining area flows naturally into a spacious kitchen, creating the perfect setting for everything from weeknight dinners to weekend gatherings. A main-level half bathroom adds everyday convenience for guests, while direct access to your attached two-car garage makes coming and going a breeze. Bonus, the garage includes a generous bonus room that can flex as a home gym, office, or extra storage, the possibilities are endless! Head upstairs to your serene primary suite, a true retreat complete with a large walk-in closet and a beautifully appointed en-suite bathroom. Two additional well sized bedrooms and spacious bathrooms with thoughtful design details round out the upper level, perfect for family, guests, or a dedicated home office. This town-house truly has it all, low HOA fees, style, space, storage, and
35777 Abelia Street
Murrieta, CA 92562
AREA SQFT
3,141
BEDROOMS
4
BATHROOMS
2
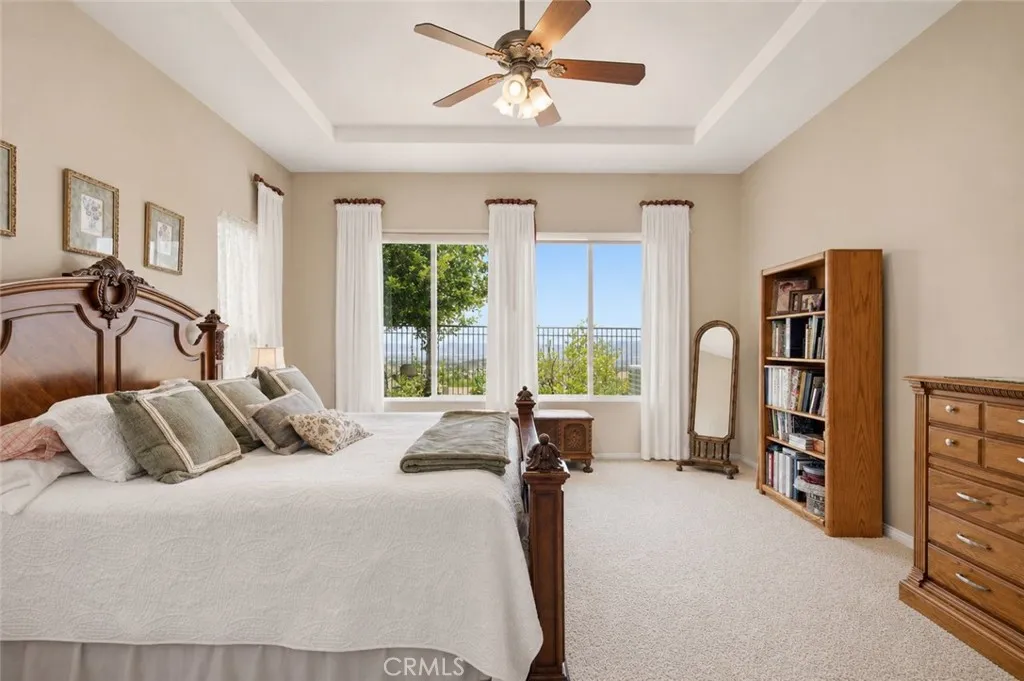
Welcome to 35777 Abelia Street, located within the highly desirable guard-gated community of Greer Ranch in Murrieta. Offering approximately 3,141 square feet of spacious, light-filled living, this beautifully maintained home combines an impressive single-level floor plan, exceptional indoor-outdoor living, sweeping valley and mountain VIEWS, and a 3 Car Garage! Soaring ceilings, abundant natural light, and beautiful wood flooring create an open and inviting atmosphere. The thoughtfully designed and open-concept floor plan offers multiple living and entertaining spaces, including a formal living room, formal dining area, and a spacious family room featuring a cozy fireplace, custom built-in cabinetry, large windows, and beautiful views of the surrounding hills.The oversized kitchen is truly the heart of the home, featuring extensive white cabinetry, a large center island with bar seating, abundant counter space, stainless steel appliances, recessed lighting, and plenty of storage. The kitchen opens seamlessly to the dining and family room areas, creating an ideal gathering space for everyday living and entertaining. Large windows and sliding glass doors bring in an abundance of natural light while showcasing the incredible views beyond. The spacious primary suite offers a relaxing retreat with high ceilings, multiple windows, excellent natural light, and plenty of room for an additional sitting area. The adjoining primary bathroom features dual vanities, a dedicated makeup area, a separate walk-in shower, and a large soaking tub. Additional highlights include generously siz
7546 Romeria Street
Carlsbad, CA 92009
AREA SQFT
1,738
BEDROOMS
3
BATHROOMS
3
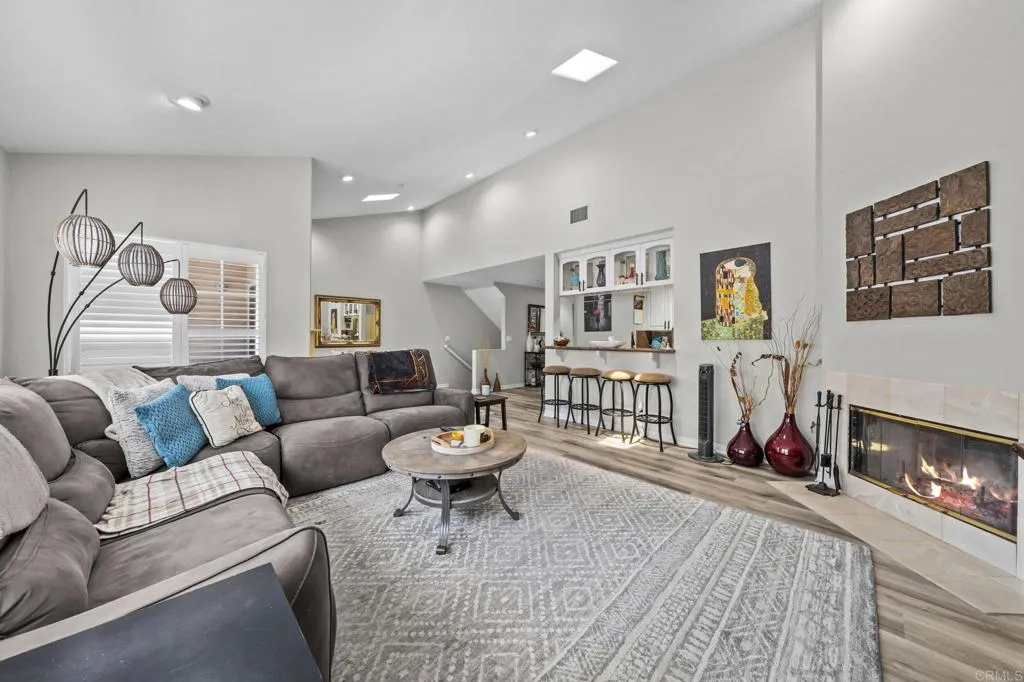
This 3-bedroom, 3-bathroom townhome at 7546 Romeria St in Carlsbad, CA 92009 offers 1,738 square feet in the sought-after La Costa neighborhood, built in 2003 with a rare downstairs bedroom and full bathroom that few entry-level Carlsbad townhomes can match. If you're a first-time buyer trying to break into the Carlsbad market without sacrificing square footage or schools, this Meadowview Townhomes property puts you five minutes from I-5 with monthly HOA dues of just $245 covering all grounds maintenance. You'll walk into a home where the floors have already been replaced with fresh tile, the kitchen countertops have been updated, and the 2-car attached garage features clean epoxy flooring, the kind of move-in-ready details that let a first-time buyer skip the renovation budget and start building equity immediately. Upstairs, the primary suite delivers vaulted ceilings and a private balcony overlooking canyon views, while the main living area opens to its own full balcony, giving you two separate outdoor retreats in a townhome footprint. The home includes dual-zone air conditioning, natural gas heat, gas-and-electric dryer hookups, and a refrigerator, washer, and dryer that convey with the sale, real cost savings for a buyer furnishing a first home. Families targeting top-rated North County schools will find La Costa Heights Elementary, rated A and part of the Encinitas Union Elementary School District, assigned to this address, feeding into Oak Crest Middle and La Costa Canyon High, an IB World School, both in San Dieguito Union High School District, a significant draw for
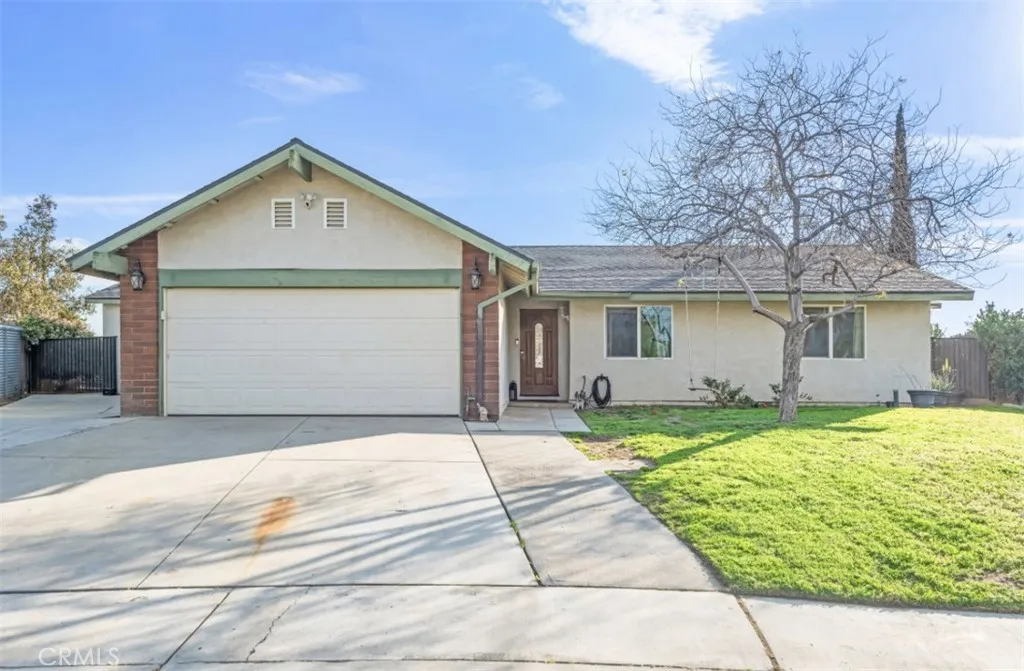
7590 Kempster Court
Fontana, CA 92336
AREA SQFT
1,837
BEDROOMS
4
BATHROOMS
2
CUL-DE-SAC HOME FOR PEACEFUL LIVING***Welcome to a stunning, fully upgraded home that offers modern luxury and comfort! This beautifully renovated property features an open-concept floor plan upgraded finishes throughout, including elegant wood-like flooring, contemporary lighting fixtures, and a trendy kitchen with sleek appliances and stylish cabinetry. Home also features a newly installed roof, newer central AC, and new bathroom sinks.The spacious living area flows from the kitchen seamlessly into a bright dining room space, perfect for entertaining, while the upgraded bathrooms showcase style and modernity. Property is equipped with a solar system to help keep utilities low. Located in the desirable Fontana community, this residence is nestled in a welcoming neighborhood with easy access to schools, shopping, dining, and outdoor recreation at nearby parks and trails. Dont miss your chance to own this move-in-ready gem in a thriving area!
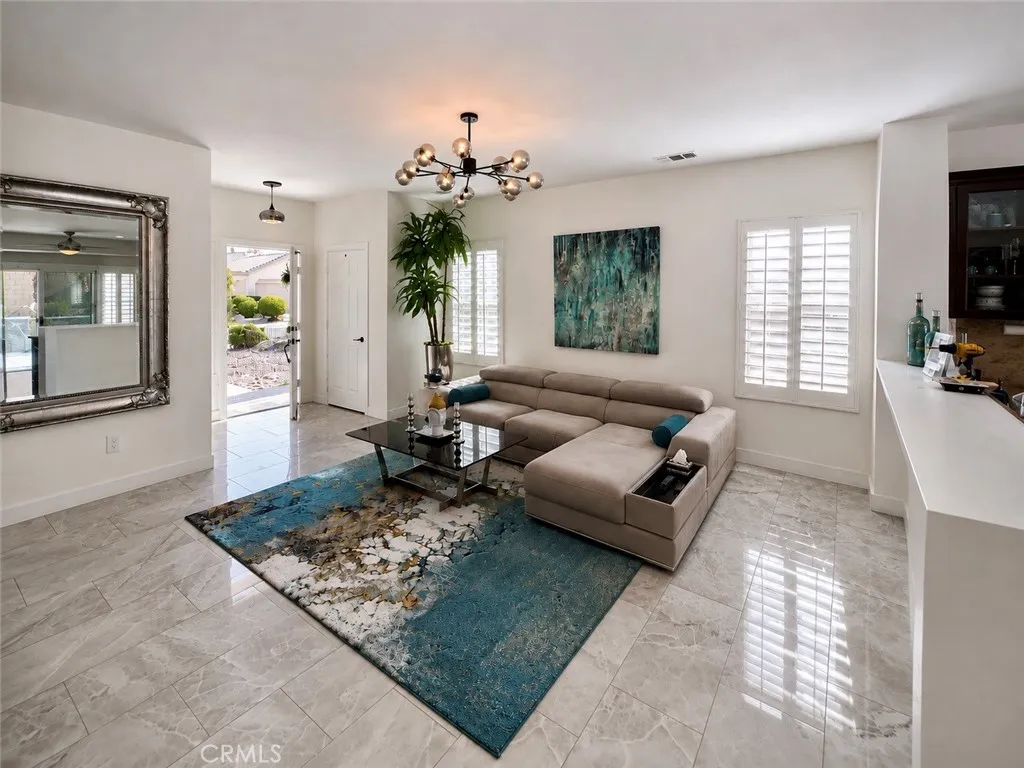
78582 Hampshire Avenue
Palm Desert, CA 92211
AREA SQFT
1,128
BEDROOMS
2
BATHROOMS
2
An artist inspired modern, hip retreat, this gorgeous revamped home in award-winning Sun City, hits the senses the second you enter. Sunlight bounces off the high gloss marblesque tile floors, the open-air layout pulls the eye straight to the private pool and two cascading waterfalls that become your daily soundtrack. Reimagined with a youthful, Palm Springs hip vibe, this home offers retirement luxury living with style. Renovated with gorgeous finishes and an artists personal touch, this home offers a fresh, elevated lifestyle including its own private saltwater pool. 2024 Upgrades include: 24-inch marble look tile throughout, bright white plantation shutters, new doors, 6-inch wood trim, new lighting, and crisp white interior paint. The kitchen and laundry rooms feature stainless LG top of the line appliances. Both bedrooms have mini splits; the primary closet has been reimagined with a vanity area, floor to ceiling mirrors, and an accent wall and chandelier. Outdoors, enjoy a private pool with two cascading waterfalls and a freshly painted deck designed to keep feet and paws cool. The garage includes a flexible nook perfect for a golf cart, workshop, or craft space and a NEW AC/Heat Pump installed in 2023. With Sun Citys award-winning amenities including golf, dining, fitness centers, pools, tennis/pickleball courts and 100+ private clubs, this home delivers a modern, design forward living experience that stands apart. Optional turnkey furnishings and golf cart available outside escrow. Investors 45 and up can purchase in this 55
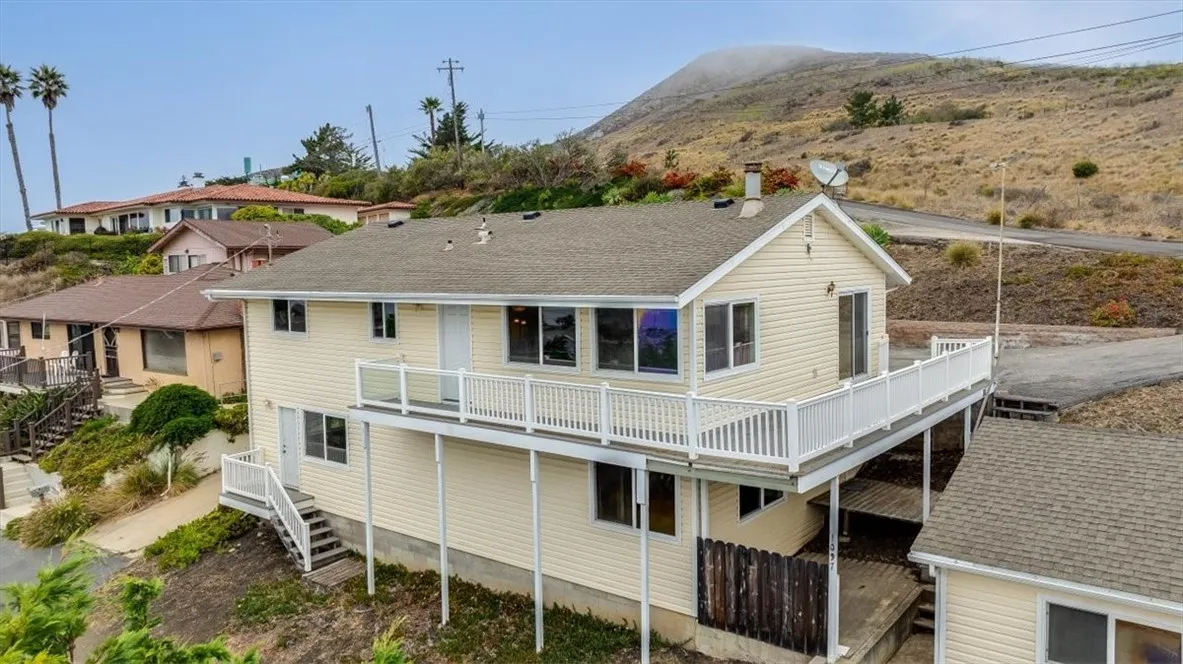
1097 Saint Mary
Cayucos, CA 93430
AREA SQFT
2,200
BEDROOMS
3
BATHROOMS
3
Ocean Views for Days! Relive the charm of the 70s or bring your vision and a few updates to create your own coastal retreat. This 3-bedroom, 2-bath home offers stunning views of Estero Bay and endless potential. The main level features two bedrooms, two bathrooms, a kitchen, and a spacious living roomall taking advantage of the spectacular ocean and bay views. Downstairs, youll find a third bedroom, laundry area, and a huge open space with plenty of possibilities. Create the ultimate game room, home gym, office, or reconfigure the space to add another bedroom or two. Outside, the generous lot is a blank canvas ready for you to create your own coastal oasis, with plenty of room to enhance the property and enjoy the surrounding beauty. Whether youre looking for a home with character, an investment opportunity, or a property you can transform into your dream coastal getaway, this one is ready for your imagination. Come see the views and envision the possibilities!
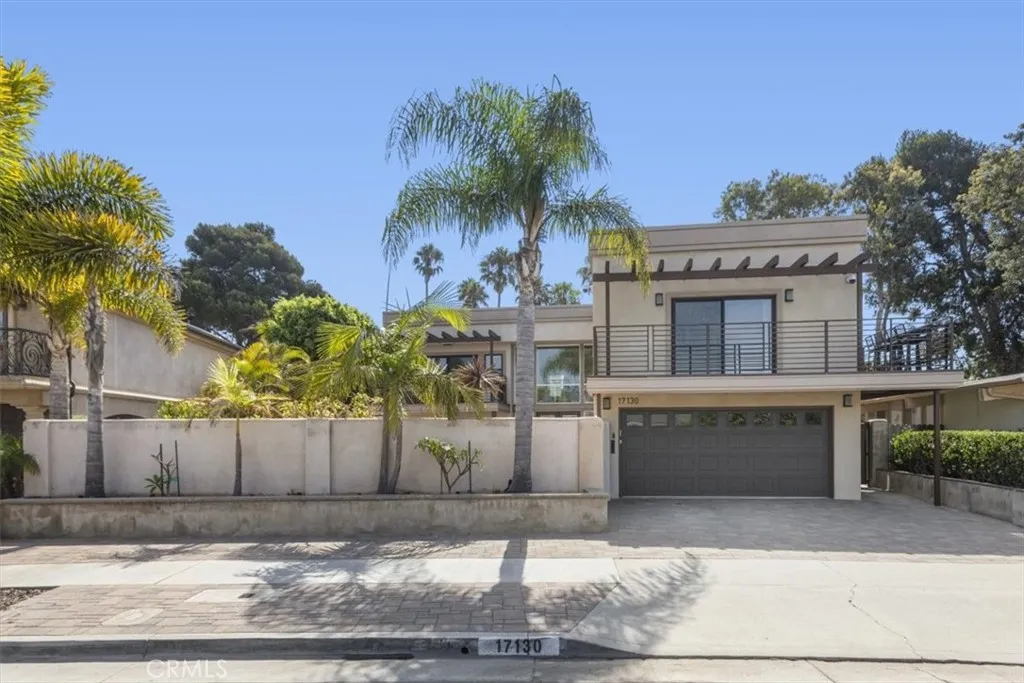
17130 Courtney
Huntington Beach, CA 92649
AREA SQFT
3,490
BEDROOMS
4
BATHROOMS
4
This entertainers dream coastal residence with Peek a Boo views of the ocean has been completely reimagined through an extensive ~$1million permitted renovation. Offering approximately 3400 square feet of refined living space, this stunning 4-bedroom, 4 bathroom home sits on an expansive 8,900 sq. ft lot. The gourmet kitchen features custom cabinetry, a Thermador refrigerator and freezer, professional Thor 48 range with convection oven plus an additional Thor oven. In the expansive island you will find an additional sink and ice maker. A separate chefs pantry and dry bar creates the perfect setting for unforgettable gatherings. The primary suite is a true sanctuary, featuring a spa inspired bath with an expansive walk-in closet, and an elegant coffee and wine bar with a private balcony. Additional amenities include the large BONUS room upstairs, dedicated laundry room, newer windows, dual HVAC, roof, two tankless water heaters, updated wiring, updated electrical panel and smart home monitoring. Step outside the two 10 bifold doors to a private resort style backyard with a pass-through window. Entertain on the oversized island which includes a Viking BBQ, Viking warming tray, ice maker, sink, fridge. Or sit and relax in the multi-person above ground jacuzzi. Seamless indoor-outdoor living makes this home ideal for everything. The craftmanship is impeccable.
1527 Fairwood Way
Upland, CA 91786
AREA SQFT
2,094
BEDROOMS
5
BATHROOMS
3
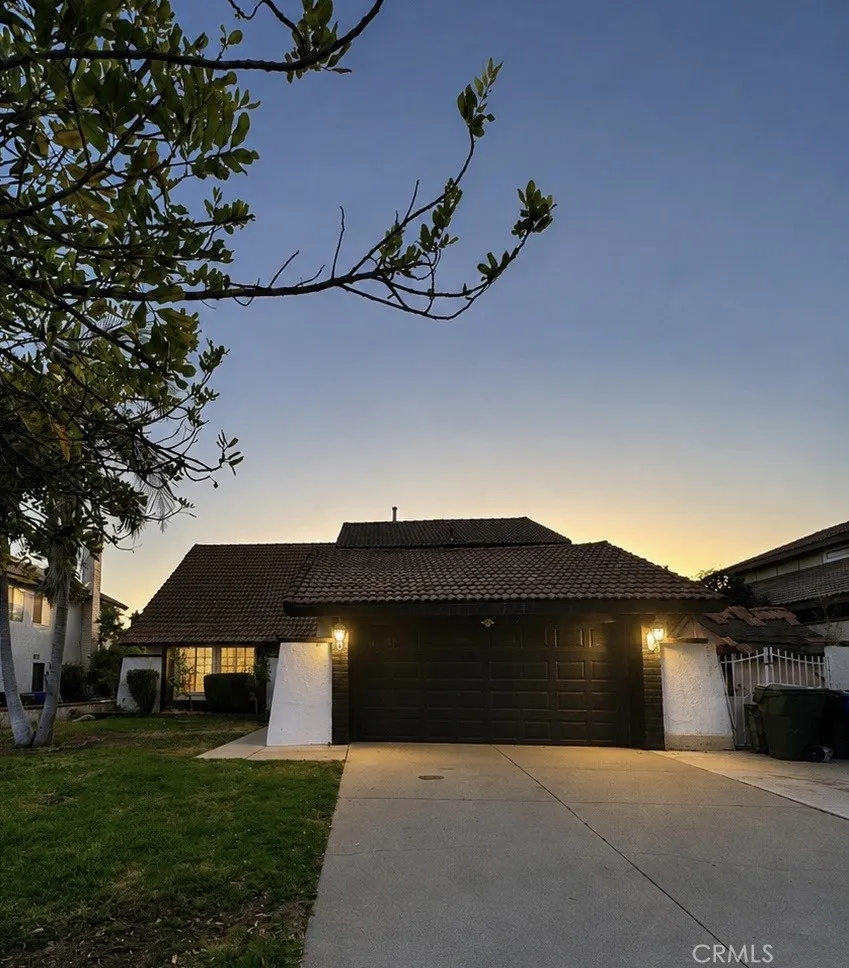
Charming Two-Story North Upland Home | 4 Bed, 3 Bath | 2,095 Sq Ft | Pool Welcome to 1527 Fairwood Way - a spacious two-story home nestled in one of Uplands desirable neighborhoods. Offering 4 bedrooms, 3 bathrooms, and approximately 2,095 square feet of thoughtfully laid-out living space, this home invites you in with a functional floor plan designed for comfortable everyday living and effortless entertaining. Set on a generous 7,500-square-foot lot, the backyard features a pool ready for your personal touch - a fantastic opportunity to create your own backyard oasis and bring your vision to life. Ideally located in the heart of Upland, youre just minutes from popular shopping and dining destinations, schools, neighborhood parks, and convenient freeway access, making daily errands and commutes effortless. This is Inland Empire living at its best: space, potential, and opportunity, all in one address. A wonderful opportunity to make this home your own. There is also an additional 5th room with a closet downstairs buyer to verify permits.
3933 Iron Mountain
Jurupa Valley, CA 92509
AREA SQFT
2,101
BEDROOMS
3
BATHROOMS
3
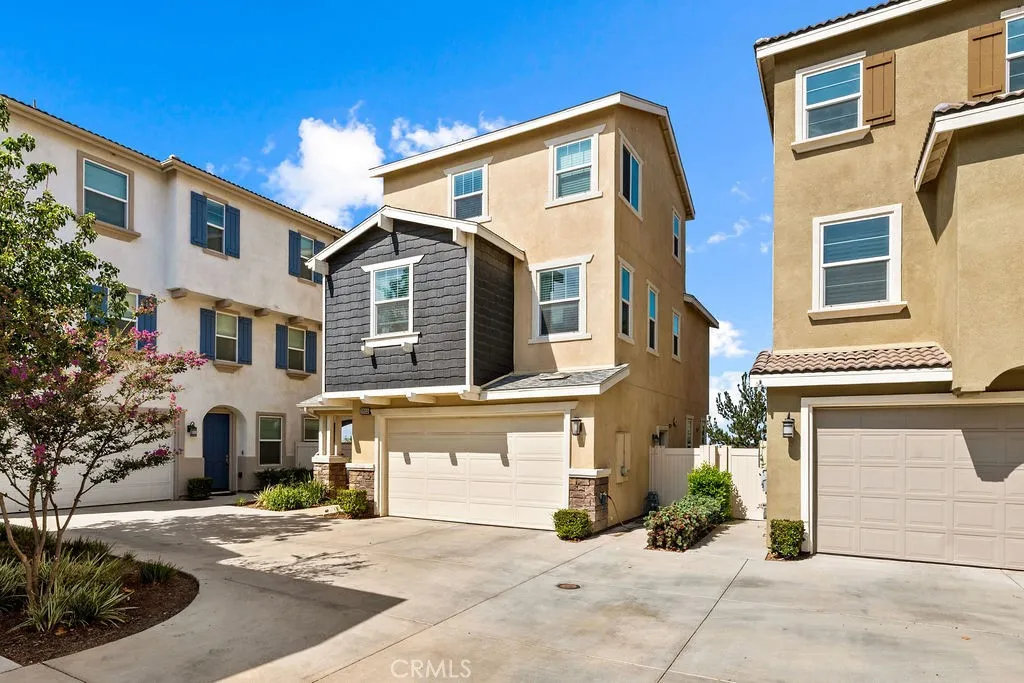
Imagine starting each day with sweeping mountain views stretching across the horizon and ending it with peaceful sunsets from the privacy of your own backyard. Nestled within the gated community of Granite Ridge, this beautifully maintained 4-bedroom, 3.5-bath home offers a rare combination of comfort, space, and natural beauty. At the heart of the home, spacious living areas flow effortlessly together, creating an inviting atmosphere for everyday moments and special occasions alike. Upstairs, the versatile loft offers endless possibilities as a media room, home office, fitness space, playroom, or private retreat. Every detail has been carefully considered, from the home's extensive upgrades to its energy-efficient features that support both comfort and convenience. Beyond the front door, residents enjoy the sense of community that Granite Ridge is known for, complete with private parks, playgrounds, and beautifully maintained surroundings. Perfectly positioned for both tranquility and accessibility, the home offers quick access to major commuter routes including Highway 60 while remaining just minutes from local schools, shopping, dining, entertainment, The Shops at Jurupa Valley, and The Cove Waterpark.
8638 Calmosa Avenue
Whittier, CA 90605
AREA SQFT
2,938
BEDROOMS
7
BATHROOMS
5
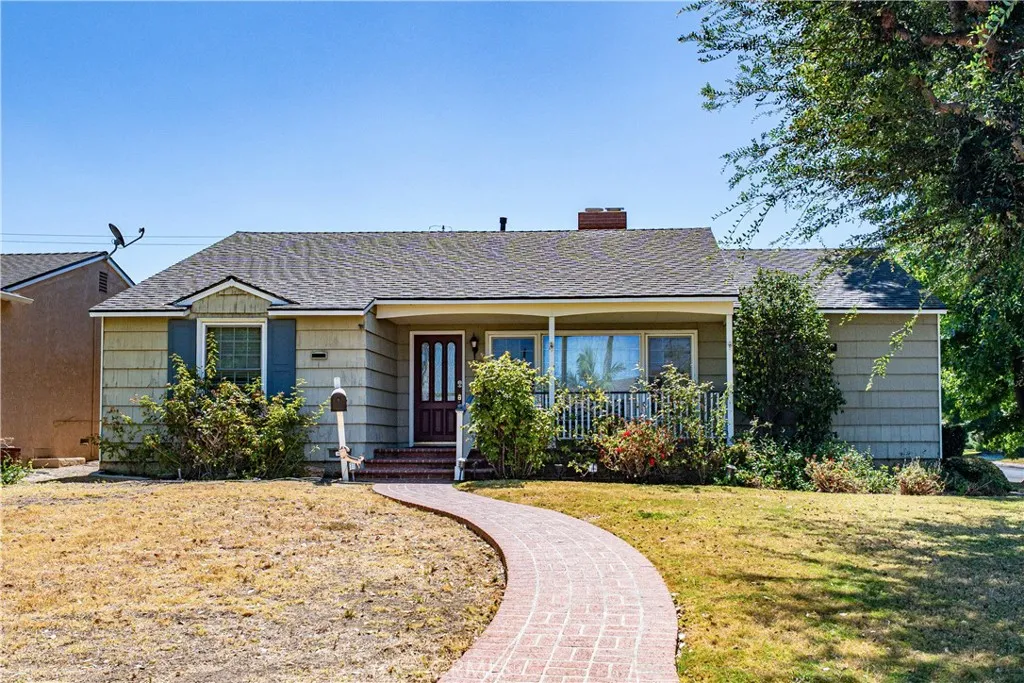
Rare opportunity in the highly desirable Michigan Park area of Whittier! This unique property offers two beautifully remodeled homes on one lot, providing approximately 7 bedrooms and 5 bathrooms combined, each with its own private yard and separate living spaceideal for multi-generational living, extended family, or additional rental income. The front residence at 8638 Calmosa features 4 bedrooms and 3 bathrooms, a 1-car garage, central AC, and a thoughtfully updated interior. Completely remodeled and move-in ready, this spacious home offers comfortable modern living in one of Whittiers most sought-after neighborhoods. The rear residence/ADU at 14349 Janine offers 2 bedrooms, a bonus room that can function as a 3rd bedroom, 2 bathrooms. The bonus/3rd bedroom currently features its own private entrance, providing additional flexibility and privacy. A connecting door can also be installed to integrate this space directly with the two-bedroom residence. Both homes have been completely remodeled and updated and enjoy their own private yards, creating a rare level of separation and versatility for a two-home property. Located in the desirable Michigan Park neighborhood, close to shopping, dining, parks, schools, and everyday conveniences. Square footage information to be updated. A unique opportunity offering space, flexibility, and multiple possibilities all on one property!
Ave L8
Lancaster, CA 93535
AREA SQFT
BEDROOMS
BATHROOMS
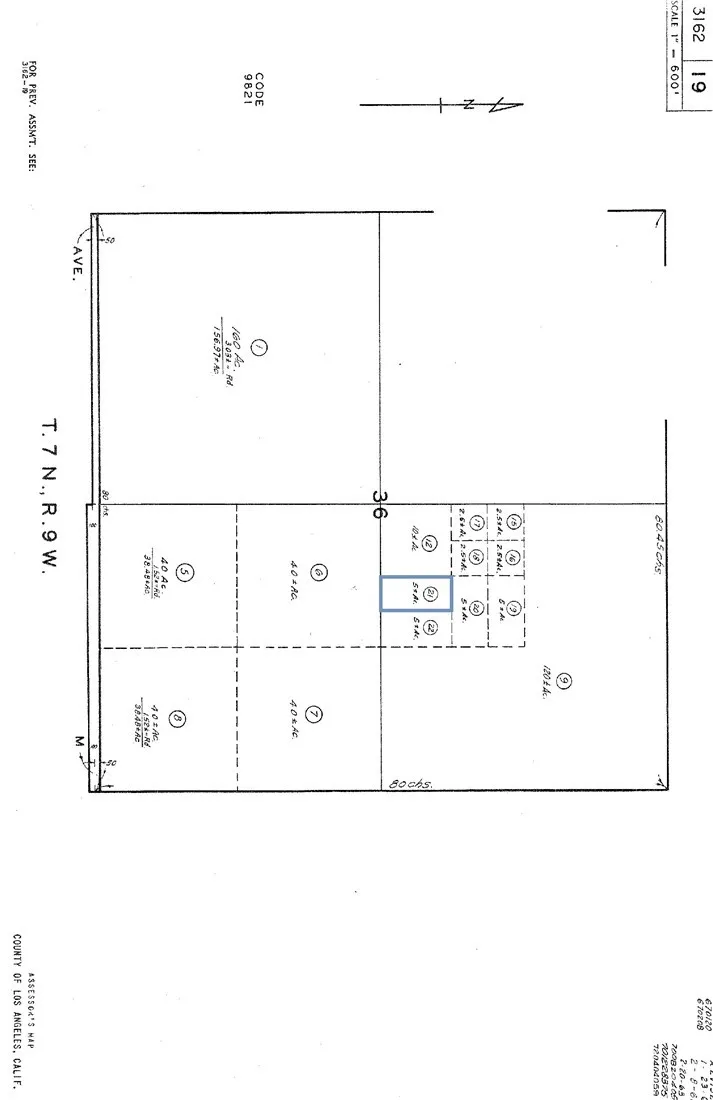
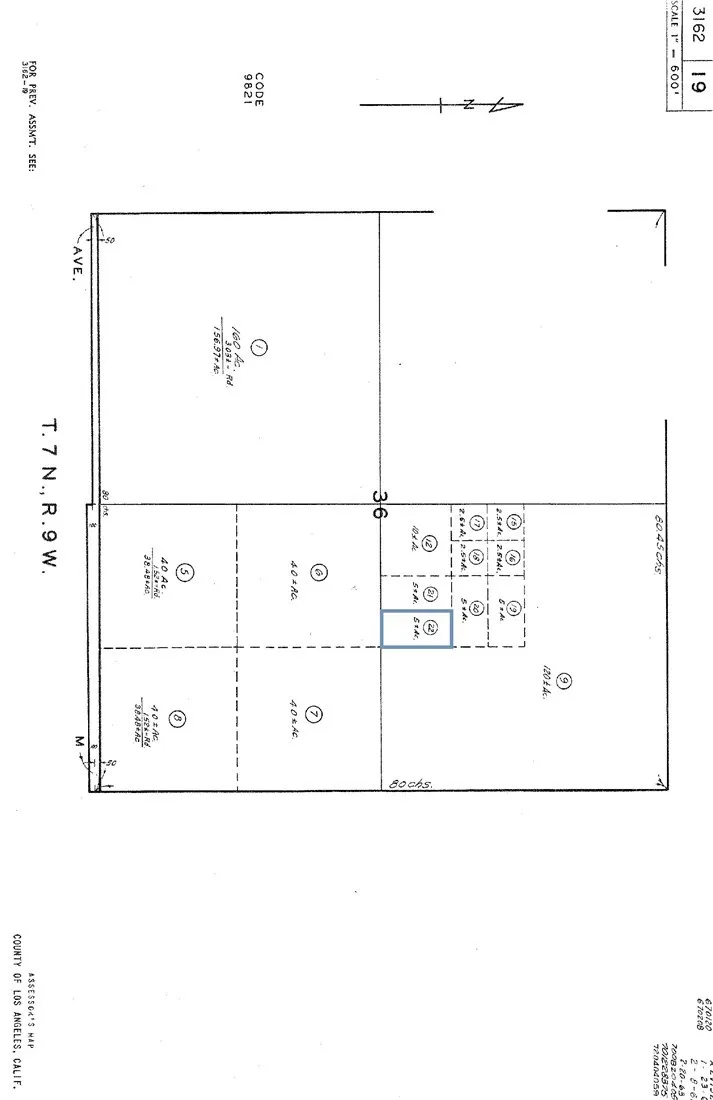
Great opportunity to own a 5.13-acre vacant lot in Lancaster. Property is zoned LCA11* for agricultural use. Ideal for buyers looking to invest, develop, or bring their imagination and create on this expansive parcel. This lot may also be purchased as part of a portfolio sale with two neighboring parcels (APN: 3162-019-020 and 3162-019-022) for a discounted total price of $58,000. Buyer to verify all information, including zoning, utilities, and land use possibilities with the appropriate agencies
Ave L8
Lancaster, CA 93535
AREA SQFT
BEDROOMS
BATHROOMS
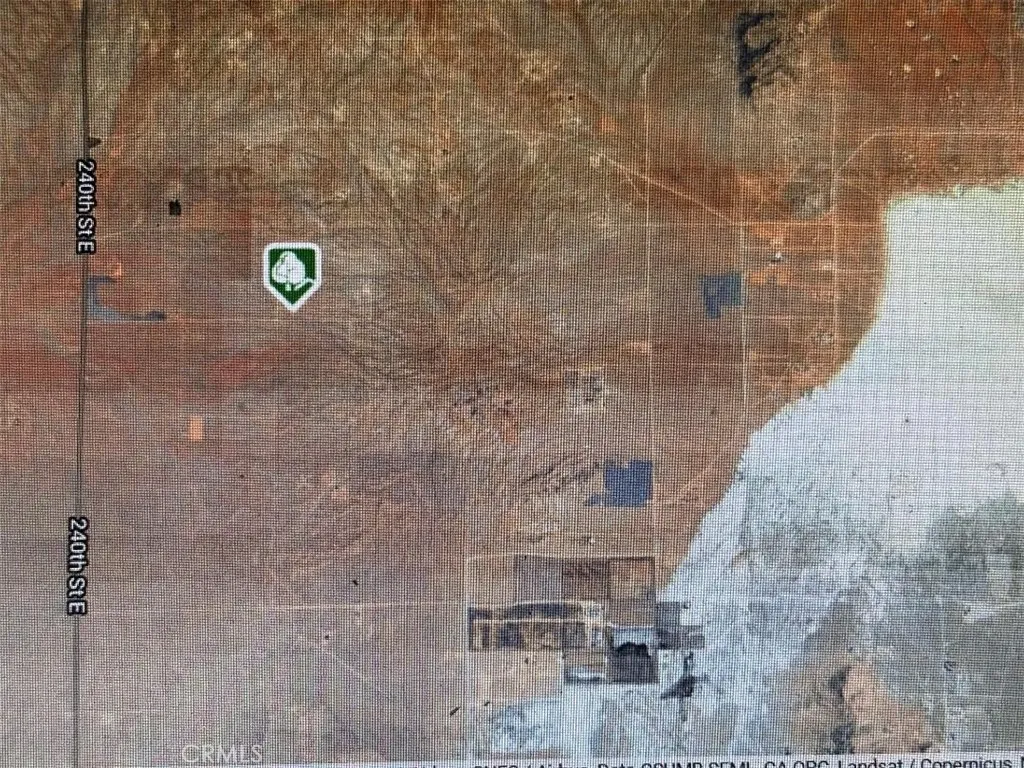
Great opportunity to own a 5.16-acre vacant lot in Lancaster. Property is zoned LCA11* for agricultural use. Ideal for buyers looking to invest, develop, or bring their imagination and create on this expansive parcel. This lot may also be purchased as part of a portfolio sale with two neighboring parcels (APN: 3162-019-020 and 3162-019-021) for a discounted total price of $58,000. Buyer to verify all information, including zoning, utilities, and land use possibilities with the appropriate agencies.
250 Avenue L12
Lancaster, CA 93535
AREA SQFT
BEDROOMS
BATHROOMS
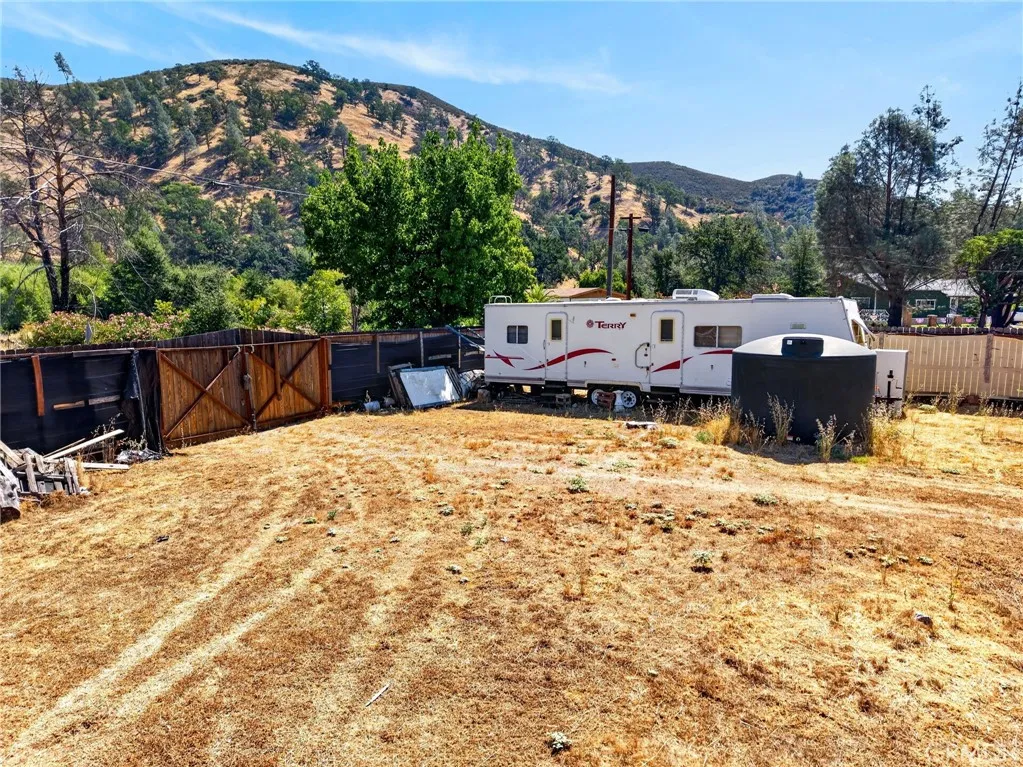
Rural property great for hoses, livestock, orchid or farmland. All flat and usable, some tiny homes and RV campers in area (appear to be off the grid line) but using other means for utilities (solar, water containers, propane tanks and etc...). Maybe one just wants a retreat or campsite, either way it can be turned into a nice place. Also available is 3338-006-009, you could buy (2) for 20 ACRES.
3865 Spring Valley
Clearlake Oaks, CA 95423
AREA SQFT
BEDROOMS
BATHROOMS
Flat, fully fenced piece of land in beautiful Spring Valley with utilities already in place, including a new water tank, and ready to build your new dream home or add a manufactured home. Enjoy beautiful surrounding views and the peaceful natural setting of the area. Living in Spring Valley gives you access to nearby river recreation, campgrounds, and plenty of opportunities to enjoy the outdoors. A great opportunity to create your own home in a quiet setting while still being close to nature and recreational activities. Bring your vision and make this property your own!
Ave L6
Lancaster, CA 93535
AREA SQFT
BEDROOMS
BATHROOMS
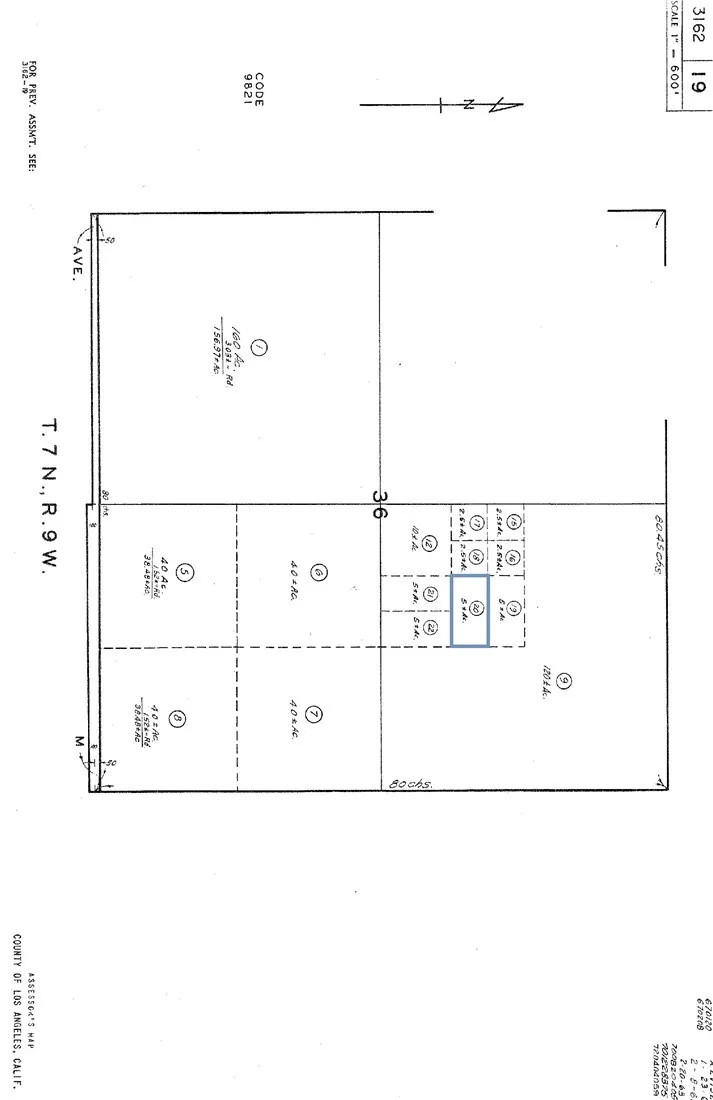
Great opportunity to own a 5.14-acre vacant lot in Lancaster. Property is zoned LCA11* for agricultural use. Ideal for buyers looking to invest, develop, or bring their imagination and create on this expansive parcel. This lot may also be purchased as part of a portfolio sale with two neighboring parcels (APN: 3162-019-021 and 3162-019-022) for a discounted total price of $58,000. Buyer to verify all information, including zoning, utilities, and land use possibilities with the appropriate agencies.
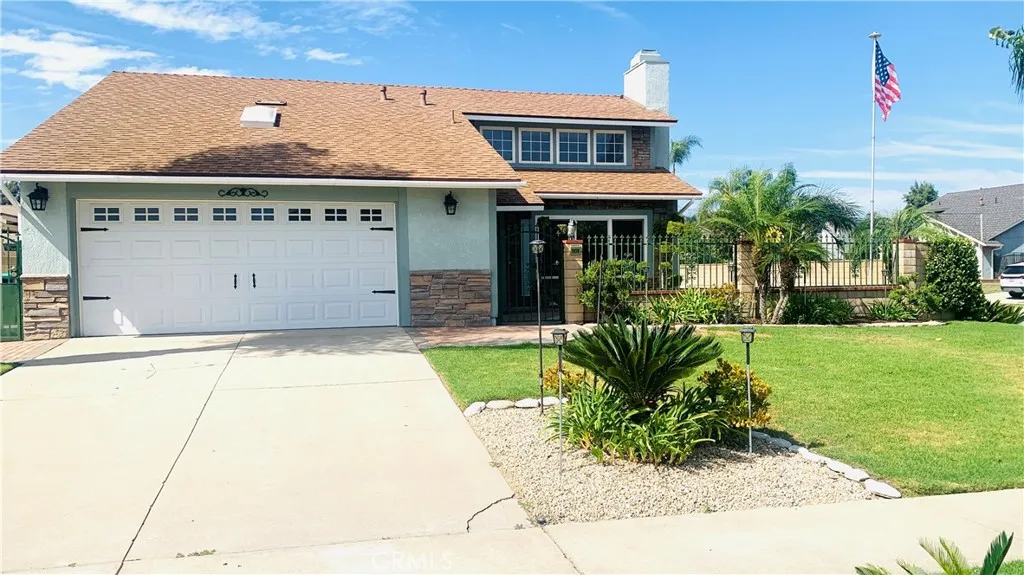
3830 Daisy Drive
Chino Hills, CA 91709
AREA SQFT
1,315
BEDROOMS
3
BATHROOMS
2
Welcome to your next home in beautiful Chino Hills! This bright, beautifully updated single-story home offers the perfect blend of comfort, style, and location. You'll enter the beautiful wrought iron gates to a beautifully Custom Designed Courtyard! This home features 3 spacious bedrooms, 2 updated bathrooms which includes a Walk-In Shower in the Primary Bathroom, and approximately 1,315 square feet of inviting living space on a generous 7,300 square foot lot. This home is truly move-in ready! Step inside to discover fresh new paint, gorgeous wood flooring throughout, dual-pane windows, and a warm and welcoming living room complete with a cozy fireplace. The updated kitchen is sure to impress with granite countertops, a beautiful center island, a brand-new mini beverage refrigerator and plenty of space for cooking, gathering, and entertaining! Outside, a new patio cover, new roof, beautifully maintained landscaping creates a wonderful setting for relaxing and enjoying California living. Additional highlights include a 2-car garage with direct access to your home, a storage shed and thoughtful updates throughout. Located in a highly sought-after Chino Hills school district and just minutes from The Shoppes, Dining, and everyday conveniences, this home checks all the boxes! Beautiful, updated, single-story, and ready to welcome its next resident. Come see it for yourself!
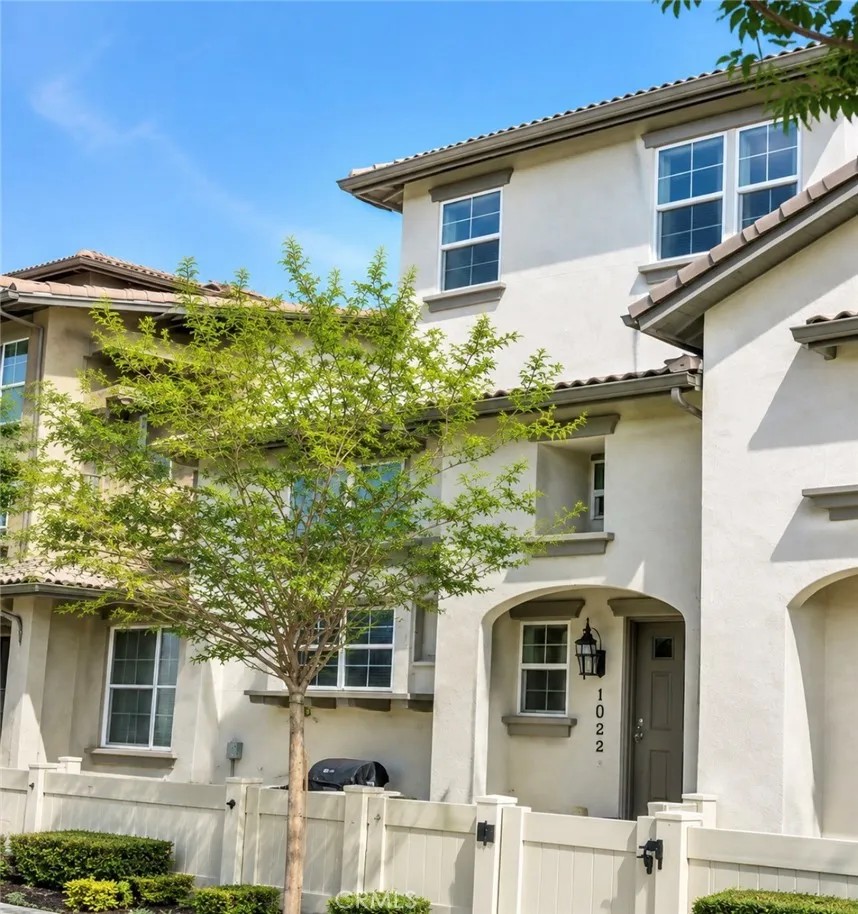
33720 Willow Haven
Murrieta, CA 92563
AREA SQFT
1,619
BEDROOMS
3
BATHROOMS
3
Welcome to 33720 Willow Haven Lane #102 in Murrieta! Located in the desirable gated Willow Haven community, this well-maintained 3 bedroom, 2.5 bathroom townhome includes HOA amenities and monthly professional house cleaning, offering a level of convenience rarely found in a rental. This is a 3 level home with all bedrooms upstairs and features an open floor plan with approximately 1,619 square feet of living space, an attached two-car garage, and comfortable living areas throughout. The home includes a refrigerator, washer, and dryer for added convenience. Enjoy your own private front patio area and the benefits of HOA included in the lease, providing access to the community pool, spa, BBQ area, playground, and beautifully maintained neighborhood spaces. Conveniently located near shopping, dining, parks, schools, medical facilities, and commuter routes. Enjoy easy access to Murrieta Town Center, Clinton Keith Road shopping, Temecula dining and entertainment, Temecula Valley wine country, and nearby recreation. A great opportunity to lease a clean and well-cared-for home in a desirable Murrieta community with amenities and valuable conveniences included. HOA dues are included in the monthly rent. Monthly professional house cleaning is also included. Refrigerator, washer, and dryer are provided for tenant use. Attached two-car garage, private front patio, and access to the community pool, spa, BBQ area, and playground. Conveniently located near shopping, dining, parks, schools, and commuter routes.
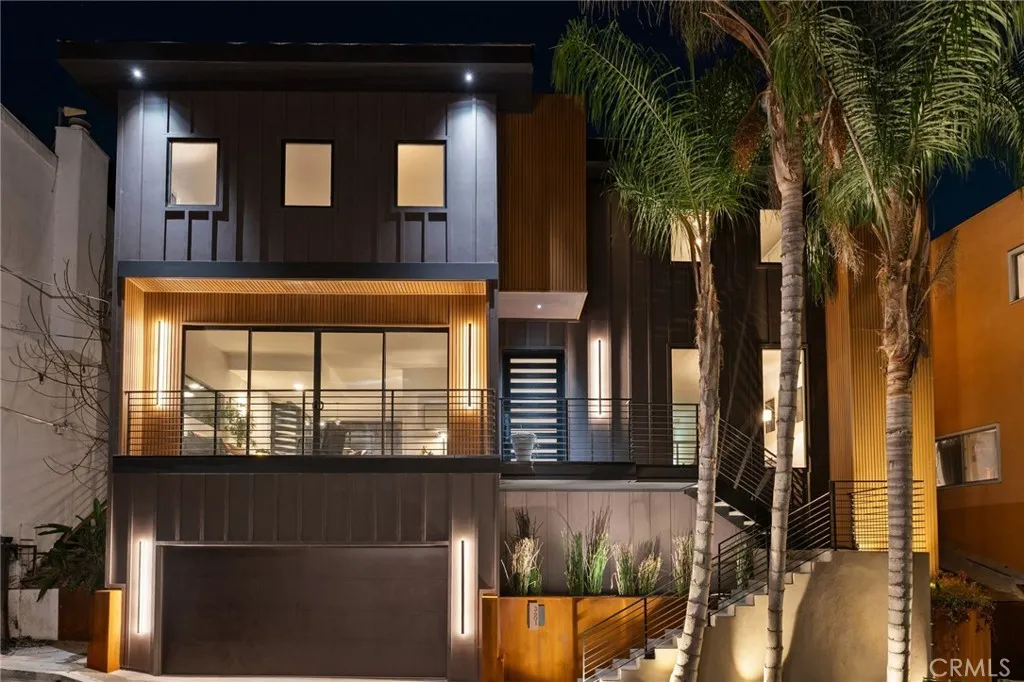
3601 Dixie Canyon Place
Sherman Oaks, CA 91423
AREA SQFT
2,875
BEDROOMS
5
BATHROOMS
4
Tucked away on a quiet cul-de-sac in the coveted Dixie Canyon neighborhood, this striking contemporary retreat blends privacy, warmth and sophisticated design with an effortless indoor-outdoor lifestyle. Thoughtfully remodeled throughout, the home feels both dramatic and inviting, with soaring ceilings, abundant natural light and an open, airy floor plan accented by rich wood, stone and architectural details. Warm Tennessee-sourced wood plank flooring runs throughout much of the home, complemented by updated windows and doors, sleek black-framed glass and beautifully curated finishes. Multiple fireplaces add warmth and character, while a custom enclosed office/flex space offers an ideal setting for working from home, relaxing or creating a more intimate retreat. At the heart of the home, the remodeled kitchen combines style and function with custom cabinetry, professional-grade stainless steel appliances and an oversized granite island designed for gathering and entertaining. The expansive primary suite feels like a private sanctuary, complete with its own fireplace and sitting area, dual walk-in closets and a beautifully remodeled bath with dramatic black tile, warm brass accents, dual sinks, an oversized glass shower and freestanding soaking tub. Additional bedrooms offer en-suite baths, creating comfortable and private accommodations for family and guests. Outside, the home transforms into a secluded urban retreat. Surrounded by mature bamboo, palms and lush landscaping, the private deck offers multiple areas for dining, entertaining and unwinding, with a built-in BBQ, s
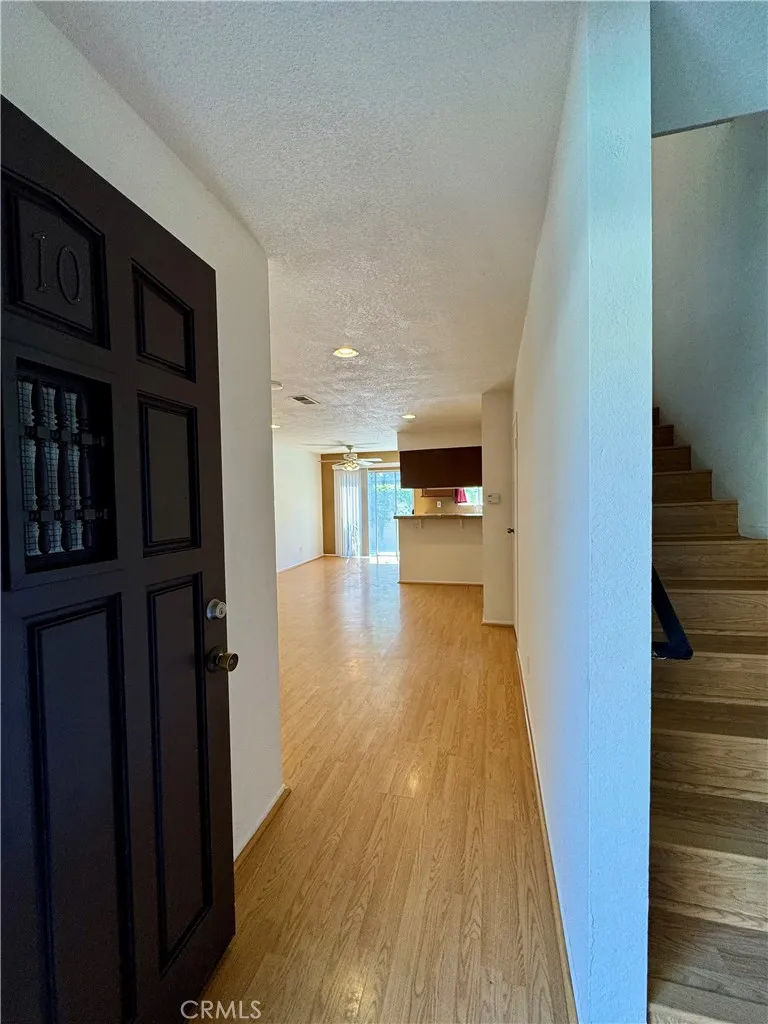
1231 Hillandale Avenue
La Habra, CA 90631
AREA SQFT
904
BEDROOMS
2
BATHROOMS
2
Welcome to this charming 2-bedroom, 1.5-bathroom condo at 1231 Hillandale Ave Unit 10 in La Habra! This meticulously maintained unit offers comfortable living in a desirable gated community. Step inside to discover a bright and inviting living space, perfect for relaxation or entertaining. The well-appointed kitchen boasts ample cabinet space and essential appliances. Both bedrooms are generously sized, with the master featuring an en-suite bathroom for added convenience. Enjoy your morning coffee on the private patio. Residents have access to fantastic community amenities including a sparkling pool and well-maintained common areas. Conveniently located near shopping, dining, parks, and schools, with easy freeway access. Tenant only pay for electricity. This is an incredible opportunity to own a piece of La Habra!
142 Lost
Irvine, CA 92618
AREA SQFT
2,340
BEDROOMS
4
BATHROOMS
4
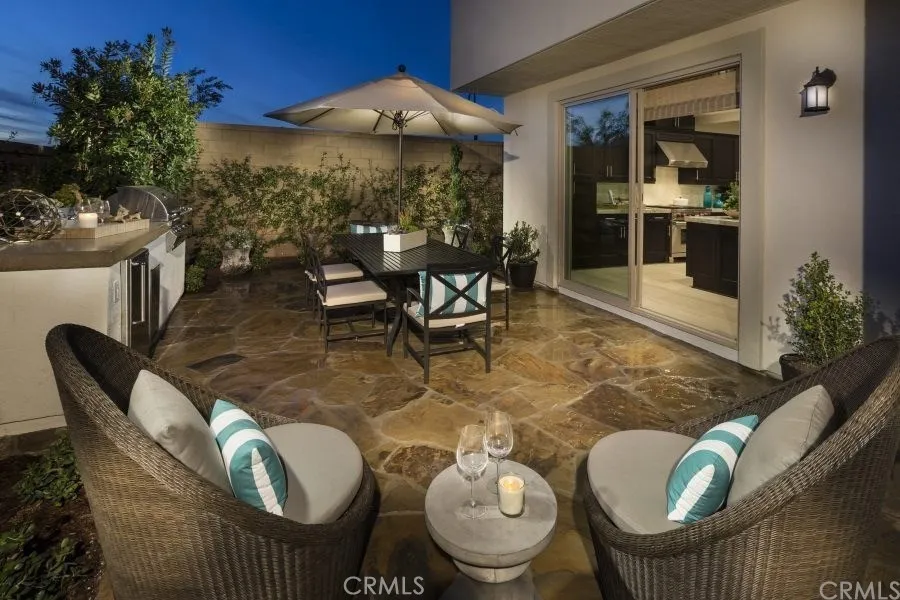
Beautiful detached condominium in the highly desirable Legado community of Irvine. This spacious 4-bedroom, 3.5-bath home offers approximately 2,340 sq. ft. of living space with a bright, open floor plan and an attached 2-car garage. A highly desirable downstairs private bedroom suite is conveniently located near the entry, offering an ideal space for guests, family members, or a home office. The main living areas feature an open and inviting design with abundant natural light, while the upstairs offers a spacious primary suite, additional bedrooms, and a bonus living area for added flexibility. Enjoy the privacy and feel of a detached home with the convenience of a condominium lifestyle. The home also features central air conditioning, dual-zone climate control, solar panels, upgraded cabinetry, quartz countertops, and high-end appliances. Located in the sought-after Portola Springs area with access to community amenities, parks, trails, shopping, dining, and highly regarded Irvine Unified schools. A wonderful opportunity to lease a spacious and thoughtfully designed home in one of Irvines desirable communities.
2160 Nadula
Hacienda Heights, CA 91745
AREA SQFT
1,742
BEDROOMS
4
BATHROOMS
2
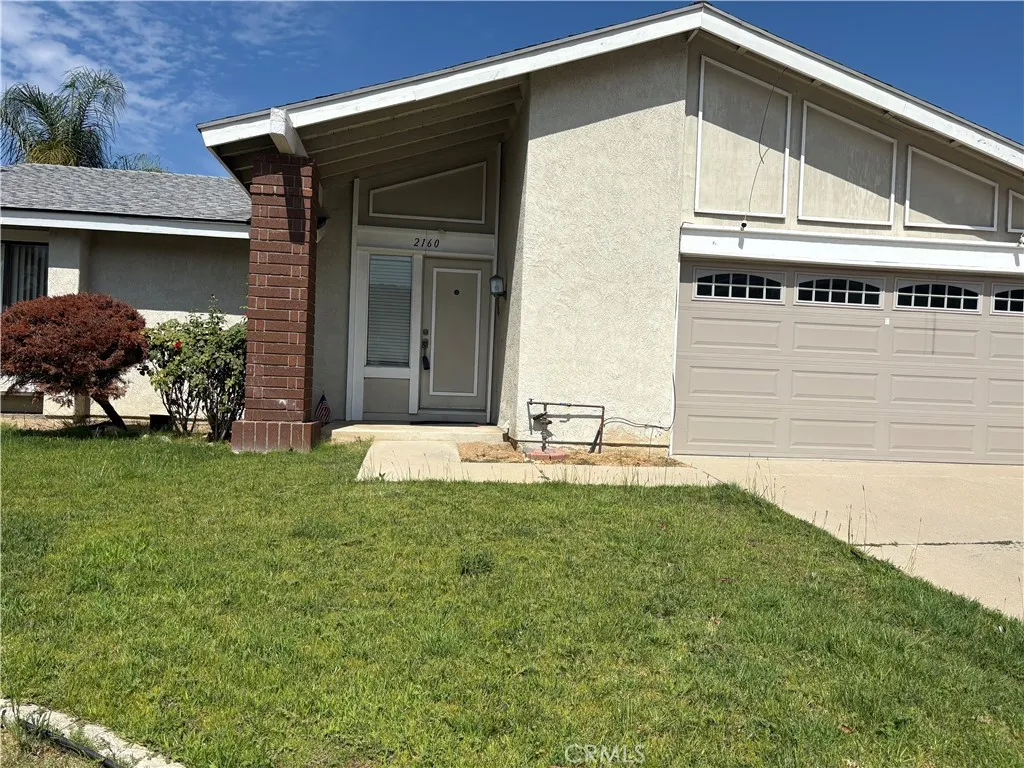
Nice remodeled single story home located in the quiet and secluded neighborhood of Hacienda Heights*very convenient location*the 99 Ranch Market/ 168 Market shopping centers, 85 C degree bakery and various banks,medical center, schabarum Regional park just down the hill*This home features 4 bedrooms and 2 bathrooms*vaulted ceilings living room and formal dining room*family room leads to the backyard*remodeled kitchen with brand new electric freestanding range and stove*nice backyard with concrete patio*2 car attached garage with direct acces*freshly painted interior*the owners are looking for long term tenants with good credit scores and stable incomes established*the first month rent plus two months rent as security deposit, the total move in cost is $11,550. The owners pay for the gardening services* easy freeway 60 access. Prefer no pets.

