

favorites
favorites
favorites
Favorite Properties
Form submitted successfully!
You are missing required fields.
Dynamic Error Description
There was an error processing this form.
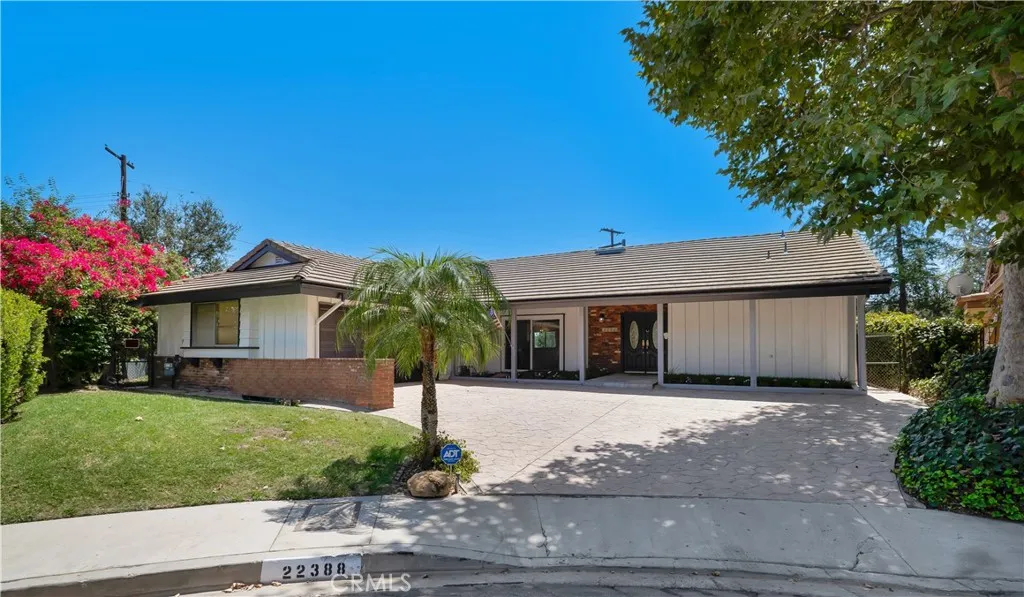
22388 Algunas Road
Woodland Hills, CA 91364
AREA SQFT
2,142
BEDROOMS
3
BATHROOMS
2
Your View. Your Pool. Your Single-Story Sanctuary.Perched high in the hills near Mulholland Drive in Woodland Hills and tucked away at the end of a peaceful cul-de-sac, this beautifully updatedsingle-story 3-bedroom, 2-bathroom homeoffers approximately 2,142 square feet of inviting living space on an expansive19,890square-foot lot. From the moment you enter,floor-to-ceiling windows frame spectacular views of rolling hills, majestic mountains and sparkling city lights, creating an unforgettable backdrop throughout the home. The bright, open feel living room features high-beamed ceilings, a charming fireplace and sliding glass doors that open to the patio, pool and sweeping views beyond. The remodeled kitchen is designed for both everyday living and entertaining, with white shaker cabinetry, gray quartz countertops, a large center island, tray ceiling and LG stainless-steel appliances. The kitchen flows seamlessly into the spacious dining and family rooms, while additional sliding doors provide easy access to the front porch. The generous primary suite features a beautifully remodeled en-suite bath with dual sinks, separate tub and glass-enclosed shower. Two additional bedrooms, a full hall bath, dedicated laundry room and attached two-car garage complete the comfortable single-level floor plan. Outside, the property truly shines. A sparklingin-ground pool and expansive patiocreate the perfect setting for entertaining, relaxing and taking in the incredible hillside and city-light views. Lush landscaping and a grassy side yard add to the sense of privacy and space. Located min
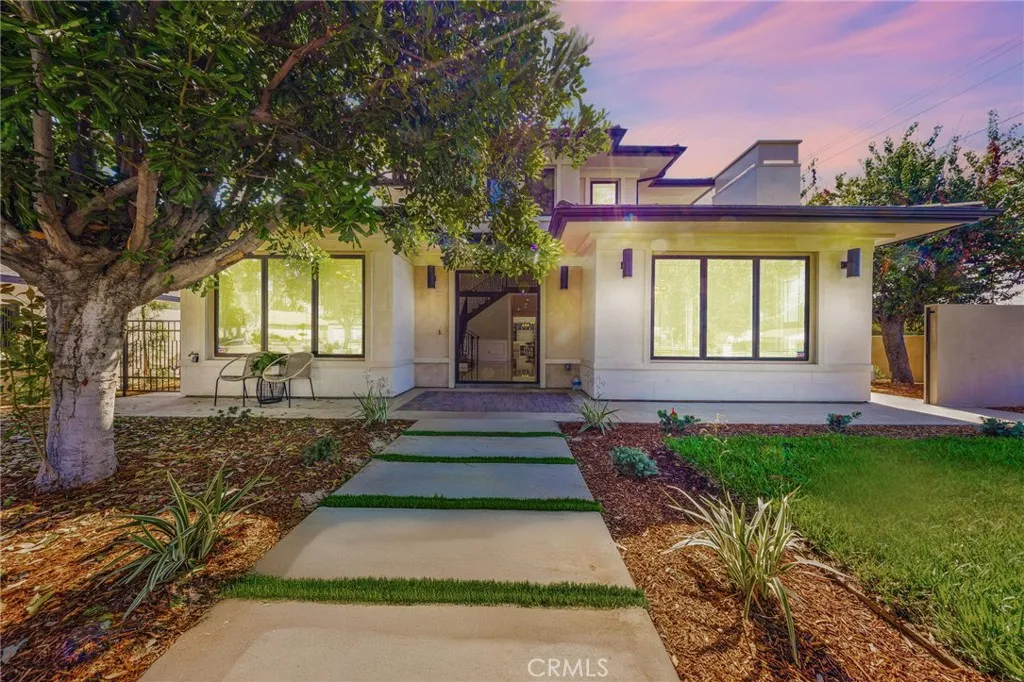
2740 Gilpin
Arcadia, CA 91007
AREA SQFT
5,000
BEDROOMS
6
BATHROOMS
7
Welcome to this brand-new luxury home, an architectural dream nestled in the heart of Arcadia with 5000 sqft Living area and 11453 sqft lot. This sophisticated Main House spans 2 levels, encompassing almost 4200 sqft of living space with 4 en-suite Bedrooms. The home offers a versatile layout, including a downstairs suite perfect for guests or multi-generational living. A beautiful double entry door greets visitors upon walking through the lush front yard. Upon entry, you are greeted by a grand formal foyer with soaring high ceilings and meticulous finishes throughout. The spacious living room features elegant marble flooring, Large windows that fill the space with natural light, and a cozy fireplace. It seamlessly flows into a beautiful wood-decorated built-in bookshelf office that provides a quiet retreat for work or study. The open-concept kitchen is designed for the discerning chef, showing high-end appliances, a massive island, granite counters, lavishly crafted cabinets with lots of modern storage convenience, and elegant lighting illuminating the area. A separate wok kitchen adjacent to the kitchen. A charming breakfast nook provides serene views of the side yard, while the adjacent family room opens to the outdoor oasis through sliding doors.,Wet bar with custom built-in cabinets and wine cellar. Entertain in a huge family room with beautiful built-in cabinets. A separate laundry room and a powder room on the main level. Walk up the grand spiral staircase to the second floor. Where a cozy loft offers a versatile space for a tea nook or relaxation area. The luxurious
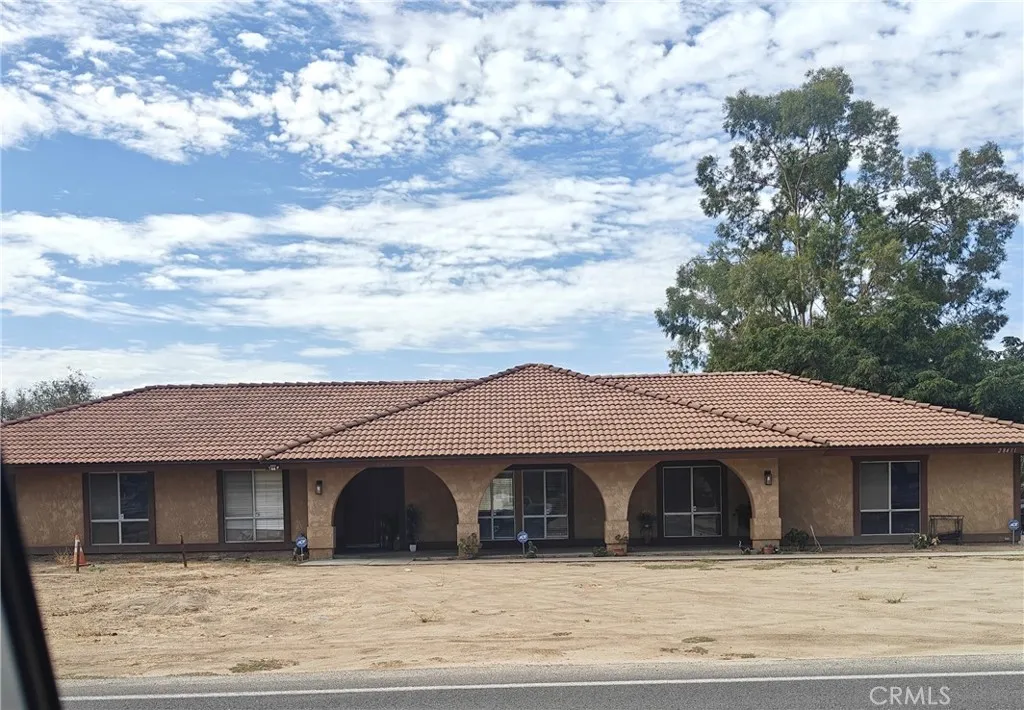
28411 Locust
Moreno Valley, CA 92555
AREA SQFT
1,965
BEDROOMS
4
BATHROOMS
2
BEAUTIFUL RANCH STYLE HOME IN RANCHO BELAGO!! Featuring 4 Bedrooms and 2 Baths, Two car garage with an extension on the side. Family Room with Fireplace and an ample Livingroom at entry. Open kitchen concept, New tile flooring, new paint, recessed lighting, Beautiful Swimming pool for entertaining in the Summer Days and a Big cemented area to entertain a big gathering. Also a huge lot over an Acre Zoned RA, to keep small animals and possibly horses, big enough to expand or Build a Second home. The possibilities are endless!! Come See it and dont miss it!! Buyers must assume solar lease.
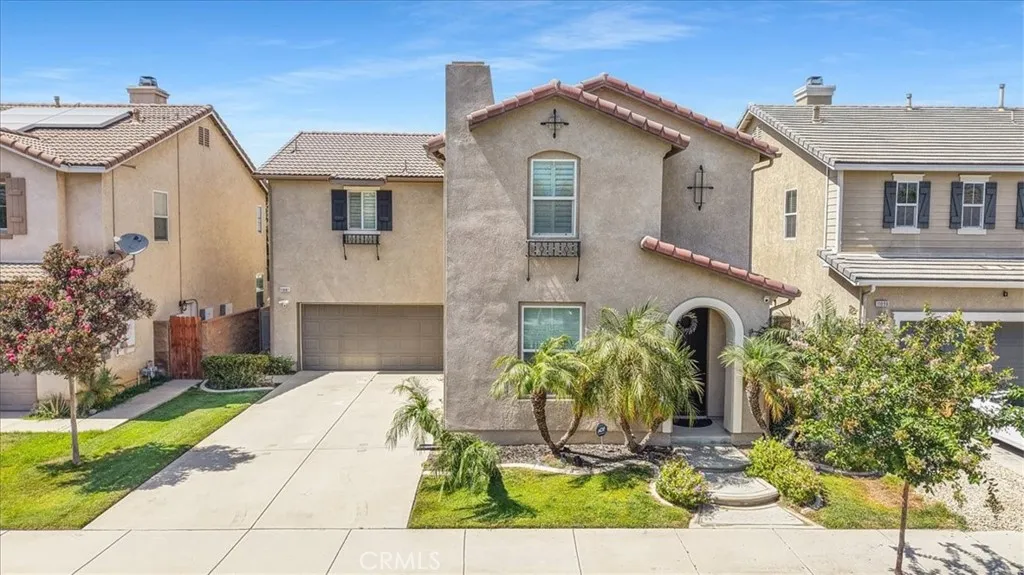
11082 Kalmia Court
Corona, CA 92883
AREA SQFT
2,492
BEDROOMS
3
BATHROOMS
3
Sycamore Creek living in this spacious 3-bedroom, 2.5-bath home featuring a large loft and approximately 2,492 sq. ft. of living space. Step inside to an inviting floor plan featuring a generous family room with fireplace, a separate sitting area, and a well-appointed kitchen with granite countertops, stainless steel appliances, and plenty of space for gathering. Upstairs, the spacious loft offers flexible additional living space that can easily serve as a home office, media room, playroom, or second family room. The primary suite features a large walk-in closet with built-in storage and an oversized bathroom with dual sinks, separate shower, and soaking tub. Two additional bedrooms, each with walk-in closets, complete the upstairs. Outside, the wraparound backyard provides a great setting for relaxing or entertaining, complete with a gas fire pit and space for outdoor seating and BBQs. The home also features an attached 3-car garage. The refrigerator, washer, dryer, and security cameras are included in the sale, adding even more convenience for the new owner. Living in Sycamore Creek is about more than just the homeit's about the lifestyle. The community offers acres of open space, scenic trails and paseos, parks, swimming pools, a fitness center, clubhouse, picnic and BBQ areas, and plenty of opportunities to enjoy the outdoors. Nearby Deleo Regional Sports Park offers even more recreation with sports fields, courts, playground areas, a skate park, splash pad, and bike park. Surrounded by scenic foothills while conveniently located near Tom's Farms, The Shops at Dos Lagos
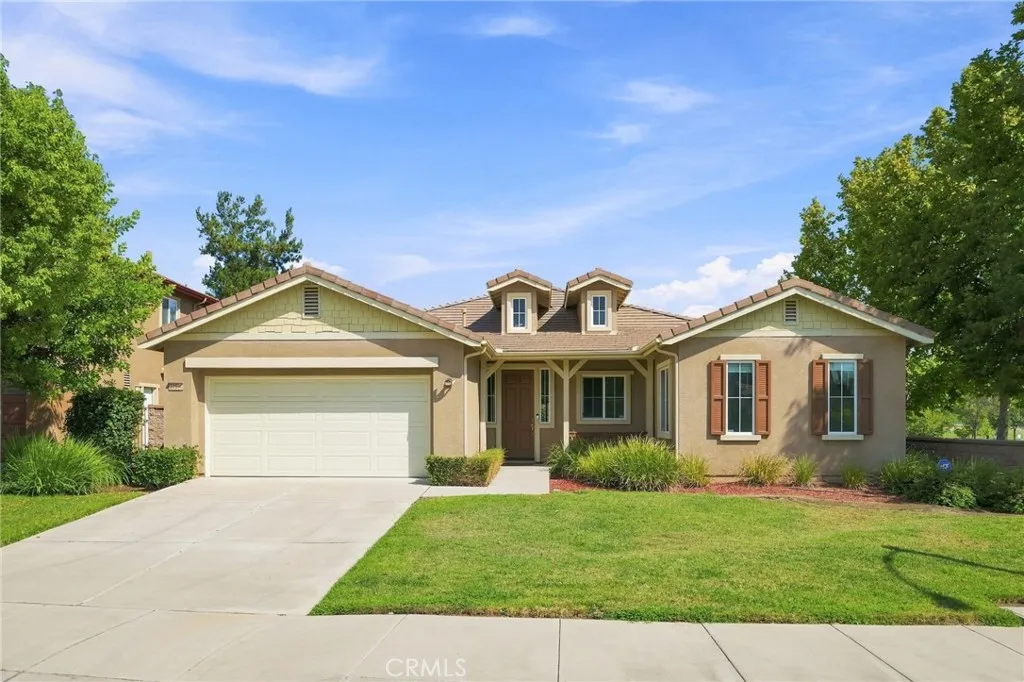
30580 Fox Sedge
Murrieta, CA 92563
AREA SQFT
2,617
BEDROOMS
4
BATHROOMS
2
Ideally positioned on a premium corner lot in Murrieta's coveted Spencer's Crossing community, 30580 Fox Sedge Way presents 2,617 square feet of thoughtfully designed single-level living. Built in 2007 and impeccably maintained, this 4-bedroom, 2-bath residence blends classic Mediterranean architecture with a functional, open-concept layout that lives as beautifully as it shows. Inside, soaring 9-foot-plus ceilings and abundant recessed lighting create an immediate sense of space and warmth, complemented by rich wood-laminate flooring that flows seamlessly throughout the home. The inviting family room, anchored by a handsome fireplace, opens naturally to a well-appointed kitchen featuring granite countertops, a gas range, dishwasher, microwave, and range hood , a space equally suited to quiet mornings and lively gatherings. With all bedrooms situated on a single level, including a generous primary suite complete with a walk-in closet, the floor plan delivers both comfort and effortless everyday convenience. Further enhancing the home are central heating and air conditioning, a dedicated interior laundry room, ceiling fans throughout, and a two-car garage served by an extended driveway. The fully enclosed block-wall yard offers manicured front lawn, while a built-in security system and smoke and carbon monoxide detectors provide lasting peace of mind. Beyond the front door, Spencer's Crossing offers a resort-inspired lifestyle, with a sparkling community pool and spa, an elegant clubhouse, playgrounds, and beautifully landscaped parks all woven together by tree-lined sidewal
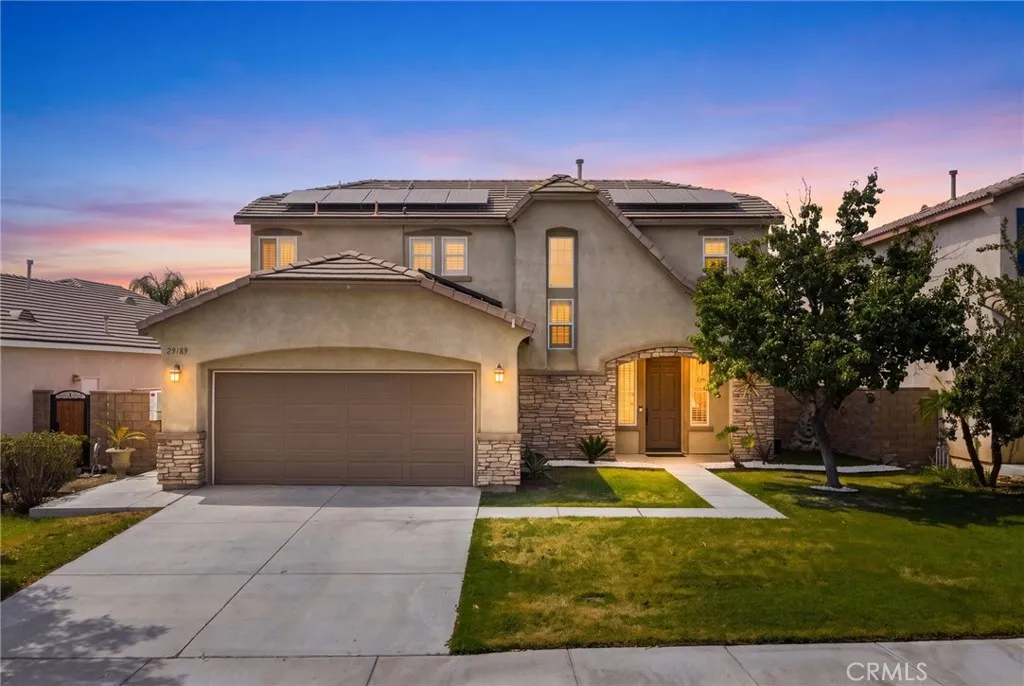
29189 Overboard Drive
Menifee, CA 92585
AREA SQFT
1,885
BEDROOMS
3
BATHROOMS
3
Space, function, and community amenities in one of Menifee's best-kept secrets... welcome to 29189 Overboard Drive in Heritage Lakes. This home offers a smart layout, with a kitchen island that opens to the dining area and living room, a dedicated half bath for guests, and a separate laundry room off the garage with washer and dryer included. Plantation shutters run throughout, and upstairs you'll find a bright loft, a generous primary suite, and two secondary bedrooms. The kitchen has great bones and plenty of storage, with cabinetry around the sink ready for a fresh update. Out back, a large, flat yard with no immediate rear neighbor is already set up with turf, a concrete patio, and a patio cover, ready to enjoy today or make your own. SunRun solar already in place, helping offset energy costs from day one. Just a short walk to the pool, clubhouse, and lake, Heritage Lakes amenities include two Jr. Olympic pools, a splash park, wading pool, three tot-lot playgrounds, paddle boats and catch-and-release fishing on the 25-acre lake, a fitness trail, and a clubhouse available to rent, all with low taxes and HOA. Come see what this home and community have to offer!
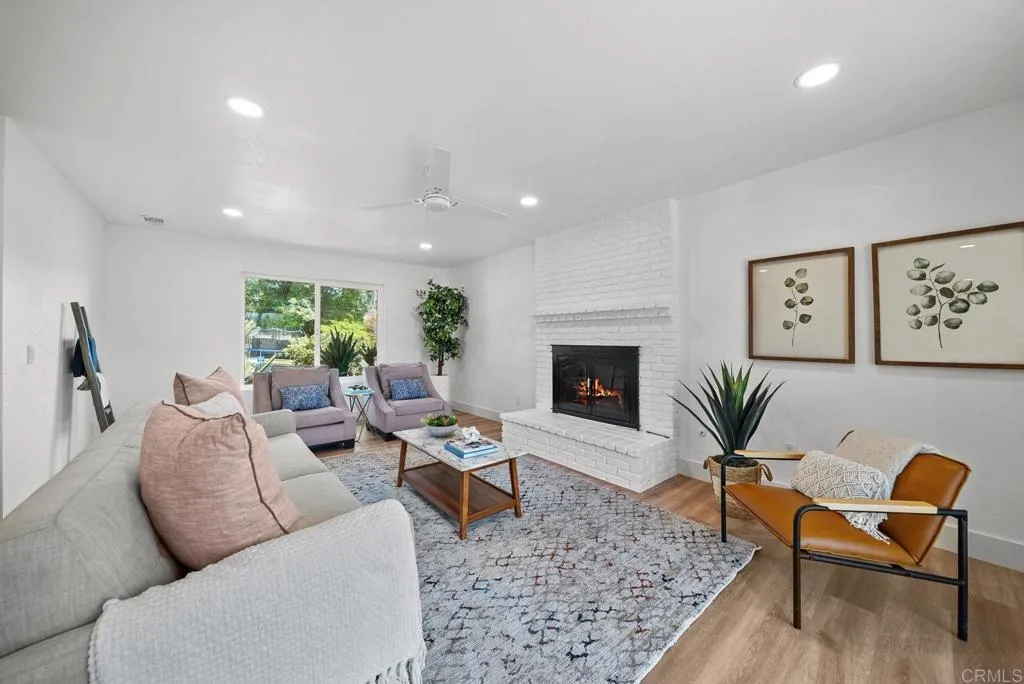
9306 Hollyhock Road
Spring Valley, CA 91977
AREA SQFT
2,144
BEDROOMS
3
BATHROOMS
3
Sitting on over 10,000+ Lot sq. ft, this beautifully updated corner-lot residence offers an exceptional blend of space, style, and functionality. Featuring 3 generously sized bedrooms and 2.5 modern bathrooms, the home is thoughtfully designed for comfortable everyday living and effortless entertaining. Step inside to an open and airy floor plan filled with abundant natural light, creating a warm and inviting atmosphere throughout. The remodeled kitchen is a true showstopper, stainless steel appliances, sleek finishes, ample cabinetry, and plenty of counter space, perfect for hosting gatherings. The spacious living and dining areas flow seamlessly, while the large lot offers endless possibilities for outdoor entertaining, gardening, or future expansion. Additional highlights include a 2-car garage. Located in the Spring Valley community, this home combines modern upgrades with convenience, making it an ideal choice for buyers seeking both comfort and value.
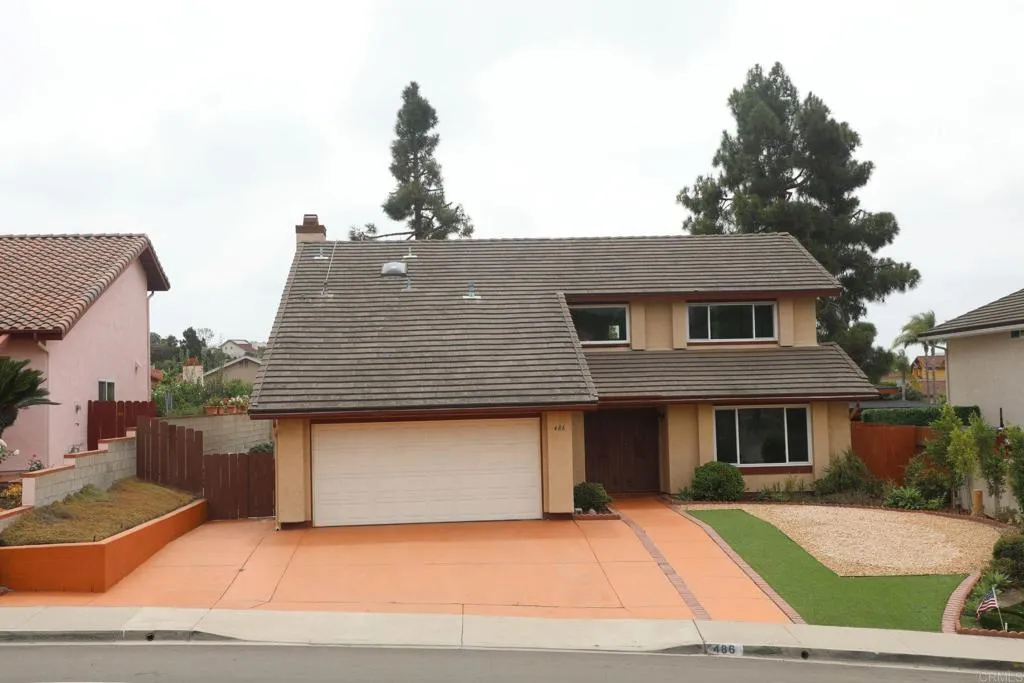
486 Smoky Circle
Chula Vista, CA 91910
AREA SQFT
2,474
BEDROOMS
5
BATHROOMS
3
Great location for this Five Bedroom, 3 Bathroom home located in the Terra Nova neighborhood just minutes away from the 805 freeway. Walk to the nearby schools, park, hiking trails and shopping center. Solar system, new flooring throughout the home, interior freshly painted, large open family room and kitchen with a very hard to find downstairs bedroom and bathroom with shower on the first floor. Newer Central A/C and heating units. Enjoy the large backyard and patio area.
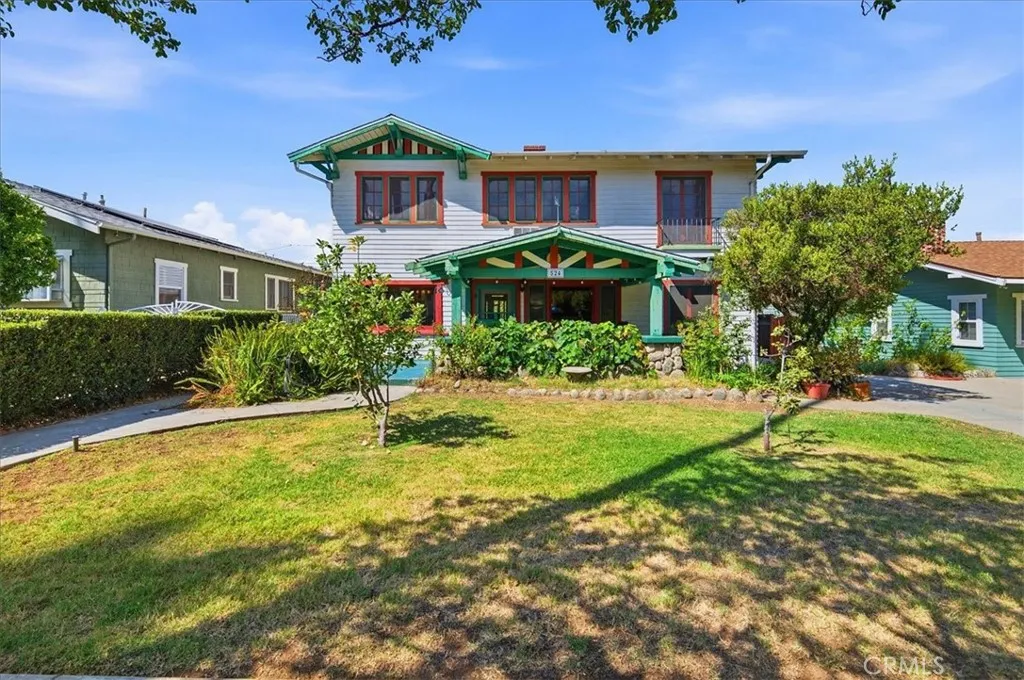
524 University Place
Redlands, CA 92374
AREA SQFT
2,442
BEDROOMS
5
BATHROOMS
2
Classic Craftsman charm meets spacious, flexible living in this character-filled two-story home. The exterior features signature architectural details, a welcoming front porch, and mature greenery that frames the property beautifully. Inside, the home showcases vintage woodwork, stained-glass accent, built-ins, patterned wallpaper, and a stone fireplace that anchors the main living area. Multiple rooms offer unique color palettes, period trim, and large windows that bring in abundant natural light. The layout includes several versatile living, dining, and bonus spaces that can adapt to a variety of needs. The kitchen blends retro style with modern convenience, offering ample cabinetry, a double oven, and access to a sunroom/utility area with additional workspace. Bedrooms and bonus rooms throughout the home feature bright views, vintage finishes, and flexible layouts. Outdoor spaces include garden beds, mature trees, patio areas, and detached structures ideal for storage or workshop use. Basement access is conveniently located through the backyard, providing additional storage or project space. This property is perfect for buyers seeking a true Craftsman with character, space, and the opportunity to restore or customize a historic home.
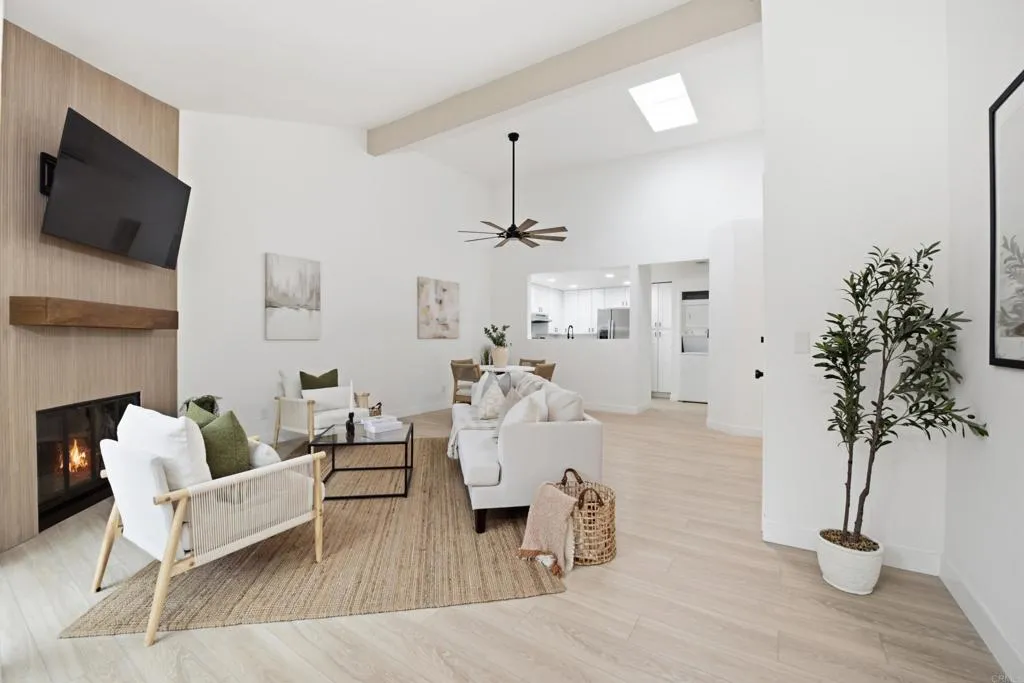
980 Lupine Hills Drive
Vista, CA 92081
AREA SQFT
952
BEDROOMS
2
BATHROOMS
2
Experience the ultimate in turnkey living with this stunningly reimagined upper-level condo in the highly sought-after Shadowridge community. Boasting an airy, open layout with soaring vaulted ceilings and an abundance of natural light, this 2-bedroom, 2-bathroom residence has been meticulously updated from top to bottom. Every detail is brand new, including energy-efficient windows, fresh paint, stylish flooring, and contemporary baseboards throughout. The heart of the home is a chef-inspired kitchen featuring sleek new cabinetry, elegant countertops, a striking tiled backsplash, and a full suite of stainless steel appliances. The living area serves as a perfect centerpiece, anchored by a gorgeous new fireplace with a custom mantel. Both bathrooms have been fully transformed with modern vanities, designer fixtures, and new lighting. Step outside to the newly resurfaced balcony to enjoy the fresh air, or take advantage of the community pool and spa just steps away. Unit comes with private one car garage. With easy access to Highway 78, shopping, and dining, this home offers both luxury and convenience. All the hard work has been donesimply move in and enjoy.
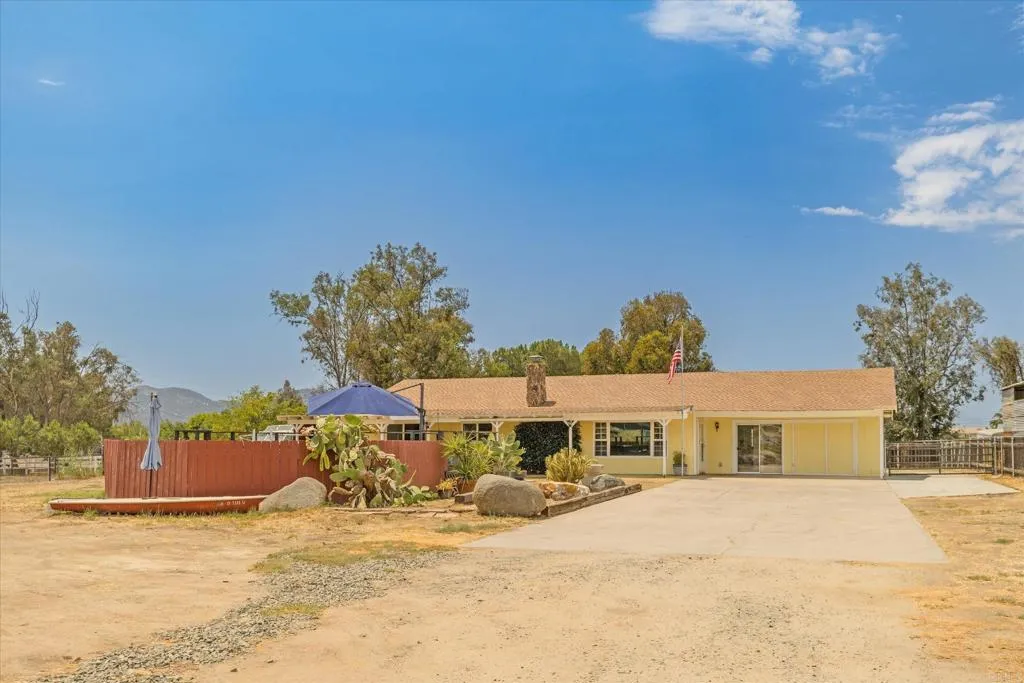
226 Durgin Street
Ramona, CA 92065
AREA SQFT
1,470
BEDROOMS
4
BATHROOMS
3
Clean and ready for a new family to call their own home, on this beautifully situated property with just over 1 acre of fully fenced flat land, two large workshops and an above ground pool to cool of in. You even get the newer John Deer riding mower and a generator for future use. Dual pane windows and PAID FOR SOLAR IS AN ADDED BONUS! Home has 4 bedrooms 2.5 bathrooms and plenty of room for an extended family with multiple living areas to sprawl out in. Come see what Ramona country living has to offer once you see this beauty you will be saying "I have to live here"
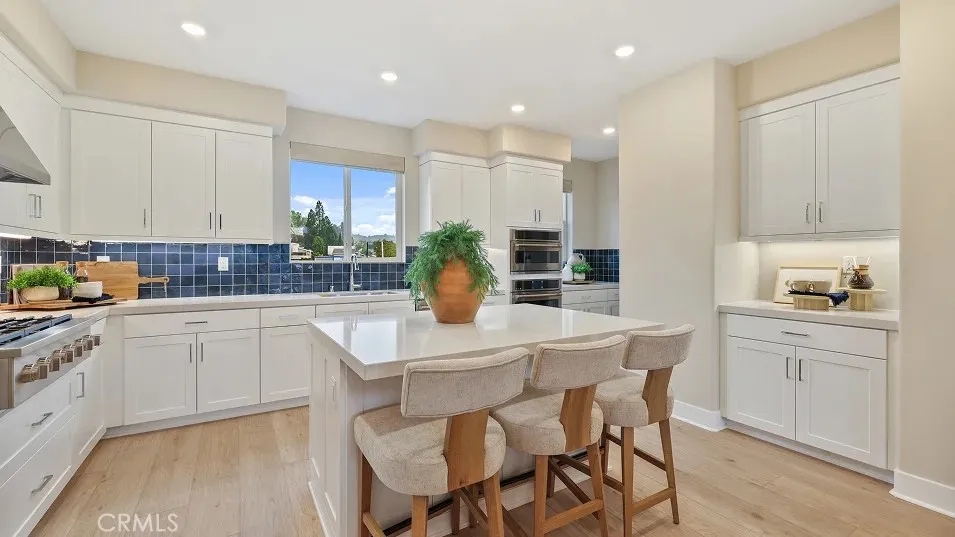
1786 Lychee Street
Fullerton, CA 92835
AREA SQFT
1,842
BEDROOMS
3
BATHROOMS
3
HURRYhomes at Hazel are selling fast, and this is an opportunity you wont want to miss! Discover this beautifully designed 3-bedroom, 2.5-bath home featuring a versatile bonus room perfect for a home office, gym, playroom, or additional living space. Located within the highly sought-after Sunny Hills High School boundary and just minutes from Troy Tech, this home offers an exceptional location for both lifestyle and education. Personalize your home by choosing your own flooring at our Design Center for this October move in home. Enjoy community amenities including a swimming pool and BBQ grills, plus a walkable neighborhood with coffee shops nearby. Shopping, dining, entertainment, and everyday conveniences are just minutes away. A 2-car attached garage provides easy, direct access into the home. With an amazing opportunity at Hazel and homes selling quickly, now is the time to act. Don't wait for the one you love to be gonecome see Hazel and make this home yours!
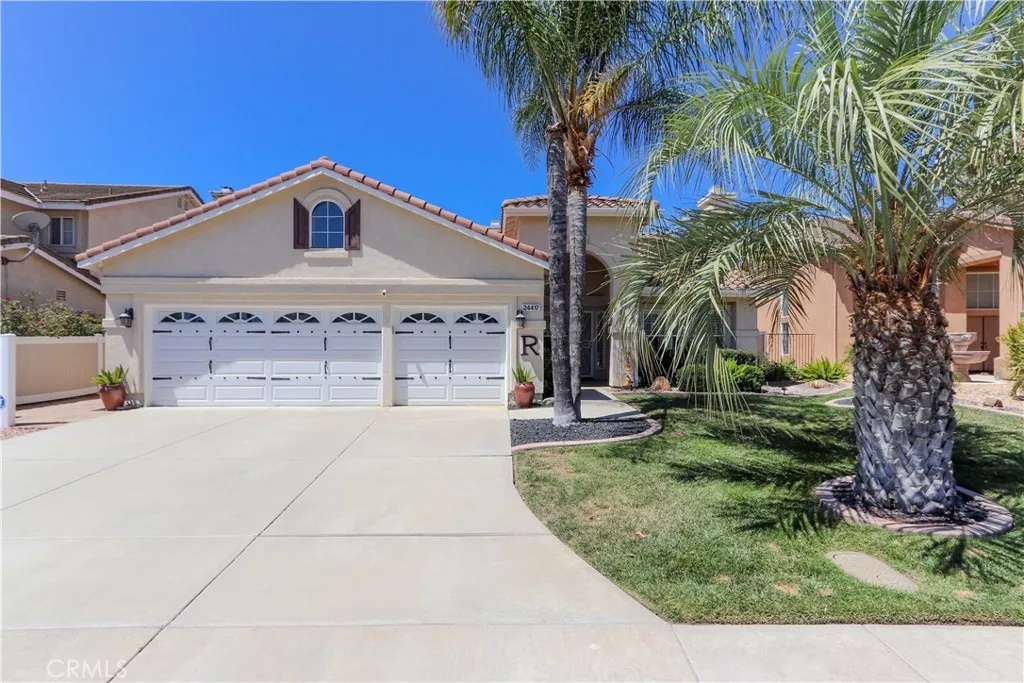
24417 Corte Sanino
Murrieta, CA 92562
AREA SQFT
2,270
BEDROOMS
4
BATHROOMS
2
Welcome to 24417 Corte Sanino, Murrieta CA! Located in a highly desirable, sought-after neighborhood. This well-maintained single-story home offers 4 bedrooms, 2 full (double vanity) bathrooms, and a spacious 3-car garage. The light and airy, open-concept floor plan provides a comfortable and versatile layout. The covered patio and backyard firepit make the home ideal for everyday living and entertaining. Additional features include a whole-house water softening system, mature low-maintenance landscaping, ample garage space for vehicles, storage, recreational equipment, or workshop. Enjoy the added benefits of NO HOA or MELLO-ROOS, and weekly street sweeping. Ideally located within walking distance to top-rated K12 schools, and conveniently located near Old Town Murrieta, dining, shopping, parks, nature trails, biking, and easy access to the I-15 freeway. Also just a short drive to Old Town Temecula, Temecula Wine Country, golf courses, and all the recreational opportunities throughout the Murrieta Temecula Valley. A great opportunity to make this house your home while adding your own personal touches and creating equity. Buyer and buyers agent to verify all property information, including schools, assessments, HOA status, and property features.
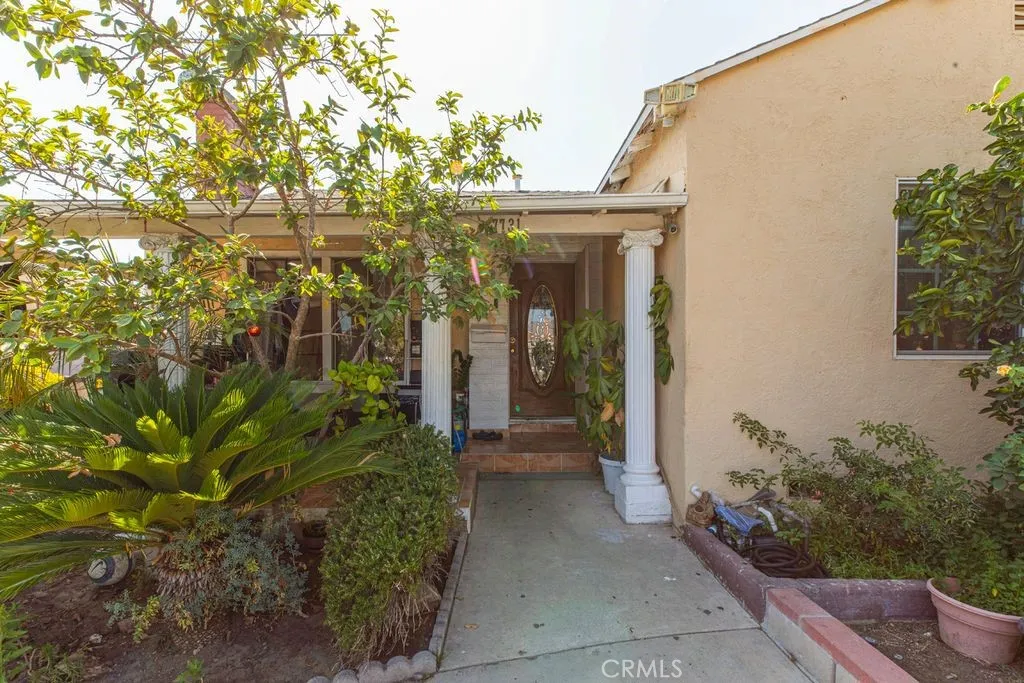
7731 Klump
Los Angeles, CA 91352
AREA SQFT
2,045
BEDROOMS
5
BATHROOMS
3
Welcome to 7731 Klump Avenue in Sun Valley. This spacious home features 5 bedrooms, 3 bathrooms, 2,045 square feet of living space, and a detached two-car garage. Conveniently located near the NoHo Arts District, Metro Red Line, Los Angeles Valley College, and the 170, 5, and 405 freeways. Competitively priced for a timely sale.
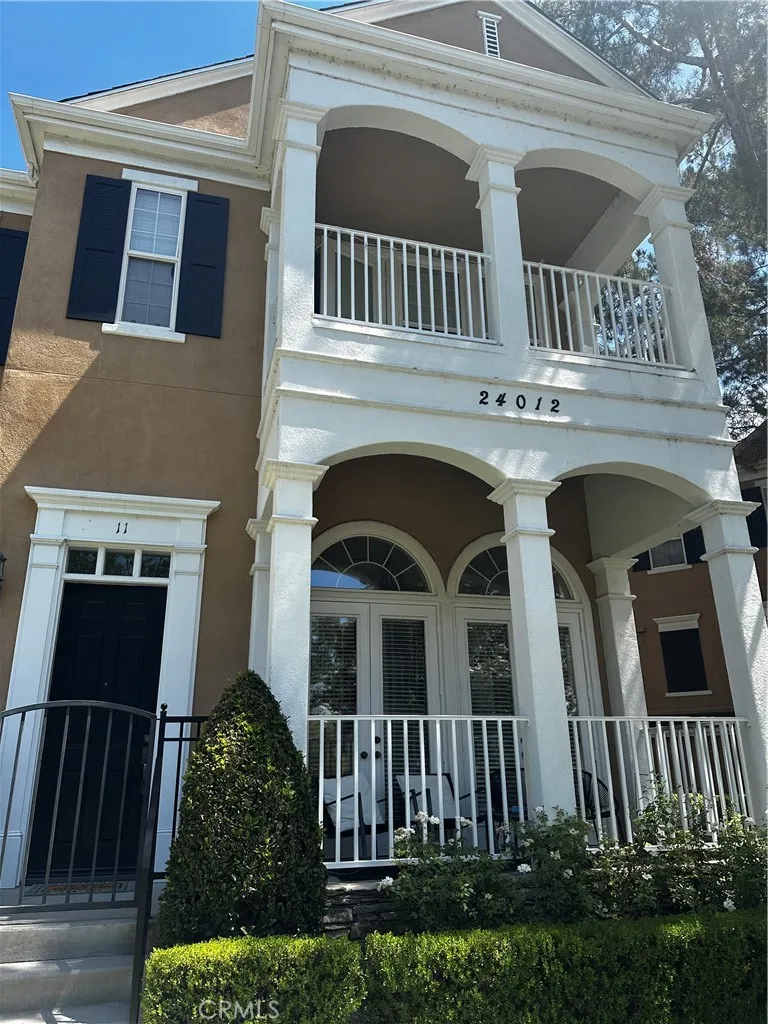
24012 Bridgeport
Valencia, CA 91355
AREA SQFT
1,680
BEDROOMS
3
BATHROOMS
3
Welcome to this gorgeous end-unit townhome in the highly desirable Bridgeport community, offering the largest model with 3 bedrooms, 3 bathrooms, and 1,680 sq ft of well-designed living space. From the moment you walk in, youll appreciate the soaring high ceilings in the living room, creating an open and inviting feel filled with great natural light. This beautifully updated home features newer laminate flooring throughout, newer interior paint, and a spacious kitchen complete with granite countertops and plenty of cabinet space. The thoughtful floor plan provides comfortable living and entertaining areas, while the end-unit location offers added privacy and a more open feel. Upstairs, the primary suite is a relaxing retreat with its own private balcony overlooking a nice view the perfect place to enjoy your morning coffee or unwind at the end of the day. With its awesome location, spacious layout, updated finishes, and bright interior, this Bridgeport home is a must-see.
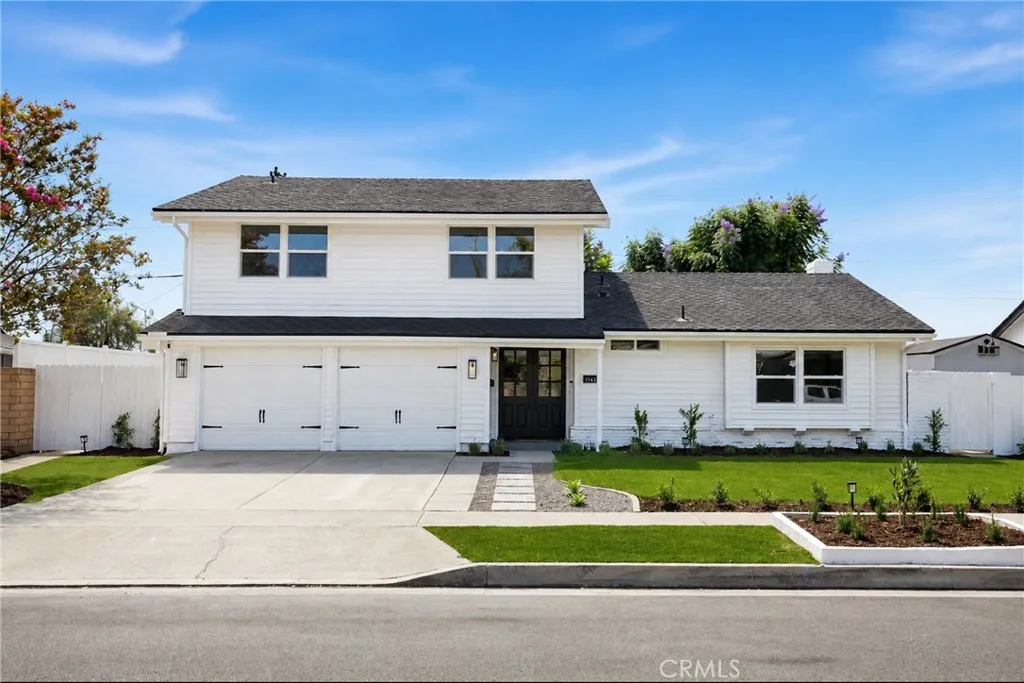
1143 Chantilly Street
Anaheim, CA 92806
AREA SQFT
2,449
BEDROOMS
5
BATHROOMS
3
Welcome home to this warm and beautifully remodeled East Anaheim gem! From the charming farmhouse-style double front doors to the thoughtfully designed interior, this home welcomes you with the perfect blend of comfort, style, and functionality. Step inside and youll immediately appreciate the open, inviting layout, large-plank vinyl flooring, and beautiful updates throughout. The heart of the home is the spacious kitchen, featuring gorgeous quartz countertops, white oak shaker cabinets with sleek black hardware, a large island with bar seating, stainless steel appliances, an oversized 36-inch range, a custom coffee bar, and a convenient pantry - perfect for everything from morning coffee to hosting friends and family. The first floor offers a spacious primary suite with a beautifully updated bathroom and dual vanities, along with an additional half bathroom for guests. The formal living room and family room provide plenty of space to relax, gather, and entertain, while two gas-burning fireplaces with porcelain tile surrounds add warmth, character, and a beautiful modern touch. Upstairs, youll find four additional bedrooms, each featuring large mirrored closets, giving everyone their own space and plenty of flexibility for guests, a home office, or growing needs. With five bedrooms and generous living spaces throughout, this is truly a home youll never outgrow. Thoughtful details continue throughout the home, including a custom iron staircase, recessed lighting, new dual-pane windows, and a dedicated laundry room. Outside, enjoy a spacious backyard ready for summer gatherin
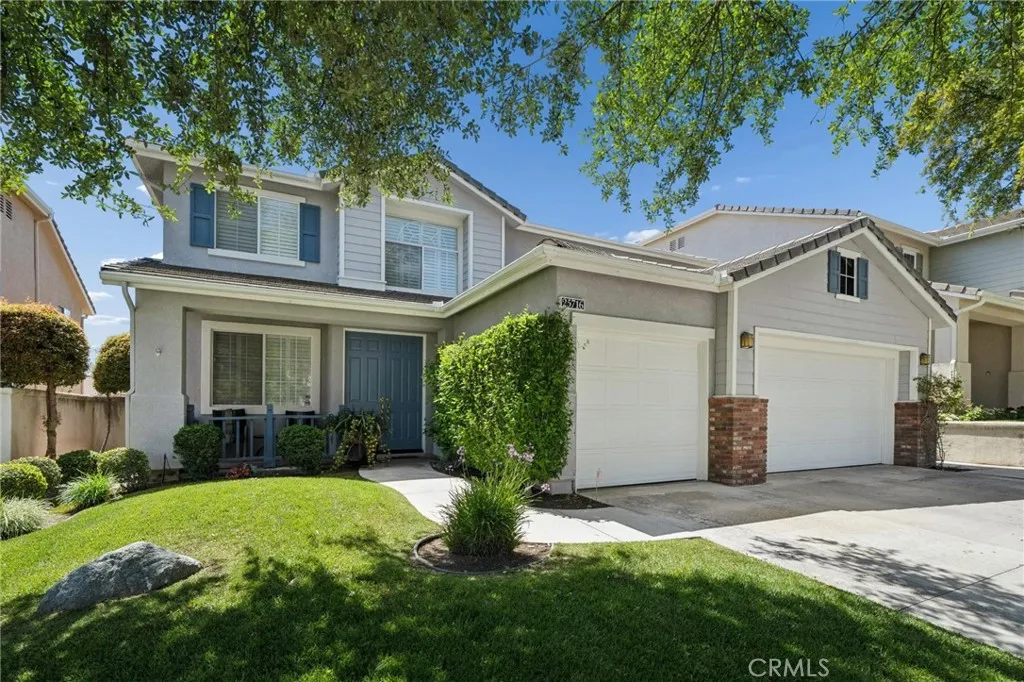
25716 Hood Way
Stevenson Ranch, CA 91381
AREA SQFT
3,395
BEDROOMS
5
BATHROOMS
4
Great location in prestigious Stevenson Ranch with views of the hills and a rare "double primary bedroom" floorplan! With the larger primary bedroom downstairs this home can truly live like a single-story home and with this location and move-in condition, it is truly a rare find. The upstairs primary has a retreat and a full private bath. There are also 4 more oversized bedrooms upstairs plus one of the largest lofts you will ever see. Perfect for multi-generational living. The home flows beautifully and feels larger than the square footage suggests. 3-car garage with cabinets too. Nice improvements include HVAC (2 years), shutters, crown molding and closet organizers. All very neutral and with lots of natural light. The yard is private with full length patio cover (also newer) and an oversized pebble tech inground spa (spool). There are no steps to navigate on the first floor and there is an additional half bath for guests, so the layout is extremely functional. The downstairs primary also offers an additional (third) AC unit and walk-in closet. Nice tile flooring on the main level and in the baths as well. The Stevenson Ranch community offers a low HOA, no Mello Roos taxes and this home is close to the popular 33-acre Richard Rioux Park and award-winning Stevenson Ranch Elementary. Better hurry on this one!
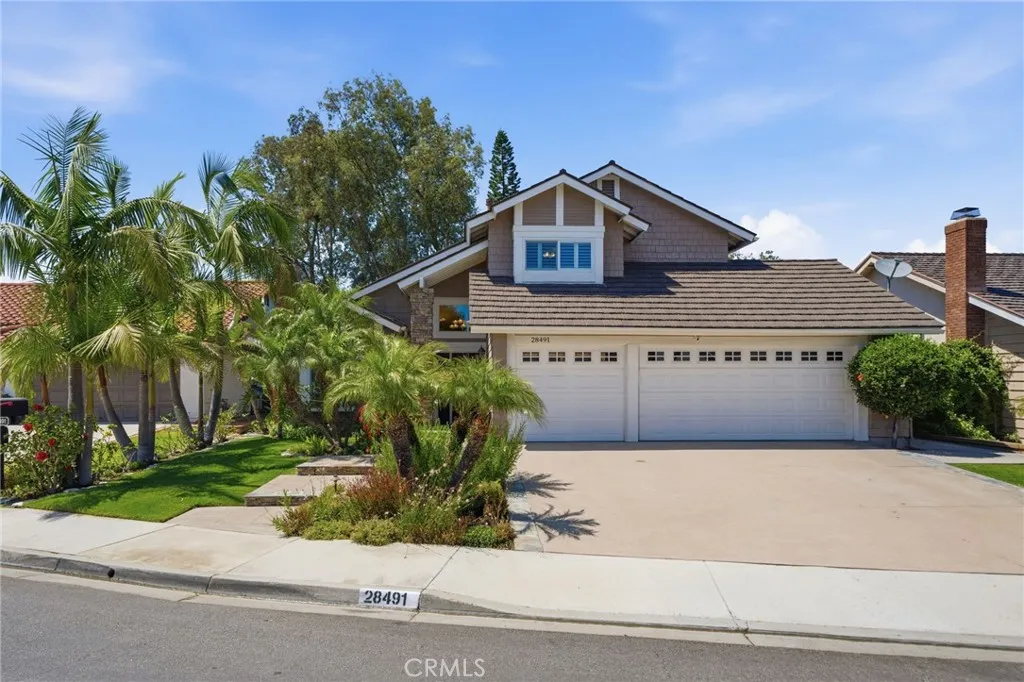
28491 La Falda
Laguna Niguel, CA 92677
AREA SQFT
2,664
BEDROOMS
4
BATHROOMS
3
Forget everything else you have seen on the market this week. At 28491 La Falda, you aren't just buying square footage; you are stepping into an absolute masterclass of modern, guilt-free coastal luxury. Tucked away on a blissfully quiet, highly coveted street in Laguna Niguel, this magnificent residence is curated specifically for anyone who refuses to compromise on exceptional design, a premier location, or smart long-term financial choices. The thoughtfully designed interior showcases a rare and highly coveted downstairs bedroom with a full walk-in closet and paired with a full bathroom, presenting the ultimate setup for seamless multi-generational living, hosting visiting family, or setting up a quiet home office. Upstairs, you will discover your expansive primary suite wing, complete with soaring vaulted ceilings, a spa-inspired ensuite bath, oversizeed walk-in closet and direct, private access to a stunning sunset-facing viewing deck designed for unforgettable golden-hour relaxation. Throughout the home, dramatic high ceilings and expansive, strategically placed picture windows frame lush, vibrant greenery, seamlessly bridging sophisticated indoor elegance with serene outdoor tranquility. In an era defined by skyrocketing utility costs and unpredictable energy grids, this home acts as a true financial sanctuary. The property features a premium, fully-paid solar panel system that completely and comprehensively offsets the entire power needs of the property. This 100% owned, zero-dollar electricity setup allows you to run central air conditioning all summer long and pow
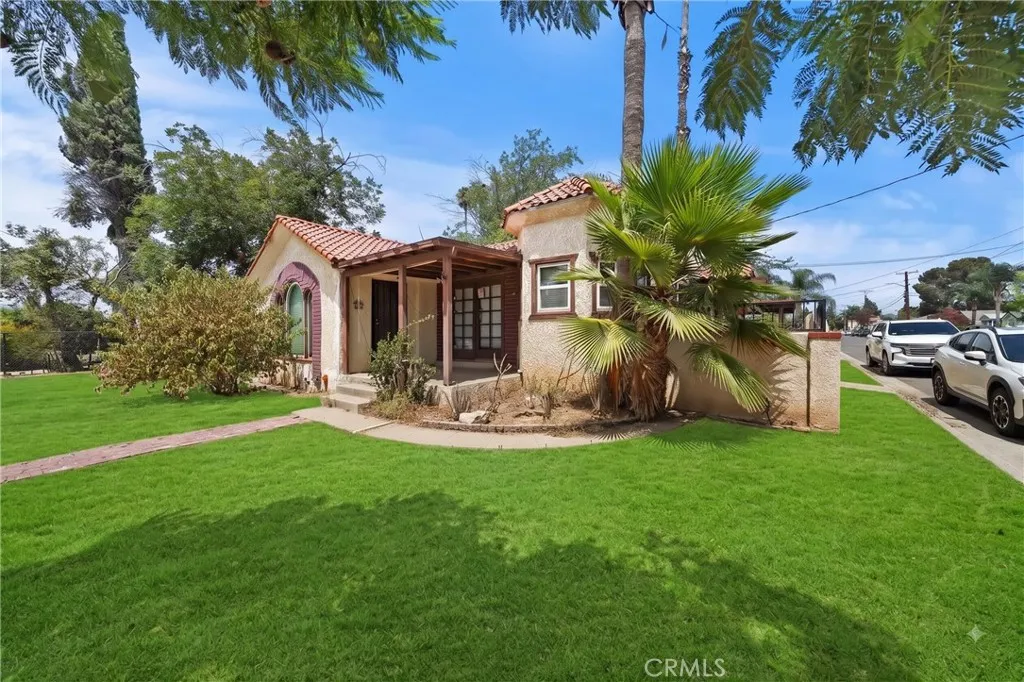
3405 Strong
Riverside, CA 92501
AREA SQFT
1,277
BEDROOMS
3
BATHROOMS
1
Spanish Revival character, generous outdoor space, and substantial potential come together on this fully gated property. Framed by towering palms, a red-tile roof, smooth stucco exterior, and a covered entry porch with classic brick details, the home offers distinctive curb appeal and a spacious setting. Wrought-iron sliding gates open to an expansive concrete driveway and parking area with ample room for multiple vehicles, work equipment, or recreational vehicles. Inside, original architectural details include arched passageways, terracotta tile, colorful Spanish tile accents, and warm period character. The living room features original hardwood floors, a tray ceiling with ceiling fan, and a stone fireplace, opening to the formal dining room. The kitchen includes a window overlooking the grounds, terracotta flooring, and a whitewashed exposed-brick alcove creating a charming breakfast area. A full bathroom features classic Spanish tile, a tub/shower enclosure, tiled vanity, and indoor laundry hookups. The rear grounds provide an inviting space for outdoor living and entertaining, with a spacious concrete patio accented by brick inlay, a covered lounge area, stone water feature/pond, built-in fire pit area, and raised planter finished with Spanish tile and bougainvillea. Adding versatility to the property is a large detached structure featuring a two-car garage plus a separate flex room with its own subpanel, storage room, and private exterior entrance. The additional space offers potential for a workshop, studio, office, or other future use, subject to applicable zoning, p
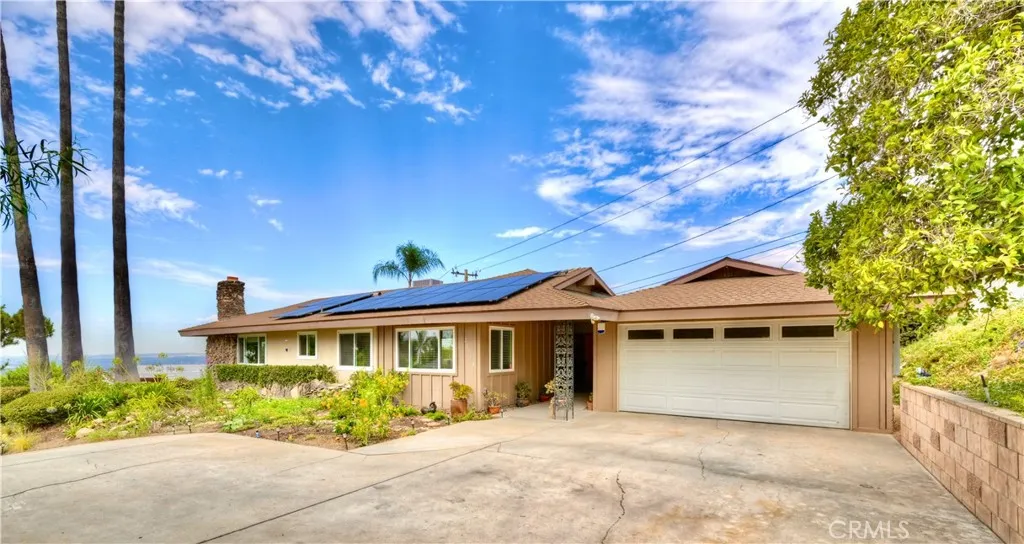
28764 Live Oak Road
Highland, CA 92346
AREA SQFT
2,343
BEDROOMS
4
BATHROOMS
2
This spacious, single-story VIEW home with Mid-Century Modern Ranch vibes is ideally located in the East Highlands foothills. Spanning nearly 2,350 sq. ft., it features terrazzo flooring seamlessly connecting the covered entry, kitchen, family room, and outdoor patio. Off the entry, you'll find the formal living and dining rooms. The kitchen features a 6-burner Viking Designer high performance cooktop, dual ovens, stainless steel refrigerator, ample counter space, and bar seating opening to the family room. The family room offers breathtaking valley views, a stone fireplace, and access to the covered patioperfect for indoor/outdoor California living, swimming, and entertaining. Energy saving features include 2024 solar system with battery backup, dual pane windows on the south side, dual pane sliding doors, ceiling fans, 2 HVAC units, LED lights, newer water heater and roof. The home includes 4 spacious bedrooms, highlighted by a primary suite with hillside views, pool access, a walk-in closet, and an en-suite bathroom with a terrazzo shower. The guest bathroom features dual sinks, dual shower heads, pool access, and a unique terrazzo sunken bathtub with side faucet! The remaining 3 spacious bedrooms meet your family, guest, den, office needs. Multiple outdoor seating areas offer stunning views of the surrounding hills, sunsets, valley lights, and starlit nights. Grounds include Valencia orange and Meyer lemon trees, pathways through herb and flower garden lit by solar nightlights, with seating to take in the view. Garage has workbench and pegboard for tools. Convenient acc
13369 Cellest Parkway
Pacoima, CA 91331
AREA SQFT
1,750
BEDROOMS
3
BATHROOMS
3
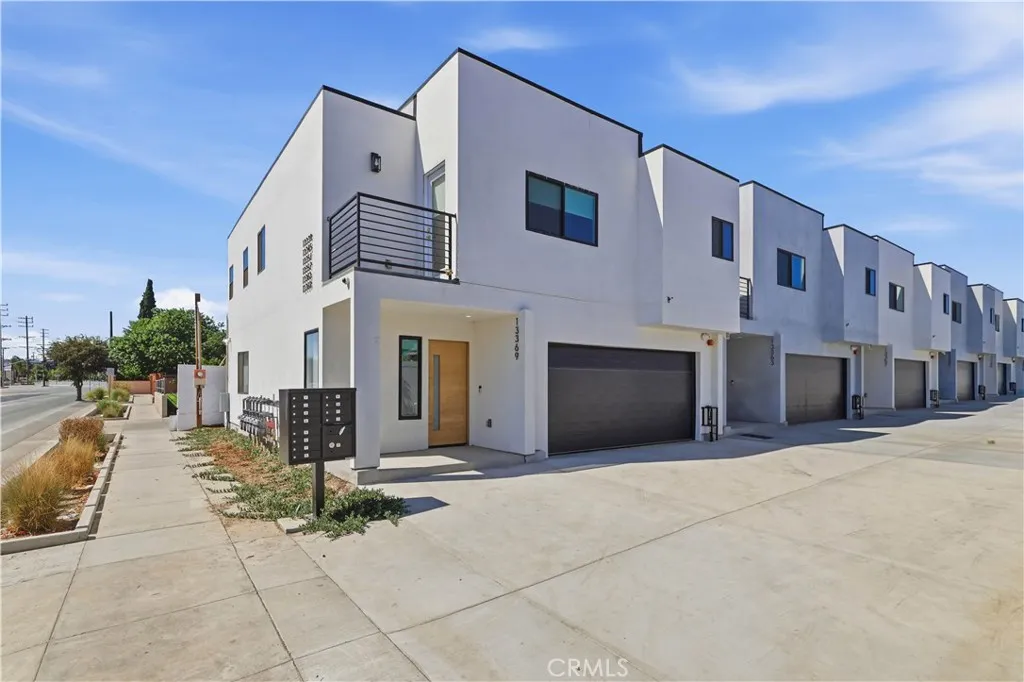
Search 9978 Laurel Canyon Blvd, Pacoima in GPS for directions. Experience elevated living at Villas on Cellest Parkway, Pacoima's newest collection of luxury residences, thoughtfully crafted in 2026 with exceptional quality and sophisticated design. This beautifully appointed home offers approximately 1,750 square feet of refined living space, featuring three spacious bedrooms, two and a half bathrooms, and an attached two-car garage. Designed with modern elegance in mind, the open-concept floor plan is enhanced by soaring ceilings, abundant natural light, and designer finishes throughout. The gourmet kitchen serves as the heart of the home, showcasing premium stainless steel appliances, custom wood cabinetry, striking waterfall stone countertops, an under-counter microwave, generous prep space, and stylish recessed and pendant lighting. The luxurious primary suite provides a private retreat complete with a spacious walk-in closet, private balcony, and an expansive spa-inspired bathroom featuring a soaking tub, oversized walk-in shower with frameless glass enclosure, custom quartz vanities, elegant tile flooring, and designer tile accents with built-in niches. Every detail has been thoughtfully curated, from brushed designer plumbing fixtures and dimmable lighting to energy-efficient dual-pane windows, custom window treatments, and a full-size side-by-side washer and dryer. Combining timeless style with modern convenience, this exceptional residence offers the perfect balance of comfort, luxury, and functionality. Discover a new standard of contemporary living at Villas on
18601 Juniper Springs
Canyon Country, CA 91387
AREA SQFT
4,303
BEDROOMS
6
BATHROOMS
6
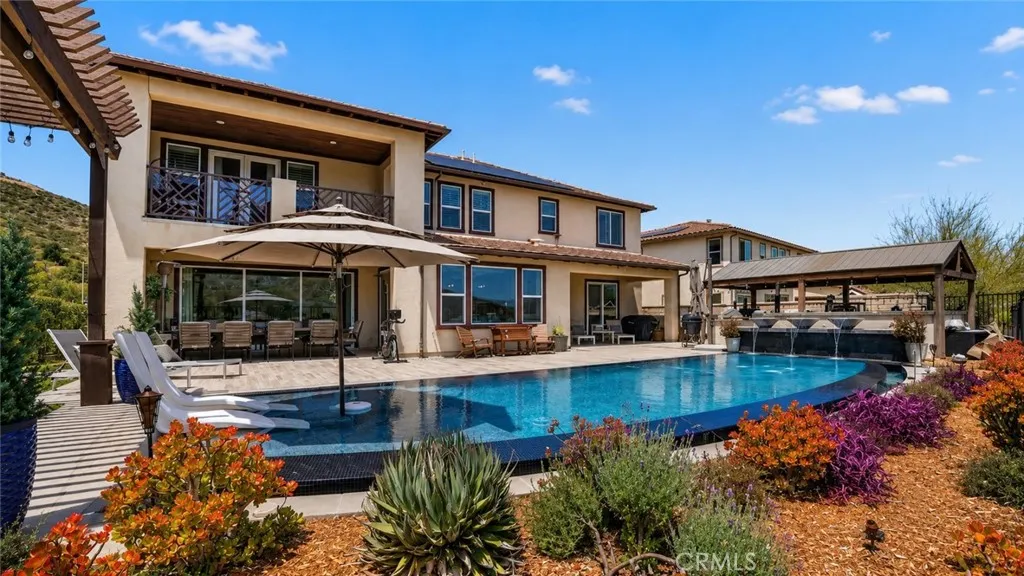
Welcome to 18601 Juniper Springs Drive, an exceptional former model home in Canyon Countrys prestigious gated Aliento community. Offering approximately 4,303 square feet, this impressive residence features 6 bedrooms and 5.5 bathrooms, beautifully blending sophisticated design with modern comfort. From the moment you arrive, the striking curb appeal creates a lasting impression. Inside, former model-home upgrades include crown molding, exposed wood-beam ceilings, custom stone and wood accent walls, and rich engineered hardwood flooring. The expansive great room is filled with natural light and features stacking glass doors that seamlessly connect the indoor and outdoor living spaces. Enjoy breathtaking valley, hillside, and city-light views while experiencing the best of Californias indoor-outdoor lifestyle. The chefs kitchen is designed for entertaining, featuring an oversized island with bar seating, quartz countertops, custom maple and glass soft-close cabinetry, a walk-in pantry, designer pendant lighting, and premium stainless-steel appliances. A flexible room with a cozy fireplace is ideal as a formal dining room, home office, or additional living area. Upstairs, the luxurious primary suite showcases beautiful mountain views, a spacious walk-in closet, and a spa-inspired bathroom with dual vanities, limestone countertops, an oversized walk-in shower, and a soaking tub. Each secondary bedroom is generously sized with an ensuite bathroom, including a convenient main-level bedroom perfect for guests or multi-generational living. Additional highlights include a spacious u
18250 Bonnie
Fontana, CA 92335
AREA SQFT
720
BEDROOMS
2
BATHROOMS
2
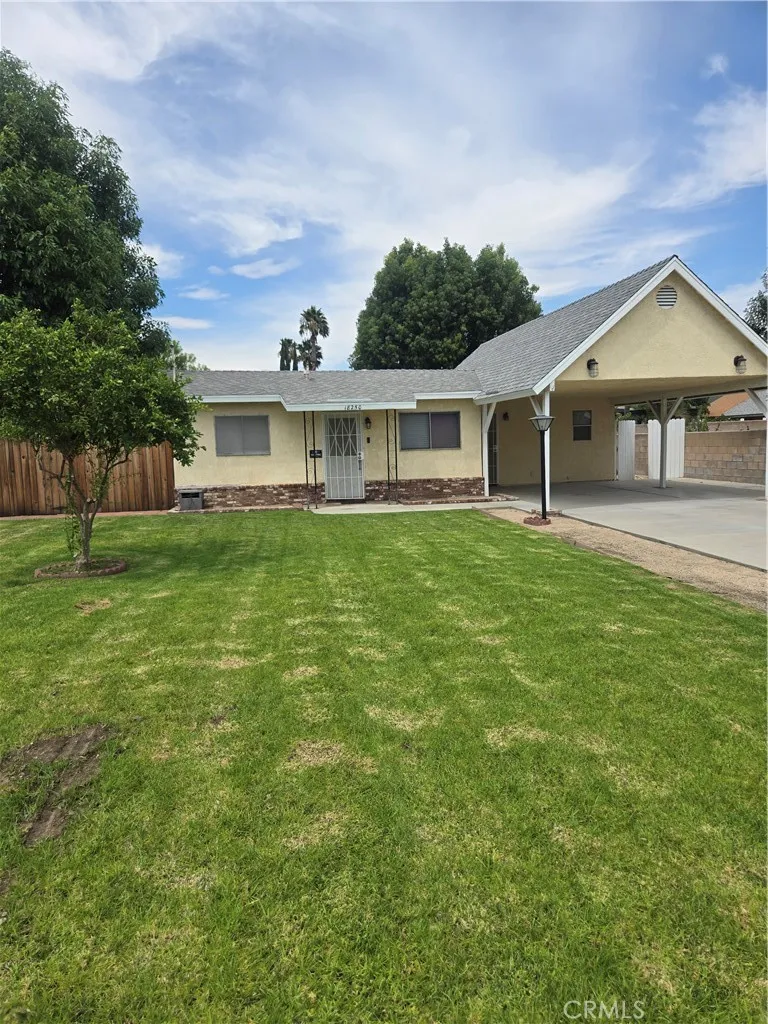
This 2 bedroom 2 bath home is located on a 9800 sq ft lot. The home has been well maintained and is in good condition. The house is 720 sq ft. The home has forced air heat and cooling. Inside Laundry Hookups. Large driveway with RV Parking.
55101 State Highway 74
Mountain Center, CA 92561
AREA SQFT
3,130
BEDROOMS
4
BATHROOMS
3
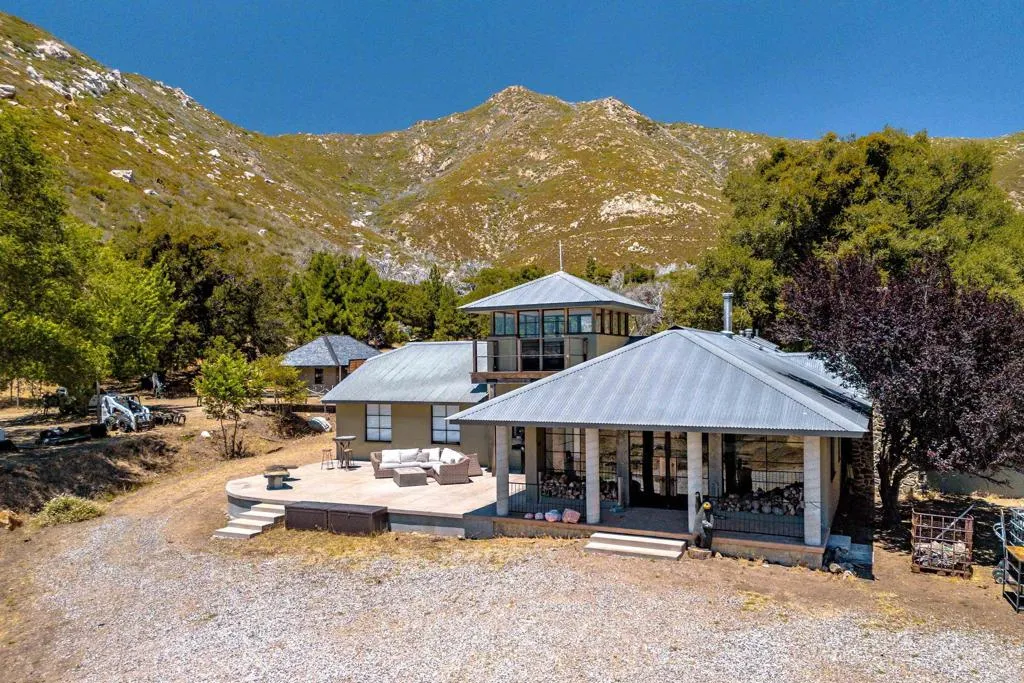
Welcome to Fobes Ranch a truly extraordinary piece of California mountain history. Hidden in the San Jacinto Mountains in Mountain Center, California, this remarkable 78-acre private ranch offers something increasingly rarespace, privacy, and complete independence. Reached by a secluded four-mile drive from Highway 74, with no other residences along the way, Fobes Ranch is surrounded by the San Bernardino National Forest. This is a completely off-grid retreat, powered by solar, batteries and a propane back up, and a gravity-fed water system. The property features expansive, level acreage suitable for cattle grazing, a seasonally full pond, and miles of four-wheel-drive trails winding throughout the ranch. The main residence offers four bedrooms and 2.5 bathrooms. A separate two-bedroom caretaker's home, along with a bunkhouse, and 2 bathrooms, provide additional accommodations for family, guests, or staff. The ranch also includes a horse barn, greenhouse, gymnasium, multiple garages and sheds, and a 300-yard shooting range. For the outdoor enthusiast, the possibilities are endlesshorseback riding, dirt bike riding, four-wheeling, hiking, wildlife watching, ranching, or simply enjoying the peace and solitude of your own private mountain retreat. The property is adjacent to the Pacific Crest Trail, placing some of Southern California's most spectacular mountain country right at your doorstep. The property is 25 minutes from Idyllwild, 1 hour from the Palm Springs Airport, 1 hour from Temecula, 1.5 hours from San Diego County and 2.5 hours from Los Angeles. And Fobes Ranch has
Mustang Trail. 042020210
Helendale, CA 92342
AREA SQFT
BEDROOMS
BATHROOMS
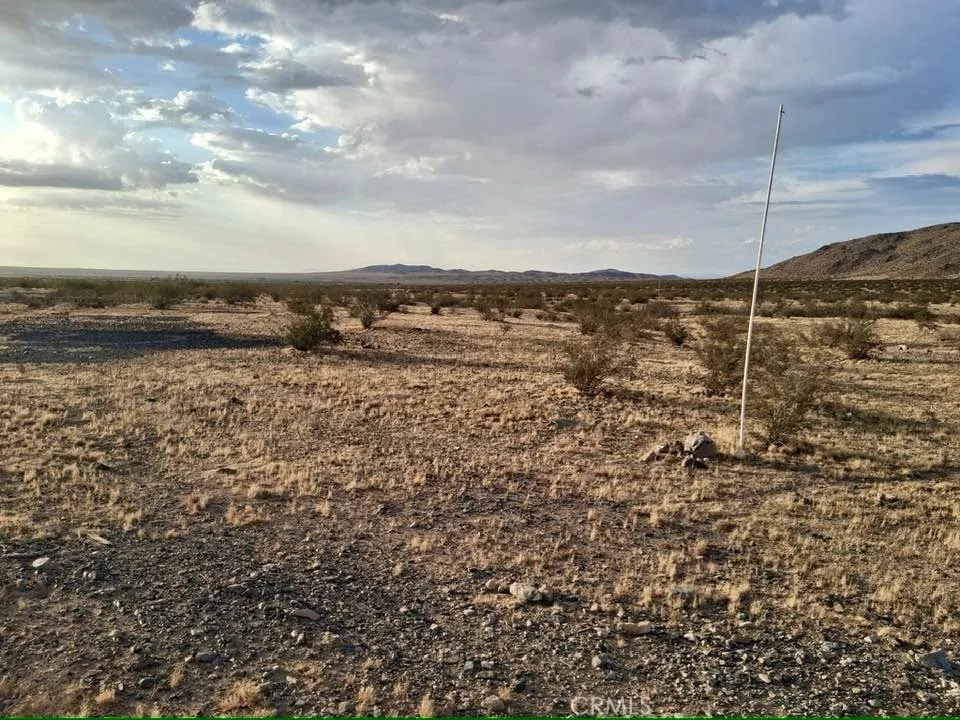
Great opportunity to own 2.5 ACRES of flat land in Helendale. Take a drive and fall in love with the area. This property has already been surveyed.

5686 Scottwood
Paradise, CA 95969
AREA SQFT
BEDROOMS
BATHROOMS
Located near The Paradise Community Park and a easy drive for commuting. Active PID water account and previously had multiple units.
4572416 St Anthony
El Mirage, CA 92301
AREA SQFT
BEDROOMS
BATHROOMS
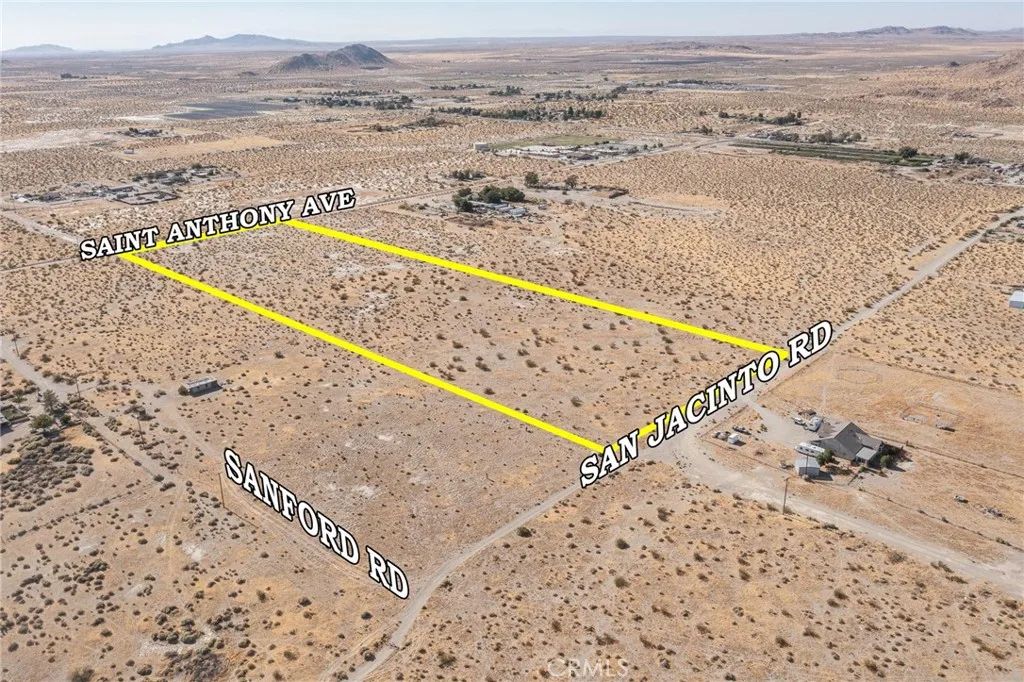
Affordable acreage, convenient location, and plenty of room to dream. This approximately 10-acre parcel in El Mirage offers an outstanding opportunity for those looking to build, invest, or enjoy the wide-open spaces of the High Desert. Located just a short distance from paved El Mirage Road, the property offers easy access while still providing the peace, privacy, and beautiful desert scenery that make this area so desirable. Electricity and other utilities are available at or near the site (buyer to verify), and the property is zoned for rural residential uses, including horses and manufactured homes. Whether you're planning your dream home, creating a weekend retreat, or investing in land for the future, this versatile parcel offers endless possibilities. Opportunities to own 10 acres this close to a paved road don't come along oftencome explore the potential for yourself.
2 Hill
San Bernardino, CA 92407
AREA SQFT
BEDROOMS
BATHROOMS
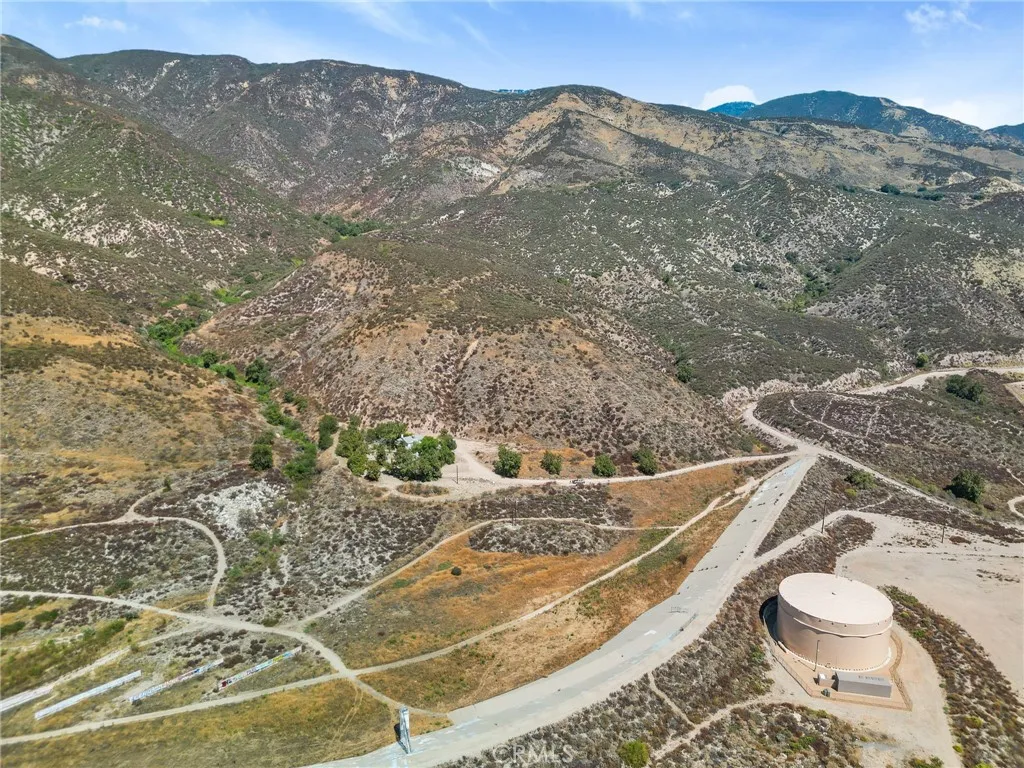
Discover approximately 17.7 acres of open land offering privacy, sweeping views, and room to create something truly unique in North San Bernardino. The expansive property presents potential for a custom estate, private ranch, subdivision or other developement possibilities, subject to applicable approvals. Located near Cal State San Bernardino and the planned University Hills community, the property combines a secluded foothill setting with convenient access to shopping, dining, public transportation, and major highways. Buyer and Buyers Agent to independently verify permitted uses, development potential, access, boundaries, utilities, and all applicable requirements.
Irene
California City, CA 93505
AREA SQFT
BEDROOMS
BATHROOMS
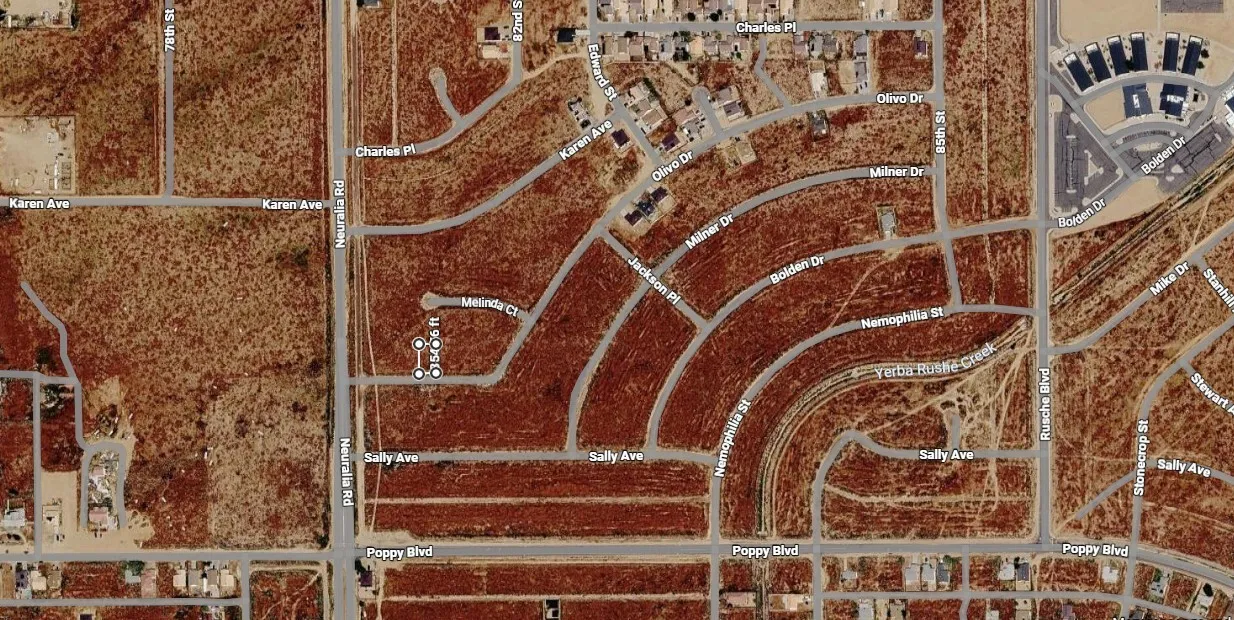
Build your dream home in California City! Discover this great opportunity to own a residential-zoned vacant land with the flexibility to make your vision a reality. Whether you are ready to build your dream home or looking for a promising lot investment, this property offers endless possibilities. Seller is offering flexible payment terms with the purchase price payable in three installments, making it easier to turn your plans into reality. Don't miss this opportunity to own land and build something that is truly yours!
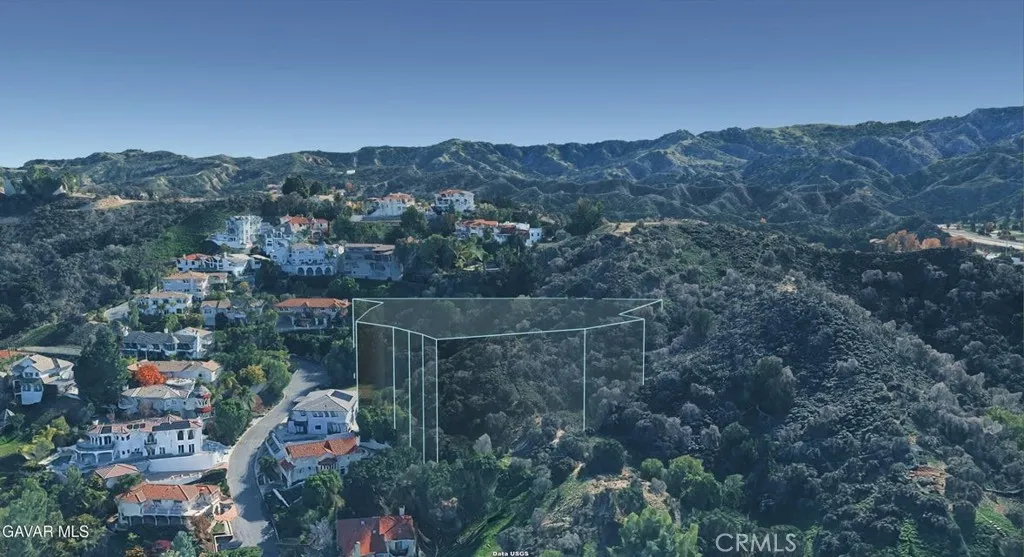
Vic. Everett Dr/Belle Vista Dr
Newhall, CA 91321
AREA SQFT
BEDROOMS
BATHROOMS
Breathtaking views can be yours from this 1.2-acre parcel located in the Atwood Addition of West Newhall, within the City of Santa Clarita. This exceptional future homesite, zoned UR1 (Urban Residential 1), adjoins the prestigious Belle Vista gated community. The hillside topography offers stunning valley vistas, ideal for a distinguished residence. Utilities are located nearby in the adjoining neighborhood, and though physical access remains undeveloped, it is mapped in the Record of Survey for the Atwood Addition. This parcel presents a fantastic opportunity for skilled architects, designers, civil engineers, or custom homebuilders to unlock its full potential and create a unique and remarkable homesite. Prospective buyers are encouraged to conduct due diligence with the City of Santa Clarita regarding all aspects of developing the access and the building site, particularly considering the presence of oak trees. *Boundary depictions are approximate and for illustrative purposes only. Buyer to make their own independent investigations regarding Zoning and General Plan Designations, Environmental and Hazard Zones, Access and Development costs, Availability and Costs of Utilities.

