

favorites
favorites
favorites
Favorite Properties
Form submitted successfully!
You are missing required fields.
Dynamic Error Description
There was an error processing this form.
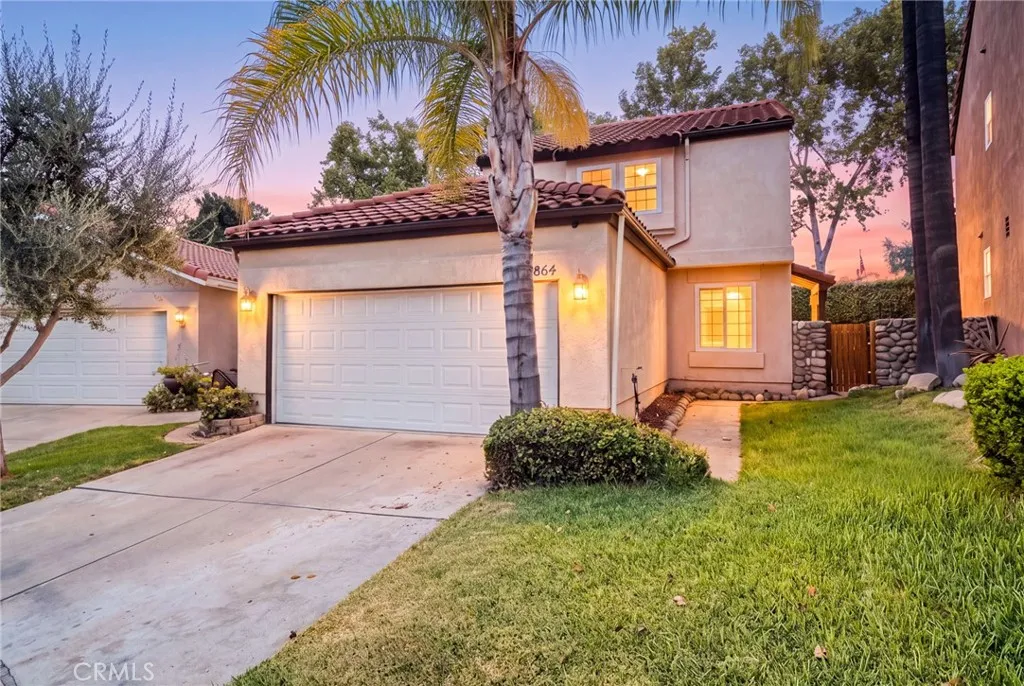
6864 Woodcrest
Rancho Cucamonga, CA 91701
AREA SQFT
1,532
BEDROOMS
3
BATHROOMS
3
Welcome to 6864 Woodcrest Place, a beautifully updated home offering a comfortable blend of modern finishes, flexible living space, and an inviting indoor-outdoor lifestyle in the heart of Rancho Cucamonga. Step inside to a bright, refreshed interior featuring brand-new flooring throughout, fresh interior paint, recessed lighting, and abundant natural light. The spacious living area is anchored by a warm fireplace, creating an inviting focal point for quiet evenings at home or gatherings with family and friends. The thoughtfully designed floor plan also includes a versatile downstairs den, ideal for a home office, guest space, playroom, or additional living area. The updated kitchen is both stylish and functional, showcasing crisp white cabinetry, quartz countertops, stainless steel appliances, ample storage, and generous workspace. An adjoining dining area connects effortlessly to the backyard, making everyday living and entertaining feel seamless. Upstairs, the primary suite provides a comfortable retreat with two closets and a private bathroom featuring a dual-sink vanity. Two additional bedrooms and a secondary bathroom complete the upper level, providing comfortable accommodations for family or guests. The private backyard provides a wonderful extension of the home with space to entertain, dine outdoors, garden, or simply unwind. Additional side-yard space adds even more versatility, while the attached two-car garage provides convenient parking and storage. Residents also enjoy access to the community pool and recreation area, perfect for enjoying warm Southern Califor
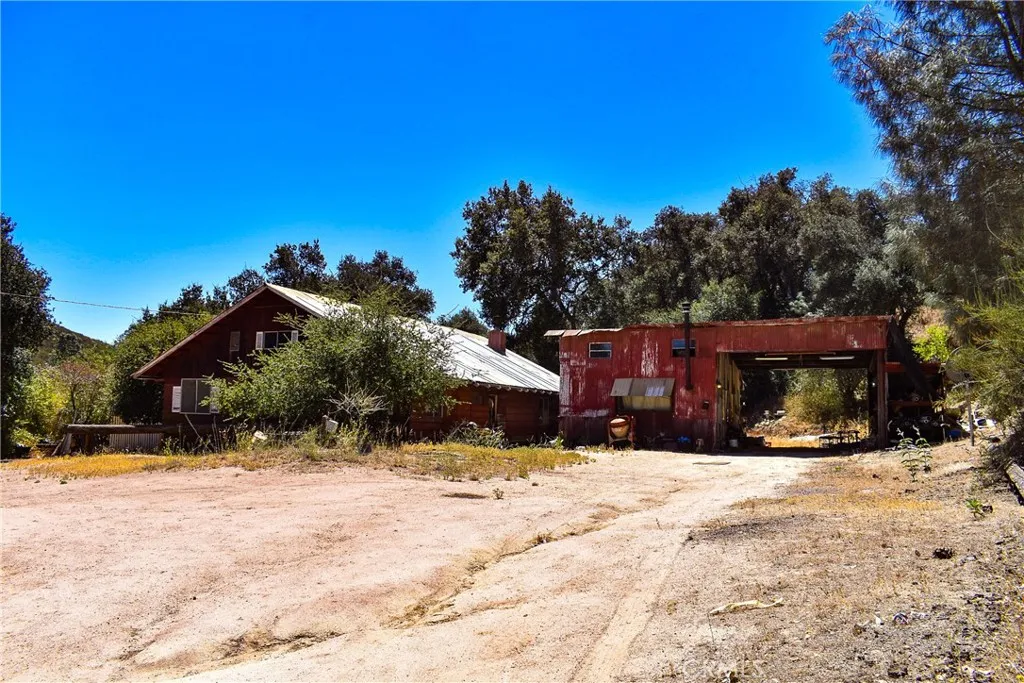
4169 Stagecoach Canyon
Santa Margarita, CA 93453
AREA SQFT
1,654
BEDROOMS
2
BATHROOMS
Some properties whisper "move-in ready." This one hollers "bring a truck, a plan, and a sense of humor" and if it feels like you've seen it before, that's just the dj vu talking. Tucked into the hills of rural Santa Margarita, this 38.54-acre parcel is a rancher's, builder's, or dreamer's blank canvas. Two wells and two possibly three ponds mean water appears to be on your side (we don't really know the water situation), a rarity worth its weight in gold out here. The land carries a main house (currently not habitable this is a project, not a punch list), a shop building for the tools and toys, a library/office space that hints at a former life of quiet afternoons, and an unpermitted apartment that adds bonus square footage and bonus paperwork in equal measure. This is a court-ordered sale, offered strictly as-is, where-is. The seller and agents are working with limited knowledge of the property's history and condition no inspection reports are available, and any the buyer wants will be entirely their own to order, at their own expense. What you see (and what you don't yet know) is genuinely what you get. A few ground rules before you go wandering: this is emphatically not a drive-by. No one may enter the property at any time without first signing a release of liability no exceptions, no peeking over the fence. And depending on the season, the road in can get rugged enough that a 4-wheel-drive vehicle isn't a suggestion, it's a requirement. If you've been waiting for a property that rewards patience, sweat equity, and a good set of tires, this is it. Showings schedule
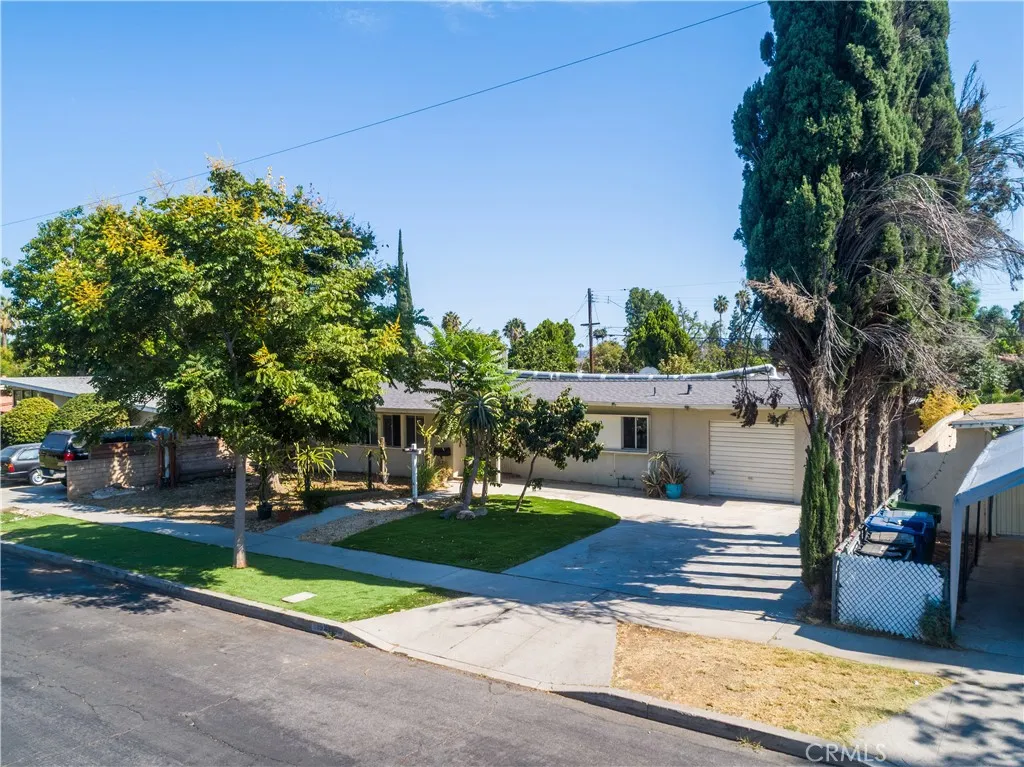
19338 Elkwood Street
Reseda, CA 91335
AREA SQFT
1,541
BEDROOMS
6
BATHROOMS
4
Unique Six-Bedroom, Four-Bath Property with Income Potential! Discover an exceptional opportunity featuring a spacious four-bedroom, two-bath primary residence plus a separate two-bedroom, two-bath exterior living space, offering a total of six bedrooms and four bathrooms. This versatile property is ideal for extended family living, multi-generational households, or those seeking potential rental-income opportunities. The property features upgraded commercial-grade appliances, adding functionality and appeal for both everyday living and entertaining. Four of the six bedrooms offer direct exterior access, providing added privacy and flexibility for occupants or potential rental arrangements. Outdoor amenities include a private basketball court, creating an ideal setting for recreation and entertaining. With its flexible layout and multiple living spaces, this property offers numerous possibilities for an owner-user, extended family, or investor. Priced to sell and offered in its current conditiondon't miss the opportunity to unlock the full potential of this unique property!
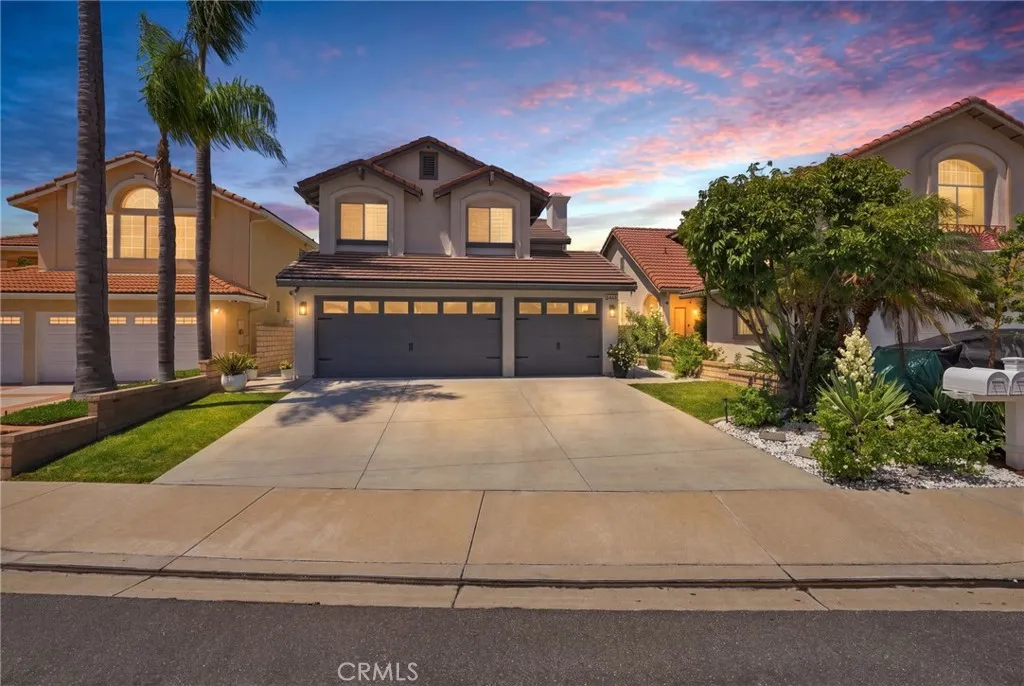
24611 Steffy
Laguna Niguel, CA 92677
AREA SQFT
1,904
BEDROOMS
3
BATHROOMS
3
Welcome to 24611 Steffy Drive, a beautifully updated and inviting home in the desirable community of Laguna Niguel. Filled with natural light, this residence offers a bright, open feel with thoughtfully designed living spaces that are both comfortable and stylish. The spacious living room features soaring ceilings, a cozy fireplace, and abundant windows that create an airy connection to the outdoors. The adjoining dining area and beautifully appointed kitchen provide an ideal setting for both everyday living and entertaining. An EV charger is installed inside the garage with convenient app-based controls, allowing you to monitor and manage charging directly from your phone, with the option to set a specific charging duration or have it automatically stop once the vehicle is fully charged. Upstairs, the home continues to impress with generous living spaces and a light, neutral aesthetic. The primary suite offers a peaceful retreat, complemented by a beautifully finished bath with a soaking tub and refined finishes. The true showstopper is the backyard, designed for effortless Southern California entertaining. A spacious covered patio creates an outdoor living and dining area complete with ceiling fans, recessed lighting, comfortable seating, and a built-in outdoor kitchen with ample counter space and a grill. Beyond the patio, the beautifully landscaped yard features a putting green, mature trees, and multiple areas to relax and enjoy the outdoors. With its stylish interior, exceptional outdoor amenities, and inviting indoor-outdoor flow, this home offers a rare combination
118 Coral Rose
Irvine, CA 92603
AREA SQFT
1,280
BEDROOMS
2
BATHROOMS
3
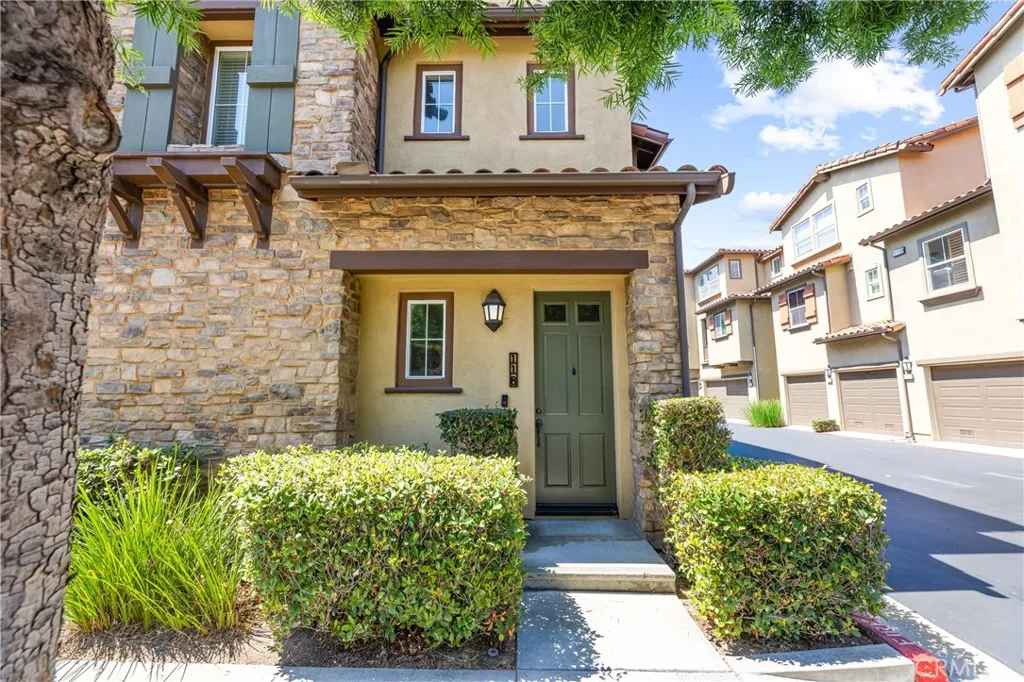
Welcome to 118 Coral Rose, a bright, beautifully refreshed home tucked inside one of Irvines most loved communitiesTurtle Ridge! With 2 bedrooms, 2.5 bathrooms, and approximately 1,280 sq. ft., this home is the perfect mix of style, comfort, and that easy Southern California lifestyle. Step inside and youre greeted by soaring ceilings, tons of natural light, brand-new flooring, and fresh interior paint that give the entire home a crisp, updated feel. The open living and dining spaces flow together effortlessly, creating the perfect setting for everything from a cozy night in to hosting friends and family. The kitchen sits at the heart of the home with plenty of space to cook, gather, and stay connected to the main living areas. A convenient powder room on the main level is perfect for guests. Upstairs, youll find two generously sized bedrooms and two full bathrooms, offering flexibility for a primary bedroom, guest room, home office, or whatever fits your lifestyle. Thoughtful storage and a functional floor plan make every inch of the home feel useful and inviting. And then theres the location! Vista Verde K8 is conveniently located just across the street, making those busy school mornings a whole lot easier. Step outside and enjoy the parks, playgrounds, green spaces, and scenic walking and hiking trails that make Turtle Ridge such a special place to call home. Residents also enjoy resort-style community amenities, including a Junior Olympic swimming pool, spa, BBQ areas, and beautifully maintained outdoor spacesperfect for sunny Irvine days and relaxed weekends. All of th
1800 Oak Street
Torrance, CA 90501
AREA SQFT
1,460
BEDROOMS
2
BATHROOMS
3
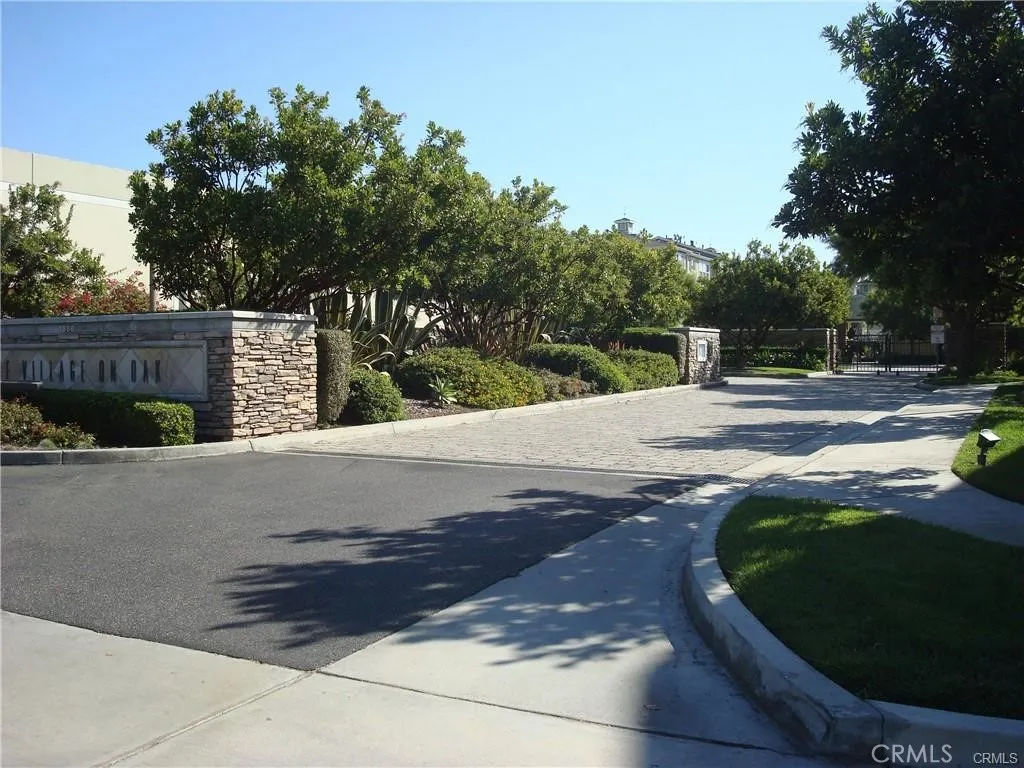
Welcome to popular gated community "Village On Oak". This beautifully maintained private end-unit townhome featuring 2 bedrooms, 2.5 batth, and a versatile den. Sharing only one common wall, this desirable home offers added privacy and a spacious courtyard that's perfect for relaxing, or enjoying outdoor living. This unit just freshly painted and newer laminated flooring and upgraded plantation shutters. The kitchen is equipped with granite countertops, stainless steel appliances and a breakfast bar. Upstairs, two spacious primary suites, each offering a walk-in clost and a sitting area. Ideallly located just a short walk from Wilson Park. This home combines comfort, style, and excellent location.
4516 Ramsdell
La Crescenta, CA 91214
AREA SQFT
1,771
BEDROOMS
3
BATHROOMS
3
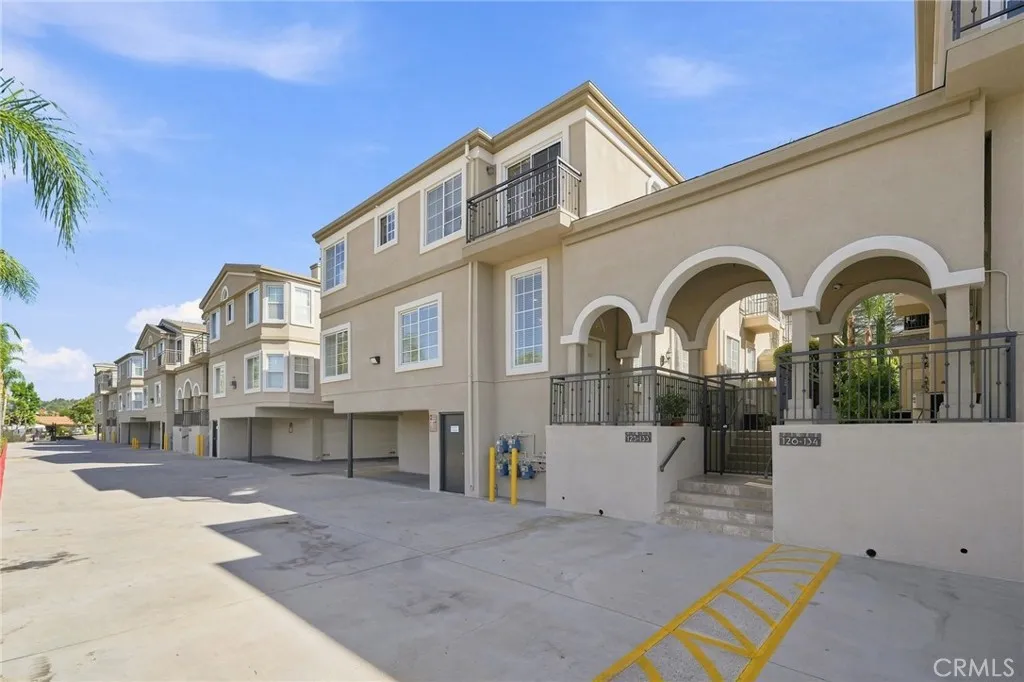
*Front-unit tri-level townhouse in a highly sought-after La Crescenta location *Recently remodeled beds and baths (flooring, painting, toilets, primary shower stall, etc.) *The largest unit, with the best view of the mountains and the street *Enjoy scenic views and an abundance of natural light throughout *Dramatic vaulted ceilings create a bright and open atmosphere *Well-designed floor plan with three generously sized bedrooms on the upper level with excellent views *All new pipes *Spacious living room *Spacious dining area *Kitchen with open floor plan, new dishwasher and new refrigerator *Private balcony ideal for relaxing or enjoying a morning beverage *Lower level includes: *Dedicated laundry room *Convenient half bathroom *Direct-access private two-car garage *Located within a gated community *Community swimming pool *Spa *Clubhouse *Secure and well-maintained complex *Close to award-winning schools, including Monte Vista Elementary, Rosemont Middle School, and Crescenta Valley High School *Just minutes from shopping, dining, banks, libraries, coffee shops, and local amenities in La Crescenta
114 Falcon
Irvine, CA 92618
AREA SQFT
1,999
BEDROOMS
4
BATHROOMS
4
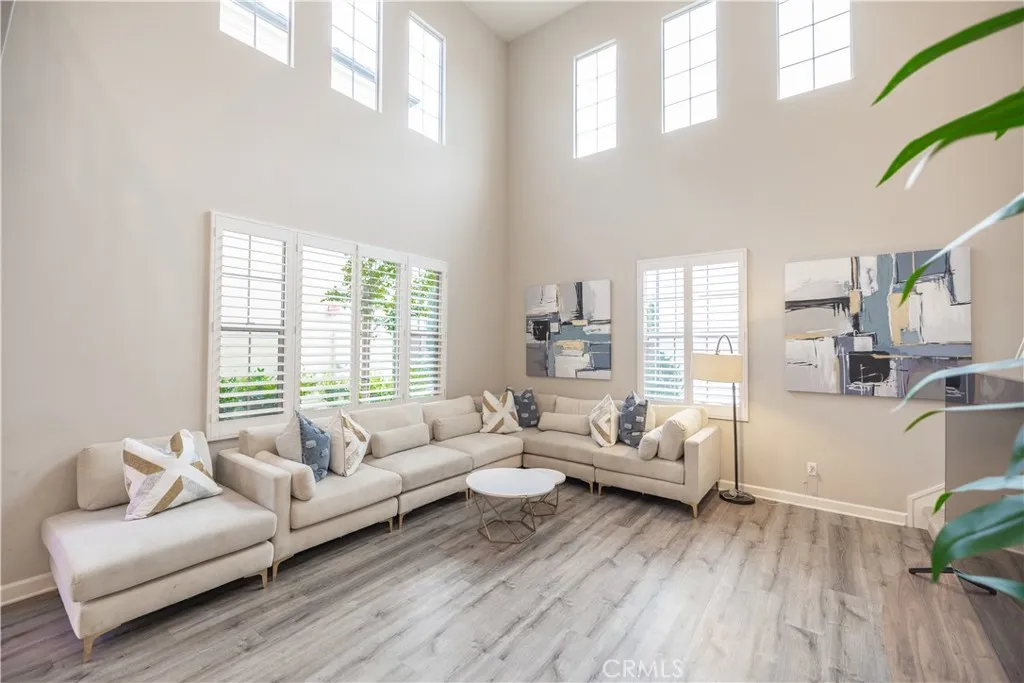
Beautiful detached condominium in the desirable Portola Springs community of Irvine. This spacious two-story home offers approximately 1,999 sq ft of living space with 4 bedrooms and 3.5 bathrooms. The thoughtfully designed floor plan provides comfortable living areas, a private feel, and plenty of natural light. Situated on an approximately 3,000 sq ft lot with a 2-car garage. Enjoy the amenities and highly regarded Irvine lifestyle, with convenient access to parks, schools, shopping, dining, and major transportation routes. A wonderful opportunity to own a detached home in one of Irvines sought-after communities.
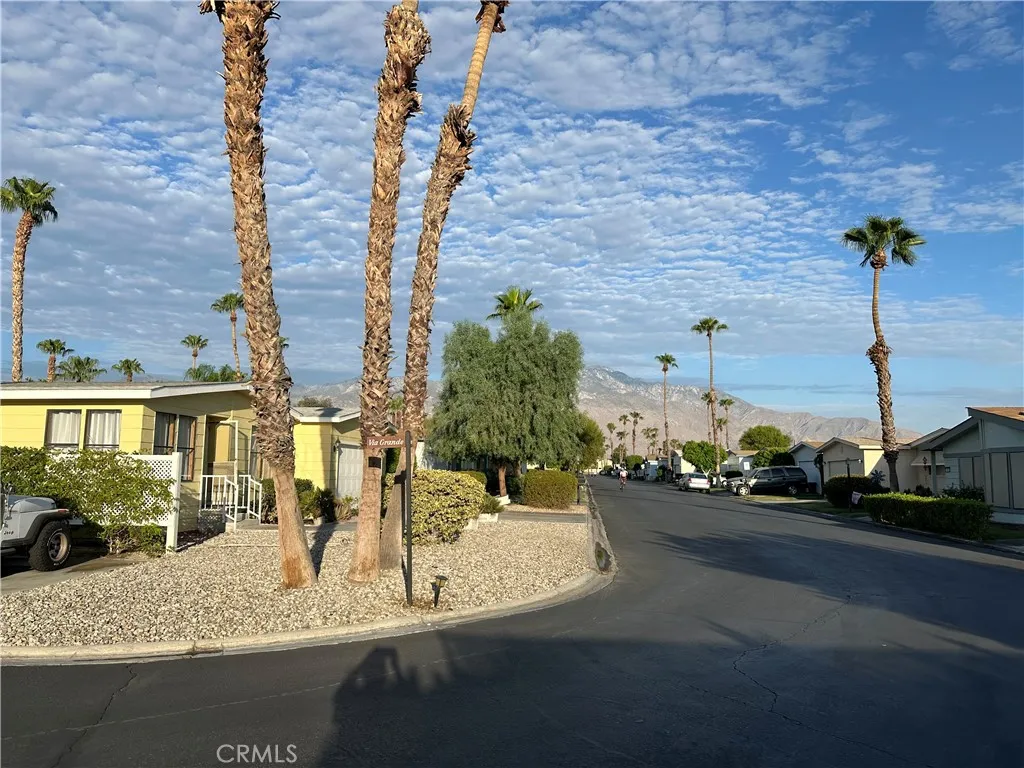
1255 Via Benicia
Cathedral City, CA 92234
AREA SQFT
1,152
BEDROOMS
2
BATHROOMS
2
DESERT SANDS COMMUNITY! ( IS LIKE A TROPICAL RESORT OASIS ) - INCREDIBLE INVESTMENT OPPORTUNITY! $129,500 HURRY WON'NT LAST! Welcome to Desert Sands Tropical Resort! A sought-after 55+ resort community where comfort, convenience, and a relaxed resort lifestyle come together. This charming two-bedroom, two-bath home sits on a desirable corner lot and offers a spacious floor plan with plenty of potential. The home features two updated bathrooms, a large attached two-car garage, storage lockers, and a workbench. Convenient guest parking is located alongside the property, providing exceptional accessibility for visitors. Inside, you'll find newer stainless-steel appliances, including, refrigerator, dishwasher, and stainless-steel hood vent over S/S Stove/oven, along with attractive laminate hardwood flooring. A washer and dryer are included, and the home is partially furnished with classic pieces. The property needs some TLC but is in move-in condition, making it an excellent opportunity for someone looking to personalize a home or for an investor seeking potential in a desirable 55+ resort setting. ( INVEST IN YOUR FUTURE WITH A LITTLE SWEAT EQUITY! ) Location is everything! You're just minutes from the community pool, clubhouse, tennis courts, gym, and many additional amenities. Mature trees and lush hedges surround the property, creating a peaceful, private-sanctuary feel. Whether you're looking for a full-time residence, seasonal getaway, or investment opportunity, this Desert Sands Community, Feels Like A Tropical Oasis offering space, location, amenities, gated secure co
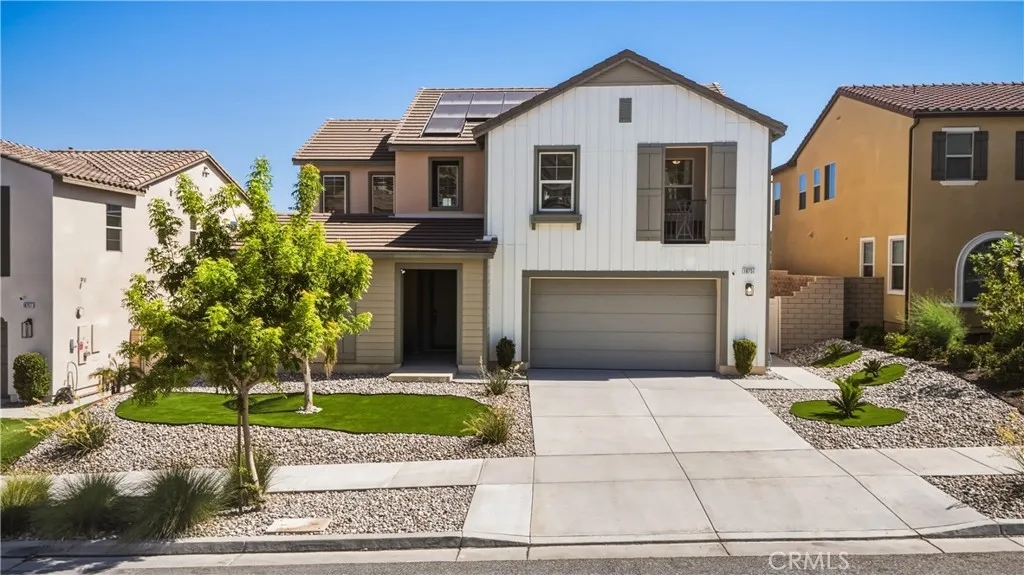
18751 Cedar Crest
Canyon Country, CA 91387
AREA SQFT
2,776
BEDROOMS
4
BATHROOMS
3
ONE OF THE BEST VIEW LOTS IN THE ENTIRE COMMUNITY! Ideally positioned on an exceptional lot with stunning panoramic views, this beautifully upgraded home offers the perfect blend of luxury, comfort, and thoughtful design. Paid-off solar helps cover the electric bill, providing added energy efficiency and value. Inside, the home has been extensively refreshed with new flooring throughout and freshly painted walls. The living space features a new indoor electric fireplace with a custom accent wall, creating a warm and inviting focal point. The kitchen is complemented by custom wood backsplash details and an oversized island, while the newly remodeled bar, complete with a new wine refrigerator, is perfect for entertaining. The entertainment experience continues with a custom movie theater, offering an incredible private space for movie nights, watching the big game, or gathering with friends and family. Additional upgrades include a newly remodeled downstairs bathroom with a new shower and fixtures, smart switches throughout. Step outside and experience the true magic of this property. The backyard takes full advantage of the incredible views and features an outdoor fireplace, connected pergola, newly installed irrigation system, creating an inviting outdoor retreat for relaxing or entertaining. The front yard has also been enhanced with new landscaping, adding to the home's impressive curb appeal. With its premier view lot, extensive upgrades, paid-off solar, custom movie theater, indoor and outdoor fireplaces, remodeled spaces, and exceptional indoor-outdoor entertaining are
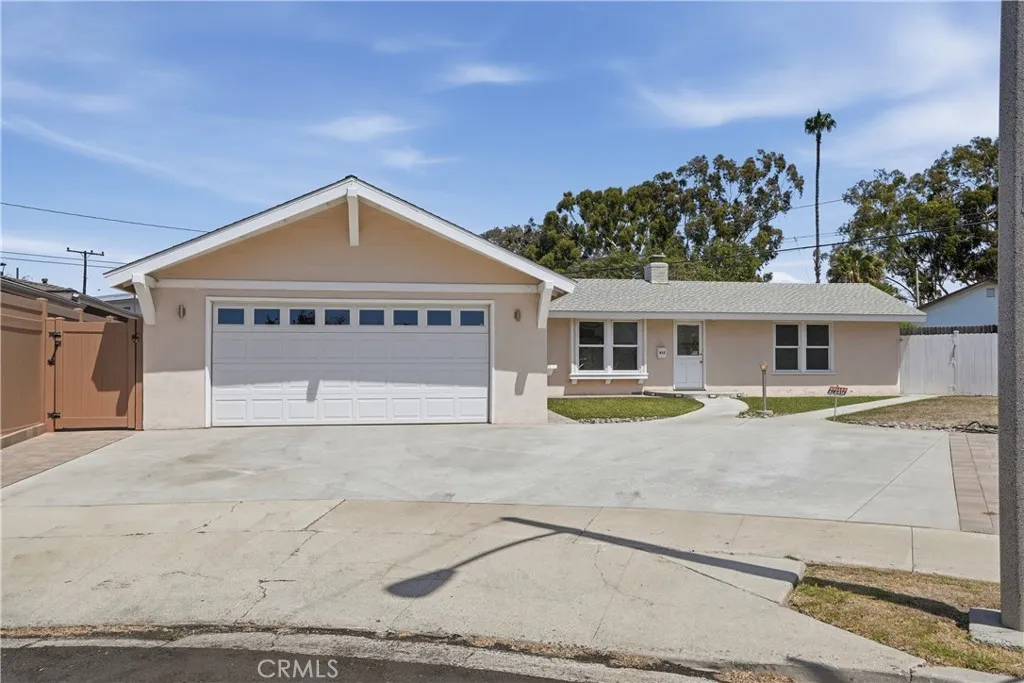
417 Emerald
Seal Beach, CA 90740
AREA SQFT
1,630
BEDROOMS
3
BATHROOMS
2
This is the one you've been waiting for. Single story home on a rare 9900 square foot lot on The Hill in the desirable "Coves" neighborhood in the quaint city of Seal Beach. Ready for a remodel, this property is located at the end of a cul-de-sac on an private interior tract location. Large family room with a picture window overlooking the backyard. Brick fireplace is in the living next to the kitchen and dining area. The primary bedroom has two closets and a 3/4 bathroom attached. The hall bathroom has a tub and is shared with the two additional bedrooms. Double pane windows, and a large garage with laundry hookups and storage cabinets. The value is in the land with a large front and backyard, pool and firepit in the backyard and loads of possibilities. This multi-million dollar neighborhood is a short walk to the beach, Main Street, shops and restaurants. It's a diamond in the rough ready for a transformation. Don't wait! Now is the time to create the home of your dreams.
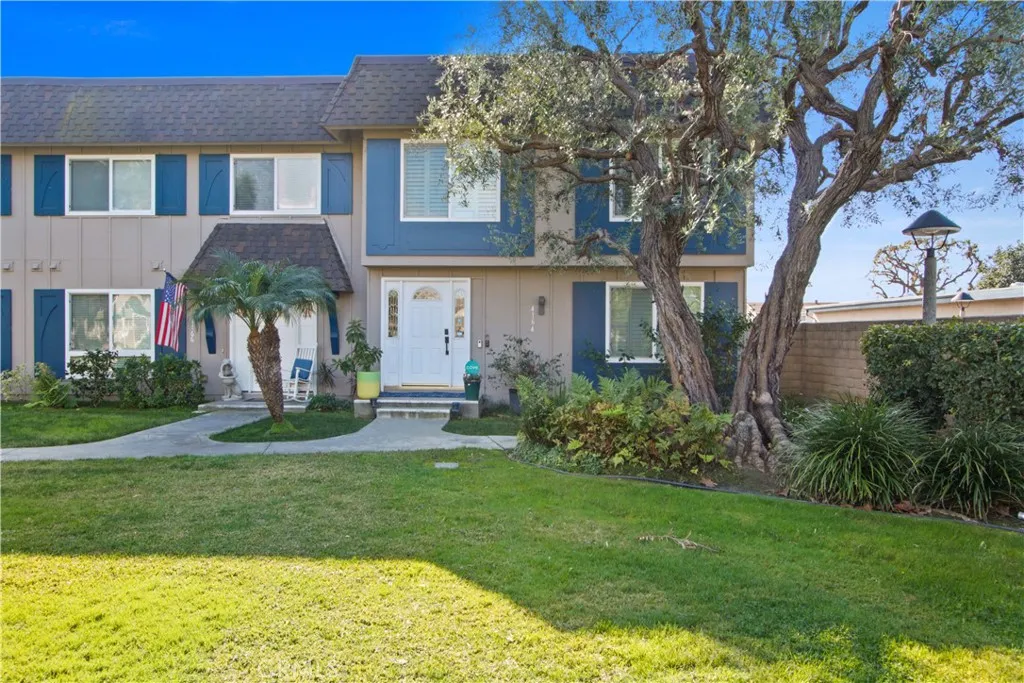
4164 Elizabeth Court
Cypress, CA 90630
AREA SQFT
1,748
BEDROOMS
4
BATHROOMS
3
Absolutely stunning! The most updated Townhome on the market! Walking distance to Oxford Academy (California's #1 Ranked High School) and Highly Rated Landell & Arnold Elementary, and Lexington Junior High. Every inch of this property has been remodeled to the highest of standards. Custom kitchen cabinets with elegant quartz countertops and stainless steel appliances. Modern color scheme throughout. Beautiful tile work in all bathrooms. This is a rare end unit with TONS of natural light. This truly is the property that you've been looking for that you can be proud to call HOME.
28202 Bytha Way
Silverado, CA 92676
AREA SQFT
1,888
BEDROOMS
3
BATHROOMS
2
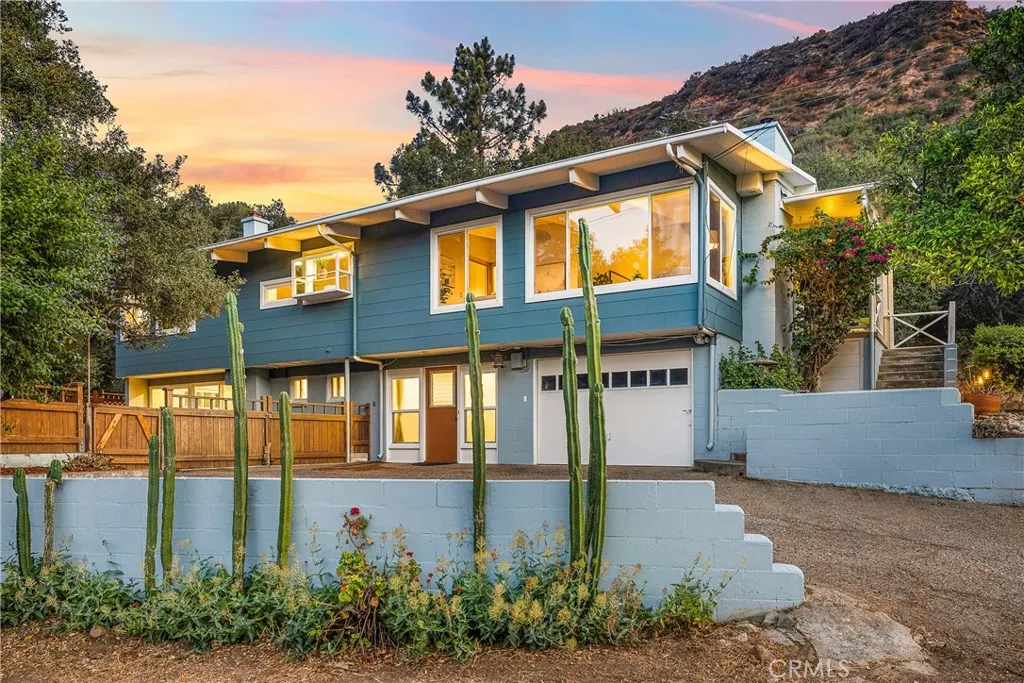
Nestled beneath a canopy of majestic oak trees with beautiful mountain views and peaceful surroundings, this distinctive property combines flexible living spaces, inviting outdoor areas, and plenty of room to entertain. Dual-pane windows and multiple mini-split heating and air-conditioning units provide year-round comfort. The living room is highlighted by a vaulted wood ceiling and a cozy fireplace w/ a wood-burning stove insert and fan for added heating efficiency. The adjacent dining area includes a ceiling fan and picturesque mountain views. In the kitchen, quartz countertops are complemented by a charming garden window, ceiling fan, electric range, refrigerator, and dishwasher. A separate spacious family room provides another comfortable gathering area, with views of the mountain views & the lush backyard. Upstairs, the spacious primary suite includes a large closet, ceiling fan, and remodeled bathroom with an expansive quartz countertop and generous tub accented by custom stonework. Just outside, the upper-level deck overlooks the level, fenced grounds and surrounding natural landscape. Tucked along a small street, the home's setting provides an added sense of privacy and seclusion. The lower level includes two additional bedrooms, a remodeled bathroom, and an office with its own separate entrance - ideal for working from home or creating a private flex space. A huge utility room houses the washer and dryer, while abundant storage is found throughout the home. Outdoor living is equally appealing, with a large patio designed for gathering and entertaining beneath multi
1193 13th Street
Upland, CA 91786
AREA SQFT
2,142
BEDROOMS
4
BATHROOMS
2
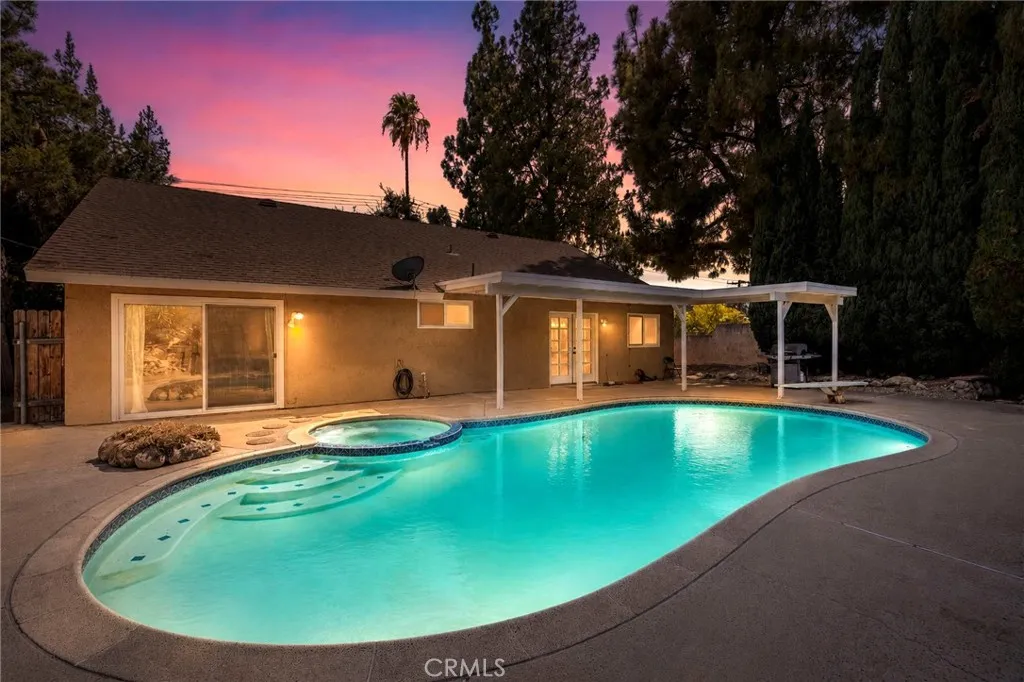
Welcome to 1193 W 13th St, a single level home ideally located in the heart of Upland, just north of historic Foothill Boulevard. Enjoy easy access to the 10 and 210 Freeways while being close to restaurants, coffee shops, local shopping, and neighborhood amenities within easy walking or biking distance. The spacious formal entry welcomes you into a home designed for comfort and entertaining. The inviting living room features soaring ceilings, a cozy fireplace, and a charming built in bench framed by illuminated display shelving, creating a warm setting for relaxing or showcasing keepsakes. Just one step up, the dining room continues the vaulted ceiling and provides an inviting space for holiday gatherings, family dinners, or casual meals. A convenient pass through connects the dining area with the updated kitchen and family room, creating an easy flow throughout the main living spaces. The beautifully updated kitchen combines warm cabinetry with pull out shelves, granite countertops, abundant pantry storage, and a spacious center island perfect for casual dining, meal preparation, or gathering with guests. The family room features a wet bar that can serve as a coffee station, beverage bar, or dessert buffet. French doors from the kitchen and family room open to the backyard, bringing the Southern California indoor-outdoor lifestyle to life. The generously sized primary suite offers French doors leading directly to the backyard, where a sparkling pool and covered patio create a private retreat for relaxing, dining, barbecuing, and enjoying sunny California days. Three of th
45036 Andale
Lancaster, CA 93535
AREA SQFT
1,521
BEDROOMS
3
BATHROOMS
3
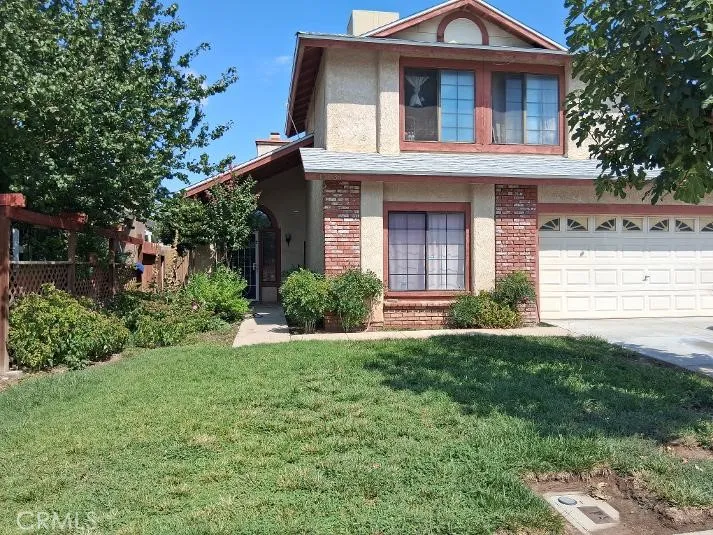
Welcome to the spacious Lancaster Home offering 3 bedrooms, 3 bathrooms, and a versatile bonus room with excellent potential for a home office, guest space, or other flexible use. All bedroom are located upstairs and are generously sized, including a spacious Master Bedroom with a private balcony. Creating a perfect stop to enjoy your morning coffee. Recent improvements include a new roof, A?C, Water heather, and flooring. The original kitchen and bathrooms have been maintain and offer an opportunity to add your own style. Enjoy a private POOL with safety fencing, a spacious concrete backyard, covered patio, and built-in planters. Additional safety-focused improvements provide added functionality for families. Leased solar system offers potential energy savings, buyer to verify lease terms and transfer requirements. The flexible layout and safety features may offer potential for a home-based child care use, subject to applicable licensing, zoning, and buyer verification. Conveniently located near schools, shopping and easy access to the freeway. A home with space, recent major improvements and plenty of opportunity to make your own.
14631 Canterbury
Tustin, CA 92780
AREA SQFT
1,268
BEDROOMS
3
BATHROOMS
2
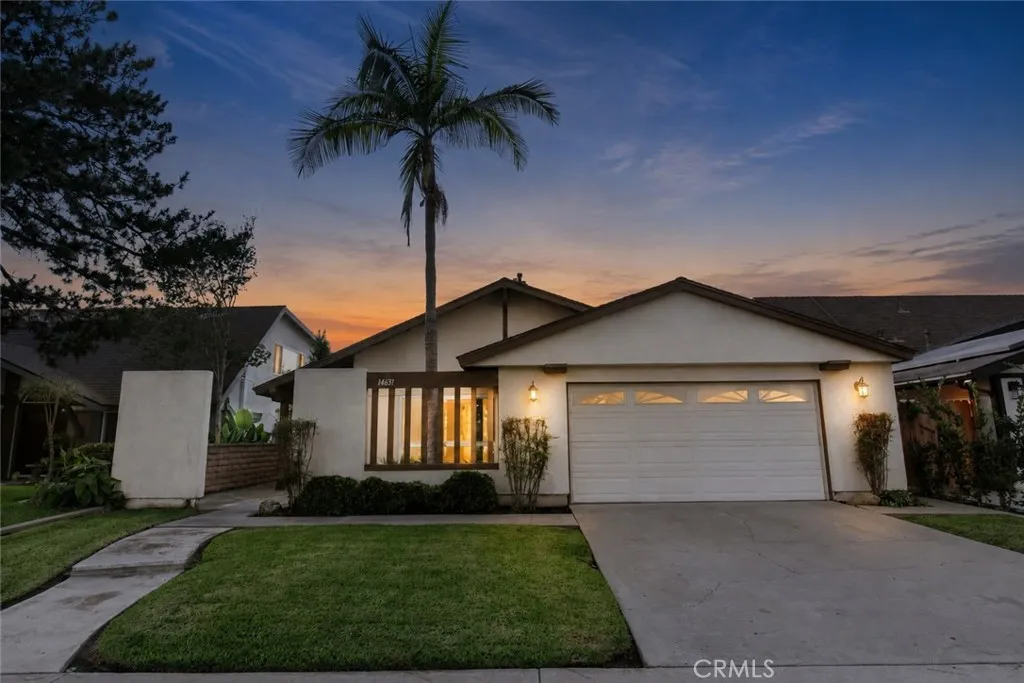
Welcome to 14631 Canterbury Avenue, a beautifully updated, move-in-ready home located in the highly desirable Tustin Meadows community! This 3-bedroom, 2-bath home offers approximately 1,298 square feet of comfortable living space. Recent improvements include new tile flooring throughout, fresh interior paint, smooth painted ceilings with the original popcorn texture removed, and new central heating. The completely remodeled kitchen features stone countertops, new cabinetry, a new dishwasher, stove, and built-in microwave. Both bathrooms have been refreshed with new sinks, toilets, and shower/tub fixtures. Additional highlights include an attached two-car garage and a large backyard offering plenty of space for relaxing, gardening, or outdoor entertaining. The low-fee Tustin Meadows HOA provides residents with access to two clubhouses and swimming pools, including a junior Olympic-size pool. Community amenities also include basketball, handball, and volleyball courts, playground and sand-play areas, picnic areas, community programs, and annual neighborhood events. Dont miss this opportunity to own a beautifully refreshed home in one of Tustins most established communities!
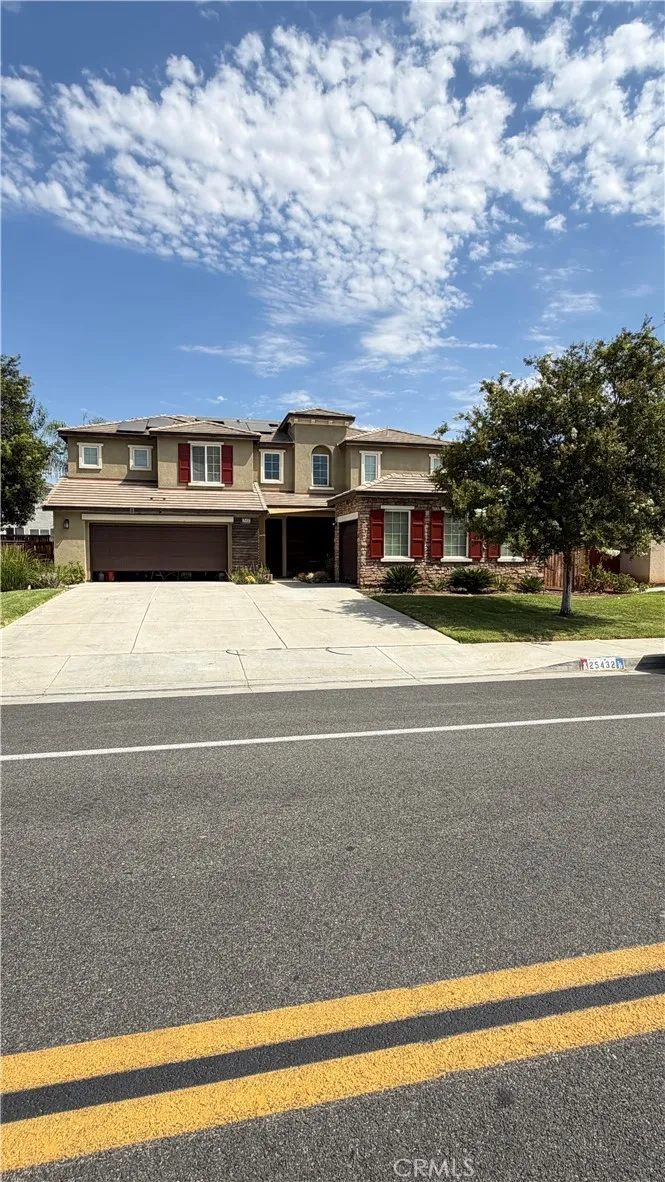
25432 Delphinium Ave
Moreno Valley, CA 92553
AREA SQFT
2,991
BEDROOMS
5
BATHROOMS
3
Welcome to this beautiful 5-bedroom, 3-bathroom home located in city of Moreno Valley. The floor plan features a formal living room, family room, and loft, providing multiple living areas for a variety of uses.The kitchen features granite countertops, a breakfast nook, recessed lighting, and raised-panel cabinetry. The home also includes a indoor laundry room, and a split 3-car garage. The property is equipped with solar panels.
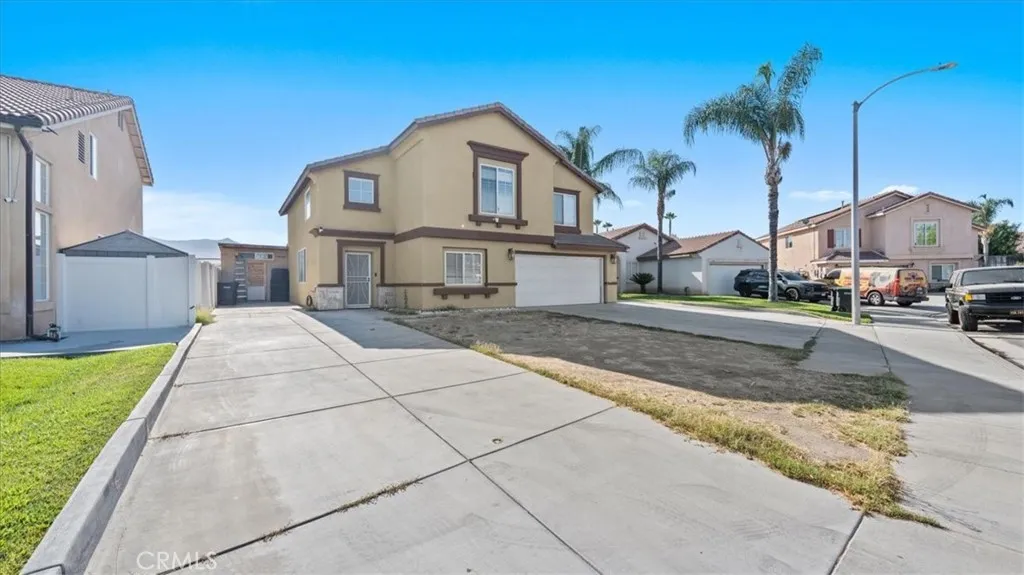
358 Pamela Court
Hemet, CA 92544
AREA SQFT
2,692
BEDROOMS
5
BATHROOMS
3
Welcome to 358 Pamela Court! This spacious two-story home offers a great opportunity for buyers looking for plenty of room, functionality, and potential. Situated on a desirable corner lot, the property features an extended driveway with ample parking, an attached two-car garage, and additional side space. The open and versatile layout provides plenty of room for everyday living and entertaining. Conveniently located near shopping, dining, schools, and major commuter routes. With so much space and potential, this is a home you don't want to miss. Come see it and make it your own!
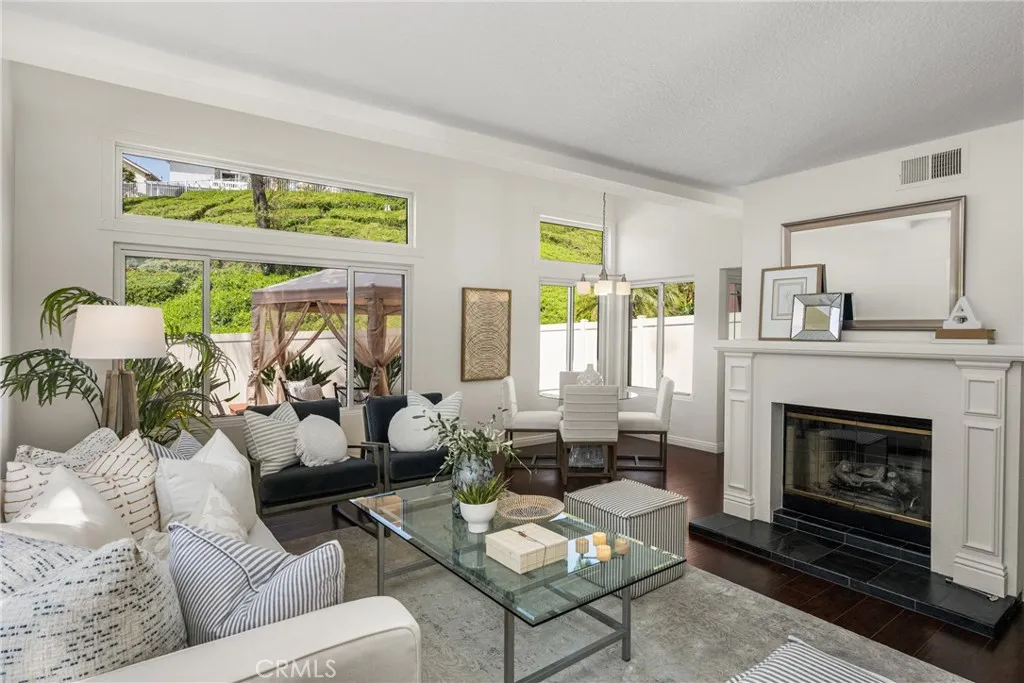
21132 Calle De Paseo
Lake Forest, CA 92630
AREA SQFT
1,511
BEDROOMS
3
BATHROOMS
3
Beautifully updated and move-in ready, this desirable end-unit townhome in the highly sought-after San Remo community of Lake Forest offers privacy, style, and an exceptional location. Backing to a lush, private hillside with no direct rear neighbors, this home features an open and airy floorplan with soaring volume ceilings, a cozy fireplace, crisp white walls, abundant natural light, and hard surface flooring throughout with no carpet. The upgraded kitchen showcases granite countertops, white cabinetry, stainless steel appliances, natural stone tile flooring, and the refrigerator is included. Upstairs offers three bedrooms, including a stunning remodeled primary suite with a brand-new dual sink vanity, oversized walk-in shower, and large walk-in closet. The secondary bedroom also features a walk-in closet, and the hall bathroom has been tastefully remodeled as well. Additional upgrades include dual-pane vinyl windows, brand new PEX re-piping, and a new roof completed by the HOA. Enjoy direct access to the oversized two-car garage with laundry, plus the washer and dryer are included. The private backyard with vinyl fencing is the perfect place to relax and entertain all summer long. Resort-style HOA amenities include a pool, spa, tennis courts, pickleball courts and basketball court, plus the home is conveniently located near a large park with baseball fields and additional recreation areas. A wonderful opportunity to own a beautifully maintained home in a fantastic community.
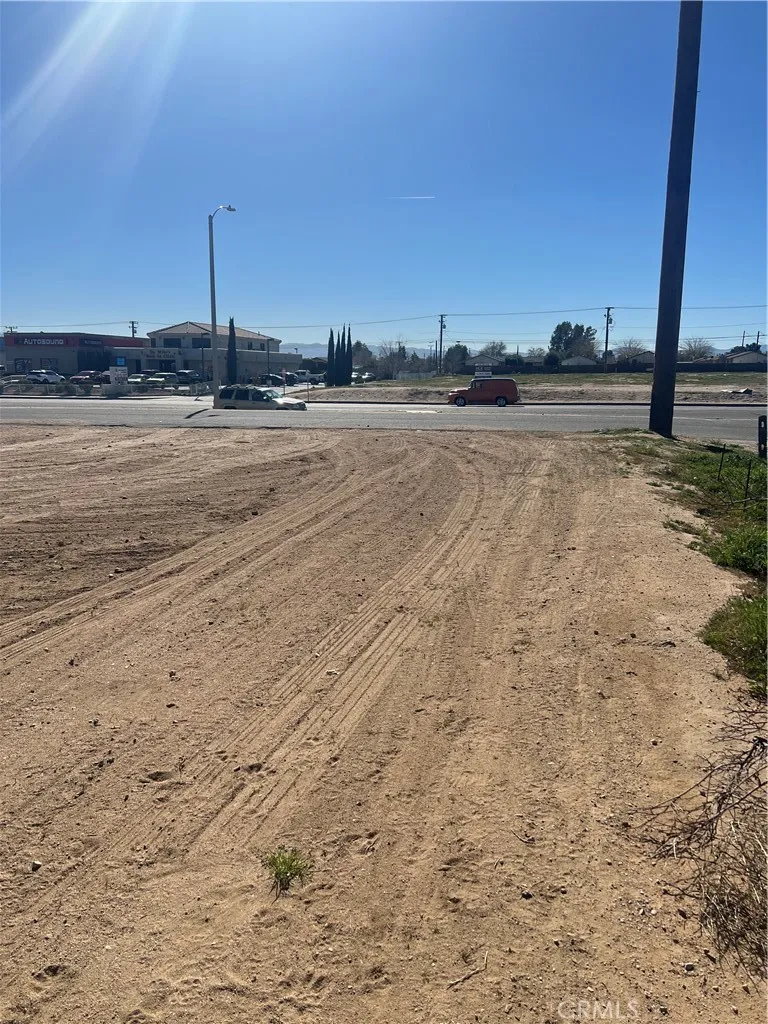
Bear Valley
Victorville, CA 92395
AREA SQFT
BEDROOMS
BATHROOMS
**PRIME COMMERCIAL LAND ON OUTHER BEAR VALLEY RD, VICTORVILLE** STREET-LEVEL LAND WITH HIGH VISIBILITY AND TRAFFIC COUNT --Located between9th and 11th Ave. - Per City of Victorville, zoned C1 General Commercial, allowing for several commercial uses. This raw land has adjacent utilities to the site: Gas, Electric, Water, Telephone, Cable, and underground utilities. **BUYER TO VERIFY ALL ASPECTS OF THE LAND AND DO THEIR OWN DUE DILIGENCE** DO NOT MISS THIS OPPORTUNITY IN THE CITY OF VICTORVILLE, where big and exciting developments are happening.
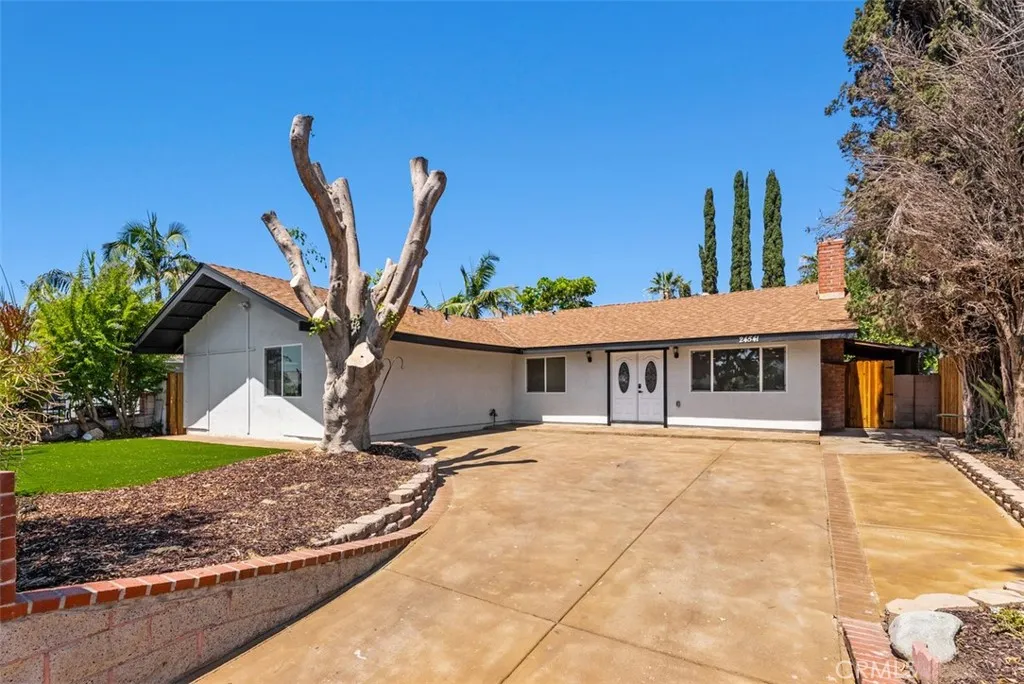
24543 Penfield
Lake Forest, CA 92630
AREA SQFT
615
BEDROOMS
1
BATHROOMS
1
AUD 1 Bath & 1 Bed Separate Address separate entrance
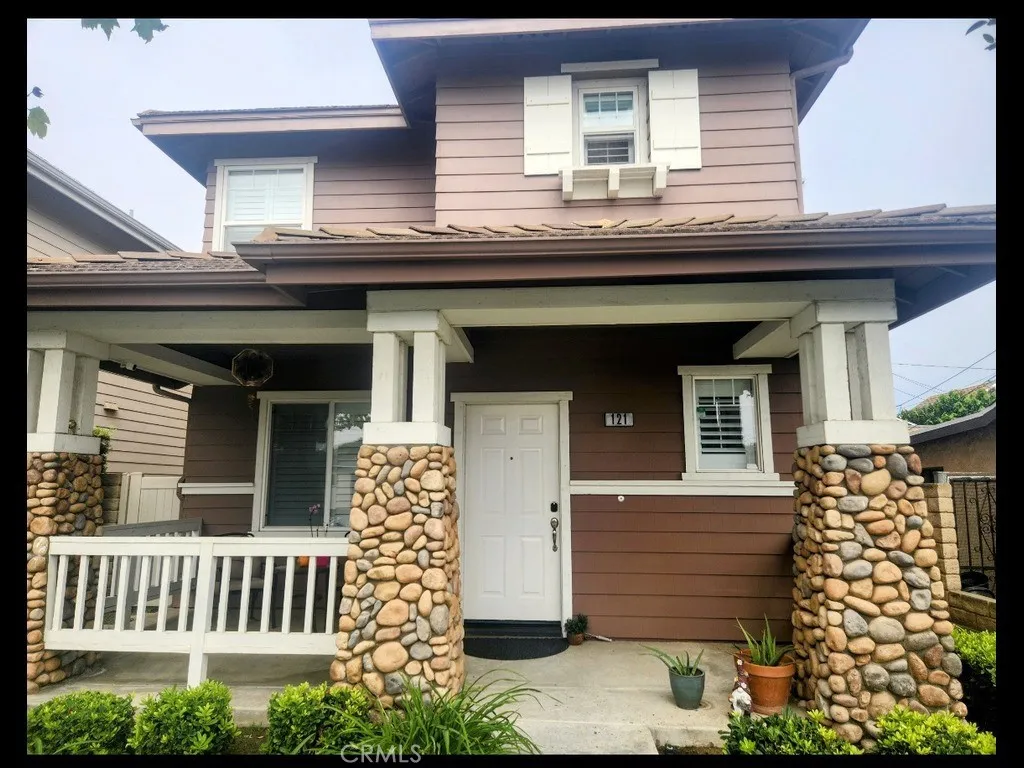
121 C
Port Hueneme, CA 93041
AREA SQFT
1,569
BEDROOMS
3
BATHROOMS
3
WALKING DISTANCE TO THE BEACH!! BEAUTIFUL 2-STORY HOME IN THE SEASIDE WALK COMMUNITY!! FEATURES 3 SPACIOUS BEDROOMS, 3 BATHS, FAMILY ROOM/DEN, INSIDE LAUNDY, AND A 2-CAR GARAGE. THIS IS A MUST SEE!! YOU WILL NOT BE DISAPPOINTED!
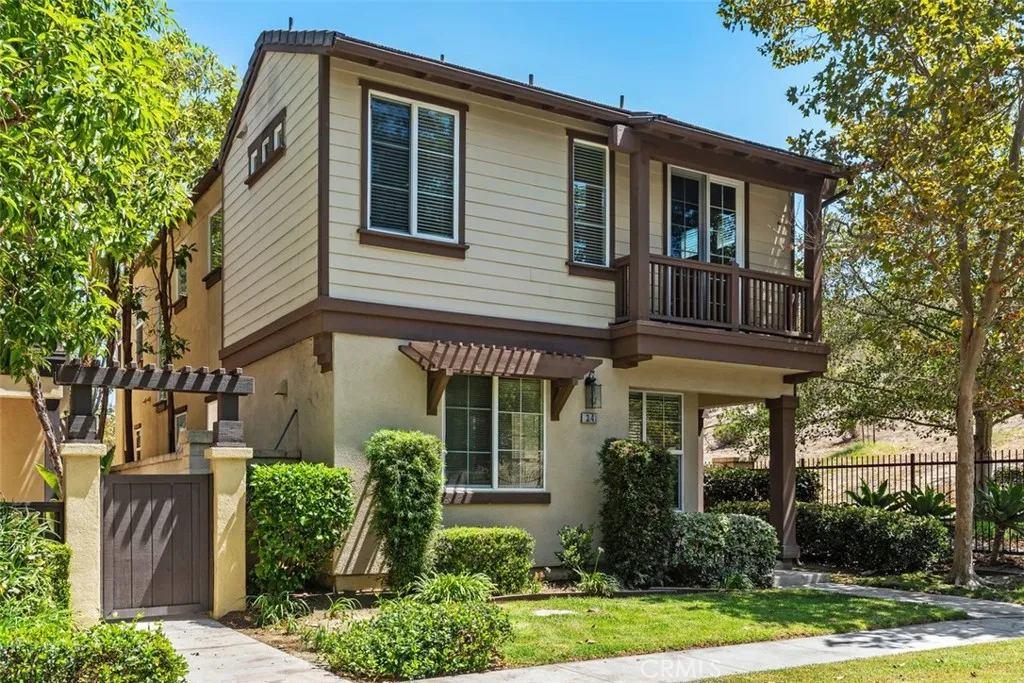
34 Paperwhite
Irvine, CA 92603
AREA SQFT
1,930
BEDROOMS
3
BATHROOMS
3
EXCEPTIONAL CORNER-LOT END UNIT OFFERING PRIVACY, TRANQUILITY & BREATHTAKING PANORAMIC HILLSIDE VIEWS! This finely appointed residence is within steps from Blue Ribbon Alderwood Elementary, Quail Hill Shopping Center, The Commons Pool, Fitness Center, & Hiking Trail! Our Solstice Collection features 3BD + 2.5BA plus a Front Patio, Expansive Back Patio, Loft, ATTACHED Side-by-Side 2-CAR Garage, and approx. 1,930 Sq. Ft of decadent indulgence with rich upgrades throughout! The home offers the Finest Interior Elements throughout including Premium Hardwood Flooring, Travertine Flooring, Custom Built-Ins, Custom Fitted Window Treatments, Crown Molding, Indoor Gas Built-In Fireplace, White Cabinetry, Second Floor Deck, & LED Recessed Lighting! Gourmet Kitchen with Granite Countertops & Backsplash, White Cabinetry, & Walk-In Pantry! Experience Tranquil outdoor living at its BEST Expansive Private Back Patio with a Tranquil Hillside Backdrop! Enjoy World-Class Amenitiesexclusive to Quail Hill residents --5 parks (including NEWER Tot Lot at Commons Park), 3 pools, BBQ and Picnic Areas, Remodeled Fitness Center with NEW Equipment, Sport Court, Full Soccer and Baseball Fields, and Hiking Trails all inspired by the warm ambiance of their surrounding environment. Award-winning Irvine Unified School District and just minutes from City Club House, Irvine Spectrum Center, Oak Creek Golf Club, Kaiser Permanente Medical Center, John Wayne Airport, and Laguna Beach!
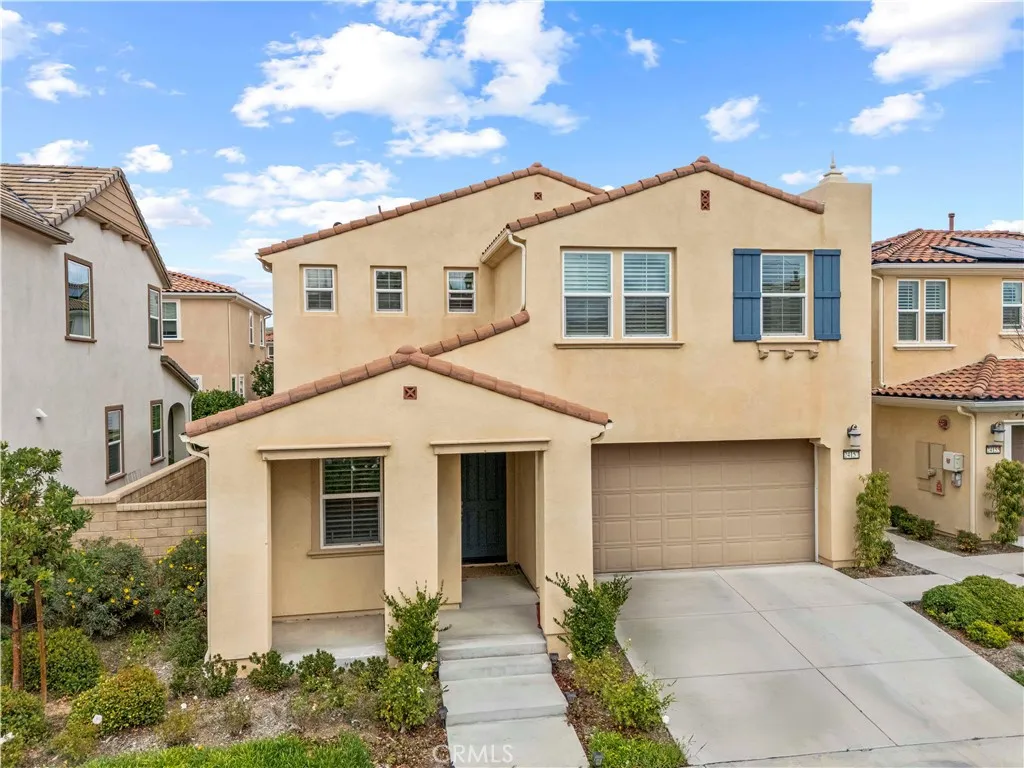
24157 Via Perla
Valencia, CA 91354
AREA SQFT
2,222
BEDROOMS
4
BATHROOMS
3
Welcome to this charming single-family home located in the prestigious West Creek Community of Valencia. This beautifully maintained residence boasts 4 bedrooms and 3 bathrooms, featuring luxurious details throughout. Upon entering, youll be greeted by an open floor plan with abundant natural light, creating an inviting atmosphere. BRAND NEW FLOORING Upstairs! The gourmet kitchen is a chefs delight, complete with a large center island, granite countertops, custom cabinetry with ample storage, and stainless steel appliances. Water softener for the whole house and separate one for the kitchen. Plantation shutters throughout the whole house. Upgrades include double-pane windows throughout. The first floor includes a convenient bedroom with a full bath, perfect for guests. Vinyl flooring throughout. Recessed lighting enhances the first floor, and additional recessed lighting has been recently added to all upstairs bedrooms. All bathrooms feature quartz countertops, and each bedroom offers a walk-in closet. The primary bedroom is a true retreat, with an extra-large walk-in closet and an en-suite bathroom that includes dual vanities. This home has leased solar panels, resulting in minimal electrical bills. The spacious 2-car attached garage has been upgraded with an electric car connection. The backyard is perfect for entertaining, featuring a covered patio and turf. Located in the highly sought-after West Creek Avanti neighborhood, this home is within walking distance of award-winning schools (West Creek Elementary, Rio Norte Junior High, Valencia High). The community offers 3 h
72972 Two Mile Road
29 Palms, CA 92277
AREA SQFT
1,557
BEDROOMS
3
BATHROOMS
2
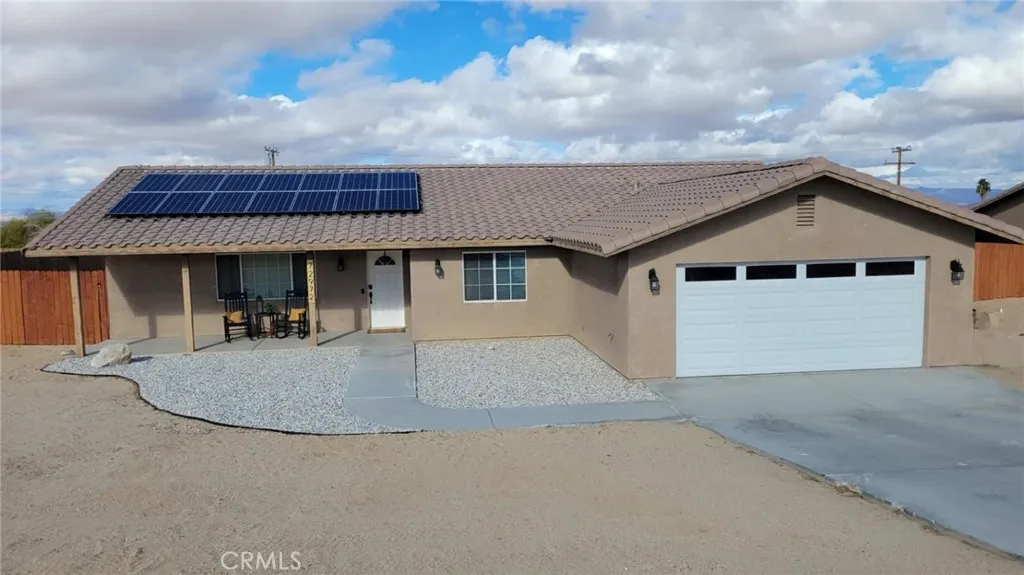
Welcome home to this beautiful Upgraded 3-bedroom, 2-bathroom home featuring thoughtful improvements throughout. Kitchen offers reassessed lighting, quartz countertops , a farmhouse sink, newer fixtures, backsplash, and tile flooring. Both bathrooms are upgraded with formica countertops, tile flooring, and modern fixtures. system upgrades include a newer A/C and furnace, Ecobee smart thermostat, full pex re-pipng, and PAID OFF SOLAR!! Enjoy low maintenance rock landscaping in both the front and back yard. The spacious backyard features a fire pit, hammock posts 12x20, concrete pad with pergola, and 220v Spa Hookup Installed (permitted). The property also has RV parking and perimeter fencing and retaining wall for added privacy. Definitely a must see!!! Don't miss this opportunity to own this amazing home!!!
4140 Workman Mill Road
Whittier, CA 90601
AREA SQFT
1,066
BEDROOMS
2
BATHROOMS
1
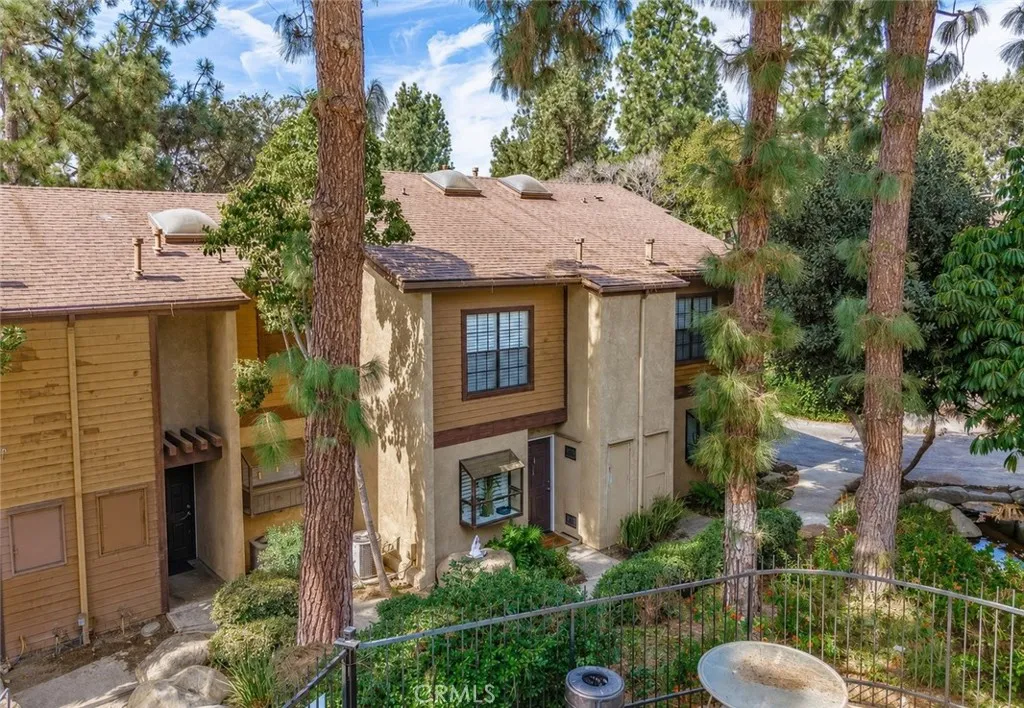
Beautifully remodeled from top to bottom, this 2-bedroom, 1-bath Lakeridge condo combines modern design, quality finishes and a great location within the community. The open-concept living space features engineered hardwood flooring, fresh Benjamin Moore Chantilly Lace paint, recessed lighting, new interior doors, black hardware, door casings and baseboards. The redesigned kitchen features rift-sawn white oak flat-front cabinetry, quartz countertops, custom open shelving and a blue picket ceramic mosaic backsplash. Stainless-steel sink with black gooseneck faucet, 30-inch Frigidaire Gallery gas cooktop and built-in wall oven with convection and air-fry capability. Three custom pendant lights highlight the quartz peninsula, while additional cabinetry, counter space and open shelving provide plenty of storage and create a convenient coffee or small-appliance station. The spacious living room takes advantage of the home's beautiful setting with new floor-to-ceiling bronze-anodized double-pane sliding glass doors opening to the outdoor patio. Recessed lighting and a corner gas fireplace complete the space. The primary bedroom features vaulted ceilings, a generous walk-in closet and another new bronze-anodized double-pane slider opening directly to the balcony. Bedroom 2 is also generously sized with vaulted ceilings and plantation shutters. The completely remodeled bathroom includes a new vanity with quartz countertop, contemporary black fixtures, rainfall showerhead, new toilet, 13" x 13" patterned porcelain tile flooring and a large horizontal wall-to-wall shower niche. Addit
2496 Maxson Court
Signal Hill, CA 90755
AREA SQFT
1,977
BEDROOMS
3
BATHROOMS
3
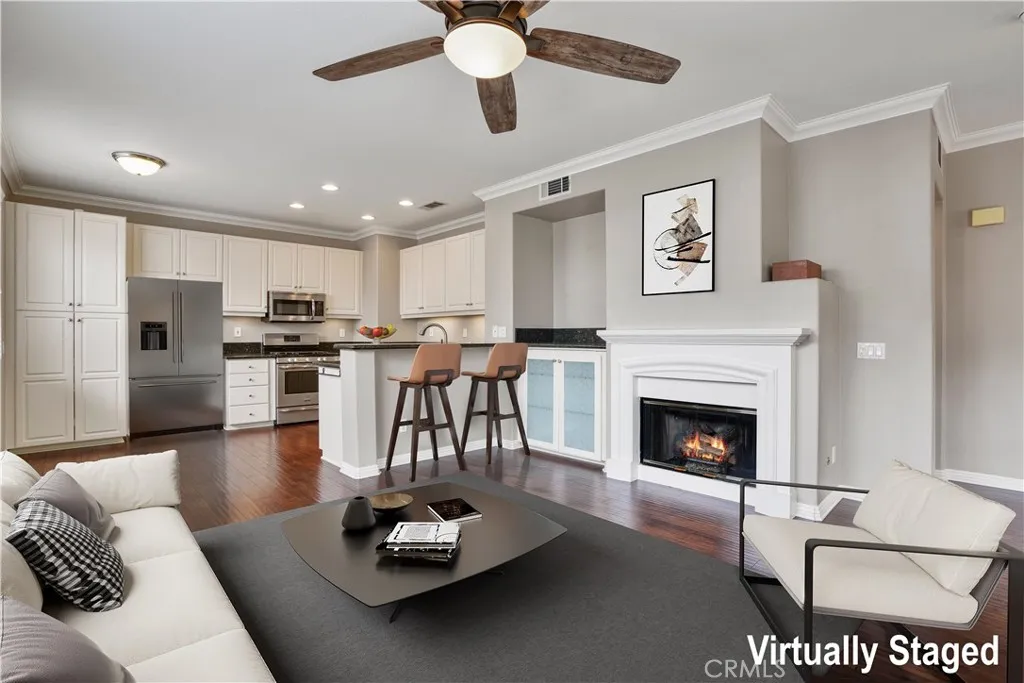
Welcome to Bixby Ridge a rare end-of-cul-de-sac location offering the privacy, space, and effortless indoor-outdoor flow that define true California living. Set behind the gates of one of Signal Hill's most sought-after communities, this home is framed by professionally maintained front grounds and picture-perfect, walkable streets that make coming home feel like an escape. Step inside to a floor plan built for both everyday comfort and easy entertaining. The main level offers a formal living room, a dedicated dining area, and a warm family room, all flowing into an open kitchen with breakfast bar the true heart of the home. Whether you're hosting a dinner party or enjoying a quiet night in, the layout adapts effortlessly. Upstairs, the oversized primary suite is a genuine retreat, featuring a private sitting area, a spacious walk-in closet, and a beautifully updated en-suite bath. Two additional bedrooms plus a versatile den ideal as a media room, home office, or fourth bedroom offer flexibility for however you live. The upstairs laundry and full bath are thoughtfully placed for everyday convenience, rounding out three full bathrooms throughout the home. Outside, the backyard is designed for California living at its finest: a gas in-ground fire pit sets the scene for cool evenings, a beautifully landscaped garden adds year-round color, and the covered patio with built-in BBQ area makes weekend entertaining effortless. This is a rare opportunity to own a private, move-in-ready home in one of Signal Hill's premier gated communities where resort-style living meets everyd
13160 Bay Meadows Ct
Corona, CA 92883
AREA SQFT
2,525
BEDROOMS
5
BATHROOMS
3
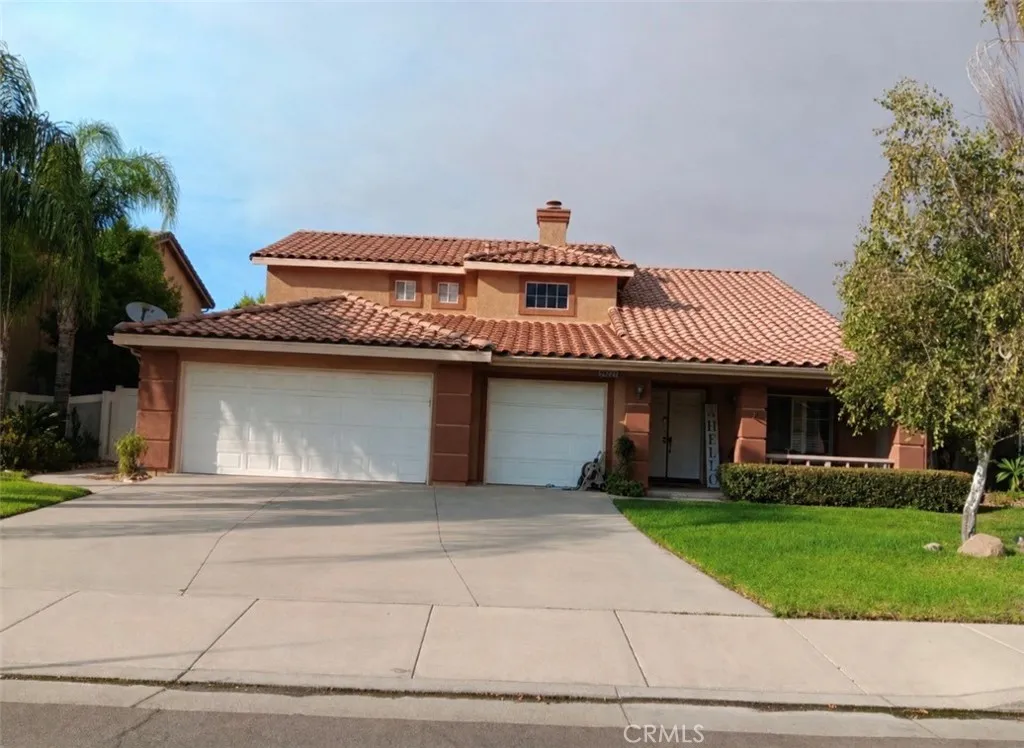
POOL SPA VIEWS 5 BEDROOMS 3-CAR GARAGE! Welcome to a spacious two-story home located in the Horsethief Canyon Ranch community of Corona. Offering approximately 2,525 sq. ft. of living space, this residence features 5 bedrooms, 3 bathrooms and a versatile floor plan with plenty of space for everyday living and entertaining. Step outside and discover a backyard designed for the Southern California lifestyle, featuring a sparkling pool and spa complemented by scenic viewsan inviting setting for outdoor dining, entertaining or relaxing at the end of the day. The attached 3-car garage provides additional parking and storage options. Enjoy access to the amenities and recreational opportunities offered within Horsethief Canyon Ranch, along with convenient access to shopping, dining and major transportation routes. With a pool, spa, views, generous living space and a 3-car garage, this property brings together many of the features buyers are searching for in one impressive home. Come experience Bay Meadows Court!
5645 Brittany
Rancho Cucamonga, CA 91701
AREA SQFT
3,610
BEDROOMS
5
BATHROOMS
4
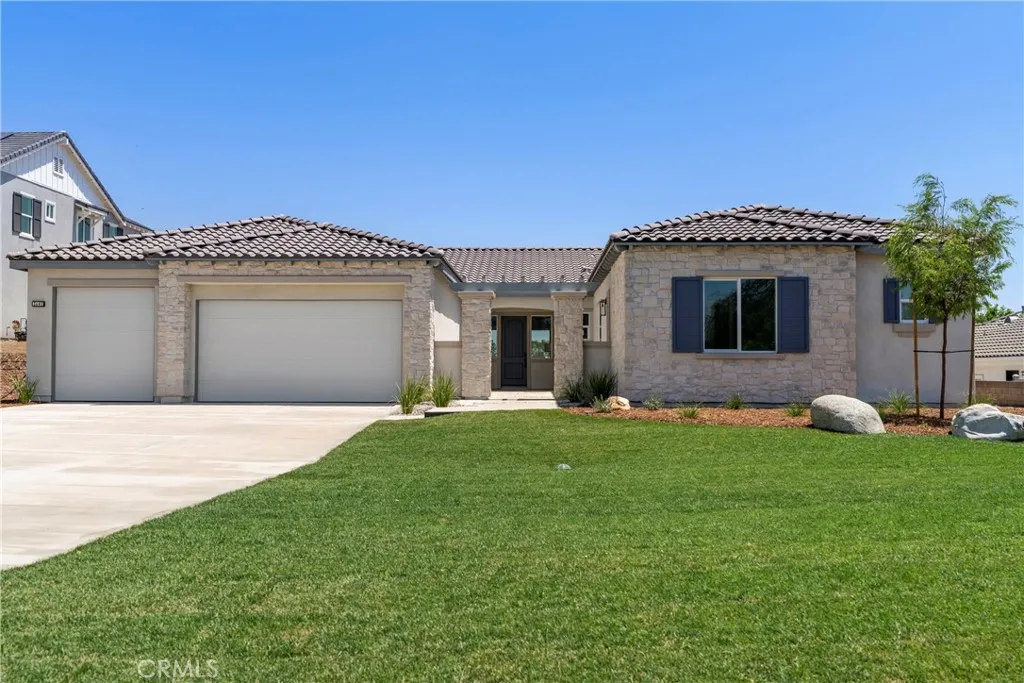
NO MELLO-ROOS, NO HOA! Completion date Sept 1 2026! A Rare Chance in Rancho Cucamonga. Secure your place in an exclusive collection of only 6 elegant brand-new homes in a highly sought-after North Rancho Cucamonga area. Whether you are looking for the ease of single-story living or the expansive space of a two-story estate, this limited release offers unparalleled luxury and design. The Residences are composed of 4 single story homes of about 3,510 sf. of sophisticated living space and 2 story of 4,058 sf. of modern elegance. These beautifully designed homes are crafted to blend comfort with high- end style5 bedrooms, 4 bathrooms, 3 car garage. The Primary suite features a massive walk in closet for ultimate organization, luxury wood flooring and a seamless open concept design, chefs dream kitchen with quartz countertops with premium built-in Dacor appliances including a double oven, stovetop and refrigerator. Experience a home that is as smart as it is beautiful, situated on an expansive lot providing privacy and outdoor potential. The homes are equipped with a Solar Package and water heater pump for maximum efficiency. The 3 car garage offers additional storage. The North Rancho Cucamonga location offers top tier education as its home to award-winning schools including the highly acclaimed Alta Loma High and Vineyard Junior High. Tight-knit community atmosphere. Step outdoor to equestrian trails, mountain biking and the panoramic vistas of Heritage Park and bask in days of sunshine amidst lush groves of citrus and eucalyptus. With only 6 homes, do not miss out on this rar
Laguna Seca #1
Apple Valley, CA 92307
AREA SQFT
BEDROOMS
BATHROOMS
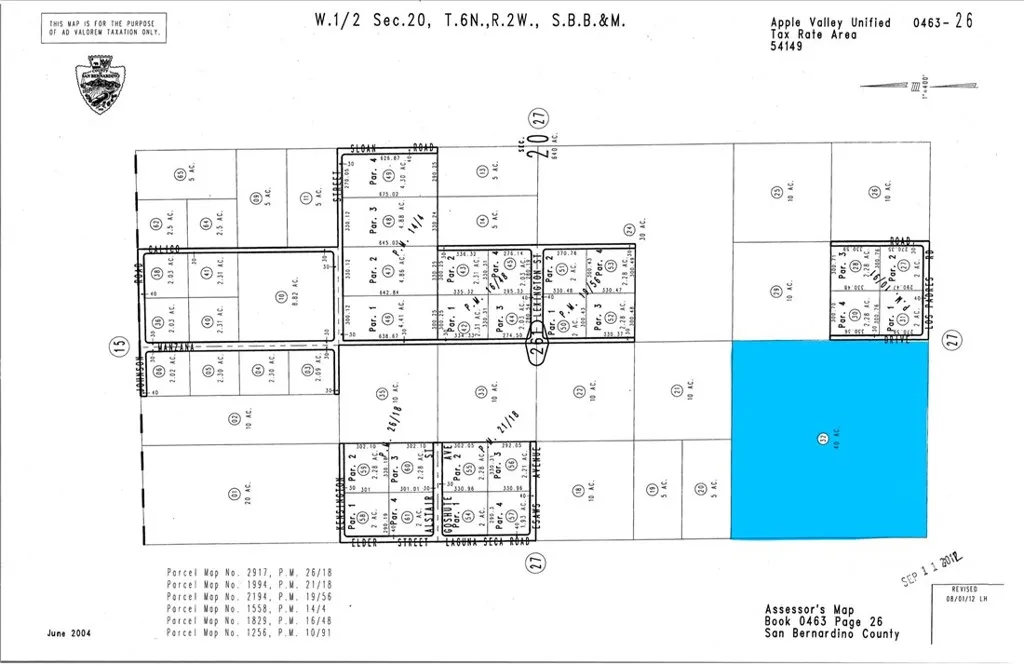
Discover the possibilities with this expansive 40-acre parcel in Apple Valley! Offering approximately 1,742,400 square feet of vacant land, this substantial property provides plenty of room to envision your future in the High Desert. Enjoy the wide-open surroundings, desert landscape, and sense of privacy that come with owning a large acreage parcel while remaining within the greater Apple Valley area. Whether you're considering land for a future homesite, recreational use, or a long-term investment, this property offers an opportunity to secure a significant piece of Southern California's High Desert. Buyer to verify all information, including zoning, permitted uses, utilities, access, boundaries, and development requirements with the appropriate agencies. GPS 34.58972, -117.11878

