

favorites
favorites
favorites
Favorite Properties
Form submitted successfully!
You are missing required fields.
Dynamic Error Description
There was an error processing this form.
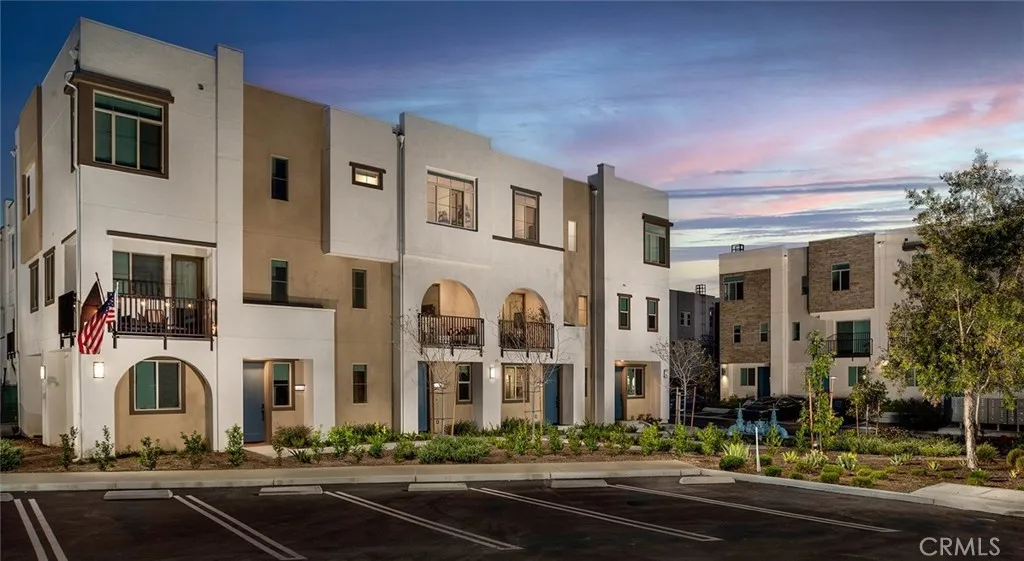
27845 Reese Drive
San Pedro, CA 90732
AREA SQFT
1,275
BEDROOMS
2
BATHROOMS
2
Experience elevated coastal living at Suncrest at Ponte Vista! Now offering 68 weeks free on select units and approved credit. This modern gated community offers thoughtfully designed townhome-style residences in the heart of San Pedro. This spacious 2-bedroom, 2.5-bath home features approximately 1,273 square feet of contemporary living space, complete with an attached 2-car garage, open-concept interiors, and stylish finishes throughout. Wake up to the refreshing San Pedro ocean breeze, enjoy bright and airy living spaces, and experience the comfort of modern California design. The home features designer-inspired interiors with quartz countertops, stainless steel appliances, shaker-style cabinetry, smart home features, spacious closets, and in-unit laundry. Residents at Suncrest at Ponte Vista enjoy resort-style amenities including a swimming pool, multiple parks and walking trails, playgrounds, outdoor gathering spaces, and beautifully maintained grounds all within a gated community adjacent to Palos Verdes. Conveniently located near the San Pedro waterfront, hiking trails, dining, shopping, and major freeways including the 110, 405, and PCH, this community offers the perfect balance of luxury, convenience, and coastal lifestyle living.
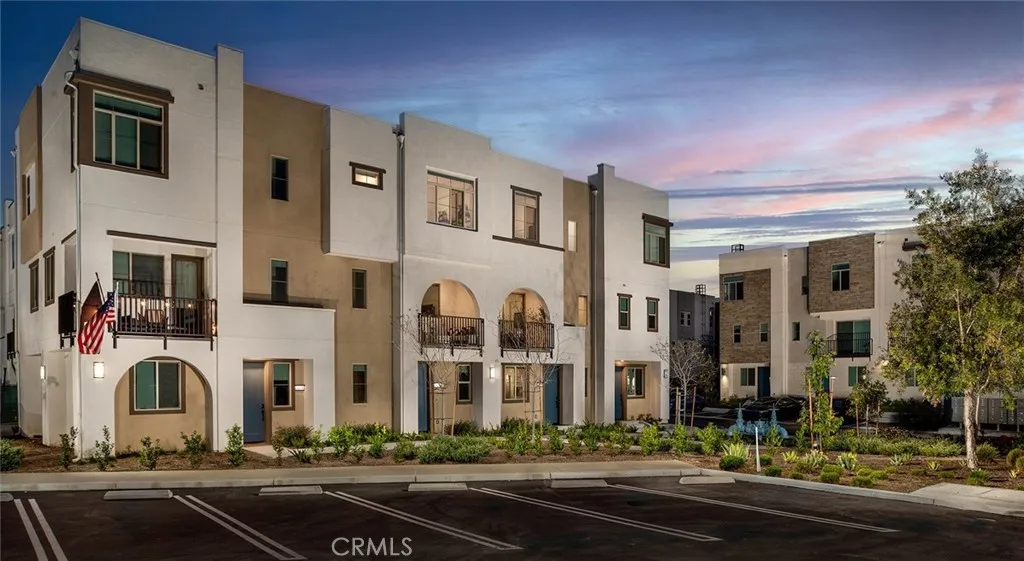
27842 Reese Drive
San Pedro, CA 90732
AREA SQFT
1,633
BEDROOMS
4
BATHROOMS
4
Experience elevated coastal living at Suncrest at Ponte Vista! Now offering 68 weeks free on select units and approved credit. This modern gated community offers thoughtfully designed townhome-style residences in the heart of San Pedro. This spacious 4-bedroom, 3.5-bath home offers approximately 1,663 square feet of contemporary living space across multiple levels, complete with an attached 2-car garage, versatile flex space, open-concept interiors, and stylish finishes throughout. Designed for both comfort and functionality, this thoughtfully designed floorplan features a desirable first-floor bedroom with an adjacent full bath ideal for guests or multigenerational living, along with a versatile flex space perfect for a home office, gym, media room, playroom, or additional lounge area. Upstairs, enjoy bright and airy living areas filled with natural light, along with designer-inspired finishes including quartz countertops, stainless steel appliances, shaker-style cabinetry, smart home features, spacious closets, and in-unit laundry. Wake up to the refreshing San Pedro ocean breeze while enjoying life in one of the areas newest resort-style communities. Residents at Suncrest at Ponte Vista enjoy access to a sparkling pool, parks, walking trails, playgrounds, outdoor gathering spaces, and beautifully maintained grounds all within a gated community adjacent to Palos Verdes. Conveniently located near the San Pedro waterfront, hiking trails, dining, shopping, and major freeways including the 110, 405, and PCH, Suncrest at Ponte Vista offers the perfect blend of luxury, convenie
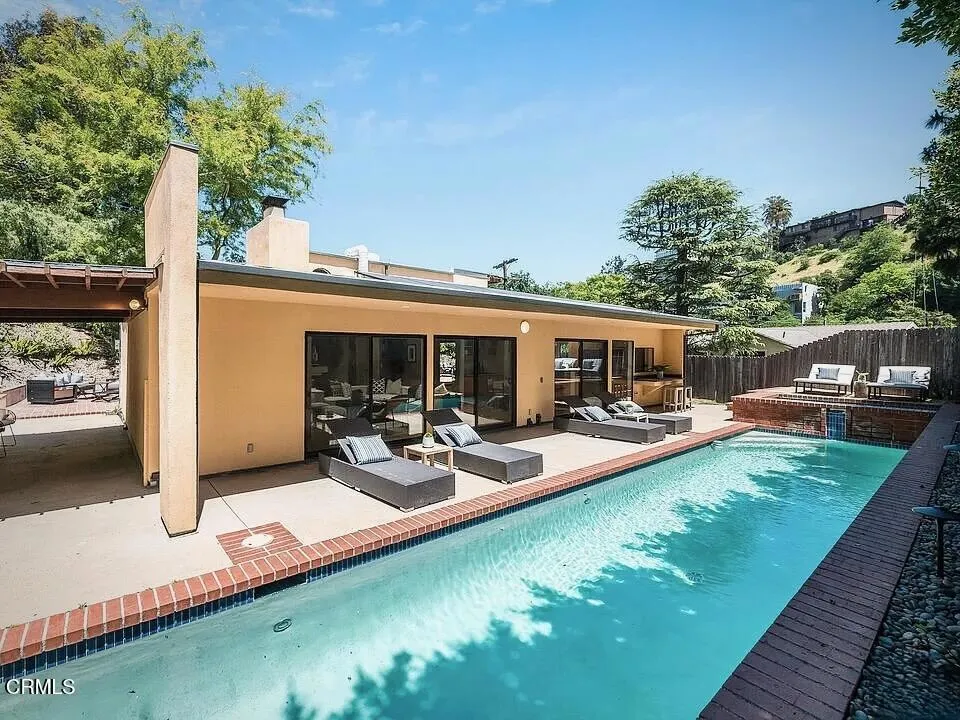
2107 Kress Street
Los Angeles, CA 90046
AREA SQFT
2,670
BEDROOMS
3
BATHROOMS
4
Nestled on a quiet cul-de-sac in magical Laurel Canyon and located in the top-rated Wonderland School District, this light-filled 3-bed, 3.5-bath modern retreat (plus office + bonus room + pool) offers the perfect mix of cool design, classic comfort, and effortless indoor-outdoor California living. Step through a private gate into a freshly landscaped courtyard and feel the stress melt away. Inside, the open-concept layout is made for modern living, think skylights, bamboo floors, and huge glass sliders that open up to a sunny swimmer's pool and waterfall. The living room is centered around a sleek fireplace and flows into an open kitchen with granite counters, breakfast bar, and dining .Upstairs, the oversized primary suite is your chill zone with balcony, walk-in closet, and private bath. Another bedroom upstairs also has a balcony and bath with double vanity. Downstairs, a third spacious bedroom with en-suite bathroom .A bonus room off the 2 car garage and a tucked-away office give you all the flexibility you need. Out back, enjoy private lush landscaping and a poolside setup made for summer parties, sunset hangs, outdoor dining, and late-night dips. Owned solar panels for major savings and back-up generator for your comfort and peace of mind. This one checks all the boxes: privacy, style, function, and fun all in one of LA's most sought-after neighborhoods. Welcome to Laurel Canyon living at its finest.
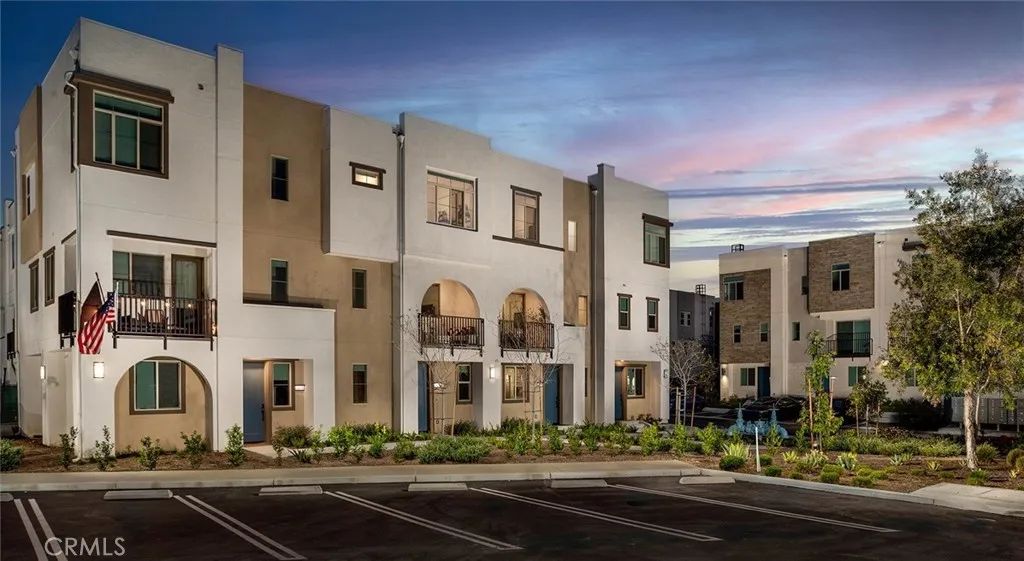
27854 Reese Drive
San Pedro, CA 90732
AREA SQFT
1,600
BEDROOMS
3
BATHROOMS
3
Experience elevated coastal living at Suncrest at Ponte Vista, now offering 68 weeks free on select units with approved credit. This modern gated community features thoughtfully designed townhome-style residences in the heart of San Pedro. This spacious 3-bedroom, 2.5-bath home offers approximately 1,600 square feet of contemporary living space across multiple levels, complete with an attached 2-car garage, versatile first-floor flex space, open-concept interiors, stylish finishes throughout, and beautiful mountain views. Designed for both comfort and functionality, this home features bright and airy living spaces, quartz countertops, stainless steel appliances, shaker-style cabinetry, smart home features, spacious closets, and in-unit laundry. The first-floor flex space provides the perfect setup for a home office, gym, media room, or additional lounge area to fit todays lifestyle needs. Enjoy the refreshing San Pedro ocean breeze while living in one of the areas newest resort-style communities. Residents at Suncrest at Ponte Vista enjoy access to a sparkling pool, parks, walking trails, playgrounds, outdoor gathering spaces, and beautifully maintained groundsall within a gated community adjacent to Palos Verdes. Conveniently located near the San Pedro waterfront, hiking trails, dining, shopping, and major freeways including the 110, 405, and PCH, Suncrest at Ponte Vista offers the perfect blend of luxury, convenience, and coastal California living.
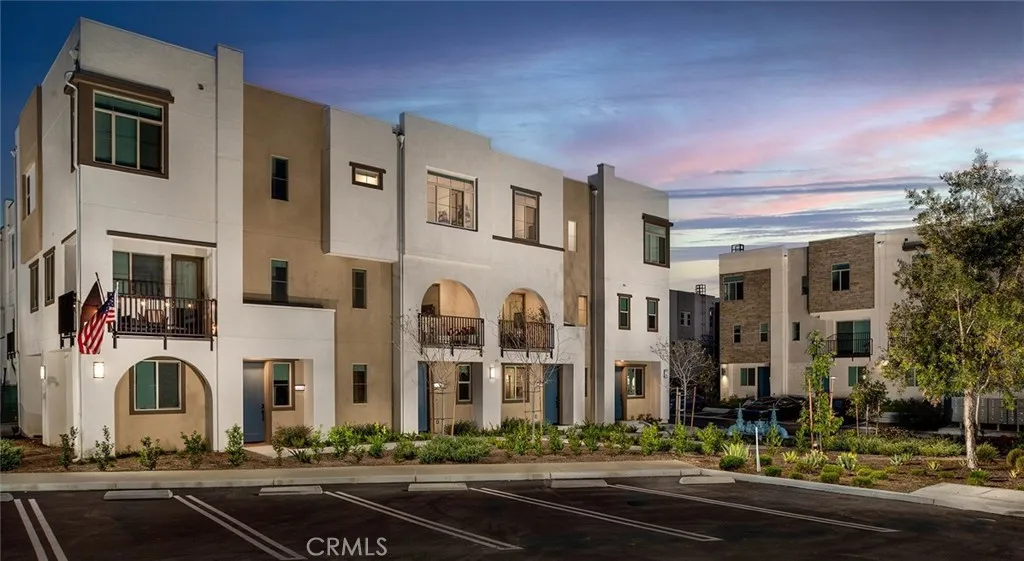
27869 Reese Drive
San Pedro, CA 90732
AREA SQFT
1,578
BEDROOMS
3
BATHROOMS
4
Experience elevated coastal living at Suncrest at Ponte Vista now offering 68 weeks free on select units and approved credit. This modern gated community features thoughtfully designed townhome-style residences in the heart of San Pedro. This spacious 3-bedroom, 2.5-bath home offers approximately 1,600 square feet of contemporary living space across multiple levels, complete with an attached 2-car garage, versatile first-floor flex space, open-concept interiors, and stylish finishes throughout. Designed for both comfort and functionality, this home features bright and airy living spaces, quartz countertops, stainless steel appliances, shaker-style cabinetry, smart home features, spacious closets, and in-unit laundry. The first-floor flex space provides the perfect setup for a home office, gym, media room, or additional lounge area to fit todays lifestyle needs. Enjoy the refreshing San Pedro ocean breeze while living in one of the areas newest resort-style communities. Residents at Suncrest at Ponte Vista enjoy access to a sparkling pool, parks, walking trails, playgrounds, outdoor gathering spaces, and beautifully maintained grounds all within a gated community adjacent to Palos Verdes. Conveniently located near the San Pedro waterfront, hiking trails, dining, shopping, and major freeways including the 110, 405, and PCH, Suncrest at Ponte Vista offers the perfect blend of luxury, convenience, and coastal California living.
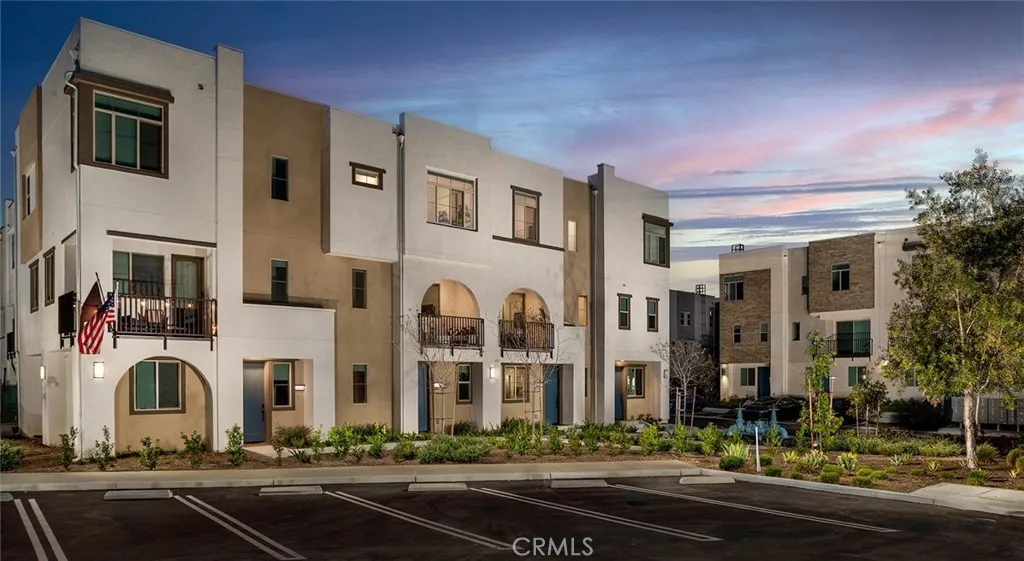
27866 Reese Drive
San Pedro, CA 90732
AREA SQFT
1,600
BEDROOMS
3
BATHROOMS
3
Experience elevated coastal living at Suncrest at Ponte Vista, now offering 68 weeks free on select units with approved credit. This modern gated community features thoughtfully designed townhome-style residences in the heart of San Pedro. This spacious 3-bedroom, 2.5-bath home offers approximately 1,600 square feet of contemporary living space across multiple levels, complete with an attached 2-car garage, versatile first-floor flex space, open-concept interiors, stylish finishes throughout, and beautiful mountain views. Designed for both comfort and functionality, this home features bright and airy living spaces, quartz countertops, stainless steel appliances, shaker-style cabinetry, smart home features, spacious closets, and in-unit laundry. The first-floor flex space provides the perfect setup for a home office, gym, media room, or additional lounge area to fit todays lifestyle needs. Enjoy the refreshing San Pedro ocean breeze while living in one of the areas newest resort-style communities. Residents at Suncrest at Ponte Vista enjoy access to a sparkling pool, parks, walking trails, playgrounds, outdoor gathering spaces, and beautifully maintained groundsall within a gated community adjacent to Palos Verdes. Conveniently located near the San Pedro waterfront, hiking trails, dining, shopping, and major freeways including the 110, 405, and PCH, Suncrest at Ponte Vista offers the perfect blend of luxury, convenience, and coastal California living.
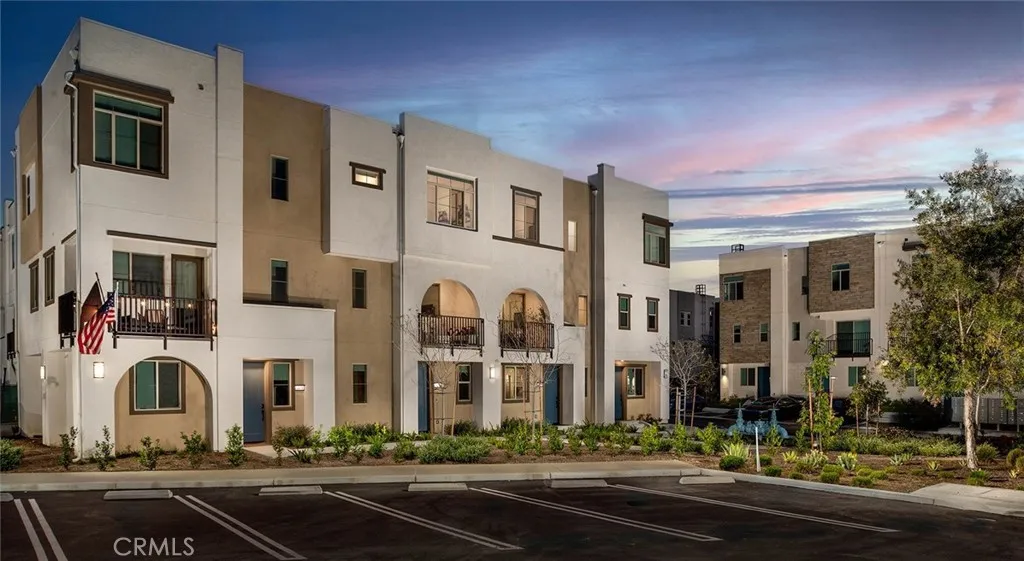
27857 Reese Drive
San Pedro, CA 90732
AREA SQFT
1,578
BEDROOMS
3
BATHROOMS
4
Experience elevated coastal living at Suncrest at Ponte Vista now offering 68 weeks free on select units and approved credit. This modern gated community features thoughtfully designed townhome-style residences in the heart of San Pedro. This spacious 3-bedroom, 2.5-bath home offers approximately 1,600 square feet of contemporary living space across multiple levels, complete with an attached 2-car garage, versatile first-floor flex space, open-concept interiors, and stylish finishes throughout. Designed for both comfort and functionality, this home features bright and airy living spaces, quartz countertops, stainless steel appliances, shaker-style cabinetry, smart home features, spacious closets, and in-unit laundry. The first-floor flex space provides the perfect setup for a home office, gym, media room, or additional lounge area to fit todays lifestyle needs. Enjoy the refreshing San Pedro ocean breeze while living in one of the areas newest resort-style communities. Residents at Suncrest at Ponte Vista enjoy access to a sparkling pool, parks, walking trails, playgrounds, outdoor gathering spaces, and beautifully maintained grounds all within a gated community adjacent to Palos Verdes. Conveniently located near the San Pedro waterfront, hiking trails, dining, shopping, and major freeways including the 110, 405, and PCH, Suncrest at Ponte Vista offers the perfect blend of luxury, convenience, and coastal California living.
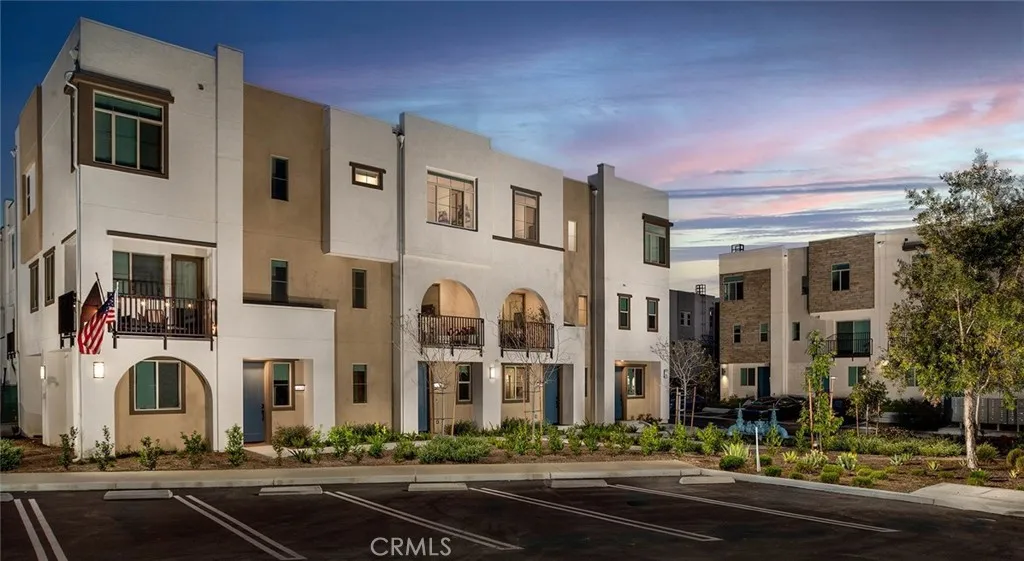
27877 Reese Drive
San Pedro, CA 90732
AREA SQFT
1,600
BEDROOMS
3
BATHROOMS
3
Experience elevated coastal living at Suncrest at Ponte Vista, now offering 68 weeks free on select units with approved credit. This modern gated community features thoughtfully designed townhome-style residences in the heart of San Pedro. This spacious 3-bedroom, 2.5-bath home offers approximately 1,600 square feet of contemporary living space across multiple levels, complete with an attached 2-car garage, versatile first-floor flex space, open-concept interiors, stylish finishes throughout, and beautiful mountain views. Designed for both comfort and functionality, this home features bright and airy living spaces, quartz countertops, stainless steel appliances, shaker-style cabinetry, smart home features, spacious closets, and in-unit laundry. The first-floor flex space provides the perfect setup for a home office, gym, media room, or additional lounge area to fit todays lifestyle needs. Enjoy the refreshing San Pedro ocean breeze while living in one of the areas newest resort-style communities. Residents at Suncrest at Ponte Vista enjoy access to a sparkling pool, parks, walking trails, playgrounds, outdoor gathering spaces, and beautifully maintained groundsall within a gated community adjacent to Palos Verdes. Conveniently located near the San Pedro waterfront, hiking trails, dining, shopping, and major freeways including the 110, 405, and PCH, Suncrest at Ponte Vista offers the perfect blend of luxury, convenience, and coastal California living.
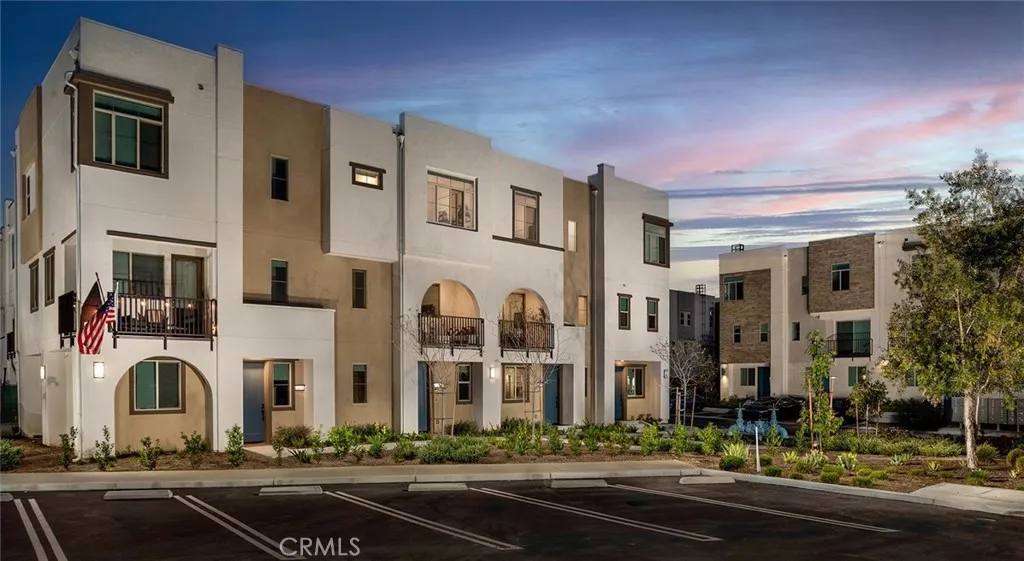
27878 Reese Drive
San Pedro, CA 90732
AREA SQFT
1,633
BEDROOMS
4
BATHROOMS
4
Experience elevated coastal living at Suncrest at Ponte Vista! Now offering 68 weeks free on select units and approved credit. This modern gated community offers thoughtfully designed townhome-style residences in the heart of San Pedro. This spacious 4-bedroom, 3.5-bath home offers approximately 1,663 square feet of contemporary living space across multiple levels, complete with an attached 2-car garage, versatile flex space, open-concept interiors, and stylish finishes throughout. Designed for both comfort and functionality, this thoughtfully designed floorplan features a desirable first-floor bedroom with an adjacent full bath ideal for guests or multigenerational living, along with a versatile flex space perfect for a home office, gym, media room, playroom, or additional lounge area. Upstairs, enjoy bright and airy living areas filled with natural light, along with designer-inspired finishes including quartz countertops, stainless steel appliances, shaker-style cabinetry, smart home features, spacious closets, and in-unit laundry. Wake up to the refreshing San Pedro ocean breeze while enjoying life in one of the areas newest resort-style communities. Residents at Suncrest at Ponte Vista enjoy access to a sparkling pool, parks, walking trails, playgrounds, outdoor gathering spaces, and beautifully maintained grounds all within a gated community adjacent to Palos Verdes. Conveniently located near the San Pedro waterfront, hiking trails, dining, shopping, and major freeways including the 110, 405, and PCH, Suncrest at Ponte Vista offers the perfect blend of luxury, convenie
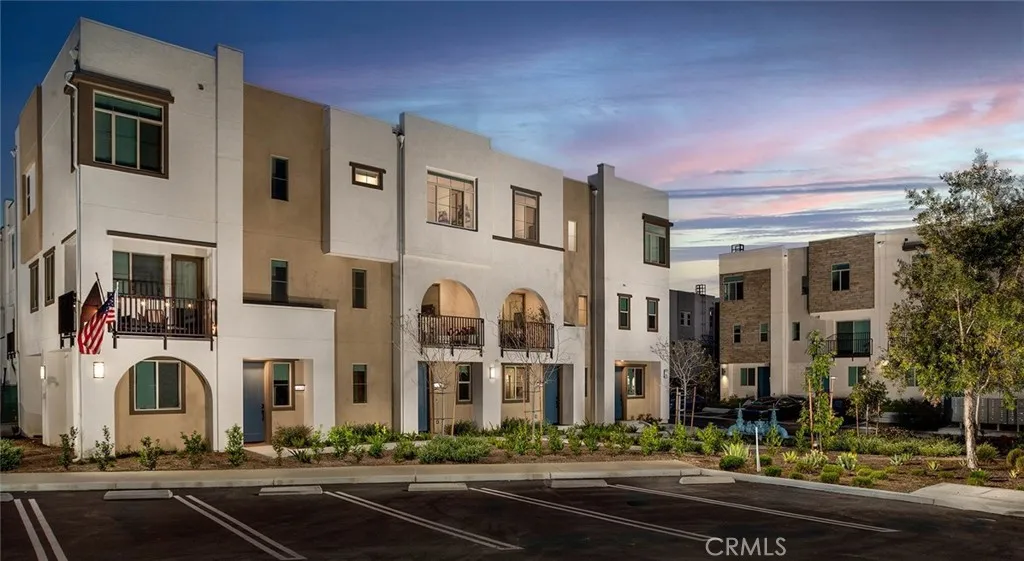
27885 Reese Drive
San Pedro, CA 90732
AREA SQFT
1,600
BEDROOMS
3
BATHROOMS
3
Experience elevated coastal living at Suncrest at Ponte Vista, now offering 68 weeks free on select units with approved credit. This modern gated community features thoughtfully designed townhome-style residences in the heart of San Pedro. This spacious 3-bedroom, 2.5-bath home offers approximately 1,600 square feet of contemporary living space across multiple levels, complete with an attached 2-car garage, versatile first-floor flex space, open-concept interiors, stylish finishes throughout, and beautiful mountain views. Designed for both comfort and functionality, this home features bright and airy living spaces, quartz countertops, stainless steel appliances, shaker-style cabinetry, smart home features, spacious closets, and in-unit laundry. The first-floor flex space provides the perfect setup for a home office, gym, media room, or additional lounge area to fit todays lifestyle needs. Enjoy the refreshing San Pedro ocean breeze while living in one of the areas newest resort-style communities. Residents at Suncrest at Ponte Vista enjoy access to a sparkling pool, parks, walking trails, playgrounds, outdoor gathering spaces, and beautifully maintained groundsall within a gated community adjacent to Palos Verdes. Conveniently located near the San Pedro waterfront, hiking trails, dining, shopping, and major freeways including the 110, 405, and PCH, Suncrest at Ponte Vista offers the perfect blend of luxury, convenience, and coastal California living.
11076 Sharp Avenue
Mission Hills (san Fernando), CA 91345
AREA SQFT
1,269
BEDROOMS
3
BATHROOMS
2
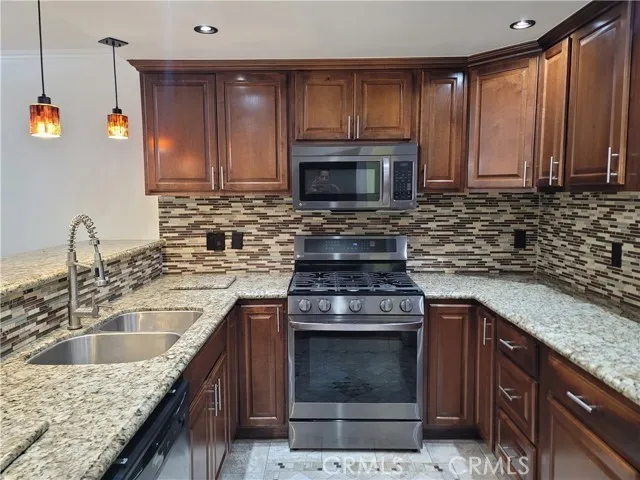
Welcome to this beautifully updated two-story townhouse located in a quiet, gated community with resort-style amenities. Enjoy access to a sparkling pool, outdoor lounge areas, and lush landscaping. Inside, you'll find a fully remodeled kitchen featuring granite countertops, rich wood cabinetry, mosaic tile backsplash, stainless steel appliances, and stylish pendant lighting. The spacious layout offers comfort, privacy, and modern finishes throughoutperfect for those seeking both style and functionality in a well-maintained complex.
2050 Springfield
Chico, CA 95928
AREA SQFT
1,568
BEDROOMS
2
BATHROOMS
2
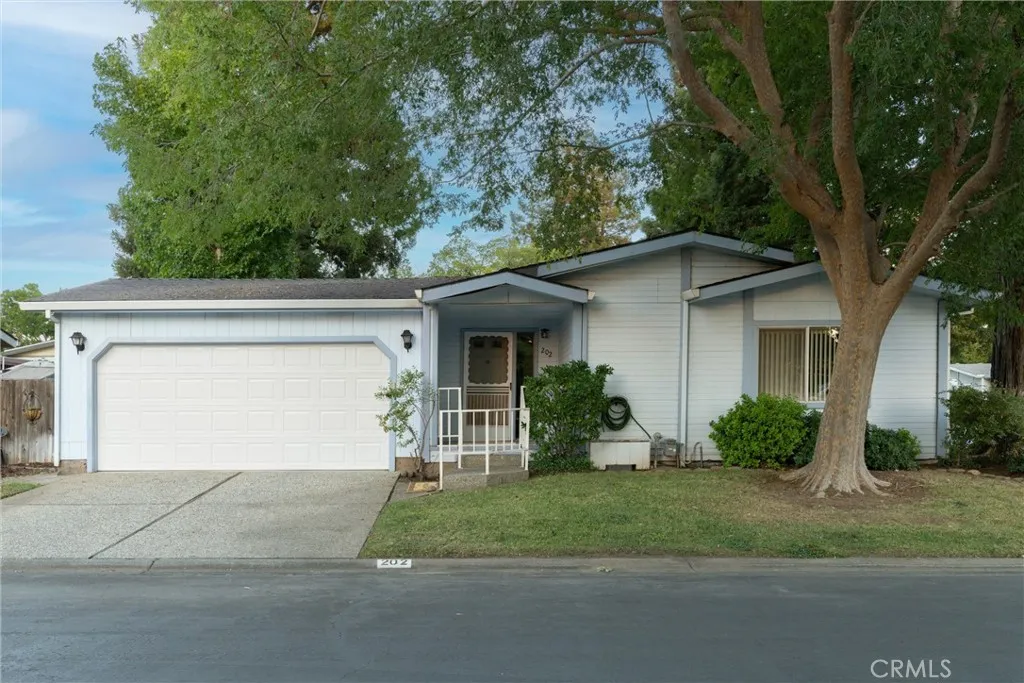
Charming, spacious, and perfectly situated on a beautifully landscaped corner lot, this 2-bedroom, 2-bath home in the desirable Springfield Manor community offers a wonderful combination of comfort, space, and easy living. Step inside to a thoughtfully designed split floor plan that provides added privacy between the bedrooms. The large living room is filled with natural light from numerous windows and offers plenty of space to relax or entertain. It flows into the dining area and spacious kitchen, where vaulted ceilings create an open and airy feel. The kitchen features abundant cabinetry, generous counter space, a functional layout, and a skylight that brings in even more natural light. Just off the kitchen, youll find a convenient indoor laundry room. The spacious primary suite features a walk-in closet and private ensuite bathroom complete with a double-sink vanity, separate shower, and soaking bathtub. On the opposite side of the home, the generously sized guest bedroom offers a double closet, while the nearby guest bathroom features a shower and bathtub combination. Outside, enjoy the beautifully maintained corner-lot landscaping and a large covered backyard patioperfect for relaxing in the shade, enjoying your morning coffee, or spending time outdoors. A two-car garage provides plenty of additional parking and storage. Springfield Manor offers an impressive collection of amenities, including a sparkling swimming pool, expansive recreation room, clubhouse with kitchen, fitness center, gated entry, and more. Ideally located near shopping, restaurants, Meriam Park, and
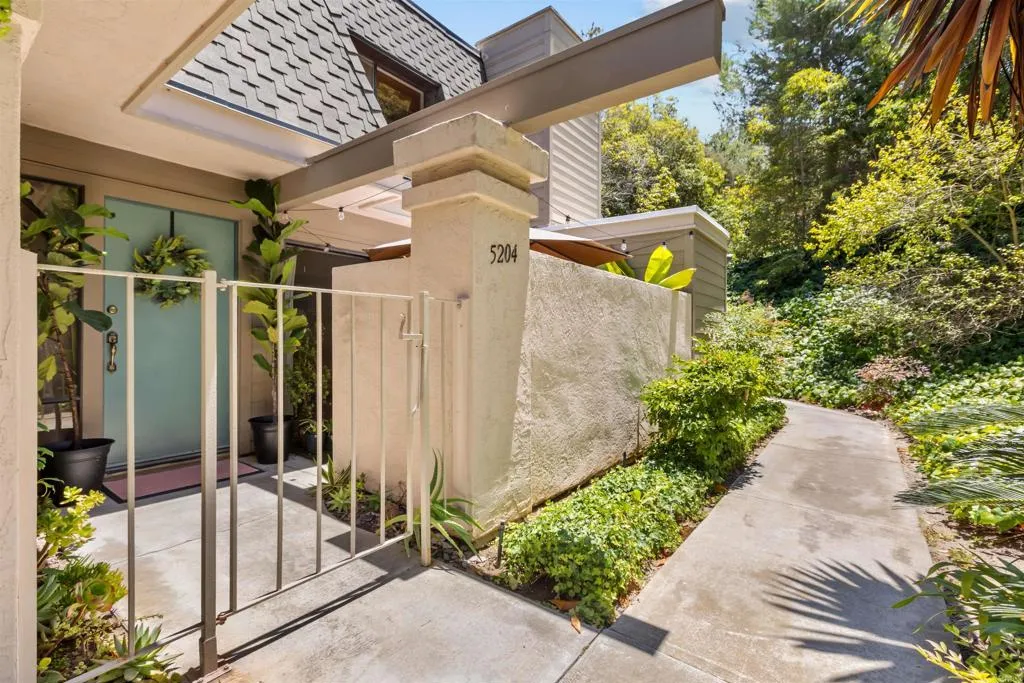
5204 Caminito Solitario
San Diego, CA 92108
AREA SQFT
1,618
BEDROOMS
2
BATHROOMS
3
RARE 2.75% assumable VA rate available to ANY qualified buyer! Over $1,000/month in savings! Don't miss your chance to own this meticulously maintained 2bd/2.5 bath condo with 1600 sq ft of living space! This thoughtfully upgraded corner residence is in one of San Diego's best-kept secrets. Located within the exclusive 38-acre gated community of Kensington Park Villas, this private, park-like hillside enclave offers a peaceful retreat in the foothills of Kensington while remaining just minutes from everything San Diego has to offer. The bright and spacious main living area flows effortlessly onto a private front patio, creating the perfect indoor-outdoor setting for relaxing or entertaining. The beautifully updated kitchen features modern cabinetry, quartz countertops, West Elm lighting fixtures, and a functional center island ideal for everyday living. Upstairs, you'll find two spacious primary suites, each with its own full en-suite bathroom. Step onto the second-floor balcony overlooking lush, mature landscapingan ideal spot to enjoy your morning coffee or unwind at the end of the day. Perfectly positioned in a quiet upper corner of the community, this home offers exceptional privacy while being just steps from the community's pools, tranquil ponds, and scenic pet walking trail. Recent upgrades include: brand-new central heating & air conditioning, new water heater, new washer & dryer, new microwave, new stove, and new roof. Residents of Kensington Park Villas enjoy resort-style amenities, including: Two swimming pools, two saunas, clubhouse, beautiful walking paths, pon
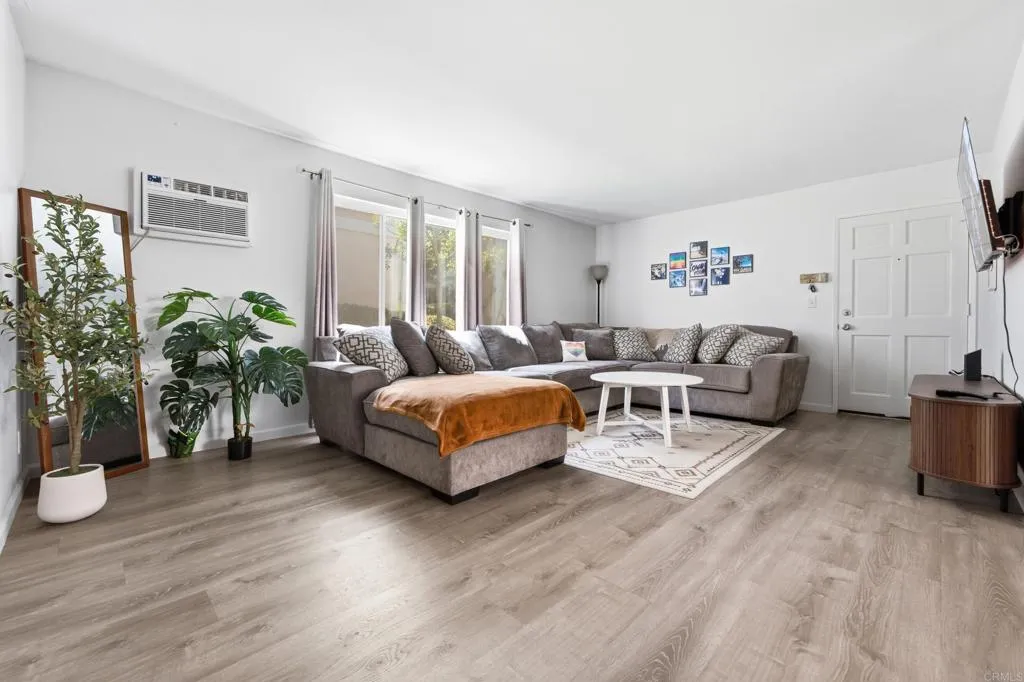
4800 Williamsburg Lane
La Mesa, CA 91942
AREA SQFT
995
BEDROOMS
2
BATHROOMS
2
Welcome to this beautifully updated 2-bedroom, 2-bath residence in the desirable Williamsburg Square community. Ideally located on the first floor, this private end unit offers no shared walls and only two residences in the building. The light-filled floor plan features upgraded hardwood flooring, a remodeled kitchen, and tastefully updated bathrooms. Additional improvements include Whirlpool appliances, updated windows and sliding glass door, an updated electrical panel, contemporary lighting, wall heaters, and an Emerson QuietCool wall A/C unit. Both spacious bedrooms feature walk-in closets, while the private covered patio offers the perfect spot to relax. This move-in-ready home comes with a detached one-car garage, one assigned parking space, and access to the community pool and greenbelts. It's ideally located near Lake Murray, Grossmont Center, shopping, dining, and major freeways, offering a blend of comfort, style, and convenience.
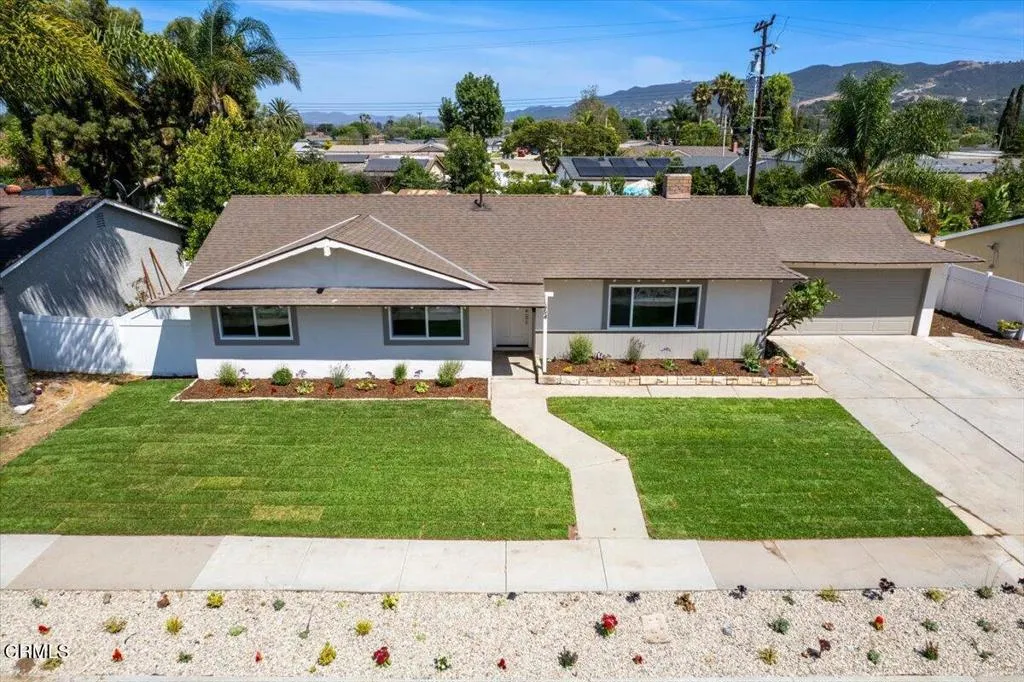
554 Dorena Drive
Newbury Park, CA 91320
AREA SQFT
1,308
BEDROOMS
3
BATHROOMS
2
Welcome to this beautifully updated single-story 3-bedroom, 2-bathroom home in the heart of Newbury Park, where modern style, comfort, and convenience come together. Situated on a generously sized 8,276 sq. ft. lot (per tax records), this thoughtfully renovated home is truly move-in ready and offers an inviting setting for everyday living and entertaining.Step inside to a bright, refreshed interior featuring new luxury vinyl plank flooring throughout, smooth scraped ceilings, recessed lighting, new ceiling fans with lights, new interior doors, fresh interior paint, and six newly installed retrofit dual-pane vinyl windows.The remodeled kitchen is a standout, showcasing new cabinetry, beautiful quartz countertops with coordinating backsplash, a deep kitchen sink with new fixtures, and a full suite of new appliances including a microwave, dishwasher, and oven/range. The clean, contemporary finishes create a stylish and functional space designed for both daily living and entertaining.Both bathrooms have been tastefully renovated with new vanities, beautifully tiled showers, updated plumbing fixtures, and modern finishes that give each space a fresh, designer-inspired feel.Major systems have also been upgraded, including a brand-new furnace, HVAC system and ducting, along with a new water heater--adding comfort and peace of mind for the next owner.The improvements continue outside with fresh exterior paint, new sod and sprinklers in the front yard, and a thoughtfully improved backyard featuring a combination of new sod and low-maintenance turf. Vinyl fencing surrounds the proper
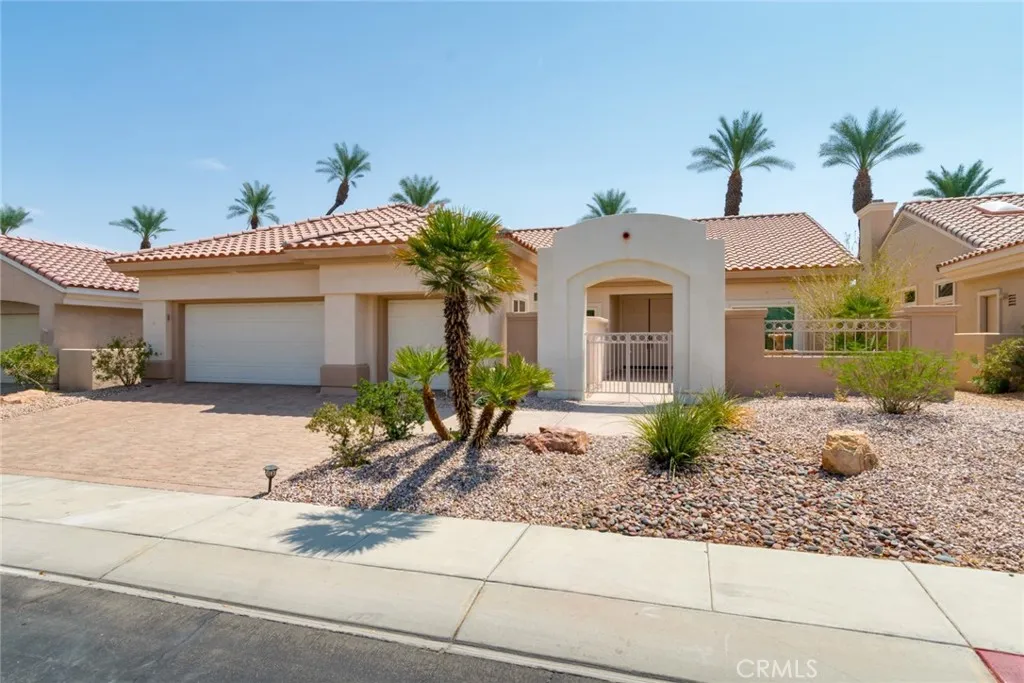
37802 Festival
Palm Desert, CA 92211
AREA SQFT
2,128
BEDROOMS
3
BATHROOMS
2
Welcome to a true hidden gem in the highly sought-after 55+ community of Sun City Palm Desert. Ideally positioned along the golf course and facing east, this beautifully remodeled single-story home enjoys stunning golf course views while avoiding the harsh afternoon sun. The open, light-filled interior features soaring ceilings with elegant coffered details, new flooring, updated lighting and plumbing fixtures, and two HVAC systems for year-round comfort. The completely remodeled kitchen showcases high-end cabinetry, quartz countertops, and a full suite of appliances, while the beautifully updated bathrooms feature custom cabinetry, tiled showers, oversized walk-in showers, and a luxurious soaking tub. Currently configured as two bedrooms plus an office, the flexible floor plan can easily accommodate a third bedroom. A spacious three-car garage includes a separate golf cart bay. Recent improvements include dual-pane windows, new plumbing and lighting fixtures, refreshed landscaping with new ground cover and plantings, and a drip irrigation system. The roof was replaced just a few years ago, adding to the home's turnkey appeal. Sun City Palm Desert offers an exceptional resort-style lifestyle centered around the Mountain Vista Golf Club's two courses, along with three clubhouses, five heated pools, five spas, pickleball and tennis courts, bocce, softball, dog parks, a fitness center with indoor walking track, on-site dining, and 24-hour community patrol. This is desert living at its finestbeautifully remodeled, perfectly situated, and truly move-in ready.
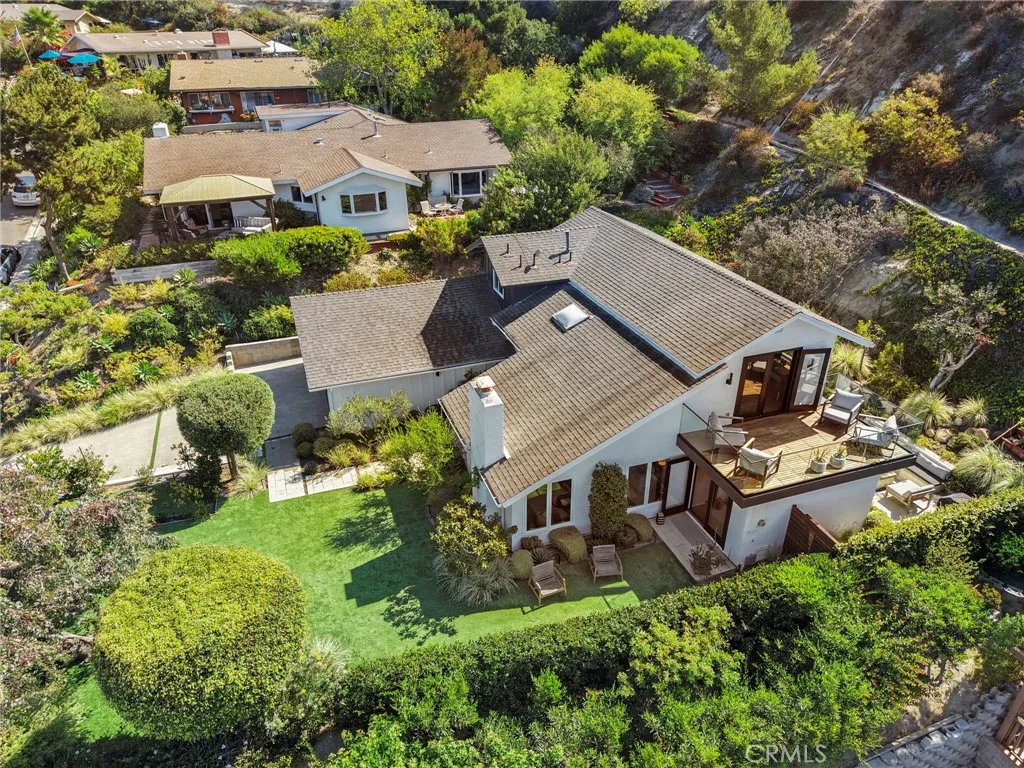
3121 Bern Drive
Laguna Beach, CA 92651
AREA SQFT
2,088
BEDROOMS
5
BATHROOMS
3
Modern design meets Laguna living at 3121 Bern Drive. Situated in desirable Top of the World neighborhood just up Park Avenue from downtown Laguna Beach. A rare Laguna find of large flat lawn with mature trees and gardens combined with ocean and Catalina Island view. Versatile floor plan that allows for main floor living if preferred with all conveniences on the main floor and no steps to access the home. Stone pathway with green plantings leads to a custom front double door with glass panes under sleek redwood siding design. The high vaulted main room enjoys an ocean and Catalina view and a gas fireplace with painted brick surround. The front dining area has built-in bench seating with storage, modern chandelier and floating wall shelving. Every room has a view to the green spaces surrounding this home, affording privacy combined with nature. The gourmet kitchen features Quartz counters, subway tile backsplash, Kohler farmhouse sink with gooseneck fixture, custom cabinetry and top of the line appliances including Viking gas range & microwave, Bosch dishwasher, new LG French door refrigerator/freezer. Dedicated dining room with glass pendant chandelier, this room can dual as a den/office, has kitchen bar seating and wonderful breezes through French & sliding glass doors that connect to the outdoor areas. The lush back patio with yard has flowering plantings, built-in gas fire pit, seating. The main floor primary suite remodeled with porcelain tile shower, dual Carrara marble vanities, walk-in closet with solid maple custom crafted organizers. An additional bedroom, remodele
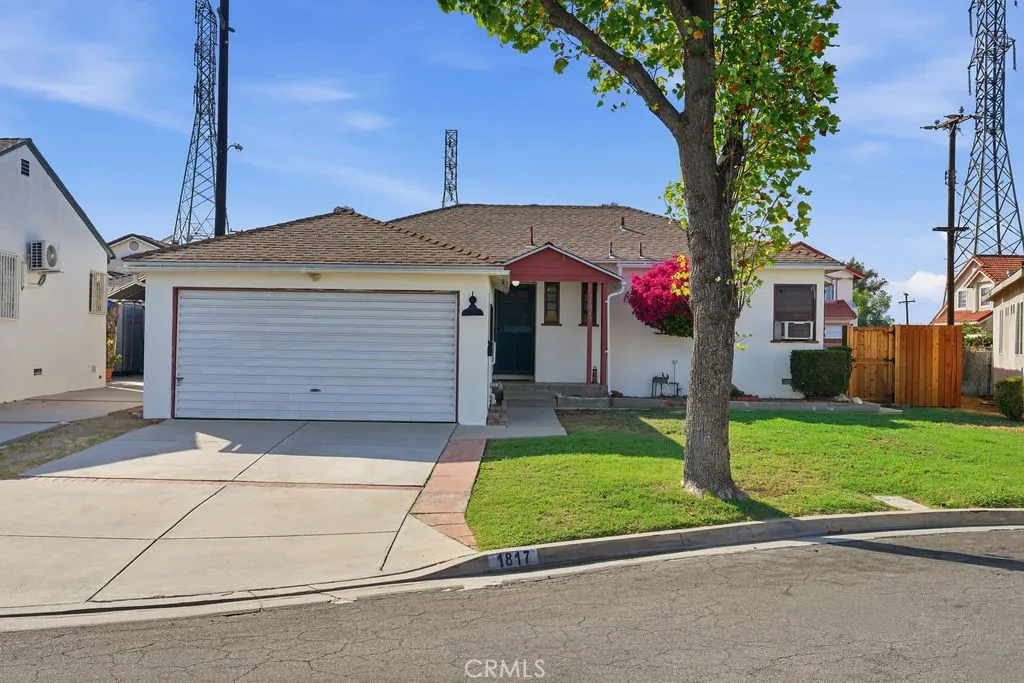
1817 Miralinda Drive
Rosemead, CA 91770
AREA SQFT
1,040
BEDROOMS
3
BATHROOMS
1
Great opportunity to own a charming 3-bedroom, 1-bath single-story home tucked away on a quiet cul-de-sac in the city of Rosemead! This solid home offers plenty of potential and is ready for its next owner to add their personal touches and make it their own. With some updating and TLC, this property could truly shine! The home features a functional floor plan, an attached garage, and a desirable single-level layout, making it an excellent choice for first-time buyers or anyone looking for a home they can customize over time. Conveniently located just minutes from Garvey Park and the Splash Zone, where you can enjoy outdoor recreation, water play, and family fun. Close to local shopping, dining, schools, and major transportation routes. Bring your imagination and make this home your own! A wonderful opportunity to build equity and enjoy all that Rosemead has to offer.
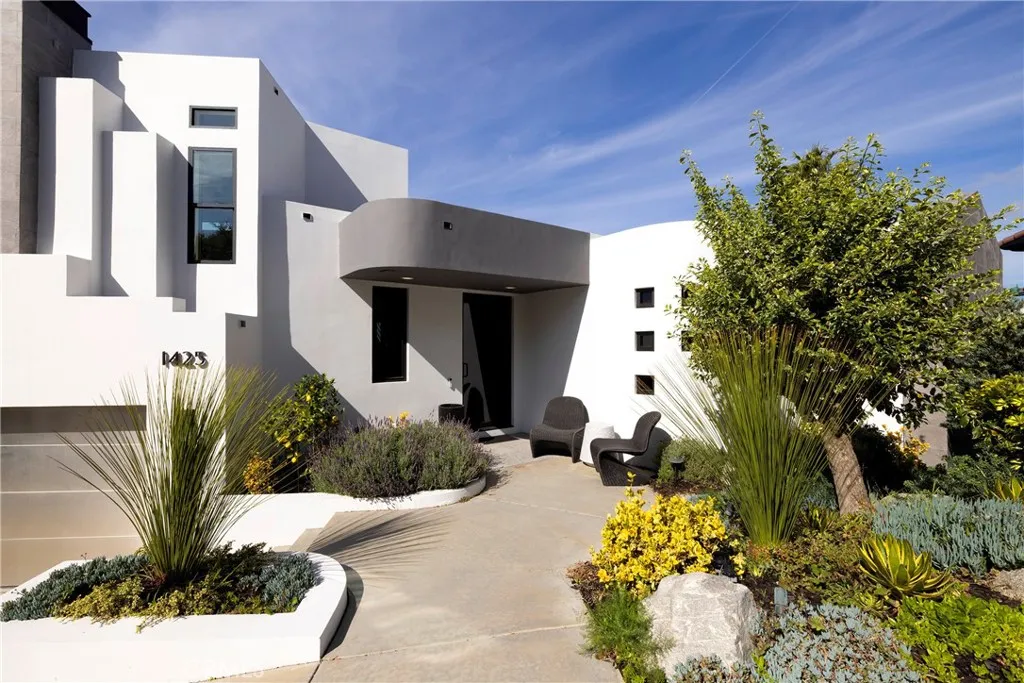
1425 Skyline Drive
Laguna Beach, CA 92651
AREA SQFT
2,780
BEDROOMS
4
BATHROOMS
4
Skyline Drive -an iconic address earning its name every evening when the sun drops behind Catalina and sets the Pacific on fire. Captivating views, layers of scenic canyons, Catalina Island suspended at the edge of the Pacific beyond yourownterraces.At the crest of Mystic Hills, on just over a quarter acre overlooking Laguna Beach, this Contemporary-style residence was built in 1994 and comprehensively reimagined in 2023.The 2,780-square-foot home, with four bedrooms and four baths, presents an ideal floor plan that enhances modern living and entertaining while accommodating evolving lifestyles.The principal living spaces and primary suite open directly onto ocean and canyon-facing terraces, where first light moves quietly across the interiors and sunsets command ambience. A dedicated lower level provides private guest accommodations or ancillary bedrooms with independent terrace access separate, composed, quietly self-contained.Provenza hardwood floors, Onyx Glass windows, volume ceilings, custom millwork, and Sonos whole-home audio shape interiors that feel curated yet effortless.New HVAC and earthquake-resistant structural engineering ensure performance keeps pace with presentation.The kitchen and dining area form the gravitational center of the home Bardiglio Versilis marble countertops, Raku rift oak cabinetry, Thermador and Sub-Zero appliances, and a waterfallbarelevate everyday living experiences.Beyond the interiors, the lot and exterior descend with uncommon depth, creating opportunity for terraced gardens, expanded outdoor living, or simply the quiet luxury of s
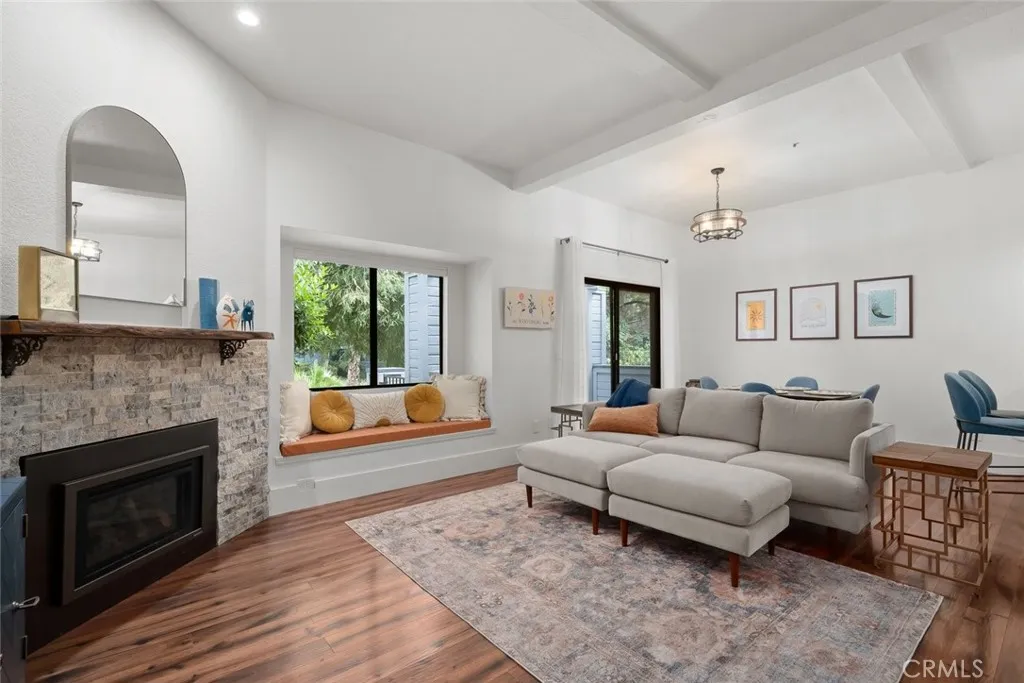
2221 King Court
San Luis Obispo, CA 93401
AREA SQFT
1,192
BEDROOMS
2
BATHROOMS
2
Turnkey two-bedroom, one-and-a-half-bath condominium in the desirable Parkside community of San Luis Obispo. Backing to a seasonal creek, the home enjoys tree-lined views and a convenient location close to downtown and everyday amenities. Inside, the light-filled floor plan features 9-foot cathedral ceilings, laminate flooring, and a living room fireplace with a stone surround that serves as a striking focal point. A window seat adds character and a cozy place to enjoy the natural views. Sliding glass doors open to a private, fenced patio with a gate and views of the creek and surrounding greenery, creating an ideal space for outdoor dining or entertaining. The pass-through kitchen connects seamlessly to the dining area and features stainless steel appliances, gas cooking, bar seating, and a generous pantry for added storage. A convenient half bath is located on the main level. Upstairs, you'll find two well-appointed bedrooms, a full bathroom, an upstairs laundry area, and a private balcony that continues the views of the creek and mature trees. Additional highlights include an attached single-car garage, covered carport, and extra storage. Ideally located near Meadow Park, downtown San Luis Obispo, restaurants, shopping, hiking trails, and more, this home offers comfortable living in a sought-after location.
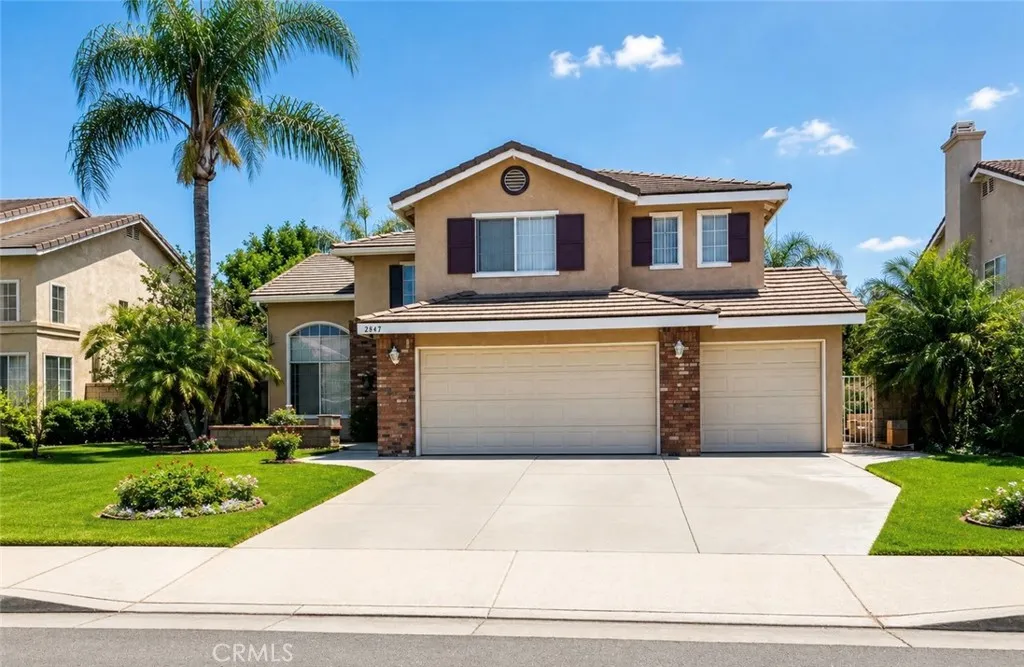
2847 Holmes
Ontario, CA 91761
AREA SQFT
2,686
BEDROOMS
4
BATHROOMS
3
Spacious and Well-Maintained Home with NO HOA and Low Property Taxes! Step into this spacious two-story Ontario residence, where a dramatic high-ceiling entryway creates an open and welcoming first impression. Offering approximately 2,686 square feet of living space, this 4-bedroom, 3-bathroom home features a thoughtfully designed floor plan with generous living areas and plenty of room to accommodate everyday living, gatherings, and entertaining. The main living spaces are complemented by a fireplace that adds warmth and character, while central air conditioning provides year-round comfort. The two-story design creates a natural separation between living and private spaces, offering flexibility for families, guests, a home office, or additional personal space. An attached 3-car garage provides ample parking and storage. With its spacious interior, high-ceiling entry, versatile layout, and desirable Ontario location, this home offers an excellent opportunity to create a comfortable and welcoming place to call home. Conveniently located near schools, shopping, dining, neighborhood parks, Ontario International Airport, Ontario Mills, and major transportation routes, the home also offers easy access to Ontarios growing sports and entertainment destinations, including Toyota Arena and the developing ONT Field area. Located within the Chino Valley Unified School District, this property offers an excellent combination of space, convenience, and value. Dont miss the opportunity to make this well-sized Ontario home your own!
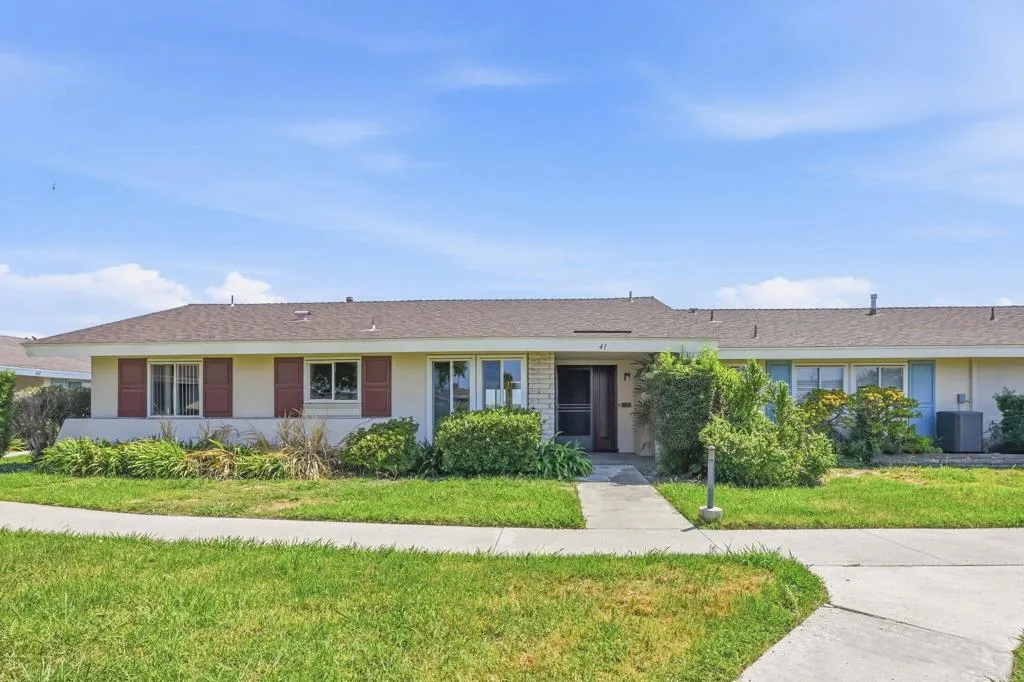
3685 Vista Campana
Oceanside, CA 92057
AREA SQFT
1,028
BEDROOMS
2
BATHROOMS
2
Welcome to this charming 2-bedroom, 2-bath home in the desirable Oceana 55+ community of Oceanside. Situated on a private corner setting, this inviting single-story residence offers 1,028 square feet of comfortable living space filled with abundant natural light. The spacious floor plan features numerous windows throughout, creating a bright and welcoming atmosphere. One of the home's highlights is the sunroom, where you can relax and take in beautiful hillside views and the sparkling city lights of Oceanside. A private patio provides another wonderful spot to enjoy Southern California's year-round outdoor lifestyle. The home also features a detached one-car garage conveniently located nearby, along with an in-home washer and dryer and refrigerator. Oceana offers a wonderful active-adult lifestyle with a community pool, spa, clubhouse, greenbelt surroundings, and a variety of social activities. Golf enthusiasts will appreciate being next to Emerald Isle Golf Course, while the home's Oceanside location provides convenient access to shopping, dining, recreation, and the coast. Whether you're looking to simplify, retire near the coast, or enjoy the amenities and social atmosphere of an established 55+ community, this Oceana home offers an appealing combination of comfort, views, privacy, and location.
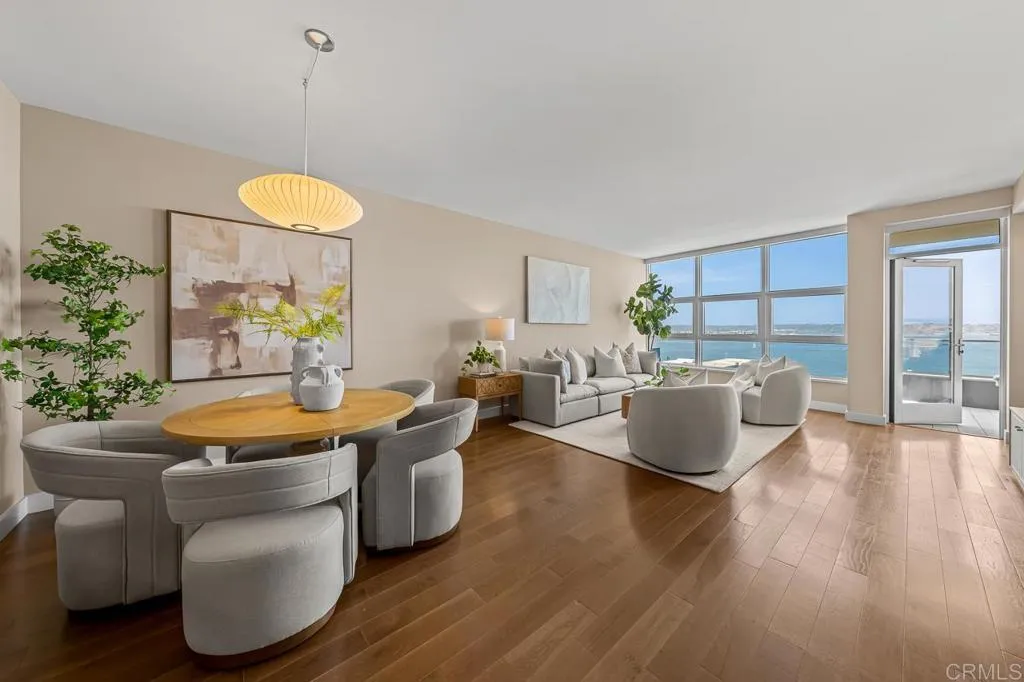
1325 Pacific Highway
San Diego, CA 92101
AREA SQFT
1,600
BEDROOMS
2
BATHROOMS
3
1701 AT BAYSIDE. RARE DOWNTOWN OPPORTUNITY. 17TH FLOOR BAY AND WATERFRONT PARK VIEWS. FULL RESORT-STYLE AMENITIES. Rare opportunity to own at Residence at Bayside, one of Downtown San Diego's most respected luxury high-rises by Bosa. This 2 bedroom, 2.5 bathroom 17th floor unit features a chef's kitchen with Viking appliances and a drink fridge, a formal dining area, walk-in closet, and generous storage throughout. In-unit washer and dryer add everyday convenience. Unit 1701 includes TWO dedicated, side-by-side parking spaces. The large private balcony is the centerpiece, with sweeping views of the San Diego Bay and Waterfront Park, ideal for sunset entertaining. Bayside residents enjoy a full suite of resort-style amenities: pool and spa, fitness center, sauna, wine room, resident lounge, bbq area, billiards room, theatre, and 24-hour concierge. Recently renovated lobby and hallway spaces bring a modern, elegant feel throughout, and the security team greeting residents at the garage entrance adds to the sense of home. Steps from San Diego Bay, Waterfront Park, and the dining and culture of Little Italy. Downtown living at its finest.
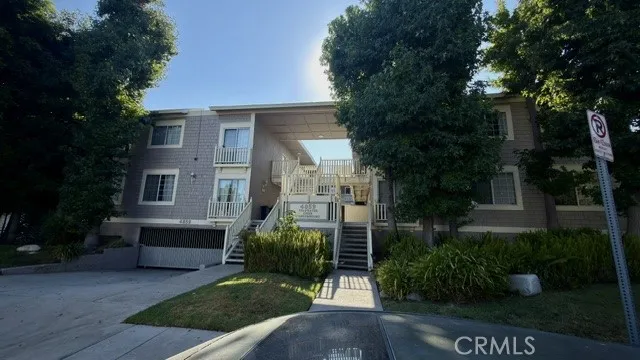
4859 Coldwater Canyon Avenue
Sherman Oaks, CA 91423
AREA SQFT
653
BEDROOMS
1
BATHROOMS
1
Welcome to this charming 1-bedroom, 1-bathroom condominium located in the heart of Sherman Oaks. Offering a bright and functional floor plan, this inviting residence is filled with natural light and provides a comfortable living space perfect for first-time buyers, professionals, or anyone seeking low maintenance living. The spacious living and dining areas flow seamlessly into the kitchen, creating an ideal setting for everyday living and entertaining. The generously sized bedroom offers ample closet space and is conveniently located near a well appointed bathroom. Additional highlights may include a private balcony, central heating and air, and assigned parking, depending on the property's features. Situated in a desirable community, residents can enjoy convenient access to Ventura Boulevard's renowned restaurants, cafes, boutiques, grocery stores, and entertainment, along with nearby parks and easy access to the 101 and 405 freeways. Sherman Oaks offers the perfect blend of neighborhood charm and urban convenience, making this an exceptional opportunity to own in one of the San Fernando Valley's most sought after communities.
15314 Cobalt
Sylmar, CA 91342
AREA SQFT
2,694
BEDROOMS
4
BATHROOMS
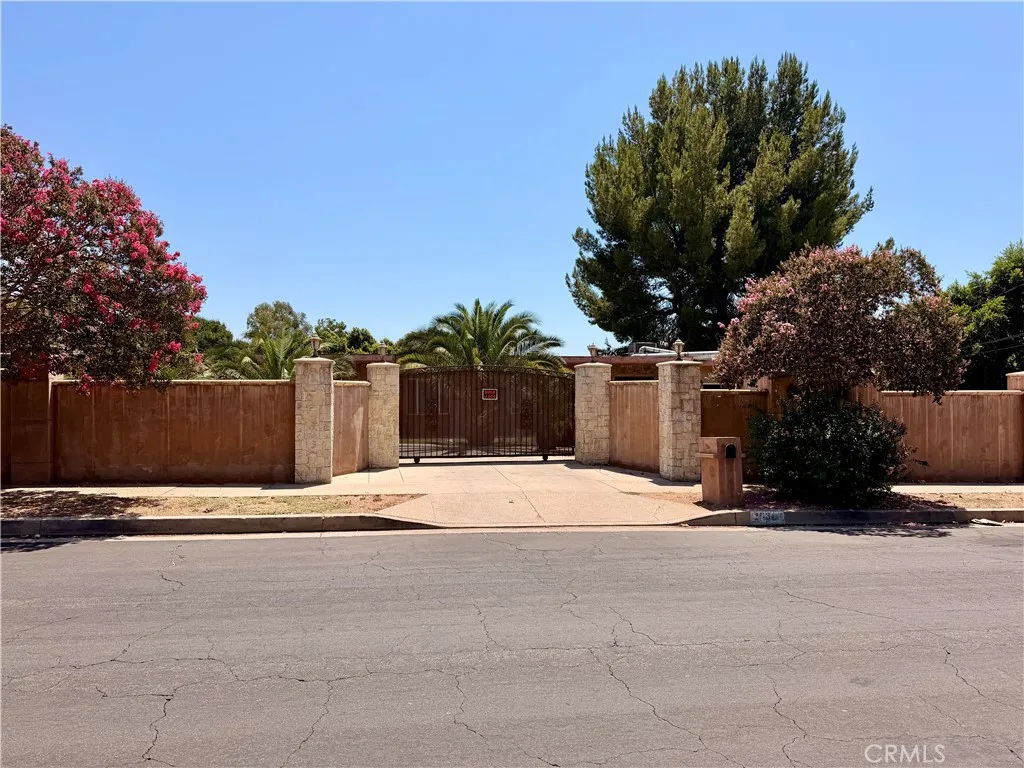
2
Priced to Sell Spacious 4-Bedroom Home on an Oversized Lot! Very well-priced property that is ready for its next owner! This spacious home offers approximately 2,694 square feet of interior living space on an impressive 17,500+ square-foot lot. The home features 4 bedrooms, 2 bathrooms, a large living room, dining room, a recreation room, and plenty of additional space to accommodate your needs. The expansive floor plan provides plenty of room for comfortable living, entertaining, and customization. The entire property is enclosed by walls, including a large front privacy wall that provides added privacy and security. The oversized lot offers tremendous flexibility, with ample space for multiple vehicles, RVs, boats, storage, outdoor entertaining, or potentially adding an ADU. With its generous interior space and exceptionally large lot, this property offers tremendous potential and value. Contact Antonio Alonzo for more information.
3696 Neal Road
Paradise, CA 95969
AREA SQFT
1,860
BEDROOMS
3
BATHROOMS
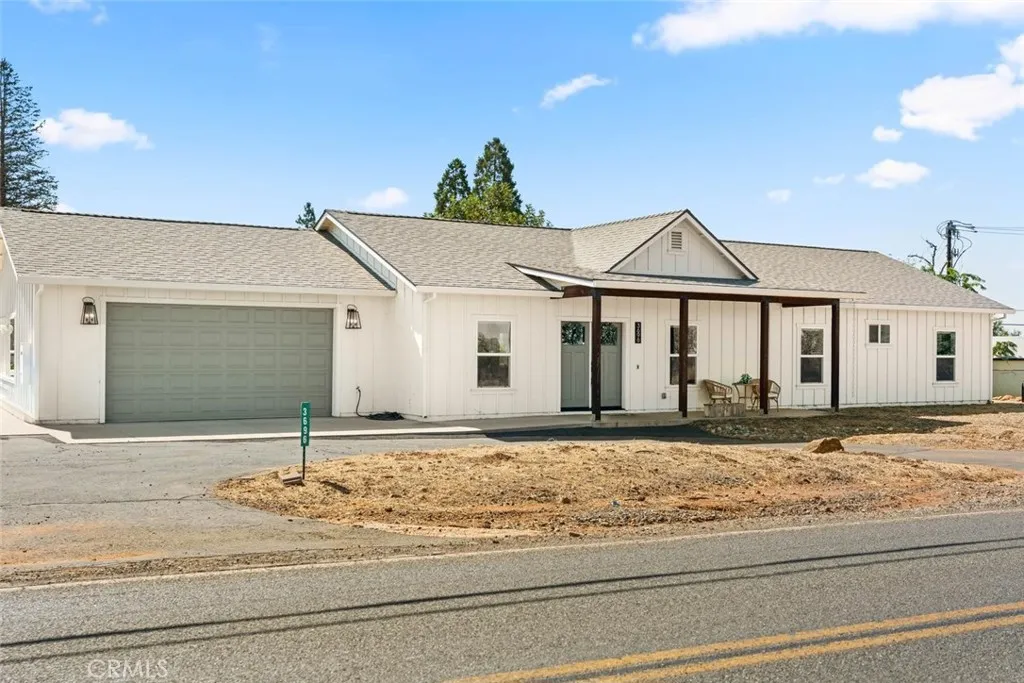
2
If space, privacy, and modern comfort are on your wish list, this property delivers. Featuring owned Tesla solar with backup battery storage and nearly an acre of space, this beautifully designed home offers an ideal blend of spacious indoor living, inviting outdoor areas, and thoughtful upgrades. The open-concept design features vaulted ceilings and a stunning kitchen with an oversized island and large walk-in pantry, perfect for gathering with family and friends. Every bedroom offers a walk-in closet, providing plenty of storage, while the spacious laundry room adds even more functionality. The primary suite is a relaxing retreat with a walk-in shower and dual vanities. Outside, the generous backyard gives you room to enjoy the property your way. A deer-fenced garden area, paved walkways, and large patio create the perfect setting for summer barbecues, entertaining, or simply enjoying the privacy and space around you. Additional features include a hardwired exterior generator connection and comprehensive surveillance and security system, adding convenience and peace of mind. With nearly an acre of space, owned solar, a thoughtfully designed floor plan, and features that enhance everyday living, this property offers the space, privacy, and modern lifestyle you've been looking for.
2609 Nelson Avenue
Redondo Beach, CA 90278
AREA SQFT
1,295
BEDROOMS
2
BATHROOMS
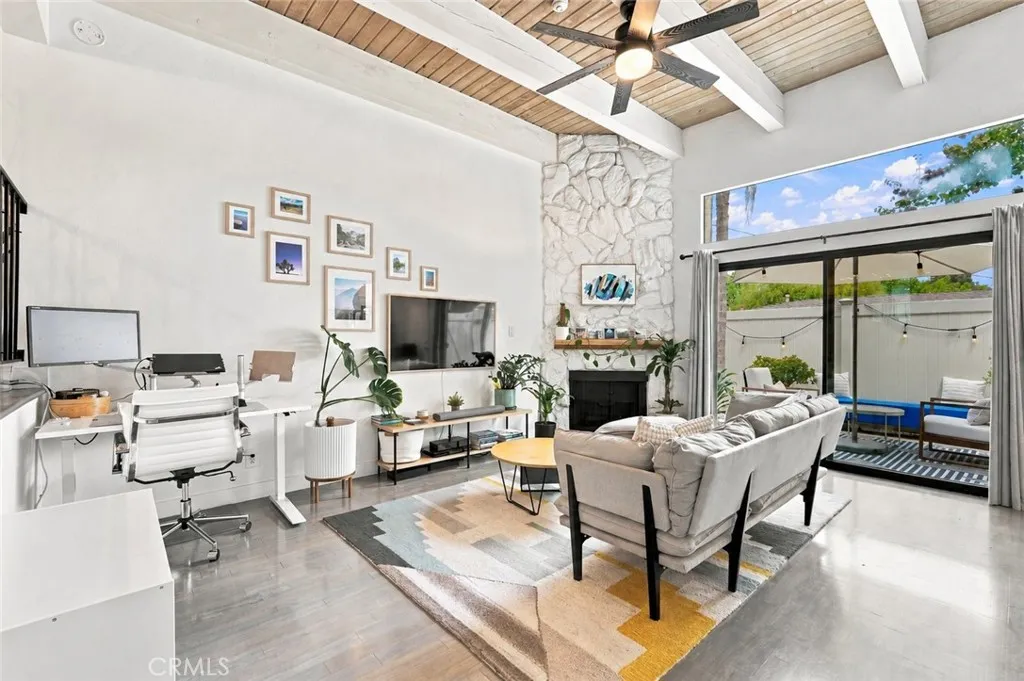
2
Welcome to this bright and beautifully updated North Redondo Beach townhome, where soaring wood-beamed vaulted ceilings and abundant natural light create a warm and inviting feel throughout. The spacious living room features a cozy gas fireplace and sliding doors that open to a private patioan ideal space for relaxing or entertaining. A few steps up, the dining area flows seamlessly into the remodeled kitchen, complete with newer cabinetry, quartz countertops, stainless steel appliances, a gas range with statement vent hood, and breakfast-bar seating. A separate pantry and indoor laundry area add everyday convenience, while the open layout creates an easy connection between the kitchen, dining, and living spaces. Upstairs, the spacious primary suite continues the homes architectural charm with wood-beamed vaulted ceilings, abundant natural light, custom closet shelving, and an en-suite bathroom. Just outside the suite, a private interior atrium offers a peaceful outdoor space while bringing even more natural light into the upper level. The secondary bedroom is generously sized and features a walk-in closet. Additional highlights include oak hardwood flooring throughout the main level, double-pane windows, ceiling fans, central air conditioning, an updated electrical panel, ample storage, direct access to a private two-car garage, access to a shared outdoor area, and low HOA dues that include water, trash, insurance, and maintenance of the common grounds. Tucked toward the back of the community, the home offers a peaceful and private feel while still being conveniently locat
2027 Bayside Drive
Corona Del Mar, CA 92625
AREA SQFT
4,921
BEDROOMS
4
BATHROOMS
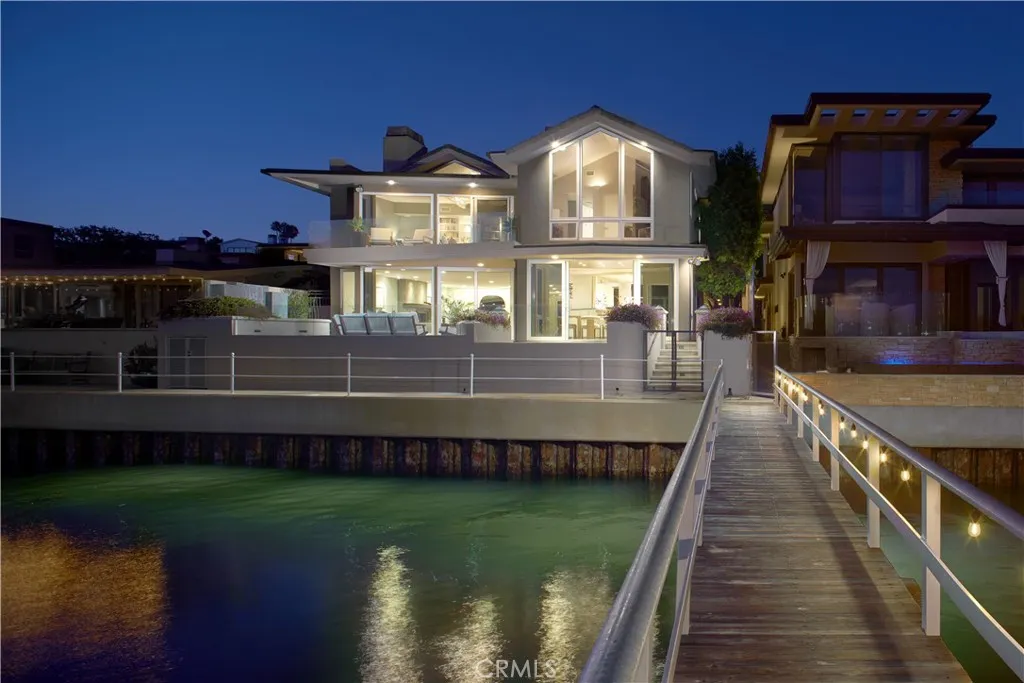
4
Where harbor light dances across the water and nearly every window seems to frame a postcard, this bayfront residence remodeled in 1993 by acclaimed architect Brion Jeannette presents one of the most captivating settings along Newport Harbors coveted Bayside Drive, with approximately 51 of frontage and sweeping views spanning the harbor from the jetty to the Balboa Pavilion. Multiple bayfront terraces and a spa extend the living experience outdoors, while a shared boat dock accommodating vessels up to 50 puts Newport Harbors boating lifestyle right at the doorstep. Spanning appx. 4,921 SF with 4 bedrooms and 4 bathrooms, the residence balances generous scale with an intimate, livable flow. A gated entry, tucked beneath a canopy of mature trees and framed by a dramatic stone archway, leads to leaded-glass front doors and opens to a motorcourt with rare turn-around access and a three-car attached garage, a true rarity on Bayside Dr. Inside, walls of glass, Vermont slate flooring, and a spiral staircase rising beneath a skylight set the tone for a home designed around the harbor. A tiled fireplace anchors the living room, which flows directly onto the bayfront patio where sailboats and yachts glide by just beyond the glass railing. Nearby, a dining area is wrapped in windows framing sweeping views of Newport Harbor, Balboa Peninsula and Peninsula Point, Balboa Island, and the passing parade of boats. The kitchen features granite countertops and backsplash, built-in Wolf and SubZero appliances, a mounted TV, and desk nook. Just beyond, a stone courtyard with a bubbling fountain
1804 Lychee Street
Fullerton, CA 92835
AREA SQFT
1,931
BEDROOMS
3
BATHROOMS
4
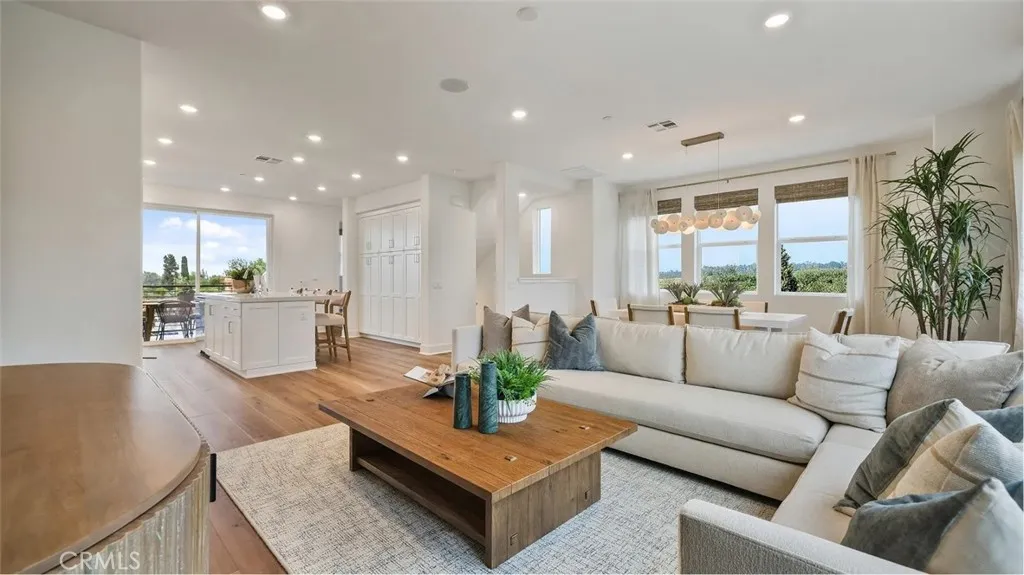
NEW LOW PRICE on Plan 3! Discover elevated living in this beautifully designed 3-story home featuring 3 bedrooms, 2 full baths, and 2 half bathsoffering the rare luxury of a bathroom on every level! Enjoy a beautifully open-concept layout designed for everyday living and entertaining, with a gourmet kitchen featuring premium appliances. Designer flooring is included, adding an upscale touch throughout the home. Enjoy a great location with added privacy, as this home does not face a direct neighbor. Families will love the proximity to highly sought-after Sunny Hills High School, less than 5 minutes away, as well as being just minutes from Troy High School and its renowned Troy Tech STEM program. Conveniently located near shopping, dining, entertainment, and everyday essentials, this home offers the perfect blend of comfort, convenience, privacy, and location. With a new low price, dont miss your opportunity to make Plan 3 yours!
Felton
Hesperia, CA 92345
AREA SQFT
BEDROOMS
BATHROOMS
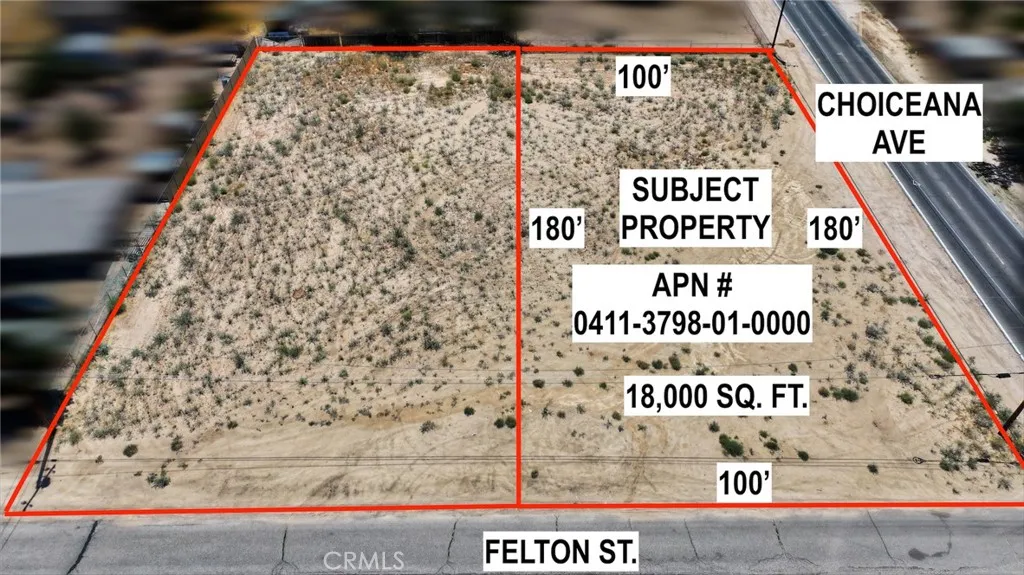
18,000 sq ft R-1 corner lot in Hesperia. Flat, buildable parcel with water at the street and nearby utilities. Minutes to Ranchero Rd. Discover the opportunity to build your custom home on this 18,000 square foot R-1 residential corner lot in Hesperia. Located at the corner of Choiceana Avenue and Felton Street, this level parcel offers excellent accessibility and a layout well suited for a variety of residential building plans. Water is available at the street, with electric and natural gas nearby. A septic system will be required. The flat terrain may help simplify future site preparation compared to sloped parcels, making this property an attractive option for buyers planning a custom home or long-term investment. The corner location provides added flexibility for home placement, driveway design, and overall site planning. Conveniently located just minutes from Ranchero Road, the property offers an easy connection for commuters while remaining in a quiet residential area. Shopping, dining, and everyday services are nearby at Jess Ranch Shopping Center in Apple Valley. Carmel Elementary School and Sultana High School are also within close proximity. This parcel is offered individually for $90,000. The adjacent 18,000 square foot parcel is also available, providing the opportunity to purchase both properties together for $175,000 and create approximately 36,000 square feet of residential land. Buyers should verify utility connections, zoning requirements, and building plans with the City of Hesperia.

