

favorites
favorites
favorites
Favorite Properties
Form submitted successfully!
You are missing required fields.
Dynamic Error Description
There was an error processing this form.
1829 Elevado Road
Vista, CA 92084
AREA SQFT
3,730
BEDROOMS
4
BATHROOMS
4
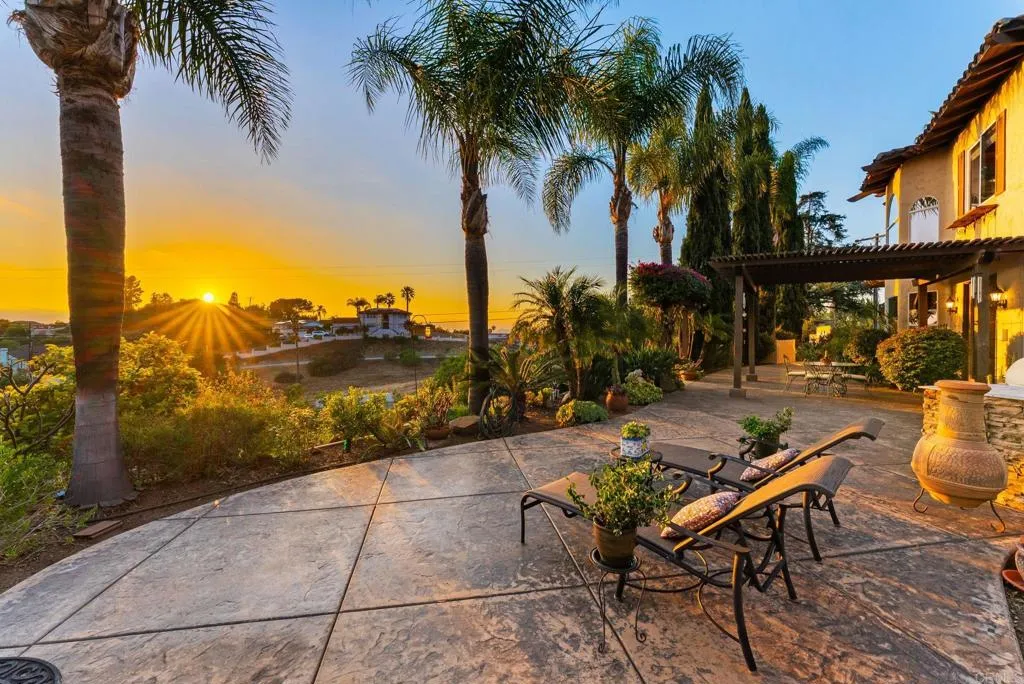
This gated Elevado Hills estate delivers jaw-dropping panoramic sunset views, twinkling city lights at night, and glimpses of the ocean beyondall from the privacy of your own fenced, landscaped hilltop. Step through the double doors into soaring, vaulted ceilings and an open, light-filled layout built for both grand entertaining and quiet everyday living. The expansive living areas feature 10' ceilings, a fireplace, stone pillars, and wood finishes reminiscent of the Old World, Tuscan architecture that runs throughout the home. French doors lead out to a patio with a built-in barbecue, perfect for an outdoor, golden-hour gathering. Past a set of antique reclaimed wood doors, youll find a home chefs dream kitchen equipped with luxury Dacor appliances. Your family can gather around the large island in the kitchen or sit in the adjacent dining room for a more formal meal. Upstairs, the primary suite is its own retreat: a tray ceiling, dual-sided fireplace, soaking tub, and a private balcony framed by ocean views. Three additional bedroomsincluding an ensuite and a Jack-and-Jill layoutplus a dedicated laundry room round out the second floor. Outside, the property abounds with mature fruit trees and lush landscaping, with space for a pool, RV, or boat. Located close to Downtown Vista, the Moonlight Amphitheatre, Cal-a-Vie, and the coast. No HOA, no Mello-Roos, Section 1 termite clearance already in hand, and a recent inspection completed. This is a turnkey estate ready for its next chapter.
55 Mile Square
Joshua Tree, CA 92252
AREA SQFT
BEDROOMS
BATHROOMS
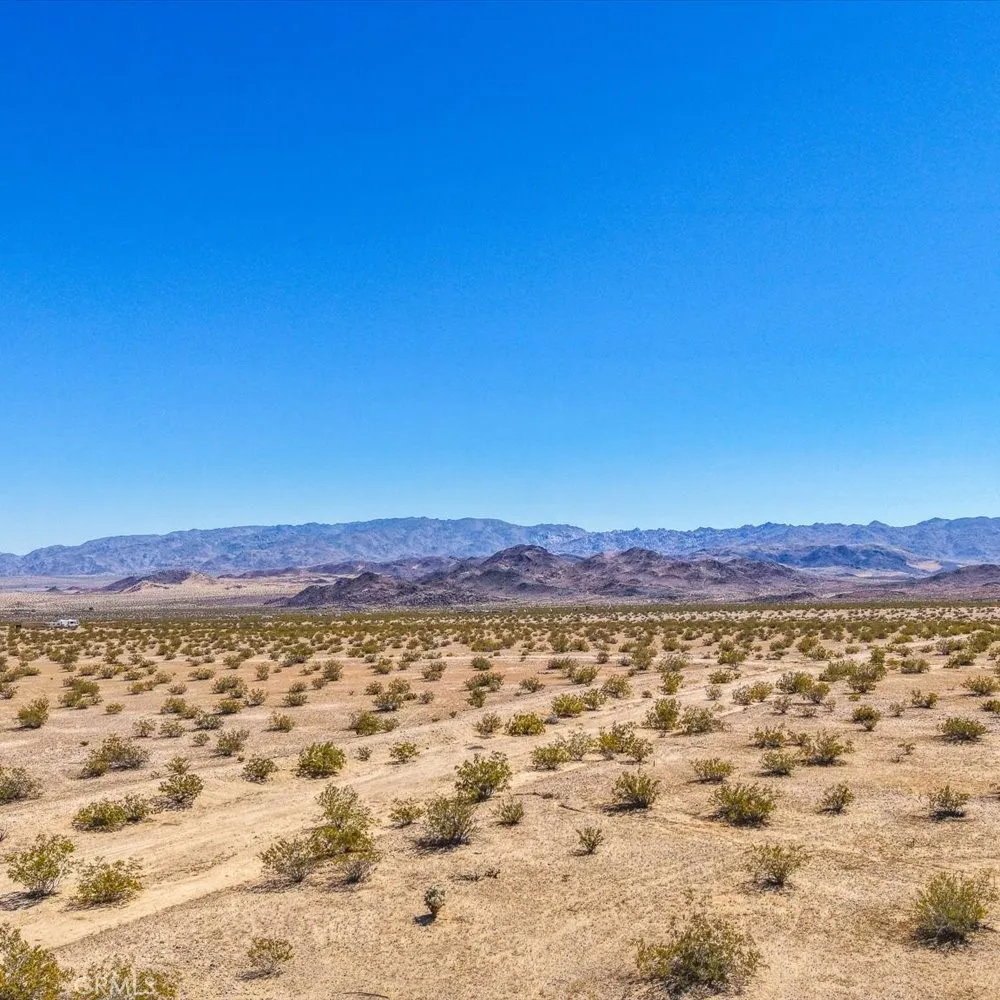
Nestled in the open expanses of North Joshua Tree, this combined property offers sweeping desert vistas, endless skies, and the tranquil setting that defines the area. Surrounded by natural terrain and clear, unobstructed views, the parcels provide an ideal canvas for a private desert retreat, long-term investment, or simple land hold.With generous acreage across both lots, youll have the freedom to design and build a home or compound that frames the dramatic scenery and spectacular desert sunsets. Sparse nearby development preserves a strong sense of seclusion, yet the location remains practicaljust a short drive to the village of Joshua Tree for dining, shopping, and outdoor activities, plus convenient access to the iconic landscapes of Joshua Tree National Park.
53841 Slate Drive
Coachella, CA 92236
AREA SQFT
1,764
BEDROOMS
4
BATHROOMS
3
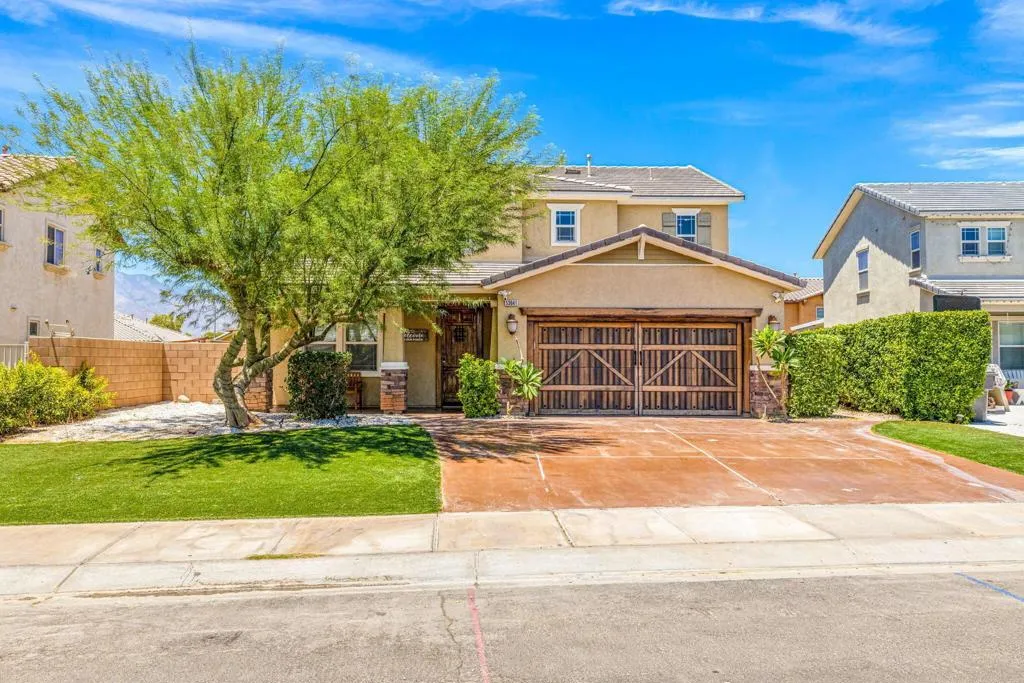
Your Airbnb or short-term rental dream home awaits! With no HOA and located in one of the fastest-growing cities in the Coachella Valley, this immaculate property offers endless possibilities for both homeowners and investors.Built in 2006 and situated on a premium oversized lot, this 4-bedroom, 4-bathroom home features stunning southwest-facing views of the Santa Rosa Mountains. The spacious floor plan includes a downstairs bedroom and full bathroom, making it ideal for guests or multi-generational living.The inviting exterior boasts a covered front patio, stacked stone accents, and a large grassy yard with plenty of room to add a pool. Upstairs, the primary suite offers dual sinks, a walk-in closet, and a shower/tub combination.Conveniently located just minutes from the Empire Polo Club, home of the world-famous Coachella and Stagecoach festivals, this property is perfectly positioned for short-term rental opportunities. Enjoy easy access to fine dining, shopping, entertainment, and world-class golf courses.Whether you're looking for a family home, vacation retreat, or investment property, this home checks all the boxes. Don't miss this incredible opportunity!
13045 La Mesa
Desert Hot Springs, CA 92240
AREA SQFT
1,248
BEDROOMS
4
BATHROOMS
2
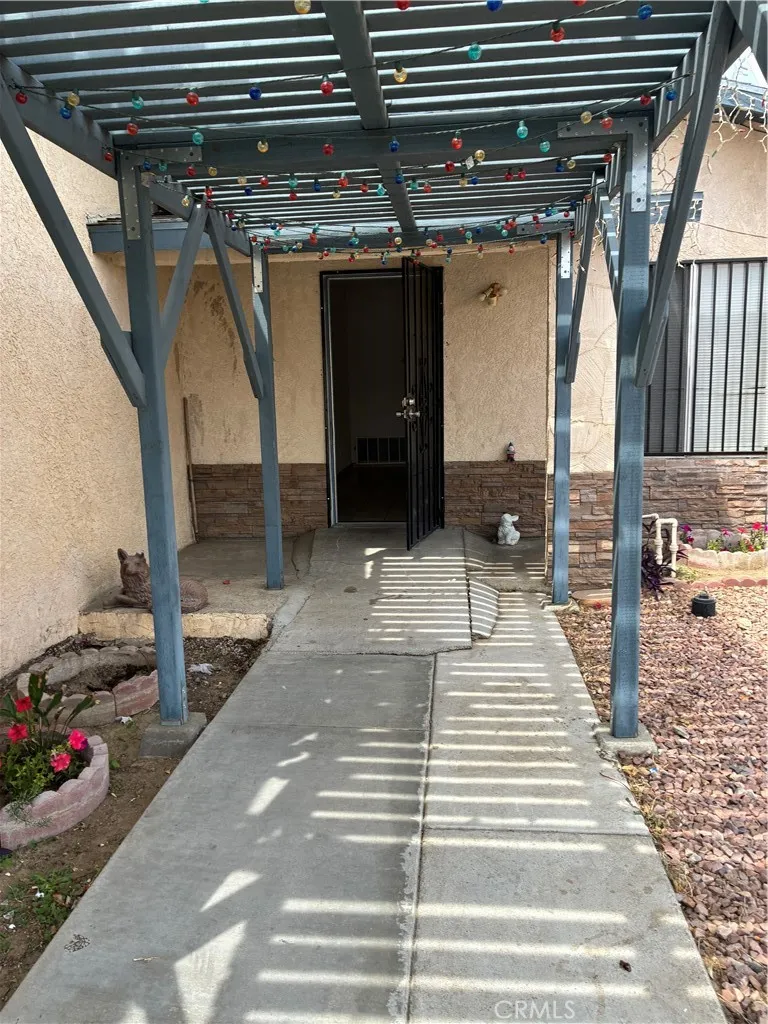
Geat * 4 Bedrooms | 2 Bathrooms in the Heart of Desert Hot Spring Ca **Paid-Off Solar** **Close to Schools** The Property features an extra -wide driveway and large back yard. Contact me for more information! 949 842 6199
2350 Shadow Hill Drive
Riverside, CA 92506
AREA SQFT
3,258
BEDROOMS
5
BATHROOMS
3
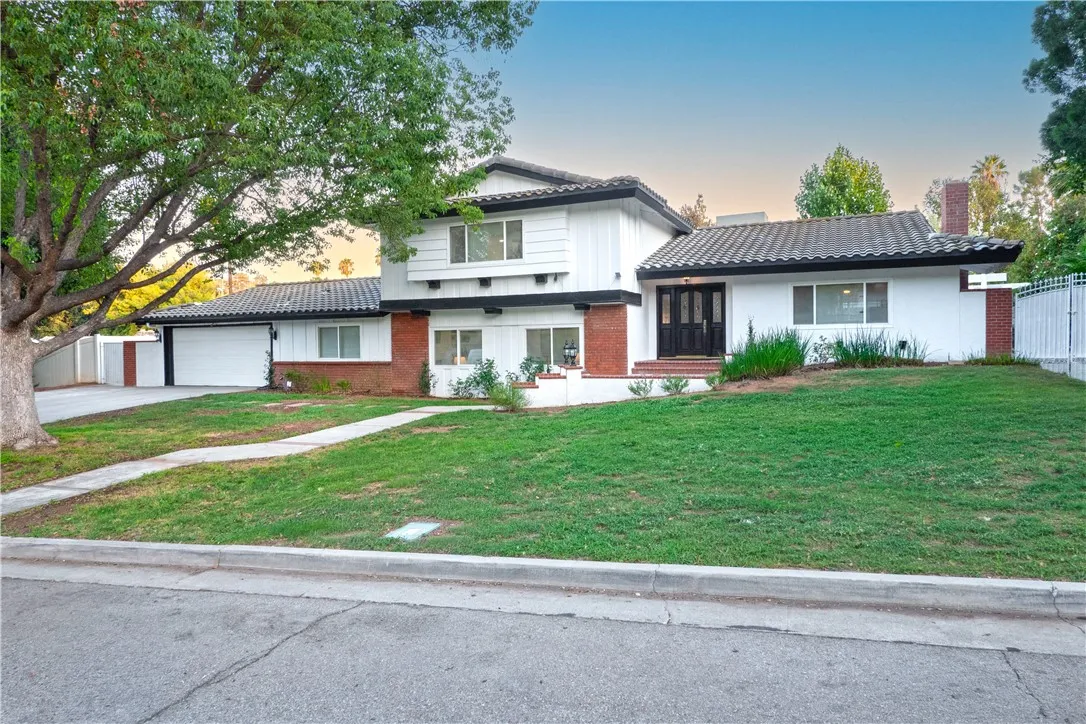
Embrace an elevated way of living at 2350 Shadowhill Drive, a newly renovated tri-level sanctuary nestled within the desirable Royal Hills communityideally located just moments from the premier shopping and dining at Riverside Plaza, the vibrant culture of Downtown Riverside, and multiple freeway access points for effortless commuting. Inside, the home balances sophisticated style with daily comfort, showcasing sleek Corian surfaces, rich new vinyl plank flooring, and bedrooms wrapped in plush new carpeting, making it a perfect fit for vibrant entertaining and multi-generational harmony. The main level serves as the welcoming heart of the estate, where you can host lively dinners in the elegant dining area, unwind by the cozy living room fireplace, or whip up culinary masterpieces in a gourmet kitchen equipped with commercial-grade gas appliances. Both this main level and the unique lower-level flow seamlessly into an incredible, maturely landscaped backyard paradise that offers total privacy for your open-air celebrations. You can host unforgettable summer cookouts on the trellis-covered upper terrace featuring a built-in barbecue or step down to the expansive lower lawn for weekend sports and games, while a secure, gated side yard stands ready for your RV or outdoor toys. Upstairs offers a peaceful retreat with two bright bedrooms, a full bathroom, and a luxurious primary suite with an upgraded en-suite bath, while the lower level provides ultimate flexibility with an additional family room and fireplace, a private bedroom, a full bathroom, and an extraordinary utility ro
68670 Iroquois
Cathedral City, CA 92234
AREA SQFT
912
BEDROOMS
2
BATHROOMS
1
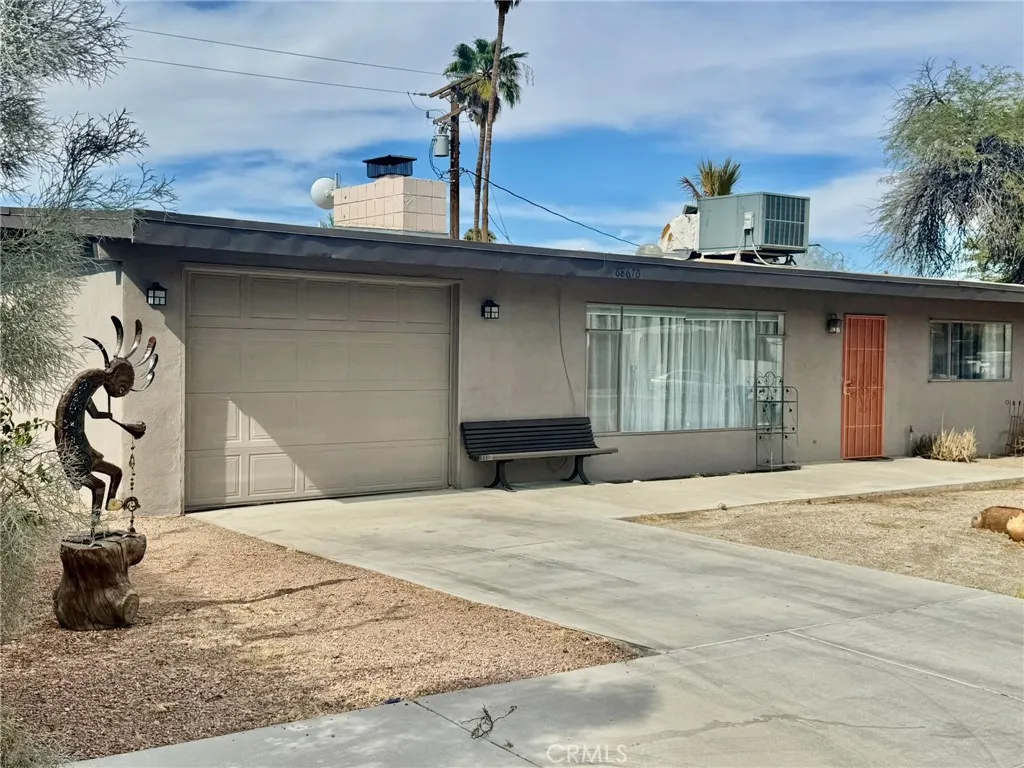
Welcome to this charming 1959 Mid-Century classic, perfectly situated on an expansive 10,454-square-foot corner lot in the highly desirable Cathedral City Cove canyon area. Nestled against a dramatic mountain backdrop, this eclectic neighborhood offers true desert tranquility with no HOA fees. Offering 912 square feet of living space, this light-filled home features 2 comfortable bedrooms and 1 bathroom equipped with a relaxing jet bathtub. The cozy living area centers around a classic fireplace, while central cooling and heating ensures year-round comfort. Outside, the massive corner lot provides endless possibilities for an outdoor desert oasis, pool, or ADU. Complete with an attached 1-car garage, this rare canyon gem combines vintage character with premium location potential. It is the Buyers or the Buyers Agents sole responsibility to verify access to utilities, including water and power, zoning designations, and county or city building requirements. Buyers are advised to perform thorough due diligence and consult with appropriate licensed professionals to ensure the property meets their needs.
11575 El Esteban
Phelan, CA 92371
AREA SQFT
1,534
BEDROOMS
3
BATHROOMS
2
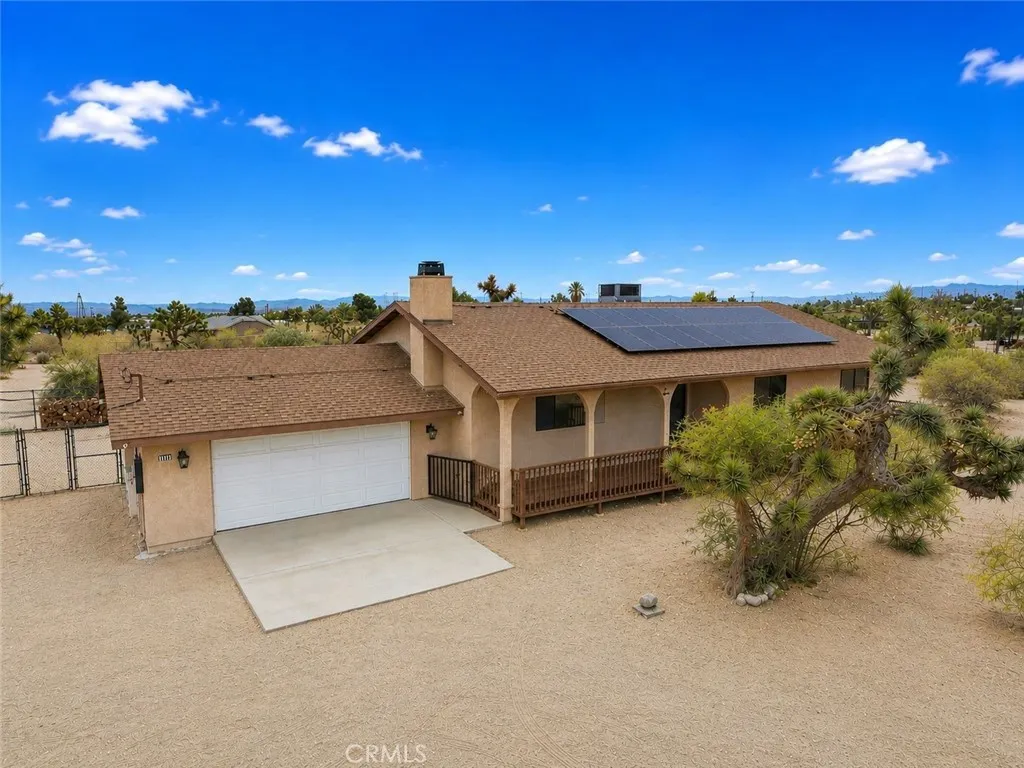
Welcome home to High Desert living with space, views, and character! This inviting property offers a spacious, open-concept layout filled with natural light and warm finishes throughout. The living area features vaulted ceilings, beautiful wood-style flooring, multiple ceiling fans, and a striking stone fireplace with a wood-burning stove, creating a comfortable gathering space for everyday living. The kitchen opens to the main living and dining areas and offers abundant cabinetry, a convenient pull-out pantry, generous counter space, stainless steel appliances, a cooktop, built-in electric oven, dishwasher, and a reverse-osmosis under-sink drinking water filtration system. The adjoining dining area provides direct access outdoors, making indoor-outdoor entertaining easy. The generously sized primary bedroom features vaulted ceilings, ample natural light, a walk-in closet, and a private primary bathroom. Two additional spacious bedrooms and a guest bathroom provide plenty of room for family, guests, or a home office. Outside, enjoy the expansive covered front deck overlooking the surrounding desert landscape and mountain viewsthe perfect place for morning coffee or relaxing at the end of the day. The property offers plenty of usable outdoor space with mature desert landscaping, Joshua trees, sectioned fencing, and two double-gate entries. Additional features include an attached two-car garage, approximately 45' x 16' RV awning, 30' x 18' carport, and 10' x 12' storage shed, providing plenty of options for vehicles, RVs, recreational toys, and storage. **Major improvements h
515 Mission Santa Fe
Chico, CA 95926
AREA SQFT
1,479
BEDROOMS
3
BATHROOMS
2
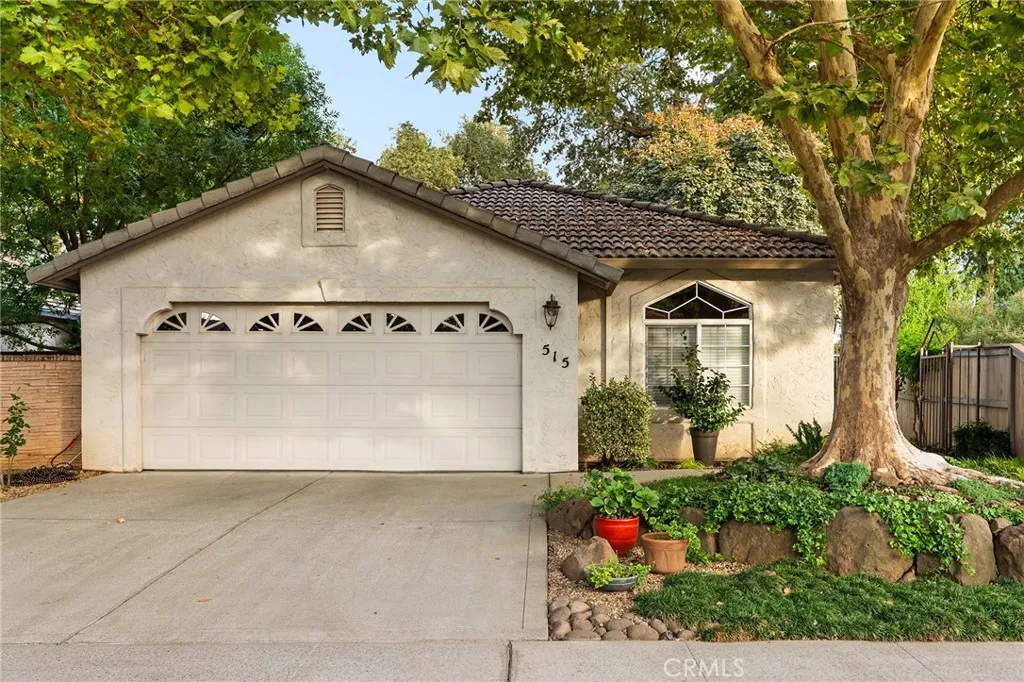
Welcome to 515 Mission Santa Fe Circle, a beautifully maintained home in Chico's desirable Mission Ranch neighborhood offering an exceptional combination of privacy, outdoor living and curb appeal. From the moment you arrive, the meticulously landscaped front yard and inviting approach sets this home apart. Step inside to an open and welcoming living space with beautiful original hardwood floors and a comfortable, easy flow throughout the home. Just beyond, the open kitchen layout features upgraded cabinetry, a center island and a large picture window overlooking the beautifully landscaped backyard, with views beyond the majestic, mature oak trees. The true highlight of this property is its setting. Situated on a larger 5,663-square-foot corner lot, the spacious, beautifully landscaped backyard feels like a private retreat, where the soothing sound of a trickling waterfall adds to the peaceful atmosphere. Perfect for relaxing, entertaining or simply enjoying the outdoors, the property backs to the beautiful Lindo Channel open space and neighborhood pathway, with no immediately adjacent residential neighbor on one side, creating a wonderful sense of privacy and separation. Lovingly maintained inside and out, this is more than a well-cared-for Mission Ranch home, it's a special property with beautiful surroundings, exceptional outdoor space and a location that truly distinguishes it from the rest.
61774 Alta Vista
Joshua Tree, CA 92252
AREA SQFT
1,012
BEDROOMS
2
BATHROOMS
2
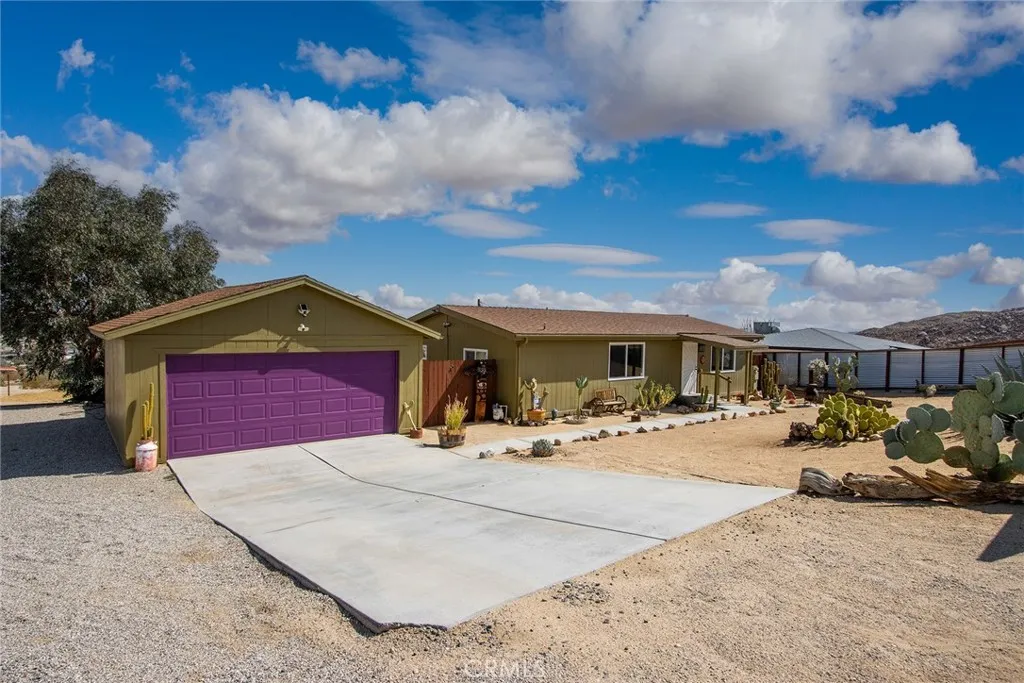
JOSHUA TREE GEM LOCATION, VIEWS & OPPORTUNITY! SEE THE VIDEO ABOVE!!! Welcome to this beautifully remodeled home in the highly desirable Joshua Tree Village, just minutes from downtown Joshua Tree and the world-famous Joshua Tree National Park! This stunning property features beautiful wood flooring throughout, brand-new windows, and a gorgeous updated kitchen with crisp white cabinetry, gray stone countertops, a deep sink, and stainless-steel appliances. The bathrooms are beautifully finished with incredible tiled showers and polished stone flooring. The primary suite features charming barn doors leading to a spa-inspired bathroom with a custom soaking tub, gorgeous shower, and vanity. Outside, you'll find a detached two-car garage, a fenced backyard, partial front fencing, and an elevated setting with breathtaking million-dollar desert and night-sky views! Whether you're an investor seeking a potential Airbnb/short-term rental opportunity, a first-time homebuyer, or a family searching for a special desert home, this property offers something truly uniquebuyer to verify all short-term rental requirements, permits, and eligibility. The two lots directly to the west are owned by the Joshua Basin Water District, adding to the unique setting and open desert feel. A one-of-a-kind Joshua Tree opportunity with unforgettable views!Also available to build another home on the lot or an ADU! Location! Views! Investment potential! Joshua Tree lifestyle!
375 Sierra Madre Boulevard
Pasadena, CA 91107
AREA SQFT
1,360
BEDROOMS
3
BATHROOMS
3
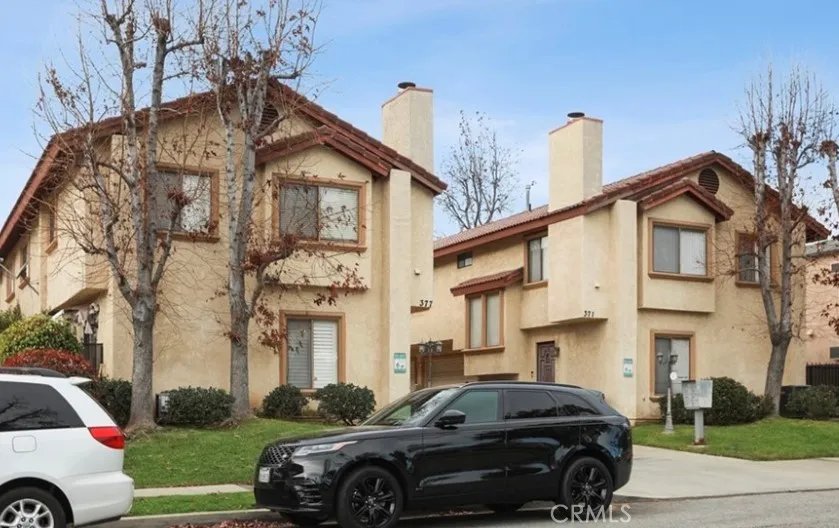
Prime location near South Lake shops, restaurants, markets, and Cal Tech. This updated unit features two living rooms (one on each floor), a master bedroom on the first floor with a walk-in closet and sliding door access to the backyard, and a second master bedroom upstairs. Additional amenities include a dining area, common bathroom upstairs, 2-car garage, and in-garage laundry with a washer and dryer. Appliances provided: stove, dishwasher, and refrigerator. Please note credit requirement of 700+, which will be verified through a credit check.
10961 Las Casitas
Atascadero, CA 93422
AREA SQFT
1,536
BEDROOMS
2
BATHROOMS
2
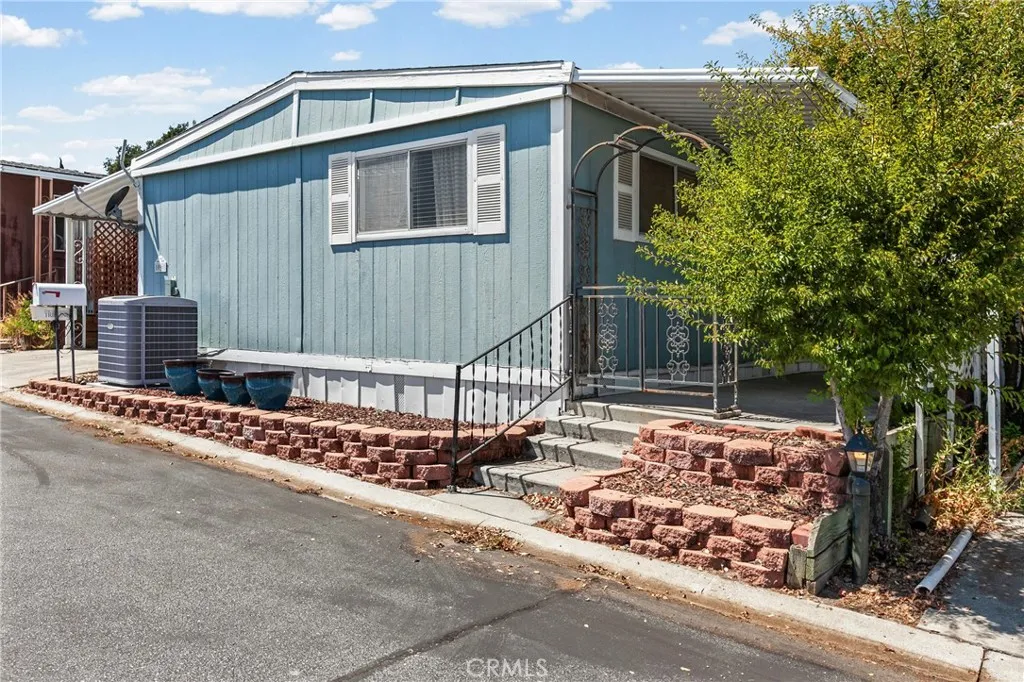
Welcome to 10961 Las Casitas in Beautiful Villa Margarita Mobile Home Park. This spacious 1976 Baron Doublewide home is very large. The main portion of the home is 1536 square feet. There is also an attached den that features lots of cabinets for storage. This room is being used as a guest room. The main portion of the home has two bedrooms and 1 full primary bathroom plus a 3/4 quarter bath guest bathroom. The large living room is at the rear of the home off the large side porch patio. The kitchen and dining room are in the middle portion of the home. The kitchen has lots of storage cabinets. The large primary bedroom is at the front portion of the home. The primary bathroom has a sunken bathtub and a separate shower. The home also has a large back patio that opens up to the greenbelt at the rear of the home. Villa Margarita is a peaceful community and a very affordable community to live in. It has a clubhouse, and a swimming pool that is currently is being resurfaced. This home is close to shopping and only 20 minutes from San Luis Obispo. The new space rent will be only $665.00 per month.
4828 Wren Road
Joshua Tree, CA 92252
AREA SQFT
1,117
BEDROOMS
2
BATHROOMS
1
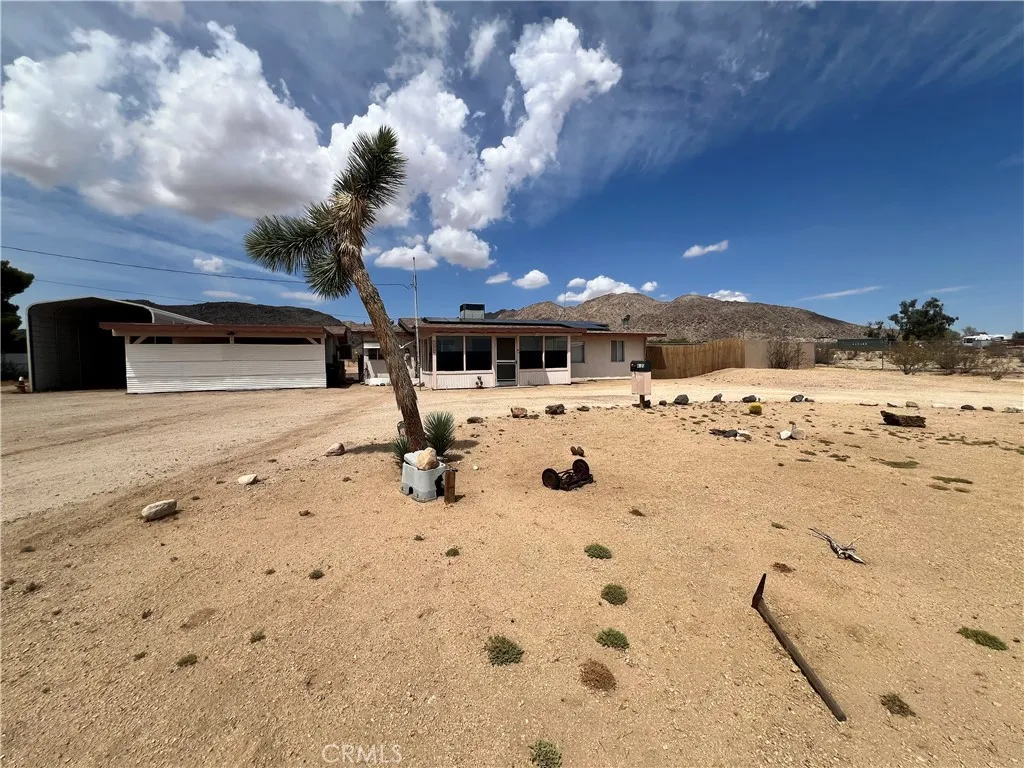
Tucked away in the Hidden Rivers area of Joshua Tree, this 1.14-acre property offers wide mountain views, a large open backyard and plenty of space, all just minutes from downtown and the national park entrance. The home was cared for by the same owners for many years and is now ready for updating and a new owner to make it their own. Inside, the 2 bedroom, 1 bathroom home has a comfortable layout with a large living room, dining area, roomy kitchen, central heating and air and plenty of natural light. A screened in front porch and large covered back patio provide two great places to enjoy the desert weather and views. The backyard feels private and open, with room for outdoor living, a spa, pool, desert landscaping, or a possible ADU. The side and rear yard are fully fenced with double gated access. A circular driveway, covered RV parking, detached garage with adjoining workshop and storage sheds add even more functionality. The all electric home also includes leased solar, an updated electrical panel and an included backup generator with a dedicated connection to the home. With its acreage, views, location and room to make it your own, this property could become a full time home, weekend escape, or short term rental.
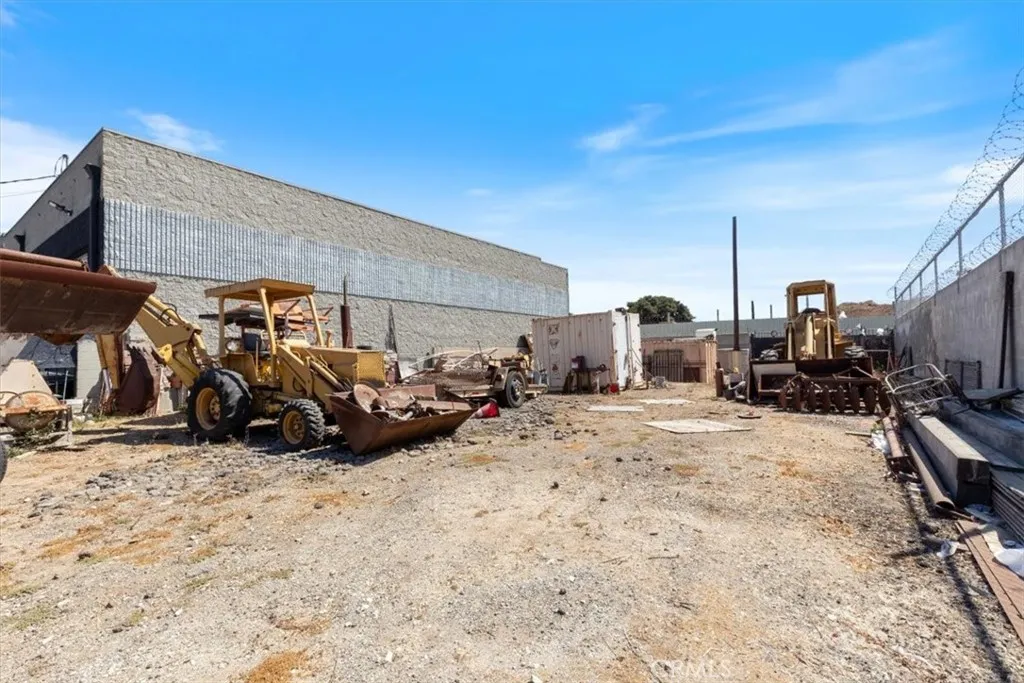
13020 Figueroa
Gardena, CA 90061
AREA SQFT
BEDROOMS
BATHROOMS
Rare industrial development opportunity in the heart of Los Angeles. Located at APN 6132-012-005 in the city of Gardena, this versatile lot is zoned LAM1, offering a strategic canvas for developers or owner-users looking to establish a footprint in one of the nations most supply-constrained industrial markets. The M1 (Light Industrial) zoning provides a wide range of high-value uses, including manufacturing, warehouse distribution, creative flex space, and wholesale operations. In a city where industrial land is increasingly scarce, this site represents a premier opportunity to build to suit and capture the growing demand for logistics and specialized commercial facilities. Positioned with convenient access to major transport corridors, the 110 fwy and 105 fwy this property is perfectly situated to serve the greater Los Angeles basin. Whether you are looking to develop a state-of-the-art facility from the ground up or secure a long-term land hold in a high-demand zone, this site offers the flexibility and potential to execute your vision. APN being sold with adjacent vacant lot.
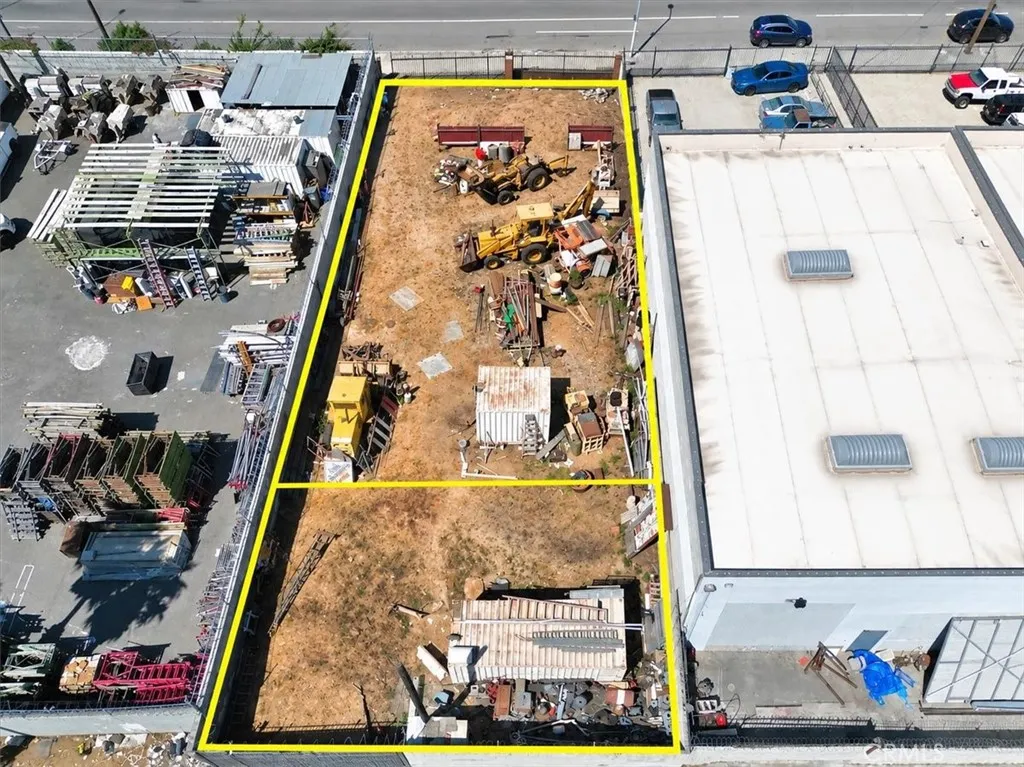
Figueroa
Gardena, CA 90061
AREA SQFT
BEDROOMS
BATHROOMS
Rare industrial development opportunity in the heart of Los Angeles. Located at APN 6132-012-006 in the city of Gardena, this versatile lot is zoned LAM1, offering a strategic canvas for developers or owner-users looking to establish a footprint in one of the nations most supply-constrained industrial markets. The M1 (Light Industrial) zoning provides a wide range of high-value uses, including manufacturing, warehouse distribution, creative flex space, and wholesale operations. In a city where industrial land is increasingly scarce, this site represents a premier opportunity to build to suit and capture the growing demand for logistics and specialized commercial facilities. Positioned with convenient access to major transport corridors, the 110 fwy and 105 fwy this property is perfectly situated to serve the greater Los Angeles basin. Whether you are looking to develop a state-of-the-art facility from the ground up or secure a long-term land hold in a high-demand zone, this site offers the flexibility and potential to execute your vision. APN being sold with adjacent vacant lot.
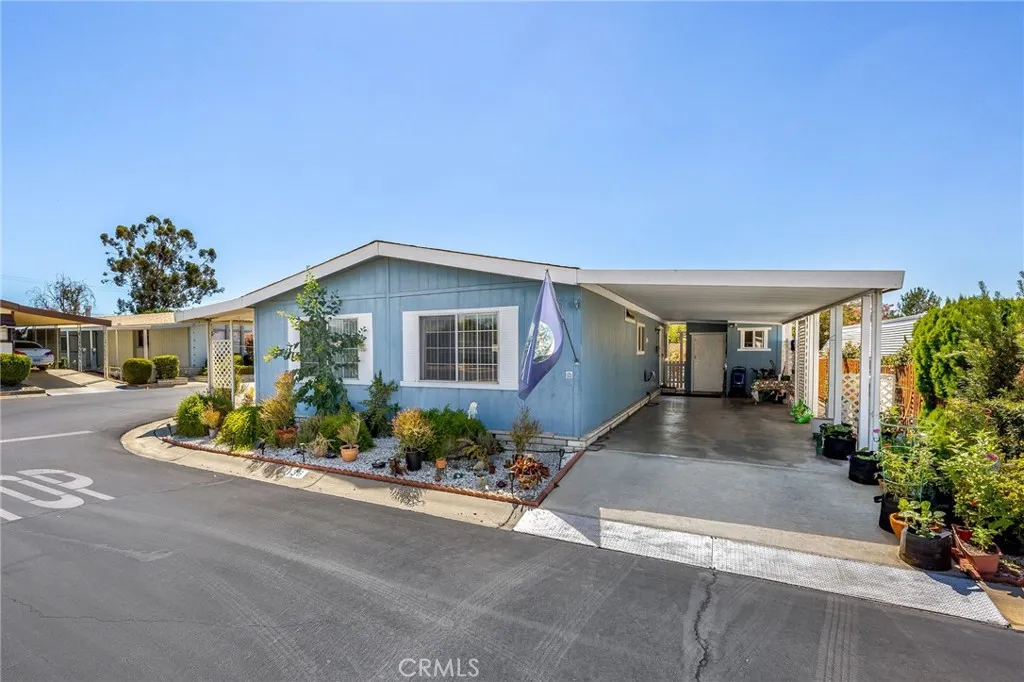
24600 Mountain
Hemet, CA 92544
AREA SQFT
1,152
BEDROOMS
3
BATHROOMS
2
Welcome to this inviting 3-bedroom, 2-bath home located in Mountain View Park, a desirable 55+ community, offering an affordable opportunity to enjoy comfortable senior living with space rent of only $909 per month. Situated on a desirable corner space with beautiful mountain views, this well-maintained home offers a spacious and functional floor plan ready for its next owner. Step inside to a bright and welcoming interior featuring smooth ceilings with the outdated popcorn texture removed, giving the home a cleaner, more updated appearance. The spacious living areas provide plenty of room to relax, entertain guests, or simply enjoy everyday living. The primary bedroom features a walk-in closet, providing generous storage space, while two additional bedrooms offer great flexibility for visiting family and friends, a home office, craft room, or hobby space. The home includes two bathrooms, with one featuring an updated step-in shower and the other offering a tub. Outside, the corner location and mountain views help set this home apart. Enjoy the surrounding scenery and Southern California weather from the outdoor patio area. A storage shed provides additional space for tools, seasonal items, and everyday storage. With three bedrooms, mountain views, a corner location, and space rent of just $909 per month, this home offers an attractive combination of space, value, and 55+ community living. Whether you're looking to downsize, simplify, or find an affordable place to call home, this property deserves a closer look. Schedule your private showing and come experience the possibi
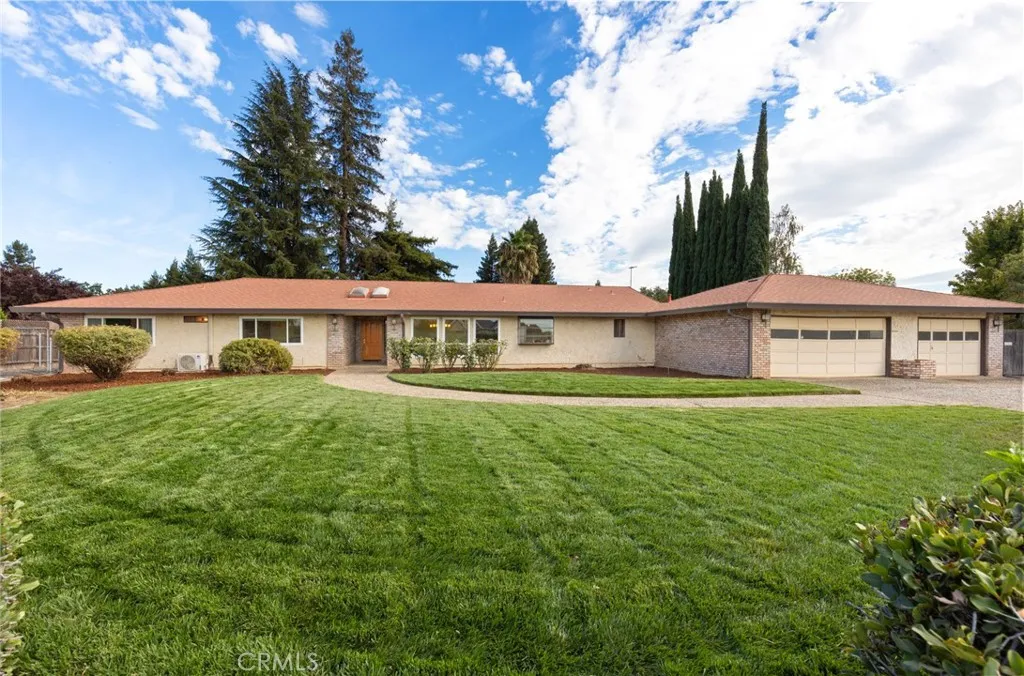
9632 Mcanarlin
Durham, CA 95938
AREA SQFT
2,273
BEDROOMS
3
BATHROOMS
3
Located in one of Durham's most sought-after locations, this 3-bedroom, 3-bathroom, 2,273 sq. ft. home sits on 1 acre and offers top features, including owned solar and a stunning in-ground swimming pool! Inside, you'll find beautiful wood-beamed ceilings along with quality updates throughout, including new hardwood flooring in the kitchen and dining room, refinished cabinetry, fresh interior paint, a new oven and dishwasher, and mini-split systems in every bedroom for personalized comfort. A water softener adds even more convenience. The spacious acre provides room to relax and entertain, while still having an undeveloped area where you can personalize and make it your own. Additional features include a 3-car garage, multiple fruit trees, RV parking, and a chicken coop, providing the space and flexibility to fit a variety of lifestyles. This property provides the privacy and lifestyle that makes Durham so desirable. A home in this location with owned solar, an in-ground pool, thoughtful updates, a 3-car garage, RV parking, and an acre is hard to find. Don't miss this exceptional opportunity!
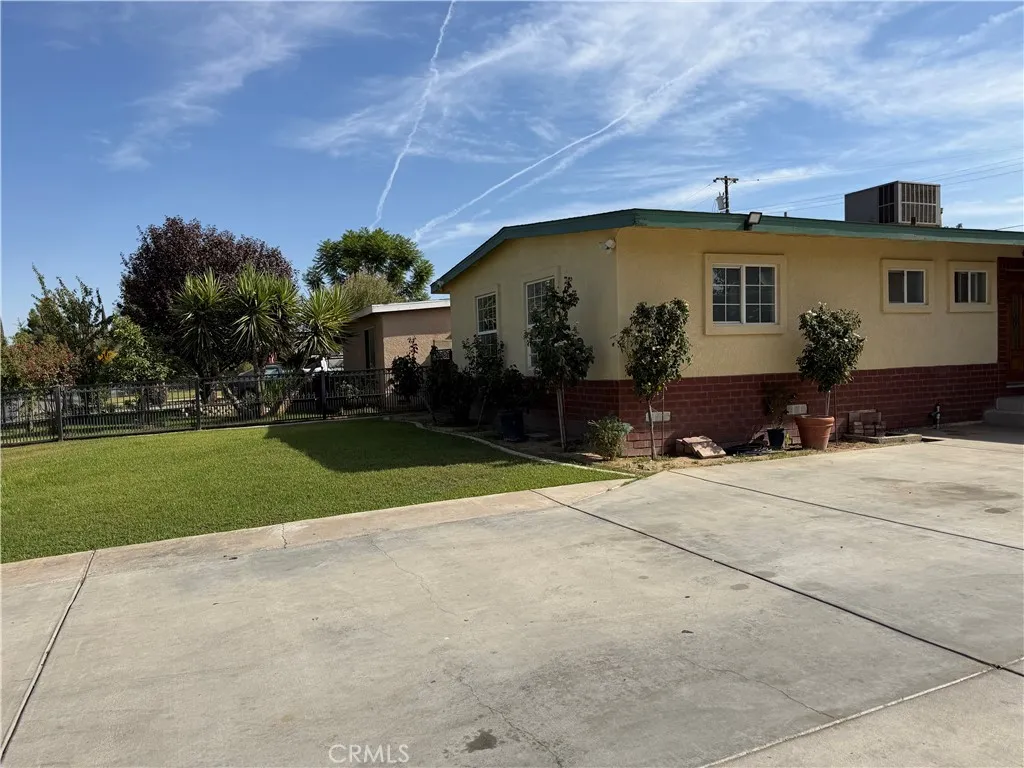
2601 Dore Drive
Bakersfield, CA 93304
AREA SQFT
1,114
BEDROOMS
3
BATHROOMS
2
DONT MISS THIS OPPORTUNITY! Whether youre a first-time buyer, growing family, or investor looking for value in Bakersfield, it's a home youll want to see before its gone. This inviting 3-bedroom, 2-bathroom home offers approximately 1,114 sq. ft. of living space on a generous 6,766 sq. ft. lot, with a spacious front yard and backyard providing plenty of room for entertaining, family activities, gardening, or simply enjoying the outdoors. The covered patio is perfect for relaxing on warm Bakersfield days, while the driveway provides ample parking and the attached two-car garage offers additional convenience with laundry hookups. Located in the desirable 93304 area, the home is conveniently situated near schools, shopping, dining, parks, and everyday amenities. Opportunities like this deserve a closer lookschedule your showing today before another buyer gets there first!
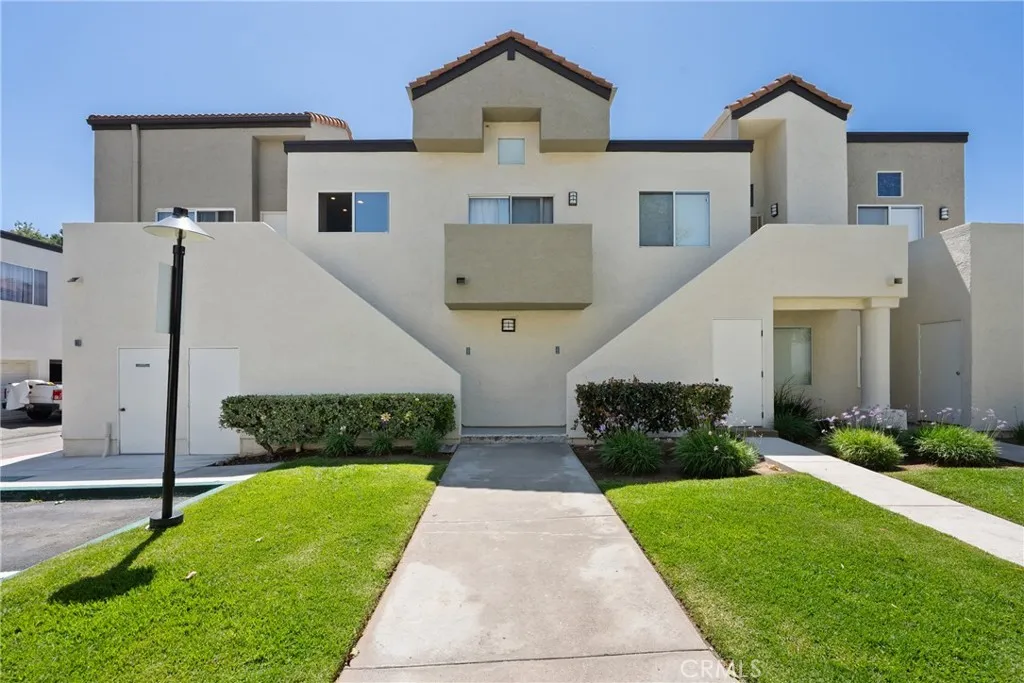
21200 Trumpet
Newhall, CA 91321
AREA SQFT
819
BEDROOMS
2
BATHROOMS
2
**VA APPROVED**Welcome to this beautifully upgraded, move-in-ready condo located in the highly desirable Vistas community. This inviting single-level residence offers 2 bedrooms and 2 bathrooms, thoughtfully designed with both comfort and style in mind. Step inside to discover an open-concept floor plan enhanced by upgraded laminate flooring and an abundance of natural light pouring through the windows and soaring ceilings, creating a bright and airy atmosphere throughout. The remodeled kitchen is a true centerpiece, featuring sleek quartz countertops, stainless steel appliances, and seamless flow into the main living and dining areasperfect for both everyday living and entertaining. The spacious primary suite features its own private balcony, offering a comfortable outdoor space to relax or enjoy fresh air. Just outside the front entry, a charming sitting area provides a welcoming place to unwind and take in the view. Additional highlights include a recently replaced air conditioning system, an in-unit stackable washer and dryer for added convenience, and a 2-car tandem garage with an adjacent bonus spaceideal for extra storage. Residents of the Vistas community enjoy resort-style amenities, including tennis courts, sparkling pools and spas, a beach volleyball court, and scenic picnic areas, all within beautifully maintained grounds. HOA dues include water, trash, sewer, and earthquake insurance, offering both value and peace of mind. Conveniently located just minutes from downtown Newhall, youll enjoy easy access to local dining, theaters, and nightlife. Best of all, no M
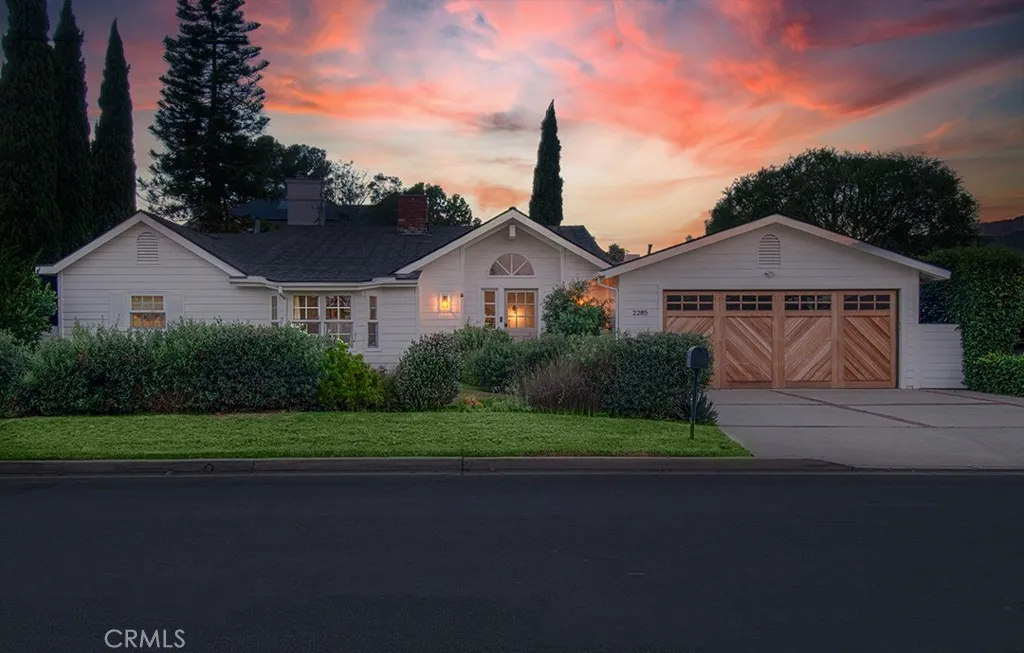
2285 Tustin Avenue
Newport Beach, CA 92660
AREA SQFT
2,707
BEDROOMS
4
BATHROOMS
3
Gracing a sprawling parcel in the highly desirable Upper Newport Bay neighborhood, this extensively upgraded single-level residence is sure to appeal to the most discerning buyers. Offering four bedrooms and three bathrooms, the home features a thoughtfully designed, open floor plan that creates an exceptional sense of volume, warmth, and effortless livability throughout. At the heart of the home is an extensively remodeled kitchen, beautifully appointed with slab countertops, high-end stainless steel appliances, abundant preparation space, and an oversized island ideal for casual dining and entertaining. The kitchen opens seamlessly to a spectacular great room, where vaulted ceilings and skylights fill the space with natural light. A generous dining area and adjacent casual living space, anchored by an inviting fireplace, create an ideal setting for both everyday living and entertaining. Beyond the casual living area is a versatile fourth bedroom with views of the private courtyard, equally well suited for use as a home office, gym, or guest retreat. The home also offers a formal living room with a dramatic fireplace and views of the beautifully manicured front grounds, along with two generously sized secondary bedrooms and a recently remodeled bathroom featuring designer subway tile, custom hardware, and refined high-end finishes. The impressive primary suite provides a private sanctuary with an abundance of windows overlooking the rear grounds, creating a tranquil connection to the outdoors. A spacious walk-in closet and spa-inspired primary bathroom complete the suite,
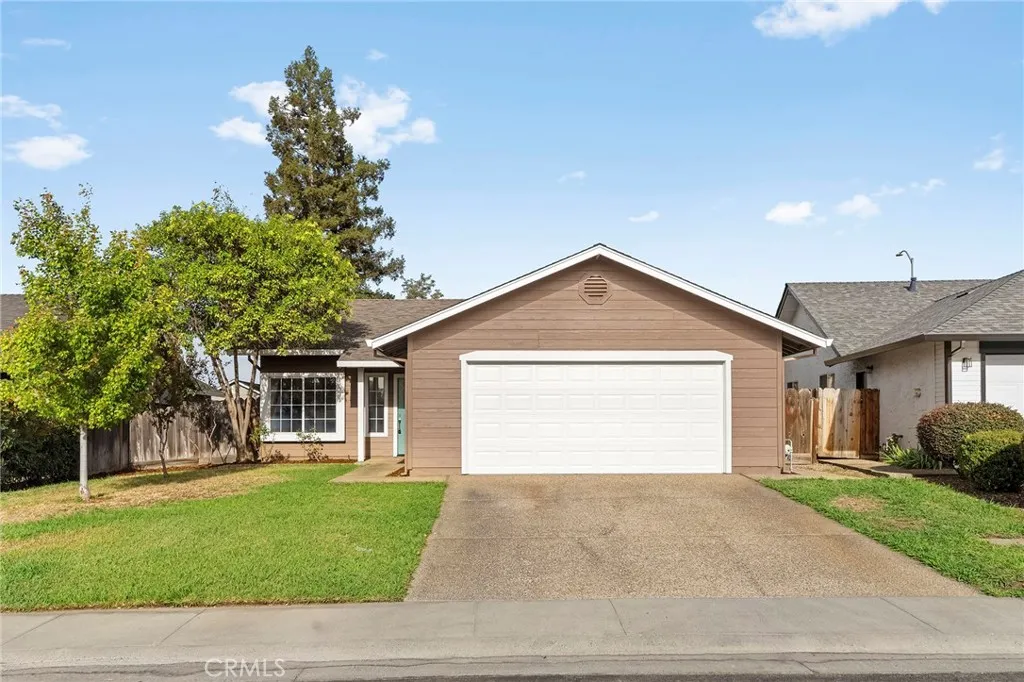
3 Delaware Drive
Chico, CA 95973
AREA SQFT
1,236
BEDROOMS
3
BATHROOMS
2
Cute, updated, and move-in ready! 3 Delaware Drive has recently had a facelift and is ready to welcome its new owners. Located on the north side of Chico, this home is tucked into a great neighborhood near walking and biking trails that lead toward Upper Bidwell Park. The freshly painted exterior gives the home a bright, welcoming look, while the interior has been updated with new LVP flooring throughout the main living areas, new carpet in the bedrooms, fresh interior paint, and updated fixtures. Step inside to a light and inviting living room featuring vaulted ceilings and a cozy fireplace. The kitchen opens to the dining area, creating an easy, connected space for everyday living and entertaining. The home offers 3 bedrooms and 2 bathrooms, including a spacious primary suite with its own ensuite bathroom featuring a double-sink vanity and shower. The primary bedroom also includes two closets and a sliding glass door with direct access to the back patio. With its fresh updates, adorable style, great street, and convenient location, this home is move-in ready and waiting for its next owners!
19431 Rue De Valore, Unit 50A
Lake Forest, CA 92610
AREA SQFT
1,048
BEDROOMS
2
BATHROOMS
2
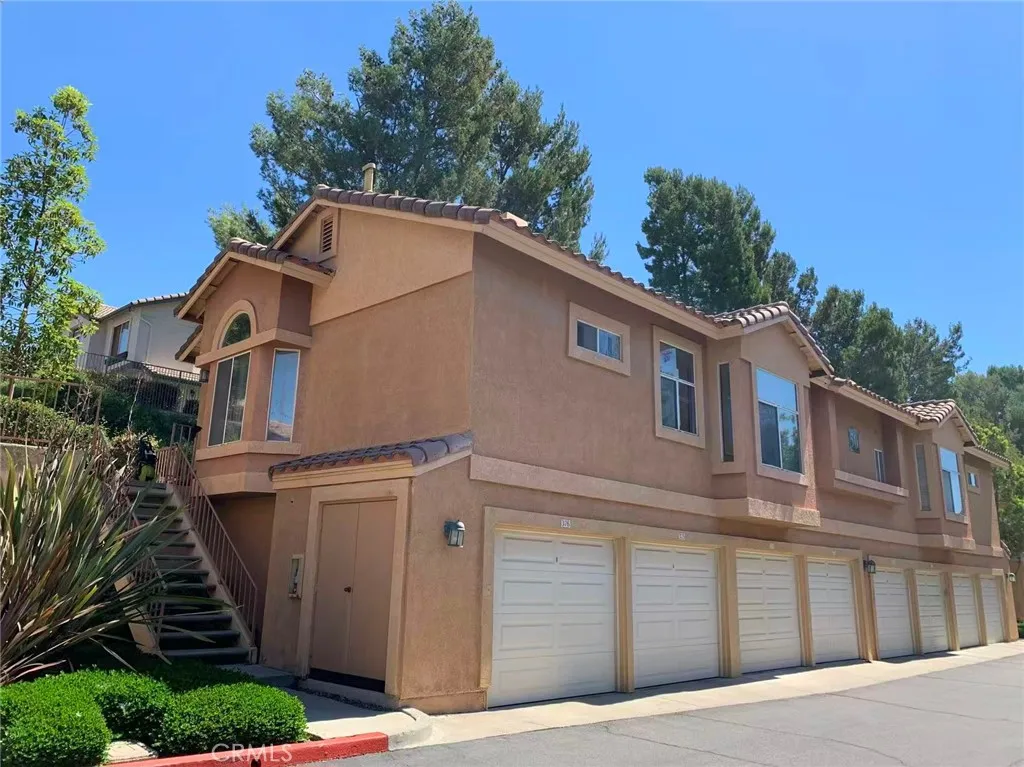
Beautiful, exquisitely refurbished end unit carriage-style condo in the luxurious hillside Tuscany Condo Complex. Two deluxe suites with walk-in closets, wooden shutters for windows, and lavishly renovated bathrooms that bring together elegance and comfort. The open floor plan outside the bedroom suites offers spacious living room and dining area with high ceiling. The kitchen includes full set appliances, quartz countertops, and stainless-steel sink and faucet. Outside the front door presents a very spacious gated patio/yard, with ample space for gardening, barbecuing, gatherings, and other activities with friends, kids, or pets; also features an outside full-size laundry closet with washer and dryer included. The water heater is recently replaced in less than a year. The one-car garage space directly underneath the unit includes storage cabinet and extra shelves exclusive to end units. The community offers various opulent amenities including swimming and spa pools, gym, tennis court, putting green, clubhouse/recreation room, car wash area and EV charging stations. 5-minutes away from multiple plazas with various markets, banks, restaurants, stores, and upcoming Costco Wholesale.
285 Kavenish Drive
Rancho Mirage, CA 92270
AREA SQFT
2,314
BEDROOMS
3
BATHROOMS
2
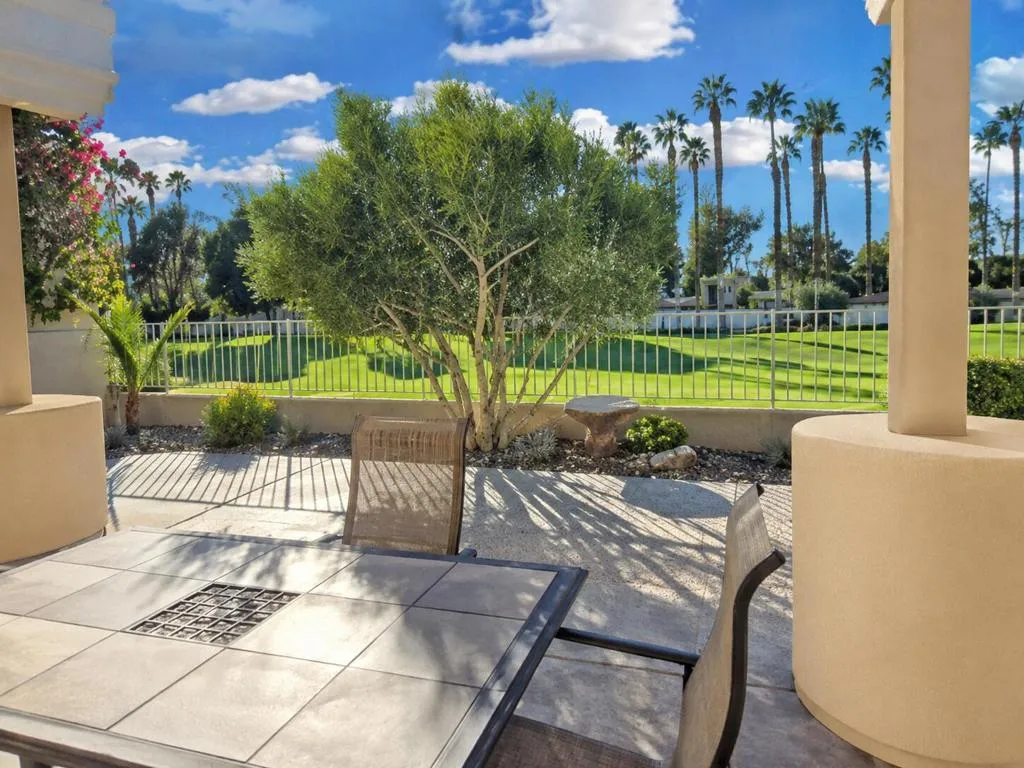
Situated along the perimeter of Rancho Mirage Country Club, this home showcases stunning mountain and golf course views. The property offers a desirable combination of comfort, style, and convenience, with highlights including a new roof and AC, high ceilings, skylights, and plantation shutters throughout. Furnishings are negotiable.The spacious primary suite features a private patio and two closets, including a generous walk-in closet. The light-filled living room captures beautiful mountain and golf course vistas, while the kitchen offers the same scenic outlook and features a breakfast bar, pantry, island, and gas range. The kitchen opens to a generous dining area suitable for both casual and formal entertaining, complete with a wet bar.Enjoy outdoor living on the large back patio, where breathtaking views create an inviting setting for relaxing or entertaining. The home is conveniently located near one of the community's four heated pools and spas. A spacious two-car plus golf cart garage features finished flooring.Rancho Mirage Country Club is a low-density, guard-gated community ideally located near premier shopping, dining, golf, and Eisenhower Hospital. Homeowners also have access to the community's 10-hole golf course for a low annual fee. A wonderful opportunity to enjoy the best of desert living in a desirable Rancho Mirage setting.
CALIFORNIA CITY BLVD
California City, CA 93505
AREA SQFT
BEDROOMS
BATHROOMS
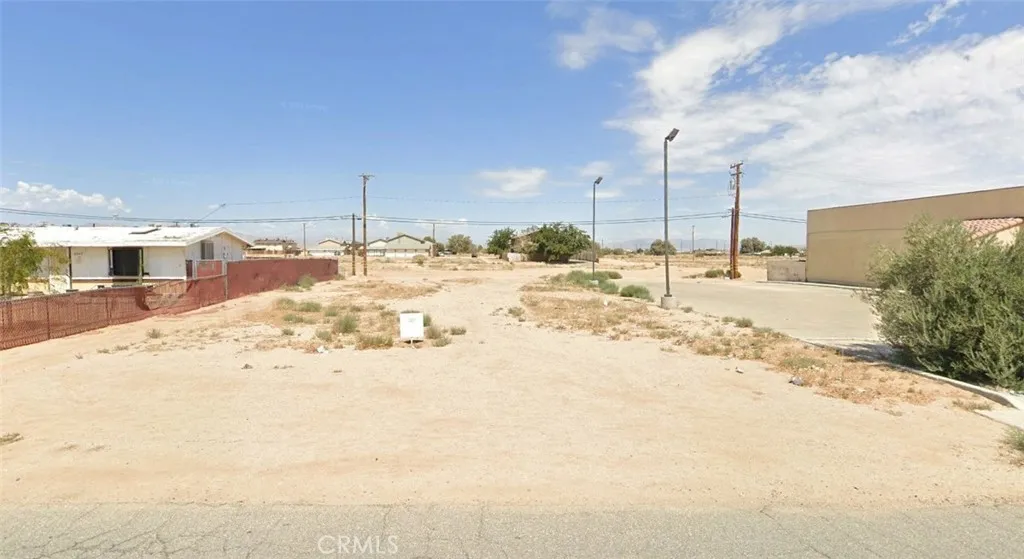
C1 COMMERCIAL LAND CALIFORNIA CITY BLVD. EAST OF 8343. WEST OF THE SHOPPING CENTER.
1306 Shore Manor
Thermal, CA 92274
AREA SQFT
BEDROOMS
BATHROOMS
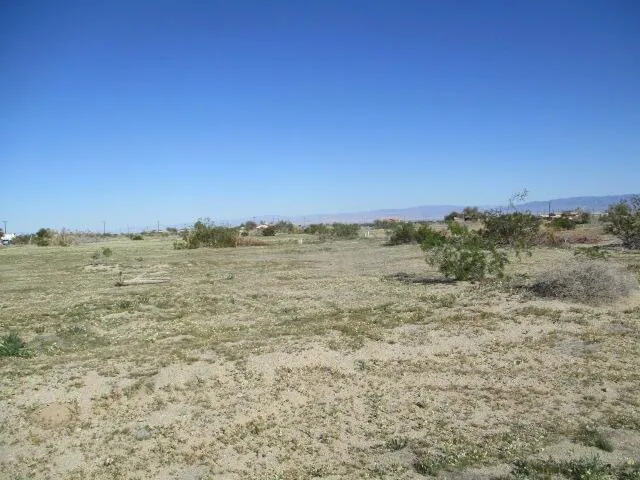
New lot in the Santon Sea area. Level lot ready to built. Back yard mountain views, utilities near (buyer to verify) Near famous off Roading Borrego Springs. Gas station and restaurants near by.
Reche Canyon
Riverside, CA 92324
AREA SQFT
BEDROOMS
BATHROOMS
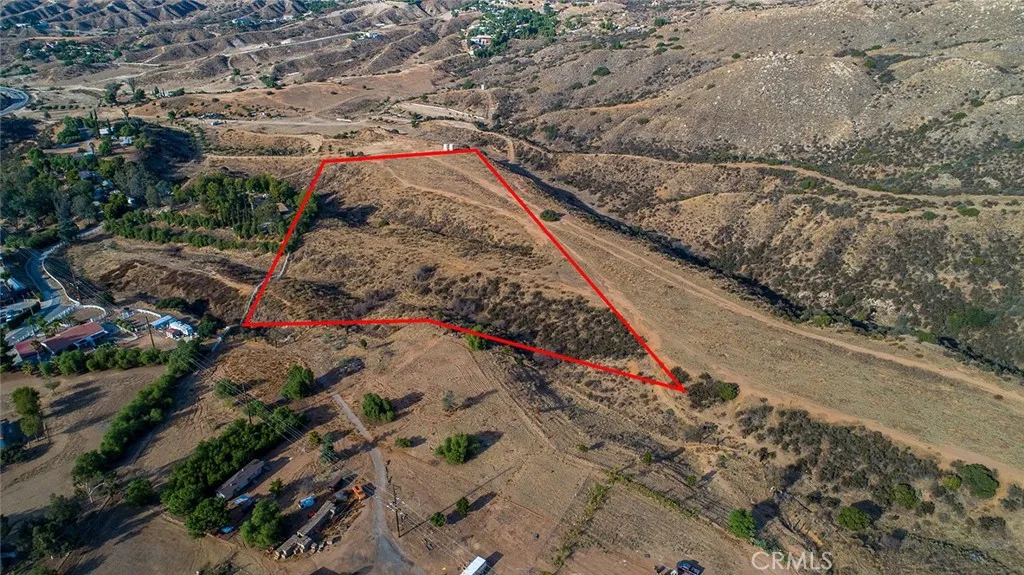
Discover the beauty, privacy, and possibilities of this exceptional 12.41-acre property in the highly desirable Reche Canyon area. Located just off Reche Canyon Road, this parcel offers gorgeous views, peaceful surroundings, and mostly flat/usable land. The generous acreage provides plenty of space and flexibility to bring your vision to life. Whether you're looking to create a private estate, ranch, or spacious country retreat, this property offers an incredible opportunity to enjoy open space, privacy, and beautiful natural surroundings. Take in the scenic views and peaceful atmosphere while enjoying the sense of space and seclusion that comes with owning 12.41 acres. The property offers tremendous potential for those seeking room to spread out, build, and create something truly special. Conveniently located close to Loma Linda and Moreno Valley, this is a unique opportunity to own a parcel in one of the area's most desirable and scenic settings. Bring your vision and make this exceptional piece of Reche Canyon your own.
13 Longview
Pearblossom, CA 93553
AREA SQFT
BEDROOMS
BATHROOMS
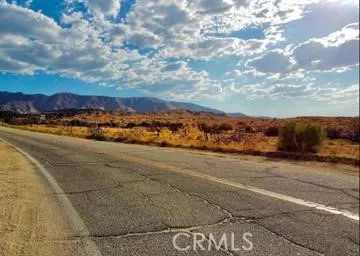
Owner Will Carry with a qualified buyer. Owner will carry for up to two years with a minimum of 5% down at zero % interest! Pearblossom is a wide open desert paradise. Take advantage of this nearly 82 acre parcel and build your own compound where the evening stars are limitless. Subdivide the land (with county approval) and sell off or develop parcels for future residences. The lot buts up to paved Longview Rd so its easily accessible. With this much land in Los Angeles County the options are limitless. This expansive land is surrounded by stunning desert landscapes. Zoned A-2-5 for heavy agricultural use, its perfect for farming, ranching, or creating your private countryside escape. The possibilities are as vast as the land itself! A great investment for future generations. Close to Juniper Hills and a short drive to the city of Palmdale. Don't miss this opportunity to own a large piece of land in Los Angeles county only a short distance to the heart of Los Angeles. Click on supplement below the map for specific lot location.
50 Trailing Vine
Irvine, CA 92602
AREA SQFT
1,391
BEDROOMS
3
BATHROOMS
3
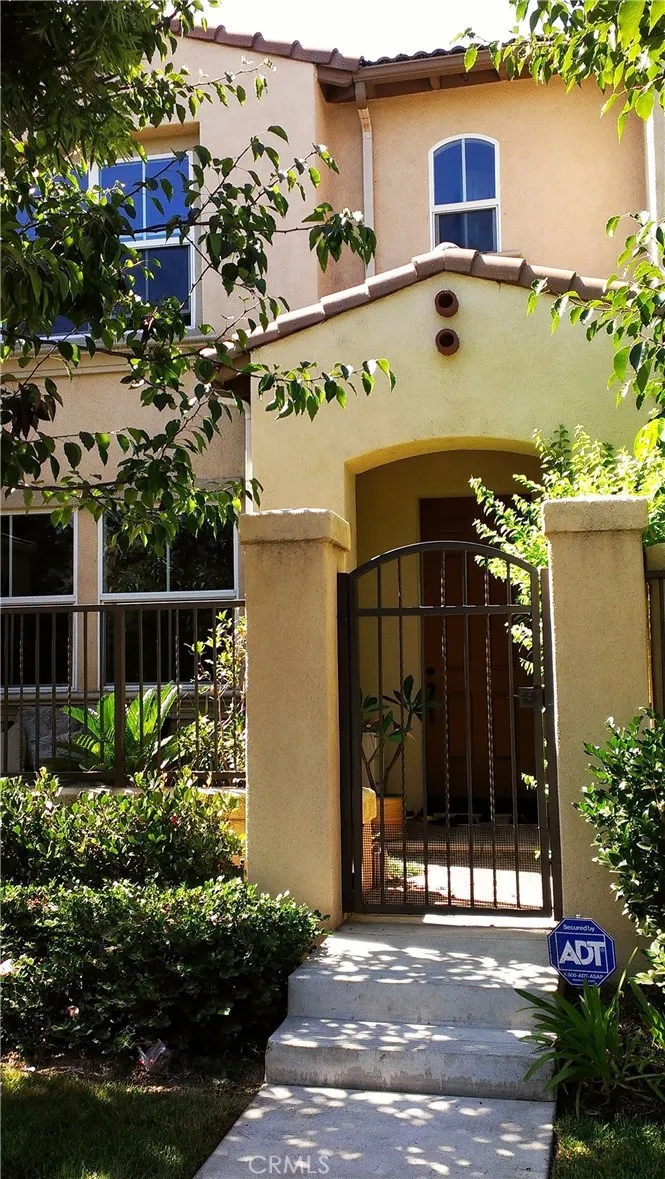
Welcome to 50 Trailing Vine, a beautifully refreshed Irvine home offering comfort, convenience, and an easy move-in experience. This move-in-ready residence features brand-new flooring and fresh interior paint, creating a clean and modern feel throughout. Enjoy the added convenience of a private EV charger and a location directly across from the community association pool. Ideally situated with easy access to the 5 Freeway, Beckman High School, and Irvine Marketplace, this home puts shopping, dining, entertainment, and major transportation routes just minutes away. Whether you're commuting or enjoying all that Irvine has to offer, the location is hard to beat. Ready for immediate move-income see 50 Trailing Vine and make it your new home!
82 Laurelhurst
Ladera Ranch, CA 92694
AREA SQFT
2,843
BEDROOMS
5
BATHROOMS
4
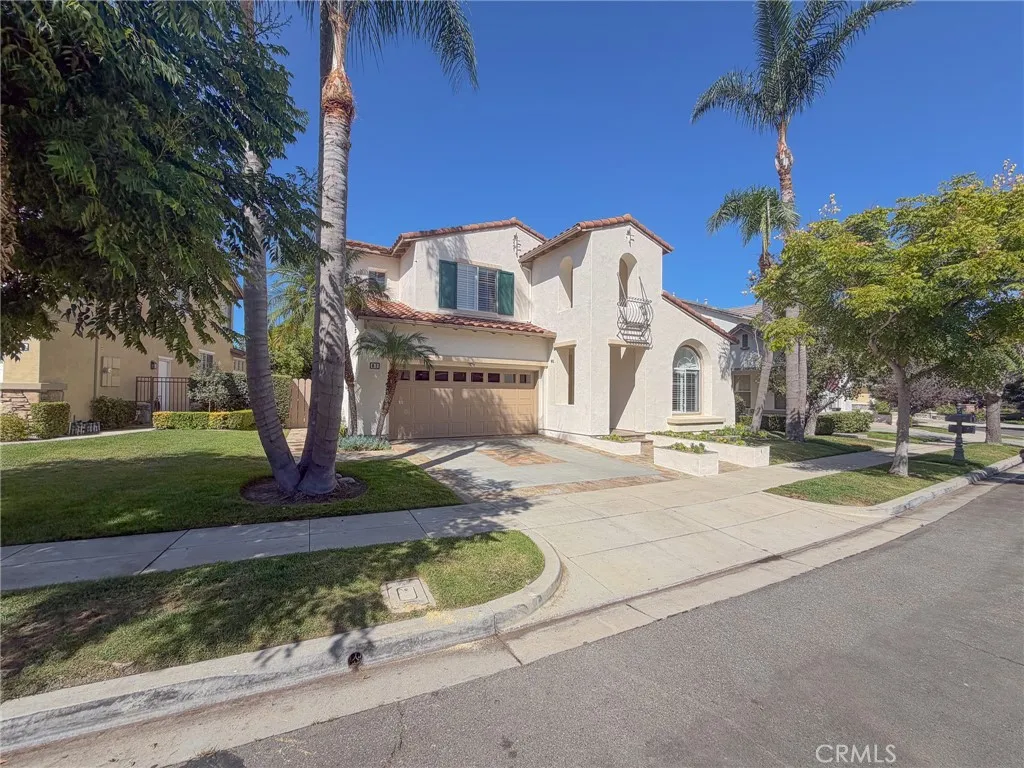
Beautifully maintained and upgraded 2,850sf single family home with 2 car direct access garage, 5 bedrooms / 4 baths, expansive dining and family room. Plus bright and spacious great room overlooking a private backyard with newly planted landscaping. Chef's kitchen with stone countertops, island, workstation with desk, tons of storage and full suite of appliances. First level laundry room, added room off garage perfect for exercise, play or mud room. Home is located on a cul-de-sac street in the Prescott community of Ladera Ranch Oaknoll Village. First level bedroom / office with full bath located at the front of the home. Additional 4 bedrooms located upstairs including primary with ensuite bath with separate tub and shower, dual vanities, and two walk in closets complete with custom built in storage. All in the amazing resort community of Ladera Ranch. Walk to the community clubhouse with pool, spa and play areas. Explore the expanding selection of local shops, grocery stores and restaurants. Join the summer concerts, movie nights, holiday events and more in the Ladera Town Green. Enjoy the beautiful master planned community with running and biking trails, 4 clubhouses, Olympic sized swimming pools, tennis courts, exceptional sports parks and youth sports, a water park and a skate park. Property to be leased partially furnished. Cox high speed internet service included with rent.
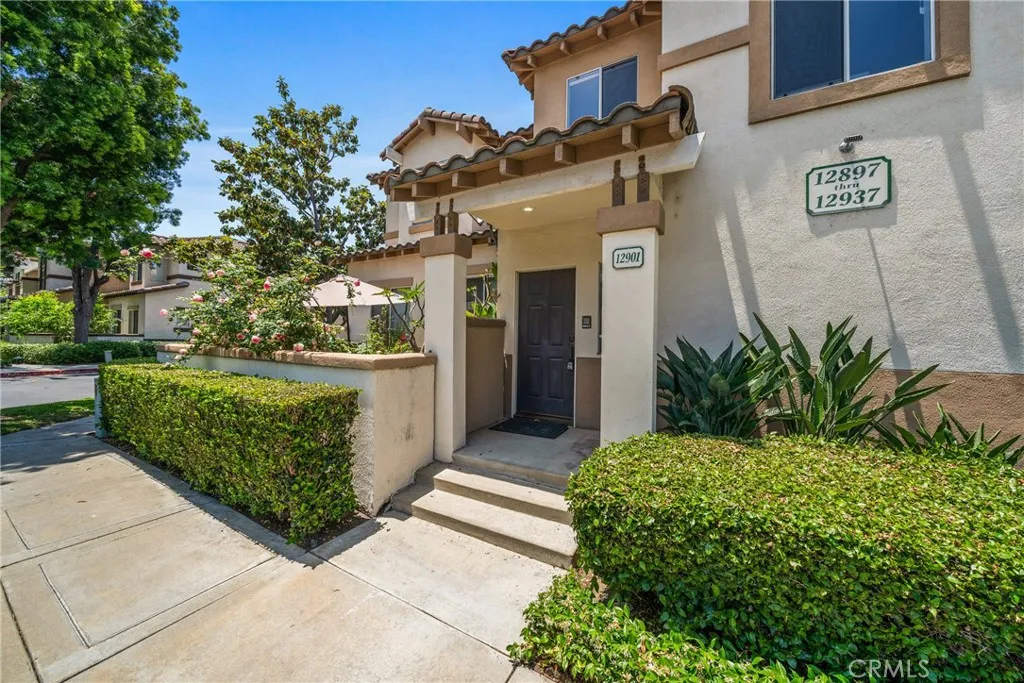
12901 Ternberry Court
Tustin, CA 92782
AREA SQFT
1,168
BEDROOMS
2
BATHROOMS
2
Bright Second Story Condo with 2 Car Garage in The Orchards. This gorgeous 2 bedroom, 2 bath condo is located in the popular Orchards golf course community. The two car garage, with remote opener, is situated on the entry level, with the living area above. Spread out over 1033 sq. ft. of living space, this property has lots of offer. There is laminate wood flooring in the living room, kitchen and bedrooms, and ceramic tile in the baths. New quartz counters in the kitchen and each bathroom. Living room has a gas burning fire place and access to the expansive balcony where you can enjoy your morning coffee or evening glass of wine. Master bedroom has a large walk-in closet, two separate vanities, and deep soaking tub. Second bedroom has built in custom book shelves and tons of light. The unit has central heat and AC and includes stainless steel gas range, built in microwave, and fridge, along with washer and dryer. Located in top Tustin schools - Tustin Ranch Elementary, Pioneer Middle & Beckman High School. HOA amenities include pool/spa, tennis court, playground, and BBQ area. 12 month lease, 1 month deposit. No smoking or pets permitted. Income 3x rent and credit of 650 or better required.
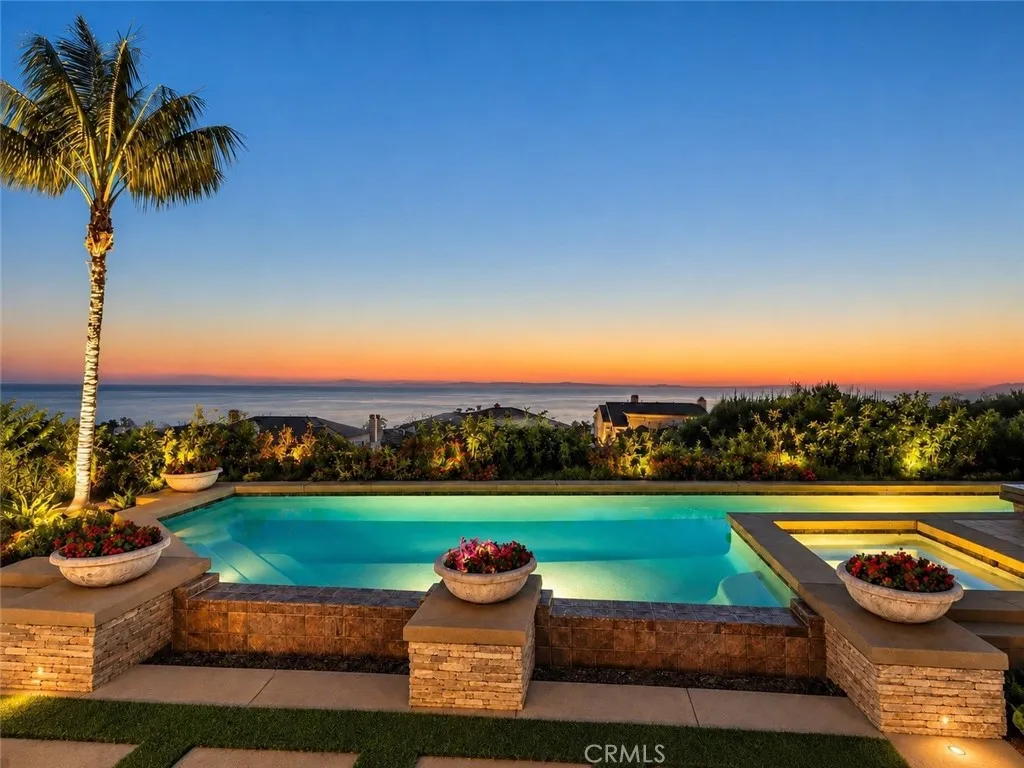
34 Timor Sea
Newport Coast, CA 92657
AREA SQFT
3,266
BEDROOMS
3
BATHROOMS
4
Single-level ocean view home in Crystal Cove with panoramic Catalina Island, Pacific Ocean, coastline, and sunset views. Located behind the guard gates of one of Newport Coasts premier communities, this Windward Plan 1 residence offers approximately 3,300 square feet with three bedrooms, three-and-one-half bathrooms, a dedicated office, and an expansive resort-style backyard with pool, spa, and outdoor entertaining areas. Designed around a central courtyard atrium, the floor plan brings natural light into the home while creating a seamless connection between indoor and outdoor living spaces. Formal living and dining rooms feature soaring ceilings, custom millwork, French doors, stone flooring, wide-plank wood flooring, and views extending toward the Pacific Ocean. The remodeled kitchen is positioned at the center of the home and features a large island, premium appliances, generous cabinetry, wine storage, and an adjoining dining area that opens to the family room. Multiple doors lead to the backyard, where ocean, Catalina Island, and coastline views create a dramatic backdrop for everyday living and entertaining. The primary suite offers direct backyard access, a fireplace, walk-in closet, and a refreshed bath with dual vanities, soaking tub, and separate shower. Two secondary ensuite bedrooms provide comfortable accommodations, while the office adds flexibility for work, study, or additional living space. Set on an approximately 8,700-square-foot lot, the backyard is designed to take full advantage of the Newport Coast setting with a pool, spa, covered patio, manicured la

