

favorites
favorites
favorites
Favorite Properties
Form submitted successfully!
You are missing required fields.
Dynamic Error Description
There was an error processing this form.
2253 Martin
Irvine, CA 92612
AREA SQFT
952
BEDROOMS
1
BATHROOMS
1
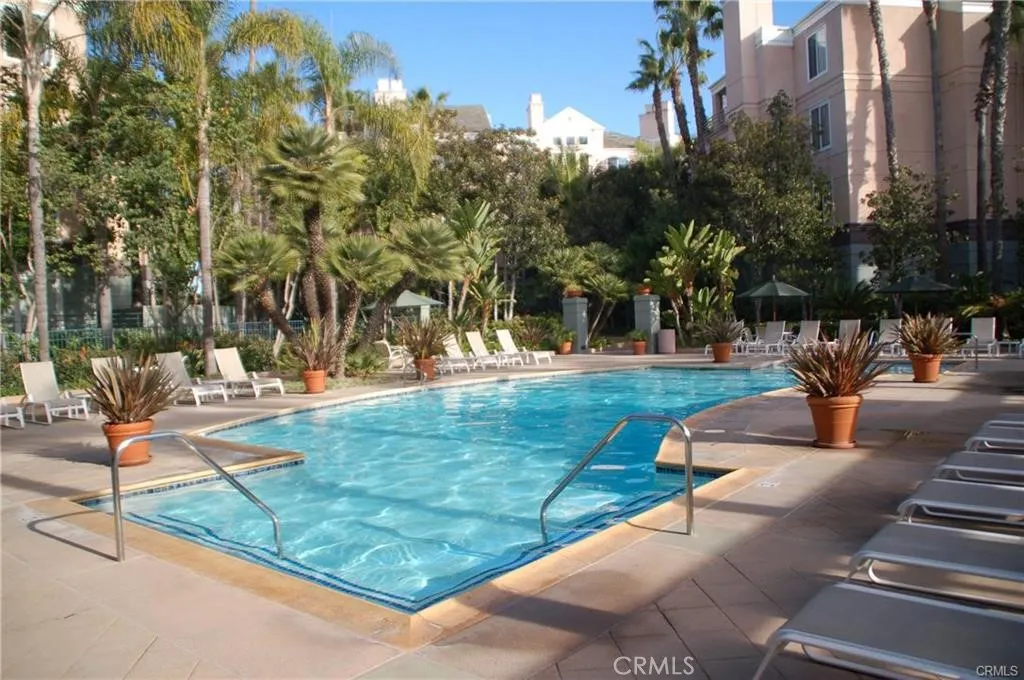
Resort Like Spacious One Bedroom and den / 2 nd bedroom Condo in the Metropolitan 24 Hour Guard Gated community . Features include ; freshly painted , inside washer / dryer , aprx 952 sq ft , central ac & heat , paid water / trash & gas , master bedroom has a walk in closet / oversize private bath with double sink vanity / walk in tiled shower / roman style tub / access to the balcony . High Ceilings , View Balcony , Peek City Lights View , kitchen has a refrigerator / microwave / dishwasher / range / breakfast bar , underground parking , tropical like Metropolitan community offers a pool & spa area / gym / clubhouse with fireplace and kitchen , near John Wayne airport / freeways / Newport Beach / world class shopping & dining
928 Lotus
San Dimas, CA 91773
AREA SQFT
1,792
BEDROOMS
3
BATHROOMS
3
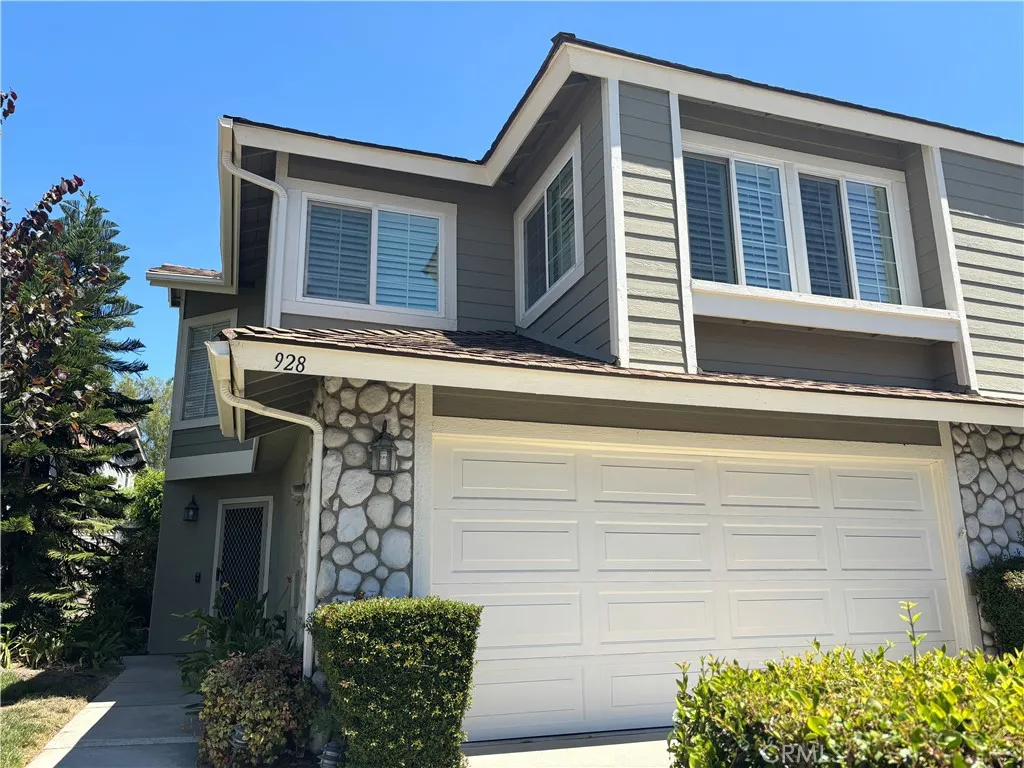
The Highly Desirable Village in San Dimas. This is a Beautiful 3 Bedrooms/2.5 Bathrooms House. Great Floor Plan. Bright and Airy. Living room with High Ceiling, Dining with Fireplace and a Slider that opens to the back yard. Spacious Family room also has a cozy fireplace and another slider that opens to the backyard. There is a Powder room downstairs. Large Kitchen has granite countertop a walk-in pantry and an island for seating that opens to the family room. A Laundry room (with lots cabinets) that leads to the Attached garage. Upstairs the Master bedroom is oversized with built in Shelving. Master bath has dual sinks, a walk-in shower and a walk-in closet. Both additional bedrooms are good sized and has mirrored closet doors and plantation shutters. Backyard is very Inviting and Adorable. The property is in a desirable, tucked away part of the complex. Amenities for "The Village" included 2 Pools/Spas. A Sport court, Club house, A Playground for the kids and Plenty of beautiful sidewalk and greenery throughout the complex. Excellent School District. Convenient Location. Close to Parks, Shopping, Restaurants, Schools, Walking trails, Bonelli Park, Raging water, Citrus College, Mt.Sac. College, Claremont Colleges and has Great Freeway Access. *** Excellent Credit Only ***
13185 Bromont
Los Angeles, CA 91342
AREA SQFT
1,167
BEDROOMS
3
BATHROOMS
2
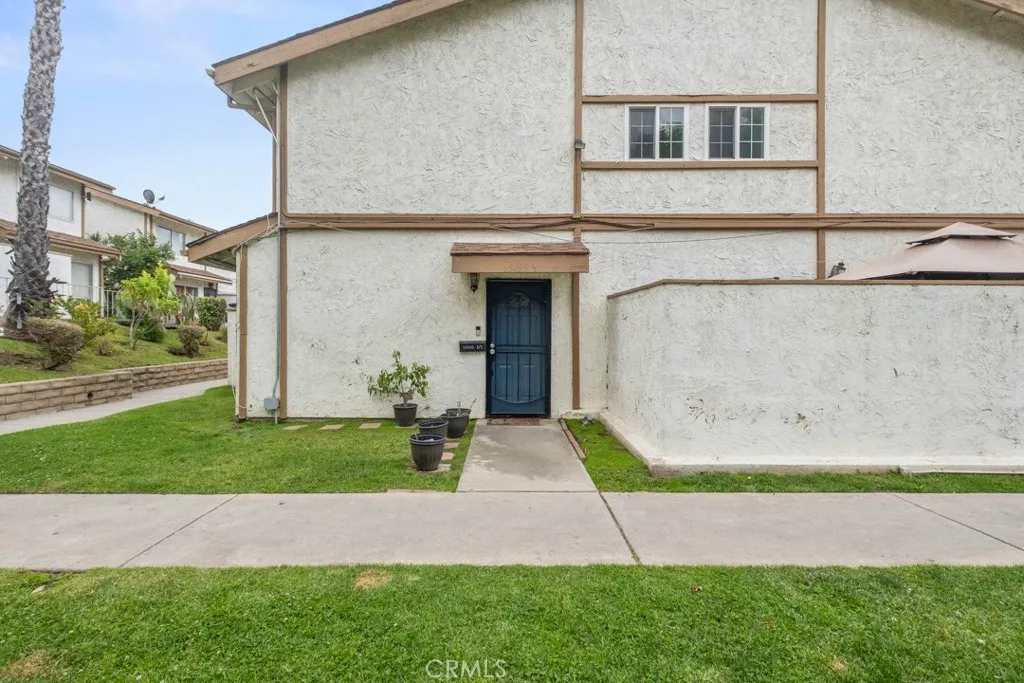
This beautifully renovated Sylmar residence offers a contemporary layout designed for comfortable everyday living. Generous natural light highlights the updated interior finishes, creating a bright and open atmosphere throughout the main living areas with 2 patios. Thoughtfully refreshed spaces blend modern functionality with clean, cohesive aesthetic details. Outside, a private yard provides dedicated space for relaxation and outdoor enjoyment. Conveniently located near local shopping, dining destinations, and major commuter freeways, this turn-key home offers an ideal balance of modern updates and accessibility for lease.
3649 Emerald Street
Torrance, CA 90503
AREA SQFT
643
BEDROOMS
1
BATHROOMS
1
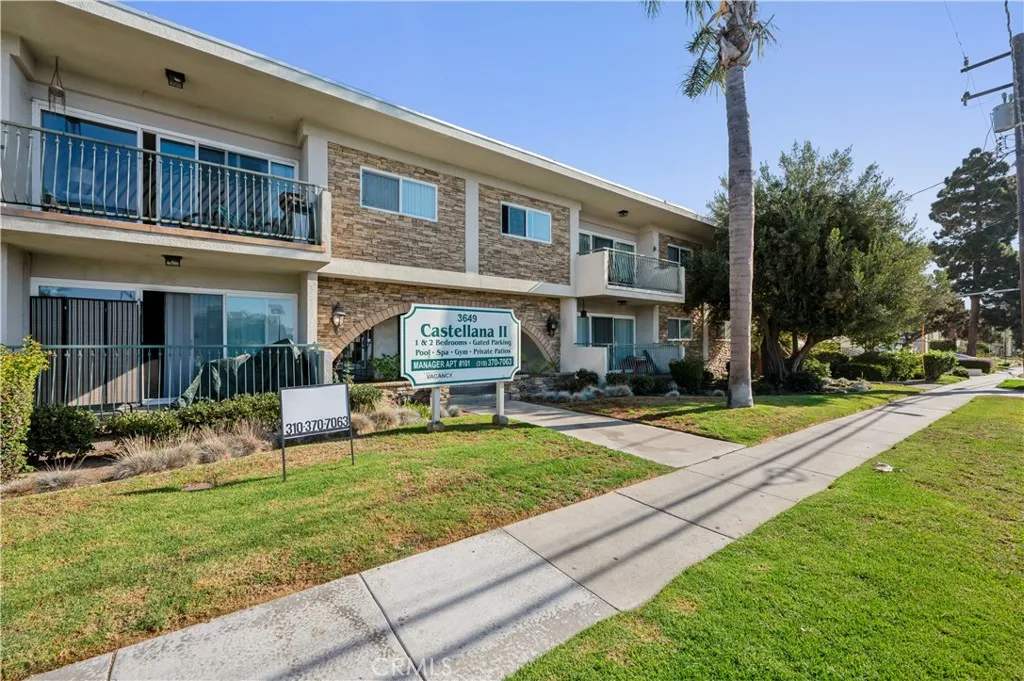
Welcome to Castellana 2, located in beautiful Torrance a community offering an exceptional living experience in the heart of the South Bay. Enjoy a variety of community amenities, including a swimming pool, spa, sauna, fitness center, recreational area, barbecue area, clubhouse, and a large on-site laundry room. Residents have plenty of options to relax, stay active, spend time outdoors, and enjoy the company of friends and familyor simply unwind after a long day. Castellana 2 is proud to offer some of the finest apartments in the South Bay. Come visit us for a tour we think youll be glad you did. Our inviting community is part of the Torrance Unified School District and is conveniently located just minutes from Torrance Beach, the 405 Freeway, Del?Amo Fashion Center, Madrona Marsh Preserve, and neighborhood parks such as Wilson Park and Columbia Park. Each of our spacious apartment homes features stainless steel appliances and modern kitchens. Many have been newly remodeled with updated cabinetry, quartz countertops, and other modern finishes for a fresh, contemporary look. Residents also enjoy controlled-access entry, gated parking, and attentive on-site management, all designed to make life at Castellana 2 comfortable and worry-free. We look forward to welcoming you to our friendly community in Torrance your new home awaits! Important note: NO PETS. 1 YEAR LEASE. PHOTOS OF SIMILAR UNIT Showings by appointment, please contact JRealty Estimated availability date: 09/07/2026
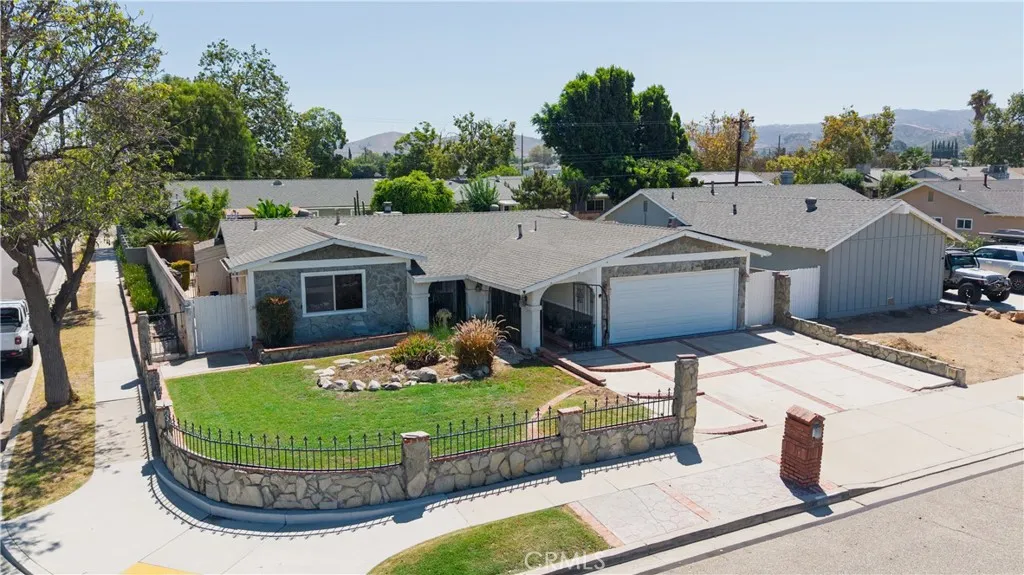
1396 Currant Avenue
Simi Valley, CA 93065
AREA SQFT
1,304
BEDROOMS
4
BATHROOMS
2
Opportunity awaits in the heart of Simi Valley! This 4-bedroom, 2-bath home offers approximately 1,304 sq. ft. of living space and sits on a desirable corner lot of approximately 6,098 sq. ft. Featuring a functional floor plan, a charming stone gas fireplace, and leased solar panels for added energy efficiency, this property offers a wonderful opportunity for a new owner to make it their own. With some updating and personal touches, this home has great potential to be transformed and enjoyed for years to come. Conveniently located near shopping, dining, parks, schools, and everyday amenities. Whether you're an investor or a buyer looking for a home you can customize to your taste, this is an opportunity you won't want to miss!
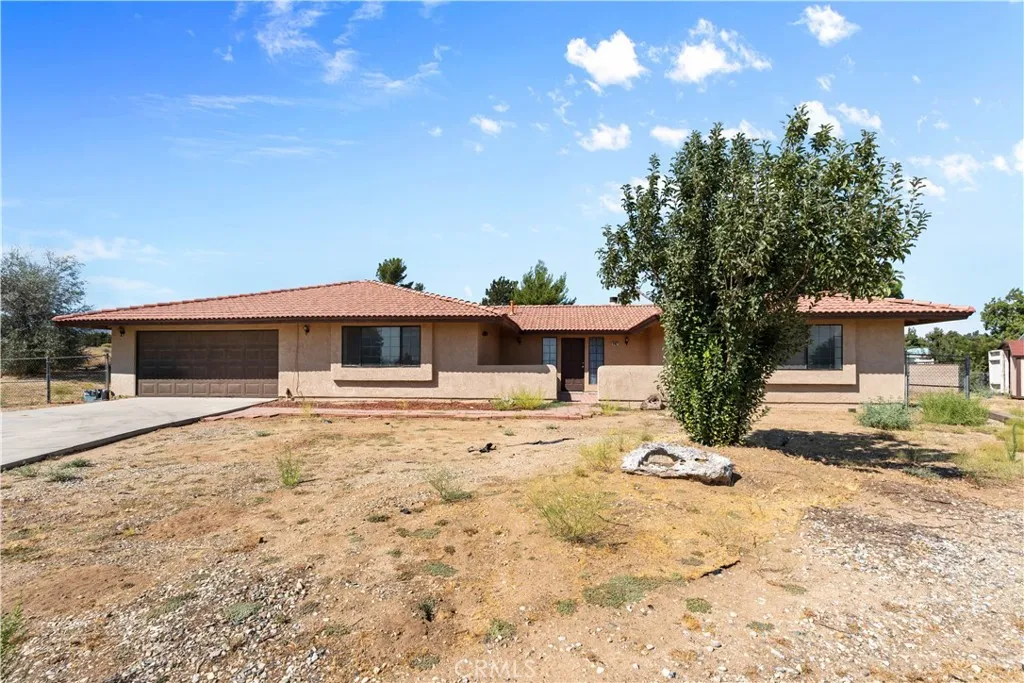
4467 Valle Vista Court
Phelan, CA 92371
AREA SQFT
1,830
BEDROOMS
3
BATHROOMS
2
Welcome home to this spacious ranch-style home offering 1,830 square feet of living space on a 22,400 square foot lot! Built in 1990 and located on a quiet cul-de-sac in one of Phelans newer neighborhoods with paved roads, this home has plenty to offer. Step inside to find brand-new carpet throughout, fresh interior paint, and a large family room featuring beautiful open beam ceilings, a cozy wood/gas-burning fireplace, and sliding glass doors leading to the back patio. The spacious kitchen offers plenty of cabinet space, a walk-in pantry, and opens to the dining area, making it a great space for everyday living and entertaining. The generously sized primary suite features a walk-in closet and an attached bathroom with a separate soaking tub and shower. Two additional bedrooms are both generously sized and share a full guest bathroom. Additional features include a separate indoor laundry room with extra storage, central air conditioning, RV parking, a storage shed, and a fully fenced backyard with a large covered patio thats perfect for entertaining or relaxing. If youve been looking for a home with plenty of space inside and out in a great Phelan location, this one is definitely worth a look!
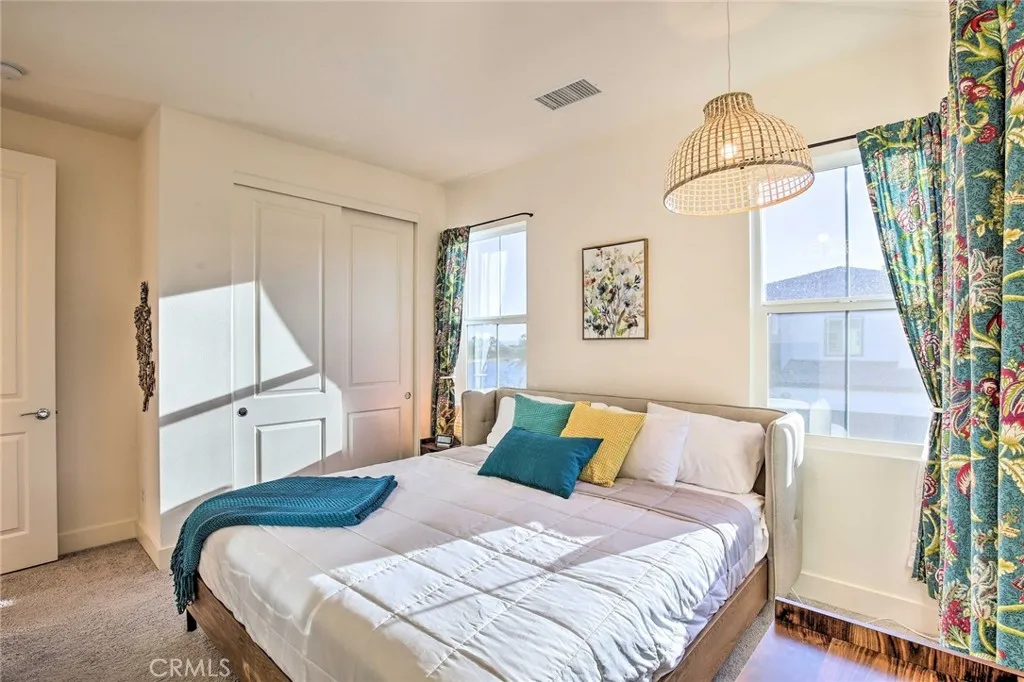
43124 Armonia Court
Indio, CA 92203
AREA SQFT
2,697
BEDROOMS
4
BATHROOMS
5
Extraordinary pool home on the lake with four ensuite bedrooms, perfect for short term rental use. It has a professionally designed backyard which also has an integrated gas fire pit with bonus sitting area on the lake. It is a modern pool and spa. Panoramic views show the magnificent lake views throughout the home. Home is energy efficient with the windows that are tinted. Large elegant, upgraded tile throughout and carpeting in bedrooms. It has a cooks delight kitchen with stainless steel appliances and also features a large island. Modern dark cabinets and with impressive white colored counter tops. Beautiful kitchen backsplash as well. Large master bedroom includes an amazing balcony sitting area. Master bathroom is a designers dream with a tile surround bathtub and a tiled giant walk in shower area. Sink counters have tile backsplash Walk in closet. Upstairs has a separate living area. Separate laundry room. Property sits on a small cul-de-sac. Ideal for an investment home that allows for short-term rentals with profitable outcomes or a forever home for the family. Since the property entered the short-term rental market in 2021, it has grossed over $420,000 in rental income, including nearly $54k in 2026 (as of listing in August of 2026). Can be purchased fully furnished.
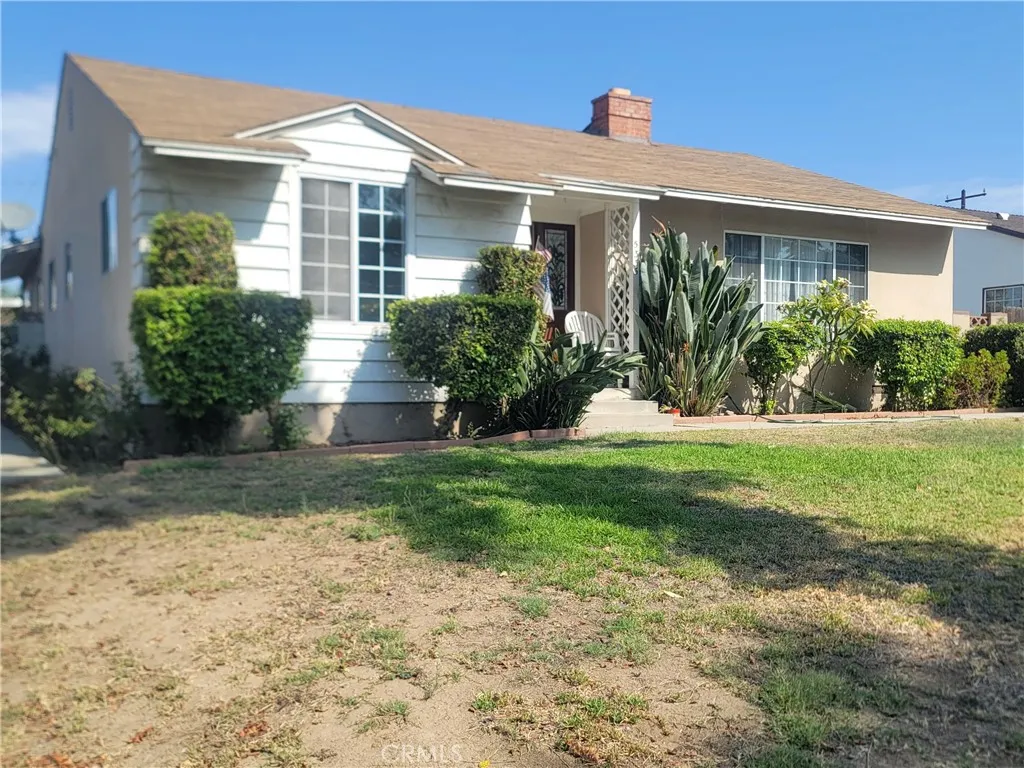
5335 Carley
Whittier, CA 90601
AREA SQFT
1,760
BEDROOMS
4
BATHROOMS
3
Welcome to this charming four bedroom, Three bathroom home in the desirable city of Whittier! Situated on a large, private lot, The lot has another building in the back that is a huge room. There is also A two car garage that has a separate living area in the back. This two separate structure is perfect for multi generational living, The home also features a fully fenced backyard with mature trees, beautiful landscaping, and plenty of space to relax or entertain. Enjoy the expansive gated pool, a covered patio for outdoor gatherings. Inside, you'll find a bright, open floor plan that was recently painted with a spacious kitchen that flows seamlessly into the living and dining areas. Three generously sized bedrooms share a full bathroom, while the oversized primary suite offers a private retreat with a large in-suite bathroom. Conveniently located near the 210 and 605 freeways, this home provides easy access to schools, shopping, dining, and more. Don't miss this rare opportunity to own a private oasis with endless possibilities in a prime Whittier.
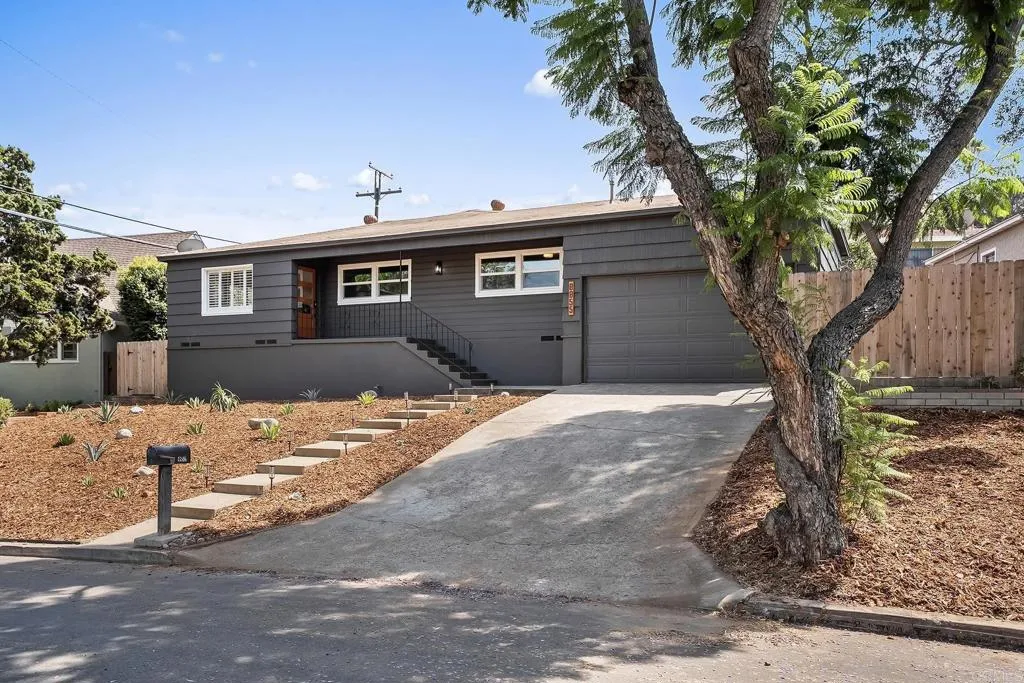
8855 Country Club Place
Spring Valley, CA 91977
AREA SQFT
1,250
BEDROOMS
3
BATHROOMS
2
Elegant remodel on the storied Jacaranda tree lined Country Club Pl. This single level home sits above the street for maximum privacy and views of the surrounding hills of La Mesa and Casa De Oro. Recent improvements include New HVAC, New windows, New Kitchen with oak shaker cabinets, quartz countertops, and stainless steel appliances. Both bathrooms are remodeled, and there are new baseboards and flooring throughout. Backyard features a large storage shed, and trex deck patio area. The in-ground pool is perfect for these warm summer days. Central location with easy freeway access, and a short drive to the restaurants and shops in La Mesa Village.
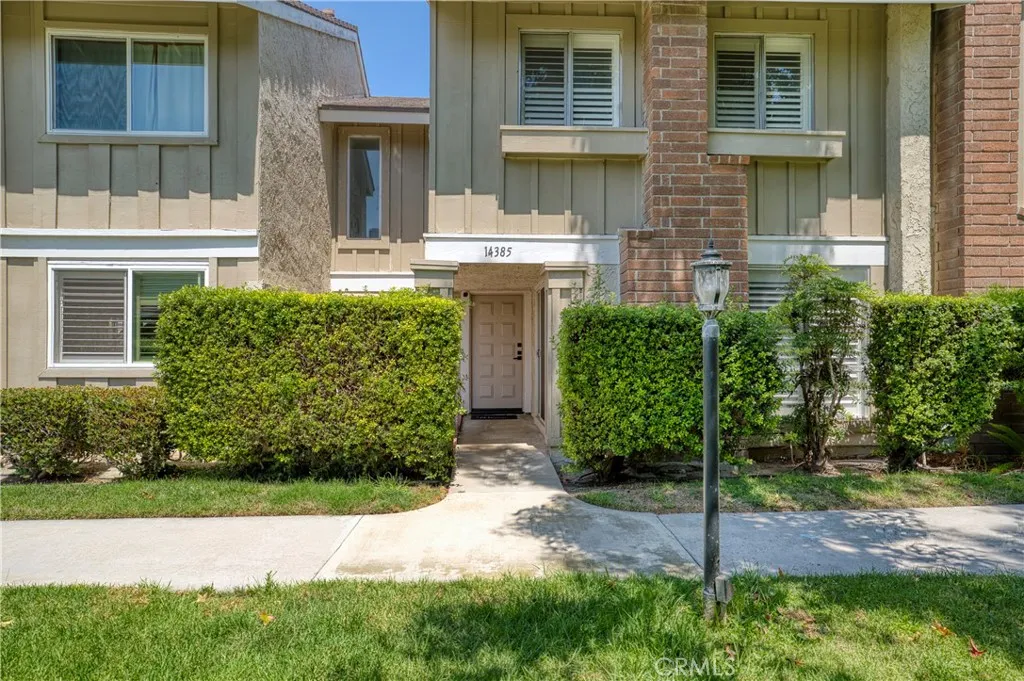
14385 Suffolk
Westminster, CA 92683
AREA SQFT
1,367
BEDROOMS
3
BATHROOMS
3
Updated in 2023, this move-in-ready home blends fresh, modern finishes with comfortable everyday living. Step inside to a newly updated AIR Conditioner and a combination of luxury vinyl and carpet flooring, plantation shutters, and recessed lighting, creating a bright, welcoming feel throughout the main level. The living room features a cozy fireplace and sliding glass door opening to a charming front courtyard, the perfect spot for morning coffee or relaxing at the end of the day. The beautiful kitchen is designed to impress with quartz countertops, stylish cabinetry and hardware, a farmhouse sink, and a convenient pass-through bar to the patio, ideal for entertaining. Upstairs, the spacious primary suite offers mirrored closet doors, recessed lighting, and a beautifully en -suite bath with a walk-in ceramic tiled shower and a vanity with a quartz countertop. Two additional bedrooms are spacious and inviting and share a guest bath with a tub/shower combination and a quartz-topped vanity. Step outside to a private backyard accented by stone and ceramic tiles and a mature lemon and grapefruit tree, creating a wonderful setting for summer barbecues, entertaining, or quiet evenings outdoors. A peaceful green belt just beyond the front courtyard adds to the home's sense of privacy and serenity. Additional highlights include an interior laundry room conveniently located off the kitchen, and a two-car garage. Water acess for both front and back yards. Enjoy resort-style community amenities including 4 swimming pools, 1 spa, tennis courts, a clubhouse, play yard, saunas, and seren
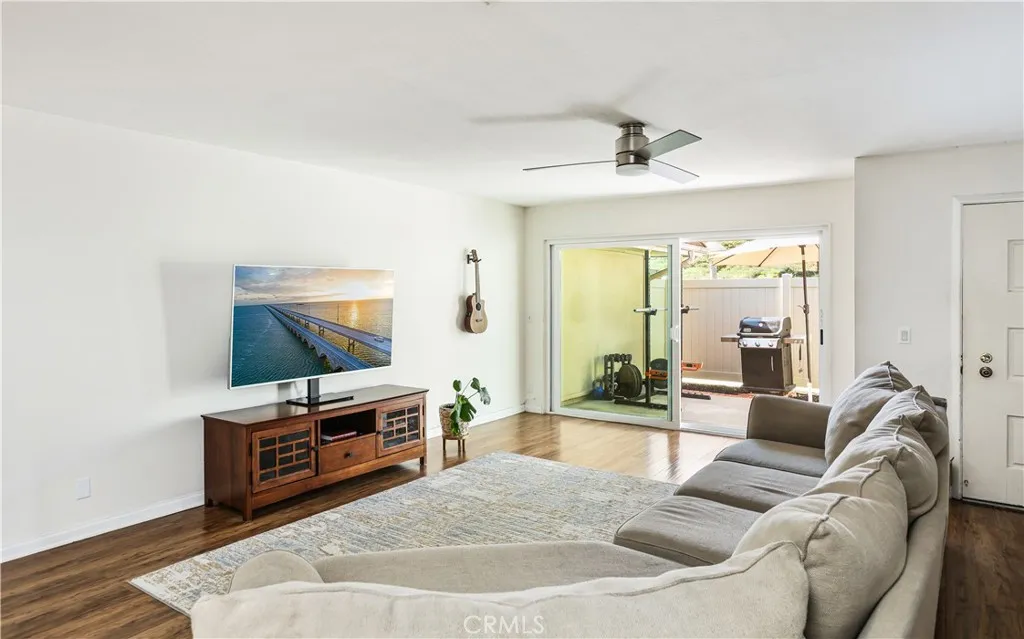
23496 Los Adornos
Aliso Viejo, CA 92656
AREA SQFT
1,240
BEDROOMS
3
BATHROOMS
2
Welcome to 23496 Los Adornos, a rare single-story home tucked into one of the most private corner locations in the New World community. With 3 bedrooms, 2 bathrooms, and 1,240 square feet of thoughtfully arranged living space, this home offers the ease of one-level living with direct greenbelt views right outside your door. The open layout flows naturally from the living area to the kitchen, and an interior laundry adds everyday convenience. A detached 2-car garage provides secure parking and extra storage. Residents enjoy resort-style community amenities including a pool, tennis court, and playground, and the HOA covers trash, roof, and garage maintenance, keeping ownership simple and predictable. The location is a commuter's dream: minutes to Moulton Parkway and El Toro Road with quick access to the 5 and 73, and a short drive to Aliso Viejo Country Club, Laguna Woods Golf Club, and Irvine Spectrum. Shopping and dining at Plaza El Toro are just around the corner.
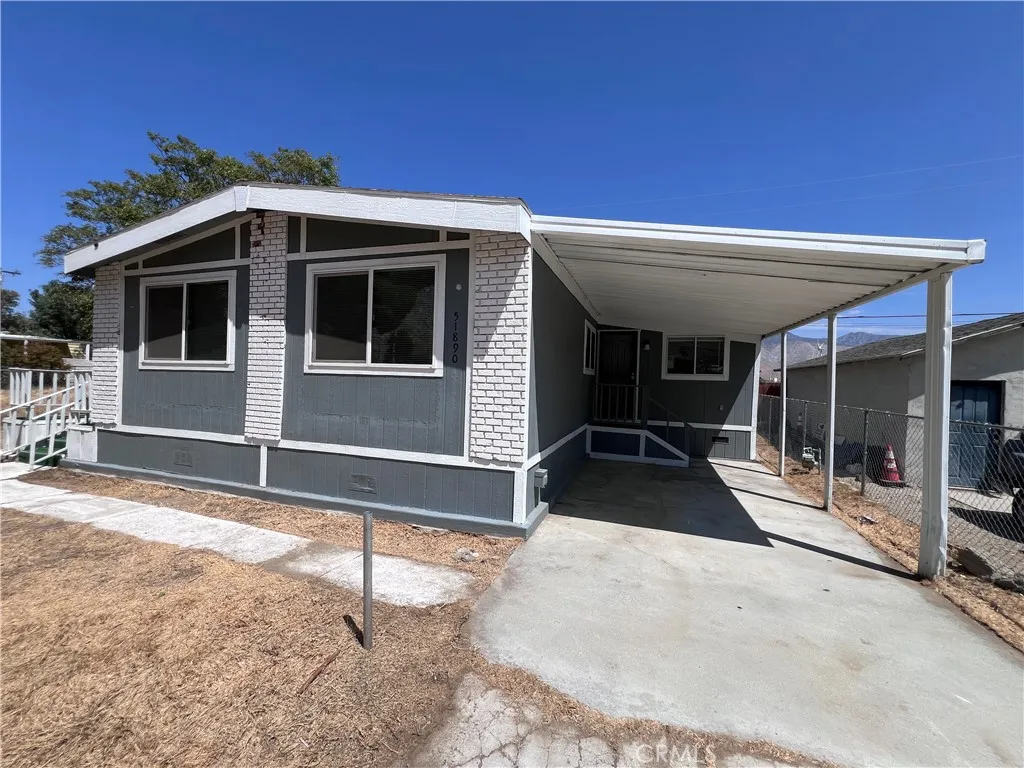
51890 Maxine Avenue
Cabazon, CA 92230
AREA SQFT
1,200
BEDROOMS
2
BATHROOMS
2
2-Bedroom, 2-Bathroom mobile home situated on a 5,227 sq ft lot. The home features an open living room, dining area, good-sized kitchen, and an inside laundry room. The property has a recorded 433A and qualifies for FHA, VA, and conventional financing. Conveniently located near Morongo Casino Resort & Spa with easy access to I-10.
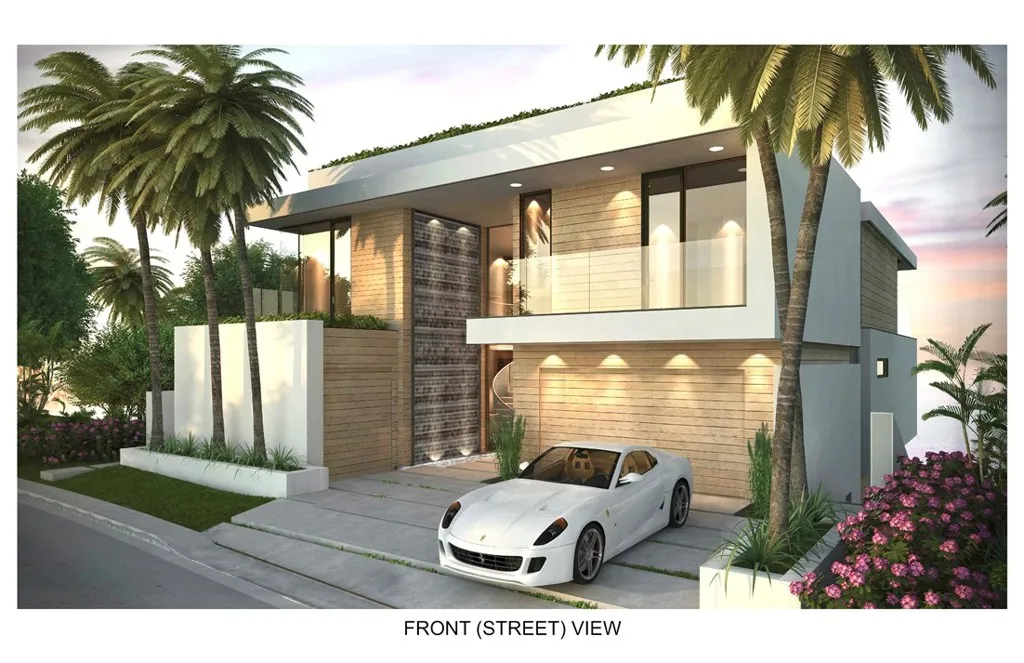
11 Beach View Ave
Dana Point, CA 92629
AREA SQFT
8,237
BEDROOMS
6
BATHROOMS
9
Be the first to experience the joys of living, entertaining and relaxing at this modern ocean-view masterpiece behind the guarded entry gates of The Strand at Headlands in Dana Point. Under construction and scheduled for completion in 2026, the light-filled custom residence presents a prized second-row location that affords stunning Pacific Ocean, Catalina Island, sunset and beach views from four levels, which include a rooftop patio with kitchen and open-air fireplace. A testament to sophisticated modern architecture showcasing the talents of Geoff Sumich Design, Tiffany Harris Design and built by Genova Construction, the exceptionally designed home will welcome all with a phenomenal foyer centered around a floating circular staircase that accesses all levels. An elevator is also featured, and high-end natural stone and wood finishes, custom-caliber lighting and plumbing fixtures, and wide open proportions combine to create a refined living environment. Approximately 8,237 square feet, the generous floorplan includes six ensuite bedrooms, an ensuite office, seven full baths and two half baths. The main entry level showcases an open design with a dining room, massive living room with high ceiling, a fully appointed island kitchen and a secondary butlers pantry/catering kitchen. This entire space opens to an ocean-view deck via slideaway glass doors. Bedrooms are located on the third floor, complete with a luxurious primary suite that will reveal an entry vestibule with coffee bar, an ocean-view deck, sitting area, walk-in closet, soaking tub, separate shower and two vanitie
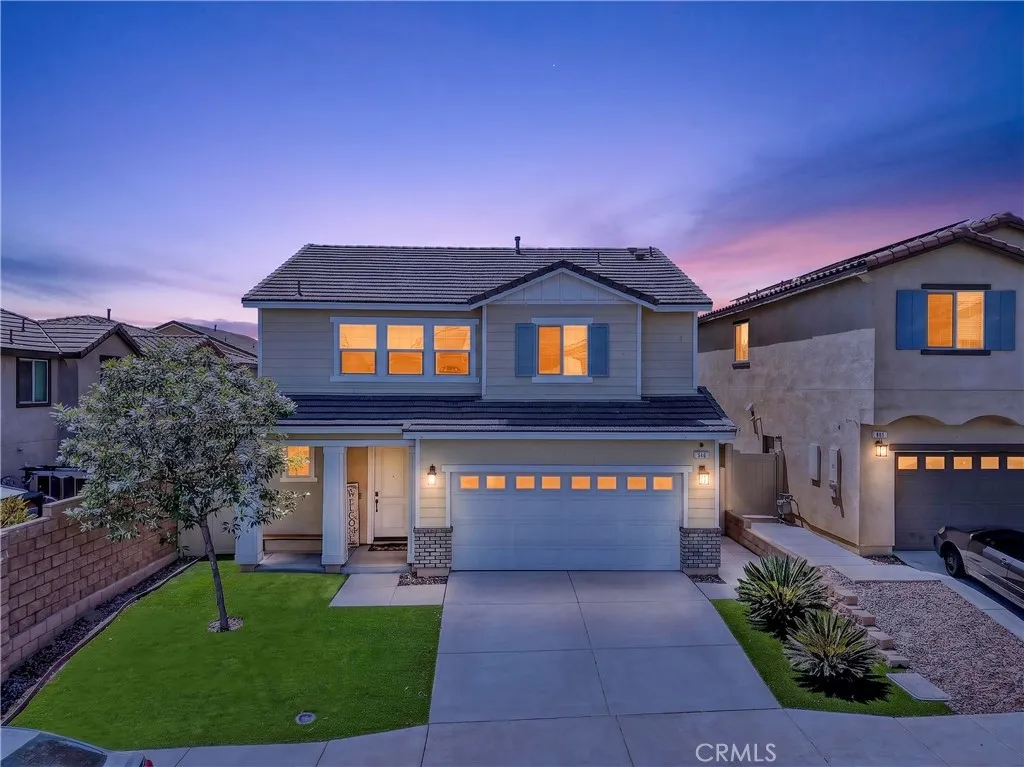
860 Sumac
Rialto, CA 92376
AREA SQFT
1,864
BEDROOMS
3
BATHROOMS
3
Welcome to Santiago Homes, a desirable gated community in Rialto where modern comfort meets everyday convenience. This beautifully maintained home offers a bright and open floor plan that feels like it was built just yesterday. As soon as you step inside, you're welcomed by a spacious living area filled with natural light, creating an inviting atmosphere for both relaxing and entertaining. Just beyond, the kitchen sits to the right and features a large center island, granite countertops, stainless steel appliances, and ample cabinet space. As you make your way upstairs, you'll find a versatile open living area that can serve as a second family room! The spacious master bedroom is located nearby, while the additional bedrooms and bathrooms continue the home's modern, well-maintained feel. Thoughtfully enhanced with approximately $10,000 in improvements, this home shows pride of true ownership. The backyard has been upgraded with pet-friendly turf, creating a clean, low-maintenance outdoor space. Additional highlights include solar panels to help reduce energy costs, an attached 2-car garage, and access to community amenities including a playground, barbecue area, and controlled gated entry. Located near Rialto middle and high schools, this move-in-ready home offers the perfect blend of modern living, energy efficiency, and community charm. This Home has Low HOA Dues & Low special assessments
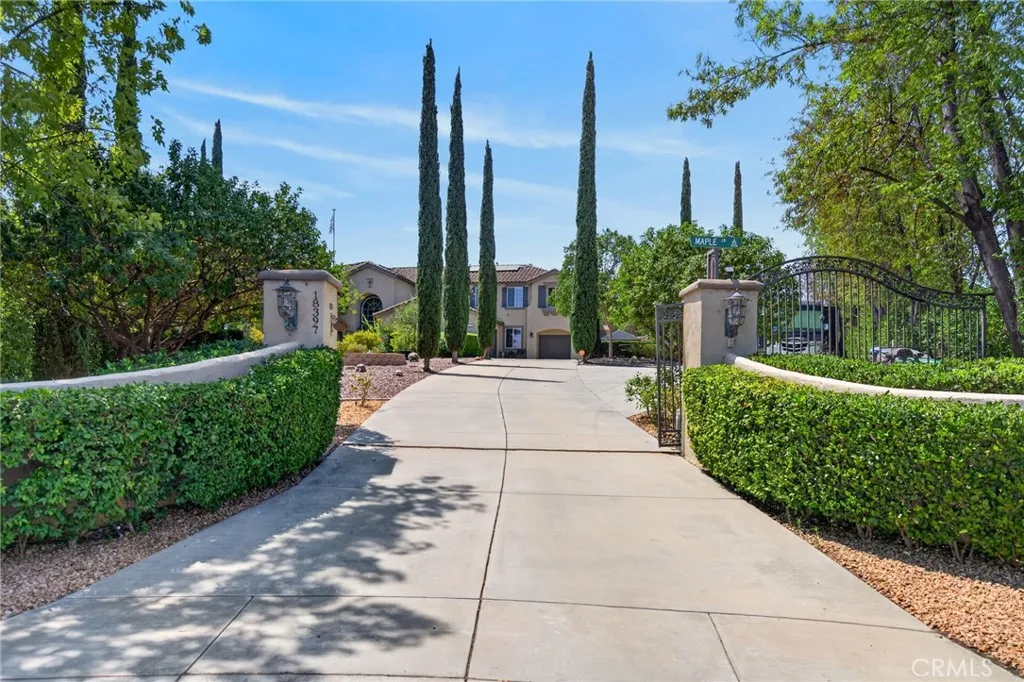
18397 Swallowtail Lane
Riverside, CA 92504
AREA SQFT
4,003
BEDROOMS
4
BATHROOMS
4
Rare opportunity on 2.35 acres with No HOA, Gated Pool & Spa, and Paid Off Solar!! This exceptional property offers the perfect combination of space, privacy, versatility and convenience. Situated on 2.35 acres of mostly usable land, this gated property features NO HOA, a private pool and spa, and an impressive 58 panel solar system, which will be paid off through escrow, offsetting rising energy costs. The expansive lot offers endless possibilities for buyers looking to create their own vision. The property is ideal for horse property, ADU, workshop, or business use, with ample leveled land which has a dedicated road providing easy access. A storage container is included. For recreational and additional parking there is RV parking with hookups, plus an abundance of secure parking through out the gated grounds. This home features a 3 car garage with a Tesla charging station with direct access. The beautiful landscaped grounds include fruit trees and a new sprinkler system with rain sensor. Step through the front door into a spacious living and dining area highlighted by soaring ceilings and an open, airy feel. The inviting family room features a wood burning fireplace and a newer sliding glass door leading to a covered patio, perfect for entertaining or relaxing while overlooking the expansive grounds. The open concept kitchen features granite countertops, a breakfast bar, double ovens, microwave, gas cooktop, and an oversized walk-in pantry, along with a separate eating area for casual meals. First floor also consists of laundry room, half bath, an office area, and bedroom
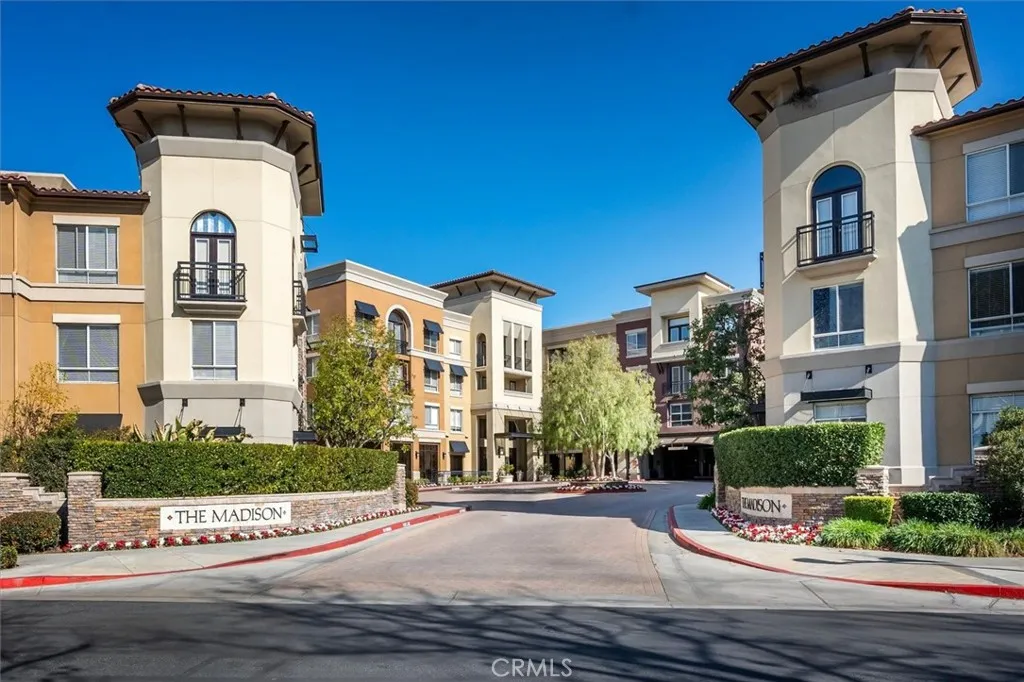
24535 Town Center Drive
Valencia, CA 91355
AREA SQFT
740
BEDROOMS
1
BATHROOMS
1
Top-floor 1-bedroom, 1-bathroom condo in The Madison at Town Center with no one living above, high ceilings, private balcony with storage, an in-unit laundry room, secure garage parking, and easy elevator access. Located in the heart of Valencia, this single-level unit is positioned for convenient access from the parking garage and is close to the community's resort style amenities. The open floor plan includes a living room with high ceilings, ceiling fan, and direct access to the balcony. The kitchen has granite countertops, stainless steel appliances, and ample cabinetry and counter space. There is a built-in desk area that works well as a home office or study space. The bedroom also has high ceilings, a ceiling fan, and a large walk-in closet. A in-unit laundry room accommodates a full-size washer and dryer and storage. The Madison at Town Center includes beautiful amenities such as a pool and spa, fitness center, clubhouse, movie theater, meeting and business spaces, BBQ areas, and outdoor gathering areas. Controlled access, secure garage parking, and elevator service add everyday convenience. Close to Valencia shopping, restaurants, entertainment, paseos, and freeway access. No Mello Roos.
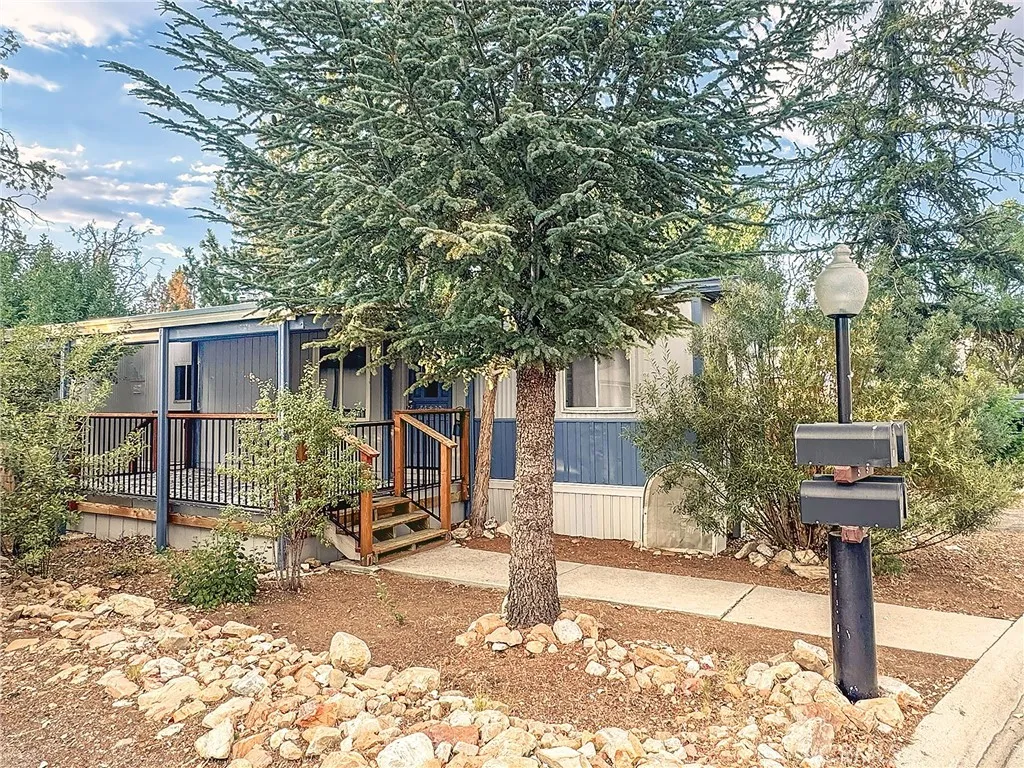
391 Montclair Drive
Big Bear City, CA 92314
AREA SQFT
720
BEDROOMS
2
BATHROOMS
2
Discover Whispering Pines Estates. You dont just rent a space here- you own a piece of the community! This beautifully maintained community is a hidden gem & this upgraded 2 bdrm, 2 bath home offers so many great features! Enter the spacious living room featuring a focal-point free-standing fireplace, cozy on winter nights. The living room flows to the large kitchen & dining area. The remodeled kitchen (Sep. 2022) boasts replaced appliances, countertops & contemporary cabinetry featuring the homes signature accent color. Since Sep. 2022, many upgrades have been added including central heating, laminate & luxury vinyl tile floors, toilets, recessed canned lighting, interior paint, exterior locks, electrical evaluated with updates completed by a licensed electrician, a new water heater & PEX plumbing, plus 2 artful vanities offering good storage & counter space, each flanked by new light fixtures. There is a laundry hookup inside the hall bathroom. The front bedroom is ensuite with a closet, built-in storage, shower & toilet area & a nice vanity inside the bedroom. The generous carport provides direct access to the home, protection from the elements & great space for your vehicle & storage needs. The fenced outdoor space offers a nice yard with great potential for a garden or play area, graced with mature apple, 2 pear trees & a shed. The expansive covered deck (approx. 10 x 25) invites you to enjoy peaceful morning coffee, wonderful outdoor meals with friends or family or simply unwinding with a book. In late 2022, additional improvements included new deck stairs & railing,
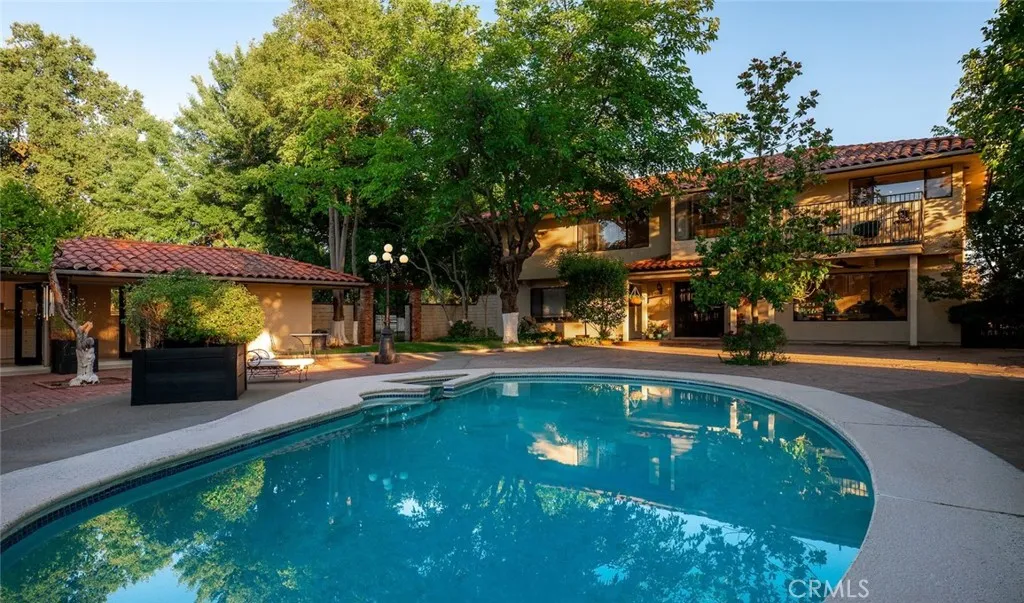
5521 Churn Creek Road
Redding, CA 96002
AREA SQFT
4,284
BEDROOMS
4
BATHROOMS
4
Some properties give you more space. Churn Creek Estate gives you more ways to live. Set on 23 private acres in Churn Creek Bottom just outside Redding city limits, the estate is minutes from shopping, services and the airport, yet the approach feels worlds away. The drive follows deep green irrigated pasture toward the gated entry as heritage oaks frame the way. Beyond the gate is a ranch built for living, with room for horses, family, animals, work and everything that matters to you. At the heart of the estate is an approximately 4,200+ sq. ft. Mediterranean-style residence, complemented by an approximately 576 sq. ft. pool house and approximately 475 sq. ft. Gambrel barn loft house, each with kitchen, bath, heat and A/C. These separate spaces offer possibilities for a private workspace, au pair, extended family, guests or hobbies. A four-car garage, currently used as an expansive workshop with additional laundry, provides generous room for equipment, storage and projects. For horses, the infrastructure is already here: four barns with up to nine matted and lighted stalls with runs, including a foaling stall and vet/grain room with hot and cold water; riding arena; round pen; two covered hay barns; fenced hay/equipment area; approximately 14 acres of irrigated pasture; four acres of summer dry lot beneath mature heritage oaks; and six fenced and cross-fenced fields. A productive private well supplies the property, while established ACID district irrigation rights bring additional water to the pastures April through October. Ride at home, head to Shasta Lake or Mt. Shasta,
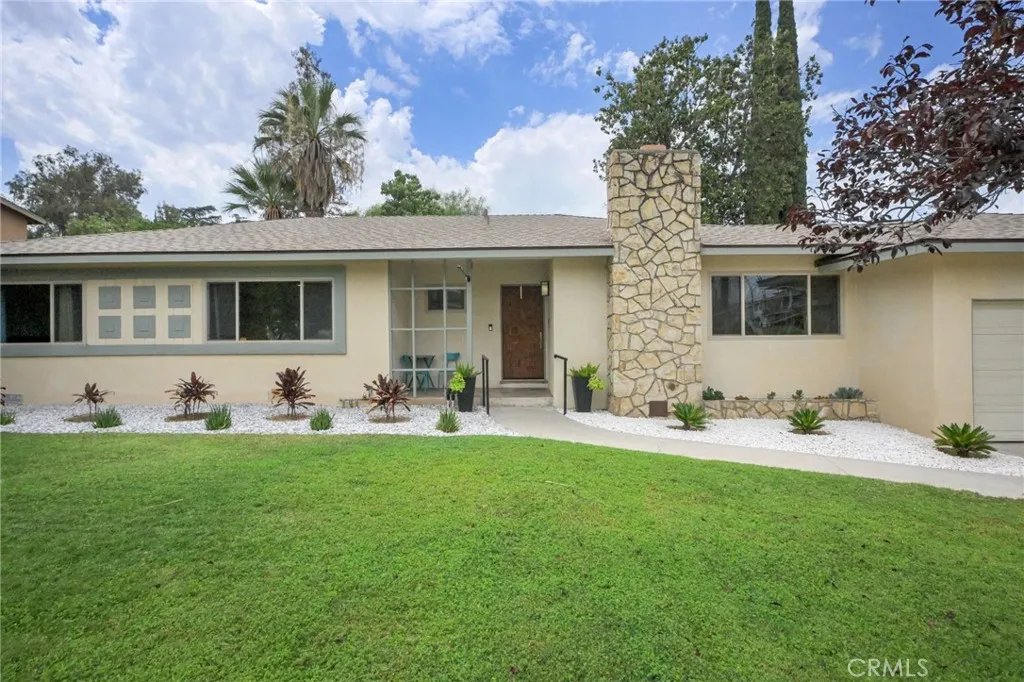
414 Via Vista Drive
Redlands, CA 92373
AREA SQFT
2,535
BEDROOMS
5
BATHROOMS
3
Rare opportunity in a coveted South Redlands setting: single-story living, a private pool, an expansive 13,700-square-foot lot, and a remarkably flexible floor plan. Set along a quiet residential street in one of the city's most established and distinctive areas, this updated 2,535-square-foot home offers five generously sized bedrooms and three bathrooms, balancing mid-century character with thoughtful modern improvements. At the heart of the home, a striking fireplace anchors the main living space, while skylights draw natural light into the dining area. Original tile at the entry and original wood flooring preserve elements of the home's architectural character alongside updates that include refreshed flooring and cabinetry, quartz countertops, fresh interior paint, recessed lighting, a built-in stove, a recently replaced roof, and nearly new stainless-steel appliances. The refrigerator, washer, and dryer are all included. Two separate HVAC systems allow the main residence and attached bonus living space to be cooled independently. The attached bonus suite is one of the home's most compelling features. With a vaulted ceiling, skylights, separate entrance, private bathroom with shower, and walk-in closet, it functions almost as a private studiowell suited for multi-generational living, extended family, guests, a home office, or a retreat of its own. Outdoors, the pool sits within a broad, private backyard framed by mature Magnolia and Redwood trees. Established kumquat, peach, avocado, and orange trees add character to the grounds and reinforce the property's relaxed, est
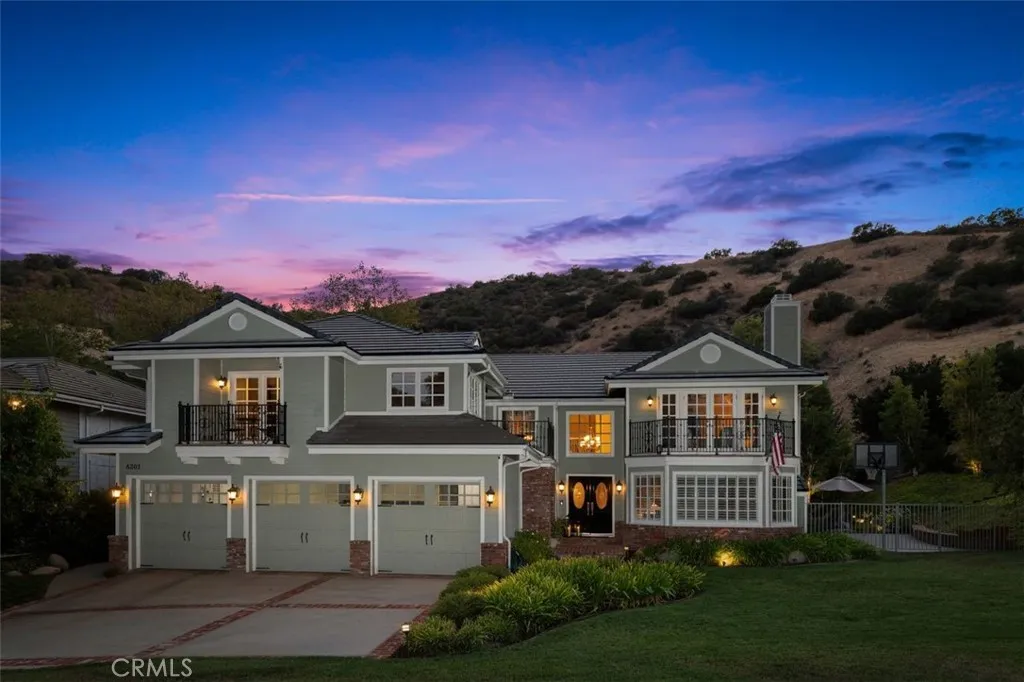
8201 Quiet Hills Court
West Hills, CA 91304
AREA SQFT
4,366
BEDROOMS
5
BATHROOMS
5
Privately situated at the end of a cul-de-sac on approximately one acre, this spacious 5-bedroom, 5-bath home offers 4,366 sq. ft. of living space and incredible mountain and valley views. The thoughtfully designed floor plan includes one bedroom and bath downstairs, with four bedrooms upstairsone currently used as an office and another as a gym. A large upstairs bonus room with two balconies provides wonderful additional living space. A convenient upstairs laundry room is ideally located near all the bedrooms. Quality craftsmanship is evident throughout, with custom cabinetry, granite countertops, solid wood doors, double-pane wood windows and sliders, and custom crown and base moldings. The home also features a concrete roof and low-maintenance HardiePanel fiber-cement siding, along with fully paid-for solar panels and a Tesla Powerwall battery. The three-car garage features textured flooring, ample built-in storage cabinets, a workbench area, and a stackable washer and dryer. The fabulous backyard is an entertainers dream, featuring a Pebble Tec pool remodeled last year, expansive brick patio, and large grassy area, all surrounded by a peaceful and private setting. A truly special property that must be seen to appreciate!
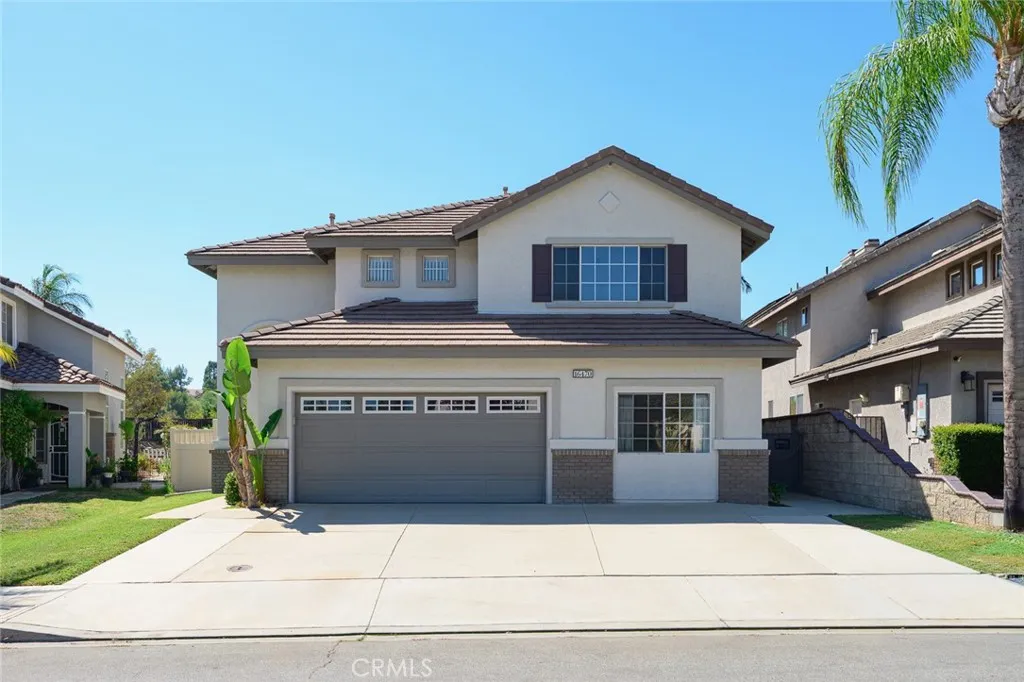
16470 Cyan Court
Chino Hills, CA 91709
AREA SQFT
2,347
BEDROOMS
4
BATHROOMS
3
Welcome to 16470 Cyan Ct, a spacious 4 bedroom, 3 bathroom home offering 2,347 sq ft of living space on an impressive 11,104 sq ft lot in Chino Hills. The thoughtfully designed floor plan includes one bedroom and a full bathroom on the first floor, offering added flexibility for guests, extended family, or a home office. With generous living spaces and an exceptionally large backyard, this property offers a wonderful opportunity for buyers looking to create a home that truly reflects their own style and vision. The expansive backyard is a true blank canvas with endless possibilities. Imagine a beautifully landscaped garden, outdoor entertaining area, play space, pool, or your own private retreat. With over a quarter acre of land, there is plenty of room to bring your ideas to life. Inside, the home offers comfortable living spaces and the flexibility to update and personalize over time. Rather than paying a premium for someone elses renovations, this is an opportunity to choose your own finishes, design your own spaces, and make the home uniquely yours.
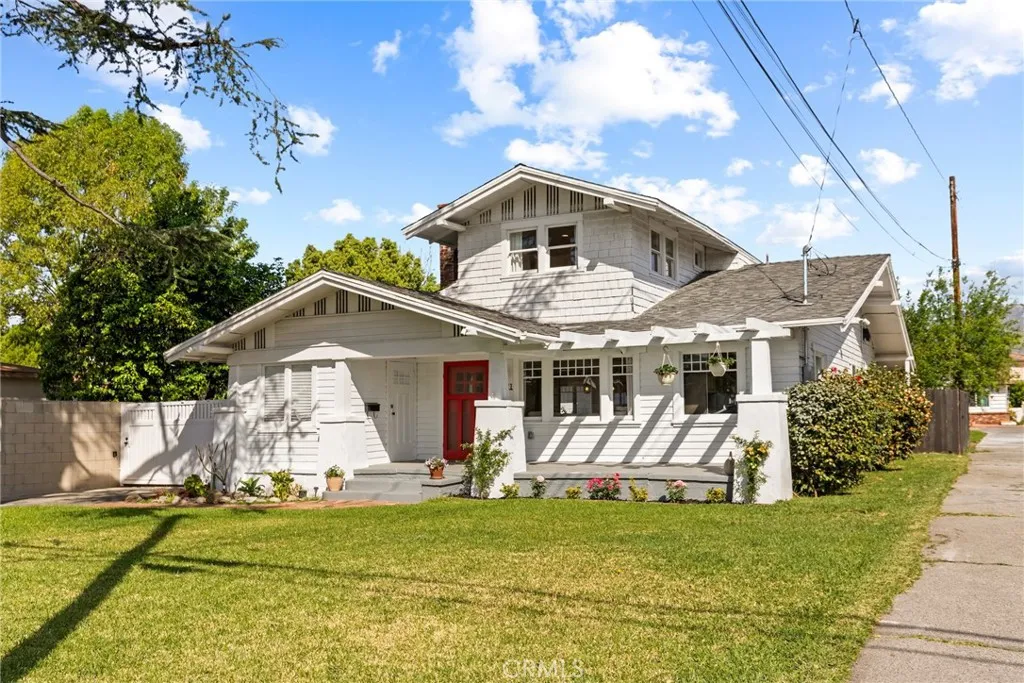
9821 Garibaldi Avenue
Temple City, CA 91780
AREA SQFT
1,588
BEDROOMS
4
BATHROOMS
4
Welcome to this beautifully remodeled 4-bedroom, 3.5-bath home in the highly desirable Temple City community. Situated on a quiet, peaceful street, this charming residence offers a versatile floor plan with modern updates and an abundance of natural light. The main level features a bright and inviting living room with a large picture window, a spacious formal dining room, and a well-appointed kitchen with an island and adjoining dining areaideal for both everyday living and entertaining. The convenient downstairs primary suite offers comfort and privacy, while a separate bonus room with its own bathroom and private entrance provides excellent flexibility for guests, a home office, extended family, or potential rental use. The property offers ample parking, including a detached two-car garage. The south-facing orientation enhances the home's natural light, while views toward the San Gabriel Mountains add to its appeal. The backyard provides a peaceful outdoor setting complete with a mature pomegranate tree. Ideally located near parks, shopping, dining, and highly regarded schools within the Temple City School District, this move-in-ready home presents a wonderful opportunity in one of the area's most sought-after communities. Adding to its unique character, the property was featured in the film Never Been Kissed, starring Drew Barrymore. A truly special Temple City home with charm, flexibility, and a memorable historydon't miss it!
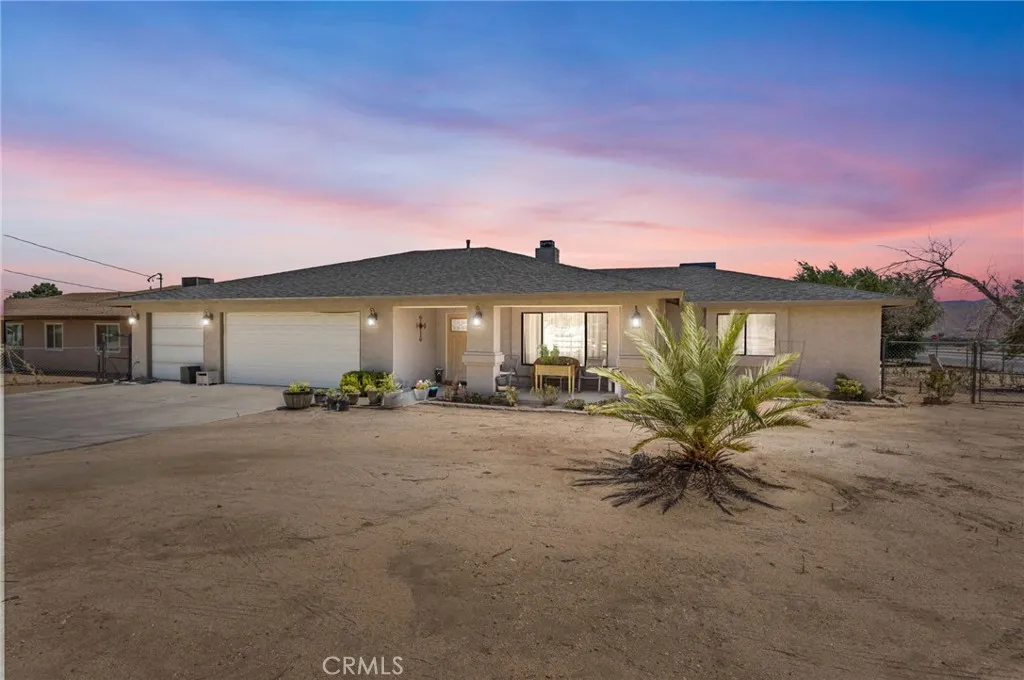
7313 Newhall Avenue
Hesperia, CA 92345
AREA SQFT
1,999
BEDROOMS
3
BATHROOMS
2
Corner Lot, Welcome home to this spacious 3-bedroom, 2-bathroom home featuring a desirable split floor plan, a three-car garage, and a charming covered front porch. Situated on a corner lot of just over half an acre, the property offers beautiful mountain views, a large backyard, storage sheds, and plenty of room to enjoy the outdoors. Inside, youll love the open floor plan highlighted by a stunning two-sided fireplace and custom built-in shelving. The dining room opens directly to the gorgeous covered patio, creating the perfect setting for indoor-outdoor entertaining. The spacious kitchen is designed with entertaining in mind and features abundant cabinetry, a large pantry, an eat-at bar, and a cozy breakfast nook just off the kitchen. Each bedroom includes a walk-in closet, and the home offers plenty of additional storage throughout. Conveniently located near dining, shopping, hospitals, and commuter routes, with a school within walking distance, this home offers the perfect combination of space, comfort, convenience, and beautiful surroundings. Newly replaced Heater and Air Conditioner, Water Heater and Septic System. Also, new Evaporative cooler was installed as an option to use.
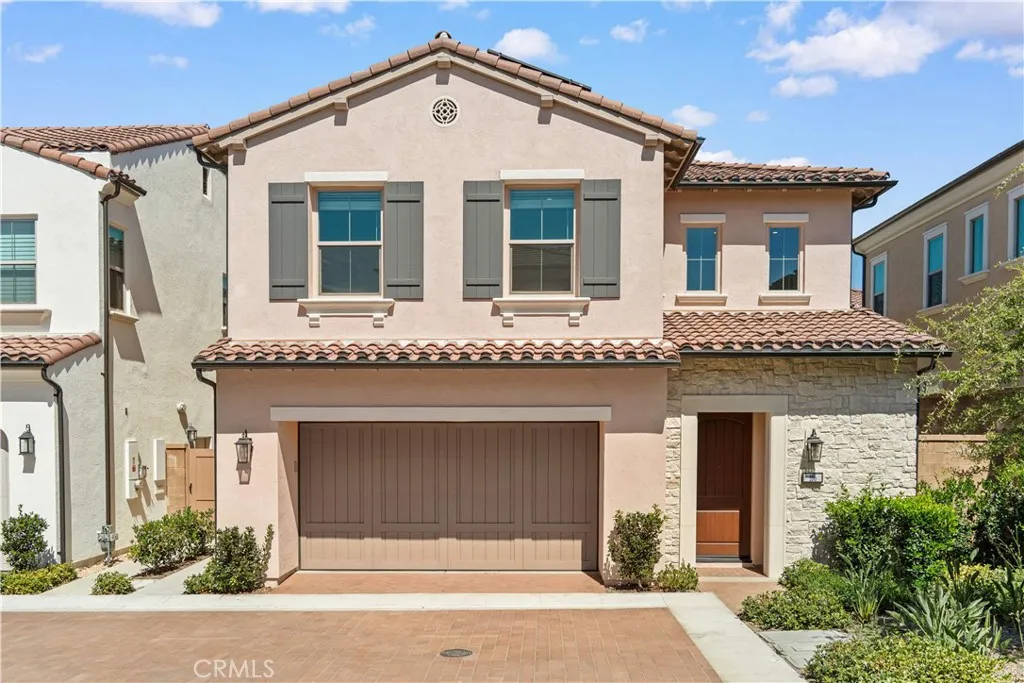
106 Glydon
Irvine, CA 92618
AREA SQFT
2,403
BEDROOMS
4
BATHROOMS
3
Nestled in the highly desirable Portola Springs community, this residence offers 4 bedrooms, 3 bathrooms, and approximately 2,403 square feet of thoughtfully designed living space. Soaring ceilings and abundant natural light create a bright, welcoming atmosphere from the moment you enter. Step inside to an expansive open-concept living area where the spacious great room flows seamlessly into the dining area and gourmet kitchen, creating an ideal setting for both everyday living and entertaining. The gourmet kitchen features stainless steel appliances, a custom backsplash, a 6-burner cooktop, quartz countertops, a spacious center island with breakfast bar seating, ample cabinetry, and a generous walk-in pantry. Large sliding glass doors create effortless indoor-outdoor living and open to the professionally completed backyard, featuring premium hardscape, artificial turf, and plenty of space for entertaining, relaxing, or family gatherings. Upstairs, all four bedrooms are thoughtfully situated to maximize privacy and functionality. The spacious primary suite serves as a private retreat, complete with a large walk-in closet and a luxurious ensuite bathroom featuring dual vanities, a soaking tub, and a separate glass-enclosed shower. Three additional bedrooms provide flexible space for family, guests, or a home office, while the upstairs laundry room adds everyday convenience. Additional highlights include an attached two-car garage and a fully paid-off solar system for enhanced energy efficiency. With the backyard already fully completed, the home offers a seamless transition
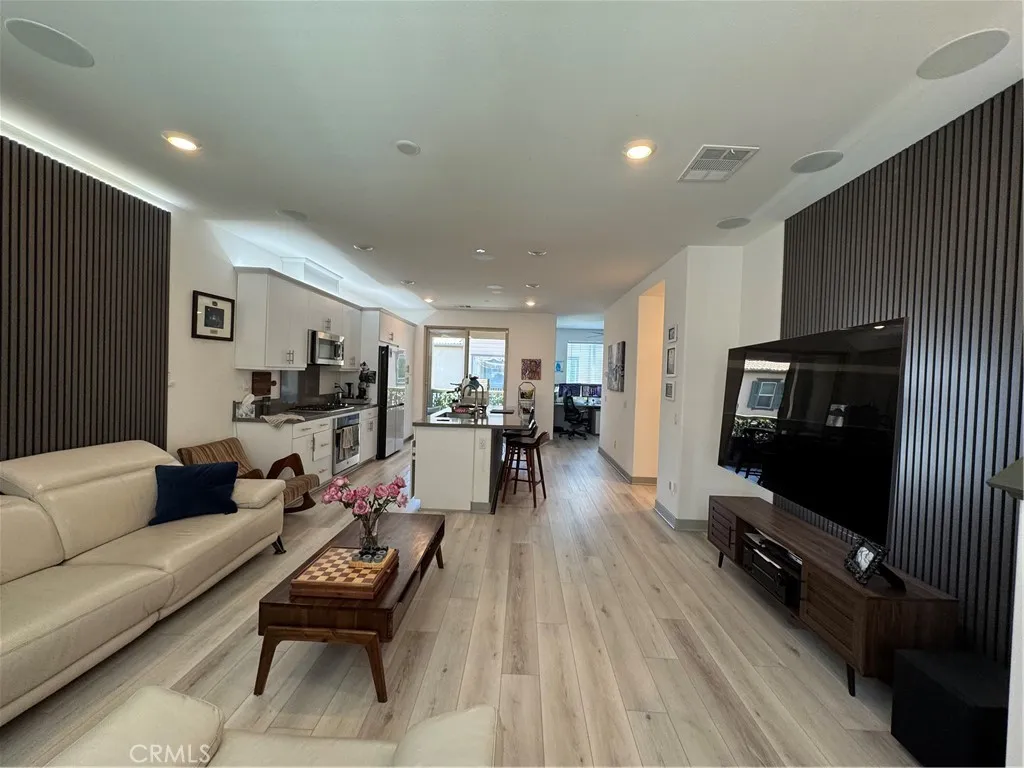
2135 Emerald Grotto
Upland, CA 91786
AREA SQFT
1,586
BEDROOMS
3
BATHROOMS
3
Welcome to 2135 Emerald Grotto in Upland, located within the desirable Enclave Homeowners Association. This stylish tri-level home offers 1,586 square feet of usable living space, featuring three bedrooms and two and a half bathrooms, thoughtfully designed for modern living. This home is ready to entertain your new guests, featuring 9 ceiling speaker with 3 distinct listening zones located in the living room, kitchen and the stairways. The open-concept main level is highlighted by high ceilings, a light-filled family room, and a kitchen that opens seamlessly to the living space. The kitchen features quartz countertops, a professional grade espresso machine, a breakfast counter bar, and tasteful finishes that continue into the bathrooms. A half bath is located on the kitchen and family room level, ideal for guests. Throughout the home, youll find beautiful upgraded laminate wood flooring throughout, carpet, and tile, creating a clean and contemporary feel. The acoustical wall paneling throughout the home with LED backlighting completes the contemporary look and feel. All bedrooms are located on the third floor, including a primary en suite with a private bathroom, plus two additional bedrooms and a full hall bath. An indoor stackable washer and dryer area and a convenient hall closet complete the upper level. Additional highlights include a balcony, a two-car attached garage, tankless water heater, Tesla charger with 220 electrical, and solar panels that transfer with the property. The Enclave community offers top-notch amenities, including a pool, spa, outdoor bar and cooki
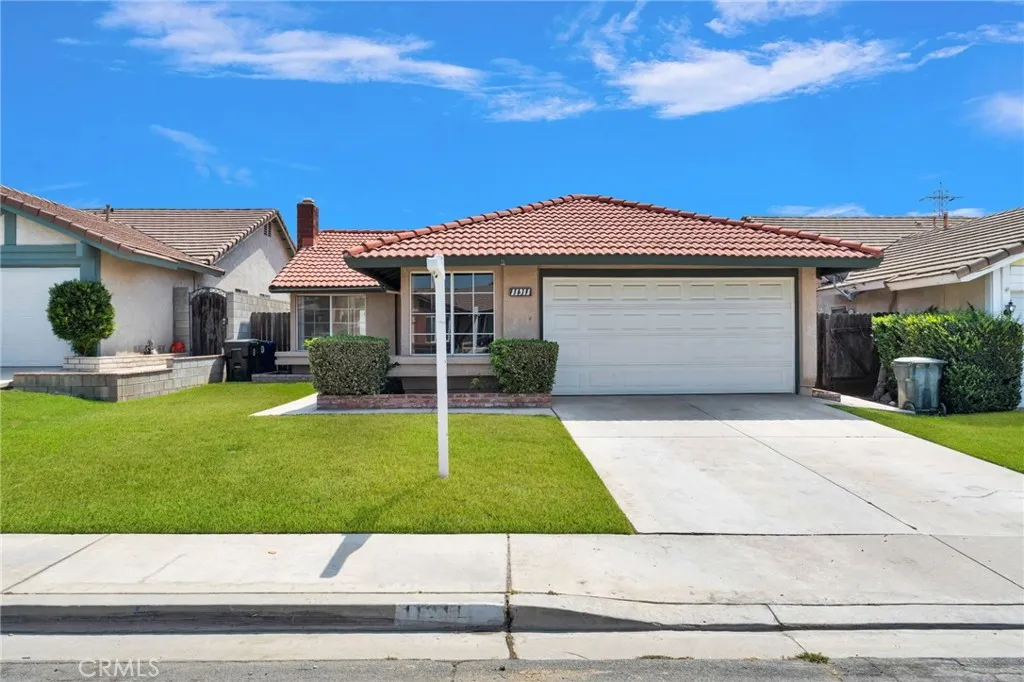
11311 Redwood Court
Fontana, CA 92337
AREA SQFT
1,132
BEDROOMS
3
BATHROOMS
2
Welcome to this turnkey single-family home nestled in a desirable South Ridge - Fontana cul-de-sac! Offering 1,132 SqFt of living space on a 4,000 SqFt lot, this inviting home features 3 bedrooms and 2 bathrooms. Upon entry, youre greeted by a cozy living room with a fireplace that seamlessly flows into the dining area and kitchen. Sliding glass doors open to the patio and lush backyard, creating an easy indoor-outdoor living experience. The primary bedroom offers abundant closet space, natural light, and convenient access to the backyard through an additional set of sliding glass door along with a tastefully remodeled en-suite bathroom. All 3 bedrooms feature new carpeting, new closet doors, new outlets and cover plates, fixtures and more. Additional highlights include brand new 3 ton central HVAC system, new lights throughout the interior, fresh paint, new fixtures and lush landscaping perfect for relaxing or entertaining. Conveniently located near the 10, 15, and 60 freeways, Ontario International Airport, Toyota Arena, shopping, dining, and numerous recreational destinations, this home offers both comfort and convenience in a prime Fontana location.
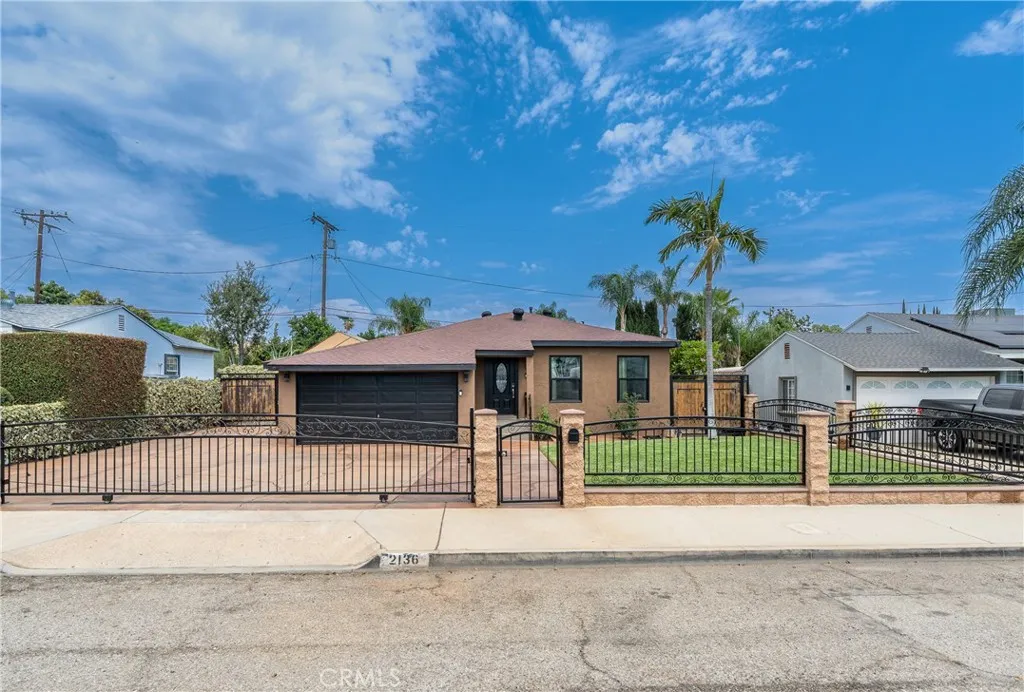
2136 Stanford
Pomona, CA 91766
AREA SQFT
1,096
BEDROOMS
3
BATHROOMS
2
Don't pass on coming to see this beautiful Pomona home. Located in a great family area, this home has amazing hardscape and landscape features. Tons of parking, for cars and the toys. Open floor plan, perfect for get togethers and family fun.
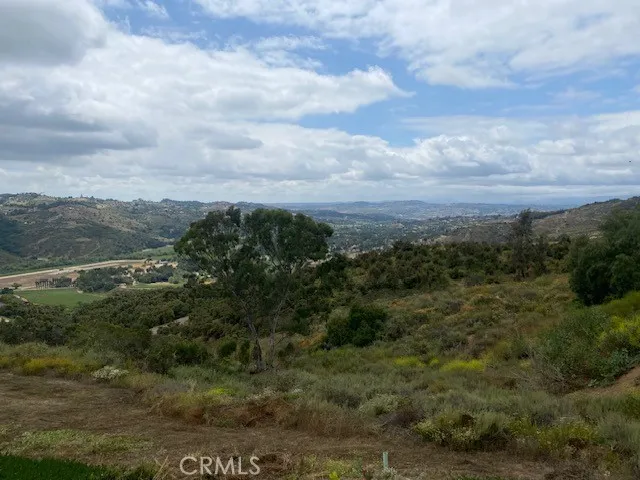
Cristo Rey
Bonsall, CA 92003
AREA SQFT
BEDROOMS
BATHROOMS
Incredible opportunity to own approximately 4.66 acres in the highly desirable community of Bonsall! Set on an elevated hillside surrounded by beautiful custom and million-dollar homes, this unique parcel offers spectacular panoramic views of the surrounding hills, valleys and countryside. The elevated setting and natural terrain create a wonderful sense of privacy while still being conveniently located near area amenities and major transportation routes. Located off Highway 395 with access via Via Urner/Aquaduct Road, the property offers a rare opportunity for a buyer looking to create a private hillside retreat in one of North San Diego Countys most scenic communities. Water and electricity are reported nearby but are not currently on the property. Zoned A70 per prior listing information. Buyers are encouraged to independently verify zoning, allowable uses, utilities, access, easements, septic requirements, building requirements and development potential with the County of San Diego and appropriate agencies. (See Supplements for past Survey.) **Also available separately is the adjacent approximately 36.78-acre parcel, offering an opportunity to purchase one or both properties. Dont miss this chance to own a substantial piece of land in beautiful Bonsall with tremendous views and custom homes nearby.
22948 Rim
Tehachapi, CA 93561
AREA SQFT
BEDROOMS
BATHROOMS
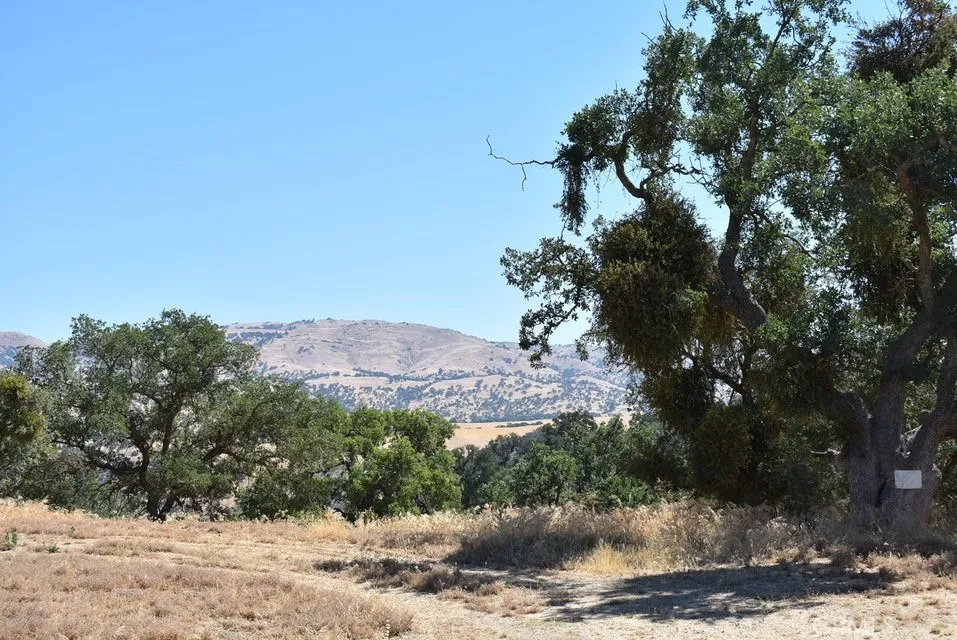
1.09 acre residential lot adjacent to homes on a paved cul-de-sac street. Sloped lot with a seasonal creek down near the back end. Water and power are in the street. Located near the Golden Hills area of Tehachapi. APN 289-220-13-00-7.
16435 Kingsbury Street
Granada Hills, CA 91344
AREA SQFT
900
BEDROOMS
2
BATHROOMS
2
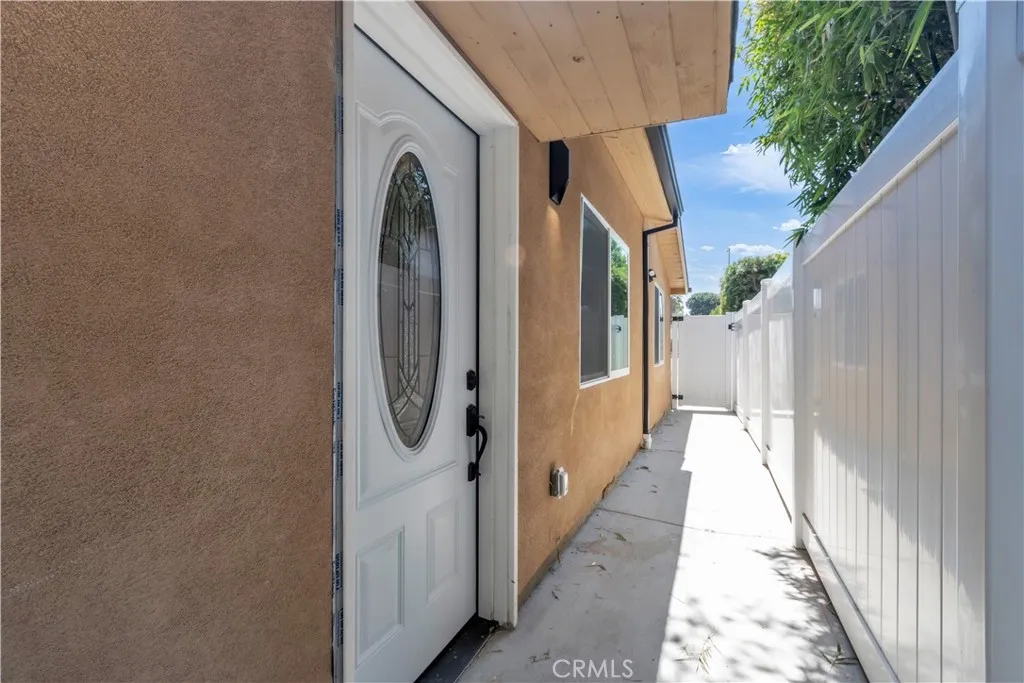
Brand New 2-bedroom, 2-bathroom ADU offering 900 sq. ft. of modern living space in desirable Granada Hills. This bright and thoughtfully designed home features an open-concept living area with soaring ceilings, recessed lighting, and skylights that fill the space with an abundance of natural light. The contemporary kitchen showcases crisp white cabinetry, quartz countertops, a stylish geometric tile backsplash, and stainless-steel appliances, including a refrigerator, range, microwave, and dishwasher. Both bathrooms have been beautifully upgraded with elegant marble-look tile, modern fixtures, and spacious glass-enclosed showers. The primary bathroom features a sleek dual-sink vanity with illuminated mirrors. The home also offers durable wood-look flooring throughout, modern interior doors, ample closet space, and a convenient in-unit washer and dryer. Located in a desirable Granada Hills neighborhood with convenient access to shopping, dining, schools, and major freeways. A beautifully updated and move-in-ready ADU offering comfort, style, and convenience.

