

favorites
favorites
favorites
Favorite Properties
Form submitted successfully!
You are missing required fields.
Dynamic Error Description
There was an error processing this form.
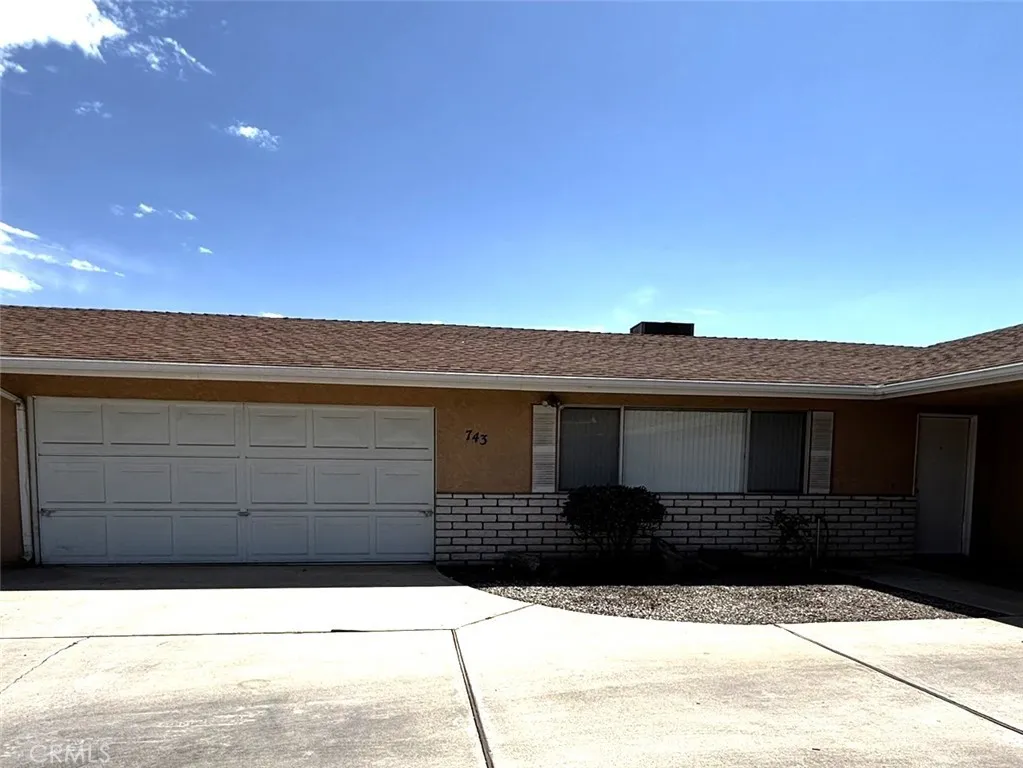
743 Evergreen
Hemet, CA 92543
AREA SQFT
1,097
BEDROOMS
2
BATHROOMS
2
Single-story Hemet home featuring two bedrooms, two bathrooms, and a spacious family room. The bright, open kitchen includes a sliding patio door that brings in natural light, along with indoor laundry hookups for added convenience. The backyard offers a covered patio, and the two-car garage provides direct access from the kitchen. Pets may be considered with an additional deposit, subject to breed, number, and size restrictions. The tenant is responsible for water and trash. This home is part of a triplex with no shared walls.
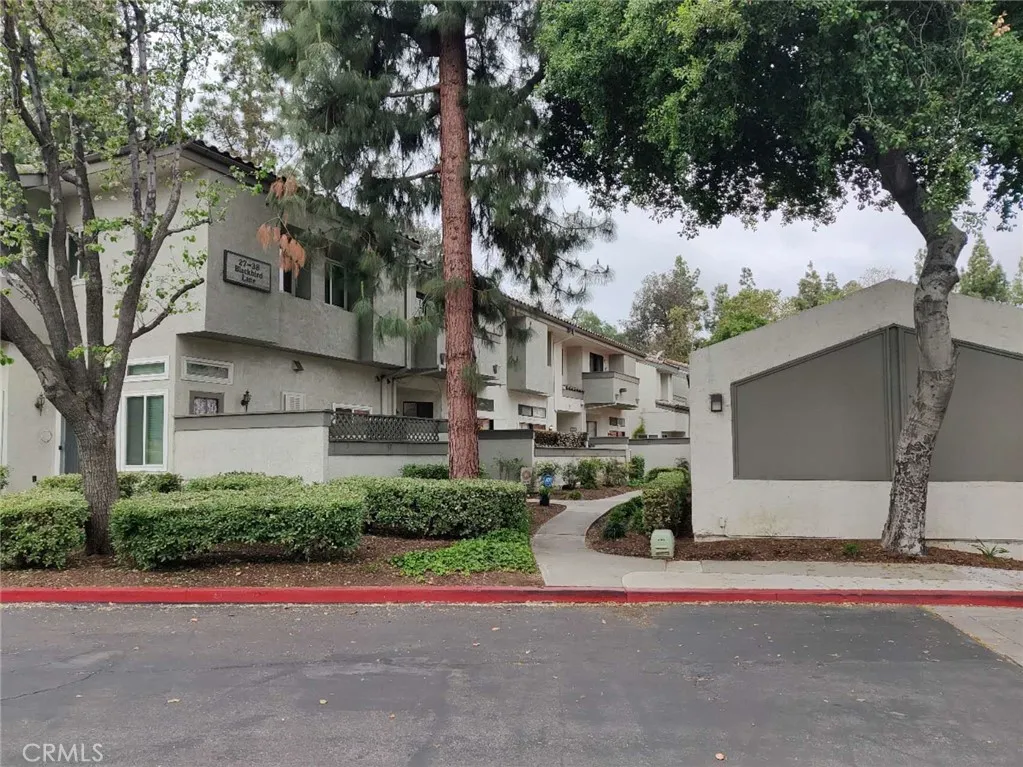
31 Blackbird Lane
Phillips Ranch, CA 91766
AREA SQFT
1,339
BEDROOMS
3
BATHROOMS
3
This end unit, two stories condo located in a convenient location in Phillips Ranch! Downstairs, there are a great living room, remolded kitchen with quartz countertop and backsplash, a walk-in pantry, and a dining room area! All bedrooms are upstairs, the primary suite features a balcony and a walk-in closet. And there are two decent sized bedroom shared a hallway bathroom. Laundry is upstairs too, Shared garage for one car, 2nd car to be parked outside, permit needed. Water & trash are covered. NO PETS, NO SMOKING, please.
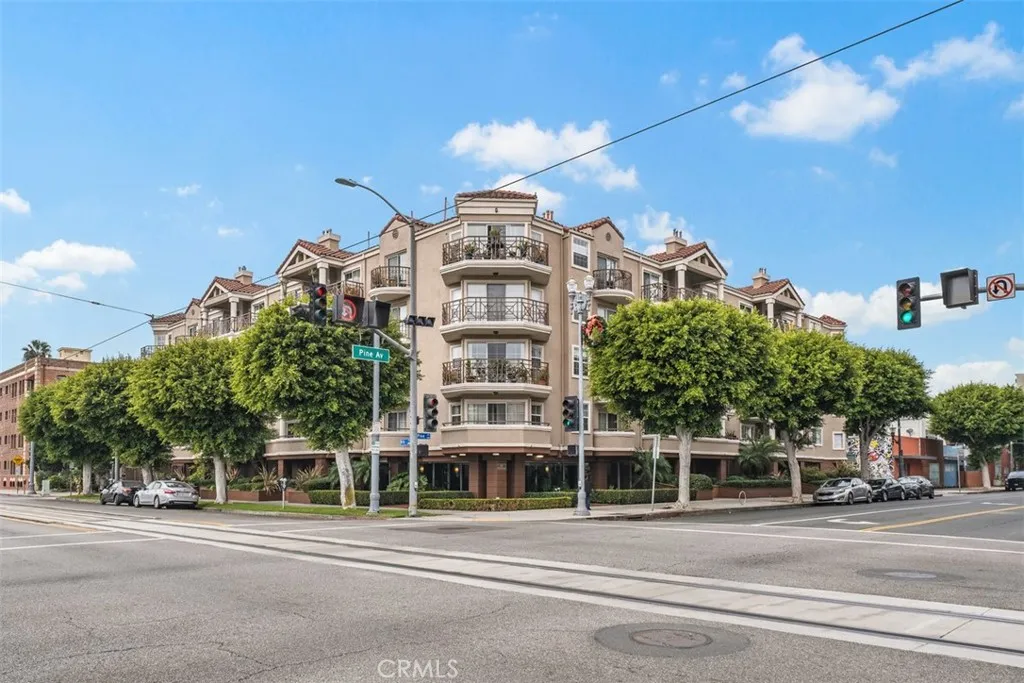
801 Pine Avenue
Long Beach, CA 90813
AREA SQFT
611
BEDROOMS
1
BATHROOMS
1
Welcome to the exclusive Pine Plaza Penthouse, offering a rare opportunity for luxurious living in downtown Long Beach featuring TWO secured parking spaces. This freestanding Top 4th Floor unit boasts no common walls and has been recently remodeled to perfection. This 1 bedroom 1 bath unit has a newer stainless steel Gas Range/Oven, Dishwasher, Microwave and Refrigerator. The entire unit has new sound proof SPC flooring throughout. The kitchen and bathroom counter tops, sinks and all light fixtures are also newer. The unit also has central air and heating, and a "in unit" Washer and Dryer with plenty of storage and closet space. This Pine Plaza Penthouse unit offers rarely found secure 2 car parking garage. This building offers 2 elevators, a very large and furnished roof top sundeck with gorgeous views of the surrounding downtown city lights, as well as an interior courtyard with water fountain, 24 hour video security cameras, on-site guest parking and secured bike storage room. If you're hosting a party or large get-together, the property has a large community room which is available by reservation. Pine Plazas central downtown Long Beach location has a walking score of 95 and is a hot spot for many activities, such as The Pike, Aquarium, Shoreline Village, a cinema, two light rail stations, several grocery stores and a the beach/ocean within walking distance! Pine Plaza is a Pet Friendly Building with Landlord approval. Don't miss this opportunity to live in one of Long Beach's most sought-after locations. Schedule a viewing today!
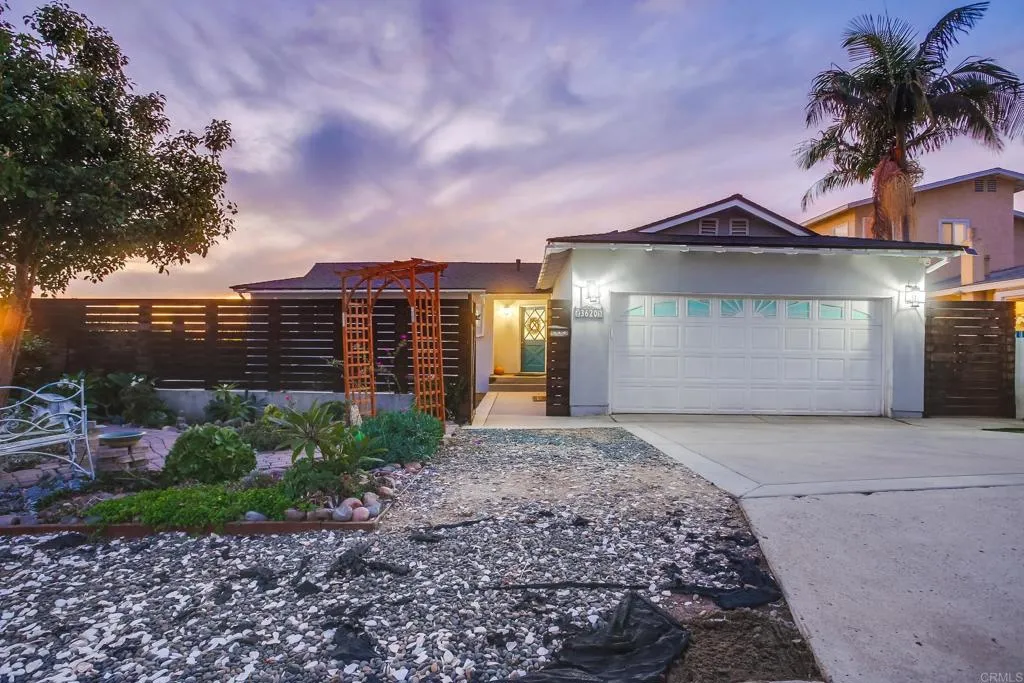
3620 Paul Jones Avenue
San Diego, CA 92117
AREA SQFT
250
BEDROOMS
1
BATHROOMS
1
Nestled in the hills of Bay Park, enjoy the breathtaking water views overlooking Mission Bay, Pt. Loma & Sea World. This recently remodeled ADU is furnished and includes laminate flooring, a private entrance, and built-in A/C. The property backs up to an alley access so parking is available in the rear or on the residential street. The common area (shared with other tenants) includes a bathroom, laundry machines, and an enormous backyard overlooking Mission Bay! Contact property manager hunthomes.SD@gmail.com 858-774-4776
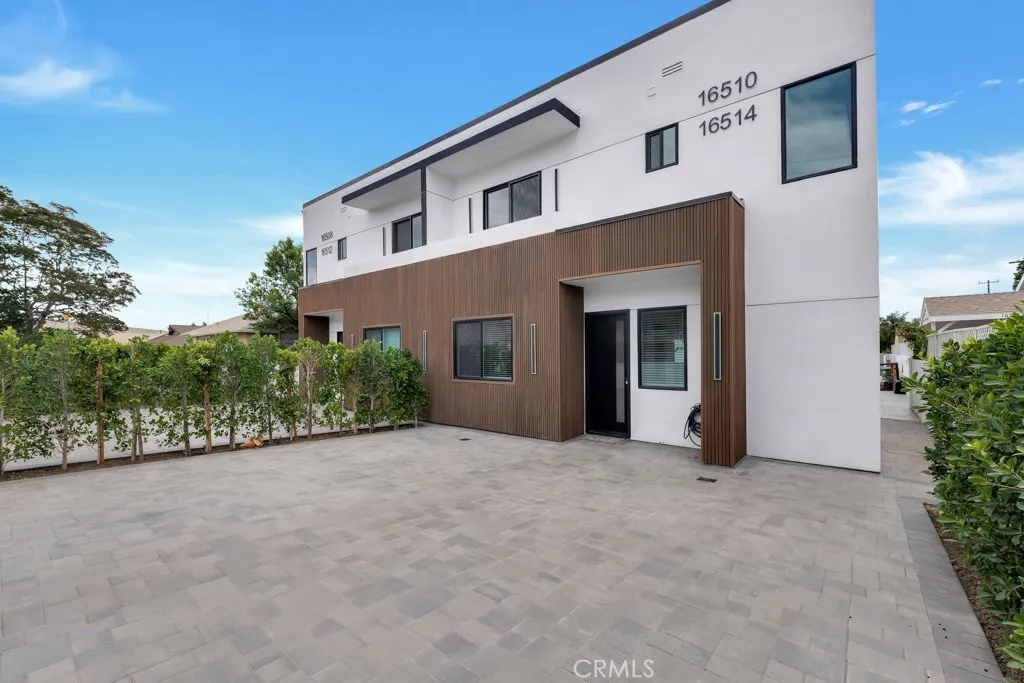
16510 San Fernando Mission Blvd
Granada Hills, CA 91344
AREA SQFT
1,850
BEDROOMS
4
BATHROOMS
4
2025 Built Two Story Stunner in the heart of Granada Hills with great curb appeal! Modern finishes throughout with no expenses spared. 10 foot high ceilings on both levels of this pristine build. Home offers 4 bedrooms and 4 baths with almost 1,900 interior square feet. Quartz counter tops with waterfall edges, high end modern cabinetry, and stainless steel appliances. Light and bright floor plan with HUGE living room and formal dining area. Second floor offers every bedroom as a primary suite with attached baths. Brand new washer/dryer included on the second floor. Two separate HVAC units, one for each level. Solar panels included. One car attached garage with space for at least two more car parking. Two balconies and one exterior sitting area. A must see to appreciate.
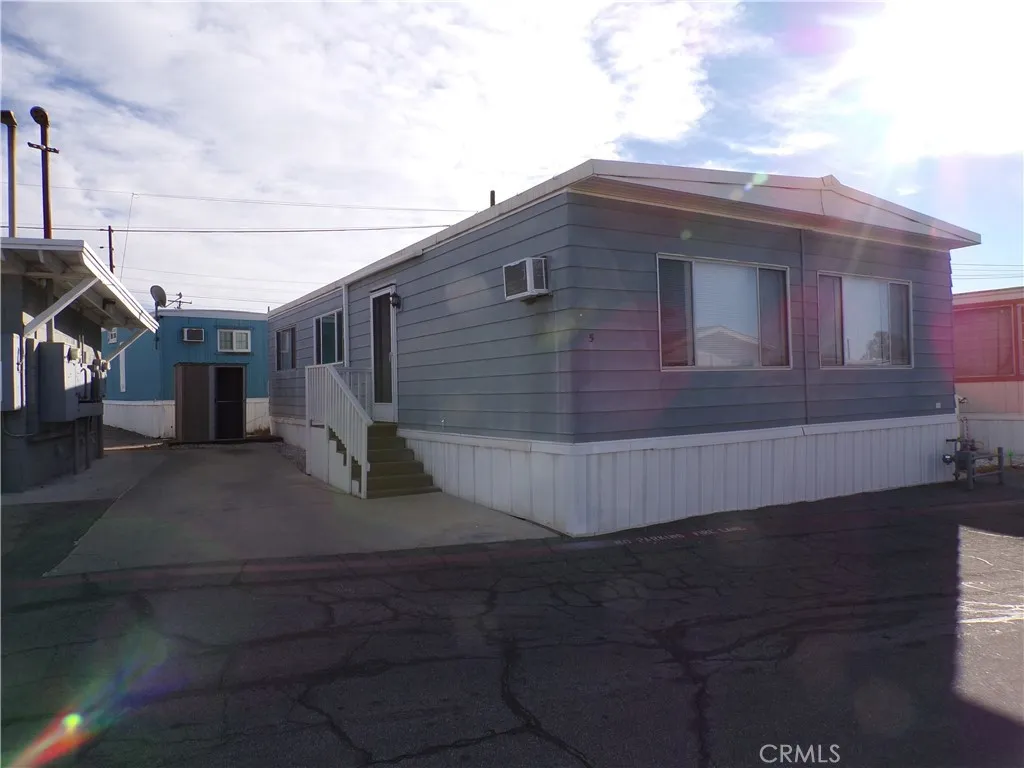
34445 Yucaipa BLVD
Yucaipa, CA 92399
AREA SQFT
1,008
BEDROOMS
3
BATHROOMS
2
Space 5 is a 1972, 3-bedroom, 2-bathroom home. The home features a kitchen equipped with a range, dishwasher, and microwave, along with washer and dryer hookups. The two bathroom include one tub in the first and one stand-in shower in the second. Additional features include off-street parking and an unsecured external storage shed on the lot. No shared walls! This home is located in a quiet, well-kept community. First month rent & security deposit are due at signing. One cat or dog allowed, not to exceed 20 pounds full-grown. Equal Housing Opportunity.
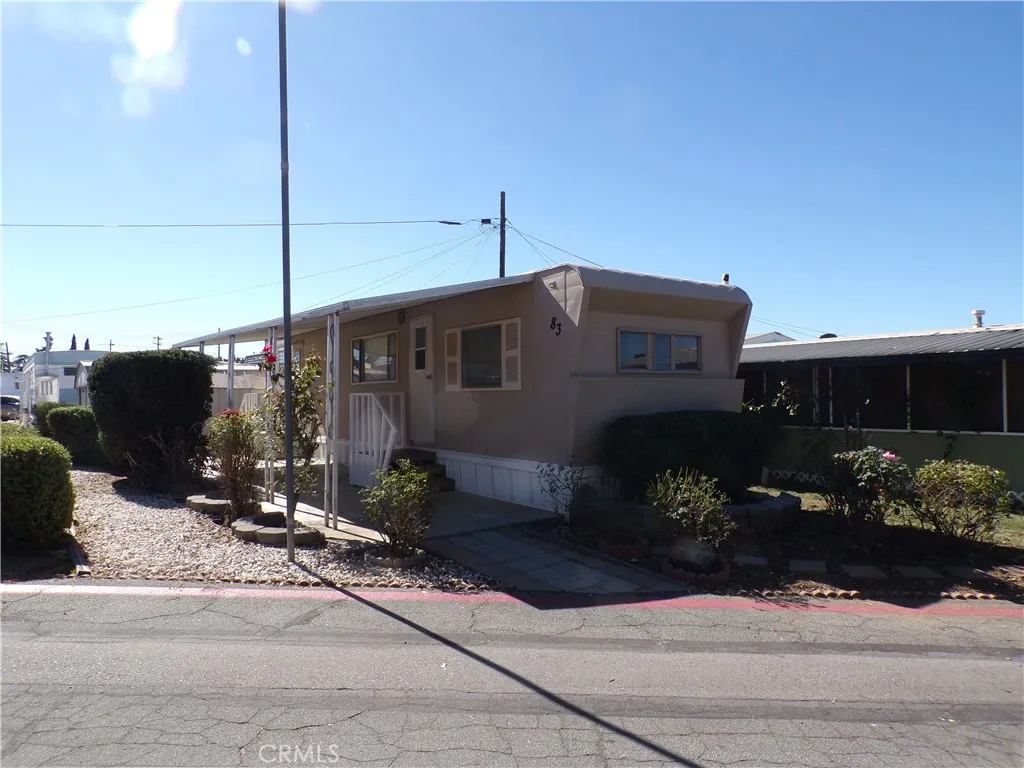
12710 3rd Street
Yucaipa, CA 92399
AREA SQFT
380
BEDROOMS
1
BATHROOMS
1
Space 83 is a 1-bedroom, 1 bathroom, home with parking. Built in 1959, this home Includes a kitchen with range and laminate floors, a covered patio, and a large storage shed on site. Freestanding home. No shared walls! Manufactured home in well-maintained all-age park. First month rent & security deposit are due at signing. One cat or dog allowed, not to exceed 20 pounds full-grown.
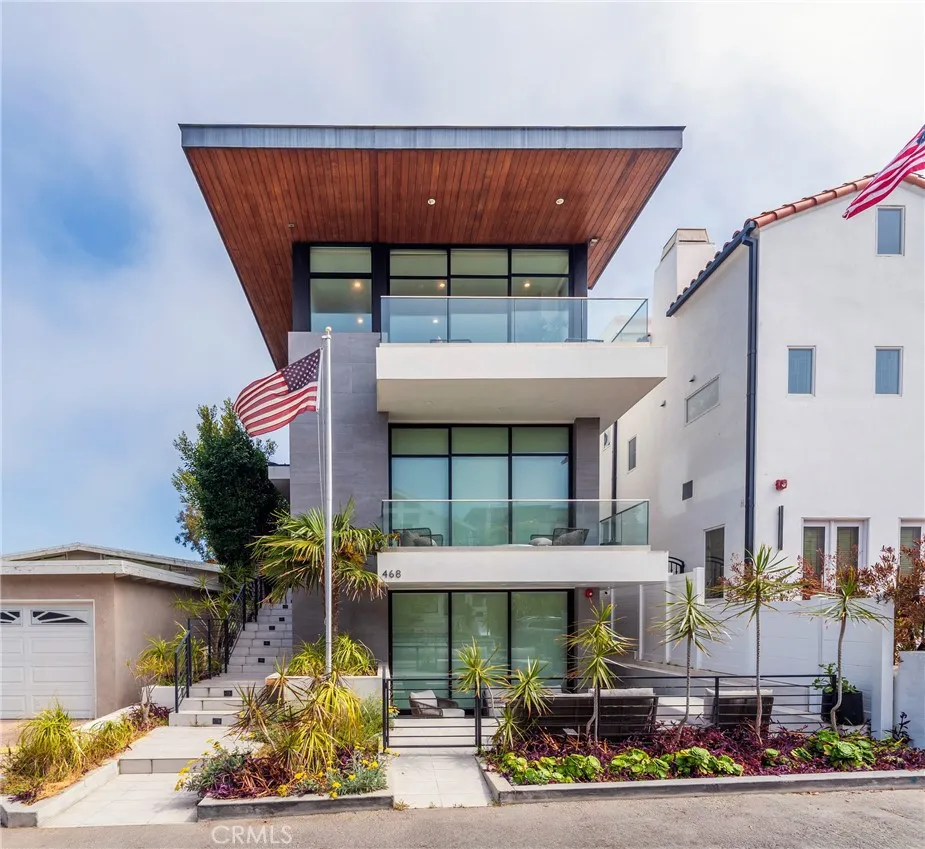
468 30th Street
Manhattan Beach, CA 90266
AREA SQFT
4,273
BEDROOMS
5
BATHROOMS
6
Available September through December, this fully furnished seasonal rental offers sleek design and contemporary coastal living in Manhattan Beach's coveted sand section. Perched above Sand Dune Park on one of the neighborhood's most desirable cul-de-sacs, the home is just blocks from the beach with ocean and neighborhood views, multiple outdoor spaces, and plenty of room for an extended stay. The property is thoughtfully furnished and filled with custom details, including statement lighting, stylish built-ins, and dramatic walls of glass and oversized doors that bring in abundant natural light and ocean breezes. The upper level is designed around an open kitchen, dining, and living area with soaring 14-foot ceilings and a floor-to-ceiling tiled fireplace. The chef's kitchen features a generous center island and opens directly to a large covered outdoor lounge with ocean views, a full outdoor kitchen, fireplace, and built-in heaters - an inviting setting for dining and entertaining throughout the comfortable fall season. With five bedrooms and five-and-a-half bathrooms, the home offers plenty of space for everyone. The oversized primary suite features a fireplace, private ocean-view deck, and spacious bath with a freestanding soaking tub and separate shower. A dedicated office provides a comfortable work-from-home space, while the separate family/media room opens to the front patio and gives the home another relaxed gathering area. Additional features include a wine cellar, dedicated laundry room, generous mudroom with custom storage, and an oversized three-car garage- a par
12710 3rd Street
Yucaipa, CA 92399
AREA SQFT
576
BEDROOMS
1
BATHROOMS
1
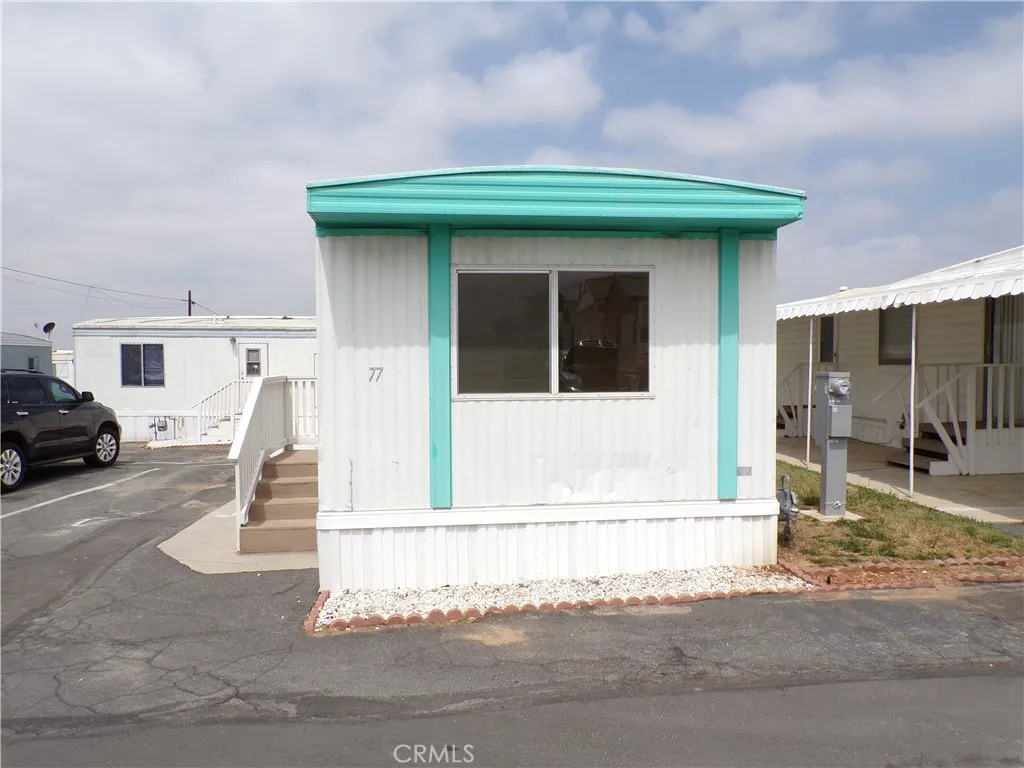
Space 77 is a 1970, 1-bedroom, 1-bathroom manufactured home with 576 square feet of living space. The home features LVP flooring, an open floor plan between the living room and kitchen, stackable washer and dryer hookups, and a full bathroom. No shared walls! This home is located in a quiet, well-kept community. First month rent & security deposit are due at time of signing the lease agreement. One pet limit per home, with no pets over 20 pounds. Equal Housing Opportunity.
5277 Highway 49 N
Mariposa, CA 95338
AREA SQFT
BEDROOMS
3
BATHROOMS
2
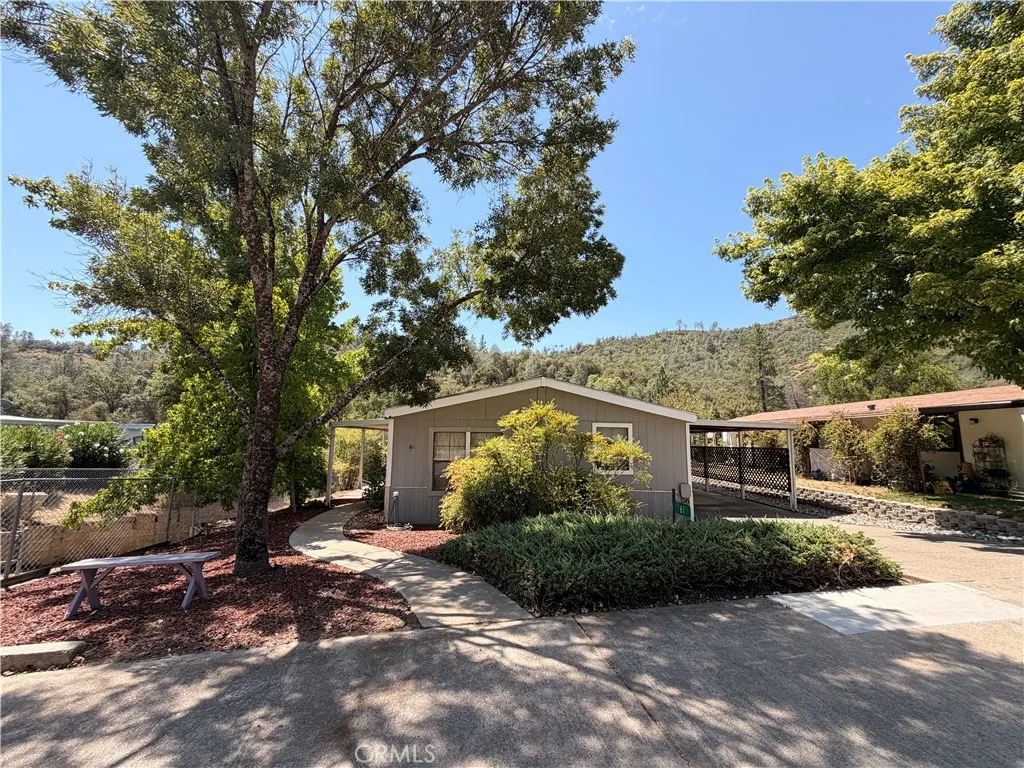
Welcome to this charming 3-bedroom, 2-bath mobile in the desirable Idle Wheels Mobile Home Park! Move-in ready and waiting for its new owner, this home offers a comfortable layout with plenty of space to make your own. One of its most unique features is its peaceful location overlooking beautiful Mariposa Creek, where you can relax and enjoy the soothing sounds of the water right from your own backyard. If you're looking for a low-maintenance place to call home, this property offers a wonderful combination of comfort, convenience, and a serene natural setting. Don't miss this opportunity to enjoy easy living in one of Mariposa's most scenic locations!
3481 Stancrest Drive
Glendale, CA 91208
AREA SQFT
1,060
BEDROOMS
2
BATHROOMS
2
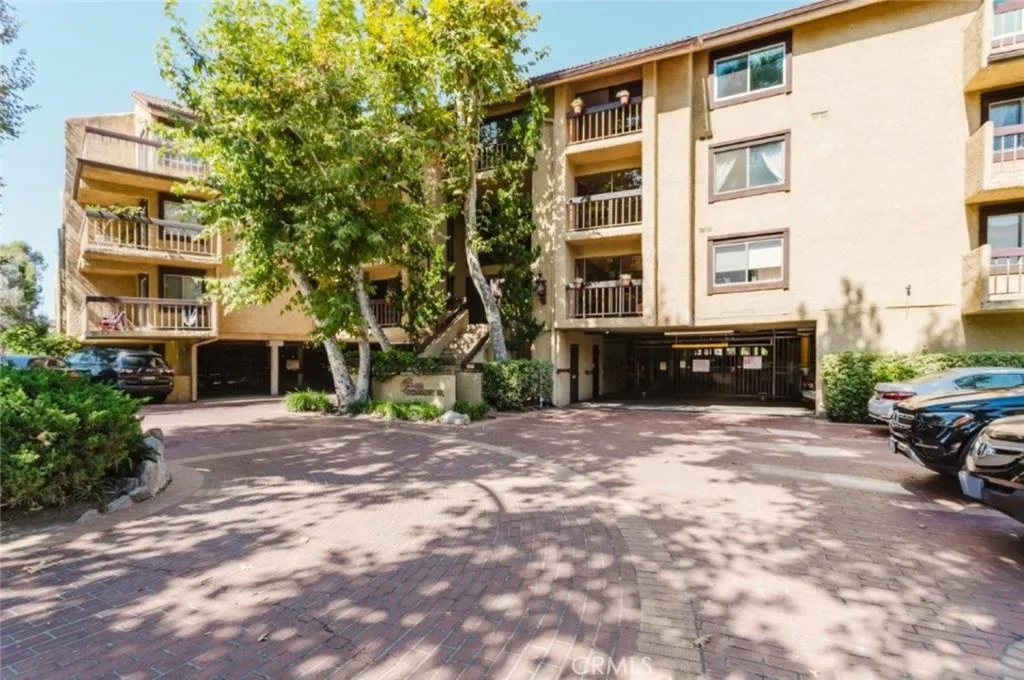
Welcome to 3481 Stancrest Drive, Unit 334, a beautifully located condominium in one of the most desirable communities in the La Crescenta-Montrose/Sparr Heights area. Boasting breathtaking sunset views of the Verdugo Mountains and an inviting poolside setting, this exceptional 2-bedroom, 2-bath residence enjoys one of the premier locations within the complex. Designed for comfortable everyday living, the spacious open-concept floor plan features a bright living and dining area, a full-service kitchen, and convenient in-unit laundry. The primary suite offers a walk-in closet and an expanded dual-sink bathroom, creating a private retreat ideal for relaxation. Whether you're a first-time home buyer, downsizing, or seeking a low-maintenance lifestyle, this unit offers the perfect combination of comfort and convenience. Residents enjoy an impressive array of amenities, including additional on-site laundry facilities, two covered parking spaces, a fitness center, a spacious community room available for private gatherings, and beautifully landscaped grounds featuring a central courtyard, pool and in-ground spa. Ideally located just minutes from the Montrose Shopping Park, the property provides easy access to Glendale, Pasadena, Burbank, downtown Los Angeles, and the San Fernando Valley. The surrounding community is known for its award-winning schools, well-maintained parks, fine dining, boutique shopping, entertainment venues, and year-round events in Montrose and neighboring La Canada Flintridge. Rarely does an opportunity arise to own one of the most desirable units in this soug
523 Olive
Long Beach, CA 90802
AREA SQFT
556
BEDROOMS
2
BATHROOMS
1
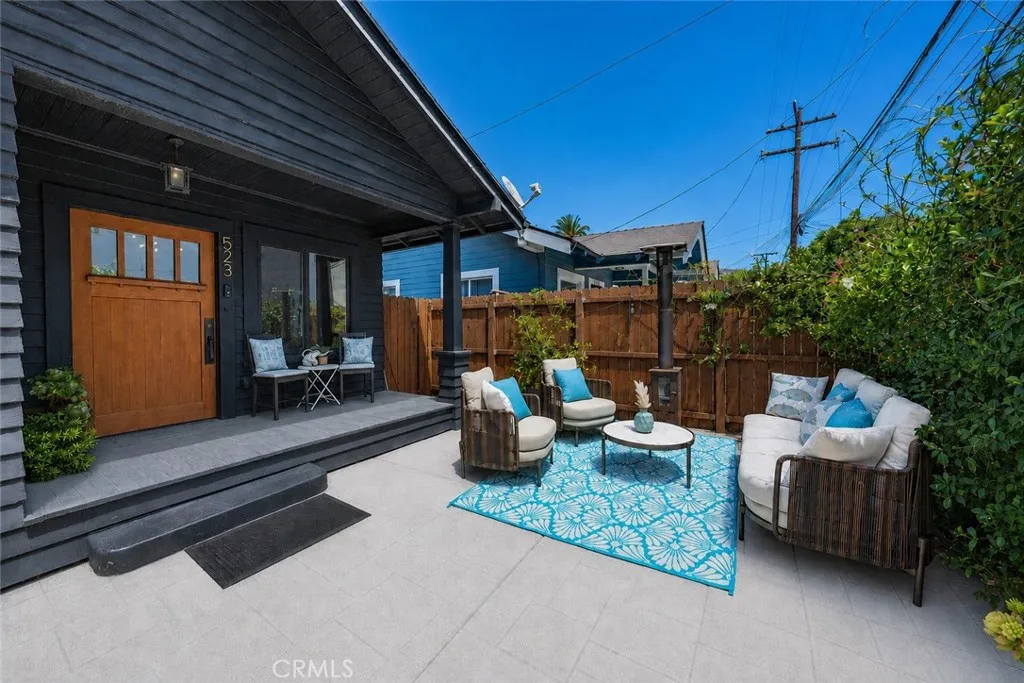
Whether you're looking for a full-time residence, a weekend getaway, Airbnb, or an investment opportunity, this property offers exceptional versatility. Welcome to your own private oasis in the heart of Downtown Long Beach! Tucked behind a fully fenced perimeter, this charming stand-alone home offers the rare combination of privacy, character, and an unbeatable location. Step through the gate and discover a lush, peaceful setting that feels like your very own secret garden, a tranquil escape from the excitement just beyond your doorstep. Unlike many downtown properties, this home has no HOA, meaning no monthly dues, no HOA rules, and no pet restrictions. Enjoy the freedom of owning a detached craftsman home with your own private outdoor space, perfect for relaxing, entertaining, gardening, Parking or giving your four-legged family members room to roam. The home is a 1 bedroom with a separate bonus room with built-in cabinet/shelves (could be an office/nursery, guest space or den). The home has lots of timeless character, with natural light and a stylish updated kitchen with a unique granite countertop and backsplash, stainless steel appliances, newer lower cabinets, modern floating shelves gas stove, dishwasher, single undermount stainless sink and refrigerator all included. The updated modern bathroom has hexagon tile floors, large glass enclosed subway tiled shower and walls, and a rainfall shower head with a detached spray wand. Other features include dual-pane windows tented for heat rejection, hardwood floors, and custom lighting. Central A/C & heat. The bedroom featur
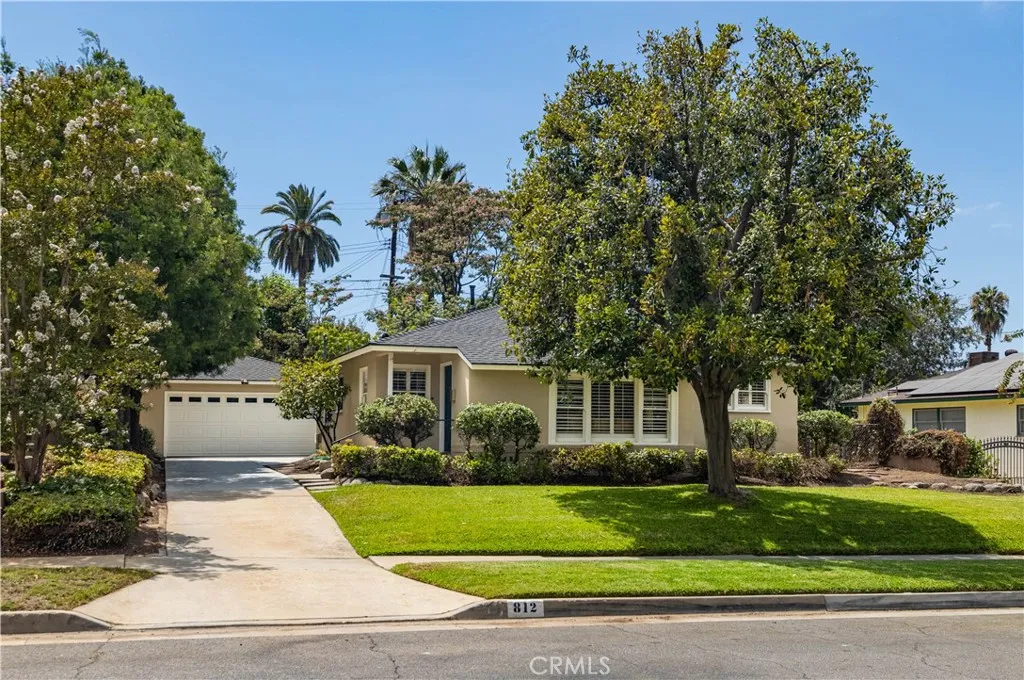
812 Serpentine
Redlands, CA 92373
AREA SQFT
1,192
BEDROOMS
3
BATHROOMS
2
What an incredible opportunity to own this charming home in the reputable Smiley Heights neighborhood! This inviting 3-bedroom, 2-bathroom home offers a wonderful combination of character, comfort, and thoughtful updates. The main living area is filled with natural light from a beautiful wall of windows, while hardwood and tile flooring add warmth and timeless appeal. Wood-frame windows, louvered shutters, and skylights in both bathrooms are additional features that add to the charm and functionality of this home. The kitchen features glass-front cabinet doors, tile counters, a newer dishwasher, a door to the backyard, as well as a convenient washer and dryer closet. Both bathrooms have been tastefully updated, including a newly installed shower in the primary bathroom. The third bedroom features a Closet World shelving system in the closet and a sliding glass door that opens directly to the backyard, offering easy access to the outdoor living space while providing flexibility for guests, a home office, or additional living space. Recent improvements include a new tankless water heater, (partially) new concrete driveway, and fresh exterior paint, adding to the home's great curb appeal. Step outside to enjoy the covered patio overlooking the spacious, park-like backyardan ideal setting for relaxing, entertaining, or enjoying the outdoors whereas the front yard has a large shade tree, guava trees and a lemon tree. A 2-car garage with a quiet automatic opener provides convenient parking and extra storage. With its charming character, desirable neighborhood, and numerous update
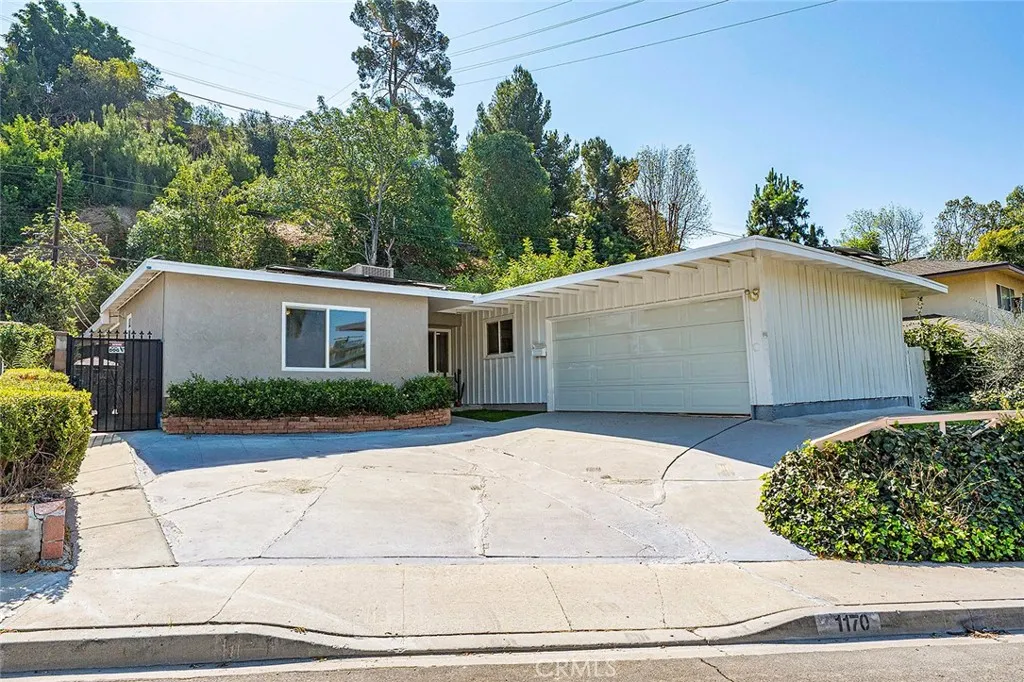
1170 Mira Valle
Monterey Park, CA 91754
AREA SQFT
1,346
BEDROOMS
3
BATHROOMS
2
Beautifully remodeled and move-in ready! Located in the desirable Monterey Park community, this stylish 3-bedroom, 2-bath pool home offers a bright, modern interior with an open and inviting floor plan perfect for everyday living and entertaining. The home features new flooring, an updated kitchen, beautifully remodeled bathrooms, newer roof, and air conditioning. Large windows and an open living and dining area bring in plenty of natural light, while the spacious bedrooms provide comfortable and functional living spaces. Step outside and enjoy your own private swimming pool, perfect for relaxing and entertaining in the Southern California sunshine. The home also features a paid-off solar system with tesla charger, providing a major added benefit for the new owner with no solar lease or payment to take over. Conveniently located near popular restaurants, shopping, parks, schools, and major freeways, with easy access to Downtown Los Angeles, Alhambra, San Gabriel, and the greater San Gabriel Valley.
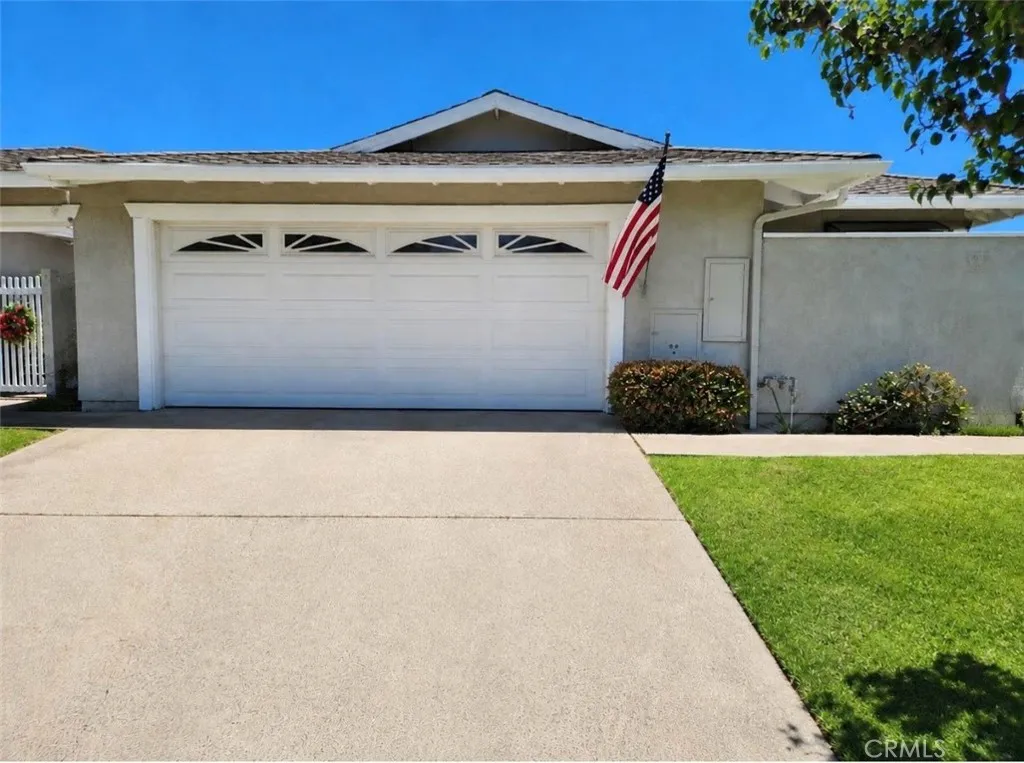
3336 Paseo Halcon
San Clemente, CA 92672
AREA SQFT
1,618
BEDROOMS
2
BATHROOMS
2
**Coastal Single-Level Living in Seascape Village** Welcome home to this charming single-level residence in the highly desirable Seascape Village community of San Clemente. Offering approximately 1618 sqft of bright and inviting living space, this 2-bedroom, 2-bathroom home plus a versatile den/office with a closet is designed for comfortable everyday living and filled with natural light. The open floor plan features a warm and inviting living room with a cozy fireplace, a dining area and a bright kitchen with Corian countertops and a breakfast bar, making it easy to enjoy both quiet evenings at home and gatherings with family and friends. Step outside to the private enclosed brick patio, accessible from both the living room and kitchen, creating the perfect space to relax, enjoy your morning coffee or entertain guests while embracing Southern California's indoor-outdoor lifestyle. Additional features include central air conditioning, an attached two-car garage with direct access, a separate indoor laundry room with washer and dryer hookups and abundant garage storage with built-in shelving plus an overhead storage loft with a pull-down ladder. As a resident of Seascape Village, you'll enjoy beautifully maintained greenbelts, sparkling community pools, relaxing spas and tennis courts. Located just minutes from San Clemente's beautiful beaches, popular restaurants, shopping, parks and convenient freeway access, this home offers the perfect blend of comfort, convenience and coastal charm.
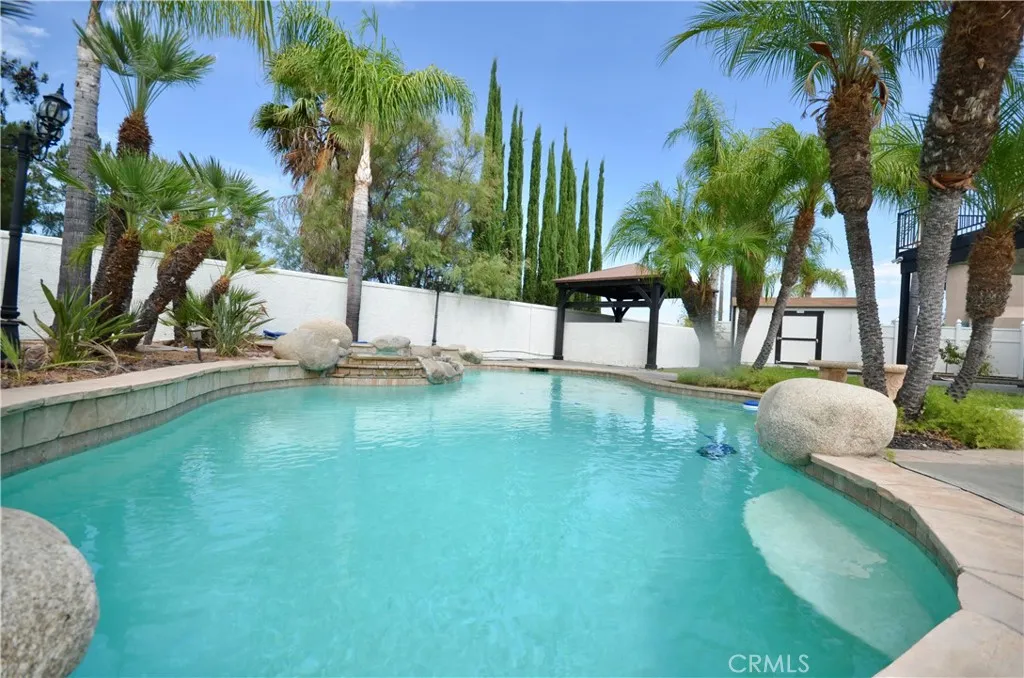
39458 Cozumel Court
Murrieta, CA 92563
AREA SQFT
4,666
BEDROOMS
7
BATHROOMS
5
Incredible opportunity to own the largest home on the market, for the money, on a 1/4 acre lot with a pool, No HOA dues, 4 car garage, cul de sac location and loaded with upgrades in highly sought after location at the border of Murrieta and Temecula. This amazing home has so many hard to find - harder to forget features that you won't want to let it pass you by. Enter to the formal living and dining rooms, with sweeping staircase to the second floor. At the rear of the home there is an impressive, completely remodeled kitchen with elegant tile work to the high ceilings. Kitchen features a massive center island with sink, upgraded appliance package, quartz counters and pantry cabinets all open to the large family room with fireplace. Down the main floor, there are 2 main floor bedrooms and 2 bathrooms. Laundry room/mud room connects to the 4 car finished garage. Second floor has the largest family room/game room/theater you will ever see, along with 4 more bedrooms, including spacious primary suite with fireplace, projector and screen, dual walk-in closets, and luxury 5 piece bath with jetted tub, and multi-head elegant shower. Primary suite has French door exit to private 2nd floor balcony to take in the views of Temecula. In case this wasn't enough home yet, stairs lead to a 3rd floor loft with mirrored walls and window nook to curl up and read or take a nap. Home has hard surface flooring throughout, incredible upgrades, and many energy features including solar, tankless water heater system and wiring in place for electric vehicle charger. Tucked in the back of a cul de
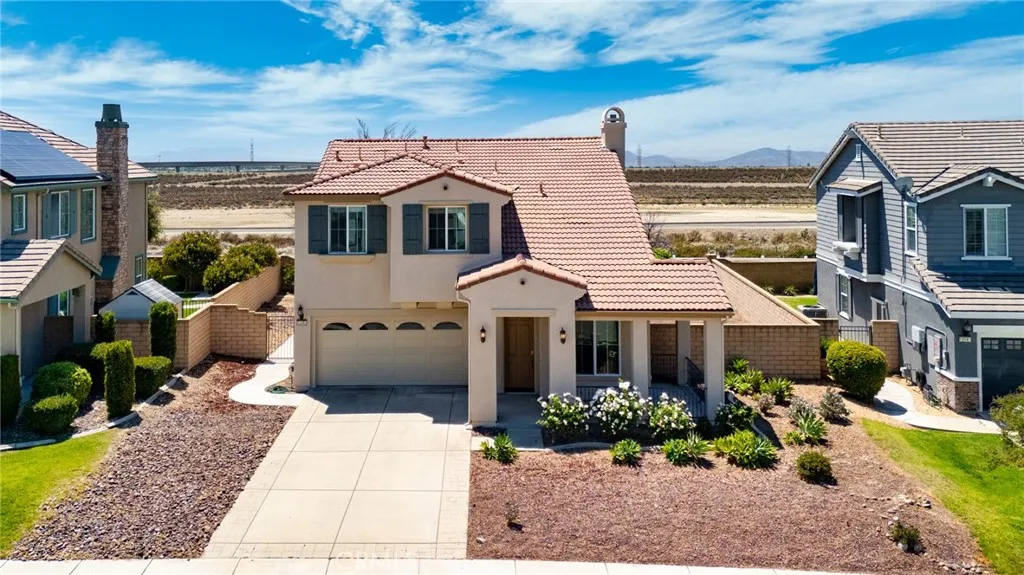
13859 Dove Canyon Way
Rancho Cucamonga, CA 91739
AREA SQFT
2,132
BEDROOMS
4
BATHROOMS
3
Located in the award-winning Etiwanda School District, this well-maintained 4-bedroom, 2.5-bath home offers 2,132 square feet of living space with no rear neighbors, providing added privacy and open views. Soaring ceilings and abundant natural light create a bright, open feel throughout the main living areas. The kitchen features Bosch stainless steel appliances, ample cabinetry, and a large walk-in pantry. Recent improvements include fresh exterior paint, refreshed low-maintenance landscaping in the front and backyard, a Schlage smart lock, and Nest smart thermostat. Upstairs, the primary suite includes a spacious walk-in closet and en-suite bath with a jetted soaking tub, while three additional bedrooms provide flexibility for family, guests, or a home office. Set on a 6,463-square-foot lot, the large rectangular backyard offers excellent potential for an outdoor kitchen, entertaining area, ADU, or other future improvements. No HOA. Conveniently located near Victoria Gardens, parks, dining, and shopping, with easy access to the I-15 and 210 freeways.
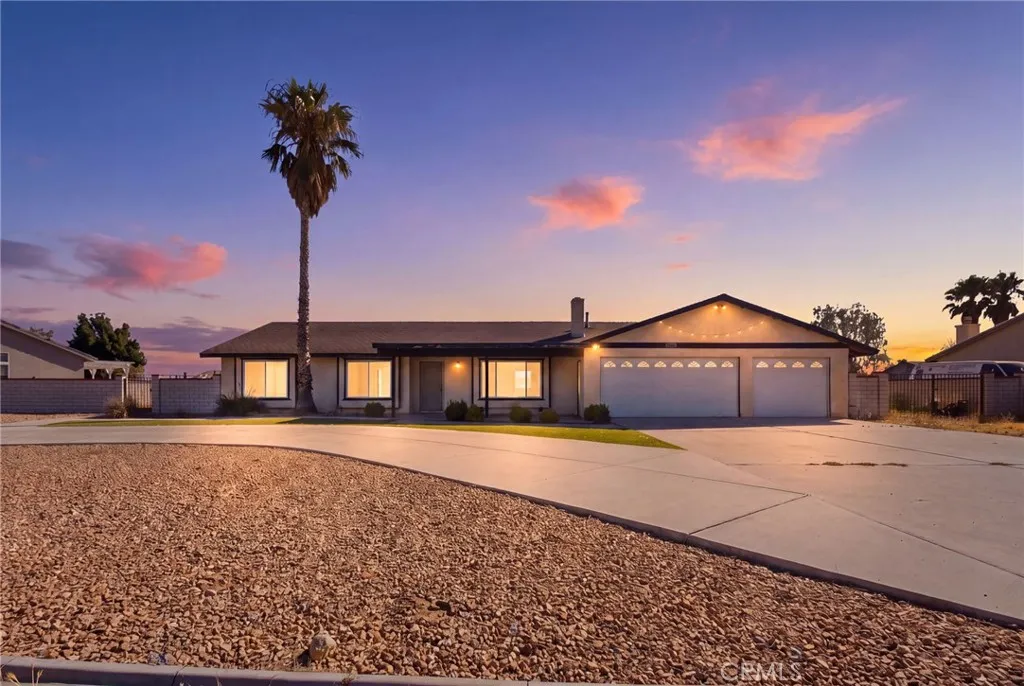
18810 Siesta
Apple Valley, CA 92307
AREA SQFT
2,108
BEDROOMS
3
BATHROOMS
2
Welcome to 18810 Siesta Dr, a spacious single-story home situated on nearly half an acre in Apple Valley. Offering approximately 2,108 sq. ft. of living space, this 3-bedroom, 2-bath residence features an inviting open-concept layout designed for both comfortable everyday living and entertaining. The home offers multiple living areas, a cozy fireplace, generous dining space, and French doors providing seamless access to the backyard. Step outside to your own private retreat featuring an in-ground pool and spa, covered patio, and plenty of outdoor space to relax, entertain, or customize to your needs. The expansive lot also provides ample parking, including a circular driveway, 3-car garage, and room for additional vehicles, RV, or boat parking. A detached bonus structure offers even more flexibility and potential for a workshop, studio, hobby space, or future use. With abundant indoor and outdoor space, this Apple Valley property offers a wonderful combination of comfort, versatility, and opportunity.
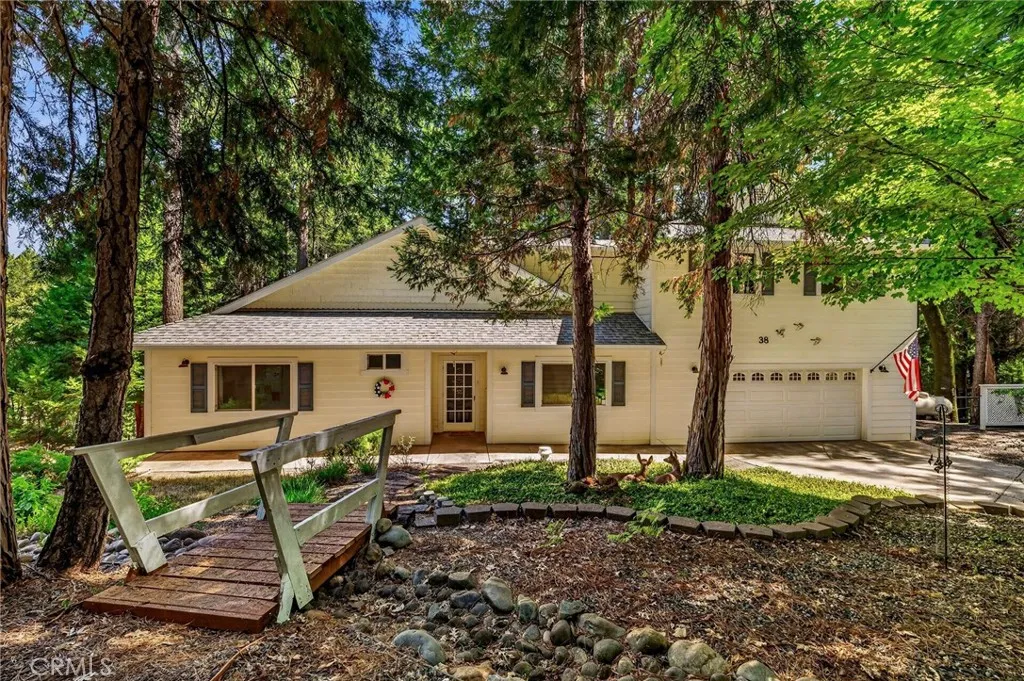
38 Mallard Court
Magalia, CA 95954
AREA SQFT
2,318
BEDROOMS
2
BATHROOMS
2
Spacious, bright and airy home in a serene, wooded end-of-cul-de-sac setting in desirable Troy Estates! This home (approximately 1768 sqft.) offers an inviting open floor plan with high ceilings and large windows that fill the living spaces with abundant natural light. The beautifully appointed kitchen is designed for both function and style, featuring a large island with sink and seating, pull-out drawers, soft-close cabinetry, gas range, built-in microwave and spacious pantry. The adjoining dining area flows seamlessly into the comfortable living room, highlighted by a cozy gas fireplace and large windows overlooking the deck and picturesque backyard trees. A standout feature is the (additional approximately 550 sqft.) recently updated entertainment room located above the garage. Beautifully finished with new lighting fixtures, LVP flooring and fresh interior paint, this versatile space is ideal for entertaining, a home office, hobby room, media room or additional guest area. The spacious primary suite features coffered ceilings, ceiling fan and walk-in closet, while the primary bath offers dual sinks and a walk-in shower. A generous second bedroom and bonus room provide flexibility for a third bedroom (current use), office or study. The second bathroom includes a jetted tub/shower. A large laundry room offers abundant cabinetry and a generous folding counter for added convenience. The oversized two-car garage provides built-in storage and a storage closet. Beneath the home, the open area offers substantial additional storage and potential for future expansion. Outside, e
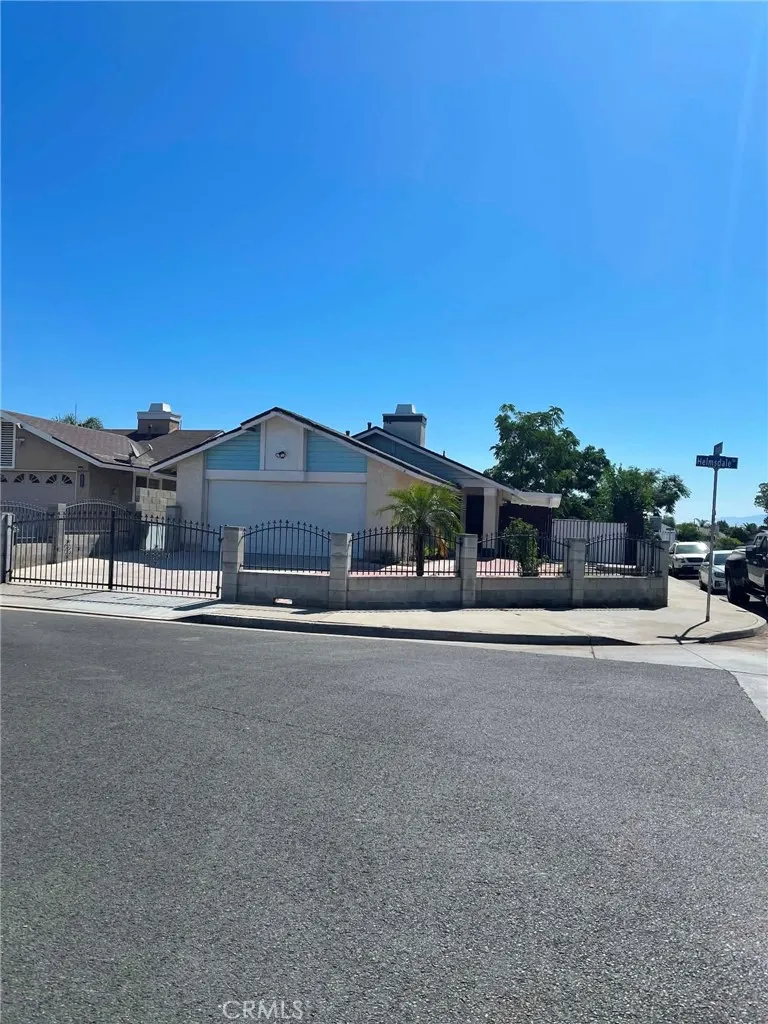
13366 Helmsdale Street
Moreno Valley, CA 92553
AREA SQFT
765
BEDROOMS
2
BATHROOMS
1
This charming corner house features two bedrooms and one bathroom. The home is filled with plenty of natural light all day long due to its open layout Outside, you will find a great yard with a good space for a garden. Located near shopping centers, schools and major freeways.
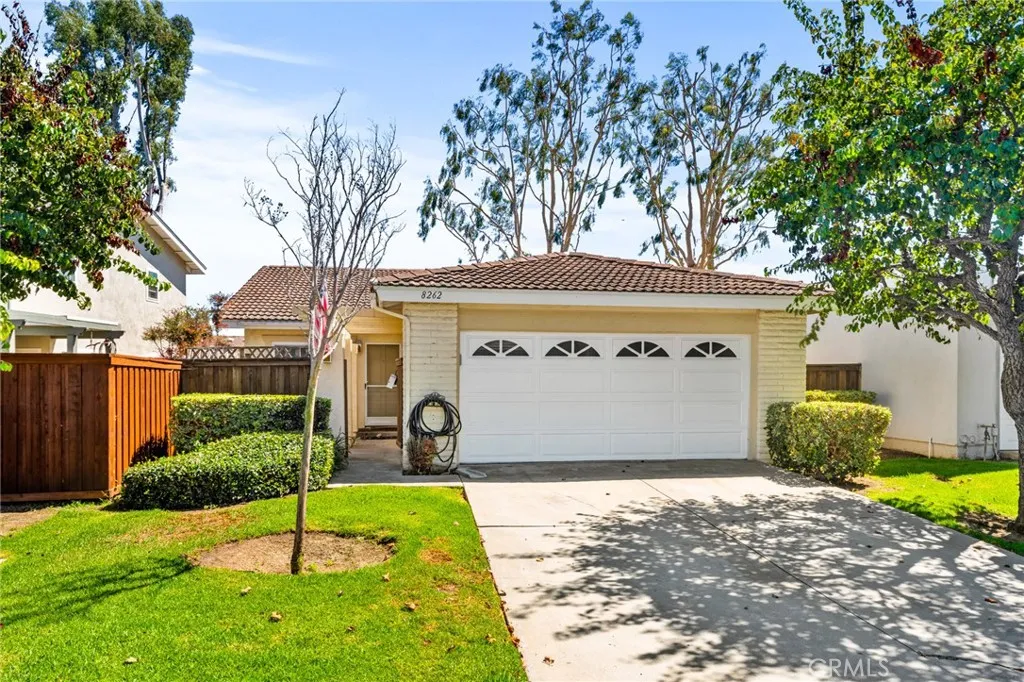
8262 Manifesto
Huntington Beach, CA 92646
AREA SQFT
1,214
BEDROOMS
3
BATHROOMS
2
Welcome to 8262 Manifesto Circle, a charming 3-bedroom, 2-bathroom single-story home situated on a cul-de-sac within the desirable Huntington Viewpoint North community of Huntington Beach. Offering approximately 1,214 square feet of living space, this home features a bright and open floor plan, an attached two-car garage, and generous outdoor space. Step inside to a light-filled living area highlighted by vaulted ceilings, skylights, sliding glass doors, and air conditioning, creating a comfortable and inviting atmosphere. The kitchen features stainless steel appliances, white cabinetry, ample storage, and generous counter space, with an adjacent dining area that opens directly to the backyard for easy indoor-outdoor living. The spacious primary bedroom includes a large closet and private en-suite bathroom, while two additional bedrooms and a second full bathroom provide plenty of flexible living space. The attached two-car garage offers convenient parking and additional storage. Outside, the fenced wrap-around backyard offers plenty of room for outdoor dining, entertaining, gardening, or simply enjoying the Southern California weather. The backyard opens directly to a community greenbelt, with gated access providing a convenient connection to the surrounding common areas. Residents of Huntington Viewpoint North enjoy access to a community pool, spa, greenbelts, and common areas. Ideally located near Sprouts, Trader Joes, Five Points Plaza, shopping, dining, and everyday conveniences, the home is also just a few miles from the beach, Downtown Huntington Beach, and the iconi
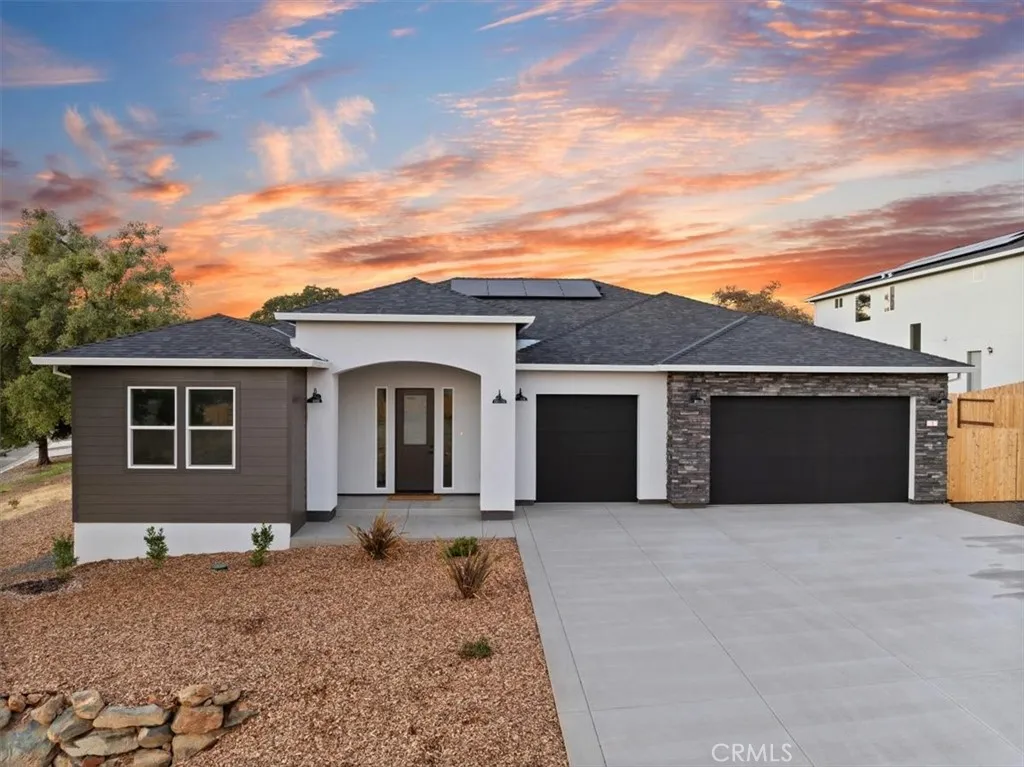
1 Thunder Rock Court
Oroville, CA 95966
AREA SQFT
2,115
BEDROOMS
3
BATHROOMS
3
Brand-New Luxurious Home in The Ridge Gated Community. Welcome to The Ridge, Orovilles premiere gated and private community, offering an unmatched combination of privacy, safety, and vibrant living. This stunning, brand-new, single-story home is located on a spacious corner lot, offering 2,156 sq ft of well-designed living space. The open floor plan, tall ceilings, and abundant natural light create an inviting and spacious environment, ideal for both daily living and entertaining. This beautiful home features 3 spacious bedrooms and 2.5 bathrooms, ensuring ample comfort for everyone. The chef's kitchen boasts elegant two-tone cabinets and top-tier finishes, perfect for home-cooked meals or entertaining guests. The expansive 3-car garage offers plenty of room for vehicles and storage, and the outdoor space is ready for your personal touches. Set in a secure, gated environment, The Ridge offers exclusive amenities, including a fun and safe private park where kids can play and explore. Located outside of town in the East Foothills with just 12 minutes to Oroville Hospital and downtown Oroville, and 2 miles to Lake Oroville, this home combines luxury living with convenience. Discover a lifestyle of comfort and community at The Ridge the perfect place to call home. If this is not the floor plan for you there are 3 other plans to choose from! Call your realtor today for a private showing.
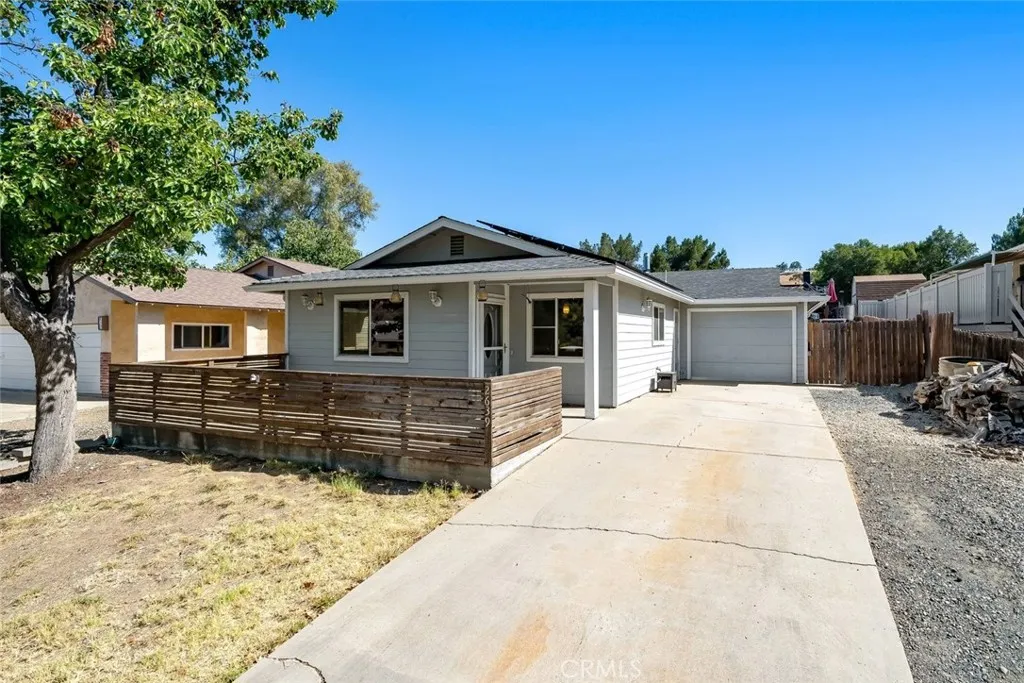
2639 Chaparral
Paso Robles, CA 93446
AREA SQFT
2,140
BEDROOMS
3
BATHROOMS
3
Spacious and versatile, this Heritage Ranch home offers more than 2,100 square feet with 3 bedrooms, 3 full bathrooms, a dedicated office and a large bonus room. The generous floor plan provides plenty of room to spread out, with an open kitchen, dining and living area creating a comfortable central gathering space. Solar is a great bonus, while a gate at the back of the property provides street access for boat or RV parking. The front patio adds to the homes curb appeal and offers a great spot to relax or entertain. Heritage Ranch is a gated community with controlled access and an incredible array of amenities, including access to Lake Nacimiento, a private marina and boat launch, two swimming pools, parks, pickleball, tennis and basketball courts, hiking trails, equestrian facilities and more. With its generous size, flexible floor plan and access to all that Heritage Ranch has to offer, this property is a great opportunity to enjoy the lake lifestyle and make it your own.
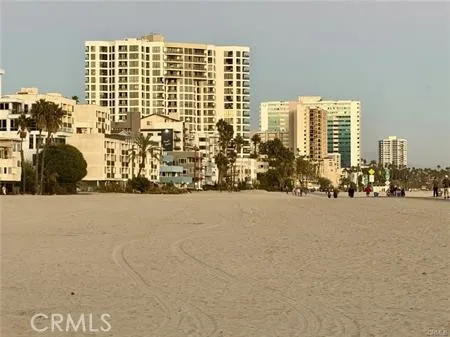
1310 Ocean Boulevard
Long Beach, CA 90802
AREA SQFT
1,557
BEDROOMS
2
BATHROOMS
2
EASY QUALIFYING, SELLER CARRY WITH 20% DOWN! Experience elevated coastal living from the 9th floor of the prestigious Ocean Club in Long Beach. This stunning oceanfront condo offers breathtaking floor-to-ceiling views of the Pacific Ocean, the Queen Mary, the marina, the Port of Long Beach, and the sparkling city skyline. Enjoy an abundance of natural light throughout the day and unforgettable sunsets each evening from the comfort of your own home. The spacious, open floor plan features 2 bedrooms and 2 bathrooms designed for comfort and style. The primary suite offers a private retreat complete with a luxurious bathroom featuring dual sinks, a soaking tub, and a separate shower. The kitchen seamlessly opens to the family room, allowing you to take in the spectacular ocean views while cooking or entertaining. The Ocean Club is one of Alamitos Beachs most amenity-rich and well-maintained buildings, offering secured underground parking, beach access, heated pool and spa, a fitness center with sauna, concierge services, and 24-hour security all around-this community truly provides the ultimate coastal lifestyle. Ideally located near the Aquarium of the Pacific, top-rated shopping and dining, the beach boardwalk, and the Catalina Express, this home offers the perfect blend of luxury, convenience, and breathtaking scenery.
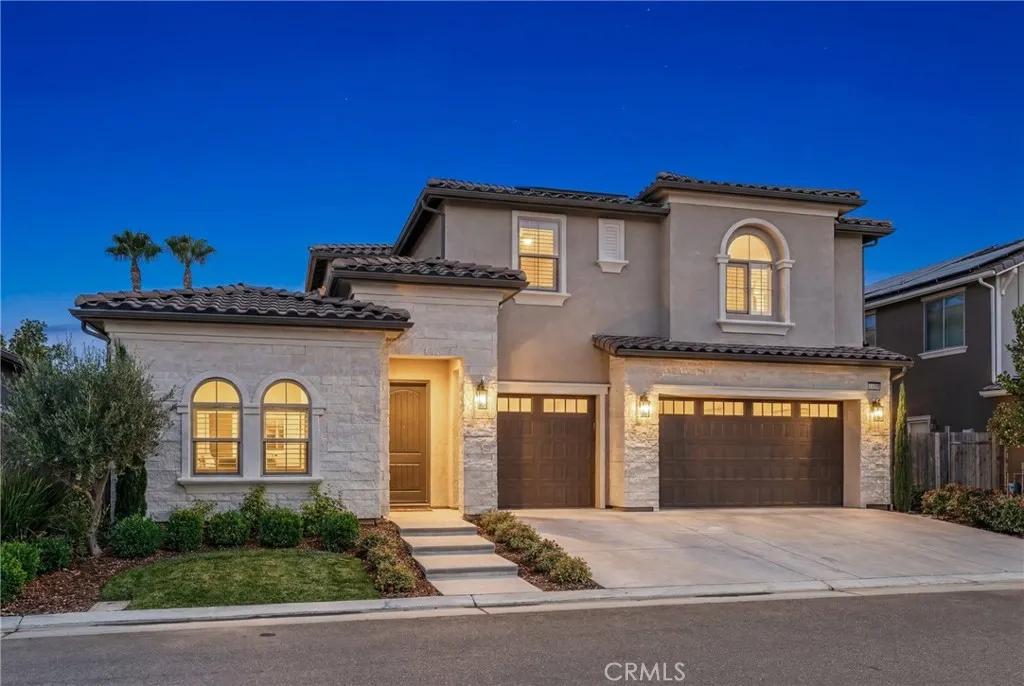
11315 Via San Toma Drive
Fresno, CA 93730
AREA SQFT
3,951
BEDROOMS
5
BATHROOMS
5
Huge Price Reduction! Welcome to luxury living in one of Fresno's most sought-after gated communities at Copper River with Owned Solar! This exceptional 3,951 sq. ft. home combines elegance, flexibility, and modern comfort in a floor plan designed to fit virtually every lifestyle. From the moment you enter, you'll be captivated by soaring 30-foot ceilings, an abundance of natural light, gorgeous wood-look tile flooring, and an impressive open-concept design that creates a warm yet sophisticated atmosphere. The chef's kitchen is truly the heart of the home, featuring stainless steel appliances, granite countertops with a breakfast bar, a gas cooktop, oversized center island, expansive walk-in pantry, and abundant cabinetry, perfect for entertaining or everyday living. The flexible layout offers 5 bedrooms and 5 bathrooms with endless possibilities. The isolated downstairs primary suite provides a peaceful retreat with dual vanities, a soaking tub, oversized walk-in shower, and an impressive custom walk-in closet. An additional isolated bedroom and full bath on the main level are ideal for guests or multigenerational living. A spacious downstairs bonus room can easily serve as a home office, media room, game room, or even a 6th bedroom. Upstairs, you'll find three additional bedrooms, generous bathrooms, and a large loft that could easily become a 7th bedroom, second family room, home gym, or playroom. Step outside into your private backyard oasis featuring a sparkling pool, covered patio, expansive lawn, and beautifully maintained landscaping offering the perfect setting for
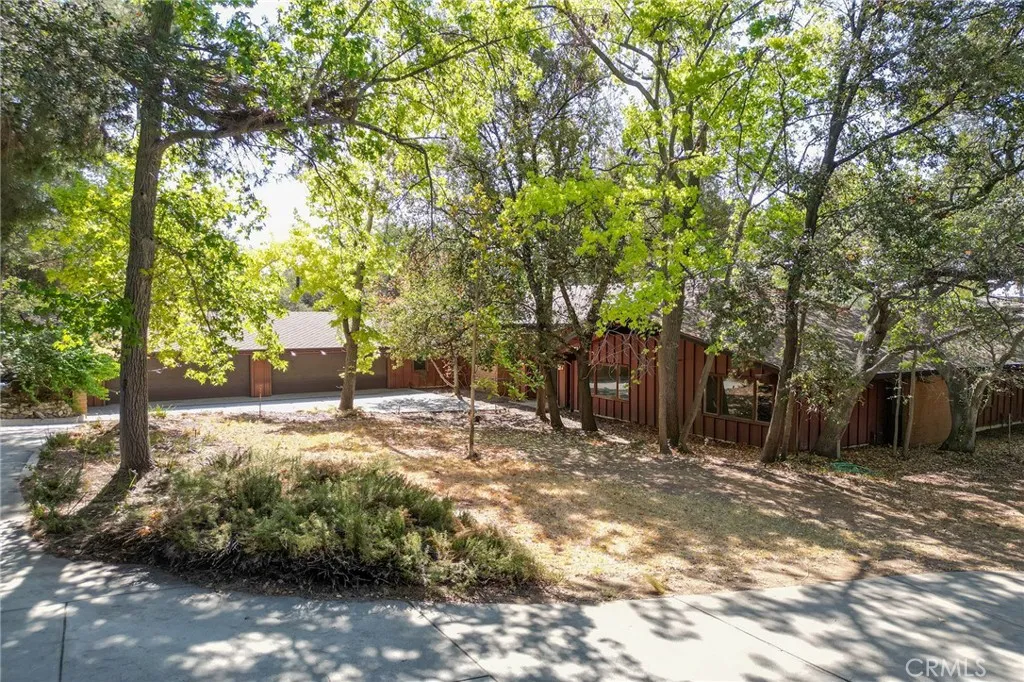
677 Deodar
Bradbury, CA 91008
AREA SQFT
7,126
BEDROOMS
7
BATHROOMS
6
Tucked behind the guarded gates of prestigious Bradbury Estates, this remarkable mid-century residence is offered w/ the adjacent parcel, creating an estate of just over 5 acres filled w/ mature trees, winding pathways & privacy. Custom built w/ an emphasis on space, entertaining & connection to its surroundings, the home offers distinctive details throughout. A spacious formal entry leads to flowing living areas where walls of windows & sliding glass doors bring the outdoors in. The formal living & dining rooms feature beamed ceilings, a fireplace & concealed wet bar, opening to an expansive balcony overlooking the grounds. Just off the formal living room is a den w/ built-in cabinetry & shelving, ideal as a library, office or gathering space. The kitchen retains its mid-century character w/ globe lighting, an island & an open connection to the family room & casual dining area. Nearby is a generous laundry room & a wing w/ 3 bedrooms: one w/ a private bath & two sharing a bath. The primary suite occupies its own wing & is impressive in scale, features: wet bar, built-ins & spacious retreat. The expansive en suite includes a large vanity w/ views of the circular driveway & trees, 2 walk-in closets, dual sink areas, separate tub & shower & a private commode. One of the home's most memorable spaces is the grand ballroom, appointed w/ quarter-sawn oak imported from England, 2 chandeliers & a substantial fireplace. Double doors open to the patio for indoor-outdoor entertaining. Additional bedrooms are positioned on opposite sides of the ballroom, w/ nearby bath access, while do
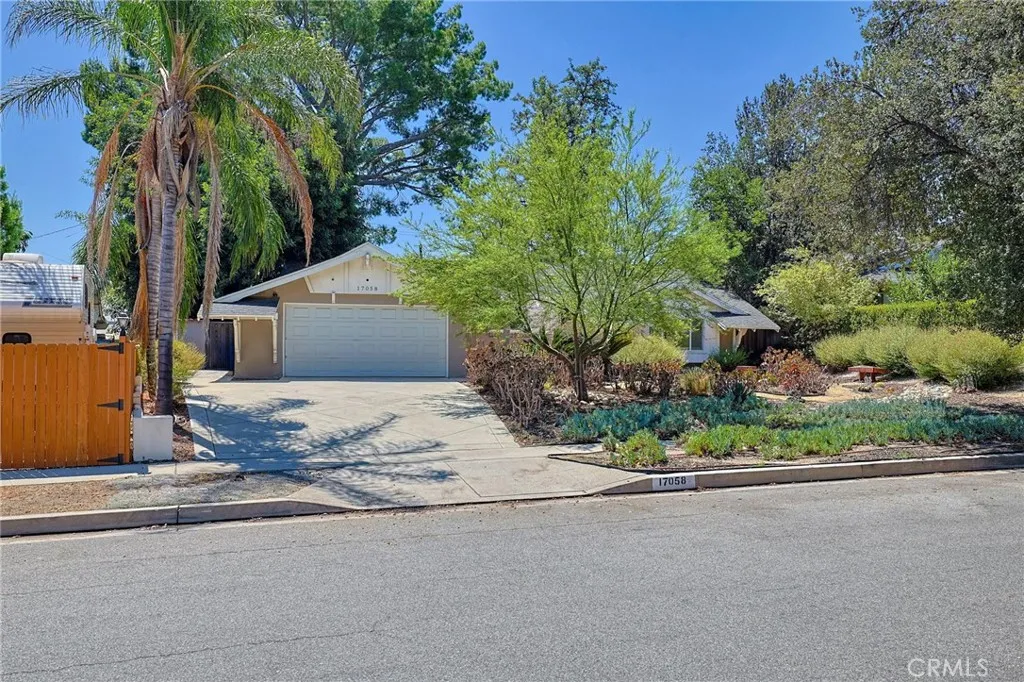
17058 Midwood Dr.
Granada Hills, CA 91344
AREA SQFT
1,437
BEDROOMS
3
BATHROOMS
2
Feel the embrace of WELCOME HOME from the moment you first glance at this house that exudes of charm and comfort. As you walk in, you are greeted with luxurious hardwood floors, an open-concept layout, and thoughtfully designed custom features throughout. Situated on a generous 10,827 square foot lot, this property offers exceptional indoor and outdoor living space. The foyer leads into the main living area, where elegant French doors and a custom fireplace create a warm and inviting space for relaxing or entertaining. The formal dining room flows seamlessly into the spacious, modern kitchen, complete with stainless steel appliances, shaker cabinetry, and plenty of room to gather. Just off the kitchen, a convenient mudroom provides easy access to the garage. The primary suite offers a peaceful retreat, featuring a modernized en-suite bathroom beautifully appointed with Italian stone. On the opposite side of the home, youll find two additional bedrooms and a second full bathroom, providing comfort, flexibility, and privacy for family and guests. A generously sized family room offers additional living space along with a dedicated office area that is perfect for working from home, studying, or creating a quiet workspace. From the family room, step outside into the expansive garden, offering plenty of space for outdoor entertaining, family gatherings, and play. Ideally located on the Northside of Granada Hills, this home is conveniently close to excellent schools, shopping, parks, and everyday amenities. With its inviting layout, custom touches, and seamless indoor-outdoor livi
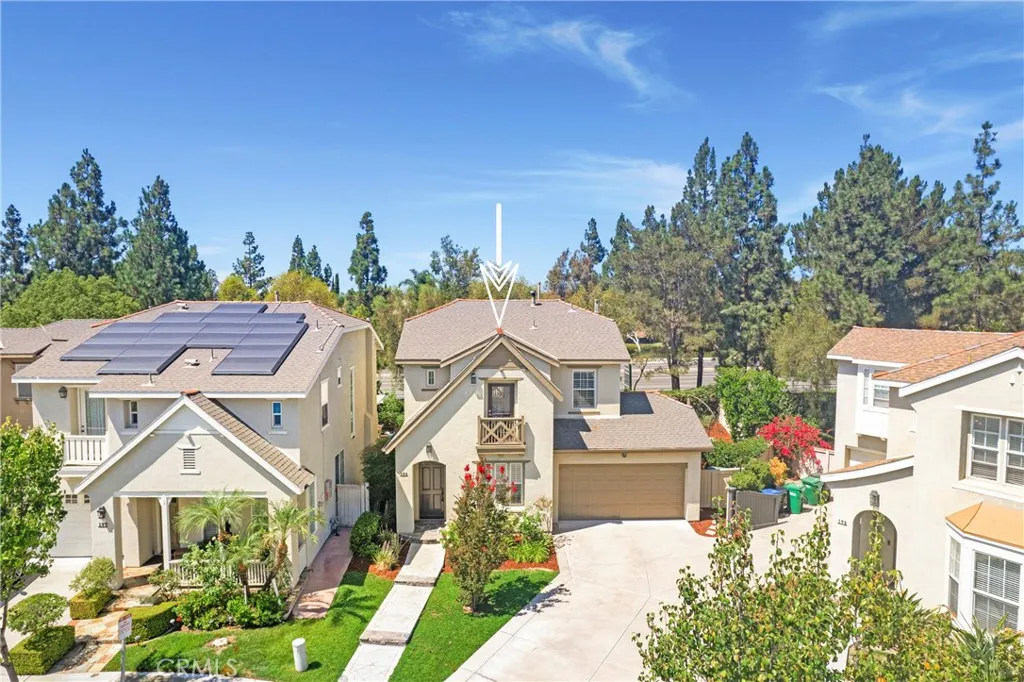
175 Kingswood
Irvine, CA 92620
AREA SQFT
1,861
BEDROOMS
3
BATHROOMS
3
Make 175 a DONE DEAL Kingswood | Refined Luxury in the Heart of Irvine Just Listed A Rarely Available Residence in One of Irvines Most Coveted Neighborhoods Welcome to 175 Kingswood, an exceptionally renovated residence that delivers the rare feeling of stepping into a brand-new homewithout sacrificing the warmth, space, and established charm of an extraordinary neighborhood. Every detail has been thoughtfully reimagined to create a sophisticated, effortlessly elegant living environment. From the moment you enter, a curated palette of brand-new flooring, fresh designer-inspired paint, sleek contemporary fixtures, and statement lighting sets the tone. Beautifully appointed new tilework, refined countertops and cabinetry, and top-of-the-line stainless steel appliances elevate the kitchen and living spaces with a distinctly modern aesthetic. Spanning approximately 1,900 square feet, the residence offers an ideal balance of scale and sophistication, featuring three generously proportioned bedrooms and two-and-a-half beautifully remodeled bathrooms. The interiors are polished and inviting, designed for both elevated everyday living and effortless entertaining. Beyond the interiors, discover a remarkably spacious private yarda serene outdoor retreat perfect for morning coffee, al fresco dining, weekend gatherings, or simply enjoying your own private sanctuary. A two-car direct-access garage provides exceptional convenience, seamlessly complementing the homes thoughtful design. An Exceptional Irvine Lifestyle The location is truly extraordinary. Positioned less than 200 yards fro
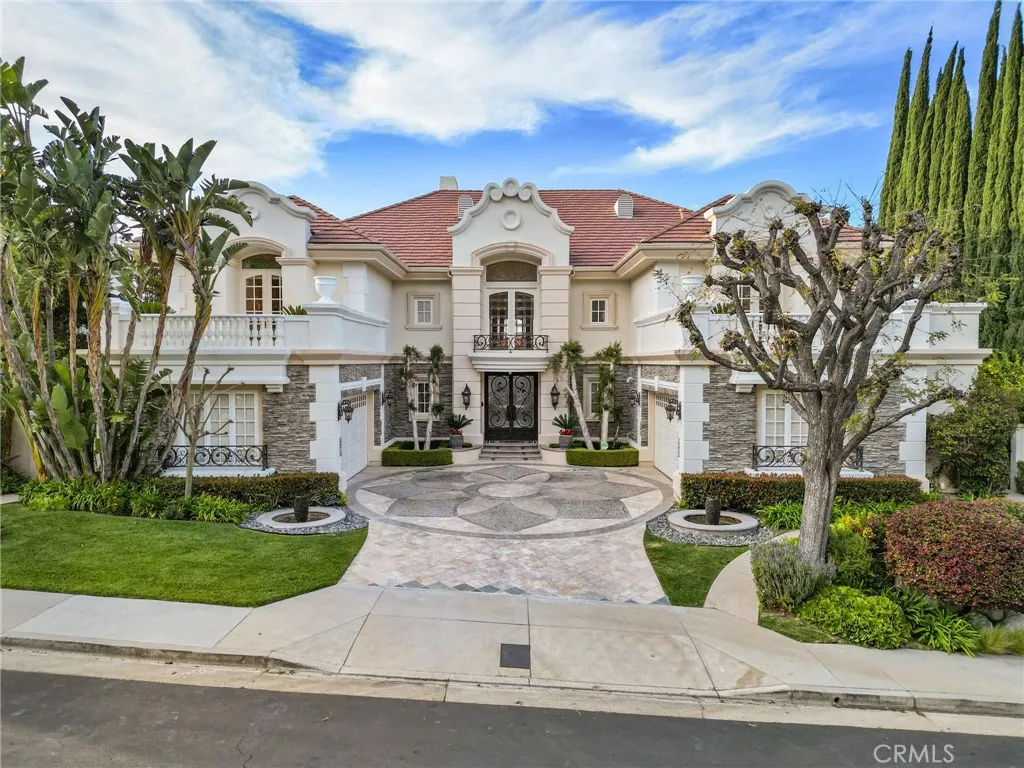
3724 Winford Drive
Tarzana, CA 91356
AREA SQFT
6,549
BEDROOMS
6
BATHROOMS
8
Property available starting September 15th as current tenant is moving out. Prepare to fall head over heels for this exceptional fully furnished lease opportunity in the esteemed Mulholland Park, the most prestigious 24 hour guard gated and patrolled community! Welcome to 3724 Winford Drive, where luxury and comfort intertwine seamlessly in this breathtaking home. Boasting 6 bedrooms and 8 bathrooms sprawled across 6,549 square feet of living space on an expansive 17,762 square foot lot, this residence is a true gem. As you enter through the double doors, you'll immediately be struck by the splendor of soaring ceilings and dual staircases leading to the second floor. The living room invites you in with its bright and spacious ambiance, complemented by floor to ceiling windows offering panoramic views and a cozy fireplace for added warmth and allure. Adjacent to the living room, the formal dining area and kitchen await, meticulously designed for both practicality and elegance. The kitchen is equipped with Viking appliances, a SubZero refrigerator, a large island, granite countertops, and ample storage space, catering to the needs of culinary enthusiasts. A first floor family room with its own fireplace offers a serene space for relaxation. This magnificent home encompasses a grand primary suite with a luxurious bathroom and dual walk in closets featuring built in custom cabinets, occupying half of the entire second floor! All bedrooms throughout the home enjoy the ultimate comfort and convenience of access to their own private en suite bathroom, ensuring complete privacy for

30 Calle Del Sur
Rancho Santa Margarita, CA 92688
AREA SQFT
2,195
BEDROOMS
3
BATHROOMS
3
Stunning Upgraded 3 Bedroom Home in the Desirable Alicante Tract! Resort Style Living! Welcome to this gorgeous upgraded home, boasting a dramatic front entry with vaulted ceilings and abundant natural light streaming through numerous windows and a skylight. The beautiful living room features a fireplace, skylight, plenty of windows, and an adjoining formal dining room, perfect for entertaining guests. The open and bright kitchen is equipped with stunning white cabinets, quartz countertops, a five-burner gas range, stainless steel appliances, dual ovens, and a view of the backyard. Adjacent to the kitchen is a cozy family room offering a relaxed atmosphere for everyday living. Conveniently located downstairs is a powder room and a laundry room with cabinets. Upstairs, discover the exquisite primary bedroom complete with a walk-in closet and a vaulted ceiling. The remodeled primary bathroom features a dual vanity with quartz countertops, a separate stall shower, and a luxurious bath, providing a tranquil retreat after a long day. There are two additional bedrooms located upstairs and a remodeled guest bathroom. Step outside to the entertainer's backyard, where you can relax and enjoy the view of the lush landscaping and the association pool and spa. There is a two-car attached garage with direct access. The home has been repiped with PEX. Residents of Alicante enjoy access to the community pool and spa, while also benefiting from the amenities offered by the Rancho Santa Margarita City Association, including the lake, pools, tennis courts, parks, and more. Experience resort-

