

favorites
favorites
favorites
Favorite Properties
Form submitted successfully!
You are missing required fields.
Dynamic Error Description
There was an error processing this form.
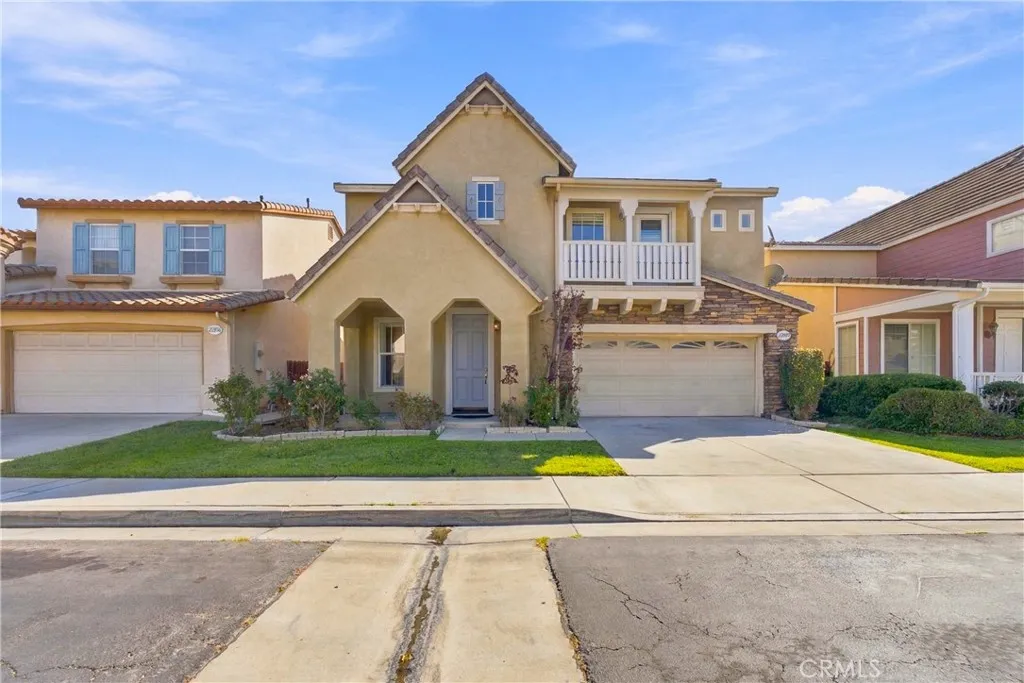
22840 Shell Drive
Carson, CA 90745
AREA SQFT
2,260
BEDROOMS
4
BATHROOMS
3
Welcome to this spacious two-story home in the desirable gated community of Sea Country Village in Carson. This 4-bedroom, 3-bath home features a bright, functional floor plan with a cathedral-ceiling living room and double staircase. One bedroom and a full bathroom are conveniently located downstairs, ideal for guests or extended family. The open-concept family room, dining area, and kitchen with an island and granite countertops are perfect for everyday living and entertaining. Upstairs features new laminate flooring, generously sized bedrooms, and a spacious primary suite with a large walk-in closet. Abundant windows provide plenty of natural light, while the well-maintained yard offers great outdoor space for entertaining. The home has been well maintained and just needs your personal touch to make it your own. Conveniently located near shopping, dining, and major freeways. Hurry, this property will not last!
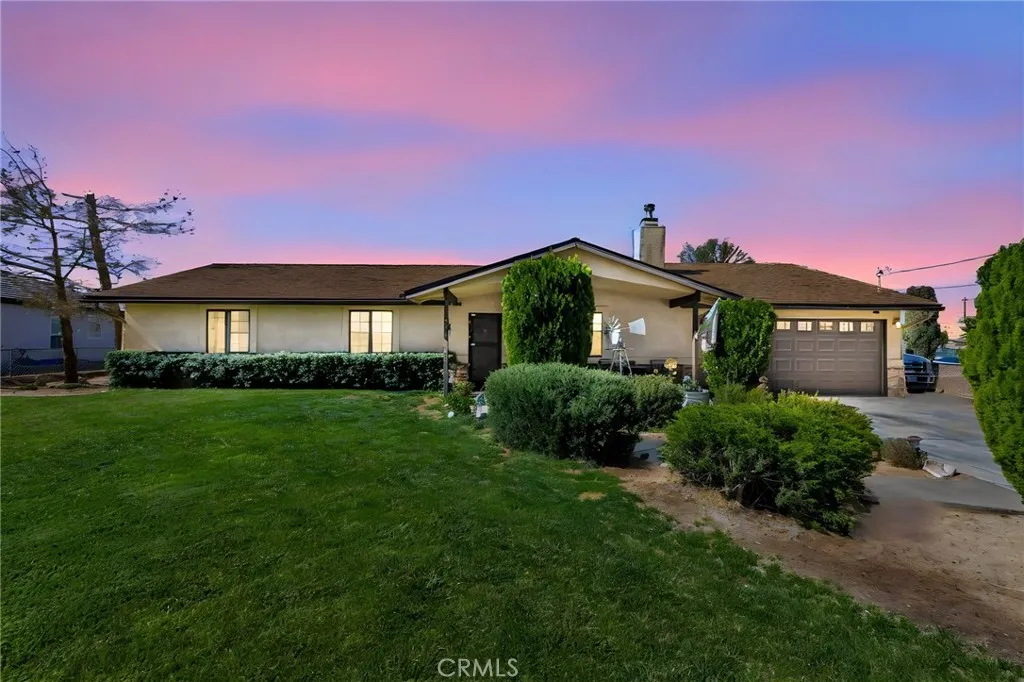
8090 Corona
Hesperia, CA 92345
AREA SQFT
1,988
BEDROOMS
5
BATHROOMS
3
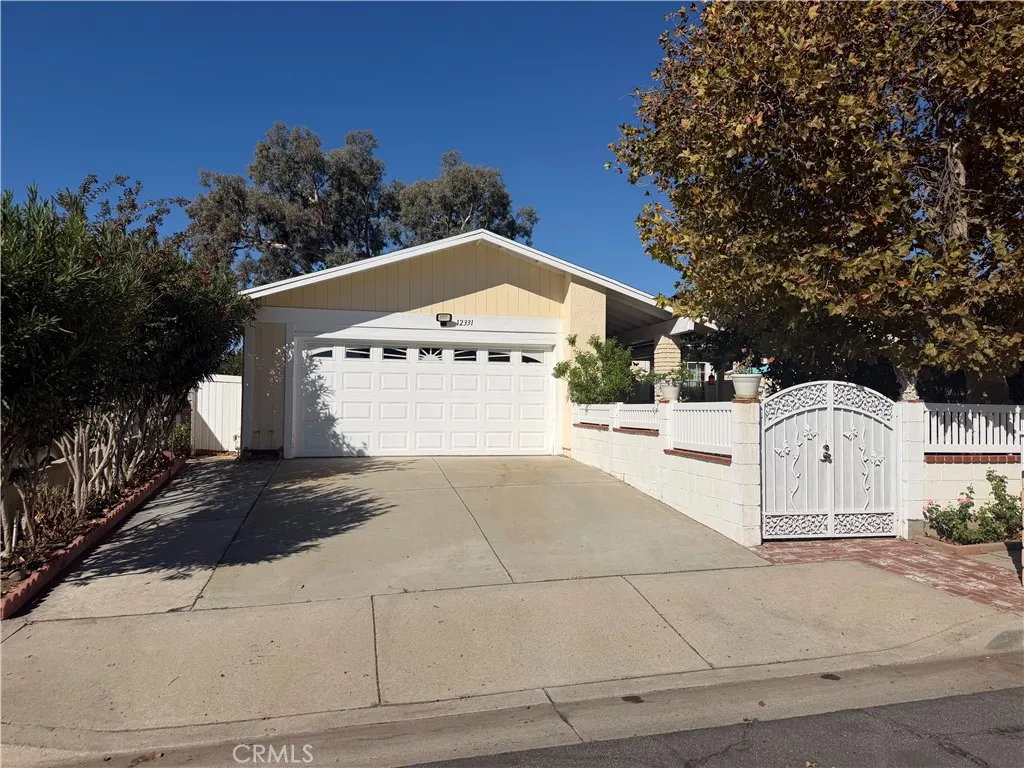
Enjoy space, comfort, and outdoor amenities in this single-story 5-bedroom, 3-bath home on the Mesa in Hesperia. With 1,988 sq. ft. of living space on a fully fenced 0.551-acre lot, the property features a wood stove, central heating, central air conditioning, indoor laundry and an attached two-car garage. The backyard is ready for relaxing and entertaining, with a covered patio, above-ground pool, spa, and gazebo. An automatic gate adds convenience and privacy
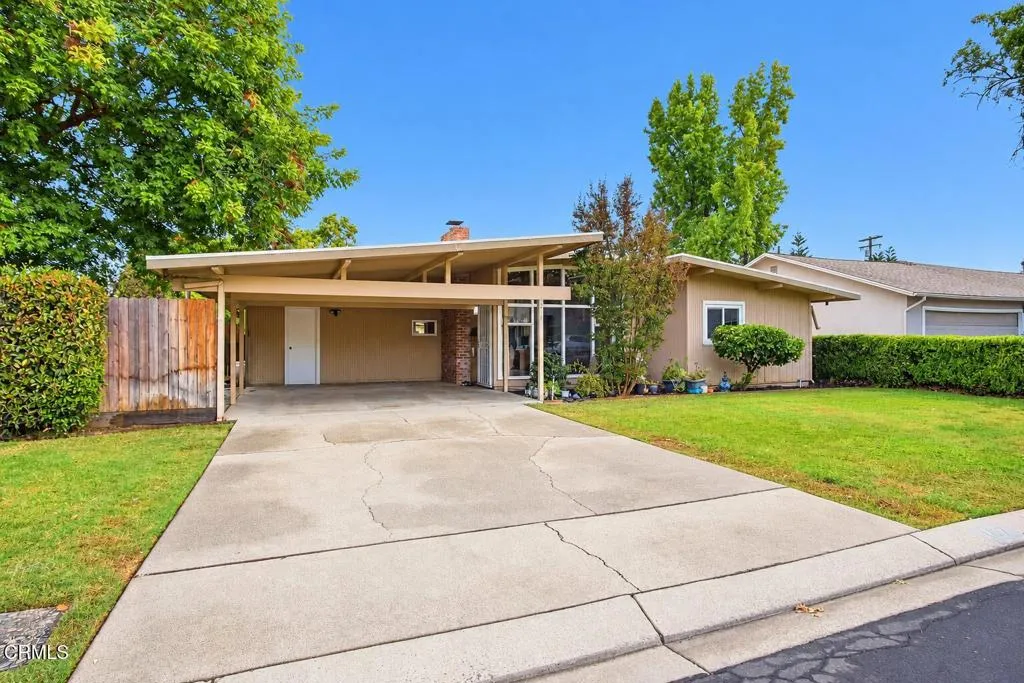
1417 Cherrywood Drive
Modesto, CA 95350
AREA SQFT
1,371
BEDROOMS
3
BATHROOMS
2
Mid-century character meets everyday convenience at 1417 Cherrywood Drive. Located in Modesto's established College Center neighborhood, this distinctive single-story home showcases exposed beams, a striking low-profile roofline, and expansive front windows that bring in natural light. Offering 3 bedrooms, 2 bathrooms, and approximately 1,371 square feet, the home features newer flooring throughout, a renovated primary bathroom, and a newer roof. A newly installed duct system enhances HVAC airflow for everyday comfort. The refreshed backyard features added fencing, grass, flagstone, and a storage shed--creating an inviting space for outdoor dining, entertaining, gardening, or relaxing. A covered carport complements the home's classic architectural style while providing sheltered parking. Enjoy nearby shopping and dining at Roseburg Square, proximity to Modesto Junior College, and convenient access to downtown restaurants and the Gallo Center for the Arts. Distinctive architecture, meaningful updates, and welcoming outdoor space make this home a standout opportunity.
1815 Santa Anita
Arcadia, CA 91006
AREA SQFT
3,918
BEDROOMS
5
BATHROOMS
5
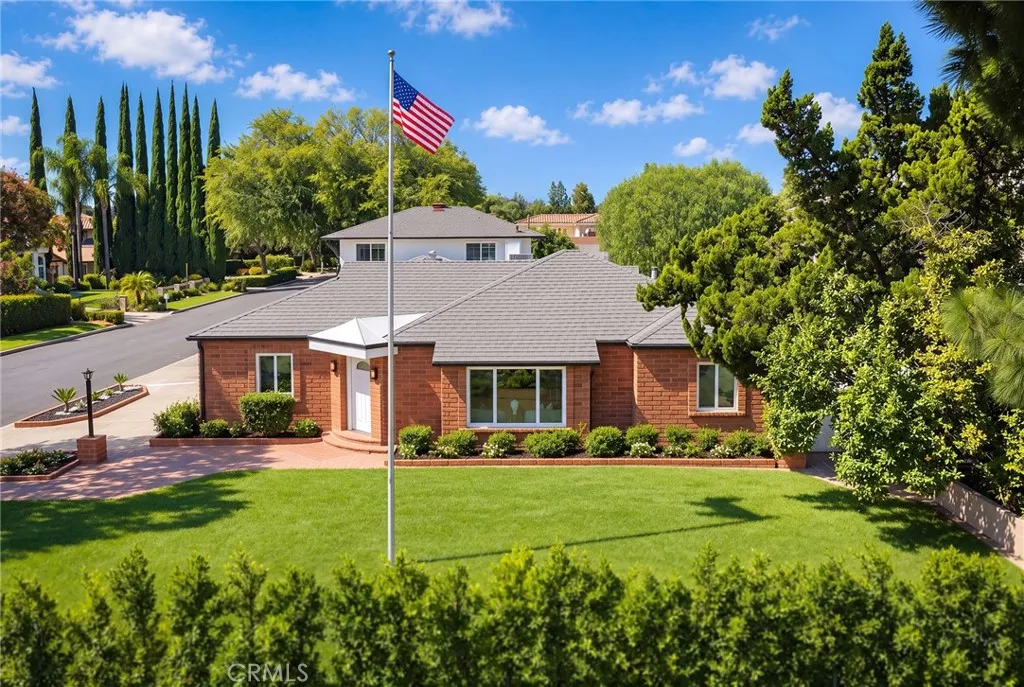
Welcome to this beautifully renovated residence located in the highly desirable city of Arcadia, within the prestigious Arcadia Unified School District. Situated on an expansive approximately 11,854-square-foot lot, this exceptional property offers a wonderful blend of timeless architectural charm, modern elegance, and thoughtfully designed living spaces. Extensively remodeled throughout, the home features a beautifully redesigned interior layout, spacious living and entertaining areas, and a stunning updated kitchen with modern cabinetry, countertops, and fixtures. The elegantly renovated bathrooms showcase contemporary finishes, while the enhanced primary suite offers a thoughtfully reconfigured layout, a spacious walk-in closet, and a beautifully updated bathroom. Extensive improvements include upgraded plumbing, electrical and lighting systems, enhanced heating, cooling, and ventilation, and a redesigned laundry area. Every detail has been thoughtfully considered to create a comfortable and functional living environment. The generous lot provides ample outdoor space for relaxation, gardening, and entertaining, perfectly complementing Southern Californias indoor-outdoor lifestyle. Conveniently located near excellent schools, shopping, dining, parks, and major transportation routes, this beautifully updated property offers an exceptional combination of comfort, style, and convenience. A wonderful opportunity to own a move-in-ready home in one of Arcadias most sought-after residential communities!
13835 Greenstone Avenue
Norwalk, CA 90650
AREA SQFT
1,549
BEDROOMS
3
BATHROOMS
2
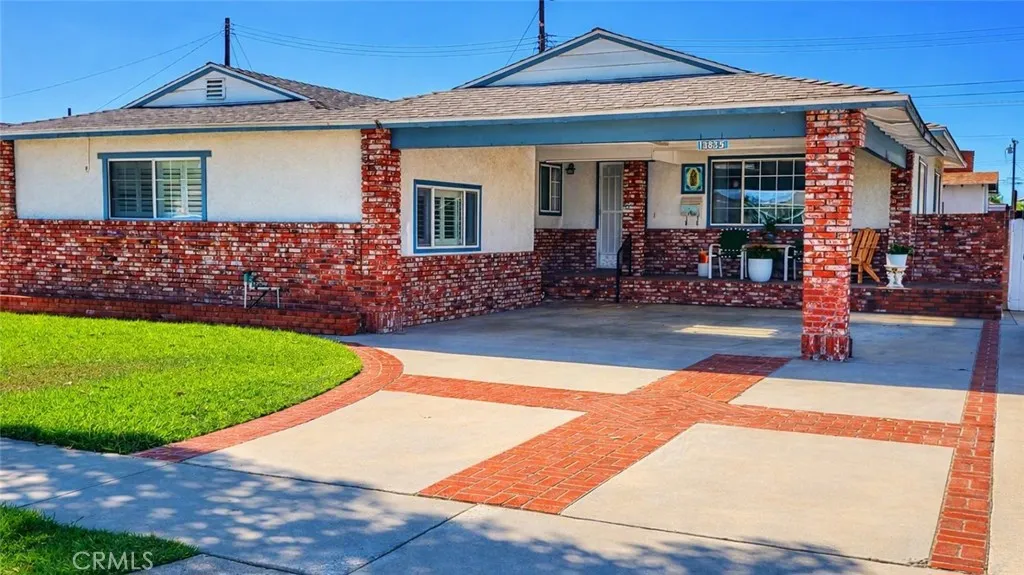
Dont miss this opportunity to own a 3-bedroom, 1.75-bath home with a family room located in one of Norwalks well-established sought-after neighborhoods. The property offers excellent ADU potential: the converted garage could be separated into additional living quarters with minimal work. The home also features central air and heat, along with ample covered off-street parking. Square Footage is greater than what Public Records and County Assessor show (1149 SQFT) Approximately 400 sqft bigger. This property is close to freeways, schools, parks, churches, and shopping. A nearby nine-hole golf course with a driving range adds to the appeal. A must-see! Don't let this slip under your radar. Converted garage is permitted!!
1408 Cranmer Drive
Walnut, CA 91789
AREA SQFT
1,460
BEDROOMS
4
BATHROOMS
3
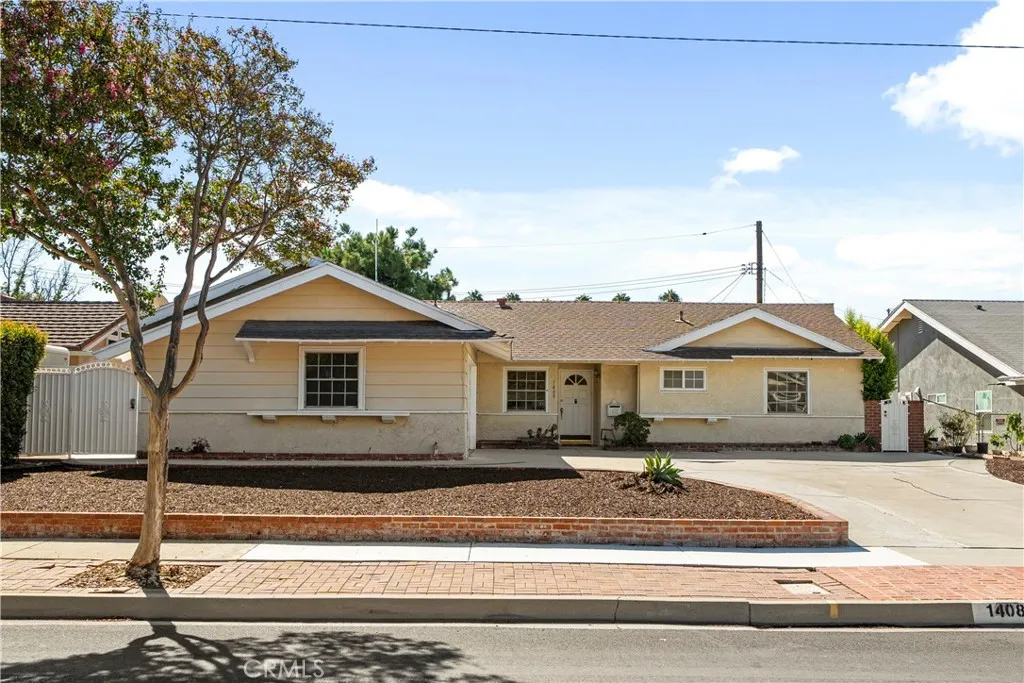
Turnkey, Turnkey, Turnkey! ~ Spacious 4- bedrooms, 3- bathrooms, single story home, over 1,450 sqft of living space (PROPERTY HAS APPROVED PLANS FOR OVER 3,780 SQFT EXPANSION) located in the highly desired city of Walnut! ~ This lovely home boasts a large living room w/fireplace, great for gatherings and holidays ~ Light & bright kitchen with granite counter tops perfect for entertaining and those who enjoy cooking ~ Formal dining room looks out into the backyard with partial hills views ~ Spacious secondary bedrooms including one room with built in shelves, perfect for office or extra storage ~ Primary en suite with walk-in shower ~ Property has a separate 1-bedrooms/1-bath in garage, perfect for a growing family, or home office or storage ~ Backyard is serene and tranquil at times and the surrounding hills views transport you into place where your soul can be at peace. Privacy is perfect for those with kids, pets, or wish to entertain ~ 2-car attached garage w/direct access ~ Washer/Dryer hookups in garage ~ Dual pane windows, recessed lighting, and laminate flooring throughout ~ Located in the highly sought after Walnut School district ~ Approximately 2-miles to Cal-Poly Pomona, and 0.25-miles to Mt. SAC ~ Minutes drive to shopping, school, and freeway access ~ Too much to list, a truly must see!
2881 Maricopa
Torrance, CA 90503
AREA SQFT
2,386
BEDROOMS
4
BATHROOMS
3
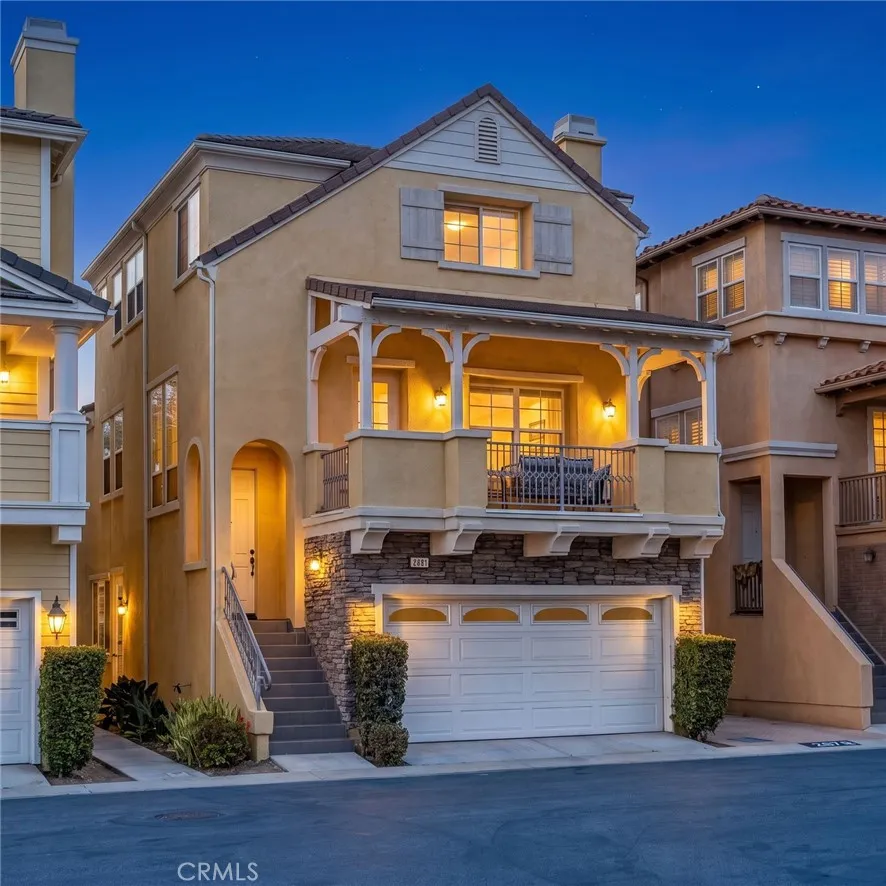
Discover a wonderful blend of comfort, style, and functionality in this move in ready 4 bedroom single-family residence, located in the prestigious gated community of Belmar with low HOA dues. The bright, open-concept main level features spacious living areas and an updated kitchen with abundant cabinetry, ample storage, and stainless steel appliancesperfect for everyday living and entertaining. The private top floor primary suite offers a peaceful retreat with its own en suite bath. The lower level features three generously sized bedrooms, a versatile family room, laundry room, ample storage, and direct access to the attached two-car garage, providing exceptional flexibility for a variety of living needs. Two outdoor spaces offer room to relax, play, or entertain, while an additional assigned parking space directly in front of the home adds convenience. Ideally located near Del Amo Fashion Center, Torrance schools, parks, restaurants, shopping, and major freeways, this home combines the comfort of a thoughtfully designed floor plan with the convenience of an exceptional location. A wonderful opportunity to enjoy the best of Torrance living.
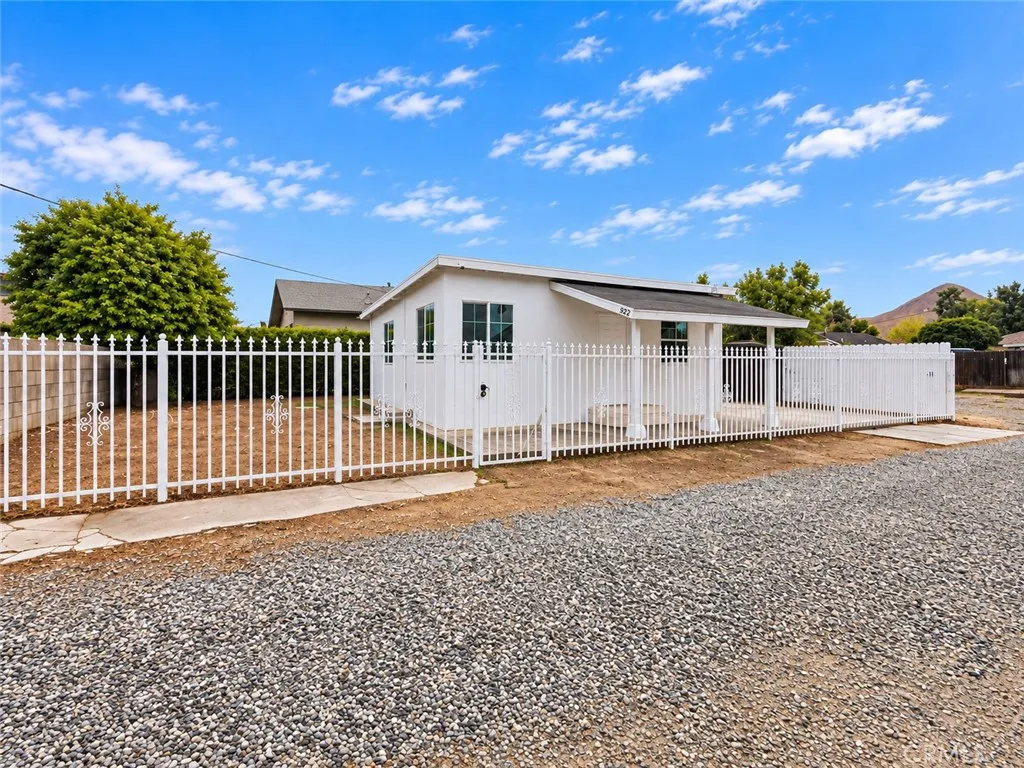
922 Center Street
Riverside, CA 92507
AREA SQFT
720
BEDROOMS
2
BATHROOMS
1
JUST REDUCED. WOWDONT MISS THIS BEAUTIFULLY UPDATED, MOVE-IN-READY HOME WITH UNIQUE LIVE/WORK POTENTIAL! This charming 2-bedroom, 1-bath Riverside home offers extensive upgrades, flexible outdoor space, ample parking, and great value at a hard-to-find price point. Plus NO HOA! Extensively rebuilt in 2018, essentially everything above the foundation was replaced, including the roof, electrical, plumbing, drywall, insulation, windows, septic system, kitchen, bathroom, and more. Fresh updates include brand-new laminate flooring, fresh interior and exterior paint, updated kitchen cabinetry, and a refreshed bathroom with a brand-new vanity and toilet. Each room is equipped with a newer ductless mini-split A/C unit. Adding to its versatility, the property features commercial zoning while maintaining its established single-family residential use, offering buyers the flexibility of a home along with potential work-from-home or business uses. Potential uses may include a professional office, creative studio, salon, sales agency, counseling practice, or other business use. Buyer to verify all permitted uses. Outside, the long private driveway and usable side yard offer room for multiple vehicles, RV parking, client parking, outdoor BBQs and gatherings, or your own fruit and vegetable garden. The fenced property provides added privacy and security, while the welcoming front porch offers a cozy outdoor seating space. Tucked away on a quiet dirt road just off Center Street with alley access, the home offers a peaceful, private setting while remaining conveniently located near the 10, 60
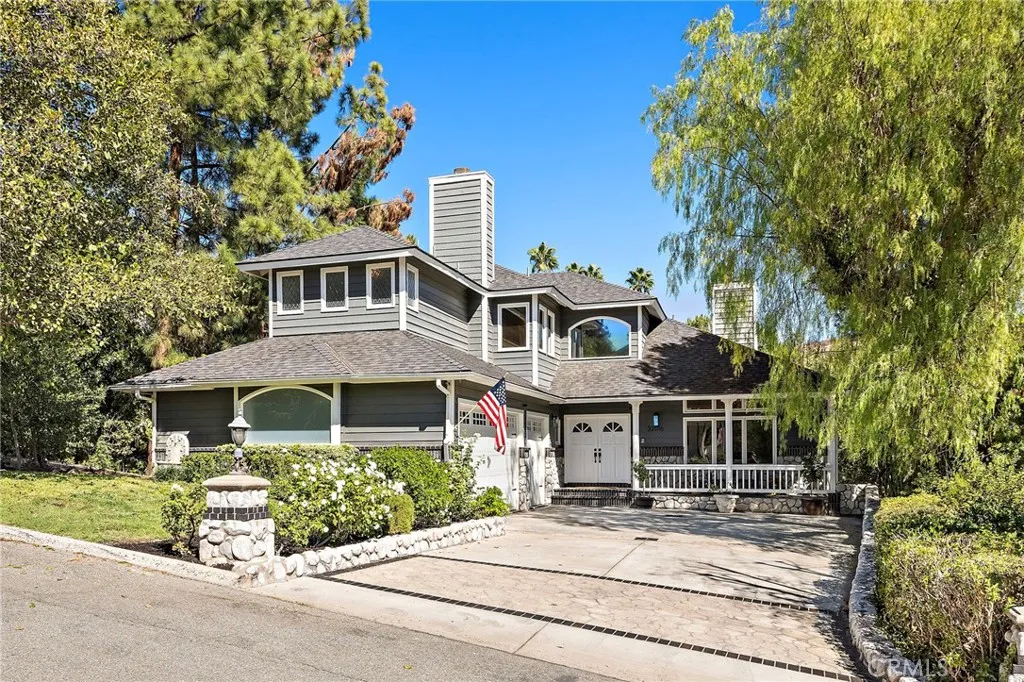
32016 Via Coyote
Coto De Caza, CA 92679
AREA SQFT
3,210
BEDROOMS
4
BATHROOMS
4
Welcome to 32016 Via Coyote, a beautifully updated 4-bedroom, 3.5-bath home with an office, nestled in the charming Village neighborhood of Coto de Caza, where scenic surroundings, privacy, and a relaxed lifestyle come together. An extended driveway with parking for up to four additional vehicles leads to the three-car garage and welcoming entry. Inside, soaring cathedral ceilings and abundant natural light create an impressive first impression in the formal living room, complete with a fireplace. Continue into the heart of the home, where the remodeled gourmet kitchen and spacious family room take full advantage of the picturesque views. The kitchen features quartz countertops, shaker cabinetry, stainless steel appliances, a Viking six-burner cooktop, center island, and generous dining area. Just beyond, the family room offers a second brick fireplace and opens to an expansive Brazilian hardwood deck overlooking the surrounding hills and mountains. A retractable awning provides the perfect balance of sun and shade, creating a wonderful setting for outdoor dining, entertaining, or simply enjoying the peaceful Village backdrop. The main level is completed by a dedicated office and powder bathroom. The private upper-level primary suite is a true retreat, featuring a sitting area with a romantic fireplace, a large walk-in closet with dual entrances, and an additional private bonus room ideal for a fitness space, art studio, second office, or quiet retreat. The completely remodeled primary bath is beautifully appointed with a freestanding soaking tub, oversized custom shower, q
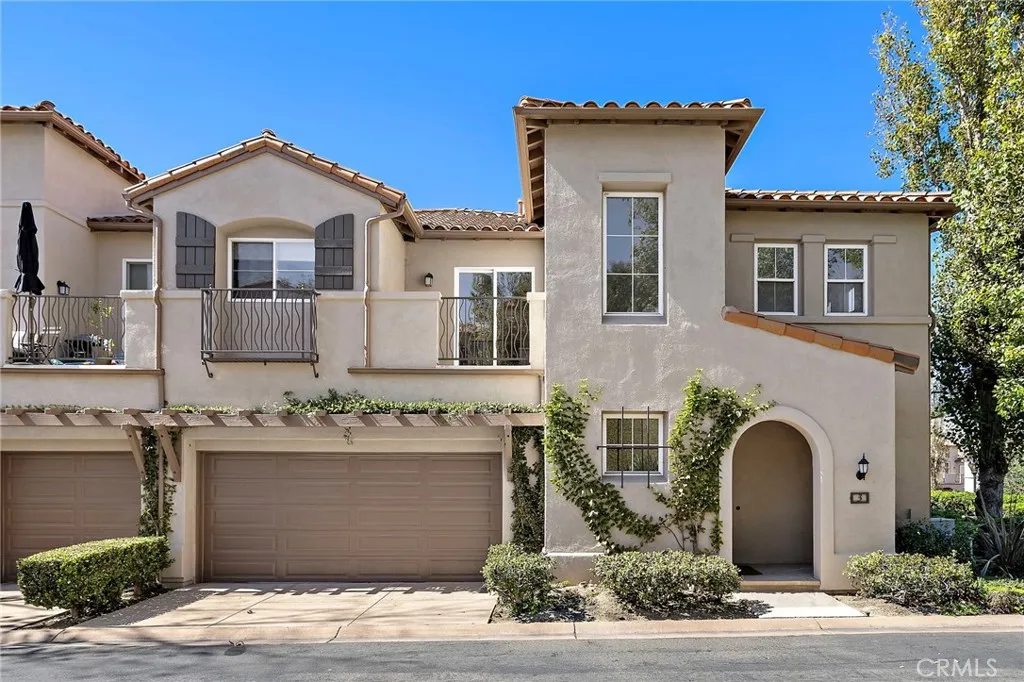
3 Merano Court
Newport Coast, CA 92657
AREA SQFT
1,483
BEDROOMS
2
BATHROOMS
2
Looking for perfection? Light and bright? 3 Merano Court is a beautiful, newly renovated, one-level condo (on the second story) in award-winning, gated Trovare in Newport Coast. This condo has a stunning kitchen with new designer cabinets, quartz counters and a full complement of new stainless appliances. New wool sisal carpeting, wood entry and kitchen floors. Designer bathrooms are all new, too. Premium corner location. Sun-filled windows provide a light and bright living space. Attached 2-car garage. Enjoy resort living with full amenities: private gated community of Trovare with pool and spa as well as exclusive membership in Coastal Canyon Recreational Center with Jr. Olympic salt-water pool, tennis and sport courts, staffed clubhouse and community center with bbq's and kitchen. Close proximity to Crystal Cove Beach, Pelican Hill Resort 5 star international golf course and spa. Nearby Fashion Island and Crystal Cove world-class shopping and dining. Minutes to airport, schools, 73 Hwy and beach.
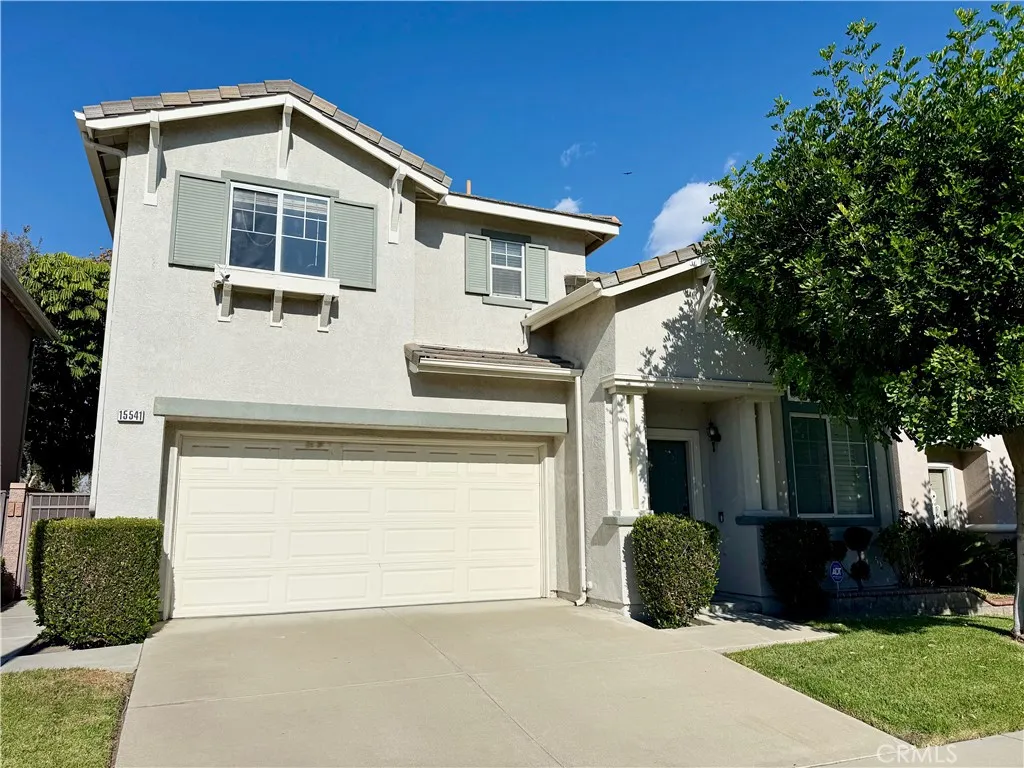
15541 Timberidge
Chino Hills, CA 91709
AREA SQFT
1,922
BEDROOMS
3
BATHROOMS
3
Welcome to this spacious two-story home featuring 3 bedrooms and 2.5 bathrooms with approximately 1,922 sq. ft. of living space on a 3,150 sq. ft. lot. The home offers an inviting floor plan with cathedral high ceilings in the living room, creating a bright and open feel. Enjoy a large backyard, perfect for entertaining, relaxing, or family activities. Additional features include a 2-car garage, washer and dryer hookups, and a dishwasher for added convenience. Easy access to the 71, 91 and 60 freeway.
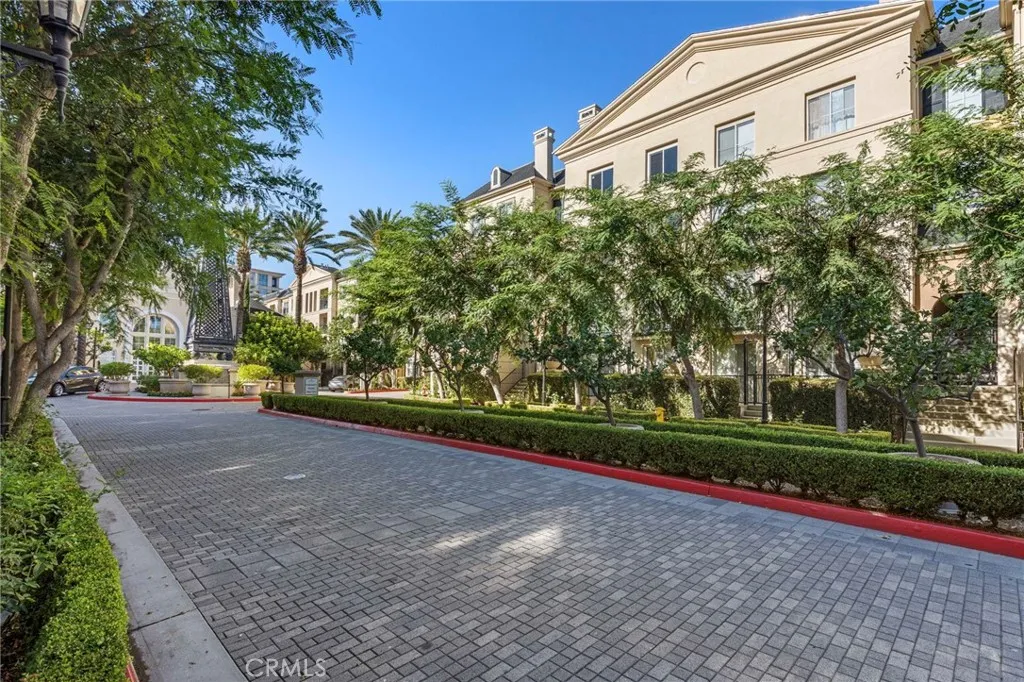
3373 Watermarke
Irvine, CA 92612
AREA SQFT
1,523
BEDROOMS
2
BATHROOMS
3
Welcome to this beautifully appointed and recently remodeled 2-bedroom, 2.5-bath townhome in the highly desirable Watermarke community of Irvine. Offering approximately 1,523 square feet of thoughtfully designed living space, this residence combines comfort, style, and an exceptional location. The spacious floor plan provides an inviting setting for both everyday living and entertaining, with generously sized living areas, well-proportioned bedrooms, and the convenience of 2 reserved garage parking spots. Thoughtful updates and a well-maintained interior create a home that is both comfortable today and ready for its next chapter. Enjoy the lifestyle Watermarke is known for, with resort-inspired community amenities, beautifully maintained grounds, pools and spas, fitness facilities, and recreational spaces. Ideally situated near UC Irvine, major freeways, shopping, dining, business centers, and the coastal communities of Newport Beach and Corona del Mar. Whether you're looking for a primary residence, an Irvine home close to everything, or an investment opportunity, 3373 Watermarke Place offers an appealing combination of space, location, amenities, and lifestyle.
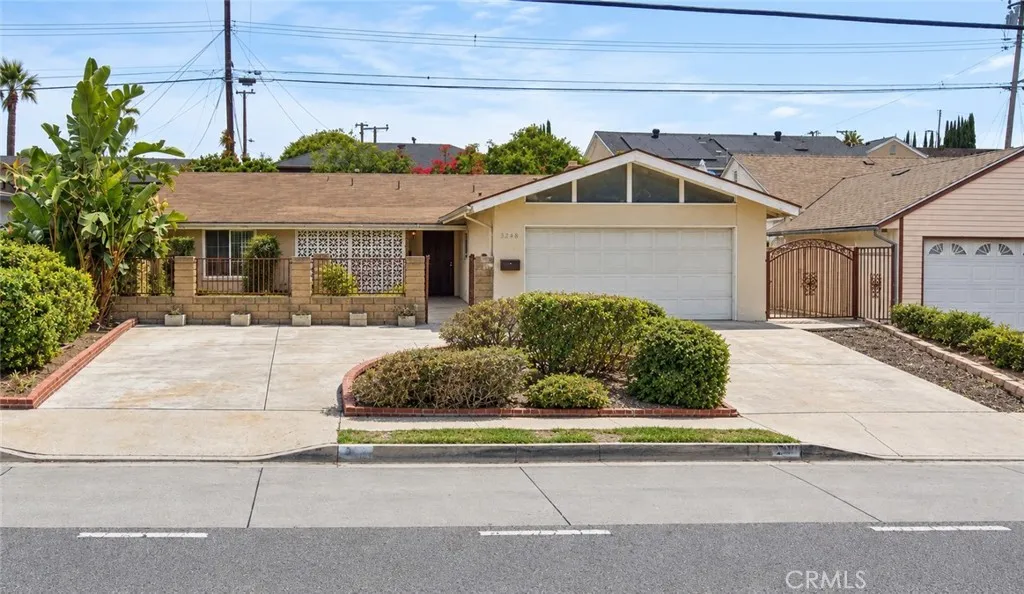
3248 La Puente Road
West Covina, CA 91792
AREA SQFT
1,240
BEDROOMS
3
BATHROOMS
2
Welcome to this thoughtfully updated single-story home in West Covina, offering 3 bedrooms, 2 bathrooms, and approximately 1,240 square feet of living space on a 6,381-square-foot lot. A gated front courtyard creates a welcoming entry. The inviting living room features a white-painted brick fireplace and a new sliding glass door opening to an enclosed patio. The adjoining dining area connects to the updated kitchen, complete with quartz countertops, ample wood cabinetry, a center island, recessed lighting, and a brand-new range hood. Both bathrooms feature white vanities, contemporary fixtures, and marble-look tile surrounds, with a glass-enclosed shower in one and a tub/shower combination in the other. New flooring in all three bedrooms complements the tile flooring in the main living areas. Additional updates include new dual-pane windows and upgraded PEX plumbing. A dedicated laundry room, attached two-car garage with storage shelving, and wide driveway provide everyday convenience. Enjoy the enclosed patio as a relaxing retreat, while the backyard provides additional outdoor space to enjoy. Located near Butterfield Park, this home blends classic character with practical updates and comfortable single-level living.
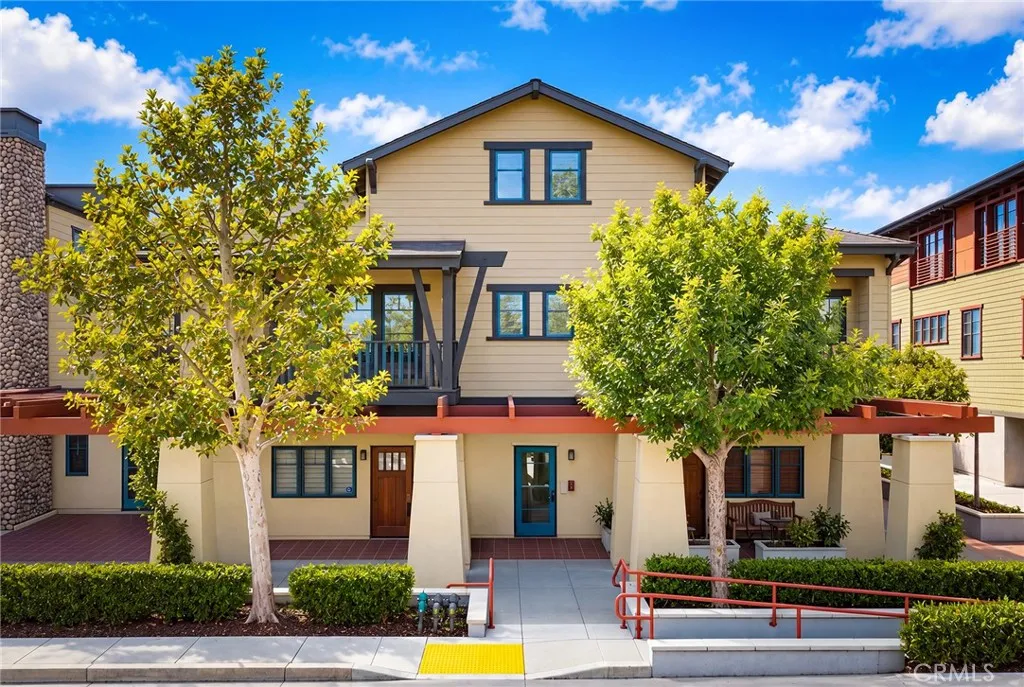
142 Vermont
Glendora, CA 91741
AREA SQFT
1,267
BEDROOMS
2
BATHROOMS
3
Modern design meets downtown convenience in this extensively remodeled loft-style condo! The dramatic living room features a soaring two-story ceiling, creating a bright and spacious atmosphere. A large balcony with mountain views offers an inviting setting for outdoor dining, relaxing, and entertaining. Located just one street from historic Downtown Glendora, the home enjoys easy access to charming shops, cafs, and restaurants. Built in 2008, this 2-bedroom, 2.5-bathroom residence features an open floor plan, a stylish fireplace, and an upgraded kitchen with waterfall-edge countertops, custom cabinetry, stainless-steel appliances, pendant lighting. A powder room and laundry room complete the main level. The spacious loft offers versatile living space as a second bedroom, home office, with a charming architectural bridge leading to a second full bathroom. Gated underground parking includes two assigned spaces and storage. Enjoy modern comfort, mountain views, and the charm of downtown living!
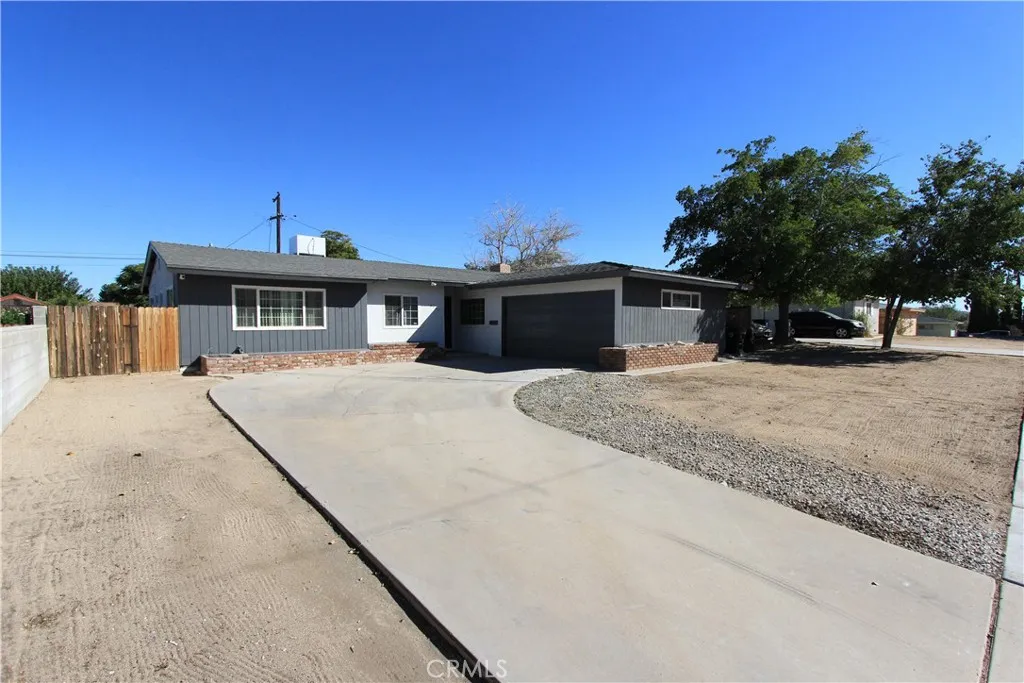
16258 Forrest
Victorville, CA 92395
AREA SQFT
1,481
BEDROOMS
4
BATHROOMS
2
Welcome to this inviting single-story Victorville home offering a great combination of space, upgrades, convenience, and functionality. The home features fresh interior and exterior paint, upgraded windows, updated kitchen cabinetry, and a center cooking island providing additional prep and gathering space. The primary bedroom features a beautifully remodeled shower, adding a fresh, updated touch. The comfortable floor plan offers plenty of natural light and is ready for its next owner to make it home sweet home. Outside, you'll find a large yard with a spacious side yard offering potential RV, boat, or additional vehicle parking. The large two-car garage provides plenty of room for vehicles, storage, tools, and hobbies. Conveniently located near schools, bus stops, shopping, dining, parks, and everyday services, this home puts many daily necessities within easy reach. Whether you're a first-time buyer, growing household, commuter, or simply looking for a home with extra outdoor space and parking potential, 16258 Forrest Ave offers plenty. Single-story, remodeled primary shower, upgraded kitchen cabinets, center island, upgraded windows, fresh interior and exterior paint, a large yard, RV parking potential, and a spacious two-car garagecome see the possibilities this home offers!
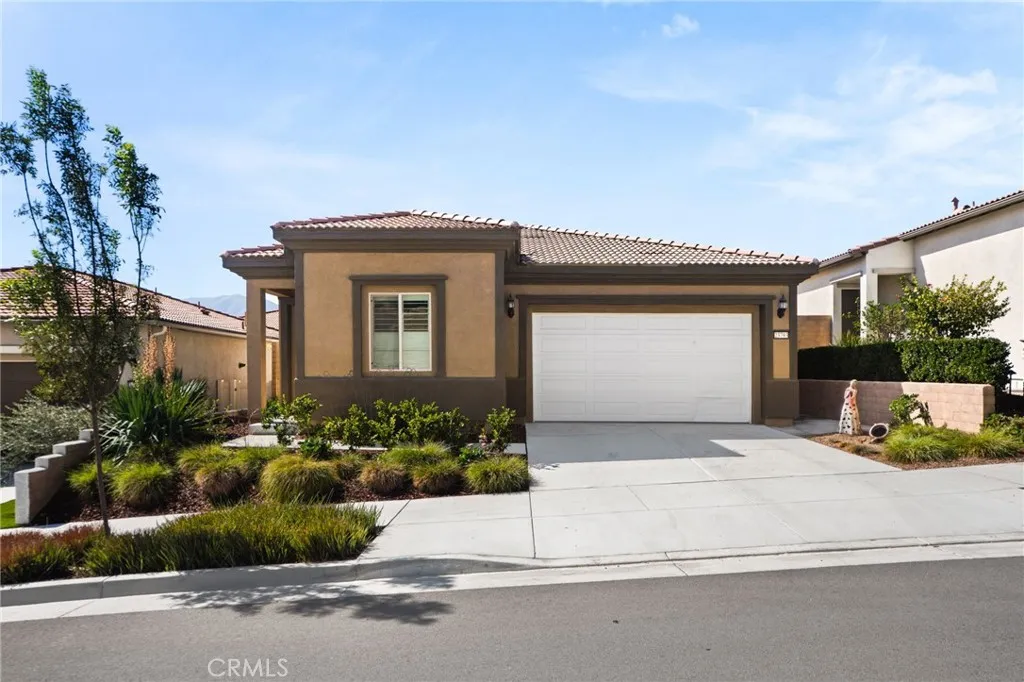
23793 Highvale
Corona, CA 92883
AREA SQFT
1,374
BEDROOMS
2
BATHROOMS
2
Move-In Ready 2023 Kinsey Model with Paid Solar in Del Webb Terramor! Built in 2023, this pristine Kinsey model in the 55+ gated community of Del Webbs Cedarwood at Terramor offers single-story luxury, modern efficiency, and extensive upgrades. Spanning 1,374 sq ft with soaring 10-foot ceilings, the open-concept floor plan feels exceptionally light and spacious. At the center of the home is a chef-style kitchen featuring quartz countertops, shaker cabinetry, and Whirlpool stainless steel appliances. The primary suite serves as a private retreat with dual quartz sinks and a walk-in shower encased in Eagle marble surrounds. A flexible den easily functions as a home office, hobby room, or guest space alongside the secondary bedroom. Outdoor living is effortless with a family room that opens to a covered patio with paved accents and a fully landscaped, low-maintenance backyard. Equipped with fully paid-off solar panels for long-term energy savings. Enjoy access to The Terrace Cluba 20,000 sq ft 55+ amenity center with indoor/outdoor pools, fitness center, saunas, pickleball/tennis courts, and social pavilion, plus 540 acres of open space, trails, and dog parks.
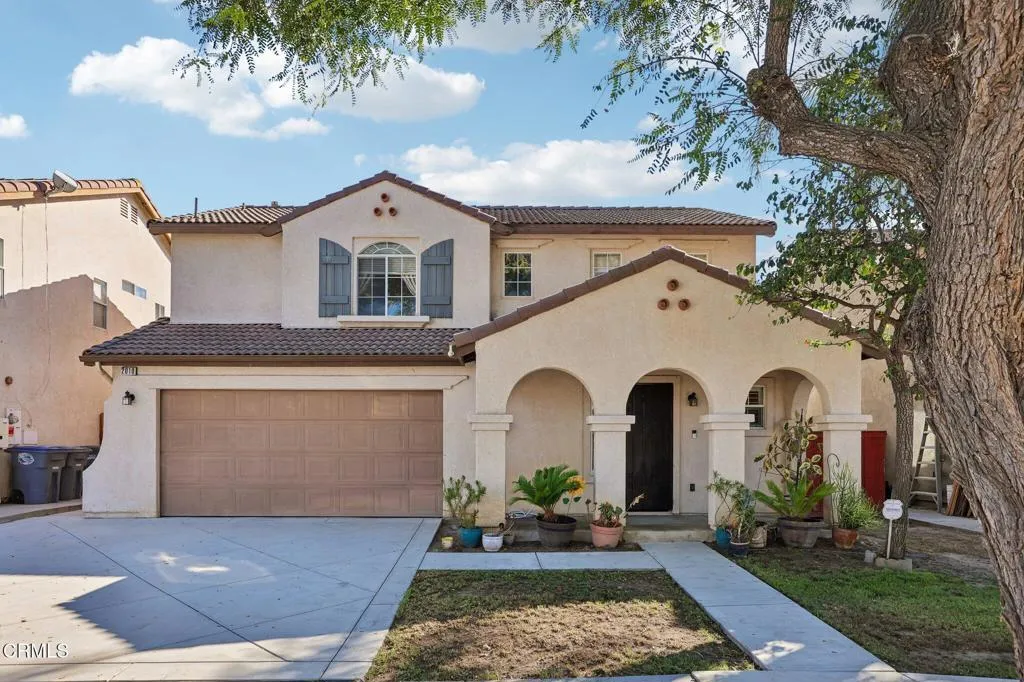
2010 Del Rey Place
Oxnard, CA 93030
AREA SQFT
1,893
BEDROOMS
3
BATHROOMS
3
Welcome to this charming 3-bedroom, 3-bathroom home located in the desirable East Village neighborhood. Built in 2000, this home features a large family room as well as a spacious kitchen with plenty of cabinets and counter space. Upon entry to the home, you find a large living room and a half bathroom, and wonderful shutters on the downstairs windows. Upstairs there is the large laundry room and 3 spacious bedrooms. The primary bedroom features high ceilings, walk-in closet and provides lots of natural light. In the primary bathroom there is a dual sink vanity and a combo tub/shower. The other two bedrooms provide ample closet space and share a full bathroom between them. The backyard is a great area to BBQ, do some gardening or simply relax and enjoy our California weather. Conveniently located just blocks away from an elementary & High school, the East Village park, and minutes to shopping. This property offers the perfect blend of space, comfort and convenience. Schedule your appointment to view this home today!
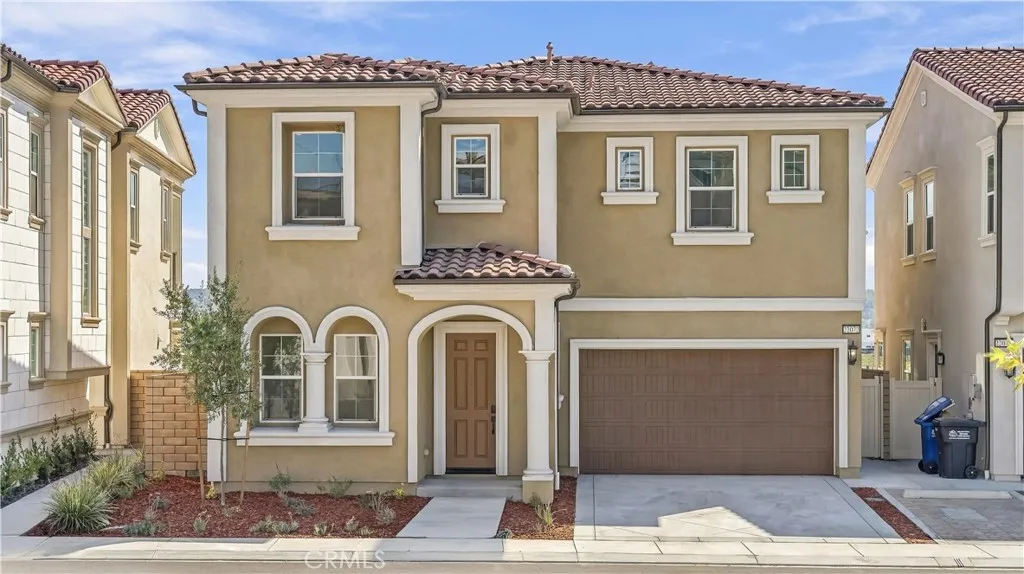
22072 Portofino Drive
Walnut, CA 91789
AREA SQFT
2,325
BEDROOMS
4
BATHROOMS
4
NEVER OCCUPIED! Welcome to luxury living in the prestigious city of Walnut! Known for its exceptional quality of life, high safety, and highly acclaimed school district, Walnut is the perfect place to call home. This stunning residence offers an unparalleled blend of privacy, modern elegance, and everyday convenience. Key Highlights of This Home: 1) Unmatched Privacy & Scenic Views: Enjoy breathtaking elevated views in a unique setting with no front or rear neighborsoffering a tranquil retreat with complete peace of mind. 2) Exceptional Outdoor & Indoor Living: Relax in the spacious backyard, seamlessly accessible through upgraded 1st-floor dining room glass sliding doors that flood the space with natural light. 3) Modern Architectural Upgrades: Step inside to be greeted by a custom, upgraded modern glass staircase that adds a sleek, contemporary touch to the interior. 4) Luxurious Primary Suite: The spacious 2nd-floor primary bedroom features an upgraded private balcony, perfect for enjoying morning coffee or evening sunsets. 5) Exclusive Gated Security: Situated in a premier gated community with 24/7 guard security for maximum safety and exclusivity. 6) Top-Tier Education: Located within the top-ranked, award-winning Walnut Valley Unified School District. 7) Prime Location: Minutes away from major shopping centers, restaurants, and quick access to major freeways for seamless commuting. Don't miss the opportunity to own this remarkable property! Contact us today to schedule your private tour.
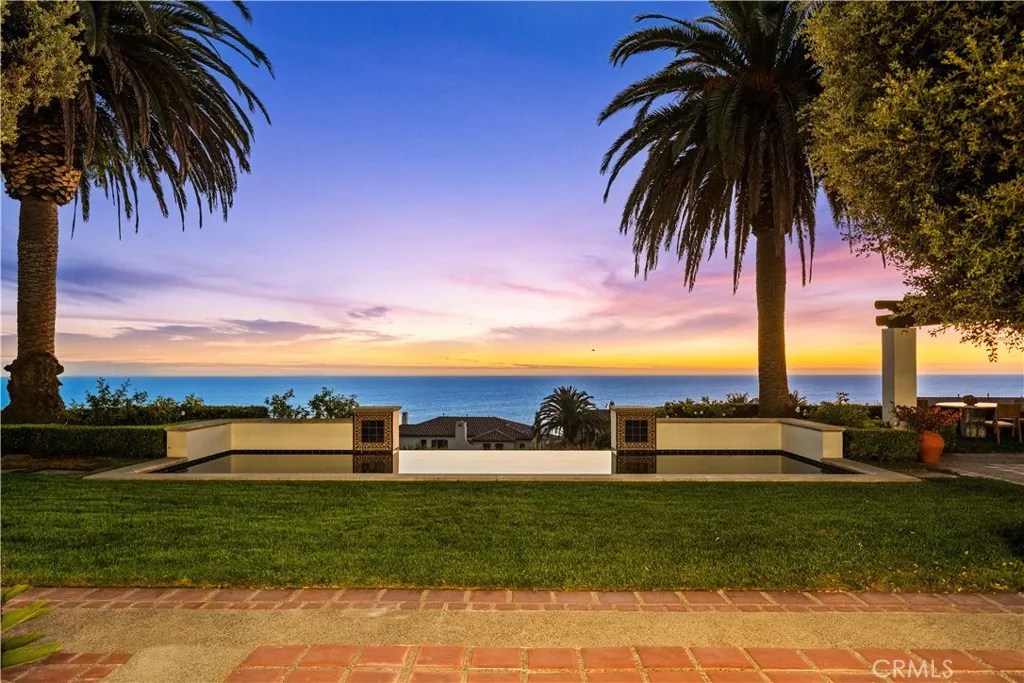
24 Scenic Bluff
Newport Coast, CA 92657
AREA SQFT
5,251
BEDROOMS
4
BATHROOMS
5
Perched on one of the most coveted parcels in the guard-gated community of Crystal Cove, 24 Scenic Bluff offers an extraordinary coastal retreat defined by unobstructed, front-row Pacific Ocean views. Spanning 5,251 square feet of primary single-level living, this freshly renovated residence pairs sleek modern luxury with timeless Spanish Colonial architectural charm. A gated double-door entry welcomes you into a private central courtyard anchored by an outdoor fireplace, setting an inviting tone for intimate gatherings or peaceful morning coffee. Beyond the entry, high beamed ceilings, luxury flooring, and newly installed floor-to-ceiling glass doors draw the eye straight to the horizon. Every core living space, including the formal living room, family room, dining area, and sunlit breakfast nook, is positioned to maximize the mesmerizing 270-degree ocean views. Designed with both scale and comfort in mind, all main accommodations rest conveniently on the primary level. The sprawling primary suite is a private sanctuary featuring sweeping ocean vistas, direct outdoor patio access, a newly upgraded custom walk-in closet, and a luxurious spa-bath. A hidden spiral staircase within the suite ascends to a dedicated upper-level office or reading room. Three additional en-suite bedrooms and a separate main-floor study complete the primary floor. Adding to the home's rare versatility are two unique architectural extensions. An entry-level staircase leads to a private second-story den with a viewing balcony, while lower-level stairs guide you down to a subterranean wine cellar and
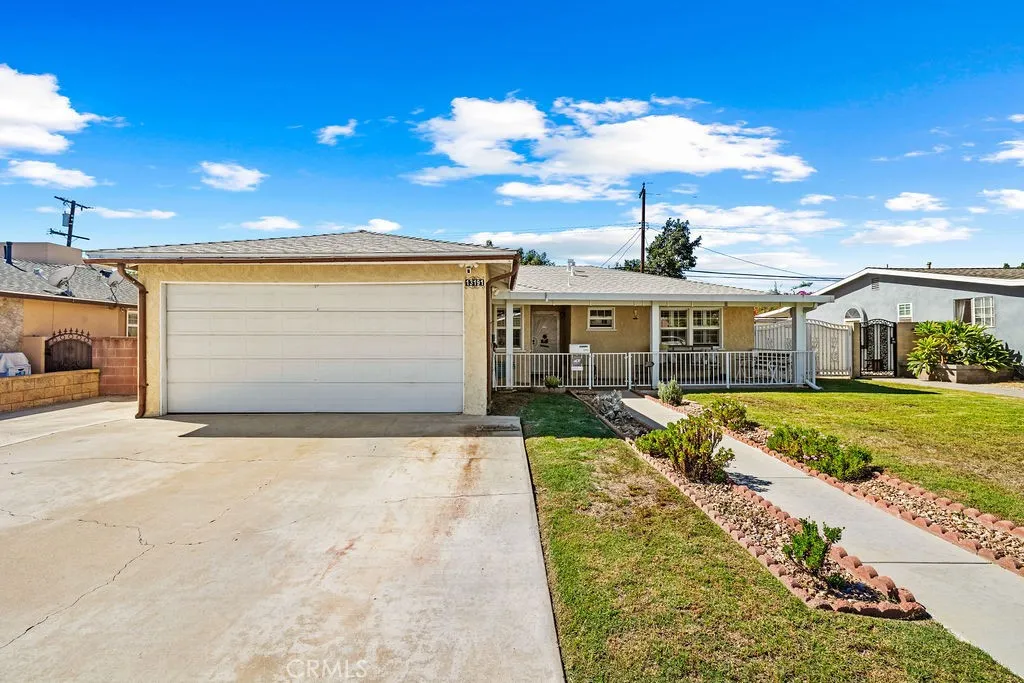
13191 Lewis
Garden Grove, CA 92843
AREA SQFT
1,285
BEDROOMS
3
BATHROOMS
2
A rare opportunity in a beloved family neighborhood! This well-maintained single family, single-level home has 3 bedrooms, 2 bathrooms is being sold for the first time in 70 years. This home has been thoughtfully UPDATED with freshly painted bedrooms, updated kitchen and dining area light fixtures, and the kitchen cabinetry and bathroom vanities have been completely refinished leaving the entire home feeling bright, new and refreshed. The spacious front patio, front yard, and backyard are all perfect for entertaining, gardening, and so much more. The property boasts producing avocado and orange trees, and plenty of outdoor space including an enclosed back patio room for indoor-outdoor living and dining. The new owners will have peace of mind knowing this home has been COMPLETELY RE-PIPED out to the street within the past two years. A BRAND NEW WATER HEATER was installed and TERMITE WORK COMPLETED including exterior wood repairs and fumigation within the past month. Additionally, the HVAC system is checked twice ANNUALLY by professionals to ensure things are running properly and replace filters as needed. This home is located in a highly sought after, walkable, and family-friendly neighborhood near the highly rated Riverdale Elementary School. Conveniently located close to major freeways, shopping, dining and everyday amenities. This special property is ready for its next chapter, and another 70 years of lasting memories.
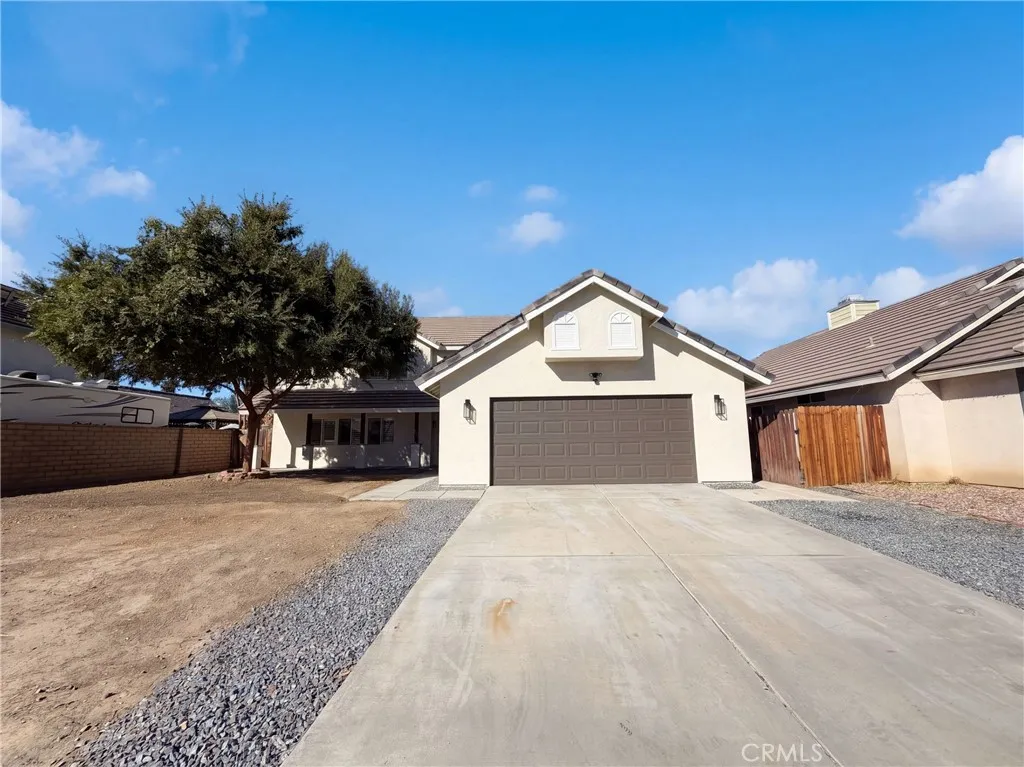
563 Tell Lane
Hemet, CA 92544
AREA SQFT
1,983
BEDROOMS
4
BATHROOMS
3
A main-level primary suite with direct patio access anchors this two-story Hemet home. Shuttered windows brighten the living room, where a white brick fireplace adds character. The kitchen features white cabinetry, speckled countertops, recessed lighting, a gas range, microwave, and dishwasher, with an adjoining dining area beneath a high ceiling. The primary suite includes mirrored closet doors, a double-sink vanity, and a glass-enclosed tiled shower. Carpeted upstairs rooms provide additional space, while two full bathrooms, a half bath, and a dedicated laundry room support everyday living. Recent work includes interior and exterior painting and HVAC replacement. A two-car garage and broad concrete patio complete the home. Diamond Valley Lake provides boating, fishing, and surrounding trails as regional recreation options. Included 100-Day Home Warranty with buyer activation
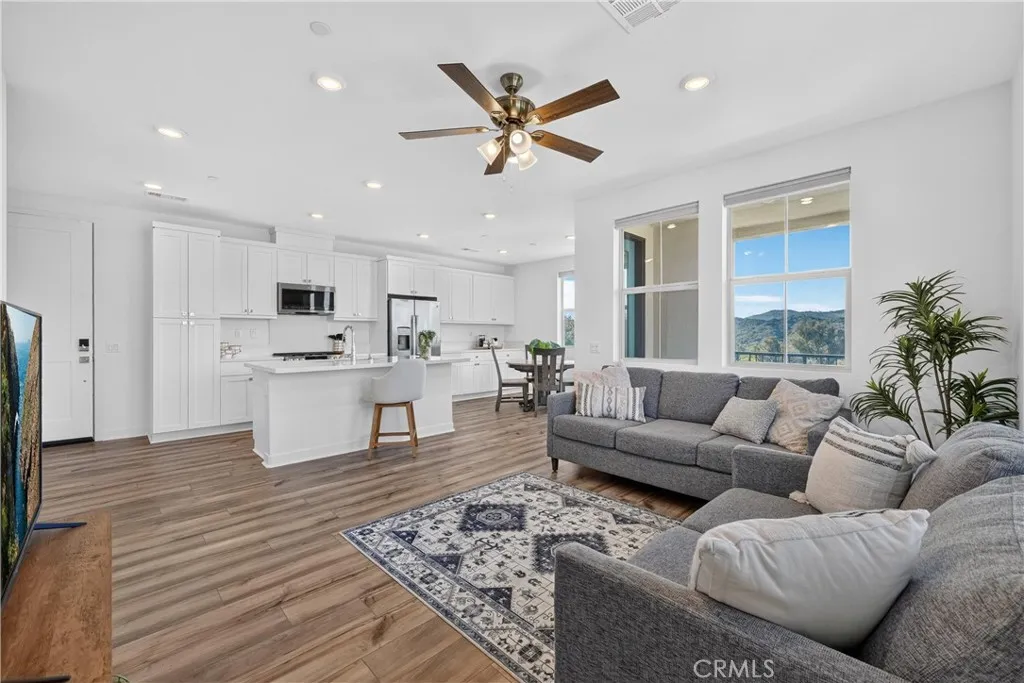
1500 Lasso Way
Rancho Mission Viejo, CA 92694
AREA SQFT
1,036
BEDROOMS
2
BATHROOMS
2
Discover modern comfort, effortless living, and spectacular scenery in this beautifully designed top-floor residence in the highly desirable Rienda Village of Rancho Mission Viejo. Offering 2 bedrooms, 2 bathrooms, and a thoughtfully designed single-level floor plan, this inviting home combines style, functionality, and the resort-inspired lifestyle that makes Rancho Mission Viejo so special. What truly sets this home apart is its exceptional top-floor location, where picturesque rolling hills views greet you from every window! Natural light fills the living spaces, creating a bright, airy atmosphere with beautiful scenery throughout. With no neighbors above, enjoy the added privacy and tranquility of top-floor living. Step inside and experience an open-concept floor plan perfect for relaxation and entertaining. The spacious great room seamlessly connects the kitchen, dining area, and living room, creating an inviting space to gather with family and friends. Expansive windows showcase the rolling hills, bringing the outdoors into your home. The primary suite offers a peaceful retreat with its own private bathroom, while the secondary bedroom provides flexibility for guests, a home office, or additional living space. This residence offers comfortable, low-maintenance living without compromising style or convenience. Beyond your front door, an extraordinary lifestyle awaits! Nestled within Rienda Village, you're moments from Boulder Pond, scenic walking and biking trails, neighborhood parks, and Ranch Cove's resort-style swimming pool and fitness center. Rancho Mission Viejo
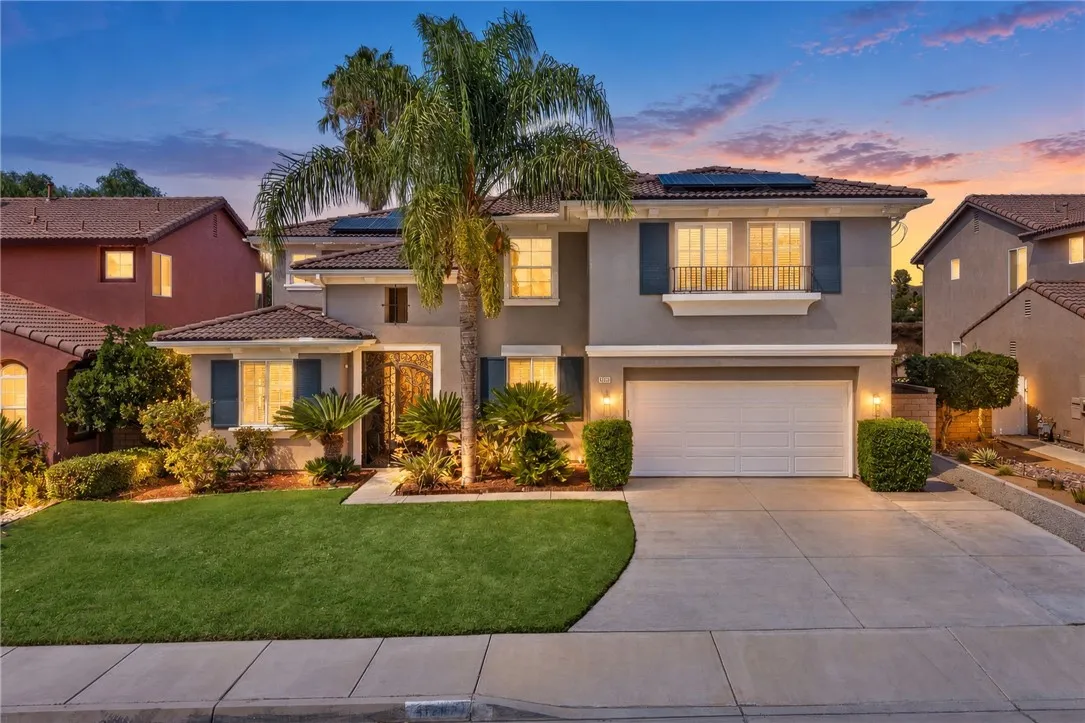
41213 Breckin Court
Murrieta, CA 92562
AREA SQFT
3,602
BEDROOMS
5
BATHROOMS
3
**STUNNING CUL-DE-SAC HOME | RESORT-STYLE BACKYARD | POOL & SPA | NO REAR NEIGHBORS | OVERSIZED GARAGE!** Welcome to 41213 Breckin Court, where ELEGANCE, SPACE, and RESORT-STYLE LIVING come together! Perfectly situated on a desirable CUL-DE-SAC, this beautifully upgraded home offers incredible curb appeal, lush landscaping, a gated front courtyard entrance, and a private backyard oasis with NO REAR NEIGHBORS! Step inside to a GRAND ENTRANCE featuring SOARING CEILINGS, dramatic architectural details, an elegant staircase, and an abundance of natural light. The impressive OPEN FLOOR PLAN offers 5 SPACIOUS BEDROOMS, a DOWNSTAIRS OFFICE that can serve as an OPTIONAL 6TH BEDROOM, and 3 FULL BATHROOMS, providing exceptional flexibility for everyday living and entertaining. Throughout the home, you'll appreciate beautiful wood flooring, crown molding, designer lighting, plantation shutters, and thoughtful HIGH-END UPGRADES. The gorgeous GOURMET KITCHEN is a true centerpiece, showcasing stone countertops, crisp white cabinetry, a contrasting rich wood island, designer backsplash, top of the line stainless steel appliances, and generous storage, all flowing seamlessly into the spacious living areas. Upstairs, the luxurious PRIMARY SUITE offers an elegant space, a spa-inspired bathroom with dual vanities, soaking tub, separate shower, and an INCREDIBLE CUSTOM WALK-IN CLOSET with built-in shelving and center island. Step outside to your own PRIVATE BACKYARD RETREAT featuring a sparkling CUSTOM POOL, elevated SPA, expansive covered patio, built-in fire pit, beautiful hardscaping, and t
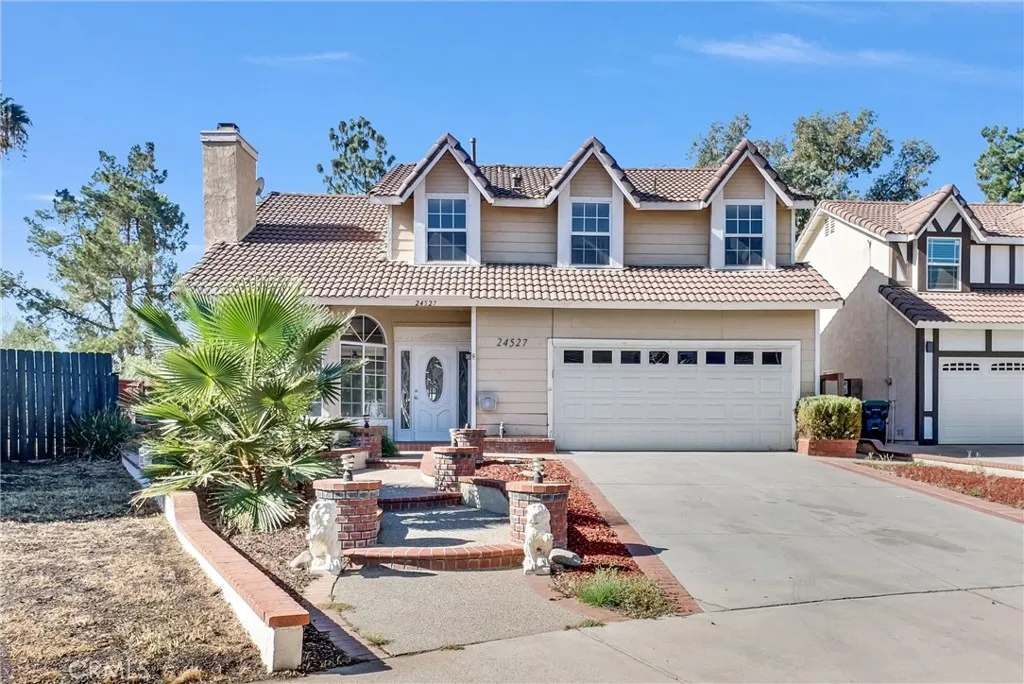
24527 Wind Flower Drive
Moreno Valley, CA 92557
AREA SQFT
1,707
BEDROOMS
4
BATHROOMS
3
Located in the highly sought-after Sunnymead Ranch community of Moreno Valley, this spacious two-story home offers four bedrooms 2.5 baths, a functional floor plan, and plenty of opportunity to make it your own. Sunnymead Ranch is one of Moreno Valleys most established and desirable communities, known for its beautiful surroundings and resort-style amenities. Residents enjoy access to a private lake, pool and spa, clubhouse, fitness center, parks, walking trails, and recreational areas throughout the community. With shopping, dining, schools, parks, and major commuter routes nearby, this is a wonderful opportunity to enjoy a neighborhood that offers both convenience and a true sense of community.
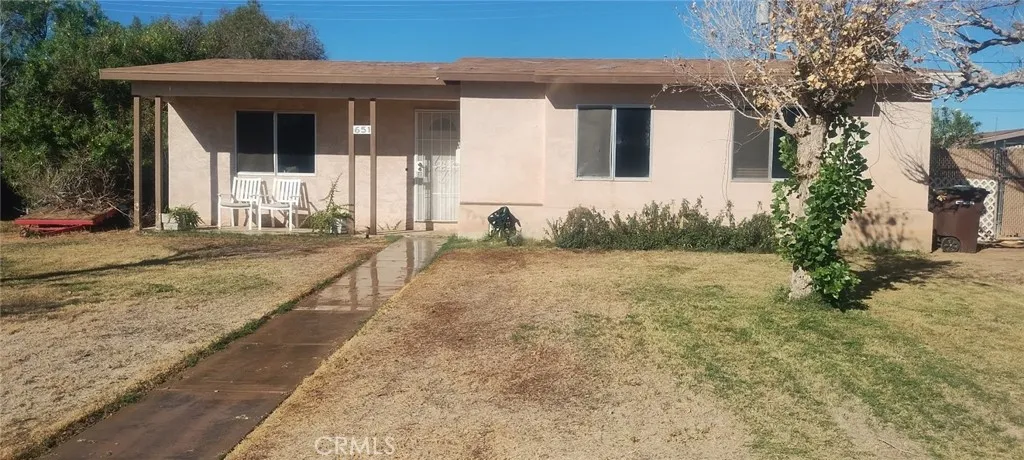
651 N 10th St
Blythe, CA 92225
AREA SQFT
1,090
BEDROOMS
3
BATHROOMS
2
Property is significantly distressed and requires substantial repairs. Its current condition may prevent qualification for conventional or other traditional financing; buyers should confirm eligibility directly with their lender. No showings for now, so Seller is only considering offers contingent upon the buyers interior inspection, with access and timing subject to seller approval. Property is offered in its present condition, subject to the terms of the purchase agreement and required disclosures. Buyers should independently investigate the property, its condition, permitted uses, and repair needs.
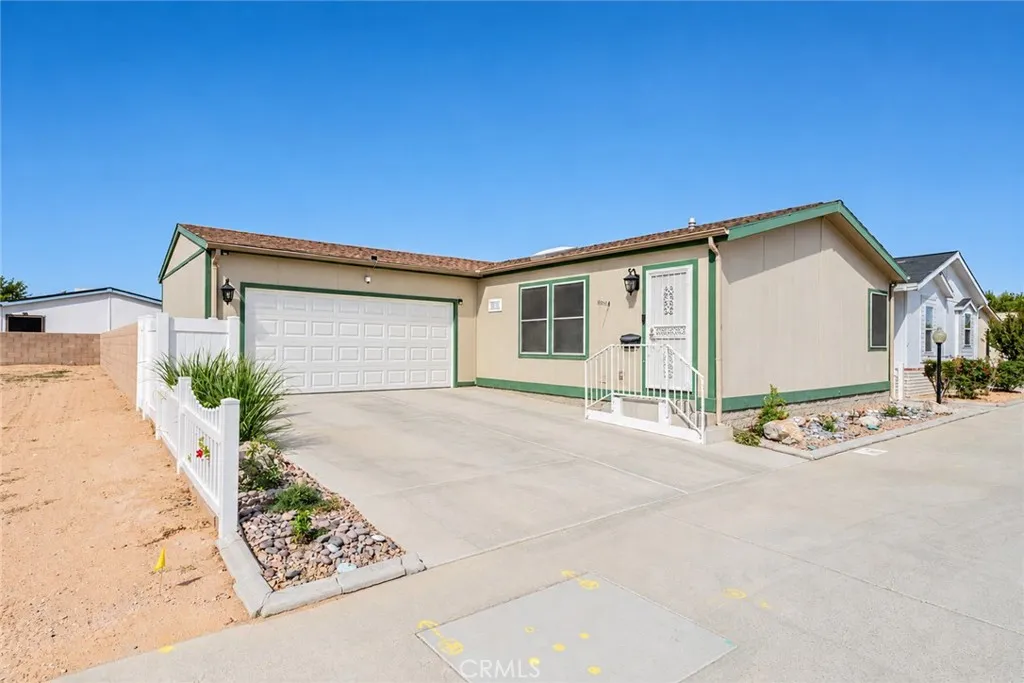
22241 Nisqually Road
Apple Valley, CA 92308
AREA SQFT
1,836
BEDROOMS
5
BATHROOMS
3
DON'T MISS THIS OPPORTUNITY TO OWN A SPACIOUS 5-BEDROOM HOME IN ONE OF APPLE VALLEY'S DESIRABLE 55+ COMMUNITIES! Welcome home to this beautifully upgraded 5-bedroom, 3-bath residence offering comfort, style, and plenty of room to spread out! Located in the highly desirable Vista Del Rosa senior community in Apple Valley, this spacious home features a wonderful combination of modern updates, functional living spaces, and resort-style amenities. Step inside to discover an inviting living room with vaulted ceilings, a built-in entertainment center, and attractive wood-look flooring that flows into the dining area, hallway, and office/bedroom. The beautifully updated kitchen features green painted cabinetry, newer countertops, updated appliances, and a convenient center island, making it perfect for everyday living and entertaining. The generous primary suite offers smart lighting with Alexa-compatible controls and a private bathroom featuring a separate soaking tub and walk-in shower. Additional bedrooms provide flexibility for guests, hobbies, or a home office, while a convenient Jack-and-Jill bathroom connects two of the bedrooms. Enjoy the convenience of a separate indoor laundry room with direct exterior access to the driveway and attached two-car garage. Step outside to your own backyard retreat! The covered Alumawood patio provides a wonderful space for relaxing, outdoor dining, and entertaining. The spacious backyard offers room for gardening and includes a large storage shed for added convenience. ENJOY RESORT-STYLE COMMUNITY LIVING! Vista Del Rosa offers an impressive
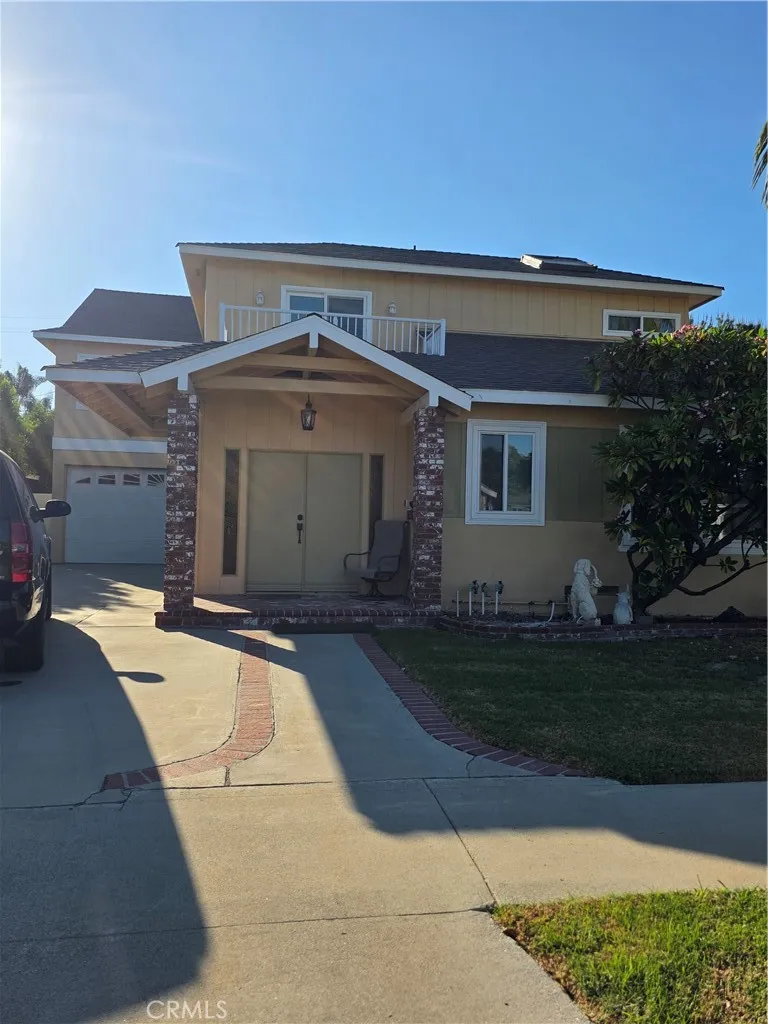
11101 Essex Drive
Los Alamitos, CA 90720
AREA SQFT
2,272
BEDROOMS
4
BATHROOMS
3
This two story house has 4 bedrooms and 2.5 bathrooms. Downstairs is the original house that has 2 bedrooms and 1 bathroom, a kitchen and living room. The upstairs has 2 rooms and 1.5 bathrooms, a large open room for a living area and is plumbed for a kitchen. This is a blank space that needs to be finished, available to your personal touches. The downstairs and upstairs have mini splits that deliver heating and cooling for the home. This home can be for multi-generations or easily separated as an upstairs ADU for extra income. The ideas and choices are endless in decorating. This has a garage that is oversized with ample storage space and a single car garage door leading to the backyard.
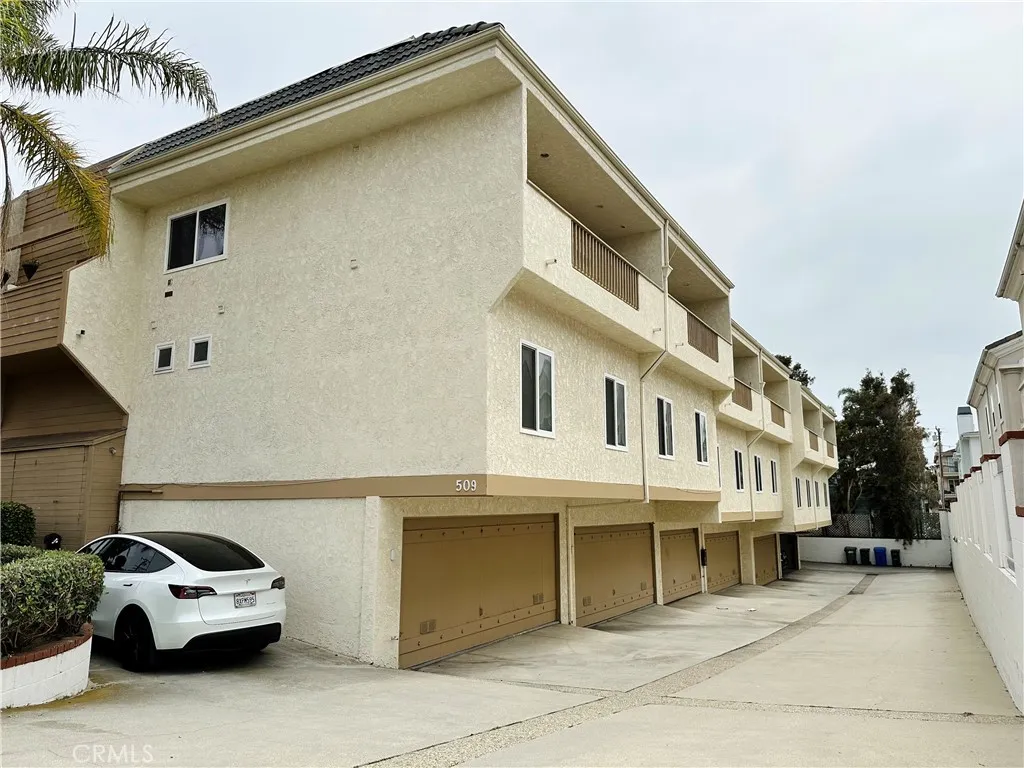
509 Juanita Avenue
Redondo Beach, CA 90277
AREA SQFT
1,675
BEDROOMS
3
BATHROOMS
3
This spacious tri-level townhouse in South Redondo is filled with natural light and features 3 bedrooms on the entry level, including a primary suite with a private bath, large walk-in closet, and private patio. Enjoy outdoor living on any of the 3 balconiesone connected to the primary bedroom, another off the living room, and one by the kitchen. The living room includes a cozy fireplace, wet bar, and French doors leading to the balcony, while large skylights brighten the dining room and kitchen. A bonus room of over 300 sq. ft. off the garage can be used as an office or media room. The attached 2-car garage offers ample storage and an installed EV charger. Conveniently located within walking distance of schools and close to shops, restaurants, the library, and the beach, this home offers an ideal blend of comfort and convenience.
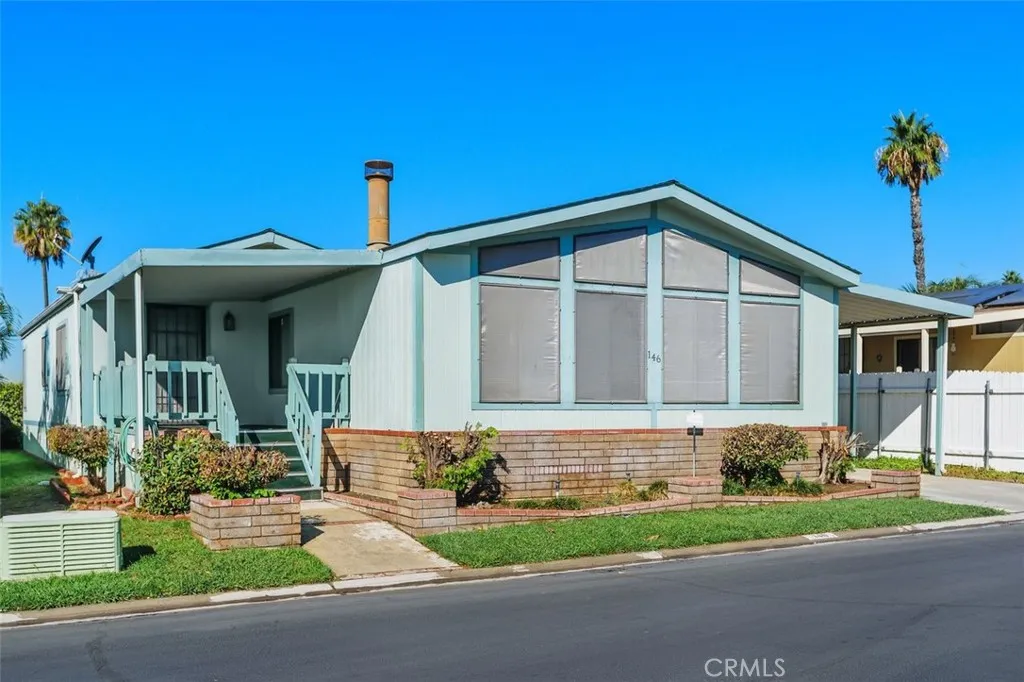
4080 Pedley
Riverside, CA 92509
AREA SQFT
1,820
BEDROOMS
3
BATHROOMS
2
Affordable living in Jurupa Valley. Space 146 is one of the biggest models in the all age desirable Bravo Estates Mobile Home Park. 3 Bedrooms, 2 bathrooms, kitchen with breakfast nook, living room, formal dining room, family room with fireplace and bar, separate laundry room with lots of storage cabinets. Conveniently located near freeways, schools, parks, shopping center and hiking trails. You can comfortably settle in and take your time updating the finishes to match your personal style. It's a solid, well-maintained canvas just waiting for a modern touch. Flooring was recently replaced.

