

favorites
favorites
favorites
Favorite Properties
Form submitted successfully!
You are missing required fields.
Dynamic Error Description
There was an error processing this form.
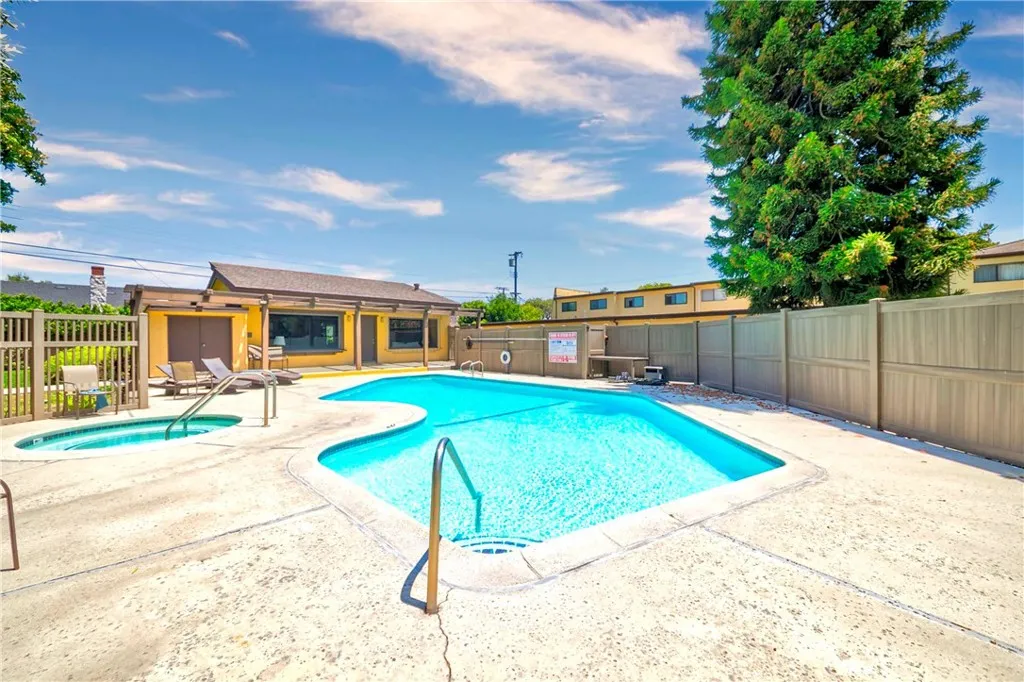
3467 171st
Torrance, CA 90504
AREA SQFT
1,542
BEDROOMS
3
BATHROOMS
3
Renovated and move in condition 3 bedrooms, 2.5baths Townhouse located away from streets on a quiet interior section of complex in north Torrance. Attached 2 car garage with direct access, huge office/den/mancave(in addition to its sqft). Open floor plan with wood flooring in living room with access to enclosed patio and fireplace. Kitchen countertop, new dishwasher, new stove. Guest bath on same floor with kitchen, living room, and dining area. All bedrooms with high celling on top floor. Primary bedroom with walk-in closet, dual sinks, bathtub. HOA fee covers master insurance, water, trash, sewer, and usage of pool, clubhouse. Looking for financially strong tenants showing fico score above 700 and income of 4 times the rent. Do contact for specific questions.
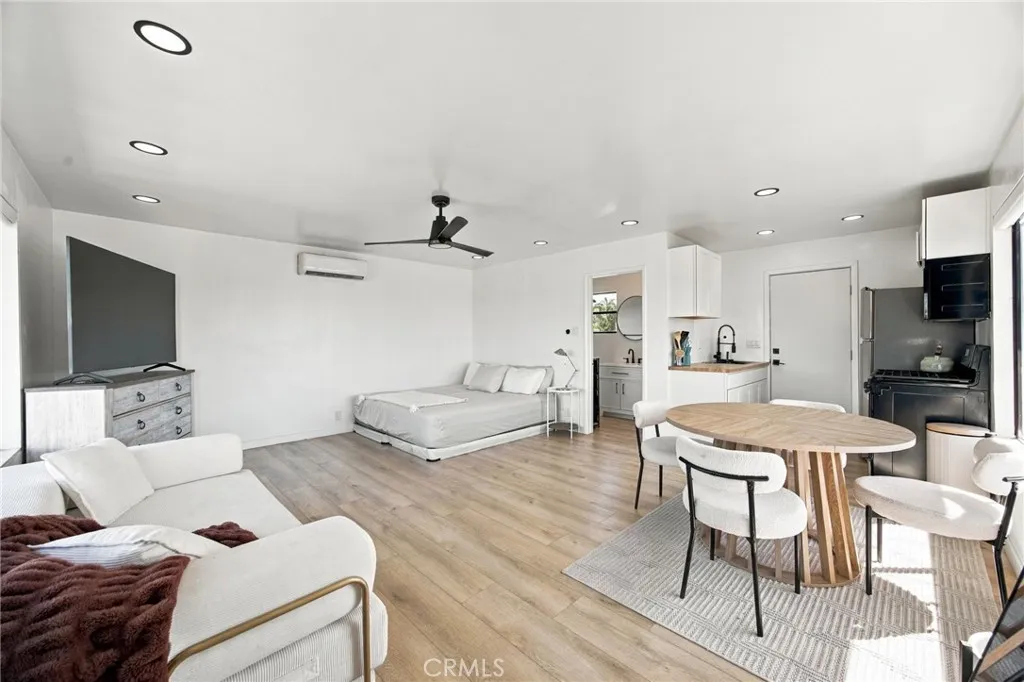
141 Avenida Alessandro
San Clemente, CA 92672
AREA SQFT
400
BEDROOMS
BATHROOMS
1
Remodeled Oceanview Furnished Studio with all utilities included! This amazing studio located in the coveted Southwest San Clemente neighborhood is light and bright including a full bathroom with double sinks, full kitchen including range, refrigerator, microwave, white shaker cabinets, butcher block counters, AC and incredible ocean views! Laundry on site and plenty of storage. Property is available for month-to-month or long term. 1 month-$3300, 3 months-$3100, 6 months-$2900, 12 months-$2700
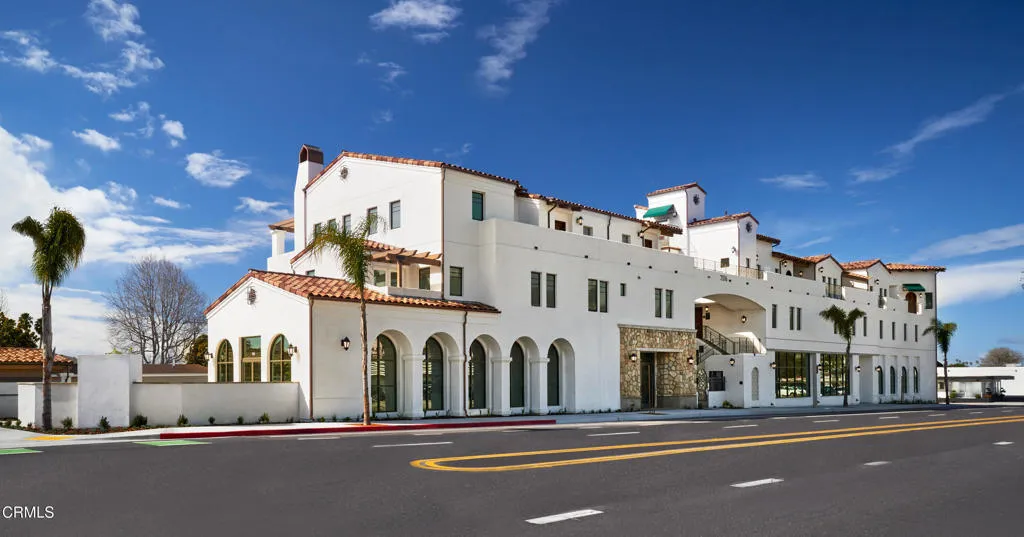
2176 Main Street
Ventura, CA 93001
AREA SQFT
2,359
BEDROOMS
3
BATHROOMS
4
Slow mornings, sunset gatherings, and the ease of coastal living await at Villa San Clemente, a gated enclave of just 10 luxury townhomes in the heart of Ventura. The community's largest residence, this desirable corner home offers approximately 2,359 square feet with three bedrooms and three-and-a-half bathrooms. Spacious interiors, sophisticated finishes, and inviting outdoor spaces create a welcoming retreat, whether you're settling into everyday life or escaping for a weekend by the coast.Sunlight streams through Andersen 400 Series windows, framing hillside and ocean outlooks. The only residence in the community with two balconies, the home invites you to linger over morning coffee, enjoy the coastal breeze, or savor a glass of wine as the day winds down.The expansive main living level brings the kitchen, dining, and living areas together in an elegant setting for relaxed evenings and lively gatherings. Prepare a leisurely brunch or host friends for dinner in the beautifully appointed chef's kitchen, featuring Fisher & Paykel appliances, quartz countertops, a Bedrosians tile backsplash, a wine refrigerator, and a walk-in pantry. Thoughtful design details and refined finishes lend warmth throughout.On the second level, three spacious bedrooms each offer a full en suite bathroom, providing comfortable private retreats for residents and visiting guests. The light-filled primary suite offers its own inviting escape, complete with a Juliet balcony, a walk-in closet, and a luxuriously appointed bathroom.The community's rooftop deck brings a touch of resort living to your day
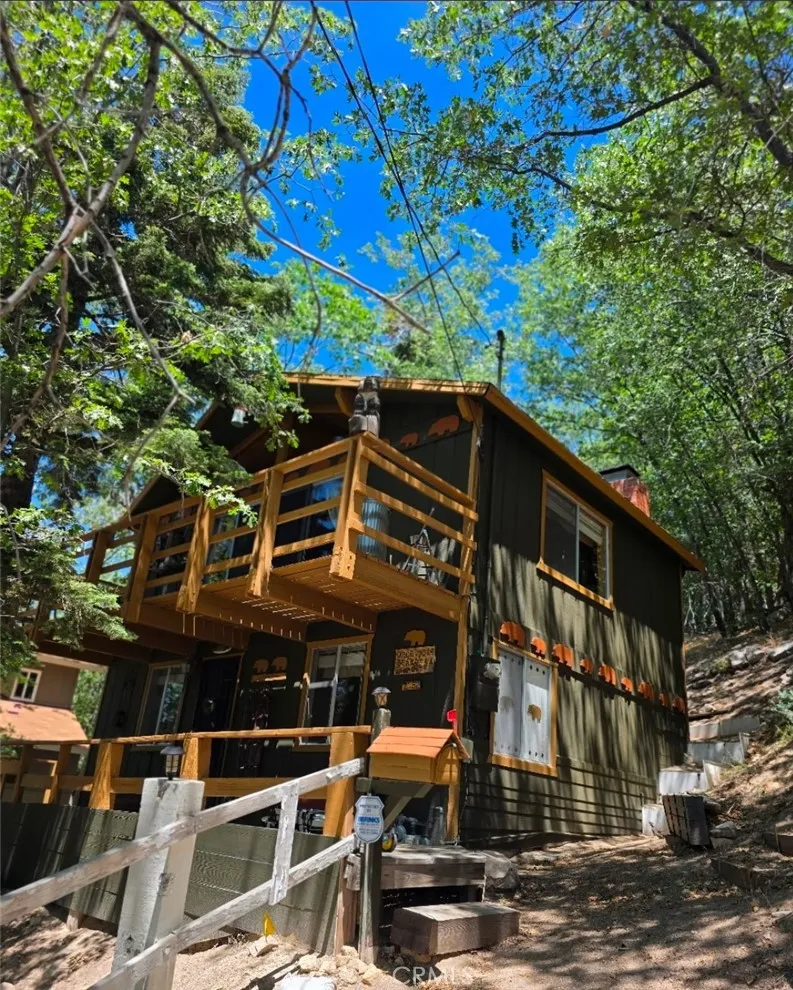
2151 Tank Road
Arrowbear, CA 92382
AREA SQFT
816
BEDROOMS
2
BATHROOMS
1
JUST IN TIME FOR THE HOLIDAYS!!! Welcome to your mountain retreat in the heart of Arrowbear Lake. Already set up for a vacation rental just bring your toothbrush. This delightful 2-bedroom, 1-bath cabin blends rustic charm with shabby chic flair, creating a cozy and inviting escape just minutes from Arrowbear Lake and the local park. The house sits on 2 lots which total 4900 sq ft. Step inside to discover a warm, wood-accented interior filled with characterfrom the quaint "Titan cabin" layout to the lovingly decorated bear-themed touches found throughout the home. The cottage kitchen adds a splash of personality and comfort, perfect for enjoying mornings in the mountains. Relax on the spacious front deck off the main floor, ideal for sipping coffee or soaking up the fresh alpine air. The property also offers off-street parking and a private driveway for added convenience. Whether you're looking for a weekend getaway or a full-time mountain haven, this charming Arrowbear cabin offers the perfect mix of comfort, and character. Prime location just minutes to Arrowbear Lake, park, hiking trails, and the ski resort.
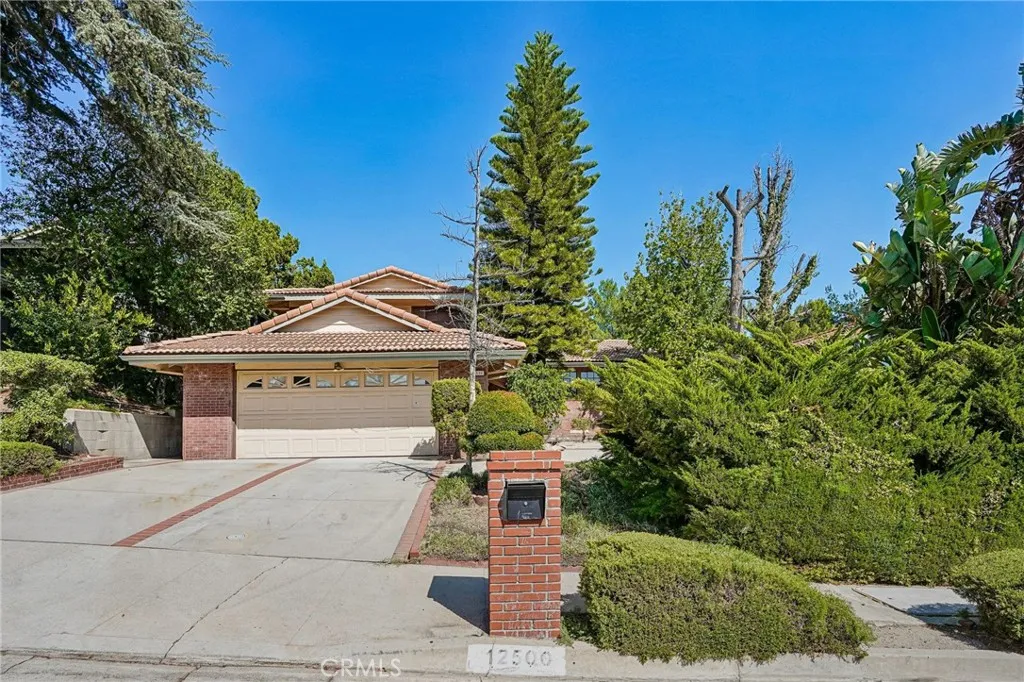
12500 Mclennan Avenue
Granada Hills, CA 91344
AREA SQFT
2,548
BEDROOMS
5
BATHROOMS
3
Welcome to an exceptional opportunity in the highly desirable Knollwood Country Club Estates! Ideally situated just behind the golf course, this spacious pool home offers 5 bedrooms, 3 bathrooms, and over 2,500 square feet of living space on an expansive 11,000+ square-foot lot. Designed with both comfortable everyday living and entertaining in mind, the generous floor plan provides plenty of space to make this home your own. Step outside to a private backyard highlighted by a sparkling pool and ample room for outdoor dining, entertaining, and relaxation. Offering one of the best values in the neighborhood based on price per square foot, this property presents an incredible opportunity to own a substantial home and oversized lot in one of the areas most sought-after communities. With its desirable Knollwood location, proximity to the golf course, generous living space, and resort-style pool setting, this is an opportunity you wont want to miss!
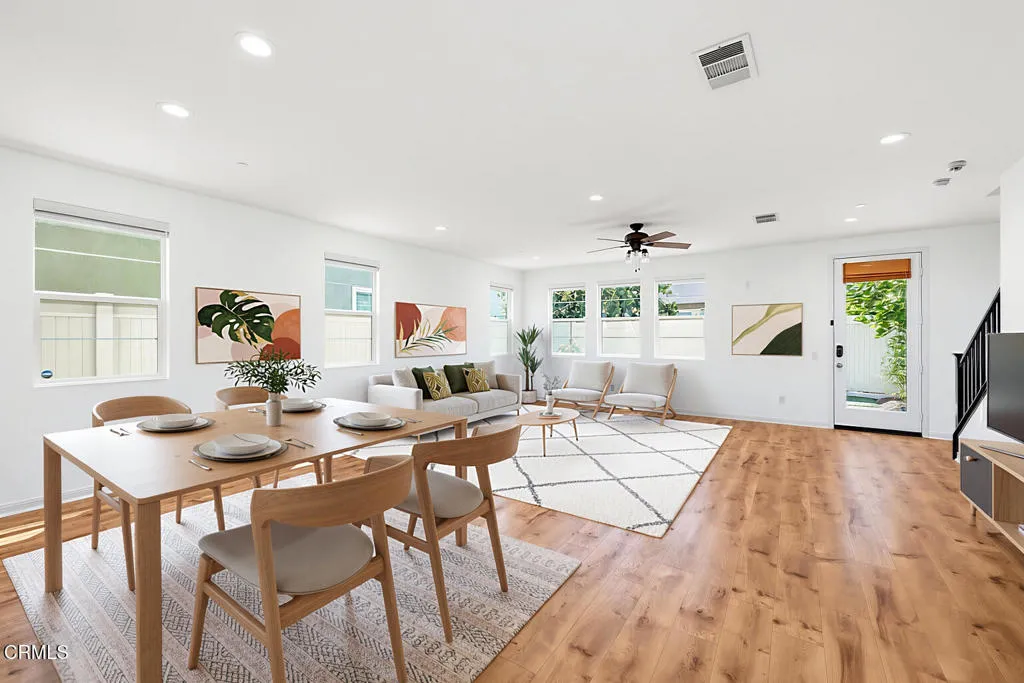
17326 Parque Vanowen Way
Lake Balboa, CA 91406
AREA SQFT
2,359
BEDROOMS
3
BATHROOMS
3
Delightful 3 bed + loft, 3 bath home offering 2,359 sq ft of bright, open living space in a desirable gated Lake Balboa community with low HOA dues. Built in 2016 and featuring the largest floor plan in the community, this stylish home enjoys a prime corner location offering added privacy and convenient access.A welcoming entry opens to the expansive main living area, where 9-foot ceilings, warm wood-look flooring, and abundant windows create a light-filled, inviting atmosphere. Motorized window shades provide effortless privacy and light control. The spacious great room seamlessly connects the living, dining, and kitchen areas, creating the perfect setting for relaxed everyday living and effortless entertaining. At the heart of the home, the beautifully appointed kitchen offers rich wood cabinetry, stone countertops, stainless-steel appliances, including a 5-burner range, and generous storage and prep space. A large center island with breakfast bar and stylish pendant lighting provides a natural gathering place for morning coffee, casual meals, and conversation. Upstairs, a versatile loft offers valuable additional living space, ideal for a home office, family room, fitness area, or possible fourth bedroom conversion. The spacious primary suite serves as a peaceful retreat, complete with a separate sitting room, walk-in closet, and ensuite bath featuring an expansive dual vanity, soaking tub, separate glass-enclosed shower, and private water closet. Two generously sized secondary bedrooms include one with a walk-in closet and another with a custom Murphy bed, offering adde
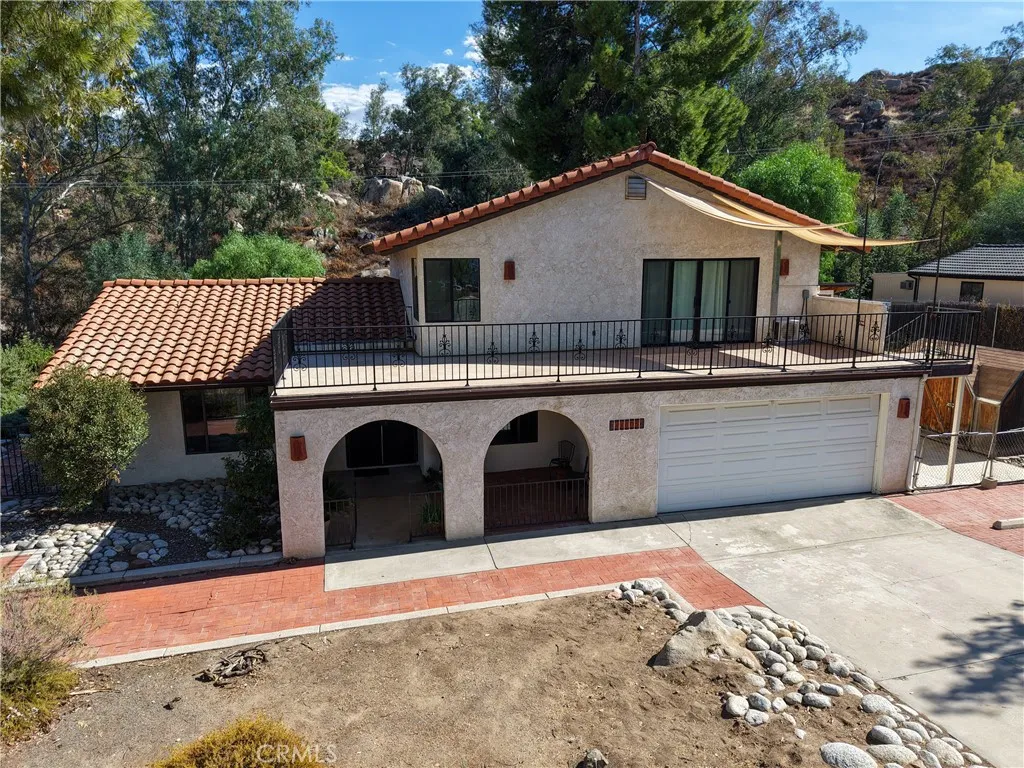
41805 Vermont Street
Hemet, CA 92544
AREA SQFT
2,283
BEDROOMS
4
BATHROOMS
3
Tucked amid picturesque rock formations on a secluded cul-de-sac in the highly sought-after foothills of southeast Hemet, the peace and quiet of this Spanish two-story invites a slower pace surrounded and grounded by nature. And yet this lovely home is located just up the road from Hemet High School and local shopping centers. Watch birds and bunnies come out to play while enjoying morning coffee from the front entry courtyard or winding down from a hectic workday. The brick-paved back patio with built-in bench takes privacy to a new level, while the home's massive balcony offers city lights and valley views. Double-glass door entry with custom security screen doors opens to the tiled entry foyer and formal living/dining room featuring high-end bamboo wood flooring. Country kitchen has a deep farmhouse double sink, quartz counter tops, tiled backsplash, under cabinet lighting, induction cook top, built-in electric oven, dishwasher, refrigerator, and pantry closet with decorative corrugated steel and pine-wood-lined walls. Breakfast counter and addition informal dining area opens to family room boasting sliding glass door to backyard and gorgeous wall-to-wall, floor-to-ceiling custom brick raised-hearth fireplace. Main portion of home consists of 3 bedrooms and 2 bathrooms while the primary suite was converted to a 500 sqft studio apartment with separate entrance, efficiency kitchenette featuring granite counter tops, glass tile backsplash, convection oven/flash microwave, cooktop, refrigerator, mini-split heat and air, and a full bathroom with own stackable washer/dryer. (O
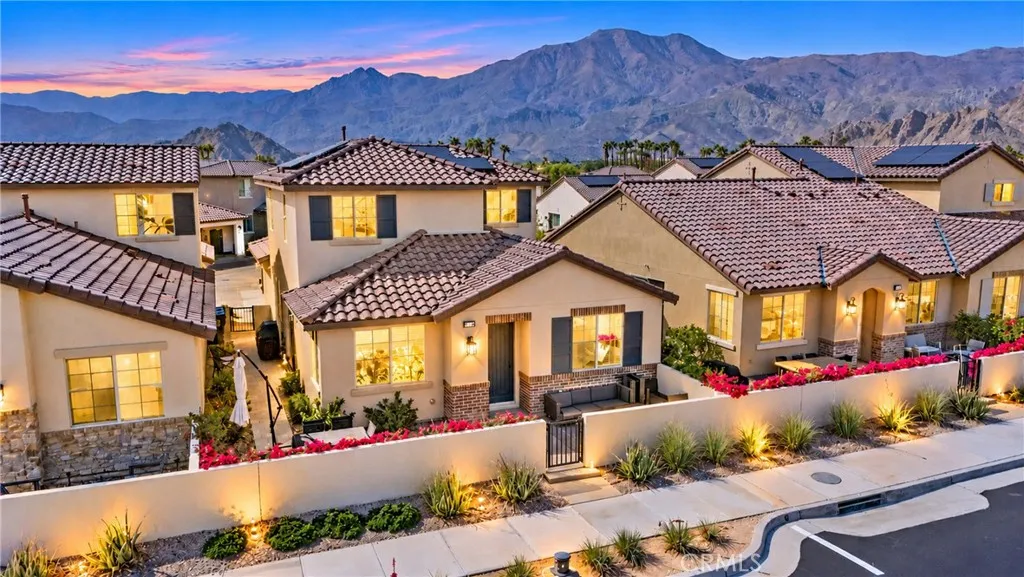
80412 Kiawah Island
La Quinta, CA 92253
AREA SQFT
1,960
BEDROOMS
3
BATHROOMS
3
Welcome home to this beautifully appointed, fully furnished, turnkey home located in the desirable gated community of PGA West Signature! La Quinta's resort living at its finest and home to the annual American Express Golf Tournament! Offering a versatile two story floor plan, this home features 3 bedrooms, 2 full bathrooms, and a convenient half bath, making it ideal as a full time residence, vacation home, or investment property for a short term rental, long term rental, or for those snow birds! The spacious interior boasts a large well appointed kitchen with an island, perfect for meal prep, entertaining, and gatherings with family and friends. A generous loft area provides additional flexible living space, ideal for a home office, media room, game room, or relaxation area. Enjoy the convenience of an attached two car garage along with a private gated yard and courtyard for a tranquil space to unwind and enjoy the outdoors by the fire pit. Sold fully furnished with a classic feel and neutral color palate this home is ready and makes transitioning into your new home or preparing for rental use a breeze. Located in a gated, non age restricted community this home offers flexibility for a variety of lifestyles and ownership goals. Whether you're looking for a comfortable full time residence, a relaxing desert getaway, or a potential long term or short term rental opportunity, this home offers unlimited possibilities. Don't miss this opportunity to own a versatile, furnished home in PGA West Signature!
43980 Highway 49
Ahwahnee, CA 93601
AREA SQFT
1,230
BEDROOMS
2
BATHROOMS
2
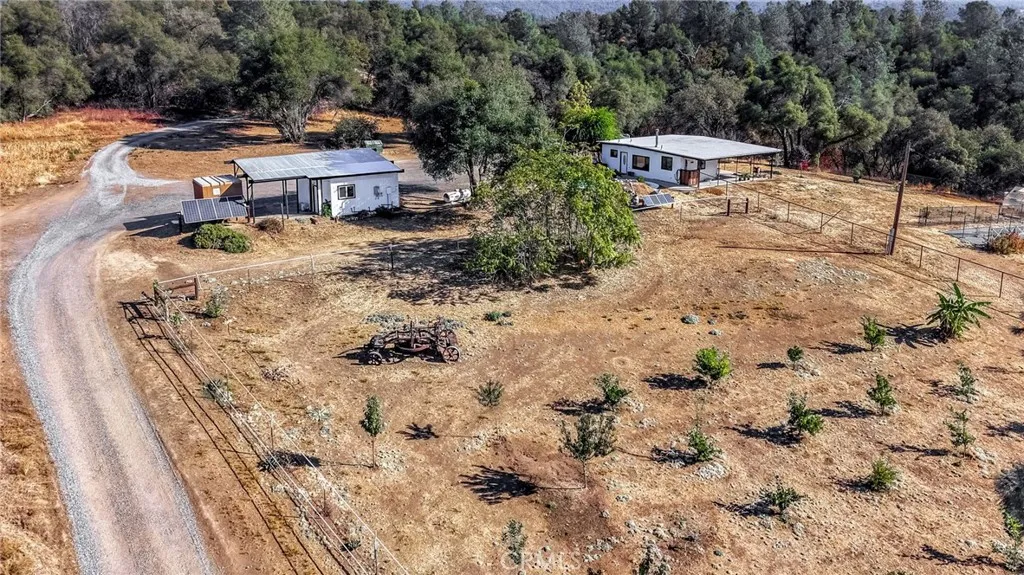
46+ ACRE versatile estate. One-of-a-kind property offering two residences, expansive acreage, and exceptional off-grid potential. The main home features 1 bedroom, 1 bathroom, granite kitchen countertops, and a covered patio with 360-scenic views. Perfect for enjoying the peaceful surroundings. The second dwelling offers 1 bedroom, 1 bathroom, and a loft, ideal for extended family, guests, or potential rental income (mountain retreat Airbnb). The grounds feature a large greenhouse, an irrigated orchard, and a garden with mature berry plants. Beyond the 6.17-acre homesite (APN: 055-023-040), the sale includes an adjoining 40-acre parcel (APN: 055-043-001) with breathtaking views, established roadways to private trails. Further enjoy the outdoors by fishing directly from your private pond! Additional improvements include a 40' x 50' open-front barn, two powered shipping containers, and a fully enclosed room with a functional kitchen! Ideal for a workshop, studio, storage, or even a venue to host large events! Both parcels feature separate solar systems with battery backups and their own private wells. Septic sewer system and propane.
6440 Golden State
Madera, CA 93637
AREA SQFT
BEDROOMS
BATHROOMS
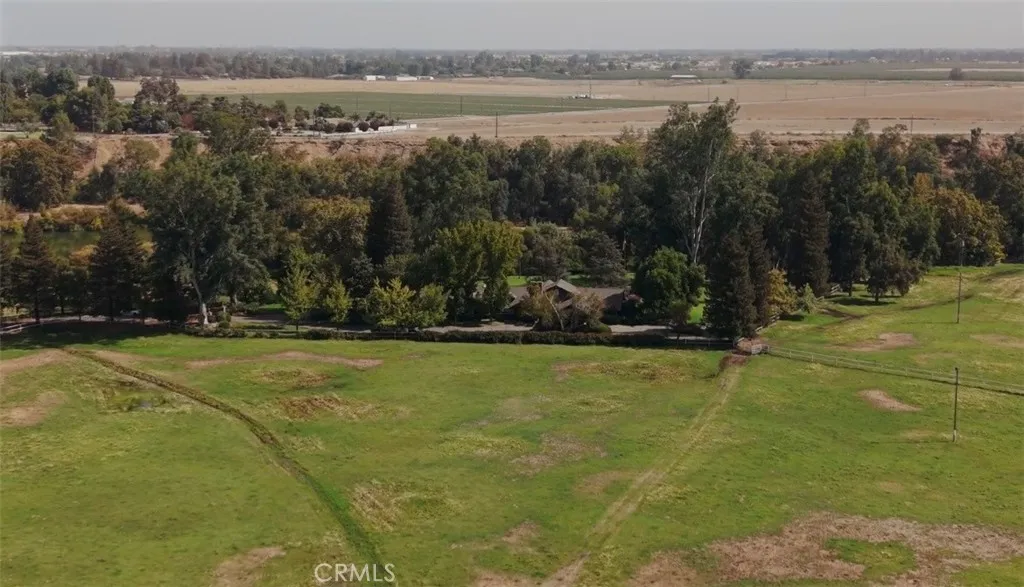
Discover the possibilities at Borba Ranch, a distinctive riverfront equestrian property encompassing approximately 118.76 gross acres along the majestic San Joaquin River. Rolling pastureland, expansive open spaces, and a picturesque river setting create an inviting backdrop for country living, horses, cattle, and other livestock. Water resources include river pump and agricultural well, complemented by the property's reported riparian water rights. The equestrian facilities include an approximately 13,620-square-foot covered arena, 5,400-square-foot stable building, horse stalls, corrals, and space for riding and training. A 3,620-square-foot barn, 3,260-square-foot shop, and on-site office provide additional flexibility for ranch activities, equipment storage, and daily operations. The approximately 4,185-square-foot main residence offers generous space for gathering and entertaining. Outdoors, a cascading waterfall flows into a beautiful Pebble Tec pool, creating a relaxing retreat within the ranch setting. An additional residence of approximately 1,844 square feet and a duplex totaling approximately 1,971 square feet expand the property's residential possibilities. Over the years, the ranch has welcomed the annual Fresno State Ag One event, weddings, equestrian gatherings, and private celebrations. Its history, riverfront character, and combination of residential and ranch improvements offer an opportunity for a new owner to shape its next chapter. Convenient access to Highway 99 adds to the appeal of this Central Valley property. Schedule a private tour to experience R
2235 Mar Vista
Altadena, CA 91001
AREA SQFT
BEDROOMS
BATHROOMS
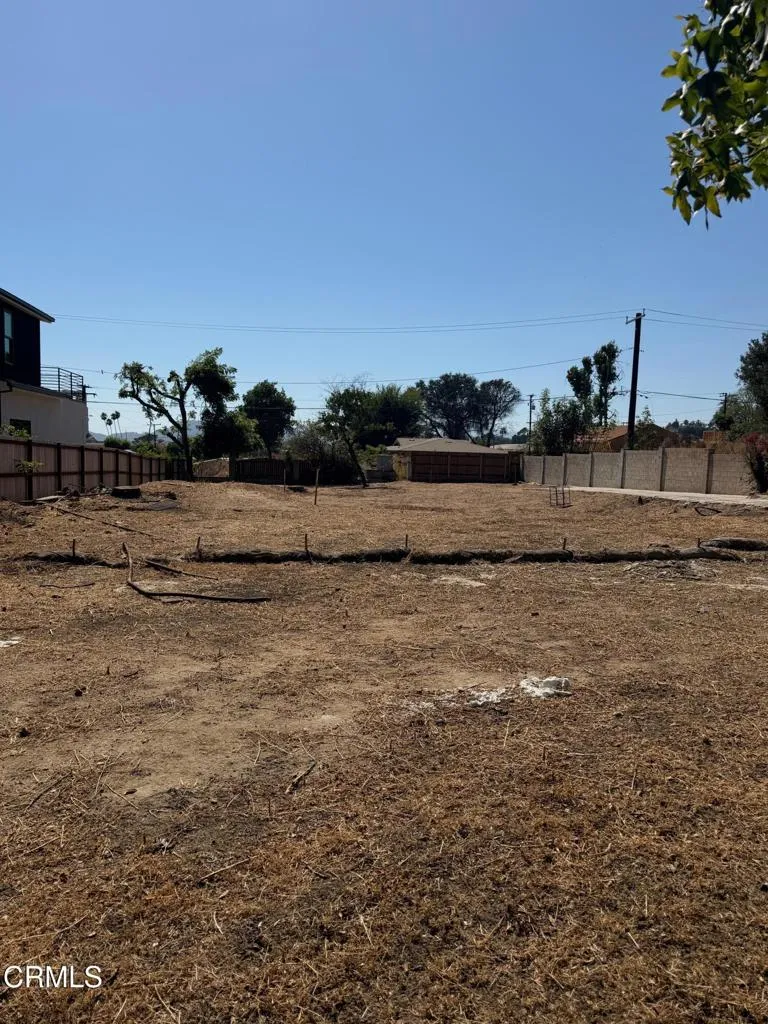
PRIME ALTADENA LOCATION - EXCEPTIONAL OPPORTUNITY!Ideally situated north of Mar Vista Avenue, just below Mendocino Street, in a highly desirable neighborhood.This exceptional property features a large, all-flat lot with approved plans for a stunning residence of over 3,200 sq. ft.A rare opportunity with plans already approved, allowing the buyer to pull permits and begin construction.An incredible opportunity to build your dream home in a prime location!
SEC Purdy Ave and 20th St
Mojave, CA 93501
AREA SQFT
BEDROOMS
BATHROOMS
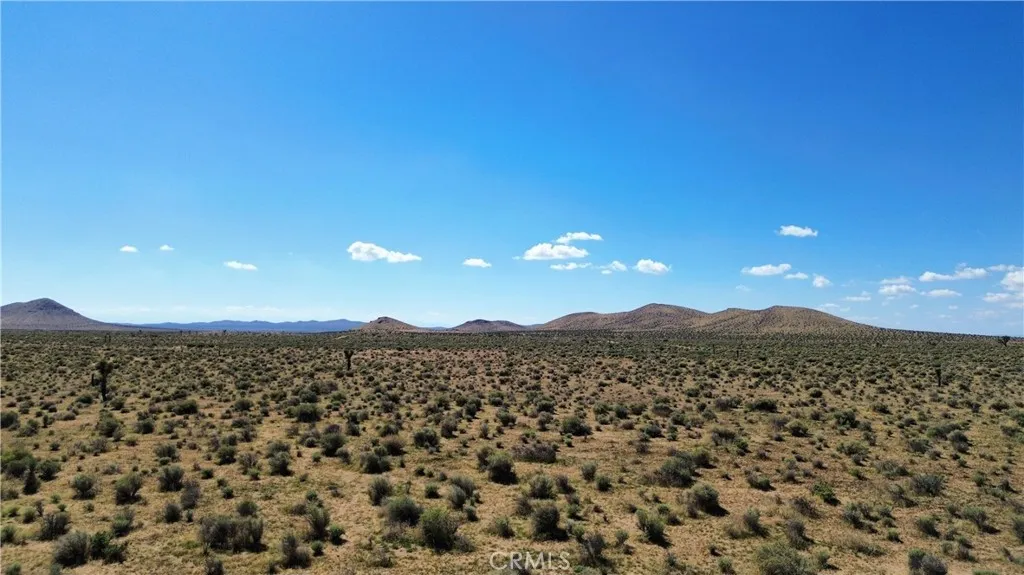
Discover the allure of 2.5 acres in Mojave, California, offering breathtaking desert mountain views. Situated just south of the 58 highway, this prime land provides a front-row seat to the Mojave air and space port's dynamic atmosphere. With burgeoning solar farms and the promise of an inland Mojave port minutes away from the Hyundai Motor Group, California proving ground, and the renowned Edwards Air Force Base, this property embodies a unique blend of tranquility and strategic location for future opportunities. Embrace the potential of this remarkable piece of Mojave.
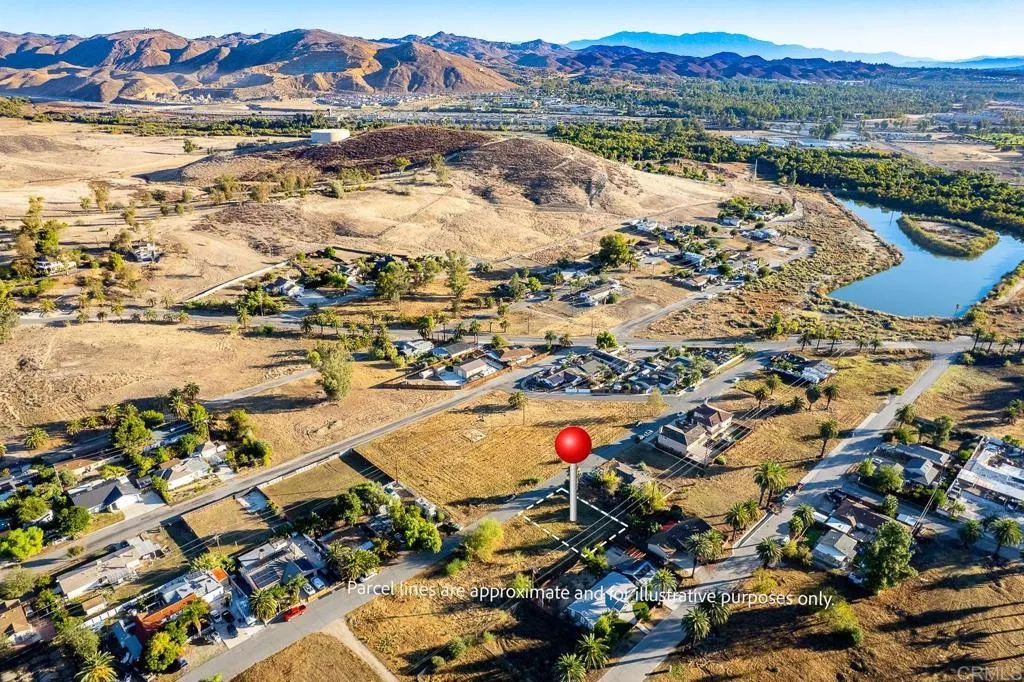
Mcbride
Lake Elsinore, CA 92530
AREA SQFT
BEDROOMS
BATHROOMS
Explore the possibilities with land on McBride Avenue in the Country Club Heights area of Lake Elsinore, CA 92530. Seller is offering Lots 107 and 104 for sale. Bring your vision and investigate the potential of these Lake Elsinore parcels.
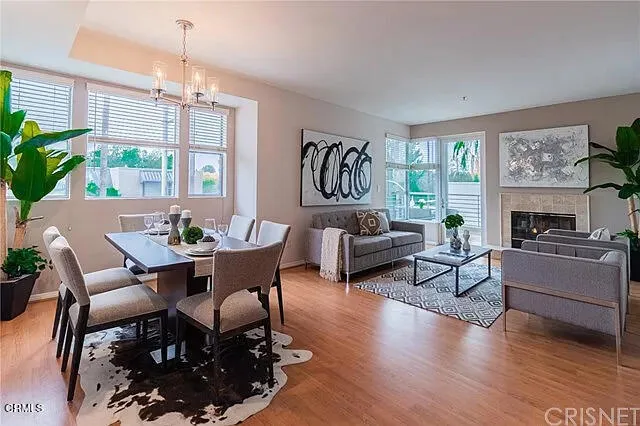
4170 Fair Avenue
Los Angeles, CA 91602
AREA SQFT
1,490
BEDROOMS
2
BATHROOMS
3
Discover the perfect blend of comfort, convenience, and style in this bright and spacious 2-bedroom, 2.5-bath apartment nestled in the heart of Prime Studio City. Located within walking distance of the charming Tujunga Village and Woodbridge Park, this cheerful unit offers a serene retreat with the added benefit of being just around the corner from iconic landmarks like the Brady house. Boasting two en-suite bedrooms positioned at opposite ends, this apartment features two inviting patio/balconies, generous walk-in closets, a cozy gas fireplace, and a captivating western-facing view of the Studio City tree-line and Hollywood Hills, promising breathtaking sunsets. The open kitchen is designed for both functionality and elegance, featuring a center island with granite counters, a built-in wine rack, and stainless steel appliances. Convenience is key, with in-unit washer/dryer, side-by-side parking in the garage, and easy access to a sparkling pool and workout room just one floor down from the unit. The condo's proximity to downtown Hollywood, major studios (Universal, WB, Disney, CBS), and quick access to the 101, 134, and 170 freeways makes it an ideal location for anyone seeking the best of both worlds. This exceptional apartment truly has it all, offering a lifestyle of comfort, luxury, and unparalleled convenience. To consider for lease, fill out the application via this rentspree link: https://apply.link/OtDMV20
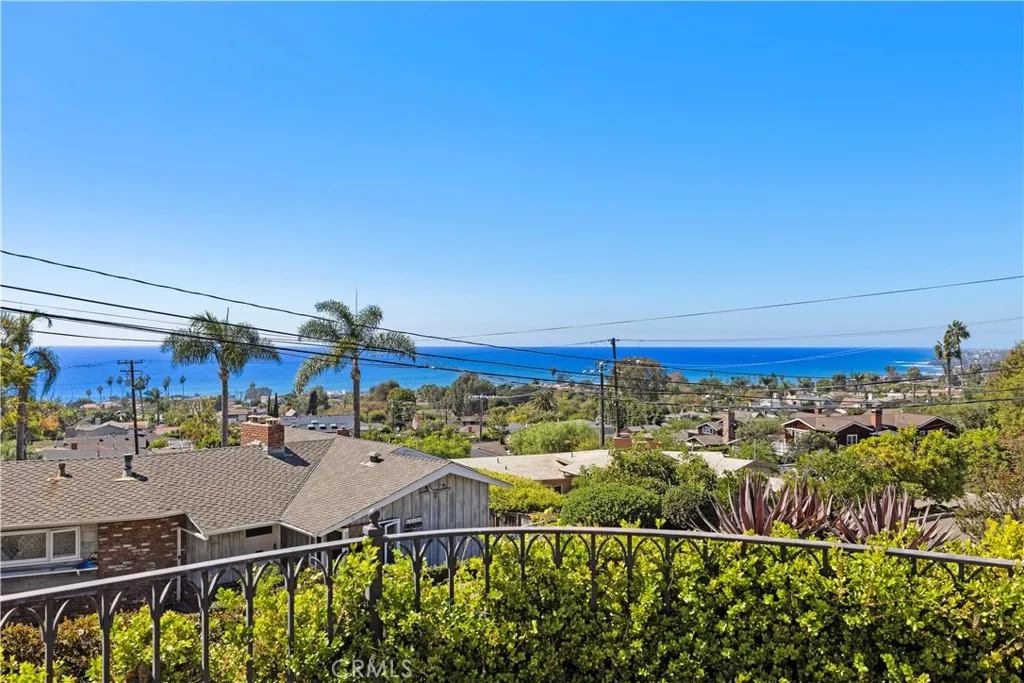
744 Oak
Laguna Beach, CA 92651
AREA SQFT
1,521
BEDROOMS
2
BATHROOMS
3
Ocean views, cottage charm and the best of Laguna Beach just a stroll away! Perched above the Village on popular Oak Street, this beautifully remodeled single level cottage captures sit down whitewater ocean and Catalina Island views from an exceptional street to street cul-de-sac lot. Start your morning with coffee overlooking the Pacific, wander down to the beach, then return for dinner on your ocean view patio. Immaculately maintained, the home pairs classic Laguna character with beautifully updated interiors and hardwood floors throughout. The fabulous kitchen features a six burner commercial range, an oversized stainless steel refrigerator and a built in microwave, with an adjoining dining room for leisurely meals at home. A welcoming living room and a separate family room with a fireplace offer space to unwind, while an inviting sitting area opens directly to the patio. Two inviting bedroom suites feature air conditioning, complemented by beautifully remodeled bathrooms. One suite includes a television and desk, while the other offers a king bed and a bath with a walk in shower and separate soaking tub. Outdoor living is a highlight, with comfortable lounge seating, an ocean view dining area and sun loungers for lazy afternoons. Thoughtfully placed sitting areas inside and out invite you to settle in, enjoy the views and stay awhile. Walk to beaches, local parks, coffee shops, restaurants, boutiques, art galleries and the trolley stop. With two garage parking spaces, you can leave the car behind and enjoy the Village on foot. This is Laguna Beach living at its most ch
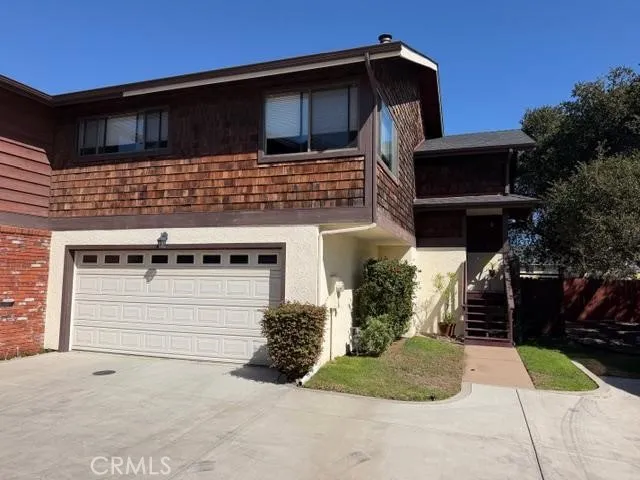
1657 saratoga Avenue
Grover Beach, CA 93433
AREA SQFT
1,630
BEDROOMS
3
BATHROOMS
2
Welcome to 1657 Saratoga, a well-located two-story PUD in North Grover Beach offering the perfect blend of comfort and coastal convenience. Featuring 3 bedrooms, 2 bathrooms, and approximately 1,630 square feet, this home is ideal as a primary residence or weekend beach retreat. The desirable reverse-living floor plan places the main living area and spacious primary suite upstairs, maximizing natural light and coastal breezes. The inviting living room features a cozy fireplace, while the private courtyard provides a great place to relax or entertain. A spacious two-car garage offers plenty of room for vehicles, storage, and beach gear. Conveniently located near beaches, shopping, dining, and renowned Central Coast wineries, this home makes it easy to enjoy the Central Coast lifestyle.
9780 Cinch Ring
Rancho Cucamonga, CA 91737
AREA SQFT
3,457
BEDROOMS
4
BATHROOMS
4
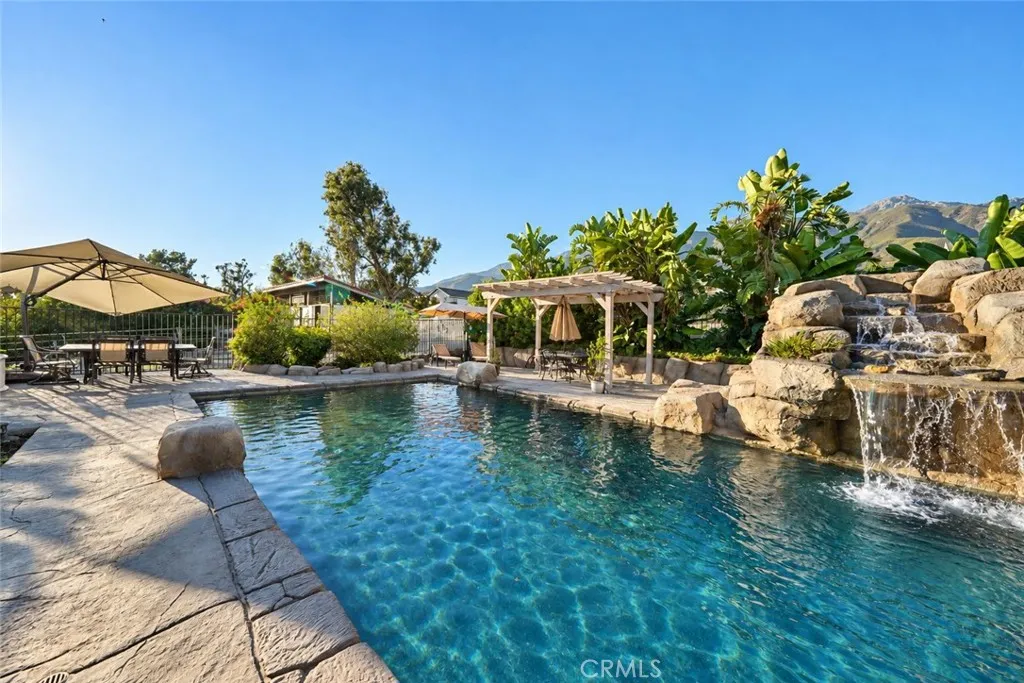
Located in the foothills of Alta Loma - come see this - Spacious, Elegant, Upgraded Single Story 3-Car Garage Pool Home Located in Regency Equestrian Estates - Gated Community on an ACRE LOT. ADU potential with the already added on addition. So many features to include - A Must See - too many to list! Let's begin with the Upgraded Kitchen, beautiful granite counters, with custom Knotty Alder Custom Cabinetry - with TWO Fisher Paykel Dishdrawer Dishwashers, Insta Hot at the vegetable prep sink at the Island. Huge 10 foot Island with a lot of extra cabinet storage. Viking appliances, Sub-Zero fridge, double oven, water pot filler at stove. Windor vinyl dual pane and etched 3 sets of Windor double FRENCH doors. Built in beautiful Salt Water Fish Tank between kitchen and family room. Tankless hot water heater! Whole house Fan! Huge family room that leads into a game room, office area, and another bathroom. Easily make that area a 5th bedroom, or in-law qtrs. The best backyard for entertaining. It's a resort style backyard. Exquisite rock pebble tech pool with slide! Built in jacuzzi outside the primary bedroom large enough to fit up to 10 people. Covered patio, built in barbecue, fire pit, and built in gas heater. Enjoy the already established garden with 6 orange trees, grapefruit, lemon, tangerine, avocado, and pomegranate trees. Enjoy the serenity of the Koi Pond! There is a barn ready for you horse lovers with Two 12x12 Stalls, and ONE 12x12 tack room - all with their own doors. Horse coral is enclosed and ready! Private horse trails. For shop lovers -- Property already has
5966 Catskills Court
Eastvale, CA 92880
AREA SQFT
1,368
BEDROOMS
2
BATHROOMS
3
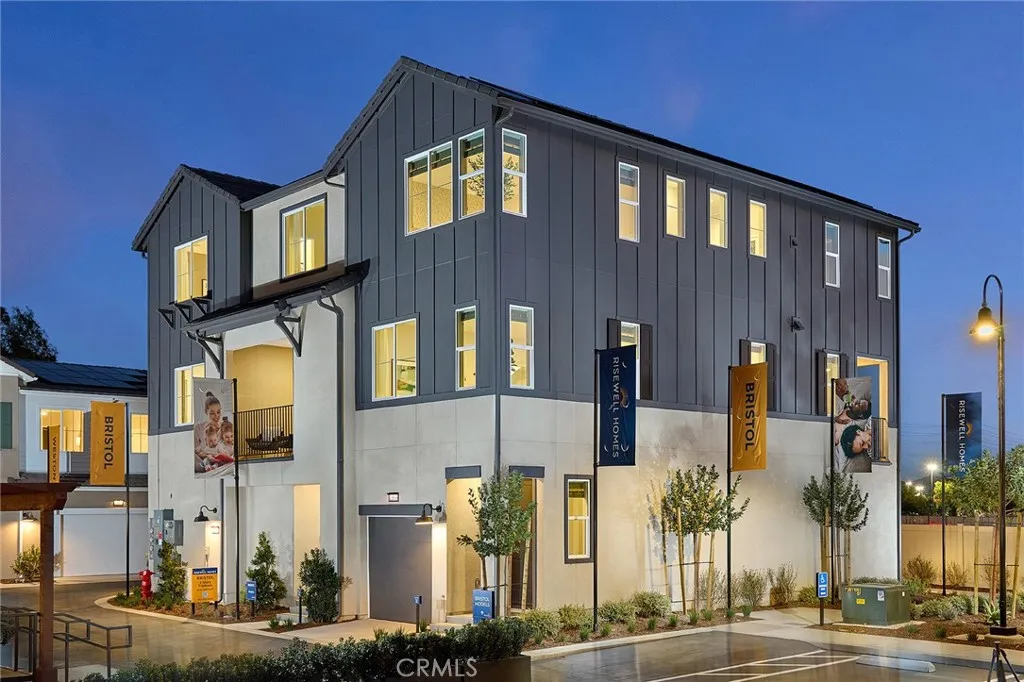
Enjoy modern, flexible living in the thoughtfully designed three-story Bristol Plan 2, offering 1,368 sq. ft. of well-planned living space that blends style, comfort, and functionality. The first floor features a welcoming covered porch, entry hall, and spacious two-car garage. The second floor showcases an open-concept kitchen, dining area, and great room, creating an inviting setting for entertaining and everyday living. A convenient powder room, additional storage, and private deck enhance the space. Upstairs, two generously sized bedrooms offer comfort and privacy, including a relaxing primary suite with a walk-in closet and private bath. The secondary bedroom features its own full bath and closet, while a dedicated laundry area and linen storage add everyday convenience. MOVE-IN READY!
11276 Monticook Court
San Diego, CA 92127
AREA SQFT
2,620
BEDROOMS
4
BATHROOMS
3
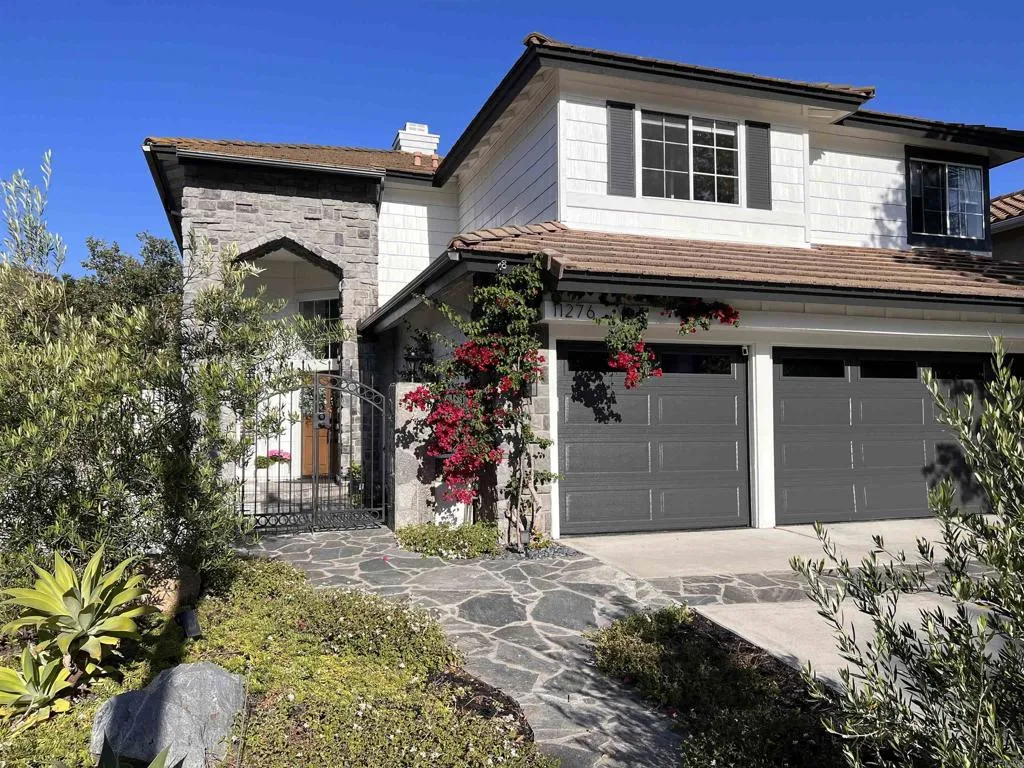
Welcome to this fully upgraded residence in one of San Diego's most sought after neighborhoods. Ideally located in the top rated Poway Unified School District, near shopping, dining, parks, recreation, and overlooking the scenic trails of Lake Hodges. This home offers the perfect blend of luxury, comfort, convenience, and outdoor livingwith no Mello-Roos and a low HOA. No expense was spared on the thoughtfully remodeled interior, showcasing rich hardwood flooring, abundant natural light, and elegant finishes. The stunning chefs kitchen features Italian Arabescato marble, natural soapstone, and premium appliances. Additional upgrades include a reverse osmosis drinking system and whole-home water softener for enhanced comfort and convenience. The versatile floor plan offers generously sized bedrooms, beautifully updated living spaces, a large epoxied 3 car garage and exceptional indoor-outdoor flow. The private backyard retreat is an entertainers dream, including a newly redesigned PebbleTec pool and spa, recently upgraded Pentair remote pool equipment, elegant flagstone hardscape, multiple seating areas, and peaceful canyon views. The professionally designed Mediterranean-butterfly inspired landscape combines grapes, passionfruit, mature fruit trees, and drought-tolerant plantings for a low-maintenance outdoor oasis that seamlessly blends beauty and sustainability. Enjoy an exceptional community lifestyle with access to a premier gated recreation center featuring tennis and pickleball courts, indoor basketball, baseball fields, a gym, resort-style pool, and year-round commun
164 Via Montisi
Santee, CA 92071
AREA SQFT
1,649
BEDROOMS
3
BATHROOMS
4
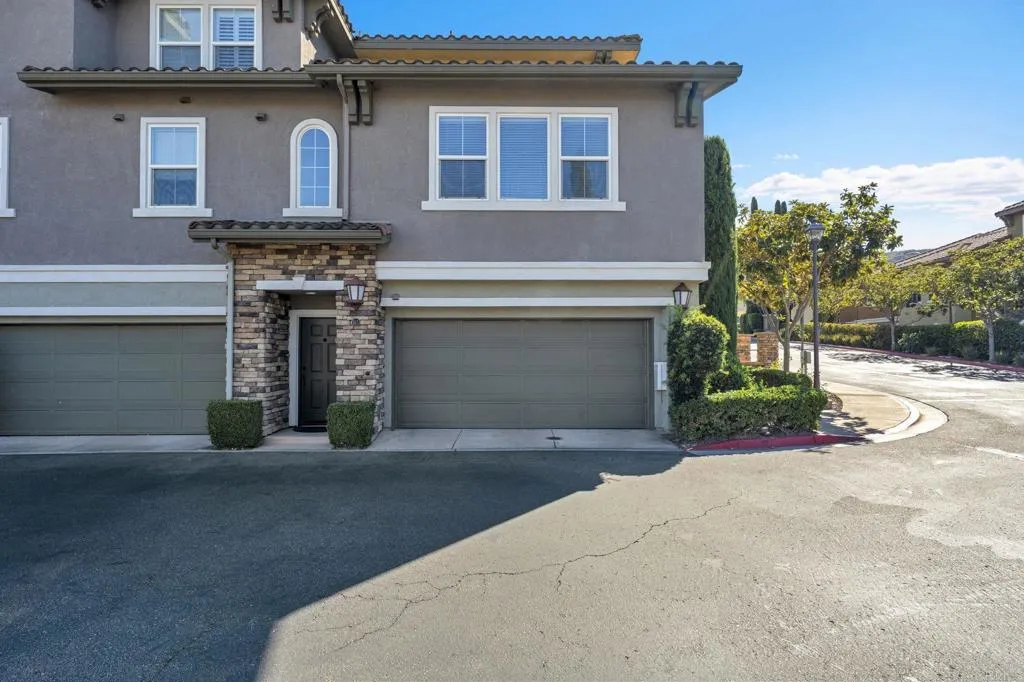
Stunning 3-bedroom, 3.5-bath Townhome PLUS BONUS room in the beautiful city of Santee~ Featuring the LARGEST FLOOR PLAN in the highly desirable Treviso community! The first level offers a private bedroom with a full bathroom, ideal for guests or extended family. The second level showcases a stunning upgraded kitchen with rich dark wood cabinetry, elegant granite countertops, stainless steel appliances, and gorgeous hardwood flooring. The third level features a spacious primary suite with a private bathroom. All three bedrooms feature their own private bathrooms, offering exceptional comfort, privacy, and convenience!
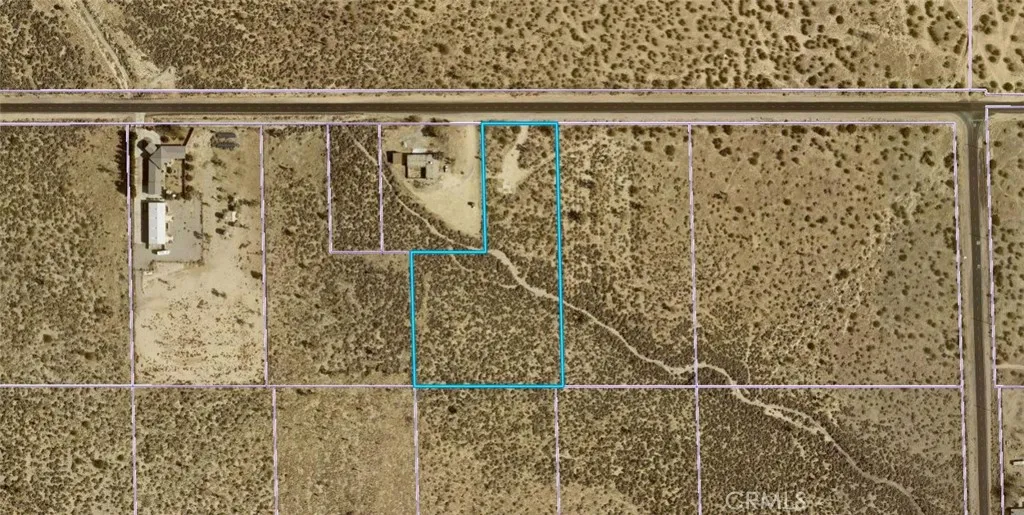
Avenue Q
Palmdale, CA 93591
AREA SQFT
BEDROOMS
BATHROOMS
Discover the possibilities on this beautiful 3.951-acre parcel in Palmdale, CA! Enjoy breathtaking desert and mountain views, convenient access off a paved road, and electricity available in the street. Imagine building your dream ranch home, creating your own private retreat, and bringing your animals to enjoy the open space. A wonderful opportunity to embrace country living and make your vision a reality! Just down the street from the Four Aces Movie Ranch for any TV/Movie fans that want to be near a piece of local history!
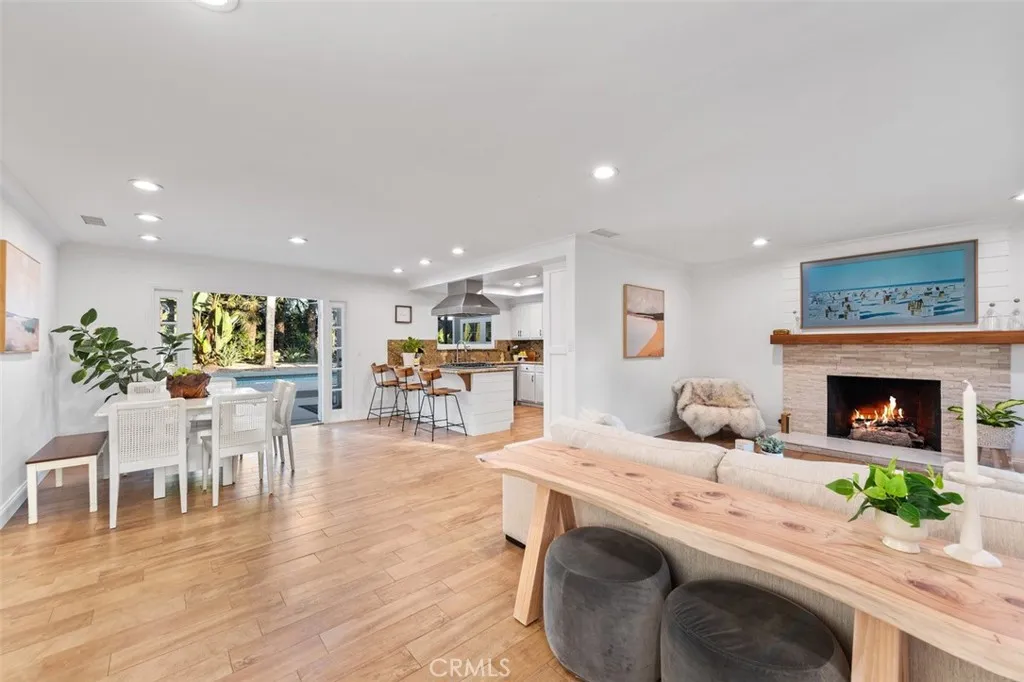
224 Serpolla
Carpinteria, CA 93013
AREA SQFT
1,557
BEDROOMS
4
BATHROOMS
2
Beautifully appointed coastal home in Carpinteria featuring a private pool, hot tub, lush tropical landscaping, and exceptional indoor-outdoor living spaces. The home offers a well-equipped gourmet kitchen with Wolf, Miele, and Sub-Zero appliances, comfortable living and dining areas, spacious bedrooms, and a dedicated game room with arcade games and entertainment options. The private backyard includes multiple lounge areas, a fire pit, covered outdoor dining, and recreational amenities, creating an ideal setting for everyday living and entertaining. Conveniently located near Loon Point, Padaro, and Summerland beaches, as well as the shops, restaurants, and amenities of Montecito and Santa Barbara, this property offers a unique opportunity to enjoy the best of California's coastal lifestyle. Home may be leased furnished or unfurnished. 12-month lease required. Pets accepted with breed restrictions.
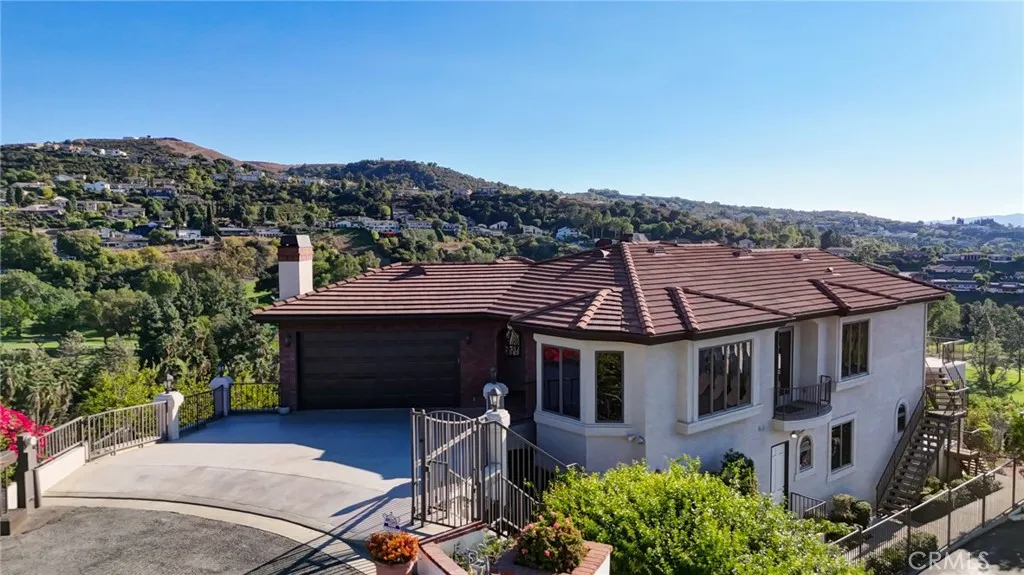
2828 Farview Lane
West Covina, CA 91791
AREA SQFT
4,693
BEDROOMS
5
BATHROOMS
5
EXTRAORDINARY VIEWS! This Hollywood Hills style home offers a nearly 360 degree Panoramic city, golf course and mountain views. The unique hillside home has a view focused, upside down design and offers a lock and leave lifestyle. Located in a quiet cul-de-sac minutes from the 10 freeway, once you arrive home it is quiet and serene with birds and wildlife. The open concept home features premium Andersen wood-clad windows and french doors that direct the afternoon breeze through the home, rounded archways, tall ceilings and tall solid wood interior doors that are substantial and impressive. The chef's kitchen is perfectly appointed and easy to flow in and out throughout the main space. The balcony off the kitchen is a perfect spot to watch fireworks throughout the San Gabriel Valley on the 4th of July and when ringing in the New Year. The primary suite offers a peaceful retreat with a spa inspired bathroom and a private balcony to rest and relax. This is a must see in a prime location, minutes from South Hills Country Club, award winning schools, dining and shopping, set against a backdrop of twinkling city lights and breathtaking sunsets from nearly every room.
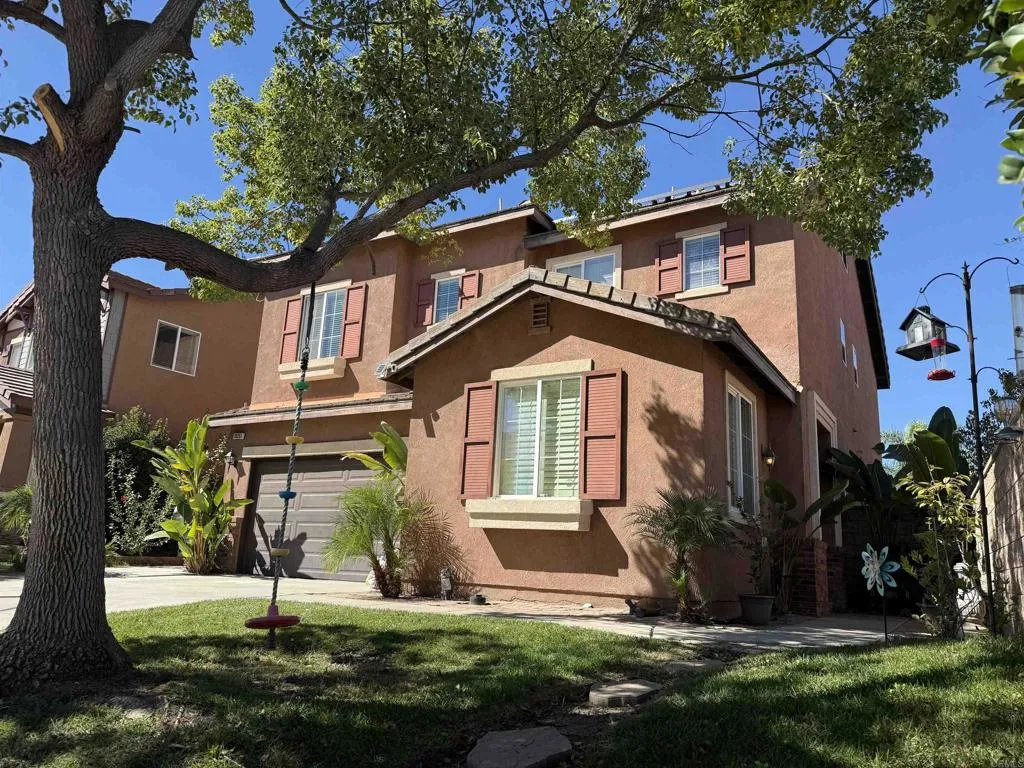
38261 Tranquila Avenue
Murrieta, CA 92563
AREA SQFT
2,750
BEDROOMS
5
BATHROOMS
3
Located in the great community of Rancho Bella Vista in Murrieta, youll love the convenience of walking distance to both the highly desirable middle & elementary schools. This 5 bedroom home (could be 6) has a pebble tec pool & spa, solar, is 3 stories and offers a perfect set up for a 1 bedroom rental. Whether for a family member or use as a separate office, it has its own private entrance. The large kitchen w/ center island is open w/ great flow into a living area w/ a gas fireplace, wood flooring & view of the backyard. On the main floor there is a dining area, a family room, kitchen & living room. The 2nd level has 4 bedrooms, waterproof luxury vinyl flooring, both baths & kitchen have porcelain tile as well as the full sized laundry room. The 3rd level has a large open, carpeted, loft area that could be a 6th bedroom and has attic access for storage. The large main bedroom has 2 walk-in closets, custom lighting fixtures, dual bathroom sinks, oval tub and a separate shower. Newer air conditioner installed 2025/26. Seller is motivated, call me today!
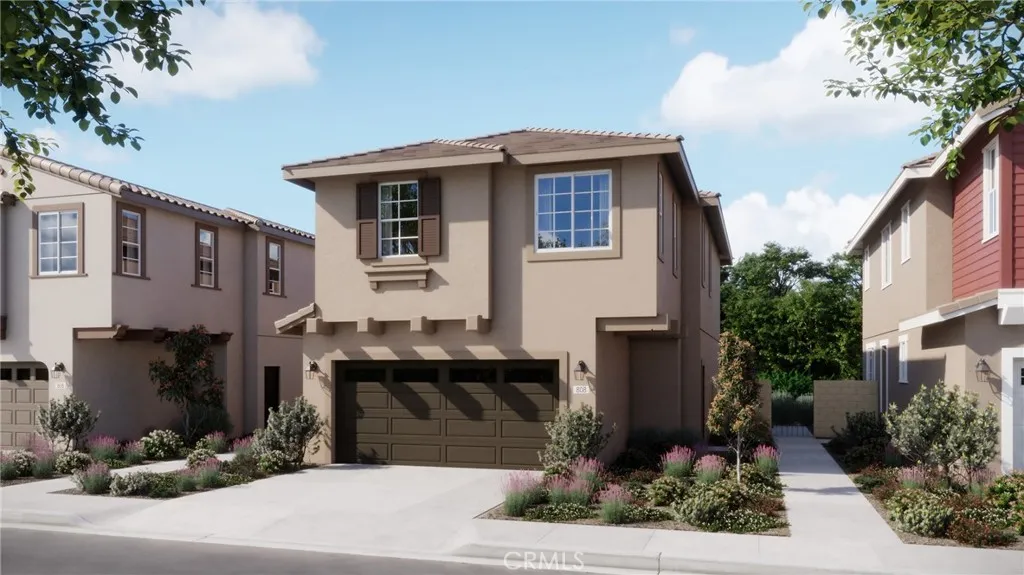
16513 Stone Pine Ln Lane
Fontana, CA 92336
AREA SQFT
1,870
BEDROOMS
4
BATHROOMS
3
NEW CONSTRUCTION detached home with yard within gated The Arboretum community in Fontana. Corner location for this two-story Risewell Homes Plan 3 that features a larger Great Room/Kitchen/Dining space, leading out to a private yard. Upstairs offers a Primary Suite opposite sizeable Bedrooms, a secondary bath, and walk-in Laundry. Pricing includes enhanced designer upgrade package, washer, dryer, and refrigerator, LVP/tile flooring, Quartz counters for a truly turnkey home. Prime location and close to secluded community greenspace and additional pool/lounge area and dog park. We invite you to visit Marigold, set against dramatic mountainside vistas, with pools, spa, clubhouse, fitness center, pickleball courts, dog park, and lounge areas nearby. Proximity to I-15, 10 and 210 commuter routes and a variety of shopping/dining/entertainment options. Seller concessions available. ESTIMATED LATE APRIL MOVE IN.
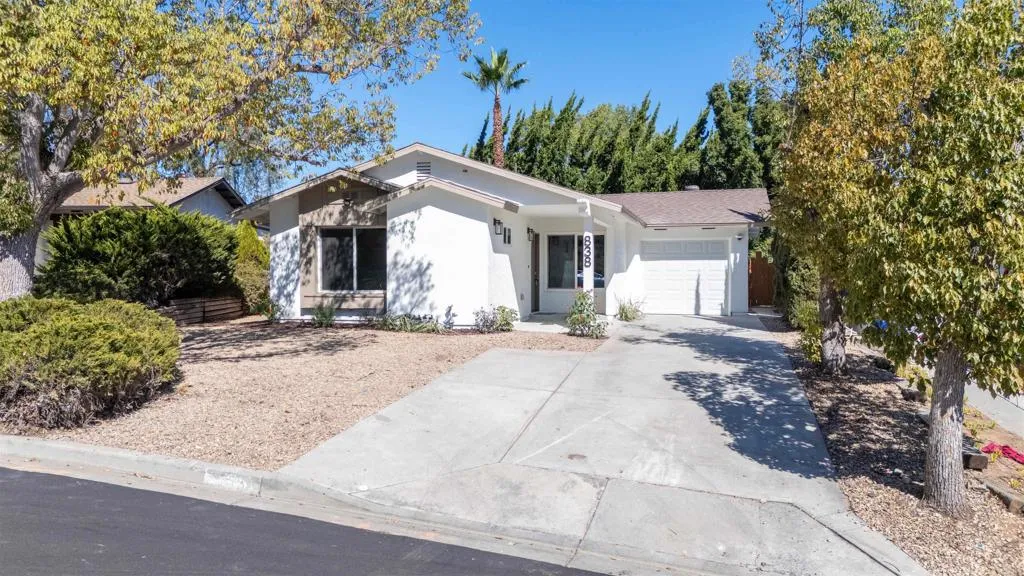
838 Loganberry Court
San Marcos, CA 92069
AREA SQFT
1,029
BEDROOMS
3
BATHROOMS
2
CUTE, CHARMING & COMPLETELY REFRESHED! Tucked away on a quiet cul-de-sac in a quaint San Marcos neighborhood, this beautifully remodeled home is filled with natural light, thoughtful finishes, and undeniable charm. Bright, inviting living spaces flow effortlessly into a gorgeous new kitchen featuring quartz countertops and stylish cabinetry. Both bathrooms have been thoughtfully redesigned with fresh, modern finishes. With a new roof, windows, sliders, flooring, lighting, doors, cabinetry, plumbing updates, and more, all the hard work has been done! Outside, the yard offers endless possibilities for entertaining, gardening, or creating your own private retreat. Close to schools and everyday conveniences, this is your chance to enjoy the comfort and privacy of a detached home at an approachable price. Come see just how sweet home can be!
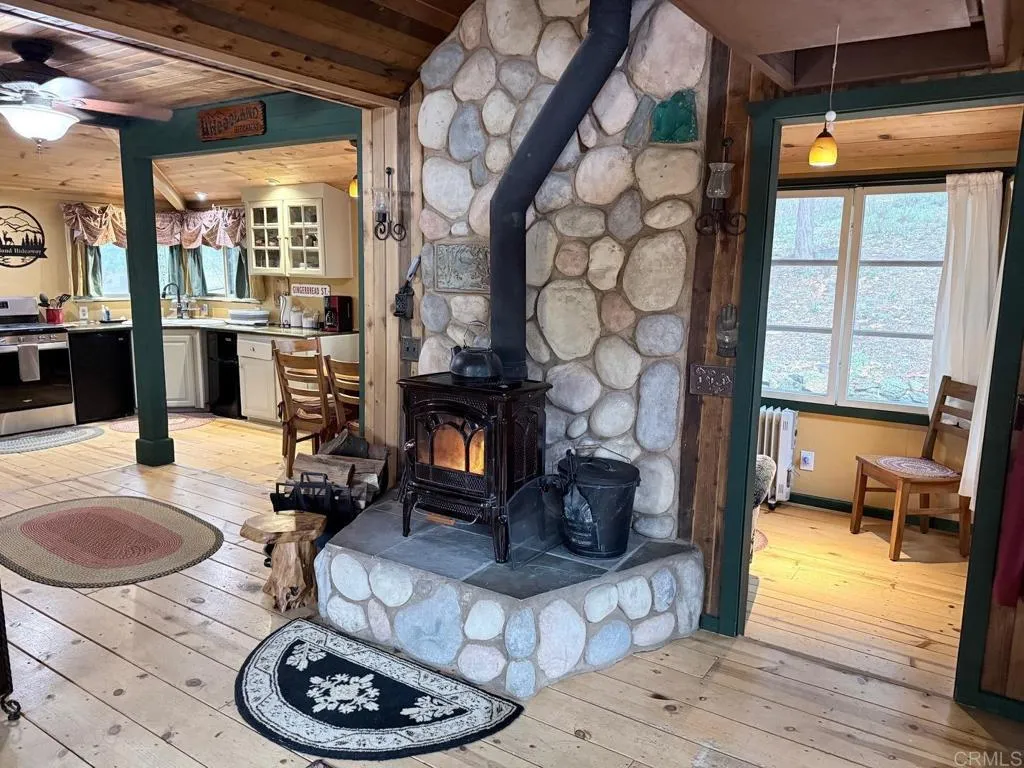
22258 Crestline Road
Palomar Mountain, CA 92060
AREA SQFT
1,000
BEDROOMS
3
BATHROOMS
1
Enchanting Woodland Hideaway. Step into a storybook setting with this 95-year-old vintage cabin tucked away in serene privacy. Cozy up by the wood stove, and brand new mini split for instant heat and AC. Enjoy the warmth of rustic pine floors, quality craftsmanship, and nearly a century of cherished memories. Thoughtfully updated over recent years with double-pane windows, appliances, a certified septic system. The walk-in level features a charming sleeping nook, plus two separate loft sleeping areas above, perfect for guests or creative retreats. The bathroom showcases a special copper sink and cedar shower, along with washer/dryer and instant hot water for modern convenience. Surveyed, fenced, and gated. Used as a weekend getaway and much loved vacation rental with furnishings negotiable. 4WD recommended for access.
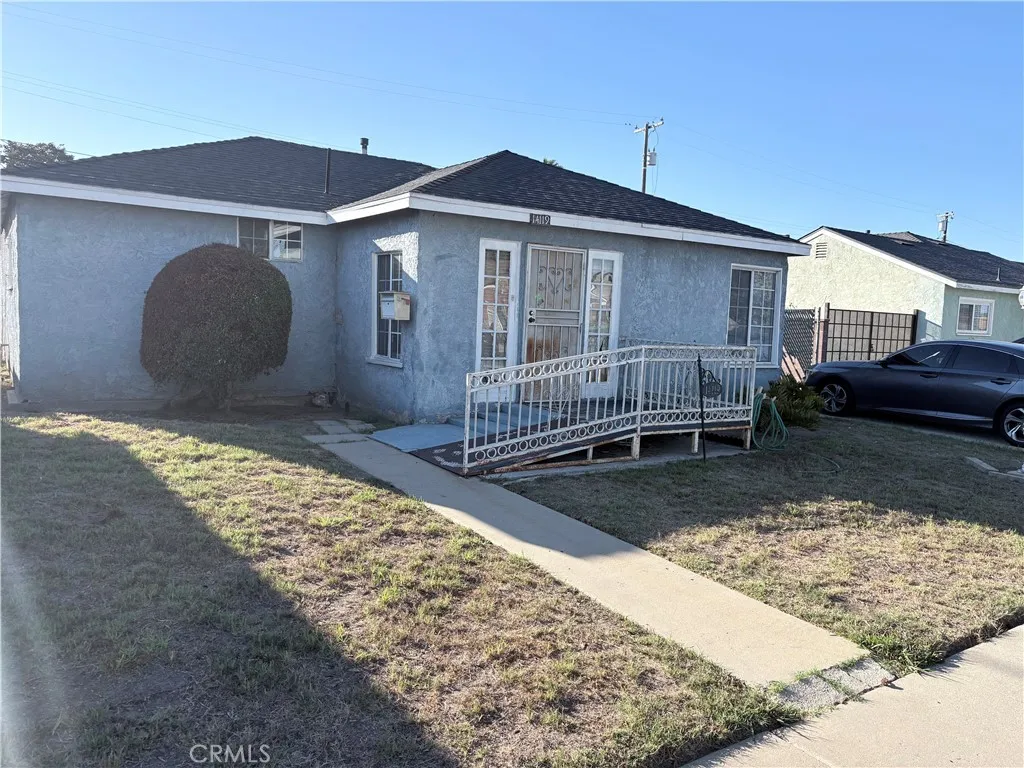
14119 Zamora
Compton, CA 90222
AREA SQFT
1,038
BEDROOMS
3
BATHROOMS
1
Charming 3 bed 3 bath home. Same owners since approx 1965. Home being sold as a 3 bed 1 bath home but actually has 2 additional baths. May or May not be permitted. Buyer to verify. Long gated driveway leading to a 2 car garage. Patio area. Central air. In need of a little TLC
7124 Teak Way
Rancho Cucamonga, CA 91701
AREA SQFT
1,826
BEDROOMS
4
BATHROOMS
2
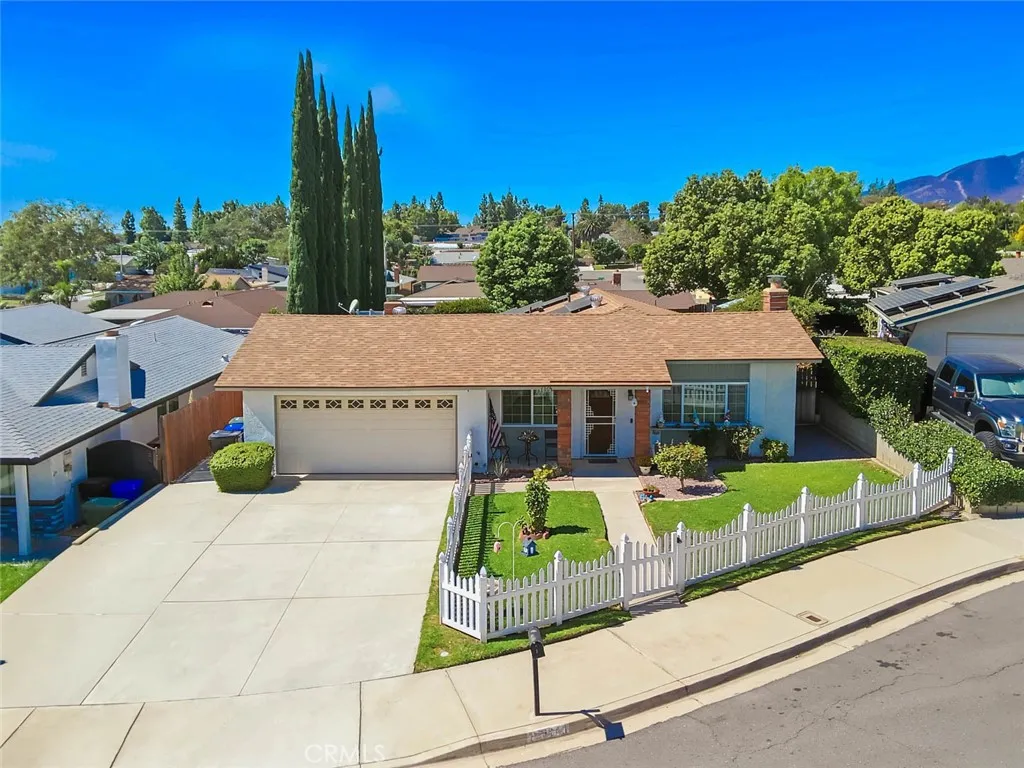
Welcome Home to Comfortable Family Living. Please allow us to introduce this approximately 1,825-square-foot, four-bedroom, two-bathroom home, ideally situated on a quiet cul-de-sac in a mature and established Rancho Cucamonga neighborhood. The home offers a comfortable and functional floor plan featuring a welcoming living room, spacious family/game room, four bedrooms, and two bathroomsproviding plenty of room for a growing family, entertaining, or simply enjoying everyday life. The property has been well maintained and thoughtfully improved over the years, including newer windows, updated flooring, and an updated kitchen. Two fireplaces add warmth and character, with one located in the living room and a second fireplace in the generously sized family/game room. One of the homes most appealing features is the beautifully landscaped backyard. Designed for enjoyment and gatherings, the backyard provides a wonderful setting for family barbecues, entertaining friends, childrens activities, or relaxing outdoors. Located on a cul-de-sac within an established neighborhood, the property offers a desirable combination of space, privacy, and a family-friendly setting, while still being conveniently located near schools, shopping, dining, parks, and transportation. A well-maintained home, a desirable location, and a backyard made for family memoriesthis is an opportunity worth seeing. Continuous updating: Windows: 2014, Kitchen Remodel: 2018, Family Room remodel: 2020, Patio Cover: 2021, Front Yard 2022, Solar Lease: 2023: Bathroom: 2023, Roof Replaced 2023: Central HVAC 2025, HVAC
24341 ROLLING VIEW Road
Hidden Hills, CA 91302
AREA SQFT
15,110
BEDROOMS
7
BATHROOMS
11
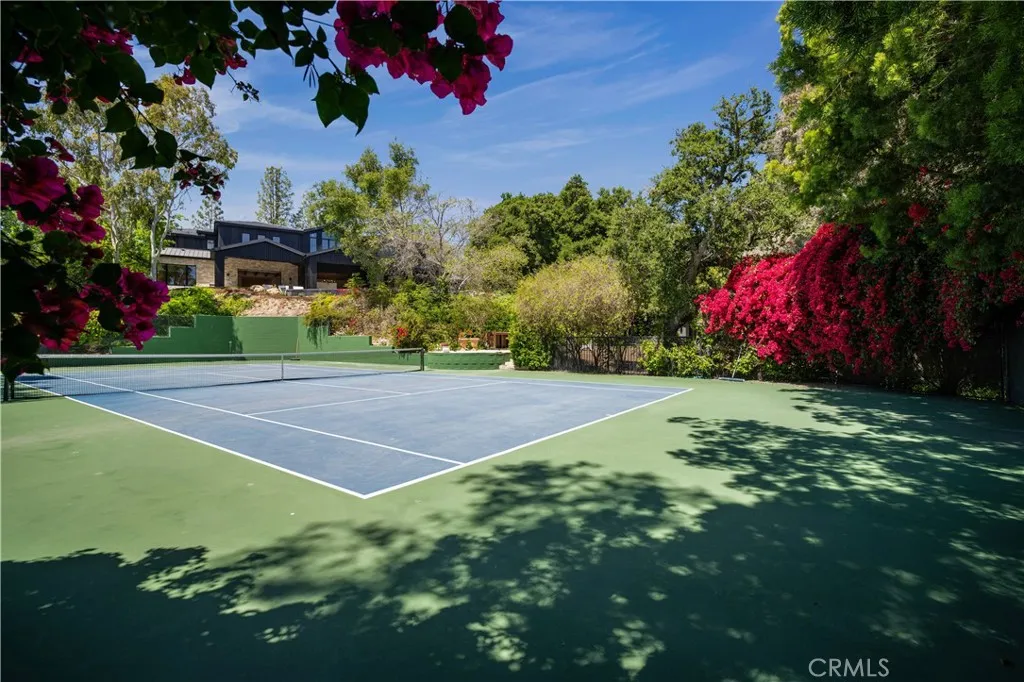
This gorgeous new, tennis court estate is sited on nearly 2.5 acres of mature trees & superbly private grounds. Nestled on a quiet cul-de-sac, highlights of this beautifully built residence include an open floor plan that's perfect for relaxed family living and gracious entertaining. Highlights include a chef's kitchen with two islands and sunny breakfast room, opening to the spacious family room with stone fireplace and huge picture windows overlooking the lush grounds. Additional amenities include both formal living & dining rooms, a lounge with wet bar, a glass encased, refrigerated wine room, beautiful custom office, a deluxe home theater, a gym/wellness center with both steam shower & sauna, and a second, upstairs children's den. All six bedrooms in the main house are ensuite, and the primary suite is a true statement of luxury with dual all stone baths, two generous, room-sized custom closets, a two-sided, floor to ceiling fireplace, and an expansive walk-out balcony, all nestled amongst numerous mature oak & pine trees. The amazing grounds also include your own private tennis court, a sparkling infinity edged pool and spa, a covered patio with barbecue center, and a one-bedroom guest house set on its own pad with a large grassy lawn area, plus a 4-car garage with loads of off additional off-street parking. With a wonderful, center of Hidden Hills location, close to highly regarded public and private schools, and just minutes from The Common's Shopping Center, this home has much to offer. *** Please see the property video in the link below.

