

favorites
favorites
favorites
Favorite Properties
Form submitted successfully!
You are missing required fields.
Dynamic Error Description
There was an error processing this form.
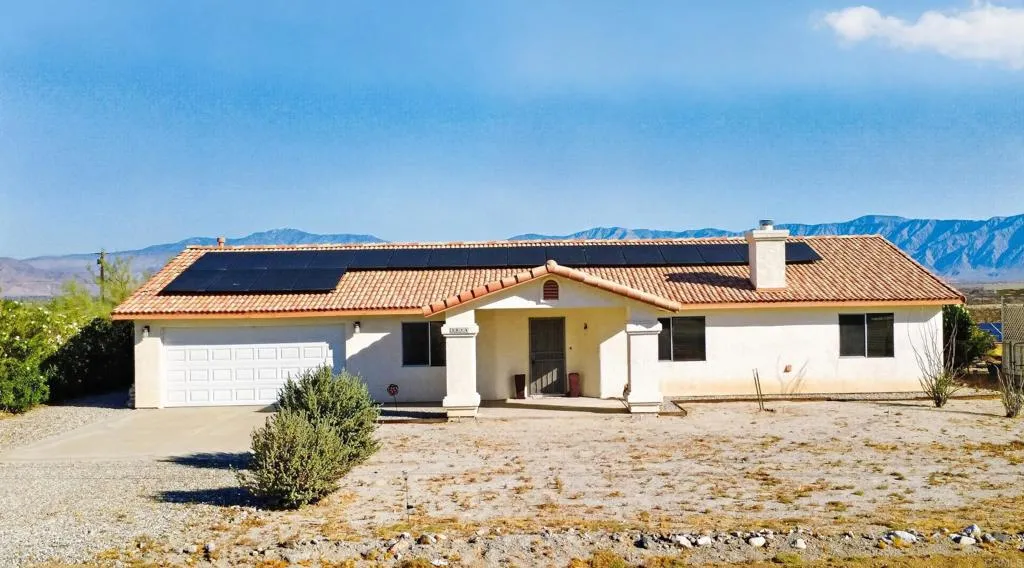
3814 Pecos Drive
Borrego Springs, CA 92004
AREA SQFT
1,854
BEDROOMS
3
BATHROOMS
2
Beautifully maintained 3-bedroom, 2-bath home featuring classic Saltillo tile flooring throughout, vibrant accent walls, and a bright, spacious kitchen with ample dining space. The thoughtfully designed floor plan includes a comfortable den and places the primary suite opposite the guest bedrooms for optimal privacy. A cozy fireplace adds charm and warmth on chilly desert nights. Enjoy expansive, unobstructed views of Indianhead and the Santa Rosa Mountains from the covered patio, while a newer A/C, updated water heater, and owned solar system provide added efficiency and peace of mind. Furnishings negotiable. This move-in-ready home offers plenty of room to add a sparkling pool and create your own spectacular desert retreat. Borrego Springs is adjacent to the Anza-Borrego Desert State Park and is celebrated for its legendary spring wildflower bloom, small-town charm, and official designation as California's first International Dark Sky Community.
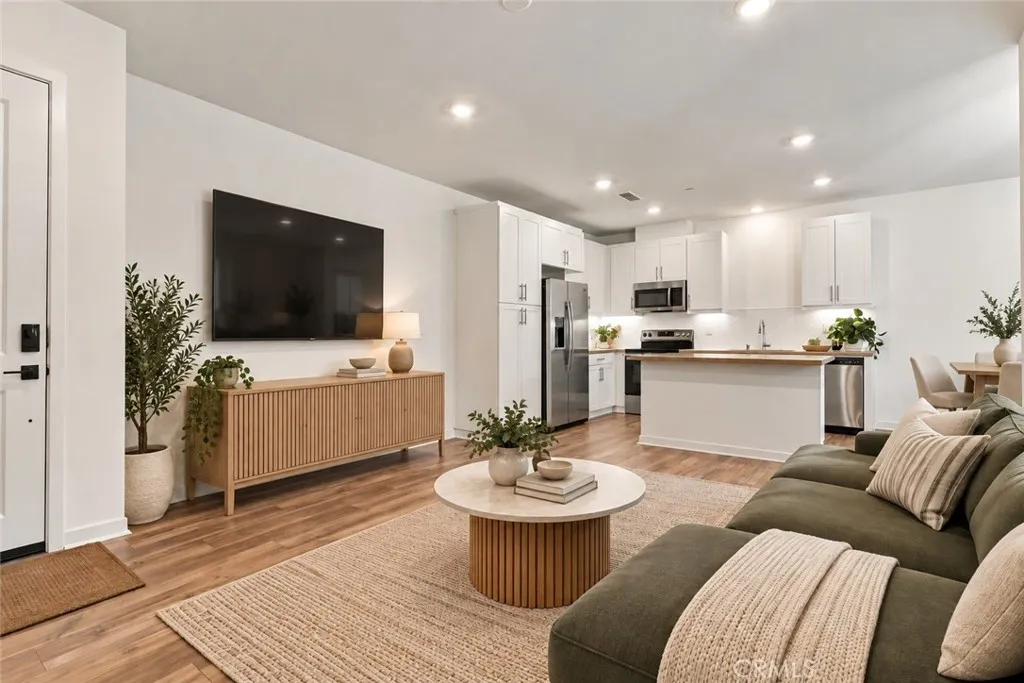
6123 Valentina way
Eastvale, CA 92880
AREA SQFT
752
BEDROOMS
1
BATHROOMS
1
PRICE REDUCTION! Experience contemporary living in this one-year old construction condo located in the highly desirable city of Eastvale. Thoughtfully designed with modern finishes, this one bedroom, one bathroom residence showcases quartz counter tops, upgraded appliances including washer, dryer, refrigerator, vinyl plank flooring, a stylish full back splash. The spacious primary bedroom and sleek walk-in shower create a comfortable, modern retreat. Step into your private balcony and enjoy your morning coffee or unwind at the end of the day. Additional features include a dedicated storage room and tandem two-car garage. Enjoy the resort style community living with multiple swimming pools, a fitness center, children play areas, basketball courts, pickleball courts, and BBQ areas all throughout the community. Ideally situated across from restaurants, grocery stores and shopping, this home also offers proximity to the highly anticipated Downtown Civic Center development, featuring plans for City Hall, restaurants, retail shops, and a Whole Foods Market. With modern comforts, recreational amenities, and exciting nearby development, this home represents an excellent opportunity to enjoy the best of Eastvale living.
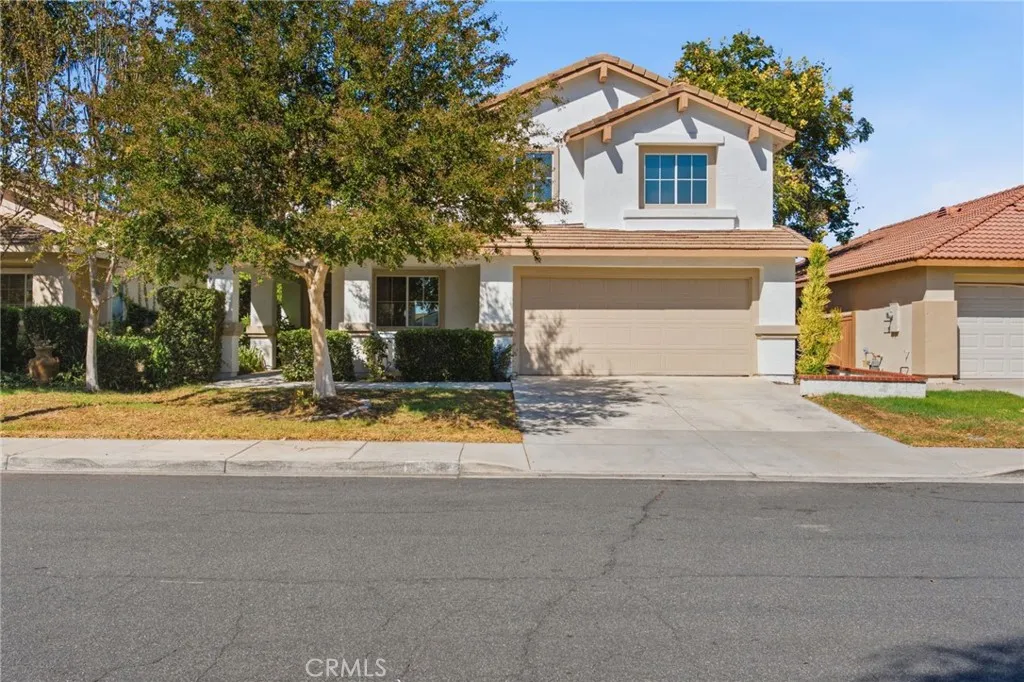
32276 Via Arias
Temecula, CA 92592
AREA SQFT
2,301
BEDROOMS
5
BATHROOMS
3
Just Reduced! This stunning, newly updated 5-bedroom, 2.5-bathroom single-family home sits in the heart of South Temeculas premier master-planned community. Boasting 2,301 sq ft of light-filled living space, the home welcomes you with grand vaulted ceilings, an elegant formal living/dining area, and large windows. The seamlessly connected kitchen features a central preparation island, endless cabinet storage, and a breakfast nook with sliding glass doors opening to the backyard oasis. Relax in the open family room featuring a cozy fireplace. Upstairs, the expansive primary suite is a true retreat with vaulted ceilings, double vanities, a separate soaking tub/shower, and a massive walk-in closet. Four additional spacious guest bedrooms offer endless versatility for family, guests, or a home office. Step outside to the private backyard with a custom patio areaperfect for entertaining, kids, or pets. Enjoy resort-style amenities including 5 community pools, sports courts, and miles of greenbelt trails. Walking distance to top-tier TVUSD schools! Low taxes and low HOA. Dont miss this move-in ready gem!
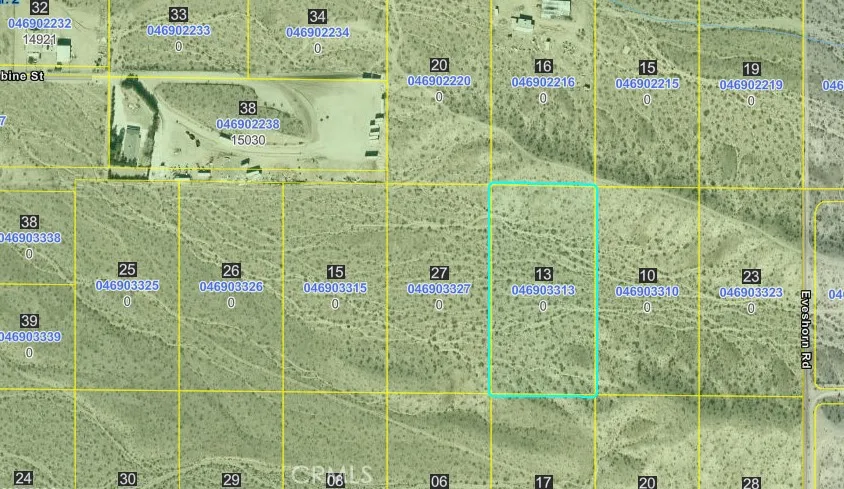
Oro Grande
Oro Grande, CA 92368
AREA SQFT
BEDROOMS
BATHROOMS
Oro Grande, CA Property sits .4 Miles from historic Old Route 66 (National Trails Highway) between Victorville, CA and Helendale, CA. This property lies within the unincorporated area of the San Bernardino County within the 'Rural Living' zoning. Rural Living zoning allows for single family homes. Electricity is approximately 0.5 miles west on Sweet Pea Rd or 0.4 miles SW along Oleander St. The neighborhood to the west of the property is sparsely populated with a few homes. Helendale is just a few miles north of the property, its mostly known for Silver Lakes, a Home Owners Association that has nearly 3, 000 homes, 2 lakes, and a 27 hole golf course. The area outside of the HOA is perfect for someone looking for a little more elbow room.
San Sevaine
Fontana, CA 92336
AREA SQFT
BEDROOMS
BATHROOMS
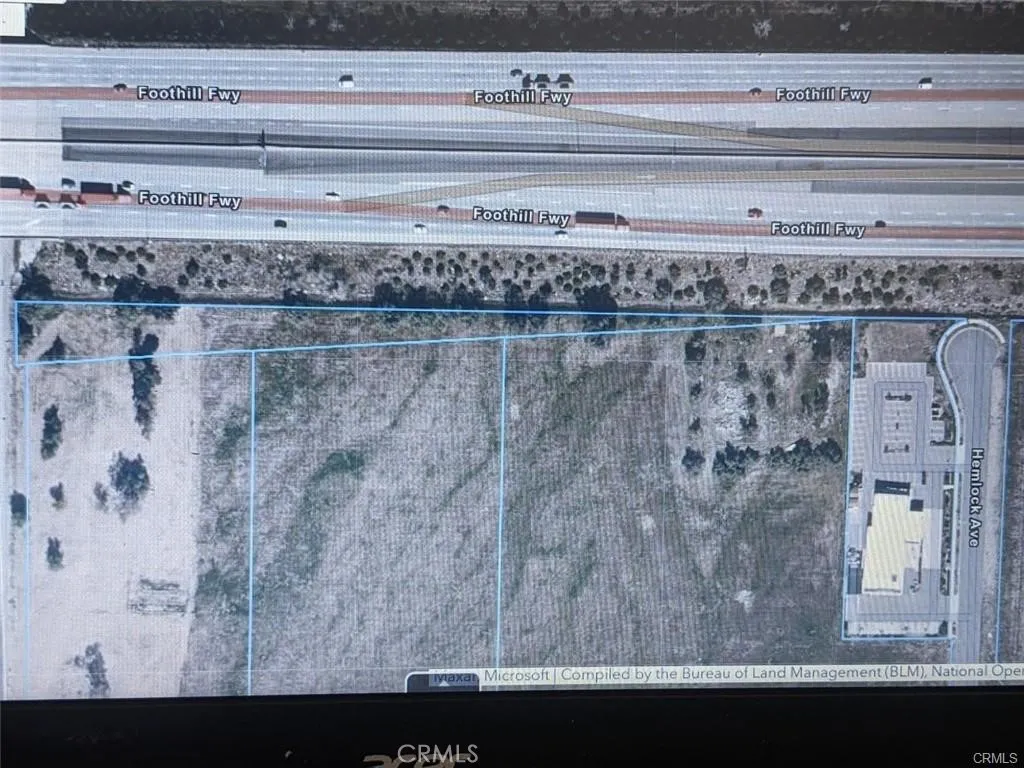
R2 Zoning with the ability to build 12 units per acre. Great Developer or Residential Zoning Opportunity! Ability to also build a nice sized Single Family Residence as well! Utility hookups available. With large projects in the works both residential and commercial - this lot will be prime real estate!! Take advantage while you can!

Alden Parcel #0460-134-19
Adelanto, CA 92301
AREA SQFT
BEDROOMS
BATHROOMS
Located not far east of LKQ Lakenor Auto & Truck Salvage Inc. Close to So. CA Logistic Airport. Airport continues to expand and is known for companies that support Aircraft life cycle. Some new businesses include Anduril defense company specializing in Autonomous Air Vehicles, 1.3 million square feet for Goodyear tire warehouse, Amazon Fulfillment Center warehouse and Keurig Dr Pepper Snapple manufacturing plant and distribution center. Area Planned for light and heavy industrial, retail, office and other commercial uses oriented around airport operations and services. ADD(Airport Development District) zoning also allows for commercial Cannabis Cultivation. Google maps shows road on south side of property to be Alden Rd. One of owners is a real estate licensee in CA and the listing agent. GPS Coordinates: 34.620301,-117.412675
222 Irena
Redondo Beach, CA 90277
AREA SQFT
1,352
BEDROOMS
2
BATHROOMS
3
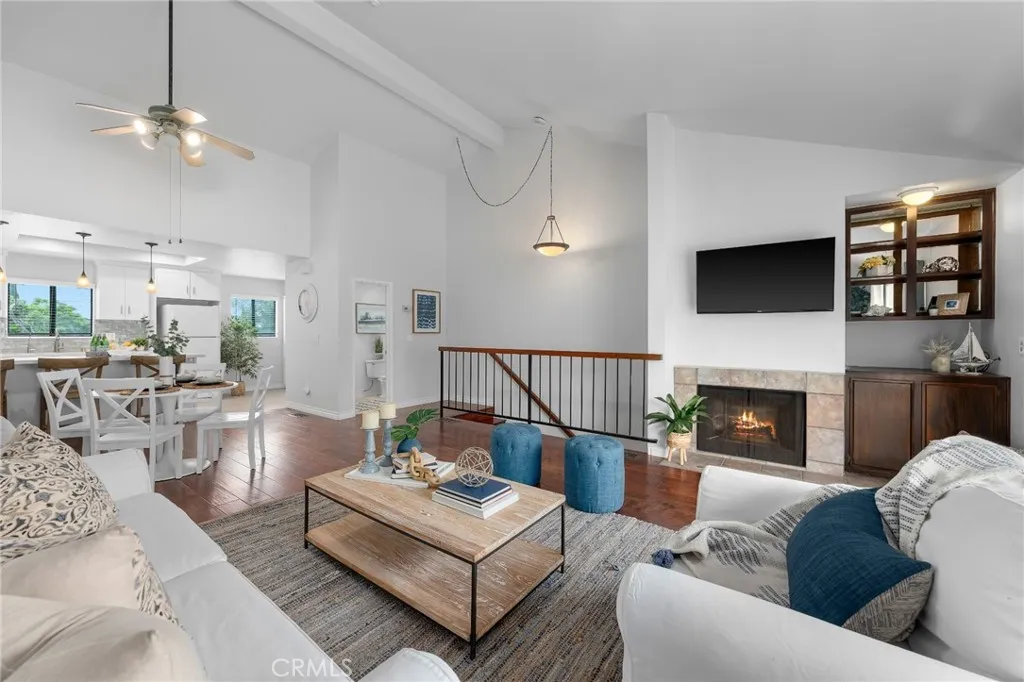
Location, location! Imagine coming home to the relaxed charm of beachside living at its finest. Located within walking distance to the beach and the iconic Redondo Pier, this updated home features a spacious reverse floorplan, with 2 bedrooms & 2.5 bathrooms. The upper level area welcomes you with soaring vaulted ceilings, a cozy fireplace, and an open, airy atmosphere perfect for relaxing or entertaining. The remodeled kitchen features elegant white quartz counters, updated appliances, and generous pantry storage, combining modern style with every functionality. Downstairs you'll find two spacious bedrooms each with their own private en-suite bathroom. A conveniently located washer and dryer on the ground floor add to the home's thoughtful layout. In the gated garage just a few steps away, you'll find two parking spots dedicated to you as well as storage area perfect for beach toys or other hobbies. With its stylish updates and proximity to the ocean, this home offers the perfect blend of coastal charm and everyday convenience. Experience the SoCal beach lifestyle right outside your door! Available in November. Pets considered.
6788 Fig Street
Riverside, CA 92506
AREA SQFT
1,156
BEDROOMS
3
BATHROOMS
1
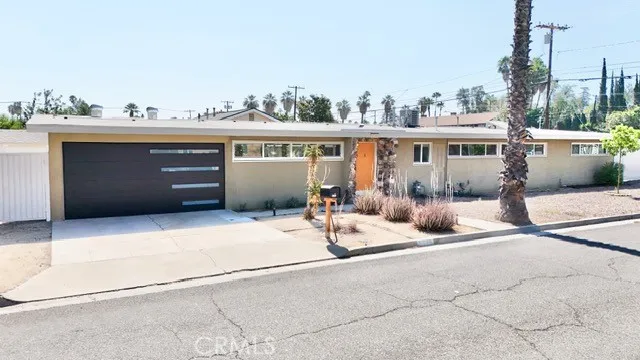
Mid-Century Modern Charm in Desirable Magnolia Center! Welcome home to this delightful single-story, mid-century modern charmer nestled on a corner lot in the desireable Magnolia Center! Filled with natural light and featuring an abundance of windows, this inviting home offers a bright, open feel and beautiful views of the private backyard and covered patio. The spacious living and dining areas showcase distinctive architectural details, including beautiful wood-beamed ceilings and wood laminate flooring, adding warmth and character throughout. The quaint, remodeled kitchen offers a generous layout and comes equipped with all appliances, including a stove, microwave, dishwasher, and refrigerator. Three generously sized bedrooms and a beautifully updated bathroom complete the home's comfortable and functional floor plan. Step outside to enjoy the spacious backyard, perfect for relaxing, entertaining, or simply enjoying the peaceful surroundings beneath the covered patio. The roomy one-car garage includes a washer, dryer, and utility sink for added convenience. Additional features include a newer, energy-efficient air conditioning system and included gardening service to help keep the outdoor spaces looking their best. Ideally located near schools, shopping, restaurants, entertainment, and convenient freeway access, this charming home offers the perfect blend of character, comfort, and convenience. Don't miss the opportunity to make this wonderful home yours! Call or text today to schedule a viewing.
715 Prospect
Manhattan Beach, CA 90266
AREA SQFT
792
BEDROOMS
2
BATHROOMS
2
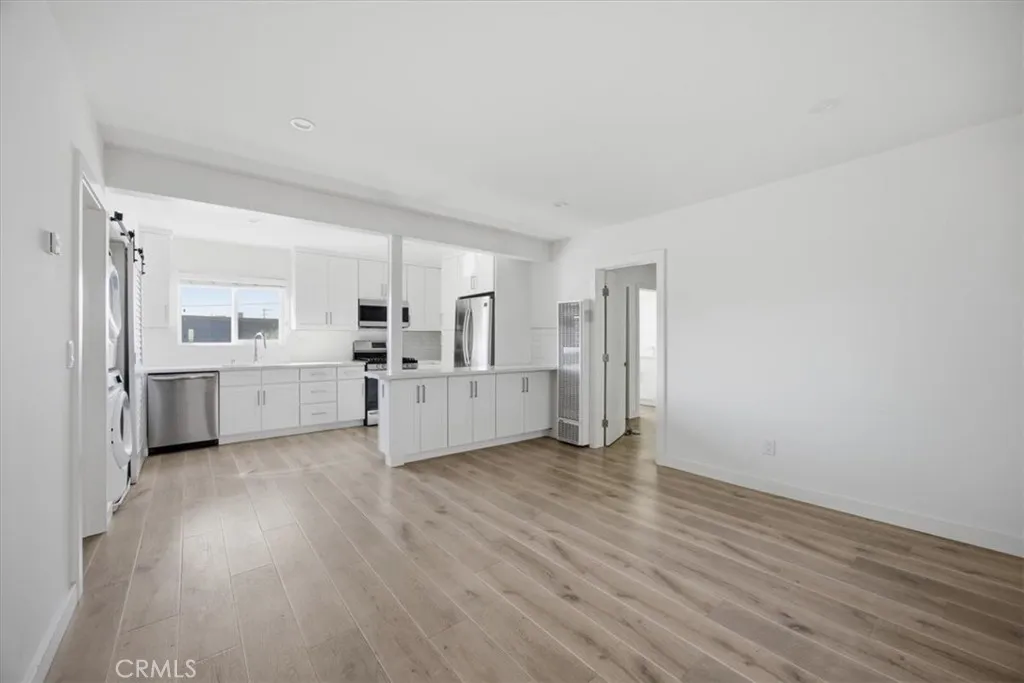
Completely renovated corner apartment in Manhattan Beach offering a bright, modern living space with an excellent combination of style, comfort, and convenience. The thoughtfully updated interior features laminate flooring, modern white shaker cabinets, quartz kitchen countertops with a breakfast bar, recessed lighting, and an abundance of natural light. The kitchen is equipped with a gas range and oven, refrigerator, and microwave, while the in-unit washer and dryer add everyday convenience. Enjoy access to a shared outdoor lounge area with BBQ, perfect for relaxing or entertaining. The property also includes a private one-car garage. Conveniently located near top-rated Manhattan Beach schools, grocery stores, shopping, dining, and everything else this highly desirable beach community has to offer.
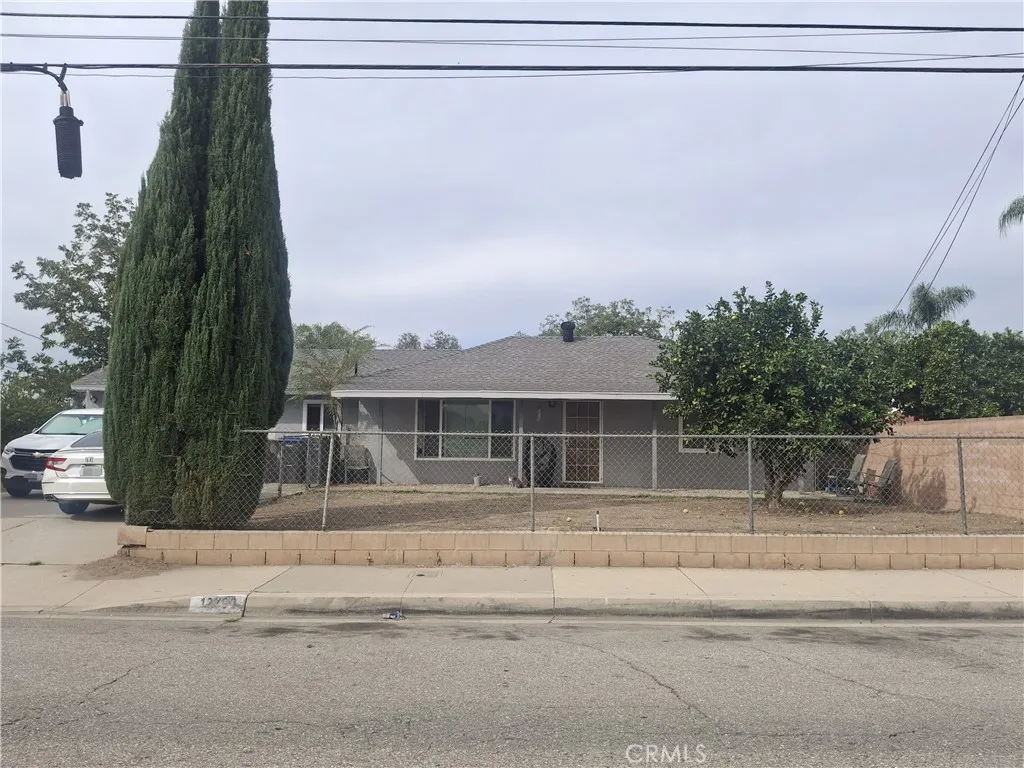
12790 Yorba
Chino, CA 91710
AREA SQFT
1,162
BEDROOMS
3
BATHROOMS
2
Wonderful property situated on a spacious 1/2 acre lot offering significant possibilities. Home features 3 bed, 2 bath. This home is larger than property profile/ assessor records indicate. With an open-concept family room that connects seamlessly to the kitchen, with a separate laundry room and 2 car attached garage, large bonus room in the rear that leads out to the back yard Additionally, the property includes a fully fenced yard with convenient RV parking, workshop in the back provides potential for work space, hobbyist. Conveniently located near shopping amenities with easy access to the freeway.
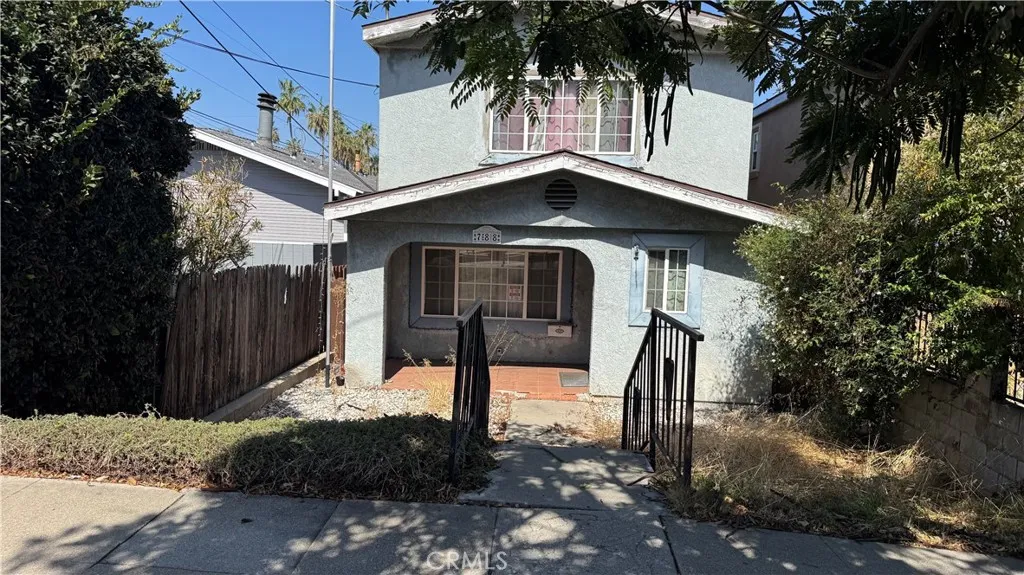
788 1st Street
San Pedro, CA 90731
AREA SQFT
1,714
BEDROOMS
4
BATHROOMS
2
Gateway Value-Add Opportunity in San Pedro! Positioned right at the entrance of town, this spacious 4-bedroom, 2-bathroom single-family home offers strong upside potential for investors, flippers, or handy buyers looking to build equity. Featuring 1,714 sq. ft. of living space on a 3,125 sq. ft. lot, the property includes a functional floor plan plus a bonus den/flex space in the back. Updates already completed include a main sewer line replacement from house to street (approx. last 5 years) and a roof replacement (approx. 2018). Located with easy access to downtown San Pedro, the waterfront developments, freeway access, local dining, and shopping. Property requires work and repairspriced accordingly for a quick, competitive sale.
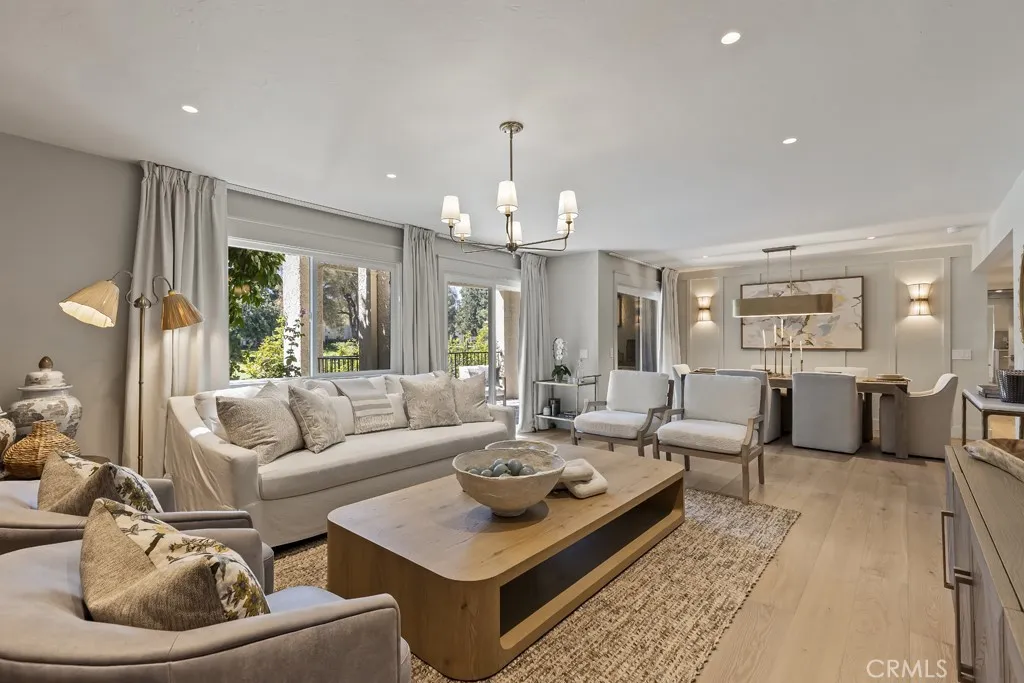
5517 Paseo Del Lago E
Laguna Woods, CA 92637
AREA SQFT
1,268
BEDROOMS
2
BATHROOMS
2
STORIED HOMES | Paseo del Lago Edition Luxury Turnkey Living in Laguna Woods All the possibilities. None of the work. Welcome to an extraordinary, fully remodeled, professionally designed and furnished 2-bedroom, 2-bathroom end-unit residence overlooking the Laguna Woods golf course. Simply bring your clothes and personal treasureseverything else awaits! The desirable El Mirador model features an extended living room, white-oak flooring, smooth-finish walls, custom millwork, wood-paneled doors and expansive windows framing tranquil golf-course views. Professionally designed by Jolie Interiors. Every room showcases carefully curated designer furnishings, including RH, Pottery Barn and Crate & Barrel. Sliding glass doors open to a covered patio featuring teak seating and a custom wood bar, creating effortless indoor-outdoor entertaining. The stunning designer kitchen features warm-stained wood cabinetry, antique-brass hardware, custom quartzite countertops and backsplash, JennAir appliances, Bosch dishwasher and custom hood. The luxurious primary suite offers golf-course views, an RH king bed, designer furnishings and custom closets with built-in safe. Its spa-inspired bath features a solid-wood vanity, integrated quartzite sink, Kohler fixtures, porcelain tile and frameless glass shower. The private guest suite and beautifully remodeled second bath complete the home. Experience hotel-inspired living with custom Lutron lighting scenes, three new individually controlled Mitsubishi HVAC systems and slimline Picture Frame TVs. Convenient and spacious covered parking with elevato
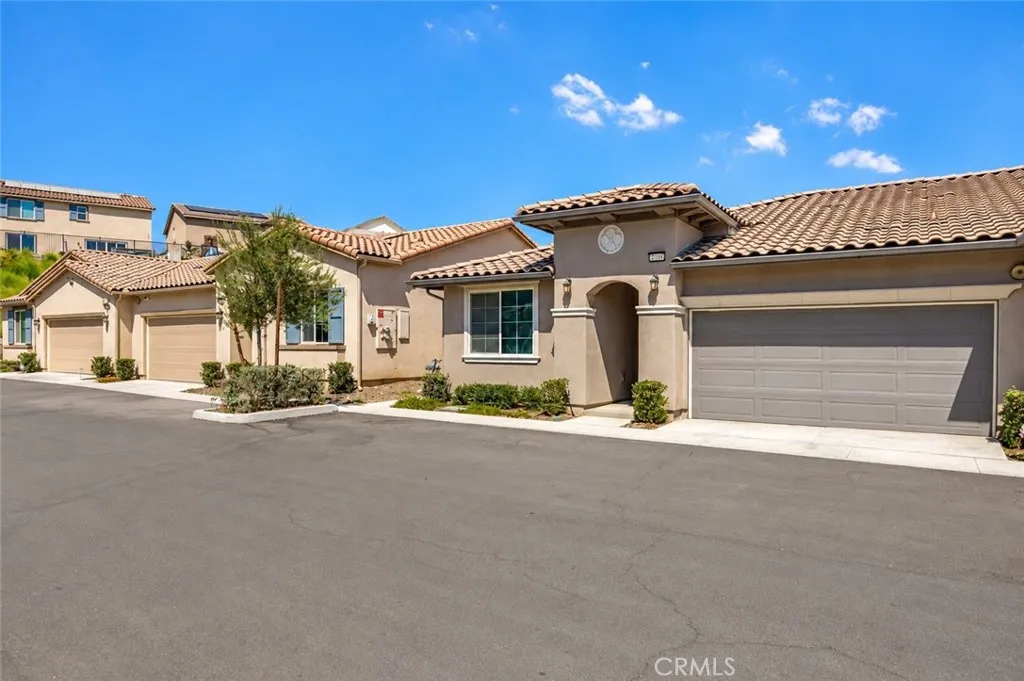
24064 Ashton
Corona, CA 92883
AREA SQFT
1,445
BEDROOMS
3
BATHROOMS
2
WELCOME TO 24064 ASHTON ROAD SINGLE-STORY LIVING IN THE DESIRABLE TERRAMOR COMMUNITY! Discover the perfect combination of comfort, style, and resort-inspired living in this beautifully maintained, move-in-ready Skyview home. Ideally positioned at the end of a quiet street, this desirable single-story residence offers a peaceful setting, added privacy, and the convenience of a dedicated parking space directly outside your front door, along with additional nearby guest parking. Step inside to an inviting, open floor plan designed for both everyday comfort and effortless entertaining. The spacious great room flows naturally into the dining area and beautifully appointed kitchen, featuring elegant quartz countertops, a generous center island, rich cabinetry, recessed lighting, and a gas range. Whether preparing meals or gathering with family and friends, this thoughtfully designed space offers both functionality and style. The generously sized primary suite provides a relaxing escape, complete with a walk-in closet and a well-appointed private bathroom featuring an oversized walk-in shower. Two additional bedrooms offer flexible options for family, guests, a home office, or a personal fitness area. Abundant cabinetry throughout provides valuable storage. Additional highlights include a tankless water heater, energy-efficient features, and a leased solar system with payments of approximately $107 per month. The property also benefits from a comparatively favorable property tax rate of approximately 1.52%. Residents of the highly sought-after Terramor community enjoy an impressi
9932 Fairway Drive
Kelseyville, CA 95451
AREA SQFT
2,028
BEDROOMS
3
BATHROOMS
2
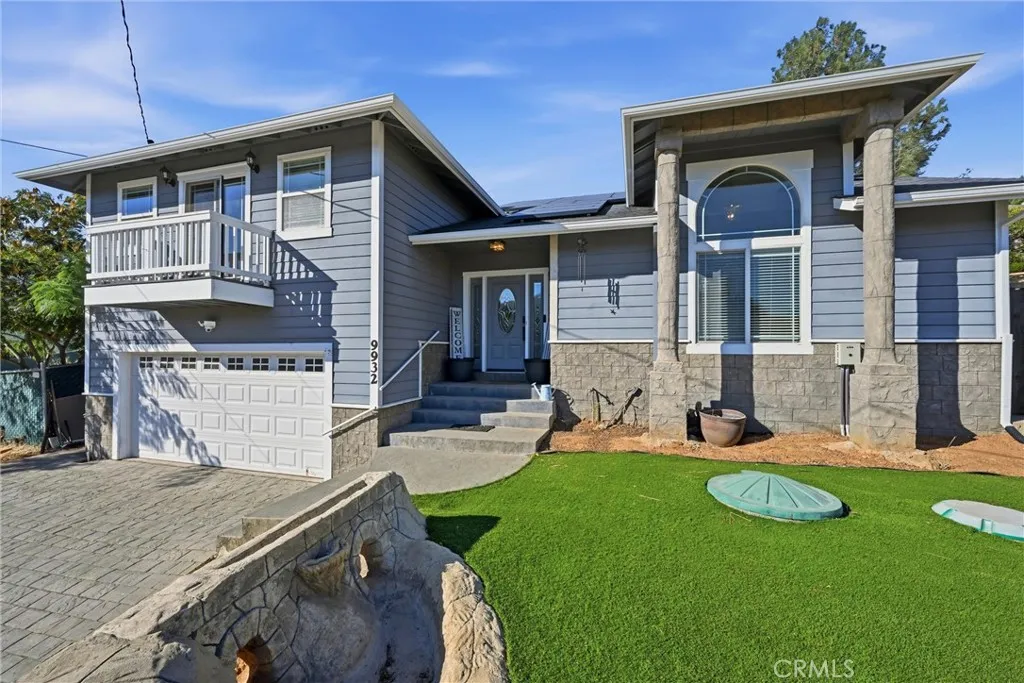
SPACE, STYLE, SAVINGS & OPPORTUNITY. Welcome to 9932 Fairway Drive, a beautiful, move-in-ready, multi-level home in the desirable Kelseyville Riviera community, offering comfort, versatility, and exceptional value! Step inside to an impressive living room featuring soaring cathedral ceilings, abundant natural light from a large picture window, and a cozy gas fireplace that creates a warm and inviting atmosphere. The spacious, open design offers the perfect setting for both everyday living and entertaining. Upstairs, the heart of the home awaits! The bright and inviting kitchen features stainless steel appliances, laminate flooring, ample workspace, and peaceful backyard views. The kitchen flows seamlessly into a charming country-style dining area, where sliding glass doors provide easy access to outdoor living and entertaining. This level also features three spacious bedrooms, two bathrooms, and a generous bonus room offering endless flexibility as a home office, media room, playroom, or additional guest space. Step outside and discover your own private retreat! The peaceful backyard features a stamped concrete patio, outdoor fire pit, and beautiful mountain views, creating an ideal setting for relaxing evenings, spectacular sunsets, and stargazing. AN ADDED BONUS THE ADJACENT LOT IS INCLUDED! Together, the two parcels offer nearly HALF AN ACRE of space and exciting possibilities for expanded outdoor living, a future pool, gazebo, outdoor kitchen, gardens, or simply enjoying the added privacy and room to spread out. Thoughtful improvements and energy-efficient features add
75 Avenue U
Littlerock, CA 93543
AREA SQFT
BEDROOMS
BATHROOMS
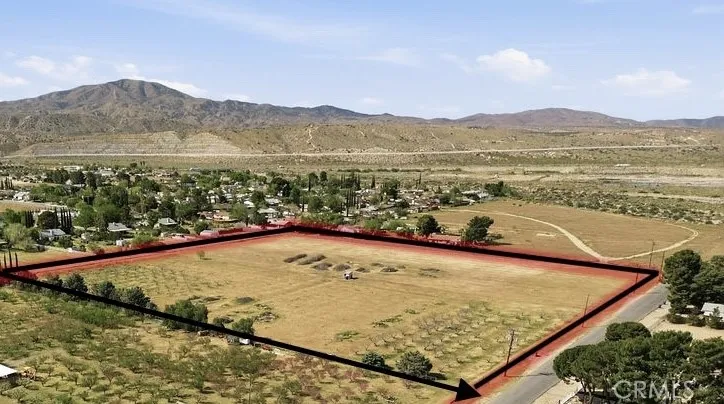
INVESTORS & DEVELOPERS -- THIS IS THE OPPORTUNITY YOU'VE BEEN LOOKING FOR! Prime Littlerock Land | APN 3050-013-001 | E Cor Avenue U & 75th St If you've been searching for land with vision, flexibility, and upside potential, this property deserves your attention. Located in a desirable area of Littlerock, this parcel gives you the opportunity to create something much bigger than just a piece of land. Whether you're an investor, developer, builder, or someone looking to create a family compound, the possibilities here are worth exploring. DEVELOPMENT POTENTIAL Bring your plans and explore the possibility of building your dream home, ADU, and Jr. ADU, subject to zoning, county requirements, and approvals. AGRICULTURAL OPPORTUNITY Dreaming of your own farm, orchard, ranch-style property, or agricultural retreat? This location gives you the opportunity to explore those possibilities as well, subject to applicable zoning, water availability, and county regulations. WHY THIS PROPERTY? ?? Prime Littlerock location ?? Large-land opportunity ?? Residential development potential ?? ADU & Jr. ADU possibilities ?? Agricultural/farm potential ?? Orchard opportunity ?? Excellent opportunity for investors and builders ?? Create now and potentially benefit from future growth, This isn't just land -- it's a blank canvas. The right investor can take this property and create a custom residential estate, multi-generational living setup, agricultural property, or long-term investment. Opportunities like this don't come around every day. Bring your vision. Bring your plans. Bring your investment
19219 Tranbarger
Rowland Heights, CA 91748
AREA SQFT
1,260
BEDROOMS
3
BATHROOMS
1
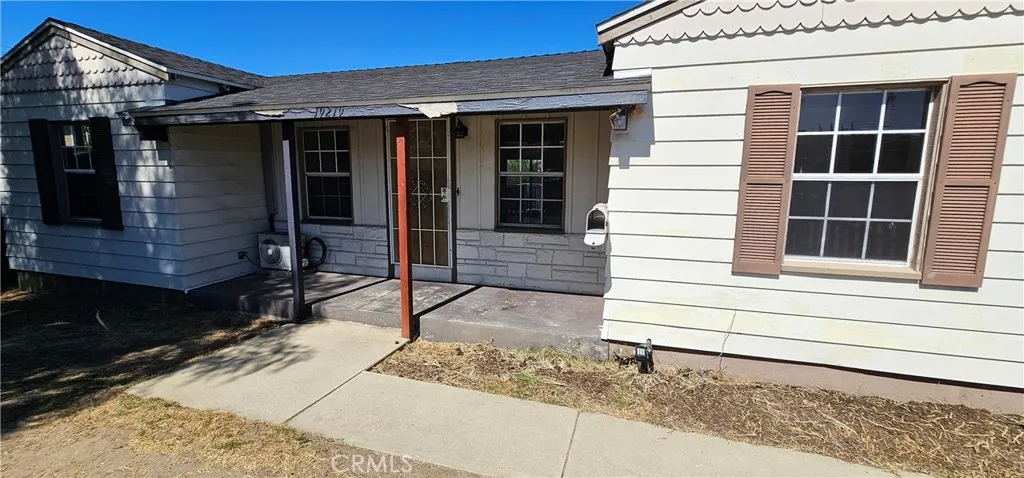
Welcome to this charming single-story home located in the desirable Rowland Heights area! This inviting property features beautiful, spacious living areas and plenty of natural light throughout. The kitchen offers natural wood cabinetry, granite-style countertops, a stainless steel gas range, dishwasher, and convenient laundry hookups. Additional features include mini-split air conditioning units in select rooms and a comfortable, functional floor plan. Enjoy a spacious elevated wooden deck perfect for relaxing or entertaining. The property features a large backyard, fenced front yard, extended driveway, and detached garage. Conveniently located near shopping centers, restaurants, schools, parks, and major freeways, including the 60 Freeway. Enjoy easy access to nearby Peter F. Schabarum Regional Park and everything the Rowland Heights community has to offer.
838 Doheny
West Hollywood, CA 90069
AREA SQFT
1,218
BEDROOMS
1
BATHROOMS
2
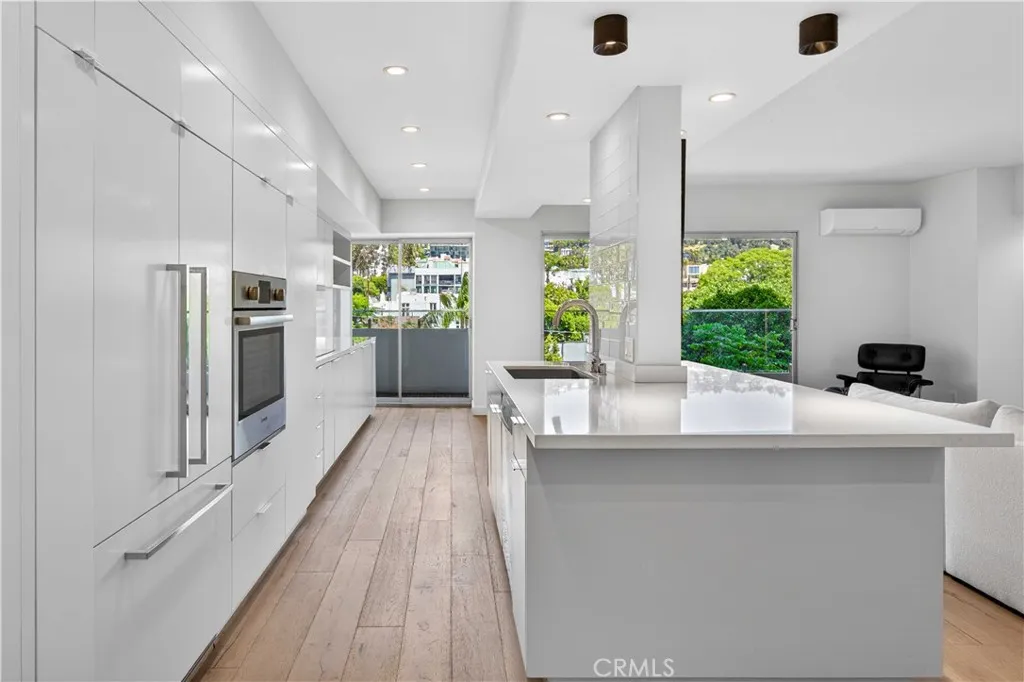
Perched above the Doheny corridor, Residence 505 at 838 N Doheny Drive offers a refined take on West Hollywood living. This 1-bedroom, 2-bath home is filled with natural light, featuring expansive sliding glass doors that open directly to a full-length private balcony spanning the entire unit, seamlessly blending indoor and outdoor living. Warm wood floors and clean modern finishes carry throughout the space. The kitchen is equipped with sleek cabinetry, stainless steel appliances, and a generous bar that opens to the living area, ideal for everyday living and entertaining. The spacious primary suite includes a walk-in closet and a spa-inspired bathroom with designer finishes. Offered fully furnished for immediate move-in, residents enjoy full-service amenities including 24-hour concierge and valet, EV charging, two pools including a rooftop pool with sweeping 360-degree city views, a rooftop fitness center, and high-speed internet. Positioned in one of West Hollywoods most sought-after neighborhoods, the home offers striking views of surrounding city landmarks including the Pacific Design Center and nearby Sunset Strip destinations. Enjoy an easy walk to top restaurants, shopping, and nightlife. A rare opportunity to lease a turnkey residence that blends comfort, convenience, and elevated design in a premier location. All utilities are included in the rent amount, except electricity.
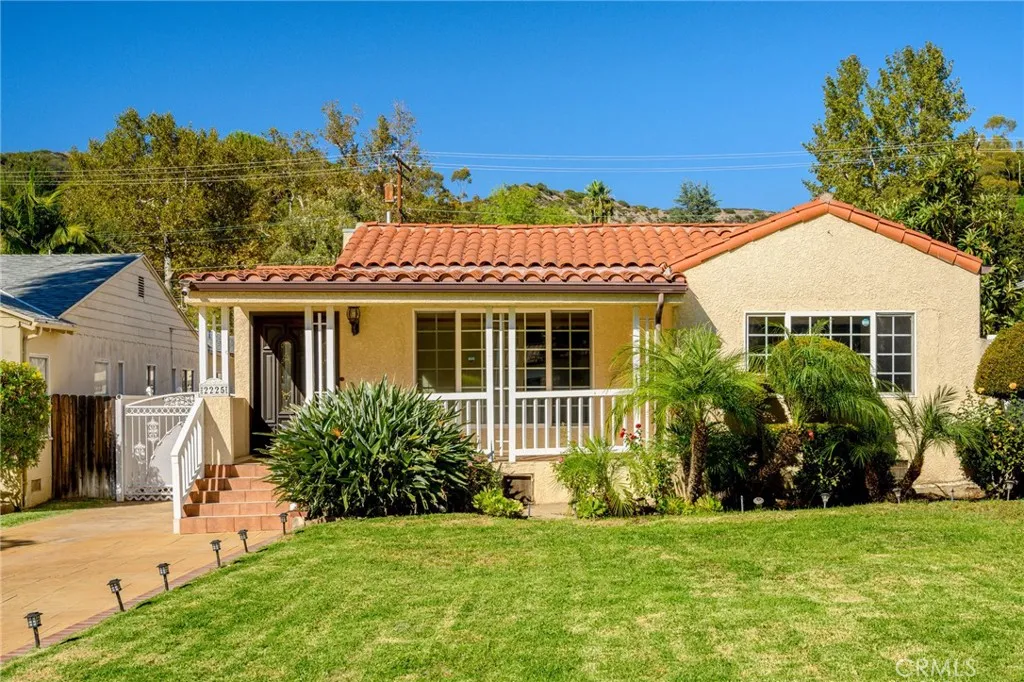
2225 Glenoaks Boulevard
Glendale, CA 91206
AREA SQFT
2,146
BEDROOMS
4
BATHROOMS
4
Welcome to this beautiful single-story Spanish-style home located in the highly desirable Glenoaks Canyon neighborhood of Glendale. Offering 4 bedrooms, 3.5 bathrooms, and 2,146 square feet of living space on a generous 9,318-square-foot lot, this home combines timeless charm, comfort, and exceptional indoor-outdoor living. The interior features hardwood floors, elegant crown moldings, a marble fireplace in the living room, a formal dining room, and central air conditioning and heating. The spacious kitchen offers granite countertops, wood cabinetry, a center island, and all appliances included. The primary bedroom features its own en-suite bathroom, while a separate laundry room comes equipped with a side-by-side washer and dryer. Ample storage space throughout adds everyday convenience. Step outside to a private backyard designed for relaxation and entertaining, featuring a fenced swimming pool, expansive grassy area, covered patio, stamped concrete flooring, several fruit trees, and a fully equipped outdoor kitchen with an additional full bathroom. Enjoy beautiful mountain and canyon views, along with plenty of privacy throughout the property. The welcoming covered porch provides another inviting space to unwind. Additional highlights include a long driveway leading into the detached two-car garage. Ideally situated within walking distance of highly rated Glenoaks Canyon Elementary School and a nearby park, the property also enjoys close proximity to Scholl Canyon Golf Course & Tennis Courts and convenient access to the 2 Freeway. Located in a peaceful, established resid
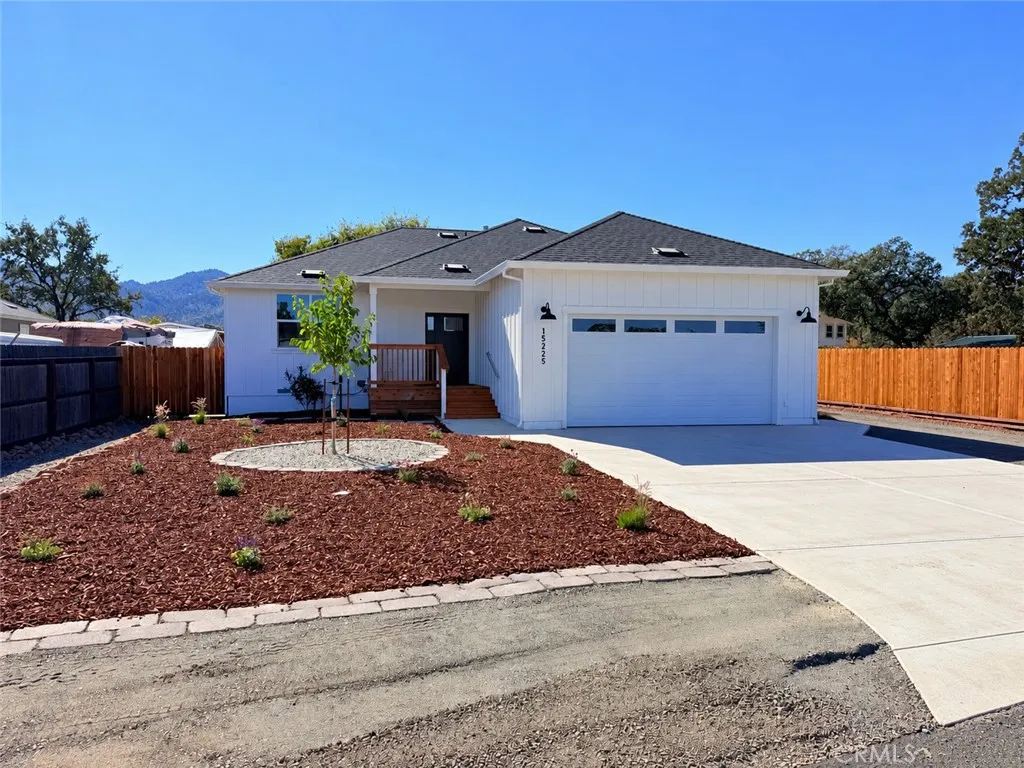
15225 Rich's Way
Middletown, CA 95461
AREA SQFT
1,628
BEDROOMS
3
BATHROOMS
2
Enjoy the comfort of new construction at 15225 Richs Way in Middletown! Situated on a level .26-acre lot on a court, this thoughtfully designed 3-bedroom, 2-bath home offers 1,628 square feet of living space, a 528-square-foot finished garage, and 220 square feet of covered decks. Additional parking alongside the home provides room for a boat or RV. The kitchen features quartz countertops, a spacious island perfect for entertaining, and a propane gas range with an overhead microwave, dishwasher, and refrigerator. Laminate flooring throughout the living areas is complemented by tile in the bathrooms and laundry room. Recessed lighting adds a clean, modern touch, while ductless mini-splits provide heating and air conditioning. The spacious primary suite is set apart from the other two bedrooms for added privacy and features a generous walk-in closet. Its bathroom includes tile flooring, a spacious shower with double doors, and extra cabinetry for storage. The guest bathroom offers a recessed tub with a shower, while the dedicated laundry room includes tile flooring and shelving above the laundry area. Finished with Sheetrock and paint, the garage features an insulated garage door, convenient side-door access, and a garage-door opener positioned away from the ceiling to provide additional overhead clearance for a larger truck. With covered outdoor spaces, extra parking, and a practical layout, this new Middletown home is ready for its first chapter!
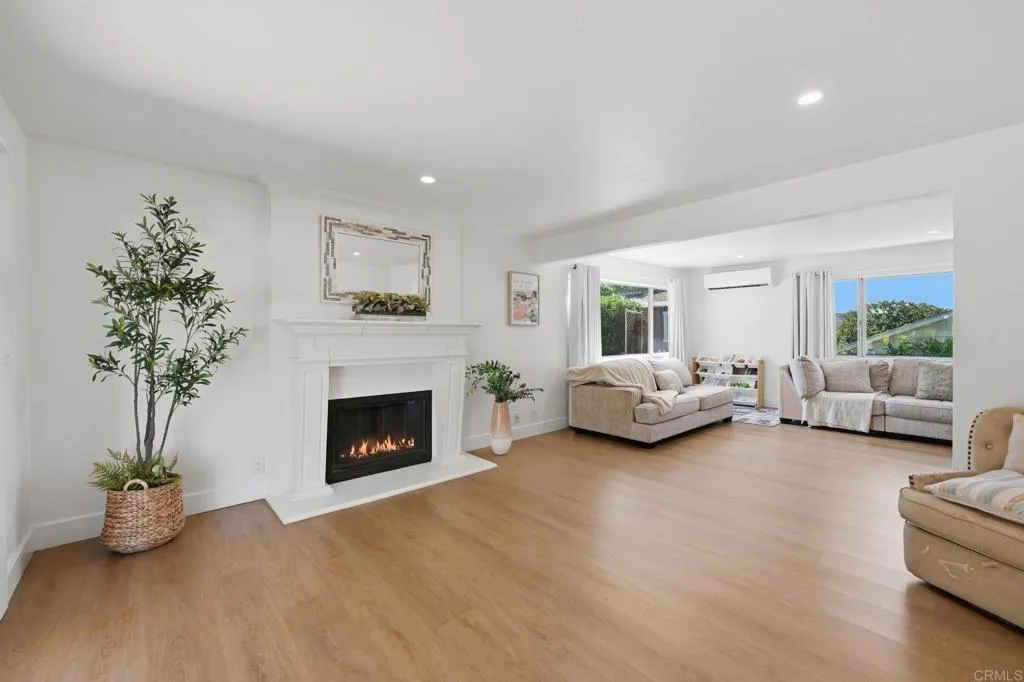
5625 Lake Vista Drive
Bonsall, CA 92003
AREA SQFT
2,435
BEDROOMS
3
BATHROOMS
3
Seller willing to consider Buyer concessions, including a mortgage rate buydown, for the right offer. Discover refined living in the heart of Bonsall at 5625 Lake Vista Drive. This sophisticated residence is perfectly situated on a private lot within one of the areas most coveted neighborhoods, offering a rare blend of tranquility and elegance in North County San Diego. The interior is defined by an abundance of natural light and an intuitive floor plan designed for both comfort and style. Premium finishes create an inviting atmosphere, featuring upgraded flooring and a gourmet kitchen that serves as the centerpiece of the home. The main level transitions seamlessly into a dedicated dining room, ideal for hosting formal gatherings. A striking wood staircase, accented by custom wrought iron railings, leads to the upper level where three spacious bedrooms offer a peaceful retreat for family and guests. The outdoor experience is truly exceptional. An expansive covered patio serves as an outdoor living room, providing a private sanctuary for entertaining or quiet relaxation. Beyond the manicured lawn, the property extends to a versatile open area. This additional space offers endless potential for a personalized garden, a tranquil water feature, a dedicated play area, pool or ADU. A substantial storage shed is also included, ensuring ample space for tools and recreational equipment. Located within the prestigious Bonsall School District, this home combines rural charm with modern convenience. With quick access to Highway 76, the pristine beaches of the Pacific are only a short
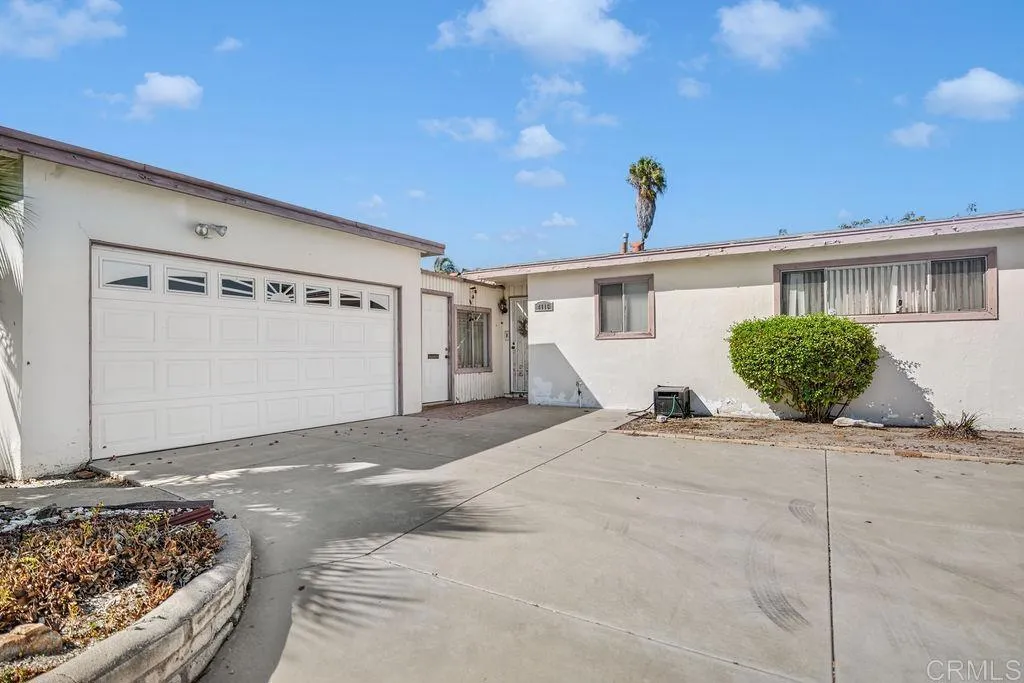
4116 Thomas Street
Oceanside, CA 92056
AREA SQFT
1,384
BEDROOMS
3
BATHROOMS
2
Opportunity knocks at this a single-level gem primed for your personal touch. Whether you are looking to build immediate sweat equity or expand your portfolio, this residence serves as the perfect canvas for a modern refresh. The functional three-bedroom, two-bathroom layout features a standout living area where soaring wood-plank ceilings add instant character and warmth. The primary suite includes a private ensuite, while the expansive backyard offers a blank slate for a custom outdoor retreat. With a two-car garage and additional storage, there is plenty of room for projects and gear. Perfectly positioned, you are just minutes from local shopping, major freeways, and the beach. Bring your imagination and seize this rare chance to create a dream space in a prime North County location.
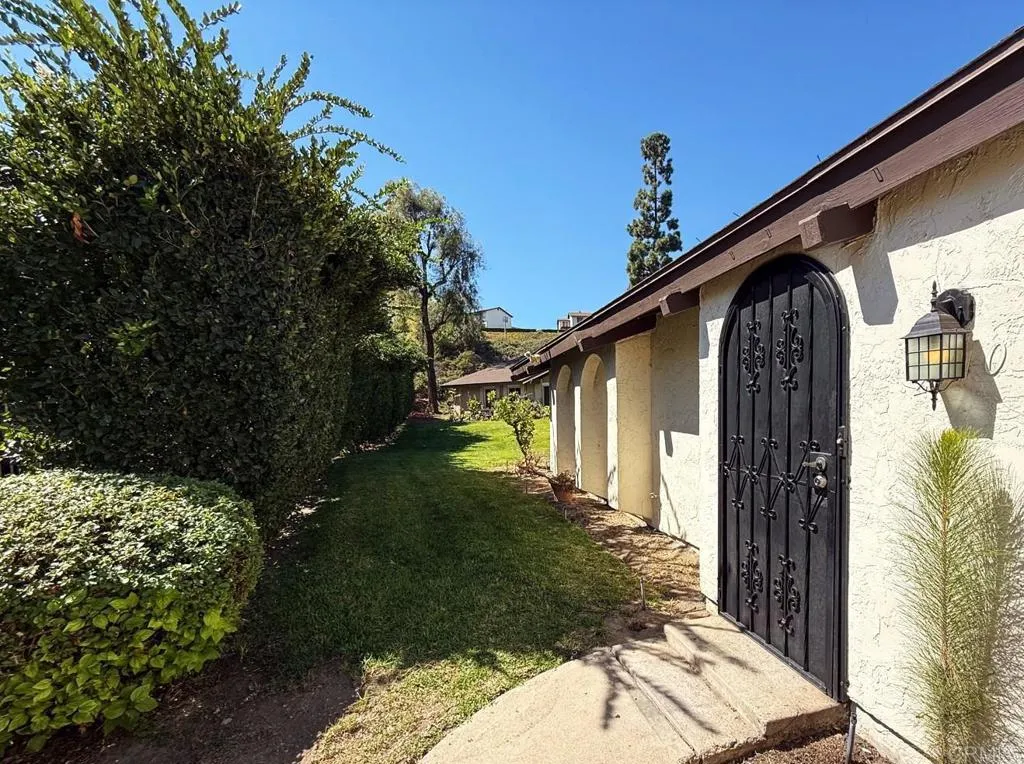
2110 Citrus Tree Lane
Spring Valley, CA 91977
AREA SQFT
1,062
BEDROOMS
2
BATHROOMS
2
This beautiful single story 2 bedroom, 2 bath attached home is tucked away at the end of the cul-de-sac, just waiting for you. Walk around the 2-car detached garage up a short beautiful pathway to the front door. Once the vaulted ceilings in the family room welcome you in let your eyes carry you to the nice private back patio. Beautiful granite countertops in the kitchen with a stainless steel fridge/freezer. The community offers very welcoming clubhouses, pools, with tennis and basketball courts. Schools are nearby with short drives for shopping and access to a lot!
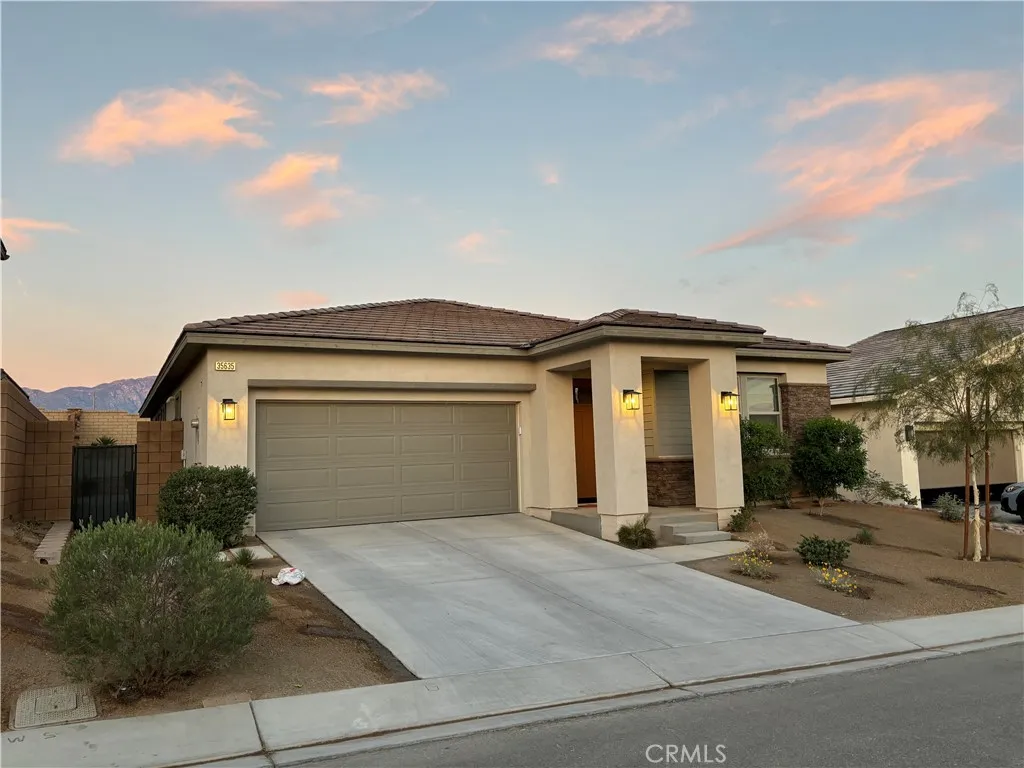
35635 Perugino
Palm Desert, CA 92211
AREA SQFT
1,747
BEDROOMS
2
BATHROOMS
2
This updated single-story home offers an open floor that creates a natural flow between the living, dining, and kitchen areas, making it just as comfortable for everyday living as it is for entertaining. The kitchen is a standout, featuring a generous center island, quartz countertops, stainless steel appliances, and rich dark cabinetry that contrasts beautifully with the light finishes throughout the home. The spacious primary suite offers a walk-in closet and a well-appointed bathroom with a large glass-enclosed shower. Two additional bedrooms provide flexibility for guests, a home office, or whatever suits your needs. You'll also appreciate the dedicated laundry room, luxury vinyl flooring, automated window coverings, tankless water heater, and solar system. Step outside to enjoy your private backyard and the desert's beautiful evenings. Conveniently located near shopping, dining, entertainment, and recreation, including Monterey Marketplace and Desert Gateway, this home offers easy access to everything that makes Palm Desert such a desirable place to live. Whether you're looking for a full-time residence or a desert getaway, this home deserves a closer look.
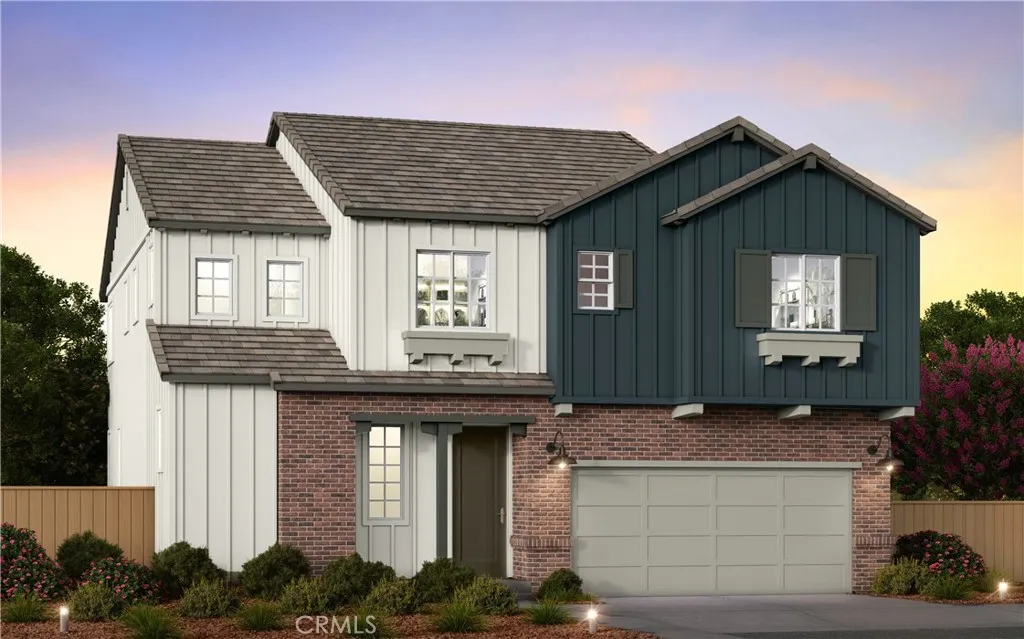
13607 La Brisa Street
Jurupa Valley, CA 92509
AREA SQFT
2,005
BEDROOMS
3
BATHROOMS
3
PREPAID SOLAR, you can own it for FREE (TERMS APPLY, see onsite agent for details. Limited time promotion)! Views, views, views of rolling hills and Park. Corner Lot. BRAND NEW CONSTRUCITON SINGLE FAMILY DETACHED HOME. PACK YOUR BAGS, you're moving in! Welcome to brand-new single-family homes (not condos/townhomes) in the desirable Las Palmas community! This thoughtfully designed BRAND-NEW home offers 3 bedrooms plus a spacious bonus room, 2.5 baths, and 2,005 square feet of modern, open-concept living. The expansive great room flows seamlessly into a stylish chefs kitchen featuring a large center island, Shaker-style White thermofoil cabinetry throughout with chrome hardware, elegant quartz countertops, an included Farmhouse sink, and a walk-in pantry. Stainless steel appliances include a built-in microwave, dishwasher, and a 30" electric slide-in range by Frigidaire. The kitchen island is pre-wired for pendant lighting. Designed for todays lifestyle, both the Great Room and upstairs Bonus Room are prepped for big-screen TV connectivity. Enjoy the convenience and efficiency of numerous integrated Smart Home features throughout. The renderings shown are the exterior elevations; Cottage, Farmhouse and Spanish, which are artist renditions. This home has the Farmhouse exterior with beautiful red brick accents. Come see the actual home, it will take your breath away! The interior photos are of this floor plans model home, which represents 98% of our standard finishes. Perfect for commuters, the home is ideally located near major employment centers and just 10 minutes from the M

Elder ave & 35th Str.
Rosamond, CA 93560
AREA SQFT
BEDROOMS
BATHROOMS
Convenient Location. Big lot. Also have adjacent property for sale. Good for investment for new community development or others use.
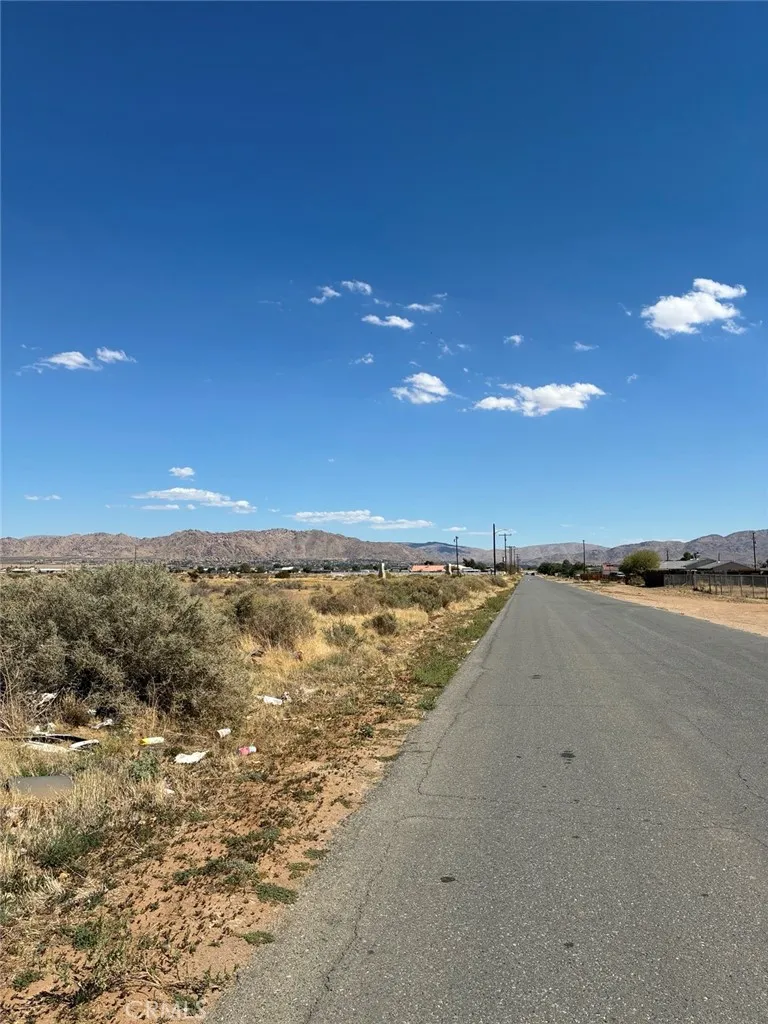
Otoe
Apple Valley, CA 92307
AREA SQFT
BEDROOMS
BATHROOMS
Discover 20 acres of wide-open possibilities in Apple Valley! Beautiful desert and mountain views provide an inviting backdrop for this expansive parcel along Otoe Road. Public paved road access and nearby water and electricity add to its appeal. Enjoy room to envision your own desert retreat amid the beauty of the High Desert. Buyer to verify acreage, zoning, permitted uses, utility availability and connection costs, and all development requirements with the appropriate agencies.
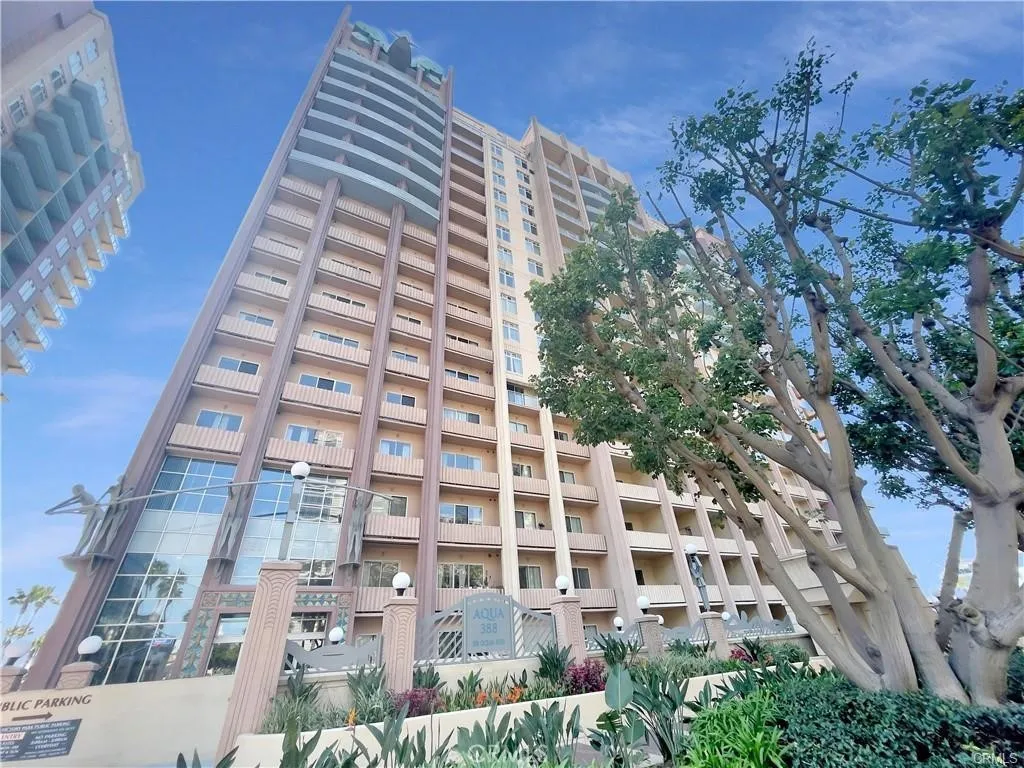
388 Ocean
Long Beach, CA 90802
AREA SQFT
680
BEDROOMS
1
BATHROOMS
1
Experience elevated coastal living at AQUA Towers, where modern comfort meets resort-style amenities in the heart of Downtown Long Beach! Enjoy stunning city views from your private balcony and bedroom retreat. This bright, open-concept residence features soaring ceilings, elegant laminate flooring throughout, upgraded lighting, sleek stone countertops, a fully equipped kitchen with stainless steel appliances, spacious walk-in closet, and the convenience of an in-unit washer and dryer. Enjoy resort-inspired amenities including a 24-hour concierge, fitness center, pool and spa, sauna, outdoor BBQ area, resident clubhouse, business center, complimentary Wi-Fi, secure building access, and subterranean parking. Location is everything! Just moments from the beach, waterfront attractions, restaurants, shopping, and entertainment, you'll enjoy the best of Downtown Long Beach at your doorstep. Explore The Pike, catch a performance at the nearby Performing Arts Center, or discover the vibrant East Village Arts District. Grocery shopping and public transportation are also conveniently nearby. Whether relaxing with coastal breezes, entertaining friends, or exploring the neighborhood, AQUA Towers offers the perfect blend of urban sophistication, coastal charm, and everyday convenience.
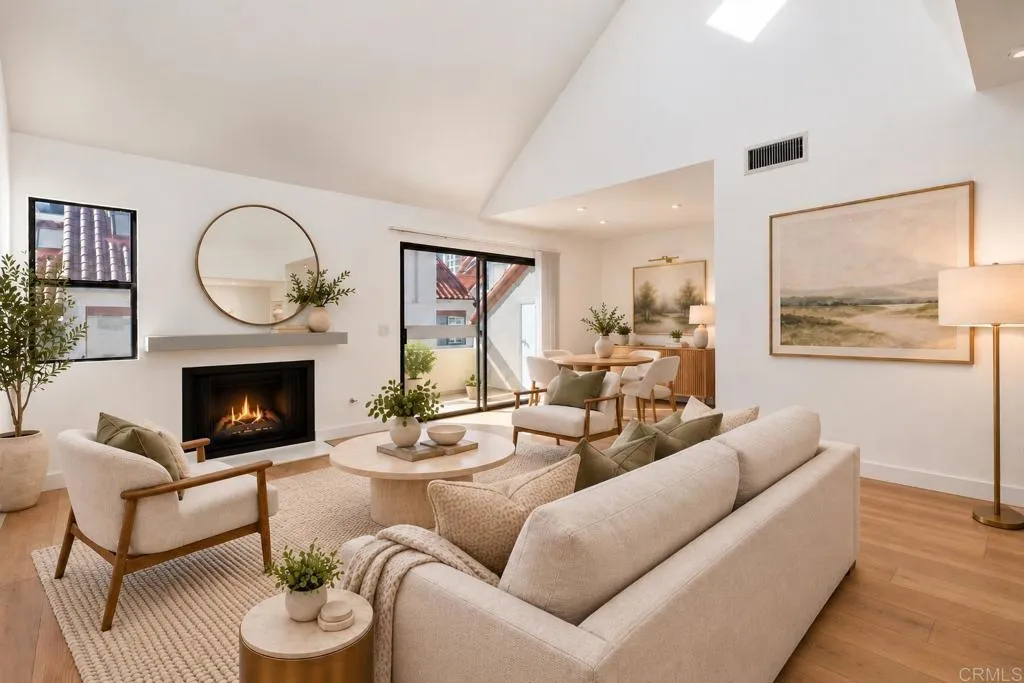
701 Kettner Boulevard
San Diego, CA 92101
AREA SQFT
1,173
BEDROOMS
2
BATHROOMS
2
Unique to Downtown with its low-density design, lush landscaping, and welcoming guest parking with 20 dedicated spaces, Park Row offers a refreshing alternative to traditional high-rise living. Nestled in the heart of the Marina District, Downtown San Diego's most desirable neighborhood, this charming Spanish Mediterranean-inspired community combines the tranquility of a garden-style retreat with the convenience of an exceptional urban location. This inviting two-bedroom, two-bathroom residence PLUS a versatile loft with its own closet offers approximately 1,173 square feet of living space, featuring soaring vaulted ceilings, brand-new luxury vinyl plank flooring, and fresh interior paint, creating a bright, open, and beautifully refreshed atmosphere. The spacious loft provides valuable additional living space, ideal for a home office, media room, guest retreat, or semi-private sleeping area, offering flexibility to suit a variety of lifestyles. Surrounded by beautifully landscaped courtyards, mature greenery, and tranquil fountains, Park Row offers a peaceful escape from the energy of Downtown. Residents enjoy resort-style amenities, including a swimming pool, spa, and clubhouse, all within a welcoming, low-density residential setting. Ideally situated near Pantoja Park and just blocks from the San Diego waterfront, Seaport Village, and the Embarcadero, with convenient access to Little Italy and the vibrant Gaslamp Quarter. Enjoy an incredible selection of restaurants, cafs, shopping, entertainment, and waterfront attractions, all just moments from home. With its dramatic
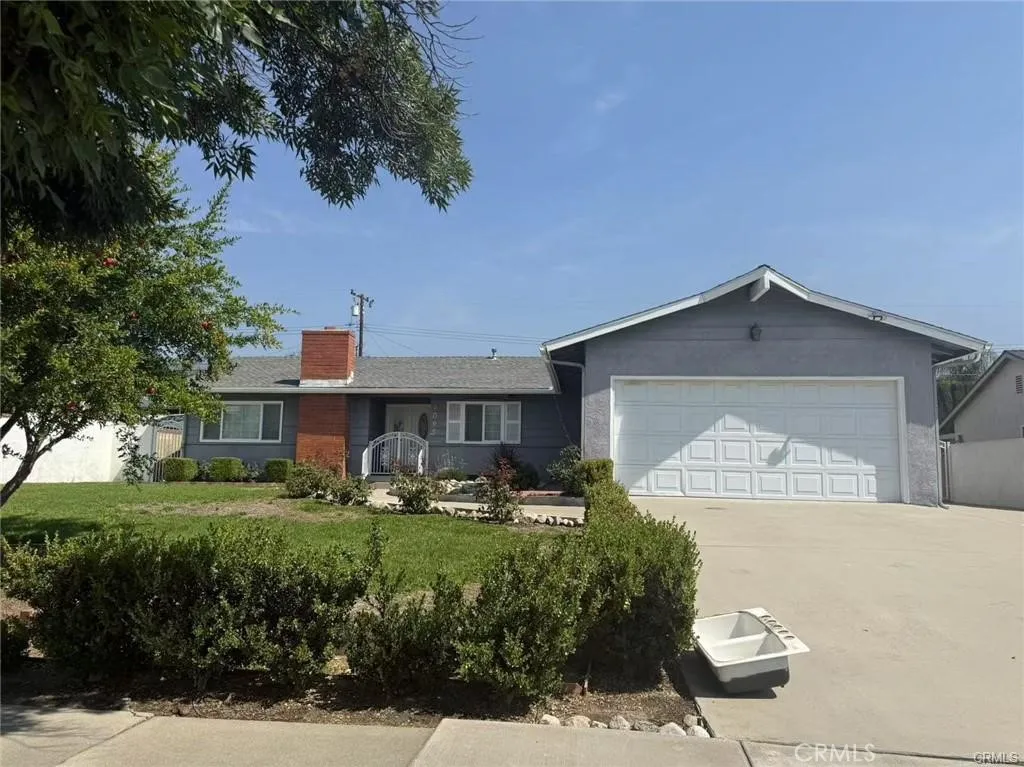
1095 17th Street
Upland, CA 91784
AREA SQFT
1,344
BEDROOMS
3
BATHROOMS
2
Single Family House -- upgraded kitchen & bathrooms, granite countertop, 3 Bedrooms and 2 Bathrooms; large lots landscaped backyard. Current tenant going to move out 10/31/2026, pictures shown here were taken last year.
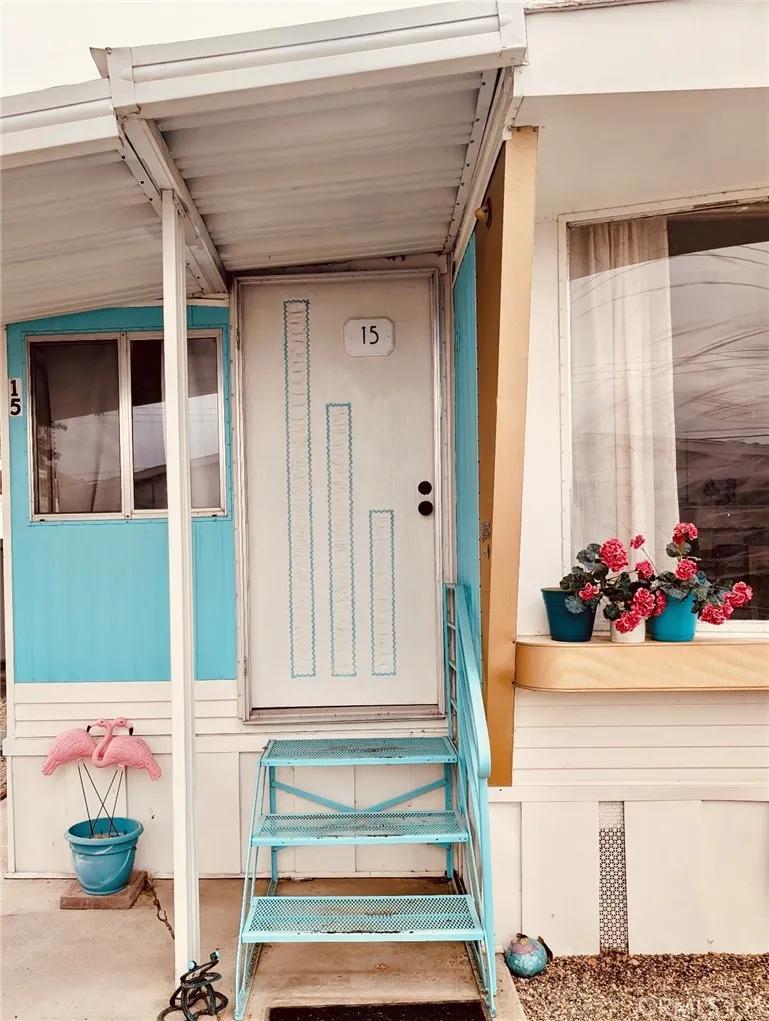
448 Scodie Ave
Kernville, CA 93238
AREA SQFT
400
BEDROOMS
1
BATHROOMS
1
Step back in time with this charming 1961 Terra-Cruiser Universal mobile home, nestled on a coveted corner lot in Sierra Meadows Mobile Home Park. Remodeled and updated in 2023, this timeless treasure blends modern comfort with vintage character. The cheerful turquoise exterior with gold accents, white picket fence and cozy front yard set the scene, while original midcentury details steal the show: Jalousie windows, exterior window fins, retro tail lights, and the iconic Universal By Terra-Cruiser, TCA, and MHMA stamps, perfectly intact. The open-concept interior features a clever living-room pop-out, floor-to-ceiling front windows, updated laminate flooring throughout, retro-style light fixtures, a dining nook with built-in shelving, and original wood cabinets. The kitchen features modern appliances as well as the original range hood. The bedroom offers a space-saving barn door and an expansive closet with built-in drawers below. The adorable bathroom retains its original and quintessential coral-peach bathtub straight from the 1961 Terra-Cruiser catalog -- a vintage lovers dream! It also features a corner sink, tiled counter, and mirrored cabinet. Two ductless mini-split units provide efficient heating and cooling in the living room and bedroom. Outdoor living is just as charming, with cozy front-yard seating and a spacious covered side porch perfect for relaxing in the shade. Vintage metal stairs lead to the front entrance, while the convenient covered side entrance features wider stairs and a generous landing. One paved parking space and room for a shed or additional st

