

favorites
favorites
favorites
Favorite Properties
Form submitted successfully!
You are missing required fields.
Dynamic Error Description
There was an error processing this form.
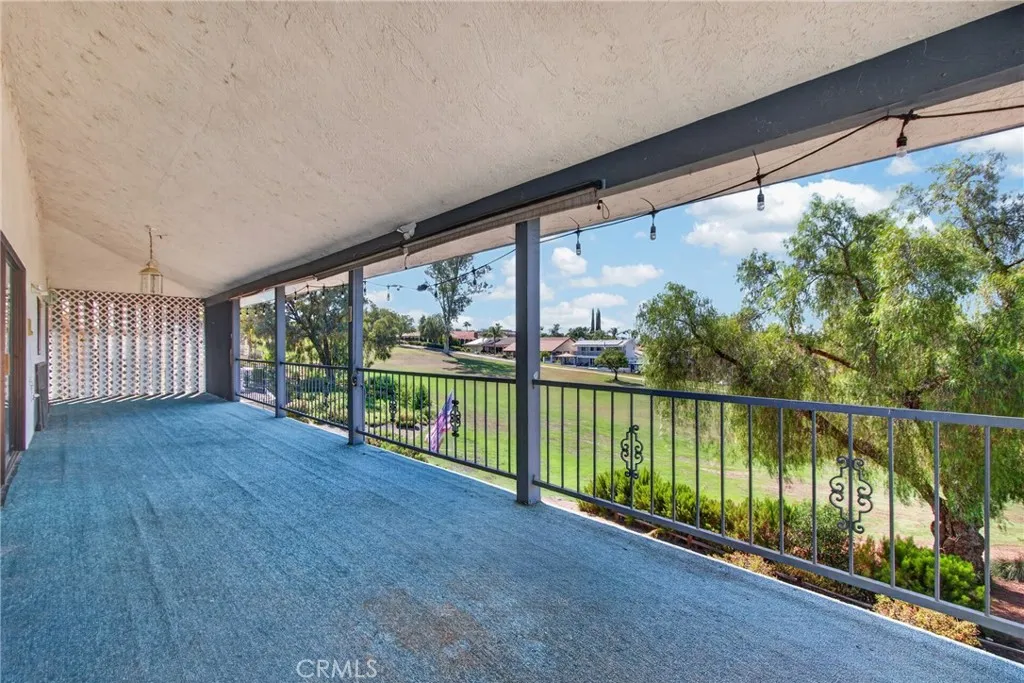
30785 Golden Gate Drive
Canyon Lake, CA 92587
AREA SQFT
2,749
BEDROOMS
4
BATHROOMS
4
Welcome to 30785 Golden Gate Drive, a beautifully updated golf course home in the highly sought after gated community of Canyon Lake, perfectly positioned on the 12th hole with stunning panoramic fairway views. Fresh interior paint and new carpet make this spacious 4 bedroom, 3.5 bathroom home move in ready. The thoughtfully designed main level features two primary suites, each with a walk-in closet, making it ideal for multigenerational living or hosting guests. Also on the main floor is a versatile game room or home office complete with a cozy wood-burning stove, along with a large laundry room conveniently located just off the kitchen.The heart of the home is an open concept great room where the kitchen, dining area, and living room seamlessly flow together, all overlooking the breathtaking golf course. Step outside onto the expansive balcony to relax and enjoy the incredible views. Downstairs, youll find two additional oversized bedrooms connected by a full bathroom, providing plenty of space for family or visitors. Golf enthusiasts will appreciate the dedicated golf cart garage and direct backyard access to the course, making it easy to head out for a round at a moments notice. Combining an exceptional floor plan, fresh updates, and one of Canyon Lakes premier golf course locations, this home offers the perfect blend of comfort, convenience, and resort-style living.As a Canyon Lake resident, you'll have access to an unmatched array of amenities, including a private 400-acre waterski and fishing lake, 18-hole golf course, swimming pool, 16 parks with beaches and playgro
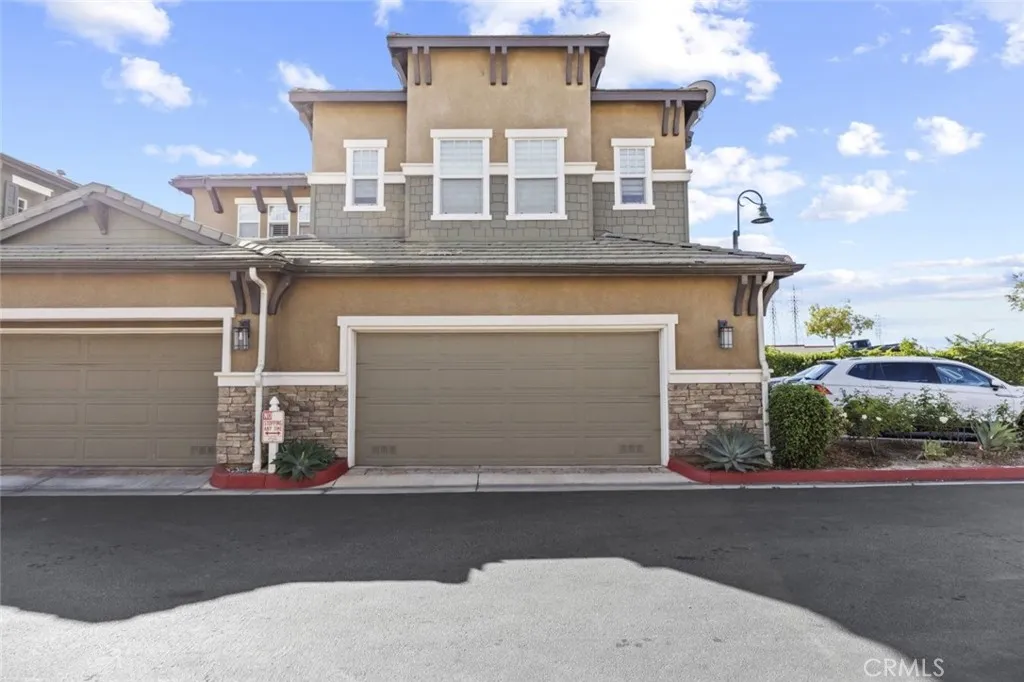
16485 Nicklaus Drive
Sylmar, CA 91342
AREA SQFT
2,560
BEDROOMS
3
BATHROOMS
3
Welcome to The Legends at Cascades, where style, comfort, and convenience come together in this beautifully renovated corner-unit townhouse. Offering approximately 2,560 sq. ft. of thoughtfully designed living space, this exceptional home features 3 spacious bedrooms, 3 bathrooms, and a 2-car attached garage. Completely renovated with beautiful finishes throughout, this turnkey residence showcases modern updates, an open and inviting floor plan, and an abundance of natural light. The spacious living areas are perfect for both everyday living and entertaining, while the well-appointed kitchen and generously sized bedrooms provide comfort and functionality. Residents enjoy resort-style HOA amenities, including a pool, spa/hot tub, barbecue area, picnic area, and playground, creating the perfect setting to relax and enjoy the community. Conveniently located near shopping, dining, parks, schools, and easy freeway access, this home offers the ideal blend of luxury and everyday convenience.
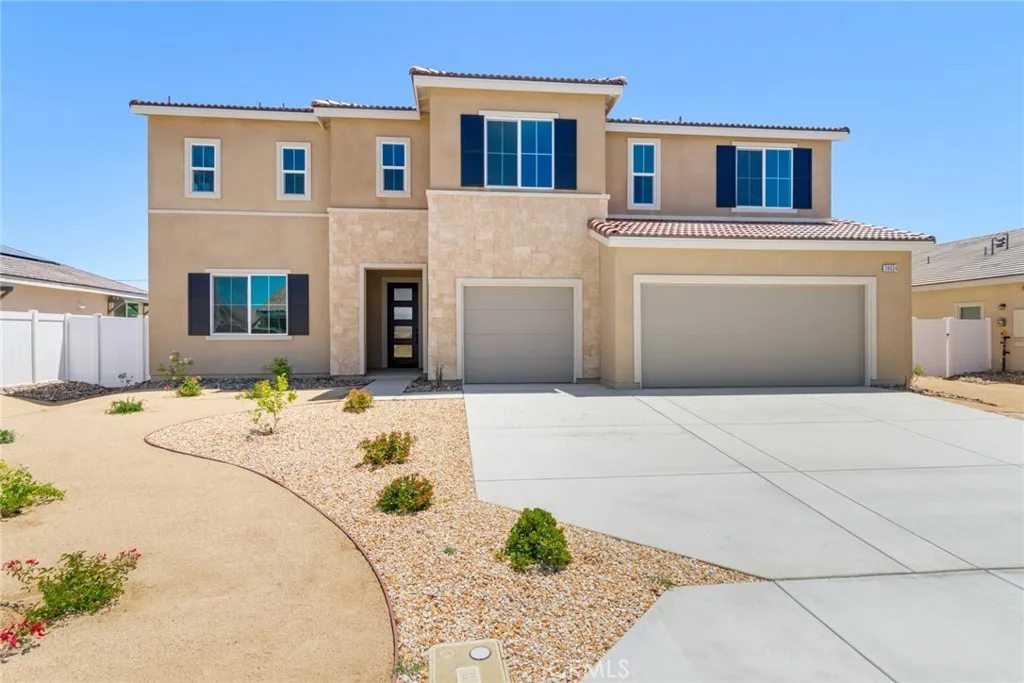
38824 Malva Rosa Drive
Palmdale, CA 93551
AREA SQFT
3,494
BEDROOMS
5
BATHROOMS
4
Introducing the Pacific Montera Plan 7, offering 3,494 square feet of beautifully designed living space with 5 bedrooms and 3.5 bathrooms. This thoughtfully crafted home features two bedrooms on the main level, providing ideal flexibility for guests, multigenerational living, or a private office. At the heart of the home, the gourmet kitchen showcases an extended center island, premium Samsung stainless steel appliances, including a gas cooktop, hood, oven, microwave, and dishwasher, and a spacious walk-in pantry, creating a seamless blend of style and functionality. The kitchen flows effortlessly into the dining area and expansive great room, where a cozy fireplace enhances the inviting atmosphere. Upstairs, a generous loft offers versatile space with the option to convert into a sixth bedroom. The second floor also features a well-appointed primary suite, spacious secondary bedrooms, and a large laundry room designed for convenience. Additional highlights include upgraded luxury vinyl plank flooring, plush carpeting, and modern finishes throughout. Ideally situated near scenic trails and shopping, this home offers the perfect balance of comfort, flexibility, and contemporary design. Dont miss the opportunity to make this beautifully designed home yours, schedule your private tour today. *Photos are of the Plan 7 model home and are for representation purposes only. Actual features, finishes, and layout may vary.
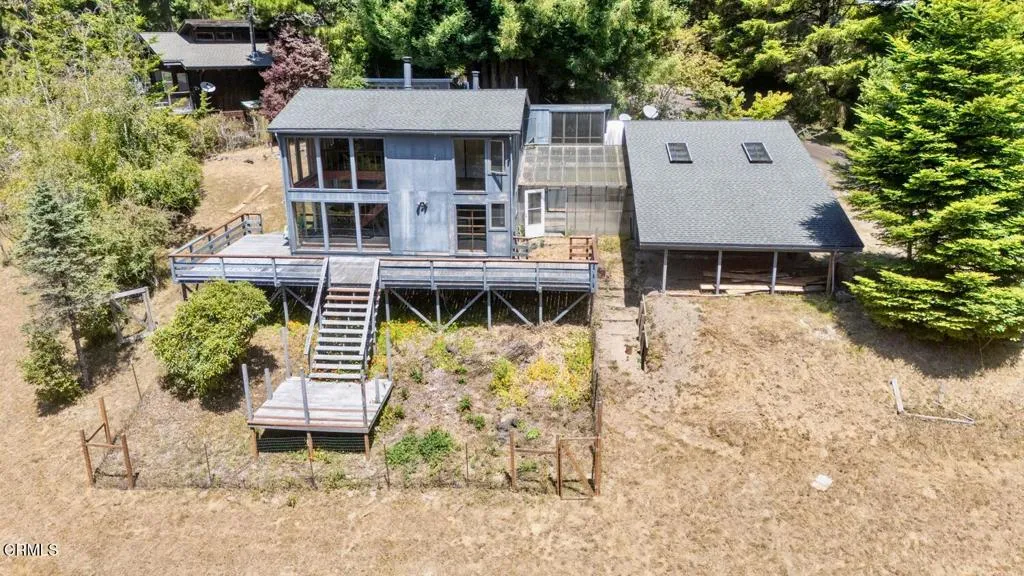
26361 Blueberry Hill Road
Fort Bragg, CA 95437
AREA SQFT
1,176
BEDROOMS
2
BATHROOMS
2
A One-of-a-Kind Inglenook Fixer with a Story to Tell.If cookie-cutter isn't your style, this eccentric 1981 Inglenook house may be worth a look. There is plenty of deferred maintenance, but there is also plenty of personality, space, and potential. This was once home to 14 misbehaved Chihuahuas, local legend Queen Jane, and the Phil Lawrence Sextet--so the house has clearly had an interesting life.The floor plan is unconventional, with one detached bedroom and another bedroom in a loft-style space. A bonus interior workshop could potentially be converted to additional living or bedroom space. There is also abundant workshop area, a detached studio building, and an oversized garage that provides an unusual measure of privacy from the street.The real prize may be the setting. Tucked into the special little enclave of Blueberry Hill in the Inglenook area, the property enjoys large south-facing windows overlooking a beautiful meadow framed by mature redwoods. With some imagination, elbow grease, and a willingness to embrace the unconventional, this could become a truly unique coastal home, studio, or creative retreat.It's not polished, and it's definitely not ordinary. But for the right buyer, that may be exactly the point.
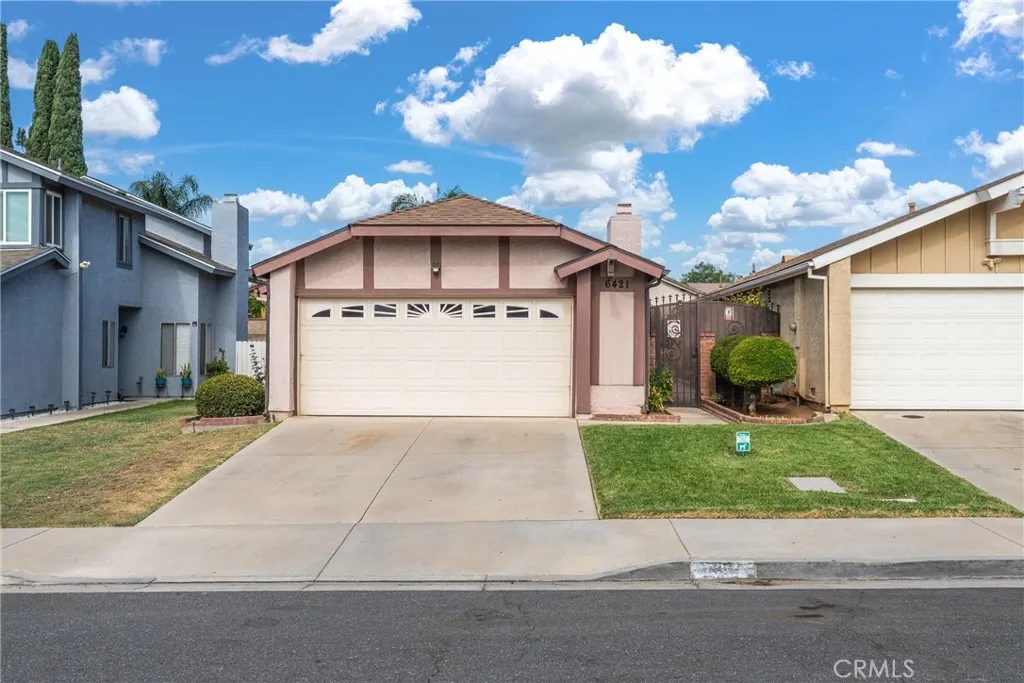
6421 Thunder Bay
Jurupa Valley, CA 92509
AREA SQFT
1,148
BEDROOMS
3
BATHROOMS
2
Welcome to the perfect starter home in the highly desirable and ever-growing city of Jurupa Valley, offering 3 bedrooms, 2 bathrooms, and a convenient location near shopping, dining, entertainment, schools, and everyday essentials. This move-in-ready home features a newer roof, remodeled kitchen, updated bathrooms, waterproof luxury vinyl flooring, updated lighting, newer windows, and an upgraded HVAC system, giving buyers the comfort of major improvements already completed. With a welcoming layout, thoughtful upgrades, and an excellent location, this is a wonderful opportunity to own a home in one of the Inland Empires most competitive communities.
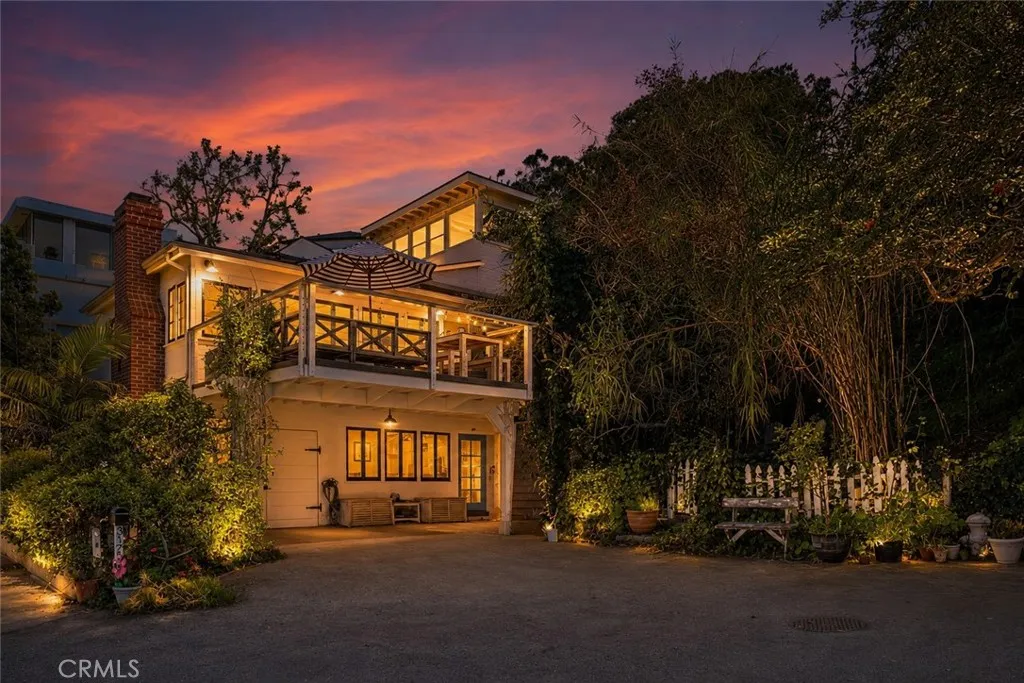
31722 Seacliff
Laguna Beach, CA 92651
AREA SQFT
1,405
BEDROOMS
3
BATHROOMS
2
This is rare opportunity to own the lowest priced detached single family home on the ocean side of Pacific Coast Highway. Enjoy ocean views and the soothing sounds of breaking waves from the home which is located on a quiet cul-de-sac. Enjoy private gated steps to Table Rock Beach. This classic coastal cottage would make an ideal primary residence or a place to visit during Lagunas best seasons. The home has a generous ocean view deck off the main living area ideal for entertaining or soaking in the cool ocean breezes and warm sunshine. Enjoy the local restaurants like Abha, Neapolitan, Coyote Grill or hop on the trolley to downtown and enjoy everything Laguna has to offer.
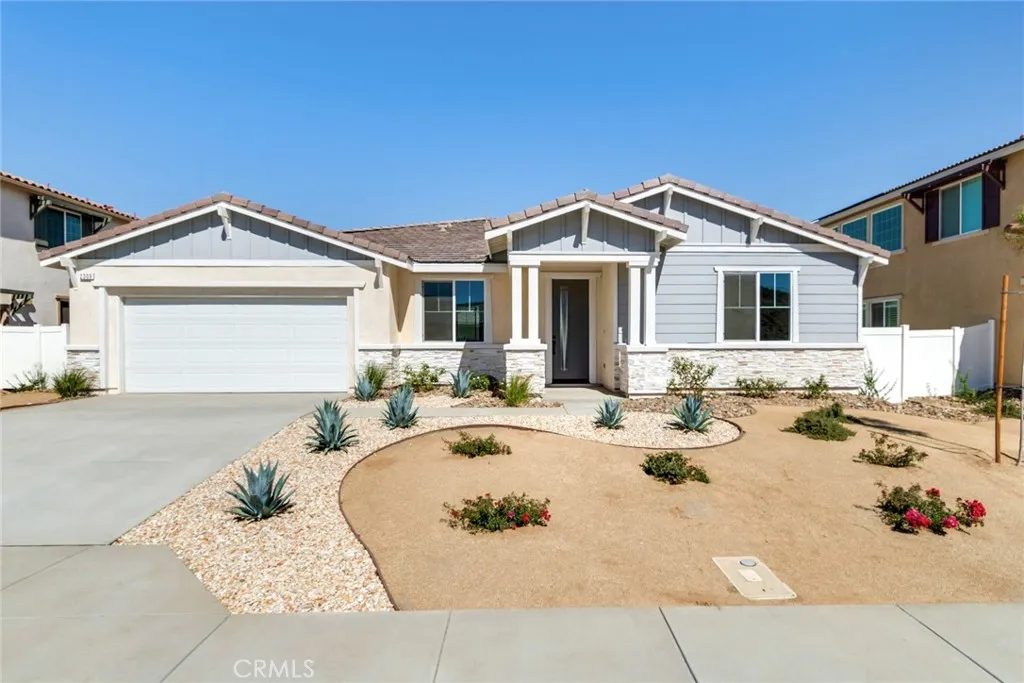
2309 Century Plant Street
Palmdale, CA 93551
AREA SQFT
2,652
BEDROOMS
5
BATHROOMS
3
Space, flexibility, and modern finishes come together in this single-story Plan 6 home at Pacific Montera. Offering 5 bedrooms and 3 bathrooms across 2,652 square feet, this layout is designed to accommodate a variety of lifestyles with room to grow, gather, and unwind. At the heart of the home, the expansive kitchen opens directly to the dining area and great room, creating a natural hub for everyday living. A large island, walk-in pantry, and Samsung stainless steel gas appliances provide both style and functionality, while upgraded flooring throughout the main living areas delivers a polished, cohesive look. The linear fireplace adds a contemporary touch and creates an inviting focal point for relaxing evenings at home. The private primary suite is tucked away from the secondary bedrooms and features a spacious walk-in closet and well-appointed bath. Additional bedrooms offer versatility for guests, remote work, hobbies, or multi-generational living. Conveniently located in Palmdale, Pacific Montera places shopping, dining, parks, schools, and daily essentials within easy reach. Enjoy the comfort of single-story living paired with thoughtful design and modern finishes throughout. Schedule your private tour today and discover how Plan 6 at Pacific Montera can fit the way you live.
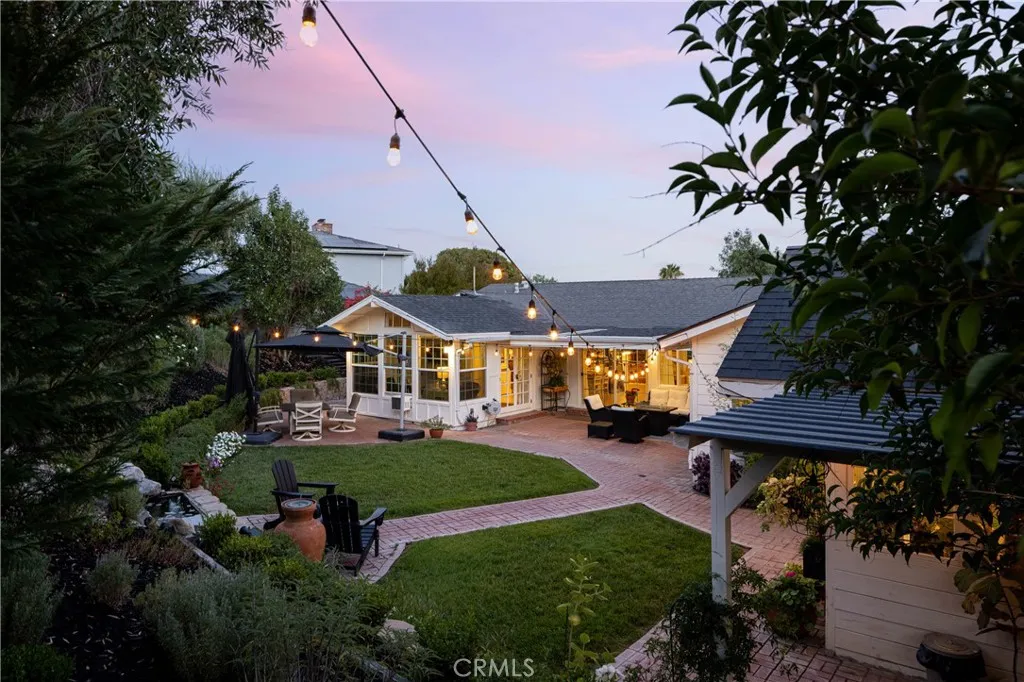
10903 Meads
Orange, CA 92869
AREA SQFT
3,300
BEDROOMS
5
BATHROOMS
4
Nestled in the highly sought-after equestrian community of Orange Park Acres, 10903 Meads presents a rare opportunity to own a beautifully renovated single-story modern farmhouse estate on an expansive lot. Surrounded by privacy and nature, this exceptional property blends timeless farmhouse character with elevated finishes, thoughtful design, and an unmistakable sense of tranquility. Inside, the light-filled open-concept floorplan showcases high-end materials, custom details, and a warm, refined aesthetic. The inviting living spaces flow seamlessly to the outdoors, while the stunning sunroom provides the perfect setting for morning coffee, entertaining, or simply taking in the peaceful surroundings. A beautifully appointed kitchen, spacious bedrooms, and versatile living areas offer both everyday comfort and effortless entertaining. Outside, the property truly comes to life. The expansive grounds feature a custom greenhouse, dedicated vegetable garden, tranquil water fountain, outdoor kitchen, fire pit, and generous spaces for entertaining and enjoying the California lifestyle. Equestrian enthusiasts will appreciate the property's exceptional potential, with ample room for horses, an existing barn and arena, and endless possibilities for creating the ultimate equestrian retreat. With exceptional privacy, abundant usable land, and room for RVs, toys, additional amenities, or future expansion, this property offers a rare combination of space, lifestyle, and versatility. Located just moments from top-rated schools, dining, shopping, and major freeway access, 10903 Meads provi
24855 Tall Tree Terrace
Menifee, CA 92585
AREA SQFT
2,661
BEDROOMS
5
BATHROOMS
3
Why compromise when you can have it all? Welcome to the largest single-story home at Pacific Parkview, offering 2,661 sq. ft. of thoughtfully designed space where comfort, convenience, and style come together. With 5 spacious bedrooms and 3 full bathrooms, there's room for everyone, and everything. Whether you're growing your household, hosting overnight guests, creating a home office, fitness room, or hobby space, this flexible floor plan adapts to your lifestyle without sacrificing comfort. Best of all, everything is conveniently located on one level, making everyday living effortless. The heart of the home is a kitchen designed to inspire. Featuring stainless steel gas appliances, an oversized kitchen island, and a generous walk-in pantry, you'll have all the space you need to stock up, stay organized, and enjoy cooking at home. You may find yourself reaching for your favorite recipes instead of takeout. The expansive great room is enhanced by soaring volume ceilings that fill the home with natural light and create an open, welcoming atmosphere perfect for entertaining or enjoying quiet evenings in. Step outside to a spacious backyard with endless possibilities, from weekend barbecues and outdoor dining to gardening, play areas, or simply relaxing under the open sky. Located in the desirable Pacific Parkview community, future amenities include three neighborhood parks and a dedicated dog park, giving you even more ways to enjoy the outdoors close to home. Come experience the space, storage, and single-story convenience you've been looking for. Schedule your private tour
19231 Avenue Of The Oaks
Newhall, CA 91321
AREA SQFT
806
BEDROOMS
2
BATHROOMS
1
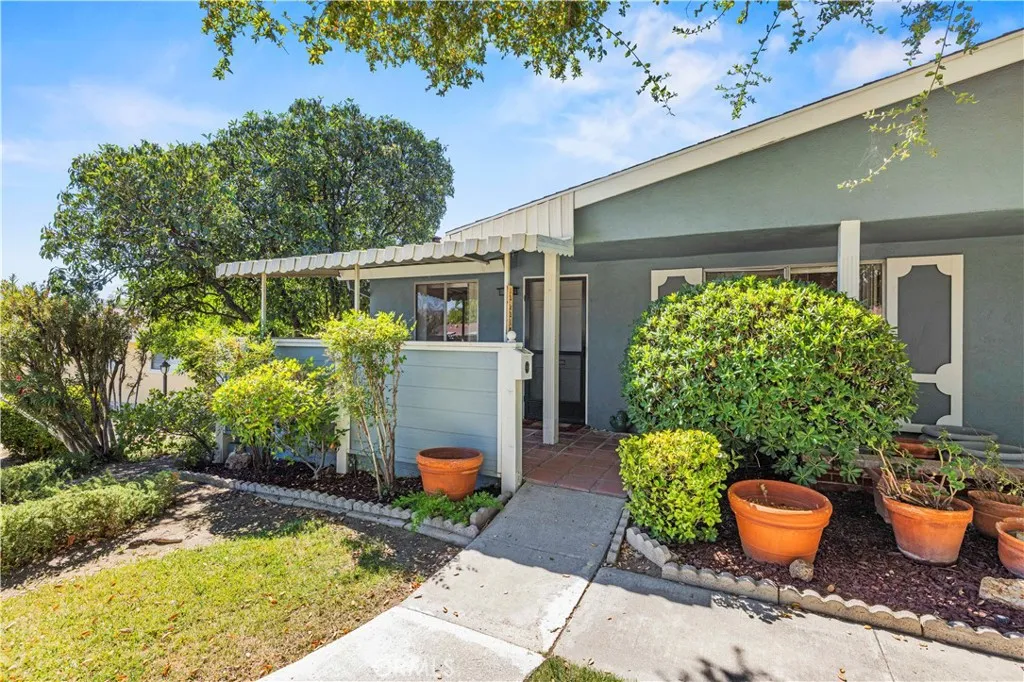
Welcome to easy, breezy living in the highly sought-after Friendly Valley resort community for seniors over 55. This charming one-story end-unit condo offers a perfect blend of modern updates and a vibrant social lifestyle. It is situated on the end with a lush greenbelt right out front that makes the whole setting feel open and airy. Inside, this home has been thoughtfully refreshed. The remodeled kitchen features a gas stove and dishwasher for effortless meal prep. You will apppreciate the updated smooth high ceilings, 2 ceiling fans, and perhaps the best hidden gem is the rare indoor laundry areaa major convenience that truly sets this unit apart. With two comfortable bedrooms and a clean, updated bathroom, the layout is functional, bright, and incredibly easy to maintain. The front patio is shady cool and inviting; great for coffee or cool beverages with friends. Life at Friendly Valley is all about choices and activity. Behind the guard-gated entrance, youll find a community that feels like a resort. Whether youre a golfer looking to spend mornings on the two private courses, an athlete ready for a match on the sports courts, or someone who enjoys a quiet afternoon in the library or billiards room, there is something here for everyone. Take a dip in the pool, unwind in the spa, get a workout in at the gym, or explore your creative side in the various hobby workshops. This is more than just a home; its a chance to downsize the chores and upscale your lifestyle. Come see why this home is the perfect home base for your next chapter.
4237 Ellenita
Tarzana, CA 91356
AREA SQFT
3,471
BEDROOMS
4
BATHROOMS
4
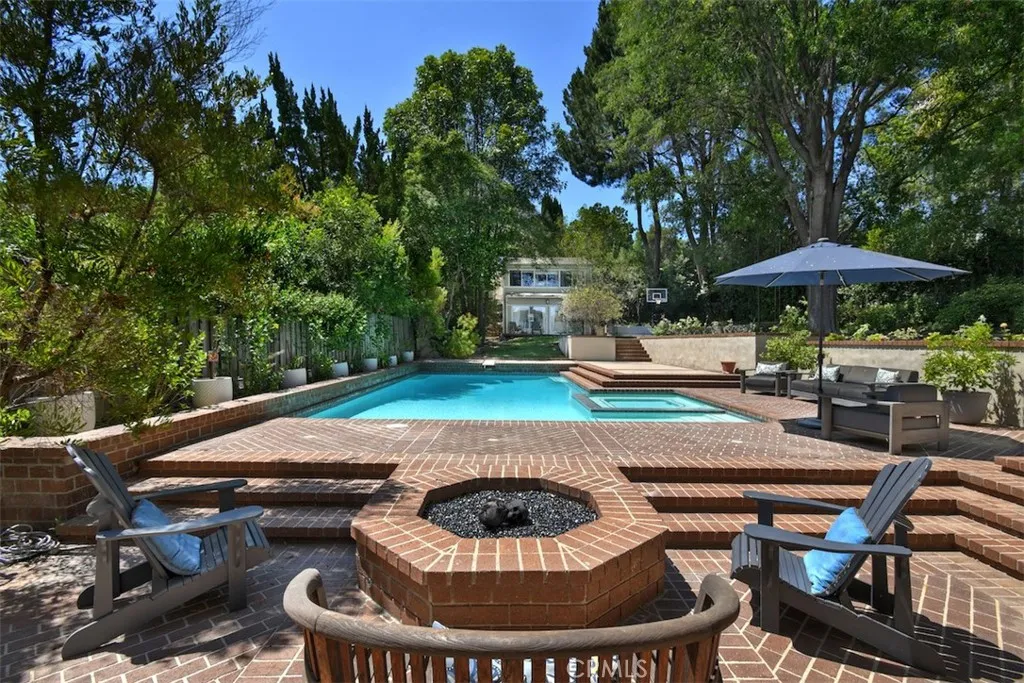
S. of Ventura Blvd home in the Breamar section of Tarzana. High in the hills sits this 4 bedroom, 4 bath home on a quiet tree lined street. The main house is a split level 3 bed, 3 bath with a 2 story, 1 bed, 1 bath guest house. Inside, the large dining room window directs your eyes to the stunning setting that awaits you in the backyard. Spacious living room features vaulted ceilings & beautiful flooring. Gorgeous light & bright kitchen offers loads of stunning cabinetry, granite counters and top line stainless steel appliances. A home theater with surround sound makes the Family Room a desired hang out. Massive windows in your master retreat frame mesmerizing visions of the majestic northern mountain range. Two walk-ins & a luxurious master bathroom is ideal. Step outside and smile as you look across your dream like backyard. Sprawling grassy grounds surrounded by giant trees are an ideal host to the huge, refreshing pool & spa, lighted basketball court & an incredible 2-story guesthouse with charming porch to sit & take in all the beauty that surrounds. Powered by Solar. Great schools too! Close to shops and restaurants on Ventura Blvd. Don't miss out! Main house is 2631 SqFt and Guest House is 840 SqFt. Fireplace is decorative and has not been used.
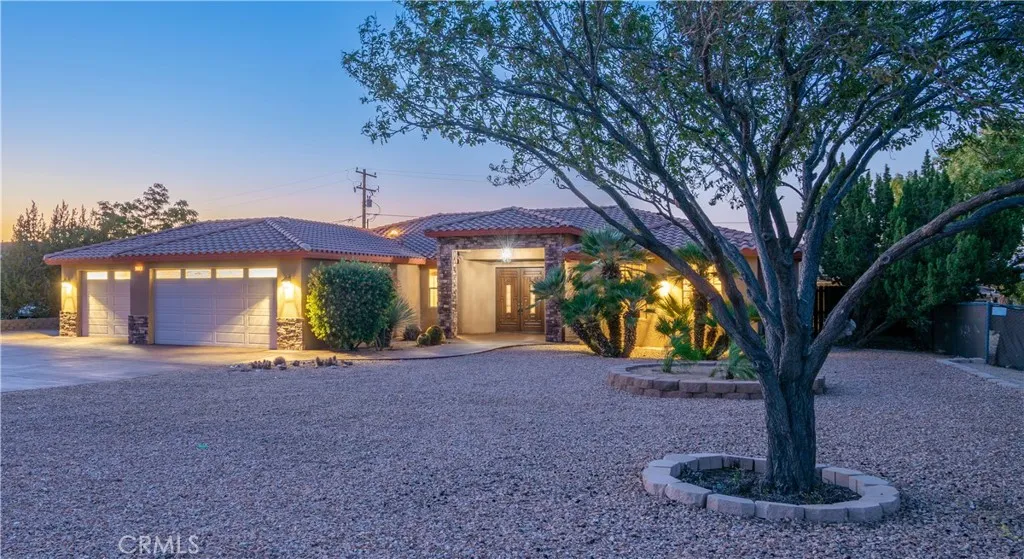
57934 Juarez
Yucca Valley, CA 92284
AREA SQFT
2,562
BEDROOMS
3
BATHROOMS
3
Beautiful Custom Built home invites you to live, gather and RELAX with an open concept floor plan that feels Spacious & Luxe! Whether youre a growing family, a remote worker seeking office space or someone seeking the ideal balance of comfort and quality, this 3 bedroom home has plenty of space with over 2,500 Square feet. 2 primary bedrooms on opposite sides of the home. Main Primary Suite: A true spa-like sanctuary featuring two expansive walk-in closets with built-in organization. The LUXURIOUS ensuite boasts custom flooring, double sinks, a romantic soaking tub, and a custom shower with 3 shower heads and a built-in bench. The Second Primary Suite: also has an attached bathroom, your guests are sure to be pleased! This bedroom has a backyard entry door for privacy if desired. Home Includes a light-filled 3rd bedroom and a Separate dedicated office space seamlessly integrated off the main living area. Living room boasts Soaring tall ceilings, upgraded custom solid knotty alder wood doors and premium flooring. Gather in the kitchen & breakfast bar area featuring Rich Granite counters and well-appointed 5 burner stove. Step out to your backyard patio for the indoor-outdoor desert lifestyle. This space is an extension of the home with a Grill, prep counter and even a sink! It's perfect for everything from casual cookouts to gourmet food parties, with plenty of room for your dream pool. There is even RV Parking with full hook-ups and attached finished 3 Car Garage, with its own air. The home offers Central A/C, heating, Evap & Natural gas. Close to Joshua Tree National Park
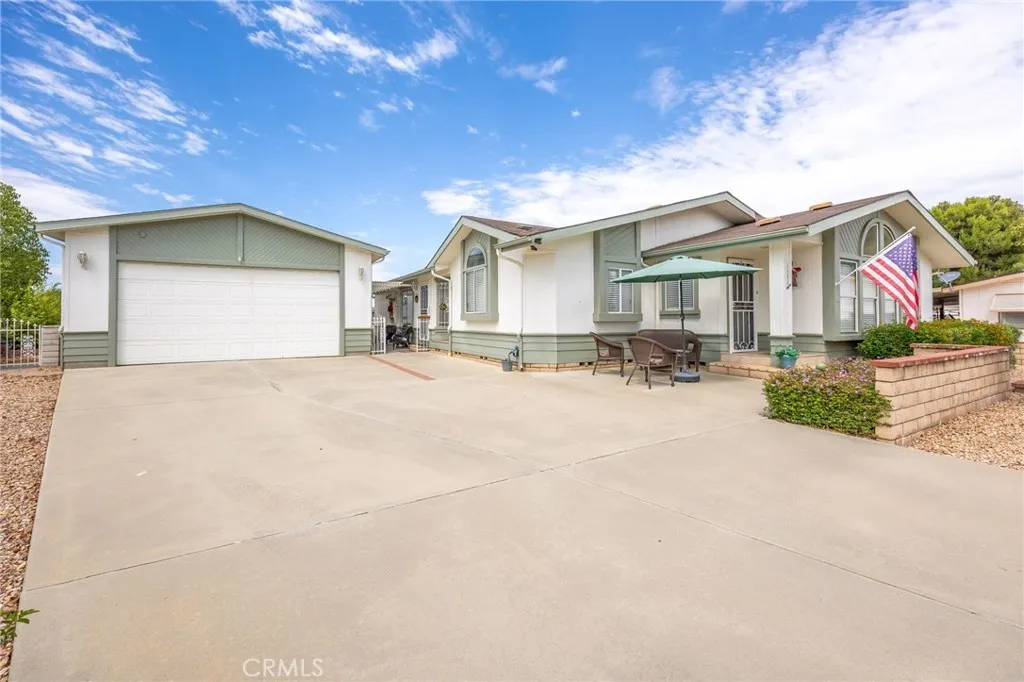
1645 Pear Tree Court
Hemet, CA 92545
AREA SQFT
2,040
BEDROOMS
3
BATHROOMS
2
This EAST FACING, IMPECCABLY maintained home in the Elite Seven Hills 55+ Community boasts a 20 X 30 RV Garage, This home is truly READY FOR YOUR PICKIEST CLIENT. Turnkey, with GREAT DESIGN INSIDE and OUT. The ELEGANT interior features 2040 SQ FT. Cathedral ceilings, Combination Laminate/Carpet flooring . The entry foyer allows you to enter the living room that has multiple windows to enjoy the San Jacinto Mountain views, Then skirt the formal dining room to the LARGE GOURMET kitchen, Upgraded gas range, dishwasher, Formica counters & Gorgeous Wood Cabinets galore. The primary bedroom has a walkin closet , the primary ensuite is particularly LUXURIOUS with separate soaking tub and walk-in shower, The 2nd guest bath offers a Jack & Jill access with a Tub/Shower combo. The 2nd bedroom has Dual Closets. The 3rd bedroom has dual sliding closet doors. The RV Garage with its Tall access door is ready for your Full Sized Pickup, RV, Boat or Toys. HOA is $43 p/yr, Additional fees to join the Clubhouse (Pool, Spa, Men/Womens Clubs, Shuffleboard, Billiards, Table Tennis and more) Also, you can go the Open to the Public, Regulation Seven Hills Golf Course , Restaurant & Bar to check out what is available within your budget.
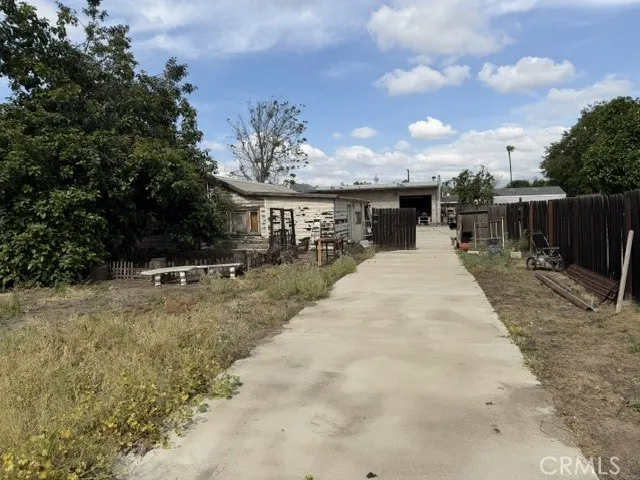
141 Covina
La Puente, CA 91746
AREA SQFT
855
BEDROOMS
2
BATHROOMS
1
Attention Investors, Developers, Horse Lovers, and Car Lovers. Dont miss out on this exceptional opportunity in the City of La Puente. This property offers ample room for expansion and is zoned for horse use and plenty of space for your automobiles. There's a large detached workshop/garage close to 2,000sqft located in the rear of property. This property is perfect for those looking to develop, build, or create a unique estate zoned LCA light agricultural/residentail perfect for SB9 lot split. Property has convenient access to the 605 and 10 freeways, making commuting easy and efficient. Only minutes away from Downtown Los Angeles, this property combines rural charm with urban convenience. This is a rare opportunity with incredible potential.
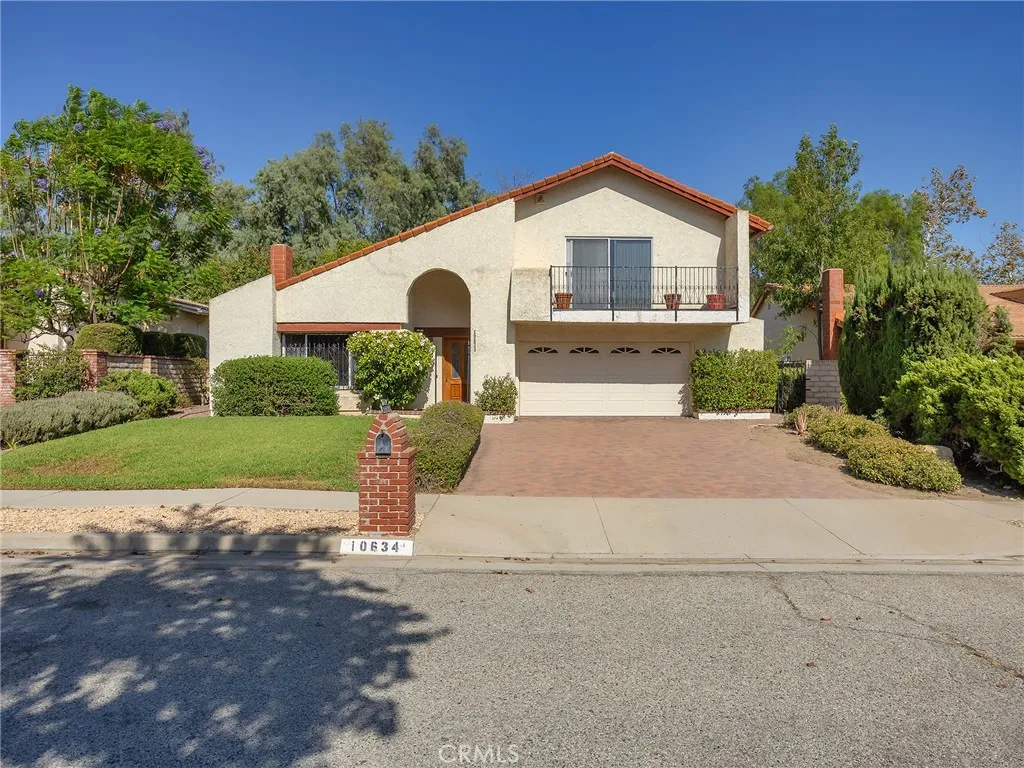
10634 Deering Avenue
Chatsworth, CA 91311
AREA SQFT
2,326
BEDROOMS
4
BATHROOMS
3
Welcome to this beautifully maintained 4 bedroom, 3 bathroom home offering approximately 2,326 square feet of comfortable living space on a generous 8,970 square foot lot. Designed with both everyday living and entertaining in mind, this inviting residence features a well-planned floor plan with spacious living areas and timeless appeal. A formal entryway welcomes you into the home, leading to an elegant step-down living room highlighted by a cozy fireplace, creating the perfect space to relax or entertain guests. The formal dining room provides an ideal setting for holiday gatherings and special occasions, while the kitchen features a convenient dining area for casual meals and family get-togethers. The den offers flexible space that can be used as a family room, home office, media room, or playroom. The large primary suite serves as a peaceful retreat, offering ample space to unwind at the end of the day. Three additional bedrooms and three well-appointed bathrooms provide comfortable accommodations for family and guests. A separate laundry room adds convenience to daily living. Step outside to your private backyard oasis featuring a covered patio, sparkling pool, and relaxing spa, perfect for outdoor dining, weekend entertaining, or simply enjoying the Southern California lifestyle. The expansive backyard offers plenty of room to host gatherings or create your own outdoor retreat. Additional amenities include central heating and air conditioning for year-round comfort and a 2-car attached garage with direct interior access. Situated on an oversized lot with attractive in
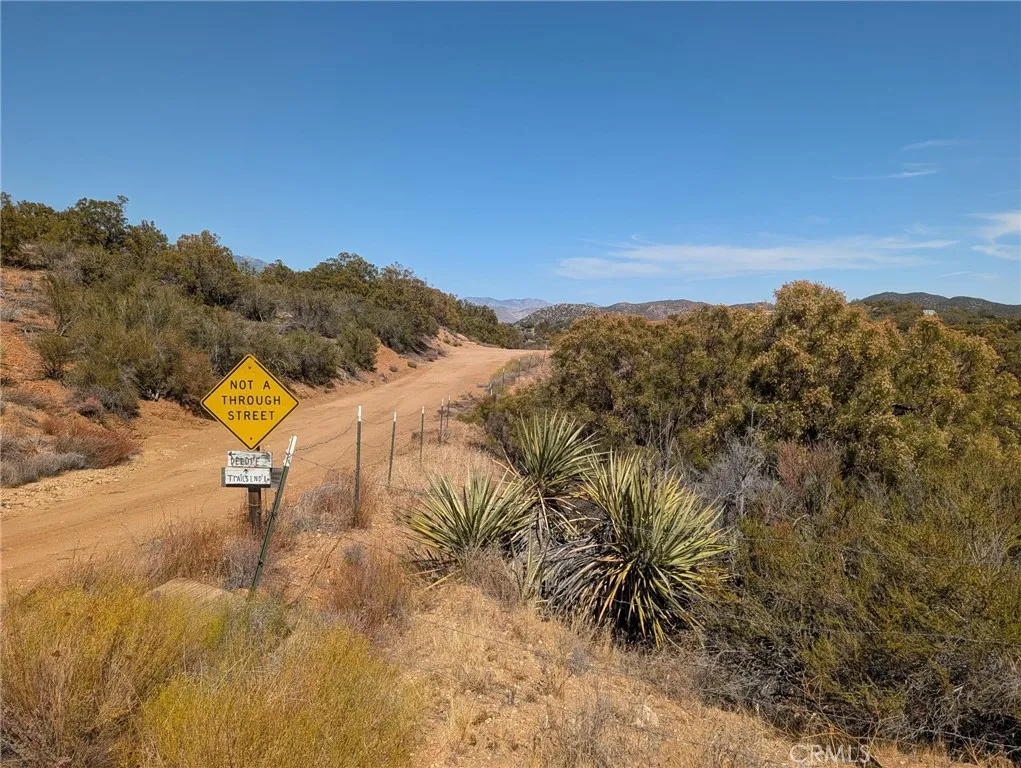
51 Trails End
Anza, CA 92539
AREA SQFT
BEDROOMS
BATHROOMS
Welcome to 051 Trails End Rd, a versatile and highly usable 4.42-acre fenced parcel located in the peaceful rural community of Anza. This property offers an excellent opportunity for buyers seeking open space, agricultural potential, or a future homesite in a quiet country setting. The land is entirely usable, making it ideal for a variety of purposes including residential development, ranching, farming, or recreational use. The property is equipped with electricity on-site, a high-producing 100-gallon-per-minute well, and multiple sheds, providing immediate utility and storage options. With flat topography and easy access, this parcel is ready for your visionwhether thats building a custom home, establishing a ranch, planting orchards, or raising livestock such as horses, cattle, goats, or chickens. Anza is known for its four mild seasons, wide-open landscapes, and dark night skies free from light pollution. RV enthusiasts and stargazers will appreciate the ability to set up camp and enjoy brilliant evening skies year-round.
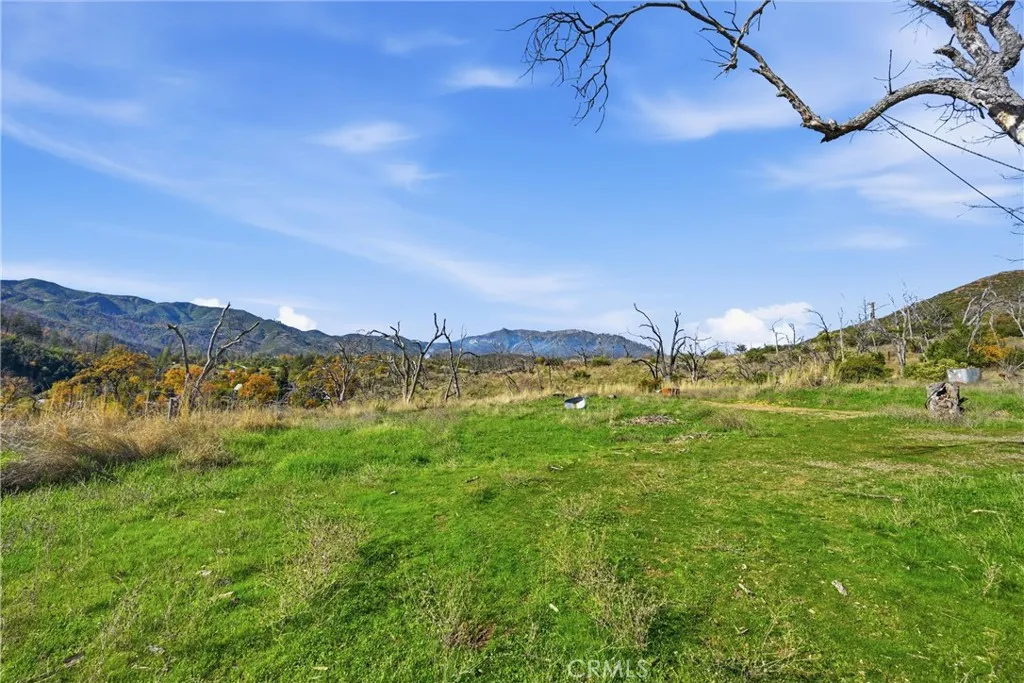
19576 State Highway 175
Middletown, CA 95461
AREA SQFT
BEDROOMS
BATHROOMS
Nearly 40 Acres Just Minutes From Middletown! Discover the perfect blend of privacy, usability, and natural beauty on this exceptional ~40-acre parcel located only five minutes outside of Middletown. With rolling terrain, expansive vistas, and two building sites already equipped with well, septic, and power, this property is ready for your vision. Gently level areas provide ideal spots for building, recreation, or cultivating your dream homestead, while the steeper terrain showcases seasonal waterfalls and captivating landscape features that make this land feel truly special. Whether you're imagining a private estate, an agricultural venture, ranching opportunities, or simply a peaceful escape with room to roam, the versatility here is unmatched. Take in beautiful, sweeping views in every directionsunrises, sunsets, and star-filled nights. With its combination of accessibility, utility, and natural beauty, this is a rare opportunity to create something extraordinary. Come explore the potential of this remarkable Middletown acreageyour canvas awaits!
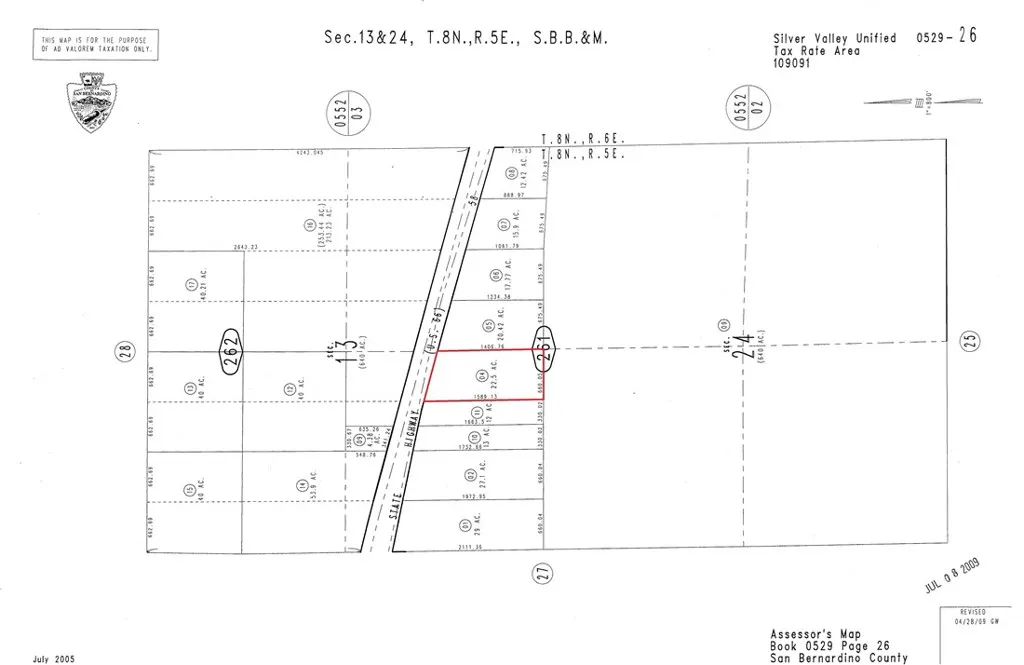
57419 National Trails Hwy
Newberry Springs, CA 92365
AREA SQFT
BEDROOMS
BATHROOMS
What better way to celebrate the 250th anniversary than to own a piece of Americana, along one of the world's most iconic highways. Vacant Land with frontage to Historic U.S. Route 66 now available for sale. Approximately 22.5 acres. No known utilities or services currently.
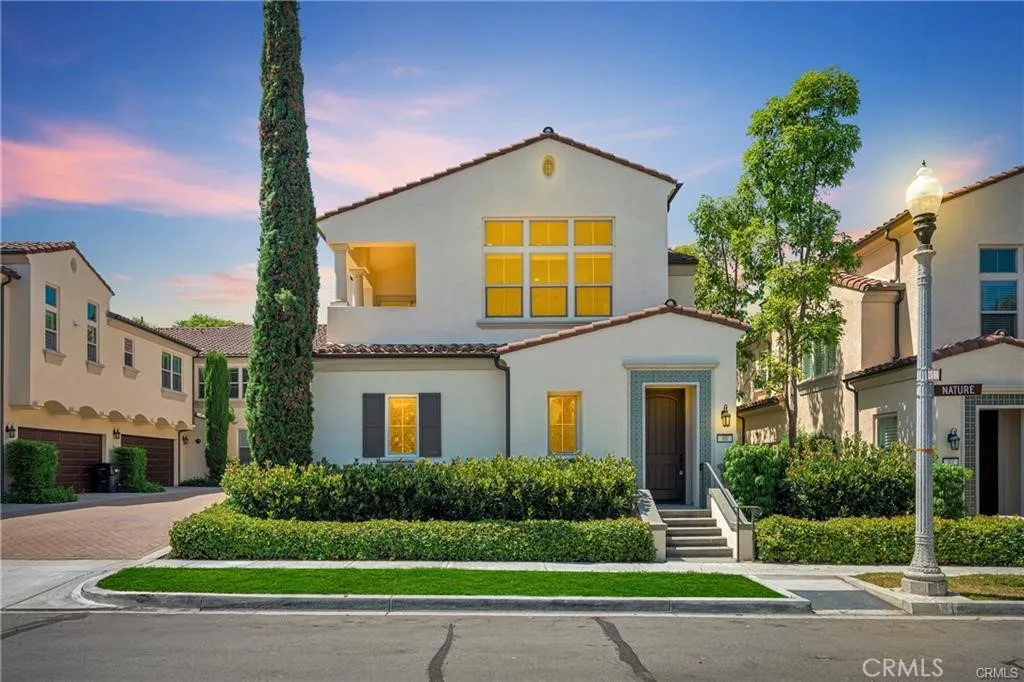
88 Nature
Irvine, CA 92620
AREA SQFT
1,545
BEDROOMS
2
BATHROOMS
2
Nestled in the highly sought-after Woodbury community of Irvine, this beautifully upgraded end-unit townhome offers the perfect blend of style, comfort, and convenience. Featuring approximately 1,545 square feet of living space with 2 spacious bedrooms and 2 full bathrooms, this light-filled residence showcases soaring ceilings, an open-concept floor plan, and designer finishes throughout. The home is a Jasmine floor plan in the Esplanade neighborhood, built around 20102011, with an attached two-car garage. The gourmet kitchen is appointed with granite countertops, a center island, stainless steel appliances, and abundant cabinetry, seamlessly flowing into the expansive living and dining areasideal for both everyday living and entertaining. Rich hardwood flooring, custom window treatments, recessed lighting, and elegant upgrades add warmth and sophistication throughout the home. The luxurious primary suite features a walk-in closet, dual vanities, a soaking tub, and a separate shower. A private balcony provides the perfect space to relax and enjoy the tranquil surroundings. Residents enjoy access to Woodburys award-winning resort-style amenities, including multiple pools and spas, parks, tennis courts, basketball courts, playgrounds, clubhouse facilities, walking trails, and community gathering spaces. Conveniently located within walking distance to Woodbury Town Center, featuring premier shopping, dining, fitness, and entertainment options, with easy access to the 5 Freeway, 133 Toll Road, and 241/261 Toll Roads.
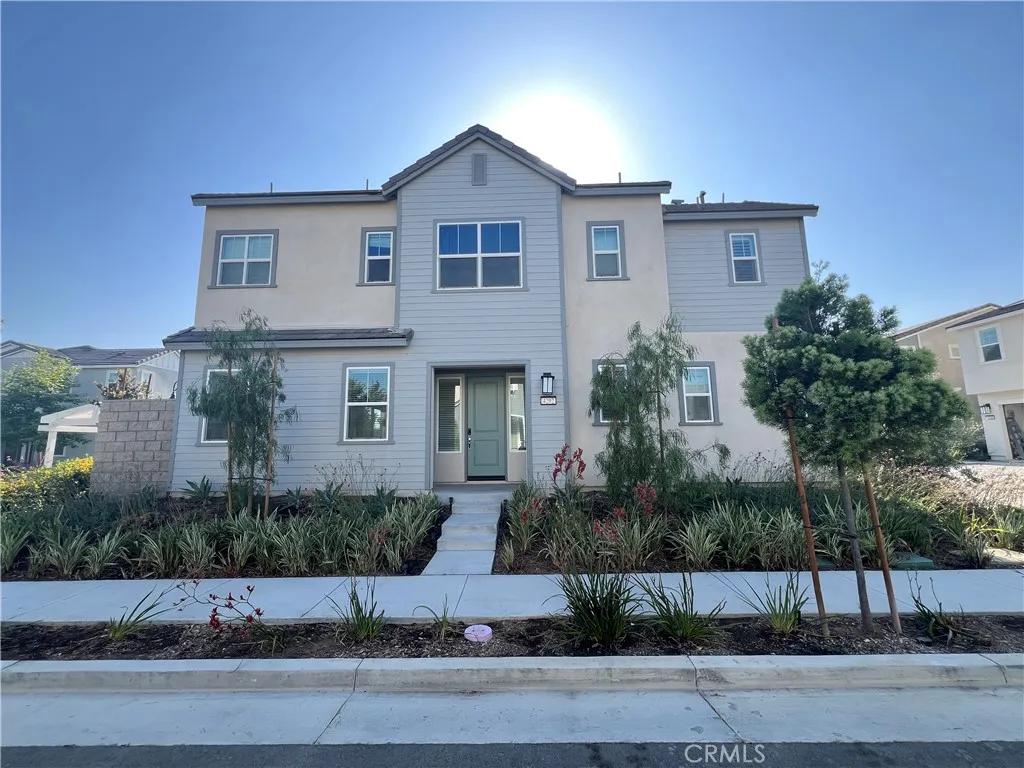
4292 Heather Privado
Ontario, CA 91761
AREA SQFT
2,213
BEDROOMS
4
BATHROOMS
3
Welcome to this beautiful, newer built home featuring a spacious and modern floor plan with 4 bedrooms and 3 bathrooms. This partially furnished residence includes essential appliances and offers generously sized bedrooms, an EV charging setup, and scenic neighborhood views. Located in a well-maintained community with access to HOA amenities, the home is ideally situated near shopping centers, dining options,schools, and major freewaysmaking it perfect for comfortable and convenient living.
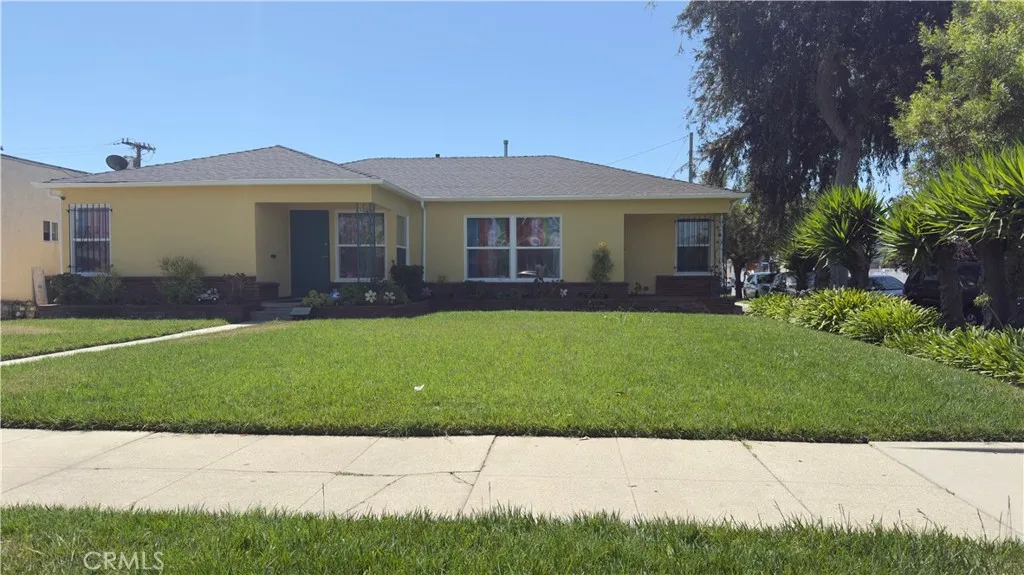
2052 Browning Boulevard
Los Angeles, CA 90062
AREA SQFT
1,768
BEDROOMS
BATHROOMS
2
Welcome to 2052 Browning Blvd, a well-maintained property with a long history of serving the community as a daycare for many decades. This unique lease opportunity offers a new operator the chance to bring their vision and clients into an established, functional facility with plenty of room to make it their own. The property features a spacious layout suitable for childcare operations and a large backyard playground area, providing an excellent outdoor space for children to learn, play, and enjoy. The building has been cared for over the years and offers a solid foundation for an operator looking to establish or expand their childcare business.
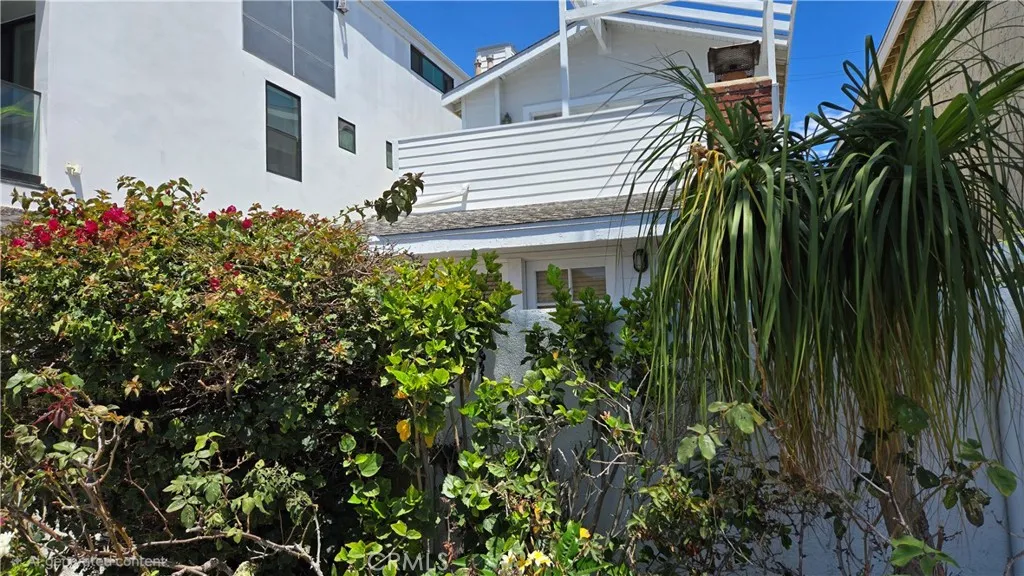
1812 Balboa
Newport Beach, CA 92663
AREA SQFT
1,200
BEDROOMS
2
BATHROOMS
2
Prime Location on Balboa Peninsula, just steps from the water and usable beach on Newport Harbor @ 18th St. This serene and elegant upstairs home is the top floor of a classic quintessential Balboa Cottage duplex and was just recently updated with luxury details and finishes throughout. The open concept kitchen features- chef's favorite LG 6-burner gas range, stainless fischer & paykal refrigerator/freezer, stainless farmhouse style sink and dishwasher. Elegant cool tone granite counters accentuate the white farmhouse style cabinetry and eat-in counter height dining bar. Gorgeous venetian tiled fireplace creates floor to ceiling dramatic impression. As does the hallway bathroom with it's crisp and clean look with dramatic white marble tiles. Feel the ocean breeze and watch the beautiful sunsets from the front patio deck. Washer/Dryer are provided and are on site in the detached garage. One parking space in the garage is dedicated and included in the monthly rent. Come and live out your dreams of a lifestyle living in this beautiful space at the Beach in Balboa!!
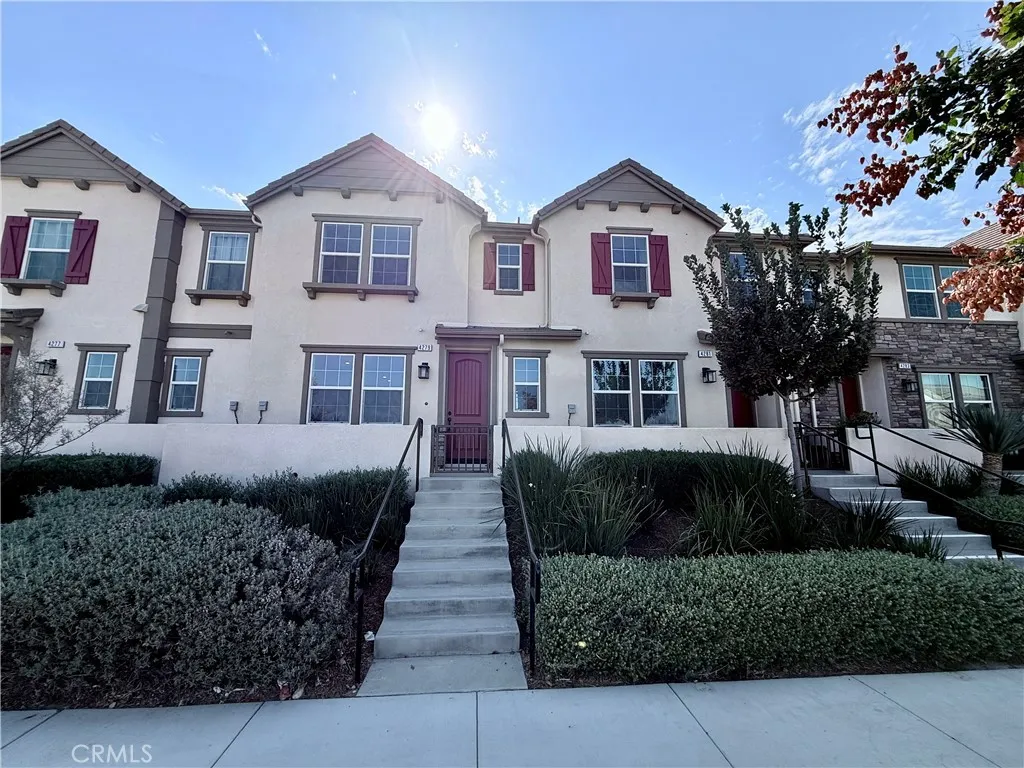
4279 Rincon
Ontario, CA 91761
AREA SQFT
1,555
BEDROOMS
3
BATHROOMS
3
Beautiful new construction 3-bedroom, 3-bathroom home featuring a bright, open-concept floor plan designed for comfortable everyday living. This well-maintained home offers spacious bedrooms, modern finishes, abundant natural light, and an airy layout that's perfect for relaxing or entertaining. Located in a highly desirable community with exceptional amenities, residents can enjoy parks, a sparkling community pool, playgrounds, and beautifully maintained common areas, making it an ideal place for families and anyone seeking an active lifestyle. Conveniently situated near top-rated schools, shopping centers, restaurants, and everyday conveniences, with easy access to major roads and commuter routes. Don't miss this opportunity to lease a stylish, move-in-ready home in a fantastic neighborhood!
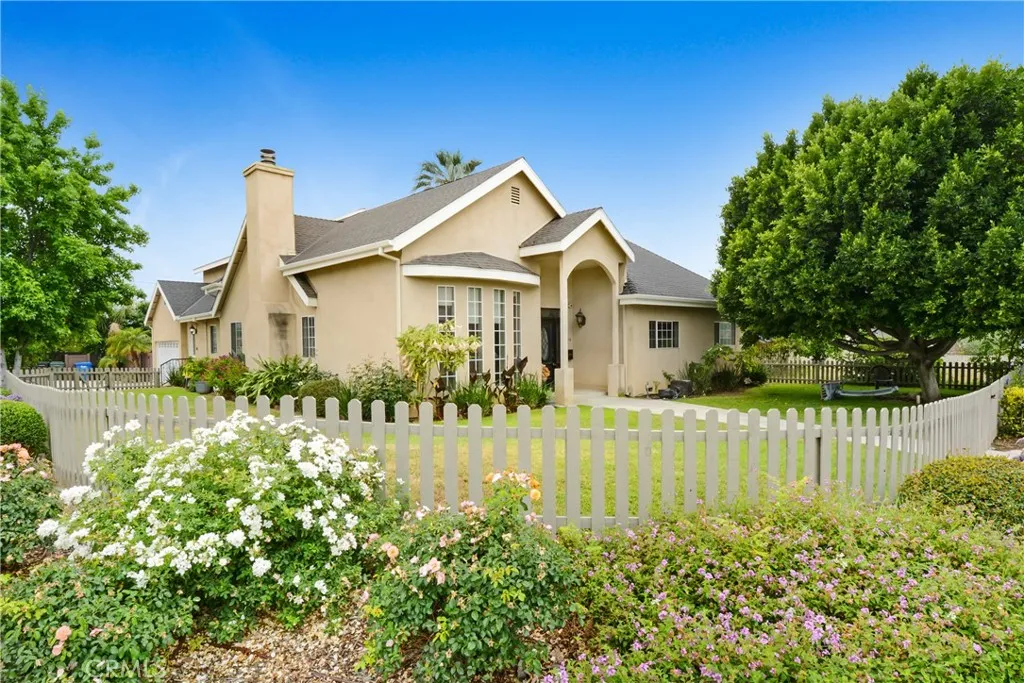
456 Myrtle Ave.
Glendora, CA 91741
AREA SQFT
3,032
BEDROOMS
4
BATHROOMS
3
Welcome to this beautifully upgraded 4-bedroom, 3-bathroom pool home nestled in one of Glendoras most desirable neighborhoods. From the moment you arrive, the homes inviting curb appeal, white picket fence, and lush landscaping set the tone. Step inside to a spacious, light-filled interior featuring an open-concept living room with recessed lighting, tile flooring, and a central fireplaceperfect for relaxing or entertaining. The heart of the home is the stunning chefs kitchen, fully equipped with granite countertops, custom cabinetry, a center island, double ovens, and built in Refrigerator. French doors open to the backyard, creating seamless indoor-outdoor flow. Upstairs and down, youll find four generously sized bedrooms, including a private primary suite with ample closet space. The tastefully remodeled bathrooms include stone and tile finishes, creating a spa-like experience. Enjoy Southern California living year-round in the expansive backyard oasis. Lounge by the sparkling pool and spa, dine al fresco on the large patio, or host gatherings on the turf lawn. The outdoor space is both low-maintenance and high-impact. Additional features include: a two-car garage, dual-pane windows, central HVAC, and indoor laundry. Pets considered with owner approval (2 max). Tenant pays all utilities except Pool Maintenance and Landscaping.
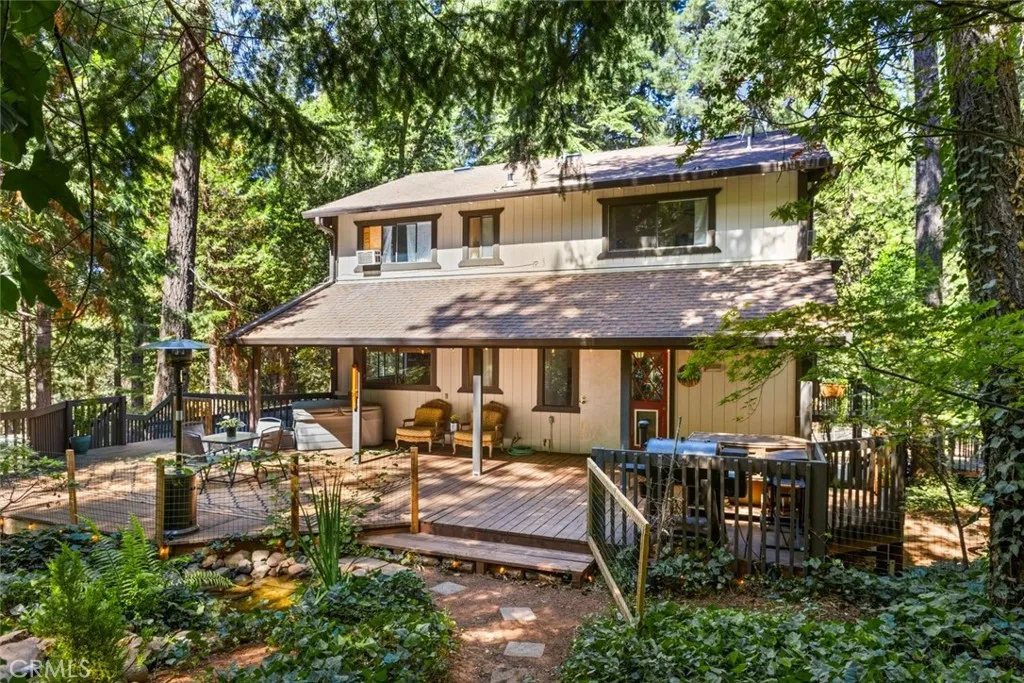
15778 Coutolenc Road
Magalia, CA 95954
AREA SQFT
1,440
BEDROOMS
3
BATHROOMS
2
Mountain retreat 1.5 miles from the Paradise Lake boat launch, sitting on 1.65 treed acres across two parcels sold together. This 3-bedroom, 2-bath cabin-style home spans 1,383 square feet with vaulted ceilings, wood floors, and tongue-and-groove fir walls throughout the main living area, anchored by a Schrader wood stove on a white brick hearth. A main-floor bedroom connects to a fully updated bathroom with granite vanity and walk-in shower, while upstairs Jack-and-Jill bedrooms offer treetop views and a shared bathroom with tub/shower. Outside, a covered back porch extends to an open deck with forested views. The property is fully fenced, with the back deck separately fenced and gated and a third gated area enclosing the pond. A brick fire pit, outdoor string lighting through the trees, and a sprinkler system make this property ready for your next event - it has even hosted a wedding of over 80 guests. RV parking with power hookups sits opposite a dedicated water and power hookup by the open grass area, with established internet service already in place. The lower level includes an oversized garage with shop space, utility sink, and laundry hookups. A separate detached shop offers its own fireplace and full power, along with a wood shed and well pump house. A Predator 8750-watt generator powers the entire home, backed by a new water heater, and a monitored alarm and fire system is currently active. All appliances, the washer and dryer, and the hot tub are included. Paradise Lake sits just down the street for fishing, kayaking, and walking trails, with off-road riding acce
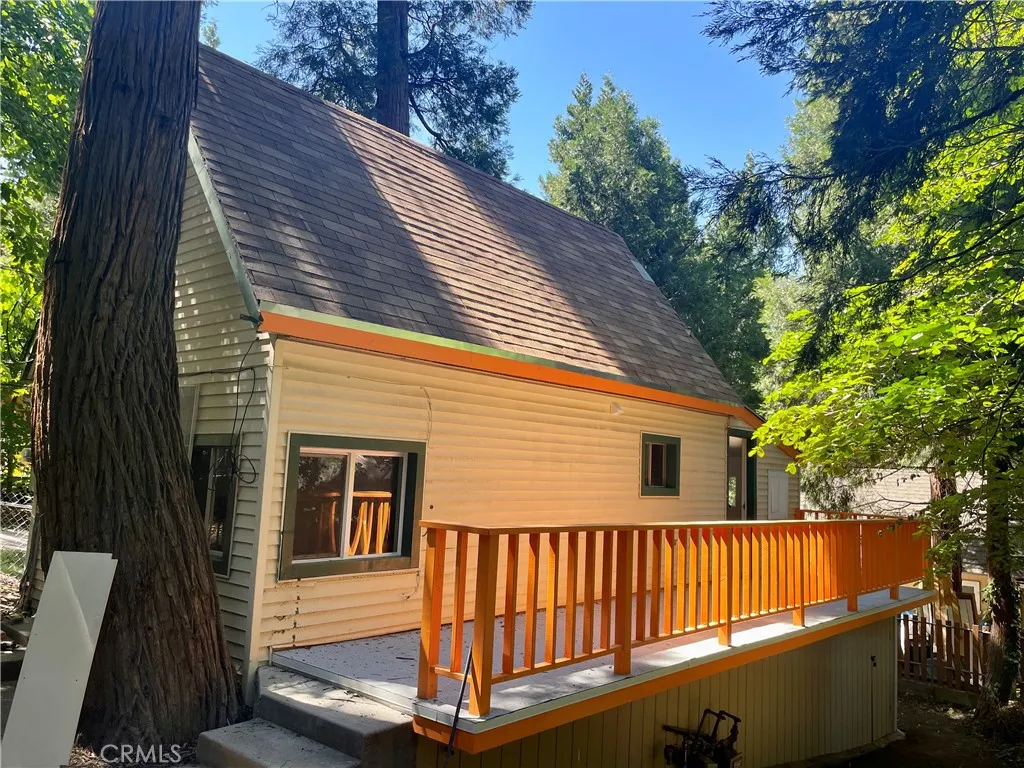
719 Woodland Road
Crestline, CA 92325
AREA SQFT
564
BEDROOMS
1
BATHROOMS
1
This is a cute and cozy getaway home. Recently remodeled. The actual footage is 1000sqft. Upgraded kitchen and bathroom. Newly updated deck. One bedroom at the main level. A big loft can be turned into 2 bedrooms. Brand new heater and Split Air Conditioners (Cool and Heat) installed at the main level and the Loft. New SPC floor. Laundry in basement. Large basement is partial finished and can be turned into a lot of possibilities. Close to downtown shops, cafes, etc.
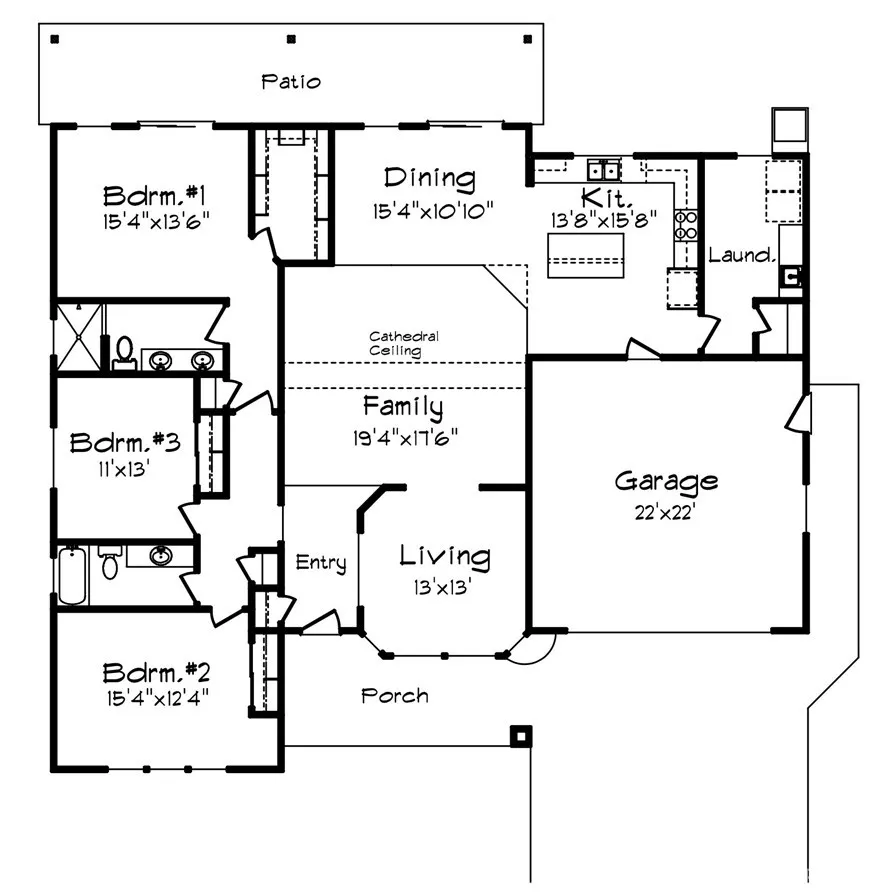
346 Ellingson Way
Chico, CA 95973
AREA SQFT
2,116
BEDROOMS
3
BATHROOMS
2
This bright, open-concept home features soaring ceilings, abundant natural light, and a beautifully appointed kitchen with quartz countertops, alder soft-close cabinetry, energy-efficient appliances, and a large center island. Designed for efficiency, this all-electric home includes owned solar and a heat-pump water heater to help keep utility costs low. The spacious primary suite offers a walk-in closet and tiled en-suite bath, while one oversized secondary bedroom provides endless possibilities for a shared bedroom, game room, or guest suite. A versatile bonus room adds even more flexibility for a home office or media room. Enjoy outdoor living year-round under the huge covered backyard patio. Situated on a large lot with room for RV parking, this home offers space both inside and out. Located in one of Chico's newest communities with a future one-acre park and convenient access to Hwy 99, this home perfectly blends comfort, efficiency, and convenience.
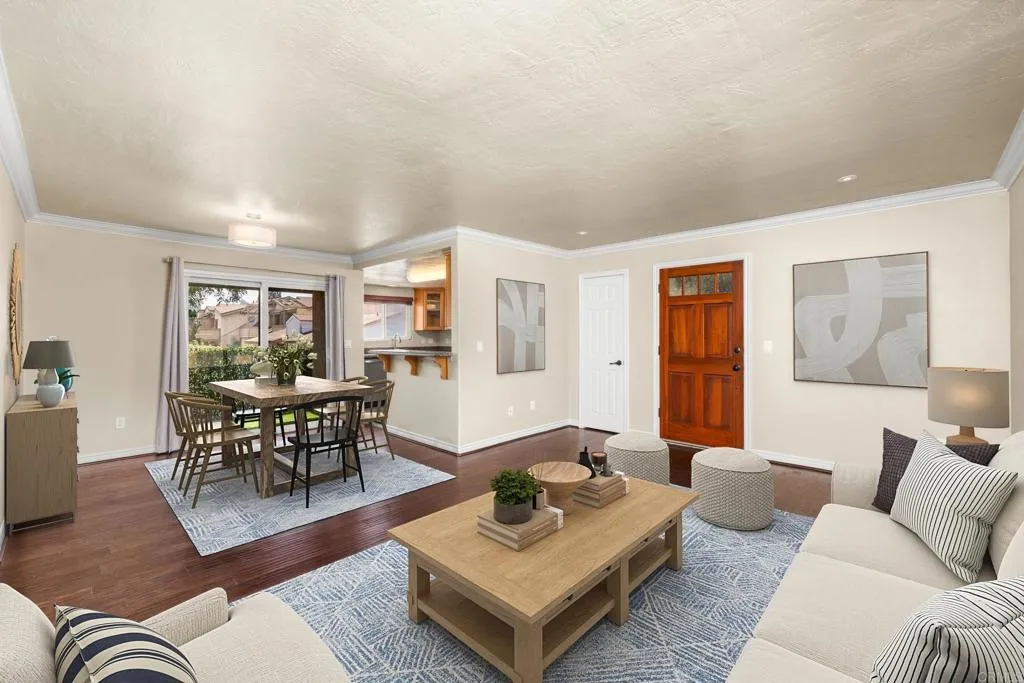
4849 Williamsburg Lane
La Mesa, CA 91942
AREA SQFT
1,088
BEDROOMS
2
BATHROOMS
2
Spacious and beautifully maintained 2-bedroom, 2-full-bath upstairs condo conveniently located near the community pool. Both bedrooms are generously sized and feature walk-in closets. The primary bedroom and kitchen each have one shared wall, with no neighbors below the unit. The kitchen offers granite countertops, stainless steel appliances, a breakfast bar, and abundant cabinet and shelving space. Separate dining area opens to the living room. Additional storage and shelving throughout. Freshly painted with hardwood floors, upgraded crown molding and baseboards, and a private patio. New in-unit washer and dryer. Community amenities include HOA-maintained grounds, weekly landscaping, pool, fitness room, men's and women's showers, and sauna rooms. Two dedicated parking spaces, including a shared garage space and designated off-street space, plus guest parking. On-site mailboxes; packages and food deliveries may be delivered to the unit. Conveniently located near Sprouts, Trader Joe's, Costco, Target, and Walmart, with easy access to beaches, downtown, SDSU, Grossmont College, and the mountains.
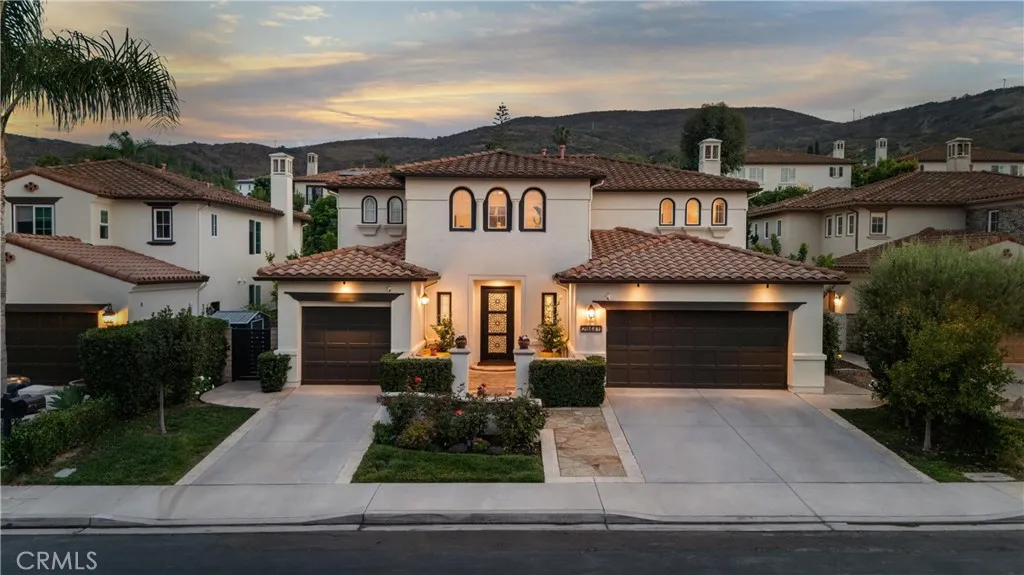
28441 Via Mondano
San Juan Capistrano, CA 92675
AREA SQFT
3,185
BEDROOMS
4
BATHROOMS
4
Behind the gates of San Juan Hills Estates, nestled among the rolling hills of San Juan Capistrano, this beautifully updated residence offers a timeless blend of refined design, comfortable living, and effortless indoor-outdoor entertaining. A grand foyer with soaring vaulted ceilings and a graceful curved staircase creates a striking first impression, leading into the elegant formal living and dining rooms. Just beyond, a butler's pantry seamlessly connects the dining room to the beautifully updated kitchen, thoughtfully appointed with a Wolf range, GE Caf double ovens, Bosch dishwasher, built-in microwave, custom finishes, and an inviting open layout that flows effortlessly into the family room. Custom built-ins add architectural character and refined functionality, while expansive windows bathe the space in natural light and create a seamless connection to the beautifully landscaped backyard beyond. Designed to embrace Southern California living, the covered California Room extends the home's living space outdoors, where a built-in gas fireplace, custom curved conversation area ideal for gathering with family and friends, spacious lawn, above-ground spa installed in 2024, and peaceful hillside backdrop create an exceptional setting for entertaining and everyday enjoyment. Completing the main level is a private bedroom suite, offering ideal accommodations for guests, multigenerational living, or a secluded home office. Upstairs, a versatile loft provides flexible living space perfect as a media room, home office, or playroom. The spacious primary suite serves as a peacefu

