

favorites
favorites
favorites
Favorite Properties
Form submitted successfully!
You are missing required fields.
Dynamic Error Description
There was an error processing this form.
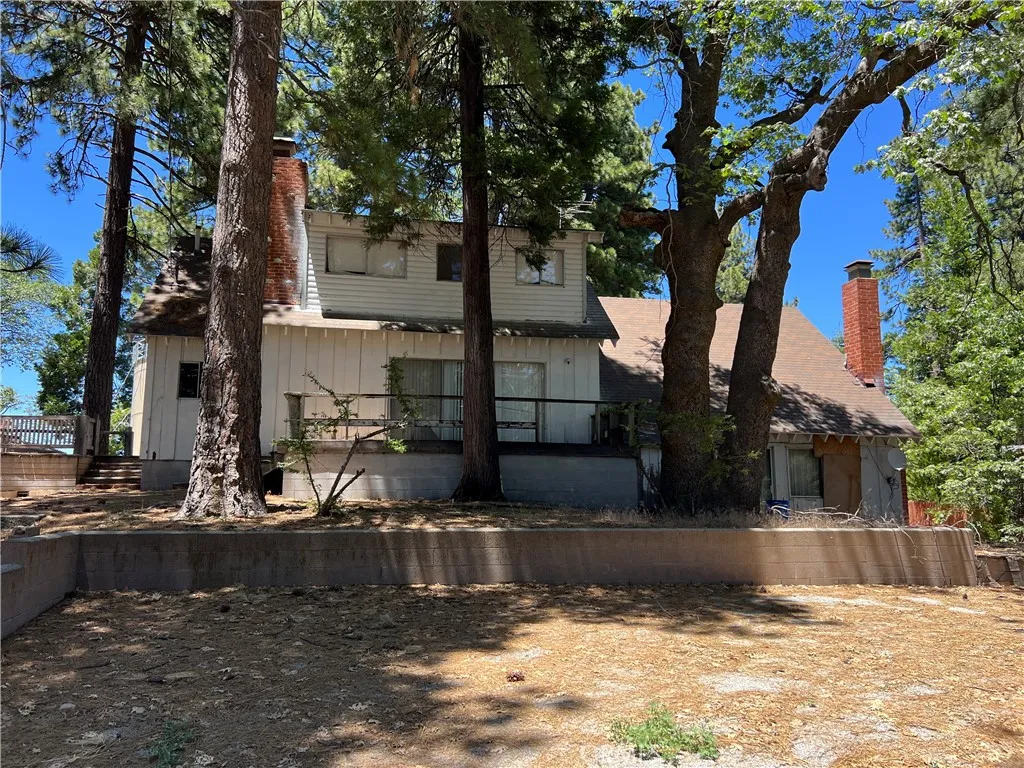
31096 Wild Oak
Running Springs, CA 92382
AREA SQFT
3,812
BEDROOMS
5
BATHROOMS
3
Tri Level Home with probably the most combined interior square footage in this community. This house is a corporate Owned, foreclosure home. This one is a fixer and will likely need a cash buyer or hard money loan due to condition. This home is huge and on a very large lot (approximately 1/3 of an acre) with easy access to highway 18 and has a very good central location between resort areas in Big Bear and Lake Arrowhead. The house has a finished basement level, bottom level or first floor with an area of approx 784 sq ft (per tax records) that is useable in the overall square footage. The bottom level/basement has a sliding glass door and multiple large glass windows that open to the exterior so it is NOT A SUBTERRANEAN BASEMENT. It is more like a huge family room with a bedroom and bathroom on the first floor.
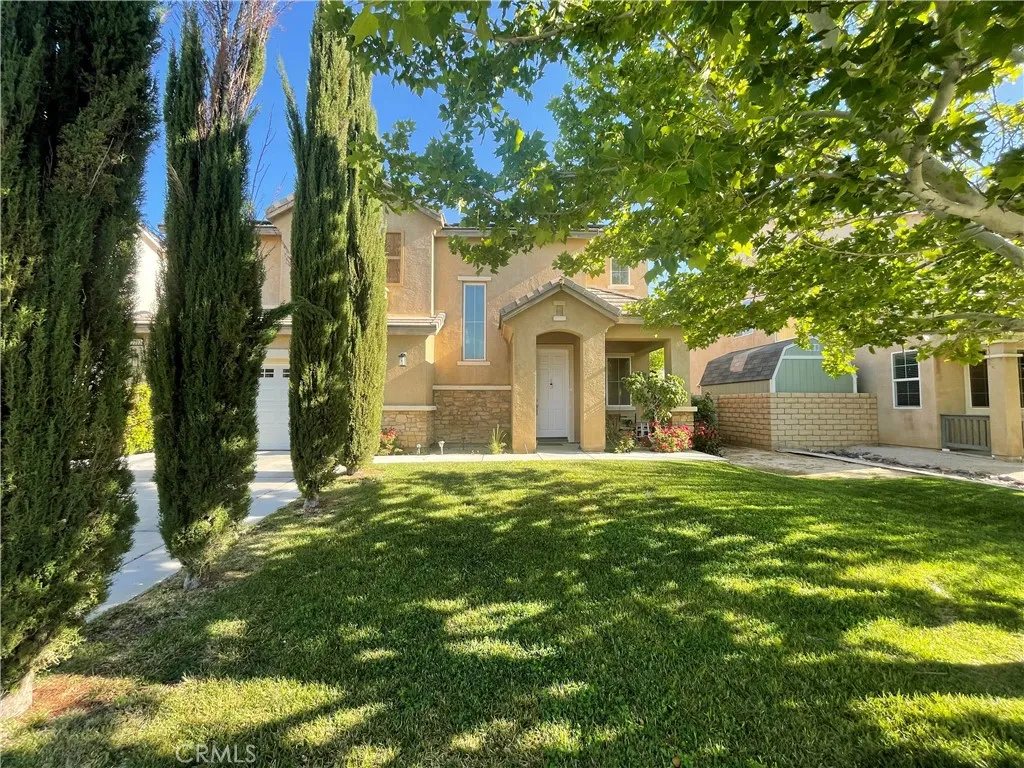
3303 Arious
Lancaster, CA 93536
AREA SQFT
2,800
BEDROOMS
4
BATHROOMS
3
Directions: Lancaster Blvd/ 32nd street west. Marketing Remarks: Beautiful two-story single-family home located in desirable West Lancaster with NO HOA and NO Mello-Ros. Situated in a quiet neighborhood just 5 minutes from the Antelope Valley Freeway and 3 minutes from a local high school, offering both convenience and comfort. This spacious home sits on a 6,787 sq ft lot and features approximately 2,800 sq ft of living space. The property includes a 3-car garage with additional parking available in the driveway. Inside, the home offers 3 bedrooms plus a 4th room converted from the loft, and 3 bathrooms. The primary suite features a private bathroom with dual sinks, a separate shower, soaking jacuzzi tub, and a large walk-in closet. The home features a large living room and dining area, along with a guest bathroom for convenience. The open kitchen flows into a spacious family room, creating a great space for entertaining. The kitchen is equipped with built-in appliances including an oven, microwave, and dishwasher, along with granite countertops and ample cabinetry. The family room includes a cozy fireplace, perfect for colder winter evenings. The property also offers a well-maintained front yard with grass and a spacious backyard ideal for summer barbecues and outdoor gatherings. Several trees add charm and character to the outdoor space. Agent Remarks: Owner occupied. Showings by appointment only. Seller requests no shoes inside the home. Home has been maintained as a non-smoking, no-pet residence. Solar panels will be charged off in full by the seller.
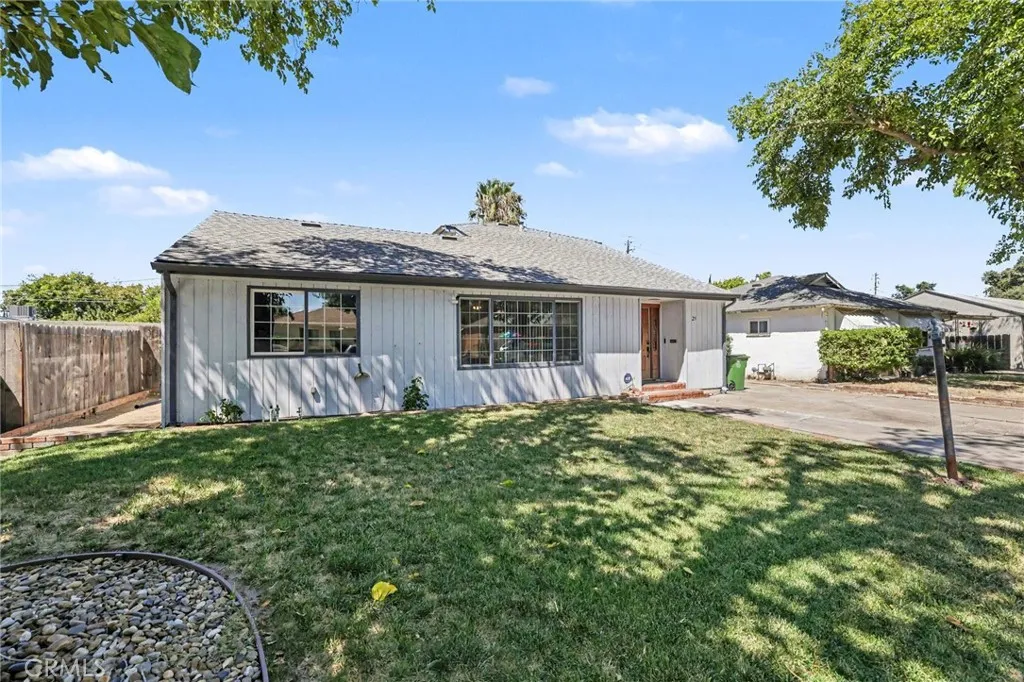
21 Emerson Avenue
Tracy, CA 95376
AREA SQFT
2,911
BEDROOMS
5
BATHROOMS
4
This lovely 5-bedroom home sits in the heart of Tracy and offers an impressive amount of space and opportunity. Occupying an expansive 8,102 sq ft lot, it welcomes you with a spacious living room thats currently used as a formal dining area, complete with a cozy fireplace. The large country kitchen features retro tile, a convenient kitchen nook, and opens into an expansive family room boasting rustic paneling, a beverage bar, and a fireplace with a custom brick facade. French doors from the family room lead directly to the backyard and pool, creating a seamless indoor-outdoor lifestyle. Upstairs, the master bedroom offers two walk-in closets, a private balcony, and a comfortable sense of privacy. One of the additional bedrooms can easily serve as a retreat or a dedicated office, with convenient access to the full bathroom. Downstairs, youll find three bedrooms in total, along with an updated 1 bath for added everyday convenience. Outside, the home truly shines with a large in-ground pool, an adjacent deck area made for entertaining, and plenty of room for a lawn, garden, or future landscaping ideas. Youll also appreciate the added convenience of a sauna and a full bath accessible directly from the backyardperfect for pool days and year-round use. The detached garage adds even more flexibility. Its currently set up as an exercise room and storage area, but it can be returned to its original garage use, potentially repurposed into in-law quarters, or imagined as an entertainment cave.
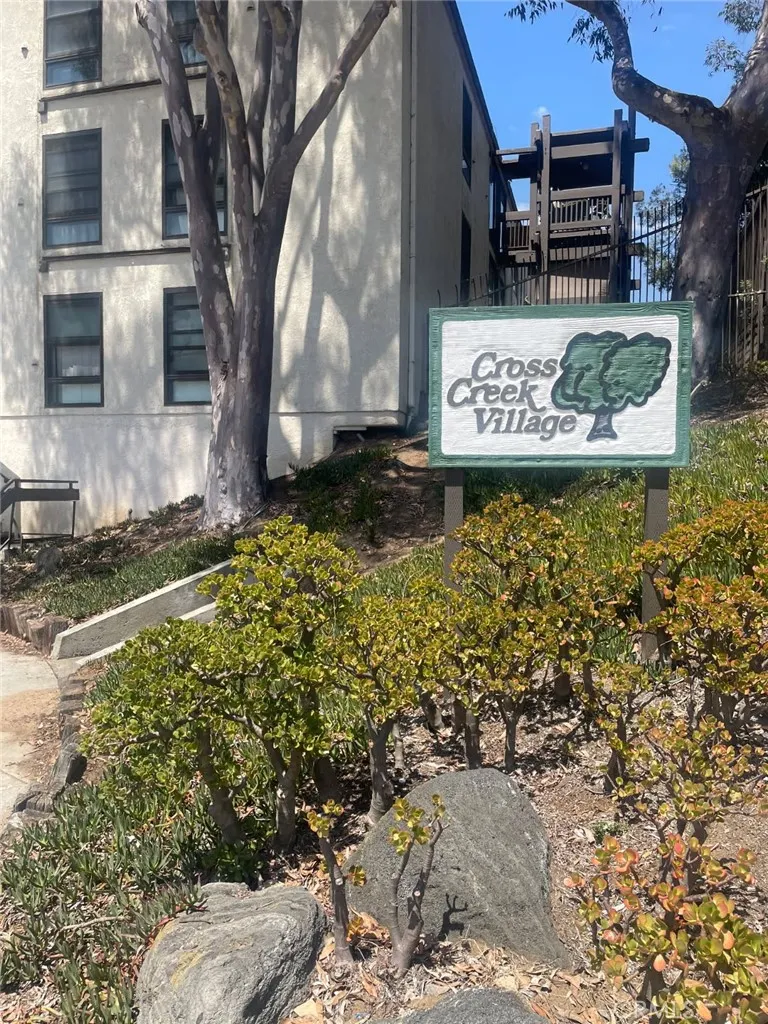
7777 91st
Playa Del Rey, CA 90293
AREA SQFT
1,048
BEDROOMS
2
BATHROOMS
2
This condo is located in the resort style complex at Cross Creek Village in Playa Del Rey. The complex is very well located close to shopping, restaurants & bars, schools, beach & bike paths. The complex offers many amenities including two pools, tennis, basketball & paddle courts.
9920 Shoup Avenue
Chatsworth, CA 91311
AREA SQFT
2,288
BEDROOMS
3
BATHROOMS
2
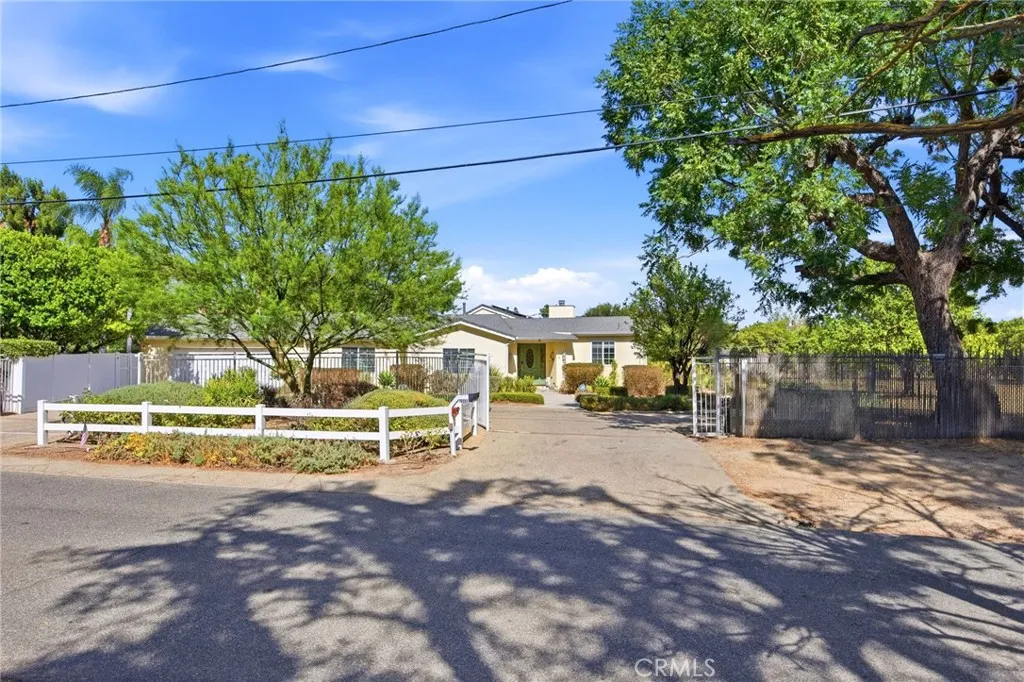
ONE-OF-A-KIND CHATSWORTH ESTATE ON OVER AN ACRE! Discover an extraordinary 3-bedroom, 2-bath home offering space, privacy, and an exceptional indoor-outdoor lifestyle in one of Chatsworths most desirable areas. From the moment you enter, soaring ceilings and a dramatic open floor plan create an immediate sense of grandeur. The enormous Great Room, crowned by a stunning cathedral ceiling, seamlessly combines expansive living and dining areas with a beautiful fireplace and opens to a spectacular oversized kitchen.The chef-inspired kitchen is truly the heart of the home, featuring endless counter space, a large breakfast bar, built-in breakfast nook, and an enormous walk-in pantryperfect for everyday living and effortless entertaining.The primary suite is an entire private wing, offering an oversized bedroom, spacious separate bathroom, and an entire room dedicated to an incredible walk-in closet. On the opposite side of the home are two additional bedrooms and a full bathroom, providing an ideal layout for family, guests, or a home office. Step outside and discover your own private retreat. An extensive covered patio with a built-in BBQ overlooks the inviting pool, creating the perfect setting for entertaining, al fresco dining, or relaxing year-round. Across the property, a charming picket-fenced porch overlooks a variety of fruit trees and approximately half an acre of flat, usable landa rare opportunity for gardening, recreation, animals, or simply enjoying expansive open space.The location is hard to beat, with two exceptional parks nearby featuring hiking trails, pickle
1324 Vallejo Drive
Corona, CA 92882
AREA SQFT
1,650
BEDROOMS
4
BATHROOMS
2
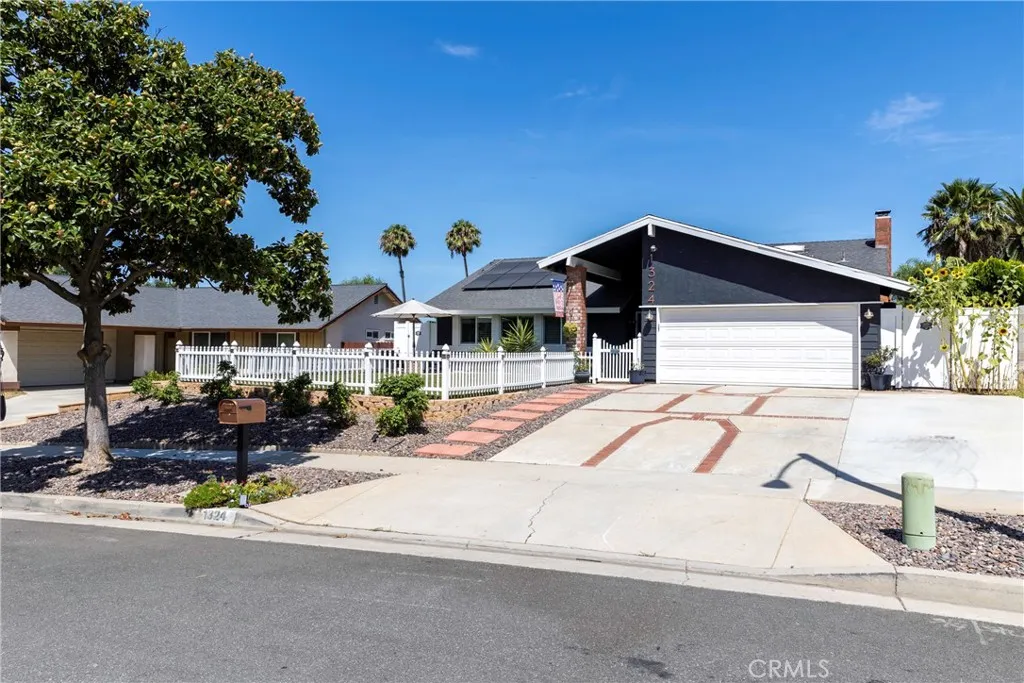
Welcome To This Beautifully Upgraded Home That Perfectly Blends Warmth, Character And Modern Convenience! From The Moment You Arrive, You'll Appreciate The Stunning Hillside Views, Breathtaking Sunsets, & Exceptional Curb Appeal! The Home Is Filled with An Abundance Of Natural Light Thanks To Soaring Vaulted Ceilings & Multiple Skylights! Rich Dark Laminate Wood Flooring Flows Throughout The Main Living Areas! Elegant Wainscoting, Plantation Shutters, Recessed Lighting & Fresh Interior & Exterior Paint! Interior Includes A Large Dining Room With A Beautiful Renovated Brick Fireplace! The Updated Kitchen Offers Plenty Of Wood Cabinets For Storage! Earth Tone Granite Counter Tops & Updated Tile Flooring! The Entrance To The Bedrooms Offers An Incredible Antique Barn Door! Enjoy The New AC Ducting & Dampers , A Nest Smart Thermostat, Dual Pane Windows & Sliders, Insulated Garage Door & A Brand New Water Heater! The Backyard Offers European-Style Stamped Concrete Patio Flooring , Large Aluminum Patio Cover With Ceiling Fans & Lighting, Misters & A Built In Sound System! The Kids will Love The Sand Play Area! One Of The Most Valuable Features Is The 33-Panel NEM 2 Leased Solar System, Which Has Consistently Kept The Owners Edison Bills Extremely Low & Often Even Negative! Other Features Include Direct Garage Access, Outdoor Fire Pit, Backyard Fountain, Sprinkler System, Storage Shed, New Vinyl Side Gates & New Dishwasher!
25798 Columbia Street
Hemet, CA 92544
AREA SQFT
1,448
BEDROOMS
3
BATHROOMS
3
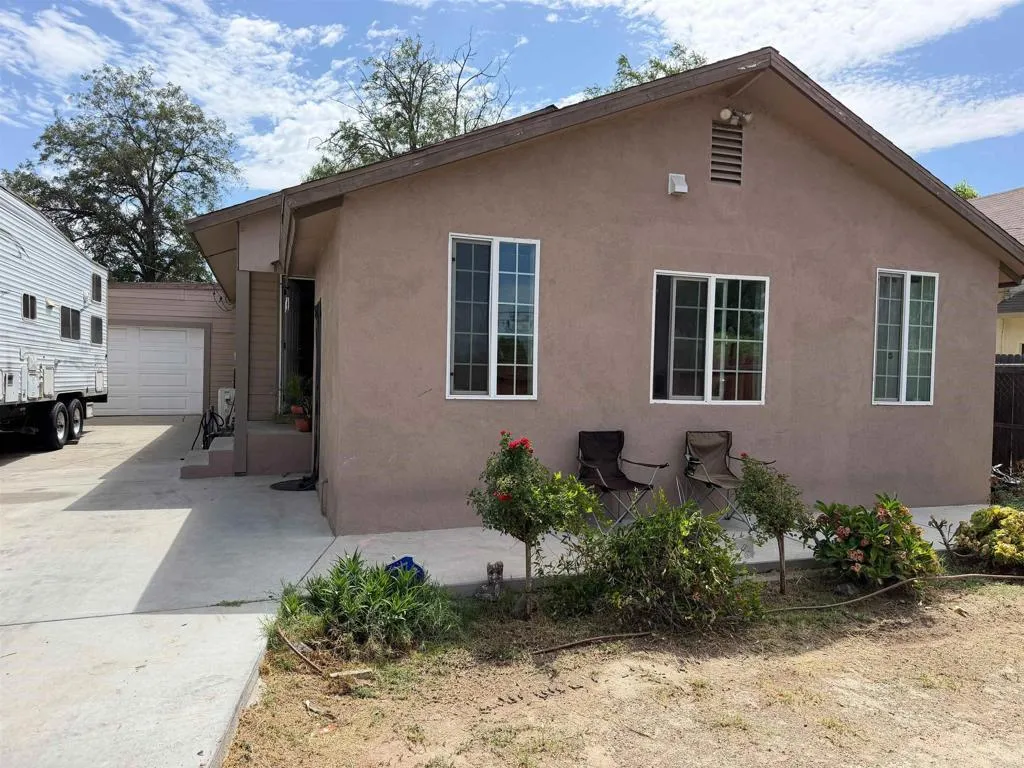
GREAT COMMERCIAL & LIVE/WORK OPPORTUNITY! C-P-S (Scenic Highway Commercial) zoning offers excellent flexibility for investors, entrepreneurs, and business owners. Potential uses include offices, retail, restaurants, markets, professional services, studios, and more, with additional uses potentially available with County approval. Zoning also allows for one on-site operators residence, creating excellent live/work potential. Offered at $500,000bring your business, investment ideas, and vision! Buyer to verify all zoning, permitted uses, utilities, and development requirements with Riverside County.
13591 Park
Magalia, CA 95954
AREA SQFT
1,372
BEDROOMS
2
BATHROOMS
2
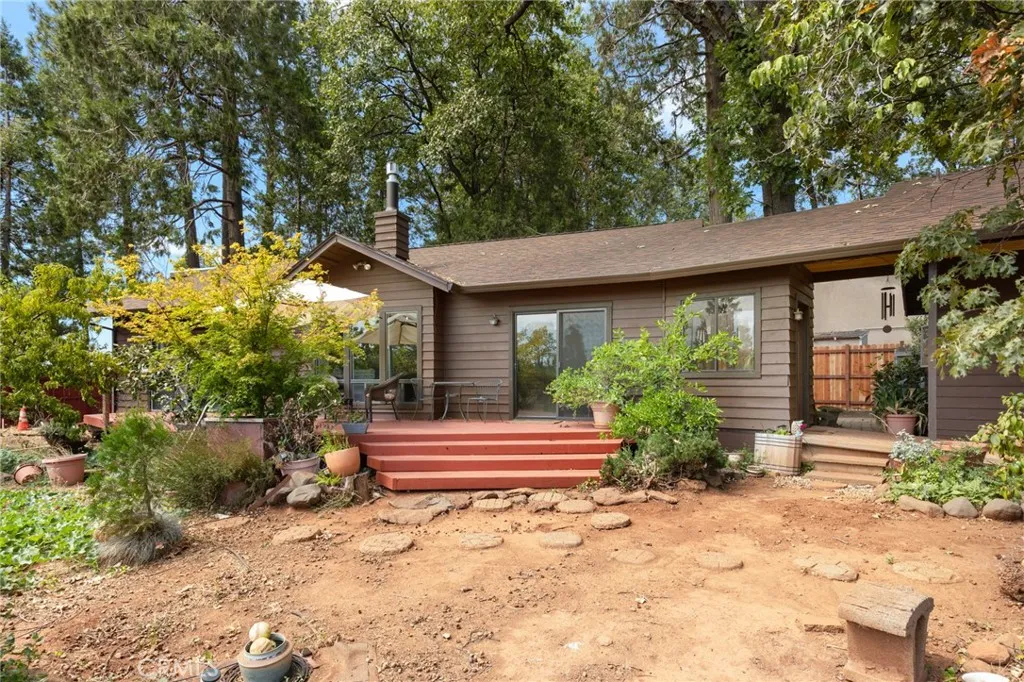
Beautiful custom home in the Lower pines on a huge lot that also includes the adjacent .23-acre parcel in the sale. Built with quality construction and materials, this well-maintained home features gorgeous hardwood oak flooring, intentional design with floor-to-ceiling windows and passive solar tile flooring and brickwork to help retain heat in the winter and keep the home cooler in the summer. Privately set off the road, a distinctive walkway leads to a practical mudroom entry, useful during occasional February snow. The living room is open and bright and includes a new gas stove to keep you cozy in the cooler months. The updated kitchen features custom tile, quartz and wood countertops, updated appliances with the washer and dryer conveniently located in the kitchen. The spacious primary suite includes views of the pines, ensuite bathroom and a built-in office area. Additional updates include a newer roof, newer deck and fencing as well as recent septic pumping and certification. The fully fenced property is located in a peaceful neighborhood and includes fig, white peach, pluot, apple, mandarin and plum trees, along with two 4x12 composted garden beds ready for planting. The additional .23-acre parcel included in the sale (APN 006-220-006) provides added privacy and flexibility for expanded outdoor space, an ADU, shop or other future use. Located in the Paradise Pines Homeowners Association with access to their huge list of amenities including pool, clubhouse, pickleball, tennis courts, bocce ball, billiards, hiking and biking trails and so much more. Make your appointm
28418 BUENA VISTA
Mission Viejo, CA 92692
AREA SQFT
1,500
BEDROOMS
2
BATHROOMS
2
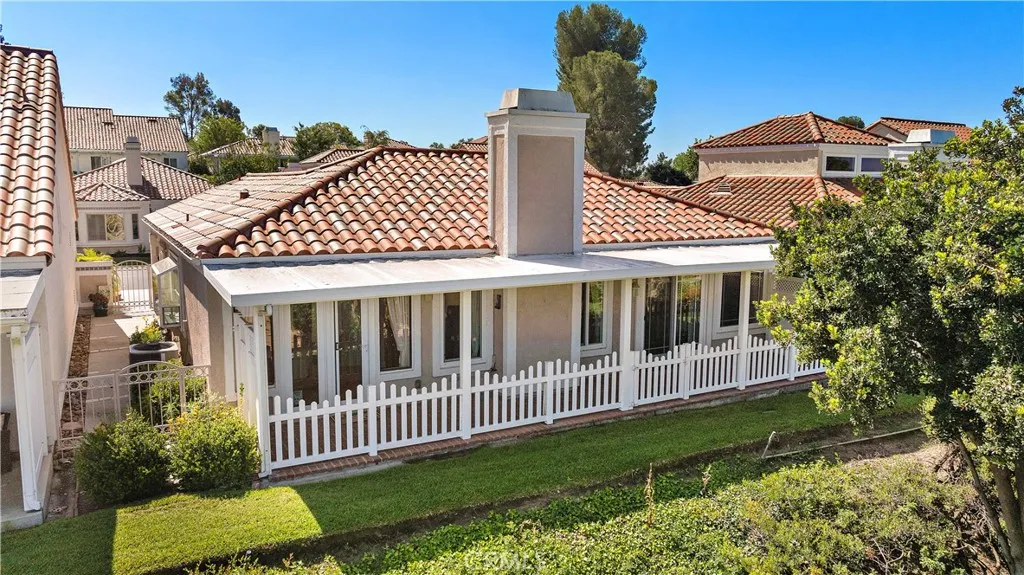
Panoramic view location. Impeccably maintained home situated on a quiet cul-de-sac, offering breathtaking panoramic city and mountain views. This highly desirable Pacific Grove floor plan features approximately 1,500 square feet of thoughtfully designed living space, including two spacious bedrooms, two bathrooms, and an enclosed atrium is perfect for a home office or flexible bonus space. The remodeled kitchen showcases updated cabinetry, newer appliances, and elegant granite countertops. A bright and inviting living room with a cozy fireplace creates the perfect space to relax or entertain. The primary suite offers stunning views and a beautifully remodeled bathroom with a Jacuzzi tub, separate shower, and dual vanity. The guest bathroom has also been tastefully updated, and the second bedroom is generously sized. Additional highlights include newer dual-pane windows and sliding doors, as well as a newer HVAC system for year-round comfort. Step outside to a fully covered patio spanning the entire back of the homeideal for enjoying the incredible views. The two-car attached garage features built-in storage cabinets. This exceptional home is located within a beautifully maintained 55+ community set across 484 acres of rolling hills and mature trees. Residents enjoy access to two recreation centers featuring amenities such as pickleball, pools, spa/hot tub, tennis courts, lawn bowling, sport courts, fitness center, clubhouse, billiards room, and more. HOA services include front yard maintenance, trash service, and exterior painting. Includes membership to Lake Mission Viejo,
Frontage Road
Rosamond, CA 93560
AREA SQFT
BEDROOMS
BATHROOMS
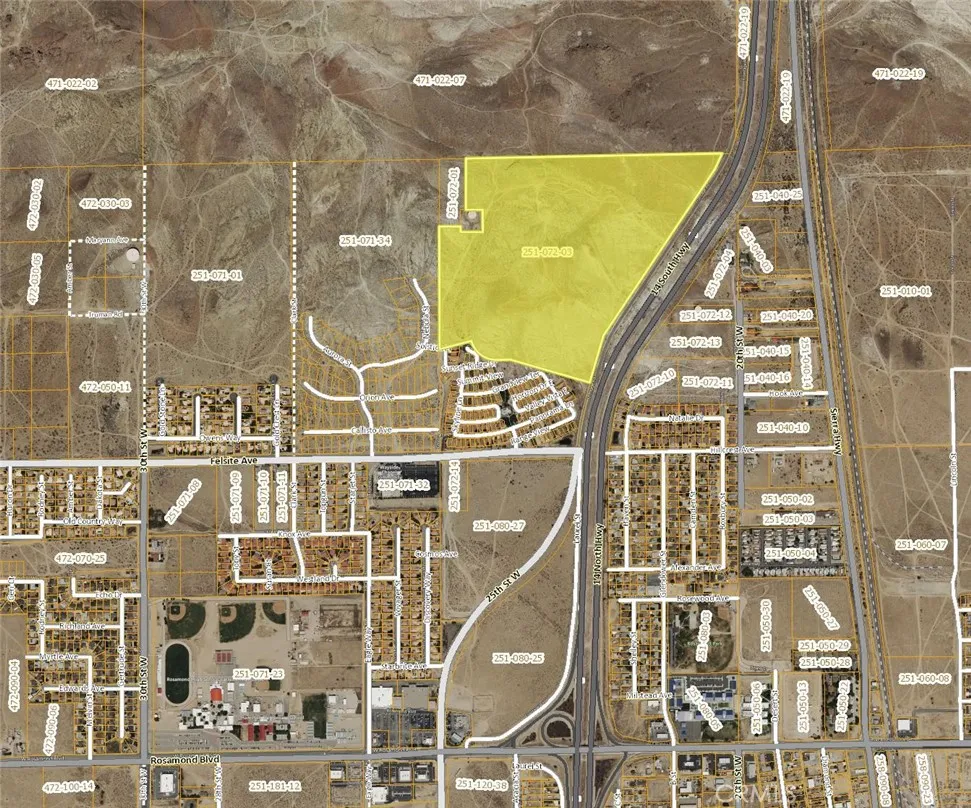
Motivated Seller! Due to family issues, they are looking for a quick sale. Bring all offers! Located just north of Rosamond Blvd on the Paved freeway frontage road! Easy freeway access with on/off ramps to the north and south of the property! There is a lot of new construction in the area! Recently opened was a Starbucks, O'Reilley's Auto Parts, 7-11, and a new Grocery Outlet! There is a new fast food restaurant going in behind the 7-11! There are many new home tracts in progress as well! Pacific Communities just purchased over 100 lots just South East of this property! This almost 80 ac property has a view of the entire Antelope Valley! Power, Water, Sewer all available in the street! Don't miss this rare opportunity to buy a lot with freeway frontage, already has a paved road, utilities available, right in the path of development, and now listed below market value!! Seller may carry a note with a good down and credit.
Mccloud
Lake Elizabeth, CA 93532
AREA SQFT
BEDROOMS
BATHROOMS
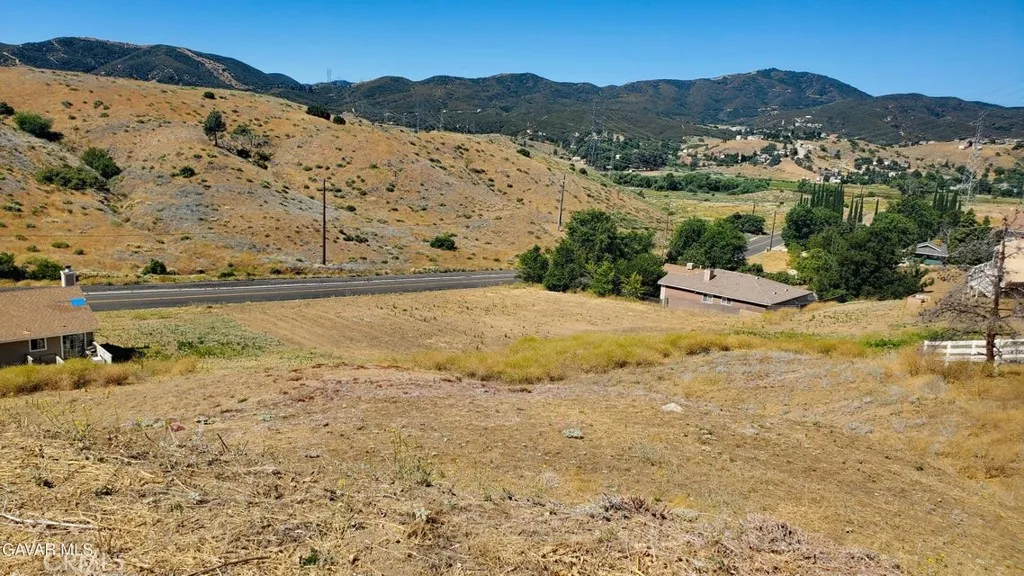
Cul-de-sac view parcel in the scenic hills of Lake Elizabeth, just right for your custom home! This large quarter-acre parcel with down-sloped topography provides a wonderful opportunity for a multi-level custom home design to make the most of the impressive views. This parcel features convenient paved street access, as well as readily available water and electricity. An outstanding homesite at a bargain price! *Boundary depictions are approximate and for illustrative purposes only. Buyer to make their own independent investigations regarding Zoning and General Plan Designations, Environmental and Hazard Zones, Access and Development costs, Availability and Costs of Utilities.
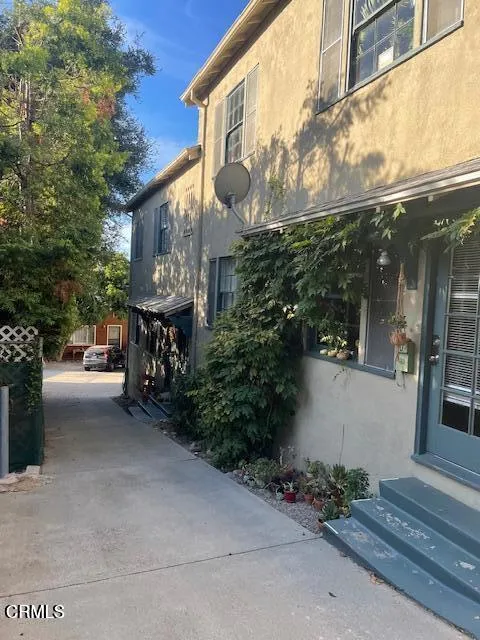
772 Poli Street
Ventura, CA 93001
AREA SQFT
850
BEDROOMS
1
BATHROOMS
1
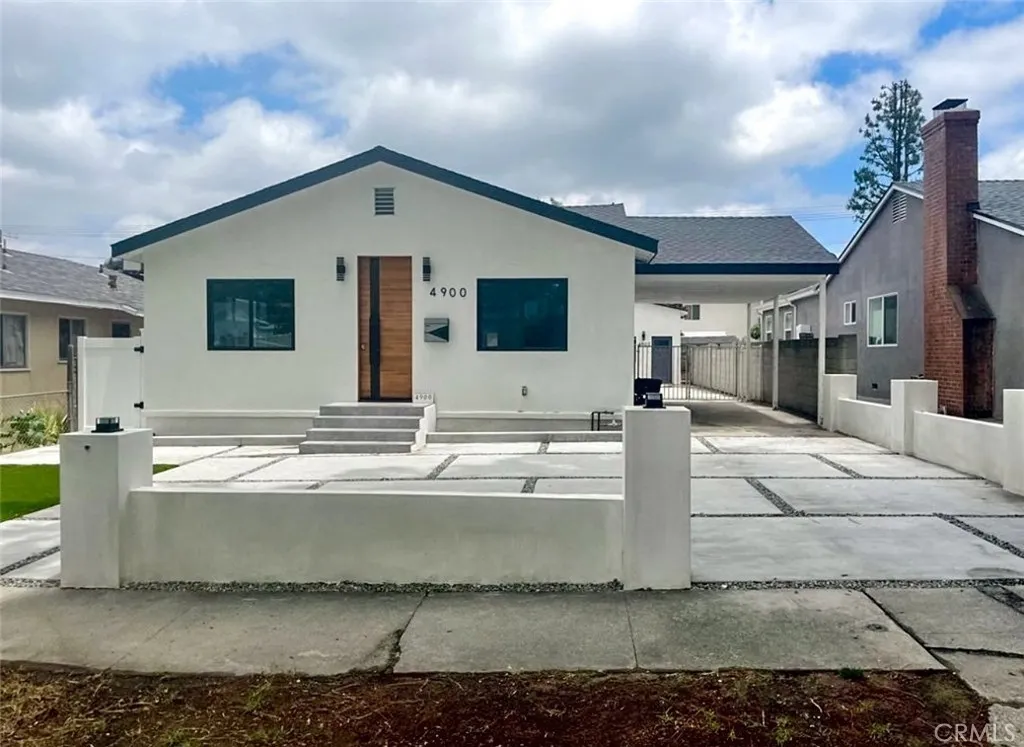
Welcome to this unique apartment, ideally located just steps from the vibrant heart of Downtown Ventura. Enjoy easy access to trendy shops, restaurants, and the beach, all within walking distance. This charming apartment features a private street-level entrance with a stairway leading up to your front door, offering both privacy and a home-like feel. Inside you'll find a cozy living room with a non-wood burning fireplace. The layout includes a convenient Jack-and-Jill style bathroom, accessible from both the bedroom and living room. The kitchen comes equipped with a laundry room featuring washer/dryer hookups, adding to the apartment's convenience. With its unique architectural features and unbeatable location, this apartment is a must-see to full appreciate it.
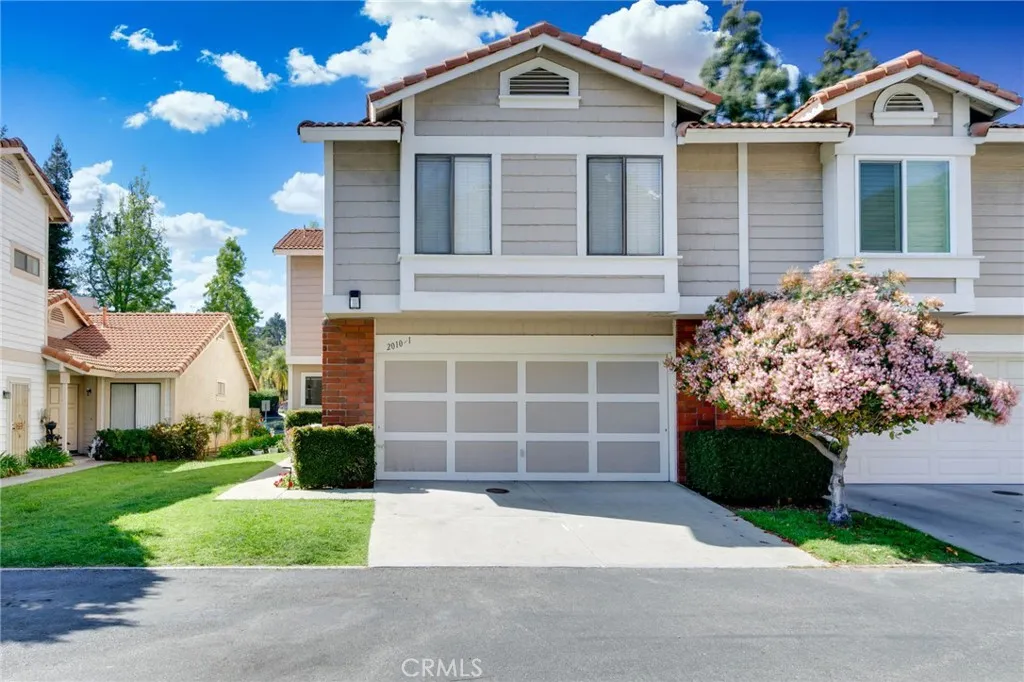
2010 Galvin Lane
Diamond Bar, CA 91765
AREA SQFT
2,104
BEDROOMS
4
BATHROOMS
3
Beautiful Townhome in Desirable Tallywood Community in Diamond Bar with award-winning schools of Evergreen elementary, Chaparral Middle and Diamond Bar High School. Feature 4 bedrooms and 2.5 bathrooms with approx. 2104 sq. ft. Built in 1989. Owner renovated everything before moving in. Knocked down the wall between kitchen and living room. Laminate flooring downstairs, carpet upstairs. Smart fans and smart curtains downstairs. Added smart recessed lights to the entire house. Kitchen was redone and renovated in 2023. Spacious living room with cozy fireplace. Kitchen with granite countertops, cabinetry, and breakfast nook. Good Size dining room with sliding glass doors to private backyard which is great for BBQ and entertainment. Master bedroom with dual faucet, shower, and walk-in closet. Another bedroom shares a hallway bathroom with faucet and bathtub. Individual laundry room downstairs. Attached 2 car garage with direct access. Close to the shopping center, parks, golf course, restaurants, H-Mart, and schools. The HOA covers water, trash, exterior maintenance, and insurance. The community shower has been renovated and the pool was replastered last year. Easy access to freeways 10/57/60. Excellent move-in condition.
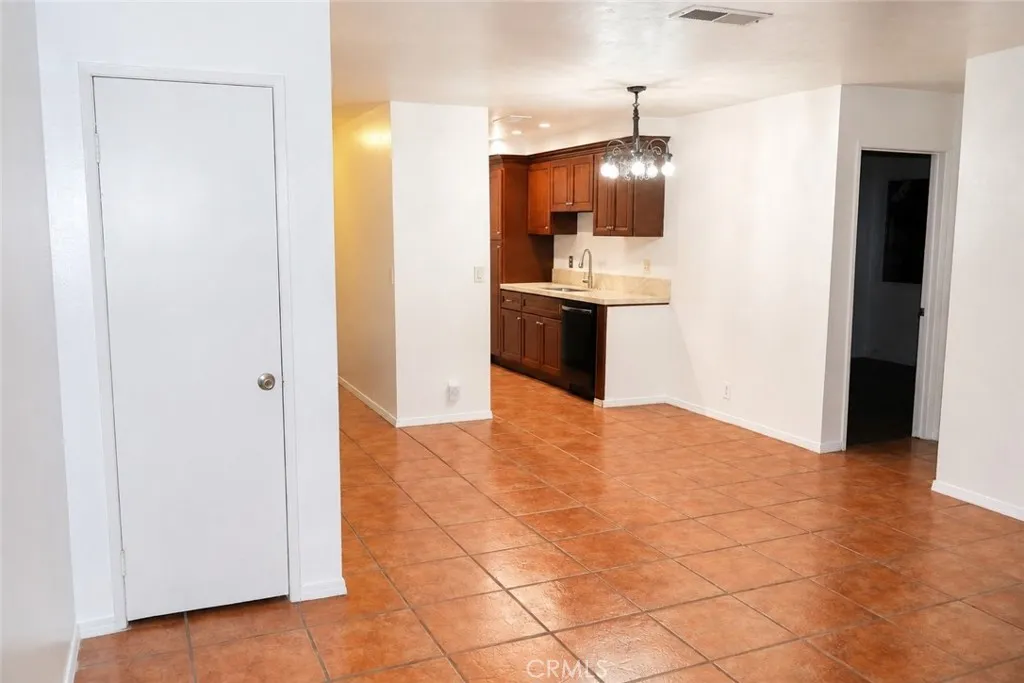
1741 Neil Armstrong
Montebello, CA 90640
AREA SQFT
1,165
BEDROOMS
3
BATHROOMS
2
Welcome to Oaks III in Montebello! This well-located townhouse offers comfortable living in a gated community with convenient access to shopping, dining, freeways, and nearby amenities. The home features a functional floor plan, spacious living areas, central air and heat, and assigned parking. Enjoy access to community amenities including the pool and common areas. Located near Monterey Park Marketplace, Costco, Home Depot, restaurants, and major commuter routes. A great opportunity to lease in a desirable Montebello community with everyday conveniences just minutes away.
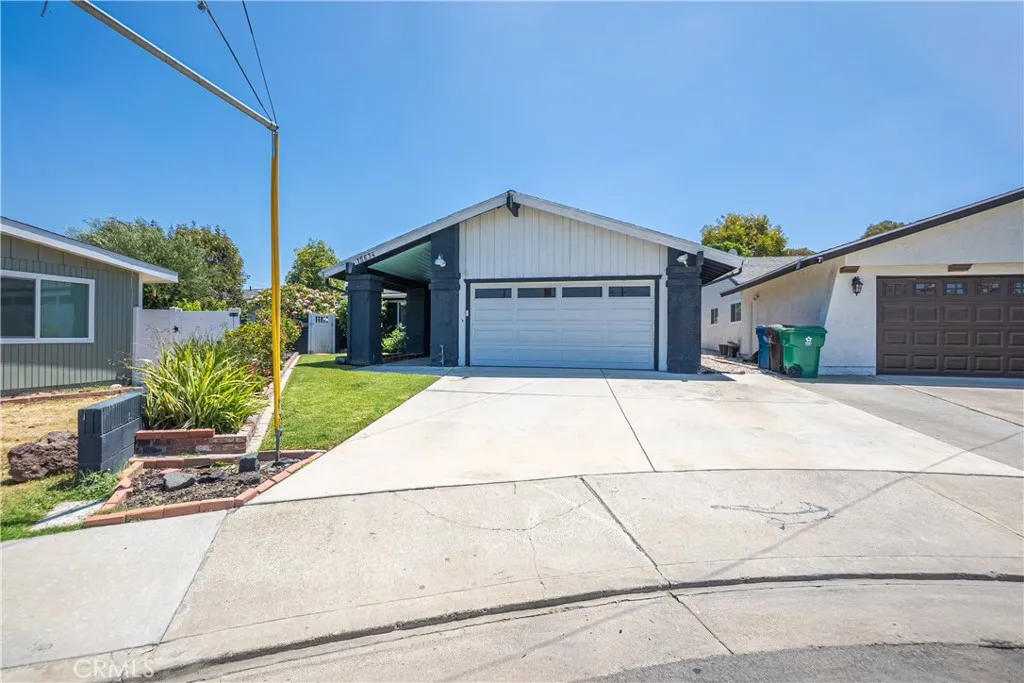
15634 Wharff
Lawndale, CA 90260
AREA SQFT
1,482
BEDROOMS
3
BATHROOMS
2
Welcome to 15634 Wharff Lane, an exceptional 3-bedroom, 2-bathroom home on a quiet Lawndale cul-de-sac. The thoughtful floor plan features two distinct living areas: a sun-filled front living room with a bay window, and a spacious family room anchored by a cozy fireplace, flowing naturally into the kitchen and dining area, ideal for everyday living and entertaining alike. The primary suite offers a private en-suite bathroom, while the oversized backyard provides plenty of room to relax, garden, or entertain under Southern California's year-round sunshine. An attached 2-car garage with ample storage completes the package. Conveniently located near major freeways, shopping, dining, parks, and the beautiful beaches of the South Bay, this one checks all the boxes.
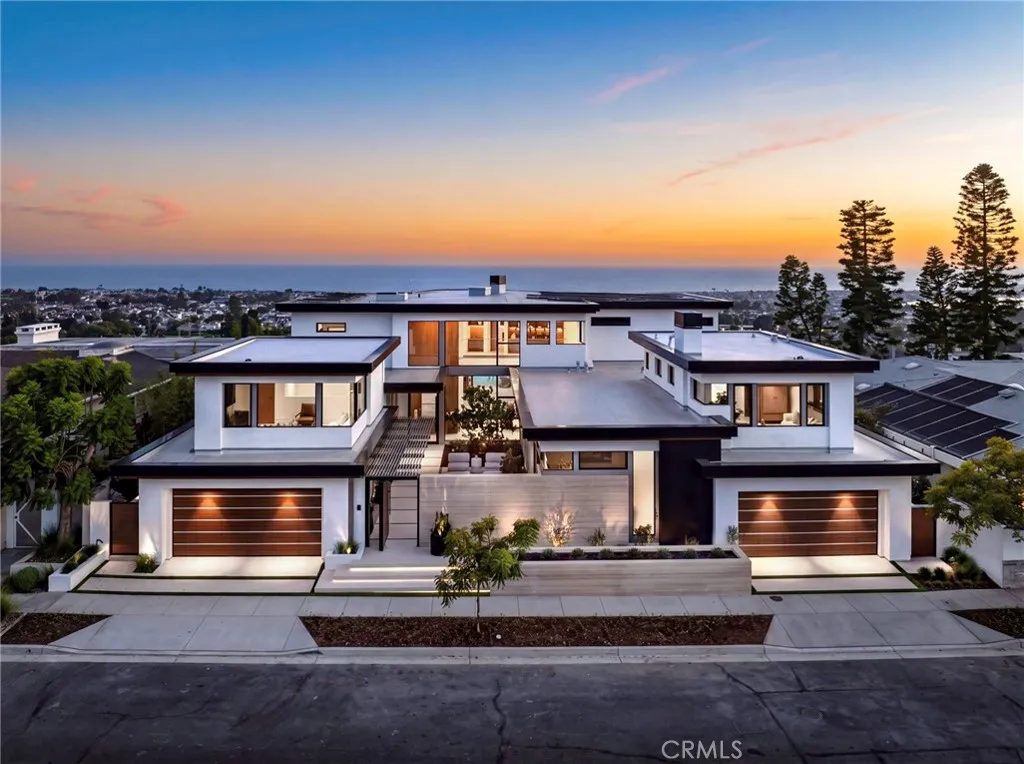
2711 Ebbtide Road
Corona Del Mar, CA 92625
AREA SQFT
7,397
BEDROOMS
5
BATHROOMS
8
Perched on one of Corona del Mar's most extraordinaryand exceedingly rareview sites, this brand-new estate commands a sweeping panorama from Pelican Hill and Fashion Island to Catalina Island, the Pacific, Newport Harbor, and the distant Palos Verdes coastline. Few parcels in Corona del Mar offer this frontage, and fewer still deliver this convergence of ocean, sunset, harbor, and city-light vistas within a single residence. Conceived around its extraordinary setting, the home captures unobstructed ocean panoramas from more than half of its rooms across both levels, making the panorama part of everyday living. A dramatic two-story foyer opens to floor-to-ceiling glass framing the coastline beyond. The great room blends formal living and dining with a family room anchored by a fireplace and wet bar, opening seamlessly to the deck and pool beyond for effortless indoor-outdoor entertaining. The kitchen is complemented by a true back kitchen and butler's pantry with refrigerator, freezer, wine refrigerator, dishwasher, sink, pantry, and generous prep space. A main-level primary suite opens directly to its own oceanfront patio and fire pit, sharing in the same spectacular coastal backdrop that defines the home. Upstairs, the primary suite takes full advantage of its elevated perch. A luxurious bedroom with fireplace frames the panorama, complemented by a private office, gym with sauna and steam shower, and an expansive outdoor terrace with fire table, built-in cabinetry, sink, refrigerator, and integrated heatersperfect for entertaining against an unforgettable backdrop. One win
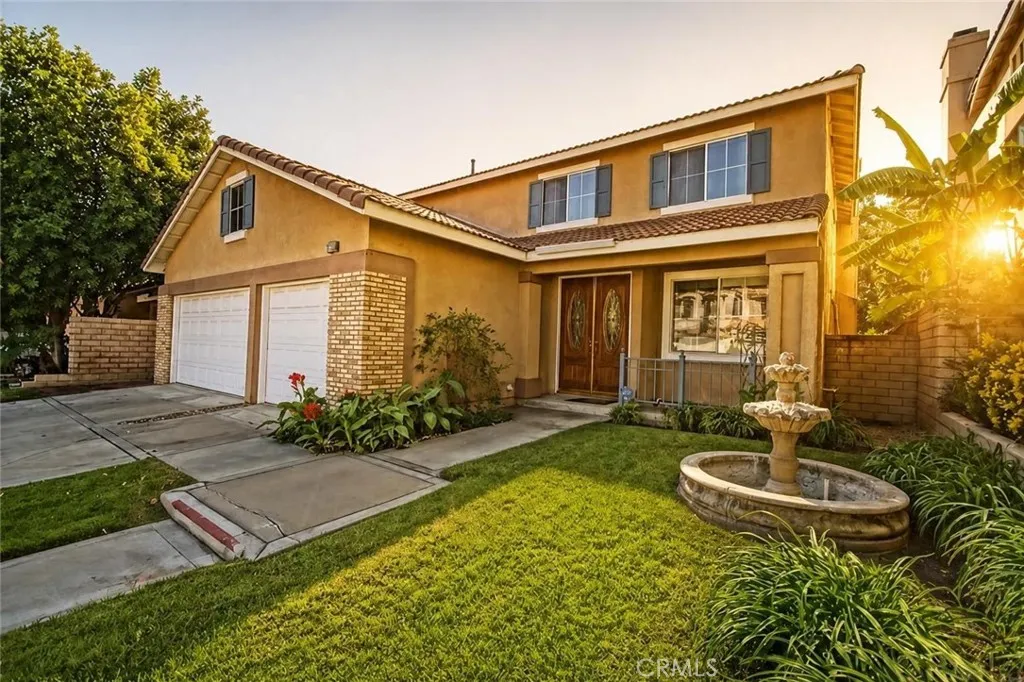
7350 Legacy
Rancho Cucamonga, CA 91730
AREA SQFT
3,340
BEDROOMS
5
BATHROOMS
3
Welcome to 7350 Legacy Place, a spacious 5-bedroom, 3.5-bath home offering approximately 3,340 square feet of living space in a gated Rancho Cucamonga community. This home features a versatile floor plan with a large primary bedroom downstairs, four additional bedrooms upstairs, and an oversized loft that provides plenty of extra space for a home office, entertainment area, playroom, or second living room. The kitchen offers generous workspace and opens into the home's spacious living areas, making the layout great for both everyday living and entertaining. Additional features include laminate wood-style flooring, a 3-car garage, and a private backyard with a covered patio area. With plenty of room throughout the home and a convenient Rancho Cucamonga location near shopping, dining, schools, parks, and major commuter routes, this property offers an excellent combination of space, functionality, and location. Two year lease Schedule your showing today and come see everything 7350 Legacy Place has to offer! Tenant pays all utilities
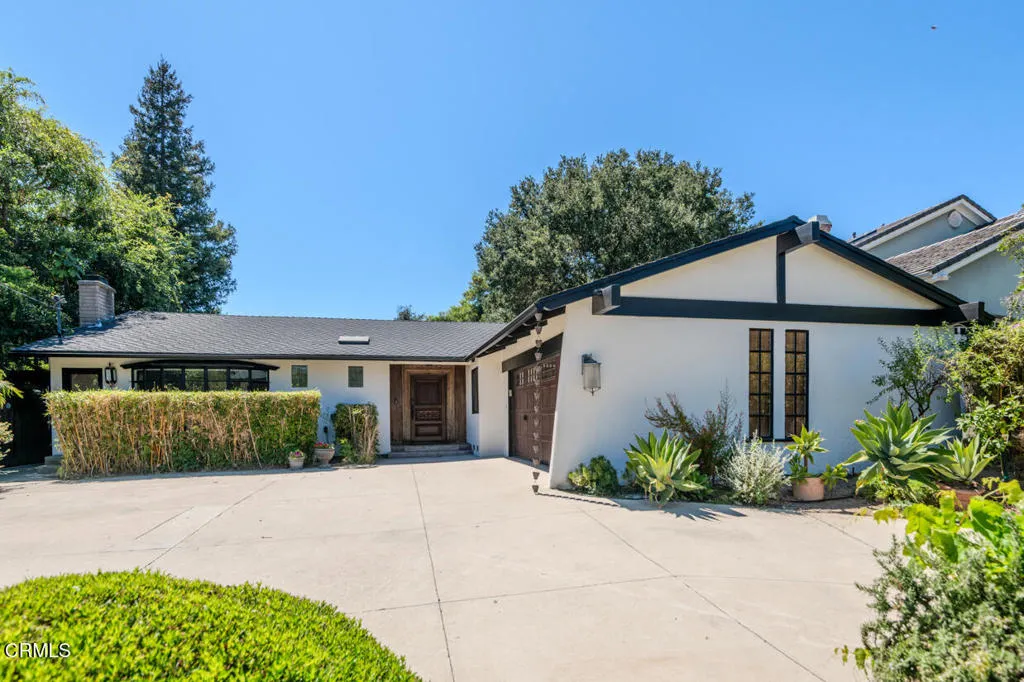
4819 Oakwood Avenue
La Canada Flintridge, CA 91011
AREA SQFT
4,367
BEDROOMS
7
BATHROOMS
6
This stunning property offers the ultimate in luxury and comfort living, main house has 5 bedrooms and 3.5 bathrooms,brand new ADU has 2 bedrooms and 2 baths with A den. Main house, spacious and open floor plan is perfect for entertaining with a big open kitchen featuring high-end appliances, 3 large islands, and plenty of storage space. The bedrooms are spacious and comfortable, offering plenty of room for rest and relaxation. The primary suite is a true retreat with a spa-like bathroom, complete with a soaking tub and a separate shower.Step outside into your own private oasis with a sparkling swimming pool, perfect for relaxing and soaking up the California sunshine. The brand new ADU has open floor plan with high-end kitchen applicances, 10 feet high ceiling, 2 beds 2 baths perfect for guest or a home office.Located in the highly desirable La Canada Flintridge area, this home is just a short distance from shopping, dining, and schools. The property has solar panel and water purification system.
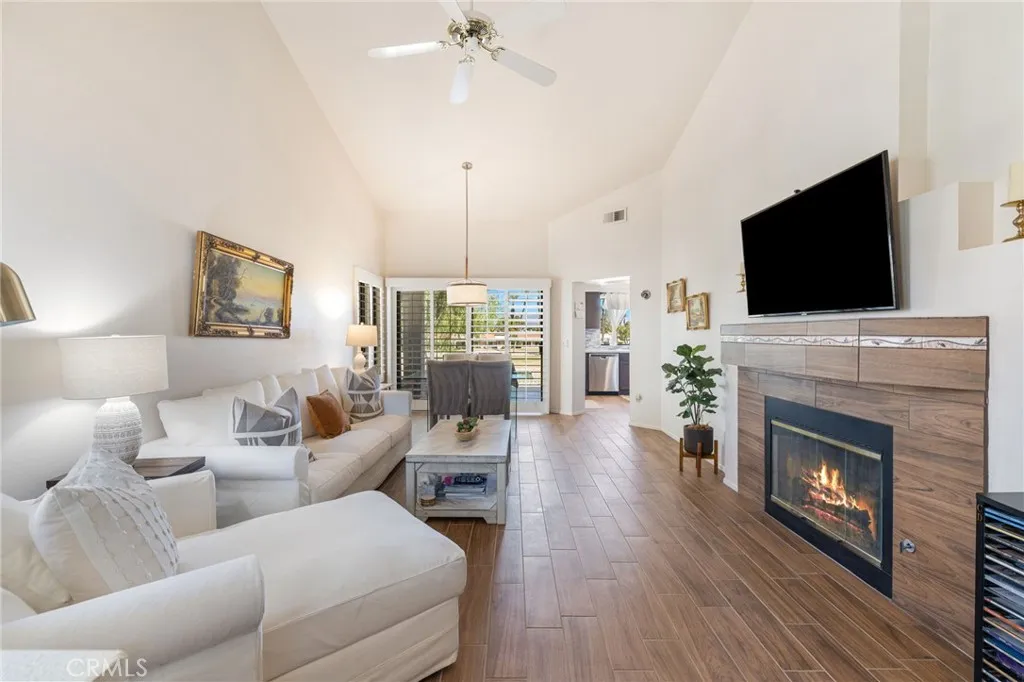
41961 Preston Trail
Palm Desert, CA 92211
AREA SQFT
1,091
BEDROOMS
2
BATHROOMS
2
(Please note:photos were taken during golf course scalping. The community grounds will be green by November 1) Welcome to 41961 Preston Trl, located on the golf course, behind the gates of the Palm Desert Resort Country Club. This beautiful Augusta floorplan is located in the 'newer' part of the community. It's well appointed, featuring: 2 bedrooms, 2 baths, indoor laundry, fireplace, kitchen, dining area and one car garage with 2 additional parking spaces. This floorplan is highly desirable, for views can be enjoyed from the dining area, kitchen and main bedroom. It's been REMODELED top to bottom with fine finishes to include: new tile flooring throughout, new kitchen back splash, counters, and new cabinetry. It's a prime location situated between two pools and walking distance to all of the fun activities: PICKLEBALL, tennis, golf starter, bocce ball, clubhouse, cafe, pro shop and more. The community features 20 pools & spas. The community is well known for its friendly social atmosphere. It's just minutes from the ACRASURE arena, shopping, El Paseo, tennis gardens and convenience stores. This property is currently fully furnished.
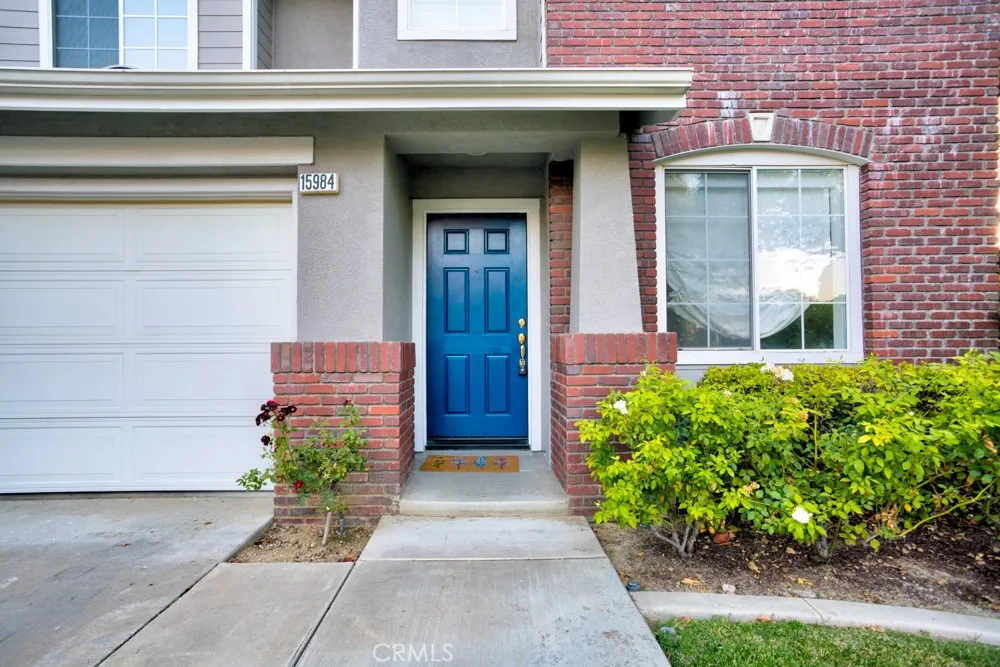
15984 Paul Court
Chino Hills, CA 91709
AREA SQFT
2,070
BEDROOMS
4
BATHROOMS
4
A beautiful homey 2-story house. Laminated wood flooring and neutral paint with a bright, airy, relaxing, and calm vibe all throughout the house. Upon entering, a wide living room, formal dining area, kitchen, and laundry area welcome you to the first floor of the house. A total of 4 bedrooms with a loft upstairs. All 3 bedrooms are on the 2nd floor of the house. Consist of 2 regular bedrooms with a shared bathroom, and a master bedroom with a Jack and Jill bathroom. Another room can be found downstairs that can be used as an office or an additional bedroom. At the back of the house, a fully landscaped backyard can be used for barbeque sessions or maybe a simple gathering with family and friends. This property is located near parks, a shopping center, a golf course, and a school.
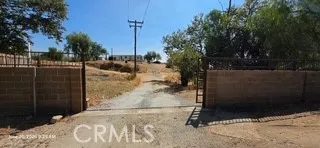
20680 Santa Rosa Mine Road
Perris, CA 92570
AREA SQFT
1,400
BEDROOMS
2
BATHROOMS
2
Excellent opportunity to own over 2 acres of usable land in a peaceful rural setting with beautiful views and endless possibilities. The property features existing improvements and utility connections, providing added value and flexibility for future use. The spacious lot offers room for animals, recreational vehicles, equipment storage, gardening, or other outdoor activities. Enjoy privacy and open space while remaining within convenient access to shopping, schools, and major transportation routes. Whether youre looking for a land investment, a future homesite, or a property with room to expand, this parcel offers tremendous potential. It won't last.
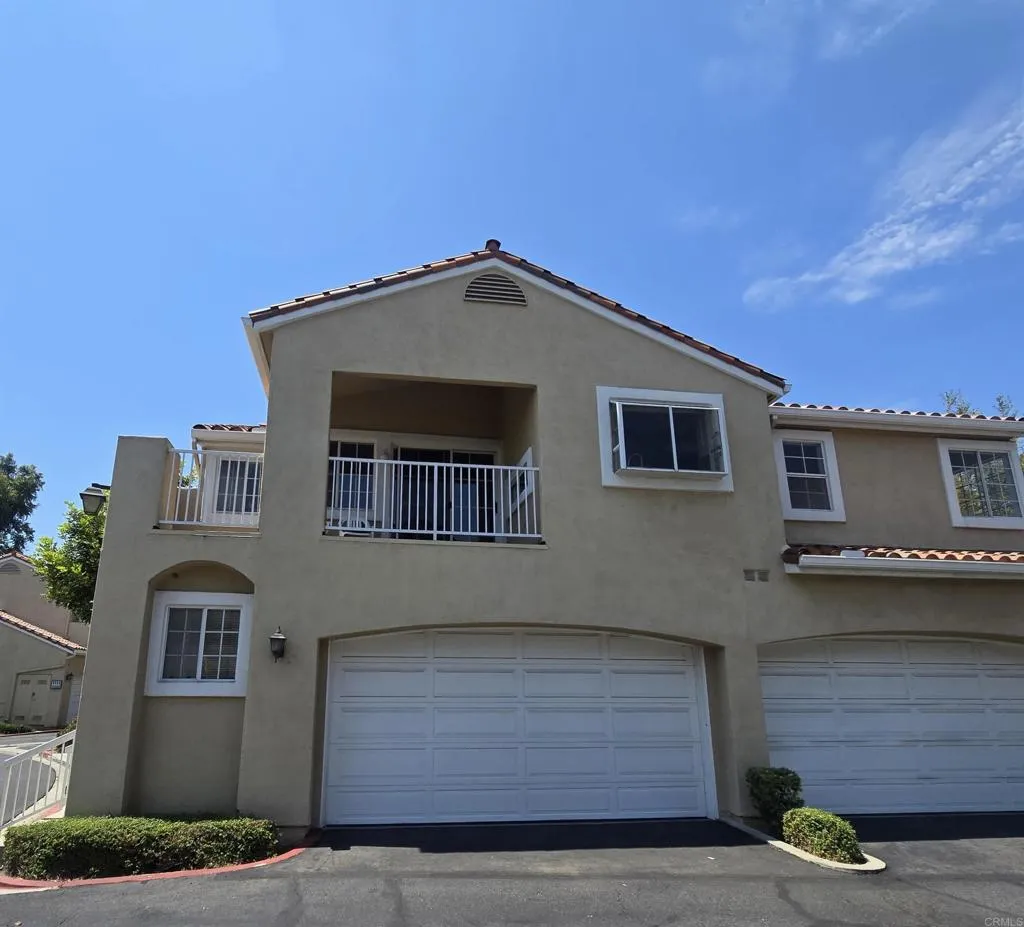
2313 Paseo Circulo
Tustin, CA 92782
AREA SQFT
1,277
BEDROOMS
2
BATHROOMS
2
Priced to sell!!! This is a 2 bedroom with bonus room (possible 3rd bedroom,) 2 bath, 1277 sq. ft. in the gated community of Estancia. Walking distance to parks. Luxury vinyl flooring, new paint throughout, vaulted ceiling, large 2 car garage, large upstairs patio for entertaining. Great breezes. Walk to restaurants, shopping, The Marketplace and Costco. Close to Schools.
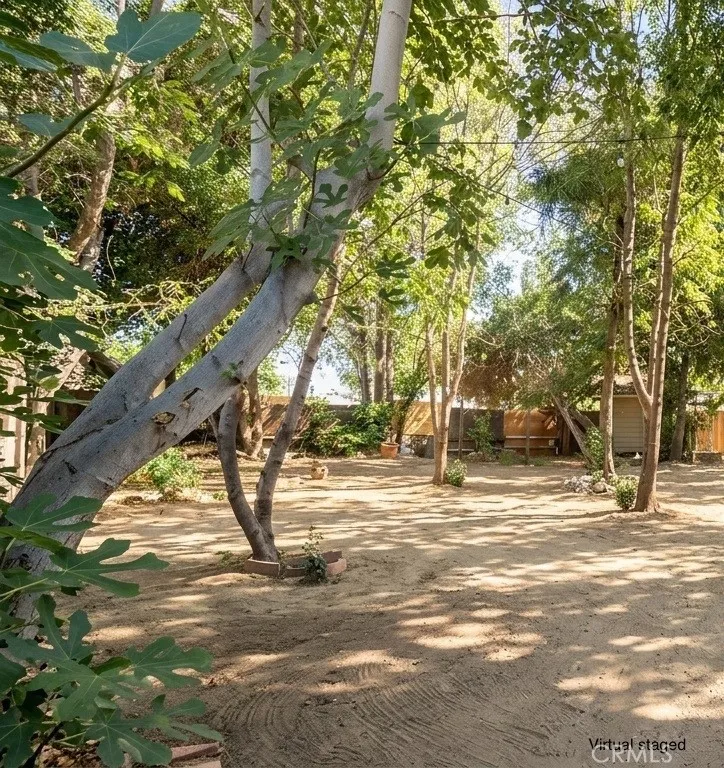
11137 Freer Avenue
Temple City, CA 91780
AREA SQFT
1,156
BEDROOMS
2
BATHROOMS
2
Prime LCR3 development opportunity in highly desirable unincorporated Temple City! High-density zoning offers incredible potential for a 6-unit multi-family project on an exceptionally attractive lot. Located 1 block from Live Oak Park and situated within the renowned Temple City Unified School District. Unbeatable neighborhood location; parks, top-rated schools, dining, and transit. Features a flat, level lot ideal for subterranean parking optimization with all core utilities already connected on-site. The property includes an existing 2-bedroom, 2-bathroom homeperfect for holding income while pulling permits and completing architectural plans.
7295 Marina Court
Clearlake, CA 95422
AREA SQFT
1,161
BEDROOMS
3
BATHROOMS
2
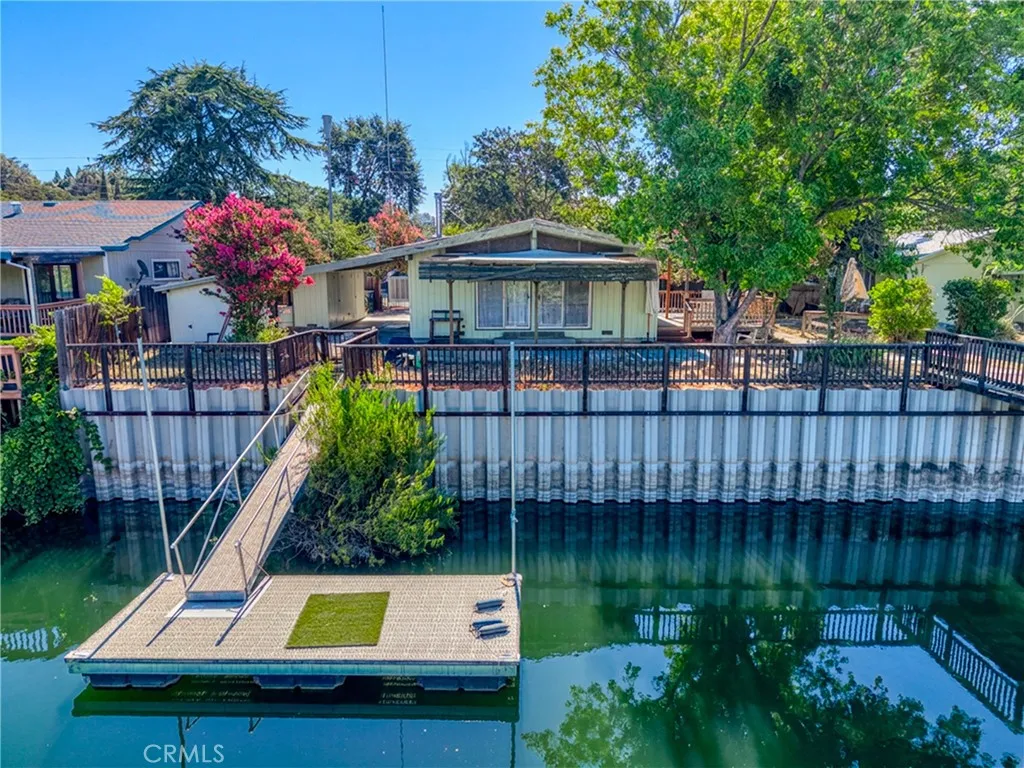
AFFORDABLE CHANNEL FRONT LIVING AT ITS BEST! Welcome to this charming Three Bed - 2 Bath waterfront home in highly desirable Highlands Harbor, offering the perfect opportunity for a vacation retreat or full-time residence. Located on a quiet cul-de-sac and situated on a rare double lot of nearly acre, this property offers privacy, space, and an unbeatable waterfront lifestyle. Step out to your own private floating dock and be just moments from world-class bass and catfish on Clear Lake . Spend your days boating, swimming, kayaking, or simply soaking in the views of Anderson Marsh and surrounding vineyards from the spacious back decks. The property is surrounded by a seawall, providing added shoreline protection and peace of mind. The expansive outdoor space is ideal for entertaining family and friends with room for BBQs, gardening, and relaxing beneath mature shade trees. There is a detached two-car garage complete with its own bathroom along with plenty of additional parking and storage for all your recreational gear. Bring all your water toys !!! Lovingly enjoyed by the same family for many years, this home is ready for its next chapter. It offers timeless "old school" lake-house charm and is ready for your personal updates and TLC to make it your own.
24665 Rancho Santa Teresa Drive
Ramona, CA 92065
AREA SQFT
4,985
BEDROOMS
3
BATHROOMS
4
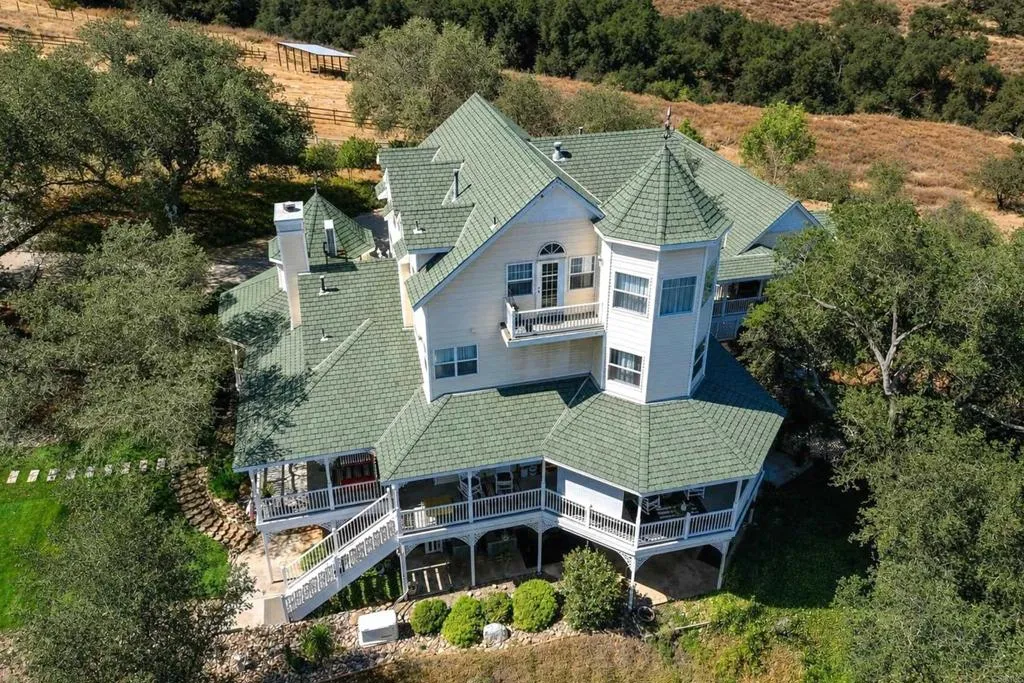
Unparalleled Country Living! 8.55 pristine acres with desirable A72 zoning, ideal for horses, livestock, agriculture, fruit orchard, vegetable/herb garden and water provided by prolific community well. Parcel has dual entries, New England Victorian home with a 4-car finished garage surrounded by majestic Engelmann Oaks. The magnificent 4,985 sq. ft. home offers 3 BR / 3.5 BA, complemented by a 2 BR / 1 BA guest house and potential for an additional dwelling unit (verify with S.D. County Bdg. Dept). Main Home Features: Wrap-Around wide Porch & Library: Foyer with engineered wood floors, leading to a private library with turret ceiling, replica vintage wood bookcases, bay window, and wood burning fireplace. Gourmet Kitchen & Formal Dining rms: 10+ ft ceilings, see-through fireplace, center island, Silestone counters, replica vintage 6-burner stove/oven, Kitchen Aid built-in refrigerator, pantry and bay window breakfast nook. Entertainment Floor: Billiard room with bar, theater/media room, craft room, bedroom, and bath. Primary Suites & Elevator Prep: First upper level holds a spacious primary en-suite, second en-suite, and laundry room prepped for a future elevator. Top level features a private second primary retreat with panoramic mountain and pastoral valley views, walk-in closet, and a bath framed for completion (clawfoot tub/dual vanities). This architecturally designed Victorian with spectacular,usable acreage awaits your viewing and shown by app. only. Please review the attached Title Report, CC&Rs, Property Summary and List of Features and Amenities.
311 Hillcrest
Lakeport, CA 95453
AREA SQFT
1,460
BEDROOMS
3
BATHROOMS
3
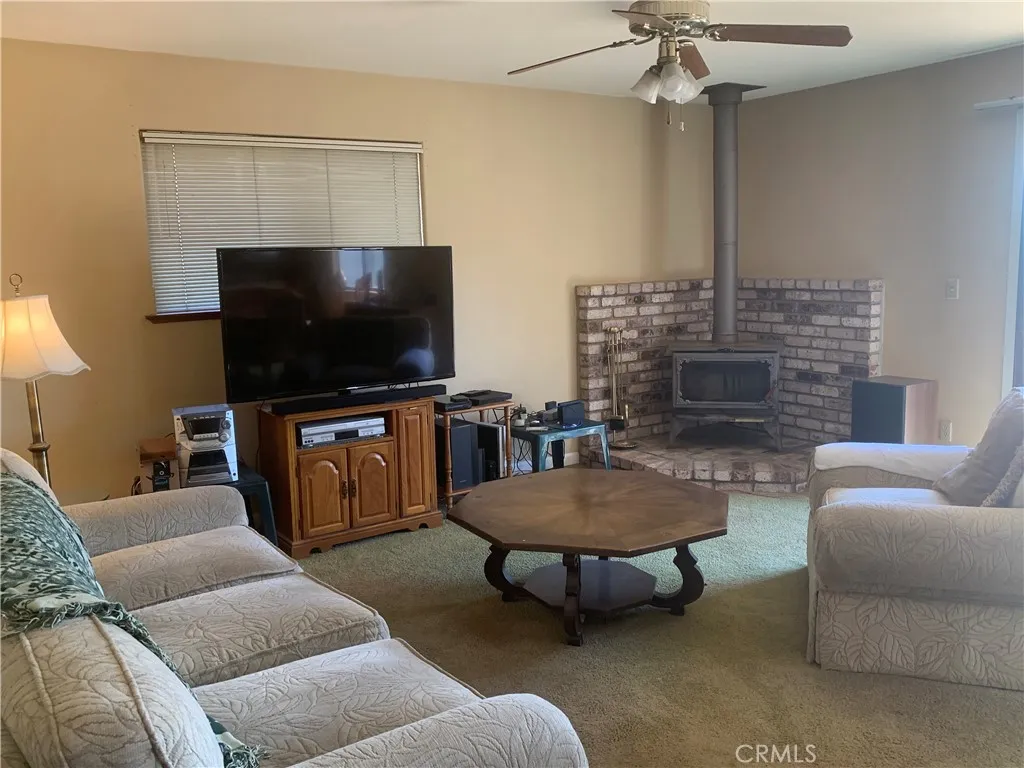
Located in a desirable Lakeport neighborhood, this home offers convenient walking access to local schools, the park, and the lake. Set on a spacious corner lot, the property provides additional room for boat parking or extra vehicles. Inside, youll find two bedrooms upstairs and one downstairs, along with an attached two-car garage and a fully fenced yard. Recent updates include a brand-new deck. The existing Doughboy pool remains on site and can be restored with a new liner or removed to create more open yard space. The living room features a warm, wood-burning stove, and the bright, country-style kitchen includes a comfortable snack-bar area. a solid opportunity for a new family to make it their own.
508 Marlow Lane
Montebello, CA 90640
AREA SQFT
3,095
BEDROOMS
4
BATHROOMS
4
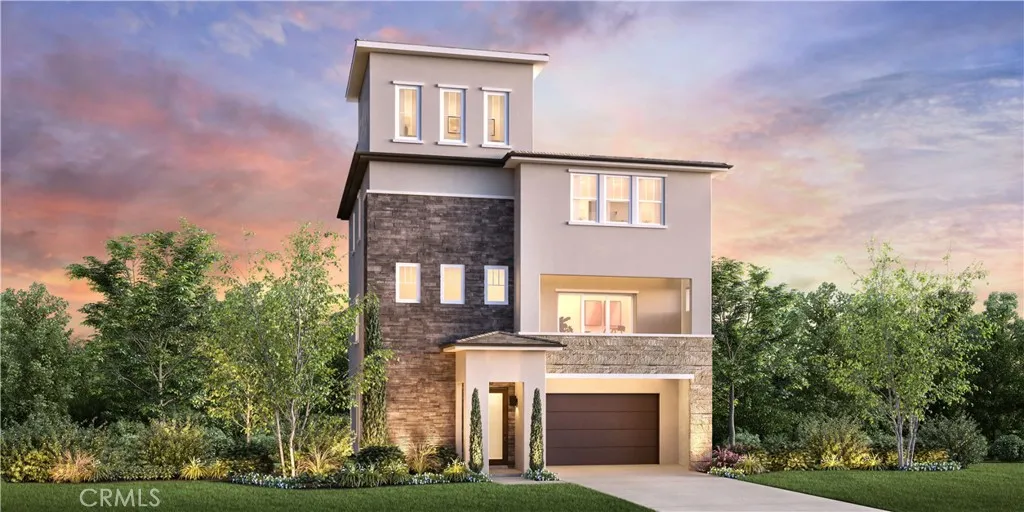
Welcome to Silverstone at Metro Heights, a new community located in Montebello, which is close to downtown Los Angeles and conveniently located next to the 60 freeway. Homesite 11 is a new construction home that is situated on a low maintenance home site with covered balcony on the second floor The Vermont Elite floor plan features 4 bedrooms, with 3.5 bathrooms, and is 3,095 sq. ft, with a 2-car garage. Upon entering the home, there is a practical in-suite bedroom with a full bathroom that features a walk-in shower on the first floor. On the second floor, it features a large upgraded conservatory, the kitchen features a large island with integrated sink, kitchen appliances are provided by Kitchen-Aid. The primary bedroom provides a generous space with large windows and an amazing walk-in closet. Highlights of the home include 10-foot-high ceilings on your second floor and upgraded interior insulation package throughout the home. The community amenities include multiple pocket parks, a walking trail, and a 10,000 square foot community center with two pools, cabanas, office space, multiple BBQs and a gym. Homesite 11 has an estimated closing of Fall 2026. Photos provided are renderings, actual home is under construction.
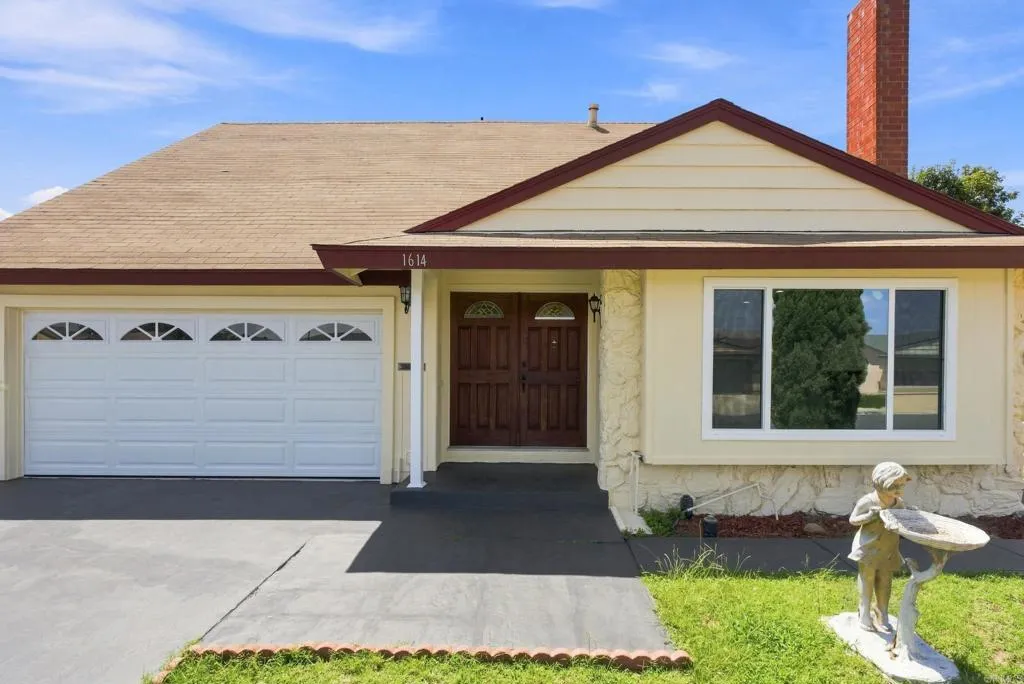
1614 Arequipa Street
San Diego, CA 92154
AREA SQFT
2,299
BEDROOMS
5
BATHROOMS
4
This spacious two-story home offers generous living space, a flexible floor plan, solar panels, and recent cosmetic improvements. The seller has recently refreshed the property with interior paint, popcorn ceiling removal, new outdoor lamps, freshly painted exterior gates, and additional updates throughout, creating a clean and inviting feel. Featuring an updated kitchen, the versatile layout includes a permitted first-floor bedroom, bathroom, walk-in closet, and living room with its own private entrance, ideal for multigenerational living, guests, or potential rental income. While currently connected to the main home, this space can easily be closed off for added privacy and independence. Upstairs, youll find four additional bedrooms, two bathrooms, and convenient attic access for extra storage. With generous living spaces and a flexible floor plan, this home offers plenty of room to accommodate a variety of needs and lifestyles. Come see the recent improvements and discover all that this property has to offer!
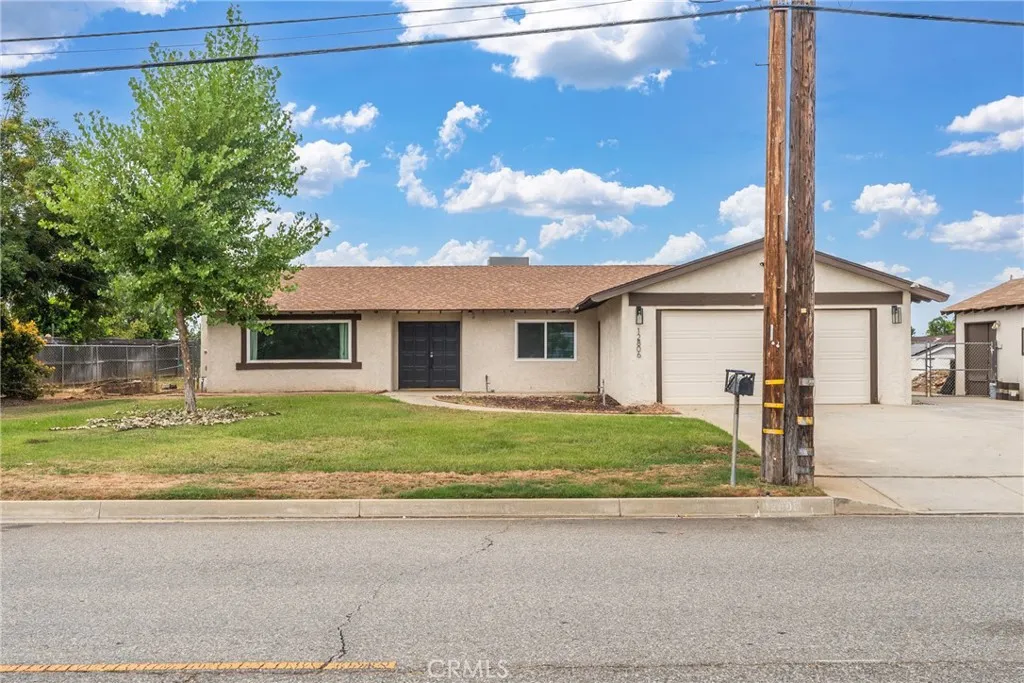
12806 7th
Yucaipa, CA 92399
AREA SQFT
2,015
BEDROOMS
3
BATHROOMS
2
Welcome to 12806 7th Street in Yucaipa! This beautifully updated home combines modern style, comfortable living spaces, and an expansive lot with plenty of room to enjoy and make your own. Step inside to a bright, open-concept floor plan featuring warm wood-look flooring, recessed lighting, and an inviting flow between the living, dining, and kitchen areas. The stunning kitchen is a true centerpiece, offering crisp white cabinetry, quartz countertops, stainless-steel appliances, ample storage, and a large island with bar seatingperfect for everyday living and entertaining. The spacious living area features a striking fireplace with custom built-ins, while large windows bring in abundant natural light and frame views of the surrounding grounds. The bedrooms are generously sized, with ceiling fans and comfortable finishes throughout. The bathrooms have been tastefully refreshed with modern vanities, contemporary fixtures, and clean, stylish finishes. Outside, the property offers an exceptionally spacious lot with a covered patio, mature landscaping, and abundant usable space for entertaining, gardening, recreation, or future possibilities. A large detached garage provides excellent storage and workspace potential. The property also offers convenient access to local shopping, dining, schools, parks, and major transportation routes. With its thoughtful updates, spacious interior, oversized lot, and versatile outdoor space, 12806 7th Street is a rare opportunity to own a move-in-ready Yucaipa home with room to grow.

