

favorites
favorites
favorites
Favorite Properties
Form submitted successfully!
You are missing required fields.
Dynamic Error Description
There was an error processing this form.
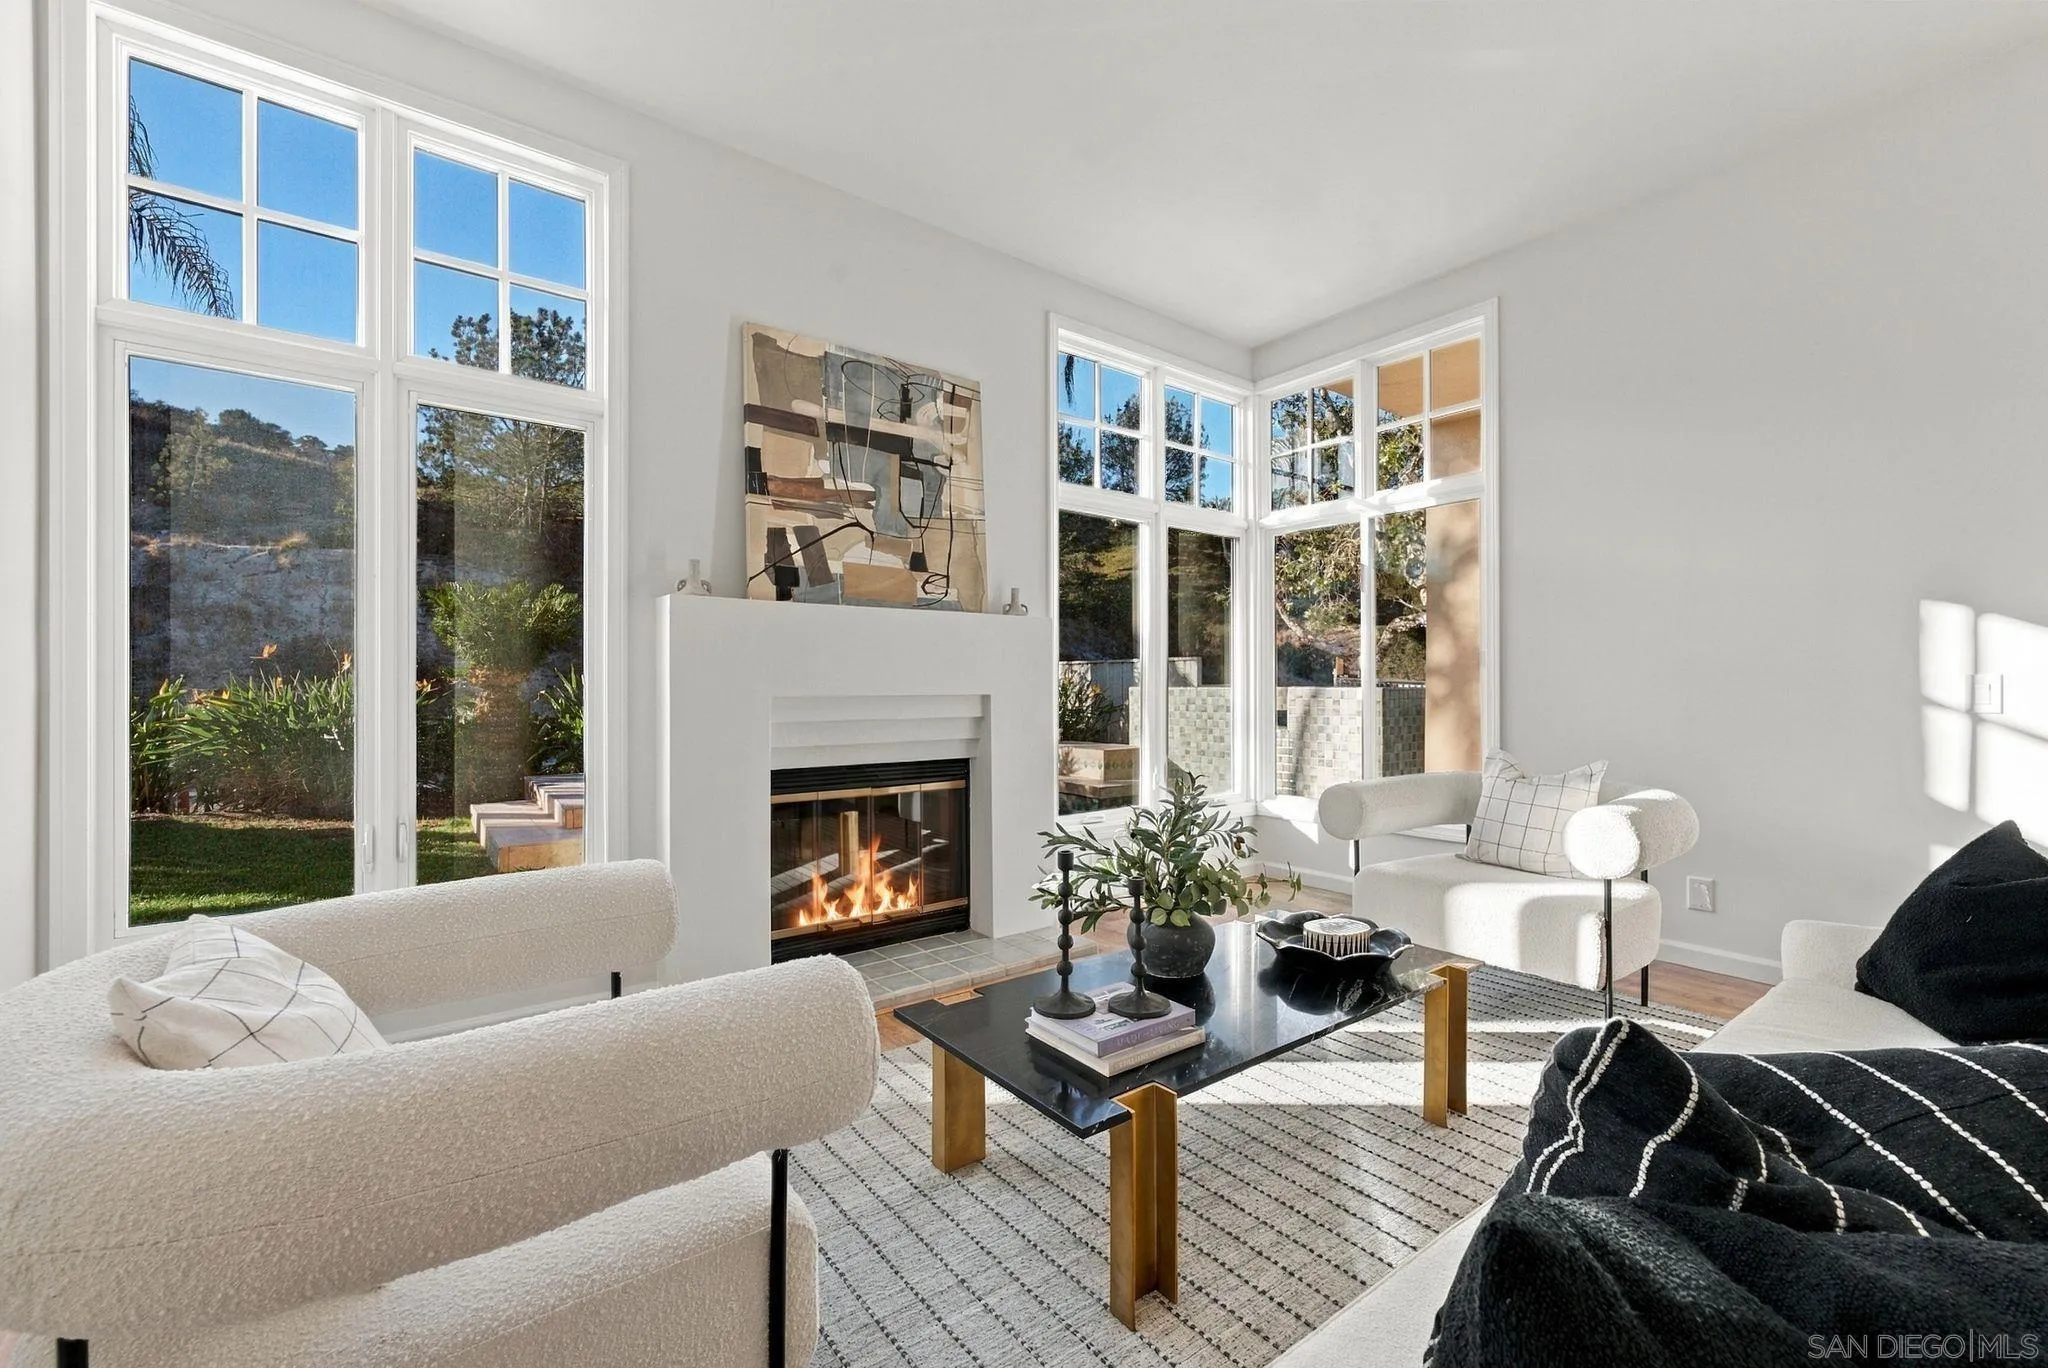
13083 Caminito Pointe Del Mar
Del Mar, CA 92014
AREA SQFT
2,150
BEDROOMS
3
BATHROOMS
3
Prime Del Mar, west of the 5, inside a gated coastal estate home community. Walk to Torrey Pines State Beach and the hiking trails at Torrey Pines State Reserve. Few San Diego addresses put you behind a gate and on the sand without a car. This is a former model home, the one the builder chose to show the community at its best. Since then it has been redone top to bottom. The kitchen is completely upgraded with high end appliances, and Hansgrohe fixtures run through the entire house, not just the rooms guests see. Every wall has been repainted. New flooring throughout. Fresh landscaping front and back. The garage has epoxy floors, so even the space most sellers skip got finished. Out back is the private spool. Call it a small pool or a big jacuzzi. Cool off after a beach day in August, warm up after a trail run in January, and skip the upkeep of a full size pool. Behind the gates, the community adds tennis courts, a pool and spa, and a clubhouse. The 5 freeway is minutes away, which puts Carmel Valley, Solana Beach, La Jolla, and downtown San Diego within reach. The home is served by top rated Del Mar schools, a big reason families buy here and stay. The short list: Del Mar, west of the 5, gated, former model home, walk to the beach and trails, upgraded kitchen, Hansgrohe throughout, new paint, new flooring, new landscaping, epoxy garage, private spool, tennis, pool, spa, clubhouse, and top schools. The work is done. Just move in!!
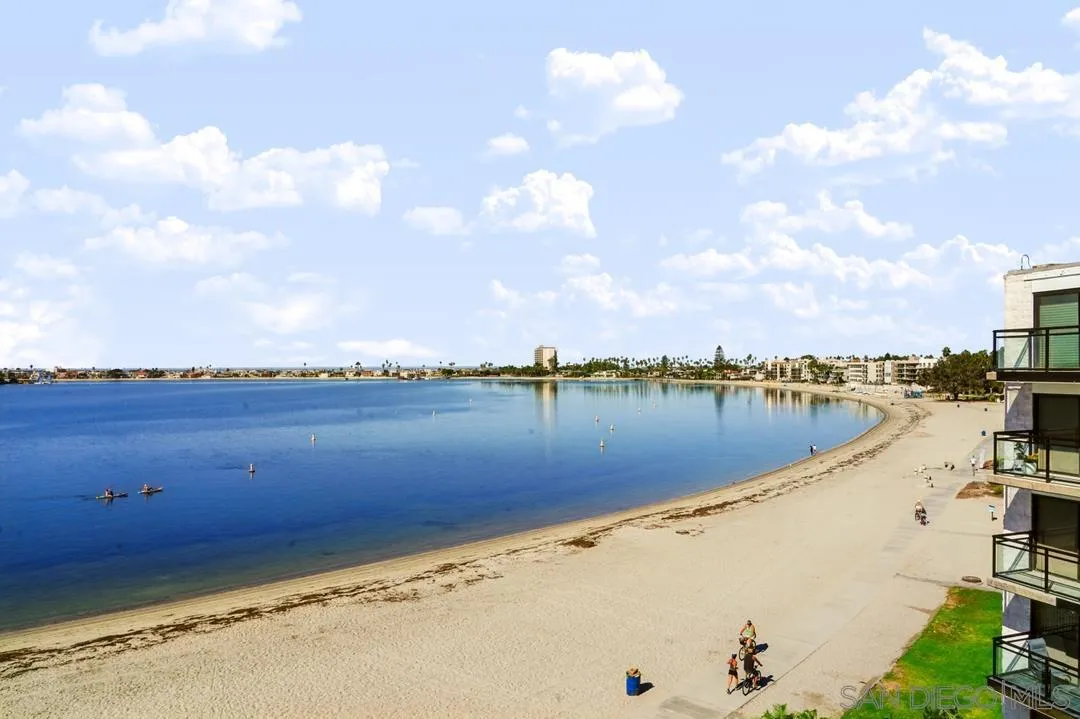
3888 Riviera
San Diego, CA 92109
AREA SQFT
841
BEDROOMS
1
BATHROOMS
1
Top Floor- Bay View! This bright and inviting corner residence offers an incredible opportunity to create your dream beach retreat in one of San Diego’s most sought-after locations! Five north-facing windows offer abundant natural light and unobstructed west-facing views of Sail Bay, with spectacular sunsets visible from the kitchen and living area. Step onto the private balcony and soak in sweeping views of the bay, beach, and boardwalk, all while enjoying the gentle ocean breeze. While the residence is ready for updating, its prime location, desirable corner positioning, abundant natural light and stunning views provide an exceptional canvas for customization and value appreciation. Immersed in the ultimate San Diego lifestyle with the beach, bay, shops, dining and nightlife outside your door. Ideal as a primary residence, second home or vacation rental!
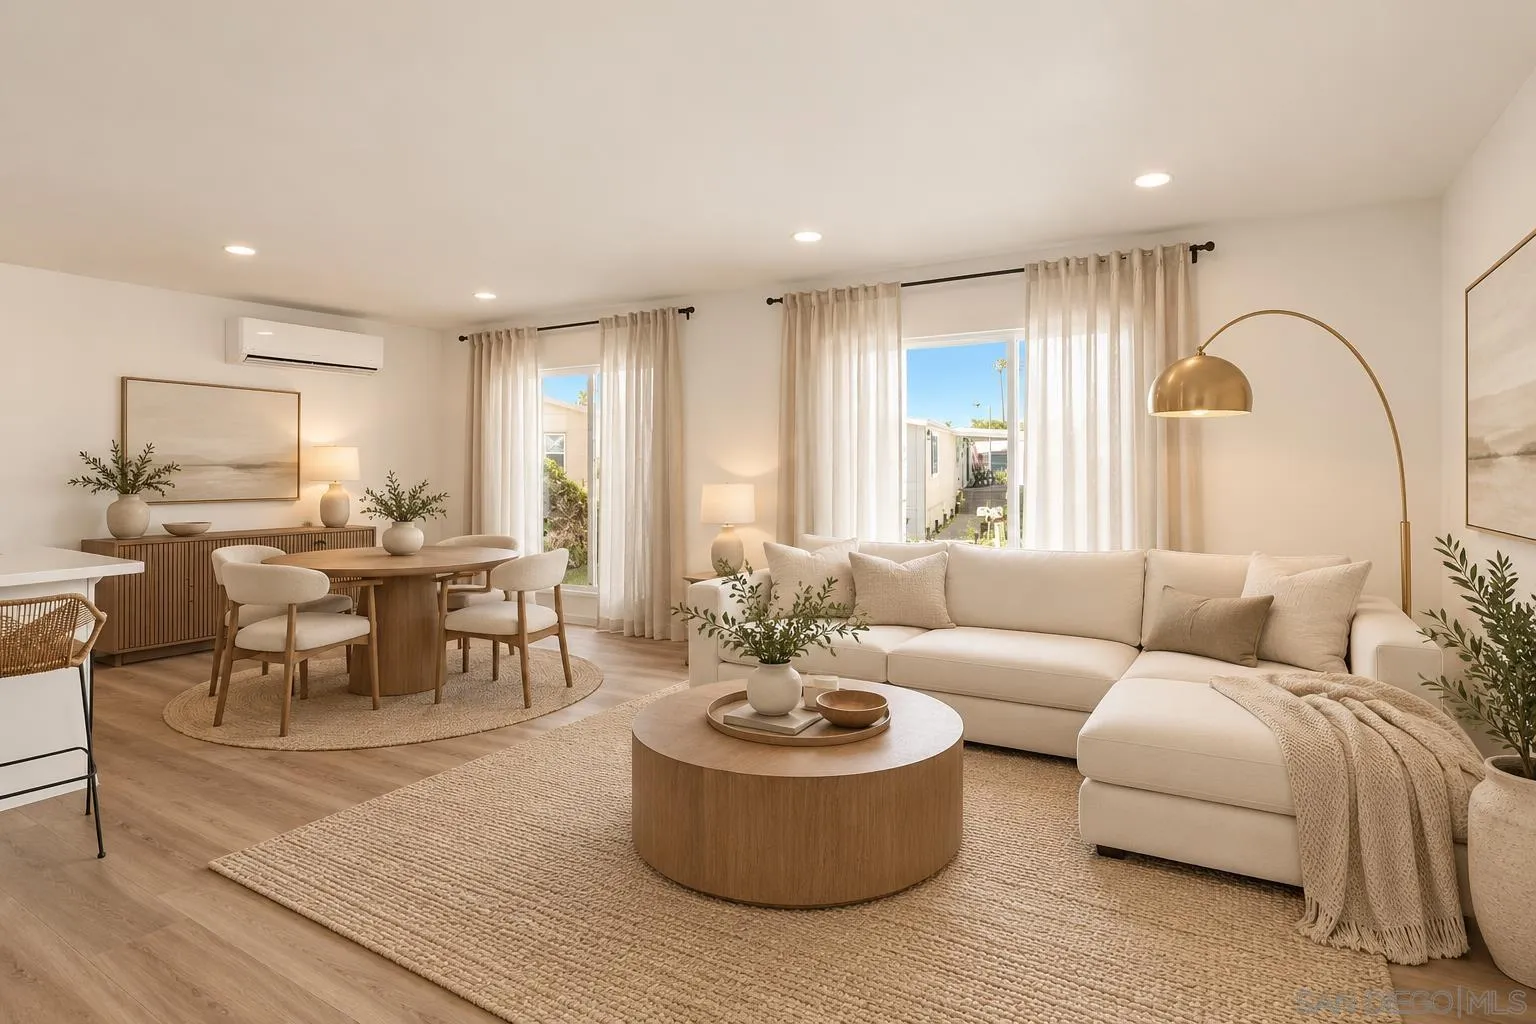
7110 Santa Cruz Street
Carlsbad, CA 92011
AREA SQFT
1,440
BEDROOMS
2
BATHROOMS
2
ZEN BY THE BEACH! Every Detail within this home has been custom planned and thought out! From the HUGE Wine/Coffee Bar to entertain outside/inside seamlessly, to the attention to detail on the color choices for doors/trim/moulding! BRAND NEW WINDOWS, APPLIANCES, KITCHEN CABINETS, BATHROOMS, WALLS, CEILINGS, FLOORING, WATER HEATER, MINI SPLITS IN Primary Bed & Living Areas! Brand New Electrical! Roof has had new coating put on it as well! Ramp allows easy access!
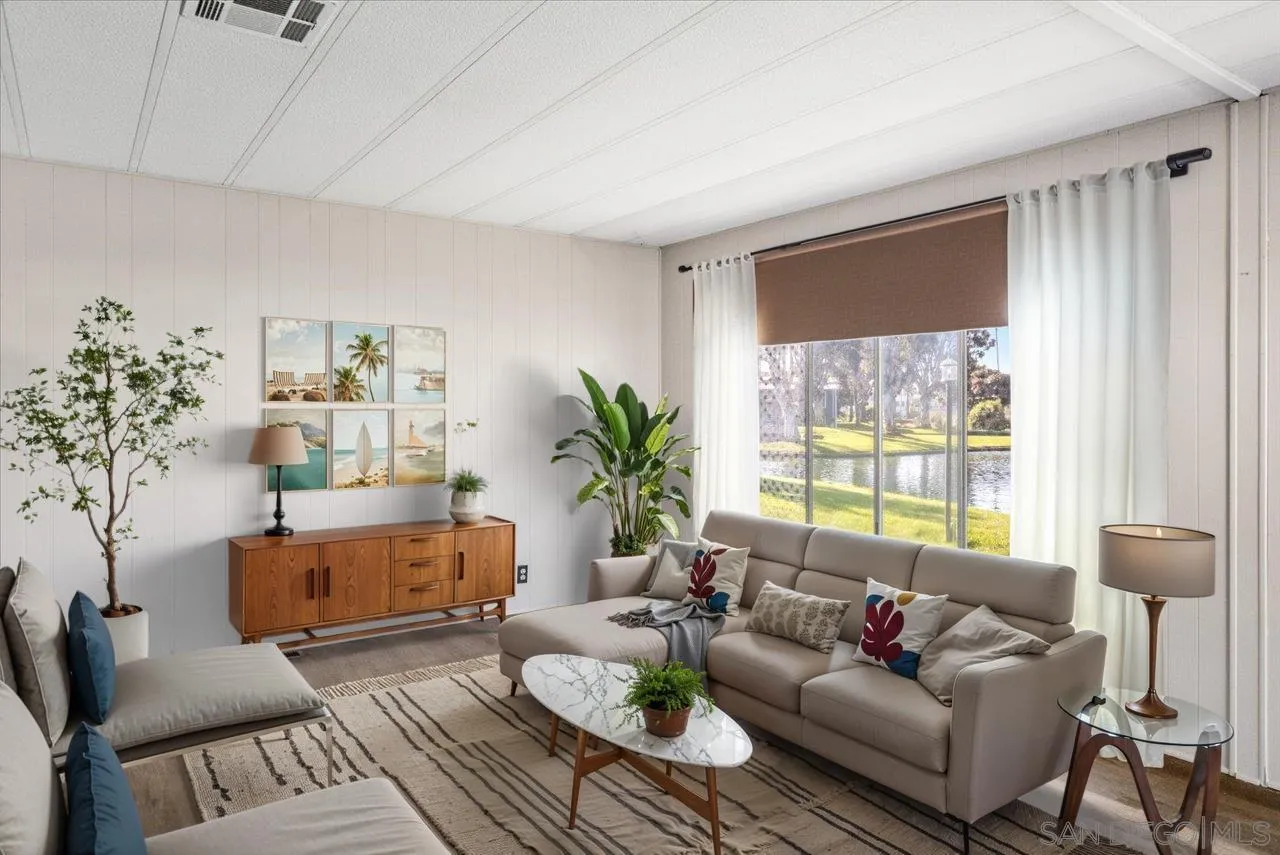
7019 San Carlos Street
Carlsbad, CA 92011
AREA SQFT
1,560
BEDROOMS
2
BATHROOMS
2
Location, Location, Location! OVERSIZED WEDGE LAKE VIEW LOT! You can have an AMAZING Lake Views and a Garden at the same time! Potential to install a wrap around porch to showcase the lake views! Large open floorpan maximizes lake view! Ocean Breezes come in directly through the front windows and the sound of the waterfalls off of the lake is smoothing! Home needs TLC but has a TON of potential! NO PROPERTY TAXES!
8391 Suntree Pl
San Diego, CA 92119
AREA SQFT
1,586
BEDROOMS
3
BATHROOMS
3
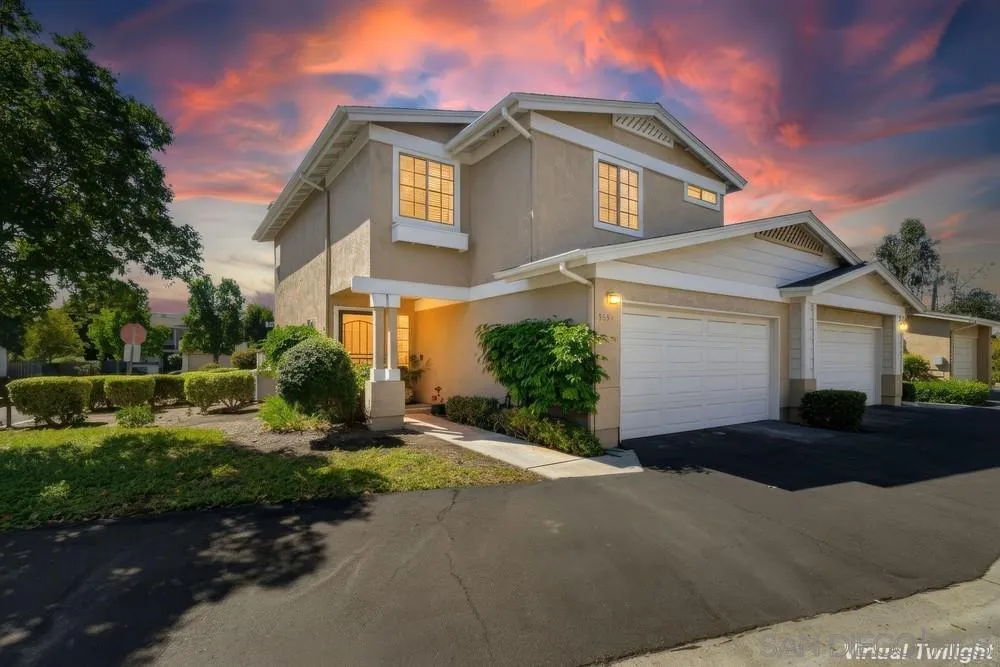
Spacious END UNIT 3BRM/2.5BA town home in The Cottages. Best value in the area. Sunny & bright with great energy flow. Located in a quiet and coveted San Carlos neighborhood very close to Mission Trails Park. Perfectly lovely home w/solid construction. Features: Laminate and tile floors,central AC, two fireplaces (one in living room and one in primary BRM) ceiling fans in all bedrooms, attached 2 car garage, 2nd story skylight shines down into the kitchen below. Lots of storage and closets. Large primary suite w/soaking tub. The yard features patio and garden w/beautiful specimen plants including two pomegranate trees and a gorgeous Plumeria tree.Great place to call home! Complex features pool & spa. Access to Mission Trails is very nearby.Close to shops, freeway, Grossmont College.
308-10 Glenmont Dr
Solana Beach, CA 92075
AREA SQFT
1,720
BEDROOMS
4
BATHROOMS
3
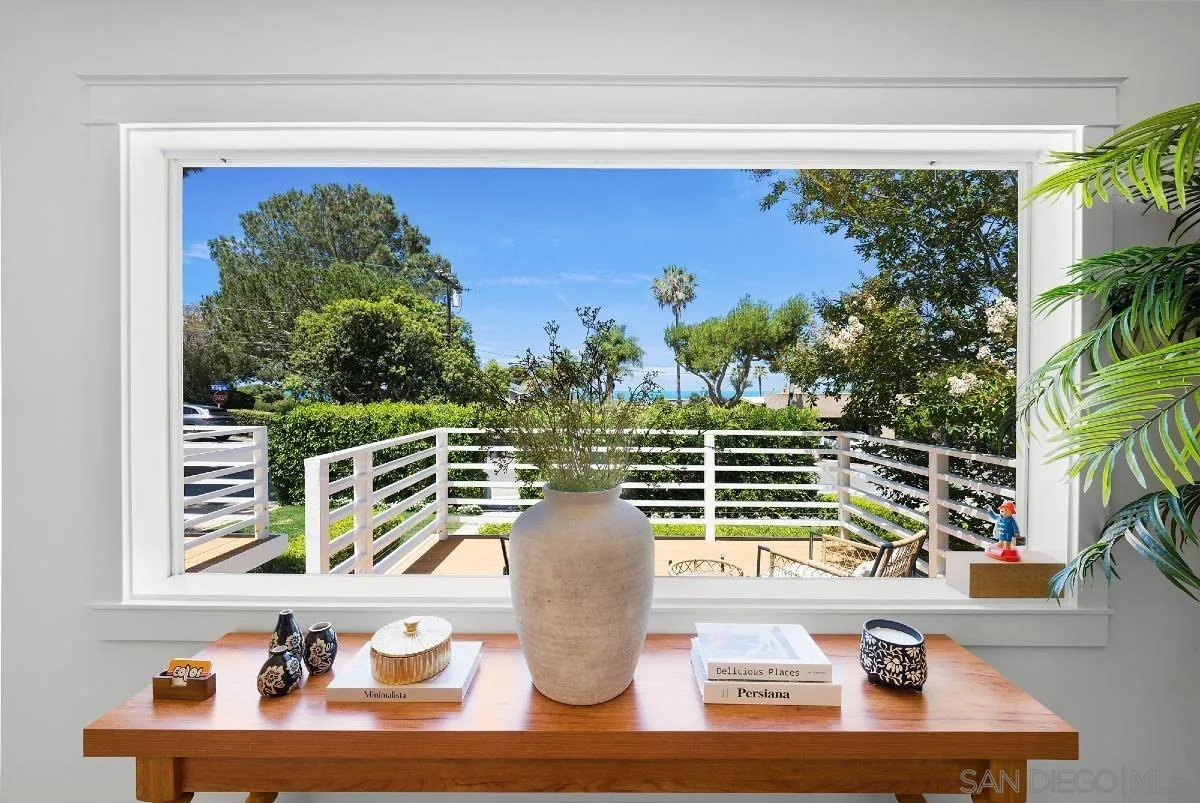
This offering is a rare opportunity located in the heart of Solana Beach, west of I-5, with OCEAN VIEWS, and just moments from the Cedros Design District, Fletcher Cove Beach, The Train Station, shops, dining, and everyday conveniences. Situated on a large, versatile lot with multiple paths for ownership, this property offers the flexibility to enjoy today while preserving future possibilities. The property comprises two distinct units, including a 3-bed, 2-bath home and a studio with its own full bathroom, kitchen, cabinetry, and laundry. Whether utilized as a 4-bed, 3-bath residence, an owner-occupied residence with supplemental rental income, or a full investment property, the layout offers exceptional adaptability for a variety of living arrangements and investment strategies. In addition, there are two detached eco-resort-style tents that add valuable flex space for a creative studio, fitness room, workshop, kids’ playroom, or hobby space! For those seeking a larger long-term vision, the seller also has conceptual plans available, prepared by Bokal & Sneed Architects, that illustrate the potential for an approximately 3,900-square-foot residence. Whether you are searching for a primary residence, an income-producing asset, or a property with future potential, this offering presents a unique opportunity to realize those visions in Solana Beach!
1966 Pacific Beach Dr
San Diego, CA 92109
AREA SQFT
615
BEDROOMS
2
BATHROOMS
1
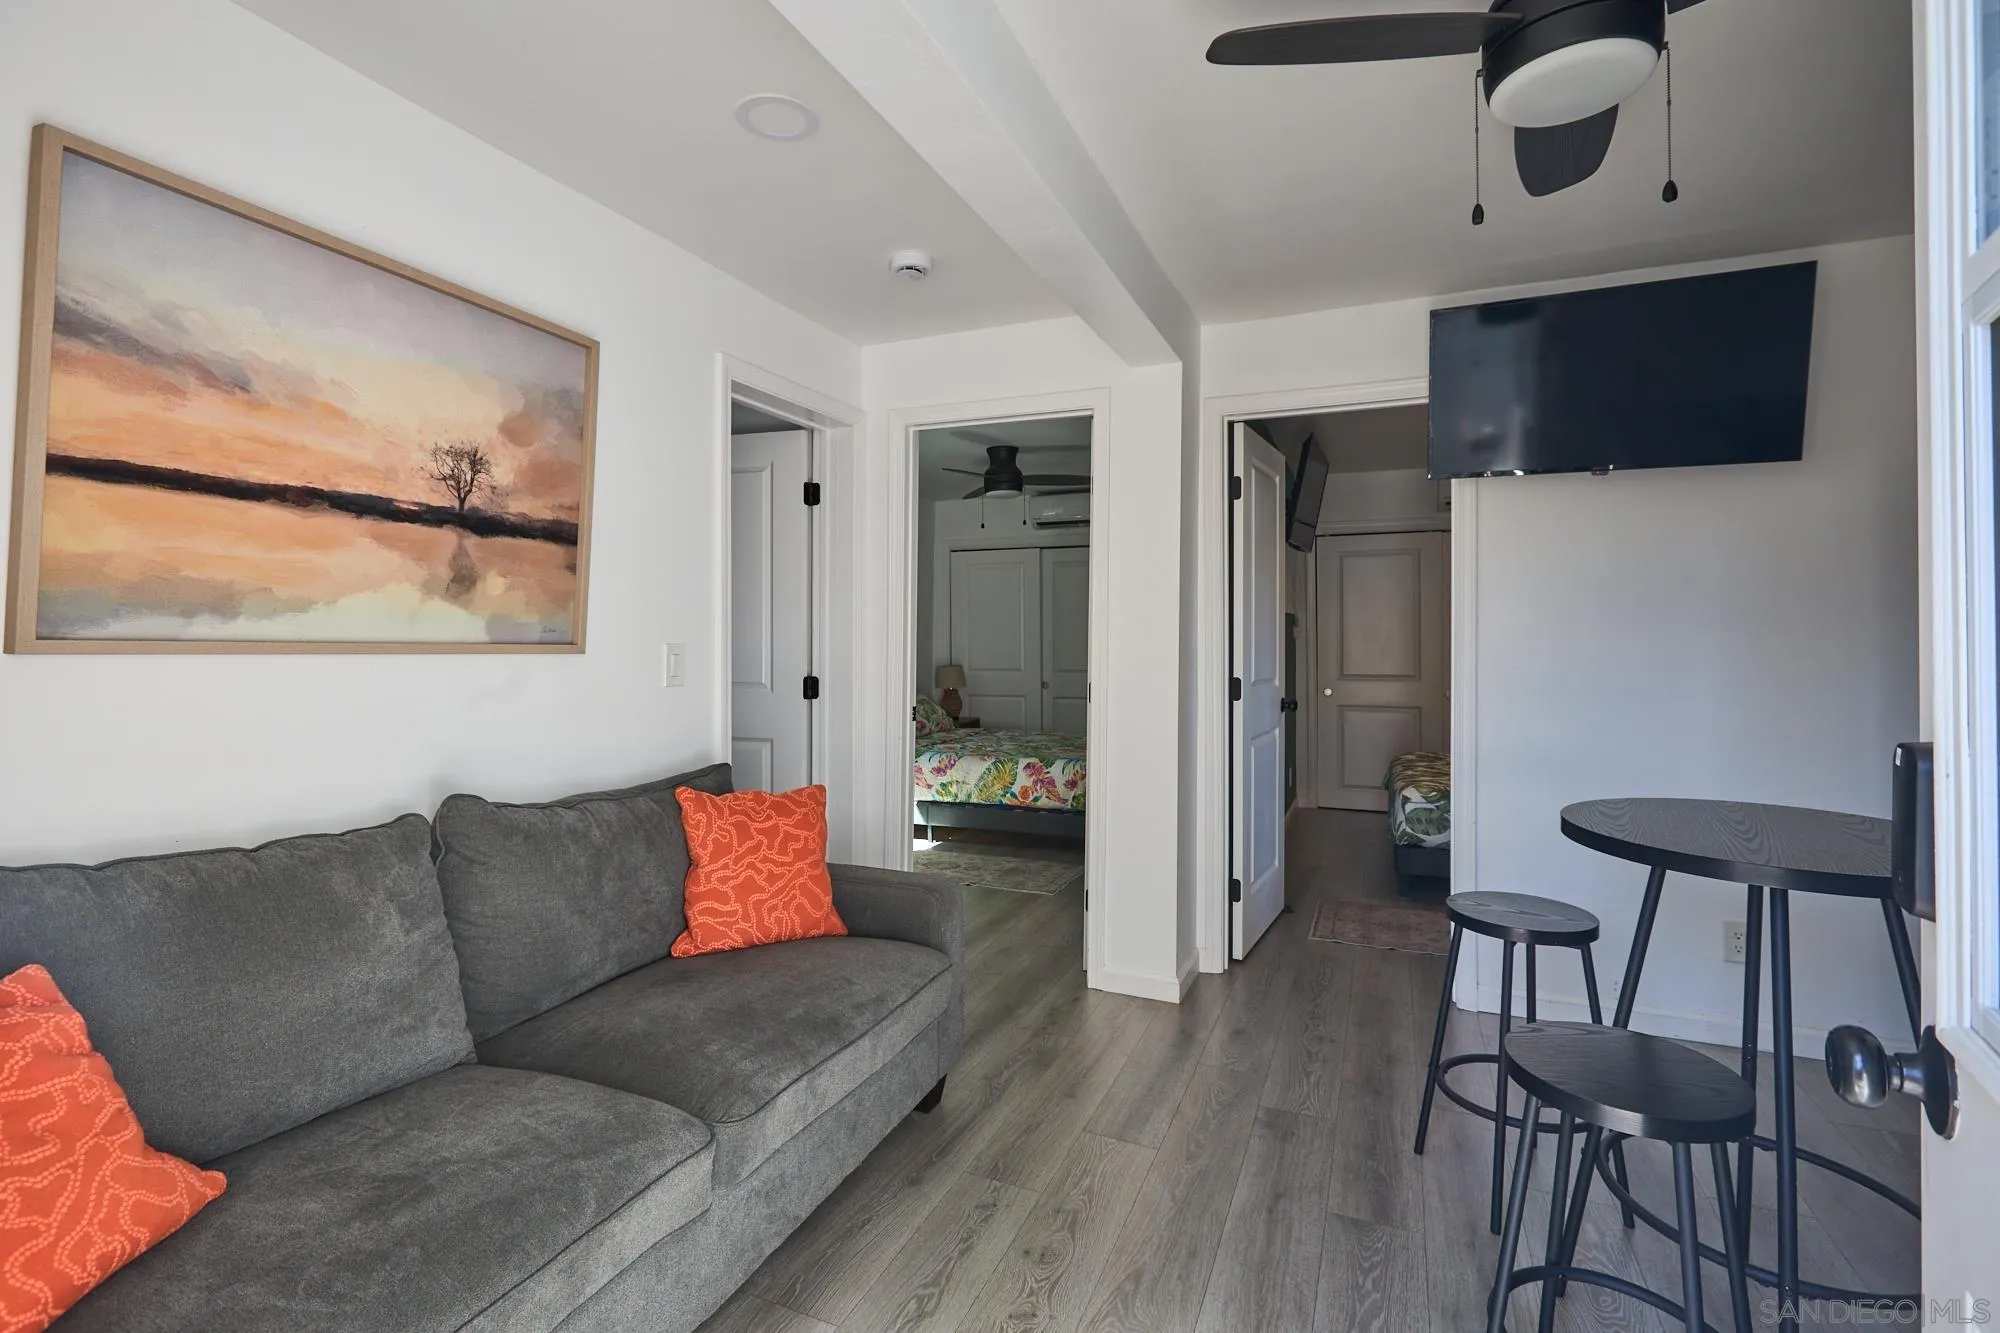
AMAZING opportunity to rent a remodeled and FULLY FURNISHED 2 bedroom 1 bath W/ AC & Heat + 2 parking spots in the quiet and peaceful part of Crown Point. Views, ocean breeze, and everything needed to live your best life in San Diego. Property features a private patio with community laundry, 2 beds, TV, and stainless steel appliances.. ONE OF THE BEST locations of San Diego and PB. 2 blocks from the bay and a mile from everything PB has to offer. Great restaurants, bay and beach convenience, and the peaceful and quiet setting of being in Crown Point. We invite you to come check out this lovely 2 bedroom apartment.
119 Gardenview
Irvine, CA 92618
AREA SQFT
5,096
BEDROOMS
5
BATHROOMS
6
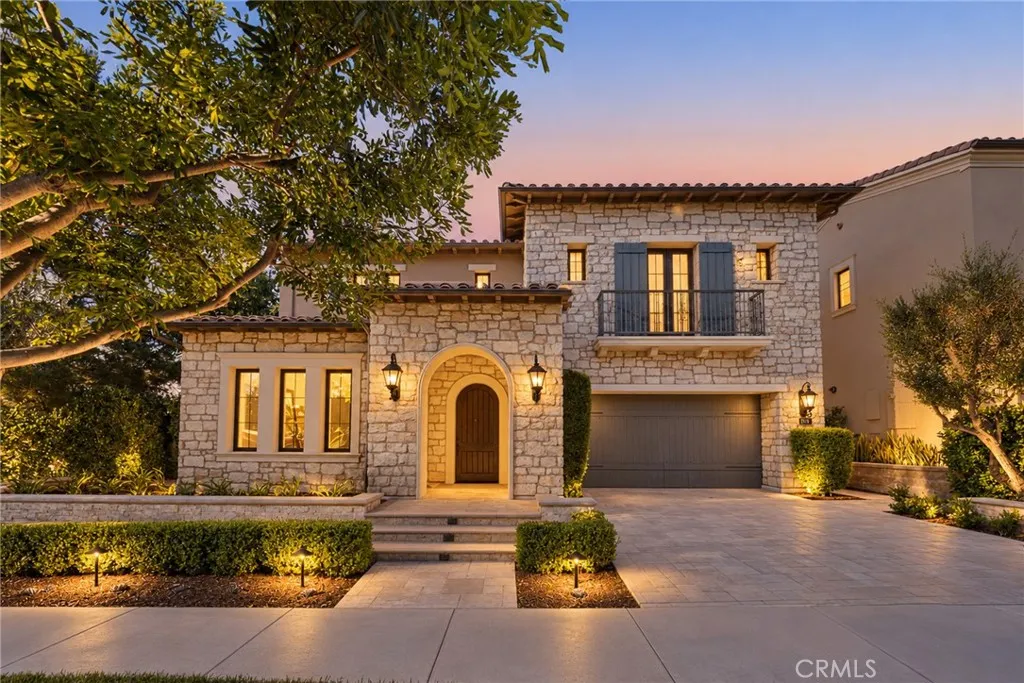
VIEW!!CORNER!!LOWEST PRICE IN COMMUNITY! ! A rare opportunity to enjoy luxury living in one of Irvines most prestigious communities at an EXCEPTIONALLY ATTRACTIVE PRICE. This beautifully appointed residence brings together an outstanding combination of space, privacy, views, and resort-style amenities. Welcome to this exceptional home in the prestigious guard-gated Hidden Canyon community, a luxury master-planned community developed exclusively by Toll Brothers. Featuring 5 bedrooms, an office, a loft, and 5.5 bathrooms, this expansive residence offers an exceptionally flexible floor plan with the potential to accommodate up to 7 bedroomsideal for those seeking generous living space and versatility. Situated on a desirable CORNER LOT on the same street as a former model home, the property offers enhanced privacy and a distinctive sense of exclusivity. The backyard is highlighted by a HEATED SALTWATER POOL WITH SPA FUNCTIONALITY, a beautifully landscaped garden, and elegant GLASS FENCING that creates a seamless connection with the surrounding landscape. The ELEVATED LOT provides a distinctive sense of privacy and separation from the homes in front, while enjoys beautiful MOUNTAIN VIEWS. A PRIVATE SAUNA adds a resort-like touch, while a BUILT-IN STEREO SYSTEM on the first floor enhances the homes entertainment experience. The kitchen features an OVERSIZED CENTER ISLAND, providing generous space for meal preparation, casual dining, and entertaining. WHOLE-HOME WINDOW TREATMENTS, including MOTORIZED WINDOW TREATMENTS IN THE PRIMARY BEDROOM. Numerous recent UPGRADES include bran
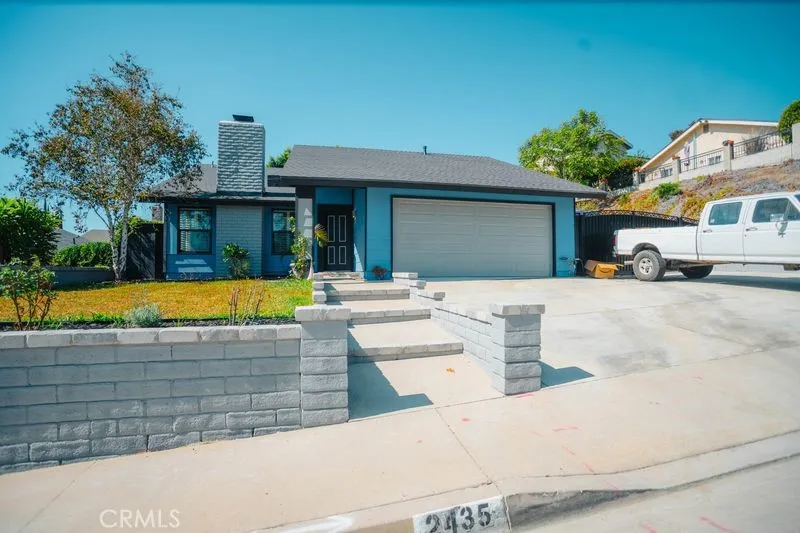
2435 Magdalena
West Covina, CA 91792
AREA SQFT
1,579
BEDROOMS
4
BATHROOMS
2
Welcome to a Truly Exceptional West Covina Residence! Nestled in a desirable neighborhood adjacent to Walnut, this beautifully upgraded single-story home offers an inviting blend of comfort, privacy, and modern convenience. Situated on a generous 8,424 SqFt lot, this approximately 1,579 SqFt residence features 4 bedrooms and 2 bathrooms, with a thoughtfully designed floor plan ideal for both everyday living and entertaining. Soaring ceilings create an impressive sense of space, while the open kitchen, spacious family room, and formal dining area provide a seamless flow throughout the main living spaces. The home showcases an extensive list of valuable upgrades, including a newer kitchen, newer dual-pane windows, new roof, new electrical panel, new attic insulation, remodeled primary bathroom, updated tile and laminate flooring, plantation shutters, and fresh interior and exterior paint. Brand-new interior doors have been added to all three bedrooms and both bathrooms, further enhancing the homes updated feel. The fireplace was professionally inspected in 2024, with necessary repairs completed, providing added peace of mind. The home also features a whole-house attic fan and two distinctive kitchen ventilation fans designed for everyday comfort. Step outside to a beautifully remodeled and private backyard, perfect for relaxing, dining, and entertaining. The patio creates an inviting outdoor living area, complemented by new exterior lighting and 4 double electrical outlets throughout the backyard for added convenience. A Ring camera monitors the side yard, providing an additi
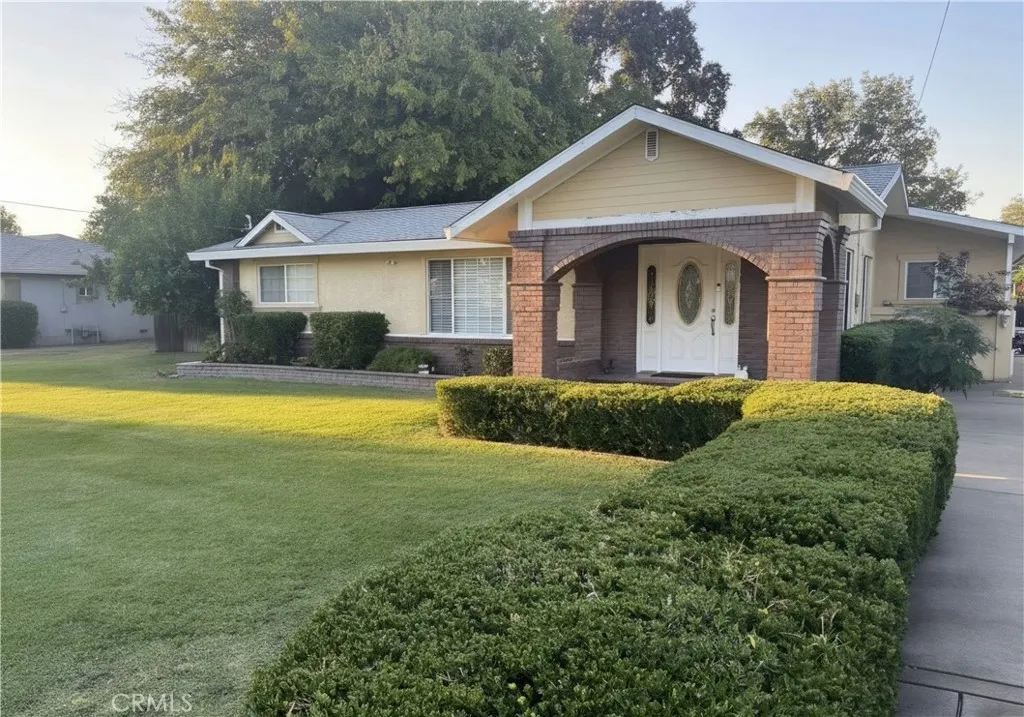
2982 Alder Way
West Sacramento, CA 95691
AREA SQFT
1,699
BEDROOMS
3
BATHROOMS
3
Rare opportunity! 2982 Alder Way offers generous space and versatile living. Inside, youll find an updated kitchen thats ready for everything from quiet mornings with coffee to gathering with family and friends. The updated bathrooms add a fresh, comfortable feel, while the homes generous spaces provide a wonderful foundation for everyday living. A standout feature is the impressive 6-car garage, providing abundant space for vehicles, storage, a workshop, recreational equipment, or hobby needs. Enjoy the added convenience of a dedicated RV cleanout hookup, making waste disposal easy and accessible. And then theres the land. With 0.63 acres, theres room to spread out, entertain outdoors, garden, play, relax, and create the backyard youve always wanted. Enjoy the outdoor space on the paver patio. Whether youre looking for space for hobbies, family, pets, or simply a little more privacy, this property offers flexibility thats hard to find.
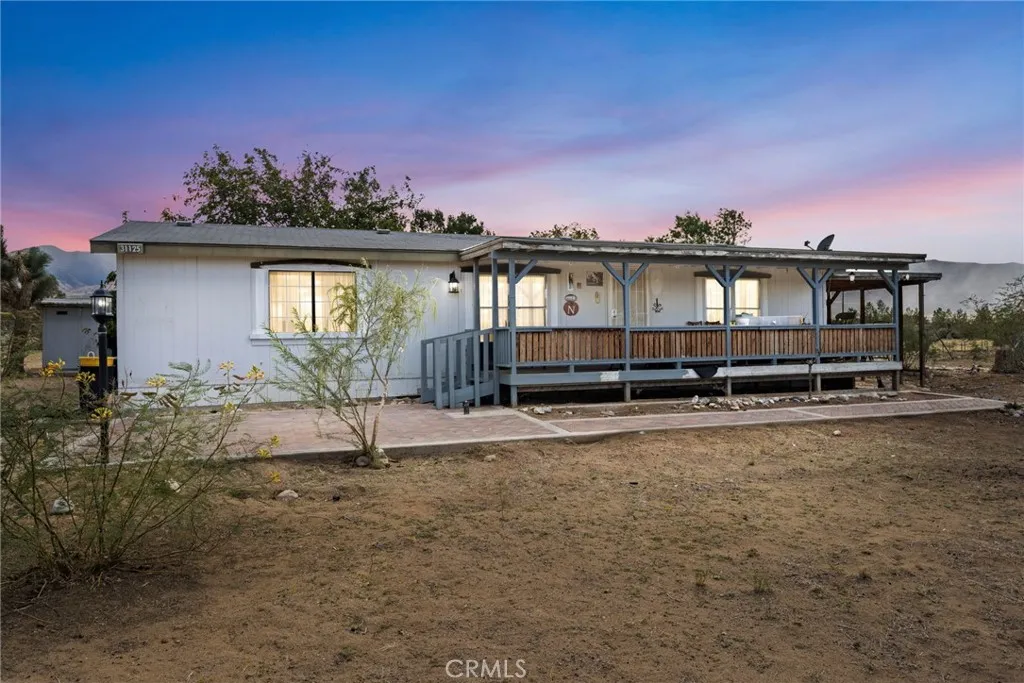
31125 Morningside
Lucerne Valley, CA 92356
AREA SQFT
1,248
BEDROOMS
2
BATHROOMS
2
Come check out this 1990s 2-bedroom, 2-bath manufactured home with over 1,200 sq. ft. of living space on a permanent foundation, plus a huge, fully fenced 2+ acre lot with its own well and leased solar! Step inside to a remodeled kitchen featuring a white farmhouse-style sink, butcher block countertops, new cabinetry, and stainless steel appliances. Additional updates include newer laminate flooring and light fixtures. The spacious floor plan also offers an office/den that could easily be converted into a 3rd bedroom. Enjoy mountain views from the front porch, mature shade trees, and a large enclosed back patio perfect for entertaining, a game room, or additional living space. With plenty of room, privacy, and some additional TLC to make it your own, this property offers country living with tons of potential!
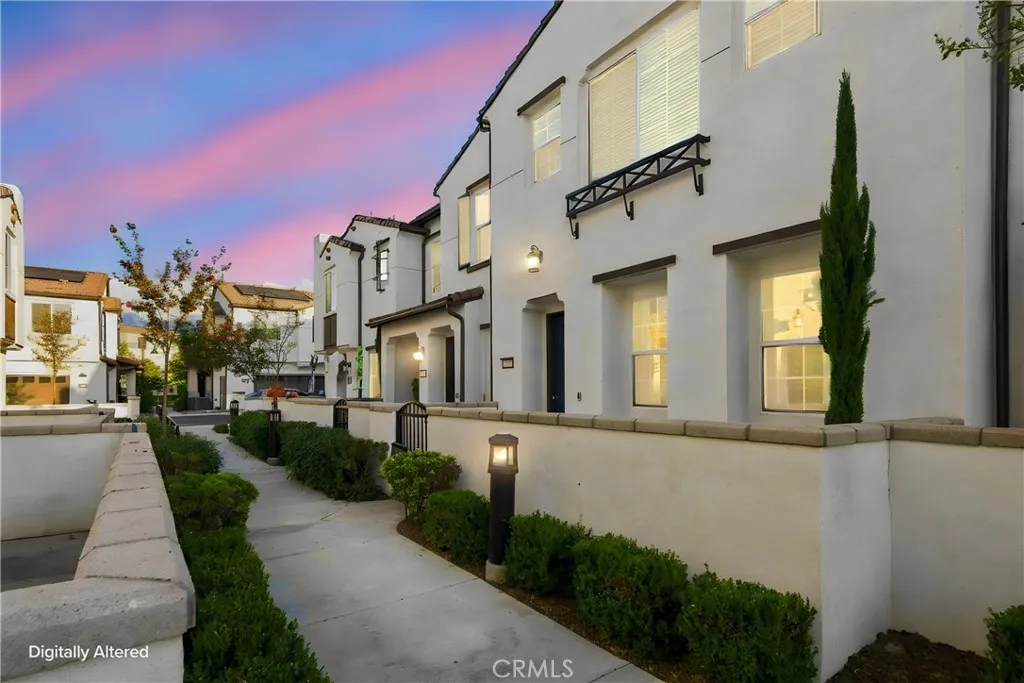
30470 Capetown
Menifee, CA 92584
AREA SQFT
1,527
BEDROOMS
3
BATHROOMS
3
3-bedroom, 2.5 Bath Condo in Menifee's most conveniently located Neighborhood - Offering just over 1,500 square feet, this 2 story Condo is spacious with a great layout! Walking up to the property, you'll enjoy a cozy gated patio with enough room for a BBQ and some patio furniture. Inside, youll find an open-concept downstairs layout that creates a spacious feel for everyday living and entertaining. The kitchen showcases Espresso Cabinets with Granite Counters and Stainless Appliances. There is a Breakfast Bar that seats 3 and it flows seamlessly into the main living area. All 3 Bedrooms are upstairs, with the Primary Suite being separated for privacy and featuring its own ensuite Bathroom. A two-car garage adds extra storage and functionality. The community amenities truly set this property apart, featuring a sparkling pool and spa, dog parks, playgrounds, barbecue areas, tot lots, and beautifully maintained spaces that create a peaceful neighborhood atmosphere. Location is everything here. Just minutes from the 215 freeway, this home is IDEAL for commuters and is surrounded by some of Menifees best shopping and dining options including Target, Lowes, HomeGoods, Starbucks, several restaurants, and more all just a couple minutes away.
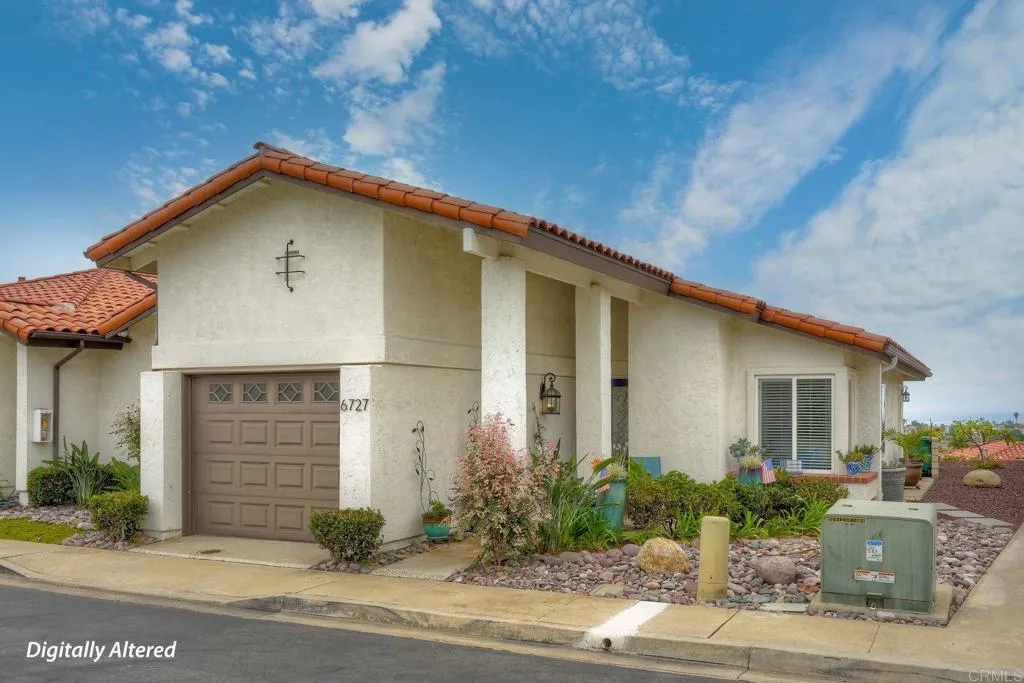
6727 russelia ct
Carlsbad, CA 92011
AREA SQFT
1,384
BEDROOMS
3
BATHROOMS
2
WHAT YOU'VE BEEN WAITING FOR SINGLE STORY IN PRESTIGIOUS ALTIMIRA 4 HOME OFFERS 3 BEDROOMS AND 2 BATHS BACK YARD PERFECT FOR ENTERTAINING OR JUST ENJOYING THE OCEAN VIEWS, YOU CAN WALK TO THE TENNIS AND PICKLEBALL COURTS HOME IS CLOSE TO SHOPPING BEACHES FWYS HURRY ON THIS ONE
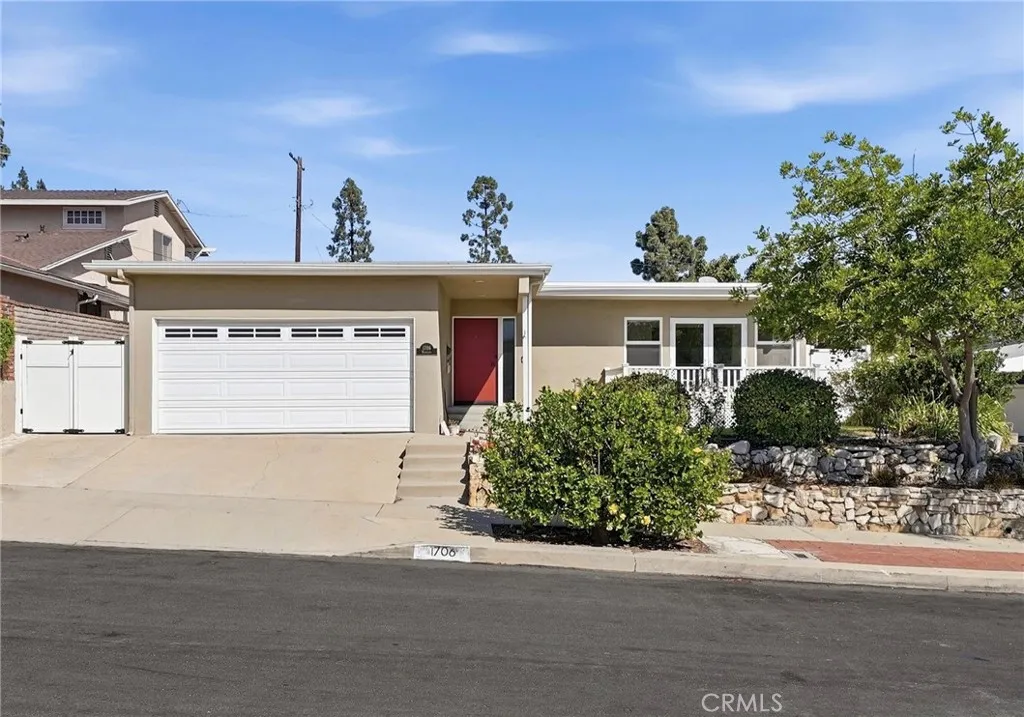
1706 Miracosta
San Pedro, CA 90732
AREA SQFT
1,834
BEDROOMS
3
BATHROOMS
2
Enjoy the best of the San Pedro coastal lifestyle, with added flexibility for your purchase! Seller will consider a credit towards Buyer's allowable closing costs and/or an interest rate buy down, subject to mutually agreed purchase terms and lender approval. This spacious 3 bedroom, 2 bath home offers approximately 1,834 sq. ft. on a 6,147 sq. ft. lot. Start your mornings with coffee on the elevated front deck while taking in views toward the harbor and ocean, then unwind at the end of the day as the coastal surroundings set the backdrop for relaxing evenings. Inside, an inviting living room welcomes you home and flows naturally into the open concept kitchen, dining, and den areas, an ideal layout for everyday living and entertaining. Hardwood floors throughout add warmth and character, while the expansive backyard provides plenty of space for gatherings with friends and family, outdoor dining, gardening, or simply enjoying the Southern California sunshine. A 2 car garage with built-in cabinetry and abundant storage adds convenience and functionality. Located in the desirable Miraleste Pines area, close to parks, beaches, shopping, dining, the Palos Verdes Peninsula, and the San Pedro waterfront. Nearby destinations include Averill Park, Deane Dana Friendship Park, Point Fermin, White Point, Cabrillo Beach, and the LA Waterfront. A wonderful opportunity to create your own coastal retreat in an established San Pedro neighborhood.
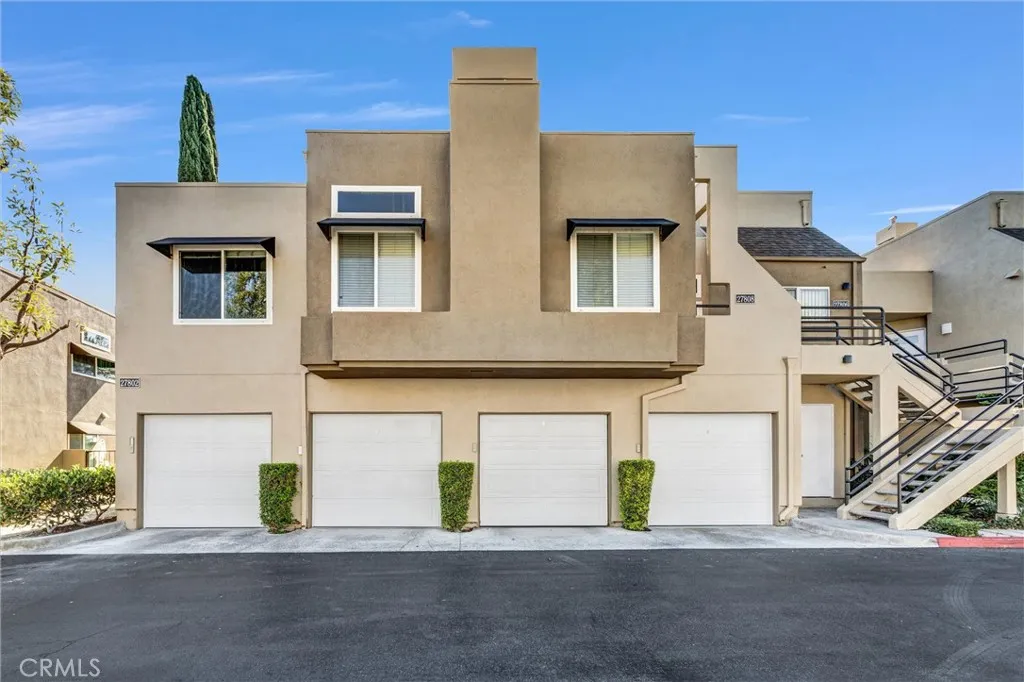
27808 Violet
Mission Viejo, CA 92691
AREA SQFT
840
BEDROOMS
2
BATHROOMS
1
Nestled in the serene Rainbow Ridge community in the heart of Mission Viejo. This unit offers a functional, open floor plan with plenty of natural light. This charming Condo provides a spacious living room that flows seamlessly through sliding doors to your balcony. This gorgeous home has been completely remodeled! There is ample space in this 2-bedroom, 1-car garage home, which has been upgraded to include newer dual-pane windows and doors and newer stainless steel. appliances and stacked high-end, washer and dryer set. Walk up the stairs, and onto your patio and awning-covered front door; then step into the light and bright space with soaring ceilings and natural light inviting you into the living and dining rooms. The kitchen is graced with upgraded cabinetry, slab granite counters, recessed lighting, and a fairly new refrigerator. The bathroom is also completely upgraded, with a huge step-in shower, upgraded cabinetry, granite counters, and oil-bronzed hardware. The master suite is graced with a generous walk-in closet. The secondary bedroom boasts a sliding glass door out to the patio, fabulous for a home office, second bedroom, or guest room. The stackable washer and dryer set with lots of storage and an extra pantry space for all of your goodies. The gas fireplace allows for a cozy night in the living room. The one-car garage is located just under this unit for ease of parking. The unit is upgraded with wood tile flooring throughout. Situated in a peaceful location, this well-maintained community offers resort-style amenities such as a sparkling pool, spa, playground
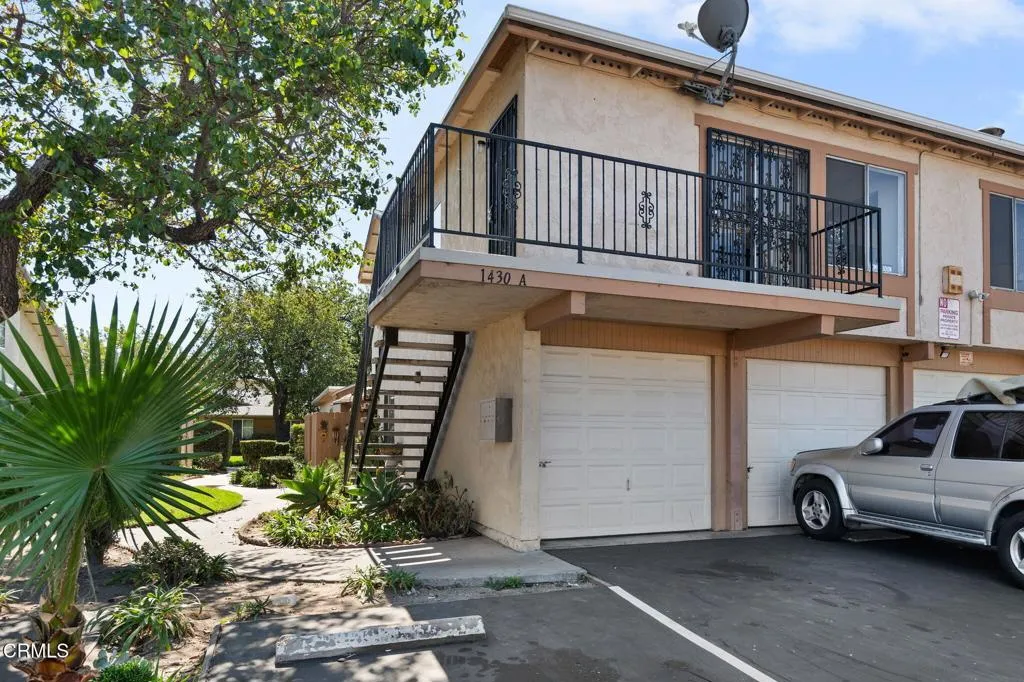
1430 Friedrich Lane
Oxnard, CA 93033
AREA SQFT
1,012
BEDROOMS
2
BATHROOMS
1
1430 Friedrich Lane #A, Oxnard, CA! Wonderfully upgraded upstairs, single-level condominium near shopping centers, and local beaches. This spacious 2-bedroom, 1 bath condo offers new carpet, fresh paint, and updates in the kitchen and bathroom and new furnace. The bright living room features a cozy fireplace and sliding glass door leading to a private outdoor balcony, while the generous kitchen and dining area provide plenty of room for everyday living and entertaining. Both bedrooms offer ample closet space, and the unique in unit bar area is perfect for hosting family and friends. Includes a private garage plus two additional assigned parking spaces. Convenient on-site community laundry is just steps away. HOA covers water, sewer, and trash. A must-see property!
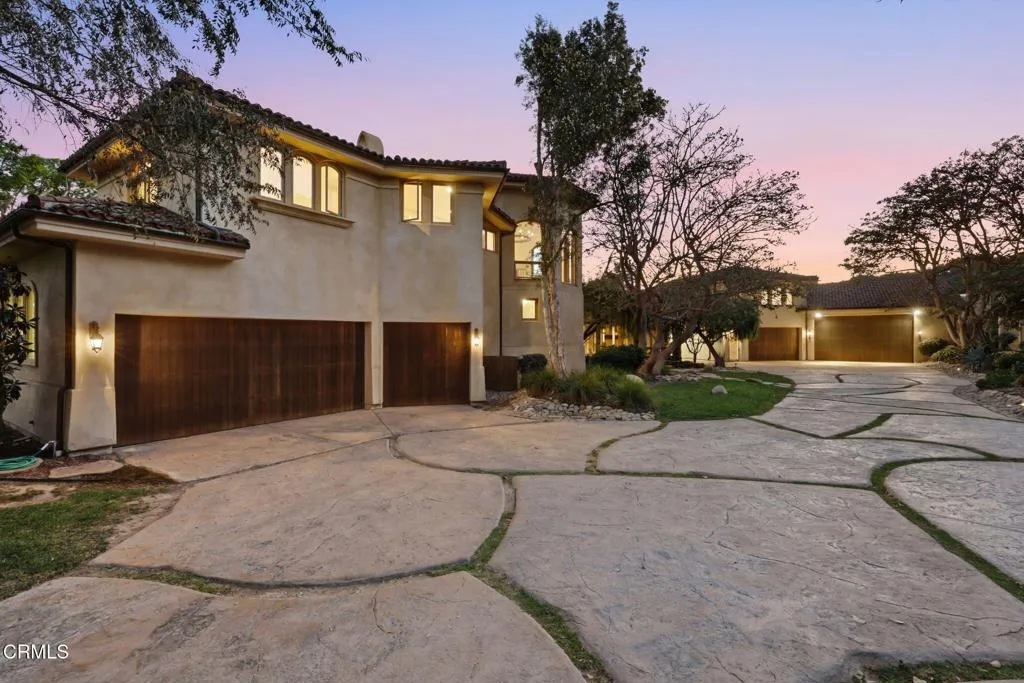
747 Barr Highland Lane
Ventura, CA 93004
AREA SQFT
5,728
BEDROOMS
4
BATHROOMS
4
Your dream home awaits at 747 Barr Highlands, A truly spectacular Santa Barbara style Gated Mediterranean Estate nestled amongst 8 acres of prime producing avocados. As you arrive along the private drive, you'll enter thru another gate into an expansive driveway and be awed by this impressive residence designed by noted Ojai Architect, Mark Shellnut, as well as the 300 degree views beyond. This stunning estate encompasses approximately 14,000sf under the roof and includes 5,728 sf of understated elegance in the main residence with an attached three car garage complete with Tesla Charger, and a breezeway connecting to an over 4,000 sf shop with 12+ vehicle spaces, a Forward lift and a large compressor, office space and an upstairs bonus room/guest quarters with a full bath of 1,898 sf. The nearly 6.000 sf shop and guest quarters are conditioned space with 1.5 baths, water & waste lines and a forced air heating system! Think of the potential this enormous companion building provides! This magnificent estate has spectacular views from every single room, balconies and a generous outdoor entertaining loggia! You'll enter over the koi pond bridge thru the grotto into your formal living areas featuring dramatic two story high ceilings, stunning French Doors opening to the generous outdoor areas, loggias and patios, to bring the views inside! The downstairs primary wing features the luxurious primary suite; it's sitting area, spa-like primary bath, enormous walk-in closet and adjacent laundry. This suite also includes a private area for enjoying the 300 deg. views. Upstairs you'll
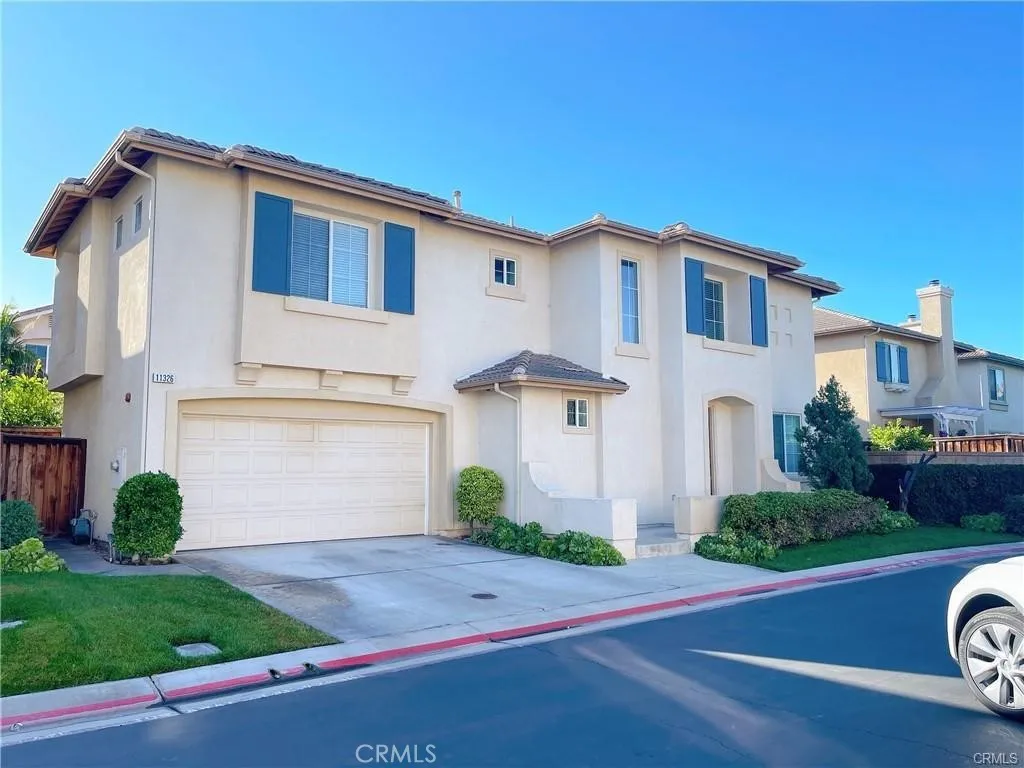
11326 Rasmussen Court
Riverside, CA 92505
AREA SQFT
1,980
BEDROOMS
4
BATHROOMS
3
Beautiful two-story detached home offering 4 bedrooms, 2.5 bathrooms, and approximately 1,980 sq. ft. of living space in the desirable Riverwalk neighborhood! Features include granite kitchen countertops, ceramic tile flooring, and neutral interior paint. Enjoy a private landscaped backyard with a concrete patioideal for relaxing or outdoor entertaining. An attached two-car garage and driveway provide combined parking for up to four vehicles. Additional conveniences include central heating and air conditioning, plus an included washer and dryer. Located in an HOA community with access to a community pool. Conveniently situated near La Sierra University, the 91 Freeway, schools, and shopping centers!
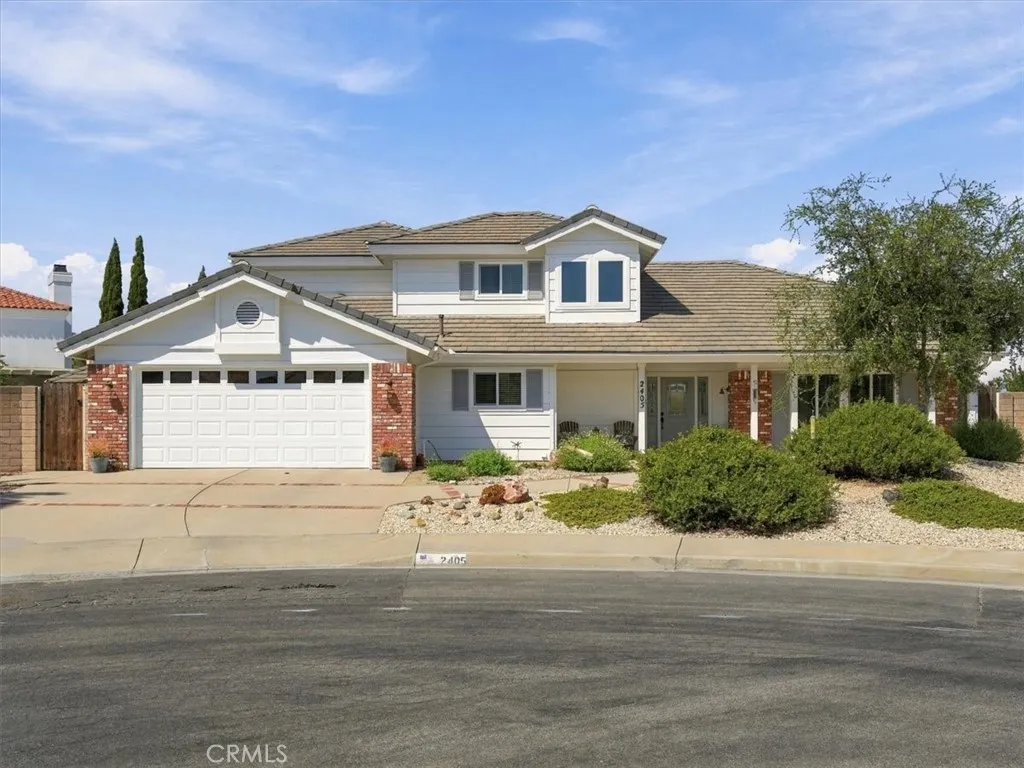
2405 Nicklaus
Santa Maria, CA 93455
AREA SQFT
2,716
BEDROOMS
3
BATHROOMS
3
Welcome to 2405 Nicklaus Drive! Set inside the Foxenwood Country Club Estates, this classic, cul-de-sac home on a .25 acre lot is just a golf cart ride away from the Santa Maria Country Club. This home has undergone several high-value improvements over the last six years, including a new concrete tile roof, vinyl dual-pane windows, heating and air-conditioning, plus hardwood flooring. An open and airy home with a versatile floor plan, you'll enjoy spaces ideal for entertaining, plus a large backyard! The downstairs primary suite allows for privacy and separation from the two upstairs guest rooms and bath. This south Santa Maria location enjoys close proximity to major shopping, no HOA and easy access to the Santa Maria Country Club (membership required) offering golf, tennis, pickleball, pool and social gathering. Also a great option for those commuting to Vandenberg SFB! If you're looking for a home that offers the option of a country club lifestyle, do not miss your chance to see this fantastic property!
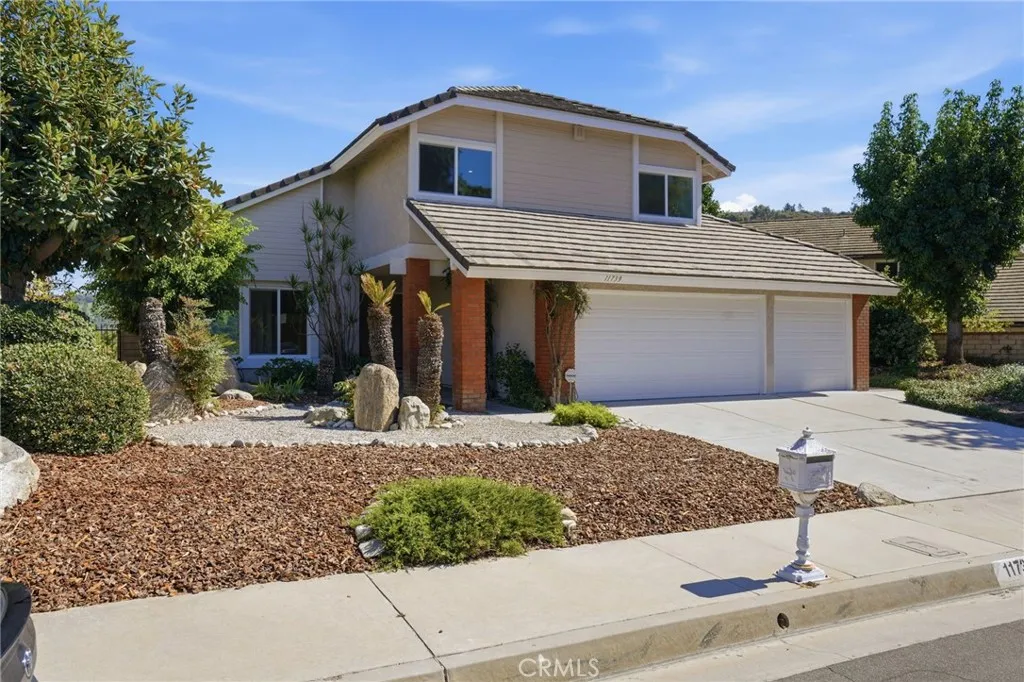
11739 Rancho Verde Drive
Whittier, CA 90601
AREA SQFT
2,428
BEDROOMS
4
BATHROOMS
3
Spectacular View, Location, Turnkey - Good Things Come To Those Who Wait! Your waiting is now rewarded. Welcome to 11739 Rancho Verde Dr, a beautifully renovated 4-bedroom, 3-bath home in the prestigious Spyglass Estates neighborhood of Whittier. Providing over 2,400 square feet of spacious living, this two-story residence features expansive vaulted ceilings that enhance the homes open, airy atmosphere. The home has been thoughtfully upgraded throughout - from floor to roof! Enter and enjoy brand-new luxury flooring, all new Dual-pane Low-E windows, modern recessed canned lighting, freshly painted interior and restored kitchen cabinetry. Additional updates include all new bathroom vanities, a newly rebuilt primary bedroom balcony-deck, brand-new roof underlayment and freshly painted exterior trim. The flexible floor-plan offers multiple configuration options where the family room downstairs can be divided into two functional spaces, creating an additional 5th bedroom with a simple partition wall, while still retaining a generous family room area. Upstairs, one of the original oversized bedrooms has recently been professionally partitioned into two bedrooms a design intentionally built into the homes original layout to accommodate larger households or versatile use of space. But the real reward of owning this home comes from the nearly 180 degree sweeping view of the majestic San Gabriel Mountains, green rolling hills just to the East and the glimmering city lights below at night - all enjoyed from the comfort of your backyard and balcony-deck relaxation. This Spyglass home
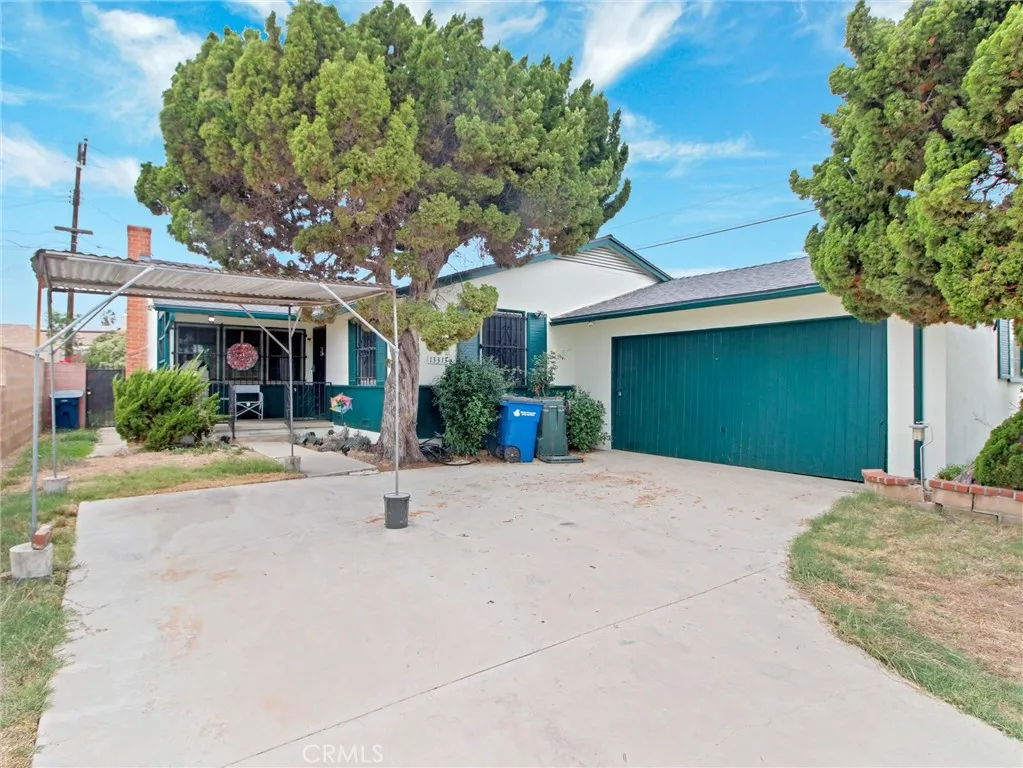
13313 Spinning Avenue
Gardena, CA 90249
AREA SQFT
1,253
BEDROOMS
3
BATHROOMS
2
Welcome to 13313 Spinning Avenue in North Gardena! This 3-bedroom, 2-bathroom home offers approximately 1,253 square feet of living space and a 5,613-square-foot lot, providing a wonderful opportunity to personalize and make the home your own. The property features a newer roof and HVAC system, along with a 2-car garage for added convenience. Hardwood floors are located beneath the existing carpet, offering the potential to restore and showcase their character. The functional floor plan and established residential setting provide a solid foundation for future updates and improvements. Conveniently located near local schools, parks, shopping, dining, and everyday amenities, this North Gardena property presents an appealing opportunity in the South Bay
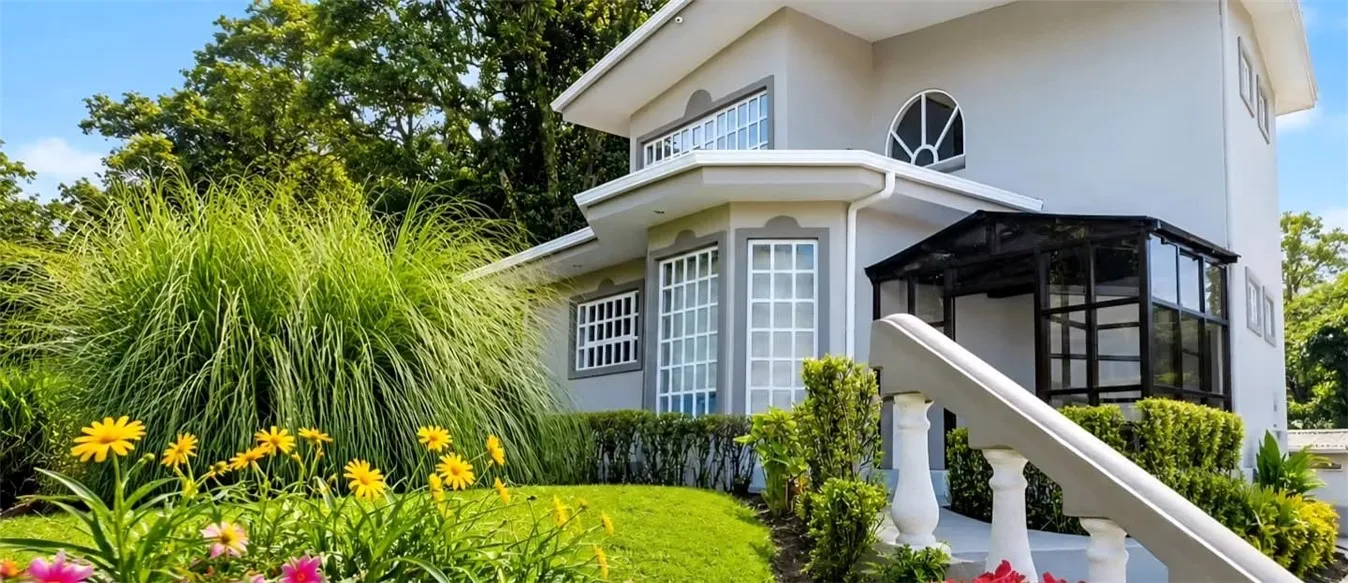
29 avenida el roble
Outside Area (outside U.s.) Foreign Country, CA 40504
AREA SQFT
4,400
BEDROOMS
4
BATHROOMS
3
WELCOME TO YOUR PRIVATE COSTA RICAN RETREAT! Nestled among lush greenery and beautifully manicured gardens in Tirol, San Rafael de Heredia, this exceptional two-story residence offers an impressive combination of privacy, space, natural beauty, and versatilityapproximately 600 meters south of Hotel El Tirol. Designed for comfortable living and entertaining, the property offers 5 bedrooms and 5 bathrooms, including a downstairs bedroom, three spacious upstairs bedrooms, and a separate guest house with its own bedroom and bath. The primary suite provides a relaxing escape with a private Jacuzzi. Step through the dramatic oversized wood entry door into a light-filled interior featuring high ceilings, oversized windows, wood-look flooring, French-style doors, a split-level staircase, and two fireplaces that bring warmth and character to the home. Outside is where this property truly comes alive. ?? Manicured lawns, mature trees, tropical landscaping, colorful flowers, hydrangeas, garden pathways, sitting areas, and a decorative fountain create the feeling of your own private sanctuary. Stairs leading toward the river's edge provide an extraordinary connection to the surrounding natural setting. Love to entertain? The enclosed rancho with glass walls, electricity, and water provides a wonderful year-round gathering space. An additional enclosed bodega with electricity and water offers valuable storage and flexibility. The property also features a whole-house water purification system, septic system, all-electric major appliance hookups, and extensive security features including
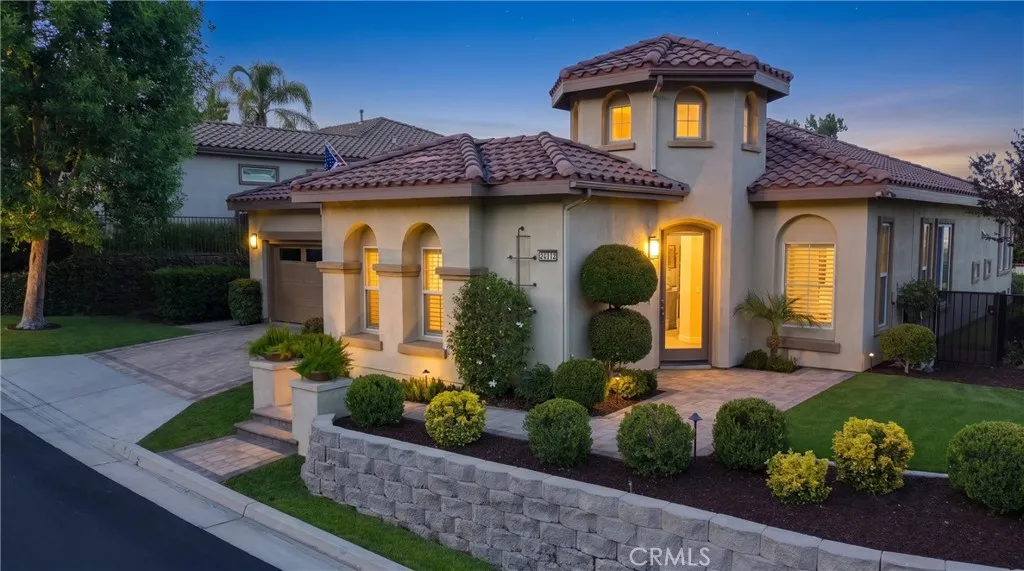
24722 Gleneagles
Corona, CA 92883
AREA SQFT
2,216
BEDROOMS
2
BATHROOMS
3
This is a San Mateo Model that is located in a quiet Cul-de-Sac and a Three-Car-Garage. This home has one of the nicest views in Trilogy high above the 7th Golf Green of the Glenn Ivy Golf Course. This home has been highly upgrade over the past 2 years with the finest materials available. This is one of the largest offered floor plans in Trilogy with 2,216 Sq Ft. Located near the green in Corral Canyon, this home not only has one the nicest views in Trilogy it also offers a three-car garage which is perfect for a workshop or golf cart parking! This home is highly upgraded inside and out! Trilogy at Glen Ivy is the premier 55+ community built by the masterminds of Shea Homes. Each home is a masterpiece of open floor plans and raised ceilings on a single floor. This beautiful community is surrounded by a world class Ted Robinson designed golf course and majestic views of the Cleveland National Forest. The amenities will remind you of a 5-star resort featuring a State of the art fitness center, an indoor Olympic sized pool and a walking track above. The outdoor pool features cabanas, BBQ's, fireplace and a large spa. 3 tennis courts and a pickle ball court, bocce ball, various clubs & chartered events, with lots of exercise classes to choose from. There is even an outdoor Amphitheater for summer concerts under the stars, community library and the list goes on!
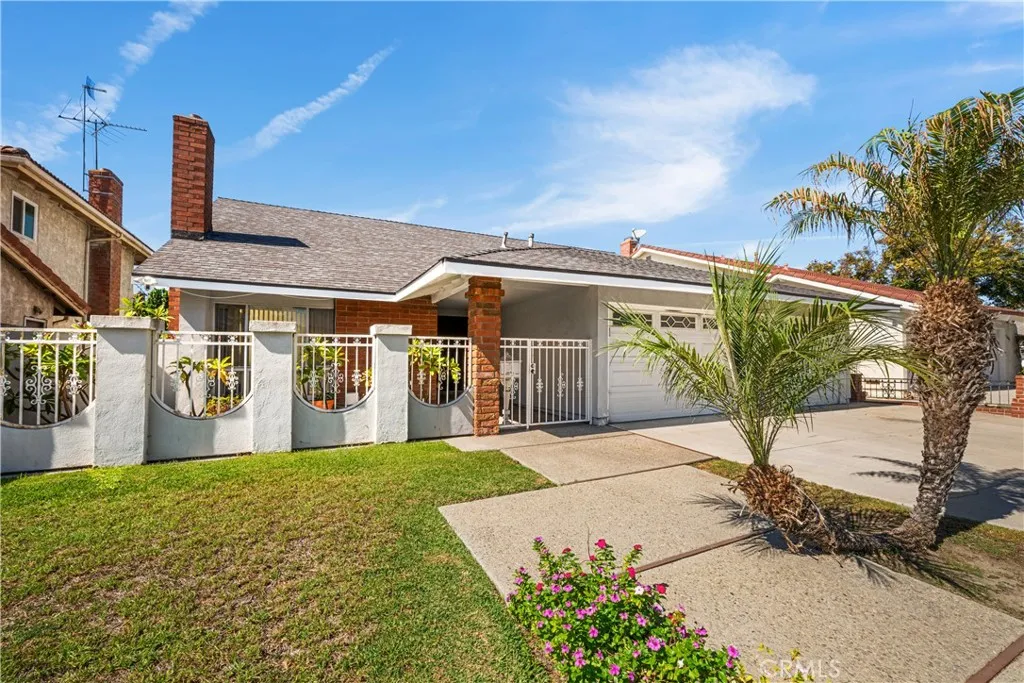
17815 Harvest Avenue
Cerritos, CA 90703
AREA SQFT
2,334
BEDROOMS
4
BATHROOMS
2
** PRICE REDUCTION * This Is A Must See !! Owners Are Motivated * Quiet Neighborhood * Welcome To This 4 Bedroom 2 Bathrooms Two Story Home With 2,334 Sq Ft Of Living Space, In The Heart Of Cerritos ! * One Bedroom Downstairs Has A Full Bathroom * 3 Big Size Bedrooms Are Upstairs With Lots Of Closet Space * Central Air And Heating * Good Size Kitchen Off Of Family Room * Big Walk In Pantry * Refrigerator , Stove , Dishwasher , Micro Wave ,Washer And Dryer Are Included * 3 Car Attached Garage With Automatic Garage Door Opener * Roof Is Approximately 10 Yrs Old * Great Open Floor Plan * Big Living Room With Gas Fireplace , Reset Lighting * Ceiling Fans * Partial Copper Plumbing * Fruit Trees In Back Yard *ABC School District * Award Winning Whitney High School * Gahr High School Is Also In Walking Distance * Neighborhood Has Its Own Private Rosewood Park * Close To Cerritos Mall * Cerritos Auto Square * Cerritos College * Cerritos Iron Wood Golf Coarse * Easy Access To 605 Freeway * 91 Freeway * 105 Freeway * 5 Freeway
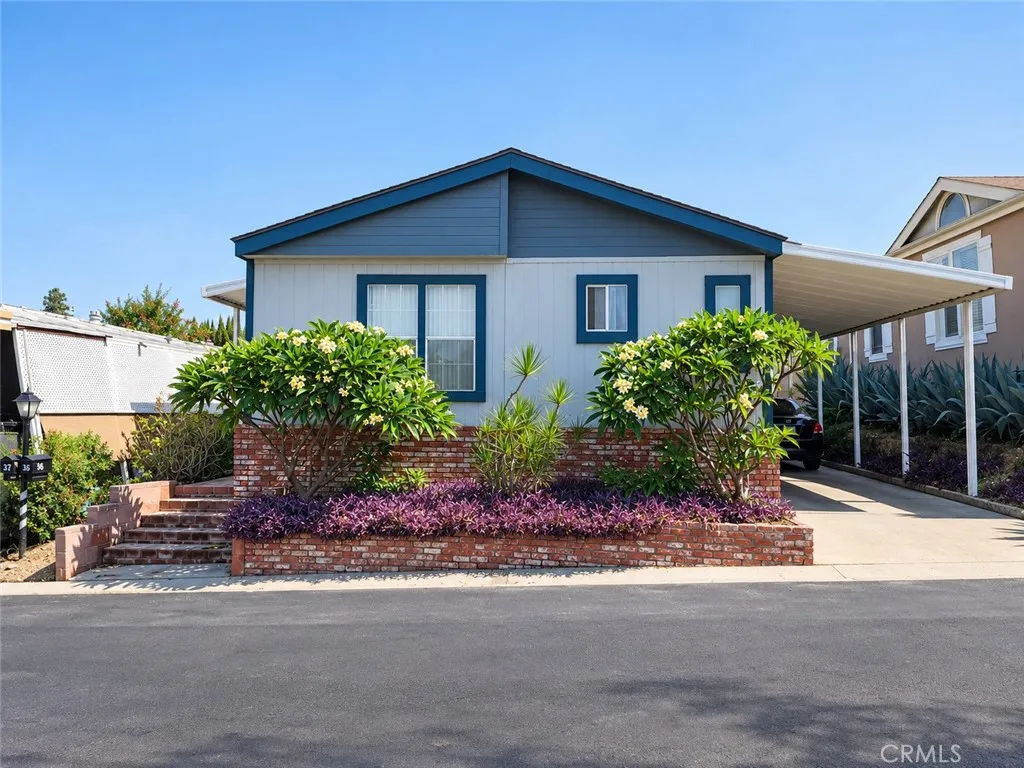
901 6th
Hacienda Heights, CA 91745
AREA SQFT
1,548
BEDROOMS
3
BATHROOMS
2
Welcome home to this beautiful 3-bedroom, 2-bathroom manufactured home located in the desirable Wildwood community! Turnkey and ready for its new owners, this home offers a wonderful opportunity to simply move in, get comfortable, and start creating new memories from day one. Step inside and youll find a welcoming floor plan designed for comfortable everyday living. The three bedrooms provide plenty of flexibility for family, guests, a home office, or additional living space, while two bathrooms add convenience for everyone. Pride of ownership shows throughout, making this a home where much of the work has already been done for you. Whether you're enjoying a quiet evening at home, gathering with friends and family, or celebrating life's special moments, this property provides a comfortable place to make it all happen. Located within Wildwood, this home combines comfortable living with the convenience of an established manufactured-home community. Turnkey, inviting, and ready for its next chapternow all that's missing is you! Come see it for yourself and imagine the memories you'll create here.
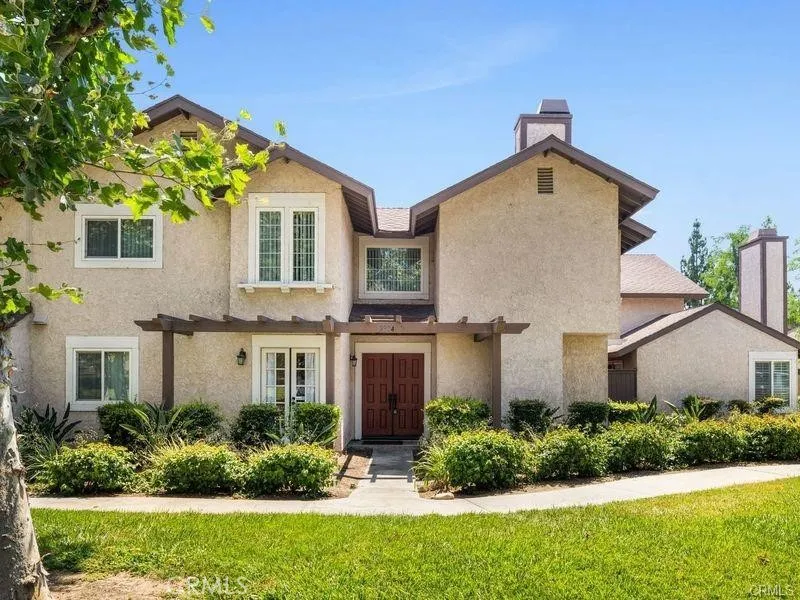
2804 Tuolumne Place
Ontario, CA 91761
AREA SQFT
1,570
BEDROOMS
3
BATHROOMS
3
Comming Soon !!! First showing will be 10/27/26. This beautiful end-unit condo nestled in a peaceful and quiet neighborhood, offering the perfect combination of comfort, convenience, and privacy. The interior of this unit is thoughtfully designed, A double door entry will reveal immediately this immaculately cared for 3 bedroom, 2.5 bath home. The living room has a gas-burning fireplace and large window. The downstairs family room, adjacent to the kitchen with a breakfast counter bar. The kitchen also opens to the dining room area with a nearby guest bath. The patio attaches to the 2-car garage, which includes laundry hookups. This home has many upgrades such as Dual Low-E windows throughout, newer H20 heater, newer HVAC and condenser, carpet was replaced in November 2020. The HOA dues include water & trash, exterior landscaping, and structural insurance. The Creekside community offers Jogging trails, parks, tennis courts, pools, spas, volleyball courts, picnic areas, and many playgrounds. Washer and Dryer in the Garage are not included.
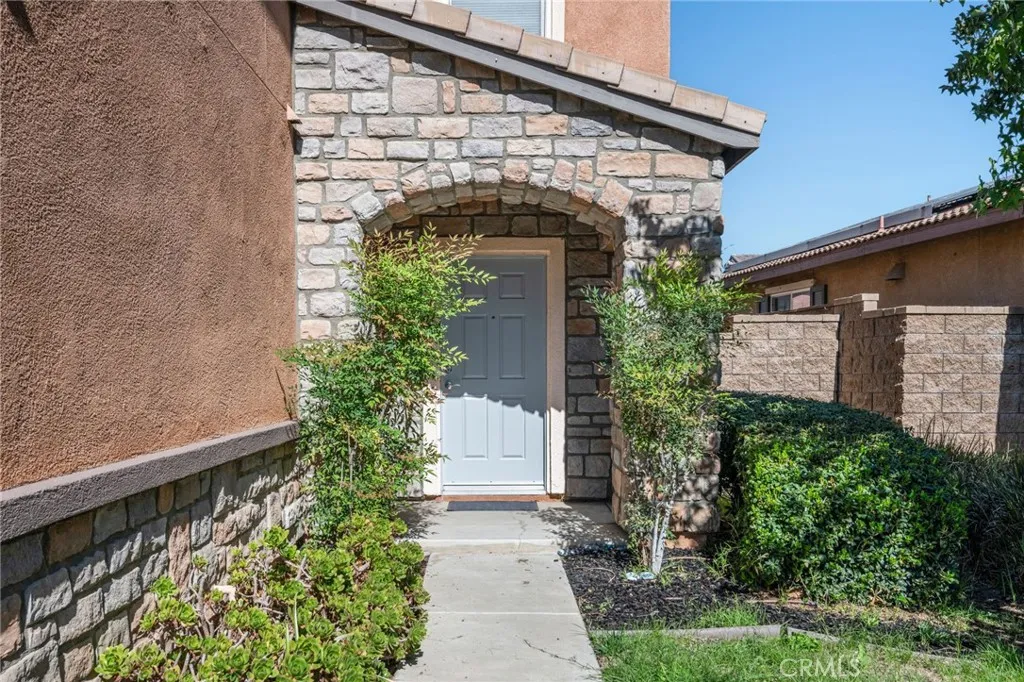
45016 Bronze Star Road
Lake Elsinore, CA 92532
AREA SQFT
2,635
BEDROOMS
4
BATHROOMS
3
Move in ready 4 bed, 2.5 bath home located within the desirable Rosetta Canyon community is ready for its new owner! Offering a spacious floor plan with large formal living room, a separate family room that flows into the kitchen and dining area. The kitchen features wood cabinetry, tile counters, black appliances, and recessed lighting. All of the bedrooms are located on the 2nd floor and are generously sized with the large primary suite featuring a private bathroom with dual sinks and a huge walk-in closet. There is also a bonus loft upstairs great for movie nights! Enjoy the private backyard that is ready for the new owner's design. There are also tennis courts, a community garden, playground, and basketball court for residents to enjoy! Schedule your private tour today!
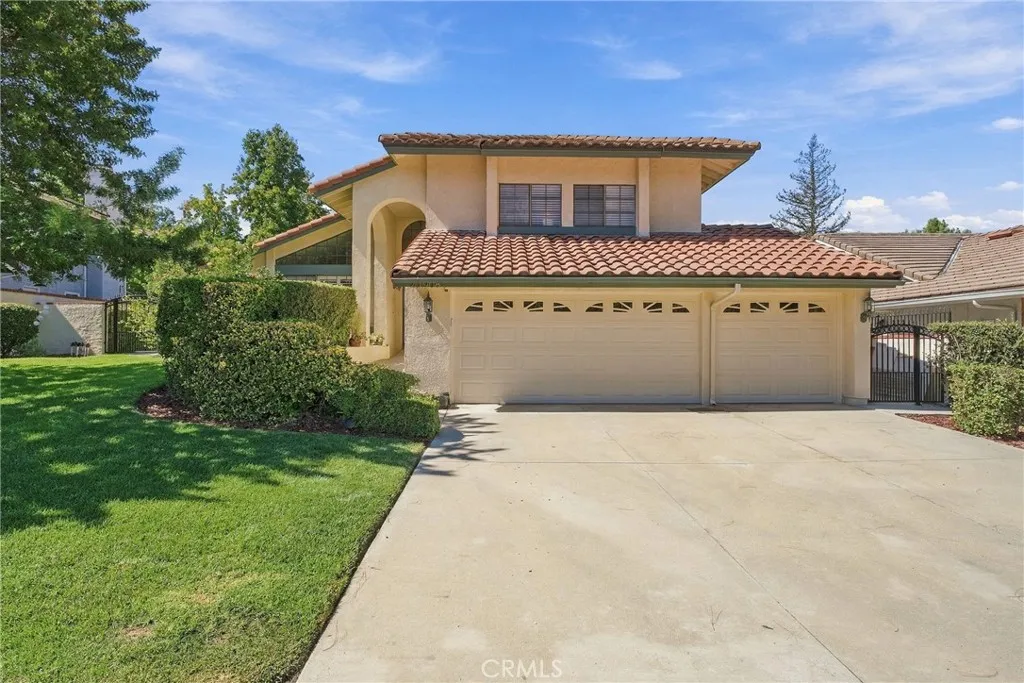
20908 Walnut Canyon Road
Walnut, CA 91789
AREA SQFT
2,904
BEDROOMS
4
BATHROOMS
3
Welcome home to 20908 E Walnut Canyon Road. This elegantly designed four-bedroom, three-bathroom home offers approximately 2,904 square feet of living space on a 12,168-square-foot lot in the highly sought-after Walnut Valley Unified School District. The bright entry features soaring ceilings and flows into an open-concept living room, dining area, and expansive family room with ample space for entertaining. The chef-inspired kitchen is a true centerpiece, featuring premium built-in GE Monogram stainless-steel appliances, custom cabinetry, and generous granite countertop space for everyday living and elegant gatherings. The main level also includes a guest bathroom and a bedroom or office with a built-in bookcase, providing a flexible workspace or accommodations for guests or multigenerational living. Upstairs, the Master bedroom suite features a spa-inspired bathroom with dual sink vanity, a soaking tub, a walk-in shower, and a private balcony overlooking the scenic backyard. Two additional spacious bedrooms complete the second level. Outside, mature trees surround a resort-style pool and spa, a poolside entertaining cabana, and a granite-top barbecue island with bar seatingperfect for alfresco dining and weekend cookouts. The generous lot may also offer opportunities for future expansion, a guest house, or an ADU; buyers should verify possibilities with the city. Centrally located near schools, parks, shopping, restaurants, and family entertainment, the home also provides easy access to the 60, 57 and 10 freeways. It is the perfect place to call home
32026 163rd
Llano, CA 93544
AREA SQFT
2,382
BEDROOMS
3
BATHROOMS
3
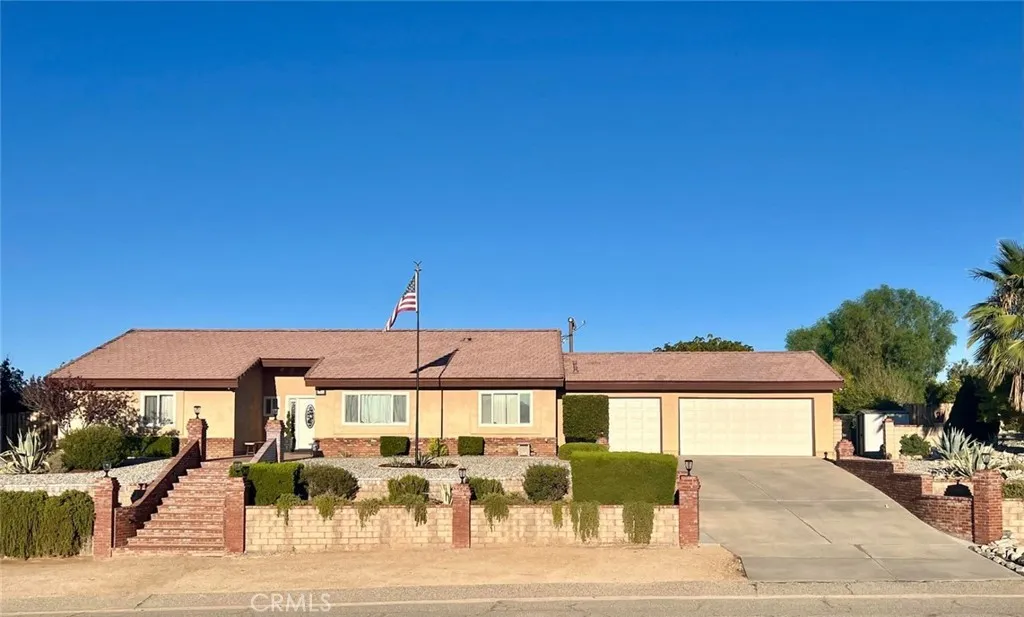
This beautiful 2,382 square foot home features 3 bedrooms and 3 bathrooms in the quiet Crystalaire community. Interior Features * Kitchen: Spacious layout with all appliances included, abundant storage, and a cozy breakfast nook. * Living Areas: Comfortable family room and a walk-through living room. * Primary Suite: Features an incredible en-suite bathroom and an attached office space/bonus room. * Additional Bedrooms: bedrooms share a convenient Jack-and-Jill bathroom. * Extras: A guest bathroom sits off the welcoming entry, plus extra hallway storage. Exterior * Backyard: Features fruit trees, space for animals, and a large setup for outdoor barbecue entertainment. Full 1 acre lot with rear access. Community Amenities * Nearby Private Members only County Club: a prestigious private 18-hole golf course with Clubhouse * Clubhouse: Includes a pro shop, dining room and bar, and locker rooms. * Country Club Recreation: Pool, tennis and pickleball courts, fishing, hiking, and local events. Don't miss out on this incredible lifestyle opportunity! Schedule your private tour today to experience everything this Crystalaire gem has to offer.
5642 Prancing Deer
Paso Robles, CA 93446
AREA SQFT
1,439
BEDROOMS
3
BATHROOMS
2
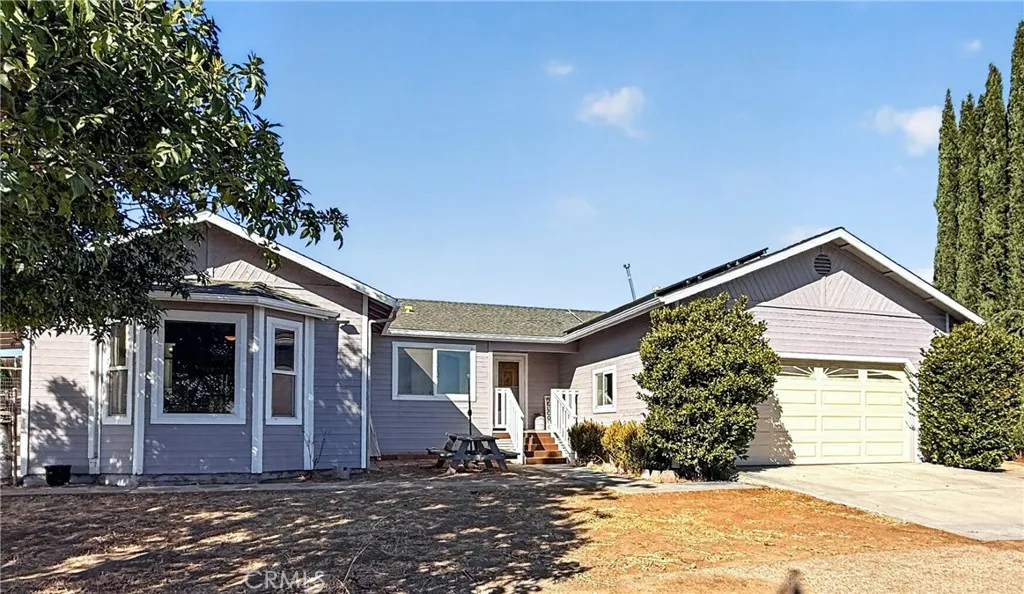
Country living, usable acreage, an updated home, and the perfect setup for animals come together at 5642 Prancing Deer Road in Paso Robles. Situated on approximately 2 acres, this property features pastures, shade covers, a 4-stall barn with tack/hay storage, cattle/horse wash, and a 700-foot-deep well. A kids play area adds another fun outdoor feature, while leased solar provides added energy efficiency. Inside, the 3-bedroom, 2-bath home features fresh interior paint, new carpet, laminate flooring in select areas, and ceiling fans throughout. A charming front porch and beautiful entry door welcome you home. The kitchen features abundant cabinetry, a tile backsplash, stainless steel appliances, and ample workspace. Just off the hallway, a bonus room provides flexible space for a home office, hobby room, or playroom. The hall bathroom includes laminate flooring, a stylish vanity, and a tub/shower combination. Just down four steps, youll find the sunken primary suite, a light-filled retreat with direct backyard access. The en-suite bath features laminate flooring, a dual-sink vanity, and a beautifully tiled walk-in shower. Two additional bedrooms, each with ceiling fans, complete the sleeping spaces. Indoor laundry and an attached two-car garage add everyday convenience. Follow the tour outdoors to take in the open surroundings, panoramic views, and your very own equestrian barn! Whether your vision includes horses or other animals, gardening, or outdoor recreation, there is plenty of room to enjoy. The leased solar has always provided the sellers with low cost energy and a

