

favorites
favorites
favorites
Favorite Properties
Form submitted successfully!
You are missing required fields.
Dynamic Error Description
There was an error processing this form.
12140 Highway 20
Clearlake Oaks, CA 95423
AREA SQFT
1,233
BEDROOMS
3
BATHROOMS
3
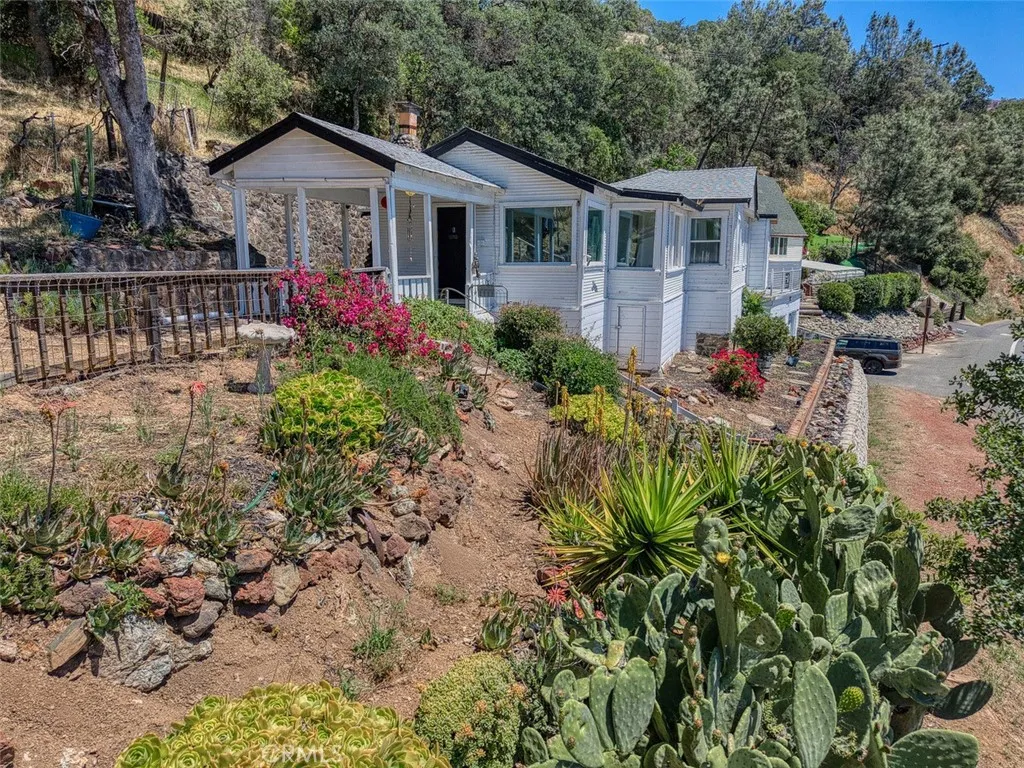
Lakefront Charm, welcome to your own slice of Clear Lake waterfront, where expansive lake views, colorful sunsets, and distinctive outdoor spaces come together in a home filled with character and charm. Set on approximately 0.43 acres along the lakefront in Clearlake Oaks, this 3-bedroom, 3-bath property offers a wonderful opportunity to embrace the relaxed, year-round lifestyle that makes lake living so special. The main residence features 2 bedrooms and 2 bathrooms, with newer windows, HVAC, and roof adding comfort and peace of mind. Inside, updated fixtures and appliances complement the homes inviting character, while large windows keep the ever-changing lake scenery front and center. Whether you are enjoying your morning coffee or watching the sun settle across the water, the views are always part of the experience. A detached guest studio provides a private third bedroom and bath, offering a welcoming space for family, friends, or guests. Outside, the enchanting collection of mature cactus landscaping, terraced gardens, and distinctive rockwork creates a one-of-a-kind setting with an old-world, desert-meets-lake feel. Multiple patios invite outdoor entertaining and relaxing, while the built-in outdoor fireplace adds warmth and ambiance. The expansive upper terrace, positioned above the attached two-car garage, provides another exceptional view to the lake and surrounding scenery. And then there is the lakefront itself. Step directly from the property toward the water and enjoy kayaking, paddle boarding, fishing, boating. A public boat launch is also conveniently locate
754 9th
Claremont, CA 91711
AREA SQFT
1,525
BEDROOMS
3
BATHROOMS
2
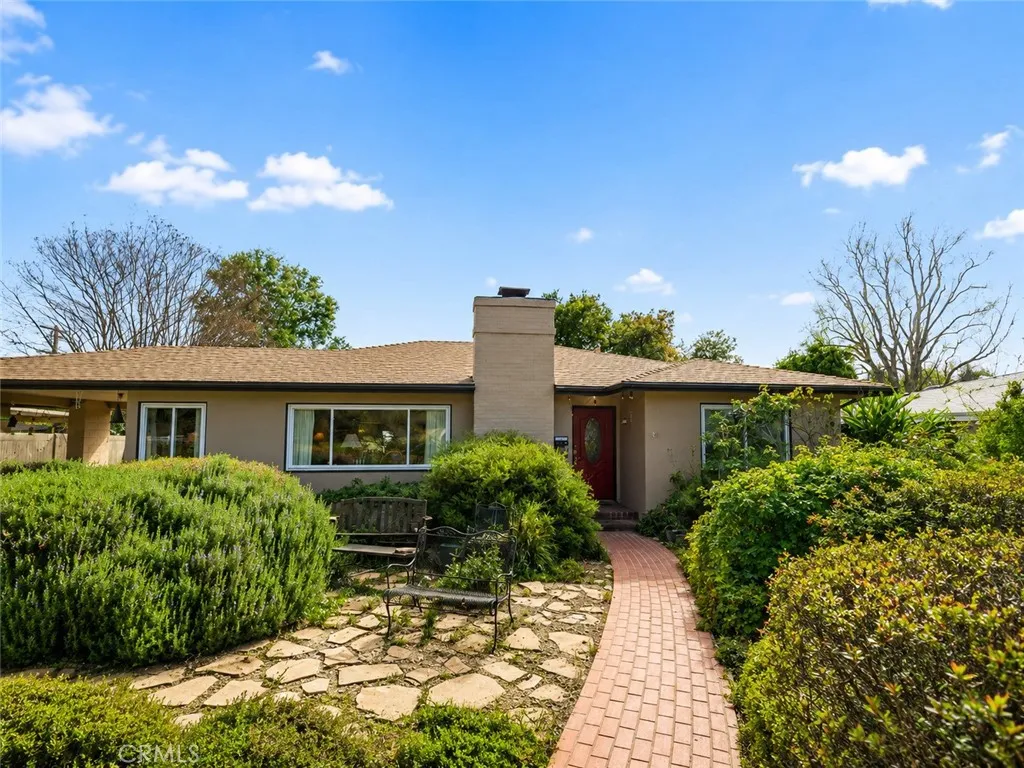
Come drive by and see Claremont's best listing on the market! 754 West 9th Street, Claremont, CA 91711, Mid-Century Modern | Multi-Generational Opportunity | Expansive Flat 10,500 Sq Ft Lot Welcome to a rare mid-century modern opportunity in the heart of Claremont, California. Built in 1951, this thoughtfully preserved and upgraded 3-bedroom, 2-bath residence offers 1,525 square feet of timeless design on a perfectly flat 10,500 square foot lot delivering flexibility, privacy, and long-term upside. From the moment you arrive, the expansive driveway stretches from 9th Street across the property, leading to a detached two-car garage with rear alley access creating exceptional parking capacity and ideal flow for multi-structure living. What makes this property truly special is its versatility: Detached two-car garage primed for ADU conversion Additional detached ADU already situated on the south west corner of the property Three independent structures total Ample on-site parking with a car port Ideal setup for multi-generational living, rental income, or long-term investment strategy Inside, the home blends classic mid-century character with modern upgrades, including: Tankless water heater Updated roof Dual-pane windows and sliders Updated electrical Recent interior and exterior paint Immaculate hardwood flooring Custom woodwork details throughout The galley-style kitchen opens to a charming breakfast nook overlooking the yard framed by mature landscaping that provides shade, privacy, and a tranquil setting. Drought-resistant landscaping enhances curb appeal wh
8654 Majesty Lane
Jurupa Valley, CA 92509
AREA SQFT
2,235
BEDROOMS
5
BATHROOMS
3
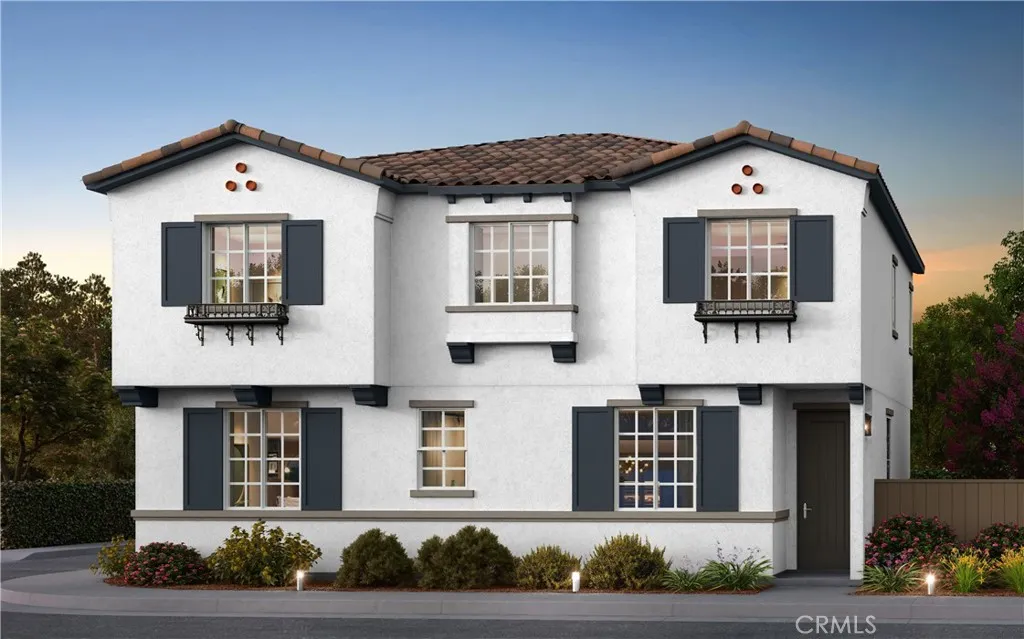
A 5-Bedroom home at this low price?! Brand new home almost completed construction. Home's completion is expected mid to late September 2026. Welcome to brand-new single-family homes in the desirable Las Palmas community! This thoughtfully designed home offers 5 bedrooms plus a spacious bonus room, 3 baths, and 2,235 square feet of modern, open-concept living. Views of mountains and community park. One of the best homesites in this new home community. Corner location. The expansive great room flows seamlessly into a stylish chefs kitchen featuring a large center island, Shaker-style Folkstone Grey thermofoil cabinetry throughout with black matte handles, Farmhouse sink with black matte faucet, and a walk-in pantry. Stainless steel appliances include a built-in microwave, dishwasher, and a 30" electric slide-in range by Frigidaire. The kitchen island is pre-wired for three pendant lights, making it easy to personalize your space. Also included in this home are split vanities in the primary bathroom and black matte plumbing fixtures and faucets throughout the home, as well as black matte cabinet pulls/handles on the Folkstone Light Grey cabinets throughout home. Designed for todays lifestyle, both the Great Room and upstairs Bonus Room are prepped for big-screen TV connectivity. Enjoy the convenience and efficiency of numerous integrated Smart Home features throughout. The renderings shown are the exterior elevations; Cottage, Farmhouse and Spanish, which gives the neighborhood a whimsical storybook feel. This home has a Spanish exterior represented in the artist rendition sho
1021 Canyon Lane
Pismo Beach, CA 93449
AREA SQFT
1,924
BEDROOMS
3
BATHROOMS
3
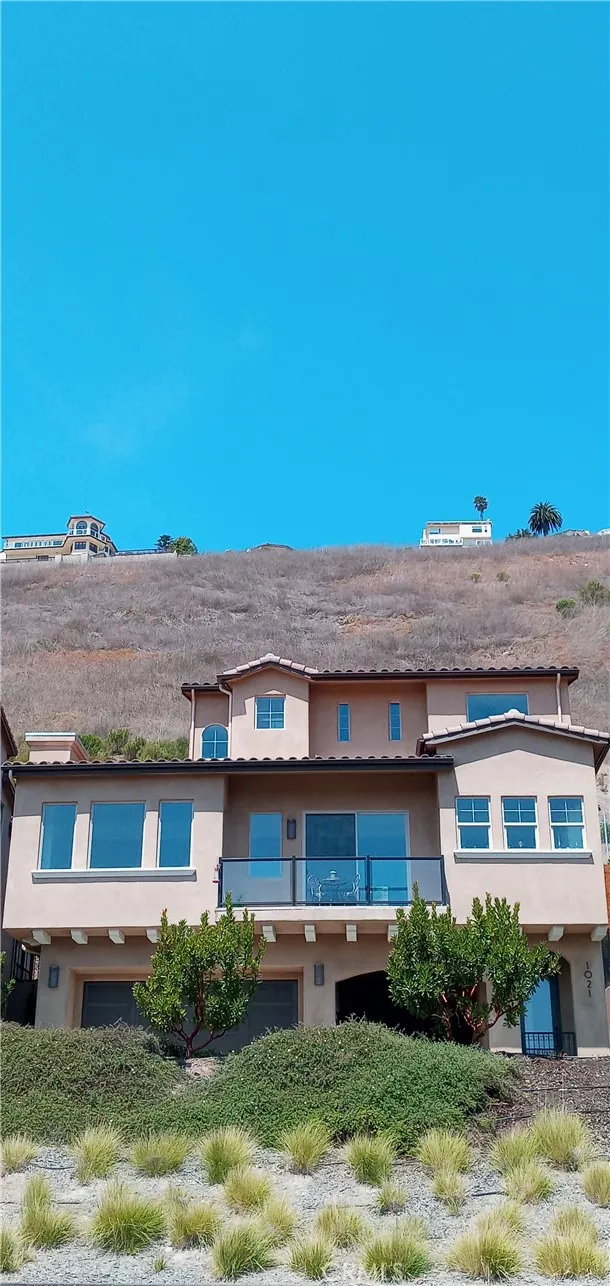
Experience the pinnacle of coastal luxury in this custom-caliber, constructed in 2023, one of only 22 homes in this planned development in a very unique location on the Central Coast, the 1,924-square-foot Mediterranean retreat perfectly positioned on an ultra-private ~4,238-square-foot lot. Offering rare, total seclusion with no neighbors directly in front or behind, this architectural gem provides a peaceful sanctuary just a short, scenic or bike ride to an array dining, boutique shopping, and vibrant energy of downtown Pismo Beach and the Pier. Dual-Aspect Views: Sunrise to Sunset The Ocean-View Front Balcony: Oversize sunrise balcony fully plumbed with water and electrical hooks for effortless outdoor entertaining. Peek-a-Boo ocean views framing Pismo Creek and the iconic Oceano Pismo Dunes. Pastoral hillsides overlooking the Pismo Valley Vineyards, the Historic Price House, and the rolling pastures of Makins Ranch. Excellent vantage point for vibrant 4th of July fireworks and spectacular Vandenberg space launches. The Pismo Preserve Back Deck: Massive Trex deck built for tranquil lounging, transitioning directly into the protected Pismo Preserve Open Space. Absolute privacy with a daily parade of natural wildlife, including deer, roadrunners, red-tailed hawks, and golden eagles. The Culinary Suite Professional-grade GE Caf 6-burner natural gas range. Smart double convection oven featuring integrated air-fryer tech and Wi-Fi synchronization. Flush-mount, drawer-style microwave designed into custom cabinetry. Continuous-slab Quartz countertops paired with a matching full
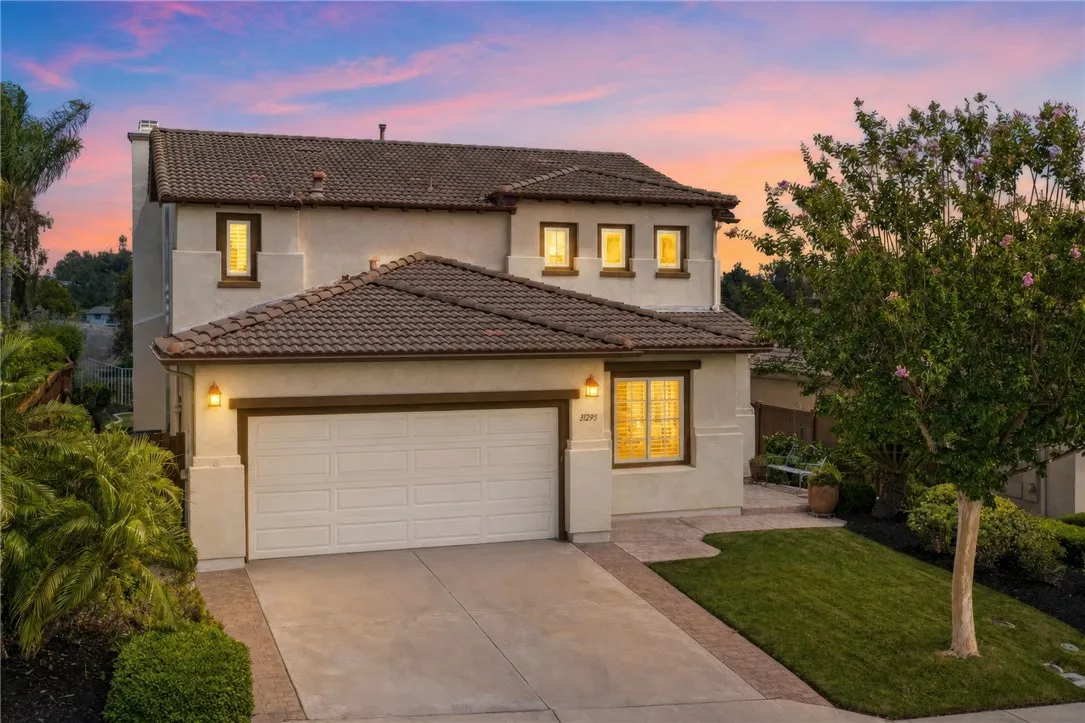
31295 Gleneagles Drive
Temecula, CA 92591
AREA SQFT
2,540
BEDROOMS
4
BATHROOMS
3
GOLF COURSE LIVING WITH VIEWS! Located along the Legends Golf Course in desirable Temeku Hills, this spacious 4-bedroom, 2.5-bath home offers approximately 2,540 sq. ft. of thoughtfully designed living space with beautiful golf course, mountain and hillside views. Fully new paint inside! The main living areas feature tile and wood flooring, creating a warm and inviting atmosphere. A versatile front room with French doors opening toward the front patio can be used as an office, bedroom, or private workspace. The upgraded kitchen is a standout, featuring stainless-steel appliances, a 6-burner Viking gas cooktop, upgraded stainless hood, microwave and oven, dual stainless sink and convenient roll-out drawers. A built-in media niche in the open family room with an additional area for that pool table, game table or baby grand. Enjoy the main-floor laundry with added cabinets for functionality. The wide, open stairwell leads up to a wide landing area. The impressive primary suite features a separate sitting room that could easily serve as a 5th bedroom, office, exercise room or private retreat. Wake up to expansive views of the golf course, trees, rolling hills and mountains. Lots of privacy! The primary bathroom suite offers dual sinks, tile counters, a vanity area, spacious walk-in closet and a generously sized walk-in shower with beautiful tile work and wheelchair-accessible design. The two secondary bedrooms are notably spacious, each offering large closets. The secondary bathroom features dual sinks with the tub/shower and commode located in a separate room for added privacy
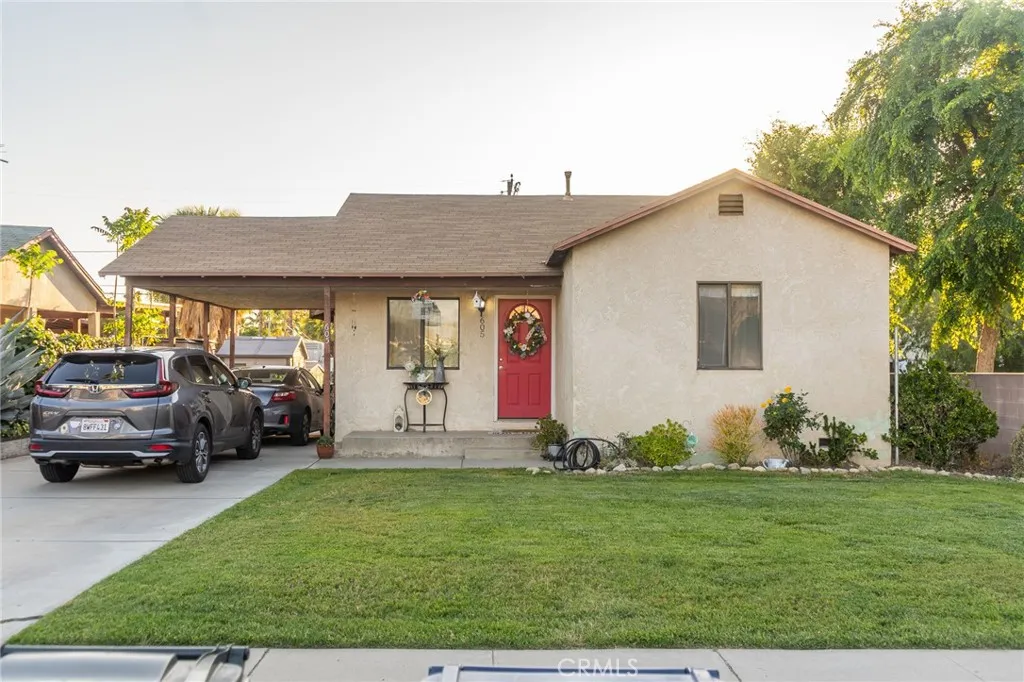
605 Ruiz
Redlands, CA 92374
AREA SQFT
1,289
BEDROOMS
3
BATHROOMS
1
Prime 7,900+ sq. ft. lot located in the heart of the City's Village Center Development Area! Positioned in one of the community's fastest-growing corridors, this property offers exceptional investment and development potential. A new apartment community is currently breaking ground nearby, adding to the area's continued growth and demand. Conveniently located near shopping, restaurants, retail, services, and other amenities. The Village Center designation may allow for a variety of potential uses, making this an excellent opportunity for investors, developers, or business owners. Buyer to independently verify zoning, permitted uses, development standards, and all potential uses with the City. Don't miss this chance to invest in a rapidly developing area with tremendous future potential!
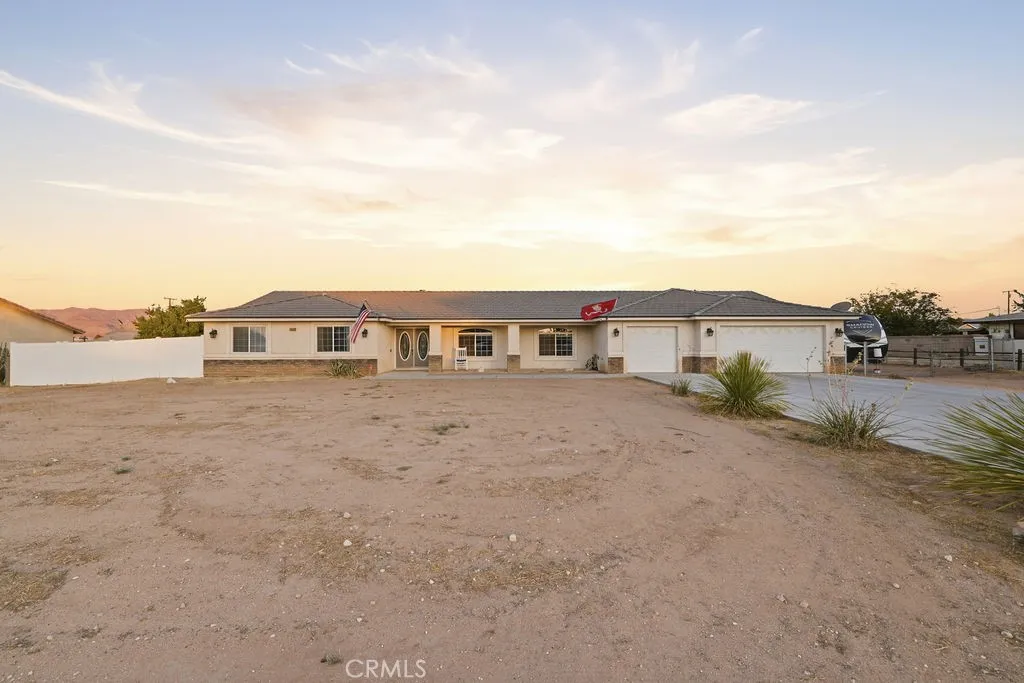
14821 Gayhead Road
Apple Valley, CA 92307
AREA SQFT
2,678
BEDROOMS
4
BATHROOMS
3
Welcome to 14821 Gayhead Rd, a spacious Apple Valley home offering an exceptional combination of comfort, versatility, and outdoor living. As you enter through the double-door entry, youre welcomed by a generous interior featuring two living areas, providing plenty of space for both everyday living and entertaining. The open and airy living room and family room create a warm central gathering space, complete with a fireplace and seamless flow into the kitchen. The kitchen offers abundant cabinet storage, a built-in cooktop and double oven, a spacious pantry with a frosted door and shelving, and a generous dining area overlooking the backyard and pool. Numerous windows fill the home with natural light, complemented by recessed lighting and ceiling fans throughout. An indoor laundry area is conveniently located near the kitchen. One of the homes standout features is its thoughtfully designed bedroom layout, offering four bedrooms and two master suites positioned on opposite ends of the home. The spacious primary suite features a walk-in closet, French doors opening directly to the backyard, it's own mini-split ac unit, and a private bathroom with a soaking tub, large shower, and dual sinks. The second master suite also includes a walk-in closet and private shower, while the additional bedrooms feature walk-in closets, providing excellent storage throughout. A versatile bonus room adds even more flexibility and can easily be used as a home office, playroom, gym, media room, or additional entertaining space. For those needing extra parking and storage, the property offers a lar
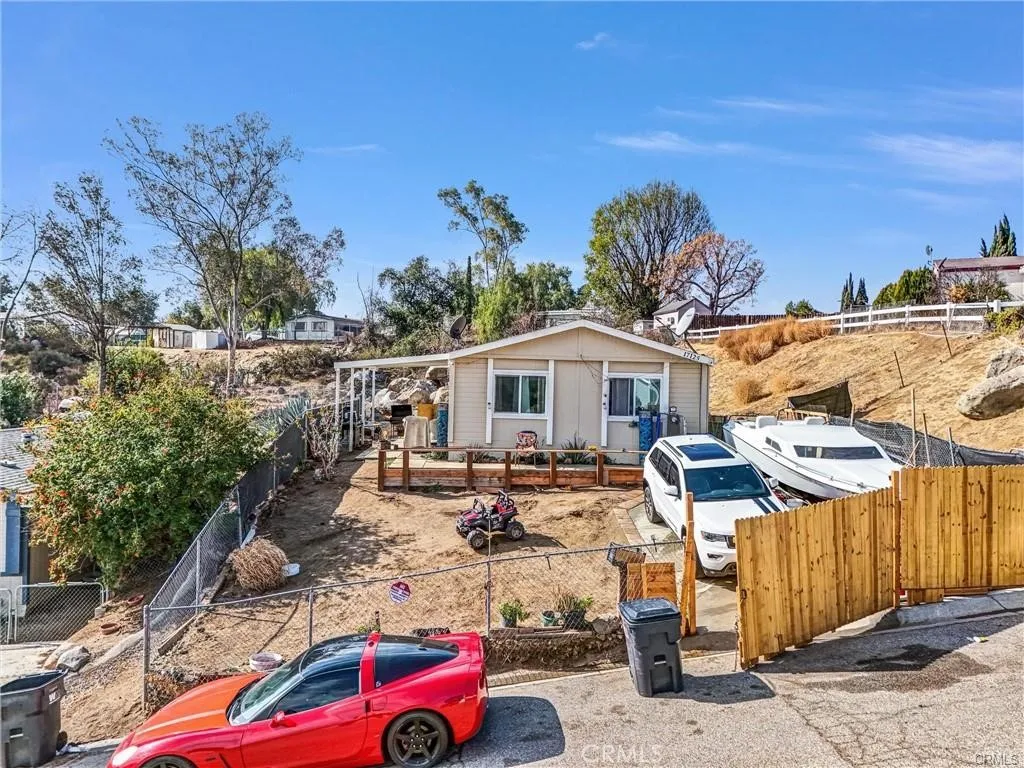
17125 Cajon Drive
Perris, CA 92570
AREA SQFT
1,152
BEDROOMS
2
BATHROOMS
2
FHA eligible manufactured on land. This beautifully upgraded 2-bedroom, 2-bath home features brand-new carpeting, stylish plank vinyl flooring, energy-efficient dual-pane windows with new screens, and fresh window coverings. The kitchen shines with sleek new cabinets, gorgeous quartz countertops, updated lighting, and nearly new appliances installed just a year ago. This FHA-approved manufactured home on land offers both comfort and styledont miss this incredible opportunity!
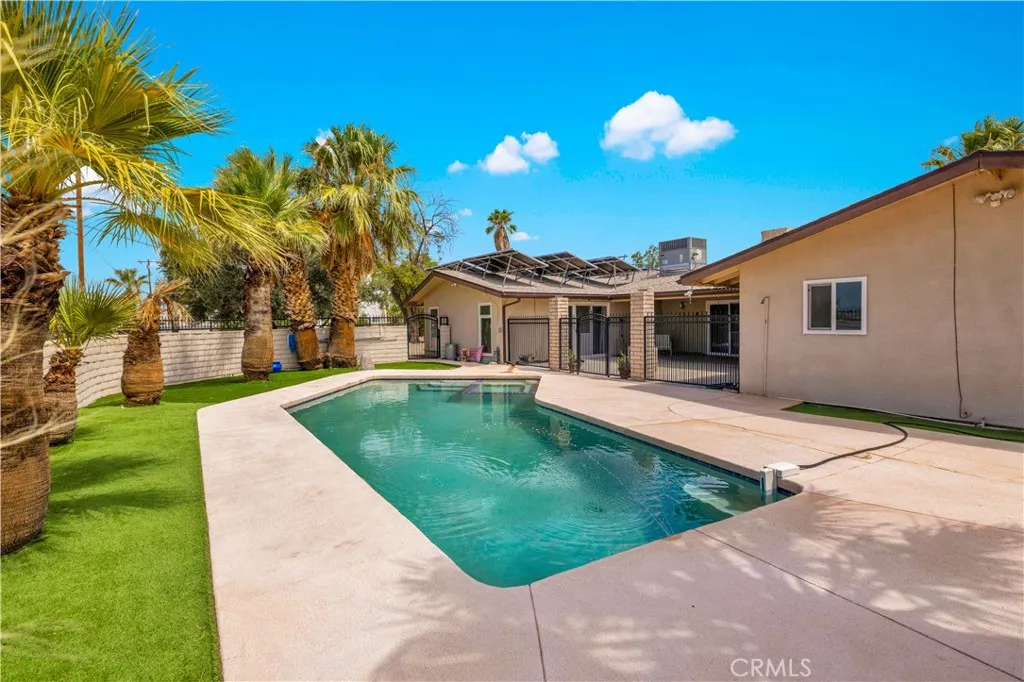
74414 National Park Drive
29 Palms, CA 92277
AREA SQFT
3,158
BEDROOMS
7
BATHROOMS
5
HUGE 7-BEDROOM, 5-BATH HOME with PAID SOLAR, POOL & SPA, being sold with 3 parcels totaling just under 1 acre! With an incredibly flexible floor plan, multiple entrances, two primary suites, and plenty of parking, this property is ideal for large families or multi-generational living. The location is another major highlight, offering stunning views of Joshua Tree National Park while being just down the road from the park entrance and close to downtown 29 Palms and the casino. Inside, the spacious kitchen offers abundant cabinetry and counter space and is adjacent to the dining area and a conveniently located powder room. Newer dual-pane windows have been installed for improved energy efficiency. The home features both central HVAC systems and mini-splits for heating and cooling. The floor plan offers incredible flexibility with TWO PRIMARY SUITES, including a massive primary bedroom with direct backyard access, a large walk-in closet, and an ensuite bathroom with a shower-tub combo. The junior suite also features its own private ensuite bathroom. Two additional bedrooms share convenient Jack-and-Jill access to another bathroom. There is also a versatile room with a sliding partition that can be closed off for privacy or opened to create a larger den or bedroom. Storage is abundant throughout, including numerous closets and a massive indoor laundry room. Multiple sliders provide easy access to the backyard, where a private courtyard overlooks the fully fenced pool area. The California-shaped in-ground pool and spa are surrounded by mature palm trees and include an outdoor sh
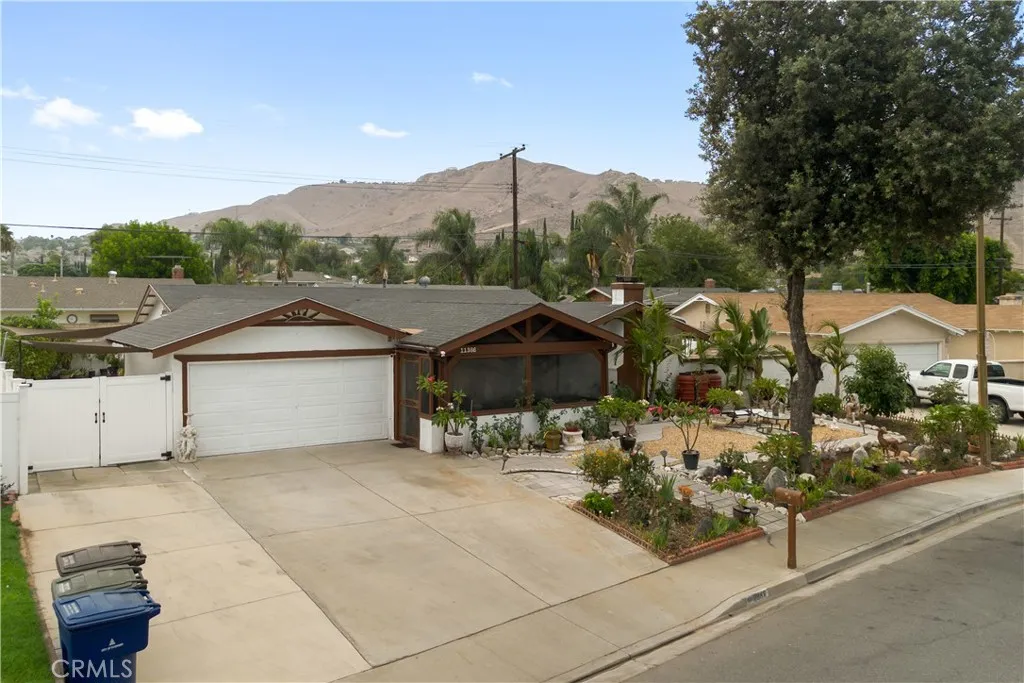
11386 Cambridge St
Riverside, CA 92503
AREA SQFT
1,420
BEDROOMS
3
BATHROOMS
2
Welcome to this Amazing!! 3 bed 2.75 bath home tuck away in a private cul-de-sac enjoy the perfect blend of privacy. And peaceful walks with view to the mountains. Step inside to discover a beautiful build in expansive cover porch to enjoy those summer nights with family and friends. Also, a gorgeous kitchen with an island for entertainment. Back yard is perfect for relaxing and entertaining family and friends with its own patio cover deck and much more. Closer to shopping centers, Schools And the 91 FWY. Don't miss out the opportunity to own this beautiful home.
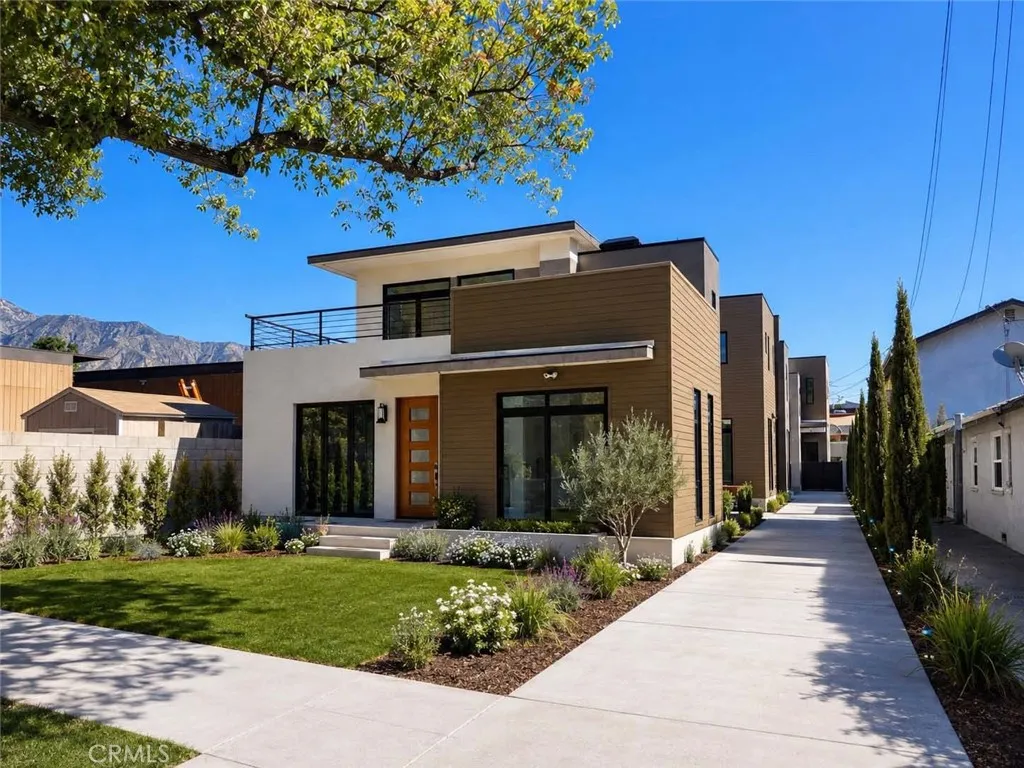
440 Oak
Pasadena, CA 91107
AREA SQFT
1,775
BEDROOMS
3
BATHROOMS
3
Brand-new detached townhome in Pasadena! 438 N Oak Avenue offers approximately 1,775 SF of modern living space with 3 bedrooms, 3 bathrooms, an attached 2-car garage, solar features and contemporary construction. Located in a boutique 3-unit condominium community with landscaped grounds and a common driveway. The detached front-unit design provides added privacy and appeal compared with typical attached townhomes. Conveniently located near the 210 Freeway and established Pasadena amenities! The images, renderings, illustrations, and other visual materials presented are artists renderings and conceptual representations only. They are provided solely for illustrative and marketing purposes and do not depict the actual completed project. Actual design, construction, materials, colors, landscaping, architectural features, finishes, dimensions, and other project details may vary and are subject to change without notice. No representation or warranty is made that the completed project will conform exactly to the images or renderings shown. Prospective buyers, tenants, and other interested parties should independently verify all project details and rely only on final approved plans, specifications, and applicable project documentation.
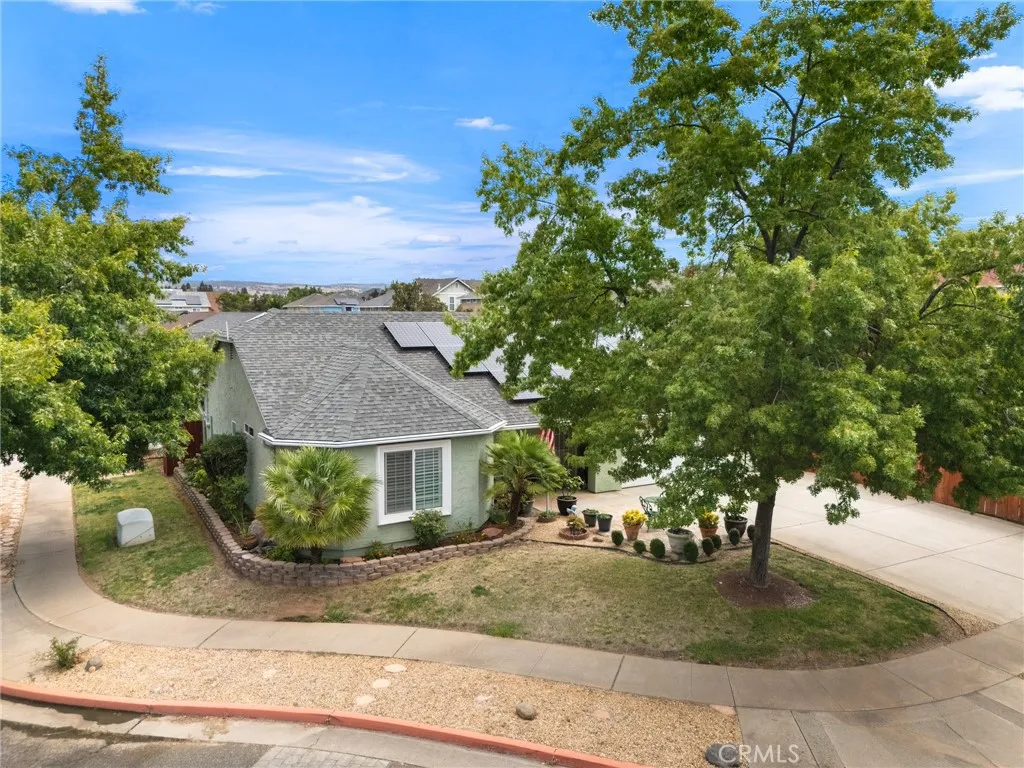
1973 Belgium Avenue
Chico, CA 95928
AREA SQFT
1,406
BEDROOMS
3
BATHROOMS
2
Charming, bright, and a fantastic Chico location, 1973 Belgium Avenue is the kind of home that feels inviting from the moment you arrive. Sitting on a corner lot with a long driveway and two-car garage, this adorable home offers a comfortable open floor plan, great natural light, and an easy-to-enjoy backyard. Inside, vaulted ceilings create an open and airy feel, while the kitchen serves as the heart of the home with a peninsula island, breakfast bar seating, and an easy flow into the dining area and family room. French doors open to the backyard, making it perfect for entertaining, weekend barbecues, or simply relaxing outside. Down the hall are three nicely sized bedrooms, each accented with crown molding. The primary suite offers its own private ensuite bathroom, while one of the two guest bedrooms features a spacious walk-in closet. The backyard is just as charming, with an easy-to-maintain design, cute covered patio, stone walkway accents, and raised garden beds ready for your favorite flowers, herbs, or vegetables. Additional features include blinds and plantation shutters throughout, leased solar, and plenty of driveway parking. And then theres the location! Meriam Park is just minutes away with fantastic restaurants, entertainment, shopping, and a dog park. Baroni Park is right down the street, Upper Bidwell Park is nearby, and everyday shopping and freeway access are conveniently close. A charming home in a location that makes it easy to enjoy some of the best of Chico!
24761 Melrose Drive
Menifee, CA 92585
AREA SQFT
3,280
BEDROOMS
6
BATHROOMS
4
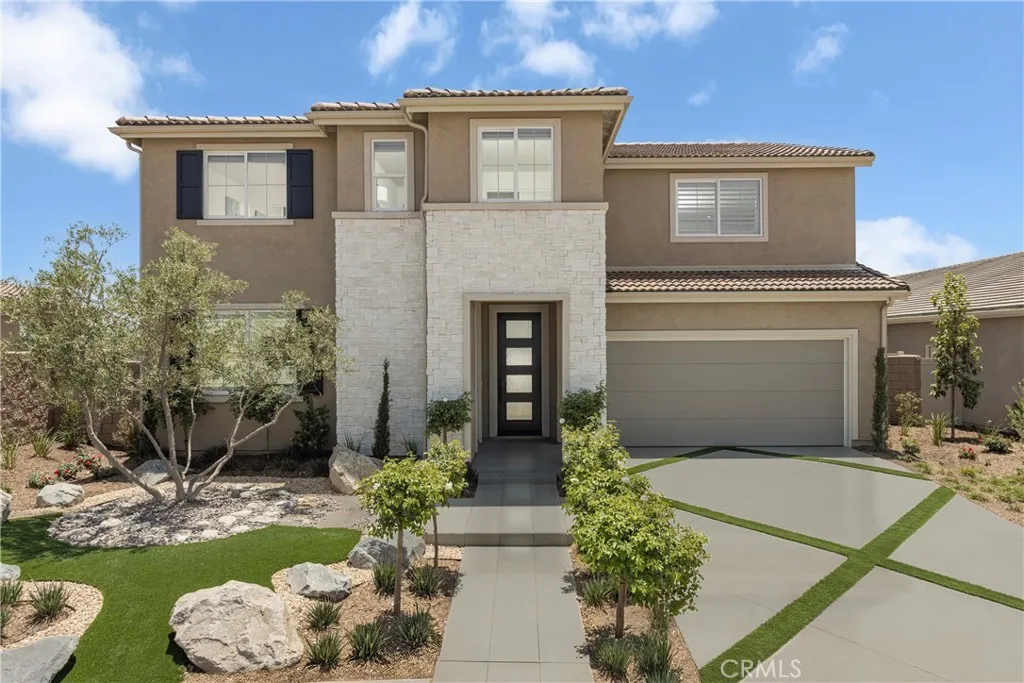
Pacific Parkview Plan 5 is the exclusive two-story residence that immediately stands out for its scale, flow, and elevated everyday living. Offering approximately 3,280 square feet, this home is designed to feel open, welcoming, and effortlessly livable from the moment you step inside. The main level opens into a bright, open-concept living space where the kitchen with Samsung gas appliances and a large island, dining, and great room come together seamlessly. Its the kind of layout where mornings start easy, conversations carry from room to room, and gatherings feel effortless. Upgraded carpet and luxury vinyl plank flooring add a clean, elevated finish throughout. With 6 bedrooms and 3.5 bathrooms, the home offers rare flexibility, space for growing families, visiting guests, quiet work-from-home setups, or simply room to spread out and breathe. Upstairs, four bedrooms and a spacious loft create a second living area that feels private, relaxed, and perfect for movie nights or winding down at the end of the day. A conveniently located upstairs laundry room keeps daily life simple and efficient. Schedule your tour today and experience the feeling of coming home to Pacific Parkview, Plan 5. *Photos are of the Plan 5 model home and are for representative purposes only. Actual features, finishes, and layout may vary.
3635 Avenue Q14
Palmdale, CA 93550
AREA SQFT
2,565
BEDROOMS
5
BATHROOMS
3
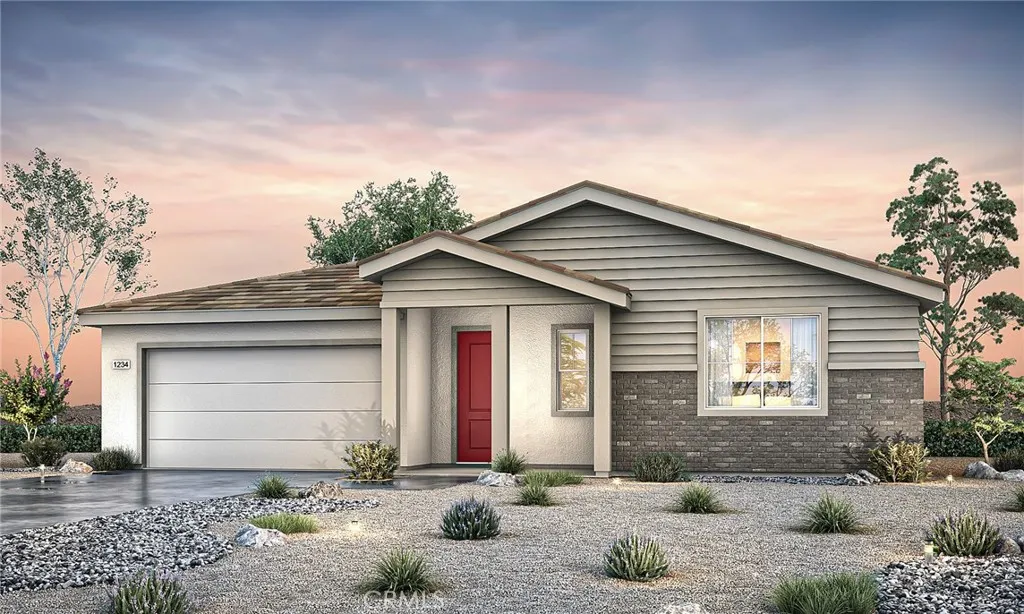
At Pacific Daisy, Plan 3 delivers the kind of single-story living that feels both spacious and grounded, where every square foot has a purpose and every room feels easy to enjoy. This 2,565 sq. ft. home offers 5 bedrooms that flex with your lifestyle, not the other way around. Create a comfortable guest room, set up a focused home office, design a creative space, or simply enjoy the extra breathing room a larger single-story provides. Three well-appointed bathrooms support everyday living with comfort and ease. The heart of the home is an open-concept layout that naturally connects kitchen, dining, and great room. Its a space designed for real moments, morning routines, shared meals, and evenings that stretch a little longer than planned. The kitchen island becomes a natural hub where conversations happen as easily as cooking. Personalization matters here. Flooring selections are available so you can shape the homes look and feel to match your style from day one. Explore availability, tour the model, and take the next step toward making this your home at Pacific Daisy. *Photo shown is a rendering of Plan 3 at Pacific Daisy. Rendering is artists conception only and is not intended to be an actual depiction of the home. Colors, materials, features, landscaping, and location may vary.
6248 Citracado Circle
Carlsbad, CA 92009
AREA SQFT
1,322
BEDROOMS
2
BATHROOMS
3
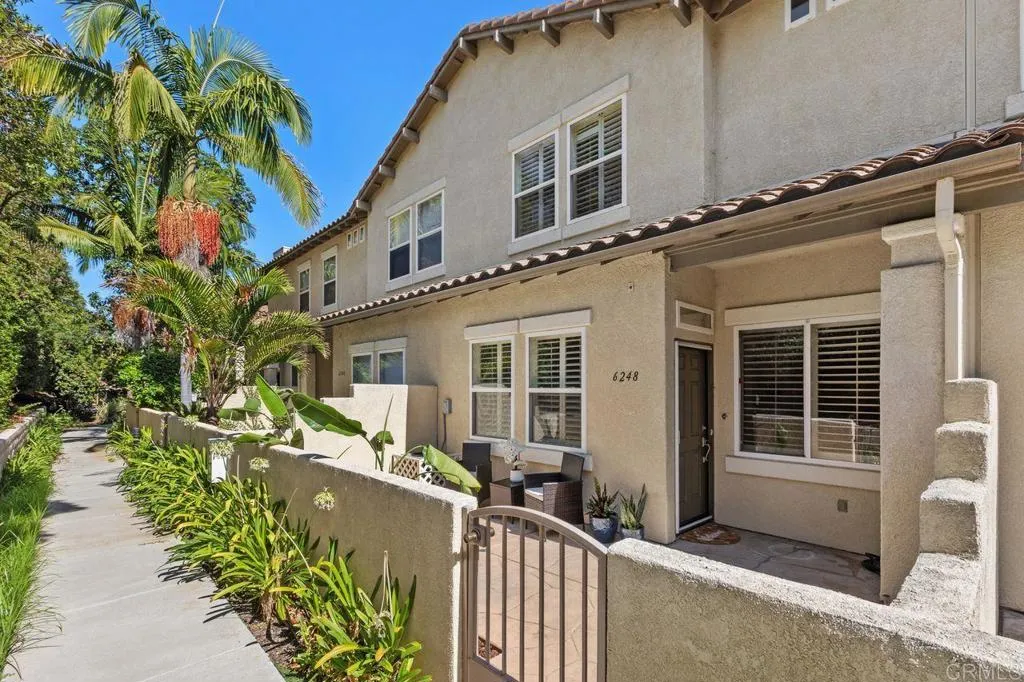
ASSUMABLE VA LOAN AT 2.75%! Approximate remaining balance of $382,000, available to an eligible service member using their own VA eligibility, subject to lender/VA approval and applicable requirements. This is a rare opportunity to take advantage of an attractive existing interest rate while owning a well-maintained, truly turn-key townhome in Carlsbads desirable Valencia neighborhood within Rancho Carrillo. A welcoming private courtyard entry creates a pleasant outdoor space to relax, enjoy a morning coffee, or unwind at the end of the day. The interior of this two-story, 2-bedroom, 2.5-bath townhome features a highly desirable floor plan with two primary bedroom suites, each offering an ensuite bathroom and walk-in closet. Upstairs also includes a versatile loft and conveniently located laundry closet between the bedrooms. The main level offers comfortable living and dining areas, a kitchen, and a convenient half bath. An attached two-car garage provides secure parking and storage, while abundant community parking offers additional convenience. All appliances convey, making this a truly move-in-ready home. Enjoy the peaceful setting of the Valencia community, featuring a pool, playground, and picnic area, along with plenty of parking. As part of the greater Rancho Carrillo Association, homeowners also enjoy access to the Leo Carrillo Ranch Historic Park, Rancho Carrillo Community Swim Center and Clubhouse, picnic spots, barbeques, and walking trails, providing additional opportunities for recreation and relaxation. With its exceptional financing opportunity, inviting outd
24783 Tall Tree Terrace
Menifee, CA 92585
AREA SQFT
2,277
BEDROOMS
5
BATHROOMS
3
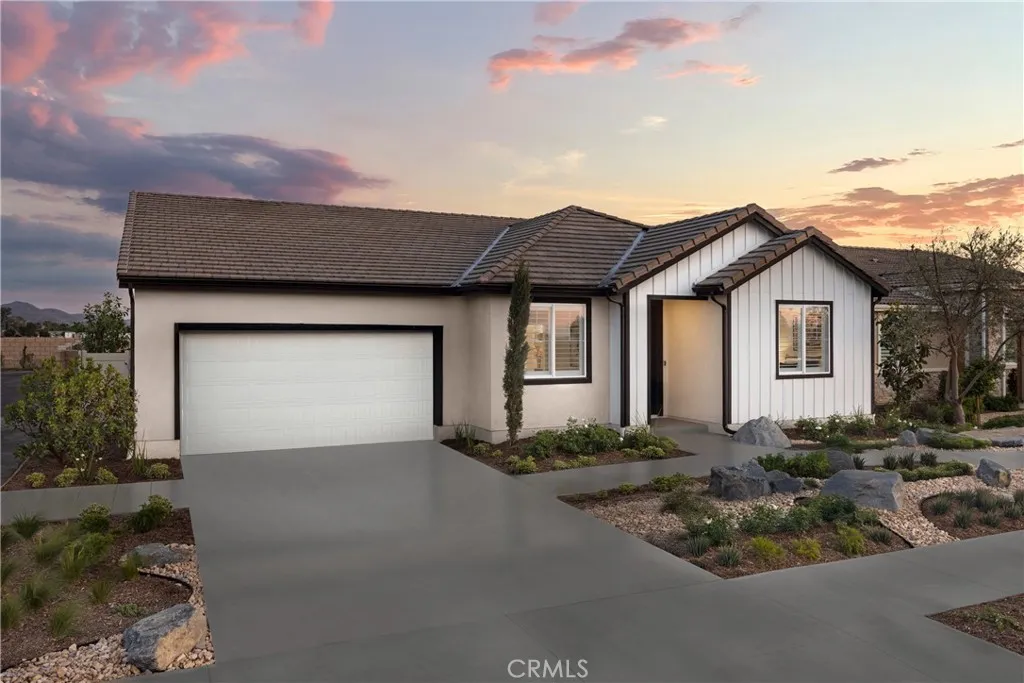
Imagine having the space to host holiday dinners, movie nights, weekend guests, and still have room to spare. Pacific Parkview Plan 3 makes that possible with 2,277 square feet of thoughtfully designed single-story living. With 5 bedrooms, 3 bathrooms, this home gives you the freedom to create the lifestyle that fits you best. Whether it's a home office, fitness room, playroom, or creative space, the extra room is ready to become whatever you need it to be. The kitchen serves as the heart of the home, featuring Samsung stainless steel gas appliances, a large center island, and an open layout that keeps everyone connected. From casual breakfasts to celebrations with family and friends, this is a home designed to bring people together. Upgraded luxury vinyl plank flooring, upgraded carpet in the bedrooms, and recessed lighting throughout add a polished, modern feel. At the end of the day, retreat to a spacious primary suite designed for comfort and privacy, while secondary bedrooms provide flexibility for family, guests, or growing needs. Beyond the home itself, Pacific Parkview is planned to feature three community parks, including a dedicated dog park, creating inviting spaces to gather with neighbors, enjoy the outdoors, and make lasting memories close to home. Schedule your tour today and discover the space, comfort, and lifestyle waiting for you at Pacific Parkview. *Photos shown are of the Plan 3 model home and are for representative purposes only. Actual features, finishes, colors, materials, and layout may vary.
11 Village
Victorville, CA 92395
AREA SQFT
BEDROOMS
BATHROOMS
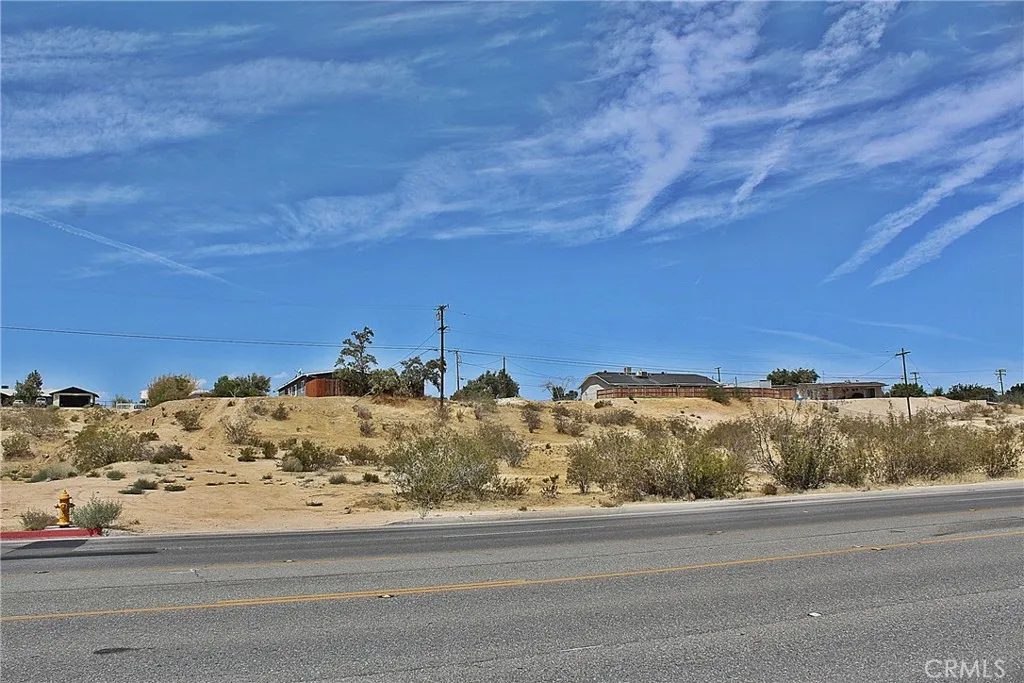
This is a Vacant Land Opportunity, water and electricity are available on the site, water hydrant is a approximately the the south east corner of the lot, and electricity approximately at the north west corner of the lot. Approximately 18,000 sq.ft. residential lot conveniently located within the Victorville community with easy access to I-15 freeway, shopping centers and entertainment venues. This is a great opportunity for investors, builders or buyers looking for land. Established homes already in the area. Water Hydrant and electricity available. The lot features a gentle slope offering elevated views. The High Desert is now the future home of the recently approved High Speed Train from Apple Valley to Las Vegas and to the south to Rancho Cucamonga. The project is expected to break ground in the Victor Valley soon and be completed in over the course of the next few years, this projected is expected to bring in jobs and boost the economy of the High Desert. Also Not too far away from the Southern California Logistics Airport (SCLA), also known as Victorville Airport that is a massive 2,200-acre aviation and industrial hub that operates primarily as an aircraft storage facility, cargo centers and large companies, a few of them are Dr. Pepper, Fedex, Newell Rubbermaid, distribution centers and many more.

Ste/Vic
Palmdale, CA 93550
AREA SQFT
BEDROOMS
BATHROOMS
Great opportunity to own a residential lot in the growing community of Palmdale. This parcel offers an excellent location with convenient access to nearby schools, shopping, dining, and major roadways. Surrounded by existing development and future growth, this property presents outstanding potential for investment or future residential construction. Whether you're looking to build or invest for the future, this is a fantastic opportunity to own land in an expanding area of the Antelope Valley. Drive by and envision the possibilities. Call today for more information!
1227 Bienveneda
Los Angeles, CA 90272
AREA SQFT
BEDROOMS
BATHROOMS
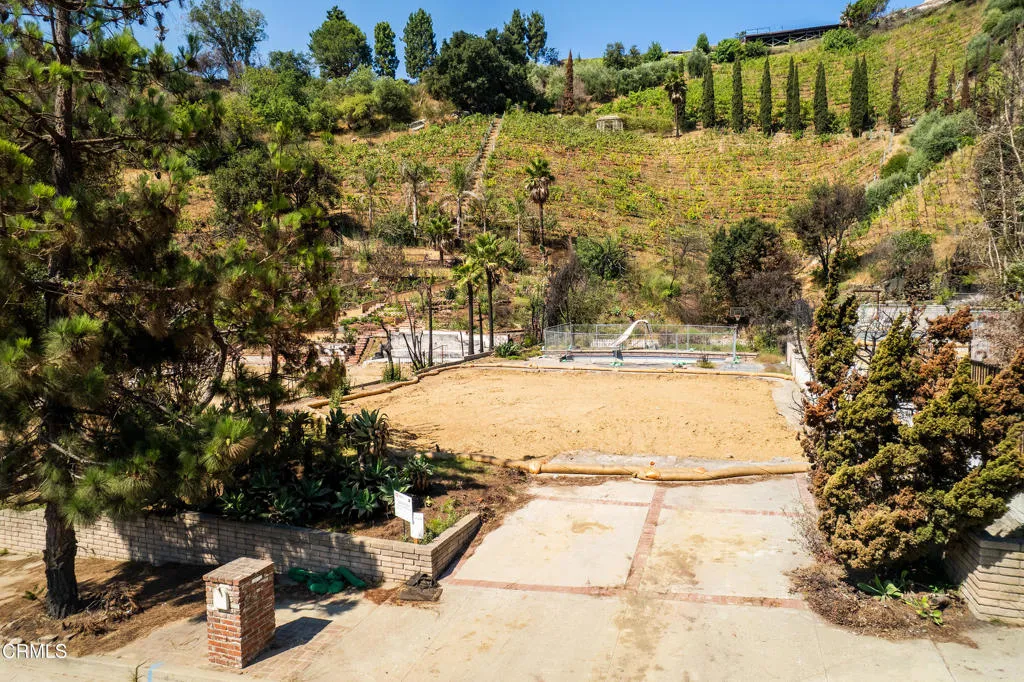
One of the best buildable lots in Pacific Palisades. Welcome to 1227 Bienveneda Avenue, a rare and extraordinary offering in the heart of the Pacific Palisades. This nearly 15,000-square-foot parcel of mostly flat land sits in the serene and sought-after Upper Bienveneda neighborhood that remains largely intact. You won't be surrounded by construction for the next several years. Formerly home to 4 bedroom 2 bath residence that was approximately 2,000 sqft. Phase 2 Debris Removal has been completed, saving you both time and cost on your new build. A well-positioned pool remains towards the rear of the property. The lot is shovel-ready and brimming with possibility. Whether you envision a stunning modern estate, a timeless traditional, or a peaceful retreat surrounded by canyon breezes and coastal skies, this blank canvas is ready for your imagination to take over. Opportunities like this are raredon't miss your chance to build your dream home in one of Los Angeles' most coveted coastal communities.
Ranch Club Rd
Lake Elizabeth, CA 93532
AREA SQFT
BEDROOMS
BATHROOMS
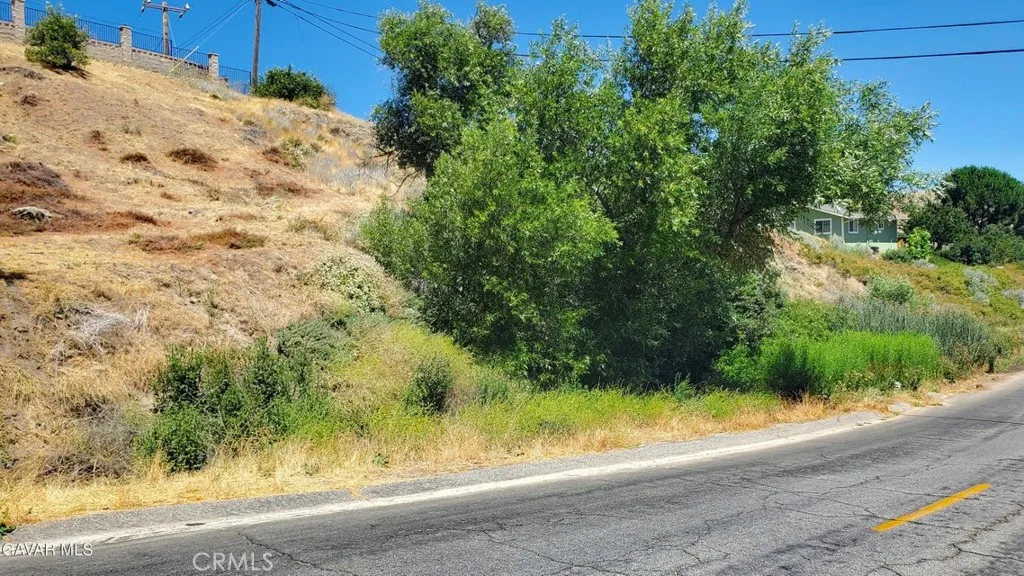
Cozy custom homesite in the heart of Lake Elizabeth! The parcel is R-1 zoned with paved frontage along Ranch Club Rd. Water and electricity are available at the street. This sloping hillside property wants a multi-level home design to maximize space and views. Call your designer! The property has a small seasonal stream along the road front. A unique location at a great price! *Boundary depictions are approximate and for illustrative purposes only. Buyer to make their own independent investigations regarding Zoning and General Plan Designations, Environmental and Hazard Zones, Access and Development costs, Availability and Costs of Utilities.
752 Big Morongo Canyon
Morongo Valley, CA 92256
AREA SQFT
BEDROOMS
BATHROOMS
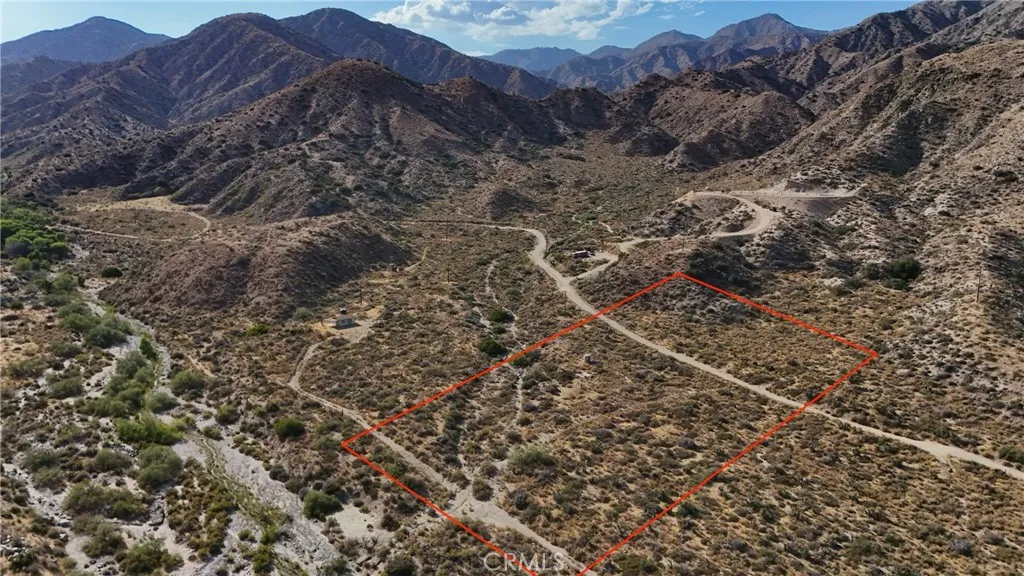
5 Acres Tucked Away in the Hills of Morongo Valley! If you're looking for a property with privacy, beautiful desert scenery and mountain views, this one is worth a look. This 5 acre parcel sits back in a canyon surrounded by the rugged hills of Morongo Valley, giving it a secluded feel while still being within reach of town. The San Gorgonio Wilderness Refuge is nearby to the west, adding to the beautiful natural setting surrounding the property. Dirt roads lead to the property, and power poles run through the area for a possible future connection. There is no public water service, so a private well would be needed for water. There is a cement slab and water tank on the property, along with debris and remnants from what appears to have been a previous structure. The condition and usability of all items on the property are unknown, and the property and all remaining items are being sold AS-IS. Morongo Valley is a small rural community along Highway 62 between the Coachella Valley and Yucca Valley, known for its wide open spaces, dark skies, mountain views and quiet desert lifestyle. Even with the tucked-away setting, you're only about a 15 minute drive from Interstate 10 and approximately 30 minutes from Palm Springs. If you've been looking for your own piece of the desert where you can spread out and enjoy some incredible scenery, come take a look at this one! Drive by today and imagine the possibilities! This property does not have an address assigned "752 Big Morongo Canyon Rd" is for listing purposes only. APN# 0582-141-01-0000 Coordinates: 34.080416 / -116.595483
No Street Name
Newberry Springs, CA 92365
AREA SQFT
BEDROOMS
BATHROOMS
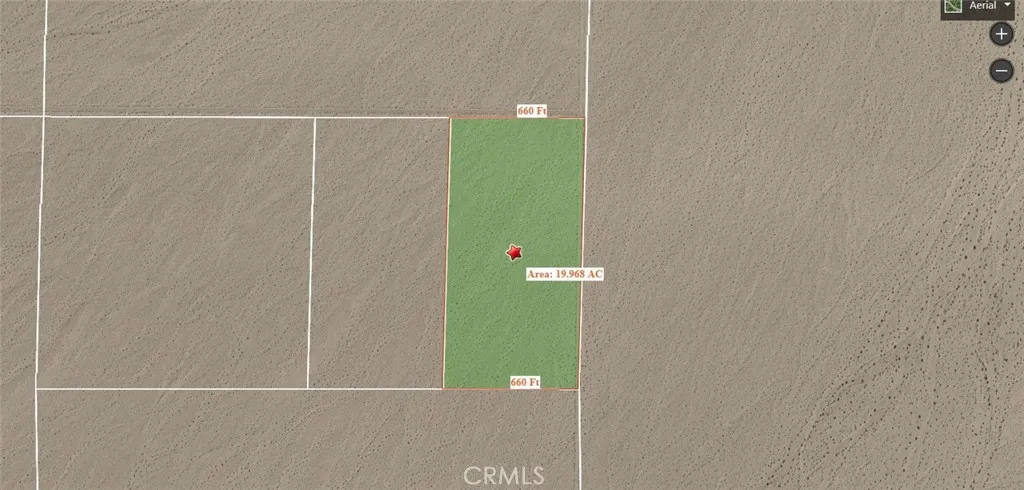
Approximately 20 acres of vacant land in the Newberry Springs/Hector area of San Bernardino County. This expansive desert parcel offers wide-open space, privacy, and beautiful desert and mountain views. Conveniently located north of Interstate 40 and plenty of room to explore future possibilities. Ideal opportunity for buyers seeking acreage, recreational land, or a long-term land investment in the High Desert.
44861 Baywood
Mendocino, CA 95460
AREA SQFT
BEDROOMS
BATHROOMS
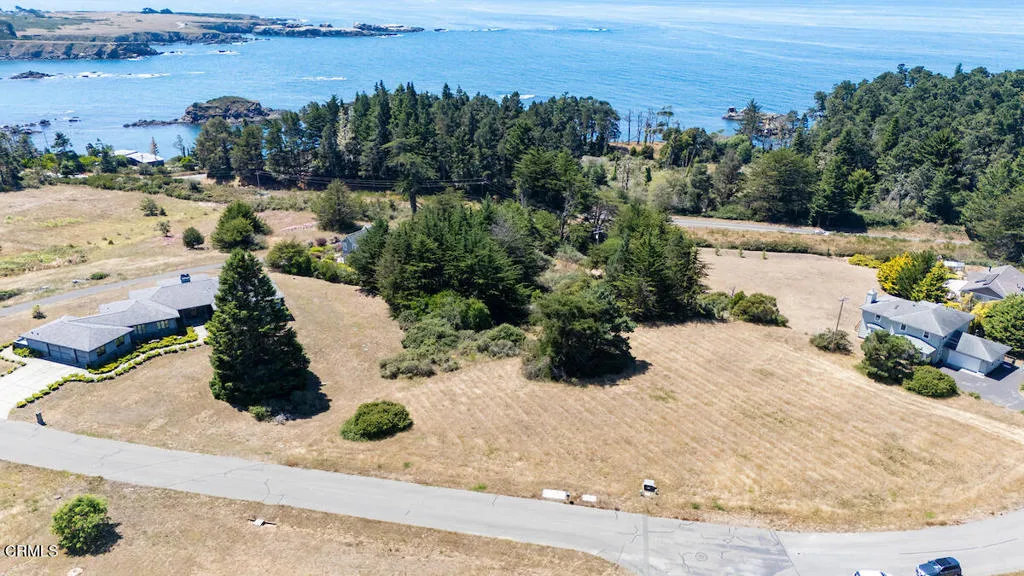
Build your Mendocino coastal dream home in Surfwood IV subdivision. One of the last remaining vacant lots that has the ability to tie into the existing septic leach fields of the subdivision. Mutual water and paved roads come right up to the property. Lots of trees to shelter the wind and noise, with a filtered blue water ocean view. Minutes from the historic village of Mendocino, restaurants, festivals, hiking trails and beaches.
751 D Avenue
Coronado, CA 92118
AREA SQFT
770
BEDROOMS
2
BATHROOMS
1
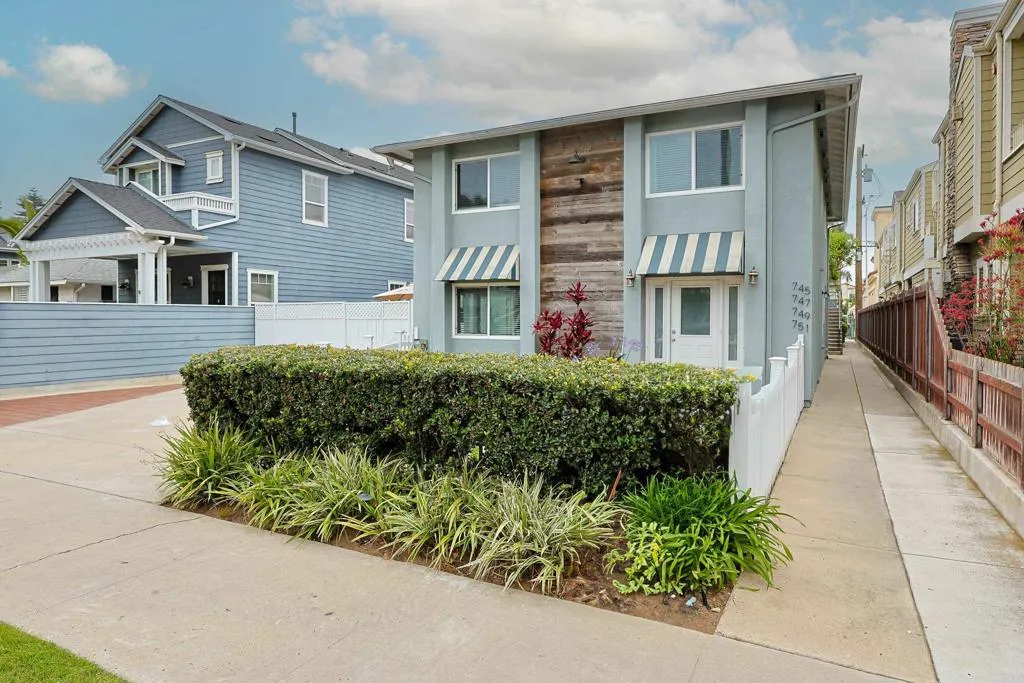
This freshly remodeled 2 bedroom, 1 bathroom upstairs unit is right in the heart of Coronado Village. Inside, youll find brand-new flooring, fresh paint throughout, and all-new appliances for a clean, modern feel. Includes a detached 1-car garage and plenty of nearby street parking. Just a short stroll to local shops, restaurants, and the beachlive where everything is within reach! Tenants pays SDGE and their own internet. Common washer and dryer Comes with garage.
4870 Fratus
Temple City, CA 91780
AREA SQFT
1,162
BEDROOMS
3
BATHROOMS
2
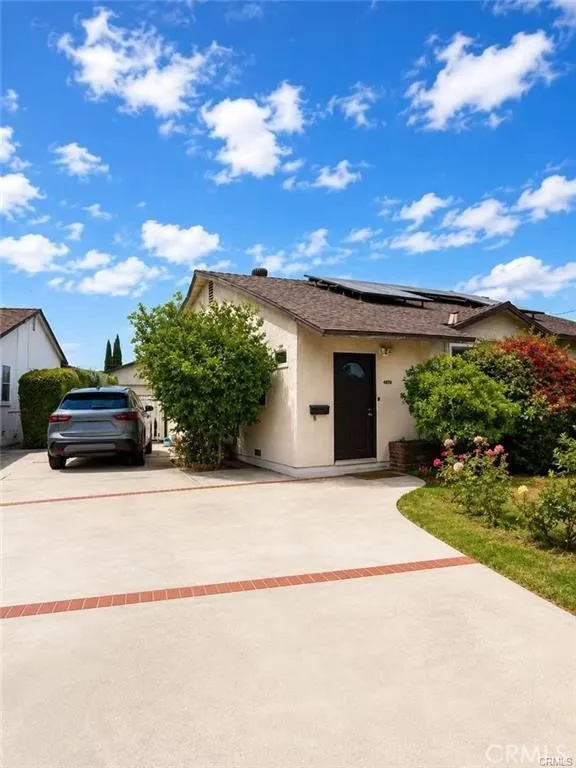
Charming 3 bedroom, 2 bath single story home located in the highly desirable Temple City School District. Features hardwood floors, bright living areas, central heat and A/C, detached 2 car garage, and a private backyard. Conveniently located near schools, parks, shopping, and restaurants. Ready for immediate move in!
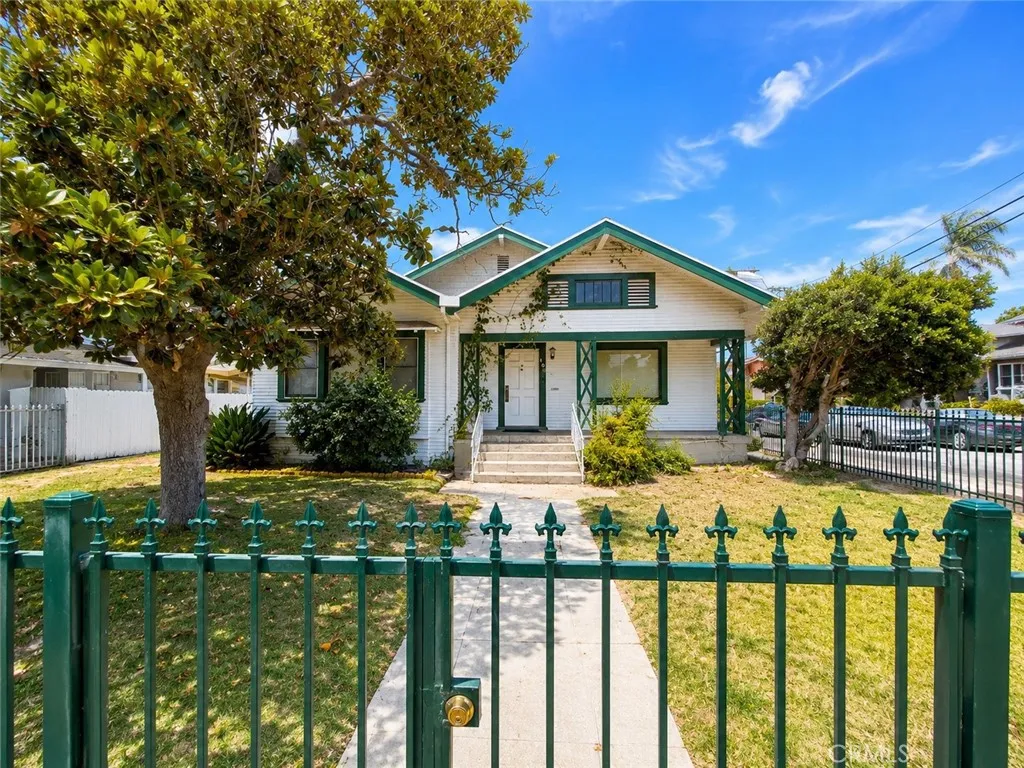
103 Ardmore
Los Angeles, CA 90004
AREA SQFT
2,224
BEDROOMS
4
BATHROOMS
2
Welcome to this spacious single-story 4-bedroom, 2-bathroom home offering approximately 2,224 sq. ft. of living space on a generous 9,400+ sq. ft. lot. The well-proportioned floor plan provides plenty of room for comfortable living, entertaining, and everyday life. A detached 2-car garage offers convenient parking and additional storage, while the oversized lot provides valuable outdoor space and flexibility. Located in the 90004 area of Los Angeles, this home offers a rare combination of generous living space, a large lot, and a detached garage. Now available for lease come see the possibilities this property has to offer, in a very central part of Los Angeles, with relatively easy access to Hollywood, Koreatown, Mid-Wilshire, and Downtown LA.
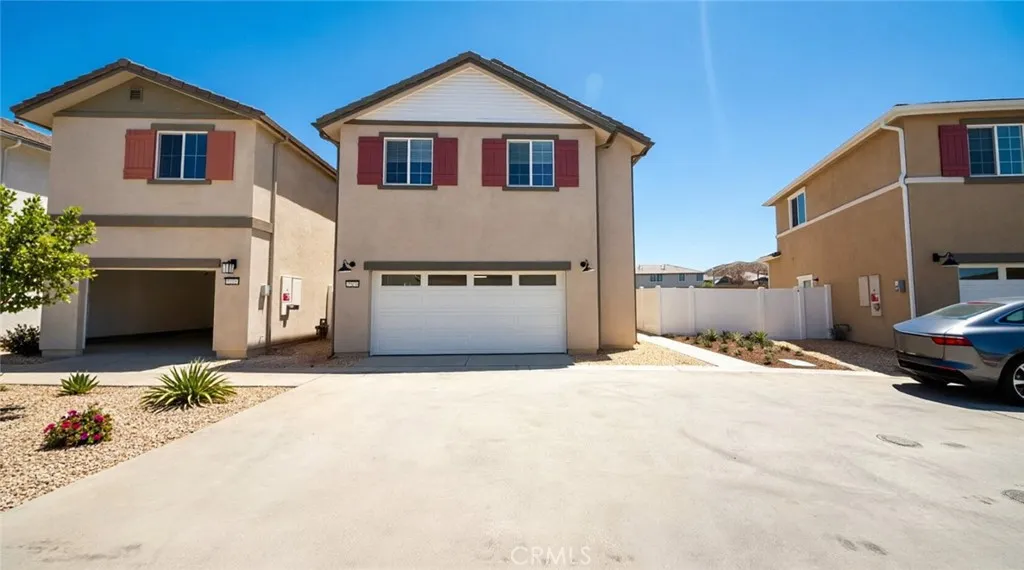
29298 Victoria Beach Boulevard
Winchester, CA 92596
AREA SQFT
1,848
BEDROOMS
3
BATHROOMS
3
Photos are for the model home only. BRAND NEW HOME. Be the first to live in this beautiful brand-new home located in a desirable Winchester community. The house features 3 bedrooms plus a spacious loft upstairs. Bright open floor plan with a large family room and modern kitchen, perfect for everyday living and entertaining. The primary suite offers beautiful views and a relaxing retreat. Solar is included for energy savings. Enjoy a low-maintenance paved backyard and the convenience of being just a short walk to the community pool. Located near parks, shopping, dining, and schools. Move-in ready!
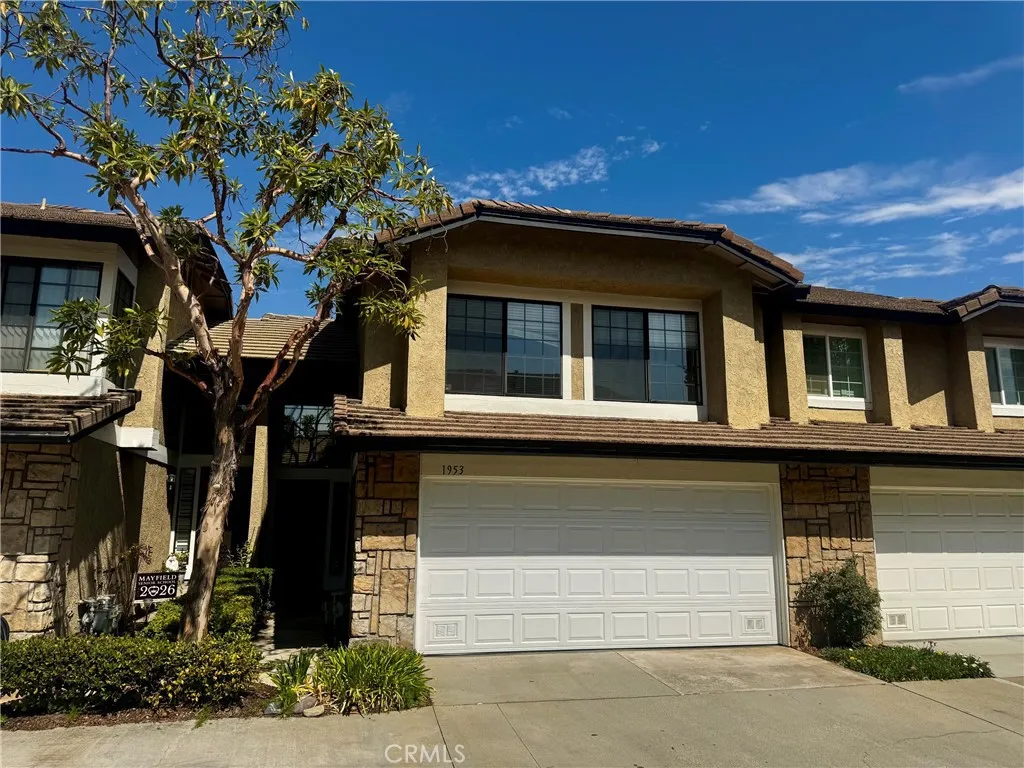
1953 Cobblefield Way
Glendora, CA 91740
AREA SQFT
1,638
BEDROOMS
3
BATHROOMS
3
Welcome to this spacious 3-bedroom, 3-bathroom condo nestled in the desirable Glendora Springs Community. The inviting living room features a cozy fireplace, perfect for cool winter evenings. The kitchen is equipped with granite countertops, a built-in microwave, and a dishwasher, and seamlessly opens to the dining areaideal for entertaining. Step outside to a backyard patio, great for hosting guests or enjoying quiet outdoor moments. All three bedrooms are located upstairs, including a generous primary suite with a private full bathroom. An additional full bath serves the secondary bedrooms, while a convenient guest bathroom is located on the main floor. The home includes central air and heat for year-round comfort. Enjoy community amenities such as a sparkling pool, relaxing spa, and tennis court. Located within the highly rated Glendora Unified School District, this home offers both comfort and convenience in a well-maintained setting.
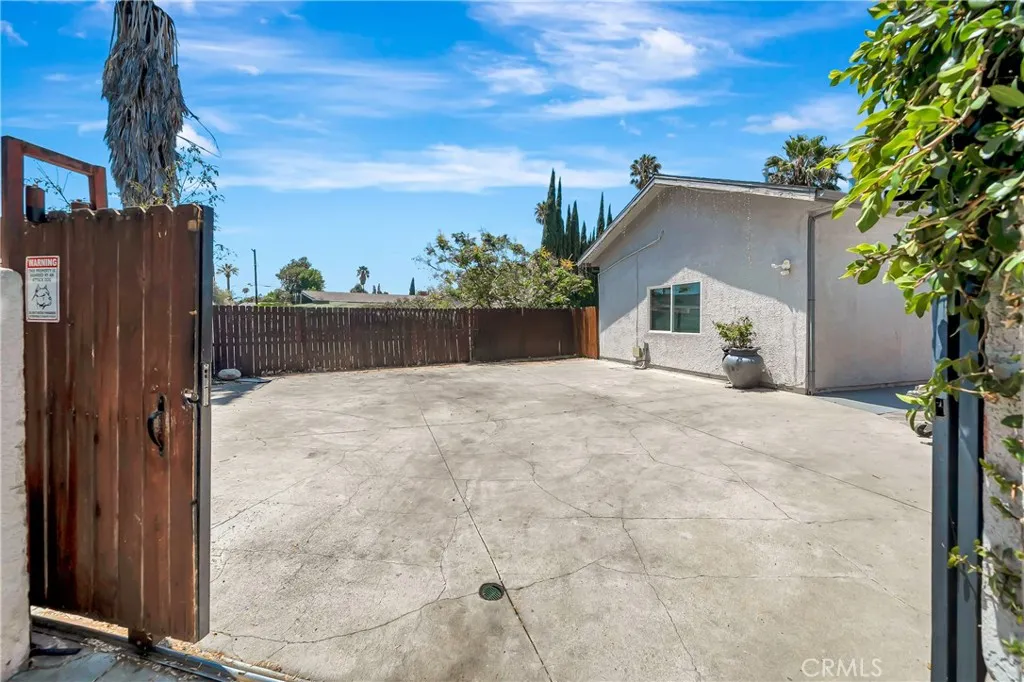
10165 Petit
Granada Hills, CA 91343
AREA SQFT
800
BEDROOMS
2
BATHROOMS
2
10163 Petit Avenue Charming 2-Bedroom ADU Beautiful and functional 2-bedroom, 2-bathroom ADU offering a comfortable and private living space. This well-designed home features a bright and inviting layout with modern conveniences, including a white refrigerator and range in the kitchen. The property also includes two dedicated parking spaces, providing added convenience for residents and guests. Perfect for those looking for a private and comfortable home in a convenient location. With its desirable 2-bedroom, 2-bathroom floor plan and dedicated parking, this ADU is a wonderful opportunity for comfortable living.
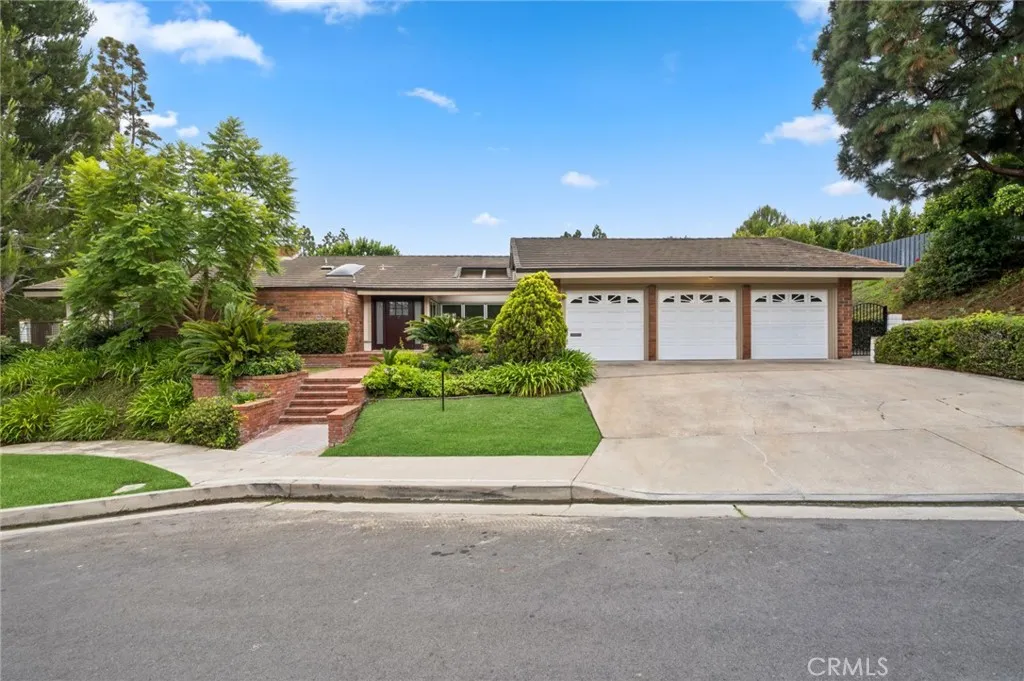
17 Pinehurst
Newport Beach, CA 92660
AREA SQFT
3,814
BEDROOMS
5
BATHROOMS
4
Rare opportunity to lease a beautifully maintained single-level home in the exclusive gated community of Big Canyon. Situated on an elevated 14,000 sq. ft. lot, this spacious 5-bedroom, 3-bathroom residence offers approximately 3,814 sq. ft. of light-filled living space with beamed ceilings, skylights, wainscoting, and multiple fireplaces. The updated kitchen features stainless steel appliances, a six-burner range, white cabinetry, stone countertops, and a breakfast area. The expansive primary suite includes vaulted ceilings, a fireplace, sitting area, multiple closets, and a luxurious en-suite bath with a walk-in shower. Four additional bedrooms provide flexible living space. Enjoy a beautifully landscaped backyard with a brick patio, a three-car attached garage, and a large laundry room with storage. Ideally located near Fashion Island, Roger's Gardens, Corona del Mar, world-class beaches, golf, shopping, dining, and convenient freeway access.

