

favorites
favorites
favorites
Favorite Properties
Form submitted successfully!
You are missing required fields.
Dynamic Error Description
There was an error processing this form.
8349 Merrill Drive
Lakeside, CA 92040
AREA SQFT
1,960
BEDROOMS
4
BATHROOMS
2
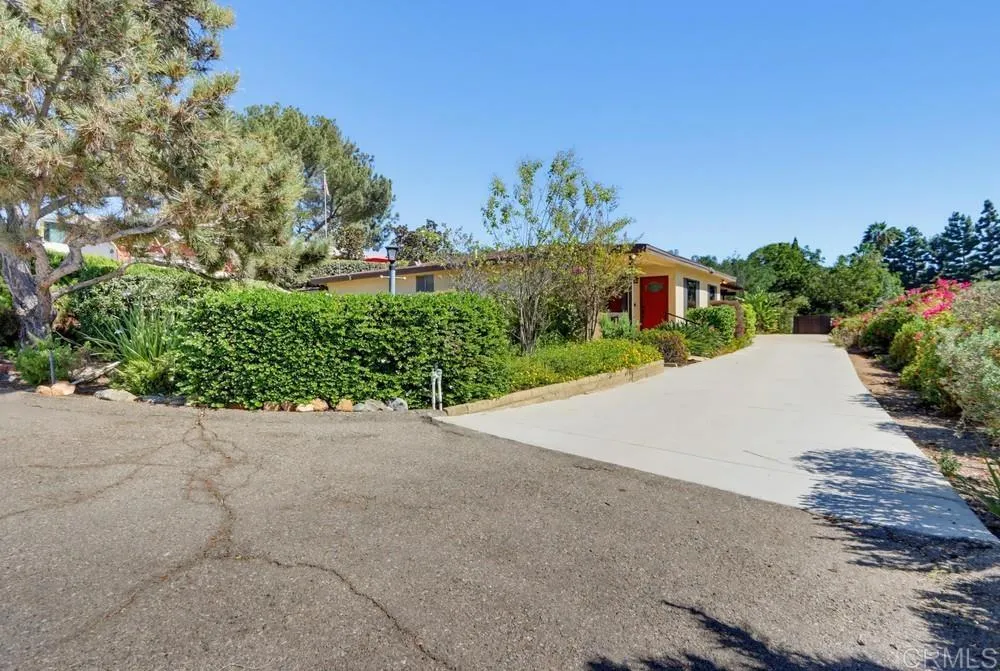
Welcome to this beautifully refreshed 4 bed, 2 bath custom-built home, lovingly maintained by its original owner and thoughtfully updated to blend modern comfort with timeless design. Nestled in a peaceful Lakeside neighborhood, this move in ready property offers spacious living, multiple outdoor areas, and room to grow on a generous .35-acre lot. Inside, the home features an inviting open floor plan with a living room, family room, and dining roomperfect for everyday living and entertaining. Updated Luxury vinyl flooring, lighting, new fixtures, fresh paint, and a remodeled guest bathroom vanity bring a clean, contemporary feel throughout. Abundant windows, including solar tinted windows on the southwest side, fill the home with natural light while keeping interiors cool and private. Additional upgrades include solar and a water softener system for enhanced comfort. Step outside to enjoy multiple levels of usable outdoor space designed for relaxation, recreation, and gatherings. A large, covered patio overlooks the sparkling private pool, complete with custom Kool Deck surfacing that keeps the walking surface cooler and improves slip resistanceideal for summer fun. The expansive lower level offers endless possibilities, including space to add an ADU. Currently has a shed for storage, and a charming collection of fruit trees: orange, lemon, peach, tangelo, tangerine, and loquat. The extra-long driveway provides parking for multiple cars, plus room for RV or boat parking. With its central location, youll enjoy quick access to shopping, freeways, and city conveniences while s
7030 Mile Square Rd
Joshua Tree, CA 92252
AREA SQFT
1,728
BEDROOMS
4
BATHROOMS
4
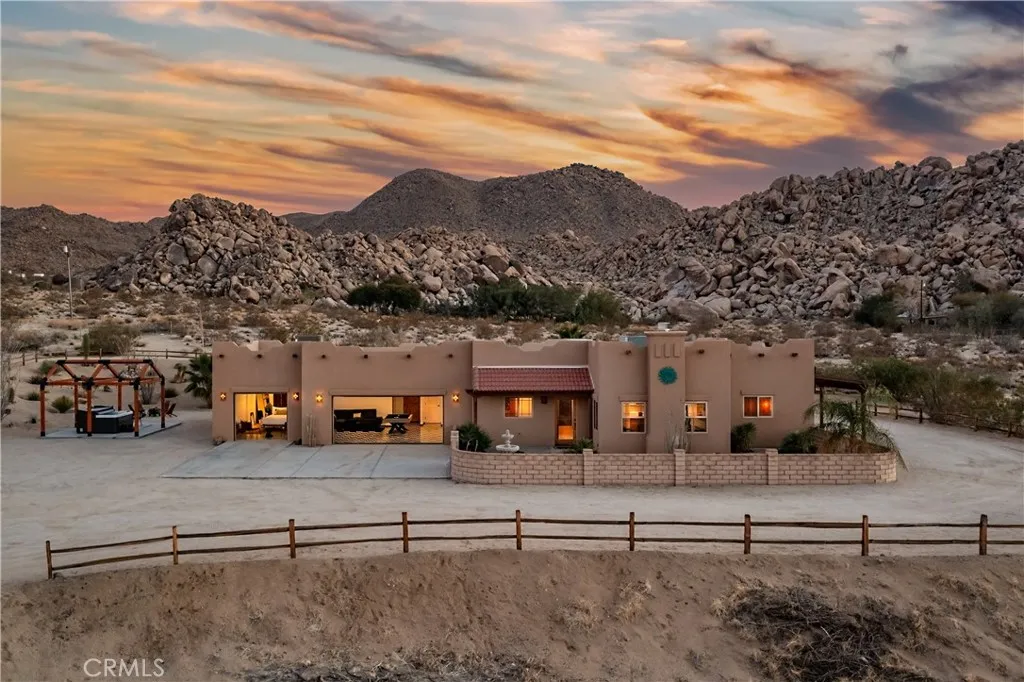
Welcome to Casa Milla, a distinctive desert retreat perched high among the boulders on 2.5 acres, with sweeping 360-degree views and easy access to the park. Adobe-inspired architecture, Old West character, and a true desert aesthetic create a memorable setting to unwind and reconnect with nature. Insane 230 degree views. The main home features three bedrooms and three bathrooms, complemented by a charming casita with Old West flair and two additional open-air bathrooms. The garage has been transformed into a game room with glass doors that frame spectacular desert views. Two additional bedrooms off the game room offer flexible accommodationsone with twin bunk beds and another with a queen bed and beautiful views. Outside, 1 bedroom casita with 2 additional outdoor bathrooms, soak in the hot tub, gather around the fire pit beneath the stars, and enjoy the dramatic landscape in every direction. The expansive grounds offer room to explore and the addition of a pool or sports court. Currently operated as an Airbnb, Casa Milla offers vacation-home appeal and investment potential. From its captivating setting to its spaces for gathering and play, Casa Milla delivers an unforgettable desert escape. 2.5 acres with an additional neighboring 2.5 acres available.
5825 Paseo De La Cumbre
Yorba Linda, CA 92887
AREA SQFT
3,104
BEDROOMS
5
BATHROOMS
4
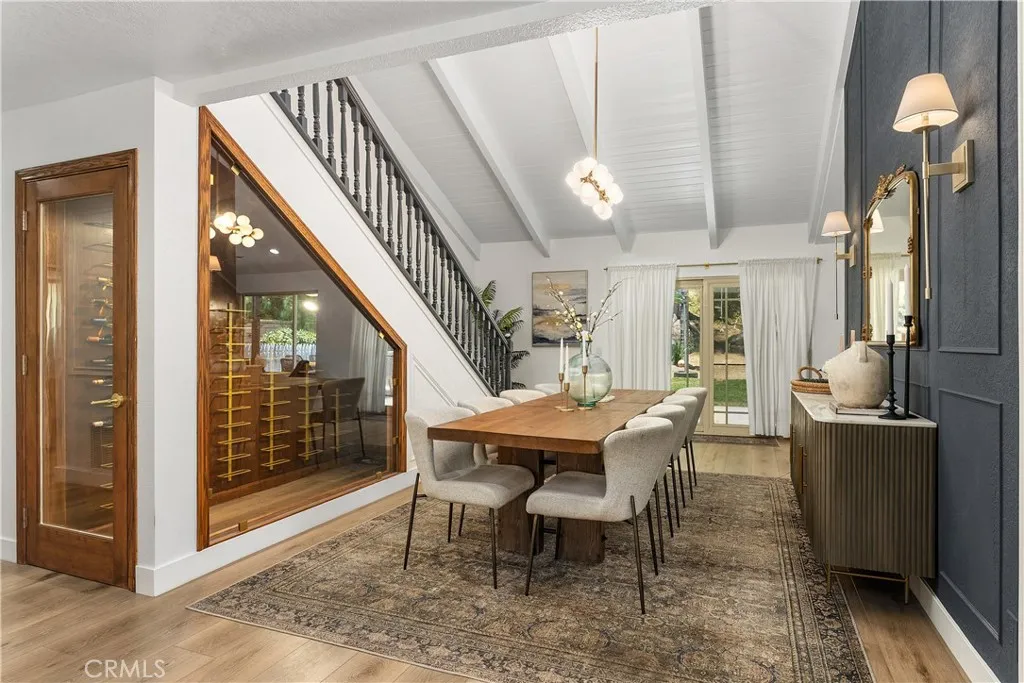
A RARE GEM IN YORBA LINDA Where Comfort, Elegance, and Possibility Converge. Tucked away in one of Yorba Lindas most distinguished neighborhoods, this extraordinary fully remodeled residence with full termite clearance offers the perfect blend of refined living and boundless opportunity. Spanning over 3,104 square feet on a sprawling 0.62-acre lot, this home presents a lifestyle of both luxury and versatility, just moments from shopping, gourmet dining, and premier recreation. Crafted for those who love to entertain and families who thrive in thoughtfully designed spaces, the home boasts five generously sized bedrooms, a bonus room upstairs that could serve as a sixth bedroom, office, entertainment room, whatever your heart desires, 3 1/2 bathrooms, one of which is in the garage. Built-in features enhance many of the rooms, adding charm and functionality throughout. One of the bedrooms upstairs even features a whimsical, secret element that will spark the imagination of any child, a truly magical touch that must be seen to be believed. A welcoming foyer leads into a bright, open-concept living space, offering endless possibilities for both relaxation and entertaining. Enjoy meals in the formal dining room, or if you are a wine enthusiast there is a wine room under the stairs with a wall of glass. Take comfort in the dual-zone climate control that keeps the home perfectly temperate year-round. The outdoor space is nothing short of an entertainers dream. A sparkling, resort-style pool, that has been fully remodeled is complemented by a soothing spa above the pool with a wate
25184 Captain Way
Stevenson Ranch, CA 91381
AREA SQFT
4,171
BEDROOMS
4
BATHROOMS
5
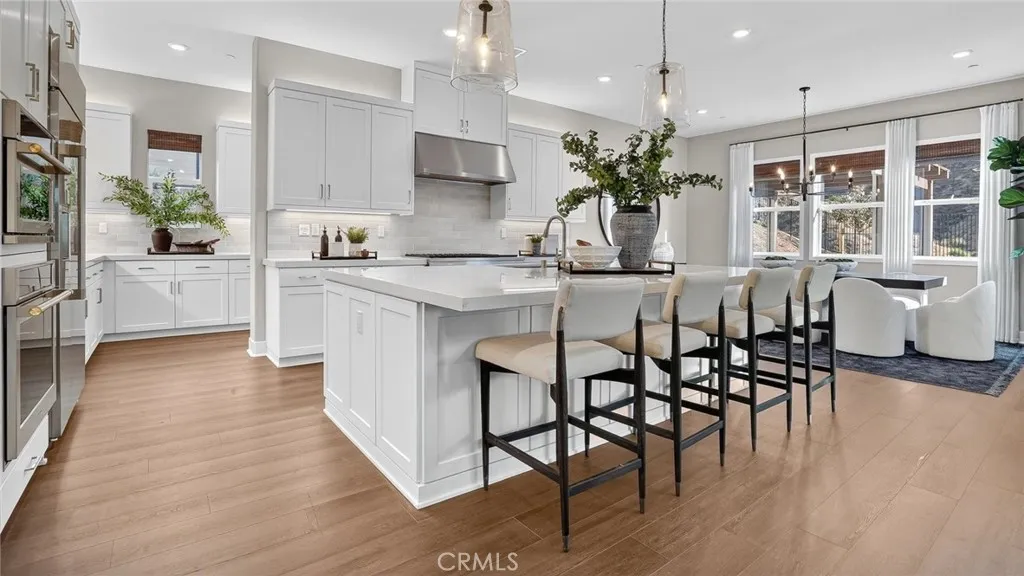
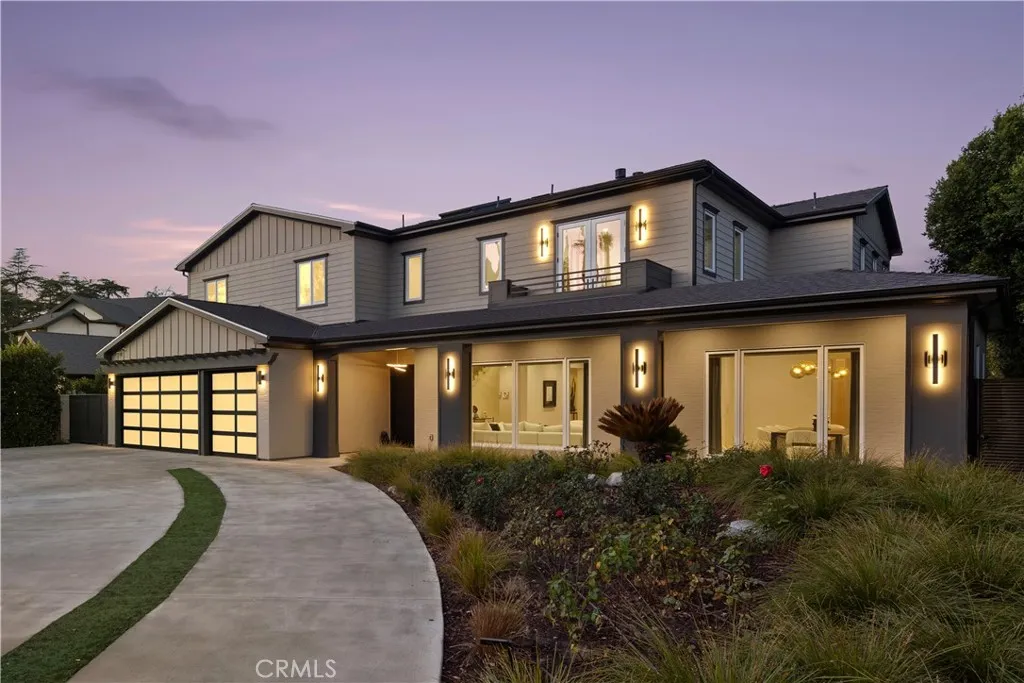
This new two-story home delivers casual luxury with a first-floor bedroom suite offering privacy and convenience for guests, aging parents or anyone seeking main-level convenience. The first floor showcases inviting living and dining spaces flowing into a gourmet kitchen, while a nearby California Room blurs the boundaries between indoor and outdoor living. Upstairs, an open-to-below design creates striking visual connections, while the serene owner's suite provides a spa-like retreat with luxurious bath and walk-in closet. Three additional bedrooms are steps from a versatile bonus room for seamless shared living on the second floor.
15547 Valley Vista Boulevard
Encino, CA 91436
AREA SQFT
8,060
BEDROOMS
6
BATHROOMS
8
Hidden behind private gates on a sprawling nearly half acre lot in the prestigious Royal Oaks enclave of Encino, this newer construction estate consists of a 5-bed, 7-bath main home and two-story guest/pool house. A dramatic double-height foyer sets the tone for the open-concept layout ahead, featuring chic designer finishes, lofty ceilings and natural light that floods the home from all angles. At the heart of the home, the designer chefs kitchen boasts Thermador Professional Series appliances, leathered stone countertops, a butler's pantry and breakfast nook. The kitchen flows effortlessly into a spacious family room, while a formal living and dining room offer a refined entertaining space. A dedicated media room rounds out the thoughtfully designed main level. Upstairs, youll find four generously sized bedrooms, including a luxurious primary suite that's highlighted by a large walk-in closet and spa-inspired bath with a soaking tub, rainfall shower and dual vanities. Enveloped by lush, mature landscaping, the resort-style backyard includes a sparkling pool and spa, outdoor kitchen cabana, sports court, built-in fire pit, expansive lounge areas and a separate grassy yard with a mature orange tree. The impressive two-story guest/pool house offers exceptional versatility. The lower level features a living room with a catering kitchen, while the upper level functions as a fully private 1-bed, 1-bath guest suite complete with its own living room and full kitchen. Additional amenities include a glass-enclosed wine room, dedicated laundry room, smart home technology, and a gate
8725 Cedar
Phelan, CA 92371
AREA SQFT
2,520
BEDROOMS
4
BATHROOMS
3
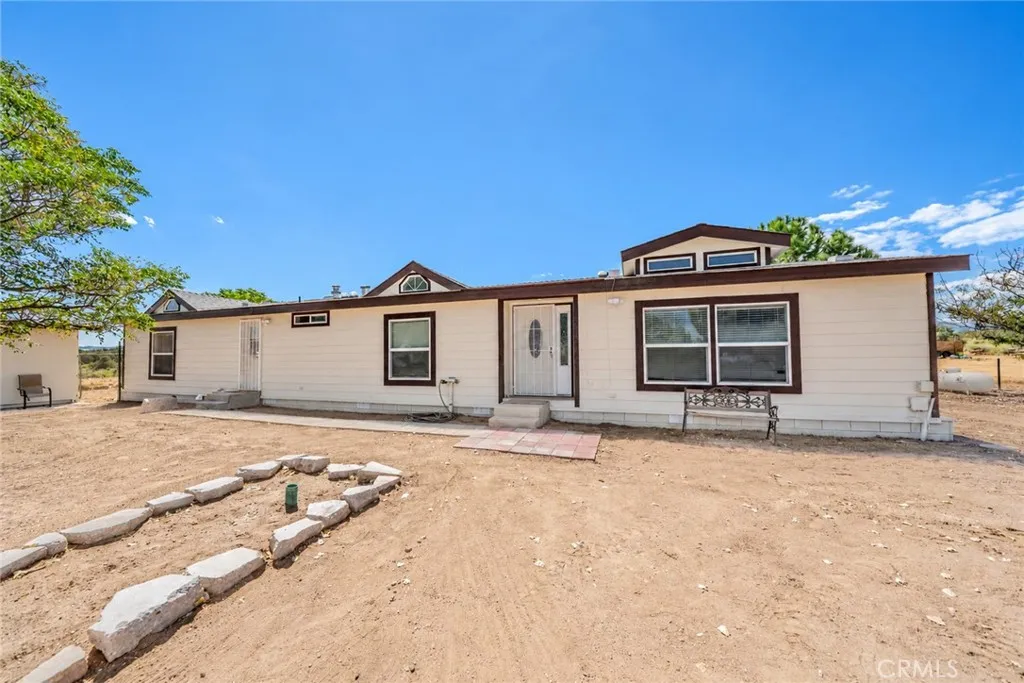
Enjoy privacy and room to grow on this secluded 9.52-acre property! This spacious manufactured home freshly painted inside and out, features a large kitchen with an island and new soft-close cabinets, opening to the family room for easy entertaining. Separate formal dining and living rooms provide additional space to gather, while a cozy pellet stove adds warmth and charm. The primary bathroom offers dual sinks, a separate soaking tub, and a shower, and the generously sized secondary bedrooms provide plenty of comfort. Outside, mature trees, partial fencing, and water spigots throughout the property make caring for animals and vegetation convenient. A double storage container provides ample storage, and the expansive acreage offers plenty of room to enjoy your rural retreat. The property previously held a dog kennel license; buyers to verify current requirements and permitted uses. Make this peaceful property yours today!
4026 Daines Drive
Arcadia, CA 91006
AREA SQFT
830
BEDROOMS
2
BATHROOMS
1
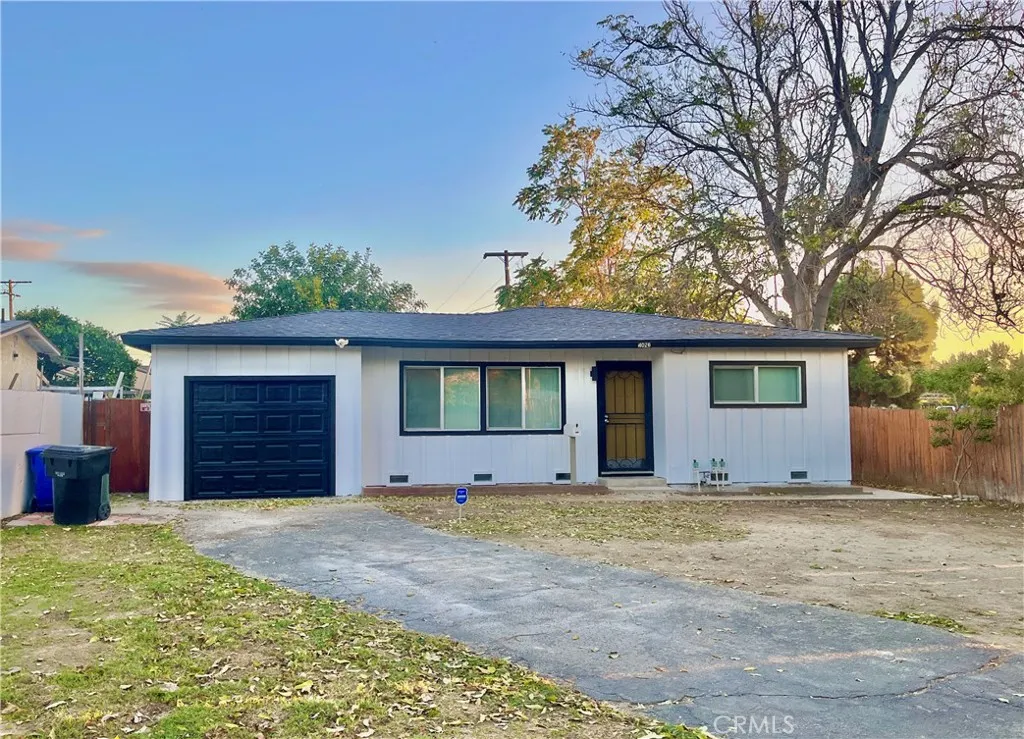
CALLING ALL DEVELOPERS AND INVESTORS - This property comes with a fully approved set of plans. Ready to pull permits and start building immediately!This 5 unit project is designed for modern comfort and functionality. Approved plans to build additional 4 NEW UNITS feature a versatilemix of two units in front of the existing home - one 2 bedroom, 1 bathroom unit, one 3 bedroom, 2 bathroom unit, with a new attached garage. Plus two ADUs behind with 4 bedrooms and 3 bathrooms. The existing home has been updated with newroof, plumbing, new electricpanel upgrade and consists of 2 bedrooms and 1 bathroom with 1 car garage. Added improvement of new electric pole for utility services.Per LA County, property land on title indicates 14,400 sq.ft. total recorded and appears to include an 8,450 sq.ft. easement.Nestled in a private cul-de-sac surrounded by established neighborhoods. Nearby Arcadia golf course and Monrovia vibrant shopping and dining areas, local parks and schools. Convenient access to major highways like the 10, 210, and 605 freeways.Unlock the potential of this prime propertyoffering exceptional value as a development opportunity with long-term upside.
61949 Calle Las Sierras
Joshua Tree, CA 92252
AREA SQFT
1,539
BEDROOMS
3
BATHROOMS
2
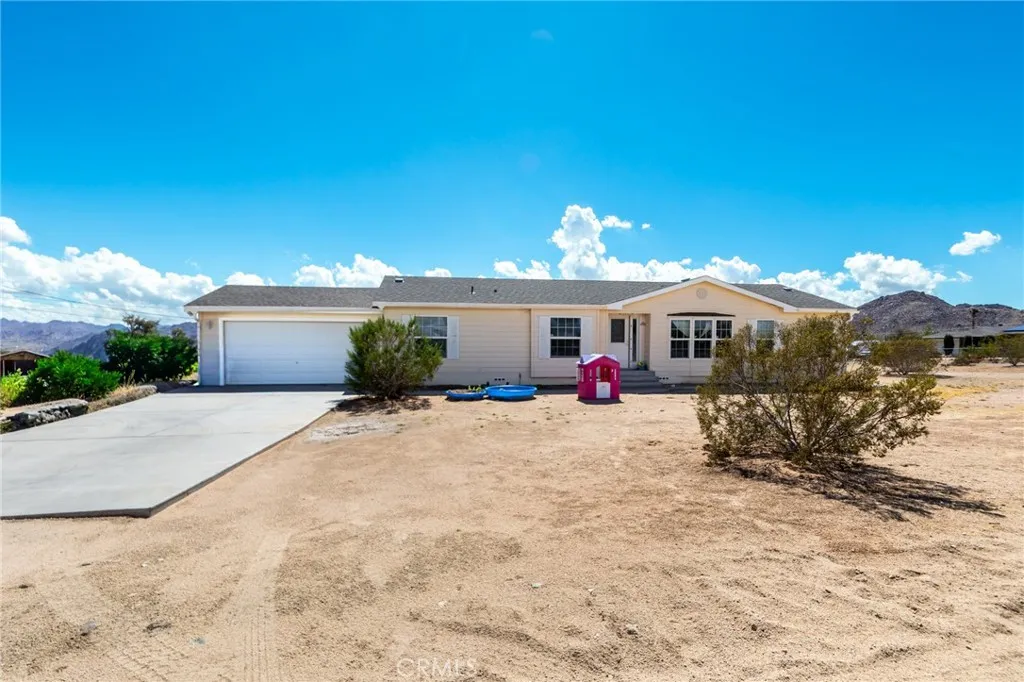
Discover the space, comfort, and peaceful desert lifestyle offered by this spacious 3-bedroom, 2-bath manufactured home situated on nearly half an acre in Joshua Tree. Built in 2005, this approximately 1,539-square-foot residence features an inviting floor plan with vaulted ceilings, a generous living room, and a separate family room with a cozy fireplace. The open kitchen connects to the family room, creating a comfortable space for everyday living and entertaining. Additional highlights include a walk-in pantry, dedicated laundry room, central heating and air conditioning, and an attached two-car garage. Situated on an approximately 19,325-square-foot lot, the property offers plenty of outdoor space to enjoy the desert surroundings, create your own outdoor retreat, or explore future improvements subject to applicable approvals. Conveniently located near the attractions of Joshua Tree, this property offers a wonderful opportunity for a primary residence, desert getaway, or investment property. Enjoy the freedom of spacious desert living with room to make this property your own!
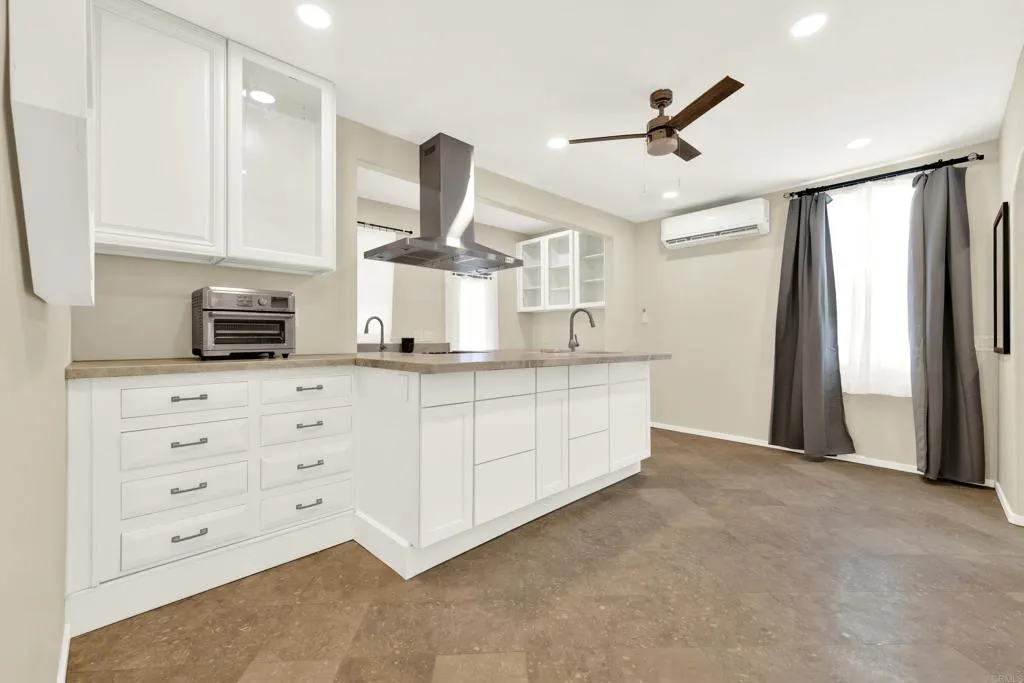
2971 Imperial Avenue
San Diego, CA 92102
AREA SQFT
1,775
BEDROOMS
3
BATHROOMS
3
Rare mixed-use investment opportunity on Imperial Ave! Beautifully remodeled approx. 1,050 SF detached 3BR/2.5BA residence with higher-end finishes. Separate approx. 700 SF commercial building fronting Imperial Ave. Large newly built covered patio. New gated driveway with alley access and parking for 6+ vehicles. Excellent owner-user, live/work or income opportunity. Significant long-term redevelopment potential.
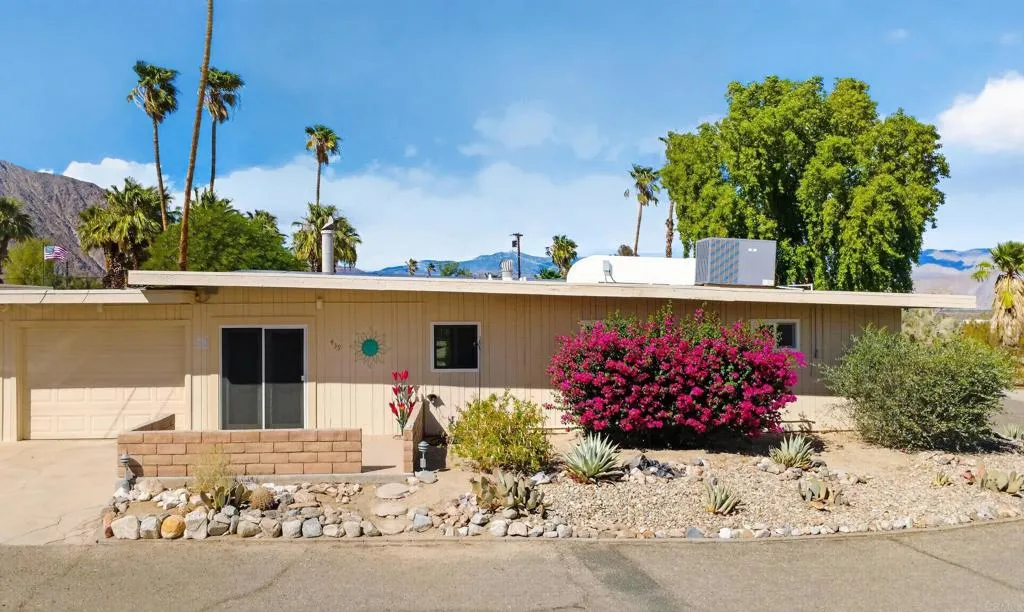
439 Sun And Shadows Dr
Borrego Springs, CA 92004
AREA SQFT
989
BEDROOMS
2
BATHROOMS
2
Beautifully maintained 2-bedroom, 2-bathroom condo in the desirable Sun and Shadows complex. Ideally located within walking distance to local shops and restaurants, this inviting home offers the perfect blend of comfort, convenience, and desert living. Enjoy stunning panoramic views of the surrounding desert and mountains from the property. Recent improvements include newer windows and doors, a newer A/C system, and a solar system with backup battery for added efficiency and peace of mind. A wonderful opportunity to enjoy the relaxed desert lifestyle in a well-maintained and conveniently located community.
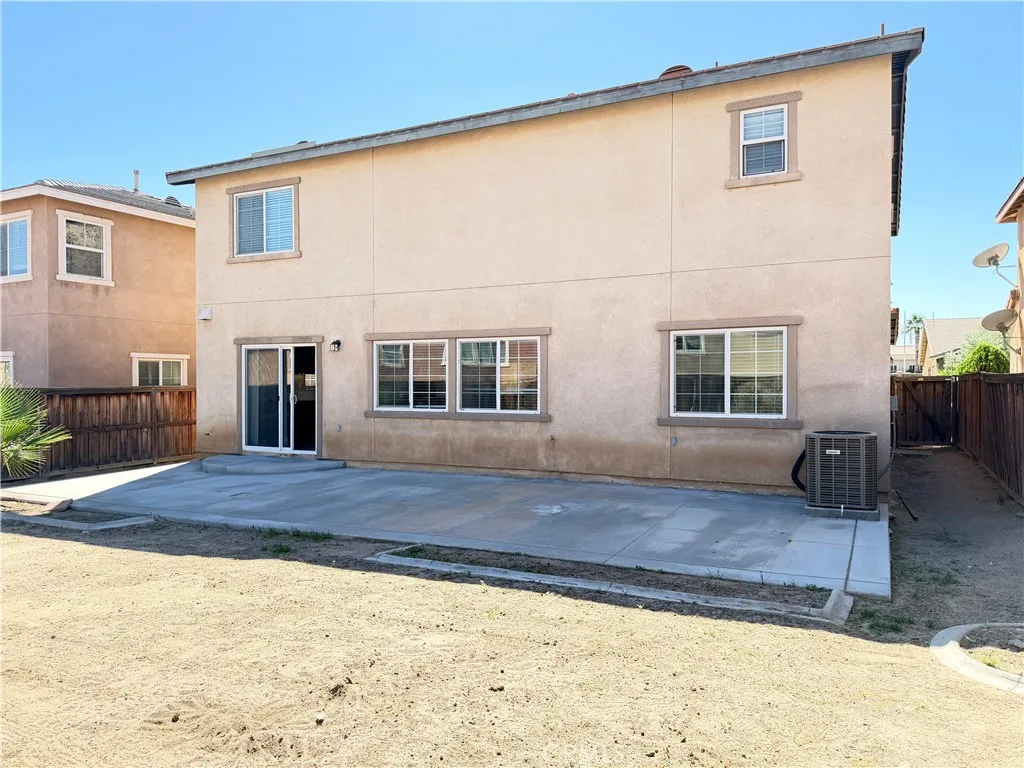
13052 Cerritos Court
Hesperia, CA 92344
AREA SQFT
2,630
BEDROOMS
5
BATHROOMS
2
Modern Desert Living with Mountain Views Welcome to this beautifully updated, turn-key 5-bedroom, 2-bathroom home located on a quiet cul-de-sac in Hesperia. Spanning 2,630 square feet across two levels, this residence features a thoughtfully designed open floor plan seamlessly connecting the main living spaces. The heart of the home is the fully upgraded kitchen, anchored by sleek dark cabinetry, premium quartz countertops, a central island, and modern stainless-steel appliances. Recessed and under-cabinet lighting perfectly illuminate the space, making it ideal for both daily meal prep and casual entertaining. High-end laminate flooring flows through the main living areas downstairs, complemented by fresh, neutral paint and abundant natural light. With one bedroom on the main floor and four additional spacious bedrooms upstairsall featuring plush new carpetingthe layout offers ultimate flexibility for a growing household, guest accommodations, or a dedicated home office. Outside, enjoy low-maintenance desert landscaping, a private concrete back patio, and panoramic views of the surrounding mountains and desert valley. Complete with an attached 2-car garage and central climate control, this home balances modern efficiency with daily comfort.
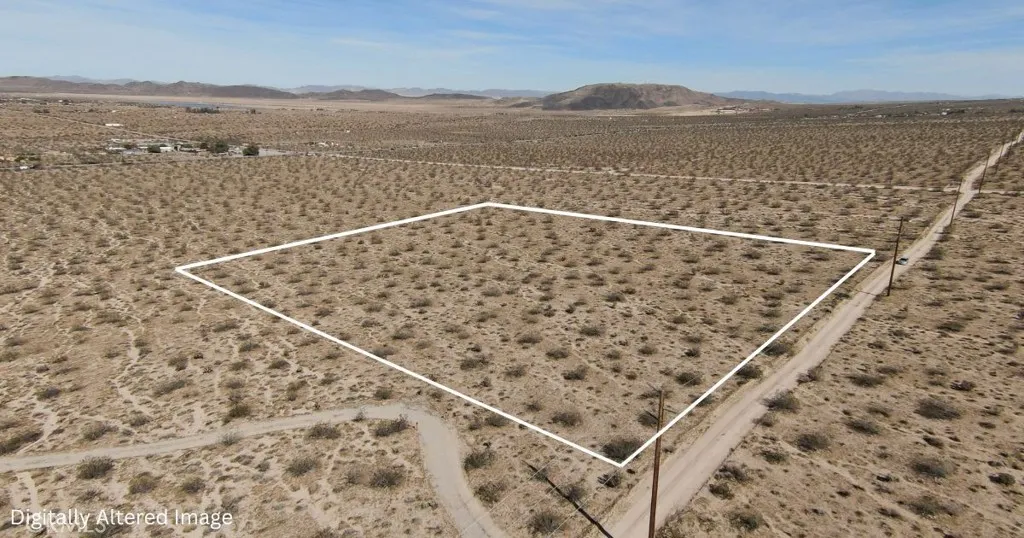
64760 Cottonwood
Joshua Tree, CA 92252
AREA SQFT
BEDROOMS
BATHROOMS
Opportunity awaits with this 2.5-acre parcel in the highly sought-after Panorama Heights area of Joshua Tree. With a Topography survey in place and surrounded by wide-open desert landscapes and panoramic views, this property offers the perfect balance of privacy, natural beauty, and accessibility. Enjoy peaceful seclusion while still being just a short drive to local amenities. Power is located across the street, and water is reported to be nearby on Sunfair Rd per Joshua Basin Water District (buyer to verify availability, capacity, and connection requirements). The propertys location makes it ideal for a future custom home, desert retreat, investment hold, or weekend getaway basecamp. Conveniently situated near Joshua Tree National Park, Sunfair Dry Lake Bed, and the shops, dining, and art scene of Joshua Tree Village, this parcel provides both recreational access and everyday convenience. Whether you envision building now or securing land for the future, this property offers flexibility and potential in one of the High Deserts most desirable pockets. Lot lines shown in photos are approximate. Buyer to verify zoning, utilities, boundaries, access, and all aspects of the property to their satisfaction.
31888 Carson
Lucerne Valley, CA 92356
AREA SQFT
BEDROOMS
BATHROOMS
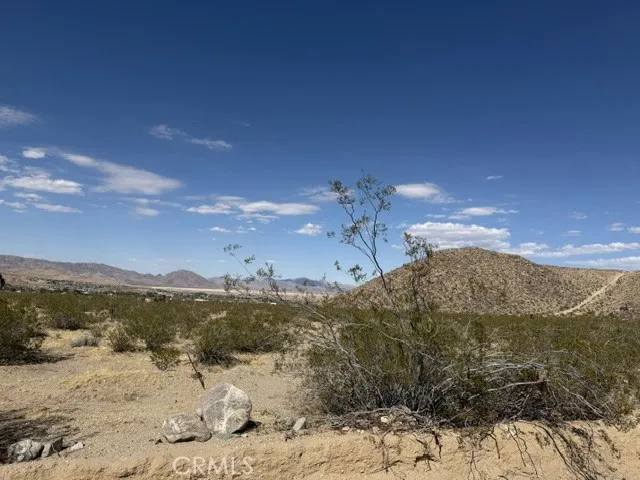
Come bring your dreams to this amazing property. View of Big Bear, the desert and surrounding mountains. Water as hydrant across the street as well an electricity, across street and next door. So many possibilities on this nice corner lot. Merely 0.4 miles off of pavement, for as much privacy as you desire.
59688 Drexel
Yucca Valley, CA 92284
AREA SQFT
BEDROOMS
BATHROOMS
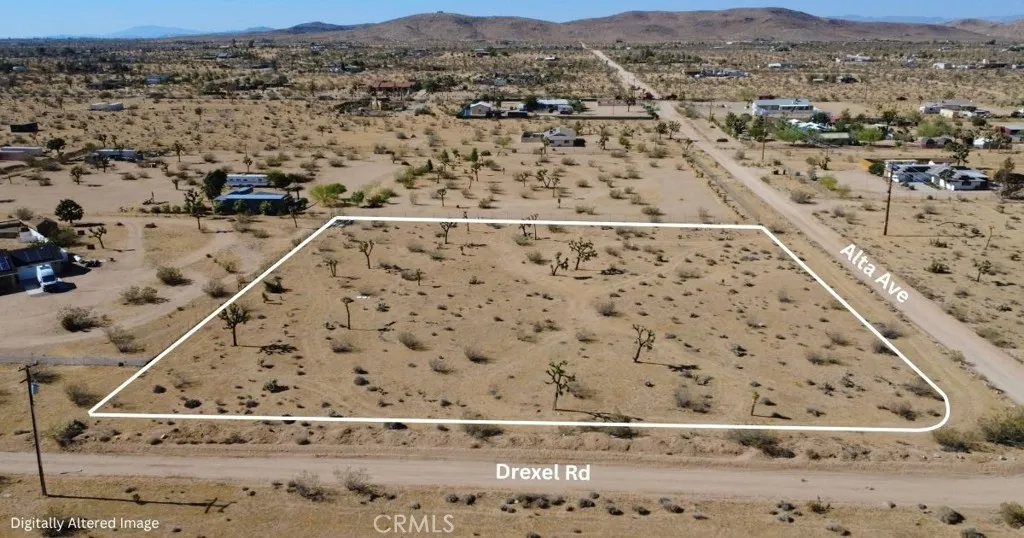
PAID WATER METER! Opportunity awaits with this beautiful 2.5-acre parcel in the highly sought-after Yucca Mesa area of Yucca Valley! Offering breathtaking panoramic desert and mountain views in every direction, this spacious and highly usable parcel provides an excellent opportunity to bring your desert vision to life. One of the property's biggest advantages is the already-installed and paid water meter, a valuable improvement that can help simplify the development process and save on potential upfront costs. Enjoy the perfect balance of peaceful desert seclusion and everyday convenience, with downtown Yucca Valley just approximately five minutes away, offering easy access to shopping, dining, schools, and local amenities. Yet, despite its convenient location, the property offers the privacy, open space, and breathing room that make High Desert living so desirable. With 2.5 acres of usable land, there's plenty of room to envision a custom home, desert retreat, or long-term investment in one of the area's desirable rural communities. Whether you're looking to build your dream desert escape or secure a piece of the growing High Desert, this property offers an excellent combination of location, usability, and existing improvements. Don't miss your opportunity to own a beautiful piece of Yucca Mesa with a major utility improvement already in place! Buyer to verify zoning, utilities, legal and physical access, property boundaries, development potential, and all aspects of the property to their satisfaction through their own due diligence. All lot lines in photos are approximate
131 Golf Course
Lake Arrowhead, CA 92352
AREA SQFT
BEDROOMS
BATHROOMS
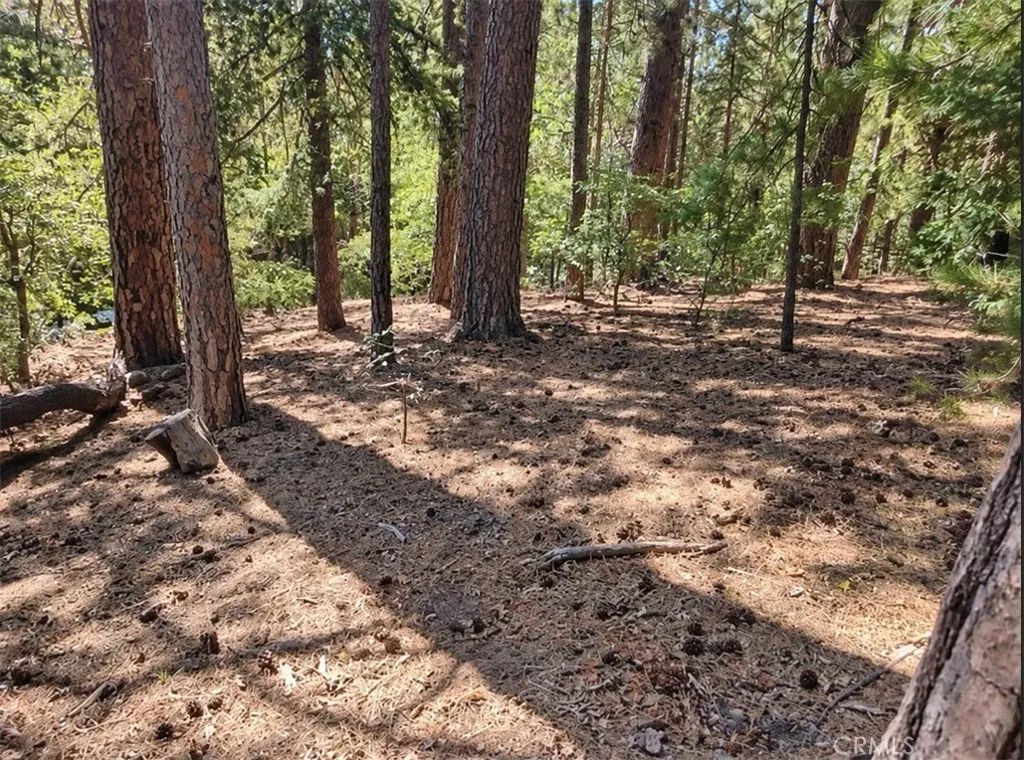
Build your dream home in beautiful Arrowhead Woods! This approximately 8,480-square-foot wooded lot with LAKE RIGHTS offers a scenic setting for your future mountain retreat near the private Lake Arrowhead Country Club. Mature trees, natural beauty, and a peaceful forest backdrop create an inviting canvas for a home designed around your vision. Imagine mornings among the pines, afternoons exploring the mountain surroundings, and a place to unwind throughout the seasons. Bring your ideas and explore the possibilities of making Lake Arrowhead your own mountain escape. Buyer to verify lake rights, utilities, zoning, and building requirements.
Bolinas
Oak Hills, CA 92344
AREA SQFT
BEDROOMS
BATHROOMS
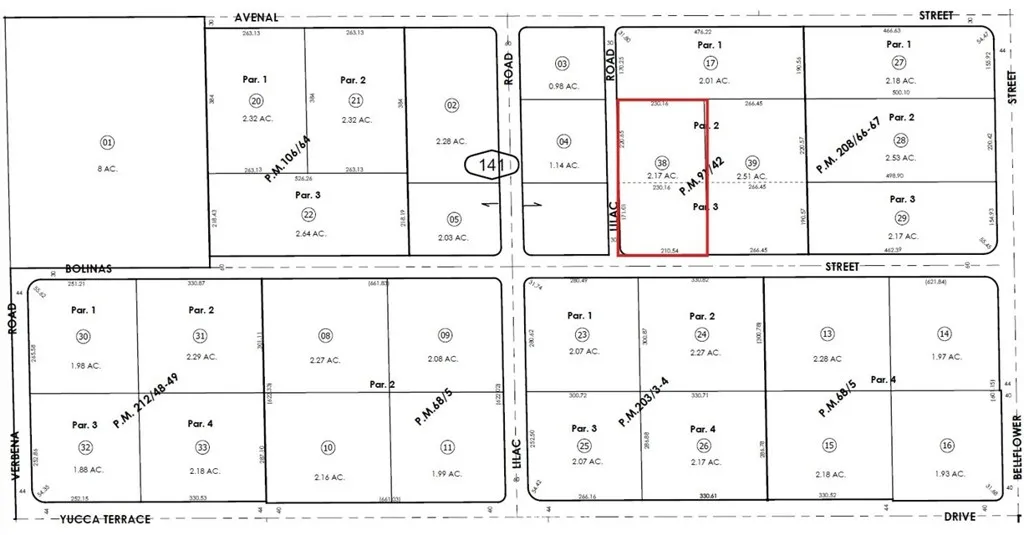
Your blank canvas in Oak Hills! This flat, highly usable 2.17 net acre corner lot at Lilac Rd & Bolinas Rd offers the space, access, and setting to build the ranch estate you have been waiting for. Zoned OH-RL (Oak Hills Rural Living) with no HOA, the property allows for a single-family residence plus compatible rural and agricultural uses such as horses and chickens. Bring your vision for a luxury custom home, a quality manufactured home, or hold as a strategic land investment in one of the High Deserts most sought-after areas. Why this lot stands out: recorded lot line adjustment (new parcel #3064-141-38-0000) occurred 2026 with frontage now at Bolinas Rd, corners have been marked, level topography may mean lower site prep costs, the corner position offers dual-street frontage and flexible layout options, and a fire hydrant sits across the street. Electricity is nearby and utilities are available nearby. Development is already happening around you: the adjacent lot is currently in plan check for a new single-family residence (11180 Bolinas St, Oak Hills, CA 92344), and the next lot over has an established home with active utilities. Surrounded by custom ranch estates, with area home values commonly in the $800K to $1M+ range. Location: east of Hwy 395 and north of Phelan Rd, about 10 minutes to the I-15 and local shopping, and under 1 mile from the new Amazon middle-mile facility, a sign of the rapid commercial growth reshaping the area. Snow Line Joint Unified School District. Demand for larger rural lots continues to grow. Room for horses, a shop, RV parking, a pool, an
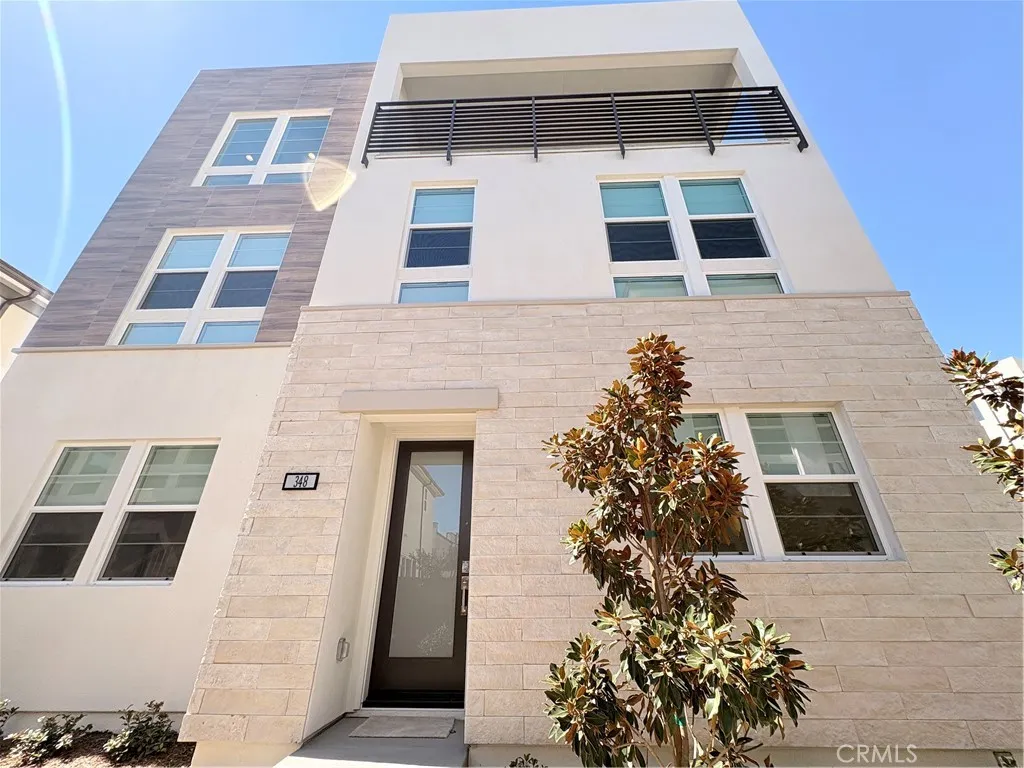
348 Plume Way
Montebello, CA 90640
AREA SQFT
2,678
BEDROOMS
4
BATHROOMS
3
Welcome to a new standard of modern living at Metro Heights- a brand new residence where contemporary design meets resort style living. This brand new, beautifully designed 4 bedrooms, 2.5 bathroom residence offers approximately 2678 sq.ft of sophisticated, light-filled living space. The open-concept design seamlessly connects the living room, dining area , and modern kitchen with island, complemented by sleek stainless-steel appliances. A versatile home office on the first floor provides the perfect space for work or study. All bedrooms are located on the second floor. The third floor offers a cozy fireplace, generous space for a game room or retreat , and a spectacular oversized balcony- perfect for relaxing under the stars. A private side yard provides space for outdoor dining, BBQ's, or gardening. Enjoy resort-style community amenities including two sparkling pools, cabanas, fitness center, walking trails, multiple outdoor kitchens, clubhouse gathering and event spaces, billiards, ping-pong, business/work areas, and beautifully appointed lounges for relaxing or entertaining. This is more than a home- it is a refined lifestyle designed for comfort, convenience. Come experience the exceptional lifestyle and modern comfort this beautiful home has to offer!
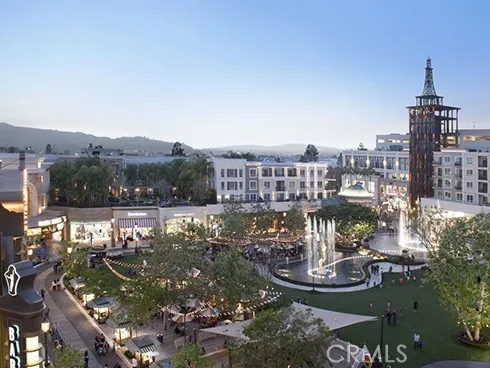
722 Americana Way
Glendale, CA 91210
AREA SQFT
755
BEDROOMS
1
BATHROOMS
1
Living in style is more fun than ever at The Americana at Brand Luxury Apartments. A stunning collection of signature apartments, ideal for lavish entertaining and everyday living. Generous and spacious layouts open onto private patio sky decks with breathtaking views of The Americana at Brand and surrounding areas. Residents enjoy close access to The Marcs stunning pool deck, state-of-the art fitness center and other residential amenities. All Sixteen Residences & Common Areas designed by Award Winning Celebrity Designer Waldo Fernandez. His LA -based firm includes a dedicated staff of architectural and interior designers and carries a reproduction furniture line, which continually pushes and refines Fernandezs creativity. Waldos inspirational flair has been captured in countless celebrity homes including Brad Pitt & Elizabeth Taylor. Waldos world class design can also be found at Soho House, Beverly Hills' famous Spago restaurant, the Green Room at the Oscars and of course 8500 Burton Way. Amenities and benefits include a resort-style EcoSmarte freshwater pool and spa, fire pit and club room, interior garden, a state-of-the-art fitness center, valet services, 24-hour security and a full service Concierge.
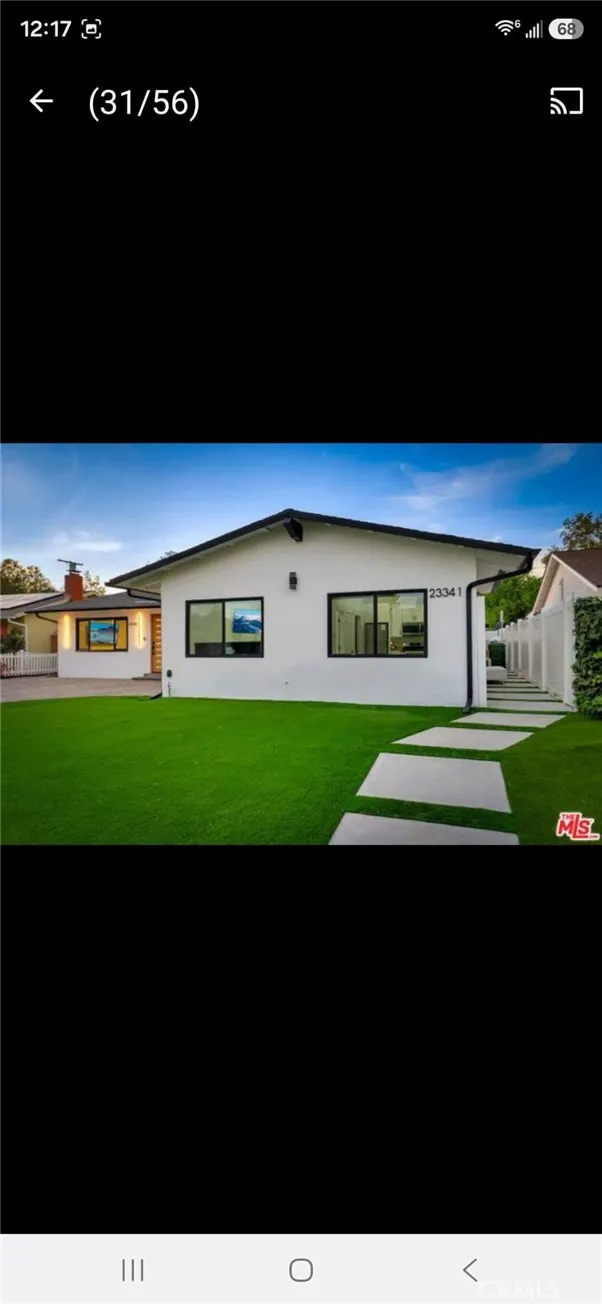
23341 hartland
West Hills, CA 91307
AREA SQFT
440
BEDROOMS
1
BATHROOMS
1
Beautiful 1-Bedroom Guesthouse for Rent in Prime West Hills Enjoy comfort, privacy, and convenience in this beautifully maintained 1-bedroom, 1-bath guesthouse located in the desirable West Hills neighborhood. This bright and inviting home features a spacious living area, a modern kitchen with ample cabinet space, a comfortable bedroom, and a full bathroom. Enjoy the privacy of your own separate entrance in a quiet residential setting. Features include: 1 Bedroom / 1 Bathroom Private entrance Full kitchen Bright, open living space Air conditioning & heating In-unit washer & dryer Street parking No smoking Conveniently located near shopping, restaurants, parks, hiking trails, and major freeways, with easy access to Topanga Canyon, The Village at Topanga, Westfield Topanga Mall, and Cal State Northridge. Perfect for a single professional or couple seeking a clean, peaceful place to call home.
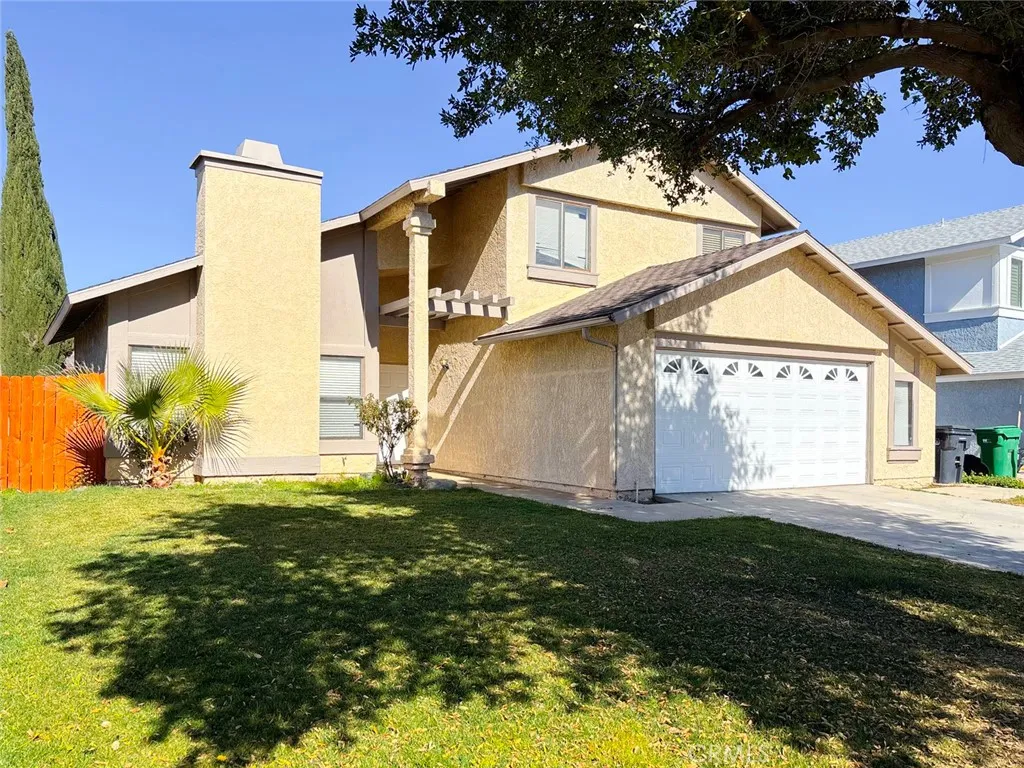
4745 Karling
Palmdale, CA 93552
AREA SQFT
1,398
BEDROOMS
4
BATHROOMS
3
Nicely upgraded 4 bedrooms 2.5 bathroom home with fresh paint, and laminate flooring. The kitchen appliances include dishwasher, refrigerator, and stove. The living room has a gas burning fireplace. The home has many upgrades throughout. This home has a large and an expansive back yard. Two car garage, with a large driveway for additional parking. Within close vicinity to shopping, restaurants, and other businesses.
11562 Hartford Court
Riverside, CA 92503
AREA SQFT
1,567
BEDROOMS
4
BATHROOMS
2
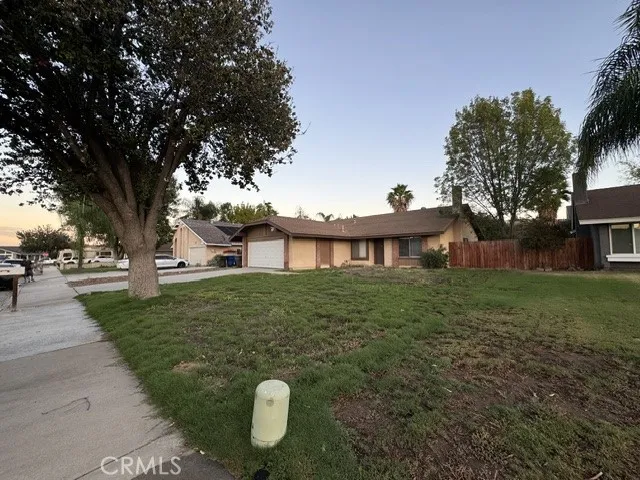
La Sierra. Single Story. 4 bedrooms. 2 baths. 2 car garage. Formal living and Dining combo. Kitchen with Family room area. Sliding glass door to fenced back yard. Indoor Laundry room. Direct access to two car attached garage. New Paint. New carpet. New Linoleum in Kitchen.
2971 Plaza Del Amo
Torrance, CA 90503
AREA SQFT
1,186
BEDROOMS
2
BATHROOMS
3
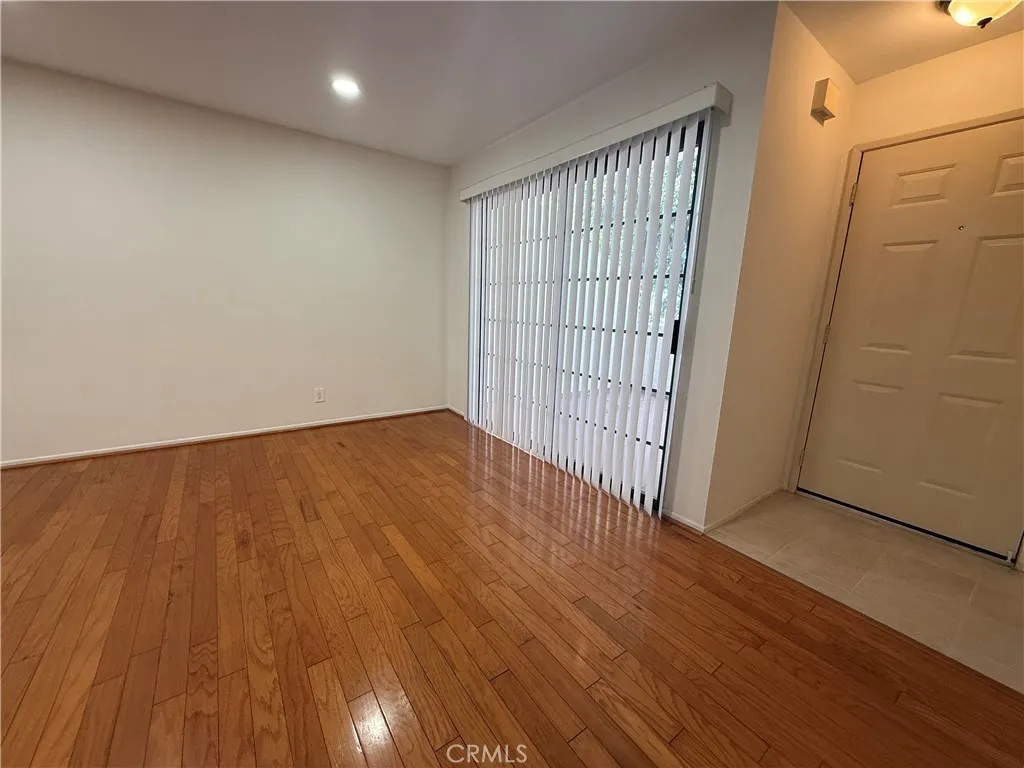
Amazing 2 Bedroom 2.5 Bathroom Townhome with a 2 Garage garage in a Gated Community! This home offers a functional and comfortable 3 story layout, featuring two spacious bedrooms, each with its own private bathroom. The primary suite includes two closets, one of which is a walk-in, providing ample storage space. A conveniently located half bathroom off the living room and kitchen area is ideal for guests. Enjoy the convenience of a 2-car garage which has the in-unit washer and dryer. Located with the convenience of being near shopping, dining, entertainment, and everyday essentials while enjoying the comfort of townhome living in a gated community.
722 Americana Way
Glendale, CA 91210
AREA SQFT
780
BEDROOMS
1
BATHROOMS
1
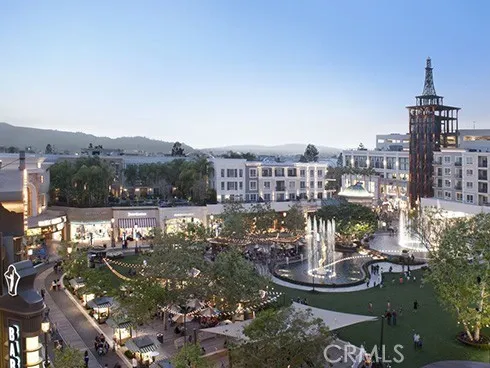
Living in style is more fun than ever at The Americana at Brand Luxury Apartments. A stunning collection of signature apartments, ideal for lavish entertaining and everyday living. Generous and spacious layouts open onto private patio sky decks with breathtaking views of The Americana at Brand and surrounding areas. Residents enjoy close access to The Marcs stunning pool deck, state-of-the art fitness center and other residential amenities. All Sixteen Residences & Common Areas designed by Award Winning Celebrity Designer Waldo Fernandez. His LA -based firm includes a dedicated staff of architectural and interior designers and carries a reproduction furniture line, which continually pushes and refines Fernandezs creativity. Waldos inspirational flair has been captured in countless celebrity homes including Brad Pitt & Elizabeth Taylor. Waldos world class design can also be found at Soho House, Beverly Hills' famous Spago restaurant, the Green Room at the Oscars and of course 8500 Burton Way. Amenities and benefits include a resort-style EcoSmarte freshwater pool and spa, fire pit and club room, interior garden, a state-of-the-art fitness center, valet services, 24-hour security and a full service Concierge.
8251 Mission Boulevard
Jurupa Valley, CA 92509
AREA SQFT
400
BEDROOMS
BATHROOMS
1
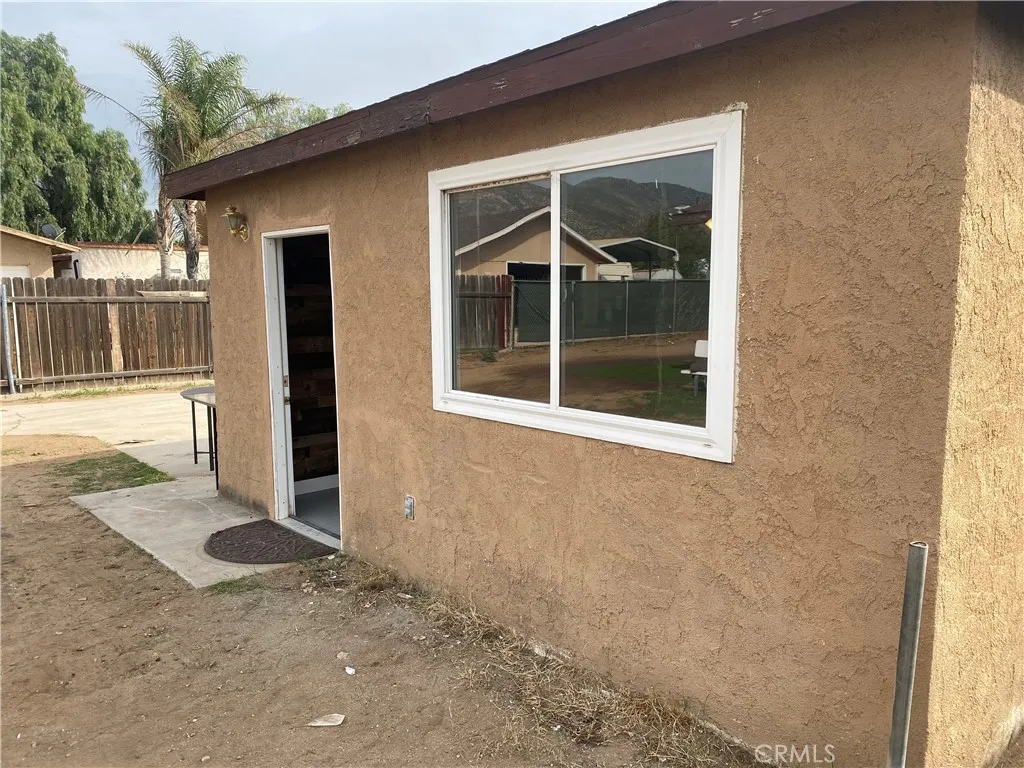
Studio, Remodeled Bathroom, Remodeled Kitchen, Remodeled Flooring, Very Private. 2 Car Parking stalls. Utilities are paid separate. ** PLEASE BE AWARE OF SCAMMERS!! WE DO NOT ASK FOR MONEY IN ORDER FOR YOU TO VIEW THE PROPERTY NOR TO FILL OUT THE APPLICATION FORM!! **
7891 Port Arthur
Eastvale, CA 92880
AREA SQFT
4,394
BEDROOMS
6
BATHROOMS
6
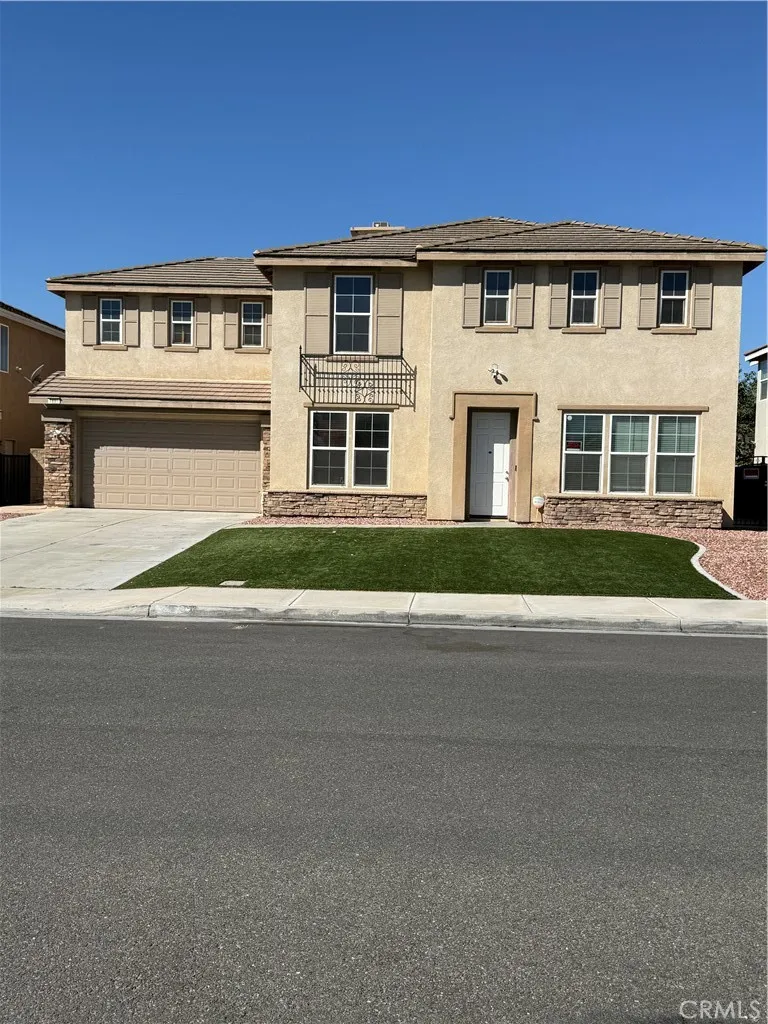
You will not be disappointed with this home. It offers 4400 sq.ft. with 6 bedrooms plus huge bonus room and 5 baths plus 1/2 guest bathroom. Kitchen offers huge island, downstairs there are two mini master suite, brand new carpet through out the house. Separate laundry room downstairs. New artificial grass in front yard. Backyard is all hardscape and has in ground pool and spa. Dual air conditioning, one of the unit is brand new. Come see the home to make it yours.
850 Ocean Boulevard
Long Beach, CA 90802
AREA SQFT
1,369
BEDROOMS
2
BATHROOMS
2
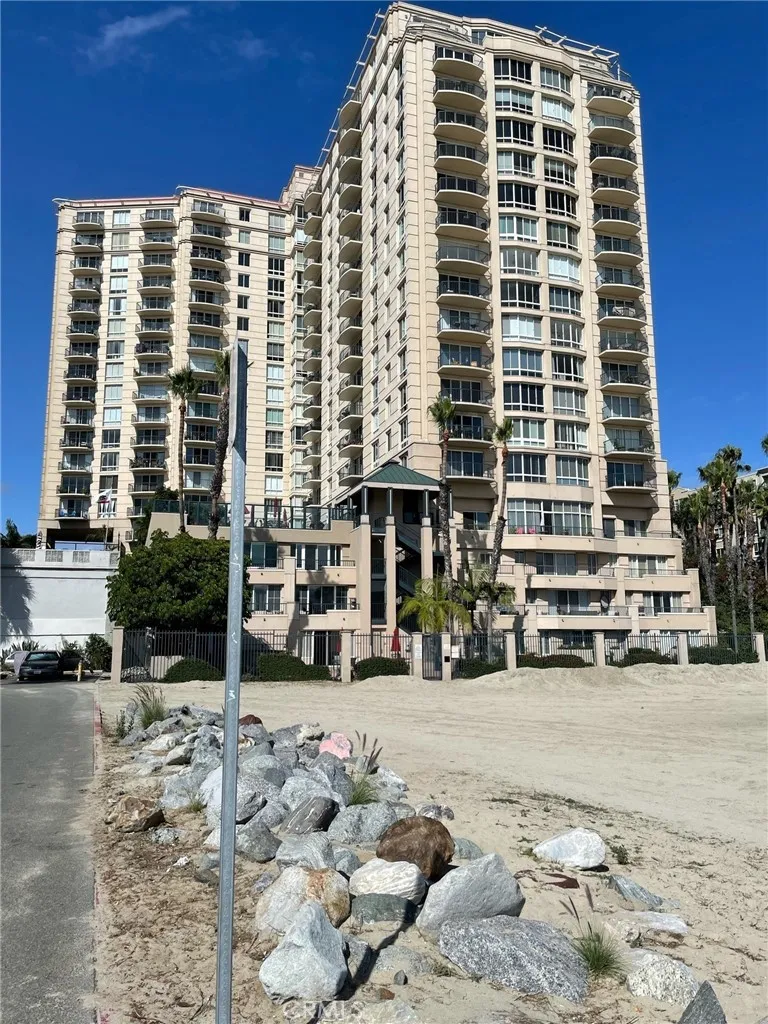
Panoramic Ocean Views of the Beach, Marina, and Queen Mary. Choice corner location fronting the Pacific Ocean. Light and Bright open floor plan with floor to ceiling windows on two sides. Gourmet Kitchen overlooks the Dining Area to the Ocean and features granite counter tops, New Frigidaire side/by/side Refrigerator, additional stainless steel appliances include Double oven, microwave, stove top, dishwasher, and Breakfast Counter Bar. Walk-In Closet in the Primary Bedroom, ensuite bathroom with spa tub, separate glass door shower finished in marble surrounds, dual sinks, and private commode. 9Ft. ceilings, Central A.C, Track Lighting, Laminate Wood Flooring throughout, Balcony, 2 Parking Spaces, Washer/Dryer, Ocean views from every room, great location with a relaxing lifestyle!
68 Bay State Street
Alhambra, CA 91801
AREA SQFT
2,010
BEDROOMS
3
BATHROOMS
3
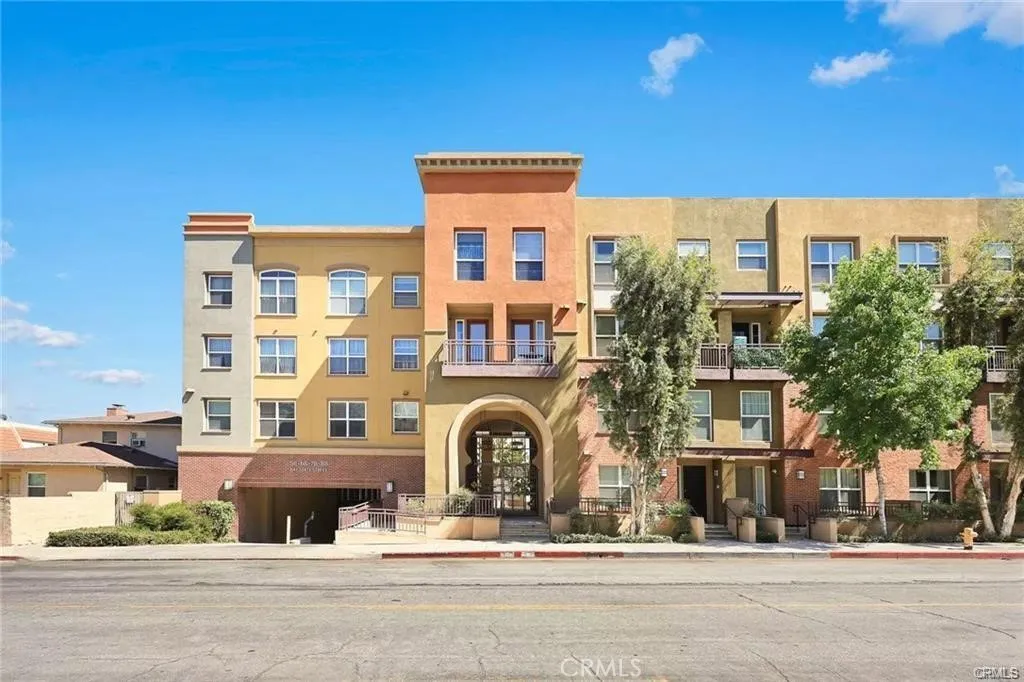
This contemporary, updated two-story condo is located in the highly sought-after Gateway Walk gated community, just moments from vibrant Downtown Alhambra. Nestled within a tranquil courtyard setting, this exceptional residence features one of the largest floor plans in the complex, with 3 Bedrooms and 2.5 Bathrooms. The bright and airy living room flows effortlessly into the formal dining area, creating an inviting space for both everyday living and entertaining. The open-concept gourmet kitchen is beautifully upgraded with new quartz countertops, refinished cabinetry, recessed lighting, and a breakfast bar perfect for casual dining. Adjacent to the kitchen, a charming breakfast nook and custom built-in cabinetry provide additional functionality and storage. The spacious family room opens to a private balcony, offering a relaxing retreat with fresh air and natural light. An updated powder room on the main level features a new vanity and new tile flooring. Upstairs, the expansive primary suite includes a generous walk-in closet and a luxurious en-suite bathroom with dual sinks, a soaking tub, a brand-new shower, and new tile flooring. Two well-sized secondary bedrooms share a hallway bathroom with a newly updated shower and new tile flooring. Built-in cabinetry, a desk area in the upstairs hallway, and a convenient laundry closet complete the 2nd floor. Fresh interior paint, new downstairs vinyl flooring, and elegant plantation shutters add a refined touch throughout the home. Central air conditioning and heating, along with a tankless water heater, provide year-round comfo
1256 Irving Avenue
Glendale, CA 91201
AREA SQFT
2,050
BEDROOMS
3
BATHROOMS
3
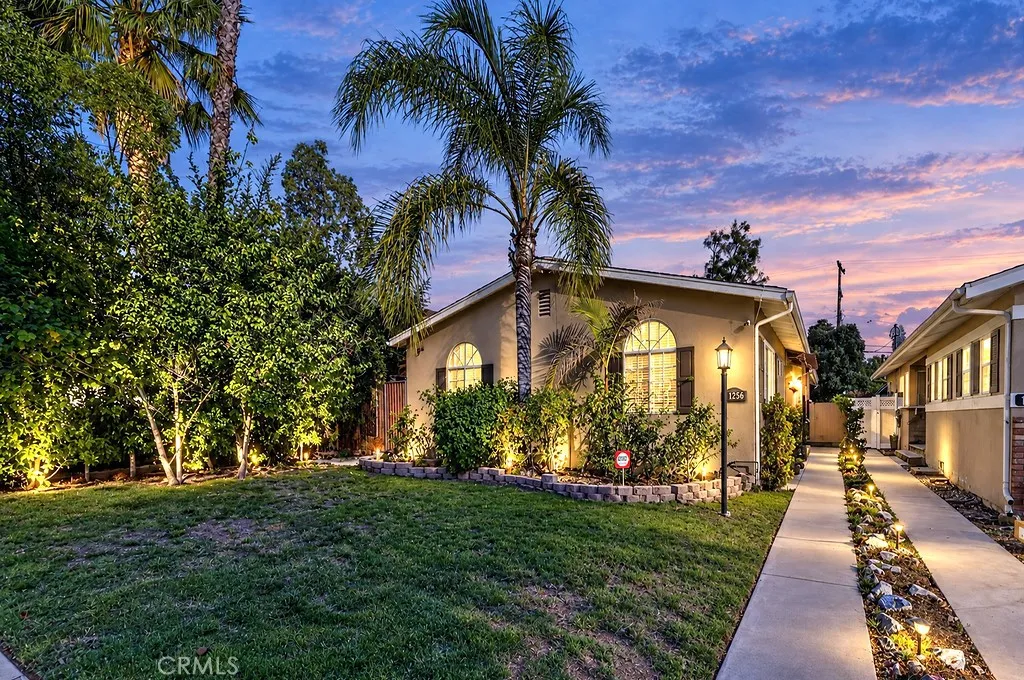
Welcome to 1256 Irving Avenue in Glendale! This well-maintained 3-bedroom, 2-bath home offers a spacious and inviting open floor plan with comfortable living spaces throughout. The converted garage provides a versatile recreation room complete with its own bathroom, making it an excellent bonus space for a home office, gym, playroom, or entertainment area. Outside, enjoy a generously sized backyard with plenty of room for relaxing, entertaining, or outdoor activities. With its flexible layout, ample indoor and outdoor space, and excellent overall condition, this Glendale home is ready for its next residents.
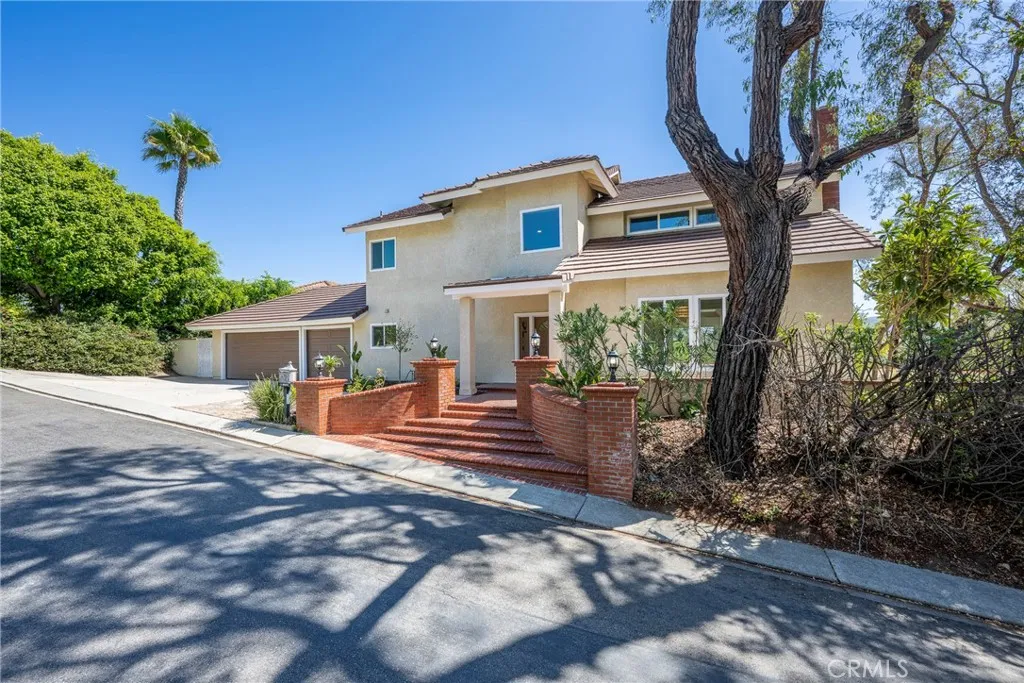
9821 Sunrise Lane
Santa Ana, CA 92705
AREA SQFT
2,595
BEDROOMS
4
BATHROOMS
3
The Trophy of the Neighborhood: Welcome to exceptional living in the prestigious, guard-gated community of Rocking Horse Ridge Estates II in North Tustin! Completely remodeled and thoughtfully updated, this impressive 4-bedroom, 2.5-bathroom residence offers approximately 2,595 square feet of beautifully designed living space on a sprawling 15,500-square-foot lot. From the moment you enter, the attention to detail is unmistakable, with a remodeled kitchen and bathrooms, new windows, recessed lighting, and a reconditioned roof creating a fresh, sophisticated feel throughout. Expansive windows showcase beautiful mountain views and fill the home with natural light, while the generous floor plan provides comfortable spaces for everyday living and entertaining. The primary suite features a walk-in closet with custom organizers, offering exceptional storage and organization. A spacious 3-car garage adds convenience and functionality. Conveniently located near Peters Canyon Regional Park, hiking trails, shopping, and dining. Step outside and enjoy the resort-style amenities of Rocking Horse!
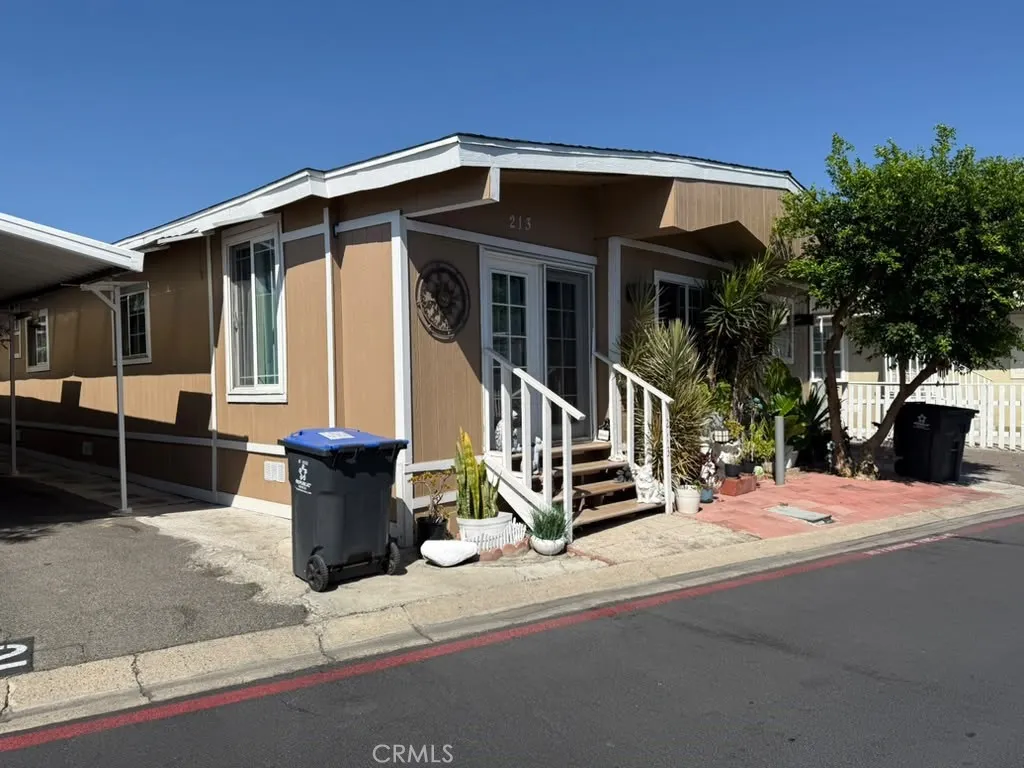
215 Princess
Santa Ana, CA 92704
AREA SQFT
1,500
BEDROOMS
4
BATHROOMS
2
Mobile Home with 4-bedroom, 2-bath mobile home. Situated on a desirable corner lot in a 100% family-friendly park, close to schools, shopping, and located in the heart of West Santa Ana.

