

favorites
favorites
favorites
Favorite Properties
Form submitted successfully!
You are missing required fields.
Dynamic Error Description
There was an error processing this form.
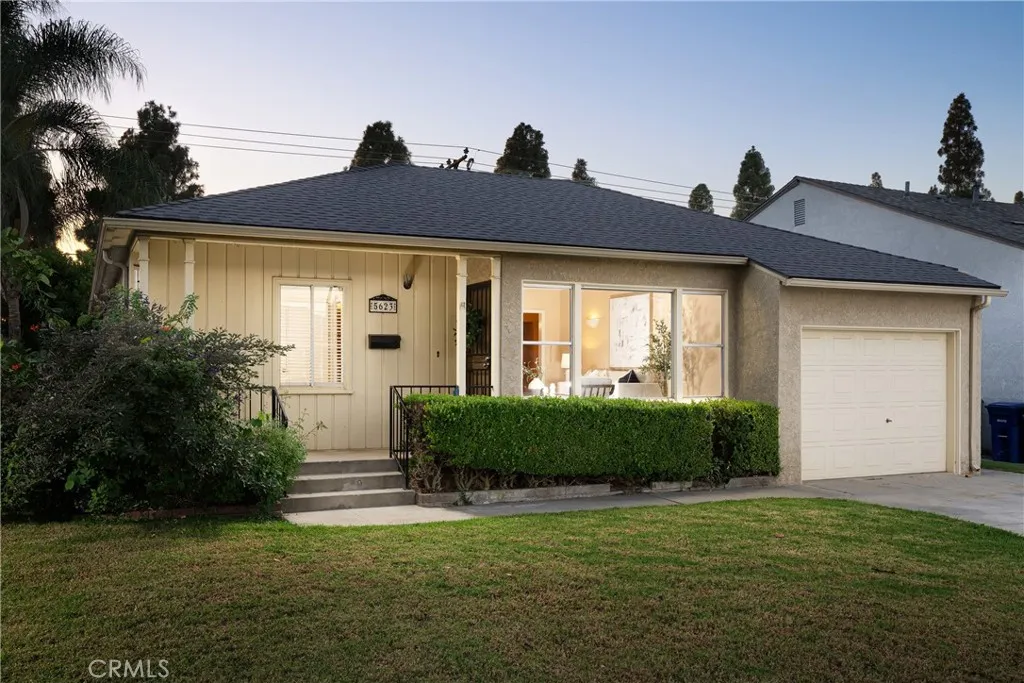
5623 Pimenta
Lakewood, CA 90712
AREA SQFT
1,748
BEDROOMS
3
BATHROOMS
2
Welcome to 5623 Pimenta Avenue, where space, comfort, and potential come together in the heart of Lakewood! Featuring a spacious, well-designed floor plan, this home offers approximately 1,748 square feet of living space on a 5,205-square-foot lot, providing plenty of room to settle in and make it your own. Move-in ready and featuring a newer roof, the property offers the flexibility to enjoy today while thoughtfully updating and personalizing over time. Offered as a trust sale and tucked into a charming interior location, this wonderful Lakewood home presents an excellent opportunity to create your vision for tomorrow.
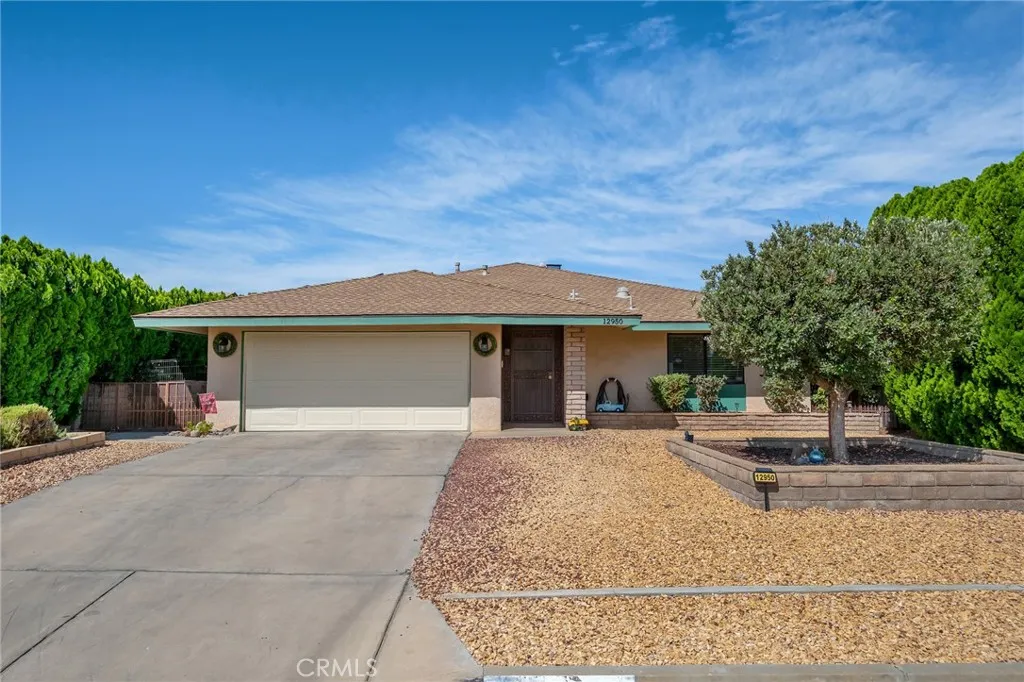
12950 Rolling Ridge Drive
Victorville, CA 92395
AREA SQFT
1,791
BEDROOMS
3
BATHROOMS
2
MAJOR SELLER INCENTIVE: SOLAR TO BE PAID OFF AT COE! Charming Spring Valley Lake Gem on an OVERSIZED LOT! (Enjoy massive energy savings from Day 1 with zero solar loan balance!) Honey, stop the carthis Spring Valley Lake home is ready for its new owners! Step inside the welcoming foyer into a light-filled, spacious living room featuring a cozy fireplaceperfect for relaxing evenings and family gatherings. Sun-drenched through bright solar tubes, this home seamlessly blends style, comfort, and functionality. KEY HOME FEATURES: Modernized Bathrooms: Stylishly updated with contemporary finishes. Flexible Layout: Features a formal dining room and a versatile bonus roomideal for a home office, gym, playroom, or extra bedroom space. Sunlit & Bright: Natural light fills every corner thanks to strategically placed solar tubes. YOUR PRIVATE OUTDOOR OASIS: Situated on an oversized lot, the standout backyard is custom-built for entertaining, playing, and relaxing: Covered Alumawood Patio: Enjoy year-round shade and outdoor dining. Producing Fruit Trees: Pick fresh fruit right from your yard, featuring Persimmon, Apple, and Apricot trees. Fun & Play Zone: Equipped with a dedicated play space, tire climber, and basketball area for endless outdoor enjoyment. Extra Storage Shed: Ample room for all your tools, gear, and toys. SPRING VALLEY LAKE COMMUNITY AMENITIES: Living in SVL isn't just buying a houseit's upgrading your lifestyle! Enjoy access to: 200+ Acre Private Lake: Stocked with trout for fishing; permits powerboats, pontoon boats, jet skis, and paddleboats. Guarded Beach & Lagoon:
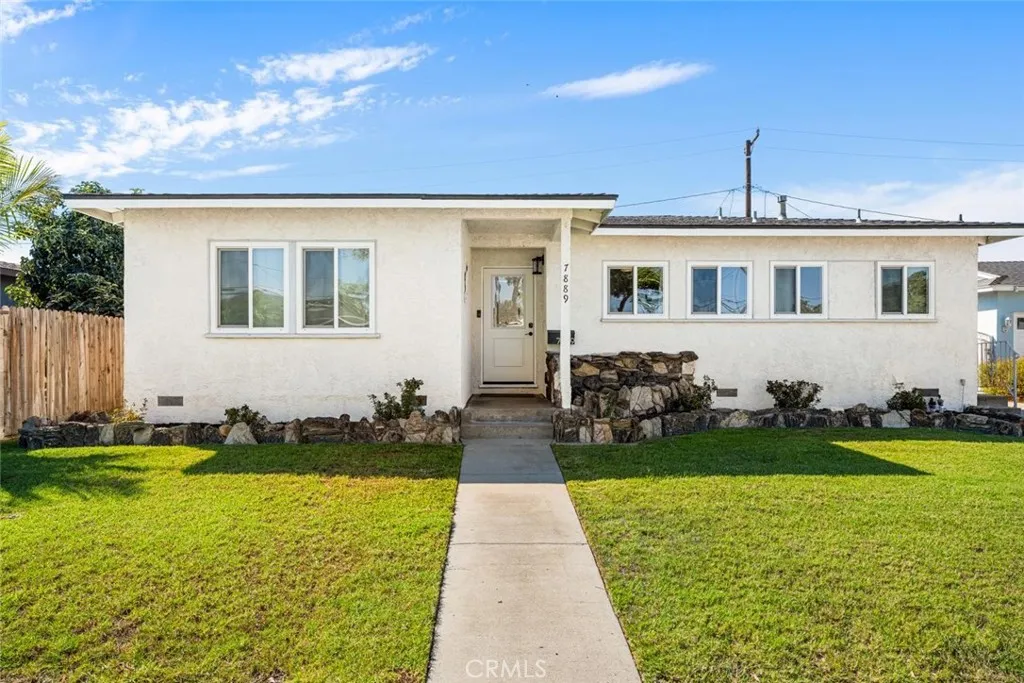
7889 La Casa Way
Buena Park, CA 90620
AREA SQFT
1,195
BEDROOMS
3
BATHROOMS
2
BEAUTIFULLY REMODELED HOME IN BUENA PARKS WELL DESIRED LA TRACT! This impressive 3-bedroom, 2-bathroom home offers 1,185 square feet of comfortable living space on a spacious 6,000 square-foot lot. Step inside to a Bright and Inviting floor plan featuring a Beautifully Remodeled Kitchen with Stylish Cabinetry, Water Filtration System and New Appliances. Both bathrooms have been remodeled with modern finishes, making this home truly move-in ready! Additional recent upgrades include a newer roof, HVAC, copper plumbing, drain plumbing, dual pane windows, and a PAID-OFF SOLAR SYSTEM for added energy savings. The Long Driveway offers potential for RV parking. The two car garage has an EV charging station. Ideally situated in a prime central location, this home is just minutes from Top Rated Kennedy HS, the Buena Park Library, Knotts Berry Farm, The Source OC, Medieval Times, shopping, dining, parks, and convenient freeway access. Combining comfort, convenience, and classic Buena Park charm, this home is an opportunity you wont want to miss!
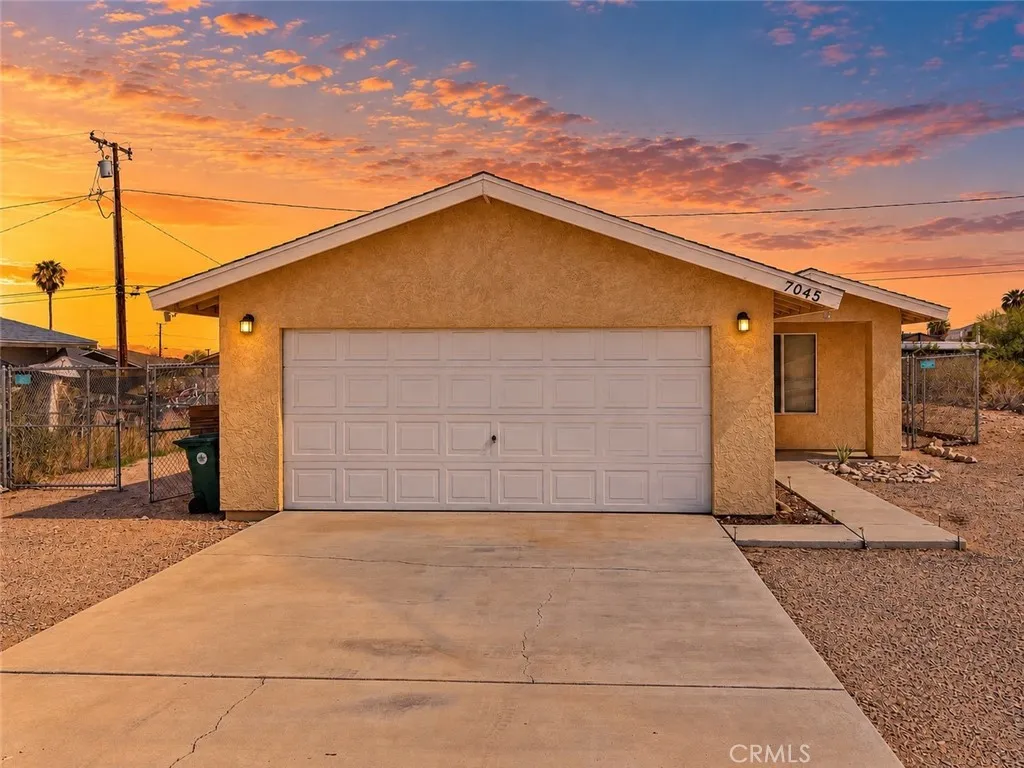
7045 Mission
29 Palms, CA 92277
AREA SQFT
1,160
BEDROOMS
3
BATHROOMS
2
Wonderful three-bedroom, two-bathroom home with just under 1,200 square feet of living space, tastefully updated and now available! Located just minutes from shopping, dining, and Knotts Sky Park, as well as a short drive from the USMC base and the main entrance to the world-famous Joshua Tree National Park, making this location absolutely ideal! Stepping through the front door, youll find beautiful wood-look tile flooring, a well-thought-out floor plan, and strategically placed windows that bring in an abundance of natural light, perfectly complementing the homes open and inviting atmosphere. The kitchen, which opens to the living area, was designed with entertaining in mind, allowing you to prepare your culinary delights while still being part of the action! Updated countertops, beautiful cabinetry, stove, range hood, dishwasher, refrigerator, tile flooring, and a double sink make preparing your favorite meals a delight! Each guest bedroom offers plenty of space and is equipped with ceiling fans, spacious closets, and more beautiful wood-look tile flooring. The full guest bathroom features tile flooring, a shower and bathtub combination, vanity, and large mirror! The spacious primary bedroom features a private full bathroom complete with a shower and bathtub, vanity, mirror, and stylish tile flooring. The fenced backyard is ready for your ideas and offers a wonderful space for barbecues, get-togethers, outdoor entertaining, or whatever you can dream up! Additional features include a two-car garage, an evaporative cooler for added efficiency, mini-split heating and air con
2429 Abadejo
La Verne, CA 91750
AREA SQFT
4,243
BEDROOMS
5
BATHROOMS
5
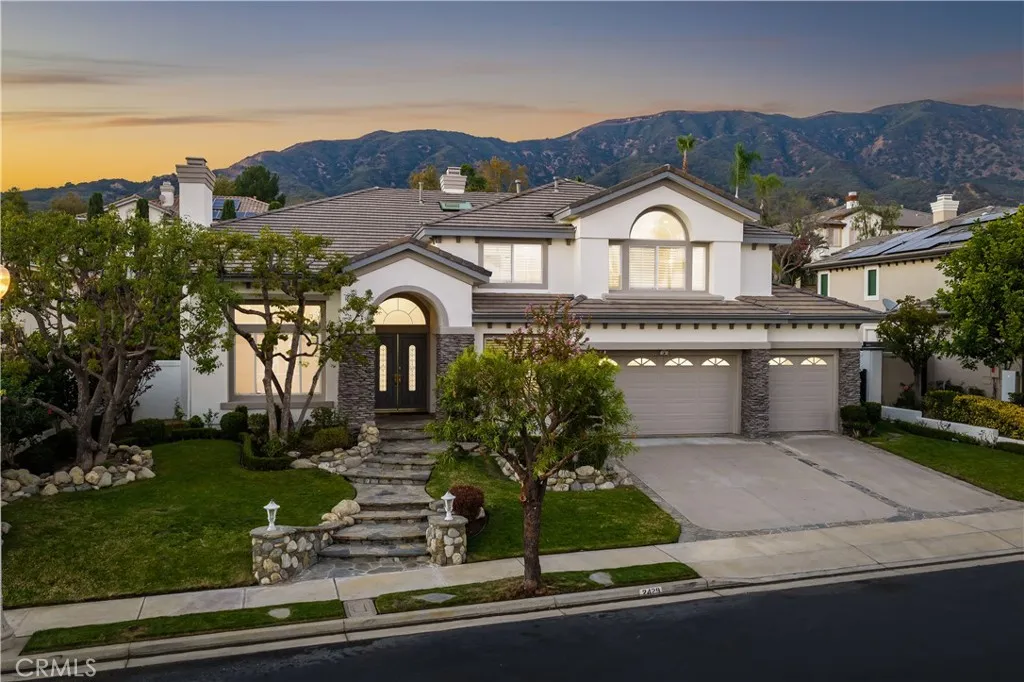
Set behind the gates of Marshall Canyon Estates on a quiet cul-de-sac, this residence enjoys a mountain backdrop and manicured landscaping, stone-accented steps, a three-car garage and an arched entry. Fresh paint inside and out completes the presentation. Double entry doors open to a dramatic foyer with patterned marble flooring. Beyond it, the formal living and dining rooms rise beneath two-story ceilings, with walls of windows and clerestory glass filling both spaces with natural light. A fireplace anchors the living room, while a chandelier defines the dining area and the open staircase creates an elegant backdrop. The remodeled kitchen pairs custom white cabinetry with black quartz countertops and backsplashes, a center island and KitchenAid stainless steel appliances, including a built-in refrigerator/freezer, new double ovens, cooktop, and wine chiller. A concealed high-capacity vent preserves the clean design. New LVP flooring continues into the breakfast area and open family room, where French doors, plantation shutters and a stone fireplace connect the interior to the backyard. A glass partition encloses a second sitting room that could be opened to the adjoining main-level ensuite for multigenerational living or private guest quarters. Double doors near the entry reveal a den or office, currently staged as a sitting room. A powder room, the main-floor ensuite and a dedicated laundry room follow. New carpet finishes the formal rooms and downstairs bedroom. Upstairs, the expansive primary suite features a large sitting area, walls of windows and a fireplace separat
177 Potter Creek
Beaumont, CA 92223
AREA SQFT
2,200
BEDROOMS
2
BATHROOMS
2
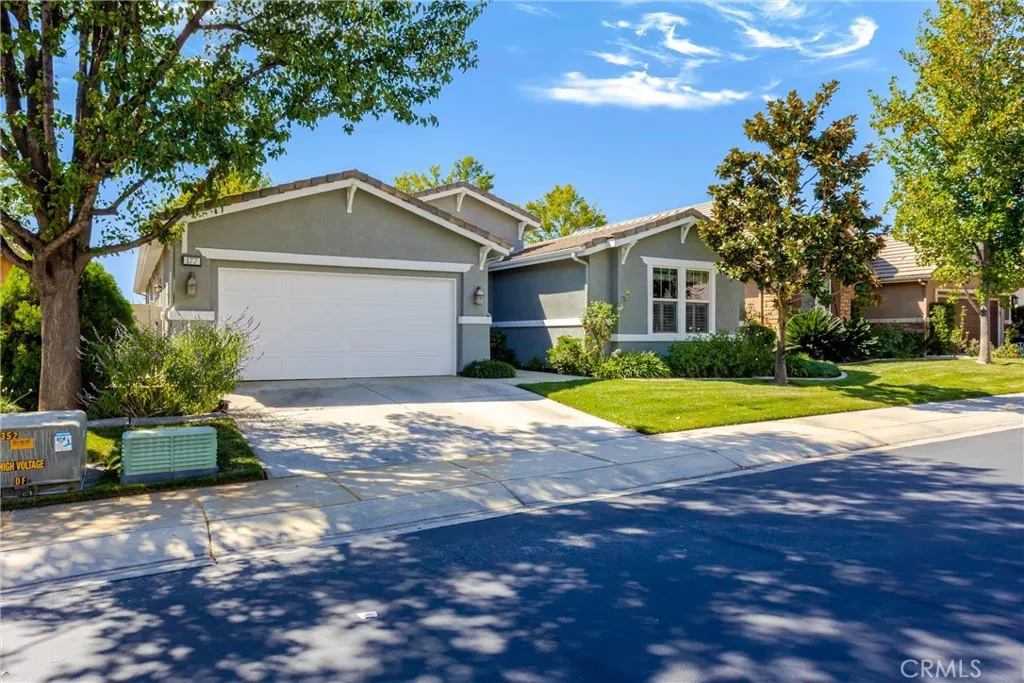
Nestled on a picturesque, tree-lined street in the prestigious Four Seasons 55+ community, this beautiful Laurel II model is completely move-in ready and designed for premium resort living. The spacious, open-concept floor plan flows seamlessly from the gourmet kitchenboasting granite countertops and stainless steel appliancesinto a welcoming family room highlighted by a cozy gas fireplace. Elegant touches elevate the interior, including plantation shutters, crown molding, ceramic tile flooring, and a newer HVAC system for year-round efficiency. The primary suite serves as a relaxing retreat with a separate soaking tub and shower, while the indoor laundry room offers added convenience with storage cabinets and a deep sink. Stepping outside, the low-maintenance backyard oasis is built for effortless entertaining, featuring an Alumawood patio cover, gazebo, soothing water feature, and stamped concrete decking. Living in this luxury community grants you access to an unparalleled active lifestyle, including a resort-style pool with cabanas, an indoor pool, two fitness centers, tennis and pickleball courts, a 9-hole putting green, an on-site bistro, a 50-seat movie theater, and six miles of walking trails.
12075 Foster Road
Norwalk, CA 90650
AREA SQFT
1,377
BEDROOMS
2
BATHROOMS
3
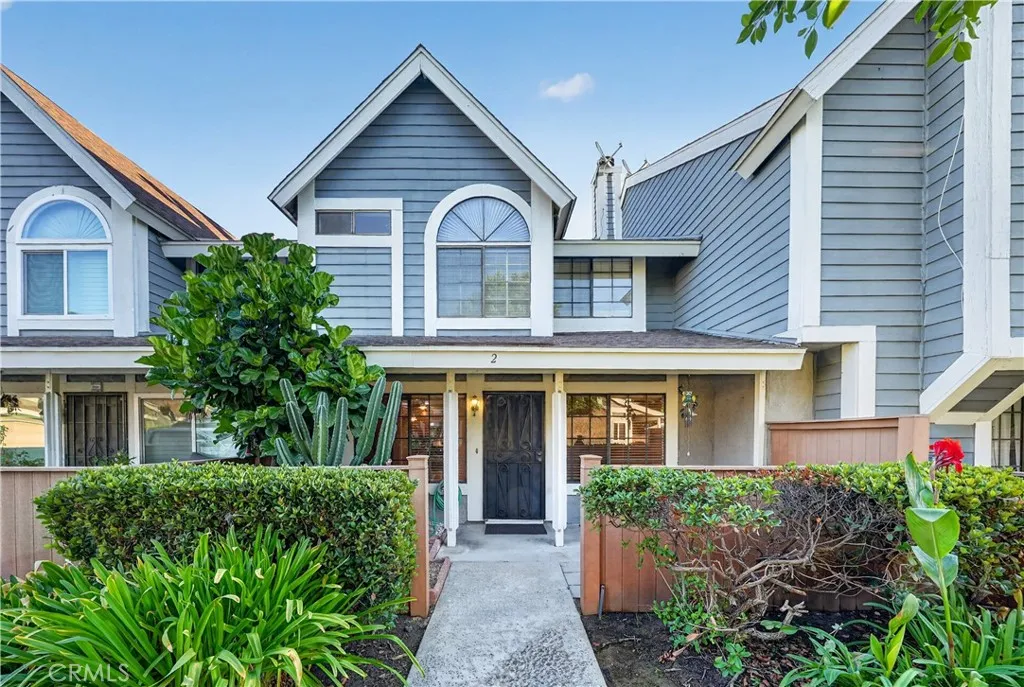
Turnkey two-story condo in Norwalks Heritage Park community, offering 2 bedrooms, 2.5 bathrooms and approximately 1,377 square feet. A fenced front patio with a covered entry provides an outdoor space for seating before welcoming you into the living room with a fireplace, recessed lighting and tile flooring. The adjoining dining area leads to a kitchen featuring ample cabinetry, recessed lighting and a peninsula with pendant lights and a breakfast bar. A convenient half bathroom completes the main level. Upstairs, two primary suites each offer a private bathroom. One includes a walk-in closet and a bathroom with a shower, while the second features a full bathroom and a wide wall of closets. The attached 2-car garage provides direct access to the home. Heritage Park offers an association pool and spa, and the $395 monthly HOA dues includes pool & Spa, water and trash.
3153 Idlewild Way
San Diego, CA 92117
AREA SQFT
899
BEDROOMS
3
BATHROOMS
1
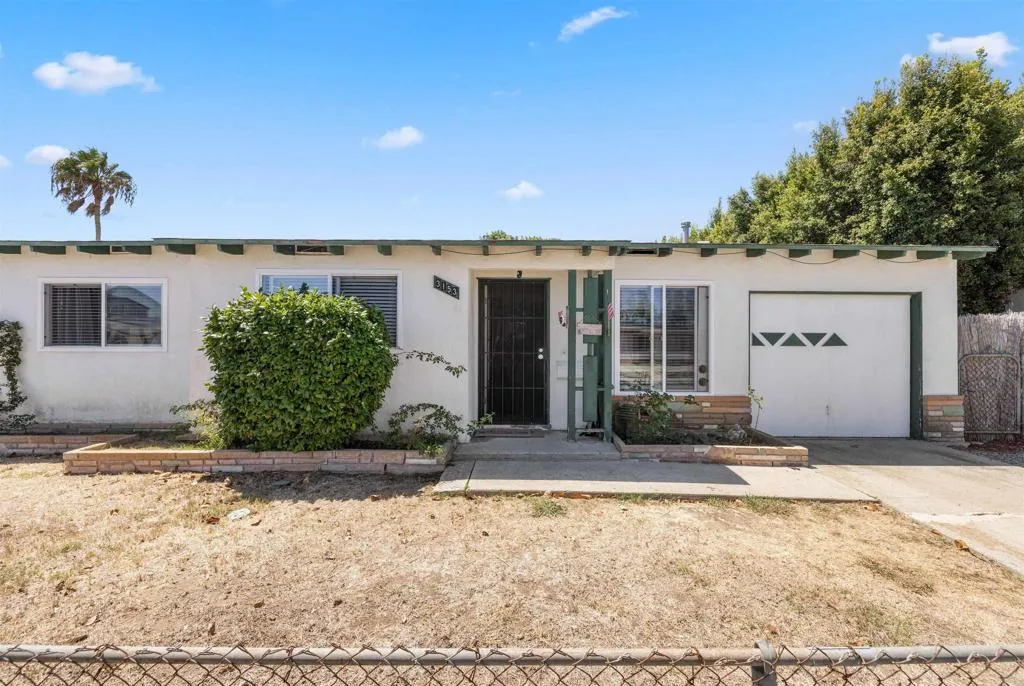
Income in place in the heart of Clairemont Mesa. This single-level 3BR/1BA, 899 SF home sits on a generous 5,793 SF R-1 lot with a reliable tenant already in place, so you can collect rent while you design, plan, and pull permits. Expand the footprint, take on a full remodel, or explore an ADU (buyer to verify), because this lot gives you room to work. The backyard is the standout: a wide-open lawn, a concrete patio for outdoor dining, a separate gravel lounge area, and mature greenery framing the rear fence line. Inside, a bright living room and a kitchen that opens straight to the yard. Attached one-car garage with in-garage laundry. Minutes to SR-52, I-805, and the shops and dining along Clairemont Mesa Blvd. A rare chance to hold, improve, and make it your own in one of San Diego's most established neighborhoods.
2253 Martin
Irvine, CA 92612
AREA SQFT
1,260
BEDROOMS
2
BATHROOMS
2
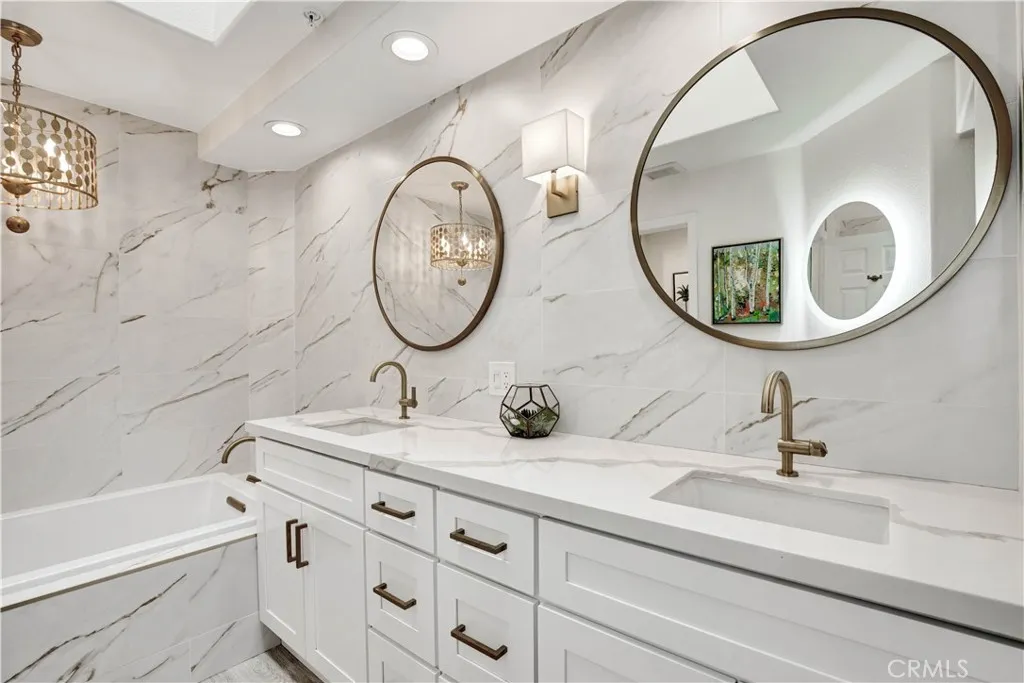
RARE TOP-FLOOR PENTHOUSE at The Metropolitan! This beautifully updated 2-bedroom, 2-bath residence offers exceptional privacy, dramatic architecture, and an abundance of natural light. Located on the top floor with no one above, the home features soaring ceilings, expansive windows, and new laminate flooring throughout the main living areas. The spacious living room is anchored by a beautifully custom-remodeled fireplace and opens through multiple doors to a private covered balcony is open air, creating an inviting indoor-outdoor setting. A separate formal dining room adds valuable flexibility and can also serve as a home office, den, or additional entertaining space. The kitchen features stainless steel appliances and opens conveniently to the living and dining areas. The primary suite is highlighted by a stunning, recently remodeled spa-inspired bathroom featuring a luxurious soaking tub, separate walk-in shower, floor-to-ceiling designer tile, dual-sink vanity with quartz countertops, custom cabinetry, contemporary mirrors, upgraded lighting, and elegant brushed-gold fixtures.The secondary bathroom has also been beautifully updated with all-new fixtures, timeless travertine finishes, a spacious shower, and custom seamless glass enclosure, offering a sophisticated and cohesive design.Additional highlights include two spacious bedrooms, excellent separation between sleeping areas, in-unit laundry, private balcony, two assigned parking spaces, and impressive natural light throughout. The Metropolitan is a desirable guard-gated Irvine community offering resort-style amenitie
58271 Caliente
Yucca Valley, CA 92284
AREA SQFT
1,432
BEDROOMS
3
BATHROOMS
2
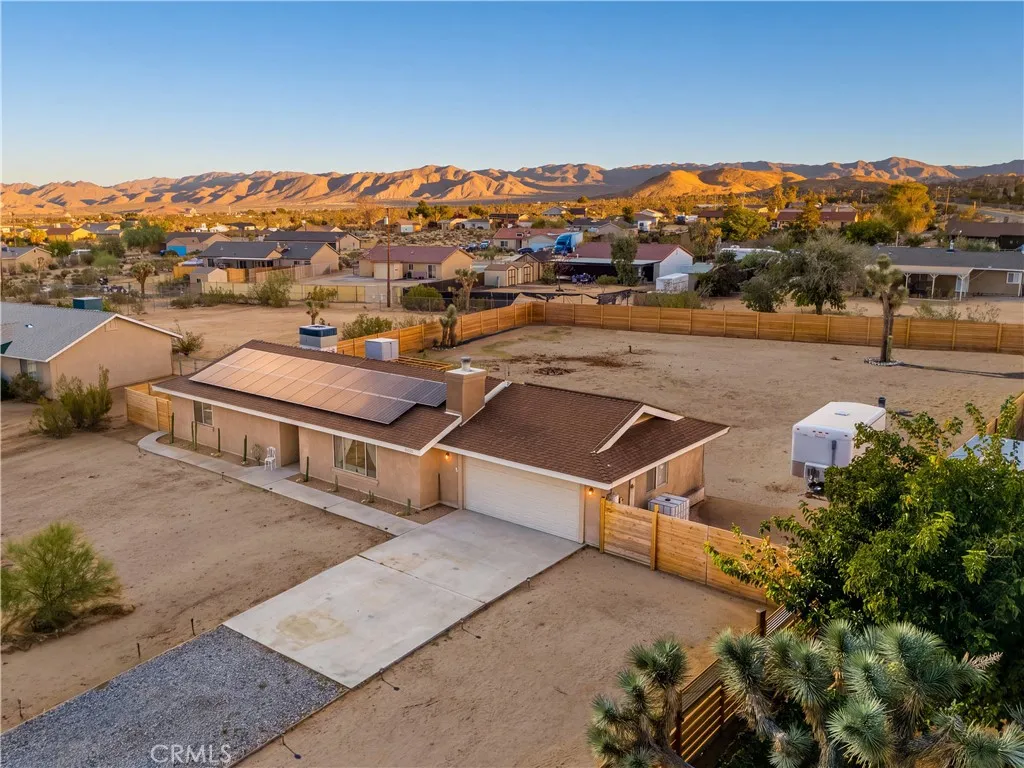
Exceptional pride of ownership shines throughout this beautifully cared-for 3-bedroom, 2-bath home! Thoughtfully refreshed and lovingly maintained, this all-electric home blends modern comfort with eco-friendly improvements and undeniable charm. The immense sunken living room steals the show with vaulted ceilings, a dramatic rock wall, and pellet stove. A handy firewood pass-through makes stocking up easy and doubles as flexible storage. And yes, theres even a high-mounted cat gym for adventurous felines! The spacious remodeled kitchen features stainless steel energy-efficient appliances, abundant counter space, tray ceiling, pantry, coffee/tea nook, and opening to the living room. Opposite the kitchen, the dining room invites you to the backyard through French doors. Kitchen, bathrooms, flooring, doors, water heater, and appliances updated in 2023. The home has both HVAC and a swamp cooler; the substantial 52-panel, 13.5 kW solar system accommodates full-time HVAC use. Being entirely electric means no gas or propane utility bills. The solar array is meticulously pigeon-proofed and its impressive production could potentially be put to even greater use with a future home battery. Most of the property's usable space is in the backyard, with plenty of room to dream: Outbuildings, pool, ADU, rec space, additional entertaining areas you name it! The backyard beams with personality, with a newer pergola wrapped in string lights and flowering vines offering built-in benches and shade for the seating area and propane fire pit. A charming retaining wall hides heart-shaped rocks a
12612 Redstone
El Monte, CA 91732
AREA SQFT
1,074
BEDROOMS
3
BATHROOMS
2
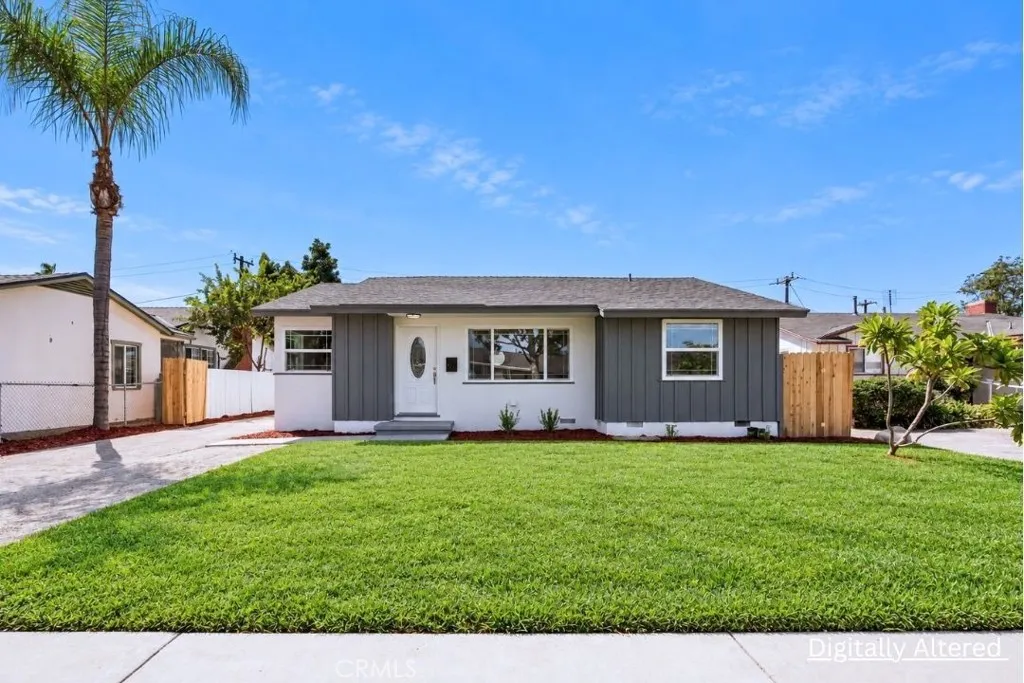
Welcome to this 3 bed 2 bath Home on an expansive 6,974 square foot lot. This home is thoughtfully updated and offers Central AC and Heat, Recessed Lighting, Luxury VinylPlank Flooring, A detached 2 car garageand a Newly 2026 Replastered Pool.The interior is bright and inviting, flooding with naturallight, The updated kitchen features stainless steel appliances and stylish finishes, creating a welcoming space for everything from quiet morning coffee to memorable gatherings with loved ones. Step outside to discover one of the property's most exciting features: an expansive backyard with a swimming pool and gated enclosure. With plenty of outdoor space, the possibilities for entertaining, relaxing, and creating your own backyard retreat are endless.The property also features a detached 2-car garage with newly finished drywall, offering additional flexibility for parking, storage, personal projects or ADU Potential The massive grounds offer the ultimate canvas for your imagination- perfect for adding on, designing a vibrant garden or exploring the lucrative possibility of adding a second unit. Turnkey, timeless, and filled with possibilities, this home is ready to welcome you.
1562 Oleander Avenue
Chula Vista, CA 91911
AREA SQFT
1,248
BEDROOMS
4
BATHROOMS
2
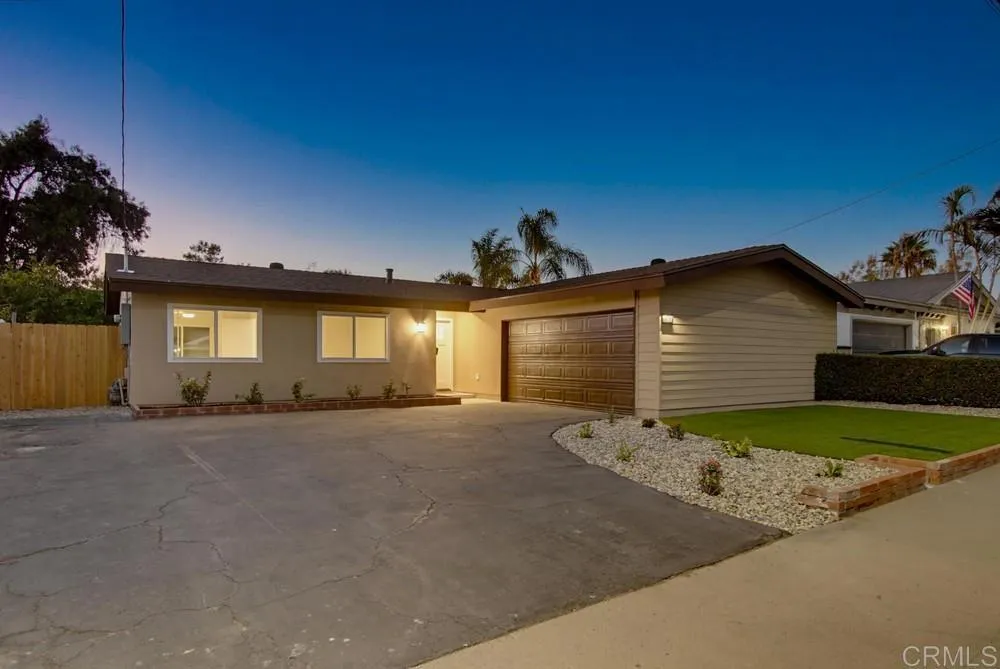
Welcome home to this beautifully renovated 4-bedroom, 2-bath pool home in Chula Vista, where every detail has been thoughtfully updated. The open floor plan flows from the light-filled living room, with its cozy, romantic fireplace, into the dining area and kitchen. It's perfect for entertaining guests or simply gathering with family. Prepare delicious meals in the chef-inspired kitchen, featuring gleaming quartz countertops, a large center island, crisp white shaker cabinets and all-new stainless steel appliances. Retreat to the peaceful master suite, complete with a spa-inspired bathroom. Three more bedrooms give you plenty of room for family, guests or a home office. Then step outside to your own backyard oasis, where a sparkling pool and covered patio invite you to relax and unwind, dine outdoors or host unforgettable gatherings. Enjoy added peace of mind with an upgraded electrical panel, completed with permits. Easy Access to Freeways,Shopping ,and Restaurants! Move-in ready and waiting for you. This one is a must-see!
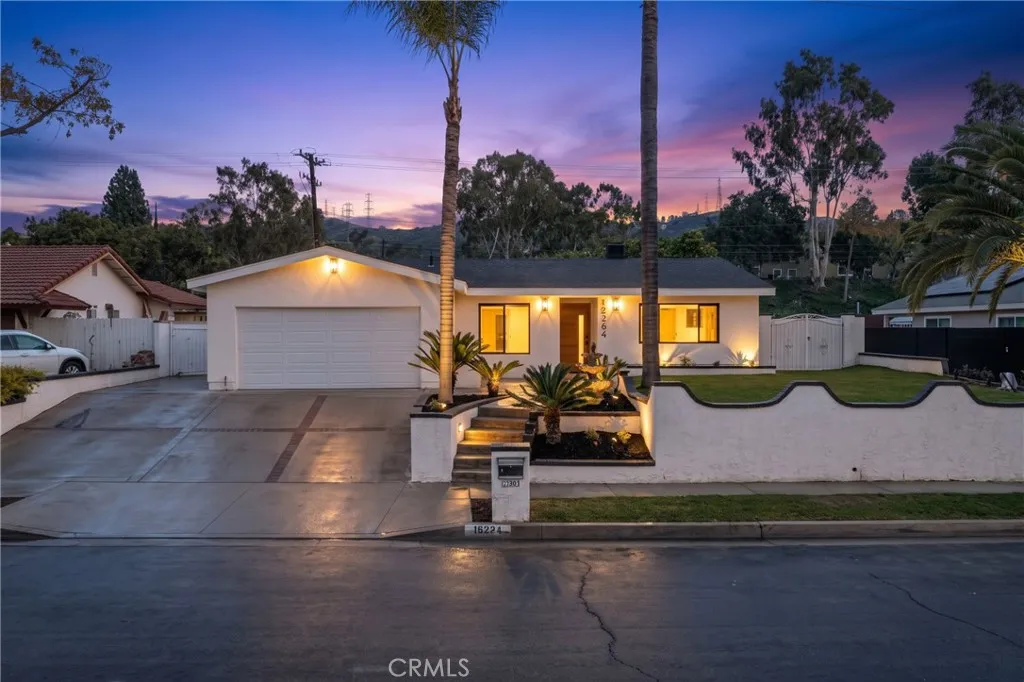
16364 Canelones Drive
Hacienda Heights, CA 91745
AREA SQFT
1,900
BEDROOMS
4
BATHROOMS
3
Welcome to 16364 Canelones, an exquisitely remodeled residence where modern luxury, thoughtful design, and exceptional craftsmanship come together. This stunning 4-bedroom, 3-bathroom home has been extensively renovated from the ground up, offering an elevated living experience with the quality and convenience of a truly turnkey property. A standout feature is the two generously appointed primary suites, each offering beautiful views of the pool and creating a private, resort-inspired retreat for homeowners or guests. The sophisticated interior showcases contemporary finishes, refined details, and a seamless blend of style and functionality. The extensively upgraded property features an all-new electrical rewire, brand-new 200-amp electrical panel, all-new plumbing throughout, new water lines, brand-new roof, brand-new HVAC system, and new windows. The beautifully redesigned kitchen features new cabinetry complemented by a high-end appliance package, while the bathrooms have been completely remodeled with upscale modern finishes. All major improvements were completed with permits. Outside, the pool creates a private setting ideal for entertaining, relaxing, and enjoying the California lifestyle. Sophisticated, extensively upgraded, and truly move-in readythis exceptional residence delivers the luxury, comfort, and quality todays discerning buyer has been waiting for.
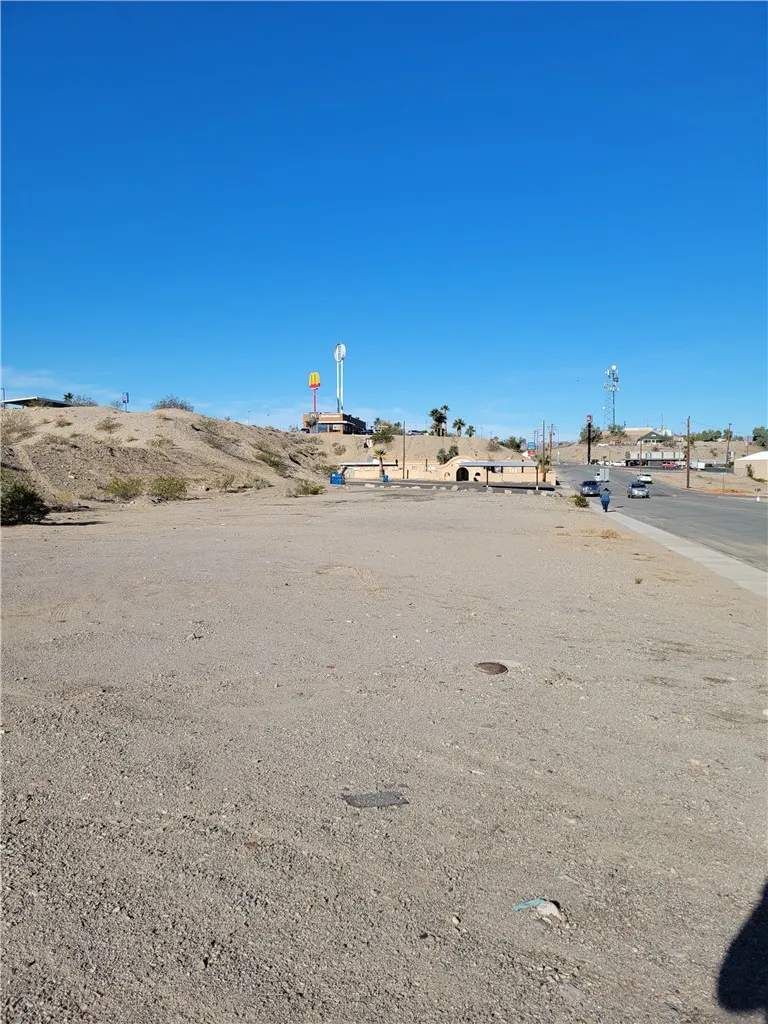
1 H
Needles, CA 92363
AREA SQFT
BEDROOMS
BATHROOMS
Consider the potential! This large commercial lot is located near the busy J freeway exit and C St. intersection in the center of Needles. Motels, fast food restaurants, and gas stations are the established businesses in the immediate area . The location of this property has high exposure to local traffic, as well. For example, the City offices and post office, located on C St., account for steady traffic during the week. Utilities are immediately available at the street and the lot is level and ready to build.
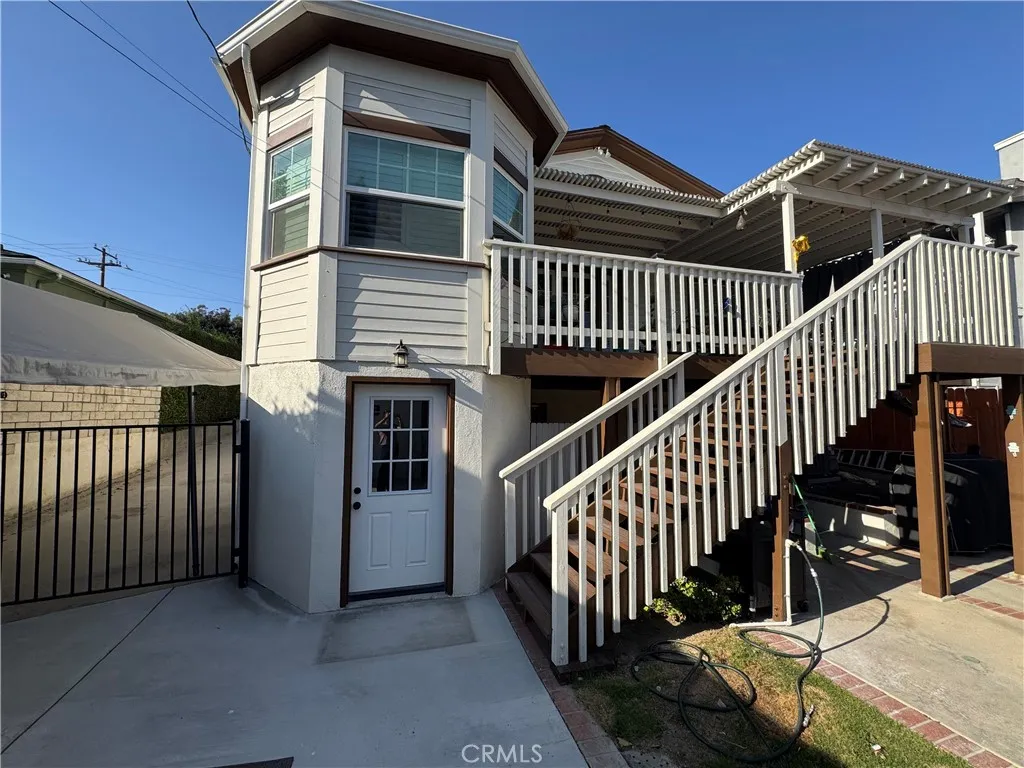
13508 Beverly
Whittier, CA 90601
AREA SQFT
400
BEDROOMS
1
BATHROOMS
1
This private ADU sits in a quiet neighborhood and offers modern upgrades and real privacy, including its own entrance. Fully renovated and move-in ready, it's a rare find: a peaceful retreat with hiking trails and everyday conveniences close by. The kitchenette features sleek quartz countertops, Shaker cabinets, a refrigerator, and a stovetop. The spacious bedroom comes furnished with a queen-size bed and dresser, plus mirrored closet doors. The full bathroom offers a large standing shower and a linen closet for extra storage, and the comfortable living area is an inviting place to unwind. Spend your mornings on the nearby trails and your evenings in a quiet, private space designed for easy, modern living. Lease terms: Owners prefer a credit score of 620 or better; minimum income of 2x monthly rent. No smoking, No pets. Tenant pays a portion of all utilities. $39 background and credit report fee through RentSpree. Private ADUs this updated don't stay available long. Schedule your showing today!
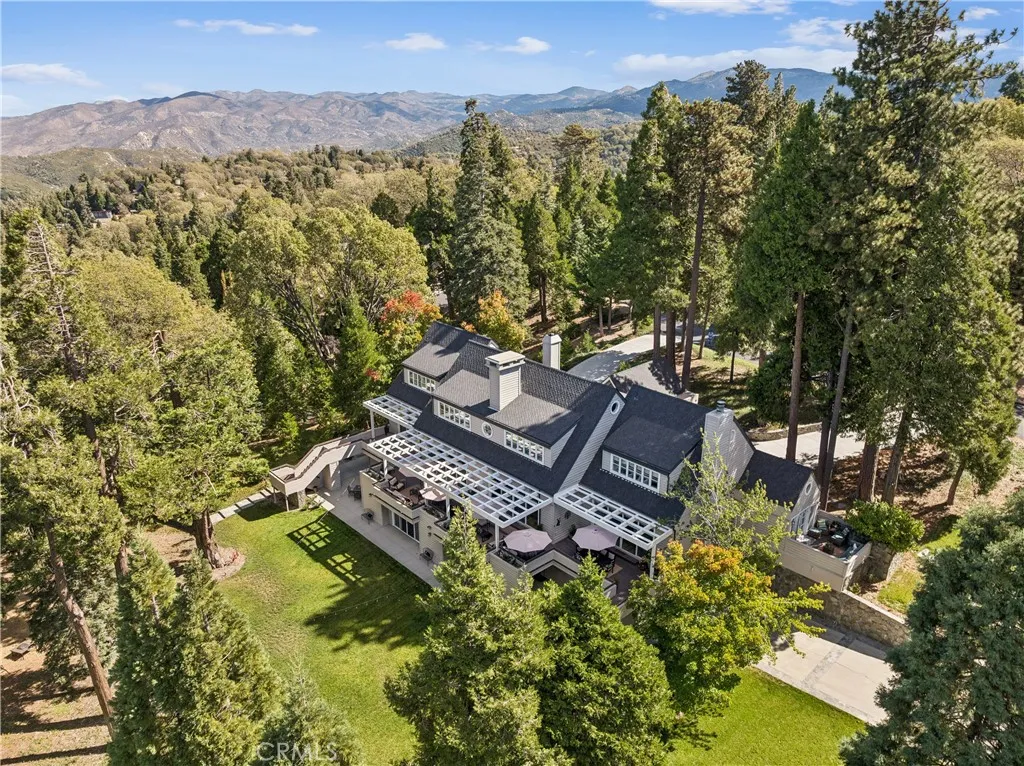
28976 Partridge
Lake Arrowhead, CA 92352
AREA SQFT
8,046
BEDROOMS
6
BATHROOMS
9
Remarkable custom estate behind the gates of prestigious Cedar Ridge Estates, one of So Cal's premier private lake communities. Home offers exceptional privacy, space, level grounds & grand-scale mountain living, on approximately 1.36 acres of park-like grounds on a street-to-street lot. Over 8,000 sq ft of living space, the home features 6 bedroom suites, 9 bathrooms, lake & mountain views, exceptional indoor-outdoor entertaining spaces. An adjacent buildable lot of over one acre offers a rare opportunity to expand or preserve additional privacy. Arrive beneath the porte-cochere to a level entrance and step inside to soaring T&G cathedral ceilings, dramatic wood beams, expansive living areas and three fireplaces. The living room is anchored by a striking floor-to-ceiling slate stone fireplace. Designed to accommodate family and guests, the residence offers two full kitchens, two laundry rooms, five-zone heating and seven-zone air conditioning. The entertaining spaces are truly exceptional. The formal dining room comfortably seats 14, ideal for elegant dinners and holiday gatherings. The expansive kitchen features a center island and adjoining breakfast room, with an outdoor breakfast deck just beyond. The family room, complete with fireplace and full wet bar, creates an inviting setting for relaxed gatherings and effortless entertaining. Expansive resort-style decks extend from the main living areas, overlooking the spacious level yard and surrounding mountain scenery. The property has hosted numerous local charitable and social events with more than 120 guests, a testamen
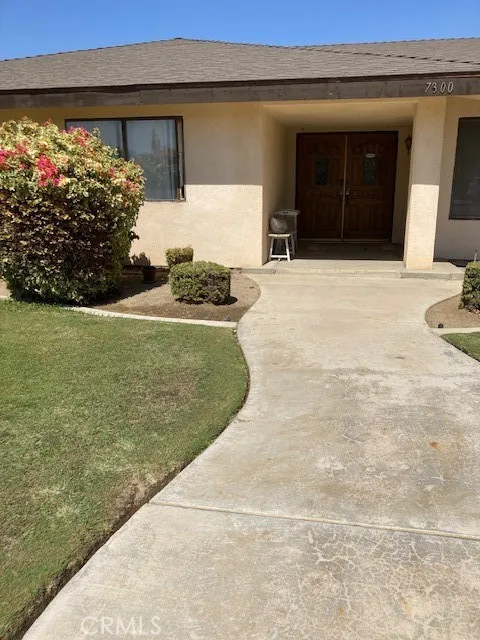
7300 Olive
Bakersfield, CA 93308
AREA SQFT
2,218
BEDROOMS
3
BATHROOMS
2
Welcome to 7300 Olive in Bakersfield, a property offering an excellent opportunity for buyers looking to add their personal touch and unlock its full potential. The home features a functional layout with plenty of possibilities for cosmetic improvements and updating. While the property needs some work, the needed improvements are primarily cosmetic, providing an opportunity to refresh and modernize the home without the need for major structural renovations. With some vision, updating, and personal touches, this property can be transformed into a comfortable and inviting home. Conveniently located in Bakersfield, this is a great opportunity for a buyer looking for value, customization potential, and the chance to create a property that truly reflects their style.
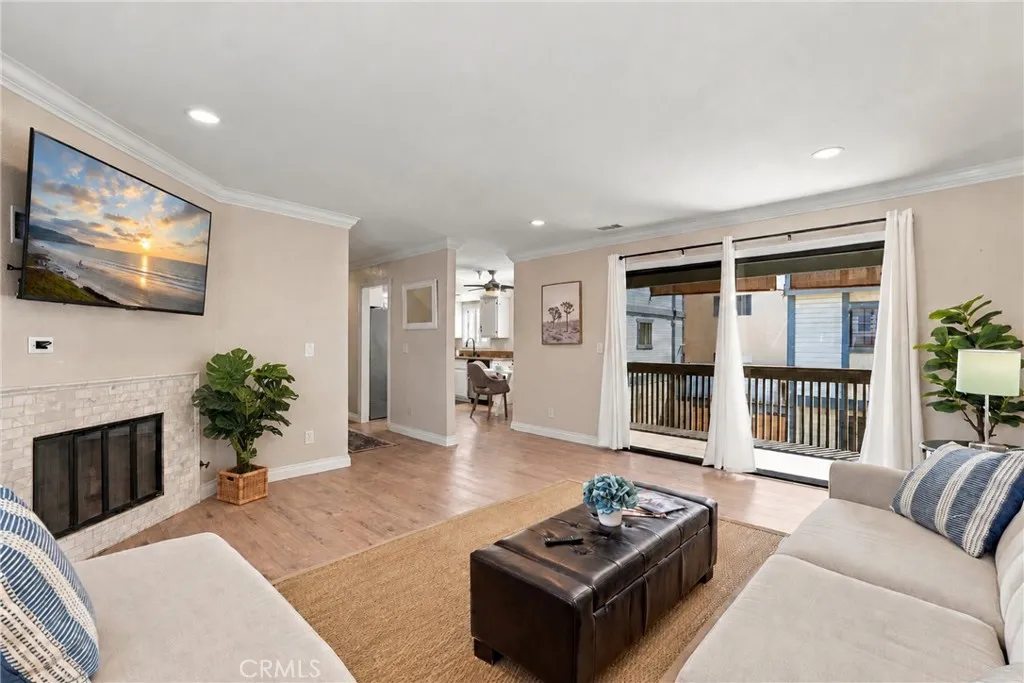
14927 Condon Avenue
Lawndale, CA 90260
AREA SQFT
1,531
BEDROOMS
3
BATHROOMS
3
Welcome home to 14927 Condon Ave #9, a beautifully updated and exceptionally bright 3-bedroom townhome tucked within an intimate, well-maintained 11-unit community in North Lawndale. Thoughtfully designed across three levels, this home offers a wonderful combination of open living spaces, flexible bedroom options, abundant natural light, and multiple private outdoor areas. The main living level is warm and inviting, featuring beautiful wide-plank flooring, plantation shutters, and a bright living room anchored by a corner gas fireplace. Sliding glass doors open to an impressively large private deck with a retractable sun shade, creating an ideal extension of the living space for outdoor dining, entertaining, or simply relaxing. The adjacent kitchen features crisp white cabinetry, granite countertops, stainless steel appliances, and flows easily into the dining area. A convenient powder room completes this level. Upstairs are two spacious bedroom suites, each with its own attached bathroom, vaulted ceilings, plantation shutters, and wide-plank flooring. The generous primary suite feels especially private and includes sliding glass doors opening to its own patio with pleasant neighborhood viewsan ideal spot for morning coffee or evening relaxation. The ground floor adds even more versatility with a third bedroom that works equally well as a guest room, home office, gym, or den, along with a dedicated laundry room and direct access to the attached two-car garage. Plantation shutters throughout, multiple outdoor spaces, and an abundance of natural light give the home a bright,
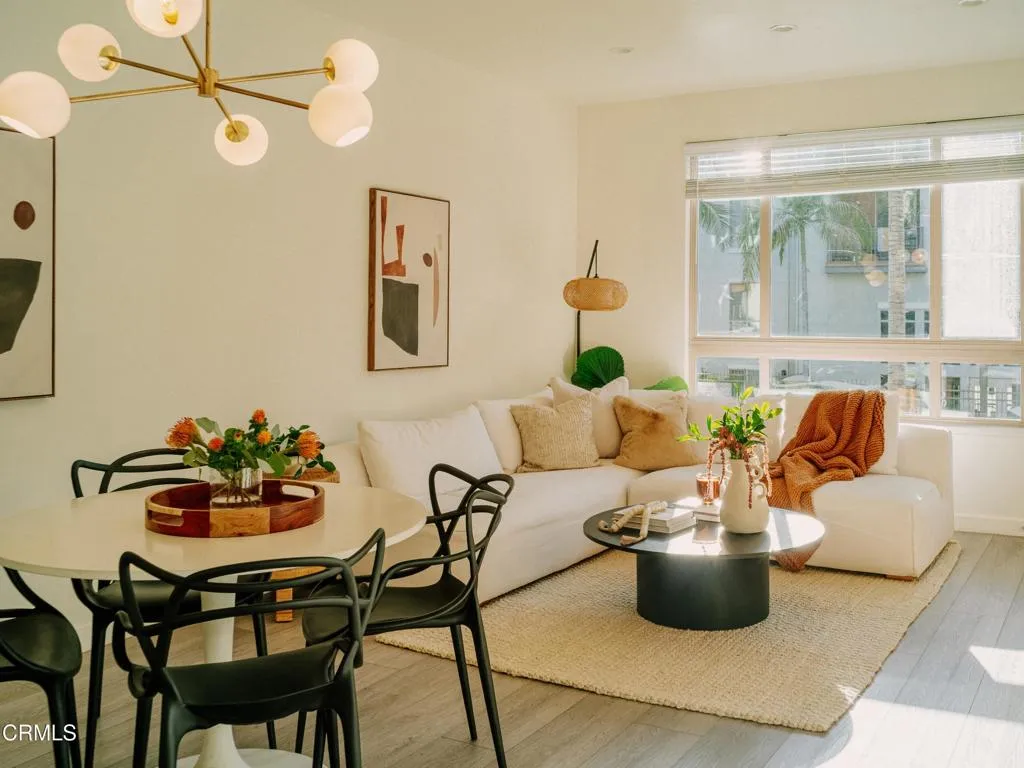
100 Alameda Street
Los Angeles, CA 90012
AREA SQFT
735
BEDROOMS
1
BATHROOMS
1
Urban living meets resort-style amenities at Savoy, ideally situated at the intersection of Little Tokyo and the Arts District. Uniquely sharing just one wall, this thoughtfully refreshed second-level 1-bedroom, 1-bath residence features an open-concept living and dining area, updated wood-style flooring, a private balcony, and a coveted, light-filled interior location overlooking the landscaped courtyard and pool. The kitchen offers a breakfast bar, while the refreshed, spacious bathroom features generous storage and a full-size in-unit laundry closet, complete with a Miele stackable washer/dryer. The bedroom includes a walk-in closet plus custom built-ins unique to this unit, providing exceptional additional storage. Savoy offers an impressive collection of amenities including a pool and spa, fitness center, rooftop decks with Downtown LA skyline views, BBQ areas, sports cafe and business center, to name a few. The community also offers 24-hour security, controlled access, and guest parking within the gated garage. Just moments away are the celebrated dining scenes of Little Tokyo and the Arts District, including Michelin-recognized destinations such as Manuela, Bavel, Bestia, Sushi Kaneyoshi and Damian. Some of LA's best restaurants and coffee shops, including Alfred and Verve, as well as acclaimed galleries and shopping destinations like Hauser & Wirth, Dover Street Market and ROW DTLA, are all within easy reach. Everyday essentials can be found at Little Tokyo Market Place, while Metro access and major freeways are nearby, completing this exceptional location. Everythi
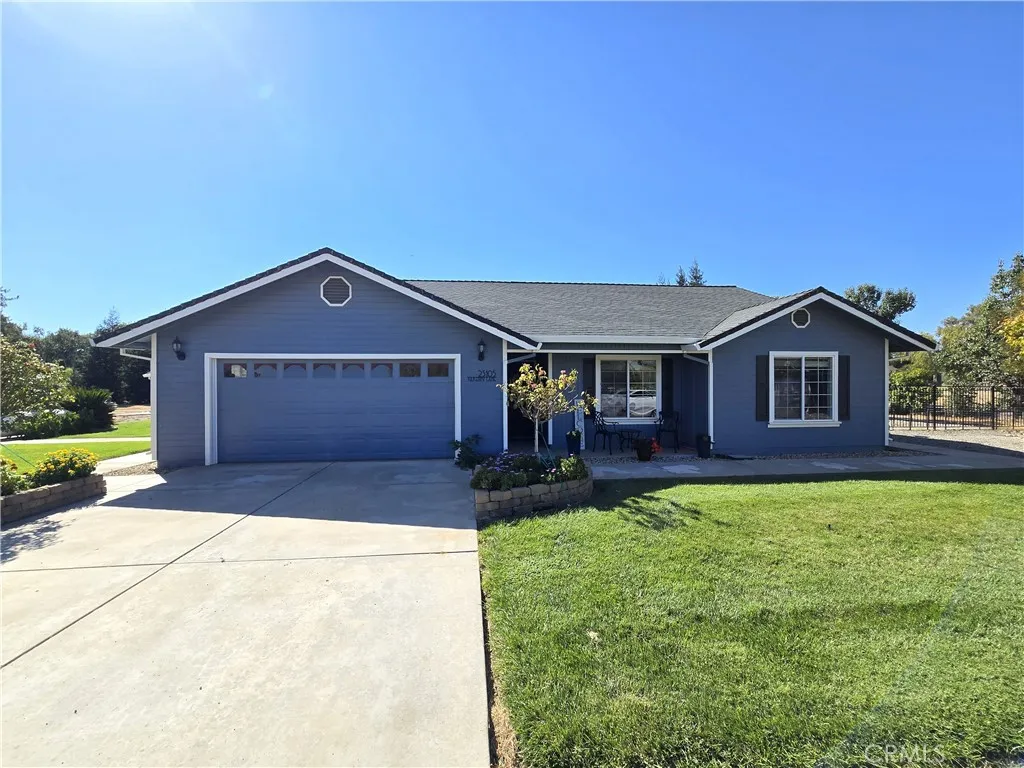
23105 Kilkenny
Red Bluff, CA 96080
AREA SQFT
1,490
BEDROOMS
3
BATHROOMS
2
Priced to sell, this beautiful 3-bedroom, 2-bath home on over an acre is ready for its next owner! Inside, youll find updated hickory wood floors and carpet, and a spacious living room with soaring vaulted ceilings that fill the space with natural light. The kitchen is designed with both function and style in mind, featuring a large walk-in pantry, an eat-up bar for casual meals, and updated stainless-steel appliances, including a quiet Bosch dishwasher. The guest bathroom has an updated vanity, while the primary suite offers vaulted ceilings, two roomy closets, and a bathroom retreat with a tile floor and walk-in shower. Two additional guest bedrooms provide flexibility for family, guests, or a home office. This property offers great versatility with both an attached 2-car garage and a detached storage garage space complete with a bonus hobby room. RV owners will appreciate the full hookups and abundant space for RV, boat, or trailer parking. Outdoors, the property is equally impressive with a fully functioning solar system. A newly installed backyard fence makes the space perfect for dogs, while the beautifully landscaped yard features mature Redwood trees, and a covered back patio ideal for entertaining or simply enjoying the peaceful surroundings. With convenient commutes to Red Bluff, Chico, and beyond, this property combines country charm with modern updates and everyday functionality. Dont miss your chance to make this one-of-a-kind home your own! Buyers to verify any and all information to their satisfaction.
176 Nightfall
San Jacinto, CA 92582
AREA SQFT
3,019
BEDROOMS
4
BATHROOMS
3
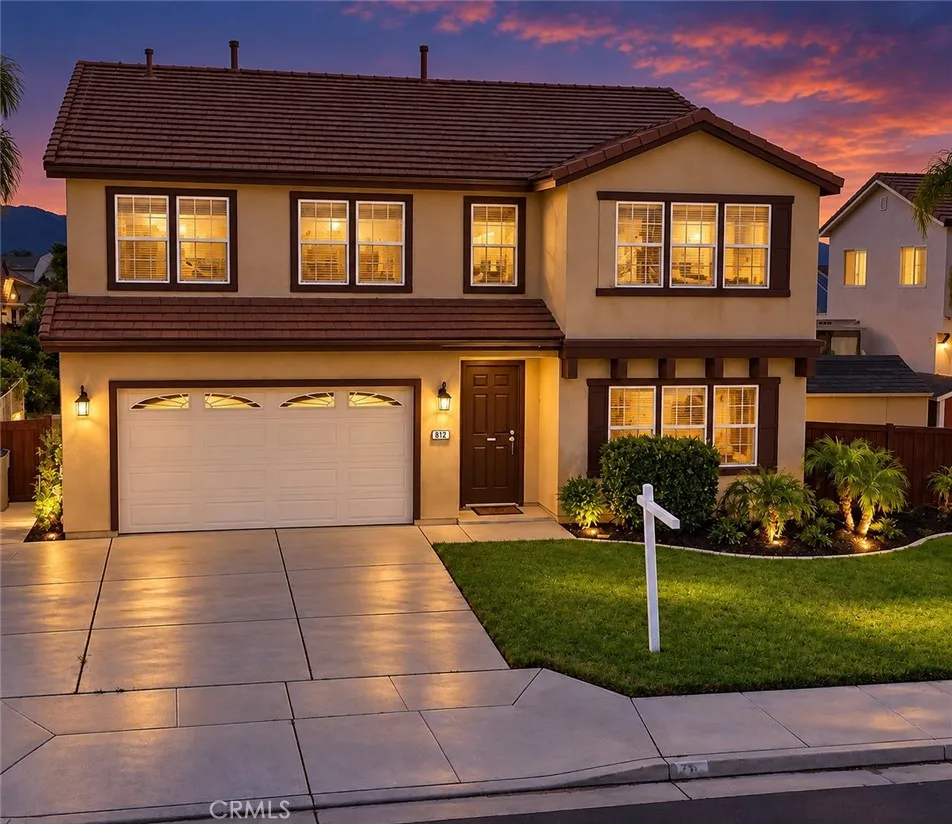
INCREDIBLE VALUE IN SAN JACINTO! Discover the space and potential this spacious 4-bedroom, 3-bathroom home has to offer! Boasting an impressive 3,019 square feet of living space, this property offers exceptional value with one of the lowest prices per square foot in the area. The generous floor plan provides plenty of room for comfortable living, entertaining, and growing families. Upstairs, you'll find an oversized loft that offers endless possibilities, including the potential to convert it into a 5th bedroom, home office, or entertainment room. Located in the growing city of San Jacinto, this home presents an incredible opportunity for buyers looking to maximize their purchasing power without sacrificing space. Why settle for less when you can get so much more for your money? Don't miss this opportunity to own a spacious home at an exceptional value!
31367 Linden Flower
Winchester, CA 92596
AREA SQFT
2,227
BEDROOMS
4
BATHROOMS
3
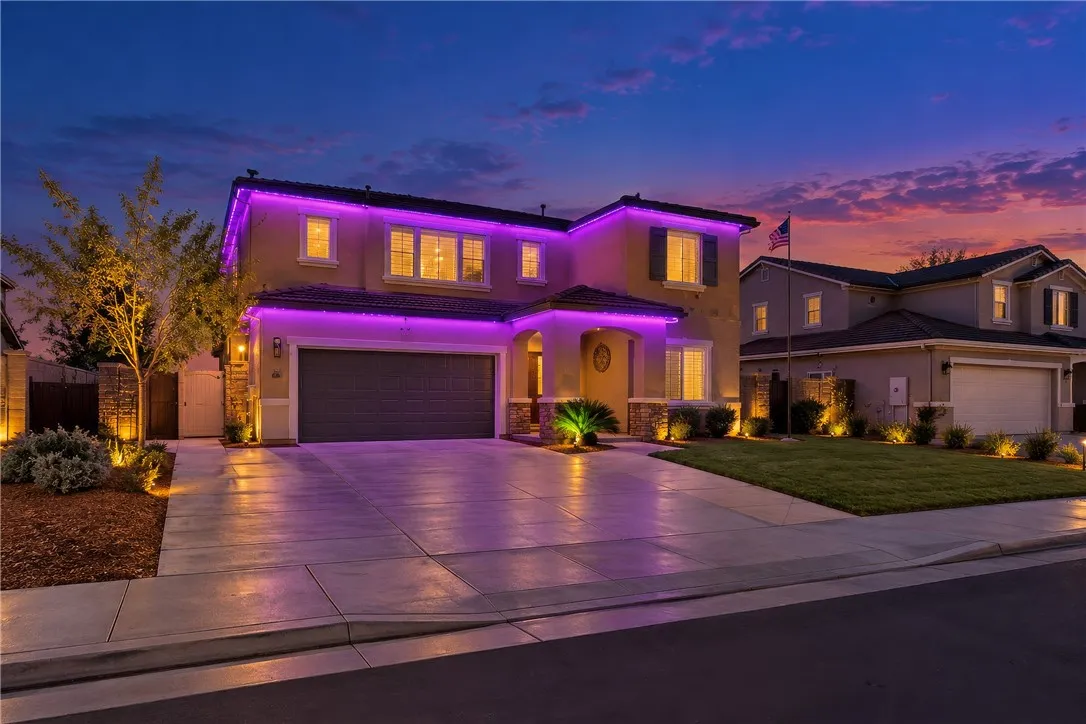
**UP TO $9,000 SELLER CREDIT - PAID SOLAR - NO HOA - PARK ACROSS THE STREET - DOWNSTAIRS BEDROOM & FULL BATH!** Welcome to Linden Flower, where country, comfort, thoughtful upgrades, and everyday convenience come together! This beautifully maintained 4-bedroom, 3-bathroom home offers 2,227 sq ft of versatile living space on a generous 7,405 sq ft lot with no rear neighbors and Pleasant Valley Park directly across the street. Step inside to discover an inviting open-concept living and dining area, complemented by charming details including a shiplap entryway, stylish accent walls, upgraded kitchen sconces, window blinds, and ceiling fans throughout. A downstairs bedroom and full bathroom offer flexibility for guests, multigenerational living, or a home office. Upstairs, enjoy a spacious loft perfect for a second living area, game room, or entertainment space, along with the convenience of an upstairs laundry room. The primary suite features a decorative barn door, upgraded shower heads, and added cabinetry for storage and organization. Energy efficiency and functionality are at the forefront with fully paid-off solar, a whole-house fan, dehumidifier, and permanent exterior lighting. The widened driveway offers potential for RV parking, while the upgraded 2-car garage features epoxy flooring, overhead storage racks, a mini-split system, and a 220V outlet for EV charging or workshop needs. The backyard is designed for year-round enjoyment! A spacious 16' x 40' Alumawood patio cover features ceiling fans, lighting, market lights, and convenient pull-down shades. Enjoy a grassy
1452 Holly Ave.
Colton, CA 92324
AREA SQFT
720
BEDROOMS
2
BATHROOMS
1
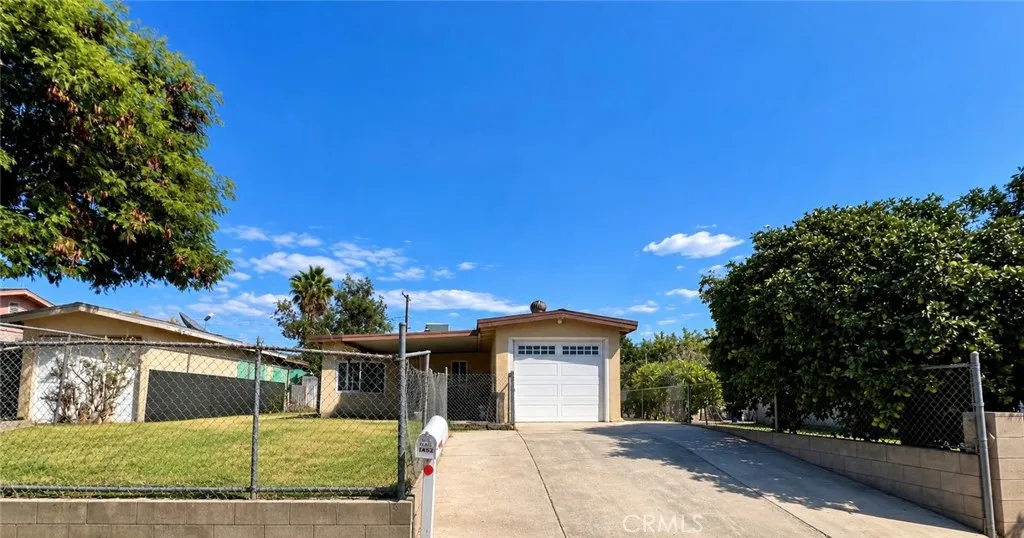
Welcome to 1452 Holly Ave, Colton, CA 92324a charming 2-bedroom, 1-bathroom home offering 720 sq. ft. of living space on a generous 5,479 sq. ft. lot. This inviting home features a bright and functional layout, beautiful wood cabinetry, warm wood-style flooring, exposed beam ceilings, and plenty of natural light throughout. The spacious lot is a standout feature, offering a wonderful backyard setting with mature landscaping and an abundance of fruit trees, including papaya, lemon, guava, and more, creating a peaceful and enjoyable outdoor space. A covered patio provides an ideal area for relaxing or entertaining, while the detached garage offers additional convenience and storage. With its comfortable living spaces, sizable lot, fruit trees, and excellent potential, this property is a wonderful opportunity for a first-time buyer, investor, or anyone looking for a home with character and room to enjoy the outdoors.
2930 Windward Way
Oxnard, CA 93035
AREA SQFT
1,465
BEDROOMS
3
BATHROOMS
2
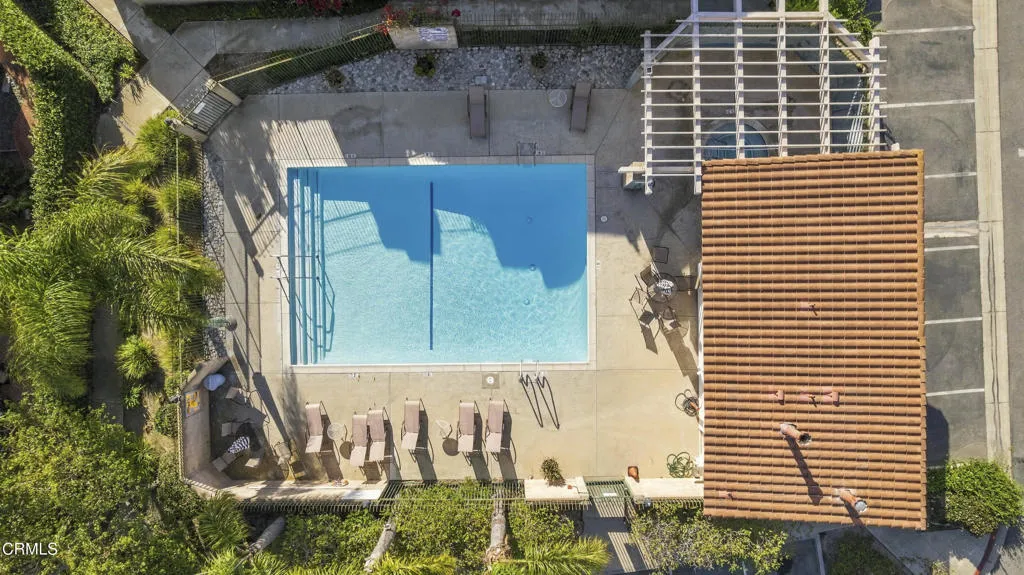
Honey, Stop the Car! Coastal living in Mandalay Bay Village single family home. In a quiet Cul-De-Sac on the corner lot. Welcome to a rare opportunity in sought after Mandalay Bay Village. A spacious single level home offering privacy, soaring ceilings, and a bright, open floorplan designed for relaxed coastal living. Great location near the Channel Islands Marina, Naval base, waterfront dining, shops, recreation, and nearby beaches, this home offers the perfect blend of comfort, location, and potential. Three generously sized bedrooms provide comfort and privacy. Large living room with high ceilings with a lot of natural light as well as a fireplace. Large two car garage with plenty of space for storage. Outside plenty of room to entertain. Private neighborhood with exclusive community pool and spa. Come imagine the possibilities. Some of the photos have been virtually staged
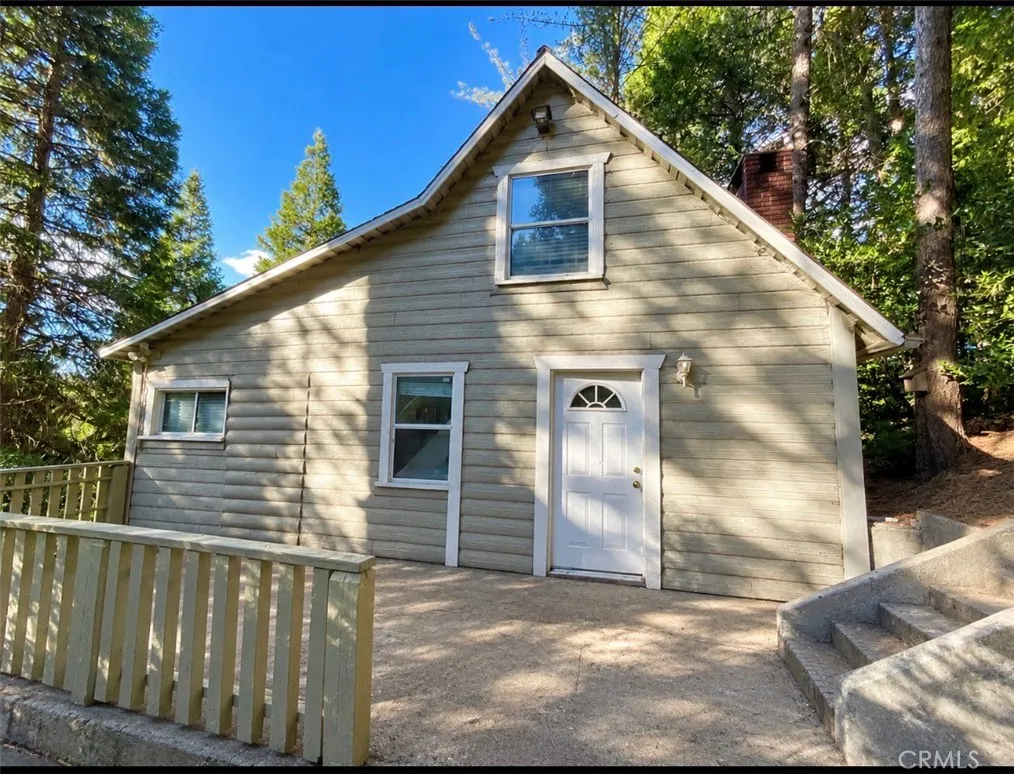
22728 Ponderosa
Crestline, CA 92325
AREA SQFT
1,632
BEDROOMS
3
BATHROOMS
2
MOUNTAIN HOME INVESTOR OPPORTUNITY! This 3- bedroom, 2- bathroom home offers excellent potential for those looking for a renovation or investment project. The property needs work and presents an opportunity to update, improve, and add value while creating a mountain retreat. This great home is minutes from Lake Gregory Lake too. The ADDITIONAL PARCEL DIRECTLY ADJACENT TO THE PROPERTY is also available for sale, offering the potential to expand the property footprint or explore additional possibilities. Bring your vision, tools and creativity to this mountain property and unlock its potential.
16360 Parthenia
North Hills, CA 91343
AREA SQFT
6,400
BEDROOMS
16
BATHROOMS
12
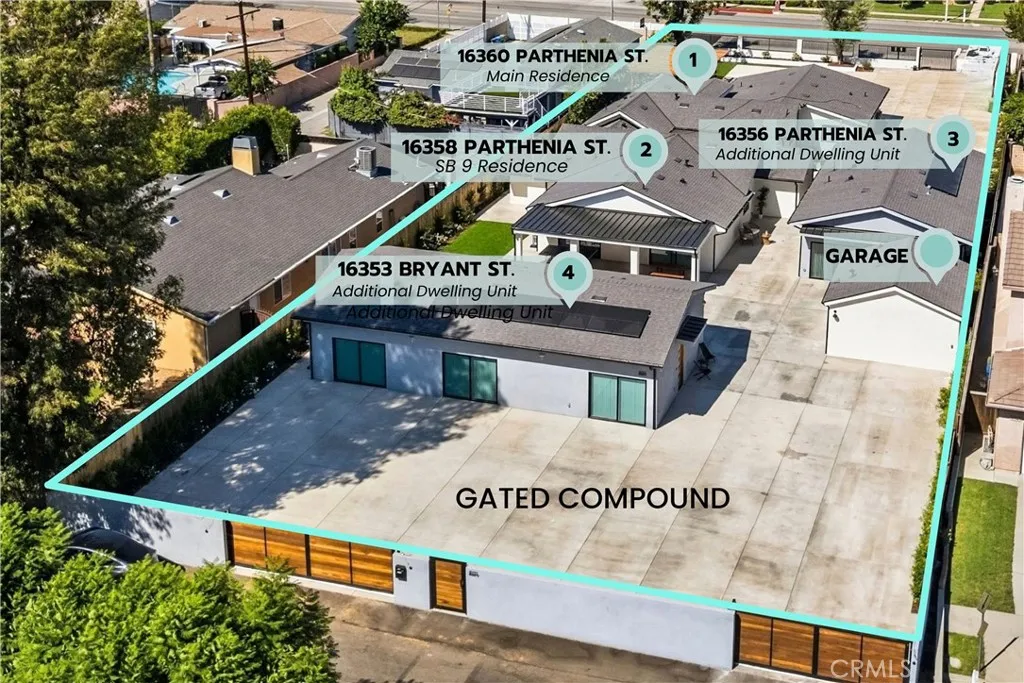
SPRAWLING SINGLE-STORY, FOUR-RESIDENCE, BRAND-NEW GATED COMPOUND | APPROX. 6,400 SF | 16 BEDROOMS | 12 BATHROOMS NEW-CONCEPT OPEN FLOOR PLAN: Rarely does new construction offer this combination of scale, accessibility, privacy, and versatility on one substantial parcel. This state-of-the-art property showcases soaring ceilings, expansive open floor plans, 10-foot ceilings, open chef's kitchens with white cabinetry, enhanced sound insulation, accessibility features, fire sprinklers, solar installations, and upgraded appliances. Thoughtfully designed for modern living with quality construction throughout. - FOUR DISTINCT RESIDENCES: 16360 Parthenia Street (MAIN RESIDENCE): Approx. 2,000 SF, 5 bedrooms, 3 bathrooms. 16358 Parthenia Street (SB 9 RESIDENCE): Approx. 2,000 SF, 5 bedrooms, 5 bathrooms, gorgeous vaulted ceilings, and a split-bedroom layout. 16356 Parthenia Street (ADU #1): Approx. 1,200 SF, 3 bedrooms, 2 bathrooms. 16353 Bryant Street (ADU #2): Approx. 1,200 SF, 3 bedrooms, 2 bathrooms. ENDLESS POSSIBILITIES: Exceptional flexibility for multigenerational and extended-family living, owner-occupancy with rental income, investment purposes, or other residential uses permitted by applicable laws and regulations, including potential rehabilitation, assisted living, elderly care, or sober living applications, subject to applicable zoning, licensing, and regulatory approvals. MODERN & ACCESSIBLE LIVING: All single-story, extra-wide doorways & hallways, wheelchair-accessible bathrooms, washer & dryer in each home. New construction includes fire-sprinkler systems throughout
2367 Jefferson St
Torrance, CA 90501
AREA SQFT
741
BEDROOMS
1
BATHROOMS
1
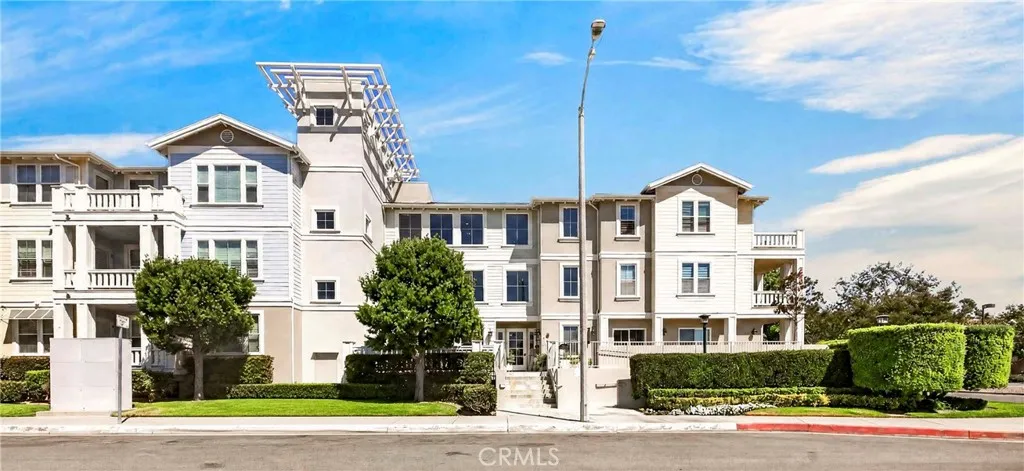
Welcome to comfortable 55+ living in one of Torrances desirable condominium communities! This ground-floor 1-bedroom, 1-bath residence offers easy-access living with granite kitchen countertops, stainless steel appliances, laminate wood and tile flooring, a private patio, newer dishwasher, and in-unit washer and dryer. Oak Senior Housing features 59 residences with gated resident parking, abundant guest parking, a beautifully landscaped central courtyard, fitness center, clubhouse/recreation room with a full kitchen, private event space, and elevator access. HOA dues include water, trash, and exterior insurance. Located directly across from Wilson Park, residents can enjoy walking and jogging paths, tennis, pickleball, basketball, roller skating, and the popular Farmers Market held every Tuesday and Saturday. During the summer, the park also hosts free concerts at the amphitheater, outdoor movies, and other community events. Enjoy a convenient, low-maintenance lifestyle with recreation, fresh air, and neighborhood activities just steps from homeall in a great Torrance location. The interior can always be updated or renovated to fit your personal style, but the location is something you simply CANT change. Dont miss the opportunity to make this ideally located Torrance home your own!
525 Fountain Springs
Glendora, CA 91741
AREA SQFT
2,450
BEDROOMS
4
BATHROOMS
2
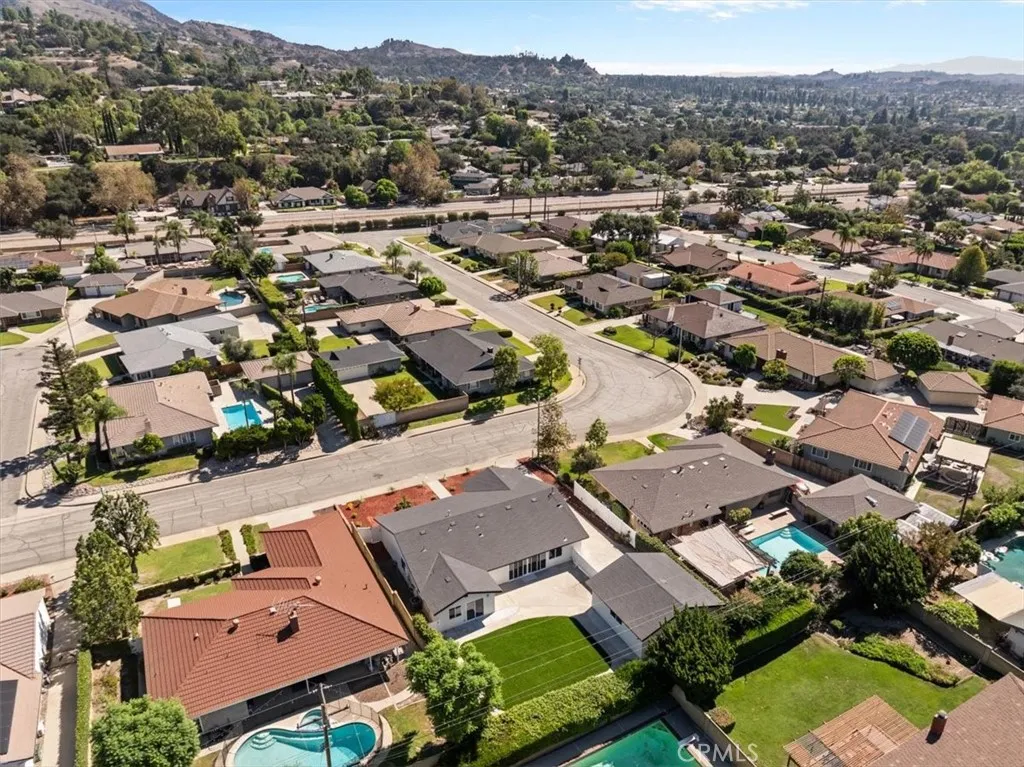
Nestled in a quaint Glendora neighborhood near the foothills, this completely reimagined single-story home offers a thoughtful blend of modern design, comfort, and timeless California living. From the moment you arrive, the home feels fresh, inviting, and truly move-in ready, with an abundance of windows and expansive sliders bringing in natural light and creating a seamless connection to the private backyard. Nearly every aspect of the home has been thoughtfully updated, including new drywall throughout much of the residence, new flooring, contemporary lighting and plumbing fixtures, and an updated heating and air-conditioning system. The beautifully redesigned kitchen features a generous center island and a full suite of appliances, creating a functional and welcoming space for everyday living and entertaining. The spacious primary suite provides a peaceful retreat with a large walk-in closet and an impressive oversized tiled shower. Throughout the home, clean finishes, abundant natural light, and carefully selected details create a cohesive, modern aesthetic while maintaining the warmth and charm of the property. Step outside to a private backyard with a spacious patio, lawn area, and beautiful mountain views that showcase the homes desirable foothill setting. An oversized detached two-car garage provides exceptional flexibility and storage, complete with durable epoxy flooring. With its single-story layout, extensive updates, generous windows and sliders, private outdoor space, mountain views, and charming neighborhood setting, this beautifully reimagined Glendora home
1758 Rolling Meadows Court
San Jacinto, CA 92583
AREA SQFT
1,279
BEDROOMS
3
BATHROOMS
2
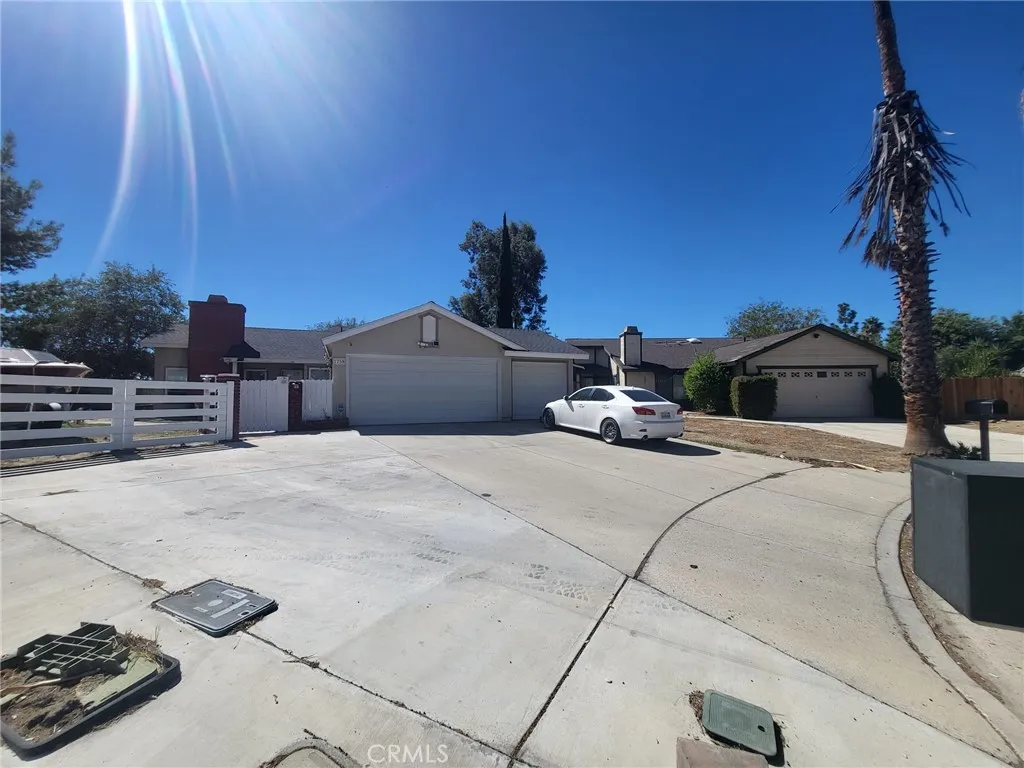
Welcome to a home where meticulous care meets effortless comfort. Situated on a private cul-de-sac, 1758 Rolling Meadows Ct is a pristine single-story residence offering 3 bedrooms, 2 remodeled baths, and unobstructed, breathtaking views of the San Jacinto Mountains. From the moment you step inside, soaring vaulted ceilings and rich wood-laminate flooring frame an open, light-filled living space centered around a sleek contemporary fireplace. The chef-inspired kitchen seamlessly connects to the dining area, showcasing crisp quartz countertops, custom cabinetry, a designer tile backsplash, and stainless-steel appliances. The expansive primary suite serves as a private sanctuary, featuring its own cozy fireplace, dedicated retreat space, walk-in closet, and a spa-like en-suite bath with custom tile work. Step outside into your personal outdoor oasis: a generous wrap-around yard with premium synthetic turf, a charming private courtyard, and low-maintenance landscaping perfect for weekend gatherings, children, and pets. Located walking distance to Mt. San Jacinto College and close to local amenities, this turnkey property delivers the perfect blend of modern upgrades and serene mountain living. Schedule your private tour todayhomes in this condition do not stay on the market long!
22933 Kent Avenue
Torrance, CA 90505
AREA SQFT
1,509
BEDROOMS
3
BATHROOMS
2
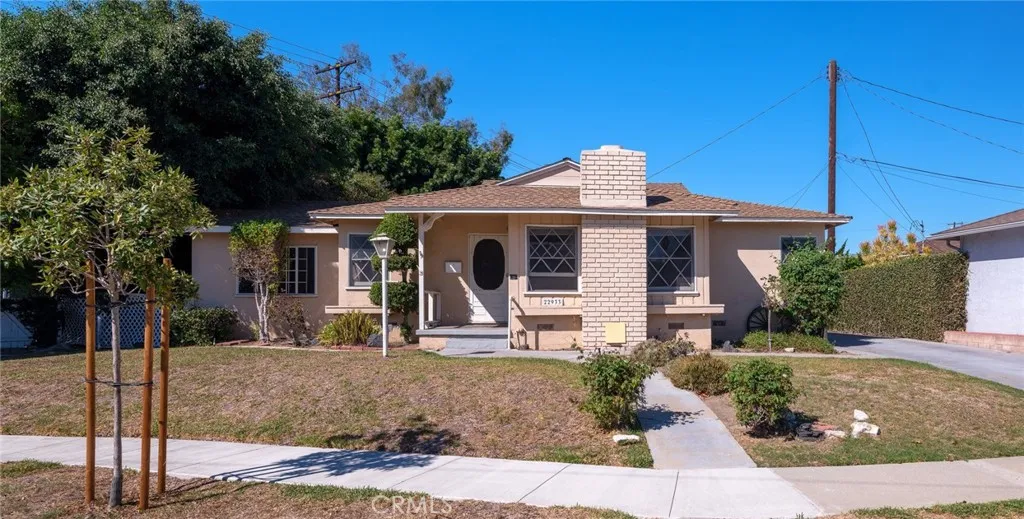
First time on the market! Tucked at the end of a cul-de-sac in the Arnold Elementary neighborhood, with easy access to TUSD middle & South High Schools, shopping, and of course the Beach! Featuring 3 bedrooms, 2 bathrooms, a den, living & family rooms, plus a 2-car detached garage with a long driveway on a large lot. Dont miss your chance to make it yours!

