

favorites
favorites
favorites
Favorite Properties
Form submitted successfully!
You are missing required fields.
Dynamic Error Description
There was an error processing this form.
2864 Live Oak Park
Fallbrook, CA 92028
AREA SQFT
2,000
BEDROOMS
4
BATHROOMS
4
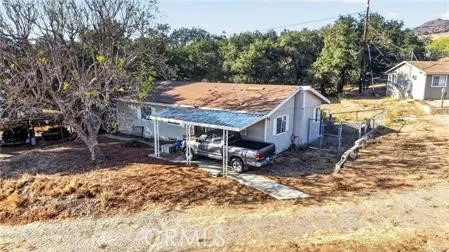
Located on the popular "Live Oak Park Road" in Fallbrook Country area, just a couple minutes west of I-15 . The 20 Acres is being currently farmed producing Grapefruit and lemons. (production records available). The (3) residential type structures are located in back NE corner of the property and have served as farm labor quarters in the past. Great opportunity to update and improve the units into an excellent income (rental) opportunity. There is an elevated natural plateau (over 1 acre pad site potential) located in the center of the property, perfect for an estate home. The present zoning of the property allows for a 2 Acre minimum. An additional (very flat) 10 Acre parcel fronts this 20.09 acre property and is currently on the markets for $875,000. Combining the 2 properties provides for an potential opportunity to develope an exclusive 2 Acre Estate development. Presently the 2 parcels each have their own producing well and both wells are presently united to service (irrigate) the existing citrus on site. There is full electrical and metered water service inside the property. Existing structures include: a 4-5 car cinder block agricultural barn-garage, a 2 bedroom farm labor mobile home, a 1 bedroom single family dwelling with 1 car garage and an additional farm office structure with a bathroom. The Seller will also consider to continue farming after the close of ecrow. Buyer to independantly investigate and verify all matters relating to property specifically zoning allocations pertaining to: (future development of subdivision potential), permitted uses, existing stru
281 Spinks Canyon
Duarte, CA 91008
AREA SQFT
2,387
BEDROOMS
5
BATHROOMS
3
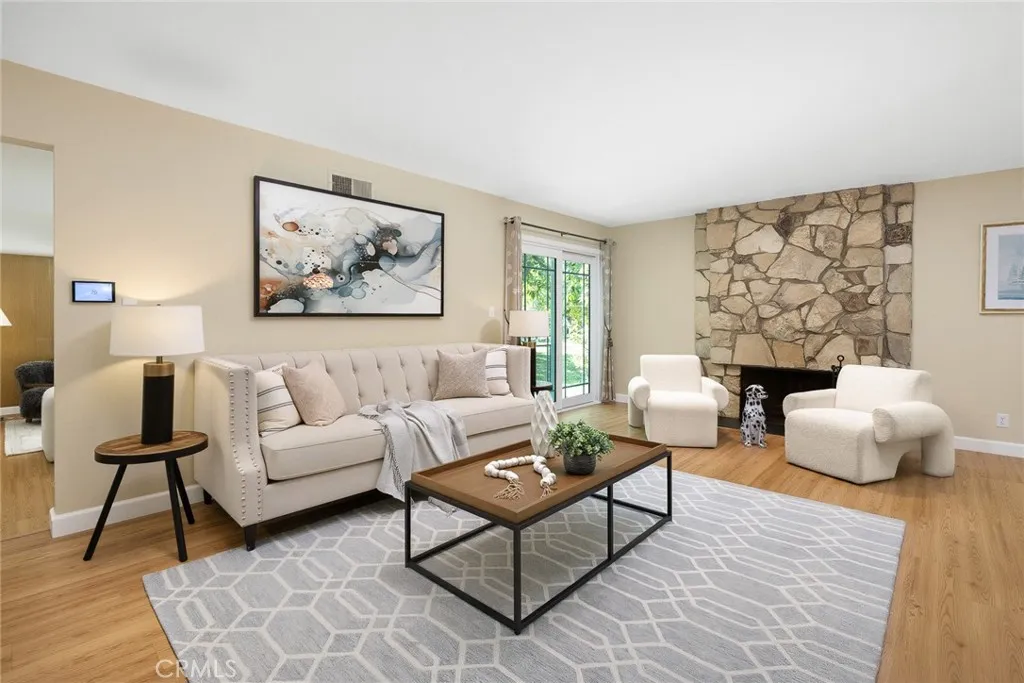
Nested in the most prestigious community of Duarte, The Mesa, this beautiful home welcomes the new owner with an elegant interior that's remodeled with top quality materials and classy taste. The hammered copper farmhouse sink embedded in the jade color granite counter top catches your eyes as soon as you walk into the kitchen. Matching color subway tiles provide a harmonious backsplash for the ivory colored cabinets. The adjacent breakfast nook offers a cozy corner where you can enjoy your morning coffee to start a day. Spacious living room, dining room, two bedrooms, and a full bathroom on the first floor give you comfortable living spaces throughout the day. Three bedrooms with different views and two bath upstairs allow you to rest quietly at the end of the day. This house sits on a nearly half an acre of land that creates all kinds of outdoor living opportunities. The nicely landscaped water conservation front yard minimizes the maintenance efforts and yet provides attractive curb appearance. The sizable backyard come with a mini playground that features swings and monkey bars. Fig, avocado, various citrus trees, and a petite vegetable garden put your green thumb talent to enjoy country living in the city. This is also the place where you entertain the guests, family, or gathering events. This gorgeous home, humbly awaits a new owner who appreciates her exquisite quality.
42 Paseo Viento
Rancho Santa Margarita, CA 92688
AREA SQFT
1,256
BEDROOMS
2
BATHROOMS
3
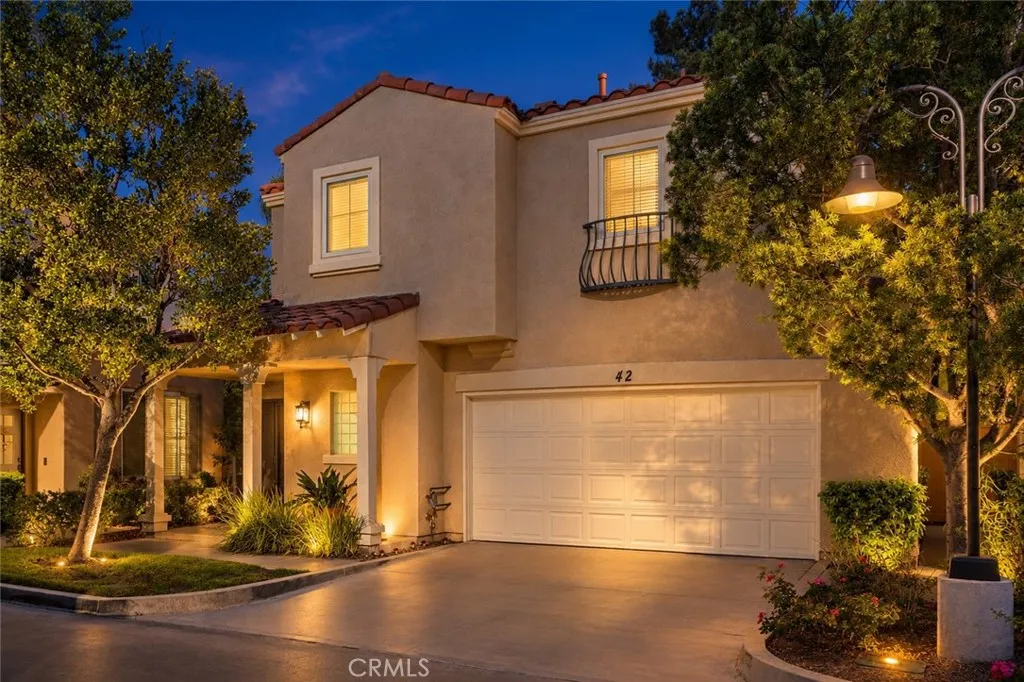
Welcome to this beautifully home offering 2 bedrooms, 2.5 bathrooms + LOFT that provides the perfect space for a home office, media room, or additional living area. The open and inviting floor plan is filled with abundant natural light, creating a warm and welcoming atmosphere throughout. The kitchen features granite countertops, pex plumbing, and flows seamlessly into the main living areas, making it ideal for everyday living and entertaining. Enjoy the added privacy of having no neighbors directly behind the property, along with the convenience of a spacious two-car garage. Located in a desirable and safe community, this home offers comfort, privacy, and a wonderful opportunity to enjoy a relaxed lifestyle. Access to Rancho Santa Margarita's master-planned community amenities like the beach club, lake, tennis courts, water park, trails, and much more are included with your HOA dues. No Mello Roos! Tax rate is about 1.01%! Insurance available at only $169 / month!
Ponderosa
Valley View Park, CA 92325
AREA SQFT
BEDROOMS
BATHROOMS
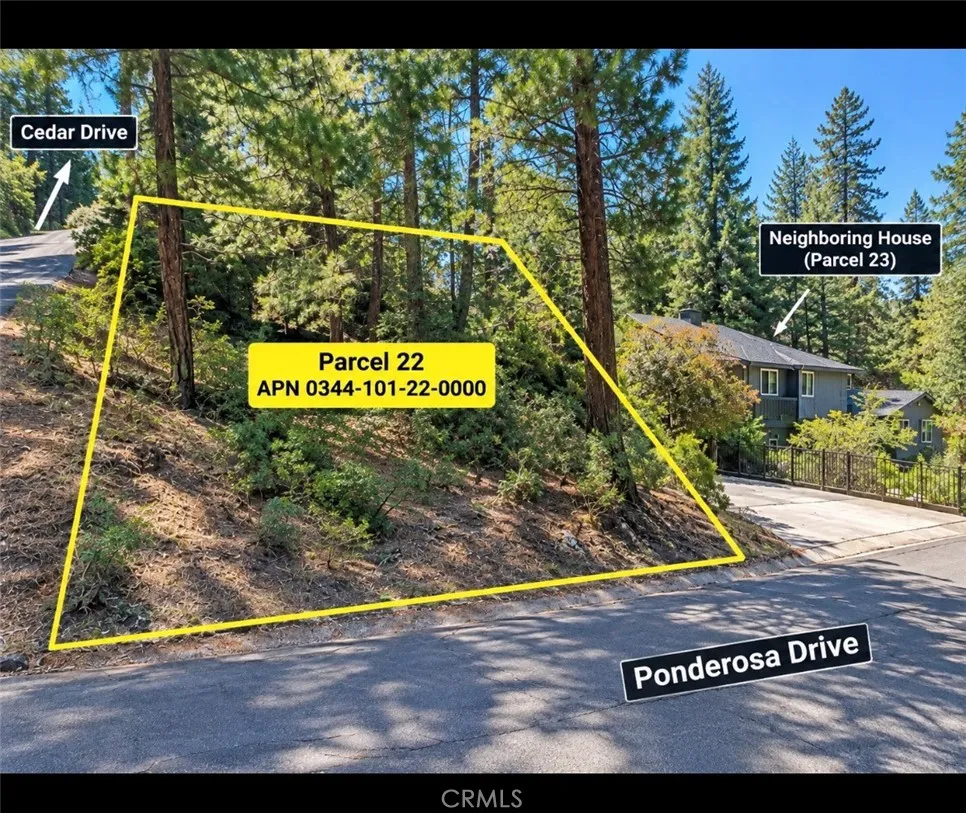
Great location for a mountain getaway or future build! This parcel offers paved road access and is conveniently located just minutes from Lake Gregory, with the added opportunity to purchase the home next door separately. a great option for buyers looking to build, invest, or expand their mountain property holdings.
Viho
Apple Valley, CA 92307
AREA SQFT
BEDROOMS
BATHROOMS
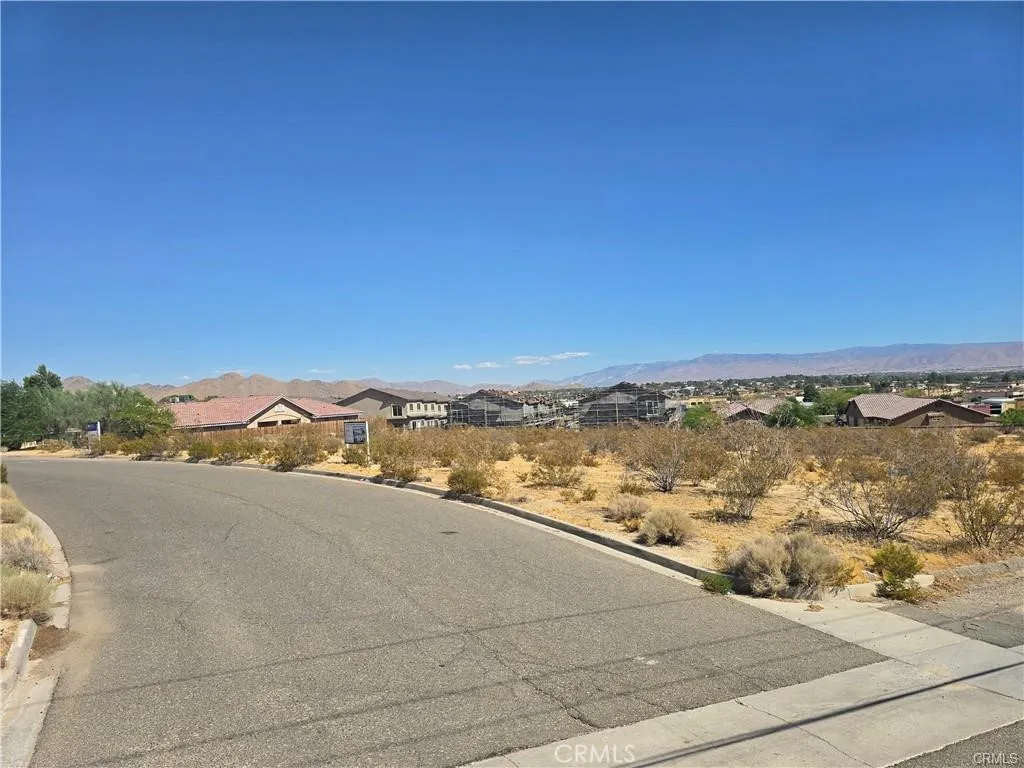
Great View Lot in Desert Knolls area off of Apple Valley Rd No of Hwy 18 near St Mary's Hospital. Lot next door also available / Ready for you to build your Multi-Unit Complex with a view!
15876 Deer Trail Drive
Chino Hills, CA 91709
AREA SQFT
1,234
BEDROOMS
3
BATHROOMS
3
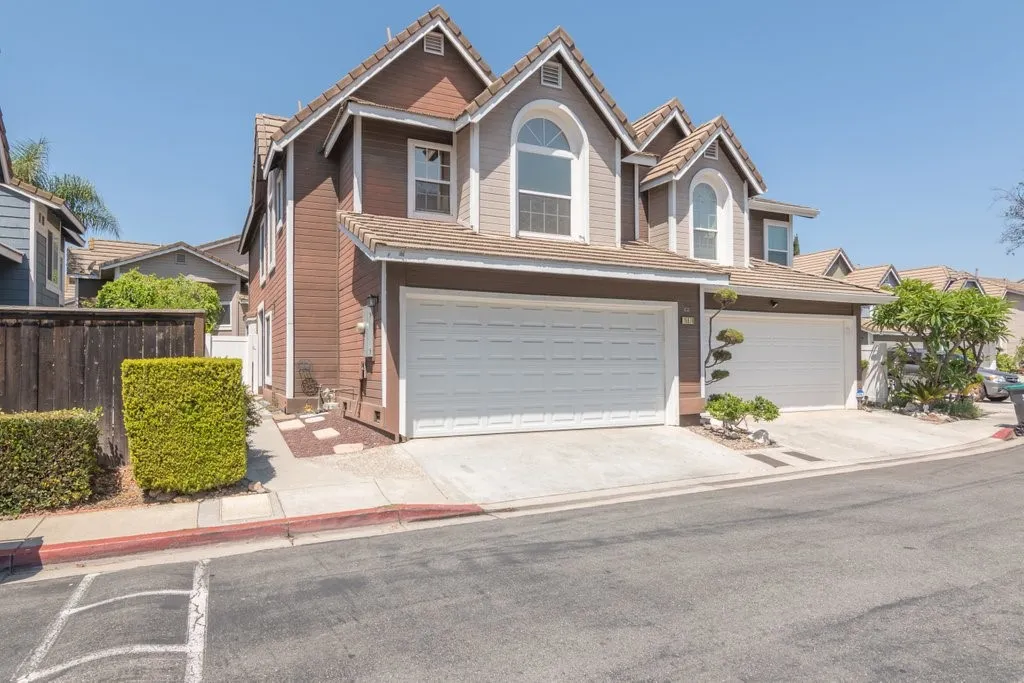
Welcome home to this beautiful 3-bedroom 2.5 bath fully updated home. This extremely rare home features 2 bedrooms upstairs each with an en suite all of their own. Additionally, you will find an upstairs loft. Downstairs is an additional bedroom. Kitchen is updated and has a slider to backyard. Living room has its own access to the backyard. The backyard features a concrete patio with low maintenance landscape. This home is move in ready and will not last!!
11450 Church Street
Rancho Cucamonga, CA 91730
AREA SQFT
1,964
BEDROOMS
3
BATHROOMS
3
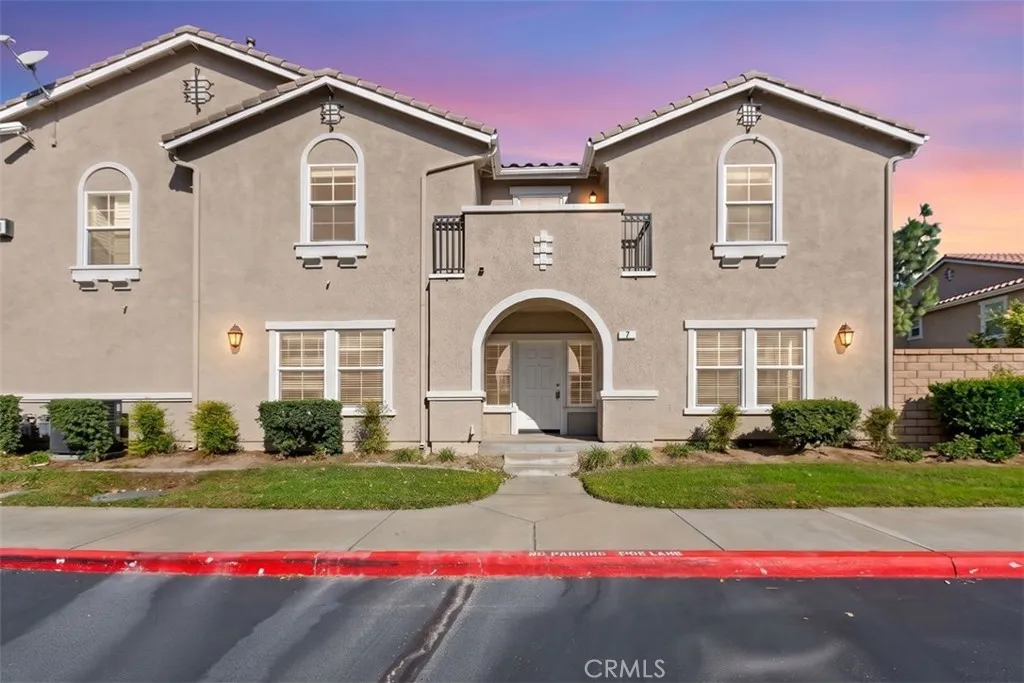
Contemporary condo in desired Brighton II at Terra Vista. This 2-story condo offers an open, flowing floor plan with rich wood flooring and recessed lighting throughout the living space. One of the largest floor plan available in the community. This lovely home also has a individual entrance that is not shared with the neighbors. Living room opens to the kitchen with a tiled breakfast bar, ample storage space, stove/oven & microwave. Enjoy the large master bedroom with access to the balcony and large walk-in closet. The downstairs den is a perfect game room/office area! Sliding glass door leads to a sunny patio that is perfect of gardening enthusiasts and family BBQ. Spacious laundry room is located on the 2nd floor and has built-in storage cabinets. Direct access to the attached 2-car garage. Visit the pool & spa, picnic area or play areas for the family. Bring your furniture and dcor and turn this home into the home of your desire.
234 Fern
Redlands, CA 92373
AREA SQFT
1,188
BEDROOMS
2
BATHROOMS
2
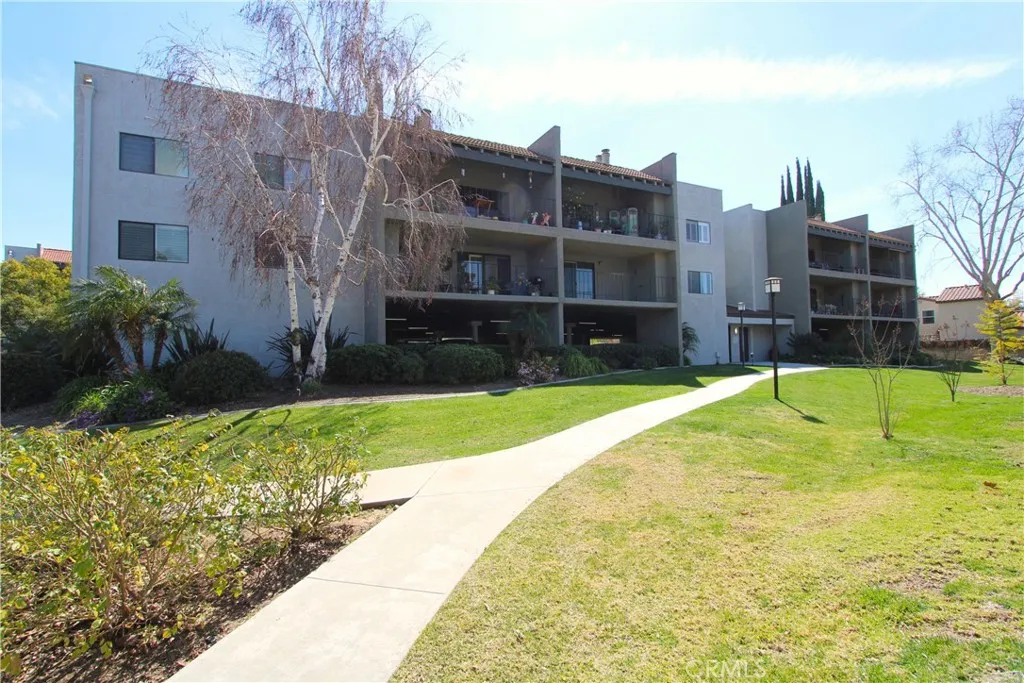
Upstairs 2-Bedroom Condo in South Redlands! A nice Gated Community within walking distance to Downtown Redlands. Living Room, Fireplace, and Balcony. Vinyl Plank Flooring throughout and Quartz Countertops in the Bathrooms and Kitchen. Nicely Remodeled Shower in the Hall Bathroom, and the Kitchen includes a Stove/Oven (gas), Refrigerator, Dishwasher, and Breakfast Bar. Central AC/Heat and Washer/Dryer Hookups inside (electric). There is also a small Storage Room and 2 assigned Covered Parking Spaces. HOA Pool/Spa, Gym, and Tennis Courts. Water, Trash, Sewer, and HOA Dues Provided! No Pets Please.
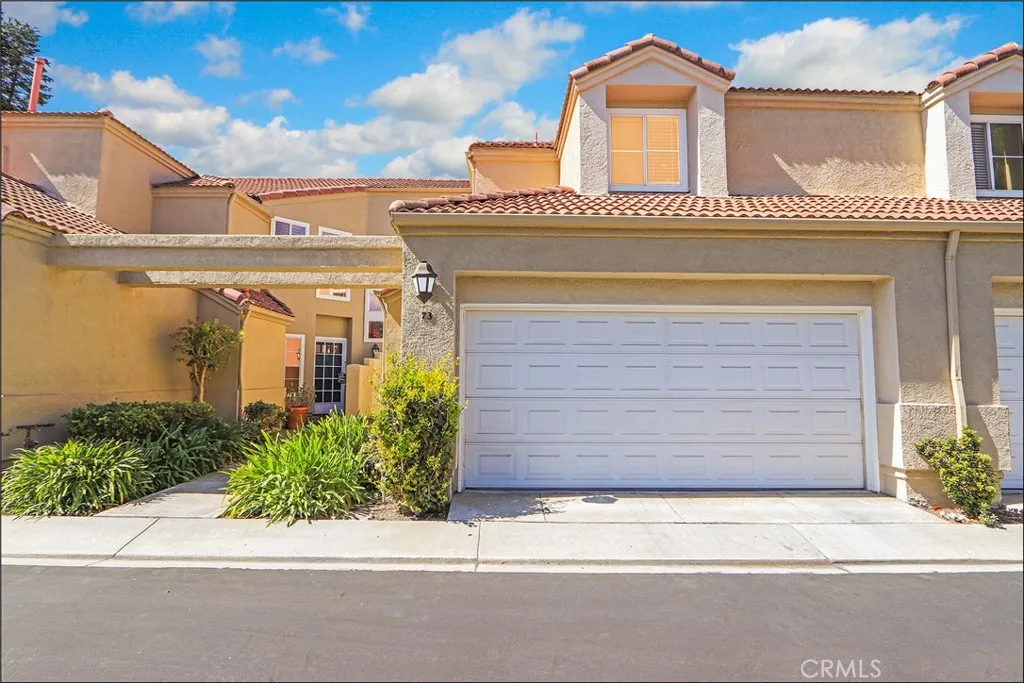
73 Giotto
Aliso Viejo, CA 92656
AREA SQFT
1,609
BEDROOMS
3
BATHROOMS
3
Welcome to 73 Giotto in the highly south after California Renaissance community in Aliso Viejo offering a spacious floor plan with large living and dining featuring two story ceiling and media niche. Kitchen has been updated with Quartz countertops, stainless steel appliances and a large peninsula with bar seating. The home offers a bright, open feel with soaring ceilings, abundant natural light and a spacious layout designed for comfortable everyday living. The main level features updated flooring, a fireplace and multiple sliding doors opening to a private backyard surrounded by mature landscaping. Upstairs, the primary suite includes vaulted ceilings, a walk-in closet, private balcony and an impressive en-suite bathroom with dual sinks, soaking tub, separate shower and upgraded fixtures. Two additional bedrooms and a full bathroom complete the upper level. Additional features include an attached 2-car garage and downstairs powder room. Residents of California Renaissance enjoy access to the community pool and spa, all while being conveniently located near Aliso Viejo's shopping, dining, nearby parks, trails and recreation.
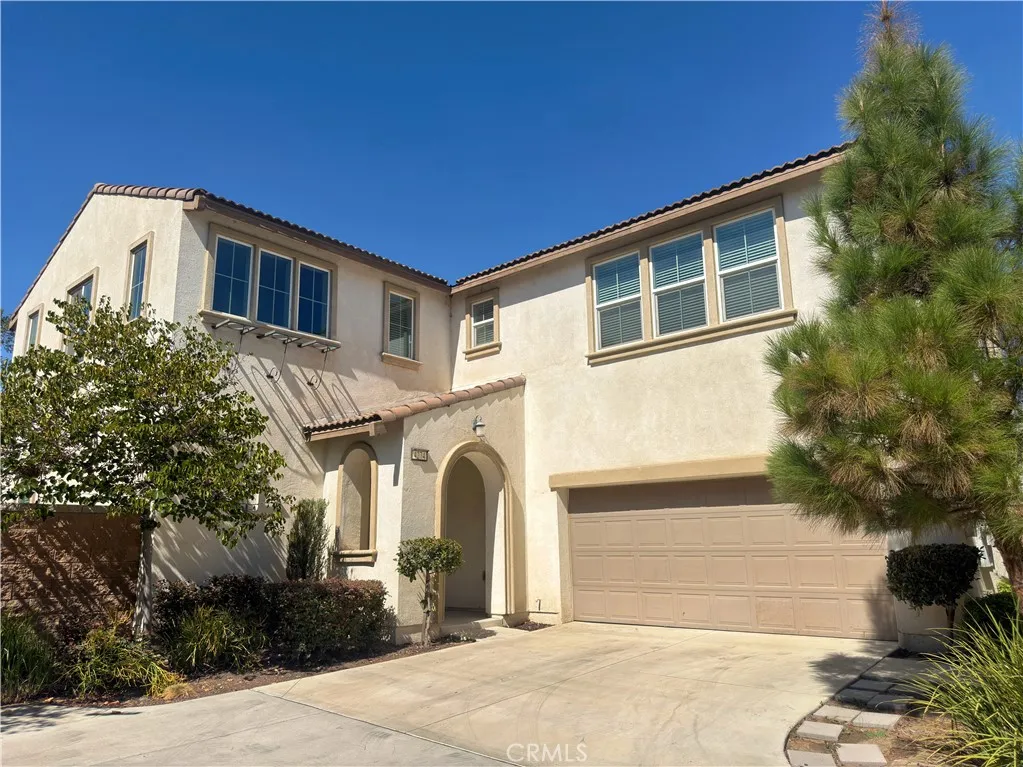
4274 Bryce Canyon Trail
Ontario, CA 91762
AREA SQFT
2,931
BEDROOMS
5
BATHROOMS
3
Welcome to this beautiful and spacious home in Ontario! This well-designed residence offers 4 bedrooms and 3 full bathrooms, including 3 bedrooms and 2 full bathrooms upstairs, plus 1 bedroom and 1 full bathroom downstairs. A versatile bonus room provides additional space that can be used as a bedroom, office, or entertainment area. The spacious kitchen offers plenty of room for cooking and entertaining, while the second floor features a large family room ideal for relaxing and spending time with family and friends. The home is equipped with solar panels, offering the potential for lower monthly electricity costs. The backyard has been upgraded with a concrete surface for easy maintenance and outdoor enjoyment. Conveniently located near the community pool and park, with easy access to shopping centers, supermarkets, restaurants, and major transportation routes. A wonderful opportunity for comfortable and convenient family living!
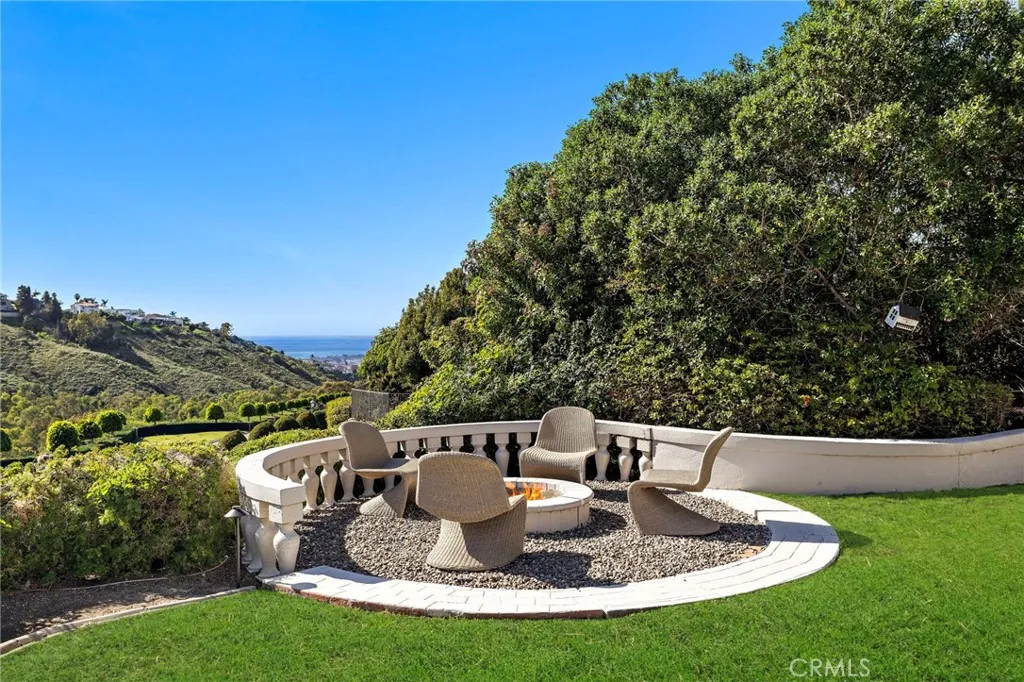
33821 Brandon Lane
San Juan Capistrano, CA 92675
AREA SQFT
3,056
BEDROOMS
3
BATHROOMS
3
A rare offering within the prestigious, guard-gated enclave of Connemara, this exceptional single-level estate blends refined design, modern upgrades, and breathtaking surroundings. Set on an expansive ~17,600 square foot private corner lot, the residence spans 3,056 square feet with 3 bedrooms and 3 bathrooms, capturing sweeping mountain and ocean views that define elevated Southern California living. Inside, soaring vaulted ceilings and walls of oversized windows flood the home with natural light, creating an open, airy ambiance throughout. The fully reimagined kitchen is a statement of both luxury and function, appointed with quartz countertops, ZLINE appliances, and a dramatic ILVE Majestic rangeperfectly suited for both everyday living and entertaining at scale. Luxury vinyl plank flooring flows seamlessly through the home, complemented by a beautifully updated primary bath that evokes a spa-like retreat. Designed for indoor-outdoor living, the backyard is a private sanctuary featuring a curated fire pit lounge and outdoor dining area, ideal for sunset evenings, intimate gatherings, and serene moments under the stars. The generous lot offers privacy and tranquility rarely found, while still being moments from the charm and history of San Juan Capistrano. Residents enjoy exclusive access to tennis and pickleball courts within Connemara, one of the areas most sought-after communities. This is a home where timeless elegance meets modern luxuryan extraordinary opportunity to experience single-level living at its finest. The noted third bedroom is currently an office space
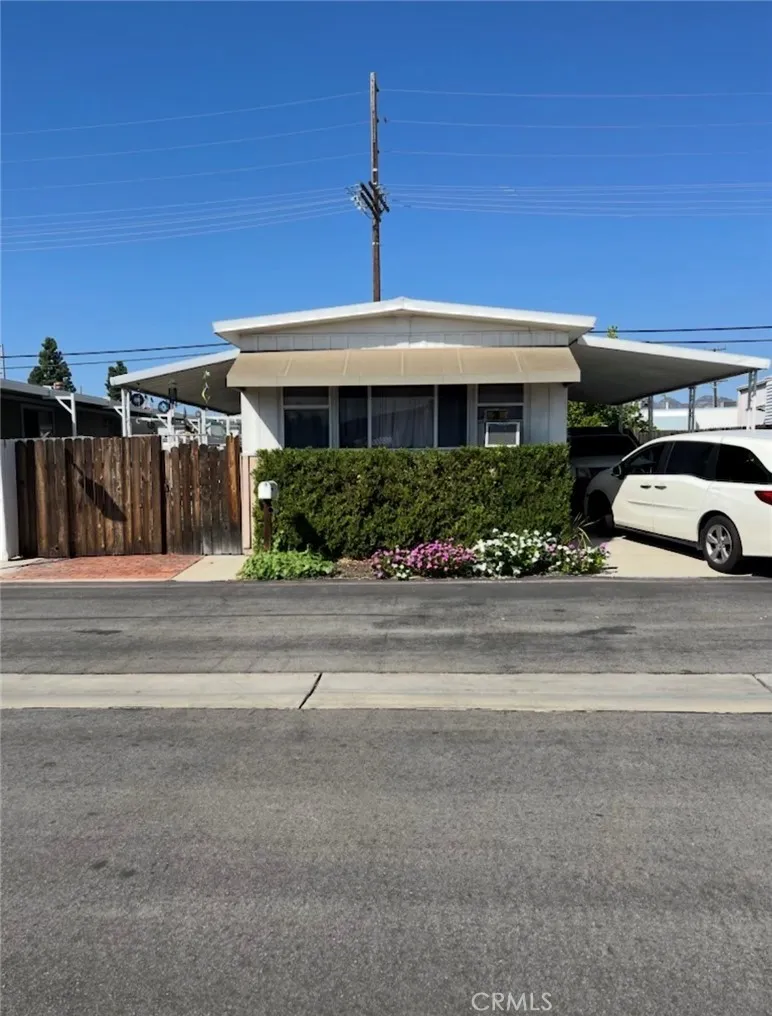
26052 Lassen
Chatsworth, CA 91311
AREA SQFT
800
BEDROOMS
2
BATHROOMS
1
This Charming 2 bedroom, 1 bath home with Huge Porch (12 x 25 ft) is in a Nice and Well Maintained and Gated Family Park. Located near schools, shopping, markets, great coffee and restaurants. Area for family community and comfortable living.
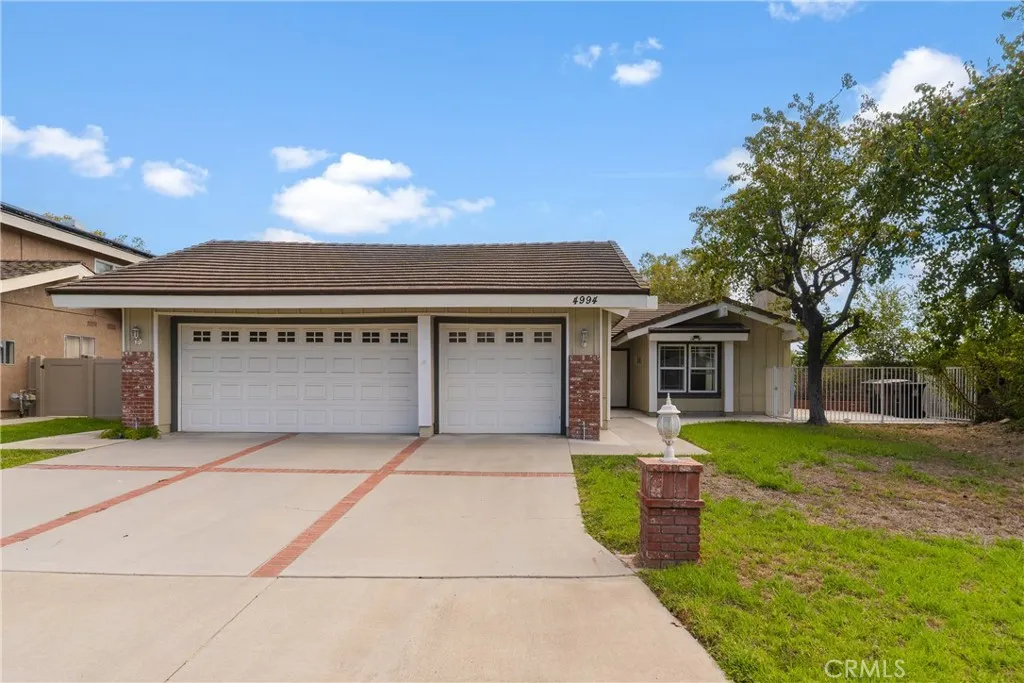
4994 Via Rosa
Yorba Linda, CA 92887
AREA SQFT
2,079
BEDROOMS
4
BATHROOMS
3
Welcome to 4994 Via Rosa, a beautifully updated single-story home nestled in a peaceful and desirable Yorba Linda neighborhood. Offering 4 bedrooms, 2.5 bathrooms, and approximately 2,079 square feet of living space on a generous 9,450-square-foot lot, this property combines comfort, convenience, and exceptional versatility. The thoughtfully designed floor plan features spacious living areas, a remodeled kitchen with granite countertops, and all four bedrooms conveniently located on one level. Additional highlights include central air conditioning, an attached three car garage, and ample outdoor space. What truly sets this property apart is its Permit for a Residential Care Facility for the Elderly (RCFE), presenting a unique opportunity for buyers interested in assisted living or residential care operations. Situated in a quiet, established neighborhood, the home offers convenient access to nearby shopping centers, dining, beautiful local parks, and highly rated Placentia-Yorba Linda Unified School District. Enjoy the tranquility of suburban living while remaining close to everyday essentials. Whether you're looking for a wonderful place to call home or a property with specialized business potential, 4994 Via Rosa offers an exceptional opportunity in one of Yorba Linda's sought-after communities. Don't miss it!
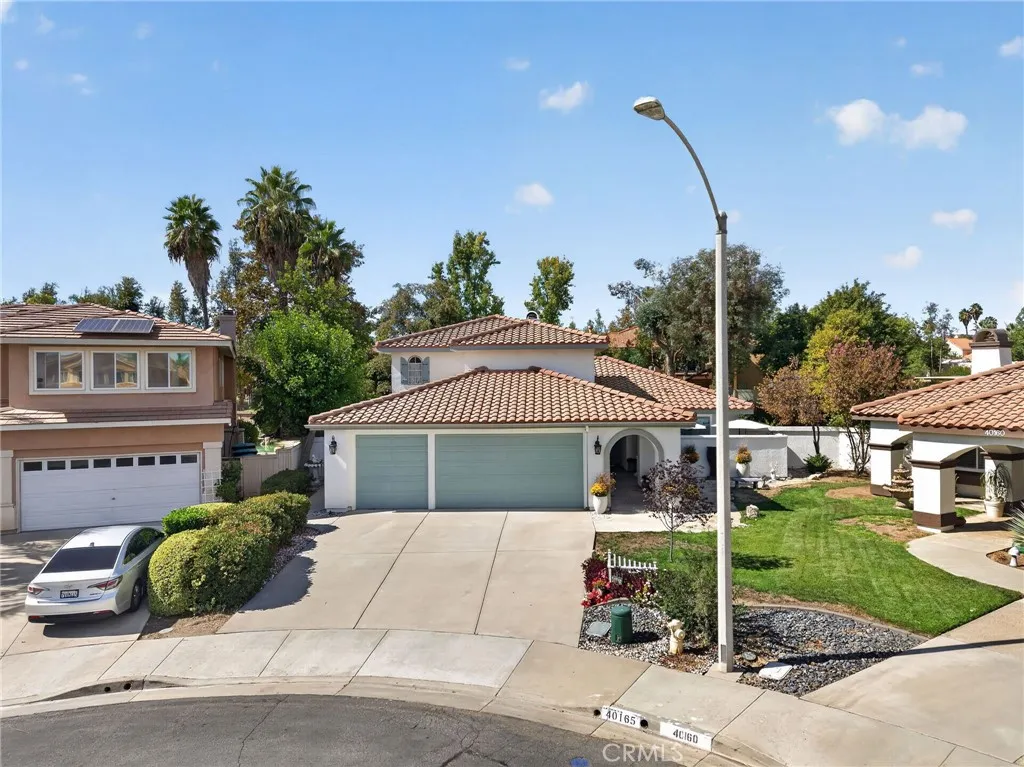
40165 Corte Flamenco
Murrieta, CA 92562
AREA SQFT
2,261
BEDROOMS
4
BATHROOMS
3
Tucked at the end of a cul-de-sac, this 4-bedroom, 2.5-bath Murrieta home offers 2,261 sq ft of living space on an 8,712 sq ft lot, blending character, recent improvements and inviting spaces inside and out. A long covered front porch welcomes you home, while the brickwork entrance leads to a secluded courtyard-style patio, creating a charming spot for morning coffee or evenings outside. Step inside to soaring ceilings and a light-filled living room where plantation shutters, a cozy fireplace with stone detailing and a floating wood mantel set a warm tone. Travertine-accented archways add architectural character, while fresh interior paint, new porcelain flooring, 5-inch baseboards, updated lighting and refreshed doors and hardware give the home an updated feel. The kitchen sits at the heart of the home, opening to a sunny breakfast nook and comfortable family room accented by a stone feature wall. Gather around the raised breakfast bar, enjoy dinner by the fireplace or open the double French doors and carry the evening outside to the patio and pergola. The main-floor primary suite feels tucked away with direct access to the backyard and its own nearby pergola-covered patio. The ensuite features dual vanities with new granite countertops and sinks, a jetted soaking tub and separate shower. A remodeled half bath and laundry room with new cabinetry and sink complete the main level. Upstairs, three additional bedrooms and a full bath offer flexibility for bedrooms, guests, an office or creative space. The third garage bay has also been converted into a hair and nail salon with
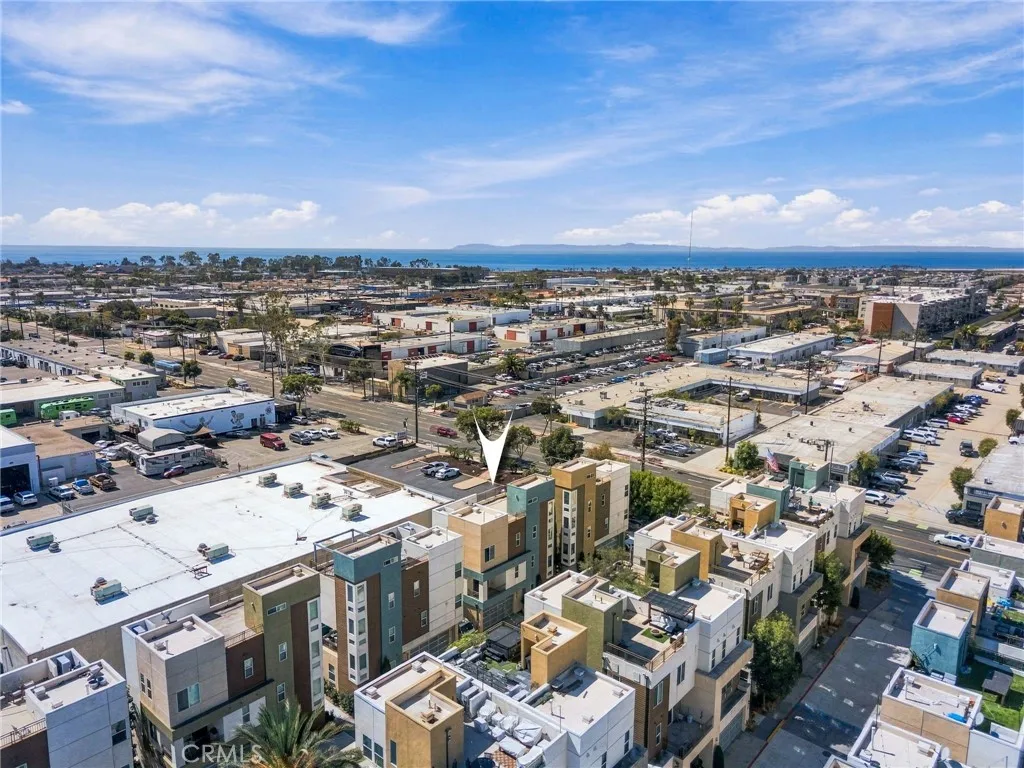
797 Leeward
Costa Mesa, CA 92627
AREA SQFT
2,053
BEDROOMS
3
BATHROOMS
4
Modern coastal living in The Boatyard, a private enclave of just 31 homes on Costa Mesa's Westside. Built in 2017, this 3-bedroom, 2,053 sqft home offers 2 full and 2 half baths across three levels, plus a rooftop deck with ocean views. The open main level is built for entertaining, with a chef's kitchen centered on an oversized island, quartz counters, stainless appliances, luxury vinyl floors and high ceilings. Step out to the private deck for morning coffee or sunset dinners. A flexible ground-floor bonus space with its own half bath is ideal for a home office, studio or gym. Inside laundry, central A/C and an attached 2-car garage add everyday ease. Low HOA dues. Assigned to Newport-Mesa Unified, including Newport Heights Elementary and Newport Harbor High. Minutes to the beach, Newport Beach, 17th Street shops, coffee and dining. A rare chance to own newer construction in one of the most sought-after pockets of 92627.
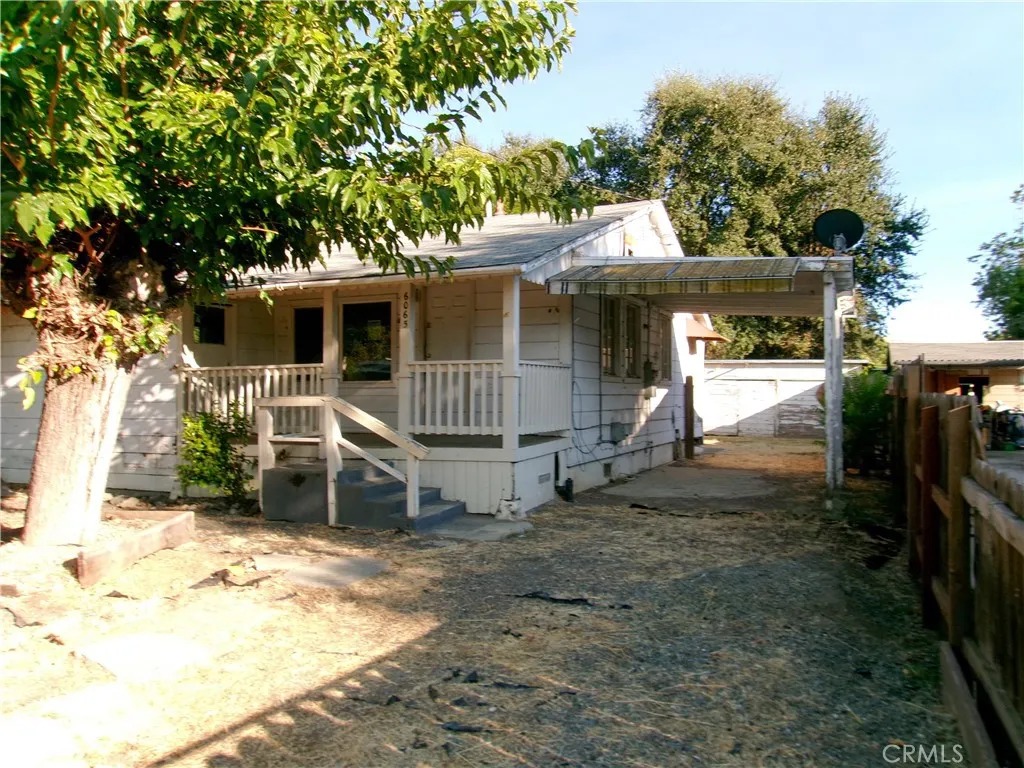
6065 2nd Avenue
Lucerne, CA 95458
AREA SQFT
804
BEDROOMS
2
BATHROOMS
1
This Homepath property is l0cated in Lucerne just off of Highway 20. Home has covered entry deck to the living room with wall heat. Kitchen dining area has electric stove and dishwasher with laundry room to rear; bath has vanity with tub shower combination. Both bedrooms are nice sized. There is a carport on the right side of the home with driveway leading to garage in the rear yard.
4143 Alta Vista
Riverside, CA 92506
AREA SQFT
1,535
BEDROOMS
3
BATHROOMS
2
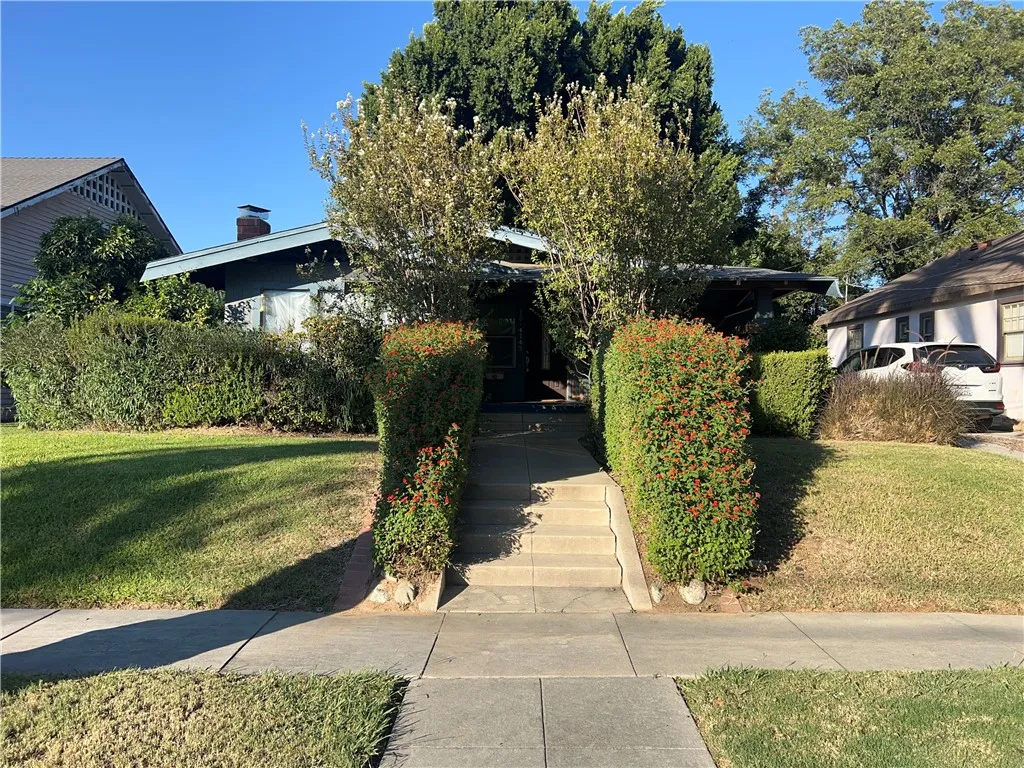
Charming Wood Streets home full of character with great curb appeal and potential! Nestled on a quiet, highly desirable street, this residence features an open-concept kitchen with original cabinetry, beautiful original wood flooring, and coffered ceilings in the dining room, family room, and primary bedroom. The home has been well maintained but it requires some maintenance. Enjoy a spacious front porch, wood deck, large shaded backyard, dual-pane windows, ceiling fans, laundry room, and a recently refreshed brick gas fireplace. Two large storage sheds and a long driveway provide ample storage and off-street parking. Recent improvements include a new central A/C system, interior painting, and laminate flooring. Conveniently located near Downtown Riverside, Riverside Hospital, Ryan Bonaminio Park, shopping, dining, and community schools. A rare opportunity to own a character-filled home in one of Riverside's most desired neighborhoods. Property to be sold as-is.
25015 Taft
Los Molinos, CA 96055
AREA SQFT
1,000
BEDROOMS
2
BATHROOMS
2
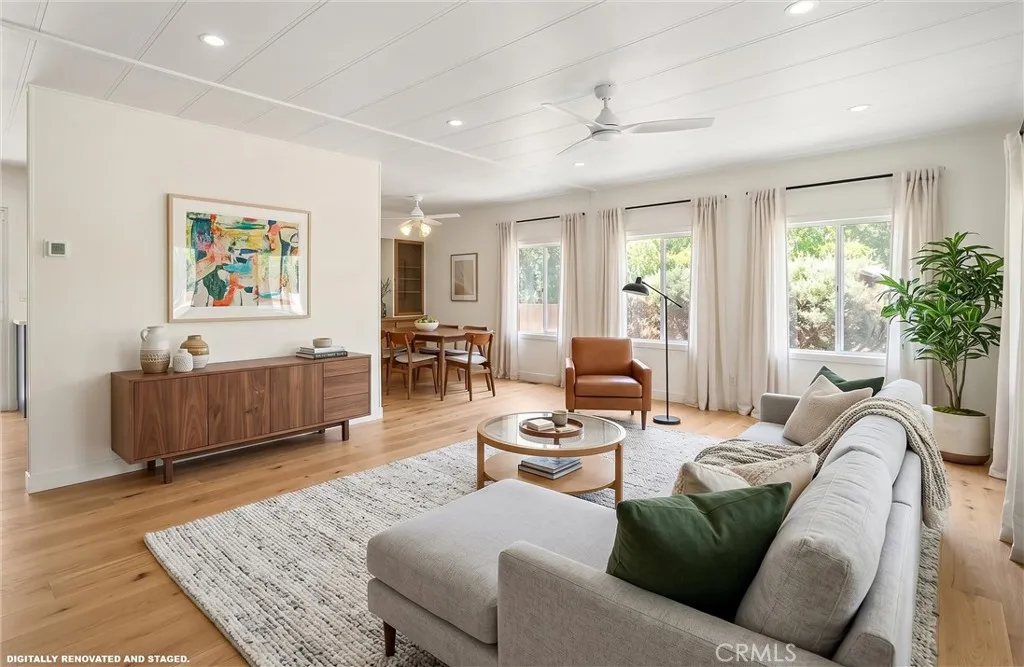
Room to breathe, views to savor, and a blank canvas waiting for your vision. This 2 bed, 2 bath manufactured home sits on a generous sized lot in a peaceful rural setting, where wide-open skies and beautiful views set the tone for country living at its finest. The home is an older model ready for someone with imagination and a plan. Bring your contractor and your ideas, whether that means a thoughtful renovation, a full refresh, or reimagining the property altogether. The layout of two bedrooms and two full baths gives you a solid starting point to build from.Outside, the large lot offers space for gardens, hobbies, toys, or simply enjoying the quiet. A storage shed provides a home for tools, equipment, and seasonal gear, and the sweeping views are the kind you can't renovate in.
1132 56th
Los Angeles, CA 90037
AREA SQFT
2,412
BEDROOMS
4
BATHROOMS
3
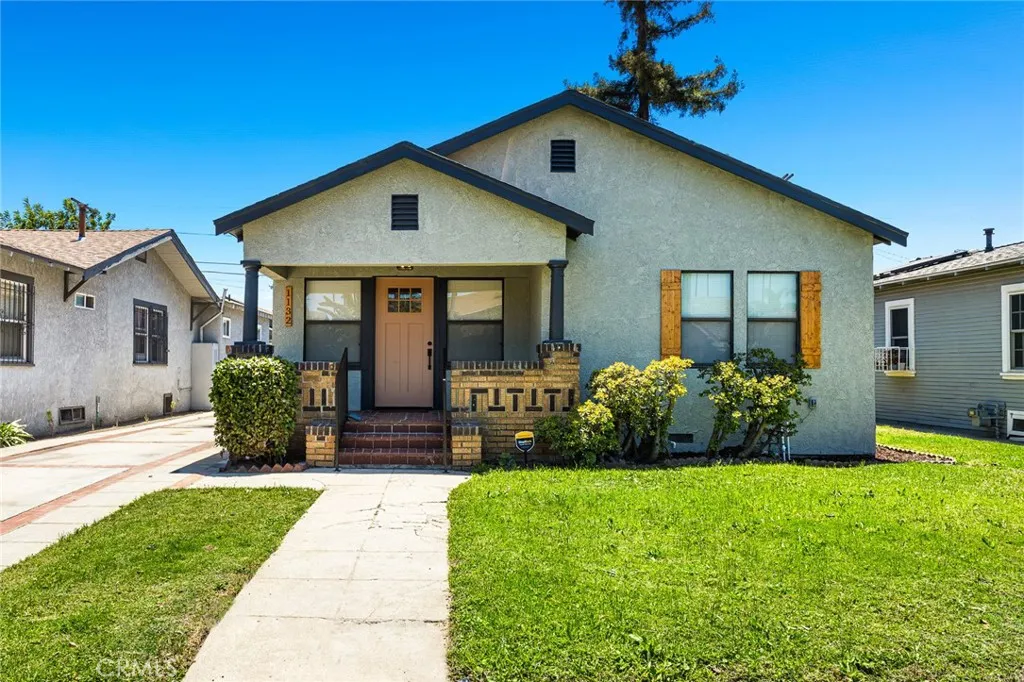
Newly REMODLED VACANT DUPLEX in the City of Los Angeles! Dont miss this opportunity to own this Craftsman-style DUPLEX featuring a Spacious 3bedroom 2bath Front Unit & 1Bedroom 1Bath Back Unit along with a Detached 1 Car Garage. Front Unit: 1132 W 56th St Features a Spacious (1840 SQ FT) 3bedroom 2bath home with New Cool Roof, Fresh Interior/Exterior Paint, Open-Concept layout, New Custom kitchen with Quartz countertops, New Appliances, Luxury vinyl plank flooring, Recessed lighting, Remodeled bathrooms, Indoor laundry hookups, New Mini-split, Plumbing & Electrical upgrades and much more! The spacious Primary suite in the front unit has a private entrance, ideal for in-law quarters or JR ADU and is well suited for multigenerational living. Back Unit: 1134 W 56th St, Features a (572 SQ FT) 1bedroom 1bath rear unit with New Cool Roof, New Electrical Panel, New Electrical Re-wire, Fresh Interior/Exterior Paint, Open-Concept layout, New Custom kitchen with Quartz countertops, New Appliances, Luxury vinyl plank flooring, Recessed lighting, Remodeled bathroom, Indoor laundry hookups, New Mini-split, Plumbing & Electrical upgrades and much more! Enjoy the Newly landscaped backyard with Artificial turf and New Modern Cement Pavers! There is parking available on the Front driveway and also a Detached 1 Car Garage with dual access doors for additional parking in backyard. Great Duplex opportunity in the City of Los Angeles! Make your appointment to see this home today FHA and VA Offers welcomed!
342 Mesa
San Pedro, CA 90731
AREA SQFT
1,195
BEDROOMS
2
BATHROOMS
1
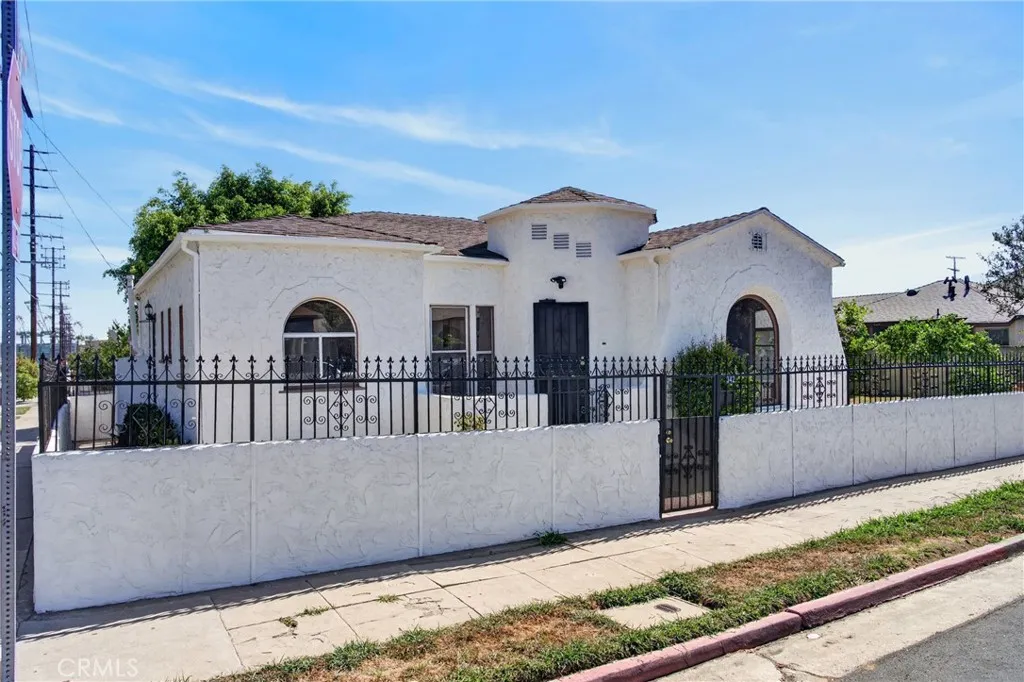
342 N Mesa Street is classic San Pedro: a Spanish-style home with arched openings, original built-in cabinetry, textured plaster walls, warm wood floors, and large windows that bring in abundant natural light. The living and dining rooms are spacious and bright, with architectural details that give the home a distinctly San Pedro character. There are two bedrooms, along with flexible additional living space that can serve as an office, den, studio, or reading room. A basement adds useful storage and functionality, while two detached garages provide valuable space for parking, storage, a workshop, or other possibilities. Set on a corner lot near the San Pedro waterfront, the home is close to the harbor, dining, recreation, and everything happening along the waterfront. What stands out about 342 N Mesa is how much of its original identity remains intact. The arches, built-ins, windows, and overall proportions reflect the charm of an earlier San Pedro, while still leaving plenty of room for the next owner to make the home their own. Some of the photos have been virtually staged.
1315 Golden Vista Drive
West Covina, CA 91791
AREA SQFT
3,000
BEDROOMS
5
BATHROOMS
5
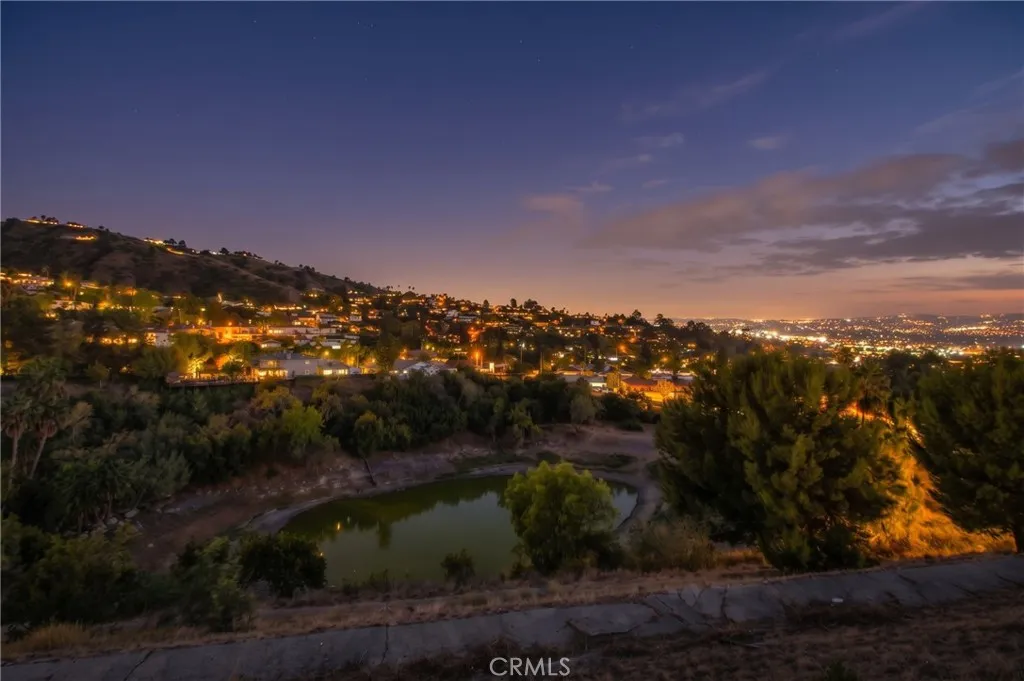
PRICE REDUCTION! Welcome to this distinctive custom single story home in the desirable South Hills Country Club area of West Covina. Situated on an expansive approximately 0.63 acre lot, this property offers breathtaking panoramic views of Downtown Los Angeles, sparkling city lights, the Northern San Gabriel Valley mountain ranges, and a scenic water view. Enjoy beautiful mountain vistas by day and captivating city lights at night, creating a truly special setting. The main residence offers 4 bedrooms and 3.5 bathrooms, plus separate guest quarters with its own private bathroom, providing excellent flexibility for extended family, guests, a home office, or additional living space. The property features a private swimming pool, formal dining room, interior laundry, attached 2 car garage, and spacious outdoor areas where you can relax and enjoy the surrounding scenery. The kitchen features granite countertops, a center island and ample cabinet space. The primary bathroom includes a Jacuzzi style tub and separate shower. Travertine tile flooring is featured throughout the kitchen, bathrooms, and hallways. A major highlight is the home has 30 solar panels, which are fully paid off, offering the potential for significant savings on electricity costs. The attached 2 car garage also features two EV charging outlets, providing added convenience for electric vehicle owners. With its rare panoramic views, city lights, mountain and water views, expansive lot, private pool, separate guest quarters, and fully paid off solar system, this is a special opportunity in the South Hills area.
17711 Margate Street
Encino, CA 91316
AREA SQFT
1,428
BEDROOMS
2
BATHROOMS
2
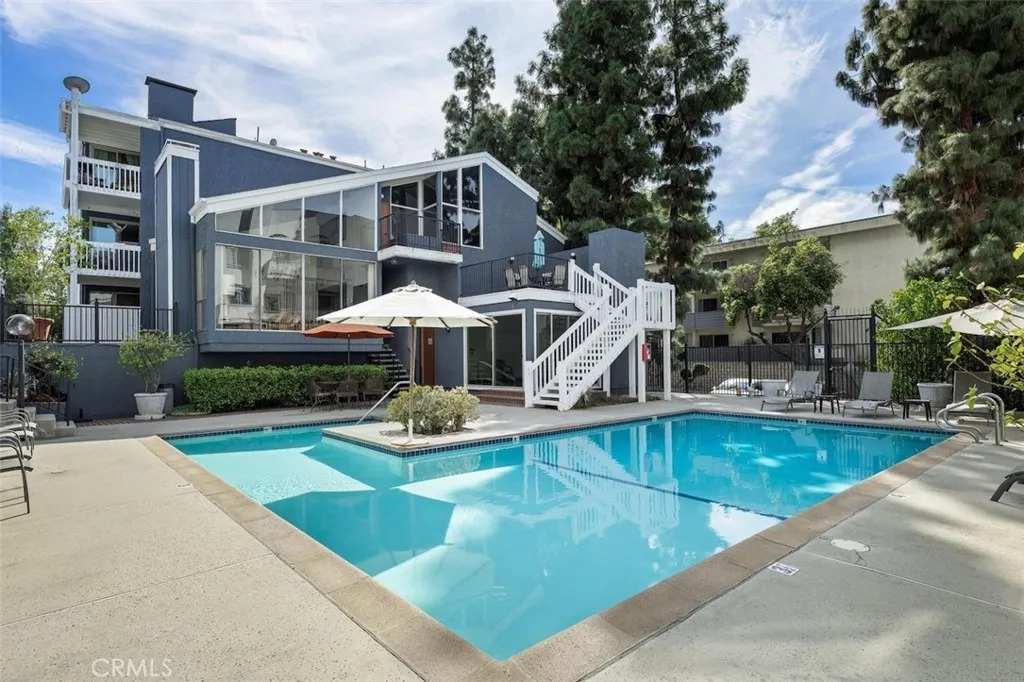
Welcome to a stunningly renovated, top-floor condo in a highly desirable gated Encino community. This corner unit is completely move-in ready, offering modern elegance at every turn. With sleek new finishes from top to bottom, no detail is too small. This home features a chef-inspired kitchen complete with luxury finishes, brand new European cabinetry, lazy Susan corner cabinets for pot & pans, water filter, farm-style sink, wine fridge, and gorgeous quartz countertops. The spacious, open-concept living area is flooded with natural light thanks to the oversized floor-to-ceiling windows, and the soaring high ceilings amplify the sense of space. Step outside to your private balcony, perfect for relaxing or entertaining. With beautiful new flooring throughout and a custom-built beverage bar for added convenience, this home is designed for modern, resort-style living. The elegant primary suite offers a tranquil retreat with vaulted ceilings, three closets, and an opulent en-suite bath featuring both a spa tub and a separate spacious shower with stunning stone throughout. The second bedroom offers a similarly tranquil experience with ample light and a view of the pool. The beautifully renovated secondary bathroom features sleek new cabinetry, new countertops, and a spa-inspired rainfall shower. Other amenities include an in-unit washer and dryer, LED recessed lighting, shades (some motorized), Nest thermostat, 2 side-by-side parking spaces, storage, and more! Beyond the stunning interior residents are treated to lush landscaped walkways, a beautifully maintained grounds, a spark
15760 Cobra Drive
Moreno Valley, CA 92551
AREA SQFT
2,534
BEDROOMS
4
BATHROOMS
3
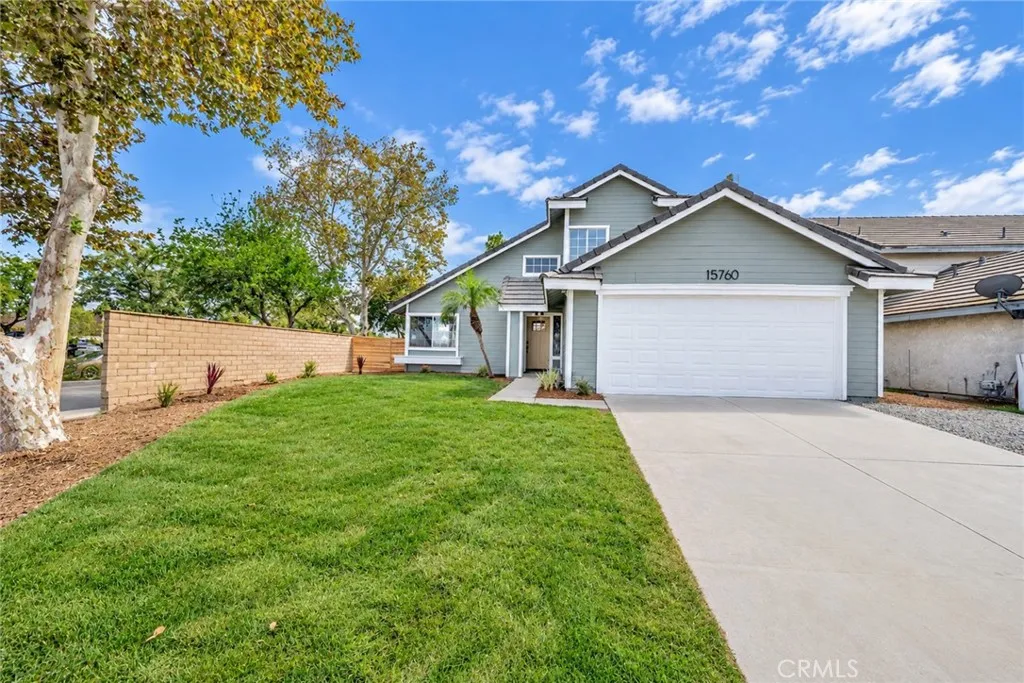
BEAUTIFULLY UPGRADED CORNER-LOT HOME MOVE-IN READY! Welcome to this beautifully upgraded home in Moreno Valley, which offers a spacious and versatile floor plan with 4 bedrooms, 3 full bathrooms, and a 2-car attached garage. New laminate flooring throughout the main living areas and new carpet flooring throughout the second floor. The main level features a convenient bedroom and full bathroom, for guests. An additional bonus room downstairs provides valuable flexible space and can be used as a home office, game room, playroom, or additional living area. The updated kitchen features freshly painted cabinetry, new countertops, and a new backsplash. Upstairs, you'll find three additional bedrooms with brand-new carpet. The primary bedroom includes its own private bathroom, while the secondary bedrooms have convenient access to a Jack-and-Jill bathroom. Outside, enjoy landscaping in both the front and backyard, while the desirable corner-lot location provides an added sense of openness. Conveniently located near I-215 and SR-60, surrounding area offers shopping, grocery stores, restaurants, and services along the Perris Boulevard and Iris Avenue corridors, plus easy access to major Moreno Valley shopping destinations. This home offers the space and versatility today's buyers are looking for. Move-in ready and waiting for its new owners!
24471 Saradella Court
Murrieta, CA 92562
AREA SQFT
1,923
BEDROOMS
4
BATHROOMS
3
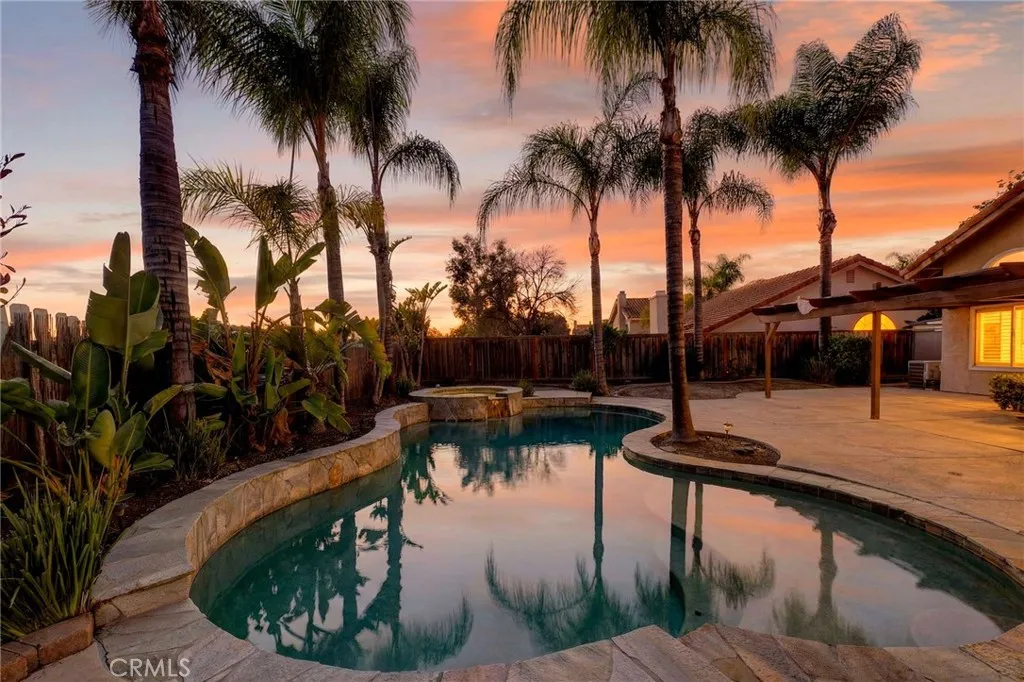
Experience comfort and convenience in this 4-bedroom, 3-bathroom home on a quiet cul-de-sac in the heart of Murrieta. Updated and move-in ready, the home offers a light-filled floor plan with soaring ceilings and a flexible layout. The main level features new tile flooring throughout, a spacious living and dining area, and a family room centered around a classic fireplace. The kitchen offers plenty of cabinet space and overlooks the large, private backyard, a great setting for outdoor entertaining with a covered patio, pool, and spa. The pool is equipped with a newer pump and heater. Upstairs, the primary suite includes high ceilings and an ensuite bath with dual sinks, a large soaking tub, and a separate shower. Two additional bedrooms complete the upper level. Convenient main-level bedroom offers flexibility for guests, a home office, or multigenerational living. Other features include a 2-car attached garage, central A/C, and a tile roof. Conveniently located minutes from Murrieta schools, local parks, shopping at California Oaks, and freeway access. Temecula wine country, and Pechanga Resort Casino are all a short drive away. This well-maintained home sits in an established neighborhood with no HOA.
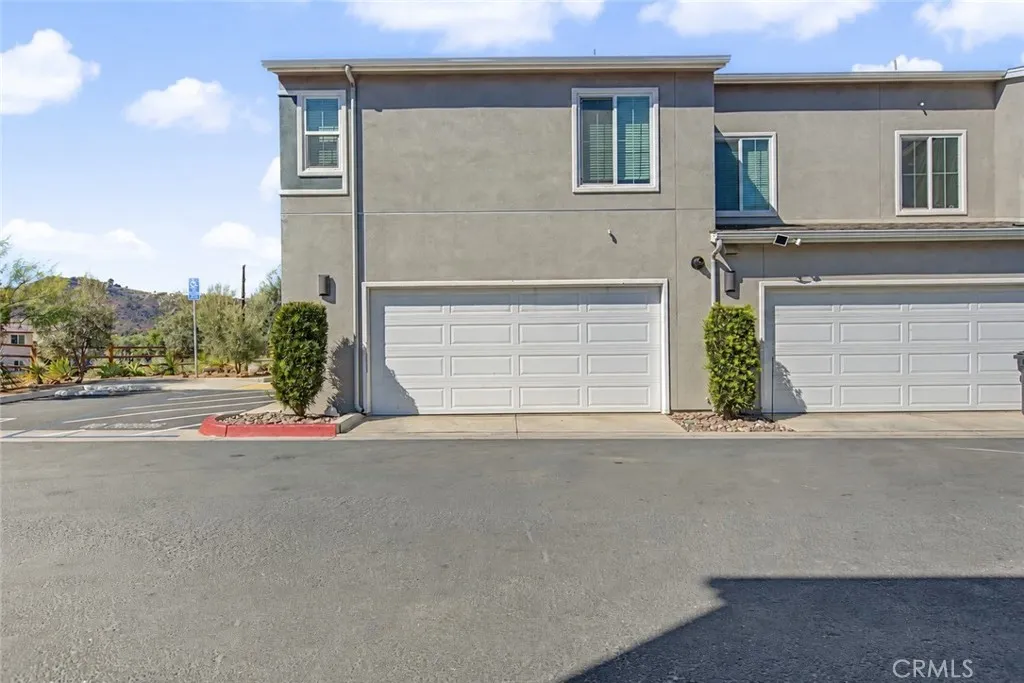
35104 Crop Place
Fallbrook, CA 92028
AREA SQFT
1,471
BEDROOMS
3
BATHROOMS
3
Welcome to Crop Place, in the Citro Community in Fallbrook, where comfort, style, and versatility come together to create the perfect place to call home. This beautifully designed residence offers 3 spacious bedrooms, 3 bathrooms, and a VERSATILE LOFT that can easily serve as a home office, entertainment retreat, or potential 4th bedroom. Thoughtfully designed for today's lifestyle, the home offers an inviting atmosphere with flexible living spaces ideal for both everyday comfort and entertaining. The upstairs loft provides an exceptional opportunity to customize the home to fit your needs, whether you're working remotely, accommodating guests, or creating additional living space. Nestled in the charming community of Fallbrook, known for its scenic surroundings and relaxed Southern California lifestyle, this property offers an appealing blend of comfort, convenience, and possibility. Whether you're looking for room to grow, space to work from home, or simply a place to create lasting memories, Crop Place presents a wonderful opportunity to enjoy the best of Fallbrook living.
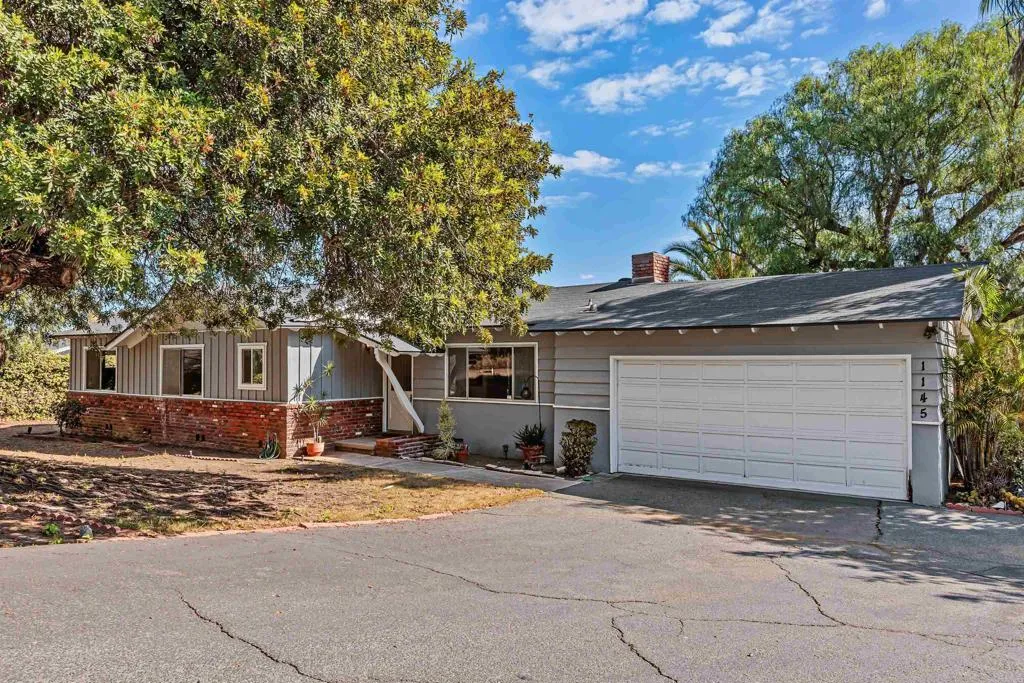
1145 Portola Street
Vista, CA 92084
AREA SQFT
1,734
BEDROOMS
3
BATHROOMS
2
Charming fixer in the heart of Vista! This private home is tucked away on a quiet cul-de-sac and offers the perfect blend of peaceful surroundings, beautiful views, and room to spread out. Set on nearly half an acre with mature fruit trees, this 3-bedroom, 2-bath property offers a versatile bonus room with soaring vaulted ceilings and updated bathrooms. Imagine transforming the generous backyard into your own private oasis, complete with pool, spa, firepit and tropical landscaping - all waiting for a little attention and your personal vision. Enjoy the feeling of being tucked away from it all while remaining just minutes from downtown Vista, popular local restaurants, shopping, and the beloved Moonlight Amphitheatre. A rare opportunity to enjoy space, privacy, and the best of Vista livingall in one special property. This home is being sold "As Is"
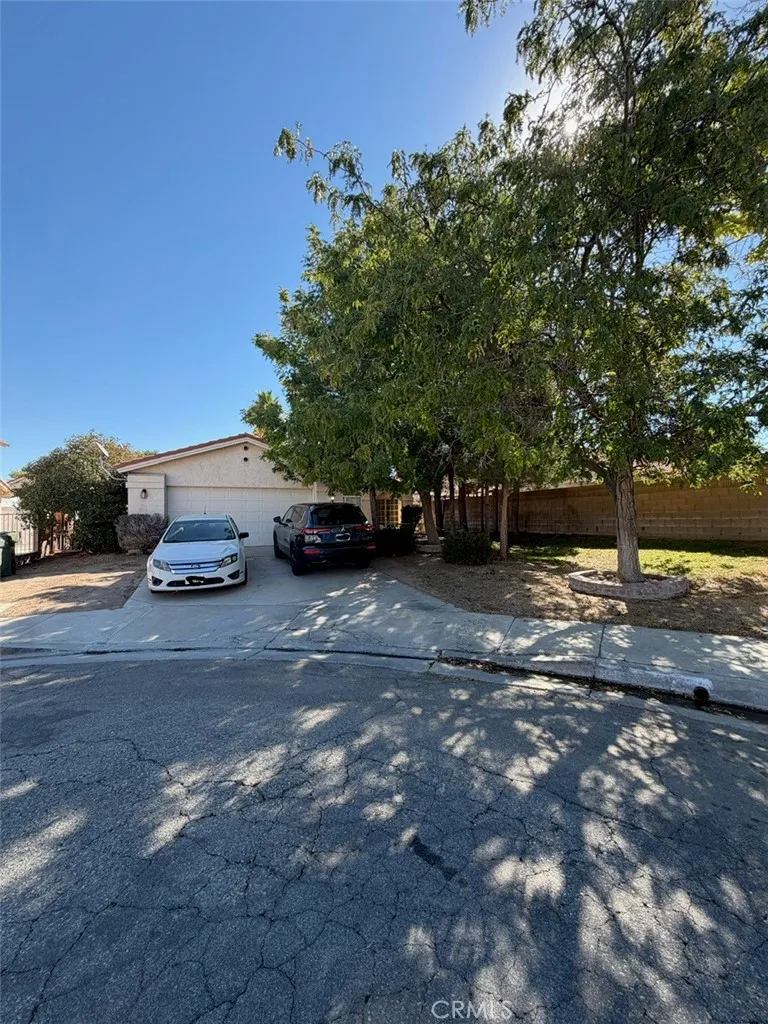
44114 Radcliff Court
Lancaster, CA 93536
AREA SQFT
1,639
BEDROOMS
3
BATHROOMS
2
Welcome to 44114 Radcliff Court! Tucked away on a quiet cul-de-sac in an established West Lancaster neighborhood, this inviting 3-bedroom, 2-bath home offers approximately 1,639 square feet of comfortable living space and a floor plan designed for everyday living and entertaining. Outside, enjoy a private backyard with plenty of possibilities for entertaining, relaxing, gardening, or creating your own outdoor retreat. Located in the desirable 93536 area of Lancaster, this home offers convenient access to shopping, dining, schools, parks, and major commuter routes. Whether you're a first-time buyer, growing household, or simply looking for a great place to call home, 44114 Radcliff Court is an opportunity you won't want to miss. Come see the possibilities and make this Lancaster home yours!
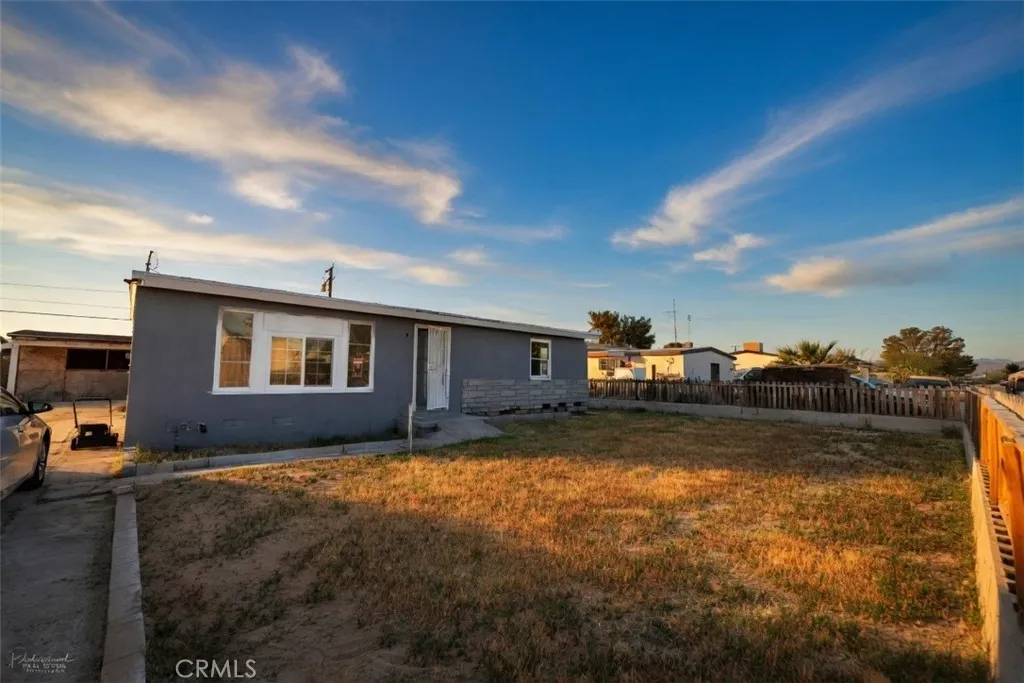
328 Helena
Ridgecrest, CA 93555
AREA SQFT
1,261
BEDROOMS
4
BATHROOMS
2
Probate! Investor opportunity with basement, detached garage/shop, and clear value-add potential. This 3-bedroom, 2-bath home offers a workable layout, tile flooring through much of the interior, spacious living areas, exposed beam ceilings in several rooms, a functional kitchen footprint with solid cabinet storage, and bath updates already underway. The basement adds useful storage or work space, while the detached structure creates added flexibility for tools, materials, parking, or shop use. Interior improvements have been started, giving the next owner a head start on cleanup, finish work, and repositioning. This property fits a flip, rental hold, or rehab play for a buyer who knows how to force equity through smart improvements and sharper presentation. Front and rear yard areas offer room for cleanup and stronger curb appeal over time. Sold as-is. Buyer to verify all square footage, permits, condition, utility connections, basement use, detached improvements, and intended use. Strong upside for the buyer who sees the path and acts on it. Priced right, this is the kind of property that can reward disciplined investors looking for margin, usable space, and a clear plan to improve value.
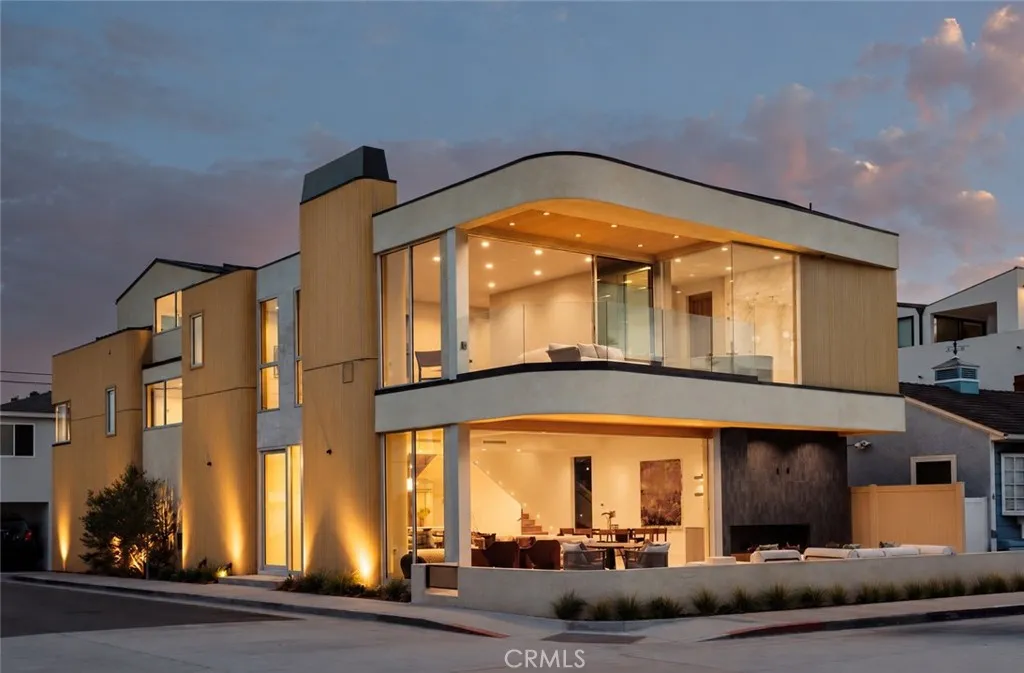
1201 Bay Avenue
Newport Beach, CA 92661
AREA SQFT
4,532
BEDROOMS
5
BATHROOMS
6
Introducing 1201 West Bay Avenue, an exceptional ground-up 2026 new construction residence on the Balboa Peninsula, thoughtfully designed to bring elevated modern architecture and effortless coastal living together in one of Newport Beachs most coveted settings. Rarely, if ever, has a home of this caliber, design, and level of construction been offered to the market on the Peninsula. A collaborative work by Cefalia Development, ACRE Homes, and Moire Studio, every element reflects an uncompromising attention to design, craftsmanship, and detail. Offering 4,532 square feet of living space, 5 bedrooms, 4 full and 2 half baths, the home unfolds across three levels plus an expansive rooftop deck. The main level pairs honed San Sebastian limestone floors and Moroccan clay plaster walls with a chefs kitchen featuring solid walnut cabinetry, a rounded-edge Calacatta Caldia marble waterfall island, and a complete Gaggenau 400 Series appliance suite. All five bedrooms are upstairs, including a primary suite with a masonry fireplace and spa-like bath wrapped in Calacatta Bettogli marble, with dual walnut vanities, a soaking tub, and oversized steam shower. Grohe SPA fixtures throughout, European oak flooring, solid walnut doors, Baldwin hardware, and Fleetwood windows and doors further elevate the interiors. A third-floor family room and bar lead to 1,154 square feet of rooftop deck space with an outdoor kitchen. Additional features include a 3-car garage, elevator, three-unit Bosch HVAC system, rooftop solar with battery storage, dual Bosch tankless water heaters, and three masonry f
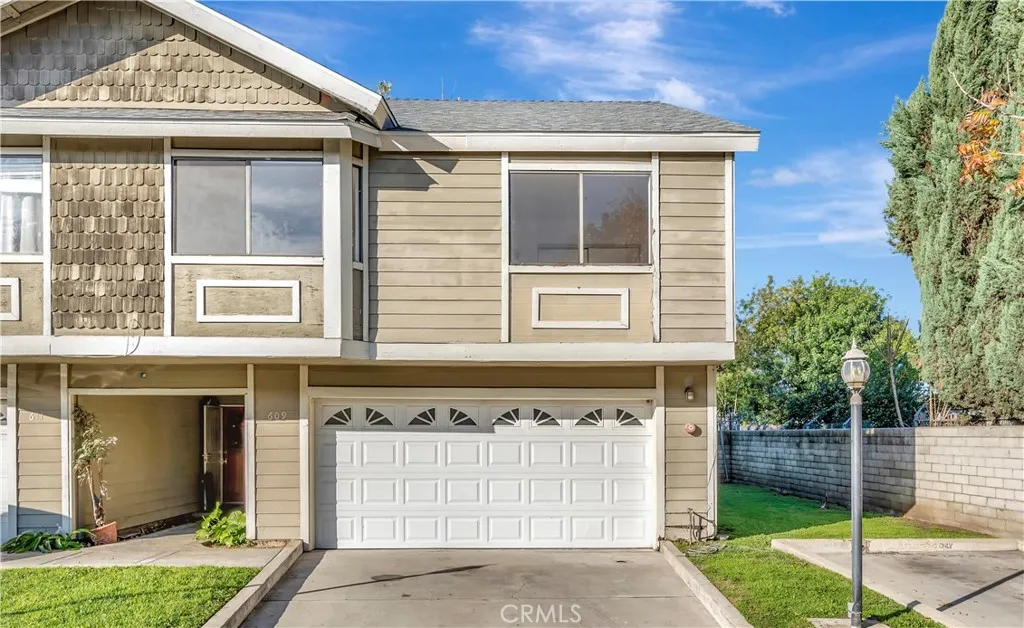
609 Phillips
Pomona, CA 91766
AREA SQFT
1,239
BEDROOMS
3
BATHROOMS
2
Welcome home to this updated 3-bedroom, 2-bath end-unit condominium in Pomona with approx. 1,239 sq ft of living space. New flooring and new interior paint run throughout. The ground level features a bedroom with its own patio access, a full bathroom, and direct entry from the attached 2-car garage, giving you flexible space for guests or a home office. Upstairs, an open layout connects the kitchen, dining area, and living room, where a fireplace sets the scene. The kitchen has new countertops, a new sink, and a new range/oven and dishwasher. Two more bedrooms and a full bathroom complete the upper level. Both bathrooms have been refreshed with new tile, new vanities, and new mirrors. Laundry hookups are in the garage. Updated, functional, and minutes from shopping, dining, and freeway access, this Pomona condo is ready for you to move in.

