

favorites
favorites
favorites
Favorite Properties
Form submitted successfully!
You are missing required fields.
Dynamic Error Description
There was an error processing this form.
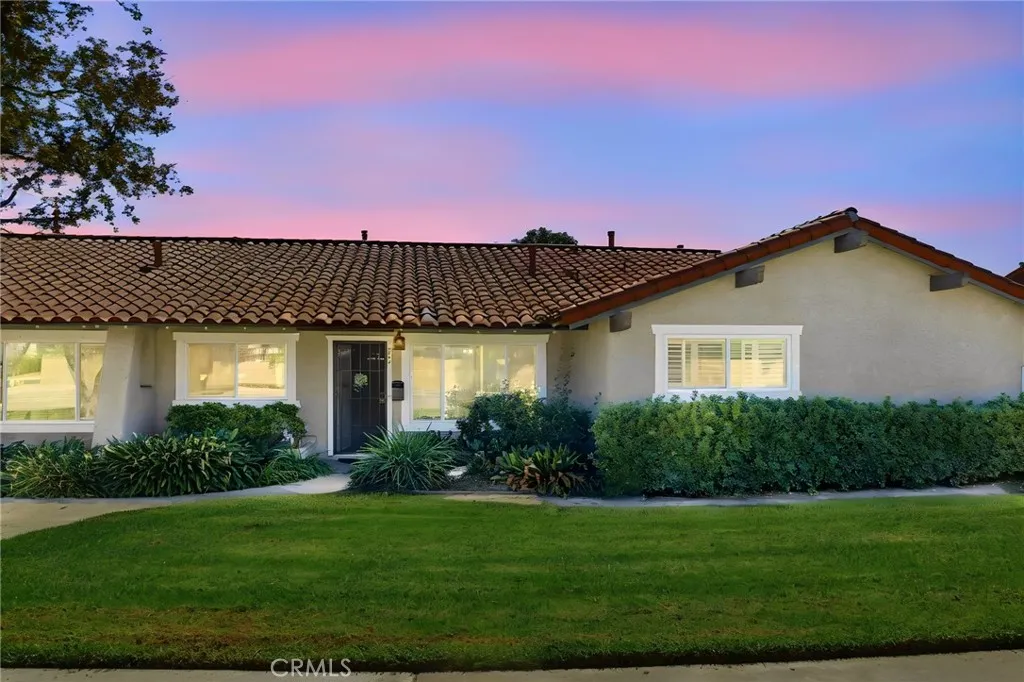
457 Via De Leon
Placentia, CA 92870
AREA SQFT
950
BEDROOMS
2
BATHROOMS
1
Welcome to 457 Via De Leon, a beautifully upgraded single-story two-bedroom home .(Fresh interior paint and new flooring create) It offers a bright, polished, move-in-ready atmosphere throughout. The inviting kitchen features granite countertops and a convenient eat-at bar that opens to the living area. Spacious living and dining areas offer a seamless flow for relaxing and entertaining. (Both bedrooms include mirrored wardrobe doors, while the refreshed bathroom features a new vanity, mirror, and light fixture.) Outside, enjoy a private backyard with deck, fencing, and direct access to the two-car garage. Residents also enjoy a pool, spa, picnic area, clubhouse, and beautifully maintained grounds. Conveniently located near shopping, dining, major freeways, and Placentia-Yorba Linda schools.
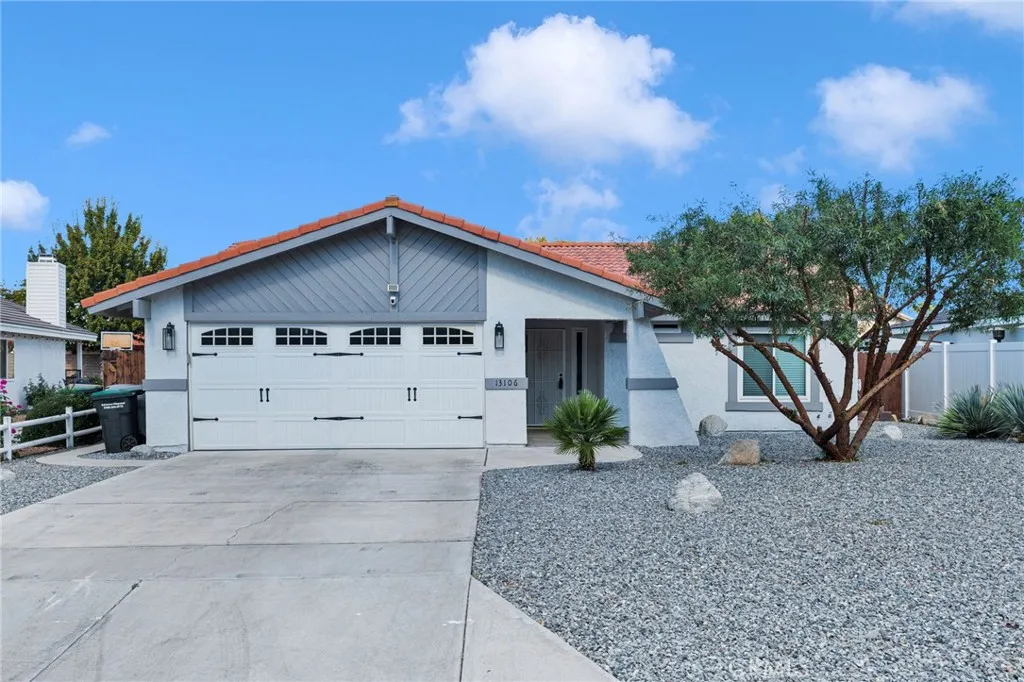
13106 Clipper Drive
Victorville, CA 92395
AREA SQFT
1,385
BEDROOMS
3
BATHROOMS
2
Do not let age fool you here! This lovely Spring Valley Lake home has been renovated almost from top to bottom in the last several years! Offering charm, comfort, and versatility, this inviting home is pretty much move-in ready. Step inside to discover a comfortable, well-maintained interior featuring newer laminate flooring, newer paint, newer paneled doors and newer recessed lighting throughout! The spacious living room flows seamlessly into the bright dining room creating a warm, open space for gathering. Just off the dining room the beautifully renovated kitchen that is light and inviting featuring crisp white cabinetry, quart counter tops, stainless steel appliances as well as a charming farmhouse sink - modern, yet comfortable. Two nice sized guest bedrooms featuring big windows, ceiling fans and paneled doors - so cute! Primary suite is oversized with a large closet, ceiling fan and super convenient slider to the back yard! GORGEOUS primary bath with custom, oversized tile walk-in shower, sparkling white cabinets and lovely granite countertops! The guest bath is also upgraded and clean! The backyard offers a wonderful setting for outdoor living with a large, covered patio, grassy play area, mature landscaping, shed and low maintenance rockscape - super private too! Heating and air units are about 1 year old, newer windows and sliders, exterior cameras, newer lighting, finished garage, walking distance to lake and shops and so much more! Almost impossible to find a home in this community at this price that is this nice! Take a look today!!
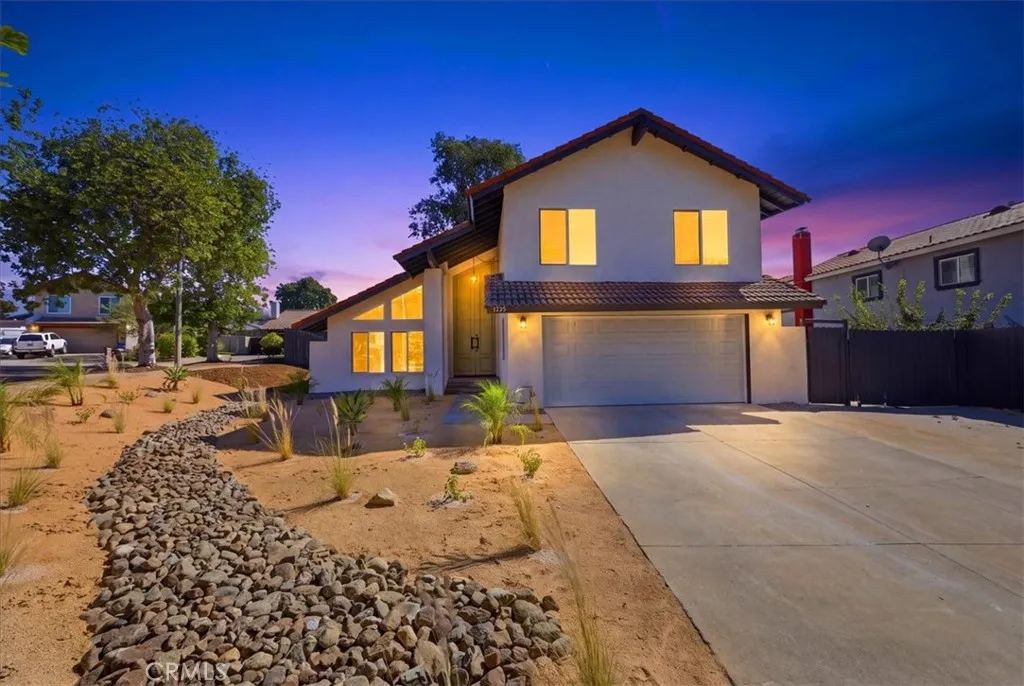
1580 Lakewood
Upland, CA 91786
AREA SQFT
1,972
BEDROOMS
3
BATHROOMS
3
Beautifully updated North Upland home combines a spacious two-story floor plan, modern finishes, and a desirable corner cul-de-sac location. Offering 3 bedrooms, 2.5 bathrooms and approximately 1,972 square feet, the home sits on a generous 7,490-square-foot lot with an attached two-car garage and RV potential. Step through the double-door entry into a bright, inviting interior highlighted by soaring ceilings, abundant natural light, fresh finishes, and an open living and dining area. The separate family room centers around a fireplace and flows directly into the kitchen, creating a comfortable layout for both everyday living and entertaining. The remodeled kitchen is a standout with crisp white cabinetry, stone counters, stainless steel appliances, recessed lighting, and a generous breakfast counter. Updated flooring and a fresh neutral palette carry throughout the home, giving the interior a clean, cohesive feel. Upstairs, you'll find all three bedrooms, including a spacious primary suite with vaulted ceilings, generous closet space, and a beautifully updated primary bath featuring dual sinks and a walk-in shower. The secondary bedrooms share an updated full bathroom, while an indoor laundry room and downstairs powder bath add everyday convenience. Outside, the corner lot provides a spacious backyard with a concrete patio, lawn, and plenty of room to relax, entertain, or personalize the outdoor space. An in-ground spa, attached two-car garage, extended driveway, and RV potential add even more versatility. Located in desirable North Upland with no HOA, 1580 N Lakewood Way
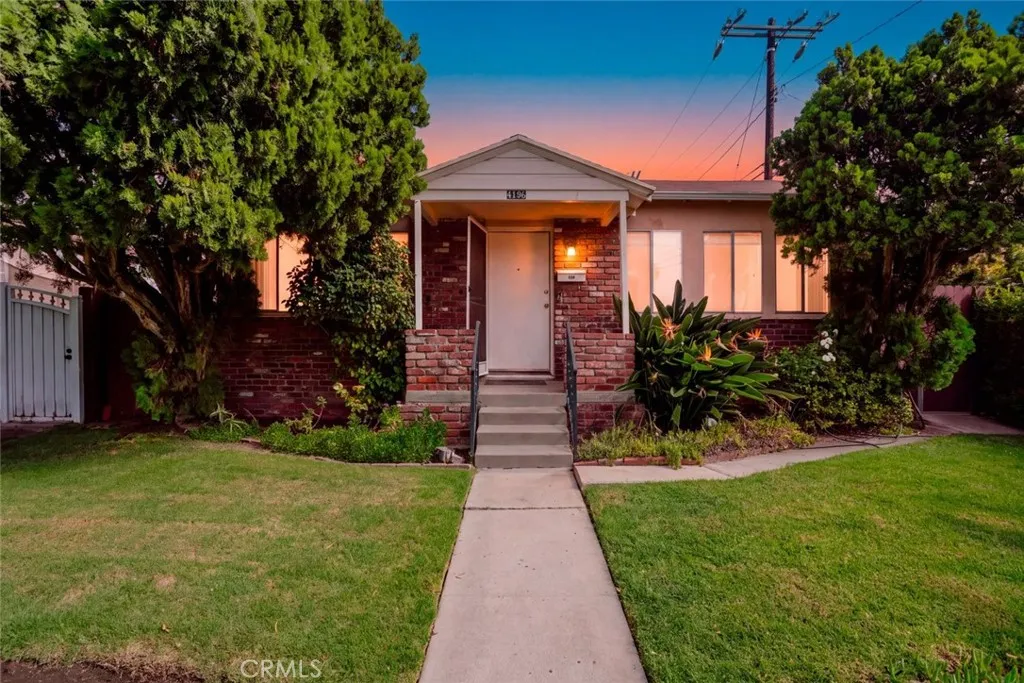
4190 Commonwealth Avenue
Culver City, CA 90232
AREA SQFT
1,020
BEDROOMS
3
BATHROOMS
1
Welcome to this well-maintained single-story home in the heart of Culver City. Offering approximately 1,020 square feet of comfortable living space, this inviting residence features 3 bedrooms and 1 bathroom with a practical layout designed for everyday living. Inside, the home offers a bright and functional living environment with ceiling fans throughout for added comfort. The kitchen includes convenient laundry access, making household routines simple and efficient. Well cared for and ready for its next owner, this home provides a great opportunity to make the space your own. Enjoy both a front yard and backyard, offering outdoor space for relaxing, entertaining, gardening, or enjoying California's year-round climate. The property also includes a detached garage. Located in Culver City, this home offers convenient access to local shopping, dining, parks, entertainment, and major thoroughfares. A well-maintained single-story home with 3 bedrooms, outdoor space, and a desirable Culver City locationan opportunity worth seeing.
57 Silverado
Irvine, CA 92618
AREA SQFT
1,621
BEDROOMS
2
BATHROOMS
2
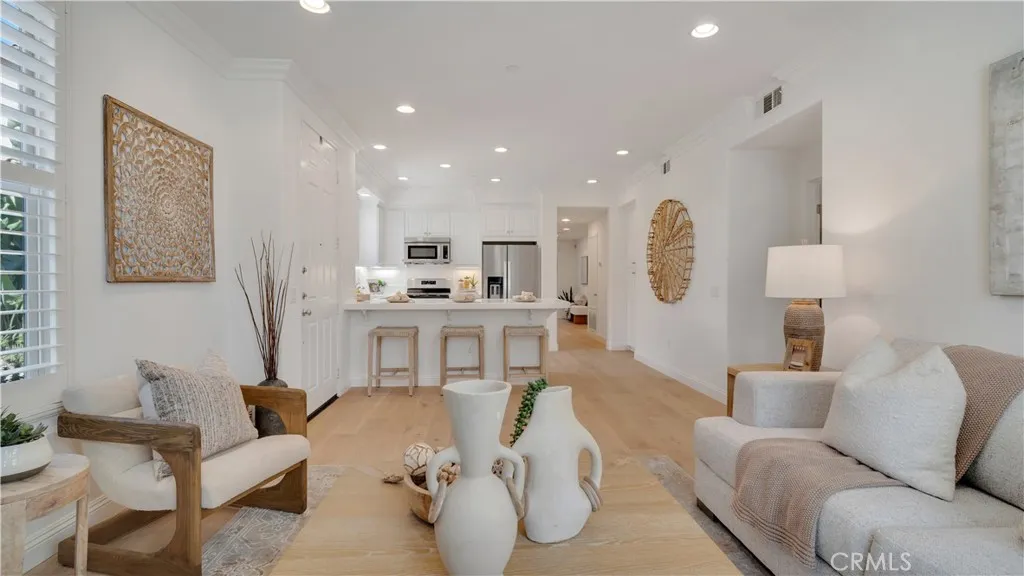
Ideally set in a desirable CORNER END-UNIT location in Portola Springs, this impeccably maintained two-bedroom, two-bath condo BUILT IN 2007 pairs the ease of SINGLE-LEVEL LIVING with HIGH CEILINGS, WARM WHITE OAK HARDWOOD floors, and FRESHLY PAINTED interiors. The OPEN KITCHEN brings everyday living and entertaining together with WHITE CABINETRY and BRUSHED GOLD HARDWARE, STAINLESS STEEL APPLIANCES, and a charming window overlooking the courtyard. Its seamless connection to the family room and dining area creates an inviting setting for everything from quiet mornings to dinners with friends. RECESSED LIGHTING adds a clean, polished finish throughout the main living spaces. A separate, spacious living room offers a cozy FIREPLACE, a closet, and direct access to the PRIVATE PATIO. Whether envisioned as a welcoming lounge, an inspiring workspace, or an OPTIONAL THIRD BEDROOM configuration, this versatile room adds possibilities beyond the traditional two-bedroom layout. Generously proportioned, the primary suite offers a restful retreat with crown molding, recessed lighting, and a spacious bathroom featuring a separate soaking tub and shower, along with a WALK-IN CLOSET. The secondary bedroom enjoys its own bathroom, while a SEPARATE LAUNDRY ROOM with BUILT-IN CABINETRY, BUILT-IN ALARM SYSTEM and a DIRECT-ACCESS, TWO CAR tandem garage add everyday convenience. Portola Springs community offers resort style pools, tennis courts, a clubhouse, playgrounds, and neighborhood parks. The home is zoned for AWARD WINNING IRVINE SCHOOLS Portola Springs Elementary, Jeffrey Trail Middle,
2208 Coachman Circle
Corona, CA 92881
AREA SQFT
2,129
BEDROOMS
5
BATHROOMS
3
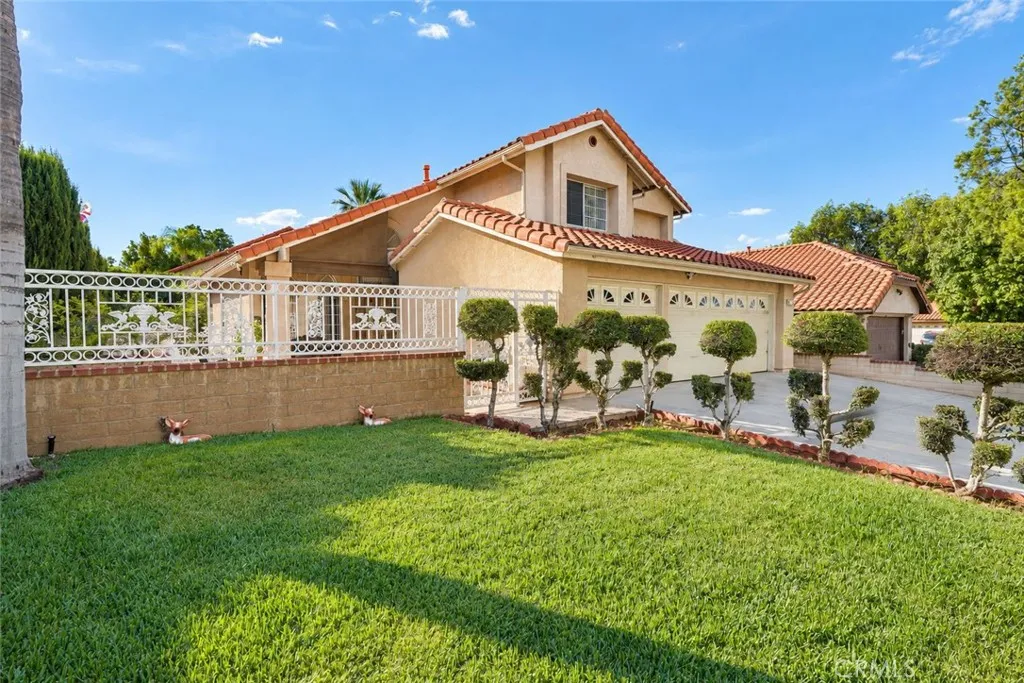
Are you Ready to accept A wonderful opportunity ? Enjoy space, comfort, and convenience in the City of Corona. Make this beautiful property your next home. Discover elegance, exceptional living in this beautiful home featuring 5 bedrooms and 3 full baths. Ideally situated in the desireable City of Corona near Riverside and Orange county borders. Step through the impressive double-door entry into a bright, inviting interior featuring soaring ceilings and generous living spaces. The formal living room and dining rooms provide an elegant setting for entertaining, while the welcoming familyroom features a cozy fireplace and recess lighting. The kitchen opens to the family room, creating a wonderful space for everyday living and gatherings. A convenient main-floor bedroom and full bathroom offer flexibility for guests, home office, or multigenerational living. Upstairs discover four additional bedrooms, including a spacious primary suite with a private bathroom featuring a separate soaking tub, shower, dual sinks, and a walk-in closet. Step outside to a generous backyard with endless possibilities for outdoor entertaining, gardening, or creating your dream retreat. Covered front porch enclosed with brick and wrought-iron, fencing adds charm and character. Cul-De-Sac street. Additional highlights including plumbing re-done approximately 3 years ago, as well as the A/C system and no HOA. The home located near shopping, dining, parks and entertainment, access to 91,15 and 71 freeways with connections to Orange County, Los Angeles, San Diego, and Southern California's beautiful coas
1245 8th Street
Hermosa Beach, CA 90254
AREA SQFT
1,888
BEDROOMS
3
BATHROOMS
2
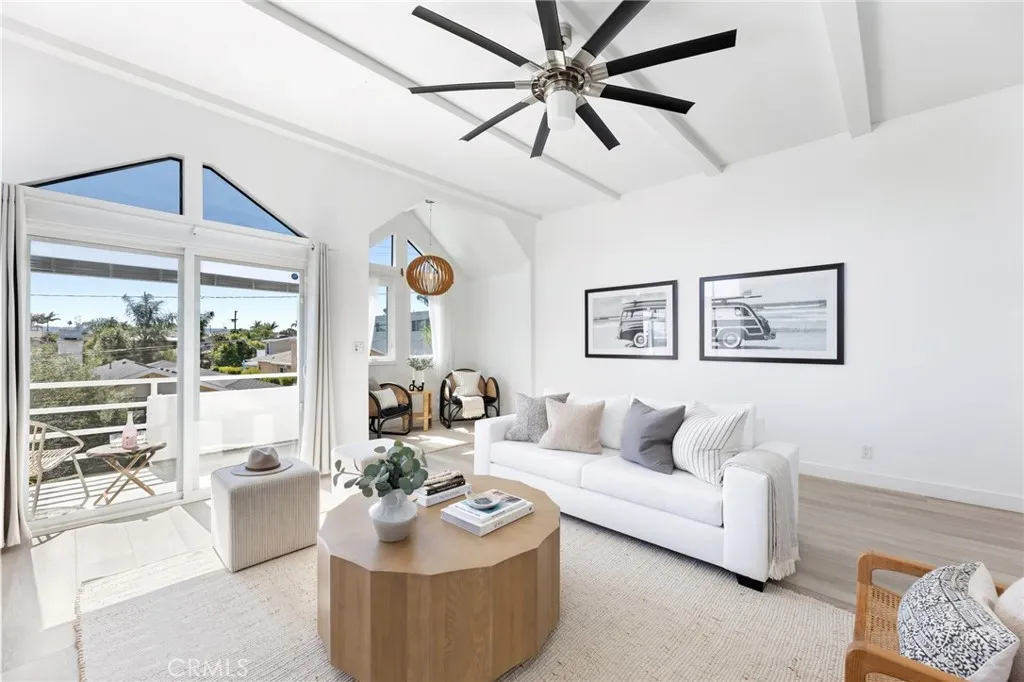
Bright, spacious, and thoughtfully designed, 1245 8th Street pairs open living with effortless indoor-outdoor flow on a quiet cul-de-sac street. Beyond double entry doors, a dramatic double-height foyer introduces the home and leads upstairs to the main living level. High ceilings, oversized windows, and abundant natural light define the open living space, anchored by a floor-to-ceiling fireplace, front-facing reading nook, and balcony. The kitchen and dining areas flow naturally together, featuring generous waterfall quartz countertops, breakfast bar, newer stainless steel appliances, a marble backsplash, freshly painted cabinetry, smart dimming light switches, and clear sightlines throughout the main living spaces. Privately positioned at the rear, the primary suite features custom oversized sliding doors opening to a private terrace overlooking the backyard, with direct stair access outside. The primary bath is appointed with dual sinks and an oversized glass-enclosed rainfall shower with multiple showerheads and customizable temperature and pressure controls. The lower level includes two generously sized bedrooms, abundant built-in storage, a laundry area, and a full bath with tub. Newly installed central A/C throughout, along with a spacious two-car garage offering additional storage and an EV charging outlet, adds everyday convenience. Outside, the low-maintenance backyard is designed for dining and entertaining with site-tailored black concrete patio framed by mature palm trees, surround sound speaker system, and built-in bench seating with a gas fire pit. A standout
1971 Baldwin Ave
Palermo, CA 95968
AREA SQFT
976
BEDROOMS
2
BATHROOMS
2
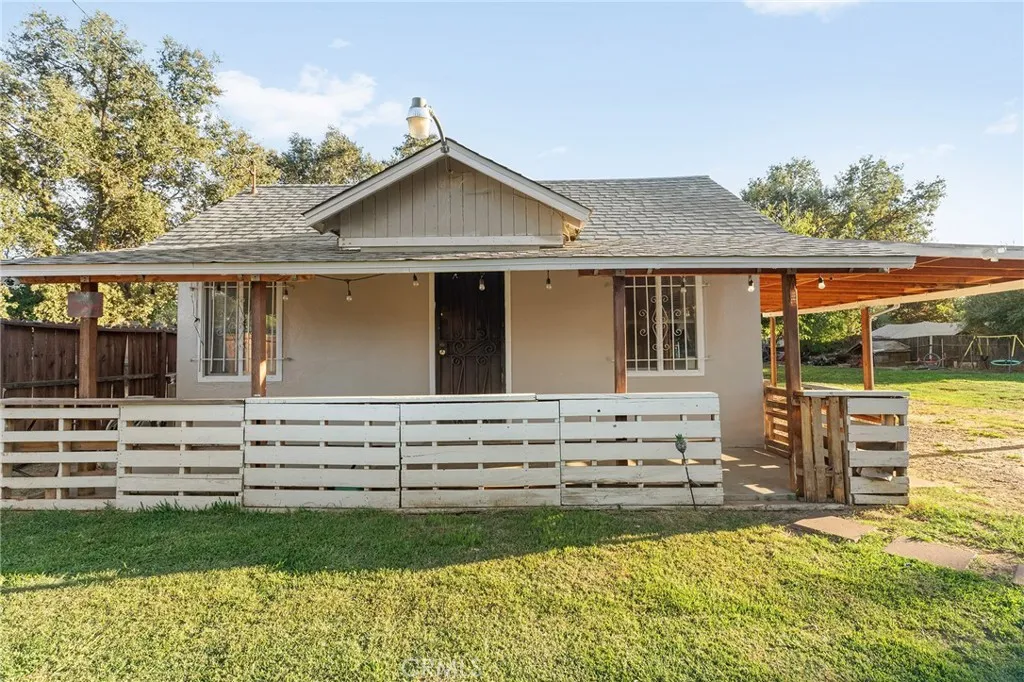
Welcome to country living in the quiet rural community of Palermo. This well-maintained two-bed, two-bath home offers the perfect blend of comfort, privacy and space. Recent upgrades include a brand new roof and a new mini-split heating and cooling system with three indoor heads for year-round comfort. Situated on a large lot, the property gives you plenty of room to roam, garden, raise chickens or goats, or simply enjoy the outdoors. There's a fenced yard and private gated entrance for added privacy, plus a spacious two-car carport and multiple outbuildings for storage. It's an ideal setup if you're after a more peaceful lifestyle with room for your animals and your ideas, while still being within reach of everyday conveniences.
2325 Warm Springs
Templeton, CA 93465
AREA SQFT
4,123
BEDROOMS
3
BATHROOMS
4
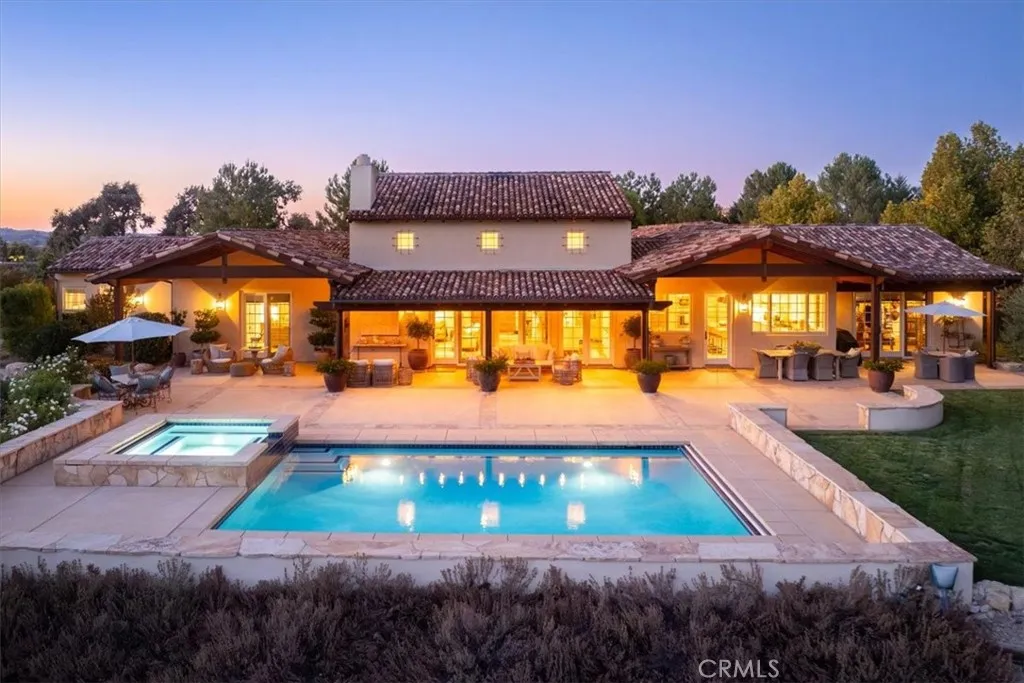
Discover refined Central Coast living within the prestigious gated community of Santa Ysabel Ranch Estates. Offering 4,123 sq. ft. on 3 private acres, this beautifully appointed single-level residence combines architectural elegance, thoughtful design, and picturesque views of the surrounding oak-studded hills. A welcoming open-air courtyard with fireplace introduces the home, where vaulted ceilings, hardwood flooring, custom lighting, and French doors create an effortless indoor-outdoor connection. The spacious kitchen features exposed wood beams, custom cabinetry, granite countertops, premium stainless steel appliances, a center island with prep sink, and a charming breakfast nook. Three generously sized bedroom suites each offer private bathrooms and patio access, while the primary suite features a freestanding soaking tub, custom walk-in shower, and dual walk-in closets. A dedicated office, studio, and oversized laundry room provide additional flexibility. Outdoors, beautifully landscaped grounds with hardscape designed by renowned landscape architect Les Toma surround a sparkling pool and spa, covered entertaining patios, and a fenced garden with raised planting beds. Additional amenities include an oversized three-car garage with custom 10-foot doors, solar, a Generac standby generator, six-zone HVAC, and automatic pool and spa covers. Enjoy privacy, exceptional entertaining spaces, and the natural beauty of Santa Ysabel Ranch, all within convenient reach of downtown Paso Robles, Templeton, and celebrated Central Coast wineries.
4501 Cedros Avenue
Sherman Oaks, CA 91403
AREA SQFT
1,151
BEDROOMS
2
BATHROOMS
2
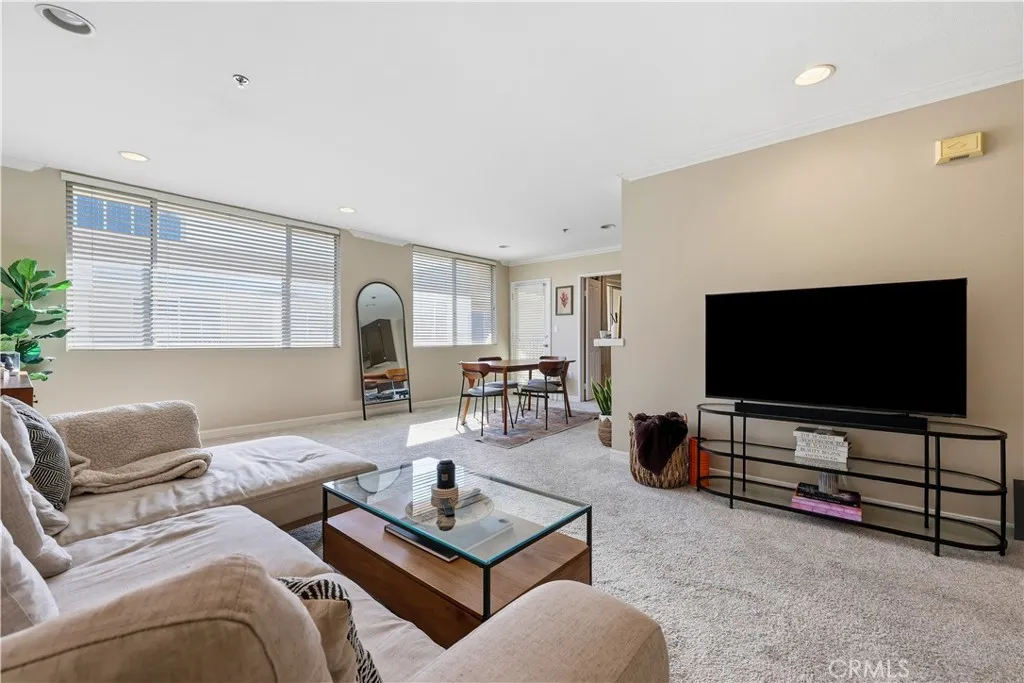
Enjoy elevated living in this desirable top-floor corner unit, where comfort, privacy, and convenience come together in an inviting setting. Offering 2 bedrooms, 2 bathrooms, and approximately 1,151 square feet of thoughtfully designed living space, the home features an open floor plan that creates an easy flow from room to room. Recessed lighting, updated bathrooms, central A/C and heat, and an in-unit washer and dryer add to the everyday comfort. Just beyond the living space, a private balcony overlooks the peaceful center courtyard, offering a relaxing spot to enjoy your morning coffee or unwind at the end of the day. Two side-by-side parking spaces in the gated garage make coming home simple and secure. The community adds even more to the lifestyle, with a pool for sunny afternoons, a gym, clubhouse, billiard room, and BBQ/picnic area for entertaining or gathering with friends. Controlled access, security, and onsite management provide added peace of mind, while the HOA covers water, trash, and earthquake insurance. With its desirable top-floor corner location, private outdoor space, comfortable interior, and extensive amenities, this is a home designed to make everyday living feel easy and enjoyable.
128 Derby Circle
Anaheim Hills, CA 92808
AREA SQFT
4,602
BEDROOMS
4
BATHROOMS
4
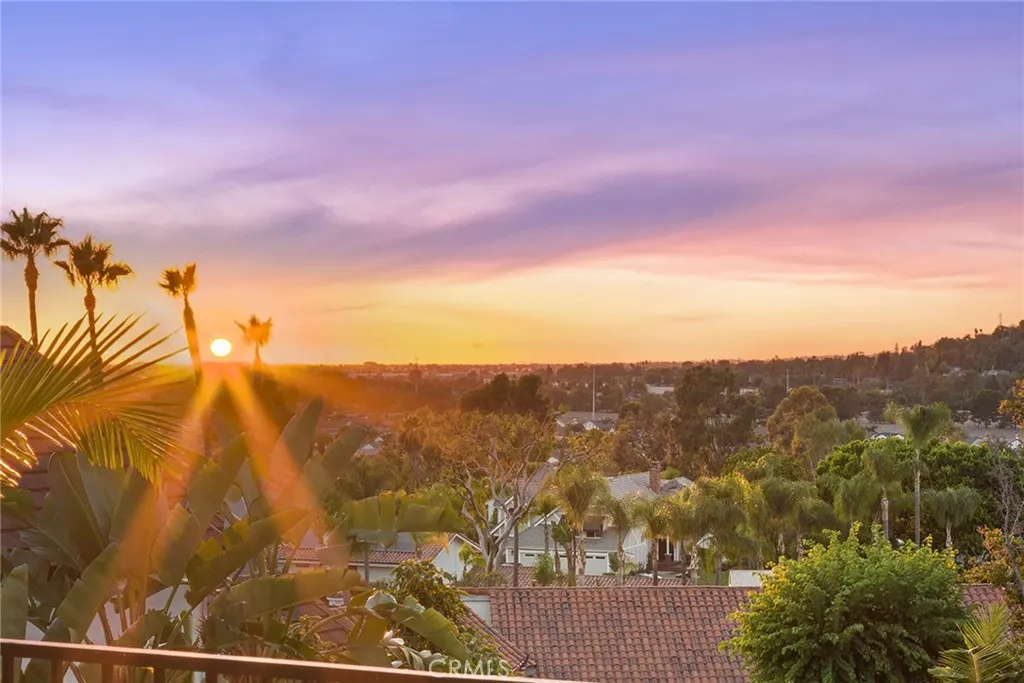
Tucked away at the end of a private cul-de-sac and surrounded by mature landscaping, this custom estate offers a rare sense of seclusion, awe-inspiring views, and close proximity to everyday needs. A long private drive leads to the distinctive residence, where a grand double leaded-glass entry introduces an elegant interior showcasing timeless architectural details and breathtaking views from virtually every window. Two-story ceilings soar above the formal living and dining rooms, complemented by graceful arches, neutral stone flooring and plush carpeting. A stylish bar connects the formal spaces with the casual living areas, creating an effortless flow throughout. The beautifully appointed kitchen features richly stained shaker cabinetry, gleaming granite countertops, Artisan hand crafted kiln glass tile backsplash and stainless-steel appliances. A spacious breakfast nook opens to the family room, where a dramatic stone-accented fireplace and floor-to-ceiling windows frame the unobstructed scenery. Expansive view balconies throughout extend the living spaces outdoors, capturing sweeping views of trees, city lights and colorful sunsets. An oversized downstairs secondary primary suiteor potential main-level bonus roomoffers handsome hardwood flooring and French doors opening to the lush backyard gardens, creating a private retreat or exceptional entertainment space with seamless indoor-outdoor appeal. Upstairs, a luxurious primary suite features soaring ceilings and a spa-inspired bath with arched entry, dual sinks, jetted soaking tub, glass-enclosed walk-in shower and gener
1501 Lasso Way
Rancho Mission Viejo, CA 92694
AREA SQFT
1,089
BEDROOMS
2
BATHROOMS
2
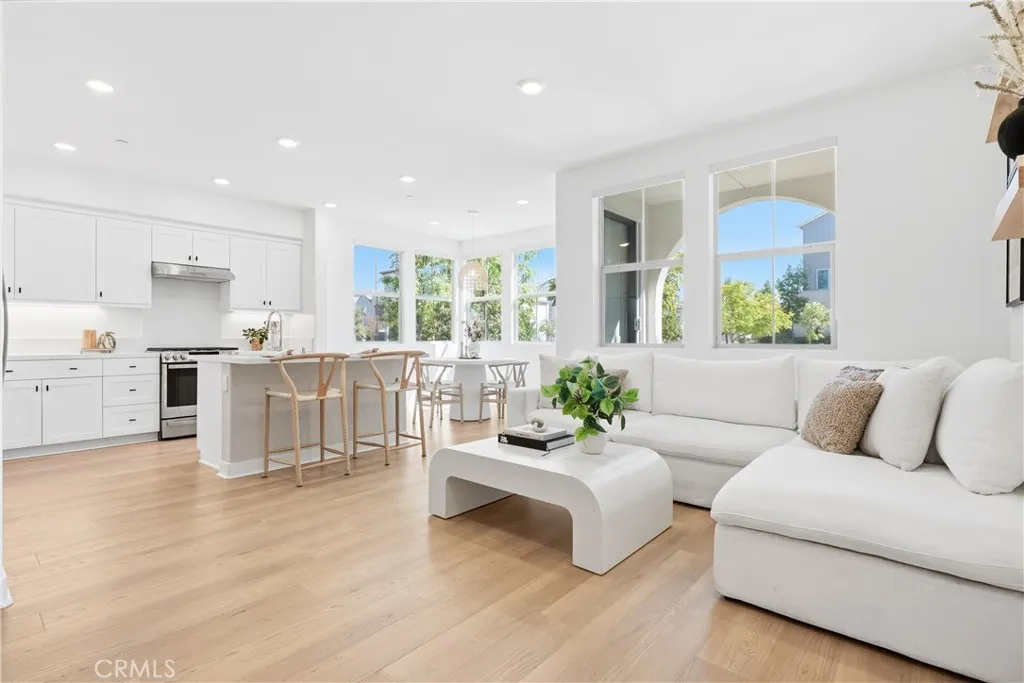
Welcome to effortless SINGLE-LEVEL living in this beautiful 2-bedroom, 2-full-bath END UNIT. With wider doorways and only one shared wall, this home feels bright, open, and airy while offering added privacy. The oversized attached garage is located on the same level as the home, providing direct access, generous storage, and the flexibility to create a convenient mudroom or hobby space. The thoughtfully designed interior showcases an open-concept floor plan, beautiful laminate wood flooring, modern ceiling fans, and sleek roller shades throughout. At the heart of the home, the modern kitchen features quartz countertops, a stainless steel farmhouse sink, stainless steel appliances, and a gas range with hoodperfect for everyday living and entertaining. The spacious primary suite offers a walk-in closet and beautifully upgraded bathroom with dual sinks and a large subway-tiled walk-in shower. The secondary bathroom includes a bathtub for added convenience. The garage is pre-wired for an electric vehicle charger and is Tesla compatible. Leased solar is approximately $90 per month, providing added energy efficiency with a low monthly payment. This end-unit combines privacy, thoughtful ADA-friendly design, and a highly desirable floor plan for easy single-level living. Enjoy BBQs and a fire pit right across the street, along with the incredible lifestyle that comes with living in Rancho Mission Viejo. Residents enjoy access to an impressive collection of resort-style amenities, from the vibrant Ranch Camp and Ranch Cove pools to community farms, playgrounds, and miles of scenic t
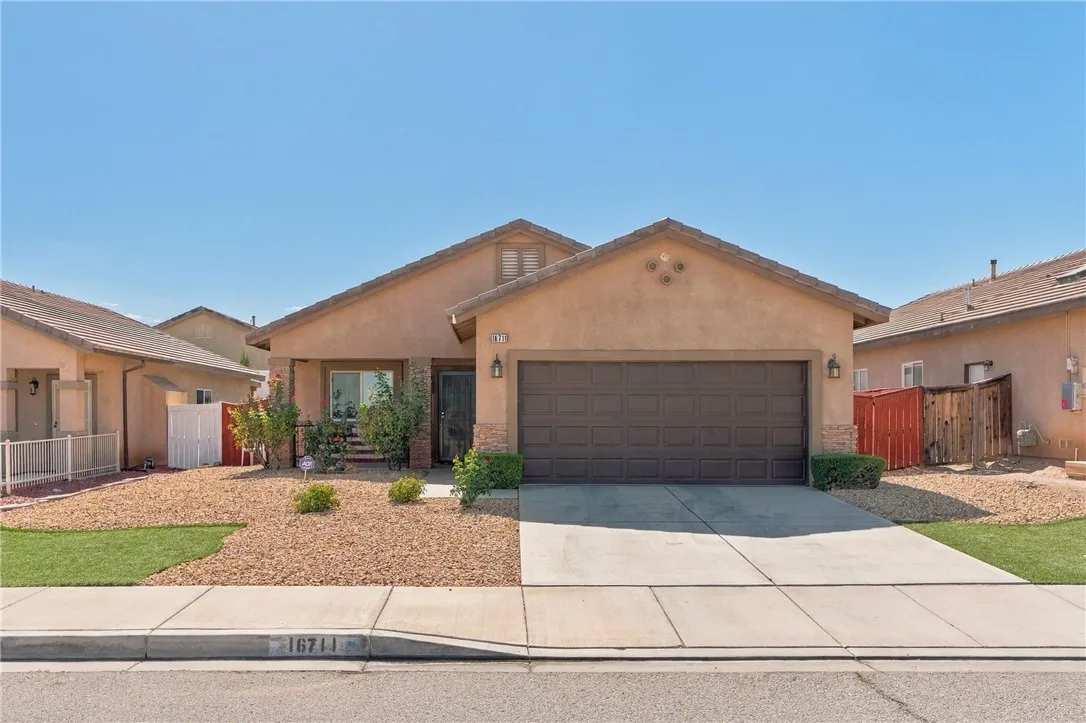
16711 Silica
Victorville, CA 92395
AREA SQFT
1,132
BEDROOMS
2
BATHROOMS
2
Welcome to this beautiful 55+ plus community featuring this 2-bedroom, 2-bathroom home offering comfort, efficiency, and inviting outdoor living. This well-maintained property features embedded solar panels to help reduce energy costs. Step into the backyard where you'll find a covered patio spanning the length of the home, providing the perfect shaded space for entertaining family and friends, weekend barbecues, or simply relaxing outdoors. With its easy-care landscaping, and welcoming outdoor spaces, this home is ready for you to move in and enjoy. Don't miss this wonderful opportunity! Come tour this home today!!
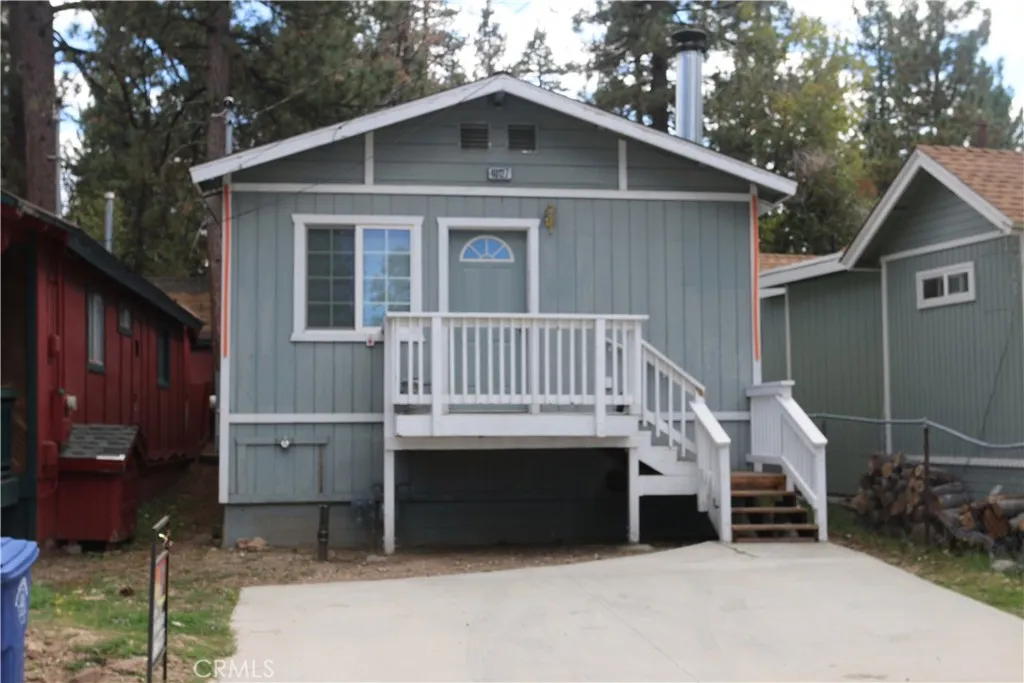
40127 Dream Street
Big Bear Lake, CA 92315
AREA SQFT
950
BEDROOMS
2
BATHROOMS
2
Great Condition, Newer Construction 2003. Open and Bright. Greatroom combines Living Room, Kitchen and Counter for barstools and Seperate Dining Arera with Table and Chairs for Family or Entertaining. Energy Effficient Dual Pane Windows and Central Heating. 3 Ceiling Fans. Freshly Painted entire inside. 2 Nice sized Bedrooms. Mirrored Wardrobe Clost Doors. One is a Master Suite. Full Bathroom in Hallway. Laundry Hookups and Water Heater clost also in hallway. Easy Maintenance Yards. Front yard is Concrete and has room to park 2 OR 3 Vehicles. Back yard is a very large concrete Patio for Bar b Que or relax area. River Rock Fireplace in Living Room. 2 Solar Lights in Hallway. Location is central to Stores, Restaurants and the Brewery. Village and Lake are half mile away. National Forest trails are also half a mile. Ski Resorts and Boat/ Kayak Launch are minutes away. Original Owners are Selling the property. They had it Built in 2003. This is an Easy Keeper for a Primary or Second Home. Could be a Great Vacation or Full Time Rental.. LOWEST PRICE in BIG BAR LAKE FOR ITS SIZE AND AGE! Check it out Today!
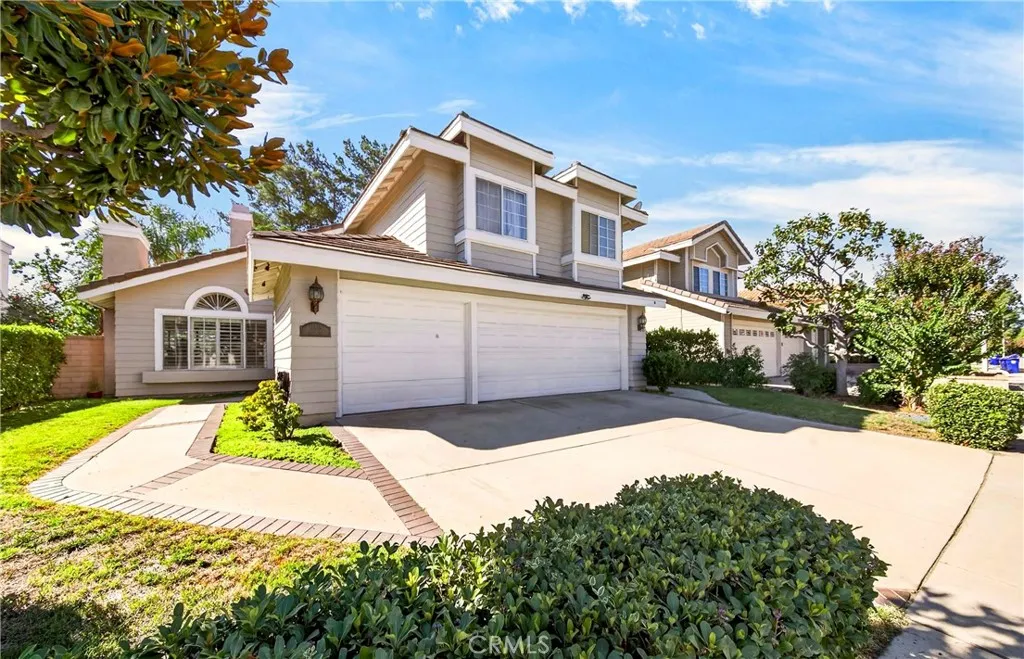
11365 Genova
Rancho Cucamonga, CA 91701
AREA SQFT
2,039
BEDROOMS
4
BATHROOMS
3
Welcome to this beautifully upgraded home, ideally located in one of Rancho Cucamonga's most desirable neighborhoods. Situated on a quiet cul-de-sac, this home offers 4 spacious bedrooms including a private deck off the primary bedroom plus 2.5 baths, 2 fireplaces, hardwood and bamboo floors, plantation shutters, granite countertops in the kitchen, custom built-in oak cabinetry, ceiling fans, mirrored closet doors, a whole house fan, and much more. The 3-car garage with direct access to the house features built-in cabinets and a workbench. The backyard is perfect for entertaining. Located in the excellent, award-winning Rancho Cucamonga School District: walking distance to Lightfoot Elementary School and Rancho Cucamonga High School, with nearby Day Creek Intermediate School, one of the National Blue Ribbon Schools. Close to shopping plazas and Victoria Gardens Shopping Mall with library, cultural center, movie theater, and fine dining. Easy access to Freeways 210 and 15. A must-see!
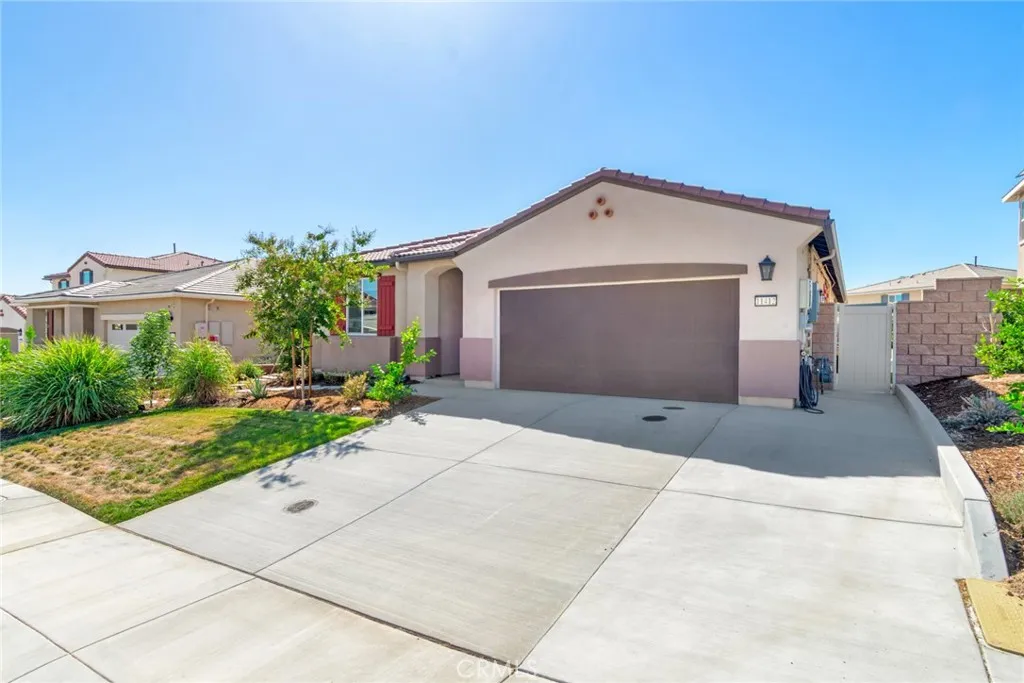
11412 Pinon
Yucaipa, CA 92399
AREA SQFT
2,167
BEDROOMS
3
BATHROOMS
3
Experience the pinnacle of contemporary living in this stunning 2,167-square-foot, single-story sanctuary. Thoughtfully designed with 3 spacious bedrooms, all with walk-in closets, a versatile office, and 3 full baths, this home strikes the perfect balance between style and functionality. The open-concept great room serves as the heart of the home, bathed in natural light and anchored by a sleek, remote-controlled electric fireplace with customizable ambiance. The chef-inspired kitchen features premium stainless steel appliances, a walk-in pantry and a welcoming island bar, ideal for gatherings. Your primary suite offers a private retreat, complete with a cozy sitting area, a generous walk-in closet, and a spa-like bath with dual vanities, a deep soaking tub, and a separate shower with a rain shower head. Practical luxury is woven into every detail, from the dedicated laundry room with an abundance of storage and a convenient laundry sink, to energy-efficient solar power with a backup battery and generator-ready wiring, to a whole house water filtration system including an under the kitchen sink six stage alkaline system. Outside, your 7,200-square-foot lot transforms into an entertainers paradise. Relax on the Alum-wood covered patio, enjoy the commercial-grade canopy over the Astroturf play area, or indulge your green thumb with irrigated raised planter boxes and a thriving home orchard featuring lime, grapefruit, clementine, lemon, pomegranate, apple trees and blueberry bushes. Located in the coveted, no-HOA Serrano Lakes Community, youre steps away from Yucaipa Regional
1903 190th Street
Redondo Beach, CA 90278
AREA SQFT
2,186
BEDROOMS
4
BATHROOMS
3
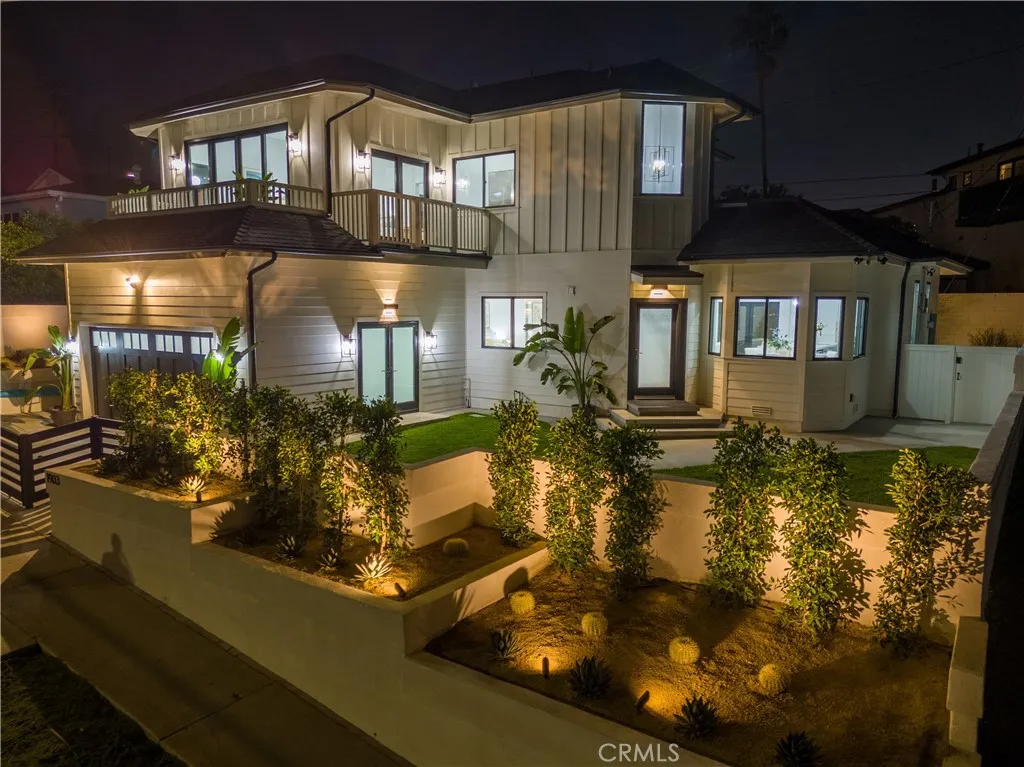
A standout, effectively new-construction entertainers indoor-outdoor beach show home, positioned at the coastal gateway where 190th becomes Anita, bridging North and South Redondo in highly desirable Golden Hills, this gated plantation-style residence sits on one of the areas highest points, capturing spectacular day-and-night city views. On clear days, enjoy the Santa Monica Mountains, PV Hills, Catalina, ocean views, and refreshing sea breezes from an oversized lot nearly twice the neighborhood average. One of the only homes on 190th isolated from main traffic, it sits on a secondary, parallel, triple-wide off-street lane buffered by a landscaped central divider. Beautifully remodeled and turnkey, this home blends coastal elegance, modern luxury, and everyday comfort. The open-concept design features soaring ceilings, Bellawood engineered wide-plank white oak floors, recessed lighting, and Crate & Barrel and Z Gallerie chandeliers. Upgrades include Kohler fixtures, brass hardware, a tankless water heater, copper plumbing, whole-house water filtration, dual Goodman heating, an LG washer-dryer, and glass-panel privacy doors. The chefs kitchen showcases a 9-foot island, Calacatta Lux quartzite countertops/backsplash, custom Diamond maple cabinetry (also in primary suite/main bath). Thermador professional-grade appliances, a mini-fridge, and a generous step-in pantry. It flows into a light-filled family area with expansive Milgard fiberglass windows and patio doors. Upstairs, a large, resort-style living room space opens to two balconies with views. The massive primary retrea
23186 Denia
Mission Viejo, CA 92692
AREA SQFT
1,364
BEDROOMS
2
BATHROOMS
2
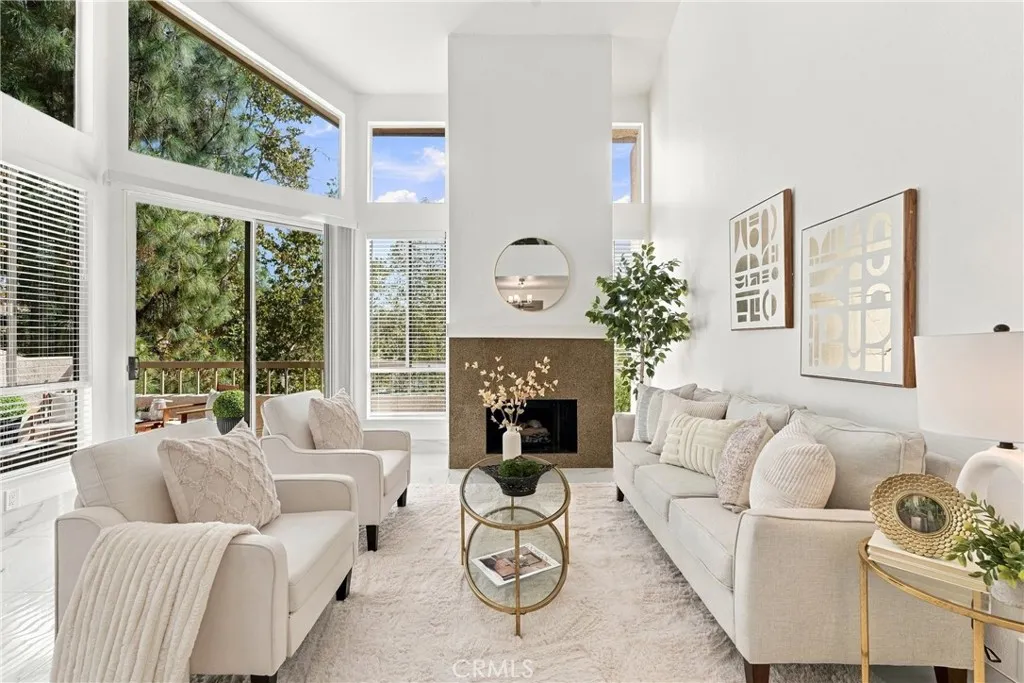
Welcome to resort-style living at its finest in the highly desirable community of Alta Finisterra! This stunning, freshly painted, light-and-bright upper-level residence features soaring high ceilings, expansive windows, and an open-concept layout filled with natural sunlight. The main living area boasts impressive vaulted ceilings and a cozy fireplace, creating an inviting space for relaxation or entertaining. The kitchen features a charming breakfast nook for casual dining and seamlessly connects to the living space. Down the hall, the second bedroom is thoughtfully tucked away for maximum privacy, located adjacent to a full bathroom. You'll also appreciate the convenience of an inside laundry closetcomplete with the washer and dryer included! Unwind in the grand primary suite, highlighting dramatic high ceilings, a generous walk-in closet, and a private full bathroom. Step out through sliding glass doors onto your private balcony, where you can sip your morning coffee while enjoying peaceful views of mature trees and greenery. Adding incredible versatility is the spacious upper-level loft! Soaring above the main area, this flexible space is ideal as a home office, executive study, media room, playroom, or a 3rd bedroom. Parking are effortless with a 1-car detached garage plus an additional assigned covered parking space. Living in Alta Finisterra offers an unparalleled lifestyle. Enjoy exceptional community amenities, including a sparkling pool, relaxing spa, lush manicured grounds. Ideally situated in a serene, gated neighborhood, you are within walking distance to Lake
41254 Sequoia
Palmdale, CA 93551
AREA SQFT
2,815
BEDROOMS
4
BATHROOMS
3
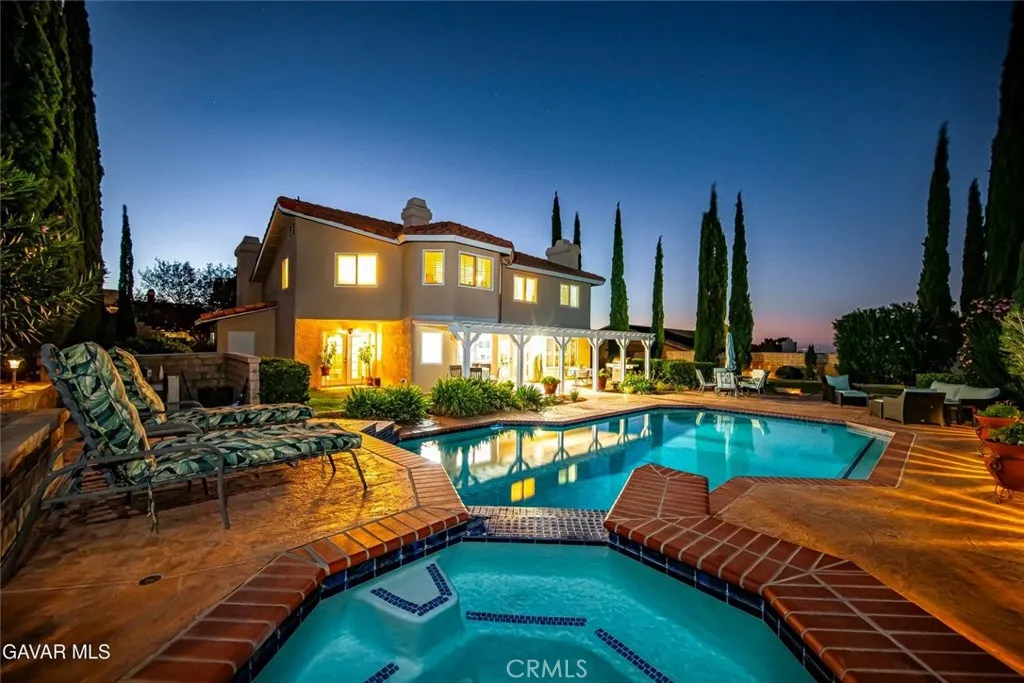
PRISTINE POOL/SPA HOME WITH GORGEOUS UPGRADES IN WEST PALMDALE. You'll feel the Pride of Ownership immediately from the Lush Landscaping & Fresh Paint to the Stamped Concrete Rock-Look Walkway leading to the Front Doors. This Home has been Loved. You enter to an inviting Entry with Contemporary Tile, Custom Staircase with Sculped Carpet, White Balusters & Contrasting Wood Rails. The Formal Living Room with a Cozy Fireplace, Plantation Shutters (throughout the house), Hardwood Flooring & High Ceilings is Adjacent to the Formal Dining, perfect for Entertaining. There is also a comfy Family Room with a small Wetbar, another Fireplace & Builtins for your treasures. Adjacent is a Lovely Kitchen with plenty of Quartz Countertops, Lots of Cabinets plus a Walkin Pantry & Stainless Appliances including a Beverage Cooler. And there is a Breakfast Bar & a Nook. From the Family Room are French Doors to the Back Patio, Pool & Lovely Yard. There is a Bedroom & a 3/4 Remodeled Bathroom Downstairs. The Bath has an Exterior Door so makes a perfect Pool Bath. The Master Suite is a great Retreat with Separate Office or Sitting Area & an amazing View next to the third Fireplace. There are His & Her Closets-one walkin. The Master Bath has Dual Sinks, a Separate Tub & Shower. The two additional Bedrooms upstairs share a Jack & Jill bath but with each bedroom having its own separate sink. There are Hard Surface Floors throughout (except stairs), Dual Pane Windows, HVAC & Ducting new 5 years and more. Did I mention the outside yet? You'll Fall in Love! The Covered Patio spans the back & faces away
Ramsey
Banning, CA 92220
AREA SQFT
BEDROOMS
BATHROOMS
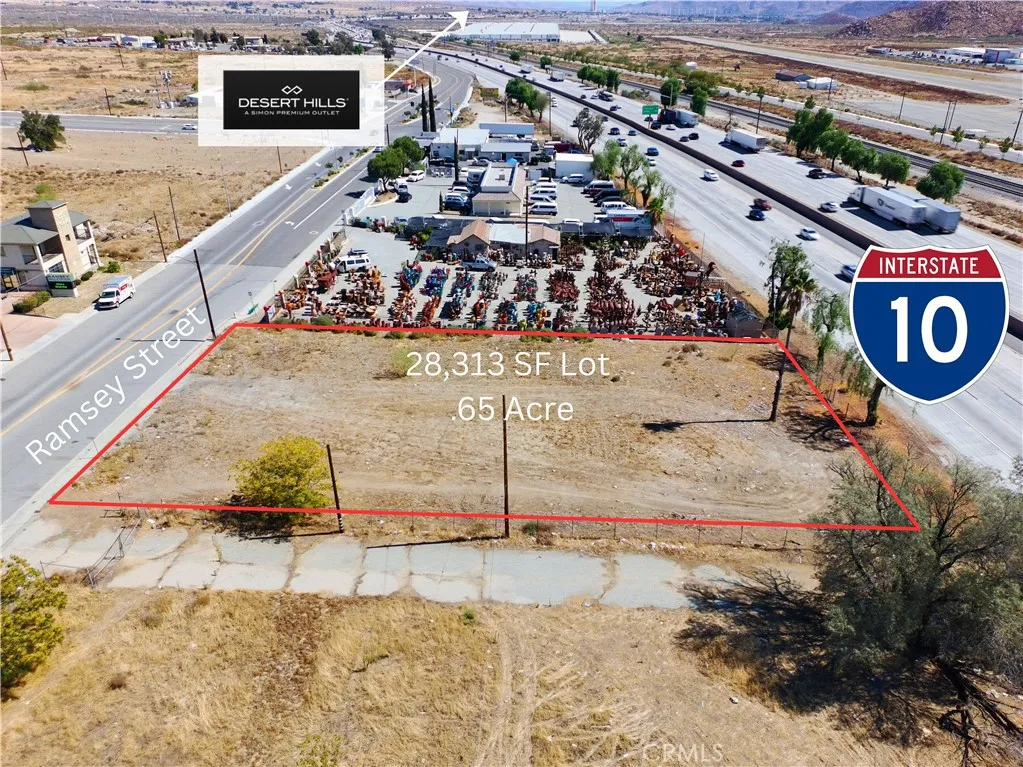
Prime 28,313 SF (0.65 AC) vacant commercial land with direct visibility from Interstate 10, offering an exceptional opportunity for a business seeking prominent freeway exposure. The property benefits from approximately 89,000 vehicles per day traveling along the I-10 corridor, providing outstanding visibility for an on-site building and/or monument/signage. Located just one freeway exit from Desert Hills Premium Outlets, one of the Inland Empires premier shopping destinations and a major regional tourist draw, the property is strategically positioned along a heavily traveled commercial corridor connecting the Inland Empire, Coachella Valley, and surrounding communities. The property is Business Park (BP) zoned, providing flexibility for a variety of commercial and employment-generating uses. Depending on applicable city requirements and approvals, permitted or conditionally permitted uses may include office, professional services, business and administrative uses, research and development, light industrial, manufacturing, warehousing/distribution, technology-related businesses, medical/professional offices, and other business park-oriented uses. With its combination of freeway visibility, high traffic counts, flexible Business Park zoning, 0.65 acres of land, and close proximity to Desert Hills Premium Outlets, this property presents an attractive opportunity for an owner-user, investor, or developer looking to establish a highly visible commercial presence along the I-10 corridor.

ValleySage
Agua Dulce, CA 91350
AREA SQFT
BEDROOMS
BATHROOMS
Beautiful Hill side property, 35.5 acres. Build your own home.
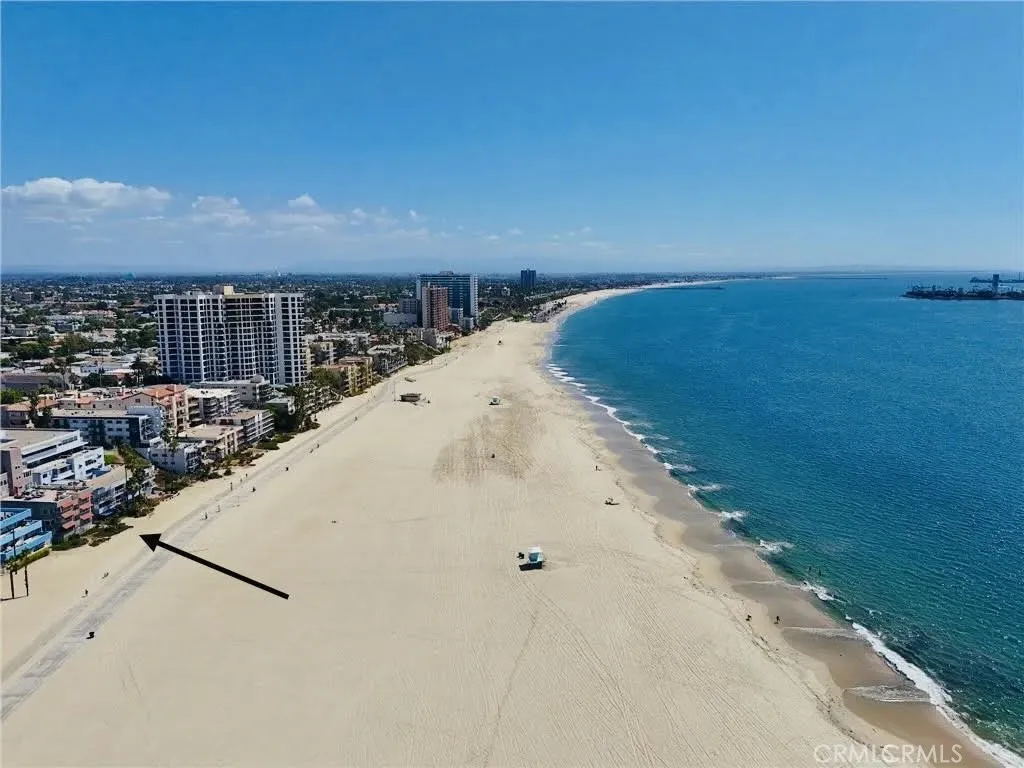
1174 Ocean
Long Beach, CA 90802
AREA SQFT
1,431
BEDROOMS
2
BATHROOMS
2
FULLY FURNISHED OCEANFRONT RESIDENCE WITH EXPANSIVE PRIVATE PATIO AND PANORAMIC PACIFIC OCEAN VIEWS! Experience true beachfront living in this beautifully upgraded 2-bedroom, 2-bath residence offering approximately 1,431 square feet of spacious, turnkey living. One of the home's standout features is the expansive private oceanfront patioan incredible outdoor living space for morning coffee, entertaining, sunset dinners, or simply relaxing to the sound of the waves. Inside, the open-concept floor plan is designed to take advantage of the coastal setting, with generous living and entertaining spaces, premium finishes, designer touches, and a light-filled sunroom overlooking the beach and Pacific Ocean. The gourmet kitchen features high-end appliances, sleek cabinetry, abundant counter space, and a large island that opens to the main living area. Both bedrooms are comfortably sized, complemented by two beautifully appointed bathrooms, excellent storage, and convenient in-unit laundry. Offered FULLY FURNISHED and move-in ready, this exceptional residence is ideal for executive housing, relocation, temporary housing, or anyone wanting to experience the Southern California beach lifestyle in a true oceanfront setting. Walk to Shoreline Village, the Aquarium of the Pacific, the Queen Mary, waterfront restaurants, shopping, entertainment, and the seasonal Wibit aquatic playground. OWNER WILL CONSIDER A 6-MONTH LEASE. A rare opportunity to enjoy the space, comfort, convenience, and lifestyle of a furnished oceanfront home in one of Long Beach's most desirable waterfront locations.
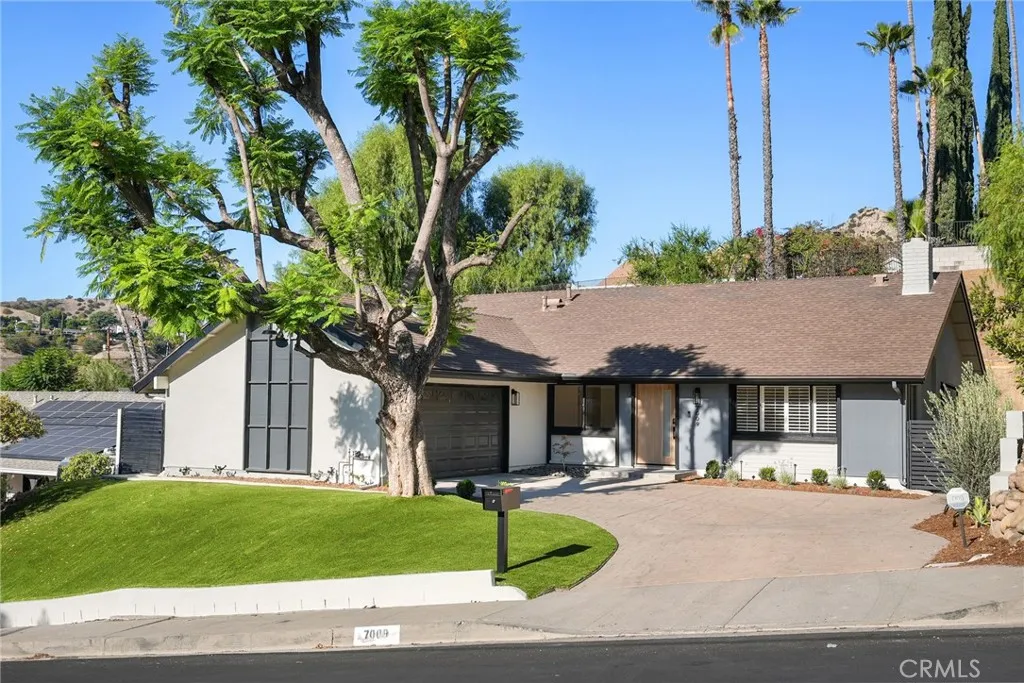
7009 Scarborough Peak
West Hills, CA 91307
AREA SQFT
1,600
BEDROOMS
4
BATHROOMS
2
Located in a highly desirable pocket of West Hills, this completely reimagined 4-bedroom, 2-bathroom home offers 1,600 square feet of beautifully updated living space on an expansive 11,500+ square foot lot. Freshly painted inside and out, the home features vinyl plank flooring, recessed lighting, window treatments throughout, and an abundance of natural light. The inviting family room is centered around a cozy fireplace, creating the perfect place to relax and unwind. The updated kitchen offers modern countertops, a stylish backsplash, ample cabinetry, a new double oven, and a new gas range. Just off the kitchen, a dedicated laundry room adds everyday convenience. Bi-fold glass doors in the kitchen and dining area open directly to the backyard, creating seamless indoor-outdoor living and an ideal setting for entertaining, family dinners, and enjoying the views. The primary suite offers a walk-in closet and beautifully remodeled bathroom, while three additional generously sized bedrooms and a second full bathroom provide flexibility for family, guests, or a home office. Beautiful mountain and city views can be enjoyed from the bedrooms as well as the backyard. The newly landscaped backyard is a true highlight, offering artificial turf, open space for entertaining and play, and picturesque mountain and city views. A fire pit creates the perfect gathering spot for cool evenings, relaxing with friends, or roasting smores with the family. Additional upgrades include a two-car attached garage with epoxy flooring and upgraded 220V electrical ready for EV charging. The spacious st
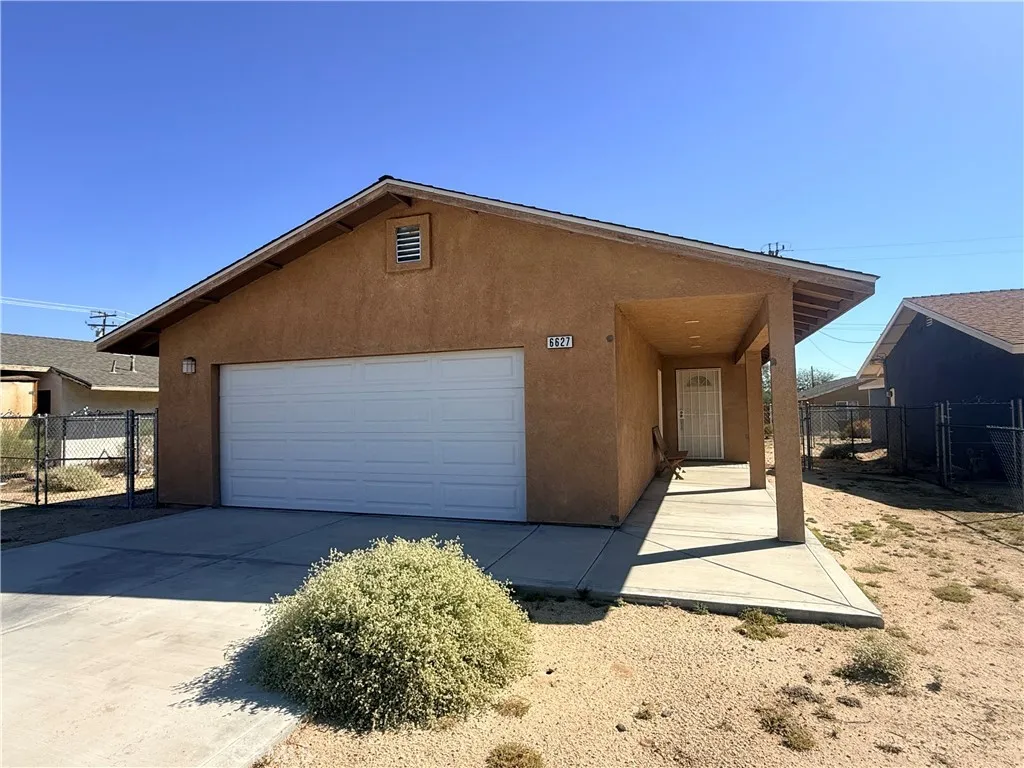
6627 Smoketree
29 Palms, CA 92277
AREA SQFT
999
BEDROOMS
3
BATHROOMS
2
Introducing this nice rental home in Twenty Nine Palms, CA! This spacious 3-bedroom, 2-bathroom house is perfect for those looking for a comfortable and secure living space. The property features a big backyard, ideal for outdoor gatherings or simply enjoying the sunshine. Don't miss out on this fantastic opportunity to rent a beautiful property in a great location! Contact us today to schedule a viewing. Do not miss the 360 tour!
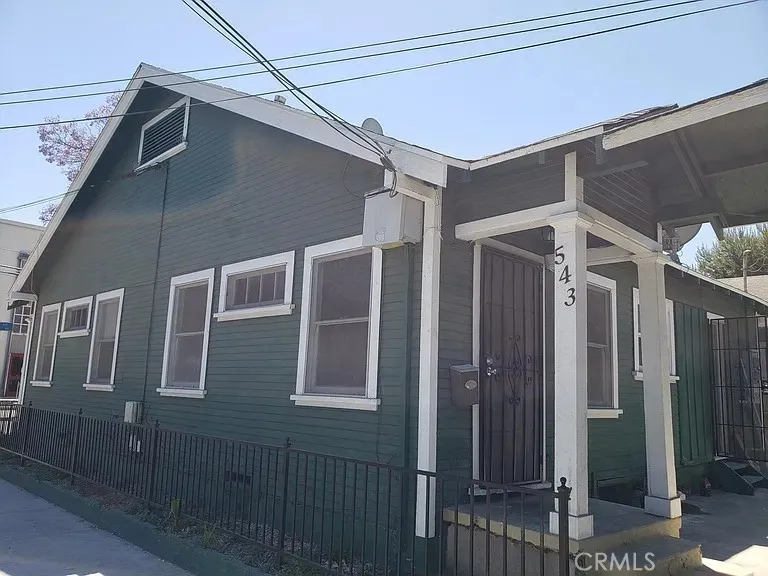
543 Cerritos Avenue
Long Beach, CA 90802
AREA SQFT
600
BEDROOMS
1
BATHROOMS
1
This is a single story 1 bedroom, 1 bathroom unit. The unit offers about 600 square feet of living space with hardwood and tile flooring throughout and includes a brand-new wall heater. The recently remodeled kitchen offers brand new cabinets, countertops as well as a refrigerator and gas range.
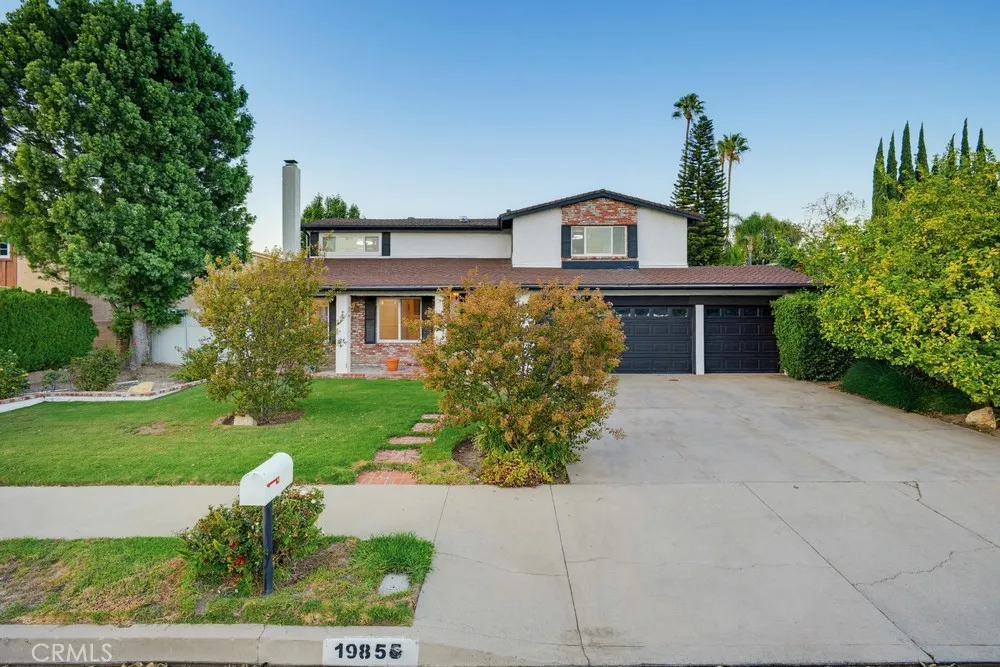
19859 Vintage
Chatsworth, CA 91311
AREA SQFT
2,828
BEDROOMS
5
BATHROOMS
3
Beautiful, spacious, and inviting 5-bedroom, 3-bathroom home with a pool and spa, offering 2,828 sq. ft. of comfortable living space on a large lot. The open floor plan features a large formal dining room, spacious living room, and family room. The kitchen includes a center island and abundant cabinetry. Floored with Spanish tile and real wood downstairs and tile and laminate upstairs, the home also offers a first-floor bedroom and full bathroom, as well as a primary suite and 3 additional guest bedrooms upstairs. Additional features include a large indoor laundry room with washer and dryer included. The private backyard features a pool and spa. Located in a desirable neighborhood close to Egremont, Chaminade, and Our Community Schools, as well as parks, shopping, and dining. Gardener and pool service included. Pets considered with additional rent.
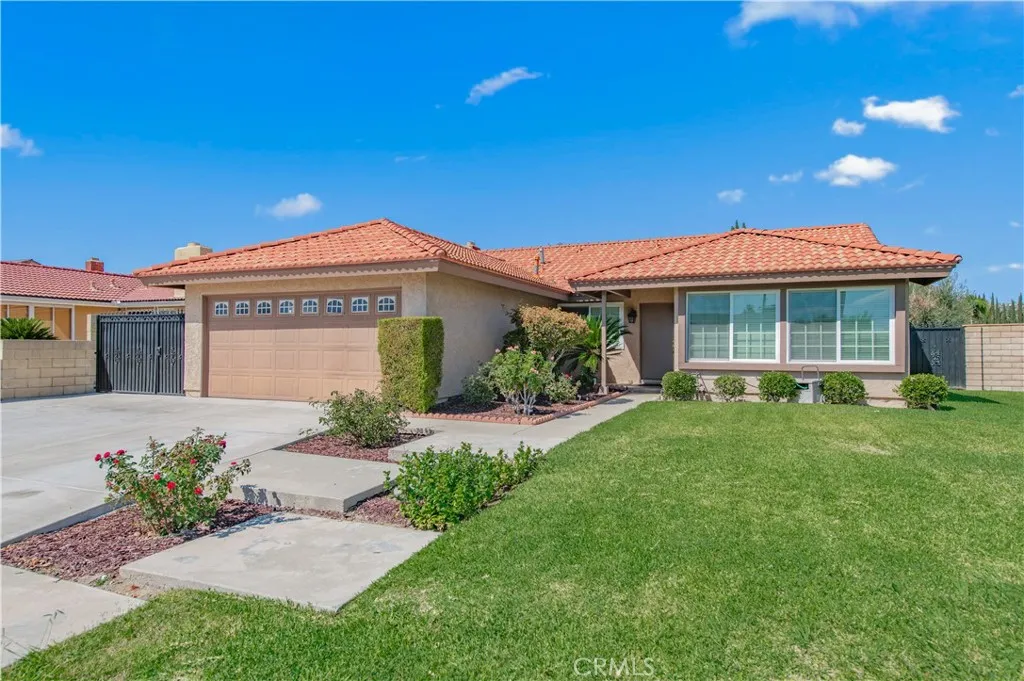
20417 Fuero
Walnut, CA 91789
AREA SQFT
1,476
BEDROOMS
3
BATHROOMS
2
Welcome to this beautifully maintained single-family home located in the highly sought-after Walnut School District. Situated on a lushly landscaped corner lot, this move-in-ready residence offers comfort, versatility, and an exceptional location close to top-rated schools and everyday conveniences. The home features 3 bedrooms and 2 bathrooms, with a large living room that can easily serve as a 4th bedroom, home office, or bonus room to suit your needs. Fresh interior paint, laminate and tile flooring, recessed lighting, and an abundance of natural light create a warm and inviting atmosphere throughout. The upgraded kitchen features granite countertops, a gas cooktop, and a cozy breakfast nook, and opens seamlessly to the spacious family room with a fireplace, making it the perfect gathering place for family and friends. A separate formal dining room provides an elegant space for entertaining and special occasions. Both bathrooms feature granite countertops and updated fixtures. The hallway bathroom includes a newly installed toilet, while the primary suite offers a walk-in closet and a private bathroom with a walk-in shower. Step outside to your own backyard retreat featuring a sparkling pool that has been recently upgraded with a mini-pebble finish, new tile, and updated lighting, providing the perfect setting for outdoor enjoyment year-round. Additional highlights include double-pane windows, wood blinds, new interior locks, a direct-access 2-car garage, and an energy-efficient HVAC system and ductwork replaced in 2019. Location, Location, Location! Conveniently located
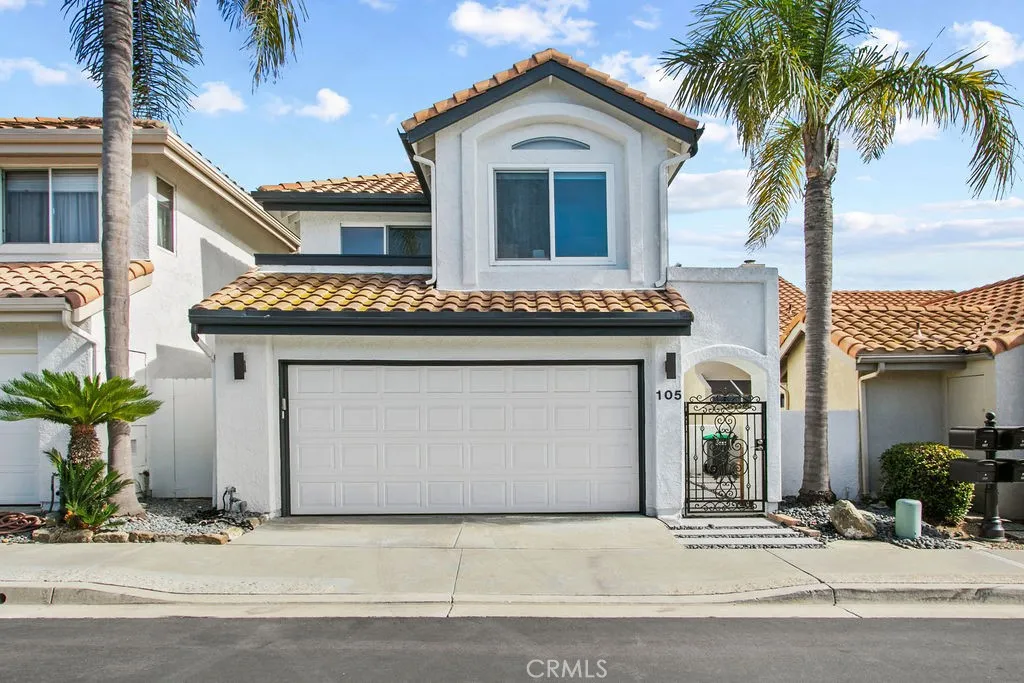
105 Palm Beach
Dana Point, CA 92629
AREA SQFT
1,641
BEDROOMS
3
BATHROOMS
2
Available January 4, 2027! This beautifully furnished home offers breathtaking coastal views and a true Dana Point lifestyle. Recently renovated and set within the gated community of Regatta, the home features a unique reverse floorplan designed to maximize its panoramic vistas, stretching all the way from Dana Point to San Diego. The main living level boasts soaring vaulted ceilings, floor-to-ceiling windows, and a spacious open layout with a modern chefs kitchen, dining area, and inviting living room. Step outside to the expansive upper deck, where glass railings ensure unobstructed ocean views and the perfect setting for outdoor relaxation or entertaining. The primary suite is located on the lower level, offering private access to a covered ocean-view patio and a luxurious ensuite bathroom with a soaking tub, separate shower, skylight, dual vanity, and generous walk-in closet. Two additional bedrooms are situated upstairs at the front of the home, one with private deck access and a shared guest bathroom nearby. A welcoming ocean-view courtyard entry, indoor laundry, and a two-car direct-access garage with Tesla EV charger add to the homes comfort and convenience. Perfectly positioned near Strands Beach, Dana Point Harbor, Downtown Dana Point, and world-class dining and entertainment, this furnished coastal retreat is ideal for both seasonal getaways and longer stays. With its unmatched ocean views and thoughtfully designed living spaces, this home offers the essence of Southern California coastal living. Rates vary from $10,000 to $13,000 per month depending on term and
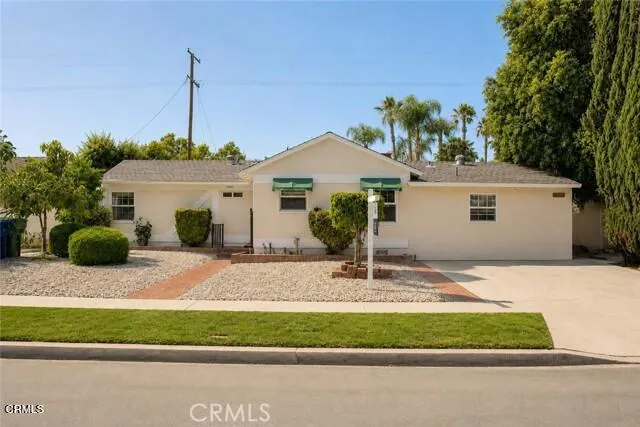
17146 Burton Street
Lake Balboa, CA 91406
AREA SQFT
600
BEDROOMS
1
BATHROOMS
1
Welcome to this charming 1-bedroom, 1-bathroom ADU located at 17146 Burton St in Lake Balboa. Offering approximately 600 square feet of comfortable living space, this private unit features a functional layout with a welcoming living area, kitchen, spacious bedroom, and full bathroom. Conveniently located in a desirable Lake Balboa neighborhood, close to shopping, dining, parks, and everyday conveniences. A great opportunity to enjoy comfortable and private living in a well-located community.
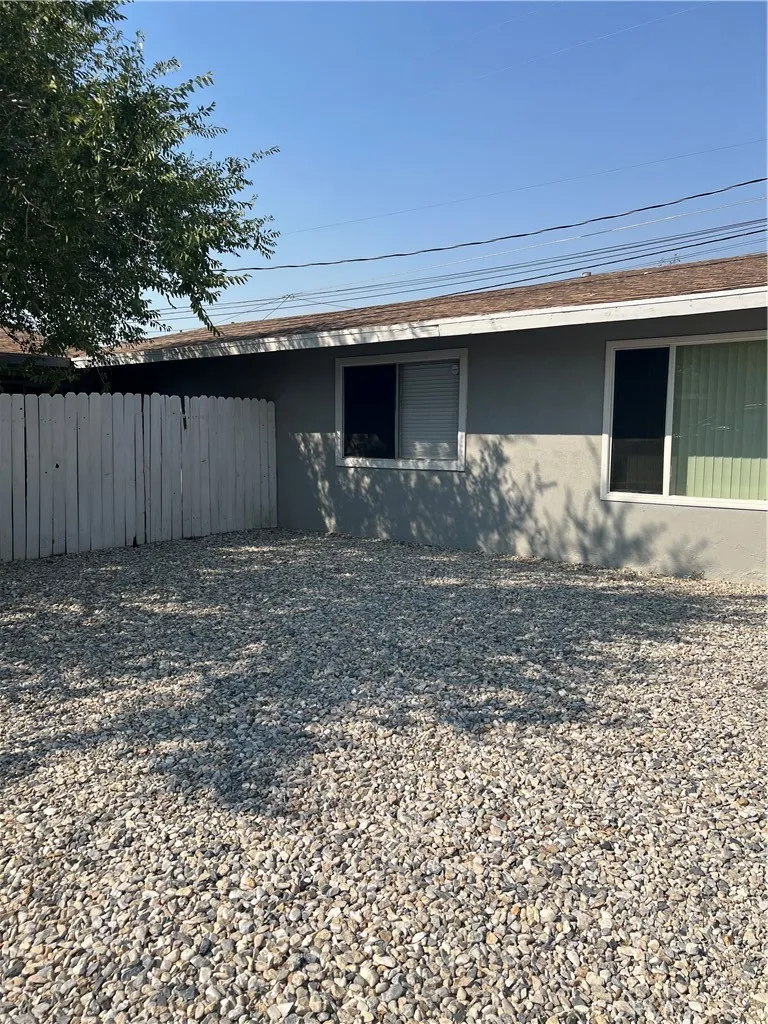
13374 Mohawk
Apple Valley, CA 92308
AREA SQFT
1,170
BEDROOMS
3
BATHROOMS
2
Don't let age fool you, This unit is like new. comes with refrig, washer, dryer. Cute Kitchen with slider to a very nice private green backyard. garage. unit looks like its part of a complex but each unit is under individual ownership. nice size living room with decor fireplace and built-in shelves. Clean and mean.

