

favorites
favorites
favorites
Favorite Properties
Form submitted successfully!
You are missing required fields.
Dynamic Error Description
There was an error processing this form.
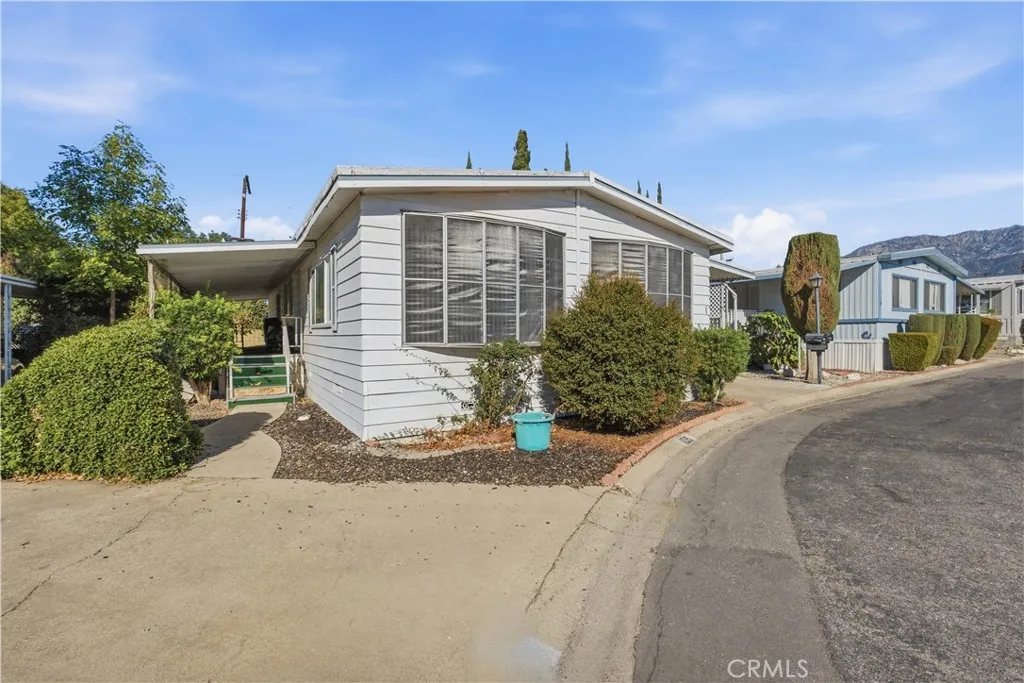
9999 Foothill Blvd
Rancho Cucamonga, CA 91730
AREA SQFT
BEDROOMS
3
BATHROOMS
2
PLEASE CAREFULLY READ DESCRIPTION! Prime Rancho Cucamonga location on Foothill Blvd! This is an opportunity to secure a space in an established mobile home community and place a brand-new home. Per park requirements, the existing home (approx. 1,488 sq ft, 24' x 62') is to be removed and replaced with a new manufactured home. The location is what makes this one special. You're right on Foothill Blvd with easy access to the 210, 15, and 10 freeways. Victoria Gardens is minutes away for shopping, dining, and entertainment, and the Pacific Electric Trail is nearby for walking and biking. Ontario International Airport is a short drive, and the San Gabriel Mountains are your backdrop. This is an affordable way to own a new home in one of the Inland Empire's most sought-after cities. It's also a great fit for dealers and investors looking to place and sell a new unit. Sold as-is. Buyer to verify park approval, space rent, and all new-home requirements with the park.
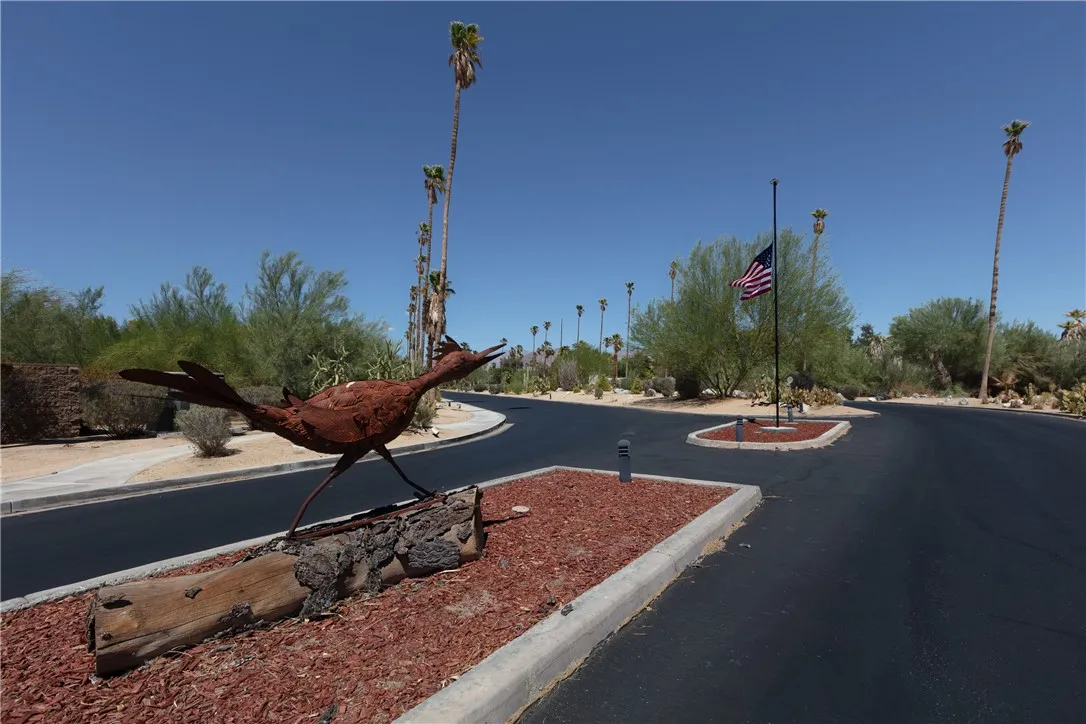
1010 Palm Canyon
Borrego Springs, CA 92004
AREA SQFT
1,344
BEDROOMS
2
BATHROOMS
2
GOLFERS DELIGHTJUST BRING YOUR CLUBS! This inviting vintage home, situated on a desirable corner location just steps from the 10th hole at Roadrunner Country Clubs 18-hole golf course. This well-maintained 1968 home delivers an exceptional combination of golf-course living, generous interior space, and resort-style amenities at an affordable price. The light-filled, open-concept design features a spacious living area with large windows framing views of the golf course and surrounding desert landscape. A thoughtfully restyled kitchen offers modern appliances, with a convenient indoor laundry area and an included washer and dryer nearby. Light interior colors and newer luxury vinyl plank flooring create a bright, comfortable, and airy atmosphere throughout the home. For enhanced comfort and efficient, room-specific temperature control, the seller has installed mini-split heating and cooling systems in both the main living area and the primary bedroom. The living area and both bedrooms provide access to the expansive enclosed California room, giving the home an even more spacious feel. This versatile bonus area offers plenty of room for crafts, exercise equipment, patio furnishings, entertaining or additional storage. Two comfortable bedrooms and two tastefully functional bathrooms complete the interior. Outside, relax on the patio while enjoying views of lush landscaping and nearby fairwaysor take in the scenery from the comfort of the enclosed California room. When you are ready to play, grab your clubs and head for the course! Roadrunner Country Club is a welcoming 55+ comm
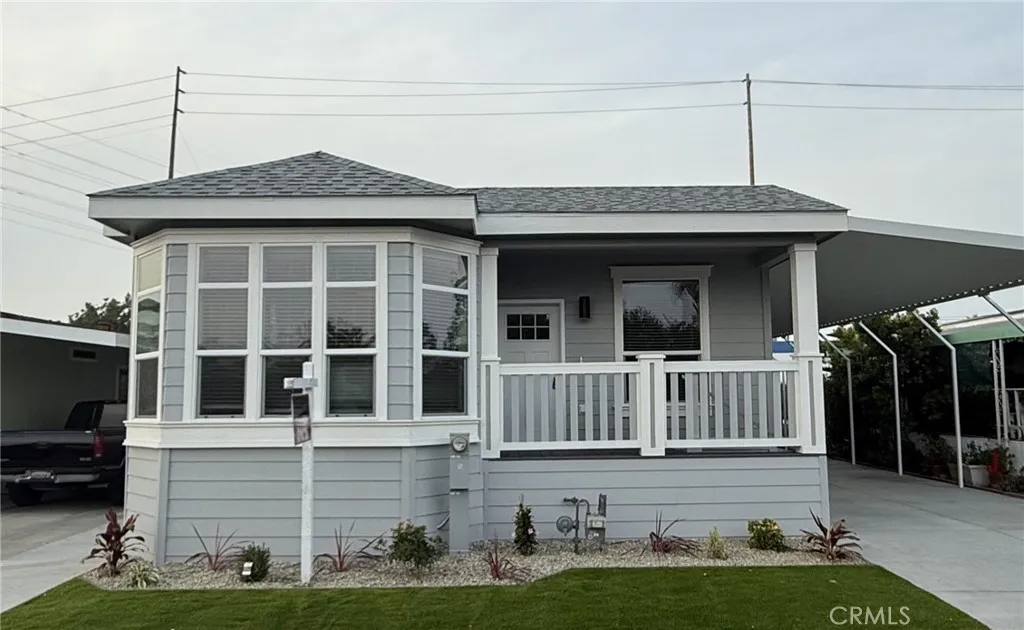
7700 Lampson
Stanton, CA 92841
AREA SQFT
1,512
BEDROOMS
3
BATHROOMS
2
Brand new 2025 Skyline Home. 3 bedroom, 2 bathrooms approximately 1,512 sq/ft of living space. Kitchen equips with brand new stainless steel appliances: refrigerator, dish washer, stove, glass chef range hood and farmhouse undermount sink with goose neck faucet. Big island, skylight and pantry in kitchen. Quartz countertop throughout home. Full kitchen mosaic backsplash. Ceiling fans in bedrooms and living room. Coffer ceiling in living room. Water resistance vinyl plank flooring throughout home. Double pane windows throughout home to let in natural lights. 9 feet ceiling. 7 year warranty. Close to Rodeo 39 with shops and restaurants. Easy access to the 22 Freeway. Financing available.
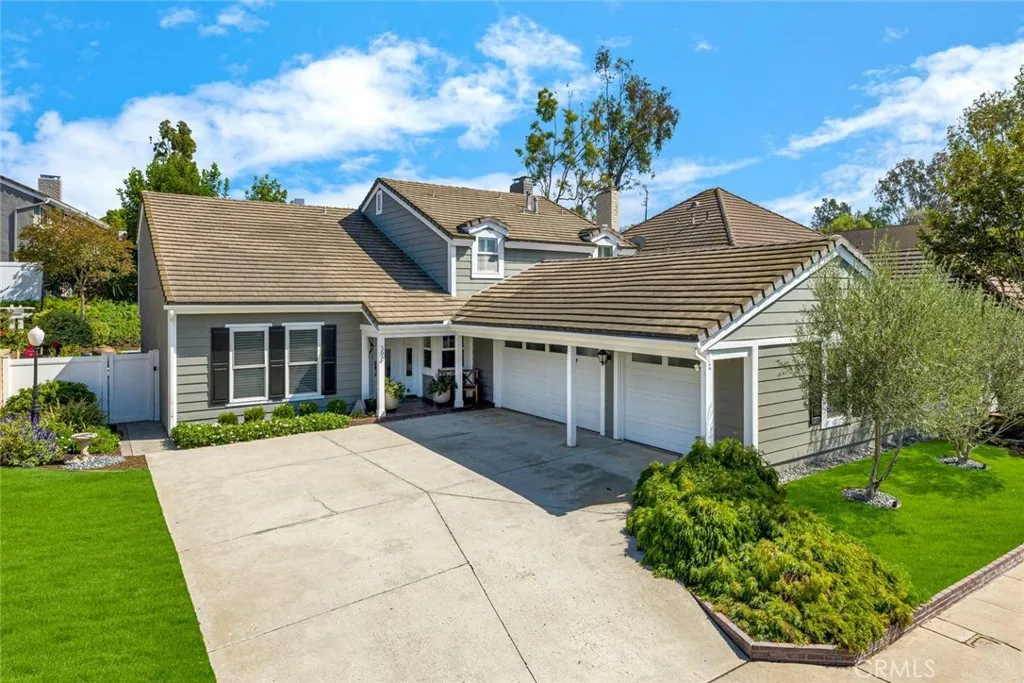
394 Smokeridge
Anaheim Hills, CA 92807
AREA SQFT
3,091
BEDROOMS
4
BATHROOMS
3
Welcome to this thoroughly upgraded and beautifully maintained home in the desirable Shadow Run neighborhood of Anaheim Hills! Offering four spacious bedrooms, three full baths plus a downstairs office, this residence is as functional as it is inviting. The versatile floorplan provides an ideal work from home office or gives you the option of a fifth bedroom downstairs. Great for all your casual gatherings, the light and bright kitchen with center island, quartz counters, Sub Zero refrigerator, double oven and large eating area open to the family room which features built-in handcrafted bookcases and a cozy fireplace that provide a warm focal point for the room. All remodeled within the last four years, the kitchen and baths showcase custom cabinetry, Brizo faucets and modern finishes while complementing the homes elegant and tasteful character. The manicured front yard and private rear yard both feature a low maintenance design, creating attractive outdoor spaces. The secluded back yard provides a wonderful setting for all your outdoor entertaining or just to relax in at the end of the day. A true highlight for the discerning buyer is the oversized three car garage complete with separate storage/work area, industrial grade metal cabinetry, an abundance of drawers for organization and a workspace for vehicles, tools, hobbies and more. With its beautiful landscaping, substantial upgrades, flexible living spaces and ample storage, 394 Smokeridge Terrace is a wonderful opportunity to experience elevated living in a distinctive and centrally located Anaheim Hills home.
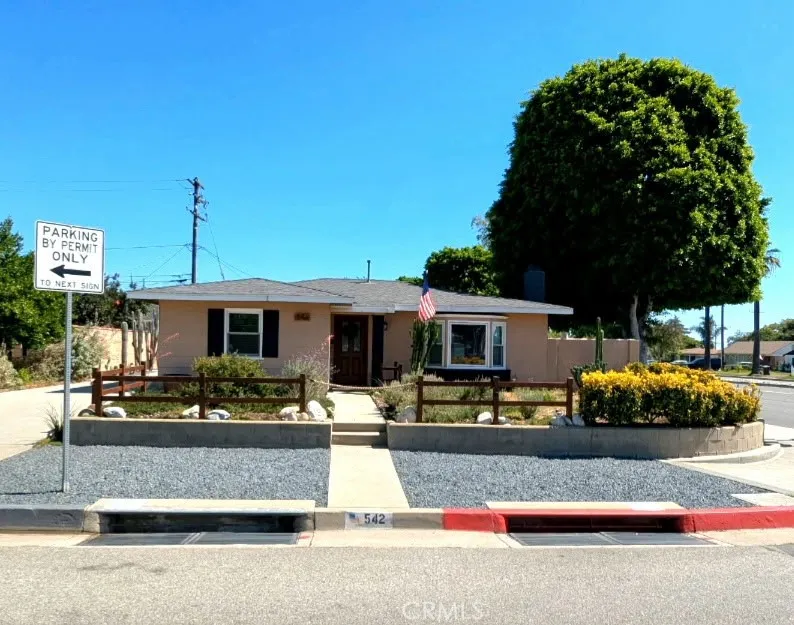
542 Ada
Glendora, CA 91741
AREA SQFT
1,456
BEDROOMS
3
BATHROOMS
2
Welcome to 542 W. Ada Avenue, a charming 3-bedroom, 2-bath home nestled in the heart of Glendora with beautiful views of the San Gabriel Mountains. Step inside and youll immediately appreciate the abundance of natural light, inviting open-concept living area, beautiful wood flooring, and cozy fireplace with a classic mantel and tile surround. The dining area flows seamlessly into the kitchen, featuring granite countertops, ample cabinetry, and tile flooring. The home features three comfortable bedrooms, including a spacious primary bedroom with direct access to its adjoining bathroom, a private sitting area, and a sliding glass door leading directly to the backyardcreating a comfortable and relaxing retreat. Two additional generously sized bedrooms offer plenty of flexibility for family, guests, or a home office. The current owner has made several significant improvements to the home, including a replaced roof, energy-efficient double-pane windows throughout, a newer sliding glass door, and a beautiful custom front entry door. The windows, sliding glass door, and custom front door were professionally installed by American Vision Windows. Best of all, the warranties for the roof, windows, sliding glass door, and front door are transferable to the new owner, providing added value and peace of mind. Heres your opportunity to make this home truly your own. Why pay a premium for someone elses remodel and design choices when you can personalize a home to fit your own taste, style, and vision? With many of the important improvements already completed, you can focus on creating the
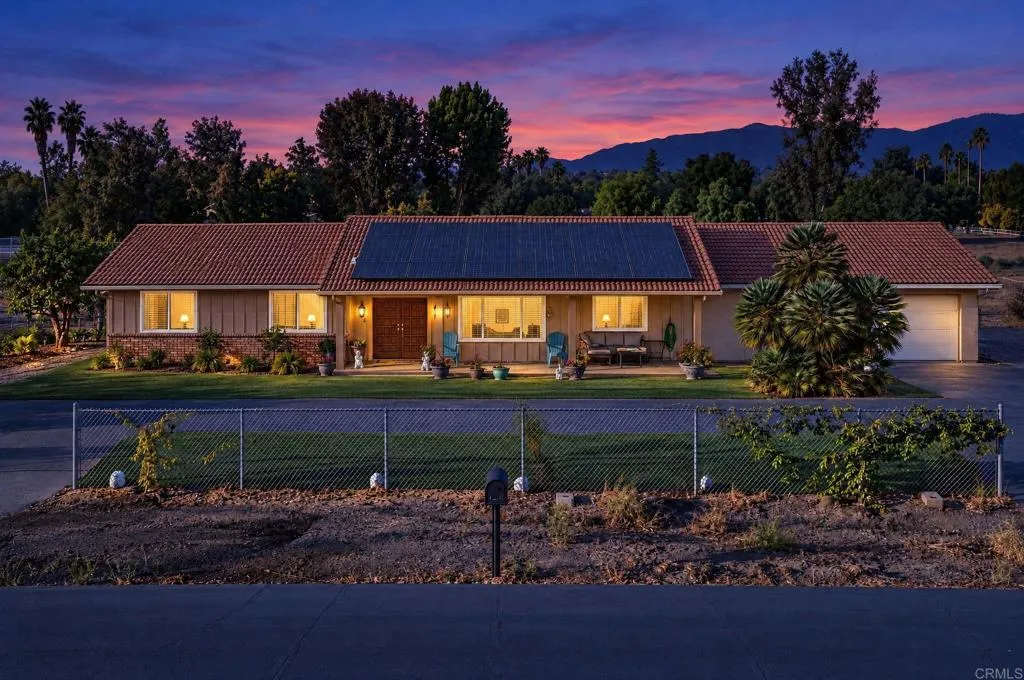
15360 Round Tree Road
Valley Center, CA 92082
AREA SQFT
1,931
BEDROOMS
3
BATHROOMS
3
**COUNTRY CHARM, ENDLESS POSSIBILITIES & 2.5 ACRES OF USABLE LAND!** Welcome to 15360 Round Tree Rd, a rare opportunity to experience the beauty of country living in the heart of Valley Center! Nestled along a picturesque, tree-lined street in Valley Center Estates, this one-of-a-kind custom-built farmhouse offers the perfect blend of privacy, tranquility, and potential. Cherished by its original owner since 1978, this inviting home features 3 bedrooms, 2.5 bathrooms, a cozy fireplace, a charming breakfast nook, and warm, welcoming living spaces. Situated on approximately 2.5 acres of flat, usable land, the property is surrounded by natural beauty, mature fruit trees, and peaceful mountain views. Imagine enjoying your morning coffee overlooking the countryside, growing fresh vegetables in your own greenhouse, creating an outdoor entertaining oasis, or exploring the possibilities of adding an ADU for extended family or additional living space. Complete with a two-car garage, spacious driveway, and fenced area surrounding the home, this property offers room to spread out, unwind, and make it your own. Whether you're dreaming of a private country retreat, a hobby farm, or a property with room to grow, this is your chance to turn that vision into reality. **Properties with this much usable land, character, and potential are a rare find. Come experience the lifestyle and possibilities for yourself!**
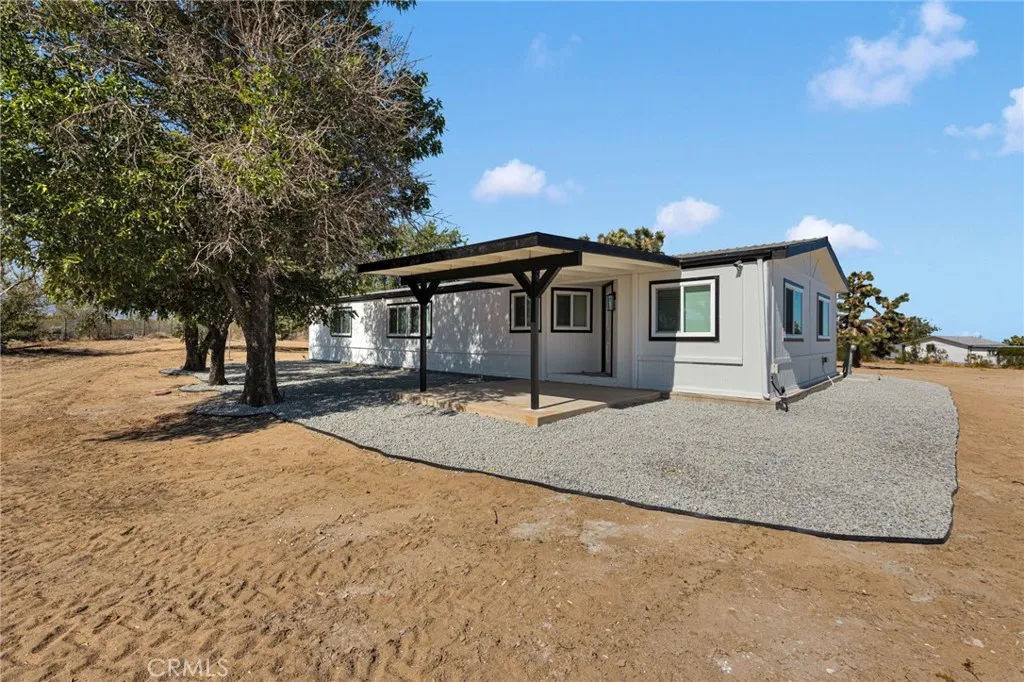
12532 Johnson Road
Phelan, CA 92371
AREA SQFT
1,440
BEDROOMS
3
BATHROOMS
3
Welcome to this beautifully remodeled Phelan home! Renovated from top to bottom, this impressive 3-bed, 3-bath home features an inviting open-concept floor plan, stylish contemporary finishes, and exceptional versatilityincluding two spacious primary bedrooms that offer added privacy and flexibility for guests, a home office, or separate living arrangements. Step inside to discover beautiful high-definition wood-grain flooring throughout the main living areas, delivering the warmth and character of natural wood with the durability, easy maintenance, and washable surface today's lifestyle demands. The bright and spacious living area flows effortlessly into the beautifully updated kitchen, creating a wonderful setting for both everyday living and entertaining. The kitchen is a standout, featuring custom wood cabinetry, modern countertops, stainless-steel appliances, a large sink, contemporary fixtures, and plenty of workspace. Recessed lighting throughout the home enhances the clean, modern atmosphere and complements the extensive renovation. Each bathroom has been tastefully updated with modern cabinetry, attractive tilework, contemporary fixtures, and stylish finishes, including a beautifully designed walk-in shower. Outside is where this property truly captures the High Desert lifestyle. Pull directly off paved Johnson Road, press the clicker for your electric rolling gate, and enter your own private retreat. A detached two-car garage provides valuable parking, storage, or workshop space, while an additional storage container offers even more room for tools, equipment, rec
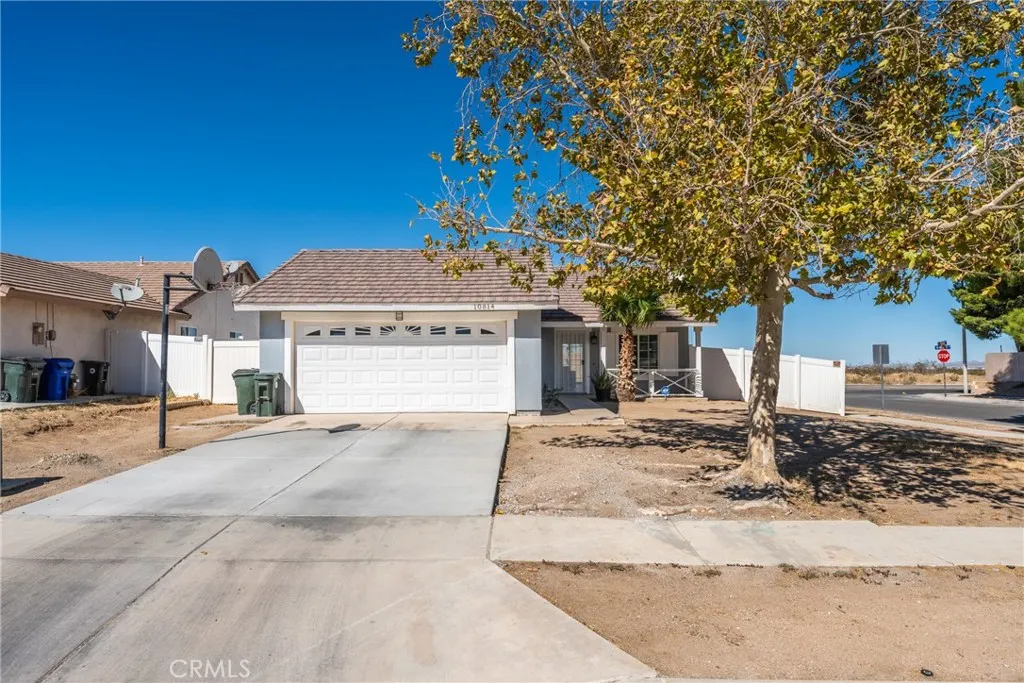
10814 Rose Court
Adelanto, CA 92301
AREA SQFT
1,224
BEDROOMS
3
BATHROOMS
2
Welcome to this charming, beautifully remodeled home in the heart of Adelanto! This stunning single-story residence offers 3 bedrooms and 2 bathrooms and is filled with thoughtful upgrades and modern finishes throughout. Step inside and youll immediately appreciate the pride of ownership and attention to detail. The fully remodeled kitchen is the heart of the home, featuring elegant quartz countertops, a luxurious backsplash, upper cabinets with stylish glass display doors, upgraded fixtures and electrical outlets, and beautiful new flooring. With abundant cabinetry and generous counter space, this kitchen is both functional and perfect for entertaining. Both bathrooms have been tastefully remodeled with elegant, contemporary finishes, creating a cohesive and inviting feel throughout the home. Additional features include a 2-car garage, spacious backyard, and a comfortable single-story floor plan that offers convenience and easy living. With its extensive remodeling, modern finishes, and welcoming atmosphere, this home is truly move-in ready and waiting for its new owners. Dont miss the opportunity to make this beautifully updated Adelanto home your own!
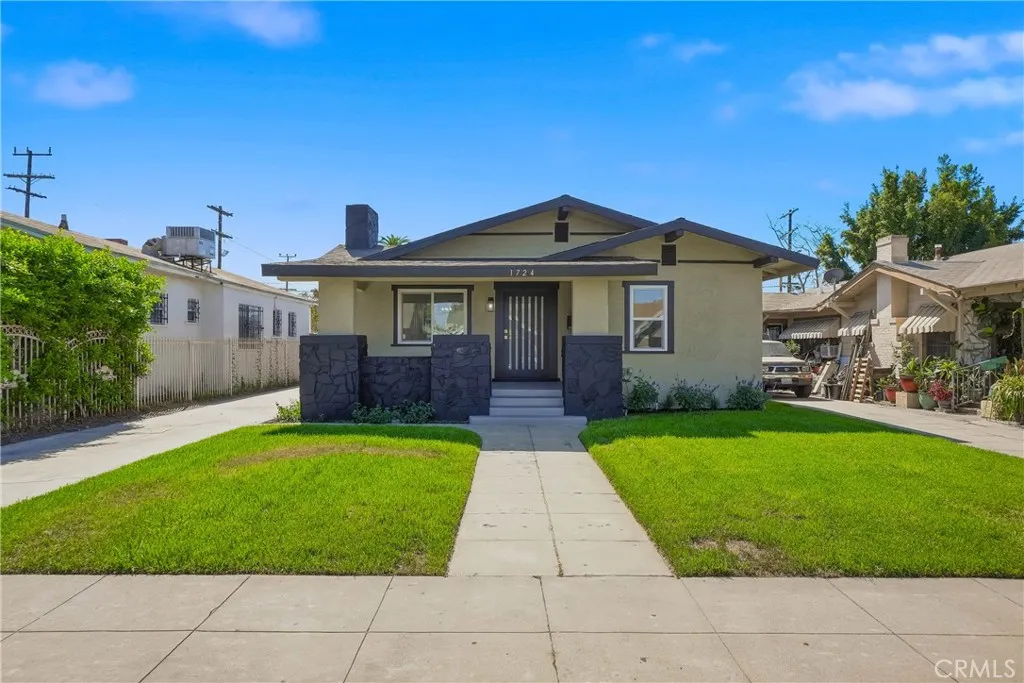
1724 43rd Street
Los Angeles, CA 90062
AREA SQFT
1,406
BEDROOMS
3
BATHROOMS
2
Welcome to your dream home! This beautiful craftsman has been reimagined, move-in-ready home in the heart of Los Angeles, featuring 3 spacious bedrooms, 2 bathrooms, a bonus office space, and 1,406 sq. ft. of living space. Enjoy an open-concept living and kitchen area with new cabinetry, appliances, plumbing, electrical upgrades, and modern finishes throughout. A detached 3-car garage may offer excellent ADU potential, while the long driveway provides ample parking. Centrally located with convenient freeway access to Downtown LA, LAX, SoFi Stadium, BMO Stadium, USC, and many of LAs top destinations.
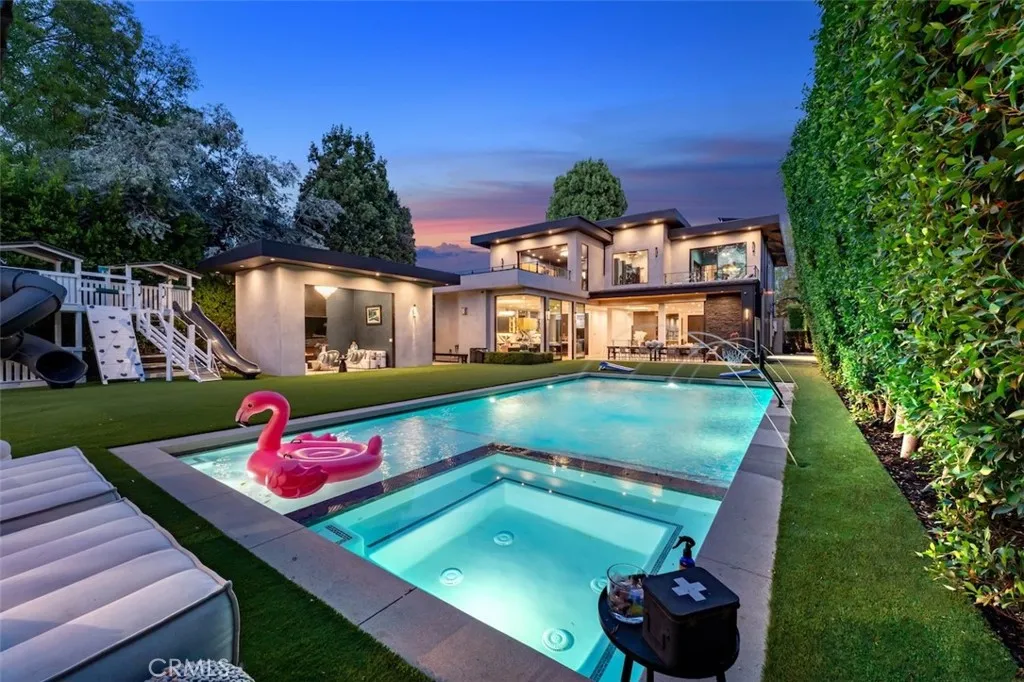
5301 Amestoy Avenue
Encino, CA 91316
AREA SQFT
8,500
BEDROOMS
6
BATHROOMS
9
Reimagined Luxury. Unparalleled Privacy. Extraordinary Estate Living. Completely reimagined and redesigned in 2026, this magnificent gated compound offers sophisticated design, remarkable privacy, and resort-style living in the prestigious Amestoy Estates community. Spanning approximately 8,500 square feet with six bedrooms and nine bathrooms, the residence sits on an expansive 20,256-square-foot lot featuring lush, park-like grounds, mature landscaping, a full-size basketball court, and an oversized swimming pool. Surrounded by greenery and tucked away in a serene, private setting, the estate offers the rare combination of refined interiors and expansive outdoor amenities. Originally custom-built in 2019 and extensively transformed in 2026 with high-end upgrades throughout, the residence showcases exquisite finishes, refined architectural details, and beautifully redesigned living spaces. The main level features three generous living areas, a stunning custom-designed kitchen, an elegant guest suite, and two private offices, creating an effortless flow for everyday living and entertaining. A dedicated wine cellar and fireplaces add warmth and character. Upstairs, four beautifully appointed ensuite bedrooms include a luxurious primary suite with a spa-inspired bathroom and boutique-style walk-in closet, while a custom built-in library adds another layer of sophistication. The impressive lower level is designed for entertainment and relaxation, featuring a private theater, gym, sauna, bar, additional bedroom, two full bathrooms, expansive lounge space, safe room, and arcade.
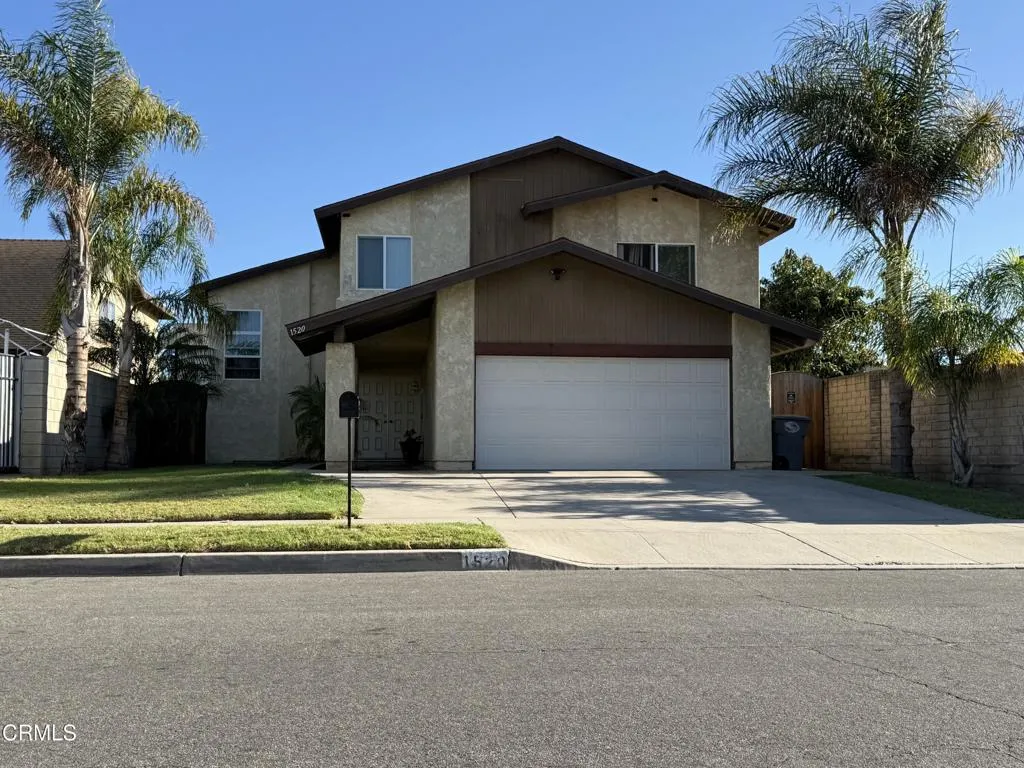
1520 Jason Place
Oxnard, CA 93033
AREA SQFT
2,430
BEDROOMS
5
BATHROOMS
4
Do you need extra space for a family or two? Then this is the perfect home for you. Welcome to this beautifully updated 5-bedroom, 3.5-bath single-family home. It also offers a separate one-bedroom, one-bath addition. The remodeled kitchen features a spacious center island, stylish backsplash, recessed lighting, and updated finishes, creating an inviting space for cooking, entertaining, and everyday living. Tile flooring flows throughout the kitchen and living areas, while new carpeting adds warmth and comfort to the hallways and stairs. The primary suite features a remodeled bathroom with updated finishes for a fresh, modern feel. The one-bedroom, one-bath addition offers flexible space for guests, a home office or extended living arrangements. Conveniently located within walking distance of nearby schools, college, shopping centers and restaurants. Everyday conveniences just minutes away. Come see for yourself. You'll be glad you did!
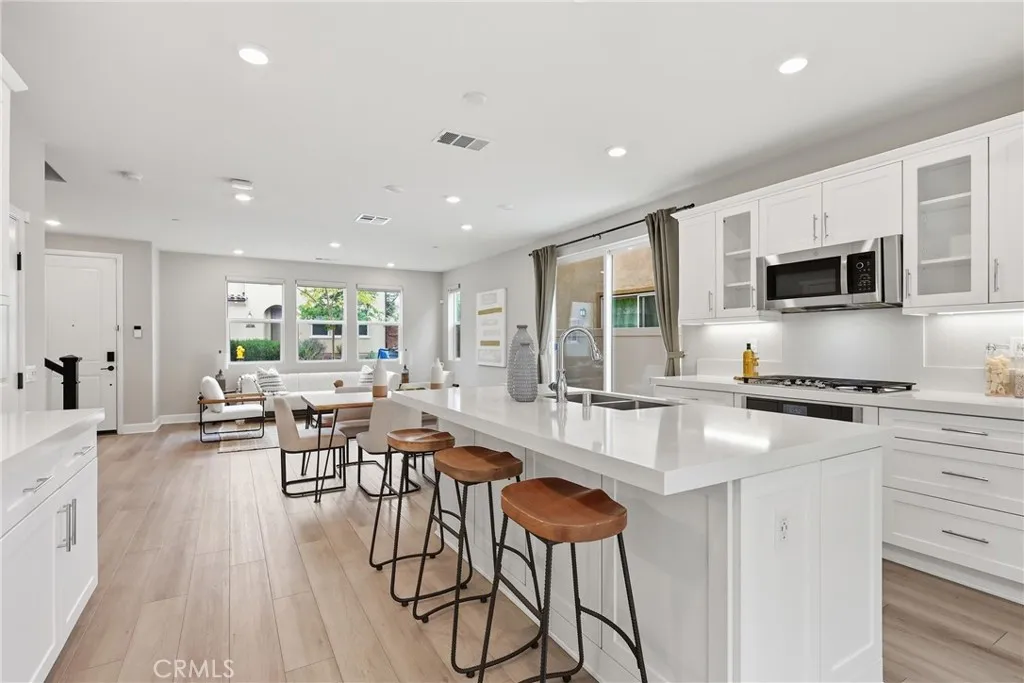
10710 Audrey Way
San Diego, CA 92129
AREA SQFT
2,178
BEDROOMS
4
BATHROOMS
3
Experience modern luxury in this stunning corner residence located in the highly sought-after Pacific Village community. Built in 2020, this beautifully upgraded 4-bedroom, 3-bath home with spacious loft offers approximately 2,178 sq ft of thoughtfully designed living space filled with natural light.The open-concept floor plan showcases impressive 10-foot ceilings and a spacious great room that seamlessly connects the living, dining, and kitchen areas. Designed for both entertaining and everyday living, the gourmet kitchen features quartz countertops, stainless steel appliances, gas cooktop, oversized center island, and pantry. Large glass sliders open to the low-maintenance backyard, creating the perfect setting for San Diegos coveted indoor-outdoor lifestyle. A desirable first-floor bedroom and full bath provide flexibility for guests, multigenerational living, or a home office. Upstairs, the expansive primary suite offers a luxurious retreat with a large walk-in closet and spa-inspired bath featuring dual vanities, soaking tub, and separate glass-enclosed shower. The spacious loft adds versatile bonus living space ideal for a media room, office, or play area. Additional upgrades include owned solar panels, permitted EV charger, smart oven, smart washer and dryer, smart garage opener, smart door lock, Ring doorbell, SimplySafe alarm system, downstairs electric blinds, overhead garage storage racks, tankless water heater, and attached 2-car garage. Residents of Pacific Village enjoy resort-style amenities including a gated pool and spa, BBQ area, fire pit, playground, walk
21515 Lou Ann Court
Nuevo, CA 92567
AREA SQFT
2,188
BEDROOMS
4
BATHROOMS
3
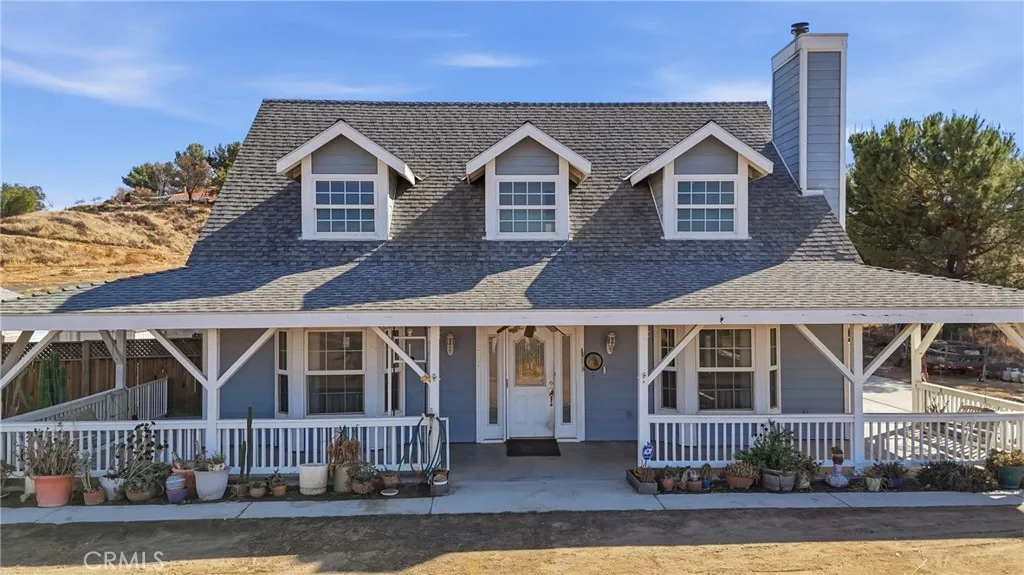
Escape to your private 2.62-acre country haven! Perfect for equestrian enthusiasts, hobby farmers, or anyone needing room for toys and equipment, this fully fenced RA-1 (Residential Agricultural) estate offers endless possibilities. Securely positioned behind an automatic drive gate, the home and detached garage are set back at the rear of the property, maximizing useable acreage for pastures, arenas, crops, or a custom work yard. Inside, enjoy an expansive open-concept floor plan designed for comfortable living and entertaining. The main-level owner's ensuite serves as a private retreat, complete with a separate shower, Jacuzzi tub, and generous storage. A dedicated full laundry room features a built-in craft/work deskideal for homesteading projects or home organization. Upstairs features three additional spacious bedrooms, a full bath, and an open loft perfect for a den, family room, or media space. Central heat and air keep the interior comfortable year-round. Outdoor living shines with a covered cement slab rear patio, a fenced side yard between house and garage with sliding gate, and a fenced area featuring an above-ground spa/spool for relaxation after a day on the land. Exceptional vehicle and equipment storage includes an oversized 4-car garage with an upper storage loft and 1/2 bathroom, a concrete parking pad for 4 extra vehicles, and dedicated RV parking with full hookups. Bring your horses, livestock, and big machinerythis turnkey country property is ready for your vision! Home is on a well, septic system, and propane.
5404 Lafayette Street
Ventura, CA 93003
AREA SQFT
1,478
BEDROOMS
3
BATHROOMS
2
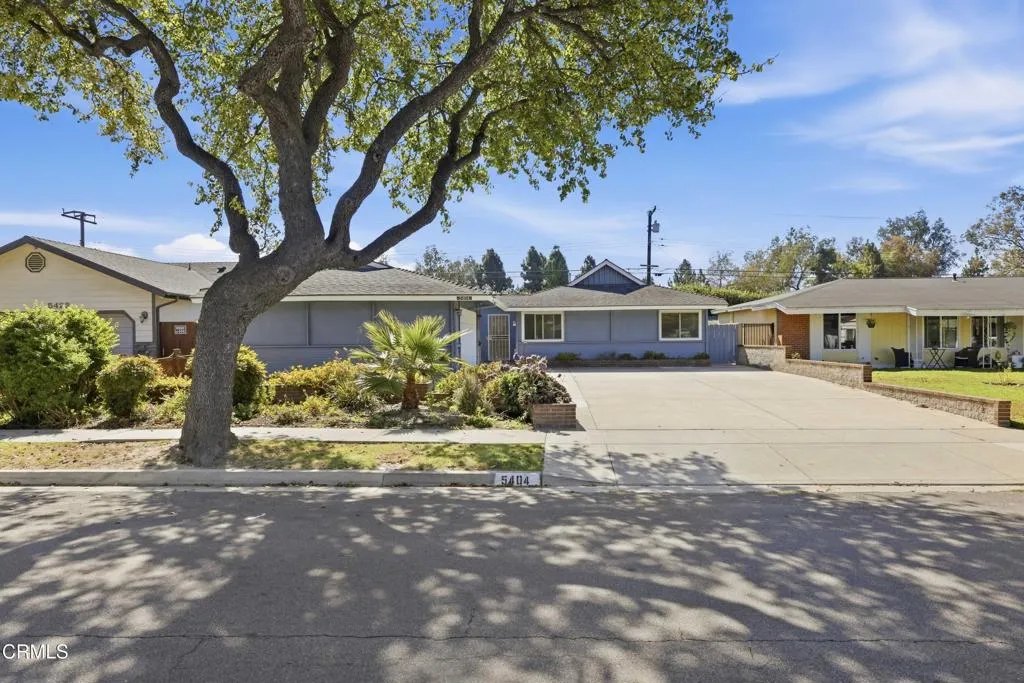
Welcome to this inviting and beautifully maintained 3-bedroom, 2-bathroom home offering approximately 1,478 square feet of comfortable living space, complete with numerous recent upgrades and improvements throughout. Thoughtfully designed for both comfort and functionality, this home features a spacious primary suite with a private en-suite bathroom, walk-in closet, and direct access to the back garden, creating a relaxing retreat with added convenience. The welcoming living room showcases a cozy fireplace and ample space for gatherings, while the additional bedrooms offer flexibility for family, guests, or a home office. Carpeted flooring adds warmth throughout the interior, enhancing the home's inviting atmosphere. Recent improvements and notable upgrades include a newer water heater, upgraded furnace, upgraded electrical panel, newly installed attic insulation and attic fan, upgraded plumbing, and fresh exterior paint. Additional features include a soft water filtration system and reverse osmosis system, providing added comfort and convenience for everyday living. The attached two-car garage offers direct access to the home, while dedicated RV parking provides additional flexibility for vehicles and recreational storage. Step outside to discover a peaceful back garden, perfect for relaxing, entertaining, or simply enjoying the beautiful mountain views. With its spacious layout, extensive improvements, inviting living areas, and desirable Ventura location, this home offers an exceptional opportunity to enjoy comfortable living with many important upgrades already complete
5542 Catania Lane
Lake Elsinore, CA 92530
AREA SQFT
2,389
BEDROOMS
4
BATHROOMS
3
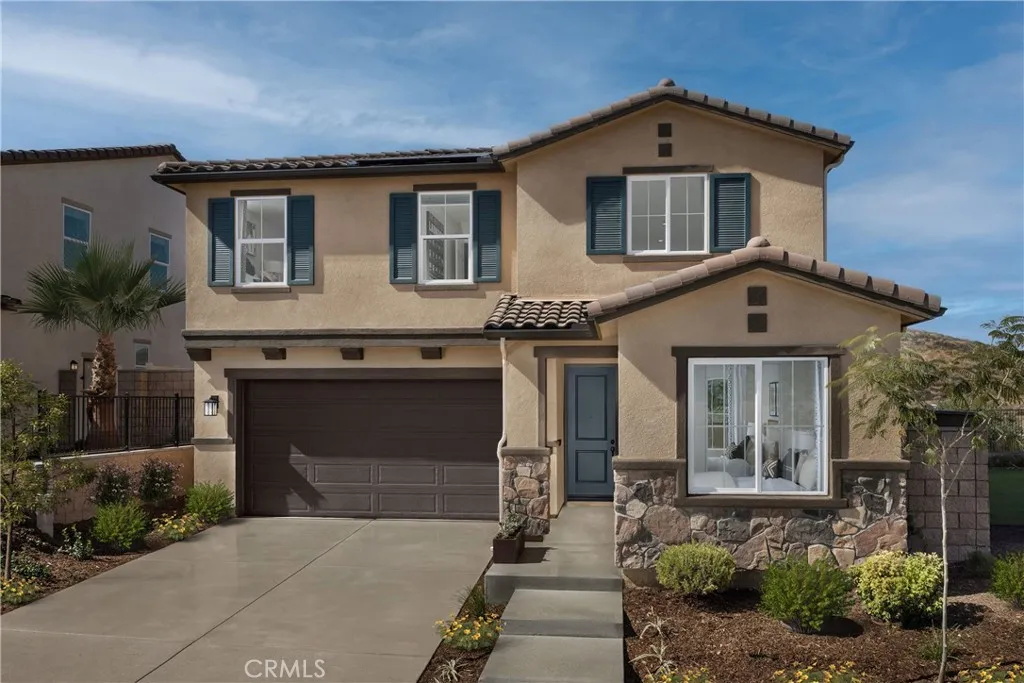
BRAND NEW! Craftsman style two-story open concept home with 4 bedrooms, 3 bathrooms and a loft in the beautifully planned community of Terracina. The bright kitchen features lots of cabinets, a large kitchen island and Whirlpool appliances including range, dishwasher, and microwave hood combo. The spacious primary bedroom and bath include a large separate tub and shower with a large walk-in closet . This all-electric home is ENERGY STAR rated to save substantial money on utility bills. The community has a park with a ball field, basketball court and play equipment! Photos are a rendering of the model. Buyer can either lease or purchase the Solar.
4565 Avellino Place
Lake Elsinore, CA 92530
AREA SQFT
1,840
BEDROOMS
3
BATHROOMS
2
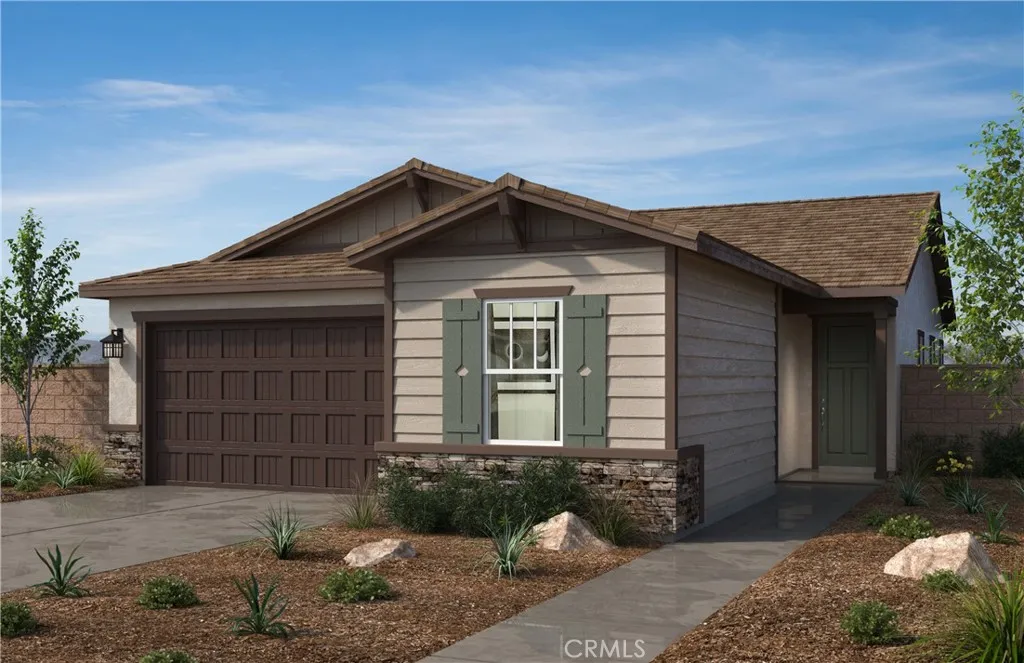
BRAND NEW! Craftsman style single-story home with 3 bedrooms, 2 bathrooms in the beautifully planned community of Terracina. The beautiful open kitchen features lots of cabinets, a large kitchen island and Whirlpool appliances including range, dishwasher, and microwave hood combo. The spacious primary bedroom and bath include a large tub and separate shower with lots of storage. This all-electric home is ENERGY STAR rated to save substantial money on utility bills. Ten-year limited warranty. Quick 15 freeway access just minutes away. Shopping and schools close too! Call to make your appointment with a KB Home Sales Counselor today! Photos are a rendering of the model. Buyer can either lease or purchase the Solar.
6819 Bellaire Avenue
North Hollywood, CA 91605
AREA SQFT
1,851
BEDROOMS
3
BATHROOMS
2
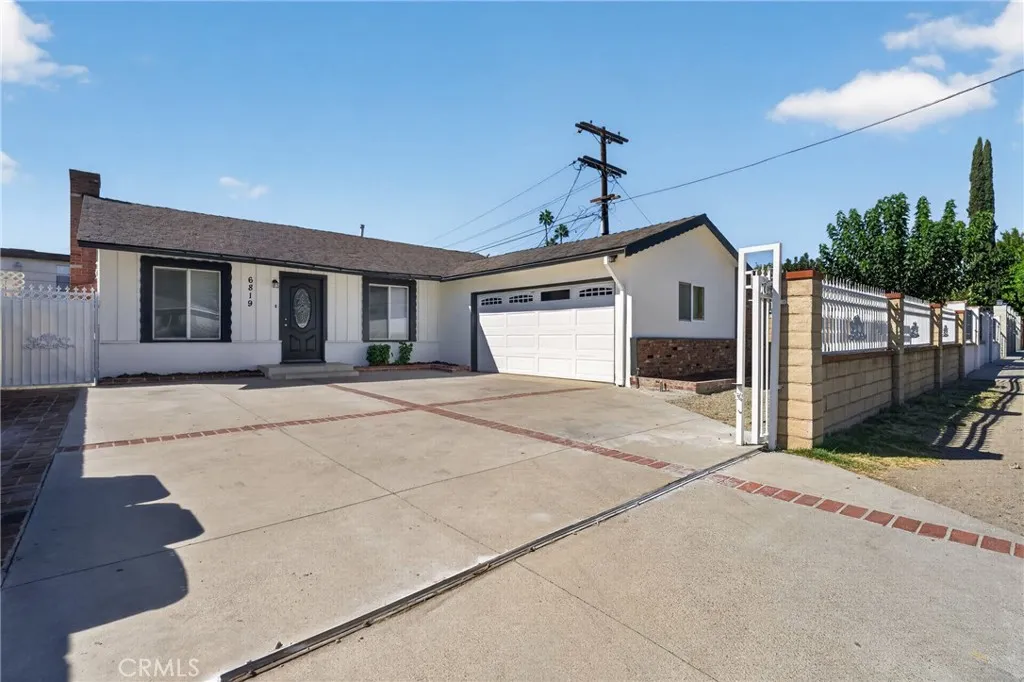
Welcome to 6819 Bellaire Ave, a beautifully refreshed single-story home in North Hollywood offering 4 bedrooms, 3 bathrooms, and 1,851 sqft of versatile living space on a 5,845 sqft lot. Built in 1955, this inviting residence blends classic character with modern touches, featuring fresh interior paint, warm wood-look flooring, recessed lighting, and bright, open living spaces throughout. Step inside to a spacious living room highlighted by exposed ceiling beams, charming wainscoting, and abundant natural light. A striking floor-to-ceiling brick fireplace serves as a centerpiece between the living and dining areas, adding warmth and character to the home's inviting layout. The kitchen offers rich dark wood cabinetry, granite countertops, generous cabinet storage, a gas range, and a convenient breakfast nook. Four comfortably sized bedrooms provide flexibility for a variety of needs, including a spacious primary bedroom, while one bedroom features beautiful wood-paneled accent walls that bring a distinctive touch of character. Three bathrooms offer added convenience, including one with a glass-enclosed shower and decorative stone-look tile finishes. Additional highlights include a dedicated laundry area, central air vents, and an attached two-car garage. Step outside to a generously sized covered patio with exposed wood beams, offering a shaded setting for outdoor dining, entertaining, or relaxing. The backyard provides an open canvas with plenty of potential for landscaping, gardening, or creating a personalized outdoor retreat. A wide concrete driveway, gated frontage, and
2350 Osbun
San Bernardino, CA 92404
AREA SQFT
944
BEDROOMS
2
BATHROOMS
1
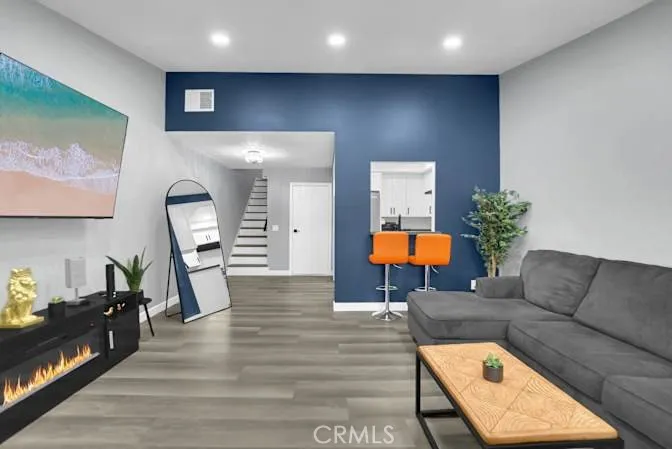
Move-in ready and thoughtfully refreshed throughout, this inviting home features vinyl plank flooring, recessed lighting, and an open living area that flows seamlessly into the dining space and kitchen, perfect for everyday living and entertaining. Spacious bedrooms offer updated flooring, fresh paint, and large windows that fill the rooms with natural light, creating a relaxing retreat. Enjoy access to the community pool and the added convenience of HOA dues that cover water, sewer, trash, and landscaping. Whether youre purchasing your first home or adding to your investment portfolio, this turnkey condo offers beautiful upgrades and easy living at an affordable price. Come see it and picture yourself at home!
1865 Magdalene Way
San Diego, CA 92110
AREA SQFT
1,574
BEDROOMS
3
BATHROOMS
3
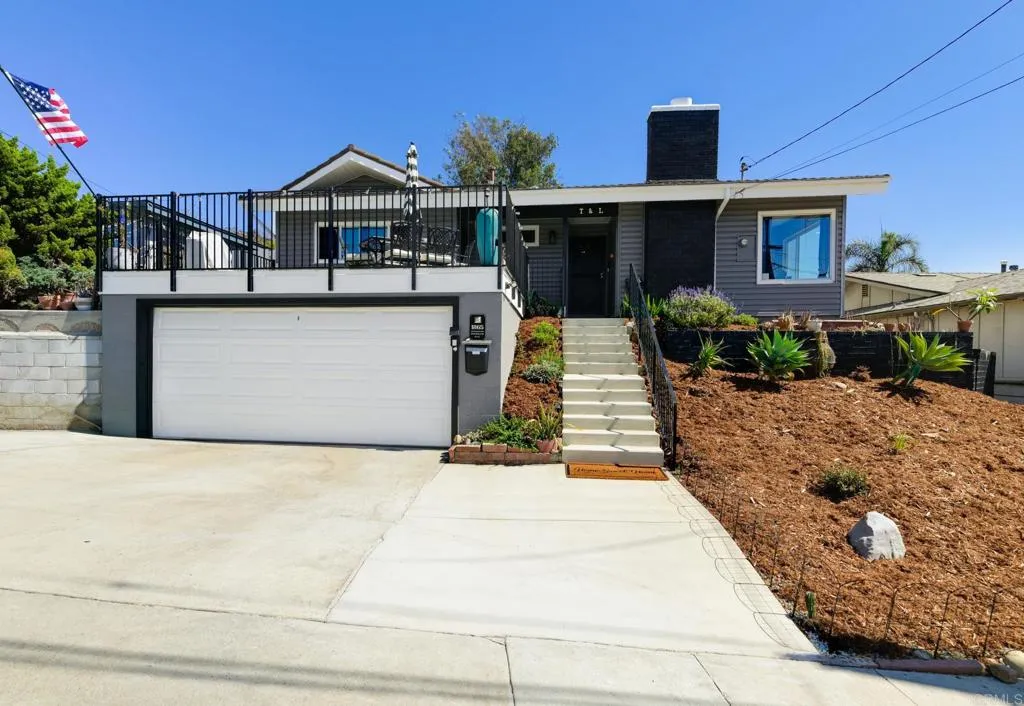
FIRST TIME ON THE MARKET SINCE BUILT IN 1962! LIVE THE BAY PARK SAN DIEGO LIFESTYLEWITH VIEWS, FLEXIBILITY & ROOM TO CREATE YOUR OWN OASIS. Fully updated in 2026, this is a rare opportunity to own a versatile property where exceptional indoor-outdoor living meets some of San Diego's most spectacular views and experiences in the coveted Bay Park Neighborhood. From the living room, enjoy front-row views of SeaWorld fireworks and drone shows. Step onto the private panoramic deck and take in even more of the view. Venture to the upper portion of the expansive property and the possibilities become extraordinarywith elevated panoramic vistas and a spectacular vantage point for Fourth of July celebrations, where approximately six different fireworks locations can be seen. The thoughtfully designed property offers a separate studio with its own entrance and private panoramic deck, creating exceptional flexibility for extended family, guests, a home office, creative space, or potential income use. The expansive backyard is truly a blank canvas. With substantial usable potential and a property line extending up the hillside, envision a pool, putting green, resort-style entertaining area, gardens, or your own private sanctuary. The possibilities are limited only by your imagination and vision. A generous covered patio creates an outdoor living and entertaining destination, complete with an outdoor kitchen and grill and a full gym. Whether you're hosting friends, watching fireworks, working out, enjoying a quiet morning, or simply soaking in the San Diego sunshine, this property was ma
19617 Tomahawk
Apple Valley, CA 92307
AREA SQFT
1,608
BEDROOMS
3
BATHROOMS
2
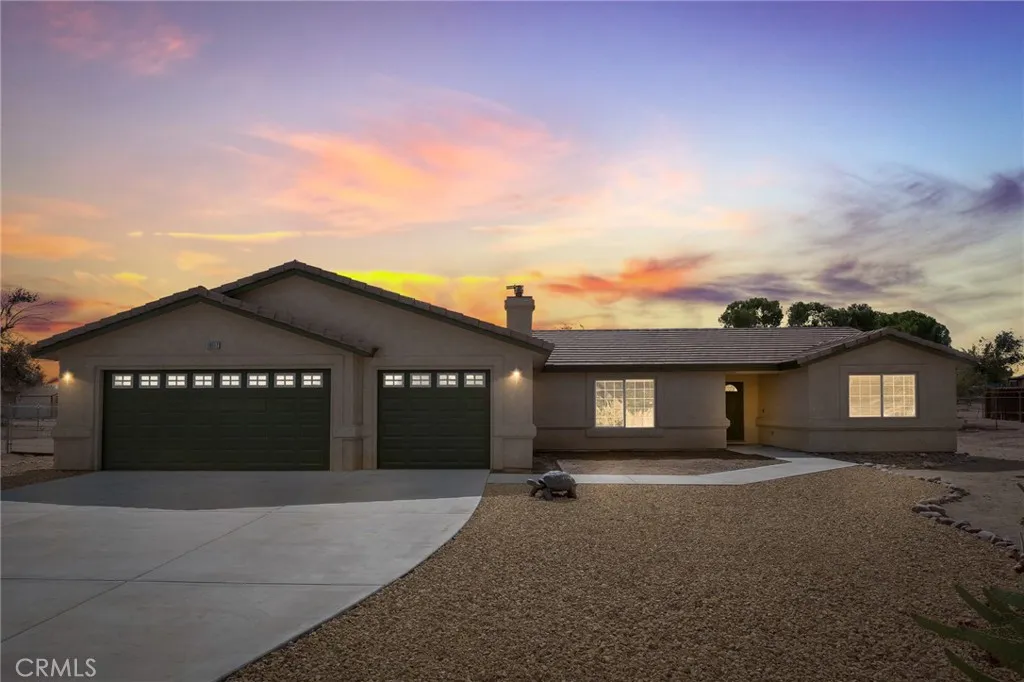
Beautiful Apple Valley Home on Expansive 30,000 Sq. Ft. Lot! Move-in ready 3-bedroom, 2-bath Apple Valley home built in 2003 with 1,608 sq. ft. of living space and a 3-car garage. This exceptionally clean home features new paint, new carpet and flooring, new appliances, Corian countertops, pantry, formal dining room, fireplace, ceiling fans, and indoor laundry with extra storage. The spacious primary suite offers a walk-in closet and dual-sink bathroom. Outside, enjoy a covered patio, cross-fenced yard, RV access, and plenty of room on the 30,000 sq. ft. lot. Additional highlights include a tile roof, tankless water heater, and garage shelving. A great opportunity for buyers looking for an Apple Valley home with a large lot, RV access, and plenty of garage and storage space!
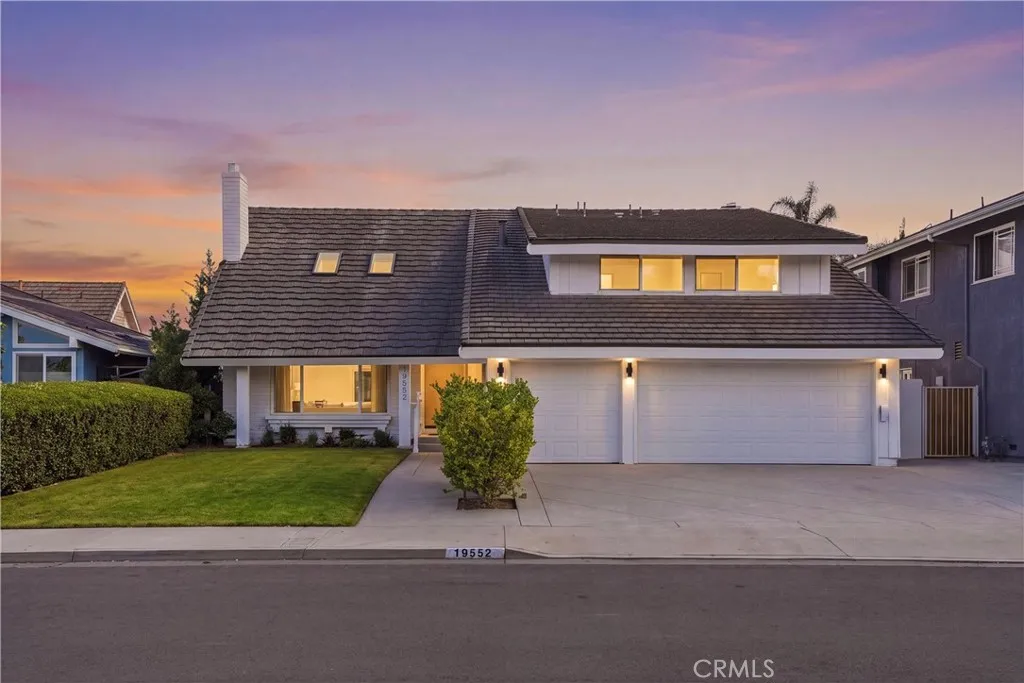
19552 Helena Circle
Huntington Beach, CA 92646
AREA SQFT
2,689
BEDROOMS
5
BATHROOMS
3
How often do you find a home with this kind of size, a culdesac location, AND a swimming pool? 19552 Helena Circle checks all three boxes in one of the area's most desirable neighborhoods. Offering five bedrooms, three bathrooms, and nearly 2,700 square feet of living space, this home has the kind of character, charm, and generous floor plan that can be difficult to find. With multiple living areas, impressive architectural details, and plenty of flexibility for a growing family, there is a lot to appreciate about this home. Beautiful curb appeal, custom driveway hardscape, and a custom white oak front door welcome you into a spacious living room with dramatic vaulted ceilings, exposed oak beams, and a brick fireplace. A gorgeous curved staircase with custom wood and spindle railings adds character to the entry, while a formal dining room leads into the kitchen featuring white cabinetry, quartz countertops, stainless steel appliances, and subway tile backsplash, all overlooking the backyard. Just a few steps below the kitchen is an enormous secondary family room with built in shelving and plenty of room for a home office, playroom, or additional living space. There is even potential to enclose a portion to create a downstairs bedroom. A full guest bathroom with a shower is conveniently located downstairs. Upstairs are all five bedrooms, including the primary suite with a private bathroom featuring a large walk in shower. An additional full bathroom with a tub and shower serves the remaining bedrooms. The backyard features a remodeled swimming pool and spa complemented by ne
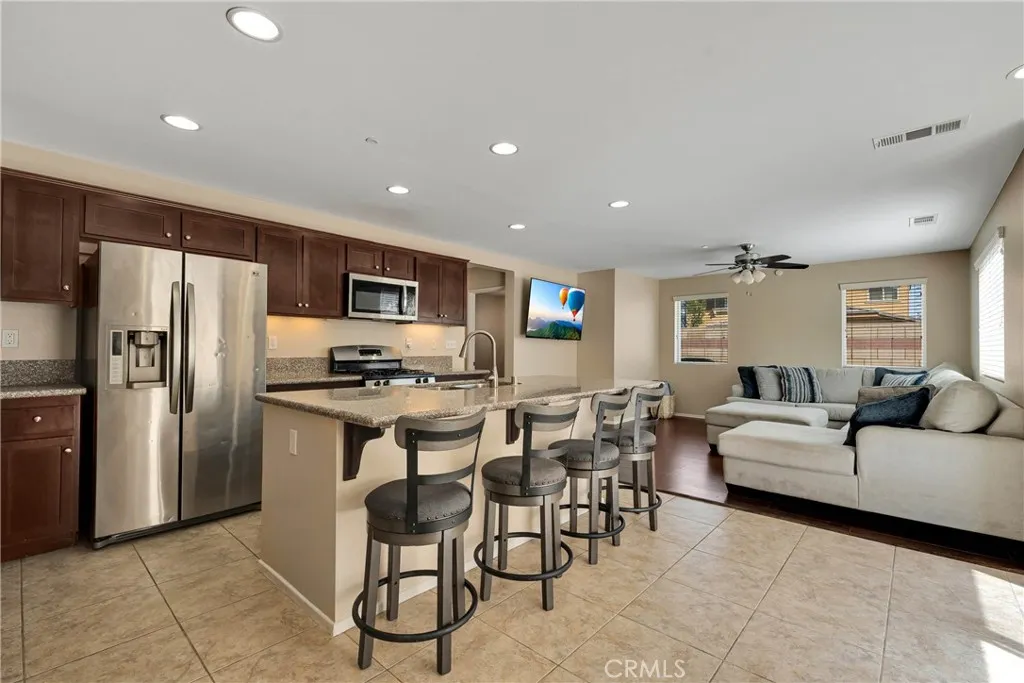
1445 Chinaberry
Beaumont, CA 92223
AREA SQFT
1,762
BEDROOMS
4
BATHROOMS
3
1445 Chinaberry Ln, Beaumont. This beautifully maintained 4-bedroom, 2.5-bath home in the gated Estrella community, where modern comfort meets resort-style living. THE HOME: Bright, open layout with tile flooring and newer carpet Kitchen with stainless-steel appliances and plenty of cabinet space Downstairs bedroom that works as a guest room or home office, plus a half bath Primary suite upstairs with a large walk-in closet and dual sinks Three bedrooms upstairs Indoor laundry room with cabinet storage Central heating and A/C Attached 2-car garage Private outdoor area for soaking up the Southern California Sunshine COMMUNITY AMENITIES: Community Pool Clubhouse Playground Outdoor Cooking and BBQ areas Gated Entry LOCATION: Live where everything is within reach. Shopping, dining, parks, and schools are minutes away, and Oak Valley Parkway and Interstate 10 put the entire Inland Empire at your fingertips. Weekend plans? Escape to the Coachella Valley, or spend the day treasure hunting at Cabazon and Desert Hills Premium Outlets. Beaumont gives you small-town charm with big-adventure access. Stylish, move-in ready, and full of heart, this home is a true gem. Come see it for yourself!
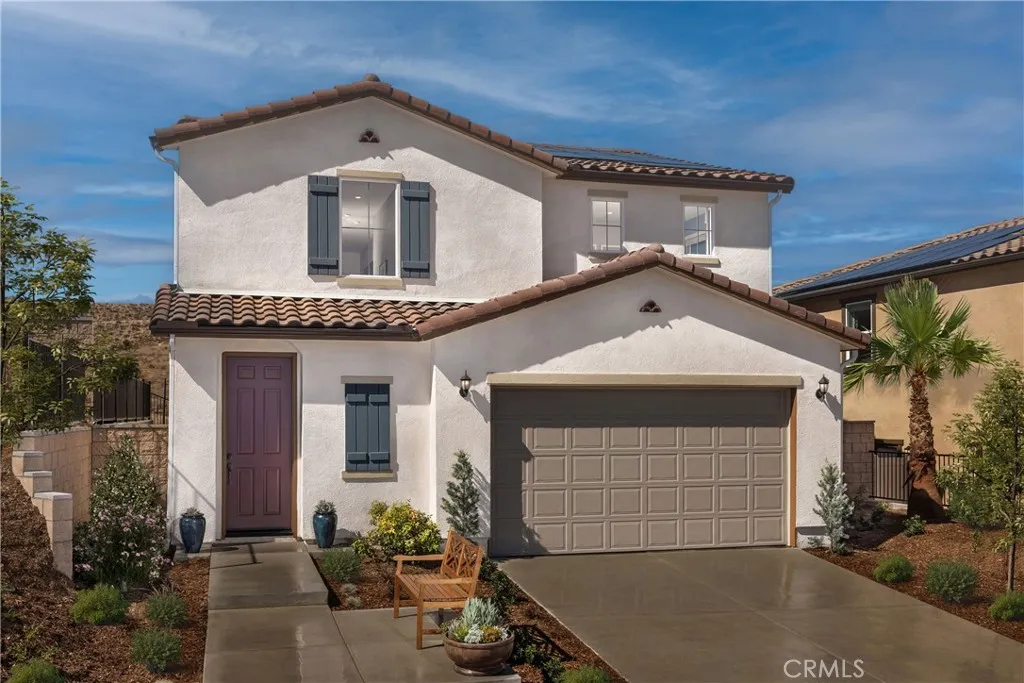
5536 Catania Lane
Lake Elsinore, CA 92530
AREA SQFT
2,139
BEDROOMS
3
BATHROOMS
3
BRAND NEW! Spanish style two-story home in the beautifully planned community of Terracina. Beautiful corner lot 2139 sqft two story open concept floor plan. Huge kitchen with quartz counter tops. Spacious great room gives you plenty of room to entertain. 3 bedrooms and 2.5 baths with a loft are the perfect combination. The community has a park with a ball field, basketball court and play equipment! This house is move-in ready and waiting for you to make it a home! Photo is a rendering of the model. Buyer can either lease or purchase the Solar.
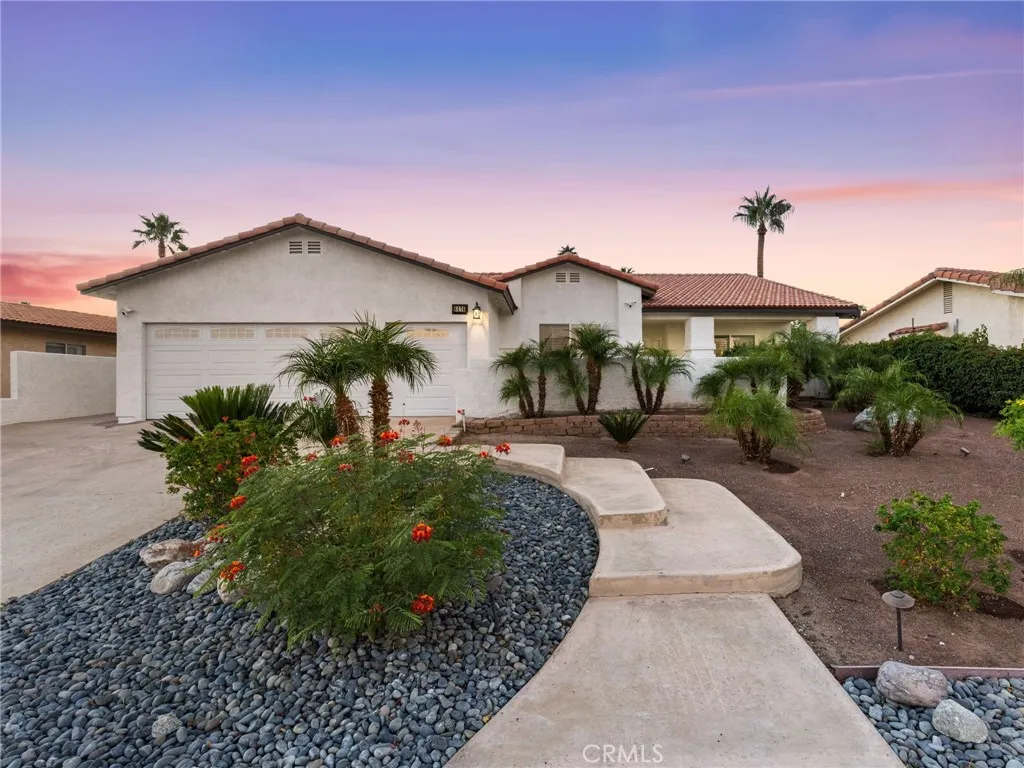
8576 Warwick
Desert Hot Springs, CA 92240
AREA SQFT
1,926
BEDROOMS
3
BATHROOMS
2
Resort-Style Golf Course Living with Mountain Views living awaits in this beautifully upgraded 3-bedroom, 2-bath single-story home, ideally situated along the golf course in Mission Lakes Country Club with stunning mountain views. Offering approximately 1,926 square feet of thoughtfully designed living space, this home combines comfort, style, and effortless indoor-outdoor living. Step inside to a bright and airy open floor plan accented by vaulted ceilings and an inviting sense of space. The seamless flow leads into a sleek, upgraded kitchen featuring stainless steel appliances, making it equally suited for everyday living and entertaining. The spacious primary suite offers a relaxing feel with direct slider access to the pool and back yard, while the spa-inspired primary bathroom features a large double vanity and generous storage. Two additional bedrooms provide flexibility for guests, a home office, or hobbies. Outside, your private desert oasis awaits. Enjoy the sparkling pool and spa, recently re-plastered, while taking in peaceful golf course and mountain views. The expansive outdoor setting is perfect for relaxing, entertaining, or enjoying the beautiful desert lifestyle. The property also features a two-car garage plus an additional dedicated space for your golf cart, complete with its own separate entrancean ideal convenience for golf course living. Located just minutes from the clubhouse and a short drive to Palm Springs, Mission Lakes Country Club offers an exceptional resort lifestyle with amenities including golf, dining, a fitness center, pools, and spa facil
400 Broadway
Los Angeles, CA 90013
AREA SQFT
527
BEDROOMS
1
BATHROOMS
1
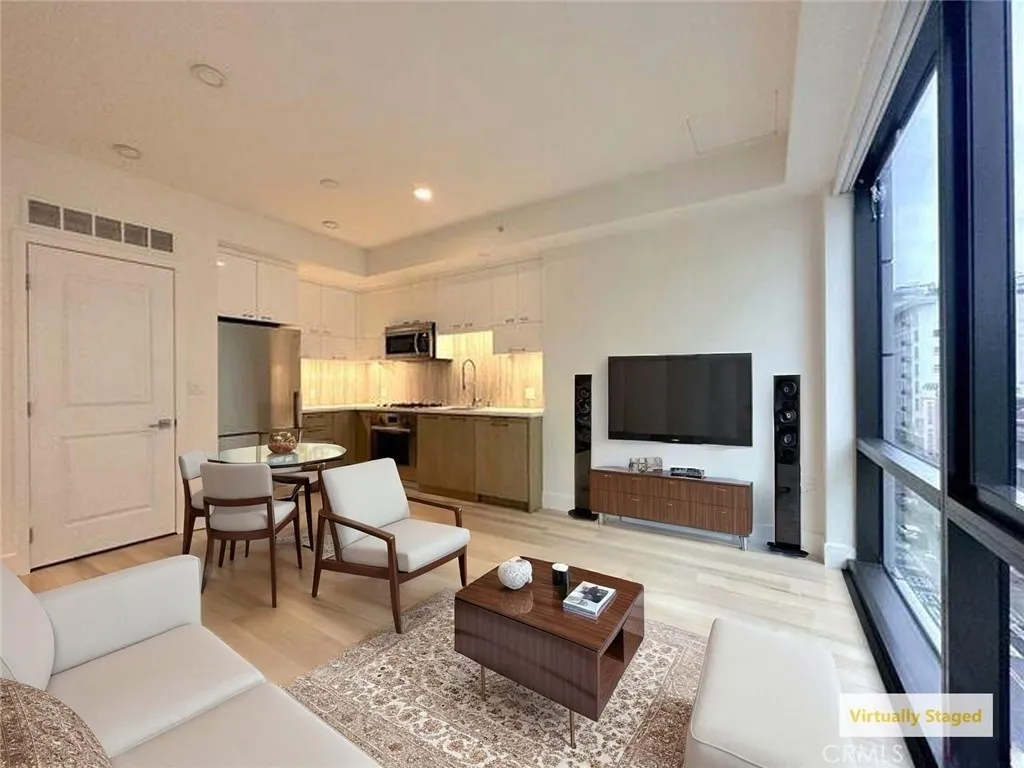
Welcome to this stunning 1-bedroom residence at Perla, a luxury high-rise in Downtown LAs Historic Core. This contemporary home features floor-to-ceiling windows with sweeping city and mountain views, European white oak floors, Bosch washer/dryer, and designer finishes throughout. The chefs kitchen offers quartz countertops and premium Bertazzoni appliances, while the spa-inspired bath includes Kohler fixtures and a soaking tub. Perla offers resort-style amenities including pool, fitness center, rooftop decks, lounges, theater, dog park, and more. Ideally located near top dining, shopping, entertainment, and Metro access.
18011 Sunburst Street
Sherwood Forest, CA 91325
AREA SQFT
2,732
BEDROOMS
4
BATHROOMS
3
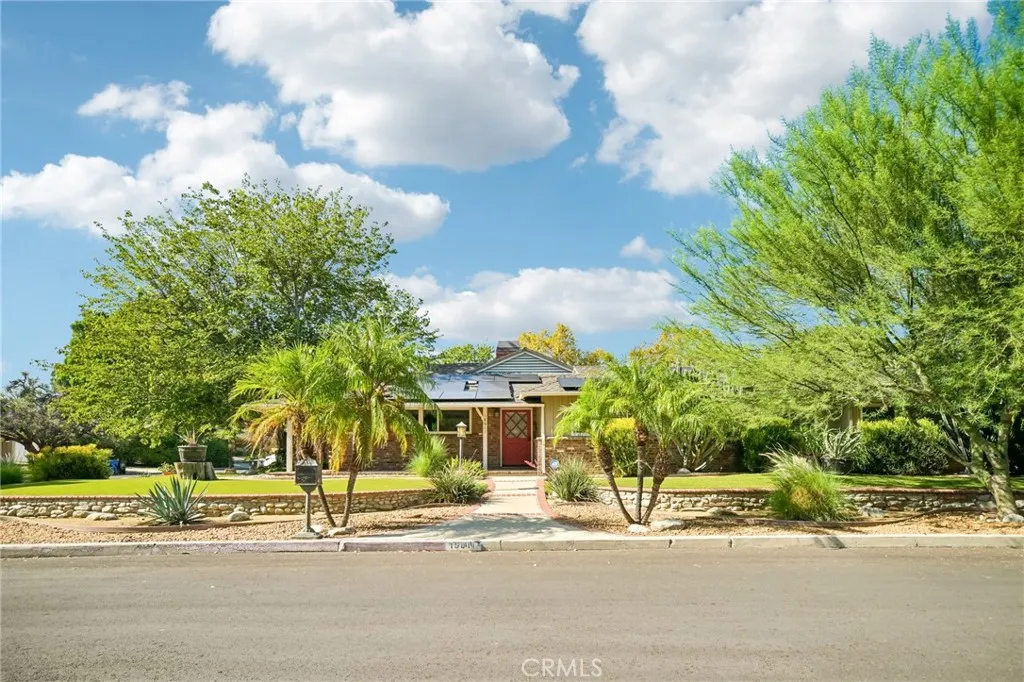
Welcome to this truly one-of-a-kind California Ranch-style pool home, prominently situated on an expansive corner lot in the highly desirable Sherwood Forest neighborhood. Offering over 2,700 square feet of beautifully appointed living space on a sprawling 12,000+ square-foot lot, this exceptional residence blends timeless character, thoughtful upgrades, and effortless indoor-outdoor living. From the moment you arrive, the home makes a lasting impression with its distinctive curb appeal, wraparound porch, drought-resistant green turf, natural stone accents, and an abundance of native landscaping. Inside, quality hardwood flooring flows throughout a spacious and versatile split floor plan featuring 4 bedrooms, 3 bathrooms, a private office, wet bar, and inviting living spaces accented by warm fireplaces. The generous formal living and dining areas provide the perfect setting for entertaining, while the private primary suite offers a peaceful retreat complete with an en-suite bathroom and French doors opening directly to the pool and backyard. On the opposite side of the home, the fourth bedroom, office, and guest three-quarter bathroom are thoughtfully positioned around the beautifully remodeled chefs kitchen and spacious family room/den. Multiple sets of wood French doors create a seamless transition to the expansive entertainers backyarda true private oasis designed for unforgettable gatherings. Enjoy a spectacular 42-foot lap pool with pebble finish, a fully equipped outdoor BBQ kitchen, and abundant space for lounging, dining, and entertaining year-round. Additional high
14510 Amar Road #J
La Puente, CA 91744
AREA SQFT
323
BEDROOMS
1
BATHROOMS
1
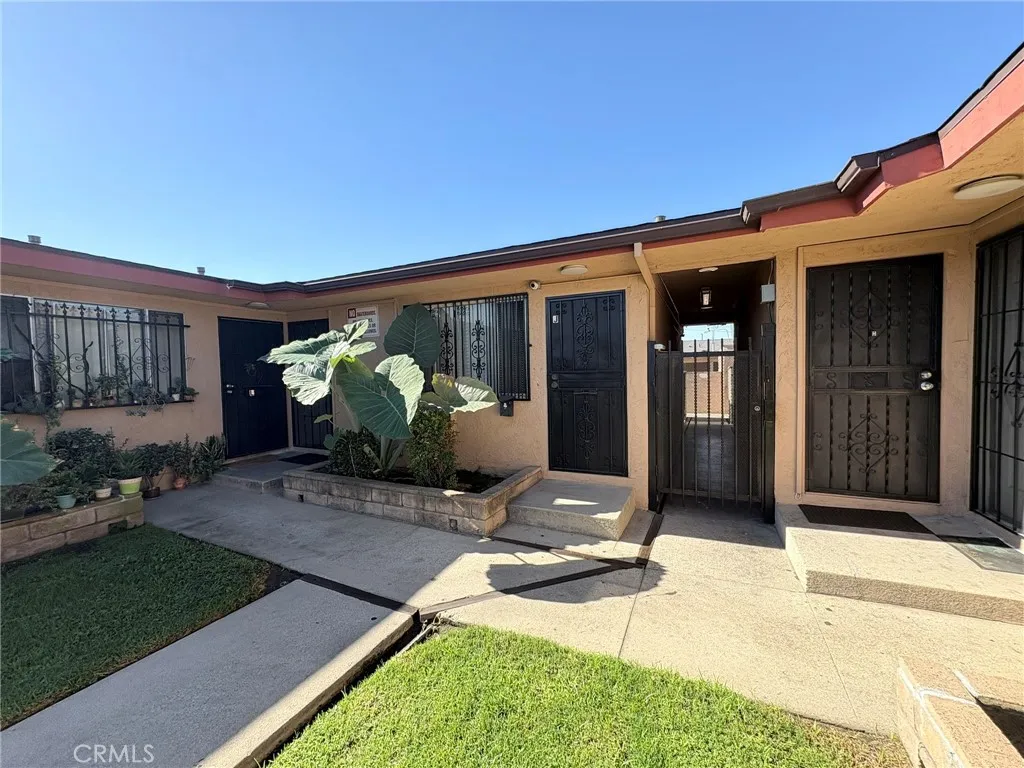
Great opportunity to own a cozy 323 sq. ft. 1 bedroom 1 bathroom condo with a back patio. HOA $250 included water, trash assigned carport space and extra storage.
4788 Lakeview
Yorba Linda, CA 92886
AREA SQFT
580
BEDROOMS
1
BATHROOMS
1
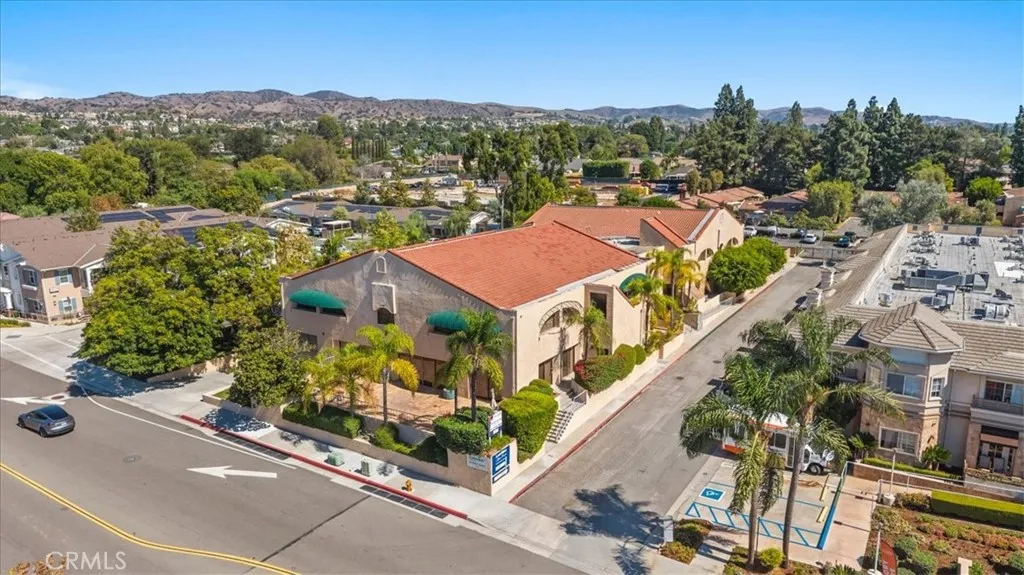
Welcome to this charming 1-bedroom, 1-bath home located in a desirable 55+ gated community in Yorba Linda. This inviting home features an open floor plan that creates a comfortable and spacious feel, perfect for everyday living and entertaining. Enjoy the convenience and security of a gated community along with access to a clubhouse and community amenities. Ideally located near shopping, dining, parks, and local conveniences. A wonderful opportunity to enjoy a relaxed and comfortable lifestyle in Yorba Linda!
46525 Stanley
Hemet, CA 92544
AREA SQFT
BEDROOMS
BATHROOMS
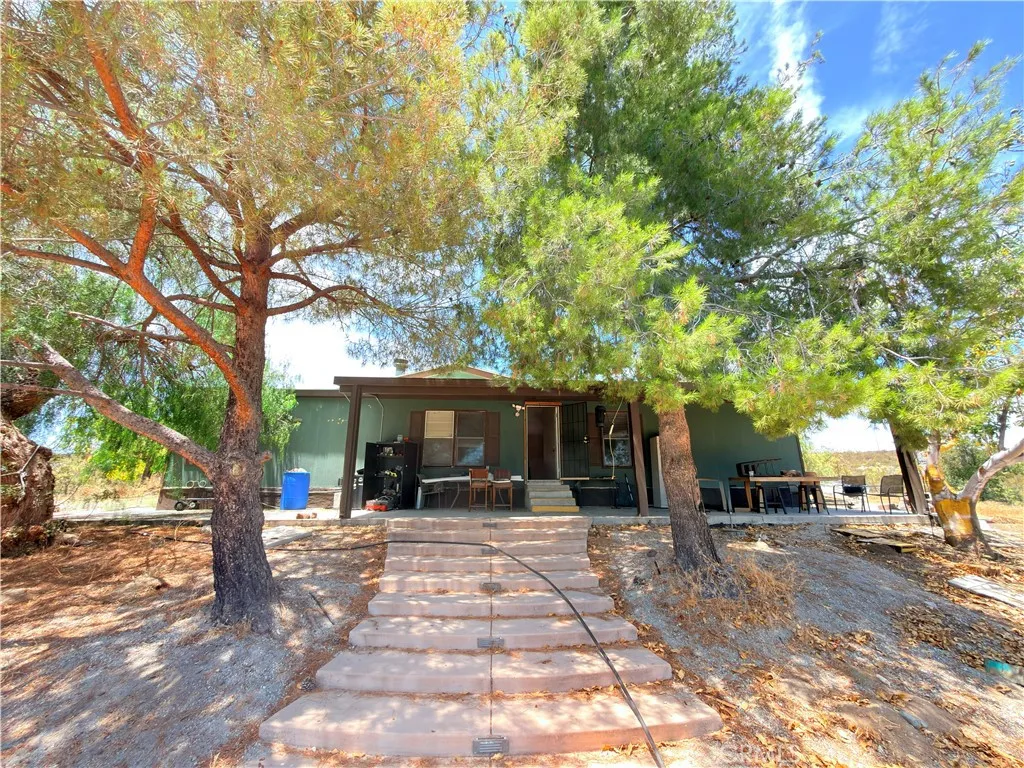
Discover Stanley Vista Ranch, a private 33+ acre estate near Temecula Wine Country featuring panoramic views, abundant water infrastructure, and endless potential for an agricultural retreat, family compound, or investment property. Main Residence: 4-bedroom, 2-bathroom, 2,112 sq. ft. manufactured home on a permanent foundation. Secondary Housing: Additional structure ready for a fixer-upper project perfect for guest quarters, or customized renovation. Outbuildings: Large fully enclosed workshop (ideal for equipment, storage, or a home business) plus an established greenhouse. Utilities & Water: Connected electricity, 2 high-producing private wells, and 2 large water storage tanksready for crops, orchards, vineyards, or livestock. Access: Year-round access via county-maintained Stanley Road. Property sold "As-Is". Buyer to do own due diligence. Don't miss out on an extraordinary opportunity to own a high-capacity, turn-key acreage property in Southern California!
50 50th Ste HWY W
Lancaster, CA 93553
AREA SQFT
BEDROOMS
BATHROOMS
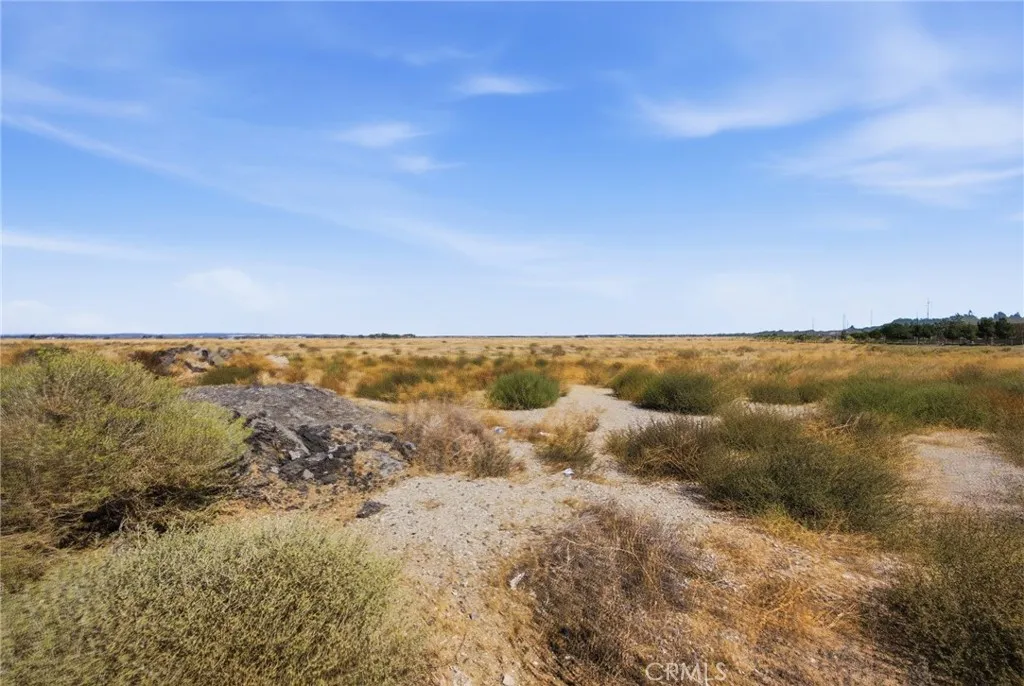
Just over 1 acre available for your development.

