

favorites
favorites
favorites
Favorite Properties
Form submitted successfully!
You are missing required fields.
Dynamic Error Description
There was an error processing this form.
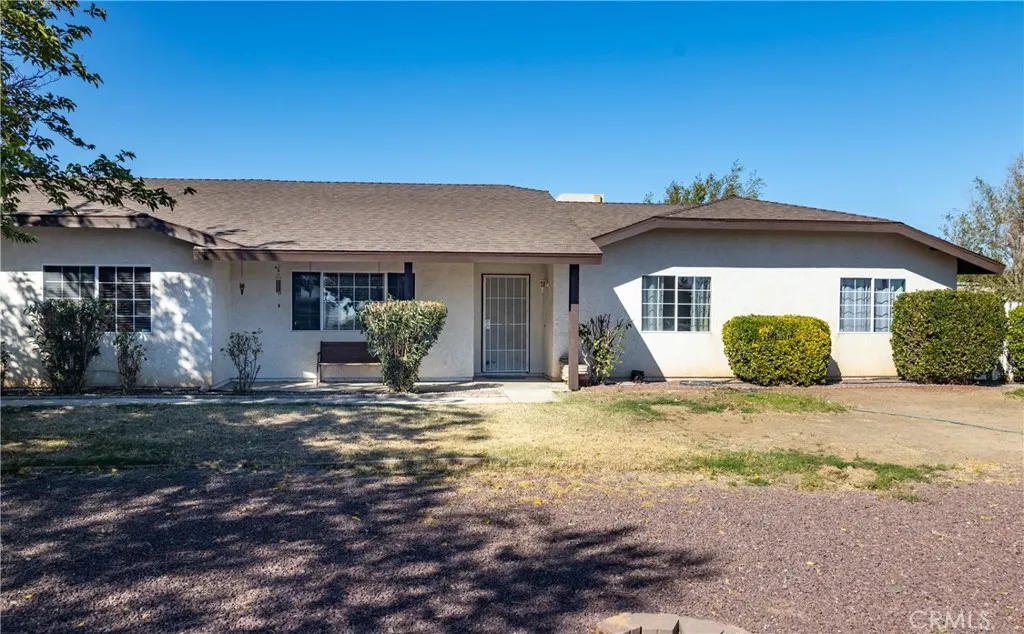
11090 Pinon
Hesperia, CA 92345
AREA SQFT
2,291
BEDROOMS
4
BATHROOMS
4
Beautiful horse property in an established, quiet neighborhood in the heart of Hesperia. This spacious home boasts 4 bedrooms, 2 bathrooms, spacious bonus room, two, car detached garage with a possible ADU/shop with two 1/2 bathrooms. It also has a very large carport, patio, and over two acres of horse property, with beautiful mature trees, making the wildest of family gatherings a possibility. Come check it out, fall in love, make it your own!
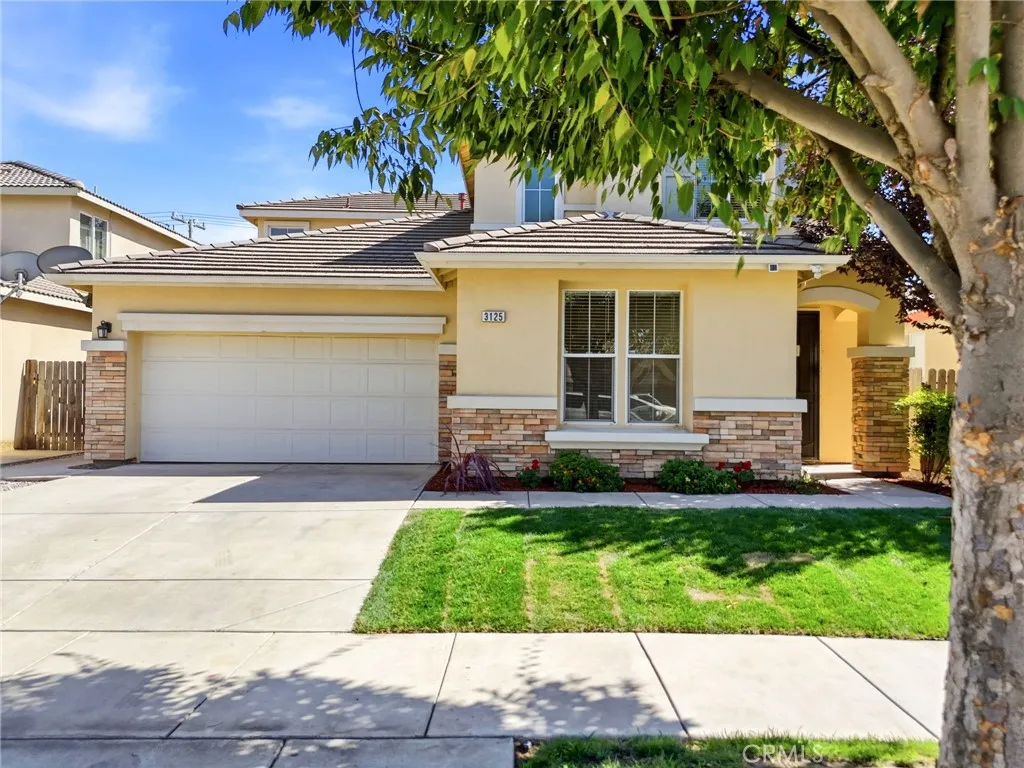
3125 Delta
Visalia, CA 93291
AREA SQFT
2,277
BEDROOMS
3
BATHROOMS
3
Location, Space & Comfort! This inviting 3-bedroom, 3-bathroom home features beautiful new flooring and also offers a thoughtfully designed floor plan with spacious living areas, creating the perfect setting for both everyday living and entertaining. The cozy fireplace adds warmth and charm, while the expansive primary suite provides a relaxing retreat with plenty of room to unwind. A generously sized downstairs flex room offers endless possibilities and can easily be used as a home office, playroom, guest room, fitness area, or hobby space. Just steps away is a nicely sized half bath on the main level, providing added convenience and flexibility for guests and everyday living. Step outside to a generously sized backyard that's ideal for weekend BBQs, family gatherings, gardening, or simply enjoying a quiet evening outdoors. With ample space to personalize, the backyard offers endless possibilities for creating your own private oasis. Conveniently located within walking distance to schools, parks, and shopping centers, this home combines comfort, functionality, and an unbeatable location. Whether you're looking for your first home or your next chapter, this property offers the lifestyle you've been searching for.
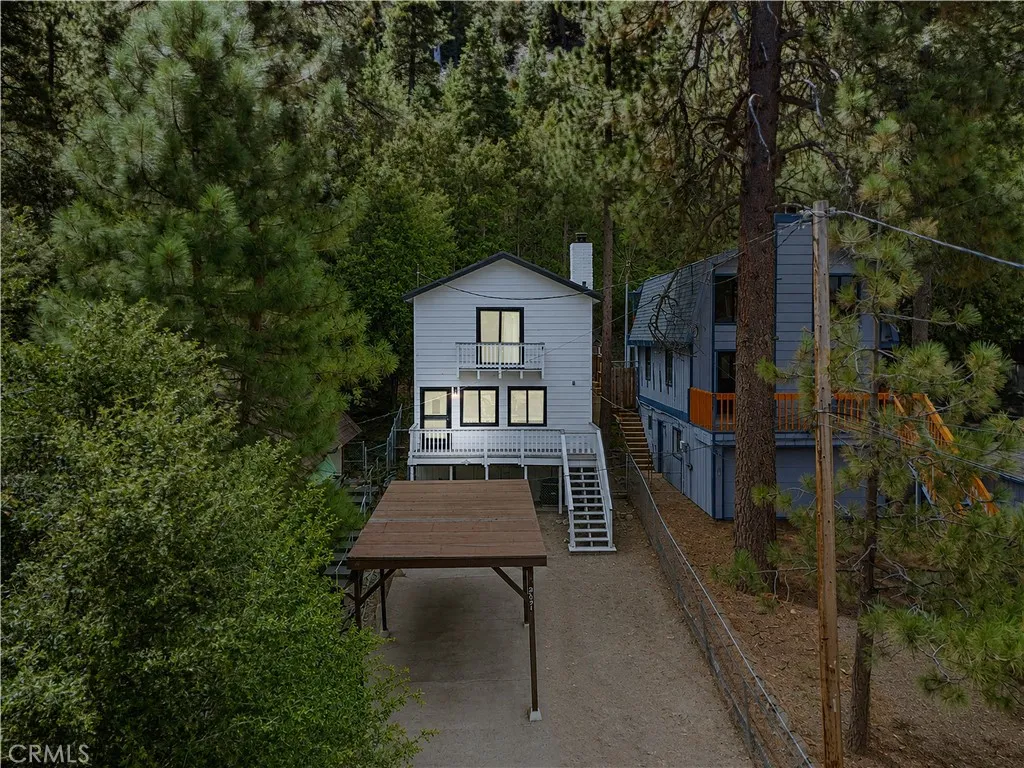
2021 Mojave Scenic
Wrightwood, CA 92397
AREA SQFT
1,120
BEDROOMS
2
BATHROOMS
2
Change your Latitude. Escape the city and embrace mountain living in this beautifully updated Wrightwood retreat, where rugged charm meets modern comfort. Nestled along the forest interface at one of the communitys higher elevations, this home offers a peaceful setting surrounded by towering pines and easy access to some of Southern Californias best hiking, mountain biking, snowboarding, skiing and year-round outdoor recreation. Inside, youll find a thoughtfully updated interior featuring soaring exposed wood-beam ceilings, a stunning white brick fireplace, an upgraded kitchen with quartz counter tops and stainless steel appliances, remodeled bathrooms, and stylish finishes throughout. The open floor plan creates a warm and inviting space thats perfect for cozy weekends or entertaining family and friends. Modern conveniences include central air conditioning for comfortable summers, a soft water system, updated dual-pane windows, Breathtaking Views,multiple decks for enjoying the outdoors and a covered carport for protected parking, Also Fenced in which is Great for kids and pets. Whether youre looking for a full-time residence, Starter Home, weekend escape, or mountain investment, this home offers the perfect balance of comfort, character, and location. Change your latitude and change your lifestyle. Change your latitudeand your lifestylein beautiful Wrightwood.
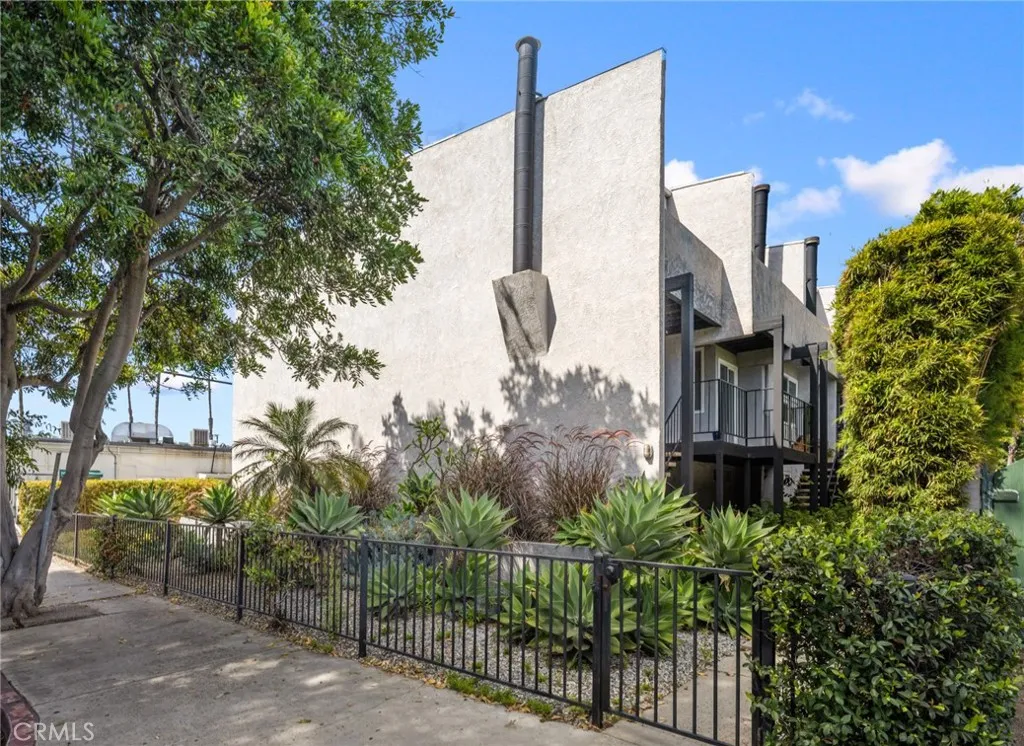
4018 Redwood Avenue
Los Angeles, CA 90066
AREA SQFT
926
BEDROOMS
2
BATHROOMS
2
Live the Marina Lifestyle at 4018 Redwood Ave. Welcome to this beautifully maintained 2-bedroom, 2-bath townhouse in the heart of the highly desirable Marina Arts District. Tucked inside an intimate complex of just SIX residences, this desirable front END UNIT offers abundant natural light, neighborhood views, and the privacy of a home. Move-in ready and thoughtfully designed, the spacious floor plan features an inviting living area, UPDATED KITCHEN & BATHS, generous storage throughout, and TWO bright and airy bedrooms upstairs. Enjoy the convenience of IN-UNIT LAUNDRY and a PRIVATE GARAGE with alley accessrare amenities that make everyday living effortless. Step outside and experience one of the Westsides most walkable neighborhoods. Just moments away are beloved local favorites including Variable Caf, Maxines Caf, Scopa Italian Roots, Hatchet Hall, and the ever-popular Rainbow Acres, one of the areas best organic grocery markets. Youre also just minutes from Venice Beach, Marina del Rey Harbor, bike paths, parks, shopping, and everything that makes coastal living so desirable. With low HOA dues, the comfort of a townhouse that lives like a single-family home, and a price point that makes homeownership attainable, this is an exceptional opportunity for first-time buyers, professionals, or anyone looking to enjoy the best of Marina del Rey living.
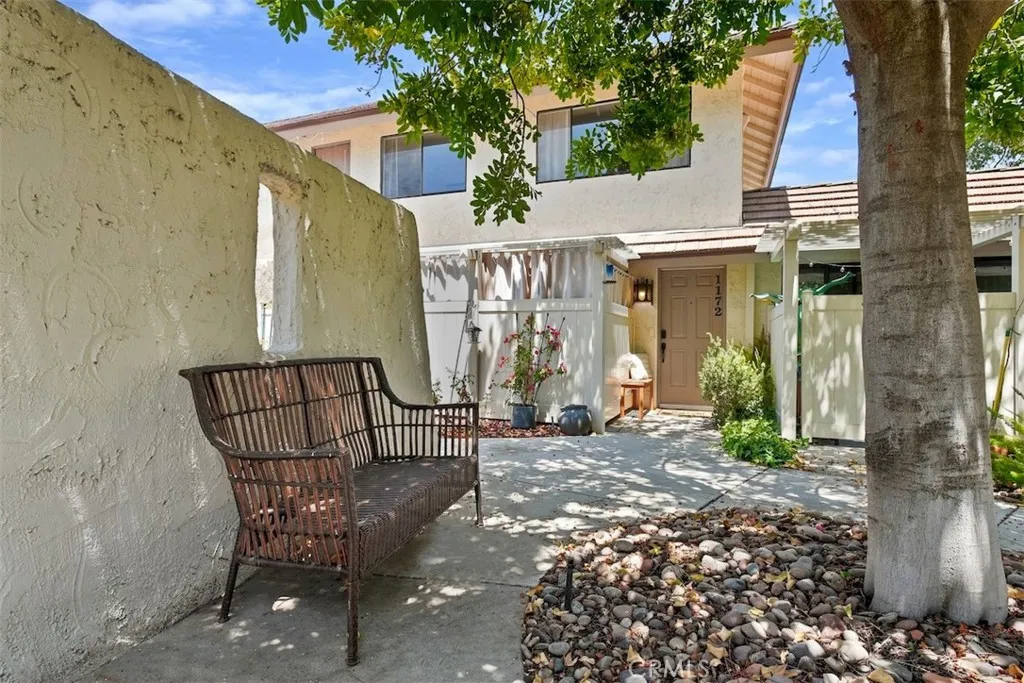
1172 Kirkford Way
Westlake Village, CA 91361
AREA SQFT
924
BEDROOMS
2
BATHROOMS
1
Welcome to this beautifully updated 2-bedroom, 1-bath townhome in the highly desirable Village Green community of Westlake Village. Thoughtfully remodeled with modern finishes and quality upgrades throughout, this move-in-ready home offers the perfect blend of comfort, style, and convenience. Step inside to a spacious living room featuring a custom-built entertainment wall with a prominent TV niche and a built-in electric fireplace with heater and WiFi connectivity, creating a stunning focal point for everyday living and entertaining. Sliding glass doors open to a beautiful private patio, providing the ideal space to enjoy your morning coffee, dine outdoors, or relax in a peaceful setting. Fresh interior paint enhances the home's light and inviting atmosphere. The completely renovated bathroom offers a spa-inspired feel with a new tub, designer tile surround, and a premium Toto toilet. The primary bedroom features a thoughtfully redesigned custom closet system that maximizes storage and organization, while the guest bedroom has been updated with a new closet organizer and contemporary sliding glass closet doors. Additional upgrades include a new HVAC system with updated vents and registers, plus an additional downstairs vent to improve airflow and year-round comfort. A WiFi-enabled smart lock with keyless entry adds everyday convenience and security. THE ATTACHED TWO CAR GARAGE provides direct access to the home and includes a dedicated laundry area, offering additional storage and functionality. Village Green residents enjoy beautifully landscaped grounds with meandering w
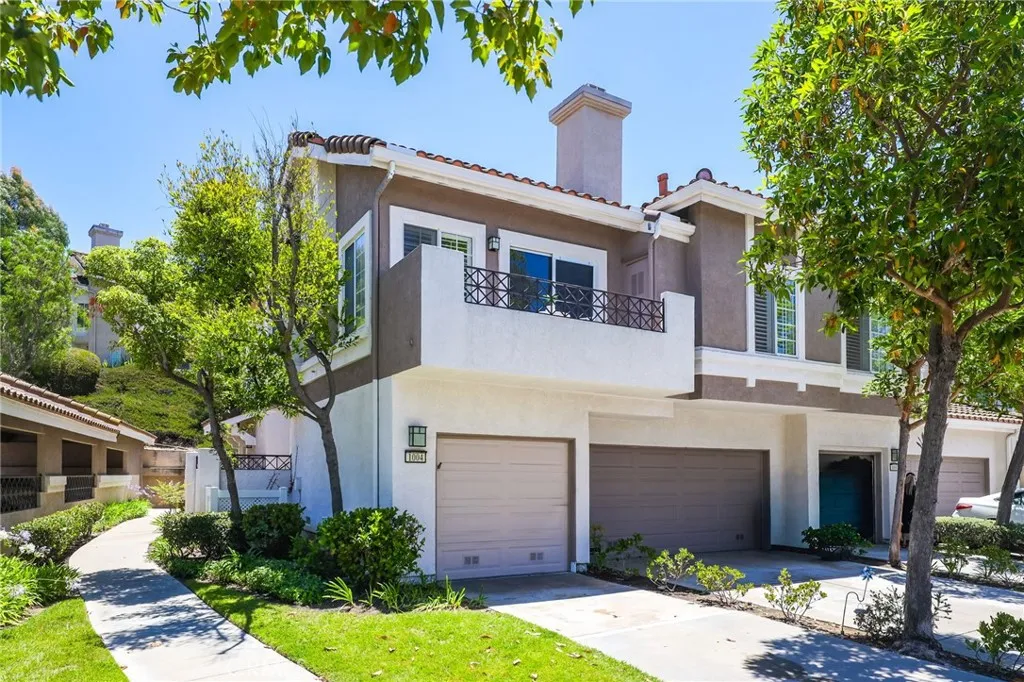
1004 Dewcrest
Anaheim, CA 92808
AREA SQFT
1,004
BEDROOMS
2
BATHROOMS
2
Welcome to The One! Remodeled and perfected, this stunning upper-level end-unit condo blends designer finishes, soaring ceilings, and an abundance of natural light throughout. Located in the Viewpoint Community, we are perfected located in the heart of Anaheim Hills! Step inside to high vaulted ceilings, wide-plank luxury flooring, fresh interior paint, recessed lighting, and a spacious open-concept living area centered around a cozy fireplace. Large windows and a private balcony create seamless indoor-outdoor living while filling the home with natural light. The fully remodeled kitchen features new quartz countertops, updated cabinetry, stainless steel appliances, and modern finishes that make cooking and entertaining effortless. Both bathrooms have been thoughtfully designed with stylish vanities, designer tile, and contemporary fixtures, creating a clean, spa-inspired feel throughout. The spacious primary suite offers a beautifully updated ensuite bath, while the second bedroom provides flexibility for guests, a home office, or growing families. Additional upgrades include new flooring throughout, fresh paint, recessed lighting, updated fixtures, and an in-unit laundry area for everyday convenience. Complete with an attached one-car garage, ample guest parking, and access to community amenities, this turnkey home is just minutes from top-rated schools, shopping, dining, hiking trails, parks, and convenient freeway access. Beautifully remodeled. Perfectly located. Move-in ready. This is The One.
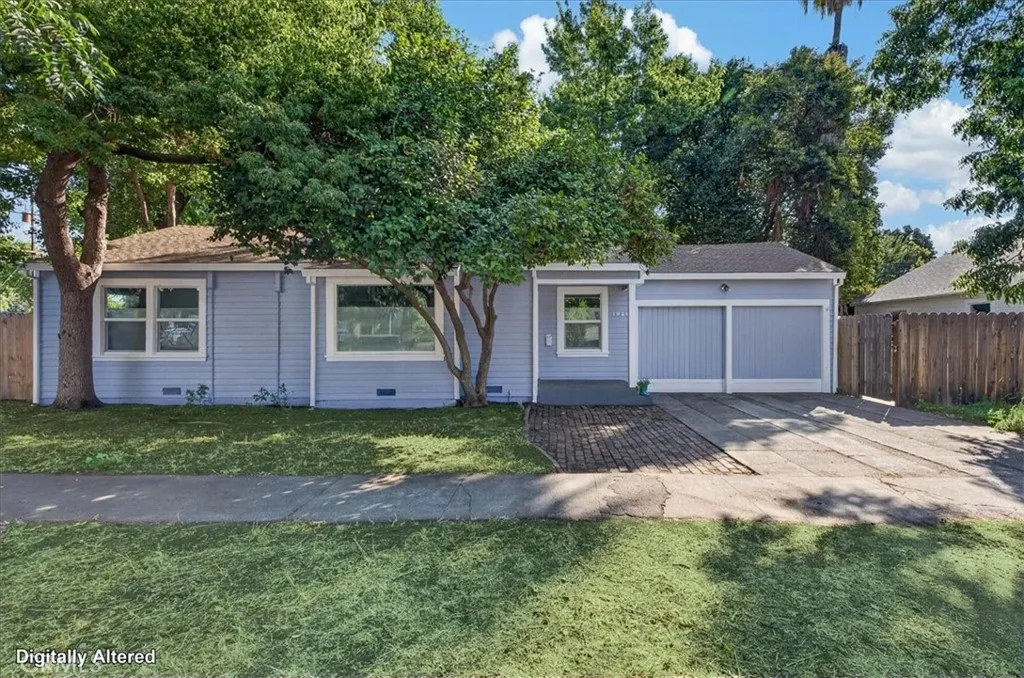
1826 Magnolia
Chico, CA 95926
AREA SQFT
983
BEDROOMS
2
BATHROOMS
1
This darling avenues home blends comfort and character beautifully with many modern upgrades including: new dual pane windows, new city sewer line, new electrical panel, new water line, new ductless mini split heating and air, and a modern kitchen with a dishwasher! A rarity for homes situated in the avenues! From the moment you pull up to this home, you will appreciate the freshly painted exterior and the fact that his home offers an attached garage. Another uncommon and coveted characteristic! Inside you will appreciate oak hardwood floors, a generously sized living room, and a dining nook off the main living area that flows to the updated kitchen. The kitchen is beautifully updated with quartz countertops and tile backsplash, stainless steel kitchen sink and appliances, spacious countertops, and a beautifully designed matching pantry for extra kitchen storage. Just off the kitchen area is a slider that leads to the beautifully designed and fully irrigated backyard which has a space for everything--sunny gardening and shady relaxation! The first bedroom boasts a beautiful design with bead board wainscoting and rich timeless paint scheme. The second bedroom is generously sized. Each bedroom has a closet. The layout of this home flows beautifully and makes the most of humble square footage. The bathroom is sandwiched between the two bedrooms and easily accessible from the main common areas. It's incredibly rare to find a Chico charmer that offers so many improvements alongside tasteful updates! Minutes to downtown, Enloe hospital, Chico High, and the Esplanade! Don't let th
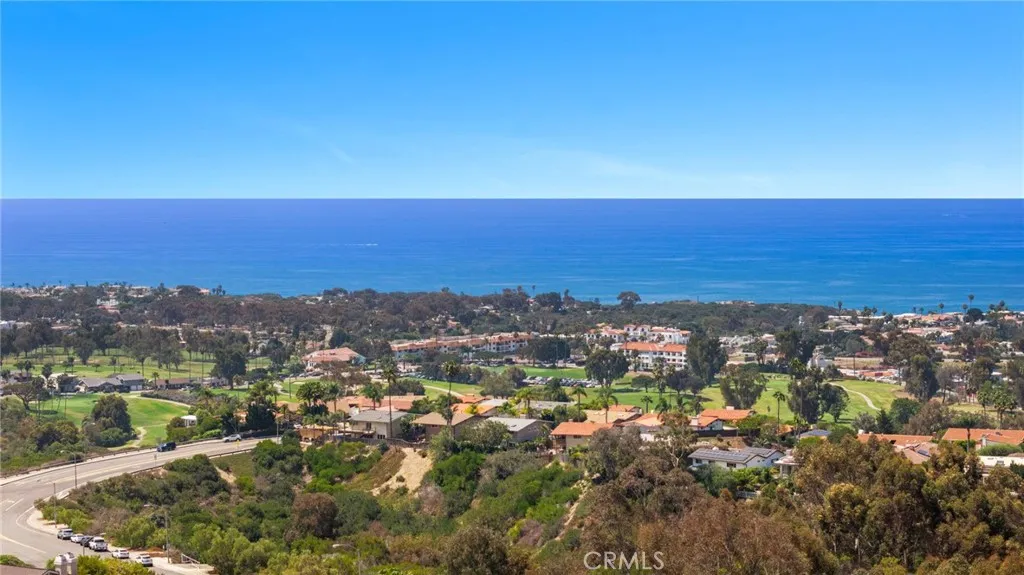
306 Via Colibri
San Clemente, CA 92672
AREA SQFT
2,052
BEDROOMS
2
BATHROOMS
2
Welcome to Bella Vita. At the end of a private cul-de-sac in Palacio Del Mar, above the traffic and the tourists, this rare single-story residence commands unobstructed ocean and coastline views nothing in front of you but horizon. Mornings unfold on the flagstone terrace beneath a custom steel motorized louvered pergola, integrated LED lighting, motorized solar shades drawn as the afternoon turns. Evenings end there under infrared heat as the sun drops into the ocean. Firepits, teak loungers, a nine-foot umbrella make the terrace a second living room. Arrival is its own moment: a beautifully landscaped front garden leading to a gated porch, and double doors that open to a soaring arched entry. Inside, the floor plan lives outward. The expansive living room and the primary suite both open to the gardens, so the house feels twice its footprint and delivers the sunset from wherever you happen to be standing. Arched passages divide dining from the vaulted living room, which folds onto the terrace through French doors with motorized shades and retractable screens. The primary suite is a sanctuary unto itself: fireplace, reading area and a dedicated desk, walk-in shower, jetted tub, and a private in-ground spa with app controls just beyond the door. A second en suite opens to its own patio, entirely separate from the first, so guests have space of their own. Wellness is engineered into the house rather than added to it. Whole-house air purification with UV lamp and oversized filtration on a new two-stage system. Reverse-osmosis water at the kitchen and whole-house filtration th
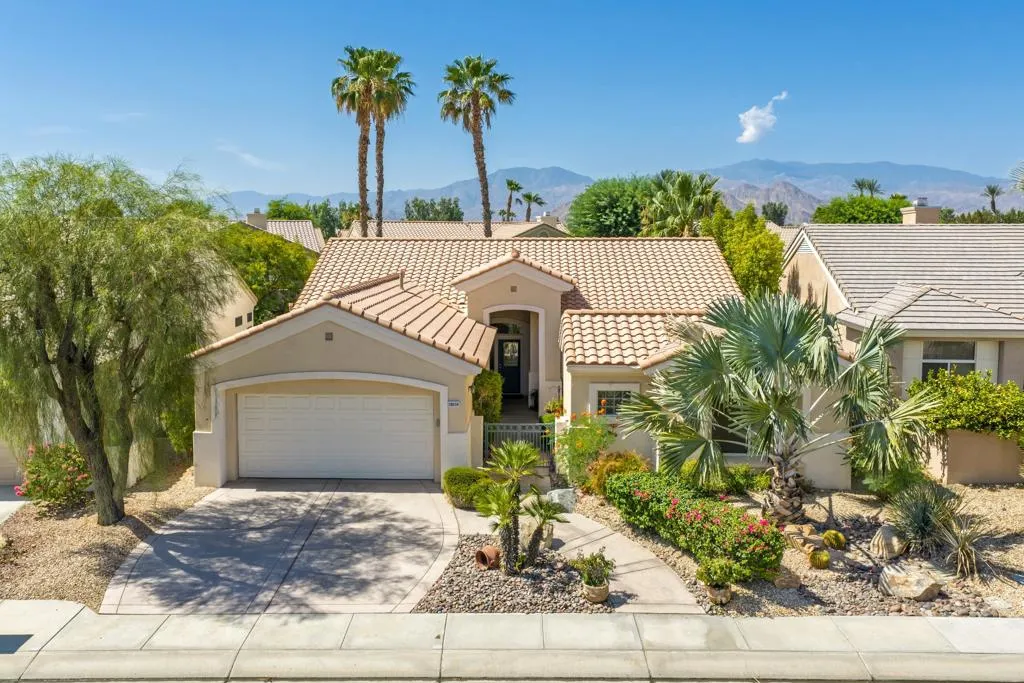
78559 Platinum Drive
Palm Desert, CA 92211
AREA SQFT
1,888
BEDROOMS
3
BATHROOMS
3
Sun City Palm Desert - Morocco w/casita. This beautifully appointed Morocco with casita offers exceptional indoor-outdoor living and a spacious south-facing rear yard. The extended salt-finished patio is surrounded by lush landscaping and features an alumawood patio cover and in-ground spa. A gated front courtyard adds curb appeal and provides an additional outdoor living space complete with a BBQ island and alumawood patio cover. The salt-finished driveway and leaded glass entry door complete the welcoming exterior. Inside, 10-foot ceilings, transom windows and wood-look tile flooring throughout create a light, open and easy-care environment with no carpet. The great room features a media nook with built-in cabinetry and a slider opening to the rear patio. The kitchen offers corian countertops, stainless steel appliances, a chef's island and raised-panel cabinetry with convenient pull-out shelves. Raised panel cabinetry continues into the bathrooms and linen storage. Double doors open to the extended primary suite, featuring a comfortable sitting area, direct access to the rear patio and a large walk-in closet. The primary bath includes dual sinks and a glass-enclosed stall shower. The guest bedroom offers a slider to the front courtyard, while the guest bath features a tub/shower combination. The detached casita provides an excellent second guest retreat with its own wet bar, refrigerator and private bathroom with stall shower. A well-organized laundry room includes built-in storage. The two-car garage offers a dedicated golf cart parking nook, man-doors providing access
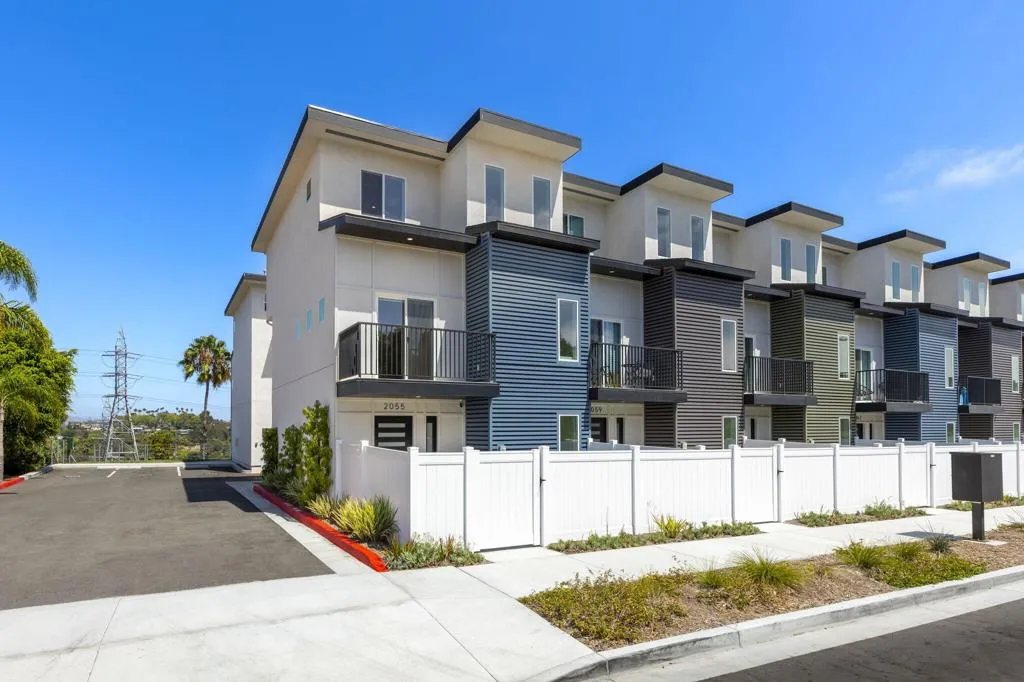
2055 El Camino Real
Oceanside, CA 92054
AREA SQFT
1,278
BEDROOMS
2
BATHROOMS
2
Better Than New in Oceanside -- Premium End-Unit Townhome with Owned Solar.Built in 2024, this tri-level 2BR/2BA end-unit townhome offers every builder upgrade plus thousands of dollars in thoughtfully selected owner enhancements. Ideally positioned as a premium end unit, the home enjoys additional windows and abundant natural light throughout its sophisticated, open-concept floor plan.Builder upgrades include: premium appliance package, upgraded quartz countertops with a distinctive herringbone tile backsplash, pull-out cabinet storage, modern pendant lighting and ceiling fan, frameless glass shower, upgraded interior paint, and recessed LED lighting with dimmers throughout.Owner enhancements elevate the home even further: epoxy-finished garage floor, custom paver front patio, motorized blackout shades in every room with smart-hub control, solid-wood closet doors, whole-house water filtration with a kitchen reverse-osmosis system, custom louvered AC cover, mounted smart televisions, and additional modern aesthetic finishes throughout.Smart & energy-efficient: owned solar, EV-ready garage, and smart garage access provide both everyday convenience and long-term efficiency.Prime Oceanside location: minutes from Sharp Tri-City and Scripps Coastal medical centers, Highway 78 and I-5, beaches, The Shoppes at Carlsbad, Sprouts, Trader Joe's, Target, and more. Enjoy a walkable, sidewalk-lined community with exceptional access to shopping, dining, healthcare, transportation, and the coast.Truly move-in ready.
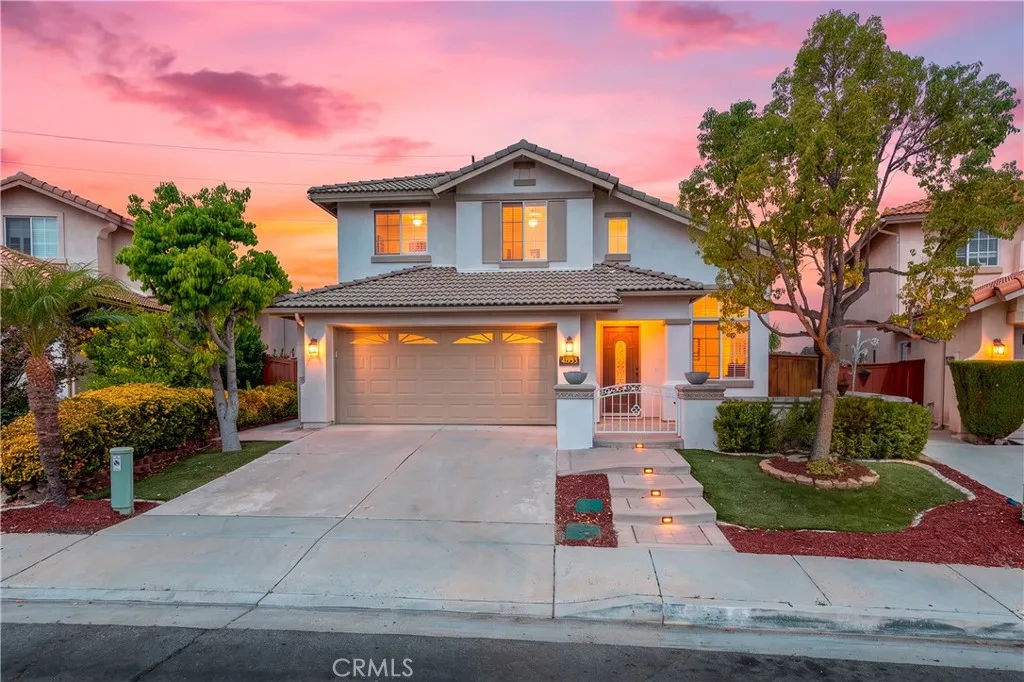
41953 Vardon Drive
Temecula, CA 92591
AREA SQFT
1,841
BEDROOMS
3
BATHROOMS
3
Welcome to this beautifully remodeled home in the highly sought-after Temeku Hills community, offering breathtaking golf course, mountain, and Temecula Valley views with no rear neighbors. Thoughtfully updated throughout, this move-in ready home features a brand-new roof, fresh interior and exterior paint, new luxury vinyl plank flooring downstairs, new carpet upstairs, plantation shutters, and stainless steel appliances. From the moment you arrive, you'll appreciate the exceptional curb appeal, highlighted by a private gated front courtyard with inviting seating areas and low-maintenance artificial turf in both the front and backyard. Inside, the thoughtfully designed floorplan offers 3 bedrooms, 3 full bathrooms, and a versatile bonus room off the primary suiteperfect for a home office, nursery, fitness room, or private retreat. The chef-inspired kitchen showcases newer custom cabinetry, quartz countertops, a spacious pantry, and opens seamlessly to the expansive family room featuring a cozy fireplace. The upstairs primary suite is a true sanctuary, complete with a private balcony overlooking the golf course and endless mountain vistas. The remodeled ensuite bath features dual sinks, marble countertops, a frameless glass walk-in shower, and a generous walk-in closet. Two additional bedrooms and a full bathroom complete the second level. Designed for effortless outdoor living, the low-maintenance backyard is ideal for entertaining with a large covered patio, gazebo, putting green, and panoramic golf course and valley views that create an unforgettable backdrop. Convenientl
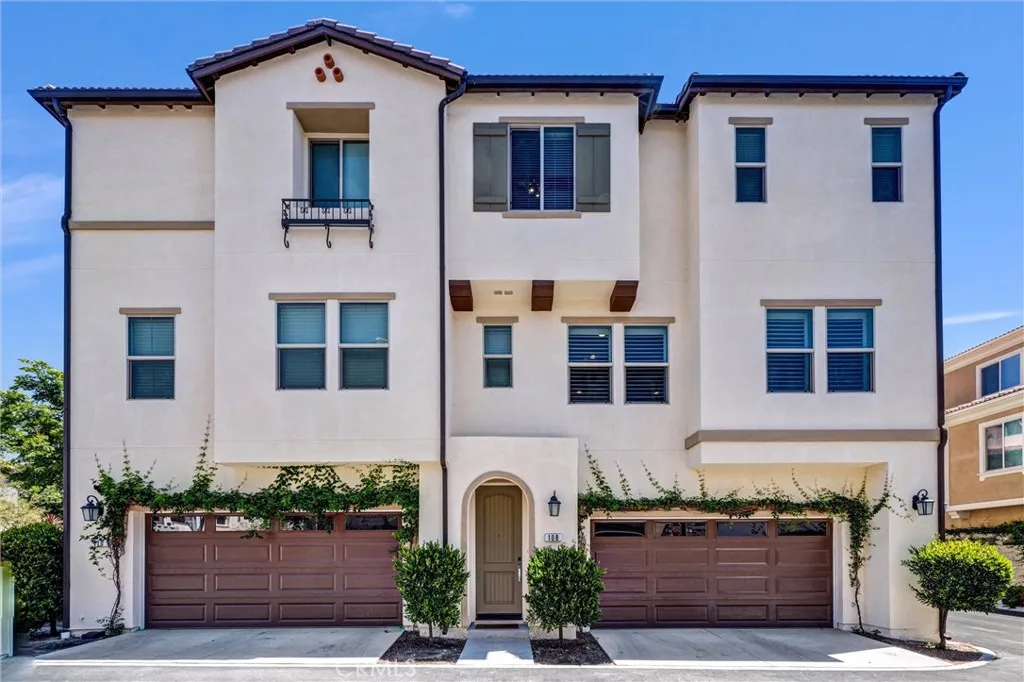
108 High Meadow
Lake Forest, CA 92610
AREA SQFT
1,410
BEDROOMS
3
BATHROOMS
3
Modern and bright, this three-bedroom, 2.5-bath end-unit home offers 1,410 square feet of thoughtfully designed living space and an oversized two-car garage. Freshly painted with newer flooring throughout, the home features plantation shutters in the main living area and built-in surround sound in the living room. Additional upgrades include a water softener, enhanced insulation, and epoxy-coated garage floors. Iron Ridge residents enjoy resort-style amenities, including a pool and spa, clubhouse, playgrounds, pickleball courts, dog parks, barbecue areas, and scenic hiking and biking trails. Conveniently located near shopping, dining, major freeways, and toll roads, the home is also situated within the highly regarded SVUSD school district. No Mello-Roos.
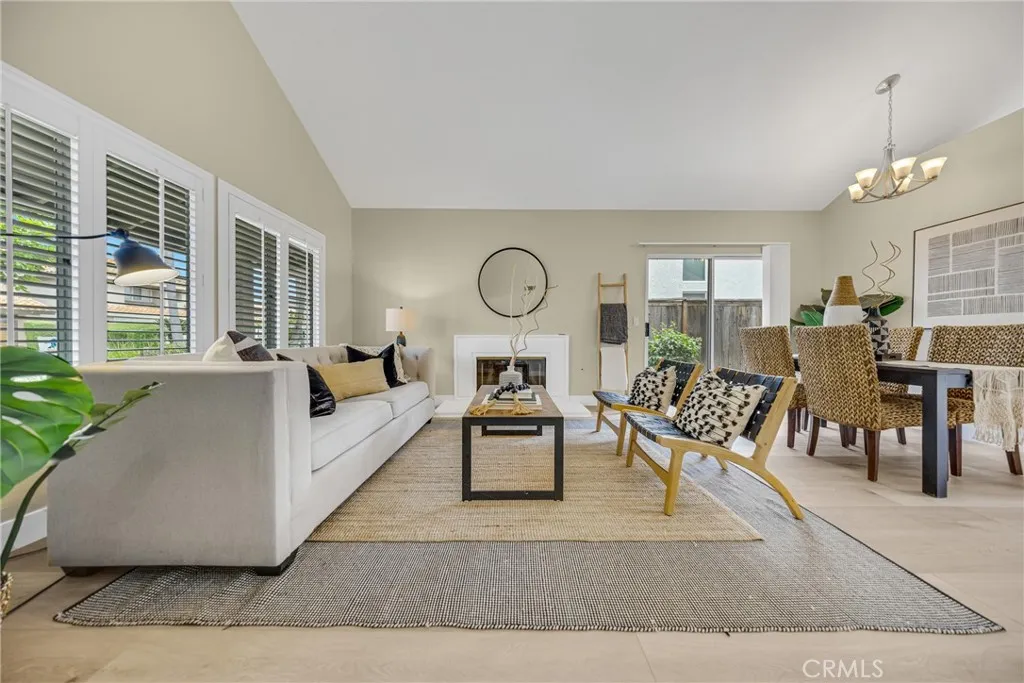
6 Via Menta
Rancho Santa Margarita, CA 92688
AREA SQFT
1,460
BEDROOMS
3
BATHROOMS
3
Rare Floor Plan & Great Location! Beautifully renovated single-family home offering 3 bedrooms plus a loft/office and 3 full bathrooms, including a main-floor bedroom and full bathroom, ideal for multi-generational living and today's flexible lifestyle. One of the few single-family homes in the neighborhood with this highly functional floor plan. Move-in ready with luxury vinyl plank flooring throughout, fresh interior paint, updated bathrooms with quartz countertops, new vanities, new toilets, stainless steel appliances, and modern designer finishes. Located in an intimate neighborhood of just 121 homes, this exceptional property is within walking distance to Rancho Santa Margarita Lake, Mercado Del Lago shopping center, dining, shopping, parks, and scenic trails, and just minutes from Santa Margarita Catholic High School and top-rated local schools. Residents enjoy resort-style SAMLARC amenities, including the Lake & Beach Club, pools, parks, sports courts, and miles of hiking and biking trails. Offering the perfect blend of location, comfort, style, and functionality, this is a rare opportunity you won't want to miss.
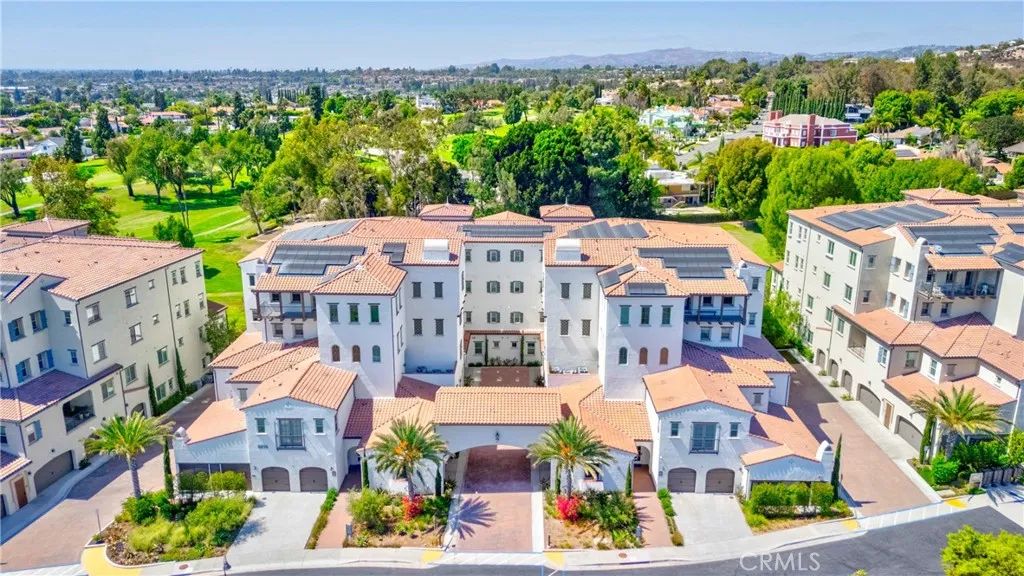
8896 Los Coyotes Court
Buena Park, CA 90621
AREA SQFT
2,242
BEDROOMS
3
BATHROOMS
3
WELCOME TO THIS EXCEPTIONAL TOP-FLOOR PENTHOUSE AT THE PRESTIGIOUS VILLAS AT LOS COYOTES COUNTRY CLUB, WHERE LUXURY, ELEGANCE, AND RESORT-STYLE LIVING COME TOGETHER. THIS RARE HOME OFFERS SOARING 12-FOOT CEILINGS, AN OPEN-CONCEPT FLOOR PLAN FILLED WITH NATURAL LIGHT, AND BREATHTAKING PANORAMIC VIEWS OF THE LUSH GOLF COURSE AND SPECTACULAR SUNSETS. THIS BEAUTIFULLY APPOINTED HOME FEATURES 3 SPACIOUS BEDROOMS, 2.5 BATHROOMS WITH ELEGANT QUARTZ COUNTERTOPS, WALK-IN CLOSETS, ABUNDANT STORAGE, A PRIVATE VIEW BALCONY, AND A SEPARATE LAUNDRY ROOM. DESIGNED WITH BOTH STYLE AND FUNCTIONALITY IN MIND, THIS HOME OFFERS THE PERFECT BLEND OF MODERN SOPHISTICATION AND EVERYDAY COMFORT. ADDITIONAL HIGHLIGHTS INCLUDE TWO PRIVATE STORAGE UNITS CONVENIENTLY LOCATED ON THE SAME FLOOR, ELEVATOR ACCESS, AND A PRIVATE 2-CAR GARAGE-SIDE BY SIDE PARKING WITH EV CHARGING CAPABILITY. IDEALLY POSITIONED BETWEEN THE CLUBHOUSE AND THE PRIVATE GOLF COURSE, THIS RESIDENCE ENJOYS ONE OF THE MOST DESIRABLE LOCATIONS WITHIN THE COMMUNITY. THE INTERIOR SHOWCASES A SOPHISTICATED CALIFORNIA CONTEMPORARY DESIGN ENHANCED BY MODERN SMART HOME TECHNOLOGY. THE EXPANSIVE PRIVATE BALCONY PROVIDES THE PERFECT SETTING FOR ENTERTAINING OR UNWINDING WHILE ENJOYING SERENE GOLF COURSE VISTAS AND BEAUTIFUL SUNSET VIEWS. ENJOY AN EXCEPTIONAL LIFESTYLE IN ONE OF ORANGE COUNTY'S MOST PRESTIGIOUS PRIVATE GOLF COURSE COMMUNITIES, CONVENIENTLY LOCATED NEAR PREMIER SHOPPING, FINE DINING, PARKS, AWARD-WINNING SCHOOLS, AND MAJOR FREEWAYS. THIS IS A RARE OPPORTUNITY TO OWN A LUXURY PENTHOUSE IN THE HIGHLY SOUGHT-AFTER VILLAS AT LOS C
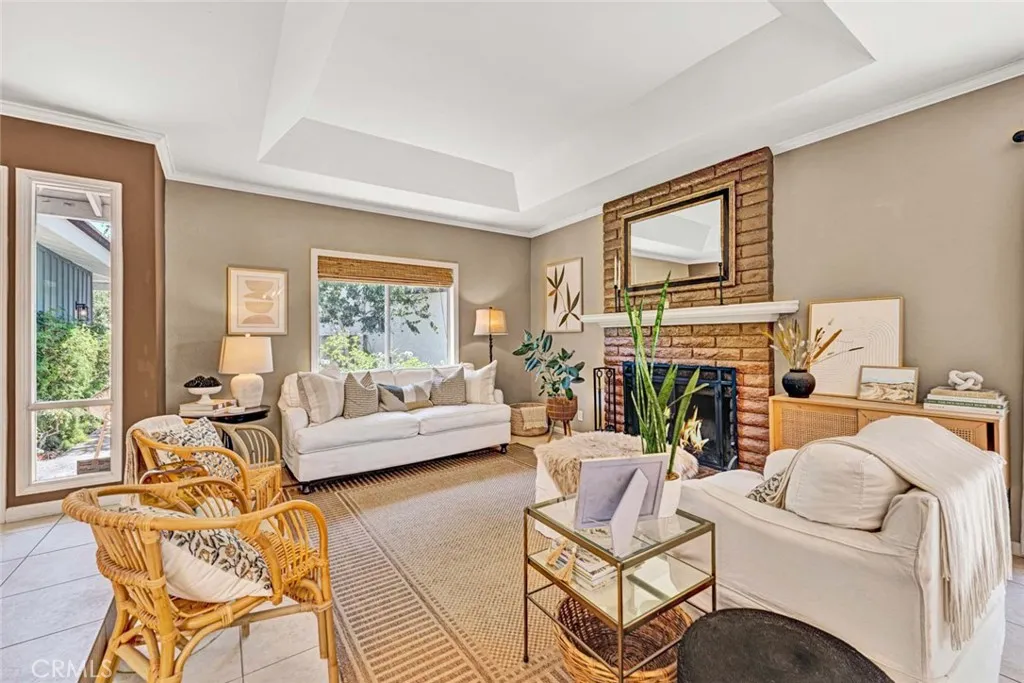
15 Whistling Swan
Irvine, CA 92604
AREA SQFT
1,808
BEDROOMS
4
BATHROOMS
2
Welcome to this charming single-level home, ideally situated on a quiet cul-de-sac in the highly sought-after Woodbridge community. Offering 4 bedrooms, 2 bathrooms, and 1,808 square feet of living space, this inviting home is just steps from a neighborhood park. Inside, an open floor plan welcomes you with a spacious living room centered around a cozy fireplace. The expansive kitchen flows seamlessly into the family room, creating the perfect setting for everyday living and entertaining. Step outside to your own private backyard featuring a patio ideal for summer barbecues, outdoor dining, or simply relaxing. The thoughtfully designed layout includes four bedrooms, with the spacious primary suite tucked away on the opposite side of the home for added privacy. Complete with an ensuite bathroom, it provides a peaceful retreat at the end of the day. Enjoy all that Woodbridge has to offer, including resort-style pools and spas, barbecue areas, scenic walking trails, and the picturesque Woodbridge Lagoon. Conveniently located near top-rated schools, shopping, dining, and major freeways, this home offers the perfect blend of comfort, convenience, and the idyllic Woodbridge lifestyle.
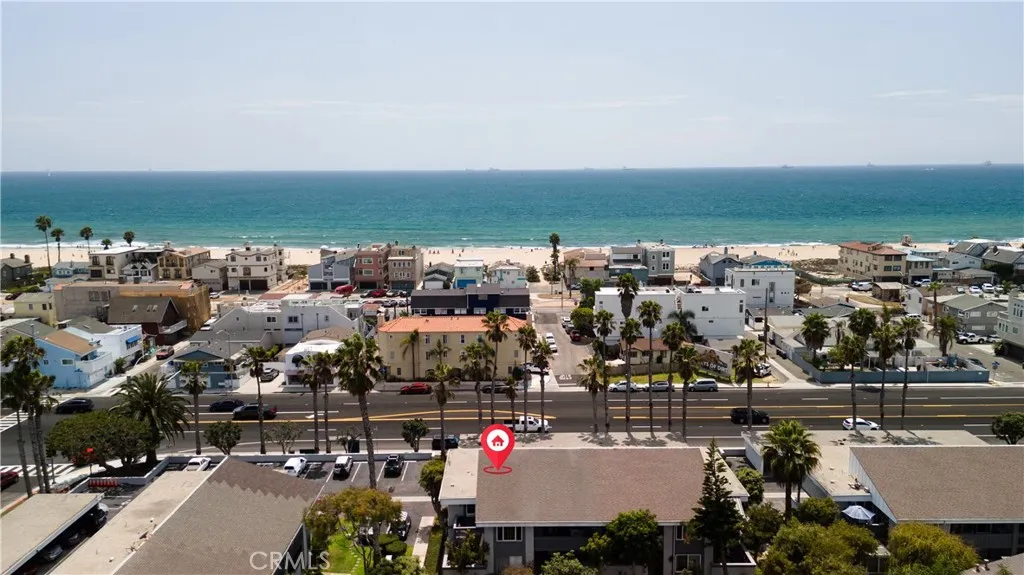
16962 Pacific Coast
Huntington Beach, CA 92649
AREA SQFT
702
BEDROOMS
1
BATHROOMS
1
Welcome to 16962 Pacific Coast Highwaya beautifully updated beach condo in one of the most sought-after locations in Huntington Beach's Sunset Beach community. This light-filled one-bedroom, one-bath residence offers the ultimate Southern California coastal lifestyle, where every day feels like a vacation. The location is simply unbeatable. This is the part of Huntington Beach where you can leave the car parked for days. Walk to local favorites like Captain Jack's, grab a craft beer at Riip Beer Co., stroll the beach, or hop on your e-bike and explore miles of scenic coastline. This is the destination everyone comes toand now you can call it home. Inside, you'll discover a bright, airy floor plan with peek-a-boo ocean views and a relaxed coastal vibe. Once the family home of a professional surfer, the residence still captures that effortless beach lifestyle with its cool, inviting atmosphere. The open-concept kitchen has been tastefully upgraded with modern cabinetry and finishes, while the beautifully remodeled bathroom offers a fresh, contemporary design. Newer flooring throughout complements the thoughtfully designed layout, making every square foot feel open and functional. A versatile loft provides the perfect space for a guest room, home office, artist's studio, or creative retreat. The community amenities complete the package with a sparkling pool, spa, surf shower, and HOA coverage that includes fire and earthquake insurance, providing exceptional value and peace of mind. Whether you're looking for a full-time residence, weekend beach escape, or investment opportuni
1538 San Vicente Rd
Ramona, CA 92065
AREA SQFT
1,461
BEDROOMS
3
BATHROOMS
2
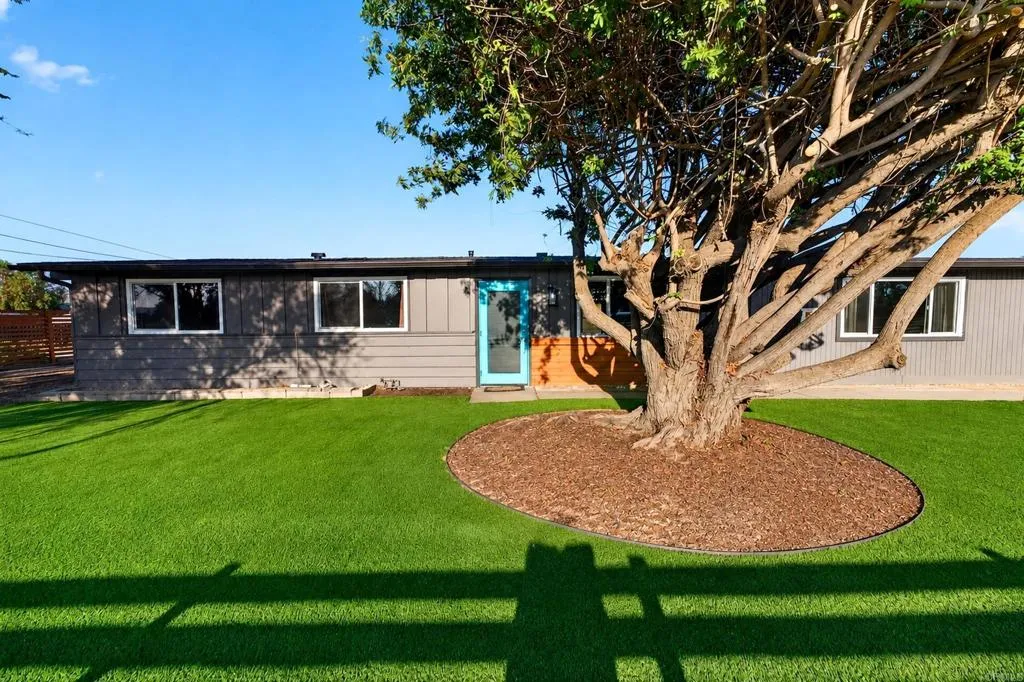
Welcome to this beautifully updated Ramona home offering the perfect blend of modern comfort, rustic charm, and endless possibilities inside and out. Situated on a corner lot with nearly an acre of flat, fully fenced land, this 3 bedroom, 2 bath home offers approximately 1,461 square feet of inviting living space. Step inside to exposed vaulted wood ceilings that create a warm, open atmosphere throughout. The interior features stylish finishes, a modern kitchen, central air conditioning, solar panels, a spacious bonus family room with flexibility for entertaining, relaxing, or creating a home office, and is highlighted with washer/dryer hookups in the closets, and a vintage black wood burning fireplace that adds timeless character and a cozy ambiance. The expansive property features turf in the front yard and a spacious, usable lot designed for enjoying the best of Ramona living. Whether you envision RV parking, an ADU, recreational toys, gardening, pets, or simply having room to spread out, this property offers the space and flexibility you've been looking for. Located just minutes from Main Street, shopping, dining, schools, and local amenities, this home provides the perfect balance of privacy and convenience.
3606 FLORIDA ST
San Diego, CA 92104
AREA SQFT
1,085
BEDROOMS
3
BATHROOMS
2
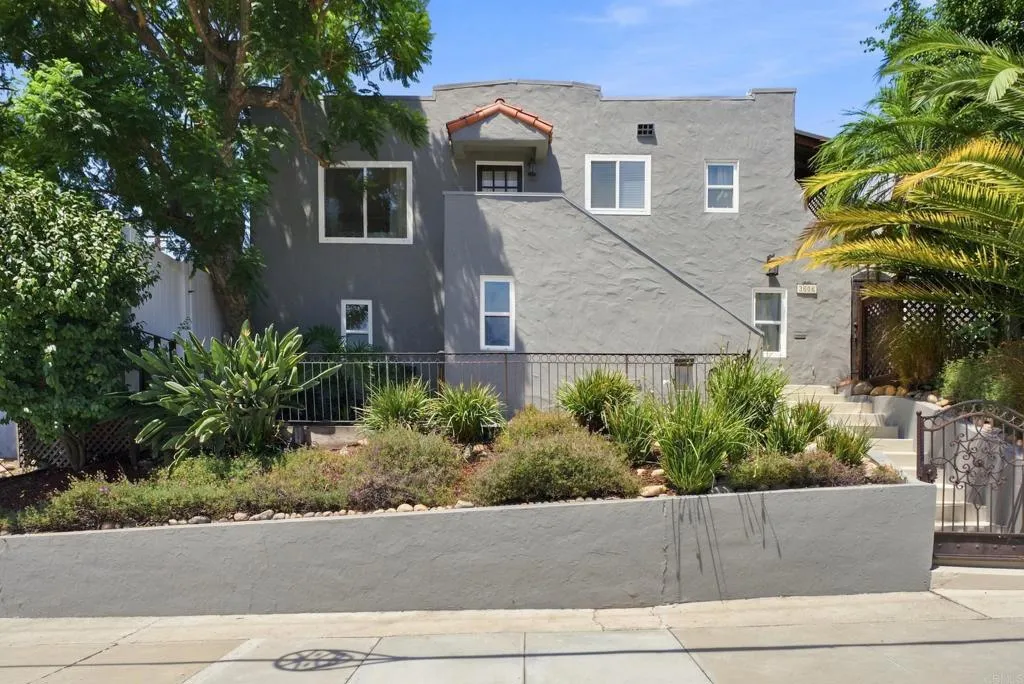
Rich in character & architectural charm, this North Park Spanish-style home showcases the craftsmanship & timeless appeal that define the neighborhood. Thoughtful updates complement its original character while preserving its distinctive charm. The 2BR/1BA main residence lives and feels like a single family home, all while a separate 1BR/1BA attached unit with its own entrance & patio area provides an ideal space for guests, extended family or rental income. Upgrades include 3 mini-split systems in the main house, newer TPO energy efficient roof, new vinyl fencing, 30 AMP EV car charger, new refrigerator & range in the main house, new paint throughout, & the studio has new flooring, freshly painted kitchen cabinets & a freshly tiled walk-in shower. Situated in San Diegos most vibrant & walkable neighborhoods, homes like this rarely come up in this location.
25311 Luna Peak
Menifee, CA 92586
AREA SQFT
3,276
BEDROOMS
5
BATHROOMS
4
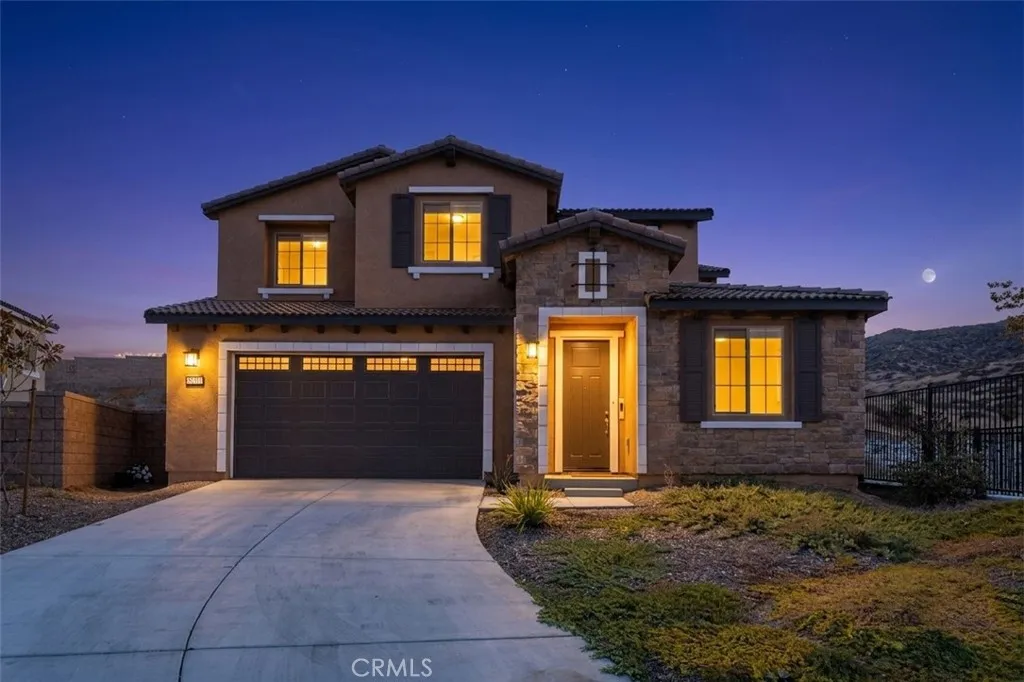
Welcome to this beautiful home located in one of Menifees most desirable communities! This spacious 5-bedroom, 3.5-bathroom two-story home offers the perfect combination of comfort, functionality, and style. With a highly desirable floor plan, youll find a private downstairs bedroom with its own full bathroom, making it ideal for guests, multi-generational living, or a home office. The main level also features a welcoming living room, a separate family room, and a convenient half bath for guests. The spacious kitchen is designed for entertaining with a large center island, ample cabinetry, and an open layout overlooking the living areas. Upstairs, retreat to the impressive primary suite, complete with a private bathroom and beautiful views. The additional bedrooms are generously sized, providing plenty of space for family and guests. Additional highlights included solar to help keep electric bills low, LED lighting throughout the home, attached 3-car garage, large backyard with plenty of room for entertaining or creating your dream outdoor oasis. Conveniently located near major freeways, shopping, dining, parks, and schools. Seller is highly motivated and ready to consider your offer! Dont miss this incredible opportunity to own a beautiful home in the thriving city of Menifee.
5604 Daybreak Way
Bonsall, CA 92003
AREA SQFT
2,043
BEDROOMS
4
BATHROOMS
3
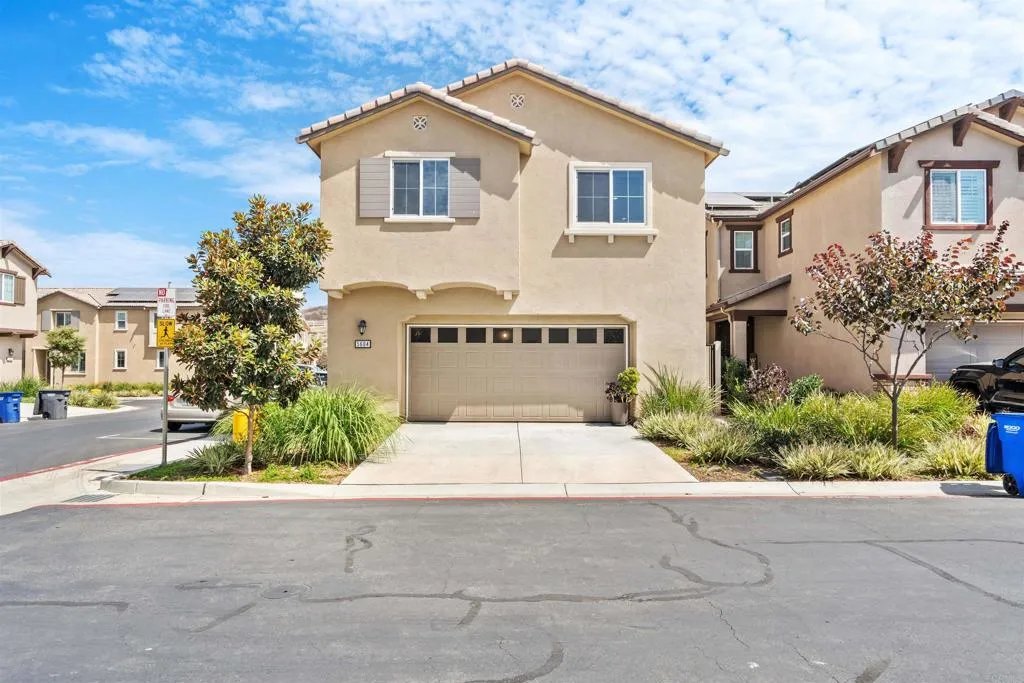
Welcome to this Beautifully Upgraded Newer Construction Home! Built in 2021, Nestled in a Highly Sought-after Community, on a Corner Lot. The Thoughtfully Designed Floor Plan Features a Spacious Downstairs Bedroom & Bathroom, Ideal for guests or Multigenerational Living. Features include: Owned & Paid-off Solar Panels, Plantation Shutters, Upgraded Quartz Countertops & Island in Kitchen, Perfect for Entertaining, Meal Preparation, & Casual Dining. Elegant high-end Neutral Luxury Plank Flooring, Premium Carpeting throughout the home, a Smart Home panel, Bonus Room & Office Nook, Outside to the Beautifully Finished Backyard featuring Elegant Brick Travertine Tile, creating the Perfect Space for Outdoor BBQing & Relaxation. The Oversized Two-car Garage easily accommodates two full-size vehicles with additional storage, Plus 2 Additional Parking Spaces in the Driveway. Bonsall Unified School District, including Bonsall Elementary School, Sullivan Middle School, and Bonsall High School. Residents Enjoy Exceptional Community Amenities, Including a Tot Lot Playground, Dog Parks & Picnic Areas. Adding to the Neighborhood's Appeal, a Brand-new Bonsall Community SPORTS PARK is Coming Soon, with Pickleball, Basketball & Tennis Courts, Soccer & Baseball Fields, Skate Park, Bike Skills Park, 2-acre Dog Park, Playgrounds, Walking Trails, for Recreation & an Active Lifestyle. Nature lovers will appreciate the San Luis Rey Bike Trail. Close to Major Marketplaces, restaurants, Golf Courses, Bonsall Preserve with scenic walking and biking trails, and easy access to the 76 and 15. The Ocean i
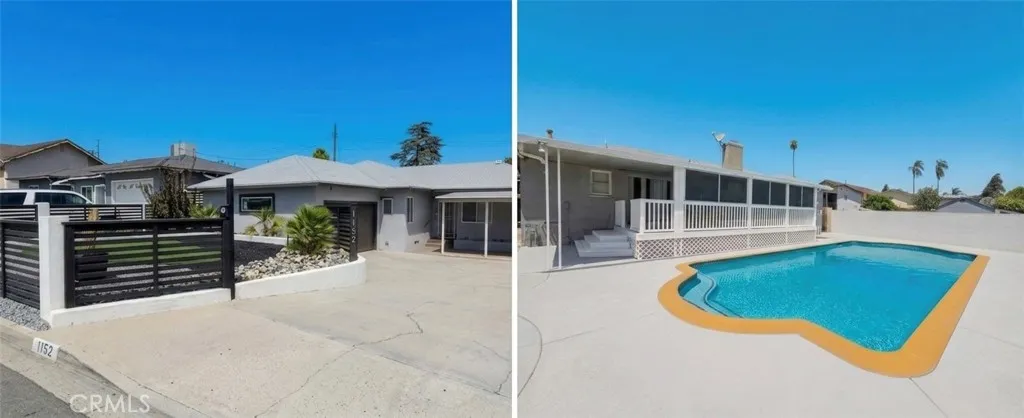
1152 Terrace Avenue
Colton, CA 92324
AREA SQFT
1,476
BEDROOMS
3
BATHROOMS
2
POOL HOME! Welcome to 1152 Terrace Ave. This upgraded 3 bedroom, 2 bathroom home offers 1,476 sqft of bright living space on a spacious 7,020 sqft lot with an oversized driveway. You will love the fresh, modern feel of the fully upgraded bathrooms and the convenience of built in closets in every single bedroom to maximize your storage space. True highlight awaits in the backyard: your very own private swimming pool. This expansive outdoor space is perfectly built for year-round entertaining, summer barbecues, or simply relaxing after a long day. PRIME COLTON LOCATION Enjoy the ultimate neighborhood convenience. This home is just a quick 5-minute walk to both the local elementary and middle schools. For commuters, immediate access to the 10 and 215 freeways makes daily travel an absolute breeze.
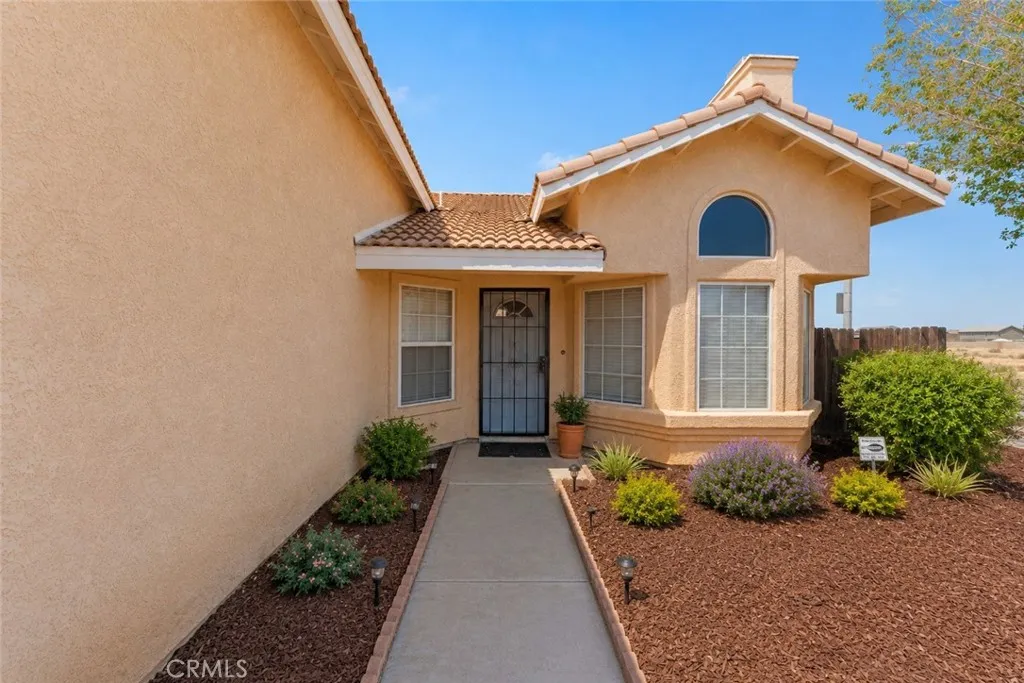
1645 Kettering
Lancaster, CA 93535
AREA SQFT
1,556
BEDROOMS
4
BATHROOMS
2
Welcome to 1645 E. Kettering Streeta beautifully rehabbed, single-story home situated on a desirable corner lot! This move-in-ready property offers 4 spacious bedrooms, 2 bathrooms, and a bright, open floor plan designed for comfortable everyday living and entertaining. The updated kitchen opens nicely to the main living area and features plenty of workspace and storage. Stylish laminate flooring flows throughout the home, while central air and heat provide year-round comfort. Additional highlights include a durable tile roof and a generously sized backyard with plenty of room to relax, entertain, garden, or create your own outdoor retreat. Located in an established Lancaster neighborhood with convenient access to shopping, dining, schools, and commuter routes. Best of allno HOA! This is a true single-family home that has been refreshed, priced to sell, and is ready for its new owners. Dont miss this one!
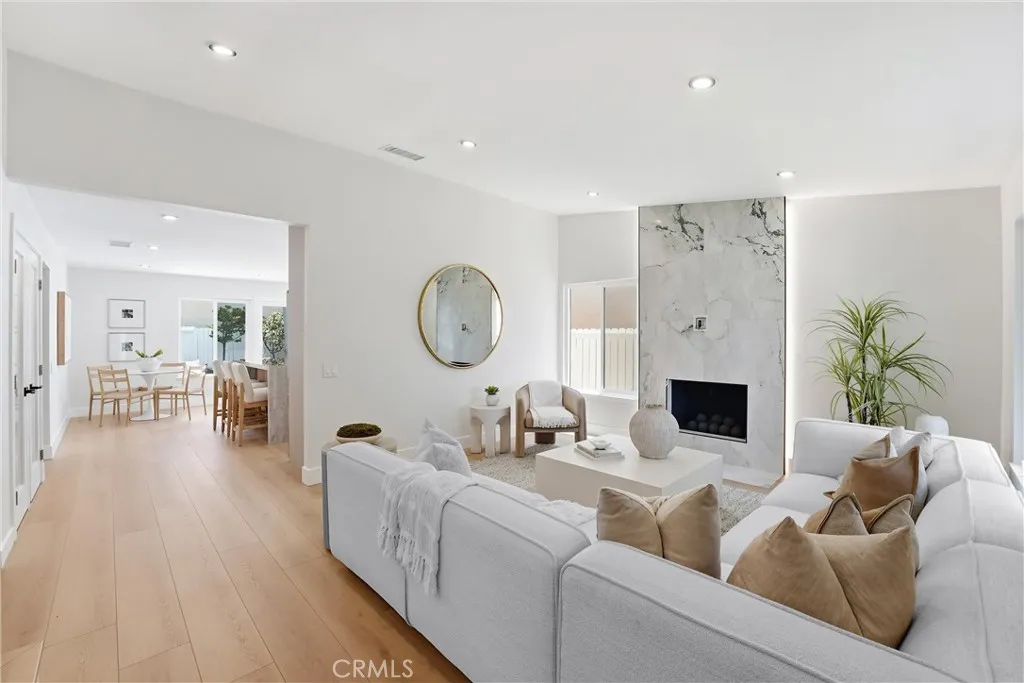
3755 Provincetown Avenue
Irvine, CA 92606
AREA SQFT
1,929
BEDROOMS
4
BATHROOMS
3
Welcome to a masterfully renovated residence where contemporary design meets everyday livability in one of Irvines most sought-after neighborhoods. Originally built in 1971 and reborn in 2026, no detail was overlooked in this full-scale transformation. Completely reimagined and move-in ready, this home has been transformed from the studs out. Major systems are all brand new, including full re-pipe plumbing, updated electrical and lighting throughout, and dedicated wiring for two EV chargers in the garage. Other special features include a tankless water heater and a new slimline air conditioning system that includes all-new ducting run through the attic. Inside, youll find new flooring and tile throughout, quartzite countertops, custom LED-lit cabinetry in the closet, and a cozy new fireplace in the primary suite. Theres also a rare second primary suite on the first floor with its own private walkout. Outside, the home boasts a 2024 repaired roof, new windows, fresh paint inside and out, new concrete flooring, a new garage door opener, and garage cabinets surrounding a built-in sink. The backyard is fully landscaped with new sod, an updated sprinkler system, and landscape lighting for evening ambience. Residents of The Colony enjoy access to wonderful community amenities: a private clubhouse, community pool, spacious park with playground and lush grass, BBQ areas, tennis courts, a basketball court, and a sand volleyball court. Ideally located near shopping centers, freeways, and award-winning schools, this home offers comfort, convenience, and a welcoming neighborhood settin
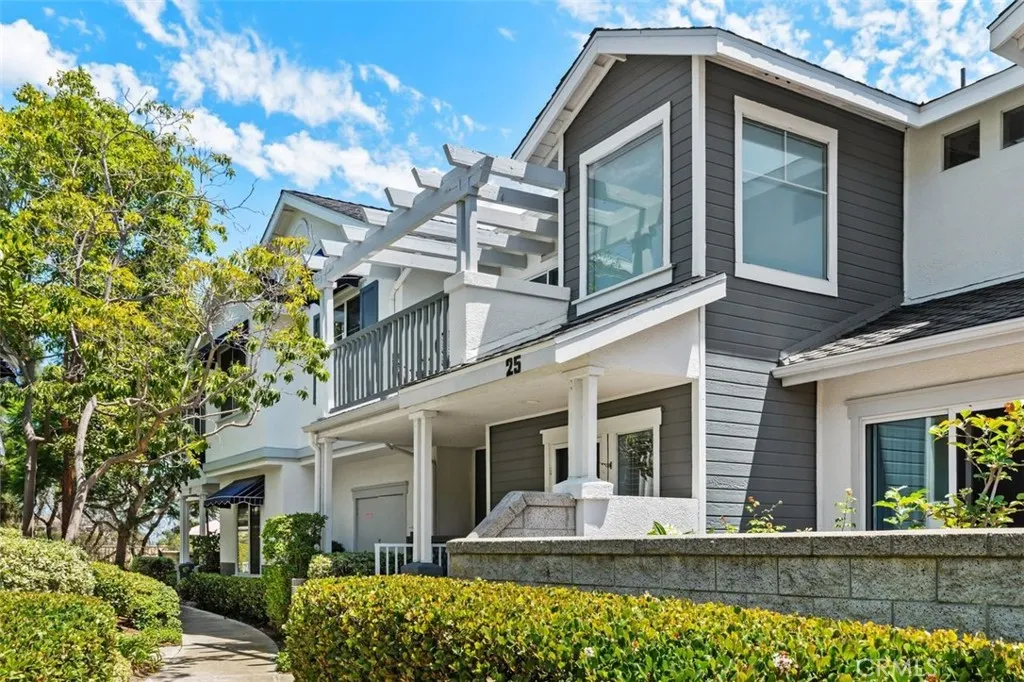
25 Coronado Cay
Aliso Viejo, CA 92656
AREA SQFT
1,000
BEDROOMS
2
BATHROOMS
2
This beautifully updated former model home offers 2 bedrooms and 2 bathrooms in a thoughtfully designed living space. This carriage-style residence with an attached garage is quiet and private location in the tract. As you step inside you will notice the fresh paint and new carpet throughout the home. The inviting living room is centered around a cozy fireplace and opens to a private terrace, an ideal spot for morning coffee or outdoor relaxation. The updated kitchen opens to the living room and separate dining room, creating an easy flow for everyday living and entertaining. Quartz countertops, soft-close cabinets and drawers, and ample workspace make this kitchen as functional as it is attractive. The primary bedroom features an en-suite remodeled bathroom, including a walk-in shower with a a stunning glass enclosure, a river rock base, and classic subway tile surround. Both bedrooms include ceiling fans, mirrored closet doors, and custom window blinds. The home has been repiped with PEX, has additional garage storage, and has an additional assigned parking space right outside the home. When it's time to relax, enjoy access to the community pool and spa, or head over to the Aliso Viejo Town Center, 5 minutes away, or Main Beach in Laguna, a 10-minute drive. All of this is located a short walk from Don Juan Avila Elementary and Middle Schools. Don't miss out on a chance to own a former model and current beauty!
26505 Rodin
Menifee, CA 92584
AREA SQFT
2,283
BEDROOMS
3
BATHROOMS
2
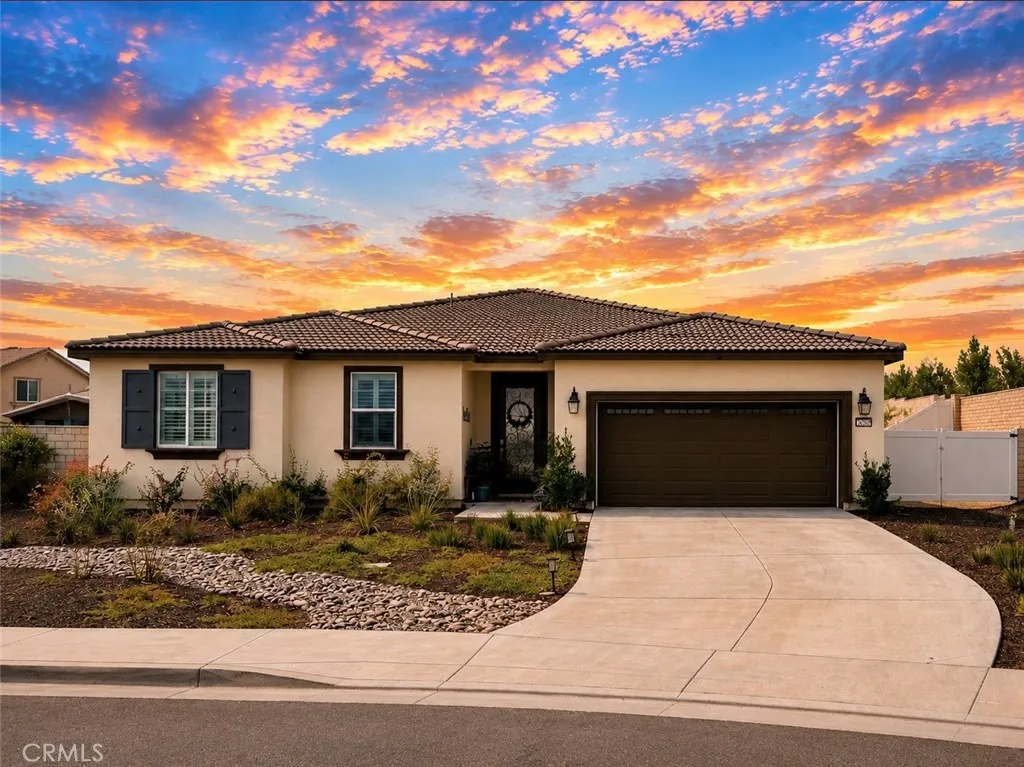
Welcome home to this beautifully designed single-story home, perfectly situated on a quiet cul-de-sac in a highly desirable location just minutes from major shopping, dining, and convenient access to the I-215 and I-15 freeways. Set on great lot, this property offers endless possibilities both inside and out. The spacious backyard is a blank canvas ready to become your dream outdoor retreat. One side of the yard features dedicated RV parking complete with a 50-amp electrical hookup, making it ideal for your RV, fifth wheel, or Class A motorhome. The opposite side provides ample space for backyard space with room for entertaining, gardening, or creating your own private setting. Inside, a wide tiled foyer welcomes you with a double-door coat and storage closet before opening into an inviting open-concept floor plan designed for both everyday living and entertaining. The heart of the home is the stunning open kitchen, featuring elegant gray cabinetry, beautiful quartz countertops, an oversized center island, double ovens, abundant storage, and a spacious walk-in pantry accented by a custom glass and wrought-iron door that perfectly complements the homes impressive front entry. The thoughtfully designed floor plan includes three generously sized bedrooms plus a versatile den with double doors, making it an ideal home office, guest room, or optional fourth bedroom. The spacious primary suite offers a relaxing retreat with a luxurious ensuite bathroom featuring a soaking tub, separate shower, and an oversized walk-in closet. Two additional bedrooms share a well-appointed bathroo
21488 Marana
Mission Viejo, CA 92692
AREA SQFT
1,402
BEDROOMS
2
BATHROOMS
2
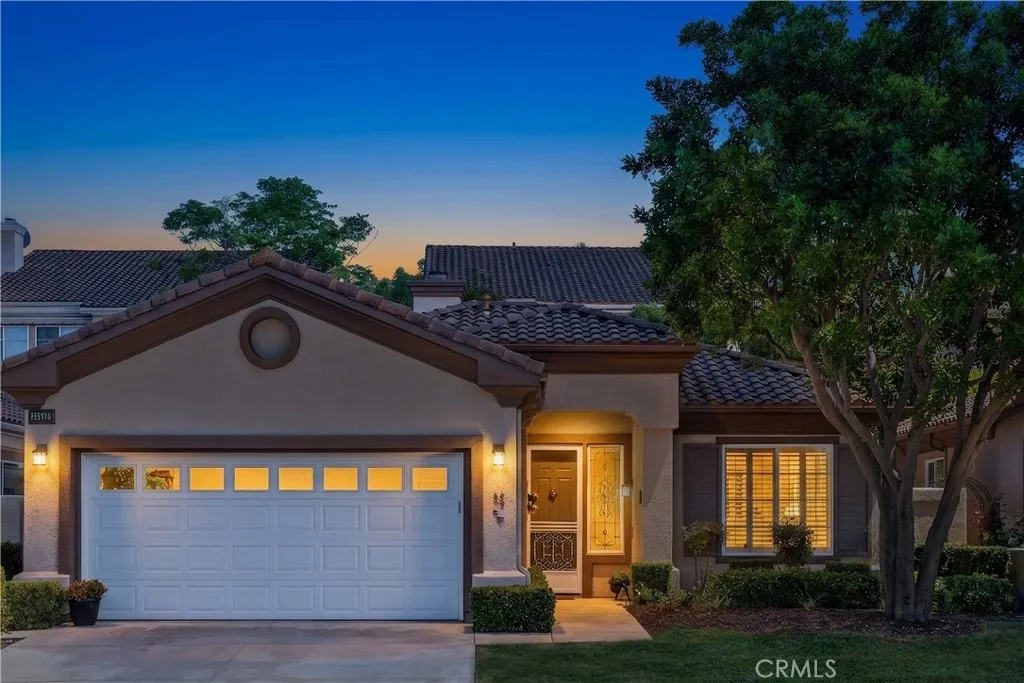
Single-level living, an inviting open layout, and a backyard patio you will want to use every daythis 55+ community, PalmiaVistas home, brings together comfort, style, and easy Southern California living. Offering 2 bedrooms, 2 baths, approximately 1,402 square feet, and an attached 2-car garage with direct interior access, the home is designed for both relaxed daily living and effortless entertaining. Inside, high ceilings, crown molding, plantation shutters, recessed lighting, and warm wood-style flooring create a bright and welcoming atmosphere. The spacious living room is anchored by a fireplace and opens naturally to the dining area and kitchen. White cabinetry, richly patterned countertops, abundant storage, and a breakfast bar make the kitchen both functional and inviting. The primary suite feels open and airy, with high ceilings, generous natural light, and an adjoining bath featuring a soaking tub, separate shower, and ample vanity storage. A second bedroom offers flexibility for guests, a home office, or a hobby space. The dedicated laundry room includes built-in cabinetry and a utility sink. Then there is the patiothe true standout. An expansive brick terrace stretches beneath a pergola and is framed by mature palms, lush landscaping, hanging flowers, and a decorative water feature. It is a private-feeling outdoor retreat made for morning coffee, quiet afternoons, and memorable evenings with friends.
1227 Alfalfa
29 Palms, CA 92277
AREA SQFT
1,352
BEDROOMS
3
BATHROOMS
2
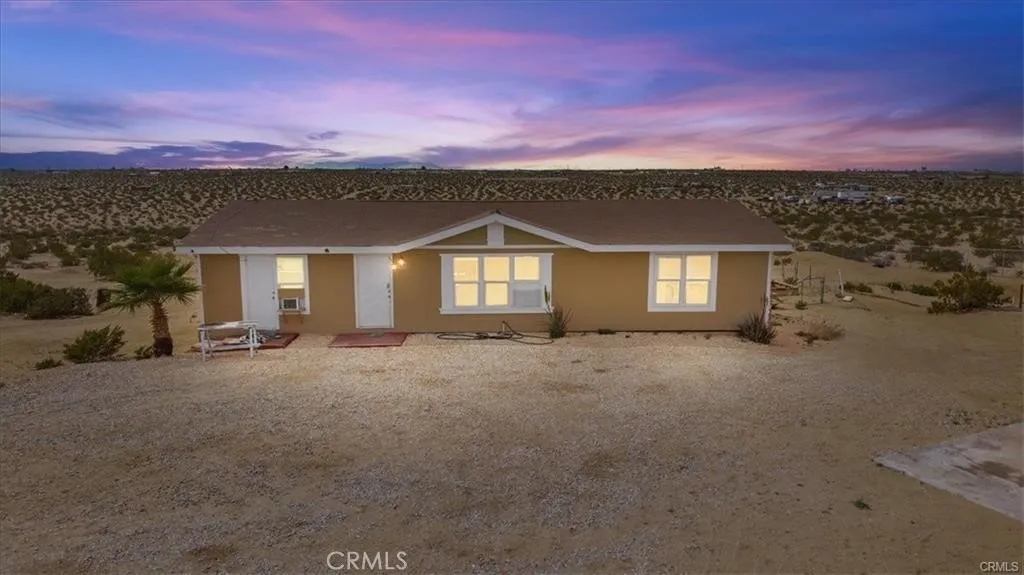
This charming 3-bedroom, 2-bathroom home offers approximately 1,352 square feet of comfortable living space, making it perfect for full-time residence, a second home, or rental opportunities. The interior features an open floor plan filled with natural light, a functional kitchen with ample cabinetry and counter space, and a cozy dining area. The primary bedroom boasts an en-suite bathroom, while the additional bedrooms are spacious and versatile, suitable for guests, a home office, or family living. Outside, the expansive lot is the true highlight, showcasing wide-open desert surroundings and unobstructed views. It provides endless possibilities for outdoor living, storage, recreation, or future enhancements. There's plenty of space for RV parking, workshops, animals, or simply enjoying the peaceful desert environment. Experience stunning desert sunsets, starry night skies, and a high degree of privacy in this serene setting. Located just a short drive to Joshua Tree National Park, this property combines spaciousness, opportunity, and a prime location for a unique desert lifestyle.
401 San Mateo Circle
Hemet, CA 92543
AREA SQFT
1,080
BEDROOMS
2
BATHROOMS
2
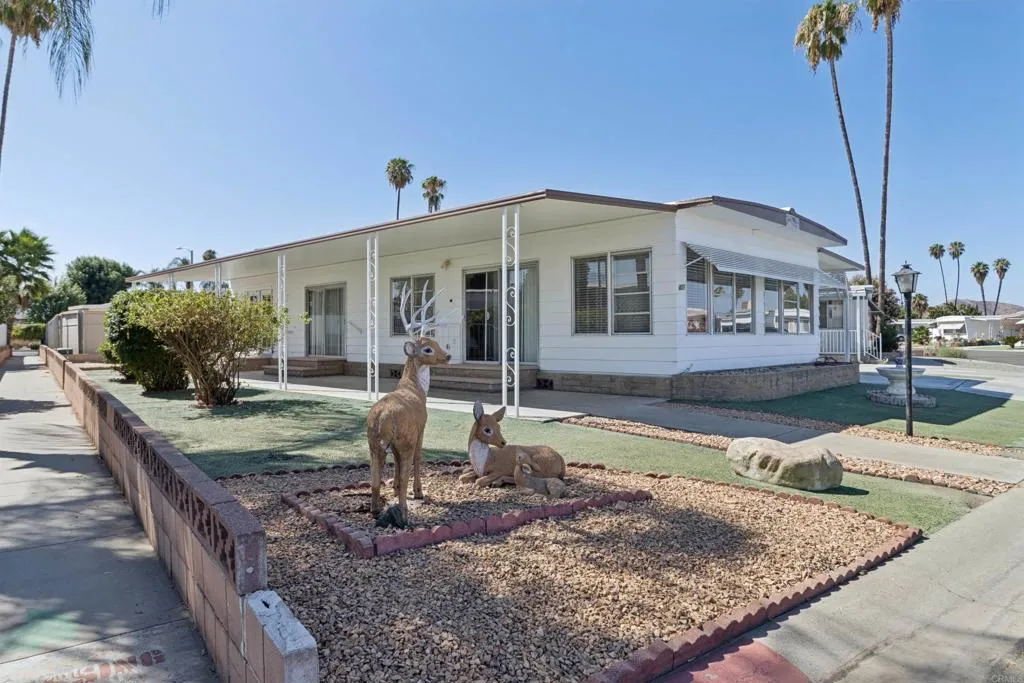
Prepare to fall in love! Beautifully renovated and truly move-in ready, this land-owned home has been thoughtfully updated and is ready for its next owner. Enjoy new luxury vinyl plank flooring, fresh interior and exterior paint, updated bathrooms with modern vanities and stylish shower surrounds, refreshed kitchen cabinetry, and a bright, open floor plan filled with natural light. French doors open to a private patio, creating the perfect place to enjoy your morning coffee or unwind at the end of the day. Simply unpack and start enjoying your new home! Located in the highly desirable 55+ community of Sierra Dawn Estates, you'll appreciate the active lifestyle, welcoming neighbors, and wonderful sense of community that make this neighborhood so special.
74075 Catalina Way
Palm Desert, CA 92260
AREA SQFT
1,344
BEDROOMS
3
BATHROOMS
2
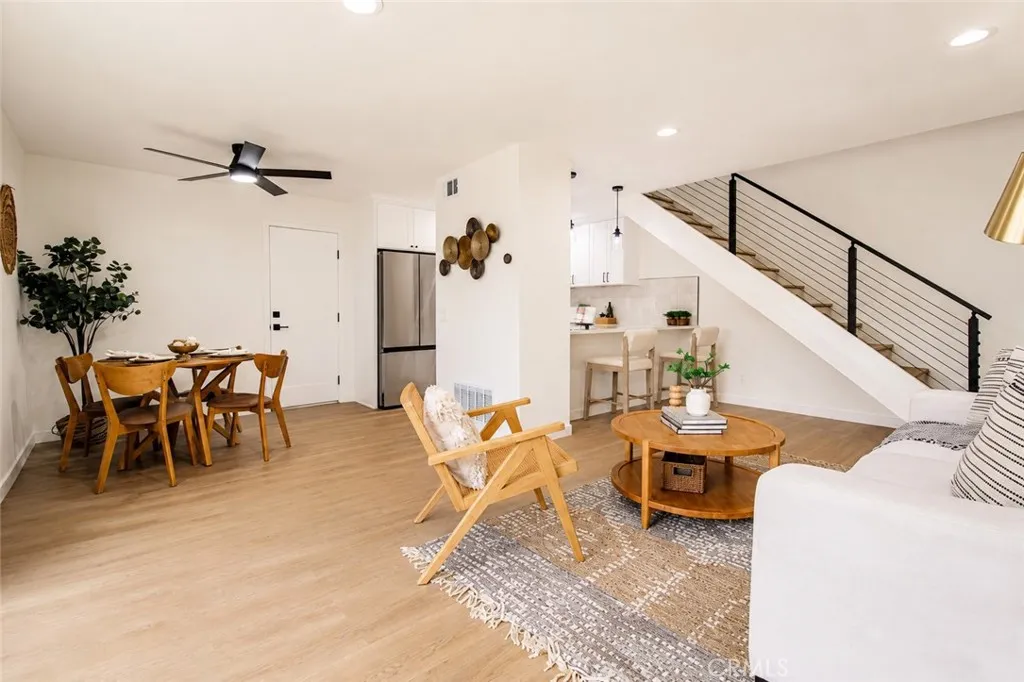
Welcome to 74075 Catalina Way, a beautifully updated 3-bedroom, 2-bathroom condominium in the highly desirable gated community of Portola Del Sol. Spanning 1,344 sq. ft. of functional, sun-filled living space, this move-in ready home perfectly blends contemporary design upgrades with the ease of low-maintenance desert living. At the heart of the home, the refreshed kitchen showcases brand-new cabinetry, elegant quartz countertops, and top-of-the-line Samsung Bespoke stainless steel appliances. The thoughtfully designed layout features a downstairs bedroom with an adjacent full bath that is ideal for guests or a home office. Upstairs, you will find the spacious primary suite alongside a versatile second bedroom complete with its own dedicated vanity area, both sharing a second full bath. High-end finishes continue throughout the residence, including modern large-format tile in the bathrooms and double-pane vinyl windows that boost energy efficiency while filling every room with natural light. Portola Del Sol elevates your lifestyle with an array of resort-style amenities provided by the HOA, including heated community pools and spas, tennis and pickleball courts, manicured grounds, and water service. Situated just minutes from world-class shopping, fine dining, championship golf courses, and entertainment along famous El Paseo, this prime location delivers the ultimate Palm Desert experience. Whether you are searching for a primary residence, second home, or turnkey opportunity, this unit is a must-see.
32 Corte El Brazo
San Clemente, CA 92673
AREA SQFT
4,082
BEDROOMS
5
BATHROOMS
5
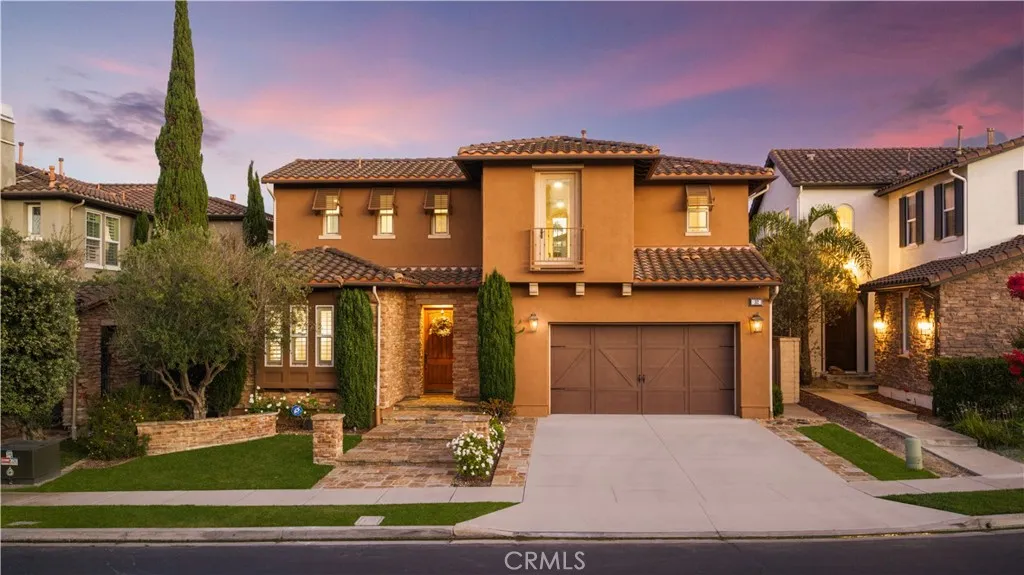
Nestled on a quiet cul-de-sac in the prestigious Cazadero community of Talega, this exceptional 5-bedroom, 4.5-bathroom residence offers the perfect blend of timeless architecture, comfortable family living, and the relaxed elegance of Southern Californias coastal lifestyle. Thoughtfully designed for both everyday living and effortless entertaining, the home welcomes you with light-filled interiors and a seamless connection between indoor and outdoor spaces. At the heart of the home is a gourmet kitchen featuring premium Thermador stainless steel appliances, a generous center island, abundant cabinetry, and a cozy breakfast nook with its own fireplace. The kitchen flows effortlessly into the spacious family room, while the formal dining room opens to a private interior courtyard, creating an inviting setting for family gatherings and entertaining. A desirable main-level bedroom with an en-suite bath provides exceptional flexibility for guests or multigenerational living. Upstairs, a wide and light-filled hallway enhances the homes open and airy feel while creating an elegant transition to four additional bedrooms, including a luxurious primary suite featuring a private balcony with peaceful hillside views, an oversized walk-in closet, and a versatile bonus room ideal for a home office, fitness room, nursery, or private retreat. A spacious upstairs laundry room adds everyday convenience. Designed for year-round enjoyment, the backyard features a covered patio, built-in fireplace, custom outdoor bar, and ample space for a future pool. With no homes directly behind, the proper

