

favorites
favorites
favorites
Favorite Properties
Form submitted successfully!
You are missing required fields.
Dynamic Error Description
There was an error processing this form.
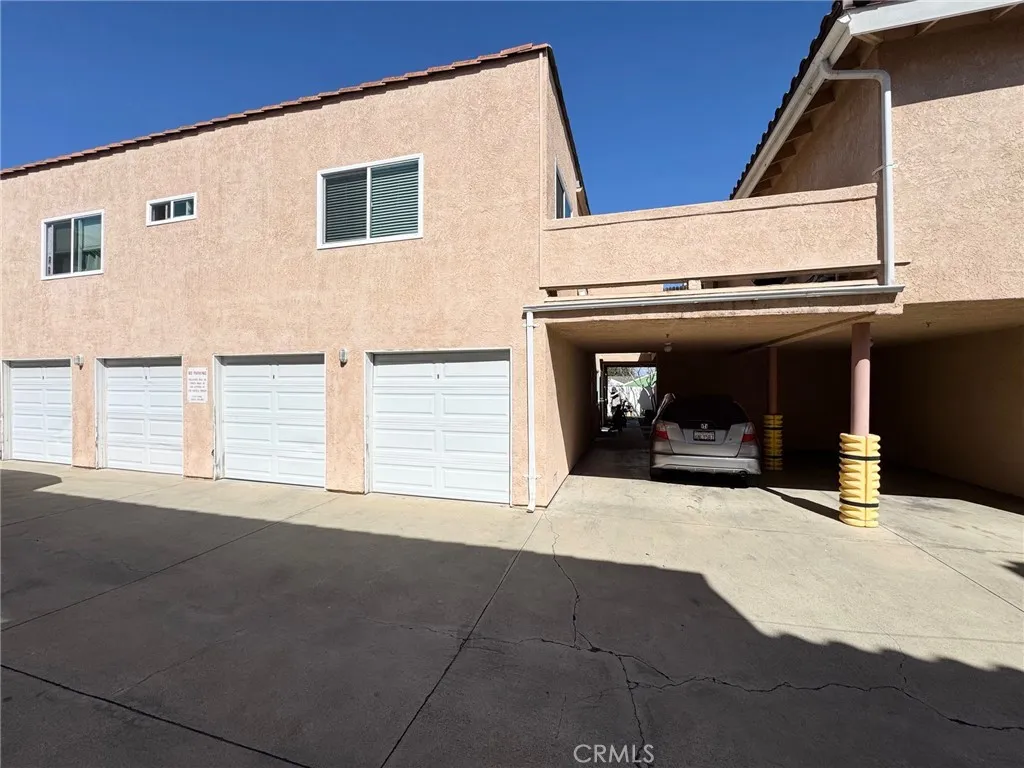
17511 Newland
Huntington Beach, CA 92647
AREA SQFT
1,000
BEDROOMS
2
BATHROOMS
2
Welcome Home to Top-Floor Coastal Living! Just a quick 6-mile drive from Huntington Beach, this bright, move-in ready upper-level apartment offers the ideal layout for comfortable living. The floor plan features two bedrooms (a primary and a secondary) thoughtfully set around a central full bath. Enjoy the peace of mind of a dedicated single-car garage plus an extra assigned parking spot. Nestled in a friendly, welcoming neighborhood with shared laundry facilities right on site, this unit offers the perfect balance of comfort, community, and coastal location. Come see it for yourself today!
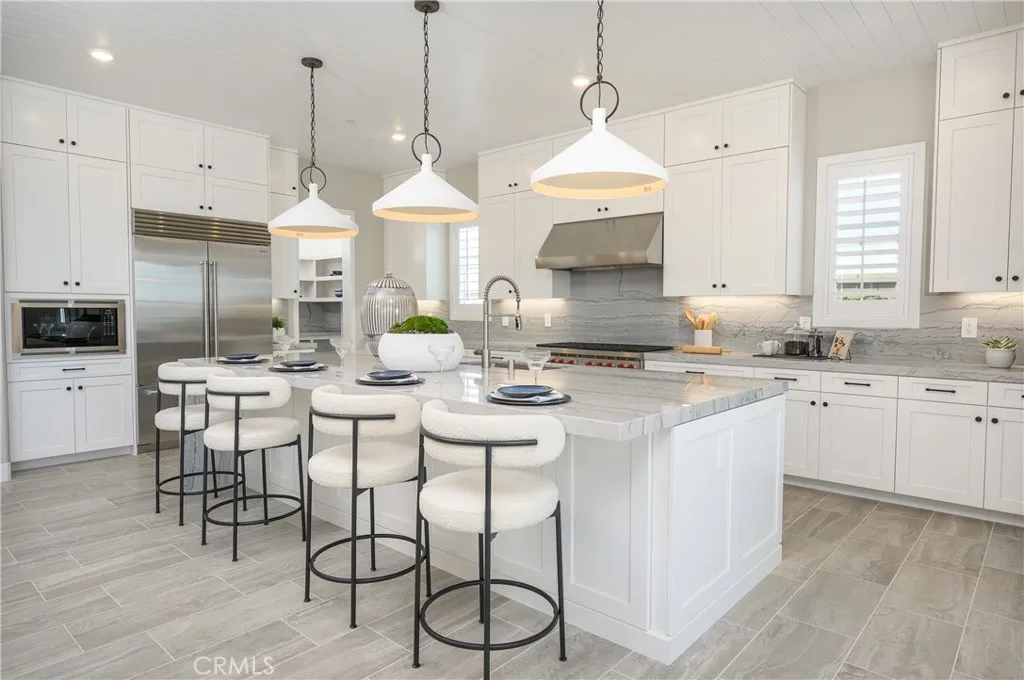
13073 Edgware Drive
Rancho Cucamonga, CA 91730
AREA SQFT
3,819
BEDROOMS
5
BATHROOMS
6
NEW CONSTRUCTION! This new two-story home is host to an inviting open-concept layout on the first floor that extends out to the California Room for effortless indoor-outdoor living. A bedroom with an en-suite bathroom is located upon entry. On the second floor, the loft provides an additional to lounge and entertain near three additional bedroom suites with en-suite bathrooms and a lavish owners suite featuring a flexible retreat. Canyons is a new collection of single-family homes now selling at the Vinova masterplan in Rancho Cucamonga, CA. Homeowners will enjoy masterplan amenities, such as a park, walking trails and tot lot, as well as scenic views and affordable HOA fees. The Victoria Gardens outdoor shopping center, as well as various dining options, are just a quick car ride away, and the community offers convenient access to major highways and the Ontario Airport for easy travel.
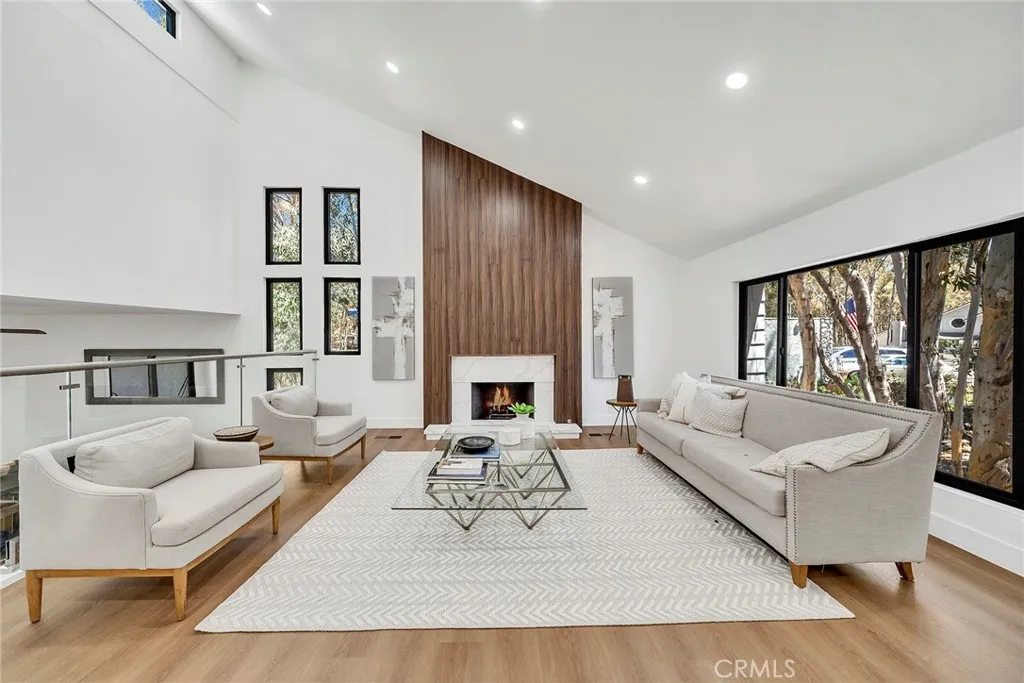
25031 Castlewood
Lake Forest, CA 92630
AREA SQFT
2,777
BEDROOMS
5
BATHROOMS
3
Welcome to The Woods of Lake Forest! This updated 5-bedroom, 3-bath split-level home offers spacious living, a peaceful tree-lined setting, and access to the Lake Forest Sun & Sail Club with pools, tennis, social activities, and more. The flexible floor plan features multiple living and entertaining areas, a bedroom and bath on the ground level, three bedrooms on the second level, and a spacious top-level primary suite with a private balcony overlooking the woods. The home has been extensively refreshed with recent improvements including roofing work, HVAC duct work, updated flooring, fresh interior paint, recessed lighting, updated electrical components, new ceiling fans, interior doors, bathroom tile and fixtures, updated plumbing components, appliances, drywall/texture work, and stylish accent finishes. A large rear deck spans the back of the home, creating a private outdoor setting for relaxing or entertaining. Conveniently located near schools, shopping, dining, the 5/405 freeways, the 241 toll road, and Orange County coastal destinations.
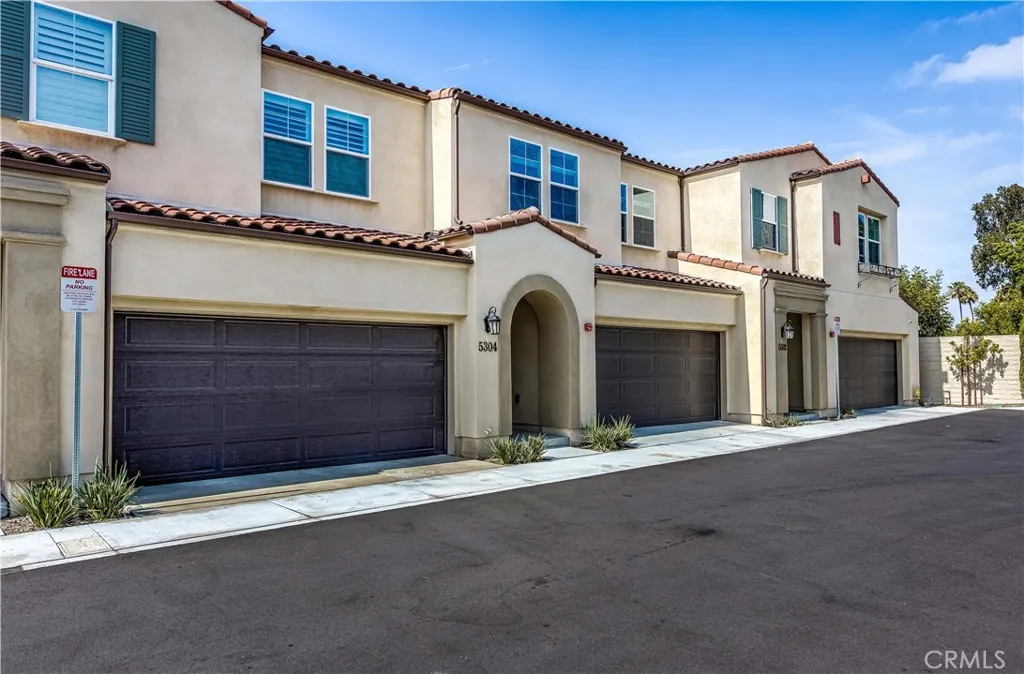
5304 Harvard
Cypress, CA 90630
AREA SQFT
1,701
BEDROOMS
3
BATHROOMS
3
Discover this refined 3-bedroom, 2.5-bath townhome offering approximately 1,701 sq ft of modern living in the desirable Oxford Row community. Built in 2017, this two-story residence blends contemporary finishes with comfortable, low-maintenance living. Step inside to an open-concept main floor featuring gleaming laminate flooring, high ceilings, and recessed lighting. The heart of the home is the well-appointed kitchen with quartz countertops, a central island, and stainless steel appliancesideal for everyday cooking and entertaining. The living area flows seamlessly to a private brick patio, perfect for morning coffee or evening gatherings. Upstairs, the primary suite offers a peaceful retreat with 2 walk-in closets and a bright dual-vanity bathroom showered by sunlight. Two additional bedrooms share a second full bath (also with dual vanities), and a versatile loft/desk area provides an excellent space for a home office or study nook. A convenient upstairs laundry room includes a full-size washer and dryer. Prime Location & Top-Rated Schools This home sits in one of Cypresss most sought-after neighborhoods and is walking distance to Oxford Academy, ranked #2 among California high schools and #19 nationally by U.S. News & World Report (20252026 rankings). Oxford Academy is a highly selective public magnet school known for exceptional academics, college readiness, and rigorous curriculum. The surrounding area is also served by strong elementary schools within the Cypress Elementary School District. Additional highlights include: Attached 2-car garage Central air condition
3500 Surfview
Corona Del Mar, CA 92625
AREA SQFT
2,214
BEDROOMS
3
BATHROOMS
3
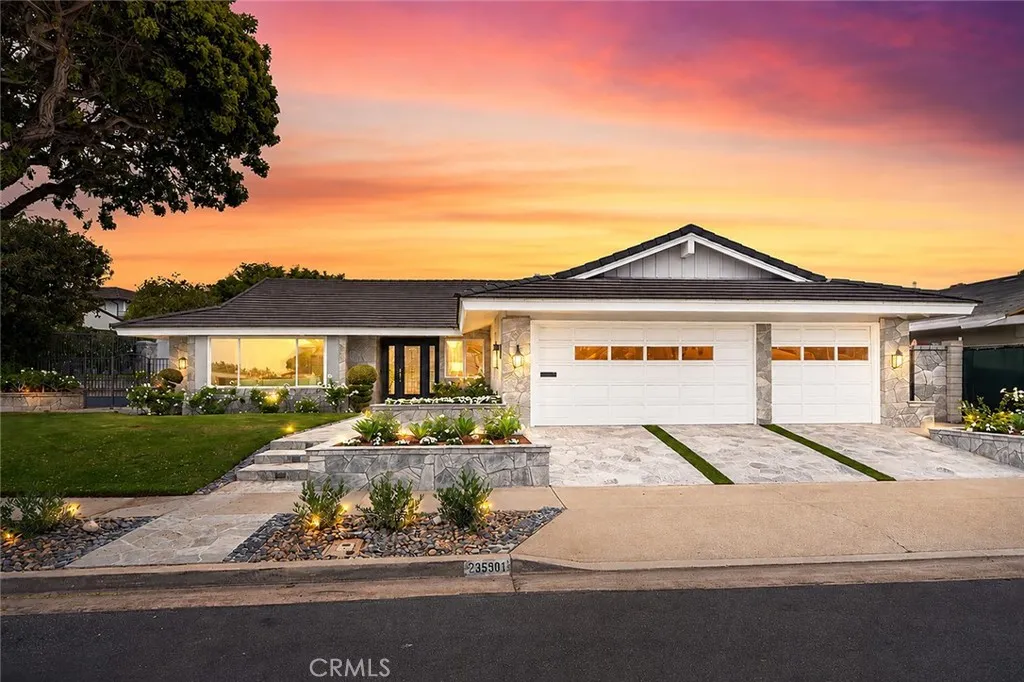
Perched on a sprawling private corner lot in the coveted Harbor View Hills South neighborhood of Corona del Mar, this newly remodeled, single-level 3-bedroom, 3-bathroom home for lease showcases breathtaking ocean, harbor, and city light views and features a private saltwater pool and spa, offering an exceptional coastal lifestyle with front-row seats to some of the most spectacular sunsets in Corona Del Mar Designed for effortless indoor-outdoor living, expansive decks and multiple entertaining spaces invite you to enjoy refreshing ocean breezes and Southern California's year-round coastal lifestyle. Inside, soaring vaulted and beamed ceilings create a dramatic sense of space, while walls of glass flood the home with natural light. The beautifully appointed chef's kitchen is a true showpiece, featuring a coveted La Cornue range, dual oversized islands, abundant storage, and generous prep space, all overlooking the backyard and capturing the home's stunning views. The inviting living room is anchored by a striking fireplace with a reclaimed wood mantel, while the formal dining room provides an elegant setting for entertaining. The private primary suite serves as a tranquil retreat with direct access to the pool and a spacious walk-in closet. A secondary bedroom offers an ensuite bath, while the third bedroom is complemented by a beautifully appointed hall bathroom. Additional highlights include luxury vinyl plank flooring throughout, central air conditioning, remote-controlled window coverings, and thoughtfully selected designer finishes that blend timeless elegance with ev
1829 E 4th
Long Beach, CA 90802
AREA SQFT
875
BEDROOMS
1
BATHROOMS
1
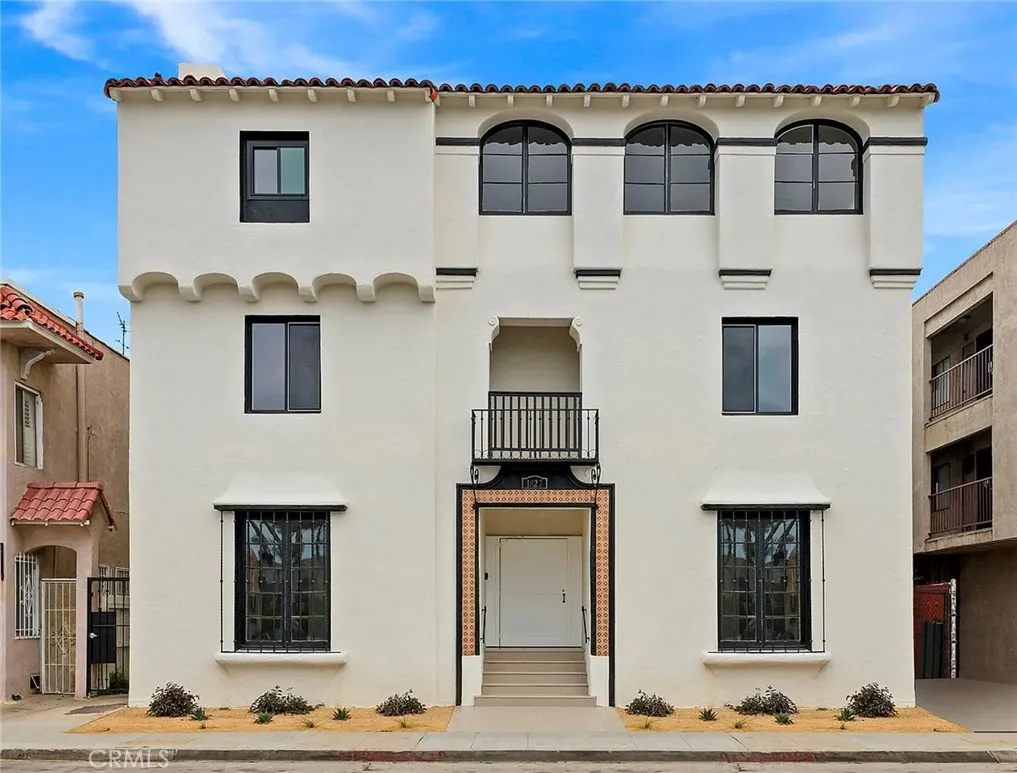
Modern. Coastal. Chic. Live in high style in the heart of Retro Row, the center of Long Beach's vibrant, creative spirit. This open, expansive one-bedroom apartment home brings designer elegance and coastal chic to every corner. With an abundance of natural light, exceptionally high ceilings, and a completely reimagined floor plan, this 875-square-foot, ground-up new-construction home will not last long and it sits in the sought-after Retro Row neighborhood, under a mile from the sand. 1827 E. 4th St., Apt. 2 boasts high-end designer fixtures hand selected by renowned Long Beach designer Rachel at Preen Design. The home has an oversized living room, a faux fireplace, an oversized walk-in closet, beautiful near floor to ceiling French front windows, two additional closets, a dedicated dining area, all-new doors and windows, and all-new energy-efficient appliances, including an in-unit washer and gas dryer, dishwasher, microwave, gas stove/range, and French door refrigerator. The unit also includes a basement storage locker with room for a bike, surfboard, or seasonal gear. Stretching between Cherry and Junipero, Retro Row is home to an exciting group of 40+ independent merchants. Kitschy, hip, and always hospitable, the 4th Street corridor features vintage and contemporary clothing, furniture and accessories, art, antiques and collectibles, books, roller skates and skateboards, alongside locally owned restaurants, coffee shops, and wine bars. The neighborhood also offers salon and health and fitness services. Adding to the retro vibe is the restored 1920s Art Theatre, which
479 Pesaro Street
Oak Park, CA 91377
AREA SQFT
1,694
BEDROOMS
3
BATHROOMS
3
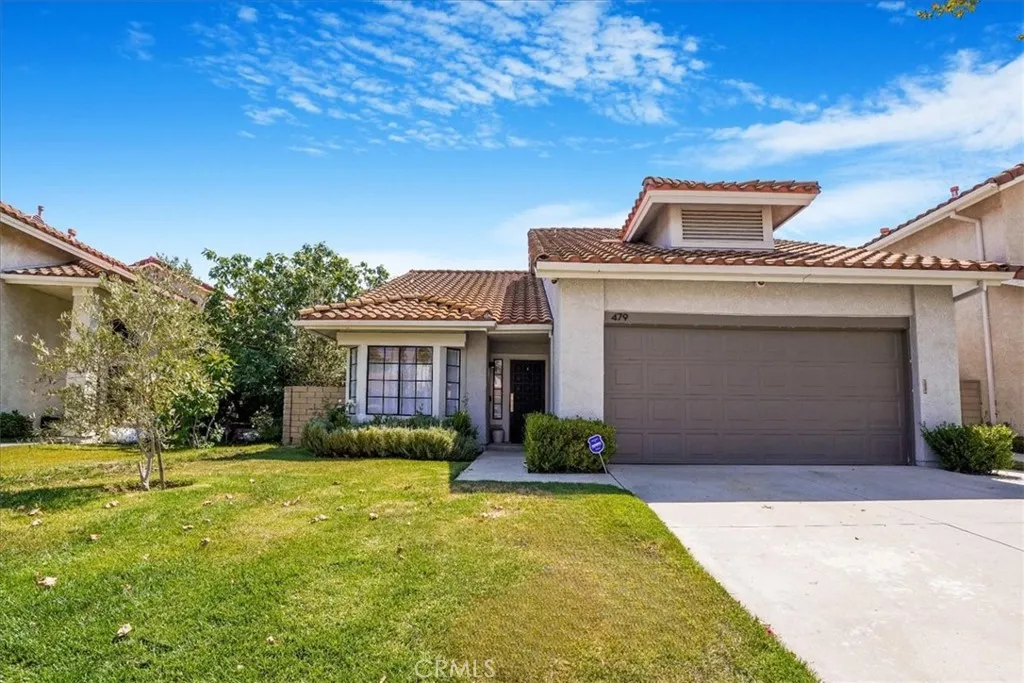
Rarely does a home like this come on the market for lease, Completely renovated Monaco home with the unique downstairs primary bedroom. Located on a quiet street as you enter you will notice Wood like flooring, recessed lighting lots of windows bring lots of light into the the huge great room with soaring high ceilings flowing into the kitchen with top of the line newer Samsung "Chef Collection" appliances including black quartz countertops and perfectly complimented by dark cabinets with high end touches such as light up cabinets. (you MUST SEE to appreciate this) just imagine how impressed your guess will be while entertaining. Chic powder room with bowl sink and quartz countertops on a newer vanity. Next to a large laundry area with acres of counters and cabinets. Ample sized primary sunny bedroom with built ins and sliding door to the rear yard. Primary bath with additional closet space quartz countertops and dual sinks separate shower and tub, Toto toilet with stone finished walls. Cozy secondary bedrooms upstairs feature newer carpet one room is currently being used as a fitness center and open to the lower level (would make a perfect office) full bath in hallway. Large grassy rear yard with very relaxing covered patio making it a California room perfect to protect against the sun while enjoying the outdoors. Near Red Oak elementary school and the other award winning Oak Park School district and shopping.
2142 Liverpool Lane
Anaheim, CA 92804
AREA SQFT
925
BEDROOMS
2
BATHROOMS
2
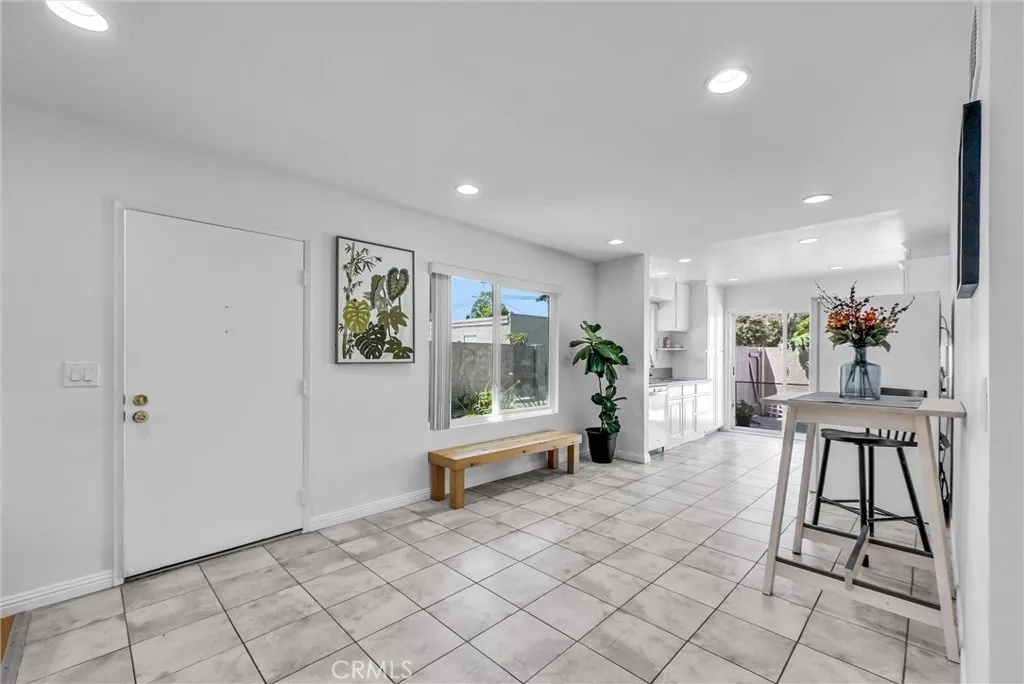
Welcome to 2142 W Liverpool Lane, a charming single-level patio home nestled in the heart of Anaheim. With 2 bedrooms, 2 bathrooms, and 925 square feet of thoughtfully designed living space, this home offers a harmonious blend of comfort and convenience. Step inside to discover an inviting open floor plan, highlighted by freshly painted walls and elegant recessed lighting that enhances the modern ambiance. The kitchen is a delightful space, featuring white cabinets, solid surface counters, and a pantry that ensures ample storage. A brand-new water heater adds to the home's efficiency and peace of mind. The private rear patio, adorned with a flourishing papaya tree, provides a serene setting for gardening or simply unwinding in the California sunshine. Easy access to your spacious 2 car garage with added storage and laundry area. Perfectly situated near a vibrant array of dining options, from local favorites to international cuisine, this home also offers proximity to iconic attractions like Disneyland, Knotts Berry Farm, the Honda Center, and Angel Stadium. Whether you're starting a new chapter or seeking a more manageable space, this residence is tailored for those who appreciate both style and practicality. Experience the warmth and potential of this inviting home. Schedule a showing to experience it in person.
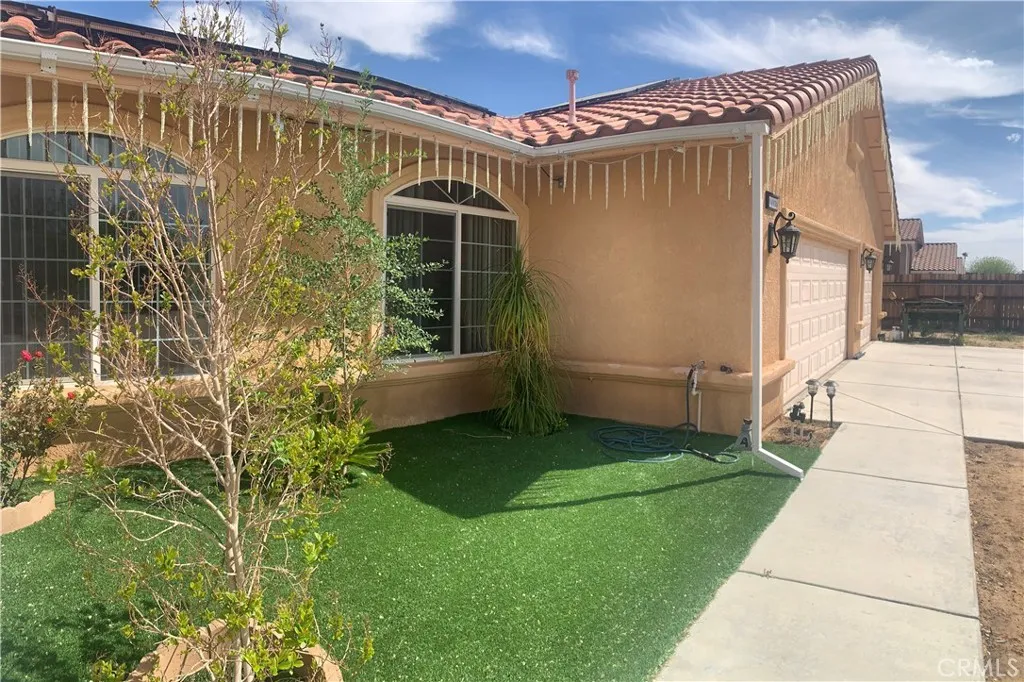
14930 Coalinga
Victorville, CA 92392
AREA SQFT
2,539
BEDROOMS
4
BATHROOMS
4
This property was recently refreshed. The beauty is inside, on one story. Come and take a look at it and fall in love. I know you will love this property. Take a look at this property for yourself; you won't be disappointed. Welcome to the desirable Mountain View Acres community! This beautiful SINGLE-STORY home, built in 2006, offers approximately 2,539 sq. ft. of living space on an expansive 18,500 sq. ft. lot. The owner spent over $25,000 to add cement in the backyard. This home Includes: 4 Bedrooms | 3 Full Bathrooms Double-door entry Spacious open-concept floor plan Living room and family room with gas fireplace Formal dining room Large primary suite 9' to 12' high ceilings throughout Recessed lighting and ceiling fans Tile flooring and oak cabinetry Double-pane windows and sliding glass doors Two bathrooms feature separate tub and shower enclosures with dual-sink vanities Indoor laundry room with utility sink Energy & Comfort: Solar You can add a pool later, Central air conditioning and heating Tile roof Parking & Storage: Attached 3-car garage with remote access Gated parking area Side driveway with room for RVs, boats, and additional vehicles Outdoor Amenities: Newly poured concrete rear patio Two rooftop patios at the rear of the home Fully fenced yard Greenhouse included Storage shed included Gazebo included This property offers space, functionality, and plenty of room for entertaining. A wonderful place to call homedon't miss this opportunity! Schedule your private showing today!
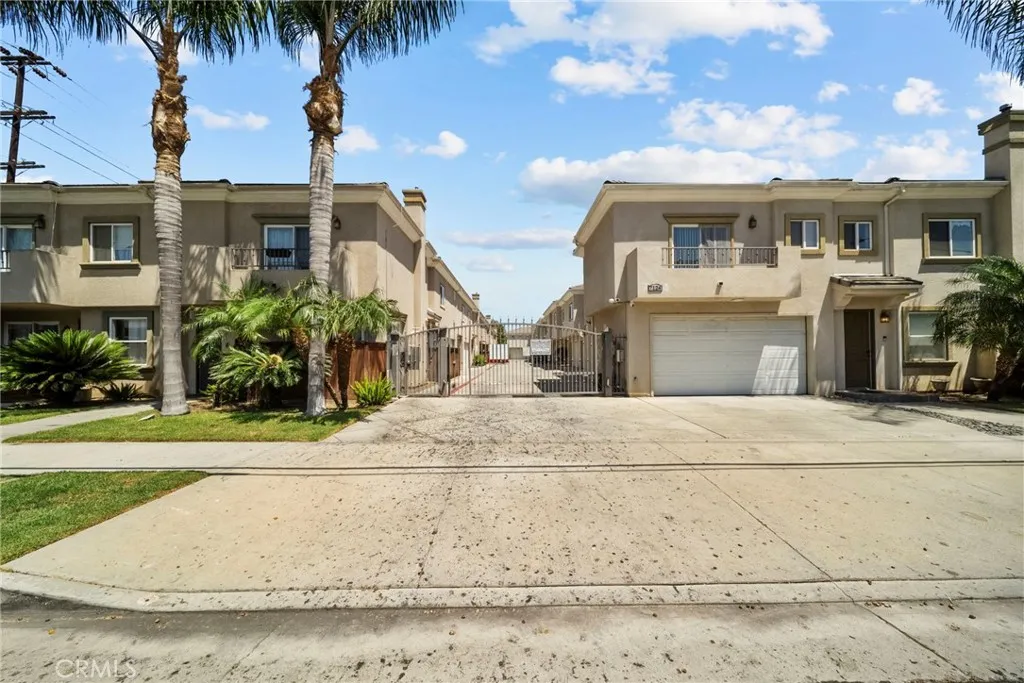
7132 Farralone
Canoga Park, CA 91303
AREA SQFT
1,641
BEDROOMS
4
BATHROOMS
3
Beautifully upgraded 4-bedroom townhome in a gated community! The open-concept main level features new waterproof luxury vinyl plank flooring, recessed lighting, fresh neutral paint, and copper plumbing. The brand-new kitchen shines with soft-close cabinetry, quartz countertops, a stainless steel appliance suite, and an oversized single-basin stainless steel sink. Upstairs offers four spacious bedrooms, including a primary suite with a walk-in closet, private balcony, en-suite bath, and wood-like flooring, plus an upstairs laundry area for added convenience. Direct-access 2-car garage features extra storage cabinets and new epoxy flooring. Step outside to a spacious, private, low-maintenance yard, perfect for relaxing or entertaining. Ideally located near Warner Center, Westfield Topanga, The Village, shopping, dining, public transportation, freeway access, and just a block from the iconic Cavarettas Italian Deli!
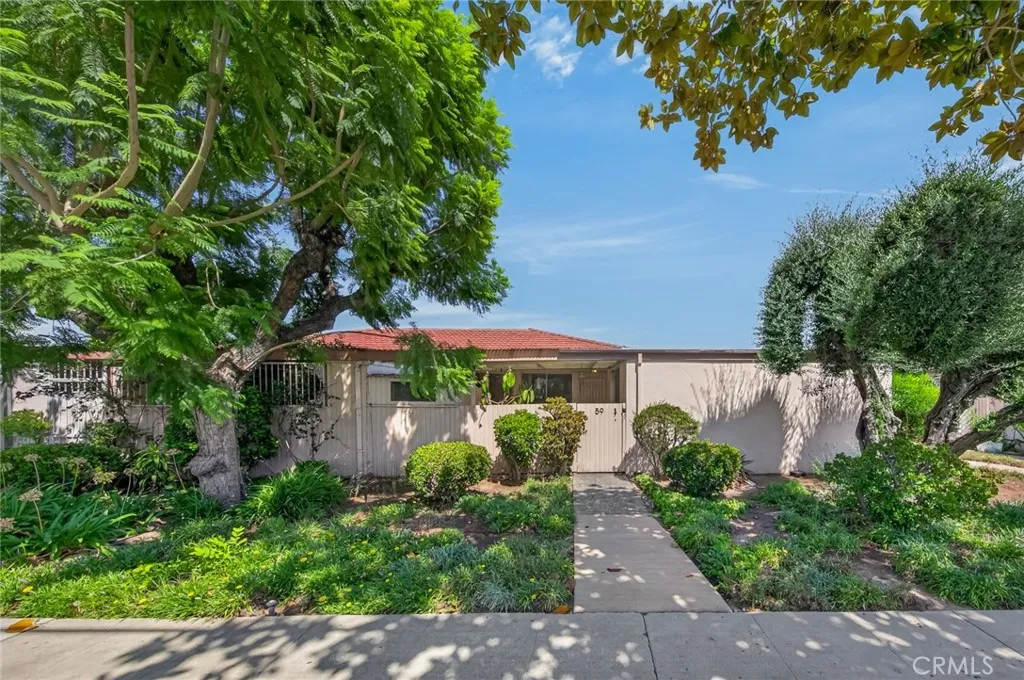
777 Valley
Alhambra, CA 91801
AREA SQFT
1,076
BEDROOMS
2
BATHROOMS
2
Welcome to this desirable street-facing residence in the heart of Alhambra, located within a highly sought-after 55+ condominium community.. This well-maintained home offers a bright and open floor plan with spacious living and dining areas, an updated kitchen with ample cabinet space, generously sized bedrooms, in-unit laundry, and a private patio. The community features beautifully landscaped grounds, a swimming pool, spa, and guest parking. Conveniently located near shopping centers, restaurants, markets, schools, and easy access to major freeways. A wonderful opportunity to enjoy comfortable living in a prime location.
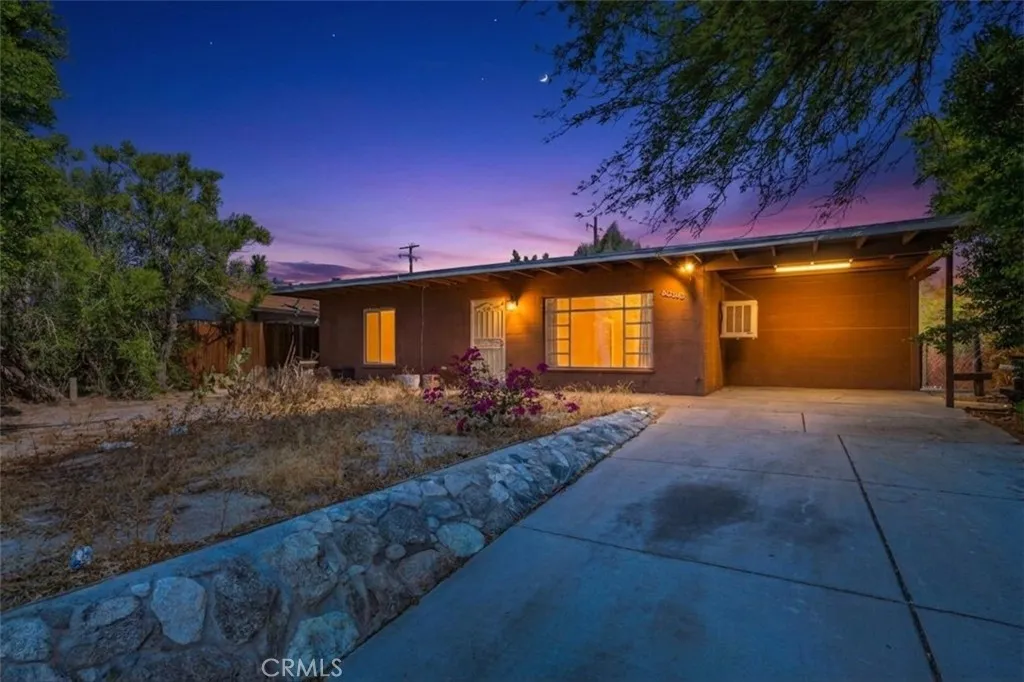
66566 Buena Vista Ave
Desert Hot Springs, CA 92240
AREA SQFT
864
BEDROOMS
2
BATHROOMS
1
This charming 2-bedroom, 1-bathroom home offers approximately 864 sq. ft. of living space and sits on a spacious 7,405 sq. ft. lot. The functional layout provides comfortable living areas with plenty of opportunity to make the space your own. The generous lot offers room to create an inviting outdoor space for entertaining, relaxing, gardening, or enjoying the beautiful desert surroundings. Conveniently located near local shopping, dining, parks, and the areas famous natural hot springs, this home is a great opportunity for a first-time buyer, second-home owner, or investor. Come see the possibilities and make this Desert Hot Springs home your own!
11570 Wedgewood
Apple Valley, CA 92308
AREA SQFT
BEDROOMS
BATHROOMS
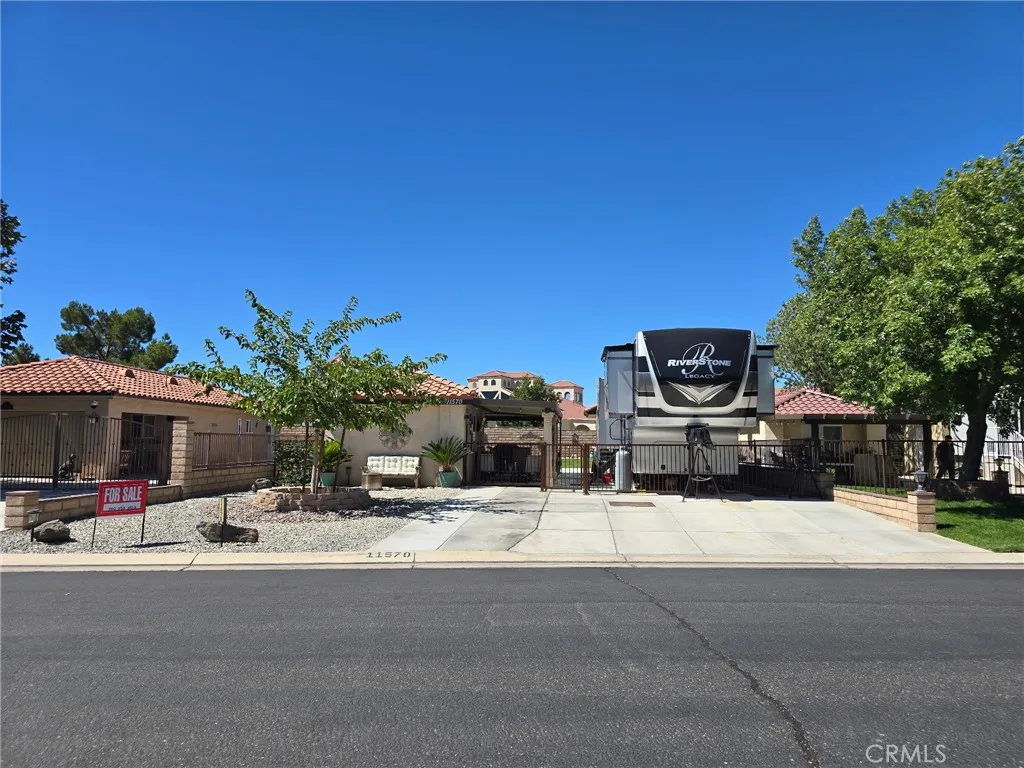
Pride of Ownership! This beautifully maintained lot offers an exceptional opportunity in a well-kept RV resort community. A standout feature is the two (2)sheds with amenities, including electricity and sewer hook up and water. General landscaping is provided by the park and this lot is fenced for your little ones and or pets. Ample parking for 3 vehicles. The existing trailer is not included in the purchase price. It belongs to the tenant. The park is fully fenced and gated, creating an attractive and private outdoor space. Bring your qualifying RV and enjoy the benefits of owning your own lot! Current park requirements call for an RV approximately 26 feet or longer and 10 years old or newer; buyers are encouraged to verify all current park requirements and restrictions. The HOA fee is currently only $294 per month and includes an impressive array of services and amenities, including water, trash service, mail service, landscaping with individual lot lawn care, a swimming pool (seasonal), hot tub, laundry facilities, pet-walking areas, and more. The Clubhouse offers even more, with a fully equipped gym, game room with pool and ping-pong tables, indoor mailboxes, overflow storage area, dining/card and game area, spacious family room with television and comfortable seating, showers, and a large full kitchen with stove, ovens, two refrigerators, and additional amenities. This beautifully maintained RV resort reflects true pride of ownership throughout. Whether you're looking for a place to call your own or exploring an investment opportunity, this property offers an affordabl
8501 Enfield Avenue
Northridge, CA 90011
AREA SQFT
2,082
BEDROOMS
4
BATHROOMS
3
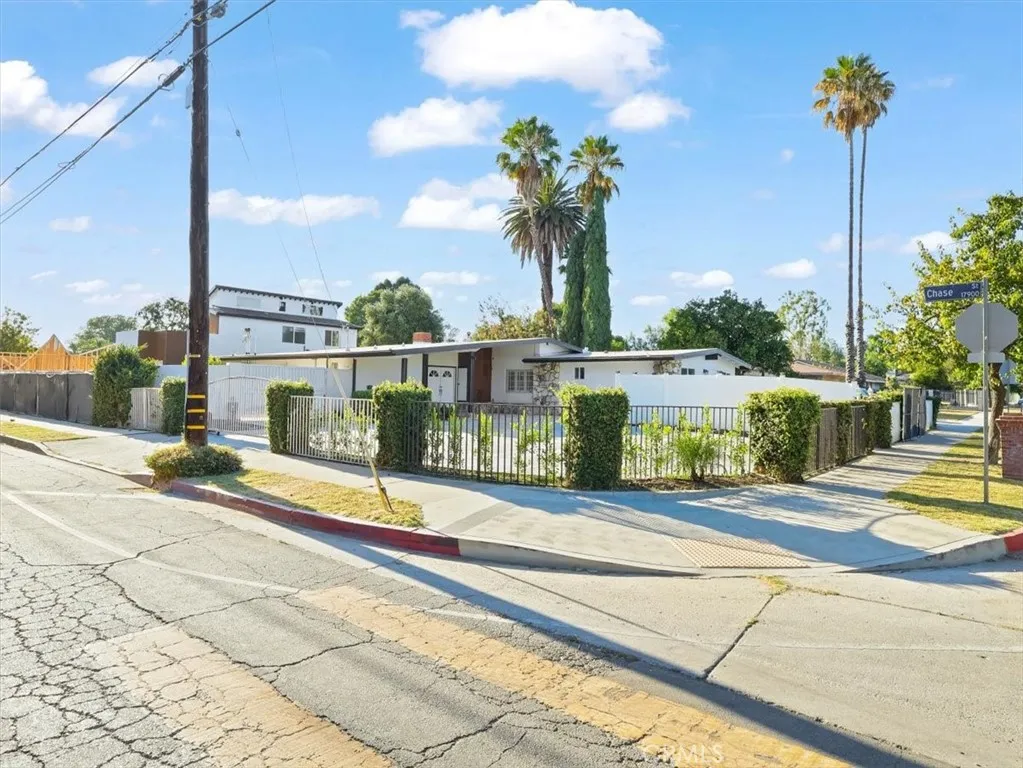
Welcome to this beautifully refreshed 4-bedroom, 3-bathroom home in a desirable Sherwood Forest neighborhood, where comfort, character, and thoughtful updates come together beautifully. From the moment you arrive, the fresh front landscaping and newly finished concrete patio create an inviting first impression, with the patio offering the added convenience of potential parking space. Step through the elegant double-door entry into a bright and spacious interior filled with natural light. The living and dining areas feature beautiful French doors and large windows, creating a warm and welcoming atmosphere. Recent improvements include new laminate flooring throughout, fresh interior paint, refurbished kitchen cabinets, and recessed lighting, giving the home a clean and refreshed feel. The spacious living room showcases a charming granite fireplace, while built-in cabinetry and window shutters add character and functionality. Central air and heat provide year-round comfort. The adjoining family room flows naturally into the generously sized kitchen, featuring granite countertops, ample cabinetry, and plenty of space for everyday living, cooking, and entertaining. Step outside to enjoy the covered patio, complete with tiled and stone flooringan ideal setting for outdoor dining, barbecues, entertaining guests, or simply relaxing with family and friends. Conveniently located near schools, shopping, dining, entertainment, and everyday amenities, this home offers an excellent combination of space, comfort, and location. With its fresh updates, inviting outdoor spaces, and desirable
276 El Camino Real
Oceanside, CA 92058
AREA SQFT
1,440
BEDROOMS
2
BATHROOMS
2
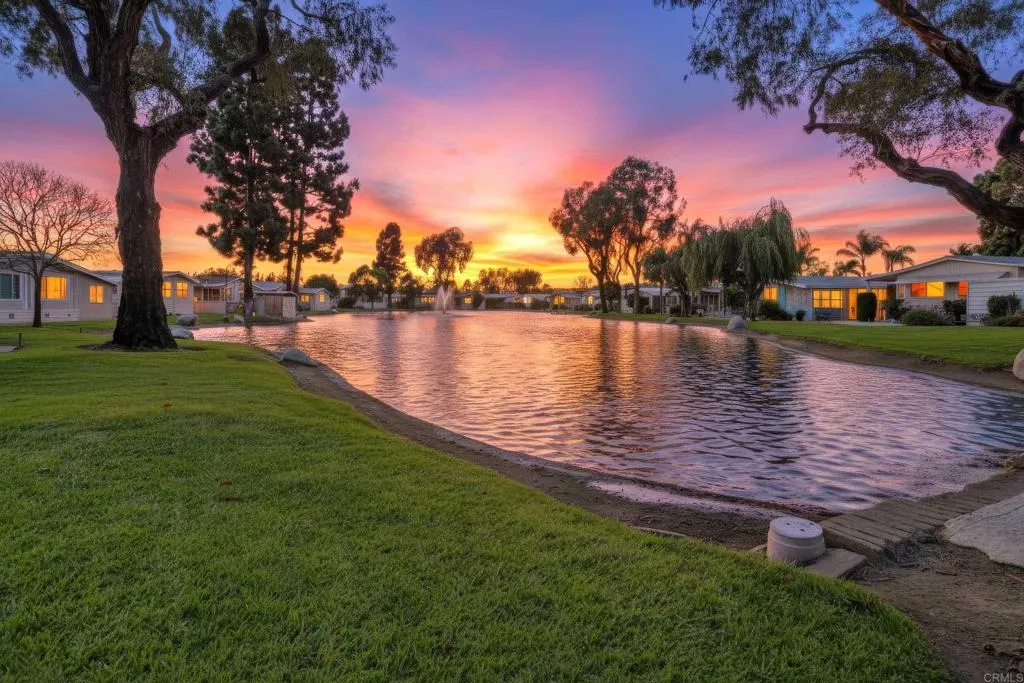
Arguably one of the best locations in Laguna Vista community Oceanside, this exceptional lakefront home offers stunning water views and an unmatched setting. Laguna Vista features eight scenic lakes with fountains, mature trees, lush landscaping, greenbelts, and resort-style amenities--all just minutes from the coast. Space #227 offers approximately 1,400 square feet, with 2 bedrooms and 2 full bathrooms. NO PROPERTY TAX! Enjoy a spacious outdoor patio area with panoramic lake views --perfect for relaxing or entertaining. Step inside to a light-filled living and dining area featuring expansive picture windows with direct lake views and a built-in display hutch with ample storage. Stunning Red Oak Luxury Vinyl Plank flooring throughout the home. The kitchen showcases bright white cabinetry, generous counter space, gas cook top, range, dishwasher, along with a convenient breakfast bar that opens to a eat-in kitchen area. The primary suite is generously sized featuring an en-suite bathroom that includes a stunning stylish Luxier European inspired handi-cap accessible shower spa design, dual sinks and abundant built-in storage. Guest bedroom is located off the hall adjacent to a beautifully appointed bathroom with glass enclosure step-in shower, luxury vanity with Moen fixtures. Additional highlights include: complete re-pipe with Pex, all windows replaced with dual-pane, Trex deck, durable luxury vinyl plank flooring, ceiling fans, new water heater, multiple built-ins and abundant storage. A dedicated utility/laundry room with extensive cabinetry and desk space with direct acc
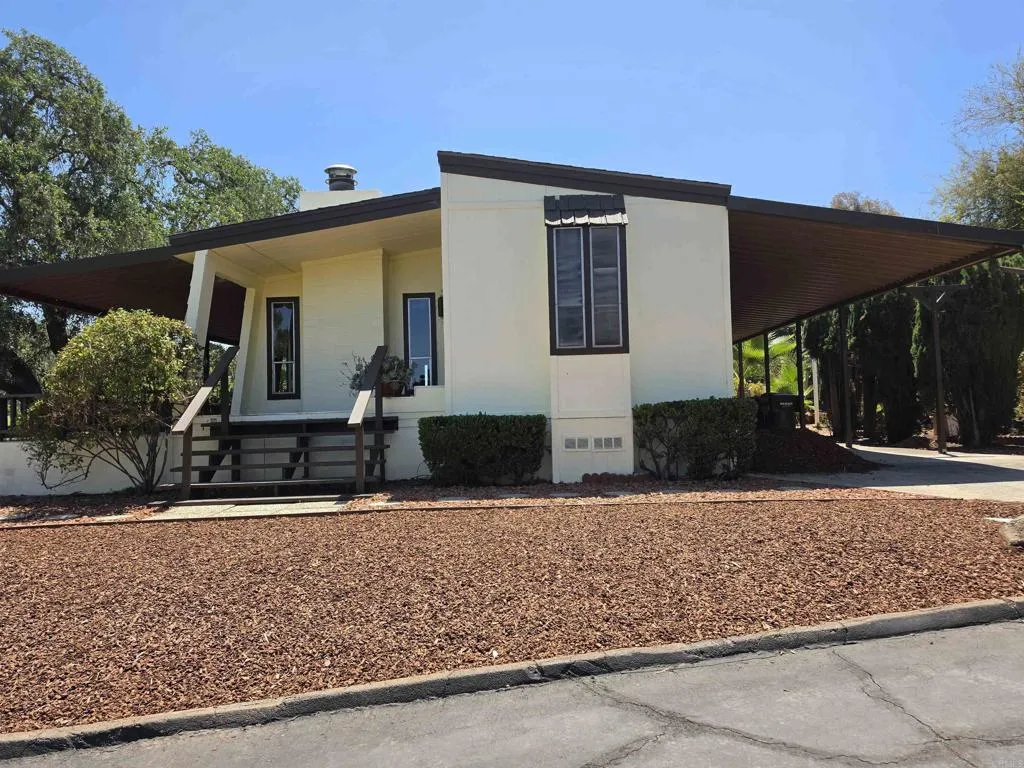
18218 Paradise Mountain Rd Spc 44
Valley Center, CA 92082
AREA SQFT
1,368
BEDROOMS
2
BATHROOMS
2
GREAT LOCATION - Close to the clubhouse and sits on the golf course. 1975 2 Bed, 2 bath, at 1368 esf. Priced for only $99,000!!! This is a nice, manufactured home in a Senior Park 55/45 with a view of the golfers plus lovely trees and bushes for privacy on your deck. Located in lovely Skyline Ranch Country Club, a premier Senior Park that sits in the foothills of Valley Center. Currently offering FREE golf to all residents, full clubhouse use, gym, gated community, dog park, and much more. This is a cute Split-level home. A nice gas fireplace sits in the den/dining area for enjoyable fireplace atmosphere. The primary bedroom has a glass slider opening to the front deck. The front deck is a great place for dining, entertaining, or just enjoying the beautiful nature and fresh air that Skyline Ranch has to offer. Skyline Ranch is a land leased park; the monthly space rent here is 1600.00. Please come and see this wonderful home located in a great Senior Park with many amenities.
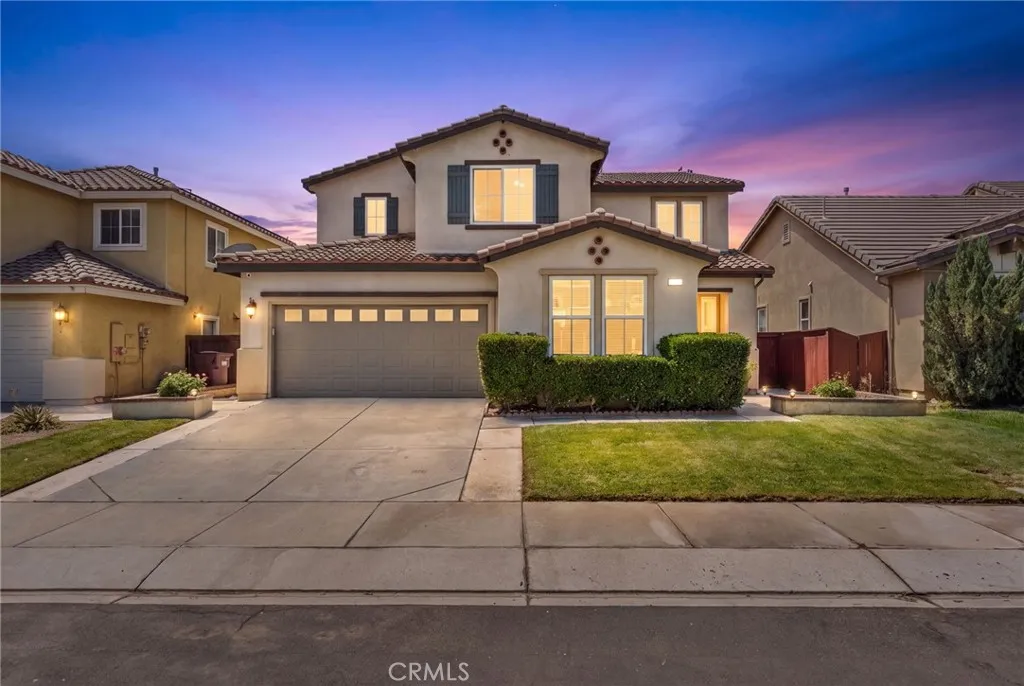
1639 Big Sky
Beaumont, CA 92223
AREA SQFT
2,582
BEDROOMS
4
BATHROOMS
4
Located in the Sundance community of Beaumont, this 4-bedroom, 3-bathroom home offers a functional open floor plan with high ceilings, new interior paint, and new carpet. The main level features a bedroom and full bathroom, ideal for guests, a home office, or multigenerational living. The kitchen opens to the living and dining areas, creating a comfortable space for everyday living and entertaining. The backyard includes an Alumawood patio cover, providing shade for outdoor enjoyment. Conveniently located near parks, schools, shopping, dining, and commuter routes.
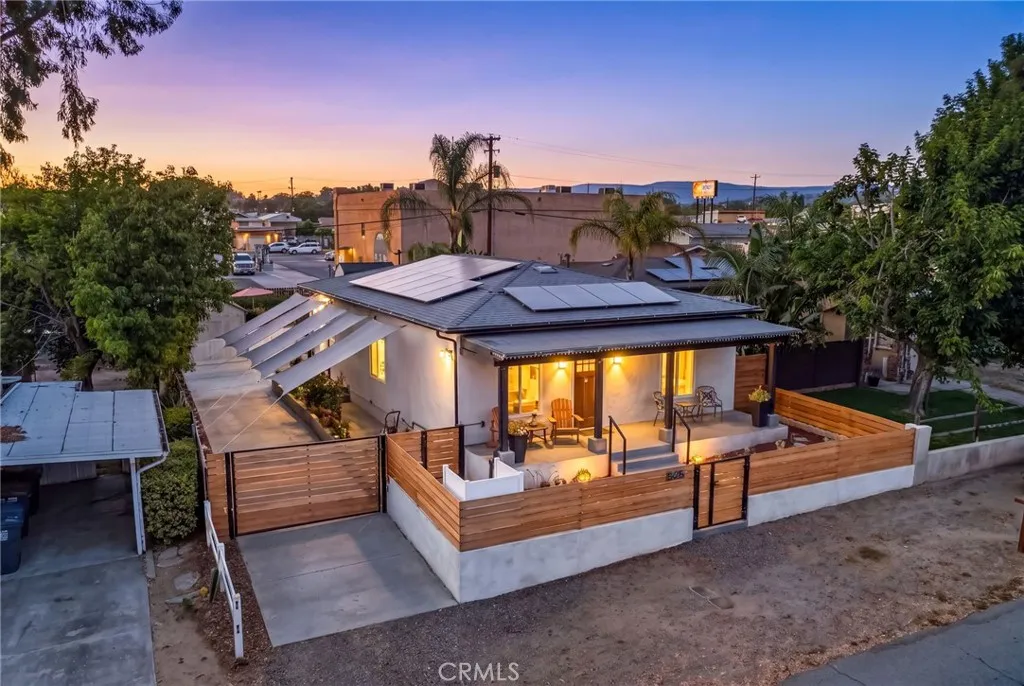
545 D Street
Ramona, CA 92065
AREA SQFT
1,149
BEDROOMS
2
BATHROOMS
2
One of Ramona's finest! This extensively upgraded 2BR/2BA home offers over $400,000 in recent improvements and is perfectly located on D St., just behind Main Street. The stunning chef's kitchen features Wolf appliances, a custom built-in refrigerator, granite countertops, and a raised ceiling that creates an open, inviting space. Enjoy fully remodeled bathrooms, new luxury vinyl plank flooring, a new roof, solar, tankless water heater, and indoor laundry with washer and dryer included. Outside, you'll find RV parking with a pull-through driveway, a private vineyard, and a spacious 2-car garage with its own bathroomideal for a workshop, hobby space, or future ADU potential (buyer to verify) and a nice-sized shed. Walk to restaurants, parks, grocery stores, shopping, wineries, and community events while enjoying the best of Ramona living. This is a truly one-of-a-kind property that combines luxury upgrades, functionality, and an unbeatable in-town location.
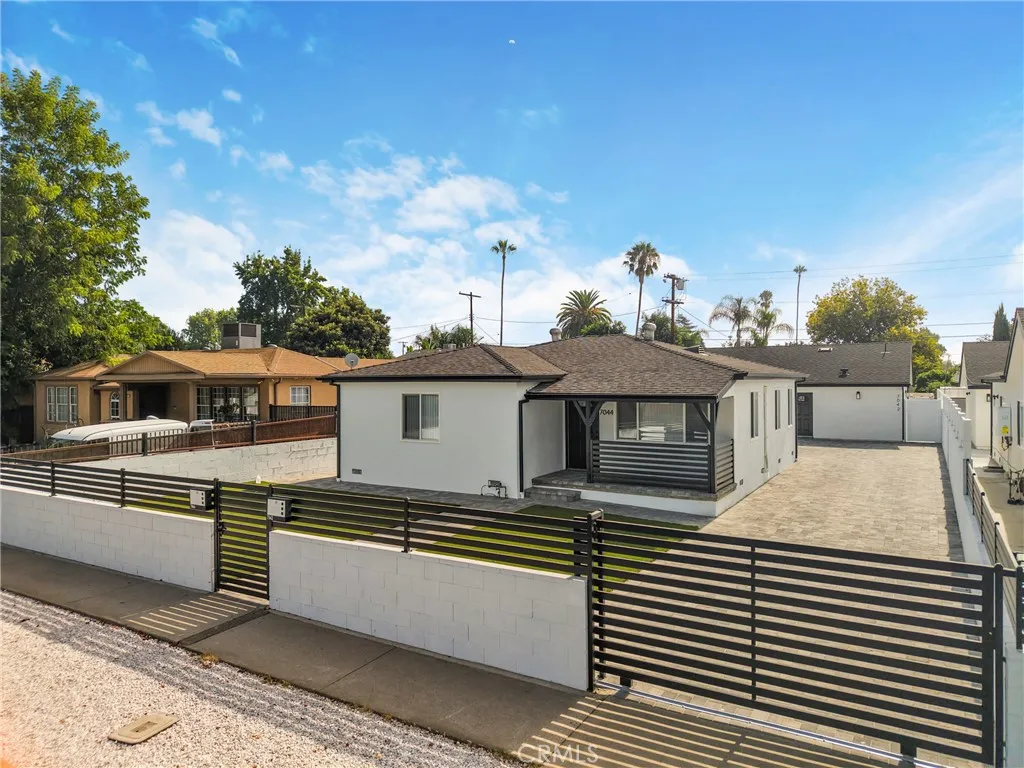
7044 Tyrone Avenue
Van Nuys, CA 91405
AREA SQFT
2,272
BEDROOMS
6
BATHROOMS
3
Stunning Dual-Residence Property with Brand-New ADU. This remarkable property presents a rare opportunity to experience refined living paired with extraordinary versatility. Set in one of most desirable locations, the estate features a beautifully remodeled main residence and a brand-new ADU thoughtfully designed to meet the needs of modern luxury living. The front home features 3 bedrooms and 1 bath with 1,076 square feet living space, recessed lighting, and an abundance of natural light create a warm yet sophisticated atmosphere throughout. The kitchen is both elegant and functional, showcasing ample cabinetry and a bright open layout. Complementing the main residence is a newly constructed ADU of 1,196 square feet, featuring 3 bedrooms and 2 bathrooms. Designed with privacy and comfort in mind, this modern space is perfect for extended family or a premium rental opportunity. Fully paid-off solar enhances sustainability while delivering long-term energy savings. Offering flexibility, style, and exceptional value, this one-of-a-kind property seamlessly blends luxury, functionality, and investment potentialan unparalleled offering in todays market.
3239 Dehesa Road
El Cajon, CA 92019
AREA SQFT
1,371
BEDROOMS
2
BATHROOMS
2
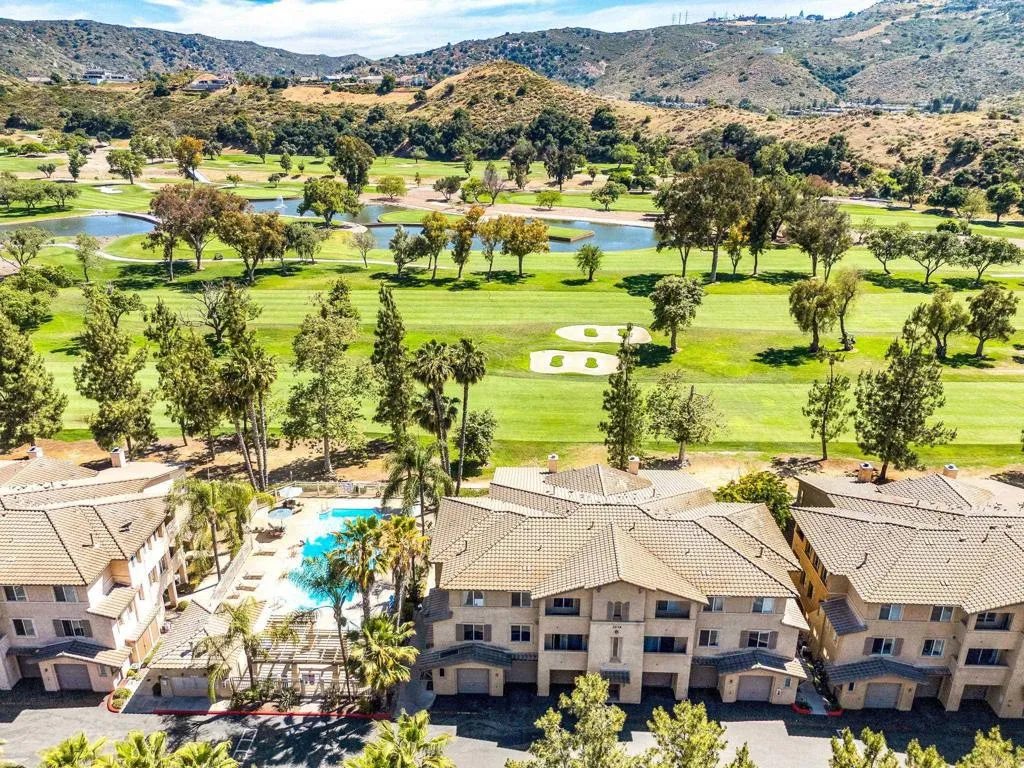
Welcome to your private paradise! This top floor, neatly maintained 2 bed, 2 bath condo is nestled in the gated community of Fairway Villas and offers breathtaking views of The Singing Hills Golf Course with two assigned parking spaces. Enjoy the spacious layout featuring a cozy fireplace, and two private balconies perfect for taking in the resort-style pool and mountain views. The primary bedroom boasts an oversized walk-in closet and a bathroom with his and hers sinks. Additional highlights include a built-in entertainment center, an office nook, a spacious in-unit laundry room, and extra storage space. The kitchen boasts stainless steel appliances and a large center island. Located in a prime spot within the complex, youre just steps away from the mailboxes, pool, and guest parking. Plus, you're only minutes from Sycuan Casino and the shopping and dining options in Rancho San Diego. Enjoy the best of both worlds with serene golf course living and city conveniences just a short drive away!
22241 Nisqually
Apple Valley, CA 92308
AREA SQFT
1,344
BEDROOMS
3
BATHROOMS
2
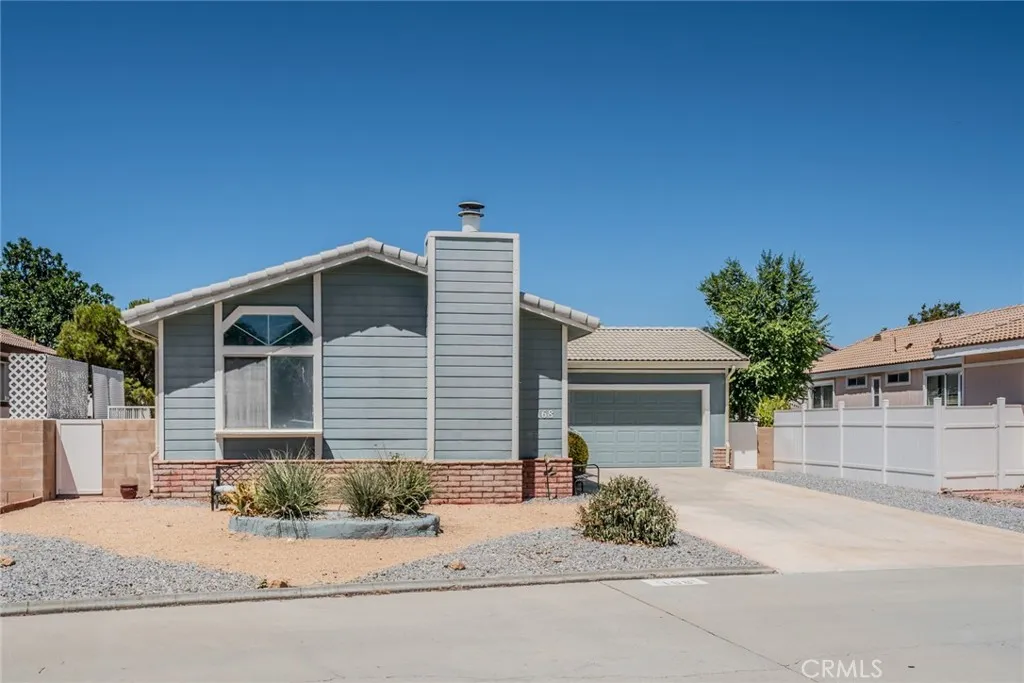
Welcome to 22241 Nisqually Rd #168 in Apple Valley! Located in a desirable 55+ gated community, this charming 3-bedroom manufactured home offers comfortable High Desert living with the bonus of an attached 2-car garage. Step inside to a bright, open floor plan featuring vaulted ceilings, attractive wood-look flooring, and a cozy fireplace, creating a warm and inviting living space. The spacious kitchen offers abundant cabinetry and counter space, a convenient breakfast bar and adjoining dining area, making it easy to entertain or enjoy everyday meals. An additional bonus/office area provides flexible space for a home office, hobby room, or sitting area. The home also features indoor laundry with overhead storage, central heating and air conditioning, and a primary bedroom with an adjoining bath and a step-in shower. Outside, enjoy a low-maintenance, fenced yard with mature landscaping, an established shade tree, and plenty of room to create your own relaxing outdoor retreat. And the community is a destination all its own! Residents can enjoy planned social activities, a clubhouse, swimming pool, tennis court, dog park, walking paths, picnic and gathering areas, beautifully maintained grounds, and gorgeous High Desert mountain views. Conveniently located near shopping, dining, medical services, and everyday necessities. Comfort, convenience and community all come together in this wonderful Apple Valley home. Come see why #168 may be the perfect place for your next chapter. Call to schedule a tour today!!!
14427 Tedford
Whittier, CA 90604
AREA SQFT
1,212
BEDROOMS
3
BATHROOMS
2
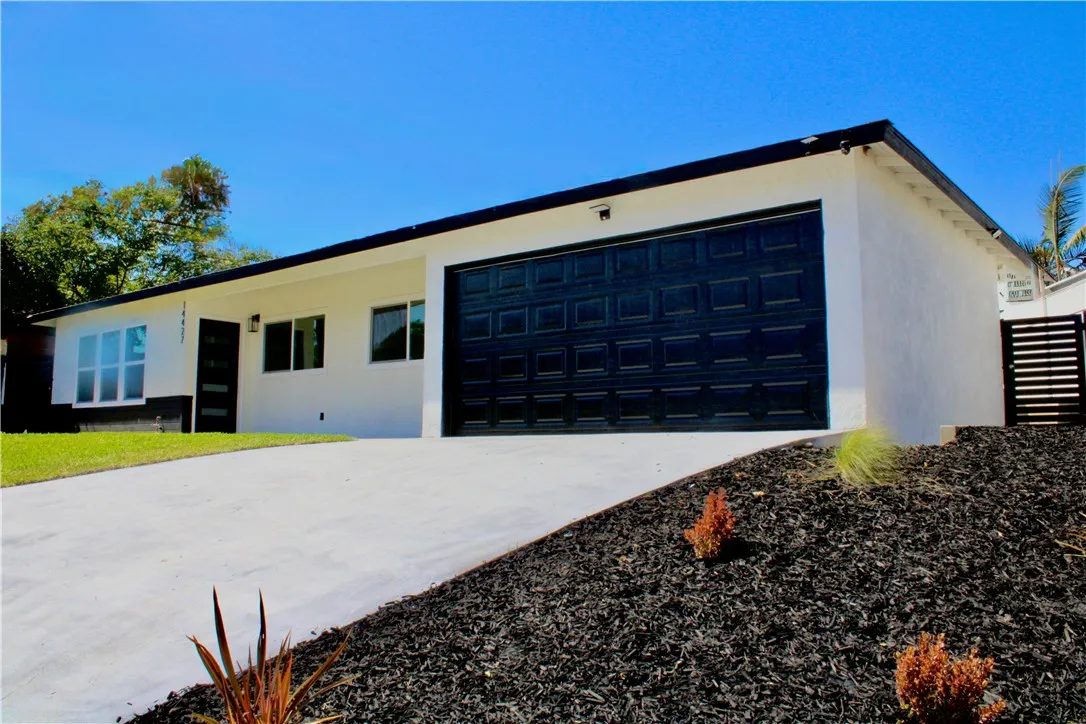
Welcome to 14427 Tedford Rd. where modern elegance meets comfort in one of Whittier's charming neighborhoods! Completely remodeled, this turnkey 3-bedroom 2-bathroom has an inviting open floor plan flooded with natural light! Every corner of this residence features stylish updates and modern finishes. Continue outside with a freshly landscaped front yard, and a newly crafted backyard designed to create your own backyard oasis. Great for entertaining! Don't miss out!
3383 Lynd
Arcadia, CA 91006
AREA SQFT
1,270
BEDROOMS
2
BATHROOMS
3
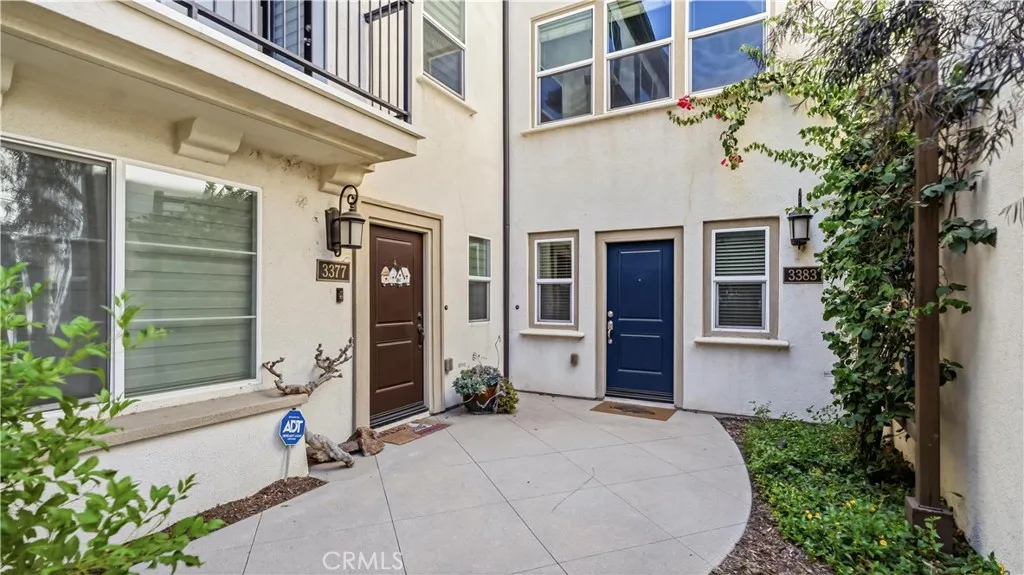
Experience contemporary comfort in this beautifully crafted 2-bedroom, 2.5 bath condo in the heart of Arcadia. Built in 2019, this 1,270 sq ft home offers modern finishes, functional design, and low maintenance living ideal for todays homeowners. The first floor features a welcoming entry area with direct access to a 2 car garage and a convenient storage closet. The second floor showcases a bright and open living space with recessed lighting, a sleek kitchen with quartz countertops, stainless steel appliances, ample cabinetry, and a private patio perfect for fresh air and relaxation. The third floor includes a spacious primary bedroom with an en suite bath, an additional suite bedroom, and in unit laundry for everyday convenience. Located in a quiet Arcadia neighborhood close to shopping, dining, top rated schools, and major freeways, this home offers unmatched convenience with modern appeal. Perfect for first time buyers, downsizers, or investors seeking a newer construction property in a highly desirable community.
1336 Locust Avenue
Long Beach, CA 90813
AREA SQFT
1,217
BEDROOMS
2
BATHROOMS
3
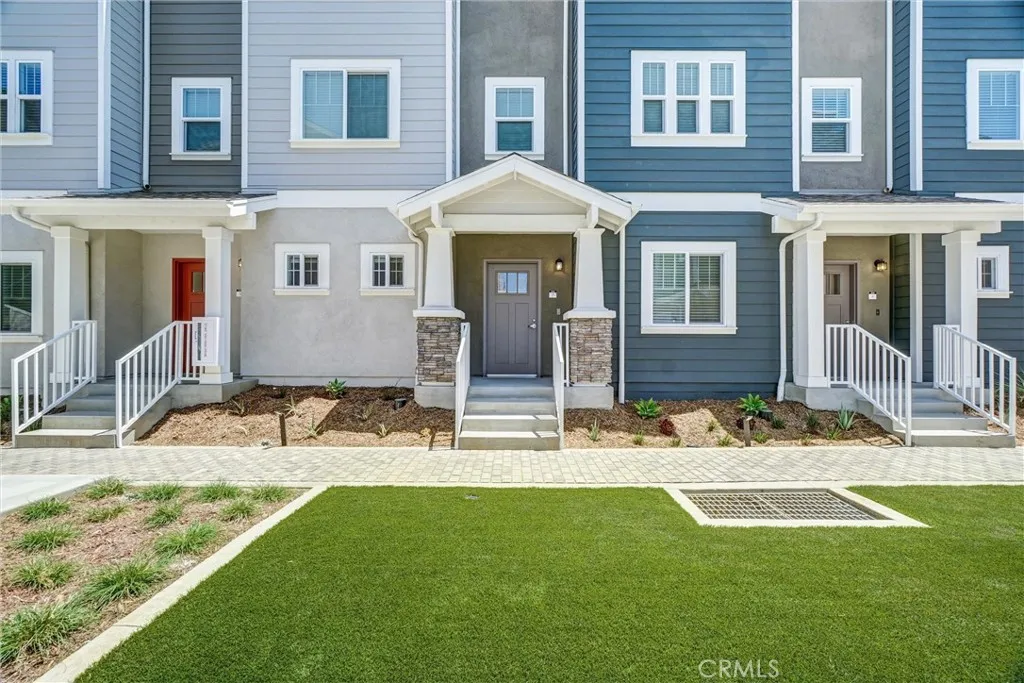
Discover coastal charm and convenience. New construction nestled in a walkable, tree-lined neighborhood just minutes from the Pacific in the heart of Long Beach, close to parks, shopping and dining. Step into effortless living in this stunning open concept townhome, designed with a large great room with a half bath and two primary suites upstairs. The kitchen offers white quartz countertops, Whirlpool stainless steel appliances and a breakfast bar. Enjoy the tranquility of coffee in the morning from your private deck off of the kitchen! Upstairs there are two generous primary suites offering peaceful retreats from the busy day each with private bathrooms. You will love the 9 foot ceilings throughout plus a two car direct access garage. Solar power is included to help you with your energy costs too! Ready to experience it? You are moments from iconic beaches, vibrant waterfront at The Pike and world class dining along Pine Avenue. Plus miles of scenic bike paths bathed in sun and sea. Interior photos from 3 bedroom model home.
1336 Locust Avenue
Long Beach, CA 90813
AREA SQFT
1,464
BEDROOMS
3
BATHROOMS
4
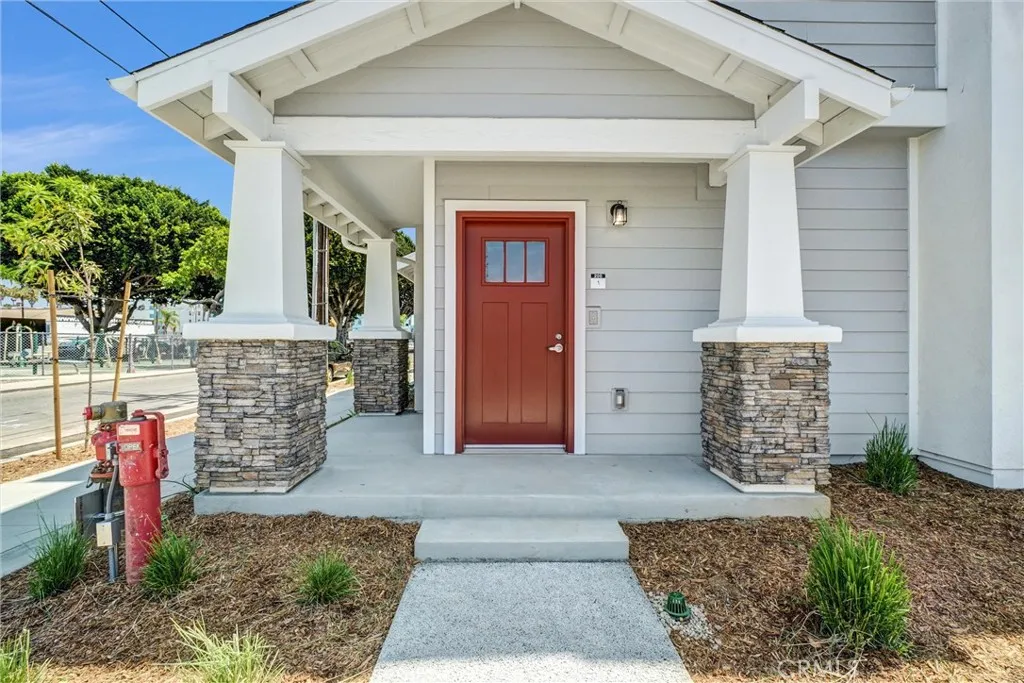
New construction full of coastal charm and convenience. Discover this enclave of just 36 NEW CONSTRUCTION townhomes nestled in a walkable, tree-lined neighborhood just minutes from the Pacific in the heart of Long Beach, close to parks, shopping and dining. Welcome into the light and bright en-suite bedroom off of the two car side-by-side garage. Upstairs is effortless living in this stunning open concept townhome, designed with a large great room with a half bath. The kitchen offers white quartz countertops, Whirlpool stainless steel appliances and a breakfast bar. Step outside your kitchen to your private deck, ideal for unwinding with a good book while the gentle ocean breeze rolls through. Upstairs there are two generous primary suites offering space to stretch out at the end of the day each with private bathrooms. You will love the 9 foot ceilings throughout plus a two car direct access garage. Solar power is included to help you with your energy costs too! Ready to experience it? You are moments from iconic beaches, vibrant waterfront at The Pike and world class dining along Pine Avenue. Plus miles of scenic bike paths bathed in sun and sea. All photos are of model home.
3992 Boulder
Jurupa Valley, CA 92509
AREA SQFT
2,357
BEDROOMS
5
BATHROOMS
3
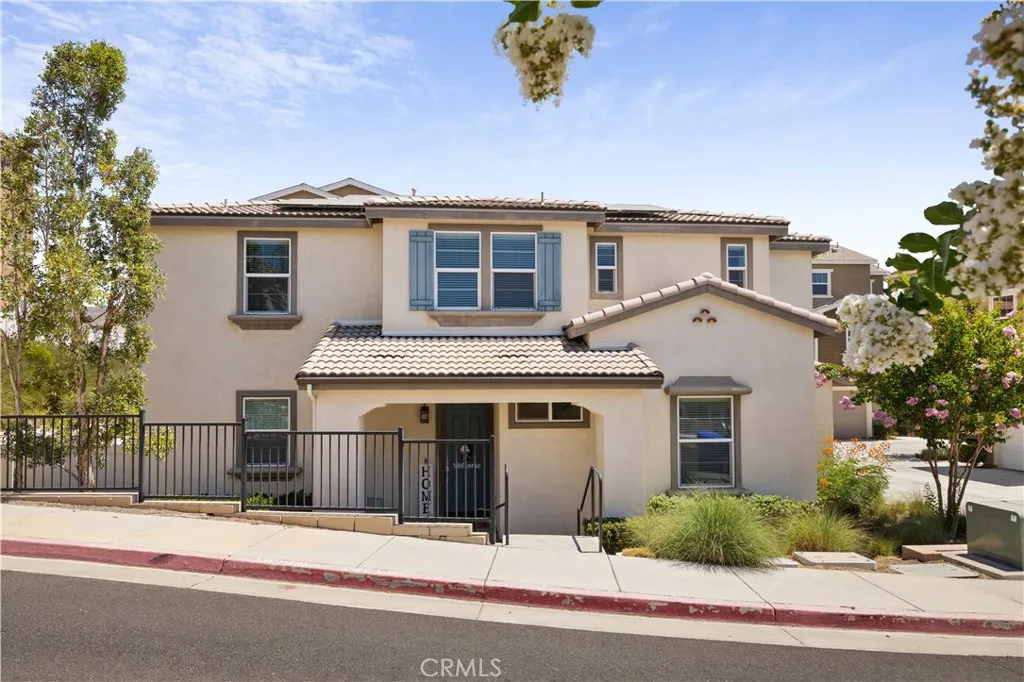
Rare Builder 5-Bedroom Floor PlanA Hard-to-Find Opportunity! Built in 2018 and situated on a premium corner lot within the gated Granite Ridge community, this beautifully upgraded home offers the space, style, and functionality today's buyers are searching for. The open-concept layout features a stunning kitchen with quartz countertops, tile backsplash, stainless steel appliances, and newly installed microwave and dishwasher, all overlooking the spacious family room with surround sound system. A highly desirable downstairs bedroom and full bathroom provide the perfect setup for guests, multigenerational living, or a home office. Upstairs you'll find three spacious secondary bedrooms, a convenient laundry room, and a private primary suite featuring dual sinks, a vanity area, soaking tub, separate walk-in shower, and an oversized walk-in closet. Additional upgrades include wood-grain ceramic tile flooring and carpet, ceiling fans throughout, a tankless water heater, water softener with alkaline drinking water filtration system, security system, video doorbell, and a two-car garage with overhead storage racks. Conveniently located near the 60 Freeway, just minutes away from The Cove Waterpark, Oak Quarry Gold Club, Sunnslope Elementary and Patriot High School, shopping, dining, and everyday conveniences. Don't miss out on this opportunity!
28416 Princessa
Murrieta, CA 92563
AREA SQFT
2,856
BEDROOMS
4
BATHROOMS
5
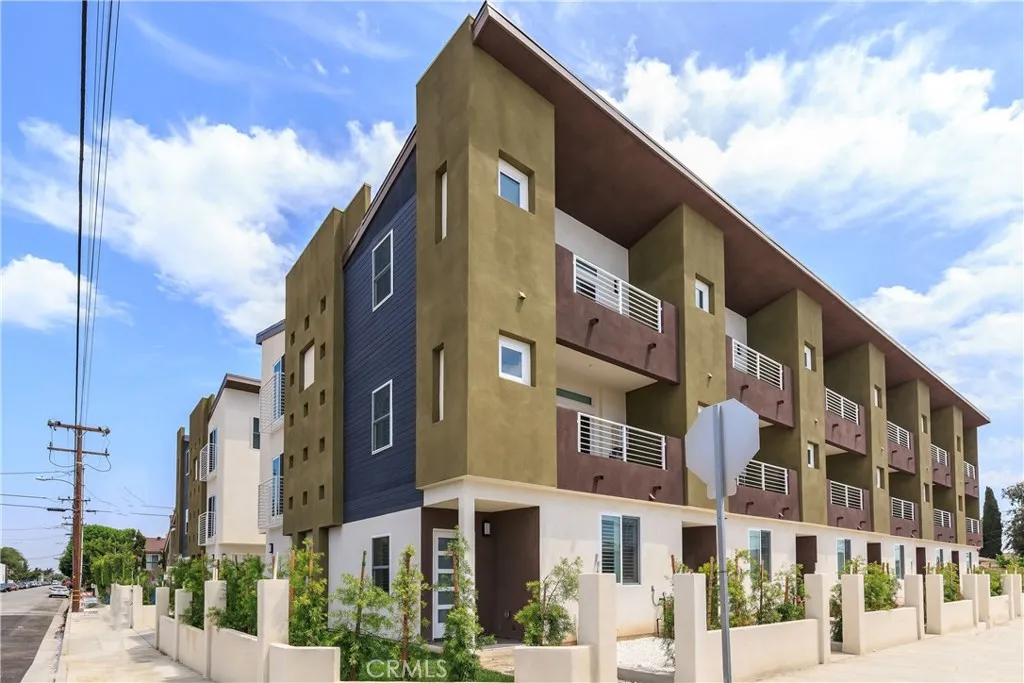
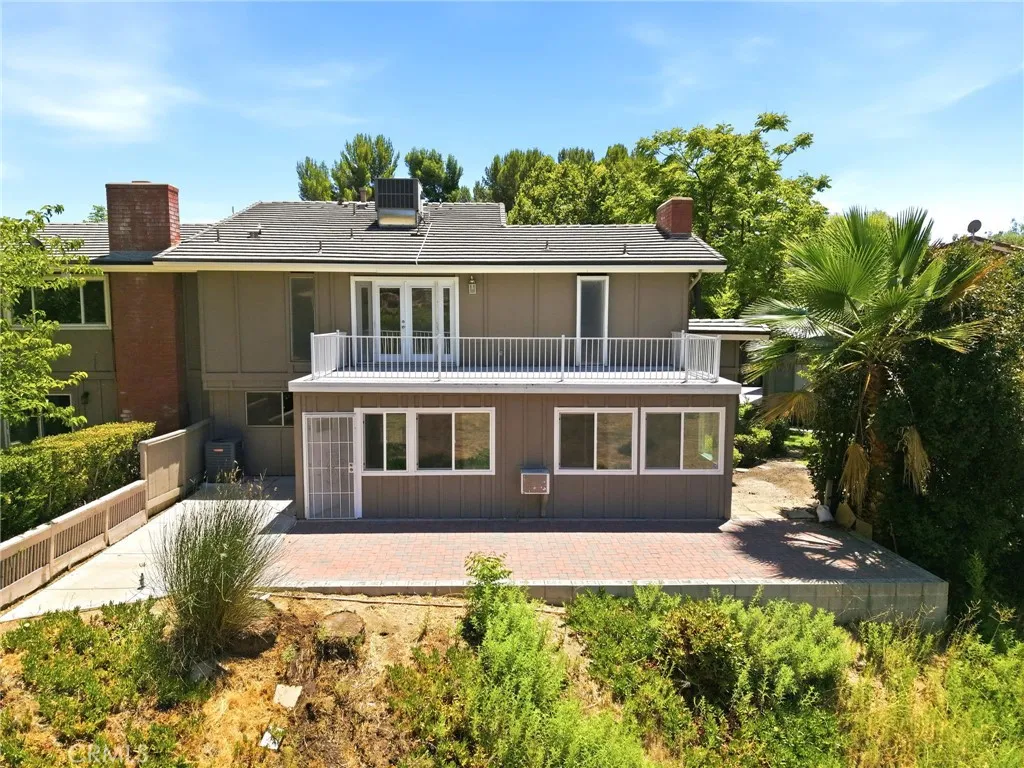
This beautifully updated 4-bedroom, 4.5-bath townhome offers the perfect blend of comfort and convenience. Featuring fresh interior paint, brand-new carpet, and thoughtful upgrades throughout, this spacious home is designed for easy living and effortless entertaining. Each bedroom offers its own space to unwind, while the open layout creates a warm and welcoming feel. Enjoy sunny days at the community pool and the convenience of being close to shopping, dining, parks, and everything Murrieta has to offer. This is one you won't want to miss!
4062 Escudero
Irvine, CA 92620
AREA SQFT
2,250
BEDROOMS
4
BATHROOMS
3
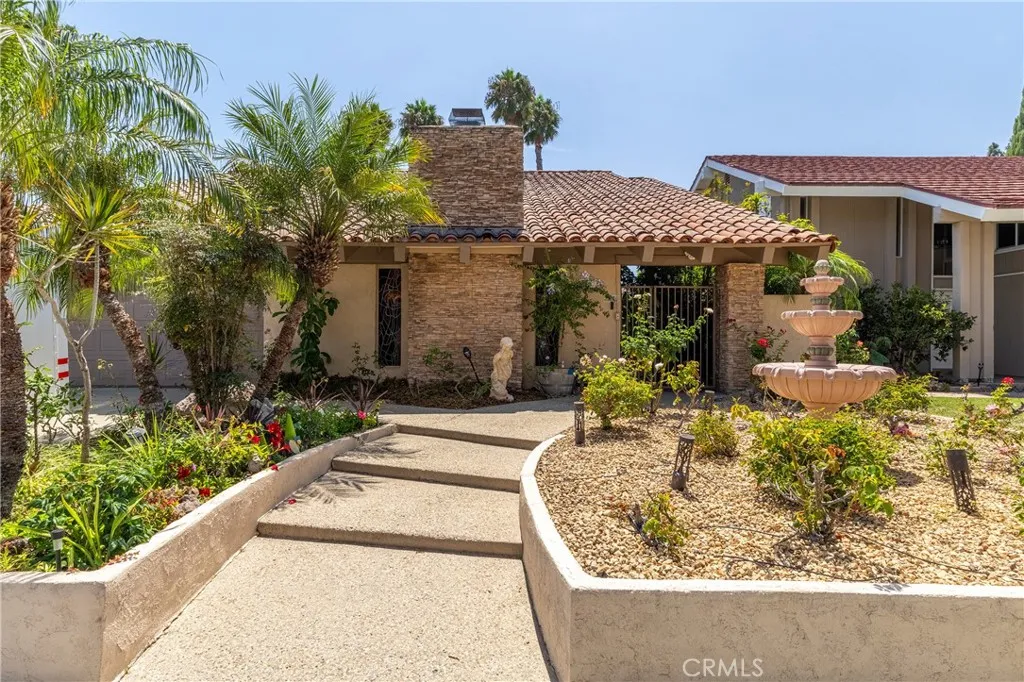
Unprecedented opportunity in the highly sought-after Northwood community of Irvine. This four-bedroom, three-bath home offers approximately 2,250 square feet of living space on a generous 5,533-square-foot lot, with a private pool, spacious front and back yards, and a two-car garage. One of the propertys most distinctive features is its direct backyard access to the neighborhood park, allowing you to step outside and enjoy the surrounding community without crossing a street. Brywood Elementary and Sierra Vista Middle School are nearby, with Northwood High School serving the area. The north-facing front and south-facing backyard create an inviting setting with abundant natural light and a sunny pool area well suited for entertaining, relaxing, and enjoying Southern Californias indoor-outdoor lifestyle. Inside, the home features generously sized bedrooms, an oversized primary suite, formal dining area, vaulted wood ceiling, and a layout offering plenty of possibilities for a buyer to personalize and create something truly their own. A gated front entry, mature surroundings, limited direct street visibility into the home, and a quiet residential setting add to the sense of privacy. The property is also conveniently located near shopping, dining, parks, schools, and major transportation routes. With no HOA and no Mello-Roos, this is a rare opportunity to reimagine a Northwood home with a pool, generous outdoor space, and a location that offers something increasingly difficult to duplicate: direct access to the neighborhood lifestyle right from your own backyard.

