

favorites
favorites
favorites
Favorite Properties
Form submitted successfully!
You are missing required fields.
Dynamic Error Description
There was an error processing this form.
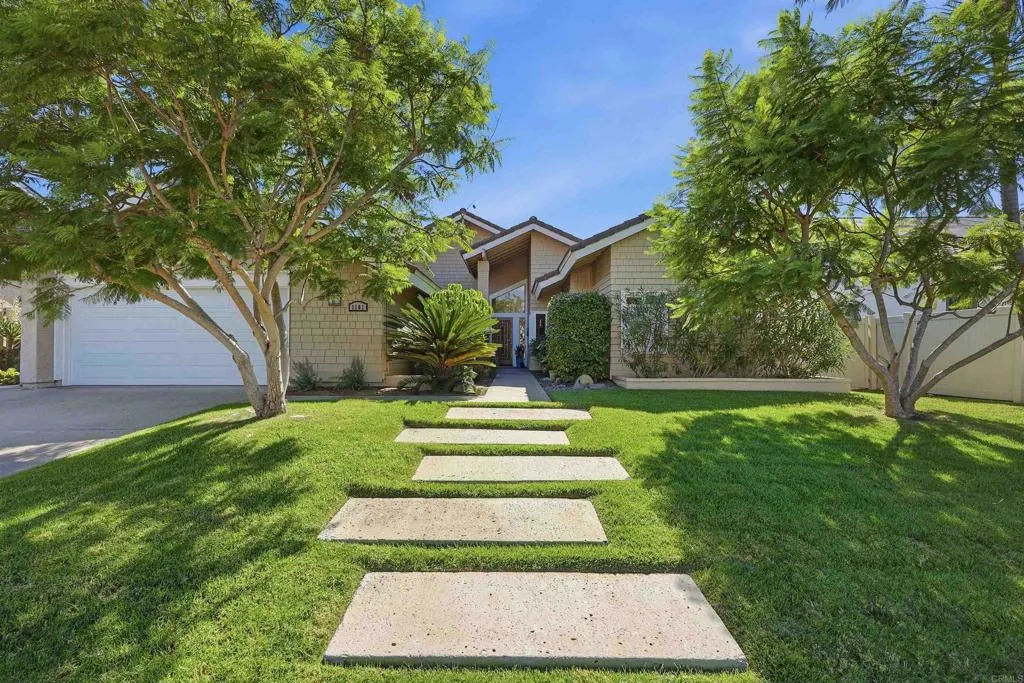
1101 Via Mil Cumbres
Solana Beach, CA 92075
AREA SQFT
2,506
BEDROOMS
4
BATHROOMS
3
THE TOP 10 REASONS TO LOVE THIS HOME! 1. BEAUTIFULLY REMODELED SINGLE-LEVEL LIVING. An updated single-level home with wonderful indoor-outdoor living. 2. OCEAN VIEWS & BEAUTIFUL SUNSETS. Southwest orientation captures ocean views, coastal breezes, abundant light, & beautiful sunsets. 3. OPEN LIVING & DINING SPACE. Vaulted ceiling, ocean views, quartz countertop bar with wine cooler, & French doors to outdoors. 4. GOURMET KITCHEN. Granite counters & backsplash, ocean-view seating, KitchenAid gas cooktop, stainless appliances, & warm wood cabinetry. 5. WARM, INVITING FAMILY ROOM. Porcelain tile floors, designer fireplace, & sweeping windows to the outdoors & ocean. 6. GENEROUS PRIMARY RETREAT. Vaulted ceiling, two closets, & elegant bath with quartz counters, large walk-in closet, & rain shower. 7. LUXURIOUS OFFICE & TWO ADDITIONAL BEDROOMS. The office (or fourth bedroom) features two built-in desks, credenza, cabinetry, closet, & shelving. 8. DELIGHTFUL OCEAN-VIEW BACKYARD. Grassy yard, shaded gazebo, garden area, ocean views, & a wonderful setting for sunsets & entertaining. 9. UPDATES THROUGHOUT. Newer windows & roof, remodeled kitchen & baths, two-car garage, inside laundry, & newer French doors. 10. FABULOUS LOCATION. Near the high point of Via Mil Cumbres in sought-after Loma del Cielo West, close to golf, parks, shopping, restaurants, & all that makes Solana Beach special.
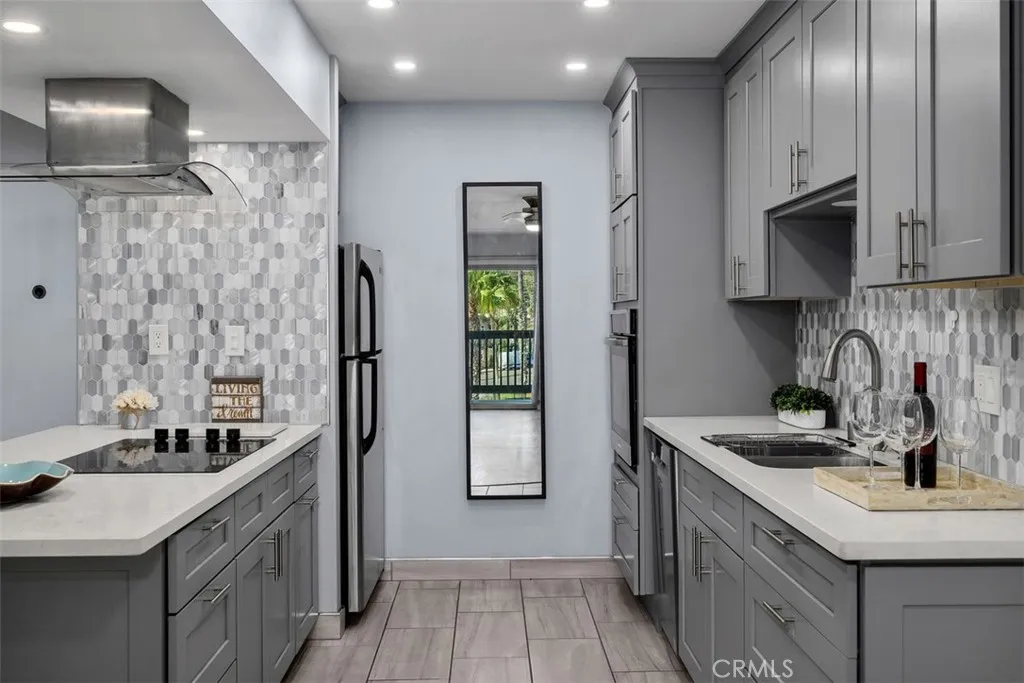
4444 Point Loma Boulevard
San Diego, CA 92107
AREA SQFT
725
BEDROOMS
1
BATHROOMS
1
Prime Location! Close Proximity to San Diego's best attractions; Sunset Cliffs, Mission Beach, Mission Bay, Sea World, Ocean Beach, Old Town, Downtown, Freeways and Airport. Top floor unit, beautifully updated, spacious living room, open floor plan and large balcony with some water views. Oversized bedroom includes generous walk-in closet. Amenities include clubhouse with billiard table, meeting room, sauna, gym, pool and BBQ area. Assigned parking space # 28. Added Bonus - HOA allows short term rental with proper license and registration. Welcome Home!
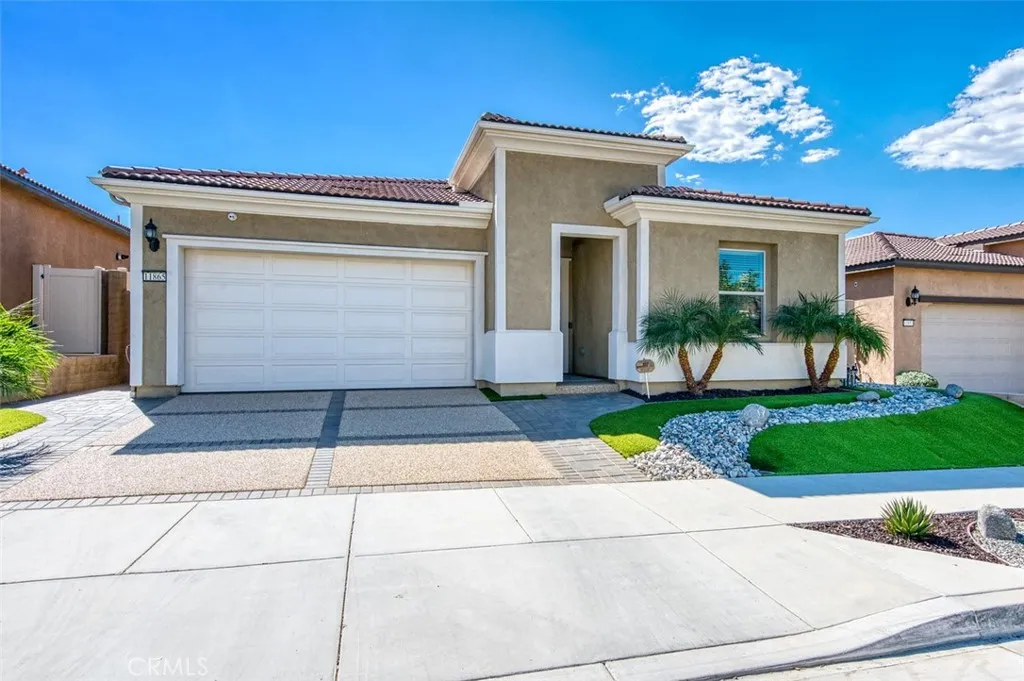
11865 Wandering Way
Corona, CA 92883
AREA SQFT
1,902
BEDROOMS
2
BATHROOMS
2
UPSCALE SOUTH-FACING VIEW HOME IN TERRAMORS ACTIVE 55+ RESORT-STYLE COMMUNITY! Enjoy beautiful views of rolling hills and evening lights in the distance from this tastefully upgraded and move-in ready 1,902 sq. ft. home. Featuring two spacious bedrooms, a dedicated office, and two beautifully appointed bathrooms, this home combines thoughtful upgrades, comfortable living spaces, and an exceptional outdoor setting. At the heart of the home is the gourmet kitchen, thoughtfully designed to open to the inviting family room and dining area. The kitchen features custom granite countertops, cabinetry with convenient pull-out shelves, a custom backsplash, 5-burner cooktop with hooded vent, stainless steel appliances, spacious island, and a separate coffee bar. Pendant lighting adds a warm designer touch, while the custom walk-in pantry with beverage refrigerator provides exceptional storage. A reverse osmosis drinking water system adds another thoughtful upgrade. The family room and dining area create a comfortable space for everyday living and entertainment, complete with surround sound. The spacious primary suite takes advantage of the beautiful setting and features a primary bathroom with dual sinks and upgraded shower, along with a walk-in closet. A second bedroom, dedicated office, and upgraded hall bathroom provide flexibility for guests, work, or hobbies. Additional features include an owned solar system, 10-foot ceilings, elegant handmade window coverings, window roller shades, luxury vinyl plank flooring, built-in hall tree, custom laundry room, security system, and whole-
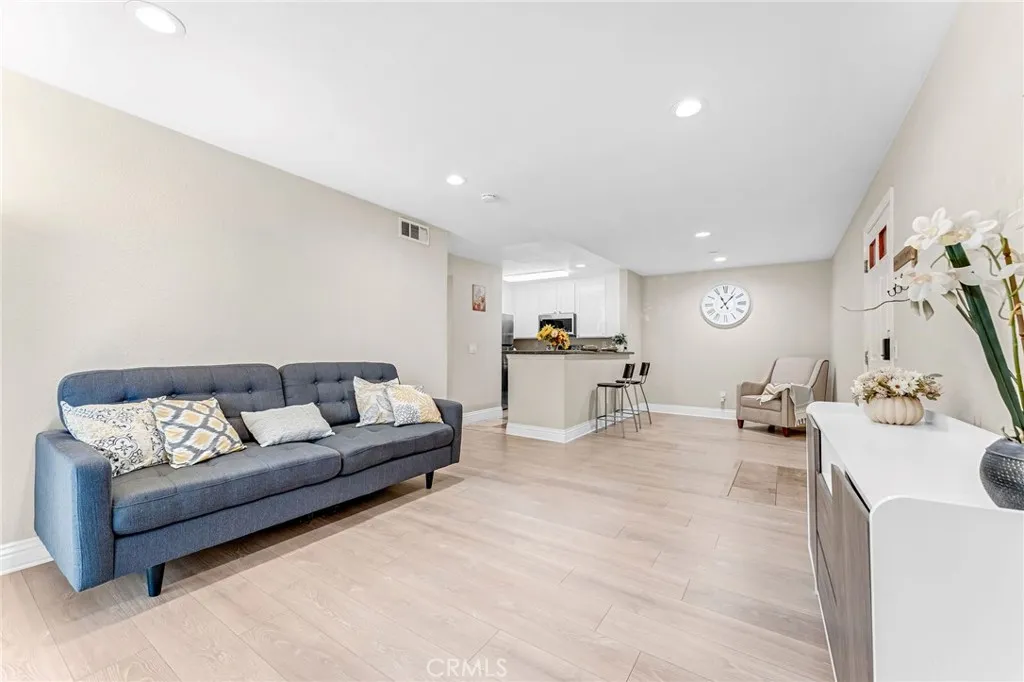
2550 San Gabriel
Corona, CA 92882
AREA SQFT
915
BEDROOMS
2
BATHROOMS
2
Situated in the desirable Sage Canyon community of Corona, this beautifully remodeled single-level 2 bedroom, 2 bathroom condo offers comfortable and easy living with an open and inviting floor plan. Laminate wood flooring and recessed lighting flow throughout the home, complemented by dual-pane windows that bring in abundant natural light. The upgraded kitchen features granite countertops, white cabinetry, a stainless steel sink, high-end stainless steel appliances, tile flooring, and a convenient breakfast bar. The kitchen opens to the dining area and spacious living room, which leads directly to the private patio through dual-pane sliding glass doors perfect for relaxing or enjoying outdoor dining. A convenient laundry closet is located in the hallway. The primary bedroom suite features recessed lighting, a mirrored closet, and an ensuite bathroom with granite countertops, tile flooring, white cabinetry, a tub and shower, and a deep walk-in closet offering plenty of storage. The second bedroom also features recessed lighting, a mirrored closet, and a dual-pane window. Two assigned parking spaces include one covered carport and one additional assigned space. Enjoy Sage Canyons resort-style amenities, including a sparkling community pool, relaxing spa, fitness center, sport court, and clubhouse. The HOA also covers water and trash, adding everyday convenience and value. Conveniently located near grocery stores, shopping, restaurants, parks, and easy freeway access to the 91 and 15. Prado View Elementary School is less than a mile away. Dont miss this wonderful opportunity
25552 Pappas Road
Ramona, CA 92065
AREA SQFT
2,253
BEDROOMS
3
BATHROOMS
2
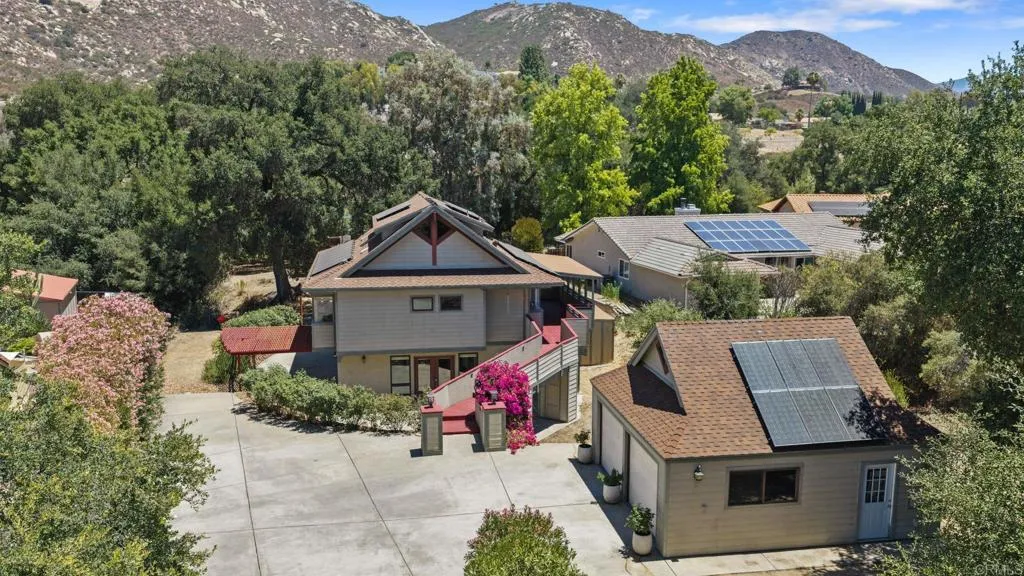
Moving to San Diego Country Estates can change your life. There are no limits on quality in this showcase home in a very private, parklike setting near the end of a quiet cul de sac and backing to open space, seasonal creek and endless hiking trails connecting to Cleveland National Forest and a spectacular water fall. Breathtaking and distinctive with architectural features, expansive patios and attention to every detail. Detached 2 car garage and room for RV parking. Inviting kitchen for entertaining with stainless appliances, reverse osmosis and built in wine fridge. Soaring ceilings, solid oak flooring, recessed lighting. Enjoy golfing, tennis, pickleball, hiking, swimming, horseback riding and the country club living in San Diego Country Estates.
9957 Oakwood
Hesperia, CA 92345
AREA SQFT
2,010
BEDROOMS
3
BATHROOMS
2
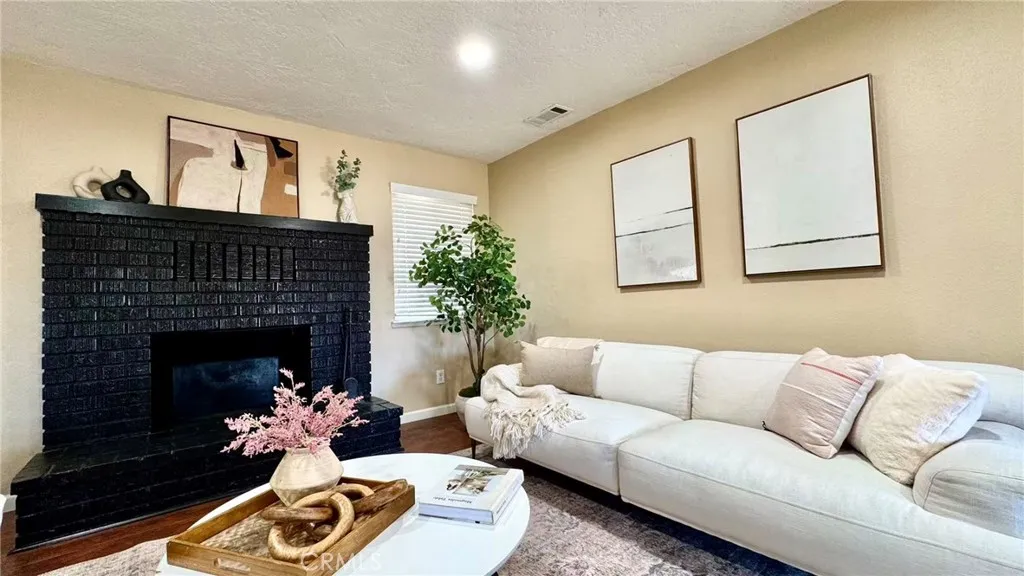
WELCOME TO THIS WONDERFUL 3-BEDROOM, 2-BATHROOM HOME SITUATED IN A HIGHLY DESIRABLE AREA OF HESPERIA. LOCATED ON AN 18,000-SQUARE-FOOT LOT, THIS PROPERTY IS PERFECT FOR A FAMILY TO MAKE THEIR OWN. FEATURING AN UPDATED INTERIOR, FUNCTIONAL FLOOR PLAN WITH NEWER CENTRAL A/C, NEWER ROOF AND NEWER SEPTIC TANK ON A 18,000 SQUARE FOOT LOT! AS YOU STEP INSIDE, YOU ARE GREETED BY AN INVITING SPACIOUS LIVING WITH A FIREPLACE AND NEWER RECESSED LIGHTS. ADJACENT TO THE AIRY LIVING ROOM IS THE EXCEPTIONAL GALLERY STYLE KITCHEN WITH GRANITE COUNTERTOPS, STAINLESS APPLIANCES AND FRESH PAINT. THE LONG DRIVEWAY THAT PROVIDES ADDITIONAL PARKING SPACE. YOU WILL ENJOY SITTING ON THE SHADED PORCH AND COVERED PATIO. THE BACKYARD ALSO OFFERS PLENTY OF ADDITIONAL SPACE FOR ENTERTAINING, OUTDOOR ACTIVITIES, RELAXATION, OR POTENTIAL EXPANSION WITH A LONG DRIVEWAY THAT PROVIDES ADDITIONAL PARKING SPACE THIS PROPERTY IS READY TO BE YOURS TODAY!
542 Beverly Place
San Marcos, CA 92078
AREA SQFT
1,068
BEDROOMS
2
BATHROOMS
2
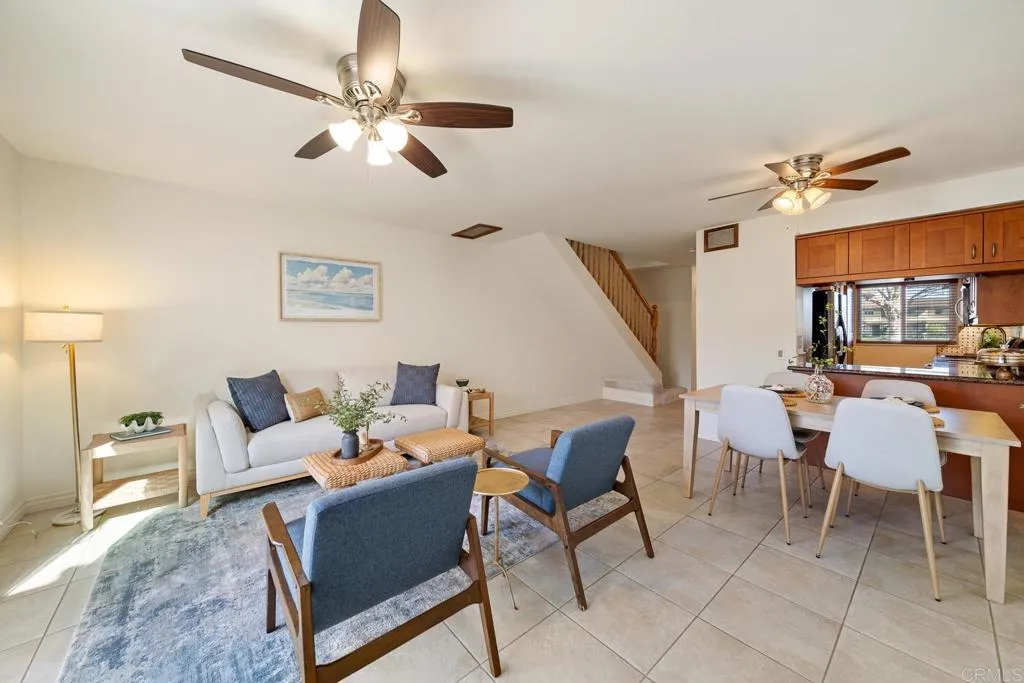
Skip the car with this San Marcos home! Coffee, groceries, dinner out, schools, and Bradley Park are all close, and when you do need to drive, the freeway and Lake San Marcos are just minutes away. Inside, this 2 bedroom, 1.5 bath FHA and VA approved condo offers living and sleeping spaces on separate levels, so downstairs is for gathering and upstairs is for unwinding. Neutral decor and lighted ceiling fans throughout mean you can move right in and make it your own, and a skylight adds a nice touch of natural light. In the kitchen, smart storage with pullout drawers and a rotating corner shelf keeps every pot and pantry item within easy reach. Head up the newly carpeted stairs to find both bedrooms, where shutters dress the windows and closet shelving keeps everything organized. The beautifully renovated bathroom has a fresh, updated feel you'll love! Enjoy the private fenced-in patio off of the living room with space for grilling and relaxing. The refrigerator, washer, and dryer all stay, and the 1-car garage plus an extra parking spot leaves room for bikes, beach gear, and more. Lake Park Terrace has a community pool, spa, clubhouse, playground, tennis and basketball courts. HOA covers water, trash, exterior and front maintenance, and pets allowed. Easy and effortless living!
Commerce Dr.
California City, CA 93505
AREA SQFT
BEDROOMS
BATHROOMS
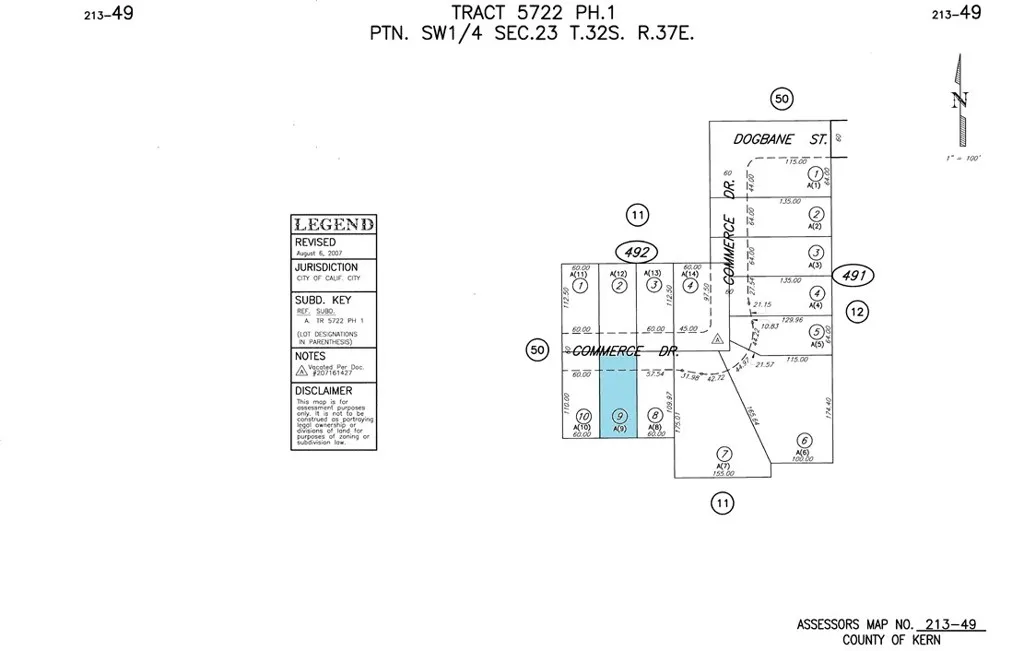
Discover a commercial land offering on Commerce Drive in California City, near existing commercial properties and neighborhood services. This parcel offers a chance to acquire land with commercial zoning and consider future uses subject to city approval. Business owners and investors researching future development will want to take a closer look. The Commerce Drive setting provides a different environment from properties positioned directly along California City Boulevard. Rather than relying on major boulevard frontage, this location may appeal to buyers whose plans call for a commercial site on a local street. Nearby commercial properties help illustrate the surrounding land use. Visit the neighborhood to see how the location fits your plans. County property information identifies the land as commercial acreage with a commercial zoning designation. Zoning alone does not establish whether a proposed use will be permitted. Prospective purchasers should contact California City planning and building officials to confirm the current zoning designation, permitted and conditional uses, setbacks, access requirements, parking standards, development fees, and any approvals that may be necessary. Confirm proposed improvements before purchase. As with any land purchase, buyers should independently investigate utility availability and connection costs, water and sewer service, electric service, drainage, grading, soils, survey boundaries, easements, road access, and title conditions. The presence of nearby buildings or infrastructure should not be taken as a guarantee that services ar
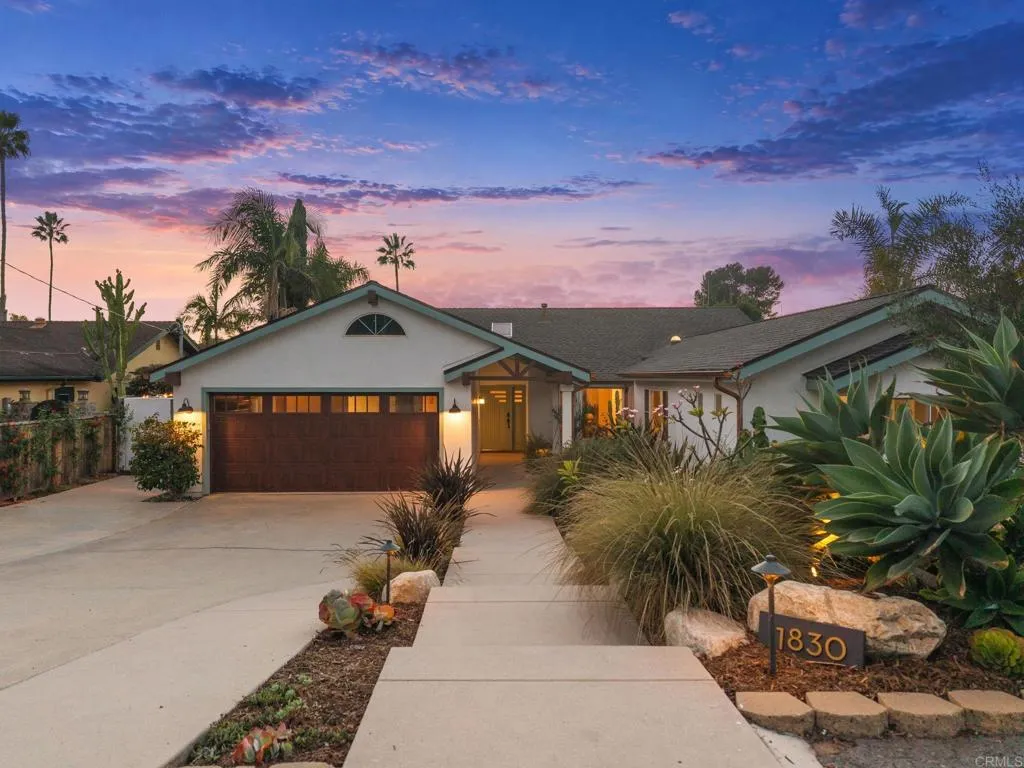
1830 Eucalyptus Avenue
Encinitas, CA 92024
AREA SQFT
2,150
BEDROOMS
4
BATHROOMS
3
Tucked into one of Leucadias most beloved coastal pockets, this home offers a rare balance: space, greenery and privacy, with the beach and favorite local spots just moments away. Set on a quiet cul-de-sac, the flat quarter-acre lot is framed by lush landscaping, creating a secluded setting that feels removed from the action while keeping it within easy reach. With 4 bedrooms, 3 baths plus an office, the home features vaulted ceilings, an oversized primary suite with a walk-in closet, air conditioning and natural indoor-outdoor flow. The backyard takes center stage, with a pool, spa, fire pit, lawn and generous usable space for gathering with friends or relaxing into an unhurried afternoon. Hummingbirds, butterflies, mature citrus, and ocean breezes abound. Its a setting that is easy to enjoy and difficult to leave. A two-car garage, outdoor sound system, custom surf shower and 'catio' add everyday convenience and functionality. Enjoy nearby favorites including Mana, Valentina, Birdseye and Fish 101. A planned pedestrian rail crossing only a block away could make the beach and Highway 101 even more accessible. Just as special is the community itself. Know your neighbors, join the annual New Years and Fourth of July block parties, and explore the quiet streets and hidden nooks that make the place feel a world apart. With this home comes the kind of genuine neighborhood connection that has proven increasingly hard to find. A lush quarter acre, a resort-like backyard, and the ease of single-story living in a truly special coastal settingthis is a side of Leucadia few get to ca
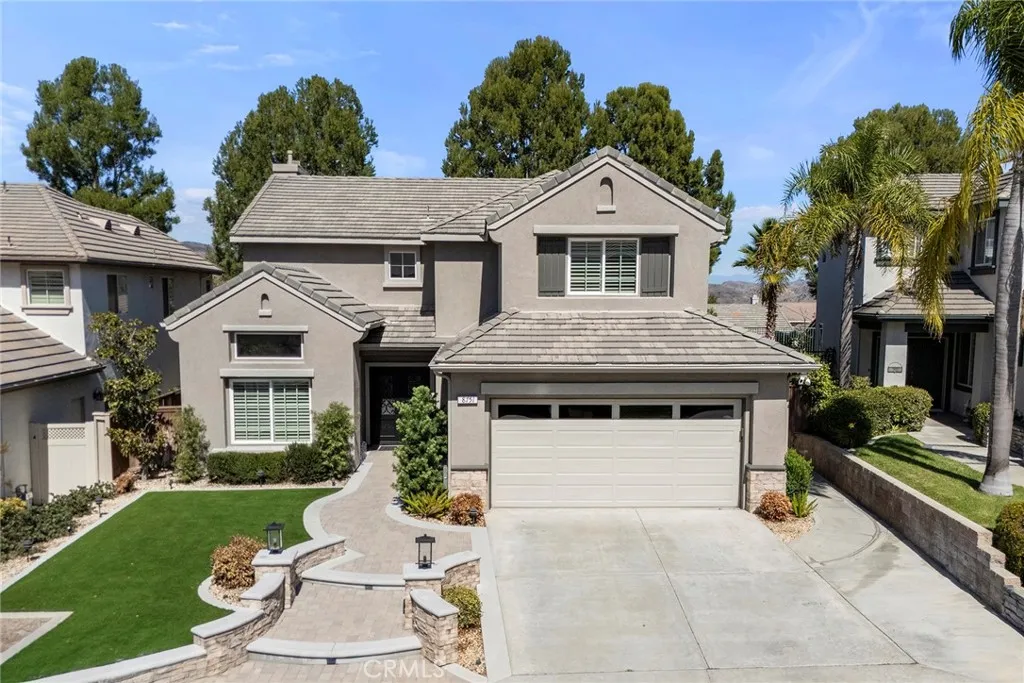
8751 Running Springs Drive
Anaheim Hills, CA 92808
AREA SQFT
2,800
BEDROOMS
5
BATHROOMS
3
*** $49,000 price reduction ** Looking for the "COMPLETE PACKAGE" with a POOL, that is every BUYERS WISH LIST, then this is the HOME FOR YOU. Approximately 2800 sq ft with 4 or 5 bedrooms, 3 bathrooms, office, loft or bonus room. Added to this is a beautiful, updated pebble tec POOL AND SPA with Eldorado Stone accentuating its backdrop and continuing into a planter wall. It is finished off with a built in BBQ station for family entertaining. This home has a 10+ curb appeal with a walk-way set in pavers adjacent to stone walls complimented with pillars topped with coach lights, and artificial turf grass. The courtyard entry welcomes you to the front doors that are stunning double Wrought Iron glass doors. This floor plan has the builders' extra options that allowed for another bedroom, loft area, 2 fireplaces, Juliet balcony, and an added upgrade is the wrought iron staircase. Seller has just installed new air conditioning, furnace, and pool heater, and the home has numerous additional upgrades. This home has a great location and convenient access to local parks, major commuter freeways, shopping, schools, one of which is only 1/4 of a mile away and very sought after it is Running Springs Elementary school.
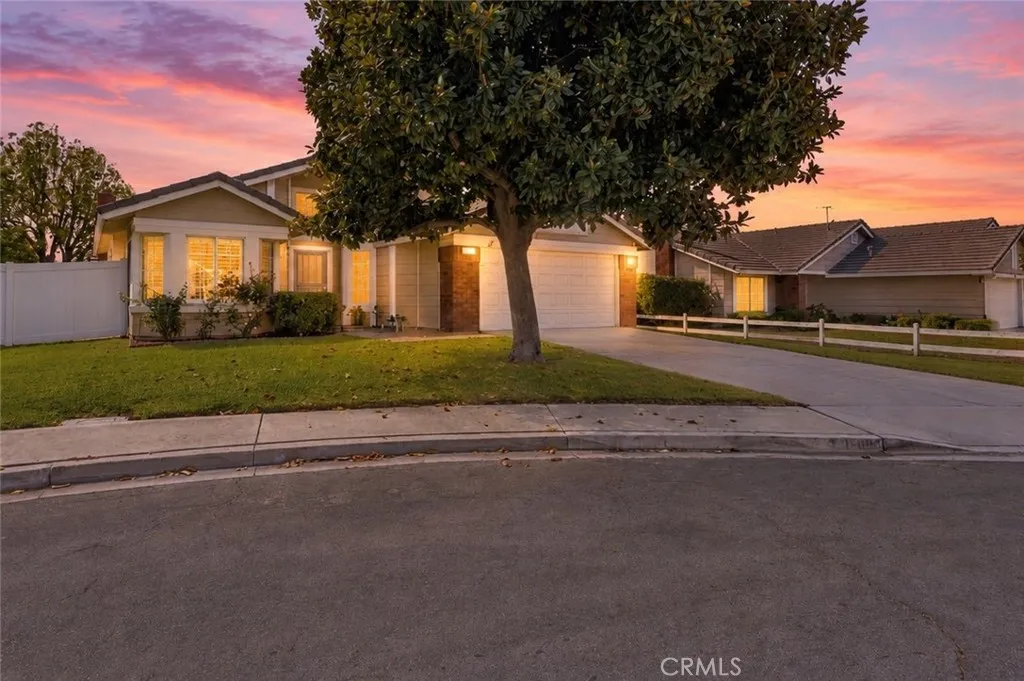
15085 Primrose Court
Fontana, CA 92336
AREA SQFT
1,396
BEDROOMS
3
BATHROOMS
2
Single-story homes in Rancho Fontana are hard to find, and ones that look this good at this price are even harder. This one is both, with no Mello-Roos, no HOA, and no solar lease to push up your monthly payment. It sits on a quiet cul-de-sac with no through traffic, where a mature tree shades the front lawn and the San Gabriel Mountains fill the view. Inside, vaulted ceilings and white shutters let the sun pour across fresh, light flooring. The kitchen is the one youve been saving on Pinterest: crisp white cabinets, sparkly quartz counters, a gas range, and a breakfast bar where someone will absolutely sit and steal bites while you cook. Mornings start with coffee in the sunny nook, and evenings wind down with a movie and a crackling fire in the brick fireplace. The primary suite has its own slider to the patio, so the backyard is about six steps from your bed. And that bathroom? A remodeled walk-in shower with a rainfall head and built-in bench, plus double sinks so nobody fights over mirror time. Add a second remodeled bath, a laundry room with cabinets, and a bright bedroom ready to be your home office or reading room. Now head out back, because this backyard is huge. A pergola-covered patio and a giant shade tree set the stage for long fall dinners, with plenty of grass for cartwheels, fetch, and running around. As for location, youre about five minutes from both the 15 and 210 freeways, with everyday shopping around the corner and Victoria Gardens close by for errands that turn into dinner and a movie. Go ahead and picture yourself here.
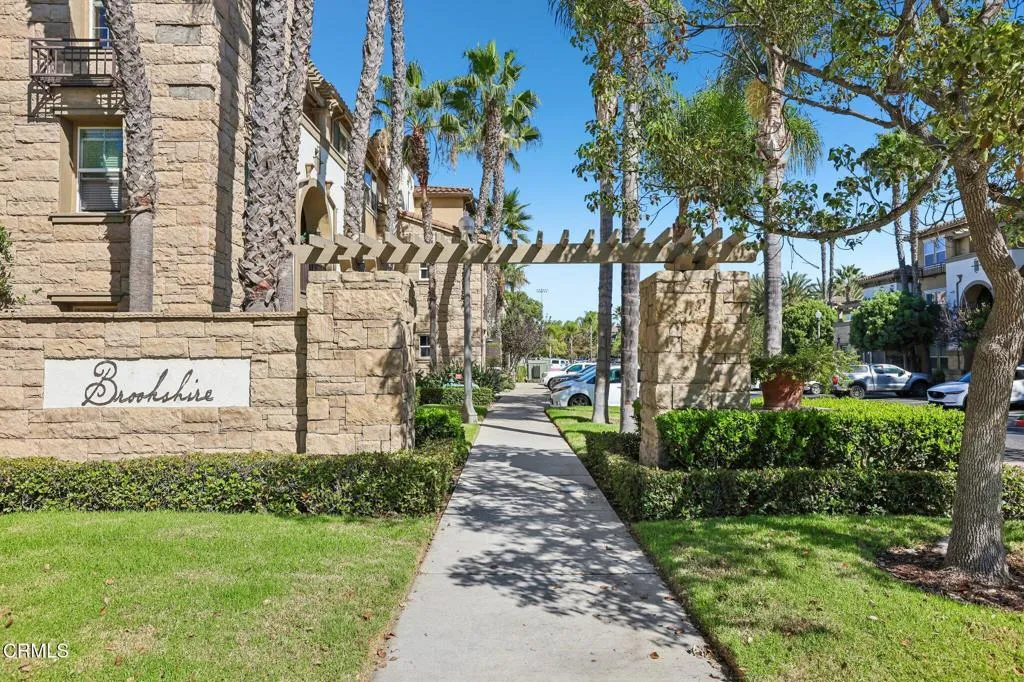
209 Riverdale Court
Camarillo, CA 93012
AREA SQFT
1,561
BEDROOMS
3
BATHROOMS
3
Location, Location, Location! Welcome to this beautifully updated Brookshire condominium in picturesque Village at the Park, one of Camarillo's best kept secrets. This gorgeous single-story, top-floor, end-unit home offers 3 bedrooms, 2.5 baths, and 1,561 SF of bright, open living space, plus two single-car garages, each with an electronic keypad for easy, secure access. With no neighbors behind you and beautiful views of the mountains and park, this is one of the biggest floor plans and in one of the most desirable locations in the community. Step inside to an open-concept floor plan with higher ceilings designed for the way you live today. The kitchen is the true heart of the home, featuring granite countertops, stainless steel appliances, recessed lighting, and a huge island with breakfast bar that flows seamlessly into the family room and dining area. Abundant natural light throughout creates a warm, welcoming feel the moment you walk in. Step out onto the balcony to take in the views, fire up the BBQ, or enjoy a fresh cup of coffee in the morning. Enjoy peace of mind with thoughtful recent updates, including newer A/C, a newer water heater, and newer carpet and baseboards, so you can move right in and simply enjoy. The expansive primary suite is your private retreat, complete with a walk-in closet and an en-suite bath with dual sinks, tile countertops, and a tub/shower combo. The two secondary bedrooms are situated on the opposite end of the home for added privacy, perfect for family, guests, or a home office. A convenient half bath for guests and an indoor laundry roo
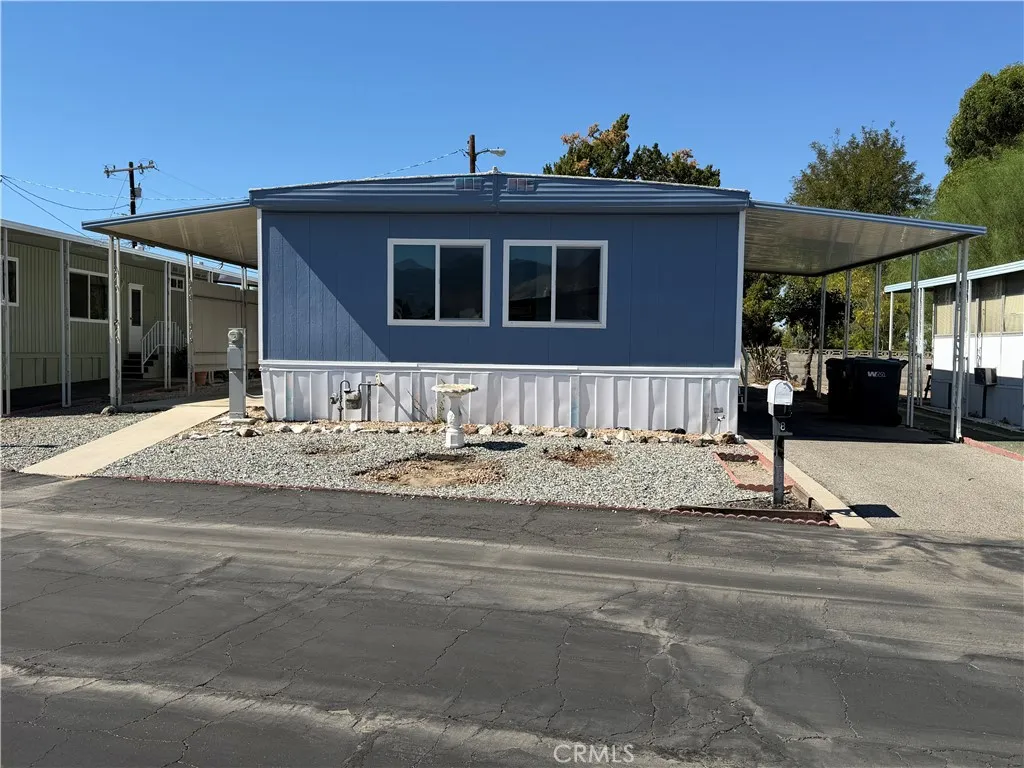
43531 Acacia # 8
Hemet, CA 92544
AREA SQFT
BEDROOMS
2
BATHROOMS
2
This is a total remodeled home top to bottom!!!! Please come take a look for yourself this defiantly shows pride of ownership. new paint woollike flooring all new kitchen and baths, as you can see in the photos. The park has a very nice club house with pool and also nice view of the mountains, close to shopping. This home is located in 55+ COMMUNITY of Vogue Mobile Manor.
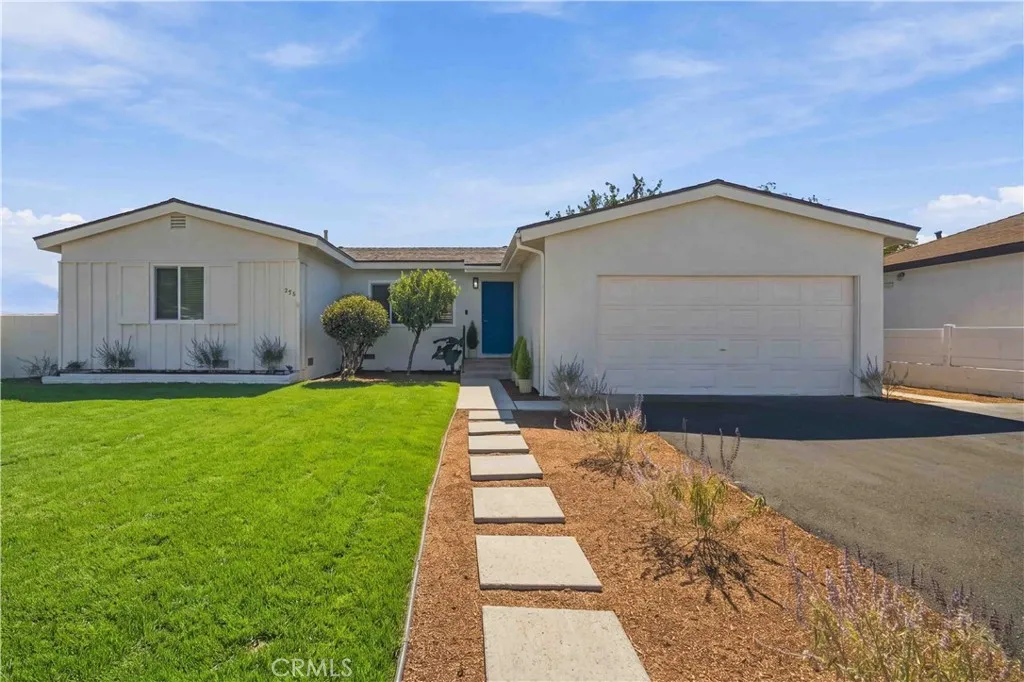
235 Fromer Street
Rialto, CA 92376
AREA SQFT
1,200
BEDROOMS
4
BATHROOMS
2
REMODELED SINGLE-STORY Detached HOME with Mountain Views on an EXTRA-LARGE Lot with optional RV access and nearly $100,000 in quality NEWER upgrades! Extensive Improvements include: 2026 All-New Energy-Efficient Dual-Paned Windows, NEWER Central Air Conditioning, Heating system, Ducting, Electric Panel upgrade, Updated Quality Roof, Luxury Vinyl Flooring & Baseboards throughout, Interior & Exterior designer paint, recessed lighting, REMODELED Kitchen & Bathrooms with entirely new Shaker-Style Cabinetry, Quartz Counters, Stainless Steel Appliances (Be the 1st to use them!), Brushed Nickel Hardware, Halifax Door-Handles, New WINDOW BLINDS throughout, Three new Exterior "Fire Rated" Doors, and much more. Plumbing replacement of sinks, stylish faucets, rain shower heads, newly installed garbage disposal and toilets! Enjoy an Oversized Driveway, Two-Car Attached Garage and RV access option provide for abundant space! Large Lush Landscaped backyard with a newly planted seedlings growing in the front! Ideally situated on a friendly residential street that rounds off creating a Cul-de-Sac like setting. Presented with fantastic Curb-Appeal, the moment you approach this beautiful property, it simply feels right. The vibrant front yard and extra driveway parking maximize lot usage with optional RV parking creates endless options. Even the Side-gate is newly built! What an amazing Move-In-Ready value with the golden opportunity to add a 2nd home / Casita / ADU / Pool and still have plenty of space for gardening / sports / entertaining. Enjoy stunning Mountain Views from two-directions.
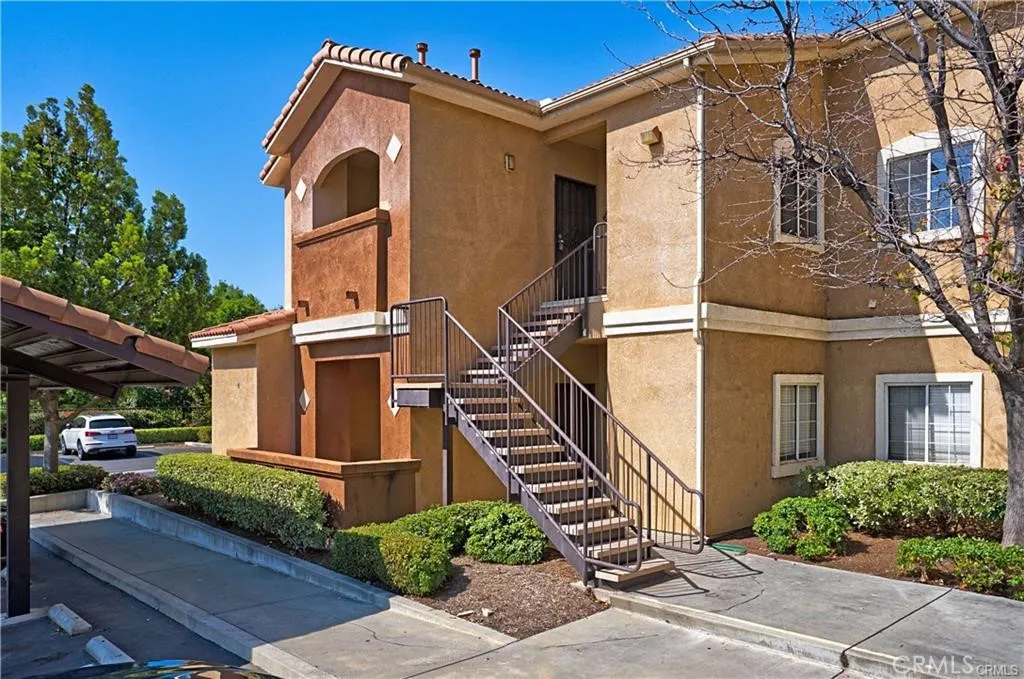
24909 Madison
Murrieta, CA 92562
AREA SQFT
1,232
BEDROOMS
3
BATHROOMS
2
Welcome to this spacious 3 bedroom 2 bathroom condo a well established vibrant community at the Madison Park Villas that offers a blend of comfort and modern living. This spacious layout is designed with sleek fixtures and ample space for a growing family, to enjoy peace and quiet or to even entertain guests.The contemporary kitchen with beautiful granite is equipped with plenty of cabinet space and for all of your culinary needs. This condo community offers all the amenities such as a club house, swimming pool, lounge areas and also a workout gym. Located nearby freeways, shopping, restaurants and entertainment. Conveniently located nearby parks, recreational facilities and reputable schools. A perfect combination of convenience and community living that has the opportunity of being yours! Come see for yourself!! Located in the heart of
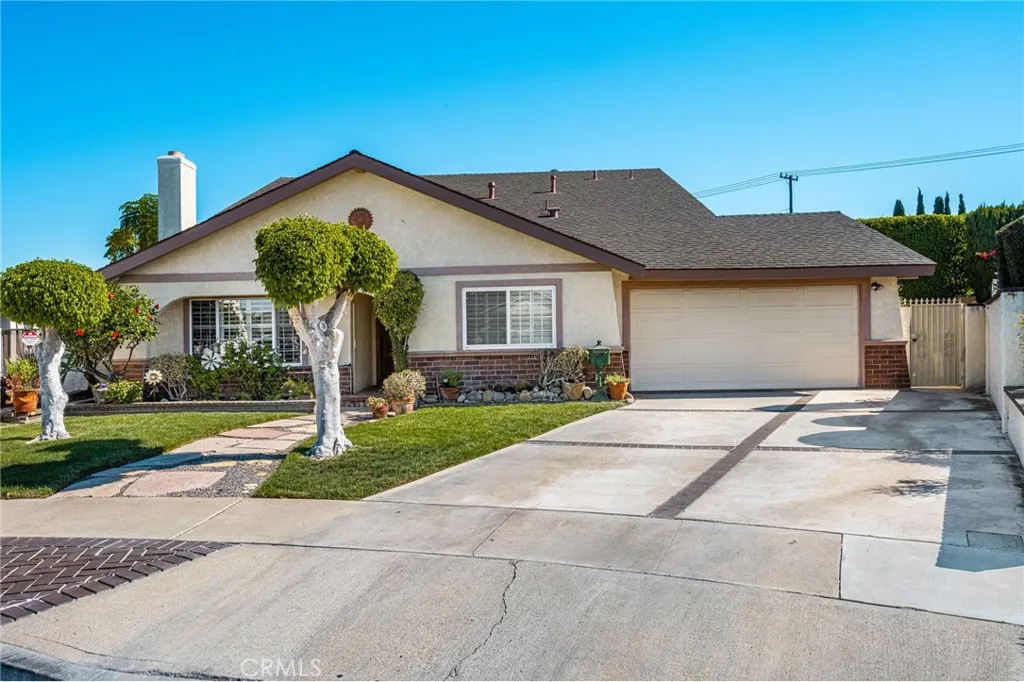
8981 Blackheath Circle
Westminster, CA 92683
AREA SQFT
2,555
BEDROOMS
4
BATHROOMS
3
Spacious living areas, an oversized main-level primary suite, and a backyard with a pool and spa make this four-bedroom, three-bath home an inviting place to settle in. With bedrooms on both levels, separate living and family rooms, and a versatile upstairs office/flex space, theres room to gather, work from home, and unwind. A fireplace, built-in shelving, and plantation shutters add character to the living room, which opens to the dining area. Custom cabinetry, granite countertops, a center island with seating, and stainless steel appliances highlight the kitchen, which connects to the family room. A window over the kitchen sink looks out to the pool. The generously sized main-level primary suite includes its own bathroom and plenty of space for a comfortable sitting area to read or relax. A second bedroom and guest bathroom complete the main level. Upstairs are two bedrooms, a remodeled bathroom, and the office/flex space. Both bedrooms have their own sliding glass doors opening to a covered balcony overlooking the pool, another spot for morning coffee or relaxing outdoors. Exterior stairs connect the balcony to the backyard. Enjoy afternoons by the pool and spa, gather around the poolside fire pit, or spend time in the garden area, with its stone path and mature landscaping. Fresh interior paint adds a welcoming feel throughout the home. An attached two-car garage and driveway provide convenient parking. Shopping and dining at Bella Terra, parks, and schools are nearby, with convenient access to the 405 Freeway. Come see this home in person and make it yours!
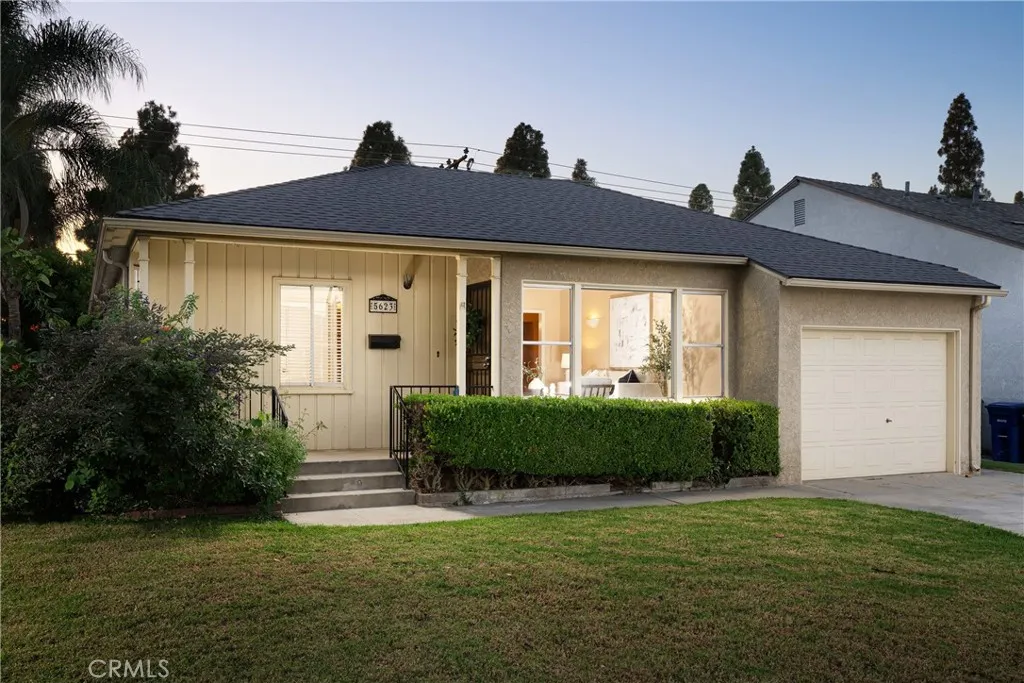
5623 Pimenta
Lakewood, CA 90712
AREA SQFT
1,748
BEDROOMS
3
BATHROOMS
2
Welcome to 5623 Pimenta Avenue, where space, comfort, and potential come together in the heart of Lakewood! Featuring a spacious, well-designed floor plan, this home offers approximately 1,748 square feet of living space on a 5,205-square-foot lot, providing plenty of room to settle in and make it your own. Move-in ready and featuring a newer roof, the property offers the flexibility to enjoy today while thoughtfully updating and personalizing over time. Offered as a trust sale and tucked into a charming interior location, this wonderful Lakewood home presents an excellent opportunity to create your vision for tomorrow.
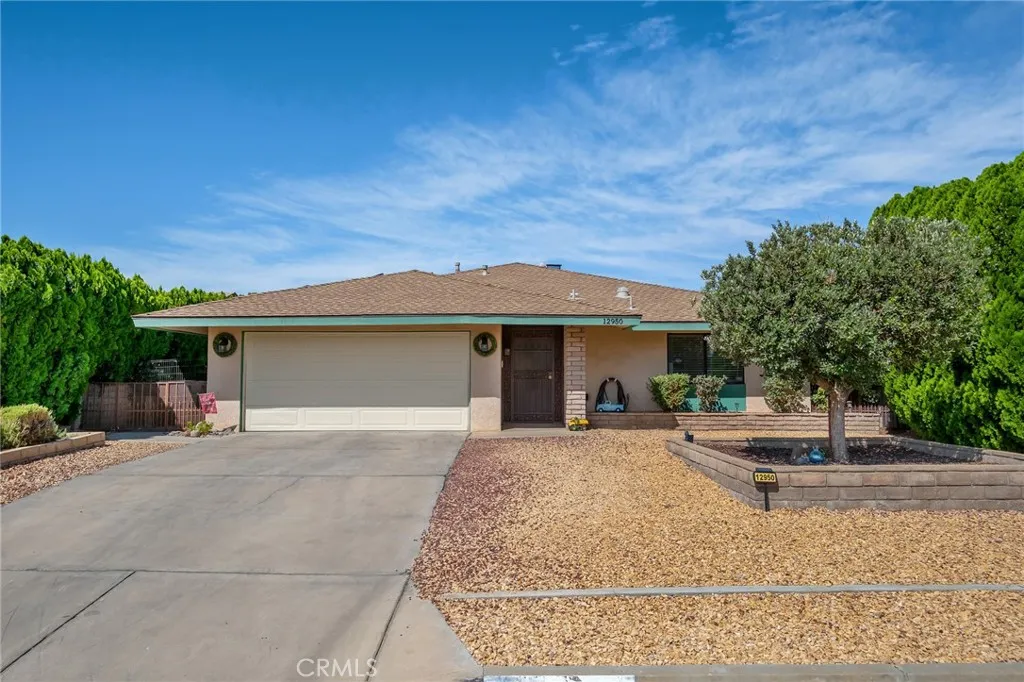
12950 Rolling Ridge Drive
Victorville, CA 92395
AREA SQFT
1,791
BEDROOMS
3
BATHROOMS
2
MAJOR SELLER INCENTIVE: SOLAR TO BE PAID OFF AT COE! Charming Spring Valley Lake Gem on an OVERSIZED LOT! (Enjoy massive energy savings from Day 1 with zero solar loan balance!) Honey, stop the carthis Spring Valley Lake home is ready for its new owners! Step inside the welcoming foyer into a light-filled, spacious living room featuring a cozy fireplaceperfect for relaxing evenings and family gatherings. Sun-drenched through bright solar tubes, this home seamlessly blends style, comfort, and functionality. KEY HOME FEATURES: Modernized Bathrooms: Stylishly updated with contemporary finishes. Flexible Layout: Features a formal dining room and a versatile bonus roomideal for a home office, gym, playroom, or extra bedroom space. Sunlit & Bright: Natural light fills every corner thanks to strategically placed solar tubes. YOUR PRIVATE OUTDOOR OASIS: Situated on an oversized lot, the standout backyard is custom-built for entertaining, playing, and relaxing: Covered Alumawood Patio: Enjoy year-round shade and outdoor dining. Producing Fruit Trees: Pick fresh fruit right from your yard, featuring Persimmon, Apple, and Apricot trees. Fun & Play Zone: Equipped with a dedicated play space, tire climber, and basketball area for endless outdoor enjoyment. Extra Storage Shed: Ample room for all your tools, gear, and toys. SPRING VALLEY LAKE COMMUNITY AMENITIES: Living in SVL isn't just buying a houseit's upgrading your lifestyle! Enjoy access to: 200+ Acre Private Lake: Stocked with trout for fishing; permits powerboats, pontoon boats, jet skis, and paddleboats. Guarded Beach & Lagoon:
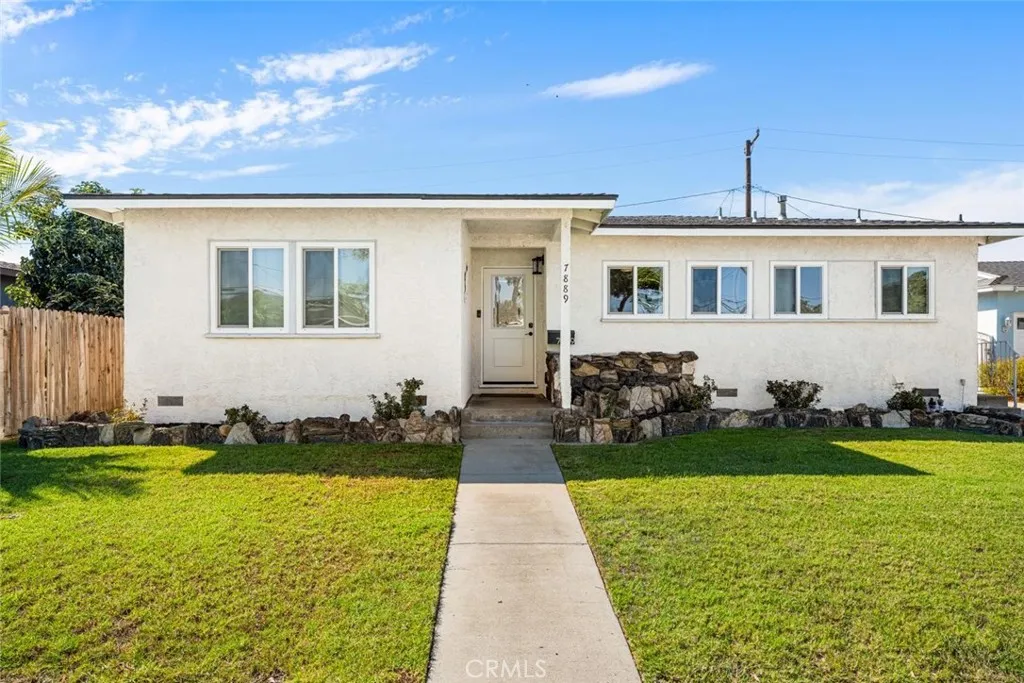
7889 La Casa Way
Buena Park, CA 90620
AREA SQFT
1,195
BEDROOMS
3
BATHROOMS
2
BEAUTIFULLY REMODELED HOME IN BUENA PARKS WELL DESIRED LA TRACT! This impressive 3-bedroom, 2-bathroom home offers 1,185 square feet of comfortable living space on a spacious 6,000 square-foot lot. Step inside to a Bright and Inviting floor plan featuring a Beautifully Remodeled Kitchen with Stylish Cabinetry, Water Filtration System and New Appliances. Both bathrooms have been remodeled with modern finishes, making this home truly move-in ready! Additional recent upgrades include a newer roof, HVAC, copper plumbing, drain plumbing, dual pane windows, and a PAID-OFF SOLAR SYSTEM for added energy savings. The Long Driveway offers potential for RV parking. The two car garage has an EV charging station. Ideally situated in a prime central location, this home is just minutes from Top Rated Kennedy HS, the Buena Park Library, Knotts Berry Farm, The Source OC, Medieval Times, shopping, dining, parks, and convenient freeway access. Combining comfort, convenience, and classic Buena Park charm, this home is an opportunity you wont want to miss!
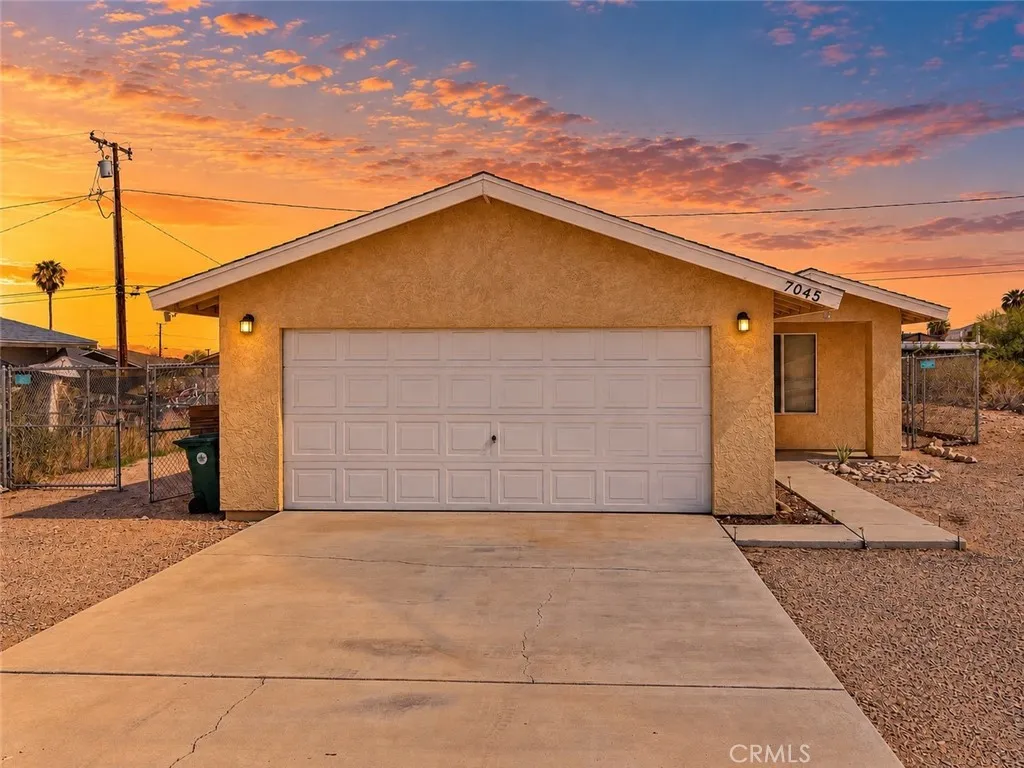
7045 Mission
29 Palms, CA 92277
AREA SQFT
1,160
BEDROOMS
3
BATHROOMS
2
Wonderful three-bedroom, two-bathroom home with just under 1,200 square feet of living space, tastefully updated and now available! Located just minutes from shopping, dining, and Knotts Sky Park, as well as a short drive from the USMC base and the main entrance to the world-famous Joshua Tree National Park, making this location absolutely ideal! Stepping through the front door, youll find beautiful wood-look tile flooring, a well-thought-out floor plan, and strategically placed windows that bring in an abundance of natural light, perfectly complementing the homes open and inviting atmosphere. The kitchen, which opens to the living area, was designed with entertaining in mind, allowing you to prepare your culinary delights while still being part of the action! Updated countertops, beautiful cabinetry, stove, range hood, dishwasher, refrigerator, tile flooring, and a double sink make preparing your favorite meals a delight! Each guest bedroom offers plenty of space and is equipped with ceiling fans, spacious closets, and more beautiful wood-look tile flooring. The full guest bathroom features tile flooring, a shower and bathtub combination, vanity, and large mirror! The spacious primary bedroom features a private full bathroom complete with a shower and bathtub, vanity, mirror, and stylish tile flooring. The fenced backyard is ready for your ideas and offers a wonderful space for barbecues, get-togethers, outdoor entertaining, or whatever you can dream up! Additional features include a two-car garage, an evaporative cooler for added efficiency, mini-split heating and air con
2429 Abadejo
La Verne, CA 91750
AREA SQFT
4,243
BEDROOMS
5
BATHROOMS
5
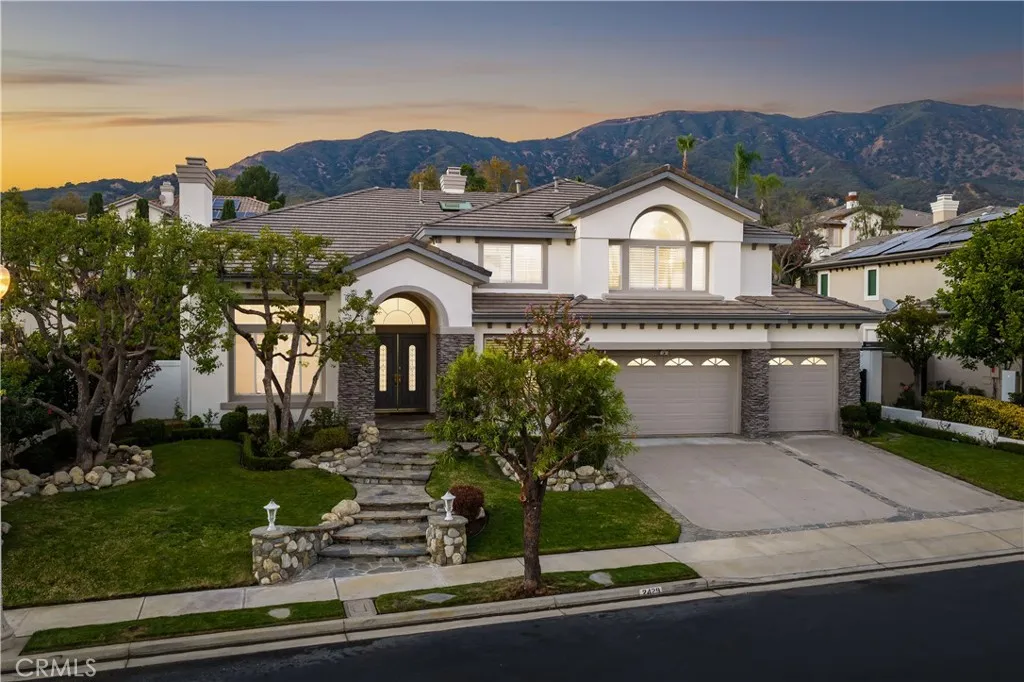
Set behind the gates of Marshall Canyon Estates on a quiet cul-de-sac, this residence enjoys a mountain backdrop and manicured landscaping, stone-accented steps, a three-car garage and an arched entry. Fresh paint inside and out completes the presentation. Double entry doors open to a dramatic foyer with patterned marble flooring. Beyond it, the formal living and dining rooms rise beneath two-story ceilings, with walls of windows and clerestory glass filling both spaces with natural light. A fireplace anchors the living room, while a chandelier defines the dining area and the open staircase creates an elegant backdrop. The remodeled kitchen pairs custom white cabinetry with black quartz countertops and backsplashes, a center island and KitchenAid stainless steel appliances, including a built-in refrigerator/freezer, new double ovens, cooktop, and wine chiller. A concealed high-capacity vent preserves the clean design. New LVP flooring continues into the breakfast area and open family room, where French doors, plantation shutters and a stone fireplace connect the interior to the backyard. A glass partition encloses a second sitting room that could be opened to the adjoining main-level ensuite for multigenerational living or private guest quarters. Double doors near the entry reveal a den or office, currently staged as a sitting room. A powder room, the main-floor ensuite and a dedicated laundry room follow. New carpet finishes the formal rooms and downstairs bedroom. Upstairs, the expansive primary suite features a large sitting area, walls of windows and a fireplace separat
177 Potter Creek
Beaumont, CA 92223
AREA SQFT
2,200
BEDROOMS
2
BATHROOMS
2
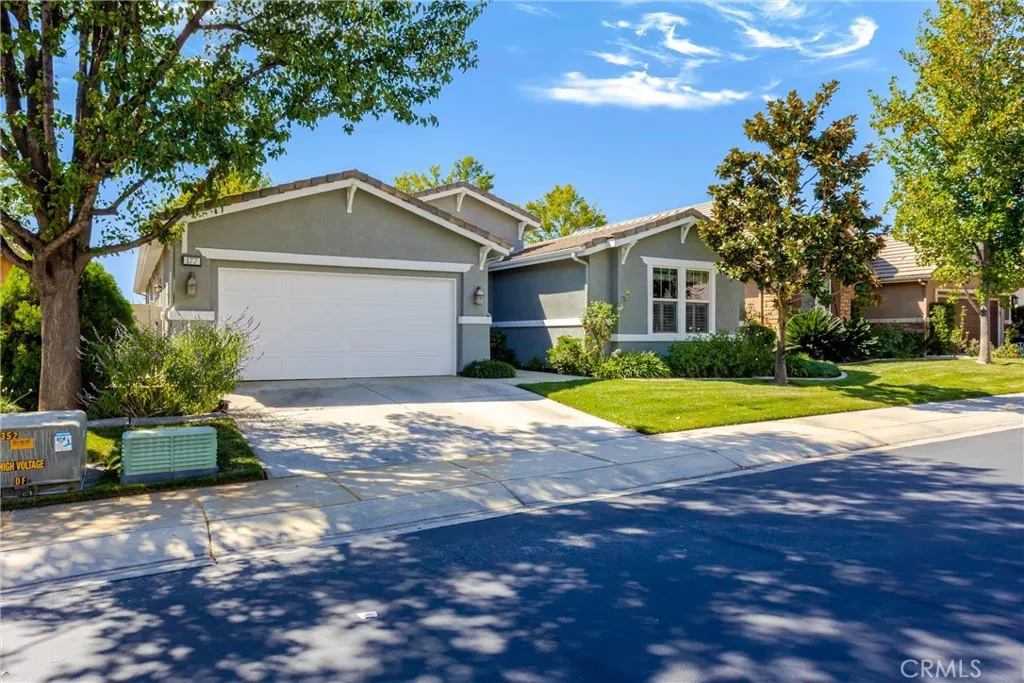
Nestled on a picturesque, tree-lined street in the prestigious Four Seasons 55+ community, this beautiful Laurel II model is completely move-in ready and designed for premium resort living. The spacious, open-concept floor plan flows seamlessly from the gourmet kitchenboasting granite countertops and stainless steel appliancesinto a welcoming family room highlighted by a cozy gas fireplace. Elegant touches elevate the interior, including plantation shutters, crown molding, ceramic tile flooring, and a newer HVAC system for year-round efficiency. The primary suite serves as a relaxing retreat with a separate soaking tub and shower, while the indoor laundry room offers added convenience with storage cabinets and a deep sink. Stepping outside, the low-maintenance backyard oasis is built for effortless entertaining, featuring an Alumawood patio cover, gazebo, soothing water feature, and stamped concrete decking. Living in this luxury community grants you access to an unparalleled active lifestyle, including a resort-style pool with cabanas, an indoor pool, two fitness centers, tennis and pickleball courts, a 9-hole putting green, an on-site bistro, a 50-seat movie theater, and six miles of walking trails.
12075 Foster Road
Norwalk, CA 90650
AREA SQFT
1,377
BEDROOMS
2
BATHROOMS
3
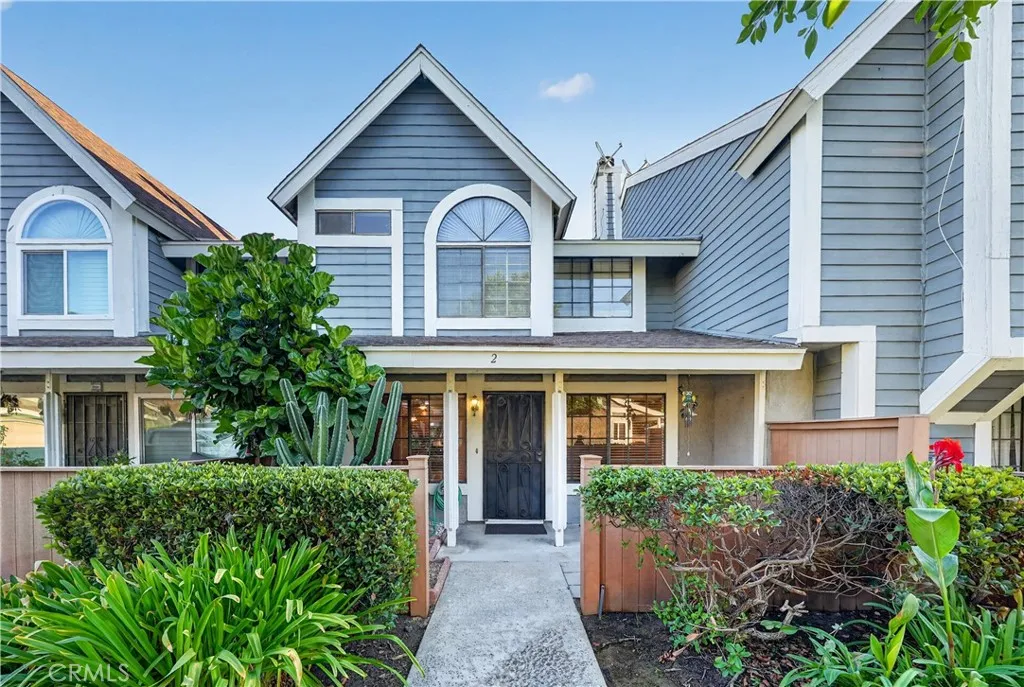
Turnkey two-story condo in Norwalks Heritage Park community, offering 2 bedrooms, 2.5 bathrooms and approximately 1,377 square feet. A fenced front patio with a covered entry provides an outdoor space for seating before welcoming you into the living room with a fireplace, recessed lighting and tile flooring. The adjoining dining area leads to a kitchen featuring ample cabinetry, recessed lighting and a peninsula with pendant lights and a breakfast bar. A convenient half bathroom completes the main level. Upstairs, two primary suites each offer a private bathroom. One includes a walk-in closet and a bathroom with a shower, while the second features a full bathroom and a wide wall of closets. The attached 2-car garage provides direct access to the home. Heritage Park offers an association pool and spa, and the $395 monthly HOA dues includes pool & Spa, water and trash.
2120 Bataan Road
Redondo Beach, CA 90278
AREA SQFT
2,450
BEDROOMS
5
BATHROOMS
5
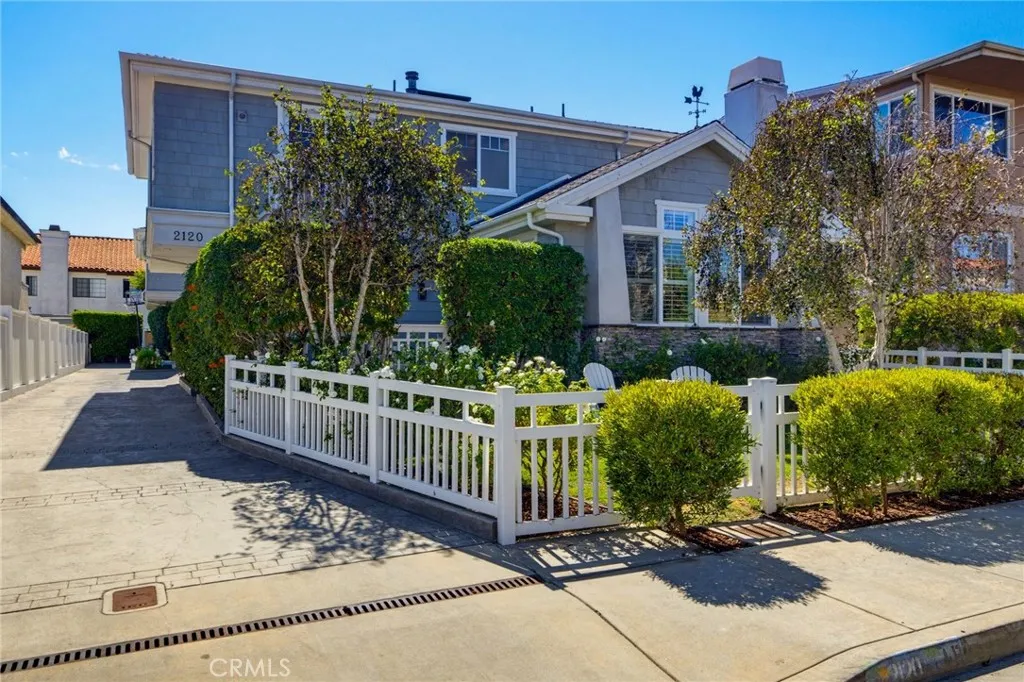
Welcome to 2120 Bataan Road, Unit A, a spacious and beautifully refreshed 5-bedroom, 4.5-bath home offering nearly 2,500 square feet in the heart of North Redondo. Designed for the way people actually live, this home delivers space and flexibility in all the right places. Soaring cathedral ceilings and abundant natural light create an impressive main living area, while rich Brazilian cherry hardwood floors, plantation shutters, a fireplace and Craftsman-inspired details bring warmth and character throughout. The well-appointed kitchen features generous cabinetry, stainless steel appliances, a wine refrigerator and plenty of space for everyday living and entertaining. Just off the kitchen, the dedicated laundry room offers exceptional storage, including a walk-in storage closet. Four bedrooms are located upstairs, including an expansive primary suite that feels like its own retreat, complete with a separate sitting/flex area, fireplace, private balcony overlooking the front yard, walk-in closet and spacious en suite bath. A private fifth bedroom on the ground level features its own en suite bath and walk-in closet, creating an ideal setup for in-laws, overnight guests or a dedicated home office. Outside, a private fenced front yard offers your own space to relax, entertain and enjoy the South Bay weather. A direct-access 2-car garage provides additional convenience, with access to the side yard for even more outdoor storage. Thoughtfully refreshed with fresh interior and exterior paint, new recessed lighting, updated light fixtures and numerous additional improvements, the h
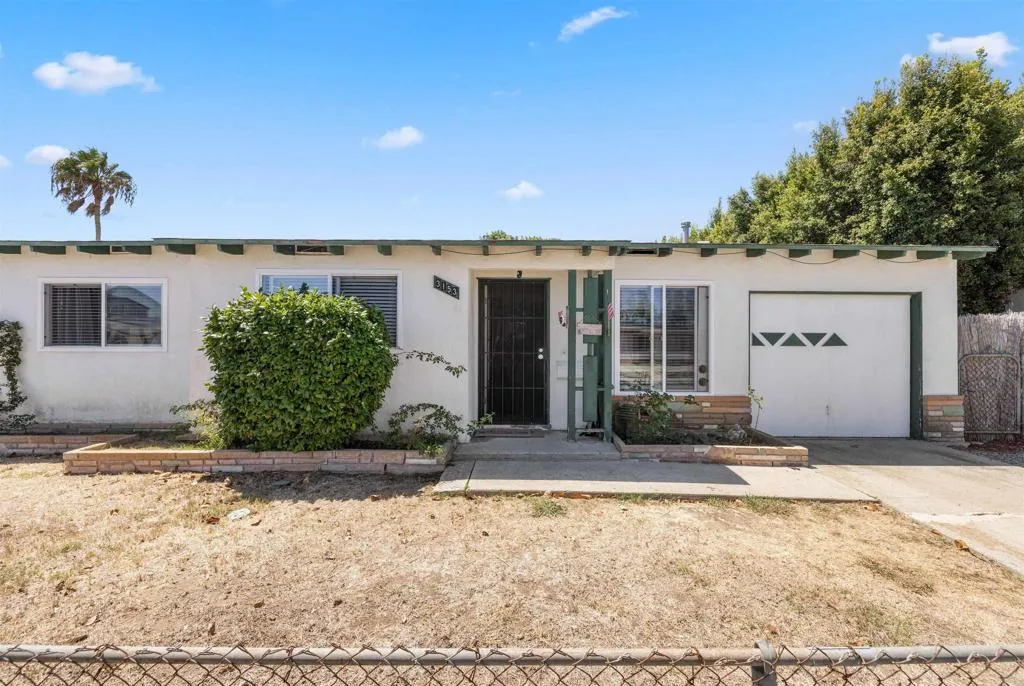
3153 Idlewild Way
San Diego, CA 92117
AREA SQFT
899
BEDROOMS
3
BATHROOMS
1
Income in place in the heart of Clairemont Mesa. This single-level 3BR/1BA, 899 SF home sits on a generous 5,793 SF R-1 lot with a reliable tenant already in place, so you can collect rent while you design, plan, and pull permits. Expand the footprint, take on a full remodel, or explore an ADU (buyer to verify), because this lot gives you room to work. The backyard is the standout: a wide-open lawn, a concrete patio for outdoor dining, a separate gravel lounge area, and mature greenery framing the rear fence line. Inside, a bright living room and a kitchen that opens straight to the yard. Attached one-car garage with in-garage laundry. Minutes to SR-52, I-805, and the shops and dining along Clairemont Mesa Blvd. A rare chance to hold, improve, and make it your own in one of San Diego's most established neighborhoods.
2253 Martin
Irvine, CA 92612
AREA SQFT
1,260
BEDROOMS
2
BATHROOMS
2
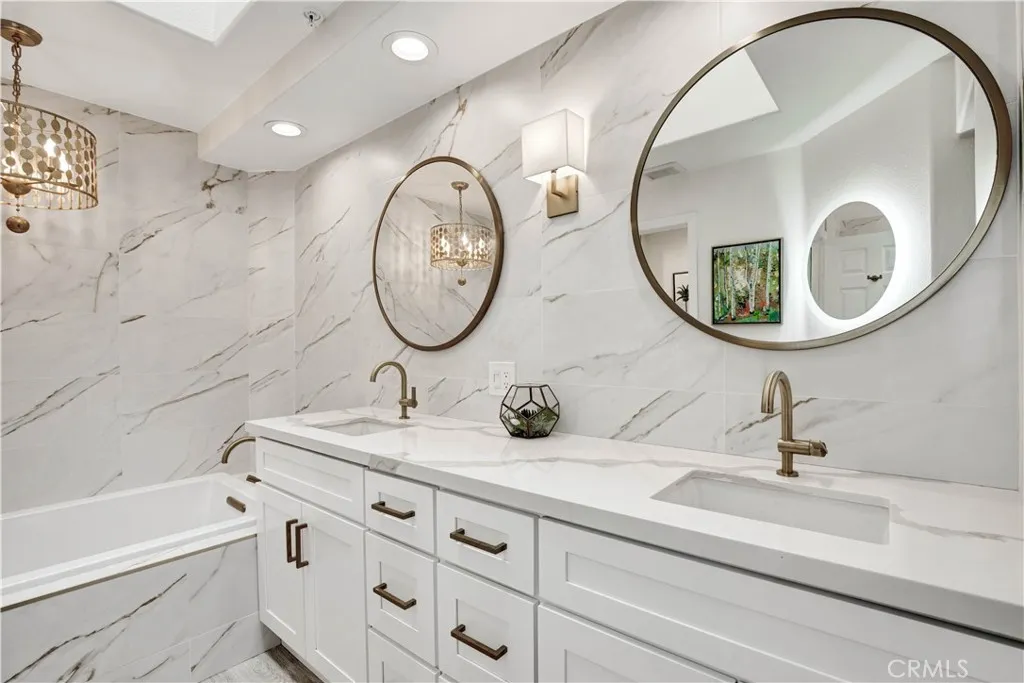
RARE TOP-FLOOR PENTHOUSE at The Metropolitan! This beautifully updated 2-bedroom, 2-bath residence offers exceptional privacy, dramatic architecture, and an abundance of natural light. Located on the top floor with no one above, the home features soaring ceilings, expansive windows, and new laminate flooring throughout the main living areas. The spacious living room is anchored by a beautifully custom-remodeled fireplace and opens through multiple doors to a private covered balcony is open air, creating an inviting indoor-outdoor setting. A separate formal dining room adds valuable flexibility and can also serve as a home office, den, or additional entertaining space. The kitchen features stainless steel appliances and opens conveniently to the living and dining areas. The primary suite is highlighted by a stunning, recently remodeled spa-inspired bathroom featuring a luxurious soaking tub, separate walk-in shower, floor-to-ceiling designer tile, dual-sink vanity with quartz countertops, custom cabinetry, contemporary mirrors, upgraded lighting, and elegant brushed-gold fixtures.The secondary bathroom has also been beautifully updated with all-new fixtures, timeless travertine finishes, a spacious shower, and custom seamless glass enclosure, offering a sophisticated and cohesive design.Additional highlights include two spacious bedrooms, excellent separation between sleeping areas, in-unit laundry, private balcony, two assigned parking spaces, and impressive natural light throughout. The Metropolitan is a desirable guard-gated Irvine community offering resort-style amenitie
58271 Caliente
Yucca Valley, CA 92284
AREA SQFT
1,432
BEDROOMS
3
BATHROOMS
2
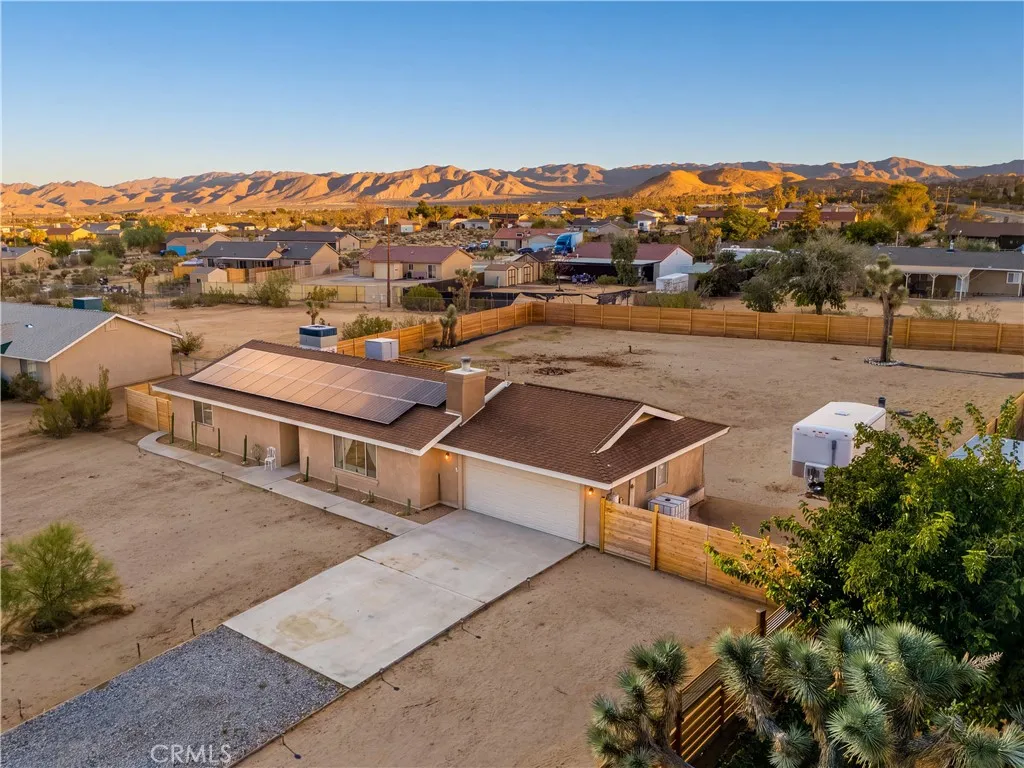
Exceptional pride of ownership shines throughout this beautifully cared-for 3-bedroom, 2-bath home! Thoughtfully refreshed and lovingly maintained, this all-electric home blends modern comfort with eco-friendly improvements and undeniable charm. The immense sunken living room steals the show with vaulted ceilings, a dramatic rock wall, and pellet stove. A handy firewood pass-through makes stocking up easy and doubles as flexible storage. And yes, theres even a high-mounted cat gym for adventurous felines! The spacious remodeled kitchen features stainless steel energy-efficient appliances, abundant counter space, tray ceiling, pantry, coffee/tea nook, and opening to the living room. Opposite the kitchen, the dining room invites you to the backyard through French doors. Kitchen, bathrooms, flooring, doors, water heater, and appliances updated in 2023. The home has both HVAC and a swamp cooler; the substantial 52-panel, 13.5 kW solar system accommodates full-time HVAC use. Being entirely electric means no gas or propane utility bills. The solar array is meticulously pigeon-proofed and its impressive production could potentially be put to even greater use with a future home battery. Most of the property's usable space is in the backyard, with plenty of room to dream: Outbuildings, pool, ADU, rec space, additional entertaining areas you name it! The backyard beams with personality, with a newer pergola wrapped in string lights and flowering vines offering built-in benches and shade for the seating area and propane fire pit. A charming retaining wall hides heart-shaped rocks a
12612 Redstone
El Monte, CA 91732
AREA SQFT
1,074
BEDROOMS
3
BATHROOMS
2
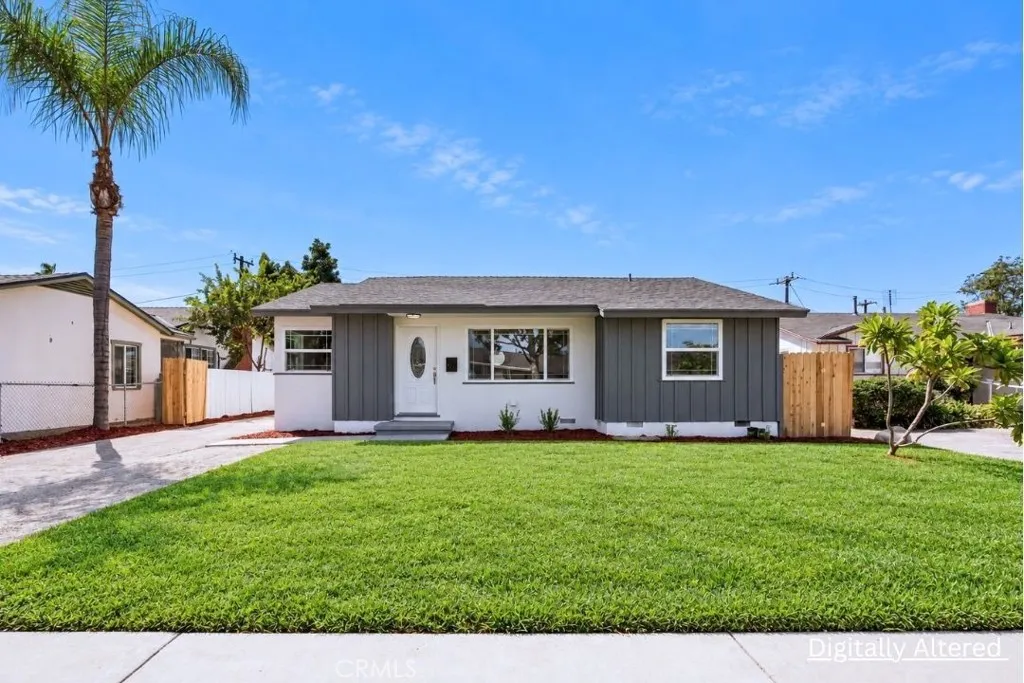
Welcome to this 3 bed 2 bath Home on an expansive 6,974 square foot lot. This home is thoughtfully updated and offers Central AC and Heat, Recessed Lighting, Luxury VinylPlank Flooring, A detached 2 car garageand a Newly 2026 Replastered Pool.The interior is bright and inviting, flooding with naturallight, The updated kitchen features stainless steel appliances and stylish finishes, creating a welcoming space for everything from quiet morning coffee to memorable gatherings with loved ones. Step outside to discover one of the property's most exciting features: an expansive backyard with a swimming pool and gated enclosure. With plenty of outdoor space, the possibilities for entertaining, relaxing, and creating your own backyard retreat are endless.The property also features a detached 2-car garage with newly finished drywall, offering additional flexibility for parking, storage, personal projects or ADU Potential The massive grounds offer the ultimate canvas for your imagination- perfect for adding on, designing a vibrant garden or exploring the lucrative possibility of adding a second unit. Turnkey, timeless, and filled with possibilities, this home is ready to welcome you.
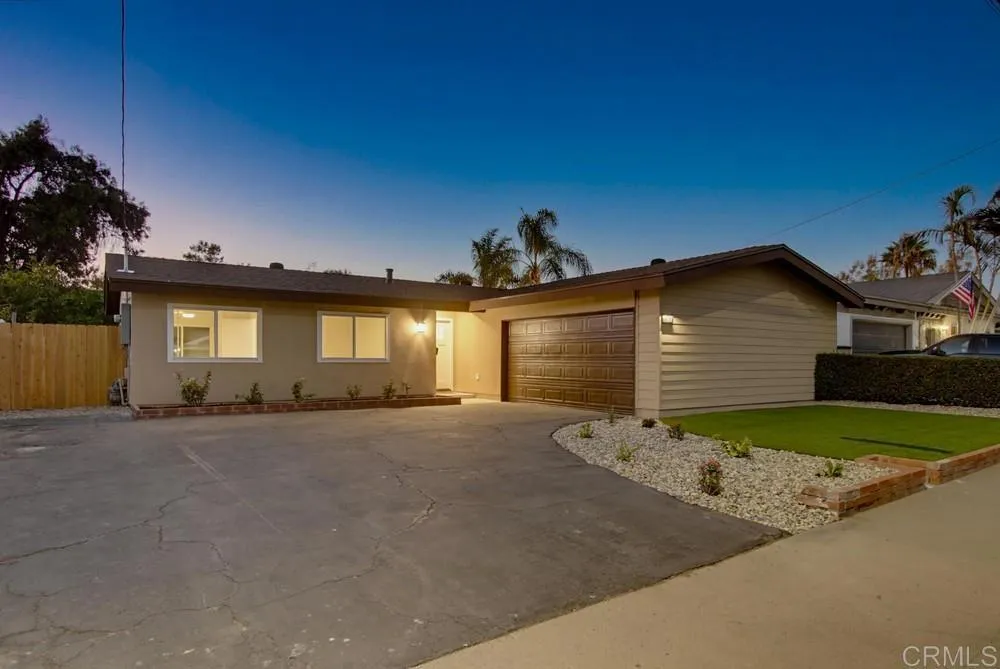
1562 Oleander Avenue
Chula Vista, CA 91911
AREA SQFT
1,248
BEDROOMS
4
BATHROOMS
2
Welcome home to this beautifully renovated 4-bedroom, 2-bath pool home in Chula Vista, where every detail has been thoughtfully updated. The open floor plan flows from the light-filled living room, with its cozy, romantic fireplace, into the dining area and kitchen. It's perfect for entertaining guests or simply gathering with family. Prepare delicious meals in the chef-inspired kitchen, featuring gleaming quartz countertops, a large center island, crisp white shaker cabinets and all-new stainless steel appliances. Retreat to the peaceful master suite, complete with a spa-inspired bathroom. Three more bedrooms give you plenty of room for family, guests or a home office. Then step outside to your own backyard oasis, where a sparkling pool and covered patio invite you to relax and unwind, dine outdoors or host unforgettable gatherings. Enjoy added peace of mind with an upgraded electrical panel, completed with permits. Easy Access to Freeways,Shopping ,and Restaurants! Move-in ready and waiting for you. This one is a must-see!
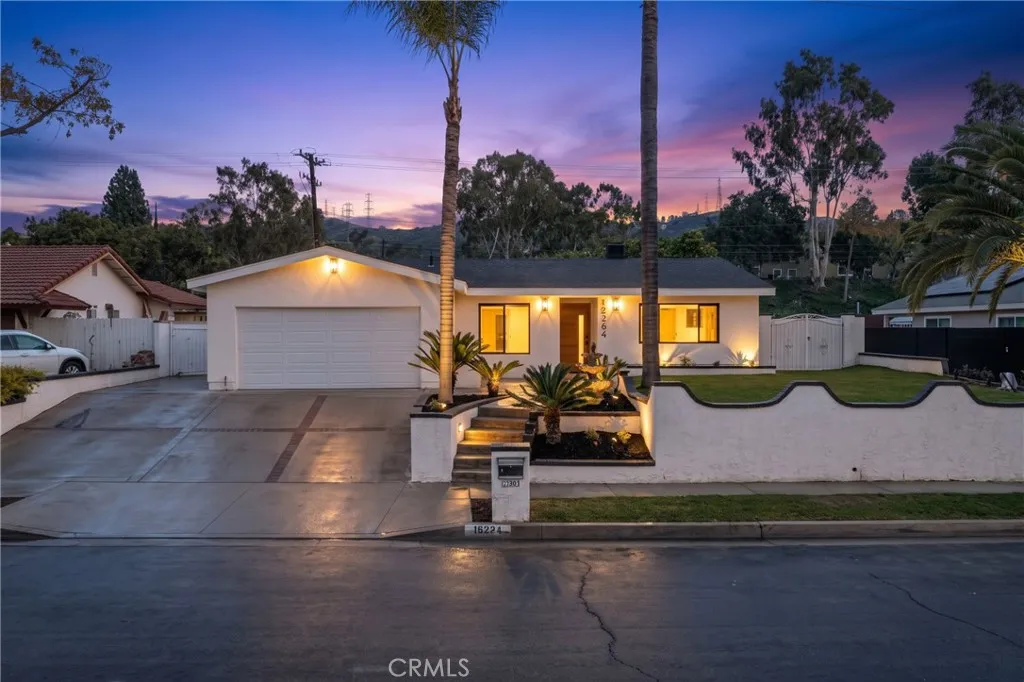
16364 Canelones Drive
Hacienda Heights, CA 91745
AREA SQFT
1,900
BEDROOMS
4
BATHROOMS
3
Welcome to 16364 Canelones, an exquisitely remodeled residence where modern luxury, thoughtful design, and exceptional craftsmanship come together. This stunning 4-bedroom, 3-bathroom home has been extensively renovated from the ground up, offering an elevated living experience with the quality and convenience of a truly turnkey property. A standout feature is the two generously appointed primary suites, each offering beautiful views of the pool and creating a private, resort-inspired retreat for homeowners or guests. The sophisticated interior showcases contemporary finishes, refined details, and a seamless blend of style and functionality. The extensively upgraded property features an all-new electrical rewire, brand-new 200-amp electrical panel, all-new plumbing throughout, new water lines, brand-new roof, brand-new HVAC system, and new windows. The beautifully redesigned kitchen features new cabinetry complemented by a high-end appliance package, while the bathrooms have been completely remodeled with upscale modern finishes. All major improvements were completed with permits. Outside, the pool creates a private setting ideal for entertaining, relaxing, and enjoying the California lifestyle. Sophisticated, extensively upgraded, and truly move-in readythis exceptional residence delivers the luxury, comfort, and quality todays discerning buyer has been waiting for.

