

favorites
favorites
favorites
Favorite Properties
Form submitted successfully!
You are missing required fields.
Dynamic Error Description
There was an error processing this form.
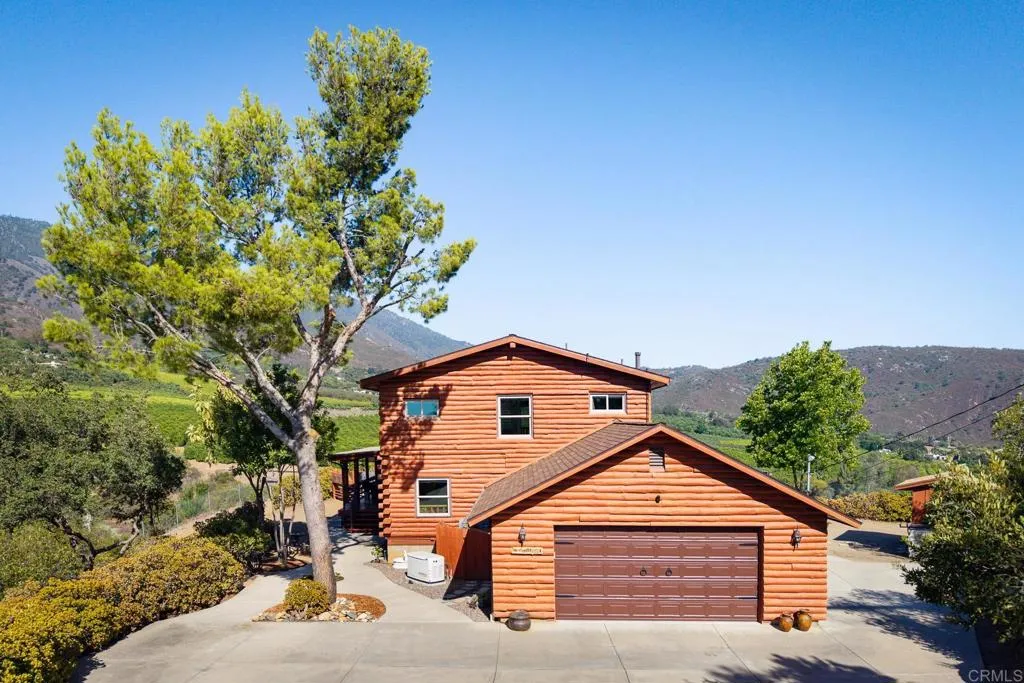
17552 Mesa Drive
Pauma Valley, CA 92061
AREA SQFT
2,128
BEDROOMS
3
BATHROOMS
2
One-of-a-Kind Custom Log Cabin Estate nestled on nearly 2 private acres in scenic Pauma Valley with breathtaking panoramic views of Pauma Valley and the Palomar Mountain Range. This charming 2,128 sq. ft. home features 3 bedrooms, 2 bathrooms, an open-concept floor plan, soaring two-story ceilings, walls of windows, and an expansive 1,200 sq. ft. covered wraparound porch perfect for enjoying spectacular sunrises and mountain views. Over the past several years, approximately $225,000 has been invested in quality improvements, including a beautifully remodeled kitchen and bathrooms, updated flooring, new HVAC, tankless water heater, upgraded plumbing and septic systems, water filtration and softening systems, solar, a whole-house Generac automatic backup generator, and a premium 50-year Owens Corning roof. Approximately one acre is fully fenced and gated, offering privacy and versatility with a storage shed and engineered plans for a future barn. Extensive fire safety enhancementsincluding dedicated fire water storage tanks, private hydrant, perimeter deck sprinklers, fire-boxed eaves with ember-resistant screens, cement walkways, and CAL FIRE defensible space clearanceprovide exceptional peace of mind. Complete with a 2-car garage, private spa, and unmatched privacy, this is a rare opportunity to own a truly special mountain retreat where rustic charm meets modern comfort.
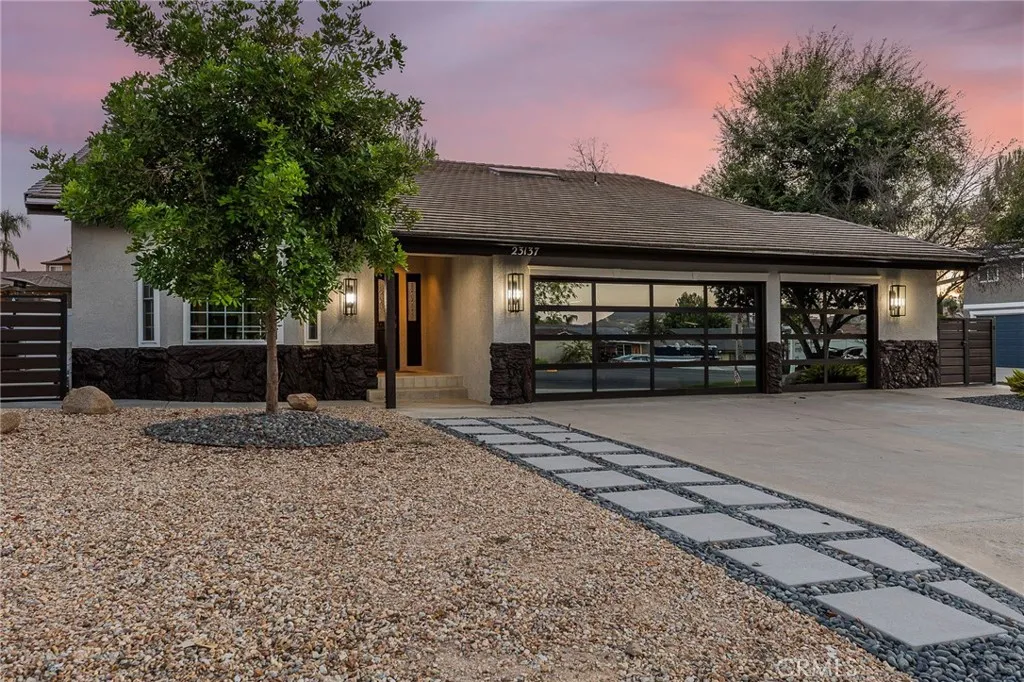
23137 Canyon Lake
Canyon Lake, CA 92587
AREA SQFT
2,281
BEDROOMS
2
BATHROOMS
3
Located within Southern California's premier gated waterfront community of Canyon Lake, this exceptional golf course residence is the definition of turnkey living. Perfectly positioned on the 11th tee box, this meticulously maintained single-story offers the ideal blend of comfort, style, and resort-inspired amenities. Launch your boat at the community ramp just two minutes away, or hop in your golf cart and reach the Canyon Lake Town Center, restaurants, market or Country Club in less than a minute. Designed with both everyday living and entertaining in mind, the spacious open-concept floor plan features two primary suites, an expansive great room w/ vaulted ceilings, cozy wood-burning fireplace, and a recessed wet bar overlooking the golf course. The oversized kitchen is equally impressive, offering granite countertops, new stainless appliances, abundant cabinetry, and a large walk-in pantry. Over the past year, this home has been tastefully refreshed with new interior and exterior paint providing a crisp, modern feel, while striking contemporary garage doors create outstanding curb appeal. The beautifully updated landscaping and new fencing enhance both privacy and outdoor enjoyment. Inside the garage, a professionally epoxied floor delivers a clean, polished finish, and oversized ceiling fans have been added throughout the home and on the rear patio, creating the perfect environment for relaxing or entertaining while taking in the golf course views. Additional improvements include dual-pane white vinyl windows and doors, a whole-house automatic regenerating water filtra
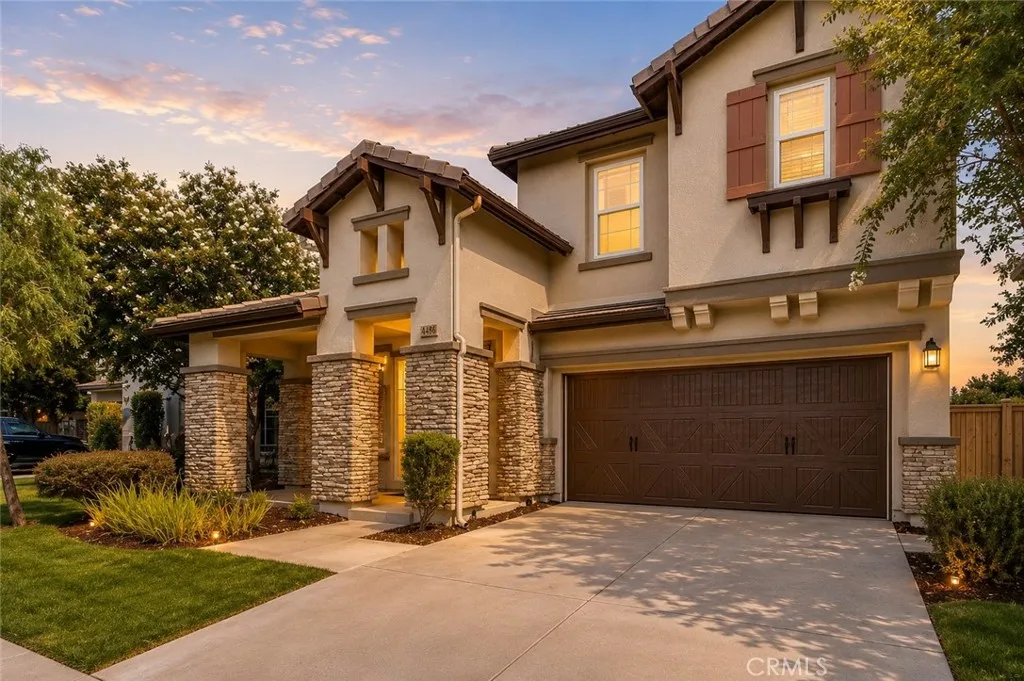
44965 Checkerbloom
Temecula, CA 92592
AREA SQFT
2,111
BEDROOMS
4
BATHROOMS
3
GATED COMMUNITY | DOWNSTAIRS EN-SUITE BEDROOM | TURN-KEY | BRAND NEW CARPET | FRESH PAINT | BRAND NEW APPLIANCES | MOVE-IN READY!! Welcome to this stunning 2,111sf, 4-bed, 3-bath home perfectly situated on a charming street in the highly desirable gated community of Temecula Lane. This impeccable residence is completely move-in ready, showcasing fresh interior and exterior paint, brand new carpet, updated fixtures & lighting, and beautifully freshened up landscaping. As you step inside, you are greeted by an open floor plan designed for flexibility, offering a highly sought-after main floor en-suite bedroom and 3/4 bathroom ideal for guests, in-laws, a studio, or a home office. The spacious great room flows seamlessly into the heart of the home: a stylish kitchen boasting granite countertops, a large center island, a walk-in pantry, ample storage, and all brand new stainless steel appliances. Upstairs, you will find all brand new carpet, a dedicated laundry room, and 3 additional bedrooms. The spacious primary suite is complete with tons of natural light, great views with no rear neighbor, an oversized walk-in closet and a relaxing en-suite bathroom featuring a dual sink vanity, a large separate shower, and a soaking tub. Outside, the private backyard space offers plenty of room for entertaining, outdoor barbecues and enjoying the refreshed landscaping. Residents of Temecula Lane enjoy access to top-notch resort-style amenities, including a community pool, spa, clubhouse, playground and scenic walking trails. Located within an award-winning school district zoned for Great O
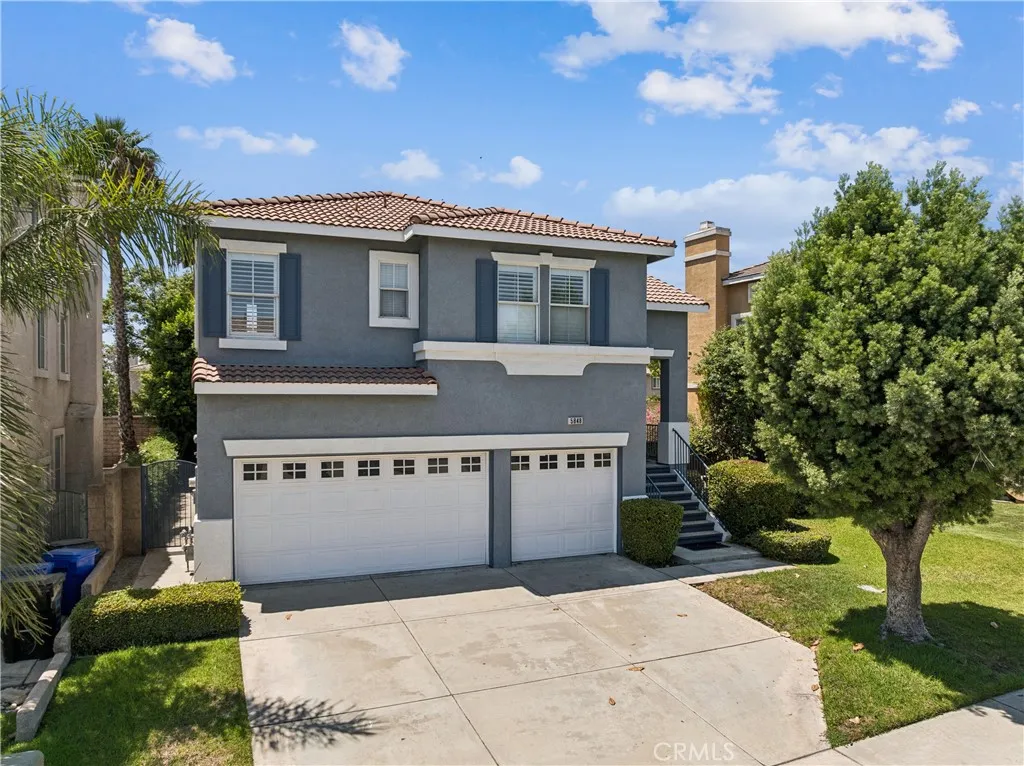
5848 Pine Valley Drive
Fontana, CA 92336
AREA SQFT
2,219
BEDROOMS
3
BATHROOMS
3
Ideal floorplan for multi-generational living, this spacious multi-level home features a paid-off solar system, and is located in the desirable Sierra Lakes community of North Fontana. Offering approximately 2,219 sq. ft. of living space, 3 bedrooms, 2.5 bathrooms, and a 3-car attached garage, this thoughtfully designed floor plan provides both comfortable everyday living and versatile spaces to fit a variety of needs. The main living level features a bright and open-concept layout with a generous living room, dining area, and kitchen with an island, creating an inviting space for entertaining and gathering. A breakfast nook, office, convenient half bath, and access to the private balcony add functionality and flexibility. The spacious primary suite offers a large walk-in closet and private primary bath, creating a comfortable retreat. The lower level provides two additional bedrooms, a full bathroom, laundry area, and a generously sized recreation room, offering excellent separation of space for family, guests, a media room, or game area. The direct-access 3-car garage provides ample parking and storage. The home sits on approximately a 4,219 sq. ft. lot and features a covered patio, block-wall fencing, tile and carpet flooring, and a gas fireplace. Solar is included and has been paid in full - huge savings!! Conveniently located near Sierra Lakes Golf Club, shopping, dining, parks, and major commuter routes, this home offers a desirable combination of space, functionality, and location. Come see all that 5848 Pine Valley Dr has to offer!
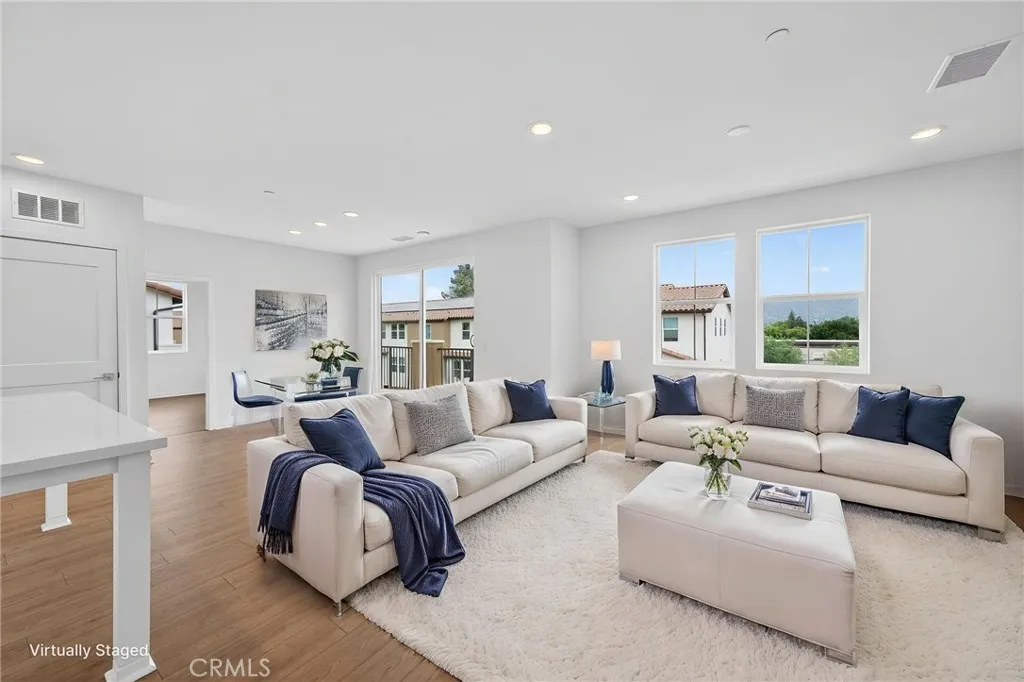
461 Paradiso Place
Covina, CA 91723
AREA SQFT
1,540
BEDROOMS
3
BATHROOMS
3
Welcome to Plan 4 at Blossom in Covinaa spacious three-bedroom townhome designed for the way you live today. With approximately 1,540 square feet of thoughtfully designed living space, this home offers the perfect balance of comfort, privacy, and flexibility. The heart of the home is the open-concept great room, dining area, and modern kitchen, creating an inviting space for everything from quiet nights in to hosting family and friends. Step outside to the private deck and enjoy indoor-outdoor living year-round. The primary suite provides a relaxing retreat with its own ensuite bath and walk-in closet, while two additional bedrooms and three full bathrooms offer flexibility for guests, a home office, or multigenerational living. An attached 2-car garage and covered front porch add everyday convenience. Modern design, versatile living spaces, and a convenient Covina location near shopping, dining, and commuter access make Plan 4 one of Blossom's most sought-after floorplans. This home specifically features a one-car driveway and includes solar!
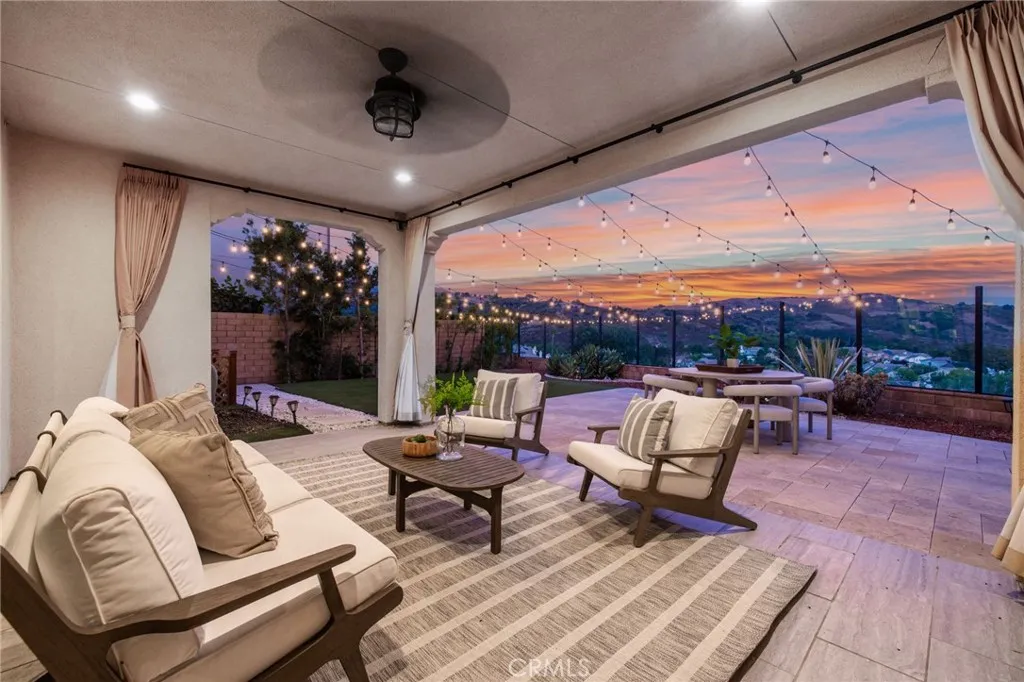
23 Cielo Azul
Mission Viejo, CA 92692
AREA SQFT
3,273
BEDROOMS
4
BATHROOMS
4
VIEW! VIEW! VIEW! Welcome to 23 Cielo Azul, an Entertainers Paradise with Model Quality Design, Seamlessly Blending Contemporary Functionality and Breathtaking Panoramic Views! An Unparalleled Residence with FULLY PAID SOLAR, Stunning Designer Landscaping and Functional Indoor/Outdoor Living featuring a Spacious Backyard Oasis, Outdoor Covered California Room w/Fireplace and Multi-Panel Stacking Doors that allow the Great Room to fully open up to the backyard. Upon entry the Luxury Upgrades and On-Trend Design Details are immediately distinguished with Neutral Toned Modern Tile Flooring, Built-In Speakers and High Ceilings allowing for an abundance of Natural Light. The Spectacular Chefs Kitchen features High End Upgrades including Modern Granite Countertops, Stainless Steel Appliances, 6 Burner Gas Stove, Dual Ovens, Pot Filler, White Cabinets, Massive Center Island w/ Bar Seating, and Spacious Walk-In Pantry. The Downstairs Bedroom and Full Bathroom offers Incredible Flexibility for the Modern Day Buyer. Follow the Staircase Upstairs and discover the Multi-Purpose Loft, Spacious Laundry Room, 2 Guest Bedrooms and the Spectacular Primary Suite Retreat. Enjoy the Breathtaking Sunrise & Sunset Views off the Spacious Balcony of Primary Suite! Relax Your Mind in the Designated Restorative Enclave in your Primary Suite Retreat. A Multi-Use Lounge space which provides increased flexibility and functionality for any buyer. Begin your Wellness Routine in the Opulent Spa Like Primary Bath Perfectly Designed w/On Trend Details including a Soaking Tub, Massive Walk-In Shower w/ Dual
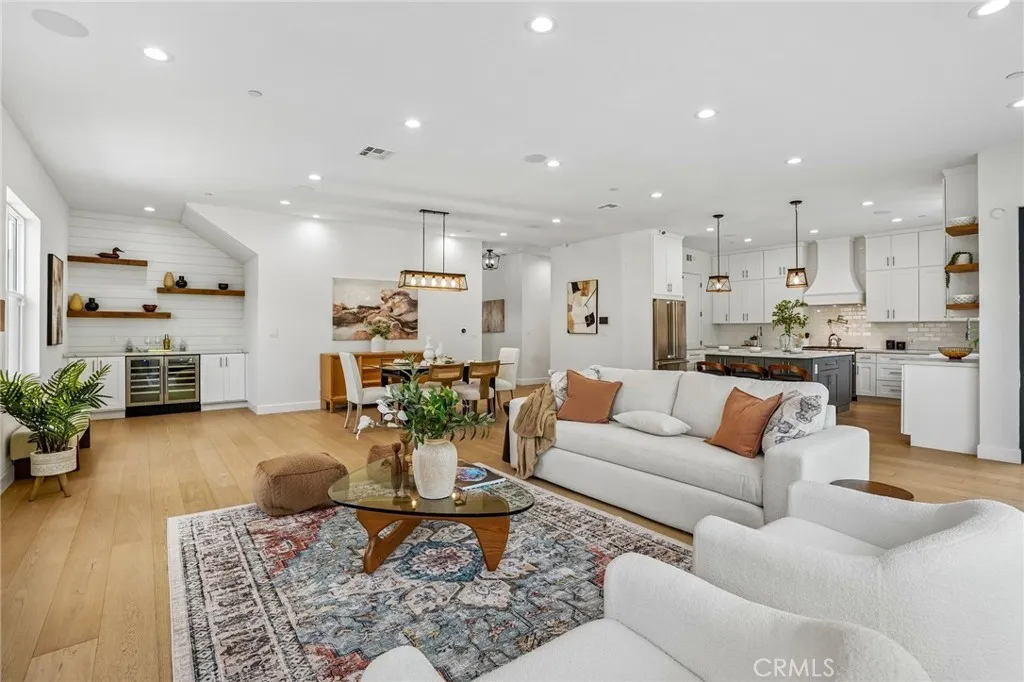
8308 Mcconnell Avenue
Los Angeles, CA 90045
AREA SQFT
3,180
BEDROOMS
5
BATHROOMS
5
Built in 2022 and ideally situated on one of Kentwoods most picturesque, tree-lined streets, this custom five-bedroom, four-and-a-half-bath residence offers modern luxury, generous living spaces, and effortless indoor-outdoor California living. A charming front porch welcomes you into a light-filled, open-concept floor plan featuring soaring ceilings and wide-plank European white oak hardwood floors. The expansive main living area is designed for entertaining, complete with a shiplap fireplace and wall-to-wall sliding glass doors that open to a spacious, private grassy backyard. At the heart of the home, the chefs kitchen features Viking appliances, quartz countertops, abundant cabinetry, and an oversized center island with plenty of room for gathering. A first-floor bedroom provides flexibility as a private guest suite, home office, or additional living space. Upstairs, four spacious bedrooms include an impressive primary suite with a private balcony, dual walk-in closets, double vanities with marble countertops, and a spa-inspired shower room with a freestanding soaking tub. Additional features include dual-zone central heating and air conditioning, a two-car garage with an EV charger, and thoughtfully designed spaces throughout. Located in the highly desirable Kentwood neighborhood of Westchester, this newer-construction home offers exceptional space, style, and value in one of the areas most sought-after residential settings.
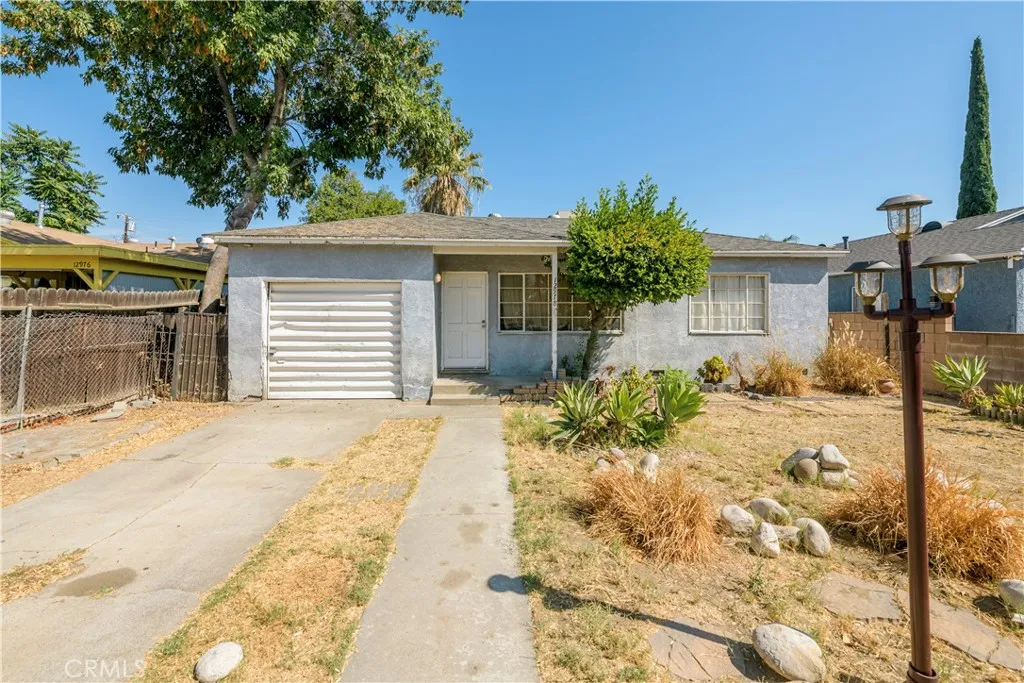
12978 Kamloops Street
Pacoima, CA 91331
AREA SQFT
868
BEDROOMS
2
BATHROOMS
1
FIXER/INVESTMENT HOME WITH LARGE 7,286 SQ. FT. LOT! First time on the market in over 60 years! Owned by the same family since 1964, this Pacoima property offers an opportunity for any investor or buyer ready to bring new life to a longtime home. The house still has the original 868 sq. ft. floorplan, which features 2 bedrooms and 1 bathroom with a 1-car attached garage. For investors and developers, the expansive lot opens the door to even more possibilities, including potential expansion and multiple ADUs (buyer to verify). For an owner-occupant, with some TLC and thoughtful renovations, the existing home has the potential to become a charming starter home with plenty of outdoor space to enjoy. 12978 Kamloops St. is a rare chance to create something special on a sizable lot.
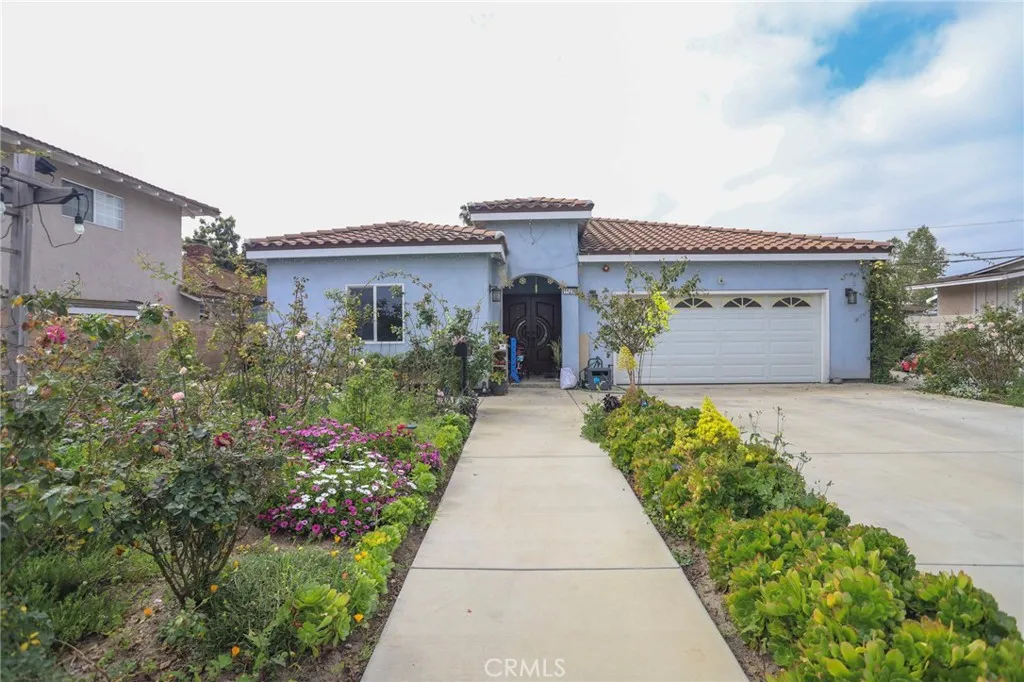
11239 Bowles Avenue
Garden Grove, CA 92841
AREA SQFT
1,612
BEDROOMS
3
BATHROOMS
3
Brand-new construction completed in 2020, this beautiful home features 3 bedrooms, 3 bathrooms, soaring 9-foot ceilings, and sits on a spacious 7,343 sq ft lot in one of Garden Grove's most desirable neighborhoods. Thoughtfully designed with an open and functional floor plan, this home offers modern finishes, abundant natural light, and plenty of space for comfortable living and entertaining. Enjoy the benefits of a newer home in a prime location close to shopping, dining, parks, schools, and major freeways. Don't miss this rare opportunity to own a newer construction home in a highly sought-after area. Schedule your private showing today!
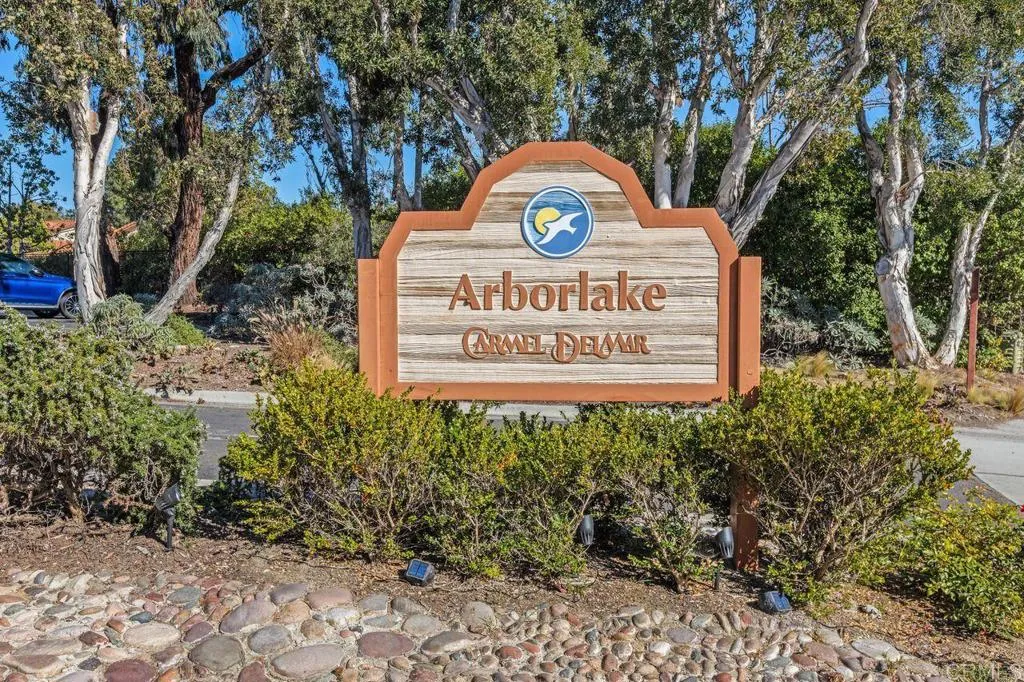
4015 Carmel View Rd 179
San Diego, CA 92130
AREA SQFT
742
BEDROOMS
1
BATHROOMS
1
1 Bedroom, 1 Bathroom condo located in the desirable Arborlake complex in the heart of Carmel Valley. Peaceful, elevated location within the complex with pleasant area views. Park-like setting and lush landscaping throughout the community with koi ponds, fountains, and waterfalls. The unit is well-maintained. Features interior laundry and 1 assigned carport parking space with storage. Amenities include walking paths, swimming pool, two spas, clubhouse, and two lighted tennis courts. Conveniently located to shopping, parks, beaches, top-rated schools, and freeways.
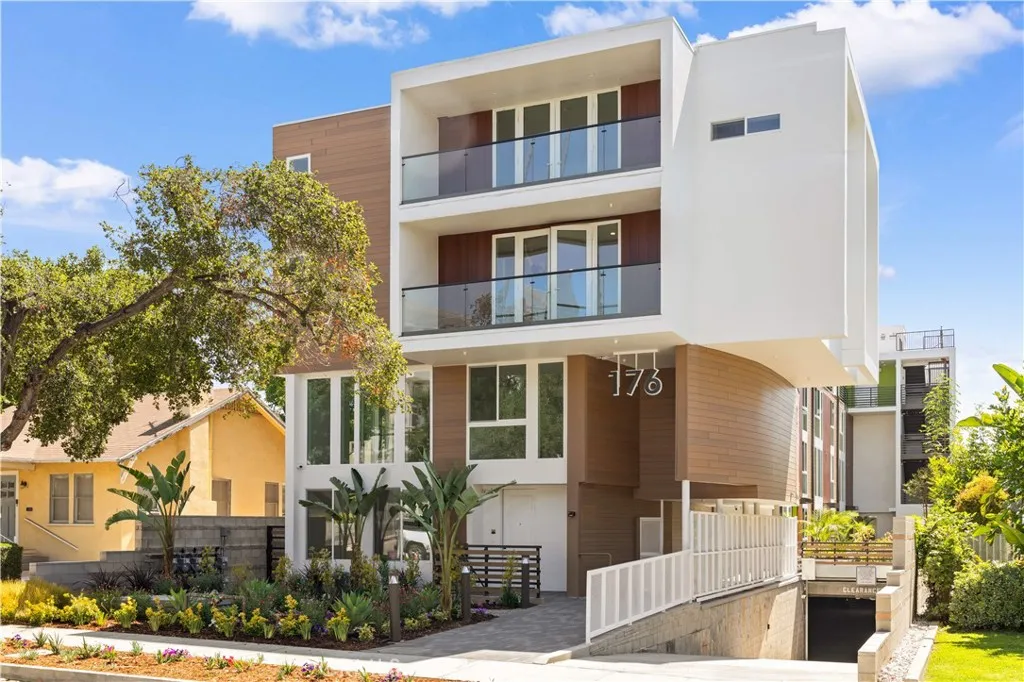
176 Catalina Avenue
Pasadena, CA 91106
AREA SQFT
1,622
BEDROOMS
3
BATHROOMS
3
Modern New Construction Condominiums in the Heart of Pasadena. Welcome to the exclusive collection of newly built contemporary residences ideally situated in one of Pasadena's most desirable neighborhoods. Designed with modern living in mind, these thoughtfully crafted homes feature open-concept floor plans, abundant natural light, premium finishes, and sophisticated architectural details throughout. Unit 104 offers spacious living areas, designer kitchens with quality cabinetry, quartz countertops, stainless steel appliances, luxurious primary suites and 2 assigned parking spots. Secured subterranean parking, elevator access, and extra storage provide both convenience and peace of mind. Located just blocks from the California Institute of Technology (Caltech) and Pasadena City College, the community offers exceptional walkability to South Lake Avenue's renowned shopping and dining, Old Pasadena, and the Metro A Line, with easy access to the 210 Freeway for commuting throughout the Greater Los Angeles area. Combining contemporary design, an unbeatable central location, and the vibrant Pasadena lifestyle, 176 N. Catalina Avenue presents a rare opportunity to own a brand-new luxury condominium in one of Southern California's most sought-after communities.
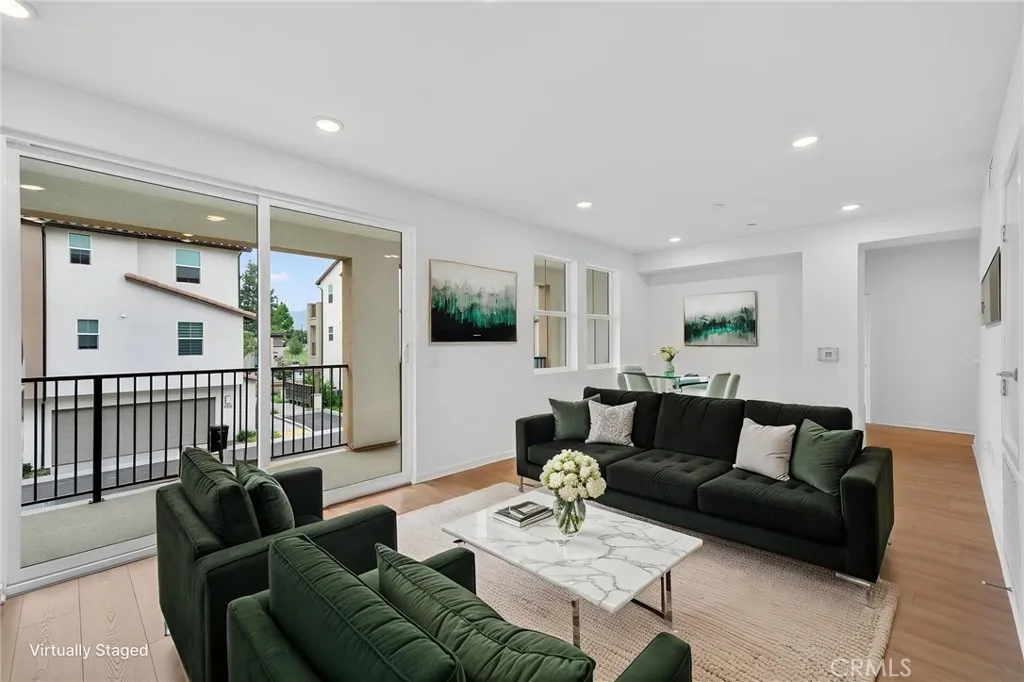
457 Paradiso Place
Covina, CA 91723
AREA SQFT
1,209
BEDROOMS
1
BATHROOMS
2
Welcome to Plan 3 at Blossom in Covinaa home that proves you don't have to compromise space for simplicity. Thoughtfully designed across three levels, this modern townhome offers a rare combination of flexibility, functionality, and style. The first floor features a versatile flex room perfect for a home office, gym, guest space, or creative studio, along with a welcoming covered front porch. Upstairs, the open-concept kitchen, dining area, and great room create an inviting space for everyday living and entertaining, with direct access to a covered deck for morning coffee or relaxing evenings outdoors. An additional flex space provides even more room to work, unwind, or customize to fit your lifestyle. The private primary suite offers a spacious retreat with an ensuite bath, while the attached 2-car garage provides convenience and extra storage. Whether you're purchasing your first home, downsizing without sacrificing comfort, or simply looking for a more flexible floorplan, Plan 3 delivers modern living designed around you. This home, unit 66, includes solar and a one-car driveway!
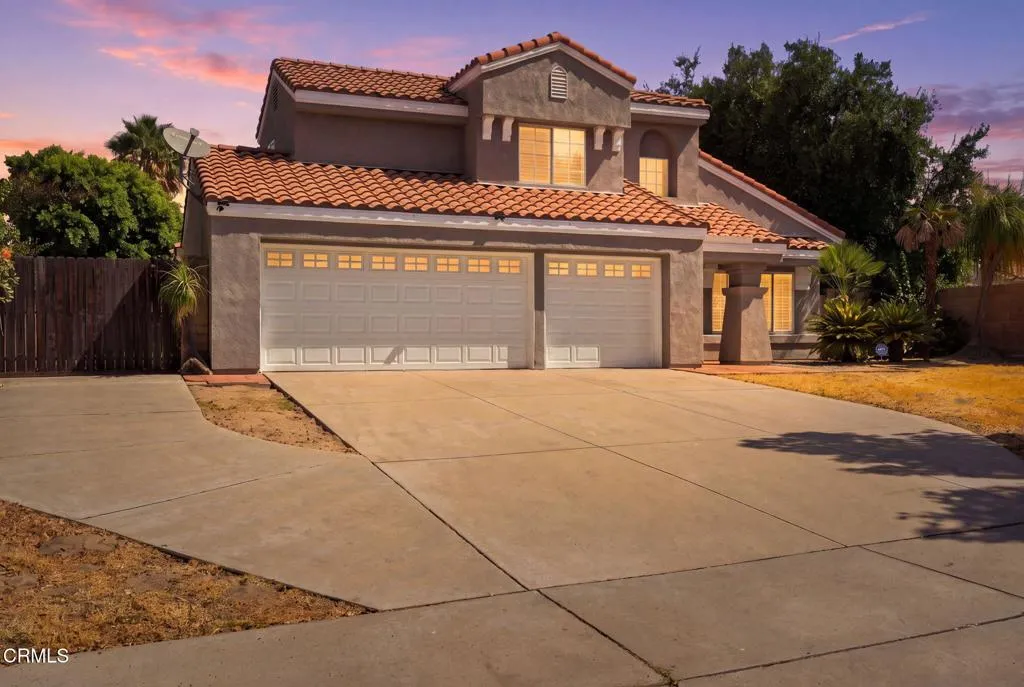
239 Beattie Lane
Redlands, CA 92374
AREA SQFT
1,749
BEDROOMS
3
BATHROOMS
3
Welcome to this spacious 3-bedroom, 3-bathroom home in Redlands, offering a versatile two-story floor plan with abundant natural light and plenty of indoor and outdoor living space. The interior features soaring ceilings, an open staircase, and a combination of updated flooring and tile throughout the main living areas. A formal living and dining area provides an inviting space for entertaining, while the separate family room features a cozy fireplace, large windows, and direct access to the backyard. The kitchen offers ample cabinetry and counter space, a center island with breakfast-bar seating, and convenient access to the covered patio. Upstairs, the primary bedroom features vaulted ceilings and an en-suite bathroom with a soaking tub, separate shower, and generous vanity area. Additional bedrooms provide flexibility for family, guests, or a home office. Outside, the expansive backyard offers mature shade trees, a large covered patio with ceiling fan, and plenty of open space to create a garden, play area, or personalized outdoor retreat. Completing the property is an attached three-car garage, generous driveway parking, and additional storage, making this Redlands home a great opportunity for buyers looking for space, functionality, and room to make it their own.
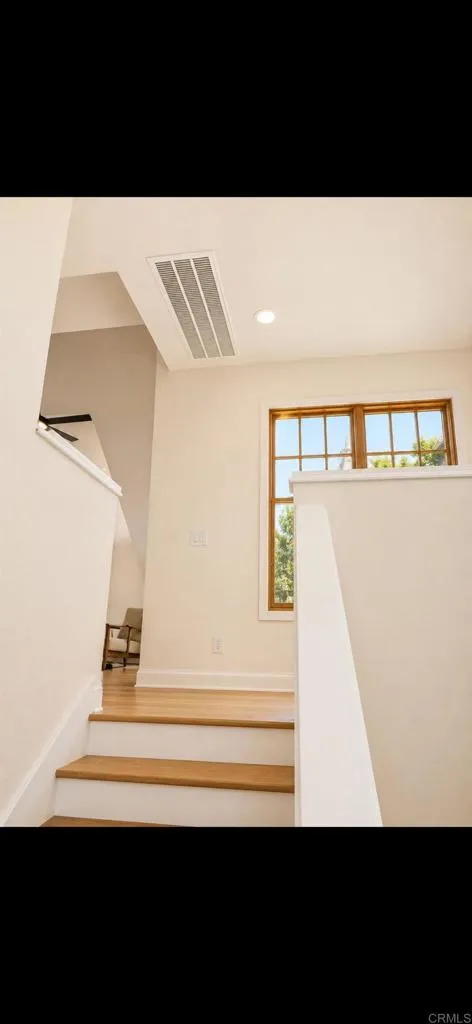
4471 Cleveland
San Diego, CA 92116
AREA SQFT
1,150
BEDROOMS
2
BATHROOMS
2
Brand new ADU an 1150 SQ FT brand new construction in 2026 with two bedrooms, two bathrooms, in unit laundry, hardwood floors, and expansive living/dining area overlooking the back yard with tree and pergola. It has its own separate entrance and mailing address and a single car garage below with EV charger, storage and internal entrance from garage to unit.
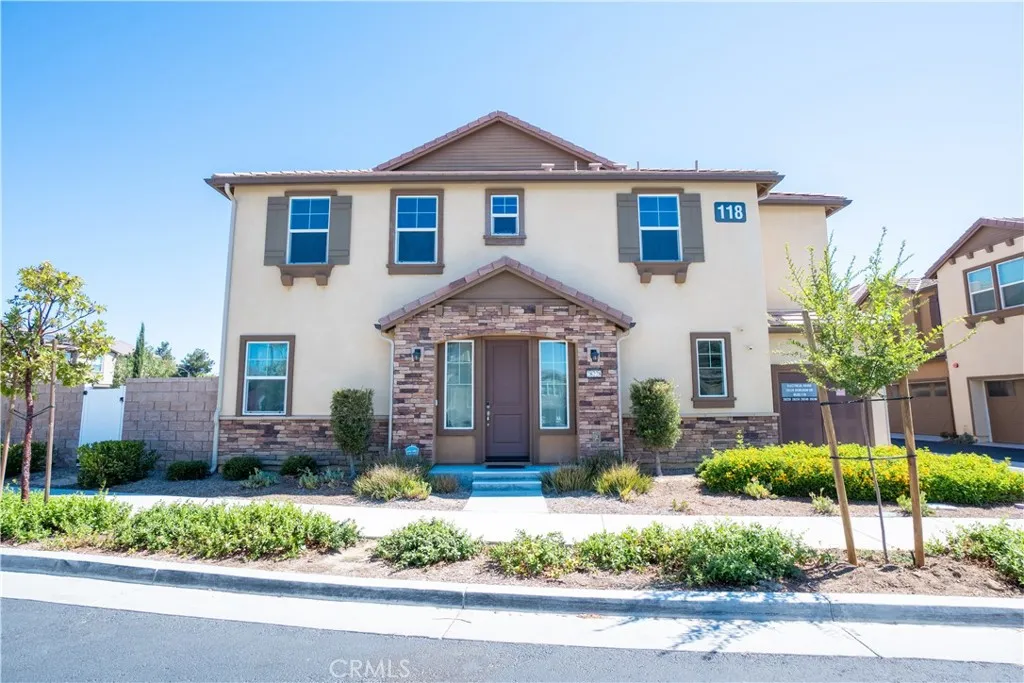
28228 Heirloom
Temecula, CA 92591
AREA SQFT
1,714
BEDROOMS
4
BATHROOMS
3
Welcome home to Heirloom Farms where everyday living feels like a getaway. This 2023-built Plan 2 residence delivers 1,714 square feet of thoughtfully designed space: 4 bedrooms, 3 baths, and an attached 2-car garage, all wrapped in solar-powered efficiency. Move-in ready with refrigerator, washer, and dryer included. Step outside and the neighborhood does the entertaining for you. Cool off in the junior Olympic-size pool, unwind in the in-ground spa, race down the zip line, let the dog roam the dog park, or spread out on the game lawns for an afternoon that doesn't need a plan. Location seals the deal: zoned for the highly coveted Temecula Valley Unified School District, with Costco and the Temecula Promenade Mall both just a walk away. Everyday errands, weekend shopping, and top-rated schools all within reach. $3,450/month. No pets.
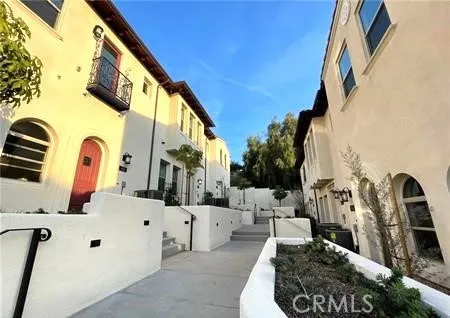
852 Francesca Drive
Walnut, CA 91789
AREA SQFT
1,583
BEDROOMS
3
BATHROOMS
3
Beautiful Spanish Colonial design with Sandstone offer a classic exterior appearance. This end unit offers a 9 Feet ceilings , Classic Arch Front Door & Windows ,Open floorplan & gourmet kitchen open to living room with a oversized center island and beautiful open staircase with wooden posts and handrails. Gourmet kitchen adopt Italian name brand "Bertazzoni" Gas range + Dishwasher, shaker-style cabinets, and Corian countertops. Large primary suite with walk-in closet, ensuite bathroom with oversized glass shower and bedroom with double closet . Enjoy Walnuts 30 miles of hiking trails, many adjacent cities' outdoor concerts, art centers, and year-round festivals. Minutes to few local fine education facility such as Mt San Antonio College and California State Polytechnic University, plus close by freeways 10, 60, 605, and 57 for easy commuting to Los Angeles, Orange County, and beyond.
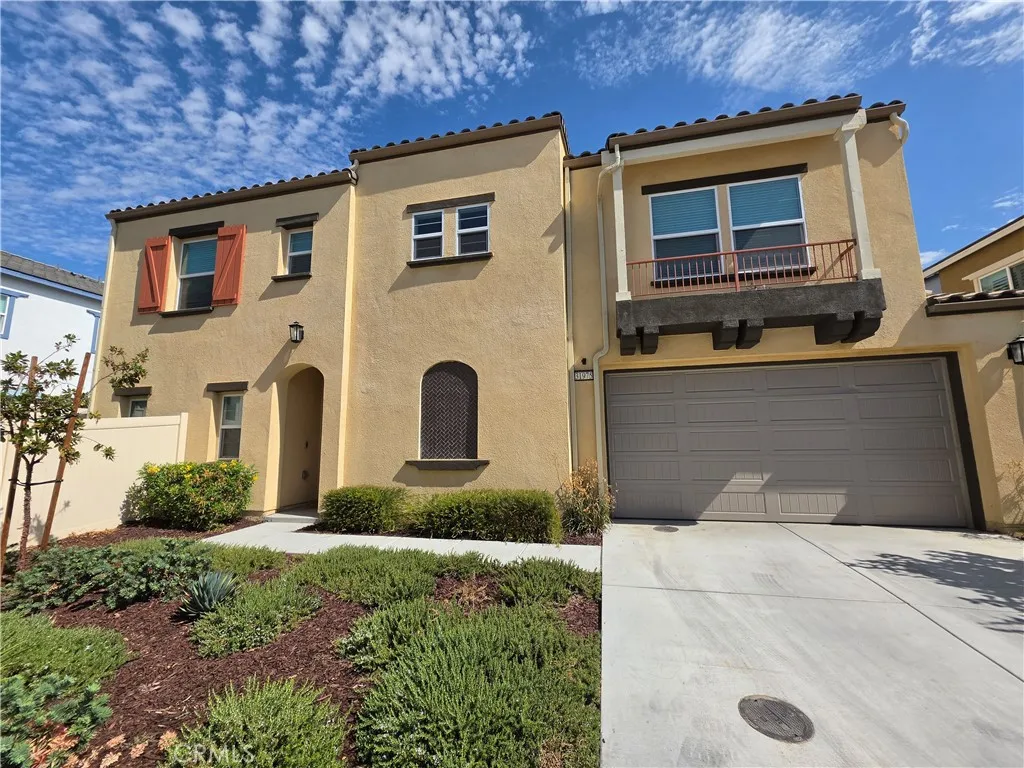
31975 Monet Place
Yucaipa, CA 92399
AREA SQFT
1,773
BEDROOMS
3
BATHROOMS
3
Newly Built 2-Story 3-Bedroom Home in Yucaipa! This Beautiful Home in Yucaips's Artisan HOA features a Fireplace and Entertainment Center in the Living Room and Nice Flooring througout the Downstairs. The Modern Kitchen includes an Island/Breakfast Bar, Stove/Oven (gas), Microwave, Dishwasher, and Refrigerator. There is also a Half Bath Downstairs and Central AC/Heat. All 3 Bedrooms (Carpet), 2 Bathrooms (Tile), and the Laundry Room with a Washer and Dryer are Upstairs. The Charming, Private Fenced Backyard includes a Covered Patio. HOA Dues are Provided. Solar Panels in this Energy-Efficient Home are INCLUDED IN THE RENT and should result in Lower Electric Bills! Will Consider Small Pets.
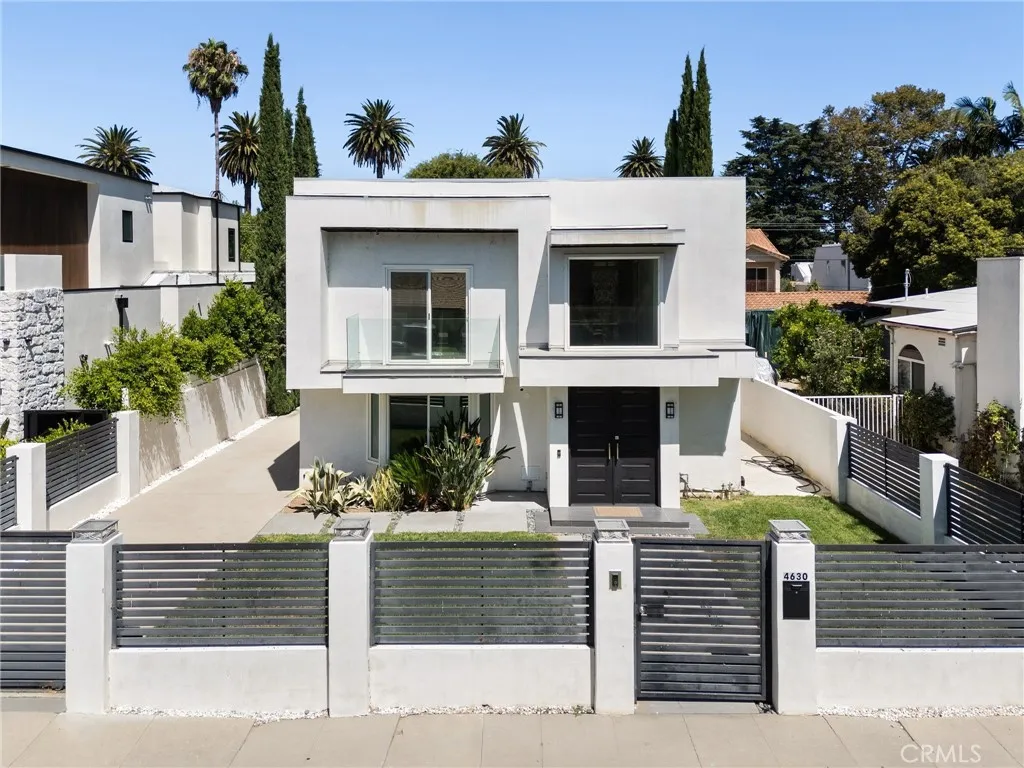
4630 Cedros Avenue
Sherman Oaks, CA 91403
AREA SQFT
3,400
BEDROOMS
4
BATHROOMS
4
Exceptional leasing opportunity in a prime Sherman Oaks location just moments from Ventura Boulevard. This beautifully remodeled approximately 3,000 sq. ft. property features a modern 4-bedroom, 3-bathroom main residence with spacious living areas and an inviting indoor-outdoor layout. The private backyard offers a resort-style pool, covered gazebo, and detached garage currently configured as a fitness space complete with a sauna. Above the garage is an approximately 400 sq. ft. studio currently set up as a private theater, offering additional flexible space. With its versatile layout, ample amenities, and premier location, this property is well suited for executive housing, wellness, healthcare-related, or other professional uses, subject to tenant verification of permitted use and applicable approvals.
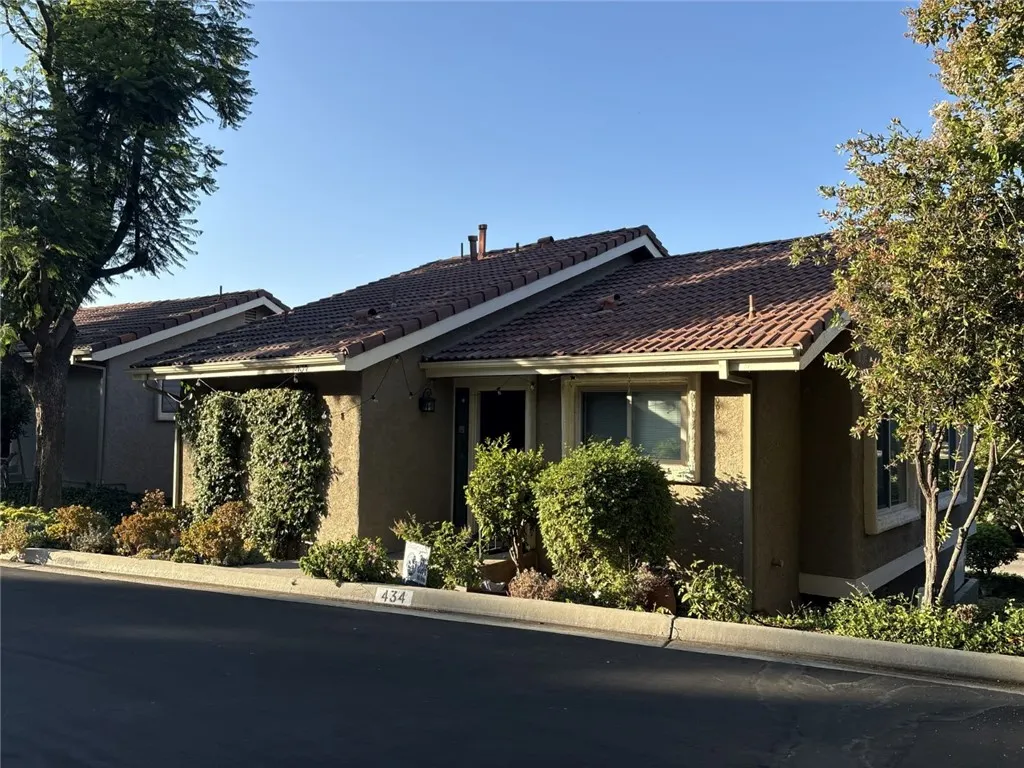
434 Vista Dorado
Oak Park, CA 91377
AREA SQFT
1,626
BEDROOMS
3
BATHROOMS
3
Welcome to 434 Vista Dorado Ln, a beautifully upgraded 4-bedroom, 2.5-bath residence in the heart of Oak Park. Offering 1,626 sq ft of light-filled living space, this meticulously maintained home showcases vaulted ceilings, bamboo flooring, and a striking stacked-stone fireplace. The spacious kitchen features shaker cabinetry, granite countertops, stainless steel appliances, and a convenient breakfast bar. The primary suite boasts custom closet built-ins and a spa-inspired bath with dual vanities and a deep soaking tub. Two additional bedrooms and a full bath are located downstairs, while the upstairs bedroom with half bath provides an ideal space for a home office or guest suite. Enjoy serene views and lush landscaping from the recently renovated balcony or private patio. Perfectly situated near top-rated schools, parks, and scenic trails, this move-in ready home is a true Oak Park gem.
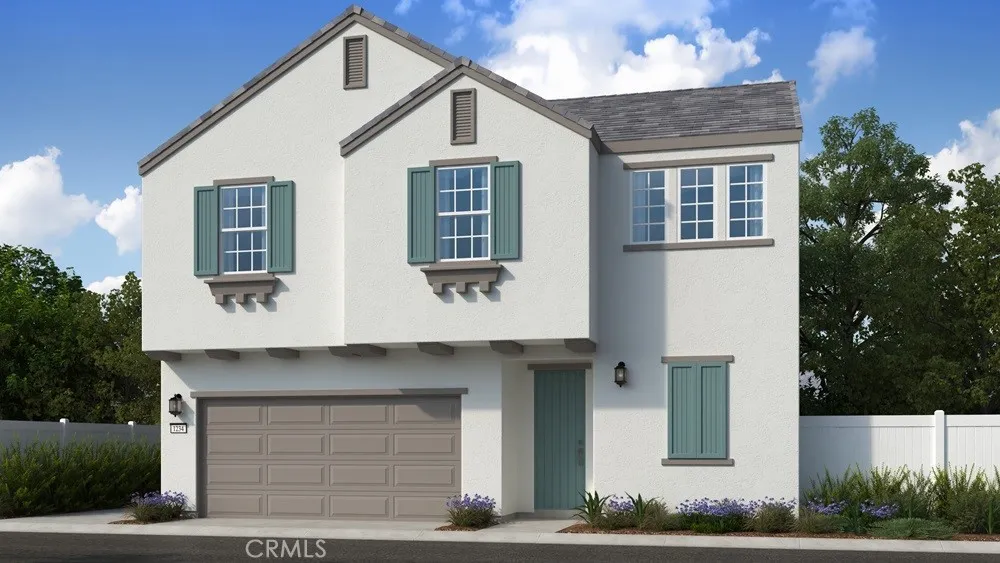
26730 Viola Way
Moreno Valley, CA 92555
AREA SQFT
1,920
BEDROOMS
4
BATHROOMS
3
What's Special: South Facing Lot | Popular Plan | White Cabinets. New Construction December Completion! Built by America's Most Trusted Home Builder. Welcome to the Plan 4 at 26730 Viola Way in Cobalt at Alessandro! A beautifully designed two-story retreat where comfort and connection come naturally. The airy main level features an open great room that flows seamlessly into the dining area and chef-inspired kitchen, complete with a large center island and walk-in pantry, creating the perfect setting for gatherings both big and small. Upstairs, the spacious primary suite offers a peaceful escape with a luxurious bath, dual vanities, and an oversized walk-in closet. Three additional bedrooms, a full secondary bath, and a convenient upstairs laundry room provide flexibility for family, guests, or a home office. Thoughtfully crafted with warmth and functionality in mind, this inviting home is ready to fit your lifestyle. Discover Alessandro in Moreno Valley, a community filled with parks, shaded picnic spots, outdoor gym areas, and peaceful Monarch Gardens. Enjoy easy access to the 215 and 60, plus shopping, dining, and entertainment in nearby Downtown Riverside. With a planned Town Center within walking distance, even more convenience is on the way. Photos are for representative purposes only. MLS#IG26172766
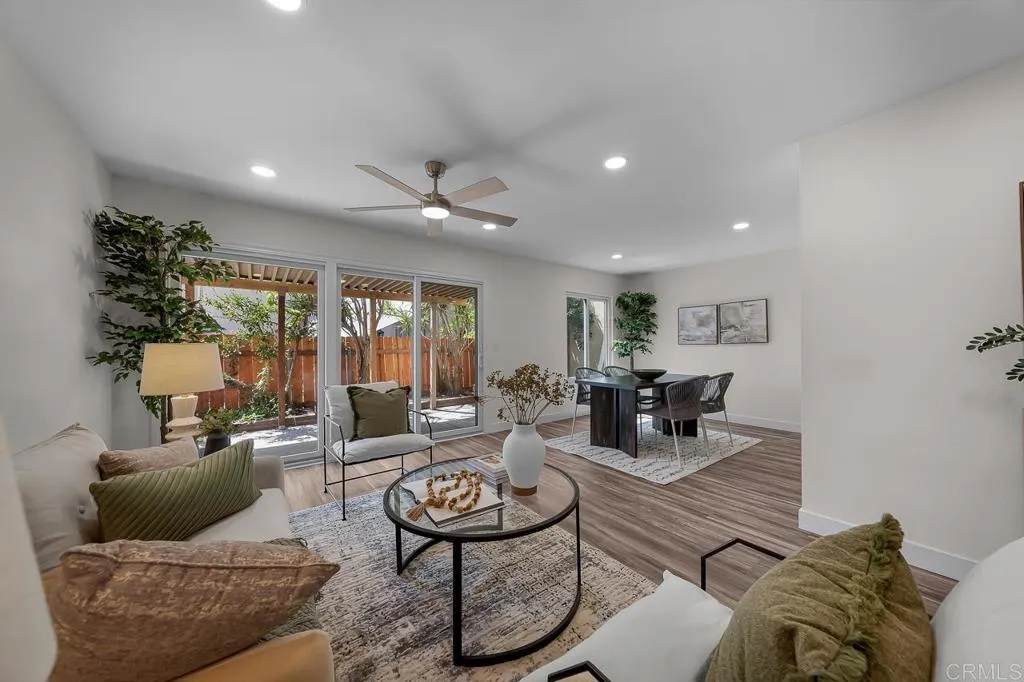
1218 Caminito Tulipan
San Diego, CA 92154
AREA SQFT
1,484
BEDROOMS
3
BATHROOMS
3
ATTACHED 2 CAR GARAGE (RARE FOR THE COMMUNITY). FULLY REMODELED TOP TO BOTTOM. END UNIT. NATURAL LIGHTING. PRIVATE PATIO. CENTRAL AC. 3 bedroom, 2.5 bathroom townhome fully remodeled top to bottom and move-in ready. From appliances to windows, this home is completely renovated, including an upgraded electrical panel and brand new Andersen windows throughout. Recessed lighting runs throughout the home, adding a clean touch to every room. Brand new AC and heat system means comfort year round without the upgrade headache. Bathrooms have been fully retiled and new baseboards run throughout, rounding out the top-to-bottom remodel. As an end unit, this home gets extra privacy and light that interior units don't. The backyard is large and open, rare for townhome living. One of the few units in the community with an attached 2 car garage, a true rarity for this style of home. Located in Otay Mesa, minutes from the 805, 905, and 5 freeways for an easy commute anywhere in San Diego. Close to shopping and dining at AMC Palm Promenade, Kaiser Permanente, and Las Americas, with Imperial Beach and Coronado just a short drive away. Come check this one out, before it's too late.
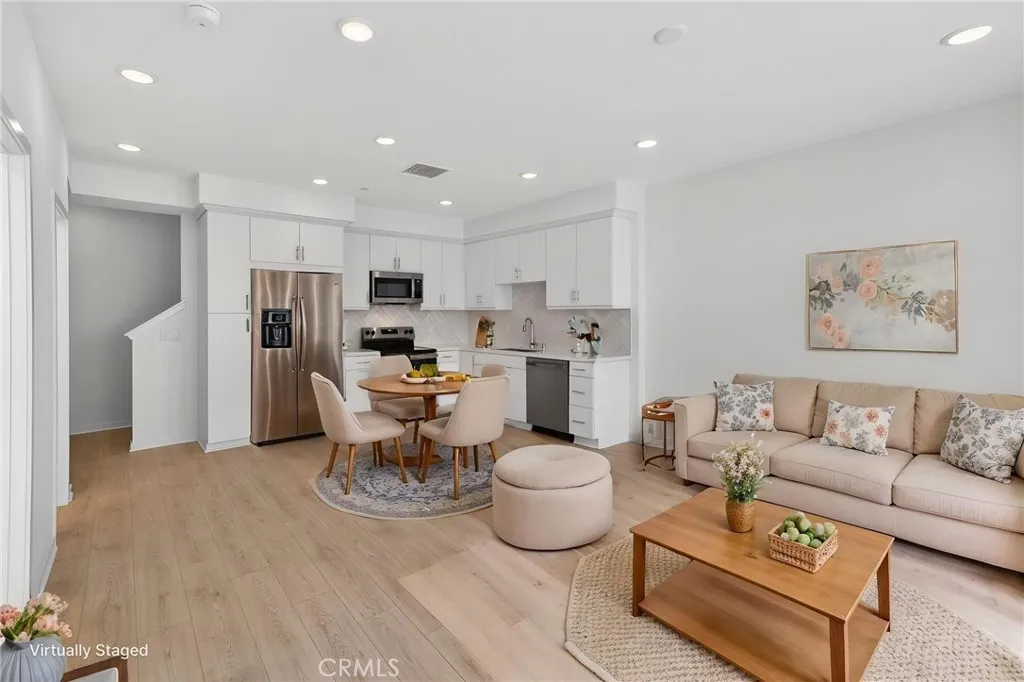
722 Tropicana Place
Covina, CA 91723
AREA SQFT
1,003
BEDROOMS
1
BATHROOMS
2
Start your homeownership journey at Blossom in Covina with Plan 2Xa stylish three-story townhome designed for the way you live today. The open-concept main living area brings together the kitchen, dining, and great room, creating the perfect space for everything from quiet nights in to hosting friends and family. Need extra space? The versatile flex room with an adjacent full bath can easily become a home office, guest room, fitness space, or creative retreat. Upstairs, the private primary suite offers a walk-in closet, ensuite bath, and convenient in-home laundry nearby. Complete with an attached 1-car garage and modern design throughout, this home offers the perfect balance of comfort, flexibility, and low-maintenance living. Located near shopping, dining, entertainment, and commuter routes, Plan 2X is an opportunity to own a brand-new home in the heart of Covina. **Photos shown are of the model home for this floor plan. Actual finishes, features, and landscaping may vary. **Buyer may qualify for special incentives when using the Builders Affiliate Lender.**
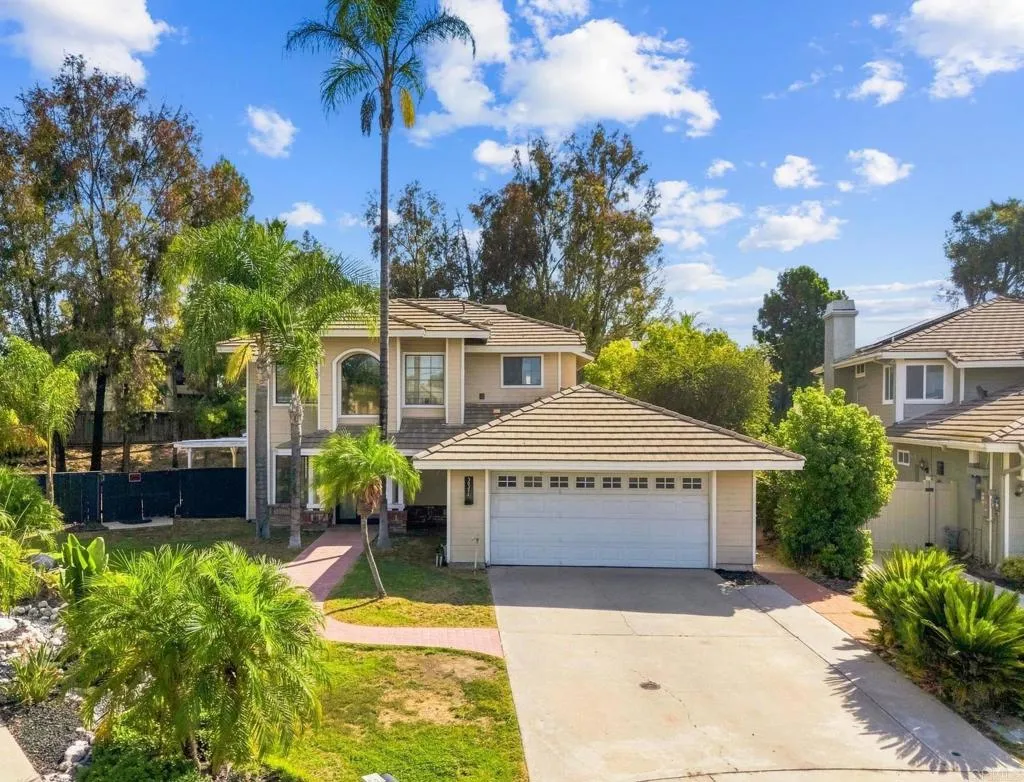
30371 Tradewater Ct
Temecula, CA 92591
AREA SQFT
2,042
BEDROOMS
4
BATHROOMS
3
Opportunity awaits with this spacious 4-bedroom, 3-bath home ideally situated on a quiet cul-de-sac with a large, pool-sized lot. Offering both a formal living room and a separate family room, the flexible floor plan provides ample space for everyday living and entertaining. A standout feature is the downstairs bedroom and bathroom, complete with private side-yard accessideal for multigenerational living, guests, a home office, or potential rental opportunities. The expansive backyard offers endless possibilities, whether you envision creating a resort-style pool, outdoor entertaining space, garden, or play area. Inside, the home's thoughtful layout provides a strong foundation for customization, allowing buyers to update and design the spaces to suit their own style and needs. Conveniently located near freeway access, shopping, dining, and everyday amenities, this home combines functionality with an exceptional location. Low HOA dues add to the property's appeal. With a generously sized lot and versatile layout, this is a great opportunity for buyers looking to add their own personal touches and make the space their own.
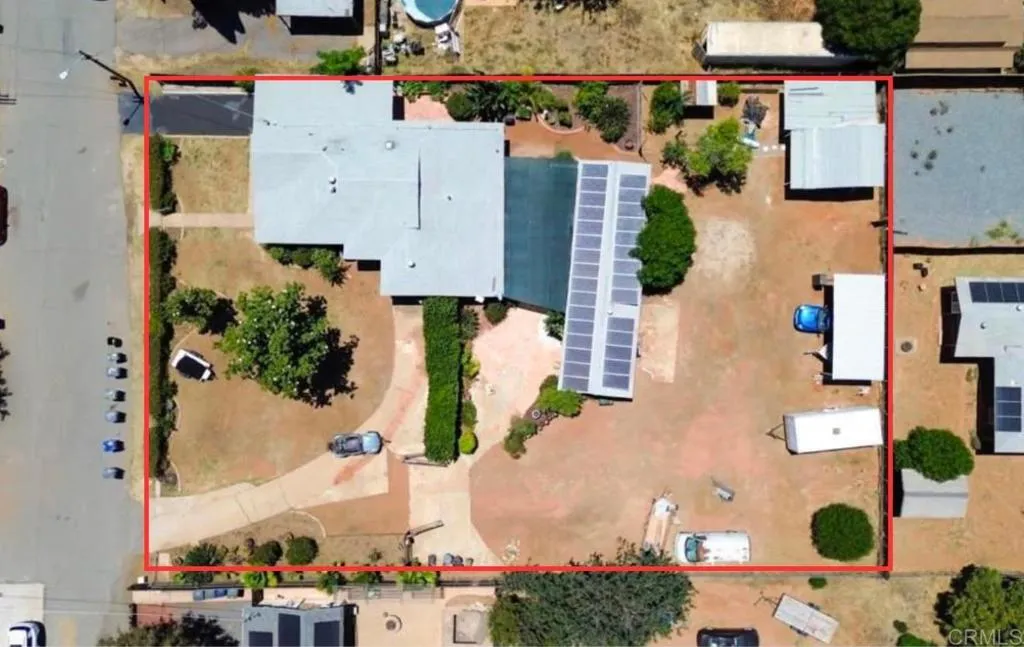
13256 Lindo Lane
Lakeside, CA 92040
AREA SQFT
1,158
BEDROOMS
3
BATHROOMS
1
PRICE ADJUSTED! Enjoy the charm of country-style living on this spacious half-acre property with endless possibilities. A rare highlight is the private underground bomb shelter or wine cellar, making this home perfect for preppers, secure storage, or added peace of mind. Designed for flexibility, the property includes a ADUs, Permits in Progress for additional units, and a bonus room, making it ideal for multi-generational living or rental income. Inside, youll find a beautifully renovated bathroom, while outside youll love the covered patio with misters and a BBQ entertainment area thats perfect for family gatherings and weekend get-togethers. With paid-off solar panels and a fully fenced back yard with plenty of room for RV parking, gardening, animals, or future expansion, this one-of-a-kind property offers the space, privacy, and lifestyle youve been looking for. Potential for a pool. Fruit trees and vegetables garden includes: apple, plum, oranges, lemon, lime, tangerine, potatoes, tomatoes, habanero peppers, jalapenos, parsley, mint, strawberries, squash, zucchini and hops plants. Above ground pool is Ai generated.
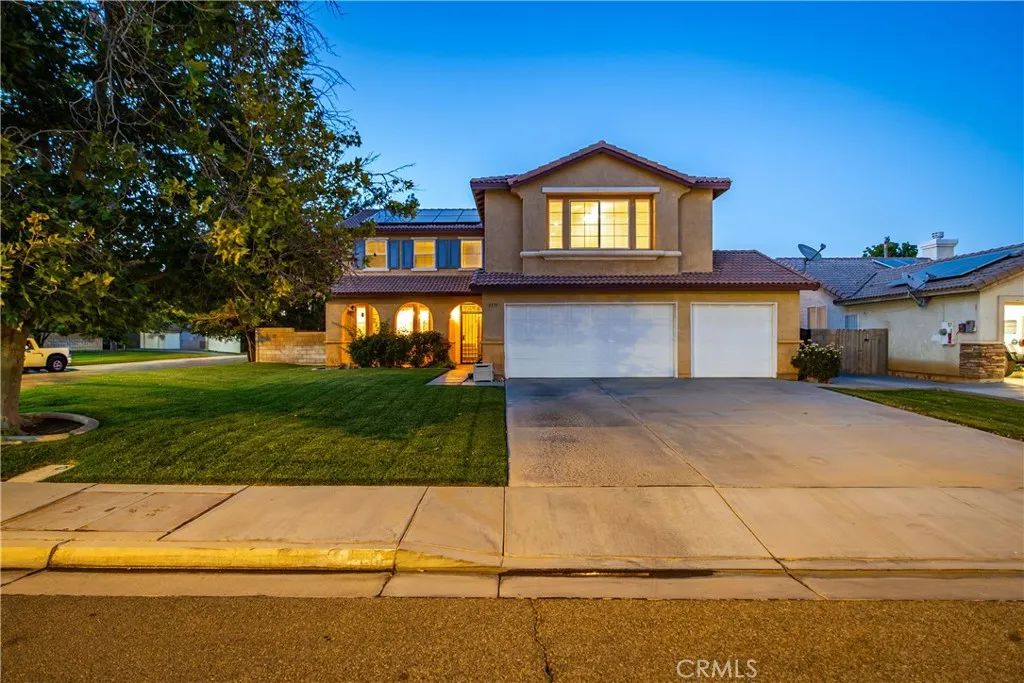
1531 Avenue H4
Lancaster, CA 93534
AREA SQFT
2,875
BEDROOMS
5
BATHROOMS
3
***LIVE BEAUTIFULLY*** Welcome to this spacious Lancaster home featuring 5 bedrooms, 3 bathrooms, fully paid solar, and an expansive backyard. Inside, a bright entry with soaring ceilings and a sweeping staircase welcomes you into a thoughtfully designed floor plan that blends comfort and functionality. The desirable floor plan includes a downstairs bedroom and full bathroom, ideal for guests, multigenerational living, or a private home office. A formal dining room creates an inviting space for entertaining, while the open-concept kitchen showcases a center island and overlooks the spacious family room, creating an ideal setting for everyday living and gatherings. A dedicated downstairs laundry room adds everyday convenience. Upstairs, you'll find the remaining bedrooms, including a generously sized primary suite. The primary bedroom features a large walk-in closet, dual vanities, a soaking tub, and a separate walk-in shower, offering both comfort and functionality. A versatile bonus room provides endless possibilities as a media room, game room, home gym, or additional living space. Outside, the backyard features a generous combination of patio and lawn space with plenty of room for entertaining, outdoor dining, or creating your own private retreat. Completing the home is a spacious three-car garage, offering ample parking and additional storage. With fully paid solar, a functional layout, and generous indoor and outdoor living spaces, this Lancaster home is ready to welcome its next owners.
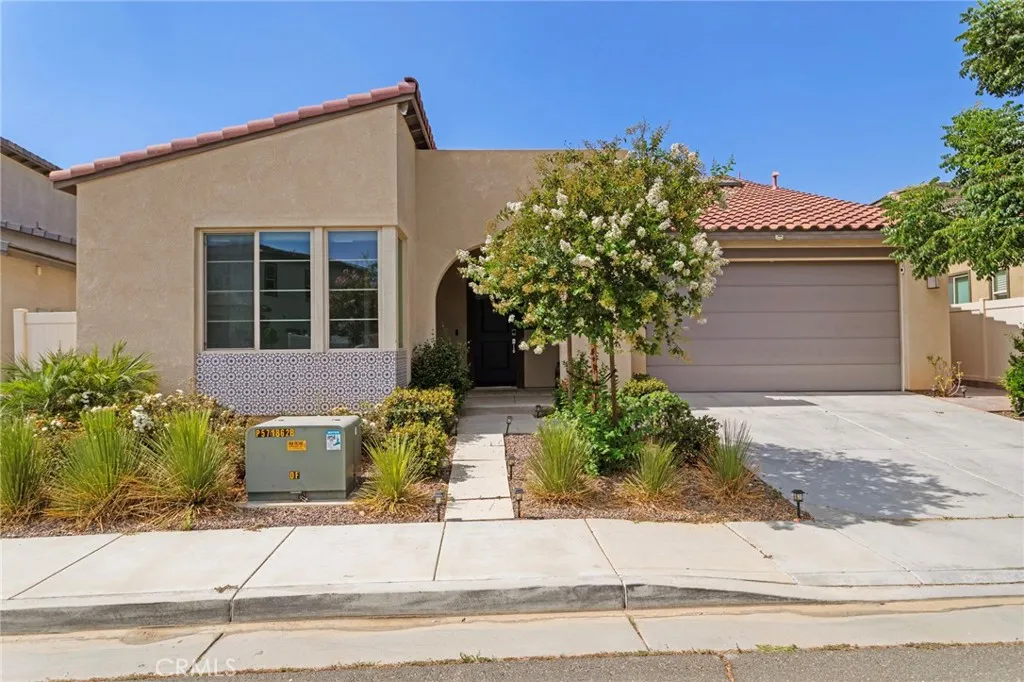
1628 Park Run Lane
Beaumont, CA 92223
AREA SQFT
2,275
BEDROOMS
2
BATHROOMS
3
Experience resort-style living in this beautifully appointed home, ideally situated in a peaceful 55+ community that combines comfort, convenience, and exceptional amenities. Centrally located, the home is less than two miles from San Gorgonio Memorial Hospital and other medical facilities, with shopping, dining, and everyday essentials just minutes away. Designed for both relaxation and entertaining, this spacious residence features an open-concept layout highlighted by an impressive 12-foot kitchen island, providing the perfect gathering space for family and friends. The home also includes a bonus room, fully paid-off solar system for enhanced energy efficiency and long-term savings, a whole-home water filtration system, and is pre-wired for a surround sound system, making it move-in ready for modern living. Whether you're returning home after a busy day or embracing a more leisurely lifestyle, you'll appreciate the privacy, comfort, and thoughtful upgrades this home has to offer. Residents enjoy exclusive access to a private clubhouse with resort-style amenities, including sparkling pools, a fully equipped fitness center, multiple outdoor grilling areas, and a vibrant calendar of community events organized by on-site staff. This exceptional home offers the perfect combination of luxury, low-maintenance living, and an active lifestyle in one of the area's most desirable 55+ communities.
3742 Hollins
Claremont, CA 91711
AREA SQFT
7,258
BEDROOMS
6
BATHROOMS
5
Nestled beneath Mt. Baldy, this majestic two-story English Tudor-style estate boasts 7,018 sq. ft. of spacious living situated on a 35,327 sq. ft. lot in Northeast Claremont. Greeting you as you enter is a resplendent double door entry, elegant marble flooring, and a beautiful staircase. Walking throughout, you will notice the detailed woodwork, high coffered ceiling, and an overabundance of natural light. Featuring two master en-suites on each floor with a Jacuzzi tub and four additional bedrooms and bathrooms, this exquisite house is ideal for a private retreat and for entertaining! Living spaces include a grand step-down formal living room, a dining room, a sitting room, a library with built-in shelves, an office, a wine cellar, four fireplaces, and a great family room with a wet bar and game room. The spacious kitchen has a center island, a breakfast nook, and two generous sets of stove tops, dishwashers, and Sub-Zero refrigerators.
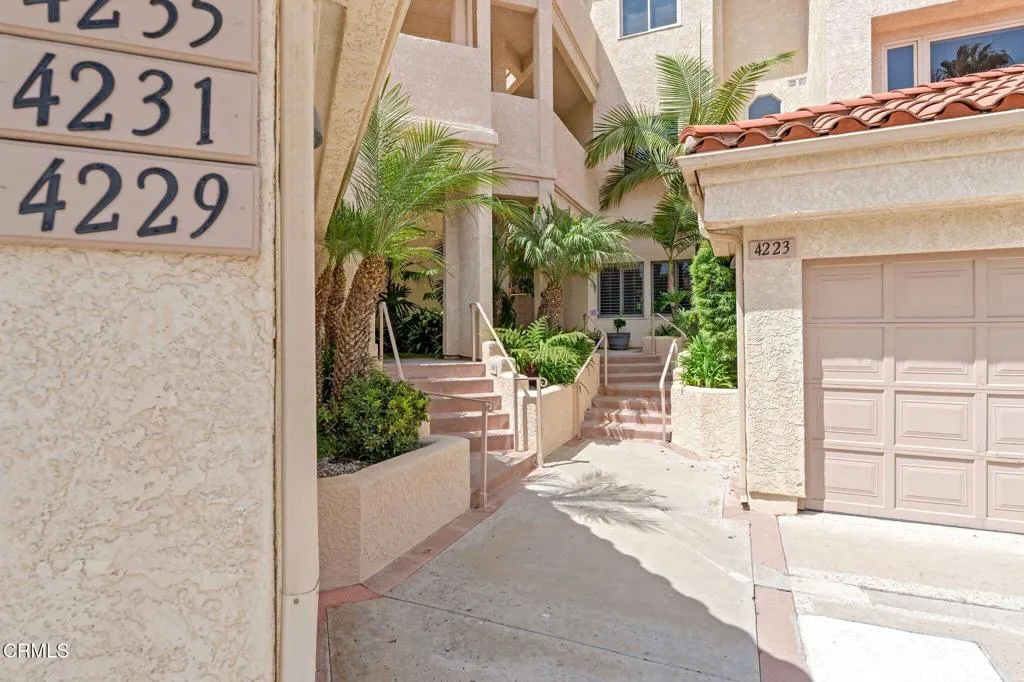
4229 Harbour Island Lane
Oxnard, CA 93035
AREA SQFT
2,164
BEDROOMS
2
BATHROOMS
2
Welcome to 4229 Harbour Island Lane, where the ease of single-level living meets the best of the Channel Islands Harbor lifestyle. Arrive home via a semi-private elevator shared with just one neighboring residence and step into an expansive floor plan thoughtfully designed for gathering, entertaining, and everyday comfort.Natural light fills the living spaces, where a cozy fireplace, wet bar, recessed lighting, and an open-concept design create an inviting atmosphere. Whether you're preparing dinner in the kitchen, hosting game night with friends in the dining area, or simply unwinding on the balcony, the harbor and pool provide a picturesque backdrop to daily life. The spacious primary suite offers a peaceful retreat of its own, complete with a private balcony, generous walk-in closet, and an ensuite bath designed for relaxation. A separate den with french doors and a window provides the flexibility to create a home office, library, media room, or additional guest space, while the split-bedroom layout offers comfort and privacy for everyone. Beyond your front door, the Harbour Island lifestyle truly comes to life. Spend the afternoon lounging by the resort-style pool, launch a kayak or paddleboard for an adventure through the harbor, or dock your Duffy in your very own boat slip (subject to availability) after enjoying a sunset harbor cruise. Walk or boat to waterfront restaurants, meet friends for Sunday brunch, visit your favorite yacht club, or enjoy the convenience of shopping, dining, and a fitness center just moments away. With two private balconies, a two-car garage
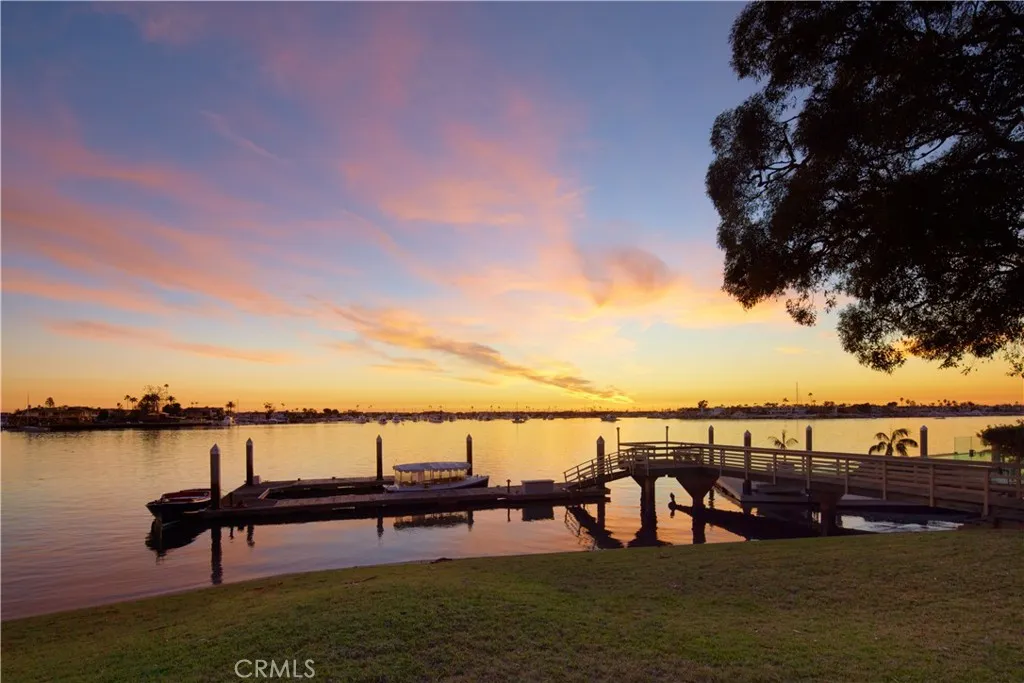
20 Harbor Island
Newport Beach, CA 92660
AREA SQFT
3,600
BEDROOMS
6
BATHROOMS
5
This landmark Newport Beach Harbor Island home, situated on two of its most extraordinary view lots, is available for sale for the first time in over 70 years. Favored for its timeless classic style, impressive private dockage, magnificent stately grounds, and beautifully manicured specimen trees, this gracious residence, built circa 1937, presides over Newport Harbors central turning basin and anchorage, the hub of the harbors yachting activity. This offering comprises two independent lots (numbers 20 and 21), each fifty feet wide. Their combined one hundred feet of frontage, found on the most desirable island in Newport Harbor, represents the last opportunity of its kind. Surrounded by Southern Californias most impressive and expensive waterside residences, this property can be restored, expanded, or wholly reimagined to build the waterfront home of your dreams. The existing private dock can accommodate several boats to 78, and reconfiguration could allow for a yacht to 100. Lot 21 can be purchased separately for $29,500,000.
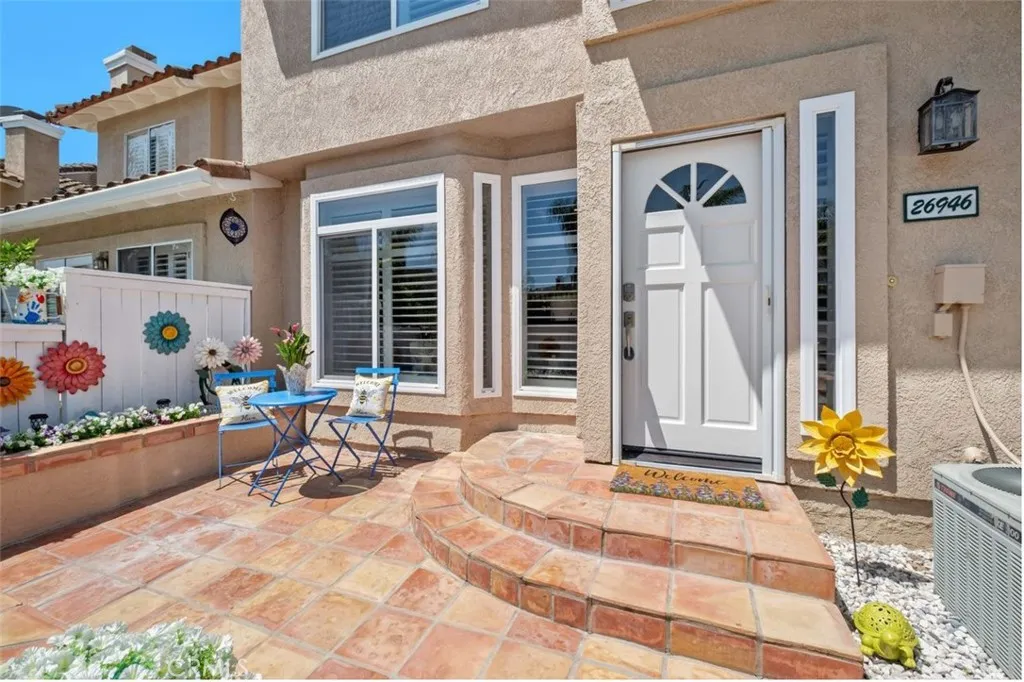
26946 Orchid
Mission Viejo, CA 92692
AREA SQFT
1,030
BEDROOMS
3
BATHROOMS
3
Welcome home to this STUNNING TURNKEY two-story condo in the highly desirable Emerald Point community! This beautifully upgraded 3-bedroom, 2.5-bath residence offers the perfect blend of comfort, style, and convenience. Step through the inviting private courtyard featuring elegant tile flooring and a built-in BBQan ideal space to enjoy your morning coffee or unwind in the evening. Inside, you will find a bright, open-concept floor plan enhanced by rich hardwood flooring throughout the main level, plantation shutters, and abundant natural light from dual-pane windows. The spacious living room is highlighted by a gorgeous decorative fireplace, creating a warm and welcoming atmosphere. The upgraded kitchen features stainless steel appliancesincluding a refrigerator less than one year olda gas range, microwave, dishwasher, beautiful and attractive countertops, and a decorative tile backsplash, making it as functional as it is stylish. The attached two-car garage offers direct access and is complete with epoxy flooring and ample built-in cabinetry for exceptional storage. Upstairs, all three bedrooms include ceiling fans for year-round comfort. The spacious primary suite boasts a walk-in closet and a private ensuite bathroom. The remodeled hall bathroom showcases designer tile, a stylish vanity, and updated mirror. Residents of Emerald Point enjoy resort-style amenities, including a community pool, spa, and beautifully maintained greenbelt areas. Ownership also includes coveted Lake Mission Viejo membership, offering swimming, boating, sailing, kayaking, seasonal events, concert

