

favorites
favorites
favorites
Favorite Properties
Form submitted successfully!
You are missing required fields.
Dynamic Error Description
There was an error processing this form.
610 Patten Avenue
Placentia, CA 92870
AREA SQFT
2,255
BEDROOMS
4
BATHROOMS
3
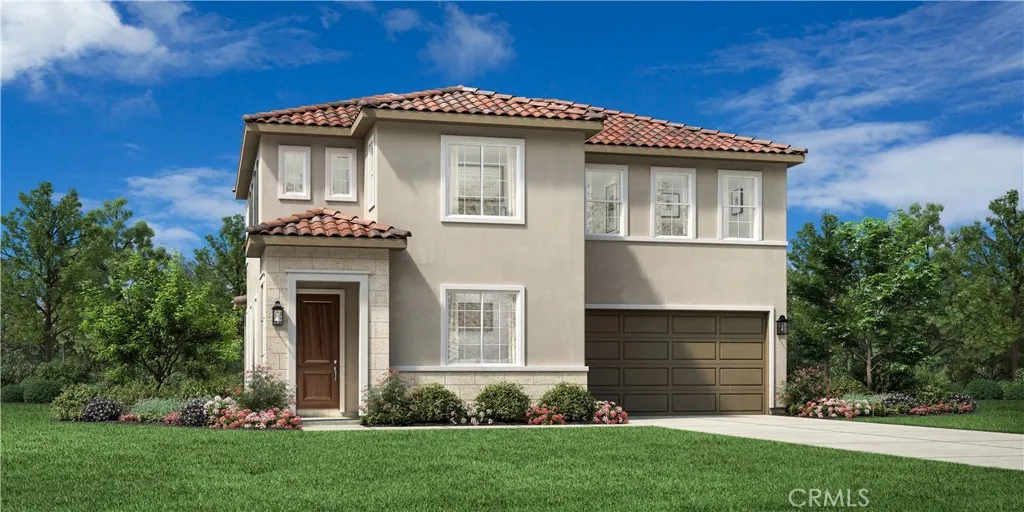
Welcome to Vista Rose, a new community located in Placentia which is close to Brea, Yorba Linda and the Anaheim Hills. Homesite 100 is a new construction home that is situated on a low maintenance homesite. The Prairie floorplan features 4 bedrooms, with 3 full bathrooms, and is 2,255 sq. ft, with a 2 car garage. Upon entering the home you'll be greeted by an alluring great room that overlooks a welcoming foyer with a bright casual dining area, the kitchen features an oversized Peninsula with breakfast bar, wrap around counter and ample cabinet space. The primary bedroom suite is secluded on the second floor, complete with a stunning walk-in closet and a serene primary bath with a dual sink vanity, large soaking tub, a lux shower and a private water closet. The secondary bedrooms offer sizable closets and share a full hall bath with a separate dual sink vanity area, also included is a desirable first floor bedroom and shared hall bath with a walk in shower. Highlights of the home include 9 foot high ceilings, a glass handrail on the staircase, and many thoughtfully curated designer appointed features selected by our design team. The community amenities include private park for homeowners, HOA maintained front yards, as well as a gated entry to the community.
238 Ste
Lancaster, CA 93535
AREA SQFT
BEDROOMS
BATHROOMS
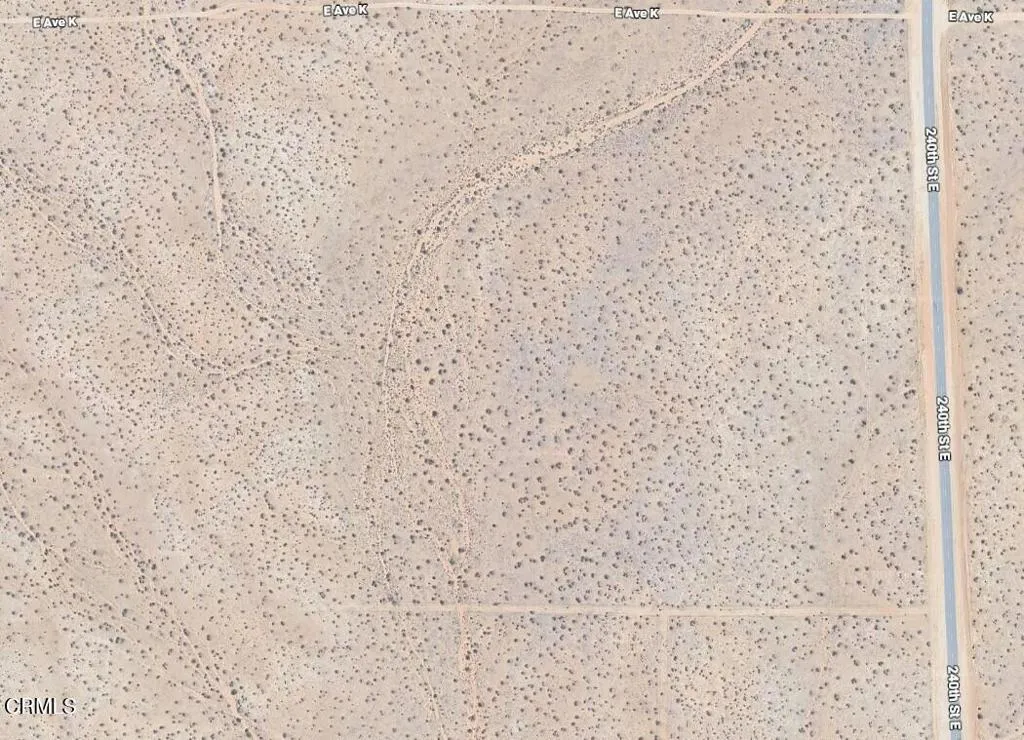
Amazing opportunity to own this parcel in the city of Lancaster. This is an ideal opportunity for someone looking get away from the city and still be able to commute to work. This lot won't last at this price point make an offer today!

10120 Mescalero
Phelan, CA 92371
AREA SQFT
BEDROOMS
BATHROOMS
Beautiful lot perfect to build a dream home or set a set a mobile home.
260 Hastings
Cambria, CA 93428
AREA SQFT
BEDROOMS
BATHROOMS
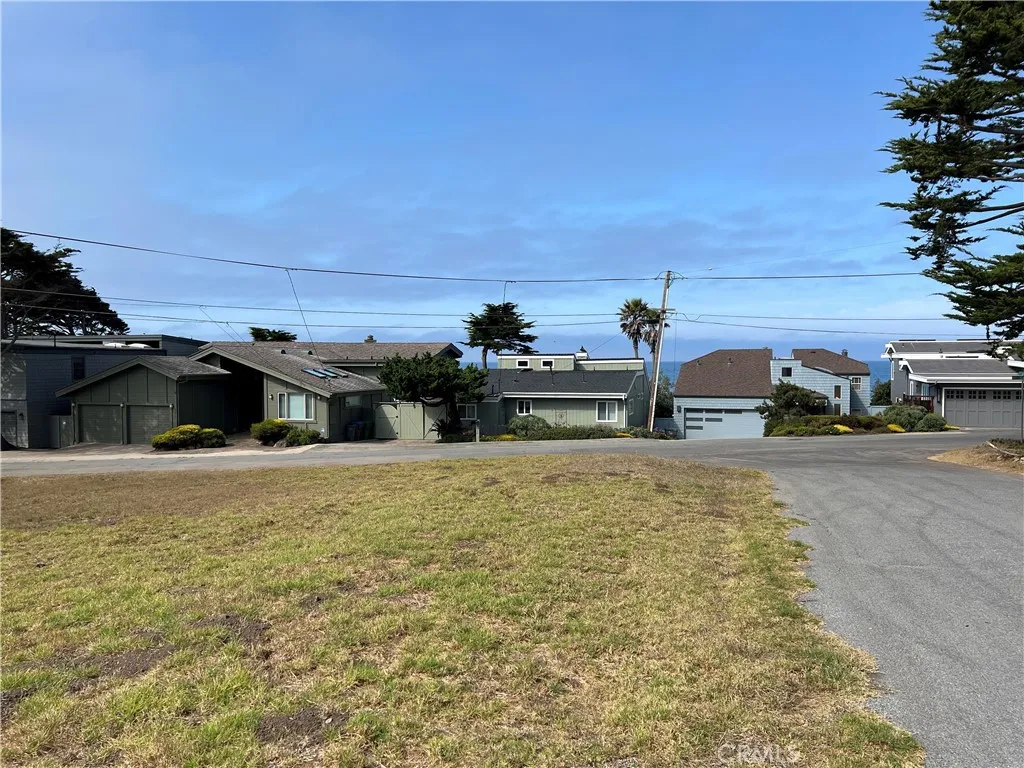
Ocean View, Ocean Close! Two lots sold together, 220 & 260 Hastings St. Level future building site on Park Hill across from Ocean Front! Close to Shamel Park and Fiscalini Ranch Preserve. Short walk to town or Moonstone Beach. One lot includes #569 on CCSD water wait list. These are some of the best remaining ocean view lots on Park Hill. Just off Windsor Blvd fronting Nottingham Drive. Take a look then call your Realtor.
33 Wimbledon Court
Dana Point, CA 92629
AREA SQFT
1,357
BEDROOMS
2
BATHROOMS
2
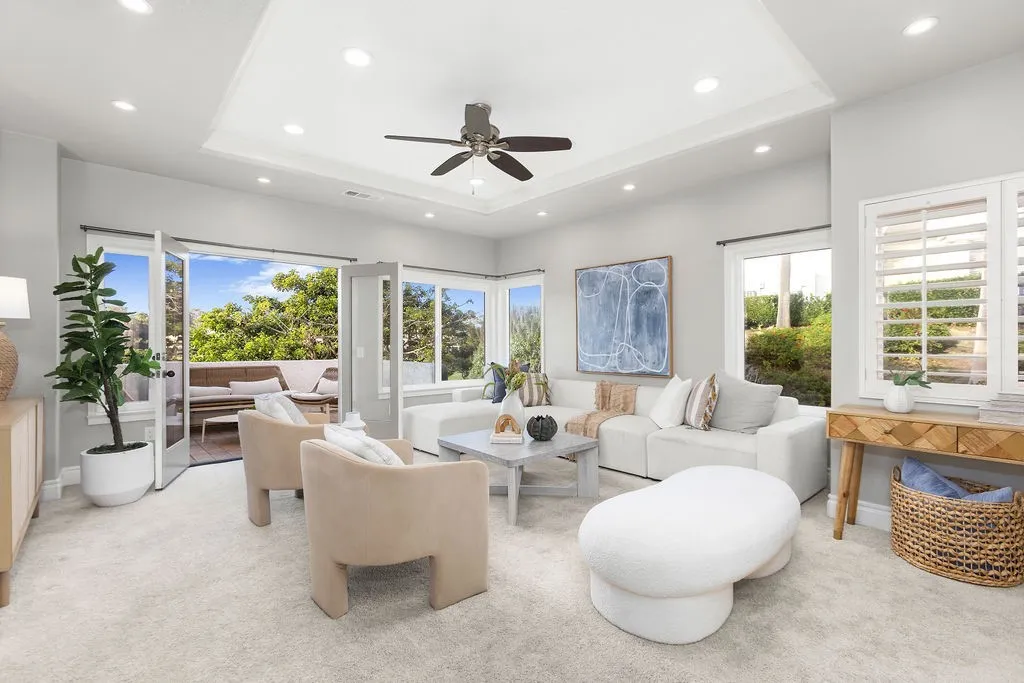
Incredible opportunity to lease in the coveted "Tennis Villas" gated community of Monarch Beach. Nestled at the end of a quiet cul-de-sac, this beautifully updated coastal retreat offers a resort-style setting with golf course, hillside, and community views. The light-filled single-level residence features two bedrooms and two baths, blending comfort, style & indoor-outdoor living. An elevated private entry welcomes you into a spacious living room with high ceilings, recessed lighting, crown molding, and double doors opening to a private patio overlooking the fairway, an inviting space for relaxing or entertaining. The remodeled kitchen showcases white cabinetry, stainless steel appliances, elegant stone countertops, a sunny dining area nook. In addition, plantation shutter doors provide access to a front balcony off the kitchen. The residence also contains an internal laundry closet with custom pantry shelving for additional storage. Adjacent to the living room, the formal dining area leads to the secondary bedroom, guest bath, and private primary suite. The guest bath features designer tilework with marble accents and a separate vanity area, while the secondary bedroom offers rich mahogany flooring, plantation shutters, and generous closet space. The spacious primary suite is a serene retreat with plush carpeting, a custom window bench framing picturesque golf course views, dual-pane windows for enhanced sound insulation, and direct access to the rear patio. Dual closets, including a walk-in closet, complement the upgraded en-suite bath with dual vanities, stone counterto
2511 El Amigo Rd
Del Mar, CA 92014
AREA SQFT
2,322
BEDROOMS
4
BATHROOMS
2
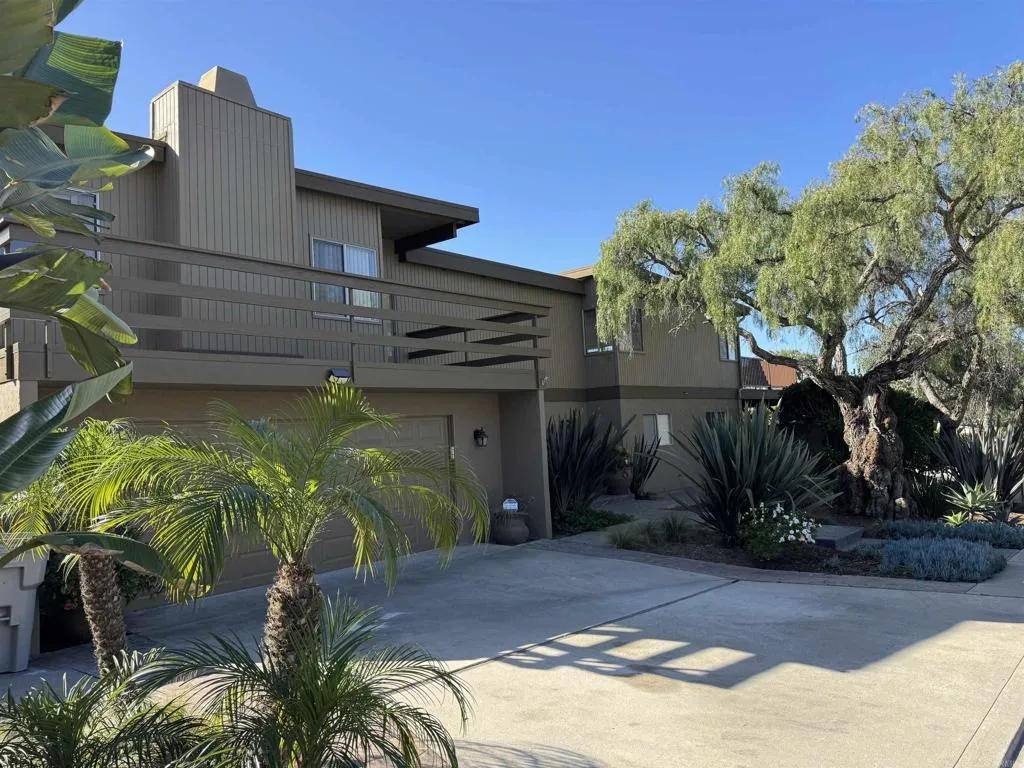
One of the highest locations in Del Mar Heights that picks up an amazing ocean view and cool breeze from this spacious west facing entertainment deck. The interior was just painted and new carpet installed plus new appliances, washer and dryer included. Three bedrooms one bath down, master bedroom and bath up. Family room, living room, 2 car garage, close to Beachside Del Mar for grocery shopping restaurants, CVS, Starbucks and more! Award winning public schools, Torrey Pines Preserve Hiking Trails. The Village of Del Mar is just west of this home along with World Class beaches. This 4-bedroom 2 bath home is clean and ready to go.
14071 Fenton Lane
Sylmar, CA 91342
AREA SQFT
1,268
BEDROOMS
2
BATHROOMS
2
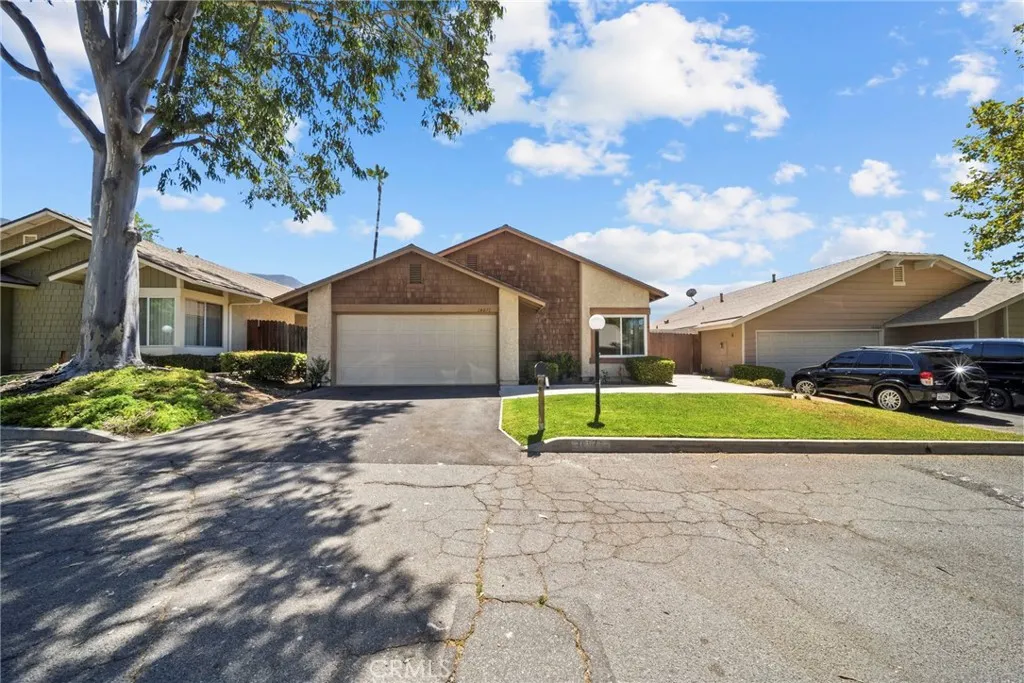
(Disclaimer: Some photos have been digitally staged to maximize the full potential of the property). This is a spectacular single-family-style detached condo, offering unparalleled privacy with no attached neighbors. From the moment you arrive, the magnificent double-door entry sets a sophisticated tone that continues throughout the home. Located in an exceptionally peaceful community surrounded by lush, mature trees and beautifully manicured green spacesideal for walking or bikingthis property delivers a true sense of tranquility and secluded living. Enjoy resort-style amenities including a sparkling pool, a dedicated tennis court, and plentiful guest parking. The interiors feature stunning wood flooring, modern recessed lighting, and a beautifully updated kitchen with premium quartz countertops. The spacious bedrooms include extensive closet and the primary suite opens directly to a private patio. The rare, large private backyard is an entertainer's dream and a perfect canvas for gardening, landscaping, and creating your own outdoor oasis. Parking is effortless with a two-car attached garage and a private driveway for an additional two cars. Perfectly situated near Olive View Hospital with easy access to all the conveniences you need.
16277 Amberleaf Court
Riverside, CA 92504
AREA SQFT
4,011
BEDROOMS
4
BATHROOMS
4
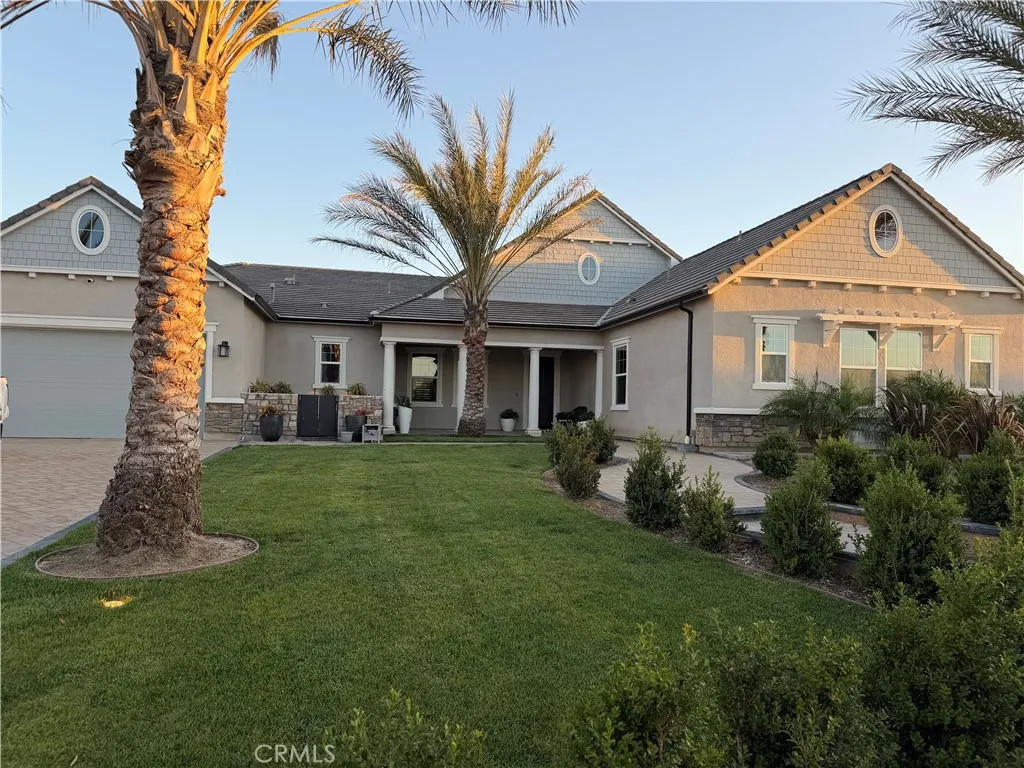
Enjoy the opportunity to lease this Beautiful Spacious 4-Bed Room 4.5-Bathrooms and a huge office space. Including a Huge living room with High ceilings, dining area and a unique island inside a clean kitchen. This home is located in Riverside Woodcrest area. Right when you walk thru the front gate you are greeted with beautiful landscape, palm trees and bonfire area. The drive ways are large enough to park minimum 4 vehicles and also has RV parking. (Ranch is excluded from the lease)
2960 Piedmont Avenue
La Crescenta, CA 91214
AREA SQFT
1,840
BEDROOMS
4
BATHROOMS
2
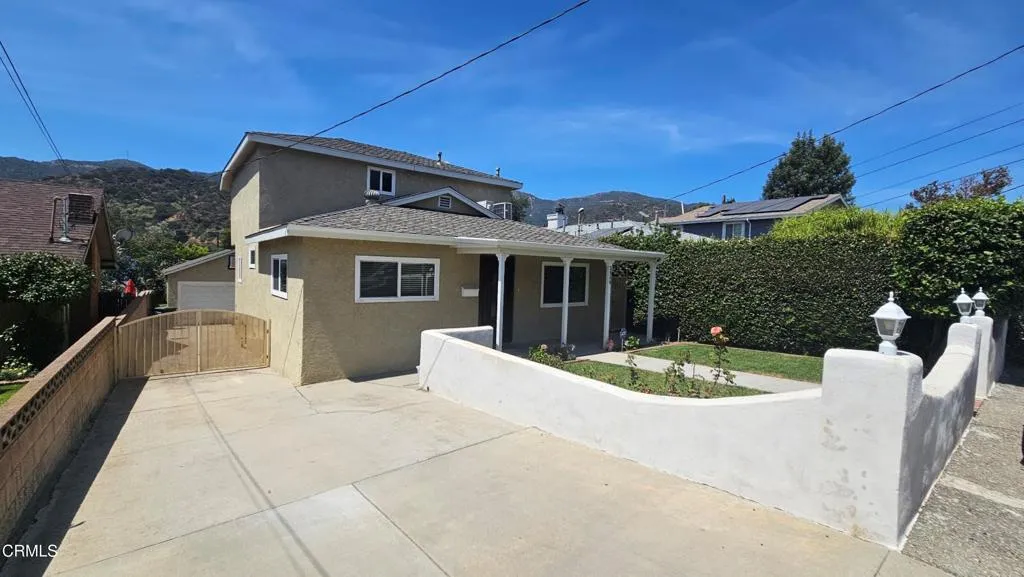
Experience the best of La Crescenta living in this beautifully maintained four bedroom, two bath home nestled in one of the area's most sought-after neighborhoods. Just minutes from the popular restaurants, coffee shops and boutiques of Montrose Village, and only a couple of short blocks from Crescenta Valley High School and La Crescenta Elementary, this home offers the perfect blend of comfort, convenience and lifestyle. A charming smooth stucco courtyard welcomes you home with a grassy lawn, fragrant rose bushes and a mature lemon tree, creating a peaceful outdoor retreat before you even get inside. The newer front door opens to a bright, inviting living room featuring recessed lighting and stylish wood style laminate flooring that flows effortlessly into the dining area, making everyday living and entertaining feel seamless. The spacious main level bedroom offers incredible flexibility as a guest suite or multi-generational bedroom and is conveniently located next to a three-quarter bath. The generous kitchen is designed for those who love to cook and entertain, offering granite countertops, stainless steel appliances, abundant cabinetry and plenty of prep space. At the back of the home, the expansive family room serves as the perfect gathering space, highlighted by a cozy brick fireplace and dramatic wood beamed ceiling with tongue-and-groove accents. Sliding doors open to a deck overlooking an entertainment patio--ideal for weekend BBQs, outdoor dining or relaxing evenings with friends and family. Upstairs, the primary bedroom features a spacious closet and a cozy sitt
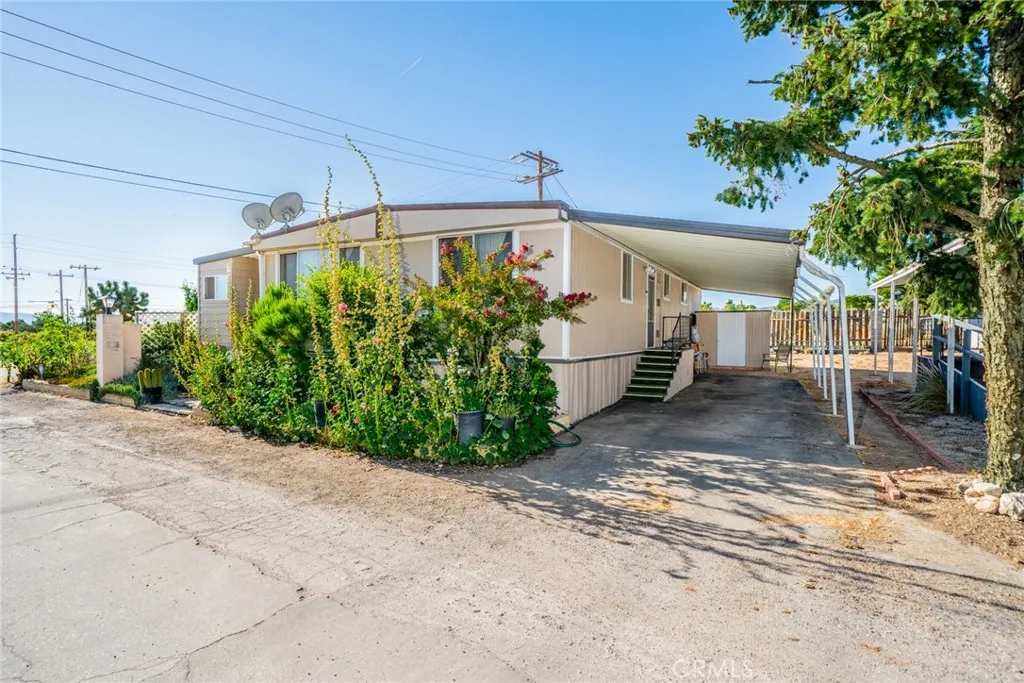
10200 Johnson
Phelan, CA 92371
AREA SQFT
1,152
BEDROOMS
2
BATHROOMS
2
Dont let the age of this home fool you! This well-maintained mobile home, located in a desirable senior community, offers a comfortable and spacious floor plan. Step inside to a large, open family room, separate dining area, and a generously sized kitchen with plenty of room to gather. The home also features convenient indoor laundry with additional storage and a spacious primary bedroom. Outside, enjoy a lovely vegetable/herb garden area with fruit and almond trees, creating a peaceful and tranquil setting perfect for relaxing. The enclosed sun patio provides additional space to enjoy year-round. Conveniently located close to town, the community offers wonderful amenities including an indoor swimming pool and community BBQ area. Water and trash are included in the space lease. A charming home with plenty of space, comfort, and outdoor enjoymentcome see all it has to offer!
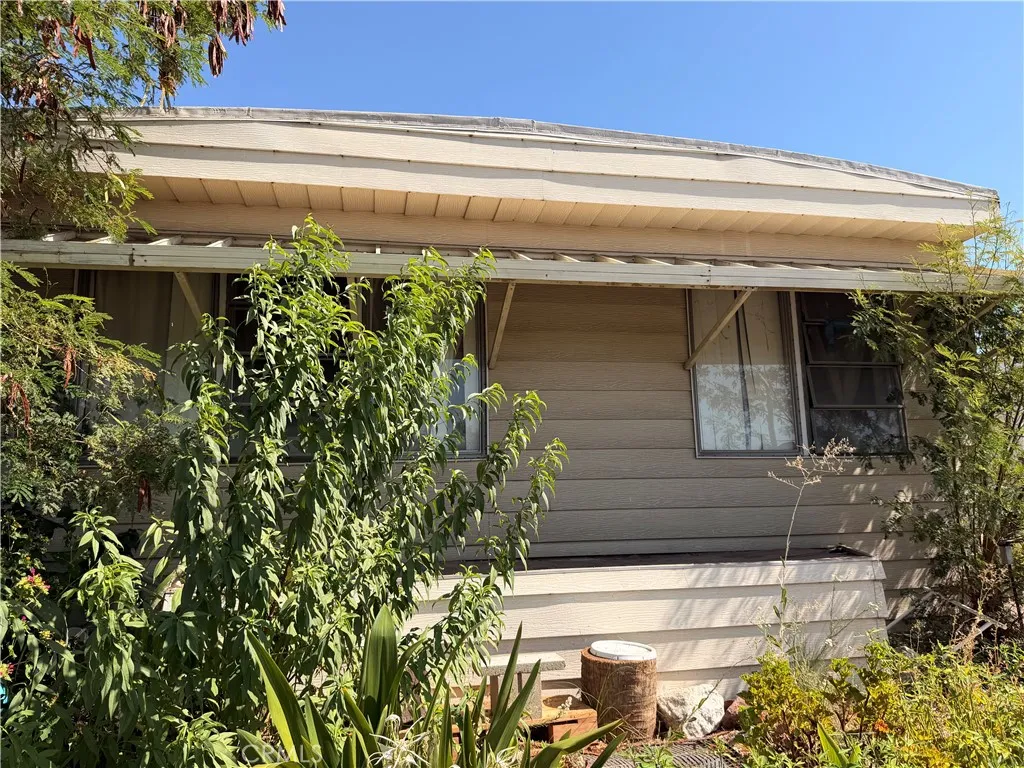
185 Eucalyptus
Rialto, CA 92376
AREA SQFT
935
BEDROOMS
2
BATHROOMS
2
Welcome to this cozy mobile home located in a peaceful 55+ senior community! This home features a functional floor plan with wood-paneled interiors, a dedicated kitchen area, and a comfortable bedroom setting surrounded by mature outdoor greenery. Ideally situated near popular shopping centers, medical facilities, dining, and major freeway access.
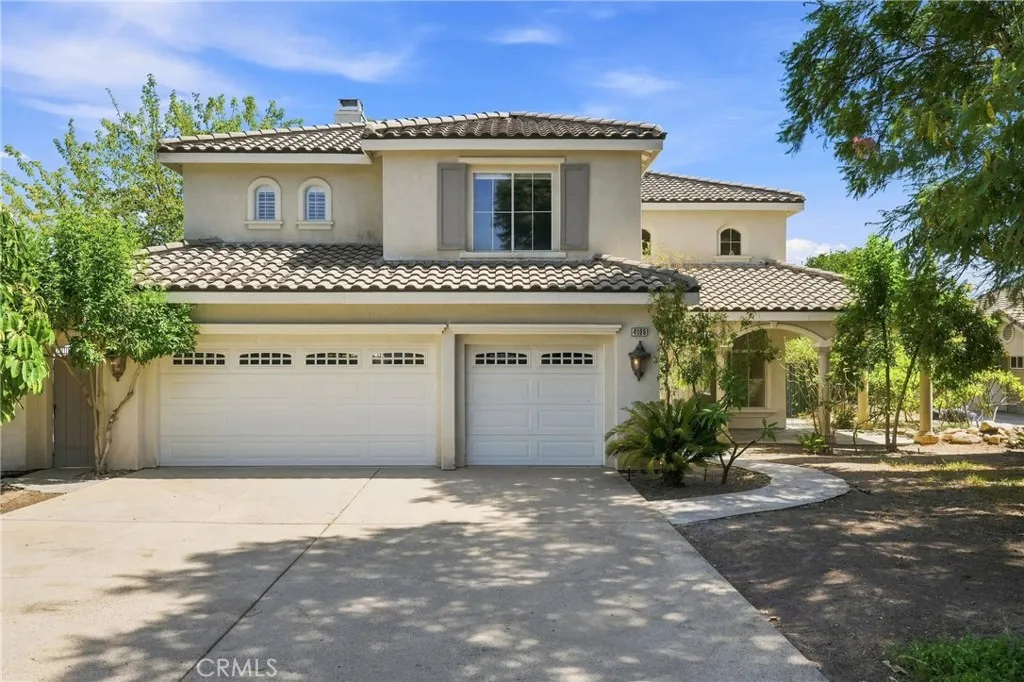
4108 Crestview Drive
Lake Elsinore, CA 92530
AREA SQFT
3,800
BEDROOMS
4
BATHROOMS
4
Set on a cul de sac in Lake Elsinore, this spacious single family home sits on more than half an acre and features 4 bedrooms and 4 bathrooms. Built in 2001, the home welcomes you with soaring 19 foot ceilings, a sweeping circular staircase, and generously sized living areas. The second floor includes an open study area that provides additional flexible living space. The main floor fourth bedroom is currently configured as an office, offering flexibility for a home office or guest space. The kitchen features granite countertops, travertine floors, and a spacious pantry. The primary suite includes a fireplace and dual walk in closets. Extensive parking provides plenty of room for RVs, boats, trailers, and additional vehicles. The property also includes a permitted second structure featuring an open floor plan, granite countertops, upgraded tile floors, and its own three car garage, offering exceptional flexibility for a variety of uses. The main residence also features a three car garage, providing six enclosed garage spaces in total. A third detached structure with electrical and plumbing offers additional storage or workspace potential. Buyers are encouraged to verify the permitted use of the second and third structures. Located on a beautiful cul de sac street, this property offers exceptional flexibility with multiple detached structures, expansive outdoor space, and abundant parking. Enjoy convenient access to Lake Elsinore, parks, hiking trails, shopping, restaurants, and major commuter routes.
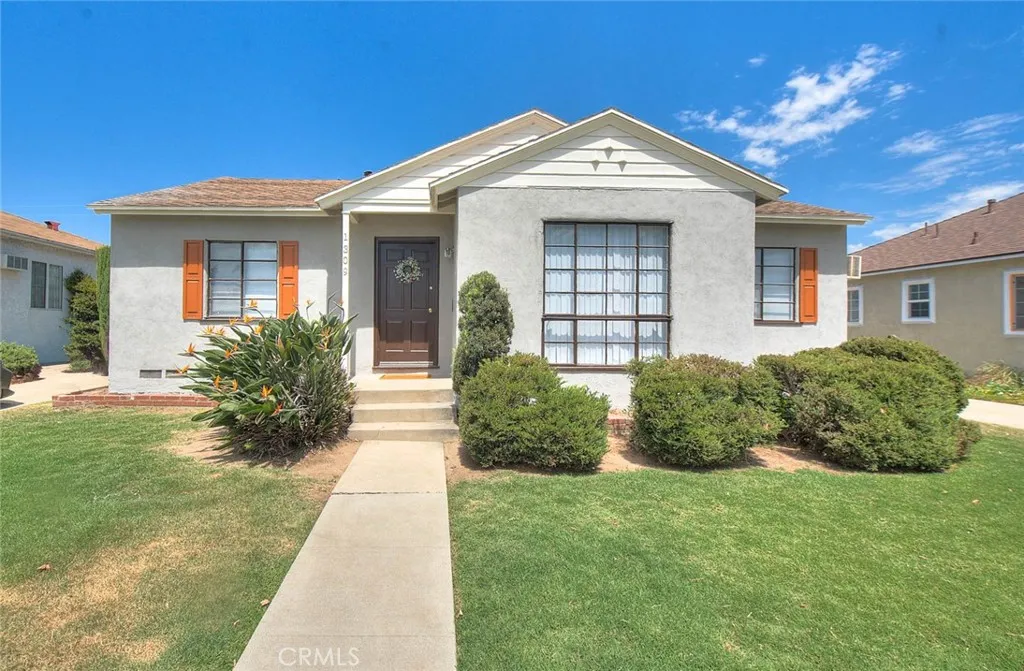
1309 Norwood Place
Alhambra, CA 91801
AREA SQFT
1,145
BEDROOMS
3
BATHROOMS
1
Location, Location, Location! This charming 3-bedroom, 1-bath single-level family home features an ideal south-facing orientation and offers a bright, spacious and well-designed floor plan with a generous formal living room with fireplace, dining room and kitchen, plus a large covered patio and oversized two-car garage with laundry area. The seller has recently completed numerous upgrades, including fresh interior and exterior paint, brand-new vinyl flooring, new light fixtures, new stainless steel gas range and range hood, new bathroom vanity, toilet and showerhead in the bathroom, new window blinds, and a few electrical improvements with permit. Conveniently located in one of Alhambra's most desirable neighborhoods, this home is just minutes from several major shopping centers along Valley Boulevard, with three supermarkets nearby. It offers all your daily necessities and also excellent transportation access - the Metro and ACT (Alhambra Community Transit) bus stops are just around the corner, coveniently located as well as the I-10 and I-710 Freeways. Whether you're a first-time homebuyer or an investor, this is a rare opportunity you don't want to miss. Schedule your viewing today!
14407 Laurel Drive
Riverside, CA 92503
AREA SQFT
1,457
BEDROOMS
3
BATHROOMS
2
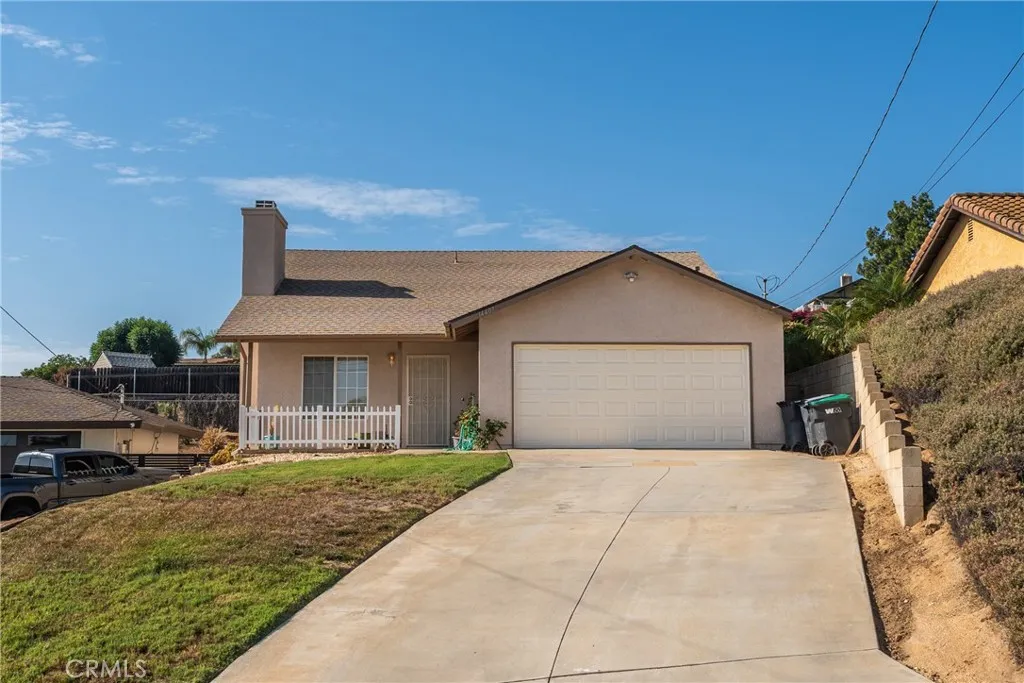
Welcome to 14407 Laurel Dr in Riverside! This single-story home, built in 1995, offers 3 bedrooms, 2 bathrooms, and a functional floor plan designed for comfortable everyday living. Situated on an approximately 8,276 sq. ft. lot, the property provides ample outdoor space for entertaining, gardening, or future enhancements. Also features highlight:and upgrade New Septic Tank, Fully replaced and up to code, offering long-term reliability and saving you thousands in immediate capital expenses. A newly water heater installed for optimal energy efficiency, fast heating, and dependable hot water supply from day one. This beautiful home located in an established Riverside neighborhood with close proximity to shopping, dining, parks, schools, and major commuter routes. Also property presents an excellent opportunity for buyers seeking a well-located single-story home. A nearby Park, easy freeway access and much much more. Come and see it today before is too late. Homes are still selling fast in this Low Supply High Demand Market. Make this your home today!
60 Avondale
Irvine, CA 92602
AREA SQFT
1,220
BEDROOMS
2
BATHROOMS
3
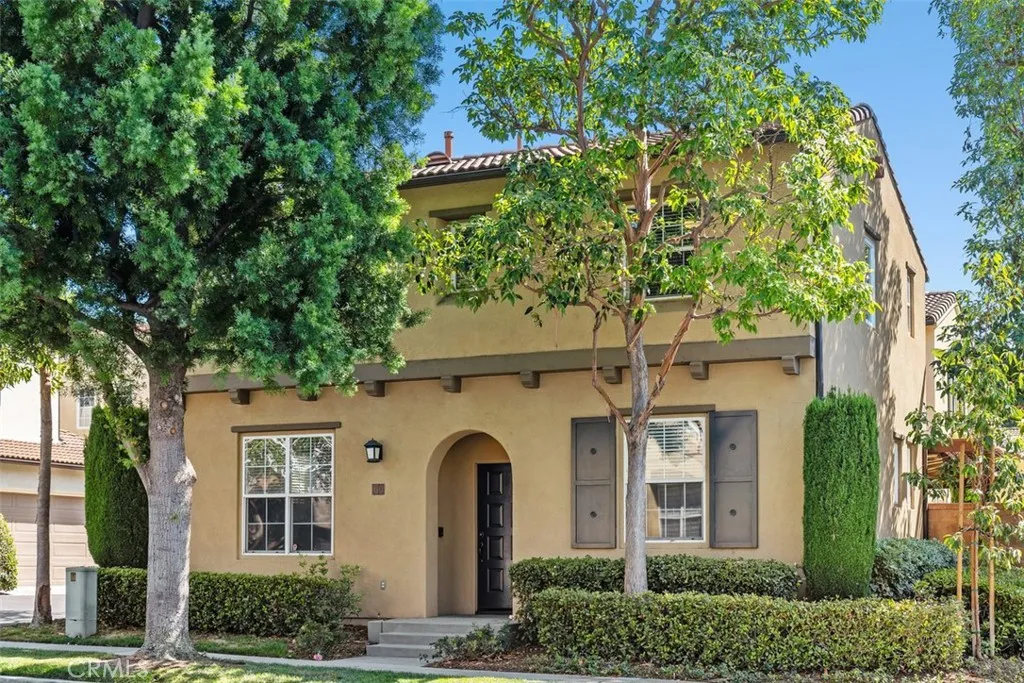
Living in this beautifully upgraded, charmingly cozy detached condo with its private enclosed backyard located in the Wisteria community, relaxing in the evenings and on weekends will make you never want to leave. The owner has put in beautiful features like modulated earth-toned granite counters on the sink and center island with breakfast counter, rich wood floors and elegant crown molding. The extended kitchen works great as an additional family room or spacious formal dining room, with sliding glass doors that lead into the roomy backyard with covered patio. Being on a corner lot means backyard neighbors behind only, so there's lots of privacy! With dual master suites upstairs this plan is well-suited for roommates, since each bedroom has its own bath, and the primary bedroom has two walk-in closets. The 2-car attached garage has direct access into the property. Cool interior ceiling fans move summer breezes through the home, and the association pool complex with huge community pool, spa, kiddy pool and shady dining area is just a ten minute walk away. Enjoy a game of tennis on the public courts right next to the pool complex at Homestead Park, well-fitted out with lots of kid-friendly play equipment. Tustin Marketplace with its many upscale shops, restaurants and cinemas is a ten-minute drive away, along with Katie Wheeler Library. Best of all, all the schools for this property are top-rated!
29619 Camino Pepita
Menifee, CA 92584
AREA SQFT
1,676
BEDROOMS
3
BATHROOMS
3
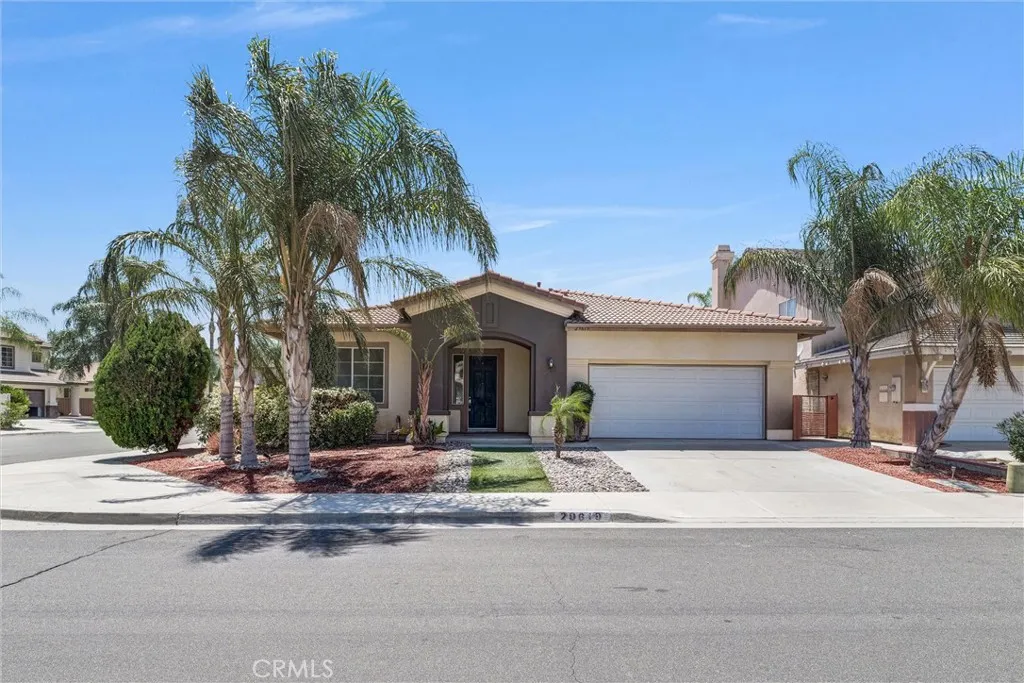
Seller credit for rate buydown possible! One-Story Home in the Prestigious St. Andrews Neighborhood ** Super Low Property Taxes ** No HOA ** Solar ** Welcome to this charming single-story home nestled in the highly sought-after St. Andrews neighborhood. Situated on a spacious corner lot, this 3-bedroom, 2.5-bath residence offers exceptional curb appeal with mature palm trees and an inviting presence. Inside, the thoughtfully designed floor plan features real wood flooring, a spacious family room centered around a cozy fireplace, creating the perfect setting for relaxing or entertaining. The well-appointed kitchen offers abundant cabinetry and countertop space, double ovens, and an open-concept design that flows seamlessly into the family room. Adjacent to the kitchen, the dining area provides ample space for both everyday dining and gatherings. The good sized backyard offers endless possibilities, with plenty of room for outdoor entertaining, gardening, play areas, and pets. The desirable corner lot location provides added privacy and reduced through traffic, enhancing the home's peaceful setting. Whether you're seeking the ease of single-story living, an opportunity to update and customize to your personal style, or a property with outstanding potential to build equity, this home presents an exceptional opportunity in one of the area's most desirable neighborhoods.
7027 Comstock Ave
Whittier, CA 90601
AREA SQFT
1,504
BEDROOMS
3
BATHROOMS
3
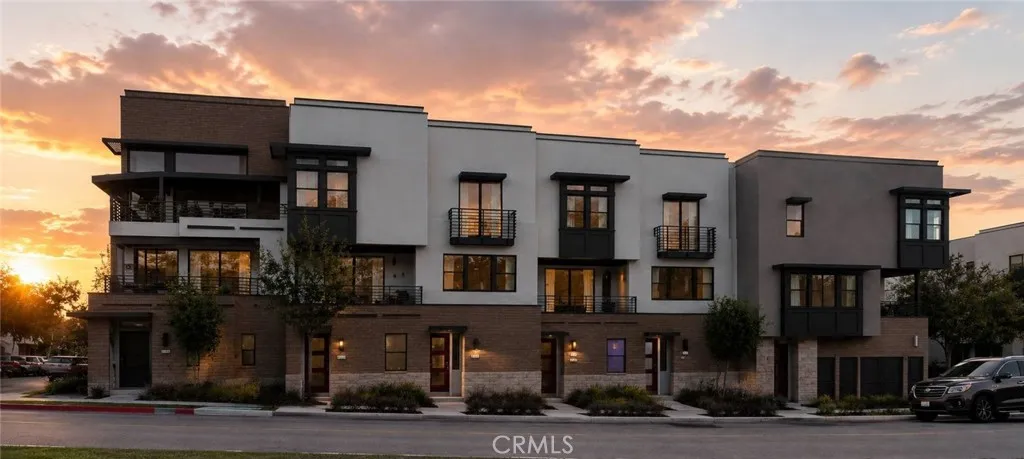
Rare by design, Astra is one of only two homes of its kind within the Elara community. This thoughtfully crafted 1,504-square-foot residence offers 3 bedrooms, 2.5 bathrooms, and the added benefit of an end-unit location, creating a home filled with natural light, enhanced privacy, and an open, airy feel throughout. A welcoming entry with a convenient drop zone sets the tone for everyday functionality, while the spacious great room opens to a private deck, providing the perfect space to relax, entertain, or enjoy Southern California living. At the heart of the home, a large kitchen island anchors the open-concept living and dining areas, creating a natural gathering place for family and friends. Expansive windows throughout the main living level invite abundant natural light into every corner of the home. Upstairs, three well-appointed bedrooms offer comfortable accommodations, including a spacious primary suite complete with a walk-in closet, dual sinks, and a private en-suite bath designed for everyday comfort. Thoughtful storage solutions can be found throughout, including a coat closet, linen storage, and a conveniently located upstairs laundry area with space for a stacked washer and dryer. With its exclusive end-unit design, spacious layout, and limited availability, Astra offers a unique opportunity to own one of Elara's most desirable floorplans.
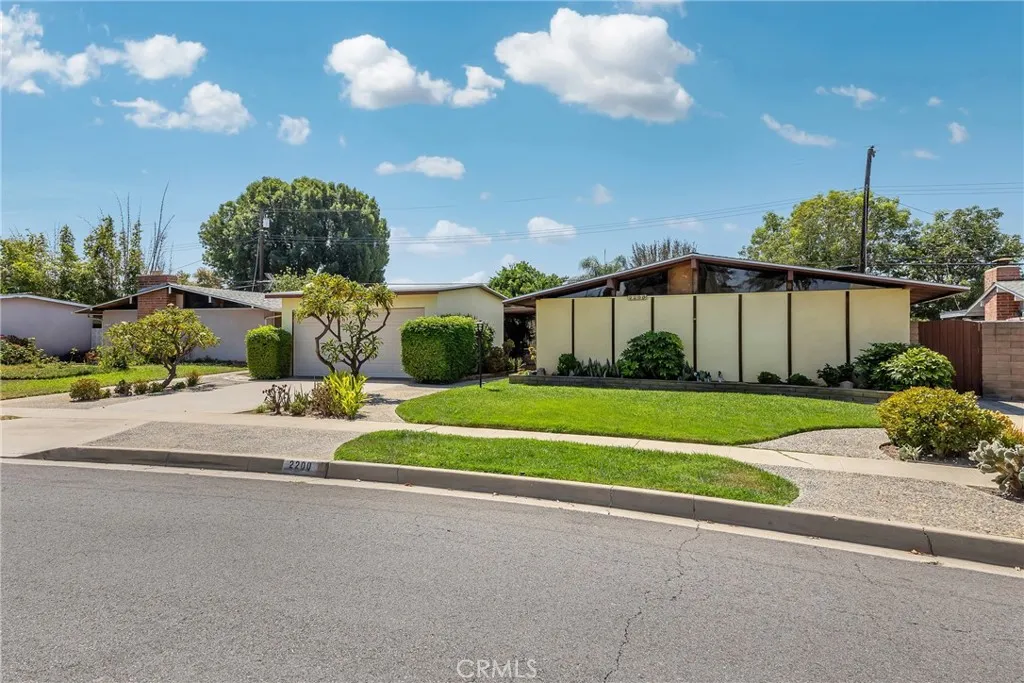
2200 Gregory
La Habra, CA 90631
AREA SQFT
1,261
BEDROOMS
3
BATHROOMS
2
Mid-Century Charm with Limitless Potential in the Lowell Joint School District! Attention Mid-Century enthusiasts! This classic 3-bedroom, 2-bathroom gem offers the perfect blend of original character and functional updates. Featuring an original-style kitchen equipped with a gas cooktop, double-pane windows throughout, and a primary bedroom with its own ensuite bath, this home is ready for your personal touch. Practical upgrades include a 9-year-old roof, a laundry sink, and a gas hookup in the garage. Step outside to a spacious covered stone patio overlooking a generous backyarda blank canvas ready for your dream garden, outdoor kitchen, or play area. Front yard sprinklers keep your curb appeal effortless. Unbeatable location! Enjoy living within walking distance to Whittier Christian High School, just 5 minutes from Costco, and situated in the highly desired Lowell Joint School District. Don't miss this opportunity to create your custom mid-century modern haven!
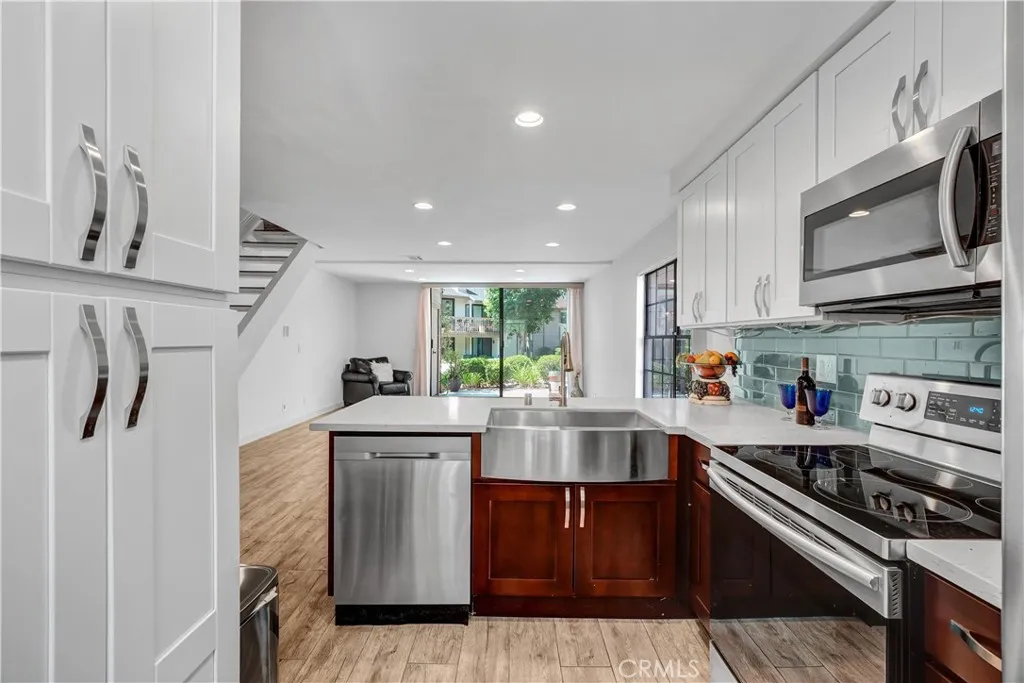
26701 Quail Creek
Laguna Hills, CA 92656
AREA SQFT
1,042
BEDROOMS
1
BATHROOMS
2
Are you looking for a GREAT deal? Upgraded home: gorgeous kitchnen and baths, available now at the best $/sf in Quail Creek Laguna Hills CA! Enter from the ground level into a modern interior featuring upgraded flooring, quartz countertops, brilliant white finishes, and a convenient first-floor guest bath! The open-concept floor plan is filled with natural light as is an end unit. Enjoy both privacy and picturesque scenery! Relax among lush landscaping, peaceful streams, and abundant wildlife. Upstairs the bedroom has high ceillings, an additional den, great for a home office or entertainment room. The walk-in glass shower with modern tiled finishes and a double sink! Walk-in organized closet and lots of storage throughout! The community has recently upgraded the new roofs, offers six EV charging stations, and provides ample guest parking. HOA dues are $555 per month and include hot and cold water, exterior insurance, and access to outstanding resort-style amenities, including: - Two swimming pools - Two spas - Two tennis courts Beautifully maintained lakes, streams, and landscaped grounds. Ideally located in South Orange County, west of the I-5 freeway, this home is just minutes from major shopping, dining, and entertainment. Enjoy convenient access to John Wayne Airport, Irvine, Laguna Beach, and Dana Point Harbor, all within approximately 1525 minutes. Outdoor enthusiasts will appreciate the nearby trails along Oso Parkway and Aliso & Wood Canyons. WOW! Buyers may qualify for up to a $15,000 closing cost credit with our preferred lender. FHA, VA, and all financing types
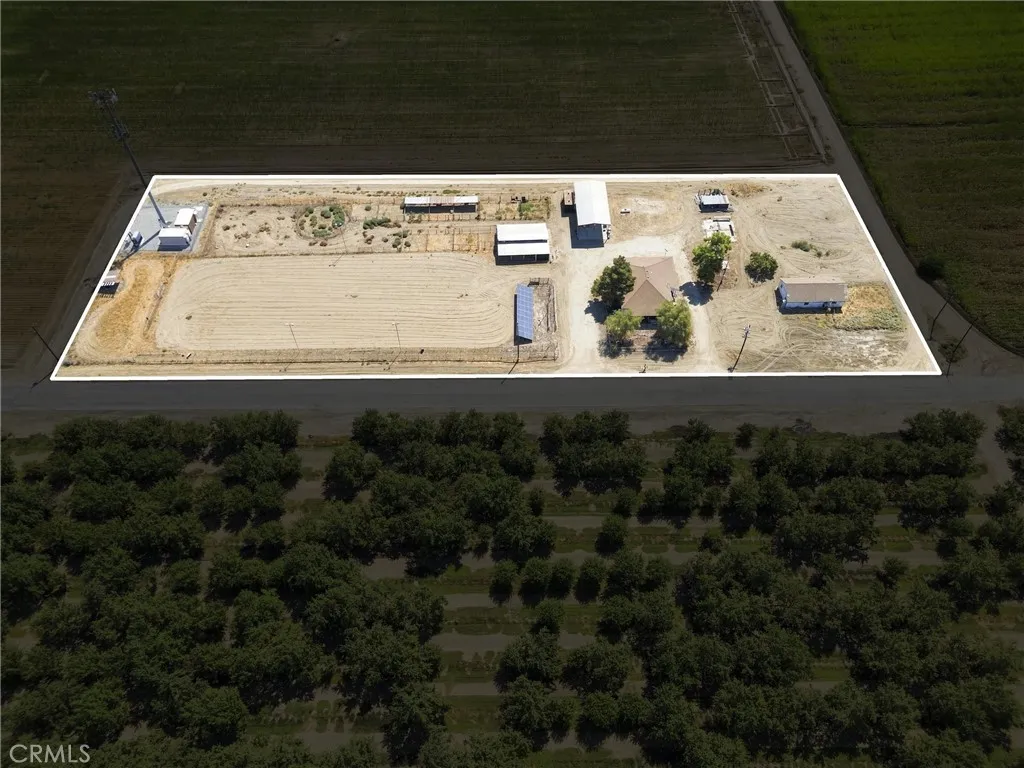
11662 Wasco Pond Road
Wasco, CA 93280
AREA SQFT
1,708
BEDROOMS
3
BATHROOMS
2
Enjoy hacienda-inspired country living with the added benefit of owned solar on this exceptional 2.77-acre horse property, thoughtfully equipped for equestrians with plenty of room to grow. Fresh interior and exterior paint complement 3 oversized bedrooms, 1.75 bathrooms, wood-look flooring throughout, and an HVAC system replaced in 2021. Equestrian amenities include 10 covered and 8 uncovered horse stalls, a large riding arena, round pen, tack room, and oversized hay and equipment barn with room for tractors, trailers and more. The property once accommodated multiple dwelling units, highlighting the possibilities this spacious acreage may offer for future development or expansion. There's still ample room for a workshop or to customize the property to fit your vision. A rare combination of space, infrastructure and potential. Buyer to verify allowable uses.
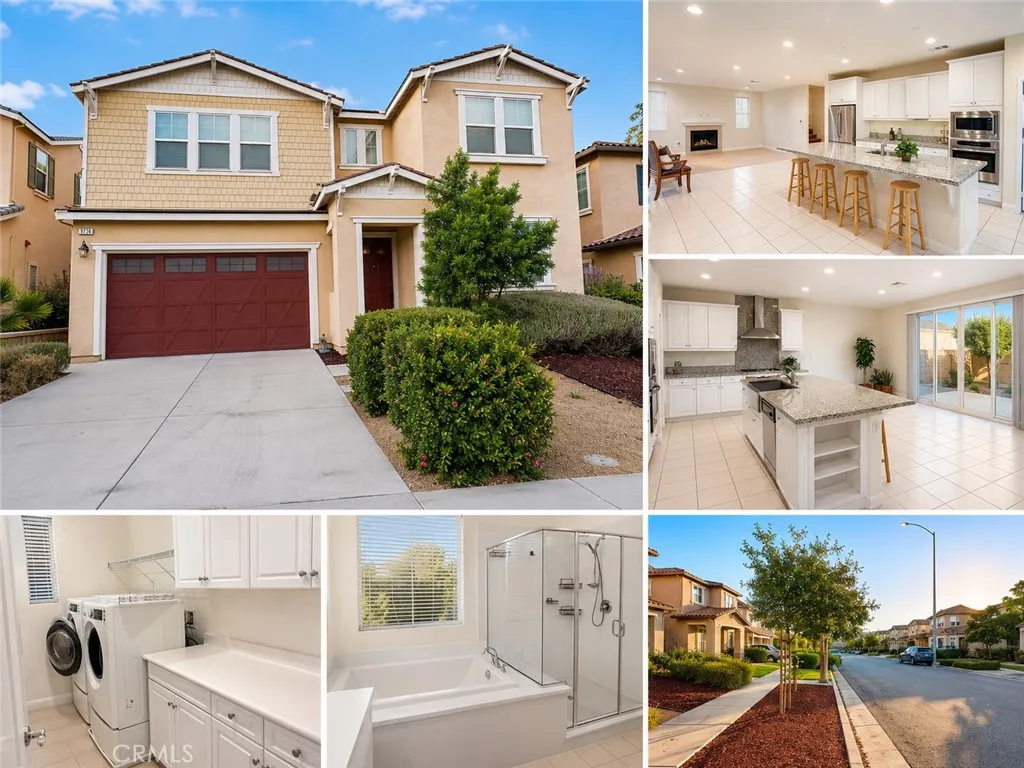
9738 La Vine Court
Rancho Cucamonga, CA 91701
AREA SQFT
3,138
BEDROOMS
4
BATHROOMS
4
Beautifully Maintained 2017-Built Home in Prime Rancho Cucamonga Welcome to this beautifully maintained 2017-built residence, ideally located in one of Rancho Cucamonga's most desirable neighborhoods. Combining modern design, functional living spaces, and an exceptional location, this move-in ready home offers the perfect balance of comfort, style, and convenience. Designed with an open-concept floor plan, the home is filled with natural light and features a spacious living room with a cozy fireplace that flows seamlessly into the gourmet kitchen. The kitchen is thoughtfully appointed with granite countertops, stainless steel appliances, an oversized center island, and a generous walk-in pantryperfect for everyday living and entertaining. The luxurious primary suite provides a private retreat with a spacious walk-in closet and a spa-inspired ensuite bathroom featuring dual vanities, a soaking tub, and a separate walk-in shower. Three additional bedrooms offer flexible space for family, guests, a home office, or a fitness room. Additional highlights include an upstairs laundry room, attached two-car garage, central heating and air conditioning, abundant storage, and a private backyard ideal for relaxing, outdoor dining, or entertaining. Located in a quiet, well-maintained community with NO HOA, this home offers outstanding convenience just minutes from Victoria Gardens, 99 Ranch Market, Trader Joe's, Costco, Target, Ontario Mills, Ontario International Airport, and major freeways including I-15 and I-210. Nearby parks, shopping, dining, and highly regarded schools further en
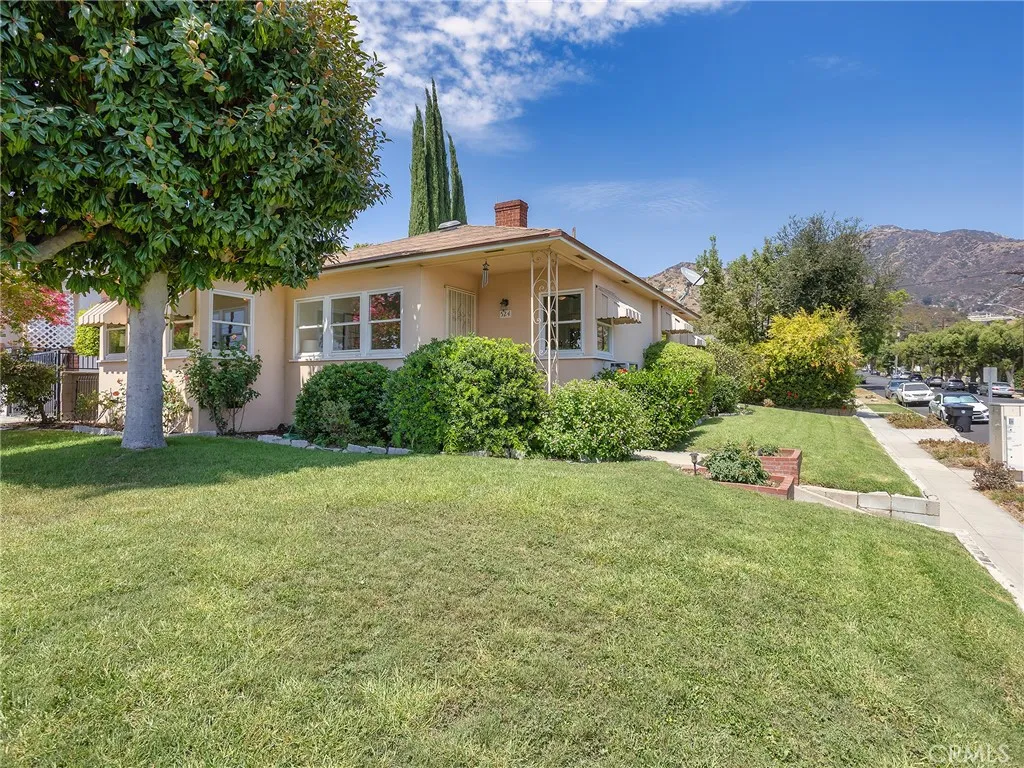
524 Bel Aire Drive
Burbank, CA 91501
AREA SQFT
1,128
BEDROOMS
3
BATHROOMS
1
Discover the potential in this charming 3 bedroom, 1 bathroom home offering 1,128 square feet of living space on a spacious 6,240 square foot corner lot in a desirable hill location. Whether you're a first-time homebuyer searching for the perfect place to start or an investor looking for your next project, this property presents an exceptional opportunity to create something truly special. Inside, you'll find a comfortable and inviting floor plan featuring a spacious living room with a cozy fireplace, creating the perfect gathering space for relaxing evenings or entertaining guests. Beautiful hardwood floors add warmth and character throughout much of the home, while the formal dining room provides an ideal setting for family meals and special occasions. A separate laundry room offers added convenience, and the versatile third bedroom can easily function as a cozy den, home office, guest room, or flex space to suit your lifestyle. Filled with natural light, the home's classic charm provides the perfect canvas for your personal updates and improvements. Step outside to enjoy the covered patio, a wonderful space for outdoor dining, weekend barbecues, or simply relaxing with family and friends. The generous corner lot provides added privacy, extra outdoor space, and plenty of room for gardening, play, or future enhancements. A detached 2-car garage offers ample parking, storage, or the potential for a workshop, hobby space, or future possibilities. Situated in a sought-after hill neighborhood, this home combines location, value, and endless potential. This is truly a fix-and-s
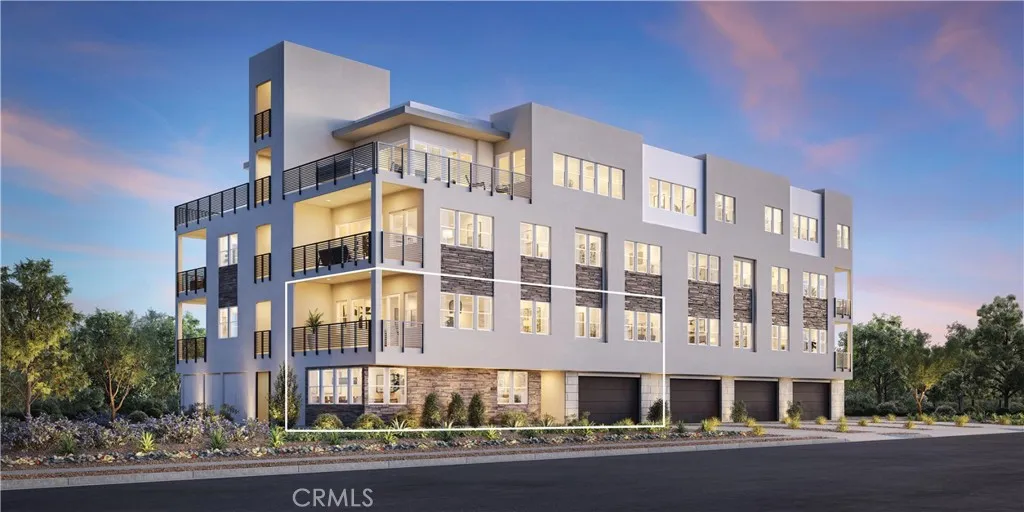
928 Snowberry Place
Montebello, CA 90640
AREA SQFT
2,161
BEDROOMS
3
BATHROOMS
3
Welcome to Ironridge at Metro Heights, a new home community located in Montebello, CA which is approximately 20 minutes from downtown LA. Unit 505 is a new construction luxury condo on the first and second floor. The Mulholland floor plan features 3 bedrooms with 3 bathrooms a 2-car garage and is 2,161 sqft. Upon entering the home, you walk into a foyer leading to a main level multi-gen suite leading to the 2nd floor Great Room and gourmet kitchen featuring an open floor concept. The kitchen features stainless-steel sink and Kitchen Aid appliances, refrigerator is not included. The primary bedroom suite provides a beautiful walk-in closet and a spa like bath with a dual sink vanity. Highlights of this home are the 10ft. high ceilings throughout, direct access to your garage, and dual entrances offering versatile and private living spaces. The unit has an expansive covered deck great for indoor outdoor entertainment. The community amenities include multiple pocket parks, a walking trail, an attended front gate, and a 10,000 square foot community center with two pools, cabanas, multiple outdoor kitchens, office space, private areas for parties and a fitness center. Conveniently located near Montebello Shopping Center, the 60 and 605 freeways, and a variety of dining options. Unit 505 has an estimated closing date in November 2026. Photos provided are renderings, actual home is under construction.
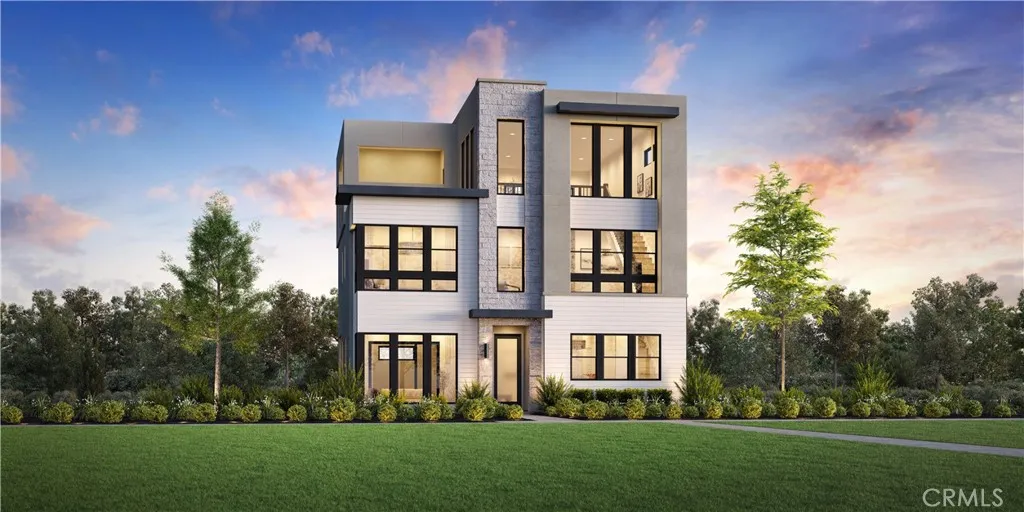
129 Shell
Irvine, CA 92618
AREA SQFT
2,764
BEDROOMS
4
BATHROOMS
4
Welcome to Alder at Great Park Neighborhoods, a new community located in Irvine, close proximity to The Canopy Shopping Center, opening late 2026. Homesite 27 is a new construction home that is fully designer-curated. including beautifully upgraded hard surface flooring throughout home. The Brunia floorplan features 4 bedrooms, with 3.5 bathrooms, and is 2,764 sq. ft, with a 2 car garage with direct access. Upon entering the home, youre welcomed into an open kitchen and great room highlighted by 10-foot ceilings. The kitchen is equipped with JennAir appliances and a spacious island. Another highlight is the spacious luxury outdoor living space, perfect for relaxing or entertaining. The generously sized primary bedroom features dual walk-in closets for ample closet space. The secondary bedrooms feature abundant windows for bright, natural light. Standout features include a striking two-story loft, a private third-floor bedroom with full bath, and a covered third-floor balcony. The community amenities include 26 pools and spas and serene trails throughout. Homesite 27, has an estimated closing date of Fall 2026. Photos provided are renderings of the home. Actual home is under construction.
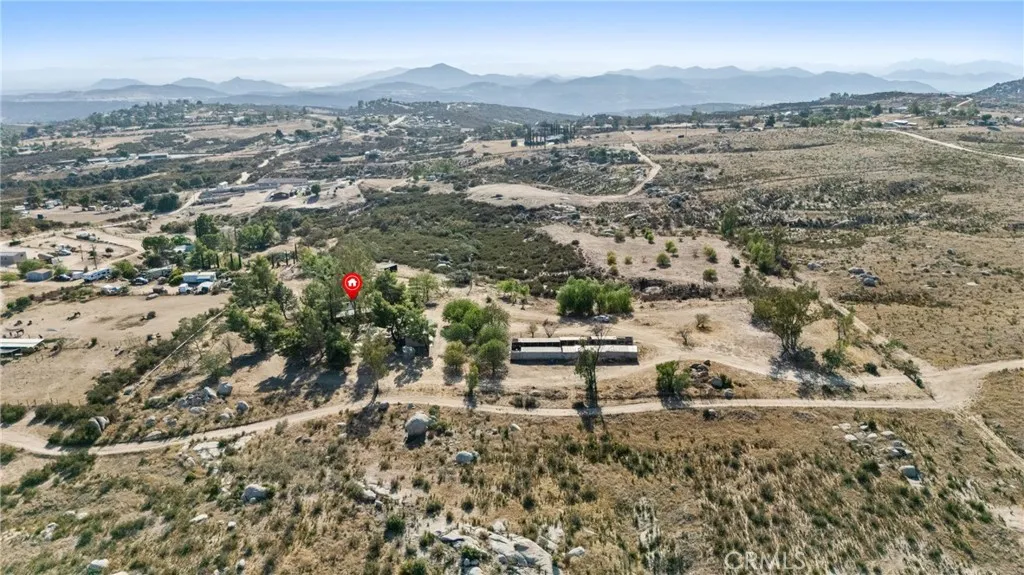
32305 Red Mountain
Hemet, CA 92544
AREA SQFT
1,440
BEDROOMS
3
BATHROOMS
2
Unlock the possibilities at 32305 Red Mountain Road, Hemet! Situated on two separate parcels totally close to 9 acres. This unique property offers an exceptional opportunity for investors, contractors, or buyers looking to renovate and create their own private retreat. This fixer-upper is ready for a new vision and provides the perfect chance to restore, remodel, or reimagine the property to suit your needs. With the added benefit of two parcels, you'll enjoy additional space and flexibility for future possibilities (buyer to verify permitted uses with the appropriate agencies). Located in a peaceful rural setting, the property offers the serenity of country living while remaining within a convenient drive to shopping, dining, schools, and other local amenities. Whether you're looking to build equity, invest, or create a custom home with extra land, this property is full of potential. Bring your imagination and transform this diamond in the rough into something truly special.
403 Valley Center Avenue
Glendora, CA 91741
AREA SQFT
2,049
BEDROOMS
3
BATHROOMS
2
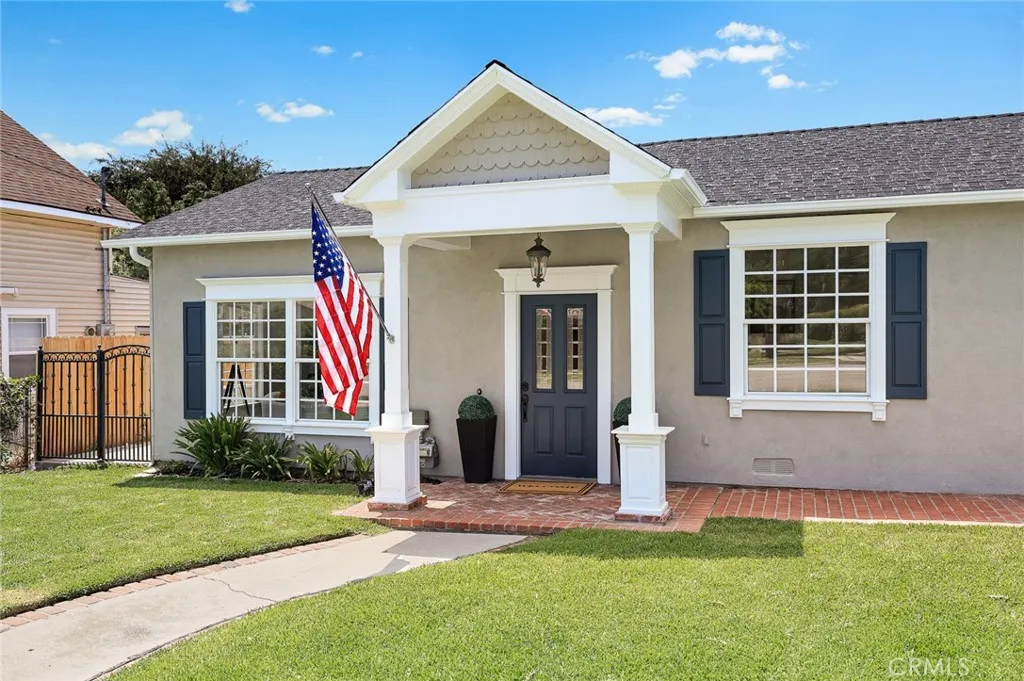
Welcome to a truly distinctive North Glendora home where exceptional craftsmanship, generous living spaces, and timeless character come together. From the street, the home offers a classic first impression, but step inside and youll quickly discover just how spacious it is. The thoughtfully designed floor plan opens to expansive, light-filled living areas enhanced by remarkable handcrafted architectural millwork. Custom wood detailing includes elegant crown molding, substantial baseboards, crafted columns, built-ins, decorative wall paneling, and intricate door and window trim, creating a level of warmth and character rarely found today. At the heart of the home is an impressive designer kitchen, originally created as a showcase model, featuring a large center island, breakfast bar, abundant workspace, and an open connection to the dining and living areas. Original hardwood and wood-look luxury vinyl flooring complement the interior, while multiple French doors fill the home with natural light and connect seamlessly to the outdoor spaces. The spacious primary suite opens directly to the backyard and features a generous custom walk-in closet and ensuite bath with walk-in shower, soaking tub, and dual sinks. Additional bedrooms include customized closet organizers for added storage and functionality. Outside, expansive patios, mature landscaping, and a wood-burning fireplace create an inviting setting for entertaining or relaxing. A detached cottage-style shed offers flexible possibilities for an office, studio, fitness or hobby space, while a gated terraced garden provides a
1455 Kiler Canyon Road
Paso Robles, CA 93446
AREA SQFT
5,569
BEDROOMS
5
BATHROOMS
7
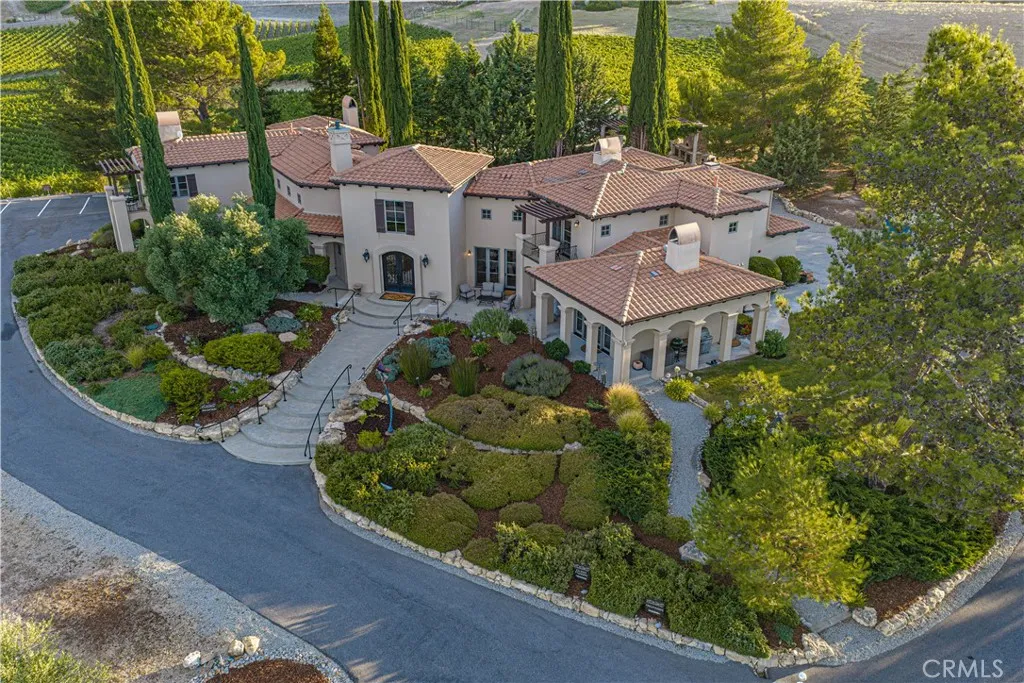
Welcome to one of Paso Robles' most captivating Tuscan-inspired estates, masterfully crafted by renowned Woody Woodruff Construction and privately set on 11.33 acres within the prestigious Willow Creek AVA. Timeless architecture, exceptional craftsmanship, and the beauty of wine country come together in a residence designed for luxury living, entertaining, and exceptional hospitality. Beyond the gated entrance, the fully fenced estate reveals a remarkable Tuscan-inspired residence where timeless architecture and exceptional craftsmanship create an unforgettable arrival. Thoughtfully designed for grand entertaining and everyday living, the expansive floor plan showcases soaring ceilings, a dramatic bifurcated staircase, formal living and dining rooms, an impressive chef's kitchen, multiple gathering spaces, and four beautifully appointed guest en-suite bedrooms, each with its own natural gas fireplace, private outdoor access, and luxurious bath. Occupying its own secluded upper wing, the primary suite offers a private balcony, fireplace, spa-inspired bath, oversized walk-in closet, and sweeping views across the estate and rolling hills. French doors throughout create a seamless connection between the elegant interior and inviting outdoor living spaces. A graceful fountain, mature landscaping, slate seating areas, and a shaded pergola with a handcrafted wood-burning pizza oven evoke the charm of the Italian countryside. A private walking trail leads directly to neighboring Kiler Ridge Olive Farm for award-winning olive oil tastings. Currently operating as a licensed Bed & Bre
948 Snowberry Place
Montebello, CA 90640
AREA SQFT
1,447
BEDROOMS
3
BATHROOMS
2
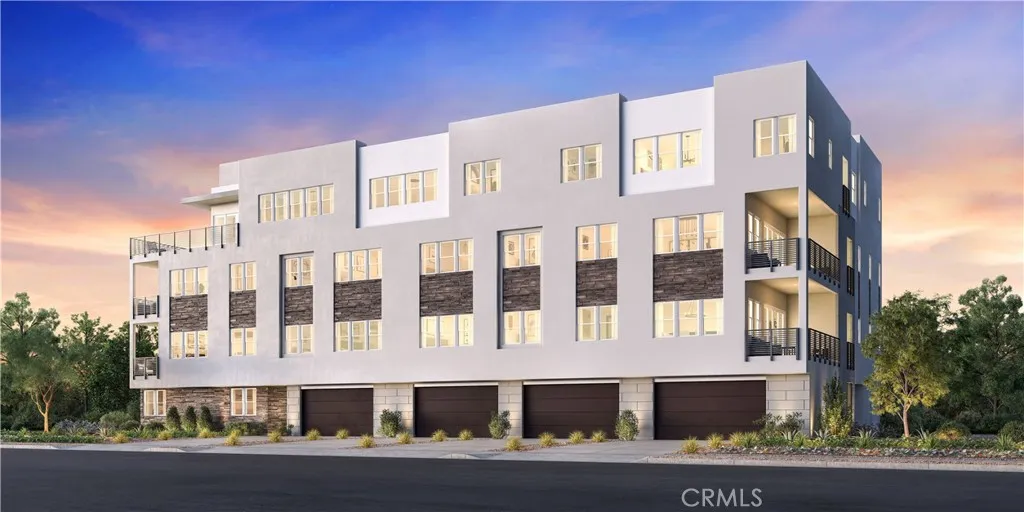
Welcome to Ironridge at Metro Heights, a new home community located in Montebello, CA which is approximately 20 minutes from downtown LA. Unit 503 is a new construction luxury condo located on the second floor. The Glenn floor plan features 3 bedrooms with 2 bathrooms a 2-car garage and is 1,447 sqft. Upon entering the home, you walk into the open floor plan, which leads into kitchen. The kitchen features a kitchen island with a stainless-steel sink and Whirlpool appliances. The primary bedroom suite provides a beautiful walk-in closet and a spa like bath with a dual sink vanity. Highlights of this home are the 10ft. high ceilings throughout, and an upgraded interior insulation package, and a multi-slide stacked door leading to the expansive balcony. The community amenities include multiple pocket parks, a walking trail, an attended front gate, and a 10,000 square foot community center with two pools, cabanas, multiple outdoor kitchens, office space, private areas for parties and a fitness center. Conveniently located near Montebello Shopping Center, the 60 and 605 freeways, and a variety of dining options. Unit 503 has an estimated closing date in November 2026. Photos provided are renderings, actual home is under construction.
2043 Dawn View Glen
Escondido, CA 92026
AREA SQFT
2,090
BEDROOMS
4
BATHROOMS
3
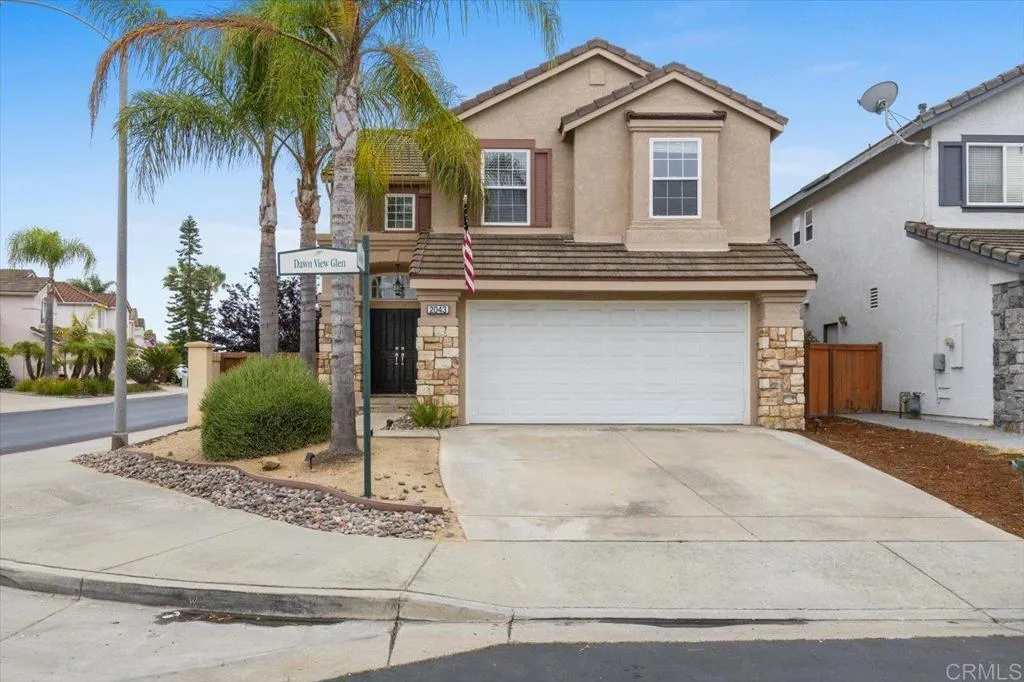
24/7 Guard-Gated Emerald Heights | Private Corner Lot | Cul-de-Sac Location Looking for a home that checks a lot of boxes without feeling like every other house on the market? You may have just found it. Located in the highly desirable, 24/7 guard-gated community of Emerald Heights in Escondido, this light and bright 4-bedroom, 2.5-bath home offers 2,090 sq. ft. of comfortable living space on a private corner lot tucked into a cul-de-sac. Step inside and youll immediately notice the abundance of natural light pouring through the many windows. The open, inviting layout gives the home a bright and spacious feel, while thoughtful updates make it easy to move right in and enjoy. The kitchen features granite countertops, stainless steel appliances, generous cabinetry and plenty of workspaceperfect for everything from your morning coffee to entertaining friends and family. Upstairs, luxury vinyl plank flooring provides a clean, durable and low-maintenance finish. The home also features solar with a newer inverter and a Google Home smart thermostat, adding energy-conscious and convenient technology to everyday living. And then theres the yard. The private corner lot offers a little more breathing room, with turf for easy maintenance, minimal traffic and no immediate eastern neighbora nice combination of privacy and peace. Living in Emerald Heights means more than just owning a home. Enjoy the peace of mind of 24-hour guard-gated security along with the community lifestyle and amenities that make this one of Escondidos sought-after neighborhoods. Four bedrooms. Two-and-a-half baths
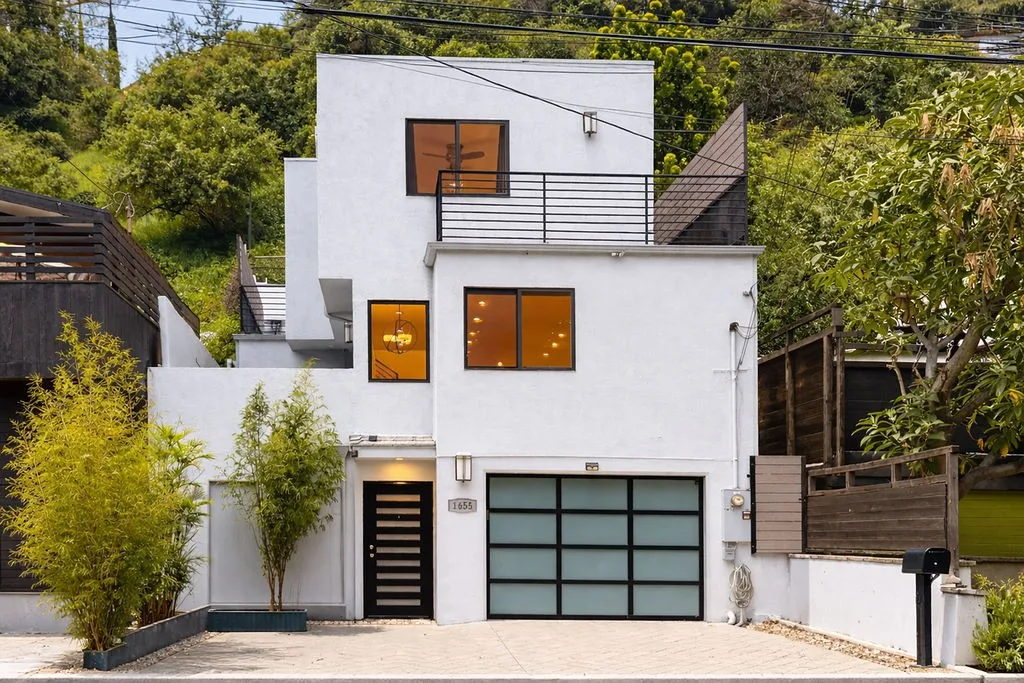
1655 Beverly Glen
Los Angeles, CA 90077
AREA SQFT
1,498
BEDROOMS
2
BATHROOMS
2
Newly priced and move-in ready a rare opportunity to own a completely rebuilt Bel Air canyon retreat in the heart of 90077. Set on a serene residential stretch of Beverly Glen, this 2013 fully rebuilt contemporary offers the privacy, quality, and address that buyers in this corridor wait years for at a price that makes it genuinely accessible. This is not a fixer with potential. It is a finished, turnkey home with modern construction throughout: Bertazzoni gas range, Caesarstone counters, maple hardwood floors, floor-to-ceiling granite fireplace, tankless hot water, dual-pane windows, and 240V EV charging next to the two-car tandem garage. The flexible floor plan lives larger than its square footage suggests. Two sunny bedrooms and a spa-like full bath anchor the upper level, while a dedicated office and den near the kitchen functions equally well as a third room, creative studio, or work-from-home sanctuary. The outdoor spaces are where this home truly distinguishes itself. The fully enclosed rear patio flanked by vinyl fencing on both sides and backed by a natural hillside delivers genuine privacy and canyon calm that is rare at any price point in this neighborhood. Large enough for dining with friends and lounging simultaneously, it is the kind of space that draws people in and keeps them there. A separate patio off the kitchen adds a second outdoor zone, blurring the line between inside and out in the best California tradition. Automatic irrigation maintains the greenery effortlessly. Minutes to Beverly Hills, Westwood, UCLA, and the dining and boutiques of Beverly

