

favorites
favorites
favorites
Favorite Properties
Form submitted successfully!
You are missing required fields.
Dynamic Error Description
There was an error processing this form.
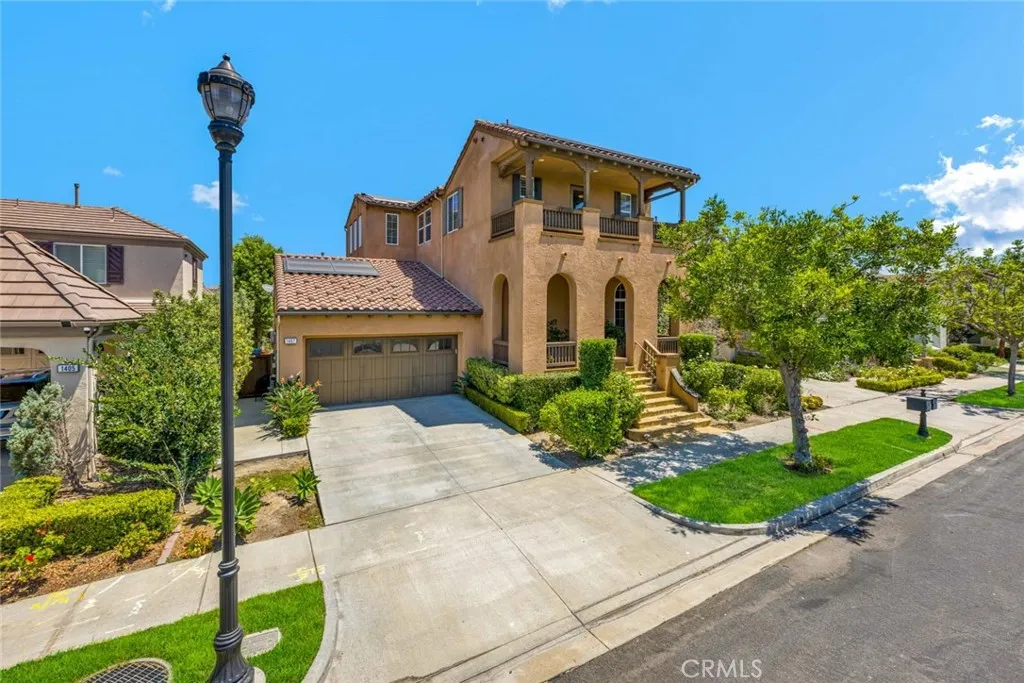
1407 Williamsburg St Street
Tustin, CA 92782
AREA SQFT
4,452
BEDROOMS
5
BATHROOMS
5
Welcome to 1407 Williamsburg Street, a Move-In Ready Dream Home Located on an Interior Lot in the Highly Sought After Columbus Square Community of Tustin Legacy. This Well-Maintained Residence Showcases Five Bedrooms, Four and a Half Bathrooms, Bonus Room, and an Abundance of Natural Light Throughout. As You Enter the Home, You are Greeted by the Formal Living Room with High Ceilings and Beautiful Central Staircase Leading to the Formal Dining Room. The Kitchen Boasts Granite Counters, Ample Cabinet Space, Island with Seating, Built-In Fridge, Stainless Steel Appliances, Coffee Bar Area, and Breakfast Nook. The Family Room Provides Built-Ins, a Cozy Fireplace with Bench Seating, Backyard Access, and Opens to the Kitchen Which is Perfect for Entertaining. The Private Master Suite Showcases a Stunning Tray Ceiling, Fireplace, Plantation Shutters, Walk-In Closet with Built-Ins, and En-Suite Bath with Dual Vanities, Makeup Vanity, Walk-In Shower, and Jetted Tub. The Expansive Bonus Room Space Enjoys a Kitchenette, Sink, and is Situated Next to an Additional Living Area and Fifth Bedroom, Which is Perfect for Guests, Entertaining, or Multi-Generational Living. The Laundry Room is Conveniently Located Upstairs with a Sink and Built-In Cabinets. The Low Maintenance Backyard Features a Large Patio, Multiple Seating Areas, and Maximum Privacy. Direct Access Three Car Garage with Epoxy Floors, Owned Water Softener, and Built-In Storage. HOA Amenities Include a Community Pool, Jacuzzi, Clubhouse, Gym, Greenbelts, Playground, and Sports Courts. Award Winning Tustin Unified Schools: Leg
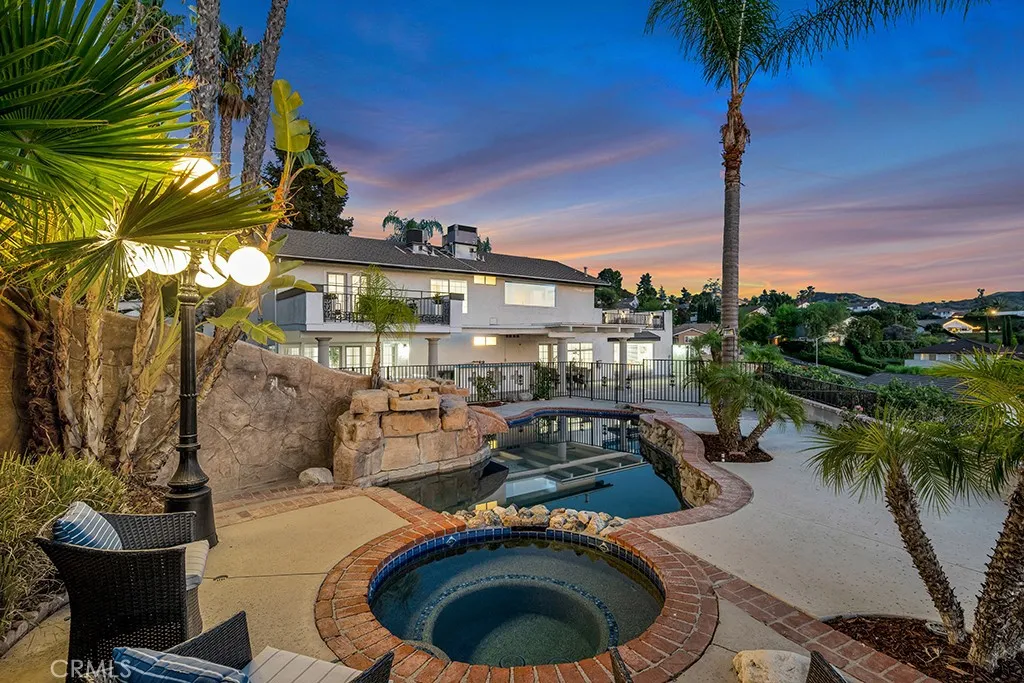
4525 Tenango Drive
Woodland Hills, CA 91364
AREA SQFT
2,862
BEDROOMS
4
BATHROOMS
4
Perched high above the San Fernando Valley on a quiet cul-de-sac in one of Woodland Hills-South's most coveted hillside neighborhoods, this exceptional 4-bedroom, 4-bathroom family home offers approximately 2,862 square feet of meticulously remodeled living space on an expansive 17,403-square-foot lot, showcasing breathtaking, irreplaceable panoramic views that steal the show. From virtually every room and nearly every corner of the property, enjoy sweeping vistas across the San Fernando Valley, spectacular daily cotton candy sunsets, and a mesmerizing display of twinkling city lights that create an unforgettable backdrop from sunrise to nightfall. Thoughtfully reimagined from top to bottom with designer-quality finishes, the light-filled floor plan is designed to maximize the incredible views while offering multiple living areas, formal dining, and a beautifully remodeled chefs kitchen featuring quartz countertops, custom cabinetry, stainless steel appliances, an oversized serving peninsula, and a sunny breakfast area. The luxurious primary suite is a private retreat with its own view balcony, walk-in closet, and spa-inspired bathroom. Completing this remarkable offering is a resort-inspired backyard with a stunning rock waterfall swimmers pool and spa, expansive entertaining patios, lush mature landscaping, and an exceptional sense of privacy and exclusivity, creating the ultimate setting for luxurious California indoor-outdoor living.
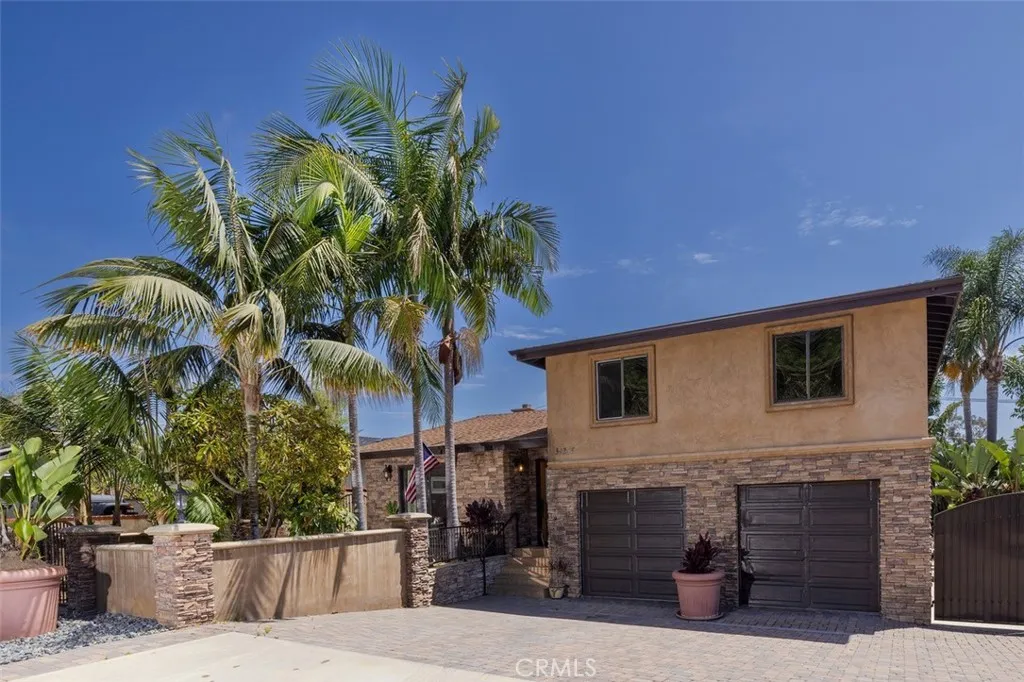
34255 Camino El Molino
Dana Point, CA 92624
AREA SQFT
2,187
BEDROOMS
3
BATHROOMS
3
Coastal Living at its finest. From the moment you enter this Elegant Home you're captivated by the bubbling sounds of the custom rock water fountain trickling down the travertine/flagstone feature within the front patio leading to the Chef's gourmet kitchen. Welcoming you to your'e dream home in the highly sought after community of The Palisades. Capistrano Beach/Dana Point. This beautifully remodeled custom home offers the perfect blend of luxury, comfort and a easy lifestyle. This light home boasts an open-air concept floor plan, soaring ceilings, crown molding, recessed lighting, redone 2008 Designer finishes throughout this detailed home, designed to perfection. The gourmet Kitchen offers the upmost with custom glass n lighted cabinetry. All stainless steel appliances, oversized sub zero refrigerator, large granite/quartz center island, huge bar and sitting area. Perfect for entertaining and family get togethers. Adjoining to the large family room n gas fireplace, custom mantel, flowing out to large patio deck/balcony over looking the gorgeous black bottom pebble tech pool and spa. Encasing the Open Ocean Breezes, Forever Sunset views and Peek a boo Ocean Views. The lush, tropical, Tommy Bahama's designed landscaping. Three spacious bedrooms, Could be 4/5 bedrooms. 2.5 beautiful baths. The primary master suite n retreat with office/reading area. Walk-in closet/built-ins. Master suite bathroom, Elegantly done, custom inlaid travertine shower, Double glass sinks with high end faucets. Large custom jet jacuzzi tub, sitting area, n custom cabinetry. Second bathroom is beaut
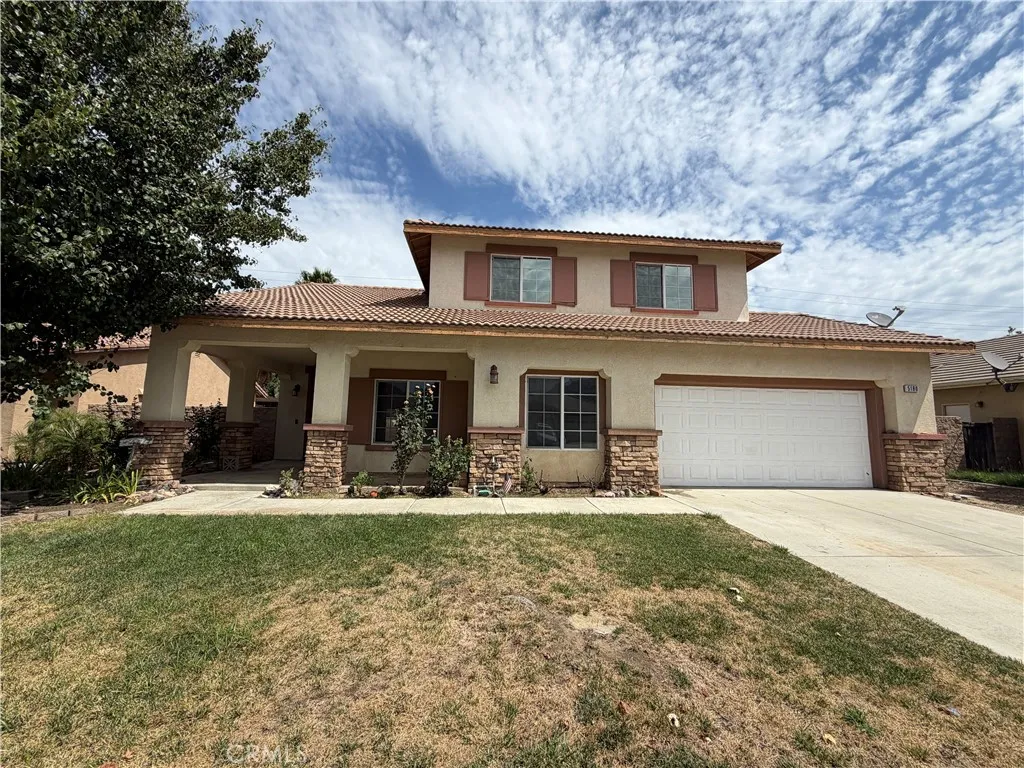
5180 Ravenstone Drive
Hemet, CA 92545
AREA SQFT
2,556
BEDROOMS
4
BATHROOMS
3
Welcome to 5180 Ravenstone Dr, Hemet, CA 92545a beautifully refreshed two-story home offering 4 bedrooms, 3 bathrooms, and an ideal layout for comfortable living and entertaining. From the inviting covered front porch and double-door entry, you'll immediately appreciate the thoughtful updates completed throughout the home. Recent interior and exterior improvements include professional landscaping, pressure washing, fresh interior paint, new carpet, cabinet refinishing and repairs, reglazed kitchen and bathroom surfaces, HVAC servicing, garage door motor replacement, safety upgrades, professional cleaning, and numerous additional repairs, making this home truly move-in ready. Inside, the spacious floor plan features a formal living room, dining room, and a versatile bonus room just off the living areaperfect for a home office, den, playroom, or flex space. The inviting family room with a cozy fireplace flows into the kitchen, creating a welcoming gathering space for family and friends. The kitchen offers tile flooring, newer-style cabinetry, updated countertops, appliances, a pantry, and an adjacent utility/laundry room for added convenience. The main level also includes one bedroom and one bathroom, providing flexibility for guests, multi-generational living, or a private home office. Upstairs, you'll find the remaining bedrooms and bathrooms, including a spacious primary suite featuring a private balcony, walk-in closet, and an ensuite bathroom with dual sinks, a separate soaking tub, and a walk-in shower. Step outside to enjoy the covered backyard patio, a generously size
5071 Dorado Drive
Huntington Beach, CA 92649
AREA SQFT
498
BEDROOMS
1
BATHROOMS
1
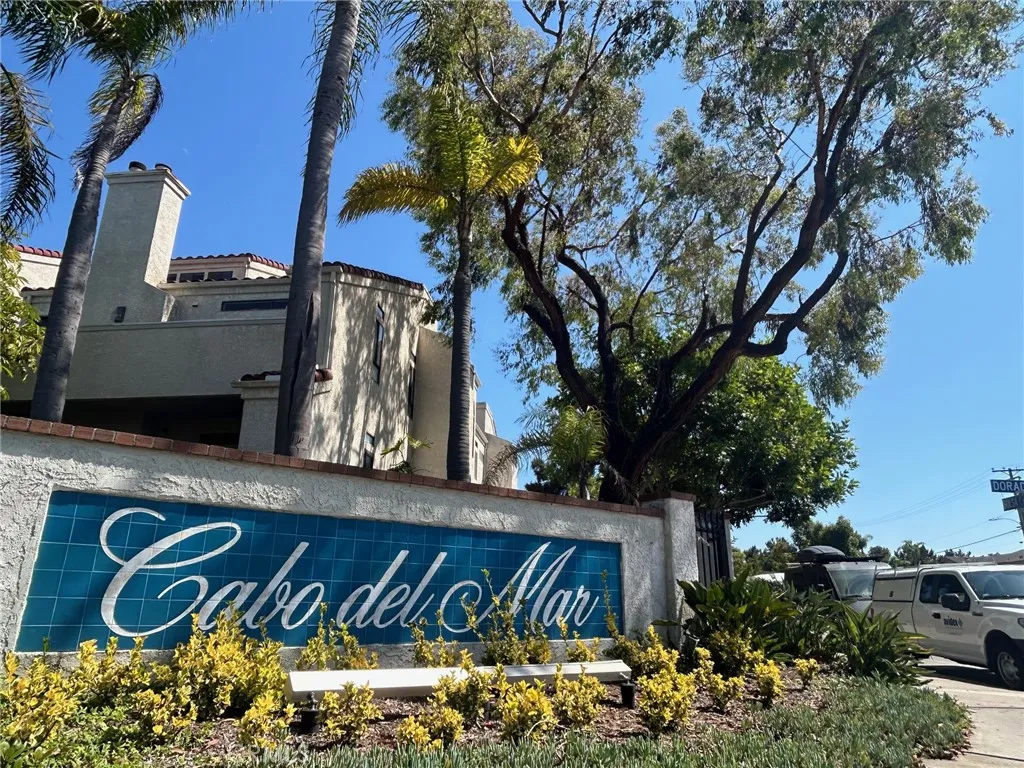
Bright, updated and turn-key, this Huntington Beach studio offers the flexibility to enjoy as your own coastal retreat or continue operating as a solid income-producing rental. Located just over a mile from the beach and within walking distance of the Bolsa Chica wetlands trailhead, the home is tucked inside the lush, gated, resort-style community of Cabo del Mar. The updated kitchen features natural granite countertops and stainless steel appliances, while the spacious bathroom offers abundant counter space and storage. The balcony is spacious with a lovely view of the greenbelts and tennis courts. There is even a cozy fireplace for those nights when the ocean breeze saunters up the bluff. Whether you're looking for a place to call home, your beach-close getaway, or an investment that can remain income producing, this property offers plenty of possibilities. Cabo del Mar residents enjoy resort-style amenities including a pool, spa, sauna, tennis court, and a refreshed clubhouse, all just minutes from all the best of Huntington Beach.
20935 Timber Ridge
Yorba Linda, CA 92886
AREA SQFT
2,724
BEDROOMS
5
BATHROOMS
3
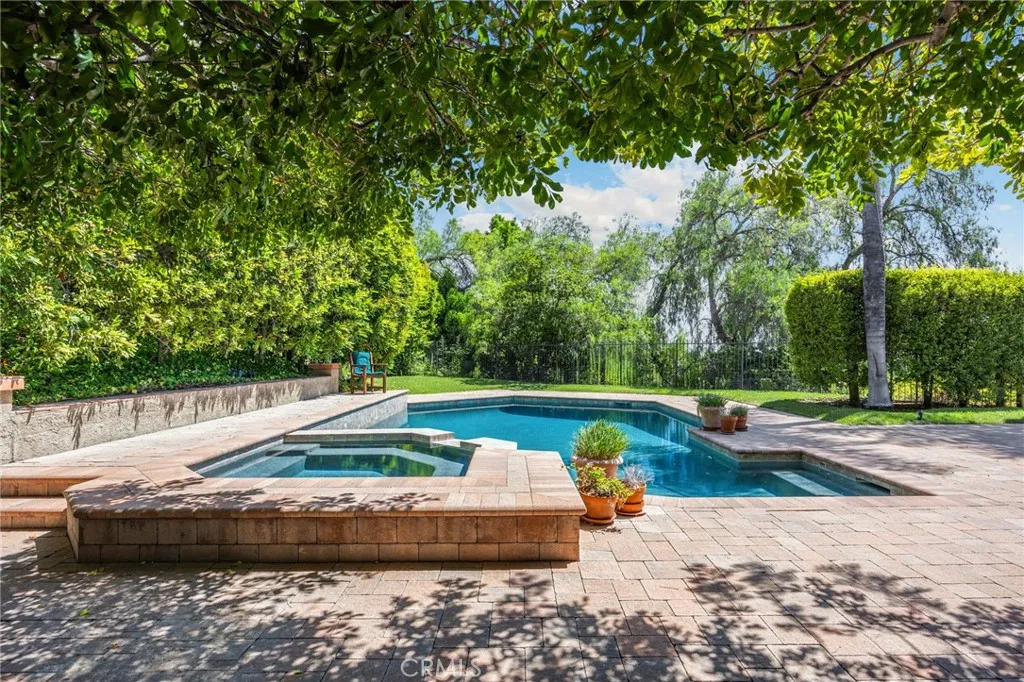
Offered for the first time by its original and only owner since 1985, this exceptional pool home presents a rare opportunity to own a beautifully maintained residence situated on a desirable cul-de-sac in one of Yorba Lindas most sought-after neighborhoods. Situated on a generously sized 10,000-square-foot lot with possible RV parking, this expansive home offers 5 bedrooms, 3 bathrooms, and approximately 2,724 square feet of living space, providing an ideal layout for multi-generational living, growing families, or those simply seeking abundant space and flexibility. A highly desirable main-level bedroom and bathroom with a walk-in shower offer added convenience and flexibility for extended family, guests, or those who prefer single-level living. Adding to its appeal are breathtaking city lights, rolling hills, Catalina views on clear days, and spectacular Disneyland fireworks. Step inside to soaring ceilings, an updated staircase, and a bright, light-filled floor plan that combines timeless elegance with everyday comfort. The generously proportioned formal living and dining rooms create an impressive setting for entertaining, while the spacious family room flows seamlessly into the kitchen. The kitchen features quartz countertops, stainless steel appliances, and a casual dining area overlooking the backyard and city views, making it an inviting gathering space for both everyday family life and entertaining. The private backyard is truly an entertainers paradise. Relax in the saltwater Pebble Tec pool and spa, enjoy the peaceful surroundings, or host unforgettable gathering
3317 View Pointe Drive
Westlake Village, CA 91361
AREA SQFT
2,263
BEDROOMS
3
BATHROOMS
3
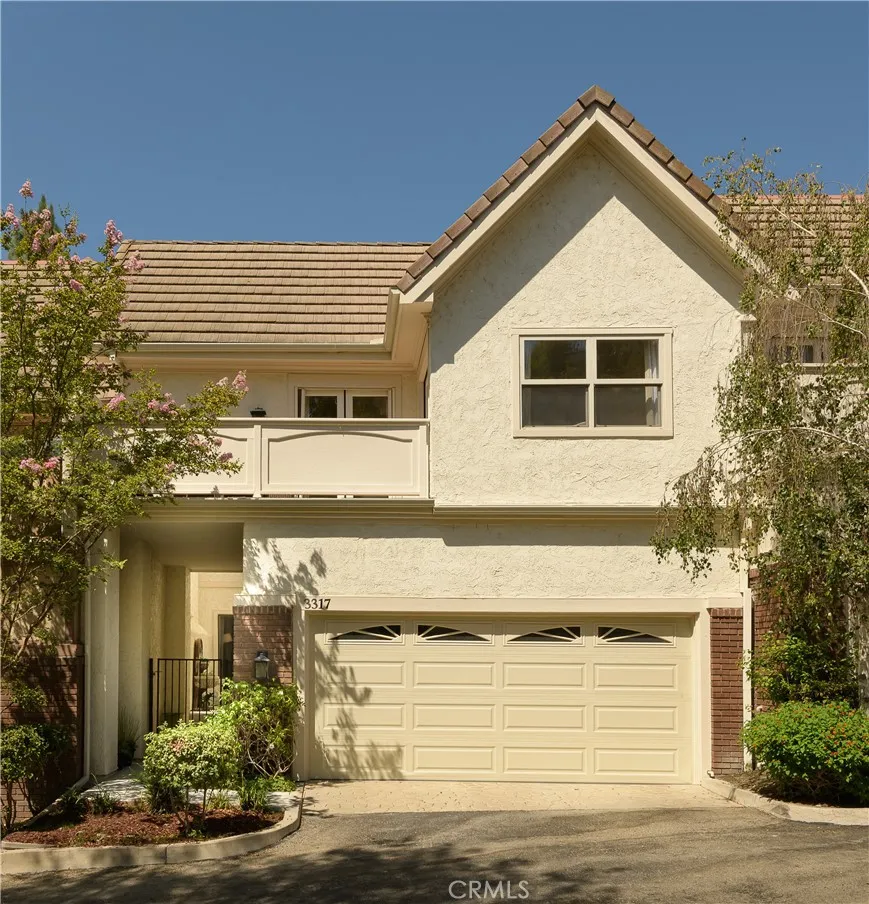
Welcome to this beautifully reimagined luxury townhome remodeled in 2025, privately situated within an exclusive gated community and showcasing stunning panoramic mountain views. Fully remodeled from top to bottom, this turnkey residence blends modern elegance, thoughtful design, and effortless indoor-outdoor living. Soaring vaulted ceilings, skylights, new flooring, designer paint, and high-end finishes create a bright and inviting interior. At the heart of the home, the chefs kitchen features striking natural quartzite countertops, a charming breakfast area, and an open-concept layout flowing seamlessly into the main living and formal dining spaces, ideal for both everyday living and entertaining. Upstairs, a convenient coffee and beverage station adds a thoughtful touch. The spacious primary suite offers a large walk-in closet and a completely remodeled, spa-inspired bathroom. Secondary bathrooms have also been beautifully updated with premium finishes. Three expansive decks, accessible from nearly every room, extend the living space outdoors and provide the perfect setting to relax or entertain against a spectacular mountain backdrop. The gated community is also undergoing exciting enhancements, including new landscaping and an updated community pool scheduled for completion this summer. You are just steps away from the Westlake Landing and Westlake Lake that offer world renouned restaurants, boat docks, shopping, and coffee shops. With its extensive remodel, sophisticated finishes, entertainer-friendly layout, and exceptional mountain views, this move-in-ready home off
9925 Appleton Street
Victorville, CA 92392
AREA SQFT
2,099
BEDROOMS
3
BATHROOMS
3
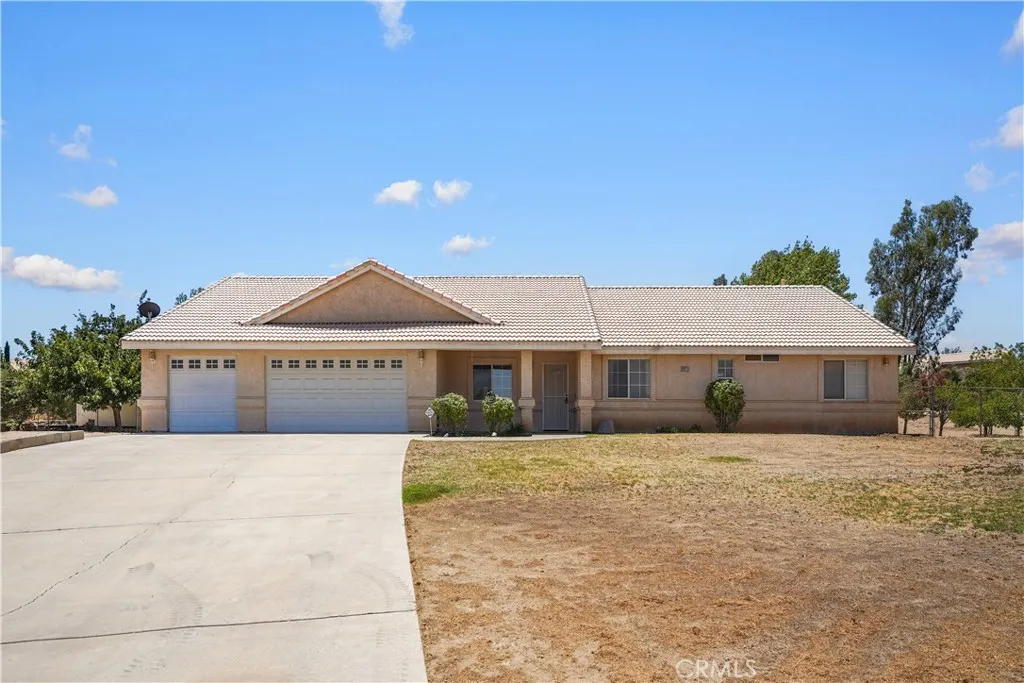
Welcome to this inviting 3-bedroom, 2.5-bathroom home in Victorville offering 2,180 sq ft of comfortable, well-designed living space. The great open floor plan centers on a welcoming living room that flows seamlessly into the kitchen that's perfect for everyday living and easy entertaining. Spacious bedrooms and well-appointed bathrooms provide plenty of room for rest and privacy. Additional highlights include updated bathrooms, laminate wood flooring and newer split AC system. A standout 3-car garage delivers exceptional versatility, ready to serve as secure parking, a workshop, or both. Out back, a Alumawood patio cover along with a convenient shed adds extra storage, while the massive lot of over 43,000 sq ft gives you abundant outdoor space for gardens, play, projects, or simply enjoying the desert lifestyle with room to spare. This property combines practical indoor living with impressive outdoor potentialideal for anyone looking for space, flexibility, and a place to make their own in Victorville.
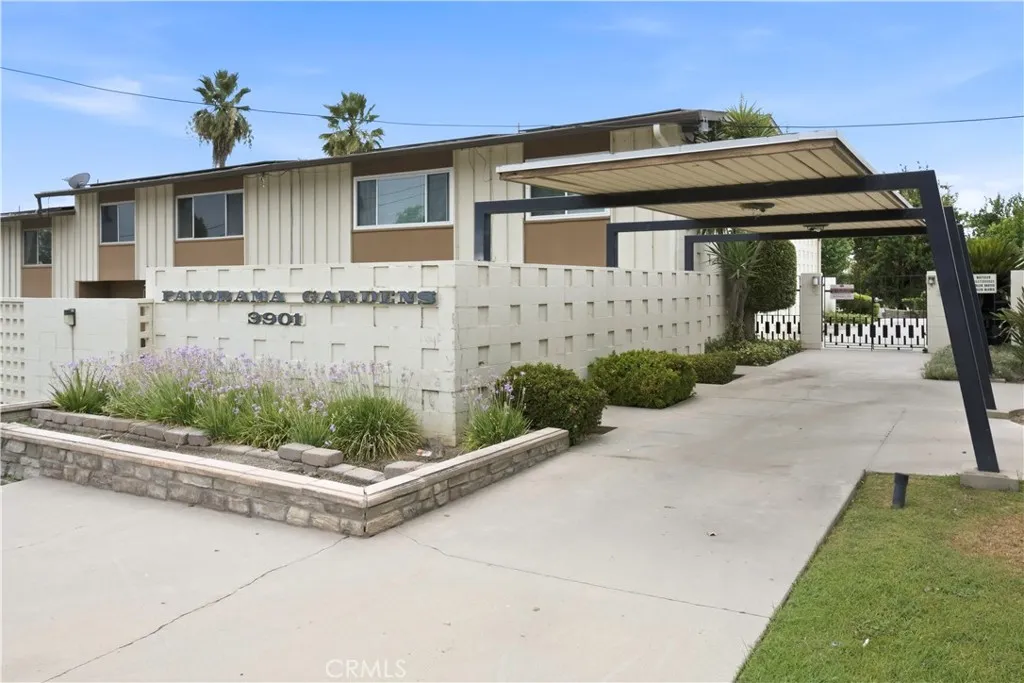
3901 Union
Bakersfield, CA 93305
AREA SQFT
1,153
BEDROOMS
1
BATHROOMS
2
Move-in ready and beautifully updated! This spacious one-bedroom, 1.5-bath condo offers the perfect blend of comfort, style, and convenience. The oversized primary bedroom features a full bathroom with a separate soaking tub and shower, large room outside or master add even more to this already great home. While the additional half bath is perfect for guests. Downstairs, you'll find a versatile flex room that can be used as a home office, gym, media room, hobby space, or even a guest room. The bright and inviting living room is filled with natural light, creating a warm and welcoming atmosphere. The remodeled kitchen features new cabinetry, countertops, and updated plumbing fixtures, making it both stylish and functional. Residents also enjoy a beautifully maintained community pool, perfect for relaxing on warm summer days. Whether you're a first-time homebuyer, downsizing, or looking for a low maintenance home, this turn key condo is a must see.
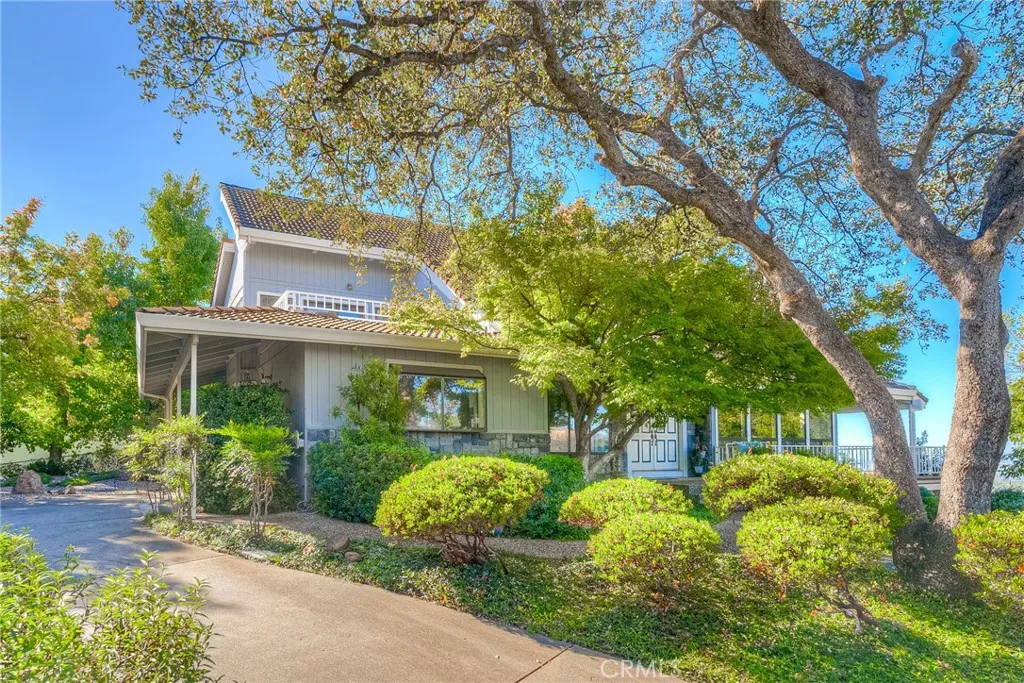
3 Lemon Hill Court
Oroville, CA 95966
AREA SQFT
3,490
BEDROOMS
5
BATHROOMS
4
Panoramic views, timeless character, and an exceptional setting come together at this distinctive 5-bedroom, 4-bath custom home in one of Oroville's most scenic locations. Set on approximately 1.16 acres, this spacious 3,490 sq. ft. residence is surrounded by mature trees, thoughtfully landscaped grounds, and expansive views stretching across the valley and foothills to the Oroville Dam. Inside, the dramatic two-story living room features soaring wood-beamed ceilings, abundant natural light, a striking stone fireplace, and walls of windows that bring the landscape into the living space. A beautiful wood staircase and upper-level balcony add to the home's open, architectural feel. The spacious kitchen is thoughtfully designed for everyday living and entertaining, with extensive cabinetry, generous counter space, a large center island, double ovens, and a bright garden-window area overlooking the grounds. A sun-filled dining area with expansive windows offers another wonderful place to enjoy the setting. Multiple living spaces offer flexibility for a large household, guests and entertaining. The family room features a brick hearth wood stove, built-in cabinetry, and French doors opening to the outdoors. Throughout, abundant built-in storage and cabinetry add character and functionality that's increasingly hard to find. The primary suite is generously sized with a private deck, built-in cabinetry, desk area, and a large walk-in closet. Additional bedrooms are spacious, several with built-in cabinetry and convenient access to bathrooms. Upstairs, exposed wood ceilings continue,
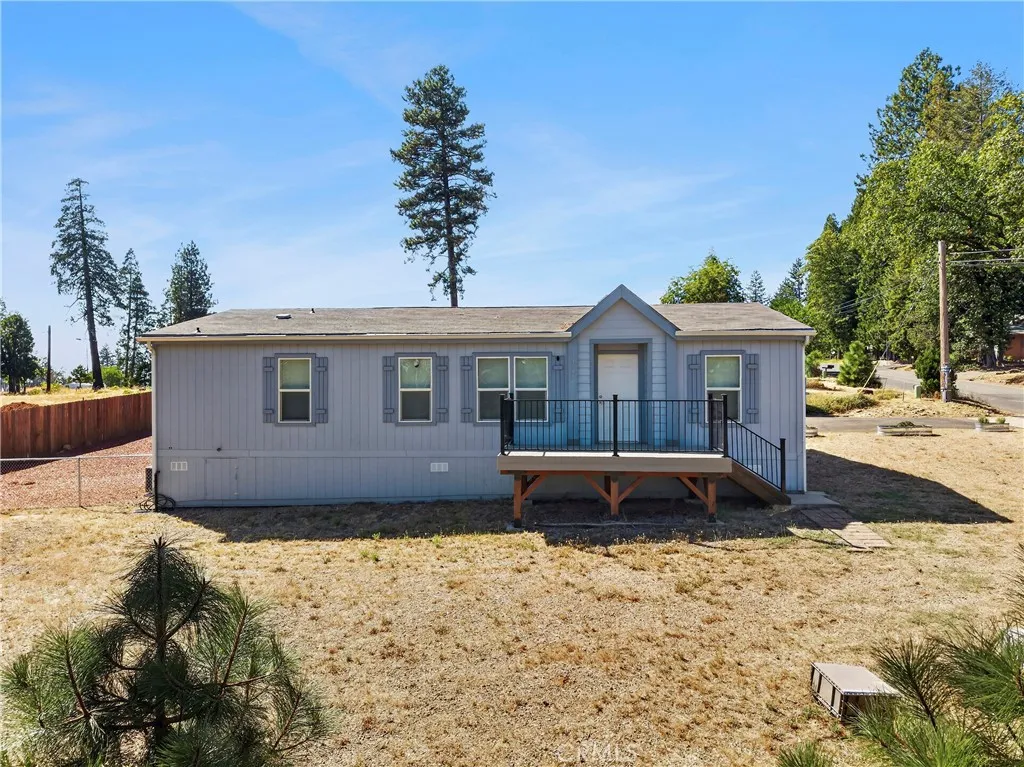
13737 Park
Magalia, CA 95954
AREA SQFT
1,296
BEDROOMS
2
BATHROOMS
2
Fantastic Lower Magalia Location for this well Maintained 2016 Home! Nice sweeping .26 Acre Corner Lot! NO houses across the street views of wonderful evergreens. The curb appeal of the home is enhanced with a front deck, great spot to look over the greenbelt which is now a frisbee golf course! This 2-bedroom 2 bath home also includes the open floor plan concept. The living area is expansive big enough for two living room areas. The spacious kitchen overlooks the living room and dining area. The kitchen offers refrigerator, free standing oven/range, tons of cabinets, breakfast bar and counter space including a wraparound counter and cabinets perfect for a coffee station and of course lots of storage. Both bedrooms are spacious. The large primary has a walk-in closet and the primary bathroom offers a step-in shower with sliding glass doors. The guest bath offers a tub/shower combination. The property is fully fenced and cross fenced, which is great for animals. The extra wide parking area is level and paved. The home is also located within the Paradise Pines Owners Association which offers a ton of events, pool, spa, tennis courts, bocci ball, pickle ball, lounge, Billard room, BBQ area and wonderful hiking trails into the canyons! This well-maintained home is ready for a new owner.
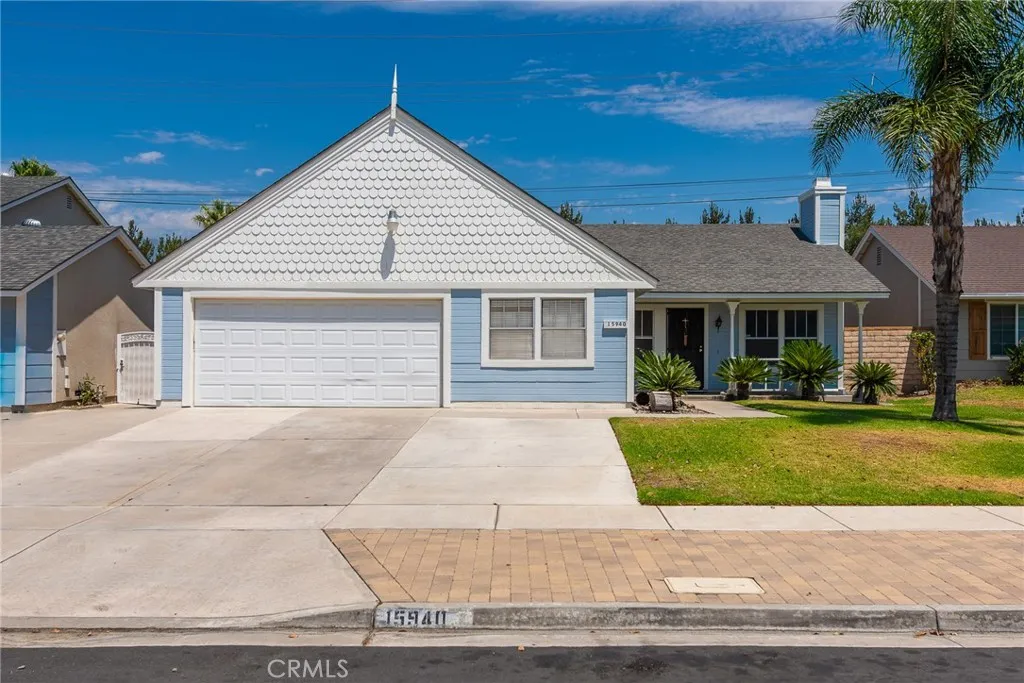
15940 Mesa Dr
Fontana, CA 92336
AREA SQFT
1,212
BEDROOMS
3
BATHROOMS
2
Location, location, location! Welcome to this beautifully updated 3-bedroom, 2-bath home, featuring a remodeled kitchen with abundant cabinet space, new carpet, new baseboards, and fresh interior paint. The inviting floor plan includes a cozy brick fireplace that creates a warm and welcoming living space. The spacious primary suite offers direct backyard access and includes an en-suite bath with double sinks for added convenience. Enjoy relaxing mornings or evenings on the charming front porch, and take advantage of the attached oversized 2-car garage for ample parking and storage. The backyard provides a great space for outdoor entertaining, gardening, or simply unwinding. Conveniently located near schools with easy freeway access for commuters, this home is also just minutes from shopping, dining, and entertainment. Don't miss this wonderful opportunity to own this move-in-ready home in a desirable location!
10406 Caminito Rimini
San Diego, CA 92129
AREA SQFT
945
BEDROOMS
2
BATHROOMS
1
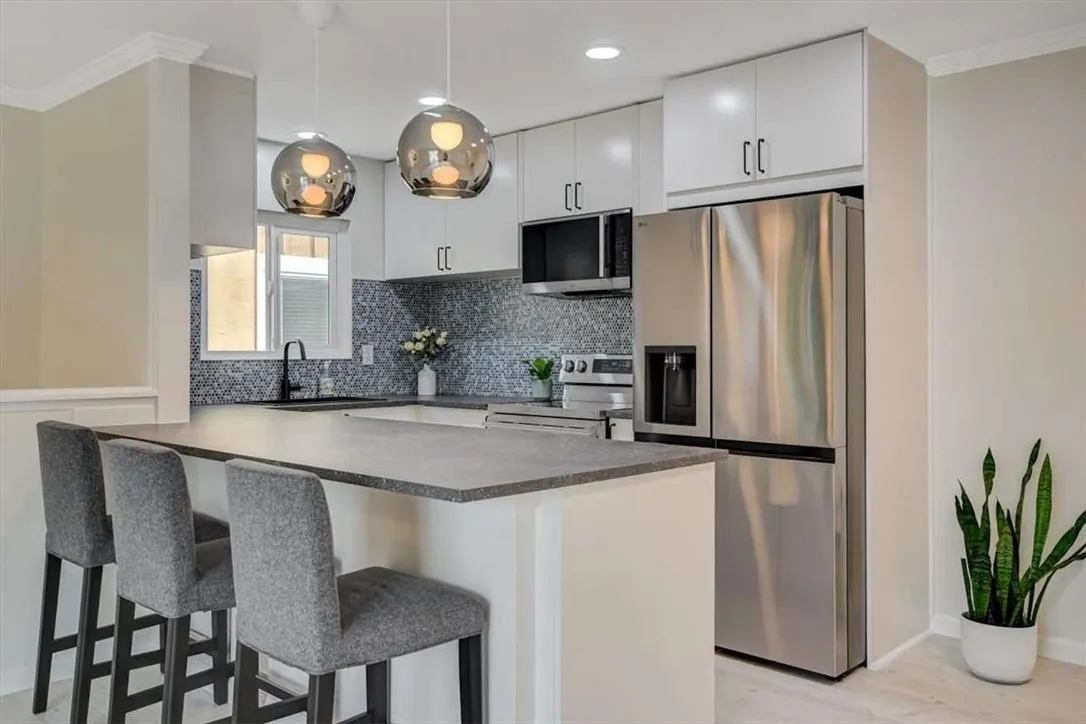
Welcome to 10406 Caminito Rimini, a tastefully renovated home in the heart of Rancho Peasquitos, where contemporary designs, high-end quality upgrades, and an unbeatable location come together to create a space that fits your life. This move-in-ready home lives with the privacy and comfort of a townhome. With no neighbors above or below, and brand new dual-pane windows, a peaceful living is guaranteed. The bright, open-concept floor plan unites the living, dining, and kitchen areas, creating a space that's perfect for living and entertaining. Step outside onto your private balcony to enjoy morning coffee, sunsets, and San Diego's year-round coastal breezes. The stunning remodeled kitchen is designed to impress, featuring abundant cabinetry and a suite of high-end LG stainless steel appliances that fuse style with exceptional performance. Throughout the home, 12 mm waterproof stain-resistant laminate plank flooring with a lifetime warranty and an AC5 rating, the highest level of durability in the market, provides both elegance and durability, complemented by designer finishes, updated lighting, new dual-pane windows, and an elegantly remodeled bathroom. A brand new ductless split A/C in the living room will keep you comfortable year-round. Plus, an in-unit laundry with full-size LG washer and dryer, generous bedroom closets, a brand-new 40 Gal Water Heater, and extra storage space all come together to make your everyday life easier. Located in one of the quietest and most desirable locations at the end of Peasquitos Villas community, this home is surrounded by mature trees,
1199 Citrus Avenue
Covina, CA 91722
AREA SQFT
1,273
BEDROOMS
3
BATHROOMS
1
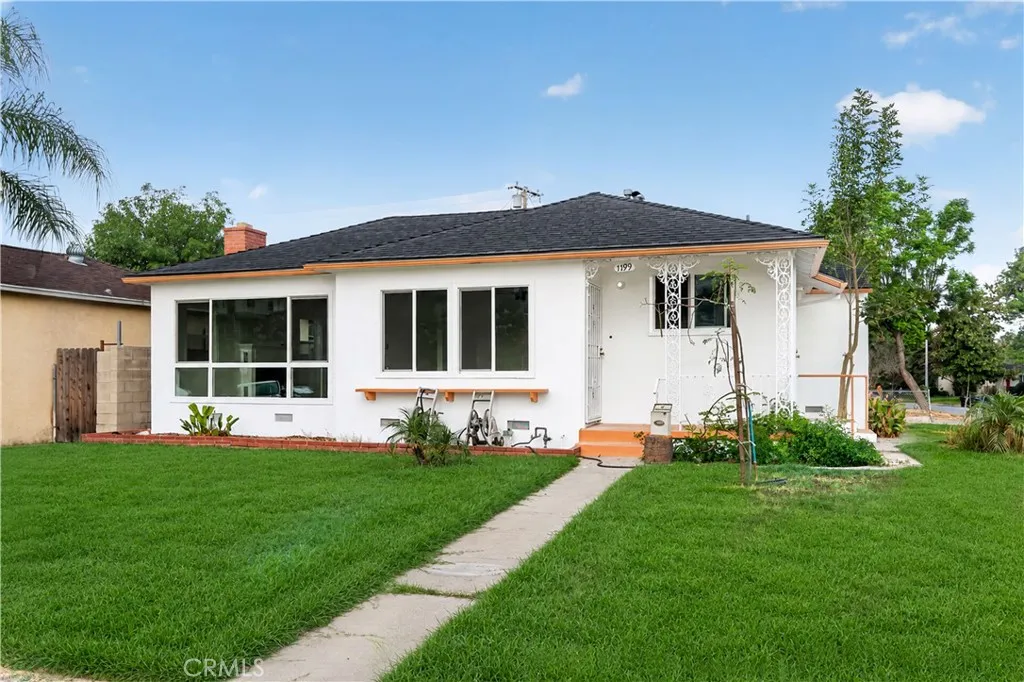
WOW WOW WOW! LOCATION LOCATION LOCATION! Located near Uptown Covina, this beautiful home sits on a HUGE corner lot with RV parking, a two car garage, and plenty of additional parking! The moment you walk through the door, you are greeted by incredible walls of oversized dual pane windows that fill the home with an abundance of natural light. The light flows beautifully throughout the expansive open concept living space, creating a bright, airy, and inviting feel from the moment you enter. New luxury vinyl flooring and fresh interior and exterior paint give the home a fresh and updated look, while the fireplace creates a beautiful focal point in the heart of the living space. The spacious open floor plan offers generous living, dining, and family areas with plenty of room to gather and entertain. The kitchen features tons of cabinet space and flows seamlessly into the main living areas. The home features 3 bedrooms and 1 bathroom. And then there is the outdoor space! Step outside to a MASSIVE patio area made for entertaining, gatherings, and enjoying Southern California living. The huge corner lot provides an incredible amount of outdoor space along with RV parking, a two car garage, garage access to the outdoor area, and plenty of additional parking. Huge windows, tons of natural light, an incredible open concept, a massive corner lot, RV parking, and a prime location near Uptown Covina. This property is one you do not want to miss! THIS ONE WILL NOT LAST! Call today to schedule your private showing!
37411 Sheffield
Palmdale, CA 93550
AREA SQFT
1,663
BEDROOMS
3
BATHROOMS
3
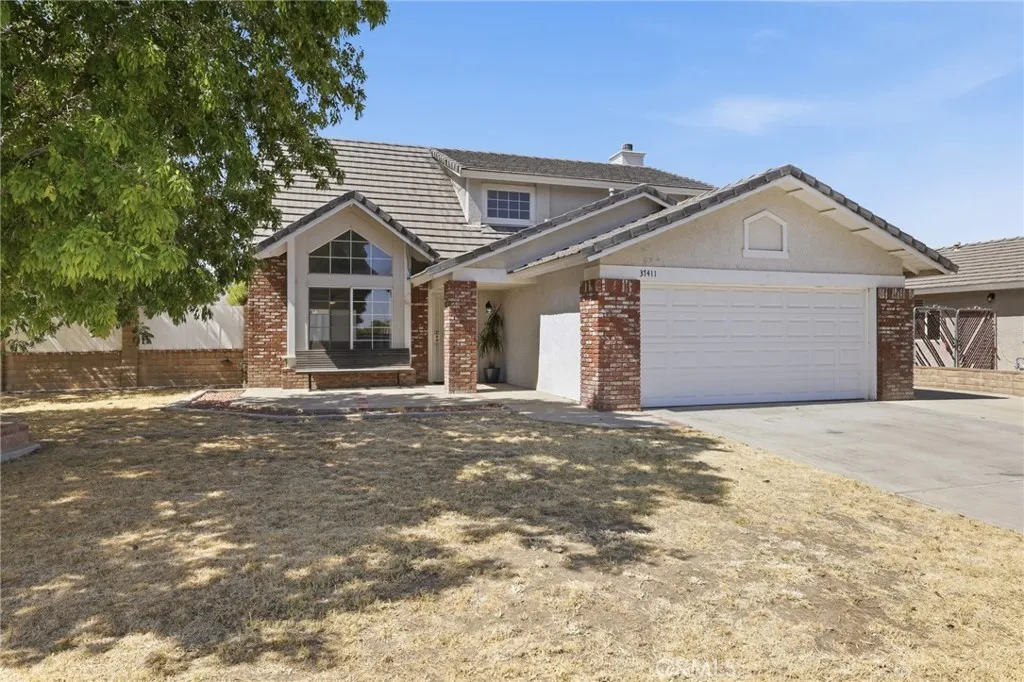
Welcome Home to This Beautiful Palmdale Gem! Nestled on a desirable corner lot in a prime, commuter-friendly location, this stunning two-story residence offers the perfect blend of comfort, style, and functionality. From the moment you step inside, you'll be welcomed by an elegant formal living room that flows seamlessly into a warm and inviting family room featuring a beautiful brick fireplace--perfect for cozy evenings and entertaining guests. The spacious open-concept kitchen overlooks the family room, creating the ideal gathering space for family and friends. Featuring granite countertops, ample cabinetry, and generous workspace, it's designed for both everyday living and effortless entertaining. A convenient downstairs bathroom and attached two-car garage add to the home's thoughtful layout. Upstairs, retreat to the expansive primary suite complete with a large walk-in closet, his-and-hers closets, and beautifully remodeled bathrooms showcasing elegant granite countertops. Every space has been designed with comfort and convenience in mind. Step outside to your private backyard oasis! Enjoy a covered patio perfect for year-round outdoor living, a spacious backyard with endless possibilities for entertaining, gardening, or even adding a pool, plus desirable RV access--a rare and valuable feature. Ideally located near schools, shopping, dining, parks, and with easy freeway access for commuters, this exceptional home truly has it all. Priced to sell and ready for its next owners, this is an incredible opportunity you won't want to miss. Schedule your private tour today!
13046 Ebell Street
North Hollywood, CA 91605
AREA SQFT
1,957
BEDROOMS
4
BATHROOMS
2
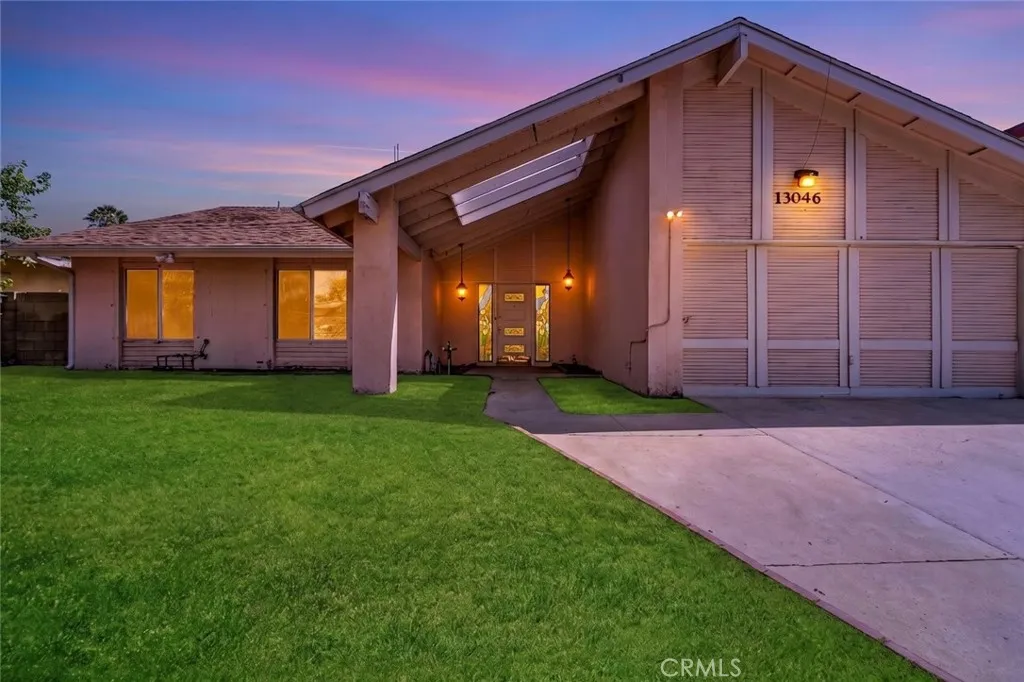
Charming Four-bedroom, Two-bathroom home with an attached Two-car garage, situated in a highly desirable and well-established area of North Hollywood. This property offers immense potential and is perfect for those looking to customize their dream home. The spacious interior features about 2,000 Sq Ft of living space with abundant natural light, complemented by a generous about 7,000 Sq Ft lot, providing ample room to expand or Explore Opportunities to Build ADU. While the home could benefit from some TLC, it boasts solid bones and an incredible opportunity to bring your vision to life. Dont miss the chance to create the home of your dreams, make it shine! PAID OFF solar panels.
9355 Fuerte Drive
La Mesa, CA 91941
AREA SQFT
1,428
BEDROOMS
3
BATHROOMS
2
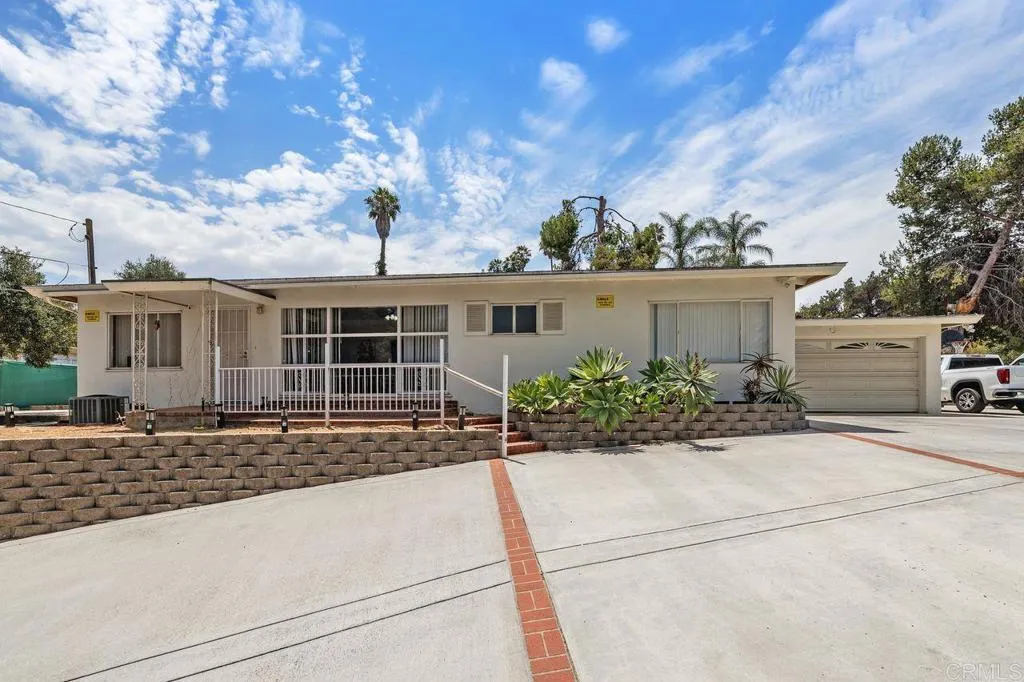
A rare opportunity to own .75 acres in one of La Mesa's most sought-after neighborhoods! This unique offering includes two legal parcels (APN 491-250-04-00 & APN 491-250-03-00) being sold together, creating endless possibilities for the next owner. The property features a charming 3-bedroom, 2-bath home with 1,428 square feet, original hardwood floors, central heating and air conditioning (approximately 3 years old), a fully fenced yard with dual entries onto the property, one with an automatic gated entrance, and a peaceful, private setting. While the home offers solid bones, it is ready for updating, making it the perfect opportunity to renovate, expand, or create your dream estate. The adjoining vacant parcel has its own APN and water meter, offering exceptional long-term value and future potential. Recorded deeds identify the vacant parcel as a separate legal parcel, and buyers are encouraged to investigate potential development opportunities with the County of San Diego to satisfy themselves regarding future use. Whether you're looking for a private family compound, additional outdoor space, investment potential, or room to create something truly special, opportunities like this are rarely available. Conveniently located near shopping, dining, parks, highly rated schools, and freeway access while maintaining the privacy and character that make the Fuerte Drive area so desirable.
Welcome View
Escondido, CA 92026
AREA SQFT
BEDROOMS
BATHROOMS
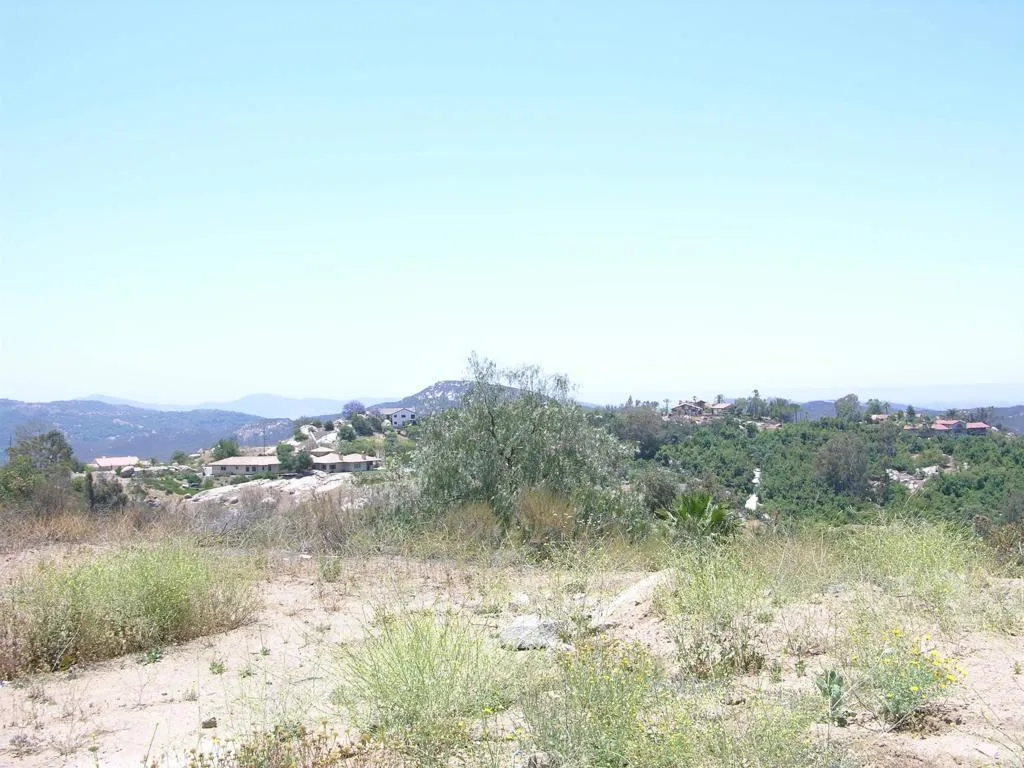
Claim the largest of the three Welcome View offerings: 4.60 scenic acres in the Hidden Meadows area with dramatic panoramic views of the hills, meadow, mountains, valley and city lights. The rolling, rock-accented landscape creates a striking natural setting for a custom residence, while paved-road access and completed community infrastructure - including underground utilities at the street - provide a valuable head start over typical raw land. Enjoy country living with convenient access to Interstate 15, nearby shopping and services. Orient the future home to capture western sunsets and the ocean view, including Catalina Island on a clear day. The development concept is one primary residence plus one possible ADU; multiple primary homes are not anticipated because of required fire-buffer areas and coastal sage habitat protections. The generous acreage may suit buyers seeking privacy, multigenerational flexibility or separate guest, studio or office space within an ADU, subject to approval. Buyer to independently verify all utilities and connection costs, water availability, zoning, allowable uses, building envelope, ADU eligibility, fire requirements, biological constraints, permits and development costs with the appropriate agencies and service providers.
Welcome View
Escondido, CA 92026
AREA SQFT
BEDROOMS
BATHROOMS
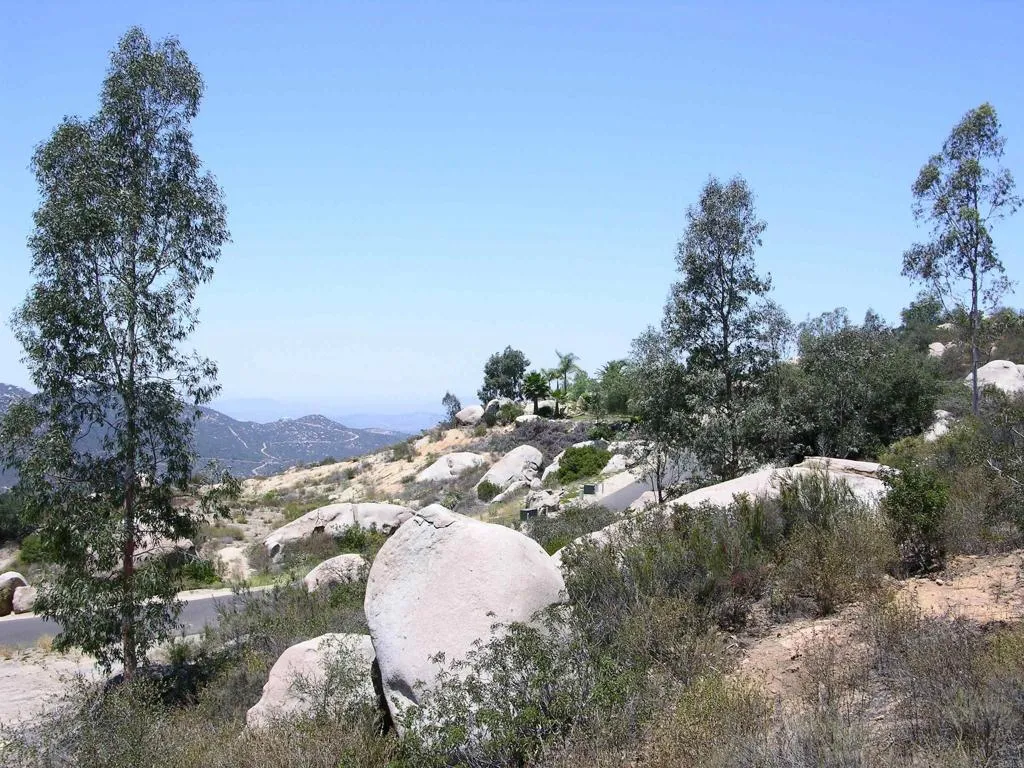
Save time, money and a mountain of site-development headaches on this 2.68-acre Hidden Meadows homesite. Lot 53 stands apart because water service and a water meter are already in place, and the community infrastructure has already been completed, which is a meaningful advantage compared with raw land where buyers may face major utility and access costs before construction can begin. Paved-road access and underground utilities at the street add to the value. The property offers rolling terrain and panoramic views across the hills and valley, along with an ocean view that includes Catalina Island on a clear day. Enjoy peaceful country surroundings, beautiful western sunsets and convenient access to Interstate 15, nearby shopping and services. The development concept is one primary residence plus possible ADU; multiple primary homes are not anticipated because of required fire-buffer areas and coastal sage habitat protections. Create a private retreat, multigenerational home base or flexible living arrangement while preserving the natural setting. Buyer to independently verify all utilities, meter status and fees, zoning, allowable uses, building envelope, ADU eligibility, fire requirements, biological constraints, permits and development costs with the appropriate agencies and service providers.
38320 Reed Valley
Aguanga, CA 92536
AREA SQFT
BEDROOMS
BATHROOMS
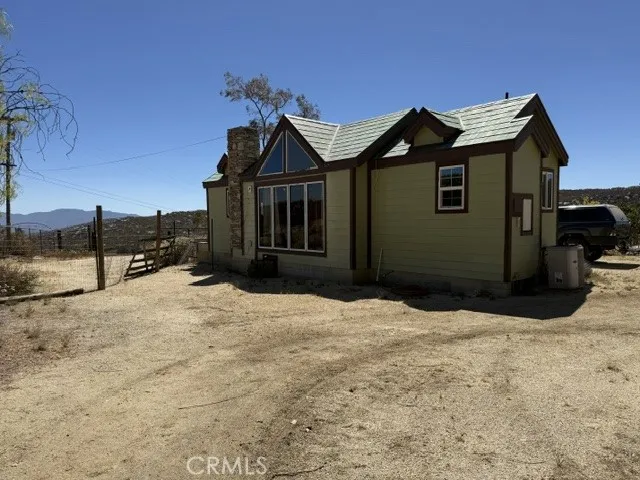
Welcome to your own private country retreat where wide-open spaces, breathtaking views, and endless possibilities await! Situated on 19.59 usable acres with R-R (Rural Residential) zoning, this exceptional property offers the freedom to create the lifestyle you've always envisioned. Whether you dream of building an equestrian estate, starting a ranch, cultivating crops, planting a vineyard or orchard, raising livestock, parking RVs and recreational toys, or simply enjoying the peace and privacy of country living, this property provides the space and flexibility to bring your vision to life. The property is improved with a permitted well, permitted septic system, and electrical service, providing an outstanding foundation for future development. An existing unpermitted tiny home showcases stunning custom wood craftsmanship and is situated on a permanent foundation, offering a unique space to appreciate while you explore the property's future potential. Surrounded by natural beauty and fresh country air, this is a rare opportunity to own a versatile parcel with room to dream, expand, and create a lasting legacy. Bring your horses, livestock, agricultural ambitions, recreational vehicles, and imagination this remarkable property is ready for your next chapter. Buyer to independently verify all permits, zoning, land uses, square footage, improvements, and the ability to obtain permits or approvals with Riverside County. Property is being sold as land. CALL TODAY & SET UP YOUT PRIVATE SHOWING.......
Navajo
Apple Valley, CA 92308
AREA SQFT
BEDROOMS
BATHROOMS
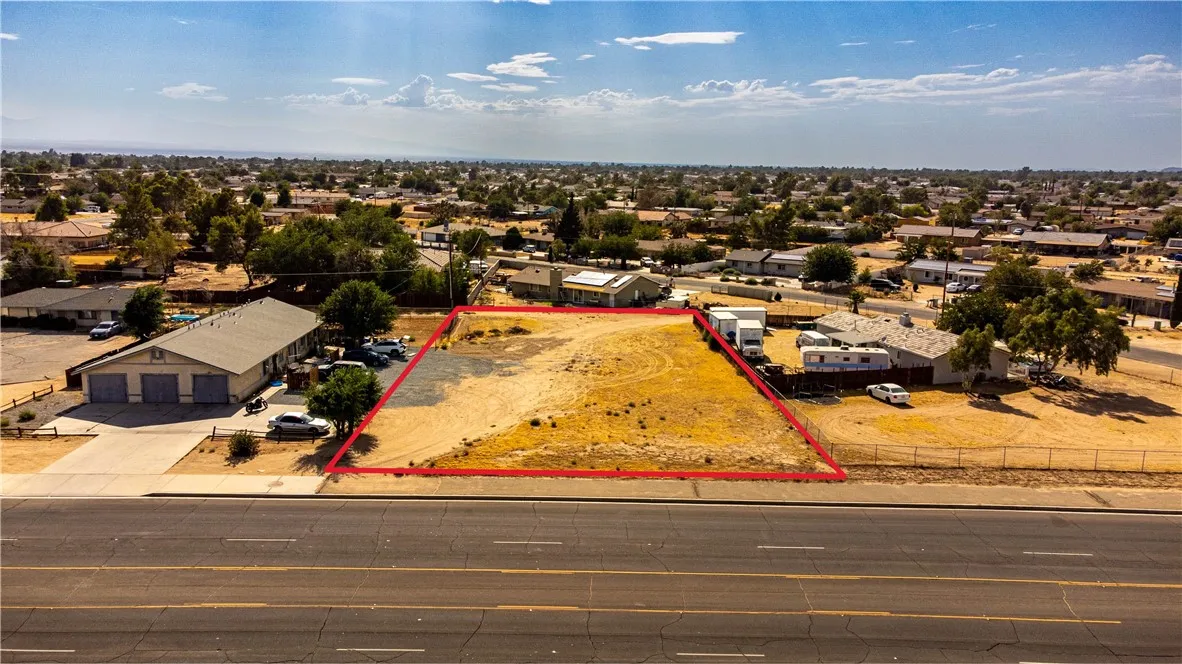
Great location to build up to four units, Property is located close to schools, shopping centers and Hwy 18.
222 Monterey
Glendale, CA 91206
AREA SQFT
2,171
BEDROOMS
3
BATHROOMS
3
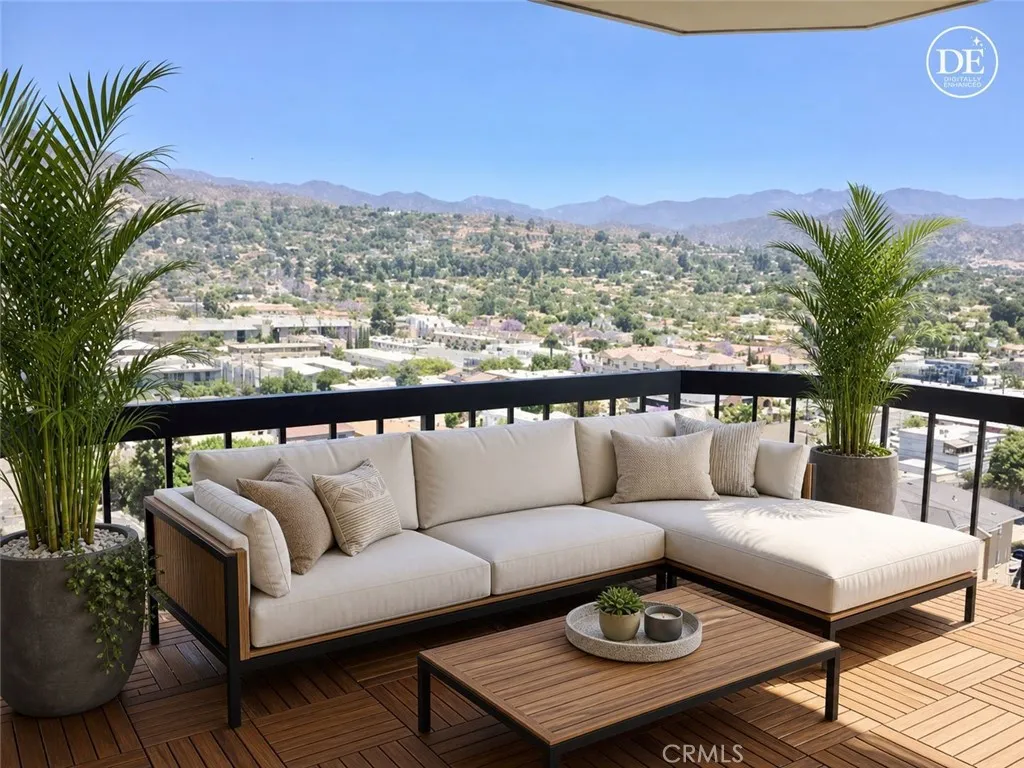
VIEWS! VIEWS! VIEWS! Welcome to this spectacular 11th-floor end unit at the prestigious Monterey High Rise in the heart of highly desirable Glendale. Offering nearly 2,200 square feet of luxurious living space, this exceptional 3-bedroom, 3-bathroom residence features breathtaking panoramic views of the mountains and city. This light-filled, private, and secure home is offered partially furnished and is in impeccable condition. A grand double-door entry opens to an expansive great room with an open floor plan and a north-facing balcony, perfect for enjoying the stunning views. The spacious kitchen offers an abundance of cabinetry, generous counter space, and a convenient dining area. All three bedrooms are generously sized. The luxurious primary suite features a spacious layout, mirrored closets, and a beautifully appointed bathroom with dual sinks, a soaking tub, and a separate shower. Additional features include a north-facing orientation, hallway walk-in closets, and a convenient laundry closet with newer 2020 washer and dryer. Two assigned parking spaces are included. The Monterey High Rise offers an impressive array of amenities, including 24-hour security, controlled access, reception desk, package and delivery concierge services, resort-style pool and spa, fitness center, sauna, clubhouse, recreation room, guest parking, and underground storage. Ideally located near Trader Joes, Whole Foods, public transportation, The Americana at Brand, Glendale Galleria, and Glendales renowned shopping and dining. Experience elevated high-rise living with exceptional views, privacy
1033 Isabella
Monterey Park, CA 91754
AREA SQFT
1,412
BEDROOMS
3
BATHROOMS
2
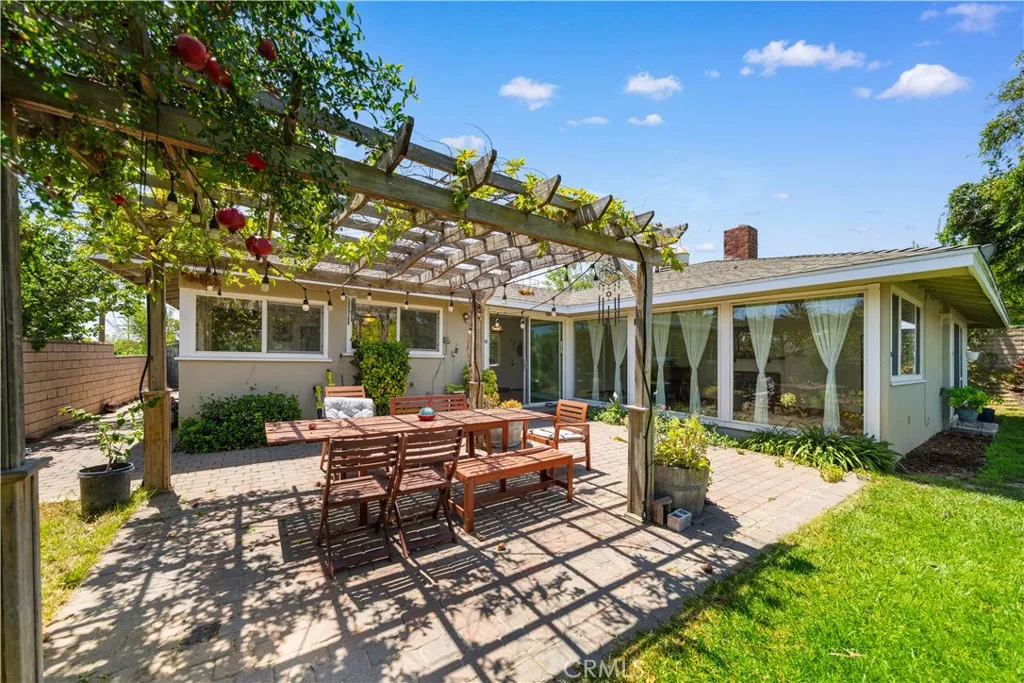
Bright, beautifully updated, and surrounded by nature, this charming 3-bedroom, 2-bath home is a hidden gem nestled in the desirable hills of Monterey Park. From the moment you walk in, you're welcomed by an abundance of natural light. A stunning wall of floor-to-ceiling windows fills the spacious living and dining areas with sunshine while framing peaceful views of the lush backyard, rolling canyons, and distant mountains. Refinished hardwood floors, recessed lighting, and a classic brick fireplace create a warm yet contemporary living space that's perfect for relaxing or entertaining. The upgraded kitchen is both stylish and functional, featuring crisp white cabinetry, elegant granite countertops, updated flooring, and plenty of workspace for everyday cooking and gatherings. The serene primary suite opens to the backyard through a large sliding glass door, creating a seamless indoor-outdoor connection. Both bathrooms have been tastefully renovated with updated tubs, vanities, sinks, and modern fixtures, offering fresh, move-in-ready appeal. Step outside and discover one of this home's most special featuresa beautifully landscaped backyard with breathtaking canyon and mountain views. Garden enthusiasts and home chefs alike will appreciate the thriving edible garden, complete with mature lemon and pomelo trees, blackberry vines, passion fruit, and seasonal vegetables including kale, bok choy, and tomatoes. It's a peaceful retreat where you can enjoy morning coffee, entertain friends, or harvest fresh produce right from your own backyard. Ideally located just minutes from sh
1616 Barrington Avenue
Los Angeles, CA 90025
AREA SQFT
1,100
BEDROOMS
2
BATHROOMS
2
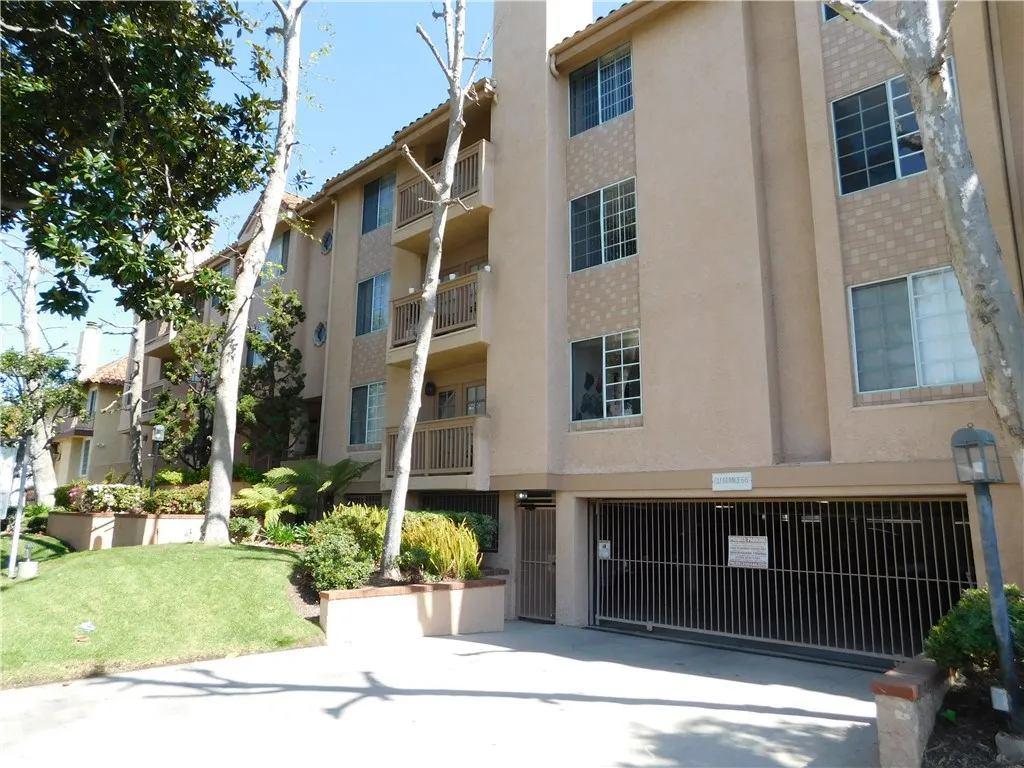
Barrington Court Apartments! 2 Bedroom 2 Bath Kitchen With Stove, Dishwasher, Microwave, Separate Dining, Ceiling Fan, Wood Floors In Living Room, Dining Room, Vertical Blinds, Balcony, Laundry Facilities, Underground Parking, Near Shops, 405 Freeway And UCLA.
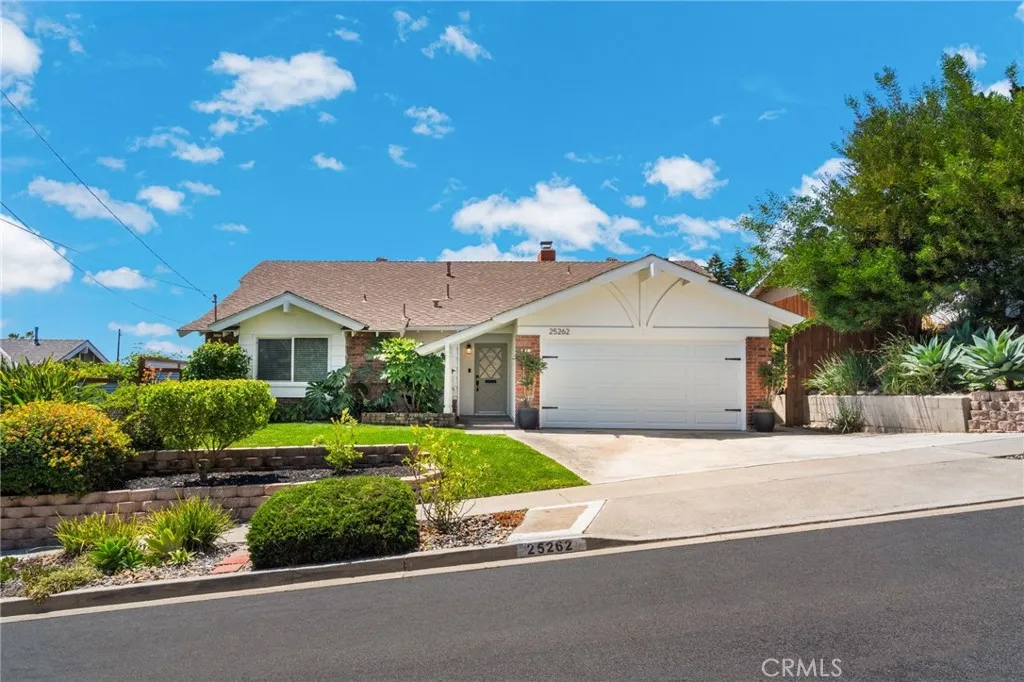
25262 Brigantine
Dana Point, CA 92629
AREA SQFT
1,724
BEDROOMS
3
BATHROOMS
2
Private single story home in Dana Knolls. Less than one mile from Dana Point Harbor. Spacious three bedroom home, with two living spaces, flexible floor-plan, easy home to entertain in with indoor-outdoor living. Upgraded kitchen with quartz counters and stainless steel appliances. No steps inside, tile flooring throughout main areas, carpet in primary bedroom only. Upgraded bathrooms, dual paned windows, large backyard with patio cover, single loaded street, hillside views and cool ocean breeze all day long. Close to shopping, dining, and transportation.
227 Cinnamon Teal
Aliso Viejo, CA 92656
AREA SQFT
622
BEDROOMS
1
BATHROOMS
1
Seagate Colony: Upper 1 Bedroom 1 Bath Condo, Vaulted Ceilings, Plank Flooring Throughout, Livingroom With Ceiling Fan, Plantation Shutters, Separate Dining, Kitchen With White Shaker Cabinets, Quartz Counter Tops, Recessed Lighting, Stainless Steel Appliances, Refrigerator, Stove, Dishwasher, Microwave, Bedroom With Ceiling Fan, Shutters, Mirror Closet Doors, Vaulted Ceiling, Bath With White Shaker Vanity, Tub With Tile Walls, Front Patio, Stackable Washer and Dryer Included, A/C, Single Enclosed Garage With Opener, EV Charger, Built In Drop Down Ceiling Racks.
936 Foothill Boulevard
Azusa, CA 91702
AREA SQFT
698
BEDROOMS
1
BATHROOMS
1
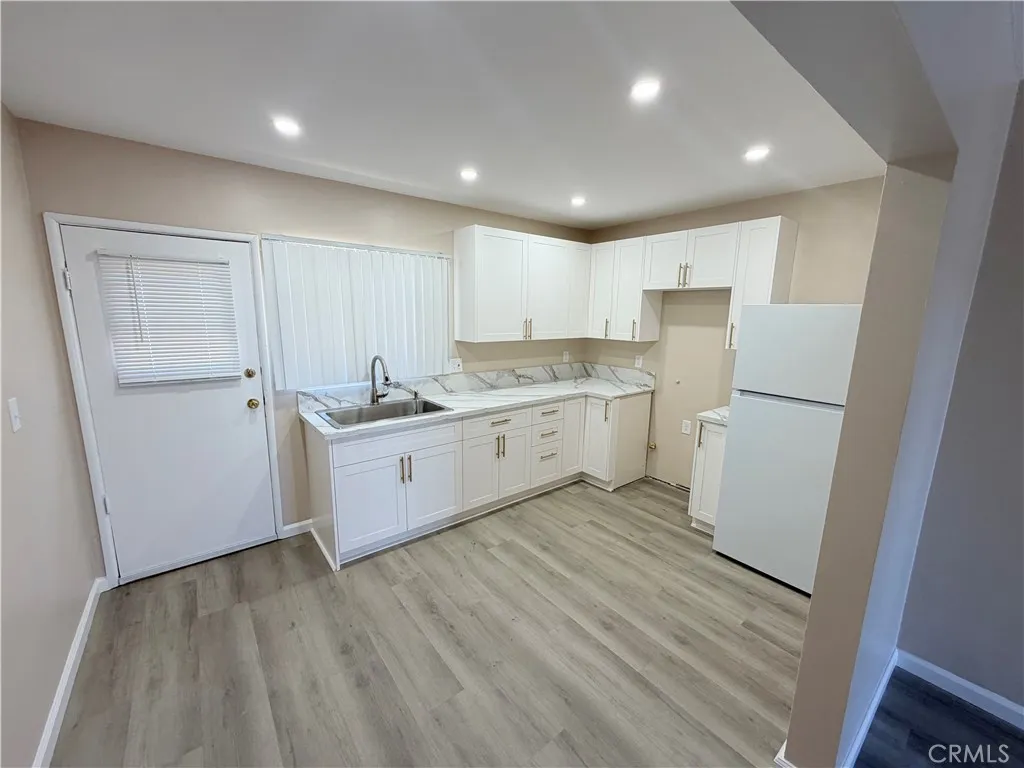
936 W Foothill Blvd Unit 9 Azusa CA 91702 | 1 Bedroom 1 Bathroom Completely Remodeled Apartment | Completely remodeled and move in ready ground floor apartment featuring a new kitchen new flooring new lighting new paint and air conditioning | Property Highlights | 1 Bedroom | 1 Bathroom | Ground floor unit | Completely remodeled | New kitchen | New flooring | New lighting | Fresh paint | Air conditioning | Bright clean modern finishes | Off street parking | On site laundry | Location | Near Azusa Pacific University | Citrus College | Downtown Azusa | Metro A Line Station | 210 Freeway | Shopping | Restaurants | Entertainment | Utilities | Tenant pays all utilities either directly billed or split between tenants as applicable | Application | 50 dollar non refundable application fee per person | Short Term Rentals | Shorter lease terms may be available with landlord approval | Six month term is 17 percent higher per month | Month to month is 20 percent higher per month | Pets | Small quiet well behaved pets may be considered with a strong application | Pet rent is 100 dollars per pet per month | Schedule a viewing at Rent SquireRealty Net and experience this refreshed modern apartment in a convenient Azusa location
1615 Laurel Avenue
Hollywood, CA 90046
AREA SQFT
688
BEDROOMS
1
BATHROOMS
1
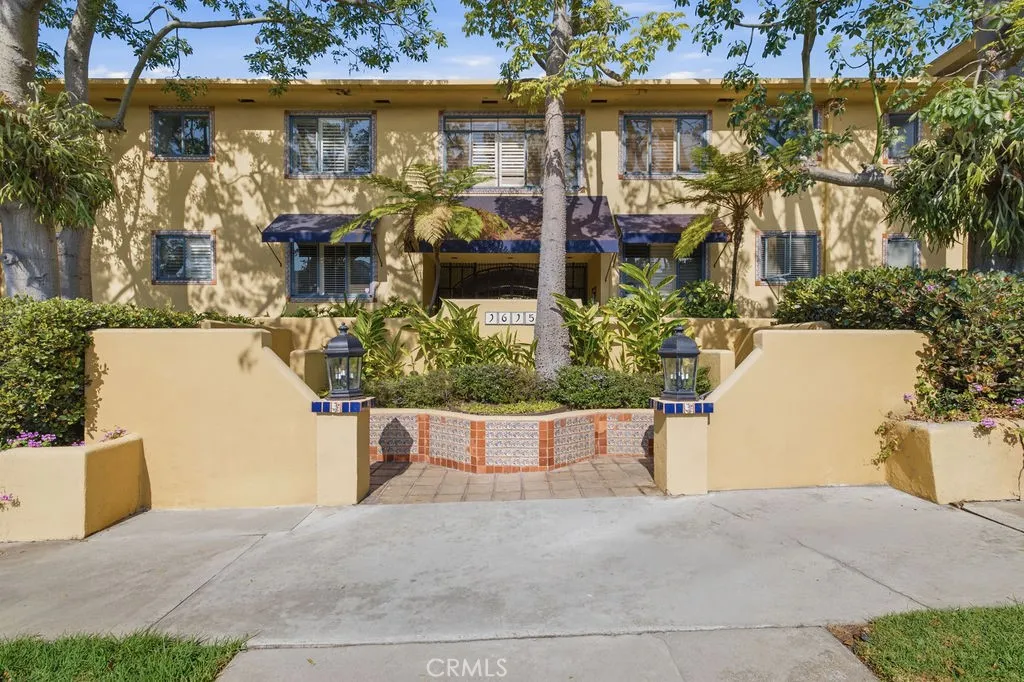
Located In The Heart Of Hollywood * The Prestigious Laurel Palms * Secured Building * Top Floor Unit * Fully Furnished * 1 Bedroom / 1 Bathroom * 688sqft Of Living Space * Living Room * Dining Area * All Appliances Included * Recessed Lighting * Large Bedroom * Community Pool * Community Laundry * 1 Car Parking * No Pets * Water Included * Gas & Power On Tenant
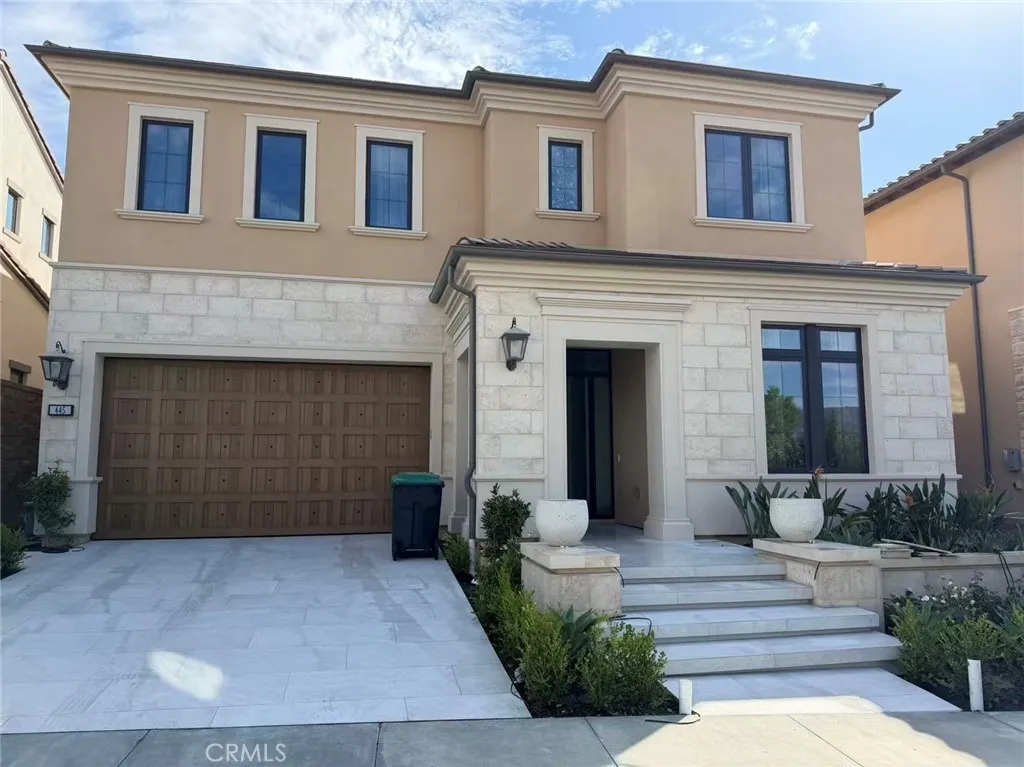
445 Promontory
Irvine, CA 92602
AREA SQFT
4,600
BEDROOMS
5
BATHROOMS
6
Welcome to this brand-new luxury residence located in Pinnacle at Summit at Orchard Hills by Toll Brothers, one of Irvines most exclusive guard-gated hillside communities. Situated on a desirable single-loaded street, this exceptional home offers beautiful city-light views, enhanced privacy, and a peaceful setting. The spacious Addis floor plan features 5 en-suite bedrooms, 5.5 bathrooms, approximately 4,600 square feet of living space, a 6,600-square-foot lot, and a 2-car garage. The impressive two-story foyer features a striking floating staircase. The gourmet kitchen includes an oversized center island, premium Wolf stainless-steel appliances, and a 48-inch Sub-Zero built-in refrigerator. The luxurious primary suite offers a spacious walk-in closet and a spa-inspired bathroom with dual vanities, a soaking tub, and an oversized shower with a built-in seat. Additional highlights include a first-floor powder room, a second-floor laundry room, and abundant storage throughout. Residents enjoy resort-style community amenities, scenic hillside surroundings, and access to highly acclaimed Irvine schools. Be the first to enjoy this exceptional new home in one of Irvines most desirable gated communities.
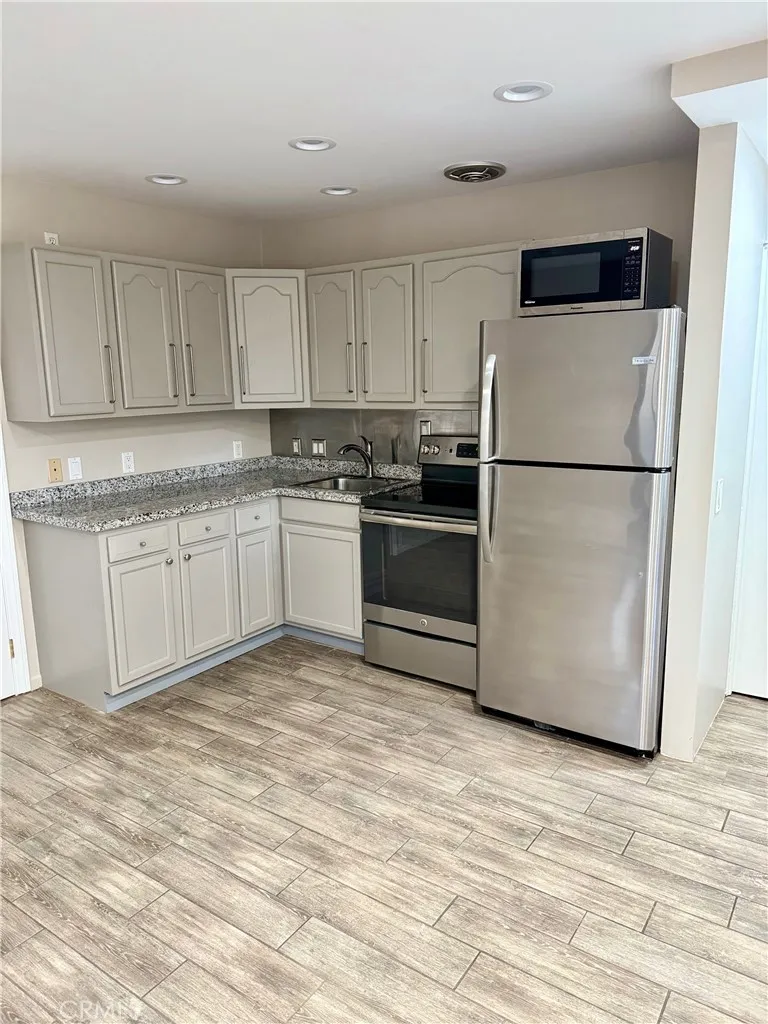
437 Cypress Drive
Laguna Beach, CA 92651
AREA SQFT
600
BEDROOMS
1
BATHROOMS
2
Welcome to 437 Cypress Unit A, ideally located in the heart of North Laguna Beach. This recently remodeled and spacious 1-bedroom, 2-bathroom apartment offers a bright and comfortable living space with abundant natural light, new air conditioning unit in living room, porcelain tile flooring throughout, two generous closets, and a full kitchen. The dog-friendly property also features a shared barbecue and gazebo area, perfect for relaxing or enjoying the outdoors, along with convenient coin-operated laundry. Just moments from Laguna Beachs beautiful beaches, local shops, restaurants, galleries, and all that North Laguna has to offer, this is a wonderful opportunity to enjoy the coastal lifestyle in an exceptional location. Rent includes all utilities except internet and cable. Property owner resides within the community. No smoking permitted.

