

favorites
favorites
favorites
Favorite Properties
Form submitted successfully!
You are missing required fields.
Dynamic Error Description
There was an error processing this form.
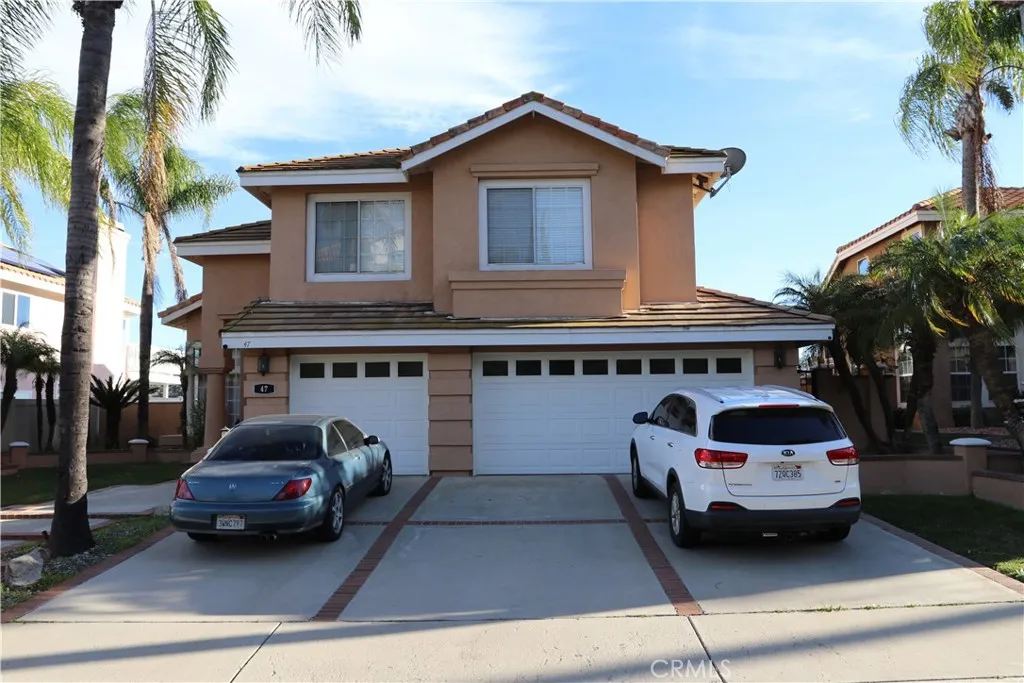
47 Corte Madera
Lake Elsinore, CA 92532
AREA SQFT
2,330
BEDROOMS
4
BATHROOMS
3
Welcome to Tuscany Hills! This house features a Private Pool and Panoramic Views of the city. A blend of traditional and modern, upgrades include wood flooring downstairs, a fully renovated bathroom upstairs, and a partitioned room in the garage. You'll be greeted with high ceilings extending into the open floor plan throughout the rest of the home. A balcony deck extends from the primary bedroom giving you a 180 degree view of the city, lake and nearby hills. The community also includes a pool and spa, tennis and basketball courts, clubhouse, gym and more.
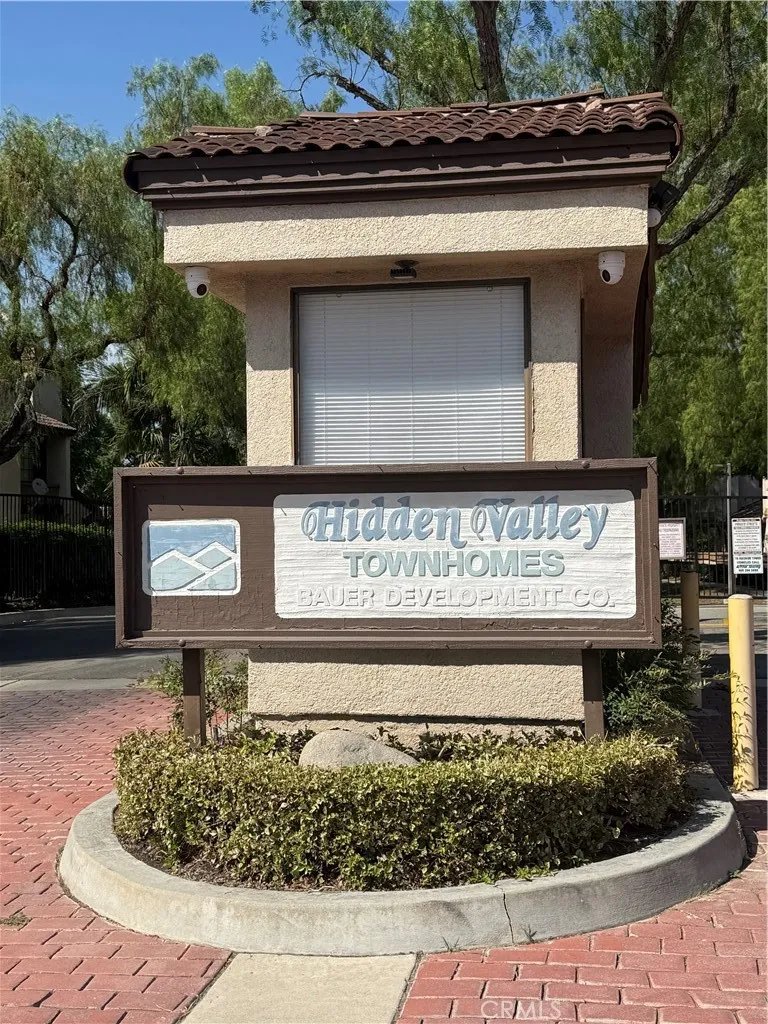
6 Saddlewood
Pomona, CA 91766
AREA SQFT
1,069
BEDROOMS
2
BATHROOMS
2
Welcome to 6 Saddlewood Place, a beautifully maintained 2 bedroom, 2 bathroom home located in the desirable Phillips Ranch area of Pomona. This inviting residence offers approximately 1,069 square feet of comfortable living space with a functional floor plan designed for everyday living and entertaining. The bright and welcoming interior features spacious living areas, well proportioned bedrooms, and an open feel throughout. The kitchen provides ample cabinet and counter space, while the dining and living areas create a comfortable gathering space for family and friends. The primary bedroom offers a private retreat with its own bathroom, while the second bedroom provides flexibility for guests, a home office, or additional living needs. Outdoor space provides an opportunity to enjoy Southern California's year round climate. Located in a well established residential community with convenient access to shopping, dining, parks, schools and major freeways. This is an excellent opportunity for a first time buyer, downsizer, or investor looking for a well located home in Pomona.
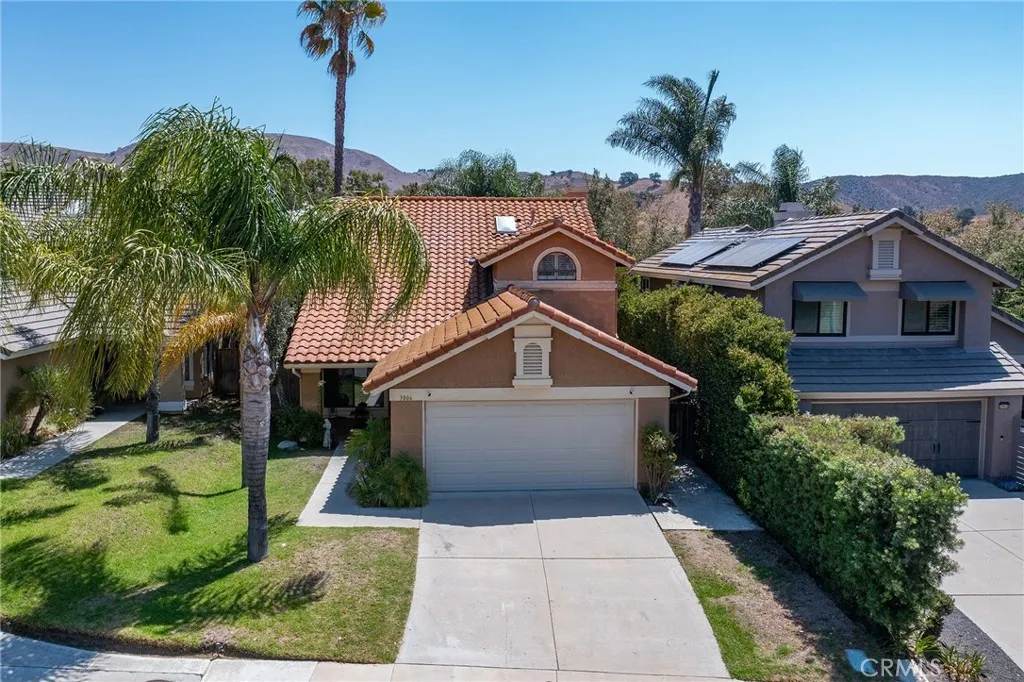
3806 Lost Springs
Calabasas, CA 91301
AREA SQFT
2,048
BEDROOMS
4
BATHROOMS
3
Located in the Deersprings community of Calabasas. This home is set on one of the larger and more private lotswith no home directly behindthis four-bedroom, two-and-a-half-bath property offers space, comfort, and a peaceful setting buyers love. Step inside to soaring ceilings, featuring a freshly painted interior paired with new flooring gives the home a crisp, move-in ready feel. The formal living and dining rooms flow easily together, The newly updated kitchen opens to the family room, creating a comfortable great room feel. The kitchen features new cabinetry, stainless steel appliances including a Viking Stove/oven and stone countertops, pantry, and a breakfast bar. The family room, centered around a cozy fireplace, is the perfect place to unwind. A powder room and one bedroom/office with double French doors completes the main level. Upstairs, the spacious primary suite offers vaulted ceilings and a newly remodeled private bath with dual vanities. Two additional bedrooms provide plenty of flexibility for family, guests, or a home office, along with a well-appointed hall bathroom. The backyard offers low maintenance and exceptional privacy with no rear neighbor. There is plenty of space to relax, entertain, or create your ideal outdoor setup Additional features include a two-car garage with direct access, and indoor laundry. Located in Deersprings, youre close to parks, hiking trails, and just minutes from Erewon, The Calabasas Commons for shopping and dining, Easy access to the 101 freeway and award-winning Las Virgenes schools complete the package.
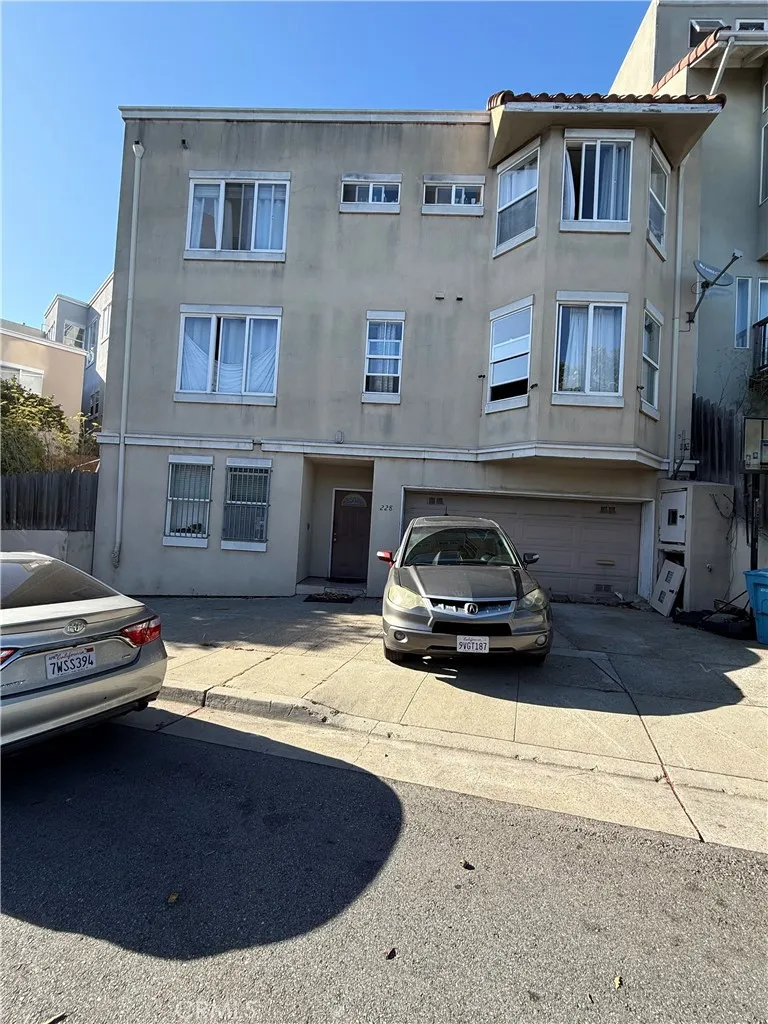
228 Hester
San Francisco, CA 94134
AREA SQFT
2,294
BEDROOMS
3
BATHROOMS
3
Spacious 3-story home with an attached 2-car garage. Conveniently located near shopping, transportation, and major commuter routes. Great opportunity to make it your own.
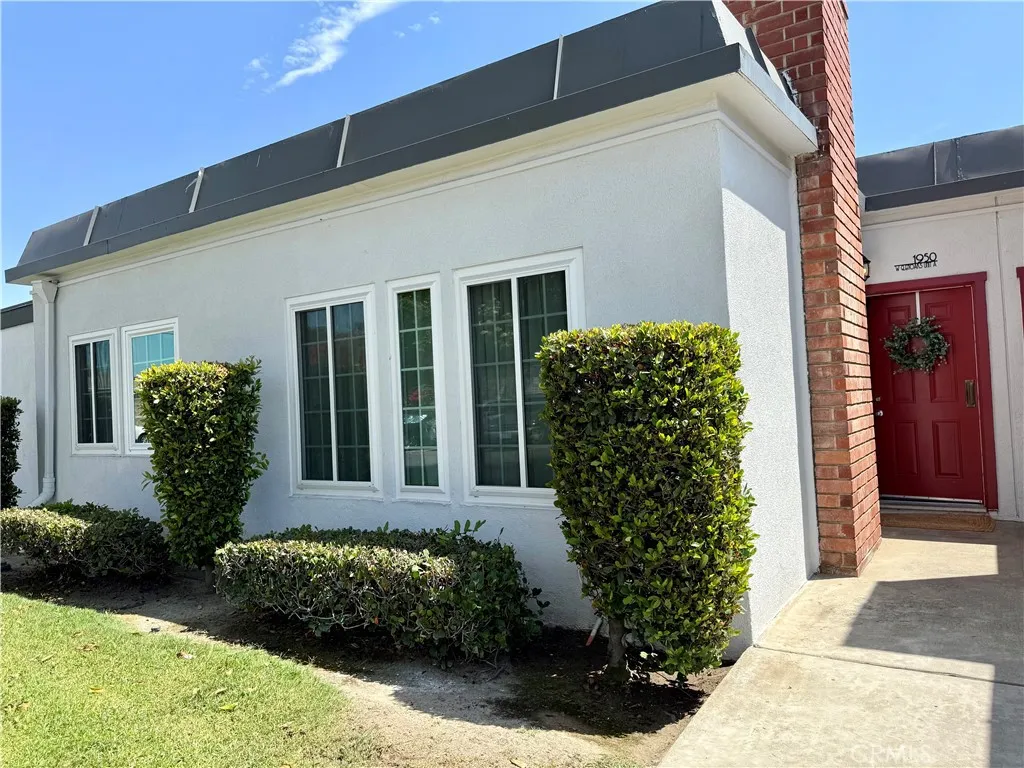
1950 Glenoaks #A
Anaheim, CA 92801
AREA SQFT
1,204
BEDROOMS
2
BATHROOMS
2
Welcome to this beautifully remodeled single-story end-unit condominium in the heart of Anaheim! With no one above or below and only one shared wall, this well-maintained 2-bedroom, 2-bath home offers privacy, comfort, and an abundance of natural light. The inviting open-concept floor plan features upgraded laminate flooring, a spacious living room with a cozy fireplace, and energy-efficient dual-pane windows throughout. The kitchen is appointed with granite countertops, ample cabinetry, a range, microwave, dishwasher, and convenient inside laundry hookups. The spacious primary suite includes its own private bathroom, while the second bedroom and full bath provide flexibility for guests, family, or a home office. Step outside to the large private covered patioperfect for entertaining, outdoor dining, or simply relaxing with a morning coffee. Additional features include central air conditioning and heating, and a private one-car garage. The refrigerator, washer, and dryer are included, making this home truly move-in ready. Ideally located near shopping, restaurants, schools, and major freeways (5 and 91), this home is just minutes from Disneyland, Knott's Berry Farm, Great Wolf Lodge, Medieval Times, Angel Stadium, and many other popular Orange County attractions. The HOA provides exceptional value by covering roof maintenance, exterior building maintenance (excluding windows), common area landscaping, and common area insurance. FHA and VA approved, this home is an excellent opportunity for first-time buyers, downsizers, or investors seeking a desirable Anaheim location. Pro
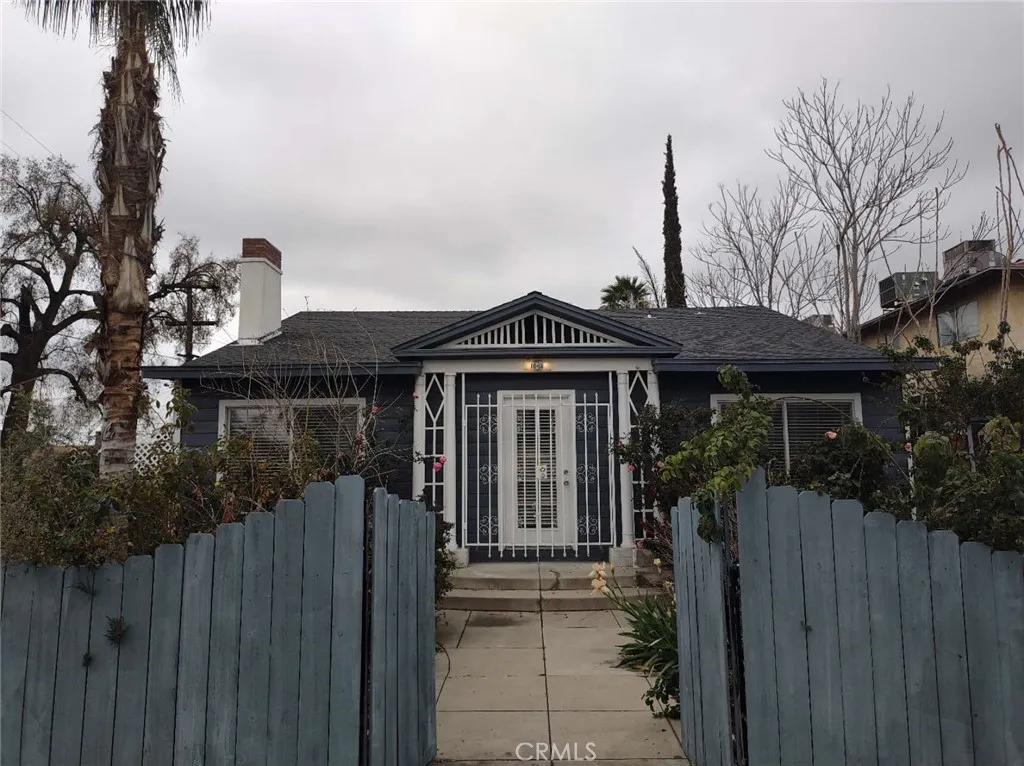
1618 Baker St
Bakersfield, CA 93305
AREA SQFT
1,932
BEDROOMS
4
BATHROOMS
4
Remodeled. Move in Condition. Excellent open floor plan of Common use areas for A Living room, A Family room with a fire place, A Dining , A Kitchen with a beautiful solid wood center countertop, A 8 ft x 33 ft Leisure room next to the Family, A Utility Laundry room, New HVAC unit , A Good size Master bedroom plus 3 more decent size bedrooms. Two side Driveway Entries ; a two small vehicles car Porch , another rear Big driveway to fit a Huge RV, plus a detached Garage. A well landscaped Front yard. A very good size Nice Backyard. This property is eligible for The Community Advantage Program which opens up home affordable to more potential homebuyers by offering discounted rates, no mortgage insurance, and a minimum down payment of 3%! Don't have to be a first-time homebuyer to take advantage of this program Buyer's agent to perform due diligent.
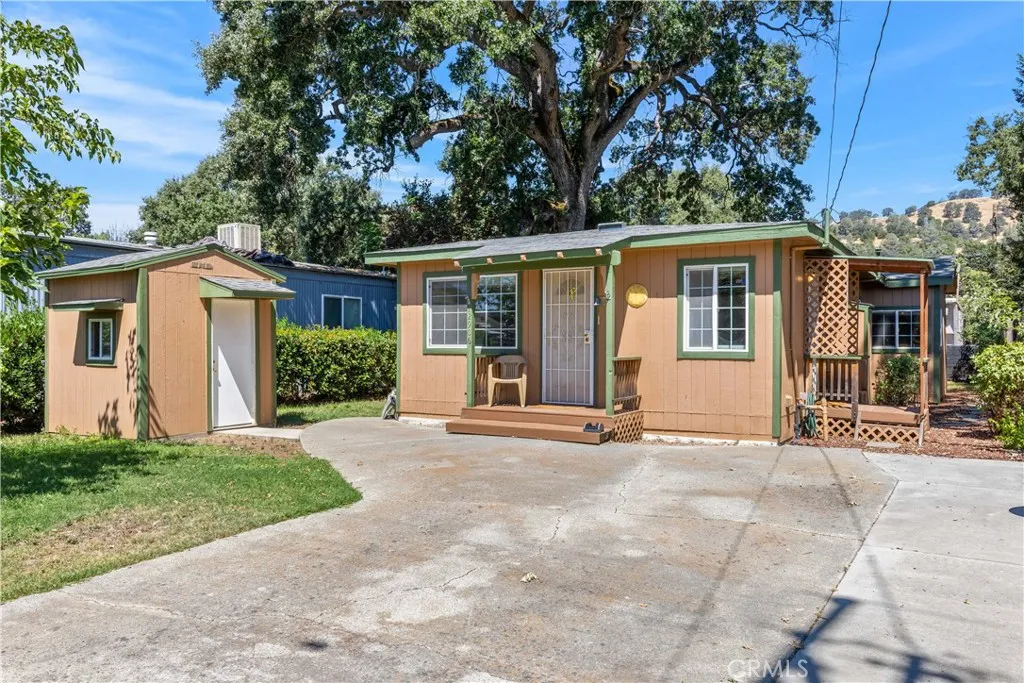
12906 5th Street
Clearlake Oaks, CA 95423
AREA SQFT
1,054
BEDROOMS
3
BATHROOMS
1
Cute, Clean & Move-In Ready in Clearlake Oaks! Welcome home to this charming 3-bedroom, 1-bath residence that's been thoughtfully updated and is ready for its next owner. The bright dining area flows seamlessly into the comfortable living room, complete with a mini-split system for year-round comfort and a sliding glass door leading to the backyard. The fully renovated kitchen features wood cabinetry, white appliances, and a functional layout that makes everyday living easy. Bedrooms offer generous closet space and additional built-in storage, while the updated full bathroom adds a fresh, modern touch. An inside laundry room includes the washer and dryer for added convenience. Outside, you'll find a newer storage shed with plenty of space for tools, hobbies, or extra storage. Whether you're looking for your first home, a weekend getaway, or an investment property, this clean, turnkey home is ready for you to move right in.
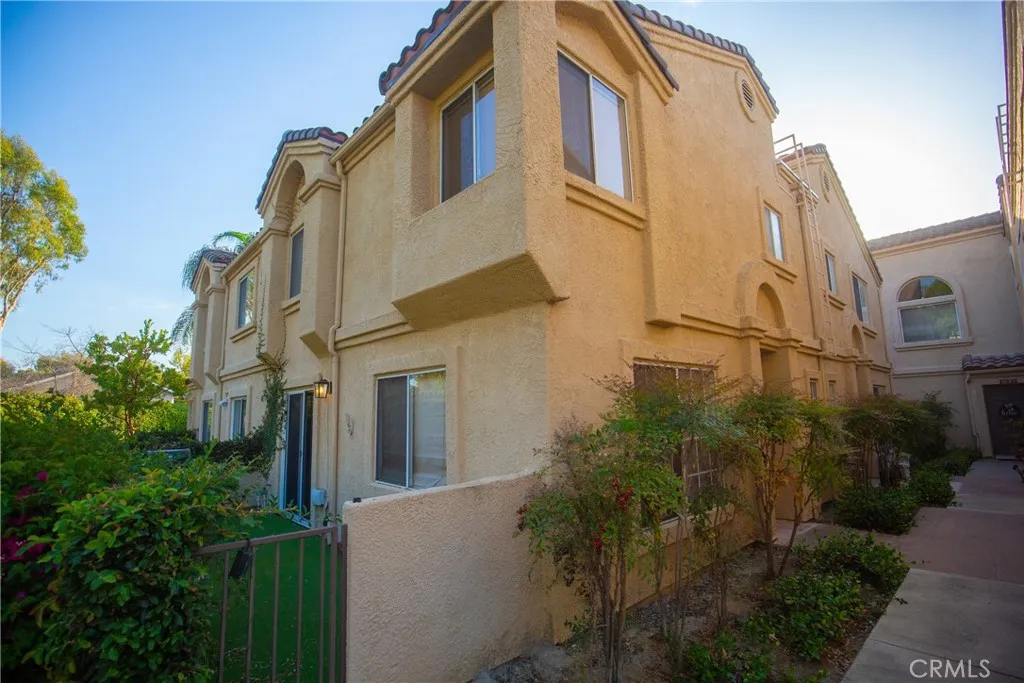
21224 Jasmines
Lake Forest, CA 92630
AREA SQFT
1,048
BEDROOMS
2
BATHROOMS
3
Beautifully updated corner-unit home, with an oversized two car garage, in the desirable Vista Del Flores community of Lake Forest! This spacious 2 bedroom, 2.5 bath residence offers approximately 1,048 square feet of comfortable living space with no one above or below, two en-suite bedrooms, a private patio, and more! Recent improvements make this home especially move-in ready. The kitchen was refreshed in July 2026 with new quartz countertops and a new sink, complemented by updated flooring and bathrooms. New carpeting was installed on the stairs in July 2026, and a major comfort upgrade came in January 2025 with the installation of a 3-ton, 18 SEER2 inverter package heat-pump HVAC system. All appliances are included, including the refrigerator purchased in October 2025. The main level offers an inviting living and dining area, fireplace, convenient powder room, and access to the private outdoor patio. Upstairs, both bedrooms feature their own en-suite bathrooms, providing an appealing layout for owners, guests, roommates, or a home office. Upstairs laundry adds everyday convenience. Ideally situated within Vista Del Flores, this corner unit is just a short walk to the community pool and nearby Peachwood Park. Residents also enjoy the community spa and beautifully maintained surroundings. Shopping, dining, recreation, and entertainment are nearby, with convenient access to the 241 Toll Road, I-5, I-405, Lake Forest Marketplace, and Irvine Spectrum. Updated, well located, and ready for its next owner, 21224 Jasmines Way offers an exceptional opportunity in Lake Forest.
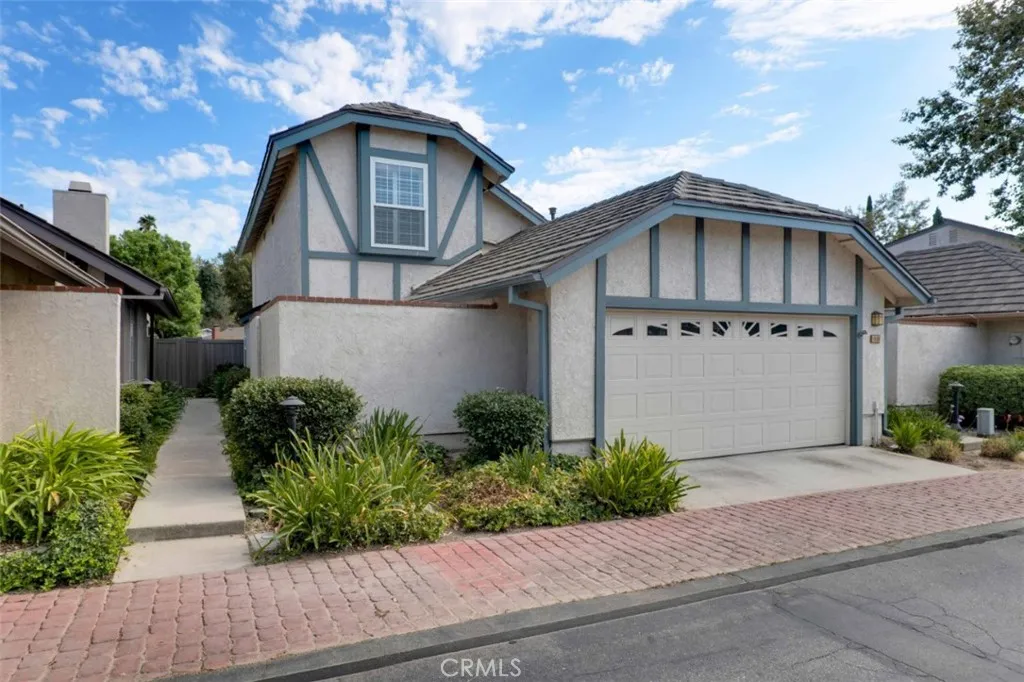
1820 Suntree Lane
Simi Valley, CA 93063
AREA SQFT
1,860
BEDROOMS
4
BATHROOMS
3
Set along a quiet, landscaped lane in the Sunoaks community, this Tudor-inspired two-story home offers a spacious, comfortable floor plan designed for everyday living and entertaining. Fresh interior paint and new flooring throughout! Mature landscaping frames the approach along a long walkway to raised panel double front doors. Enter directly into a dramatic living room with soaring vaulted ceilings, plantation shutters, and anchored by a white brick fireplace that creates an inviting place to gather. The adjoining formal dining room continues the easy flow with crown molding, a chandelier and a bay window with plantation shutters and a window seat. The adjoining the kitchen offers crown molding detail and pairs distinctive granite countertops with neutral-toned cabinetry and stainless-steel appliances for a warm, inviting feel, including a sunny, cheerful breakfast area surrounded by windows. Two main-level bedrooms and an updated full bathroom provide flexibility for family, guests, a home office or creative usage. Upstairs are two additional, spacious bedrooms, both en-suite, creating welcome separation and private retreats. The primary bedroom has a high, coved ceiling, generous en-suite bath with dual sink vanity and oversized tiled shower. The secondary suite has a walk-in closet private bath. The attached two-car garage provides direct access, laundry, storage and everyday convenience. Outside, the private rear yard is ready for both quiet afternoons and weekend gatherings, with a generous patterned-concrete patio, lawn, mature landscaping, covered spa, fire-pit s
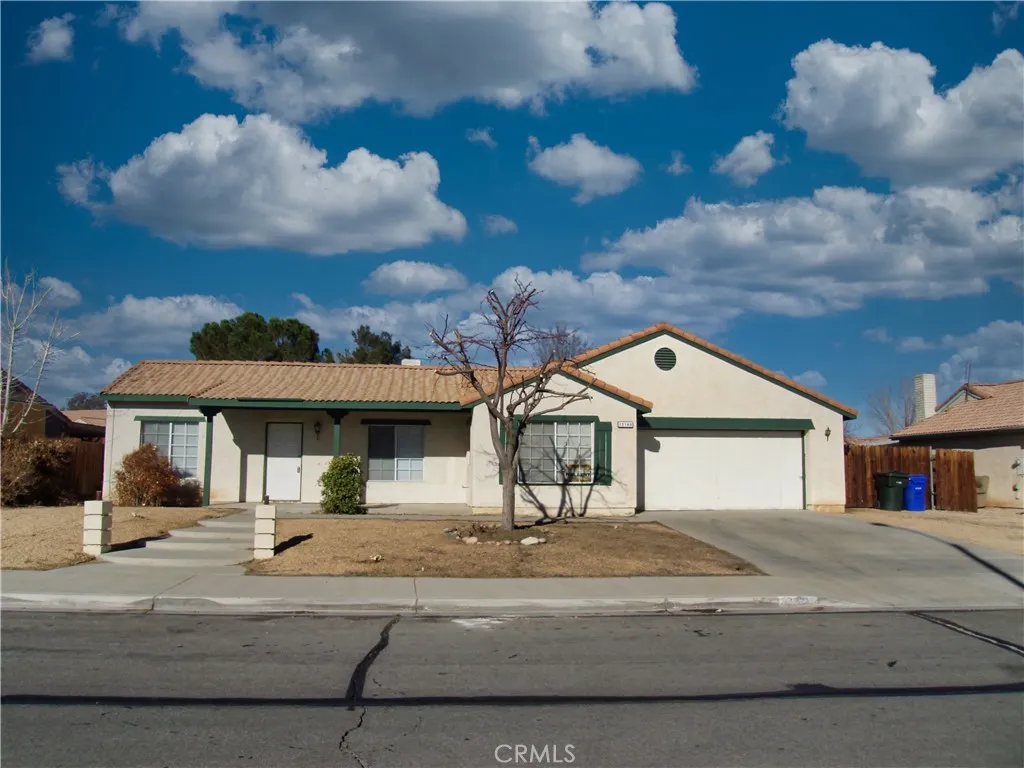
13160 Wrangler
Victorville, CA 92392
AREA SQFT
1,326
BEDROOMS
3
BATHROOMS
2
This charming single-story residence offers 3 bedrooms and 2 bathrooms in a highly convenient location. The home features durable tile flooring throughout except for the bedrooms, and a welcoming living room centered around a cozy fireplaceperfect for relaxing or entertaining. The eat-in kitchen is upgraded with elegant granite countertops and a large pantry and extra cabinets, providing both style and functionality. The dining room is adjacent to the dining room and living room. Outside, the home is distinguished by stately block pillars and graceful curved steps leading to the front door, while a tile roof adds classic durability and curb appeal. A spacious 2-car garage provides ample storage and parking. Ideally situated close to the freeway, schools, park and major shopping, this home offers easy access to daily conveniences while maintaining a comfortable, move-in-ready feel.
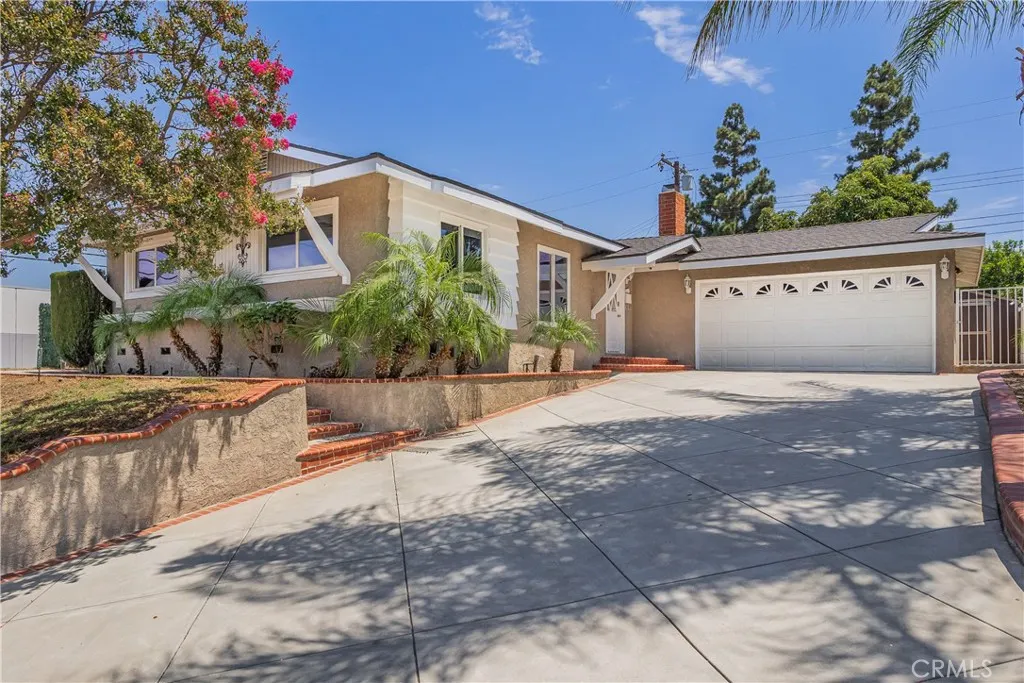
904 Beech Hill
Hacienda Heights, CA 91745
AREA SQFT
1,170
BEDROOMS
3
BATHROOMS
2
Welcome to 904 Beech Hill Avenue, a warm and inviting Hacienda Heights home offering 3 Good size bedrooms, 2 remodeled bathrooms that are tastefully decorated, approximately 1,170 sq. ft. of living space, and a 6,754 sq. ft. lot. Situated slightly above the street on a corner lot, the home welcomes you with a long driveway accented by custom concrete and brick detailing. Step inside to a bright freshly painted living room featuring laminate wood flooring, recessed lighting, and a classic brick fireplace that creates a warm focal point for family gatherings. The living area flows naturally into a oversized dining area and Remodeled kitchen, creating an open and comfortable setting for everyday living. The Beautiful kitchen features a center island with granite countertops, built-in wine storage, decorative lighting, stainless steel appliances, and generous cabinetry and counter space. Down the hall, three comfortably sized bedrooms offer newer carpet, Fresh paint, crown molding, baseboards, and mirrored wardrobe doors. The primary bedroom features a private updated bathroom with a walk-in shower and decorative tile, while the secondary full bathroom has also been updated with stylish tile finishes. An indoor laundry area adds everyday convenience. Outdoors, the backyard offers concrete patio space and fruit trees with room to relax, entertain, and enjoy the outdoors. The Two car garage has been converted into a stylish studio-style space with a kitchenette and full updated bathroom, offering additional flexibility for extended family, guests or a Home Office. Additional high
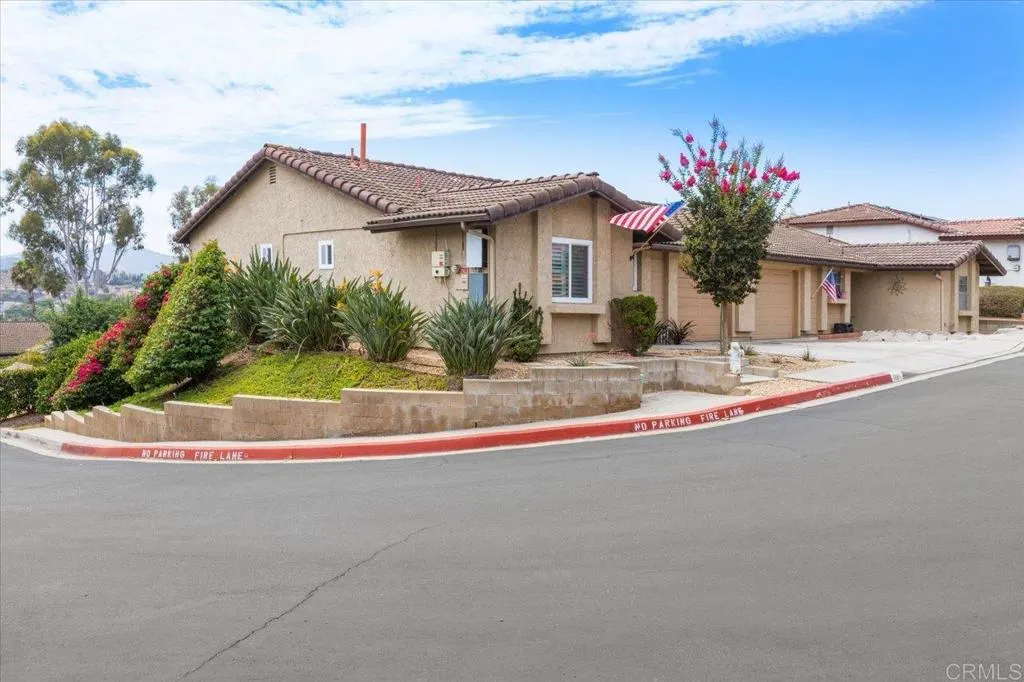
1221 Soria
Escondido, CA 92026
AREA SQFT
1,054
BEDROOMS
2
BATHROOMS
2
Welcome to this beautifully remodeled 2-bedroom, 2-bathroom home in the desirable Avocado Estates neighborhood of Escondido. Situated on a corner lot, this light and bright home offers an inviting open floor plan designed for comfortable living and effortless entertaining. The spacious living area opens to a private deck showcasing panoramic viewsan ideal spot to enjoy your morning coffee or unwind while taking in the scenery. A private backyard provides additional outdoor space for relaxing, gardening, or entertaining. Thoughtfully updated and move-in ready, the home features a convenient 1-car attached garage and solar for added energy efficiency. Residents of Avocado Estates enjoy a community pool and clubhouse, along with the benefit of low HOA dues. Conveniently located near major freeways, shopping, restaurants, and everyday amenities, this wonderful home offers the perfect combination of modern updates, indoor-outdoor living, privacy, views, and convenience.
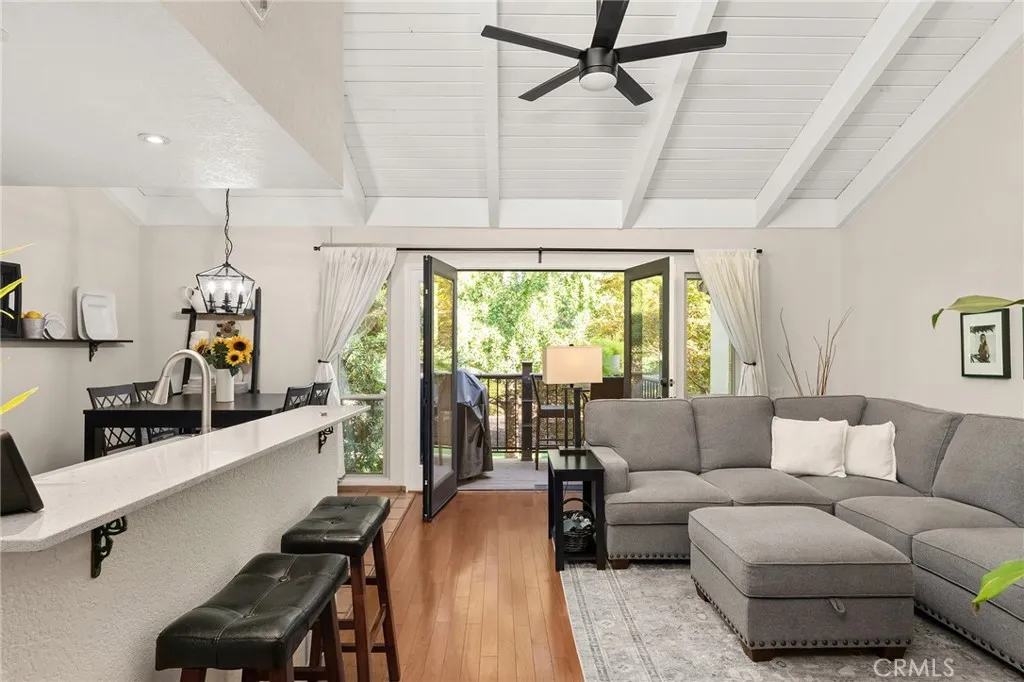
555 Vallombrosa Avenue
Chico, CA 95926
AREA SQFT
902
BEDROOMS
2
BATHROOMS
1
Welcome to this beautifully updated upstairs condominium in the highly sought-after Woodoak community! Vaulted wood-beamed ceilings, abundant natural light, and French doors opening to a private balcony overlooking mature landscaping create a warm and inviting place to call home. The remodeled kitchen is both stylish and functional, featuring quartz countertops, custom cabinetry, recessed lighting, and a designer tile backsplash. There are hardwood floors in the living room, while both bedrooms feature luxury vinyl plank flooring. The beautifully updated bathroom offers custom cabinetry, tile countertops, an elegant tiled tub surround with built-in niches, and updated fixtures. Additional improvements include dual-pane windows, solid-core interior doors, updated lighting, and ceiling fans throughout. Enjoy the convenience of an in-unit washer and dryer, generous storage, and a private balcony surrounded by mature trees-an ideal spot to enjoy your morning coffee or unwind after a long day. Residents of Woodoak enjoy beautifully maintained grounds, a sparkling community pool and spa, clubhouse, and an unbeatable location just minutes from Bidwell Park, Chico State, shopping, restaurants, and downtown Chico. Whether you're looking for your first home or a low-maintenance lifestyle, this move-in ready home offers the perfect combination of comfort, style, and location.
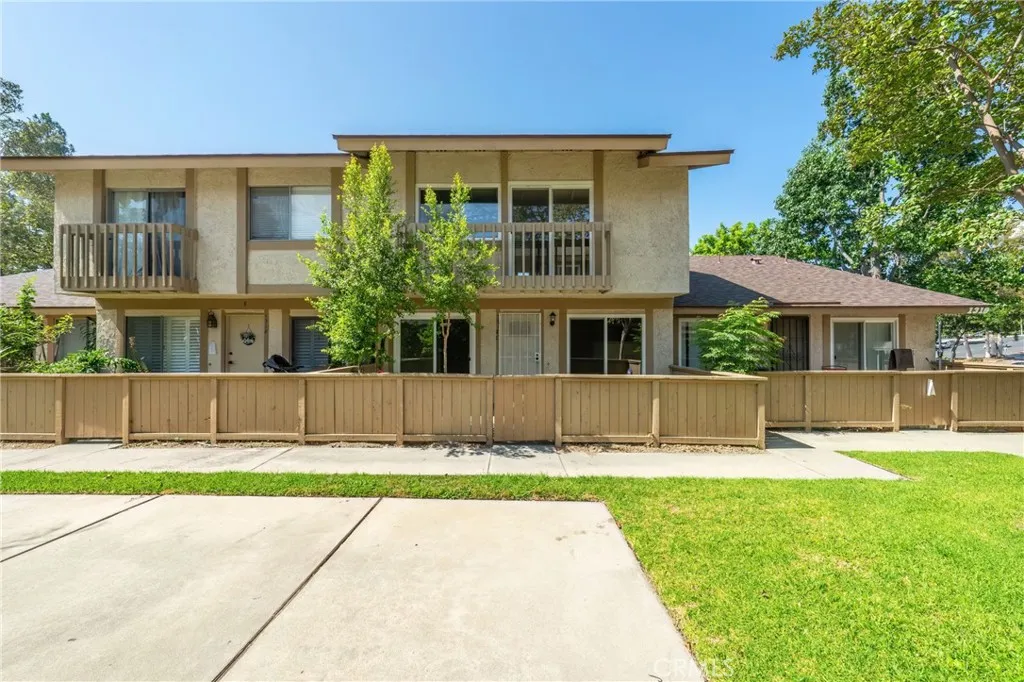
1318 Diamond Bar #C
Diamond Bar, CA 91765
AREA SQFT
1,079
BEDROOMS
3
BATHROOMS
2
Welcome to this beautifully updated 3-bedroom, 1.5-bath condo in the highly desirable city of Diamond Bar! Offering 1,079 sq. ft. of comfortable living space, this two-story home features a bright and functional floor plan, a spacious living room, and a private balcony. Recent upgrades include fresh interior paint throughout and a brand-new kitchen stove, making this home truly move-in ready. Located in the highly acclaimed Walnut Valley Unified School District, this home is served by award-winning schools and is just minutes from shopping centers, restaurants, parks, and everyday conveniences. Additional highlights include central A/C, an attached one-car garage, and an indoor laundry area. With easy access to major freeways, this home is perfect for first-time buyers, growing families, or investors. Dont miss this fantastic opportunity to own a beautiful home in one of Diamond Bars most sought-after communities!Enjoy the perfect combination of comfort, convenience, and top-rated schools in one of Diamond Bars most desirable neighborhoods.
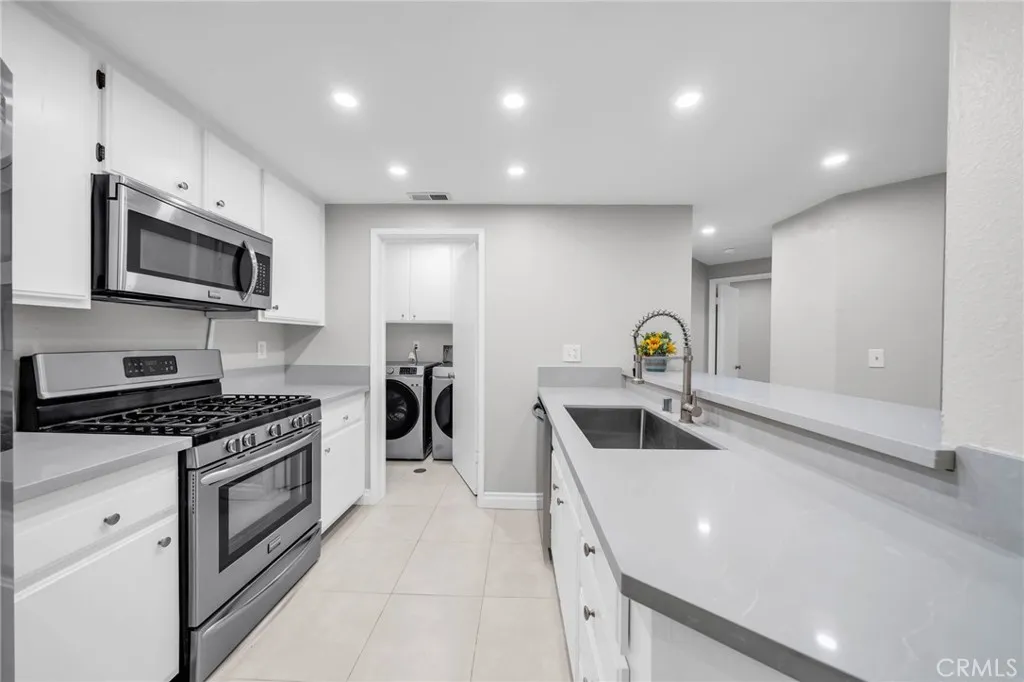
2559 Plaza Del Amo
Torrance, CA 90503
AREA SQFT
1,052
BEDROOMS
1
BATHROOMS
2
A beautifully maintained resort-style gated community in the heart of Torrance. This spacious and beautifully updated 1-bedroom, 1.5-bath condo offers approximately 1,052 sq ft of living space, making it one of the larger one-bedroom floor plans in the community. Filled with natural light, the home features soaring ceilings, oversized windows, and large glass doors that create an airy, open feel throughout. The inviting living room opens to a large private balcony overlooking the lush courtyard perfect for relaxing or entertaining with access from both the living room and primary bedroom. The open kitchen includes a breakfast bar and stainless-steel appliances, while recessed lighting throughout adds a modern and stylish touch. Additional features include newer flooring, central air conditioning, in-unit washer and dryer, cozy fireplace, and two subterranean parking spaces. Enjoy Windemeres outstanding amenities including resort-style pools, gym, racquetball courts, saunas, clubhouse, barbecue areas, and beautifully landscaped gated grounds. A wonderful opportunity to own a bright, spacious home in one of Torrances most desirable communities.
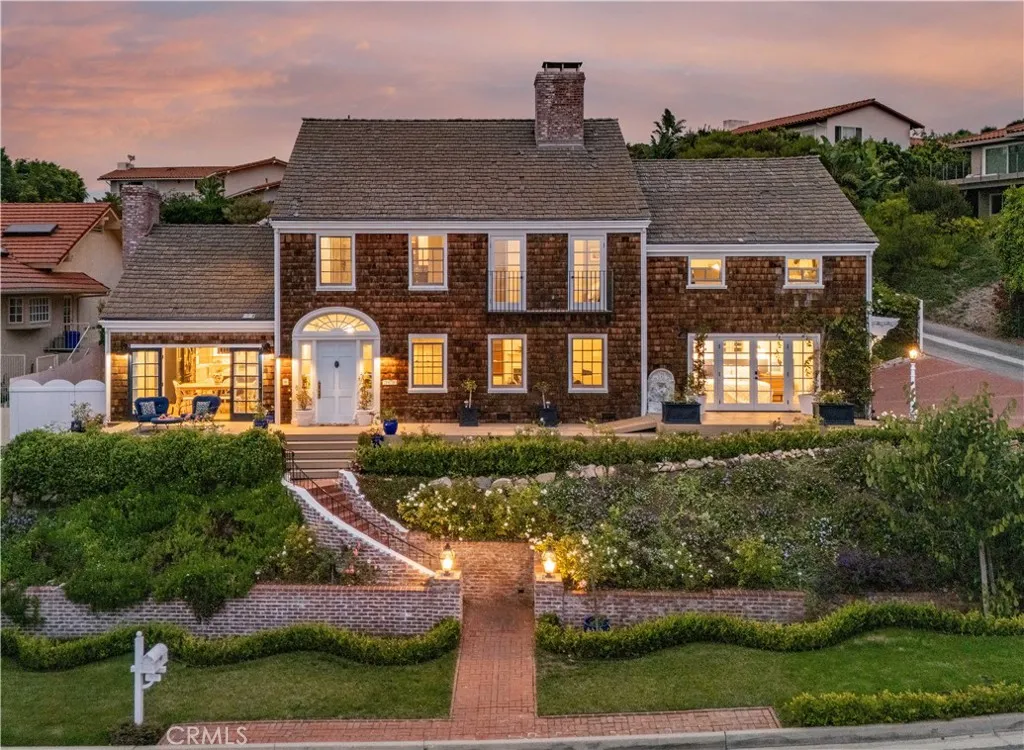
2976 Via Alvarado
Palos Verdes Estates, CA 90274
AREA SQFT
3,577
BEDROOMS
5
BATHROOMS
4
This classic New England-style residence is one of the neighborhoods most admired homes. Expansive ocean views are enjoyed from most rooms, while a versatile floor plan creates a seamless indoor-outdoor flow. Beautifully remodeled in 2026, including the pool and spa, the home features wide-plank flooring, stunning millwork, new French windows and doors, and custom lighting that enhance its architectural character throughout. The gourmet kitchen serves as the heart of the house, a place where everyone will want to gather. Multiple living spaces offer flexibility, along with quiet, private places to escape, while a downstairs bedroom adds even more versatility. A graceful staircase leads to three additional bedrooms, including the captivating primary suite. The upstairs family room provides another place to gather and can also serve as a luxurious guest retreat or private office. French doors open to a huge brick patio offering tremendous possibilities for outdoor entertaining, while the secluded pool and spa enjoy panoramic views. Few homes are as distinctive or offer such a compelling combination of charm, privacy, architectural character and lifestyle. Instantly recognizable, its coveted lower Lunada Bay location just a block from the ocean, makes it even more exceptional.
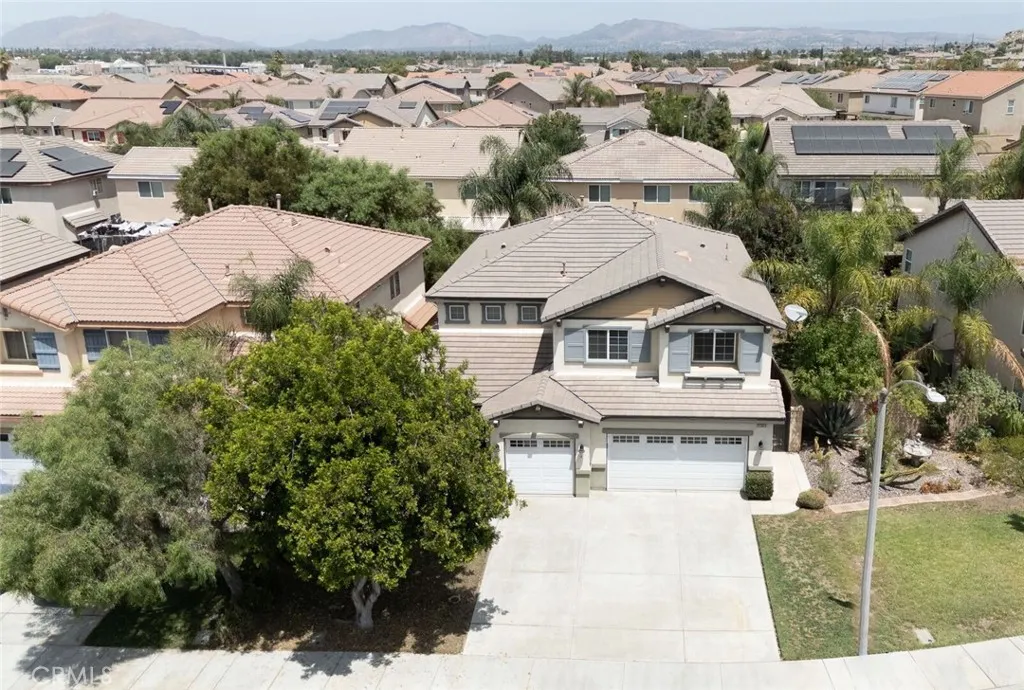
25960 Corte Antigua
Moreno Valley, CA 92551
AREA SQFT
3,072
BEDROOMS
6
BATHROOMS
3
Welcome to 25960 Corte Antigua in the desirable Moreno Valley Ranch community! This spacious 6-bedroom, 3-bathroom home offers a versatile floor plan ideal for multi-generational living or potential rental income. There are two bedrooms, downstairs with a each private exterior entrance, and a full bathroom. Enjoy downstairs a comfortable family room with a fireplace, a bright living room, a functional kitchen, laundry room and a 3-car garage. Upstairs youll find four additional bedrooms, including a spacious primary suite, two bathrooms, and a large loft. This home has two A/C units providing efficient climate control throughout. the low maintenance backyard features a retaining walls with garden, matures trees and spacious concrete slabs for relaxing. Residents of Moreno Valley Ranch enjoy resort-style amenities, including a private lake, clubhouse, pool, spa, fitness center, parks, playgrounds, walking trails, and sports courts. . Conveniently located near schools, shopping, dining, and freeway access. A rare opportunity offering space, flexibility, and exceptional community amenities!. This home is located close within the approved Moreno Valley development of AQUABELLA, a visionary master planned community expected to include up 15K homes, a mixed use Town Center, a 40 acre lake, parks and open spaces, future schools and commercial and employment opportunities. Aquabella is planned to be developed in multiple phases over many years.Offering the potential for continued growth.
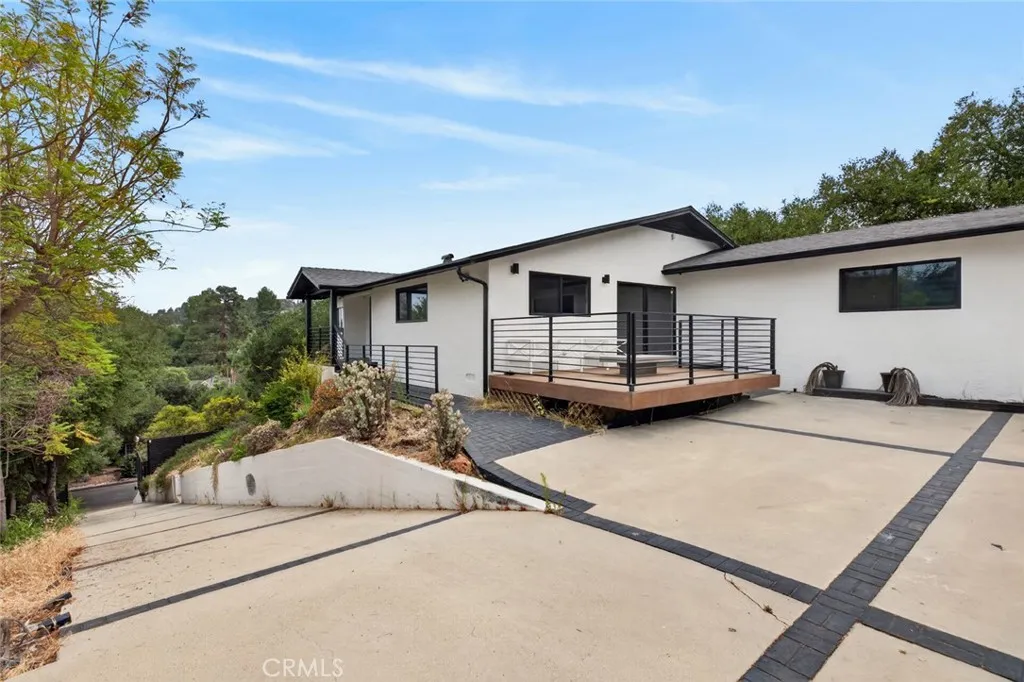
1433 El Rito
Glendale, CA 91208
AREA SQFT
2,435
BEDROOMS
4
BATHROOMS
3
Nestled in the highly coveted Verdugo Woodlands neighborhood, this gated estate offers an exceptional blend of privacy, elegance, and tranquility. Set on more than half an acre of beautifully secluded grounds, with an additional lot bringing the combined property to approximately 37,825 square feet, this remarkable residence provides a rare sense of space and serenity. Step inside to a warm and inviting interior featuring an open-concept floor plan, sophisticated flooring, and a charming fireplace. The spacious living, dining, and family areas flow effortlessly together, creating an ideal environment for both intimate gatherings and grand entertaining. At the heart of the home is a gourmet chefs kitchen, thoughtfully designed with high-end luxury appliances, an impressive size island, and seamless access to the dining and living spaces. Whether hosting guests or enjoying a quiet meal at home, this kitchen is as functional as it is beautiful. The outdoor experience is equally extraordinary. Expansive decks overlook breathtaking panoramic views, while a sparkling pool and spa create the perfect setting for relaxing, entertaining, and enjoying the surrounding natural beauty. Every outdoor space has been designed to embrace the peaceful, private setting. The thoughtfully designed floor plan offers three spacious bedrooms upstairs, while the luxurious primary suite occupies the main level and features its own private balcony. The layout provides an ideal balance of comfort, convenience, and privacy. A rare offering in one of the areas most desirable neighborhoods, this exception
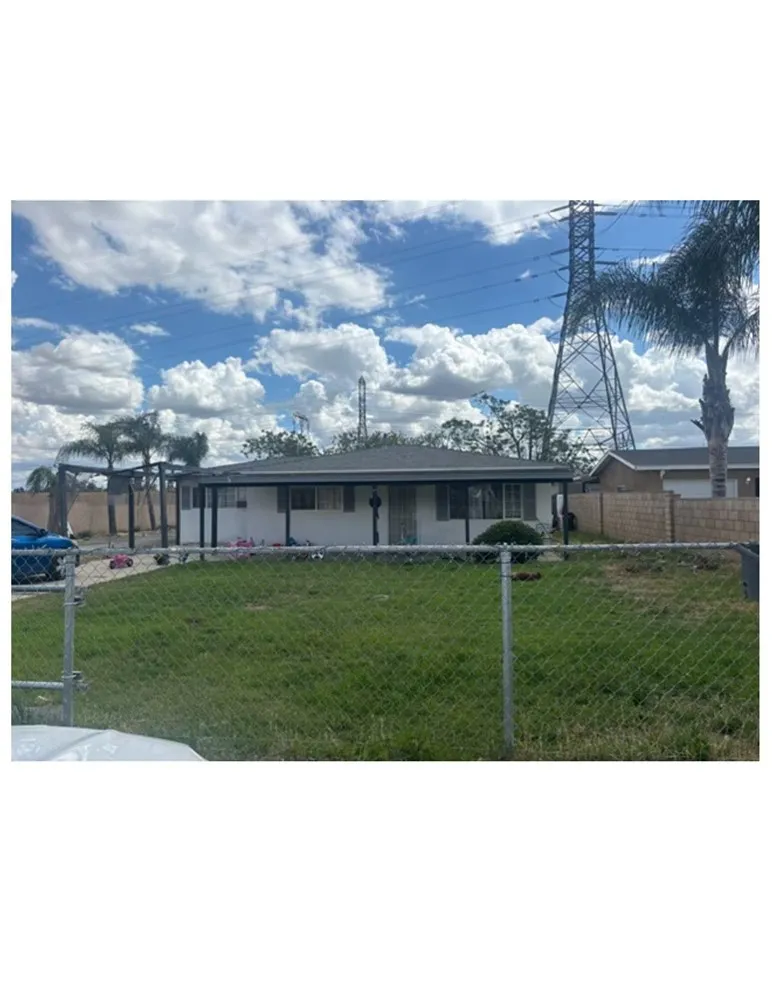
18895 13th Street
Bloomington, CA 92316
AREA SQFT
896
BEDROOMS
2
BATHROOMS
1
Welcome to this Bloomington home offering endless possibilities! Situated on a highly desirable corner lot, with approximately 15,040-square-foot lot, this inviting property features approximately 896 square feet of living space with 2 bedrooms and 1 full bathroom, making it an excellent opportunity for first-time homebuyers, investors, or anyone looking for a property with room to grow. In addition to the main living area, the property includes The expansive backyard provides plenty of room for outdoor entertaining, gardening, future improvements, or simply enjoying the open space. (buyer to verify all uses and permits). Ideally located near schools, parks, shopping, and everyday conveniences, this property offers exceptional potential for buyers looking to personalize a home in a well-established Bloomington neighbourhood. Don't miss this unique opportunity to make it your own!
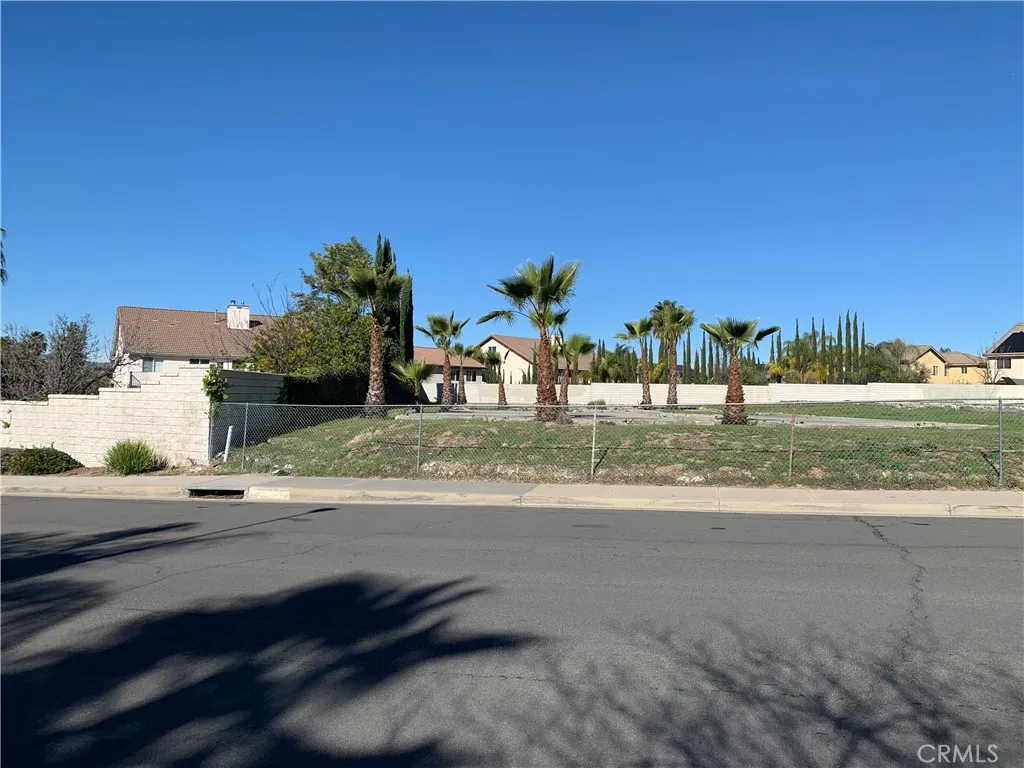
39565 Torrey Pines
Murrieta, CA 92563
AREA SQFT
BEDROOMS
BATHROOMS
1.4 acres of residential land at 39565 Torrey Pines Rd in Murrieta, CA. The lot contains 8 concrete pads and was previously entitled for 16 townhomes. The property is now zoned SF-2 and will permit for the development of 5.1-10 dwelling units per acre. The lots curb, sidewalk, and utilities are in place and the site is ready for development with new entitlement under current standards. Future residents will be adjacent to Torrey Pines Park, featuring play structures, baseball fields, and two dog parks which total nearly two acres of fenced off-leash area. Nearby schools include Buchanan Elementary, Warm Springs Middle School, and Chapparal High School. The area also includes such amenities as Vons Grocery, Albertsons Grocery, Walgreens Pharmacy, Trader Joes, EoS Fitness, Planet Fitness, Murrietta Hot Springs Resort, and the Murrieta Tennis Club. The property is centrally located between the major transportation routes, granting quick access to Interstate 15, I-215, and SR-79 for quick access to greater Southern California. Buyer to verify all information contained herein. Agent and their representatives are not responsible for the accuracy of these claims.
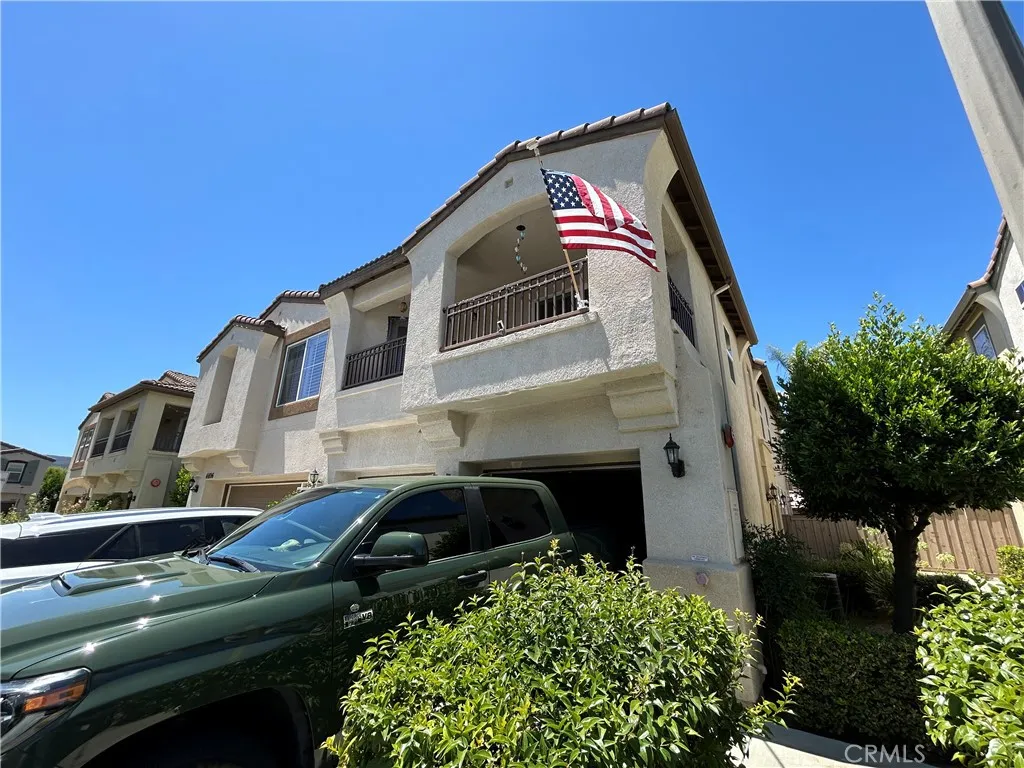
41696 Woodridge Avenue
Murrieta, CA 92562
AREA SQFT
1,072
BEDROOMS
2
BATHROOMS
2
Welcome home to 41696 Woodridge Ave #2, located in the gated Meadow Lane community of Murrieta. This well-maintained 2-bedroom, 2-bathroom upstairs condo offers approximately 1,072 square feet of comfortable living space, with an open and functional floor plan and a single car attached garage. The kitchen features granite countertops and opens to the main living area, while the private balcony provides a great place to relax outdoors. The primary bedroom includes an en-suite bathroom and direct balcony access. Additional features include central air conditioning, & in-unit laundry. FYI, this home is NOT pet friendly. Residents of Meadow Lane enjoy access to community amenities including a pool, spa, and barbecue area. Conveniently located near shopping, dining, schools, and major commuter routes, this Murrieta condo offers comfortable living in a desirable gated community.
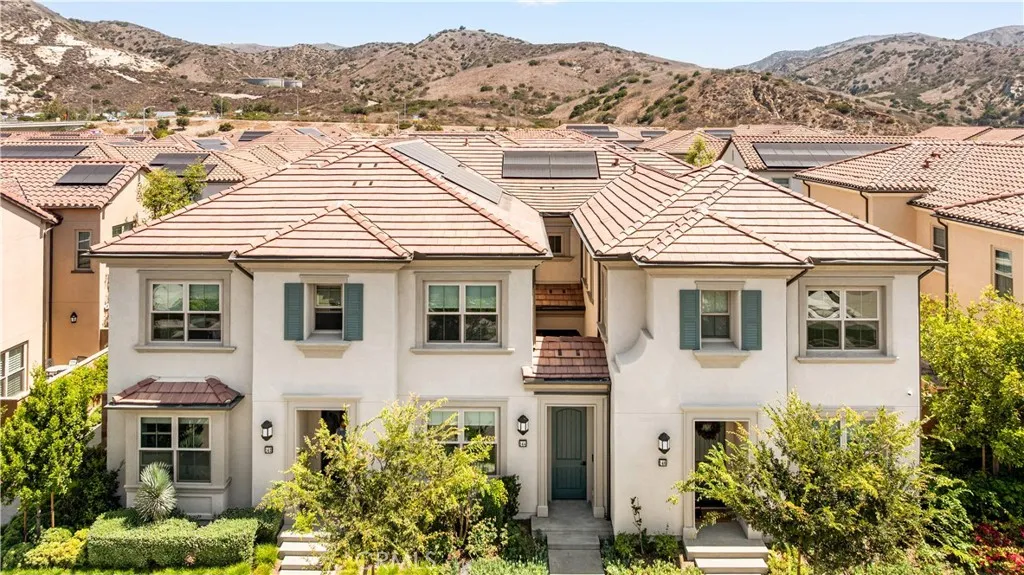
144 Sunnyside
Irvine, CA 92618
AREA SQFT
1,174
BEDROOMS
2
BATHROOMS
2
Thoughtfully upgraded, this 2-bedroom, 2-bath home offers an open floor plan with 11-foot ceilings and abundant natural light. The kitchen features Bosch stainless steel appliances, quartz countertops, a full-height designer backsplash, stacked cabinetry, and a large single-basin sink. Interior upgrades include wood flooring, recessed LED lighting, and designer finishes throughout. The primary suite offers an upgraded bathroom and direct access to a private deck shared with the main living area. Paid-off solar panels and upgraded insulation provide added energy efficiency. Conveniently located in Portola Springs near community parks, walking and biking trails, resort-style pools, tennis courts, sports fields, playgrounds, Irvine Spectrum, shopping, dining, major freeways, and award-winning Irvine Unified schools.
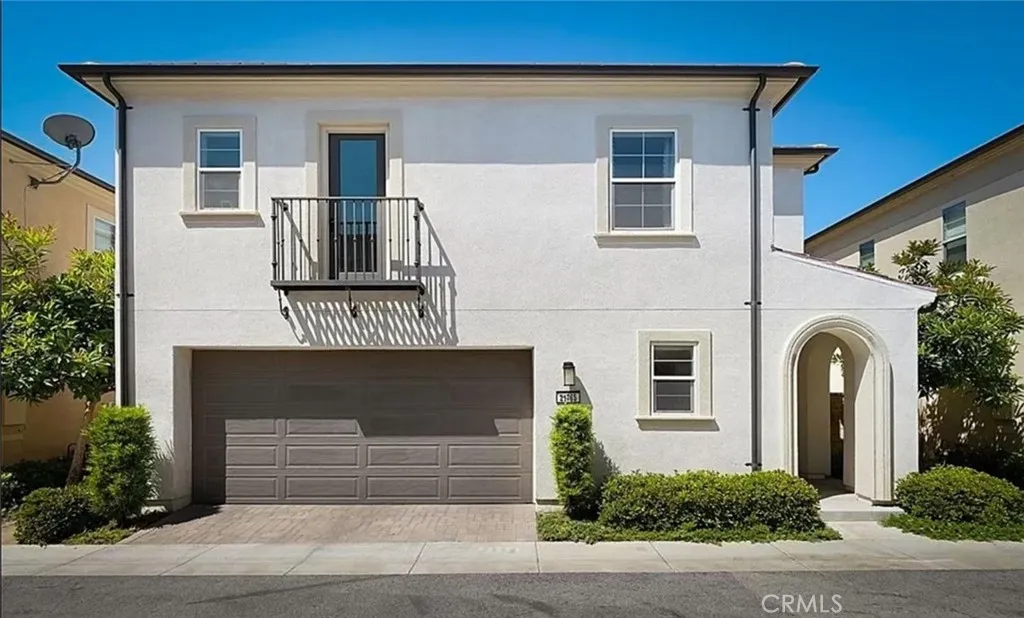
21765 Propello Drive
Saugus, CA 91350
AREA SQFT
1,719
BEDROOMS
4
BATHROOMS
3
This beautifully maintained two-story single-family home offers comfortable living with access to 3 bedrooms and 3 full bathrooms in a bright, open-concept floor plan that's perfect for everyday living and entertaining. All available bedrooms are located upstairs, along with a convenient laundry area for added ease. The home features direct access to a two-car garage and generous living spaces that create a warm and inviting atmosphere. Please note that one upstairs bedroom and the under-stair storage closet are reserved for the owner's secured storage and are not included in the lease. These areas will remain locked throughout the tenancy, and the owners will not require access to them or disturb the occupants during the lease term. Situated in a beautifully maintained community, residents enjoy access to resort-style amenities including a recreation room, sparkling pool, relaxing spa, and beautifully landscaped grounds. Ample guest parking is available, and the home is conveniently located near shopping, dining, and major freeways. An exceptional opportunity to enjoy a spacious, well-appointed home in a desirable community with outstanding amenities and a convenient location.
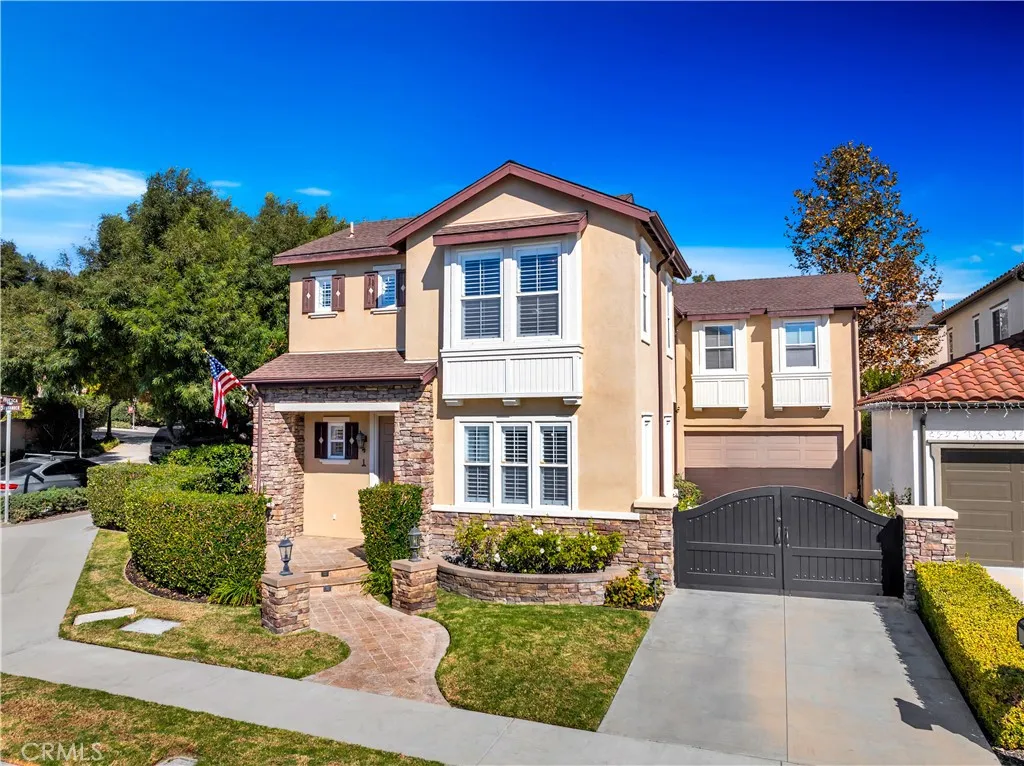
1 Via Santander
San Clemente, CA 92673
AREA SQFT
2,567
BEDROOMS
3
BATHROOMS
3
Welcome to 1 Via Santander in San Clemente! This stunning home is nestled in the highly sought-after Talega community, offering a perfect blend of luxurious living and family-friendly amenities. This spacious 3-bedroom, 2 -bathroom residence boasts over 2,500 square feet of thoughtfully designed living space with a contemporary open floor plan. As you step inside, youre greeted by high ceilings and an abundance of natural light, enhancing the elegant features throughout. The gourmet kitchen is a chef's dream, complete with granite countertops, high-end stainless steel appliances, a large center island, and ample cabinetry for storage. The homes layout is ideal for both entertaining and everyday living. A grand family room with a cozy fireplace creates the perfect gathering space, while the adjacent living area opens up to the backyard, seamlessly merging indoor and outdoor living. Upstairs, the primary suite is a private retreat, featuring a spa-like bathroom with dual vanities, a soaking tub, a separate shower, and a generous walk-in closet. Additional bedrooms offer ample space and storage, with a living area conveniently located on the main floorideal for a possible future build for 4th bedroom or a home office. Outside, the backyard is designed for relaxation and entertainment, offering a spacious patio, mature landscaping, and plenty of space for al fresco dining or lounging. Located a few houses away from the neighborhood Tot Lot and within walking distance to Awarding Winning K-8 Vista Del Mar school. The Talega community adds even more appeal, with access to pools,
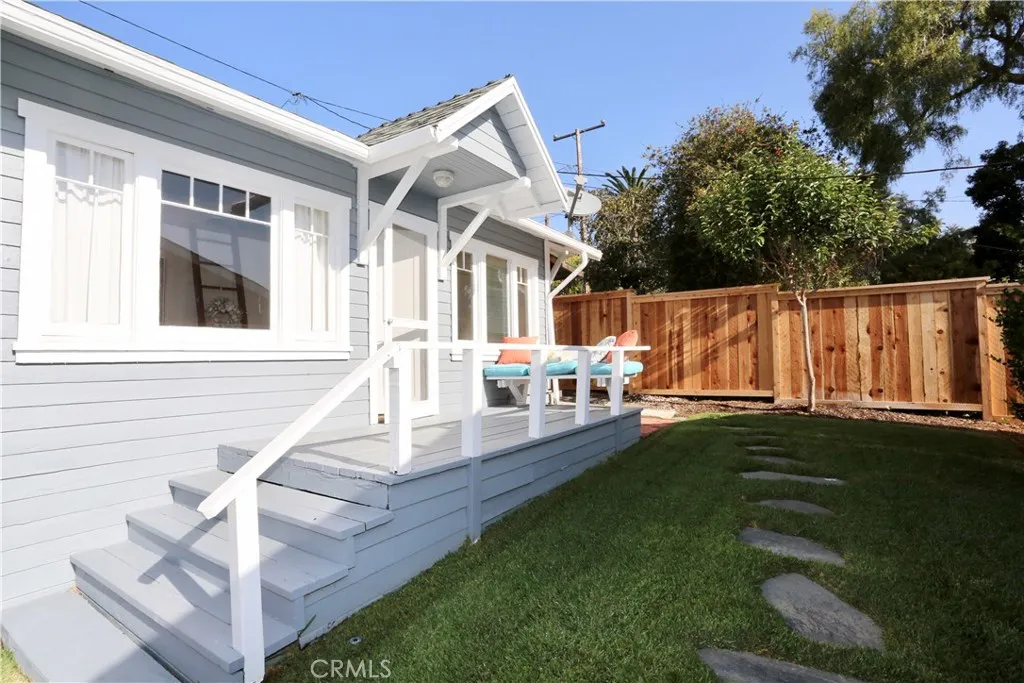
426 Aster Street
Laguna Beach, CA 92651
AREA SQFT
500
BEDROOMS
1
BATHROOMS
1
Charming North Laguna Cottage Tucked away in the highly desirable Tree Streets of North Laguna, this charming back cottage offers an incredible location just moments from the beach, town, shops and coffee. Enjoy a lovely front porch and grassy lawn, perfect for relaxing and taking in the coastal surroundings. Inside, hardwood floors warm the inviting living room, complete with a fireplace for Duraflame use only. A loft provides additional storage, and a washer and dryer are conveniently located along the side of the cottage. One dedicated parking space is located off the rear alley. Private, charming and wonderfully located, this is quintessential North Laguna livingleave the car at home and walk to the beach, coffee, shopping, restaurants and everything Laguna Beach has to offer.
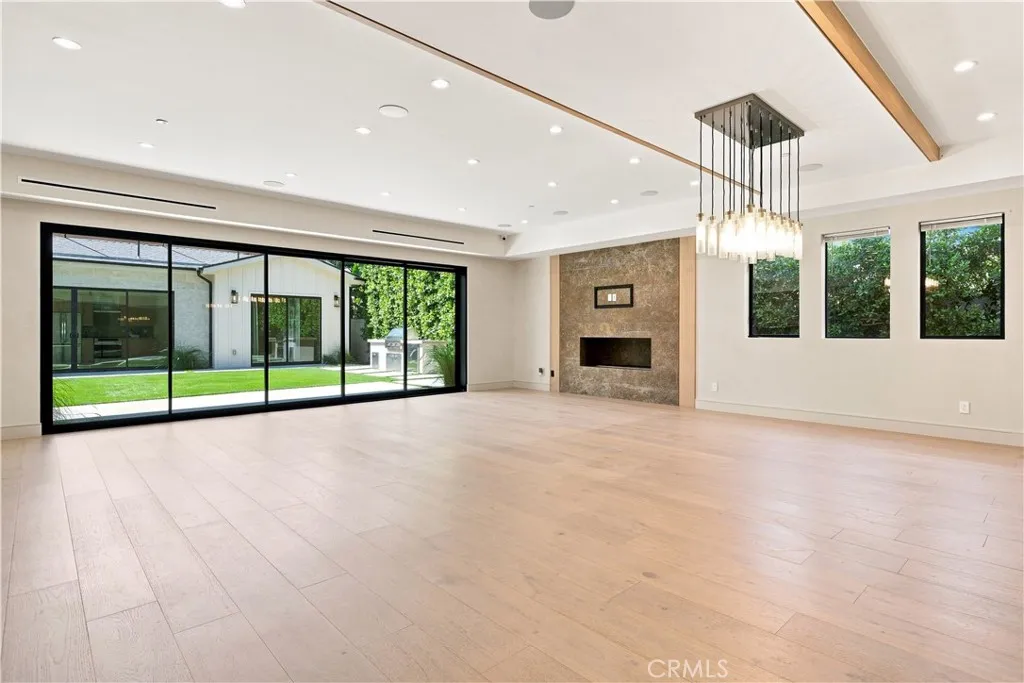
13944 Valleyheart Drive
Sherman Oaks, CA 91423
AREA SQFT
3,634
BEDROOMS
5
BATHROOMS
6
Experience sophisticated California living in this newly constructed contemporary residence in one of Sherman Oaks' most sought-after neighborhoods. Offering approximately 3600+ square feet of impeccably designed living space, this exceptional 5-bedroom, 5.5-bath home seamlessly blends modern architecture, luxury finishes, and effortless indoor-outdoor living. Flooded with natural light, the expansive open-concept floor plan features soaring ceilings, designer finishes, and walls of glass that create a seamless connection to the resort-style backyard. The chef's kitchen is the heart of the home, showcasing premium appliances, dual oversized islands, a walk-in pantry, custom cabinetry, and generous workspace, perfect for everyday living and entertaining. The spacious living and dining areas open directly to the backyard, where a sparkling pool, spa, built-in BBQ, and beautifully landscaped grounds create the perfect setting to relax, entertain, and enjoy Southern California's year-round sunshine. Upstairs, the luxurious primary suite offers a private balcony, dual walk-in closets, and a spa-inspired bathroom with a soaking tub, oversized rainfall shower, and dual vanities. Each additional bedroom includes its own ensuite bathroom, providing comfort and privacy for family and guests. Additional highlights include an upstairs laundry room, attached two-car garage, smart home features, and designer finishes throughout. Ideally located just minutes from Ventura Boulevard's renowned restaurants, boutique shopping, cafs, fitness studios, farmers markets, and entertainment, with co
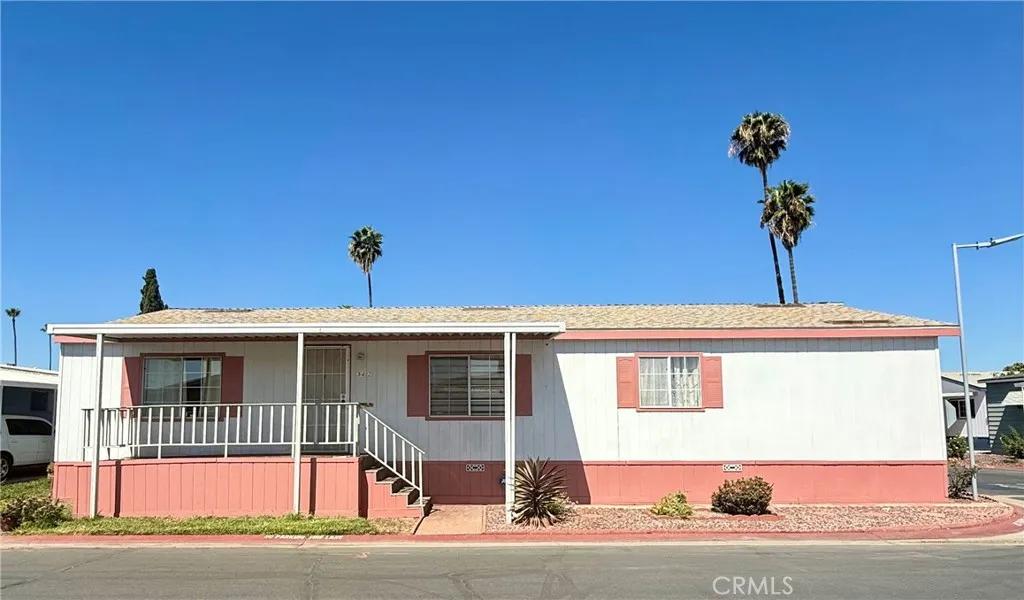
1855 Riverside
Ontario, CA 91761
AREA SQFT
BEDROOMS
4
BATHROOMS
2
Welcome to 1855 E Riverside Drive, Space 342, Ontario, CA. This spacious 4 bedroom, 2 bathroom mobile home offers an excellent opportunity for anyone looking for comfort, space, and value. Step inside to find a bright and open living room a separate dining room perfect for family meals and entertaining, a functional kitchen, and a dedicated laundry room for added convenience. With five bedrooms, theres plenty of room for a growing family, guests, a home office, or hobby space. This home is move-in ready and waiting for your personal touch. While it could benefit from some updating, it offers a solid layout and incredible potential to create the home youve always wanted. Just bring your furniture and start making it your own! Located in a well maintained, family friendly community resident enjoy amenities such as a clubhouse, swimming pool, and playground, providing fun and convenience for all ages. The community is also conveniently located near shopping, dining, schools, parks, adn easy freeway access. Dont miss this fantastic opportunity to own a spacious home with endless possibilities in Ontario. Schedule your private showing today!
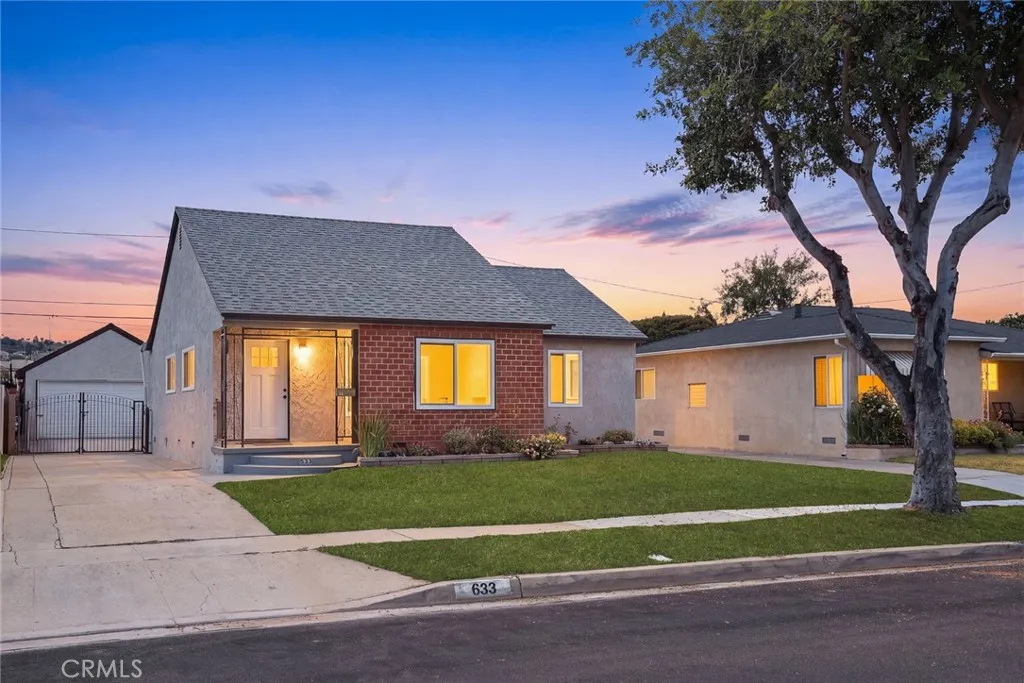
633 Gleason Street
Monterey Park, CA 91754
AREA SQFT
1,738
BEDROOMS
4
BATHROOMS
3
Great opportunity to own this beautifully updated family home with tremendous potential in the highly desirable City of Monterey Park. Featuring an inviting open floor plan with 4 bedrooms and 3 bathrooms, this home is nestled in a peaceful and quiet neighborhood. The spacious, light-filled living room overlooks the front yard, creating a warm and welcoming atmosphere. The renovated kitchen showcases contemporary cabinetry, sleek countertops, and modern appliances, making it ideal for both everyday living and entertaining. All four bedrooms are generously sized, including a spacious primary suite with its own private bathroom. The home also features tastefully remodeled bathrooms, recessed lighting, new flooring throughout, and new garage door and new roof. A separate laundry room adds everyday convenience. Outside, the detached two-car garage and extended driveway provide ample parking. The private backyard offers the perfect setting for relaxing with a glass of wine, hosting barbecues, or enjoying gatherings with family and friends. Conveniently located just minutes from Downtown Los Angeles, Atlantic Square, schools, supermarkets, grocery stores, Costco, and a wide variety of popular restaurants, this home also provides easy access to the I-10, I-60, and I-710 freeways. Don't miss this exceptional opportunity to own a move-in-ready home in one of the San Gabriel Valley's most sought-after communities. Schedule your private tour today and make this wonderful property your own!
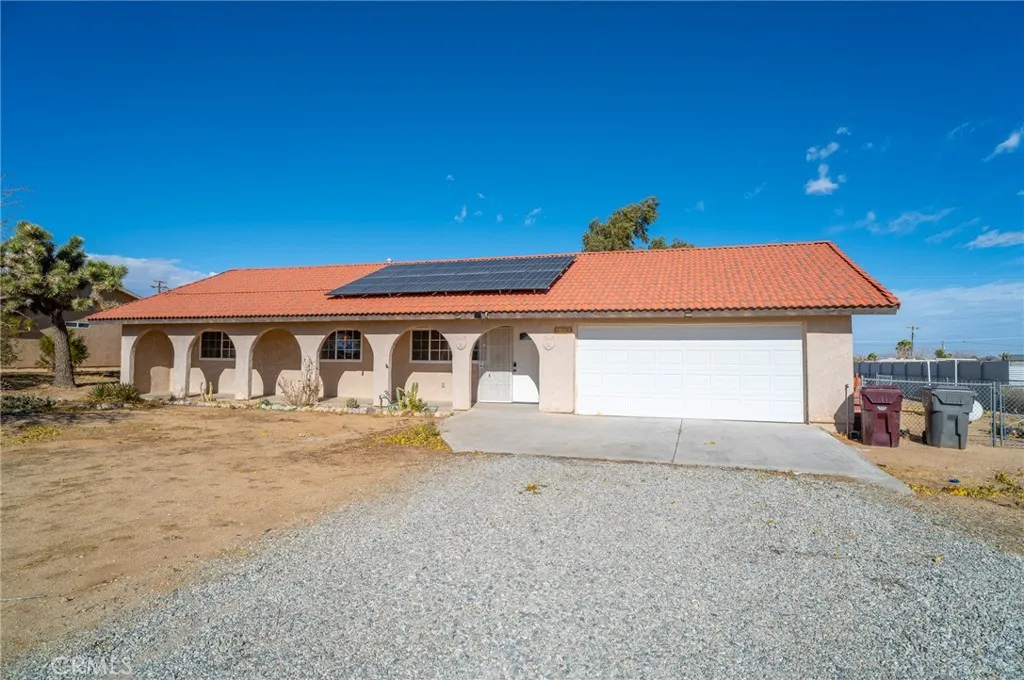
58168 Canterbury
Yucca Valley, CA 92284
AREA SQFT
1,440
BEDROOMS
3
BATHROOMS
2
Welcome to this beautifully maintained three-bedroom two bath single story property. Offering 1440 square feet of living space on a spacious 22,000 square feet lot with plenty of room for parking, toys and RVs. This home combines timeless charm, thoughtful updates offering both comfort and privacy with endless potential. The bright airy and open floor plan is perfect for family gatherings. Both bathrooms have been nicely and professionally renovated. Kitchen has been tastefully updated with stylish natural wood countertops. Step outside to discover a huge backyard that offers a serene scape with endless possibilities to design your very own outdoor space to relax, host gatherings, and enjoy quiet evenings under the stars. This beautiful property is conveniently located just minutes away from schools, shopping, restaurants, Joshua Tree National Park and hiking trails that offer stunning landscapes. This home combines space, comfort, and an exceptional location. You will not want to miss this true dessert gem ready to welcome you home.
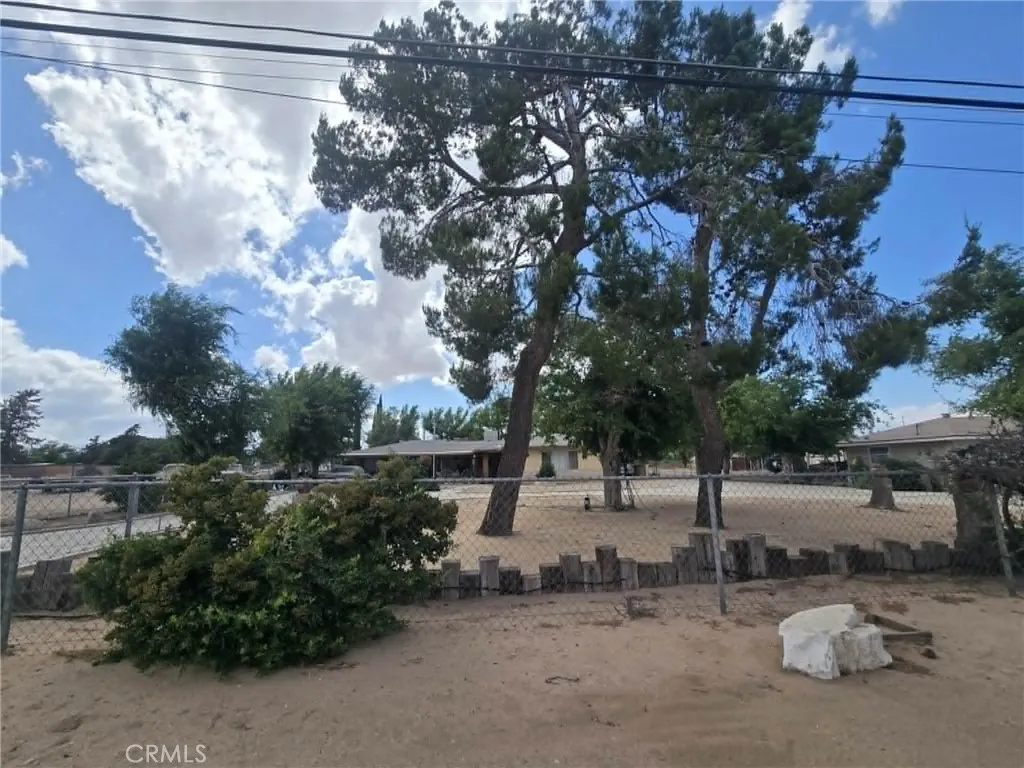
9100 11th
Hesperia, CA 92345
AREA SQFT
1,762
BEDROOMS
3
BATHROOMS
3
Welcome to this Ranch style home that has plenty of space both indoors and out. Home has 3 bedrooms, 3 baths, plus an additional, very large and beautiful family room/bonus room/2nd living room! Home also has an indoor, in-ground hot tub! There is a nice, large covered front patio, and a great enclosed back patio for extra space. Very large 3 car garage, with an adjoining garage large enough for an RV with a large RV door entrance. Property is fully fenced in, with the added bonus of chain link gates separating the front and back yards. Home comes with central A/C and an evaporative cooler, plus a beautiful, brick fireplace in the living room, and a wood burning stove in the sauna room. This home also comes with an adjoining lot that is right next door, that is completely fenced in, has a separate parcel number, and already has it's own address. The lot also has gates connecting to the main property large enough to move vehicles/stuff back and forth. You don't want to miss this gem.

